
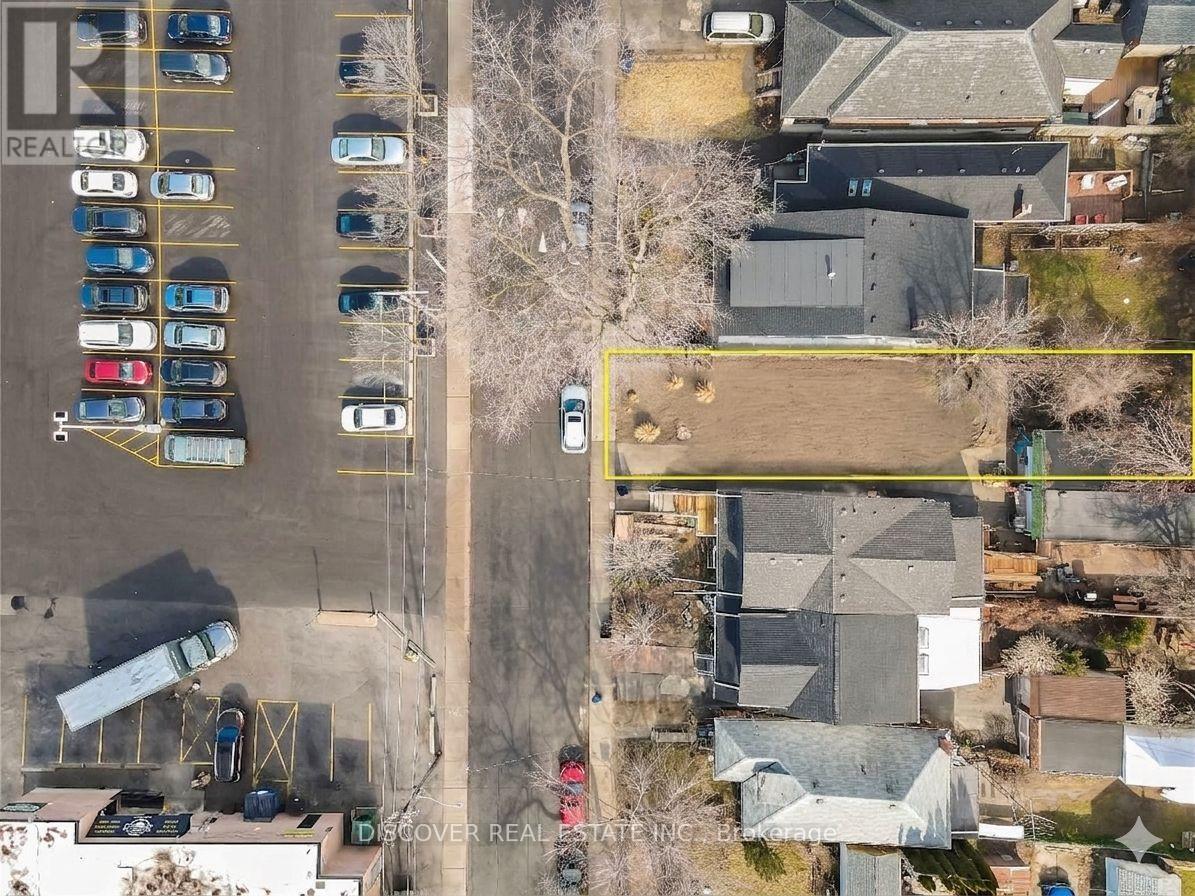
95 Gainsborough Road
Toronto, Ontario
Seller has provided the following update regarding the development status of the property. The municipal approval process was initiated over a year ago and has successfully progressed through the rigorous stages of city review, community guidelines compliance, and engineering checks. The application is now entering the final stage of approval. The submitted plans outline a highly optimized multi-generational or income-generating layout, featuring a spacious 2,900-square-foot of finished area of the main residence (4 bedrooms / 3.5 bathrooms) alongside a detached 1,200-square-foot Garden Suite (2-3 bedrooms). While the verbal approval of the main residence has been obtained, however the approval of the garden suite is in final stage of its approval that is expected to be granted sooner. This design maximizes the property's density. (id:49269)
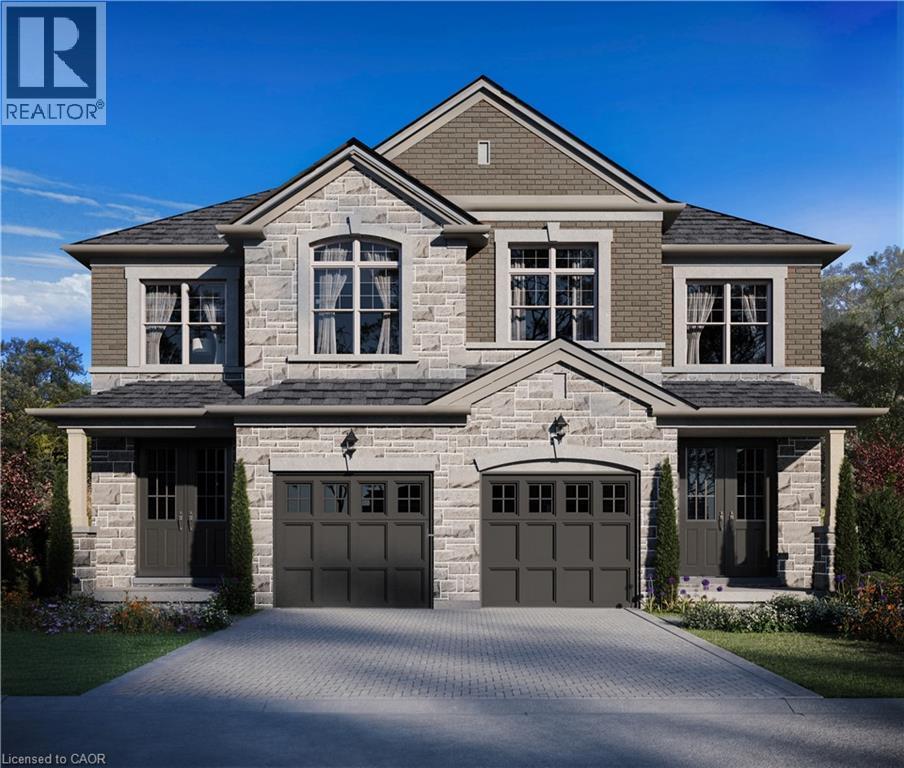
21 Kingfisher Drive
Hamilton, Ontario
Presenting a rare opportunity to own in one of Hamilton’s most sought-after mountain enclaves. This brand-new executive semi-detached residence showcases exceptional craftsmanship, refined finishes, and modern luxury throughout. Ideally located just steps from Limeridge Mall, this exclusive community offers the perfect balance of prestige and everyday convenience. Boasting 1,778 sq. ft., this thoughtfully designed home features three spacious bedrooms, 2.5 bathrooms, soaring 9-foot ceilings, and a collection of high-end upgrades that elevate every detail. From premium materials to impeccable design, every element reflects superior quality. Currently under construction with anticipated completion in December 2026, this is your chance to personalize and secure a truly exceptional home. Don’t miss this opportunity to own a standout home in a premier location. (id:49269)
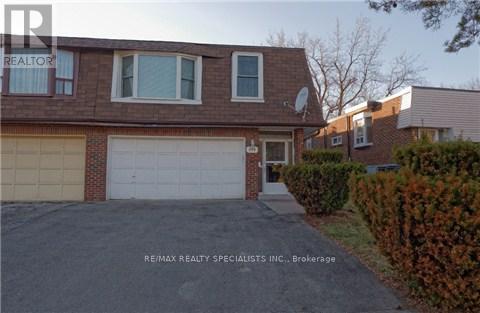
Ground - 290 Mcnicoll Avenue
Toronto, Ontario
1 Bedroom 1 Bathroom Ground Level Apartment With Walk Out To Shared Backyard. Private Ensuite Laundry. 1 Parking Included. All Inclusive Utilities (Except Cable/Internet). Close To Transit. (id:49269)
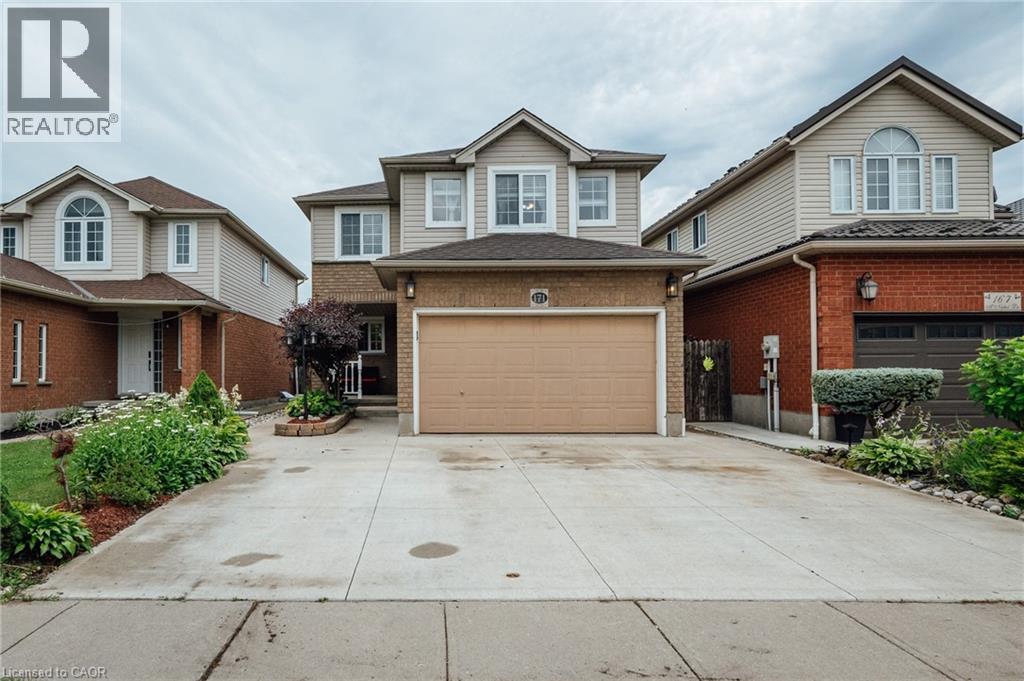
171 Mcnichol Drive
Cambridge, Ontario
Welcome to this beautifully maintained home located in a desirable Cambridge neighbourhood, offering a bright, open-concept main level and evident pride of ownership throughout. Very well cared for and move-in ready, this home is perfect for families, first-time buyers, or anyone seeking a comfortable and functional layout. The spacious main floor features a convenient powder room, an inviting living and dining area, and a functional kitchen complete with stainless steel appliances and a movable island, both included. The electric fireplace also stays, creating a warm and welcoming atmosphere. Upstairs, you'll find three generous bedrooms, including a spacious primary bedroom, a full 5-piece bathroom, and durable laminate flooring throughout the upper level. The fully finished basement (2019) offers exceptional additional living space with modern vinyl flooring, LED pot lights, a finished storage area under the stairs, and a full 4-piece bathroom—ideal for a recreation room, home office, or guest accommodations. Recent updates include the roof (2017), furnace (2019), and an owned water softener (2025), and a nicely landscaped backyard with private patio and covered area to eat and entertain. Completing this fantastic home is a 1.5-car garage, providing plenty of parking and storage. Combining thoughtful updates, functional living space, and a sought-after Cambridge location, this well-cared-for home is one you won't want to miss. (id:49269)
123 Amik Court
Grey Highlands, Ontario
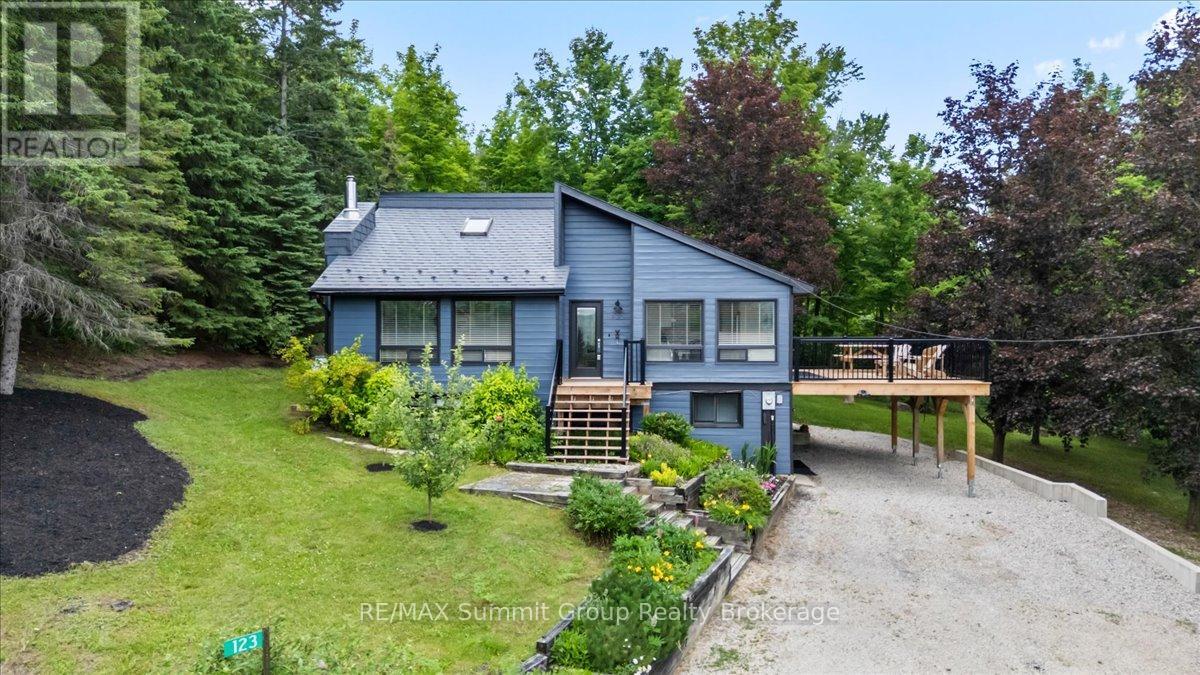
Located on the edge of Kimberley in the desirable Beaver Valley, this well-maintained 3-bedroom, 2 full & 2 half bath home offers beautiful valley views & easy access to skiing, hiking, cycling, golf, waterfalls & everything this four-season area is known for. Over the past 3 years, the home has seen many updates, including a primary bedroom addition with a private ensuite. The original primary bedroom has been transformed into a comfortable sitting room or family room with a convenient 2-piece bath, creating additional living space while still offering the flexibility to be converted back into a fourth bedroom or a family suite if desired. Just off this space is a cozy bonus room that's perfect as a children's reading nook or playroom. Beneath the primary bedroom addition is another bonus room with exterior access only, creating a practical space for skis, bikes, hiking gear, or all the equipment that comes with enjoying Beaver Valley year-round. The main level features an updated kitchen that offers plenty of room to gather with family & friends, with large windows overlooking the valley & a walkout to the spacious side deck, where beautiful valley views create the perfect backdrop for entertaining, a propane fireplace that creates a cozy focal point in the living room, while two ductless wall units help keep the home comfortable during the warmer months, and a convenient 2-pc bath. The main entrance is the perfect mudroom after a day on the ski hills or trails. A covered carport provides sheltered parking year-round. The walkout lower level features two spacious bedrooms, providing plenty of sleeping space for family & guests, along with a full bathroom complete with a soaker tub, walk-in shower & a water closet. Move-in ready & thoughtfully updated, this home offers the space, flexibility & location to enjoy everything Beaver Valley has to offer. Be sure to ask your REALTOR for the complete list of updates & improvements completed over the past three years. (id:49269)
15 - 53 Bunting Road
St. Catharines, Ontario
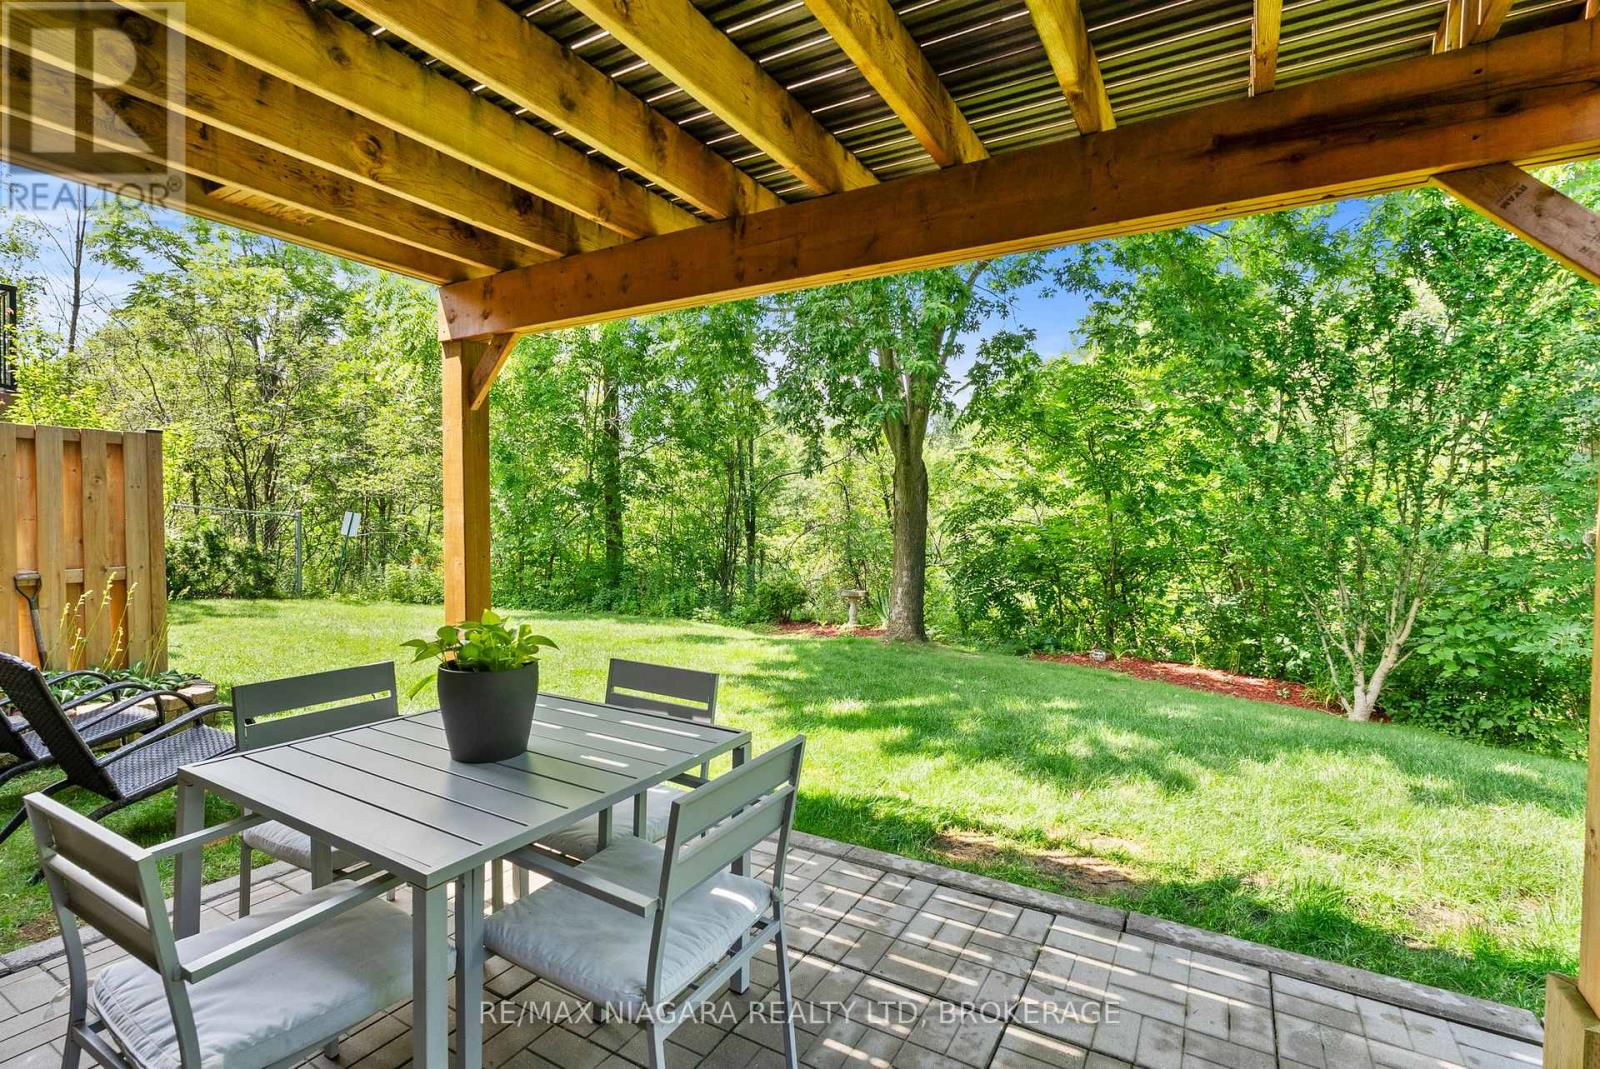
Welcome to effortless bungalow living in one of the area's most peaceful and sought-after enclaves. Perfectly positioned backing onto a picturesque ravine, this beautifully maintained 2+1 bedroom, 2 full bathroom bungalow condo offers the ideal blend of privacy, comfort, and low-maintenance living for those looking to enjoy retirement without compromise.The bright, open-concept main floor is designed for easy everyday living, while the attached garage provides the convenience you've been looking for. Downstairs, the fully finished walkout lower level is flooded with natural light and feels nothing like a traditional basement. It offers an expansive recreation area, an additional bedroom, and plenty of flexible space-making it the perfect retreat for visiting family and friends or an ideal hobby or entertainment area.Step outside to enjoy the peaceful ravine backdrop, where you can relax with your morning coffee or unwind at the end of the day surrounded by nature. Tucked away in a quiet, friendly community, yet just minutes from shopping, restaurants, healthcare, and everyday amenities, this home truly offers the best of both worlds.If you've been searching for the perfect place to simplify your life without sacrificing space, comfort, or beauty, this is the one you've been waiting for. (id:49269)
800 Kiniw Private
Ottawa, Ontario
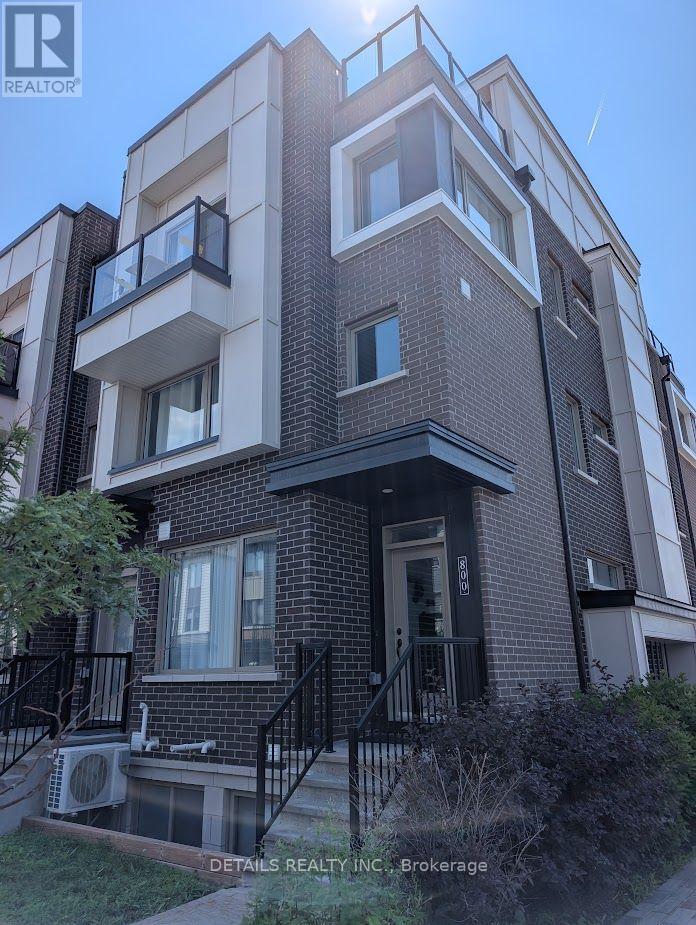
Beautiful and exceptionally well-maintained upper stacked end-unit townhome featuring a stunning rooftop terrace and a private balcony! The welcoming entry leads to a bright, open-concept main living area with a spacious living room, dining area, and modern kitchen. The main level features stylish laminate flooring, a large quartz island, stainless steel appliances, and an abundance of natural light throughout. The upper level offers two generously sized bedrooms, a full bathroom, and the convenience of in-unit laundry on the same floor. One more flight of stairs leads to the expansive private rooftop terrace-perfect for relaxing or entertaining. One surfaced parking space is included. Ideally located just minutes from downtown Ottawa, Montfort Hospital, St. Laurent Shopping Centre, Gloucester Centre, Beechwood Village, Blair LRT Station, Costco, the Ottawa River, scenic bike paths, and many other amenities. (id:49269)
2032 Dorima Street
Ottawa, Ontario
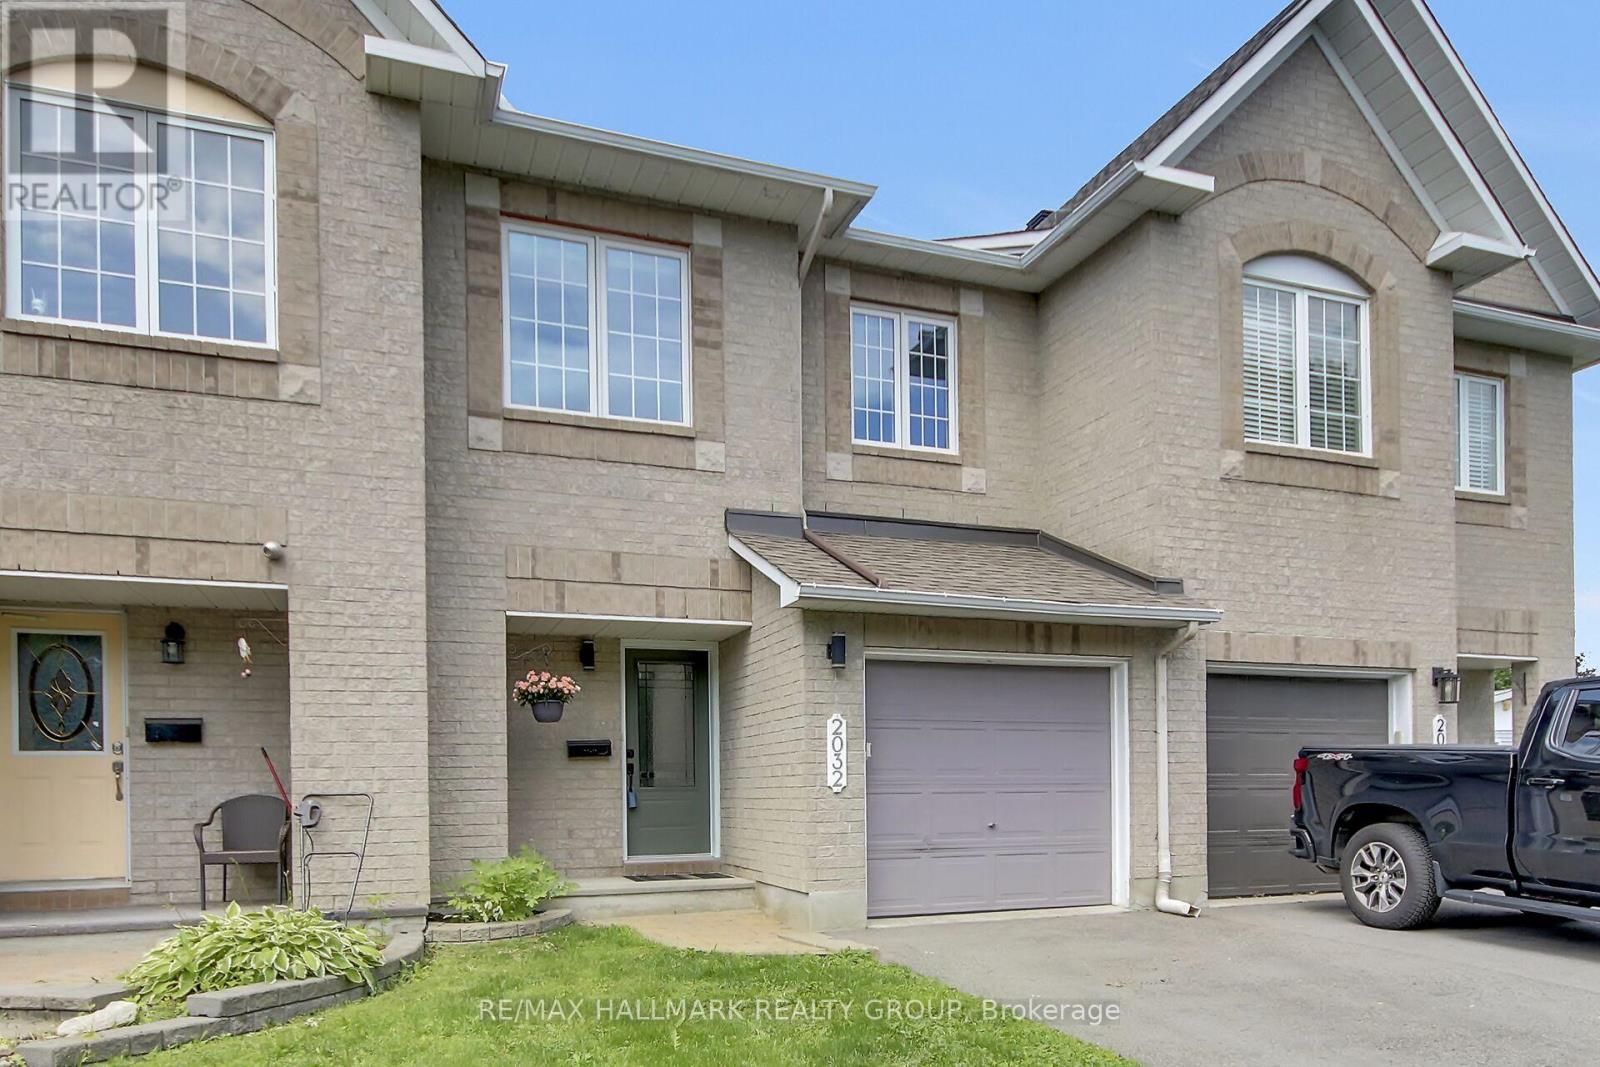
Welcome to 2032 Dorima Street, a beautifully maintained 3-bedroom, 3-bathroom townhome in the heart of Orléans, offering the perfect blend of comfort, space, and convenience for growing families. Step inside to a bright and functional layout featuring a cozy gas fireplace, spacious principal rooms, and a finished basement that provides the ideal space for a family room, home office, or play area. Outside, you'll love the oversized, fully fenced deep backyard complete with a large deck and gazebo-perfect for entertaining, relaxing, or letting kids and pets play safely.Enjoy peace of mind with numerous recent updates, including mostly new windows in the house, front door and patio door (2025), air conditioner (2025), furnace (2022), hot water heater/tank (2023) and freshly painted (2026), making this home truly move-in ready. Located in a family-friendly neighbourhood close to excellent schools, parks, walking trails, shopping, restaurants, recreation centres, and public transit, with easy access to Highway 174 for a quick commute. (id:49269)
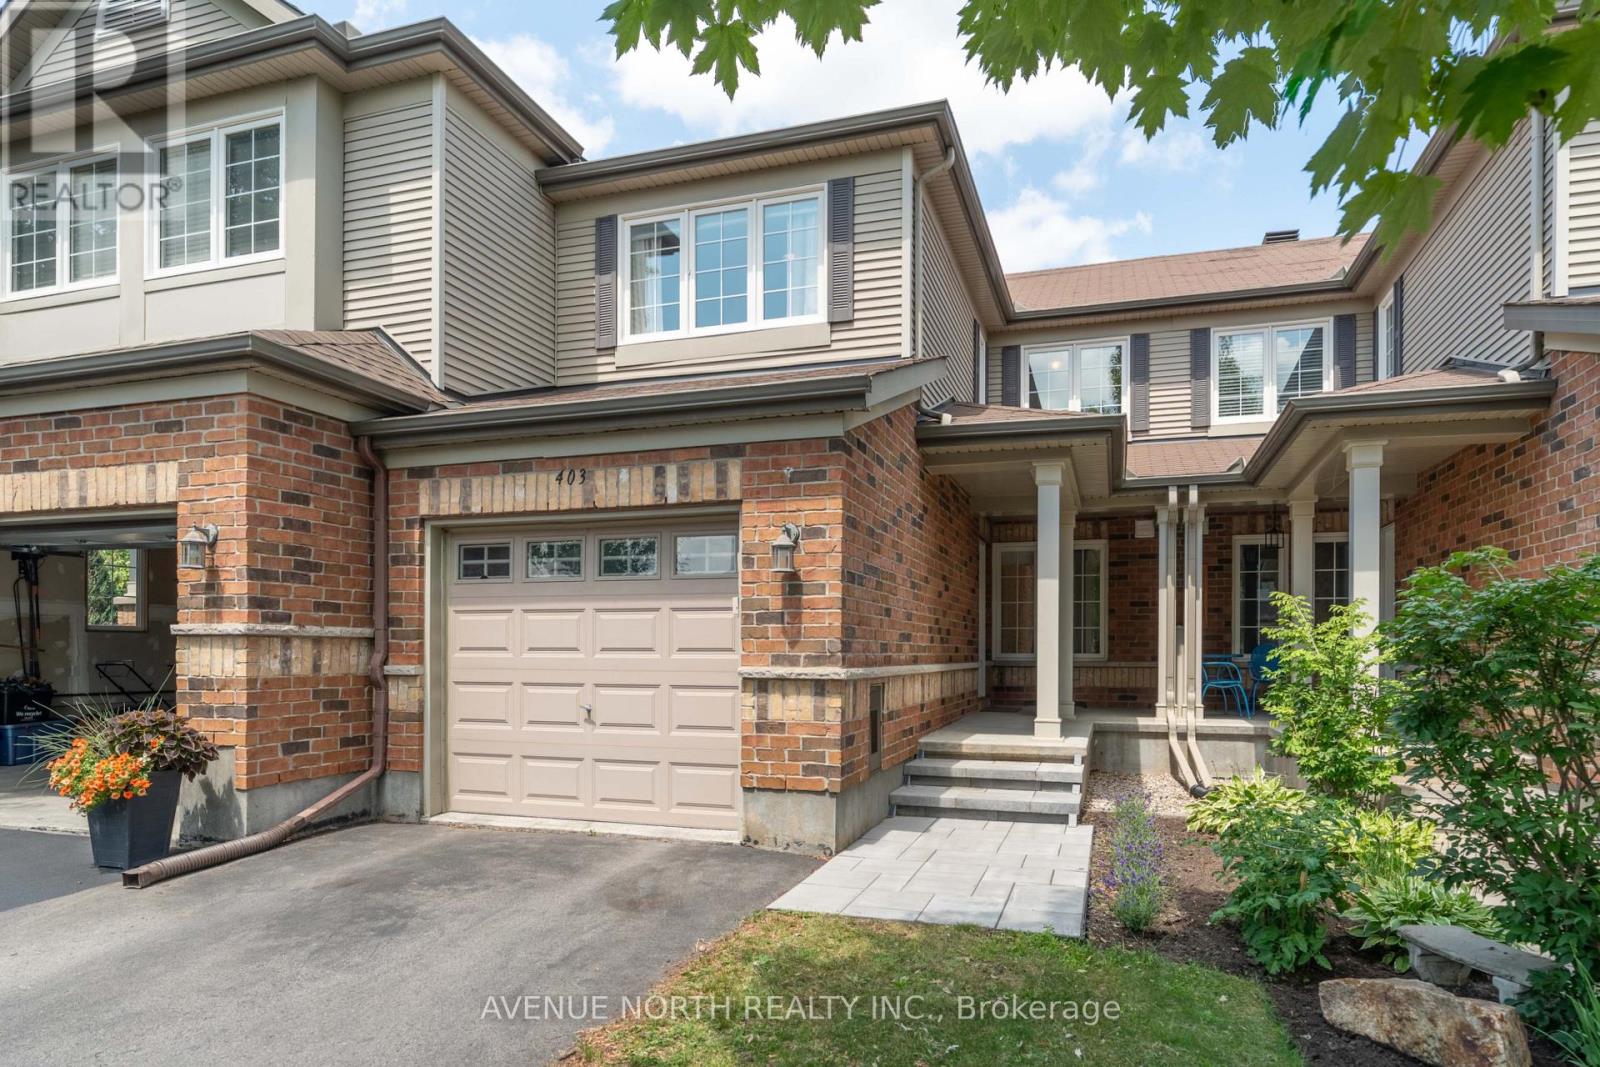
403 Heathrow Private
Ottawa, Ontario
403 Heathrow Private is a beautifully maintained 2-bedroom + loft townhome with 1 full bathroom & 2 half baths located in Old Stittsville. Filled with tons of natural light from its large windows, this move-in-ready home offers the perfect blend of style, comfort, and functionality for first-time buyers, young families, or anyone seeking low-maintenance living. The bright, open-concept main floor features a spacious living and dining area bathed in natural light, creating a warm and inviting atmosphere, complete with a cozy gas fireplace. The well-appointed kitchen offers ample cabinetry, generous counter space, and a gas stove. Upstairs, you'll find two generous bedrooms, with the primary bedroom offering a walk-in closet, a versatile loft ideal for a home office, study, or family room, and a full 4-piece Jack & Jill bathroom. The finished basement provides valuable additional living space, making it ideal for a family room, home theatre, fitness area, or playroom, while still offering an excellent amount of storage space. Your laundry room, complete with a sink & toilet, finishes off the lower level. Enjoy your private interlocked outdoor space for relaxing or summer barbecues, all while being just minutes from parks, walking trails, schools, shopping, restaurants, recreation, and everyday amenities. This exceptional location offers the perfect balance of peaceful living and urban convenience. Don't miss your chance to call this beautiful townhome your own and enjoy everything Stittsville has to offer! 24 hours irrevocable on all offers. (id:49269)
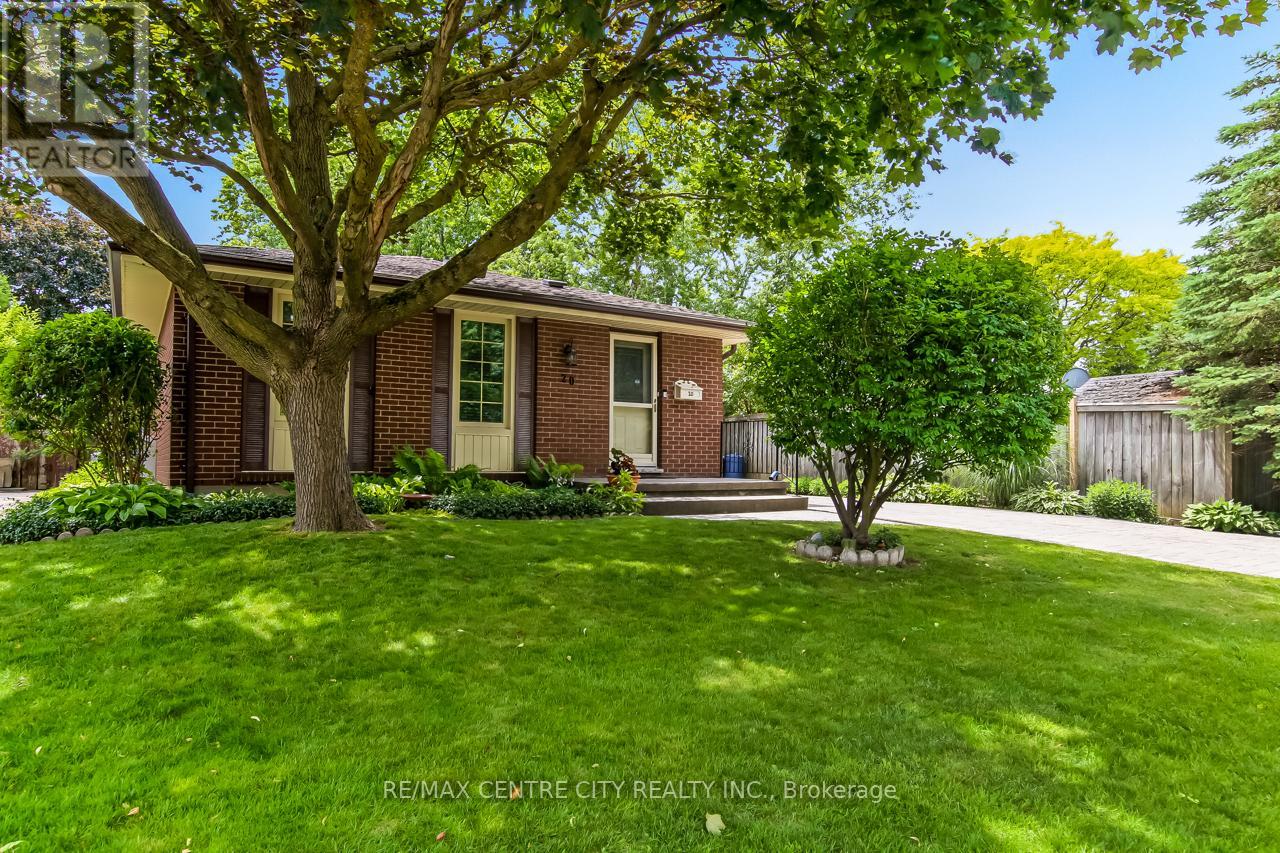
20 Hines Crescent
London South, Ontario
Welcome to 20 Hines Crescent, London! Located in the desirable Cleardale neighbourhood in South London, this well-maintained detached bungalow showcases true pride of ownership, having been lovingly cared for by the same owner since it was built in 1972. Offering 2 bedrooms, 1.5 bathrooms, and plenty of potential, this home combines comfort, functionality, and an incredible backyard retreat. The stamped concrete driveway, front porch, backyard patios, and pool surround create exceptional curb appeal and outdoor living spaces. Step inside to a welcoming foyer that leads to a bright living room filled with natural light from a beautiful skylight. The spacious eat-in kitchen features a wall oven, cooktop, and ample counter space, while the formal dining room adds charm and flexibility, with potential to be converted back into a bedroom if desired. Down the hall, you'll find a 4-piece bathroom, a guest bedroom, and a spacious primary bedroom with sliding doors leading to a new composite deck complete with a retractable awning. Overlooking the backyard, this space is perfect for enjoying your morning coffee or relaxing at the end of the day. Outside, you'll discover your own private oasis featuring a large in-ground pool, extensive stamped concrete, a gazebo-covered patio, beautifully landscaped gardens, a firepit area, garden seating space, BBQ area conveniently located off the kitchen, and a garden shed. The fully fenced yard offers privacy and a peaceful setting that feels miles away from the city. The finished lower level features a beautifully updated rec room with a gas fireplace and bar area, a 2-piece bathroom, laundry room, workshop, utility room, and abundant storage space. This home offers flexibility for a variety of lifestyles, conveniently located close to Cleardale Public School, parks, shopping, and everyday amenities, this is a rare opportunity to own a meticulously maintained home with an exceptional backyard retreat (id:49269)
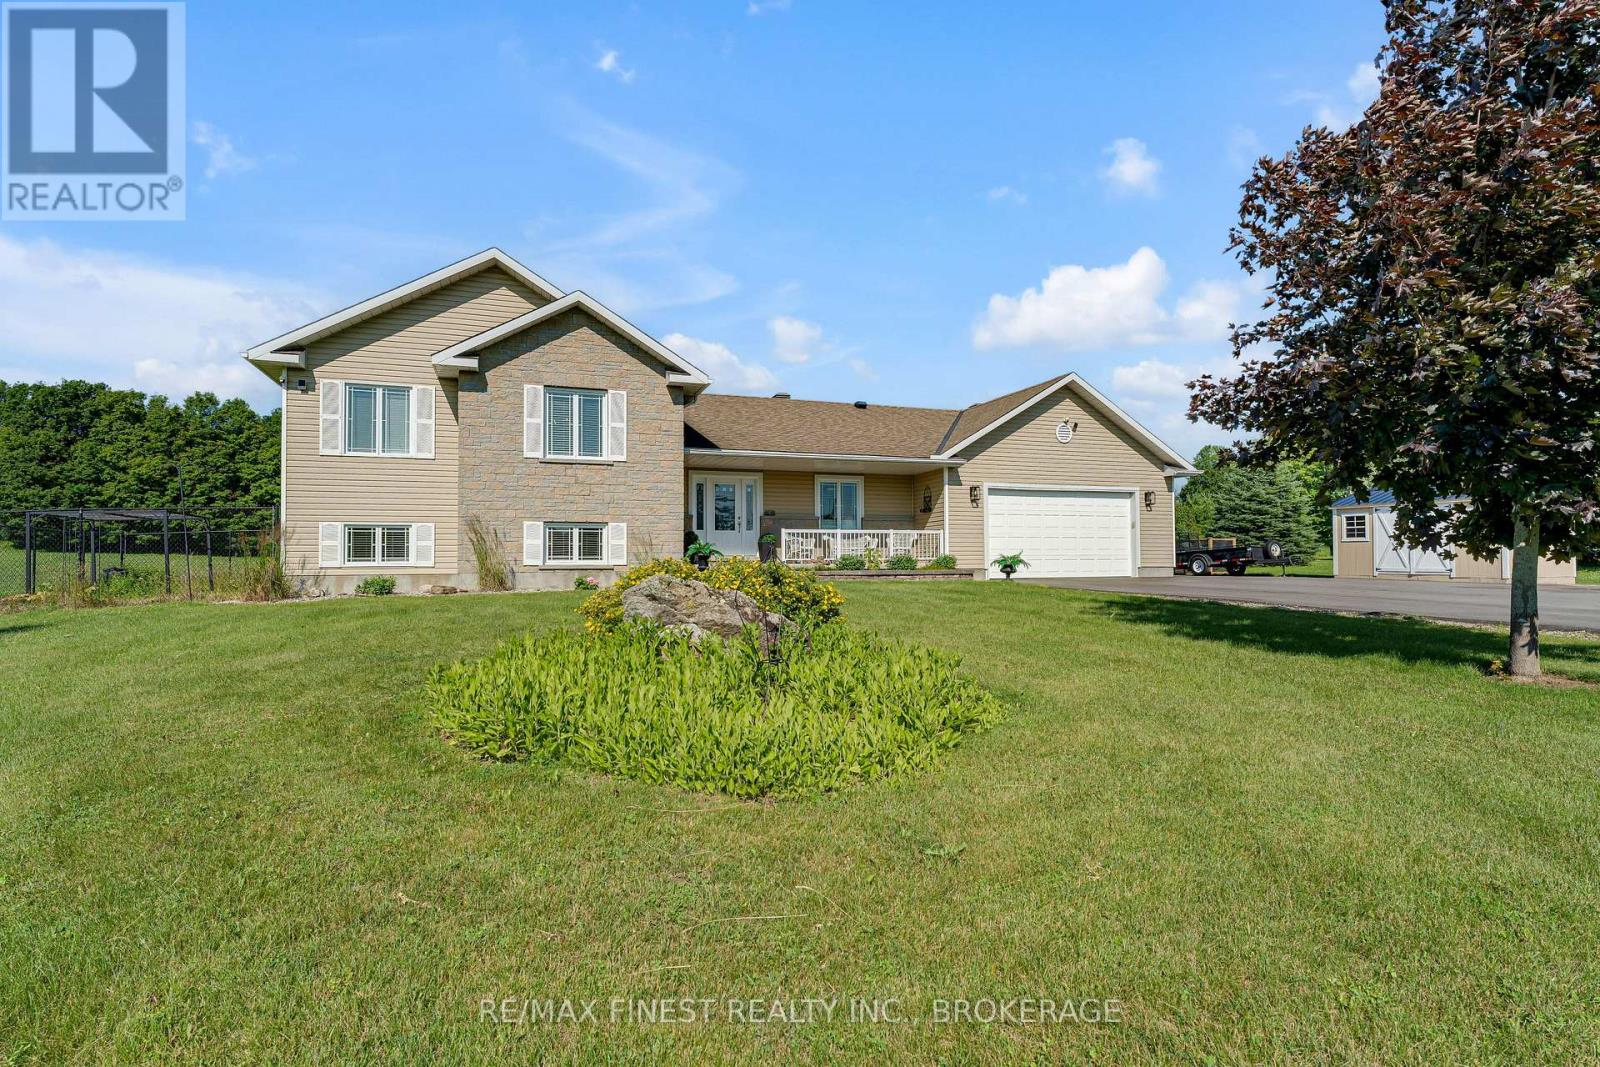
59 Horace Drive
Rideau Lakes, Ontario
Welcome to 59 Horace Drive, an exceptional executive home set on 2.15 private acres in Sheldon's Landing, an exclusive waterfront community in Rideau Lakes near Portland.. This beautifully updated 4-level side split offers 1,660+ sq. ft. above grade with 3 bedrooms, 2 full baths, 2 powder rooms & an attached double car 23 ft x 32 ft garage with inside entry to both the main and lower levels. Since 2023, the home has undergone an impressive transformation featuring wide plank engineered hardwood flooring throughout the finished areas, hardwood stairs with new railings, fresh paint, designer lighting & a stunning open-concept layout. The showpiece gourmet kitchen boasts an 6+ ft quartz island, new cabinets with quartz counters, farmhouse sink, subway tile backsplash,under-cabinet lighting, and an 8-burner propane range with double ovens. A coffee bar, new powder room & garage access complete the main level. The finished lower level is perfect for entertaining with a cozy propane fireplace, spacious rec room, library/lounge, games area, hidden laundry & additional powder room. The fourth level offers a home gym, utility room, and abundant storage. Step outside to a spectacular 32 ft deck with aluminum railings, double gazebo, seating for 10, space for an outdoor kitchen, landscaped grounds, fire-pit,fenced garden, new Kodiak shed, paved driveway with parking for up to 10+ vehicles, and a whole-home Generac generator. Offering deeded access to a private waterfront park with a boat launch, long dock, beach, parking, and natural shoreline, you'll enjoy the best of lake life in sheltered Sheldon's Bay-ideal for swimming, fishing, and boating. Enjoy high-speed FIBE internet, no rear neighbours, high-efficiency propane heating, central A/C, and an unbeatable location just minutes to Portland, 15 minutes to Westport, 30 minutes to Smiths Falls & Gananoque, 45 minutes to Kingston & one hour to Kanata. Luxury, privacy, and an exceptional Rideau Lakes lifestyle await. (id:49269)
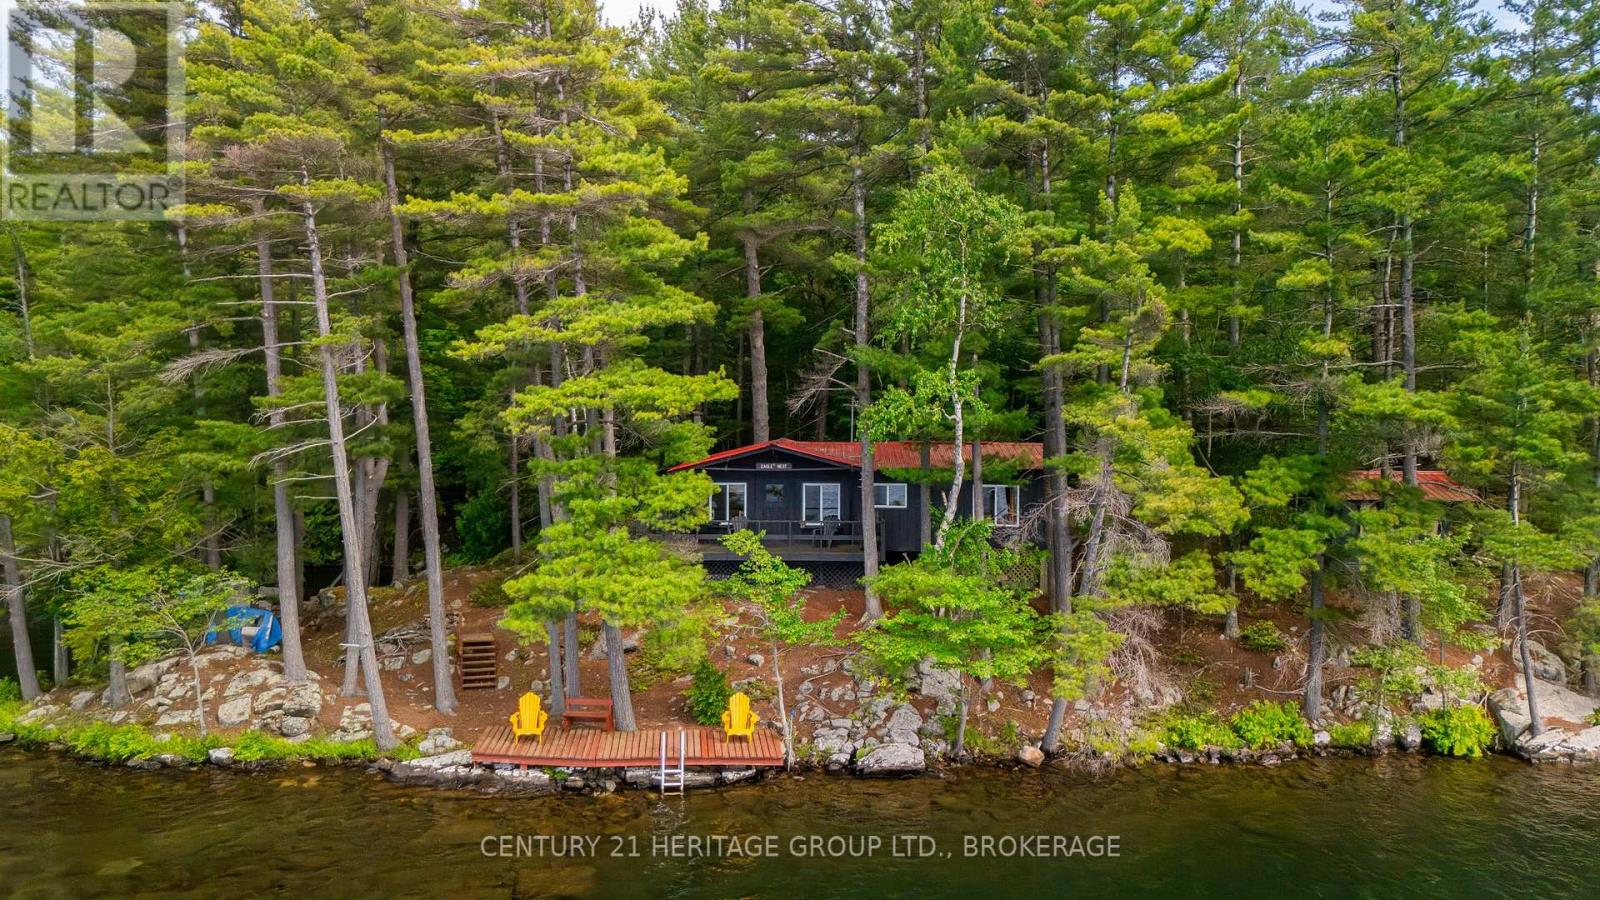
24853 Eagle Lake Road
Frontenac, Ontario
Escape to your own slice of paradise with this charming rustic waterfront cottage on Eagle Lake, boasting an impressive 250 feet of pristine waterfront. This two bedroom cottage is perfect for any family, with a small separate cabin for hosting guests. Known for its excellent bass fishing and surrounded by scenic camping sites, this property offers a perfect retreat for nature enthusiasts and fishing aficionados alike. Please contact as this is boat access only. (id:49269)
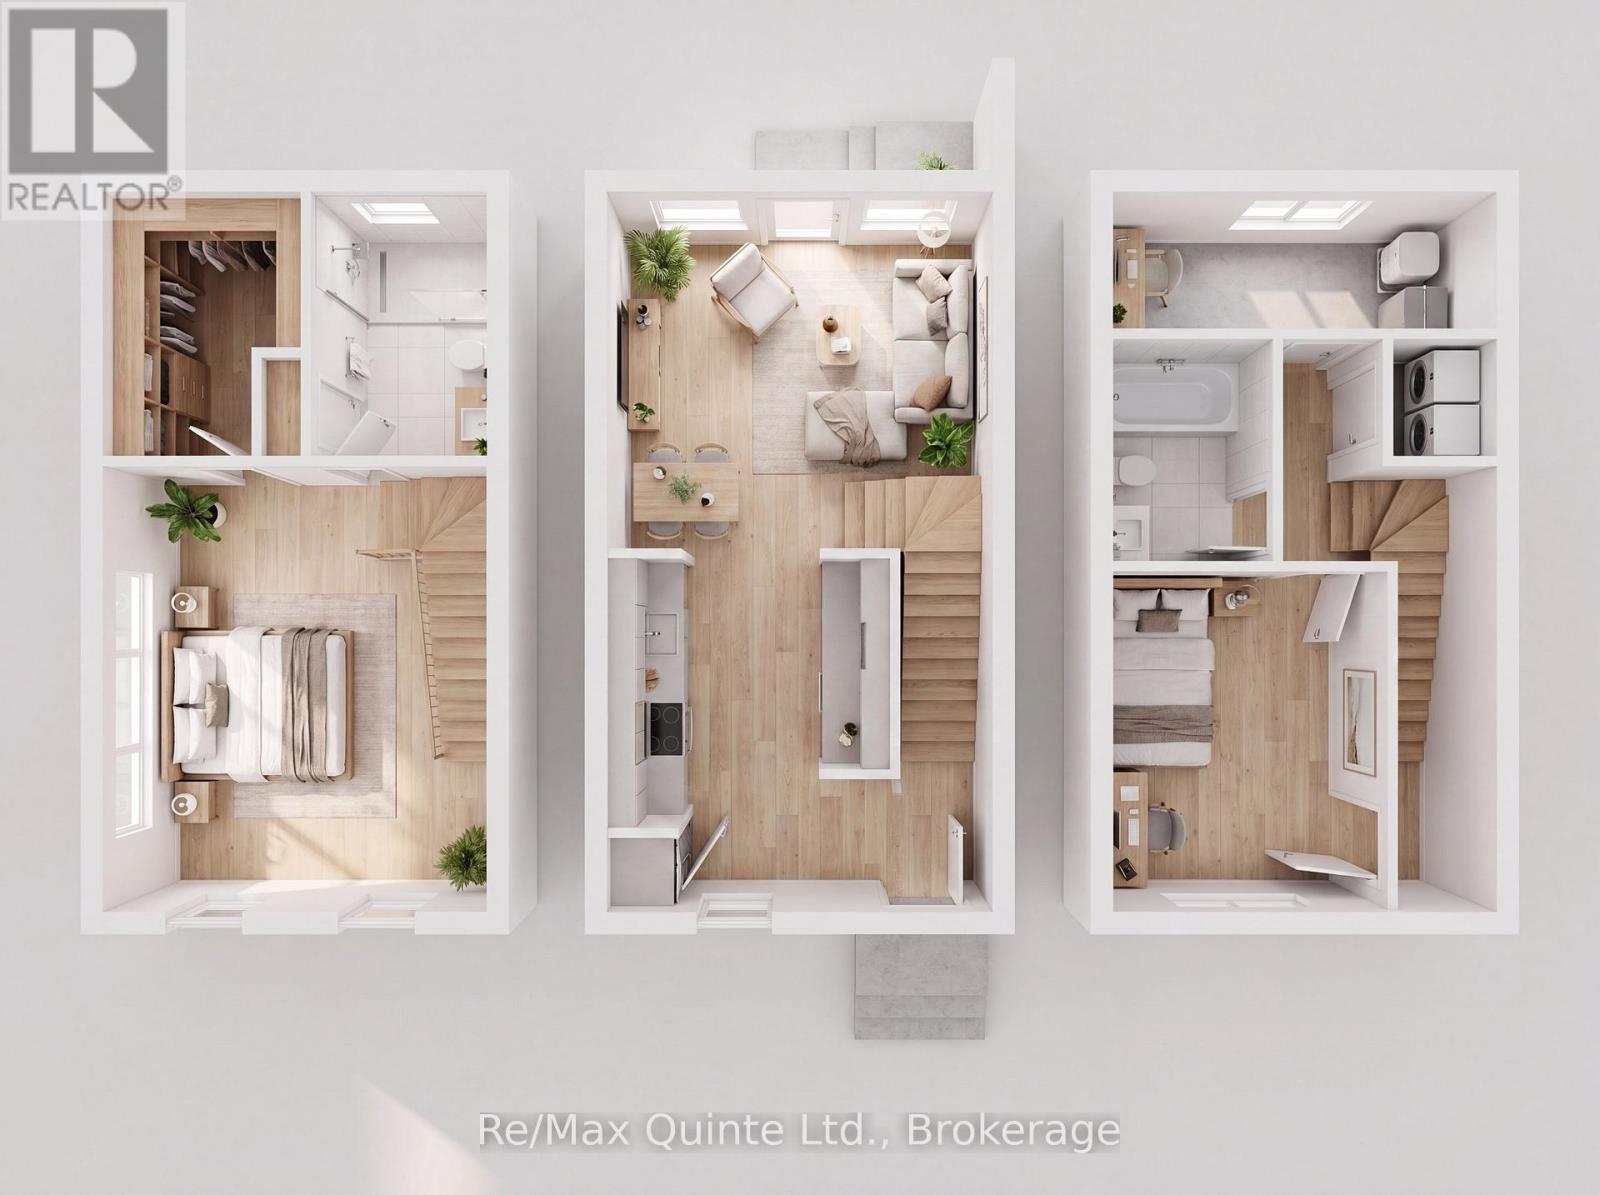
64 Hineman Street
Prince Edward County, Ontario
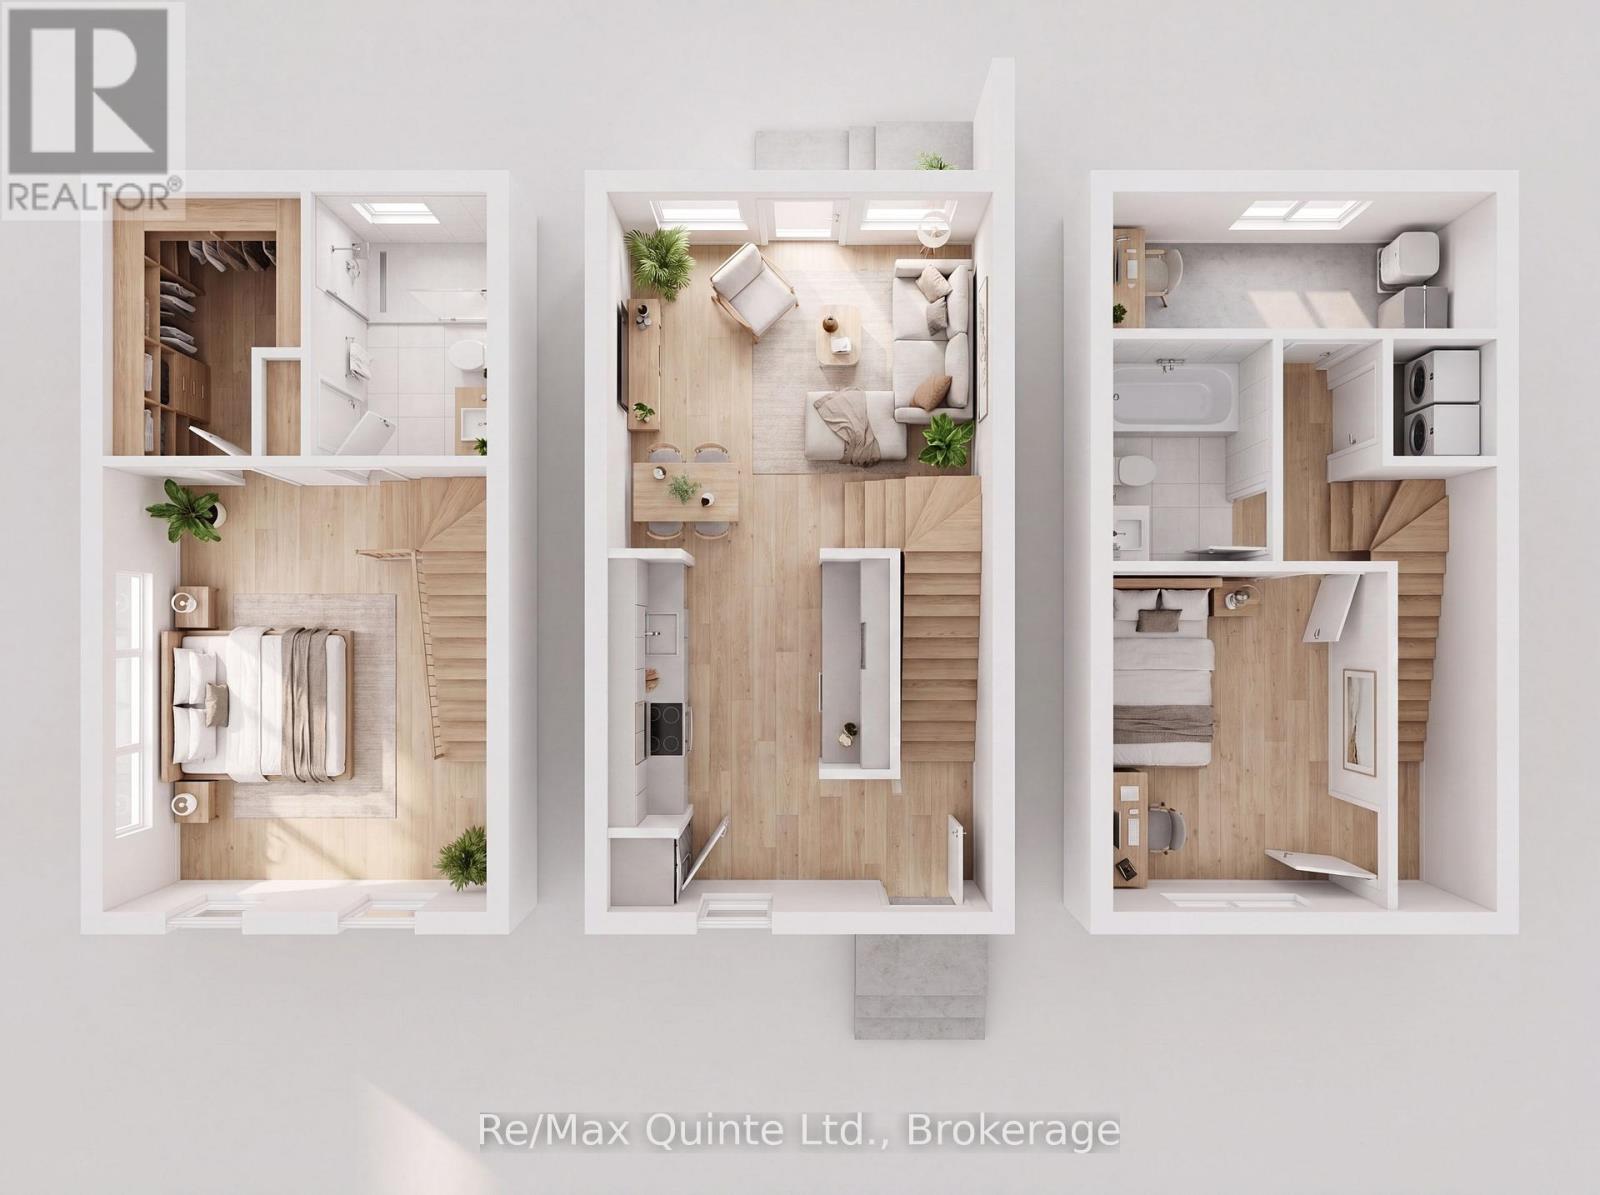
Exceptional value meets smart design. The advertised price reflects the new Enhanced HST Rebate available to eligible purchasers, creating a rare opportunity to own a brand new home while this limited-time government incentive remains available. The Cedar is a cleverly designed 2-bedroom, 2-bathroom "Tiny Townhome" offering 888 sq ft of bright, efficient living space in the new COLD CREEK community by Port Picton Homes. The main floor features a welcoming open-concept layout where the kitchen, dining and living areas come together to create a warm and connected space perfect for everyday living or entertaining. Thoughtful details such as an attached garage and convenient powder room make this home both functional and stylish. Upstairs, the primary bedroom provides a cozy retreat complete with a walk-in closet and full bathroom. Downstairs, the finished lower level expands your living space with a second bedroom, full bathroom and laundry area, making it ideal for guests, family or flexible living arrangements. Located within walking distance of Picton's vibrant Main Street, Cold Creek offers the best of small-town living with modern amenities close at hand. The Cedar pairs smart design with quality craftsmanship in a compact yet comfortable layout ideal for first-time buyers, downsizers or anyone looking to enjoy the Prince Edward County lifestyle. (id:49269)
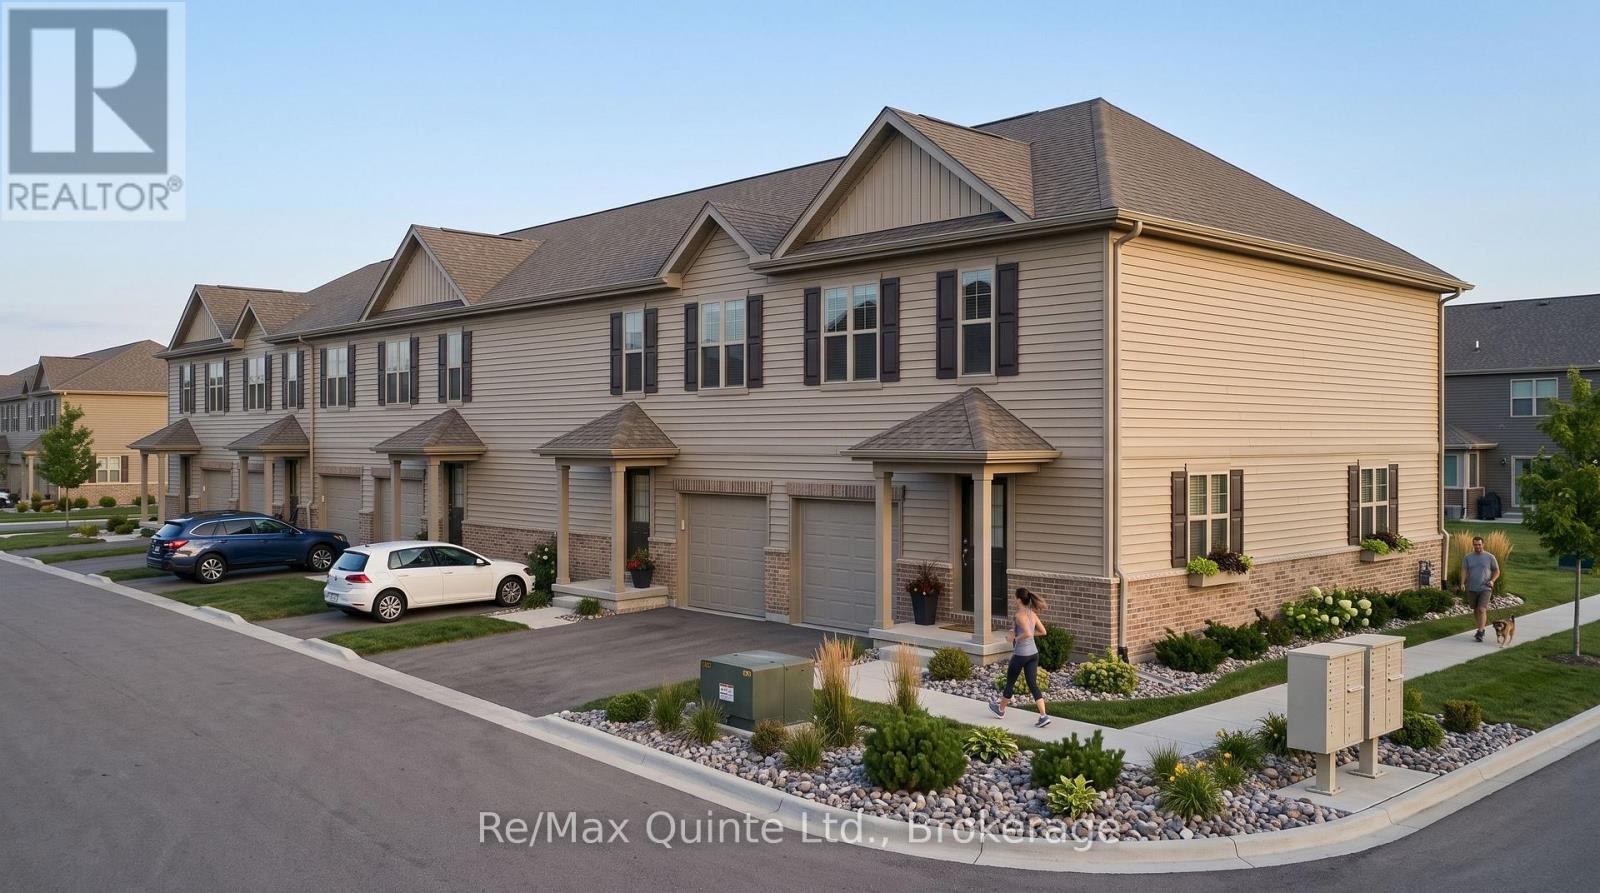
34 Hineman Street
Prince Edward County, Ontario
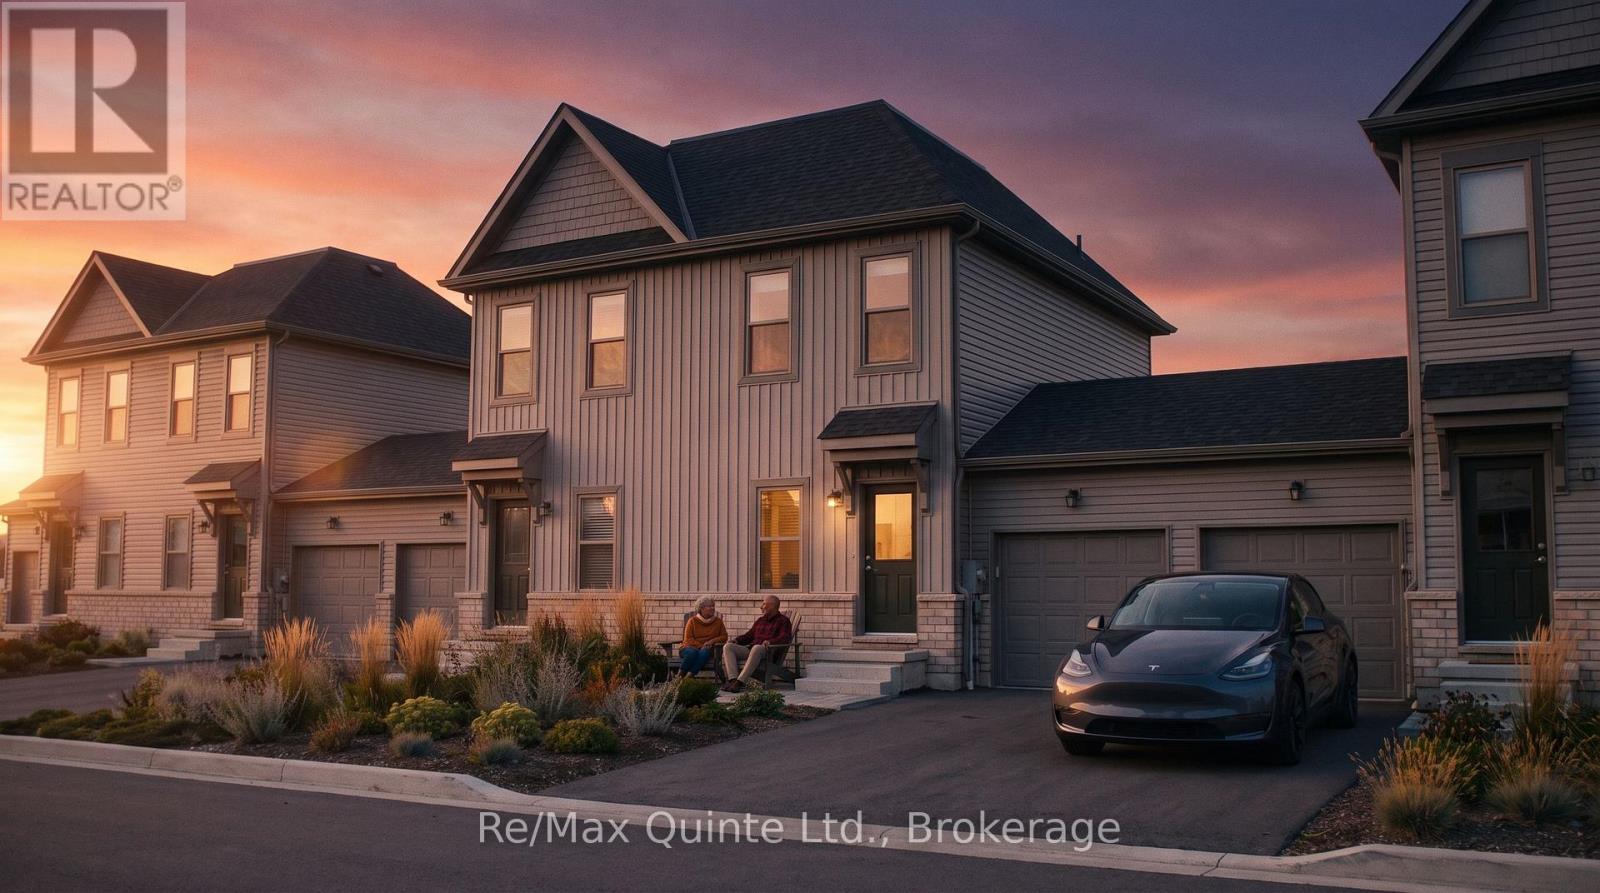
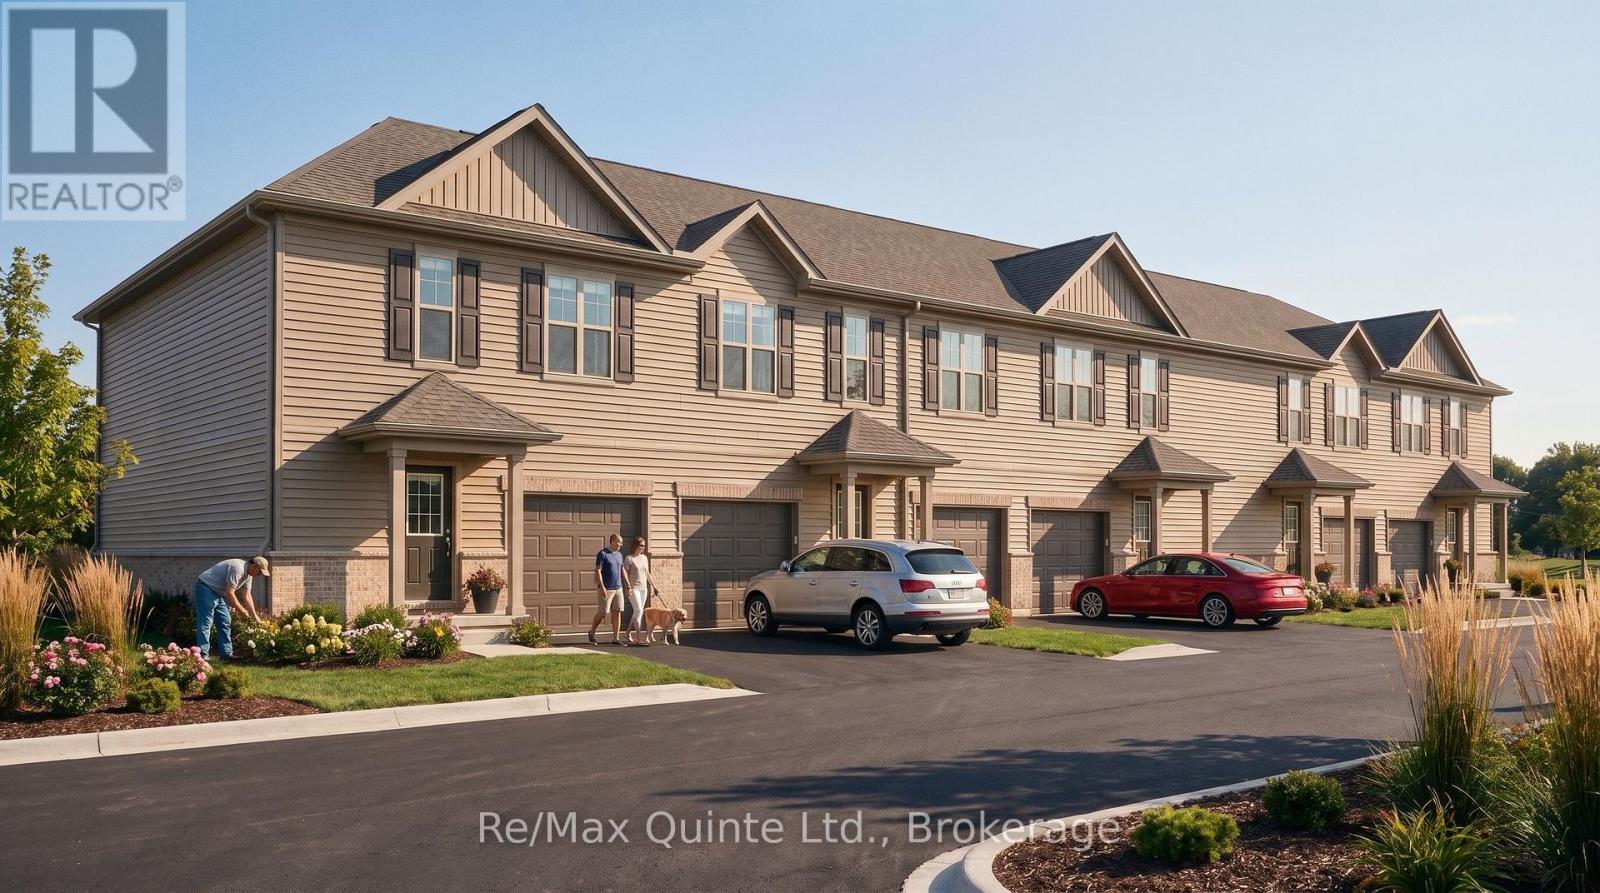
Experience exceptional value in a brand new home. The advertised price reflects the new Enhanced HST Rebate available to eligible purchasers, offering significant savings through this limited-time government incentive. The Spruce is a thoughtfully designed 3-bedroom, 2.5-bathroom home offering 1,528 sq ft of modern living space in the new COLD CREEK community by Port Picton Homes. The inviting main floor features an open-concept layout that's perfect for entertaining and everyday living. A bright dining area flows seamlessly into the spacious living room, while the kitchen offers both style and functionality with generous counter space and direct sightlines to the main living areas. A convenient powder room and access to the attached garage complete this level. Upstairs, you'll find three comfortable bedrooms, including a spacious primary retreat with a private ensuite. Two additional bedrooms and a full bathroom provide plenty of space for family, guests or a home office, while the conveniently located second-floor laundry adds everyday ease. An unfinished basement with a 3-piece rough-in offers endless potential for future customization, whether you envision a recreation room, fitness area, guest suite or additional storage. Located just steps from Picton's vibrant Main Street, Cold Creek combines small-town charm with modern amenities. With parks, shops, dining and schools nearby, the Spruce offers the perfect balance of comfort, thoughtful design and community living in the heart of Prince Edward County. (id:49269)
42 Hineman Street
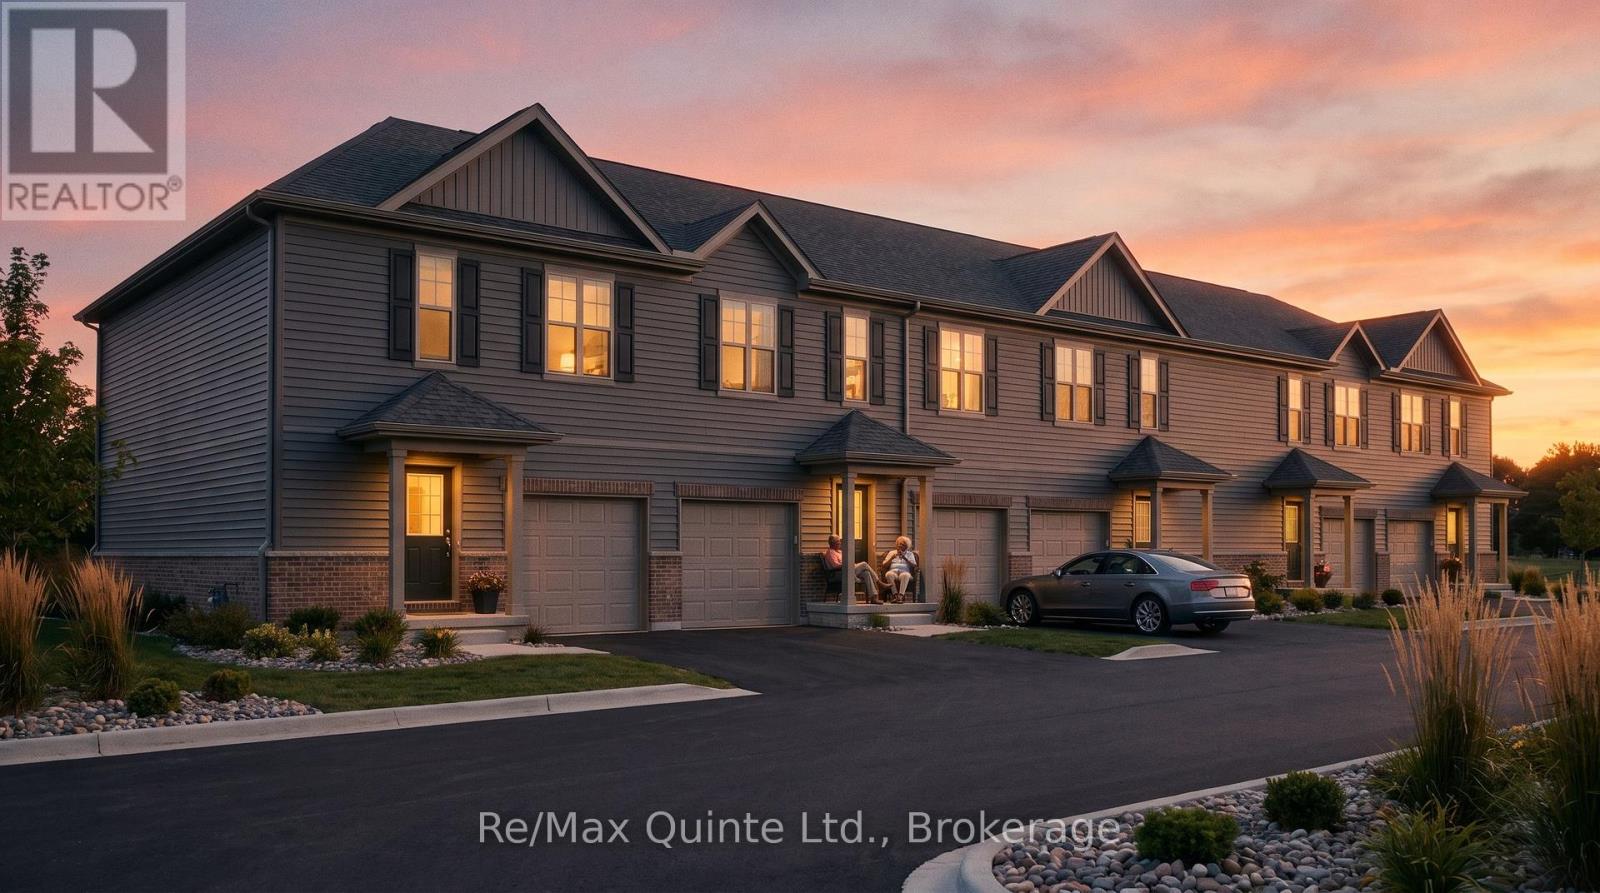
Prince Edward County, Ontario
Experience exceptional value in a brand new home. The advertised price reflects the new Enhanced HST Rebate available to eligible purchasers, offering significant savings through this limited-time government incentive. The Spruce is a thoughtfully designed 3-bedroom, 2.5-bathroom home offering 1,528 sq ft of modern living space in the new COLD CREEK community by Port Picton Homes. The inviting main floor features an open-concept layout that's perfect for entertaining and everyday living. A bright dining area flows seamlessly into the spacious living room, while the kitchen offers both style and functionality with generous counter space and direct sightlines to the main living areas. A convenient powder room and access to the attached garage complete this level. Upstairs, you'll find three comfortable bedrooms, including a spacious primary retreat with a private ensuite. Two additional bedrooms and a full bathroom provide plenty of space for family, guests or a home office, while the conveniently located second-floor laundry adds everyday ease. An unfinished basement with a 3-piece rough-in offers endless potential for future customization, whether you envision a recreation room, fitness area, guest suite or additional storage. Located just steps from Picton's vibrant Main Street, Cold Creek combines small-town charm with modern amenities. With parks, shops, dining and schools nearby, the Spruce offers the perfect balance of comfort, thoughtful design and community living in the heart of Prince Edward County. (id:49269)
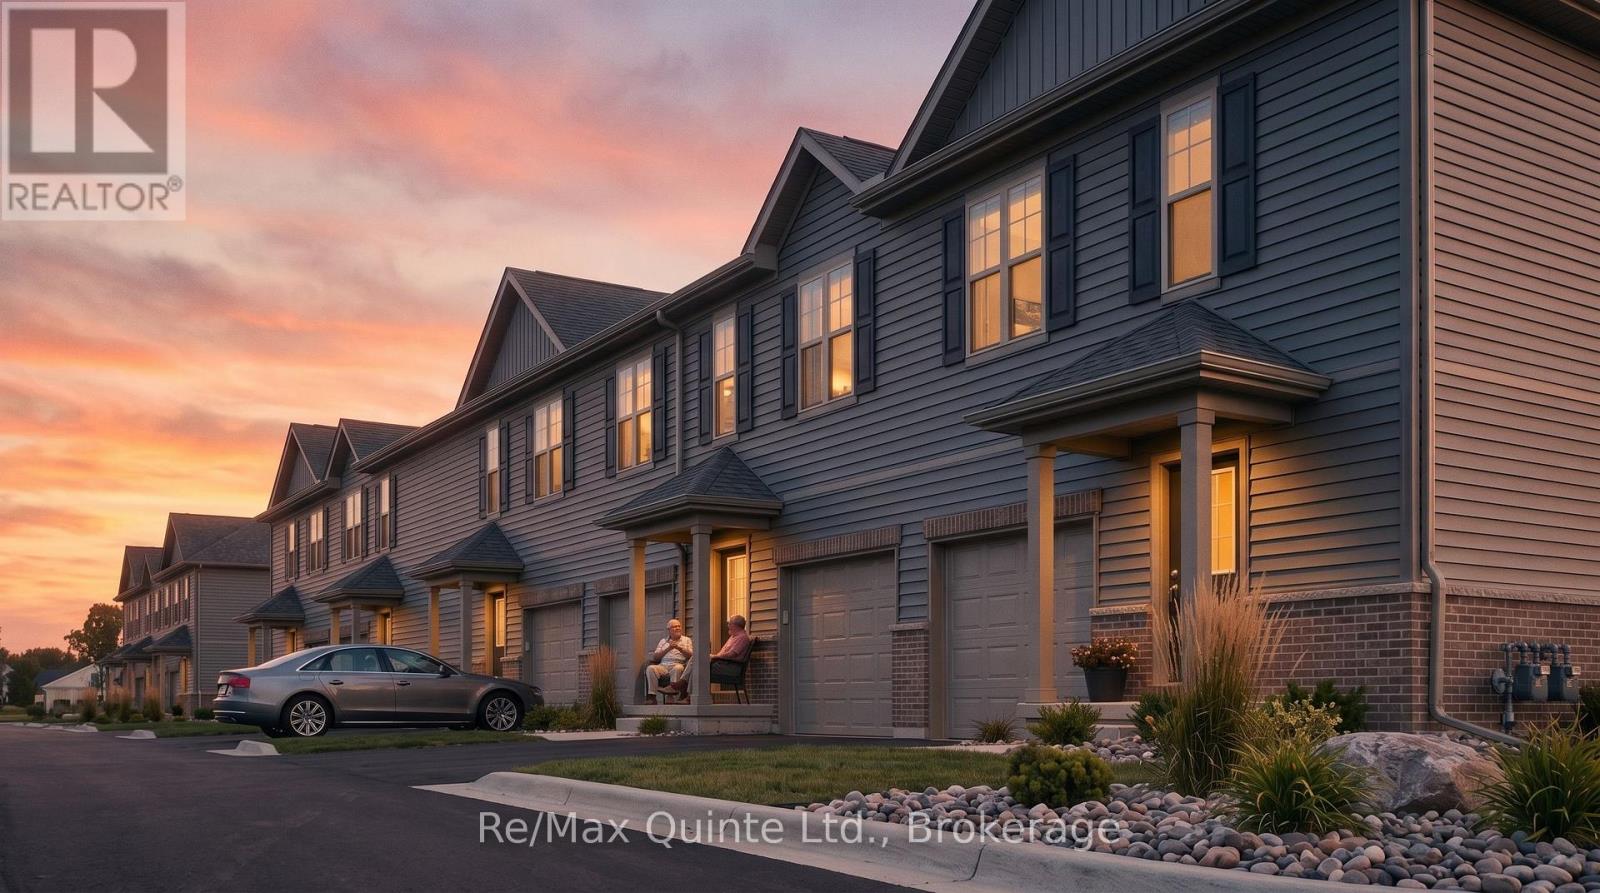
40 Hineman Street
Prince Edward County, Ontario
Experience exceptional value in a brand new home. The advertised price reflects the new Enhanced HST Rebate available to eligible purchasers, offering significant savings through this limited-time government incentive. The Spruce is a thoughtfully designed 3-bedroom, 2.5-bathroom home offering 1,528 sq ft of modern living space in the new COLD CREEK community by Port Picton Homes. The inviting main floor features an open-concept layout that's perfect for entertaining and everyday living. A bright dining area flows seamlessly into the spacious living room, while the kitchen offers both style and functionality with generous counter space and direct sightlines to the main living areas. A convenient powder room and access to the attached garage complete this level. Upstairs, you'll find three comfortable bedrooms, including a spacious primary retreat with a private ensuite. Two additional bedrooms and a full bathroom provide plenty of space for family, guests or a home office, while the conveniently located second-floor laundry adds everyday ease. An unfinished basement with a 3-piece rough-in offers endless potential for future customization, whether you envision a recreation room, fitness area, guest suite or additional storage. Located just steps from Picton's vibrant Main Street, Cold Creek combines small-town charm with modern amenities. With parks, shops, dining and schools nearby, the Spruce offers the perfect balance of comfort, thoughtful design and community living in the heart of Prince Edward County. (id:49269)
60 Hineman Street
Prince Edward County, Ontario
Exceptional value meets smart design. The advertised price reflects the new Enhanced HST Rebate available to eligible purchasers, creating a rare opportunity to own a brand new home while this limited-time government incentive remains available. The Cedar is a cleverly designed 2-bedroom, 2-bathroom "Tiny Townhome" offering 888 sq ft of bright, efficient living space in the new COLD CREEK community by Port Picton Homes. The main floor features a welcoming open-concept layout where the kitchen, dining and living areas come together to create a warm and connected space perfect for everyday living or entertaining. Thoughtful details such as an attached garage and convenient powder room make this home both functional and stylish. Upstairs, the primary bedroom provides a cozy retreat complete with a walk-in closet and full bathroom. Downstairs, the finished lower level expands your living space with a second bedroom, full bathroom and laundry area, making it ideal for guests, family or flexible living arrangements. Located within walking distance of Picton's vibrant Main Street, Cold Creek offers the best of small-town living with modern amenities close at hand. The Cedar pairs smart design with quality craftsmanship in a compact yet comfortable layout ideal for first-time buyers, downsizers or anyone looking to enjoy the Prince Edward County lifestyle. (id:49269)
58 Hineman Street
Prince Edward County, Ontario
Exceptional value meets smart design. The advertised price reflects the new Enhanced HST Rebate available to eligible purchasers, creating a rare opportunity to own a brand new home while this limited-time government incentive remains available. The Cedar is a cleverly designed 2-bedroom, 2-bathroom "Tiny Townhome" offering 888 sq ft of bright, efficient living space in the new COLD CREEK community by Port Picton Homes. The main floor features a welcoming open-concept layout where the kitchen, dining and living areas come together to create a warm and connected space perfect for everyday living or entertaining. Thoughtful details such as an attached garage and convenient powder room make this home both functional and stylish. Upstairs, the primary bedroom provides a cozy retreat complete with a walk-in closet and full bathroom. Downstairs, the finished lower level expands your living space with a second bedroom, full bathroom and laundry area, making it ideal for guests, family or flexible living arrangements. Located within walking distance of Picton's vibrant Main Street, Cold Creek offers the best of small-town living with modern amenities close at hand. The Cedar pairs smart design with quality craftsmanship in a compact yet comfortable layout ideal for first-time buyers, downsizers or anyone looking to enjoy the Prince Edward County lifestyle. (id:49269)
28 Hineman Street
Prince Edward County, Ontario
Experience exceptional value in a brand new home. The advertised price reflects the new Enhanced HST Rebate available to eligible purchasers, offering significant savings through this limited-time government incentive. The Spruce is a thoughtfully designed 3-bedroom, 2.5-bathroom home offering 1,528 sq ft of modern living space in the new COLD CREEK community by Port Picton Homes. The inviting main floor features an open-concept layout that's perfect for entertaining and everyday living. A bright dining area flows seamlessly into the spacious living room, while the kitchen offers both style and functionality with generous counter space and direct sightlines to the main living areas. A convenient powder room and access to the attached garage complete this level. Upstairs, you'll find three comfortable bedrooms, including a spacious primary retreat with a private ensuite. Two additional bedrooms and a full bathroom provide plenty of space for family, guests or a home office, while the conveniently located second-floor laundry adds everyday ease. An unfinished basement with a 3-piece rough-in offers endless potential for future customization, whether you envision a recreation room, fitness area, guest suite or additional storage. Located just steps from Picton's vibrant Main Street, Cold Creek combines small-town charm with modern amenities. With parks, shops, dining and schools nearby, the Spruce offers the perfect balance of comfort, thoughtful design and community living in the heart of Prince Edward County. (id:49269)
95 - 3380 Singleton Avenue
London South, Ontario
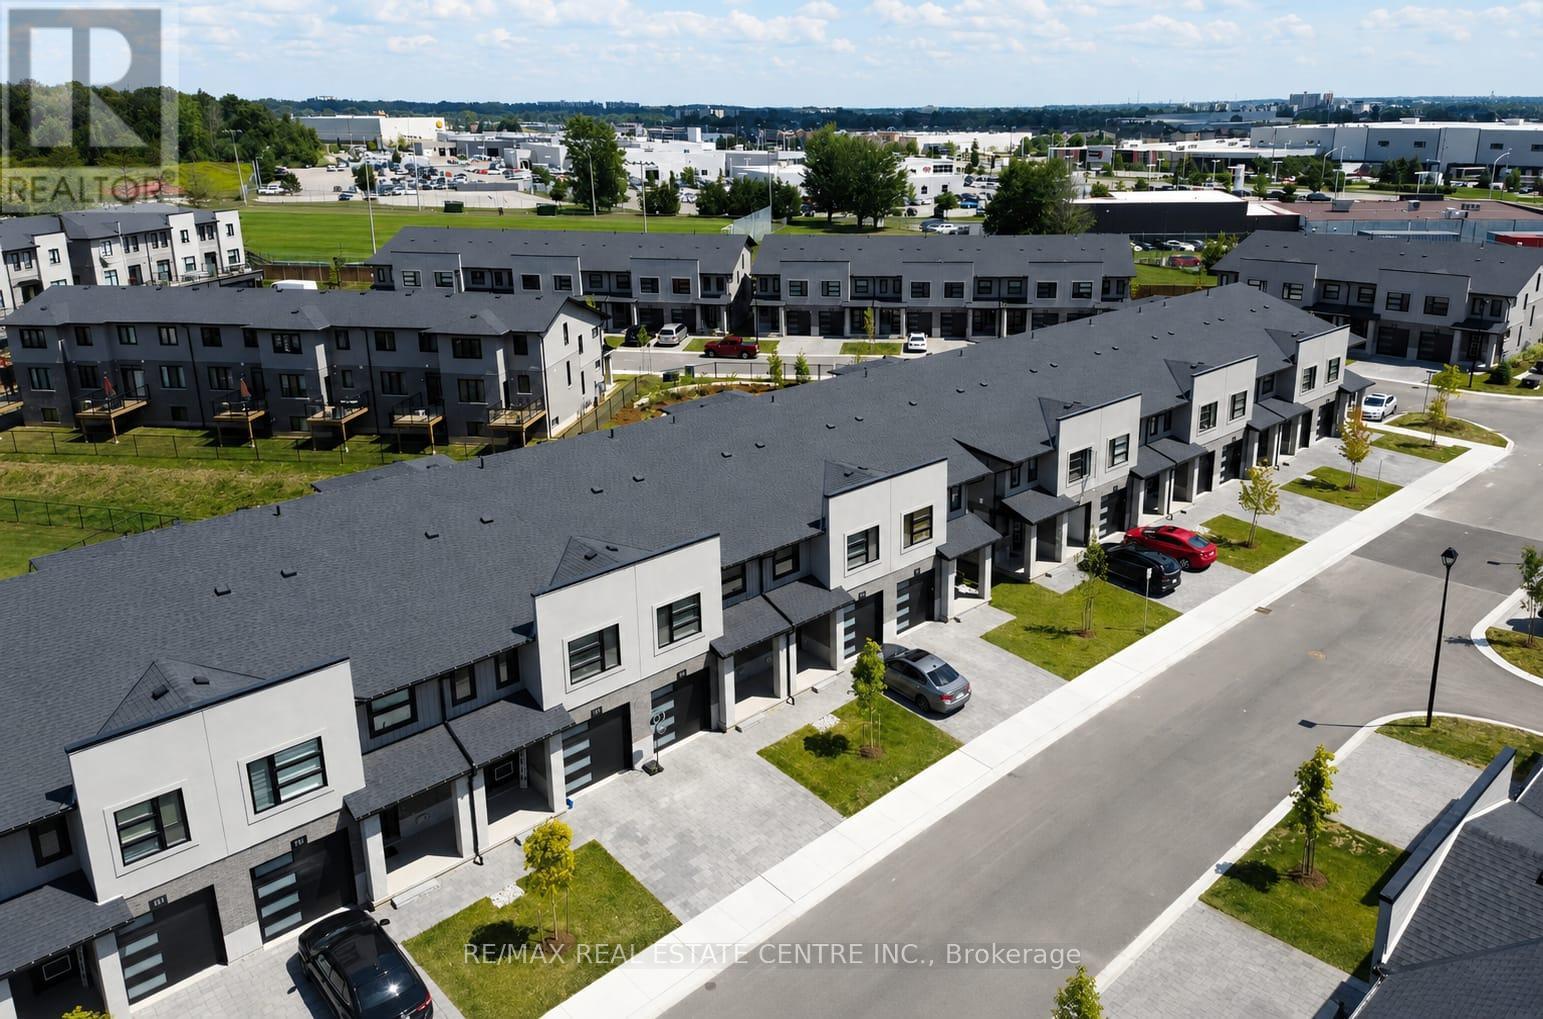
Exquisitely Built End Unit Town In London Ontario Just Minutes To The Highways . Astonishing Neighborhood With An Excellent Walk Score , This Property Is Surrounded By Schools And Is Just Minutes To University Of Western Ontario , Shopping Malls , Parks, Banks, Restaurants , And Is Minutes Away From The Public Transit. Features Many Upgrades And Is Perfect For Any Family. (id:49269)
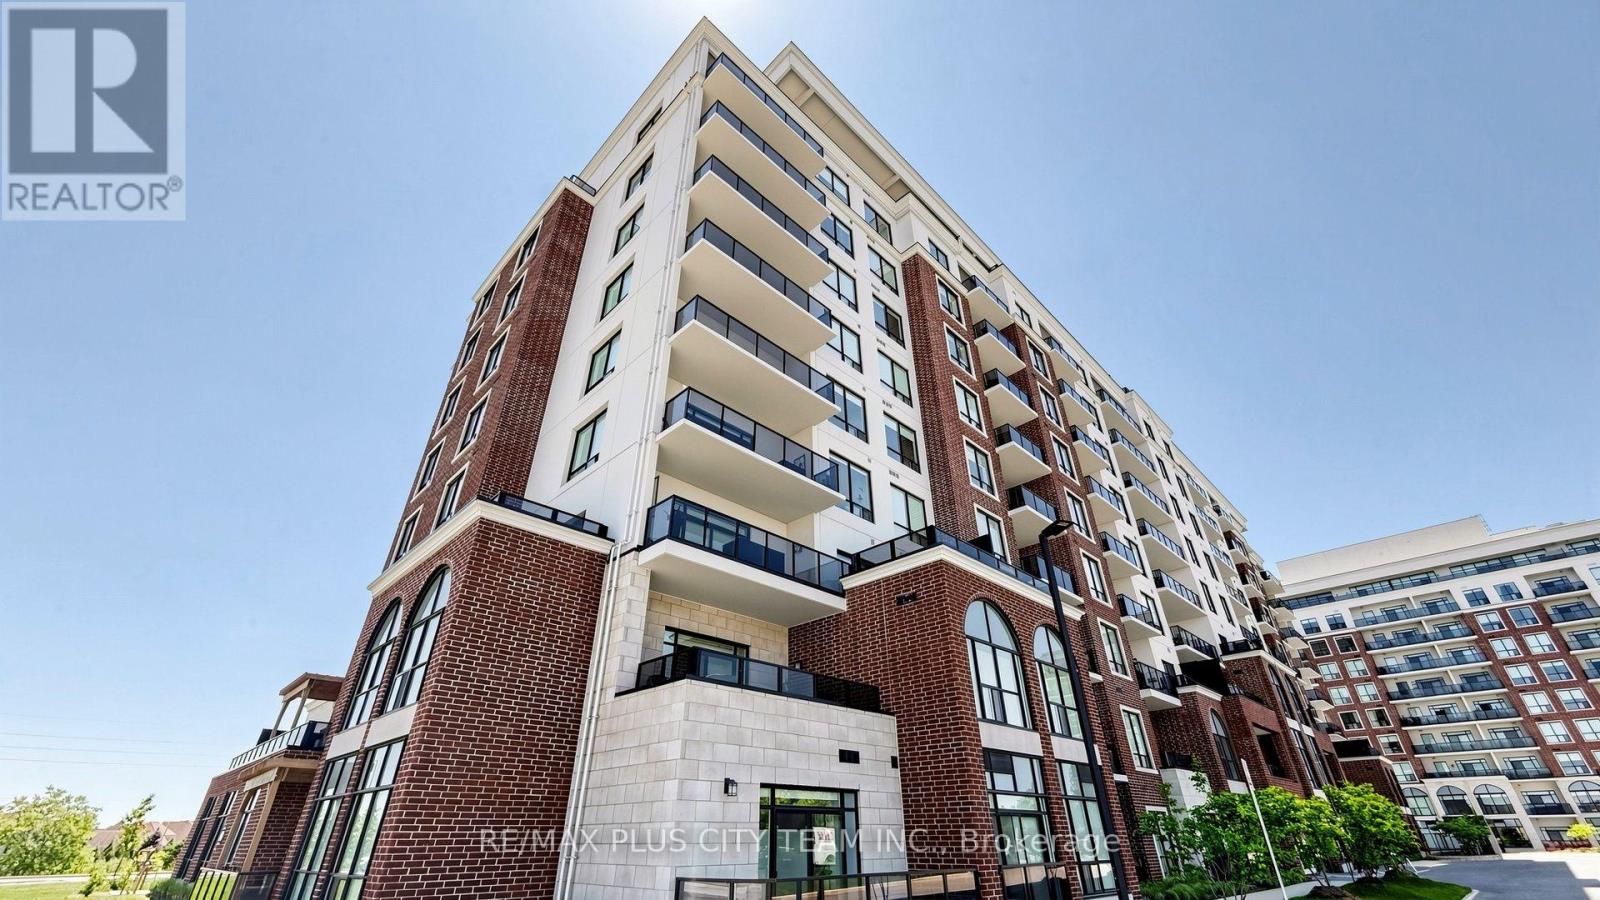
604 - 480 Callaway Road
London North, Ontario
Beautifully appointed 1-bedroom plus den suite in NorthLink, one of North London's premier condominium communities, ideally situated beside Sunningdale Golf Club and just minutes from Western University, University Hospital, Masonville Place, shopping, dining, and everyday conveniences. Designed for comfortable living and effortless entertaining, this bright, modern suite features an open-concept layout enhanced by large windows that fill the space with natural light and showcase sweeping views. The contemporary kitchen offers quartz countertops, sleek cabinetry, quality finishes, and ample prep space, flowing seamlessly into the living and dining area. A versatile den provides the perfect space for a home office, study, or guest area, while the private balcony is ideal for enjoying your morning coffee or unwinding at the end of the day. Additional features include hardwood flooring, in-suite laundry, custom window coverings, all appliances, and two underground parking spaces. Residents enjoy a well-maintained building in an exceptional location, just minutes from parks, golf, restaurants, transit, and major amenities. An outstanding lease opportunity offering comfort, convenience, and low-maintenance living in one of North London's most desirable neighbourhoods. (id:49269)
RE/MAX Solutions Barros Group
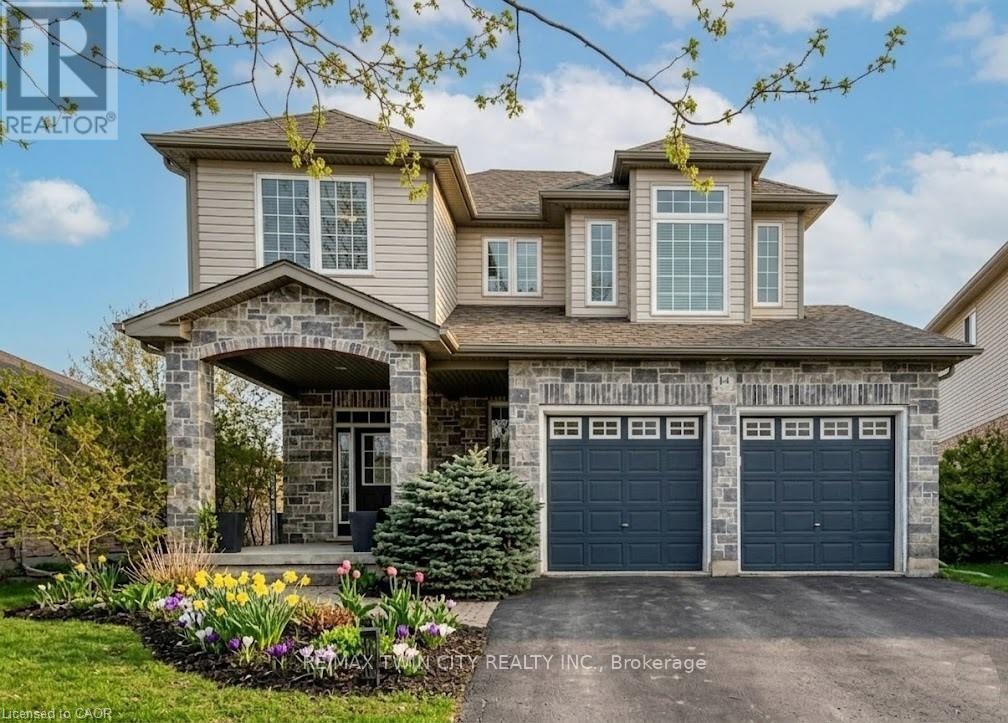
14 La Salle Street
Woolwich, Ontario
OVER 3500sf IN THIS BEAUTY OF A FAMILY HOME. Welcome to 14 La Salle Street, a true show-stopper nestled on a quiet street in the charming community of Breslau. This beautifully maintained two-storey home offers 3+1 bedrooms and 3.5 bathrooms, blending style, comfort, and functionality throughout. The bright main floor is filled with natural light and features a 2-piece bathroom, a formal dining area, and an inviting open-concept living room and kitchen-perfect for both everyday living and entertaining. The living room impresses with vaulted ceilings and a cozy gas fireplace as its focal point. The stunning kitchen includes a dedicated dining area, breakfast bar, tiled backsplash, and beautiful stainless steel appliances. A main-floor laundry room with direct access to the garage adds everyday convenience. Upstairs, you'll find three spacious bedrooms, including an oversized primary suite complete with a private den-ideal for a home office-his and hers walk-in closets, and a stylish 4-piece ensuite. The upper level also features a shared 4-piece bathroom and overlooks the living room below, enhancing the home's open and airy feel. The fully finished basement offers an exceptional extension of living space with a large open-concept layout, bar, a 3-piece bathroom, ample storage, and a fourth bedroom currently used as a home gym. Step outside to your private backyard oasis, featuring a large deck perfect for entertaining, a built-in hot tub with privacy fencing, a gazebo, and a spacious fully fenced yard. Additional highlights include a double-car attached garage and a double-wide driveway accommodating parking for up to four vehicles. Ideally located just minutes from schools, shopping, restaurants, Highway 8, and the Region of Waterloo International Airport, with convenient access to Guelph, Kitchener-Waterloo, Cambridge, New Hamburg, and Fergus, this exceptional home offers the perfect balance of peaceful living and connectivity. (id:49269)
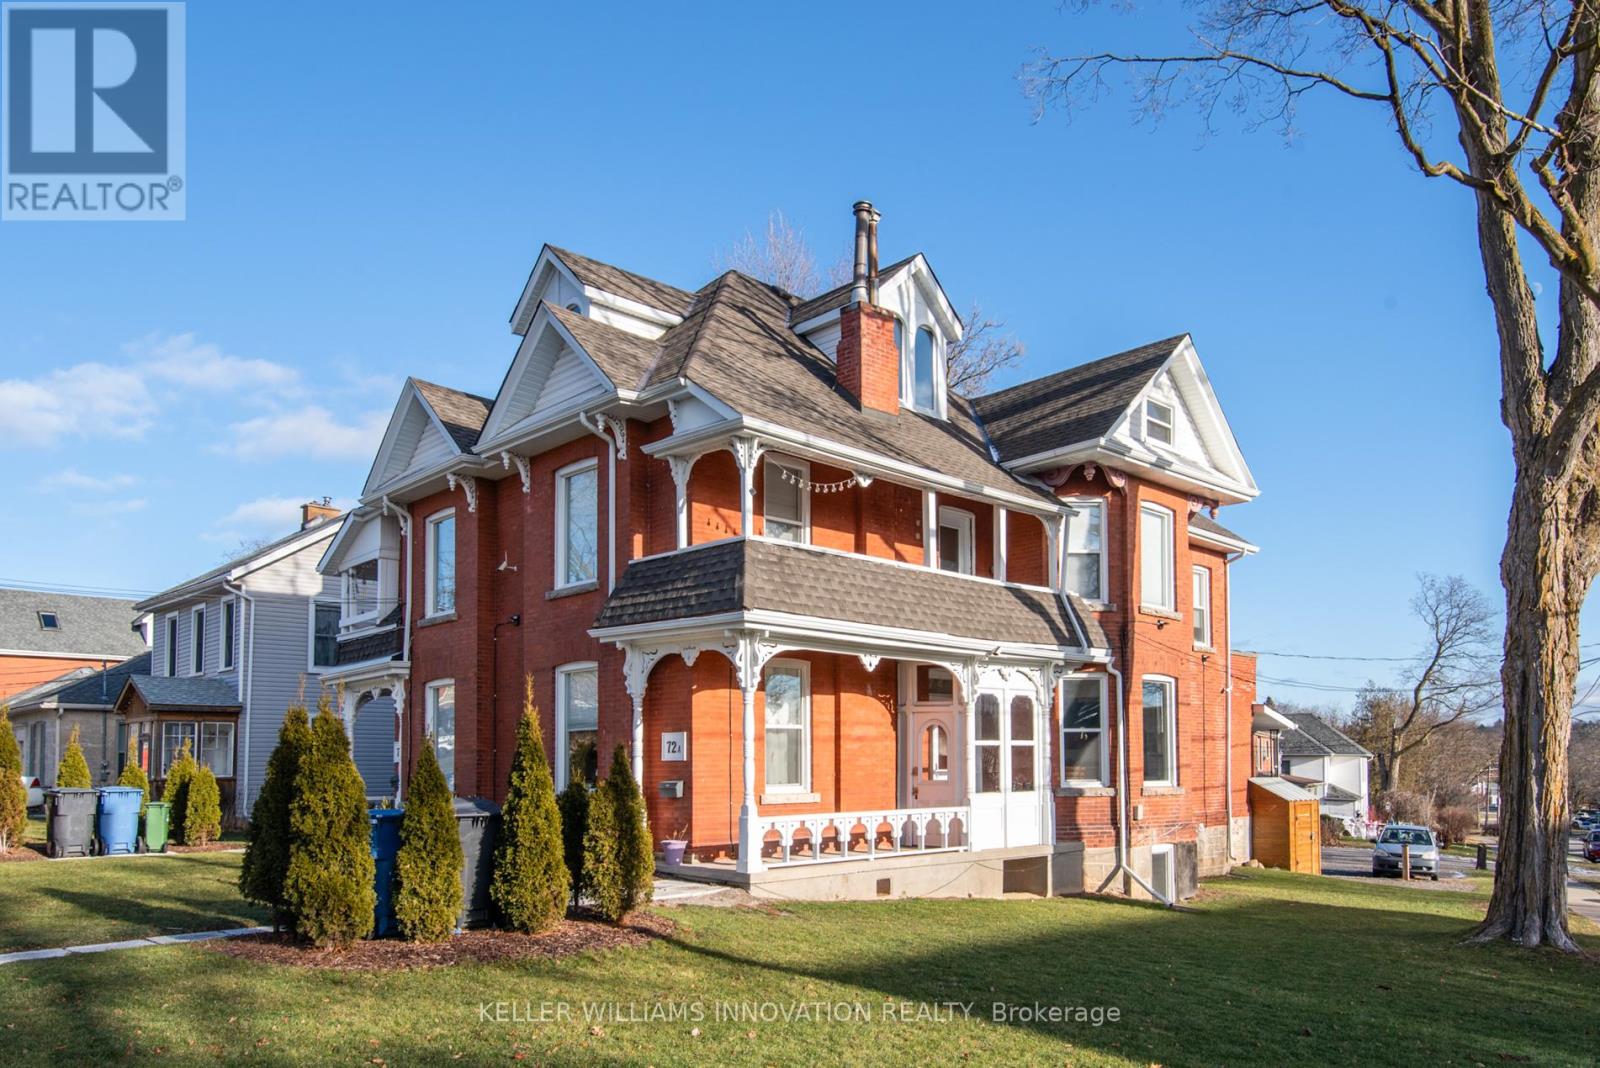
B - 70 Waterloo Avenue
Guelph, Ontario
Recently renovated 4 bedroom & 2 bathroom apartment available Sept 2026. The building is unique and has a variety of rooms with character and modern finishes! Great location for students, only a 10 minute walk downtown! The bus stop on Gordon St (direct to the university) is only a5 minute walk, and the university is a 25 min walk. All tenants in the building are U of G students. We take care of all building and property maintenance. $3,600 per month ($900 per room) or split it up however you see fit. Water and 1 parking spot included. Hydro, gas, and WiFi are the responsibility of the tenant. Additional parking spots are available. Shared pay per use laundry in building. High efficiency furnace, A/C, hot water tank, and water softener all installed in 2020. New windows in 2021. (id:49269)
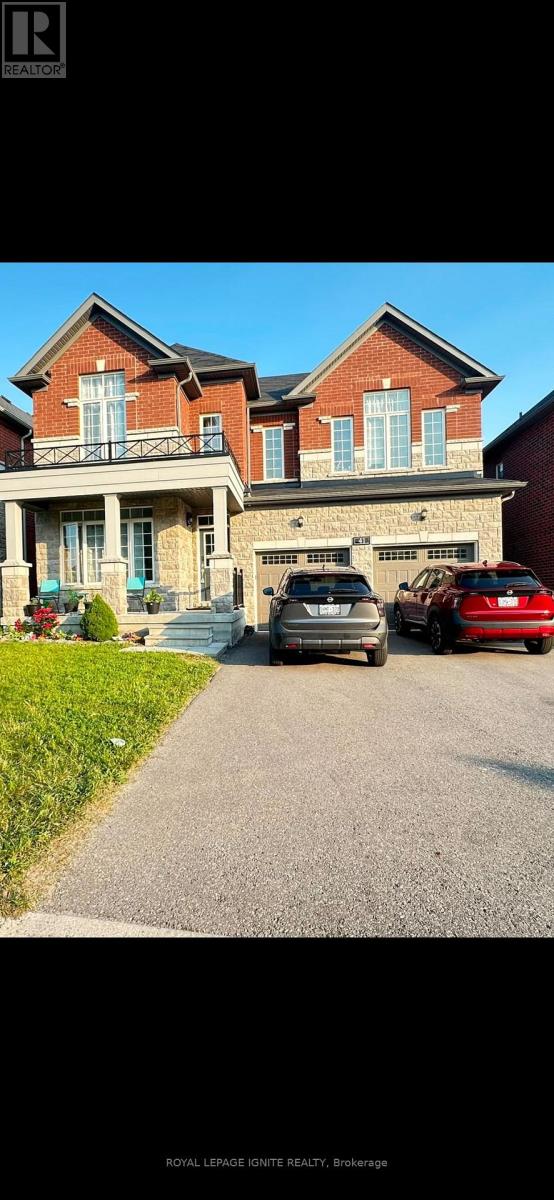
41 Northhill Avenue E
Cavan Monaghan, Ontario
In the quaint community of Millbrook, an elegant two-story brick home with 4+1 bedrooms and 4 bathrooms offers a modern lifestyle. Pot lighting upgrades, An unspoiled Walkout basement let golden sunlight the walkout basement is yours to create an income suite. It radiates modern elegance with upgrades, Nice and large window treatments, gourmet kitchen, and 9-foot ceilings on the main floor. Close To Great Schools, Parks, Amenities, And Hwy 115/407 For Commuters. The backyard is flat and completely fenced, children and pets may play in a secure and Open concept family room/kitchen with a cozy fireplace and walk out to deck. Well planned layout with "Jack & Jill" bath, two ensuites, the primary is truly outstanding with a soaker tub and glass shower. Enjoy the perfect combination of a newer elementary school, new rec centre, GO bus, new amenities, surrounded by nature and trails. Great family focused location - 10 minutes to Peterborough, 25 minutes to Port Hope, easy access to Hwy. 115 and 407. A must see! (id:49269)