
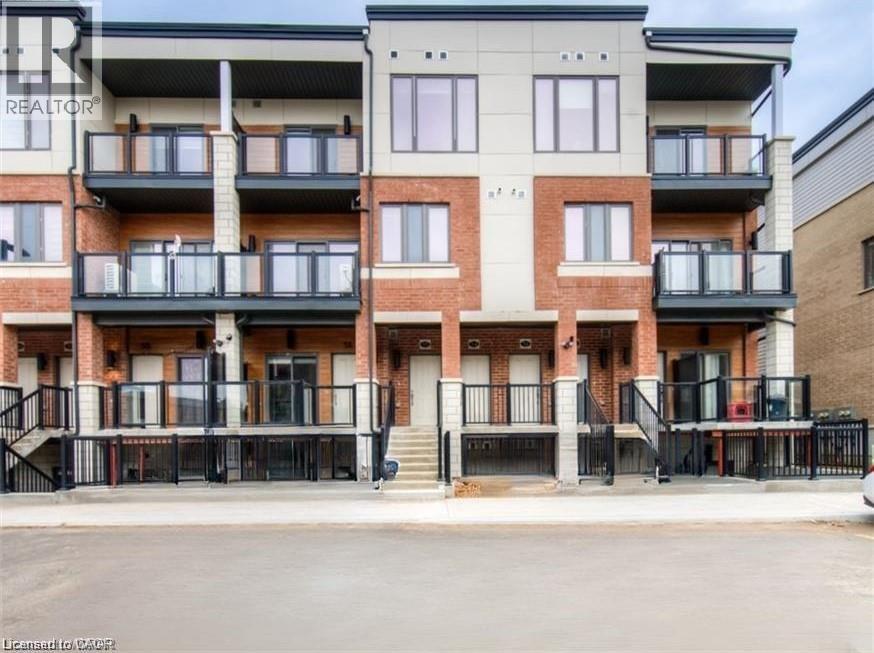
25 Isherwood Avenue Unit# 79
Cambridge, Ontario
MODERN, STYLISH & FULLY LOADED WITH DESIGNER UPGRADES! Welcome to this beautifully appointed 2-BEDROOM CORNER UNIT, ideally situated in a sought-after location just off convenient Hessler Road, minutes from shopping, restaurants and everyday amenities! Offering the perfect blend of contemporary design, comfort and functionality, this impressive home is truly MOVE-IN READY! Step inside to discover beautiful modern wainscoting, stylish light fixtures, designer finishes and GRANITE COUNTERTOPS THROUGHOUT. The spacious kitchen is an entertainer's dream, featuring a LARGE BREAKFAST BAR, contemporary backsplash, ample cabinetry and an open-concept design overlooking the generous living room. Large windows fill the space with natural light, while a WALKOUT TO YOUR PRIVATE CORNER BALCONY provides the perfect setting for morning coffee or relaxing outdoors. A convenient main floor powder room adds everyday practicality. The upper level offers TWO SPACIOUS BEDROOMS with generous closet space, including a beautiful PRIMARY SUITE WITH LUXURY ENSUITE AND ITS OWN PRIVATE BALCONY, creating the perfect personal retreat to enjoy your morning coffee or unwind at the end of the day. An additional full bathroom and CONVENIENT UPPER FLOOR LAUNDRY ROOM add exceptional functionality, making everyday living effortless. Thoughtfully designed with modern finishes and stylish details throughout, this exceptional corner unit offers low-maintenance living without compromising on space or comfort. TWO PRIVATE BALCONIES! ONE PARKING SPACE INCLUDED! AVAILABLE DECEMBER 1ST! An outstanding opportunity to enjoy modern living in a convenient location close to everything! INTERNET INCLUDED IN MONTHLY RENT (id:49269)

96 Largo Lane
Goderich, Ontario
Discover your dream coastal retreat at Coast Goderich with the beautifully designed Coastal Breeze Bungalow. Spanning 1,608 square feet of thoughtfully designed main-floor living space, this home blends everyday functionality with upscale style. Airy 9-foot ceilings paired with seamless luxury vinyl plank flooring create an open, light-filled atmosphere from the moment you step inside. At the heart of the home, the designer kitchen and all bathrooms feature sleek quartz countertops and premium Moen plumbing fixtures, while under-cabinet lighting adds a warm, sophisticated touch to your culinary space. Located just moments from Lake Huron's iconic shorelines and Goderich's vibrant downtown square, this bungalow offers the perfect balance of elegance, low-maintenance comfort, and vibrant coastal charm. (id:49269)
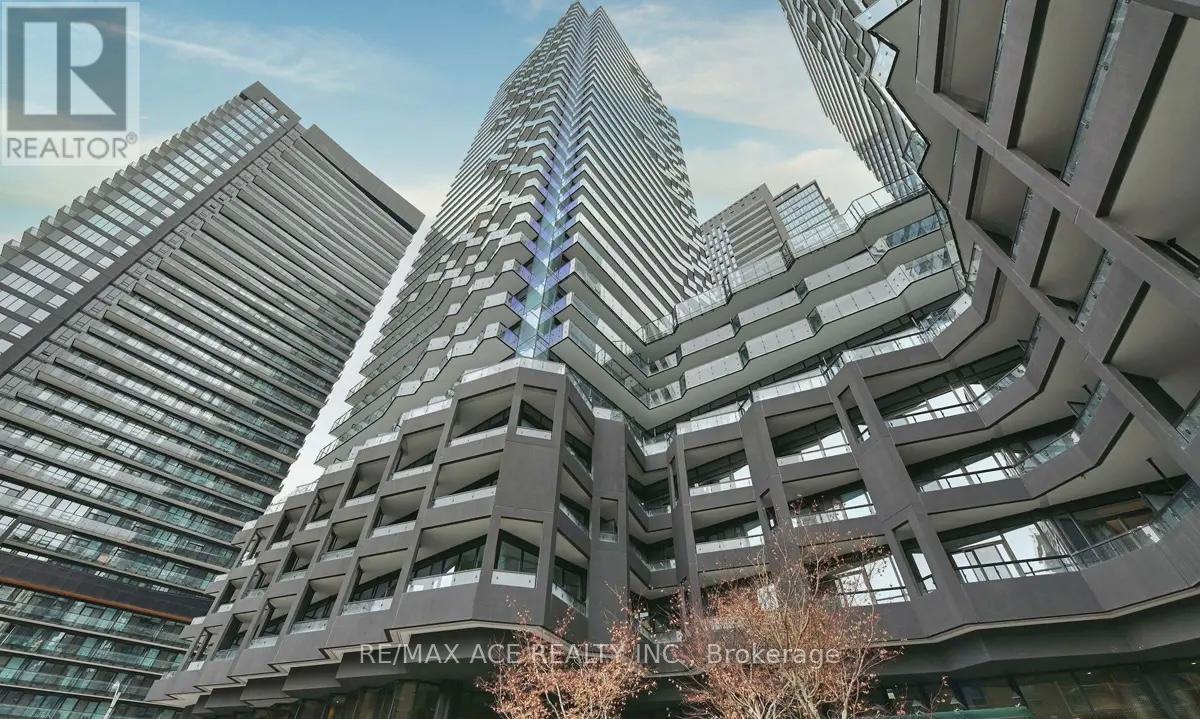
2213 - 110 Broadway Avenue
Toronto, Ontario
Experience Modern Luxury in the Heart of Midtown exceptional urban living in this brand-new 1+1 bedroom, 1-bath luxury condominium perfectly located in the vibrant heart of Midtown.This sun-filled suite features a bright, functional layout enhanced by soaring floor-to-ceiling windows and a spacious open balcony, flooding the home with natural light. The versatile oversized den offers the flexibility to serve as a second bedroom, private home office, or stylish guest space. Designed with impeccable attention to detail, the residence boasts premium finishes and a sleek contemporary kitchen complete with quartz countertops and modern cabinetry. Enjoy world-class amenities, including an indoor pool lounge, fitness centre, full-service spa, and serene meditation garden.Located just steps from the Subway and LRT, as well as boutique shops, gourmet restaurants, and beautiful neighbourhood parks, this home perfectly blends urban convenience with refined elegance. (id:49269)
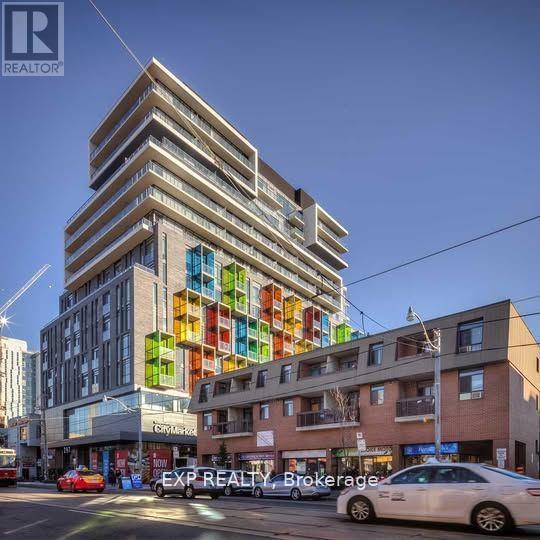
608 - 297 College Street
Toronto, Ontario
Bright 1 Bedroom + Den with Unobstructed Skyline Views in the Heart of Downtown Toronto! Perfectly positioned at 297 College Street, this home puts you right in the heart of one of Toronto's most vibrant and convenient neighbourhoods. Enjoy being just steps from Chinatown, Kensington Market, shopping, restaurants, cafés, transit, and everyday amenities-with an indoor TNT Supermarket conveniently located within the building. For students, professionals, and investors alike, the location is hard to beat, with the University of Toronto just minutes away and easy access to everything downtown Toronto has to offer. Whether you're looking for a stylish urban home, a convenient student residence, or an attractive investment opportunity, this condo offers an exceptional combination of location, natural light, functional living space, and stunning city views. Experience downtown Toronto living at its finest-come and take a tour! (id:49269)
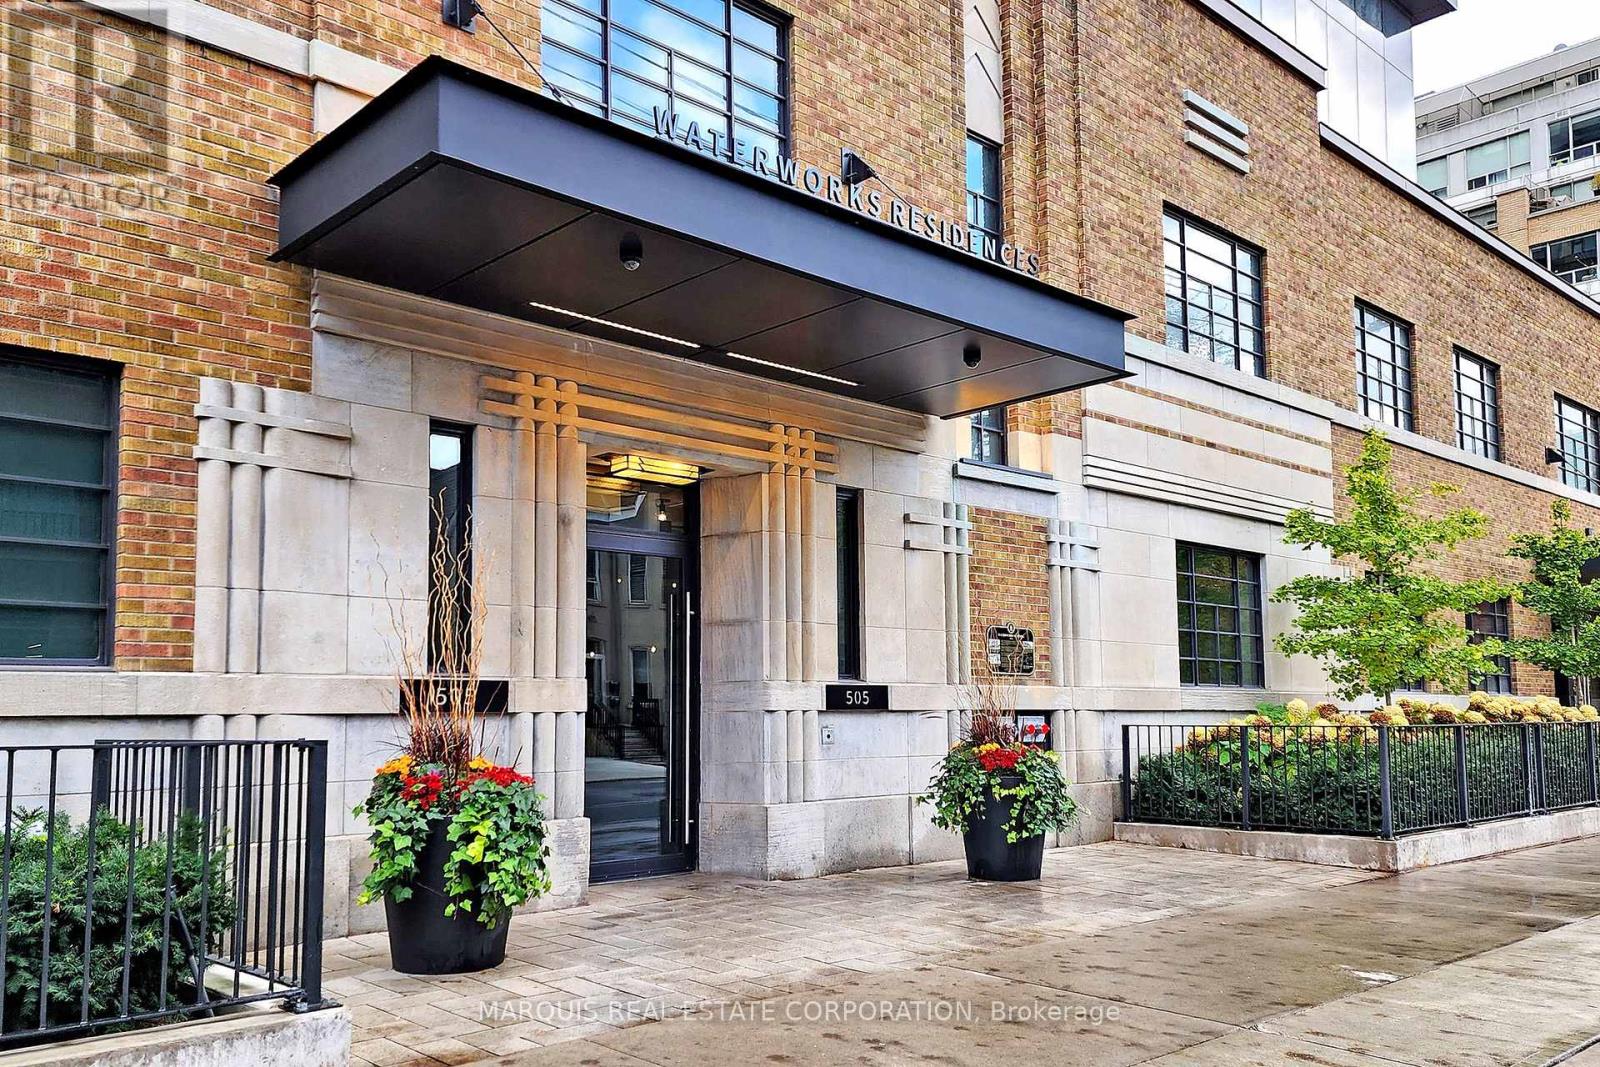
Parking - 505 Richmond Street W
Toronto, Ontario
Must be owner of a unit in the building. Three parking spots available. EV rough-in. (id:49269)
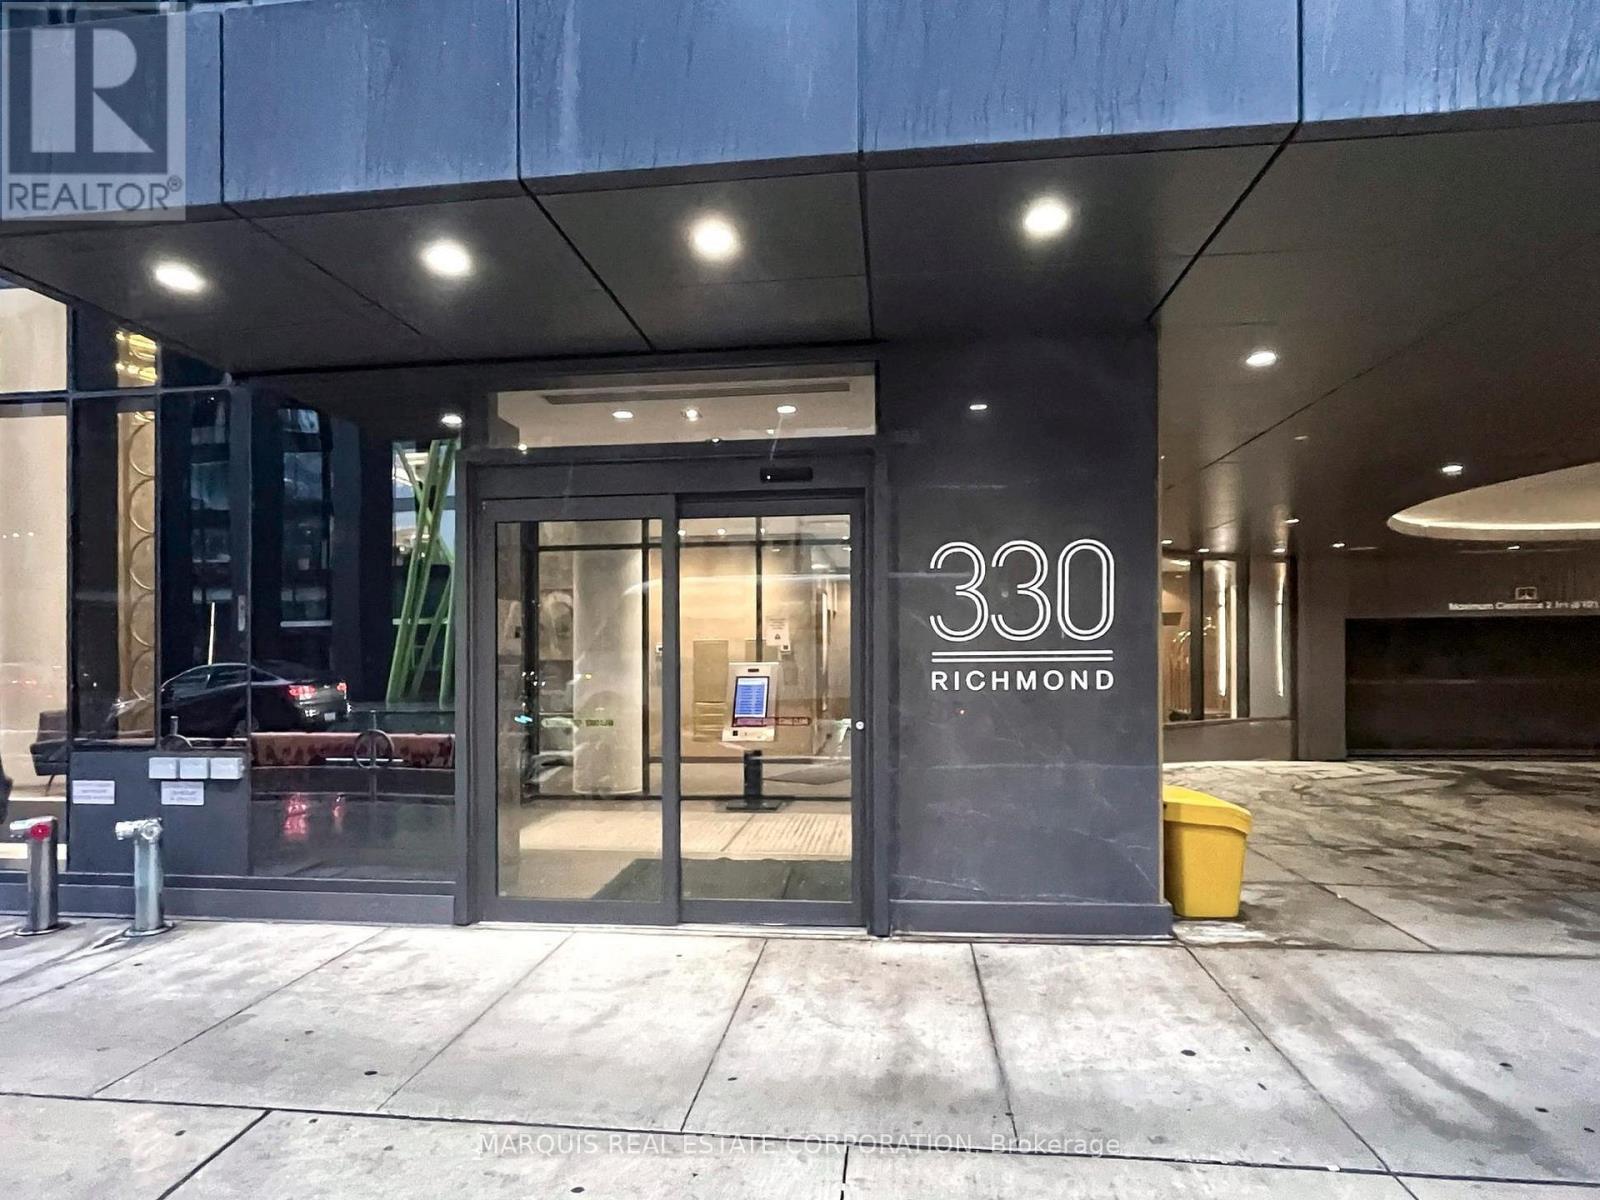
Parking - 330 Richmond Street W
Toronto, Ontario
Parking spot for sale, must be owner of a unit in the building, taxes and condo fees to be determined. (id:49269)
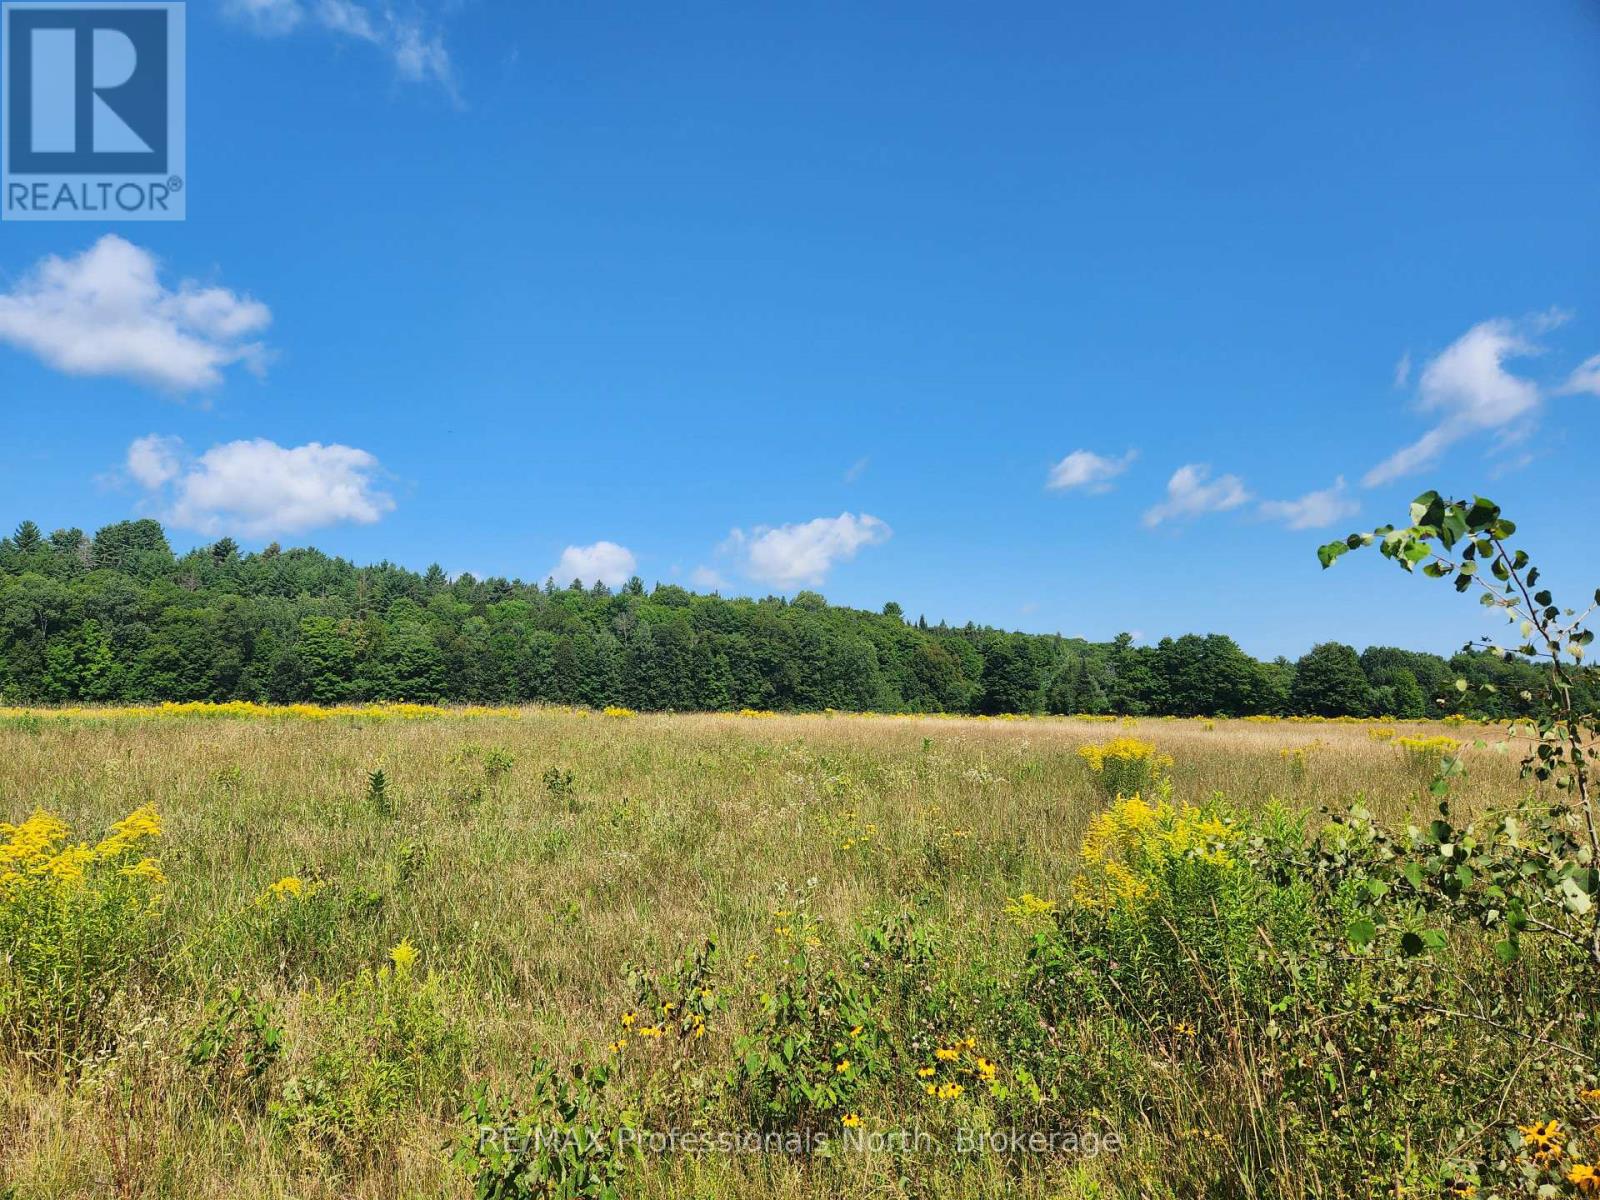
0 Deep Bay Road
Minden Hills, Ontario
Exceptional building lot on the edge of Minden. Completely level, driveway entrance is in with a permit in place. The perfect spot for your new dream home. Moments from the Hospital, the Gull River, walking trails, restaurants and stores, without the intown feel. Minden has a brand new community centre/arena with indoor walking track, workout gym, pickleball and more. Minden is a great place to call home. (id:49269)
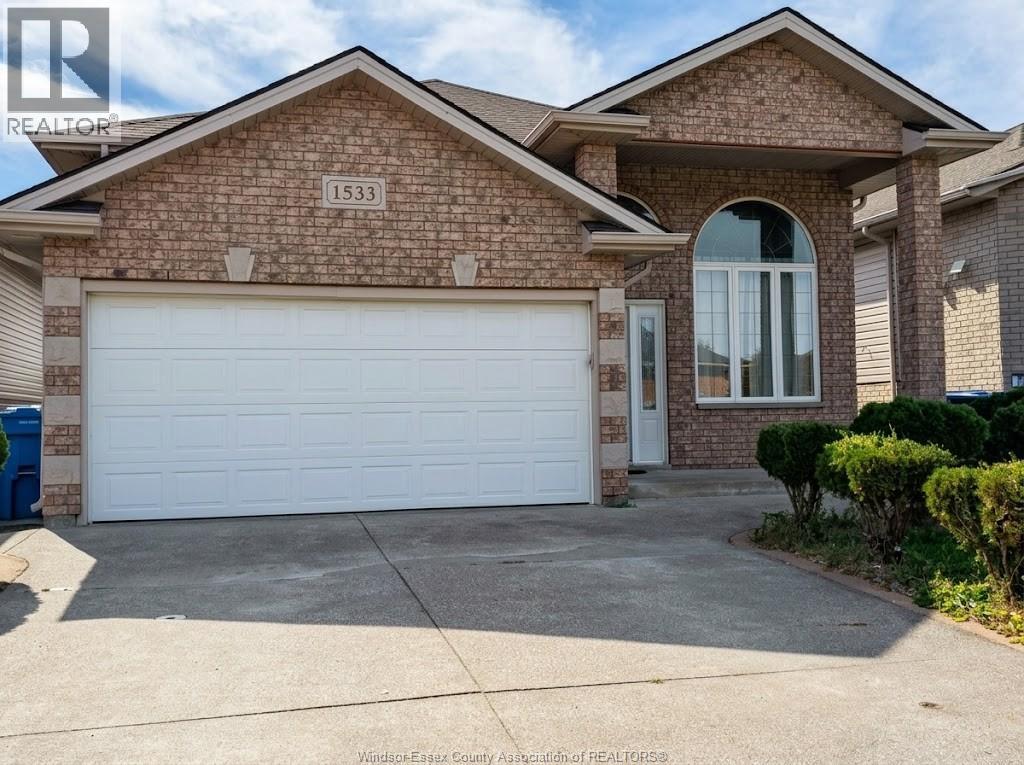
1533 Meridian Street
Windsor, Ontario
Available for Lease is a spacious 4 bed, 2 bath raised ranch home in sought after Walker Gates neighbourhood. Features a beautiful living room, nice kitchen, in-unit laundry, a 2-car garage and a large private backyard. The primary bedroom includes an ensuite bath, and all appliances are included. Located in a quiet, family-friendly neighbourhood within walking distance. Access to the best schools of Windsor, bus stops, and just minutes to St. Clair College and the Ambassador Bridge. Utilities extra. Minimum 12-month lease. Rental application, Proof of employment, credit, and references required to be verified through Single Key platform (id:49269)
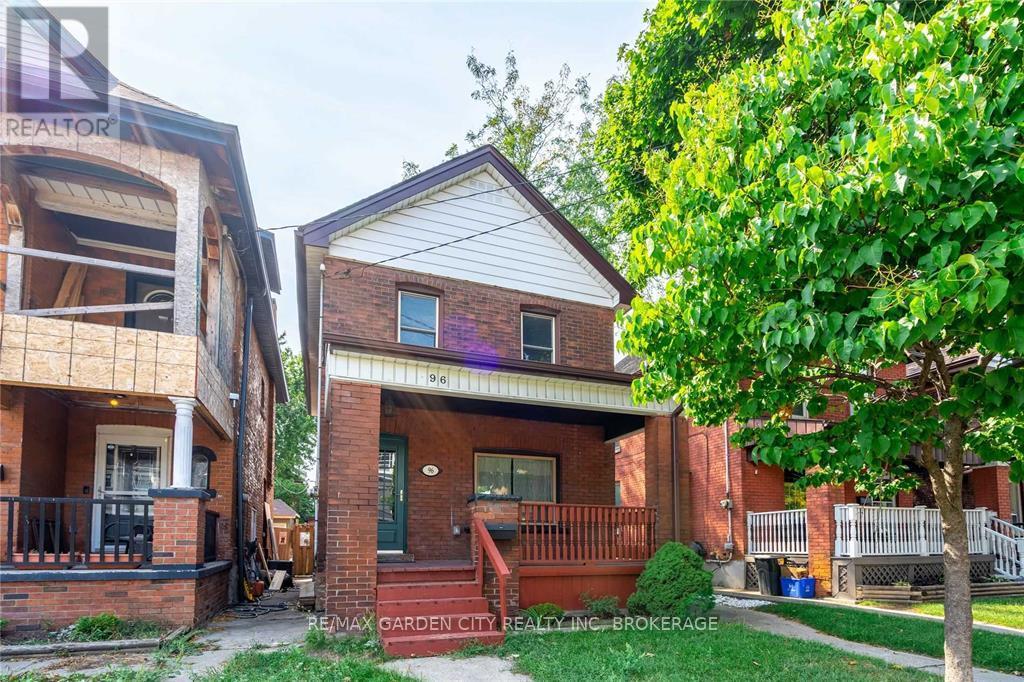
96 Beechwood Avenue
Hamilton, Ontario
Renovated 3 bed, 2 bath detached home with a backyard perfect for entertaining and relaxing! This stunning character home provides character of the exterior with an updated interior living space. Open concept living and dining room are perfect for entertaining family and friends. Get cozy in front of the living room fire place after a long day of work. Back door off the kitchen to a sprawling tiered deck makes it perfect for outdoor dining and entertaining. Walk to many the many parks, shops, and restaurants that fill the area. Or take bike ride to the downtown core, the waterfront at Bayfront Park. This 3 bedrooms and 2 bathrooms home is sure to impress. Perfect for a growing family looking to live in a move-in ready home in a family-friendly neighborhood. Utilities not included (id:49269)
704 - 5100 Dorchester Road
Niagara Falls, Ontario
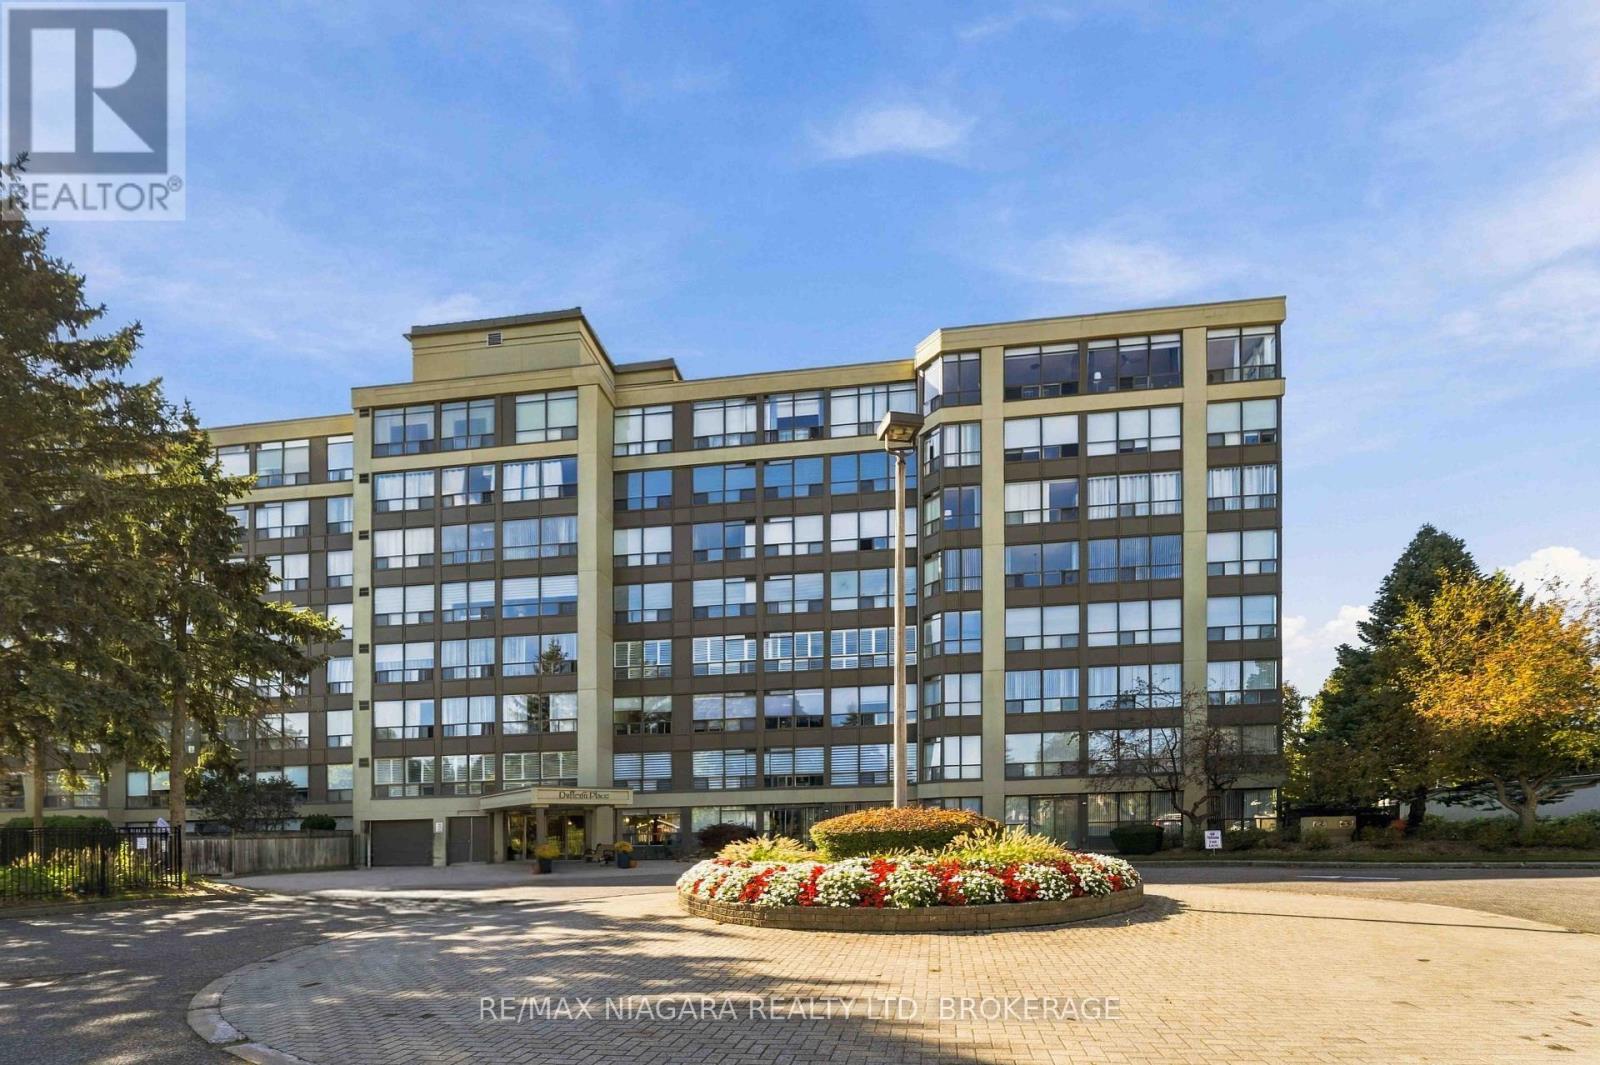
Welcome to Unit 704 at 5100 Dorchester Road! Enjoy beautiful city views from this updated 7th-floor condo offering comfortable living and exceptional value. This spacious 1-bedroom plus den layout offers excellent flexibility, with the den easily used as home office, or extra storage room. The suite features vinyl plank flooring throughout, a freshly painted interior, updated kitchen and bathrooms with granite countertops, and porcelain tile finishes. The primary bedroom features a private ensuite bathroom with a relaxing soaker tub, while the convenient ensuite laundry adds to the ease of everyday living. Enjoy resort-style amenities including an outdoor pool, fitness room, party room and outdoor patio area, plus one indoor parking space. Condo fee, which includes heat, hydro, water, gas, cable TV and common elements, making monthly expenses easier to manage.Ideally located close to shopping, restaurants, entertainment and all major amenities, with easy access to the QEW and 406. A fantastic opportunity for first-time buyers, down sizers, investors or anyone looking for low-maintenance living with plenty of amenities and beautiful city views.A fantastic opportunity you won't want to miss! Come see all that this beautiful unit has to offer. (id:49269)
500 Wiley Street
Thunder Bay, Ontario
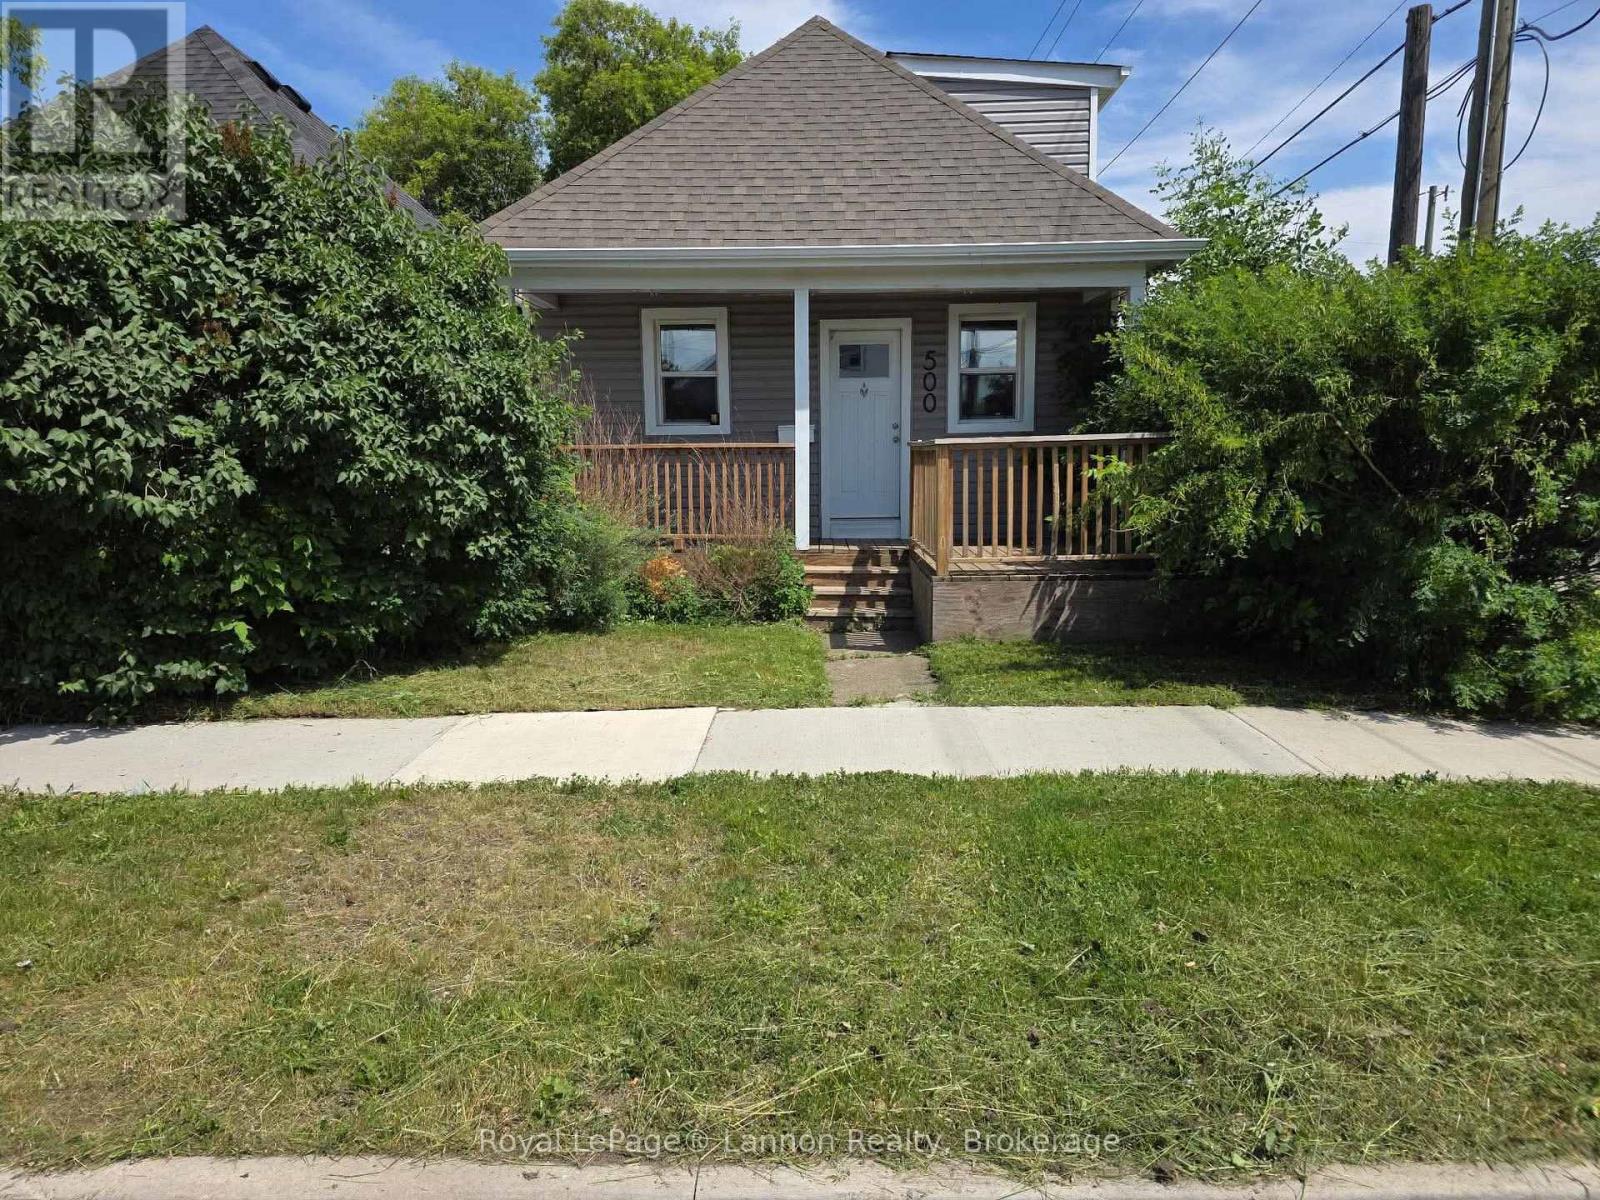
Welcome to 500 Wiley St! This charming 3-bedroom, 1-bathroom 1.5 Storey detached home is both cozy and efficient - it's easy to call this place home. The open main area features a full kitchen, room for a dining table, and a comfortable living space. Two off-street parking spots are a huge bonus in this neighbourhood. Out back, enjoy a great deck perfect for BBQs and a fenced yard for tons of privacy. (id:49269)
504 Frederica Street W
Thunder Bay, Ontario
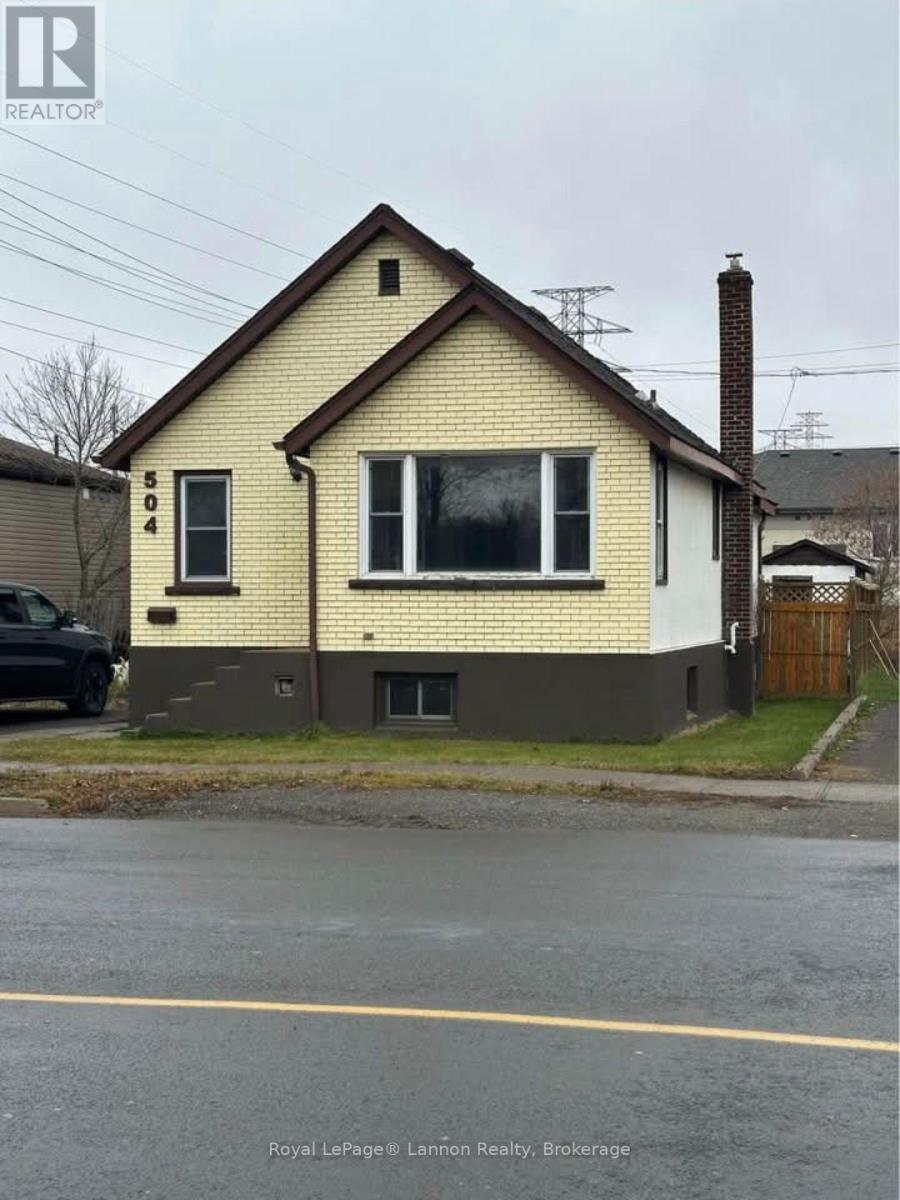
Turnkey income property in Westfort! This 900 sq.ft. bungalow offers 2 bedrooms and 1 bath on the main level, plus a separate 2-bedroom, 1-bath unit with its own kitchen in the basement - shared laundry serves both units. Fully rented and generating solid income, this is an excellent opportunity for investors. Located in the established Westfort neighbourhood, the property is close to schools, public transit, places of worship, and convenience shopping, with easy access to employment and everyday amenities. (id:49269)