
29 Kiln Lane
St. Thomas, Ontario
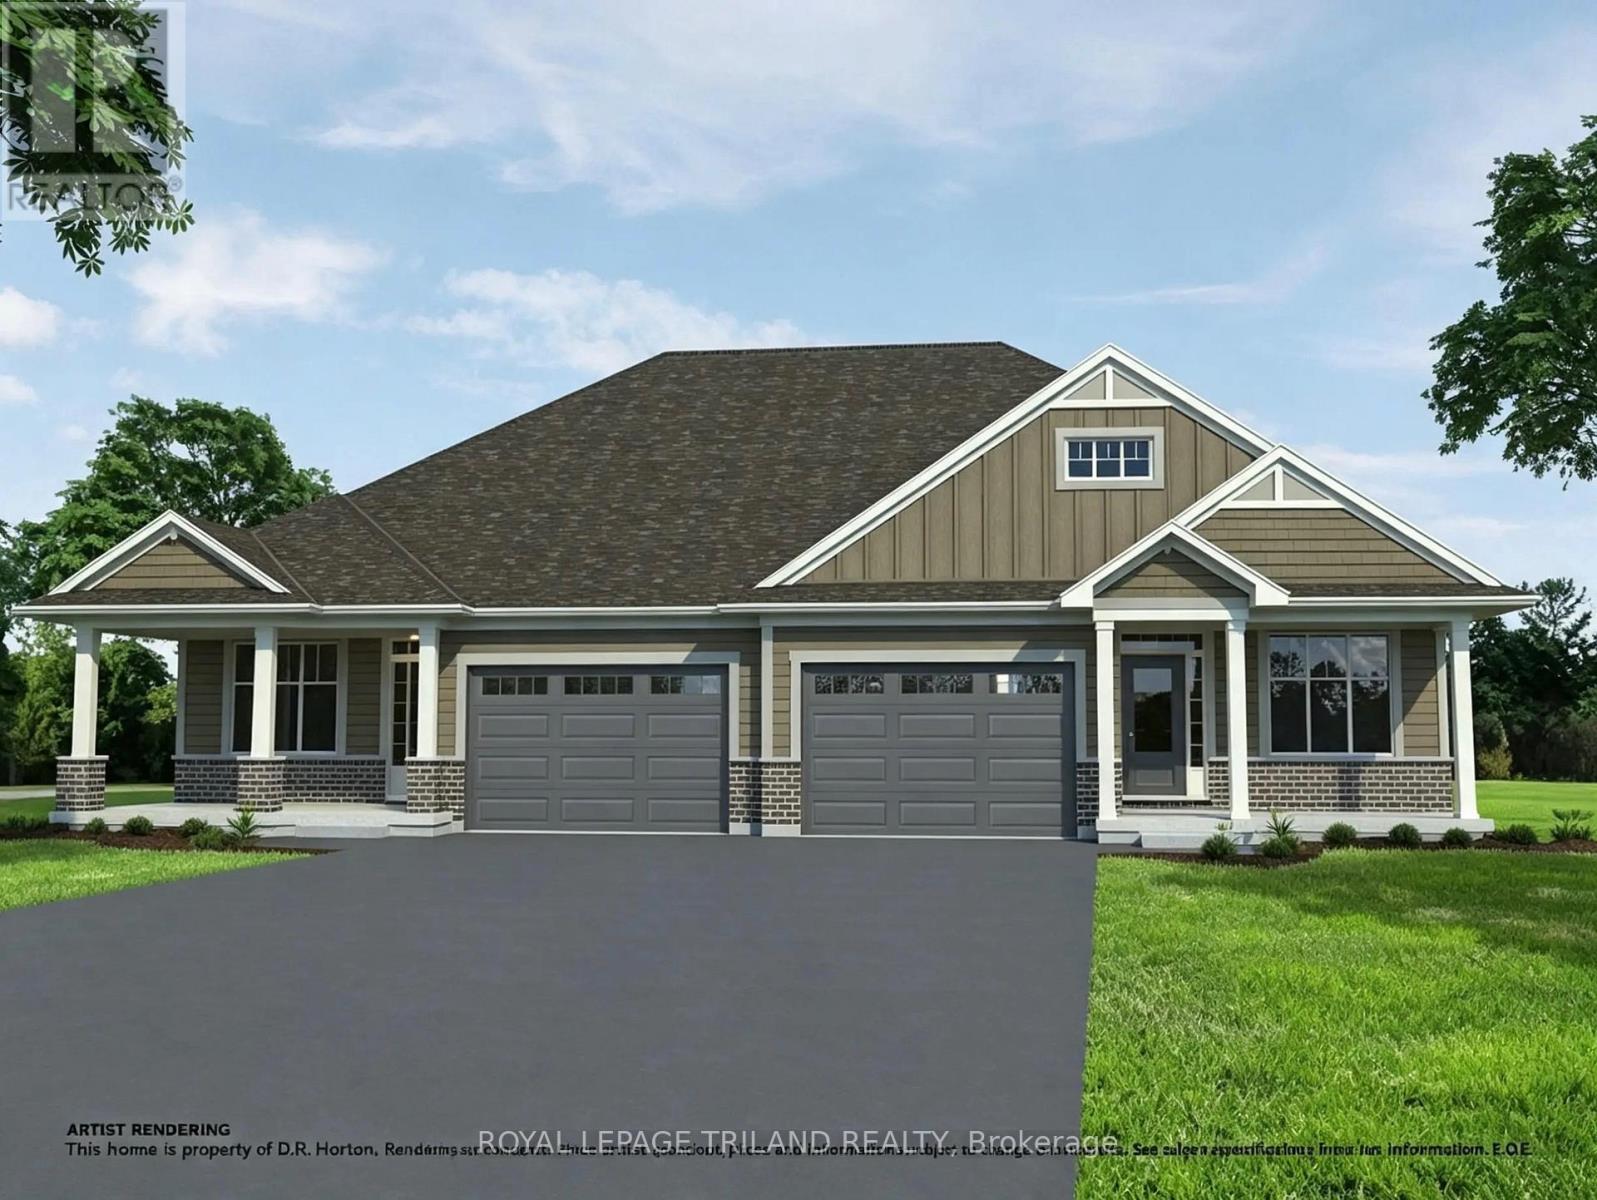
Located in Miller's Pond, a short walk from Parish Park, this semi-detached bungalow by Doug Tarry Homes is currently under construction with a completion date of DECEMBER 14, 2026. The kitchen features an island, a walk-in pantry, & quartz countertops, opening into an open-concept great room. Patio doors off the dining area lead to a 12 X 12 foot deck. The main floor includes two bedrooms, including a primary bedroom with a walk-in closet & 3pc ensuite. Both full bathrooms on this level feature dedicated linen closets. The unfinished lower level is laid out to accommodate a large recreation room, a third full bathroom, & two additional bedrooms. This is an All Electric, high-performance Energy Star Certified & Net Zero Ready home.*Price reflects potential HST rebate. Rebate subject to government approval & buyer eligibility. Seller makes no representations.Price may change if rebate is not applicable. (id:49269)
12 Albert Road
Quinte West, Ontario
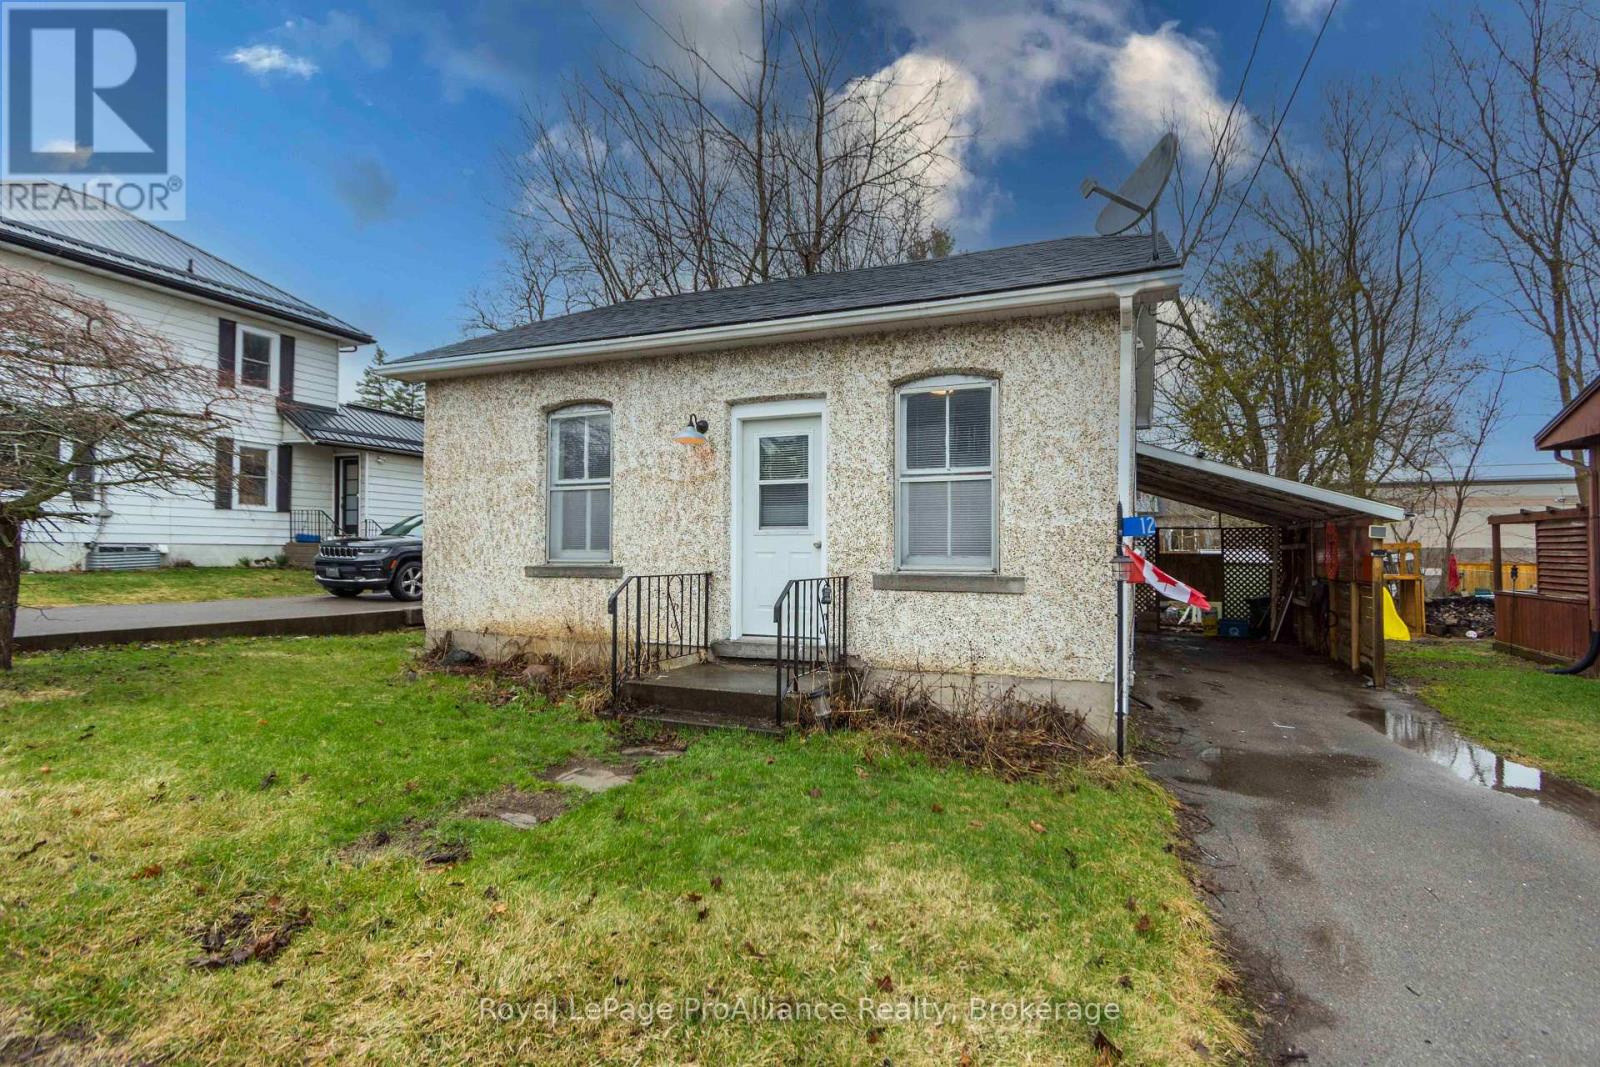
Looks can be deceiving! Get inside to see the upgrades this one bedroom home has to offer- including hardwood floors (carpet free through out), updated bathroom, newer kitchen cabinets, some updated windows. Other popular features include main floor laundry, stucco exterior, carport, deck and oversized rear yard. Economical utilities and taxes, 10 minutes to the 401, and CFB Trenton. Walking distance to grocery store, restaurants, post office and within 5 mins of Trent River and a sandy beach. Rental Application needed for a viewing. Immediate possession (id:49269)
000 Lasswade Road
North Kawartha, Ontario
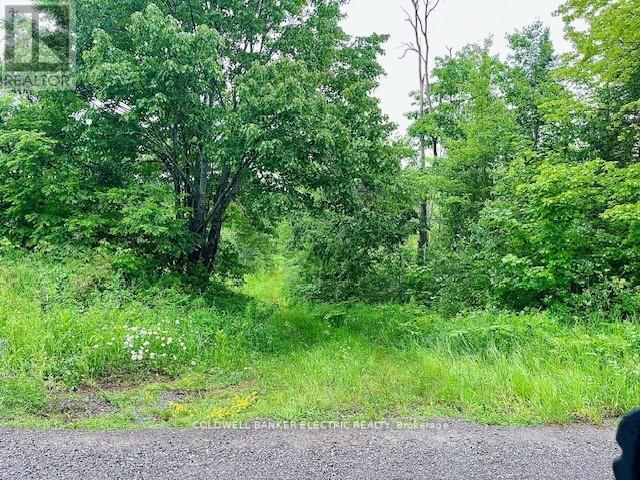
If you are looking for a nice private place to enjoy nature then this is it! This land is approximately 33.8 Acres with 100 acres of Crown Land accessible at the rear of the property, in a lovely quiet area. Some Rocky areas, some meadows, lots of mixed bush. Hydro is on the south side of Lasswade Road just across the road from this property. Trails throughout for your ATV. Close to Apsley (15 min) or Havelock (30 min) for amenities. Great fishing and hunting in the area. Close to Chandos and Jack Lake for boating, swimming or fishing. Marina nearby. Small area of the land is zoned EC in N/W corner. The seller has had the boundaries marked by P.A. Miller Surveying LTD. (id:49269)
14 Chesterfield Drive
Loyalist, Ontario
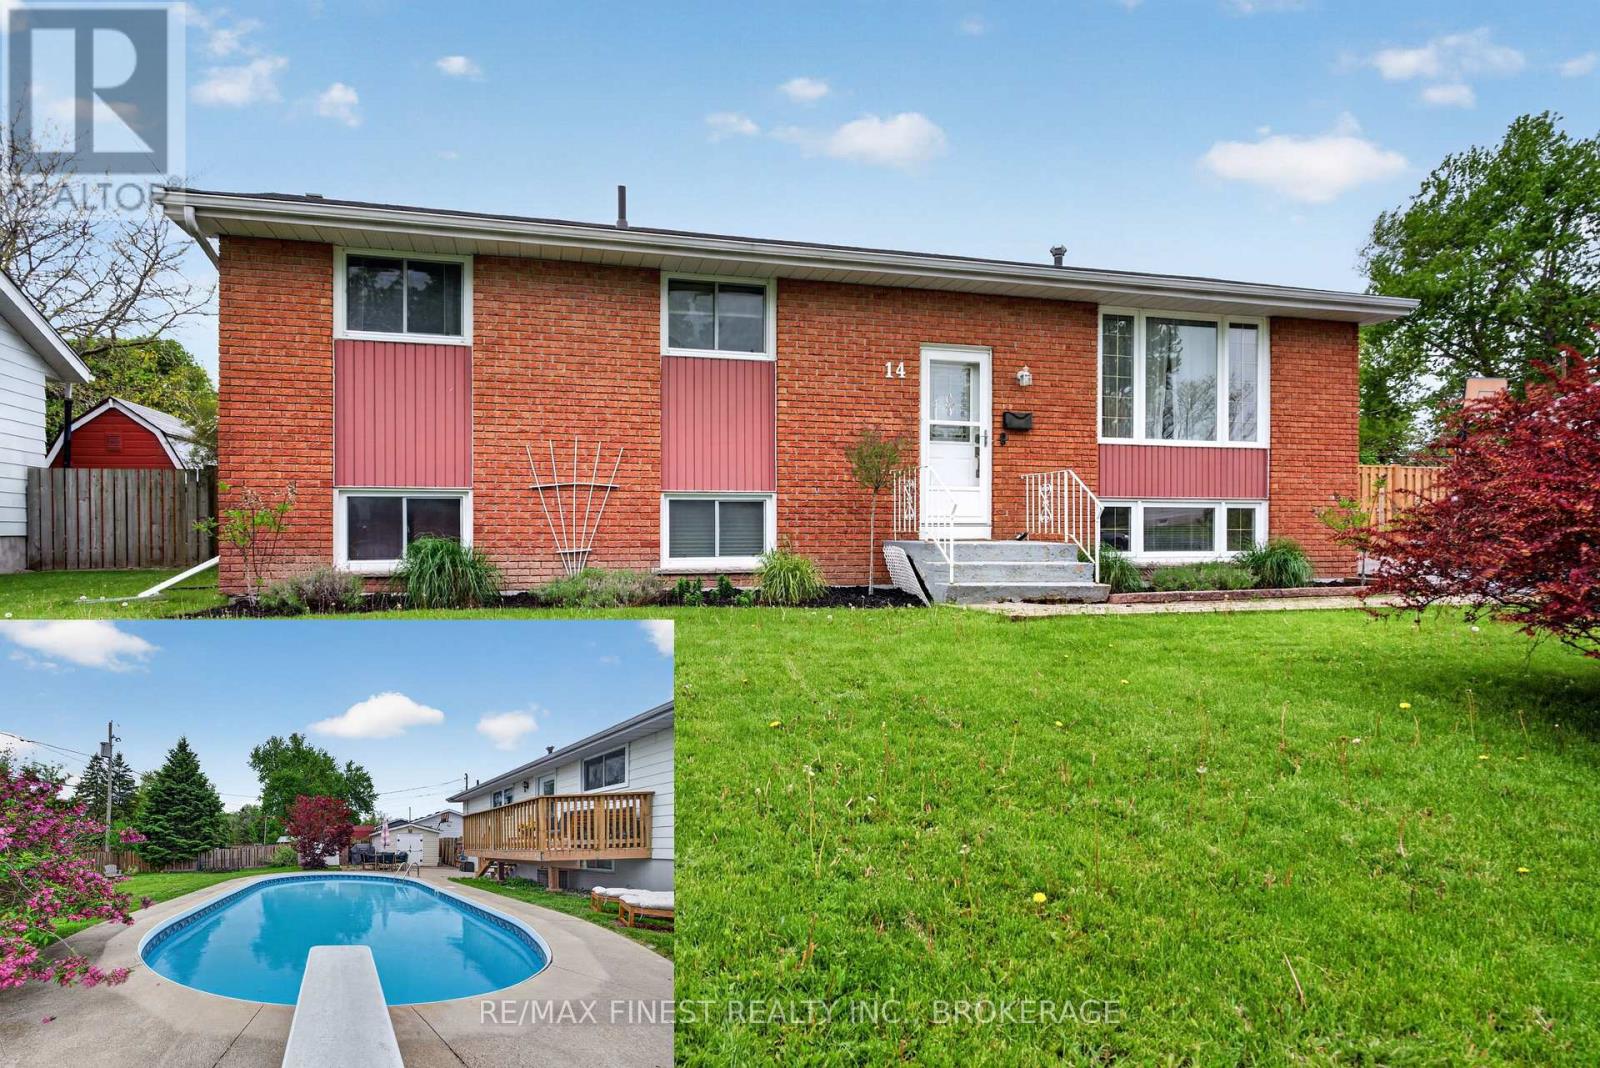
If you've been picturing a home that's ready for everyday life and summer entertaining alike, this beautifully updated 3+1 bedroom, 2 bathroom bungalow checks every box. Tucked on a quiet street, it's a great fit for first-time buyers and growing families alike. Inside, warm hardwood floors run throughout a bright, welcoming main floor, with the eat-in kitchen complete with quartz countertops, as the natural gathering spot for family meals or quiet morning coffee. The adjoining living area gives you a relaxed space to unwind or host friends. Downstairs, the fully finished basement adds real versatility: a spacious family room with a gas fireplace, a 3-piece bathroom, and an extra bedroom or office that works beautifully for guests, teens, or remote work. And then there's the backyard, your own private oasis with an in-ground pool, deck, multiple storage sheds, and plenty of green space for kids, pets, or summer get-togethers. With thoughtful updates throughout and a location close to shopping, schools, and amenities. Just a short drive to Kingston, this is a home that's easy to settle into and even easier to love. (id:49269)
302 - 3 Heritage Way
Kawartha Lakes, Ontario
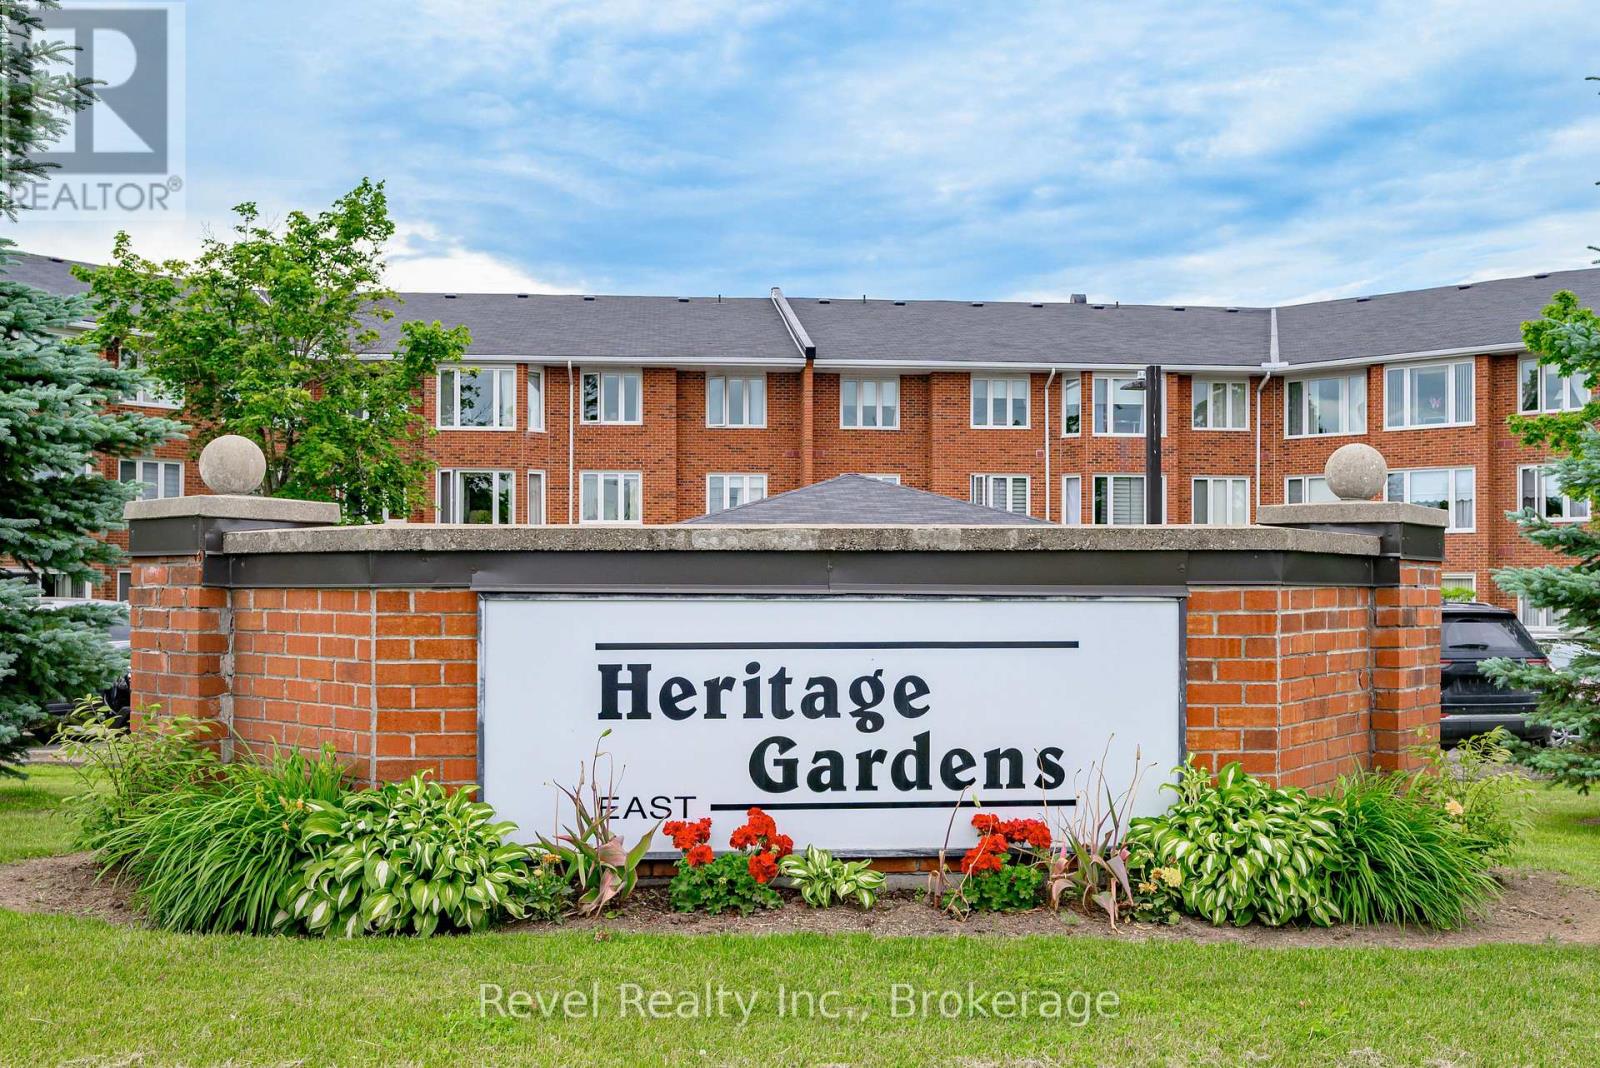
Enjoy the ease of low-maintenance living in one of Lindsay's most sought-after condominium communities, Heritage Gardens. This spacious and meticulously maintained 2-bedroom, 2-bathroom suite offers over 1,000 square feet of comfortable living space, complete with underground parking and the peace of mind of a quiet, well-managed building-ideal for downsizers seeking convenience without compromising on space. The bright, open-concept living and dining area is filled with natural light and features a cozy gas fireplace, creating the perfect space to relax or entertain. Step outside to your private balcony, an ideal spot to enjoy your morning coffee or unwind at the end of the day. Additional highlights include in-suite laundry, a bright and versatile sunroom that makes an excellent home office or reading nook, and a spacious primary bedroom complete with a full ensuite bathroom. Residents of Heritage Gardens enjoy exclusive access to a standalone community centre featuring exceptional amenities, including an outdoor pool, shuffleboard, a games room, billiards, meeting rooms, and a woodworking shop-all just steps from your door. Ideally located close to Ross Memorial Hospital, shopping, restaurants, and everyday conveniences, this is an outstanding opportunity to enjoy carefree condominium living in a friendly, welcoming community while still enjoying the comfort, privacy, and space of a thoughtfully designed home. (id:49269)
Unit A - 144 Macdonald Avenue
Belleville, Ontario
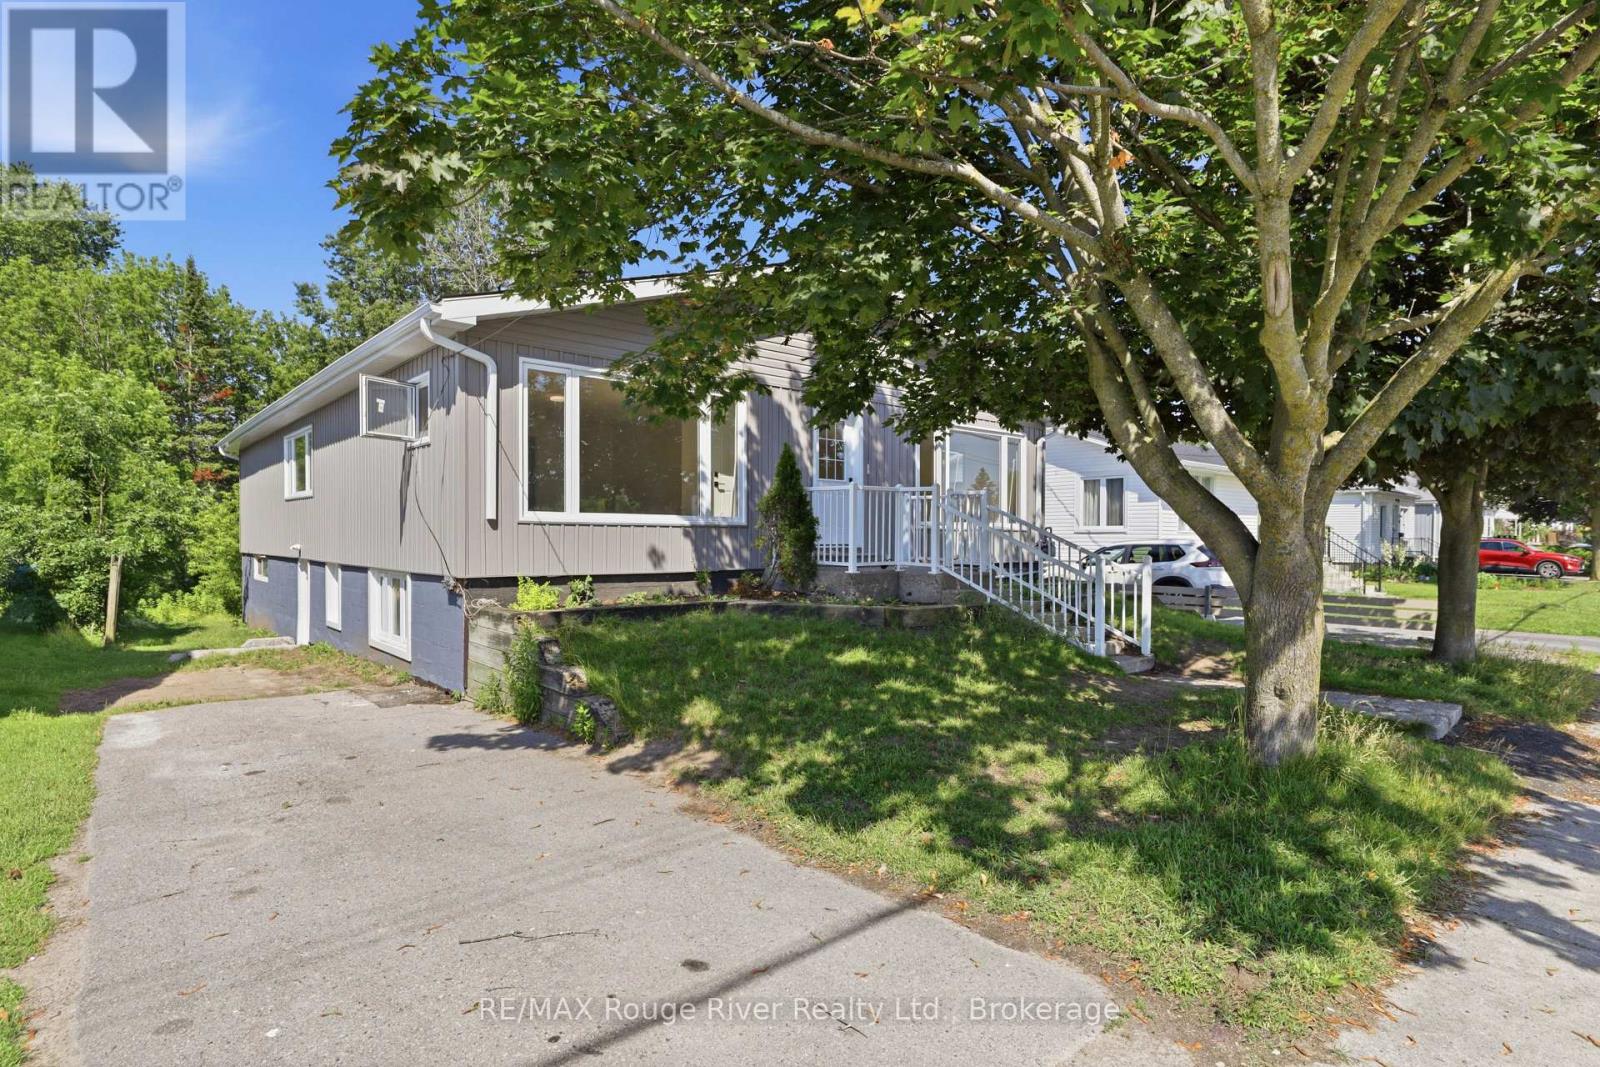
Awesome Rare Find. A Completely Renovated 3 Bedroom 1.5 Bathroom In A Great Location Close To All Amenities. This Beauty Features A Gorgeous Kitchen, Formal Dining Room, Large Living Room And Recreation Room, Spacious Bedrooms, And Its Own Laundry Facilities. Unit Comes With 1 Parking Space And Access To A Huge Backyard. Within Minutes Of The Hospital, Elementary School, Shopping, And Waterfront Restaurants. Room under stairs with raised floor for access to backyard double doors is not included in Unit A, it is for landlord storage. (id:49269)
116 Sherwood Avenue
Loyalist, Ontario
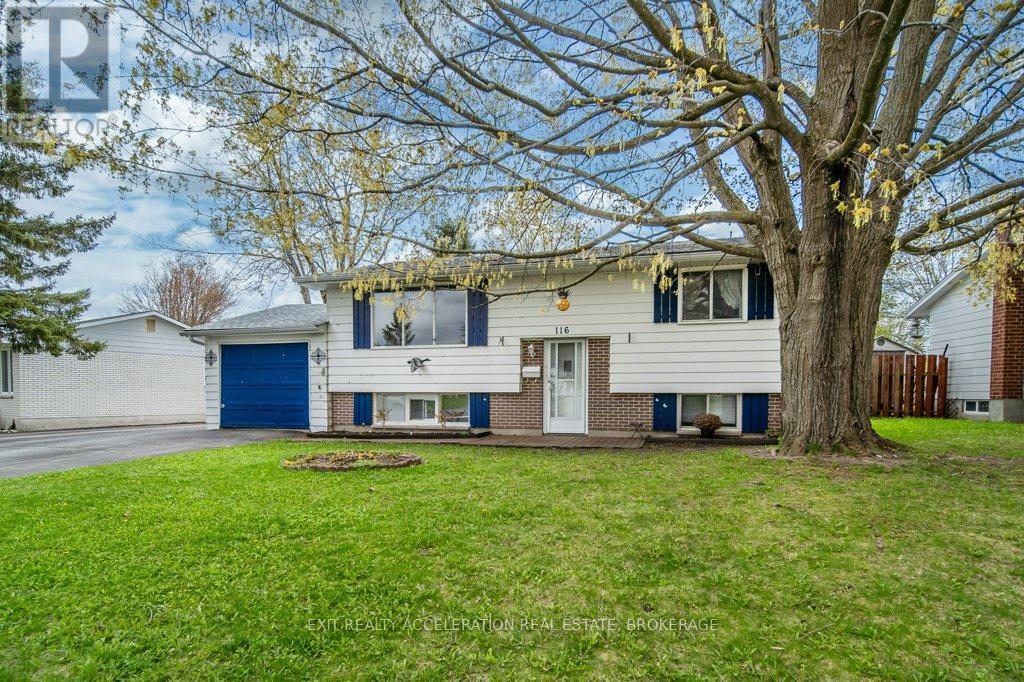
Welcome to this charming elevated bungalow nestled in a well-established neighbourhood on Sherwood Dr in Amherstview. Offering a functional and inviting layout, this home features 3 bedrooms and 2 full bathrooms with two bedrooms and a 1 bathroom on the main level, complemented by a bright living room and a spacious kitchen with an eat in dining area, perfect for everyday living and entertaining. Patio doors lead to a deck overlooking the fenced backyard, creating a great space to relax or host gatherings. The lower level adds valuable living space with 1 bedroom, a second bathroom, a cozy rec room, and a second kitchen. This could be used for income potential or a space for multi-generational living. With an attached garage and a location close to schools, the rec center (which includes an ice pad, library, and swimming pool), parks, and shopping, plus easy access to Kingston just a short drive away, this home offers both comfort and convenience in a desirable community. (id:49269)
1812 Youngs Point Road
Selwyn, Ontario
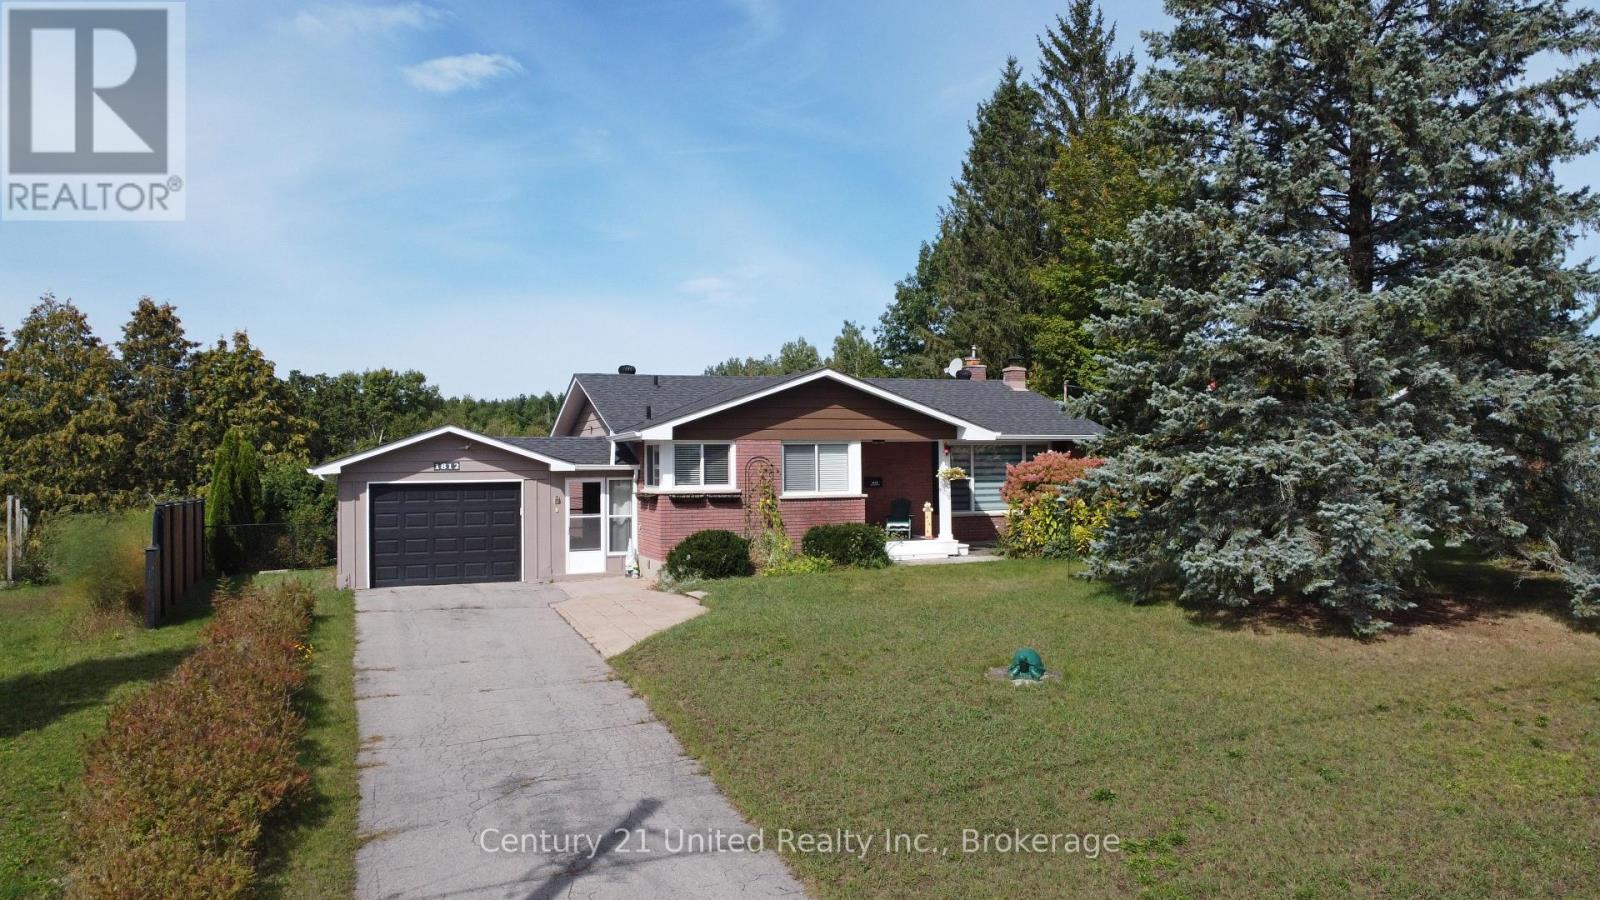
Deeded access to Katchewanooka Lake! Pride of ownership shines throughout this welcoming home. Nicely situated across the street from the lake and just a few minutes from the picturesque Village of Lakefield. Offering 3 bedrooms, 2 bathrooms, a recently renovated kitchen, an open concept living room/dining room area, hardwood floors throughout the main level, heated floors in the updated main bathroom and a spacious lower level with a stone fireplace in the rec room and plenty of storage for all of your needs. All windows and the roof have also been recently updated. Outside you will be drawn to the peaceful backyard retreat. Highlighted by the pool and beside it, the wonderfully landscaped fish pond area. A result of extensive planning, the pond is easily maintained and functional year round. Country living near the Village and just a short drive to the city. (id:49269)
27578 Hwy 62 Highway S
Bancroft, Ontario
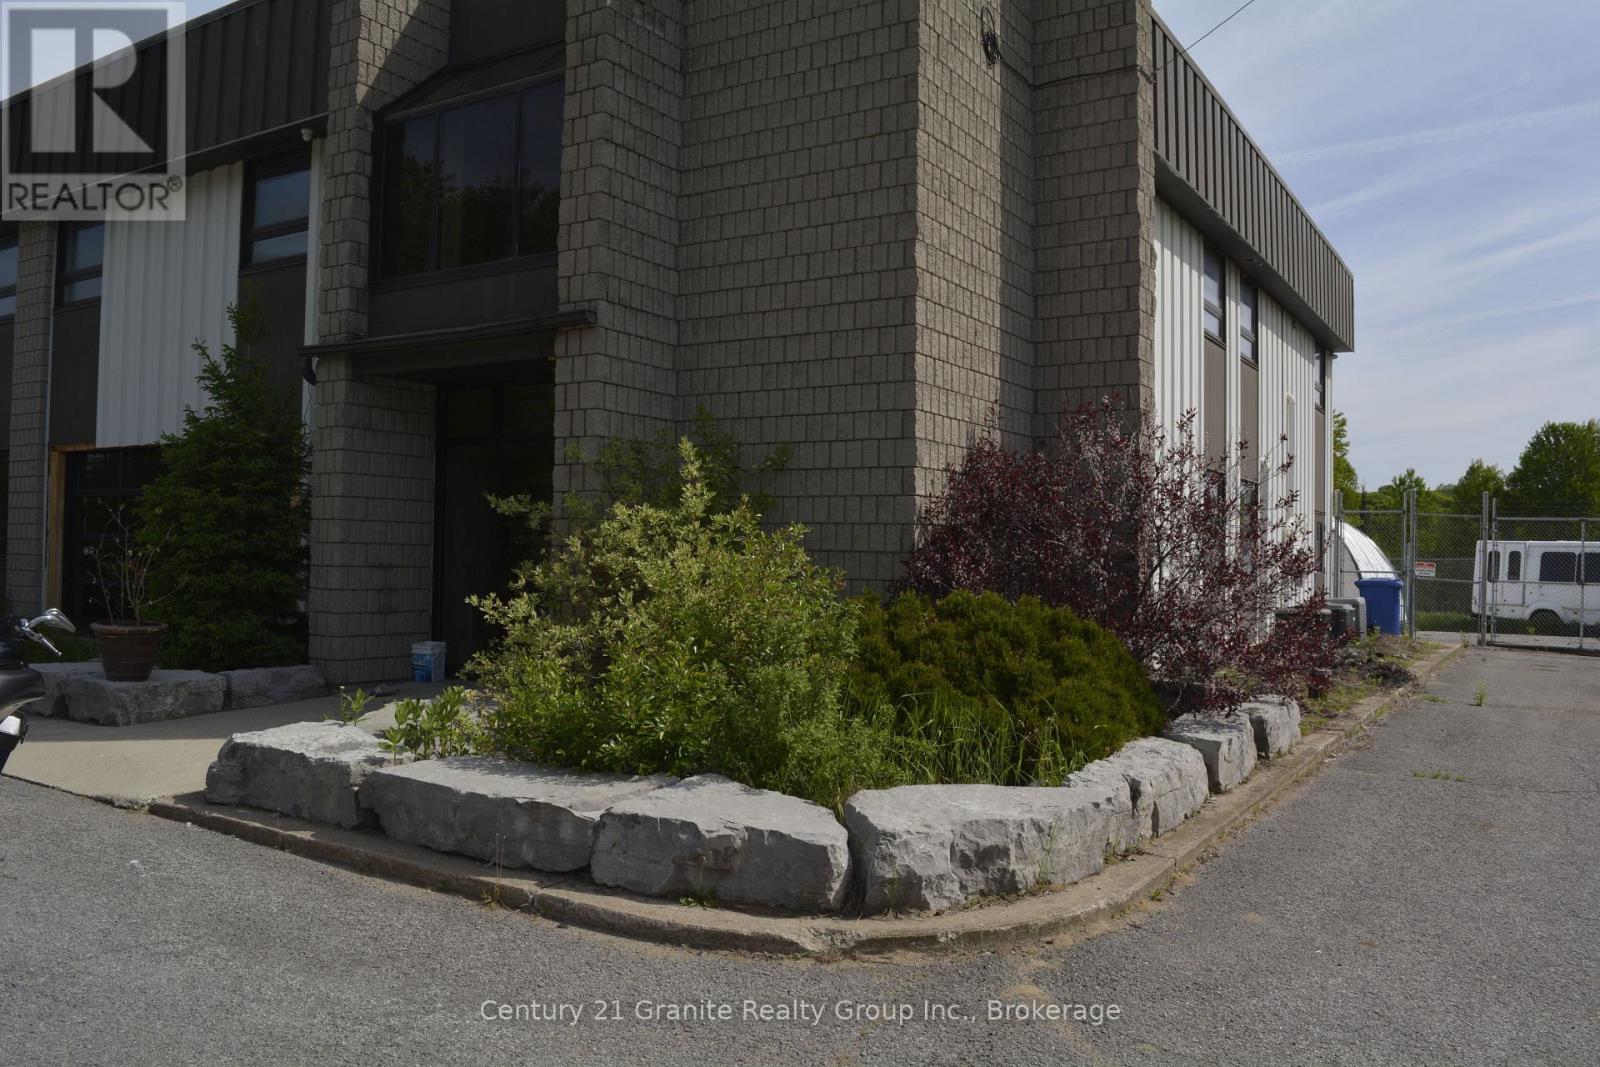
Position your business for success with this exceptional commercial leasing opportunity in a high-visibility, high-traffic location. Offering a versatile layout, this well-maintained space is ideal for retail, professional offices, medical services, restaurants, or a variety of commercial uses (subject to zoning). The property features a bright, open-concept floor plan with excellent natural light, ample parking for customers and staff, and easy access from a municipally maintained road. High-profile signage opportunities provide outstanding exposure, helping your business stand out in a thriving commercial area. Conveniently located near established businesses, residential neighbourhoods, and major transportation routes, this location offers the accessibility and visibility today's businesses need to grow. Whether you're expanding, relocating, or launching a new venture, this flexible commercial space provides the perfect setting to make your vision a reality. Don't miss this outstanding leasing opportunity. Book today to arrange your private viewing and discover how this space can work for your business. Lease amount is $10(and up) per sq ft. (id:49269)
358 Mccarrel Lake Rd
Macdonald Meredith Aberdeen Additional, Ontario
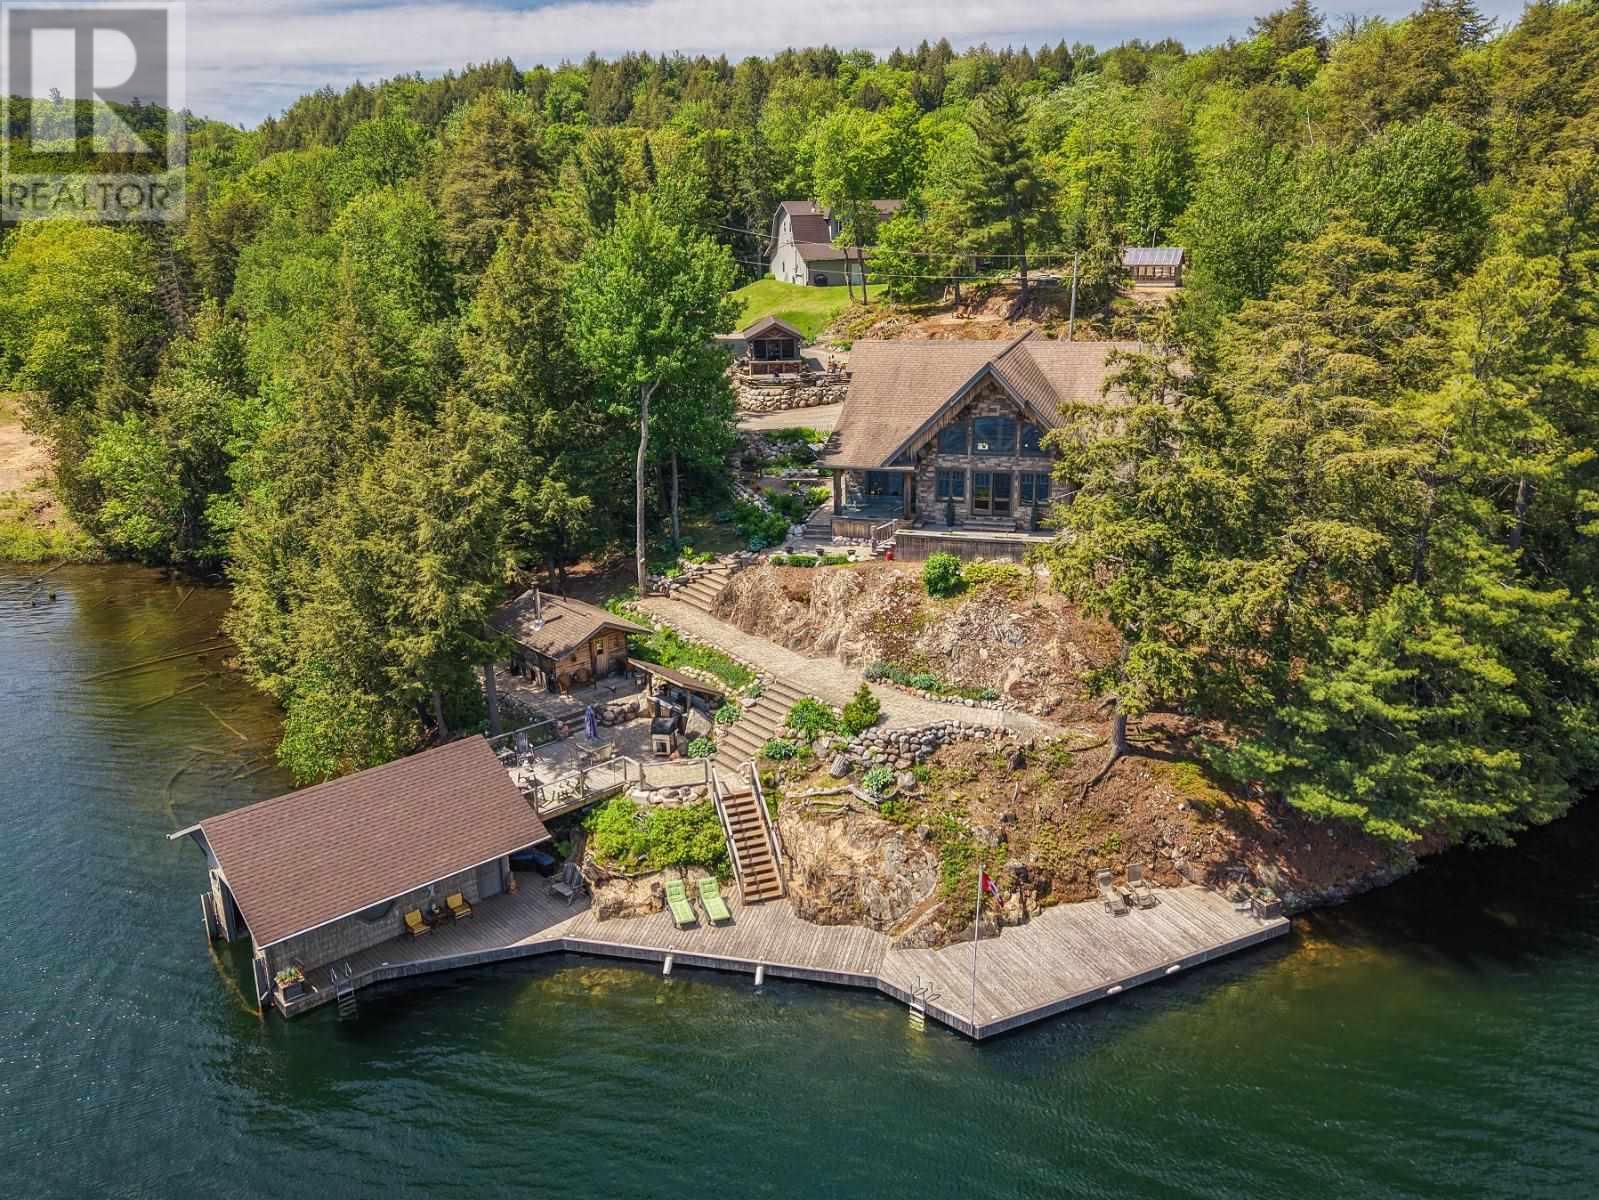
Get ready to be wowed with this one of a kind lakeside year round retreat! This home is thoughtfully placed with optimal privacy from the road, while providing the best of the best views of highly sought after McCarrel Lake. Upon entry to the home you're treated with magnificent views of the cathedral ceilings with custom log craftsmanship and soaring windows overlooking the lake. The kitchen is thoughtfully curated with custom cabinetry, soft close, with hidden pulls and LivingStone solid surface countertops, complete with a chefs dream gas range. Off the kitchen is a butlers pantry with main floor laundry. The two sided gas fireplace adds warmth and ambiance to both the dining room and the great room. A guest room and half bath are conveniently tucked away for just the right amount of privacy. The stunning staircase leading up to the multipurpose loft is an absolute work of art! Last but not least is the thoughtfully placed primary suite with 4-piece ensuite (jet tub), walk in closet and private balcony overlooking the lake. Not to be overlooked are the multiple out-buildings, a 48x60 dream garage (12 ft. ceilings) with separate living quarters above, complete with 1 bedroom, 1.5 baths, laundry, and open concept living space. The property also features a wood/utility shed, screened in outdoor living space (with running water), greenhouse, boathouse with lift and storage, sauna with 3-piece bath. Additional features include custom built docks, outdoor kitchen, irrigation system, geothermal central heating and cooling, radiant in floor heating in garage fueled by wood/oil combination boiler, and central vac system. Opportunity awaits, book your showing today! (id:49269)
3394 Bliss Road Unit# Upper Unit
Windsor, Ontario
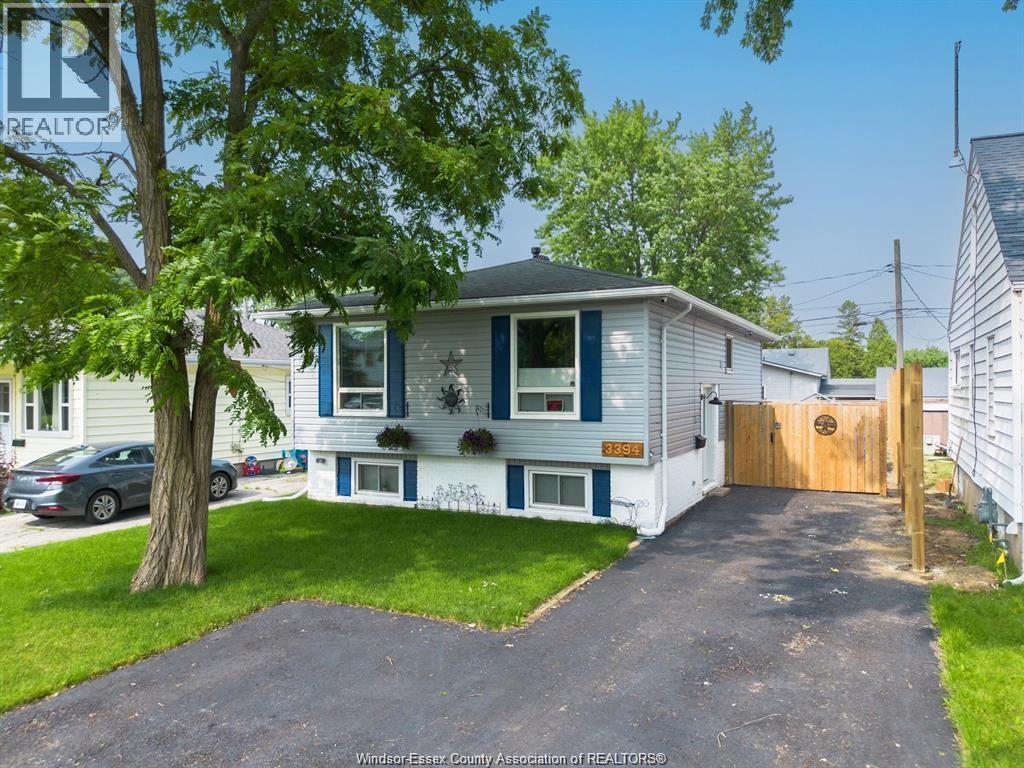
This charming upper unit home has undergone extensive updates, making it a true gem. Cozy gas fireplace, freshly painted and new flooring throughout. Upgraded appliances. Kitchen boasts beautiful quartz counters & pantry. New window coverings provide privacy and style. 2 bedrooms, 1 bath with main level laundry. Beautiful sun deck and vegetable garden in back yard. PPTY is close to all the amenities, EC road, Devonshire Mall, St. Clair College, bus stops and schools. One year lease $1,750 per month plus 60% utilities and 50% internet. Application, proof of employment and credit check are mandatory. Call today for your private showing. (id:49269)
58 St. Matthews Avenue Unit# 2
Hamilton, Ontario
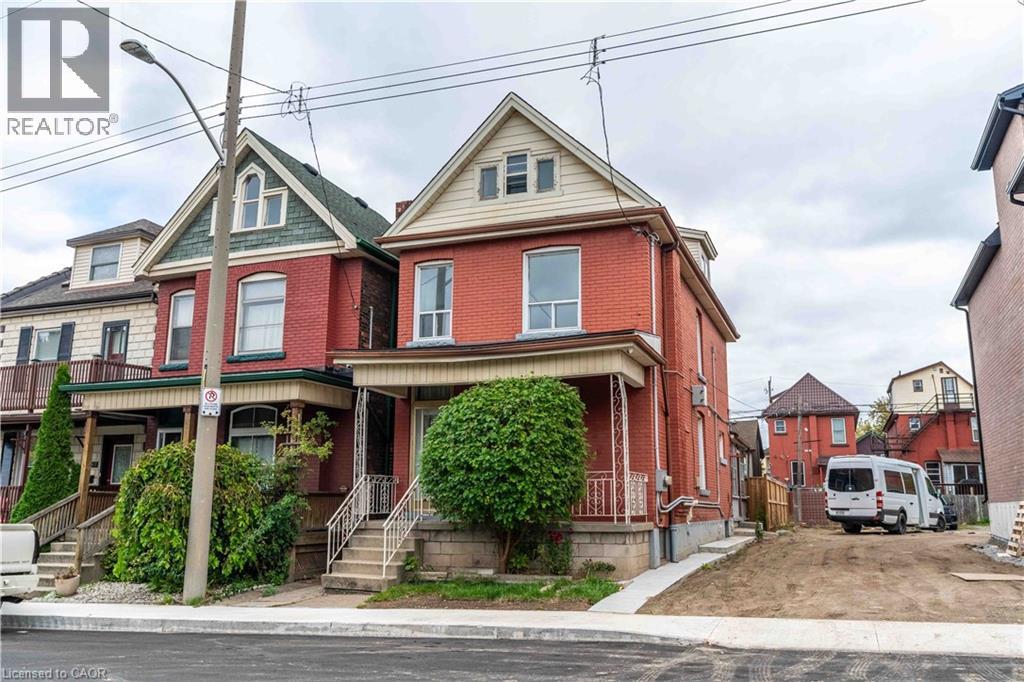
Main Floor Unit in a well maintained Century Home featuring 2 bedrooms, One bathroom and in-suite laundry including access to fenced in backyard. Tenants pay their own Hydro and 50% of Gas bill, water and Hot Water Tank. No on site parking, street parking available. (id:49269)