
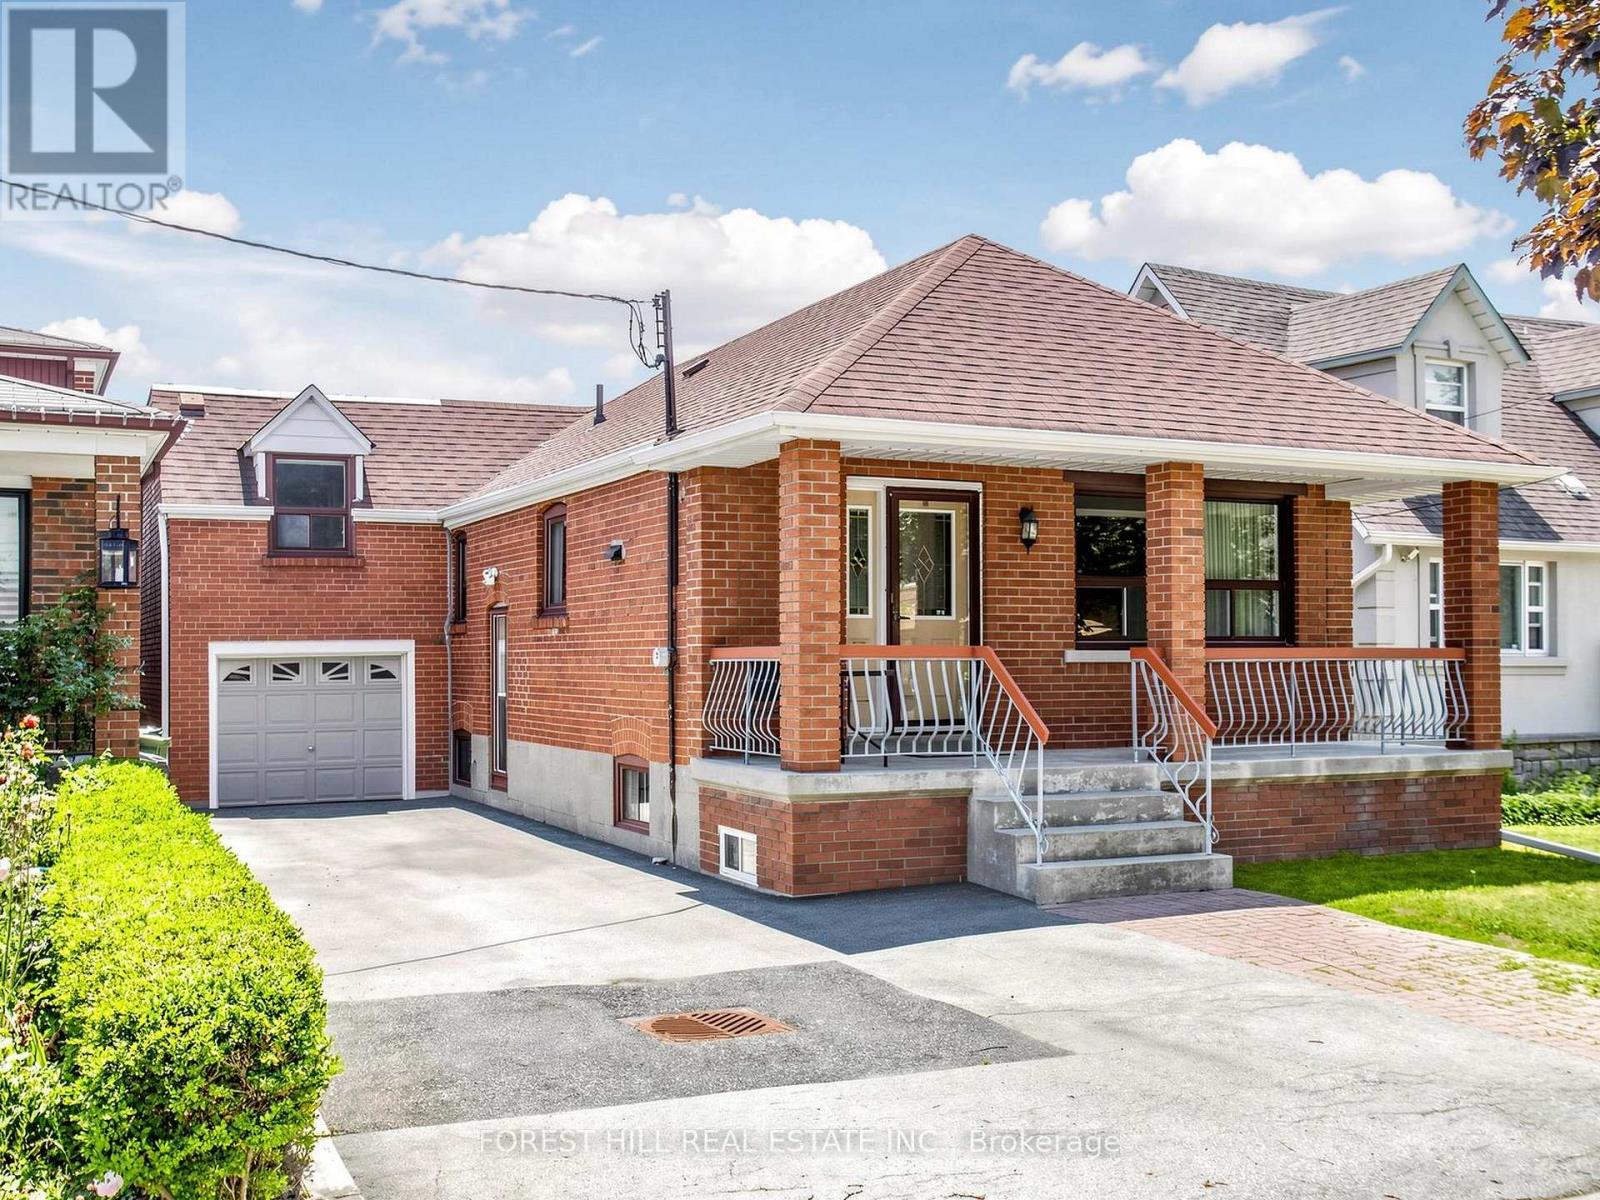
25 Cartwright Avenue
Toronto, Ontario
Rare opportunity to own a well-maintained home on an exceptional 40 x 160 ft lot in a prime North York location! Whether you're a homeowner, investor, or builder, this property offers incredible potential. Featuring a separate entrance to the basement, it presents an excellent opportunity for a secondary suite, while the expansive backyard may offer the potential for a future garden suite, subject to all municipal approvals. The oversized lot provides endless possibilities to renovate, expand, or maximize rental income. Ideally located close to Yorkdale Mall, TTC, subway, major highways, schools, parks, shopping, restaurants, and all essential amenities. A fantastic investment opportunity in a highly sought-after neighbourhood with exceptional long-term potential. Buyers are advised to conduct their own due diligence regarding permitted uses and future development opportunities. (id:49269)
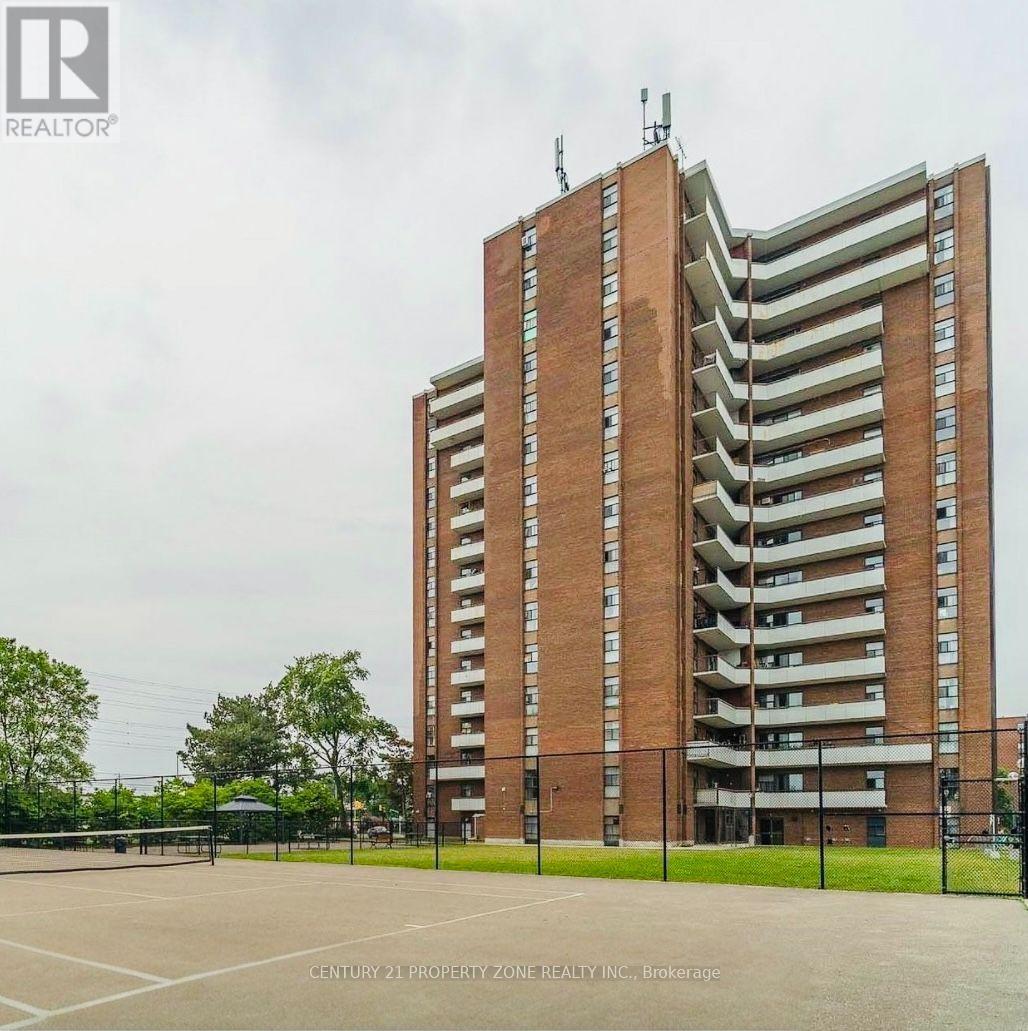
907 - 3025 Queen Frederica Drive
Mississauga, Ontario
Welcome to this bright and spacious 3-bedroom, 2-bathroom condo in the highly desirable Applewood community, offering nearly 1,200 sq. ft. of comfortable living space. The open-concept living and dining area is filled with natural light and walks out to a large private balcony. The well-appointed kitchen features stainless steel appliances and ample cabinetry, while three generously sized bedrooms provide plenty of space for families, professionals, those working from home or investors with monthly rental of $3,150.This condo unit is freshly painted, enjoy the convenience of ensuite laundry, an ensuite storage room, and one owned parking space. Ideally located close to shopping, restaurants, schools, parks, and public transit, with direct access to UTM and Dixie GO Station. Residents also enjoy exceptional building amenities, including an indoor swimming pool, sauna, exercise room, and tennis courts. (id:49269)
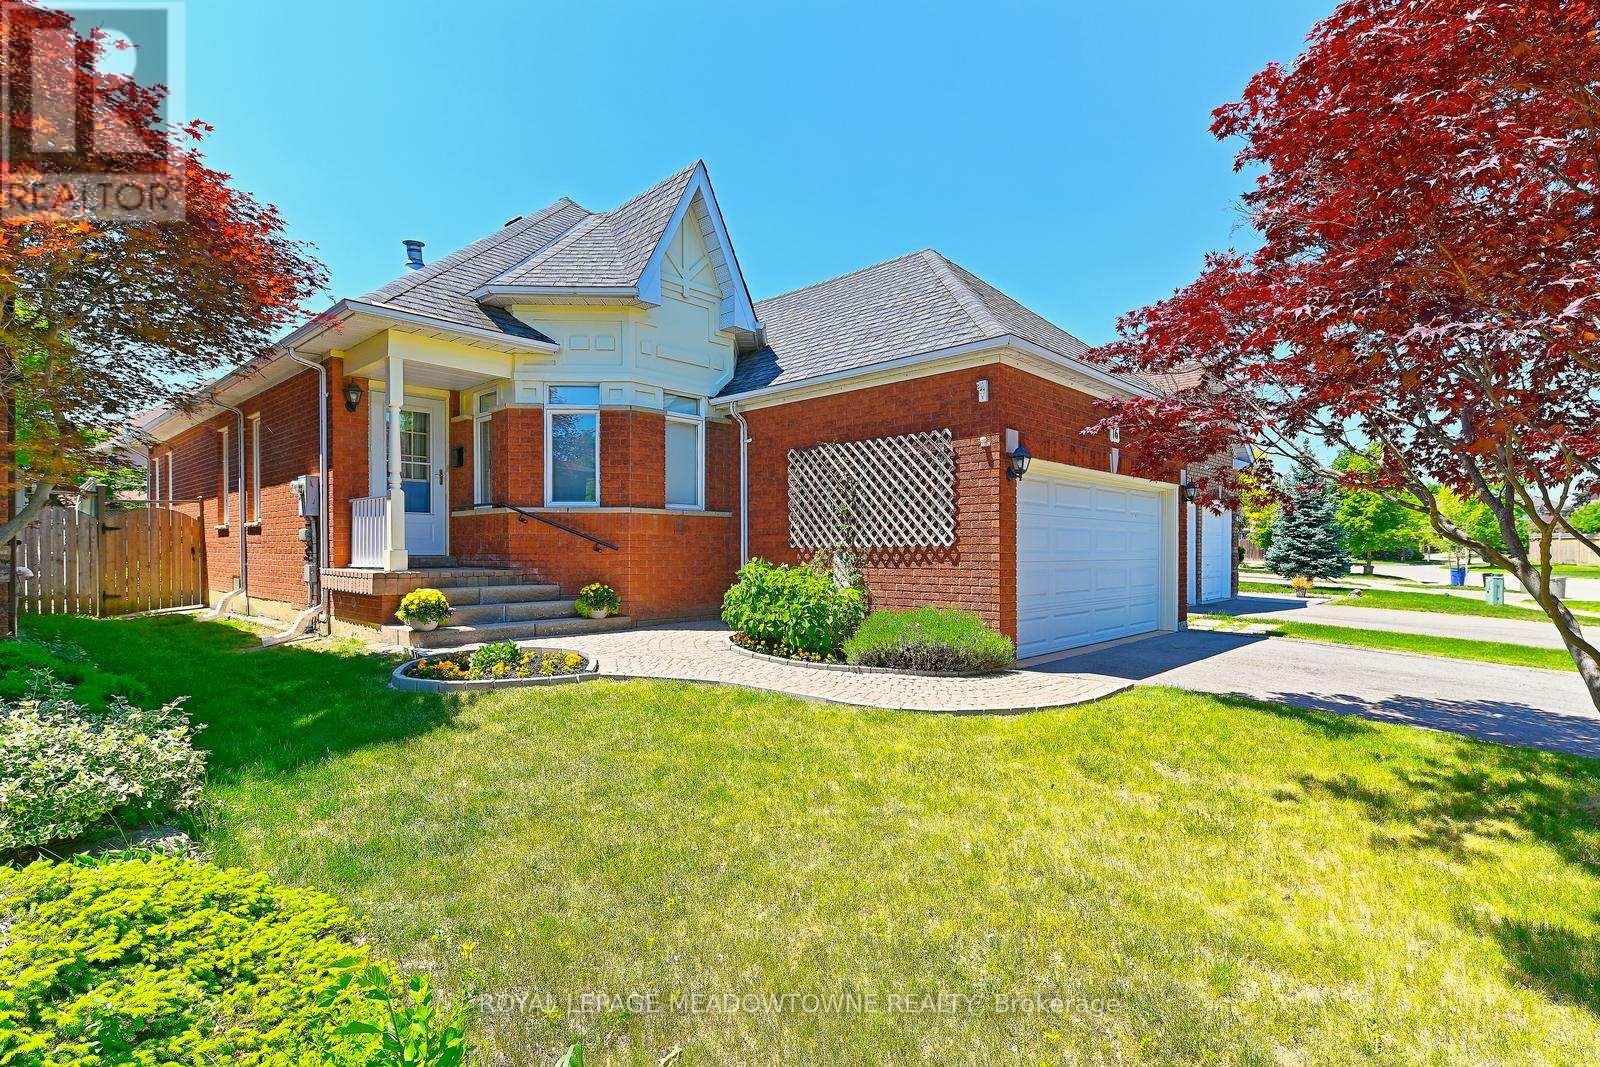
16 Harrop Avenue
Halton Hills, Ontario
Here it is...the perfect 'downsizing' (or young family) bungalow! Not a raised bungalow.... A BUNGALOW!!...walk in - no stairs, all you need on 1 level!! It's unlikely you'll find another layout like this in South Georgetown! Located on a quiet, low traffic street. Offering almost 1500 sq ft + a partially finished basement. This MODIFIED FLOOR PLAN was meticulously designed by the owner to create a perfect set up for downsizers but understanding the importance of family, ensured there was still space for large family gatherings! Amazing curb appeal, spacious entry with French doors lead to the large living room with 3-sided Napoleon fireplace open to the generously sized dining room. 2 bedrooms - both amazing sizes with w/i closets. Primary bedroom with PRIVATE 3 PIECE ENSUITE + main floor 4 PIECE BATH for guests adjacent to 2nd bedroom and there's also a rough-in in the basement. MAIN FLOOR LAUNDRY ROOM with window, double closet & GARAGE ACCESS!! The extra deep DOUBLE CAR GARAGE was EXTENDED BY 2FT at time of build!! Great sized kitchen & breakfast area with plenty of counter and cupboard space, convenient central vacuum 'dustpan sweep' feature and an abundance of natural light flooding in through the multiple windows! Walk-out to the rear yard and patio with retractable awning for times when you're in need of some shade - definitely not too much to maintain but enough to enjoy! FULLY FENCED rear yard (convenient gate access on both sides) The partially finished basement offers plenty of options, currently includes 3rd bedroom with double closet & window, office/craft room, storage room, and huge (and I mean huge) unfinished space in the utility/workshop area + a cold cellar! Loved and well maintained by the original owner it's time to pass the torch to the next lucky homeowner! This could be "THE ONE" for you! Don't wait - check it out today! (id:49269)
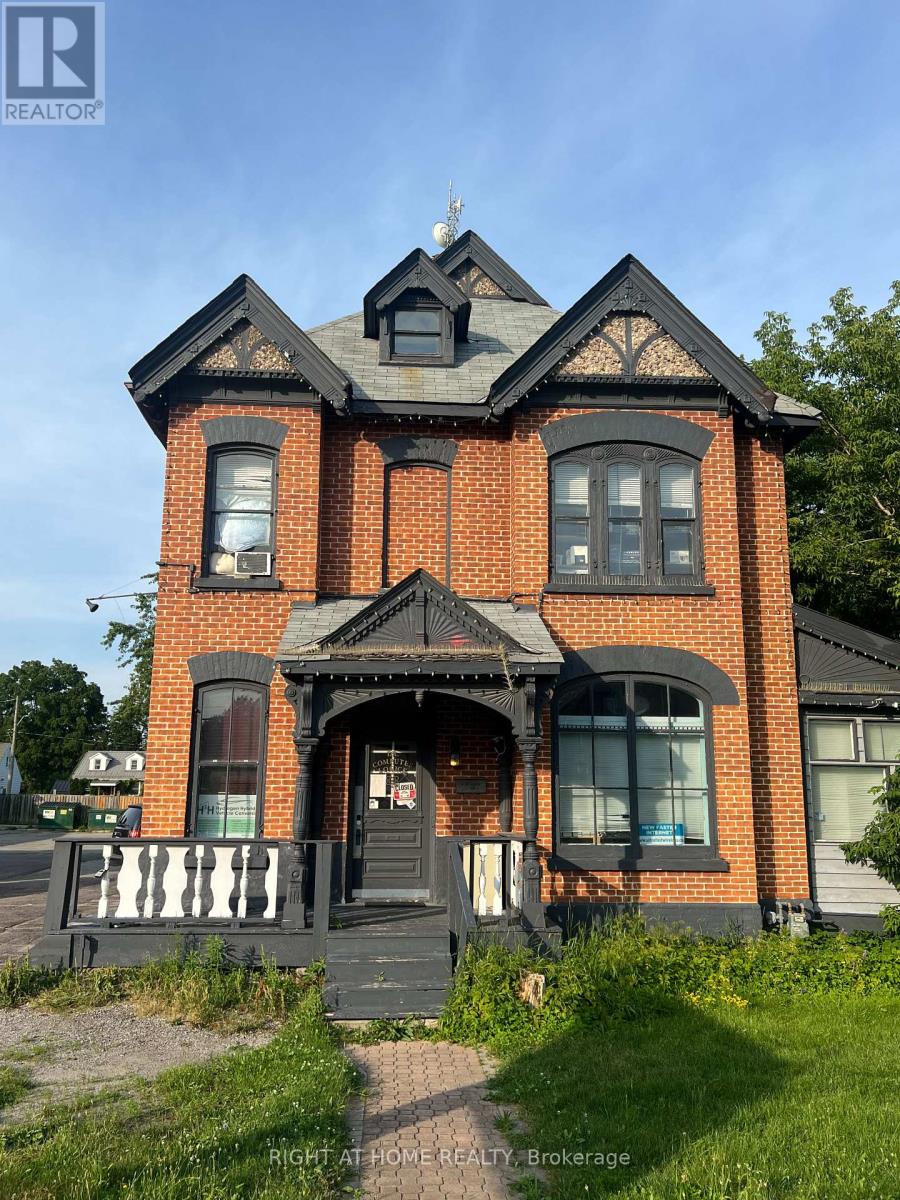
Unit 3 - 169 Bayfield Street
Barrie, Ontario
Newly Renovated 2 BRs Bright, Beautiful & Spacious,Few Steps To Bus, Quick Access To HWY 400, Walking Distance to Supermarket & restaurant .No Pet, No Smoking,Tenant pays their own internet and 20 % of utility bills. (id:49269)
16 Denarius Crescent
Richmond Hill, Ontario
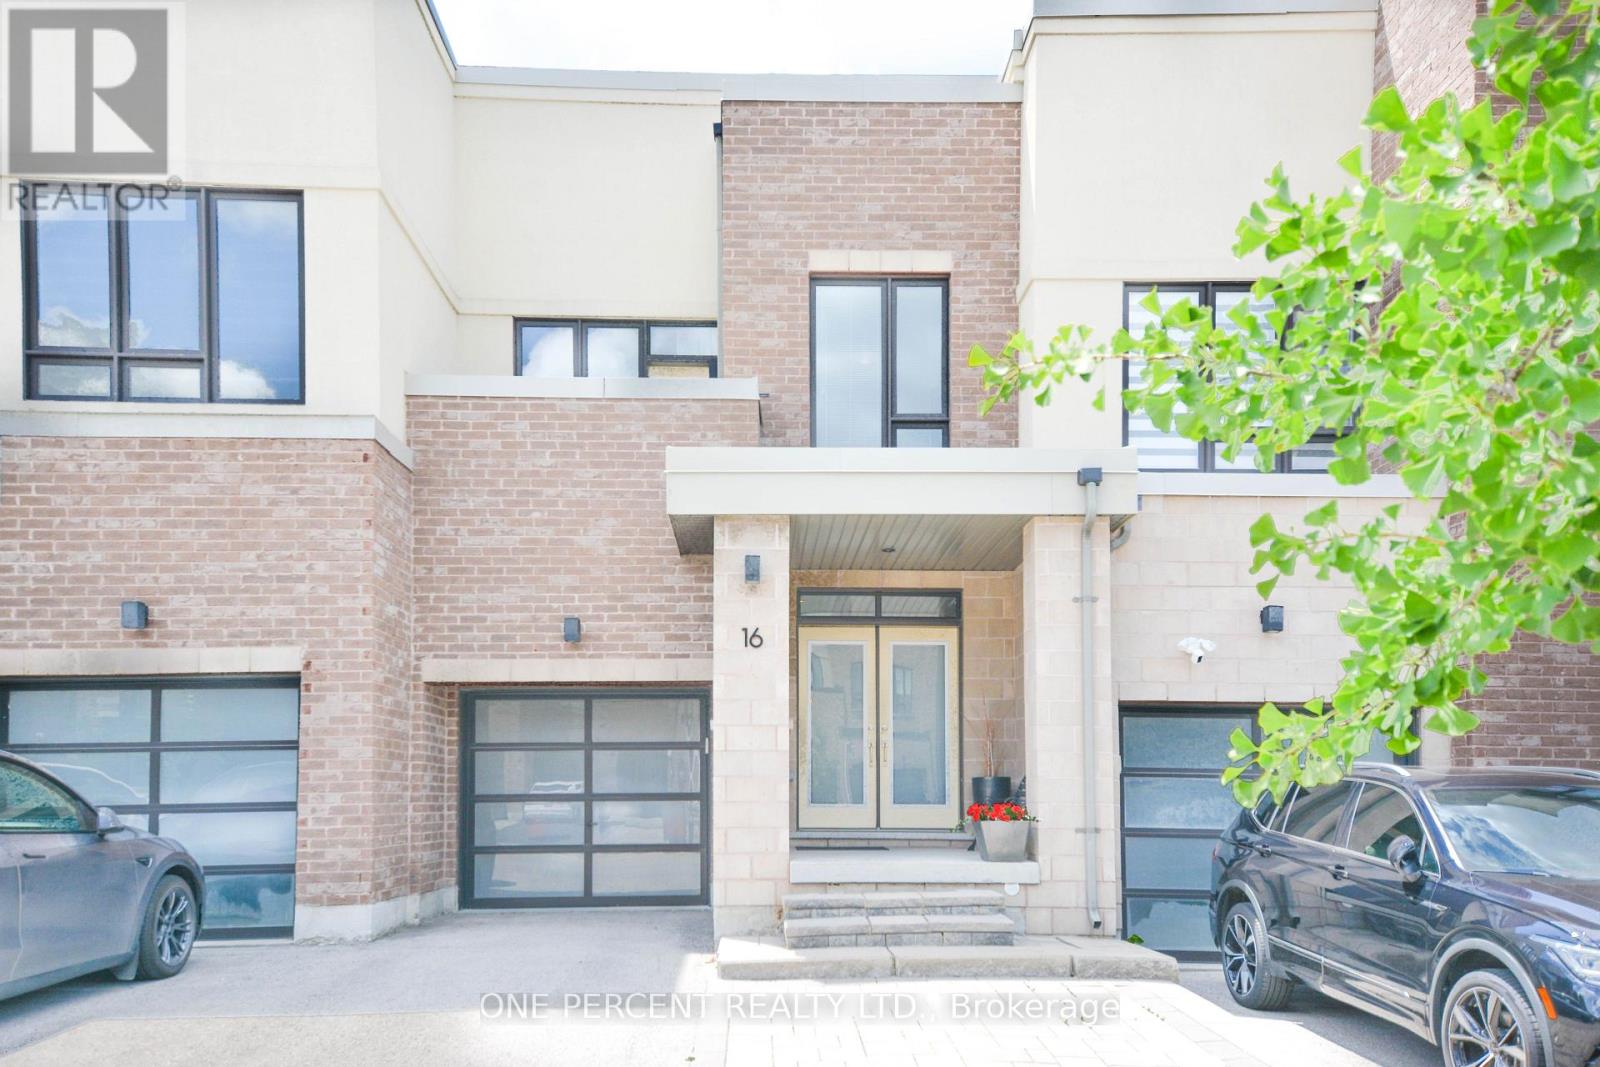
Nestled in the sought-after Lake Wilcox community, this beautifully renovated 2-storey townhouse offers approximately 1,717 sq. ft. of exceptional living space surrounded by nature, with trails, parks, and Lake Wilcox just moments away, as well as convenient access to the Lake Wilcox Community Centre and pool. Hardwood flooring graces the main and second levels, while the finished basement features durable luxury vinyl plank flooring. The showpiece of the home is the spectacular expanded gourmet kitchen, thoughtfully redesigned and completely rebuilt with meticulous attention to detail and outstanding craftsmanship. Highlights include an oversized Caesarstone centre island, a built-in three-door Liebherr refrigerator/freezer valued at over $20,000, and a dual-temperature wine cooler with capacity for 96 bottles. The private backyard is fully finished with an elegant deck and a charming wooden pergola, creating a comfortable all-weather outdoor retreat for relaxing and entertaining. Extensively upgraded from top to bottom, including all the bathrooms and the up stair laundry room. This truly turn-key residence combines luxury, functionality, and timeless style. A must-see to fully appreciate the quality and care invested throughout. (id:49269)

783 Oliva Street
Pickering, Ontario
Beautiful 3 + 1 Bedroom, detached Bungalow In South Pickering. Sought After Quiet Neighborhood. One of rare 3 washroom Bungalows in the area. Close to HWY 401, Walking Distance From The Lake, Parks and French Immersion school. Major upgrades in Main floor. Modern Kitchen with Stainless Steel Appliances, Hardwood Floors, Rough-In Plumbing for Main Floor Laundry in the kitchen (Currently used as a pantry.), Very spacious one bedroom basement apartment with separate Entrance. A must see. (id:49269)
35 Westview Drive
Kawartha Lakes, Ontario
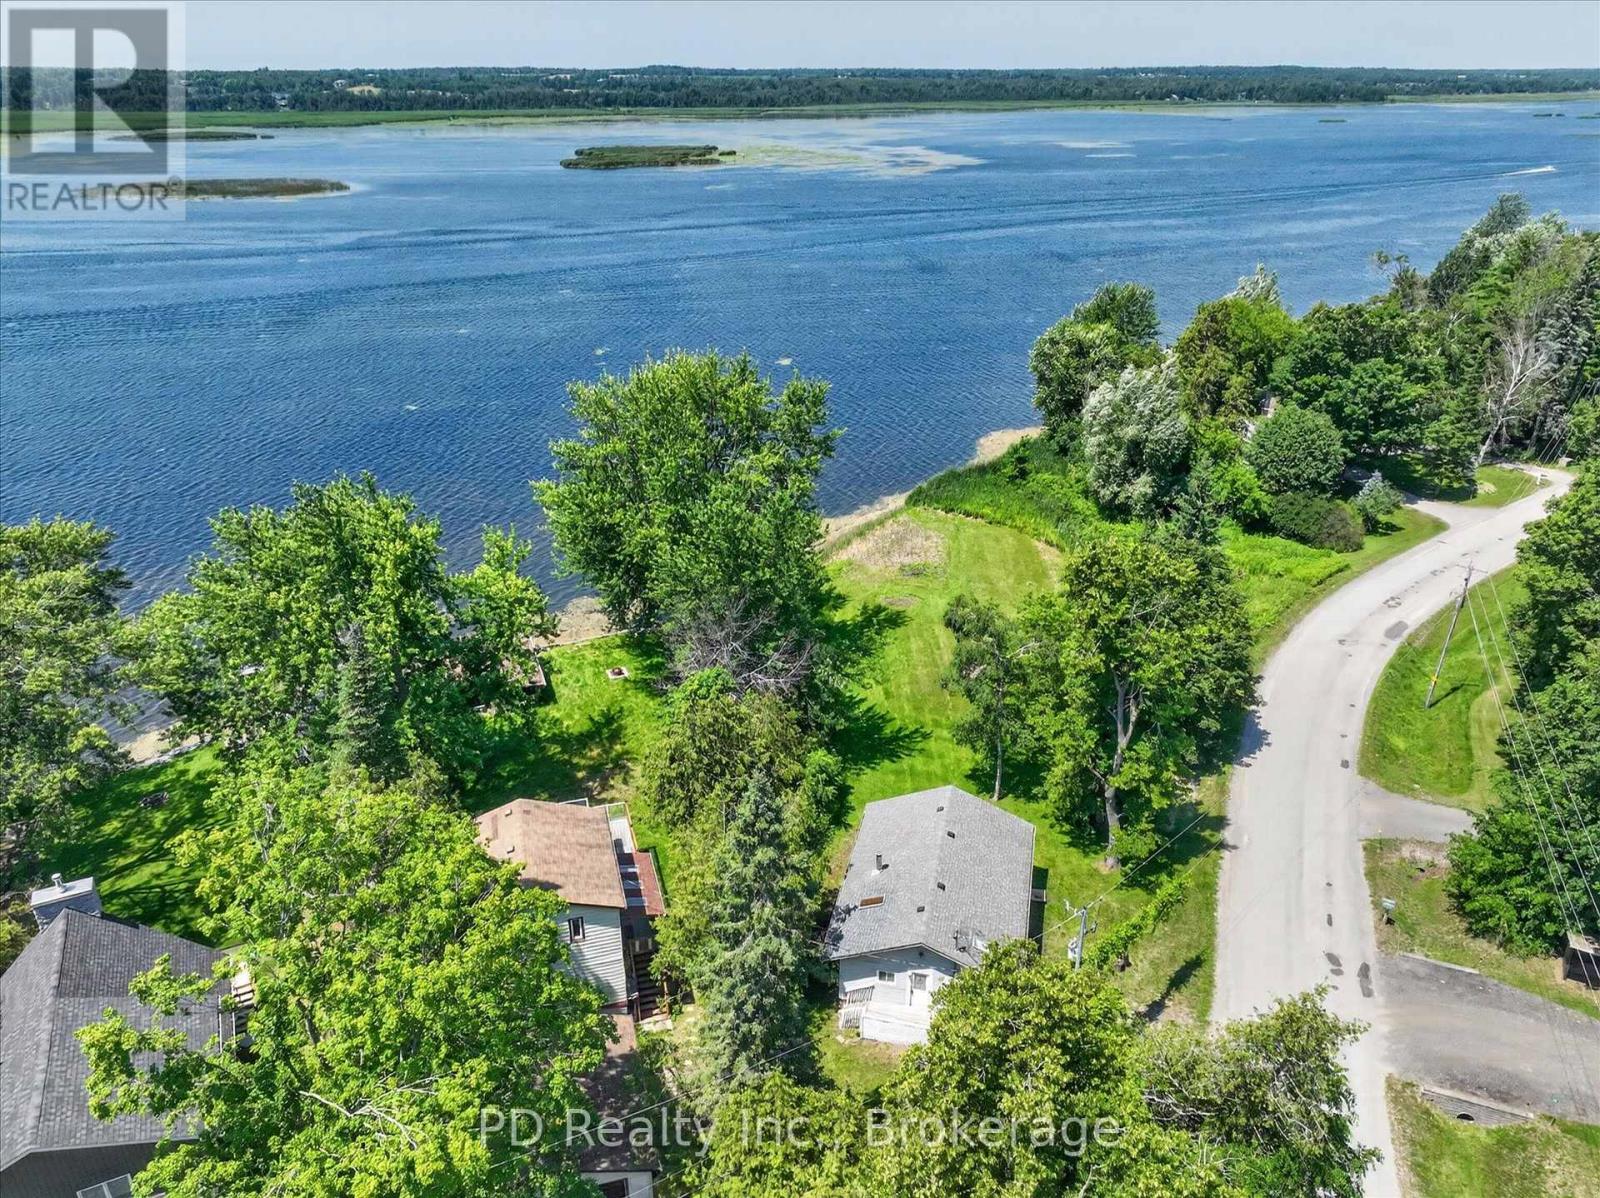
Welcome to your own waterfront escape on Pigeon Lake. Situated on a 0.68 acre lot with an impressive 190 feet of shoreline, this charming 3 bedroom, 1 bathroom home or cottage offers the ideal setting for relaxing weekends, unforgettable family gatherings, or year round waterfront living. Enjoy your morning coffee or unwind at the end of the day on the spacious deck overlooking the lake. Inside, the bright, open concept kitchen and living room capture beautiful lake views, creating a warm and inviting space where the waterfront is always the focal point. Spend your days boating, swimming, fishing, or simply relaxing while taking in the peaceful surroundings. The property features a drilled well, septic system, electric baseboard heating, and a quick closing is available, allowing you to start making memories on the lake right away. Whether you're searching for a year round home, a family cottage, or a weekend getaway, this Pigeon Lake offering provides a wonderful opportunity to enjoy the waterfront lifestyle. Don't miss your opportunity to own 190 feet of waterfront in the desirable community of The Glen on Pigeon Lake. Your waterfront lifestyle begins here. (id:49269)
6006 - 11 Yorkville Avenue
Toronto, Ontario
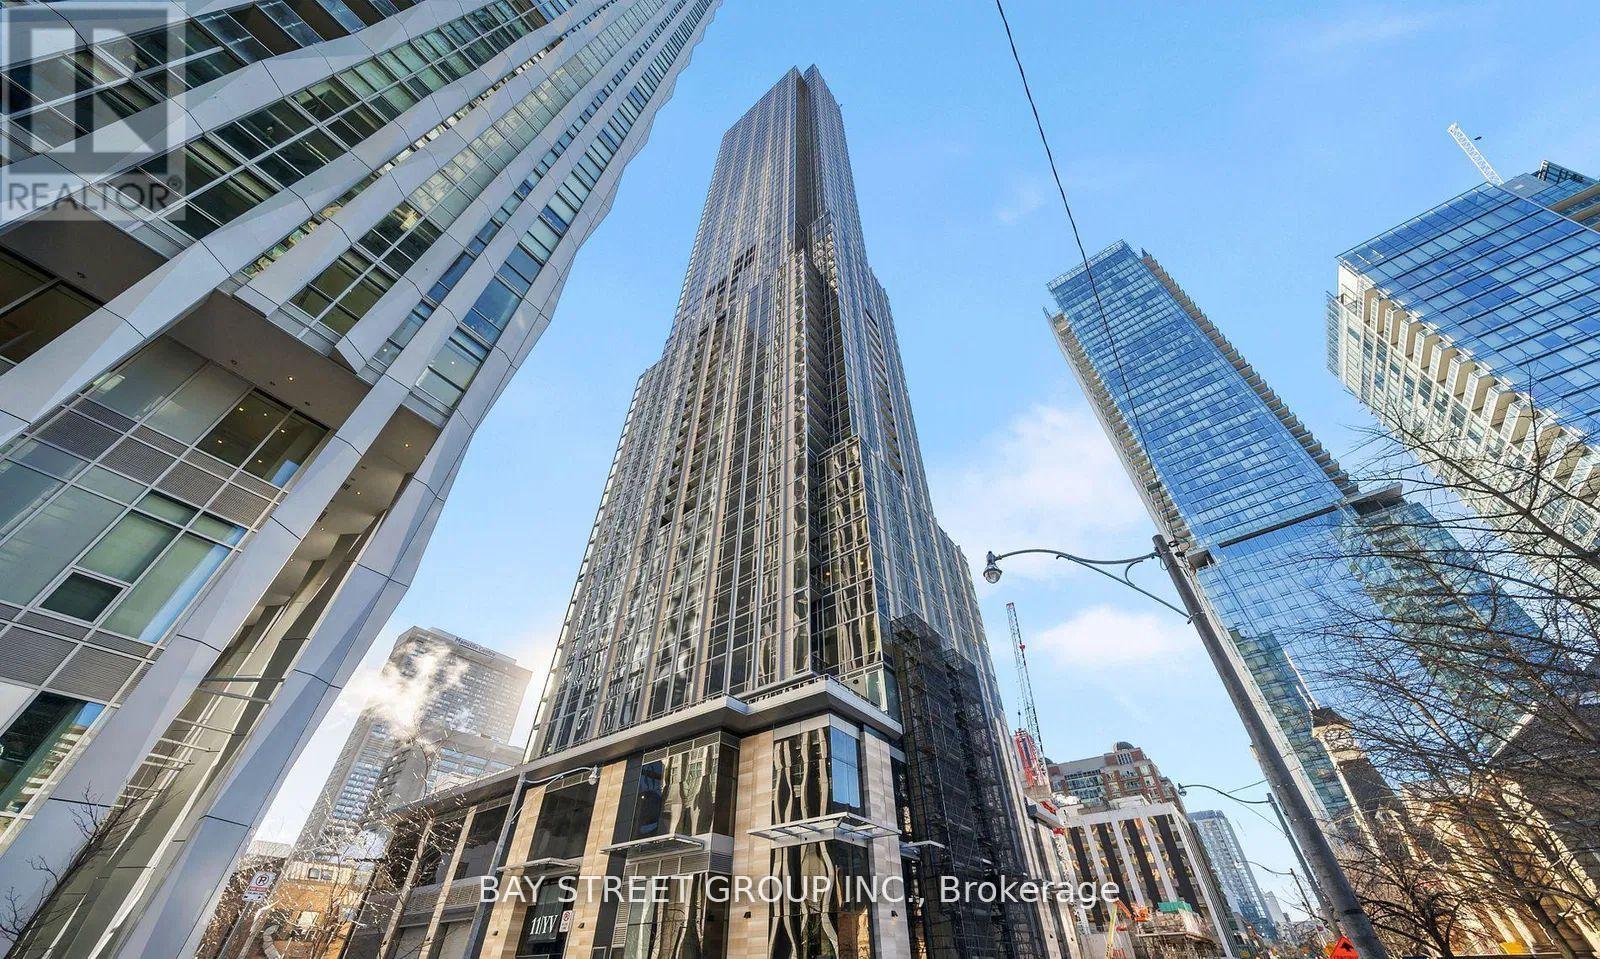
Perched on the 60th floor, Suite 6006 at 11 Yorkville offers spectacular, unobstructed east-facing views overlooking the lush greenery of Rosedale and Toronto's skyline. This beautifully appointed 2 bedroom, 1 bath residence features a functional split bedroom layout, floor to ceiling windows, hardwood flooring, sleek built in appliances, elegant finishes, and in-suite laundry. One underground parking space included. Residents of 11YV enjoy world-class amenities including an indoor/outdoor infinity-edge pool with waterfall and hot tub, men's and women's spa with hammam, state-of-the-art fitness centre, piano lounge, wine tasting room, chef's kitchen, private theatre, and 24-hour concierge-all just steps from Yorkville's luxury shopping, fine dining, transit, and more. (id:49269)
63 Scenic Drive
Belleville, Ontario
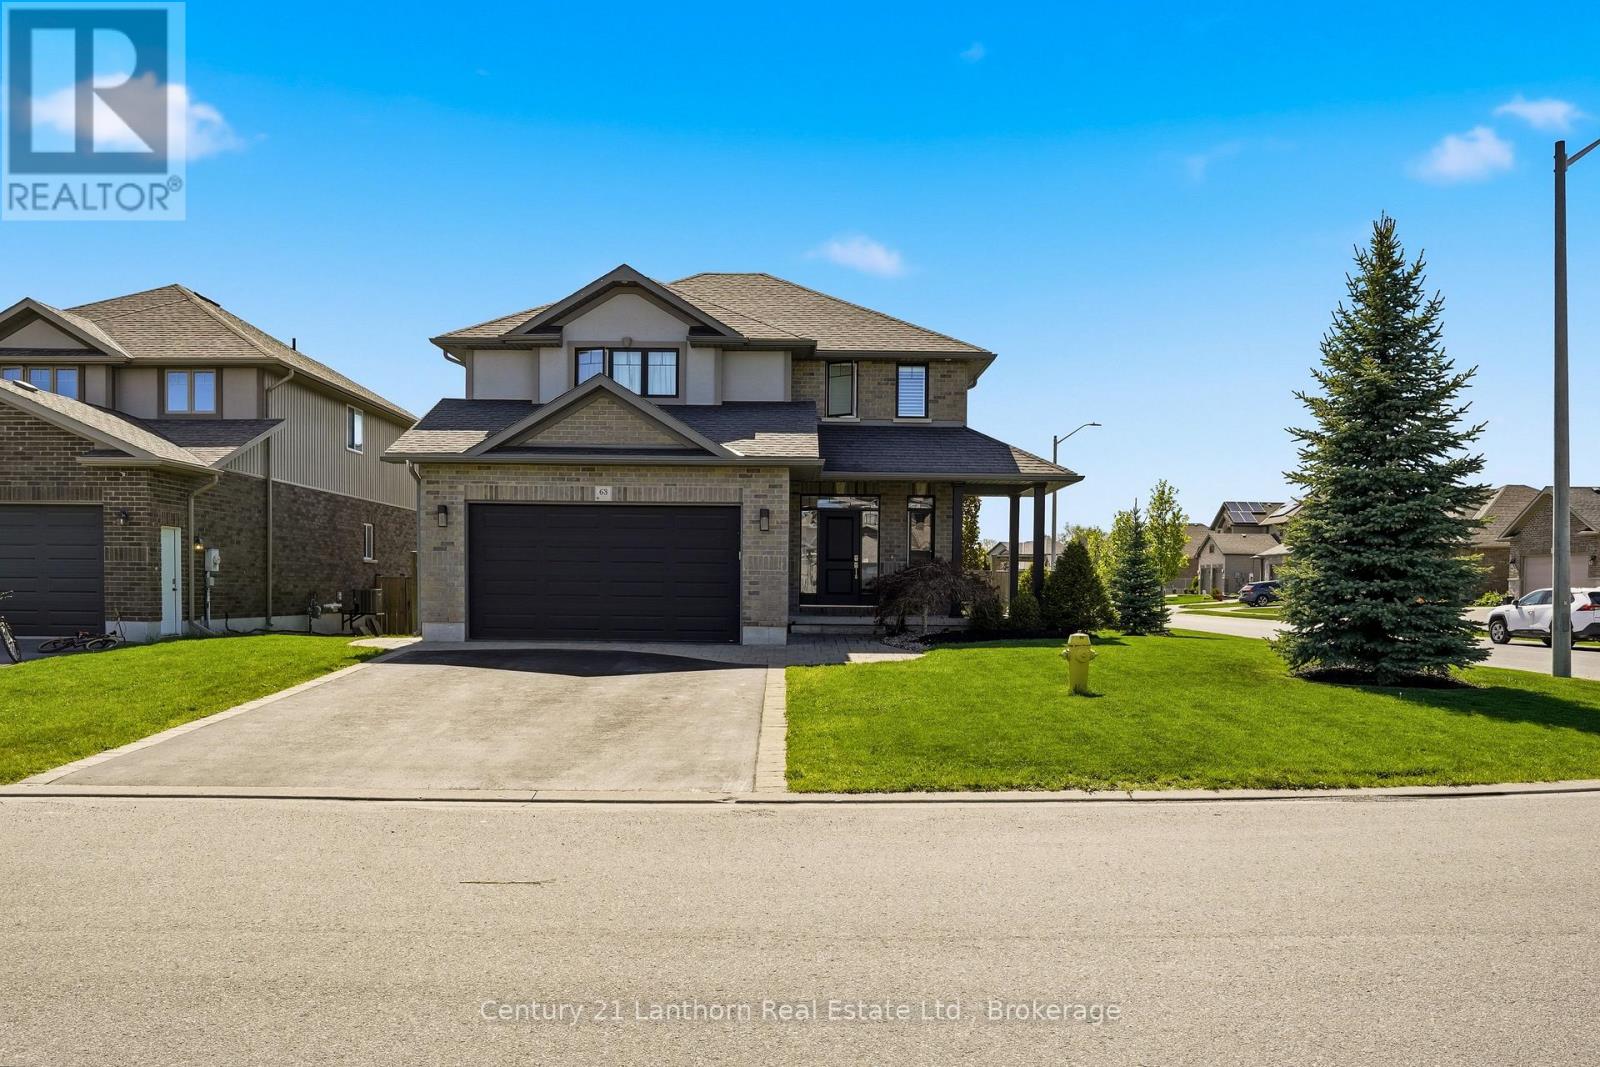
Welcome to this exceptional Duvanco built 2 storey home in Belleville's highly sought after Settlers Ridge community. Perfectly situated on a premium corner lot, this stunning 5 bedroom, 4 bathroom residence offers the ideal blend of luxury, functionality, and outdoor living. From the moment you arrive, the impressive curb appeal, professional landscaping, and meticulous attention to detail are sure to impress. Step inside to discover a bright open concept main floor designed for modern family living and entertaining. The beautifully appointed kitchen features granite countertops, custom cabinetry, ample workspace, and seamless flow into the dining and living areas. The inviting living room is highlighted by a striking floor to ceiling stone fireplace, creating a warm and elegant focal point. A convenient mudroom, main floor powder room, and inside entry to the fully finished garage with custom cabinetry and epoxy flooring add everyday practicality. Upstairs offers four spacious bedrooms, two full bathrooms, and the convenience of an upper level laundry room. The generous primary suite features a large walk in closet and luxurious 5 piece ensuite. Professionally finished by Duvanco Homes, the lower level expands your living space with a fifth bedroom, full bathroom, and large recreation room perfect for family gatherings, guests, hobbies, or a home theatre. Outside, your private backyard oasis awaits with a heated saltwater inground pool, waterfall feature, composite deck, gazebo, exterior lighting, professional landscaping, and fully fenced yard. Located just steps from Bird Park, featuring playgrounds, soccer fields, walking trails, and exciting new basketball, tennis, and skateboarding facilities, this is an outstanding opportunity to enjoy one of Belleville's premier family neighbourhoods. (id:49269)
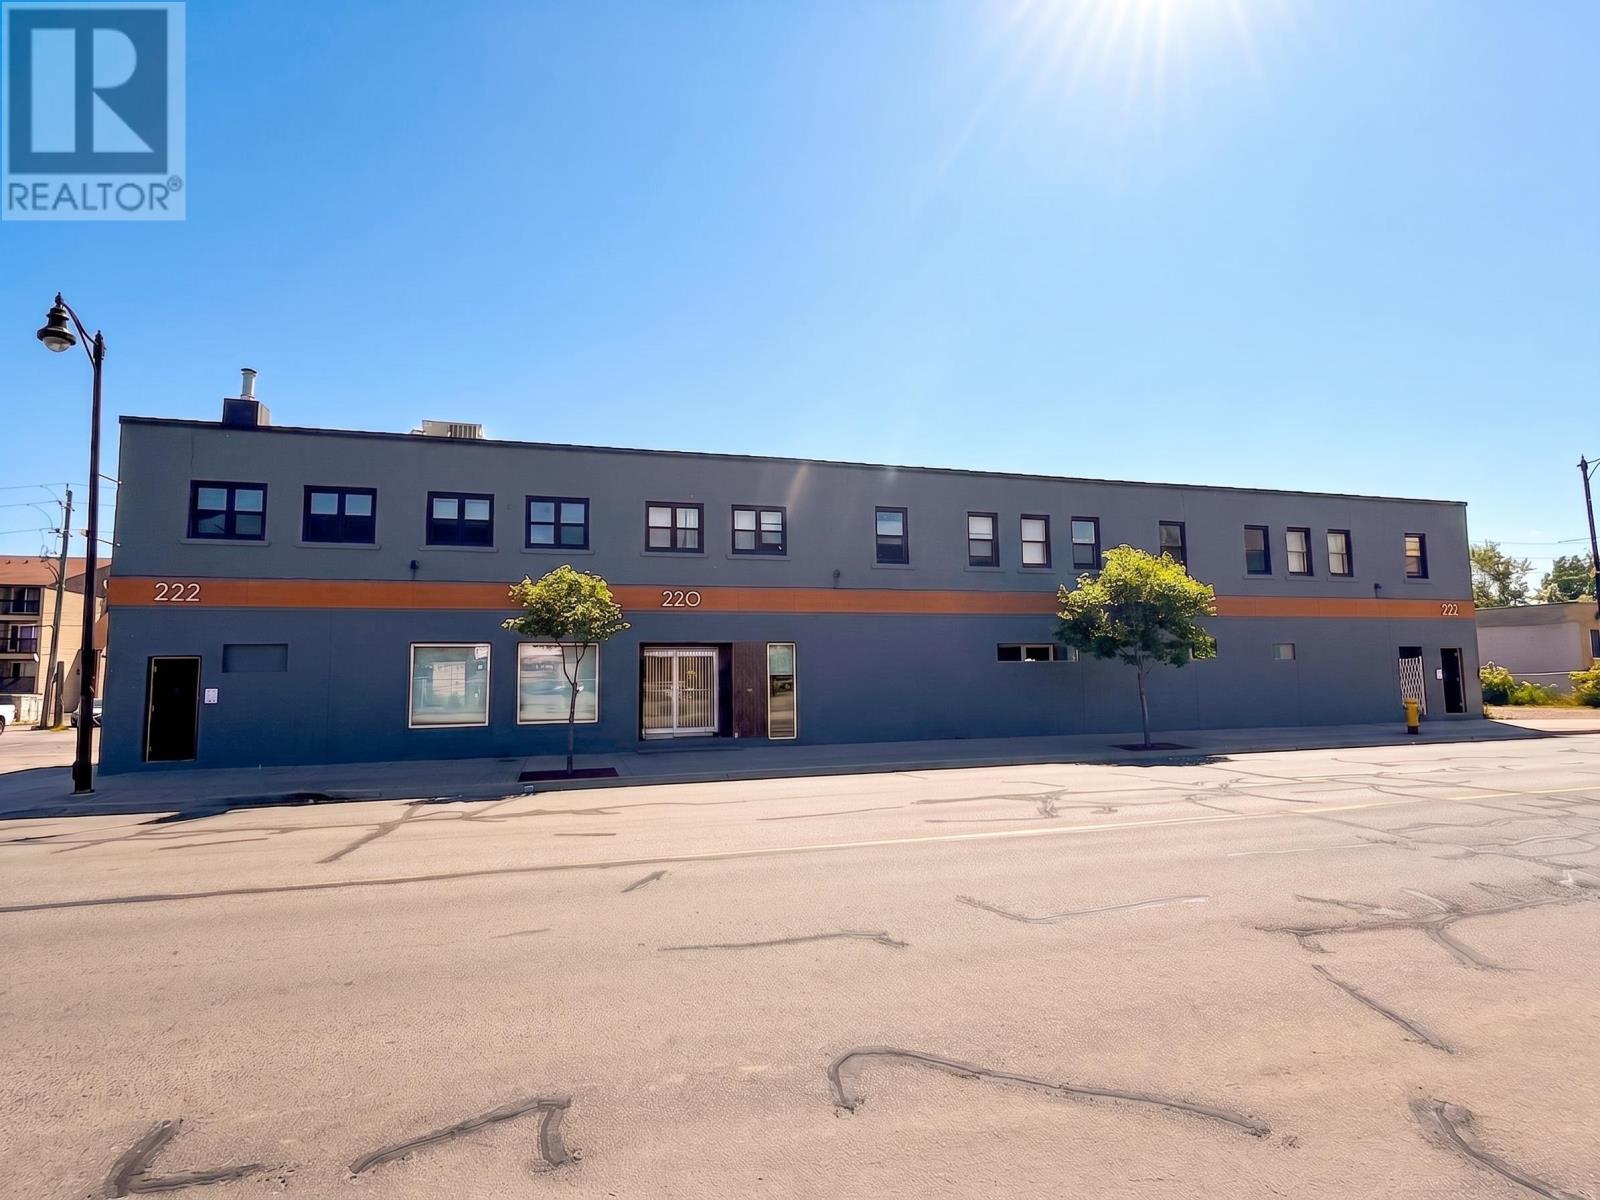
222 May St N
Thunder Bay, Ontario
Turnkey Investment Opportunity! Unlock the potential of this rare 17,600 sq. ft. mixed-use building offering multiple income streams under one roof. This well-maintained property features 8 one-bedroom residential apartments, well-established bar, restaurant with a commercial kitchen including large seating area with a second bar, and a huge storage area with endless possibilities. With loads of updates already completed and a property manager who is willing to stay on, this is a rare opportunity for investors seeking a stable, turnkey asset with strong income potential and room for future growth. Whether you’re expanding your portfolio or stepping into commercial ownership, this one checks all the boxes. A true cash-flowing opportunity you won’t want to miss! (id:49269)
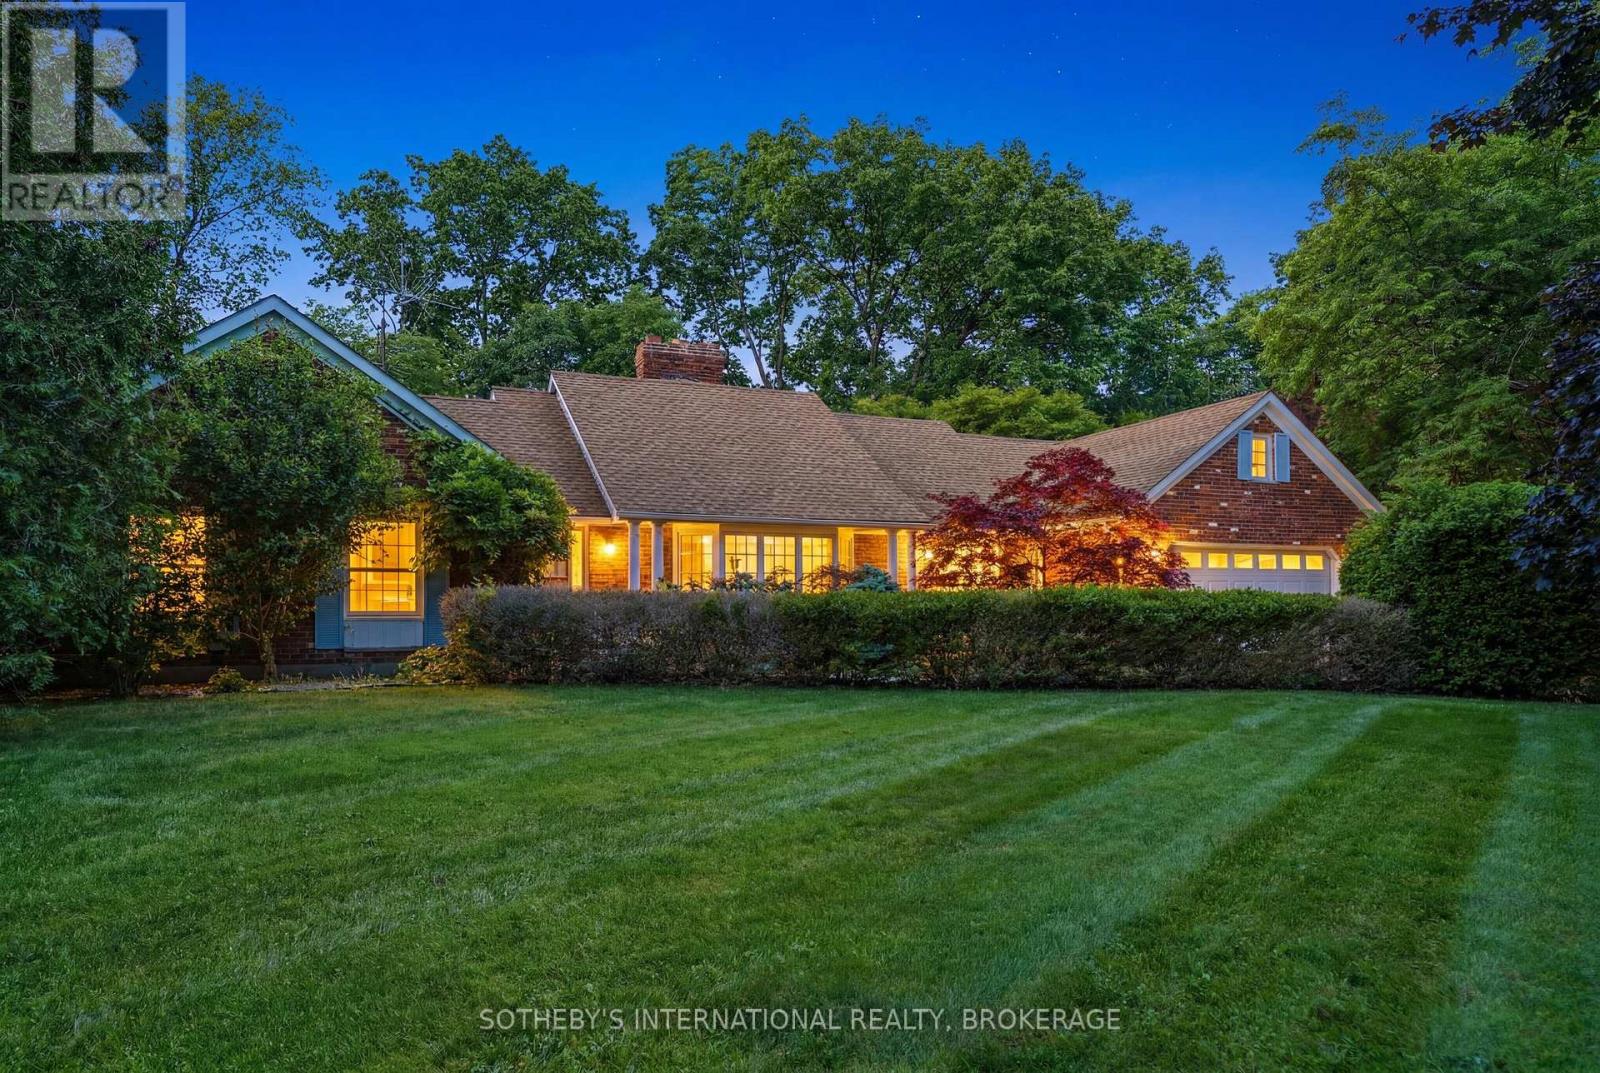
22 Colonel Butler Crescent
Niagara-On-The-Lake, Ontario
A rare opportunity to customize an unparalleled oasis of privacy and potential in Garrison Village! Nestled on an expansive, ultra-private lot of nearly one full acre backing onto serene conservation land, this well-maintained brick bungalow offers an incredible canvas for buyers looking to renovate and customize a dream estate. With over 3,500 square feet of finished living space, the home welcomes you with a striking great room featuring expansive windows that immediately frame the lush, park-like views. The main floor boasts a functional layout with 3 bedrooms, a bright sunroom, a large kitchen with a centre island and stone countertops, and a convenient main-floor laundry room positioned just off the garage. Step downstairs to an impressive, bright, and fully finished basement designed for entertainment and relaxation. This massive lower-level retreat comes complete with a rustic brick fireplace, a built-in wet bar, a dedicated games area, and a double-door walk-up to the backyard. Plenty of storage and 2 other bedrooms, and 3-piece bathroom. Outside, your private paradise awaits. The sprawling, tree-lined grounds feature an inviting inground pool, a pool house and a legacy tennis court-ready to be restored or reimagined into a basketball court, ball hockey rink, or an outdoor dance floor under the stars. Opportunities of this scale and location are few and far between. Bring your design ideas and make this spectacular property your own! (id:49269)
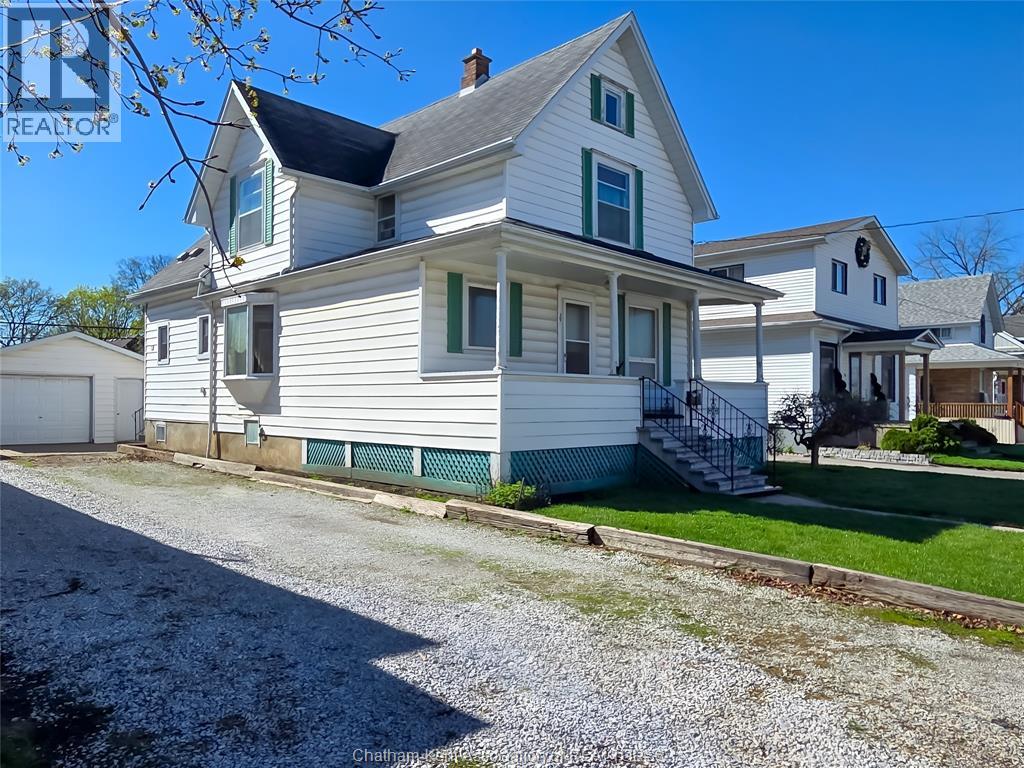
34 Park Avenue West
Chatham, Ontario
It's your choice of single family residential or a duplex if you're looking for income.(Set your rent). Two storey structure with double car garage and full gravel driveway with option of front entrance off Park Ave or to the rear alley way. Built in 1904 with three bedrooms and two baths. Close to shopping and bussing. Lets take a look. (id:49269)
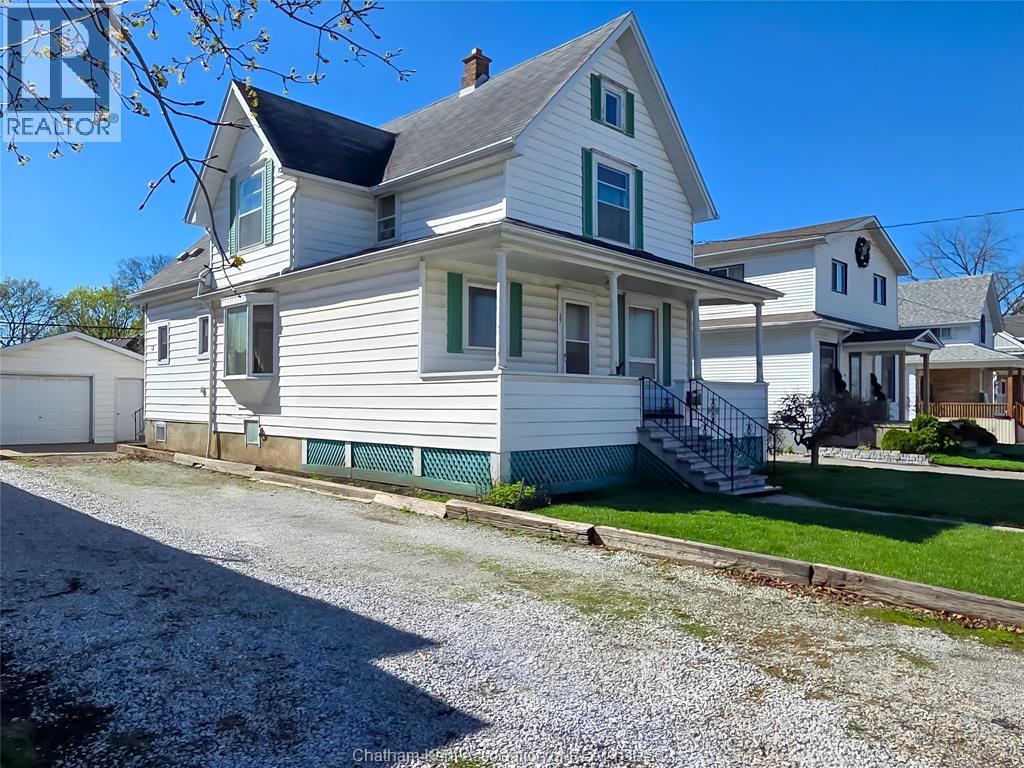
34 Park Avenue West
Chatham, Ontario
It's your choice of single family residential or a duplex if you're looking for income.(Set your rent). Two storey structure with double car garage and full gravel driveway with option of front entrance off Park Ave or to the rear alley way. Built in 1904 with three bedrooms and two baths. Close to shopping and bussing. Lets take a look. (id:49269)
111 - 1817 Meadowbrook Road
Ottawa, Ontario
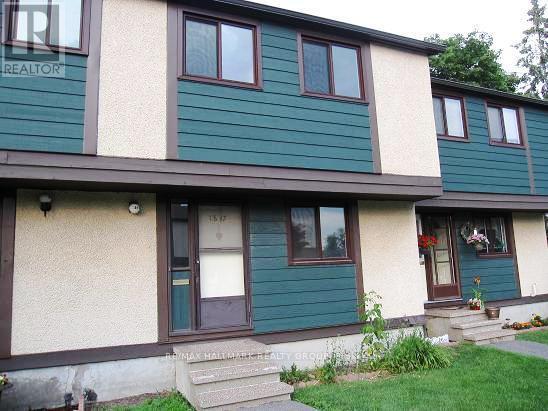
1817 MEADOWBROOK ROAD , a true 4 bedrooms (all upstairs)2 full bathrooms, finished basement, small patio'd back yard (maintenance free) but backing onto large open area, all lawn, parking close to your door, large entrance way open to kitchen area and large eating area, newer windows, Close to LRT , walk to pedestrian bridge to Gloucester Centre, buses, theatres + all amenities .strong condo corp. , flooring is laminate , great tenants that would love to stay - rents always paid - monthly rent is $2,666 which makes for a very good investment / Photos are from before tenants (id:49269)
1258 Silverfox Drive
London North, Ontario
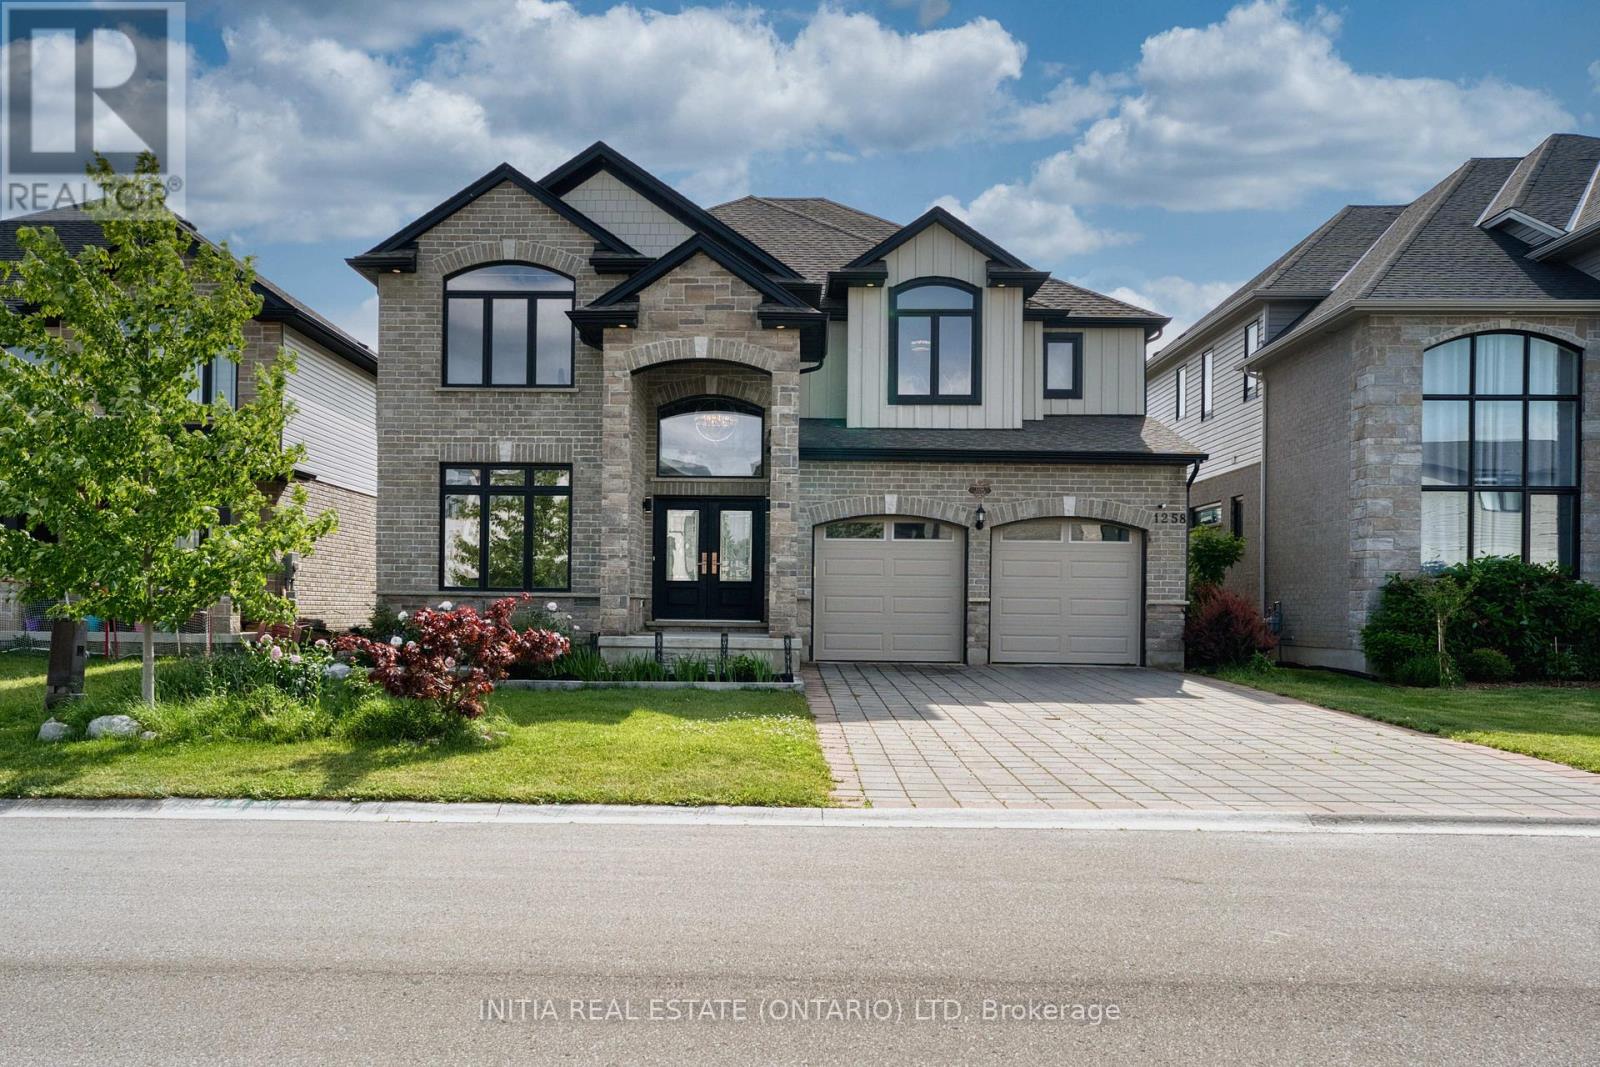
Exceptional Custom-Built Family Home in a Premier Location. Showcasing 3,472 sq. ft. of thoughtfully designed living space above grade, plus another 1348 sq. ft. expand living space in the lower level with walkout to the patio, this impressive custom residence combines timeless elegance with modern functionality. The main level offers a private office, formal dining room, and a stunning chef-inspired kitchen featuring premium built-in appliances, custom cabinetry, large pantry and an inviting eat-in area. The spacious family room, anchored by a gas fireplace, large west facing window wall, creates a warm and welcoming atmosphere for everyday living and entertaining. a convenient main-floor laundry room walk to the garage that adds everyday practicality. Upstairs, four generously sized bedrooms are complemented by three well-appointed bathrooms, including a luxurious primary retreat with his/hers walk-in closets, plus a 5-piece spa-like bathroom.. Attention to detail is evident throughout, with tall ceilings, hardwood flooring, a stained wood staircase, designer lighting, and quality finishes at every turn. Outside, enjoy a backyard complete with views of a creek and pond for relaxing and a covered raised finished deck, plus a lower-level walkout patio, perfect for outdoor entertaining and relaxation. The lower-level features a great recreation room for parties and movie watching, plus a fifth bedroom and a 3-piece bathroom. Ideally situated within walking distance of highly regarded schools, parks, trails, and shopping amenities, this remarkable home offers an exceptional lifestyle in one of the area's most desirable neighborhoods. (id:49269)
325 Canada Plum Street Unit# Lot 225
Kitchener, Ontario
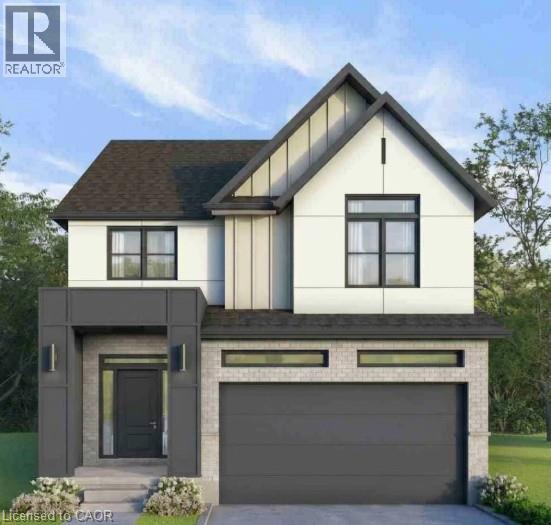
Summer Promo - fully finished basement and a pressure treated deck with aluminum railings — just the beginning of what sets this exceptional to-be-built home apart. This stunning 4-bedroom, 3-bathroom home is thoughtfully designed to showcase elevated craftsmanship, timeless finishes, and sophisticated design throughout. A grand foyer creates an impressive first impression, welcoming you into a spacious open-concept layout designed for both everyday living and entertaining. With generous principal rooms, 9' ceilings on the main floor, a 9' foundation in the basement, engineered hardwood flooring, a hardwood staircase, custom cabinetry, quartz countertops throughout, and carefully curated finishes, every detail has been selected to deliver a refined and luxurious living experience. The chef-inspired kitchen serves as the heart of the home, complete with high-end appliances included, while the professionally finished basement provides even more living space for a recreation room, home office, fitness area, guest accommodations, or all of the above. The walk-up basement enhances the home's functionality and future flexibility, while the main-floor deck creates the perfect setting for outdoor dining and entertaining. Finished with a concrete driveway for lasting curb appeal, and ideally located near top-rated schools, scenic trails, parks, shopping, and everyday amenities, this rare opportunity allows you to own a luxury build, crafted with exceptional attention to detail. Experience the perfect blend of quality, comfort, and modern living in one of Waterloo's most desirable communities. (id:49269)
763 Dudley Road
Alnwick/haldimand, Ontario
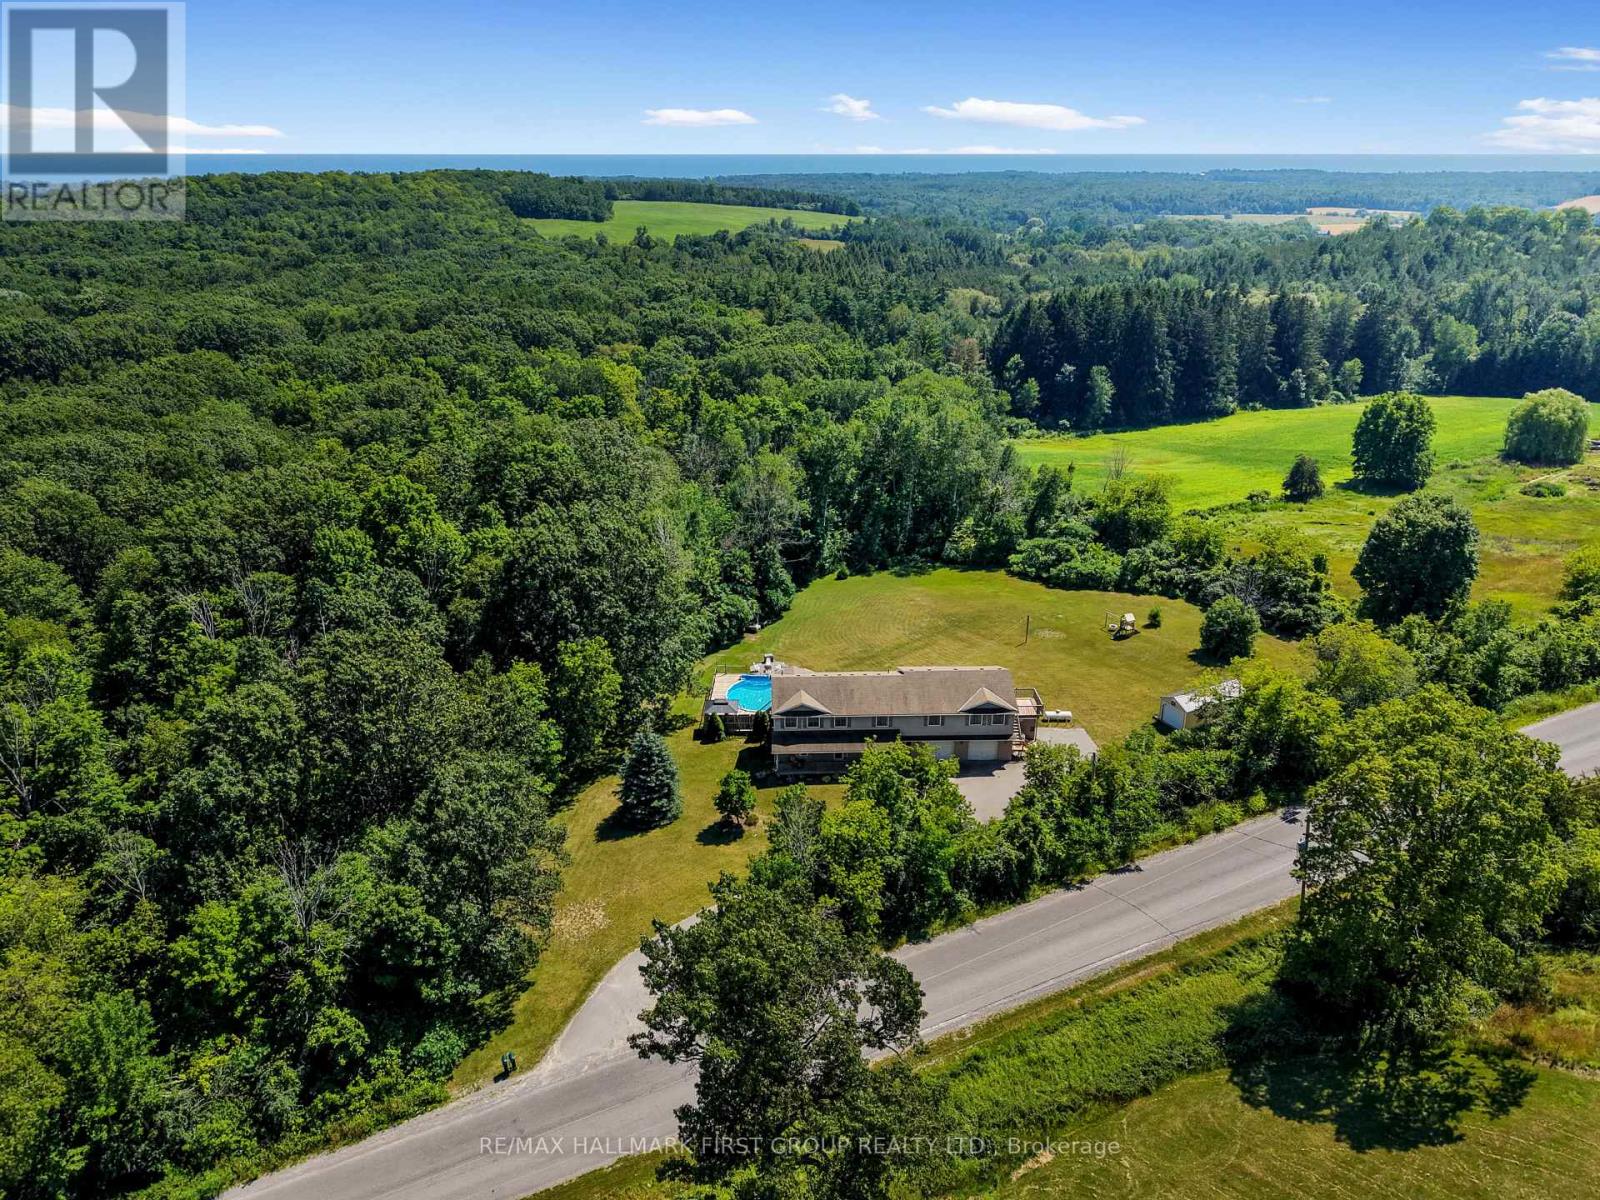
Set on just over 3 private acres, this exceptional family home with a double attached garage and legal two-bedroom apartment offers the perfect blend of space, versatility, and country living just minutes from everyday amenities and Highway 401. Step inside the main home to a bright, welcoming living room featuring a large bay window, elegant crown moulding, wainscotting details, and a striking three-sided fireplace that creates a warm connection to the spacious dining area. The open kitchen is designed for everyday living and entertaining, with stainless steel appliances, a tile backsplash, an elevated breakfast bar, built-in desk, abundant cabinetry and counter space, plus a generous informal dining area with a walkout to the wood-clad sunroom and deck. A convenient main floor laundry room and powder room complete the level. Upstairs, the spacious primary retreat features dual closets and a sun-filled ensuite with a jetted tub and separate shower. Three additional bedrooms and a full bathroom provide plenty of room for a growing family. The auxiliary apartment offers excellent income potential or multigenerational living with an open-concept layout, a spacious eat-in kitchen with matching appliances, a cozy living room with a stove-style fireplace, two generous bedrooms, a full bathroom, and its own private deck. Outside, discover your own backyard retreat surrounded by mature trees for exceptional privacy. Enjoy expansive green space, a play structure, fire pit, large shed with attached carport, and an elevated deck overlooking the pool, creating the perfect setting for summer entertaining, al fresco dining, and family fun. Offering the feel of cottage living without sacrificing convenience, this remarkable property is a rare opportunity to enjoy the best of both worlds. (id:49269)
1204 - 10 Markbrook Lane
Toronto, Ontario
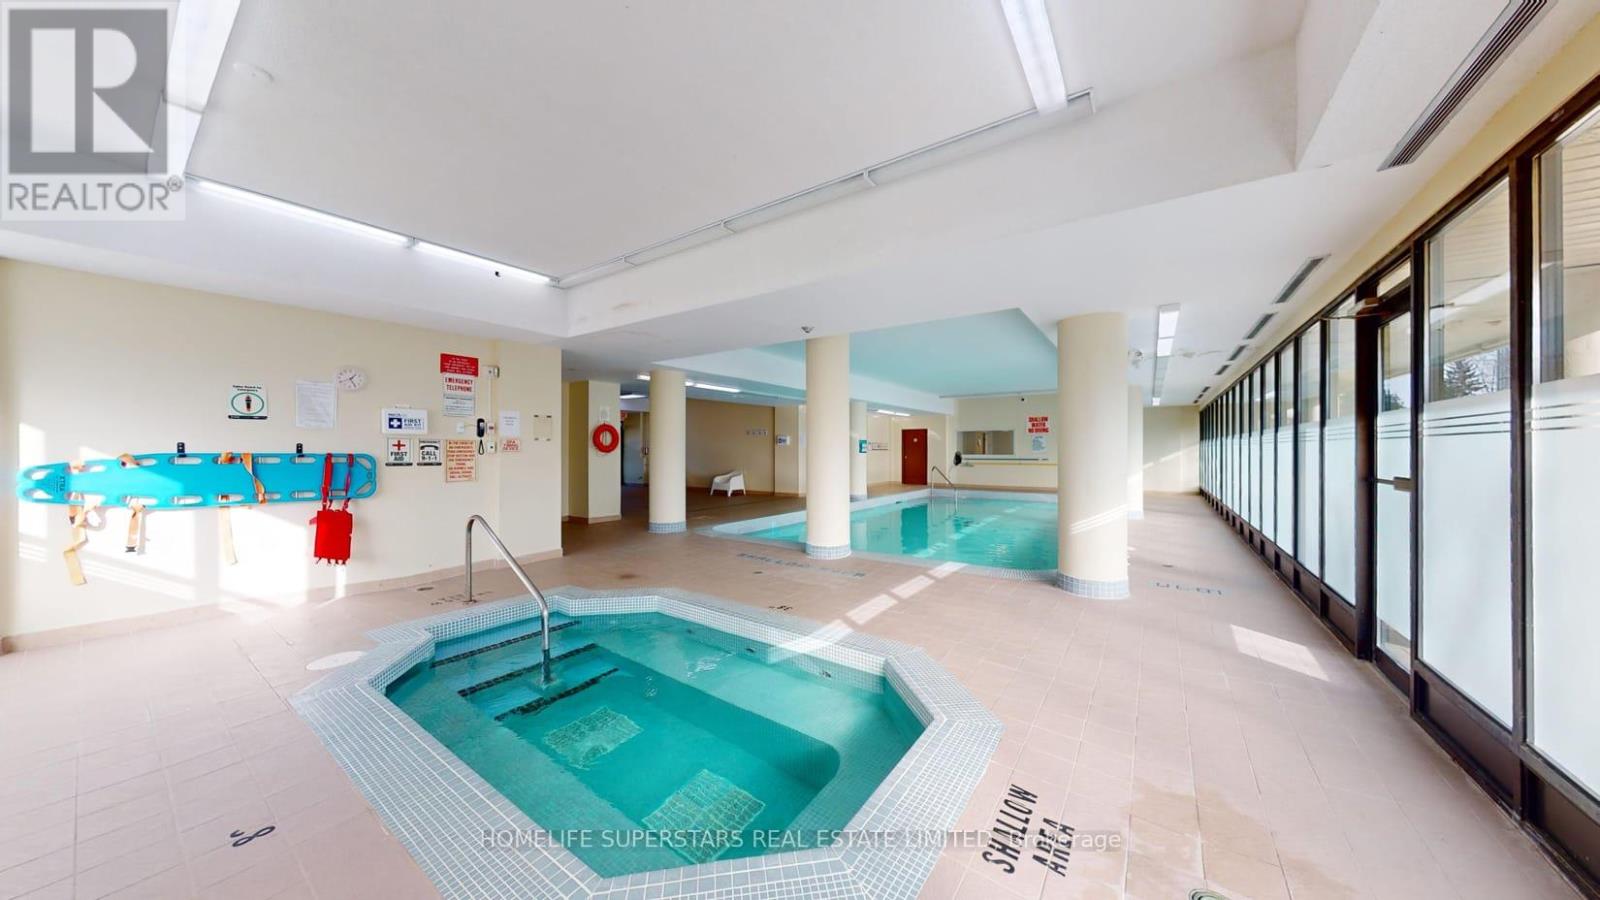
Bright and spacious with Beautiful View! Functional open concept layout! Large windows that fill the home with natural light! Enjoy serene views! 2+1Generously sized bedrooms, Solarium and Den, kitchen/breakfast/Solarium combo and ample storage! Large living/dining space make this unit ideal for both families and professionals! Primary bedroom includes a private ensuite! Excellent amenities include indoor pool, fitness centre, sauna and party room! Excellent location, close to parks, schools, Humber College, Pearson Airport, Woodbine Racetrack and Casino, shopping, and transit! Easy access to major highways for commuters. Convenience, lifestyle, and scenic setting; all in one! (id:49269)
707 - 38 Water Walk Drive
Markham, Ontario
New 3 Bedroom 3 Baths Condo at HWY 7 / Warden. Close to Public Transit, Restaurants, Banks, Supermarket. Minutes to Hwy 404 & 407. 1 Parking & 1Locker Included. (id:49269)
Bsmt - 52 Waywell Street N
Whitby, Ontario
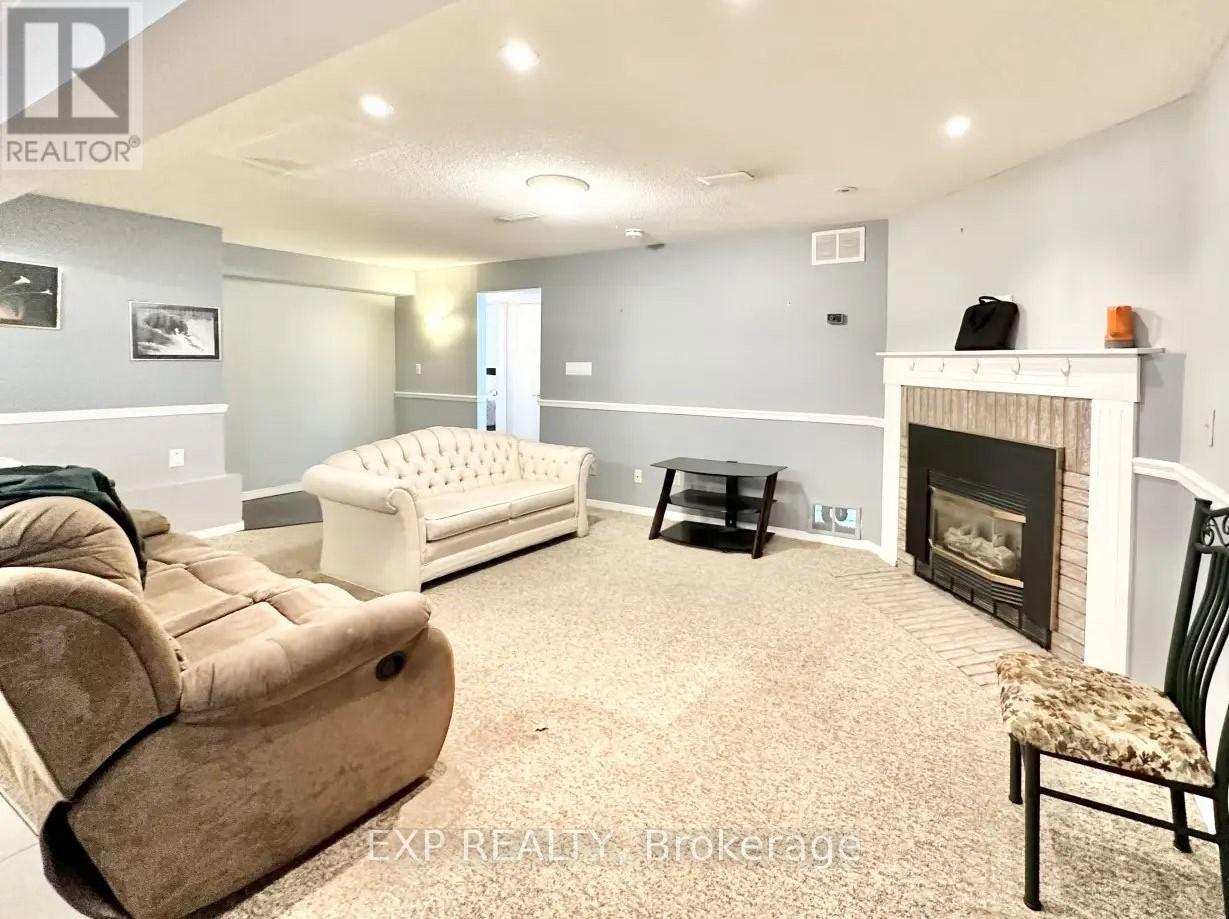
Discover convenience in this bright and spacious basement apartment located in a sought-after Whitby neighborhood. Situated on a quiet, family-friendly street, 52 Waywell Street offers easy access to top-rated schools, beautiful parks, and all the essential amenities. This well-maintained unit features a private entrance and large above-grade windows, filling the space with natural light. A standout feature is the cozy gas fireplace, perfect for creating a warm and inviting atmosphere during the cooler months. The functional kitchen offers ample storage and well-kept appliances, while the open-concept living area is ideal for relaxing or entertaining. Additional perks include in-unit laundry and a dedicated parking space. With quick access to major highways, public transit, shopping, dining, and entertainment, this home combines practicality with a vibrant lifestyle. Ideal for singles or couples, this charming basement apartment offers comfort, privacy, and convenience in a prime location. (id:49269)
Basement - 66 Mackenzie Crescent
Toronto, Ontario
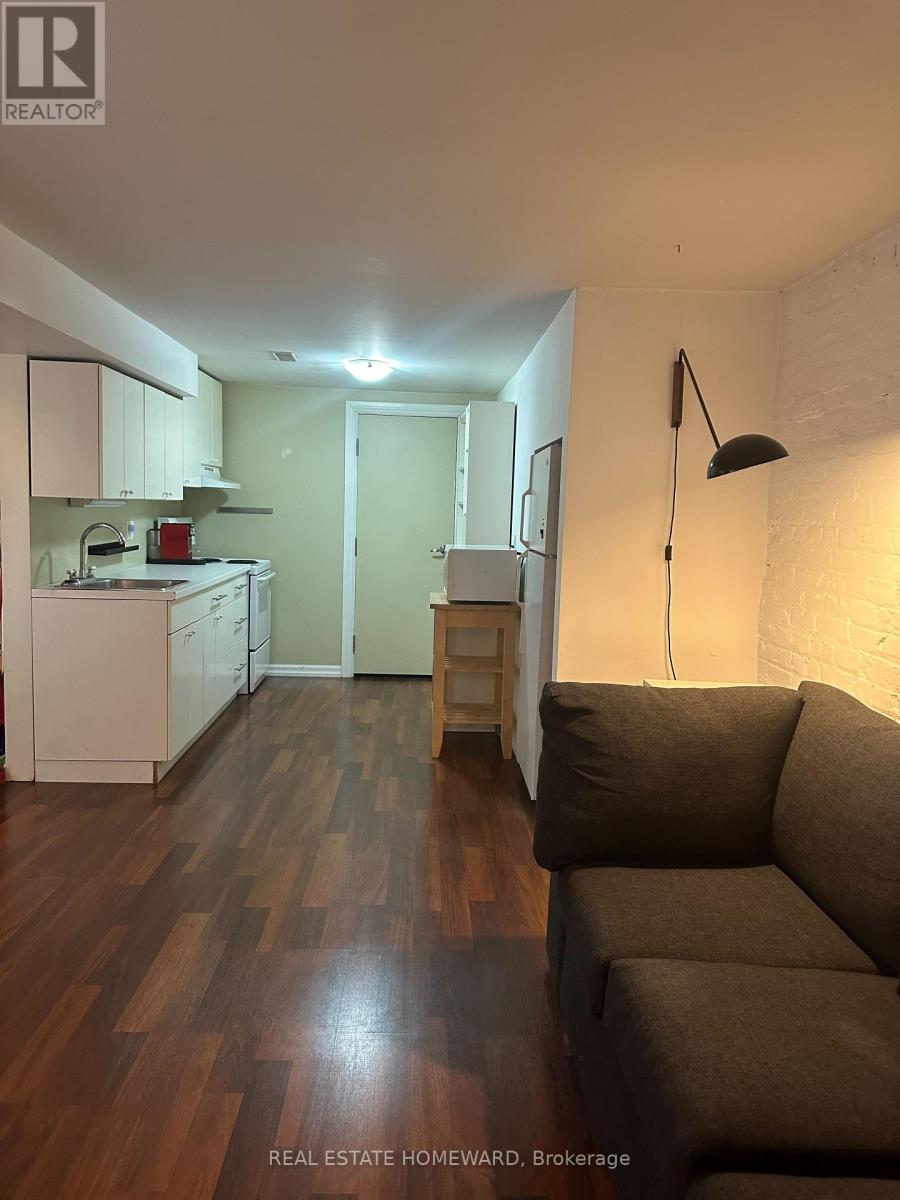
Spacious basement unit with high ceilings in well-maintained Victorian house! Best of all? You're in one of the coolest neighbourhoods in Toronto with everything at your door. Open concept living space with full kitchen, secluded entryway, and high ceilings (approximately 8 feet). Plenty of storage with double closet leading to large bedroom. Updated 4 piece bath with stylish features. Seconds away from Pizzeria Badiali, Vilda's, and all of the shops, restaurants, cafes and nightlife of both Dundas West and Ossington. Multiple transit lines make for easy commuting. Rent includes hydro, heat, and AC. Note that room measurements are approximate. (id:49269)
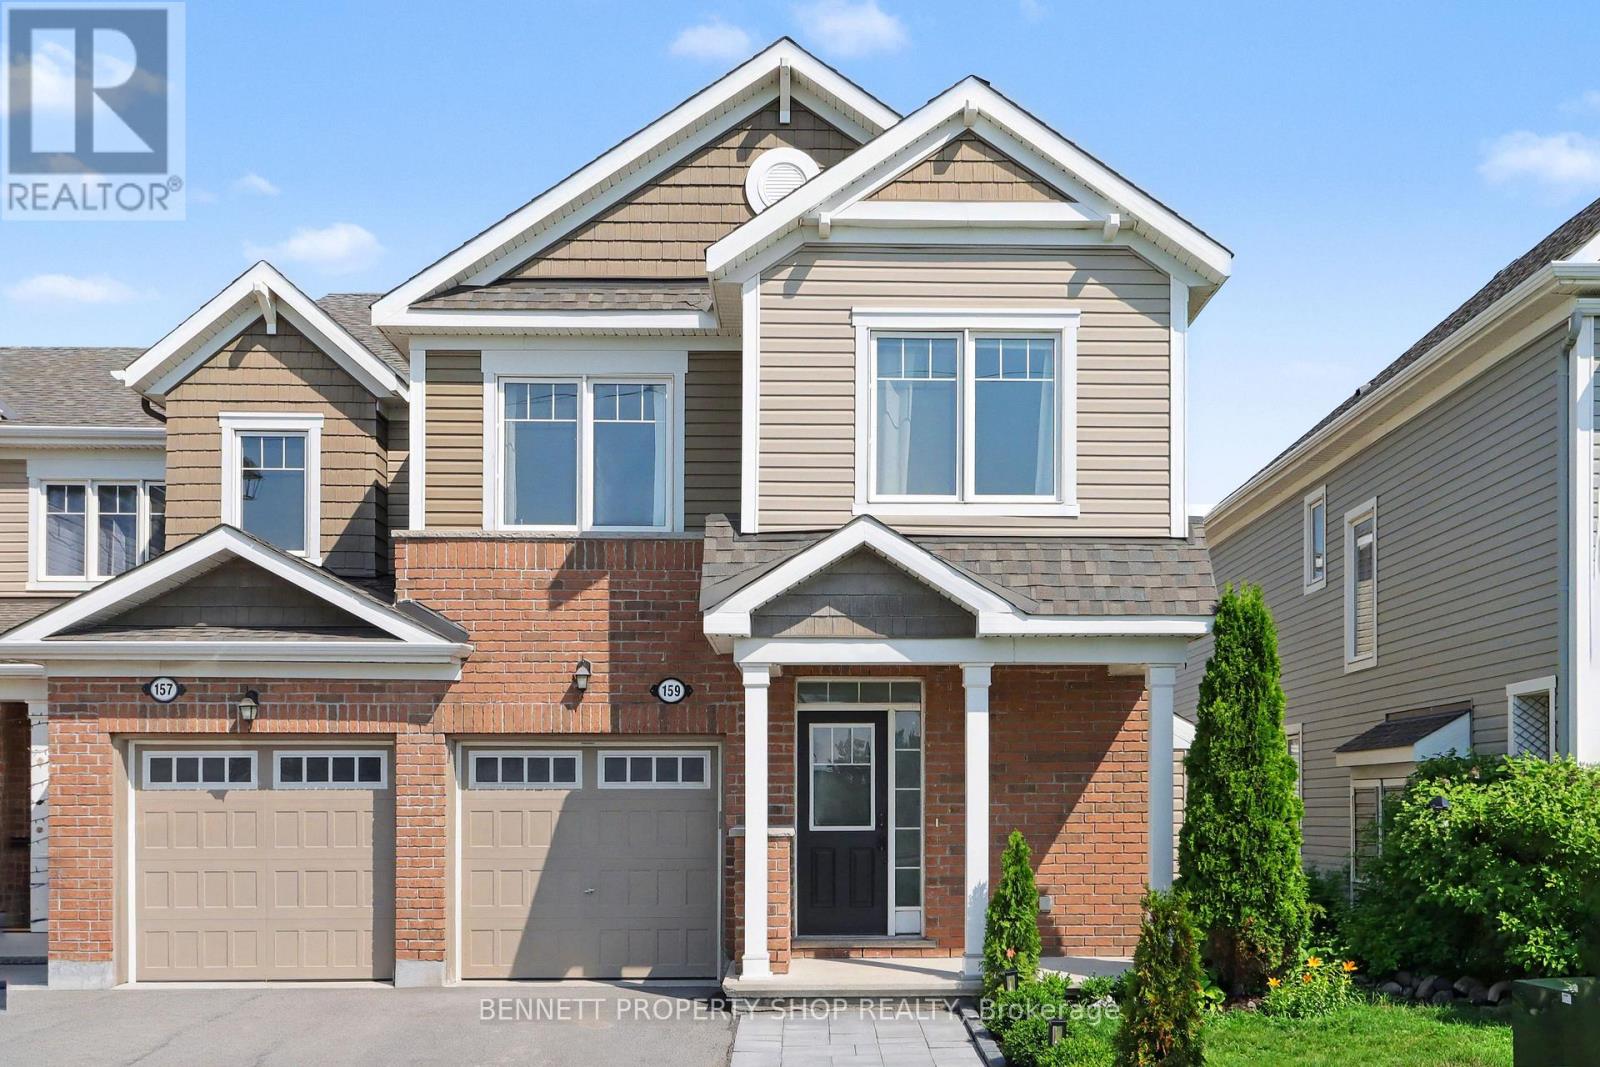
159 Conifer Creek Circle
Ottawa, Ontario
This home is move-in ready, simply SPECTACULAR! No construction dust or hassles, no waiting for your home to be built.... it is all here in one beautifully wrapped up, perfectly presented package! Top of the line appliances, upscale finishes, landscaping & fence are all in place, no hidden unknown costs on this home. Freshly painted from top to bottom, all you need to do is pack your bags & move right in before school starts in September. Feel safe with your children playing outside in this premium 3-bedroom, 2.5-bath END-UNIT town home. Located on a quiet court with no front-facing neighbours, life is just better here. A carpet-free home that features hardwood on both the main and upper levels. With approximately 2,250 sq feet of bright, functional living space, you will be thrilled with your new life! The main level features a gas fireplace, an eat-in kitchen with plenty of storage, an oversized island that is perfect for casual seating & entertaining, plus a spacious dining room for large family gatherings. On the upper level, you will find a convenient, separate laundry room plus 3 comfortable bedrooms. The finished basement includes tons of storage, plenty of room to relax, PLUS an additional fireplace for cozy movie nights. The beautifully landscaped backyard is perfect for hosting summer barbecues & morning coffee. BONUS! There is rare parking for 4 in the extra-wide driveway, plus a 1-car garage. Families move to this area because of the top-rated schools, neighbourhood amenities, parks & green space - simply perfect. There is quick access to major highways, the Hunt Club corridor, golf, the airport, shopping & great restaurants. This is an exceptional 10 PLUS HOME & location. Honestly, please do not miss the opportunity to make your life SIMPLY THE BEST! As per Form 244, please allow 24 hours irrevocable on all offers. Some photos are digitally enhanced. (id:49269)
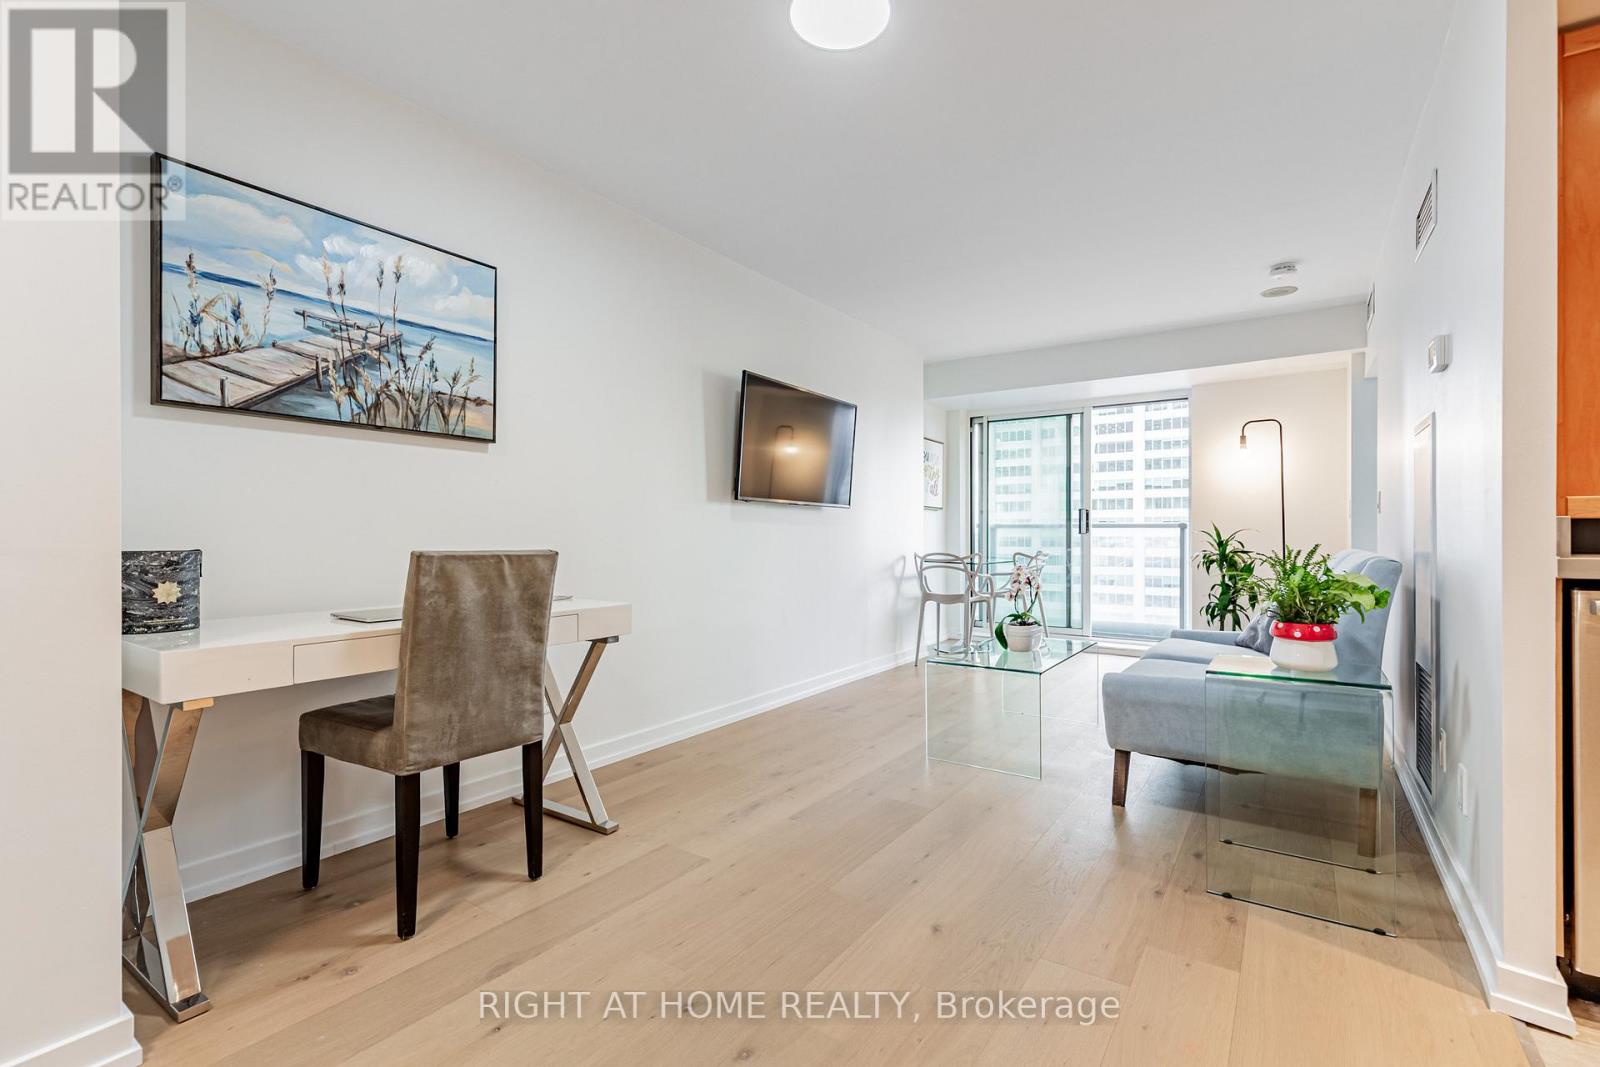
3116 - 8 Park Road
Toronto, Ontario
One of The BEST DEALS in Yorkville/Rosedale! 8 Park Road, is connected directly to the Yorkville Path, with underground access to The W hotel, Manulife Centre, Holt Renfrew Centre, TTC Stations +++. No need to go outside in the winter cold when you live here! Suite 3116 has been completely renovated, with brand new, wide plank hardwood floors, smooth ceilings throughout, brand new California closet organizers, new lighting, a new kitchen with under-mount sink, freshly painted, and a renovated bathroom, that is completely move in ready! The updated kitchen, includes all stainless steel appliances. Boasting over 550 square feet, with beautiful west facing sunsets, suite 3116 is a must see! All inclusive maintenance fees - no extra hydro bill, with 24 Hr. Concierge, onsite management, a 10,000 sq. ft. landscaped - outdoor terrace with BBQ's, a party room, media room and a 4 floor Goodlife gym. 1 Locker is also included. Longos Grocery store at the corner for added convenience! (id:49269)
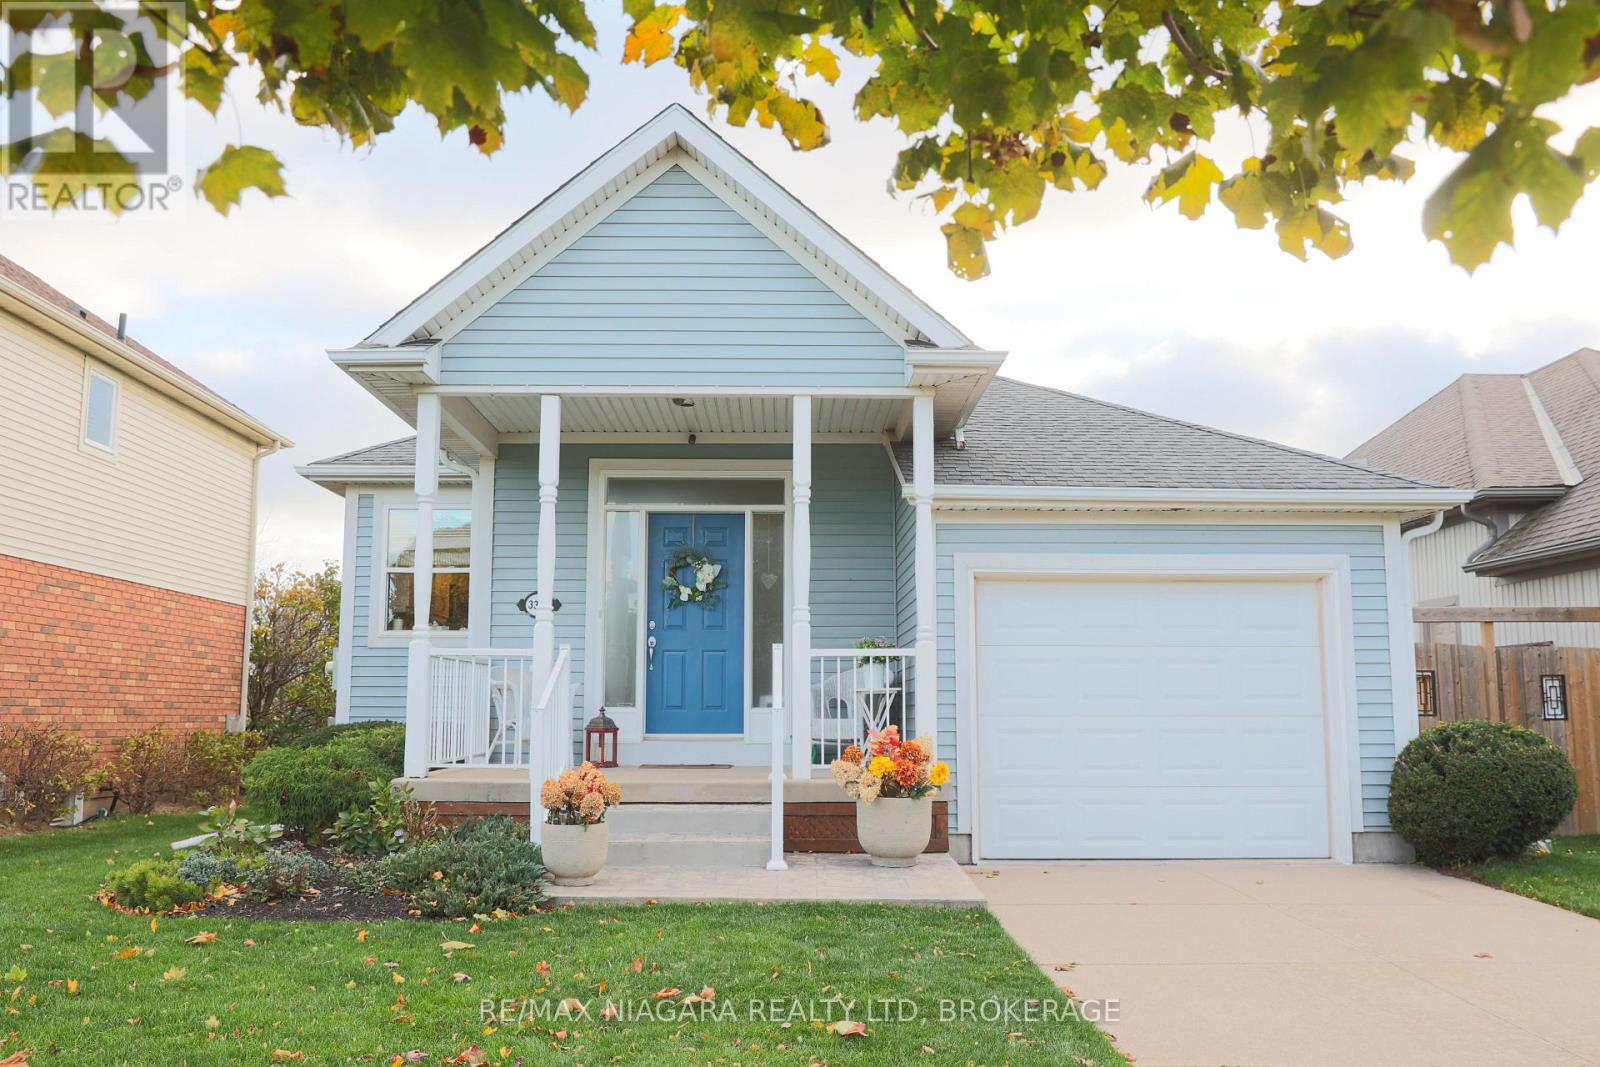
3334 Dustan Street
Lincoln, Ontario
Welcome to carefree living in the highly sought-after Victoria Shores community in the heart of Vineland. This beautifully maintained 2+1 bedroom bungalow offers an exceptional opportunity to lease a spacious home in one of Niagara's most desirable waterfront communities, just minutes from award-winning wineries, local markets, Lake Ontario, and charming Jordan Village. The community is known for its peaceful setting, clubhouse amenities, and convenient access to the best of Niagara wine country.Step inside to a bright, open-concept layout featuring soaring ceilings, hardwood floors, and an inviting living room complete with a cozy gas fireplace. The well-appointed kitchen boasts custom cabinetry, stainless steel appliances, generous counter space, and an adjoining dining area-perfect for everyday living or entertaining family and friends.The spacious primary suite offers a walk-in closet and updated shared 5 pc bath, while a second main-floor bedroom provides an ideal space for guests or a home office. Convenient inside access to the attached garage add to the home's functionality.The professionally finished lower level expands your living space with a large recreation room, third bedroom, full bathroom, additional room with plenty of storage-ideal for overnight guests, hobbies, or a media room.Enjoy morning coffee or evening sunsets on the private covered deck overlooking beautifully landscaped grounds. Residents of Victoria Shores appreciate the quiet streets, friendly atmosphere, and access to nearby walking trails and the waterfront, as well as access to the community club house, making this a wonderful place to call home. Rent is $3200+utilities/month (id:49269)