
634 Gorham Street
Newmarket, Ontario
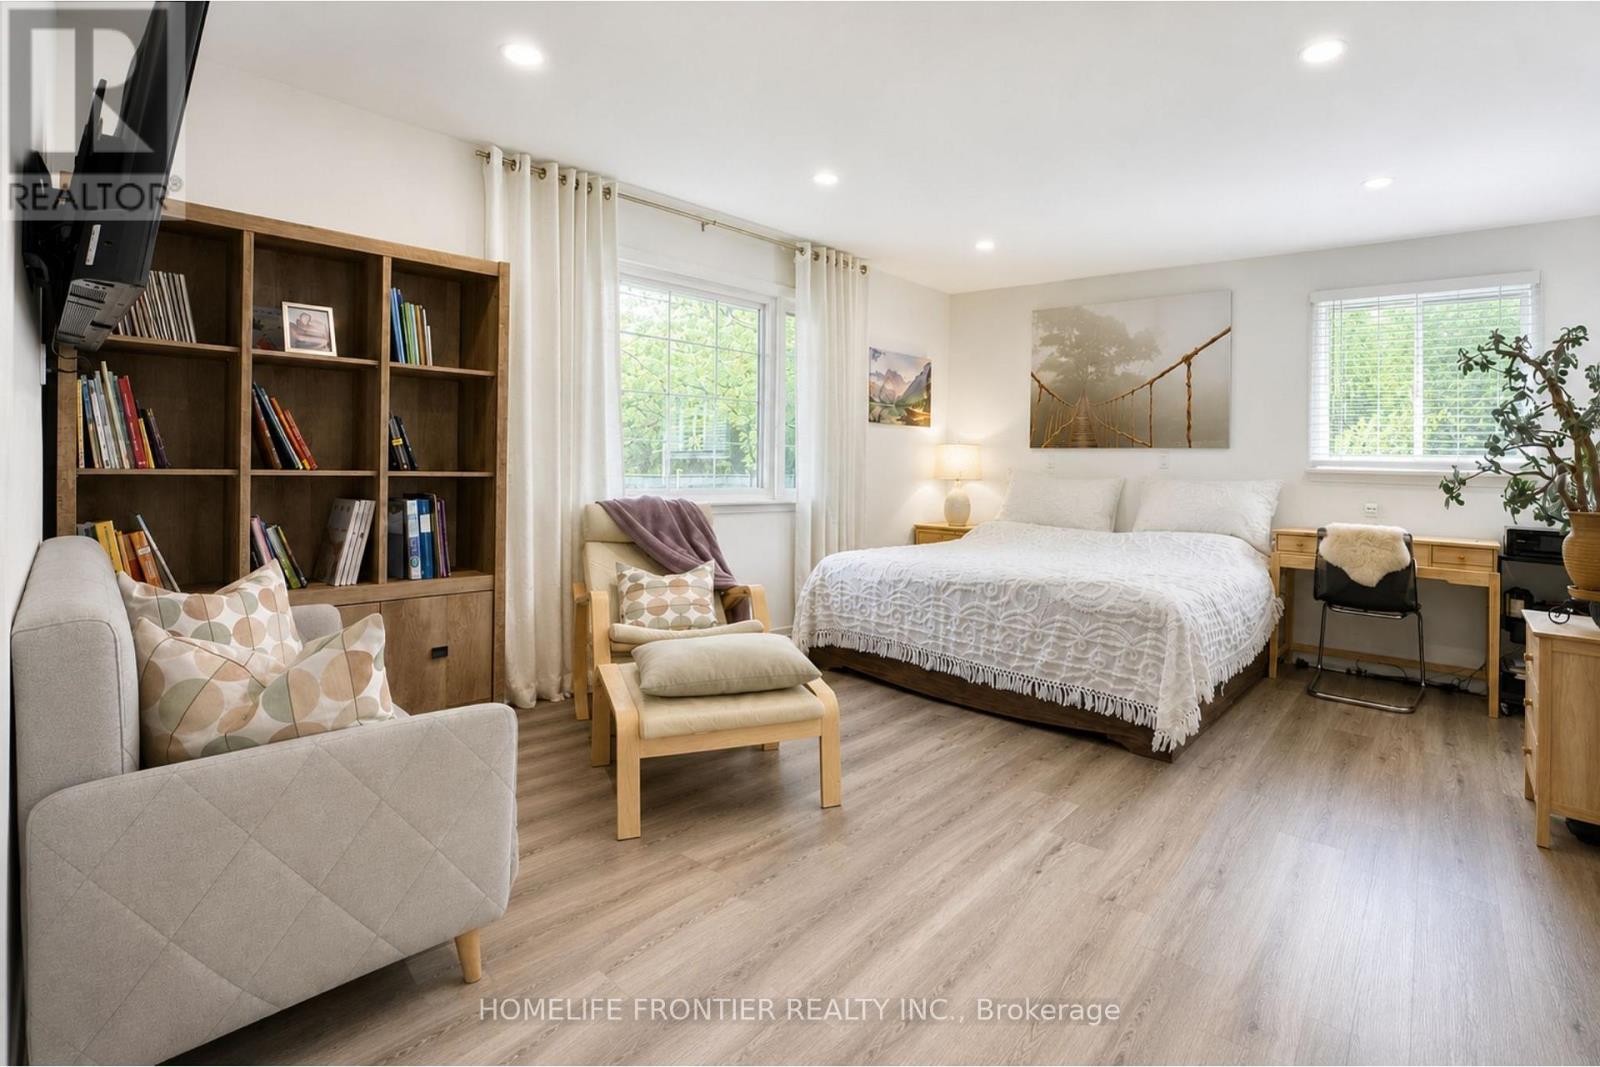
Rare opportunity in the heart of Newmarket! Situated on an exceptional 66' x 165' lot with two separate driveways, this unique property offers outstanding flexibility and long-termpotential. An existing concept has been prepared for the construction of two separate detached homes on the property. Buyer to independently verify all development possibilities, zoning requirements, permits, and approvals. The home features a spacious open-concept living and dining area, a custom kitchen with quartz countertops and stainless steel appliances, and an oversized primary bedroom with an ensuite bathroom, two walk-in closets, and in-suite laundry. A large detached garage with electrical service offers excellent potential for a workshop, studio, home office, guest space, or additional future use, subject to approvals. Two separate entrances provide added flexibility for extended family living, potential rental income, or home-based business use. Located just steps from Main Street restaurants and cafés, Fairy Lake Park, the GO Station, and Southlake Hospital. An exceptional opportunity for investors, builders, end users, growing families, or buyers looking for a rare oversized lot with significant long-term potential. Don't Miss This Opportunity! (id:49269)
6 Joelco Drive
Markham, Ontario
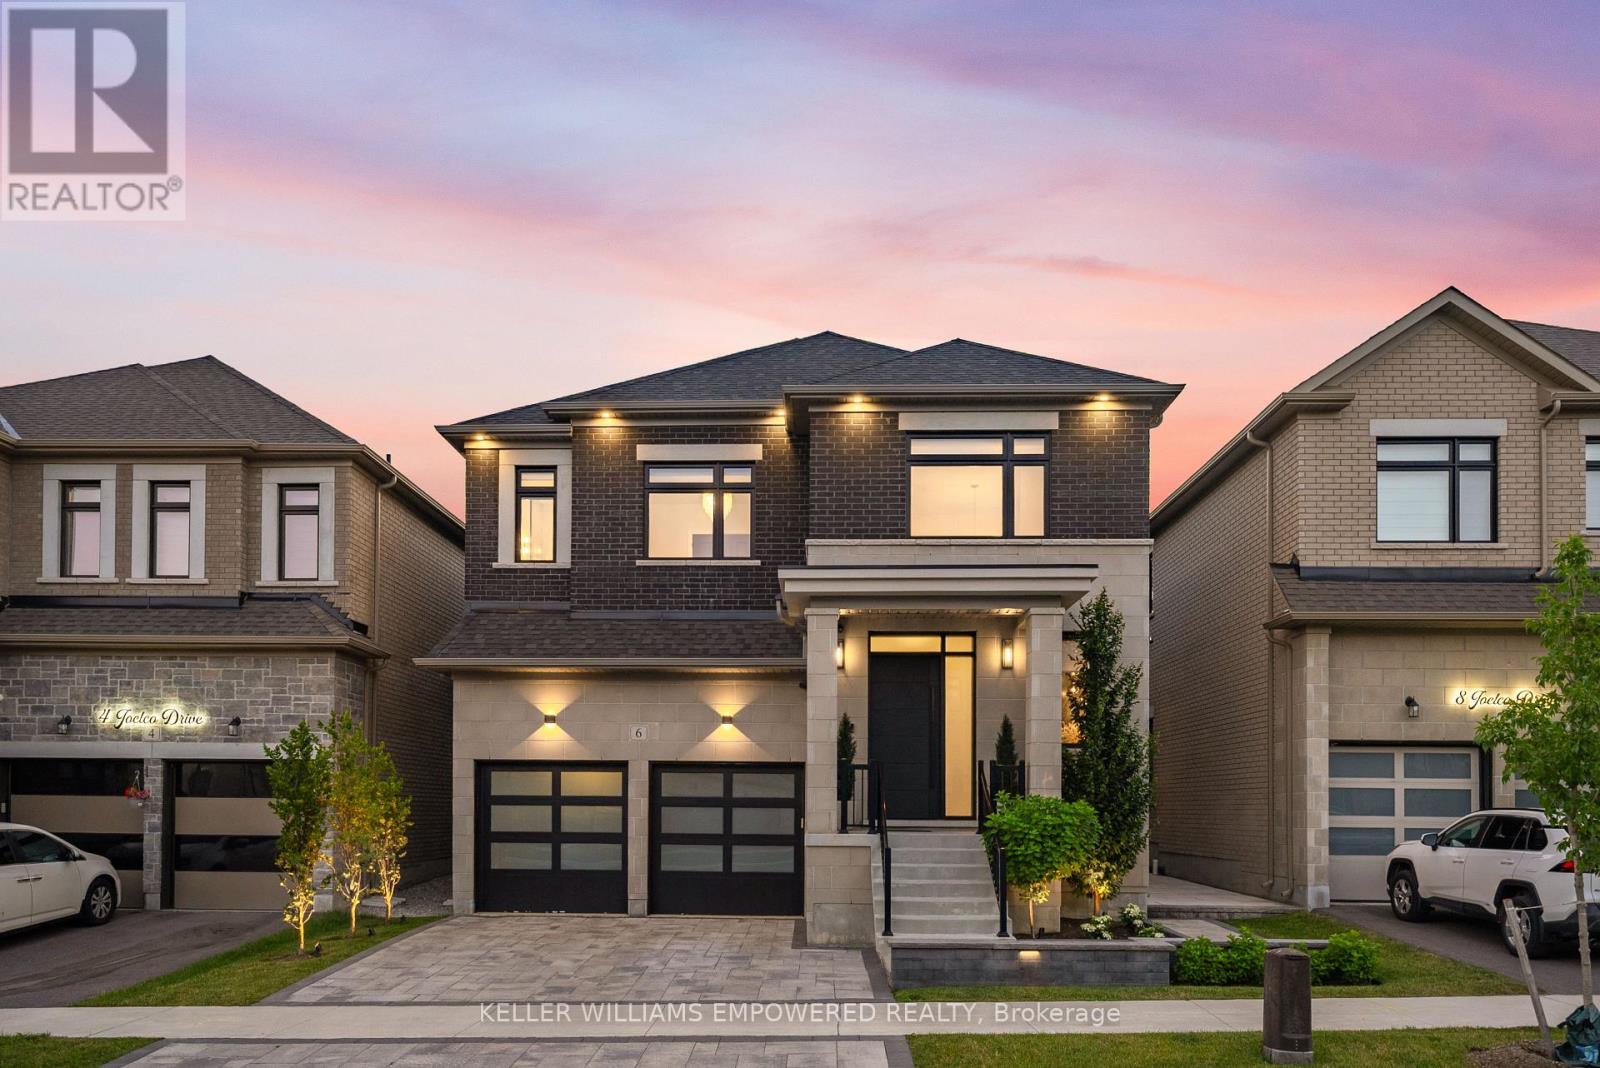
Have you been searching for a home with true designer flair? Welcome to 6 Joelco Drive. From the moment you step inside, you're greeted by a stunning Curved Oak Staircase rising through 10 Foot Ceilings - it quickly becomes clear that nothing in this home was left to chance. The Custom Kitchen by NICO Millwork Group is truly one of a kind - Panel Ready Jennair and Miele Appliances blend seamlessly into the cabinetry, while the La Cornue Oven and Range takes centre stage. Your Oversized 10' Island seats six comfortably, perfect for busy mornings and even better for entertaining. Cozy up to either side of the Two Way Gas Fireplace in your Family Room, or enjoy a glass of wine beside the Built-In Wine Display in your Dining Room. Check your exterior cameras, dim the lights, start the music, and lower the Motorized Blinds without leaving the couch - your Control4 Smart Home System and Panellized Lighting Scenes handle it all. Each bedroom is equipped with a Walk-In Closet featuring Custom Organizers, and Ensuites with Heated Flooring for family and guests to enjoy their own comfort and privacy. The Primary Bedroom is a retreat of its own - relax by your second Two Way Gas Fireplace, get ready in a Walk-In Closet that feels like a boutique, and unwind in your spa-like Ensuite with Freestanding Tub and Steam Shower. The Fully Finished Basement was made for hosting - play a round on the Pool Table, serve guests from the Wet Bar, and never miss a workout in your Rubber Tiled and Mirrored Gym. When the sun sets, move the evening outside to your Professionally Landscaped Backyard, featuring a Built-In Cook Area, Outdoor Gas Fireplace, and Automated Landscape Lighting. With just shy of 5,000 square feet of fully finished living space located in one of Markham's most desirable communities, this is a home you need to feel in person. Minutes from top rated schools, golf, shopping, and Highway 407. Please see Feature Sheet attached to the Listing for all details. (id:49269)
6003 - 950 Portage Parkway
Vaughan, Ontario
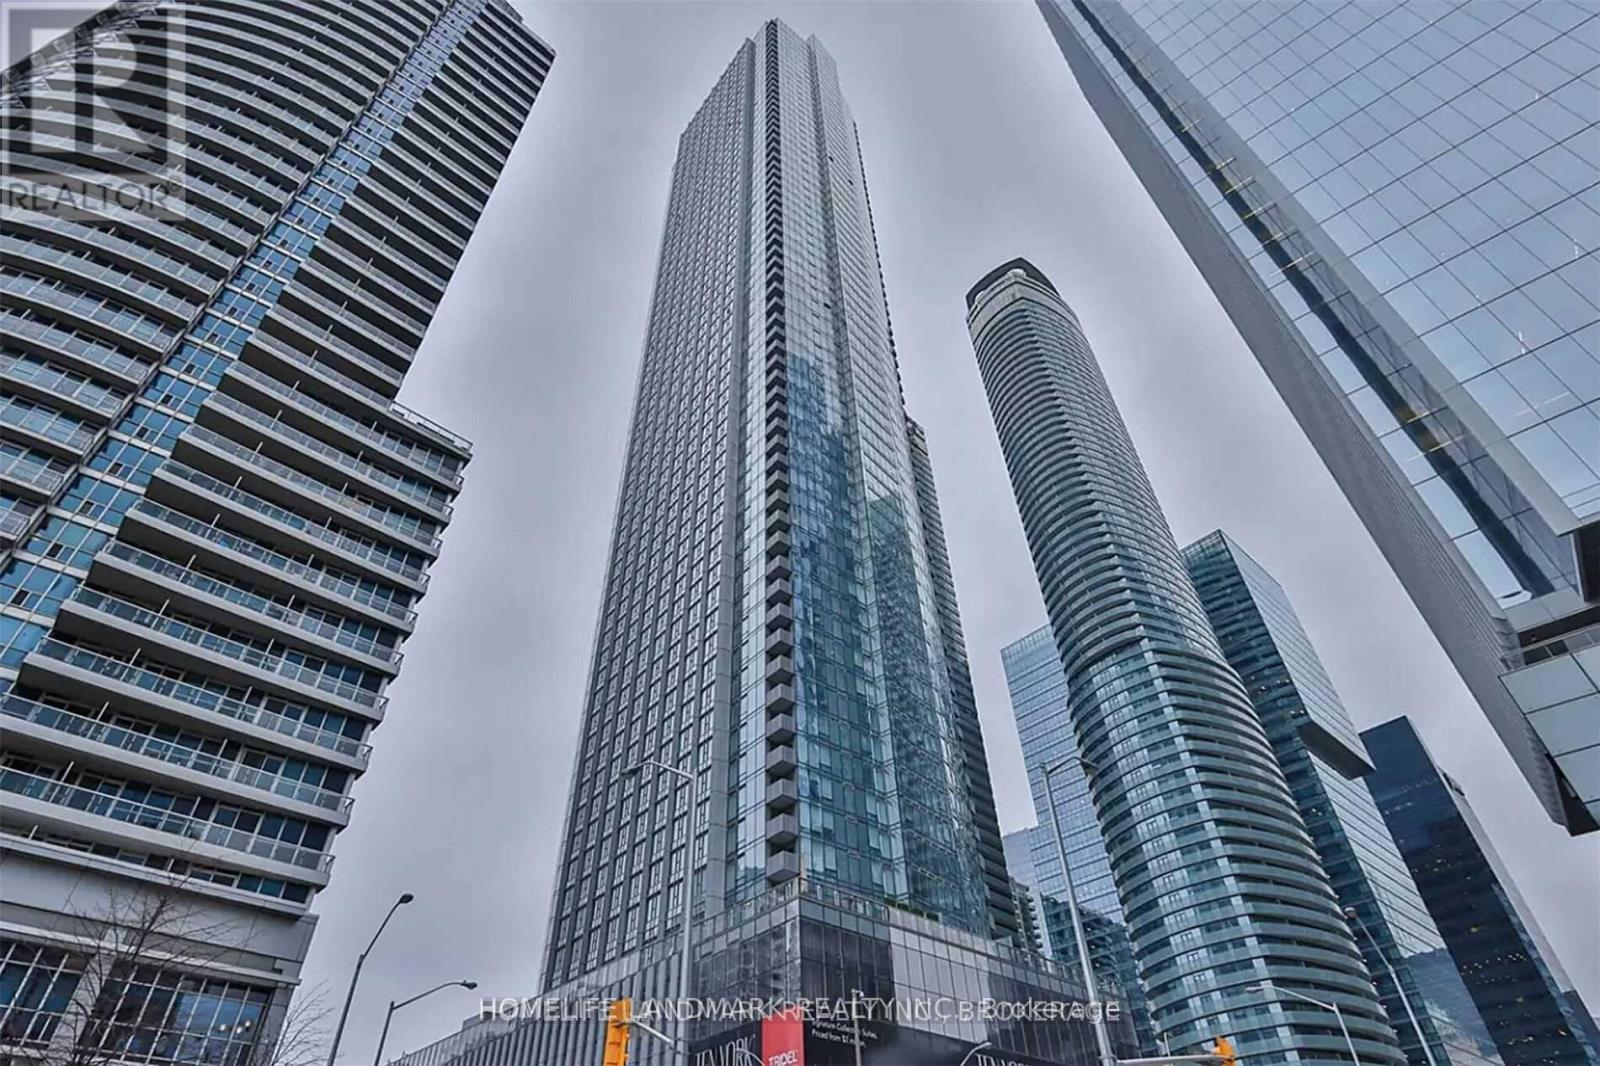
Rent DOESNOT include parking and underground parking can be rented for additional cost of $300/month. Enjoy spectacular city living in this spacious 2-bedroom, 2-full-bath condo at Transit City 3 East Tower, ideally located in the heart of Vaughan Metropolitan Centre. Perched on the 60th floor, this bright and modern suite showcases breathtaking panoramic city views through floor-to-ceiling windows that flood the space with natural light. The thoughtfully designed open-concept layout features stylish laminate flooring throughout and a contemporary kitchen complete with quartz countertops and integrated appliances, creating the perfect setting for both everyday living and entertaining.Residents enjoy an exceptional lifestyle with premium amenities, including a 24-hour concierge, fully equipped fitness centre, indoor pool, steam rooms, and party room. Commuting couldn't be easier with the Vaughan Metropolitan Centre Subway Station just steps away, providing approximately 5 minutes to York University and about 30 minutes to downtown Toronto. The YMCA, shopping, restaurants, parks, and everyday conveniences are all within walking distance, making this one of Vaughan's most connected and desirable neighbourhoods.Whether you're a professional, student, or investor, this impressive condo offers the perfect combination of modern design, outstanding amenities, and unbeatable transit convenience. (id:49269)
or rent
120 Drive In Road W
Napanee, Ontario
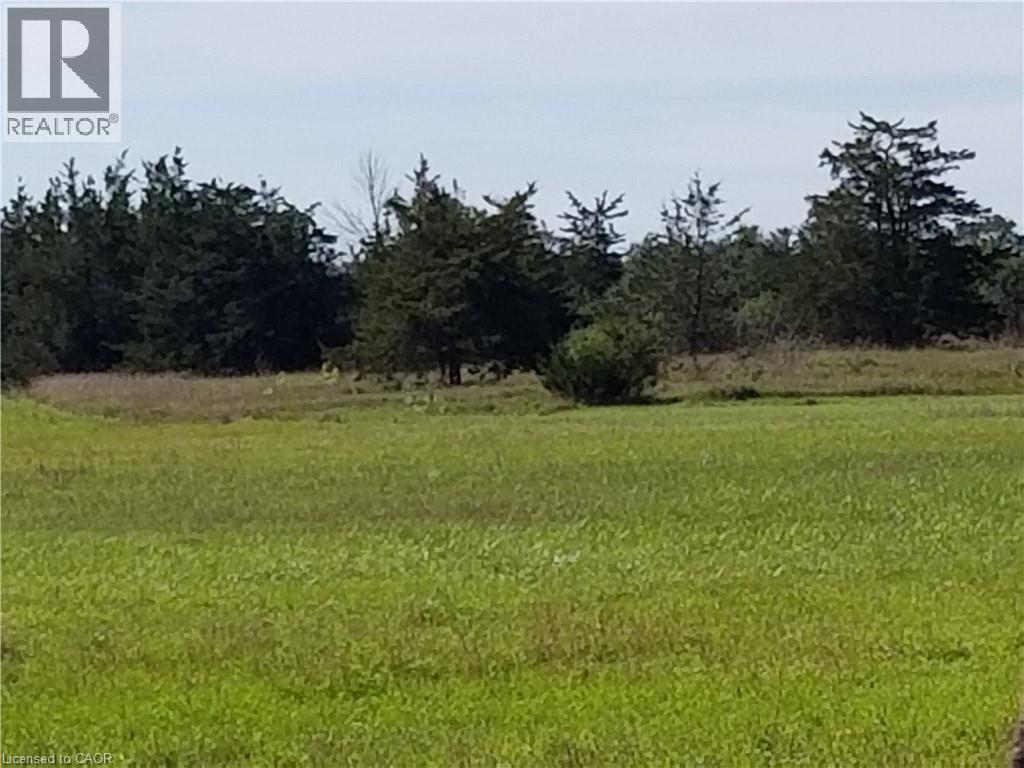
LIST PRICE IS PER ACRE PLUS HST. BUYER MUST BUY THE ENTIRE 26+ ACRES LOT IMAGINE THE VALUE OF YOUR BUSINESS SIGNAGE EXPOSED 24/7 TO THE TRAFFIC ON HWY 401, PRIME FLAGSHIP LOCATION.MAJOR NEW DEVELOPMENT ON NORTH SIDE OF THE ROAD IN PROGRESS.HOTEL-MOTEL-TRUCK / TRANSPORT DEPOT/ CEMETARY / FUNERAL HOME/SPECIAL CARE FACILITY/PLACE OF WORSHIP/ESTATE WINERY/MIXED USE DEVELOPMENT OPPORTUNITY. 26+ ACRES OF LAND CURRENT ZONING RU, ON THE NORTH SIDE OF HWY 401. NEARLY 700 FEET EXPOSURE TO HWY 401 FOR VISIBILITY. CLOSE TO FLYING J PLAZA. DIRECTLY OPPOSITE TO WALMART, HAMPTON INN, SPORTS COMPLEX. INVESTMENT OPPORTUNITY IN FUTURE DEVELOPMENT. OWNED DRIVEWAY TO THE PROPERTY IS TO THE EAST OF SELF STORAGE/DRIVE IN SCREEN PROPERTY. DRIVEWAY WIDTH IS SUFFICIENT FOR HWY STANDARD 2 LANE TRAFFIC. HST IS APPLICABLE AND IS ADDITIONAL TO SALE PRICE. VENDOR FINANCING POSSIBLE FOR SUITABLE QUALIFIED BUYER . ALL REASONABLE FIRM OFFERS WELCOME AND CONSIDERED SERIOUSLY, APPROVAL FROM MTO IS REQUIRED FOR SIGNAGE FACING HWY. (id:49269)
266 Limeridge Road E Unit# 10
Hamilton, Ontario
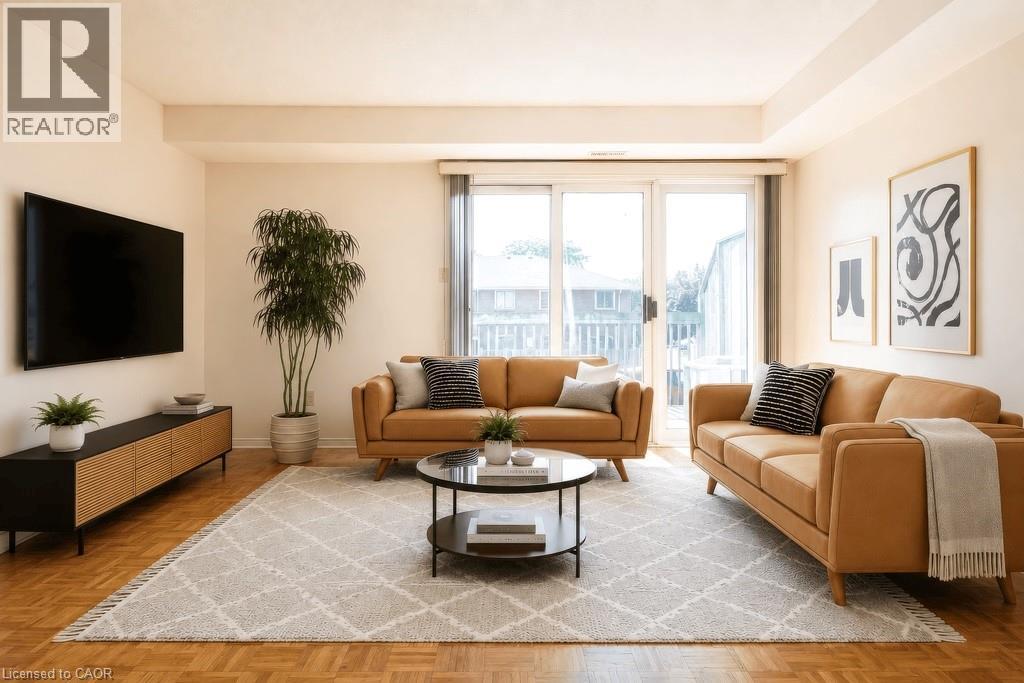
Welcome to unit 10 at 266 Limeridge Rd E. This 2 bed, 1.5 bath stacked condo townhouse with parking offers fantastic value for a first time home buyer or investor. The large open concept living and dining area features gleaming parquet flooring and sliding glass doors out to a private balcony. A two piece washroom off of the dining area offers convenience. The eat in kitchen features a newer dishwasher and brand new range hood. New windows just installed by the condo corp allow sunlight to pour in from the western exposure. Newer carpet free stairs lead you up to the bedroom level. Upstairs you'll find two large bedrooms, one with a walkout to a small balcony, the other with new windows. The primary 4 piece bath and a combo washer/dryer complete this level. Conveniently located on the central mountain with easy access to the LINC, public transit, Limeridge Mall and many amenities. This unit is freshly painted and vacant providing the perfect hassle free clean slate for a new owner. Comprehensive condo fees include building insurance, maintenance, water, WIFI and cable! (id:49269)
602 - 203 Catherine Street
Ottawa, Ontario
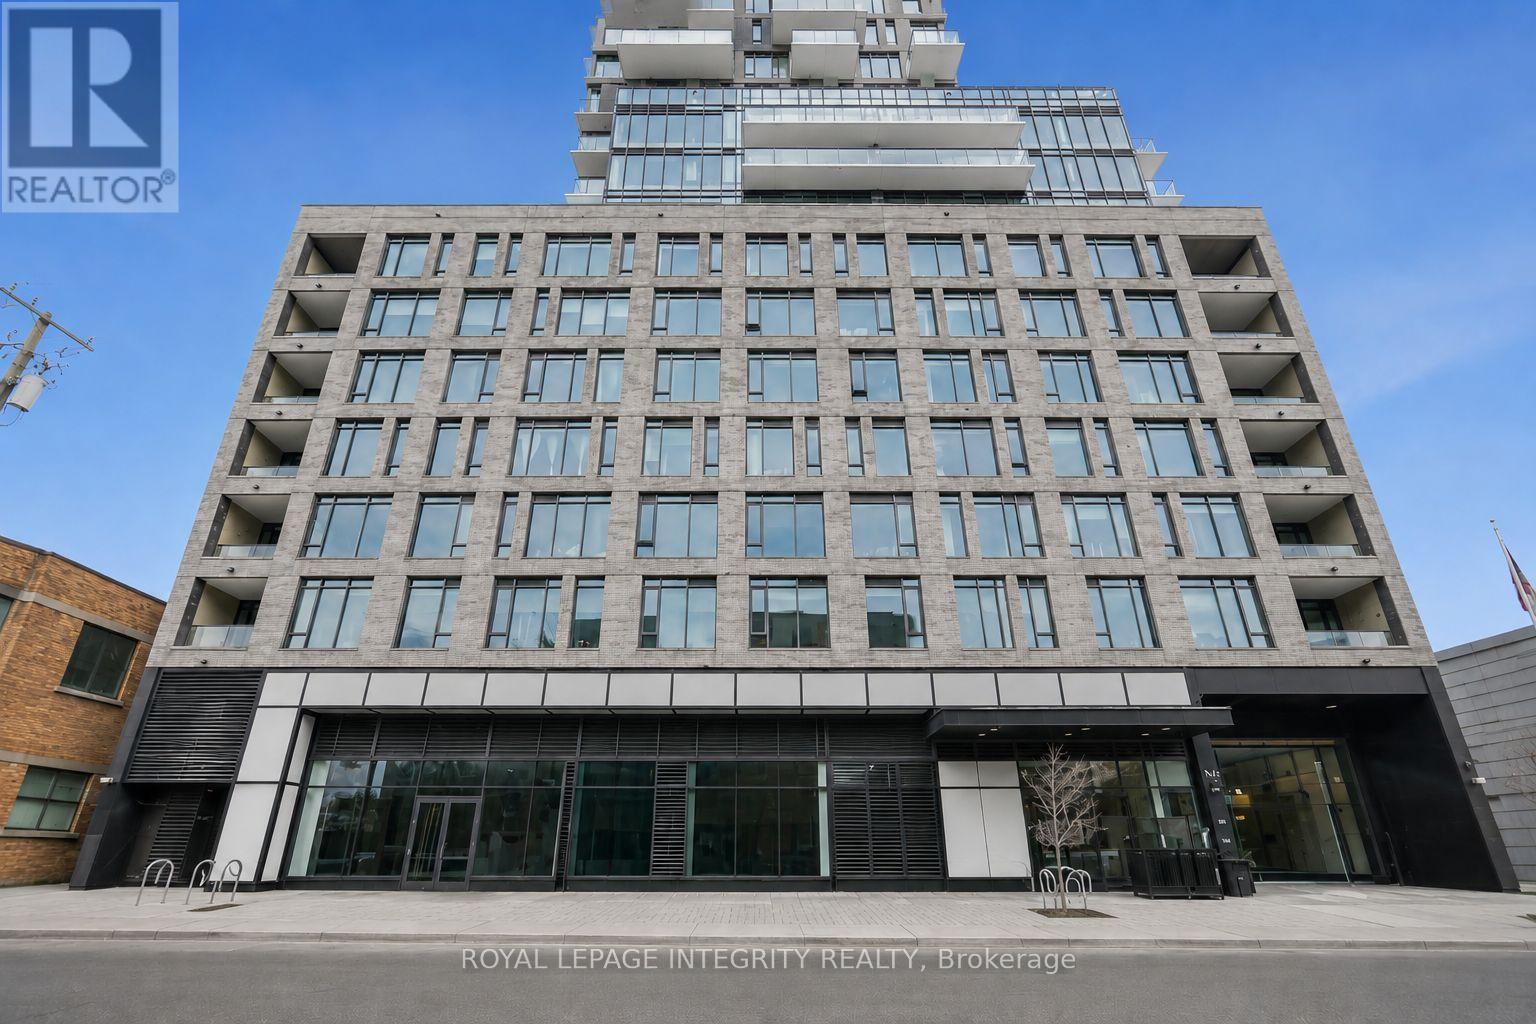
Welcome to this stunning 1 bedroom + den condo in sought-after SoBa. This modern space impresses with 9-foot exposed concrete ceilings, a striking feature wall, and warm hardwood floors throughout. The sleek European-style kitchen offers quartz countertops, a stylish backsplash, built-in stainless steel appliances including a gas stove, and a generous center island overlooking the bright open-concept living and dining area with floor-to-ceiling windows and patio doors leading to your private balcony. The spacious primary bedroom features a walk-in closet, while the versatile den is ideal for a home office or flex space. A contemporary bathroom showcases a deep soaker tub with shower and elegant 12" x 24" tile, complemented by the convenience of in-suite laundry. One underground parking space is included. Enjoy exceptional building amenities such as a modern Sky Garden party room, outdoor pool, concierge service, and security system. Ideally located just steps from the shops, cafés, restaurants, and cultural spots of The Glebe, with easy access to Bank Street and Elgin Street. A rare opportunity to own a stylish condo that perfectly blends luxury, lifestyle, and value. (id:49269)
1034 Vista Barrett Private
Ottawa, Ontario
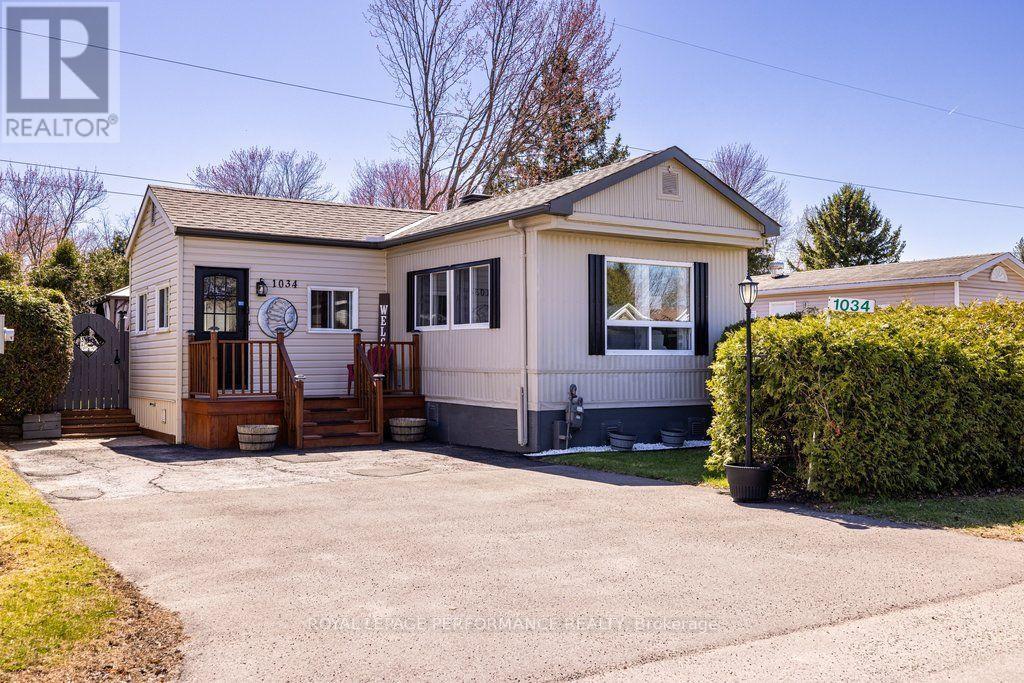
Welcome to this delightful home located in the lovely community of Albion Sun Vista in Greely, just a short 10-minute drive south of the airport! 1034 Vista Barrett offers modern comforts and exceptional value. The interior of this move-in-ready property features Two bedrooms, a den, gas fireplace, stunning new modern flooring throughout, and a renovated kitchen complete with a fridge and stove both installed in 2023. Exterior features a large backyard, deck with a gazebo, and a storage shed for added convenience. Backyard is perfect for entertaining. Homes also features a owned gas hot water tank (2023), roof (2018), furnace(2025), and a leaf gutter guard system(2022).Boasting both style and functionality, this home is designed to meet all your needs, with a flexible closing date to suit your timeline. Don't miss this opportunity to make 1034 Vista Barrett your next home! This home is on leased land. The monthly fees are $727.46 and includes land lease, Well\\Septic, Water testing, Property Taxes. Manufacturer: General Home Systems Model: #S2000 Serial: #TH0/677 CSA: #440491 (id:49269)
498 Gladstone Avenue
Ottawa, Ontario
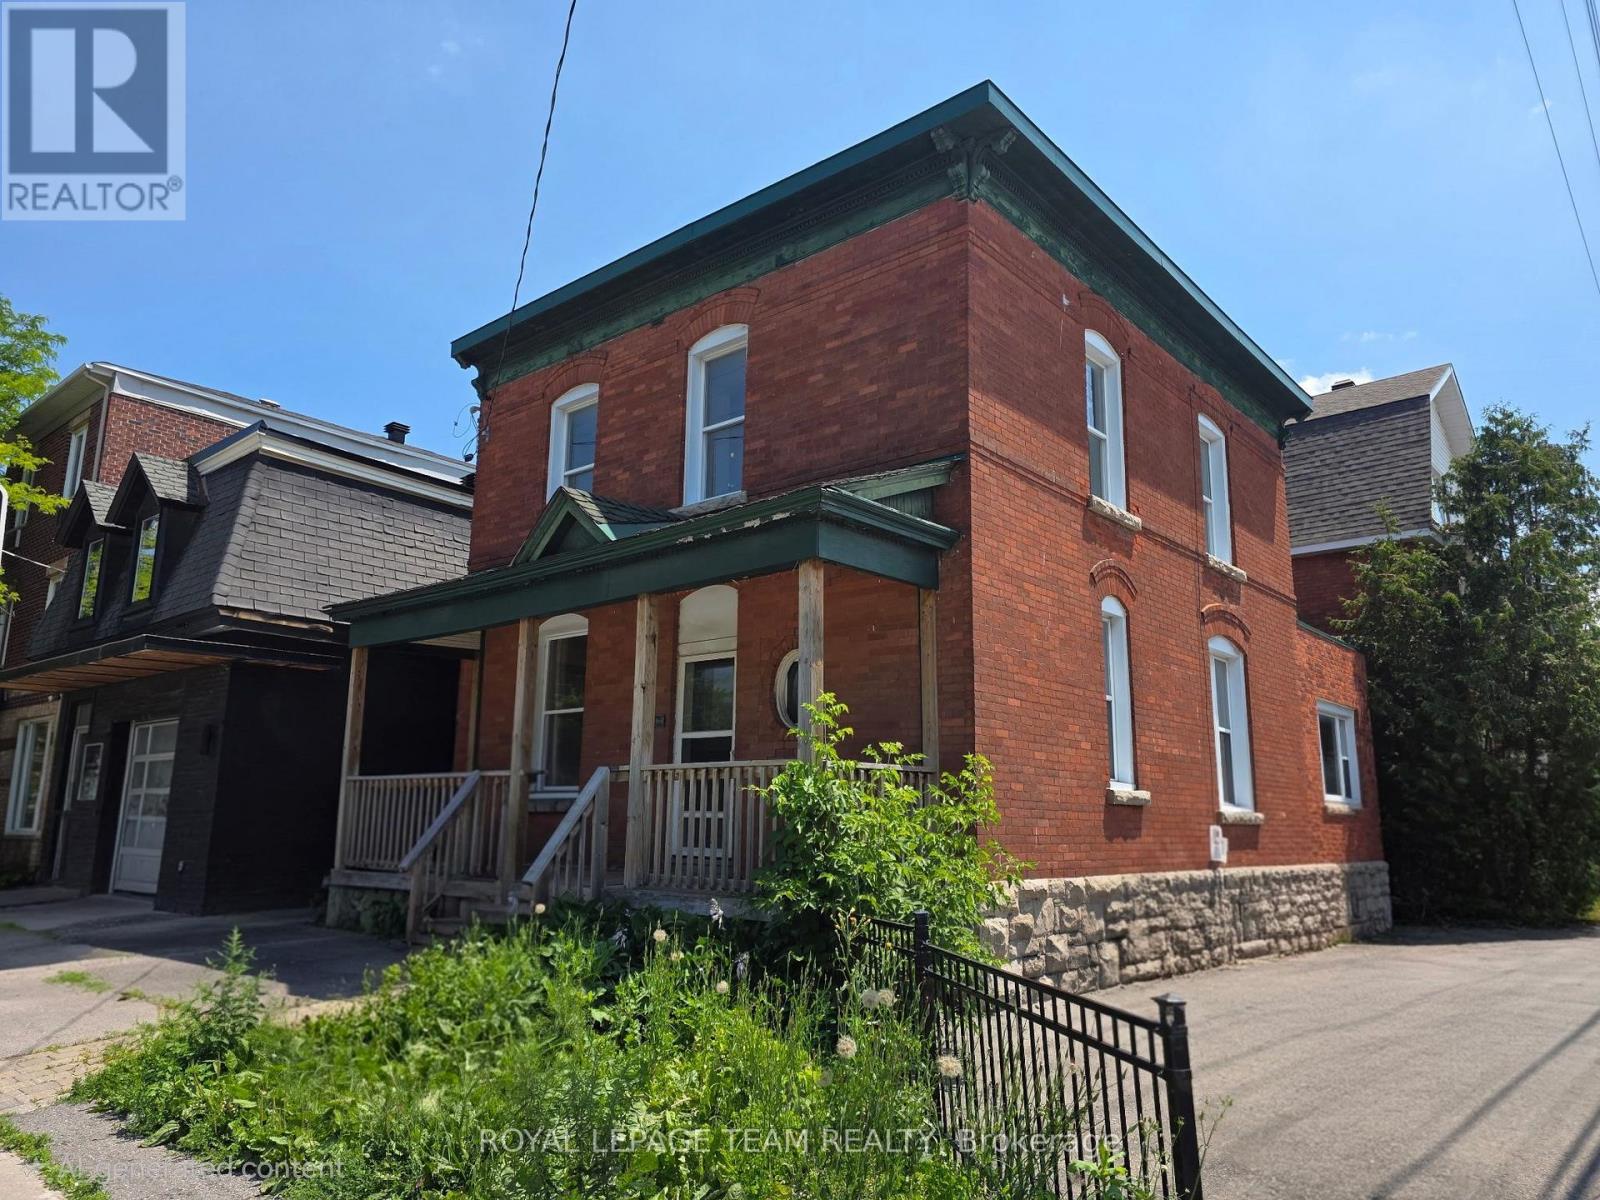
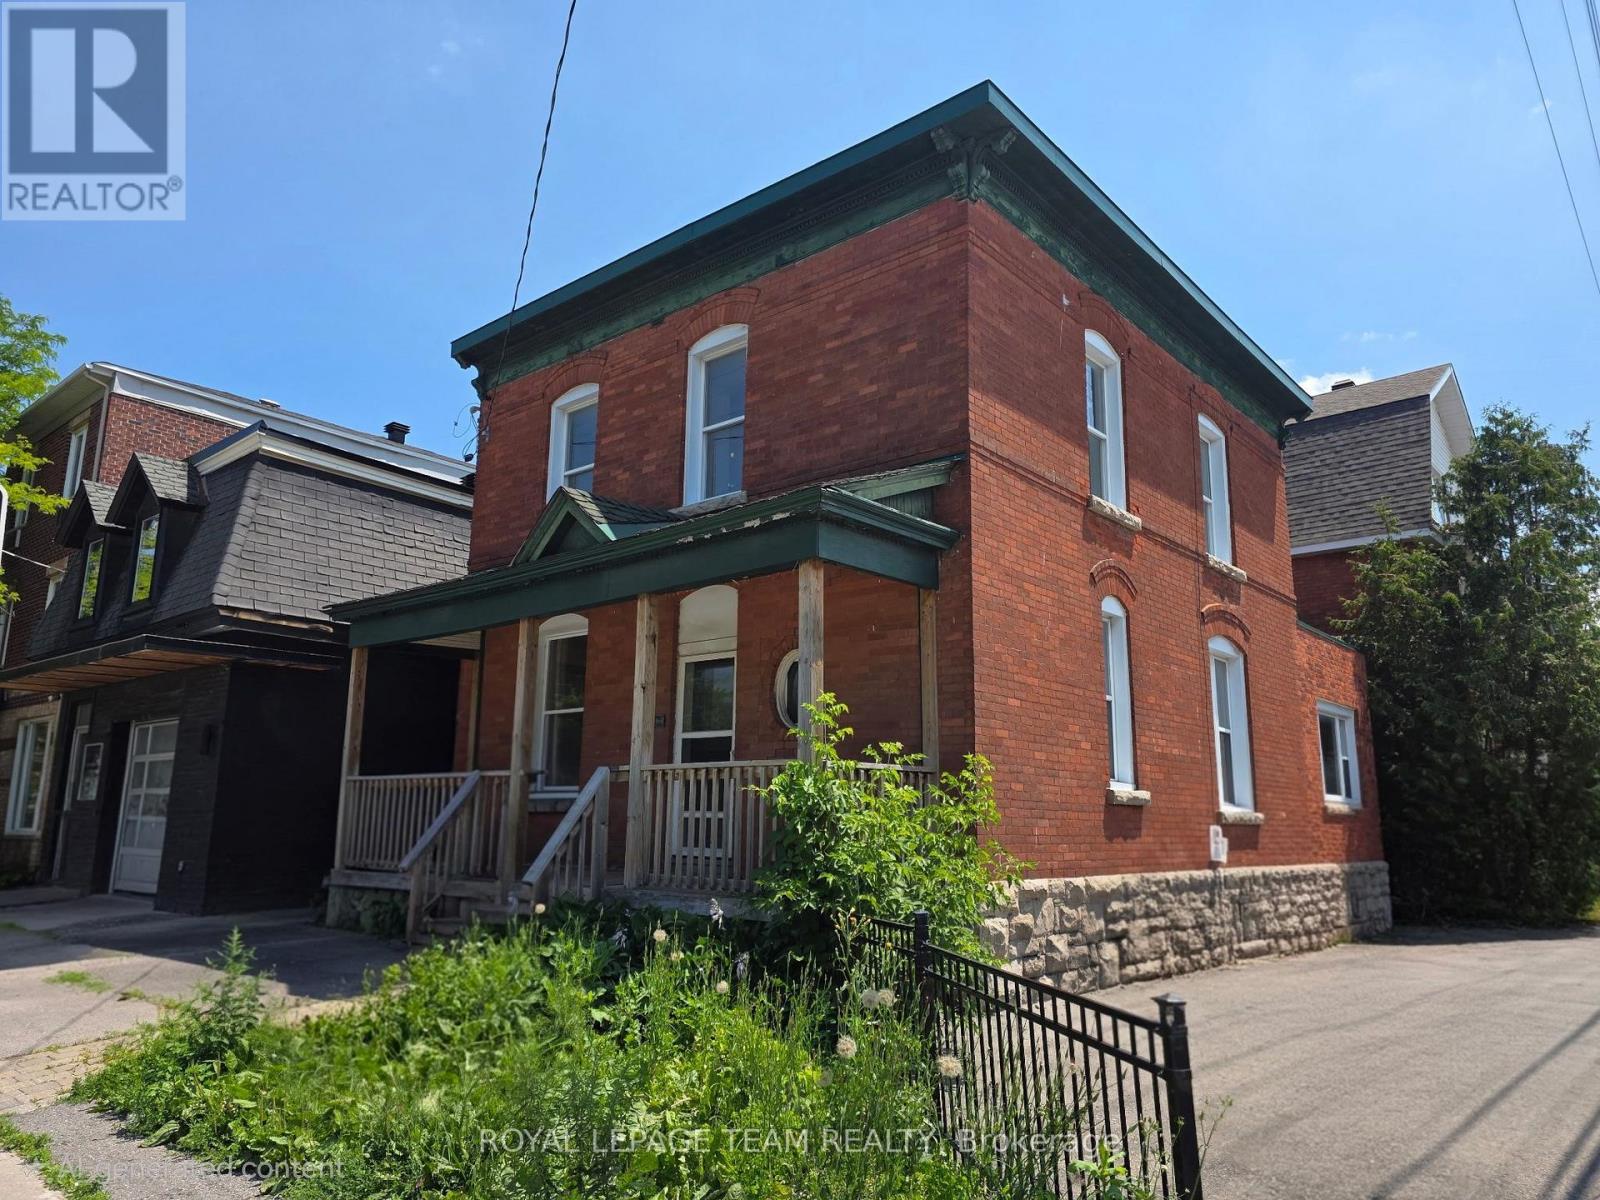
Positioned on a high-visibility corner in the heart of downtown Ottawa, this fully vacant duplex offers a rare & flexible opportunity in one of the city's most connected, walkable & rapidly evolving neighbourhoods. Featuring two 2-bed units, along with four on-site parking spaces, the property provides immediate options for investors, developers, or owner-occupiers, with strong potential for redevelopment. Set on a northwest-facing corner lot the property benefits from Traditional Mainstreet zoning [TM14 H(17)], allowing for a variety of residential or mixed-use possibilities. This zoning supports everything from low- to mid-rise residential & boutique multi-unit projects to commercial space with residential above, making it well suited for thoughtful growth in line with the City's long-term vision. Full municipal services are already in place, offering a smooth path for both current use & future plans. A rare advantage in this urban setting is the four owned off-street parking spaces with access from Lyon Street, adding everyday convenience & long-term value. The corner lot layout also allows for flexible, efficient building design & strong street presence. The location truly sets this property apart. With Walk Scores in the mid to high 90s, everyday amenities such as groceries, cafés, restaurants, parks, boutiques & essential services are just steps away. The property is well served by multiple OC Transpo routes & is moments from Lyon LRT Station, providing quick access to downtown, major employment centres & the wider city. Surrounded by ongoing & future development, this central location continues to benefit from strong demand & long-term growth. Whether you're looking for a duplex with immediate potential, a smart land holding, or a prime infill opportunity, this is a compelling chance to secure a highly visible corner property in Ottawa's urban core. (id:49269)
498 Gladstone Avenue
Ottawa, Ontario
Positioned on a high-visibility corner in the heart of downtown Ottawa, this fully vacant duplex offers a rare & flexible opportunity in one of the city's most connected, walkable & rapidly evolving neighbourhoods. Featuring two 2-bed units, along with four on-site parking spaces, the property provides immediate options for investors, developers, or owner-occupiers, with strong potential for redevelopment. Set on a northwest-facing corner lot the property benefits from Traditional Mainstreet zoning [TM14 H(17)], allowing for a variety of residential or mixed-use possibilities. This zoning supports everything from low - to mid-rise residential & boutique multi-unit projects to commercial space with residential above, making it well suited for thoughtful growth in line with the City's long-term vision. Full municipal services are already in place, offering a smooth path for both current use & future plans. A rare advantage in this urban setting is the four owned off-street parking spaces with access from Lyon Street, adding everyday convenience & long-term value. The corner lot layout also allows for flexible, efficient building design & strong street presence. The location truly sets this property apart. With Walk Scores in the mid to high 90s, everyday amenities such as groceries, cafés, restaurants, parks, boutiques & essential services are just steps away. The property is well served by multiple OC Transpo routes & is moments from Lyon LRT Station, providing quick access to downtown, major employment centres & the wider city. Surrounded by ongoing & future development, this central location continues to benefit from strong demand & long-term growth. Whether you're looking for a duplex with immediate potential, a smart land holding, or a prime infill opportunity, this is a compelling chance to secure a highly visible corner property in Ottawa's urban core. (id:49269)
18 Arbordale Crescent
Ottawa, Ontario
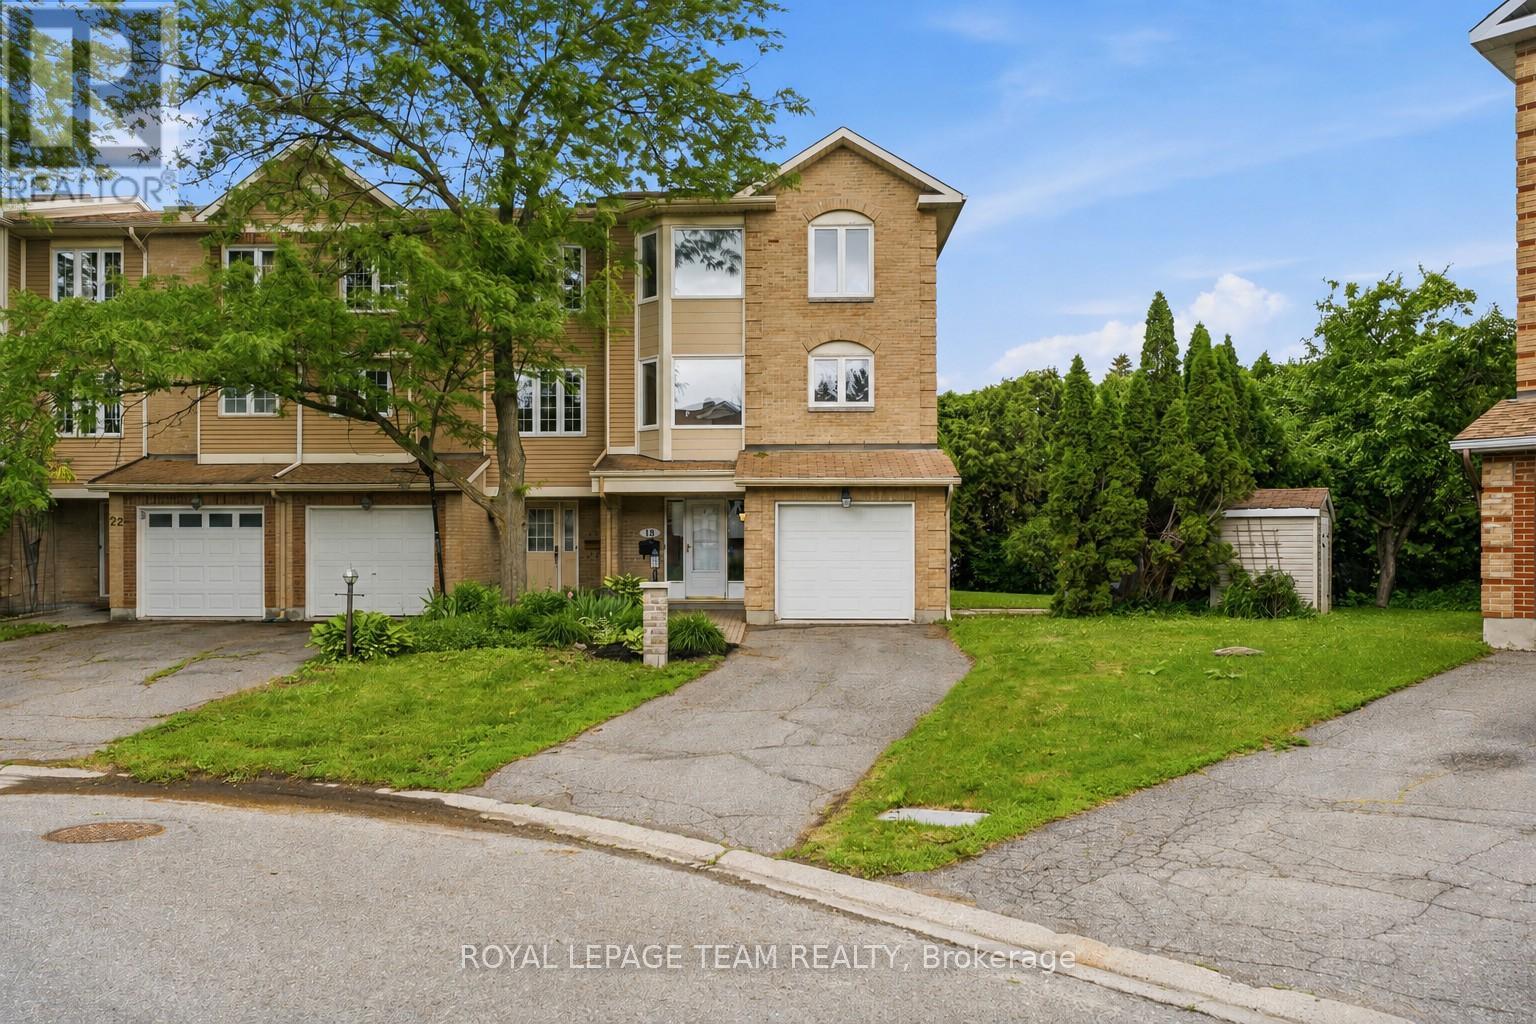
PRIME LOCATION! Set on a rarely offered OVERSIZED, PRIVATE PIE lot surrounded by mature hedges, this premium 3 BEDROOMS, 3 FULL BATH END-UNIT townhome delivers a level of privacy, outdoor space & flexibility seldom found in Centrepointe. Thoughtfully designed across three levels, the layout adapts easily to changing needs, whether you're working from home, accommodating students or long-term guests, hosting family, or simply looking for space to grow. The ground level features a versatile bonus room w/ an updated 3-piece bath & direct access to the hedged backyard, creating the perfect setup for a home office, guest or student retreat, playroom, or private living area for extended family, students or long-term guests. Upstairs, the bright open-concept living & dining area is filled w/ natural light & centred around a cozy fireplace, while the spacious eat-in kitchen offers plenty of room for everyday living and entertaining. Recent updates, fresh paint throughout, updated lighting & an updated main-level bathroom contribute to the home's move-in-ready appeal. The upper level includes a generous primary bedroom w/ a walk-in closet & private ensuite, along w/ two additional bedrooms & a third full bathroom. Outside, the oversized fenced yard extends your living space w/ a large deck & pergola, while mature hedges create an exceptional sense of privacy rarely found in townhome living. An attached garage & two-car driveway add everyday convenience. Ideally situated in the heart of Centrepointe, you'll enjoy walkable access to PUBLIC TRANSIT, parks, trails, recreation facilities, the Centrepointe Library & Algonquin College, w/ shopping, dining & everyday amenities just minutes away. Quick connections to Baseline Road, Woodroffe Avenue, Highway 417 & downtown Ottawa make this one of the city's most convenient & established communities. (id:49269)
206 - 10 James Street
Ottawa, Ontario
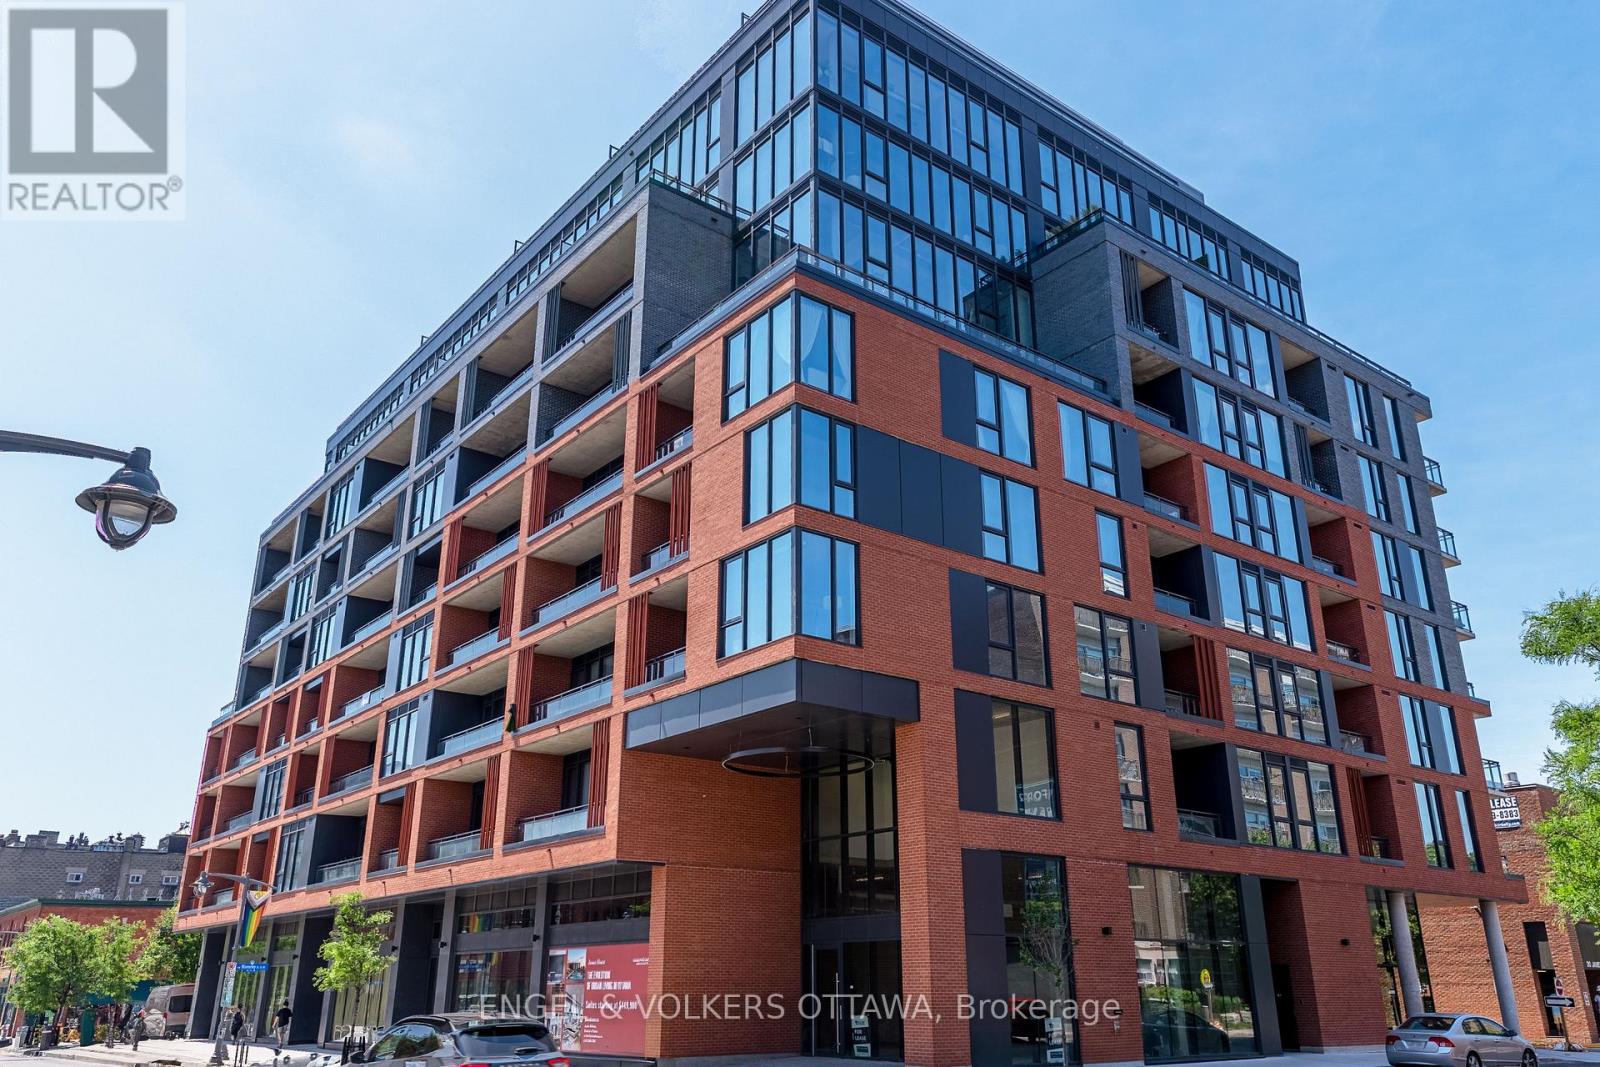
Discover unparalleled luxury at James House, a boutique condominium redefining urban living in the heart of Centretown. Designed by award-winning architects, this trend-setting development offers high-design new-loft style living with thoughtfully curated amenities. This sophisticated 1-bedroom + den, which could be used as a second bedroom, 2-bathroom suite boasts 10-ft ceilings, premium finishes, and an open-concept layout. The modern kitchen features quartz countertops, a built-in refrigerator and dishwasher, and stainless steel appliances, all complemented by an island, ambient under-cabinet lighting, and the convenience of in-unit laundry. Floor-to-ceiling windows, exposed concrete accents, and a private balcony overlooking Bank Street add to its contemporary charm. The primary bedroom includes a walk-in closet and en-suite bathroom, while the versatile den is perfect for a home office or guest space. James House elevates city living with amenities to look forward to such as a rooftop saltwater pool, fitness center, yoga studio, zen-like garden, and a stylish lounge. Located steps from Centretown and the Glebes finest dining, shopping, and entertainment, James House creates a vibrant and welcoming atmosphere that sets a new standard for luxurious urban living. Includes a storage locker. Visitor parking on site. (id:49269)
2123 Secord
Windsor, Ontario
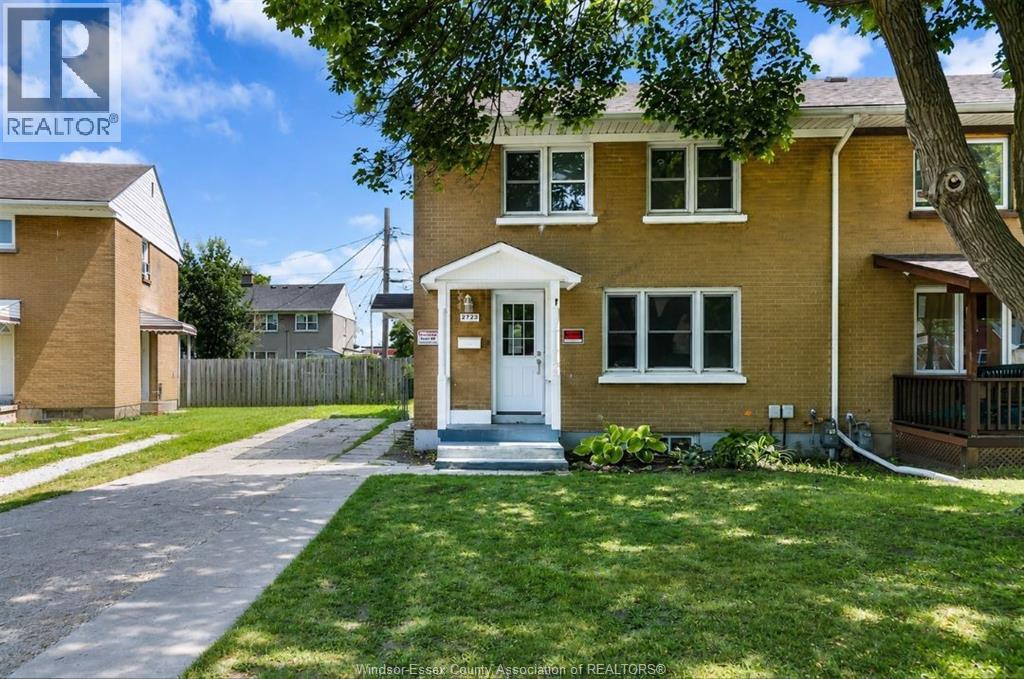
Welcome to 2123 Secord! Fully renovated in June 2026, this 2-storey semi-detached home offers 6 bedrooms, 2 full bathrooms, new flooring, fresh paint, and a modern kitchen with granite countertops. A separate side entrance leads to the finished basement with high ceilings, ideal for extended family or potential income opportunities. Major updates include roof, windows, furnace, attic insulation (2019),upgraded plumbing and electrical. Close to the University of Windsor and lots of amenities. (id:49269)
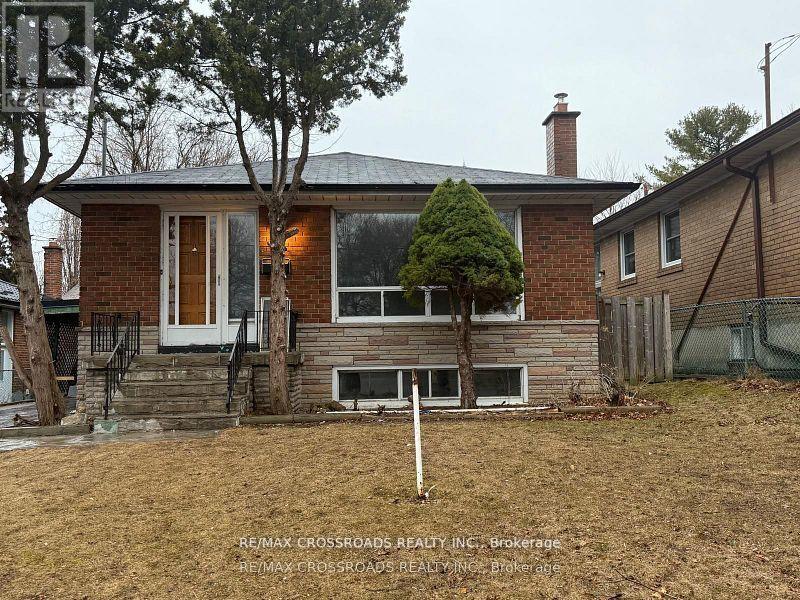
113 Confederation Drive
Toronto, Ontario
Beautiful 2 Bedroom, 1 Washroom Basement Located In High Demand Neighborhood!! A Convenient Location Within Walking Distance To Schools and Transportation. Entire House Is Available For Lease With additional Rent. (id:49269)
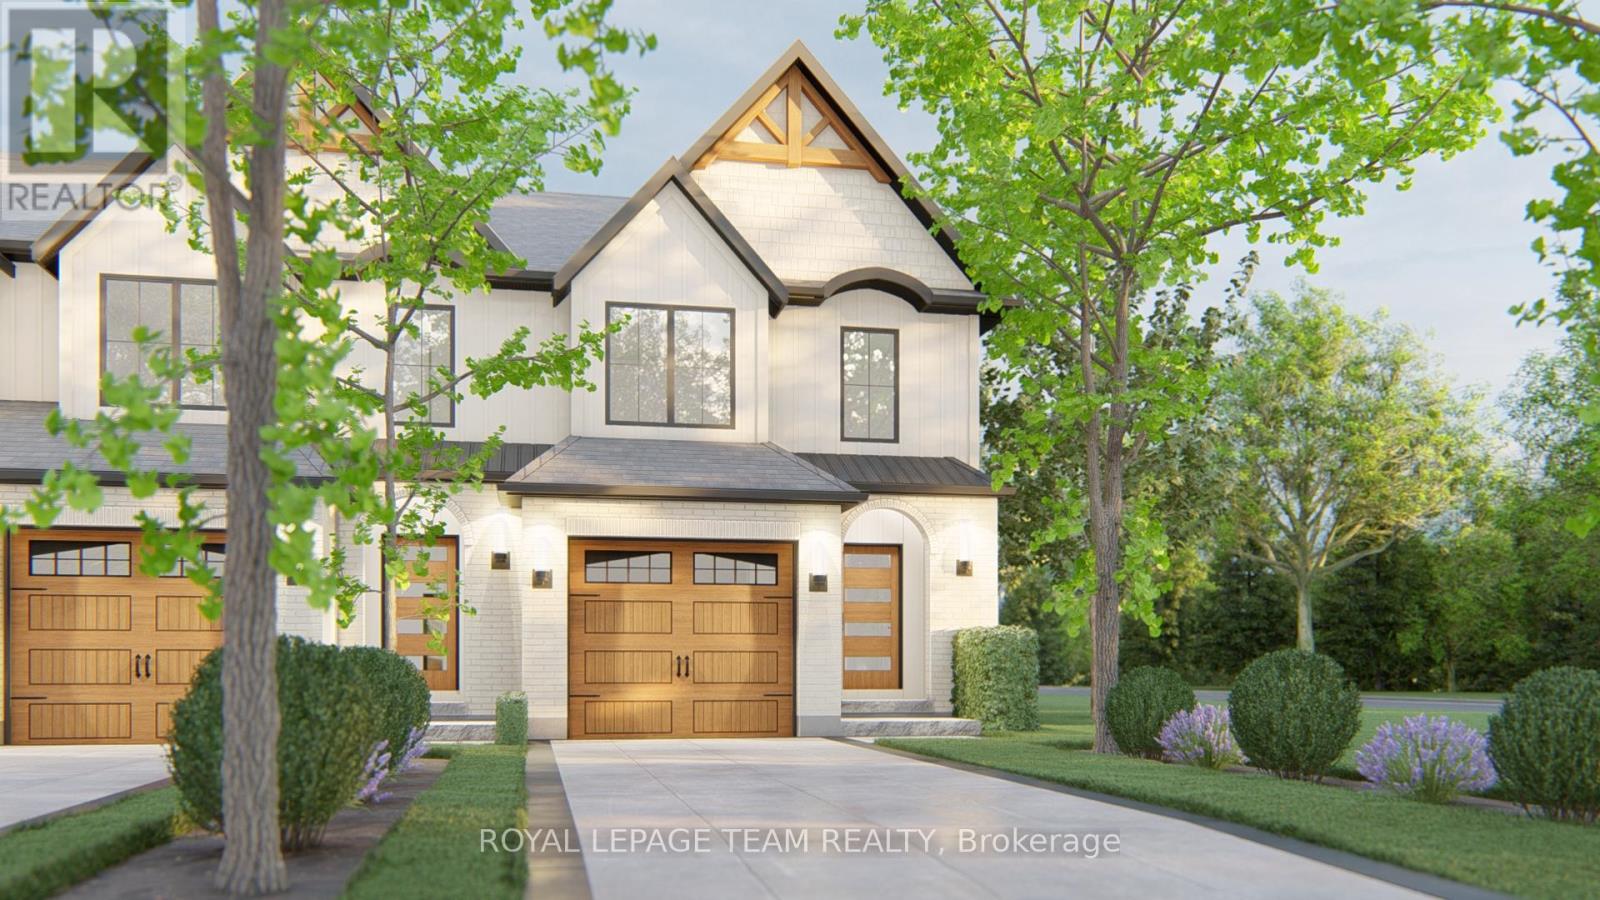
750 Tailslide Private
Ottawa, Ontario
NEW MODEL HOME available for viewing! SEASONAL SPECIAL: $10,000 DESIGN CENTRE BONUS & SMOOTH CEILINGS Included for a limited time! Executive town radiating curb appeal & exquisite design, on an extra deep lot. Their high-end, standard features set them apart. Exterior: Genuine wood siding on front exterior w/ metal roof accent, wood inspired garage door, arched entryway, 10' x 8' deck off rear + eavesthroughing! Inside: Finished recroom incl. in price along w/ 9' ceilings & high-end textured vinyl floors on main, designer kitchen w/ huge centre island, extended height cabinetry, backsplash & quartz counters, pot lights & soft-close cabinetry throughout! The 2nd floor laundry adds convenience, while the large primary walk-in closet delights. Rare community amenities incl. walking trails, 1st class community center w/ sport courts (pickleball & basketball), playground, covered picnic area & washrooms! Lower property taxes & water bills make this locale even more appealing. Experience community, comfort & rural charm mere minutes from the quaint village of Carp & HWY for easy access to Ottawa's urban areas. Whether for yourself or as an investment, Sheldon Creek Homes in Diamondview Estates offers a truly exceptional opportunity! Don't miss out - Sheldon Creek Homes, the newest addition to Diamondview Estates! With 20 years of residential experience in Orangeville, ON, their presence in Carp marks an exciting new chapter of modern living in rural Ottawa. WOW - AMAZING VALUE! Act Now! Photos shown are of a model home and may include upgrades not included in the base price. (id:49269)
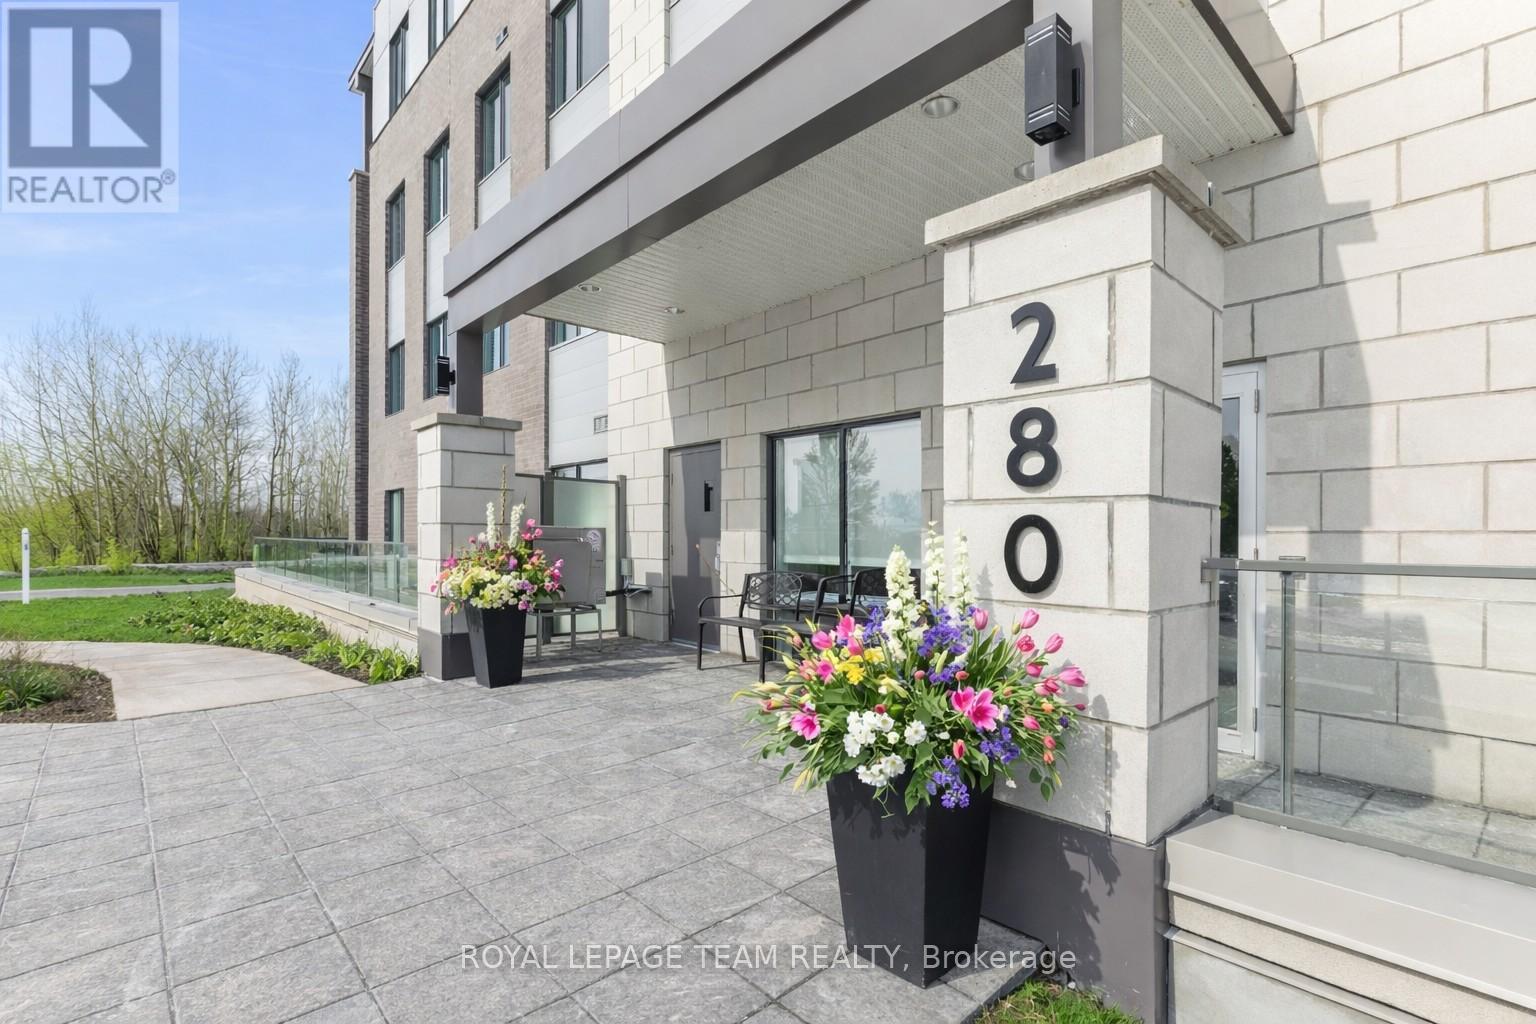
105 - 280 Herzberg Road
Ottawa, Ontario
1-bedroom + DEN ground-floor unit. Where nature meets innovation - welcome to a lifestyle that truly has it all. Tucked within the boutique community of Serenity in Kanata North, this condo offers a rare blend of calm, connection & convenience-set against a backdrop of protected greenspace yet moments from the pulse of Canada's tech hub. Ideal for investors, professionals or those seeking a refined, low-maintenance lifestyle, this space adapts effortlessly to your needs. Inside, discover a thoughtfully designed interior featuring 5" luxury hardwood floors, quartz countertops, 9' smooth ceilings & in-suite laundry with a versatile den perfect for a home office or flex space. Step outside to your private ground-floor patio-an ideal extension of your living space.The lifestyle here is unmatched-walk to work at some of the world's leading tech companies, enjoy a round at The Marshes Golf Club or explore scenic NCC trails right at your doorstep. With easy access to public transit, Tanger Outlets & Kanata Centrum's dining & entertainment, you can truly live, work & play all in one small radius. Residents enjoy premium amenities including a stunning rooftop terrace with sweeping golf course, lake & Gatineau Hills views, a fitness room & indoor bike storage. Bonus: storage locker included & water/sewer covered in condo fees. A refined, connected & quietly exceptional place to call home. (id:49269)
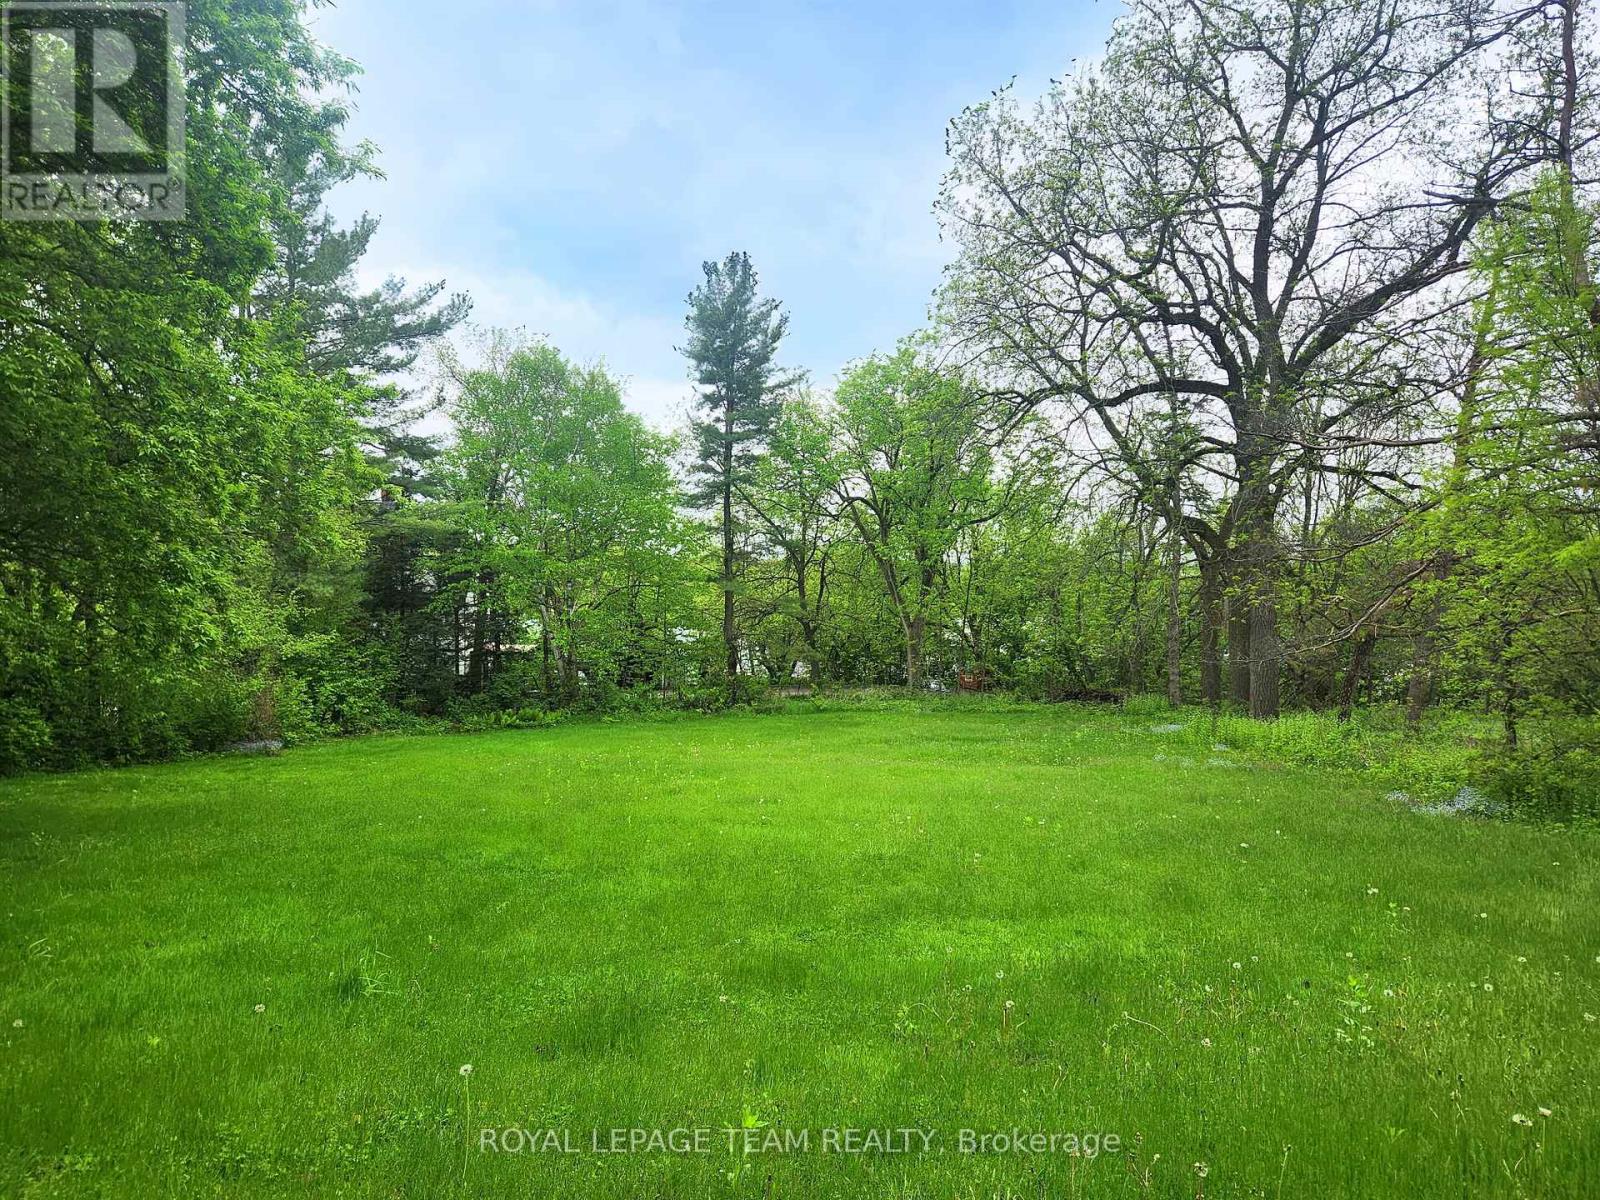
3787 Carp Road
Ottawa, Ontario
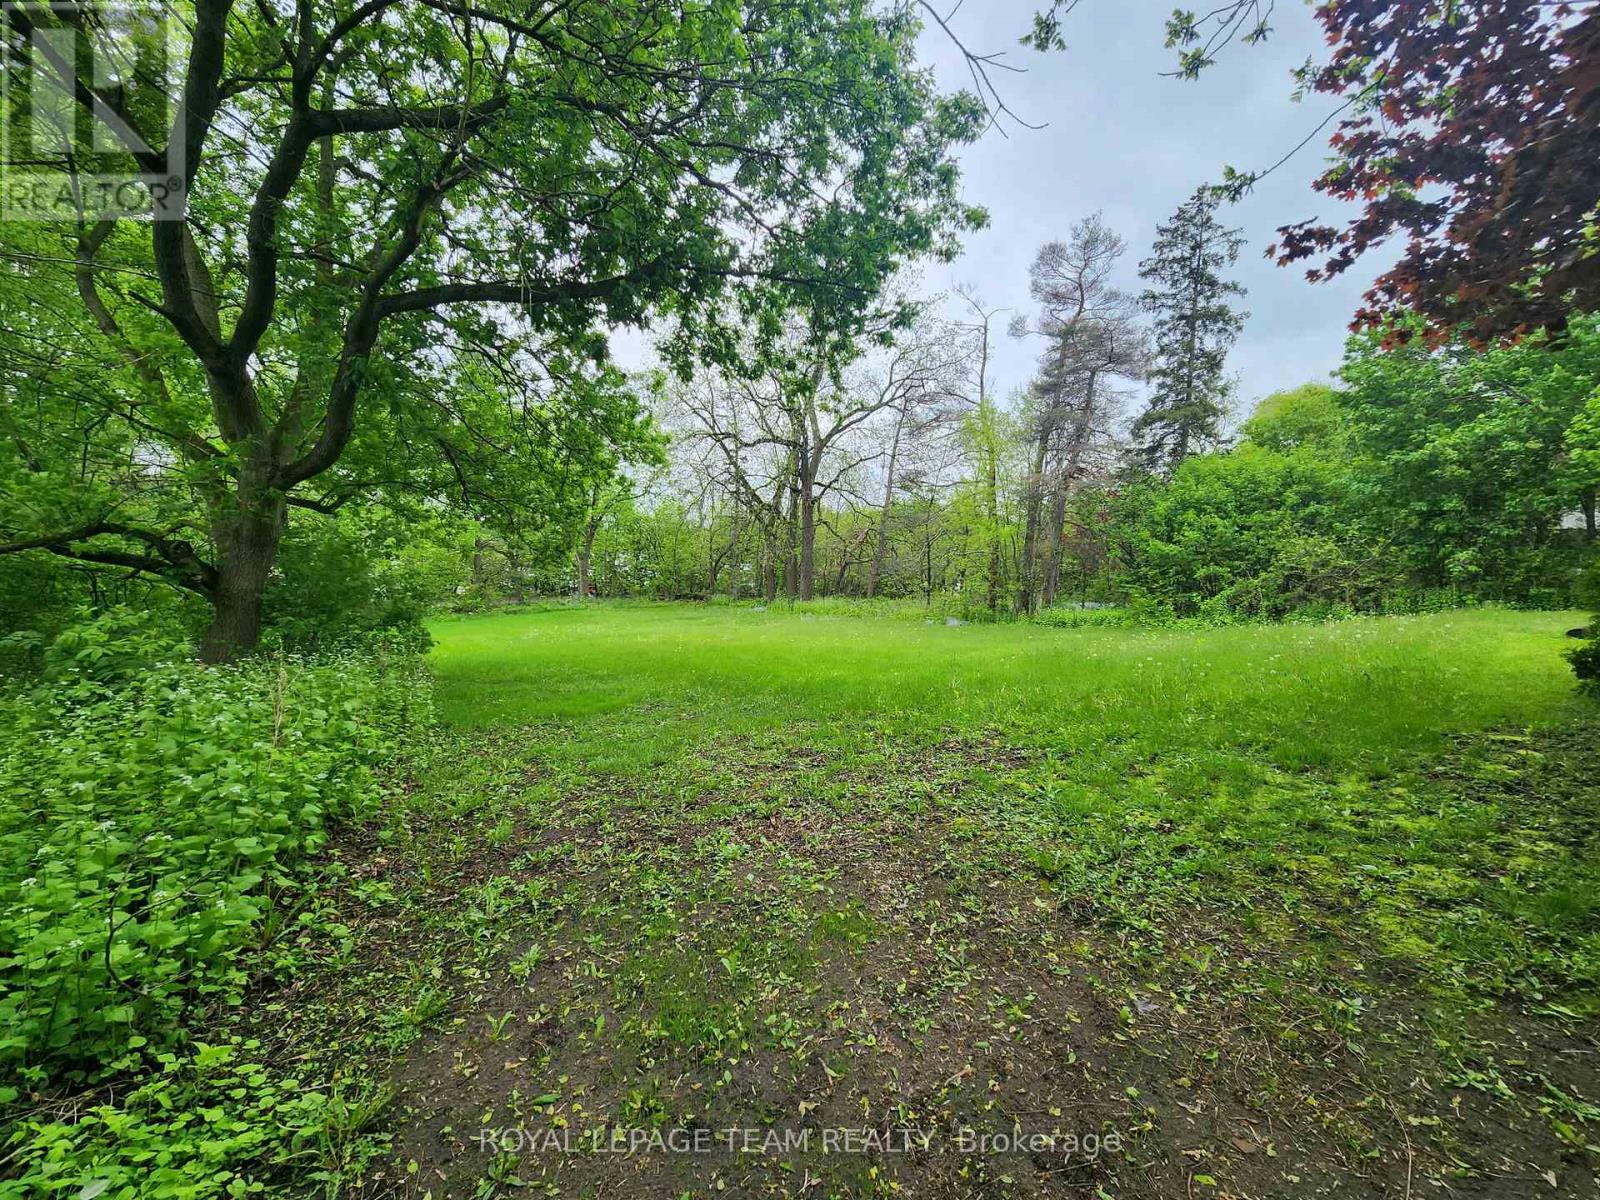
Golden Opportunity - Over half an acre of PRIME DEVELOPMENT LAND in the heart of Carp village. Located in the Village Mixed-Use Zone, this property supports a diverse range of commercial, leisure, institutional & residential uses. With frontage on Carp's main thoroughfare, it offers exceptional visibility & high foot traffic, while the rear portion of the property is tucked back for privacy. Situated directly across from the Carp Fair Grounds/Agricultural Society/Farmers Market, The Hive (Boutique Shops & Salon) & Alice's Village Cafe, & just a short stroll to Carp Creamery, Twin Muses - by Kin Vineyards (winebar & dining room), Ridgerock Brewery, LCBO, & much more! Carp, named Canada's friendliest community by Expedia, is drawing interest from across the city & province! Enjoy the convenience of nearby HWY access for convenient commutes & a mere 25-min.drive to downtown Ottawa. This is a rare opportunity to invest in your future & build your vision! Schedule a site visit today! Abutting 104 Falldown Lane is also available for purchase! (id:49269)
3787 Carp Road
Ottawa, Ontario
Golden Opportunity! Build your dream home in the heart of Carp village. Located in the Village Mixed-Use Zone, this property supports a diverse range of commercial, leisure, institutional, & residential uses. Lot layout offers opportunity for a long drive, then a home tucked back out of sight from the road. Situated directly across from the Carp Fair Grounds/Agricultural Society/Farmers Market, The Hive (Boutique Shops & Salon), & Alice's Village Cafe and just a short stroll to Carp Creamery, Twin Muses - by Kin Vineyards winebar & dining room, Ridgerock Brewery, LCBO, & much more! Carp, named Canada's friendliest community by Expedia, is drawing interest from across the city & province. Enjoy the convenience of nearby HWY access for convenient commutes, & a mere 25-min. drive to downtown Ottawa. This is a rare opportunity to invest in your future & build your vision! Schedule a site visit today! Abutting 104 Falldown Lane also available for sale. (id:49269)
215 - 505 Glencairn Avenue
Toronto, Ontario
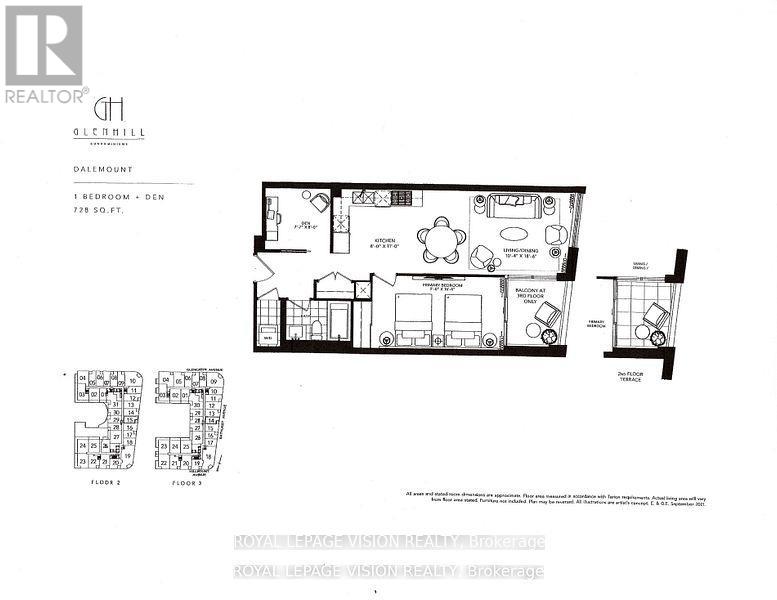
Update - Common area hallway now carpeted, Gym / Yoga room is now open. Live at one of the most luxurious buildings in Toronto managed by The Forest Hill Group. Sunrise East views new never lived in One bedroom and seperate room den 728 sq ft per builders floorplan plus balcony, one parking spot, one locker, all engineered hardwood / ceramic / porcelain and marble floors no carpet, marble floor and tub wall tile in washroom, upgraded stone counters, upgraded kitchen cabinets, upgraded Miele Appliances. Next door to Bialik Hebrew Day School and Synagogue, building and amenities under construction to be completed in Winter 2026, 23 room hotel on site ( $ fee ) Sept 1, 24 hr room service ( $ fee ), restaurant ( $ fee ) and other ground floor retail - to be completed Spring 2027, Linear park from Glencairn to Hillmount - due in 2027. Landlord will consider longer than 1 year lease term. Price reduced in lieu of amenities not being ready, take advantage today! (id:49269)
819 Dundas Street W
Toronto, Ontario
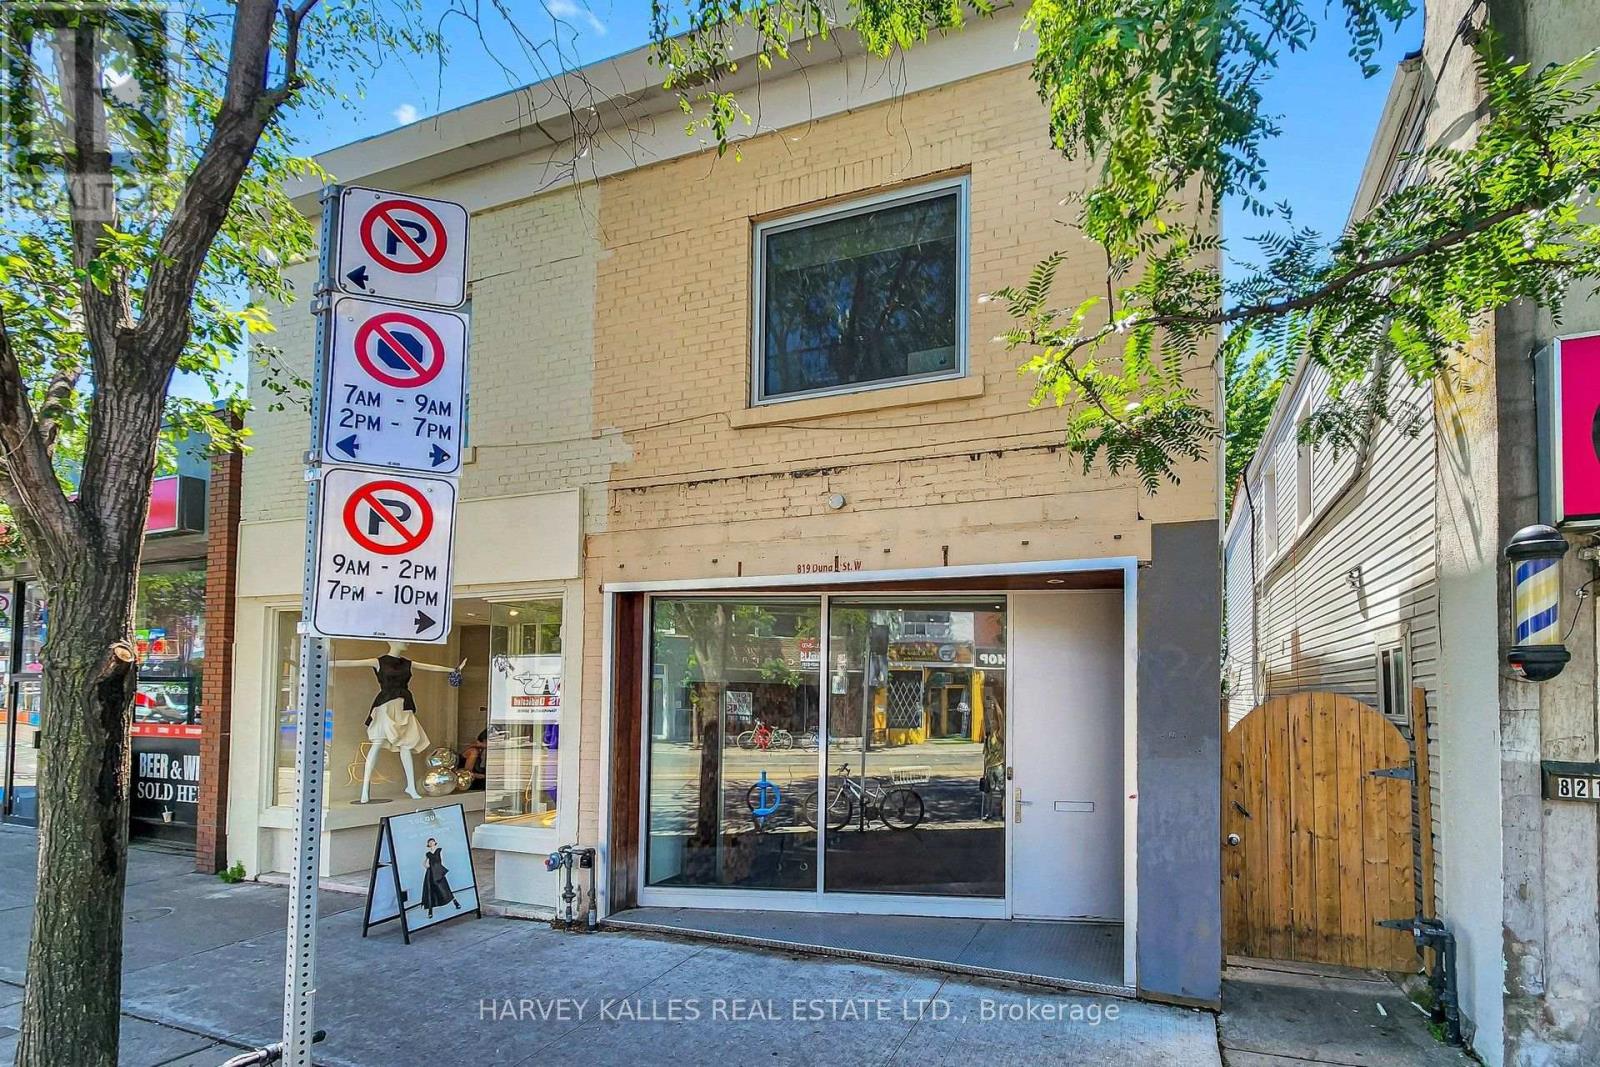
LIVE. CREATE. WORK.Rarely does a property come along that defies convention. Welcome to 819 Dundas Street West, a fully reimagined live/work opportunity in the heart of Trinity Bellwoods, one of Toronto's most vibrant and culturally celebrated neighbourhoods, with exceptional pedestrian exposure. Blending industrial character with contemporary design, this one-of-a-kind property features soaring 10+ foot ceilings, exposed brick walls, reclaimed wood floors, glass railings, and curated finishes that create a boutique atmosphere designed to inspire creativity and leave a lasting impression. The street-level main floor features soaring ceilings and a fully ventilated kitchen, making it ideally suited for a café, bakery, creative retail concept, personal service business, or design studio. The lower level continues the refined industrial aesthetic with polished epoxy floors, open-riser stairs with glass railings, and 8-foot ceilings - an ideal setting for a photography studio, gallery, treatment room, workshop, rehearsal space, or artisan studio. Above, a private self-contained loft with a separate entrance offers the perfect owner-operator residence or executive office, complete with a modern bathroom and the same elevated finishes found throughout.Whether you're an entrepreneur, artist, designer, musician, or investor seeking a truly distinctive asset, this is an opportunity to own a space that works as beautifully as it lives. Surrounded by acclaimed restaurants, independent boutiques, cafés, galleries, and one of Toronto's most dynamic commercial corridors, this property offers exceptional income potential with an attractive estimated 5% cap rate. Main and lower levels comprise approximately 1,320 sq. ft., with the upper loft offering approximately 500 sq. ft., for a total of over 1,800 sq. ft. Bring your vision and come experience the space for yourself. (id:49269)
1209 - 5168 Yonge Street
Toronto, Ontario
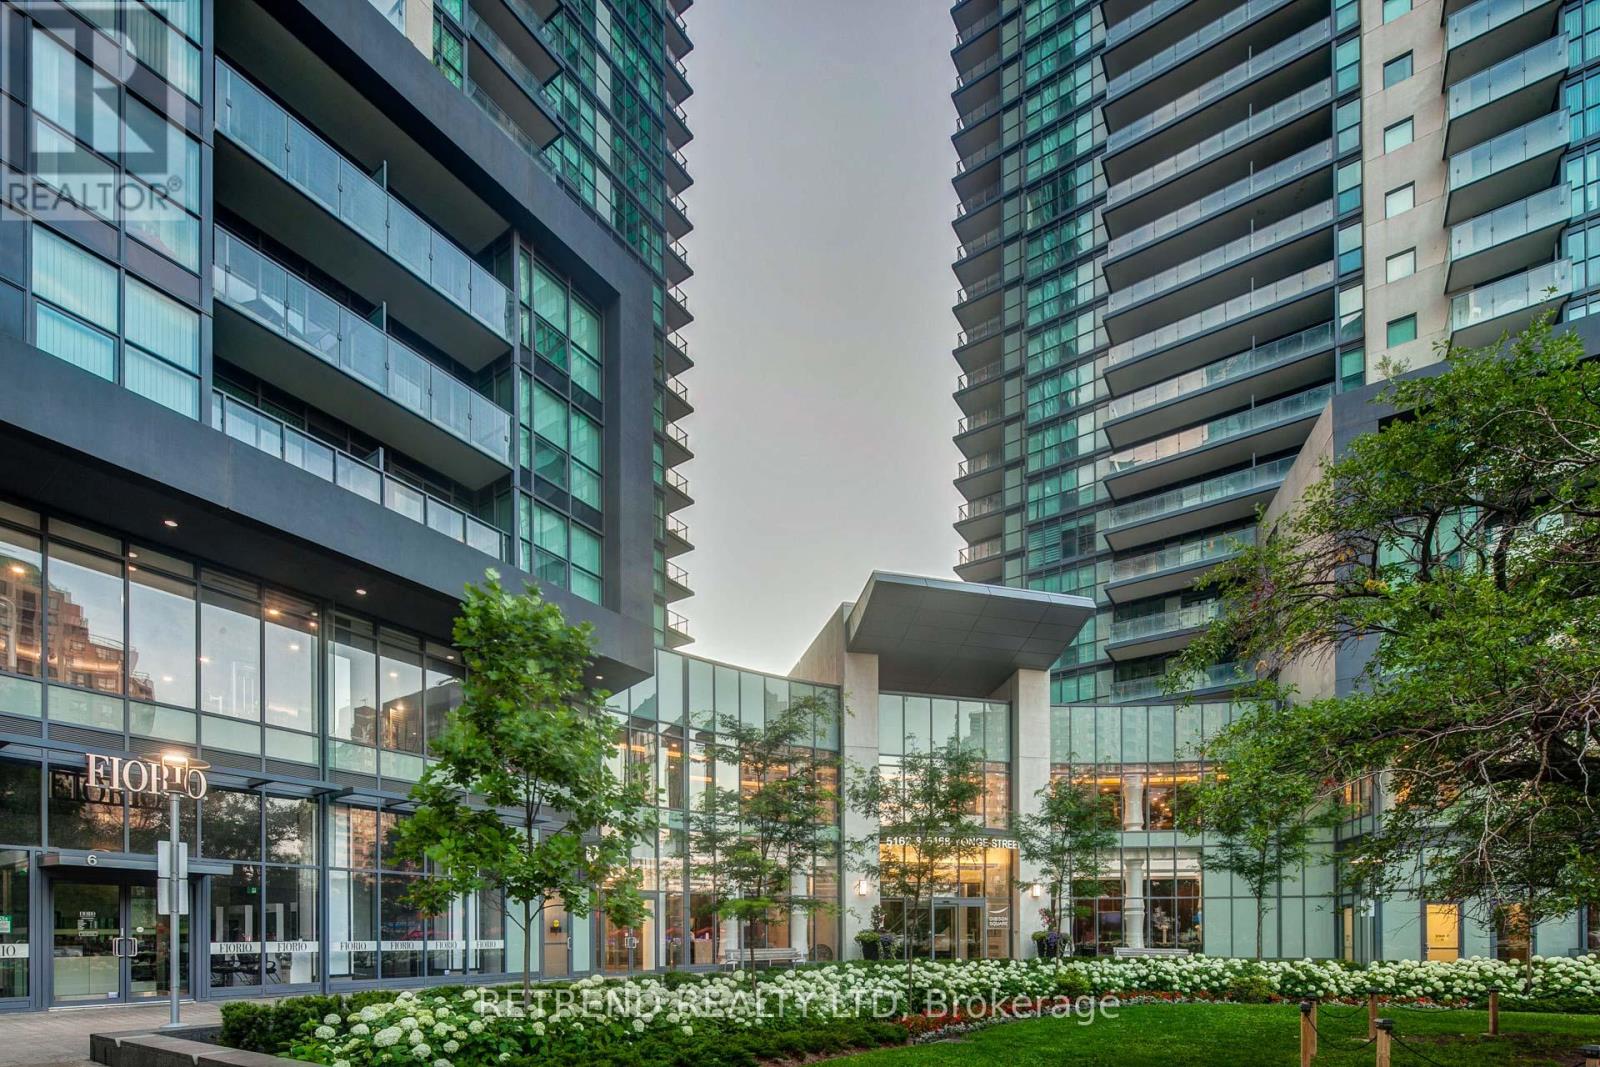
Welcome to Gibson Square North Tower, a bright and freshly painted northeast corner unit featuring 2 bedrooms and 2 bathrooms with a separate room floor plan. Enjoy direct access to the subway and proximity to restaurants, bars, theaters, shops, the library, banks, North York Civic Centre, and Mel Lastman Square. This unit includes one parking space (D59) and one locker (D121). PLEASE NOTE: THE FLOORING HAS BEEN REPLACED AND DIFFERS FROM THE PHOTOS. (id:49269)
207 - 32 Forest Manor Road
Toronto, Ontario
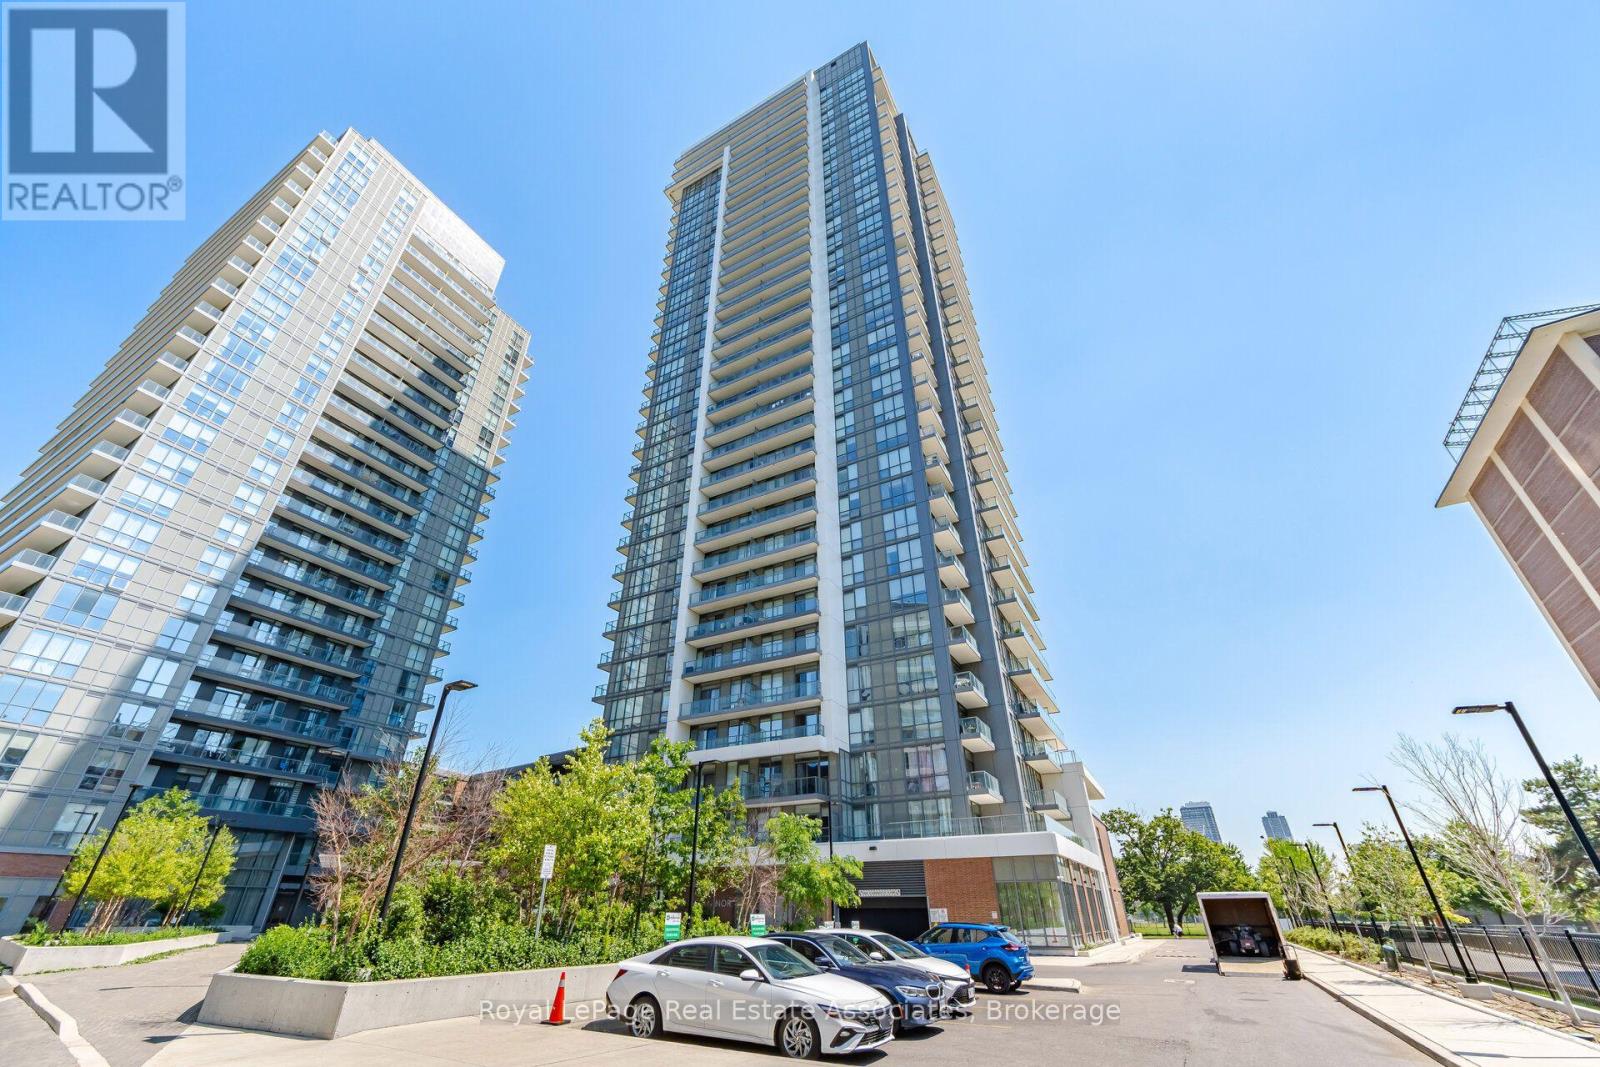
Welcome to Emerald City Condominiums! First time on the market - this bright and spacious 2-bedroom, 2-bath suite offers a functional split-bedroom layout with rare 10-ft ceilings, floor-to-ceiling windows, an over-sized balcony with unobstructed east-facing, quiet views overlooking Parkway Forest Park. The modern kitchen features stainless steel appliances and a custom backsplash, while ensuite laundry adds everyday convenience. Enjoy the rare bonus of TWO parking spaces and easy second-floor access-no elevator needed. FreshCo grocery store is conveniently located within the building. Ideally situated just minutes to Highways 401 and 404, and only a 5-minute walk to Don Mills Subway Station, TTC, Fairview Mall, schools, parks, community centre, medical centre, library, and more. Residents enjoy exceptional amenities including a 24-hour concierge, indoor pool, gym, party rooms, theatre, yoga/dance studio, outdoor garden with BBQ area, secure entry, and ample visitor parking. Amazing opportunity to lease this well maintained home! (id:49269)
Main - 138 Johnston Avenue
Toronto, Ontario
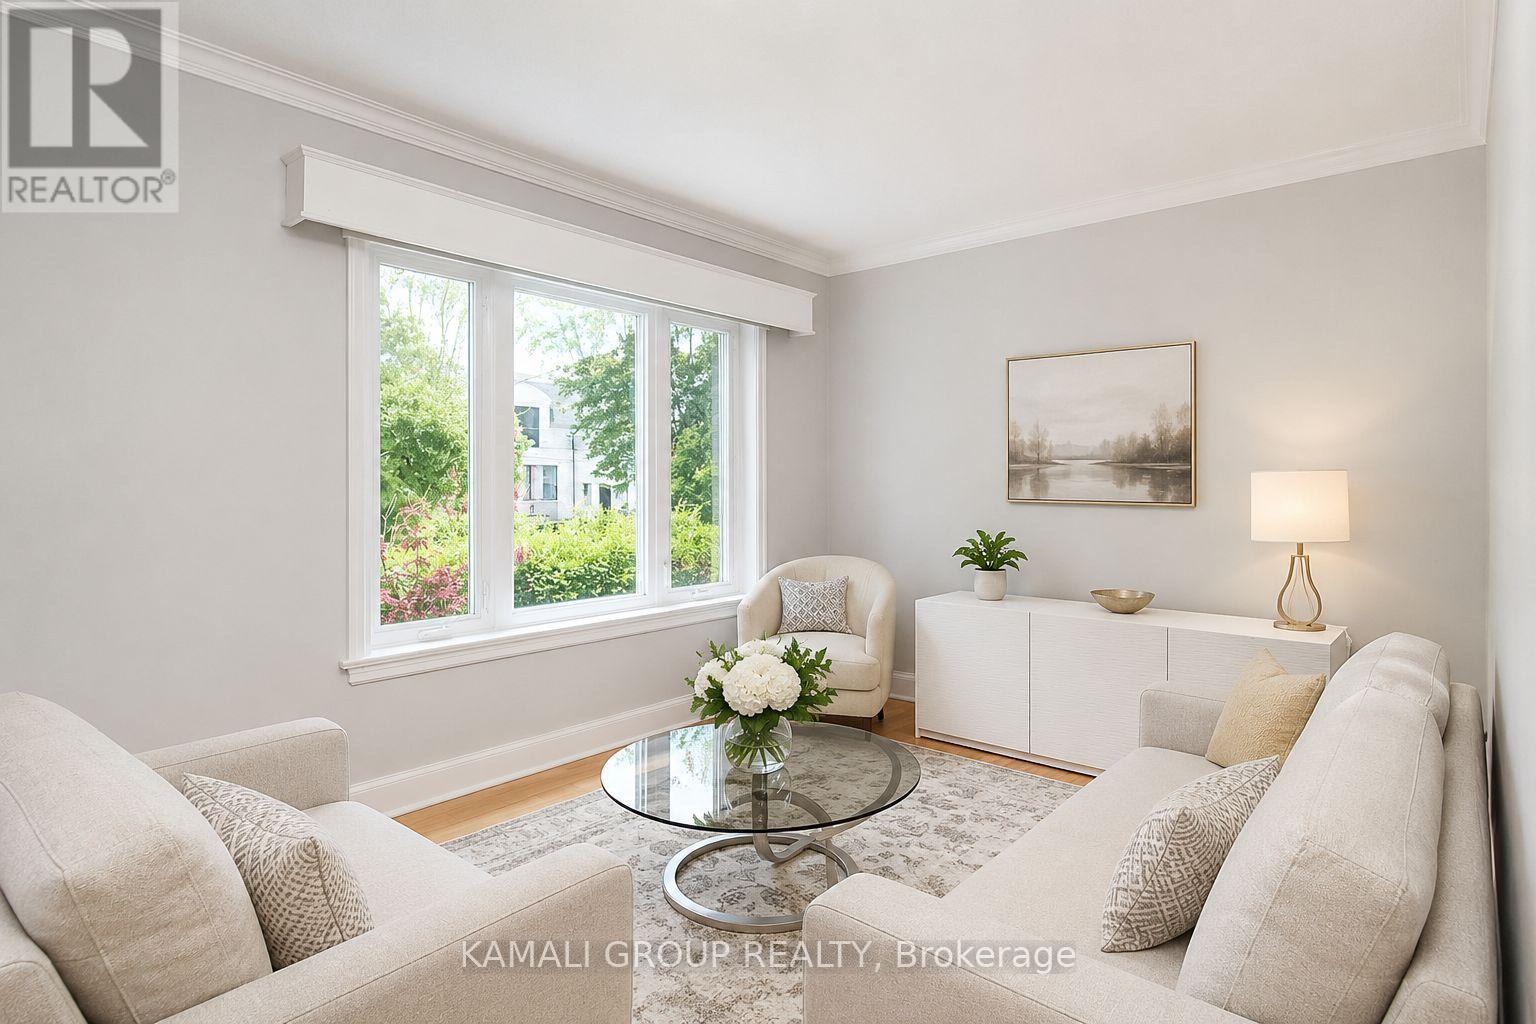
Rare-Find!! 3 Bedrooms + 2 Parking, Steps To Yonge or Sheppard Transit Lines! Features Family-Sized Eat-In Kitchen With Double Sink and Lots of Cabinet Space, Formal Living & Dining Rooms With Large Windows & Hardwood Throughout, 2 Bedrooms with Window & Closet and a 3rd Bedroom Retreat on the Upper Level. Private Insuite Laundry, Access to Large Yard. Steps To Amenities On Yonge, Shopping At Yonge & Sheppard Centre + Centrepoint Mall, Earl Bales Park With North York Ski Centre & Hwy 401 (id:49269)
1 Bancroft Road
St. Thomas, Ontario
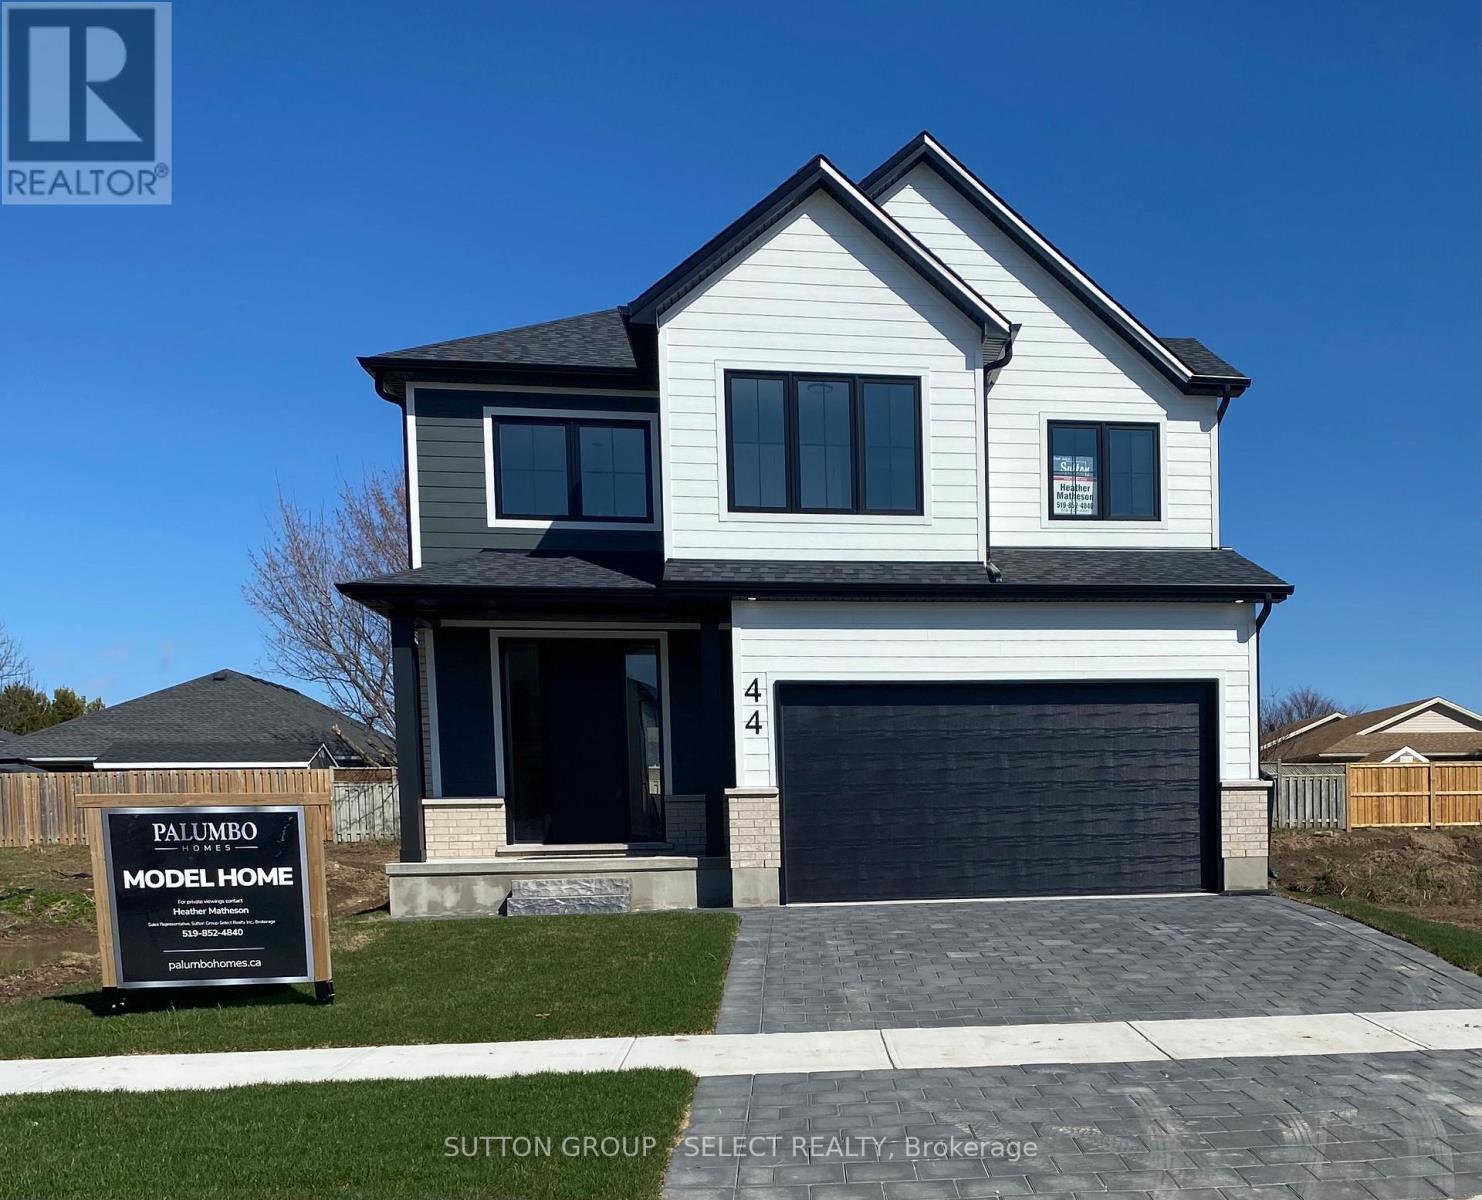
!!!!!!TO BE BUILT!!!! New HST /GST REBATE to Qualified Buyers to be applied on closing *** PLUS Builder incentive $35,000.00 to be applied to base Price of $799,900 !**** If building on other lots and plans the $35,000 can be used towards Base Purchase Price in Builder Package . Offer valid up to September 30,2026.on firm APS. Manorwood located in beautiful St. Thomas. This is the Blue Pacific Plan by Palumbo Homes consists of 2188 SQFT. of upscale living. This beautifully appointed 4 bedroom open concept home is stylish and contemporary in design offering the latest in high style streamline living. Standard features include two story foyer, nine foot ceilings on the main, wide plank stone polymer composite flooring (SPC) throughout the home, 10 pot lights and modern light fixtures. Gourmet kitchen with quartz countertops, a large island and Casey Kitchen modern design cupboards and vanities. Large primary bedroom with spa designed ensuite including free standing soaker tub, glass shower, large vanity with double undermount sinks and quartz countertop and walk in closet . The exterior features large windows, James Hardie siding and brick in the front elevation. Double pavestone driveway. Please view Palumbo Homes website for Manorwood Community to view all virtual tours for other plans and lots available palumbohomes.ca. Builder is offering on all new builds f. OTHER PLANS, LOTS AND FRONT ELEVTIONS AVAILABLE. Virtual tour of previous model 44 LUCAS Road with upgrades . (id:49269)
3402 Island 340
Trent Lakes, Ontario
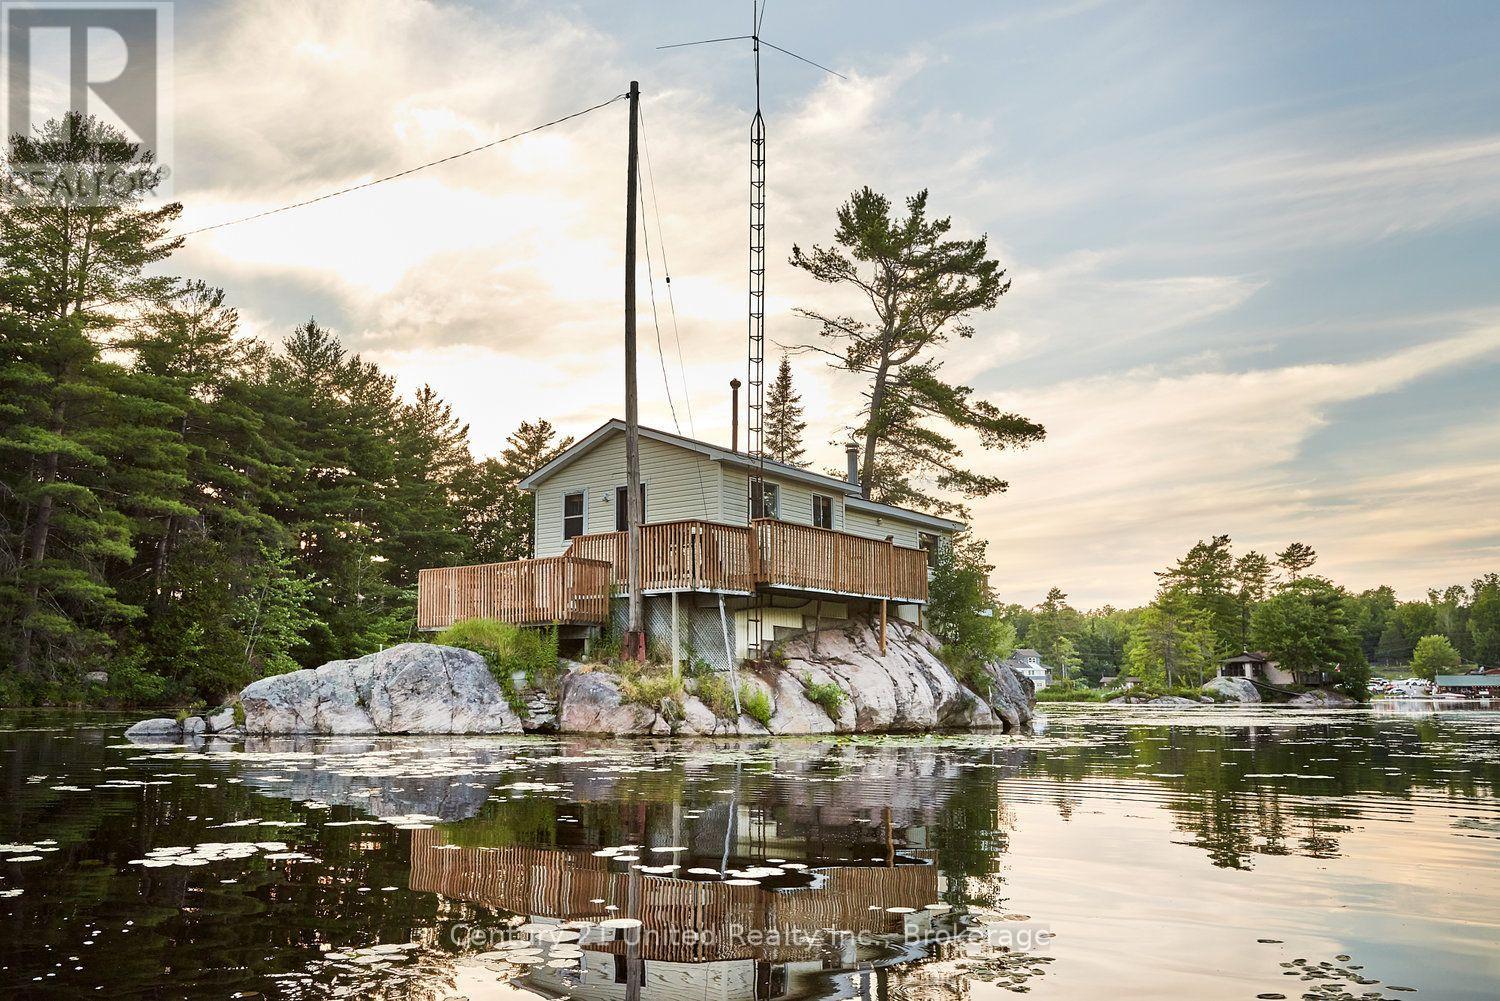
Discover the perfect waterfront escape on Big Bald Lake, offering an exceptional island retreat or seasonal getaway. Bright, well-maintained, and surrounded by breathtaking scenery, this charming lakefront cottage is designed for relaxed cottage living and memorable entertaining.Enjoy spectacular 360-degree water views and approximately 150 feet of unobstructed shoreline, with expansive decking wrapping around much of the home. A spacious patio provides the perfect place for outdoor dining, entertaining family and friends, or simply taking in the peaceful natural surroundings.Swim, fish, kayak, or launch your watercraft from your private dock, then spend the day exploring the beauty of nearby Catalina Bay. Conveniently located approximately 30 minutes north of Peterborough, this Big Bald Lake property offers an ideal blend of privacy, recreation, and accessibility.A rare opportunity to own a waterfront property in the Kawarthas and enjoy everything cottage living has to offer. (id:49269)