
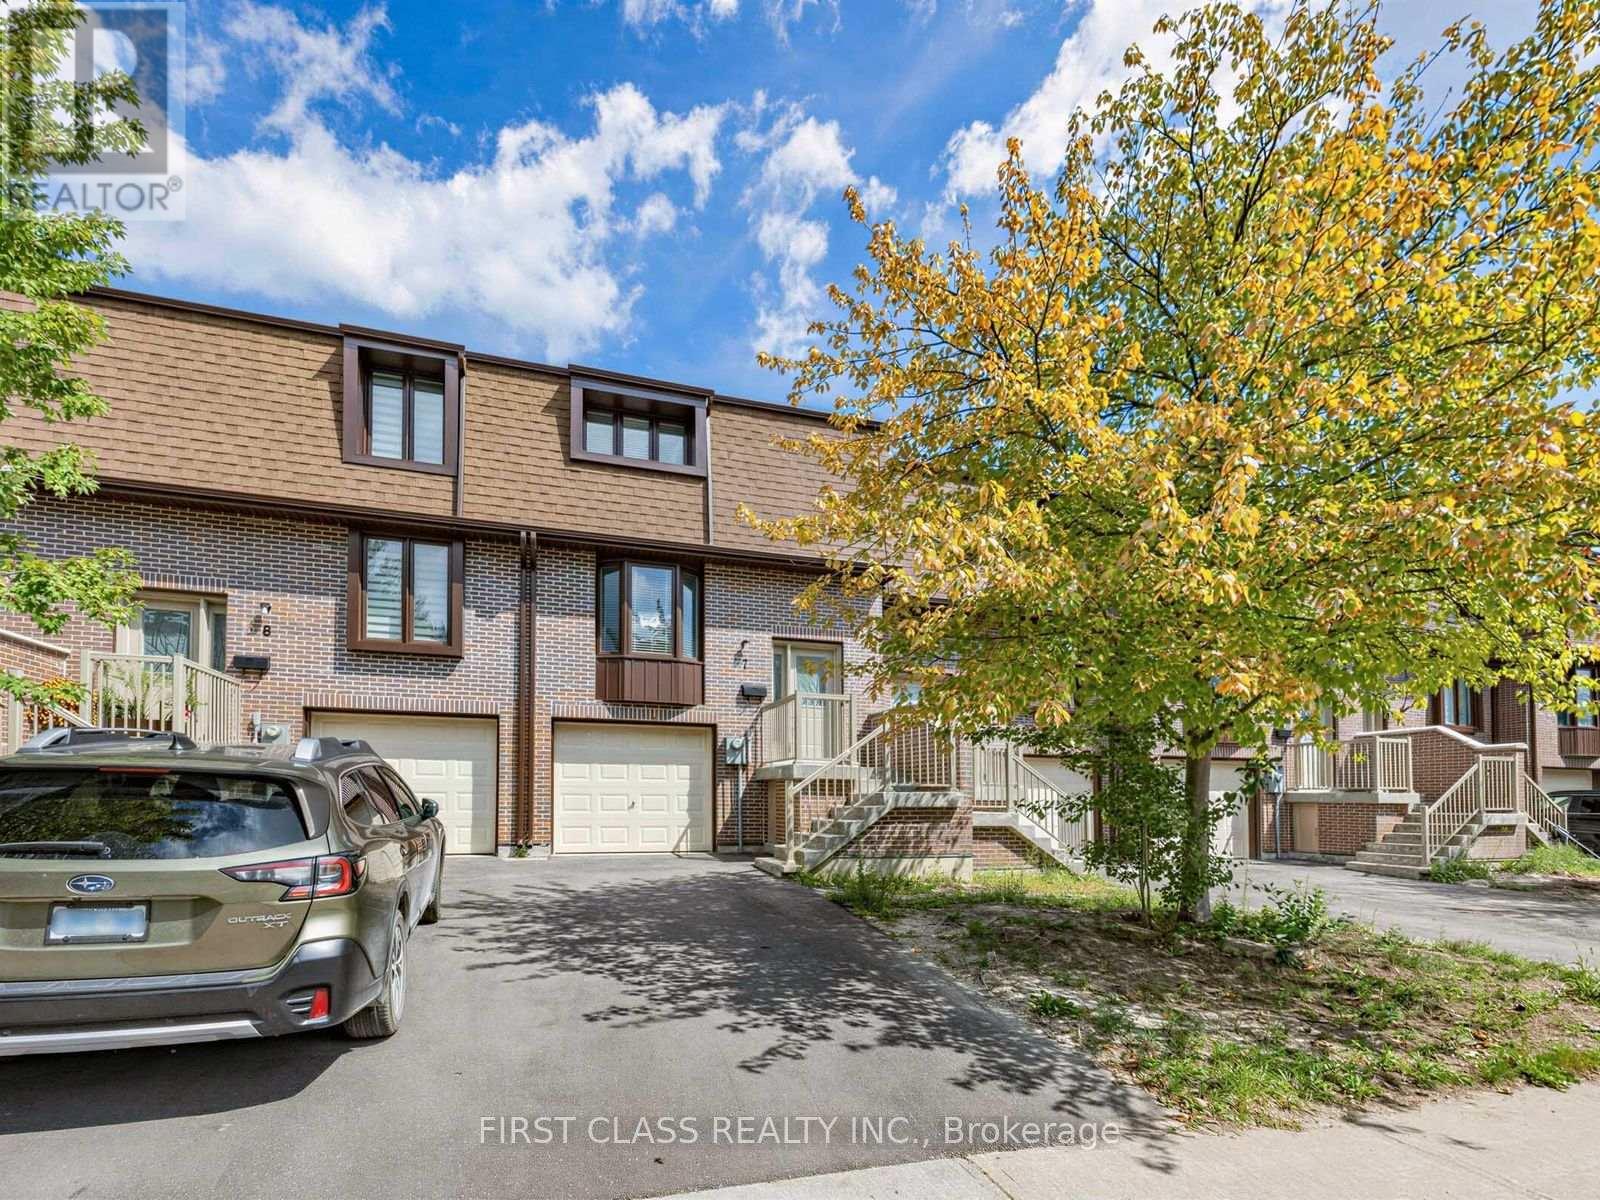
7 - 11 Plaisance Road
Richmond Hill, Ontario
Rare Opportunity To Own A Brand-New Townhome In Prime Richmond Hill! Excellent Location Just Minutes To Hillcrest Mall, Shopping, Dining, Parks, Recreation & Public Transit. Bright & Spacious 3-Storey Layout Featuring An Open-Concept Main Floor With Generous Living & Dining Areas And A Modern Kitchen With Quartz Countertops, Matching Backsplash & Brand-New Stainless Steel Appliances. 3 Well-Proportioned Bedrooms On The Second Floor. Finished Lower Level With Walkout To A Private Garden, Offering Additional Living Space And Direct Access To The Backyard. Functional Layout With Modern Finishes Throughout. YRT, Cafes, Restaurants, Parks & Everyday Amenities All Within Easy Reach. Front & Rear Yard Lawns To Be Installed in 2026. A Great Opportunity To Enjoy Brand-New Living In A Highly Convenient Richmond Hill Location! (id:49269)
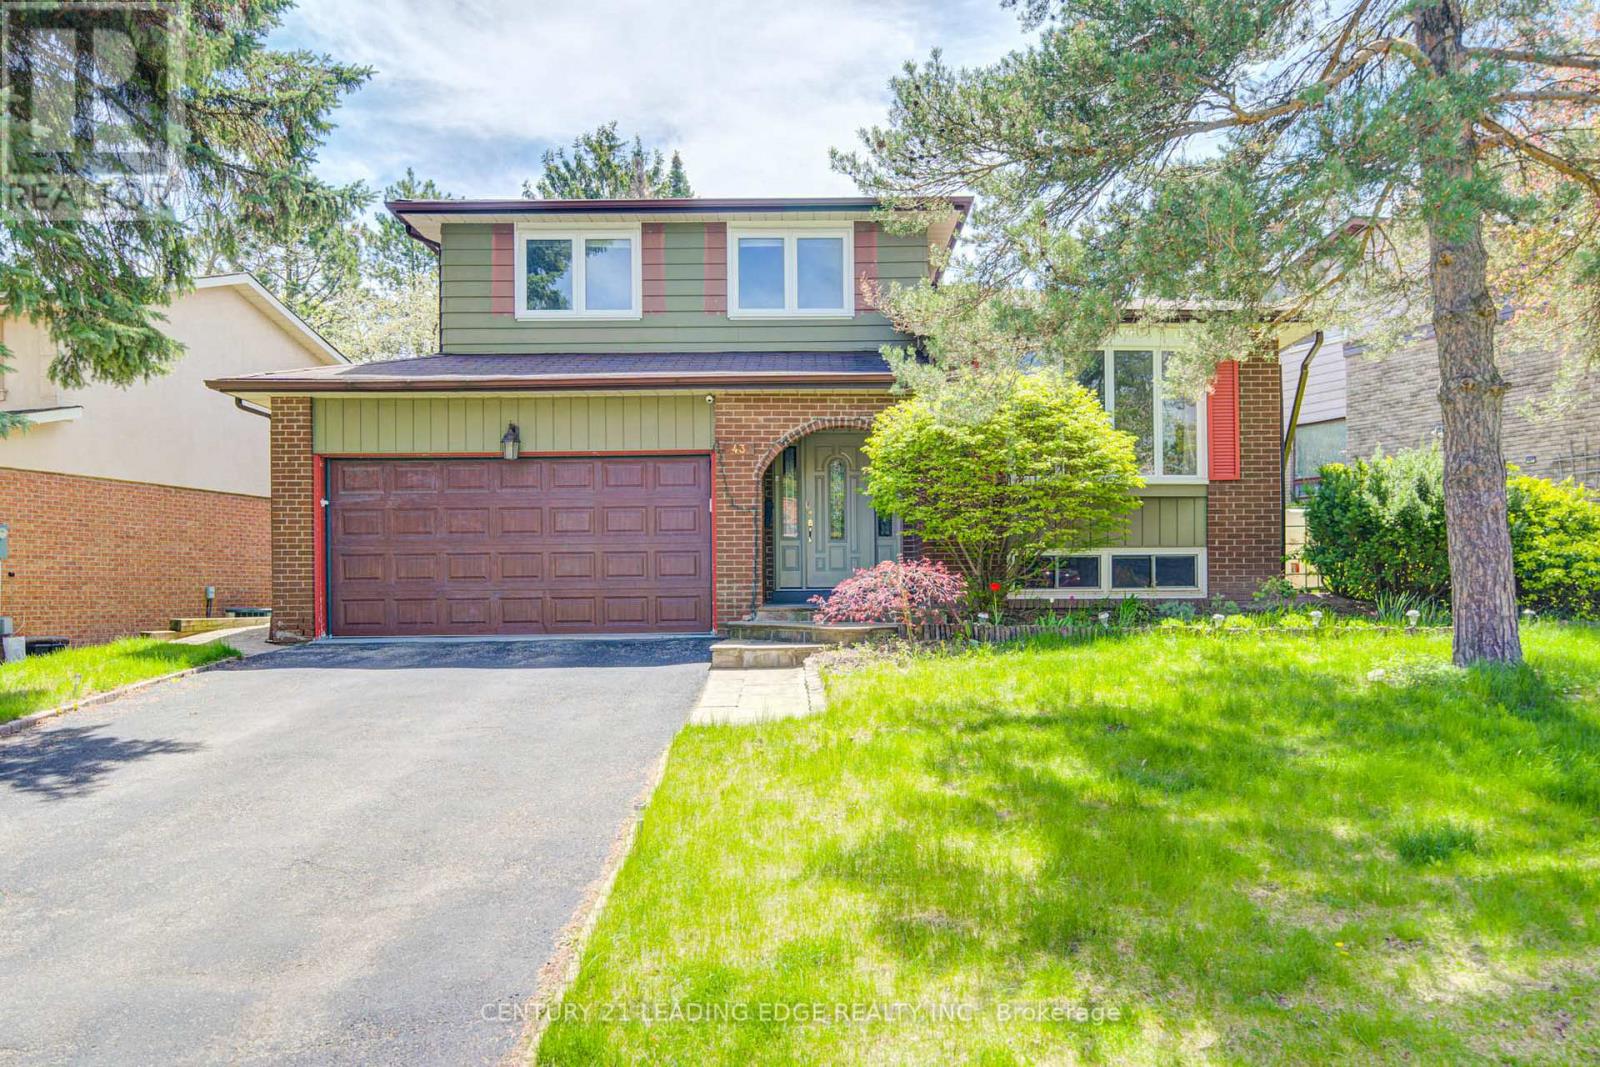
43 Carlton Road
Markham, Ontario
Must See!!! Beautiful Home With Premium Private 66 X 128 Ft Lot, 3+1 Spacious And South Facing Bright Bedrooms In The Heart Of The Most Desired Unionville Community. Situated On A Mature Tree Lined Street By The Side Of A Park With Playground/Sports Field/Tennis Club. Driveway Can Park 4 Cars + Double Car Garage. Pride Of Ownership, Meticulously Cared. Functional Layout W/Lots Of Potential. New Hardwood Floors All Through The House, With Fireplace And Office Space, Walk Out To The Lush Well Maintained Gardens and Can Be Used As 4th Bdrm. Living Room W/Bay Window Combined W/Large Dining Room, Kitchen Walk Out To Large Deck. Large Recreational Room. Short Stroll To Unionville Main Street, Toogood Pond. Walking Distance To Top Ranking Schools William Berczy Public School With Gifted Program, Unionville High School, Minutes Walk To The Historic Village Of Unionville, Shops, Restaurants, Arts Centre And Amenities. 3 Community Centers, One With Olympic Size Pool. (id:49269)
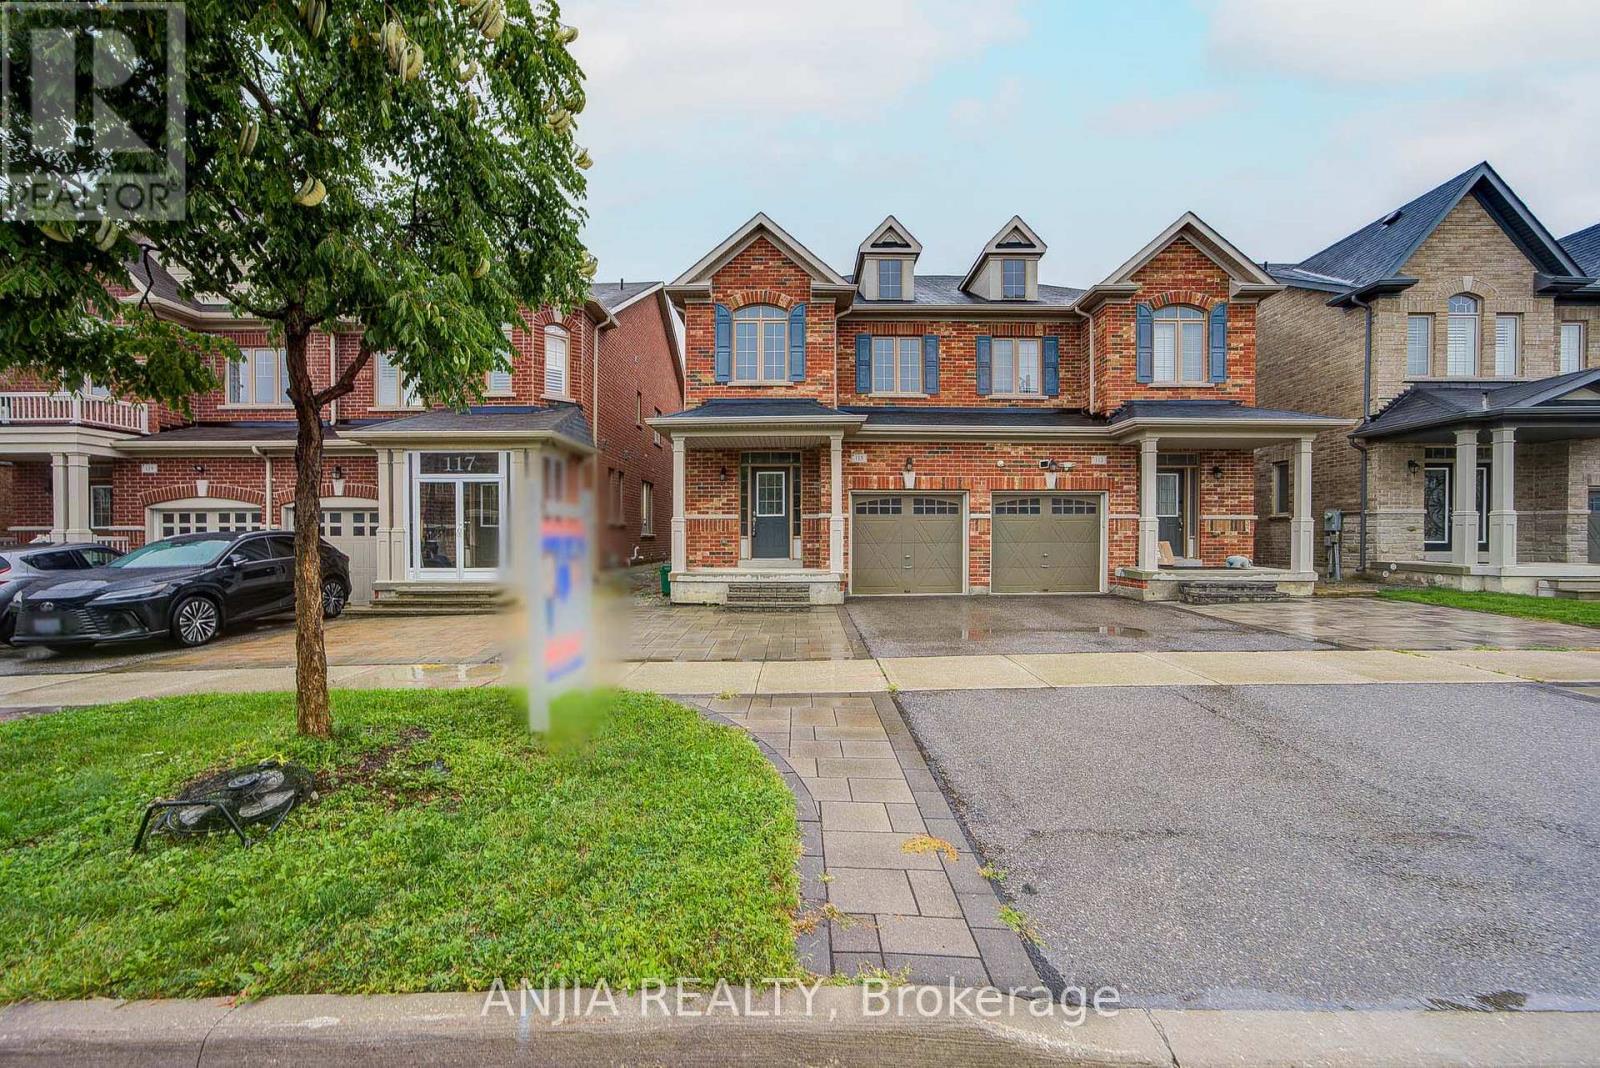
115 Wilfred Murison Avenue
Markham, Ontario
Welcome to this beautifully upgraded 4-bedroom semi-detached home, ideally situated in one of Markham's most sought-after school communities. Set on an impressive 106+ ft. deep lot, this exceptional residence combines refined finishes, generous living spaces, and a private backyard retreat-perfectly suited for entertaining and comfortable family living. From the moment you step inside, hardwood flooring, elegant finishes, and an inviting sense of space create a warm and sophisticated ambiance. The spacious open-concept great room is beautifully anchored by a fireplace, providing an inviting focal point for everyday family living and entertaining. The upgraded kitchen features elegant cabinetry and granite countertop, complemented by a bright breakfast area with direct access to the deck and expansive, fully fenced backyard. The seamless indoor-outdoor connection creates an ideal setting for summer gatherings, dining, and relaxed family enjoyment. The expansive fully fenced backyard offer exceptional privacy and outdoor space. Whether hosting friends and family, or creating a play area for children, this private backyard oasis provides endless possibilities. The spacious primary suite is a true private retreat, featuring a dramatic 10-ft tray ceiling with chandelier, generous his-and-hers closets. A beautifully maintained 4-piece main bathroom provides additional comfort and convenience for family and guests. Ideally located within minutes' walking distance of Beckett Farm Public School and Pierre Elliott Trudeau High School, with Unionville College also nearby. Enjoy easy access to parks, trails, VIVA transit, Centennial GO Station, Hwy 404 and 407, Markville Mall, First Markham Place, supermarkets, restaurants, and an extensive selection of everyday amenities. An exceptional opportunity in one of Markham's most desirable communities-truly a home not to be missed. (id:49269)
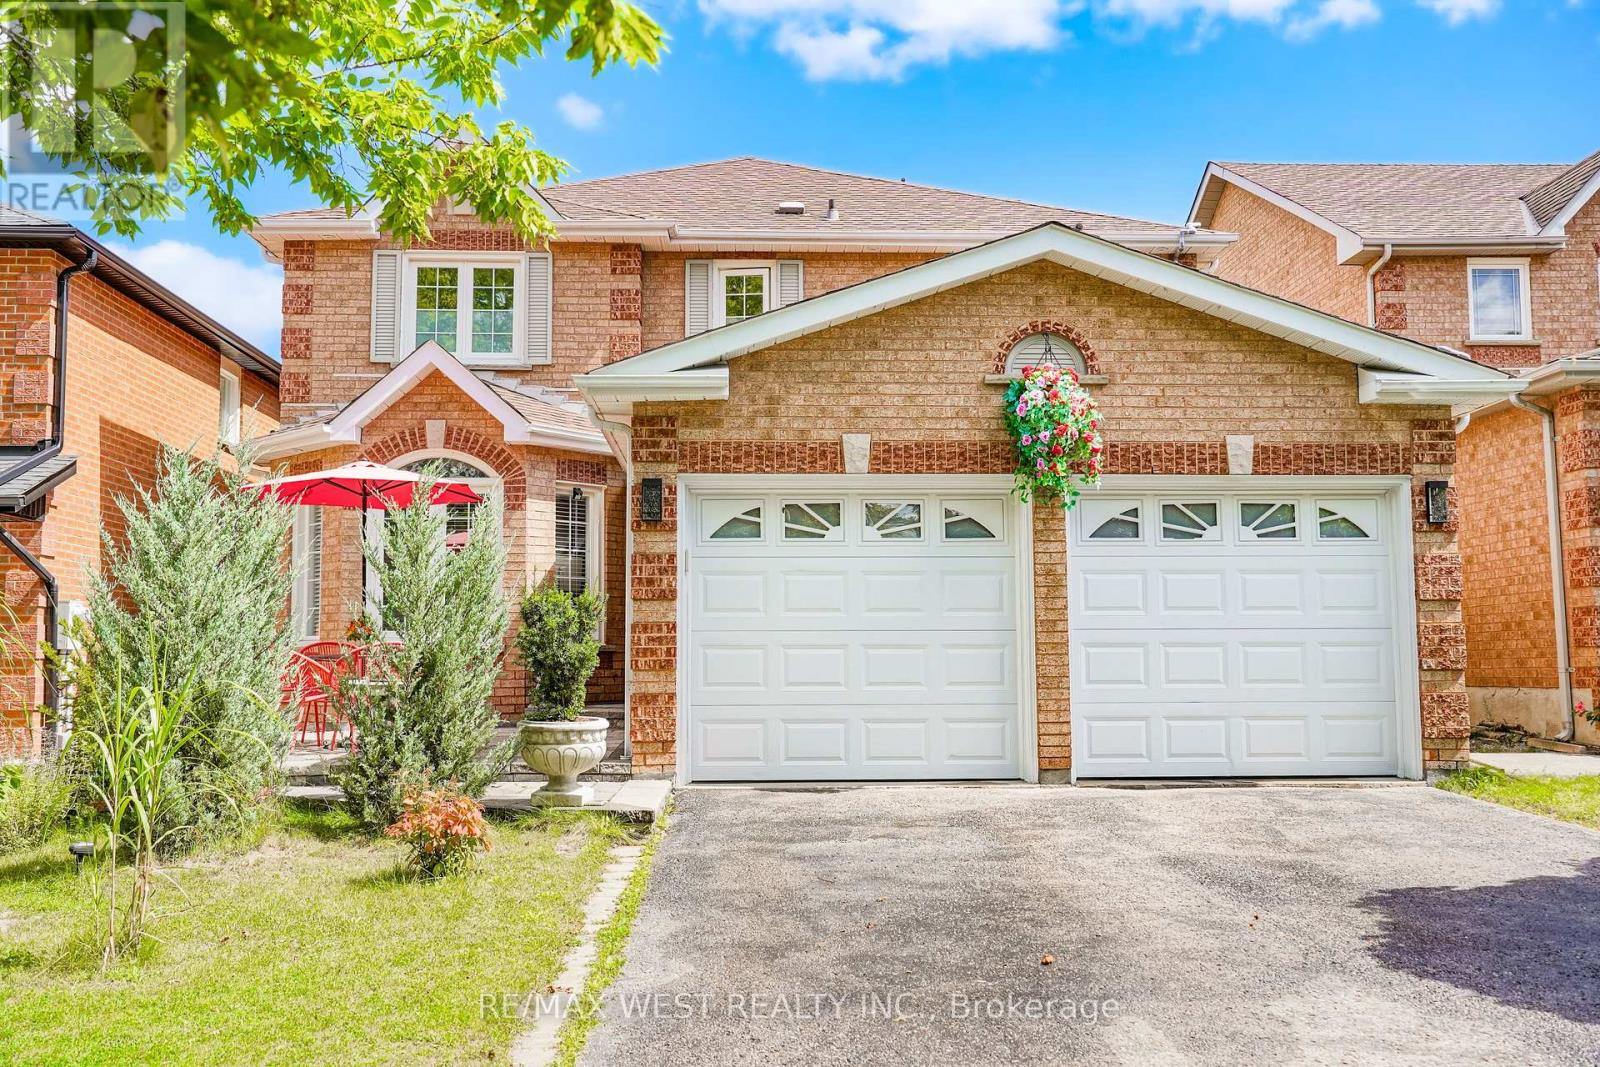
67 Dawlish Avenue
Aurora, Ontario
Discover the perfect blend of modern elegance, comfort, and thoughtful design in this exceptional Aurora home. Completely renovated from top to bottom! This stylish and chic residence offers exceptional quality and move-in-ready convenience. The main floor features beautiful hardwood flooring and oversized porcelain tile, open concept a modern kitchen with Bosch oven and microwave, Samsung gas stove, 2025 Samsung refrigerator, built-in dishwasher, and a stunning waterfall granite countertop. Approximately 100 recessed pot lights, upgraded electrical wiring, modern switches and outlets, and extensive plumbing upgrades enhance the home throughout. The second floor features engineered hardwood flooring and two full bathrooms, while the spacious basement offers laminate flooring, a gas fireplace, and a convenient second kitchen. Enjoy the warmth of multiple fireplaces, including one in the living room and an electric fireplace in the primary bedroom and one in the basement. A stunning skylight fills the home with natural light. Step outside to your private bean-shaped saltwater swimming pool, complete with solar and gas heating systems and a wonderful sitting area-perfect for summer parties, entertaining family and friends, and creating unforgettable memories. Additional upgrades include a 2018 garage door openers. The home also features a separate entrance to a private 2-bedroom in-law suite with its own kitchen, 4-piece bathroom, and fireplace, offering exceptional privacy and comfortable independent living for extended family or guests. (id:49269)
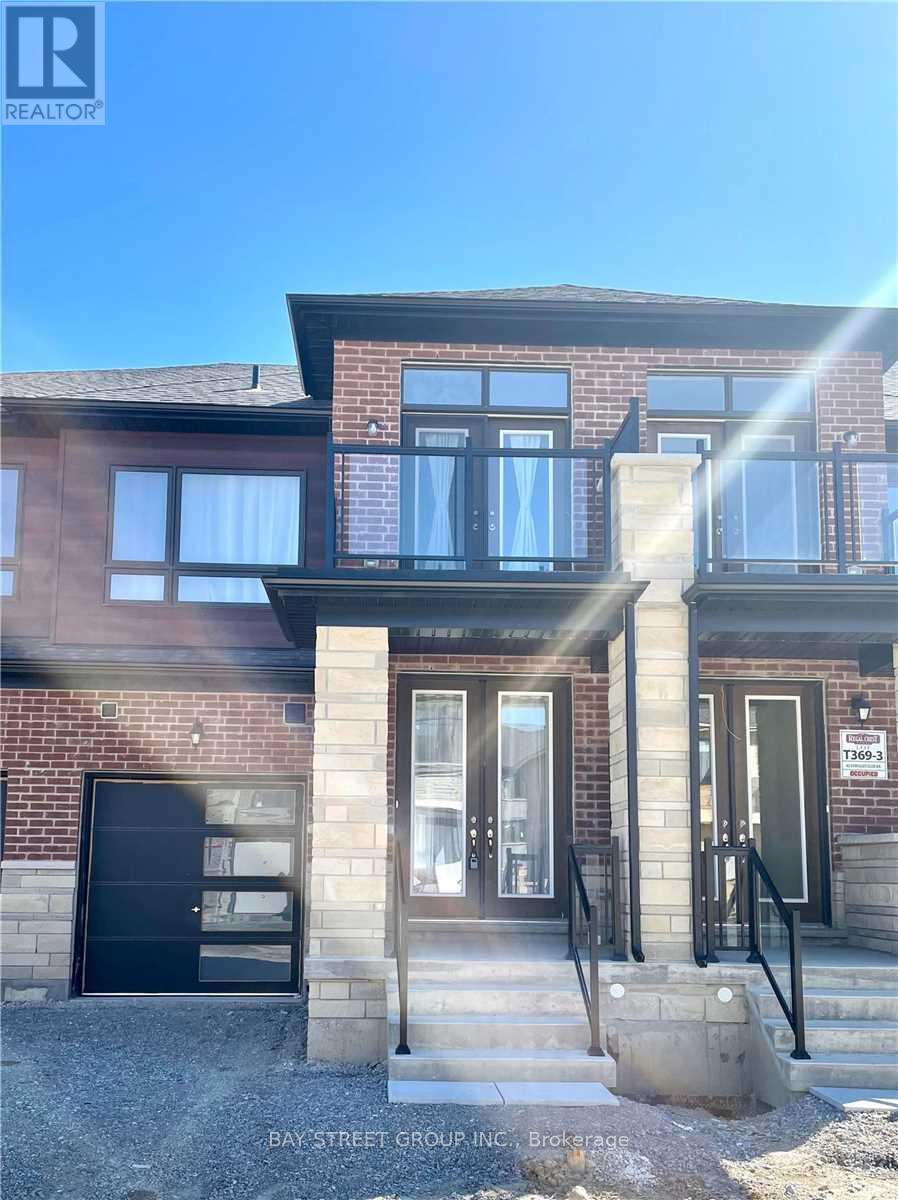
38 Hercules Club Drive
Richmond Hill, Ontario
Welcome to 38 Hercules Club Dr., A Stunning 3-Year-New Freehold 2-Storey Townhome In Desirable Oakridge Meadows Backing Onto A Peaceful, Private Ravine! Bright & Modern Open-Concept Layout Featuring 9ft Ceilings & Hardwood Floors Throughout. Chef's Kitchen With Upgraded Countertops, Centre Island & Backsplash Overlooking Lush Greenery. Main Floor Offers Flexible Office/Den Space Perfect For Remote Work / Dinning. 2nd Floor Features 3 Spacious Bedrooms Including Primary Suite With 5-Pc Ensuite & Ravine Views, Plus Convenient 2nd-Floor Laundry Room. Sun-Filled Walk-Out Basement Leads To A Fully Fenced Backyard-Ideal For Privacy & Outdoor Living! Unbeatable Location: 4 Mins To Gormley GO Station, Quick Access To Hwy 404, Lake Wilcox Park, Top-Rated Schools, Golf Clubs, Costco & Shopping Plazas. A Must See! (id:49269)
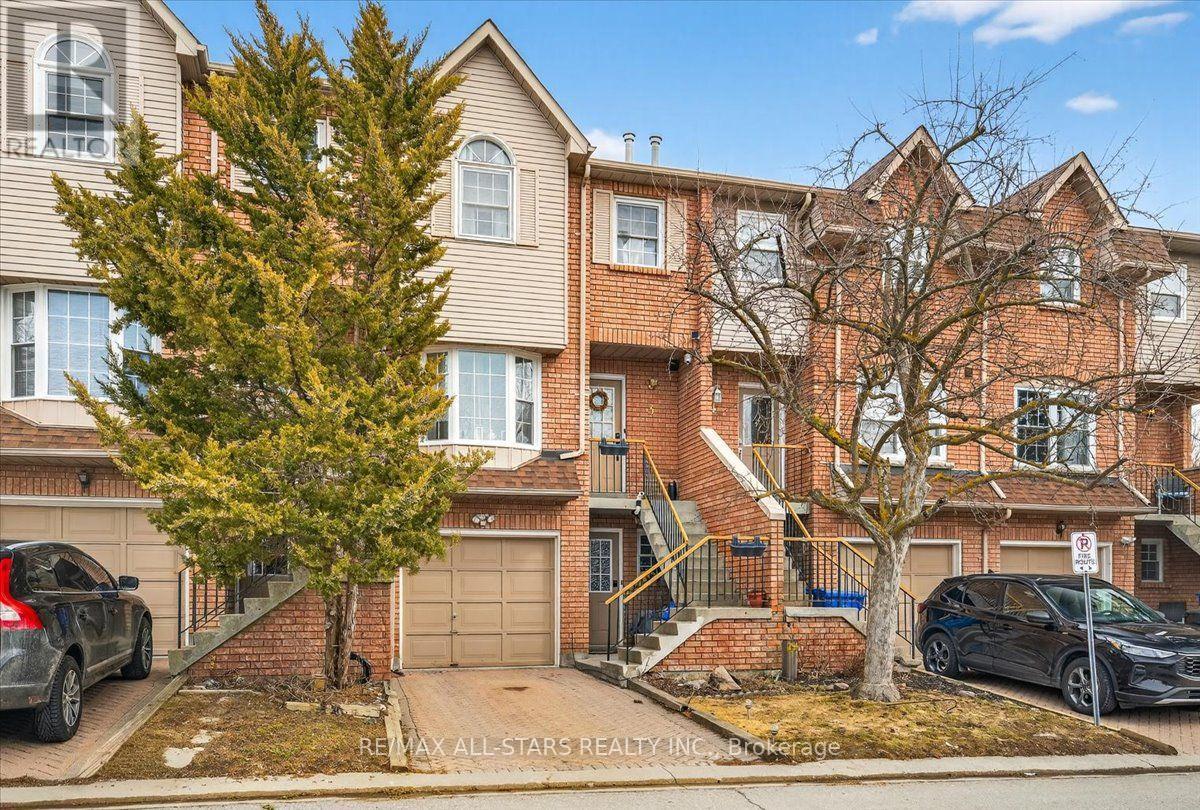
3 - 119 Spring Road
Georgina, Ontario
Very Well-Maintained Townhome on a Quiet Cul-de-Sac. This beautifully maintained townhome offers an excellent layout and is nestled on a peaceful cul-de-sac. The spacious kitchen features a large eat-in area, perfect for casual meals and family gatherings. On the main level, the bright living room showcases a warm fireplace. Upstairs, the generous primary bedroom includes his-and-her closets, a Juliette balcony, and a luxurious 4-piece semi-ensuite bathroom with a whirlpool tub. Laundry is conveniently located on the upper level. (id:49269)
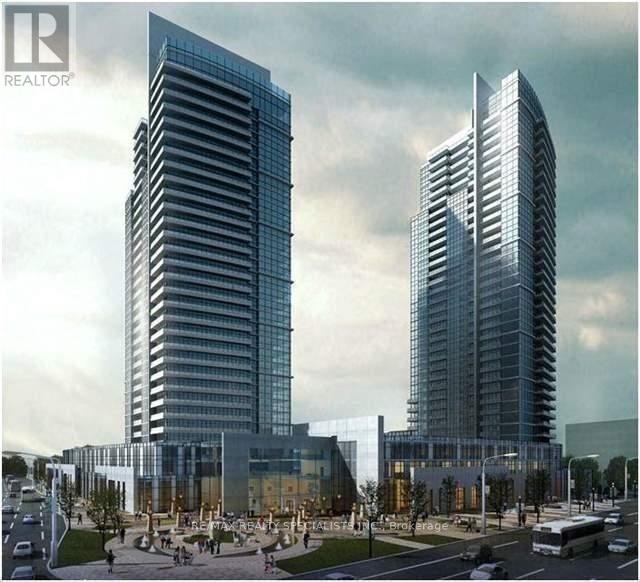
1502 - 3700 Highway 7 Road W
Vaughan, Ontario
Cozy 2 Bedrooms & 2 Full Washrooms Corner unit In The Center Of Vaughan Corporate Area, One Of The Luxurious Building In Vaughan, A Place To Live, Work, Shop And Play, Close To Hwy 400, 401, 407. Walking Distance To Transit & Subway Station. Upgraded Kitchen, Granite Counter-Top, 3 Pcs Stainless Steel Appliances, Laminate Flooring, Custom Made Curtains, Walk-Out To An Open Balcony. Includes 1 Parking, and locker. Extras: AAA Tenants only Please. Required: Photo Ids Of All Occupants, Job Letter, Pay-Stubs, bank statements, Full "Equifax" Credit Report with the score. Rental Application, $300 Key Deposit. (id:49269)
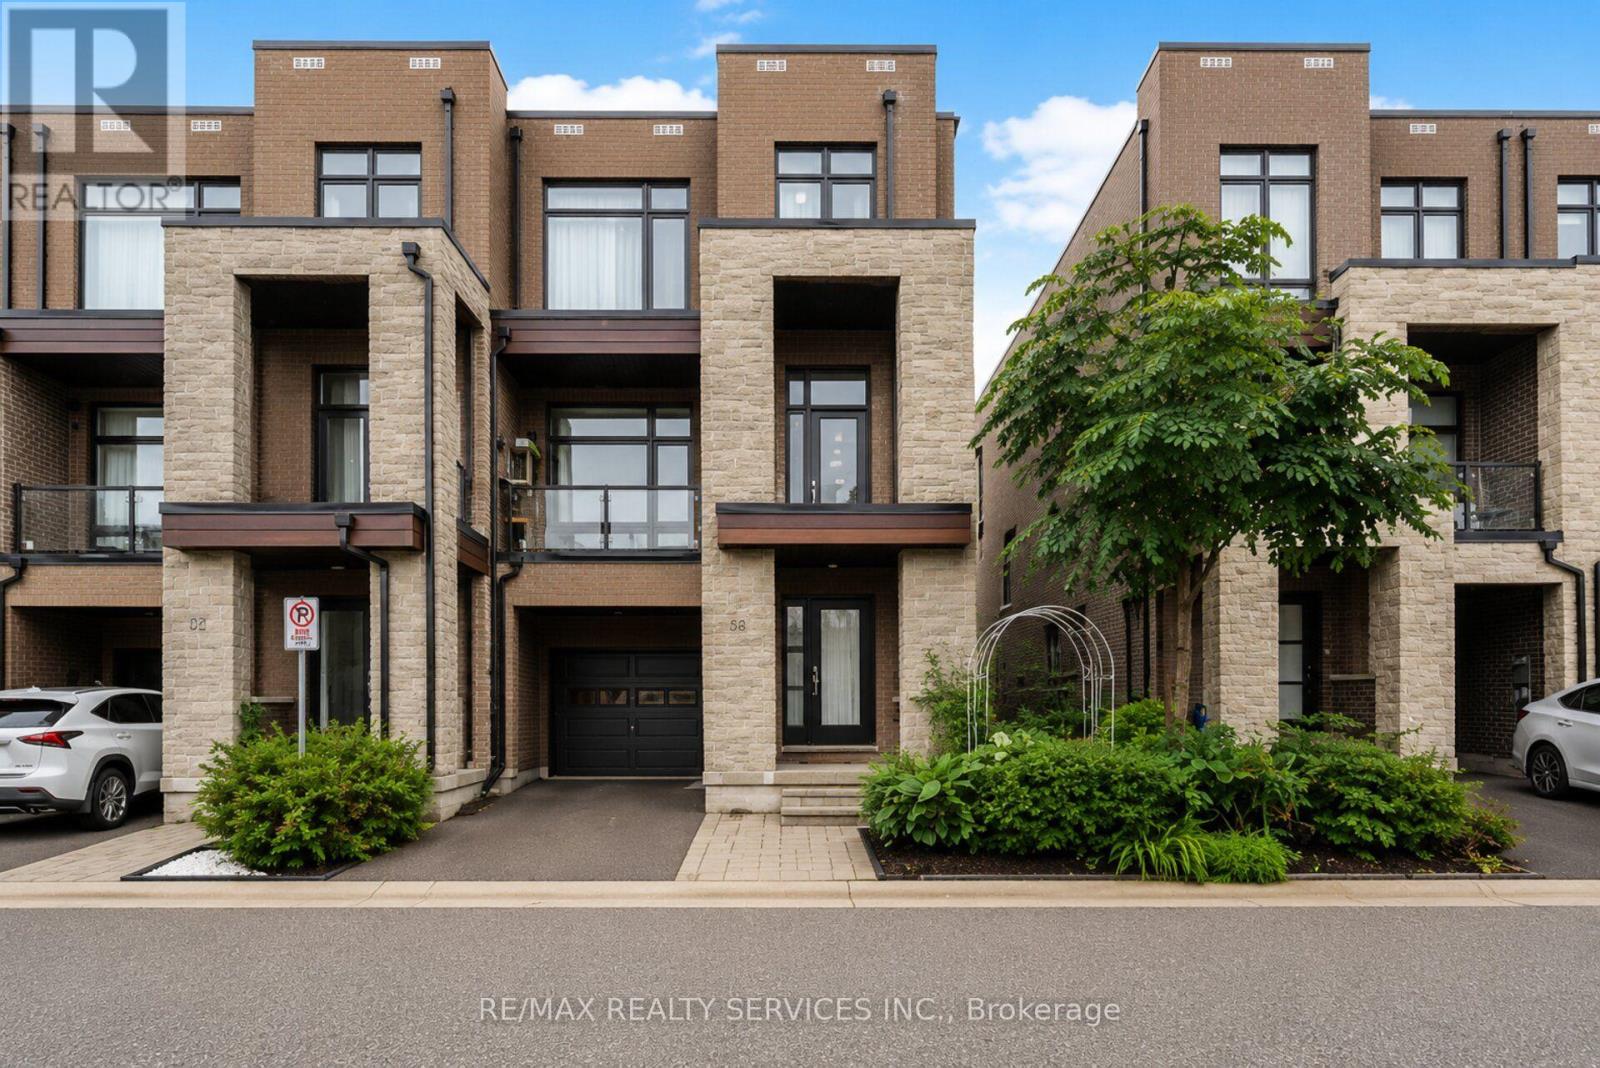
58 Pageant Avenue
Vaughan, Ontario
*Showstopper* Immaculate End Unit 4 Bedroom 2,261 Sq Ft Townhouse. Open Concept Main Floor With10 Ft Smooth Ceilings, 9 Ft Smooth Ceilings On Upper Level. Modern 2 Tone Eat-In Kitchen With Large Island, Quartz Countertops, Extended Cabinets, Large Windows, Stainless Steel Appliances. Freshly Painted Throughout, New LED Light Fixtures & Pot Lights Throughout, Hardwood Throughout, Oak Stairs On Every Level. Master Bedroom With 4 Pc Ensuite & Oversized Walk-In Closet. Main Floor Large Rec Room & Walk-Out To Yard. Ground Floor Laundry & Walk-Out Access To Garage. 2 Balcony's On Main Floor (Kitchen & Living Room). Prime Vellore Village Location Minutes From Hwy 400, Shops, Public Transit, Wonderland, Vaughan Mills, & Much More! (id:49269)
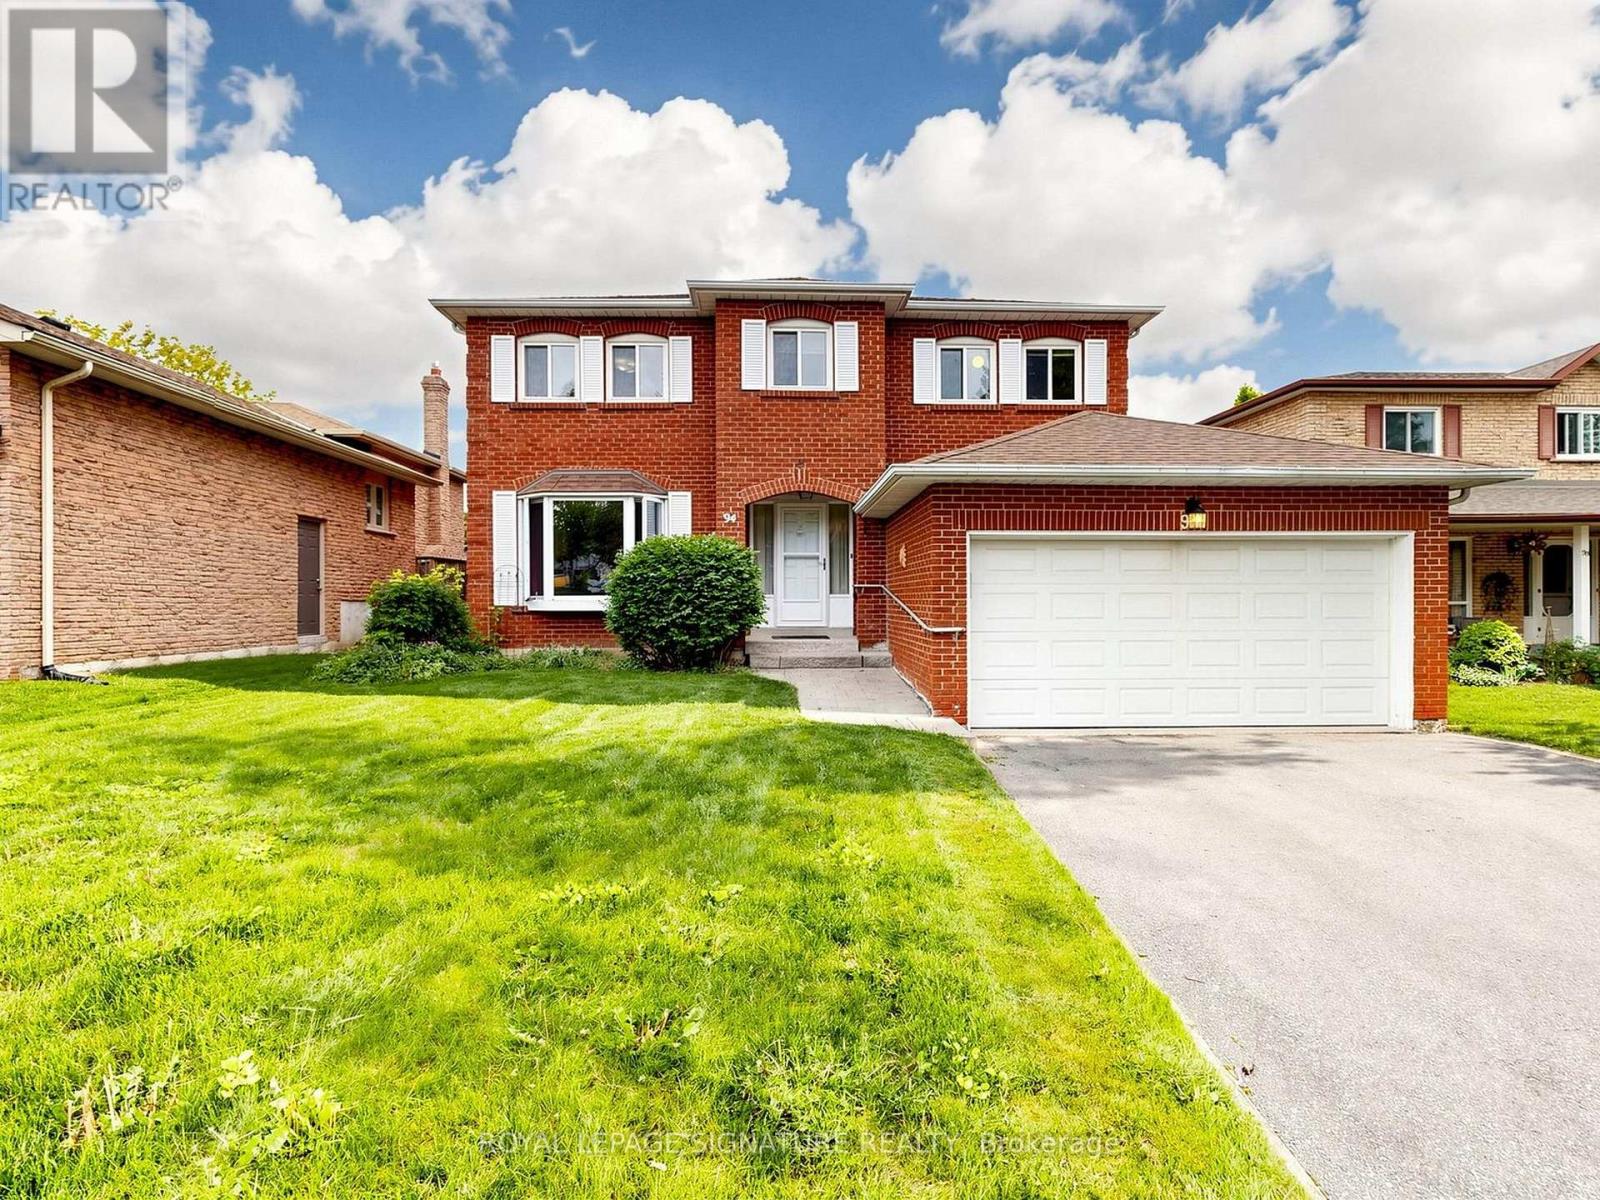
94 Howlett Avenue
Newmarket, Ontario
Proudly owned by the same family for over 40 years, this home is ready for its next chapter. Nestled in a quiet, family-friendly neighbourhood, it offers the space, layout, and foundation to grow into something truly special. With great bones and generous living areas, it's easy to imagine family dinners, kids playing, and years of memories being made here. Surrounded by parks, schools, and everyday conveniences, this is more than just a house-it's a place to create your next chapter. NOSIDE WALK AT THE PROPERTY (id:49269)
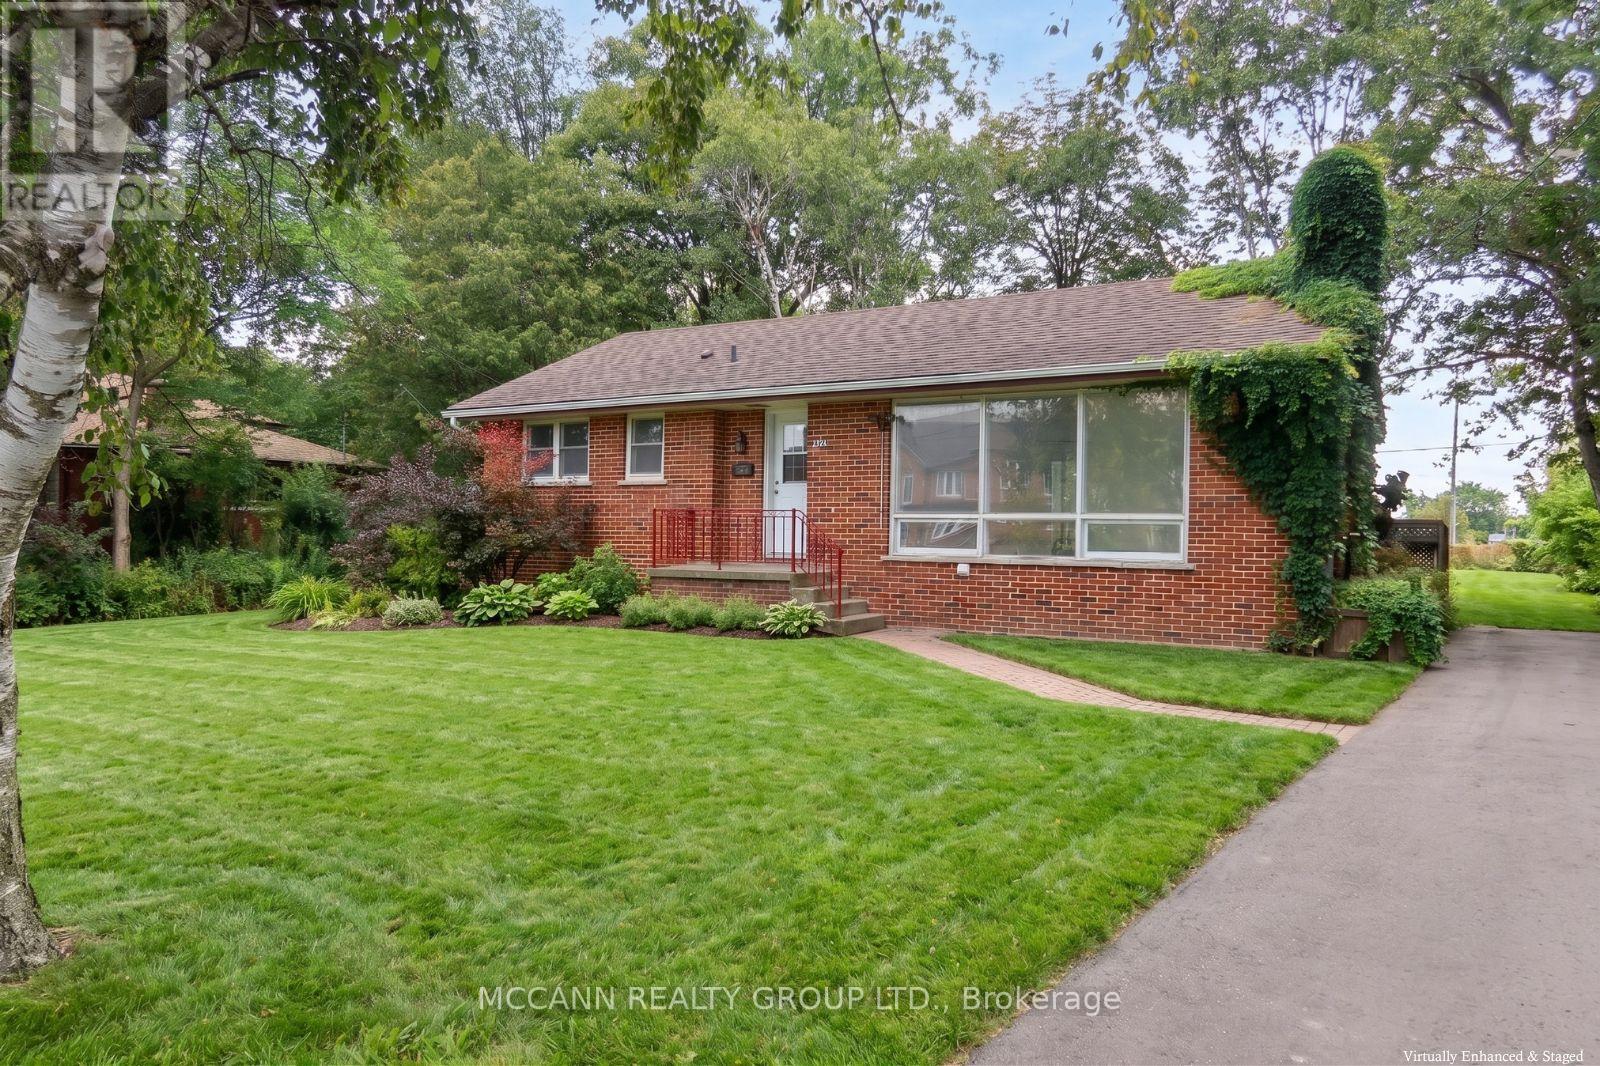
A - 562 Mulock Court
Newmarket, Ontario
Completely Renovated 3 Bedroom Bungalow (Main Floor)on A Huge 91 X 165 Ft. Lot, Located On A Quiet Court In A Desirable Part of Newmarket. Close to Parks, Schools, Public Transportation, Shopping. Quick Access To The 404. Short Walk To Fairy Lake & Downtown Newmarket. - ***Please Note: The Listing Photos Have Been Enhanced With AI To Show Potential Decor And Layout Ideas. The Property's Structure Is Accurately Shown, But The Interiors Are Virtually Staged. This Is To Help Envision Possibilities, Not To Reflect Actual Furnishings*** (id:49269)
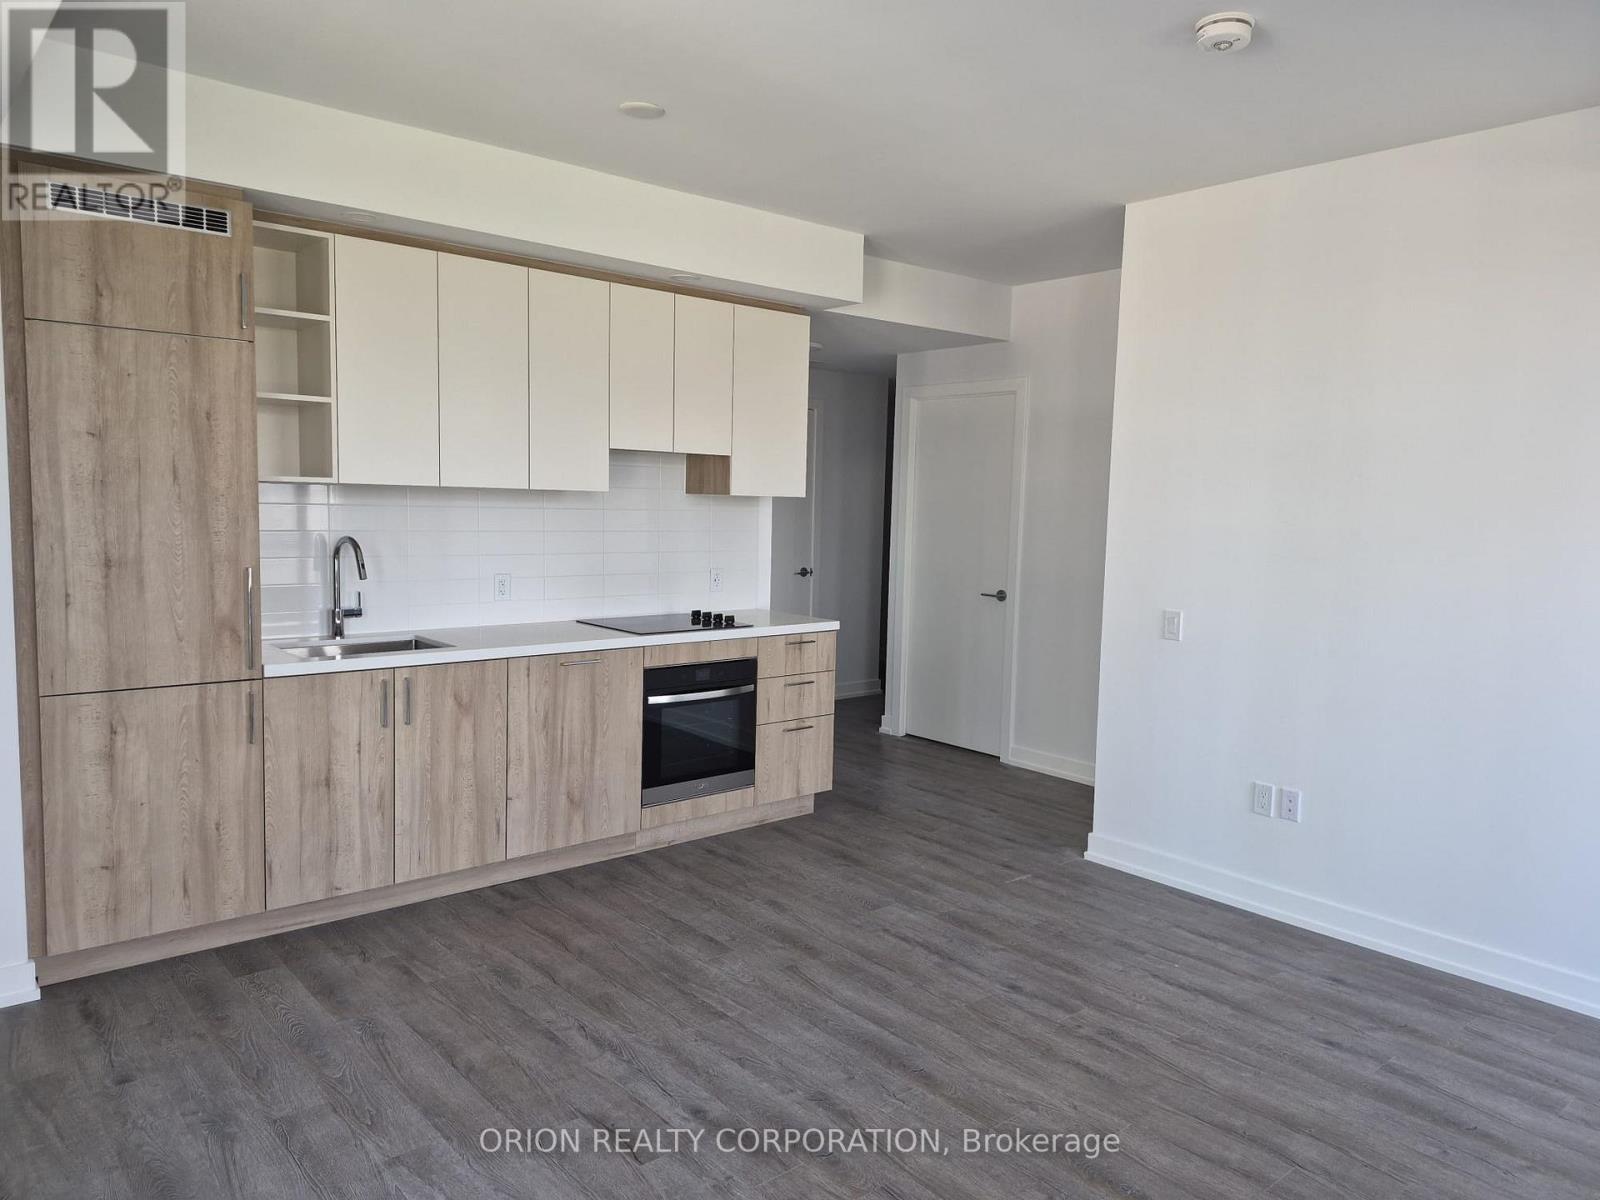
806 - 21 Meadowdale Road
Vaughan, Ontario
Welcome to The Vincent! This brand-new corner 2-bedroom, 2-bathroom suite on the 8th floor offers stylish, modern living with 776 sq. ft. of thoughtfully designed interior space and two private balconies overlooking the pool. Featuring beautiful northwest-facing views, contemporary finishes, and an open-concept layout that maximizes both comfort and functionality. Includes 1 parking space and 1 locker for added convenience, with a second EV parking spot available for $200/month. Enjoy a prime Vaughan location with easy access to the Vaughan Metropolitan Centre Subway, Highway 7, shopping, dining, parks, and everyday amenities. Move into a fresh, sophisticated space and experience everything this exciting new community has to offer. (id:49269)
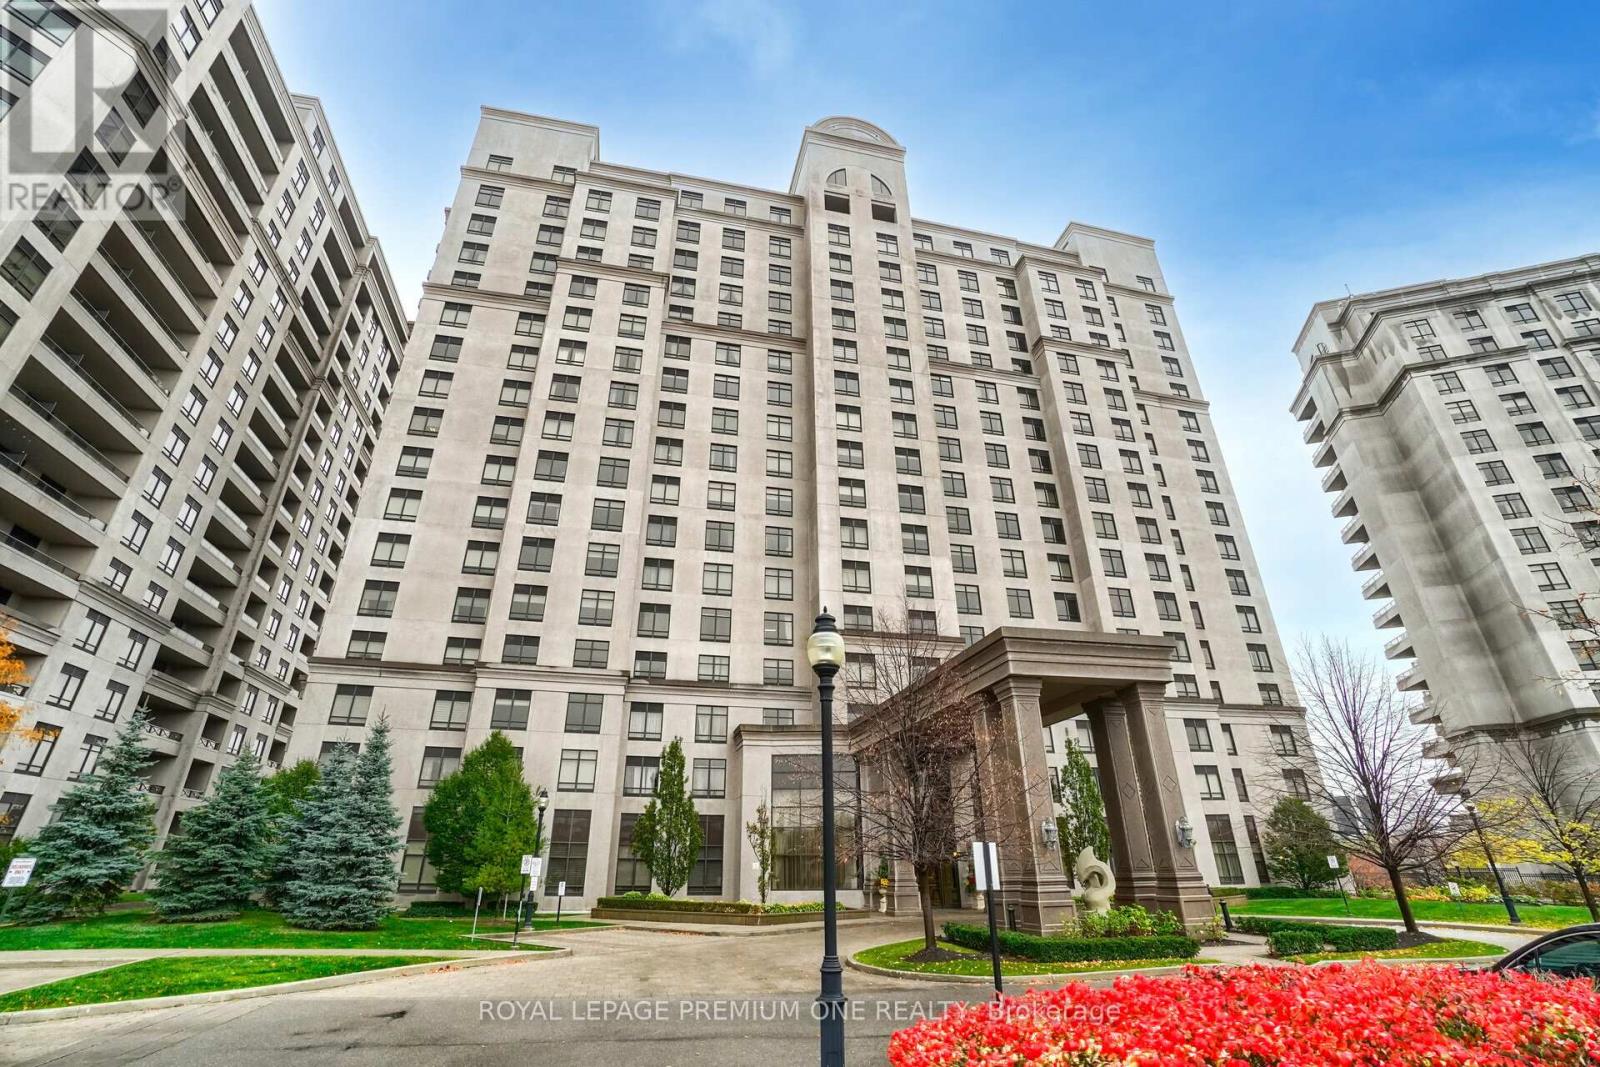
601 - 9245 Jane Street
Vaughan, Ontario
Largest One + One Bedroom Condo In Tower 3. 880 Sq Ft & 14 X 9 Den Can Be Used As A Separate Dining Area, Office Or Bedroom. Building Has Tons Of First Class Amenities Including: Exercise Room, Yoga Room, Library, Party Room And More Security (24 Hours) (id:49269)