
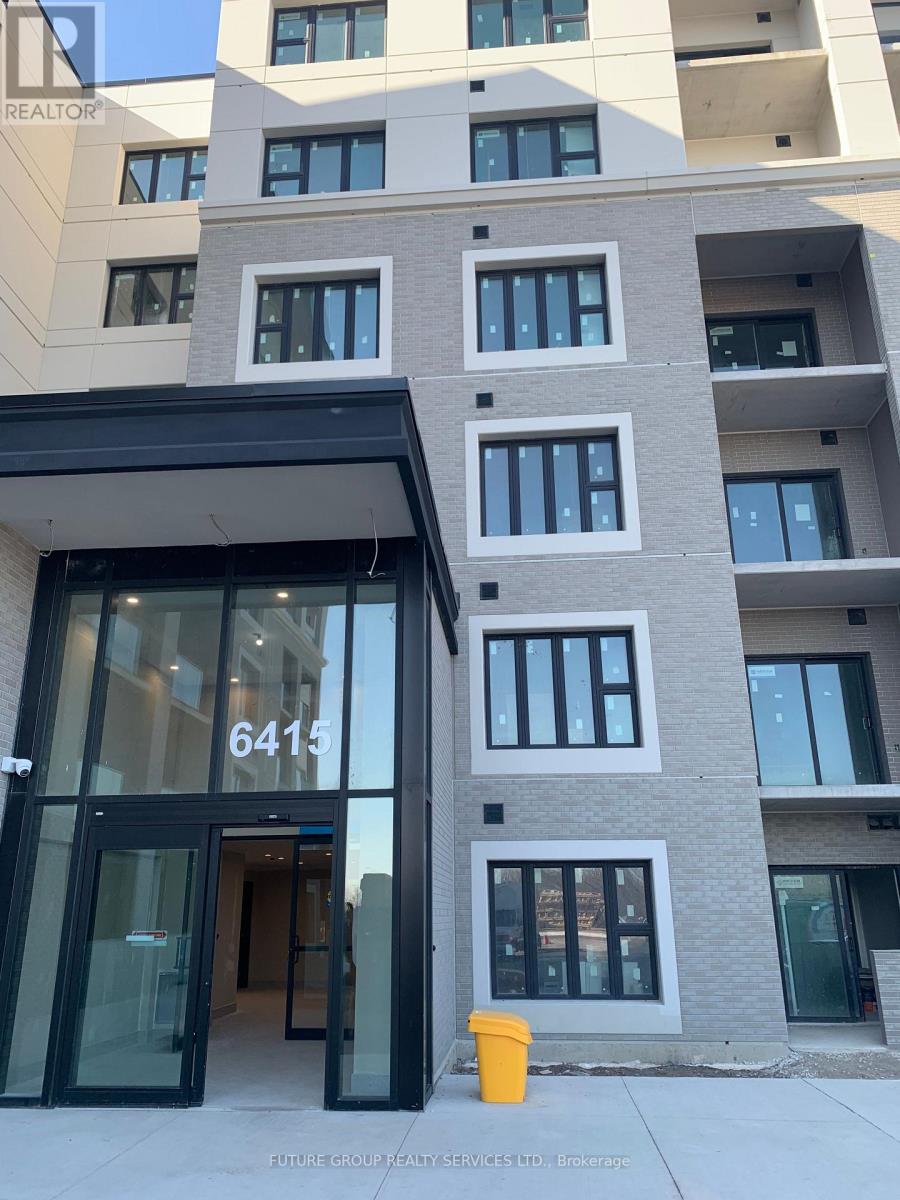
203 - 6415 Regional Rd 25
Milton, Ontario
Spacious, open layout in a new elegant building. Sun-filed with large windows. Laminate floors and tasteful finishes throughout. Featuring 9 ft ceilings, a modern upgraded kitchen with quartz countertops, breakfast bar and full-size appliances. The spacious den offers a private door and can be used as a second bedroom or home office. Enjoy your private balcony. Steps to Milton hospital, sports center, parks, schools and restaurants with easy access to Hwy 401 & 407. Ideal for professionals who commute or work from home. Includes one exclusive surface parking space and one locker unit. (id:49269)
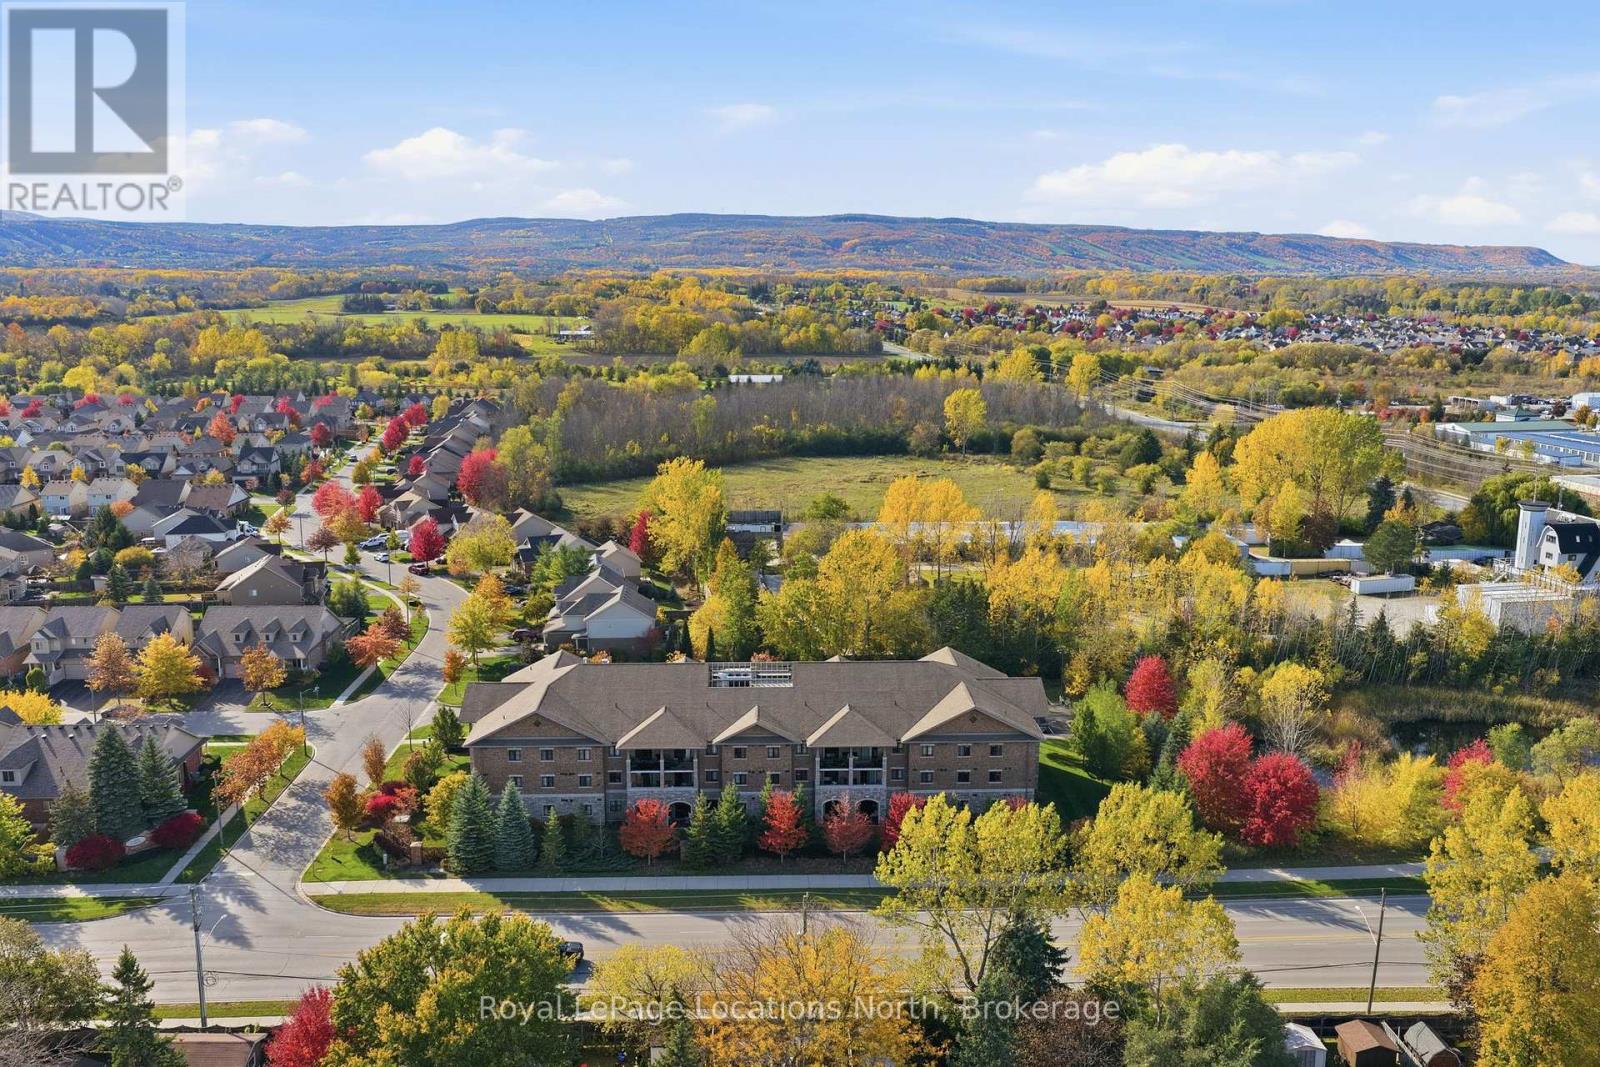
304 - 1 Chamberlain Crescent
Collingwood, Ontario
TOP FLOOR, SOUTH FACING, 3 BEDROOM WITH VIEWS - Discover refined, carefree living at Dwell at Creekside, an elegant condominium residence by Devonleigh Homes. Rarely offered, this beautifully appointed top-floor, three-bedroom, two-bathroom suite offers over 1,200 sq. ft. of thoughtfully designed living space, lovely mountain views and a wonderful sense of privacy. Its desirable south-facing exposure fills the space with natural light and offers picturesque views toward the escarpment and Osler Bluff. The inviting open-concept living and dining areas are ideal for entertaining or quiet evenings at home. A beautifully finished kitchen features quartz countertops and tasteful cabinetry. Further upgrades include California shutters, premium flooring and elegant bathrooms. Three spacious bedrooms provide flexibility for guests, while a separate laundry room adds convenience. Step outside to your private 94 sq. ft. terrace, a peaceful retreat overlooking the surrounding scenery. Residents enjoy a welcoming lounge, designated parking, visitor parking, private storage and bicycle storage. The charm of Creekside extends well beyond your front door. This friendly, established neighbourhood is known for its quiet streets, beautiful sunsets and scenic walking trail. Just minutes from downtown Collingwood, Georgian Bay, golf, skiing, shopping and dining, this exceptional location offers tranquility and convenience. Elegant, comfortable and wonderfully low-maintenance, this rare top-floor residence offers an exceptional Southern Georgian Bay lifestyle. (id:49269)
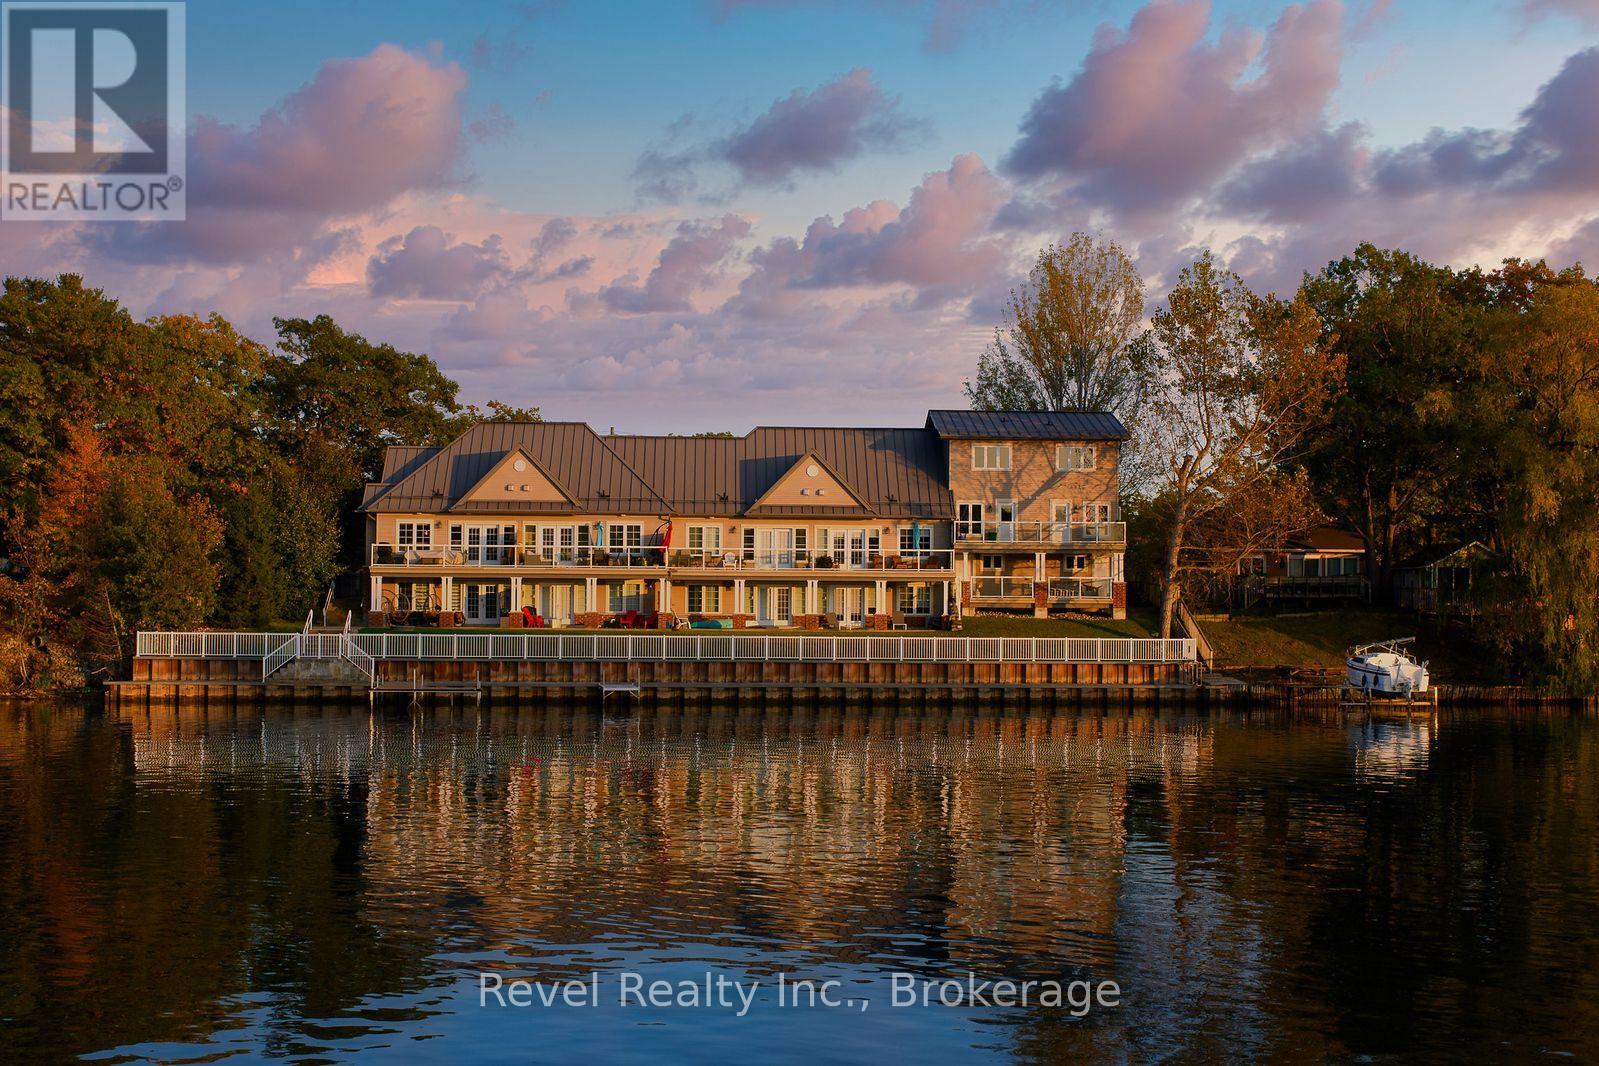
4 - 4-64 River Rd East River Road E
Wasaga Beach, Ontario
BONUS: ***CONDO FEES PAID IN FULL UNTIL SUMMER/EARLY FALL 2027 **** Enjoy the beautiful waterfront walkout condo, stunning sunsets, and easy lock-and-go for snowbirds. 2 PARKING SPOTS. This riverfront walkout condo offers a low-maintenance Wasaga Beach home base with private shoreline, waterfront upper and lower patios, and walkout to the Nottawasaga River and 15 ft of private shoreline. This executive townhome is a stylish, light-filled home featuring an open-concept living and dining area with a cozy gas fireplace, 2 bedrooms, 2 bathrooms, and 2 exclusive parking spaces and one rough-in EV Charging unit. Located in a quiet, upscale gated community with mostly owner-occupied residences, this property offers a carefree lifestyle, with exterior maintenance, landscaping, and snow removal included. Just a 5-minute walk to the World's longest freshwater beach, and minutes from shopping, scenic bike trails, the state-of-the-art MultiPlex, library, concert venue, golf, skiing, and all the amenities that make Wasaga Beach a premier four-season destination. An exceptional opportunity for year-round living, a weekend retreat, or an investment property. (id:49269)
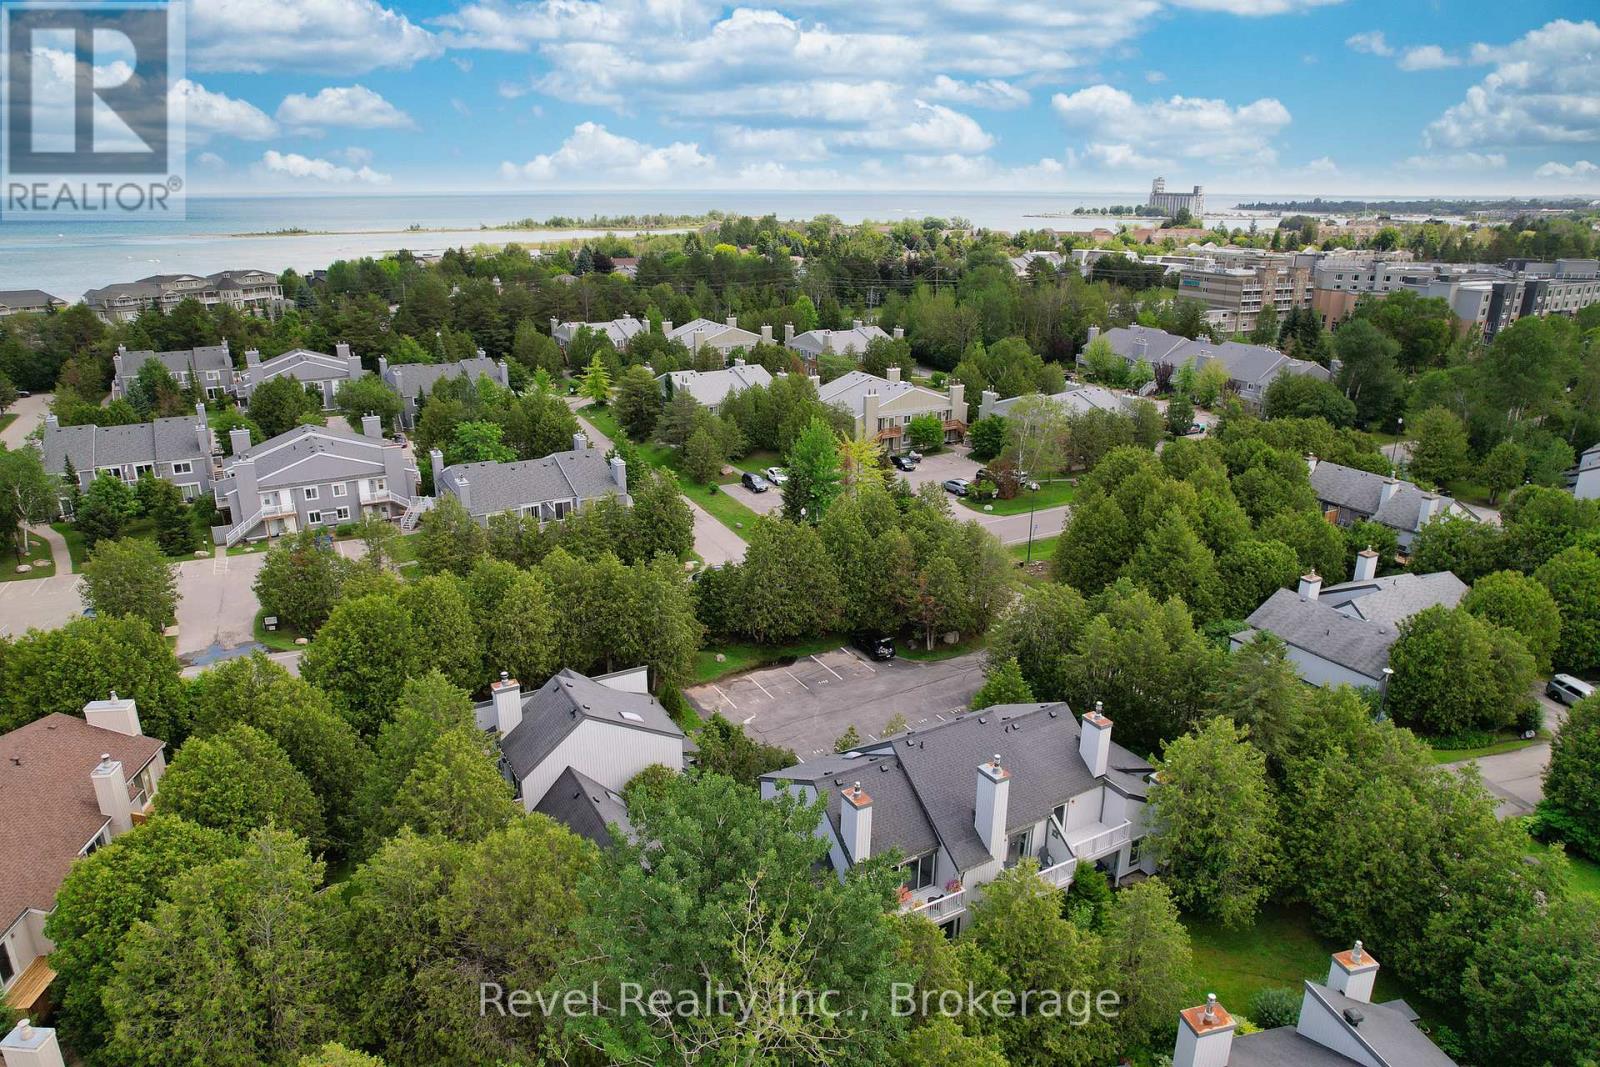
440 Oxbow Crescent W
Collingwood, Ontario
FULLY FURNISHED & BONUS: SELLER WILL PAY 3 MONTHS OF CONDO FEES*** Move-in ready- 3 BEDROOM- 2 BATH Cranberry Village Condo. Minutes to Blue Mountain and Downtown Collingwood. Walk on the Georgian Trail, cycle to the harbour. Enjoy easy living in the heart of Collingwood. This spacious townhouse condo offers approximately 1,447 sq. ft. of comfortable living space, one parking space, storage, and a sought-after location close to trails, golf, skiing, Georgian Bay, downtown Collingwood, and Blue Mountain. The open-concept main level is designed for easy everyday living and relaxed entertaining, featuring a stylish kitchen, stainless steel appliances, generous living and dining areas, and a cozy GAS FIREPLACE (2025) with a stone surround that adds warmth and ambience. Walk out to the patio with a GAS BBQ CONNECTION, perfect for summer dinners after a day on the trails or slopes. Upstairs, the spacious primary suite offers a walk-out balcony, walk-in closet, and private ensuite, creating a peaceful retreat. Two additional bedrooms provide flexible space for guests, family, a home office, or weekend visitors. A large laundry room and durable laminate flooring throughout add practical convenience. Whether you're looking for a full-time home, weekend escape, or investment in one of Collingwood's most established resort communities, this Cranberry Village condo delivers location, lifestyle, and value in one inviting package. ***BONUS: 3 months of Condo fees will be paid by the seller**** (id:49269)
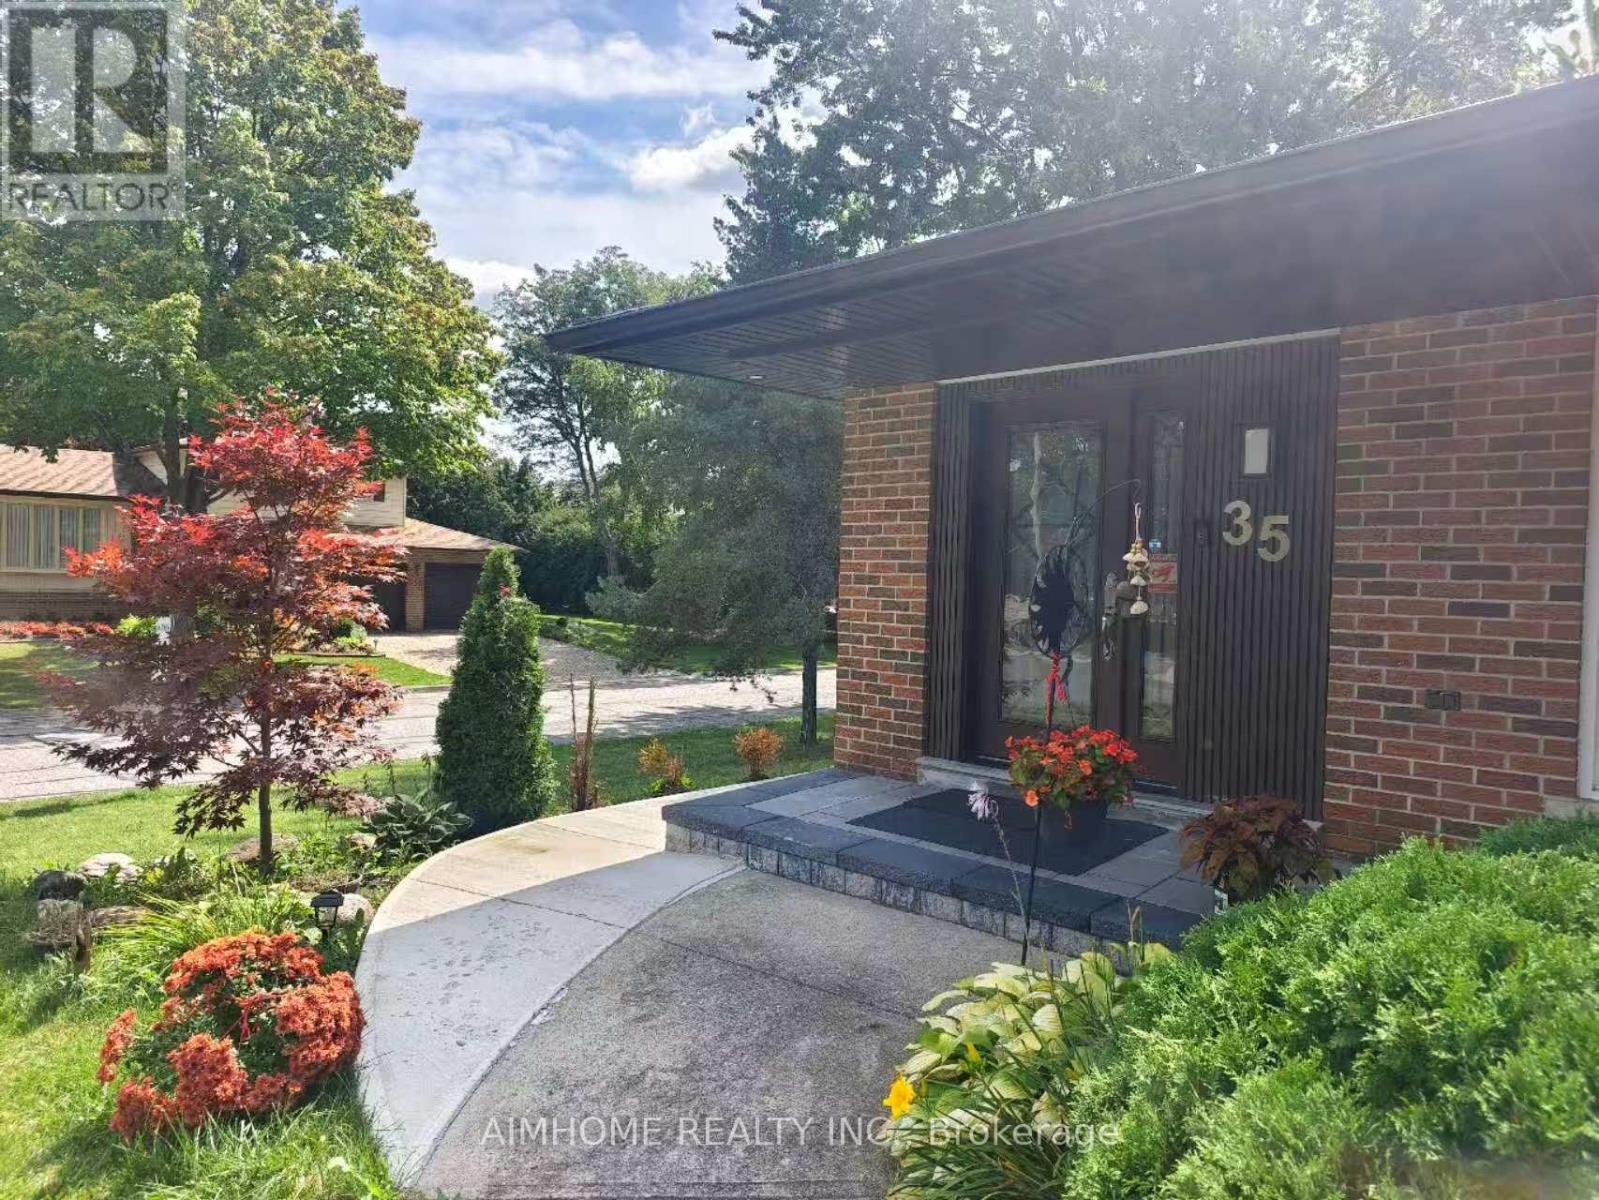
Apartment - 35 Royal Orchard Bsmt Unit Boulevard
Markham, Ontario
Charming Renovated 1-Bedroom apartment in half basement Fully renovated, this bright and modern unit. steps to local shops, cafes, and restaurants,and TTC. Private laundr and one parking on the driveway, The tenant pay 30% of all utilities. (id:49269)
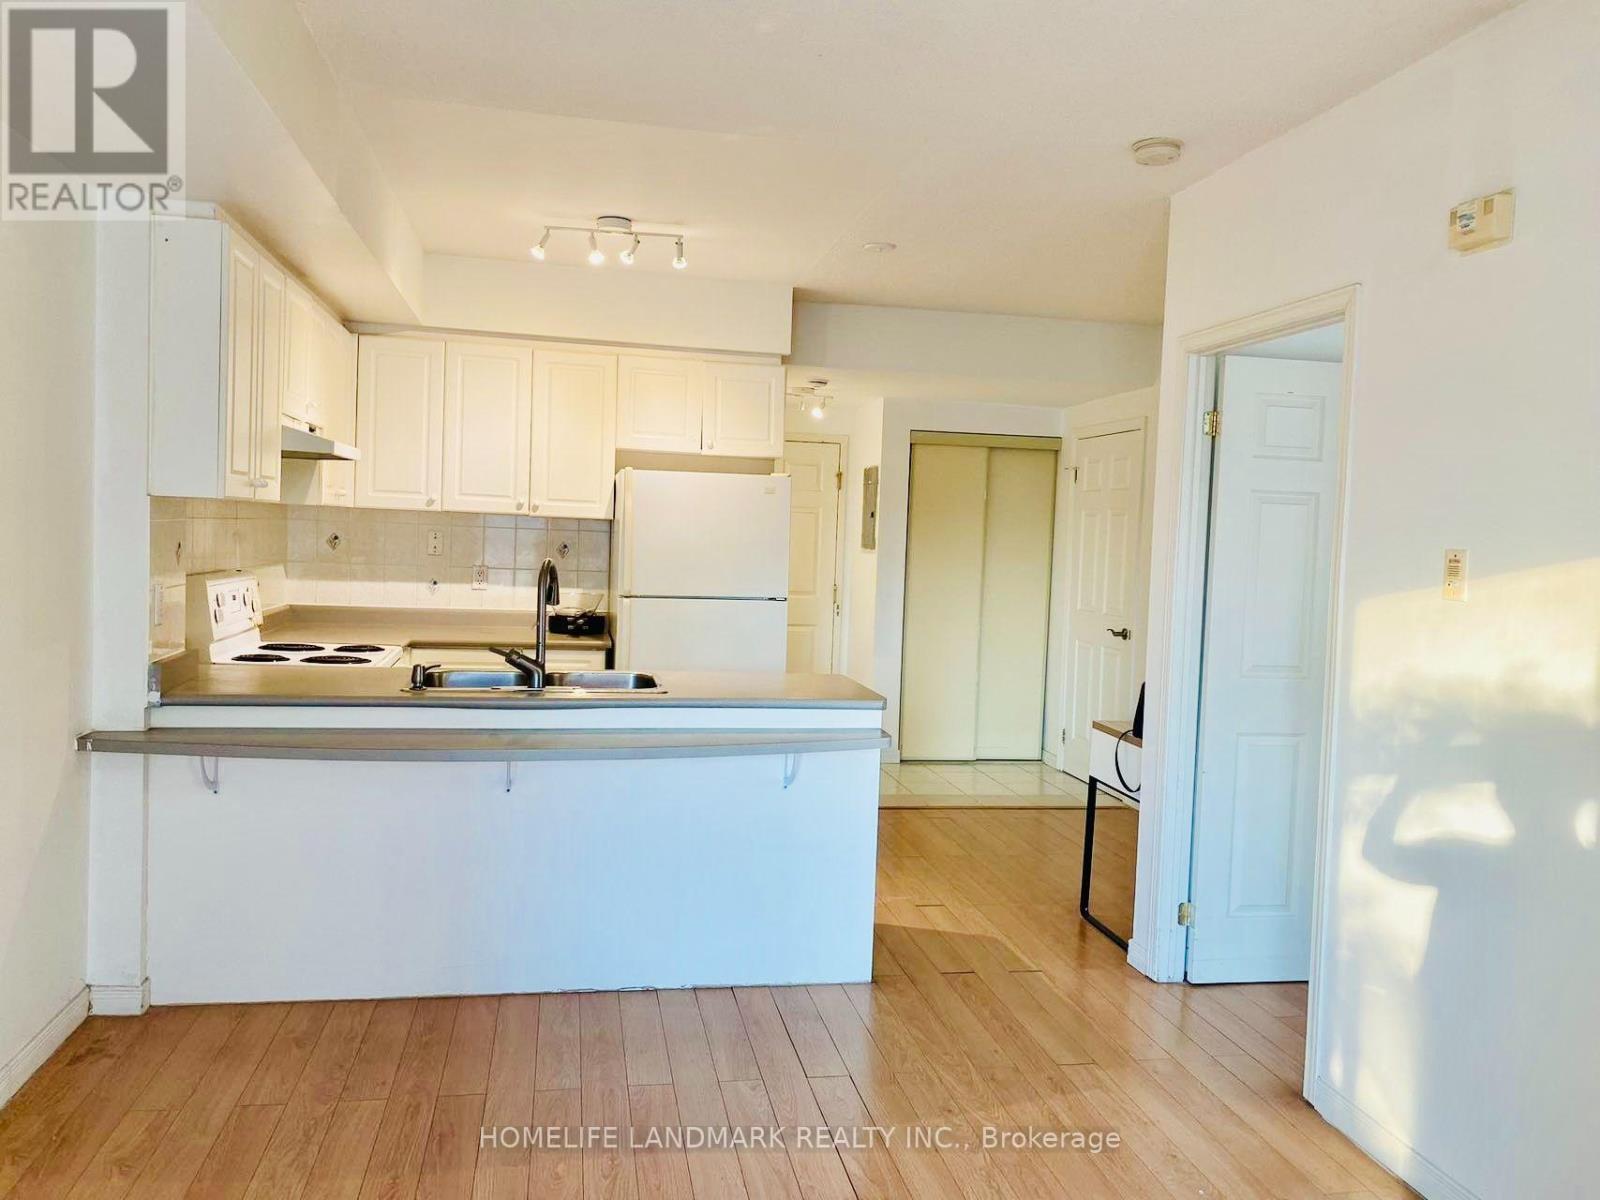
105 - 2351 Kennedy Road E
Toronto, Ontario
Great Location! Great Opportunity! Excellent property in a prime location at the busy intersection of Kennedy Road & Sheppard Avenue East. Unit featuring a bright and spacious one bedroom layout with a four piece bathroom. Fantastic location with walking distance to TTC, Agincourt Mall, the public library, restaurants, shopping, and many everyday amenities.Conveniently close to Highway 401, the DVP, and nearby golf courses, offering excellent accessibility throughout the GTA. Newer Hot Water Tank 2024, Newer Washer & Dryer 2024, Newer Dishwasher 2025, Newer Plumbing and Roof 2025. Fix Utility Fee is $150 on the top of the rent. (id:49269)
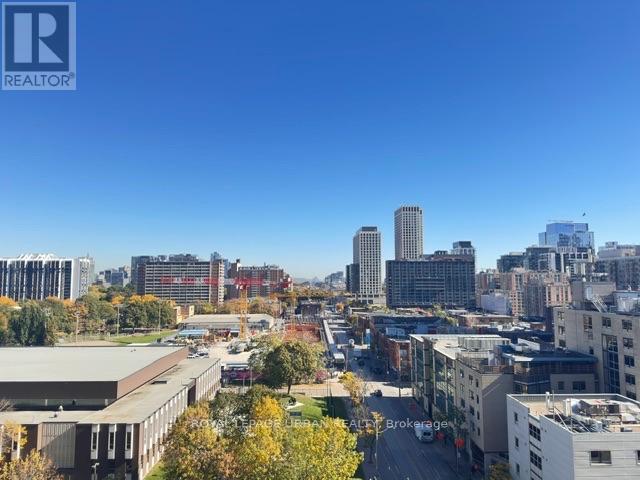
1106 - 100 Queen Street E
Toronto, Ontario
FULLY FURNISHED & MOVE-IN READY | 2 BEDROOMS | 2 FULL BATHROOMS. Experience Modern Downtown Living at Queen Central Condos! Welcome to this brand new, fully furnished 755 sq. ft. corner suite featuring a desirable southeast exposure and clear east-facing city views. Offering two bedrooms, two full bathrooms, and a functional, thoughtfully designed layout. The modern kitchen features integrated Miele appliances, sleek contemporary finishes, and ample storage. Additional highlights include laminate flooring, stylish crystal LED lighting, window coverings throughout, and an in-suite stacked washer and dryer. The primary bedroom offers a window, two sliding closets and a private three-piece ensuite. The second bedroom is tucked into the corner, featuring abundant natural light and a walkout to a spacious uncovered balcony - perfect for enjoying your morning coffee or relaxing in the summer sunshine. Stylishly Furnished & Fully Equipped. Move in with ease! Equipped with a projector and screen, couch, two queen beds with mattresses, nightstands, dining table and chairs, linens, cutlery, and cookware, as shown in the listing photos. Exceptional Building Amenities: Fully equipped gym, yoga room, four private pod rooms, library lounge, art studio, party room, co-working space with enclosed glass rooms, and an outdoor terrace featuring a dedicated pet park and washing station, private kitchen and dining room for socializing events. Unbeatable Downtown Toronto LocationLive steps from Queen Station, the PATH, Massey Hall, CF Toronto Eaton Centre, Sankofa Square, and St. Michael's Hospital. Enjoy convenient access to Toronto Metropolitan University (TMU), George Brown College, St. James Park, St. James Cathedral, and the Financial District.Surrounded by outstanding restaurants, cafés, craft breweries, boutique shops, and everyday essentials. A turnkey downtown lifestyle awaits - modern finishes, stylish furnishings, exceptional amenities, and an unbeatable location. (id:49269)
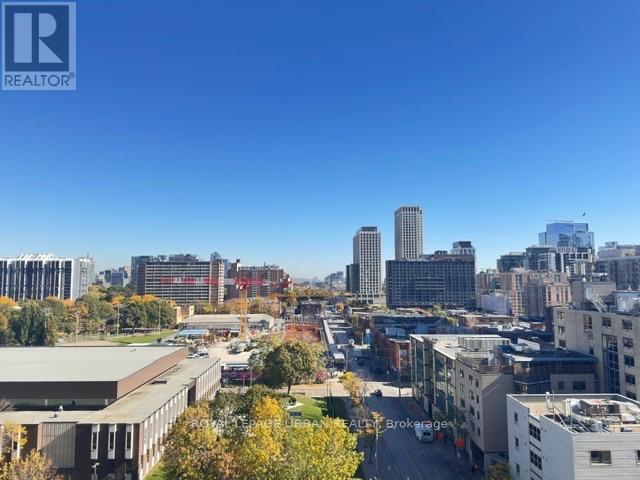
1106 - 100 Queen Street E
Toronto, Ontario
Brand New Queen Central Condo | 2 Bedrooms | 2 Full Bathrooms - Experience the best of downtown Toronto living in this brand new 755 sq. ft. corner suite at Queen Central Condos, featuring a desirable southeast exposure, clear east-facing city views, and a functional, thoughtfully designed layout.The modern kitchen showcases integrated Miele appliances, sleek contemporary finishes, and ample storage. Enjoy laminate flooring, stylish LED lighting, window coverings throughout, and the convenience of an in-suite stacked washer and dryer. The primary bedroom features a window, two sliding closets, and a private three-piece ensuite. Tucked into the corner, the second bedroom offers abundant natural light and direct walkout access to a large, uncovered balcony - the perfect spot to enjoy your morning coffee or unwind on sunny summer days. Exceptional Building Amenities: Residents enjoy an impressive collection of lifestyle amenities, including a fully equipped gym, yoga room, four private pod rooms, library lounge, art studio, party room, co-working space with enclosed glass rooms, and an outdoor terrace featuring a dedicated pet park and washing station. A private kitchen and dining room provide additional space for entertaining and socializing. Unbeatable Downtown Location - Ideally situated just steps from Queen Station, the PATH, Massey Hall, Toronto Eaton Centre, Sankofa Square, and St. Michael's Hospital. Enjoy easy access to Toronto Metropolitan University (TMU), George Brown College, St. James Park, St. James Cathedral, and the Financial District. Surrounded by an exciting selection of restaurants, cafés, coffee shops, craft breweries, boutique retailers, and everyday conveniences this location puts the very best of downtown Toronto right at your doorstep. Modern design -- Exceptional Amenities -- Vibrant Urban Lifestyle -- Welcome to Queen Central Condos. (id:49269)
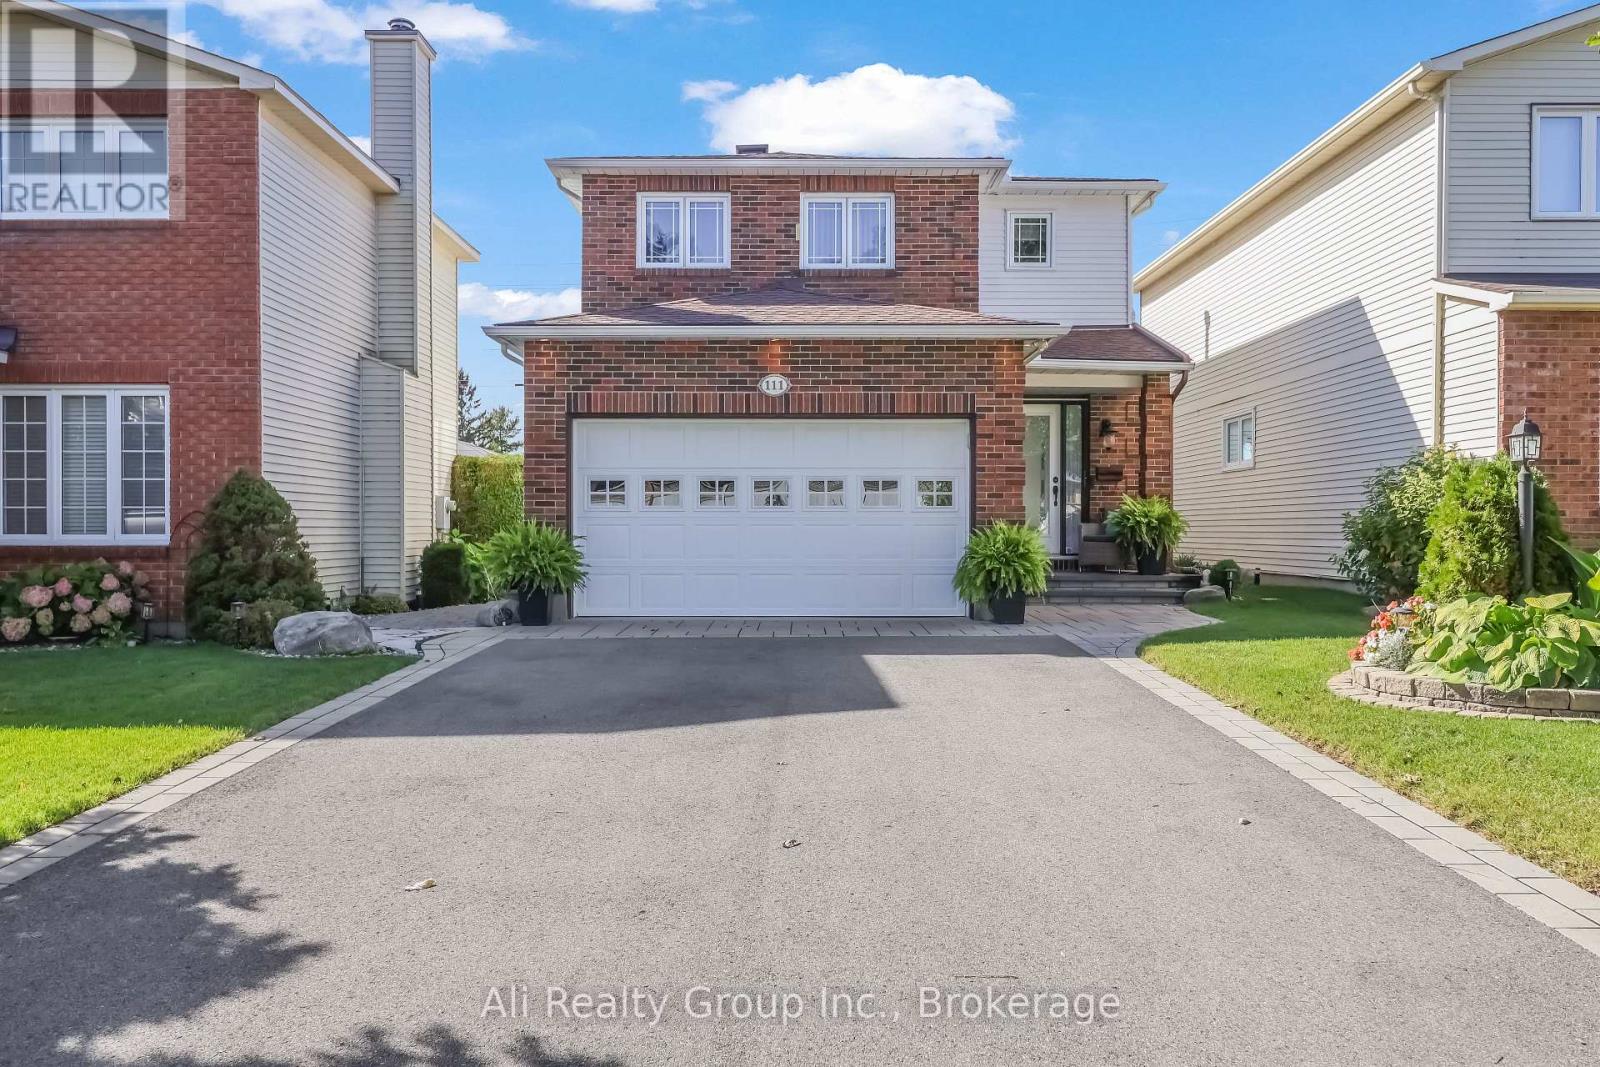
111 Pheasant Run Drive
Ottawa, Ontario
Proudly offered by its original owners, 111 Pheasant Run Drive pairs striking architecture with the warmth of a carefully maintained home. Set on a 35 x 150-foot lot with no rear neighbours, this detached home in Barrhaven's Pheasant Run neighbourhood offers memorable spaces inside and out. The living room makes an immediate impression with its soaring double-height ceiling, tall windows and fireplace. An open landing above enhances the sense of space, while wood flooring and an adjoining dining area create an inviting setting for everyday living and evenings with company. The kitchen features custom cabinetry, generous counter space, a tiled backsplash and breakfast-bar seating. Just beyond, the glass-roofed solarium brings the backyard into view through expansive glazing. Electric blinds let you adjust the light, making this a favourite spot for morning coffee, a quiet afternoon or relaxing among the garden views. Three bedrooms upstairs offer comfortable retreats and flexibility for a home office. The finished basement extends the living space with a recreation area, an additional room and laundry, providing options for movie nights, hobbies and working from home. Pride of ownership continues outdoors, where established landscaping, an interlock patio and inviting sitting areas create a setting for summer dining and relaxed evenings. An attached, insulated double garage completes a home that brings together architectural character, thoughtful care and everyday comfort. Enjoy an established Barrhaven location close to schools, recreation and everyday conveniences, including Walter Baker Sports Centre, Ruth E. Dickinson Library and Costco, with convenient access to Highway 416. Book your showing today! This one won't last. (id:49269)
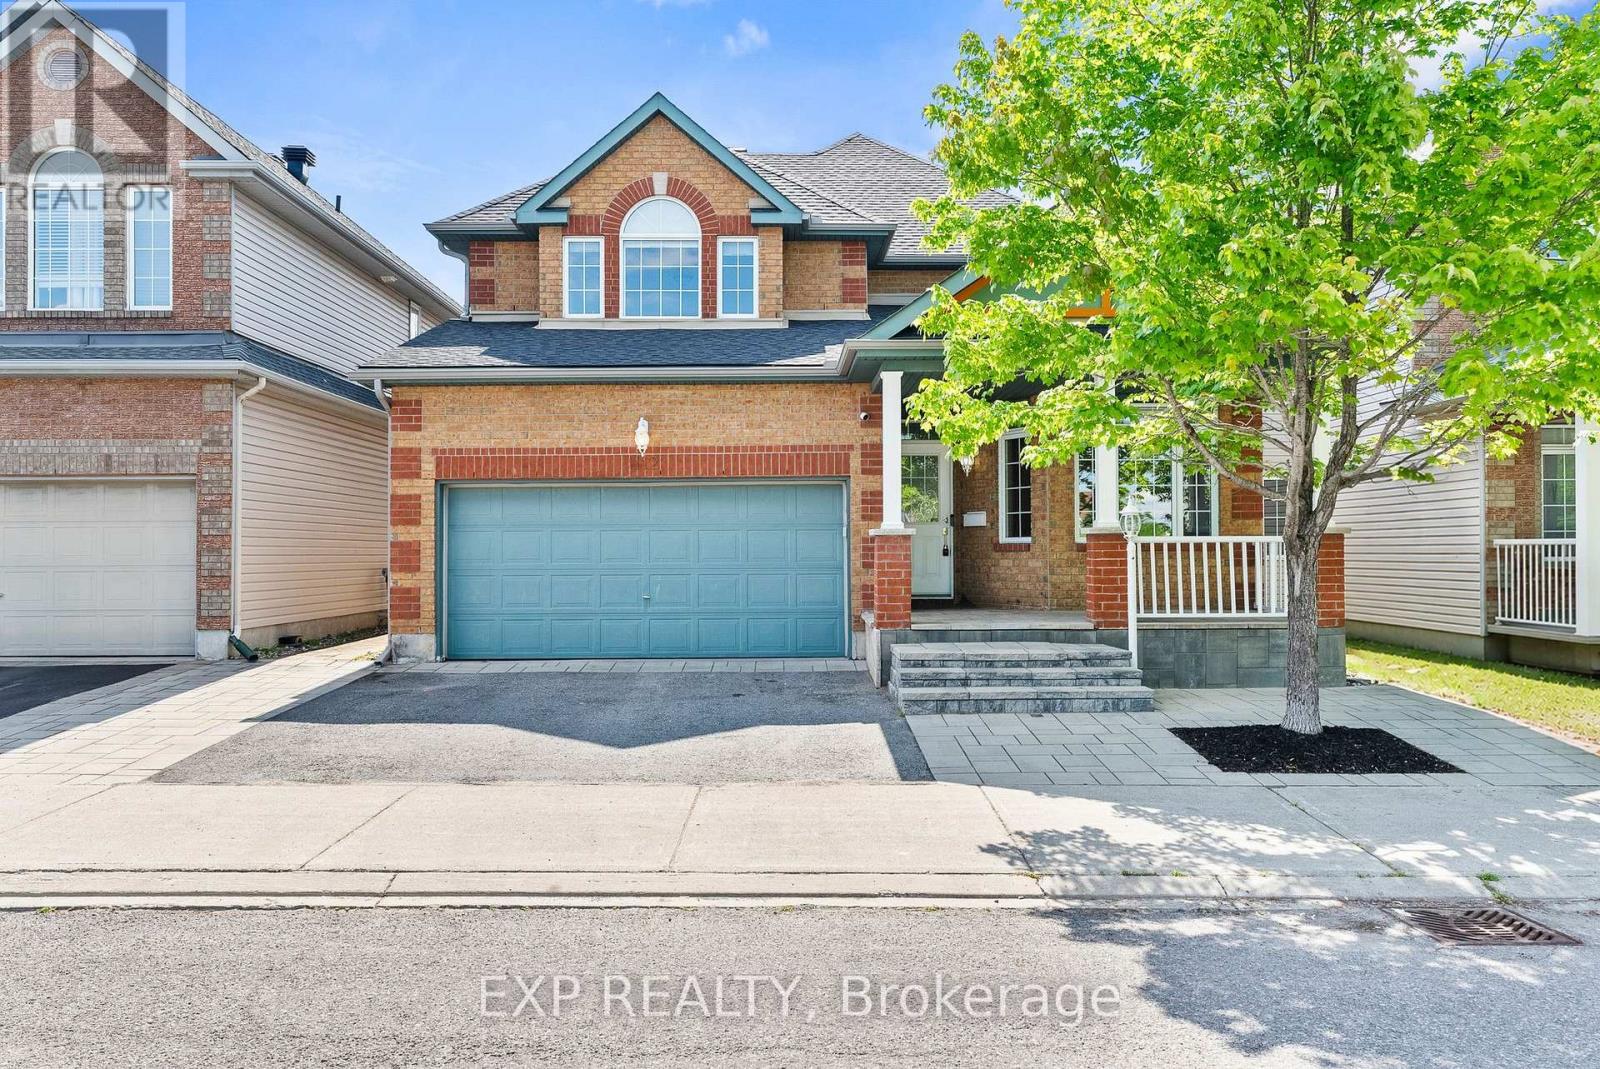
112 Redcliff Avenue
Ottawa, Ontario
Move in ready! This STUNNING, FAMILY-ORIENTED home offers the PERFECT blend of functionality, comfort, and MODERN UPGRADES in a highly sought-after LOCATION. Ideally situated within walking distance to Longfields-Davidson Heights Secondary School, St. Mother Teresa High School, and OC Transpo's Strandherd Park & Ride, this beautifully maintained property is designed for today's growing family. The main level features a BRIGHT and SPACIOUS layout with gleaming hardwood floors throughout, TWO separate living areas ideal for entertaining and everyday family living, a versatile DEN perfect for a home office or a guest suite, convenient mudroom, and a beautifully renovated powder room (2023). The fully upgraded kitchen (2019) is a true showstopper, offering modern finishes, quality cabinetry, and an inviting space for family gatherings. Upstairs, you'll find 3 GENEROUS size bedrooms plus a LARGE loft that can be converted into a 4th bedroom, while motorized blinds in every bedroom add both comfort and convenience. The FULLY FINISHED lower level expands the living space with 2 additional rooms, a full bathroom, and endless possibilities for recreation, guests, or multi-generational living. Step outside to enjoy the professionally landscaped front and rear yards, complete with a built-in hardtop GAZEBO and no REAR neighbours for added PRIVACY. Additional MAJOR updates include a new roof and eavestroughs (2023) and an OWNED Hot Water Tank, upgraded KITCHEN and powder room . No carpet throughout the entire home and thoughtful upgrades inside and out, this property is truly a must-see! (id:49269)
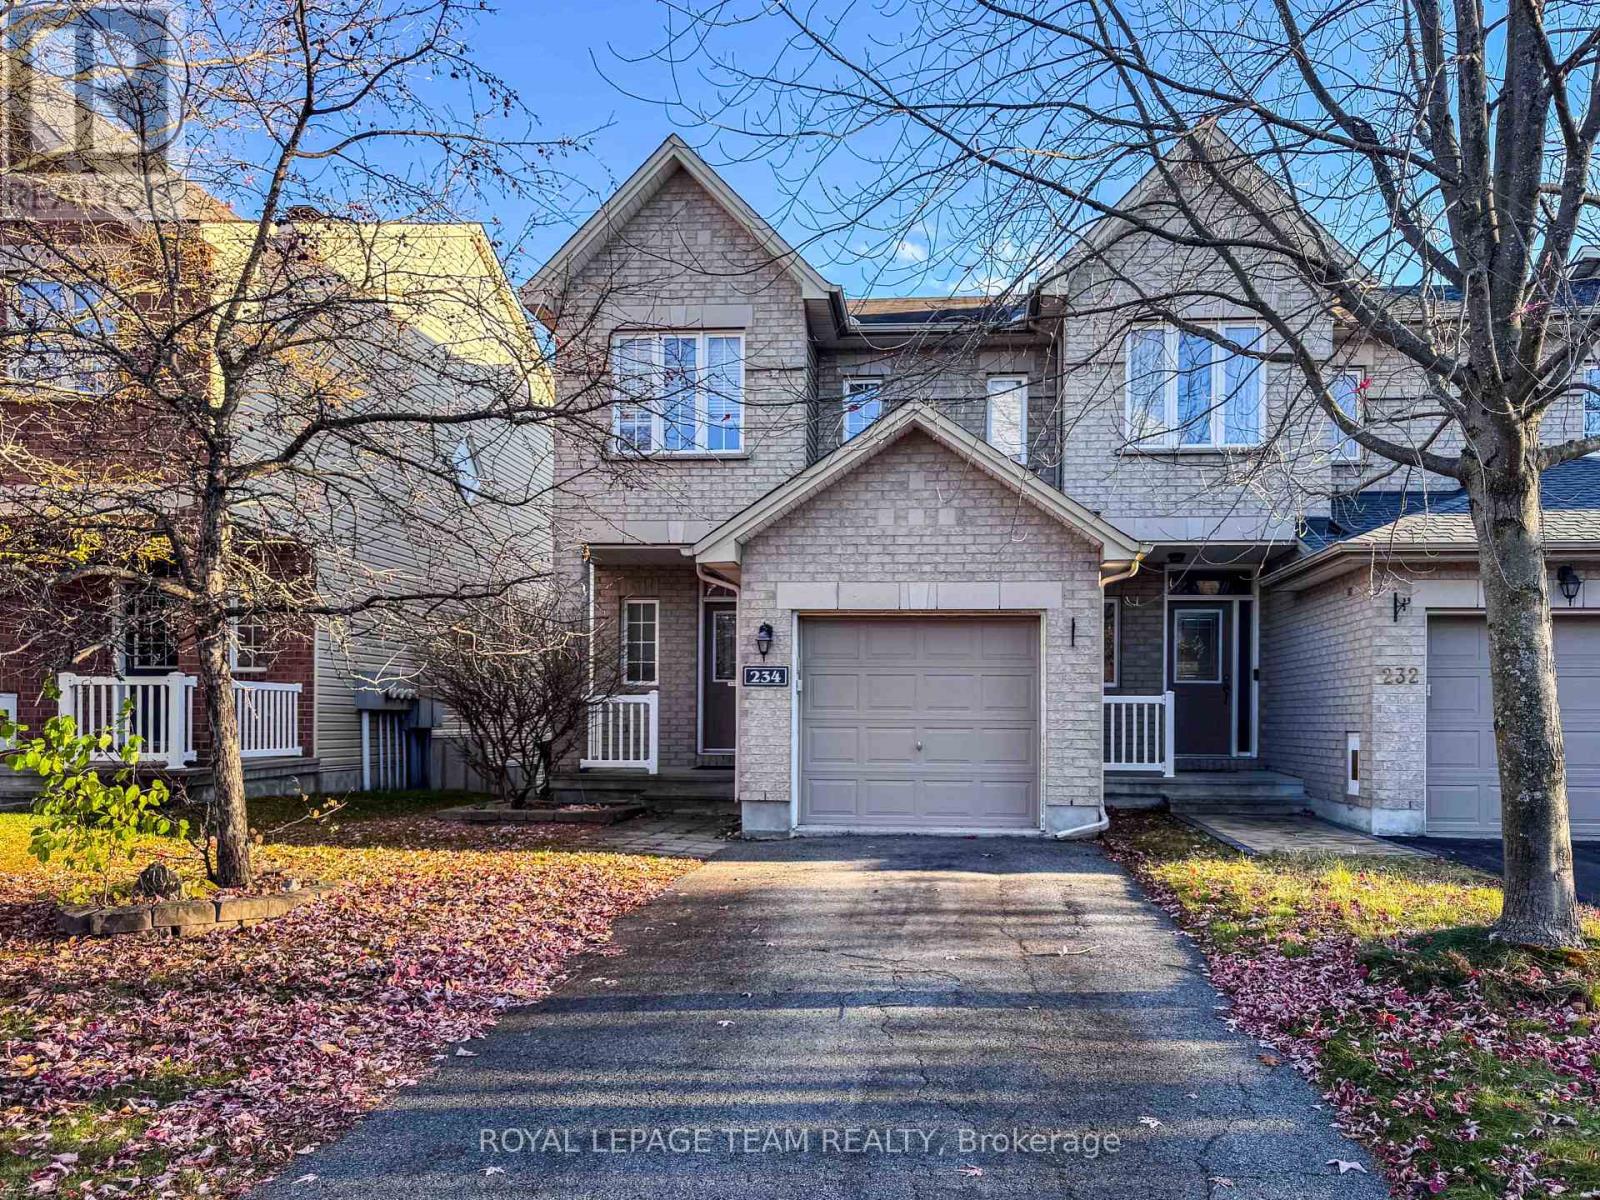
234 Tandalee Crescent
Ottawa, Ontario
An executive end unit townhouse in Emerald Meadows with 3 bedrooms and 2.5 bathrooms is a beautiful& spacious home. Main floor boasts beautiful hardwood flooring throughout & features open concept living and dining area, leads out toa large balcony that overlooks the backyard. Modern kitchen comes equipped with a large pantry & upgraded kitchen appliances. 2nd floor houses 3 bedrooms, 1 Ensuite & 1 main bathrooms providing ample space for a growing family. Finished walk-out basement is a great space for entertaining, with an above ground family area that features a cozy natural gas fireplace and a wet bar for drinks and snacks. Laundry is in the basement. Fully fenced back yard provides privacy & security, ideal playground for children. Private driveway.Single family rental & landlords prefer NO pets. Available immediately. (id:49269)
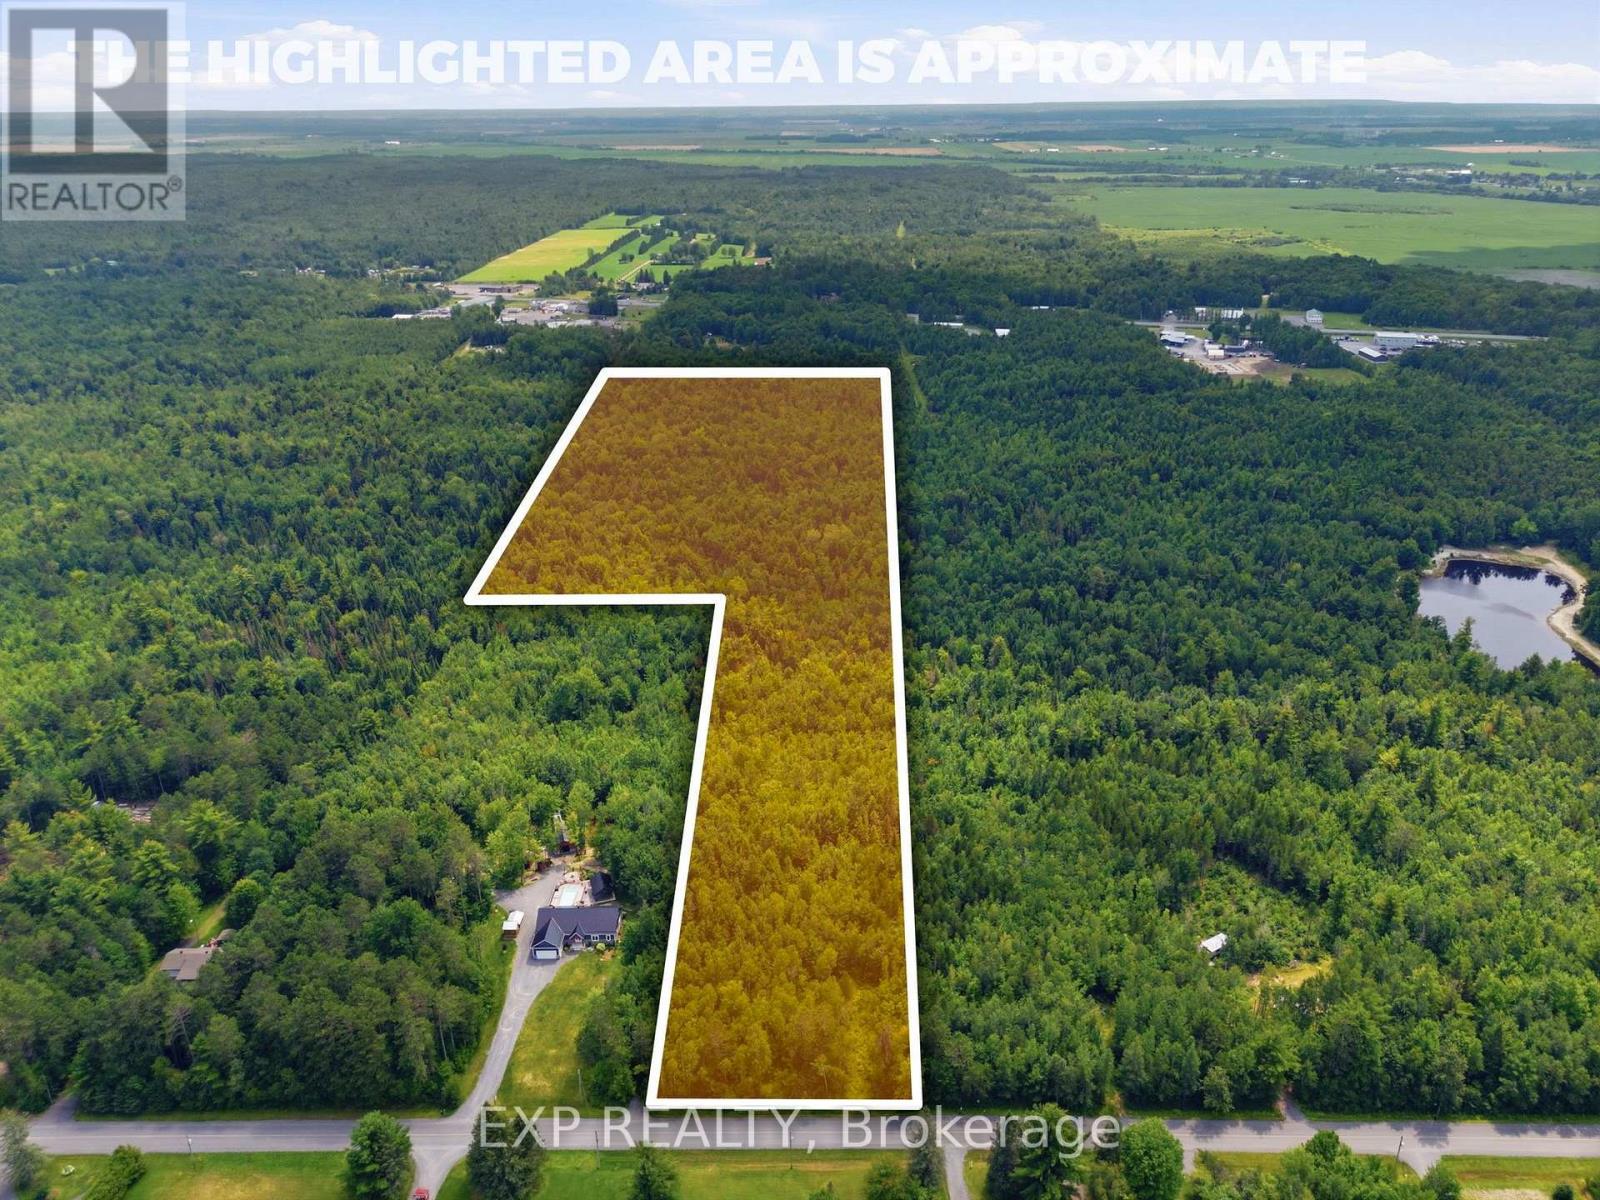
00 A1 Concession Road 4 Road
Alfred And Plantagenet, Ontario
Beautiful 19.3 acre wooded lot, with some wetlands attracting all sorts of wildlife. A few short minutes from Old Highway 17 in Plantagenet and about 20 minutes from Rockland. The mixed woods trees provide shade and privacy but also a sense of seclusion while being close to modern amenities. The perfect retreat or space to build your new home. See also MLS X13492474 (15 acres) and MLS X13492480 (46.9 acres). Access to land only through Realtor booked appointment and only with that Realtor may you walk the land. See virtual tour for all lots at https://listings.sellitmedia.ca/sites/rvwlbmxo/unbranded (id:49269)