

2061 Prospect Street Unit# 211
Burlington, Ontario
This 2-bedroom, 2-bathroom unit is the perfect place to call home. This development is situated in the highly sought-after central district – steps from downtown Burlington and all it has to offer! This extremely well kept unit includes 2 spacious bedrooms, 1 full bathroom, in-suite laundry and quality finishes throughout. The unit open concept living space boasts a gourmet kitchen with airy white soft close cabinetry, stone counters, tiled backsplash, stainless-steel appliances, high quality vinyl throughout and a private walkout balcony. The upper level features high end vinyl flooring, 4 piece bathroom, 2 large bedrooms, walk in closet and private balcony. Available for immediate occupancy! Located steps from all amenities, schools, parks, public transportation and GO Transit! Tenant to pay heat, hydro and water. (id:49269)

2 NE Bay, Black Sturgeon Acres
Kenora Remote Area, Ontario
Privacy is the word here. Located on NE Bay (Black Sturgeon Lake), just off Jones Road, this 56-acre waterfront property offers a rare combination of acreage, privacy, and direct access to the water. The property is partially surrounded by Crown land, adding to the secluded feel and creating a natural buffer from surrounding properties.A 1.2-kilometre private road provides access from Jones Road, with a rough road already opened along the west side of the property, running from the private road near the southern property line toward the waterfront. With 56 acres to explore and waterfront on Black Sturgeon Lake, there is plenty of room to create your own private retreat.Located in a low-tax area, this is an opportunity to secure a substantial piece of waterfront property while enjoying the privacy and natural beauty of the Black Sturgeon area. (id:49269)

5 Bay Road
Kenora, Ontario
Welcome to carefree waterfront living on Lake of the Woods! This spacious 3-bed, 2-bath condo is an end unit & offers easy living, elevator, heated underground parking, your own private dock slip & large east-facing deck. Extras include: private balcony. central air, intercom & security, elevator, exercise room, sauna, common patio area & gathering room, underground parking stall & dock slip. (id:49269)

401 - 5 Bay Road
Kenora, Ontario
Welcome to carefree waterfront living on Lake of the Woods! This spacious 3-bed, 2-bath condo is an end unit & offers easy living, elevator, heated underground parking, your own private dock slip & large east-facing deck. Extras include: private balcony. central air, intercom & security, elevator, exercise room, sauna, common patio area & gathering room, underground parking stall & dock slip. (id:49269)
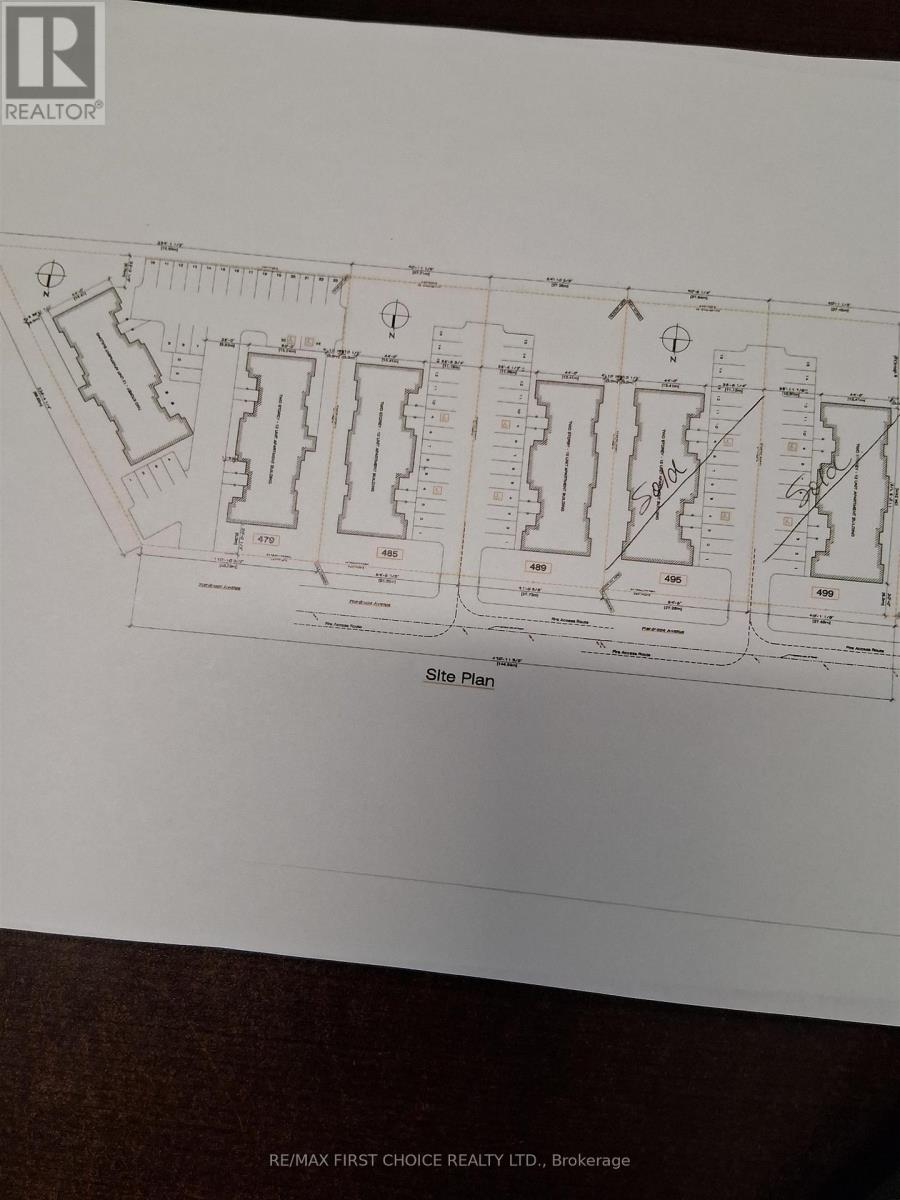
479 Wardrope Avenue
Thunder Bay, Ontario
NEW LISTING. ATTENTION ALL BUILDERS AND ENTREPRENEURS. BUILD YOUR MULTI UNIT APARTMENT HERE. WATER, SEWER IN PROPERTY AND GAS & HHDRO ON THE STREET. CALL FOR DETAILS (id:49269)
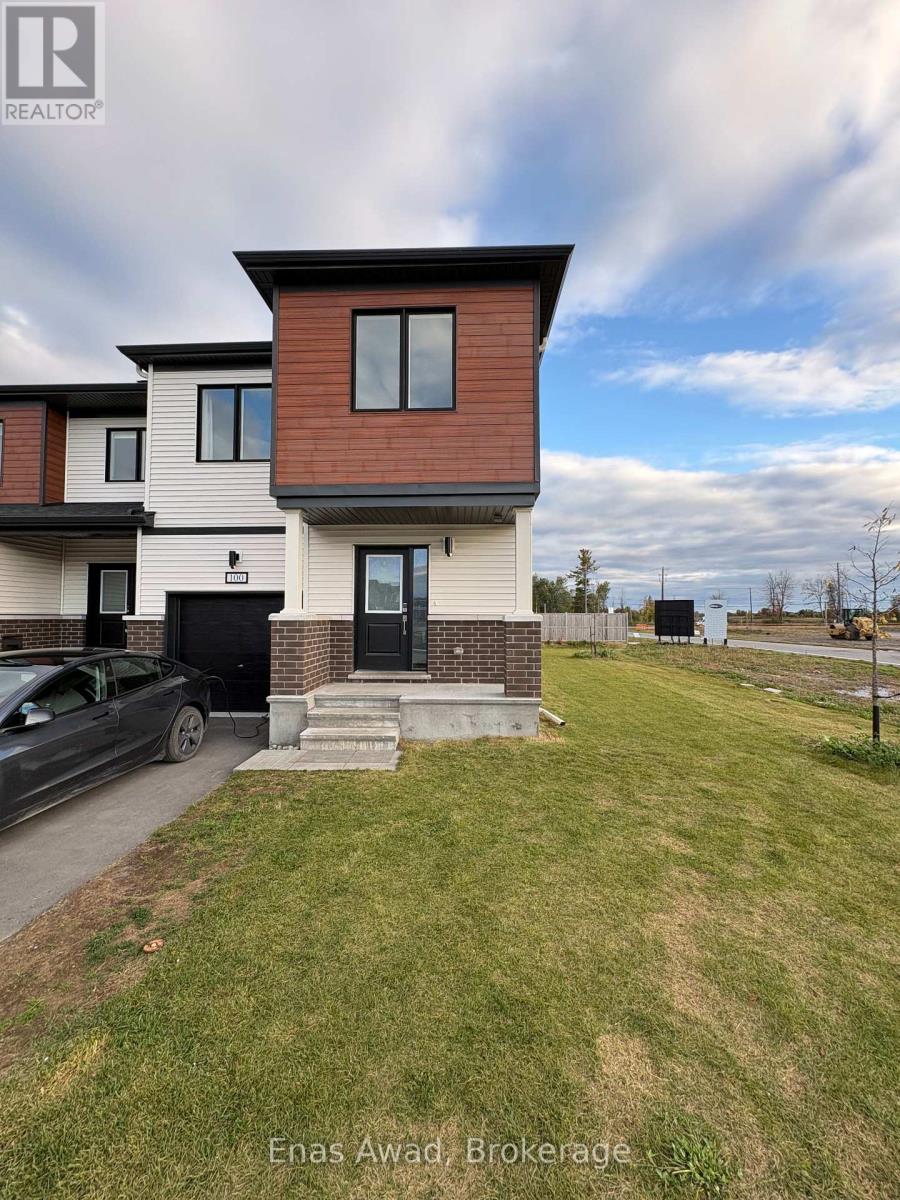
100 Robert Perry Street
North Grenville, Ontario
Beautiful, exceptionally clean 2025-built end-unit townhouse in Kemptville's desirable new community. Vacant and ready for immediate occupancy! Unlike many other rentals in the area, this home comes equipped with a Level 2 EV charger, water softener, reverse-osmosis drinking-water system, and an owned tankless water heater with no rental fees.This spacious home offers approximately 1,700-1,800 sq. ft. of modern living space, featuring 3 generous bedrooms, 2 full bathrooms, and a main-floor powder room. The large primary bedroom includes a walk-in closet and private ensuite. The bright, open-concept main floor features a modern kitchen with a large island, stainless-steel appliances, spacious living and dining areas, and contemporary neutral finishes throughout. Additional conveniences include upstairs laundry, central air conditioning, an attached garage, and a private driveway. As an end unit, the property benefits from a generous backyard and side yard, providing additional outdoor space and privacy compared to typical interior townhouses. The large unfinished basement offers plenty of additional storage space. Rent is $2,700 per month plus utilities. Available immediately! The home is vacant, exceptionally clean, and flexible showings and quick occupancy can be accommodated. Rental application, proof of employment/income, references, and credit check required. First and last month's rent required. Contact us with a brief introduction, desired move-in date, and number of occupants to arrange a viewing." (id:49269)
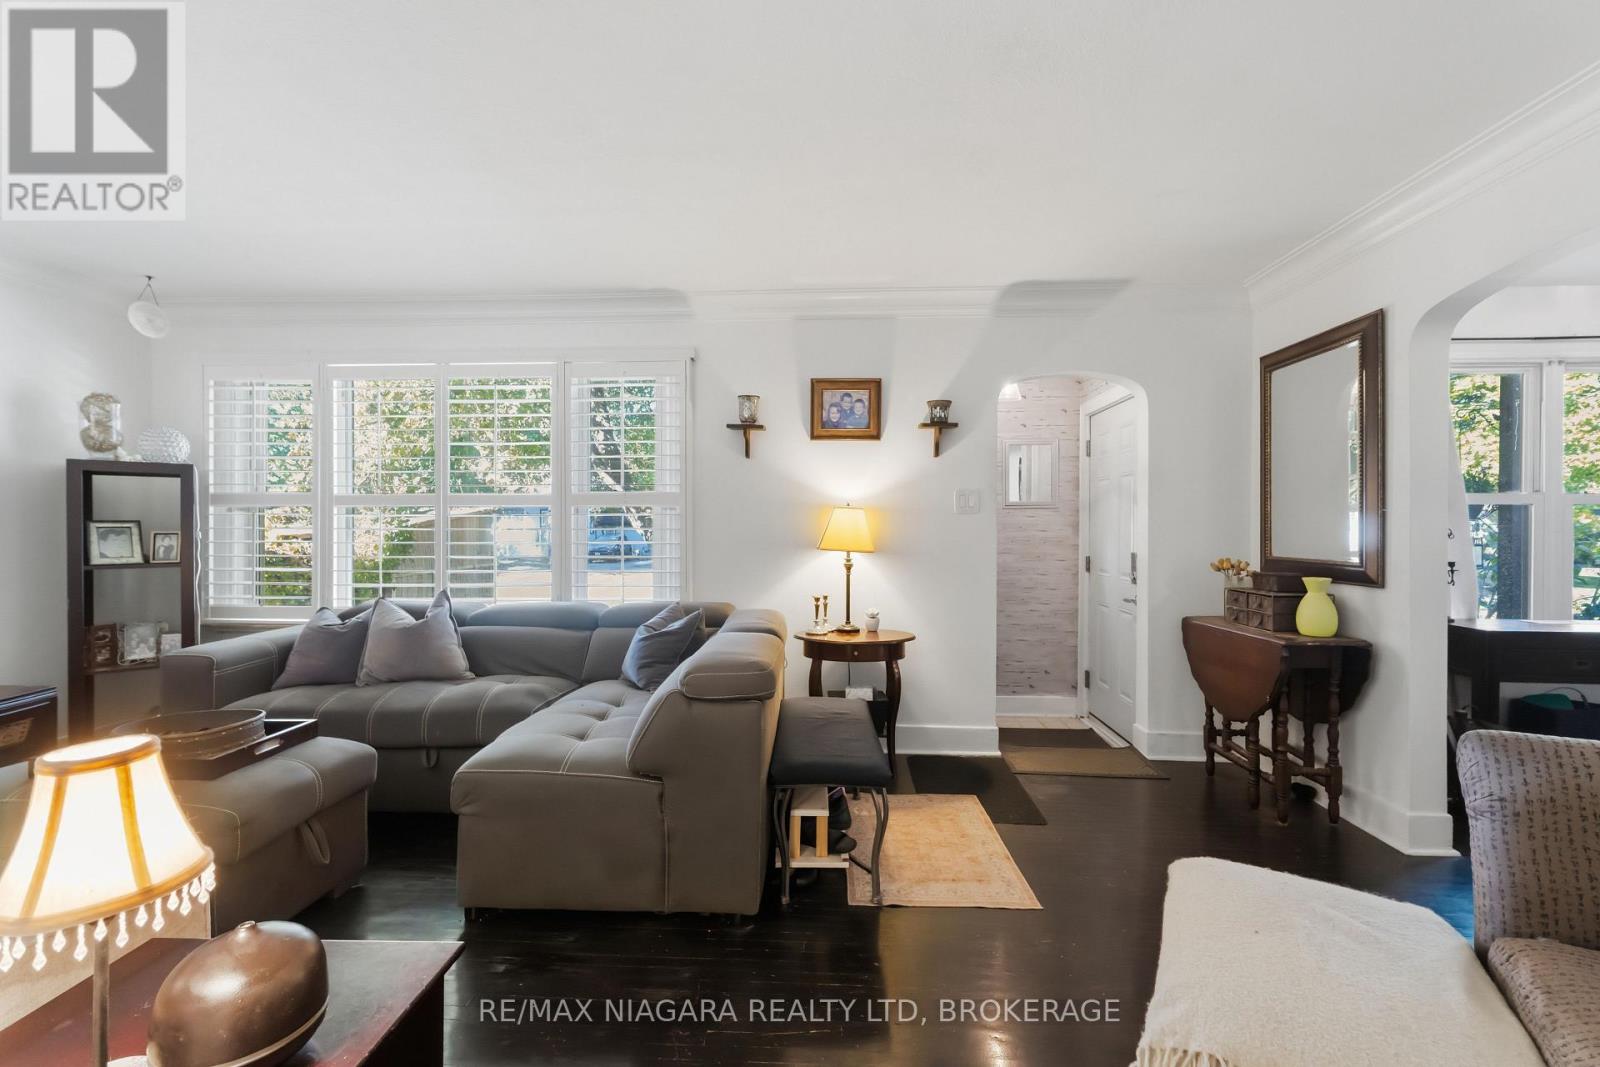
4 Walker Avenue
St. Catharines, Ontario
Warm and inviting, this 3+1 bedroom, 1.5 bathroom home sits on an expansive 65 x 116 ft lot in a highly desirable, family-friendly neighbourhood. Surrounded by mature trees, the property offers a private backyard with plenty of space to relax, entertain, or simply enjoy the outdoors. Inside, the home features comfortable living spaces, including a convenient main-floor bedroom & bathroom, along with two additional bedrooms upstairs. The finished basement adds approximately 450sqft of additional living space, complete with a rec room, spacious bedroom, and 2-piece bathroom (potential to convert to a 3-piece). A convenient side entrance provides excellent potential for an in-law suite. Outside, the double-wide driveway offers ample parking for 6+ vehicles. The location is equally appealing, within walking distance of Walker's Creek Trail and many neighbourhood parks, and just minutes from excellent schools, shopping, dining, and easy QEW access. (id:49269)
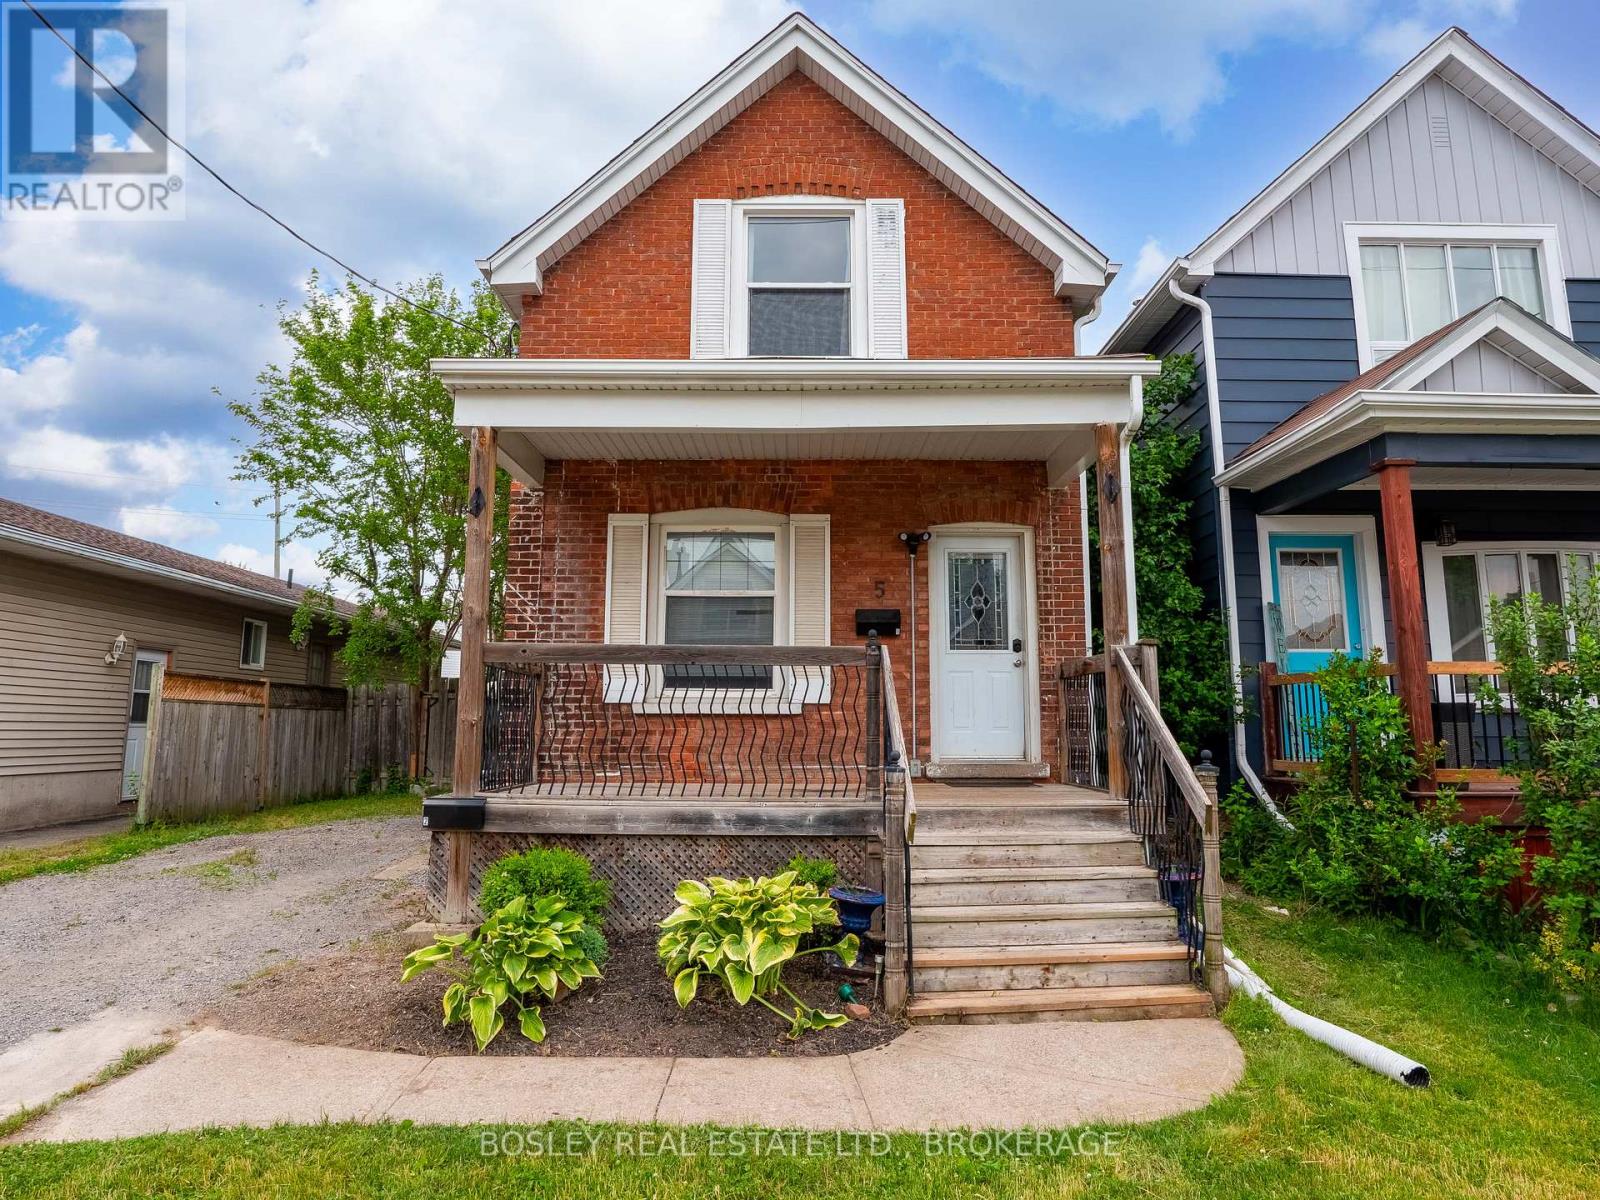
5 Herrick Avenue
St. Catharines, Ontario
Updated 3 Bedroom, 1 Full Bath in the downtown area. Nice space with updated kitchen with stainless appliances, washer, dryer. Three large bedrooms, and well appointed 4 pc bath. Quiet area, close to schools, public transit and all amenities. 12 Month lease minimum. Please note the backyard is reserved for the rear tenant. The Driveway is for the use of the main house tenant. Credit check, rental application, references all necessary for rental. (id:49269)
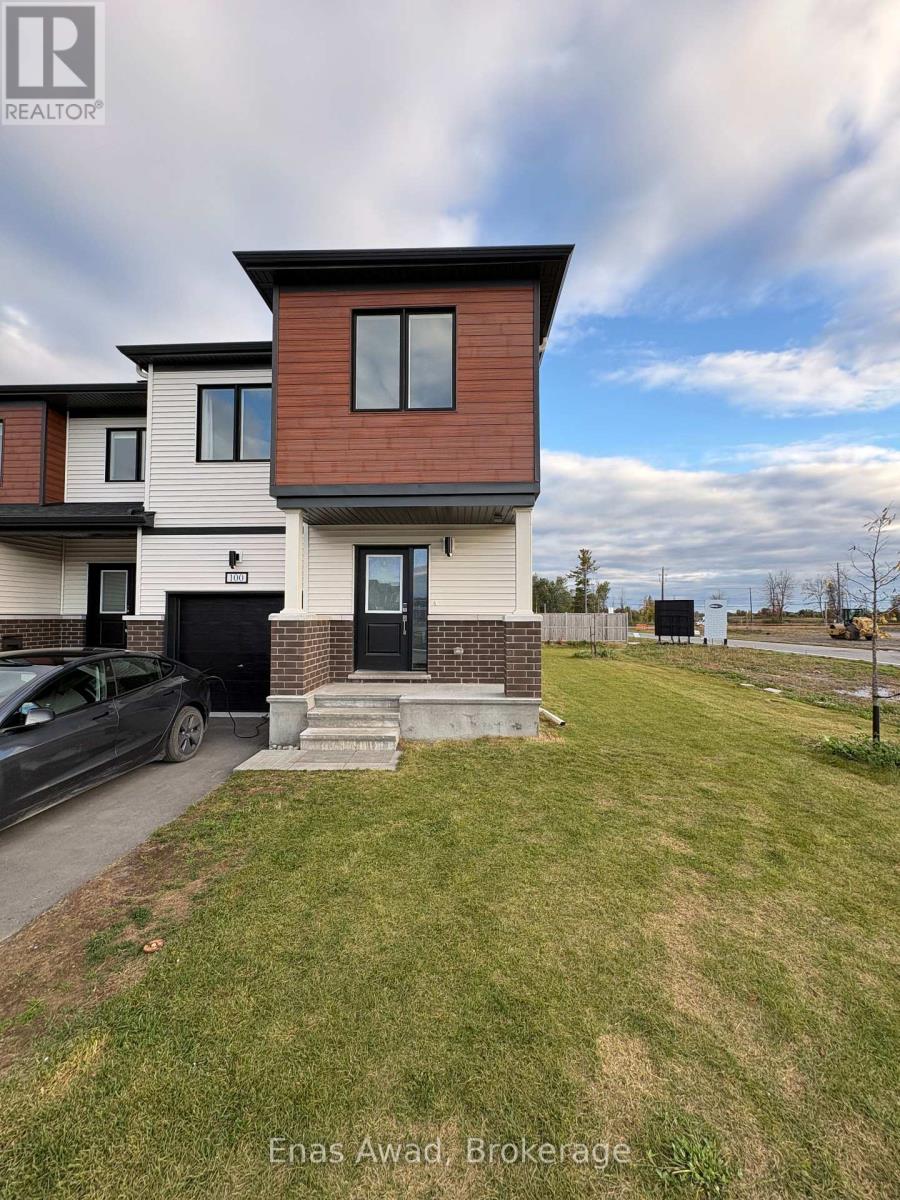
100 Robert Perry Street
North Grenville, Ontario
Beautiful 2025-built Mattamy end-unit freehold townhome in Kemptville's desirable Oxford Village community, offering approximately 1,700-1,800 sq. ft. of above-grade living space. Exceptionally clean, vacant, and move-in ready with quick closing available!This bright, modern home features 3 spacious bedrooms, 2.5 bathrooms, an open-concept main floor, modern kitchen with large island and stainless-steel appliances, spacious primary bedroom with walk-in closet and ensuite, and convenient second-floor laundry.Loaded with valuable upgrades, including a Level 2 EV charger, whole-home water softener, reverse-osmosis drinking-water system, and owned tankless water heater with NO rental equipment or monthly rental fees!Enjoy a generous backyard and side yard, offering additional outdoor space, natural light, and privacy. The large unfinished basement includes a bathroom rough-in and excellent potential for future living space or storage.Additional features include central air conditioning, attached garage, private driveway, NO condo fees, and remaining coverage under Tarion's 7-Year New Home Warranty.Conveniently located near schools, shopping, restaurants, Highway 416, and Ottawa. A fantastic opportunity to own a nearly new, upgraded end-unit home with immediate possession available!" (id:49269)
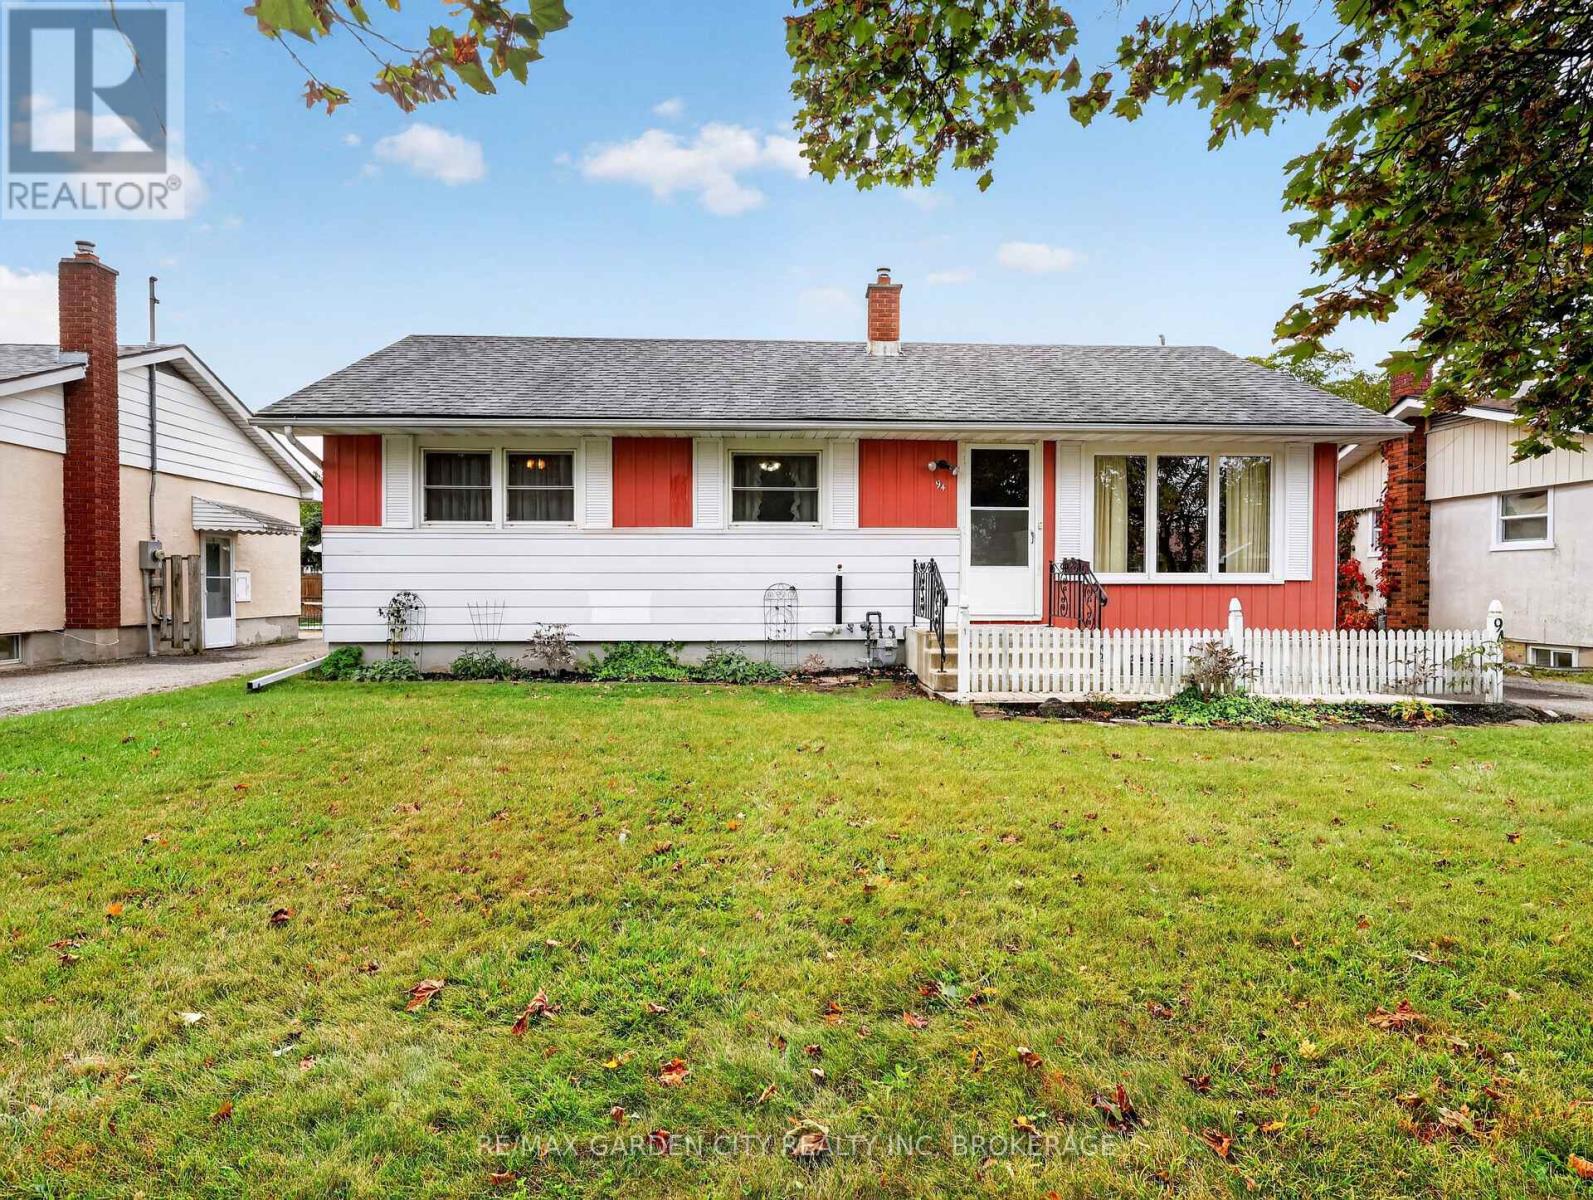
94 Jacobson Avenue
St. Catharines, Ontario
Clean and well maintained 3 bdrm bungalow just steps to Pen Centre. Most windows replaced. Recent shingles and Hi eff gas furnace. Central air. Hardwood floors under carpet believed to be in excellent condition. The linoleum floors in the bdrms is not glued protecting and preserving the hardwood underneath. Basement is high and has separate entrance allowing easy access for inlaw suite. Basement is high and ready to update to your needs. Extra large yard and paved driveA great property in an excellent and convenient location! (id:49269)

102 Lovers Lane
Ancaster, Ontario
Fabulous updated Ancaster bungalow on beautiful Lovers Lane. 2021 extensive main floor open concept renovation with new kitchen, baths, appliances, main floor laundry and more. 2024 finished basement with 3 bedrooms, kitchen, bath, and laundry. Could make great in-law setup or separate apartment. Completely updated low maintenance back yard with new pavilion and pavers. Oversized 1.5 car garage. (id:49269)

2085 Appleby Line Unit# 412
Burlington, Ontario
Welcome to the highly desirable Uptown Orchard building. This beautifully updated penthouse unit features open concept design with 12ft vaulted ceilings making it feel big and bright. This 1353 sq ft unit has 3 bedrooms, 2 baths and in-suite laundry. It's perfect for those looking to downsize without giving up comfort & style. Spacious primary bedroom with double closets and large ensuite bath. The many updates include; freshly painted throughout, SS appliances, wood-like flooring, redesigned kitchen with granite countertops & bath splash, & some newer light fixtures. This unit comes with 1 extra wide parking spot and a locker. Super convenient location with easy assess to everything. (id:49269)

392 Fullerton Avenue
Ottawa, Ontario
Welcome to a home that offers the perfect blend of comfortable living and income potential! Whether you're looking for a place to call home, an opportunity to offset your mortgage with rental income, or a smart addition to your investment portfolio, this property offers the flexibility to do it all. The lower unit is currently rented below market for the area, leaving room to grow on turnover. Enjoy the flexibility of making the upper unit your own while the lower unit provides rental income to help offset your monthly expenses or rent out both units for a great investment opportunity. The bright upper unit offers hardwood floors, an open-concept living/dining area, a white kitchen with stainless steel appliances and breakfast-bar peninsula, three bedrooms, a 4 piece bath, in unit stacked laundry, and walk-out access to a raised deck. The lower unit has an open kitchen and living area, its own laundry, and storage. Separate entrances and laundry keep the units fully independent, a big draw for quality tenants. The large, fenced backyard has mature trees and a storage shed. You're close to Riverain Park, the Rideau River pathways, the Adawe Crossing to Sandy Hill, 10m to downtown, schools and shops, with bus and O-Train access at St. Laurent and quick access to the 417. Two independent units and income in place, 392 Fullerton is a smart buy for investors or first time buyers looking to house hack in one of Ottawa's emerging neighbourhoods. (id:49269)

1678 Des Perdrix Crescent
Ottawa, Ontario
There's something special about a home loved by the same family for years. Filled with memories and milestones, 1678 Des Perdrix is ready for its next chapter, offering an opportunity to make this spacious home your own. Offering 2,215 sq.ft., this 4-bed, 2.5-bath home sits on a corner lot in an established neighbourhood of Orléans, surrounded by mature hedges for added privacy. The main level offers plenty of room for living and entertaining. A spacious kitchen provides ample room to cook and gather, while the family room w/ fireplace offers a comfortable place to unwind. A separate dining room is ideal for family dinners and special occasions. A standout feature is the sunken living room w/ garden doors, offering a space that can be closed off from the rest of the main floor. Whether a home office, quiet retreat or second gathering space, it's ideal for households where everyone needs room to do their own thing. Main-floor laundry adds convenience. Upstairs, four generously sized beds provide excellent space for growing families. The primary bed features an ensuite and walk-in closet, while the remaining beds offer flexibility for family, guests or workspace.The unspoiled basement presents huge opportunity to add more space for whatever your household needs. This well-kept home is ready to enjoy, however, its generous room sizes, functional layout and established neighbourhood provide an excellent foundation to make it your own. Location is another major advantage! Set north of Innes Road, you'll enjoy a quieter residential setting away from the busy commercial corridor, while remaining within walking distance of schools, parks, recreation, transit and shopping. Highway 174 and LRT connections are easily accessible. With over 2,200 sq.ft. of above-grade living space, four spacious beds, multiple gathering areas and a private corner lot, 1678 Des Perdrix Cr offers the space and flexibility to create a home that truly works for you. (id:49269)

1496 Maxime Street
Ottawa, Ontario
Fabulous opportunity to purchase a custom, 4bed/3bath single-family bungalow in the heart of Pineview. For the discerning purchaser. Also includes a fully-insulated outbuilding with radiant floor heating. This space is a rare offering and offers many possibilities such as a workshop, yoga/podcast/creative studio; perfect for the hobbyist or use the space as a separate, dedicated home office. The main level of the home features a large open-concept living and dining area with hardwood floors; cozy gas fireplace. Open-concept kitchen with large island and extra large walk-in pantry. Beautiful wood cabinetry. Recessed lighting throughout. Den/office off the foyer. Large primary bedroom with walk-in-closet, gorgeous 4pc ensuite, secondary bedroom with walk-in-closet, 3pc bathroom and laundry room completes the level. Main level ceilings just under 9 feet. Basement features a large rec room area with recessed lighting, in-ceiling speakers, family/entertainment room with in-ceiling speakers. Two other good-sized bedrooms. 3pc bathroom with beautiful stand-up shower and polished concrete vanity. Sizeable storage room. Potential to add a kitchen for an in-law suite. 8'5" ceilings throughout the lower level. Perfect for multi-generational living. ICF foundation/structure. Quality is evident as you walkthrough. Backyard off the dining area. Walkout to a maintenance free deck. Open space and access to the Workshop. Concrete pad for potential hot tub install. The property is fully landscaped including double driveway. Close to all amenities, and easy access to the 417. This versatile home will not disappoint. (id:49269)

2206 Casselman Court
Burlington, Ontario
Large 3+1 bedroom, 4 bathroom home on a quiet, family-friendly court in the Orchard. This spacious Royale model has over 2400 square feet of finished living space plus the garage. The open concept main level features hardwood floors, crown moulding, ceiling fans, large windows, a powder room and a bright dining room area for formal dinners. The modernized kitchen has quartz counters, an undermount sink, tiled backsplash, floating butcher block island, and stainless steel appliances including a built-in overhead microwave and gas stove. It also features an organization station and a convenient walkout to the private, fenced-in yard with patio and metal gazebo. The large living room provides enough space for large family gatherings and a lounging nook with a built-in desk and bookshelves. The upper level has 3 large bedrooms a loft area, perfect for workstation or study space. The huge primary bedroom has a walk-in closet, cozy window seat, and a full ensuite bath with soaker tub and separate glassed-in shower. The main bathroom has a combined tub and shower and ample counterspace and cupboards. In the basement you will find a roomy rec-room, another bathroom, a 4th bedroom and a finished laundry and storage room. The exterior is beautifully landscaped and has a covered front porch, a live-edged stone entrance and an interlock driveway. All windows were done in 2022. Great location close to Bronte Park and good schools. (id:49269)
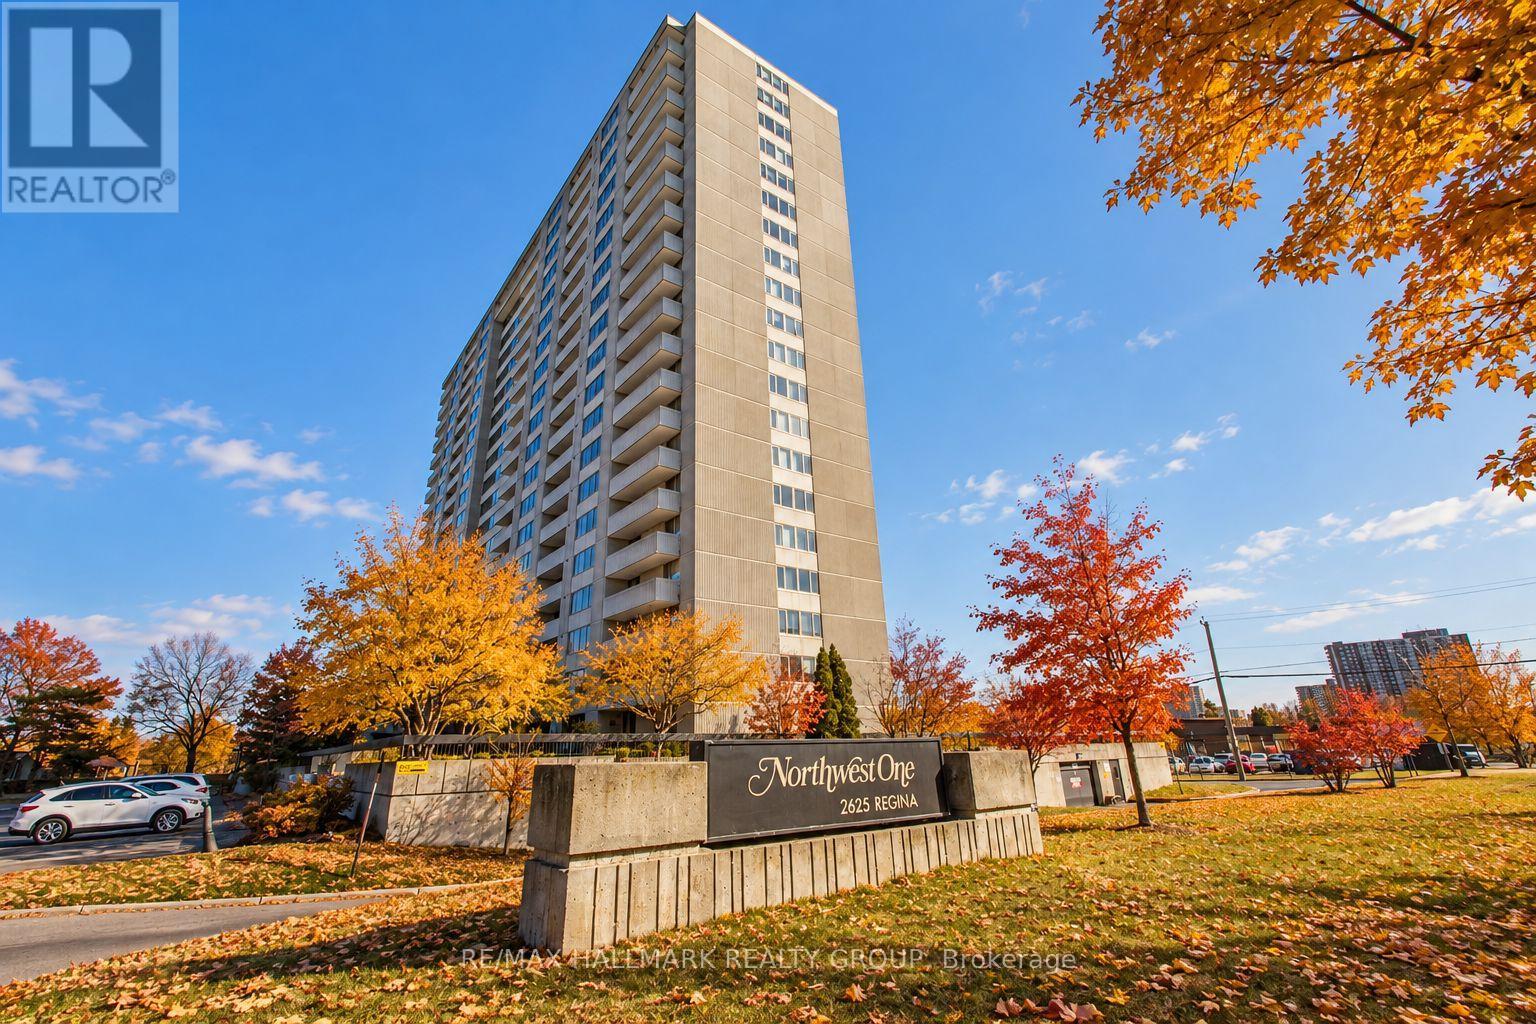
1706 - 2625 Regina Street
Ottawa, Ontario
Welcome to this rarely offered 17th-floor corner suite, offering 1,120 sq. ft. of beautifully updated living space and spectacular views of Britannia Bay and the Ottawa River. With three bedrooms, two renovated bathrooms and an exceptionally spacious floor plan, this home delivers the comfort and flexibility that can be hard to find in condo living.Freshly painted throughout, the suite features an updated kitchen with stainless steel appliances, two beautifully renovated bathrooms finished with quality materials, and generous living and dining areas surrounded by natural light. The primary bedroom offers direct access to a large private balcony-the perfect place to relax and take in the panoramic water views and unforgettable west-facing sunsets. In-unit storage adds valuable everyday convenience.A modern, energy-efficient heat pump system provides comfortable heating and cooling year-round while helping reduce energy costs.Residents enjoy an impressive collection of resort-style amenities, including a large indoor lap pool, fully equipped fitness centre, party room, walking track and expansive outdoor green spaces. Outdoor enthusiasts will love being steps from the Ottawa River Pathway, Mud Lake and kilometres of scenic walking and cycling trails.Ideally located in Ottawa's west end with shopping, restaurants, transit and everyday conveniences close at hand. Heated underground parking is included.Spacious, updated and surrounded by incredible views, this exceptional corner suite offers a rare combination of lifestyle, location and value. Book your private showing today! (id:49269)
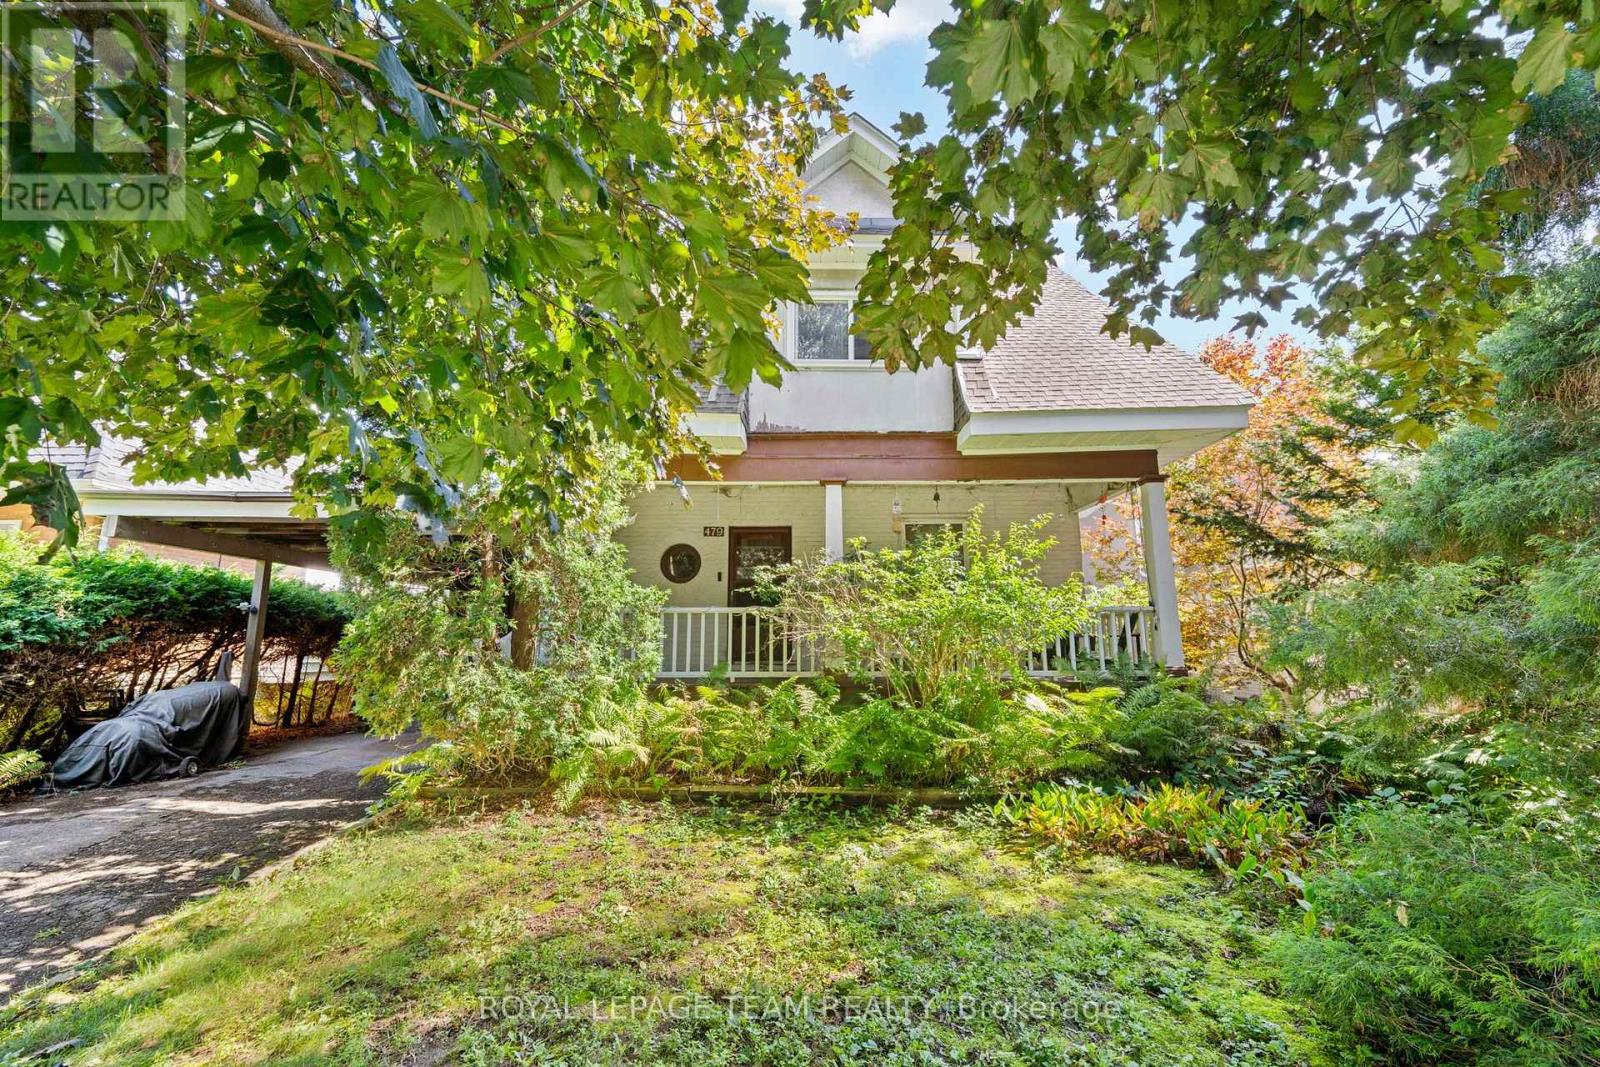
479 Fraser Avenue
Ottawa, Ontario
Looking to build your dream home? Discover 479 Fraser Avenue, situated along a charming, tree-lined street in the well-loved neighbourhood of McKellar Park. Zoned N3B, this property presents an opportunity to build your vision in a well established neighbourhood. Conveniently located near the Seasonal Westboro Farmers' Market, Top Rated Schools, McKellar Park, Altea, Carlingwood Shopping Centre, Highway 417 and public transit. This location offers the perfect blend of neighbourhood charm and everyday convenience. Property is being sold "as is, where is," for land value only. 48 hours irrevocable period applies to all offers, as per Form 244. (id:49269)
1073 Island View Drive
Ottawa, Ontario
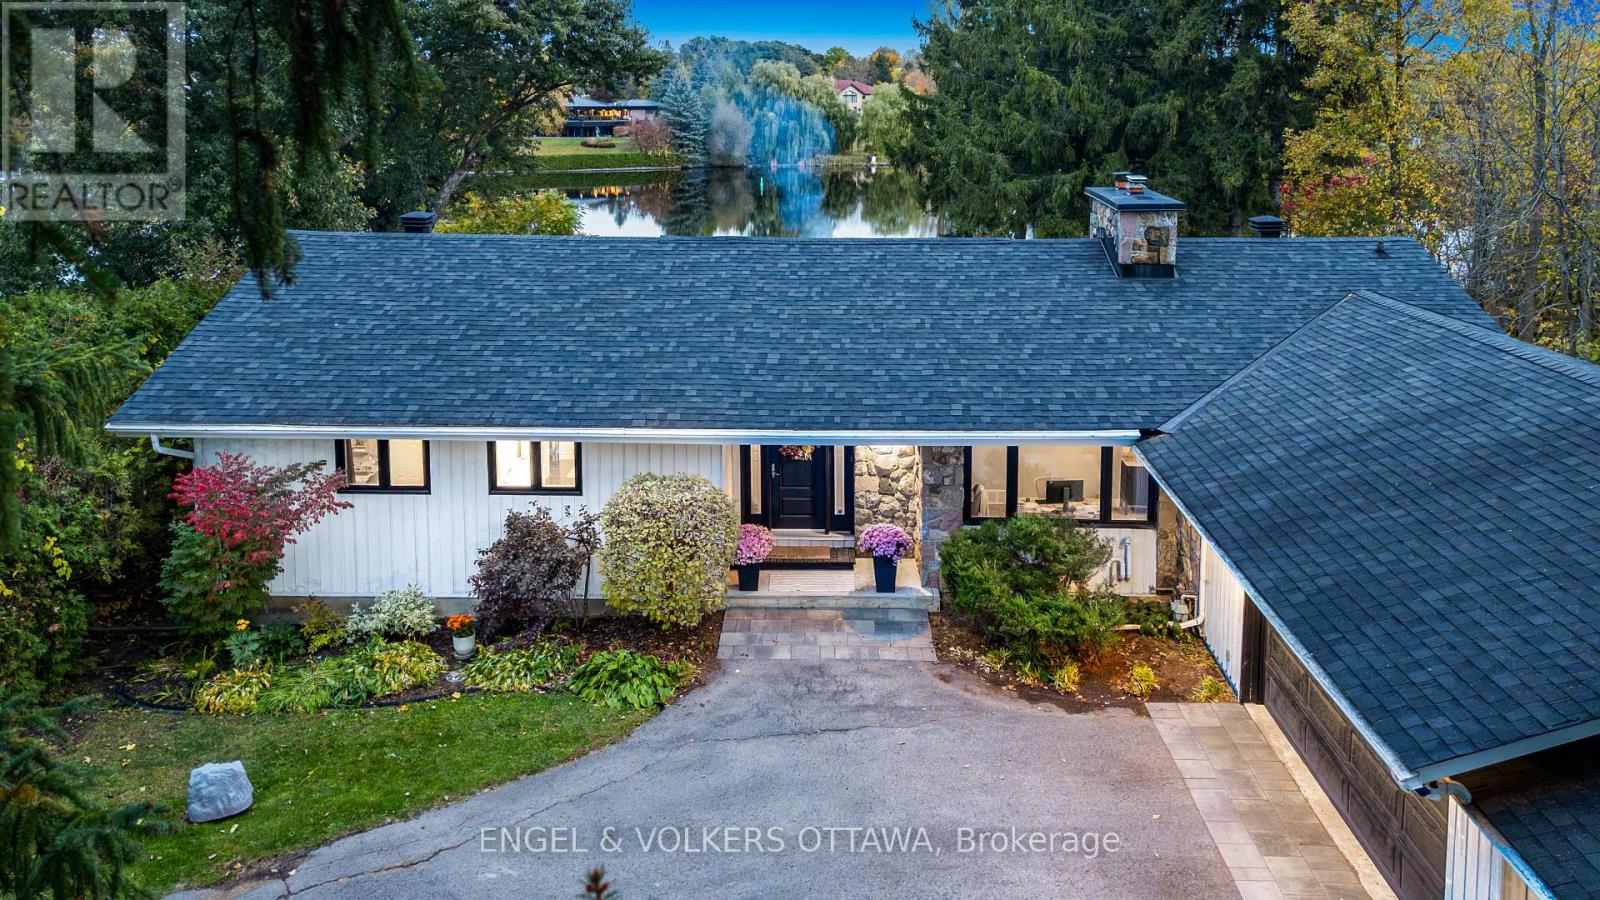
Rare opportunity to own one of the most stunning waterfront properties on the Manotick stretch of the Rideau River. The tree-lined path along the side of the house opens up to a private cottage-like backyard set on one of the widest stretches of the river. The property boasts a wide dock, perfect for days spent boating with friends and family. Two outbuildings set alongside the water offer a boathouse to store your water toys and a sitting area perfect to take in the sunset views on the water. Up at the house, you will find a massive deck set high for incredible water-side dining. This walk-out bungalow offers vaulted ceilings, hardwood floors, and a stone fireplace in the living room, master with ensuite and views of the water, two additional bedrooms, and a powder room with stone sink, comfortable kitchen and dining room. Glass lined staircase leads to a walkout basement featuring additional bedrooms and home office, laundry and storage rooms, full bathroom, gym, and family room. Head out the patio doors to the hot tub or unwind in the sauna. Walk into Manotick or enjoy the amenities of the Island View Drive Association's private beach and boat launch. (id:49269)
145 East 25th Street
Hamilton, Ontario
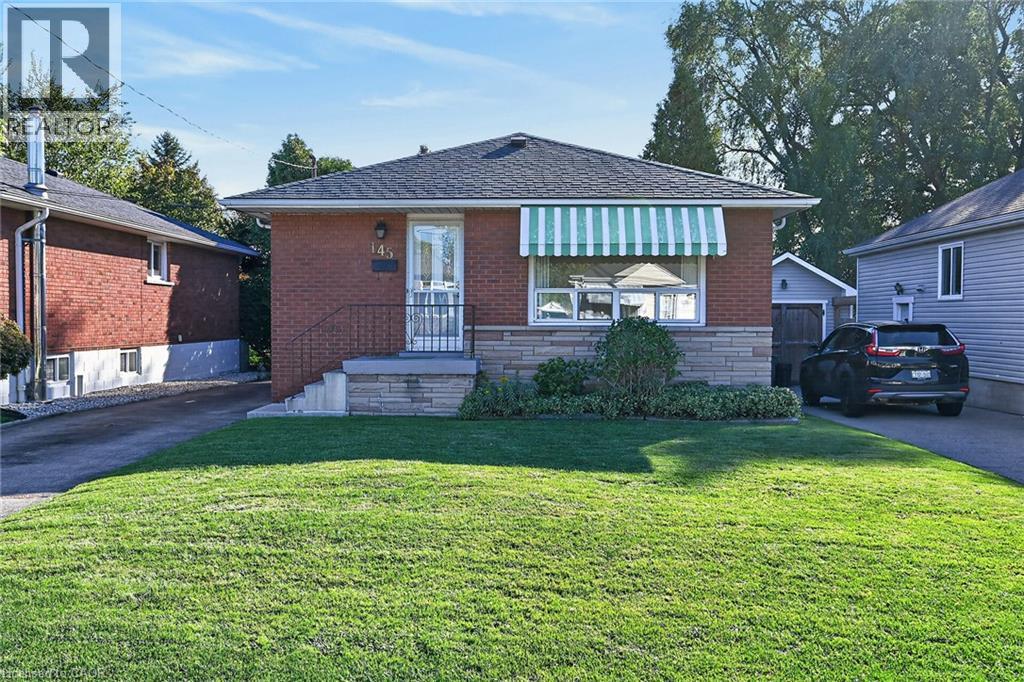
WELCOME TO 145 EAST 25TH STREET! This solid brick bungalow has been loved by the original owner since new in 1962. If you're a first time homeowner, an investor, or a down-sizer with a vision, this is your diamond! With some updating and your personal touches, you can turn this home, which is located in a very popular Central Mountain neighbourhood, into your gem! Some photos have been virtually staged. Hardwood floors are featured throughout most of the main floor. There are three bedrooms and two full bathrooms. The basement, with a separate side entrance, has a recreation room, another bedroom, three piece bathroom and laundry/furnace room. Here is an ideal opportunity for an in-law setup. The furnace has been updated and the electrical panel has been updated with breakers. A good sized backyard and 4 car driveway are featured. Schools, shopping, parks and LINC access are all nearby. A great proximity to Juravinski for the health care professional! Don't miss your opportunity to live in a neighbourhood that has everything to offer! (id:49269)

144 Graham Street
Waterloo, Ontario
Charming, full of character, and perfectly positioned in one of Uptown Waterloo's most desirable neighbourhoods, this brick-and-vinyl Bungalow home offers a welcoming blend of comfort and convenience. Featuring two main-floor bedrooms, an additional bedroom in the basement, one full bathroom, and one partial bathroom, it offers space to suit a variety of needs. Natural light fills the main floor, highlighting hardwood flooring and a cozy fireplace that creates an inviting place to unwind. The eat-in kitchen features maple cabinetry, while a quaint four-piece bathroom adds to the home's character. A delightful three-season sunroom extends the living space and leads to a large composite deck, perfect for outdoor dining or relaxing. The fenced backyard features a gazebo, a storage shed, and a separate small workshop shed, providing space for entertaining, hobbies, and storage. Furnace and air conditioning date to 2008. With many everyday conveniences and the Spur Line Trail within walking distance, this character-filled home is an opportunity to enjoy a sought-after Uptown Waterloo lifestyle. (id:49269)

129 South Service Road Unit# 105
Grimsby, Ontario
129 South Service Road offers a premier opportunity to secure 19,574 sq. ft. of modern industrial space in the rapidly growing Grimsby commercial corridor. Currently under construction and scheduled to be ready for tenant improvements by late 2026, this facility provides businesses with a fresh canvas to design a space optimized for their operations. Featuring outstanding exposure along the QEW and rapid access to major transport routes, 22' high, one loading dock, this property is strategically located halfway between the GTA and the US border crossing at Niagara. Ideal for distribution, manufacturing, or corporate headquarters seeking visibility, efficiency, and modern infrastructure. (id:49269)
129 South Service Road Unit# 303 & 304
Grimsby, Ontario
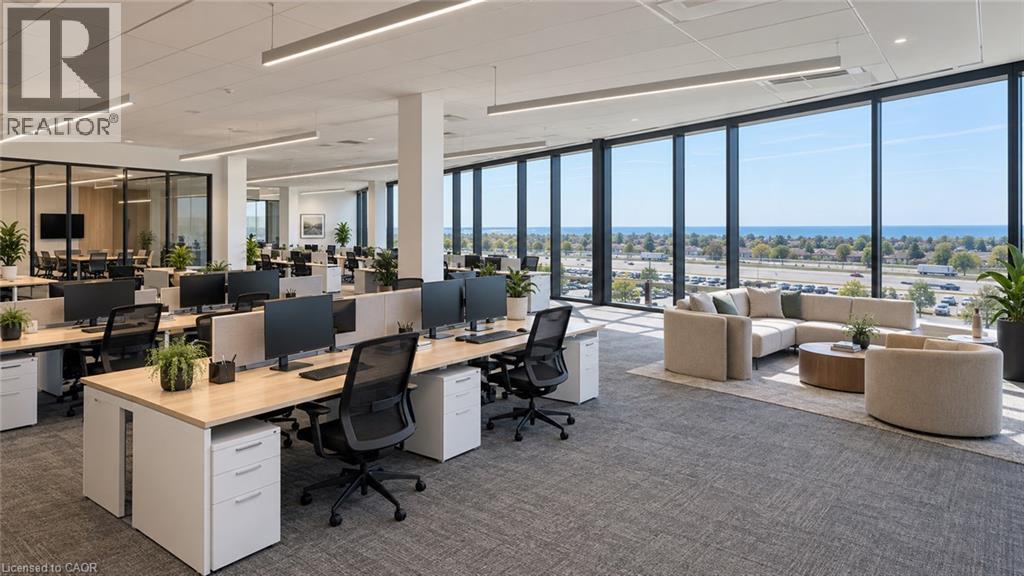
Elevate Your Business at 129 South Service Road, Grimsby. Position your business for growth in this brand-new, high-end office development strategically located along Grimsby’s thriving South Service Road corridor. Currently under construction and designed with modern functionality and style in mind, this suite offers an exceptional professional environment tailored to showcase your corporate identity. Enjoy stunning, views of Lake Ontario, providing an uplifting backdrop for your team and visitors. Situated right off South Service Road with immediate, seamless access to the QEW, ensuring hassle-free commutes and effortless client visits. Positioned directly adjacent to Grimsby’s primary industrial and commercial hub, placing your business at the center of regional commerce. Tailor the space to your exact operational needs—choose your preferred layout, high-end interior finishes, and professional upgrades. Modern construction engineered for a quiet, efficient, and highly productive work atmosphere. Perfect for a wide variety of professional, corporate, or executive uses. Secure your space early to customize the design to suit your business requirements. (id:49269)

350 Erbsville Road Unit# 5
Waterloo, Ontario
FINISHED BASEMENT + ATTACHED GARAGE + LOW CONDO FEES in desirable Waterloo West! Solid brick 2-storey townhouse in Beechwood West, set back from Erbsville Rd in a quiet complex. 3 bedrooms and over 1,200 sq ft above grade. South-west exposure brings in good natural light throughout the day. The main floor has a bright living room, a separate dining room, a kitchen, and a convenient 2pc bath, a practical layout for everyday living and hosting. Upstairs, the generous primary bedroom is joined by two more good-sized bedrooms and a full bath, with room for the whole family. The fully finished lower level adds even more versatility, with a spacious rec room and a natural gas fireplace for cozy movie nights. A separate bonus room is perfect for a home office or hobby space. Parking is easy with an attached garage plus a private driveway spot. Condo fees are just $230 a month and cover building insurance, common elements, and parking. Close to greenbelt and conservation land, parks, the library, the rec centre, schools, and public transit.. A great fit for first-time buyers, growing families, or investors. Book your showing today! (id:49269)
1517 - 2000 Jasmine Crescent
Ottawa, Ontario
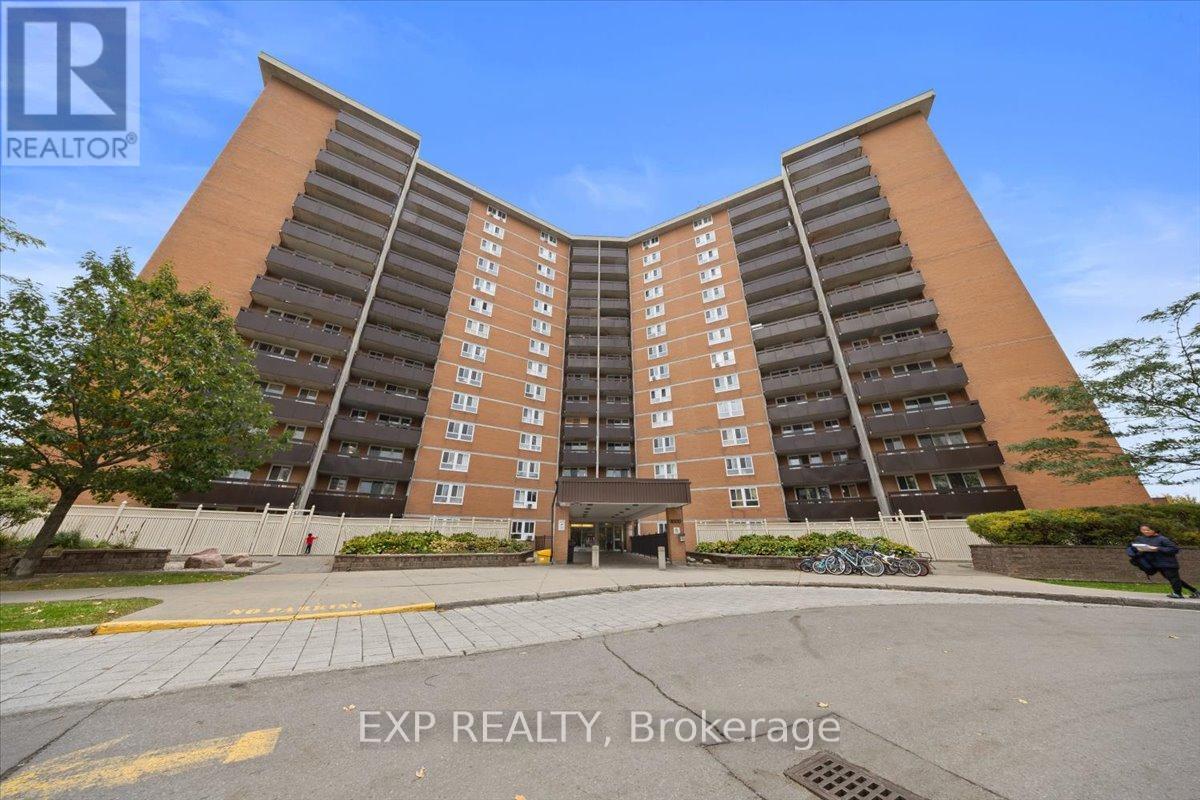
Welcome to 2000 Jasmine Crescent, Unit 1517! This bright two-bedroom condo offers panoramic views from the 15th floor, spacious living and dining areas, a functional kitchen and a private balcony. A full bathroom, in-unit storage, 1 outdoor parking and a storage locker add everyday convenience. Condo fees include heat, hydro, water and the corporation's building insurance. Enjoy an indoor saltwater pool, gym, whirlpool, sauna, tennis courts, billiards room, woodworking room, seniors' room and party/meeting room. Walk to Blair LRT, Costco, Gloucester Centre, Loblaws and Walmart, with quick access to Highway 174. An appealing opportunity for first-time buyers and downsizers. (id:49269)

170 Rockhaven Lane Unit# 207
Waterdown, Ontario
Welcome to 207-170 Rockhaven Lane conveniently located in central Waterdown. This 1 bedroom, 1 bathroom unit offers open-concept living with a neutral colour palette throughout. It includes one owned underground parking space and a storage locker. The building features a social room and a variety of on-site services, including medical offices, a pharmacy and a nail salon. Enjoy a walkable location close to Fortinos, other grocery stores, memorial park, shopping and restaurants. With some of the lowest condo fees in Waterdown, this is a great option for those looking for convenient, low-maintenance living. (id:49269)
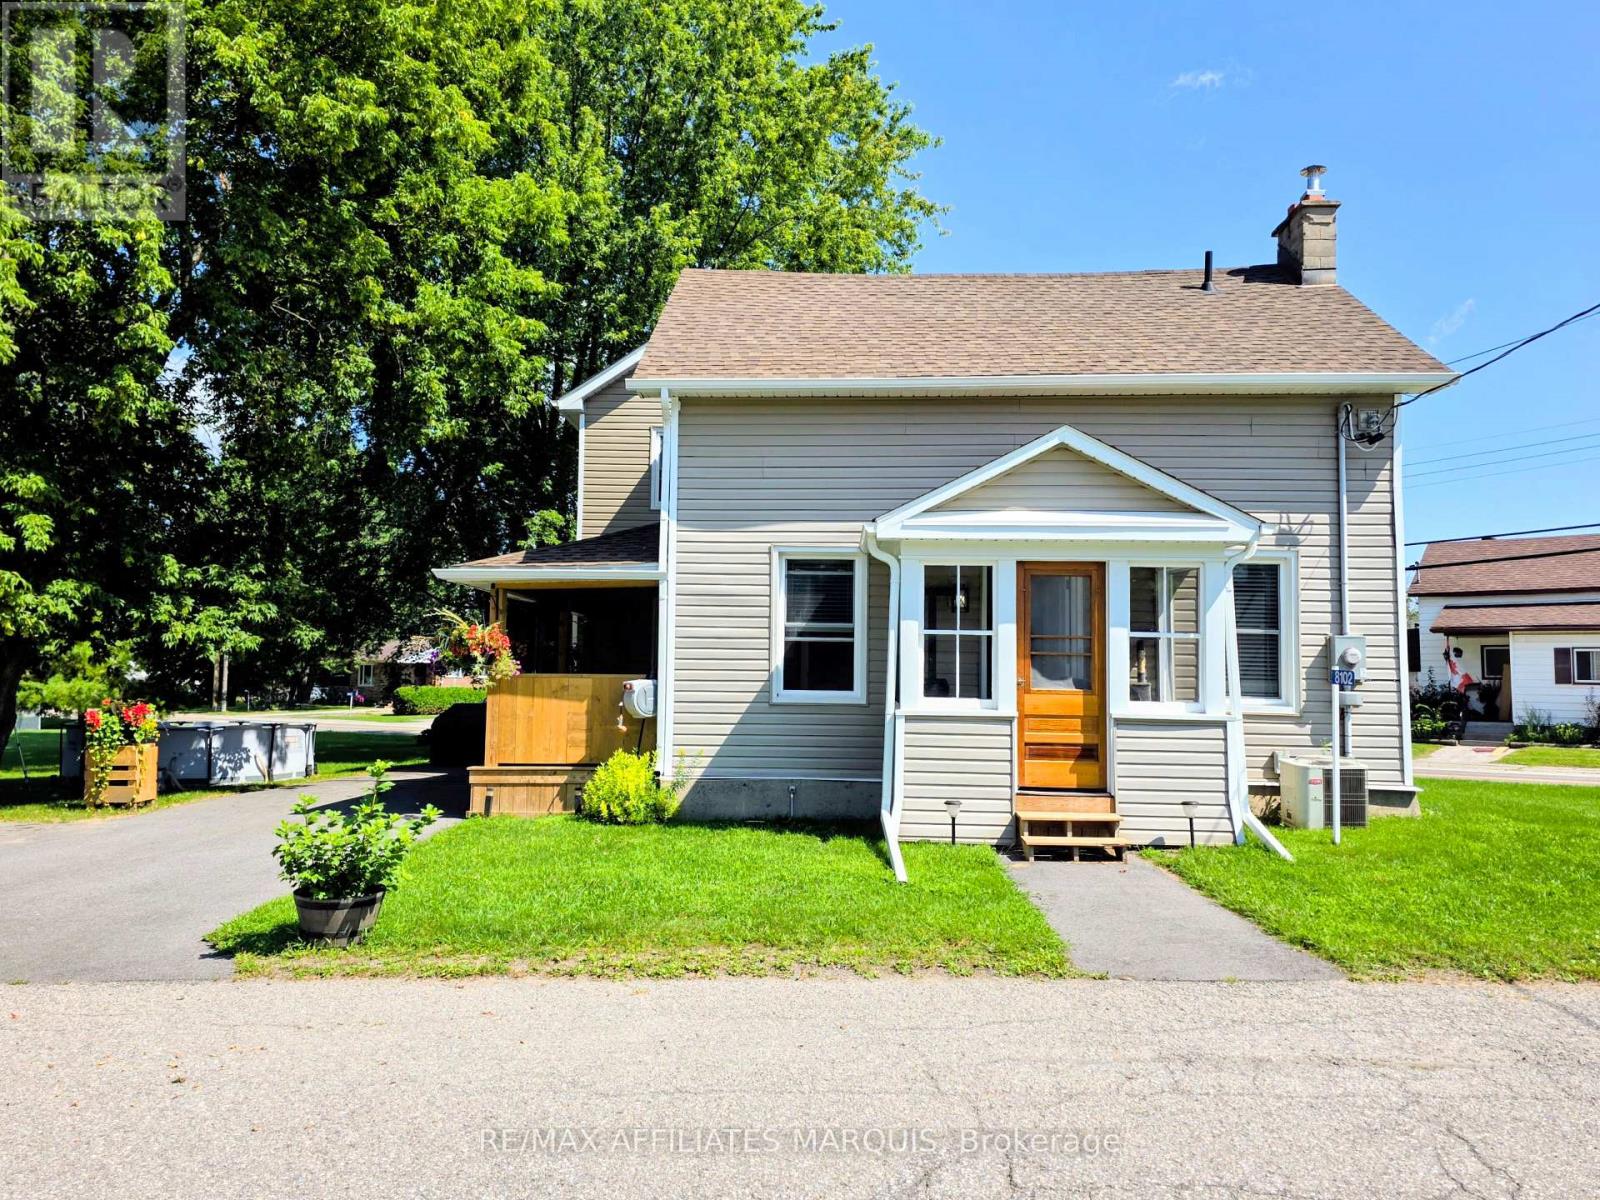
8102 Mill Street
Augusta, Ontario
Welcome to 8102 Mill St in the quaint village of North Augusta. Looking for move-in ready? This is the home for you, sitting on a nice sized lot with a small barn building for storage and a workshop. This home has had a beautiful, massive renovation in the last few years including but not limited to being rewired, upgraded to 200amp service, pluming replaced, cast iron pipe to septic tank replaced and septic cap raised for easy access. HVAC ducting redone, second floor joists were replaced with engineered joists. Livingroom joists supported by a triple LVL beam, added dormer in bathroom, side porch rebuild, roofs reshingled, asphalt driveway paved and walkway to front porch. Property regraded and hydro seeded, siding, soffits and eavestrough. Windows and doors throughout, new batt insulation, crawl space and original roof spray foamed. Drywall, trim, panelling in living/dining room, flooring throughout. Shower waterproofed and tiled with large niche. Kitchen cabinets, quartz countertops and large kitchen island, and pot lights throughout. Beautiful lighting fixtures and appliances. Sump pump and battery backup, pressure tank and water softener. Book your showing today and make this home yours. (id:49269)

103 Sherman Avenue S
Hamilton, Ontario
This stunning Victorian residence seamlessly blends timeless character with modern upgrades, offering over 3,000 sq ft of beautifully finished living space. Featuring 6 bedrooms, 2 kitchens, 3 bathrooms, and multiple private entrances, this property is ideal for large families, multi-generational living, or savvy investors. The fully renovated main floor kitchen is a true showpiece-bright and modern with crisp white cabinetry, stainless steel appliances & gas range. Original architectural details add warmth and charm throughout, including hardwood floors, pocket doors, leaded glass windows, natural slate, Carrera marble countertops and vaulted ceilings. Step outside to a low maintenance backyard filled with perennials. A rare opportunity to own a truly stately home. Parking for up to 5 cars. Excellent location close to all amenities and bus route. (id:49269)

2077 Prospect Street Unit# 104
Burlington, Ontario
This 1-bedroom, 1-bathroom unit is the perfect place to call home. This development is situated in the highly sought-after central district – steps from downtown Burlington and all it has to offer! This extremely well kept unit includes 1 spacious bedroom, 1 full bathroom, and quality finishes throughout. The open concept living space boasts a gourmet kitchen with airy white soft close cabinetry, stone counters, stainless-steel appliances, hardwood floors throughout and a large private walkout balcony. Available for immediate occupancy! Located steps from all amenities, schools, parks, public transportation and GO Transit! Tenant to pay hydro and water. (id:49269)

8279 Nova Lux Way
Ottawa, Ontario
Arrive home through a quiet executive neighbourhood to your own private estate, where soaring ceilings, sun-filled living spaces, and a resort-style backyard create the perfect setting for everyday living and unforgettable entertaining. Whether hosting family around the saltwater pool or spending weekends in the heated workshop, this home was designed for the way today's families live. With striking curb appeal and manicured grounds create an unforgettable first impression. Inside, soaring ceilings, expansive windows, and thoughtfully designed living spaces are filled with natural light, creating a warm and comforting atmosphere. The spectacular kitchen is designed for everyday living and effortless entertaining. It flows seamlessly into the welcoming family room, dining area, and 3-season sunroom, blending indoor and outdoor living. The main floor also offers exceptional flexibility with a private bedroom featuring its own private entrance, making it ideal for multi-generational living. Upstairs, an open loft leads to the luxurious primary suite with a spa-inspired ensuite and two spacious walk-in closets. An additional bedroom and four-piece bathroom provide comfort and privacy for family or guests.The professionally finished lower level offers versatile space for recreation, fitness, media, hobbies, or entertaining. Step outside to your own private backyard oasis featuring a heated saltwater pool, expansive patios, beautifully landscaped gardens, a gazebo, and inviting spaces for outdoor dining and relaxation. Whether hosting family gatherings, enjoying evenings around the fire, or relaxing poolside, this exceptional retreat offers a lifestyle rarely found. This exceptional property is just minutes from Ottawa while offering the peace, privacy, and strong sense of community that make Metcalfe so desirable. More than a beautiful home, this is a place where lasting memories are made and an exceptional lifestyle awaits. (id:49269)
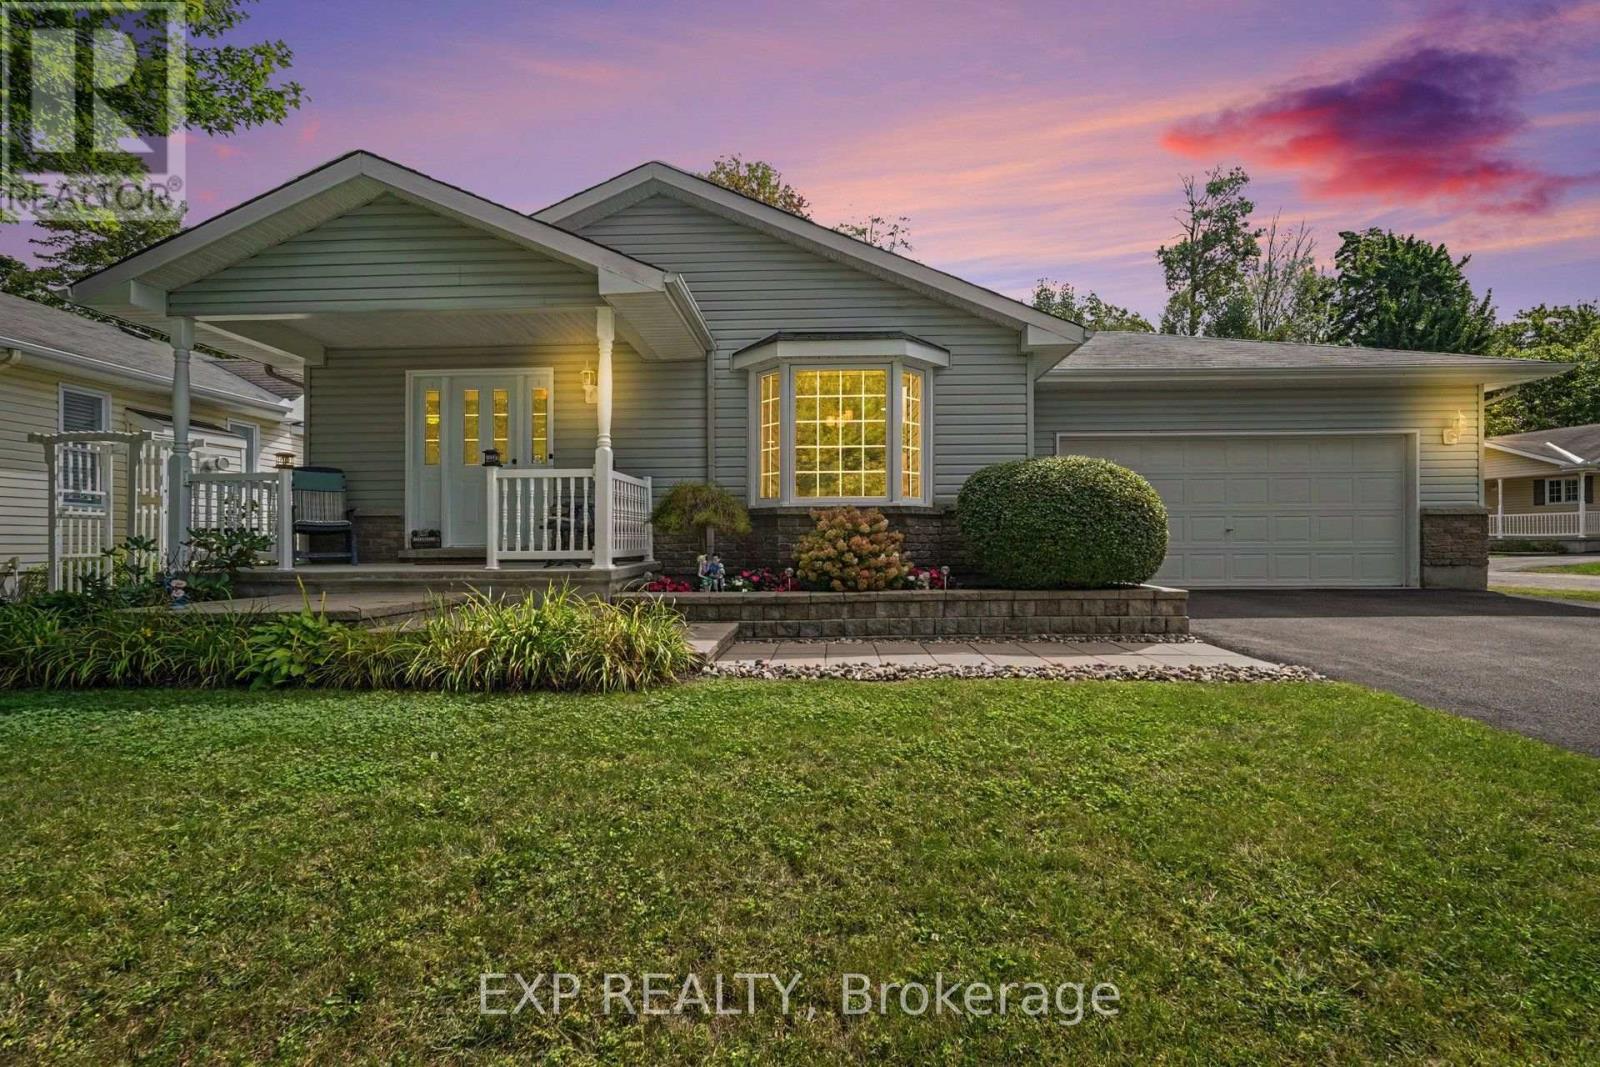
1000 Murray Gair Private
Ottawa, Ontario
Welcome To Easy, Comfortable Living In Albion Woods, A Sought-After Adult Lifestyle Community In Greely. This Spacious 3-Bedroom Bungalow Offers The Convenience Of Single-Level Living, A Double-Car Garage And Beautifully Maintained Gardens In Both The Front And Rear. At The Heart Of The Home Is A Generous Kitchen Featuring A Centre Island, Stainless Steel Appliances, Ample Cabinetry, Plenty Of Prep Space And Room To Gather. The Inviting Primary Bedroom Offers A Large Closet And Private Ensuite Complete With A Relaxing Jetted Soaker Tub. The Den Features Direct Walk-Out Access To The Large Backyard Deck, Creating An Ideal Space For Guests Or A Home Office With A Peaceful Outdoor Connection. Step Outside And Enjoy The Beautifully Landscaped Backyard, Where Mature Gardens And A Spacious 24Ft X 26Ft Deck Provide The Perfect Setting For Morning Coffee, Entertaining Or Simply Relaxing Outdoors. Albion Woods Offers A Peaceful, Country-Like Atmosphere With Community Green Space, A Pond, Gazebo And Shared Community Centre, While Still Keeping Everyday Conveniences Within Easy Reach. Enjoy Nearby Parks And Walking Trails, Along With Shopping, Dining, Recreation And Services In Greely, With Convenient Access To Manotick And Ottawa. The Maintenance Fee of $917.01 Includes The Land Lease, Property Taxes, Water & Sewer Services and Pumping, Ensuring a Hassle-Free Living Environment. Please Note: This Is Not A Freehold Property, It Is Located On Leased Land. (id:49269)
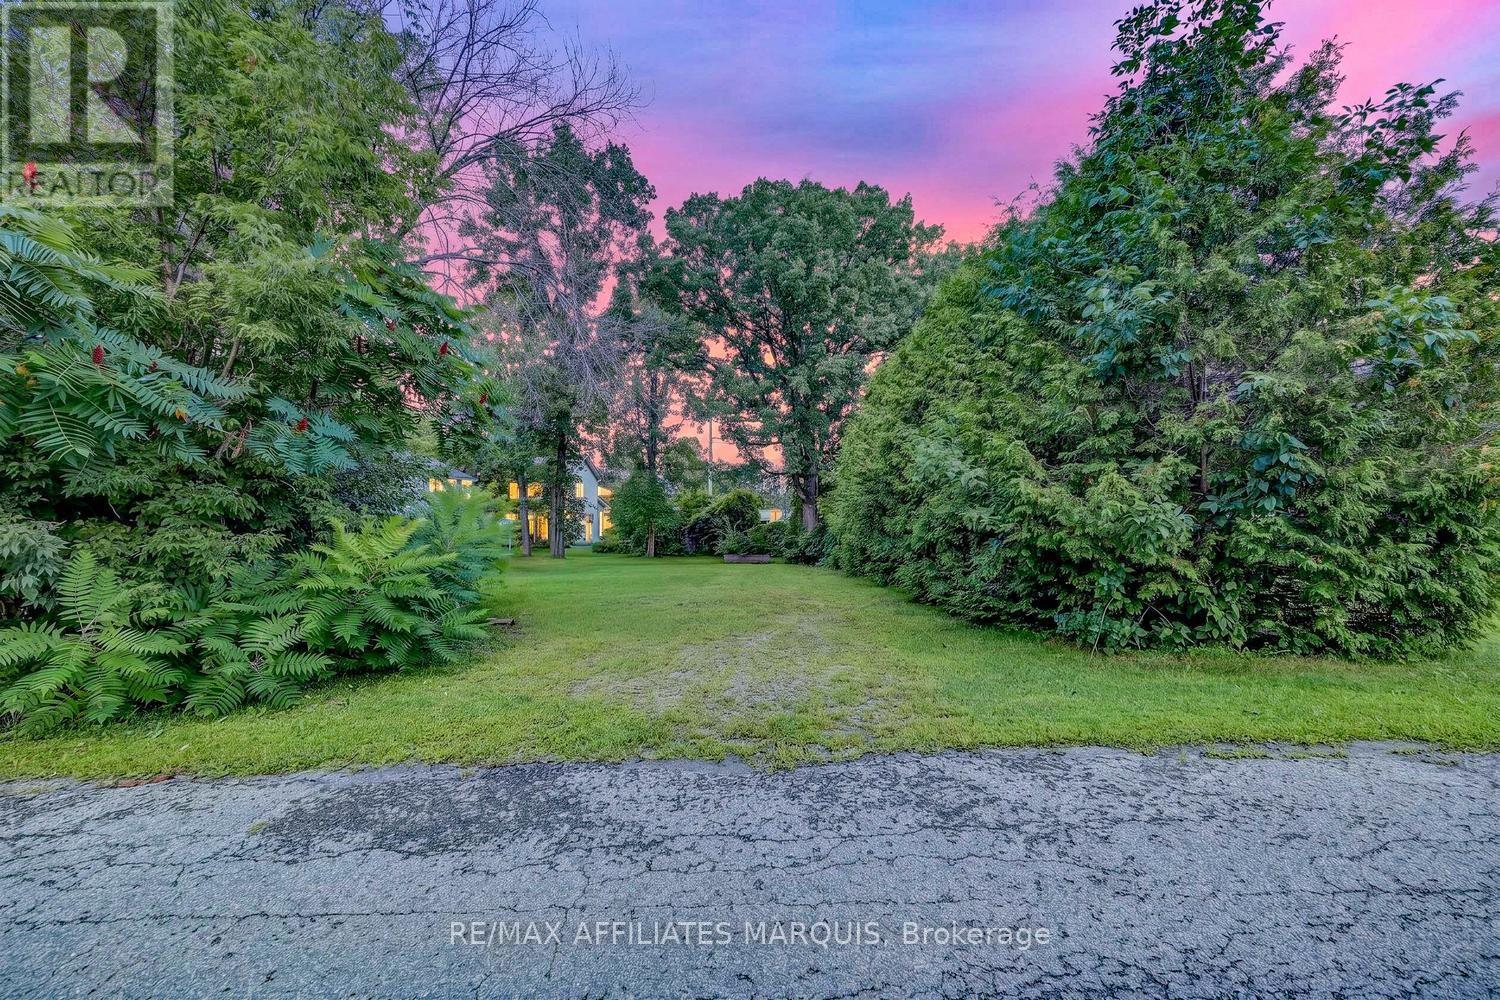
00 Wellington Street E
Merrickville-Wolford, Ontario
Rarely offered and full of potential, this beautiful infill building lot presents an exceptional opportunity to create your dream home in the heart of the picturesque Village of Merrickville. Tucked away on a quiet street and flanked by mature trees, the property offers a wonderful combination of established surroundings, and the convenience of village living. Design a home tailored to your lifestyle while enjoying everything this vibrant and historic community has to offer just beyond your doorstep. An easy walk brings you to Merrickville's charming downtown, known for its heritage architecture, unique boutiques, artisan shops, galleries, cafés, restaurants, and welcoming small-town atmosphere. Parks and schools are nearby, while the UNESCO World Heritage Rideau Canal winds through the heart of the village, offering opportunities for boating, paddling, fishing, scenic walks, and simply enjoying life along one of Canada's most celebrated waterways. Often described as one of Ontario's most charming villages, Merrickville offers a wonderful blend of history, arts, culture, recreation, and community spirit. Enjoy local markets, festivals and community events, explore the surrounding countryside, or spend an afternoon strolling along the canal and through the village's historic streets. Building lots within established village neighbourhoods are increasingly difficult to find, making this an exciting opportunity to build without sacrificing walkability or convenience. Whether you envision a home that complements Merrickville's historic character or a thoughtfully designed modern residence, this property provides an ideal canvas. Best of all, enjoy the relaxed pace of village life while remaining within easy commuting distance of the City of Ottawa-perfect for those looking to escape the hustle and bustle while maintaining convenient access to the city. Bring your plans, choose your builder, and discover why so many people are proud to call Merrickville home! (id:49269)
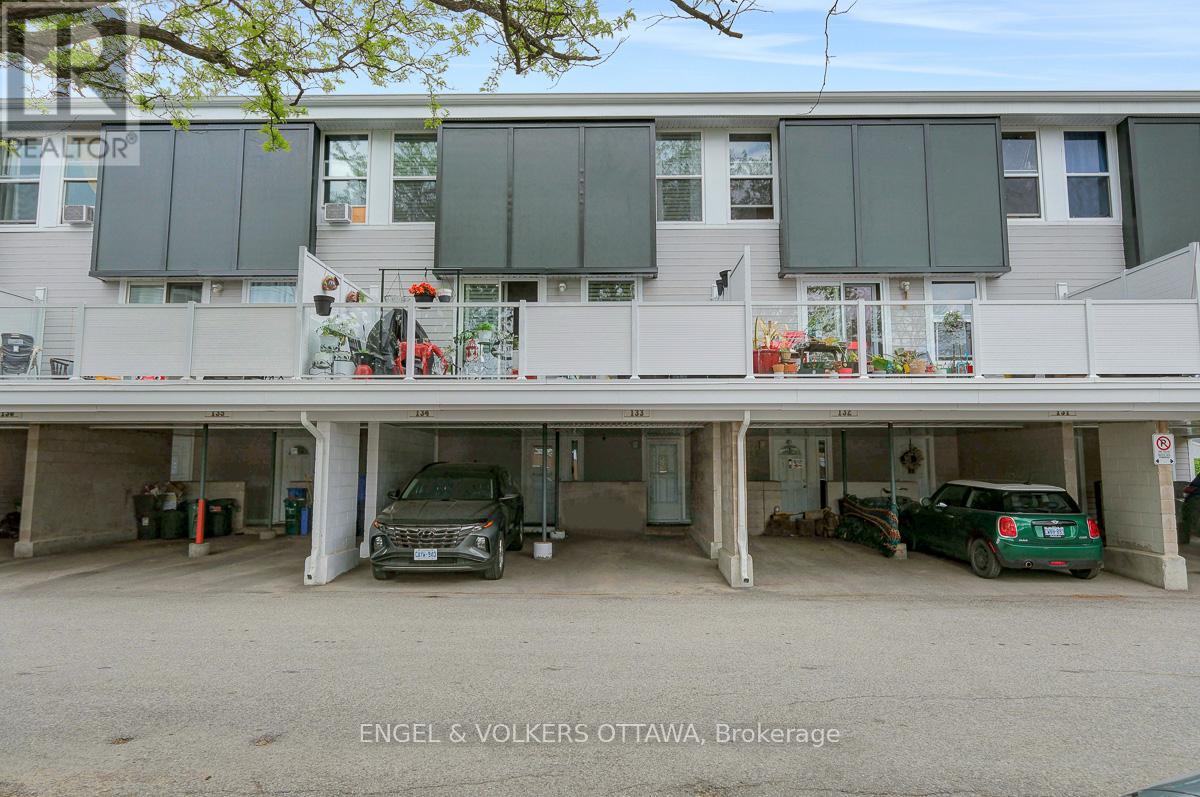
133 - 3445 Uplands Drive
Ottawa, Ontario
Welcome to unit 133 in Uplands Court. Visualize the potential this affordable 3-bedroom condo townhouse has to offer. With a functional layout and exceptional value, this home is ideal for first-time buyers, investors, or families seeking affordable homeownership in a convenient location. The main floor features a bright and spacious living room, a dedicated dining area, and a generously sized kitchen with ample cabinetry and workspace. Large south-facing windows flood the home with natural light, while the fully fenced rear yard provides the perfect setting to relax, entertain, or enjoy summer evenings outdoors. Upstairs, you'll find two generously sized bedrooms and a full bathroom, offering plenty of space for a growing family, guests, or a home office. The finished lower level boasts a third bedroom, a second bathroom and ample storage. Located within a well-managed condo community, residents enjoy easy access to schools, parks, shopping, public transit, Ottawa International Airport, South Keys Shopping Centre and countless other amenities. The unit includes one covered parking space, with abundant visitor parking conveniently located right out front. The green space directly in front of the unit serves as a fantastic extension of your outdoor living area. Affordable condo fees include water, building insurance, exterior maintenance, landscaping, snow removal, and management. Recent improvements to the complex include balconies, roofing, siding, and windows, helping provide peace of mind for years to come. Available immediately, this property presents an excellent opportunity to build sweat equity and add your own finishing cosmetic touches. Whether you're looking to renovate and move-in, purchase your first home, or add a cash-flowing property to your investment portfolio, the potential here is undeniable. Conveniently located with quick access to downtown and major commuting routes. Property is being sold in "as-is, where-is" condition. (id:49269)
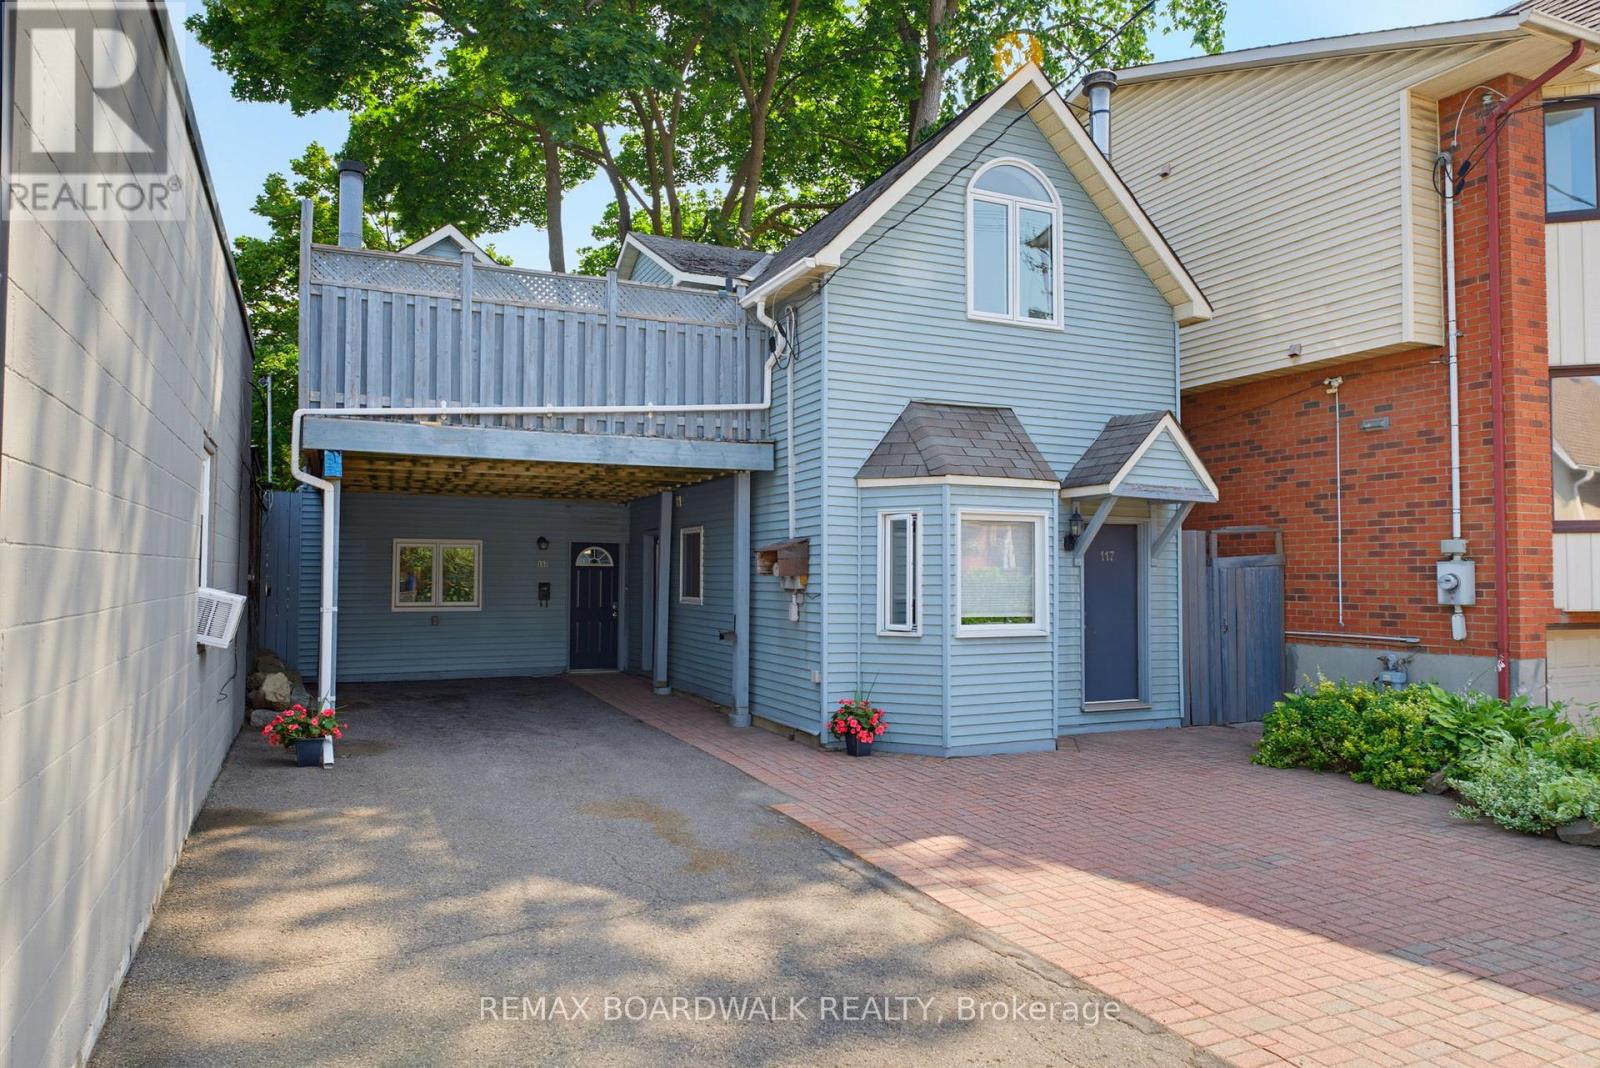
117 Percy Street
Ottawa, Ontario
Exceptional investment opportunity in the heart of downtown Ottawa, just steps from Somerset, with excellent access to shops, restaurants, transit, and all downtown amenities. This unique property features two houses on one lot, offering two fully self-contained units, each spanning two levels and featuring separate entrances from both the main level and second level, providing privacy, flexibility, and strong rental appeal. The larger unit features 2 bedrooms, 1 bathroom, an updated kitchen, vaulted ceilings, and a spacious functional layout. The second unit offers 1 bedroom, 1 bathroom, vaulted ceilings, and its own comfortable living space. Two shared decks create valuable outdoor living areas with the potential to be designated for each unit. With ample parking in a sought-after downtown location, this property offers a rare combination of income potential and long-term value. Ideal for investors looking to expand their portfolio, house hackers seeking additional income, or buyers wanting a versatile property in the core of Ottawa. (id:49269)
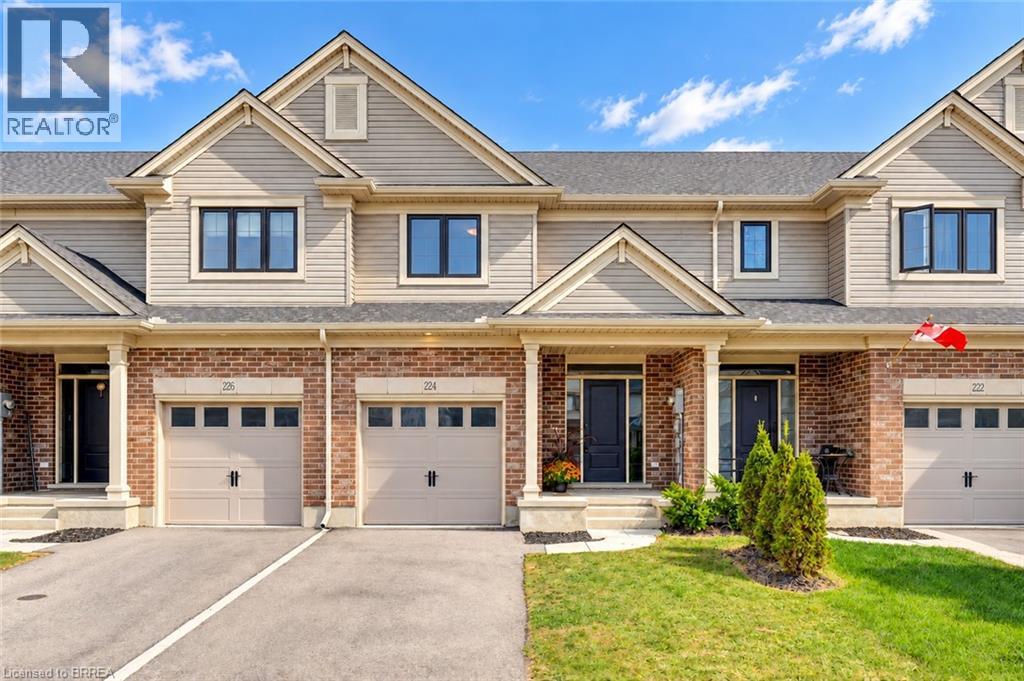
224 Renaissance Drive
St. Thomas, Ontario
Welcome to 224 Renaissance Drive in the City of St. Thomas! This beautifully maintained, better-than-new Hayhoe-built townhome offers 3 spacious bedrooms, 3 bathrooms, and a bright, open-concept design that is move-in ready for you and your family. For added peace of mind, the home remains covered under the balance of the Tarion New Home Warranty. The thoughtfully designed main floor features distinct living, dining, and kitchen areas, creating a functional space for everyday living and entertaining. The spacious kitchen is equipped with stainless steel appliances, quartz countertops, ample cabinetry, and a large breakfast island. Step outside to enjoy the patio overlooking the beautiful, fully fenced backyard, complete with a new pressure-treated privacy fence. Upstairs, the impressive primary bedroom features a walk-in closet and private ensuite with a shower, complemented by two additional generously sized bedrooms and convenient second-floor laundry. The full basement is already framed and ready to be finished, offering excellent potential for additional bedrooms, a recreation room, and a bathroom, with the rough-in already in place. Located in a quiet, family-friendly neighbourhood close to schools, parks, trails, grocery stores, restaurants, shopping, and other everyday amenities. Book your private viewing today! (id:49269)

15 Greenwood Street
Hamilton, Ontario
Great family home can double as an investment opportunity in quiet east end mountain neighborhood. Main level has 3 bedrooms, lower level has 2 bedrooms. Complete remodel 6 years ago with 200 amp service. Each unit has its own entrance. SS appliances, B/I dishwasher, Washer/Dryer included in both units. Great finishes throughout including quartz counter tops. Large backyard with shed. Call for details. (id:49269)

124 Macassa Circle
Ottawa, Ontario
Welcome to 124 Macassa Circle - an extensively renovated and turnkey executive end-unit townhome in the heart of prestigious Kanata Lakes. Richcraft's sought-after Quail Model blends upscale finishes, a double car garage, thoughtful design, and an exceptional location just steps to Kanata Centrum, top-rated schools, golf, tennis courts, walking trails, restaurants, and everyday amenities. Set on a rare oversized pie-shaped lot, this property showcases stunning curb appeal and exceptional outdoor living. Professionally landscaped from front to back, the home features beautiful gardens, irrigation, upgraded walkways, expansive interlock stonework, and newer fencing, creating a private backyard retreat perfect for relaxing or entertaining. Inside, the home has been beautifully redesigned with timeless, designer-inspired finishes throughout. The remodelled and expanded kitchen features modern stone countertops, premium stainless steel appliances, upgraded custom cabinetry, and a seamless connection to the bright and airy main living spaces. Soaring 12-foot ceilings, recently installed designer hardwood flooring and railings, elegant lighting, and tasteful finishes elevate every room. A bright solarium overlooking the landscaped rear gardens adds a unique living space rarely found in townhomes and fills the home with natural light. The finished lower level offers exceptional additional living space complete with a spacious family room, guest suite, and full bathroom. Additional updates include a recently replaced furnace and central air conditioning (2023), windows (2022), roof (2019), irrigation system, and more - providing comfort and peace of mind for years to come. Offering an exceptional blend of luxury, low-maintenance living, and functional space, this home is a perfect fit for professionals, downsizers, families, and anyone seeking an elevated lifestyle in one of Kanata's most desirable communities. (id:49269)
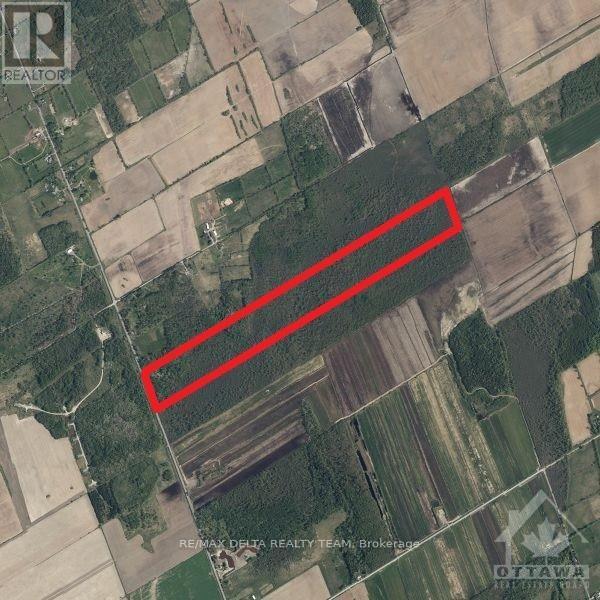
3113 Swale Road
Ottawa, Ontario
72 hours irrevocable on all offers. To book showing, please use Showing Time. (id:49269)

106 High Street
London South, Ontario
SOUTH LONDON. THIS SPACIOUS HOME HAS BEEN UPDATED & NEWLY RENOVATED 4 BEDROOM UNIT ON MAIN FLOOR with 2 Full Washrooms. CLOSE TO DOWNTOWN. ONLY 3 KMS TO 401. CLOSE TO VICTORIA HOSPITAL. ON TRANSIT ROUTE. MOVE-IN CONDITION. THIS 4 BEDROOM SUITE IS SPACIOUS WITH OPEN CONCEPT KITCHEN AND LIVING AREA. SHARED LAUNDRY ROOM. SELF- CONTAINED 2 BRM UNIT WITH FULL KITCHEN ON SECOND FLOOR WITH SEPERATE ENTRANCE. A 2000 SQUARE FEET WINTERIZED GARAGE/WORKSHOP/STORAGE. CURRENTLY LEASED BUT VACANT POSSESSION AVAILABLE. Zoning: Legal Duplex (id:49269)

3681 Homewood Lane
London South, Ontario
Set on approximately 12.55 acres, this private estate offers a secluded sanctuary of elegance & refined country living. Beyond the gated entrance, a winding concrete drive passes mature trees & sweeping lawns, arriving at a circular courtyard centred on a cascading impressive waterfall & pond. With approximately 3,652 sq. ft. on the main floor, plus an upper retreat & finished lower level, the residence balances grand entertaining spaces. Great room pairs soaring vaulted ceilings & an exposed beam with tall arched windows, a fireplace & extensive built-ins. The elegant kitchen features premium appliances, wine & beverage refrigeration, ice maker, pantry & expansive island. A sunlit breakfast area & formal dining room offer inviting settings for everyday meals & unforgettable occasions. Three main-floor bedrooms include a guest bedroom with full ensuite & a primary suite with fireplace, sitting area, fitted walk-in closet & spa-inspired ensuite. Grand office off the foyer & laundry complete the main level. Upstairs, a fourth bedroom with adjoining bathroom. Lower includes a second kitchen, dining & family areas, games space, fifth bedroom & bathroom, separate stairs to heated three-car garage. Radiant floor heating enhances winter months the main & lower levels. The grounds evoke an exclusive private resort. Saltwater pool & dramatic waterfall, stamped concrete terraces, artificial turf & hot tub. Pool house offers a grand stone fireplace, restaurant-quality stainless service bar, lounge & dining areas, & bathroom. Exceptional Illuminated grounds, pool lighting & Bose sound system create an enchanting backdrop for elegant poolside entertaining, intimate gatherings & long summer evenings shared with friends beneath the stars.Power blinds in the house & pool house bring effortless comfort. Private pickleball court, picturesque rear pond & expansive grounds invite recreation & leisurely golf cart rides. Two additional driveways onto Longwoods Road provide rear access. (id:49269)
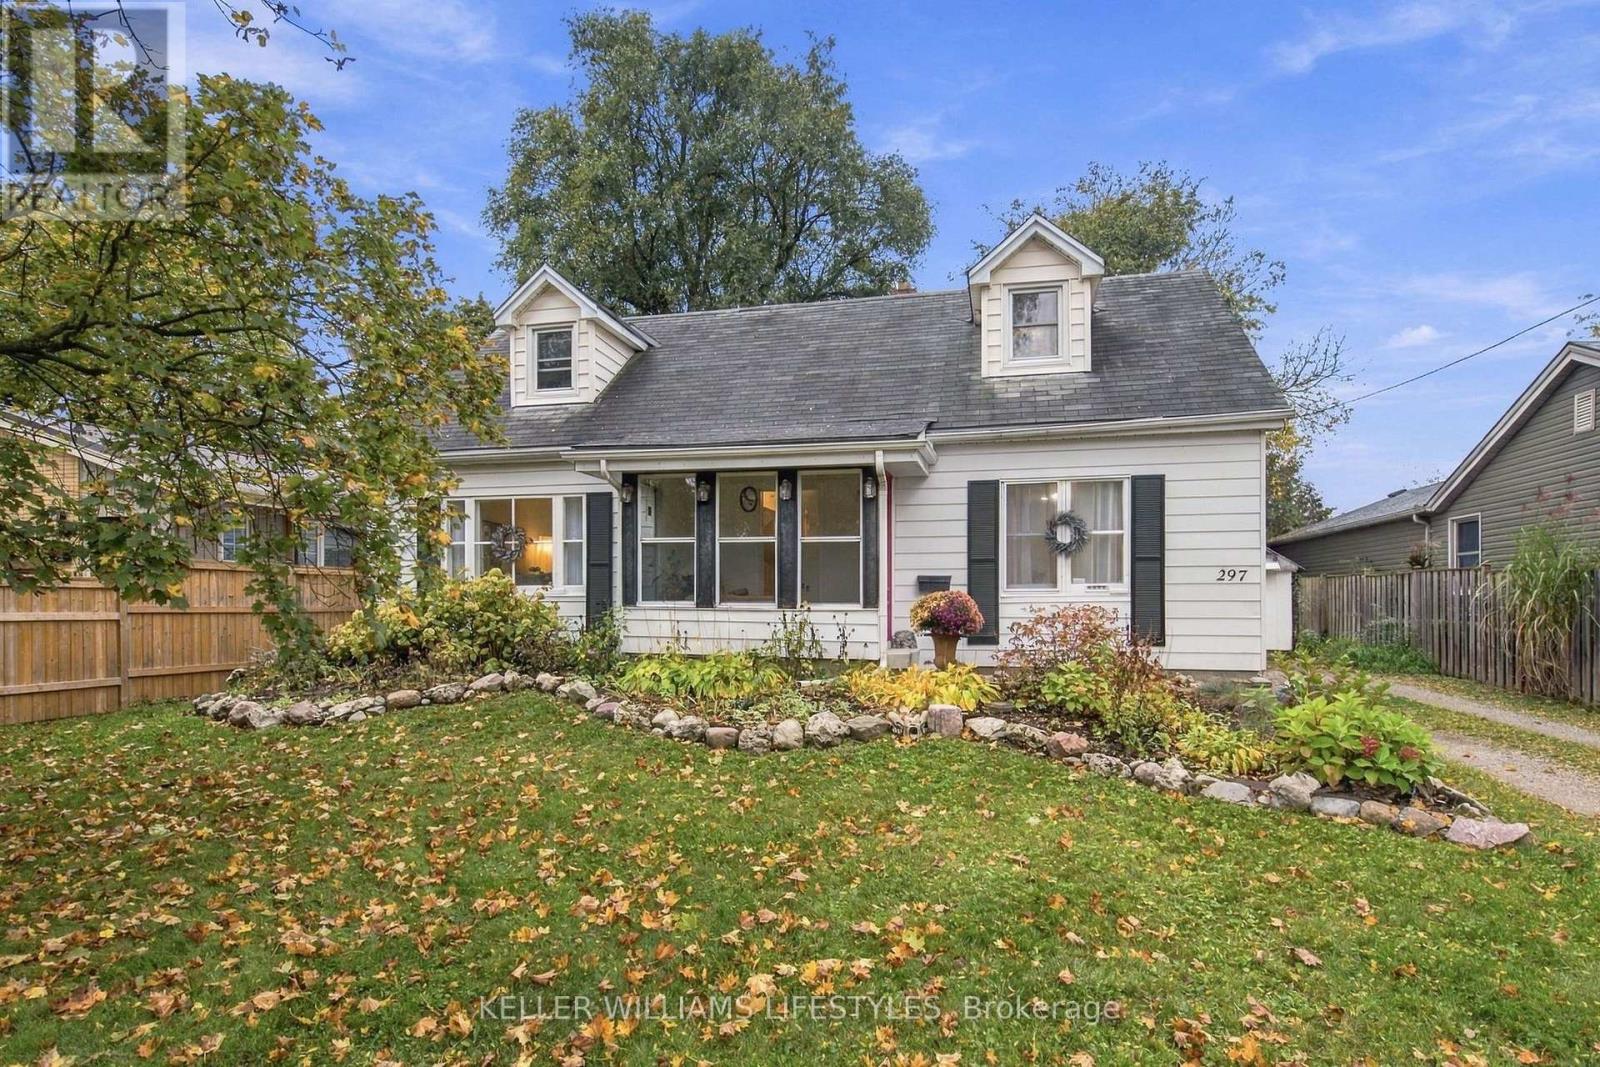
297 Stephen Street
London South, Ontario
Welcome to 297 Stephen Street, a home full of character and possibilities, situated on a beautiful, mature lot in one of London's most sought after neighbourhoods. Just steps from Byron Northview P.S., this property offers an incredible opportunity for buyers looking to put their own stamp on a home in a fantastic location. The main floor features a spacious living room, separate dining area, kitchen, two bedrooms, a full bathroom and a sunroom/mudroom overlooking the backyard. Upstairs, you'll find two additional bedrooms, a convenient home den and a second bathroom, offering flexibility for families or those working from home. Outside is where this property really shines! The generous, fully fenced backyard is surrounded by mature trees, offering privacy, plenty of green space and room to enjoy the outdoors. A large deck and detached garage add to the appeal. With its charming curb appeal, versatile layout and exceptional lot, this home offers a wonderful opportunity to make something truly your own. Bring your ideas and imagination and discover the potential of 297 Stephen Street. A chance to get into desirable Byron and create a home you'll love for years to come! (id:49269)
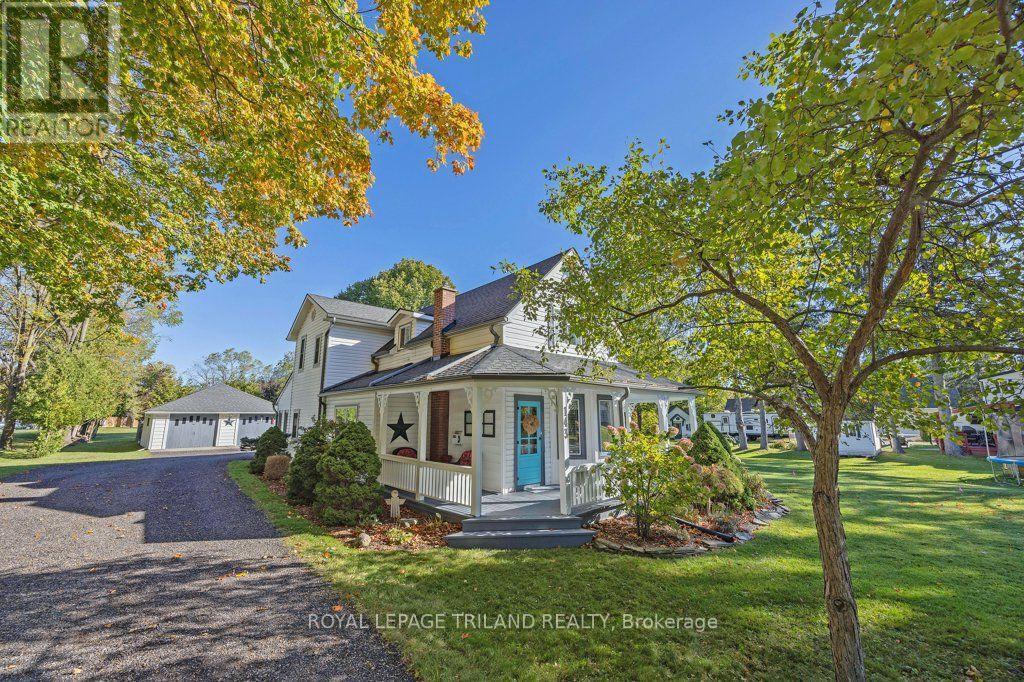
143 St George Street
St. Thomas, Ontario
Welcome to 143 St. George Street! This charming 2-storey home with a large wraparound front porch and a 2-car detached garage sits on 0.41 of an acre (as per MPAC). On the main level, this home offers a large kitchen with an island and a breakfast area that provides access to the large enclosed sunroom (all-season), which has its own wall unit for heat and air conditioning. From this area, you have access to the rear deck and large backyard. Also on this level is a rear mudroom area, living room with a gas fireplace, dining room, sitting area, den (some hardwood flooring) and finally an updated 4-piece bathroom. The second level boasts a primary bedroom plus 3 additional generous-sized bedrooms and a 2-piece bathroom. Updates over the years include some flooring on the main level, a 4-piece bath on the main level, flooring on the second floor, kitchen backsplash and countertops. Second-floor cabinets in the hallway excluded. This home gives you the opportunity to own this wonderful home located on the outskirts of St. Thomas. (id:49269)

640 Ducharme Street
Windsor, Ontario
640 DUCHARME IS IN SOUTH WINDSOR ON A 50 X 200 FT LOT. RENOVATED TOP TO BOTTOM IN 2022, INCLUDING KITCHEN, BATHROOM, FLOORING, AND WINDOWS. 3 BEDROOMS AND 1 BATH ON MAIN FLOOR; FULLY FINISHED BASEMENT WITH BEDROOM AND ENSUITE, PLUS GRADE ENTRANCE. LARGE BACKYARD FOR GARDENING AND FAMILY ACTIVITIES. NEAR SHOPPING, SCHOOLS AND HWY 401. A+ TENANT IN PLACE. 24 HOURS’ SHOWING NOTICE REQUIRED. CREDIT REPORT AND EMPLOYMENT VERIFICATION REQUIRED. (id:49269)
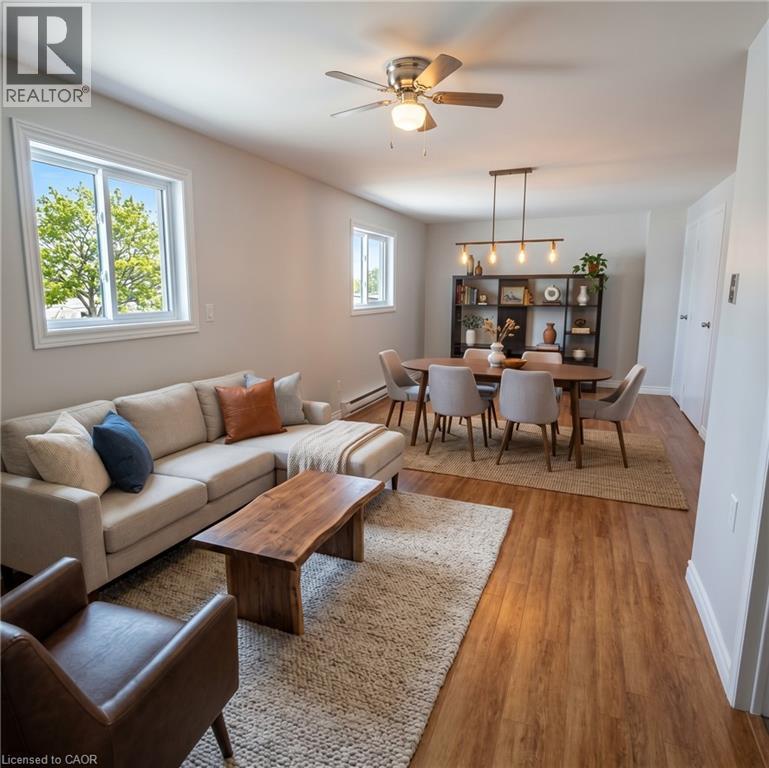
33 Cambridge Street Unit# D
Cambridge, Ontario
SPACIOUS 2 BED, 2 FULL BATH UPPER SUITE. This well-maintained upper-level suite at 33 Cambridge Street offers approx. 1,000 sqft. of comfortable living space privately set behind a professional office. Featuring a sunlit open-concept living/dining area, a large eat-in kitchen with crisp white cabinetry and stainless appliances, 2 generous bedrooms, and a rare two 4-pc bathrooms. Enjoy a private exterior entrance. Close to transit, parks, trails, and downtown amenities. Tenant pays hydro (heat) and tenant insurance. Available immediately. Photos are virtually staged. (id:49269)
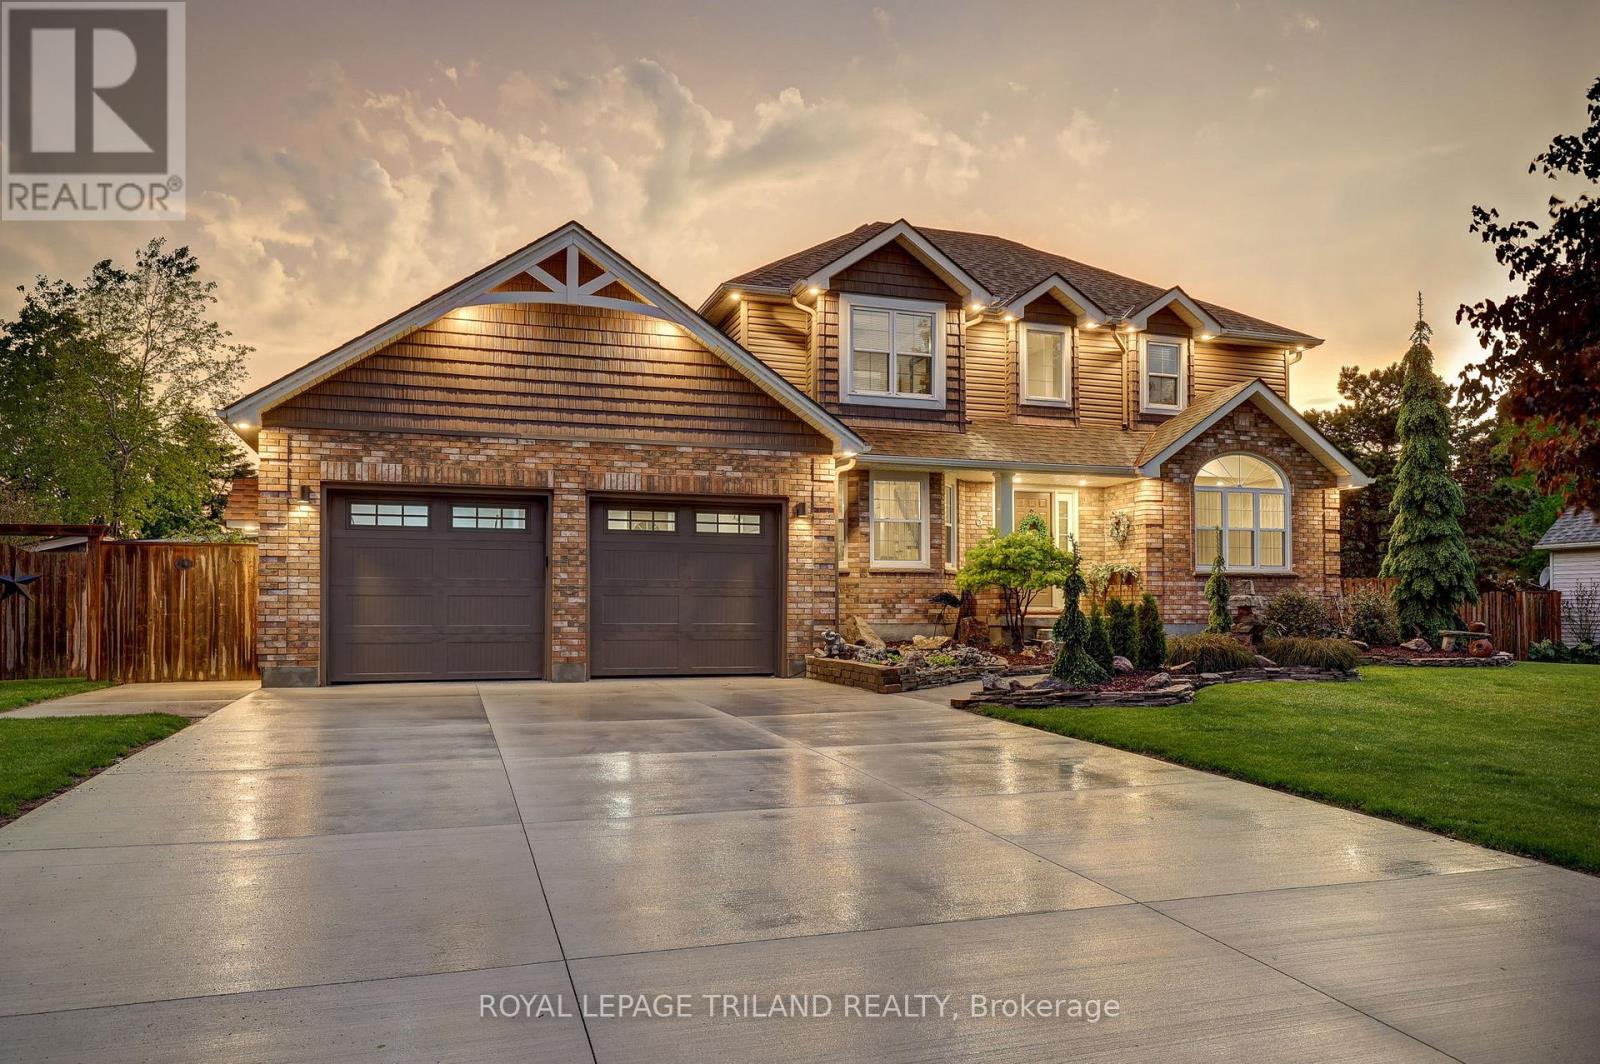
8755 Tike Road
Central Elgin, Ontario
Dreams really do come true! Welcome to 8755 Tike Road in St. Thomas, ideally situated on the outskirts of the city limits in one of the area's most desirable neighbourhoods. Set upon an expansive country sized lot, this breathtaking executive two-storey home has been meticulously maintained and beautifully updated throughout, offering true move-in ready living. From the moment you arrive, the new concrete driveway sets the tone for the quality and care found throughout this remarkable property. Step inside and immediately appreciate the freshly painted interior, tasteful decor, and the abundance of natural light flowing effortlessly from room to room. The stunning new kitchen is certain to impress with its bright and airy design, large island, elegant quartz countertops, and ample cabinetry - the perfect setting to inspire the culinary chef within. Following dinner in the formal dining room, retreat to the inviting main living area where evenings are best spent gathered around the cozy fireplace sharing stories and creating lasting memories. A recent great room addition overlooking the sprawling backyard further enhances the homes exceptional living space. Outside, the fully fenced yard has been thoughtfully designed for both relaxation and entertaining, complete with a heated pool featuring a new liner (2025), play area, multiple storage sheds, and a tranquil fish pond surrounded by colourful gardens that meander throughout the property. Additional highlights include a spacious primary bedroom retreat with a beautifully customized one-of-a-kind ensuite lavatory, a finished lower level with a bonus room providing additional living space, a main floor office/den ideal for working from home, and an oversized drive-through garage complete with new epoxy flooring. Properties of this calibre rarely come to market. Offering the perfect blend of elegance, comfort, and lifestyle, 8755 Tike Road truly checks every box. Create your own unforgettable memories. (id:49269)
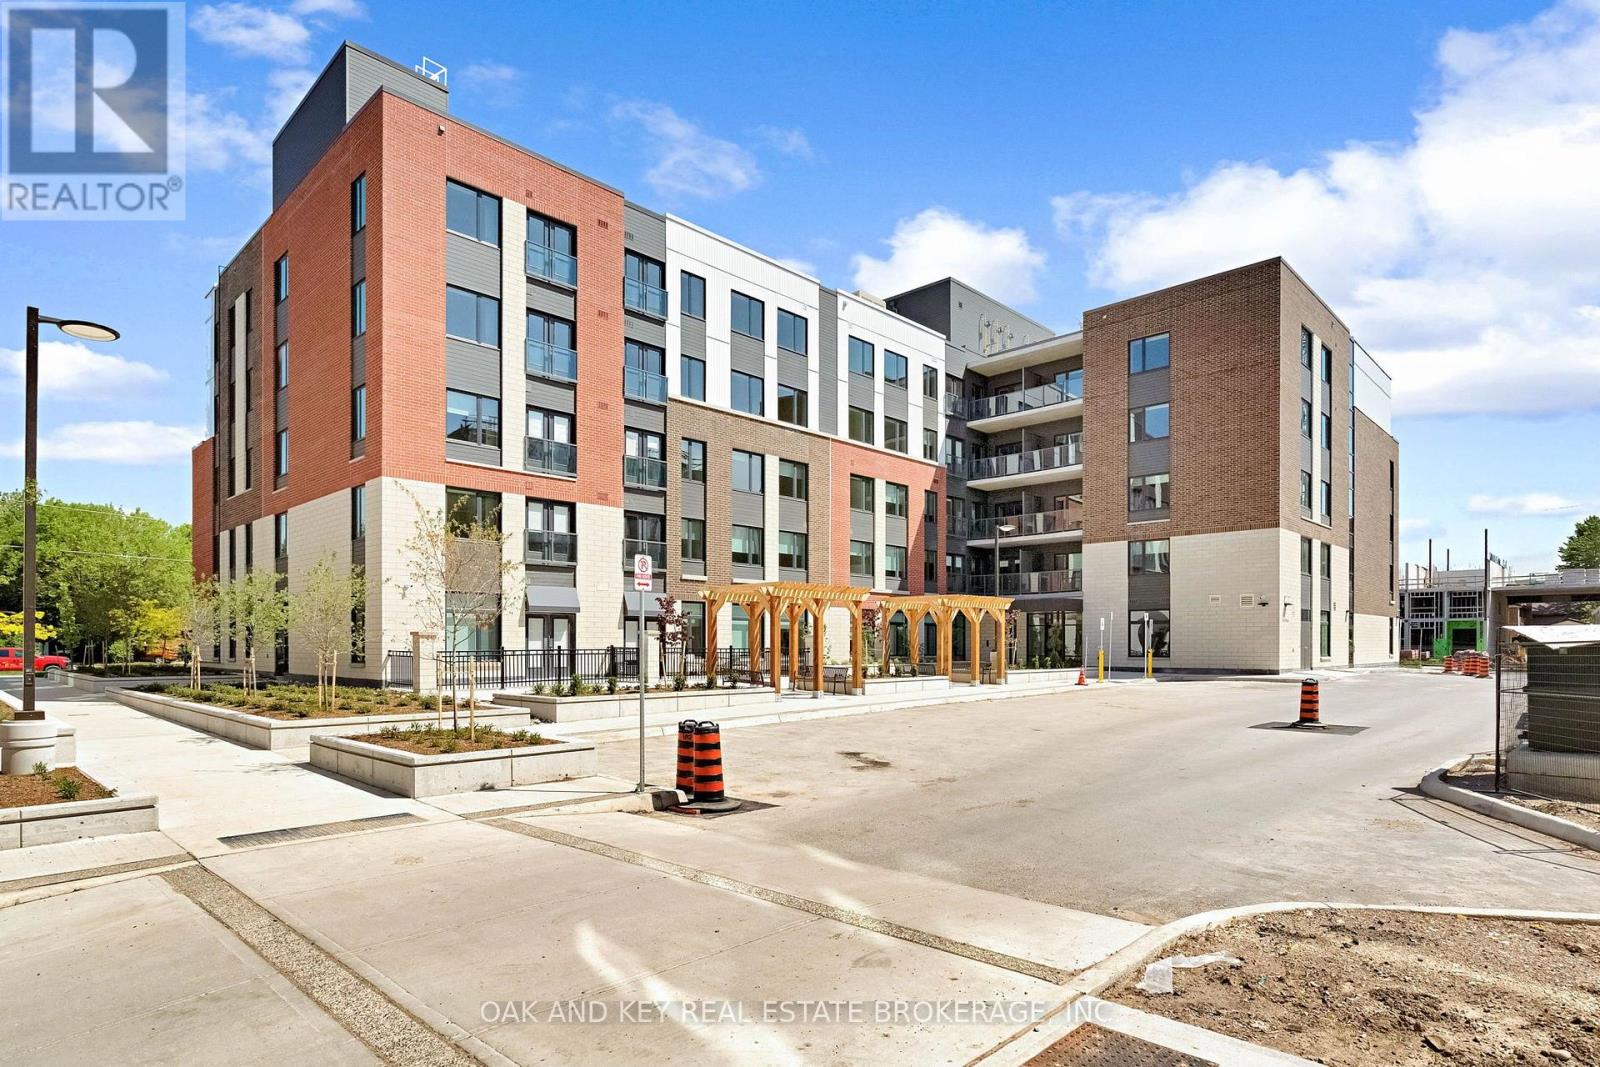
501 - 385 Hill Street
London East, Ontario
ONE MONTH FREE RENT INCENTIVE! Ideal for students, professionals and retirees seeking convenient, stress-free living. Welcome to SOHO VILLAGE-London's newest and most exciting rental community, ideally situated in the heart of the vibrant SOHO neighbourhood. Just minutes from downtown, the Thames River, parks, trails, shopping and the LTC main transit line, this thoughtfully designed community offers the perfect balance of comfort, convenience and urban living. Each suite features high-end finishes, including stainless steel appliances, quartz countertops, in-suite laundry, and individually controlled heating and air conditioning. Residents can also enjoy convenient on-site electric vehicle charging stations. Underground parking is available for $50 per month, with limited spaces remaining. Be among the first to call this exceptional new community home. . (id:49269)
401 - 385 Hill Street
London East, Ontario
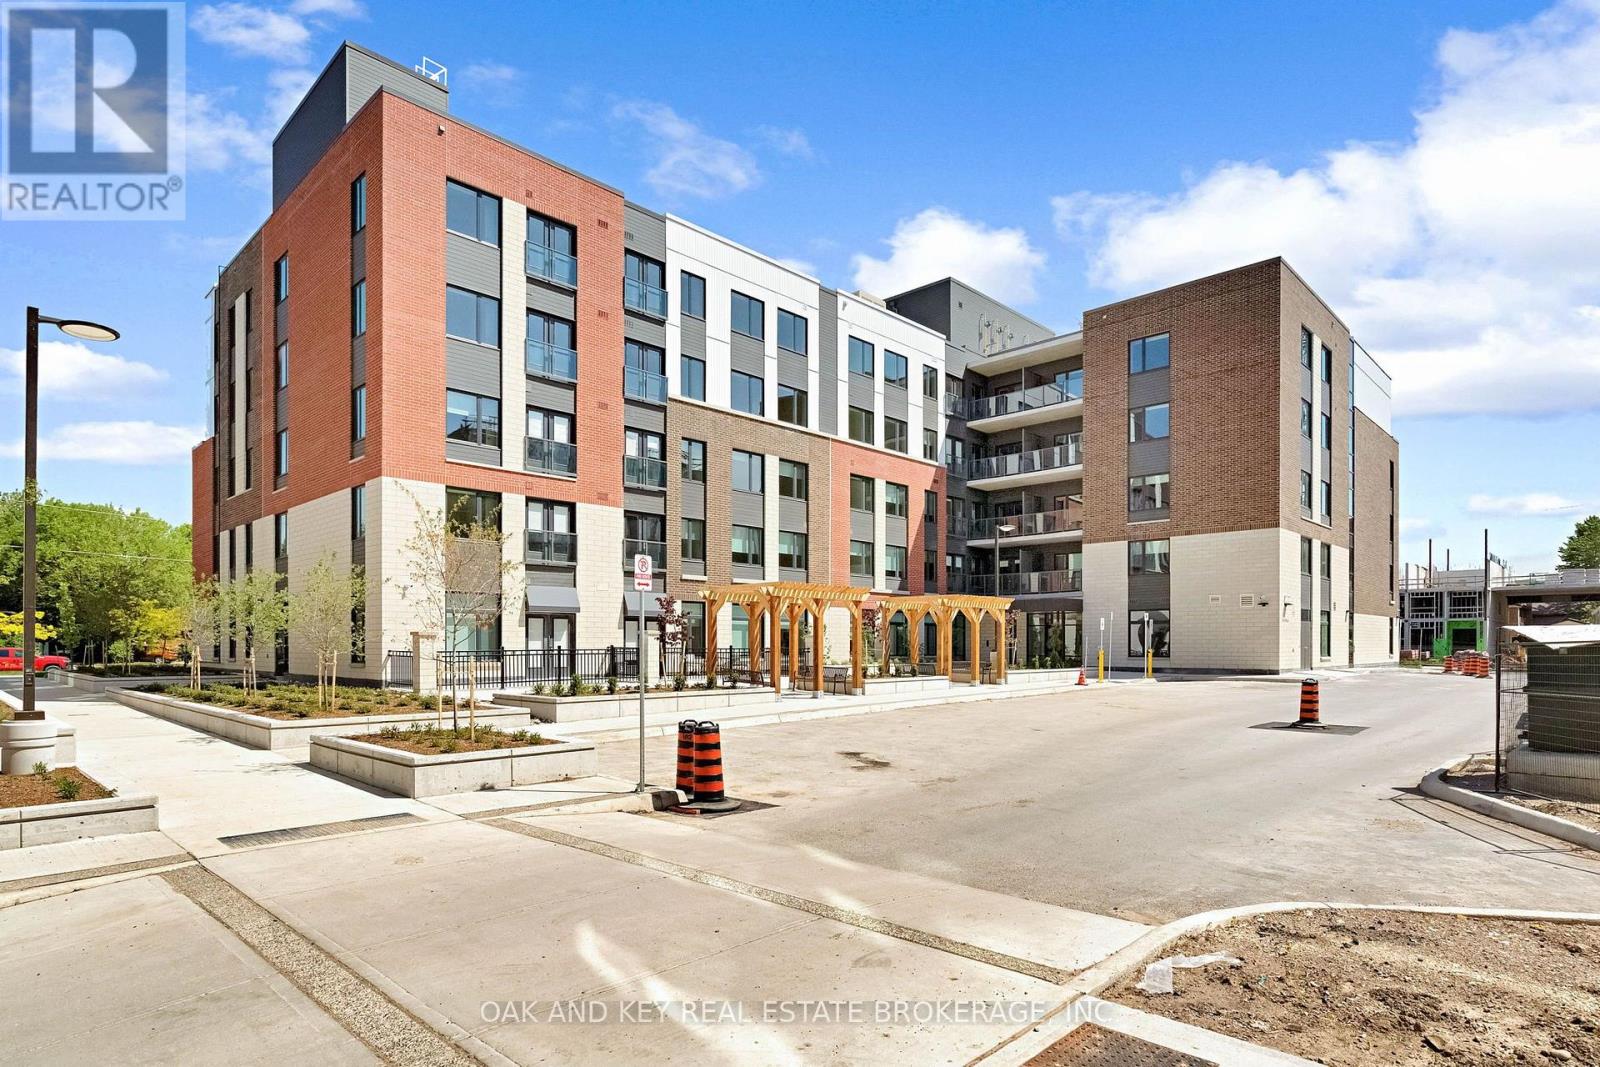
ONE MONTH FREE RENT INCENTIVE! Ideal for students, professionals and retirees seeking convenient, stress-free living. Welcome to SOHO VILLAGE-London's newest and most exciting rental community, ideally situated in the heart of the vibrant SOHO neighbourhood. Just minutes from downtown, the Thames River, parks, trails, shopping and the LTC main transit line, this thoughtfully designed community offers the perfect balance of comfort, convenience and urban living. Each suite features high-end finishes, including stainless steel appliances, quartz countertops, in-suite laundry, and individually controlled heating and air conditioning. Residents can also enjoy convenient on-site electric vehicle charging stations. Underground parking is available for $50 per month, with limited spaces remaining. (id:49269)
310 - 385 Hill Street
London East, Ontario
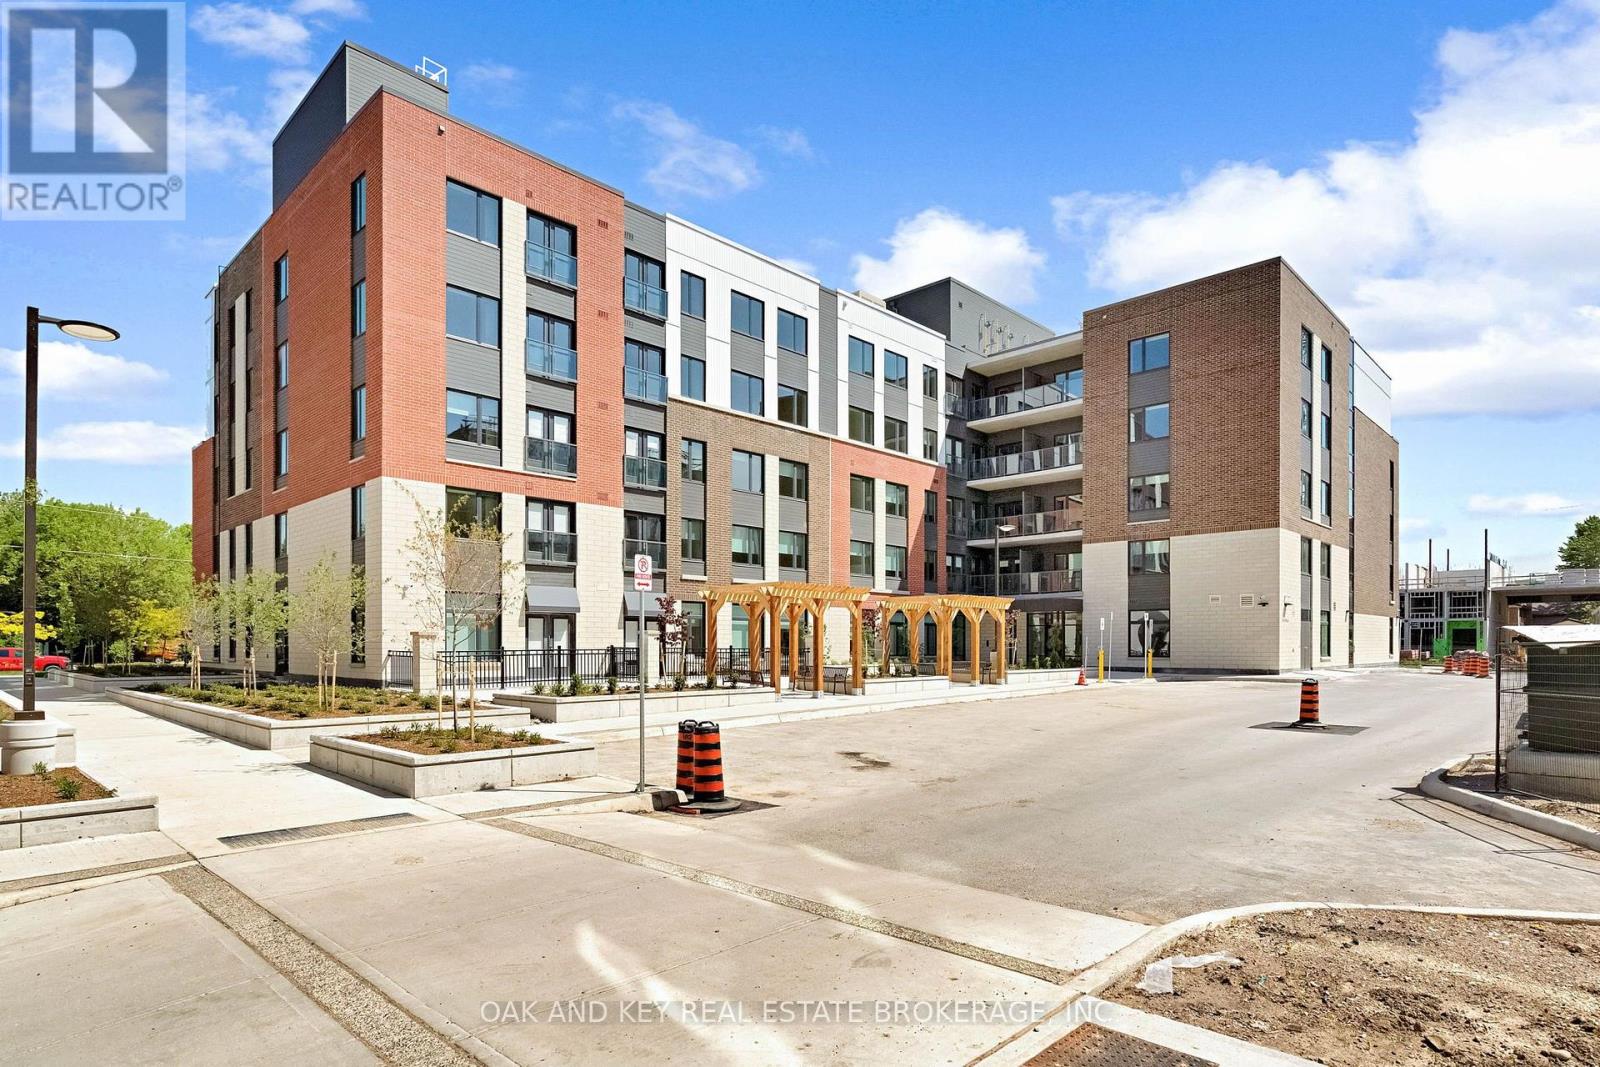
ONE MONTH FREE RENT INCENTIVE! Ideal for students, professionals and retirees seeking convenient, stress-free living. Welcome to SOHO VILLAGE - London's newest and most exciting rental community, ideally situated in the heart of the vibrant SOHO neighbourhood. Just minutes from downtown, the Thames River, parks, trails, shopping and the LTC main transit line, this thoughtfully designed community offers the perfect balance of comfort, convenience and urban living. Each suite features high-end finishes, including stainless steel appliances, quartz countertops, in-suite laundry, and individually controlled heating and air conditioning. Heat and water are included in the monthly rent, with tenants responsible for hydro. Residents also enjoy convenient bike storage located on each level of the building, as well as on-site electric vehicle charging stations. Underground parking is available for $50 per month, with limited spaces remaining. Be among the first to call this exceptional new community home. (id:49269)