
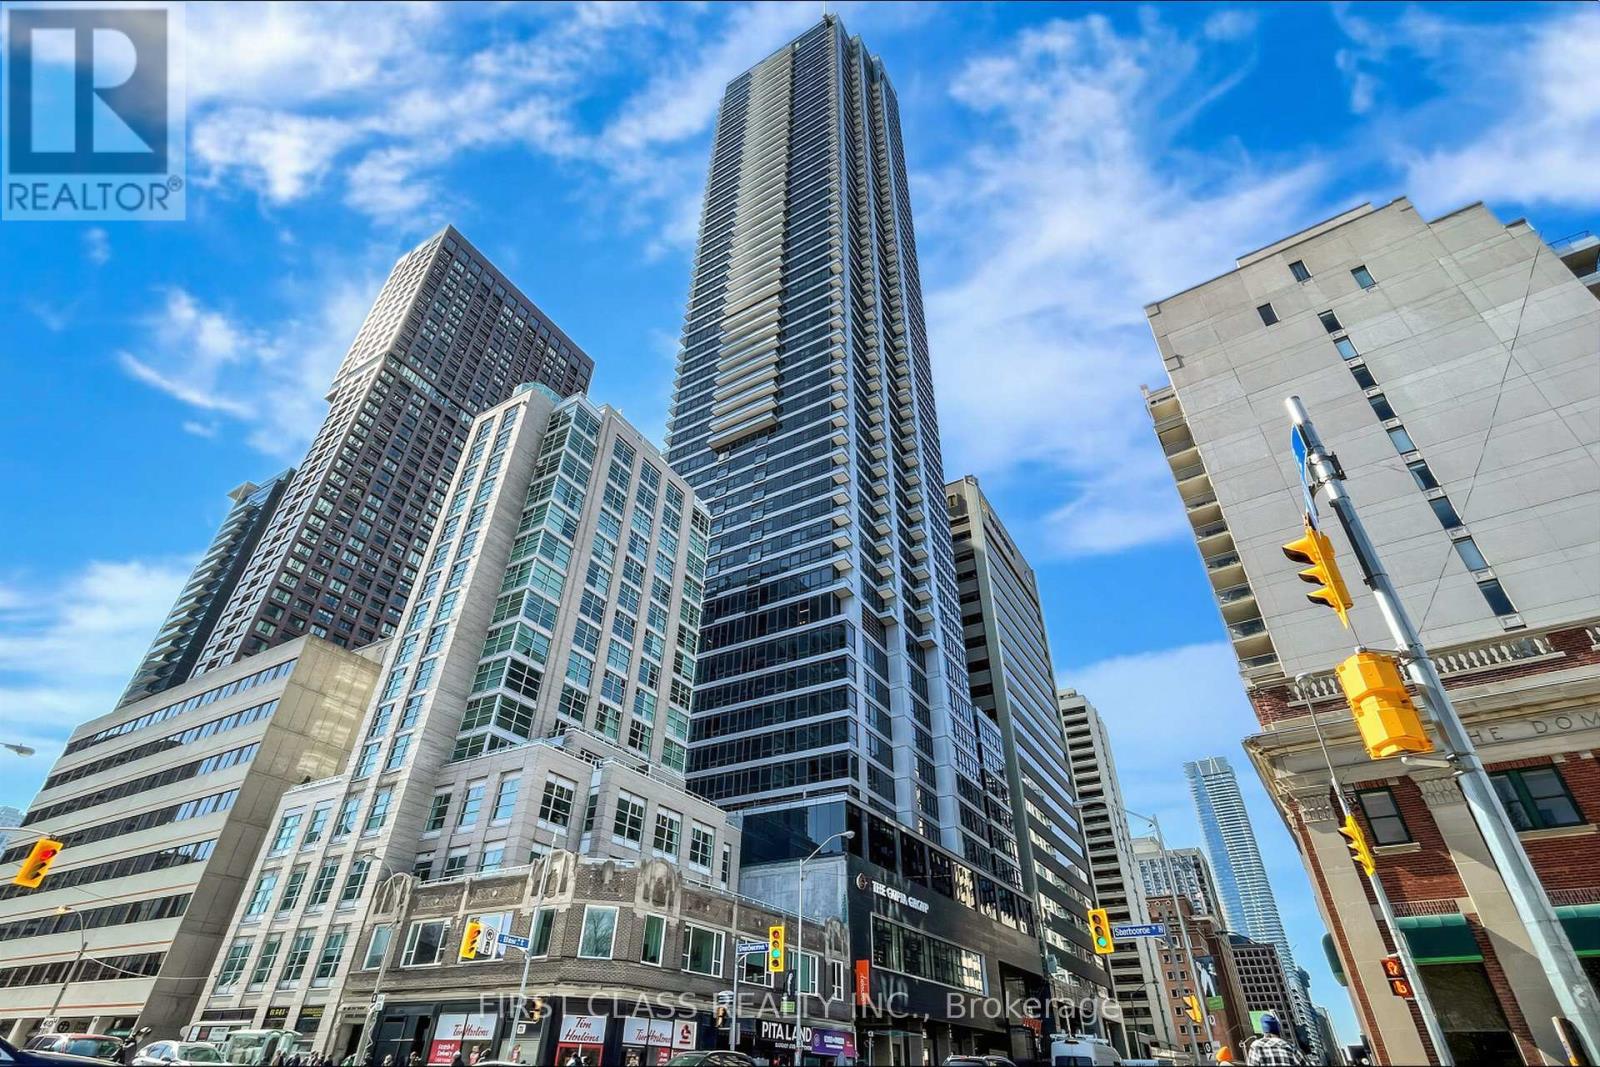
4203 - 395 Bloor Street E
Toronto, Ontario
Experience luxury urban living at The Rosedale on Bloor in this bright and spacious 2-bedroom, 2-bathroom suite featuring a highly desirable open-concept layout, floor-to-ceiling windows, and an oversized balcony with breathtaking city views. The modern kitchen is equipped with quartz countertops and premium stainless steel appliances, while the thoughtfully designed floor plan maximizes both comfort and functionality. Enjoy exceptional building amenities, including a 24-hour concierge, fitness centre, indoor pool, and rooftop terrace. Steps to Sherbourne Subway Station and minutes from Yonge & Bloor, Yorkville, the University of Toronto, shopping, dining, and everyday conveniences, this is an outstanding opportunity for both homeowners and investors. (id:49269)
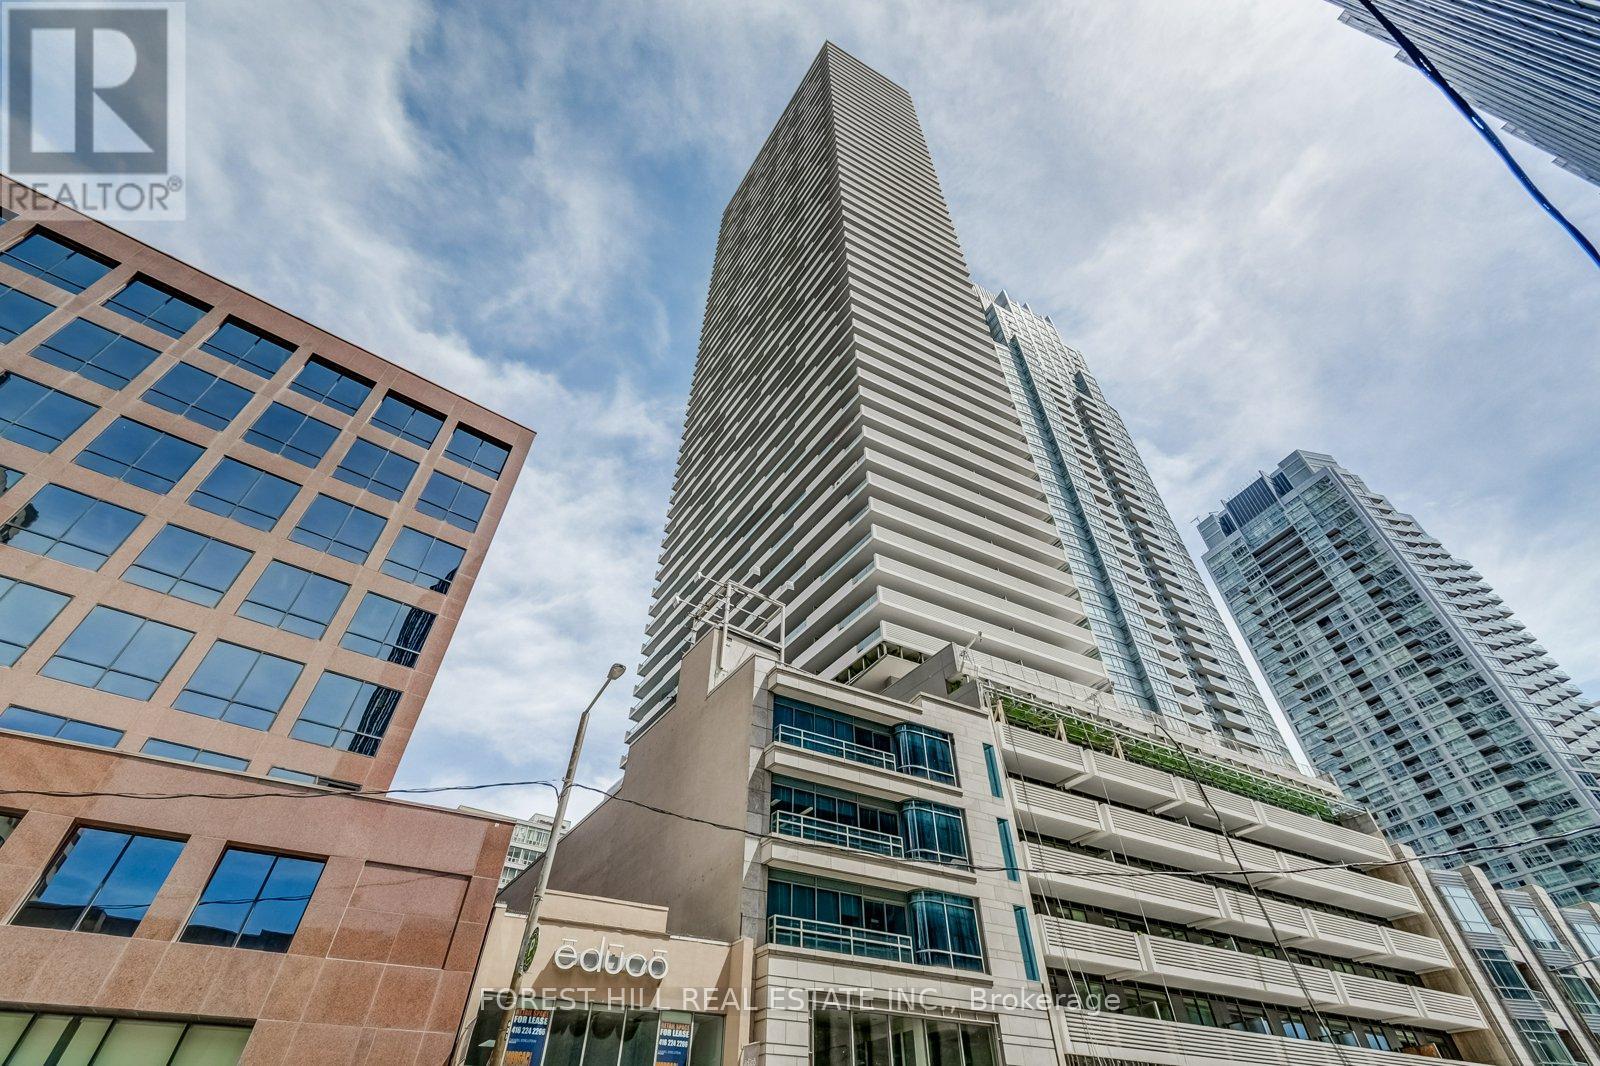
5210 - 2221 Yonge Street
Toronto, Ontario
Luxury Condo Unit At The Heart Of Vibrant Yonge/Eglinton With A Walk Score Of 95! Open Concept Layouts! Floor To Ceiling Windows With Spectacular Views. Fabulous Amenities Include 24 Hr Concierge, Fitness Centre, Spa, Outdoor Lounge Area With BBQ. Steps To Subway, Shopping, Restaurants & Starbucks in Building. Den Is A Nook. Valet parking available for $250/mo. Locker Available For $50/Mo. Den is a nook. Photos may not reflect the unit. (id:49269)
Chestnut Park Real Estate Limited
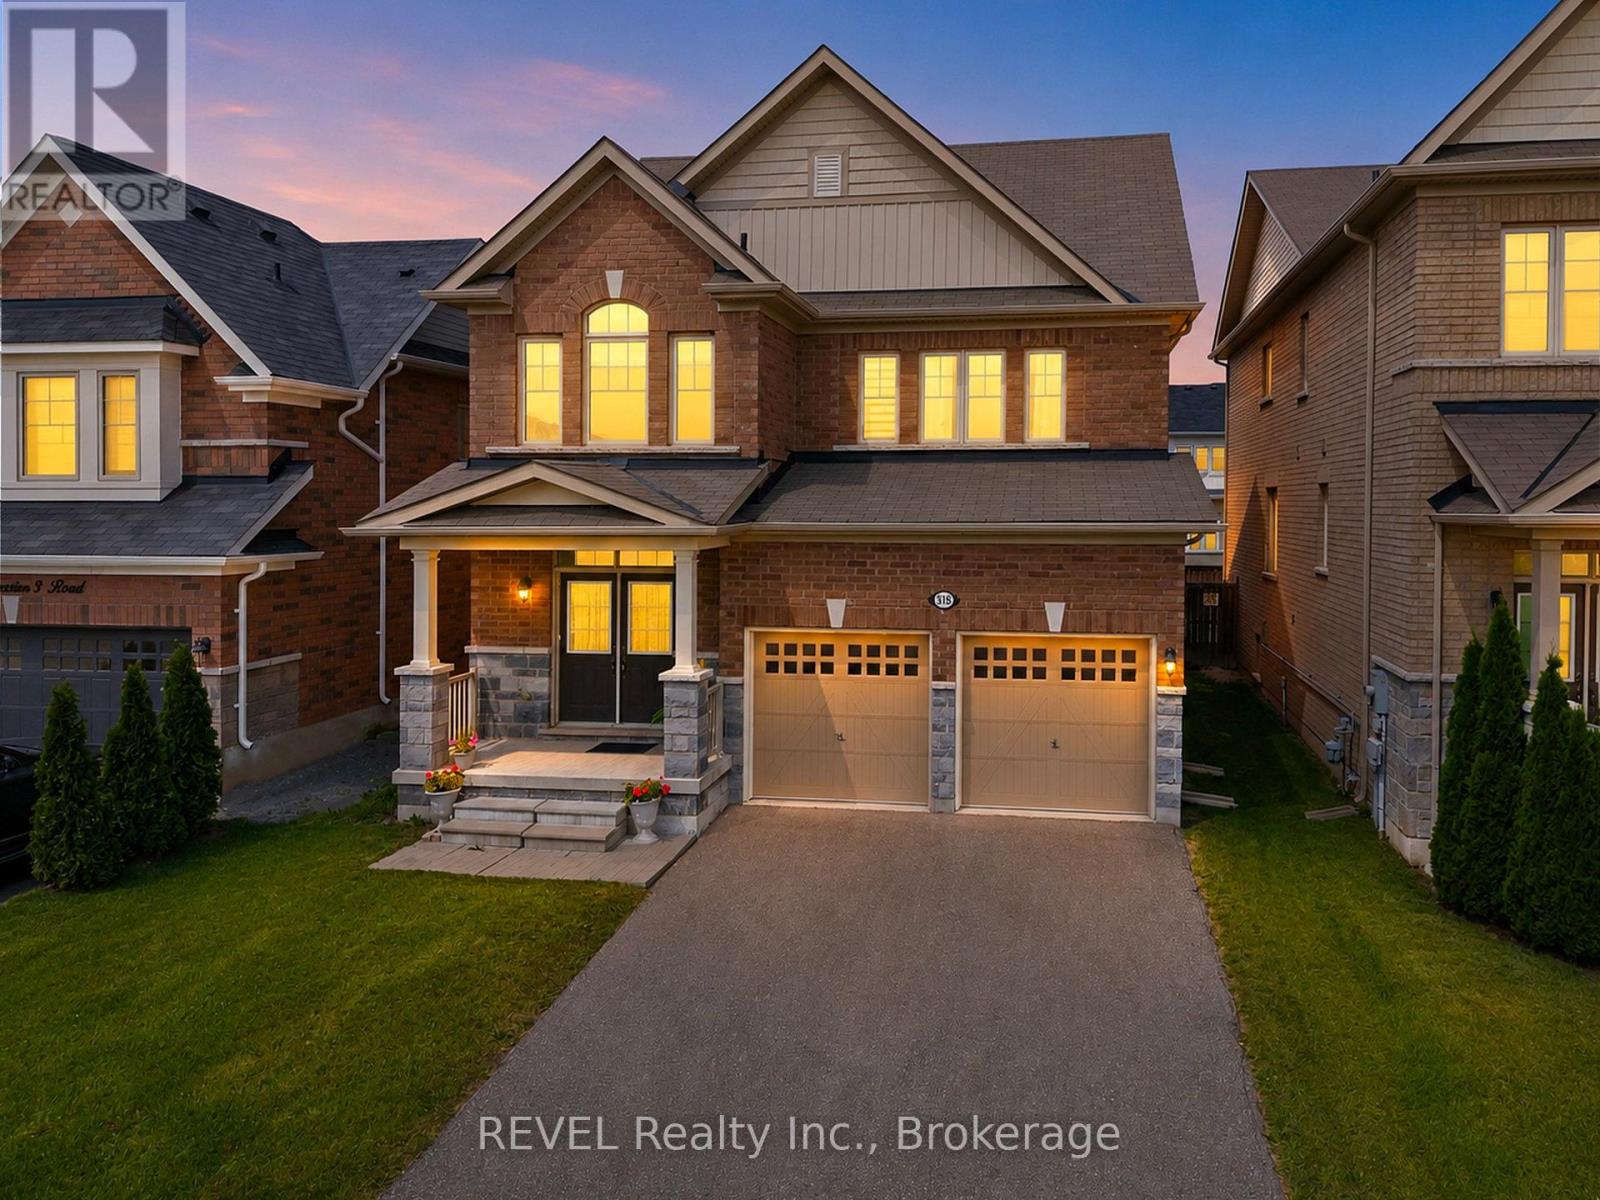
318 Concession 3 Road
Niagara-On-The-Lake, Ontario
Welcome to 318 Concession 3 Road, a beautifully maintained all-brick home nestled in the highly sought-after community of St. Davids. Built in 2016, this thoughtfully designed 2,061 sq. ft. home offers modern construction, quality finishes, and an exceptional lifestyle in the heart of Niagara's renowned wine country. Situated directly across from picturesque vineyards, you'll enjoy the perfect balance of peaceful living and everyday convenience, just minutes from historic Niagara-on-the-Lake, award-winning wineries, golf courses, scenic hiking trails, parks, restaurants, schools, shopping, and easy QEW access.Lovingly cared for and rarely lived in, this home offers the feel of new construction without the wait. The bright, open-concept main floor is designed for both comfortable family living and effortless entertaining, featuring a stunning gourmet kitchen with upgraded cabinetry, ample prep space, and seamless flow into the spacious great room.Upstairs, the generous primary suite provides a relaxing retreat complete with a walk-in closet and a beautifully appointed ensuite featuring double sinks, a separate glass shower, and a soaker tub. Two additional spacious bedrooms enjoy peaceful vineyard views and share an updated four-piece bathroom, while the convenient second-floor laundry room adds everyday practicality.Quality finishes throughout include hard-surface flooring on both levels, contemporary lighting, updated bathroom vanities, modern tile work, and stylish strip lighting in each bathroom and powder room. The unfinished basement offers endless possibilities to create additional living space tailored to your family's needs.Whether you're raising a family, looking for more space, or simply hoping to enjoy the relaxed lifestyle that makes St. Davids one of Niagara's most desirable communities, this move-in-ready home is ready to welcome its next owners. (id:49269)
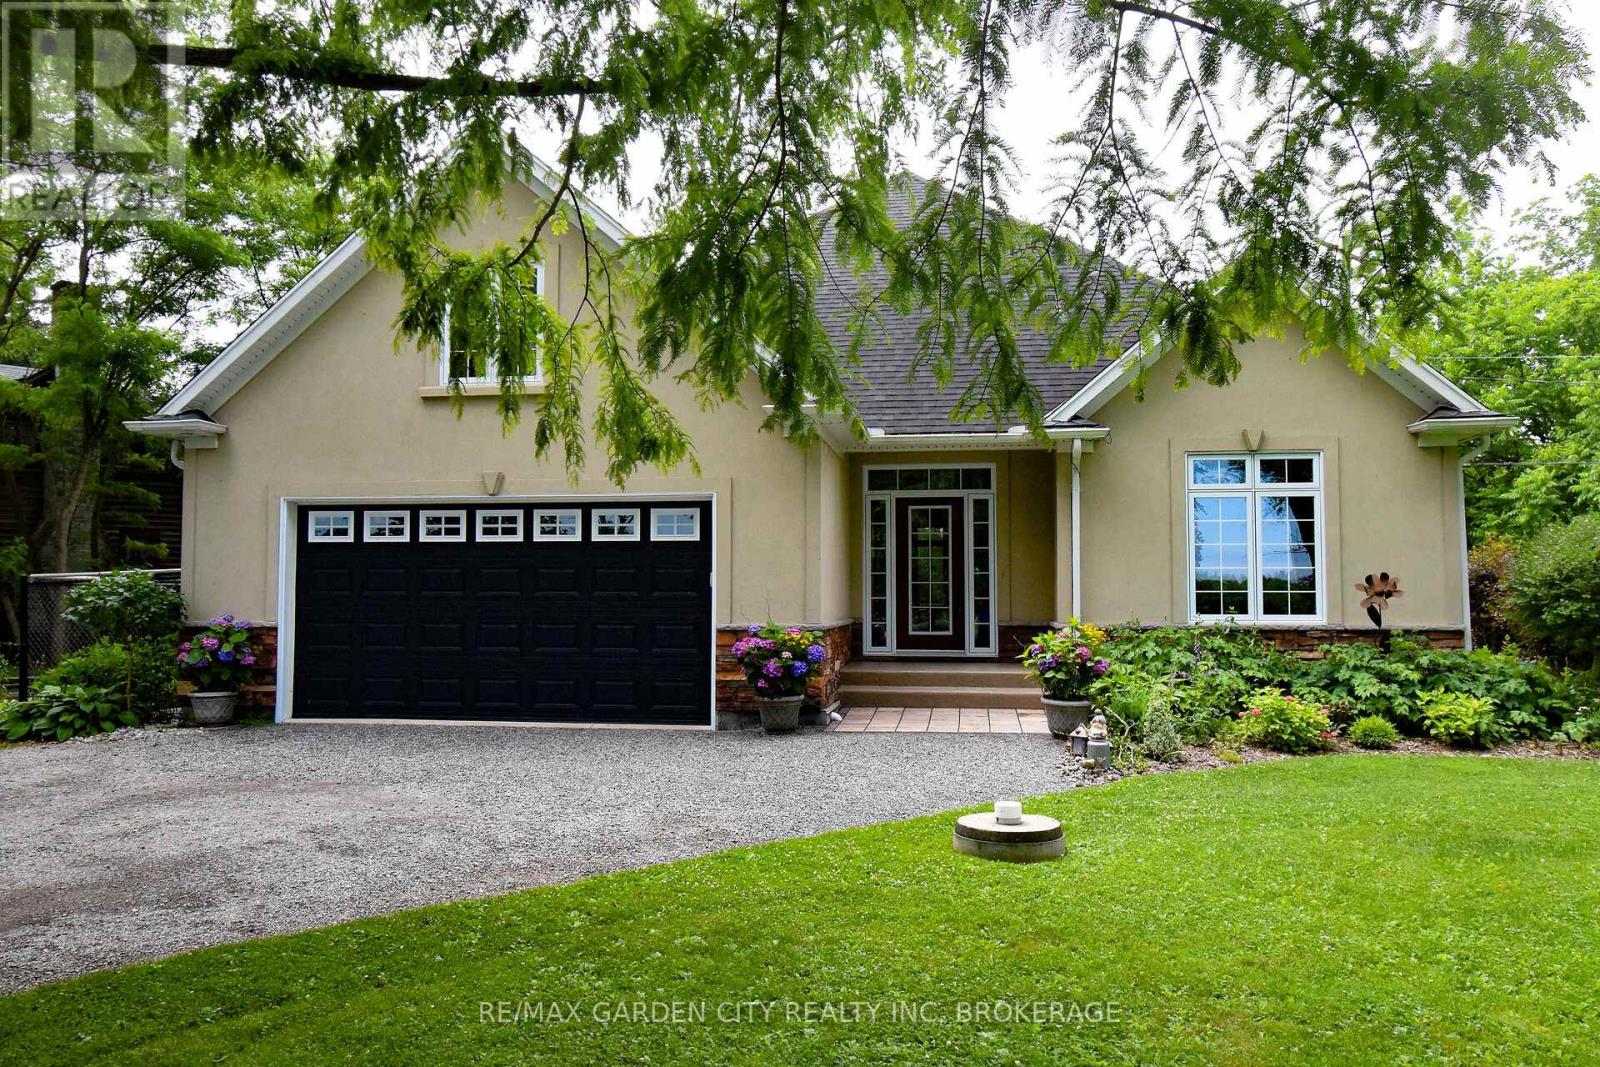
3089 Niagara River Parkway
Fort Erie, Ontario
Situated on the historic Niagara Parkway with views of the Niagara River. This custom built 2+2 bedroom, 3 bathroom bungalow has so much to offer. From an open concept main floor living room with gas fireplace & gorgeous stone mantle, custom kitchen with stainless appliances & hardwood floors throughout. Main floor primary bedroom boasts a spa like 4 piece ensuite, complete with large walk-in closet. Fully finished basement includes a rec-room, 2 beds and a 4 piece bathroom. An additional space could easily be used for storage, another bedroom or would make an excellent home gym. Main floor separate mudroom leading to the 2 car garage is complete with a dog washing station!! This could potentially be converted into main floor laundry. This is a one of a kind property with an enclosed porch with views of a beautiful wooded, secluded backyard. Whether it's for enjoying those peaceful quiet days or entertaining, this property has it all, with no rear neighbours - conservation protected lands. (id:49269)
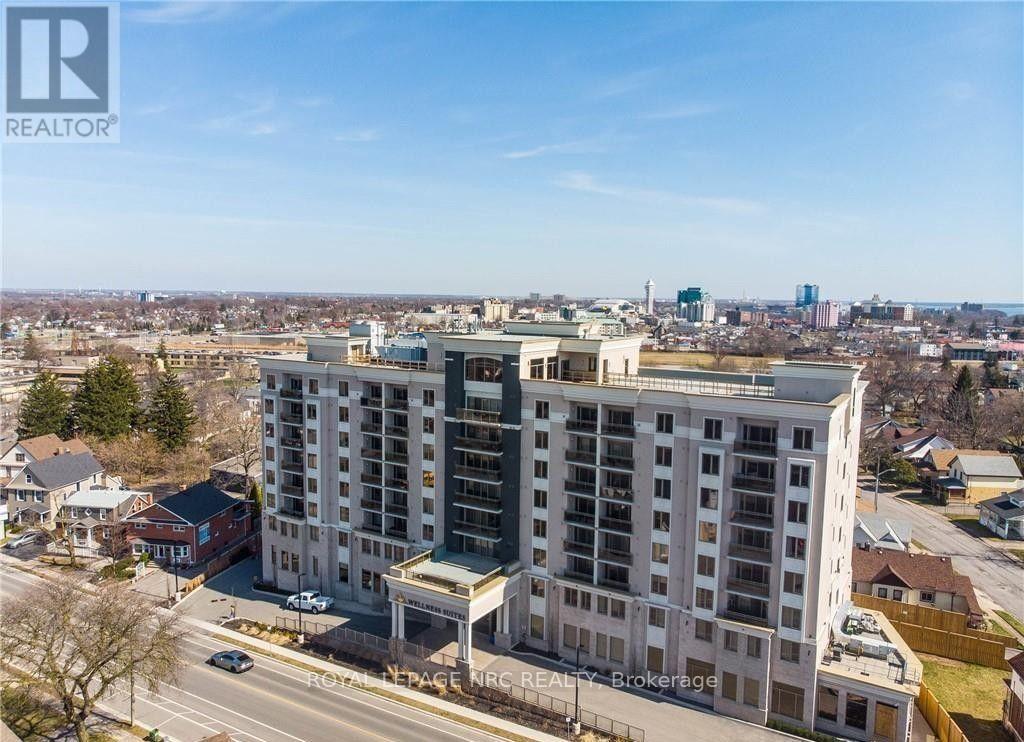
508 - 5698 Main Street
Niagara Falls, Ontario
Spacious 1 bedroom condo in Wellness Suites Condominium . Beautiful newer building that's suitable for accessibility or mobiity issues. Quality finishes throughout the open concept design, including quartz countertops, self close cabinets, 5 appliances including washer, dryer and dishwasher, window coverings and balcony. Balcony, modern lobby and library. State of the art gym and parking available for additional monthly cost. Conveniently located near GNGH, QEW, entertainment district and on a bus route. (id:49269)
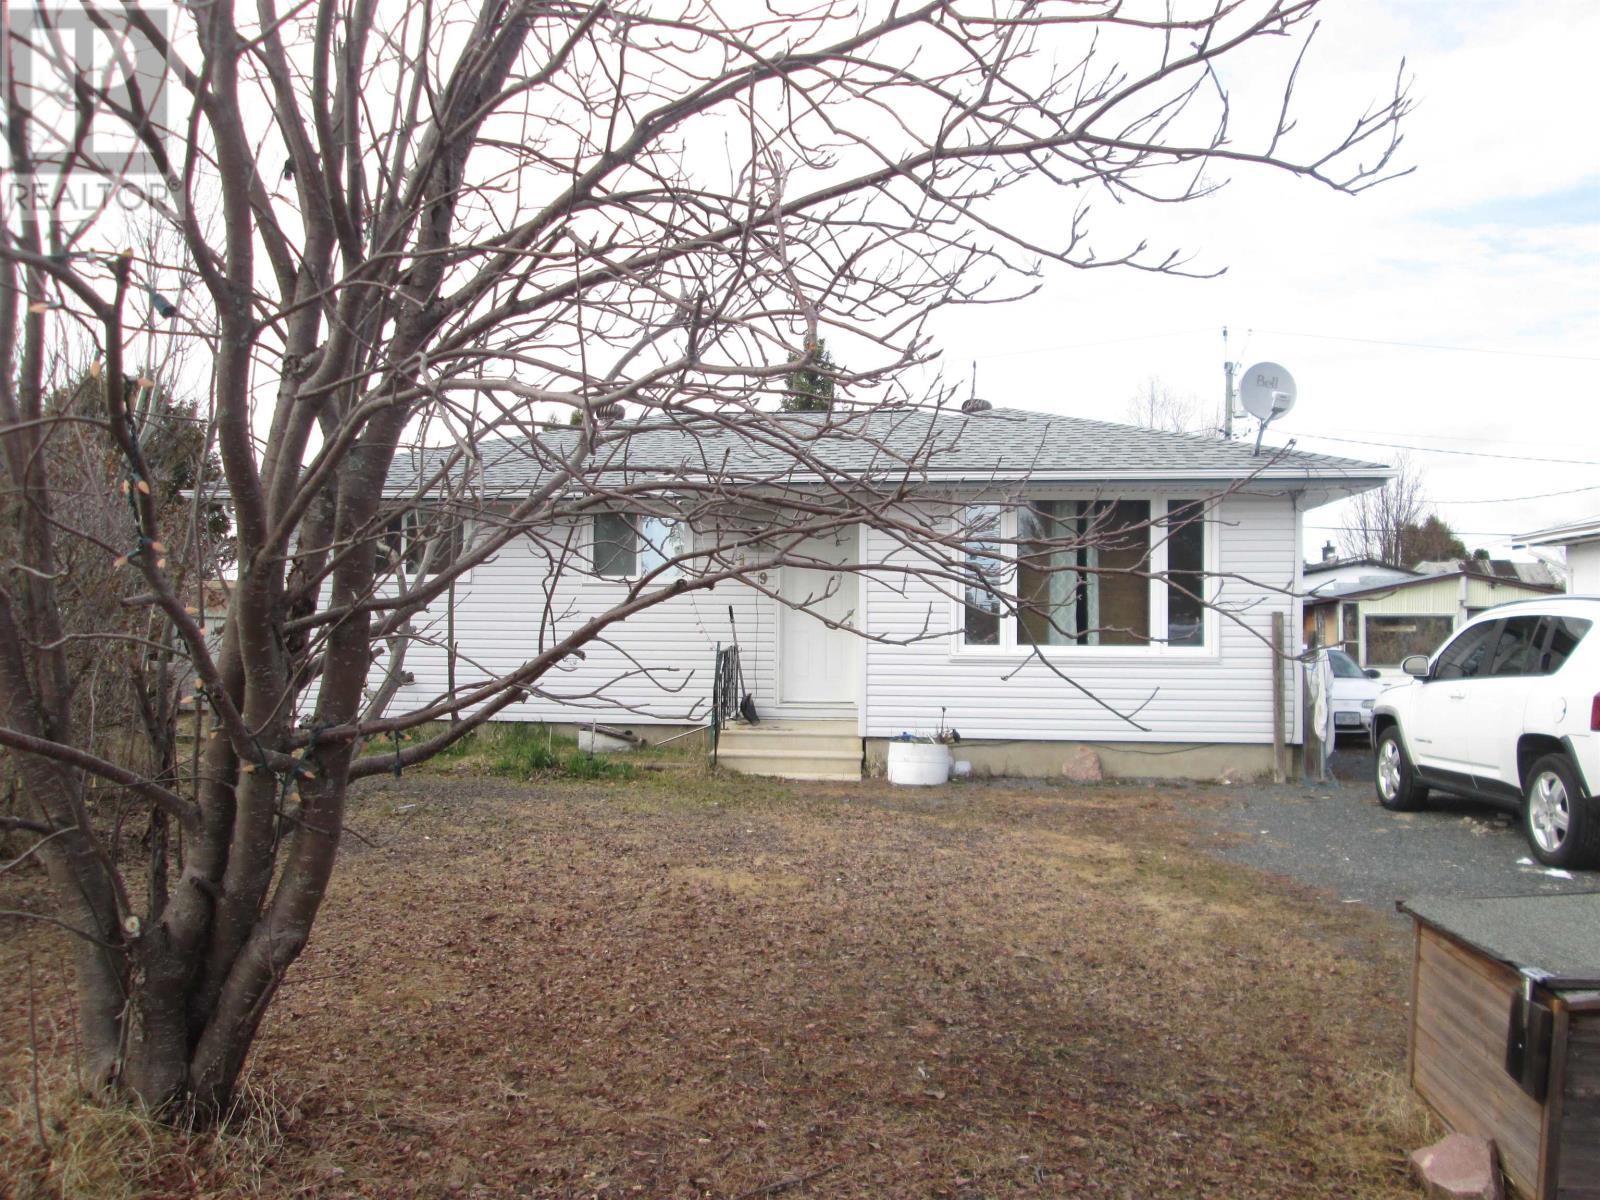
119 Willow Place
Ignace, Ontario
Three bedroom home with extra bdrm, bath and workshop in the basement. Deck access from the dining room. Large fenced back yard with garage. (id:49269)
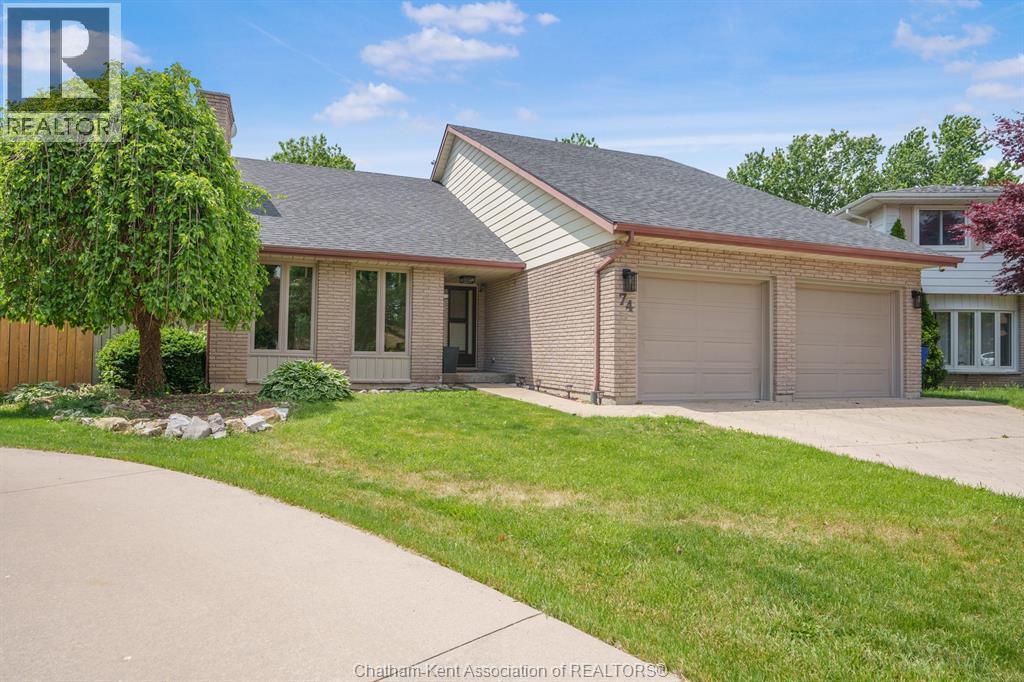
74 University Drive
Chatham, Ontario
Welcome to your own private resort on the highly sought-after north side of Chatham! This stunning 2-storey home offers 3 spacious bedrooms, 3 bathrooms, and an incredible backyard retreat that truly sets it apart. Step inside to soaring vaulted ceilings and an open-concept main floor designed for both everyday living and entertaining. The inviting living room features a beautiful natural fireplace, while the bright kitchen and dining area flow seamlessly together, creating the perfect gathering space. Patio doors lead directly to the backyard oasis, making indoor-outdoor living effortless. Upstairs, you'll find three generous bedrooms, including an oversized primary suite complete with a walk-in closet and a luxurious ensuite featuring a tiled shower and relaxing jacuzzi tub. A unique highlight is that each bedroom enjoys access to a balcony overlooking the spectacular pie-shaped backyard. The lower level offers even more living space with a large recreation room, den, and plenty of storage. Outside is where this property truly shines. The massive heated saltwater pool with a stunning waterfall creates a resort-style atmosphere that feels like a year-round vacation. With no rear neighbours and exceptional privacy, this backyard is the perfect place to relax, entertain, and make lasting memories. Why spend money on flights and vacation resorts when paradise is waiting right outside your back door? This is a rare opportunity to own a home that offers luxury, privacy, and an unbeatable lifestyle. (id:49269)
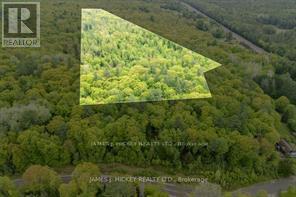
0 Josie Lane
Deep River, Ontario
This 15.8 acre treed Lot is just minutes from Town off Josie Lane. Lots of potential for recreational use or build your new home. Property will require zoning change from the Municipality to secure a building permit and approval to use the unopened road allowance. Great mixture of mature bush, just a short drive to the main snowmobile trails system and the Algonquin trail. Call for the details regarding access. Minimum 48hr irrevocable required on all Offers. (id:49269)
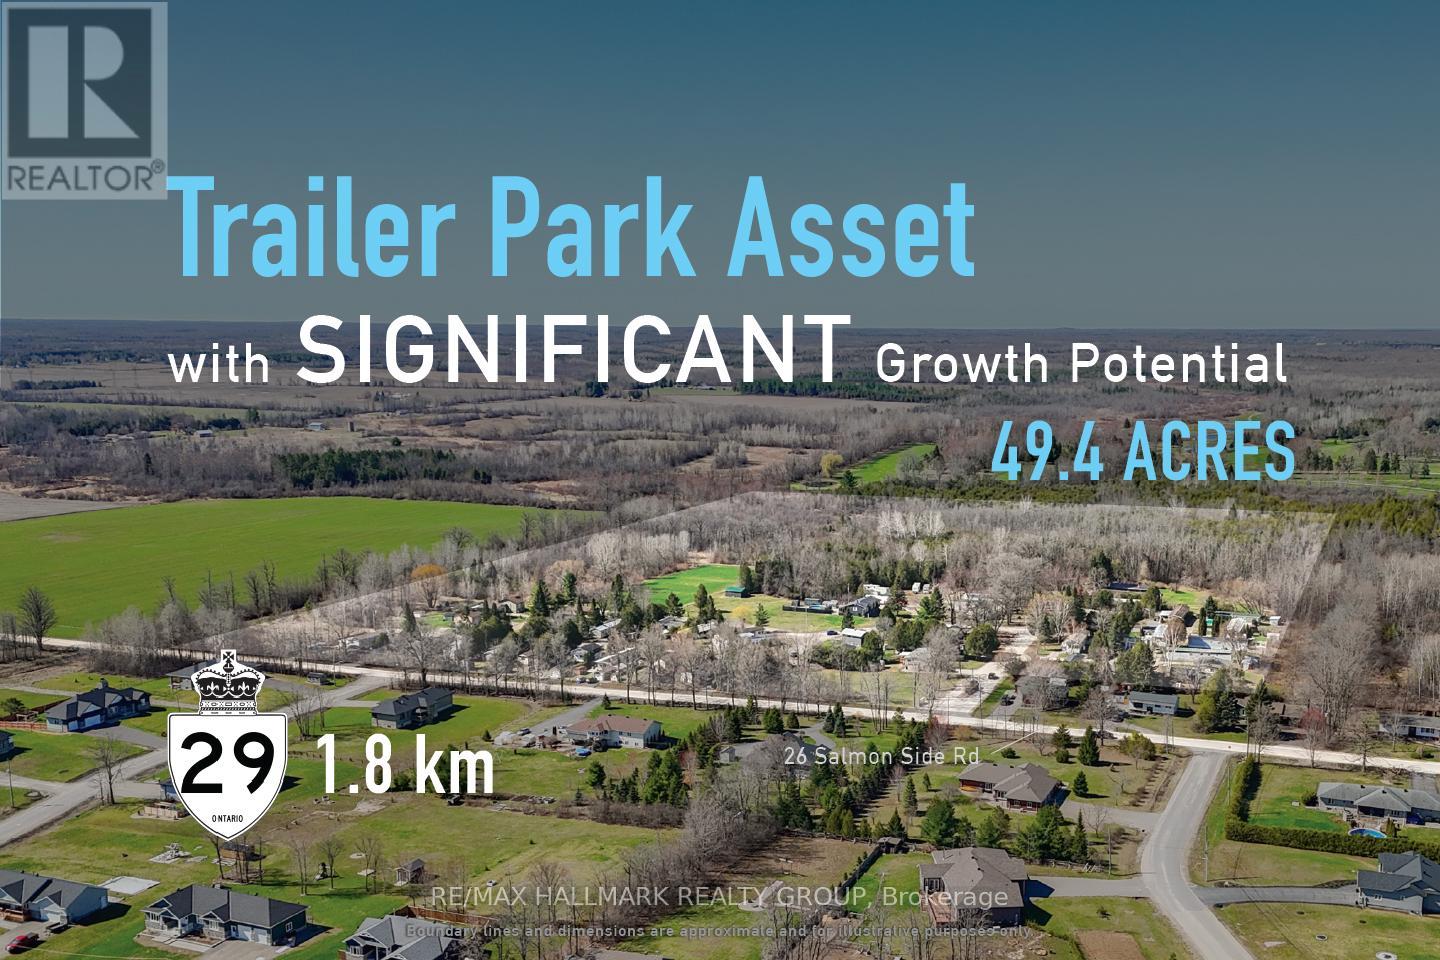
26 Salmon Side Road
Rideau Lakes, Ontario
Acquire a fully occupied 47-pad freehold land-lease mobile home community generating stable in-place income at a 4.5% cap rate, with approximately 49.46 acres of land and identified expansion potential for an estimated 70-130 additional sites, subject to approvals and servicing. 26 Salmon Side Road presents a rare opportunity to acquire an established community combining immediate cash flow with substantial long-term growth potential. The property consists of 47 occupied land-lease sites, a manager's residence, and approximately 35 acres of excess land beyond the existing developed portion of the community. Preliminary review has identified approximately 21 acres of practical expansion area capable of supporting an estimated 70-130 additional sites, with approximately 70 sites representing the low-end practical scenario. Based on current operating performance and estimated expansion costs, investors may have a pathway toward a stabilized yield on cost in the range of approximately 7.5%-8.5%+ following future expansion. Opportunities to acquire stabilized mobile home communities with meaningful excess land are increasingly scarce throughout Ontario, making this a compelling opportunity for operators, investors, and affordable housing groups seeking both current income and future value creation. ADDITIONAL DETAILS FOUND IN "MORE INFORMATION" LINK BELOW. (id:49269)
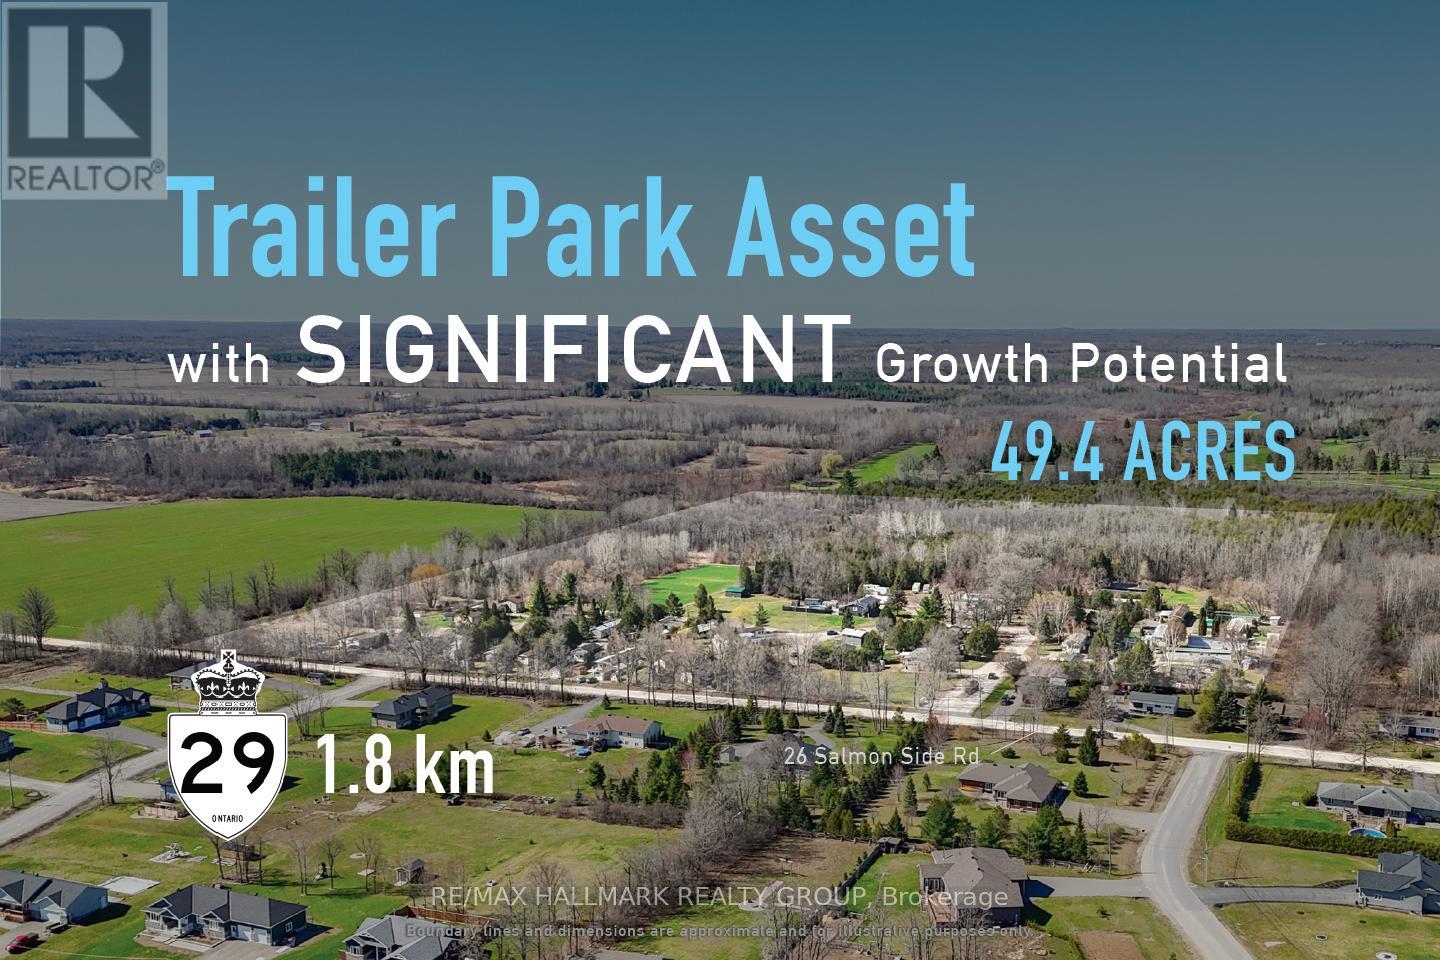
26 Salmon Side Road
Rideau Lakes, Ontario
Acquire a fully occupied 47-pad freehold land-lease mobile home community generating stable in-place income at a 4.5% cap rate, with approximately 49.46 acres of land and identified expansion potential for an estimated 70-130 additional sites, subject to approvals and servicing. 26 Salmon Side Road presents a rare opportunity to acquire an established community combining immediate cash flow with substantial long-term growth potential. The property consists of 47 occupied land-lease sites, a manager's residence, and approximately 35 acres of excess land beyond the existing developed portion of the community. Preliminary review has identified approximately 21 acres of practical expansion area capable of supporting an estimated 70-130 additional sites, with approximately 70 sites representing the low-end practical scenario. Based on current operating performance and estimated expansion costs, investors may have a pathway toward a stabilized yield on cost in the range of approximately 7.5%-8.5%+ following future expansion. Opportunities to acquire stabilized mobile home communities with meaningful excess land are increasingly scarce throughout Ontario, making this a compelling opportunity for operators, investors, and affordable housing groups seeking both current income and future value creation. ADDITIONAL DETAILS FOUND IN "MORE INFORMATION" LINK BELOW. (id:49269)
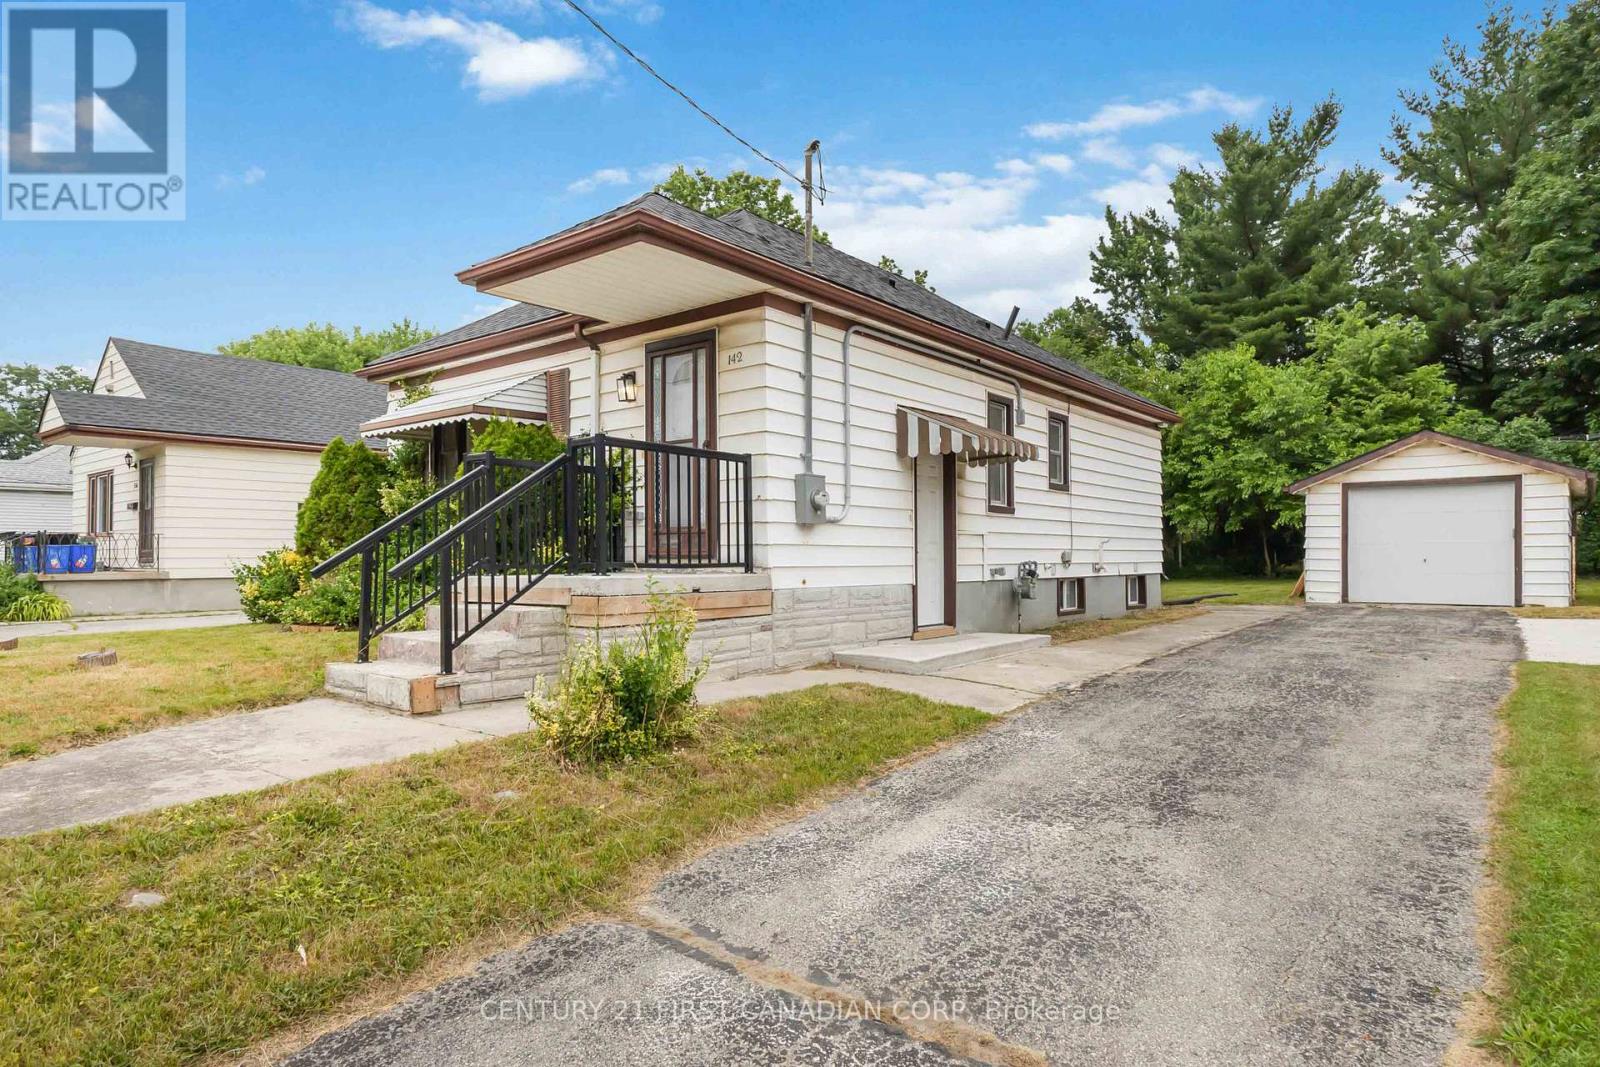
Lower - 142 Highbury Avenue
London East, Ontario
ALL INCLUSIVE! Updated 1 bedroom, 1 bathroom lower level unit featuring a spacious bedroom, full bathroom, private ensuite laundry, and a functional layout. Conveniently located close to highway access, shopping, restaurants, and other everyday amenities. Available for August 1st occupancy. (id:49269)
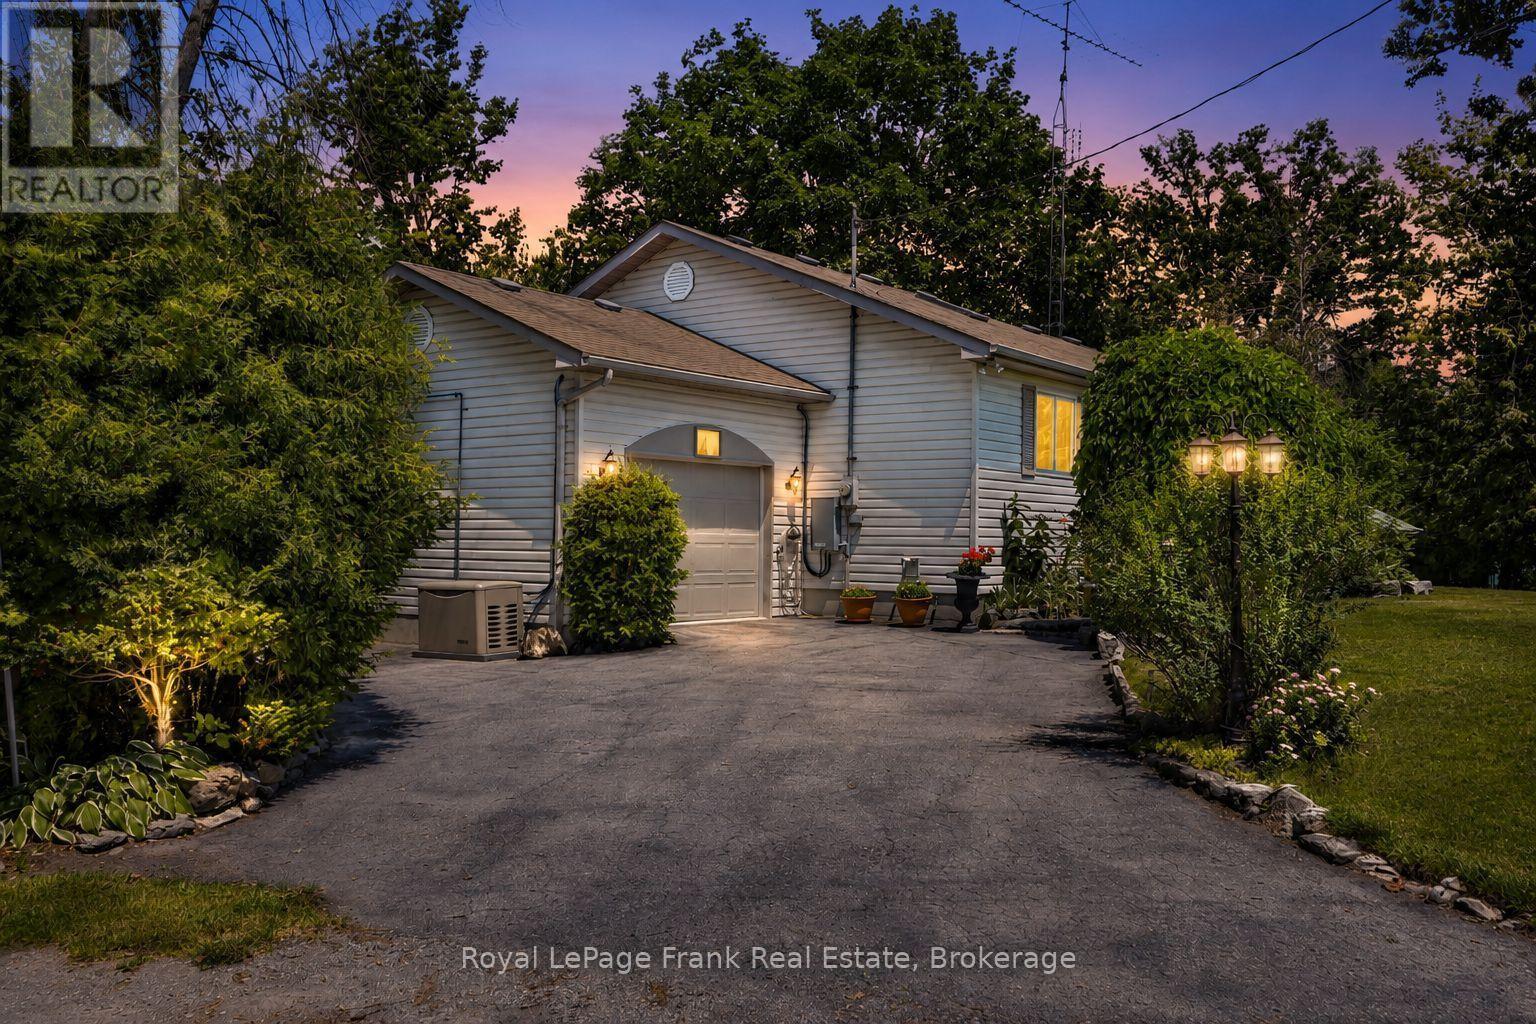
2 Ideal Point Road S
Kawartha Lakes, Ontario
Just outside the charming village of Bobcaygeon, this inviting waterfront bungalow offers the perfect blend of comfort, convenience and year-round lakeside living on beautiful Sturgeon Lake. Ideal as a full time residence or four-season getaway, this property is ready to enjoy from day one. Inside, you'll be welcomed by beautiful lake views and a bright main level featuring three bedrooms, two bathrooms, a kitchen with an eat-in nook, a spacious living room with cathedral ceilings, and a sunroom/dining area overlooking the water. The full lower level adds excellent versatility with a large family room, an additional bedroom for guests, a workshop, and ample storage. Set on a pretty lot with 86 feet of attractive limestone shoreline, this property is great for life on the water. Boat from your dock, fish, swim, kayak, or explore the renowned Trent-Severn Waterway. Cruise into Bobcaygeon to enjoy waterfront dining, boutique shopping, live entertainment, outdoor patios, and the small-town charm that makes this Kawartha Lakes community so sought after. This solid, well-maintained home offers a great opportunity to enter the waterfront market, with room to update and to personalize. Features include a paved driveway, attached single car garage, in home generator, mature trees, and a spacious yard perfect for relaxing or entertaining. Offered as a true turnkey property, almost all contents are included, making your move effortless. Simply arrive, unpack, and start enjoying the waterfront lifestyle. From peaceful mornings to evenings by the fire and unforgettable days on the lake, this is a place where lasting memories are made. Don't miss your chance to own a piece of Sturgeon Lake paradise. (id:49269)
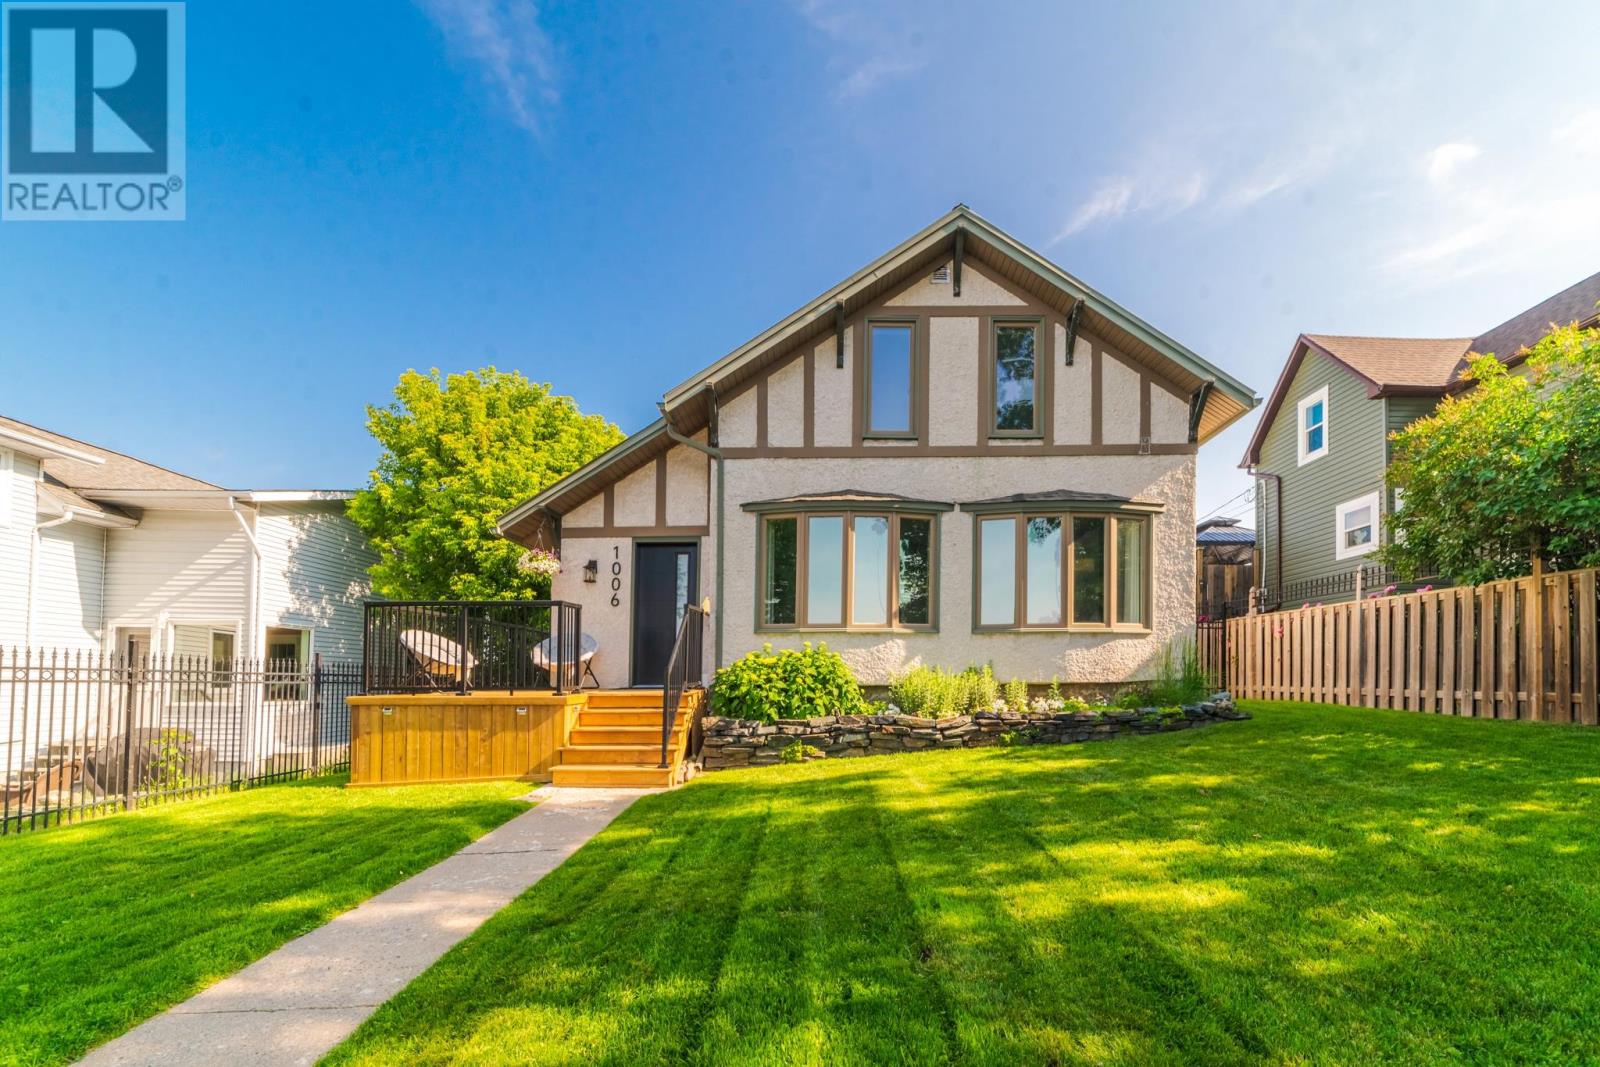
1006 Park St
Kenora, Ontario
The Perfect Family Home with a Backyard Oasis Your own private backyard oasis awaits! Spend endless summer days by the heated in ground pool and unwind on warm evenings in your fully fenced backyard, complete with a spacious sundeck, beautiful landscaping, and a bright three-season sunroom overlooking it all. Tucked away on a quiet dead-end street just minutes from town and amenities, this beautifully renovated 1,546 sq. ft. home offers 3 bedrooms, 2 bathrooms, and exceptional indoor/outdoor living. The main level features a spacious entryway and a fully redesigned open concept kitchen with ample cabinetry, stainless steel appliances, coffee bar, and a large island with seating. The bright living room offers beautiful bay windows, built-in cabinetry, and flexible space for living or dining. Sliding doors off the kitchen lead to the sunroom overlooking the backyard retreat. Step outside to enjoy the heated pool, new sundeck, mature landscaping, and fully fenced yard—perfect for entertaining and family fun. Upstairs you’ll find all three bedrooms and with newly added 3 pc bathroom with convenient second floor laundry. New flooring throughout both levels adds a fresh, modern feel. The basement offers storage and utility space with exterior access—ideal for seasonal items or a workshop area. Back lane access provides additional parking and leads to a versatile workshop for hobbies, projects, or extra storage. Recent updates include furnace (2025), hot water tank, flooring, lighting, blinds, front door, deck and railings, and more—making this home truly move-in ready. Move in and enjoy peace of mind knowing the major updates are complete—just unpack and enjoy. Taxes: $3440.41 Heat Costs: 1060.96/12 months Hydro Costs: $1230.66/12 months Sewer/water: $1998.68/12 months Possession: September 1st or Negotiable Chattels Included: Fridge, Stove, microwave, dishwasher, bar fridge, washer, dryer, pool accessories. Fixtures Excluded: live edge coat hook (id:49269)
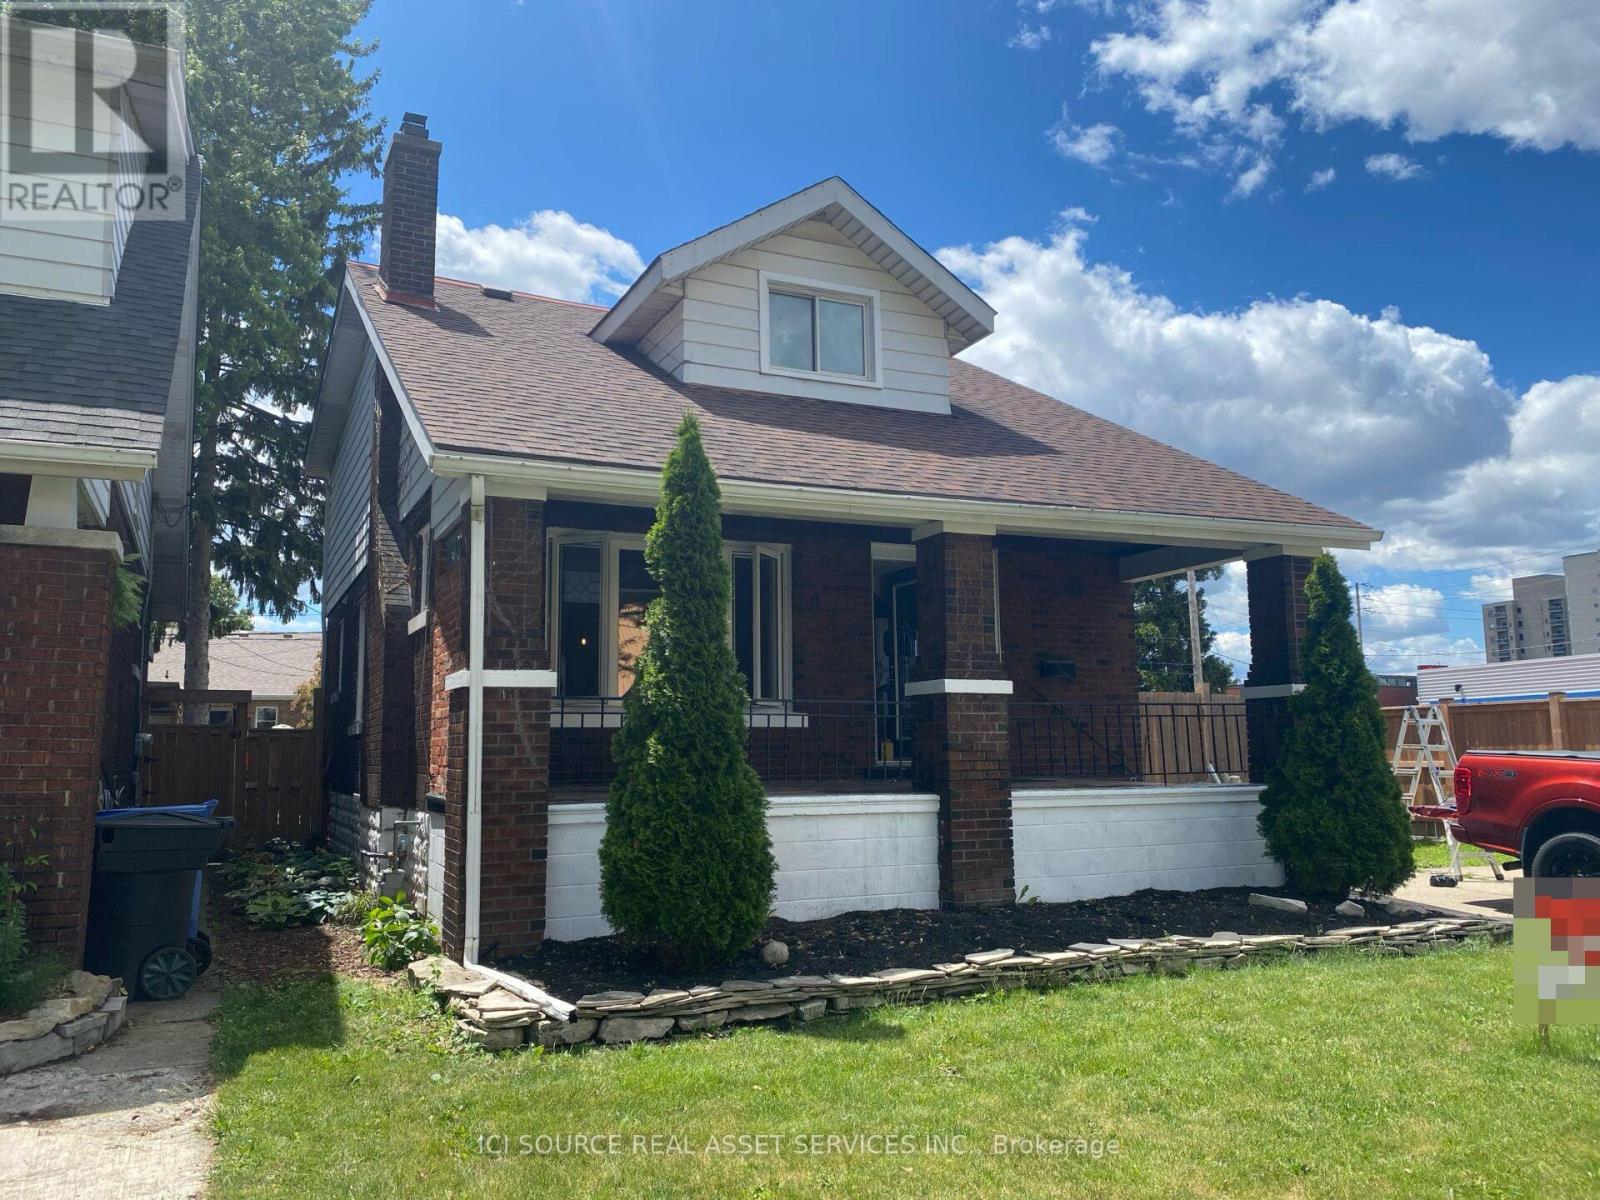
825 Raymo Road
Windsor, Ontario
Great opportunity for first-time buyers or investors! This charming 2 storey home features 4 bedrooms, 2 full bathrooms, and a functional layout with plenty of natural light. Featuring extra wide lot with double driveway newly remodelled with updated kitchen, plumbing and electrical as well as brand new windows. Conveniently located close to parks, schools, shopping, public transit, and all amenities. Offering great potential and excellent value in a desirable East Windsor neighbourhood. Don't miss your chance to make this home your own! *For Additional Property Details Click The Brochure Icon Below* (id:49269)

89 Powell Road
Brantford, Ontario
Exceptional all-brick 4-bedroom Ashford Model in the highly sought-after West Brant community, offering the perfect blend of luxury, comfort, and everyday family living. This thoughtfully designed home features a dedicated front office, elegant separate dining room, 9-ft ceilings on the main floor, and rich oak hardwood flooring throughout the principal living areas.The upgraded gourmet kitchen is the heart of the home, showcasing stainless steel appliances, upgraded cabinetry, a large center island, and a bright breakfast area with a walkout to the fully fenced backyard-perfect for entertaining, family gatherings, and outdoor enjoyment. The spacious family room is filled with natural light and features a charming bay window overlooking the backyard.The upper level offers a luxurious primary retreat with his-and-her walk-in closets and a spa-inspired 5-piece ensuite featuring a soaker tub and separate glass shower. Three additional generously sized bedrooms, a convenient upper-level laundry room, and a versatile computer loft provide exceptional space for growing families. Step out onto the private balcony and enjoy peaceful views of the pond, walking trails, and breathtaking sunsets, creating a resort-like setting right at home. Outstanding family-friendly location! Located within the catchment for Edith Monture Elementary School and Walter Gretzky Elementary School, with the brand-new Blanche E. Williams Public School (opening September 2026) just a 2-3-minute walk away near Shellard Lane & Anderson Road. Close to parks, scenic trails, shopping, and everyday amenities, this move-in-ready home offers an exceptional lifestyle in one of West Brant's most desirable neighborhoods. (id:49269)
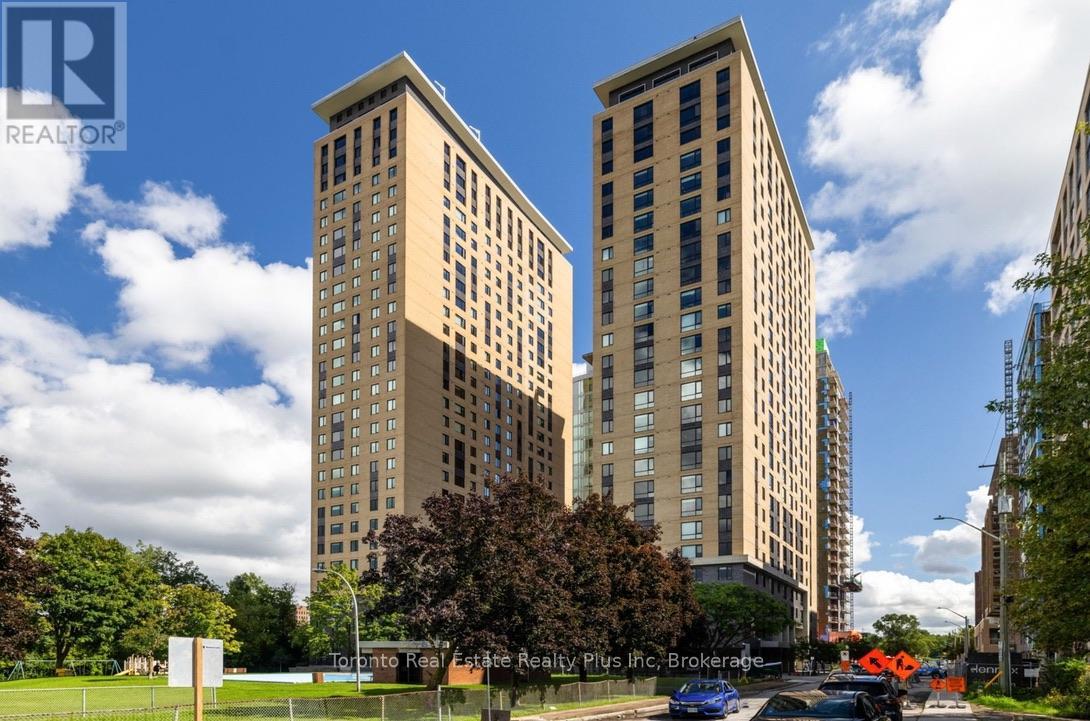
1918 - 105 Champagne Avenue S
Ottawa, Ontario
Furnished Studio Condo | Available September 1, 2026Thoughtfully designed and fully furnished studio suite offering exceptional value and functionality. This bright open-concept unit features a comfortable sleeping area, dedicated workspace, modern kitchen with stainless steel appliances, in-suite laundry, ample storage, and a well-appointed bathroom. Accessibility features included.Enjoy premium building amenities, including a fitness centre, treadmill room, study lounges, and a penthouse lounge with a large kitchen and pool tables.Ideally located steps from Little Italy, the LRT, Dow's Lake, restaurants, cafés, and everyday conveniences. Rent includes water, sewer, heat, and concierge services. Tenant pays hydro. Underground parking may be available directly through building management for approximately $250/month (id:49269)
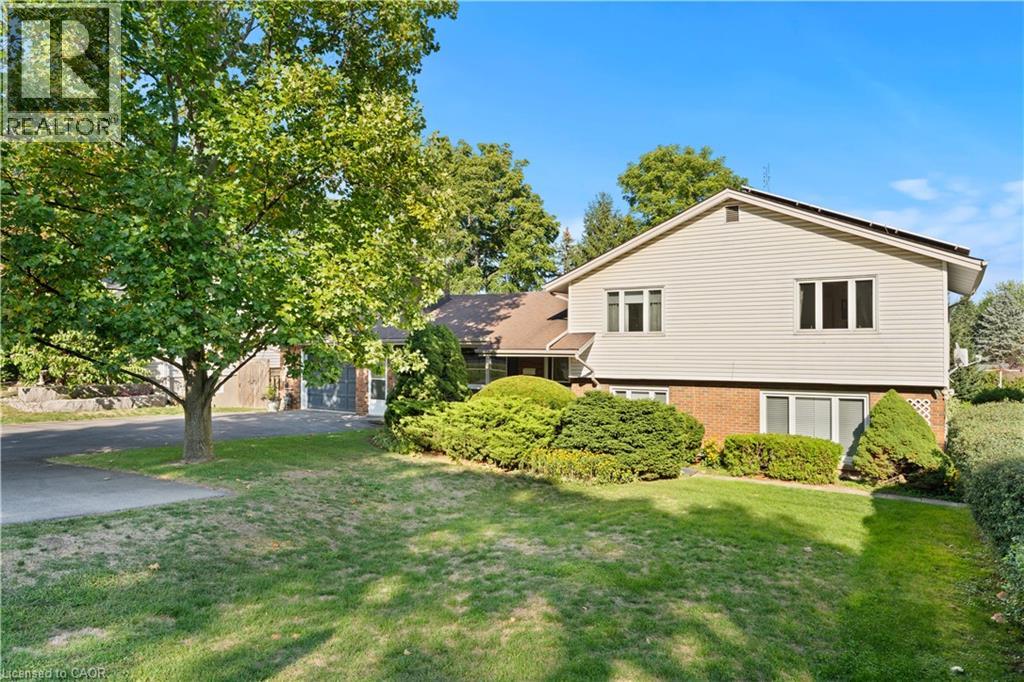
1327 Pelham Street
Fonthill, Ontario
Welcome to this beautifully maintained 3+1 bedroom, 2 full bathroom home on an expansive 80' x 150' lot in one of Fonthill’s most sought-after neighborhoods. Offering the perfect blend of elegance, functionality, and strong potential, and passive income, this property is a rare find. The home features a fully remodeled Above Ground in-law suite with a walk-out to the lush garden, which can generate income for the homeowners, an added benefit for investors or first-time home buyers seeking supplemental income. A spacious rec room provides additional living or entertaining space along with heated flooring in the primary bathroom. A major highlight is the microFIT solar panel system, generating a guaranteed income of approximately $800 per month until 2032, a long-term financial benefit for the future homeowner. This property is highly energy efficient, featuring a heat pump and electric water heating system, keeping hydro bills extremely low. The primary bathroom offers the luxury of heated flooring while the upgraded 200-amp electric panel (converted from 100 amp), most appliances replaced within the last five years, and the fact that both the water heater and the heat pump are owned, ensuring cost-efficient enjoyment of your home, bringing peace of mind. Car enthusiasts and hobbyists will love the tandem two-car garage, boasting nearly 1,000 sq. ft. of space, perfect for parking, storage, or even a workshop. The extra-large driveway comfortably accommodates at least six vehicles, making it ideal for gatherings or multi-vehicle families. Set in a prestigious and peaceful neighbourhood, yet conveniently close to amenities, schools, and parks, this property offers both luxury, practicality and eco-efficient living. Whether you’re looking for a spacious family home or an investment with exceptional income potential, 1327 Pelham Street is a must-see. *Square footage supplied by I guide and LBO* (id:49269)
191 King Street S Unit# 706
Waterloo, Ontario
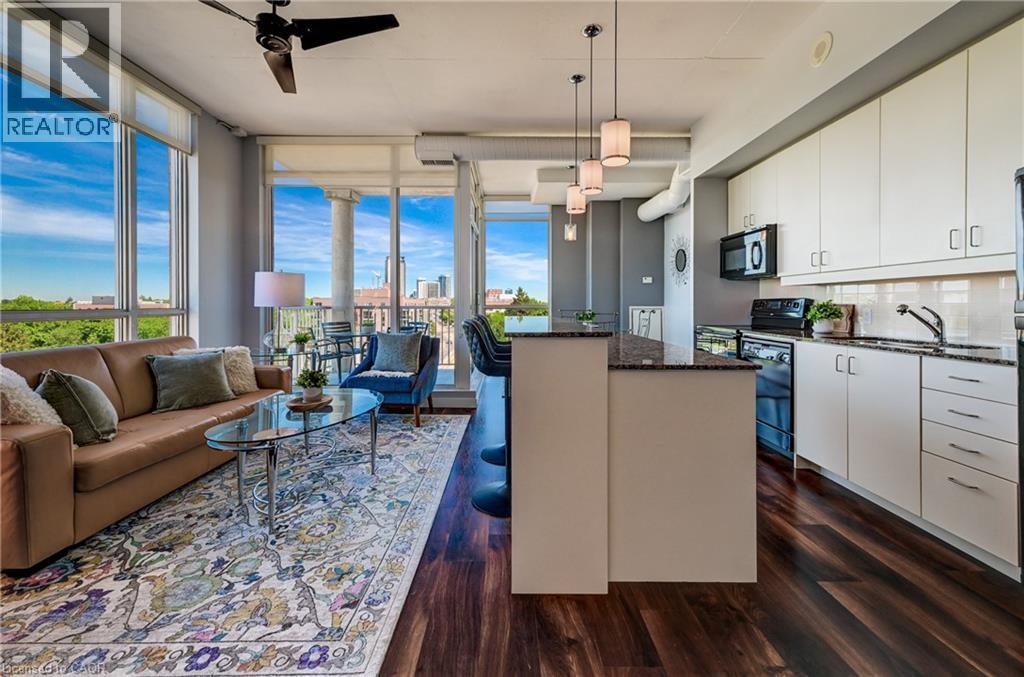
Welcome to this gorgeous Bauer Loft corner unit with 10ft ceilings, windows galore and a phenomenal floorplan. 2 large bedrooms, 2 full bathrooms, parking, and a large storage locker, it has everything you need for uptown living. It features well proportioned rooms and the open concept Kitchen/Dining/Living provides versatility for an office or a dining table. The large corner balcony facing South East has a great square shape allowing for an outdoor dining area or conversation set - however you prefer to enjoy the amazing view this summer! Floor to ceiling windows provide plenty of natural light, south east exposure and a gorgeous view of the nearby historic Waterloo neighborhood. There is no shortage of storage in the unit with multiple large closets and a pantry in the kitchen. The primary bedroom has a lovely large en-suite with a bathtub, glass shower, granite vanity, double sinks and linen closet. A second large bedroom with big windows and double closets, another full bath and in suite laundry finish off the unit. This unit can be purchased fully furnished and has been recently painted and had new custom blinds installed - it is truly turn key! The condo amenities includes a gym, party room with kitchen and a 4th floor rooftop terrace equipped with outdoor sitting area and BBQ. All you need is at your door step; the Bauer district has become a vibrant urban destination and meeting place in Uptown Waterloo, providing a unique live/work environment, literally steps to the LRT (public transit) and walking distance to Uptown Waterloo. (id:49269)
1540 5th Avenue W
Owen Sound, Ontario
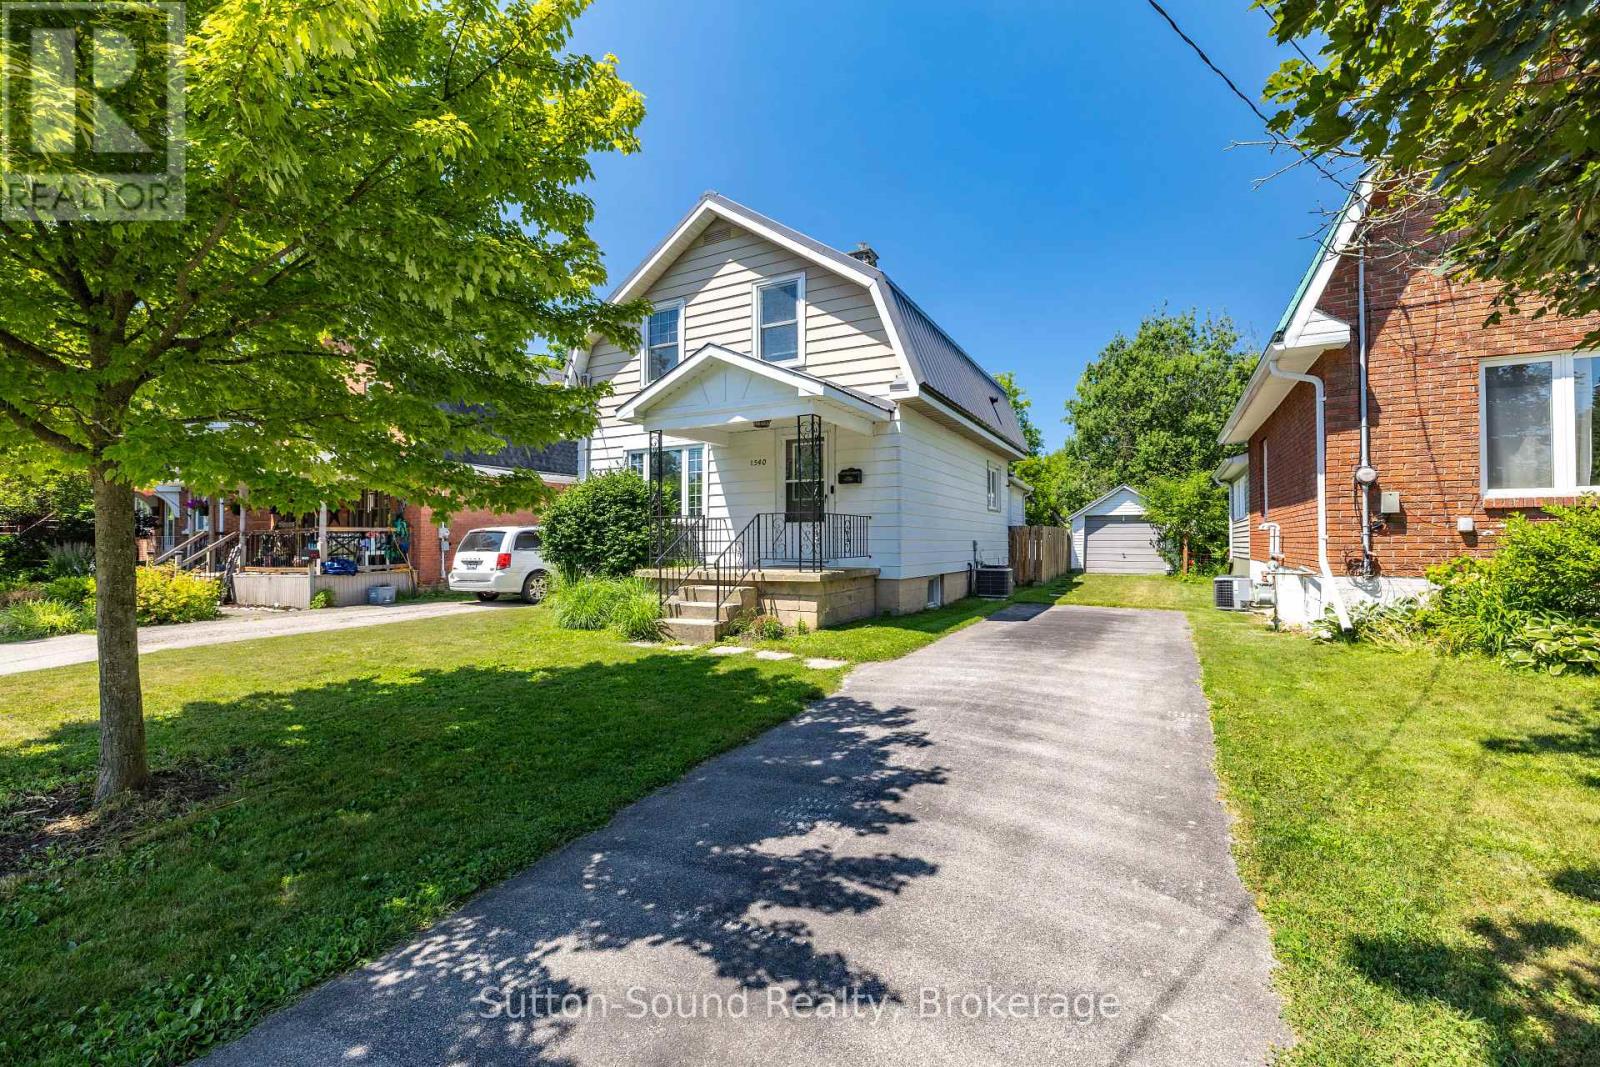
Situated in a sought-after family neighbourhood on Owen Sound's west side, this beautifully maintained 3-bedroom, 2-bathroom home is ready for its next owners. Just minutes from Kelso Beach, the marina and ball diamonds the location is perfect for families and those who enjoy an active outdoor lifestyle. The bright and welcoming main floor is filled with natural light, offering spacious living and dining areas that are perfect for everyday living and effortless entertaining. Whether hosting family gatherings or enjoying a quiet evening at home, the functional layout provides a warm and inviting atmosphere. Freshly painted and hard wood flooring in the living room, dining room and all bedrooms. The primary bedroom features a walk-in closet. Updated bathrooms with the main with a classic clawfoot tub and separate shower. Newer appliances, along with a new furnace and central air conditioner (2024), provide added comfort and peace of mind. Step outside to your private, fully fenced backyard, complete with an above-ground pool, a spacious deck with a natural gas BBQ hookup, detached single-car garage, and a large storage shed-creating the perfect space for summer entertaining and family fun. Offering an exceptional combination of location, updates and outdoor living, this move-in ready home is one you won't want to miss. (id:49269)
108 Shoreline Road
Tiny, Ontario
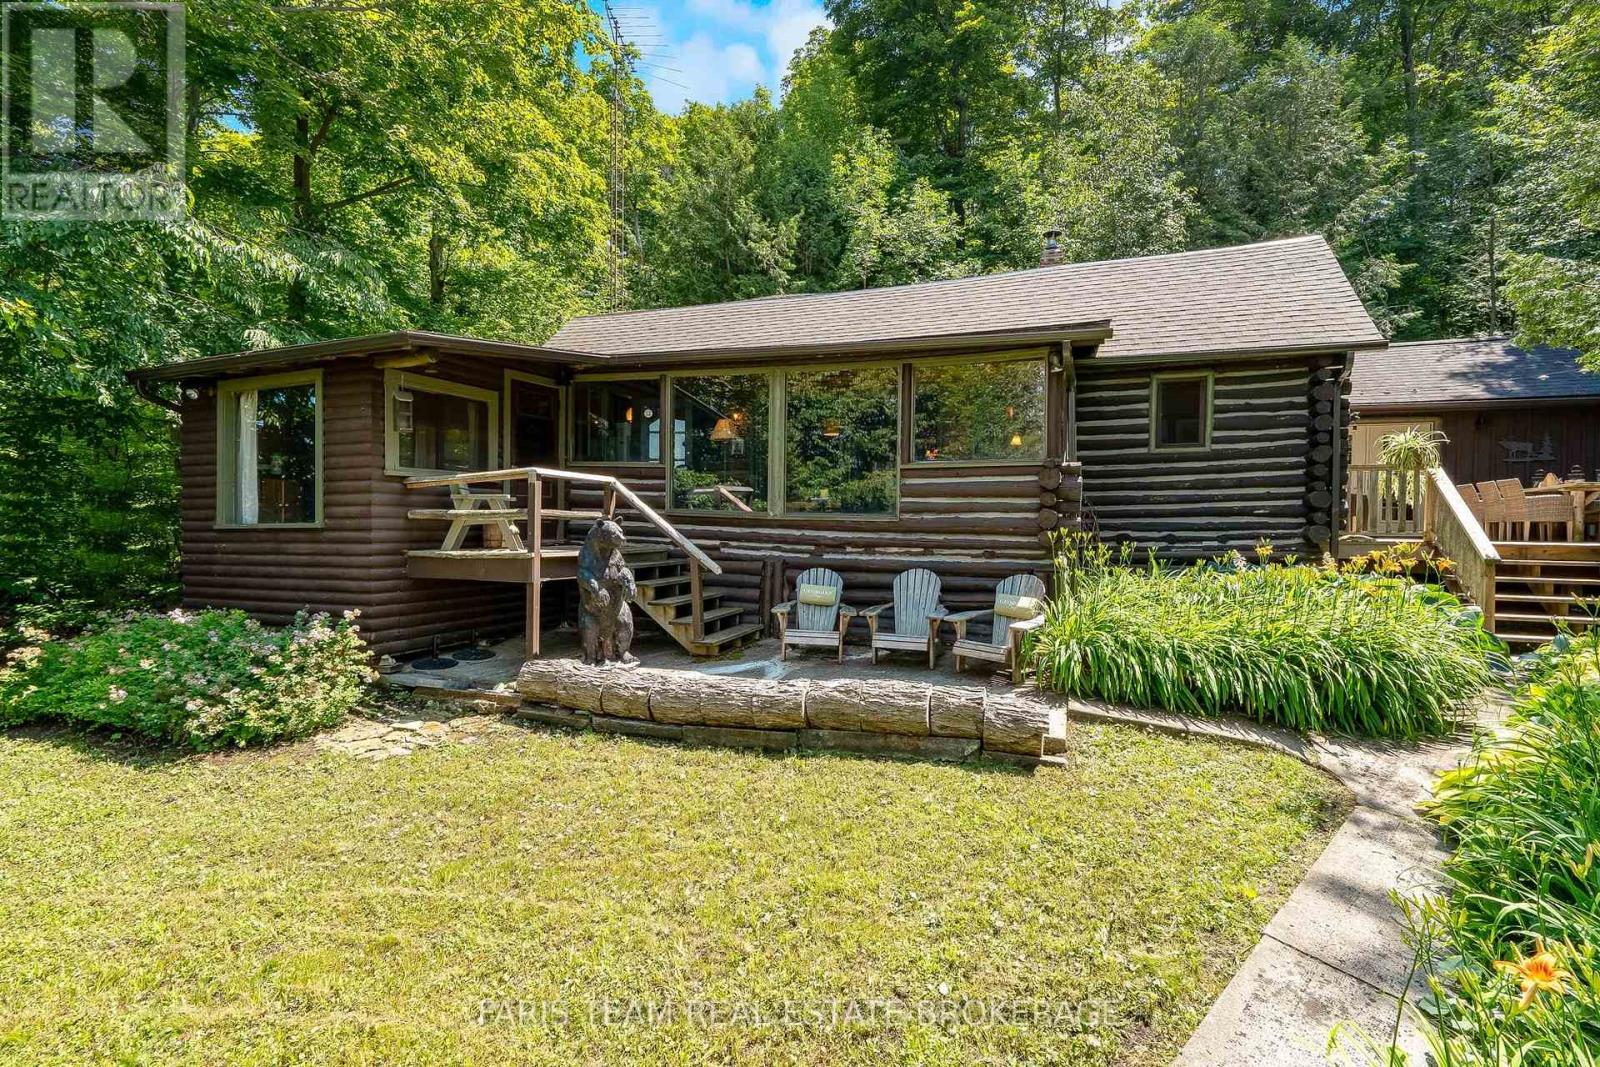
Top 5 Reasons You Will Love This Home: 1) Rare opportunity to own a storied waterfront property on legendary Cedar Point, where this one-of-a-kind cottage offers timeless charm and breathtaking natural beauty 2) Hand-built four bedroom, two bathroom log home featuring an updated well, septic system, and newer roof, allowing you to enjoy cottage living with added peace of mind 3) Custom kitchen by Perkinsfield Kitchen and Bath featuring heated floors, granite countertops, a vaulted ceiling, and French doors leading to the deck 4) Revitalized waterfront with a newer dock, quality stonework, and a boathouse, creating an incredible space to swim, boat, entertain, or simply relax while taking in the spectacular views 5) Large great room perfect for game nights, a sunroom made for morning coffee, and a spacious loft large enough to accommodate extended family, making this an exceptional property you'll fall in love with. 2,384 fin.sq.ft. (id:49269)
9 Barrie Terrace
Oro-Medonte, Ontario
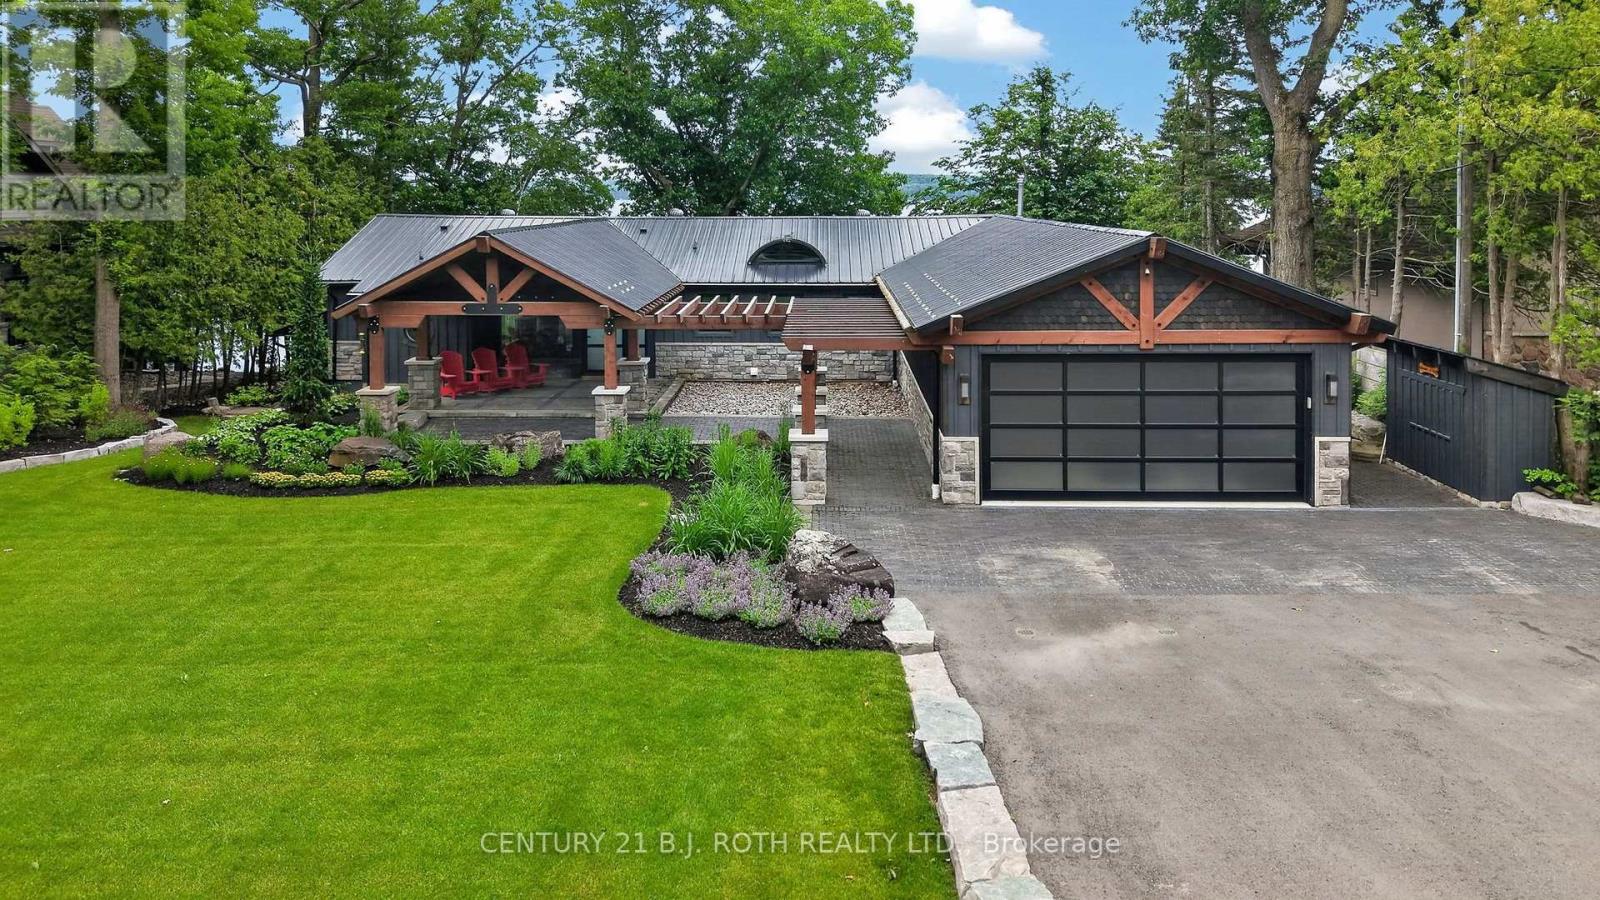
Welcome to one of Barrie's most exceptional waterfront offerings. Nestled along the shores of Kempenfelt Bay on one of the city's most coveted streets, this architecturally distinctive custom residence blends timeless craftsmanship with contemporary luxury in an unforgettable setting. From the moment you arrive, the home makes a lasting impression. Set on a beautifully landscaped estate lot beneath a canopy of mature trees, the striking timber-frame design, natural stone exterior, standing seam metal roof and expansive covered entrance create a warm yet sophisticated presence unlike anything else on the market. Designed to embrace its spectacular waterfront setting, the home offers breathtaking views of Kempenfelt Bay from principal living spaces while seamlessly connecting indoor and outdoor living. Oversized windows flood the home with natural light and frame the ever-changing beauty of the lake throughout every season. Exceptional craftsmanship is evident throughout, with exposed wood beams, custom millwork, designer finishes, and thoughtfully curated living spaces that balance elegance with everyday comfort. The open-concept layout is ideal for entertaining while maintaining intimate spaces for quiet relaxation. The professionally landscaped grounds provide exceptional privacy and multiple outdoor living areas to enjoy morning coffee, summer evenings, or spectacular sunsets over the water. The lower level continues to impress with generous living space, additional bedrooms, recreation areas, and direct access to the property, making it ideal for guests, multi-generational living, or year-round enjoyment. Located just minutes from downtown Barrie, waterfront trails, marinas, fine dining, shopping, golf, and commuter routes, this is a rare opportunity to own one of Kempenfelt Bay's premier luxury residences where exceptional design, privacy, and an extraordinary waterfront lifestyle come together. *Some Images Virtually Staged* (id:49269)
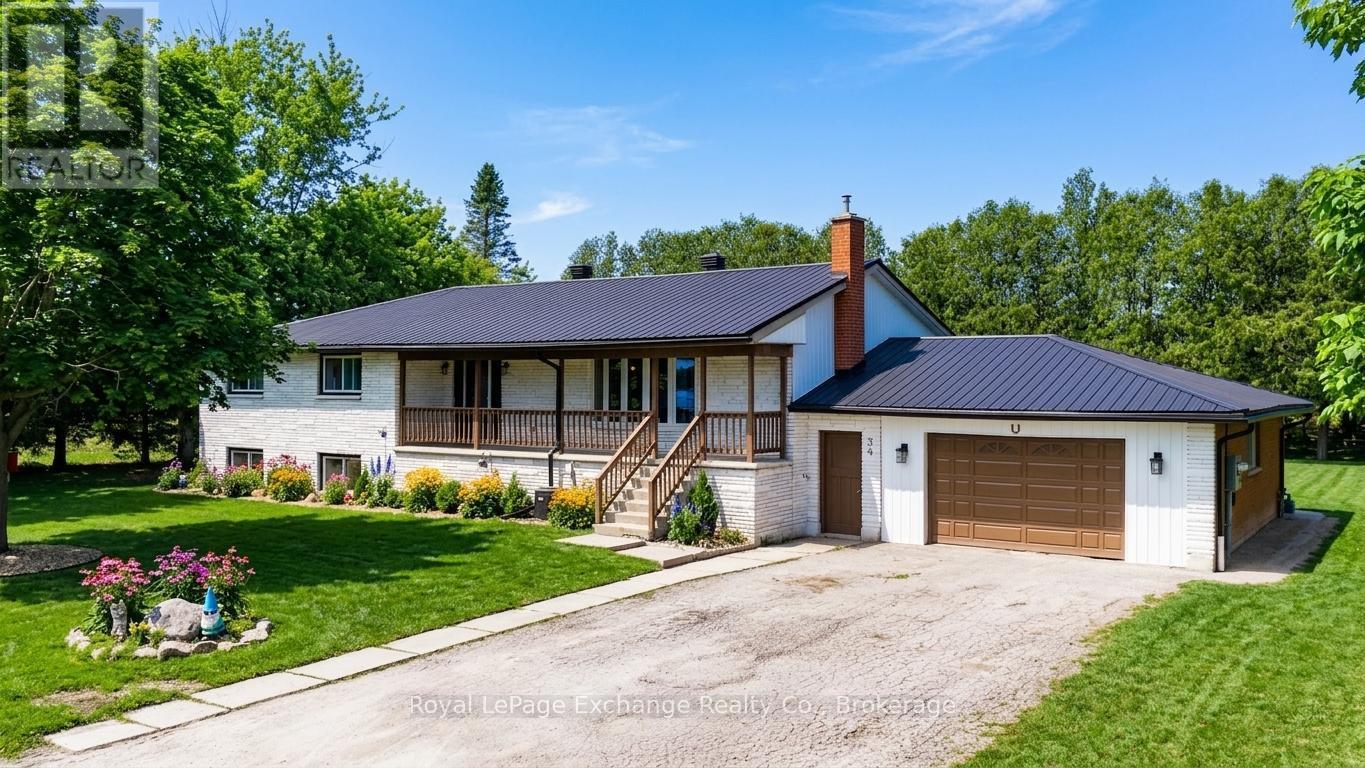
34 Queen Avenue
Bluewater, Ontario
Turnkey legal duplex with strong income potential, situated on a spacious double lot in the quiet community of Brucefield. This is a rare opportunity for investors, buyers seeking a mortgage helper, multigenerational living, or a primary residence. The possibilities are endless. Ideally located within 15 to 30 minutes of Goderich, Bayfield, and Grand Bend along the Lake Huron shoreline.The upper unit offers fully above-grade, renovated living with 3 bedrooms, a kitchen, family room, laundry, a 4-piece bathroom, a 2-piece bathroom, and access to an attached double-car garage for parking or additional storage.The fully renovated lower-level unit features large windows offering excellent natural light, 3 bedrooms, a full bathroom, kitchen, living room, and laundry. Both units are self-contained and include ample shared driveway parking, individual hot water heaters, and appliances. The upper unit is currently tenanted for immediate income, while the vacant lower unit allows for owner occupancy or additional rental potential. Vacant possession may also be available, offering flexibility for buyers who want to move right in, accommodate extended family, or create a multigenerational living setup.Recent updates include all new windows, a metal roof completed in 2023, and extensive lower-unit renovations. Income and expense statements, along with a full list of improvements, are available. A solid and flexible investment opportunity. Book your showing today! (id:49269)
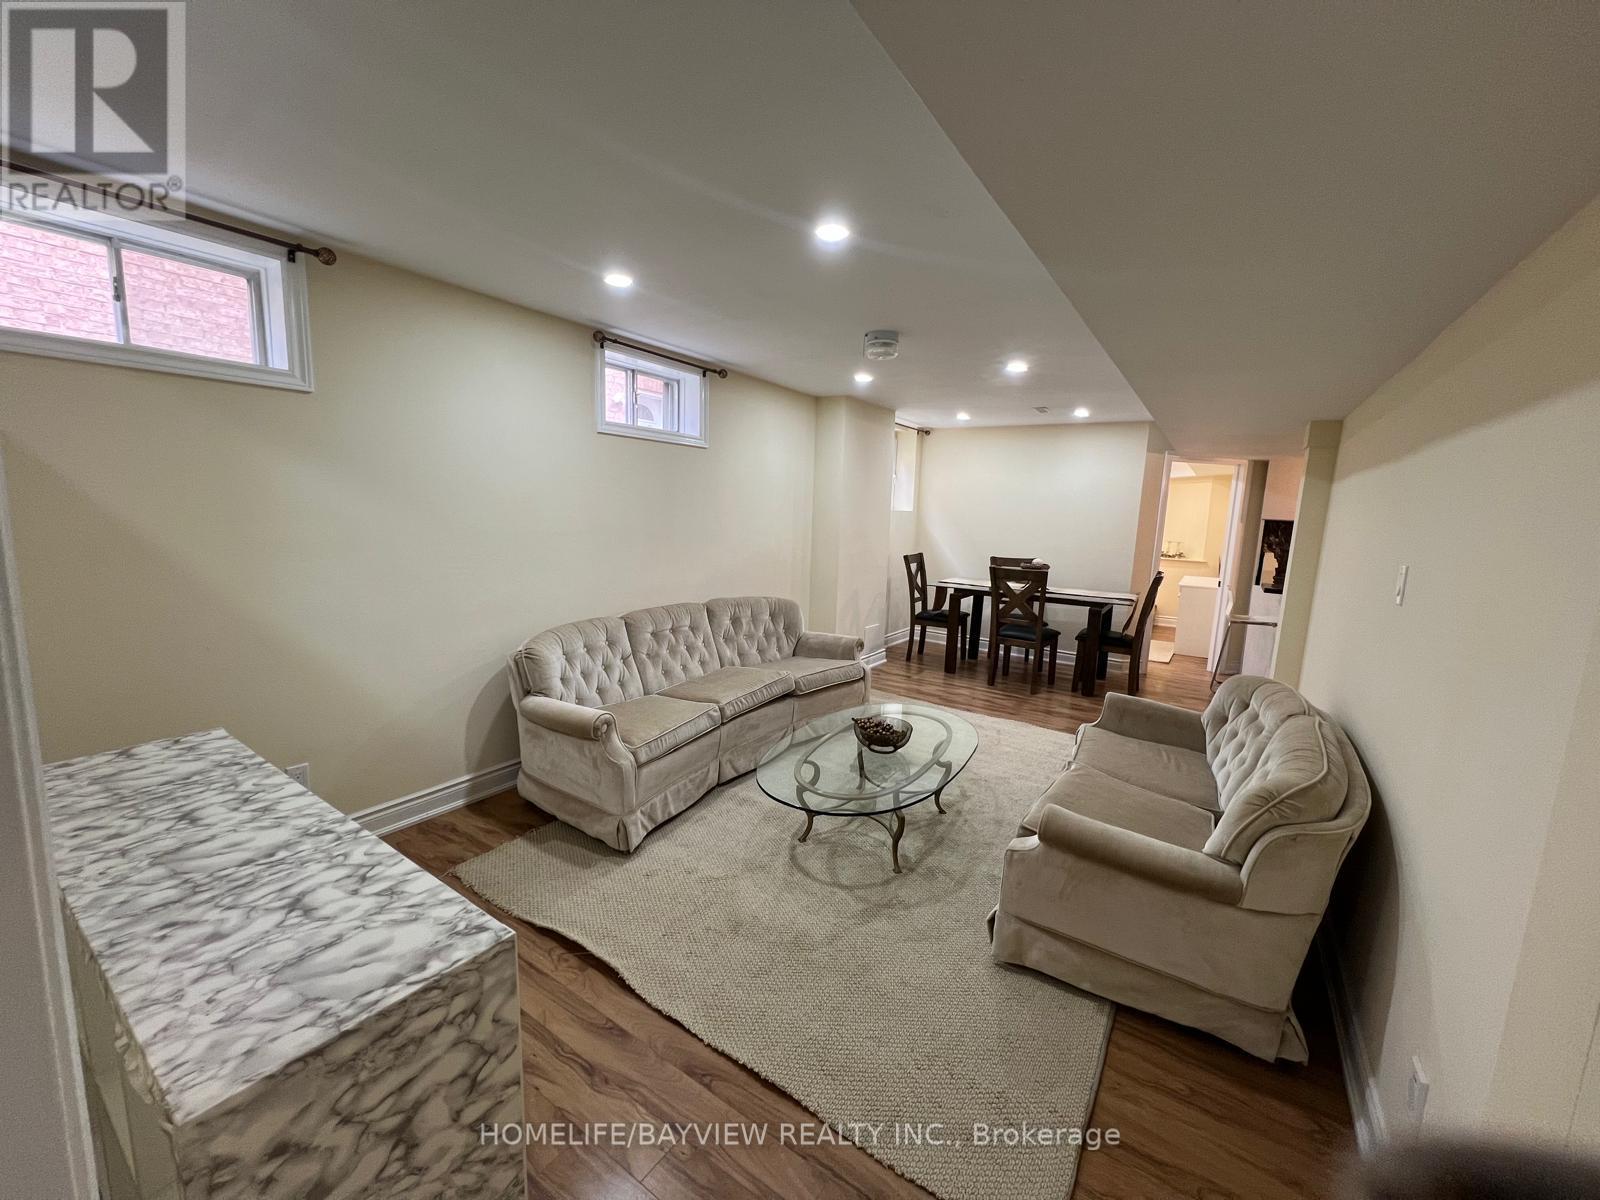
Bsmt - 157 Goldsmith Crescent
Newmarket, Ontario
This Wonderful Basement Apartment With A Private Entry Is Located In Newmarket; Walk To Fairy Lake, Community Centre, Hospital, Schools; 2 Bedrooms - 1 Bathroom( 3 Pc Bath). Enjoy The Large Kitchen With Full-Size Appliances, An Ensite Laundry And Tons Of Storage Throughout! (id:49269)
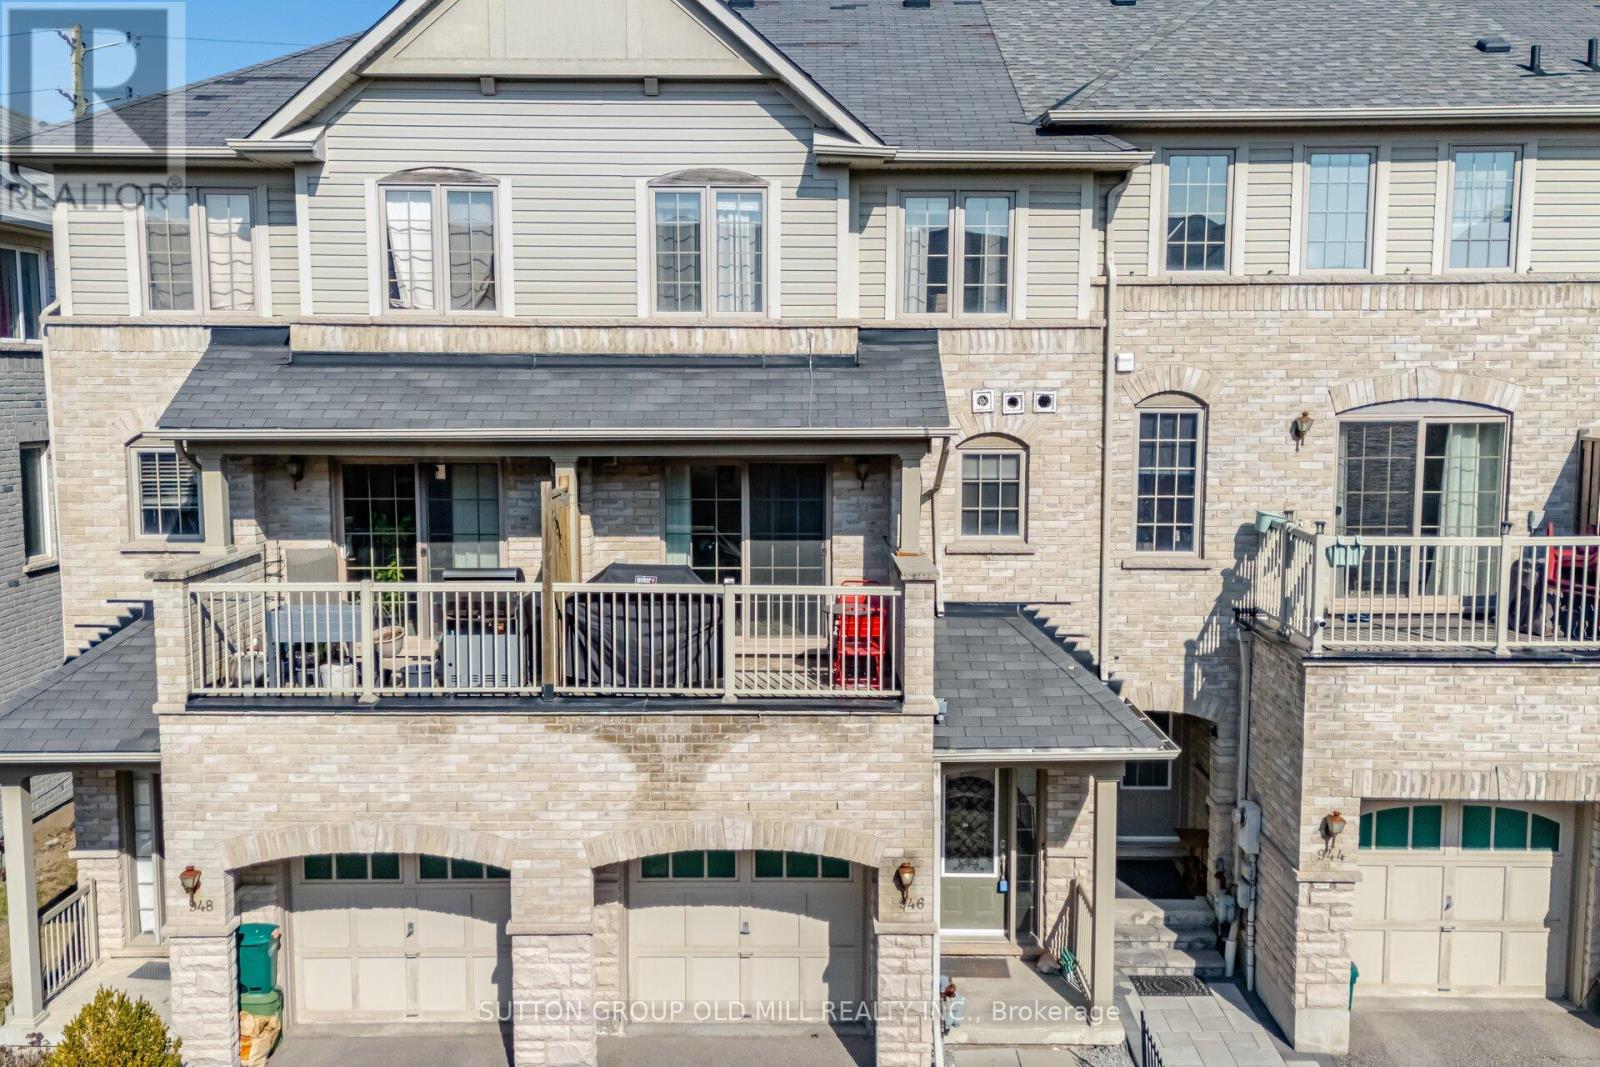
946 Audley Road N
Ajax, Ontario
So many townhouses force you to go up a long staircase before you can actually walk into the living space. Not this one! This spacious freehold townhouse offers a blend of spaciousness, comfort, and room to grow. Step inside to a large foyer with a triple-length closet - ideal for a busy household with loads of room for storage. The bright ground-level family room has large windows, hardwood floors, & a walk-out to a back porch. Complete with built-in shelving you can use this room as a family room, home office, exercise room or more. Step up to the main living space which features a generously sized kitchen with a walk-out to your own terrace, perfect for a BBQ. The kitchen is stylish & practical with a spacious islend for seating, lots of cabinetry, & updated appliances including a stainless steel fridge (2023), gas range (2023), double-drawer dishwasher (2023) & hood fan (2020). The eat-in kitchen is flooded with natural light and also features the laundry room. The powder room is discretely tucked away, between the kitchen & the living room. The living room is the width of the townhouse with large windows & is very large - your sectional & 75" TV will definitely fit here! Upstairs, the primary suite is tucked away overlooking peaceful farmland & complete with a walk-in closet & bright ensuite - definitely room for a king-sized bed! The two additional bedrooms are generous sizes with large closets. Hardwood floors on this level, too. This home even offers a basement level - a bonus, ready for you to make your own. The layout of this townhouse truly allows you to use the bedrooms as bedrooms with lots of other space for your needs. Located in a family friend part of Ajax, its minutes to everyday essentials and major highways. Perfect location for weekend hikes or cycling right outside your front door. At 1661 sq ft + 415 sq ft basement, you've got lots of space! Don't miss this one! (id:49269)