
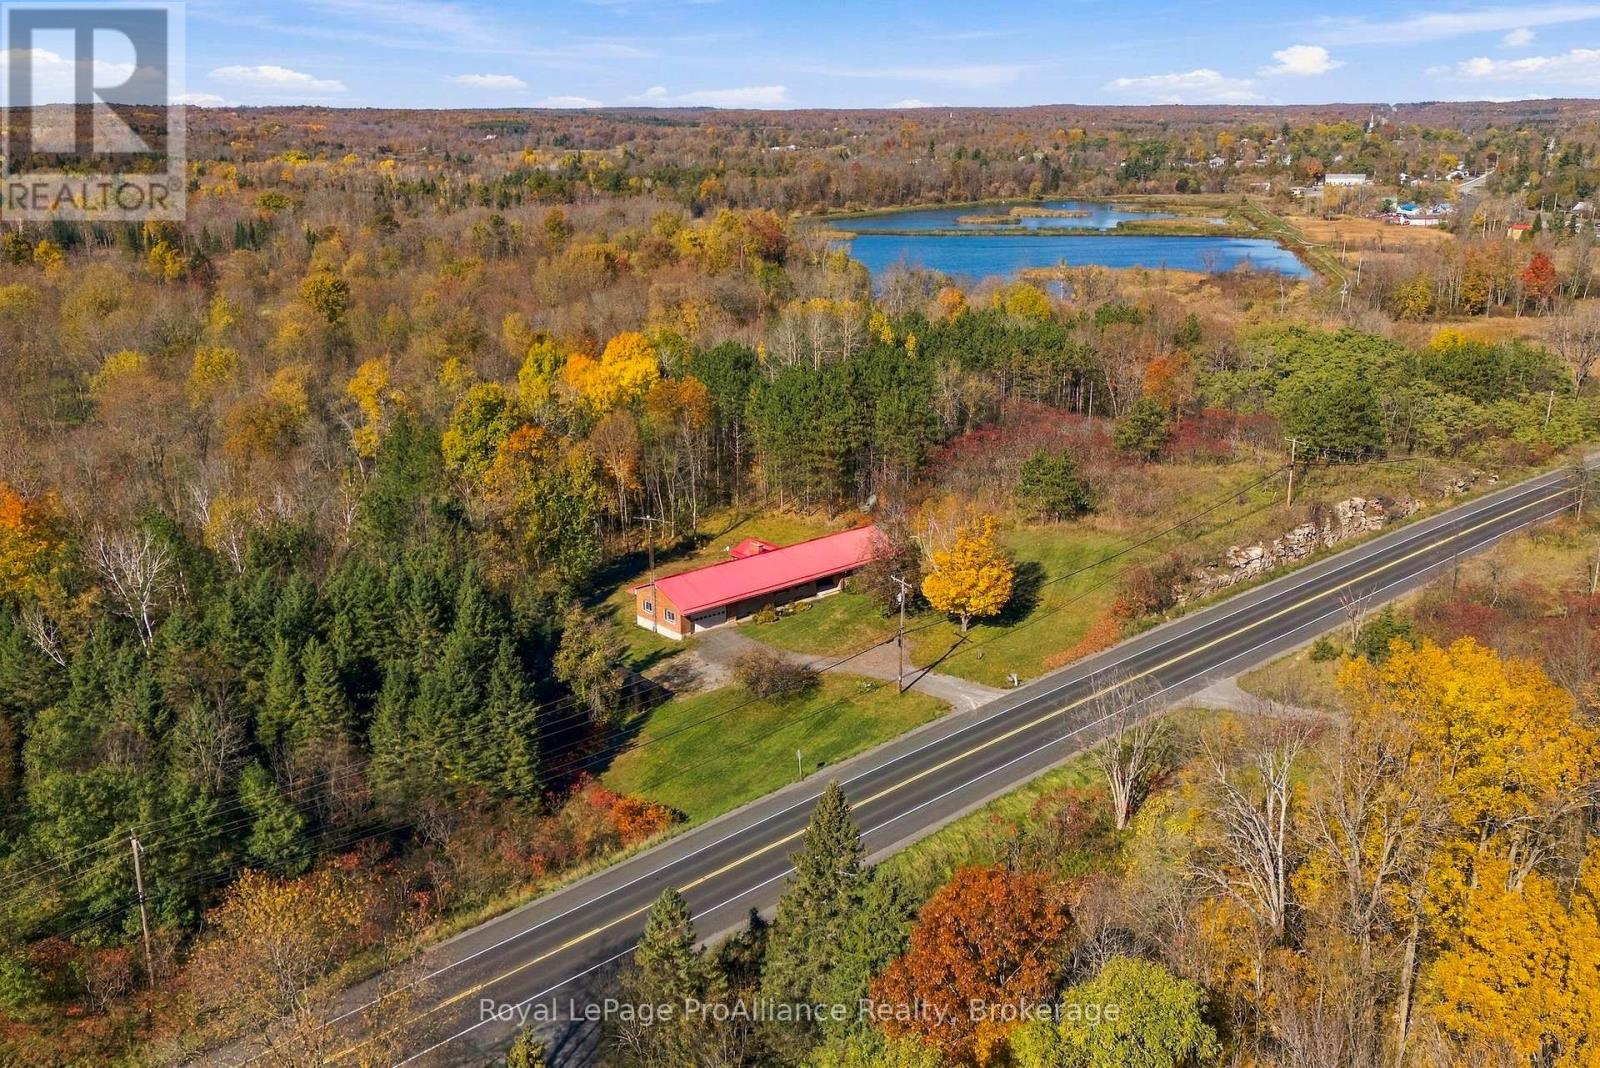
13483 Highway 62 Highway
Centre Hastings, Ontario
Nearly nine acres just south of the village of Madoc within minutes to Moira Lake offering boating, fishing, kayaking & canoeing. More than 2,400 square feet of main floor living space in this all brick sprawling bungalow with a metal roof and unmatched potential. The covered front porch invites you into the spacious tiled foyer offering an immediate grand vibe. The sunken living area is secluded on its own with second family room providing triple sliding doors & open to the updated eat-in kitchen with pewter coloured cabinetry & peninsula island overlooking this large space. 4 generously sized bedrooms on this main floor, the primary with walk-in closet & possible ensuite option. The main floor also grants a full bath, mudroom with laundry, two piece powder room & access to the attached 573 sq ft drywalled & painted garage. Great ceiling clearance in the unfinished basement allows finishing options to suit your needs. Surrounded by mature trees & ample lawn for children & pets at play with your very own forest beyond. 13483 Highway 62 is a timeless floor plan offering exceptional potential and opportunity to earn your own equity by paying for a project you can control on your own schedule. This is the type of home on the type of property that is owned for generations. You're invited to see for yourself & bring your vision to life. (id:49269)
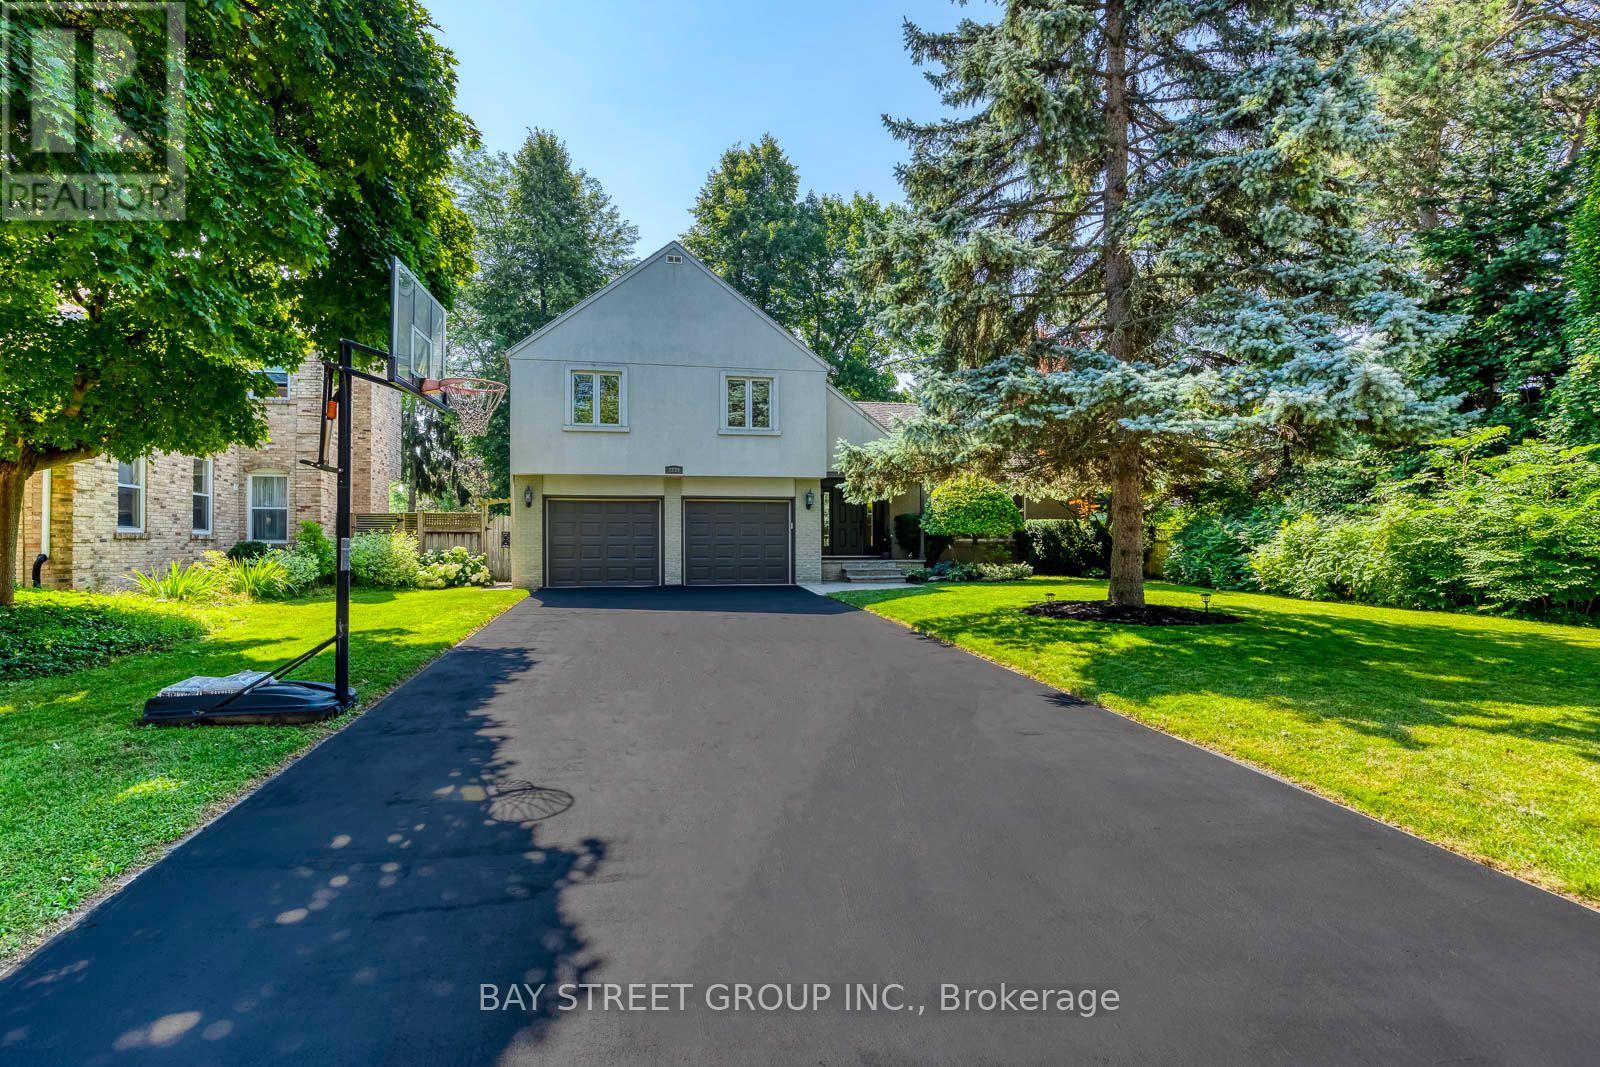
2234 Bennington Gate
Oakville, Ontario
Some homes can be renovated. Some can be rebuilt. But a location like this can never be recreated. Perfectly situated on a quiet cul-de-sac in Eastlake, south of Lakeshore Road, one of Oakville's most coveted lakeside neighbourhoods, this beautifully maintained executive home offers timeless elegance, everyday comfort, and an exceptional lakeside lifestyle. Just steps from Lake Ontario and scenic waterfront trails, enjoy the beauty and tranquility of lakeside living year-round. Set on a mature, private no-sidewalk lot framed by towering evergreens, the property offers exceptional curb appeal with a boulder-lined driveway, parking for up to 8 vehicles, including an oversized double garage, cedar accents, and a stunning Japanese maple. Designed for family living and entertaining, the main level features spacious principal rooms, a sun-filled living room with a dramatic picture window, a formal dining room, and a welcoming family room with a cozy wood-burning fireplace overlooking the private backyard. The bright eat-in kitchen offers a walkout to the backyard, perfect for outdoor dining and summer entertaining. A main-floor laundry room and powder room complete this level. Upstairs offers four generously sized bedrooms, including a serene primary suite with a private walkout balcony overlooking the backyard. Three additional bedrooms share an updated main bathroom. The finished basement features a spacious recreation room with a wood-burning fireplace, games area, full bathroom, utility room, and abundant storage. Recent updates include fresh paint throughout, engineered hardwood flooring, modern pot lights, and kitchen improvements, making this home truly move-in ready. Located within the prestigious Oakville Trafalgar High School and E.J. James Public School catchments, and minutes to top private schools, parks, major highways, and Oakville and Clarkson GO Stations, this is a rare opportunity to own in one of Oakville's most desirable lakeside communities. (id:49269)

3919 Treeline Drive
Severn, Ontario
For the love of Lake Couchiching and reason you will Love this Home. 1. The Breathtaking Waterfront LifestyleWake up every morning to captivating sunrises over 102 feet of private Lake Couchiching shoreline. Your expansive backyard oasis leads directly to a rare sandy beach area with a gentle, shallow water entry. Complete with an extended dock, it is the absolute perfect setting to relax, swim, and moor all your favorite water toys.2. The View-Driven Open ConceptThis fully finished, all-brick bungalow was designed to maximize its surroundings. Large windows frame amazing water views across an open-concept main floor that seamlessly connects the kitchen, dining area, and a warm living room anchored by a cozy fireplace. From the main living space, a convenient walkout leads to a covered deck where you can overlook the sprawling yard and the lake beyond.3. Space for Everyone & Peace of MindBoasting 3+2 bedrooms and 2.5 bathrooms, the layout offers abundant space to comfortably host family and weekend guests. You can move in with total confidence knowing that fantastic recent updates have already been completed to provide true peace-of-mind living.4. Everyday PracticalityFunctional spaces make a home effortless to live in. You will appreciate the enclosed porch and mudroom for dropping off outdoor gear, the spacious double-car garage, and a long, extended driveway that provides ample parking for when you are entertaining a crowd.5. Exclusive Community PerksSituated in the highly desirable Sandcastle Estates Community, living here comes with an incredible neighborhood bonus. As an owner, you receive a 1/65 shared ownership of a private waterfront park, all for a nominal maintenance fee of approximately $50 per year. (id:49269)

5 Park Place Lane
Clarington, Ontario
Experience relaxed lakeside living full of amenities in one of Durham Region's most sought-after adult lifestyle communities! Rare Find In Wilmot Creek! Large Open Concept Layout with 9 foot ceilings! Welcome to 5 Park Place Lane in the highly desirable west end of Wilmot Creek, Durham Region's premier adult lifestyle community on the shores of Lake Ontario. Just steps from the waterfront, this bungalow offers the perfect blend of comfort, space, and location. Offering approximately 1,500 sqft. above grade, this meticulously maintained home impresses with its double car garage, private double driveway, beautifully landscaped gardens, and inviting enclosed front porch-ideal for enjoying your morning coffee or relaxing in the evening. Inside, the bright open-concept layout features soaring 9-foot ceilings, oversized windows, and hardwood flooring throughout the spacious great room. The well-appointed kitchen offers ample cabinetry, generous counter space, and a pantry, flowing seamlessly into the living area, making it perfect for entertaining. A walkout leads to the large patio and sunny backyard. The home features two generous size bedrooms and two full bathrooms, including a spacious primary suite with a walk-in closet and private ensuite. The oversized main-floor laundry room provides direct access to the garage and serves as a convenient second entrance. A rare full, partially finished basement adds exceptional flexibility with a 2-piece bathroom and kitchenette, making it ideal for guests, hobbies, a recreation room, or additional living space. Residents enjoy outstanding amenities including a 9-hole golf course, indoor and outdoor pools, fitness centre, sauna, shuffleboard, woodworking shop, community halls, recreation facilities, and a vibrant calendar of social activities. (id:49269)
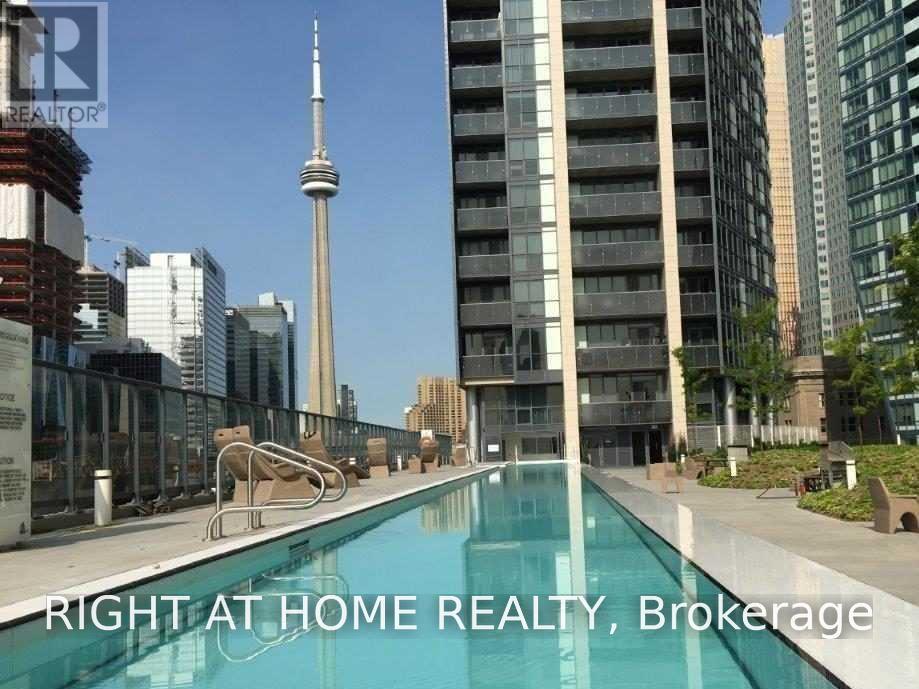
1902 - 1 The Esplanade
Toronto, Ontario
Experience sophisticated downtown living at Backstage on The Esplanade! This bright 880 sq. ft. southwest corner suite showcases dramatic floor-to-ceiling windows, sweeping Lake Ontario and city skyline views, and 9-ft smooth ceilings. The well-planned split-bedroom design features 2 bedrooms and 2 full bathrooms, maximizing space, comfort and privacy. The second bedroom offers semi-ensuite access and a separate entrance, making it ideal for guests or a flexible living arrangement. One underground parking space is included. Residents enjoy an impressive selection of amenities, including a 24-hour concierge, outdoor swimming pool and BBQ terrace, fitness and yoga facilities, steam rooms, theatre, party room, bar lounge and guest suites. Set in a prime downtown location, you're within walking distance of Union Station, GO Transit, TTC, the PATH, St. Lawrence Market, the waterfront, Scotia Arena, theatres, supermarkets, restaurants and cafés. Convenient highway access adds to the appeal. An outstanding opportunity to enjoy the energy, convenience and lifestyle of downtown Toronto! (id:49269)
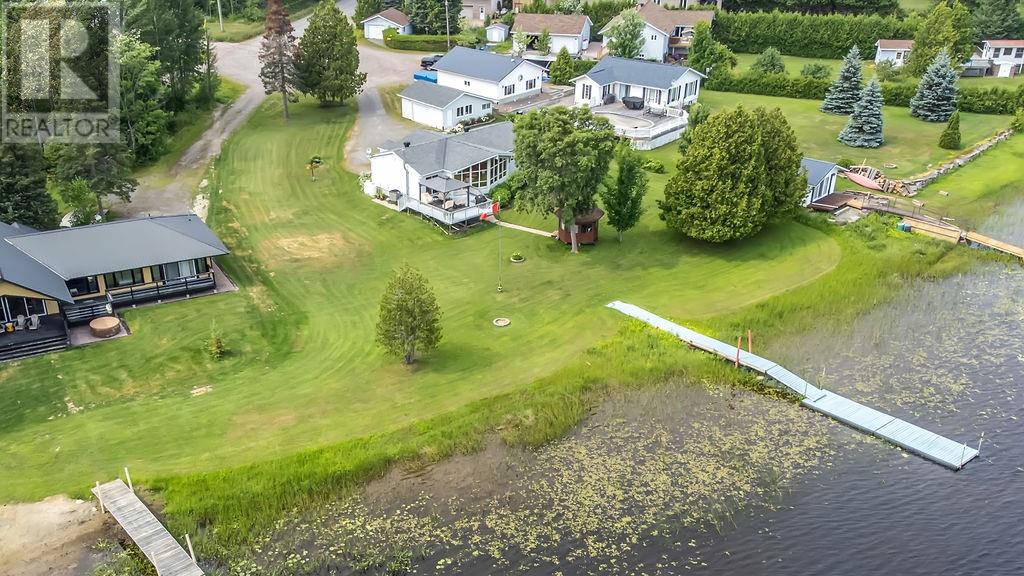
79 Gilbert Street
Alban, Ontario
Located on the beautiful French River, this well-maintained year-round waterfront home offers comfortable living with stunning views. The main floor features 2 spacious bedrooms, convenient main-floor laundry with a 2-in-1 washer/dryer, and a bright, inviting living room with a full wall of windows overlooking the water. The dining room opens through patio doors to a large deck, perfect for entertaining or relaxing while enjoying the scenery. The lower level includes a comfortable rec room, a second laundry room, and an abundance of storage space. Outside, you'll appreciate the flat waterfront lot, large detached garage, and a gazebo—ideal for enjoying everything waterfront living has to offer. (id:49269)

1117 Coventry
Windsor, Ontario
Welcome to 1117 Coventry! This move-in-ready 3-level backsplit is situated in a great Riverside location and offers 3 bedrooms, 2 bathrooms, a finished lower level and a fantastic setting backing directly onto Realtor Park. Enjoy your own backyard retreat featuring a heated inground pool, fully fenced yard and large covered patio overlooking the pool—perfect for relaxing or entertaining. A detached 2-car garage provides plenty of additional parking and storage. Several updates over the past 10 years include the kitchen, A/C, flooring, pool liner and pool heater. Conveniently located close to shopping, schools, recreation and everyday amenities. A great opportunity to own a well-maintained home with a pool, garage and desirable park-side setting in Riverside! (id:49269)
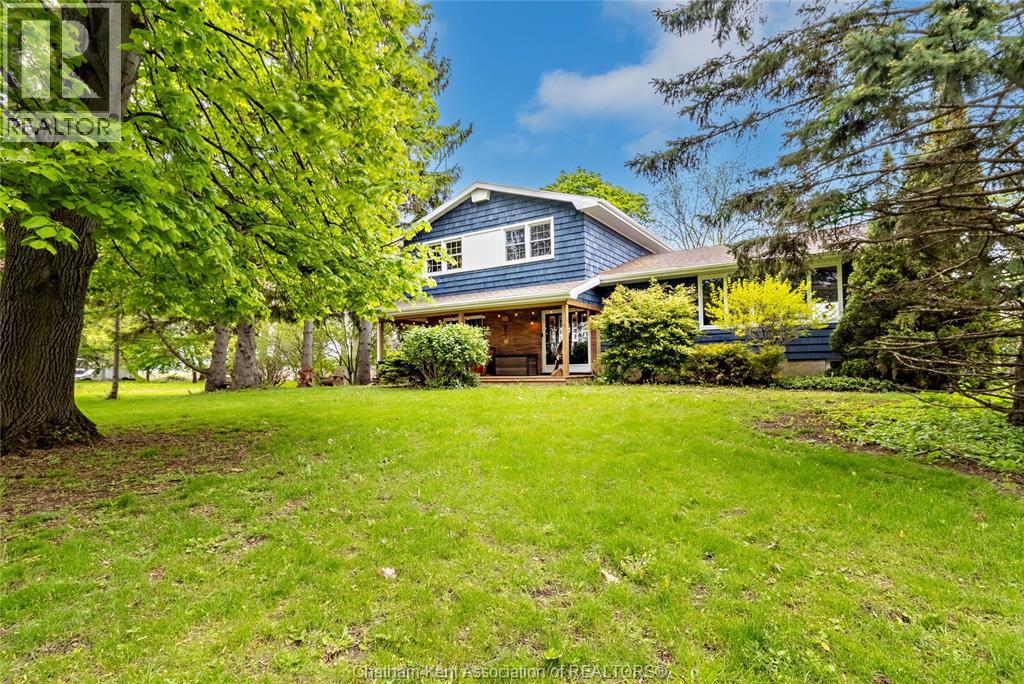
19079 Charing Cross Road
Cedar Springs, Ontario
An elegant country retreat minutes from Lake Erie. This 3-level side split blends refined rural living with modern comfort across 4 beds, 2.5 baths, and a private 0.785-acre treed estate. Arrive to timeless curb appeal with a covered front porch made for golden-hour sunset cocktails. Inside, discover updated finishes and an airy “country-chic” aesthetic with natural light pouring through every level. The functional split design creates distinct living zones for entertaining and quiet escape. Step out to your private oasis: a large rear deck overlooking mature trees — ideal for al fresco dining, sunrise views, and hosting in style. The expansive lot offers space for gardens, a pool, or a future coach house, all while keeping you just minutes from Lake Erie’s shoreline. (id:49269)

1023 North Service Road
Stoney Creek, Ontario
Bring your vision to this unique Lake Ontario property, held by the same owner for more than 50 years. Set on an L-shaped lot extending over 470 feet in depth to the lake, with more than 30 feet of shoreline, this 3-bedroom, 1-bathroom bungalow offers an opportunity to restore its original charm and character and create a special waterfront retreat. Inside, the main floor consists of a spacious living and dining area, large kitchen, a breezeway with views of the Lake and access to the attached garage, plus 3 generously-sized bedrooms and bathroom. The basement is large, full-height, and partially finished. Sump pump is located under basement stairwell. The home's overall large floor plan provides a starting point for your renovation plans. The backyard is completely fenced in, with a removable fence partition currently at the slope towards the Lake to protect pets from the shoreline. The home requires significant TLC and is being sold as-is as part of an estate sale. Explore the possibilities for enhancing the waterfront, including a dock or boat launch, subject to applicable approvals and buyer verification. Conveniently located close to the QEW, Winona Crossing/Costco shopping plaza, the Confederation GO Station and the future Grimsby GO Station. This is a unique property for someone ready to roll up their sleeves and bring its beauty back to life. Lot size is L-shaped, irregular, and the Lake frontage is estimated to be 40 ft. Lot dimensions: 359.58 ft x 40.06 ft x 113.47 ft x 70.62 ft x 472.14 ft x 1.22 ft x 20.43 ft x 9.37 ft (as per GeoWarehouse). The home is currently serviced by a septic system. Municipal sewer connection is available. (id:49269)

1 Captain Tenbrock Terrace
St. Catharines, Ontario
Welcome to this beautifully maintained executive home, where timeless style, thoughtful design & exceptional functionality come together in a sought-after family-friendly neighbourhood. Surrounded by lush landscaped gardens & ideally located near parks, schools, highways & everyday amenities, this impressive home offers over 3,300 sq ft of finished living space. The inviting main level features elegant formal living & dining rooms, convenient main-floor laundry & a stunning family room with soaring vaulted ceilings & dramatic two-storey windows filling the space with natural light. The spacious eat-in kitchen is designed for both everyday living & entertaining, featuring abundant cabinetry, built-in cooktop, custom tile backsplash & a generous granite-topped centre island. Upstairs offers 3 spacious bedrooms, including an oversized primary retreat with walk-in closet & private ensuite, plus a beautifully appointed main bathroom with soaker tub & separate walk-in shower. The fully finished lower level provides exceptional versatility with a large rec room, additional bedroom space, office, den, bathroom & plenty of storage, all finished with impressive attention to detail including rounded wall corners. Complete with a double-car garage with inside entry, beautiful landscaping & wonderful curb appeal, this move-in-ready home offers the space, quality & location today’s families are looking for! (id:49269)

282 Carrington Drive
Guelph, Ontario
Welcome to 282 Carrington Dr. located in the Kortright West neighbourhood of beautiful Guelph. This attractive 2.5 storey 4 bedroom home offers over 2300 sq ft of finished living space. The main floor includes bright, open living areas, large functional kitchen with dinette, a convenient powder room plus a walk-out to the elevated deck overlooking the fully fenced yard and greenspace behind. There is also a must-have inside entry from the double-car garage into the main foyer. The second floor has the first of two primary bedrooms with a 3-piece ensuite, plus there is a 4-piece main bathroom serving the other two generous bedrooms. A second-floor laundry closet rough-in adds more versatility. Above the second floor, the large half-level contains the second primary bedroom which was completed by the builder during construction. It features a 4-piece ensuite and a walk-out to a cool private rooftop deck. The fully finished walk-out basement includes a second kitchen, living area, 3-piece bathroom with tiled shower, and a bonus room with an oversized window providing flexible space for a, home office, fitness area, or future guest room. The home is located near parks, trails, Rickson Ridge Public School, shopping, and dining, with convenient access to the University of Guelph, Hanlon Parkway, and Highway 401. This property suits families or buyers seeking multi-generational living or income potential in a well-established Guelph community. (id:49269)

340 North Burgess 8th Concession
Tay Valley, Ontario
At the end of this quiet country road is gracious century stone home, surrounded by 100 acres of nature. Walking trails meander thru the property over meadows, by wild berry bushes and in mature woodlands. Along with the 100 acres, the home is a treasure that will charm you. Storybook-like front porch opens to 3,000sf of traditional warmth and contemporary updates. Foyer has a closet and impressive accent stone wall. Livingroom log beams and stone fireplace add character while fireplace's wood-burning insert adds warmth. Sunshine fills big bright family room that has patio doors to side deck. Office/den features rustic beams and wood accents that help create a quiet calm. Stone entryway into wide open dining area and kitchen where thoughtful 2020 renovations connect yesteryear with today. Kitchen sparkles with light as it showcases an island-breakfast bar purposefully designed for food prep, gatherings & entertaining. Cookstove/woodstove adds country flavour and comfort. Main floor two good-size bedrooms; one has garden door to covered lounging deck with relaxing views of the peaceful outdoors. Main floor bathroom includes laundry station with 2021 combo washer/dryer. Second floor, landing with sitting nook for quiet times. Two more bedrooms with deep window sills and wide baseboards; one bedroom has attached powder room. Numerous upgrades include new 2025 propane furnace, durable metal roof 2008 and 2025 eavestroughs. Wired-in Generac included. Detached barn/garage has workshop and storage shed. Plus, chicken coop & a vintage stone structure where limestone kiln was kept. On left of the property is small wetlands where birds, frogs and wildlife thrive. The rest of the property is high & dry. No pesticides used on the land for over 7 years and previously supported beehives for honey production. In the spring, mature maples can be tapped for syrup. The land is also an investment with possibility of two severances along the road. All this, located 10 mins from Perth. (id:49269)

Studio A - 850 Clarkson Road S
Mississauga, Ontario
Furnished Studio on the ground floor with ensuite Bathroom and window overlooking the front yard. Eat-in Kitchen and Washer/Dryer are shared with two tenants at the back of the house. The rent is inclusive of utilities, Wifi and Netflix for one person. Property is located in a Serene neighbourhood by Sheridan Creek in Mississauga. Minutes to Lake Ontario, restaurants and shops. $100 for the second person. (id:49269)

304 - 716 Kingston Road
Toronto, Ontario
Set within an intimate boutique building, this sun-drenched two-bedroom residence at 716 Kingston Road offers a rare blend of light, layout, and location in Toronto's coveted Upper Beaches corridor. The south-facing suite maximizes natural sunlight throughout the day and features a thoughtfully designed, efficient floor plan that opens seamlessly onto a private balcony. Complete with an included parking space and private storage locker, this home offers quiet, low-density living without sacrificing urban convenience. Positioned just steps from TTC buses, Main Street TTC station, and Danforth GO Train, commuting downtown is effortless, while nature lovers will appreciate being minutes from Woodbine Beach, the boardwalk, and the serene trails of Glen Stewart Ravine. Surrounded by iconic local spots like The Big Carrot, cozy neighborhood cafes, and vibrant dining options, this bright sanctuary isn't just a condo-it's a rare boutique living experience in one of the east end's most walkable and sought-after neighborhoods. (id:49269)

B2 - 3 Falaise Road
Toronto, Ontario
Shared Accommodation! ONE of the three Bedrooms with exclusive bathroom in a condo Townhouse. 9Ft Smooth Ceiling On All 3 Levels. Floor-To-Ceiling Windows Providing Abundant Sun Light And Unobstructed West Views. The Bedroom, Bathroom and Shared Laundry are On 3rd Floor. Shared Kitchen on the Second Floor. Great Amenities Including Gym, Reading Area And Locker. Ttc At Door. Near University Of Toronto And Centennial College, Shopping Plazas, Lake Ontario And Go Station. Special Bicycle Lanes To/From The University, The Largest Municipal Park Of Toronto And Rouge National Urban Park. (id:49269)
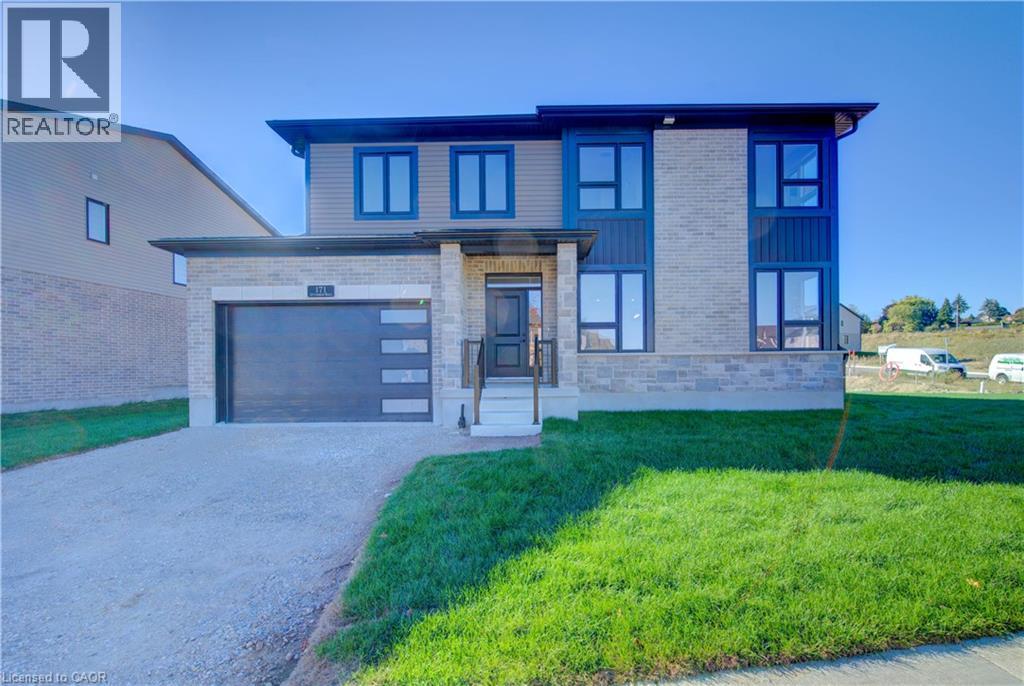
171 Otterbein Road
Kitchener, Ontario
Time is running out to take advantage of the HST rebate. Exceptional Value – HST Rebate Already Applied to the Purchase Price! Enjoy significant upfront savings with the HST rebate already reflected in the advertised price, making this brand-new home an outstanding opportunity for eligible buyers. Built by the trusted team at James Gies Construction, this beautifully designed 1,800 sq. ft. single detached home offers the perfect blend of style, comfort, and functionality for today's family. The open-concept main floor features 9-foot ceilings, luxury vinyl plank flooring, a spacious kitchen with quartz countertops, a generous dinette for family meals, and a bright great room ideal for relaxing or entertaining. A convenient main-floor powder room completes the thoughtfully designed layout. Upstairs, you'll find 3 spacious bedrooms with cozy broadloom, including a private primary suite featuring a walk-in closet and a stylish ensuite. The second-floor laundry room adds everyday convenience and makes family life just a little easier. Ideally located with quick access to Waterloo, Cambridge, Guelph, and the GTA, this home offers the perfect balance of small-town living and convenient commuting. With quality craftsmanship, modern finishes, a functional family-friendly layout, and the HST rebate already built into the purchase price, this is an exceptional opportunity to own a brand-new home at incredible value. Don't miss your chance to make it yours! (id:49269)
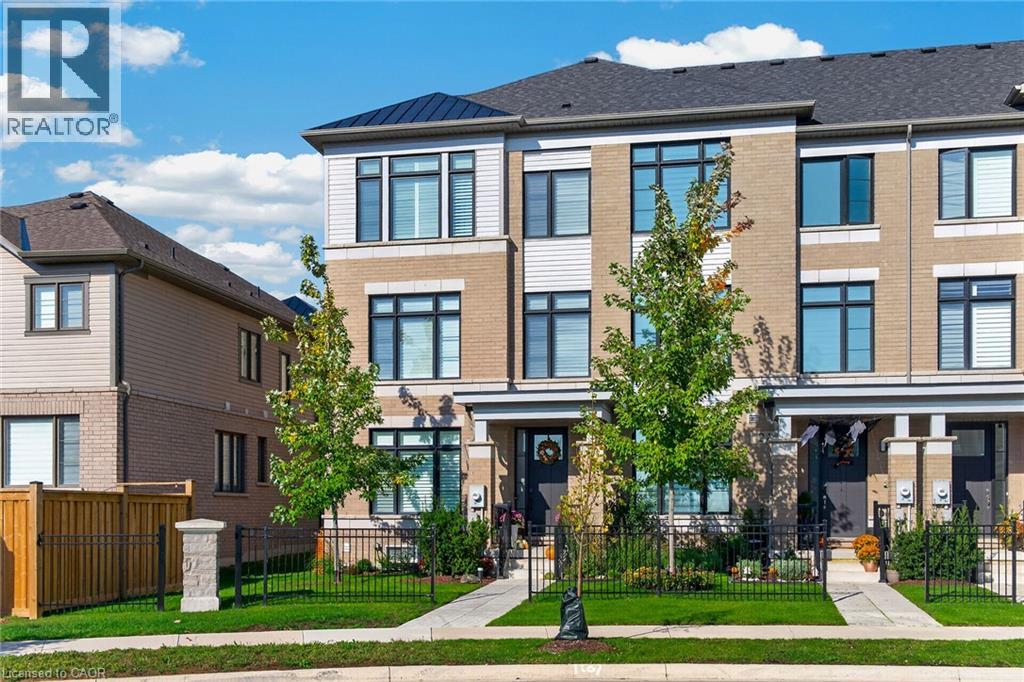
26 Freedom Crescent
Hamilton, Ontario
Welcome to this STUNNING, nearly new, 3-storey end unit executive townhome! Sophisticated design, luxurious finishes and exceptional functionality come together to create a truly impressive living space. Beautifully appointed throughout, this magazine-worthy home offers 4 spacious bedrooms, 3.5 bathrooms, a fully finished basement and a double-car garage with parking for 3 vehicles, plus ample visitor parking. The bright, open-concept main living level showcases beautiful hardwood flooring, California shutters, upgraded lighting and impeccable attention to detail. At the heart of the home is a spectacular upgraded kitchen featuring premium appliances, a generous centre island with seating for four and a fabulous walk-in pantry. The inviting living room is anchored by a stunning Napoleon fireplace with a custom marble surround, while the spacious dining area offers a walk-out to a private balcony, perfect for morning coffee or evening relaxation. The beautiful primary retreat features a walk-in closet and a stylish 3-piece ensuite with a glass-enclosed walk-in shower. Three additional bedrooms provide plenty of space for family, guests or a home office, with the second bedroom enjoying its own private balcony. The fully finished basement offers exceptional versatility and is currently being used as an additional bedroom, complete with a convenient 3-piece bathroom. Additional highlights include oak hardwood and California shutters throughout, main-floor laundry, abundant storage and thoughtful upgrades. Ideally situated close to shopping, restaurants, parks, schools, major highways and the airport, this exceptional residence offers the perfect combination of luxury, comfort and convenience. With its designer-inspired interiors, beautiful finishes and impressive attention to detail, this is executive townhome living at its finest! (id:49269)

1345 Mosley Street
Wasaga Beach, Ontario
Experience waterfront living on the Nottawasaga River in this inviting, fully furnished home. Offered for a flexible rental period of three to nine months, this property provides an excellent solution for those between homes, completing a renovation or new build, working temporarily in the area, or simply looking for a comfortable seasonal retreat.With the river just outside your door, this is a wonderful place to relax and enjoy the changing seasons in Wasaga Beach. Begin the day with coffee overlooking the water, enjoy peaceful river views while working from home, and appreciate the space, privacy and convenience of having an entire home to yourself.The bright and welcoming interior features two bedrooms, one bathroom, comfortable living and dining areas, and a fully equipped kitchen. Outside, the backyard is completely fenced and offers a private riverfront setting with steps leading down to the dock. Cast a line and enjoy the excellent fishing, or simply relax by the water and take in the peaceful surroundings.Conveniently located within walking distance of the beach and close to Wasaga Beach amenities, shopping and restaurants, with Collingwood and Blue Mountain within easy reach. It is an excellent home base from which to enjoy everything Southern Georgian Bay has to offer.Offered fully furnished at $2,200 per month, plus utilities, for a 12-month lease. A flexible furnished term of three to nine months may also be considered at $3,000 per month, including utilities, grass cutting and snow removal. Rental application, credit report, income verification and references are required (id:49269)

7 Vetch Street
Brampton, Ontario
Spacious 4-Bedroom Executive Detached Home with 9-Foot Ceilings, Premium Upgrades & Legal Basement Apartment! Welcome to this stunning executive detached home, featuring 4 spacious bedrooms, 9-foot ceilings, and an impressive selection of upgrades throughout. Designed for comfortable living and effortless entertaining, this beautifully maintained home boasts **no carpet throughout**, upgraded tile and hardwood flooring, elegant crown moulding, pot lights, California shutters, and quartz countertops throughout the home, adding a touch of sophistication to every space.The property also features a **fully finished, city-approved legal basement apartment**, offering excellent income-generating potential. The basement includes 2 bedrooms, a separate office space, and 2 washrooms, with upgraded finishes throughout. Currently generating **$2,000 per month in rental income**, the owner also utilizes one room and a washroom as a private office, offering added flexibility for personal or professional use.Conveniently located close to schools, public transportation, grocery stores, and everyday amenities, this exceptional property offers the perfect combination of executive living, modern upgrades, and additional income potential. An excellent opportunity for families, professionals, and investors looking for a spacious home with versatile living arrangements and valuable income potential. (id:49269)
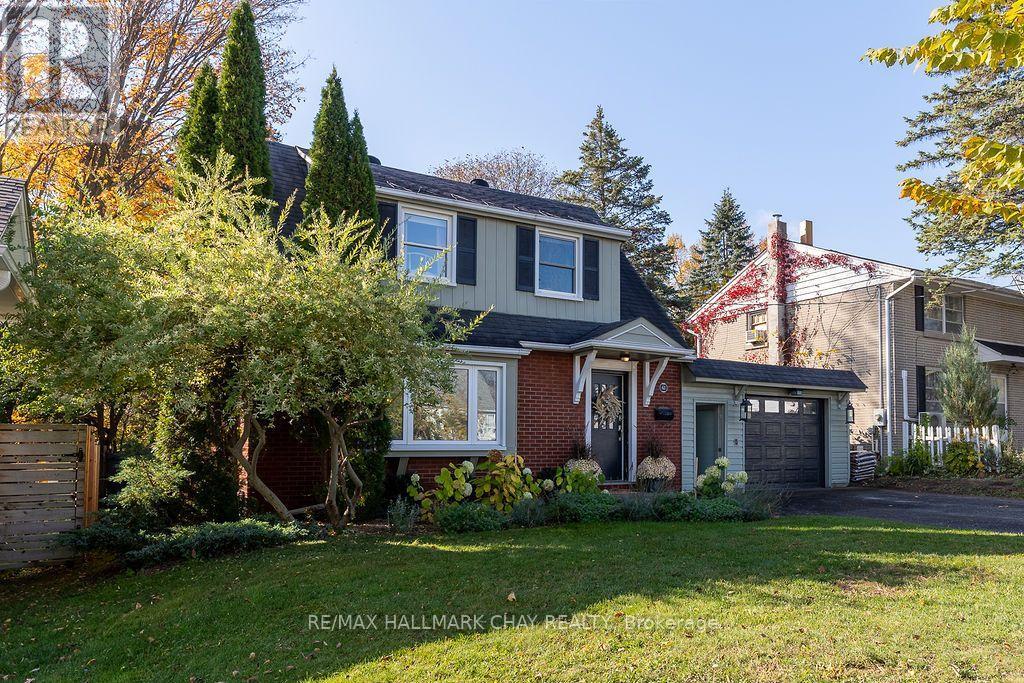
63 Napier Street
Barrie, Ontario
A LITTLE NOSTALGIA, A LOT OF HEART! Welcome to 63 Napier Street, a character filled home where timeless charm meets everyday convenience. Built in 1952 and nestled among mature trees and established gardens, this distinctive four-bedroom, two-bathroom residence offers a refreshing departure from cookie-cutter living. With a unique floor plan, including a primary bedroom addition at the rear of the home, there's a wonderful sense of individuality throughout. Rich in vintage appeal and reminiscent of a simpler time, this inviting property offers warmth, personality with thoughtfully updated primary rooms. Furnace 2018, new light fixtures, updated ensuite and kitchen, paint re-fresh, and extensive landscaping. Conveniently located near schools, shopping and everyday amenities, this is a home for those who appreciate established neighbourhoods, mature surroundings and a little architectural character. NOT EVERY HOME HAS A STORY. THIS ONE CERTAINLY DOES! (id:49269)
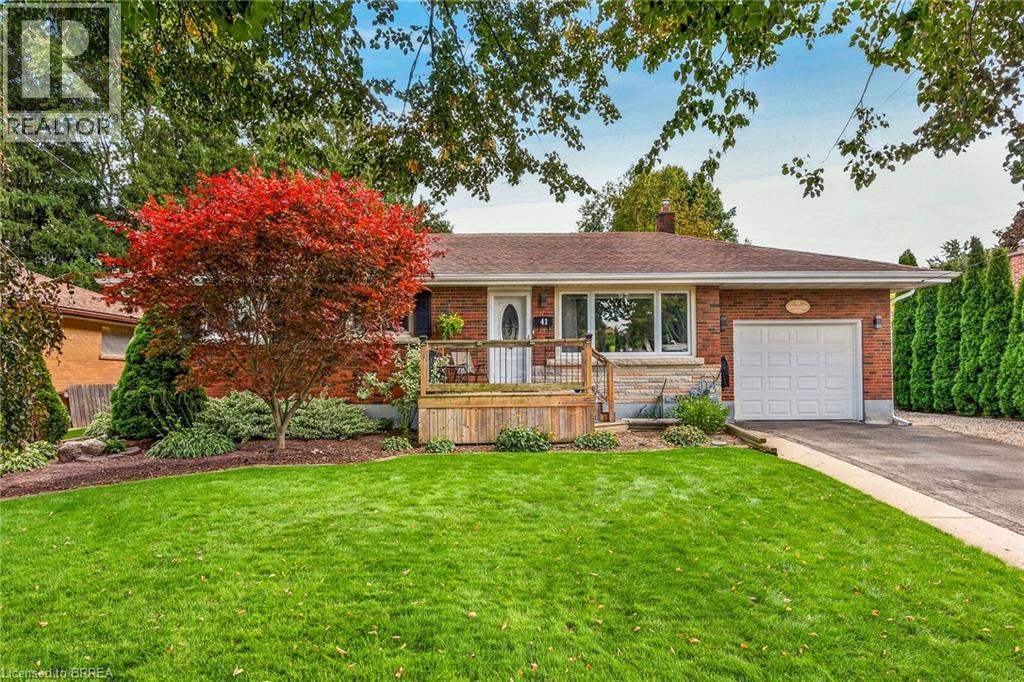
41 Kensington Avenue
Brantford, Ontario
Welcome to 41 Kensington Ave! This beautifully maintained brick bungalow offers a wonderful combination of comfortable living, thoughtful updates and exceptional versatility. The main floor features two spacious bedrooms, an inviting living and dining area with beautiful hardwood flooring, and a stylish updated kitchen with crisp white cabinetry, quality appliances and a detailed tiled backsplash. The bright, open-concept main living area provides an excellent space for both everyday living and entertaining. The primary bedroom offers the added benefit of a rare private 3-piece ensuite for bungalows in this area. The fully finished basement provides an impressive extension of the home's living space, featuring a spacious recreation room with a custom built-in entertainment centre and fireplace, a third bedroom, and a full bathroom. This versatile lower level is ideal for guests, family members, a home office, media room or additional living space. Step outside to enjoy your own private backyard retreat, featuring a spacious deck with a retractable awning, perfect for outdoor dining, relaxing and entertaining. The beautifully landscaped yard offers mature trees, established gardens and an expansive interlocking brick patio. A built-in sprinkler system helps keep the lawn looking lush and green throughout the summer, making this an ideal outdoor space for relaxing and entertaining. Complete with an attached garage and private driveway, this charming home is located in one of Brantford's desirable neighbourhoods, close to schools, shopping, parks, restaurants and convenient transportation routes. With a recently updated furnace, central air conditioning, water softener and roof, along with thoughtful improvements throughout, this home is truly move-in ready—just unpack and enjoy! Book your private showing today! (id:49269)
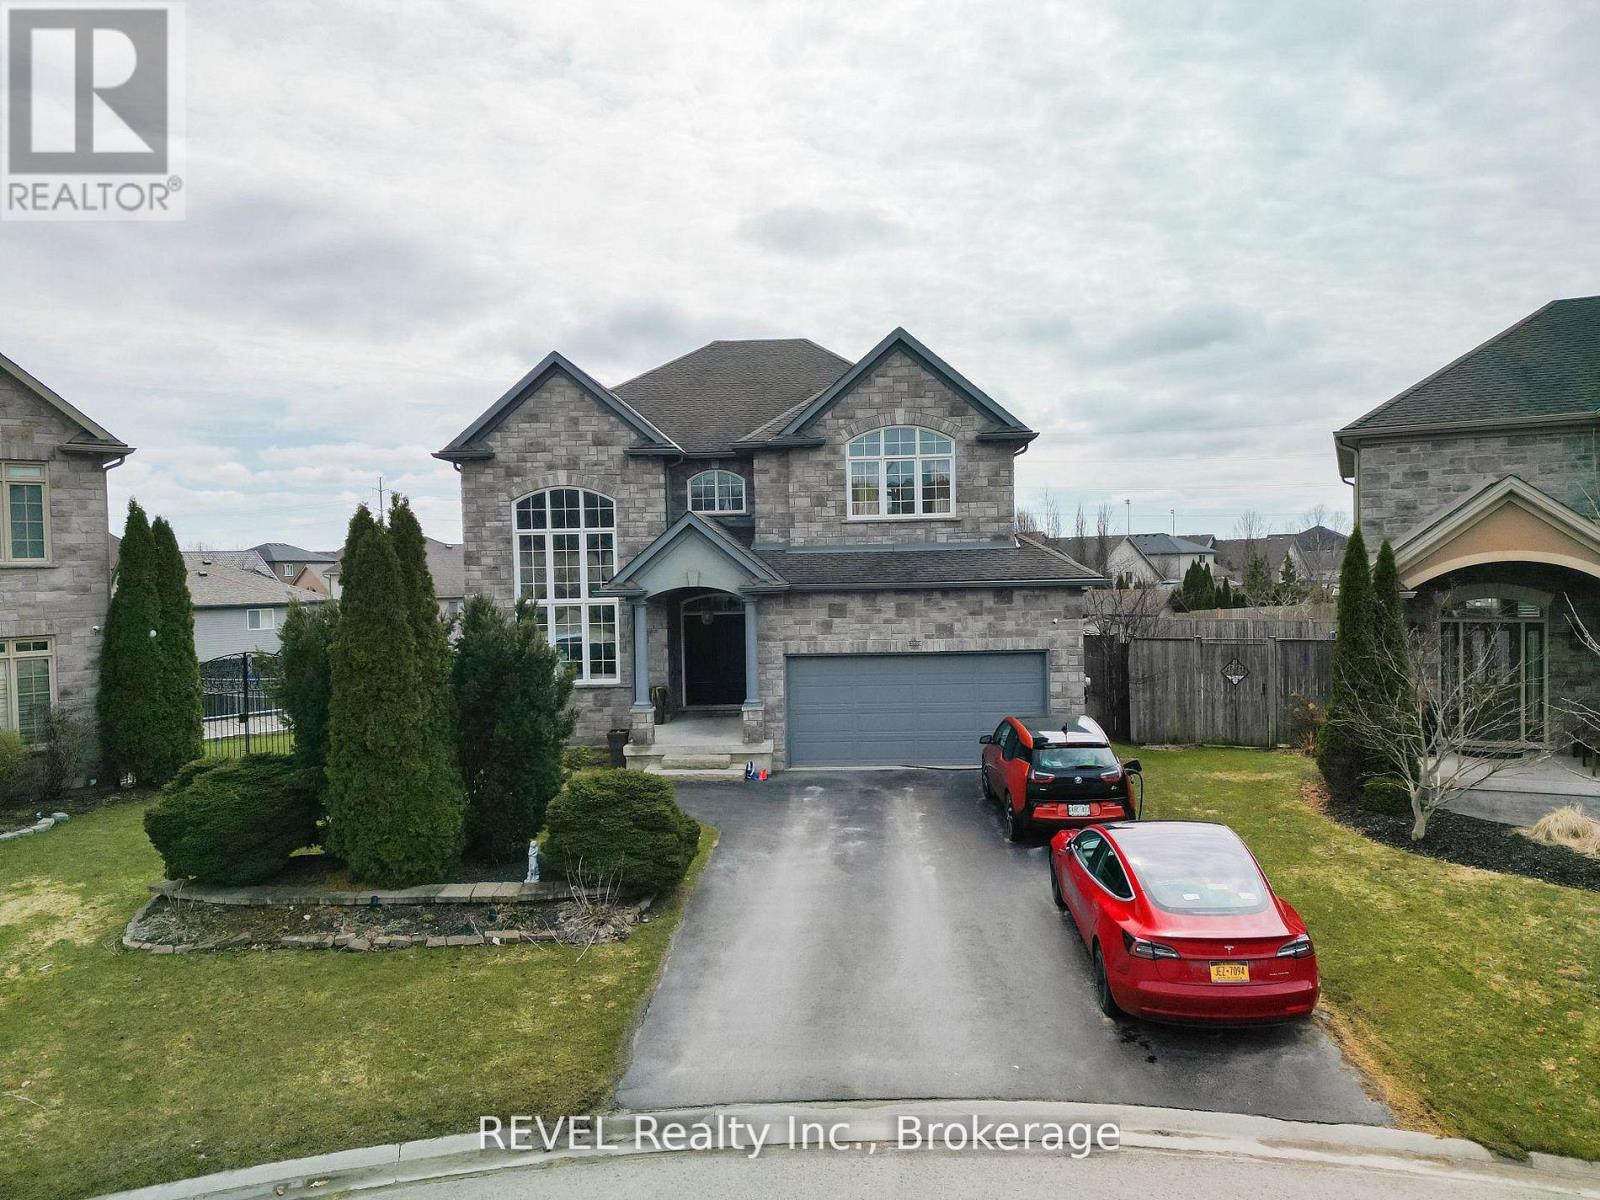
6600 Richard Crescent
Niagara Falls, Ontario
One of a kind in Forestview Subdivision luxury at its finest with Award winning OASIS Backyard - Luxury Pie-Shaped Lot with Resort-Style Amenities! This Home is loaded with all the bells and Whistles .You're looking for. #OpentoAbove #Elevator #Pool #Jaccuzzi#HomeTheatre#WetBar #Gym. All-stone & brick exterior, wrought iron gates, heated saltwater pool, stamped concrete patio, and raised maintenance-free deck over looking a fenced backyard and ravine. Main floor features 20-ft ceilings in living room, elegant dining with coffered ceiling, family room with gas fireplace, office, laundry, and gourmet maple kitchen with granite counters, island, stainless steel appliances, and wine fridge. Upstairs:20 x 19 ft master suite with spa-like ensuite, 3 additional bedrooms, and stunning views to below. Fully finished walkout basement with 5th bedroom, 3rd bath, and entertainment space. Sonos indoor/outdoor sound, 2 EV chargers, new AC (2022), furnace (2024), tankless HWT (2025). Exceptional Stiltz Home lift wheelchair elevator (2023, $60K). One-of-a-kind luxury home perfect for entertaining and family living (id:49269)
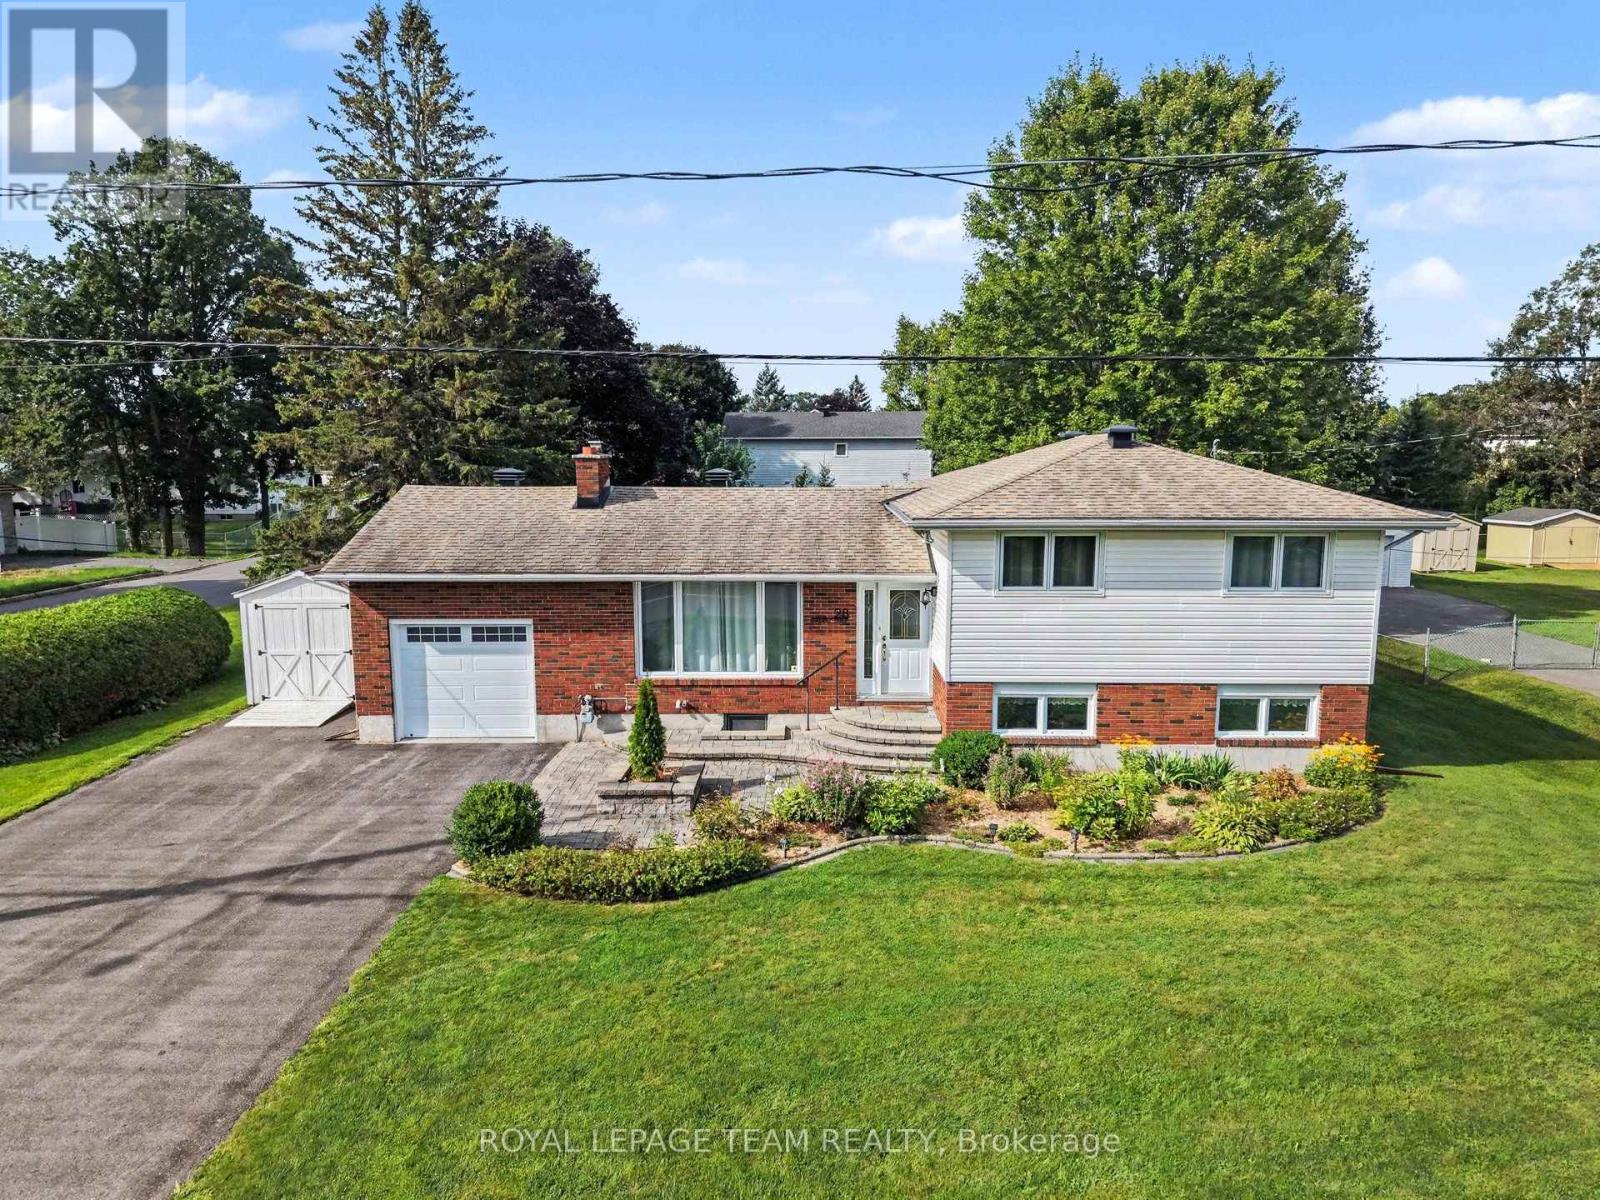
28 Gamble Drive
Ottawa, Ontario
Prime Investment Opportunity & Family Living in Richmond Village! Welcome to 28 Gamble Drive, a versatile real estate gem offering a rare combination of move-in-ready comfort and incredible future land value. Situated on an expansive, beautifully landscaped 92'x164' lot, this property boasts immense development potential with space to potentially sever the back lot or install a 2nd driveway leading to a future workshop or garage. Featuring excellent curb appeal with pristine interlock front steps and a matching walkway, attached oversized garage, & a separate storage shed, this property is the perfect setup to raise a family or operate a home-based business. Inside, the sun-filled main level features an inviting living room anchored by a cozy wood-burning fireplace and a massive front window. The floor plan flows effortlessly into an updated, bright open-concept eat-in kitchen fully equipped with modern pot lighting, elegant cabinet underlighting, and a convenient breakfast bar. The adjacent open dining area makes hosting easy and offers direct access to the outdoor oasis. Beautiful, seamless hardwood and tile flooring extend throughout the entire home. The main floor is rounded out by three bright bedrooms and an updated main bathroom complete with a stylish quartz vanity. The fully finished basement significantly expands your living space, highlighting a spacious family room centered around a warm gas fireplace. This lower level also features a home office area, abundant storage space, a fully finished laundry room, and a convenient 3-piece washroom with a modern walk-in shower. Step through the dining room patio doors into a rear yard retreat. A stunning 2-level deck with clean white fence railing leads to a private sitting area tucked under a screened gazebo-perfect for summer evenings. Don't miss this unique opportunity to secure a beautiful home with unmatched land equity potential! Some photos have been virtually staged. (id:49269)
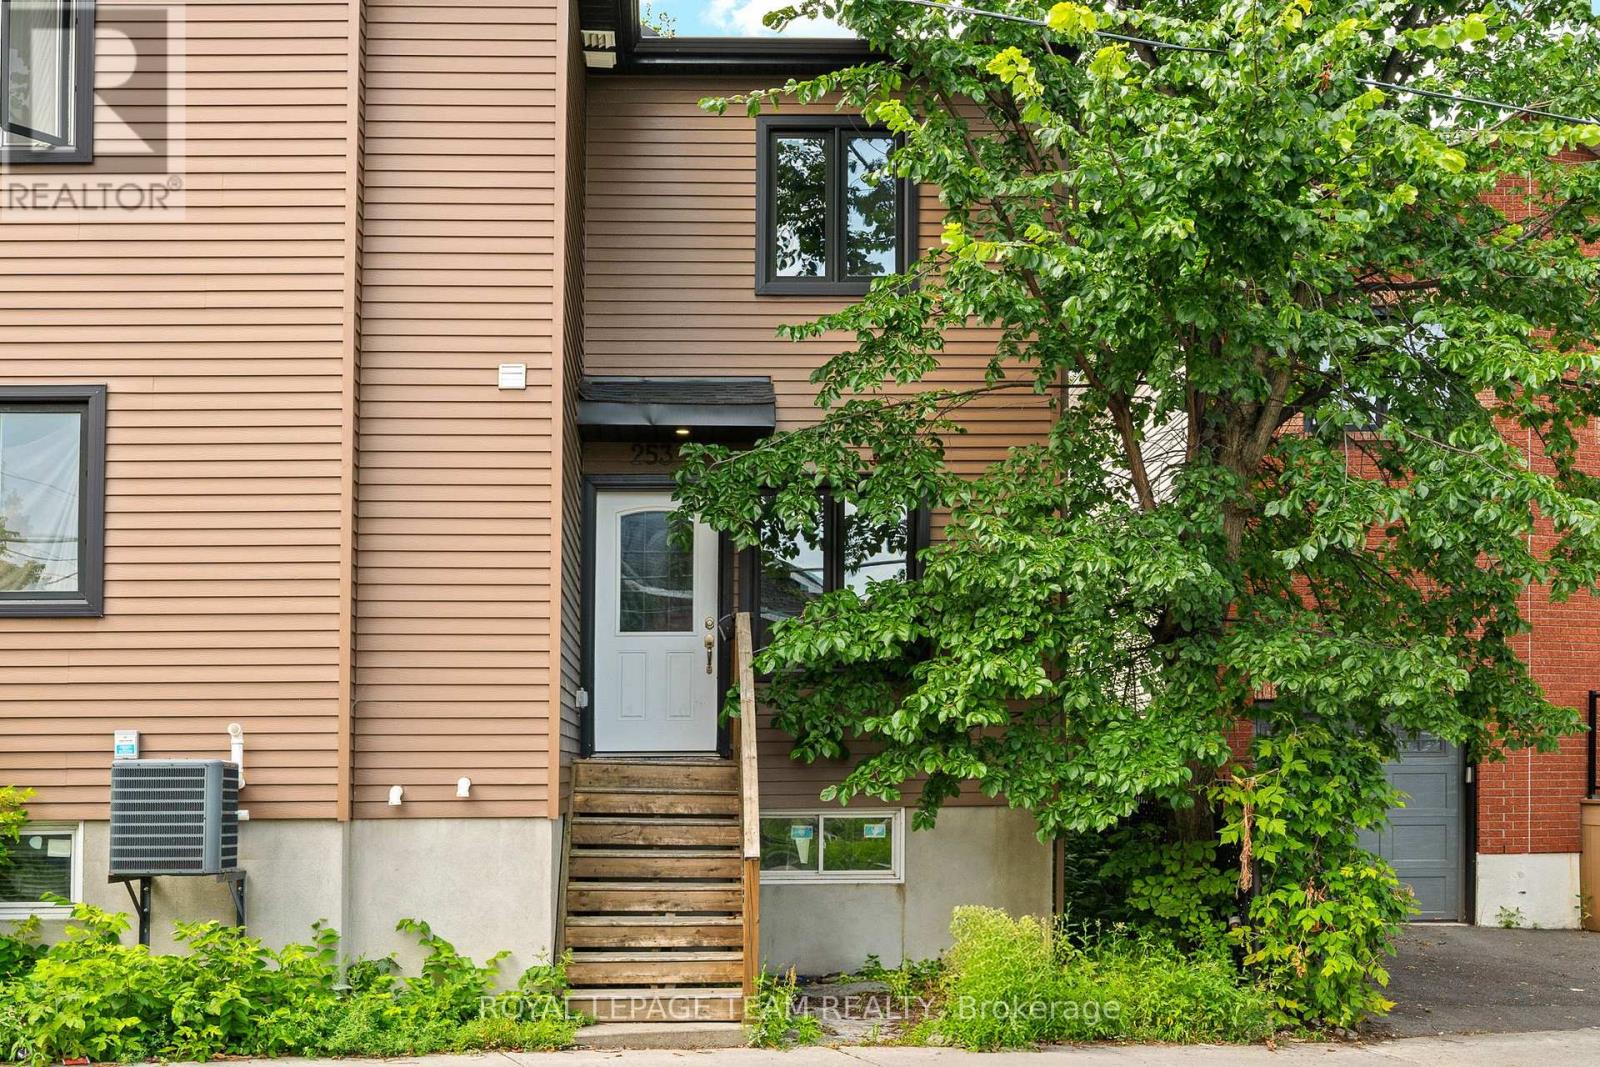
253 Deschamps Avenue
Ottawa, Ontario
Apartment/Unit Square footage is estimated (id:49269)