
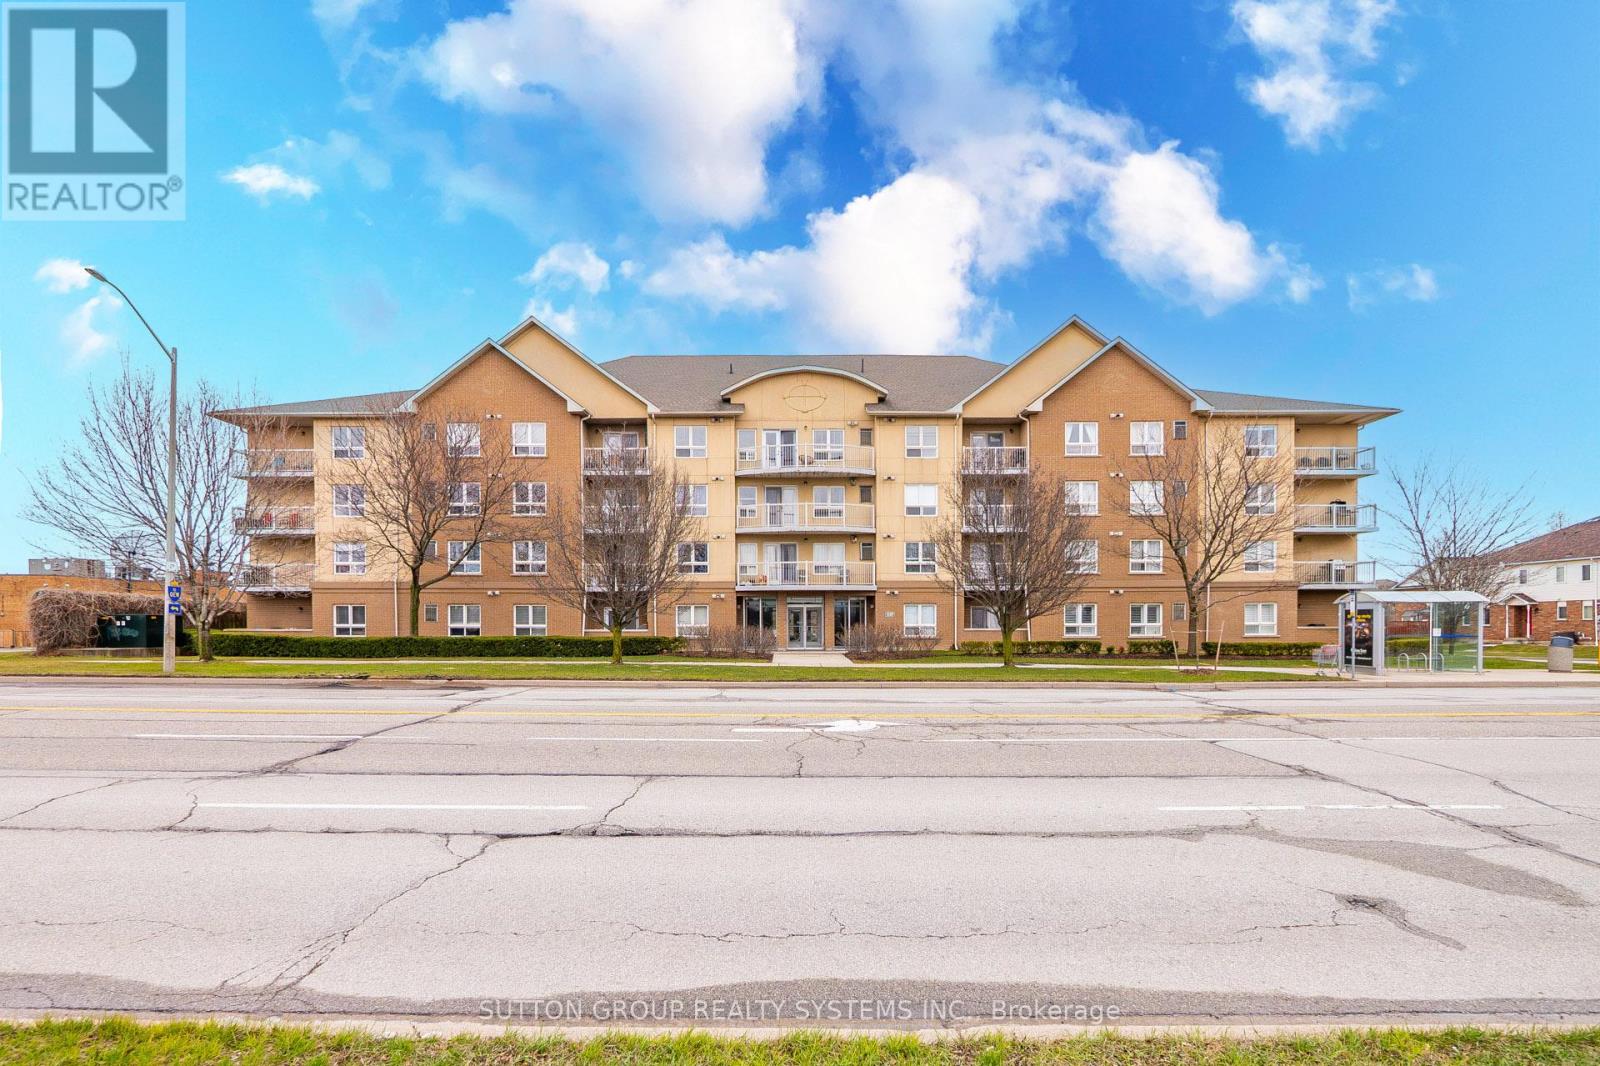
312 - 4450 Fairview Street
Burlington, Ontario
Rare Find - Sun-Drenched 2 Bed with 2 Full Baths ! Step into this meticulously maintained, one-of-a-kind suite offering Over 1000 SqFt of sophisticated carpet-free interior living space + private covered balcony. Nestled in one of BurLington's most sought-after vibrant neighborhoods, this unit defines "open-concept" living featuring a Rare Two-Full-Bathroom configuration-perfect for guests or a roommate. Be inspired by the seamless flow, neutral designer palette, & Grand-scale windows that flood the Condo with natural light. Designed for the culinary enthusiast, the kitchen boasts Lots of Counter Space, stainless steel appliances and extensive taller cabinetry providing a wealth of storage without compromising on style and a versatile breakfast bar perfect for morning coffee or evening entertaining. Ensuite Primary Bedroom Is Spacious and Welcoming. Maximize your productivity in the oversized Second Bedroom - Be it a Guest Bedroom - A Child's room Or Make it serve as a premier executive home office, offering a private, quiet workspace without sacrificing the suite's open and airy aesthetic. Surrounded by elite dining, seamless transit, and boutique shopping, this Condo offers the pinnacle of urban living.From the vibrant energy of the street to your private sanctuary above, this is truly A Must-See Property. (id:49269)
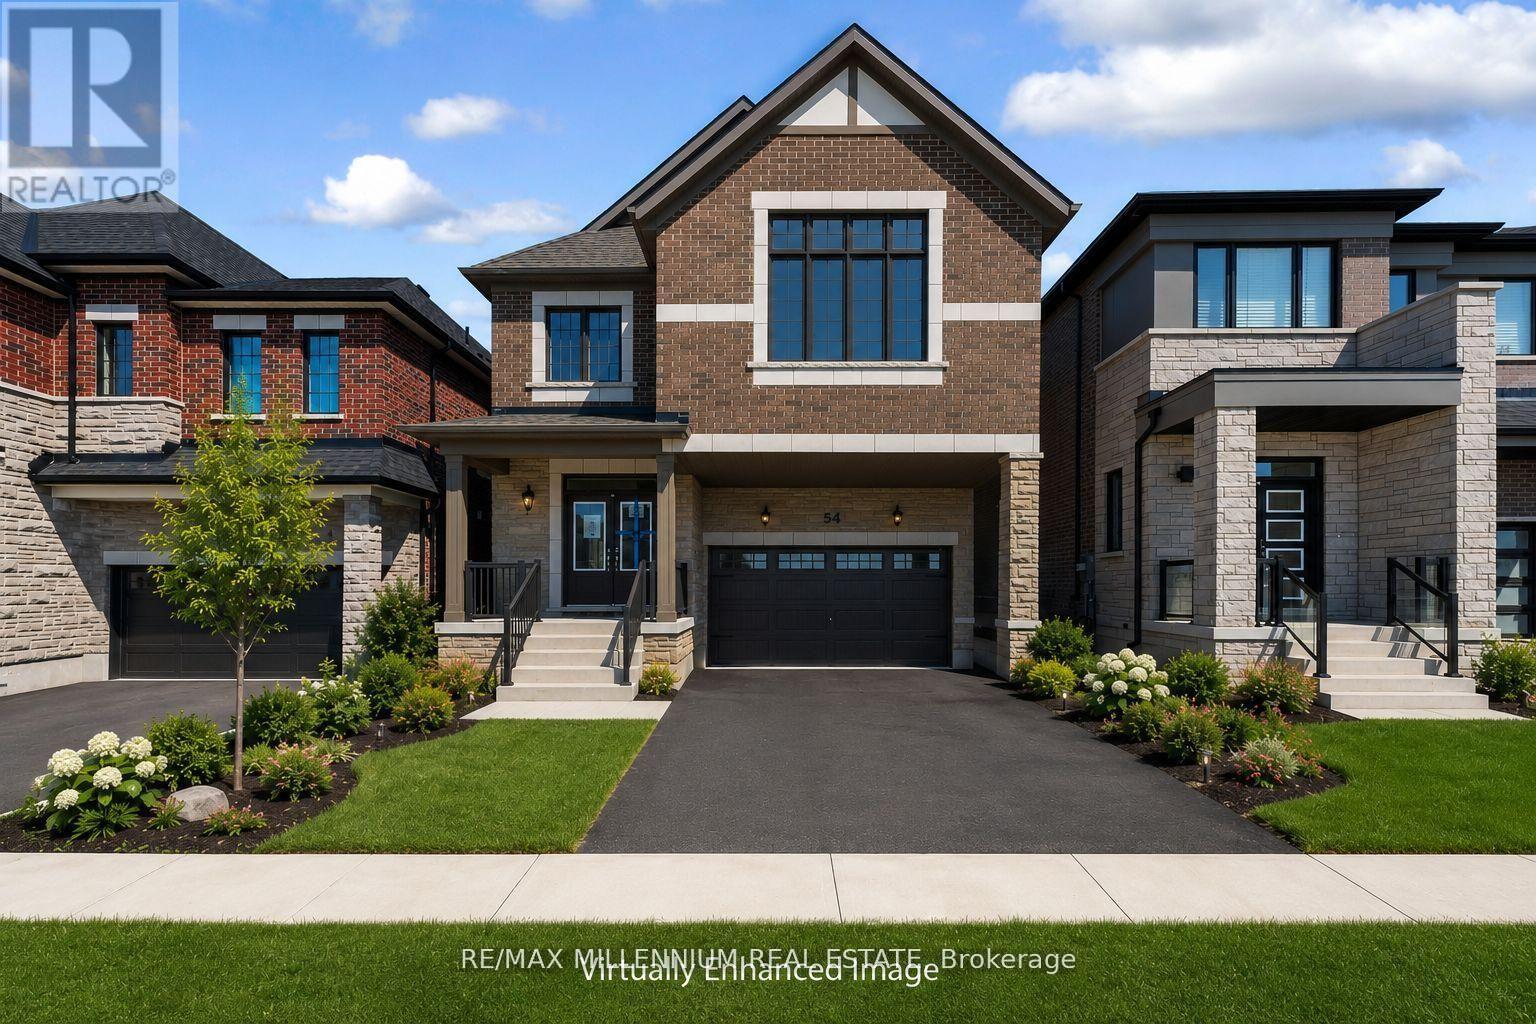
54 Gretzky Avenue
Barrie, Ontario
BRAND-NEW HOME WITH NEARLY 2,800 SQ FT, MODERN DESIGN, & ENERGY-EFFICIENT HOUSE! This stunning Detached home offers a RARE 5 Bedroom, 3.5 Bathroom layout with a double-car garage. An exceptional opportunity in a neighbourhood where very few homes offer this much space. Designed to impress, the home features 9-ft ceilings on both floors, upgraded tall doors, an elegant oak staircase, and a bright open-concept layout perfect for modern family living.The Chef Inspired kitchen with quartz countertops, crown moulding cabinetry, a spacious breakfast area, and a walk-in pantry, while the expansive great room with an electric fireplace creates the perfect space for entertaining and everyday comfort. No rental equipment in the house.Upstairs, discover 5 bedrooms, including a luxurious primary retreat with Bath Oasis and a second bedroom with its own private ensuite-ideal for multi generational living or guests. Quartz countertops elevate every bathroom throughout the home.Located in one of South Barrie's fastest-growing communities, close to Barrie South GO, Highway 400, schools, parks, shopping, Costco, and Park Place. Backed by a 7-Year Tarion Warranty, this move-in-ready home delivers the perfect blend of luxury, functionality, and long-term value for growing families. (id:49269)
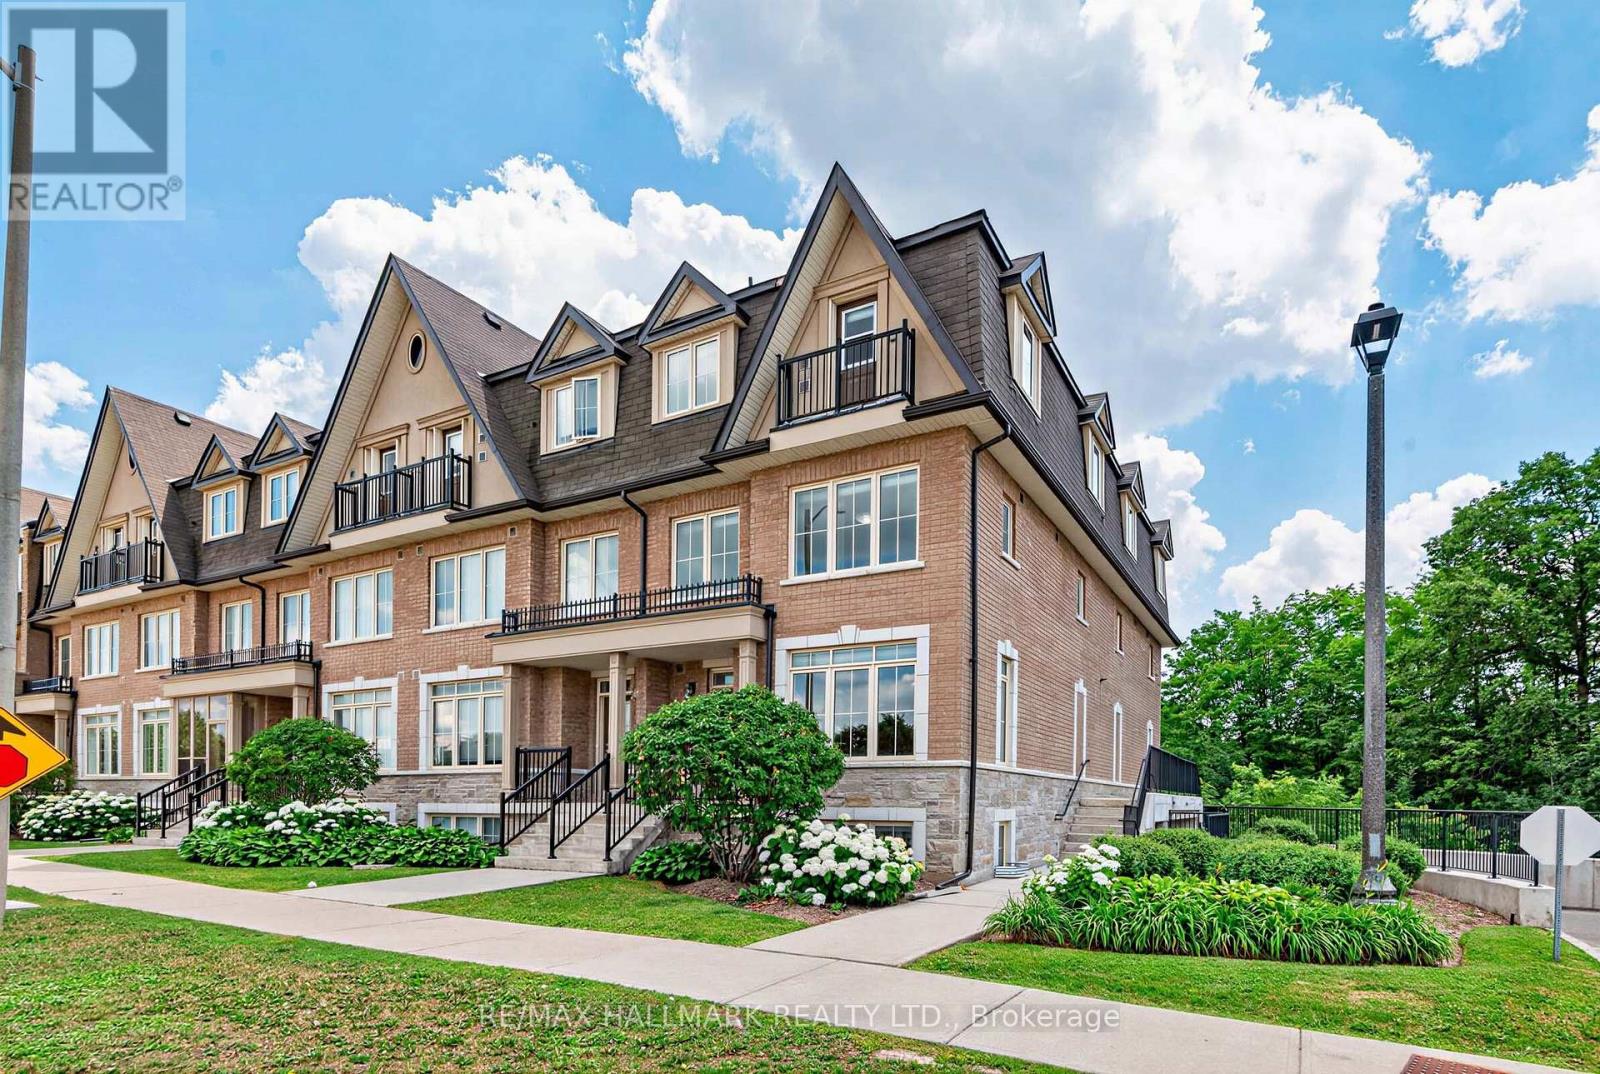
1 - 181 Parktree Drive
Vaughan, Ontario
Welcome to 181 Parktree Drive TH 1, a beautifully maintained townhouse offering the perfect blend of space, style, and convenience. Featuring 3 bedrooms and 3 bathrooms, this move-in ready home offers a functional layout ideal for modern living. The main floor features bright living and dining areas, a convenient powder room for guests, and a kitchen with stainless steel appliances, excellent storage, and all window coverings included.Upstairs, the spacious primary bedroom offers generous closet space and a private ensuite, while two additional bedrooms provide flexibility for families, guests, or a home office.Enjoy your own private rooftop terrace, perfect for morning coffee, summer evenings, or entertaining. The lower level features tall ceilings and direct access to the underground garage, offering endless possibilities for a recreation room, gym, or additional living space.Complete with two underground tandem parking spaces and ideally located close to parks, schools, shopping, transit, and major highways, 181 Parktree Drive TH 1 offers exceptional value in a sought-after neighbourhood. (id:49269)

9 - 10066 Bayview Avenue
Richmond Hill, Ontario
Rare investment opportunity! also can be vacant! Exceptional fully leased commercial property at the high-traffic intersection of Bayview Avenue and Major Mackenzie Drive. Currently tenanted by a thriving Mediterranean restaurant, this space features high-end finishes, two bathrooms, stainless steel kitchen components, an 8-ft canopy hood, a tankless hot water system, and a fully equipped commercial setup. Located in a highly desirable area, the property offers excellent street exposure, ample parking, and great convenience - just a 5-minute walk to the Richmond Hill GO Station, with easy access to Highways 404 and 407, and a YRT transit stop nearby. The area's strong growth potential is further supported by Bayview Secondary School (3,000+ students) and a planned 10-storey, 244-unit residential development directly across from the unit, in the Walmart Plaza. This property combines stable rental income, great curb appeal, and tremendous upside for future appreciation - a rare gem in a booming location and the perfect addition to any investor's portfolio. The unit is rented for $5,900 + HST per month on a 5+5-year lease, starting November 2024.can be vacant too. (id:49269)
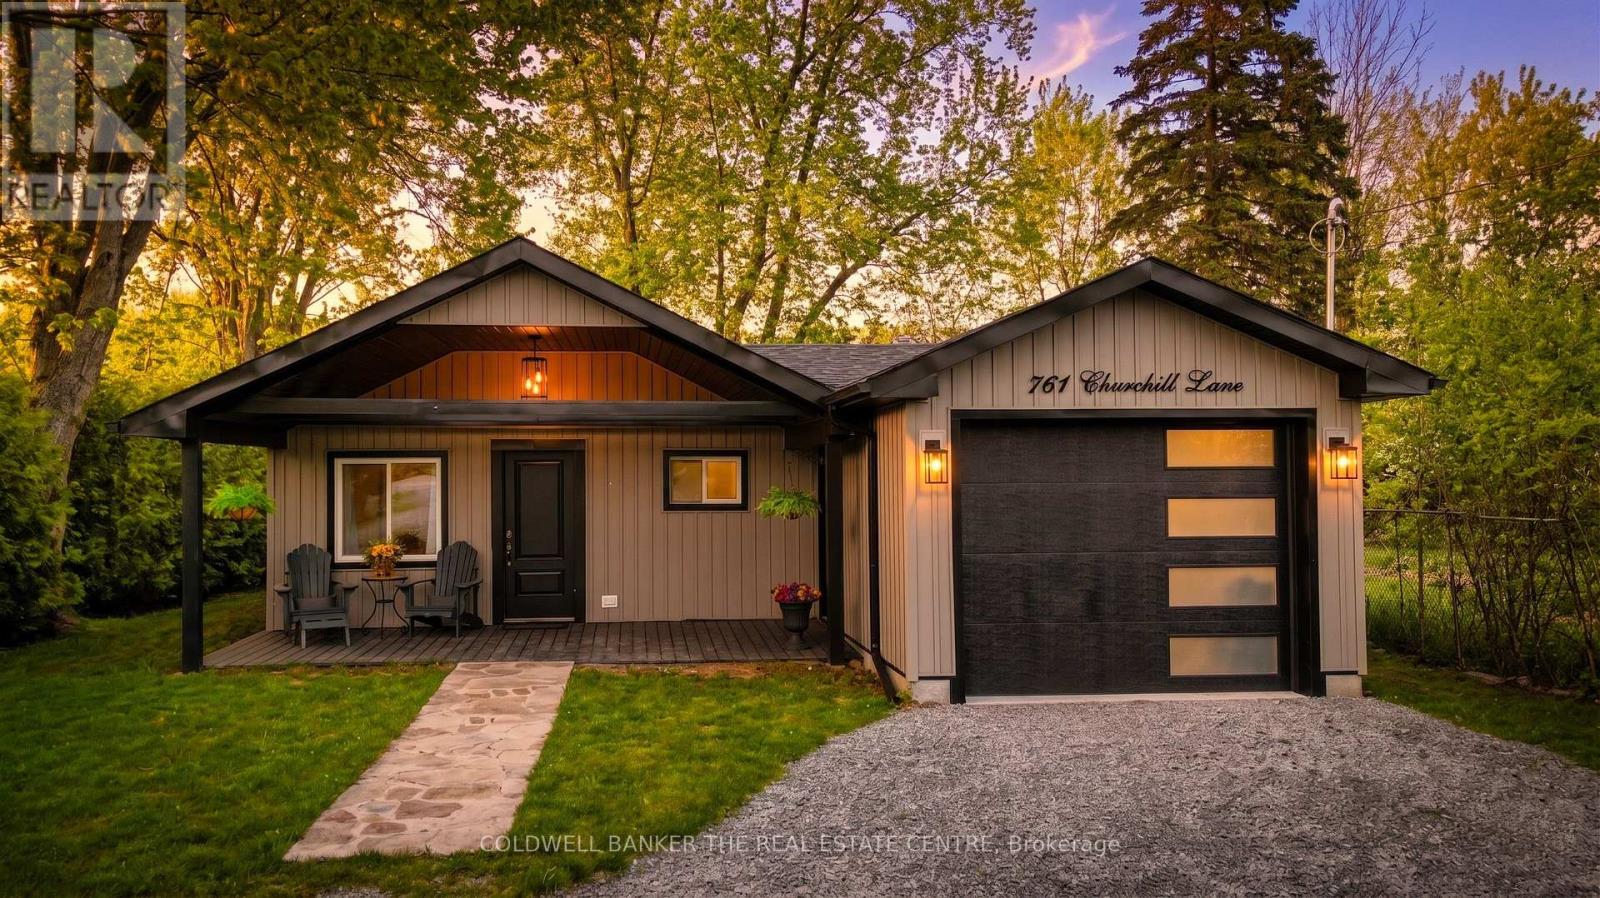
761 Churchill Lane
Georgina, Ontario
Stunning Turnkey Bungalow with Private Lake Simcoe Access!Welcome to single-level luxury living in this completely renovated 3-bedroom, 2-bathroom bungalow. Every detail has been thoughtfully updated, offering a modern, move-in-ready experience. The heart of the home is the open-concept living, dining, and kitchen area, featuring stunning quartz countertops including a large breakfast island, and sleek stainless steel appliances-perfect for entertaining.Escape to the spectacular primary bedroom retreat, boasting soaring vaulted ceilings, dual closets, and a spa-inspired 5-piece ensuite. Enjoy your morning coffee by stepping directly from the primary suite into the fully fenced backyard.Practicality meets style with a covered front porch leading into an oversized attached garage (with rear man door to the yard). Additional upgrades include updated flooring throughout, modern smart switches, a new furnace, and on-demand hot water (rental). The exterior is equally impressive with a large garden shed and plenty of privacy.Located for an exceptional lifestyle, this property includes private community access to Lake Simcoe and is just minutes from Willow Beach Waterfront Park. Enjoy easy access to schools, shopping, and the 404 extension for a seamless commute. Don't miss out on this gem! (id:49269)
1686 Old Brock Street
Vittoria, Ontario
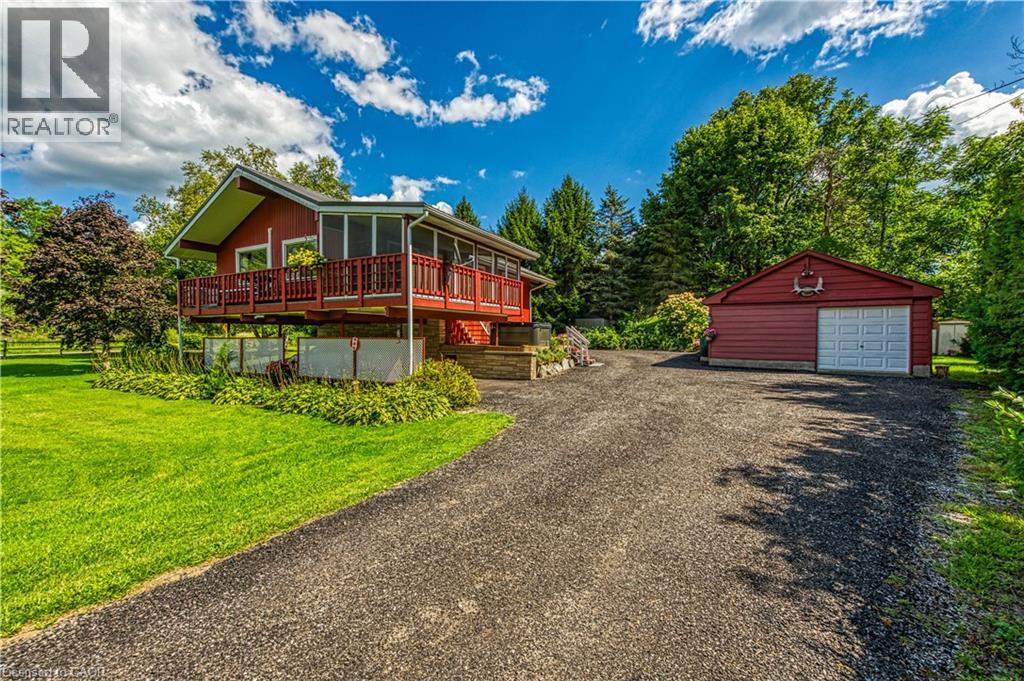
Envision life in Norfolk County - Ontario’s Garden County - 10 mins south of Simcoe’s amenities - 15 min drive to Port Dover’s attractions - in-route to popular destination villages & towns dotting Lake Erie’s Golden South Coast. Turn your vision to reality as you discover this well maintained, uniquely designed chalet style home oozing w/country charm positioned majestically on 0.56ac lushly landscaped lot nestling up to towering pines & hardwoods. Enjoys 63.78ft of frontage on Old Brock Rd (known as Vittoria Rd) & Mill Pond Rd - lightly travelled road ideal for walking, ATVing or snowmobiling - loaded w/nature trails dead ending at Young’s Creek. Recycled asphalt circular driveway extends past home & det. garage continuing to 2nd entrance off Mill Pond Rd. Embrace outdoor natural beauty in abundance from lower 12x20 freshly stained deck & similar sized upper deck boasting screened-in sun room accessing 2nd level living area introducing 933sf of freshly redecorated, classic décor highlighted w/impressive great room ftrs vaulted ceilings, newer low maintenance flooring (thru-out main floor), ductless heat/cool HVAC & 5 oversized windows letting the “sun shine in”. Leads to galley kitchen sporting wood cabinetry, adjacent dining room & stylish updated 3pc bath culminating w/spacious primary bedroom. Convenient staircase descends to 649sf finished grade level incs roomy guest bedroom, rustic family room/poss. 3rd bedroom enhanced w/barn board wainscot, 2pc bath, large laundry room, storage/utility room & walk-out to attached 284sf carport. Mechanics or Hobbyists will appreciate 22x30 det. garage/shop incs insulated front bay, sizeable 2nd bay, conc. flooring, hydro, 2 roll-up doors & roof-2025. Extras-“Navien” n/g hot water boiler HVAC, metal roof-2020, vinyl windows, n/g stand-by generator, 2 garden sheds, excellent drilled well & septic. (hot tub negotiable). Experience a slice of Paradise - with Spring nearing - make that LIFE-STYLE change you have DREAMT about. (id:49269)
37 Lynvalley Crescent
Toronto, Ontario
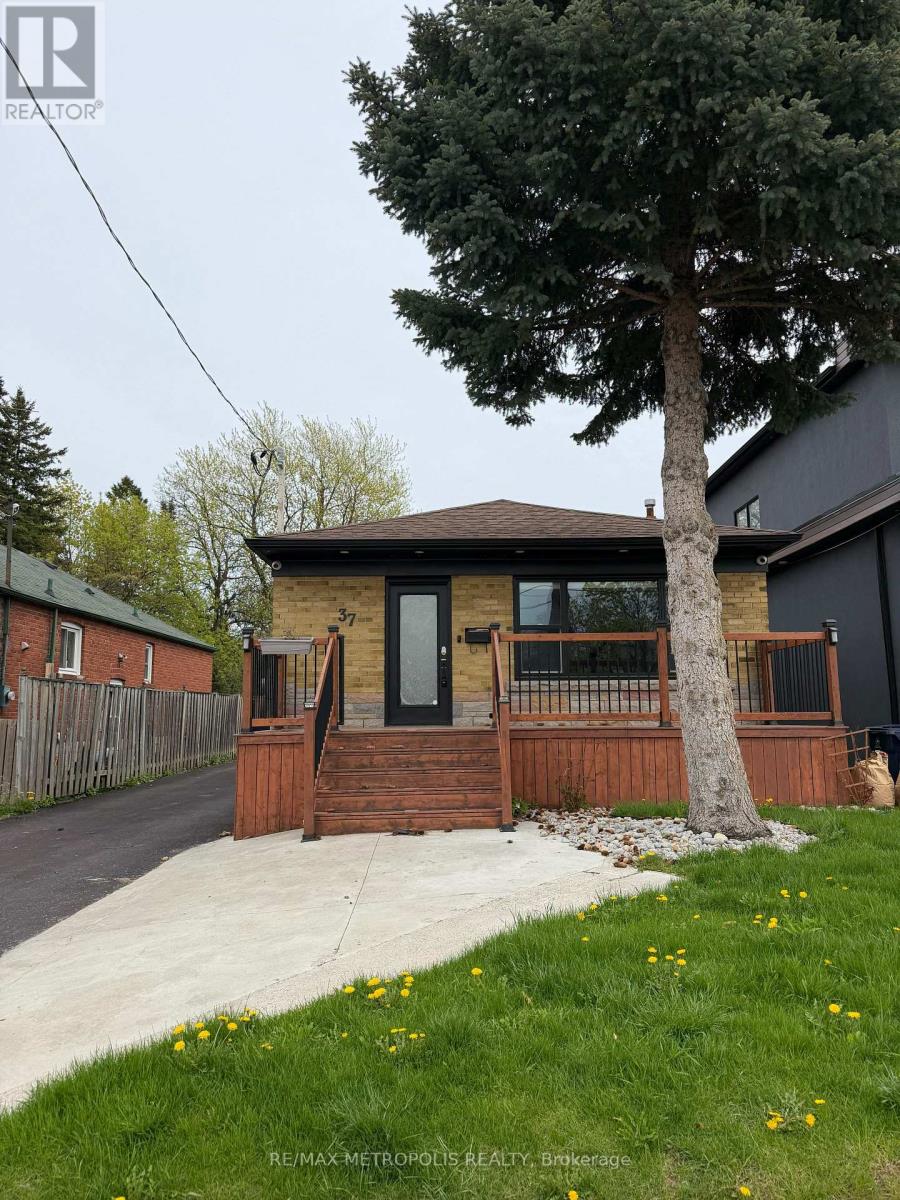
Beautiful Detached Bungalow on a 175' deep lot with no neighbors in the back. Upstairs features nearly 1100 sq ft of renovated living space. The basement is fully finished with separate entrance and a second full bathroom. Backyard Has An Interlocked Patio, Detached Garage and a Tree Fort. Centrally Located On A Quiet Crescent. Close To TTC, Shopping, Schools & Highways 401/404. (id:49269)
916 - 461 Adelaide Street W
Toronto, Ontario
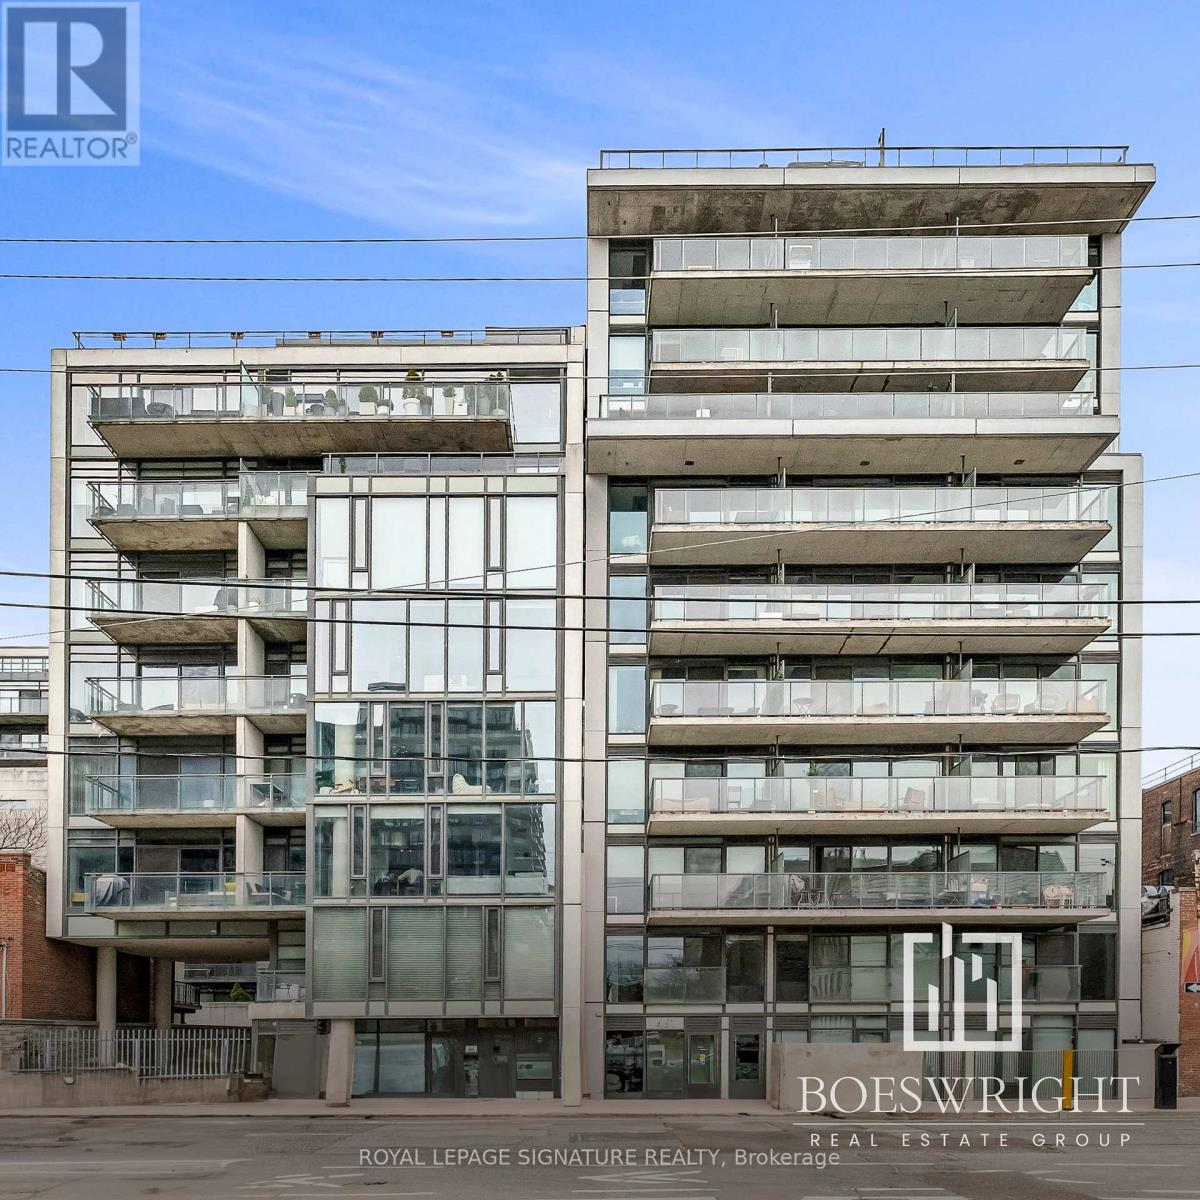
Welcome to Fashion House Condos where style meets convenience in the vibrant Heart of Toronto's Entertainment District! This modern 1 Bedroom, 1 Bathroom suite offers a sleek open-concept layout with floor-to-ceiling windows, a functional kitchen with stainless steel appliances, and a spacious living area perfect for entertaining or relaxing. Enjoy rare parking and locker included a true bonus downtown!Residents love the building's iconic rooftop pool with stunning city views, 24/7 concierge, gym, and unbeatable location steps to King West, top restaurants, nightlife, shopping, transit, and more. (id:49269)
2902 - 127 Broadway Avenue
Toronto, Ontario
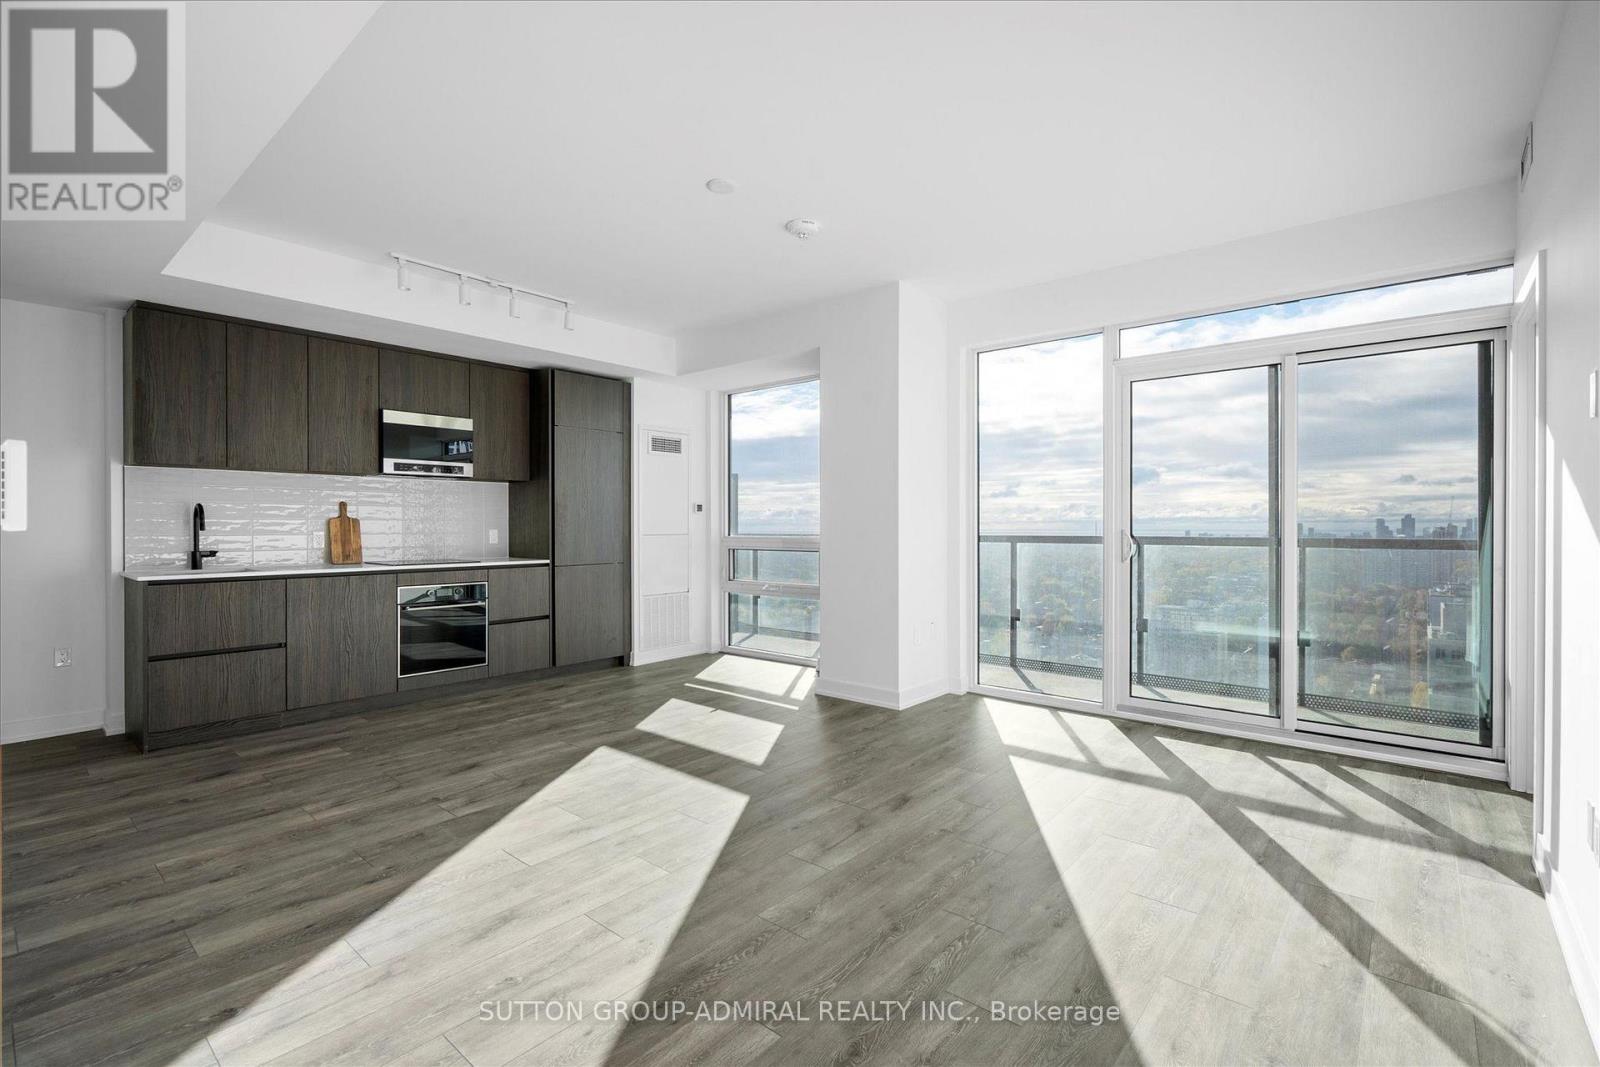
Experience elevated urban living in the heart of Yonge & Eglinton; One of Toronto's most desirable neighbourhoods. This brand-new 3-bedroom corner suite offers over 900 SqFt of thoughtfully designed space, featuring 9-ft ceilings and a highly efficient open-concept layout tailored for modern living. Enjoy unobstructed southwest-facing views of the city skyline and waterfront from the full length balcony and floor-to-ceiling windows that fill the home with natural light throughout the day. The spacious living and dining areas seamlessly connect to a sleek, contemporary kitchen complete with high-end finishes, perfect for both everyday living and entertaining. Each bedroom is generously sized, offering comfort and privacy ideal for professionals, families, or executives. Located just steps from transit, dining, shopping, and top-rated schools, this residence offers the perfect balance of luxury and convenience. (id:49269)
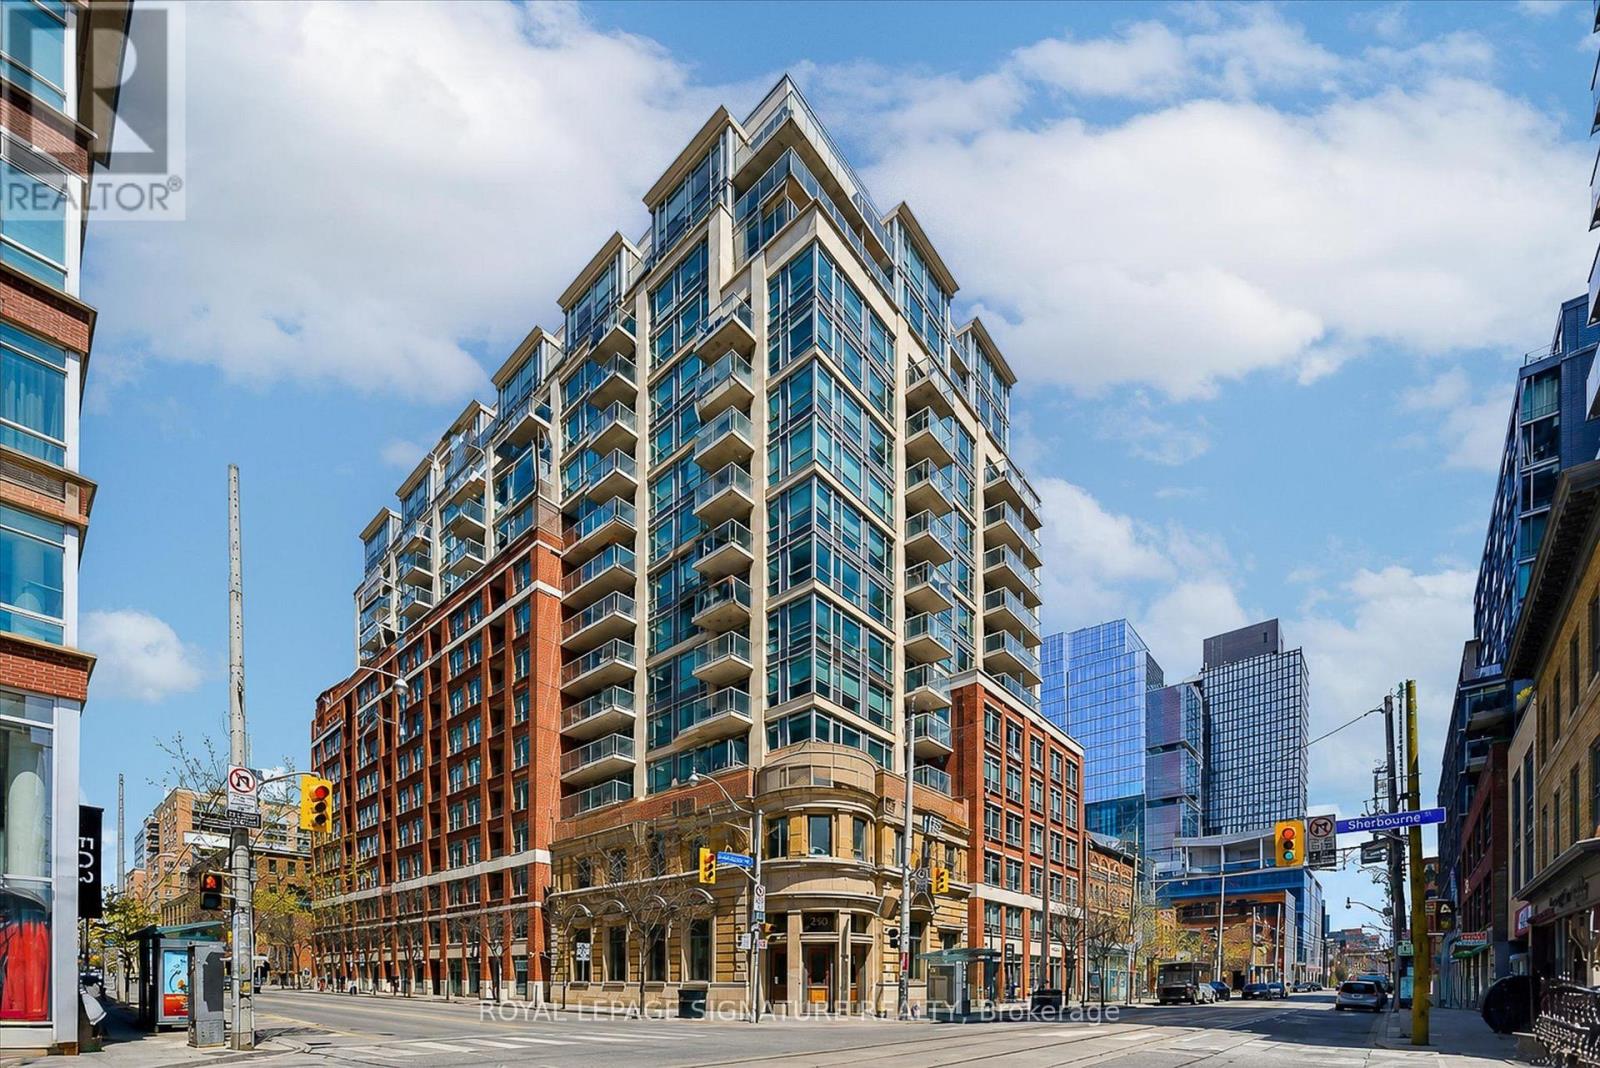
1223 - 230 King Street E
Toronto, Ontario
Bank on falling in love with this one.Originally built in 1908 as the Imperial Bank of Canada, King's Court is one of the St. Lawrence Market neighbourhood's most iconic heritage buildings, where timeless architecture meets modern downtown living.This spacious one bedroom suite with parking and locker offers a smart, functional layout designed to make the most of every square foot. The east-facing bedroom easily accommodates a king size bed with room for nightstands and a dresser, while the generous living room walks out to a large private balcony. The kitchen features newer full size stainless steel appliances, ample cabinetry, generous prep space, and a breakfast bar. A separate dining area comfortably doubles as a home office, and the dedicated laundry room provides valuable extra storage.Beautifully renovated common areas and an elegant heritage lobby welcome you home each day, while maintenance fees include all utilities, making monthly budgeting simple.Residents enjoy outstanding amenities, including a 24-hour concierge, top floor fitness centre, hot tub, sauna, party room with kitchen, guest suites, visitor parking, and two rooftop terraces with gardens and BBQs.Everyday convenience is built right in, with Black Canary Coffee and a convenience store connected directly to the building. Outside your door, you'll find the King streetcar, St. Lawrence Market, the Distillery District, George Brown College, Sugar Beach, the Financial District, and countless cafés, restaurants, and shops. With easy access to Union Station, the Gardiner Expressway, and the Don Valley Parkway, this is downtown living at its best. (id:49269)
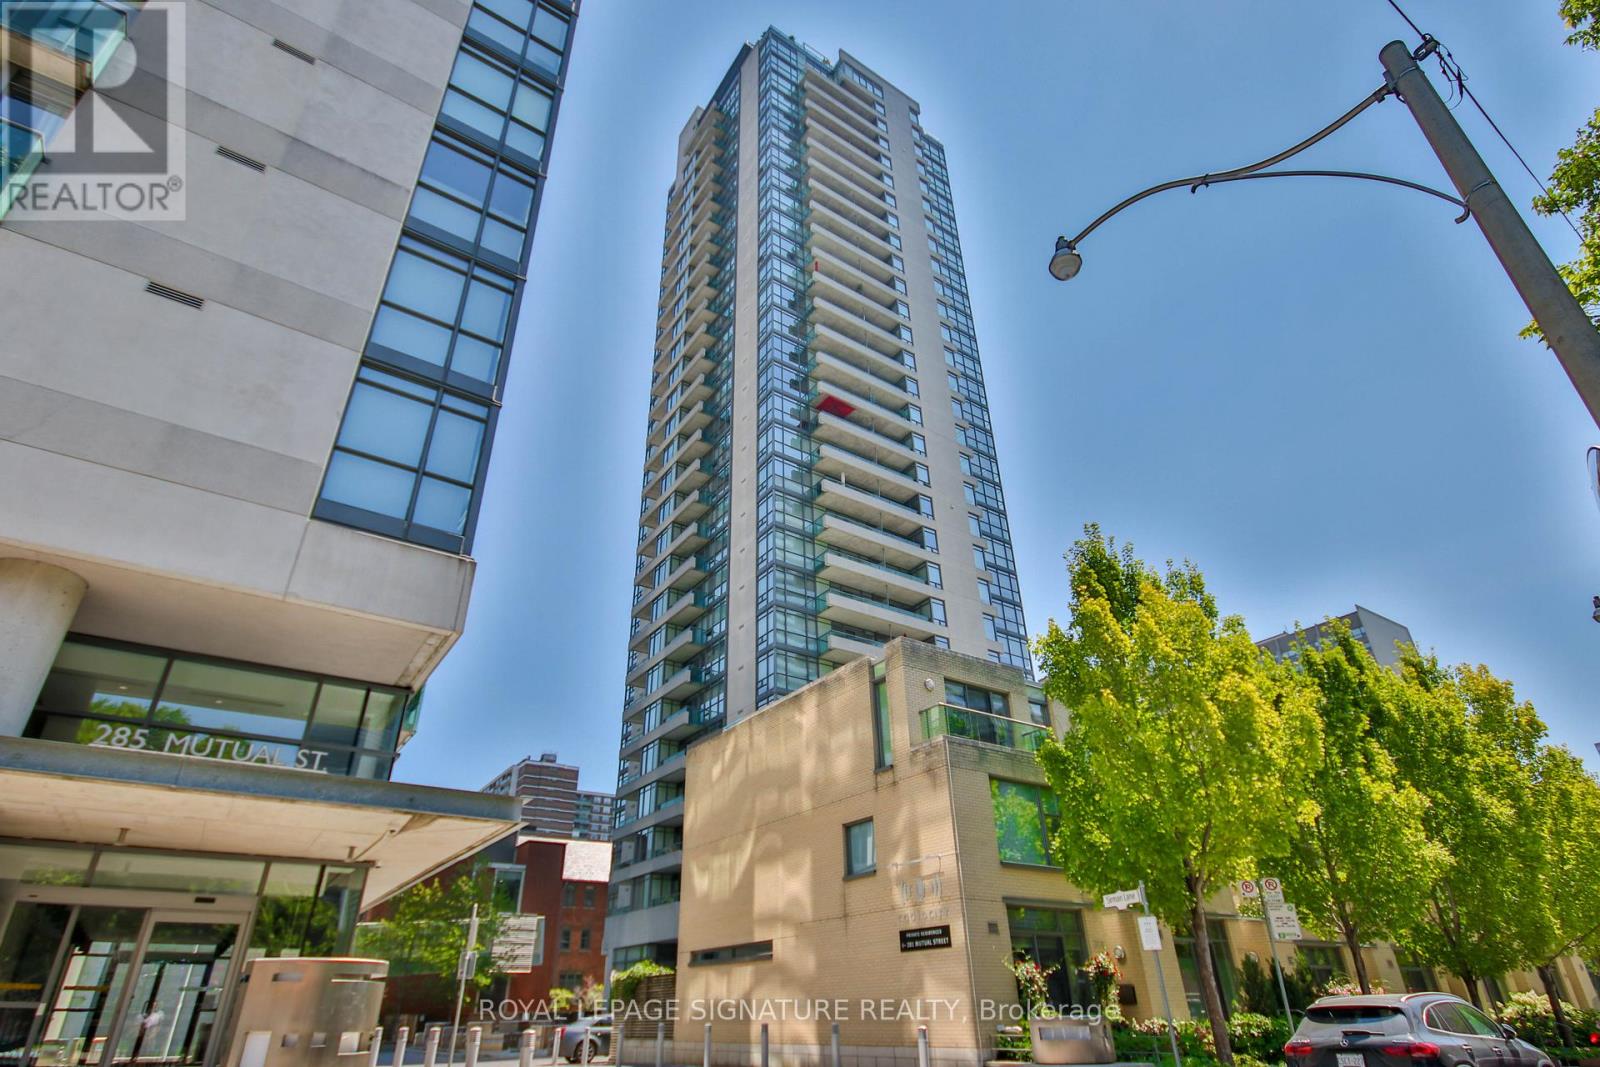
2307 - 281 Mutual Street
Toronto, Ontario
Welcome To This Modern Sun-Filled 1 Bedroom Condo In Demand Radio City! Open Concept And Practical Layout. HighCeilings, New Laminate Flooring Throughout & Freshly Painted. Excellent Walk Score With Steps To Shopping, Ttc, TMU, Restaurants & Everything The City Has To Offer. Condo Amenities Include: Sauna, Recreation Room, Gym And Security. Just Move In & Enjoy The City! (id:49269)
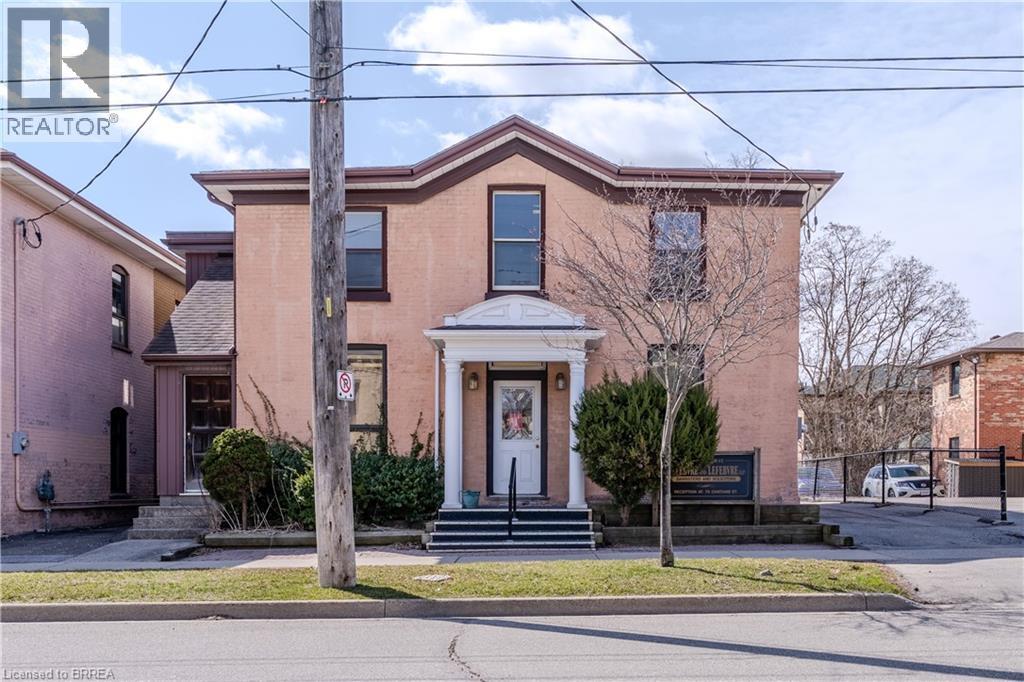
73 Chatham Street
Brantford, Ontario
Rare opportunity to own some of Brantford's most sought after real estate. Nestled in the heart of the downtown Brantford business district, this property is being offered for the first time in nearly 50 years. Situated on a huge 49.5' x 132' lot this property allows for more than ample parking and is waiting for an investor/owner who appreciates the potential in this prime location. A unique opportunity in that the large office building immediately beside, at 75 Chatham St, is also for sale. The subject property at 73 Chatham Street has a total square footage of 2694 sq ft. and boasts 6 offices plus huge reception area, waiting room and large rear storage area on the main floor. Main floor also has large walk-in vault. The 2nd floor has 5 spacious offices, 2 washrooms and kitchenette at the rear of the building. 2 staircases, front and rear. The building has a massive full basement for storage. New roof mounted A/C & roof video inspected 2025. (id:49269)
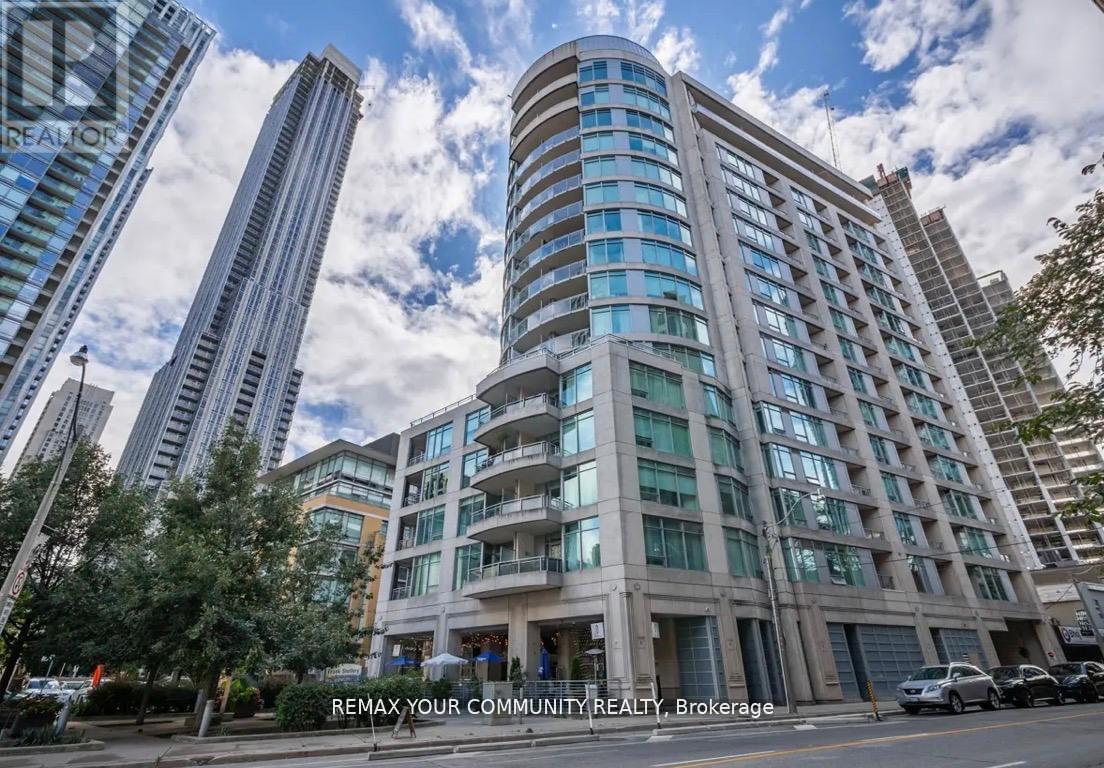
606 - 8 Scollard Street
Toronto, Ontario
Luxury Living At Yonge & Yorkville. Beautiful One Bedroom + Den + Locker With Nice Yorkville View. Newly Renovated Spacious Unit Presents a Well-laid-Out , Functional Floor Plan That Maximizes The Space The Suite is Meticulously Maintained and in Prestine Condition Throughout. 9 Ft Ceiling Heights, Brand New Stainless Steel Kitchen Appliances - French Door Fridge, Quiet Dishwasher, Ceramic Top Stove, Granite Kitchen CounterTop, Mirrored Backsplash, Newer High Quality Laminate Floors, Open Balcony Facing South with Four Season Hotel and Other Fine Condos View. R Very Popular Boutique Condo Lotus With 24 Hr Concierge , Gym, Yoga Room, Party Room, Guest Suites. Steps To Yonge/Bloor Subway, University Of Toronto, High End Fitness Clubs, Best Shopping And Restaurants. One Locker Included. *Unit Is Freshly Painted in a Modern Trending Color. Sparkling Clean. The Building Corridors and Elevators are Currently Undergoing Full Renovations and Will Soon Feature a Refined, Modern and Elevated Design that Enhances the Overall Luxury Feel of the Residence. (id:49269)
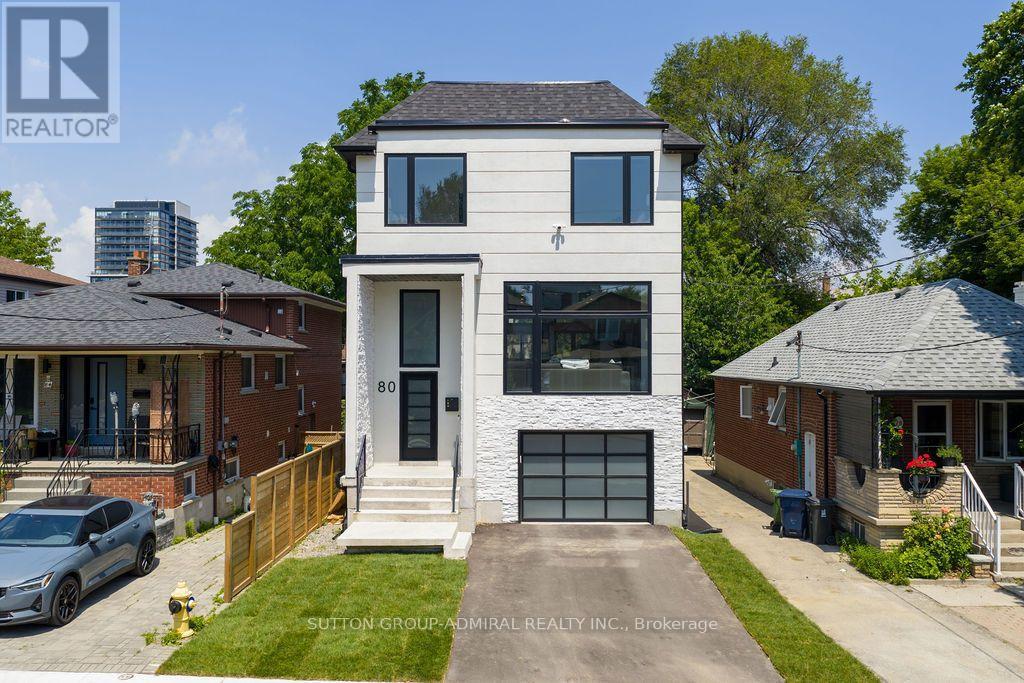
80 Bude Street
Toronto, Ontario
Exceptional newly custom-built residence showcasing timeless Scandinavian-inspired design, premium craftsmanship, and an unbeatable Midtown location. Offering over 3,000 sq. ft. of thoughtfully designed living space, this bright, spacious home features a highly functional open-concept layout with soaring 10-foot ceilings on the main level, expansive windows that bathe the home in natural light, skylights illuminating the stunning floating glass staircase, pot lights throughout, and curated finishes blending contemporary elegance with warm, inviting design-creating a home equally suited for entertaining and everyday living. The chef-inspired kitchen is the heart of the home, featuring quartz countertops, premium appliances, ceiling-height cabinetry, an oversized island, abundant storage, and generous prep space. The luxurious primary retreat offers a spa-inspired ensuite with heated floors, a steam shower, and designer finishes. The bright walkout lower level features high ceilings, oversized windows, a full bathroom, and direct backyard access, making it ideal for an in-law or nanny suite, multi-generational living, or additional entertaining space. Step outside to your newly upgraded backyard oasis featuring a walkout deck, saltwater inground pool, premium interlock landscaping, and a natural gas line for effortless outdoor entertaining. Thoughtfully upgraded with Google Home security cameras, reinforced security window film, enhanced door security locks, and garage wiring for a portable EV charger, this home offers luxury and peace of mind. Situated on a quiet, family-friendly street, just a short walk to Cedarvale Park, Cedarvale Station, the Eglinton Crosstown LRT, and minutes to Allen Road and downtown Toronto, this rare offering seamlessly combines exceptional design, modern convenience, and an unbeatable Midtown lifestyle. (id:49269)
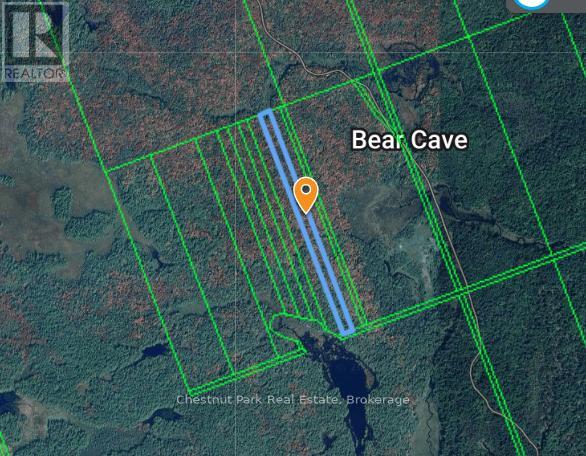
N/a .n/a
Muskoka Lakes, Ontario
Discover the opportunity to create your dream retreat on this beautiful rural vacant parcel just east of the charming village of Rosseau. Nestled in the heart of Muskoka, this property offers a peaceful natural setting with a blend of mature trees, privacy, and endless potential.Whether you're envisioning a custom home, a year-round residence, or a weekend escape, this property provides the perfect canvas. Enjoy the tranquility of country living while remaining just minutes from Rosseau's boutique shops, waterfront, marina, restaurants, and local amenities. With easy access to nearby lakes, golf courses, hiking trails, and four-season recreation, you'll experience the very best of the Muskoka lifestyle. (id:49269)
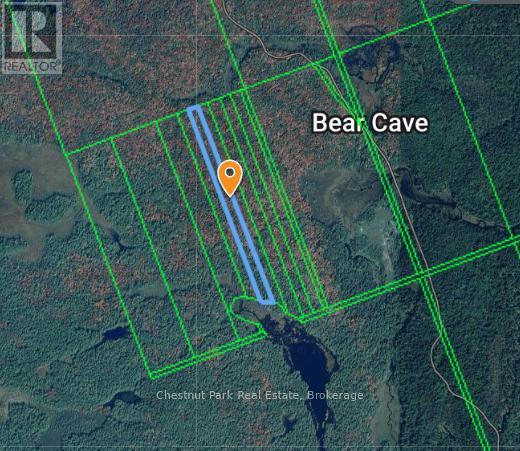
0 0
Muskoka Lakes, Ontario
Explore the chance to build your ideal getaway on this lovely rural vacant parcel located just east of the quaint village of Rosseau. Set in the heart of Muskoka, this property offers a serene natural backdrop with mature trees, privacy, and plenty of possibilities. Whether you are planning a custom-built home, a full-time residence, or a relaxing weekend retreat, this land offers a wonderful blank slate. Enjoy the calm of country living while being only minutes from Rosseau's shops, waterfront, marina, dining, and everyday conveniences. With nearby access to lakes, golf, trails, and year-round recreation, this is a great opportunity to enjoy the Muskoka lifestyle at its finest. Rarely does an opportunity arise to secure vacant land in such a desirable location. Build at your own pace and bring your vision to life in one of Ontario's most sought-after cottage country communities. (id:49269)
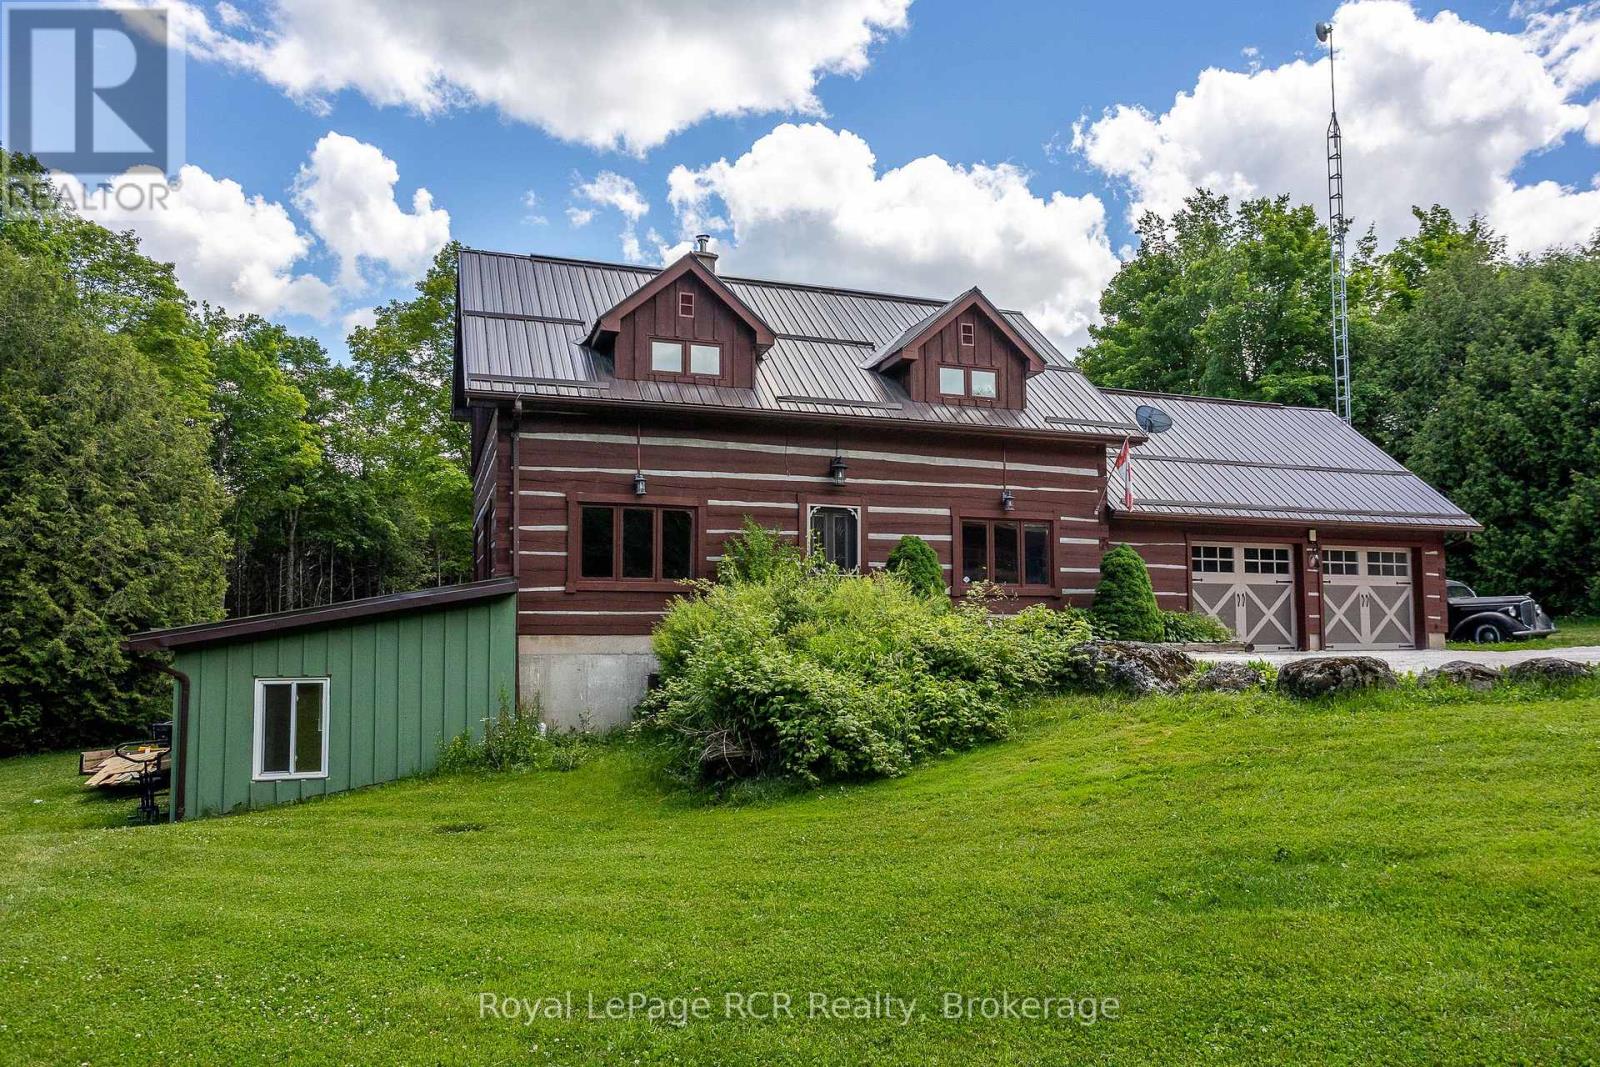
113 Crawford Road
Chatsworth, Ontario
Log home with attached garage and insulated 30x30 shop on 1.7 acres. Over 1600 square feet of living space in this 3 bedroom, 3 bath home. The open main level with central floating staircase feels bright and airy. The combined kitchen and dining area features lots of cabinetry and workspace, comfortable living room with exposed beams throughout. There are 3 bedrooms and a full bath on the 2nd level with large dormers for natural light. The lower level walkout has both a rec room and a family room, a woodstove for auxiliary heat, a bedroom, 2 piece bath and laundry area. The shop was built in 2019 with 2 roll-up doors, 14' ceiling, R60 in the ceiling, 220amp plug and 100 amp service. The property is well treed around the perimeter providing privacy. Great location being just 10 minutes to Markdale, 20 minutes to Owen Sound and recreational trails at your doorstep. (id:49269)

4 Black Walnut Road
North Grenville, Ontario
Welcome to this charming 4-bedroom, 2-bathroom home in the highly desirable Forests of South Gower neighbourhood. Nestled on a private 1-acre lot along a quiet residential street, this property offers the perfect blend of space, comfort, and serenity - all just minutes from Kemptville's amenities and Highway 416 for an easy commute to Ottawa. The main level features an inviting layout with three spacious bedrooms, a bright living and dining area, and direct access to a private backyard patio-ideal for relaxing or entertaining while enjoying the sights and sounds of nature. The large primary bedroom includes a walk-in closet, while the full bathroom and convenient layout make main-level living effortless. The finished lower level adds even more living space, offering a large family room with a cozy propane fireplace, a fourth bedroom with generous natural light, a second full bathroom, and ample storage space. Additional highlights include a double attached garage, 200-amp electrical service, Fibe is available . Roof shingles replaced in 2024, and garage shingles replaced in 2023-providing peace of mind for years to come. (id:49269)
103 Dove Drive
Blue Mountains, Ontario
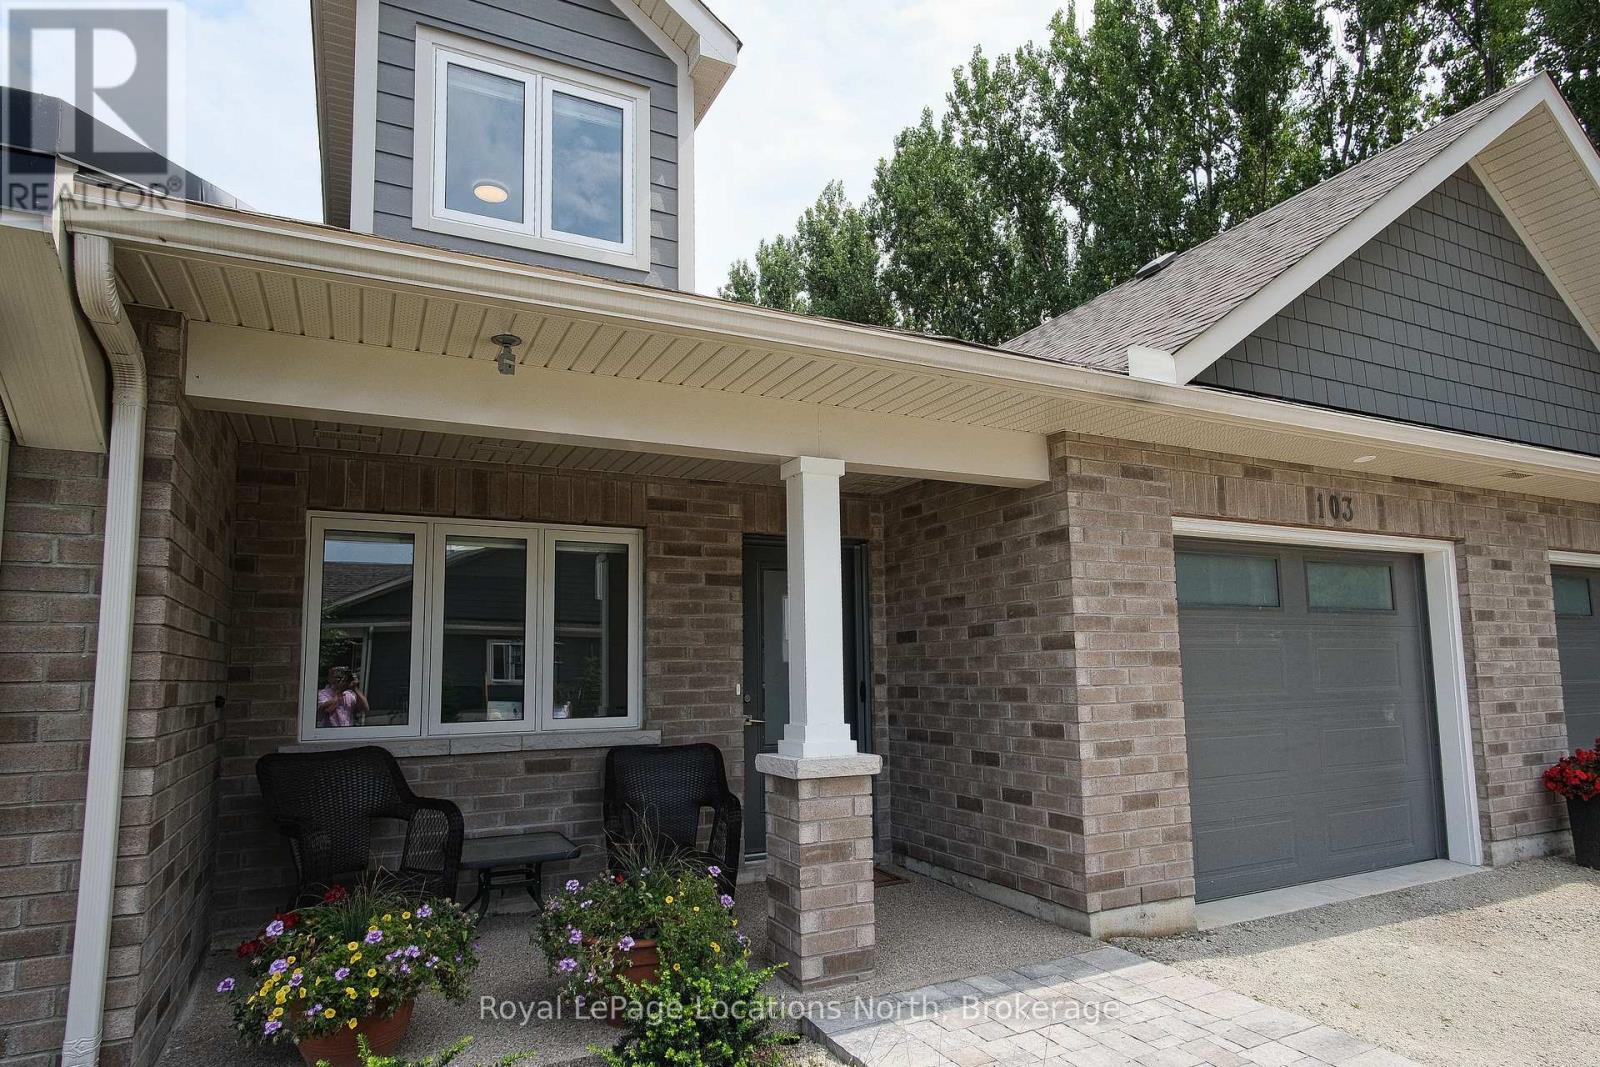
In the heart of Thornbury, Thornbury Meadows is a welcoming 55+ land-lease community designed for easy living and a strong sense of neighbourhood connection. Newly constructed and offered directly by the Builder, this attractive bungaloft model townhouse features open concept main level living with a much desired 2nd level providing a guest bedroom and 4 piece bath. The thoughtfully planned layout is highlighted by vaulted ceilings that enhance the sense of space and natural light throughout the living and dining areas. A walk-out from the living room leads to the rear patio-perfect for enjoying quiet mornings or casual outdoor entertaining. The kitchen is well laid out with an island, generous counter space, and excellent functionality for daily use or hosting guests. The main level primary bedroom features lots of closet space and a private 3-piece ensuite. A 2 piece bath, laundry room and den complete the main level. Head upstairs to a spacious spare bedroom and 4 piece bath. Practical features include ample storage, and an attached single-car garage with interior access. A charming covered front porch adds to the curb appeal. Thornbury Meadows is known for its walkability and community atmosphere, with convenient access to downtown Thornbury, the marina, parks, library, Georgian Trail, golf courses, and ski hills. An on-site exclusive recreation centre is currently under construction. One resident must be 55 years of age or older. Flexible possession! Easy to view! Other new homes are available within the development. *** List Price reflects HST Exemption for qualified Buyers *** (id:49269)
300 Angelo
Lasalle, Ontario
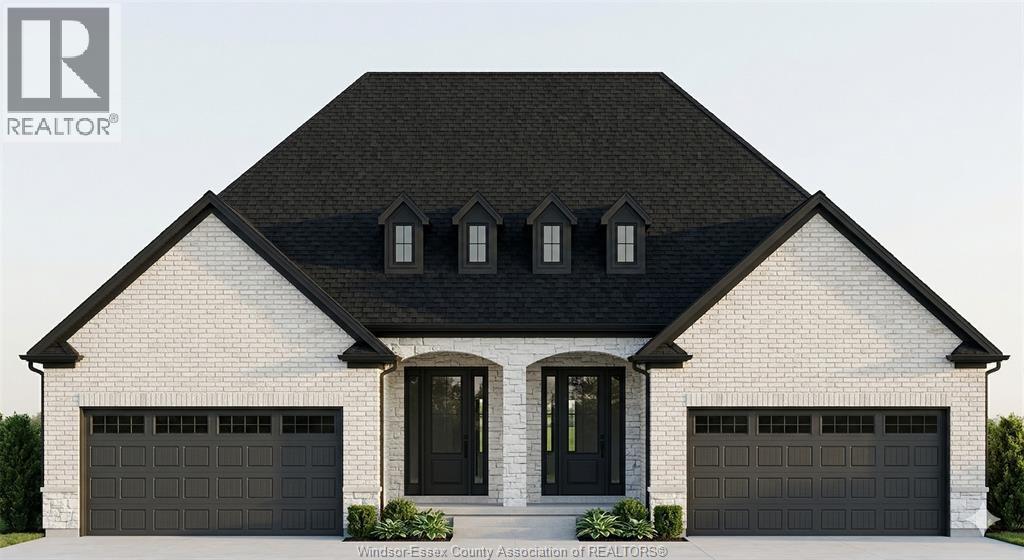
Amazing curb appeal on this brand new, modern 2-bedroom, 2-bath ranch home in one of LaSalle’s most exciting new developments! Surrounded by new commercial growth and close to all amenities, this spacious property features hardwood and porcelain tile throughout, a custom kitchen with granite/quartz counters, backsplash, and pantry, plus main-floor laundry for added convenience. Enjoy a covered porch overlooking a large deep lot — perfect for outdoor living. Attached 2-car garage and quality finishes throughout. Ideal for first-time buyers, retirees, or investors seeking a low-maintenance, stylish home in a prime location. Full unfinished basement w rough in for additional bathroom presents the opportunity to double your living space. High quality finishes throughout are a standard with SunBuilt Custom Homes because the Future is Bright with SunBuilt! Peace of mind w 7yr Tarion Warranty. Purchase price includes HST rebate. (id:49269)
4507 Ursula
Comber, Ontario
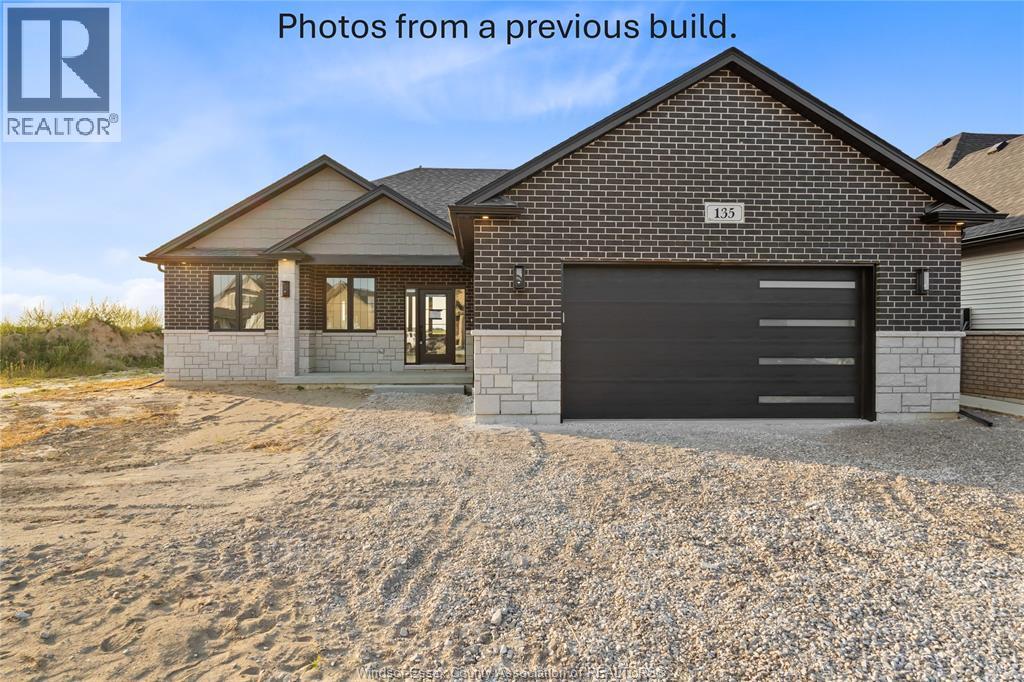
TO BE BUILT! ""The Sedona"" Model from SunBuilt Custom Homes! Situated on a quiet cul-de-sac in a highly desired area in Comber, this gorgeous ranch is sure to impress! This model features A large foyer leads you to an open concept living room featuring a fireplace feature wall. The stunning kitchen offers stylish cabinets, granite countertops, glass tiled backsplash and an awesome hidden walk-in pantry. Private primary bedroom w 4 pc en-suite and walk in closet. The 2nd and 3rd bedrooms along with 2nd 4 pc bath are on opposite side of the home. Inside entry from attached double garage leads to mud room and main floor laundry. A 2pc powder room rounds off the main level. Full unfinished basement w rough in for 4th bathroom presents the opportunity to double your living space. High quality finishes throughout are a standard with SunBuilt Custom Homes because the Future is Bright with SunBuilt! Peace of mind w 7yr Tarion Warranty. (id:49269)
186 King Street E
Brockville, Ontario
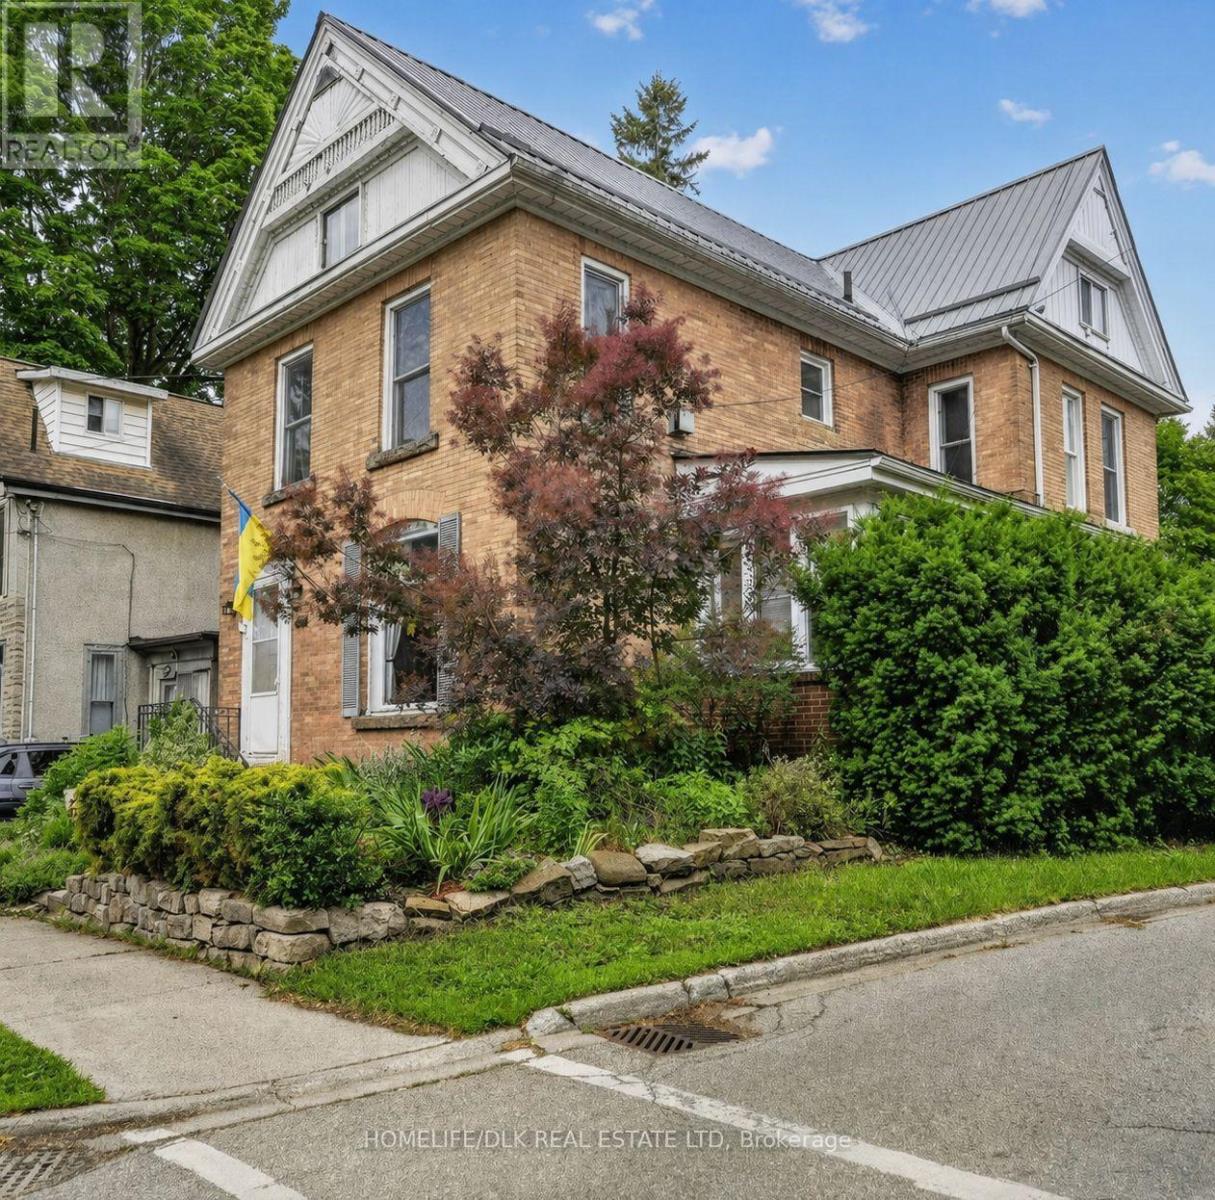
Steps from Brockville's beautiful waterfront and downtown core, this spacious Victorian character home offers a rare combination of seasonal river views, flexible living space and modern comfort.The oversized living room and formal dining room enable easy entertaining, while the bright sunroom with cozy gas fireplace is the perfect spot for relaxing, or remote working.The kitchen is ready for your personal vision and the powder room offers modern convenience.The second floor features three bedrooms and the main bathroom. A primary suite features a private ensuite and a large south-facing bedroom stretches across the width of the home. A distinctive spiral staircase leads to a third level with two additional bedrooms.Outside, enjoy a private rear porch, low-maintenance yard and parking for multiple vehicles. The unbeatable location puts waterfront parks, restaurants, the hospital, shops, schools and Brockville's vibrant downtown amenities just a short walk away. (id:49269)
1478 Creekwood Trail
Oakville, Ontario
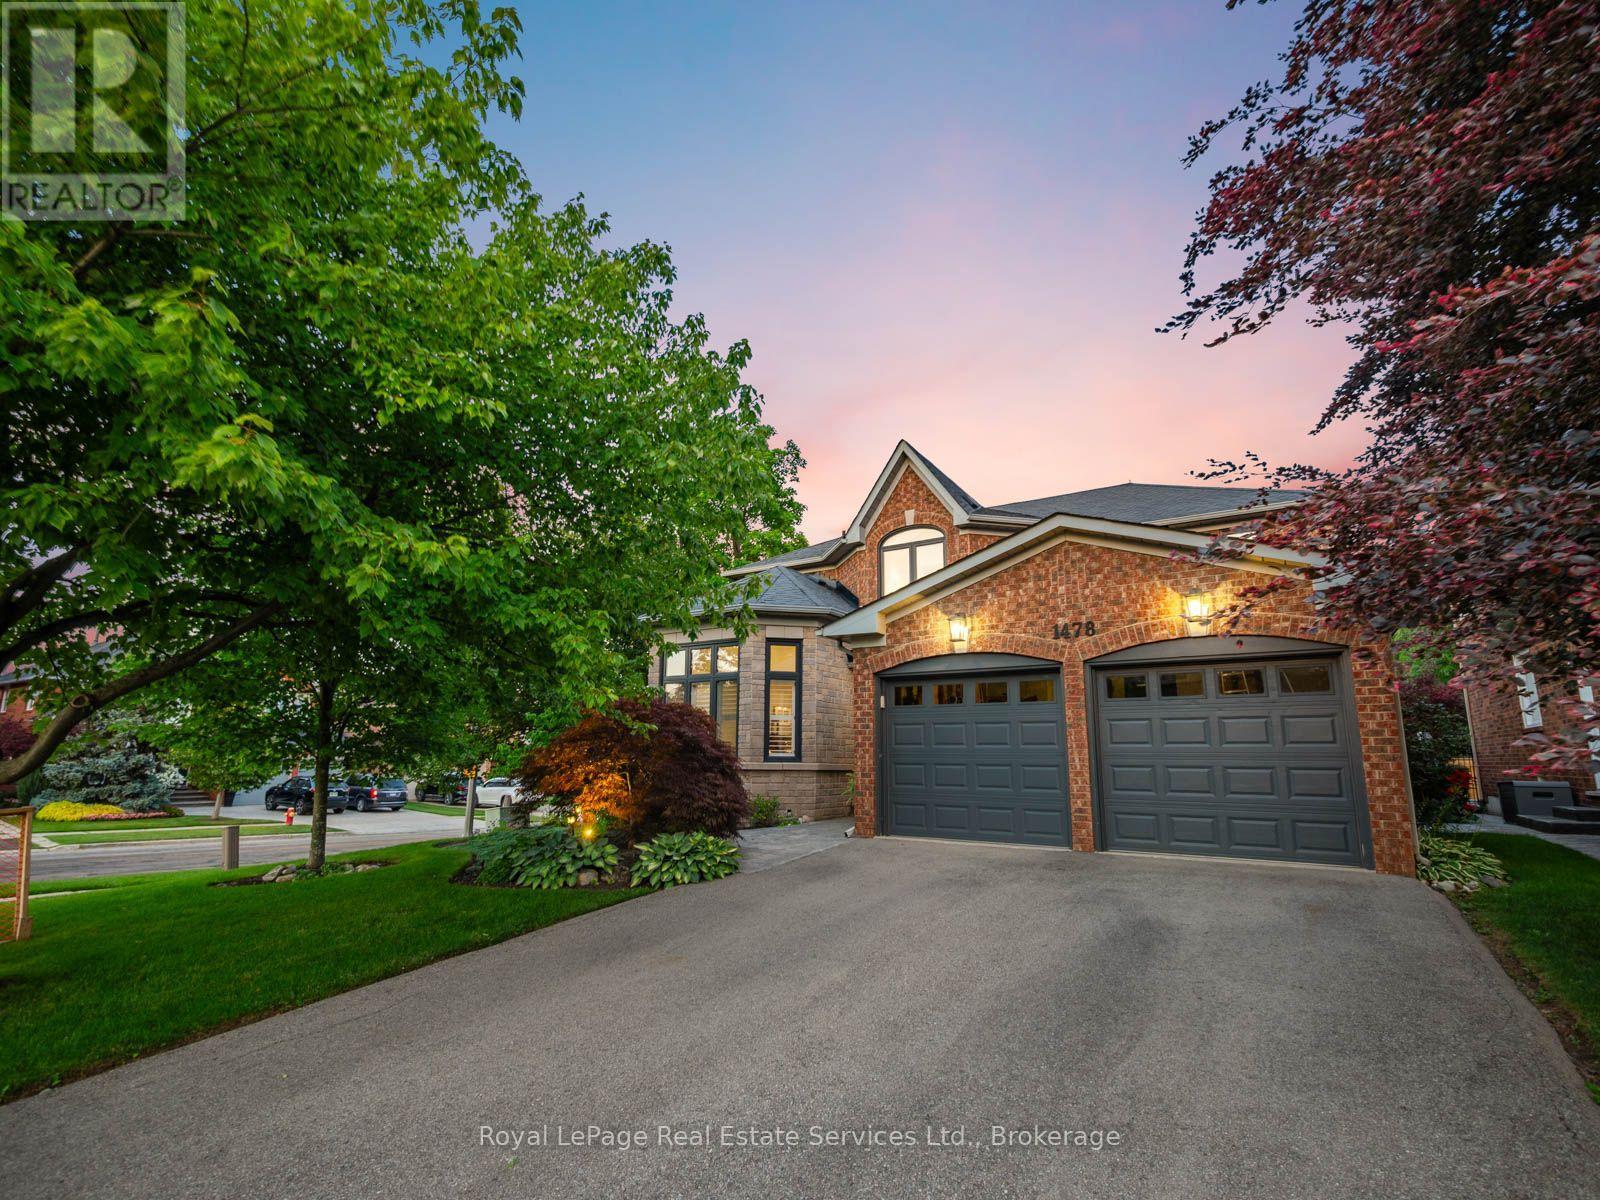
Set on a spectacular south-facing lot backing onto mature woods, this beautifully renovated Mattamy-built family home offers over 4,800 SF of luxurious living space. With sophisticated finishes t/o, 4 BR, and 4.5 baths, it is designed for exceptional family living effortless entertaining.The welcoming main level features elegant principal rooms with hardwood floors and expansive windows, including a gracious living room with soaring vaulted ceiling, formal dining room, private home office, convenient main-floor laundry, and a beautifully reno'd powder room. At the heart of the home is the stunning 2021 kitchen, beautifully appointed with quartz countertops, stainless steel appliances, abundant cabinetry, and a bright breakfast area that flows seamlessly into the spacious family room with gas fireplace.The lux primary suite offers two walk-in closets and a beautifully renovated spa-inspired ensuite, a freestanding soaker tub, and an oversized glass shower. Two additional bedrooms share a beautifully renovated family bathroom with a striking black-framed glass shower, while the fourth bedroom enjoys its own four-piece ensuite.The professionally finished lower level, accessed by both the main staircase and a convenient second staircase, offers exceptional additional living space with above-grade windows, a spacious recreation and media area, gas fireplace, wet bar with beverage fridge, gym, and billiards area.The professionally landscaped backyard is a true private retreat. Surrounded by mature trees and backing onto peaceful woods, it features an IPE hardwood deck, built-in outdoor barbecue, gas firepit, spectacular inground pool, and lush perennial gardens-creating an extraordinary setting for relaxing, entertaining, and making the most of summer days and evenings.Located in sought-after Joshua Creek, this exceptional home is surrounded by top-rated schools, beautiful parks, and an extensive network of walking trails, with shopping, GO Transit, and major highways (id:49269)
201 - 4673 Ontario Avenue
Niagara Falls, Ontario
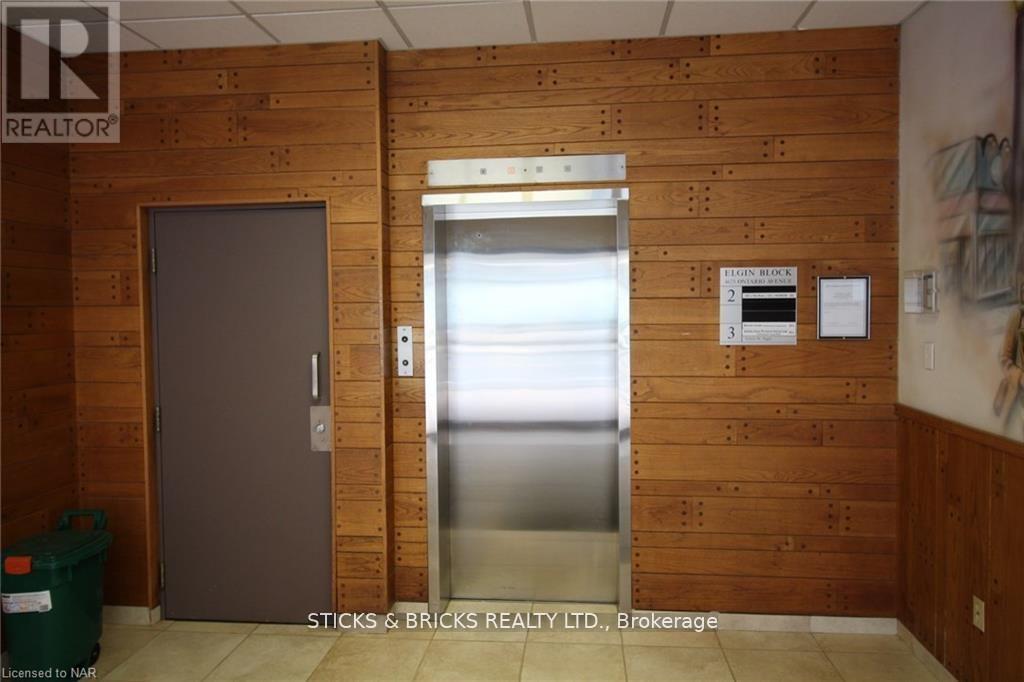
1175 sq ft office space in professional building on second floor. Elevator from front lobby. Tenant pays lease, TMI ($4.00 per square foot) and hydro. Consists of three office, reception area, kitchenette, and storage area. One of the offices is quite large and could be board room. (id:49269)