
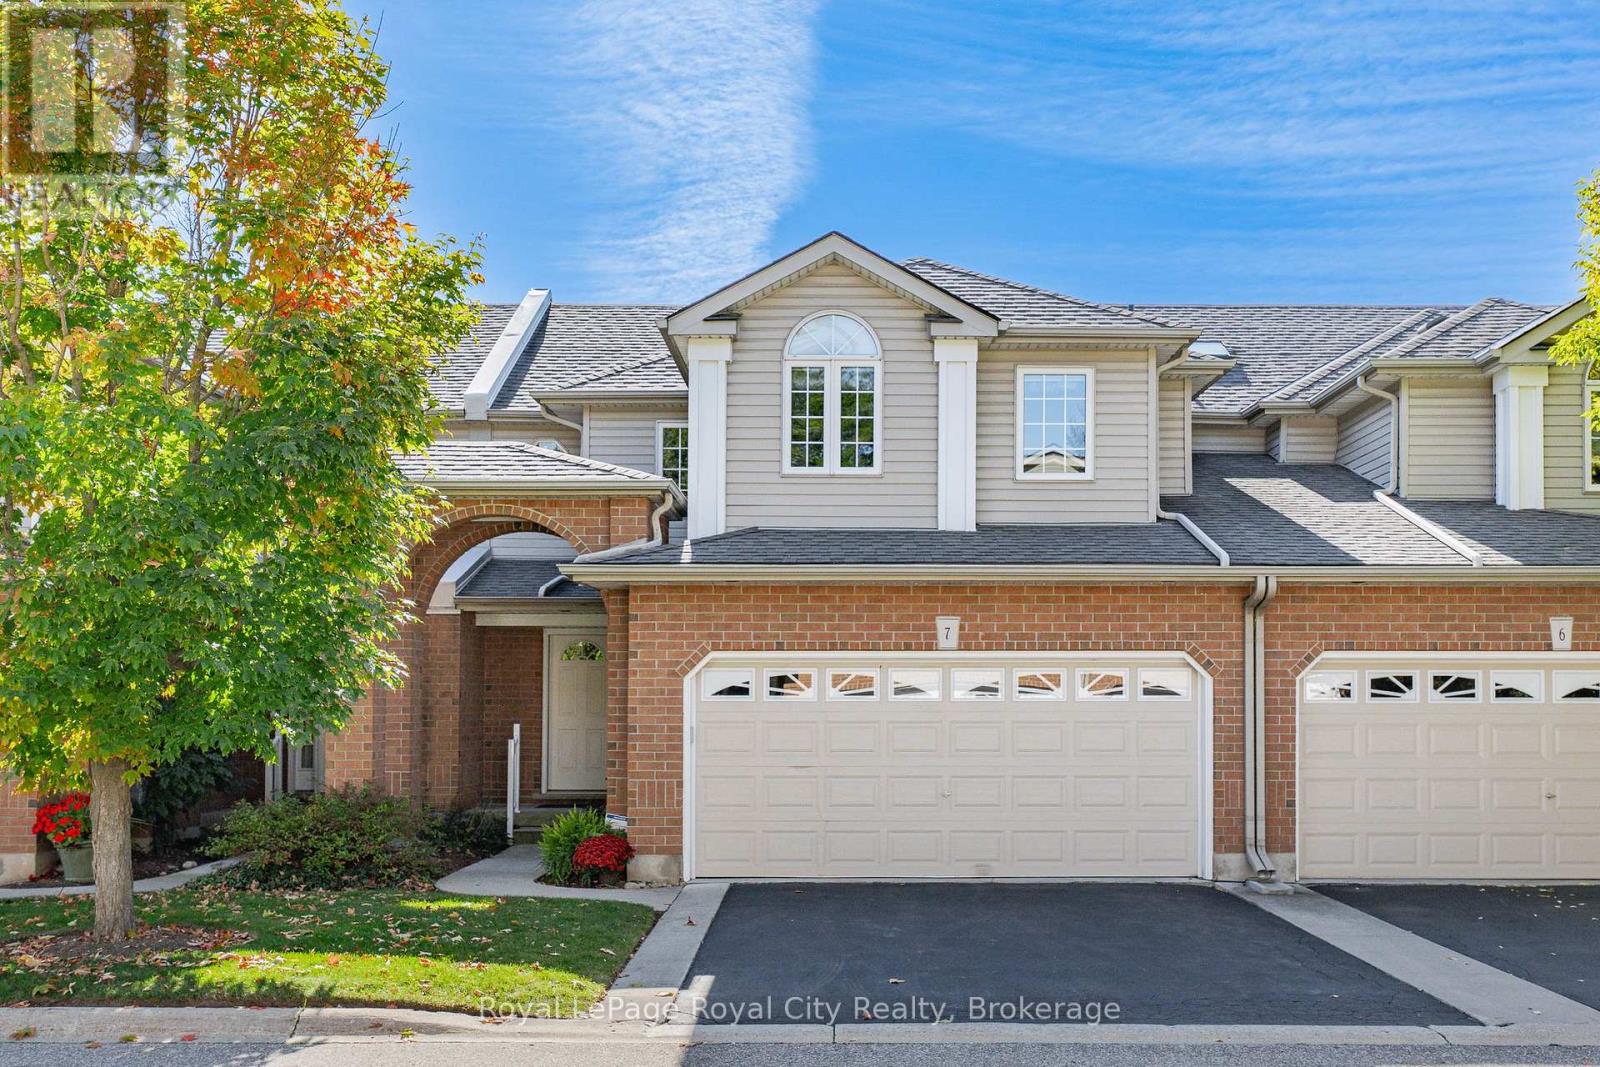
7 - 784 Gordon Street
Guelph, Ontario
Welcome to Barber Estates, where style, space, and an unbeatable location come together in this sun filled, immaculately maintained townhome. Offering three bedrooms, four bathrooms, main floor laundry, and a double-car garage, this move-in-ready home delivers the perfect balance of comfort, function, and thoughtful updates throughout.Step inside to a spacious open-concept living and dining area designed for entertaining, while the eat-in kitchen flows seamlessly into the inviting family room, creating the ideal setting for everyday living. From here, walk out to the updated deck (2025), the perfect place to enjoy morning coffee, summer gatherings, or unwind at the end of the day.The fully finished basement expands your living space even further, featuring beautiful cedar walls throughout that bring warmth and character, a cozy rec room, three-piece bathroom, ample storage, and the added convenience of a built-in Murphy bed for overnight guests.Meticulously cared for and thoughtfully updated, this home offers peace of mind with major improvements already complete, including a new roof (2024), furnace and A/C (2023), additional attic insulation (2021), reverse osmosis system (2024), and a heat line in the eavestroughs. Exterior maintenance is professionally managed by the well-run condo corporation, giving you more time to enjoy where you live and less time worrying about upkeep.Perfectly positioned within walking distance to the University of Guelph, Campus Estates Plaza, Stone Road Mall, transit, and countless amenities, this exceptional turn-key townhome offers an incredible opportunity to live in one of Guelph's most sought-after communities. Opportunities like this don't come often. (id:49269)
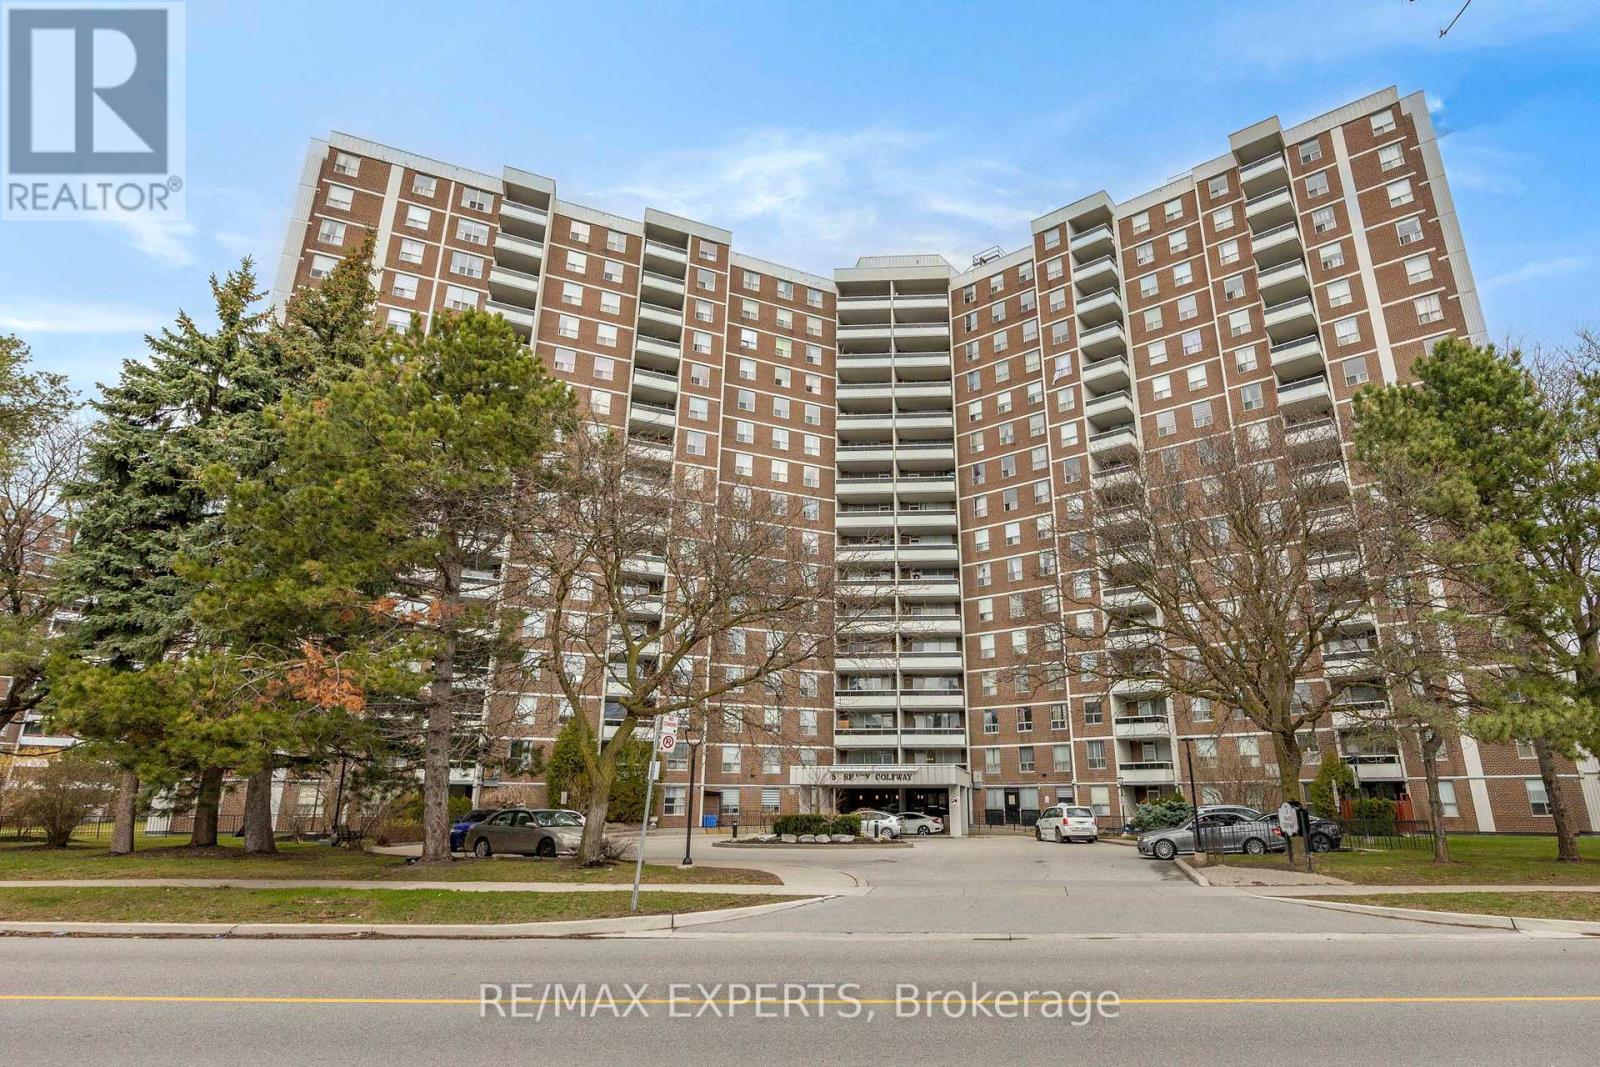
1417 - 5 Shady Golfway
Toronto, Ontario
Location! Location! Fully Renovated And Freshly Painted Unit In A Well-Maintained Building. Functional Open Concept Layout With Laminate Flooring Throughout. Updated Kitchen Features New Cabinetry, Quartz Countertop, Glass Backsplash And Stainless Steel Appliances. All 5 Windows And Balcony Door Replaced. Renovated Bathrooms With Updated Tile Work. Crown Moulding, Marbleized Feature Walls, Replaced Interior Doors And Door Knobs. Blinds, Curtains And Light Fixtures Included. Laundry On Site. Maintenance Fees Include Cable TV, Internet, Heat, Hydro And Water. TTC At Your Doorstep. Minutes To Ontario Science Centre, Aga Khan Museum, LRT, DVP And Shopping. Building Amenities Include Indoor Pool, Sauna And Gym. Low Property Taxes. (id:49269)
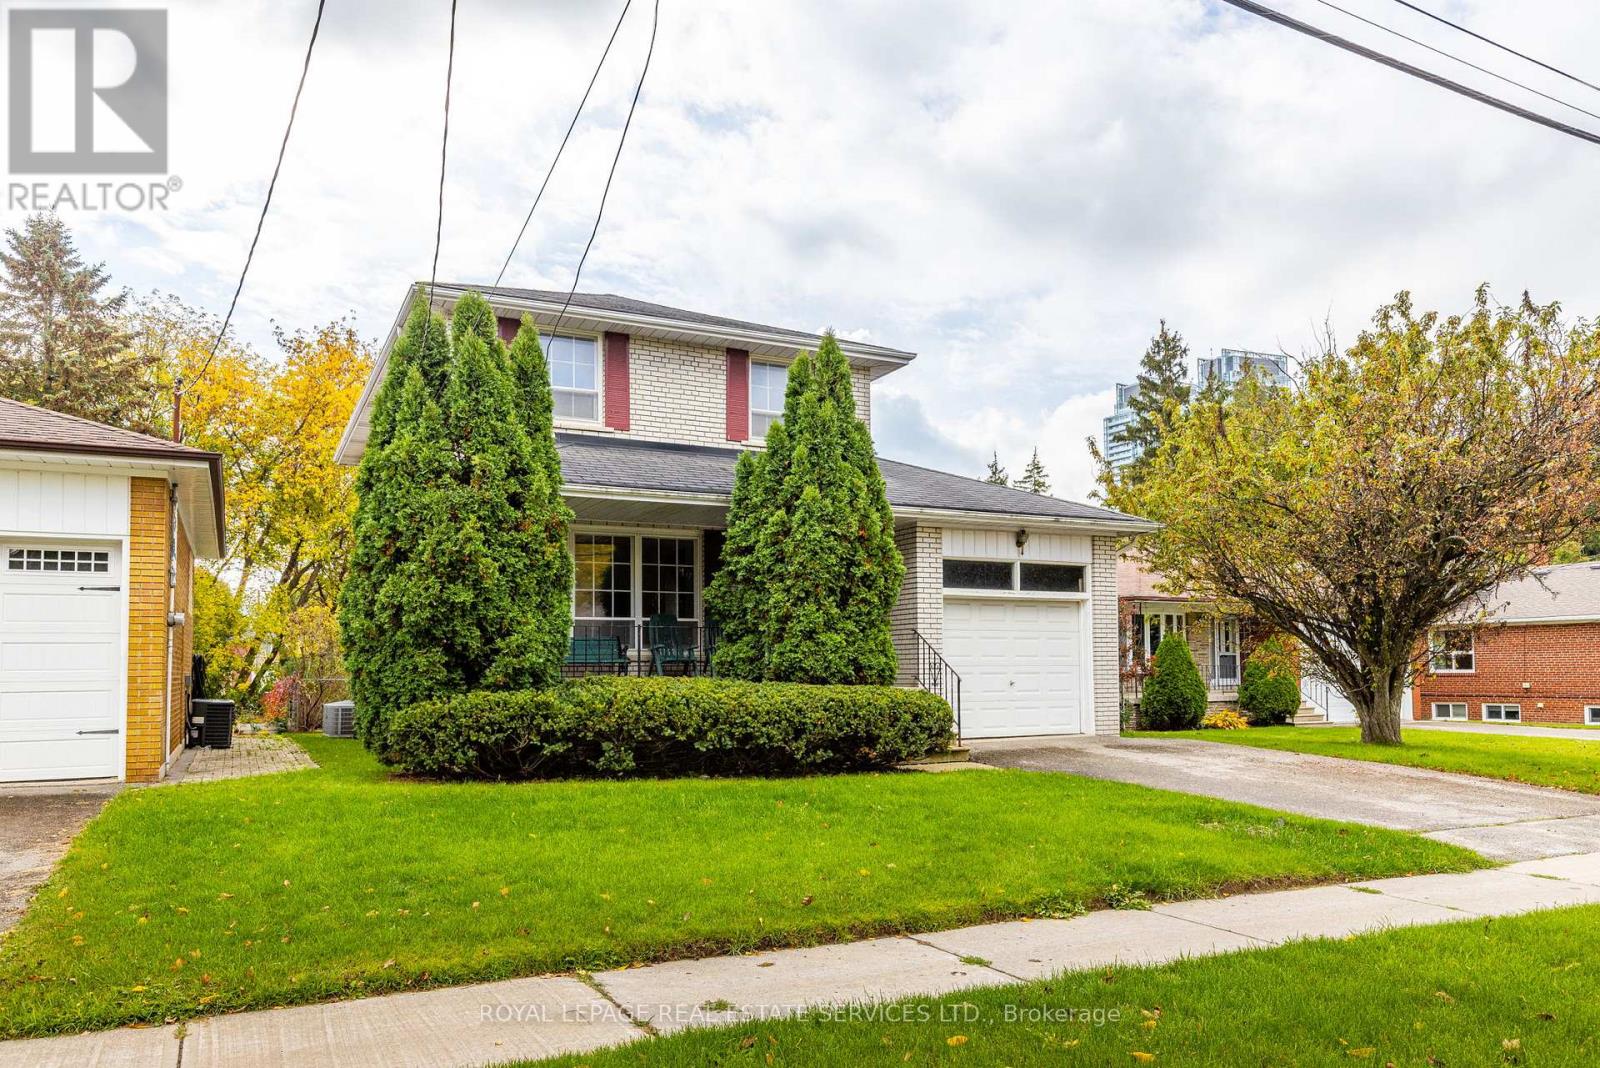
29 Doverwood Court
Toronto, Ontario
Renovators Dream!!! Welcome Home to 29 Doverwood Court! Tucked away on a serene, child-friendly court on a 58 x 126 foot south facing lot, this bright and elegant 4-bedroom detached home offers the perfect blend of quiet neighborhood charm and urban convenience. The coveted south-facing exposure floods the spacious layout with natural light, leading out to an expansive, private backyard oasis perfect for family entertaining. Enjoy absolute peace of mind with a brand-new gas furnace (2025). Just a short stroll to Yonge Street, effortless TTC transit, premier local shops, and fantastic dining. Move right in, customize to your taste, or expand down the road. A rare opportunity to plant roots in a top-tier community! (id:49269)
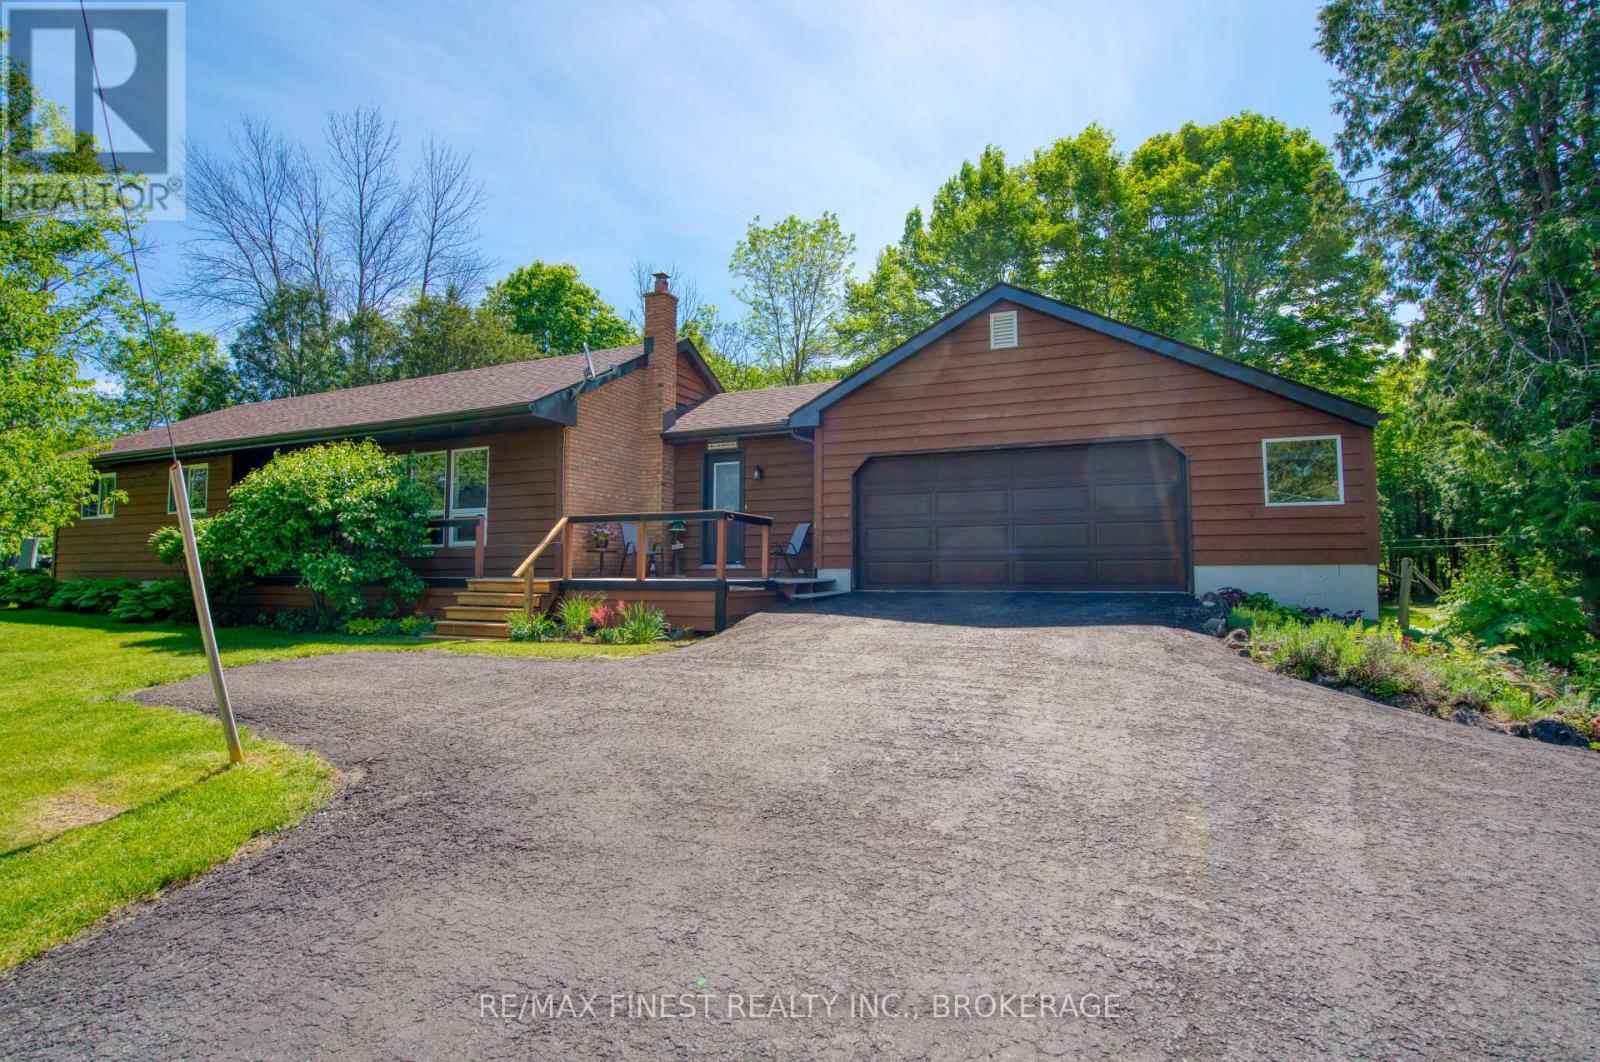
5895 Davey Drive
Frontenac, Ontario
More than just a bungalow in the country, this beautifully maintained property offers the perfect blend of comfort, privacy, and outdoor enjoyment. Lovingly cared for by its owners, the home has been well maintained over the years with numerous updates and improvements, providing peace of mind for years to come. Set on 2 private acres with a long paved driveway, the property is surrounded by tasteful landscaping, mature trees, and manicured grounds, creating a truly park-like setting. Inside, you'll find spacious principal rooms designed for comfortable everyday living. The finished lower level features a large recreation room and an oversized fourth bedroom, providing plenty of space for family, guests, hobbies, or a home office. Step outside to enjoy the expansive deck overlooking the peaceful backyard, ideal for entertaining or simply relaxing in nature. Wander through your own wooded trails to a private dock on Hardwood Creek, where you can boat directly into Verona Lake and access two additional lakes for extended boating, fishing, and exploring. Whether you're looking for a year-round home or a country retreat, this property offers a rare combination of quality, privacy, and waterfront access in a picturesque country setting. (id:49269)
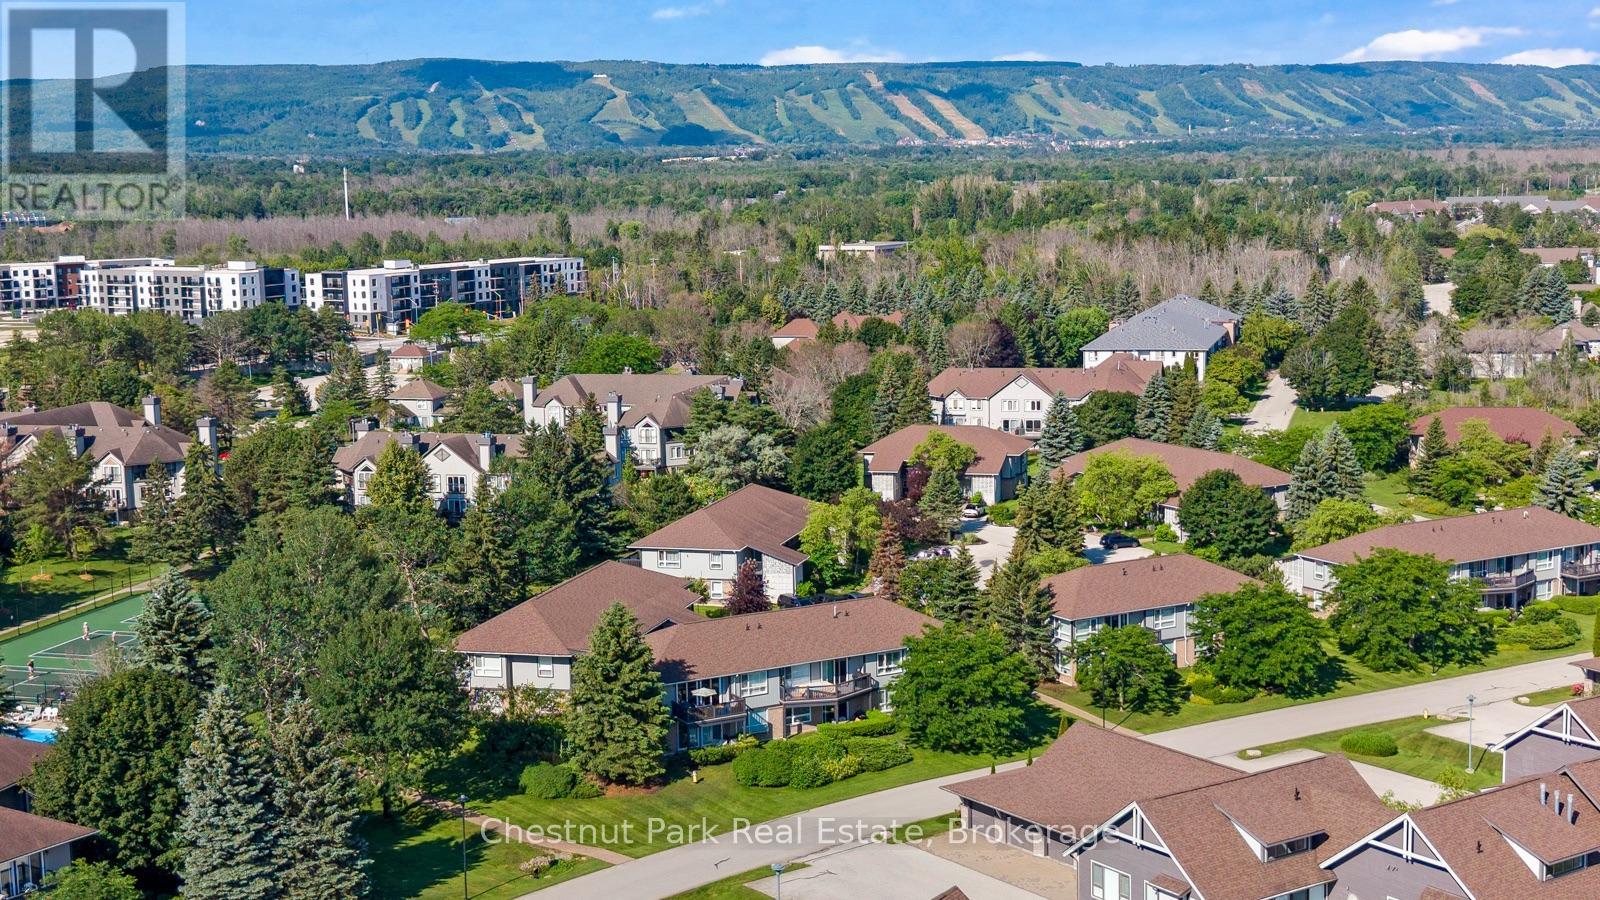
679 Johnston Park Avenue
Collingwood, Ontario
Seasonal winter rental in Lighthouse Point with flexible dates, minimum 4 month rental term. Bright & spacious updated 3 bedroom 2 bath has been fully renovated, upper level condo offers Georgian Bay water views. Large dining can be set for 8 people and is open to the living room with thermostat controlled gas fireplace. Primary bedroom with 3 piece ensuite bath & king size bed, 2nd bedroom with double bed, and 3rd bedroom with 2 twin beds. Laundry facilities in suite. Great location, short drive to ski hills, Village at Blue Mountain and downtown Collingwood. Located in Lighthouse Point offering many amenities to enjoy winter off the ski hills, indoor swimming pool, hot tub, sauna, fitness room, games room, and more. Ample parking for guests. No pets and no smoking. Winter season rental, list price is per month, plus utilities, cable, internet and final cleaning entirely prepaid. (id:49269)
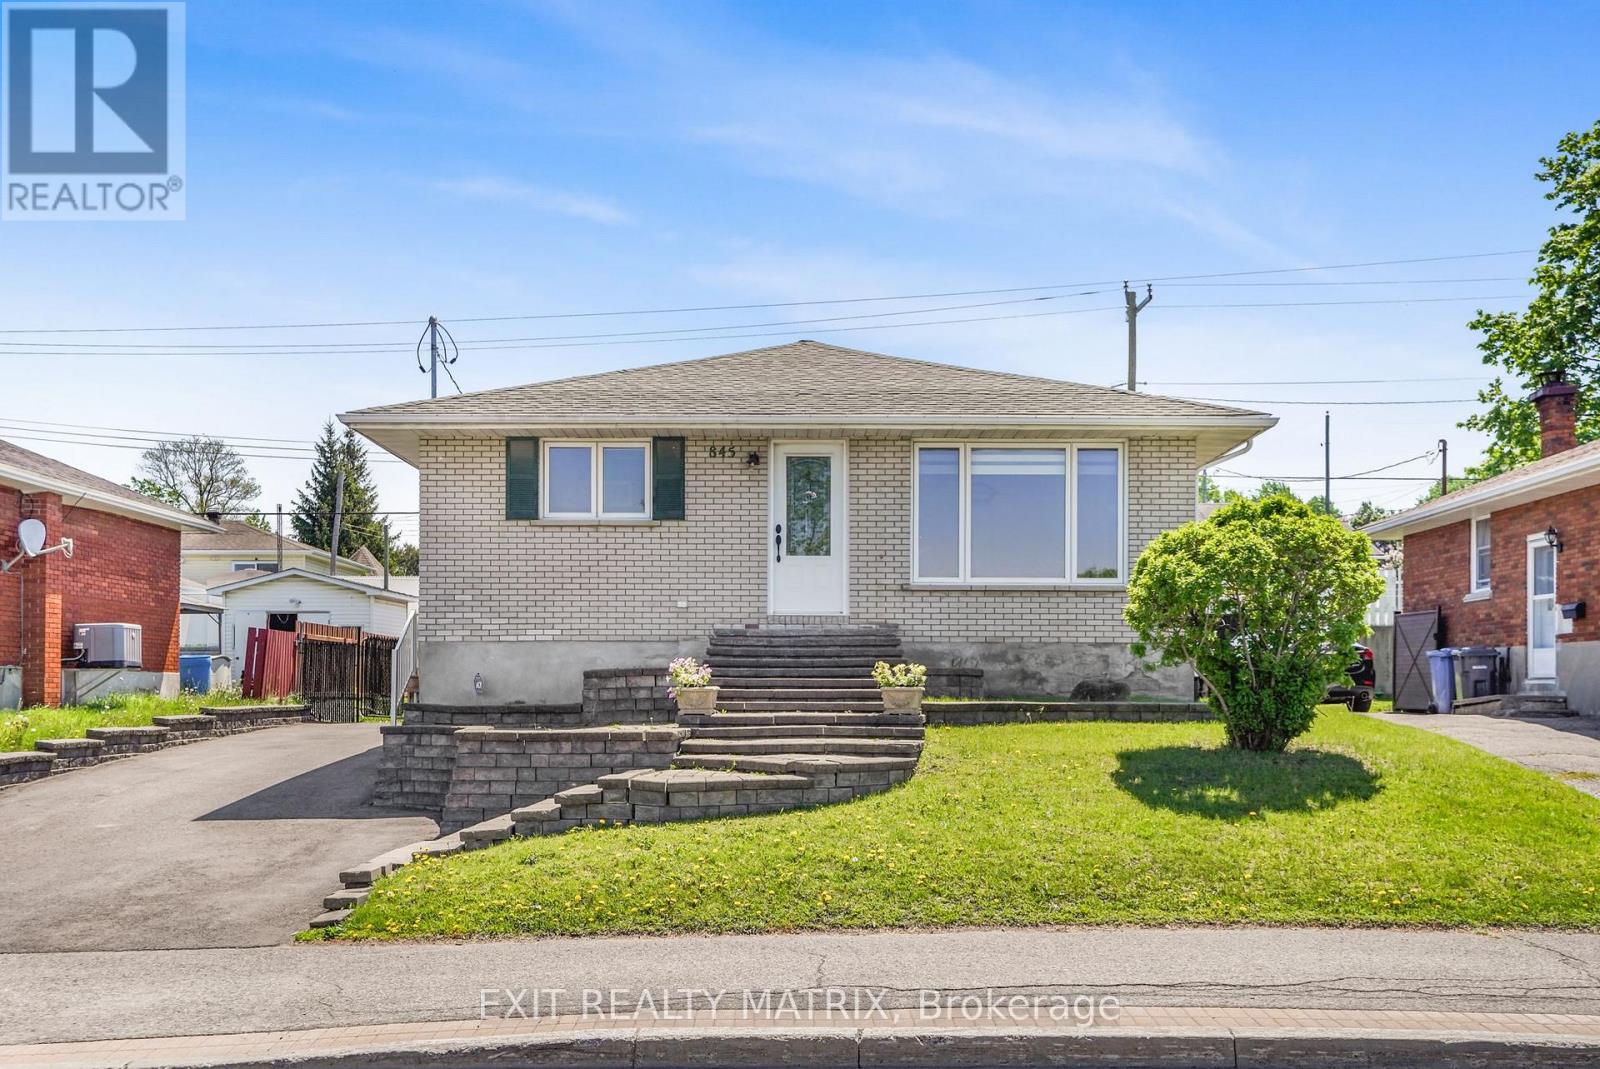
845 Cartier Boulevard
Hawkesbury, Ontario
Centrally located all brick bungalow. An inviting living room with lots of natural light, gourmet kitchen with beautiful cabinetry, quartz counters, center island with wine storage, lunch counter and stainless appliances. Main floor primary bedroom with walk in closet and a full bath with soaker tub, separate shower and laundry closet complete this level. Plenty of extra living space in the finished basement with 2 additional bedrooms and a large family room. Ample storage, gas heat, central air, tankless hot water. Easy access to a backyard that is ready for summer! Fully fenced with an above ground pool, gazebo and large deck with plenty of room for kids to play. Call for a private visit. (id:49269)
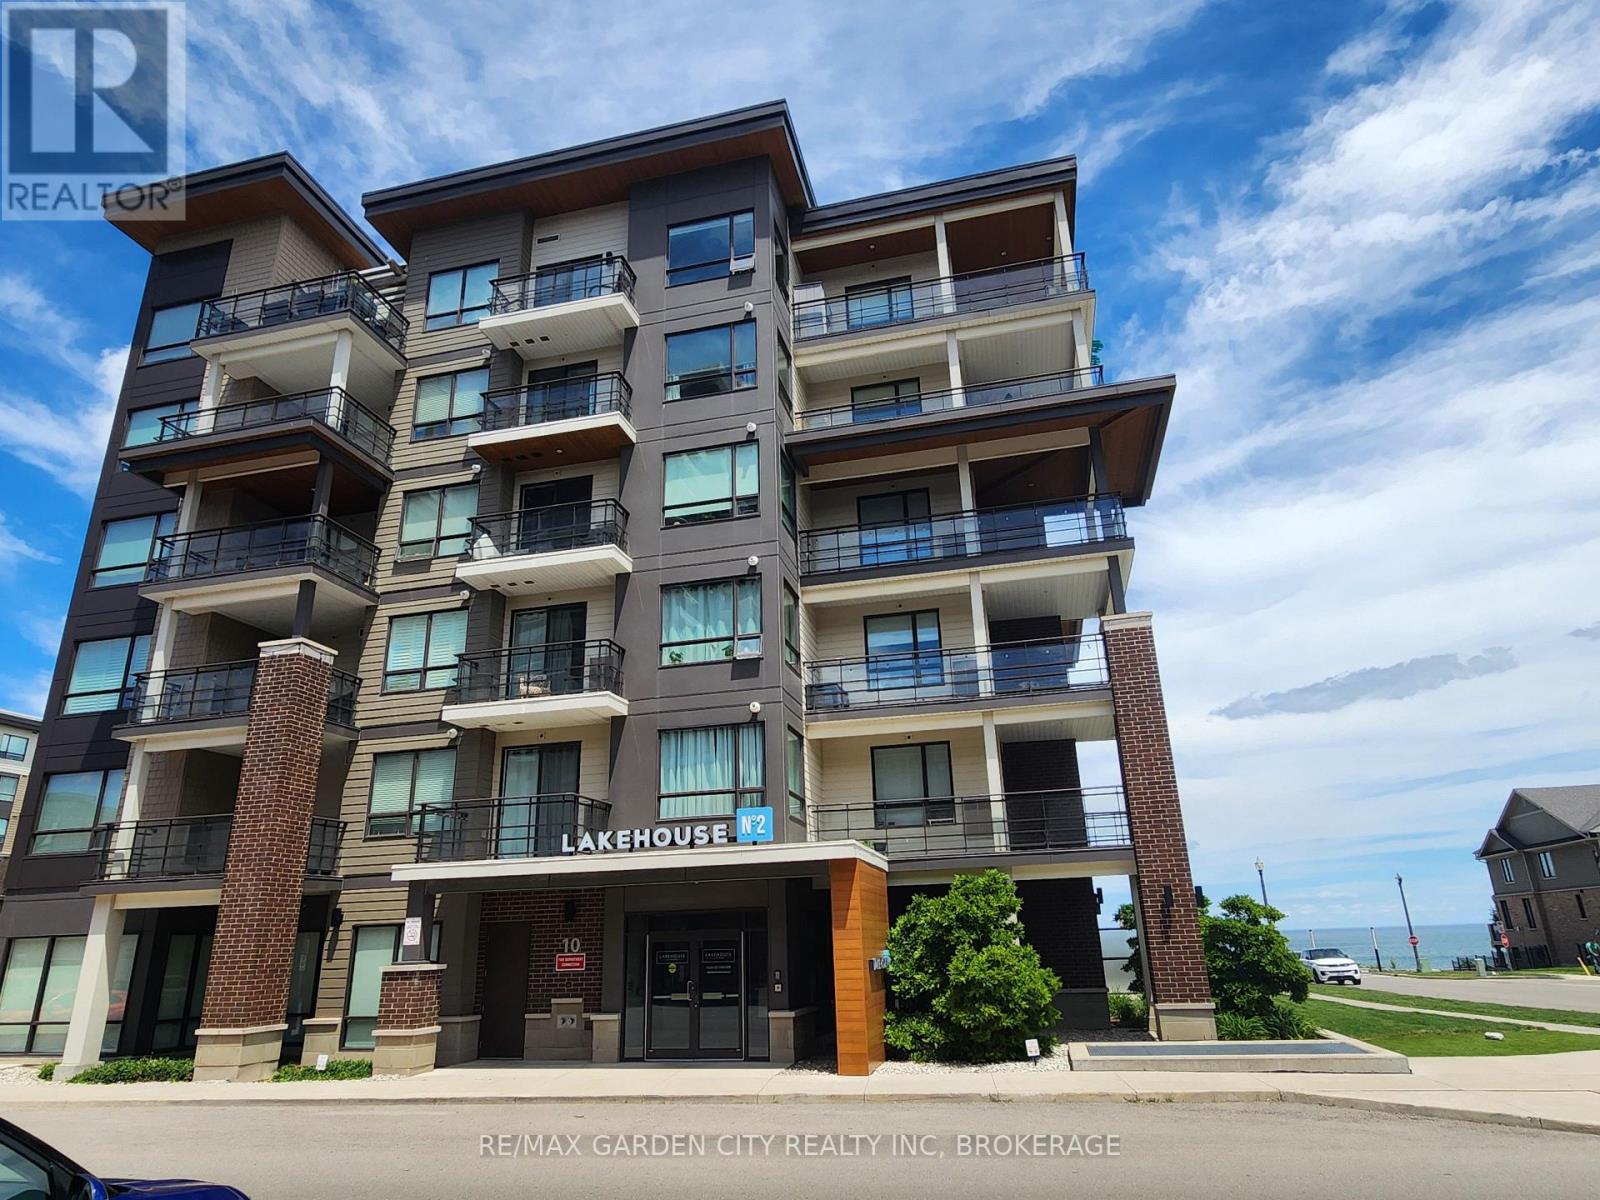
206 - 10 Esplanade Lane
Grimsby, Ontario
Welcome to Grimsby By The Lake ! A vibrant lakeside "community"! Enjoy small town living with Big Town Amenities on the Shores of Lake Ontario. Experience the best of lakeside living in this beautiful 1 bedroom, 1 bathroom apartment condo. Enjoy stunning views of Lake Ontario from your private balcony, the perfect way to watch the sunrise with a cup of coffee, or unwind enjoying the calming lake view.This well appointed condo offers an exceptional lifestyle with premium building amenities, including an outdoor swimming pool, fully equipped fitness centre, and exclusive use underground parking space for added convenience and security.Step outside and discover a dynamic waterfront community with restaurants, cafe's, shopping and scenic lakefront walking path. Close to dog park, parks, marina and beaches ! Moments to QEW access and the future Grimsby GO Station. Whether you're a first time buyer, down-sizer,or investor, this condo offers the perfect combination of convenience and breathtaking Lake views.Don't miss this opportunity to own your own piece of Lake-front paradise. (id:49269)
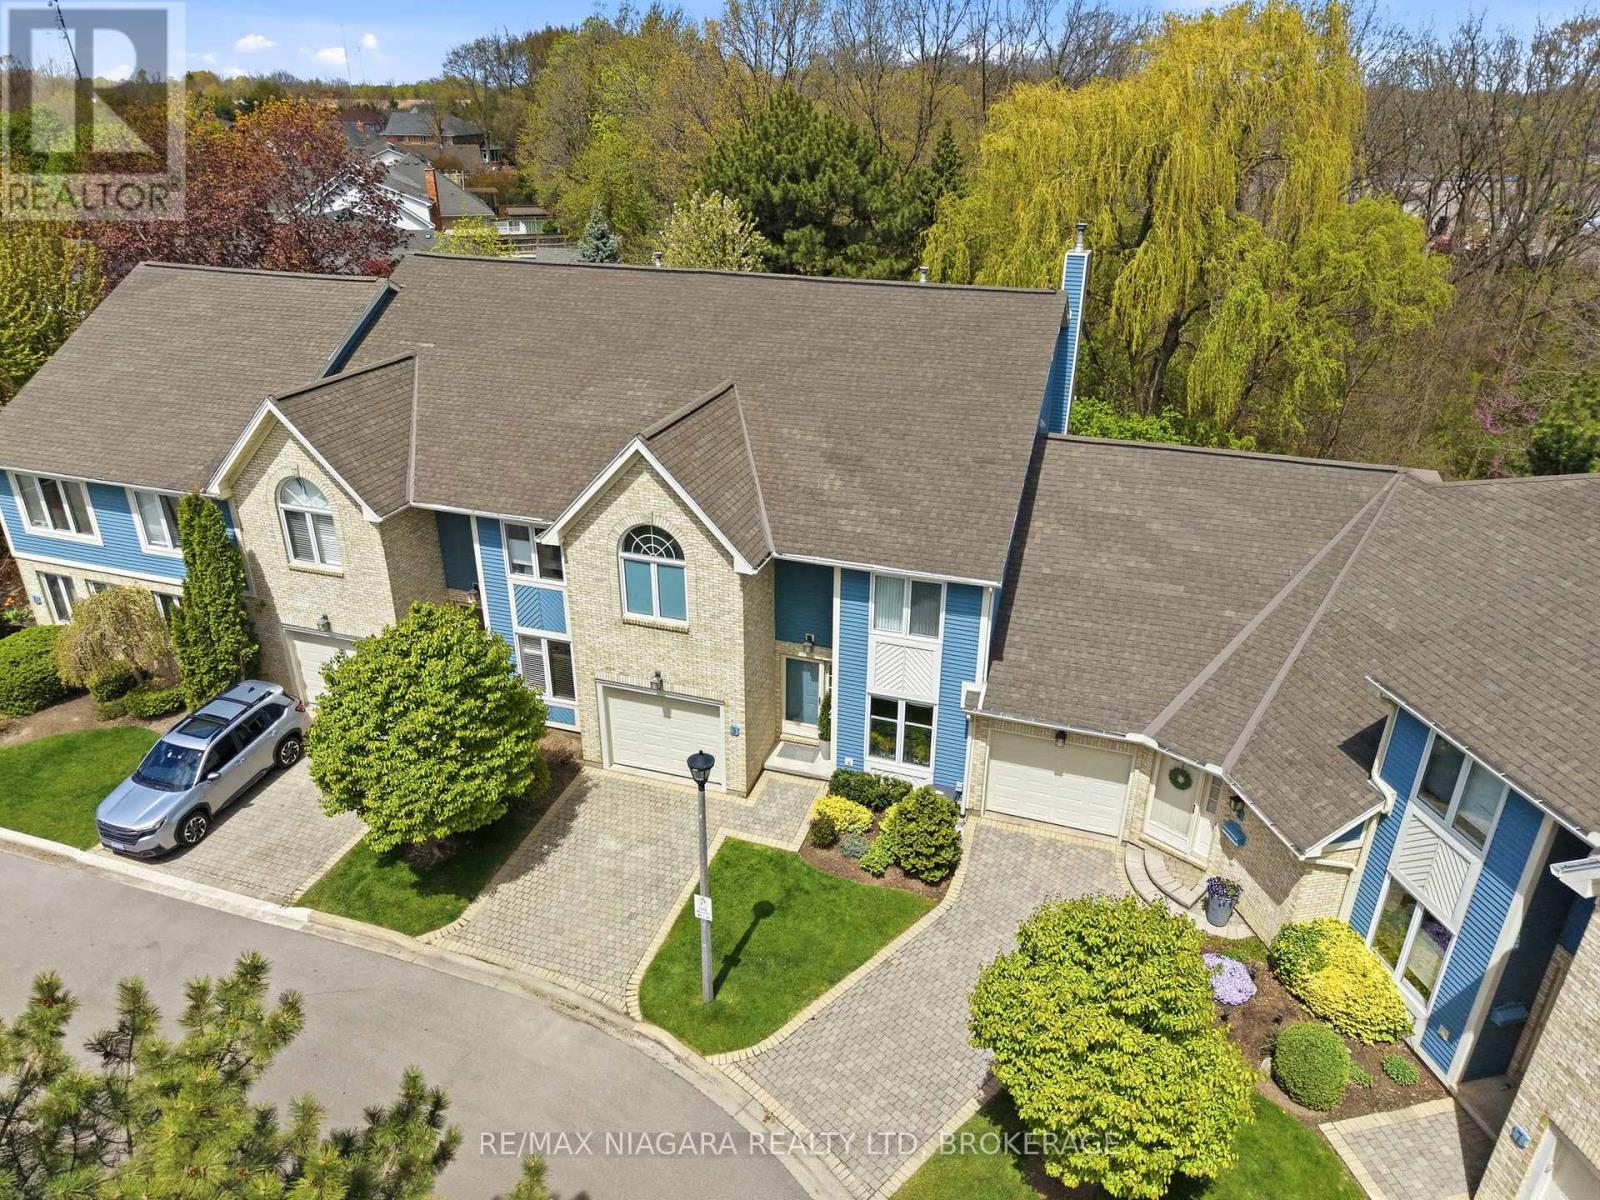
9 - 77 Erion Road
St. Catharines, Ontario
Welcome to Erion Village Estates, one of St. Catharines' most sought-after communities. This executive two-storey condo offers over 2140 sq. ft. of above-ground living space plus a fully finished basement and backs onto peaceful and scenic greenspace, providing a private, fully fenced nature rich setting to enjoy from the rear deck and multiple rear picture windows. Inside, the main floor features engineered hardwood (2020) and a bright, functional layout. The living room is warm and inviting with its gas fireplace and walkout to the deck, while the adjoining dining room showcases a charming bay window and French doors-ideal for formal meals, a home office, or a quiet retreat. The eat in kitchen offers generous counter space and unique stained glass accents. Upstairs, you'll find three well sized bedrooms and an updated 3 piece bathroom with heated floors (2020). The spacious primary suite includes a large walk in closet and a private ensuite complete with jetted tub, separate shower, and a newer vanity. Laundry has been conveniently relocated to this level but can easily be moved back if preferred. The recently finished basement (2020) adds even more versatility, featuring an impressive 8 foot dazzling electric fireplace, a 2 piece bathroom, and an additional office/bedroom. With soundproof insulation throughout, it's an excellent space for movie nights, hosting friends, or watching the big game or a new movie. Notable upgrades include: furnace/AC with humidifier and air purifier (2021), blown-in attic insulation and extra insulation above the garage, ceiling fans, stainless steel appliances, and an automatic garage door opener. Located near schools, shopping, highway access, and the hospital, this home blends comfort, convenience, and quality updates throughout, with a truly prestigious address. (id:49269)
121 Mount Pleasant Avenue
London North, Ontario
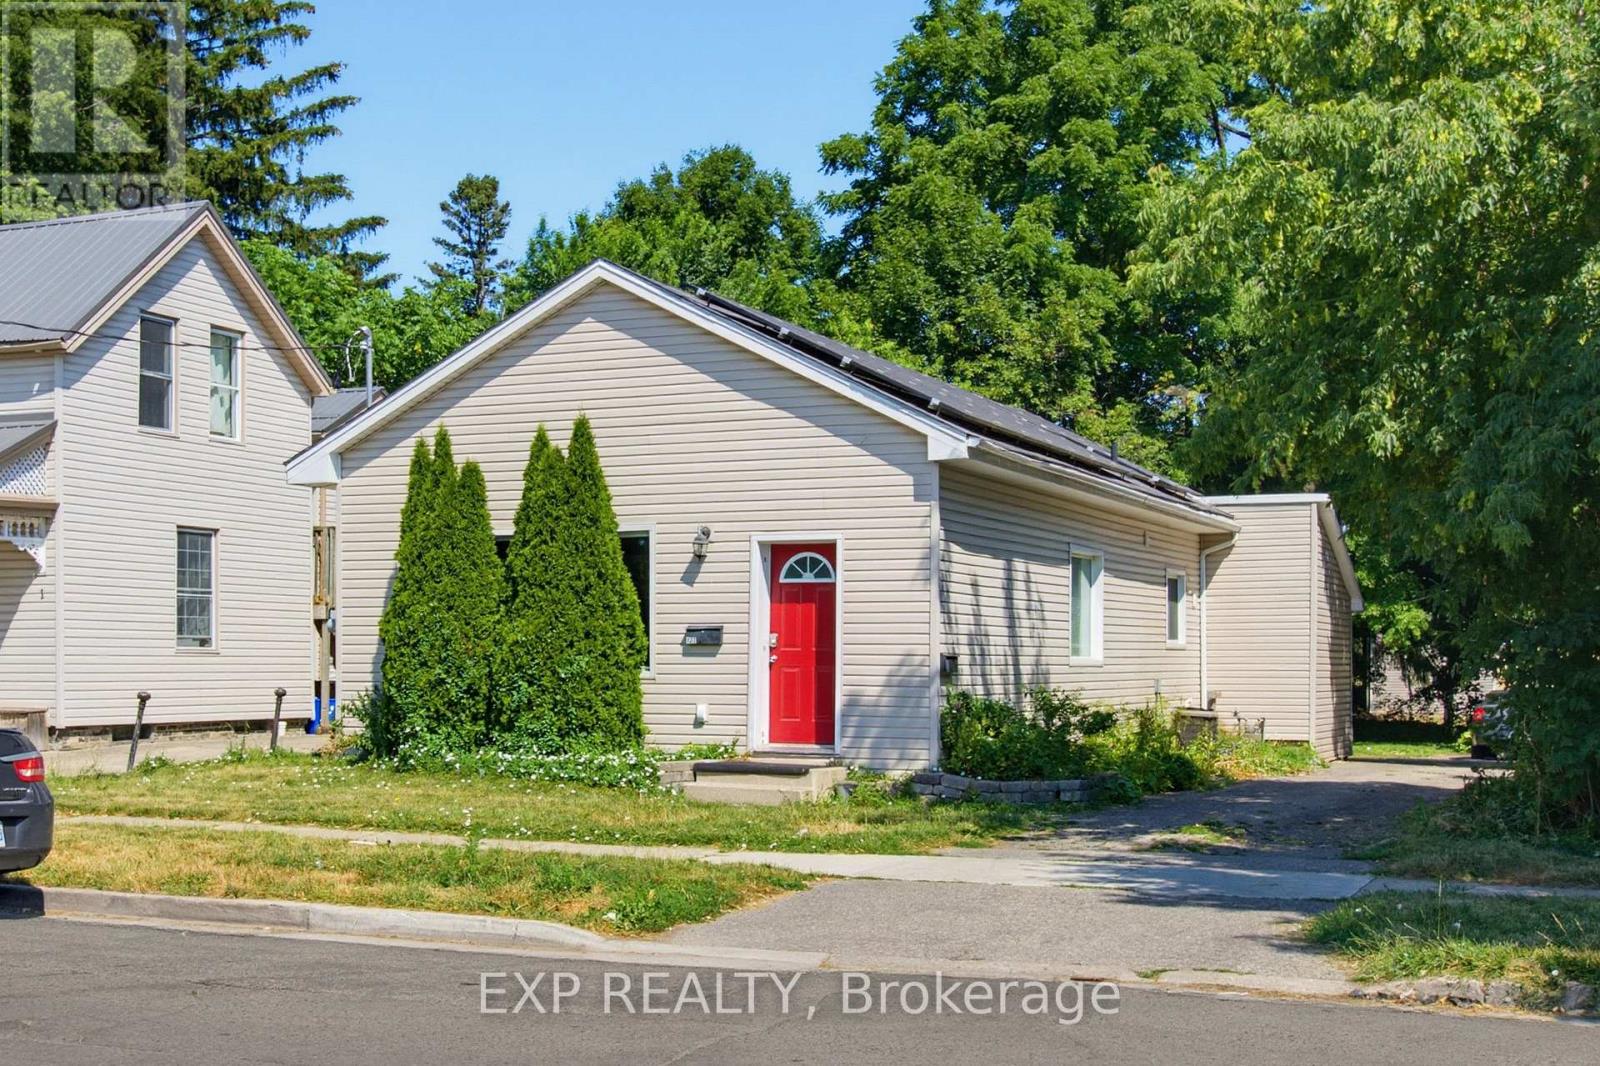
Turn key, Updated, Licensed Duplex with Solar Panel Income. 3 Bedroom main floor unit with large kitchen, in-suite laundry, 4pc Bath,Large Master Bedroom with built-in closet. Lower 1 Bedroom unit with full eat-in kitchen, 3pc Bath and in-suite laundry. Parking for 4. Low maintenance lot. Centrally located, close to Western, Downtown, transit steps away. (id:49269)
125 - 1247 Huron Street
London East, Ontario
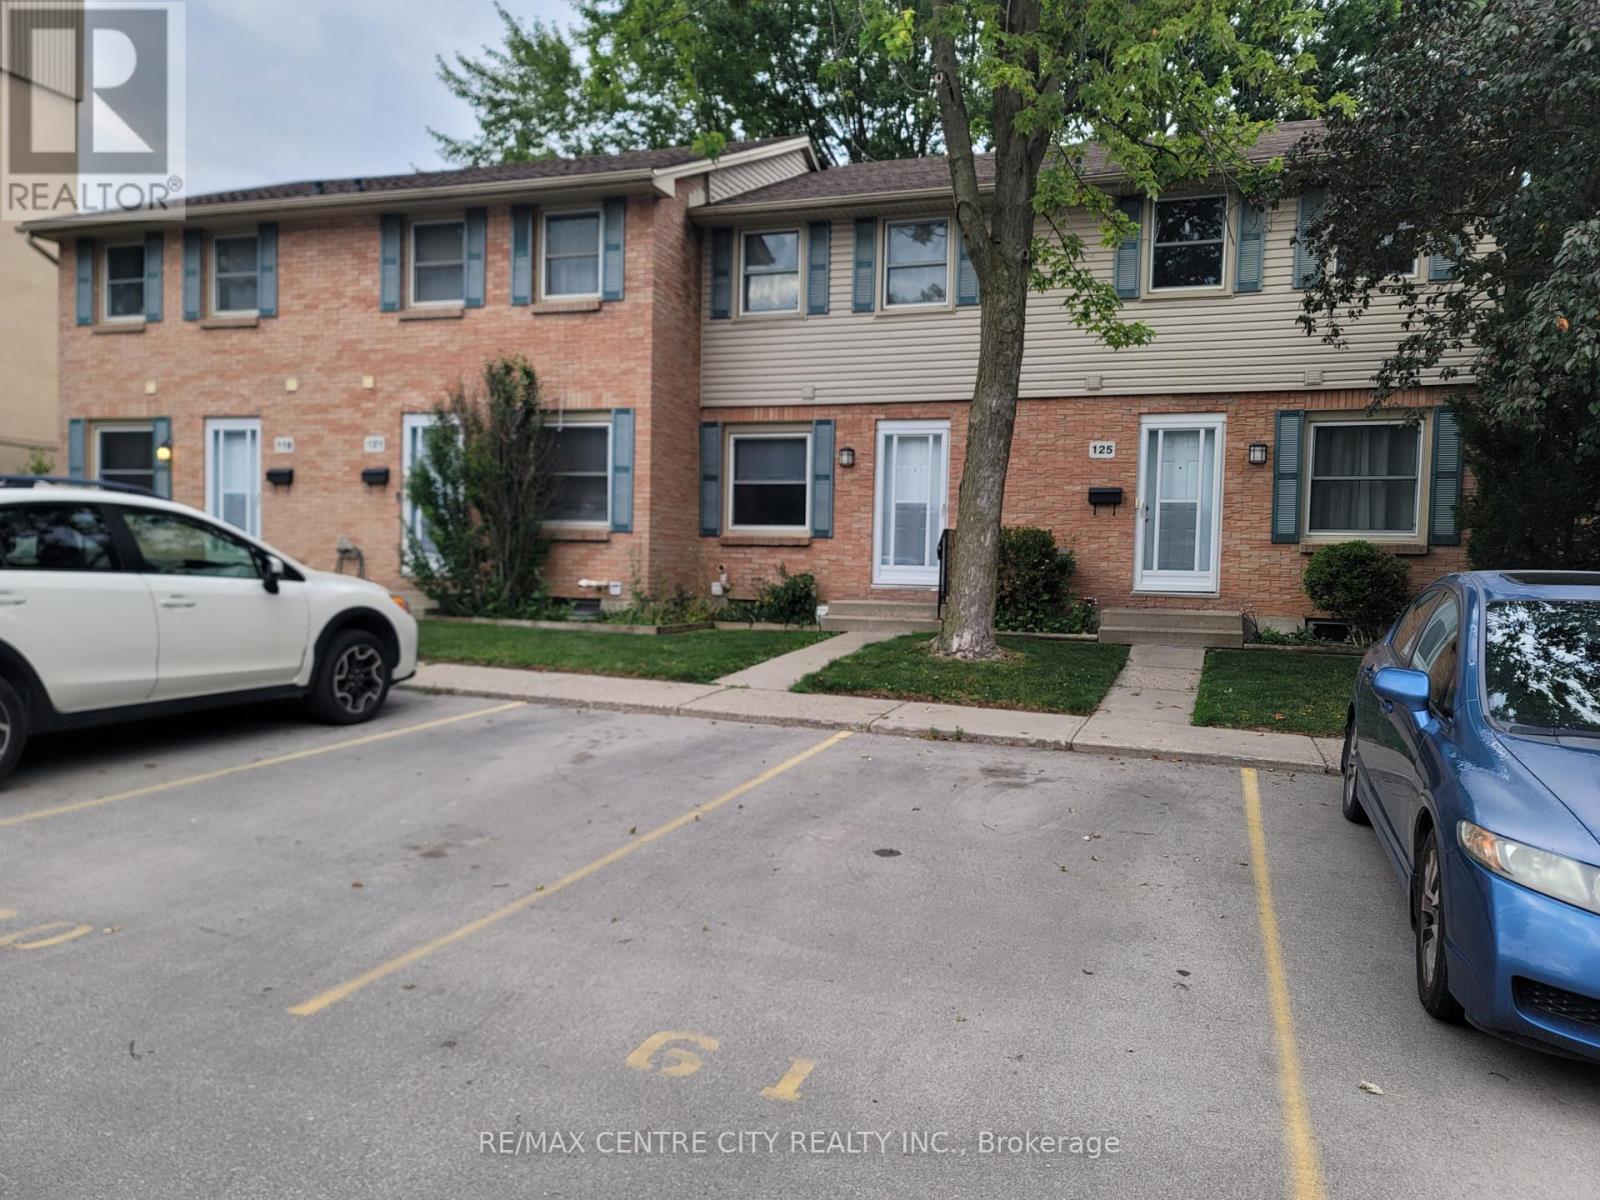
Beautifully updated townhouse for rent in a convenient East North London location. Features a modern kitchen with quartz countertops, gas stove, and stylish finishes, plus a bright living and dining area with access to a private, fully fenced patio. The finished basement offers a second full bathroom and flexible living space, while a recently installed high-efficiency furnace provides year-round comfort. Close to shopping, schools, parks, public transit, and everyday amenities. (id:49269)
15 Bybrook Court
London North, Ontario
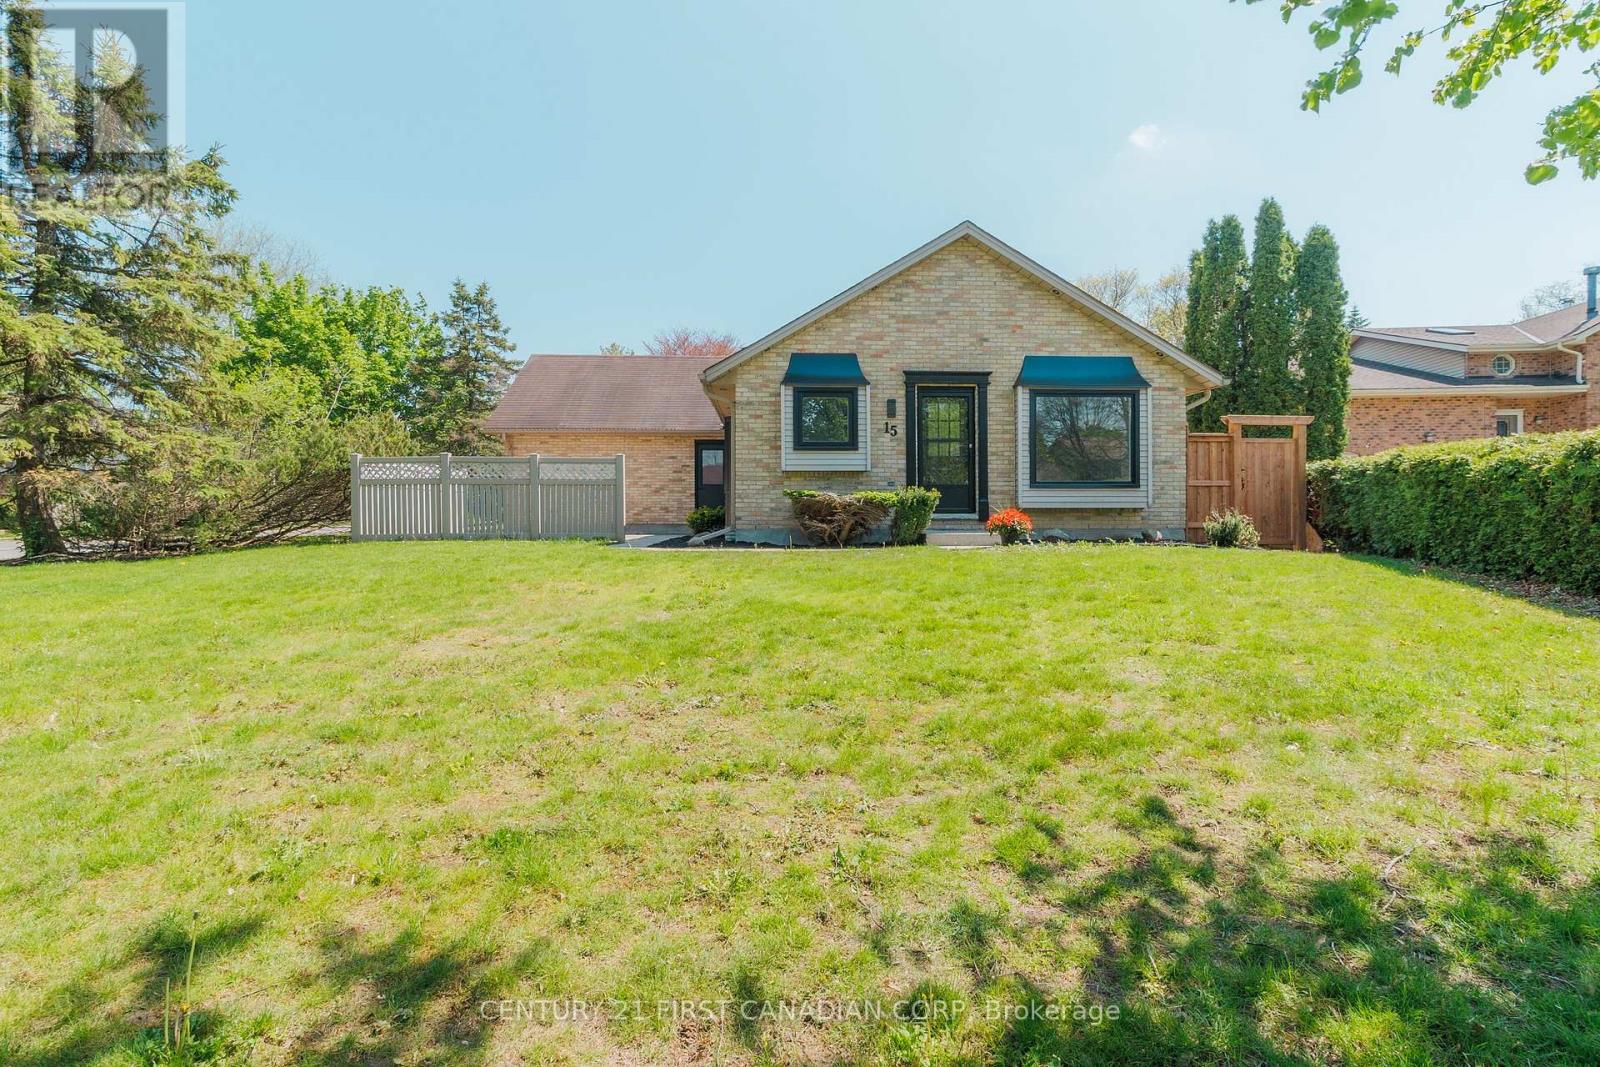
Welcome to this beautifully renovated bungalow situated on a premium corner lot in the highly sought-after Stoneybrook Heights neighbourhood! Fully renovated in 2026, this move-in-ready home offers an exceptional opportunity for families or investors alike. The bright and functional main floor features 3 spacious bedrooms, a fully updated bathroom, and a stunning modern kitchen completed in May 2026 with quartz countertops, matching quartz backsplash, and new stainless steel appliances. Modern flooring throughout, updated wet-area tiles, contemporary light fixtures, and fresh paint throughout the home create a clean and stylish living space. The separate side entrance leads to a fully finished lower level featuring 2 additional bedrooms, a den, full bathroom, and excellent potential for an in-law suite or additional living space. Recent exterior upgrades include professional landscaping (2026) and a newly fenced backyard(2026), perfect for families, children, and pets. The property also features a double-car garage and ample driveway parking. Located in one of North London's most desirable family neighbourhoods and within the highly sought-after Jack Chambers Public School district, this home is minutes from Masonville Mall, Western University, University Hospital, parks, trails, restaurants, shopping, and all major amenities. A rare opportunity to own a beautifully updated turnkey home in one of London's most prestigious neighbourhoods! (id:49269)
5 Mill Pond Court Unit# 606
Simcoe, Ontario
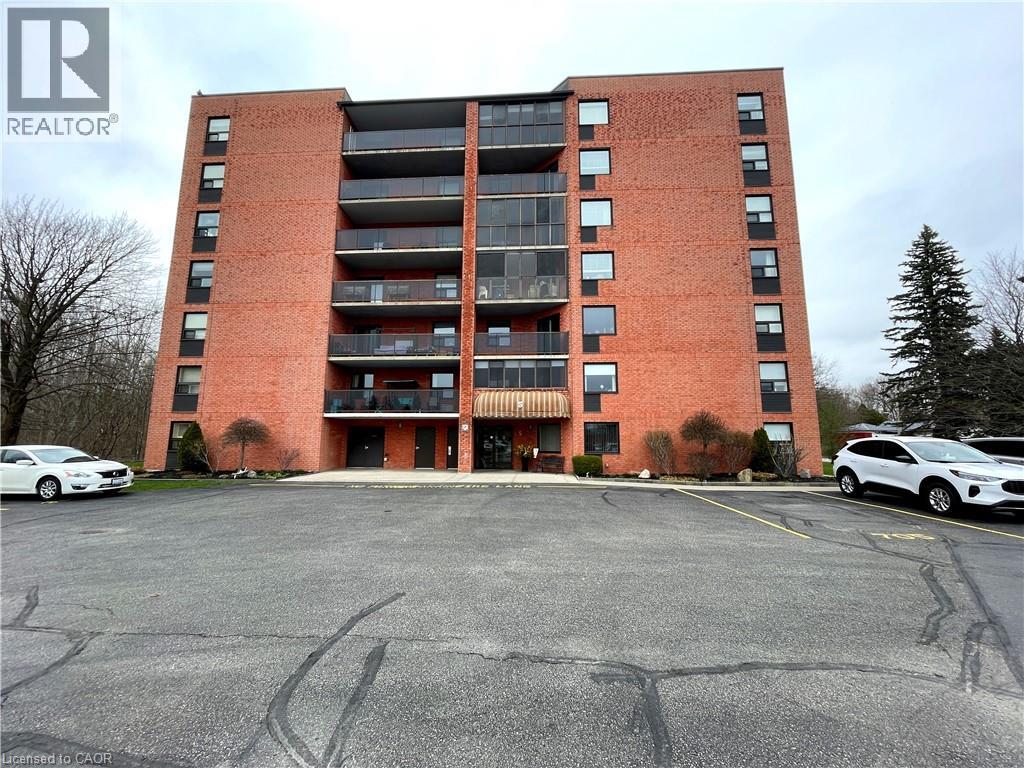
Looking for a lifestyle change? Tired of shovelling snow and cutting the grass? Check out this well maintained 2 bedroom condo in Simcoe. Park in your exclusive parking space and head in through the controlled entry. Common spaces on the mainfloor include a sitting area in the entrance and a party room with kitchenette. Down the hall leads to the elevator (newly installed 2024). Head up to the sixth floor to find Unit #606. Open the door to a foyer with closet for coats and shoes. Next is an open concept dining and living room, perfect for relaxing or entertaining guests. Now enter the eat-in kitchen with ample cupboard space and room to enjoy your morning coffee. Down the hall is the utility/laundry room, the first 3 piece bathroom and the first comfortable bedroom (presently used as a den). Next is the spacious primary bedroom with two closets and the 4 piece ensuite. Looking for more? Step out to the enclosed private balcony with lovely views of the mature tall trees outside. This cozy condo is located near shopping and more, providing both convenience and comfort! (id:49269)
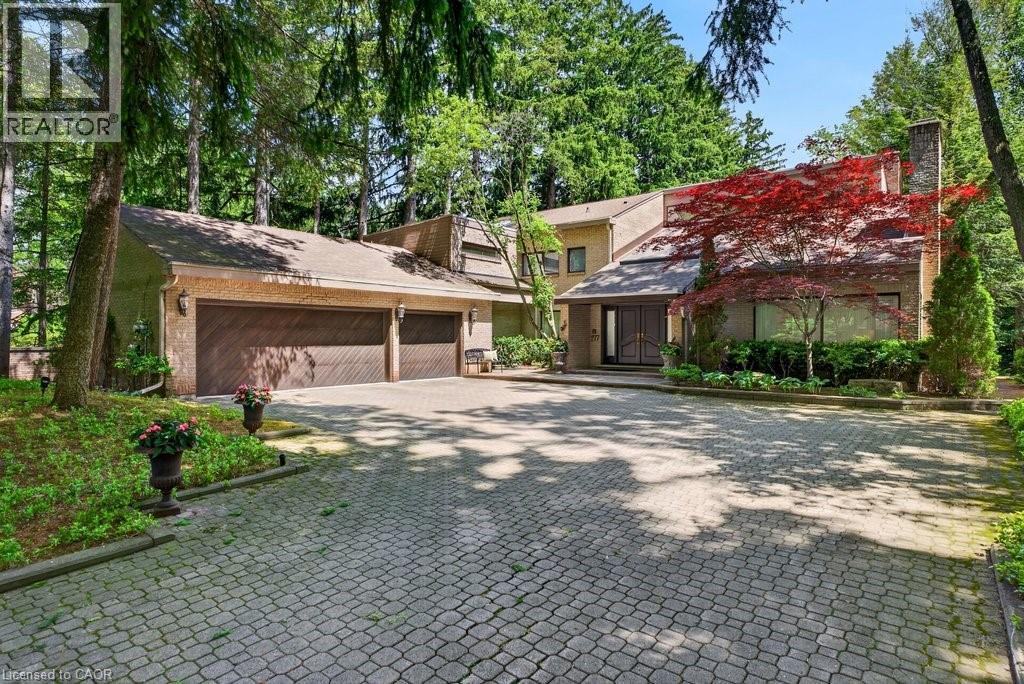
277 Shoreacres Road
Burlington, Ontario
Spectacularly unique! This one of a kind custom home & setting is beautifully updated on a fabulous parklike estate lot backing on to Shoreacres Creek! Over 1.5 mature acres offering unmatched tranquility in the heart of Burlington's sought-after Shoreacres community (Tuck/Nelson)! 6,859 sq.ft. of total living space filled with high-end luxury finishes throughout including a custom Braam's kitchen with quartz countertops & backsplash, large centre island, premium stainless steel appliances & a walkout to a large deck overlooking a pond with water feature & the professionally landscaped private yard with soaring trees! The main level also features a great room & living room, both of which have gas fireplaces & vaulted ceilings, a separate dining room, a bedroom with convenient access to a 3-piece bathroom, an office, a laundry, a mudroom with inside entry from the triple car garage & an incredible front foyer with marble floor & vaulted ceiling with glass that illuminates the gorgeous custom staircase with natural sunlight. The upper level has 4 spacious bedrooms highlighted by the primary suite that features a custom walk-in closet & a spa-inspired 5-piece ensuite bathroom with marble & heated floor. The upper level also has a 4-piece main bathroom with access from one of the bedrooms as well as a loft/library that overlooks the great room below & the serene setting of the backyard. The fully finished lower level completes the stunning living space & features a family room with gas fireplace & wet bar, a rec/games room, a home gym/playroom space, a 4-piece bathroom with steam shower & heated floor & multiple custom storage closets. Additional features & finishes of this impressive property include custom engineered hardwood floors, extensive trim and millwork, pot lighting, built-in audio speakers, central vac, a security system, a natural gas generator, irrigation, landscape lighting, a triple drive with parking for 10 cars & more! 4+1 bedrooms & 4 bathrooms. (id:49269)
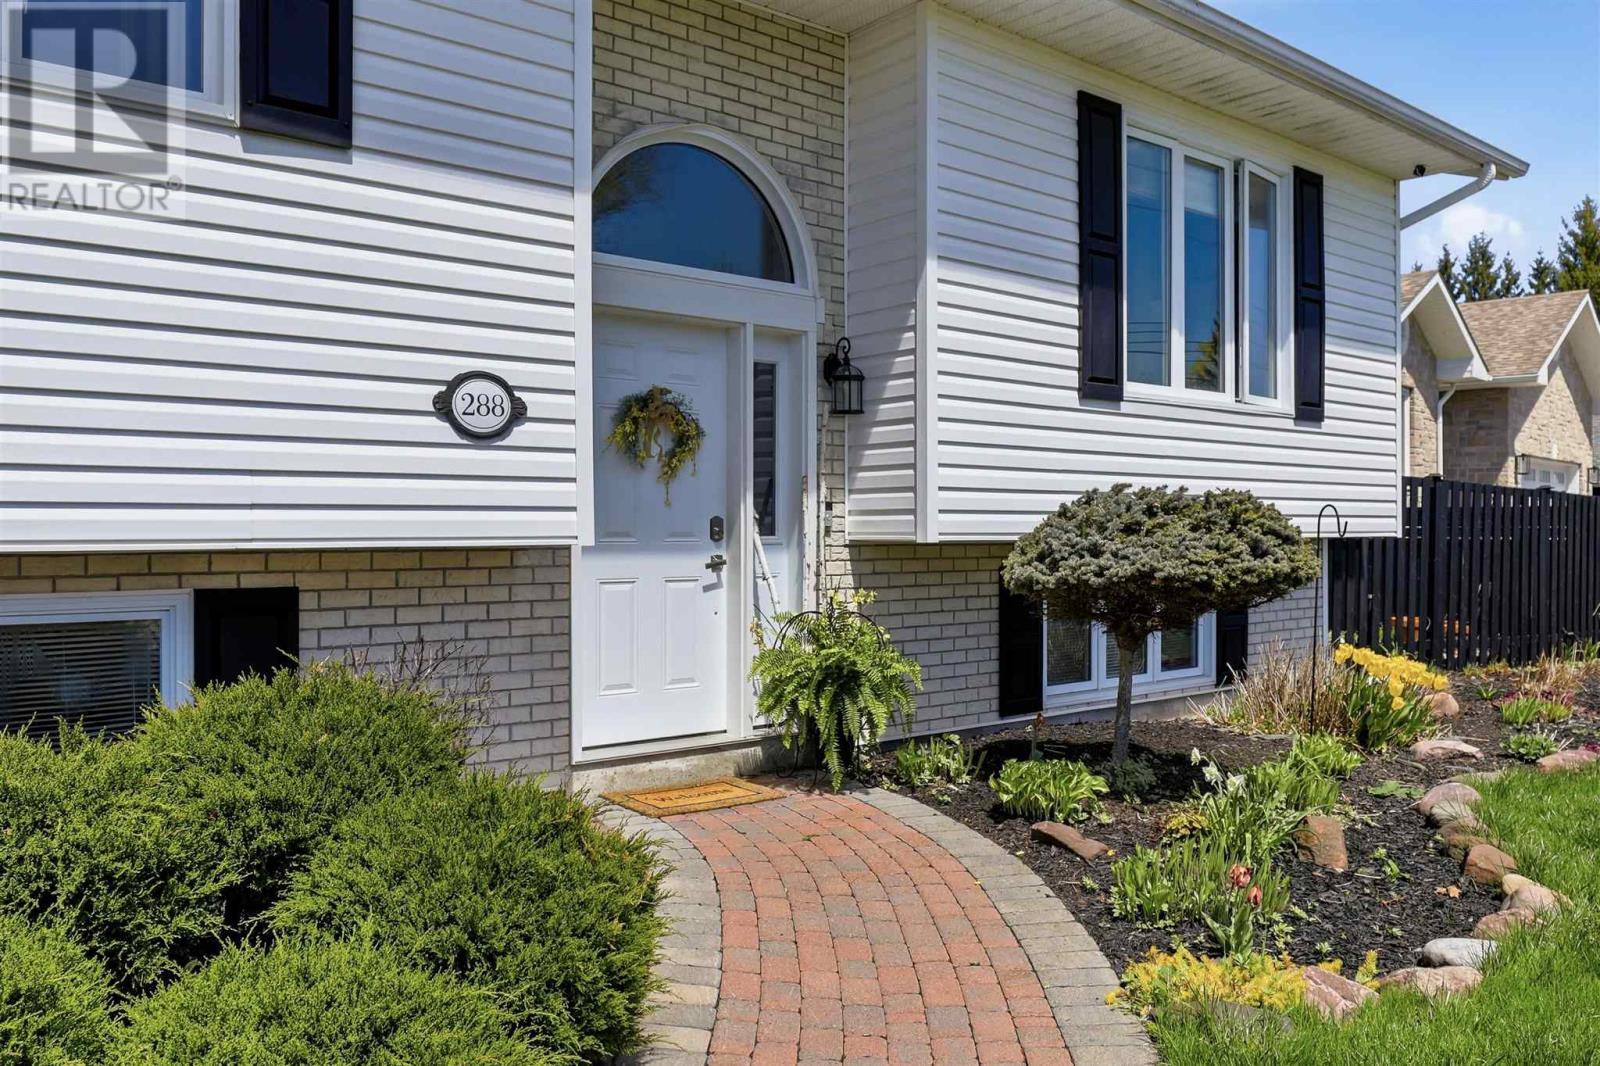
288 River Rd
Sault Ste. Marie, Ontario
Extremely well-maintained with absolutely nothing to do but move in. Located in a great East end neighbourhood offer just over 2,000 square feet of living space - this home is one you’ll want to see to feel the quality and pride in ownership. On the main floor you’ll find beautiful hardwood floors, a stunning kitchen with newer stainless steel appliances including gas stove with double oven, electric fireplace set in a striking stone wall, 3 bedrooms, full bathroom and patio doors off the dining room leading to a tiered deck. The lower level includes a stunning rec room with built in cabinets and gas fireplace, large fourth bedroom, convenient second full bathroom and finished laundry room with immaculate granite flooring throughout. Outside you’ll find a fully fenced and extremely private back yard boasting multiple seating areas, beautiful landscaping, natural gas BBQ and a 24 x 24 wired & heated garage with built-in storage and added insulation giving it an R50 rating. Other features and updates include high end finishes, interlocking brick-driveway, central air, updated windows and doors, roof on house (under 5 years old), garage roof (2019), hot water of demand system (2023). Book your private showing today! (id:49269)
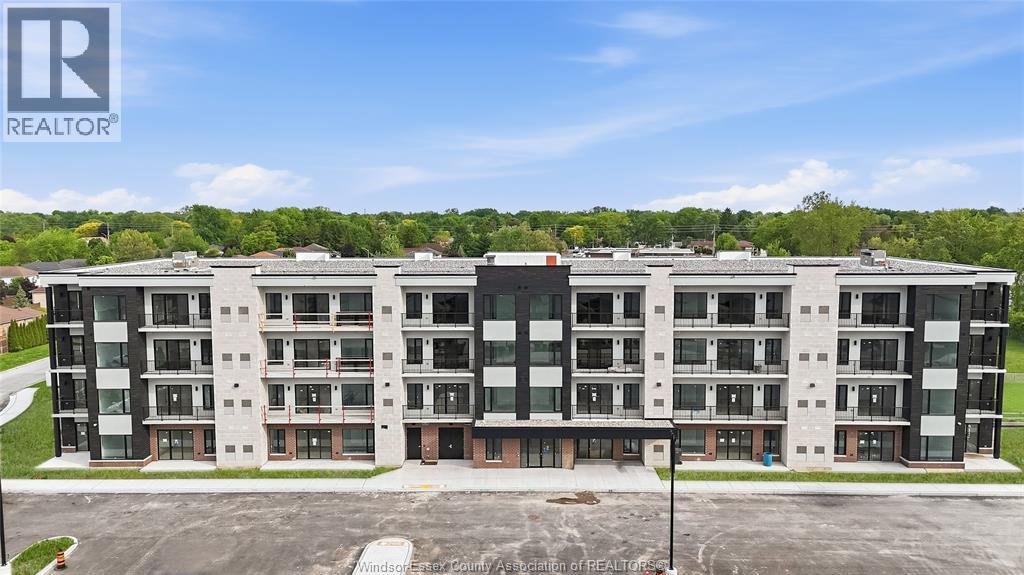
595 Lily Mac Unit# 402
Windsor, Ontario
Brand new luxury condo building offering a stunning 2-bedroom, 2 full bath unit with an open-concept layout and high-end modern finishes throughout. Features a spacious living area and a private balcony with partial views toward the Detroit skyline, providing a great place to relax or entertain. Building offers exceptional amenities including an elegant lobby, fully equipped fitness centre, party room, bar/lounge area, and an amenity building with outdoor patio and seating. One parking space included, with a second parking space available at an additional monthly cost. Prime South Windsor location just minutes from shopping, restaurants, schools, parks, and easy access to Highway 401 and the U.S. border. All tenants subject to landlord approval, credit and income verification. Minimum 1-year lease. Rent is $2,600/month plus utilities (water is included). (id:49269)
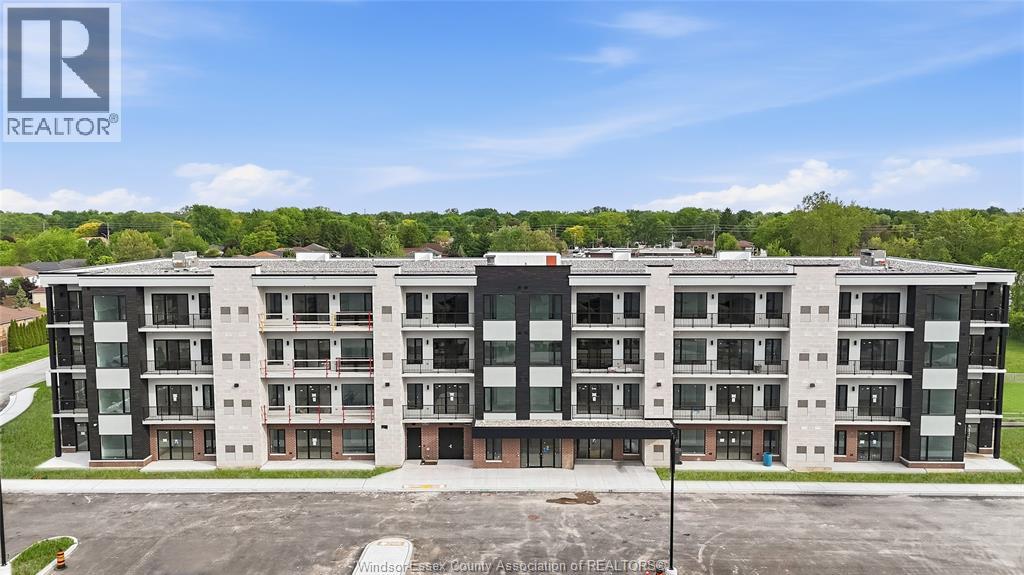
595 Lily Mac Unit# 203
Windsor, Ontario
Brand new luxury condo building offering a stunning 2-bedroom, 1 full bath unit with an open-concept layout and high-end modern finishes throughout. Features a spacious living area and two private balconies, perfect for relaxing or entertaining. Building offers exceptional amenities including an elegant lobby, fully equipped fitness centre, party room, bar/lounge area, and an amenity building with outdoor patio and seating. One parking space included, with a second parking space available at an additional monthly cost. Prime South Windsor location just minutes from shopping, restaurants, schools, parks, and easy access to Highway 401 and the U.S. border. All tenants subject to landlord approval, credit and income verification. Minimum 1-year lease. Rent is $2,500/month plus utilities (water is included). (id:49269)
100 Wallasey Avenue
Toronto, Ontario
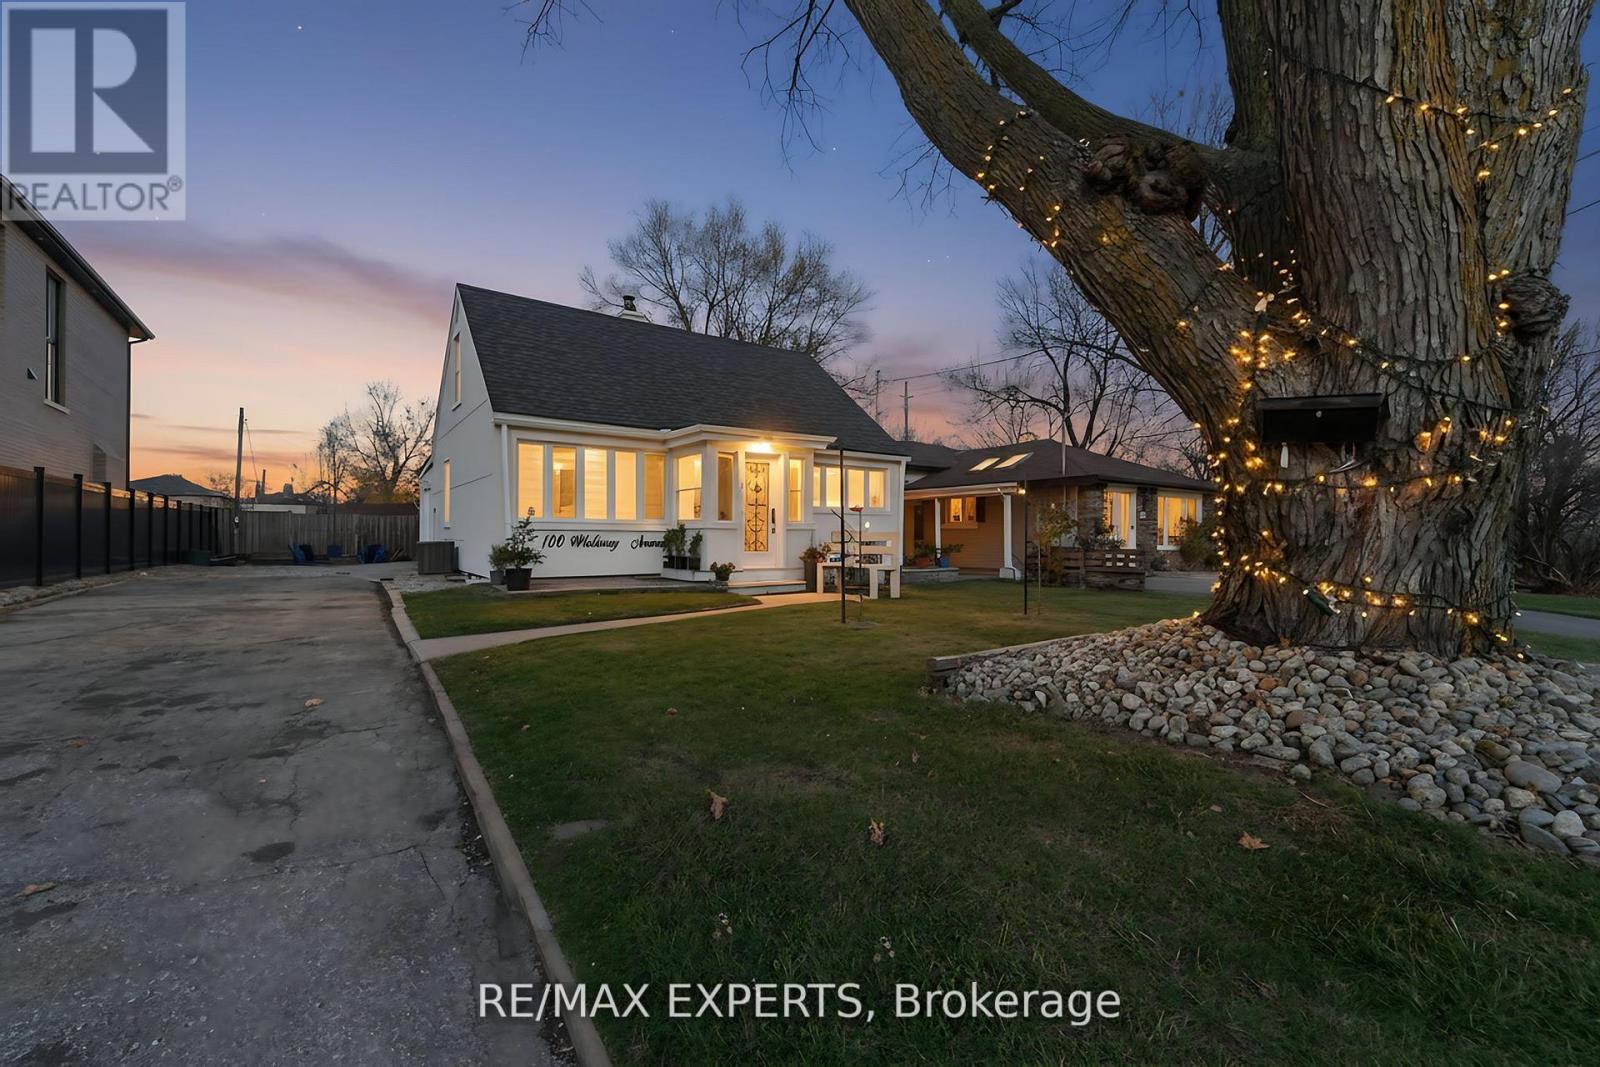
Welcome to 100 Wallasey Avenue - A Rare Opportunity in Humberlea. Step into this beautifully updated detached 1.5-storey home, nestled on a generous 54 x 113 ft lot in one of Toronto's most sought-after communities. With over $70,000 in recent renovations, including a custom kitchen and new flooring on the main level, this property offers comfort, flexibility, and long-term potential. Features for End Users: 3 spacious bedrooms, 2 full bathrooms, Expansive sunroom filled with natural light, Finished basement for added living space, a 20x20 garage footing with 4 ft foundation-ready for future build, Private backyard with firepit and 4-cardriveway parking. Investor & Multi-Family Potential: This unique layout allows for easy conversion into a multi-family home with minimal updates. Live in one unit and rent the other, or rent both for strong cash flow. Builders & Visionaries: Surrounded by luxury homes, this is your chance to build a custom residence in a thriving, upscale neighbourhood. Prime Location Close to top-rated schools, major highways, public transit, parks, places of worship, and Crossroads Smart Centres-everything you need is within reach. This isn't just a listing-it's a launchpad. Whether you're buying to live, invest, or build, 100 Wallasey Ave delivers value, versatility, and vision. Come see it for yourself. (id:49269)
9 - 5411 Lakeshore Road
Burlington, Ontario
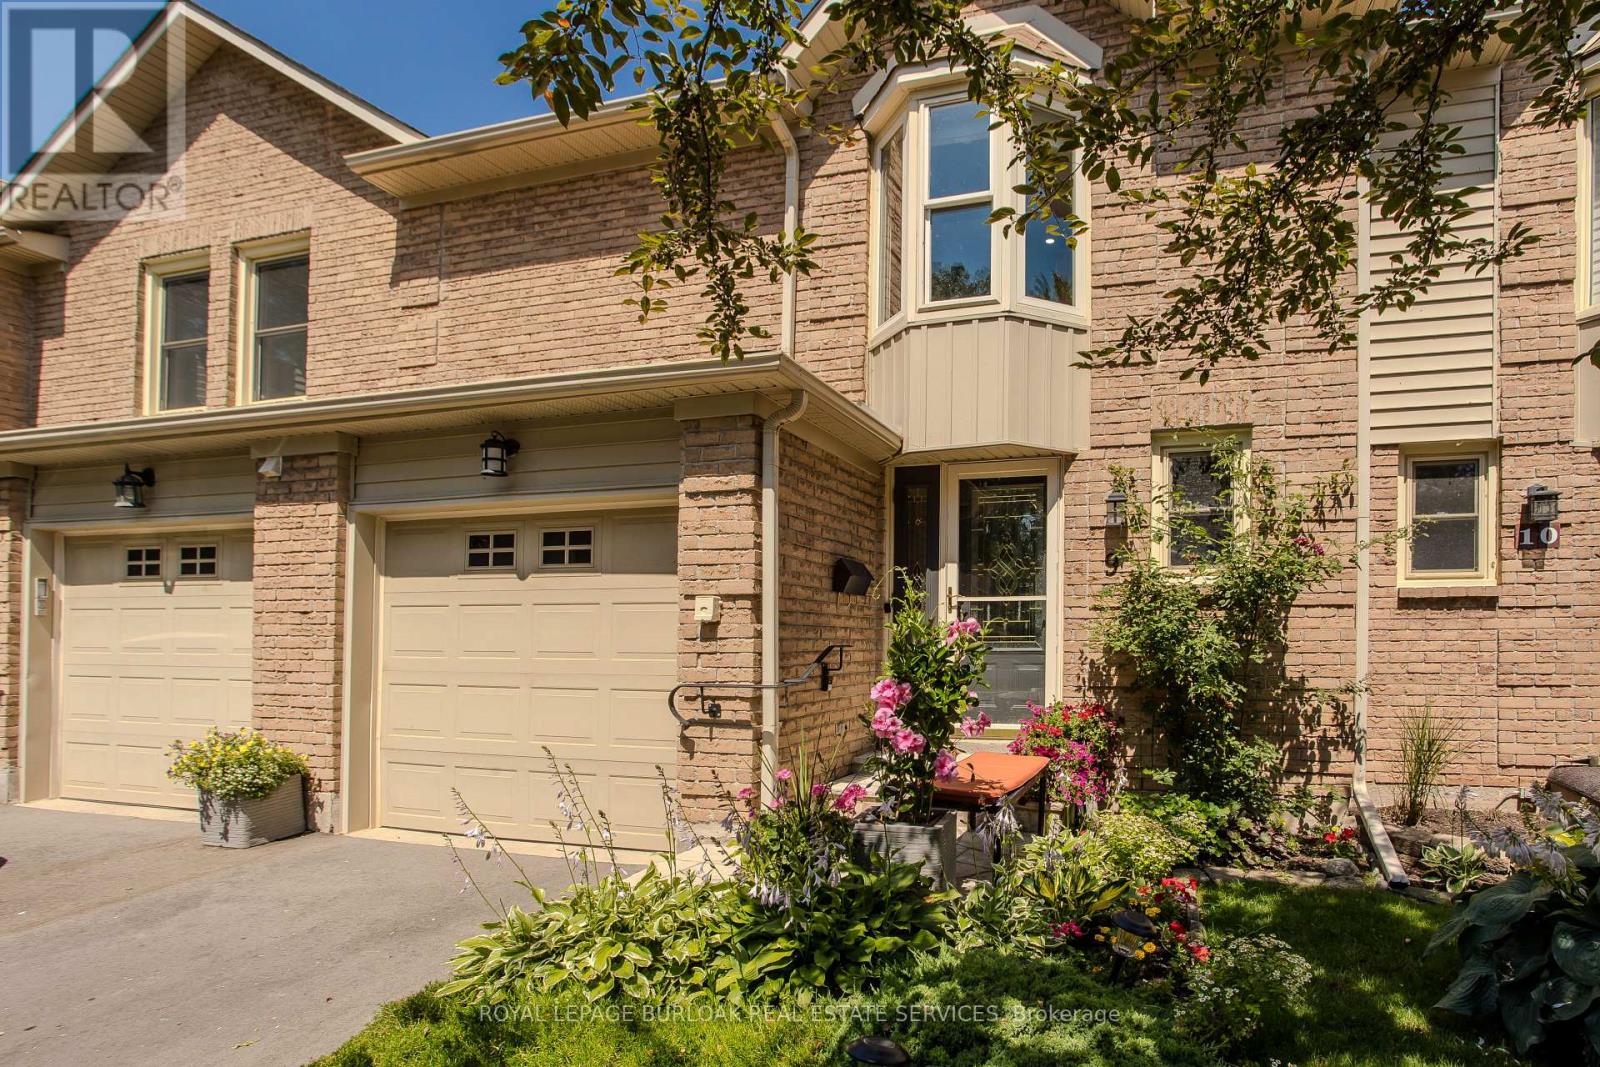
Perfectly positioned in Burlington's sought-after Elizabeth Gardens community, this extensively renovated freehold townhome offers 3 bedrooms, 3 bathrooms, and 1,910 sf of finished living space. Thoughtfully updated throughout, this move-in ready home offers stylish finishes and exceptional functionality. Ideally located just steps to the lake, parks, walking trails, shopping, schools, and everyday amenities, this is an outstanding opportunity to enjoy one of Burlington's most desirable neighbourhoods. The bright main level features luxury vinyl flooring throughout. The inviting living room flows seamlessly into the dining area, ideal for everyday living and entertaining. The updated kitchen showcases freshly painted cabinetry, updated hardware, generous workspace, and overlooks the dining area. A convenient 2pc bathroom completes the main level. A skylight fills the upper level with natural light. The spacious primary bedroom features a charming bay window and a custom walk-in closet. Two additional bedrooms and a beautifully renovated 3pc bathroom with a glass-enclosed shower complete the upper level. The finished lower level extends the living space with a generous family room centred around a fireplace, a beautifully appointed 3pc bathroom, laundry area, pantry, and abundant storage, ideal for recreation, hobbies, fitness, or a home office. Step outside to the private flagstone patio, perfect for outdoor dining, relaxing, or entertaining family and friends. The patio opens onto an expansive green space reserved exclusively for the residents of 5411 Lakeshore Road, creating an exceptional setting to enjoy the outdoors. Combining a functional layout, stylish updates, and an exceptional lakeside location, this turnkey home has been enhanced with over $150,000 in professional renovations, offering outstanding value in one of Burlington's most established communities. (id:49269)
Unit 3 - 34 Poplar Avenue
Toronto, Ontario
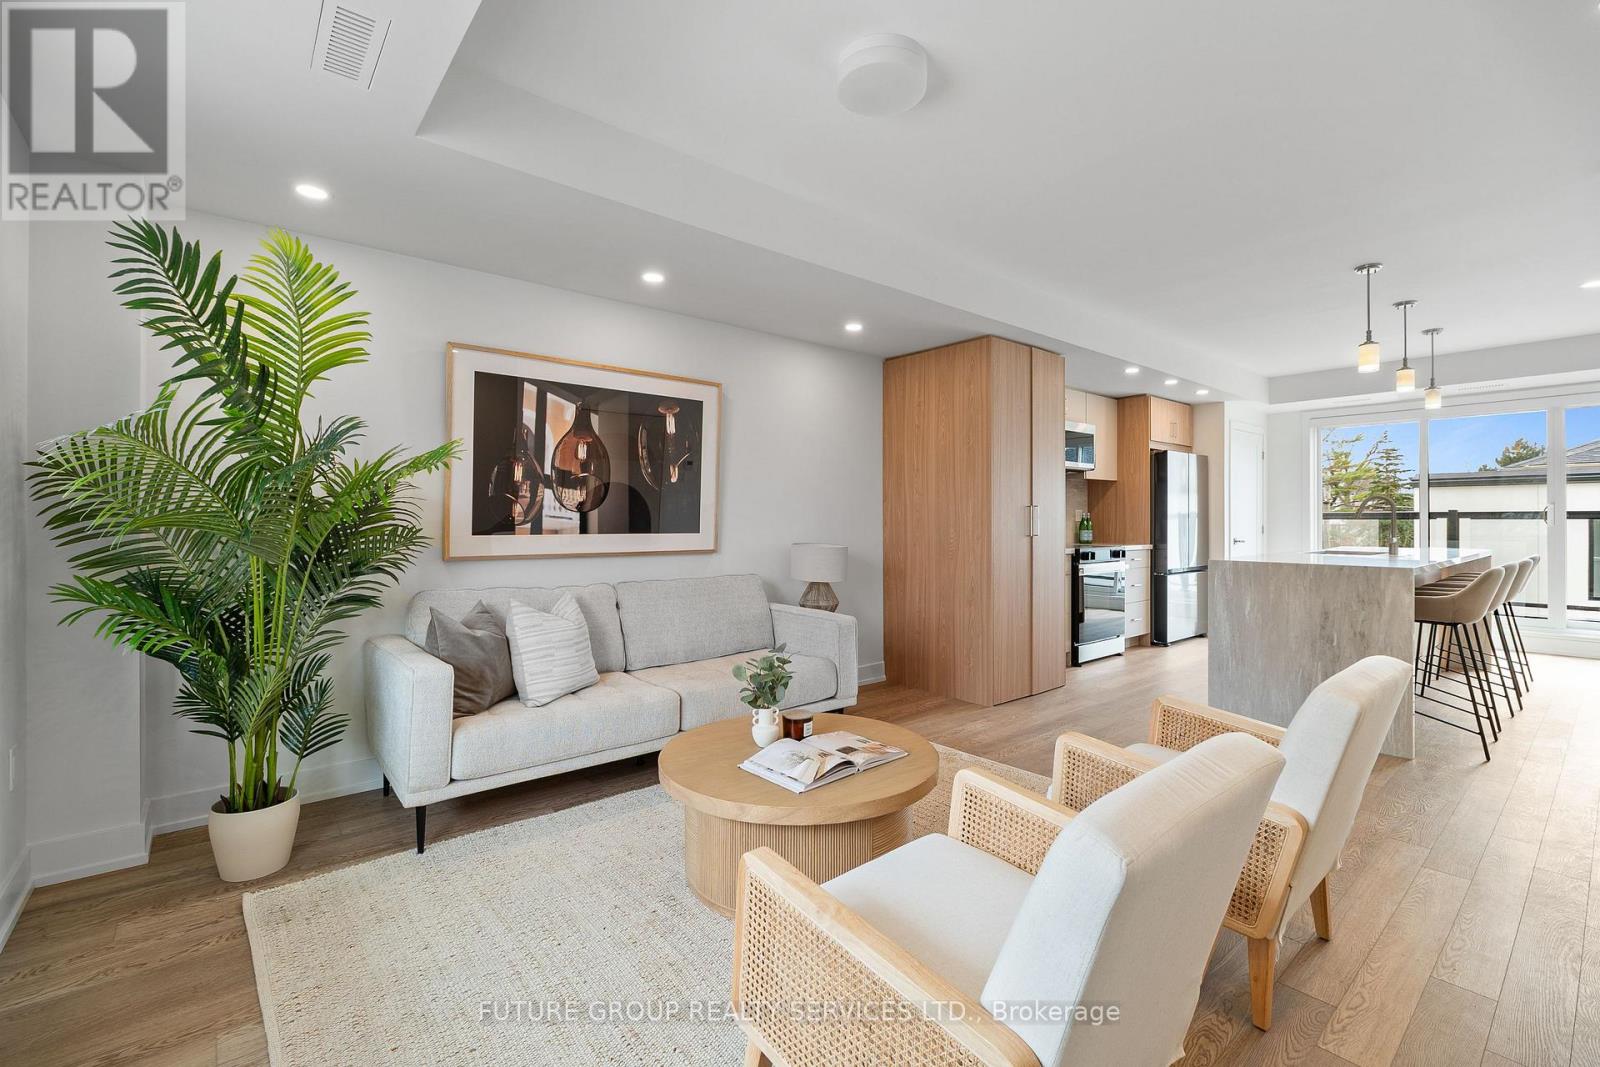
Be the first to live in this newly built home at 34 Poplar Avenue! This luxury 3-bedroom, 2.5-bath suite offers nearly 1,250 sq. ft. of modern living across two thoughtfully designed levels. Flooded with natural light, the spacious layout features soaring 9-foot ceilings and upscale finishes throughout. The custom kitchen includes a quartz peninsula with a waterfall edge, soft-close cabinetry and drawers, and stainless steel appliances. In-suite laundry plus central heating and air conditioning add everyday comfort and convenience, while smart locks with app-controlled keyless entry and exterior cameras provide peace of mind. The primary bedroom is outfitted with a built-in closet system featuring double rods, shelving, and drawers for exceptional organization. With an individually metered, all-electric design and high-performance insulation, you'll enjoy full control over your utilities while keeping costs low. Limited parking available on a first-come, first-served basis. Located in a quiet, family-friendly pocket just steps from daily essentials, 34 Poplar Ave offers a relaxed community vibe with convenient access to Kipling GO and TTC Subway Station, Cloverdale Mall, and major highways-delivering a rare blend of urban convenience and peaceful residential living. (id:49269)
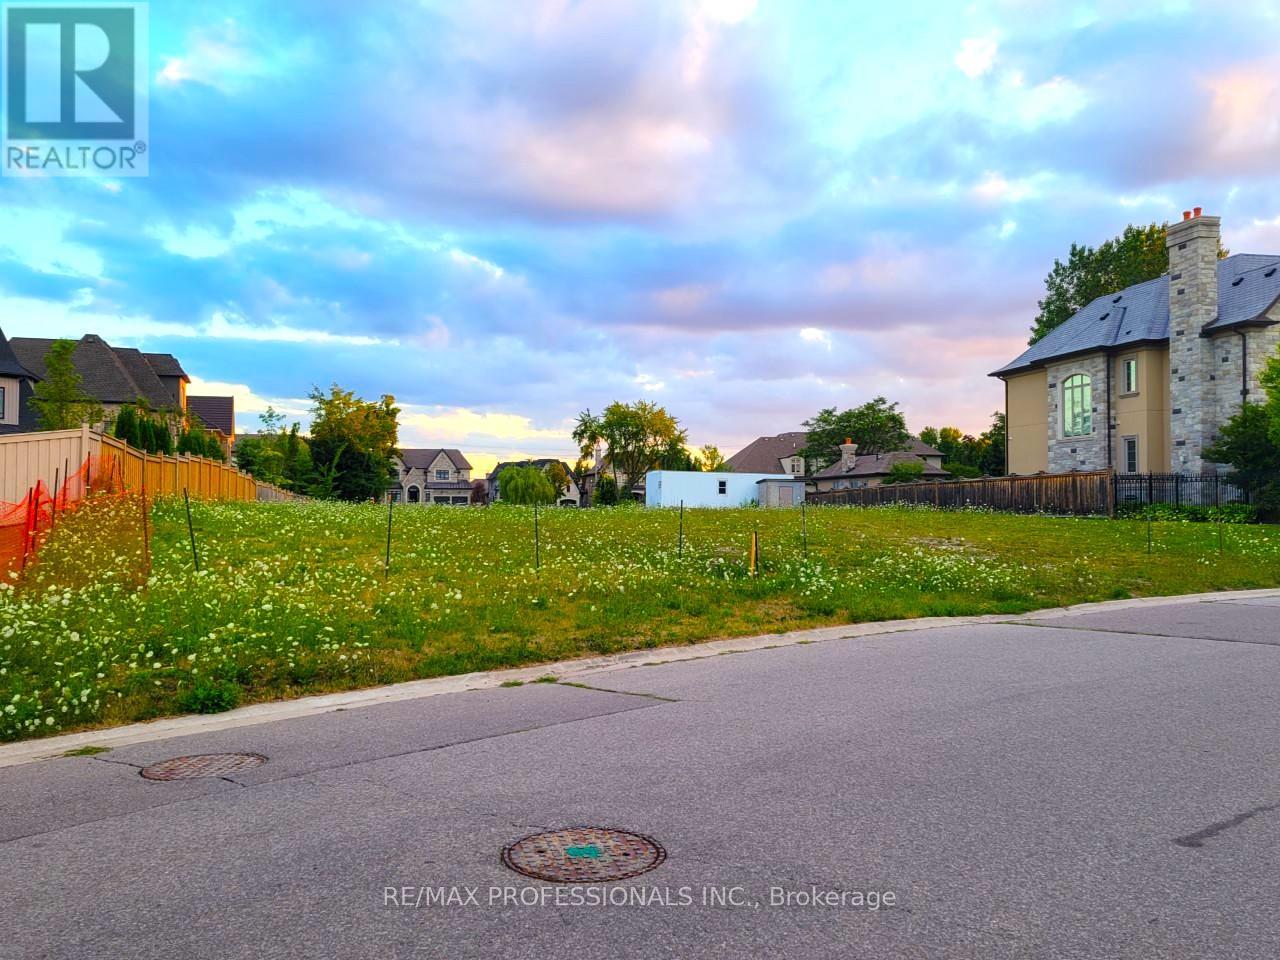
6826 Campbell Settler Court
Mississauga, Ontario
Excellent Lot Where You Can Build Your Dream House . Meadowvale Village! Rare Chance To Buy A Few Of The Lots Left To Develop In The Area.There are 4 lots available. The Lots Are Legally Severed, With Their Own Legal Description. **EXTRAS** Lot Development Fees To City Have Already Been Paid, Construction Trailer On Site And Architectural Drawings In Sellers Possession Can Be Asked For In An Offer To Purchase. Neighbourhood Has Many Large Multi Million Dollar Homes. (id:49269)
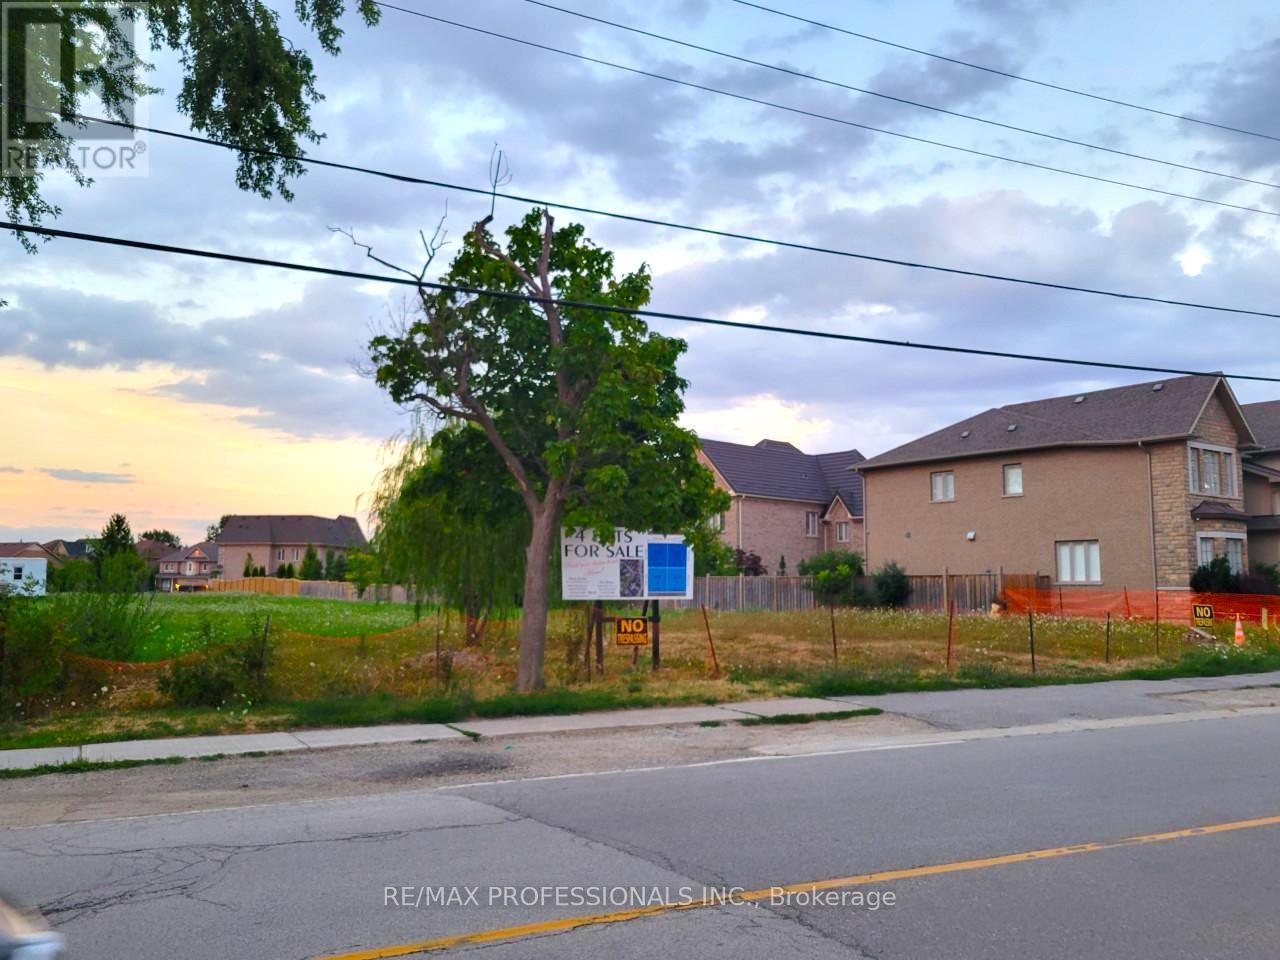
6833 Second Line W
Mississauga, Ontario
Excellent Lot Where You Can Build Your Dream House . Meadowvale Village! Rare Chance To Buy A Few Of The Lots Left To Develop In The Area.There are 4 lots available. The Lots Are Legally Severed, With Their Own Legal Description. **EXTRAS** Lot Development Fees To City Have Already Been Paid, Construction Trailer On Site And Architectural Drawings In Sellers Possession Can Be Asked For In An Offer To Purchase. Neighbourhood Has Many Large Multi Million Dollar Homes. (id:49269)
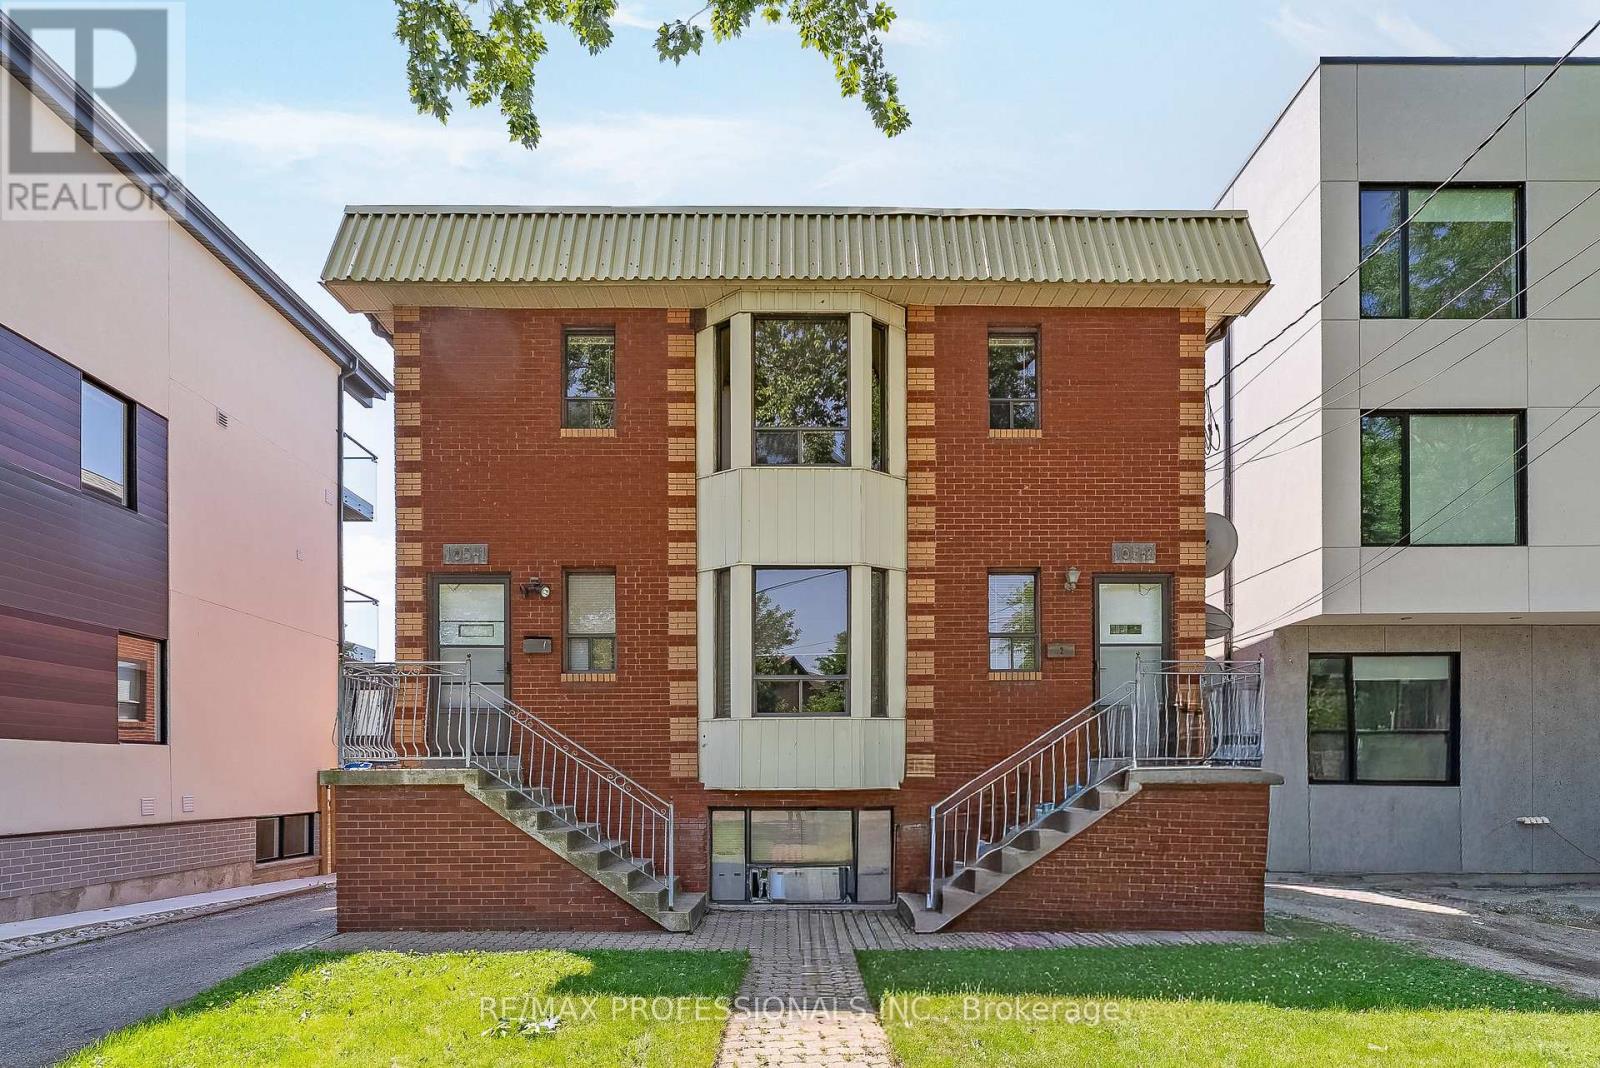
105 Cavell Avenue
Toronto, Ontario
Welcome to 105 Cavelle Avenue-Upper Unit, a newly renovated, never-lived in suite offering approximately 1,300 sf of bright, thoughtfully designed living space in a well-maintained triplex! This spacious full second-floor unit features 3 bedrooms, 2 full bathrooms, wide-plank wood-look vinyl flooring, a sun-filled open concept living/dining area with pot lights, a large bay window and wide-plank vinyl flooring, a bright kitchen with stainless steel appliances, subway tile backsplash, double sink, white cabinetry, pot lights and tile flooring, a spacious primary bedroom with a double closet, modern 3-piece ensuite and walkout to a private balcony, two additional bedrooms with closets and large windows, a stylish, well-appointed 5-piece main bathroom and convenient ensuite laundry. One parking space, water and internet included! Fantastic Mimico location just steps to Mimico GO Station, Stanley Avenue Park, Mimico Arena, Royal York Road shops, cafés and restaurants including Sanremo Bakery, Revolver Pizza, Choux Lab and Jimmy's Coffee. Minutes to Manchester Park with tennis courts, Mimico Memorial Park, Lake Ontario, waterfront trails and parkland, Costco, Sherway Gardens, all big box stores and everyday amenities. Easy access to the Gardiner Expressway and Lake Shore Boulevard makes commuting downtown quick and convenient. Excellent local school catchment includes David Hornell Junior School, John English Junior Middle School, St. Leo Catholic School, Father John Redmond Catholic Secondary School and Lakeshore Collegiate Institute. Walk Score of 82! An outstanding opportunity to lease a spacious, move-in ready suite in one of South Etobicoke's most convenient neighbourhoods. (id:49269)
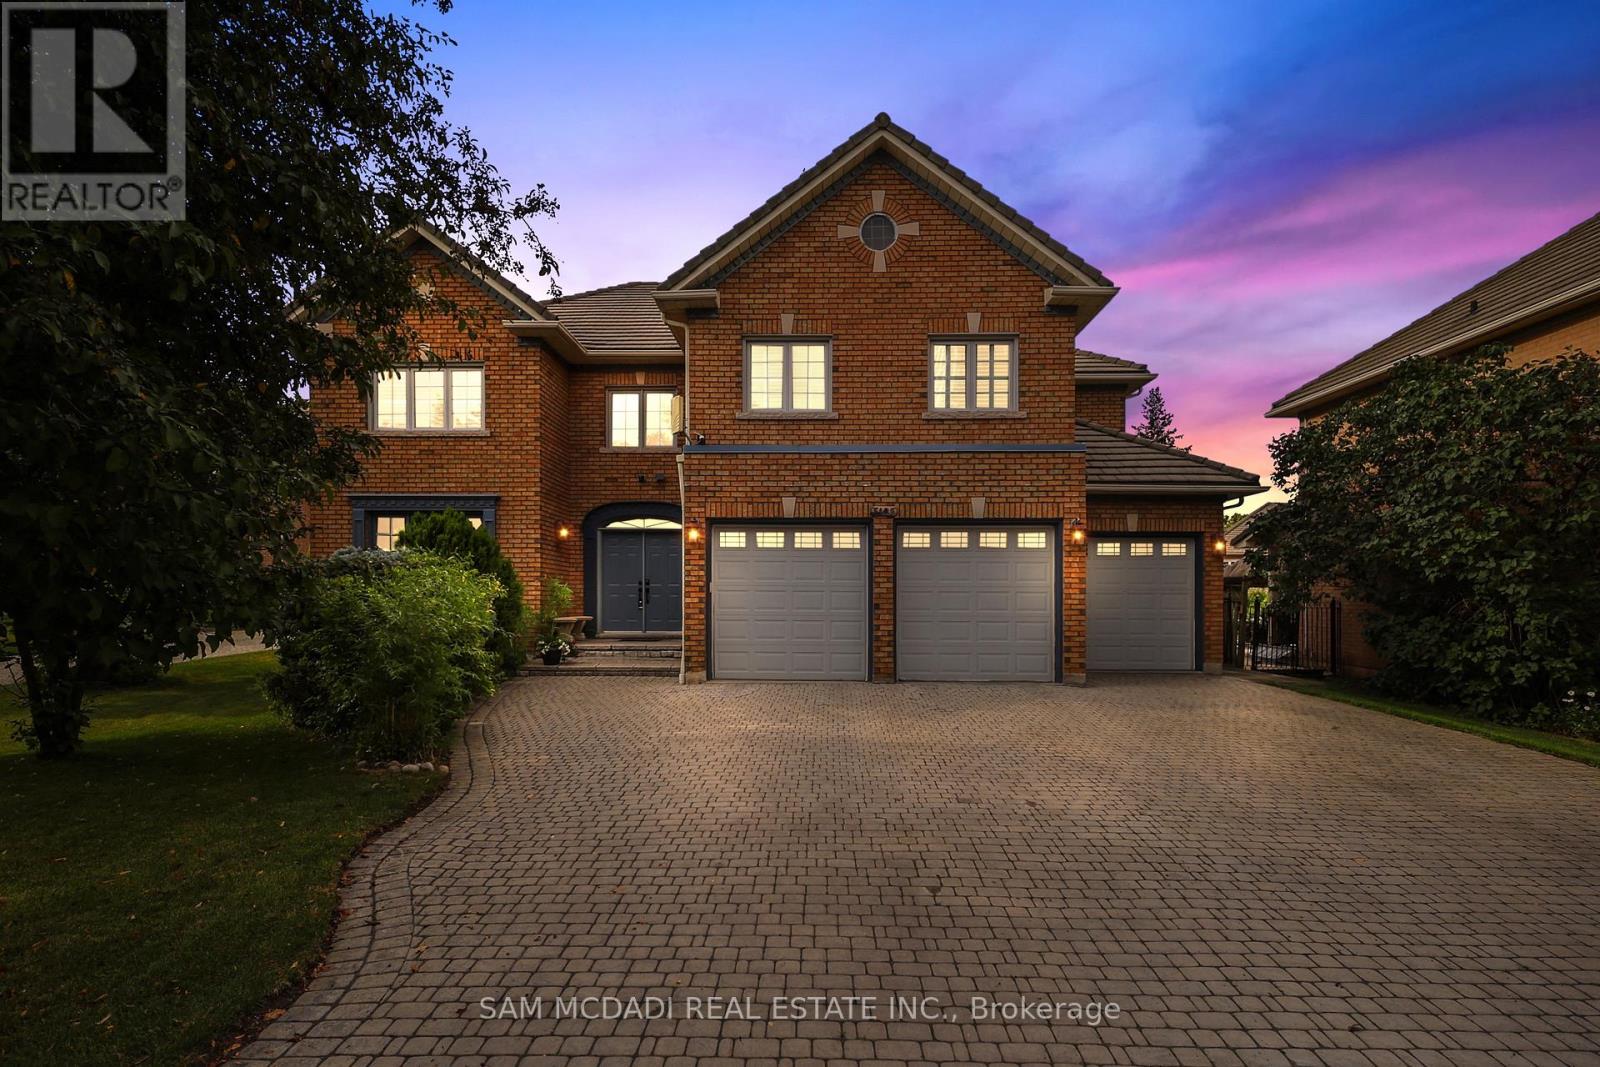
5109 Elderview Court
Mississauga, Ontario
Welcome to 5109 Elderview Crt! A timeless family residence nestled in the heart of Central Erin Mills, where generous living spaces, classic elegance, & an exceptional layout offer endless potential to make it your own. A grand foyer makes a memorable first impression w/its striking checkerboard ceramic tile floors, setting the tone for the spacious interior beyond. Hardwood flooring, elegant crown moulding, & expansive principal rooms create a warm & inviting atmosphere throughout the formal living & dining rooms. The kitchen is thoughtfully designed w/stainless steel appliances, quartz countertops, ample cabinetry, & checkerboard ceramic tile flooring, flowing seamlessly into the bright breakfast area w/a walkout to the backyard patio. Overlooking the kitchen, the inviting family room features a cozy gas fireplace, chair rail detailing, pot lights, & large windows framing picturesque views of the front yard. Completing the main level is a versatile room perfectly suited as a home office, library, or playroom. Ascend the skylight lit staircase to the second level, where the spacious primary suite offers a walk-in closet & a spa inspired 5pc ensuite featuring double sinks, a relaxing Jacuzzi tub, & a walk-in shower. Three additional generously sized beds each offer ample closet space, w/one enjoying the privacy of its own 4pc ensuite while the remaining two share a spacious 5pc bath. The finished lower level extends the home's versatility w/a sprawling recreation room ideal for a home theatre or additional living space, along w/a fifth bedroom, & a 4pc bath. Step outside to the beautiful private backyard where mature greenery surrounds the charming patio, creating the perfect setting for outdoor entertaining or simply unwinding in your own peaceful retreat. Located moments from excellent schools, Credit Valley Hospital, shopping at Erin Mills Town Centre & more, this classic residence offers the space, warmth, and opportunity to create a home that is uniquely yours. (id:49269)