
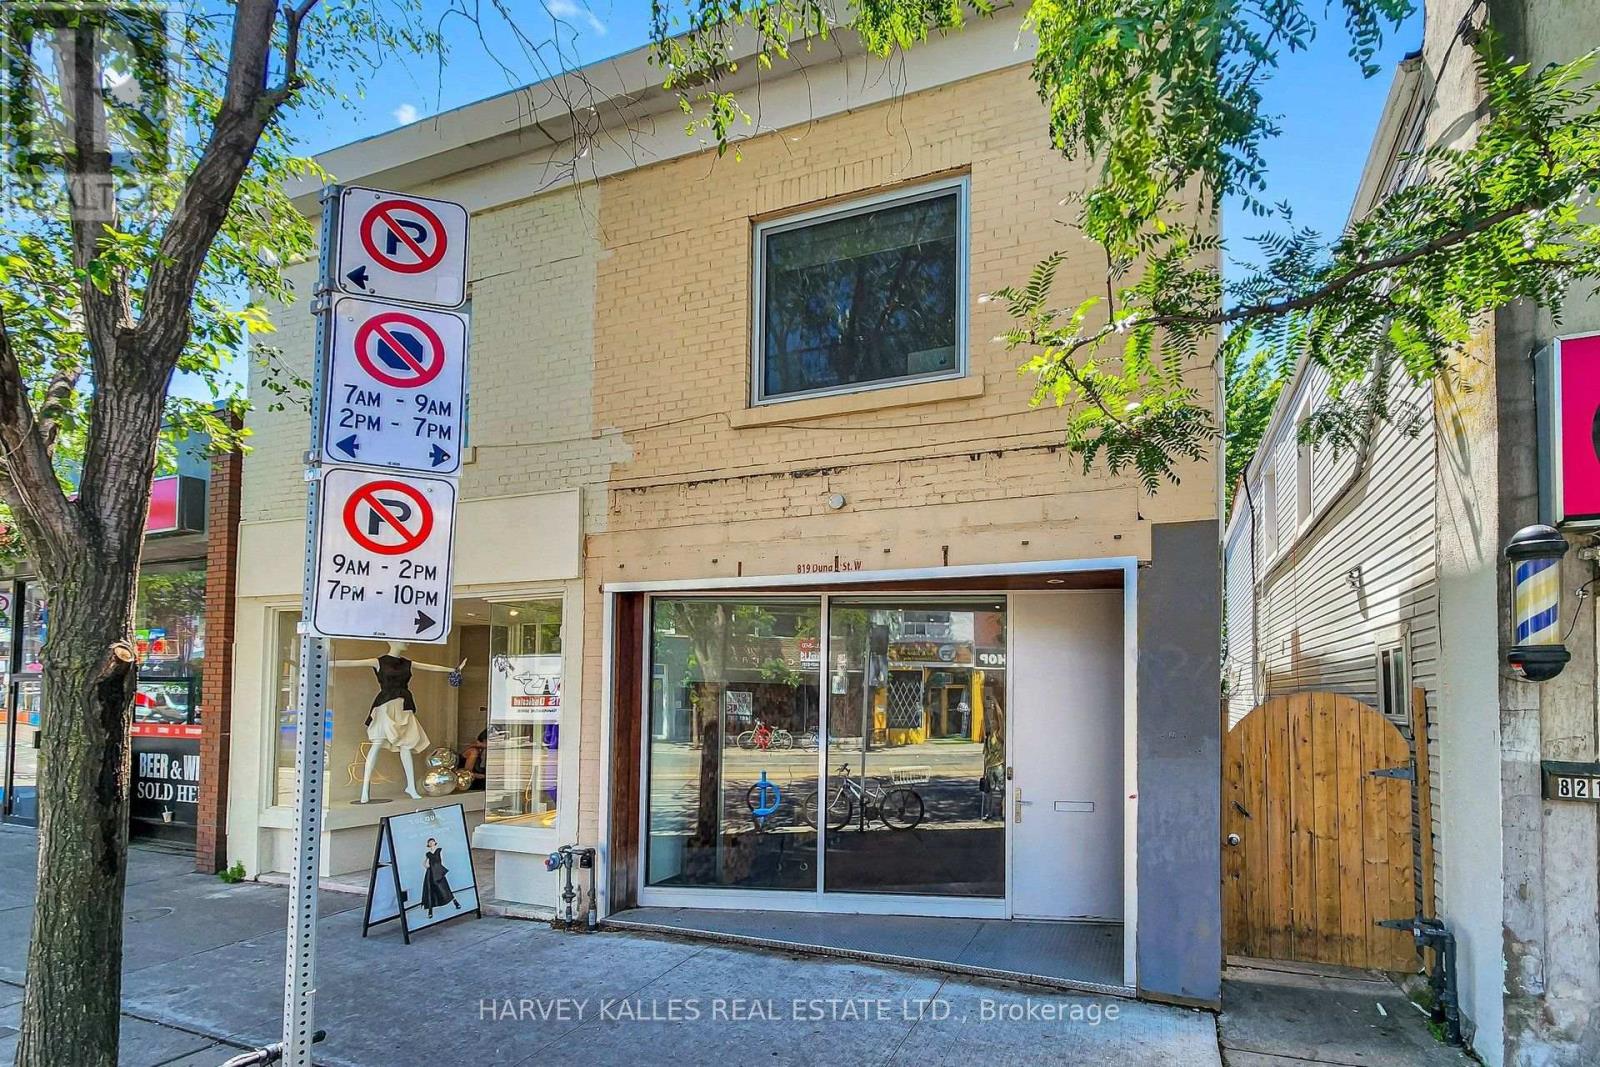
819 Dundas Street W
Toronto, Ontario
LIVE. CREATE. WORK. Rarely does a space come along that refuses to be categorized. 819 Dundas Street West is exactly that - a character-rich, fully reimagined live/work property on one of Toronto's most culturally vibrant and recognized streets with heavy pedestrian traffic. Spread across three levels with approximately 1,400 square feet of thoughtfully finished space. Over 10 foot ceilings, glass railings, exposed brick walls, and reclaimed wood floors produce a boutique environment with genuine character, the kind of space that inspires the people who work in it and impresses everyone who walks through the door. The street-level main floor features a fully ventilated kitchen and soaring ceilings, ideal for a café, bakery, personal service studio, or creative retail concept. The lower level continues the industrial aesthetic with polished epoxy floors, open-riser stairs, and 8-foot ceilings - perfectly suited for a photo or art studio, treatment room, rehearsal space, or artisan workshop. The upper level offers a private self-contained studio residence with a separate entrance, modern bath, and the same thoughtful finishes throughout - ideal for any entrepreneur, artist, musician, or the owner-operator who wants to live where they create. Bring your vision and come see the space for yourself. Option available to lease the main floor and basement only (approximately 910 sq. ft.) at prorated rent or option to purchase. (id:49269)
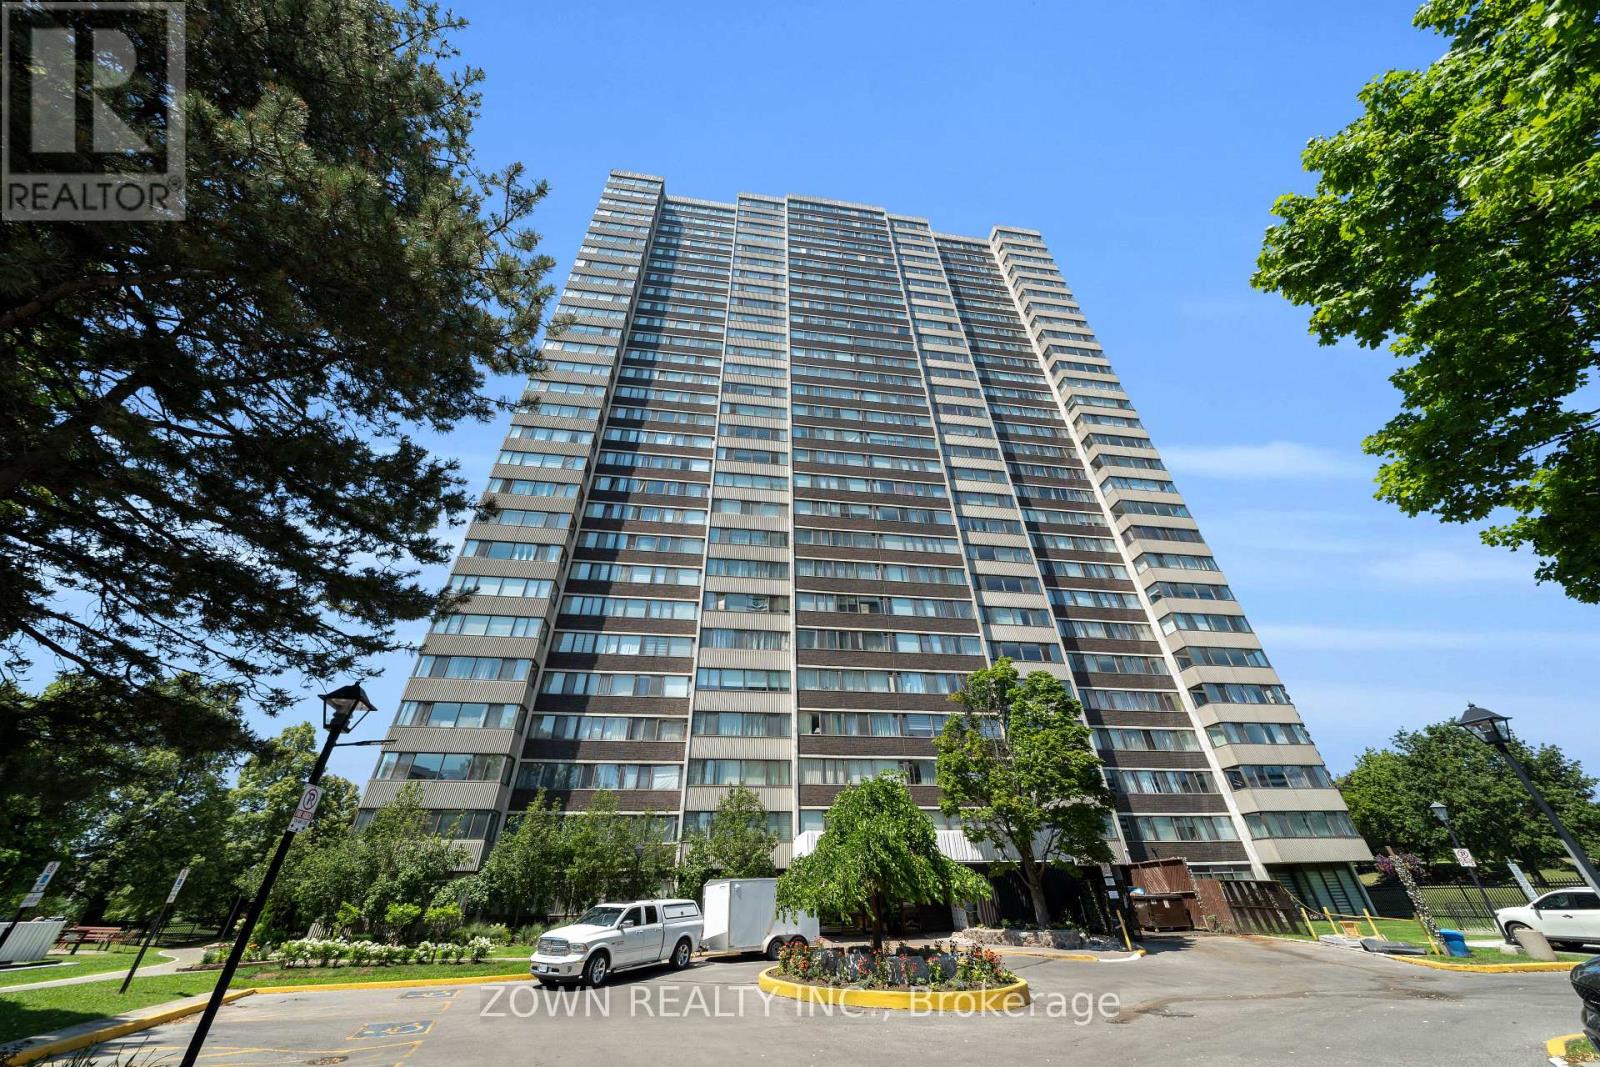
1207 - 80 Antibes Drive
Toronto, Ontario
Welcome to 80 Antibes Dr #1207, a rare opportunity to own a spacious corner unit that boasts1,388 sqft living space and offers 3 bedroom, 2 full bathroom condominium in one of NorthYork's most established and family friendly communities. Thoughtfully designed with a functional open layout, this bright and inviting home features generously sized rooms that includes an ensuite and walk in closet in the primary bedroom featuring laminate flooring throughout with an abundance of natural light with the large windows.The well appointed kitchen offers full-sized stainless steel appliances, ample cabinetry for storage, a built-in wine rack, and plenty of counter space, making it ideal for everyday living and entertaining. Enjoy the added convenience of ensuite laundry with added storage and the rare luxury of two parking spaces side by side each other, perfect for families or multi-vehicle households. One of the home's biggest advantages is the all inclusive maintenance fees, covering heat, hydro, water, and rogers high-speed internet and cable offering incredible monthly value and worry-free living. Residents enjoy excellent building amenities including a gym, party room, tennis court, visitor parking, security, and beautifully maintained common areas.Perfectly located at Bathurst & Steeles, you're just minutes from ttc transit, Finch subway station, highway 407, York University, top-rated schools, parks, community centres, shopping, restaurants, places of worship, and every daily convenience imaginable. Whether you're a growing family, downsizer looking for more space, or an investor seeking a high-demand rental opportunity, this exceptional home combines size, location, lifestyle, and unmatched value.Don't miss your chance to own a condo that actually offers a functional floor plan that easily beats the newer build layouts. (id:49269)
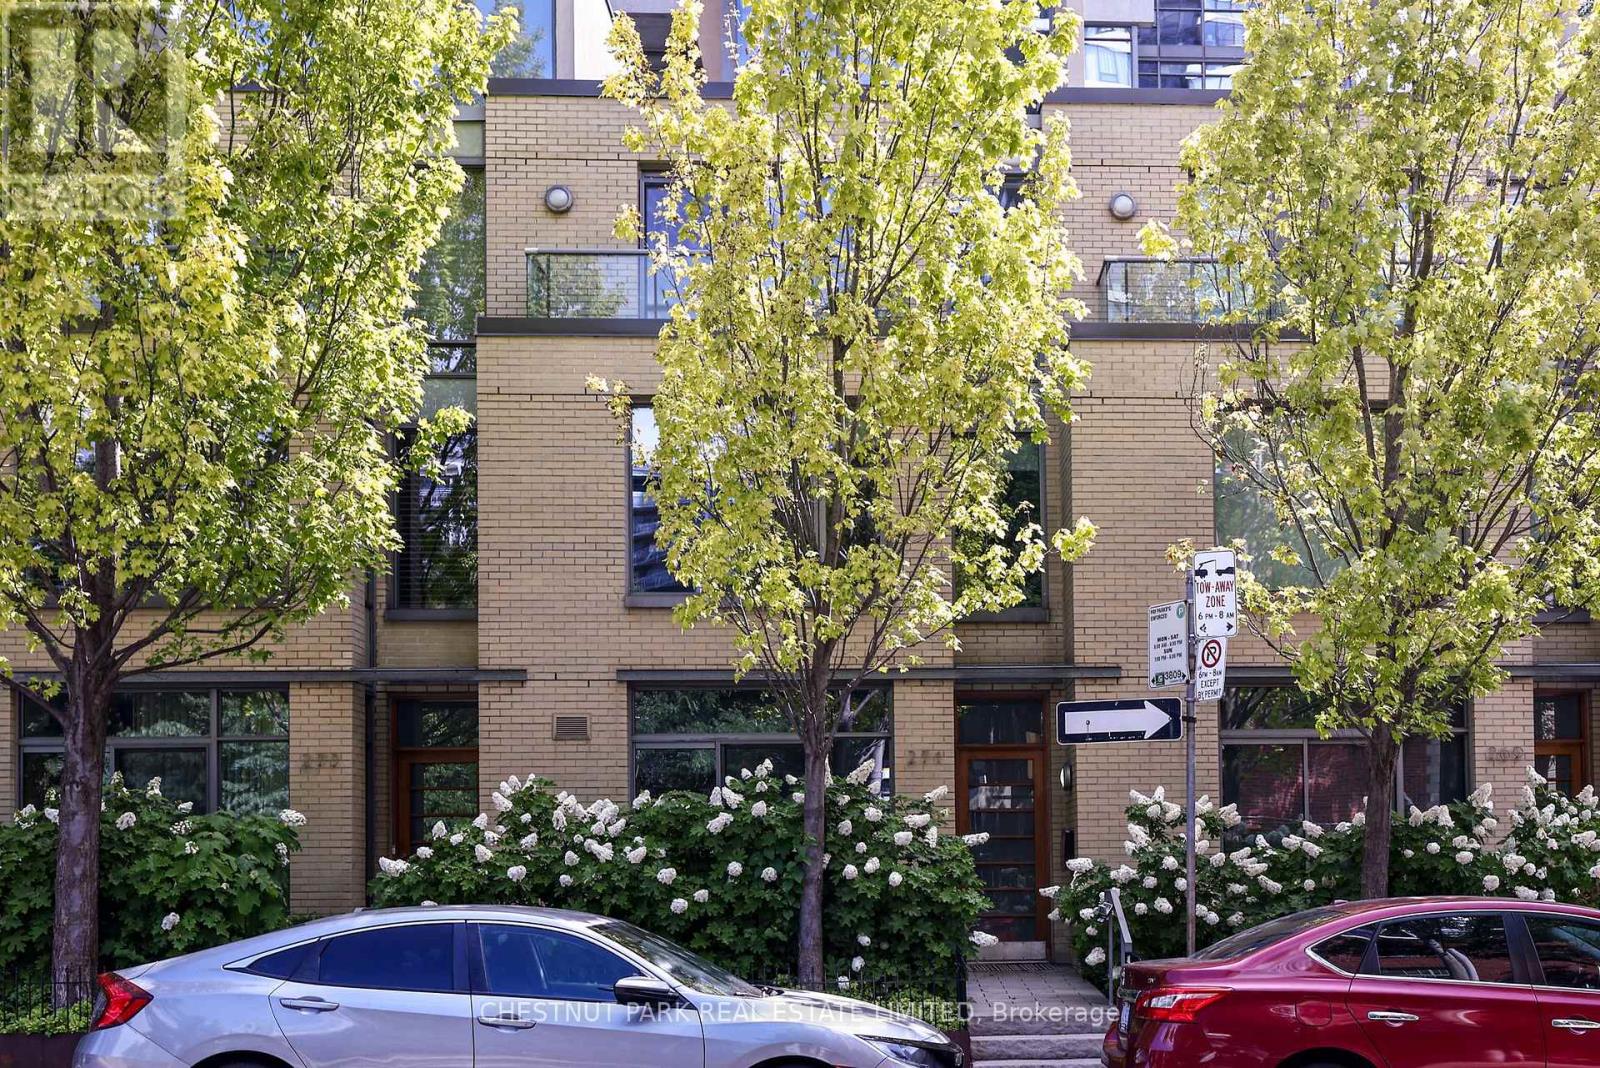
271 Mutual Street
Toronto, Ontario
Sophisticated, maintenance-free urban living at its finest! This ultra-sleek, 4-story townhome offers over 2,200 sq ft of effortless, luxury living-all the space of a house with none of the hassle. The industrial-chic design boasts dramatic concrete ceilings, slate flooring, and floor-to-ceiling windows. An expansive living/dining area flows seamlessly to a private terrace, perfect for entertaining. Features 3+1 bedrooms, generous dedicated office space, and a serene primary retreat with dual closets and a 5-piece ensuite. The crowning jewel is a spectacular 4th-floor glass conservatory opening to a sweeping rooftop terrace. Complete with a private entrance to secure underground parking, this architectural gem is steps from top-tier dining, culture, Loblaws, TMU Eaton Center, and transit. Just move in and enjoy the city! Property owner has access to all of Radio City Condo's amenities- Guest suites, full fitness center with steam room, party room, meeting room and concierge. (id:49269)
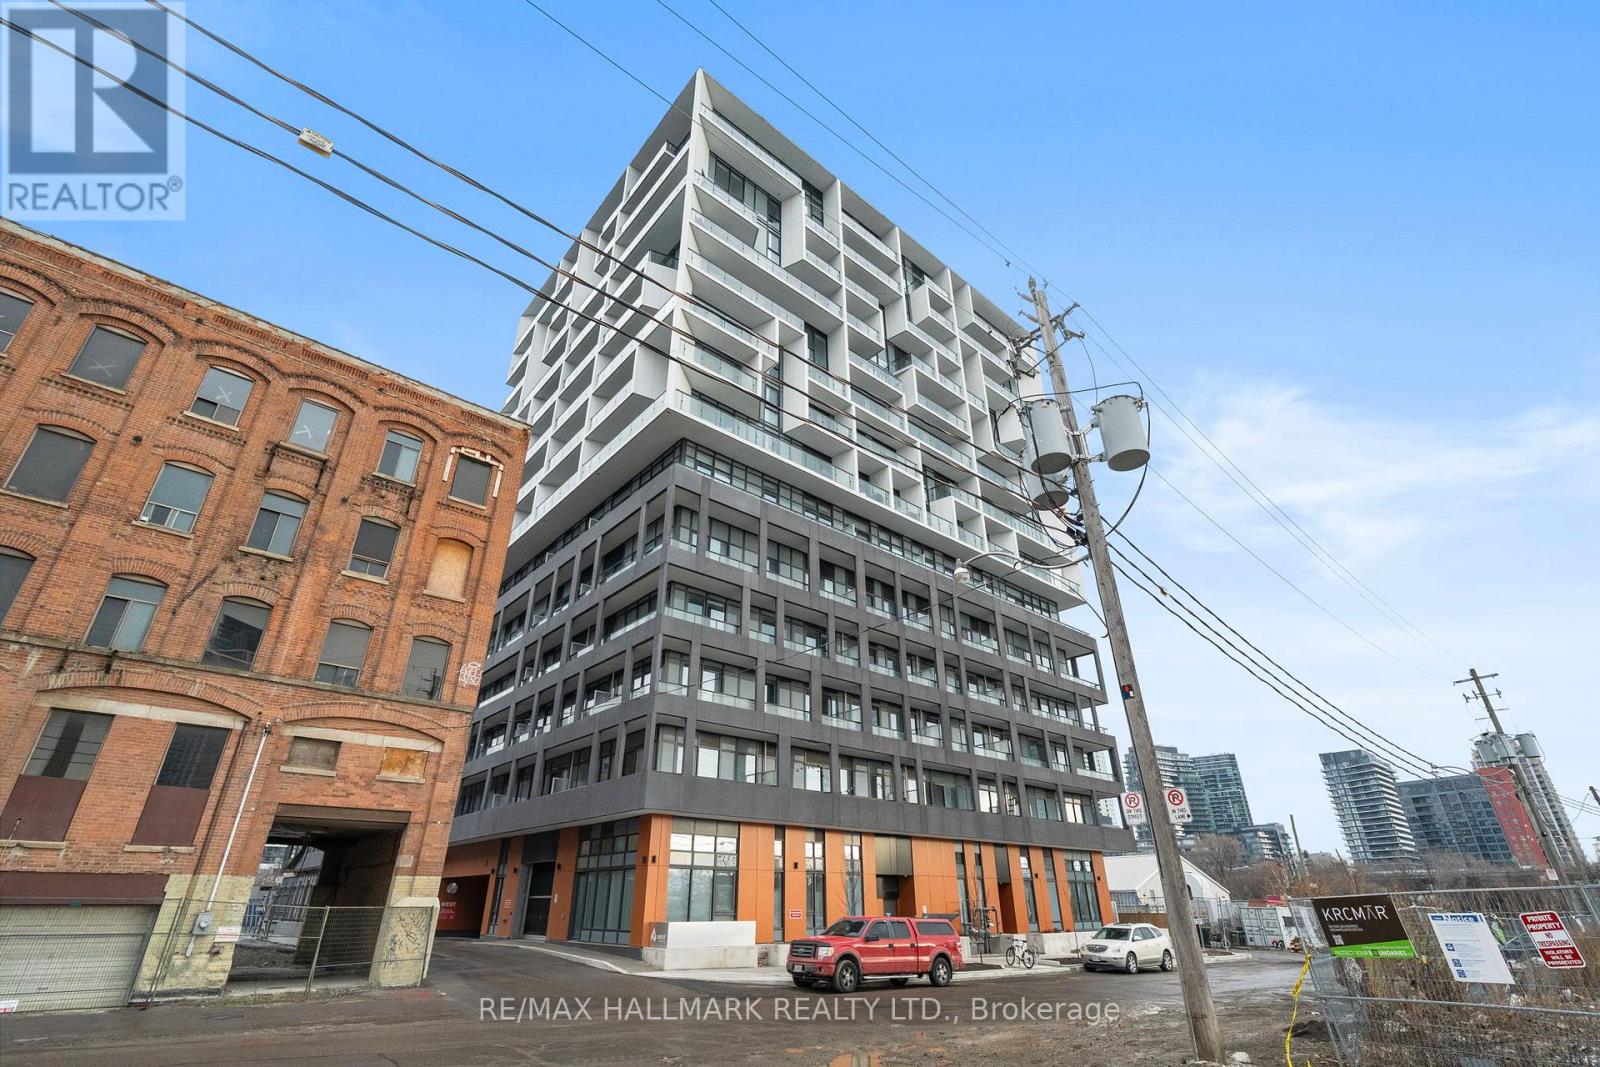
207 - 9 Tecumseth Street
Toronto, Ontario
Welcome to Unit 207 at 9 Tecumseth Street - an elevated downtown residence offering refined, contemporary city living. This thoughtfully designed 2-bedroom, 1-bath suite features 709 sq ft of elegant interior space, complemented by a rare 300 sq ft wrap-around balcony that seamlessly extends the living area outdoors-ideal for relaxing, entertaining, or enjoying the city year-round. Floor-to-ceiling windows fill the home with natural light, highlighting wide-plank flooring and a sleek, modern kitchen complete with integrated appliances, quartz countertops, and laminate cabinetry featuring a warm, natural wood grain finish. The open-concept layout balances style and functionality, while the spa-inspired bathroom, in-suite laundry, and well-proportioned bedrooms complete the offering. Meticulously maintained and less than a year old, this suite is move-in ready and suited for discerning end-users or investors alike. Set within a well-managed building featuring premium amenities, this location elevates everyday living. Step outside for immediate access to daily conveniences, including Farm Boy, Dollarama, Stackt Mkt, and an array of cafes and local shops. Enjoy seamless connectivity with Bathurst and King Street transit just minutes away, while the waterfront, scenic trails, and green spaces are close at hand. Surrounded by the energy of King West's renowned dining, nightlife, and cultural scene, this home offers the perfect balance of urban vibrancy and lifestyle ease. This is downtown living-refined, connected, and effortlessly elevated. ***Current Tenants are in agreement to vacate prior to closing*** (id:49269)
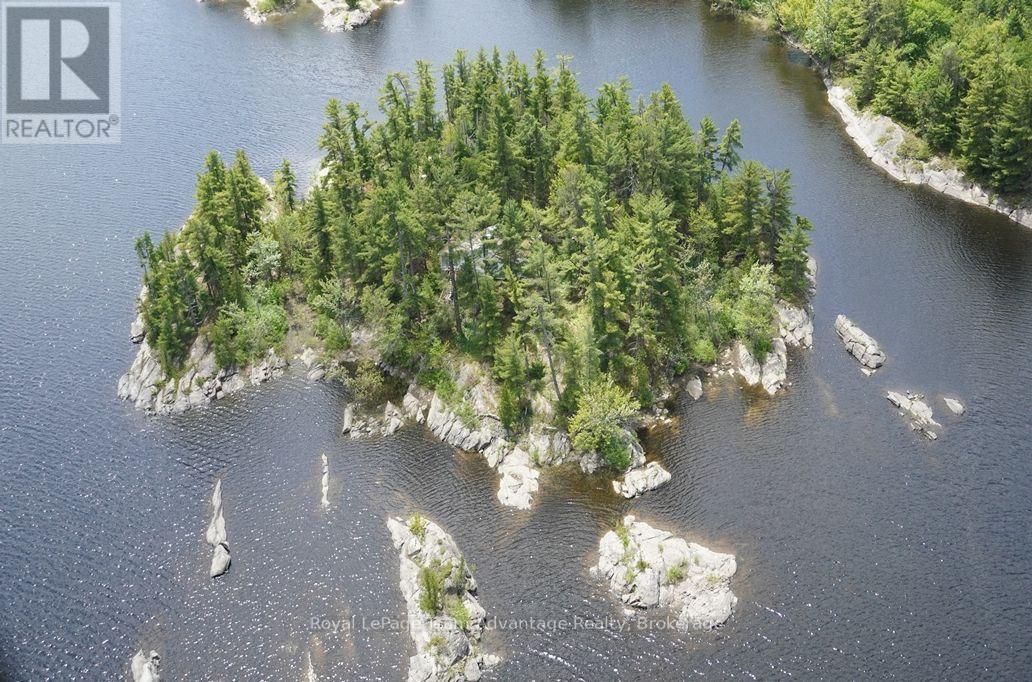
Tp3411 Island French River
French River, Ontario
Private 2.5 acre island retreat in historic French River. Escape to your own private island paradise in the heart of the historic French River. This beautiful 2.5 acre island is located in the lower French River and is surrounded by Crown land offering exceptional privacy and a truly peaceful setting. The island features stunning granite shorelines, towering mature white pine trees and picturesque views of the surrounding island and tranquil bay. The existing three bedroom cottage is structurally sound and provides an excellent opportunity for renovation allowing you to create your dream waterfront retreat while preserving its rustic charm. Situated within the French River Provincial Park the area is protected from future development with camping permitted only in designated locations. This helps maintain the area's natural beauty, quiet atmosphere and remarkable sense of seclusion. Renowned for its outstanding fishing and endless boating opportunities the French River offers miles of scenic waterways waiting to be explored. Access to the island is by boat with a beautiful 12 km ride from Hartley Bay Marina through one of Ontario's most spectacular wilderness landscapes. Whether you're looking for a family cottage, a peaceful getaway or a chance to restore a classic island retreat this rare French River property offers an exceptional opportunity to own a piece of Ontario's iconic cottage country. (id:49269)
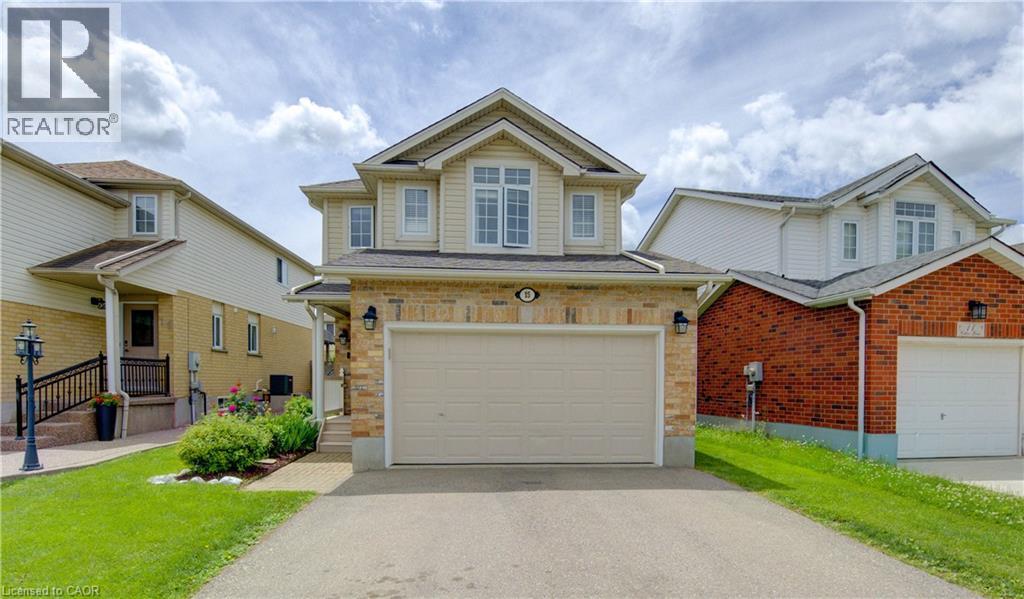
15 Cotton Grass Street
Kitchener, Ontario
Welcome to this beautifully maintained family home where comfort, style, and everyday convenience come together effortlessly. Ideally located just steps from schools, the Sunrise Shopping Centre, and quick access to Hwy 7/8, this inviting 3-bedroom, 2-bathroom home is perfectly suited for modern family living. The open-concept main floor offers a seamless flow for entertaining friends or enjoying quiet evenings at home. At the heart of the space is a stunning kitchen featuring stainless steel appliances and elegant quartz countertops, overlooking a sun-filled living room with rich hardwood floors - both stylish and easy to maintain. Step outside to the walkout patio and fully fenced yard, an ideal setting for summer barbecues, children at play, or relaxing while pets roam safely within view. Upstairs, three generously sized bedrooms provide peaceful retreats, highlighted by an oversized primary bedroom complete with a walk-in closet and access to the 4-piece family bathroom. The finished basement features a spacious recreation room with a cozy gas fireplace - perfect for movie nights, game days, or unwinding at the end of the day. A rough-in for a future bathroom offers added flexibility for growing needs. The attached garage is 16-foot-wide offering plenty of room for your car, bikes, and a workshop, plus a double-wide driveway accommodating two additional vehicles. Thoughtfully designed and impeccably cared for, this is a home where memories are ready to be made. (id:49269)
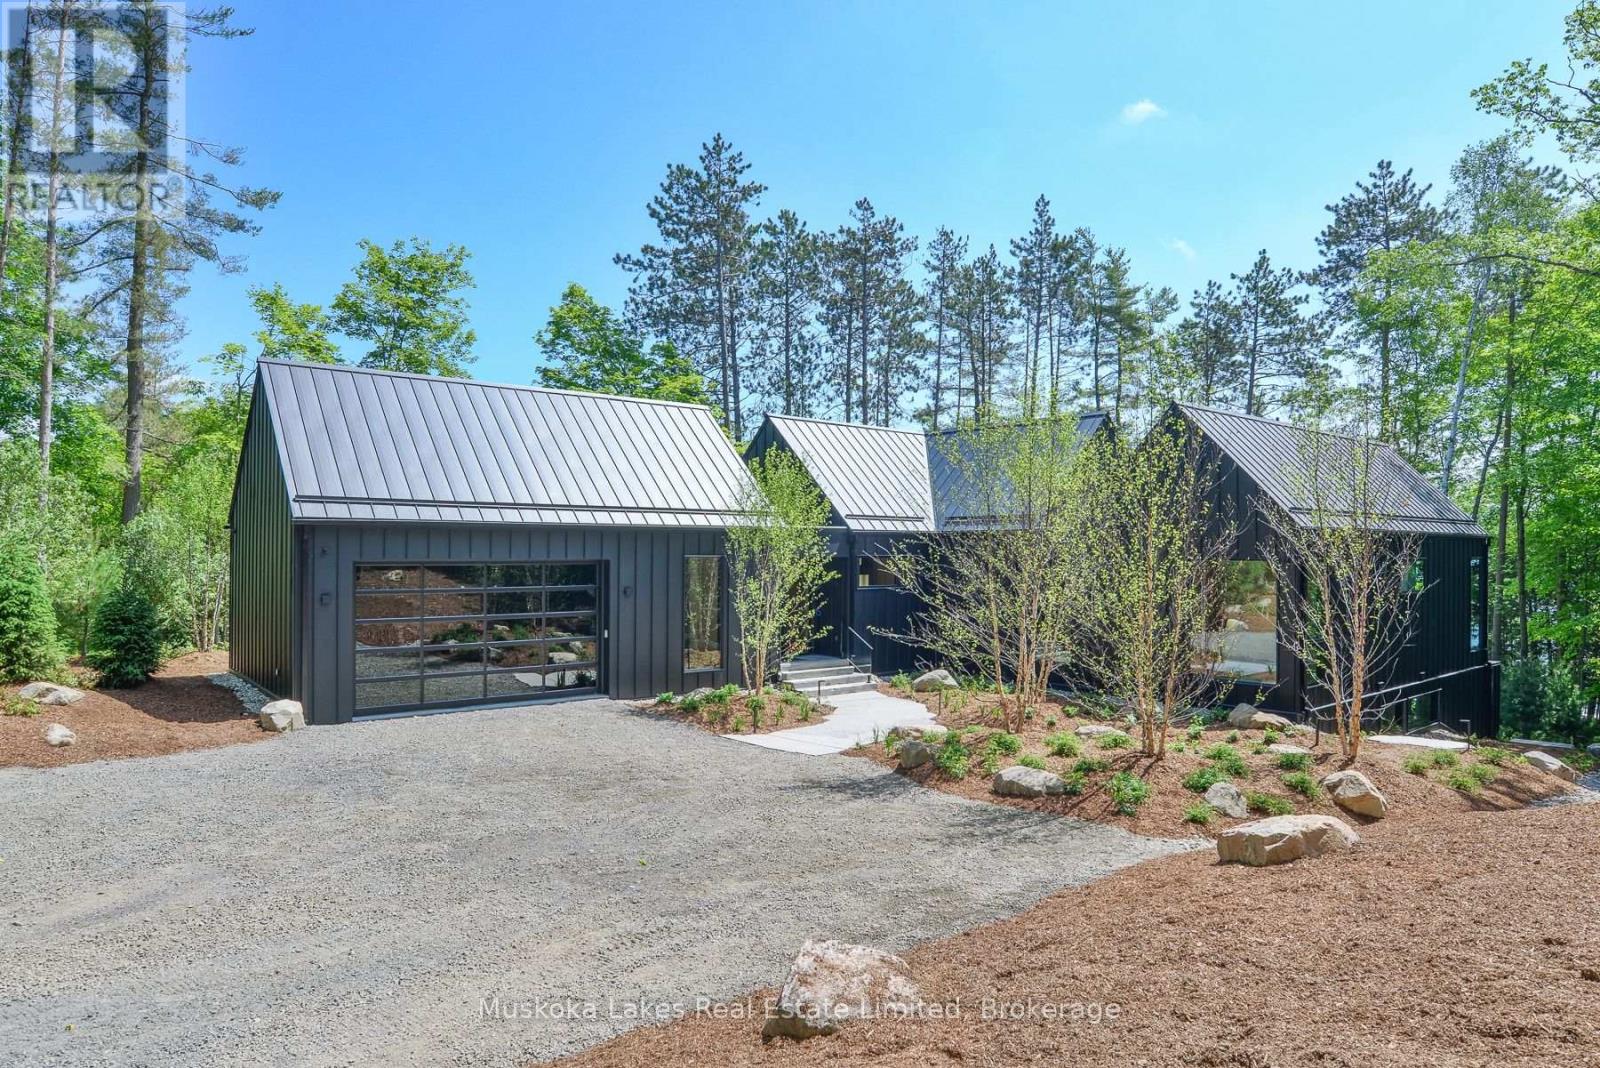
Unit 1 - 1074 Woodington Road
Muskoka Lakes, Ontario
Welcome to 1074 Unit 1 Woodington Road, an exceptional newly built lakefront estate nestled on the coveted shores of Lake Rosseau. Perfectly positioned between Minett, Port Carling, and Port Sandfield, this custom-built retreat offers an unrivaled blend of prestige, privacy, and proximity in one of Muskoka's most iconic locations.Spanning over 5,000 sq ft, this custom 4-bed, 6-bath residence combines elevated design, impeccable craftsmanship, and turnkey luxury throughout. The elegant primary suite features a spa-inspired ensuite, with each space thoughtfully designed for both comfort and functionality. A striking open-concept kitchen is anchored by leathered stone countertops and framed by oversized windows with automatic blinds.The Muskoka Room fully opens to a generous entertaining deck complete with BBQ, dining and lounging areas, and panoramic lake views. Outdoors, a freshwater pool and landscape design by renowned architect Ron Holbrook are enhanced by custom lighting and Muskoka granite stonework. A sprawling patio seamlessly connects each element, balancing both beauty and utility. Additional perks: full furnishings, 2-car attached garage, whole-home generator, alarm system with cameras, irrigation, and UV water filtration. Move-in ready, just bring your toothbrush. A rare blend of location, design, and luxury, 1074 Woodington is more than a home, it's an heirloom property on the timeless shores of Lake Rosseau. (id:49269)
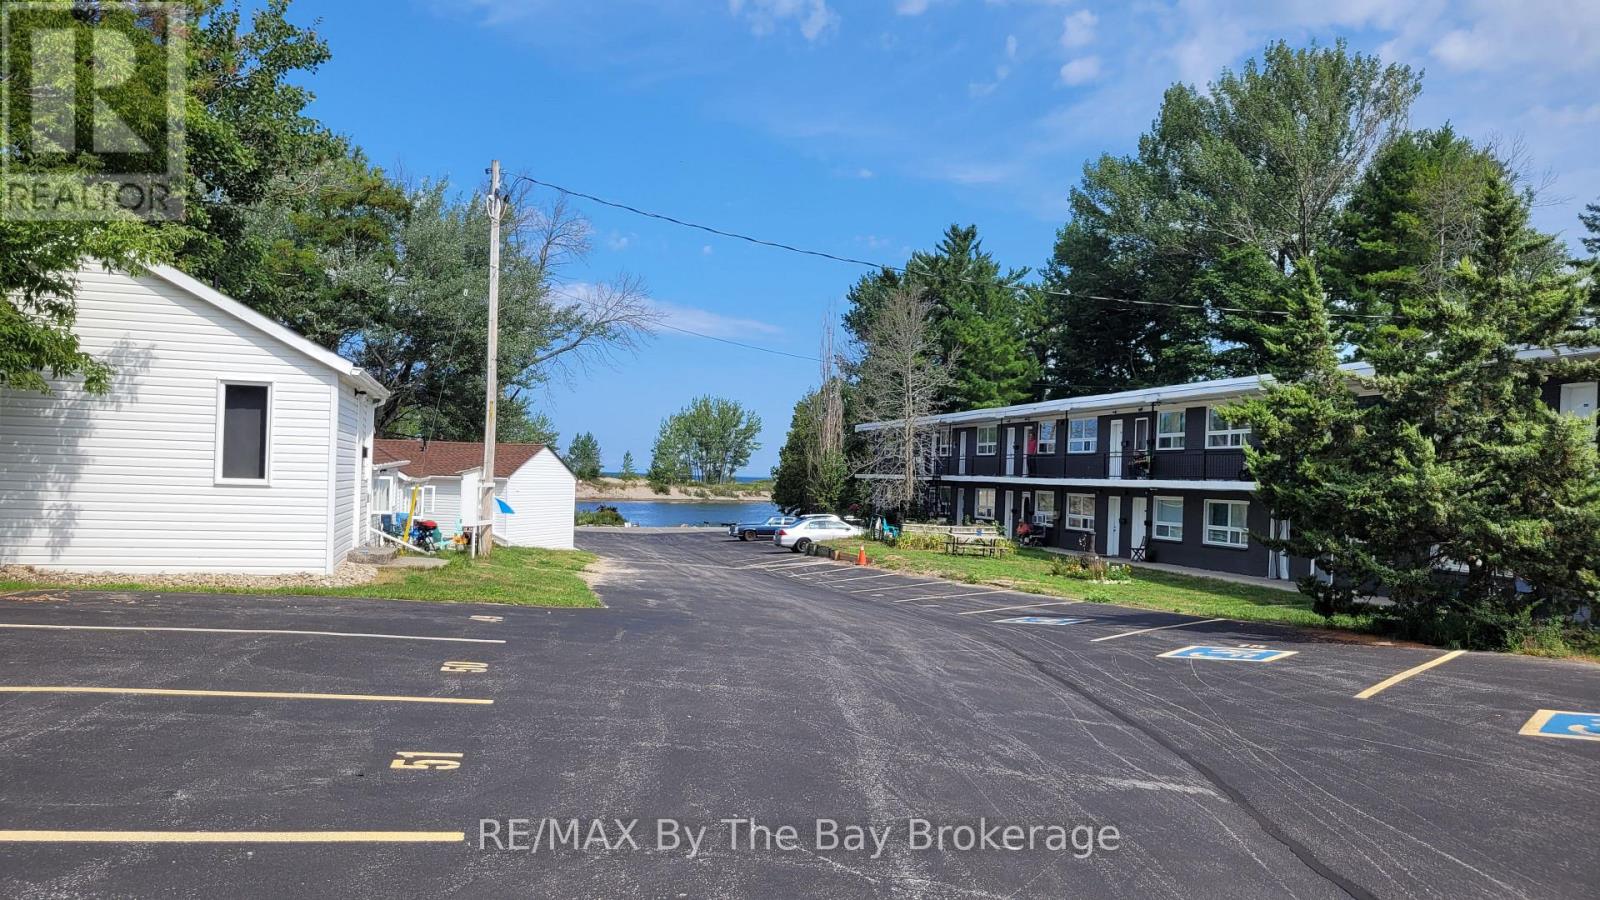
A08 - 280 River Road E
Wasaga Beach, Ontario
Ground level - A spacious bachelor unit is now available for rent at 280 River Rd E. in Wasaga Beach. This apartment features a functional kitchen equipped with a stove, range hood, and refrigerator, along with a convenient 4-piece bathroom. Rent is all-inclusive, covering heat, hydro, and water, plus one dedicated parking spot. Additional parking spaces are available for rent if needed. Move in immediately and enjoy a comfortable living space in a secure building offering 24/7 security cameras and on-site laundry facilities. Annual lease terms are in place, and pets are welcome. The complex boasts a prime location on the Nottawasaga River, a short distance from the popular Beach 1, and within easy reach of various stores, restaurants, and other essential amenities. (id:49269)
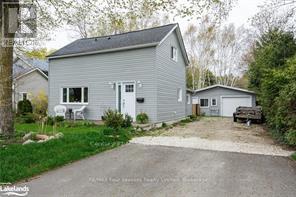
435 Napier Street
Collingwood, Ontario
Enjoy your own garden oasis steps from downtown Collingwood. Professionally renovated home features three bedrooms, two full bathrooms, a spacious living room and modern eat in kitchen. The large 66'x265' lot is fully fenced and offers a private setting among birch trees, perennial gardens and pond. Enjoy your morning coffee on one of two decks or relax in the hot tub. An additional bonus is the completely detached 1 bedroom/1 bath unit, offering lots of potential for guests or home business. (id:49269)
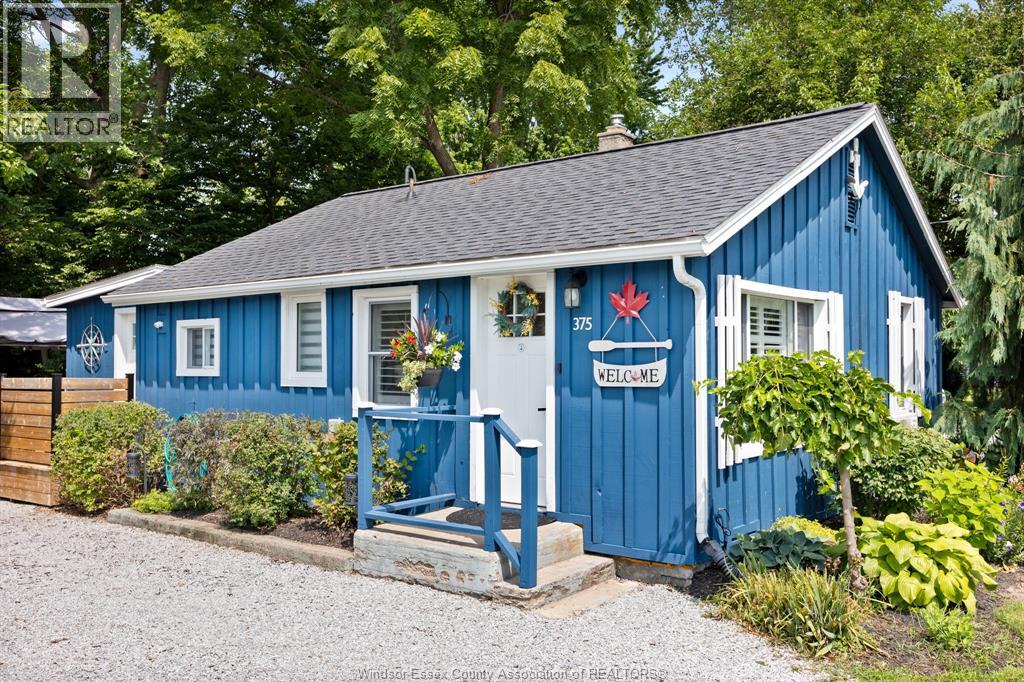
375 Jackson
Colchester, Ontario
Welcome to ""The Blue Haven"" one of Colchester's most loved Airbnbs! Fully renovated, magazine-worthy 2-bedroom, 1-bathroom situated steps from Colchester Beach and Marina. Short bike ride or walk to countless renowned wineries, this property offers an unparalleled lakeside lifestyle in the hottest area of Essex County! No detail has been missed in this top-to-bottom transformation. From the moment you arrive, you are greeted by stunning perennial gardens and charming curb appeal. Inside, the bright, open-concept layout features durable luxury vinyl plank flooring, California shutters stylish decor, and a new gas fireplace. Luxurious spa-like bathroom with heated floors. The backyard oasis is an entertainer's dream, featuring a deck with a gazebo, mature shade trees, a dedicated fire pit area, and a convenient gas BBQ hookup. Whether you are looking for your new forever home, a seasonal retreat, or a highly rated, revenue-generating Airbnb asset, this property delivers on every level. (id:49269)
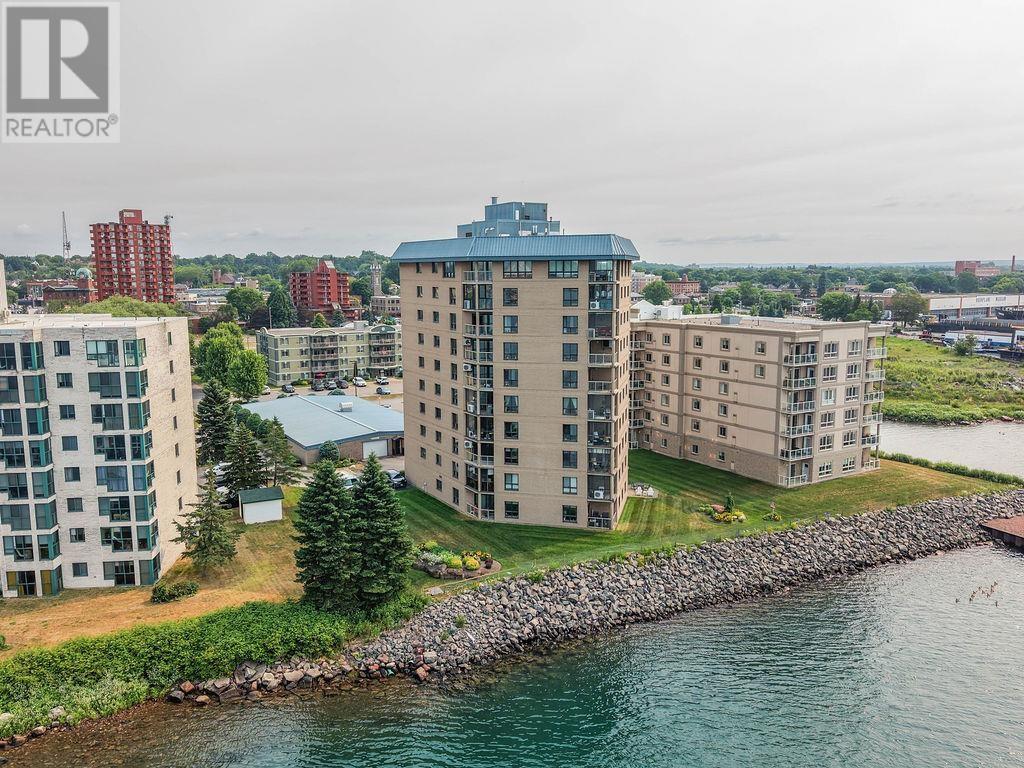
711 Bay St # 802
Sault Ste. Marie, Ontario
Luxury living awaits in one of Sault Ste. Marie's most prestigious condominium buildings! This spectacular 8th-floor, 3-bedroom condo offers breathtaking panoramic views of the St. Mary's River and the International Bridge that you'll never get tired of. Start your mornings with a coffee or unwind in the evening on your private covered balcony while taking in the ever-changing waterfront scenery. Step inside to an impressive open-concept design that's perfect for both everyday living and entertaining. The stylish kitchen features granite countertops and overlooks the spacious dining and living area, complete with beautiful hardwood and ceramic tile flooring throughout. The spacious primary suite is your own private retreat, offering a walk-in closet and an updated 3-piece ensuite, while the main 4-piece bathroom boasts a luxurious jetted tub. This exceptional condo also includes assigned indoor parking and a private storage locker, providing the convenience and peace of mind you deserve. Opportunities to own a premium river-view unit in one of the city's finest condo buildings are rare. Don't miss your chance to experience luxury, comfort, and unbeatable views. Call today to book your private showing before this incredible home is gone! (id:49269)
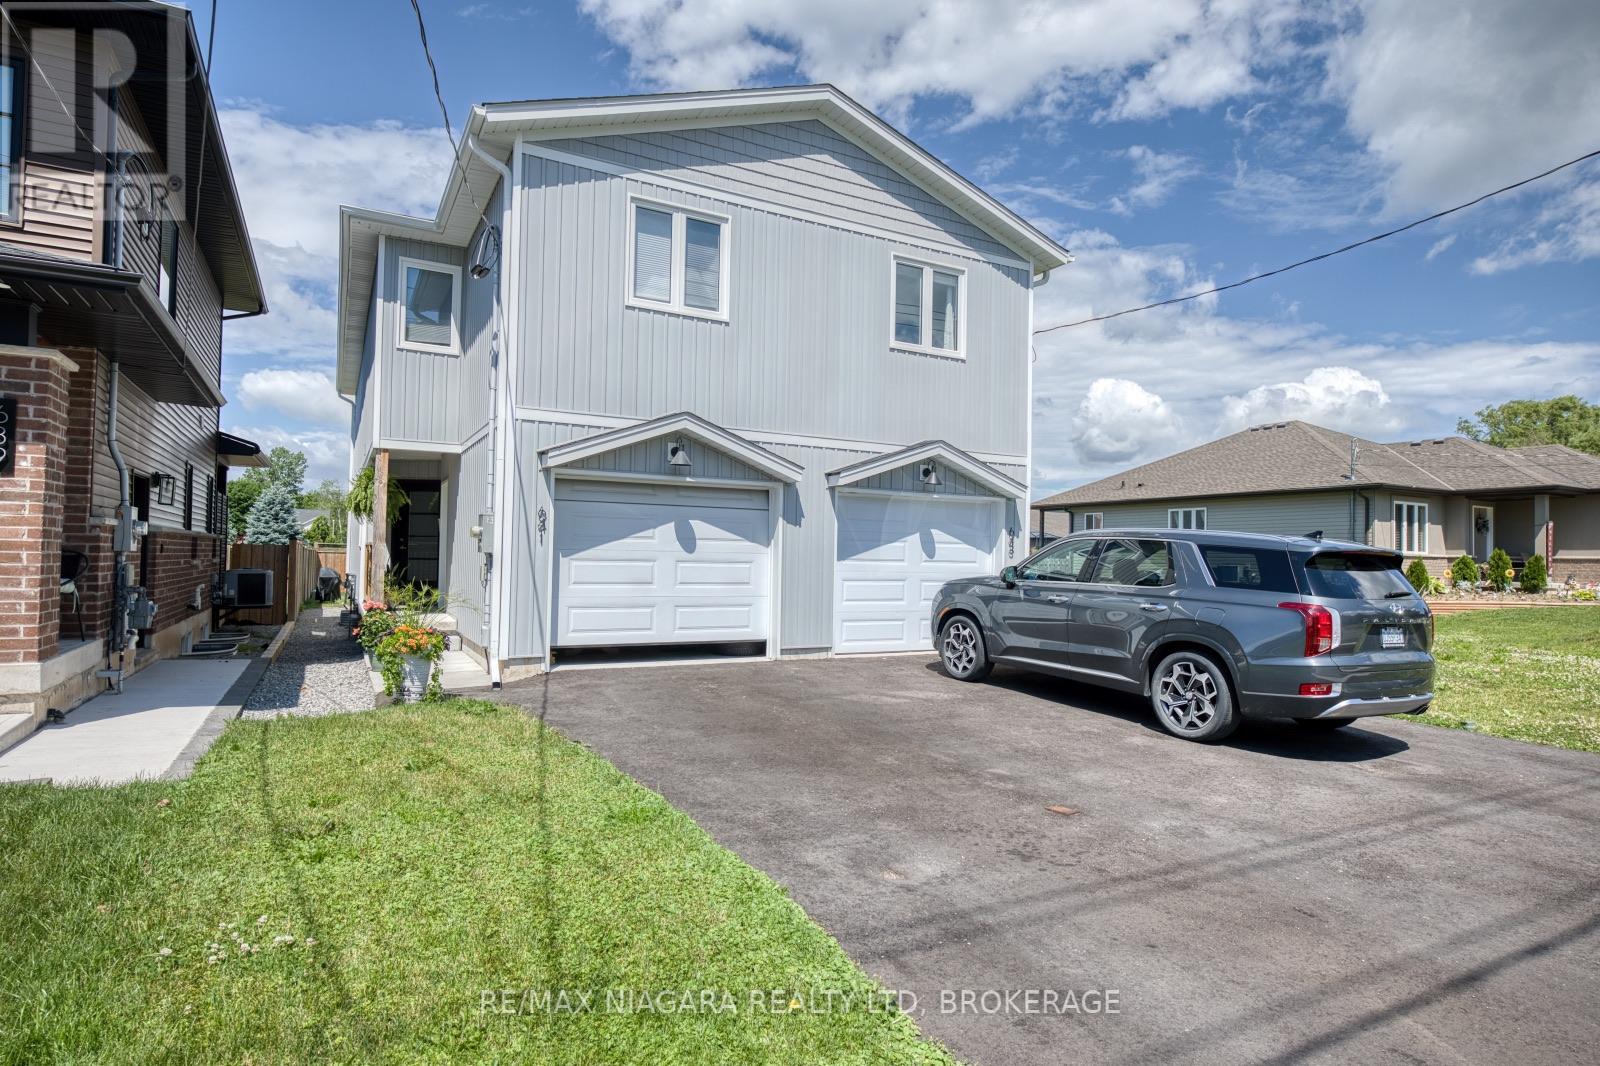
641 Clare Avenue
Welland, Ontario
Welcome to 641 Clare Ave, a beautifully maintained 2-year-old semi-detached home located in one of Welland's desirable family-friendly neighbourhoods. Close to parks, schools, sports fields, shopping, and everyday amenities, this home offers modern living in a convenient location.The bright and functional main floor features an open-concept design that seamlessly connects the kitchen, dining area, and living room, creating an inviting space for family life and entertaining. A convenient 2-piece powder room completes the main level.Upstairs, the spacious primary bedroom serves as a private retreat with a walk-in closet, linen closet, and a 3-piece ensuite bathroom. Two additional bedrooms and a 4-piece bathroom provide comfortable accommodations for family members, guests, or a home office.Sliding patio doors from the kitchen lead to the backyard, complete with a privacy fence, creating a comfortable outdoor space for relaxing, dining, or enjoying warm summer evenings.Additional features include a single-car garage measuring approximately 21'8" x 11' and driveway parking.Ideally located just steps from Gordon Public School and within walking distance of Bridlewood Park and Maplewood Park, with their playgrounds, sports fields, and green spaces, this home is perfectly suited for families, first-time buyers, or anyone seeking a newer home in a growing community.Move in and enjoy the comfort, convenience, and low-maintenance lifestyle this modern home has to offer. (id:49269)
Ss Lakeshore Road
Fort Erie, Ontario
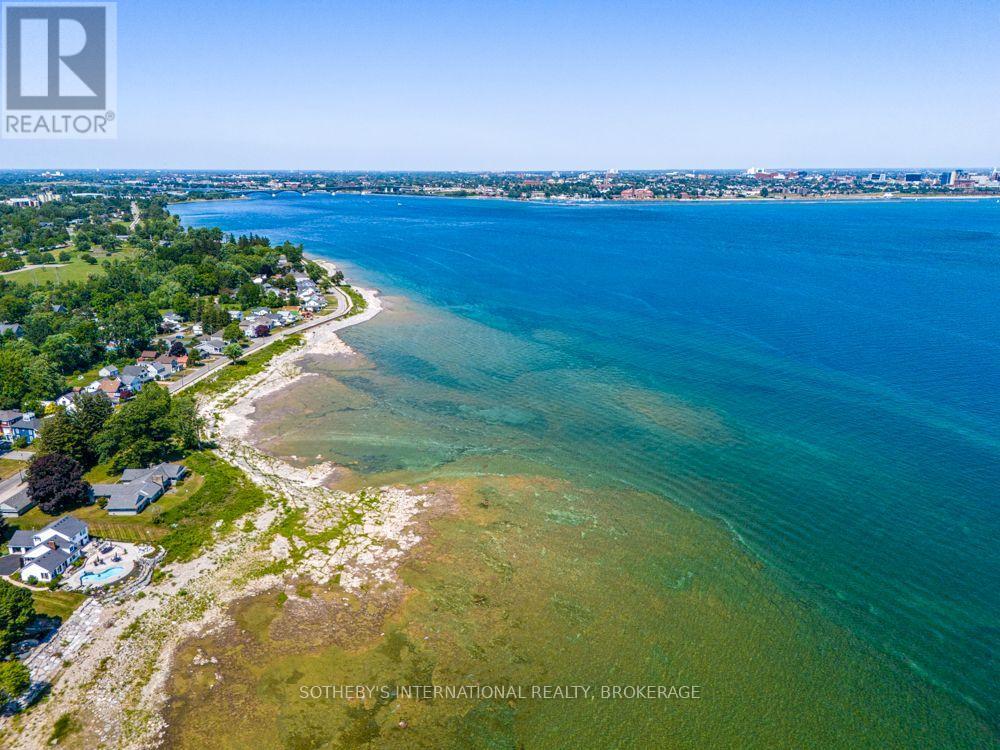
This exceptional Lake Erie waterlot property offers an extraordinary opportunity to own a rare stretch of natural shoreline with breathtaking panoramic views across the lake. Positioned along Ontario's scenic south coast, the site showcases crystal-clear waters that transition from vibrant turquoise near the shore to deep blue on the horizon, creating a spectacular backdrop in every season.The gently sloping limestone shoreline and shallow, clear waters provide a unique natural landscape, ideal for enjoying kayaking, paddleboarding, birdwatching, or simply relaxing while taking in the ever-changing lake views. The expansive waterfront captures stunning sunrises and moonlit evenings, while the open southern exposure allows for abundant natural light throughout the day.From the property, uninterrupted vistas extend across Lake Erie toward the distant city skyline. Mature trees, established neighbouring homes, and a peaceful shoreline setting create an atmosphere of privacy and serenity, while nearby parks, marinas, wineries, golf courses, and charming lakeside communities provide endless recreational opportunities. This property is zoned for Marina and Dock use. (id:49269)
47 Omer Avenue
Port Colborne, Ontario
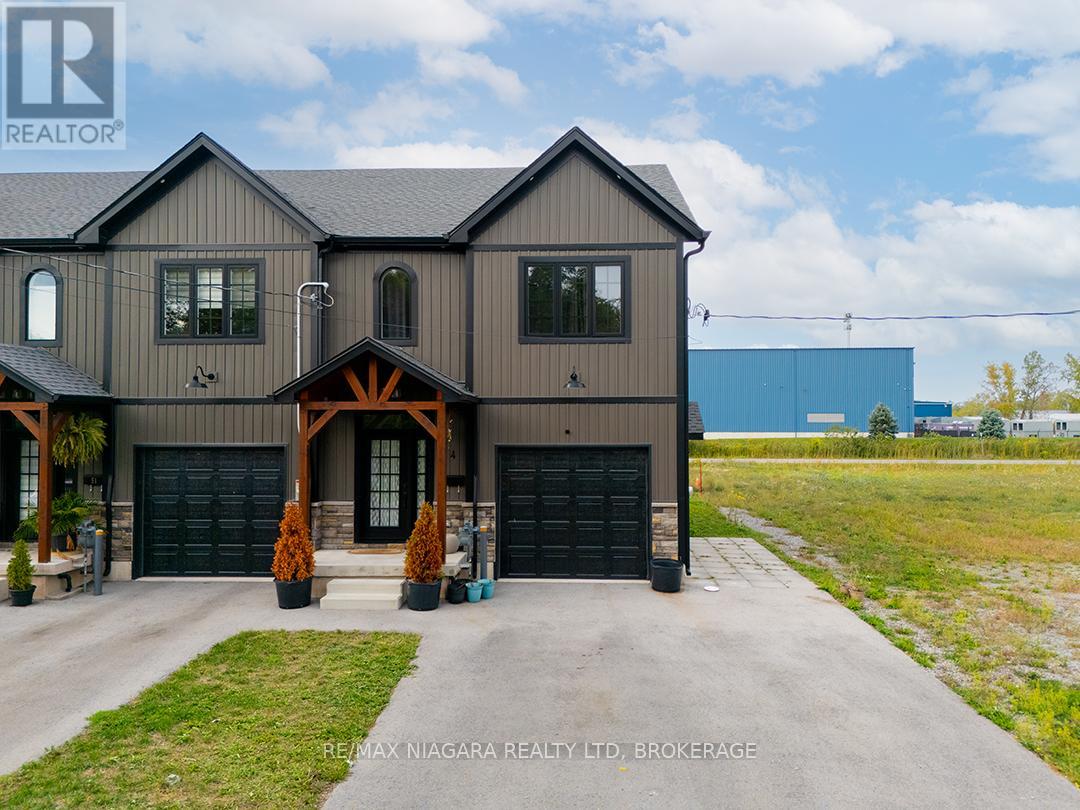
Built in 2023, this modern farmhouse-inspired end-unit townhome offers 3 bedrooms, 2.5 bathrooms and over 1,650 sq. ft. of living space PLUS a full basement ready for finishing. The exterior blends stonework, board-and-batten siding, and a timber beam entrance. The attached garage has interior access to the home and the added convenience of a side garage door. The main floor is bright and open, with a spacious living area, dining room with walkout to the back deck, and a well-planned kitchen featuring a large island with seating, custom cabinetry with glass door inserts, and stainless steel appliances. A two-piece bath completes the level. A Stunning Wood And Metal Staircase And Railing is a focal point leading upstairs to 3 generous bedrooms including a primary suite with walk-in closet and 4-piece ensuite. A 5-piece main bath with double sinks and a separate laundry room adds to this level.The basement is insulated with a bathroom rough-in, ready for future finishing. Located near schools, shopping, and easy highway access, this home combines modern style with everyday convenience. (id:49269)
783 Wingate Drive
Ottawa, Ontario
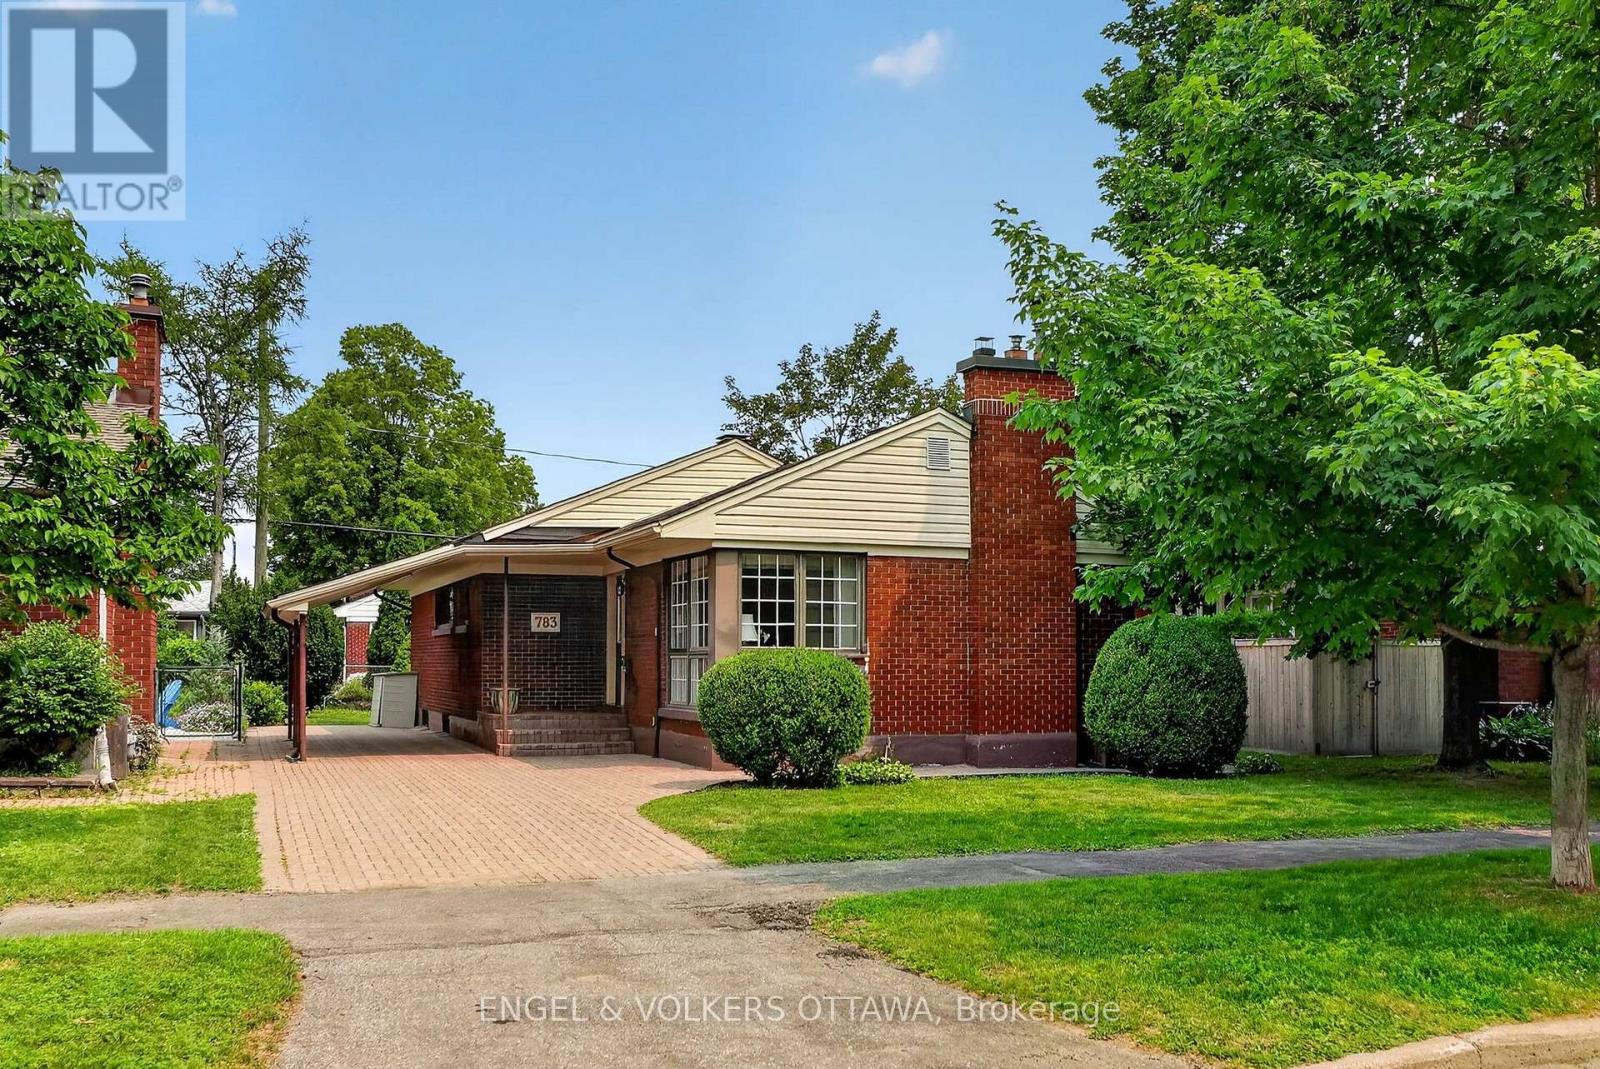
Nestled in Elmvale Acres, this lovingly maintained detached bungalow showcases exceptional pride of ownership after 40 years. Set on a spacious lot with mature trees, this well-cared-for home combines timeless charm with numerous thoughtful updates, including a renovated kitchen, Generac standby generator, updated 100amp electrical service, and Hardwood flooring beneath the main-level carpeting. The living/dining room is filled with natural light from a floor-to-ceiling corner window, creating an inviting setting for relaxing or entertaining around the fireplace. Renovated in 2014, the kitchen has abundant cabinetry, recessed lighting and space for a breakfast nook. Three well-proportioned bedrooms provide comfortable accommodations, while a full bathroom features a combined tub and shower with a ceramic tile surround and a pedestal sink. The finished lower level adds exceptional versatility with a spacious recreation area that is ready for your customization, a fourth bedroom that provides flexibility for guests or a private home office, and a large storage area. A 3-piece bathroom with a walk-in shower completes this level. Outside, a lovely composite side deck along the side of the home creates an ideal outdoor living space, while leaving space for a generous lawn - ideal for pets, kids and gardening! This peaceful neighbourhood is surrounded by excellent schools, parks, and community centres, making it ideal for growing families looking for their next long-term home. This home is also conveniently located between St Laurent and Billings Bridge Shopping Centres, CHEO, The Ottawa Hospital campuses, and major public transport routes along Smyth, Pleasant Park and at Elmvale Acres. (id:49269)
447 Raglan Street S
Renfrew, Ontario
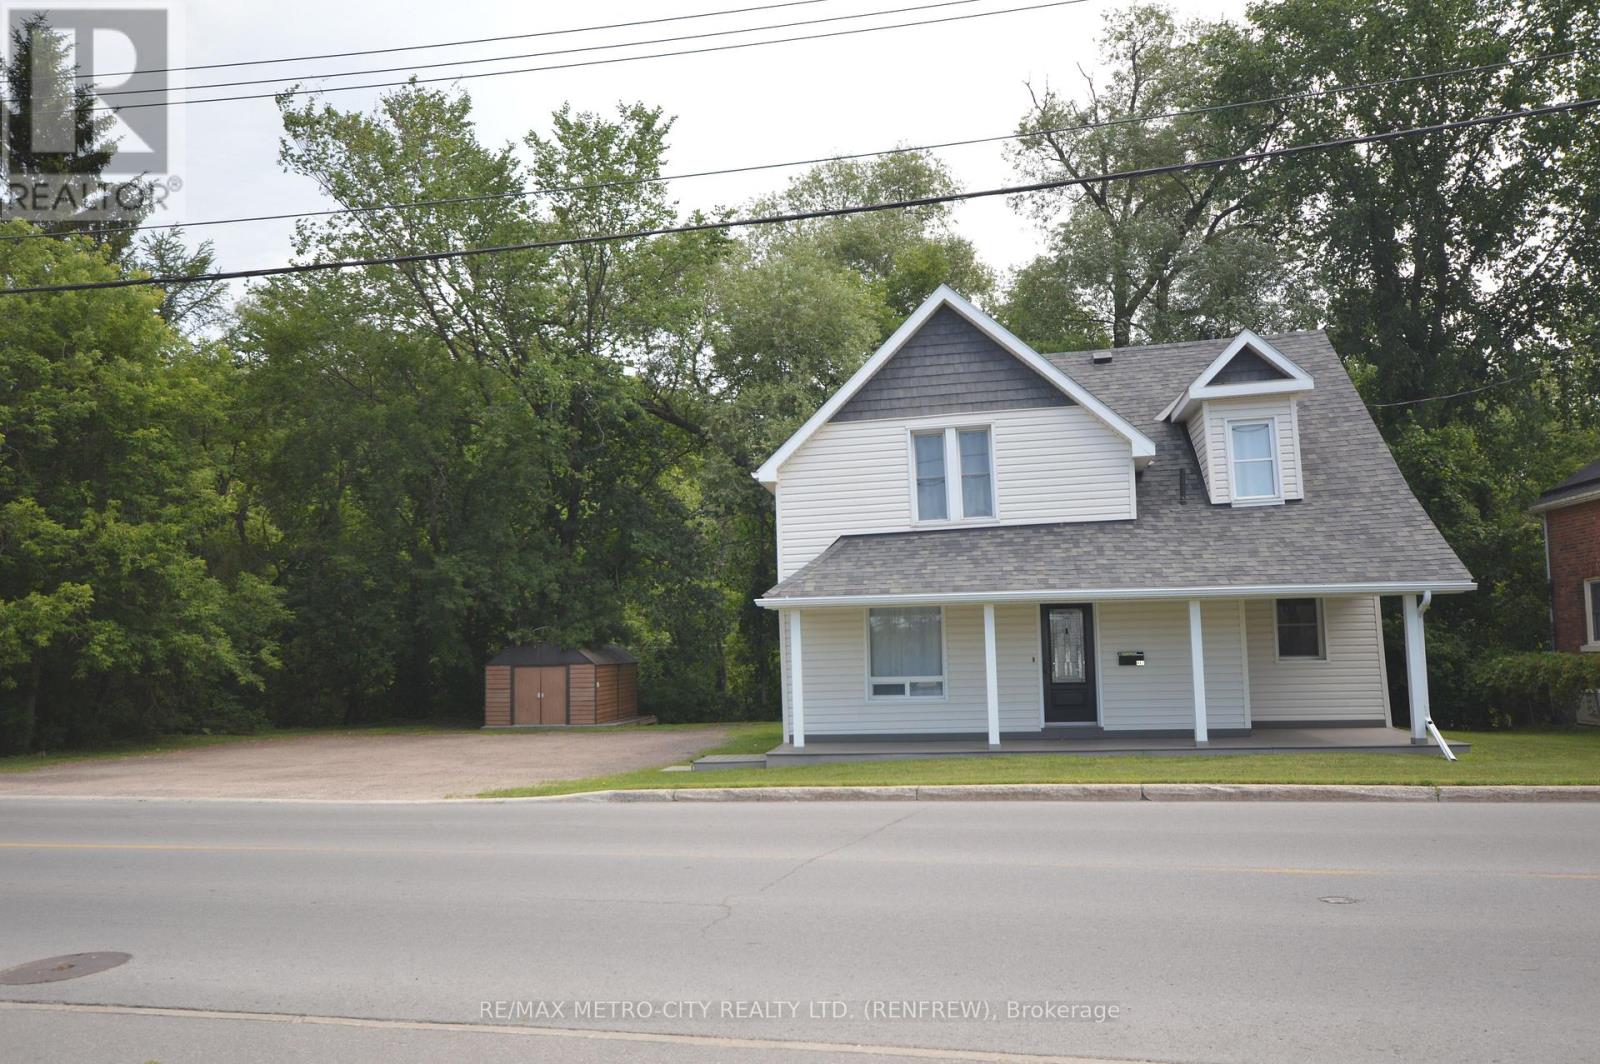
This 3 bedroom 2 bathroom home has been completely renovated over the last eight years. Kitchen is the focal point with an updated island, lots of cupboard space and fabulous lighting throughout. Good size dining, living room and 1- 2 piece bathroom on the main floor. Second level consists of three bedrooms plus a large 4 piece bathroom. In the basement you will find the laundry room. The furnace and air conditioning have been replaced in the last 5 years, with the roof, electrical and plumbing replaced in the last 8 years. The back porch looks out over Smith's Creek. Newer storage shed. A turn key property waiting for you. (id:49269)
4 - 50 Chapman Court
London North, Ontario
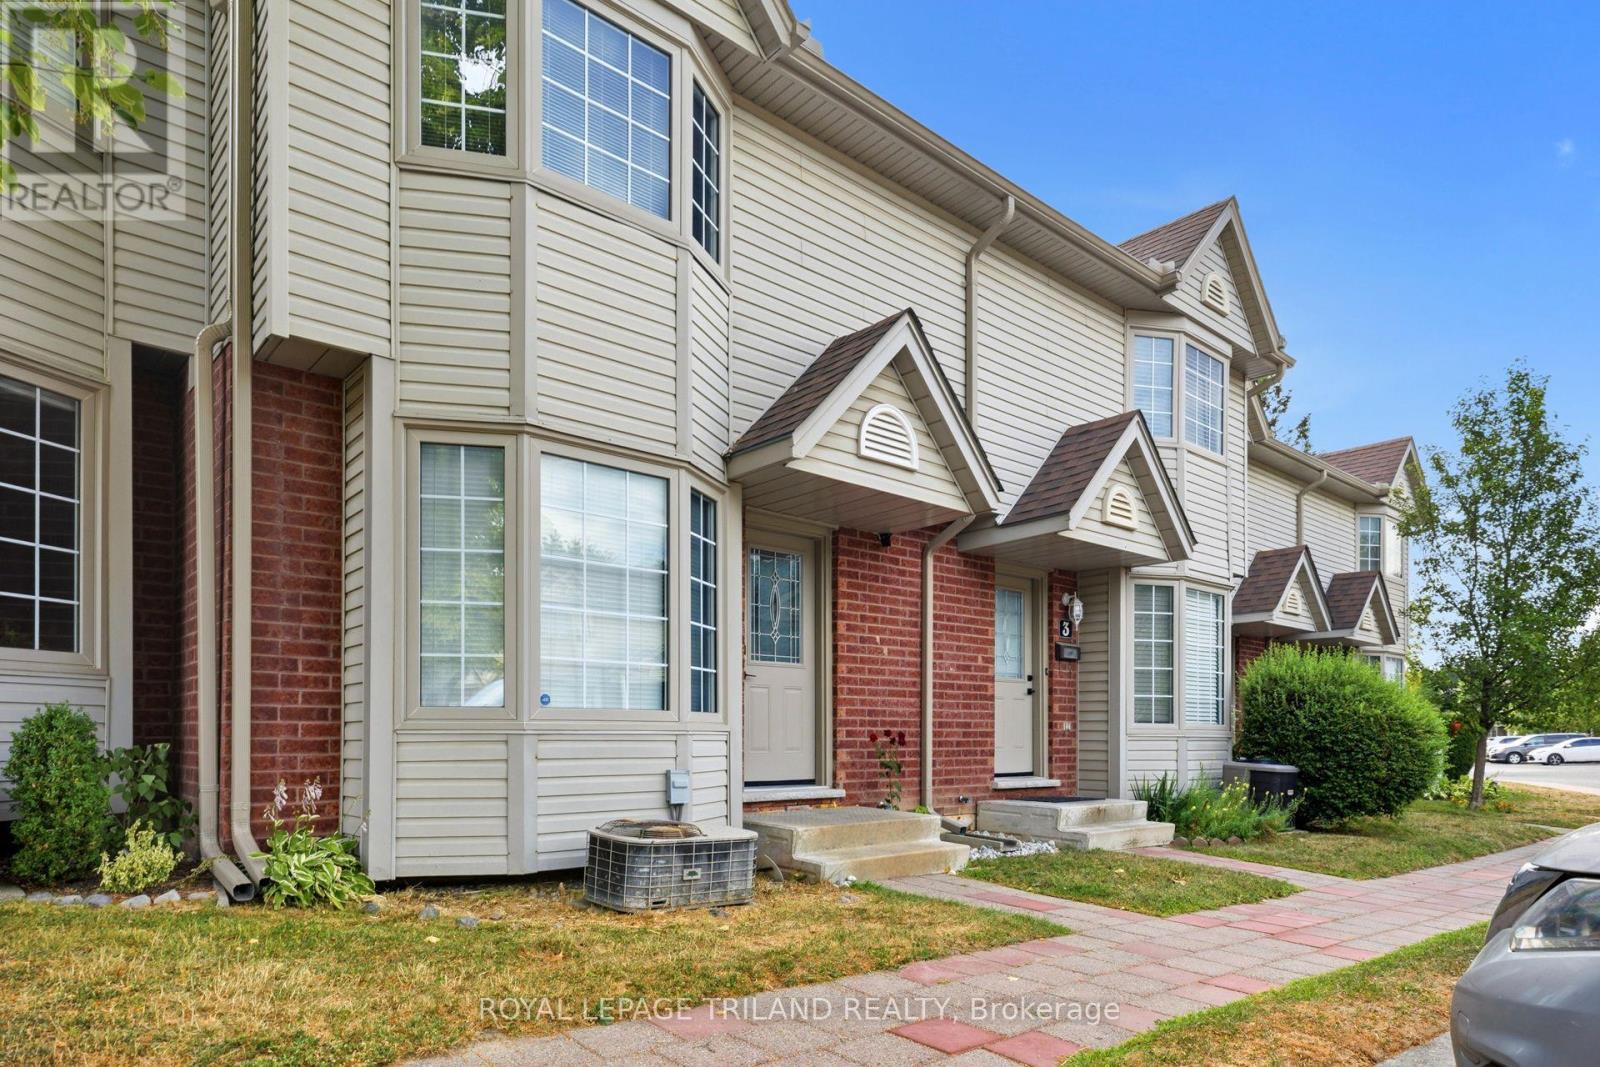
Welcome to this stunning condo townhouse tucked into an extremely desirable North London community nearby Western University. This is a rare opportunity for an affordable 3 bedroom 3bathroom space in one of London's most sought-after student and family friendly neighbourhoods. The spacious kitchen sits at the back of the home, opening through garden doors to your own private deck, perfect for morning coffee or evening unwinding. The generously sized dining area offers plenty of room for family meals and everyday gatherings, and a comfortable living room offers flexible space for relaxing or entertaining. Upstairs, retreat to the large primary bedroom featuring a charming bay window that fills the space with natural light. Here you will find the two additional bedrooms offering flexible space for family, guests, or a home office. The partially finished lower level adds valuable extra living space, complete with a multi-use rec room and a bathroom. With two parking spaces and condo fees that cover snow removal, grass maintenance, and building exterior upkeep, low maintenance living has never looked this good. This location puts everything within easy reach. Walk to Western University or explore the nearby schools, parks, and stores (id:49269)
6453 Royal Magnolia Avenue
London South, Ontario
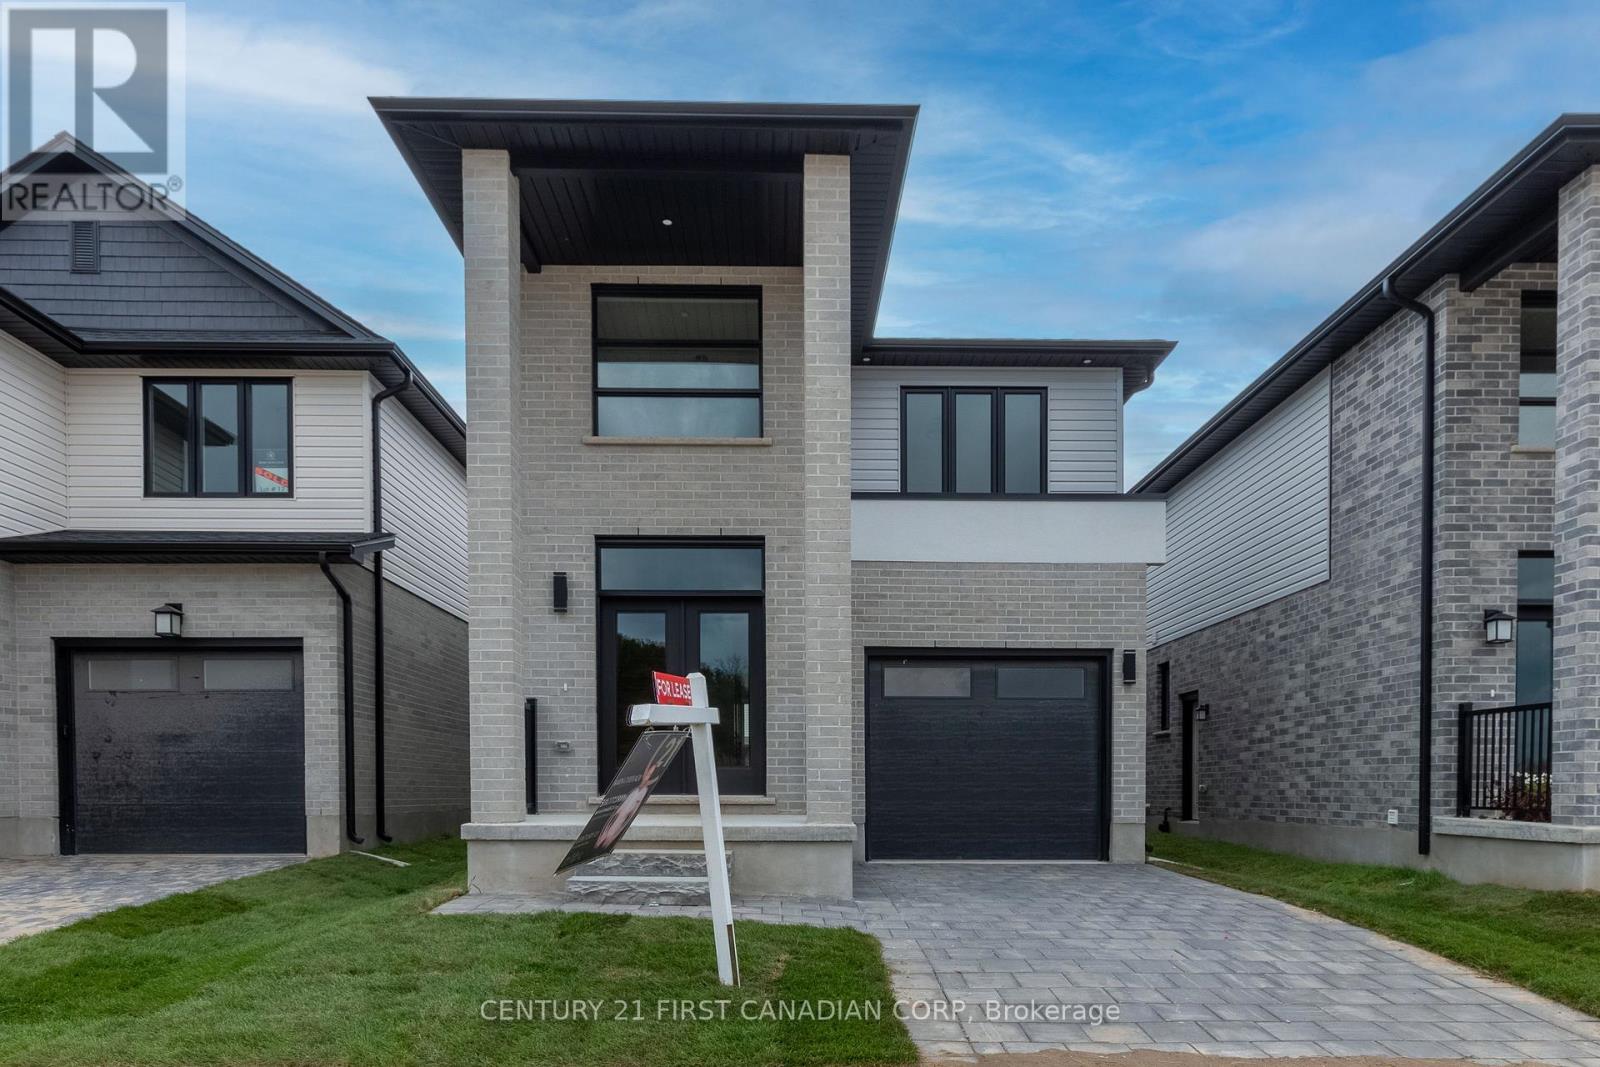
Welcome to this stunning detached home in the highly sought-after Magnolia Fields community in Southwest London. Offering approximately 1,720 sq. ft. of beautifully designed living space, this nearly-new home combines modern elegance, comfort, and functionality in one exceptional package. From the moment you step inside the impressive two-storey foyer, you'll be greeted by an abundance of natural light and an inviting open-concept layout designed for both everyday living and effortless entertaining. The spacious dining area flows seamlessly into the modern kitchen and cozy family room, creating the perfect gathering space for family and friends. The thoughtfully designed kitchen is ideal for preparing meals and making lasting memories. Upstairs, you'll find three generously sized bedrooms, two full bathrooms, and the convenience of second-floor laundry. A versatile bonus area off the staircase provides the perfect space for a home office, reading nook, kids' play area, or additional lounge space. The unfinished basement offers endless potential to customize to your lifestyle - whether you envision a home theatre, fitness studio, recreation room, or additional living quarters. Perfectly located in the family-friendly Lambeth area, this home provides quick access to Highways 401 and 402, making commuting simple and convenient. Enjoy being just minutes from shopping, restaurants, gyms, parks, top-rated schools, and major employers, including the new Amazon fulfillment centre and easy access to St. Thomas. This move-in-ready home offers the perfect blend of style, location, and opportunity - an incredible chance to become part of one of London's fastest-growing communities. Don't miss your opportunity to call this beautiful property home. (id:49269)
1 Bouw Place
Dutton/dunwich, Ontario
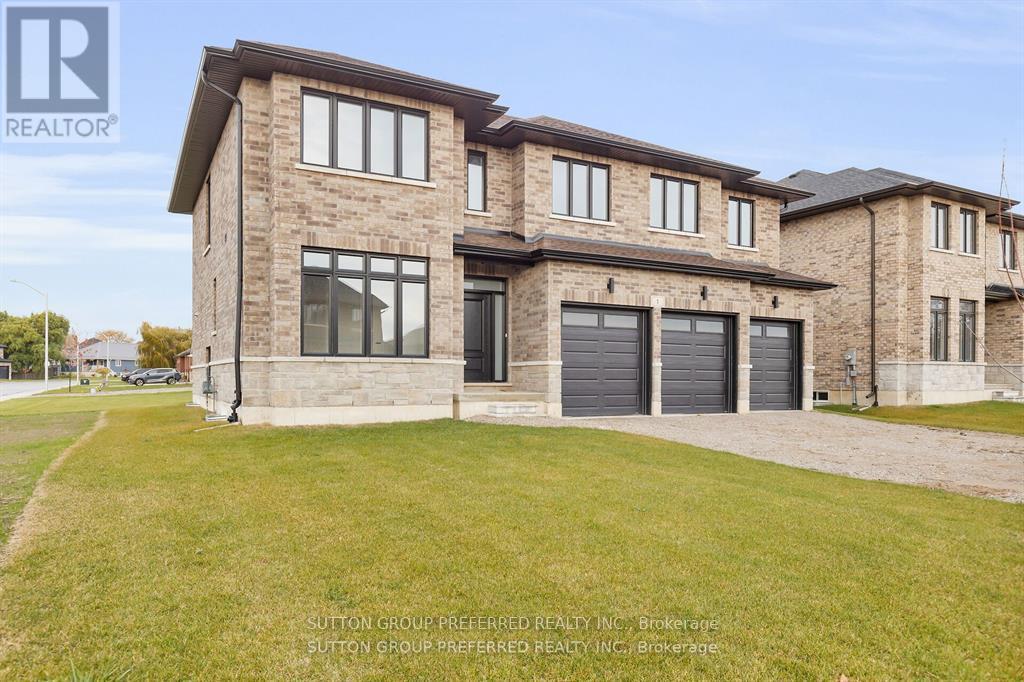
First time Offered! Stunning executive 2903 sf 2 storey on a corner lot on a quiet cul de sac is ready to move in. This brick & stone family home with 3 car attached garage features 5 generous bedrooms & 4 bathrooms! Tastefully designed with high quality finishing this home features an open concept floor plan. Great room showcases the electric fireplace. Quartz counter tops in bright kitchen & bathrooms. 4pc en suite with large glass corner shower, 2 sinks and walk in closet off main bedroom. Convenient second floor laundry with cupboards. Impressive 9 ft ceilings, 8 ft doors. Desirable location in Highland Estate subdivision close to park, walking path, rec centre, shopping, library, splash pad, pickle ball court & public school with quick access to the 401.Move in and enjoy. If doing an offer, please attach ALL schedules - found in documents. New home - taxes to be assessed. (id:49269)
143 Centre Street
West Elgin, Ontario
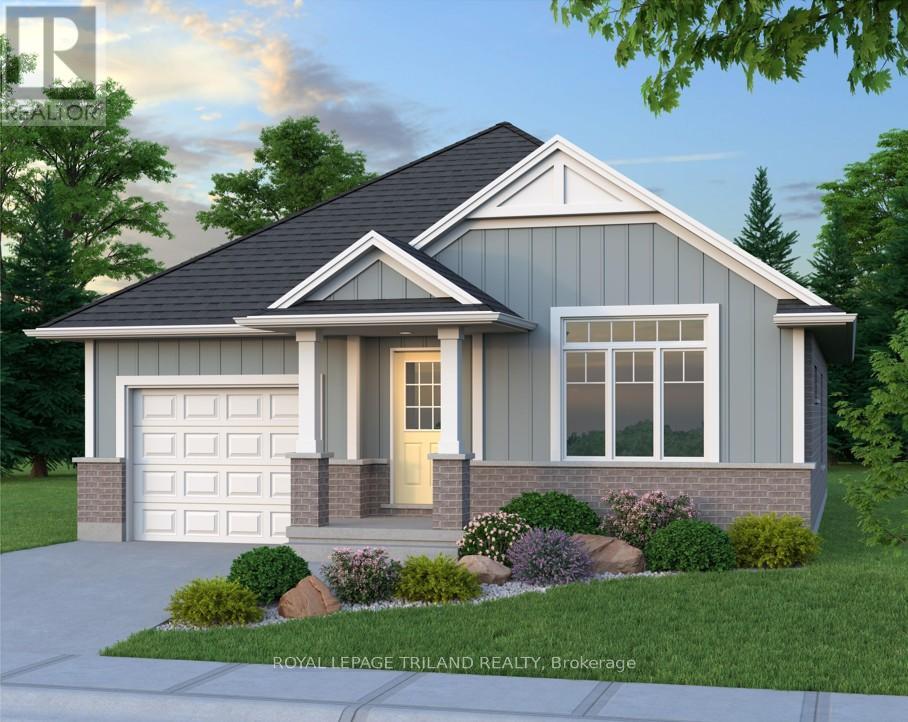
Don West Custom Homes is proud to present The Bentley - 1387 square foot Bungalow model located on Centre Street in the growing village of Rodney. To be Completed July 24, 2026. Upon entry you have a welcoming foyer with access to the large Great Room. Engineered hardwood & tile flooring throughout the main floor. Open concept kitchen with quartz countertops which flows nicely to the Dinette & Great Room. Large Primary bedroom with 3-piece ensuite bathroom and walk-in closet. Additional Bedroom and 4 pc Bathroom perfect for guests. Main level laundry for that added convenience. This home comes equipped with over $20,000 dollars in additional upgrades! A large detached garage sits on the property, adding extra value and convenience for storage, hobbies, or future use. Price is net of HST less any available rebates. Rebates may apply to subject to government approval and buyer eligibility. *Price reflects potential HST rebate. Rebate subject to government approval and buyer eligibility. Seller makes no representations. Price may change if rebate not applicable." (id:49269)
36 Spruce Street W
Aylmer, Ontario
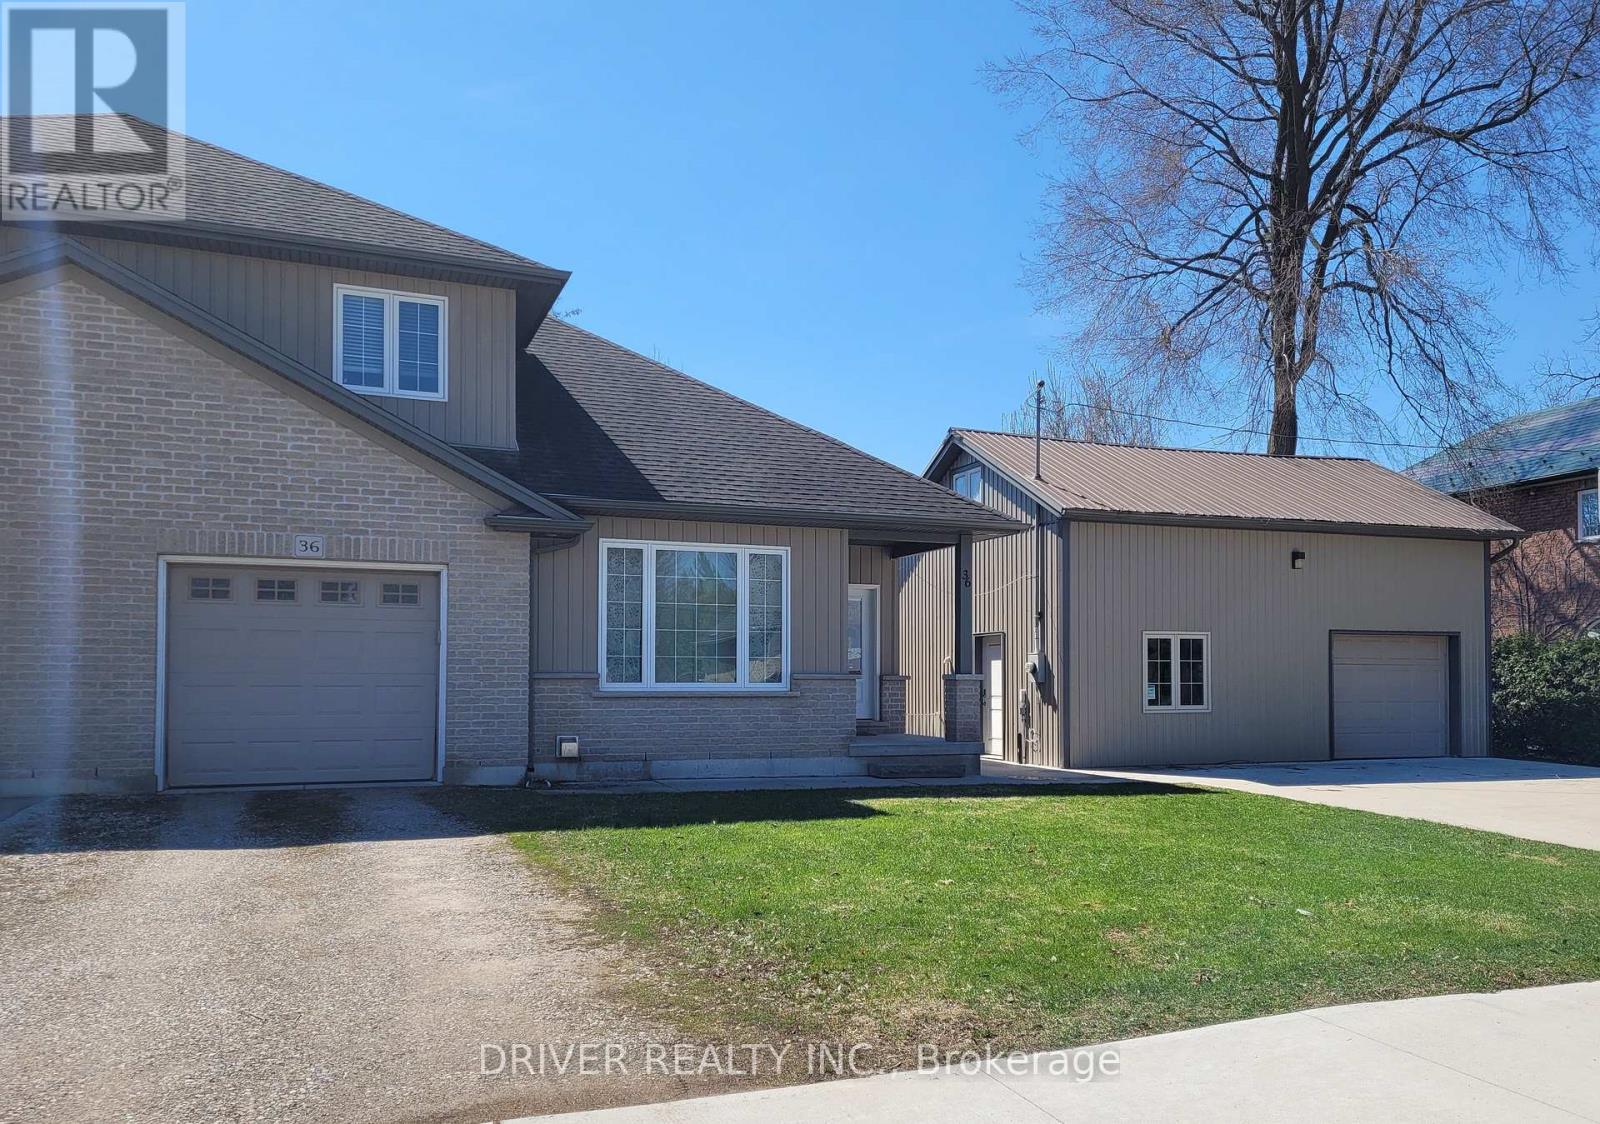
Charming 2 storey Semi-detached family home with exceptional workshop BONUS. This home is complete with a heated/insulated 2 storey shop with 2 pc bathroom and separate driveway. Perfect for home business, wood worker or in-law suite potential, the possibilities are endless. This well designed and maintained home has plenty of room for the entire family with 4 bedrooms and 3 full bathrooms (one on each floor) with the primary bedroom and laundry on the main floor, making this home also ideal for downsizing or aging in place. The finished lower family room with gas fireplace offers more cozy living space. The Ultimate Hobbyist Haven, close to schools, parks and 20 minutes to direct 401 access. (id:49269)
863 Gunter Settlement Road
Quinte West, Ontario
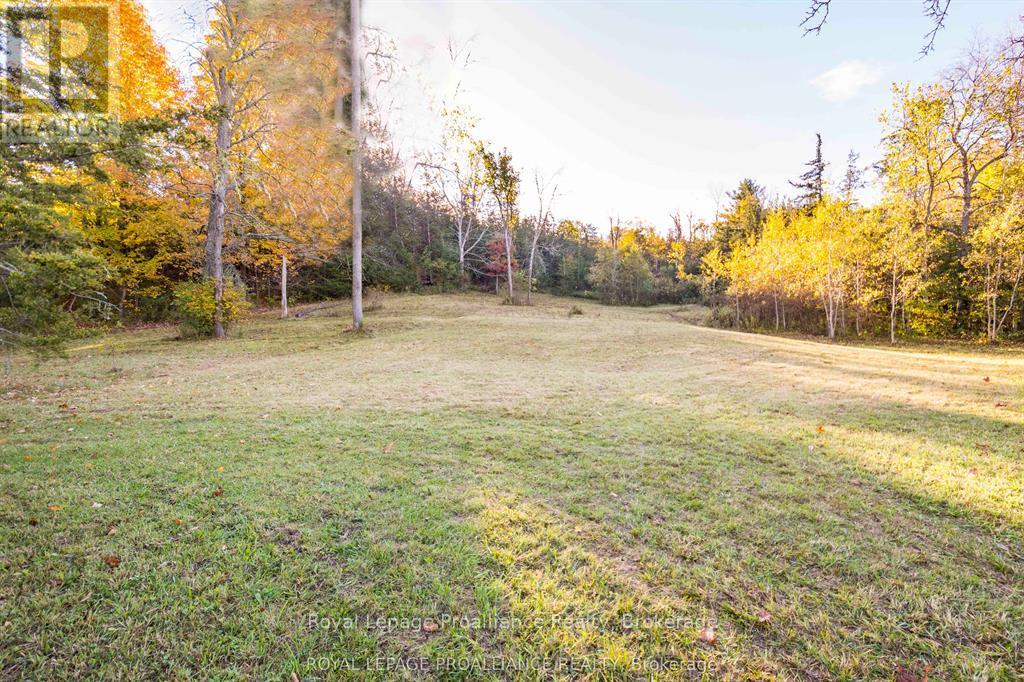
Build your dream home on this picturesque country lot, set on a hill with easy access to Highway 401. The lot is partially cleared, providing a balance of open space and natural surroundings, and hydro is conveniently located on the north west corner of Gunter Settlement Road. The driveway has a 30ft culvert installed by the City. (id:49269)
206 Simpson Road
Prince Edward County, Ontario
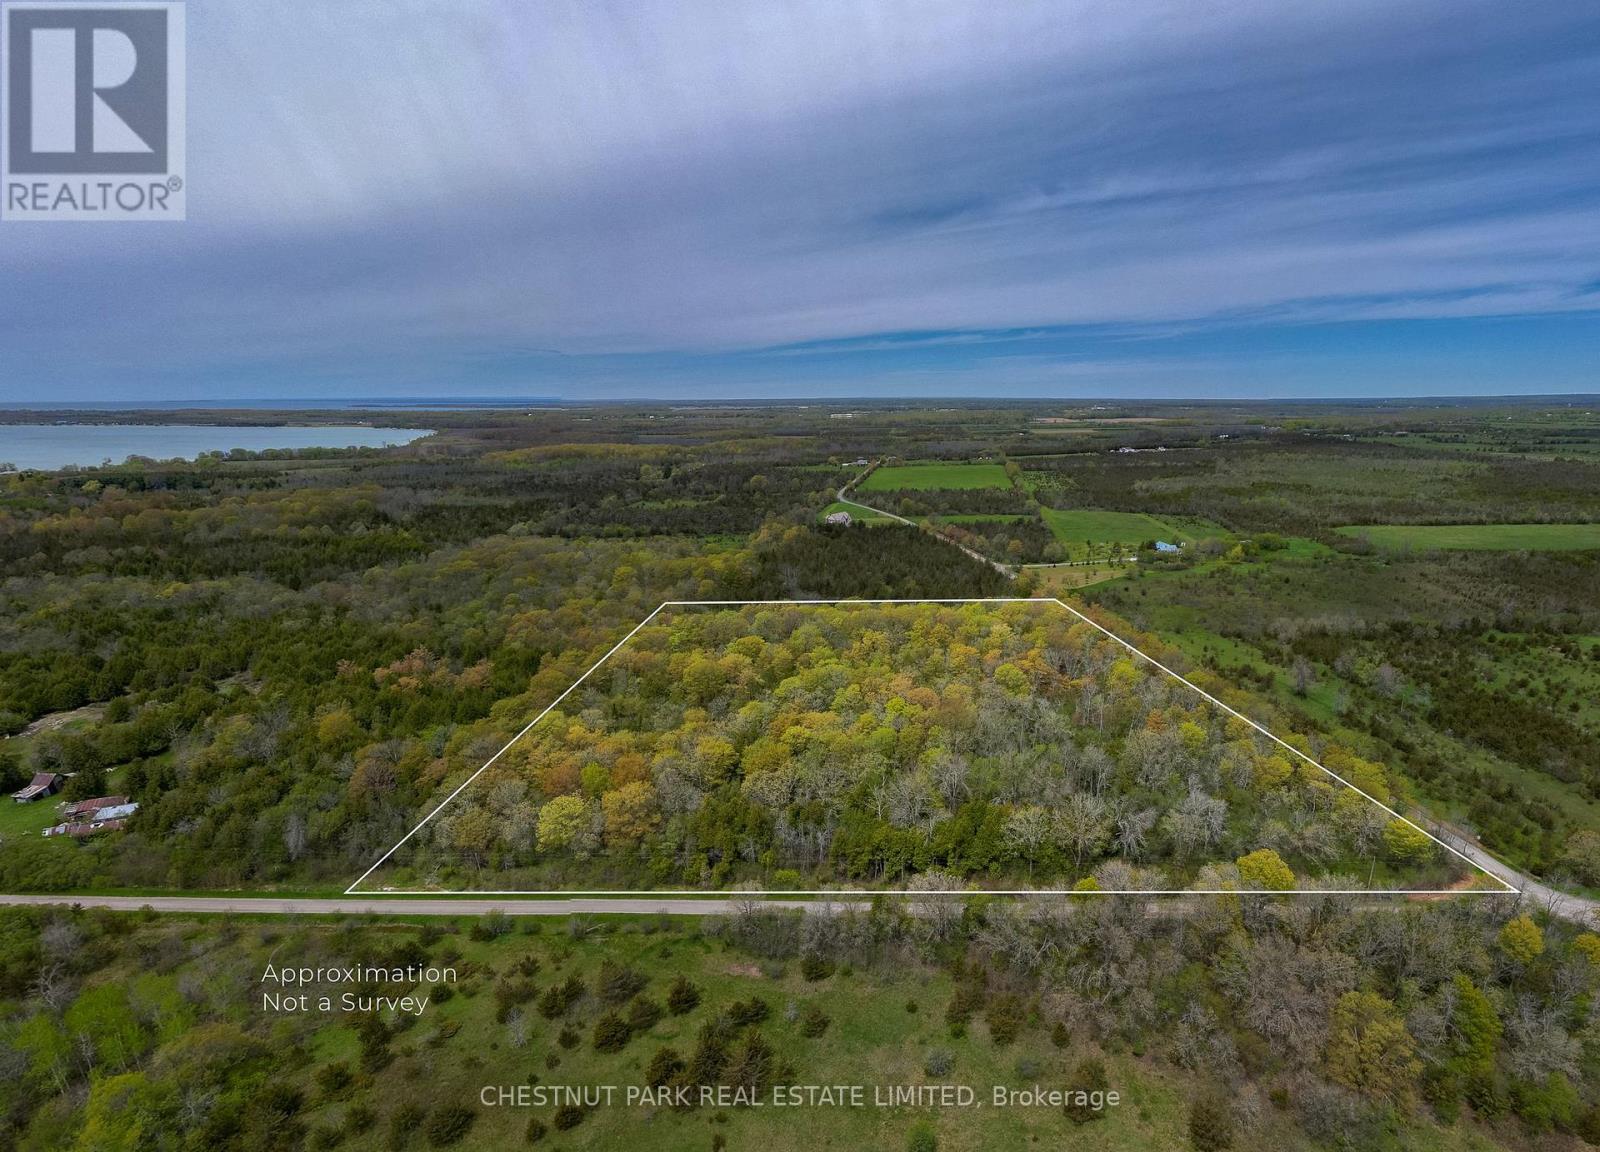
Imagine building your dream home surrounded by towering maples, complete privacy, and the quiet beauty of Prince Edward County. Set on 10.9 acres of mature forest, this exceptional building lot offers the perfect blend of nature, tranquility, and convenience, creating an incredible canvas for your forever home, weekend retreat, or family estate.With a 911 civic address already assigned and a driveway already in place, the groundwork has been started so you can focus on bringing your vision to life. Design a contemporary retreat immersed in nature, or create a place where family and friends gather for generations to come. Every season offers something special, from lush summer greenery to spectacular autumn colours that transform the property into a breathtaking landscape. For those who have dreamed of producing their own maple syrup, the mature maple stand offers the potential to create your very own sugar bush. Tucked away in one of Prince Edward County's peaceful rural pockets, you'll enjoy unmatched privacy while remaining just 20 minutes from Picton and close to everything that has made the County one of Ontario's most celebrated destinations. Spend your days exploring award-winning wineries, craft breweries, acclaimed restaurants, local farm markets, galleries, and scenic cycling routes. Take a short drive to Point Petre or the world-famous Sandbanks beaches, then return home to the peaceful sounds of the forest and skies filled with stars.This is the lifestyle that draws people to Prince Edward County: quiet country roads, breathtaking natural landscapes, a thriving food and wine scene, welcoming communities, and all the everyday conveniences you need just minutes away. Whether you're building your forever home or creating a weekend escape from the city, 206 Simpson Road offers an extraordinary opportunity to build in one of Ontario's most desirable places to call home.Bring your plans, your imagination, and your dreams. The perfect setting is already here. (id:49269)
189 Pine Lane
Trent Hills, Ontario
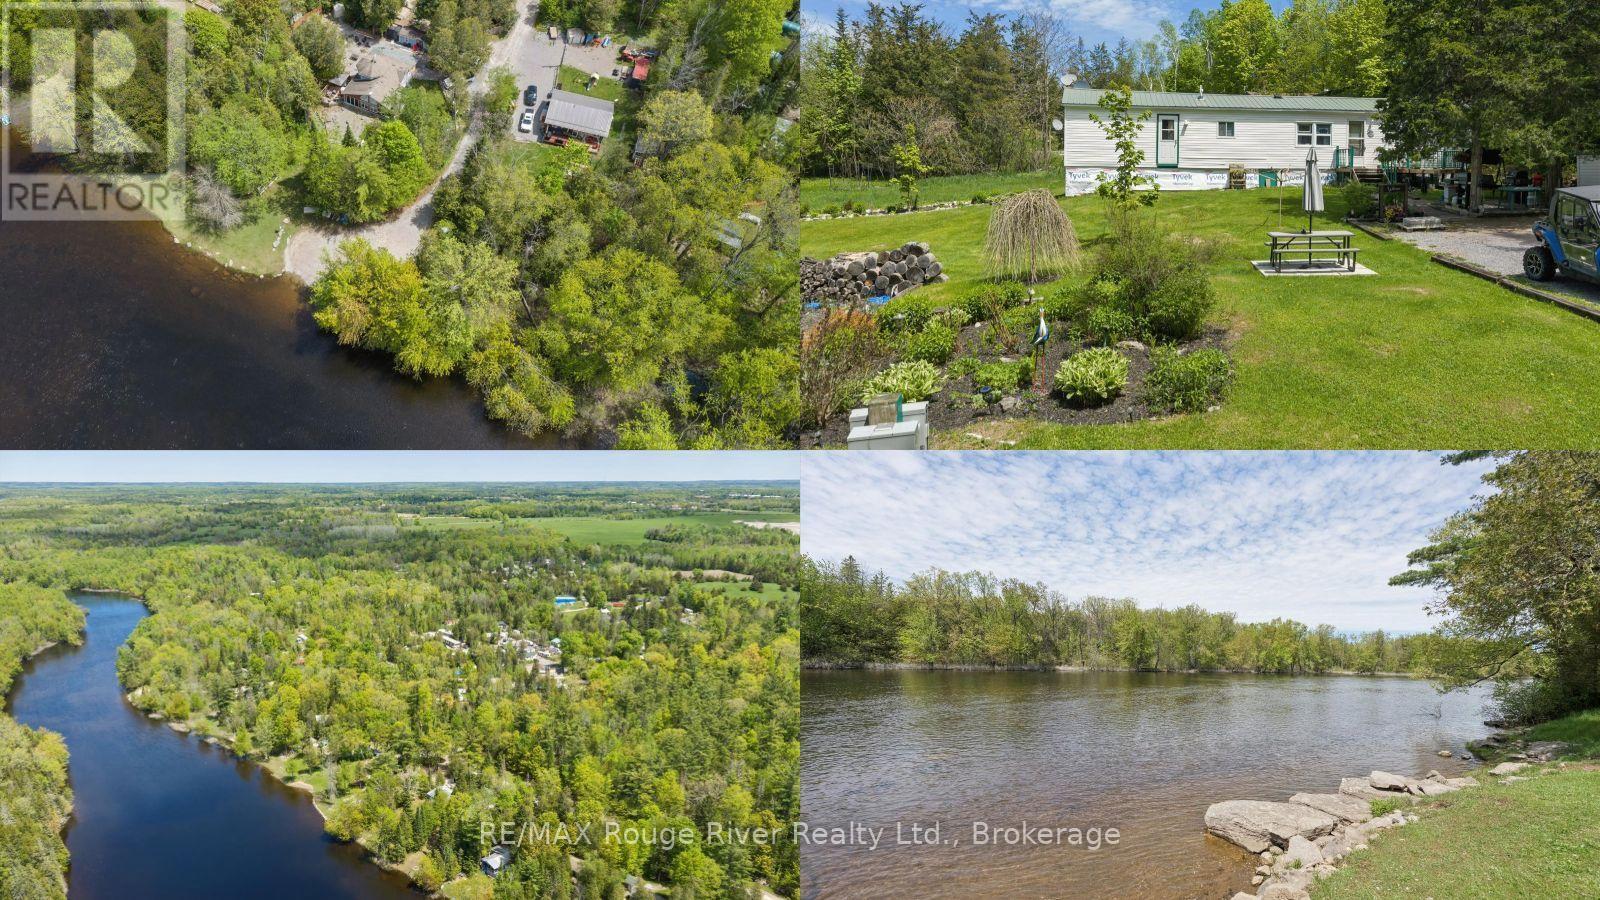
Welcome to Cedarwoods Park! When you buy into this sought-after community along the picturesque Crowe River, you own a 2/288th share of the park and 2,000 ft of shared waterfront-perfect for swimming, enjoying the beach, or launching canoes and kayaks from the dock. This deeded property package includes two 75'x100' lots (187 & 189 Pine Lane). Lot 189 features a charming, year-round mobile home with a thoughtfully renovated, reimagined layout for ultimate relaxation. Lot 187 is currently undeveloped, giving you the flexibility to keep it for extra space or sell it in the future. A bonus shed on-site offers endless possibilities, whether you convert it into a guest Bunkie or use it for storage. Enjoy magical fireflies, fishing, floating, or exploring nearby trails and conservation areas. Surrounded by the small-town charm of nearby Campbellford, Marmora, and Havelock, you have easy access to shopping and dining. Fees include private garbage removal, property management, and snow removal. Septic pumped August 2024. Condo fees: $600.00/Annually. Condo fees include: Private garbage removal, property management fees, snow removal, and water. (id:49269)