
Bsmt 2 - 1118 Warden Avenue
Toronto, Ontario
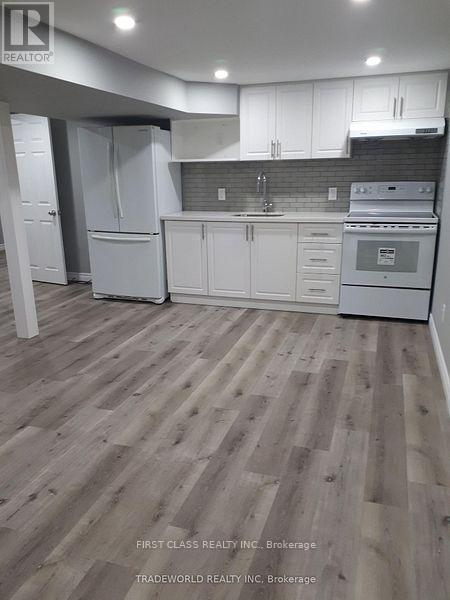
Beautifully renovated basement on a Premium Corner lot. This clean, modern and fully renovated 2-bedroom unit is bright with spacious layout and quality finishes. Prime location at Warden/Lawrence. Fully self-contained with your own private bathroom, ensuite laundry and additional closet in living area for storage. A fresh coat of paint will be applied prior to occupancy. Rents include 1 designated parking spot on the driveway. steps to TTC bus stop - direct line to Warden subway station. Located in convenient, well-maintained home in a family-friendly neighbourhood. Tenants are responsible for 30% of utilities (hydro paid monthly, water and waste removal paid quarterly). Tenant insurance required. Move-in ready and perfect for professionals, couples, or small families. Book your viewing today! (id:49269)
97 Twenty Ninth Street
Toronto, Ontario
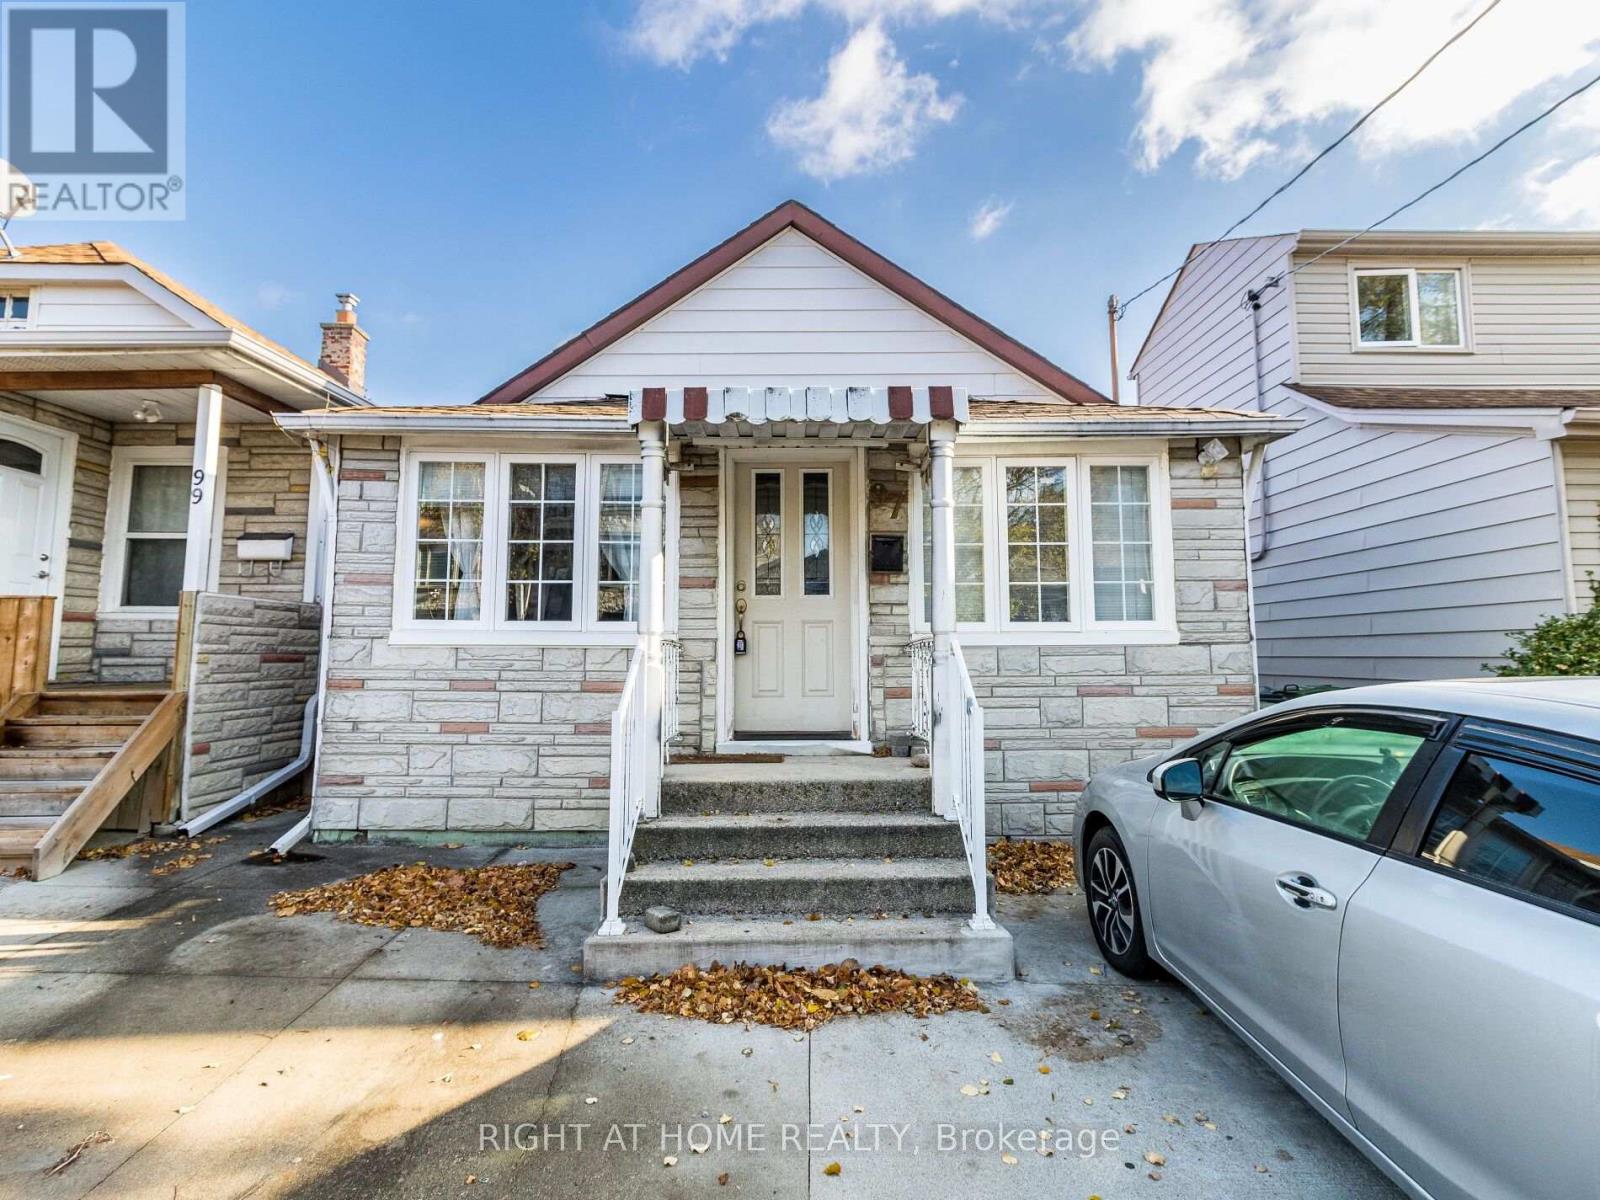
This lakeside charmer Nestled in the heart of Long Branch. Brimming with potential, this is the perfect canvas for those looking to create their dream home. Located in a friendly neighborhood with close proximity to schools, parks, shopping, transit and and beautiful beaches, this property offers the best of both worlds: a tranquil retreat with convenient access to all amenities. Whether you're a first-time buyer or an investor looking for a prime opportunity, this bungalow is a rare find. Unleash your inner designer and transform this hidden gem into a stunning masterpiece. Don't miss out...schedule your private showing today! Under a 10-minute walk to the GO Station and steps from Marie Curtis Parks trails and public beach. Seconds to the 427/QEW and minutes to the 401. (id:49269)
1120 - 830 Lawrence Avenue W
Toronto, Ontario
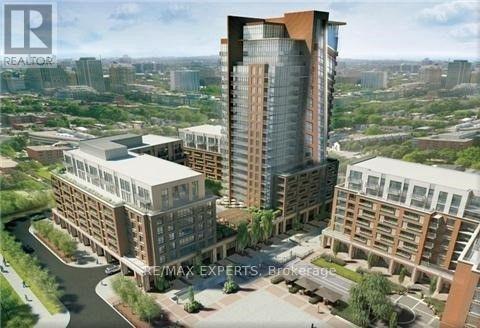
*** Shared Accommodation *** (One Female Occupant Only with no pets) *** Master Bedroom W/private ensuite bathroom & 1 Parking. Sharing kitchen, living room, Laundry and Balcony with 2 other occupants. Hydro and Internet split 1/3. Suite Features Stainless Steel Appliances, Floor To Ceiling Windows And Laminate Flooring. Minutes To Lawrence Subway, Yorkdale Mall. Entertainment, Restaurants, Public Transport, Park, Schools, Close To 401 And Much More! (id:49269)
1016 - 86 Dundas Street E
Mississauga, Ontario
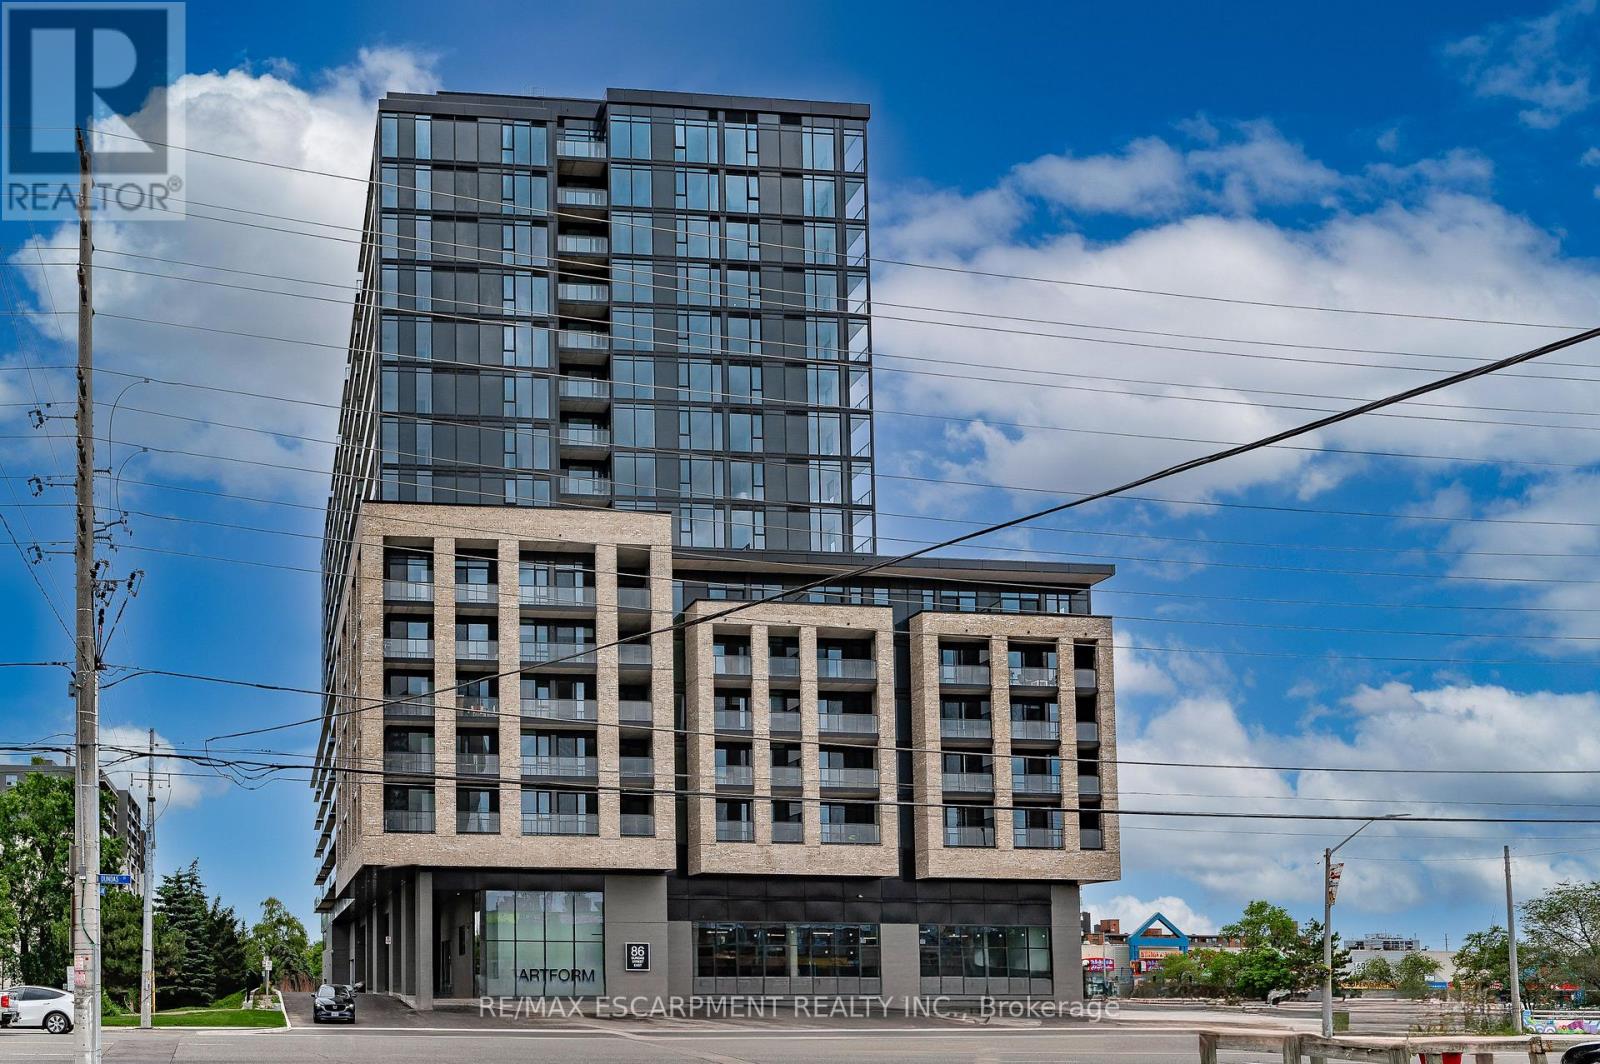
Presenting Artform Condominiums at 86 Dundas Street East, ideally located in the vibrant Cooksville neighbourhood. This bright corner suite offers 2 bedrooms plus a den, an open-concept living and dining area, floor-to-ceiling windows, a wraparound balcony, in-suite laundry, one underground parking space, and a storage locker. Residents enjoy an exceptional collection of brand-new amenities, including a 24-hour concierge, party room, expansive fitness centre with a dedicated yoga studio, media and co-working spaces, library, and beautifully designed outdoor courtyard. Perfectly positioned within walking distance of the highly anticipated Cooksville LRT, this location also offers convenient access to grocery stores, banks, the QEW, Highway 403, Square One Shopping Centre, and countless everyday amenities. Unit 1016 offers the perfect blend of modern design, exceptional amenities, and an unbeatable location-an inviting place you'll be proud to call home. (id:49269)
1405 - 70 Absolute Avenue
Mississauga, Ontario
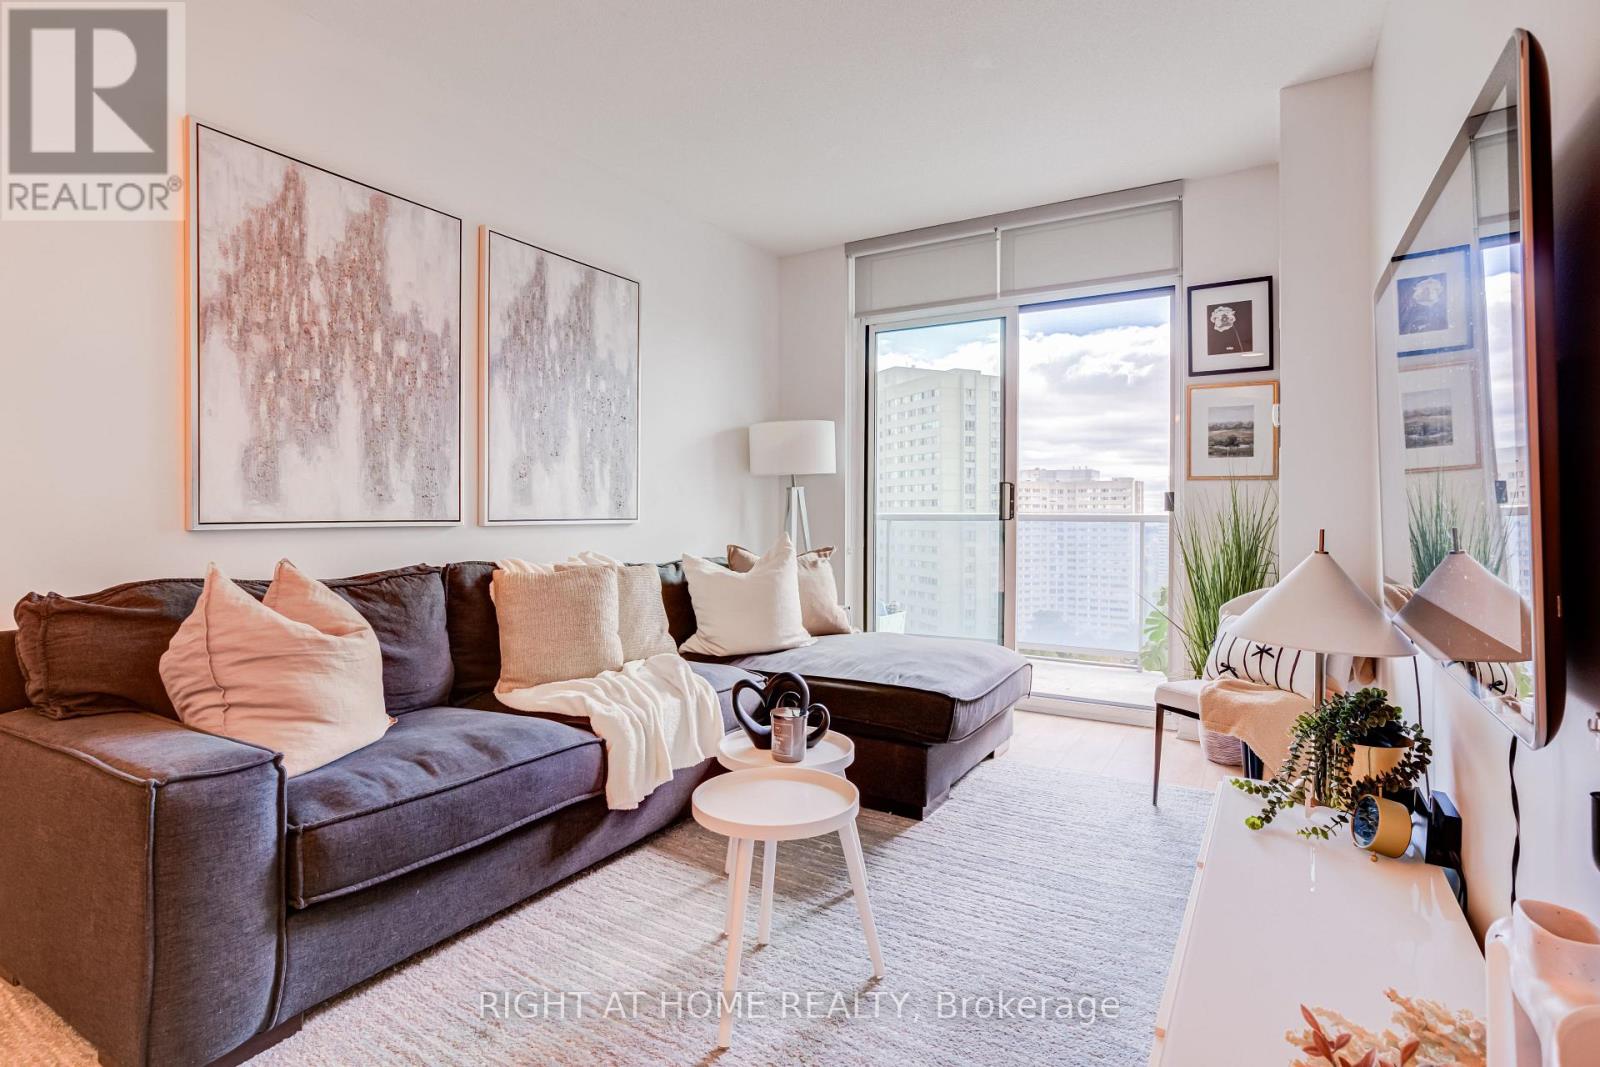
Located in the heart of downtown Mississauga, this bright and spacious 1-bedroom plus den unit will truly impress! Featuring 9-foot ceilings throughout, a renovated kitchen with granite counters, a breakfast bar, under mount black sink, & newer appliances. New laminate flooring, modern lighting, a large primary bedroom plus a versatile den that can double as a second bedroom or office with a built in wardrobe closet. Enjoy access to the 30,000 sq. ft. recreation building which includes a full gym, indoor/outdoor pools, spa, theater, basketball, and squash courts, with Square One and transit right at your doorstep. You will not be disappointed! (id:49269)
3794 Woodruff Crescent
Mississauga, Ontario
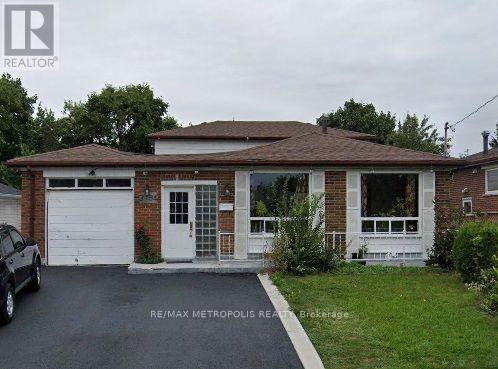
Welcome to this spacious bungalow situated on a generous 50 ft. x 120 ft. lot in a convenient Mississauga. Featuring 6+1 bedrooms, 2 kitchens, and 4.5 bathrooms, this versatile property presents an excellent opportunity for investors seeking strong rental income and long-term potential. Currently generating over $7,000 in monthly rental income, this property offers an attractive opportunity for investors looking to add an income-producing asset to their portfolio. The main unit features six bedrooms, kitchen, living, dining area and a dedicated office, complemented by a spacious and functional layout. The basement offers a separate entrance, one additional bedroom, kitchen + den, and flexible living space. The property is well-suited for multi-generational living or rental purposes, subject to applicable regulations. Additional highlights include one garage parking space and a private driveway accommodating 2-3 vehicles. Conveniently located close to schools, shopping, public transit, and other essential amenities, this property combines income potential with everyday convenience. Whether you are an experienced investor or looking to expand your real estate portfolio, this property is an opportunity worth exploring. Don't miss your chance to own an income-generating property in Mississauga! Note: The owner and listing realtor make no representations or warranties regarding the retrofit status of the basement. (id:49269)
520 - 50 Thomas Riley Road
Toronto, Ontario
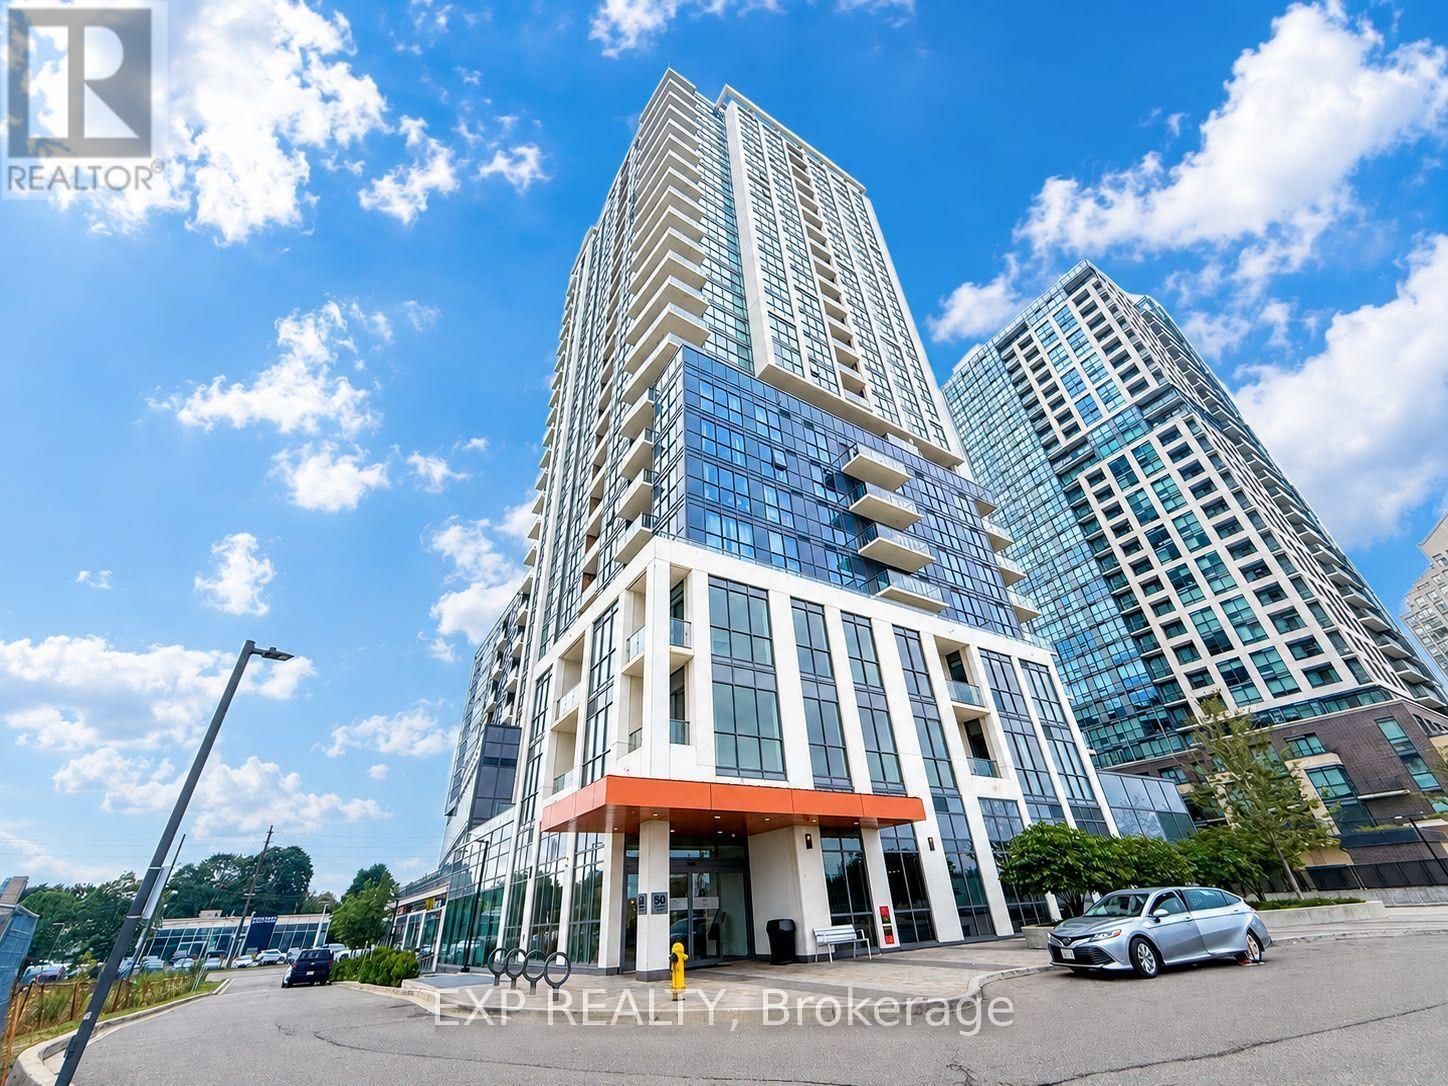
Experience Modern Condo Living At Cypress At Pinnacle Etobicoke! This Bright And Stylish 1 Bedroom + Den Suite Offers 626 Sq.Ft. Of Thoughtfully Designed Living Space, Featuring An Open-Concept Layout And Floor-To-Ceiling Windows That Fill The Home With Natural Light. The Contemporary Kitchen Boasts Stainless Steel Appliances, Modern Cabinetry, And A Breakfast Bar, Seamlessly Connecting To The Living And Dining Area-Perfect For Everyday Living And Entertaining. The Versatile Den 9'3"X7'3" Is Ideal For A Home Office, Dining Area, Or Additional Living Space. Step Out Onto Your Private Balcony To Enjoy Your Morning Coffee Or Unwind After A Long Day. Enjoy Exceptional Building Amenities, Including A Fully Equipped Fitness Centre, Yoga Studio, Party Room, Rooftop Terrace With BBQs, And Concierge Service. Unbeatable Location Just Minutes To Kipling And Islington Subway Stations And GO Transit, With Convenient Access To Highways 427, QEW, And 401. Close To Shopping, Restaurants, Parks, And Everyday Conveniences. Includes 1 Parking Space And 1 Locker. Unlimited High-Speed Internet Included In Maintenance Fees! An Outstanding Opportunity For First-Time Buyers, Downsizers, And Investors To Own In One Of Etobicoke's Desirable Condominium Communities. Don't Miss Out! (id:49269)
47 Skylar Circle
Brampton, Ontario
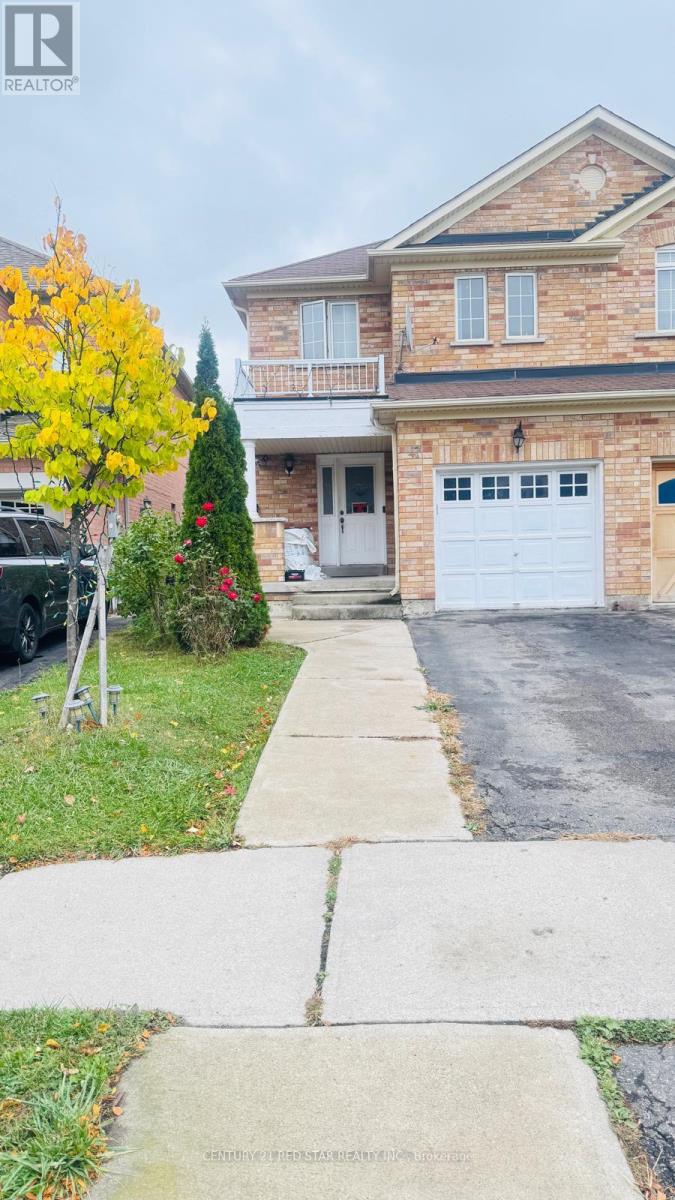
Freshly painted 1-bedroom, 1-bathroom basement apartment featuring new flooring and available for immediate occupancy. Includes one driveway parking space, entrance through the garage, and full garage access exclusively for the basement tenants. A cold room and an additional storage room offer ample storage space. Conveniently located near Highways 427 and 407, grocery stores, shopping, a temple and a gurdwara. (id:49269)
2122 - 4010 Eglinton Avenue W
Toronto, Ontario
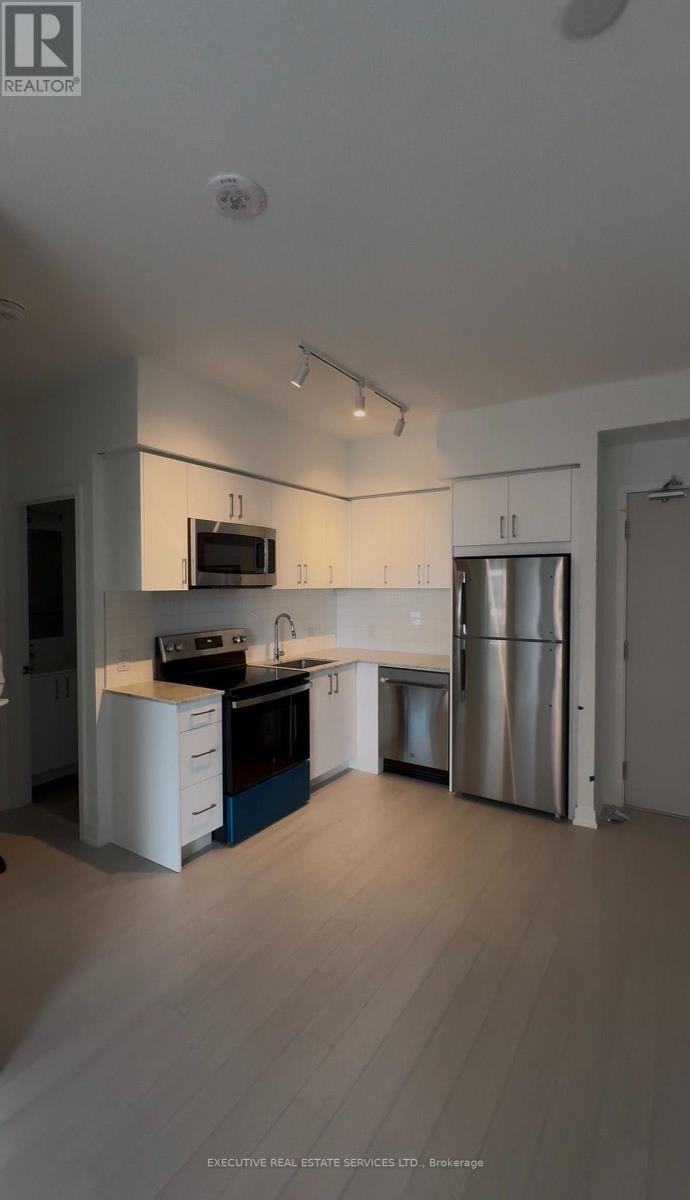
Welcome to this beautiful, brand-new, never-lived-in 1-bedroom 1-bathroom condo, offering a comfortable and modern living space with 1 parking spot and 1 locker. Enjoy clear, unobstructed east-facing view, a stylish modern kitchen with stainless steel appliances and granite countertops, and elegant wood and ceramic flooring throughout - no carpet!! Located directly across from a park and conveniently close to the Royal York Road TTC stop, this property offers excellent connectivity and everyday convenience. The building and amenities are currently under construction, with completion anticipated in 2027. Future plans also include an on-site park and ground-floor retail in 2028, adding even more convenience to the community. The landlord is open to considering a lease term longer than one year. An excellent opportunity to be the first to call this modern space home!! (id:49269)
5473 Red Brush Drive
Mississauga, Ontario
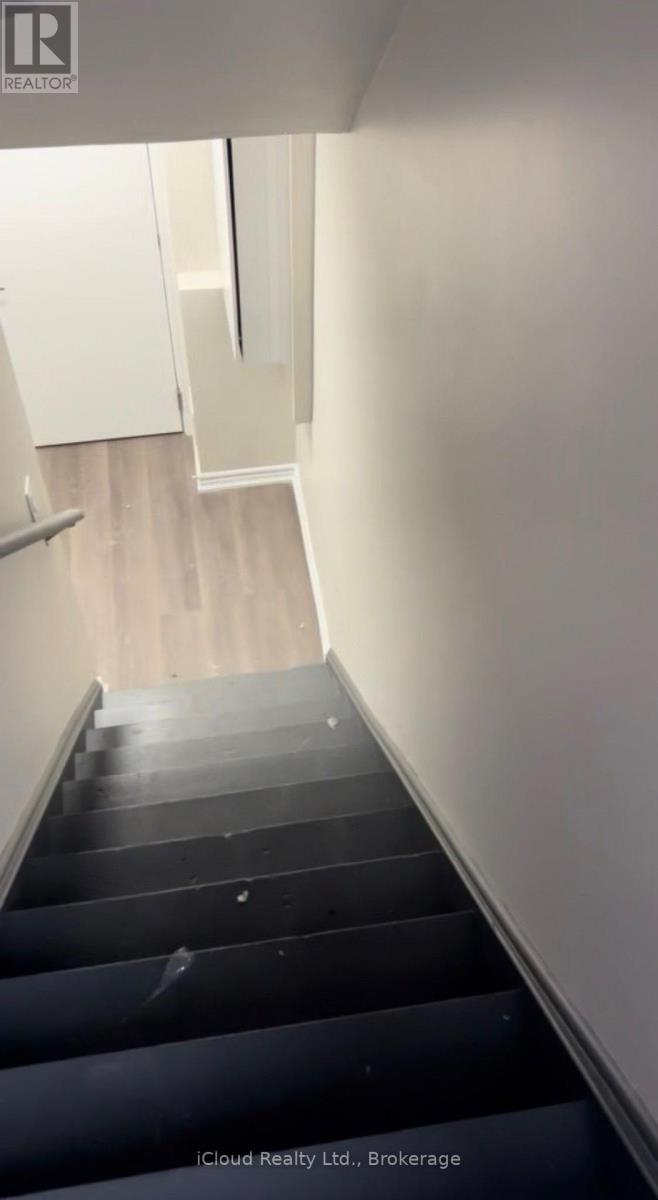
This beautiful Basement apartment (legal) is located on a after sought area. Offers 2 bedroom one bathroom, very rarely found 2 parking spots, shared laundry with upstairs tenants. Separate side entrance. It's available from Nov 1, 2026. Fairly new basement only 3 years old. Close to all amenities, highways, 401/403 & Shopping. (Heartland & Square One) Walking trial, Iceland, Hersey Centre, Frank McKenzie Library & Community Centre. Driveway has not walkway. (id:49269)

7 - 30 Melanie Drive
Brampton, Ontario
Business Opportunity In A Prime Brampton Commercial Location! Acquire An Established Wholesale And Retail Business With Over 30 Years Of Operating History, An Established Customer Base And All Inventory Included In The Sale. Operate The Existing Business, Rebrand, Or Bring Your Own Concept And Customize The Interior To Suit Your Vision. This Approx. 1,675 Sq. Ft. Commercial Space Offers LOW Affordable Rent, Flexible Lease Options, High Ceilings, Rear Shipping & Delivery Access, Washroom And Staff Lunch Area. Ideal For Entrepreneurs, Investors And Owner-Operators Exploring Retail, Wholesale, Professional Services, Wellness, E-Commerce Or Other Permitted Commercial Uses, Subject To Applicable Approvals. An Excellent Opportunity To Grow, Expand Or Build Your Own Business. (id:49269)
316 - 65 Annie Craig Drive
Toronto, Ontario
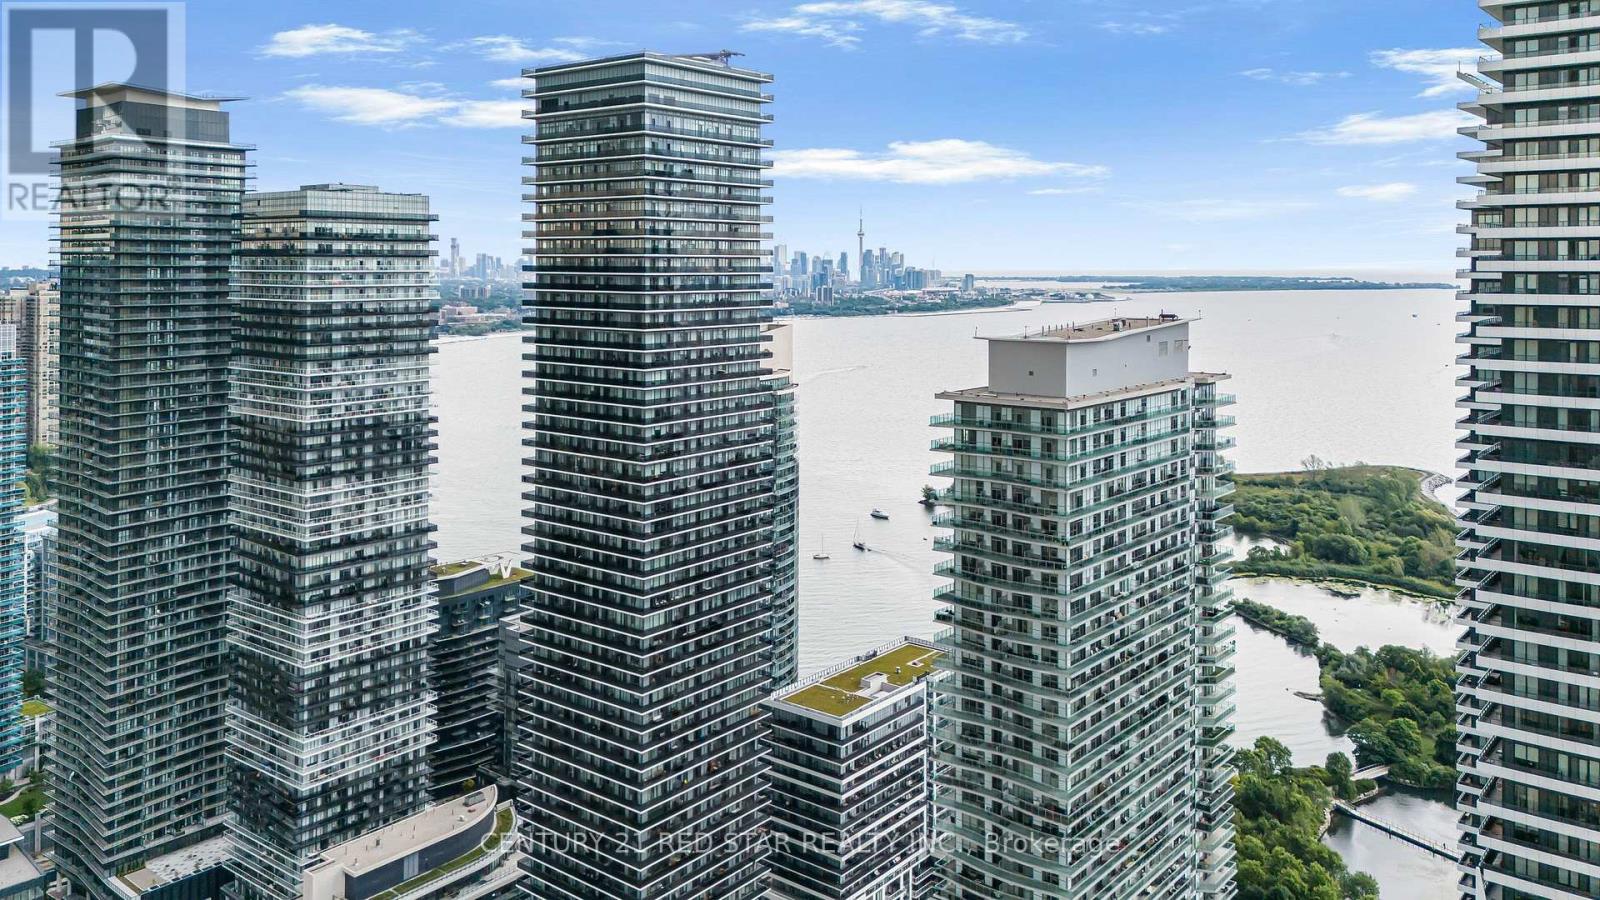
Bright and well-laid-out 1+den suite in Mimico's vibrant waterfront community. Offering a functional open-concept layout, this unit features a modern kitchen with sleek cabinetry, stainless steel appliances, tile backsplash, and full-height storage. From here we enter into a connected living and dining area which itself includes a walk-out balcony. The primary bedroom includes mirrored closet doors, while the separate den offers flexibility as a home office, guest space, or additional storage. A clean 3-piece bathroom, in-suite laundry and laminate flooring throughout create a practical no-wasted-space floor plan designed for everyday convenience. Enjoy a private outdoor balcony with courtyard and city views perfect for relaxing or entertaining. The building also includes an exclusive gym, pool, party room, and BBQ area. Beyond this one is only ever steps away from the waterfront, Humber Bay Shores, parks, trails, cafes, restaurants, groceries and the TTC. A great opportunity for anyone looking for a well-connected lifestyle by the lake. (id:49269)