
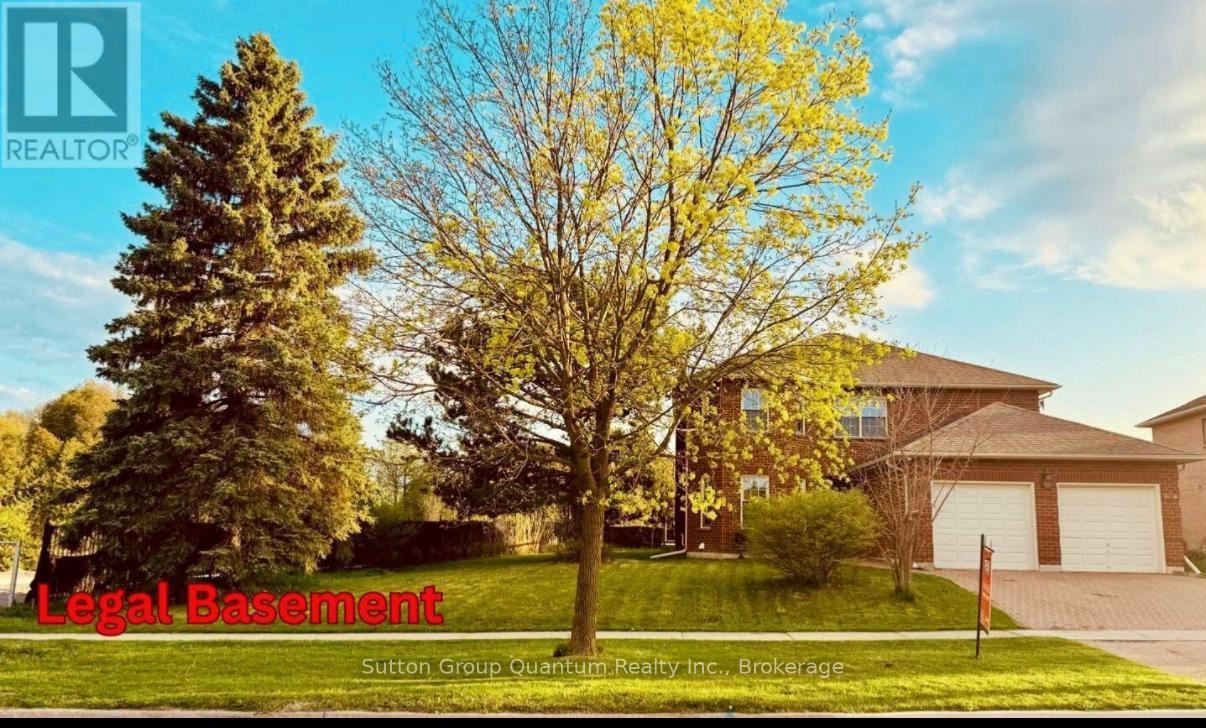
243 Murray Drive
Aurora, Ontario
Exceptional luxury living in prestigious Aurora! Situated on a RARE PREMIUM 92-FT-WIDE LOT, This beautifully renovated and remodeled 5-bedroom residence offers a FULLY LEGAL BASEMENT WITH EXCELLENT RENTAL INCOME POTENTIAL. It is ideally located near TOP-RANKED SCHOOLS . This remarkable property seamlessly combines luxury, comfort and outstanding investment potential. Bathed in natural light and offering NO HOMES DIRECTLY OVERLOOKING THE PROPERTY, THE HOME PROVIDES AN EXCEPTIONAL SENSE OF PRIVACY AND OPENNESS, A stunning 4 SEASON SUNROOM creates the perfect retreat to relax , entertain and enjoy the beauty of every season. Conveniently located just minutes from YONGE STREET, PUBLIC TRANSIT, SHOPPING CENTERS and an abundance of everyday amenities, this exceptional residence offers an outstanding lifestyle for families and investors alike. A RARE OPPORTUNITY TO OWN A BEAUTIFULLY UPGRADED HOME FEATURING A PREMIUM LOT, A LEGAL INCOME-GENERATING BASEMENT B, EXCEPTIONAL NATURAL LIGHT AND AN ENVIABLE LOCATION IN AURORA. (id:49269)
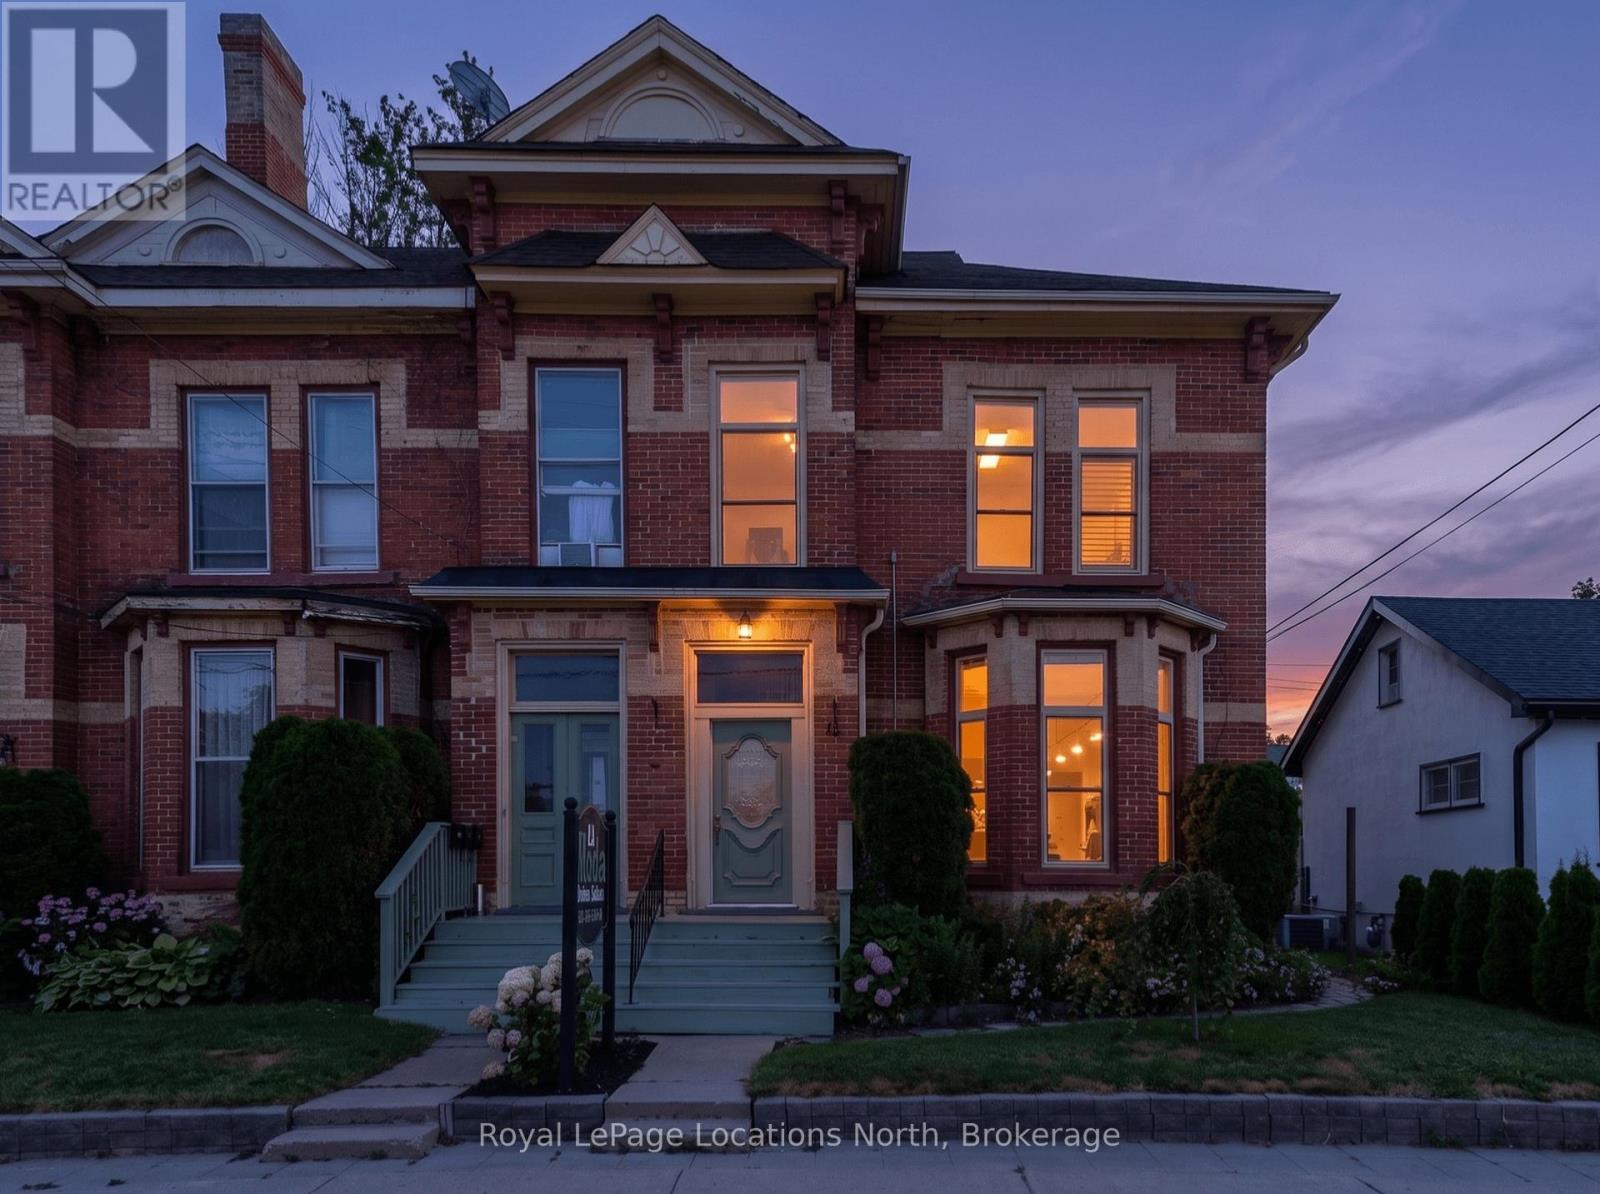
36 Saint Marie Street
Collingwood, Ontario
Investment Opportunity! 2,936 sq. ft. mixed-use property in the heart of downtown Collingwood. This prominent brick building combines a high-visibility commercial space with a spacious residential apartment above, presenting endless possibilities for investors, entrepreneurs, or owner-occupiers seeking strong income potential. The street-level commercial unit features an open-concept layout, a two-piece bathroom, laundry room, generous rear storage, two rear entrances for added accessibility, private parking for up to six vehicles and ample public parking nearby. An inviting front entrance and outstanding street presence offers rare exposure on one of Collingwood's busiest commercial streets. The upper-level apartment features a large primary ensuite with an adjoining laundry room, a bright custom kitchen with a dining area, two additional bedrooms, two three-piece bathrooms, and generous living spaces. Perfectly positioned in the vibrant downtown core, the property is surrounded by popular shops, restaurants, cafés, and year-round attractions. Enjoy an unbeatable lifestyle, with the waterfront, Sunset Point Beach, grocery stores, shopping, the Collingwood Trail System, and everyday amenities all within walking distance, while Blue Mountain Village, Thornbury, and the area's renowned ski hills, golf courses, and scenic trails are just a short drive away. Whether you're growing your real estate portfolio, establishing a business, or enjoying the convenience of living where you work, this versatile property offers outstanding flexibility and long-term value. (id:49269)
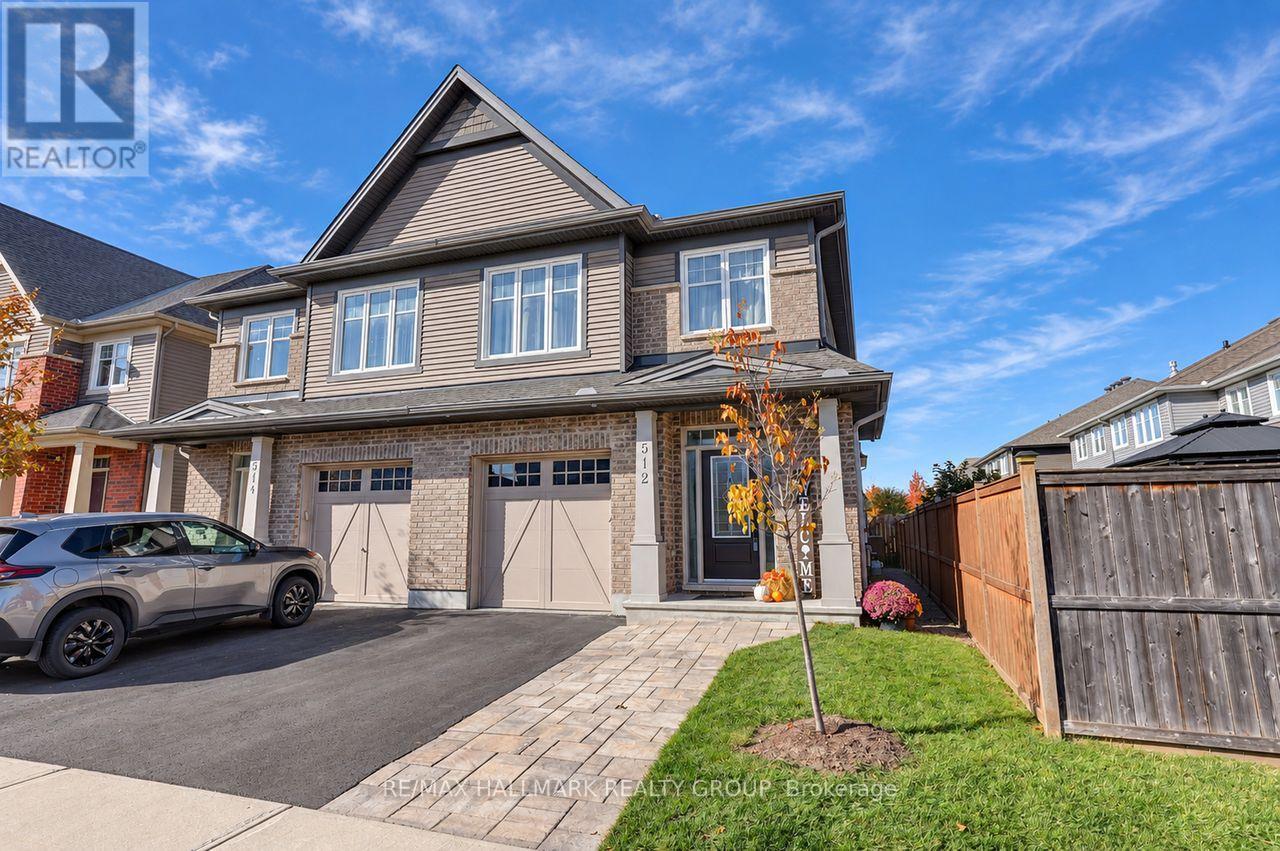
512 Vivera Place
Ottawa, Ontario
STUNNING TARTAN-BUILT HOME ON A QUIET STREET IN SOUGHT-AFTER KANATA/STITTSVILLE! Beautifully upgraded and meticulously maintained, this impressive 3-bedroom + loft, 3-bathroom semi-detached home offers the perfect blend of modern luxury, thoughtful design, and an unbeatable location. From the moment you arrive, the gorgeous interlock landscaping creates exceptional curb appeal and sets the tone for everything this home has to offer.Step inside to discover soaring ceilings, luxurious upgraded light fixtures, and a bright, open-concept layout designed for both everyday living and effortless entertaining. The stunning chef-inspired kitchen is sure to impress, featuring elegant quartz countertops, stainless steel appliances, a stylish glass tile backsplash, and seamless flow into the spacious dining and living areas. The inviting living room is anchored by a beautiful gas fireplace, creating the perfect atmosphere for cozy evenings, while patio doors provide direct access to the beautifully landscaped backyard, complete with stunning interlock.Upstairs, you'll find three generously sized bedrooms plus a versatile loft, ideal for a home office, reading retreat, or additional family space. The fully finished basement adds even more valuable living space, perfect for a recreation room, home theatre, gym, or playroom.Complete with a single-car garage and situated on a peaceful, family-friendly street, this home is just a ONE-MINUTE WALK TO A FANTASTIC PARK! Enjoy the convenience of being minutes from shopping, restaurants, schools, recreation, and all the amenities that make Kanata/Stittsville such a desirable place to call home.QUALITY TARTAN CONSTRUCTION, BEAUTIFUL UPGRADES, EXCEPTIONAL OUTDOOR SPACES, AND A PRIME LOCATION - THIS HOME TRULY HAS IT ALL! (id:49269)
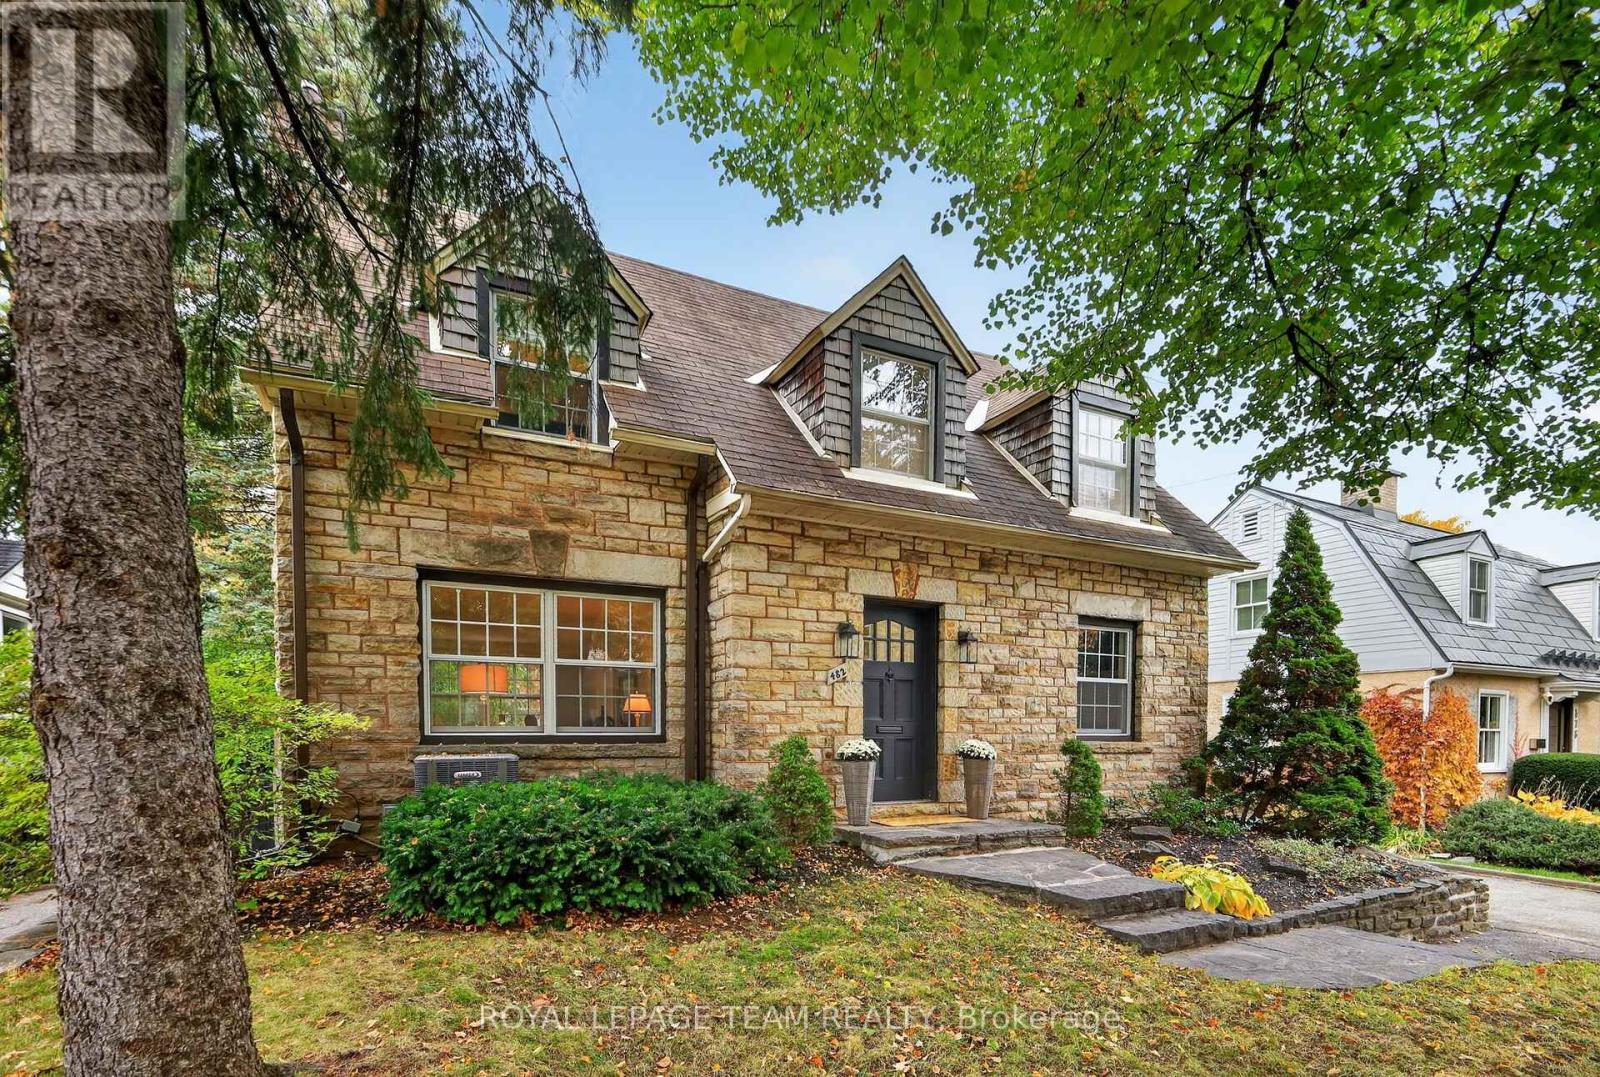
482 Broadview Avenue
Ottawa, Ontario
Welcome to 482 Broadview Avenue, a beautifully preserved 1940s stone home filled with timeless charm & character. Located in the heart of McKellar Park, this exceptionally inviting home blends classic elegance & design with thoughtful updates & everyday comfort. A welcoming foyer opens to the thoughtfully laid out center-hall plan. The spacious living room with wood-burning fireplace is perfect for relaxing & entertaining. Sun-filled dining room offering a lovely setting for family dinners & special gatherings featuring patio doors leading to the newly constructed deck creating an effortless flow between indoor & outdoor living. Lovely updated kitchen with marble countertops & backsplash, stainless appliances, charming banquette with custom cushions perfect for morning coffee or casual family meals, & a thoughtfully tucked away mudroom for everyday convenience. Quaint main-floor den, & beautifully updated two-piece powder room completes this level. Upstairs features two well-appointed, sun filled bedrooms, each offering double closets, & a charming third bedroom with a beautiful custom bed, ideal for a nursery, guest room, or home office. A spacious 5-piece family bathroom completes the level. The finished lower level offers loads of storage and wonderful additional living space with a versatile family room featuring large windows welcoming natural light, second fireplace and a convenient 3-piece bath. Step outside to the serene, private backyard with an expansive deck & lovely gardens, providing a wonderful setting for summer entertaining & alfresco dining. Ideally located in sought-after McKellar Park, this special home is a short stroll to vibrant Westboro Village, with its delightful shops, cafés, & restaurants. Enjoy being steps from Broadview Public School, Nepean High School, nearby parks, recreational amenities, & the scenic Ottawa River Parkway & its beautiful pathways. A wonderful opportunity to embrace a charming home and exceptional Westboro lifestyle. (id:49269)
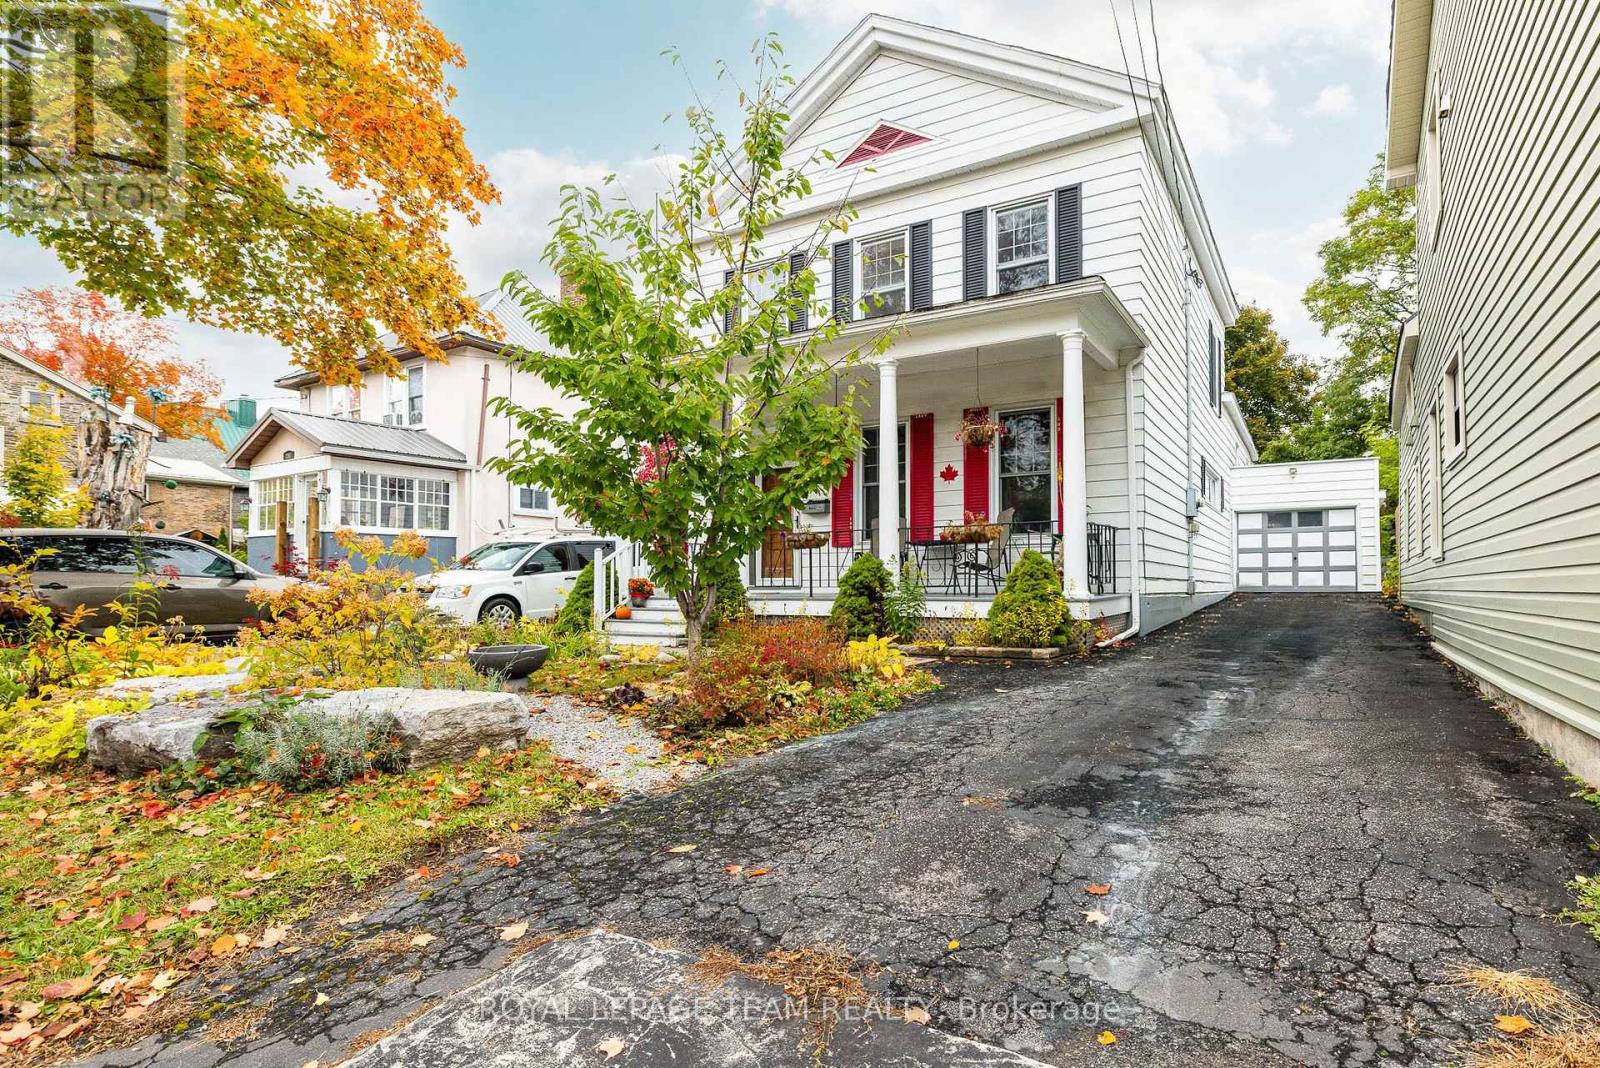
240 Dibble Street W
Prescott, Ontario
Beautifully maintained and thoughtfully updated, this inviting family home blends timeless character with modern comfort. Ideally situated within walking distance of the St. Lawrence River, the beach and downtown amenities, it offers a wonderful combination of location, charm and lifestyle.Inside, gleaming hardwood floors, elegant crown moulding and original architectural details create a warm and welcoming atmosphere. The beautifully appointed upstairs bathroom offers a touch of luxury, featuring a double vanity, soaker tub, spacious shower, electric fireplace and television.Step outside to discover your own private retreat. The deep, beautifully landscaped lot features a storage shed and a comfortable sitting area conveniently accessed from the family room. The charming front porch is the perfect place to unwind on a summer evening.Lovingly cared for and tastefully updated with respect for its original character, this exceptional home is ready for its next family to make lasting memories.A wonderful place to call home, just steps from everything that makes riverside living so special!Flooring: Hardwood and other (see remarks). (id:49269)
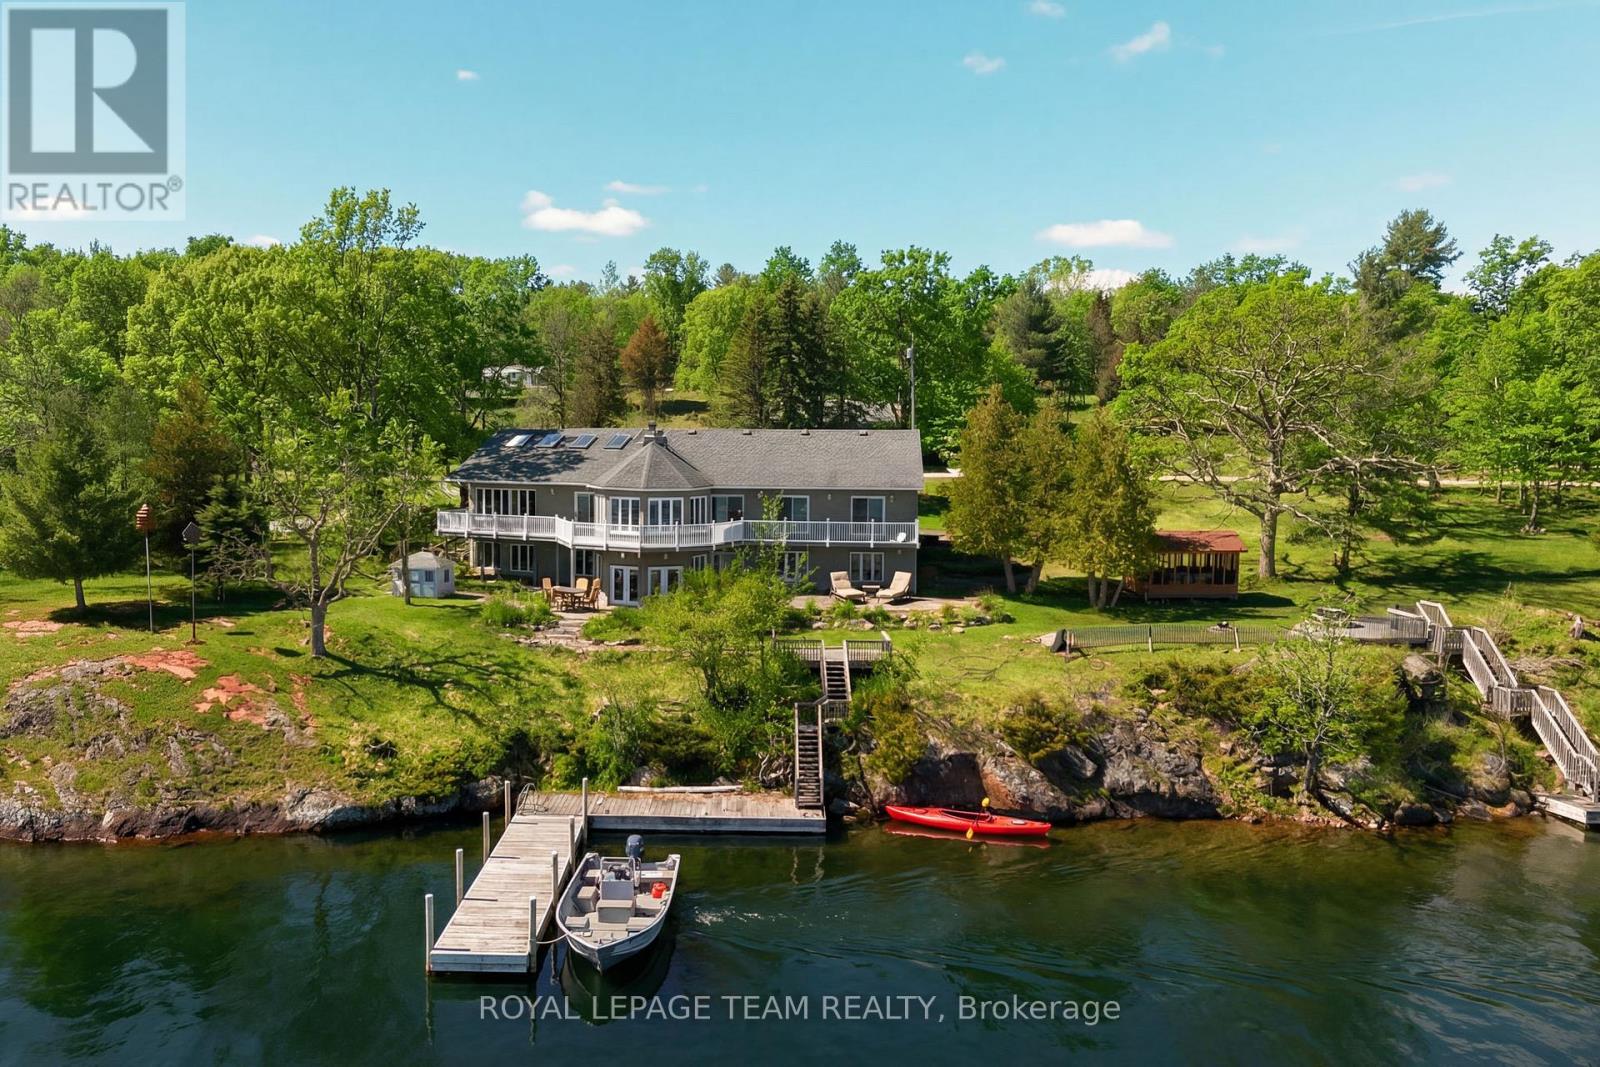
605 Big Rideau North Shore Road
Tay Valley, Ontario
Welcome to a never-before-offered waterfront estate on the prestigious north shore of Big Rideau Lake, part of the Rideau Canal, a UNESCO World Heritage Site-offering a rare opportunity to secure a legacy property with exceptional flexibility. Set on a private, wooded landscape with breathtaking southeast exposure and deep-water frontage. Ideal as a luxurious family compound, private retreat, or future development opportunity, the possibilities are truly unmatched. The main bungalow offers over 5,700 sq ft of living space and year round living; with a bright, functional layout designed for both everyday living and entertaining. Featuring four main-level bedrooms and a fully finished walk-out basement, the home provides ample space for extended family and guests. Inside, a sun-filled interior is enhanced by gorgeous millwork, a sunroom, four fireplaces, and a spacious primary suite with built-in storage and a 4-piece ensuite. The chef's kitchen is equipped with a wine fridge, built-in oven, and cooktop. Outdoors, a large deck and gazebo create the perfect setting for lakeside gatherings, leading to a substantial dock and pristine, deep-water access-ideal for swimming, boating, and enjoying the lake. An oversized detached garage (approx. 30' x 40') with a heated workshop adds further functionality. The two adjacent 1.5 acre lots are also available for purchase. A truly rare opportunity to own a premier waterfront property offering privacy, scale, and endless potential. (id:49269)
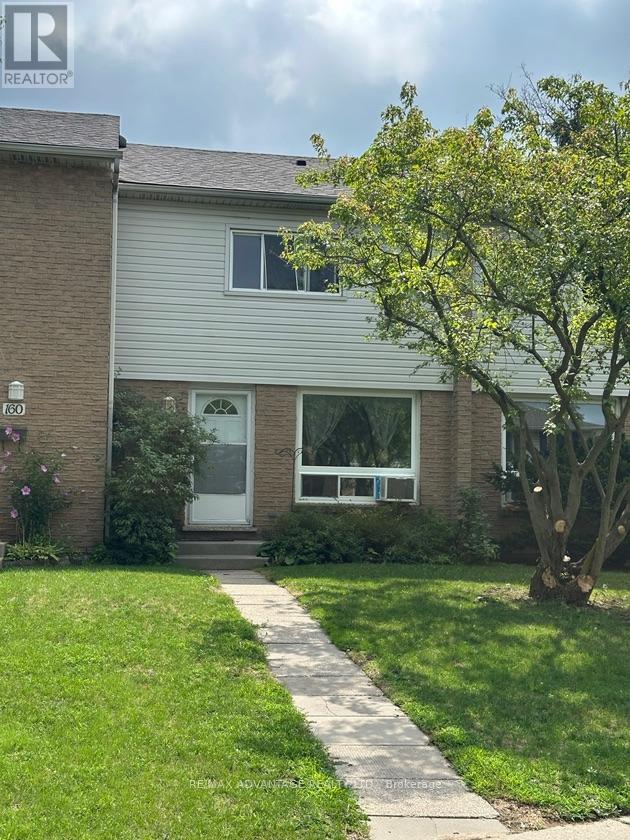
158 - 1775 Culver Drive
London East, Ontario
Spacious 3 bedroom, 2 bathroom condo in established East London condo corp, close to Fanshawe College and many local amenities. Large living/dining room, with the large eat-in kitchen. Good sized bedrooms, Finished rec room, laundry and 3 piece bathroom in the lower level. Easy access to Transit, shopping, restaurants and much more. (id:49269)
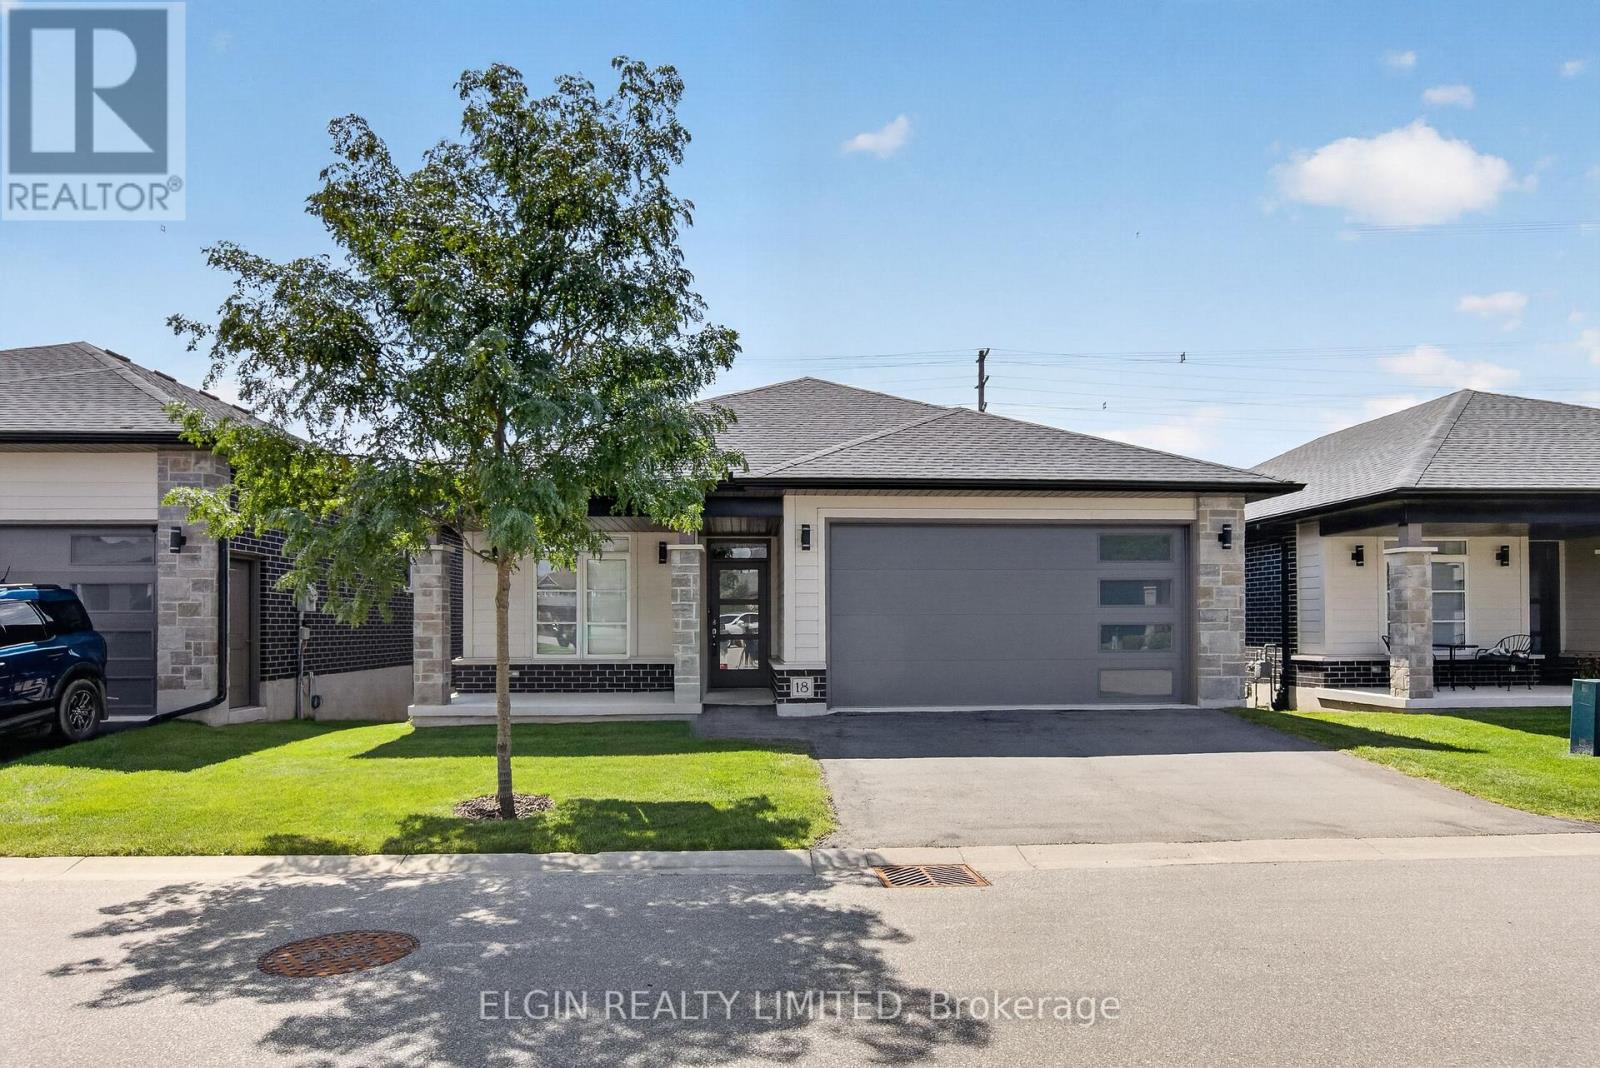
18 - 10 Mcpherson Court N
Central Elgin, Ontario
Welcome to this exceptional detached condo in the sought-after Lynhurst Trail Condo community, offering the perfect combination of elegant finishes, spacious living, and easy-care lifestyle. Tucked away in a peaceful setting and backing onto beautiful green space, this 2+1 bedroom, 3-bathroom brick bungalow offers plenty of room to live, relax, and entertain.The bright and inviting main floor features an open-concept design with soaring natural light and a warm, welcoming feel. The spacious living room is anchored by a cozy gas fireplace and flows effortlessly into the stylish kitchen, complete with a centre island, pantry, and ample cabinetry. The adjoining dining area is filled with natural light from oversized patio doors, which lead to a covered upper deck overlooking the greenery beyond-a wonderful spot for morning coffee, evening drinks, or simply enjoying the peaceful surroundings.The spacious primary bedroom is a true retreat, featuring elegant tray ceilings, a generous walk-in closet, and a well-appointed 4-piece ensuite. The second bedroom offers excellent flexibility for guests, family, or a home office. Main-floor laundry, a second 4-piece bathroom, and direct, smooth access to the attached double-car garage, making easy with walker or wheelchair.The finished lower level provides exceptional additional living space, featuring a third bedroom, 3-piece bathroom, and a large family room, a bonus room, and large utility room with an abundance of storage.This is condo living without sacrificing space, privacy, or outdoor enjoyment. Children are welcome, making this a fantastic option for families, downsizers, or anyone looking for a beautifully maintained home with minimal exterior maintenance.Ideally located close to parks, walking trails, shopping, and everyday amenities, with an easy commute of approximately 15 minutes to the 401 and 20 minutes to Port Stanley. **Some photos are virtually staged to help you picture your future home. (id:49269)
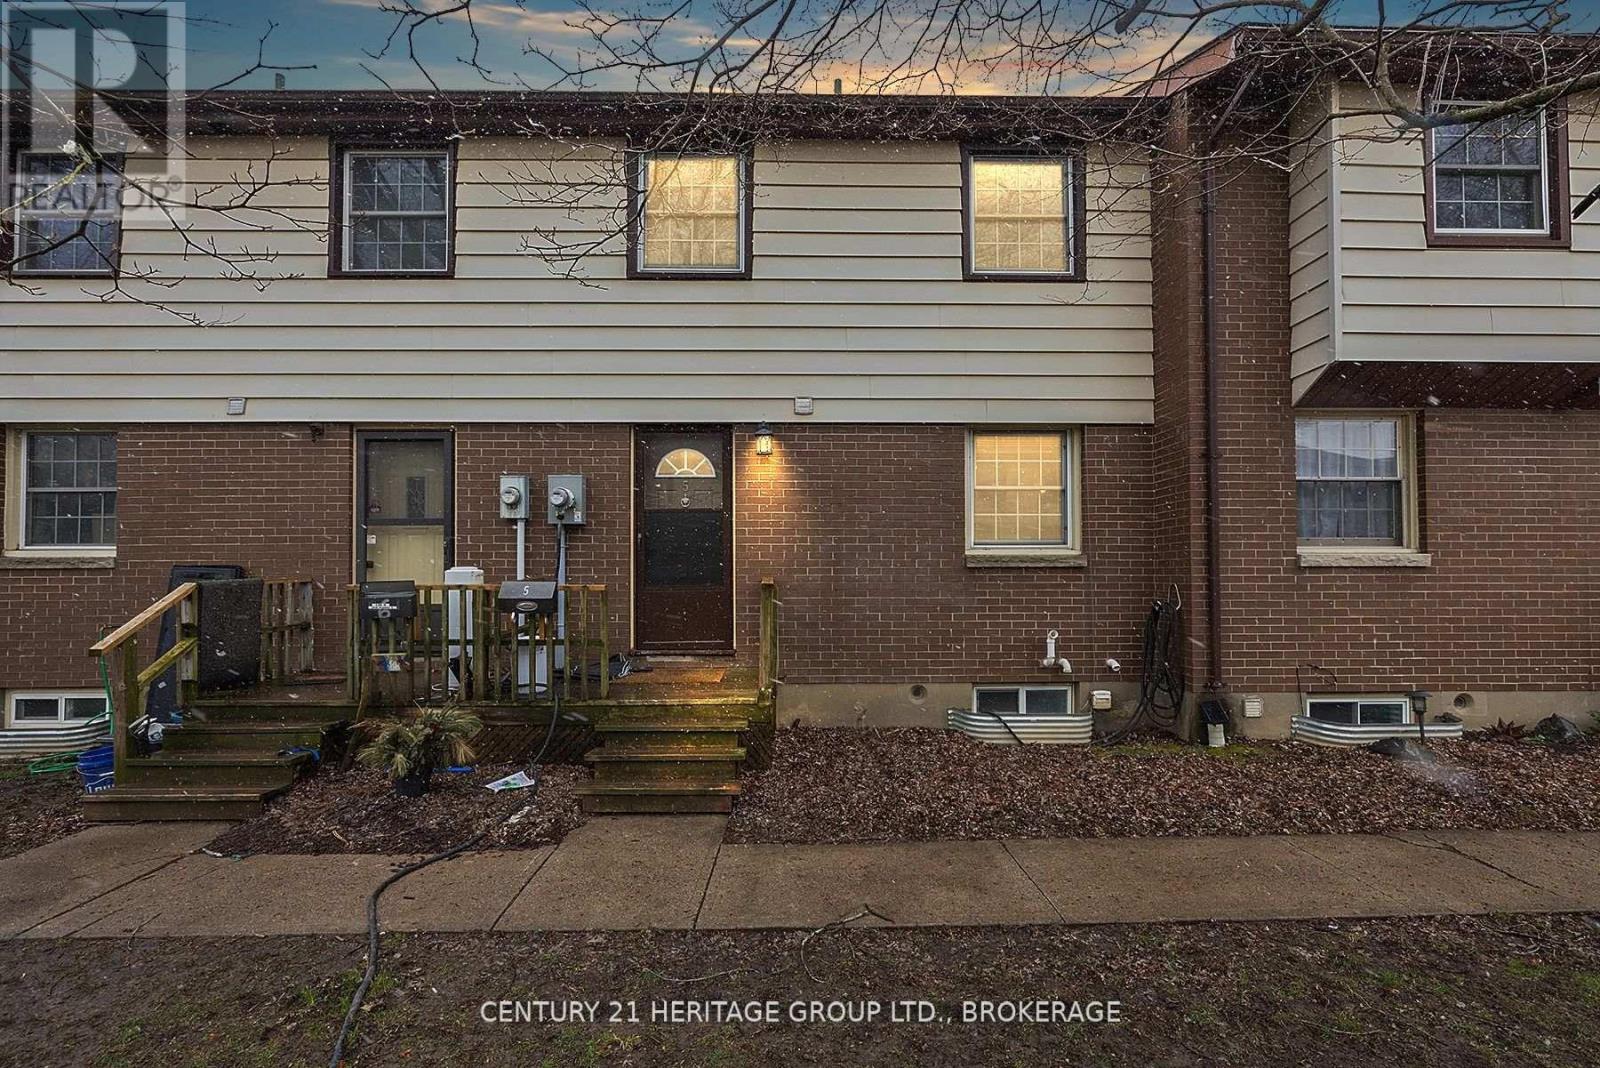
5 - 136 Notch Hill Road
Kingston, Ontario
Vacant and ready for you to move in!!!! Sick of renting? This is your opportunity to enter home ownership and pay yourself rent! This centrally located townhouse is low maintenance, has many updates including newer gas furnace, central air, flooring, kitchen and bathrooms. Three bedrooms upstairs, 1.5 bathrooms and a finished basement... Don't miss this opportunity knocking! (id:49269)
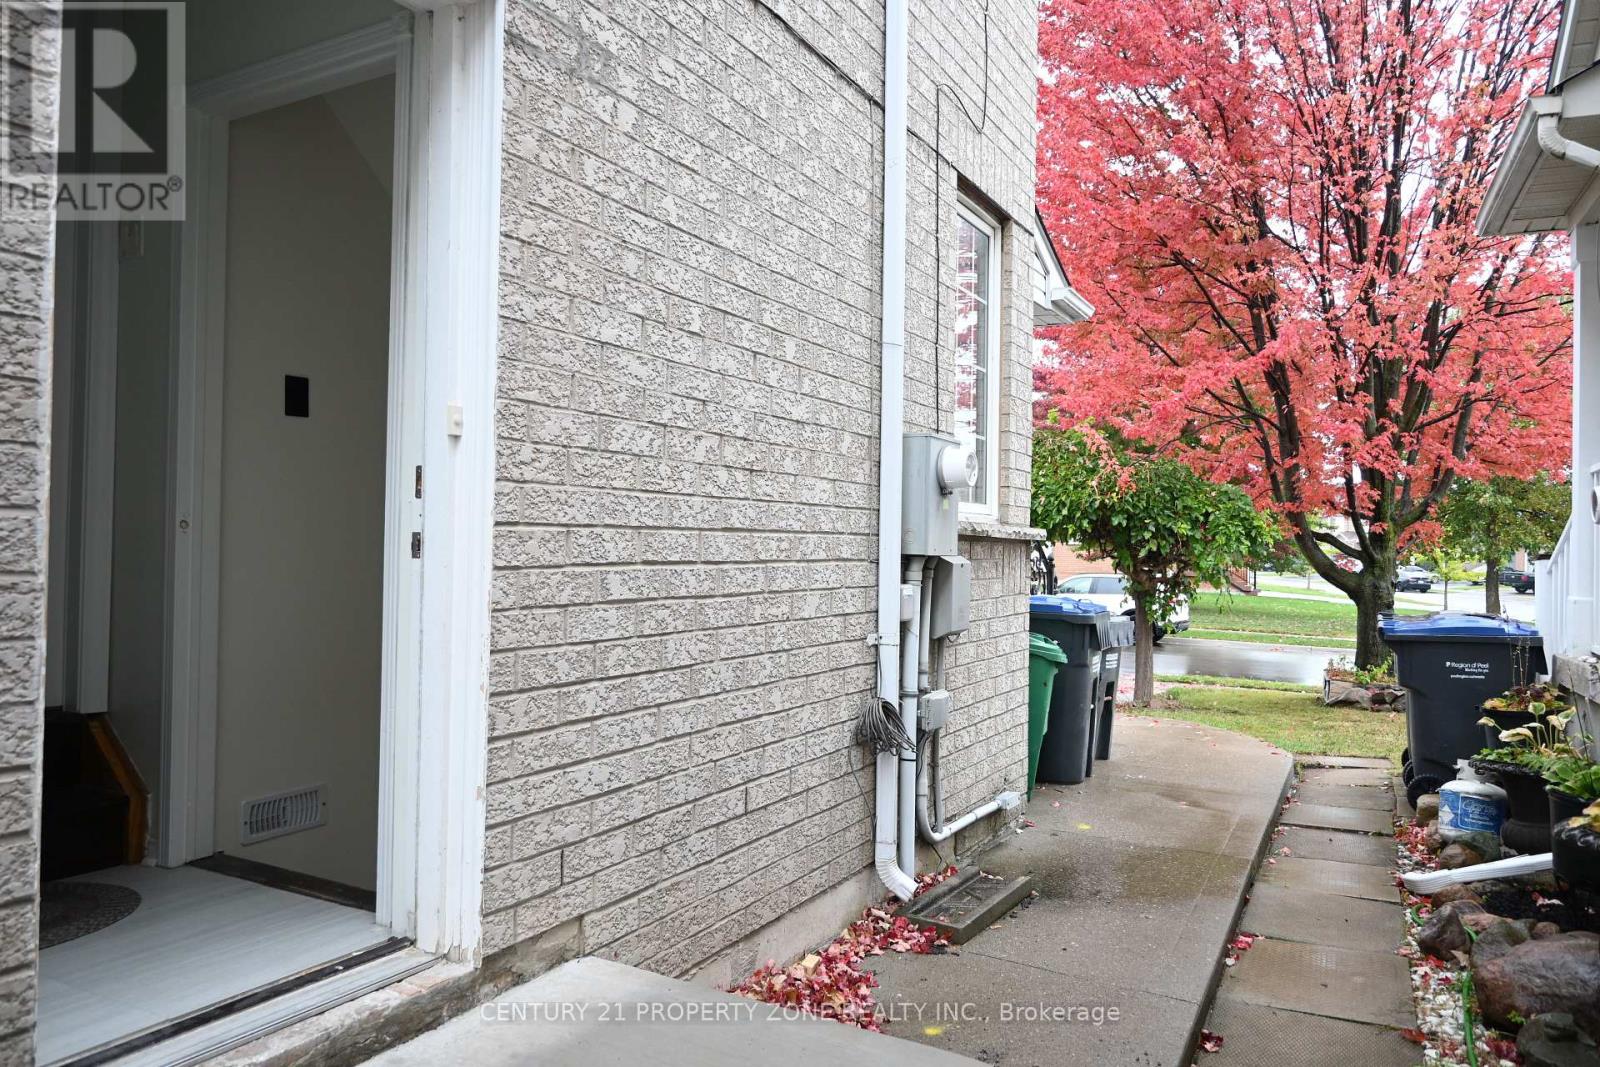
Basement - 6 Binder Twine Trail
Brampton, Ontario
***Brand New Legal Basement*** Welcome to 6 Binder Twine Trail! This brand new legal basement with 1-bedroom, 1-bathroom in a semi-detached home sits in one of Brampton's most sought-after,family-friendly pockets. Featuring a bright, open-concept layout, it's perfect for working professionals and students. Steps away from top-rated schools, public transport, lush parks,and all major shopping amenities. Just move in and enjoy! (id:49269)
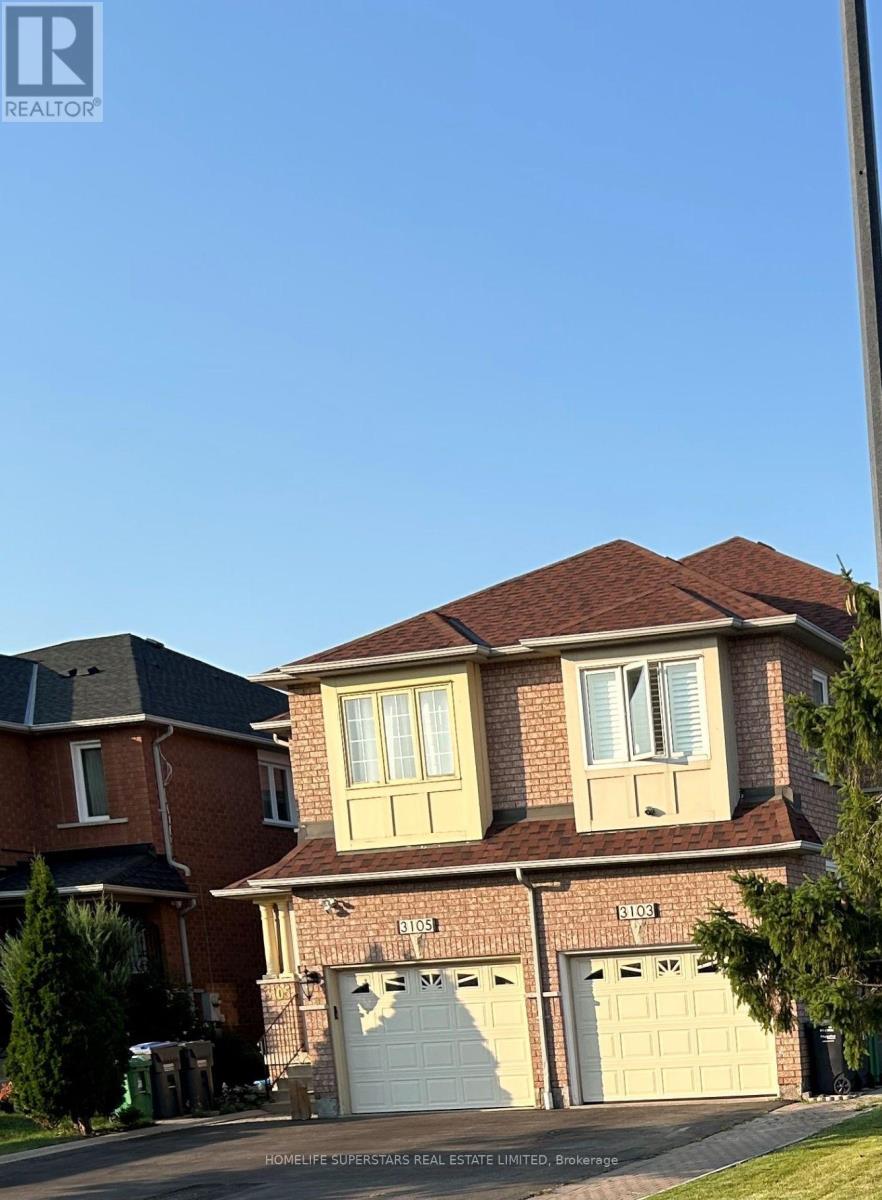
3103 Wheatstone Avenue
Mississauga, Ontario
2 Bedroom In The Basement One Full Bath Room ,Kitchen One Parking Out Side On The Drive Way Rent Includes Gas Hydro Water Parking. Laundry Cable Internet Available, (Some Condition Will Apply) Separate Entrance. step to public transit, shopping, schools, park, church highways. (id:49269)
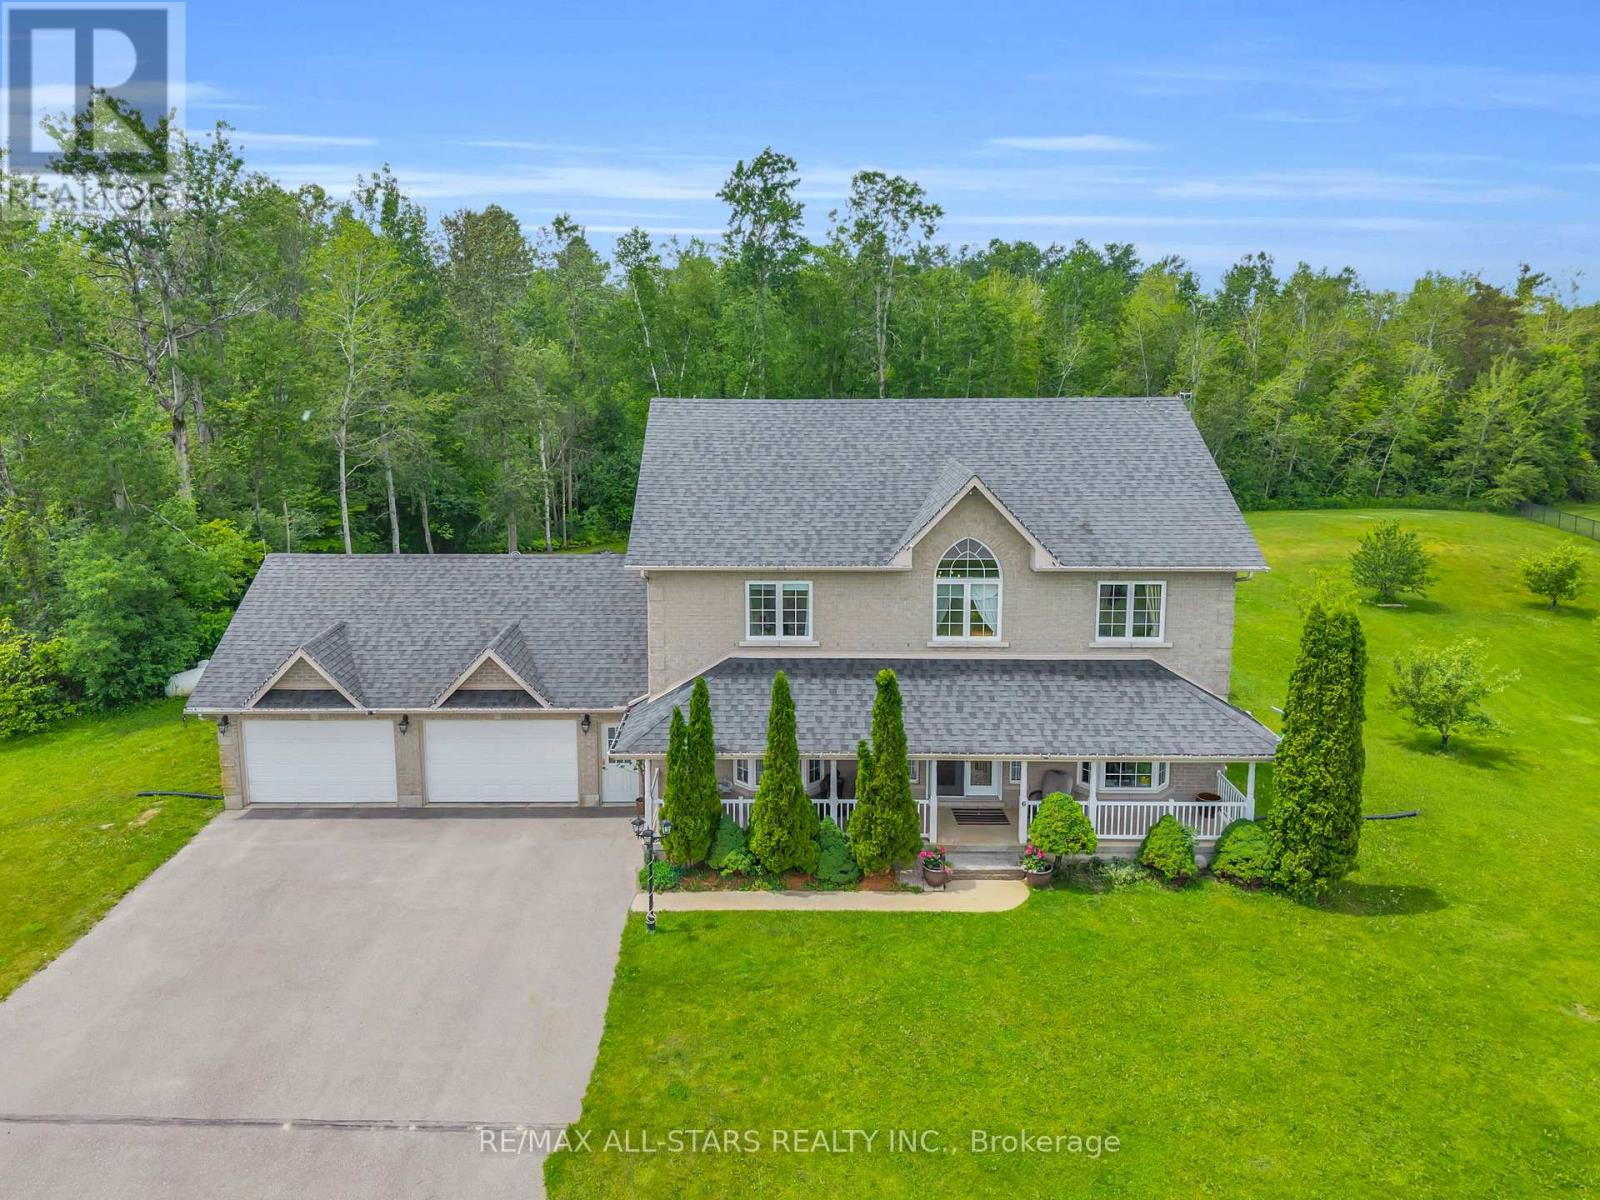
6 Audubon Way
Georgina, Ontario
Welcome to 6 Audubon Way, tucked away within the highly sought-after Audubon Acres, an exclusive enclave of just 30 beautiful homes. The neighbourhood showcases immaculate landscaped grounds with estate-sized lots. It's a special neighbourhood where kids still ride their bikes, neighbours gather around backyard bonfires and the kind of place where life moves at a slower and more peaceful pace. Nestled on 1.65 acres backing onto forest, this stunning 4+2 bedroom two-storey home offers approximately 2,780 sq. ft. of above-grade living space with room to keep all your toys in the oversized 2-car garage. The main floor features a welcoming sitting room that could easily serve as a home office or library, a large formal dining room for hosting family and friends, and a convenient main floor laundry room with direct garage access. At the heart of the home is the open concept kitchen with a large centre island that flows into the surrounding living spaces, creating a natural place for family gatherings and everyday living. The second level features four spacious bedrooms, a large primary with 5 pc ensuite. The finished basement extends the living space with two additional bedrooms and a large family room perfect for guests, teens, or multi-generational living with walk-up access to the garage. Step outside to the back deck and enjoy your own private oasis. The salt water inground pool is the centrepiece of the backyard, while the surrounding property offers plenty of room for kids to play and dogs to roam. Walking trails weave through the forest behind the home, creating an ever-changing backdrop through every season. With the flexibility to work from home and convenient access to Hwy 48 for commuting, this property offers the privacy and lifestyle of luxury country living while remaining close to town, schools, and everyday amenities. It is the kind of place where weekends feel longer, neighbours become friends, and lifelong family memories are made year after year. (id:49269)
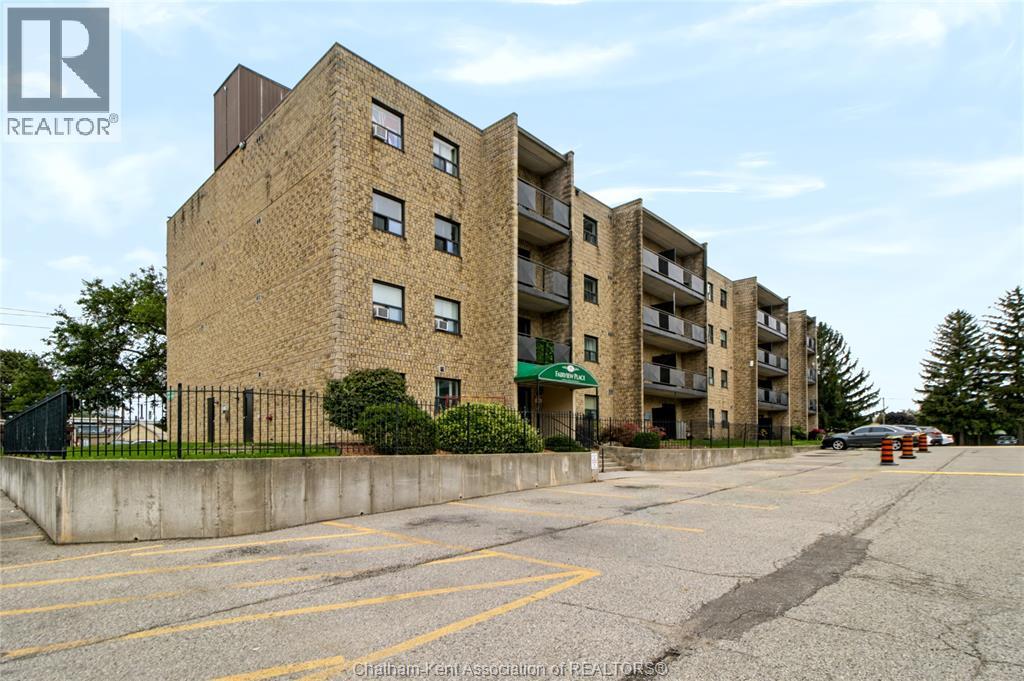
140 Park Avenue East Unit# 302
Chatham, Ontario
Bright, Low-Maintenance Living! Welcome to this charming and well-maintained 3rd Floor 2-bedroom condo, perfect for first-time buyers, downsizers, or investors! Interior Features: Spacious Living: A bright, open living room with great natural light, creating a warm and welcoming atmosphere. Dining & Kitchen: Dedicated eating area conveniently located off the kitchen, ideal for everyday meals or hosting. Two Comfortable Bedrooms: Generously sized bedrooms offering comfortable retreat space or home office potential. 4-Piece Bath: Clean and functional full 4-piece bathroom. Outdoor & Building Highlights: Private Balcony: Step outside to enjoy your morning coffee or fresh air on your private outdoor balcony. Convenient Amenities: Includes access to shared laundry facilities within the building. Exterior & Grounds: Set on beautifully landscaped grounds with professional maintenance provided, taking the hassle out of outdoor upkeep. Dedicated Parking: Comes with paved parking for easy access and convenience. Condo fee is $487.46 per month includes water. Property tax is approximately $1068.45 tax year 2026 Turnkey, low-maintenance living at its finest—schedule your tour today! (id:49269)

84 Periwinkle Drive
Stoney Creek, Ontario
Location, Location! Welcome to this stunning freehold townhome located in the highly sought-after Summit Park community on the Stoney Creek Mountain. Ideally located within walking distance to schools, parks, shopping and just minutes from major highways—perfect for commuters. This beautifully renovated home features an open-concept main floor layout with gleaming hardwood floors, California shutters and large ceramic tiles. The upgraded kitchen boasts quartz countertops and backsplash and top-of-the-line stainless steel appliances, offering both style and functionality. Walk out from the main floor to a fully fenced backyard complete with stamped concrete—perfect for a low-maintenance lifestyle. Elegant hardwood stairs lead to the second level, where you’ll find three spacious bedrooms with hardwood flooring throughout. The luxurious primary bedroom includes, a spa-like ensuite fully renovated in 2023 featuring a walk-in shower, modern ceramic tiles, and a large fully organized walk-in closet. A second 4-piece bathroom, also renovated in 2023, serves the additional bedrooms. The professionally finished basement (2024) offers a generous family room for extra living space, a 4-piece bathroom combined with laundry area for added convenience, plus additional storage and a cold room. Recent updates include new shingles (2025), furnace and A/C (2019) with 3 years warranty coverage left, stamped concrete driveway, porch, and backyard (2023), and fresh paint throughout (2024). Move-in ready and meticulously updated—this home truly has it all. Don’t miss your chance to make it yours! (id:49269)

30 Francis Street S Unit# 1207
Kitchener, Ontario
30 Francis St S, Unit 1207, Kitchener Welcome to this comfortable 1-bedroom plus den, 2-bathroom condominium offering approximately 586 square feet of functional living space in a convenient Kitchener location. Featuring a practical layout and modern conveniences, this unit is well suited for professionals, couples, or anyone seeking a comfortable and low-maintenance lifestyle. The condo features central air conditioning, central heating, and in-unit laundry for year-round comfort and convenience. Utilities are extra, and no parking is included with the unit. Conveniently located close to shopping, restaurants, schools, parks, public transit, and major commuter routes, this property offers easy access to everyday amenities and services. Property Features: Condominium Unit 1207 1 Bedroom + Den 2 Full Bathrooms Approximately 586 Sq Ft Utilities Extra No Parking Included In-Unit Laundry Central Air Conditioning Central Heating Available October 15th, 2026. (id:49269)

97 Devonglen Drive
Kitchener, Ontario
OPEN HOUSE SUNDAY 2-4PM: Welcome to 97 Devonglen Drive in Country Hills. This 3+1 bedroom, 2.5-bathroom home offers approximately 1,500 sq. ft. above grade plus a fully finished basement and a heated inground pool. The main floor features newer wide-plank laminate flooring, fresh paint and an updated kitchen with quartz countertops, cabinetry approximately 7 years old, deep sink, gas stove and brand-new dishwasher plus stainless steel appliances. Just off the dining area, French doors open to a large outdoor living space overlooking the HEATED INGROUND POOL. Pool Pump (2022), Pool heater (2021), Pool liner (2021). The main floor also includes a renovated laundry room with pantry storage and a separate side entrance. Upstairs are three bedrooms, including a spacious primary bedroom with 2 closets and a private balcony overlooking the backyard and mature trees. The renovated main bathroom includes new tile, a deep soaking tub and heated towel rack. The finished basement provides additional living space with a large recreation room, renovated bar and wood-burning fireplace (cleaned & inspected 2019). Plus a fourth bedroom and 3-piece bathroom with a large walk-in shower. The fully fenced backyard features a large deck, pergola, and a heated 16' x 35' inground pool, approximately 8.5 ft. deep with a diving board. Additional updates include electrical panel (2022), furnace (2019), A/C (2022), roof shingles (2015), laundry room and powder room windows replaced within approximately 5 years, and the large front window replaced within approximately 5 years. Attached single garage with automatic opener plus parking for two vehicles in the driveway. Located close to parks, schools, shopping and public transit, with approximately 50 ft. of frontage on a 128 ft. deep lot. (id:49269)

Lot 3 Bond Street
Cambridge, Ontario
Excellent Infill Development Opportunity! This approximately building lot offers an exceptional opportunity for builders, investors, and those looking to maximize the potential of a well-located property. Preliminary planning has already been completed, including a site plan identifying the proposed building envelope and required setbacks, providing a valuable head start in the development process. The property's current zoning supports a variety of residential possibilities, including the potential for a duplex. Concept plans envision a modern two-storey design featuring either a 480 sq. ft. lower-level unit with a 960 sq. ft. two-storey upper unit, or an alternative layout consisting of two approximately 720 sq. ft. self-contained units. Planned tandem parking accommodates current parking requirements without the need for a garage, maximizing the building footprint and functionality. A fantastic opportunity to build an income-generating investment property or create a thoughtfully designed multi-unit residence in a desirable location. (id:49269)

Lot 1 Bond Street
Cambridge, Ontario
Build Your Vision on This Prime Infill Lot! This building lot offers an outstanding opportunity for builders, investors, or those looking to create a custom home. Preliminary planning has already been completed, including a site plan identifying the proposed building envelope and required setbacks, helping streamline the design process. The property's current zoning supports multiple possibilities. Buyers may choose to construct a thoughtfully designed **single-family home with an attached garage**, or explore the potential for a **duplex**. Concept plans have been prepared for a modern two-storey design featuring approximately **1,260 sq. ft.** in the main residence, with the potential for a **637 sq. ft. lower-level secondary unit**, creating an excellent opportunity for multi-generational living or rental income. Whether you're a builder seeking your next project or a homeowner looking to create a custom residence, this property offers exceptional flexibility and future potential. (id:49269)

5131 Hawthorn Drive
Beamsville, Ontario
Welcome to 5131 Hawthorn, a spacious bungalow with a loft and basement, ideally situated on a quiet dead-end street. Enjoy the convenience of being within walking distance to schools, parks, the local arena, library, downtown shops, and everyday amenities. The main level offers a bright, open-concept layout with a well-appointed kitchen featuring quartz countertops and a centre island with seating, creating a comfortable space for everyday living and entertaining. Three great-sized bedrooms and a main bathroom complete the main level. Upstairs, the versatile loft provides additional living space that can be tailored to your needs, whether you envision a home office, den, reading area, or guest space. The finished basement adds even more functionality with a recently added bedroom and newer three-piece bathroom, offering excellent flexibility for guests, family members, or additional living space. A great opportunity to enjoy a spacious home in a convenient, walkable location with room to grow. (id:49269)
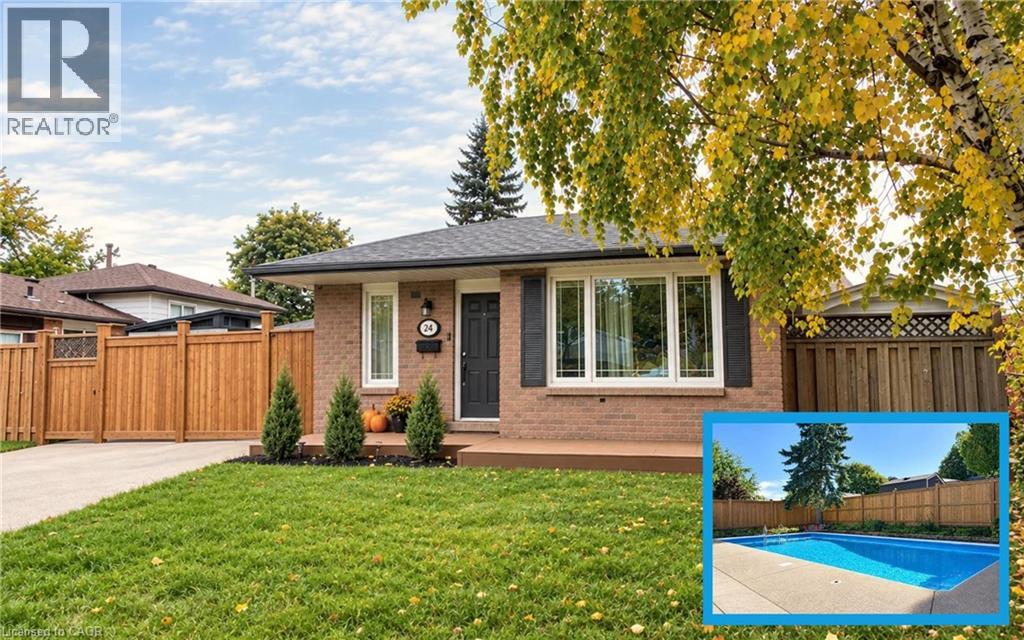
24 Queenslea Drive
Hamilton, Ontario
Welcome to 24 Queenslea Drive – a move-in ready backsplit nestled in a family-friendly neighbourhood on Hamilton Mountain. This home offers a fantastic location close to the Linc and Redhill Expressway, schools, shopping, and all amenities. Step inside to discover a bright, updated white kitchen and a spacious open-concept living and dining area – perfect for entertaining. Upstairs, you’ll find three generously sized bedrooms along with an updated 4-piece main bath. The finished basement adds valuable living space with a modern 3-piece bathroom and plenty of storage. Step outside to your own backyard retreat featuring a stunning in-ground pool, ideal for summer enjoyment. The fully fenced yard provides both privacy and security. Key updates include: hot tub (2025), pool liner (2019), updated pool pump line & sand filter (2025), robot pool cleaner (2025), electrical upgraded (2024/2025), furnace (2019), kitchen & main bath counters (2022), basement bath (2022), front porch with composite decking (2022), flooring throughout (2018 & 2022), front fence & side gate (2025), rear fence (2026), fully wired security system with exterior security cameras (2025). With numerous updates and upgrades already completed, all that’s left to do is move in and enjoy. (id:49269)

933 Ferguson Road
Armour, Ontario
The property features 18.63 acres, 225' of south-facing sandy shoreline. New dock, new above water deck, and Stunning Lake views. 2 acres and the shoreline are zoned RC (Recreational Commercial) and encompasses the 2660 sq. ft. main residence/cottage, detached double car garage with 800 sq. ft. finished above garage area are legally permitted. Buyer can convert it to 2 bedroom unit if apply to add extra septic. The lakefront views from the buildings are breathtaking and the owned shoreline is located across a small road from the home/cottage. There are 16+ acres behind the 2 acres main building area, which is RU, and has private trails for hiking, ATV trails, and snowmobiling. The main residence features a floor to ceiling windows providing constant sunlight and open-concept living/dining/kitchen with vaulted ceilings. Walk out to large private decking/Lake facing, which is newly built in summer 2026. Stone wood-burning fireplace, main level laundry, and deck walkway access to the above garage space. The lower level boasts pine-lined walls and has 8' ceilings, walk out to lakeside, 3-piece bathroom, family room with stone fireplace, room with a large window, 3rd bedroom, and more finished space to use as Recreation Fun. Electric heater, Well water with standard water quality, Window vent AC. Great location, 4 minutes from hwy #11, 5 minutes to amour township town center. Ideal for four season living or cottage, or rental, Airbnb, a great income property. *For Additional Property Details Click The Brochure Icon Below* (id:49269)

25 Cedarland Drive
Brantford, Ontario
Welcome to desirable North End Brantford! This spacious 3200 sq ft 4-bedroom, 2.5-bathroom home offers plenty of room for the whole family , complete with an attached double-car garage and an unbeatable location just steps from Cedarland Public School and less than 5 minutes to the 403 hwy. Inside, you'll find an updated kitchen perfect for everyday living and entertaining, while the generous primary bedroom features its own private ensuite and walk-in closet. The fully finished basement, brand new in 2026, provides even more versatile living space for a recreation area, home gym, or kids' playroom plus what could be with an additional window a 5th bedroom. Step outside to enjoy your fully fenced, private backyard, complete with an above-ground pool - the perfect setting for summer fun, relaxing evenings, and entertaining family and friends. Conveniently located close to schools, shopping, parks, and everyday amenities, this home offers the ideal combination of space, comfort, and lifestyle in one of Brantford's most desirable neighbourhoods. A fantastic opportunity for families looking for a home with room to grow! (id:49269)
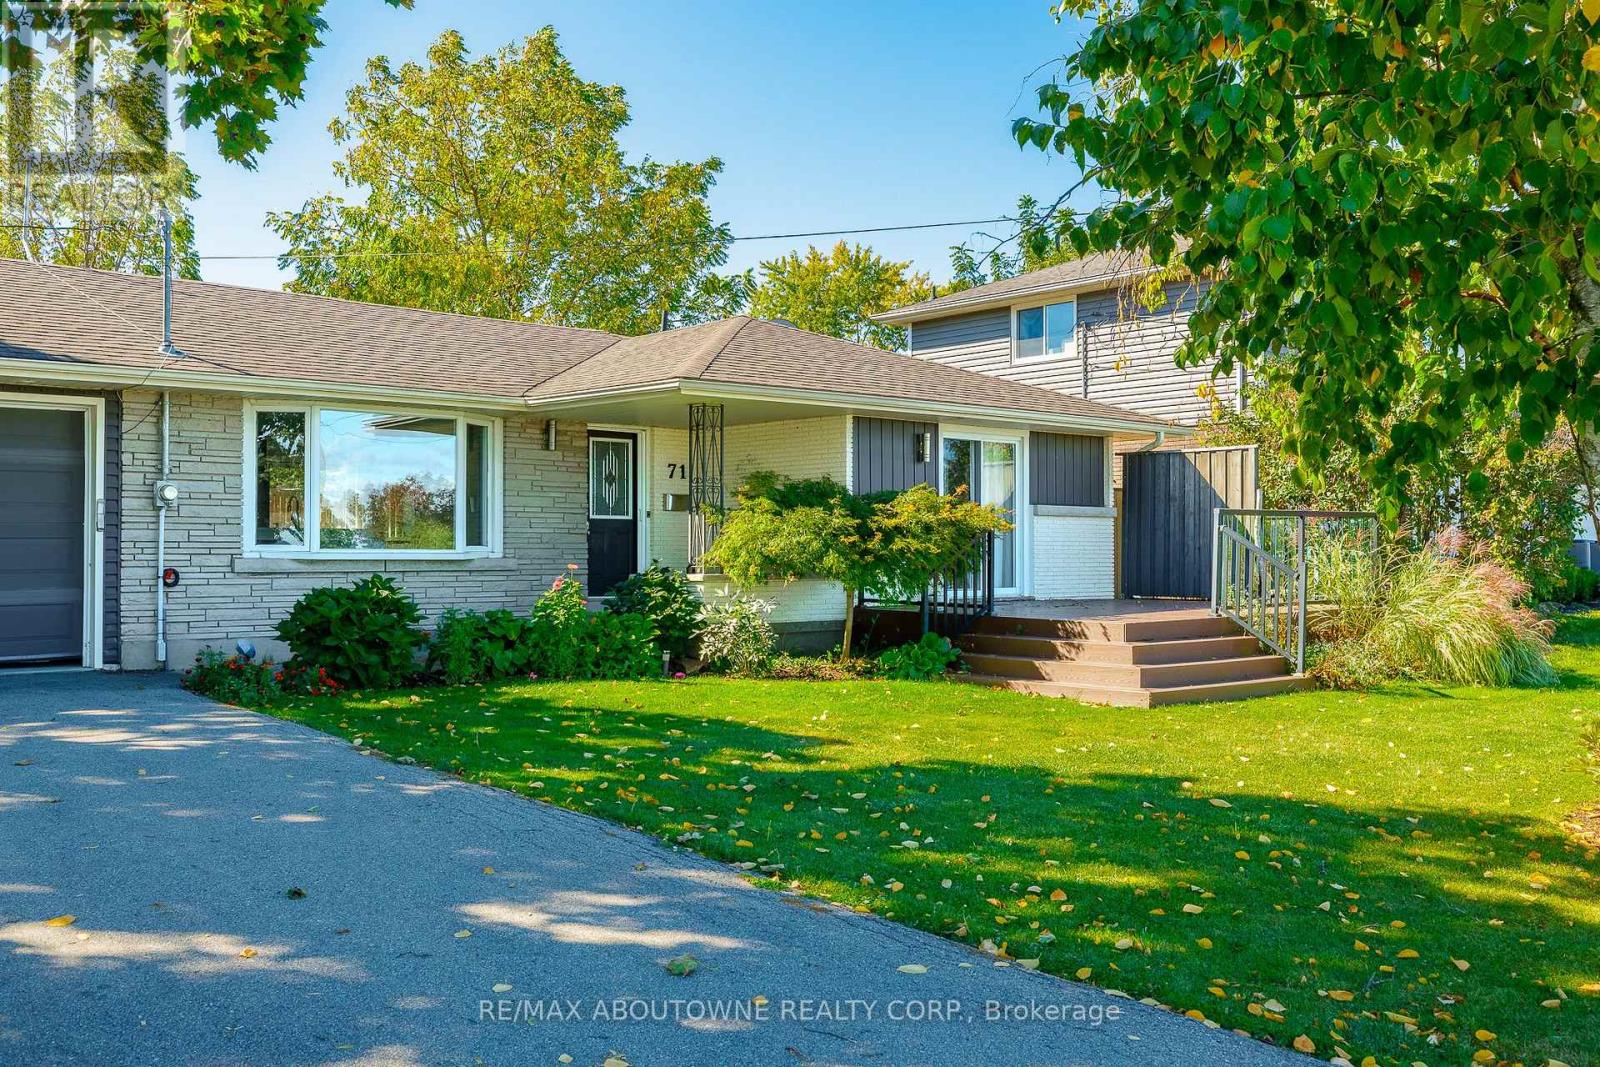
Lower - 71 Lakeside Drive
Grimsby, Ontario
Spectacular Detached Bungalow Lower Level Unit Facing Lake Ontario With Unobstructed Views To The Lake Across From The Toronto Skyline. Minutes drive to various amenities through highway access. Immediate possession available upon providing credit report, rental application, employment letter and proof of income. Prefer Non-Pet Owner & Non-Smoker. Tenant to pay 40% utility when both units are occupied, otherwise it's 100%. (id:49269)

808 - 180 York Street
Ottawa, Ontario
Stunning Corner Loft in the Heart of the ByWard Market! Welcome to suite 808 at 180 York Street-a bright and modern 766 sq ft 1-bedroom + large den condo offering vibrant urban living at its finest. This industrial-chic corner unit is flooded with natural light from expansive floor-to-ceiling windows, featuring striking 9ft ceilings and sleek polished concrete floors.The open-concept layout showcases unobstructed south and easterly views and flows seamlessly into a chef-inspired kitchen equipped with quartz countertops, high-polish soft-closing cabinets, and a massive center island. The versatile den includes a built-in Murphy bed, making it an effortless transition between a home office, guest room, or secondary living space. The primary bedroom features a large closet with custom built-ins, while the 4-piece modern bathroom which also doubles as a Jack-and-Jill ensuite accessible directly from the den offers a polished vanity and a deep tub with a rain shower fixture. Step outside onto your **large open balcony** to unwind and take in the incredible city views. **Prime underground parking and a storage locker are included.** Building amenities feature a fitness room, party room, and a shared outdoor courtyard with BBQs.Unbeatable downtown location! Step outside your door to explore the University of Ottawa, the Rideau Centre, Parliament Hill, trendy cafes, grocery stores, local shops, and world-class restaurants-all within effortless walking distance. Experience luxury and convenience in one of Ottawa's most dynamic neighbourhoods! (id:49269)