
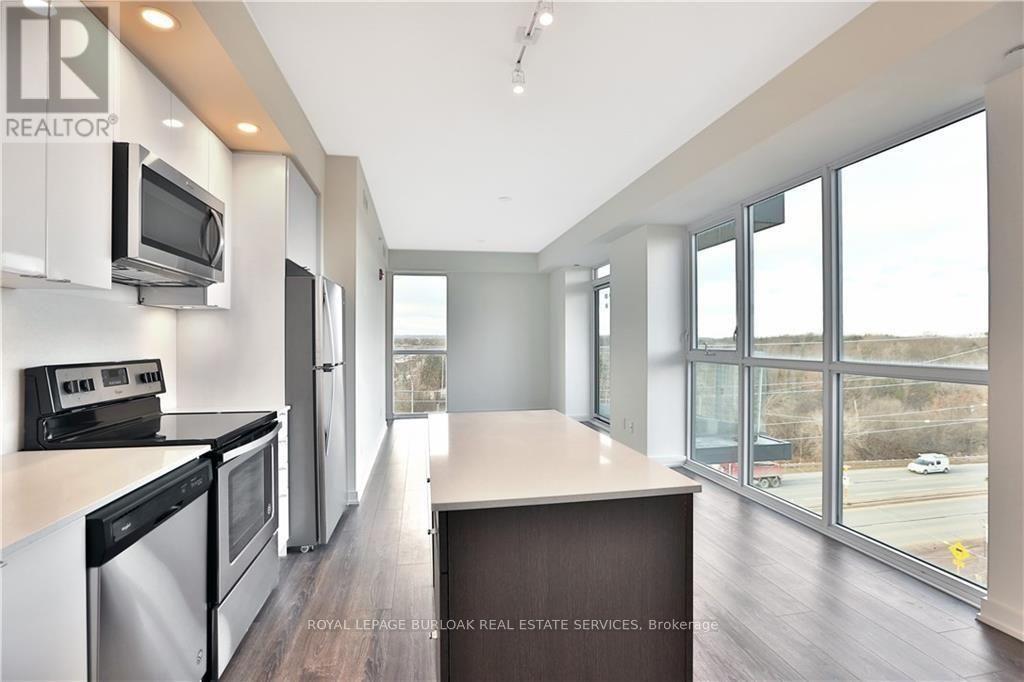
B610 - 5240 Dundas Street
Burlington, Ontario
Rare top floor unit with floor to ceiling picturesque views of Bronte Creek provincial park and the escarpment! BRIGHT spacious 2 bedrooms & 2 full bathrooms condo has primary with ensuite and walk-in closet while the second bedroom features a private balcony! Large eat-in kitchen with quartz counters and stainless steel appliances, living room with an additional balcony, plus comes with 1 underground parking spot. Amenities include hot and cold spa plunge pools, sauna, party room, concierge, gym and more. Close to all amenities within walking distance and central location for all highways and transit. Newer condo with outstanding amenities to enjoy- gym, sauna , hot tub, community BBQ area and so much more! (id:49269)
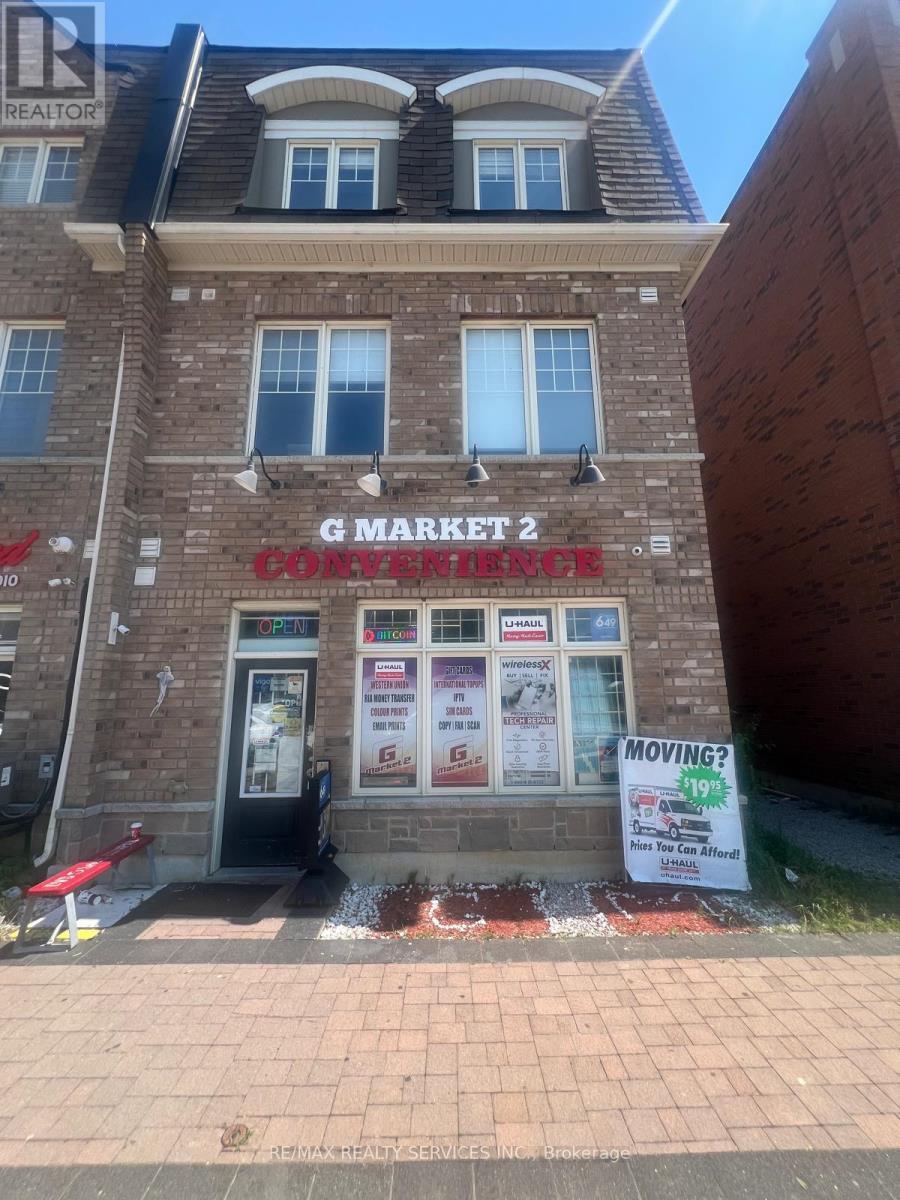
2 - 113 Inspire Boulevard
Brampton, Ontario
Incredible opportunity to acquire this convenience store located at a prime location in Brampton with strong visibility, steady foot traffic, and a loyal repeat customer base. This business benefits from multiple high-demand revenue streams including U-Haul, Lottery, Cigarette, Grocery essentials, Beverages, Snacks, Household products, Bitcoin, ATM and Liquor sales creating strong margins and consistent daily traffic. The diversified product mix reduces risk and increases overall stability. Very manageable with low overhead offering excellent operating leverage and attractive cashflow for an owner-operator or family-run business. Clean, organized, and well-maintained premises featuring refrigeration units, shelving, POS system and established supplier relationships. Fully turnkey operation with growth potential through expanded product lines, marketing initiatives, and extended hours. Ideal for experienced operators or entrepreneurs seeking a stable, scalable retail business with strong income potential. Very Low Rent Of $1900/Month. For accuracy Buyer or Their Agent To Confirm Total Area/Retail Area and Sales. Plenty of parking. Inventory Extra. Must See before its gone... (id:49269)
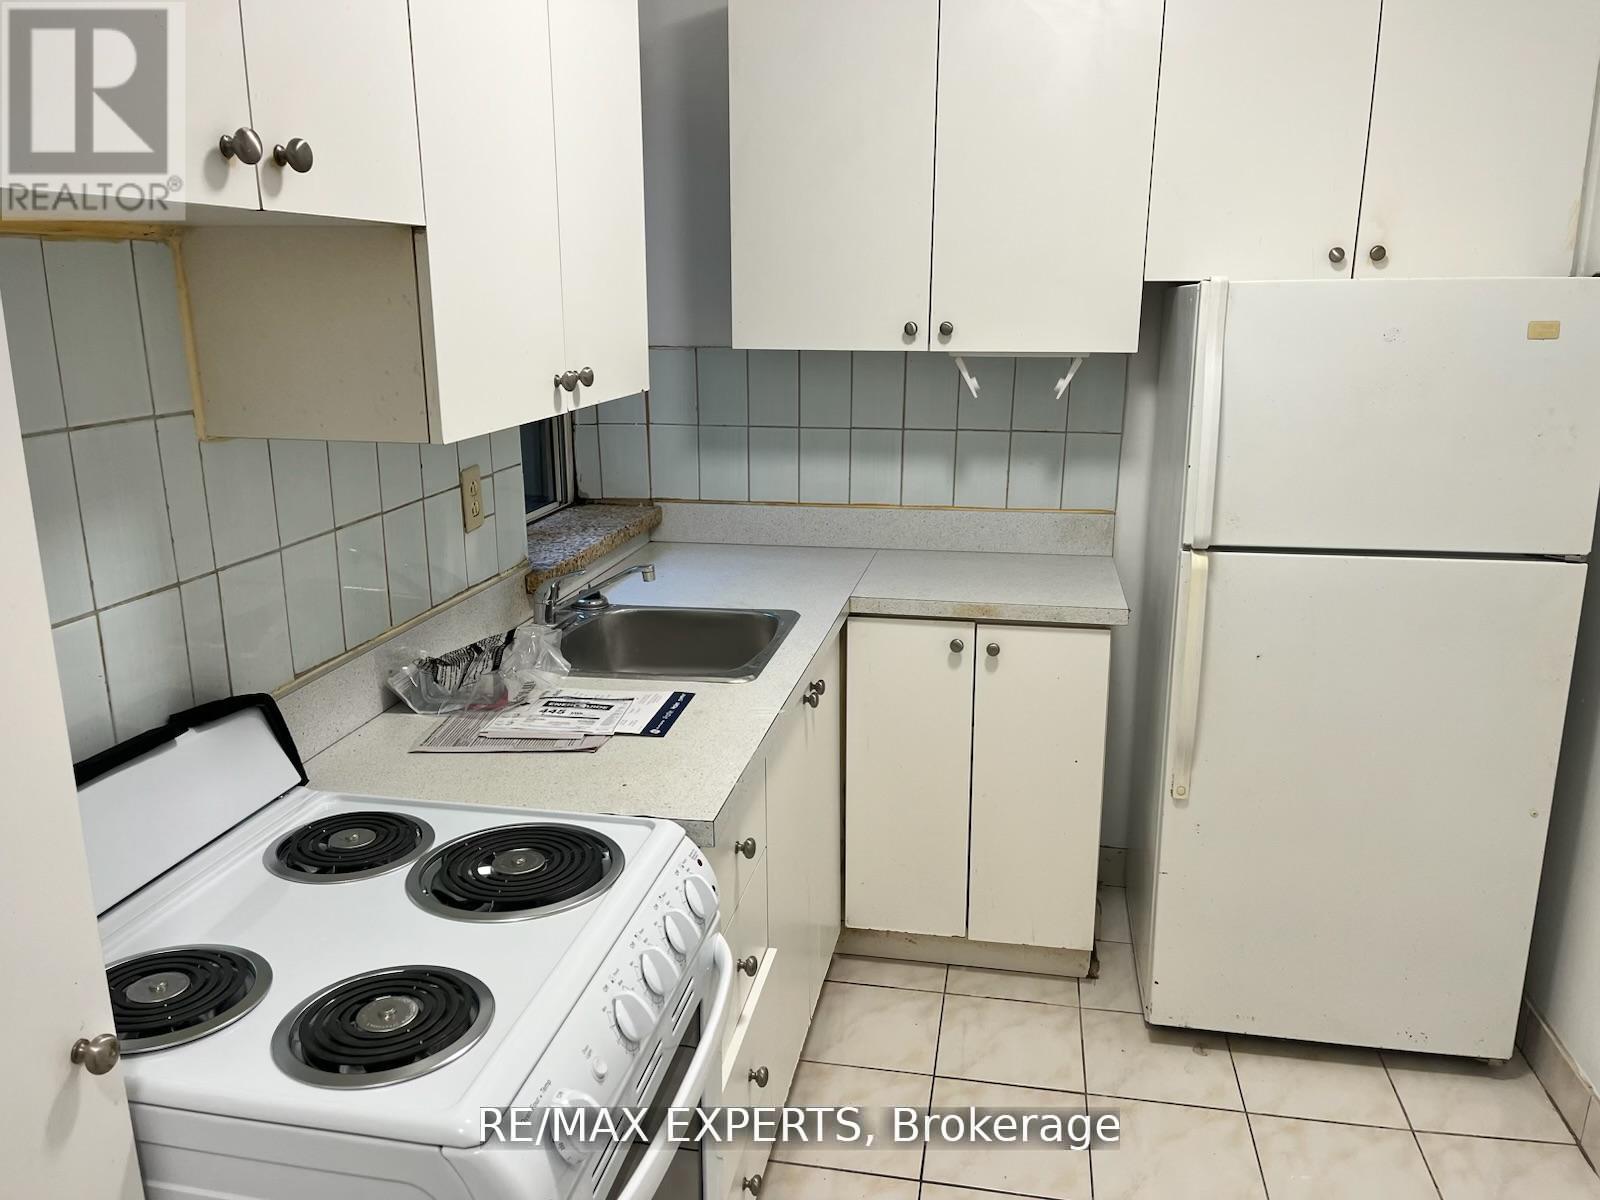
102 - 3261a Lake Shore Boulevard W
Toronto, Ontario
In downtown Toronto sought after Long Branch area. This freshly painted, carpet-free,one-bedroom unit is close to Humber College, the lake, public transit, shops, restaurants, and highways. The apartment features a new stove, updated fixtures, spacious family room, private bedroom with closet, four-piece bath, and full kitchen. On-site coin laundry makes living convenient. If you are searching for a well-located Toronto home with secure entry - this one is for you! (id:49269)
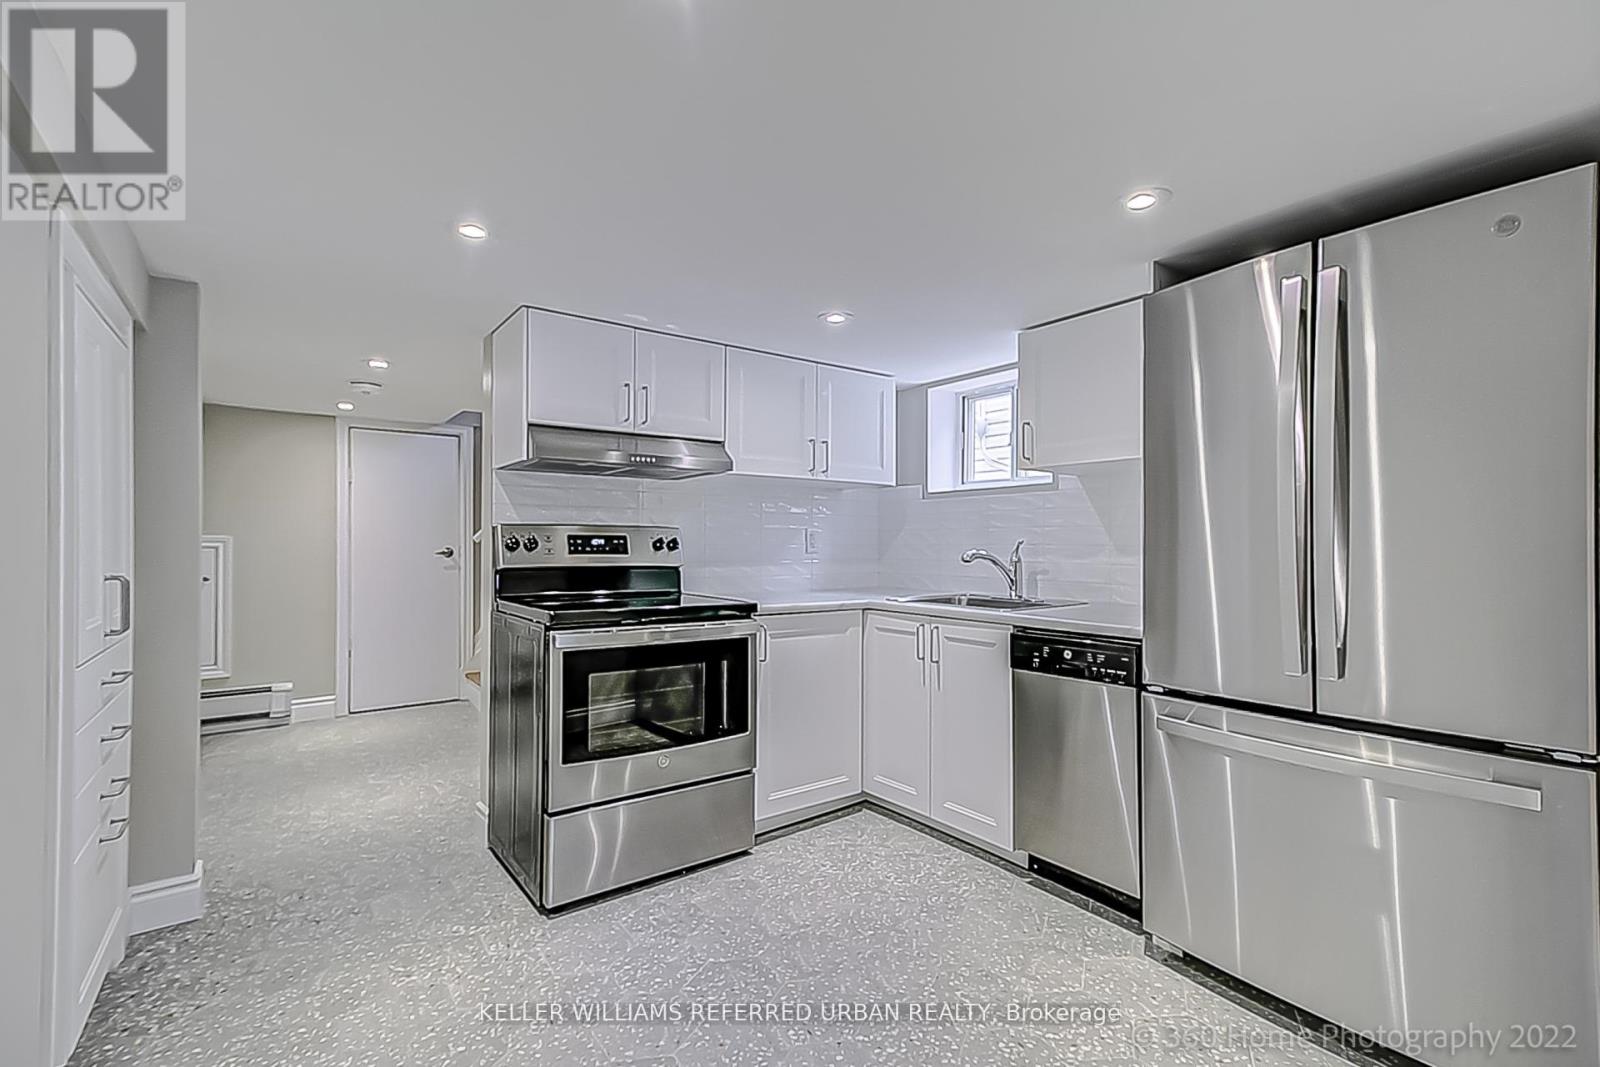
Bsmt - 554 Caledonia Road
Toronto, Ontario
Available Now! Welcome To This Move-In-Ready One Bedroom Lower-Level Suite In A Prime Caledonia & Eglinton Location, Just Moments From The Eglinton Crosstown LRT. Featuring Pot Lights And Tile Flooring Throughout, Ensuite Laundry, Plenty Of Storage, A Spacious Bedroom With Double Closet, Allocated Parking And Exclusive Use Of A Backyard Space, This Move-In Ready Home Offers Comfort And Convenience In One Of Toronto's Fast-Growing Neighbourhoods. (id:49269)
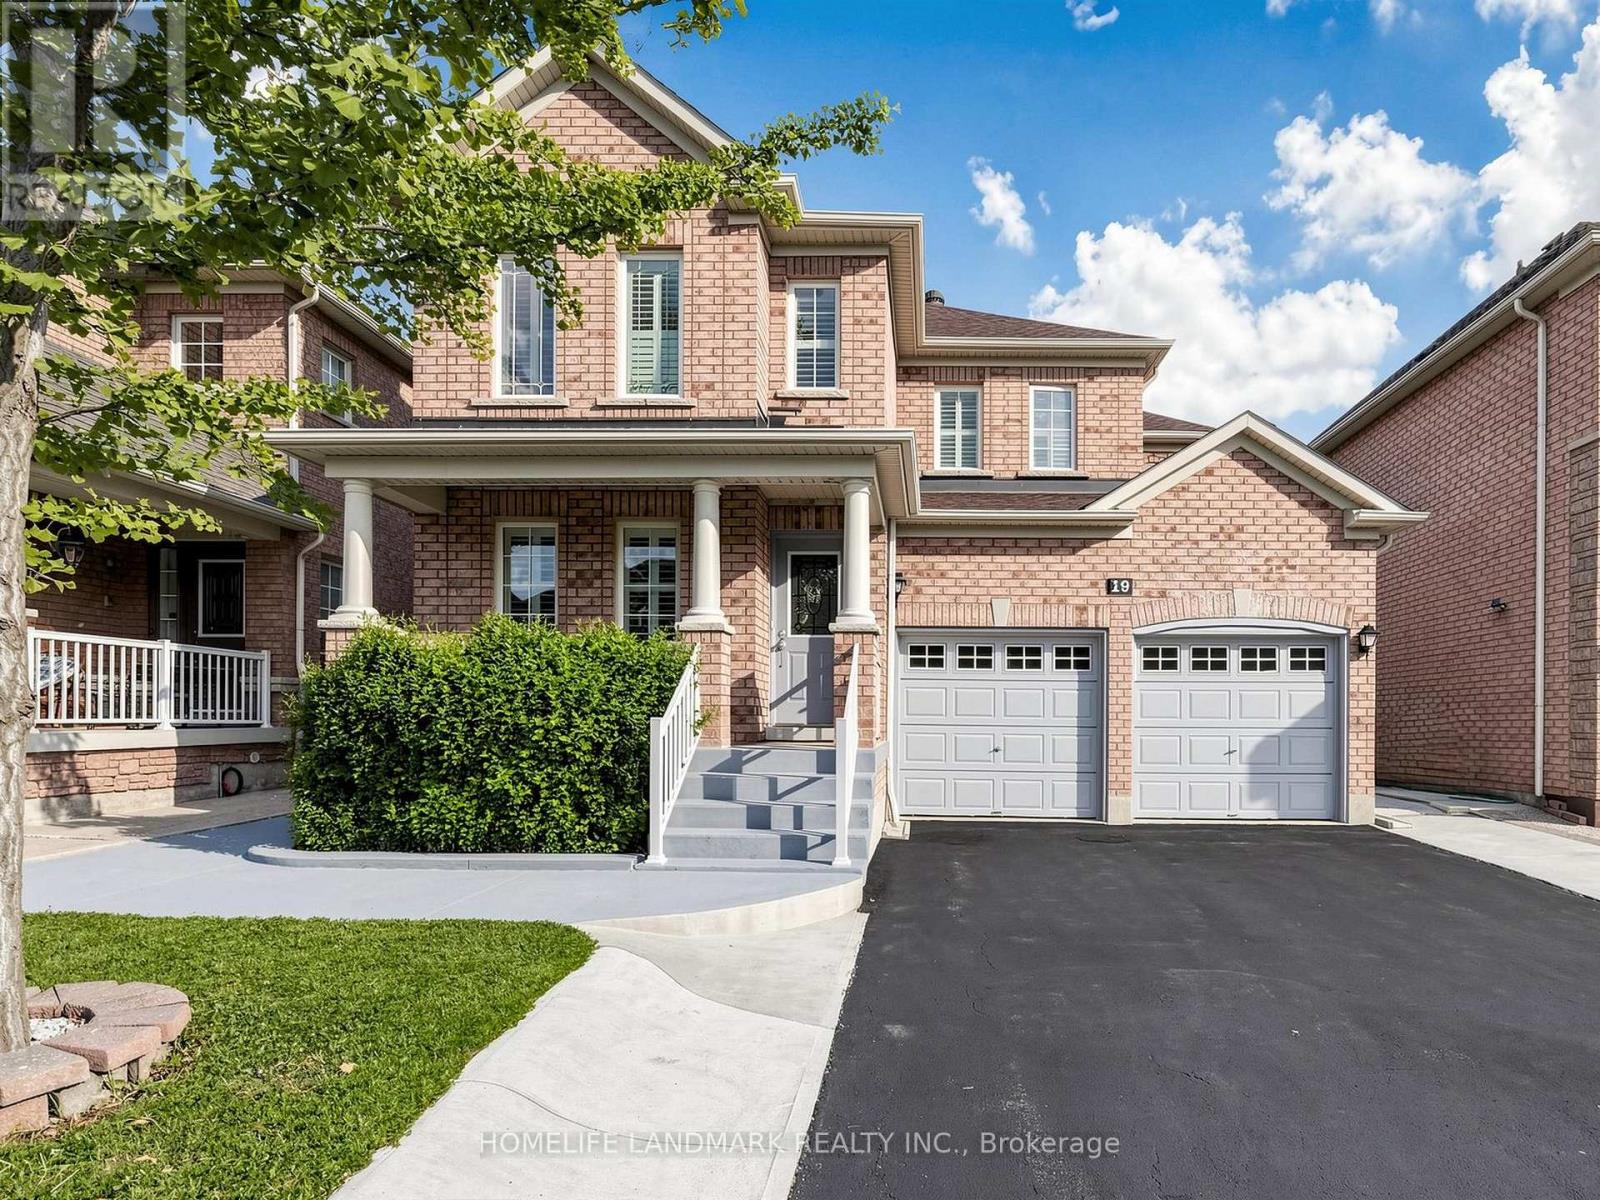
19 Citronella Lane
Brampton, Ontario
Welcome to this Beautiful Aspen Ridge Built, 4 Bedroom Detached Home with a "2 bedroom inlaw suite with separate entrance". This Home is move in ready! The exterior walkways and back yard have recently had extensive work done - must see to appreciate! Hardwood Floors everywhere, - The AC, the Roof were replaced recently(2022), 9' ceilings with crown moulding on the main level, Loads of extras - Pot Lights, Carpet Free, Garage entry to house, ... must see home!! Walk to Schools, Parks, Shopping and Transit (id:49269)
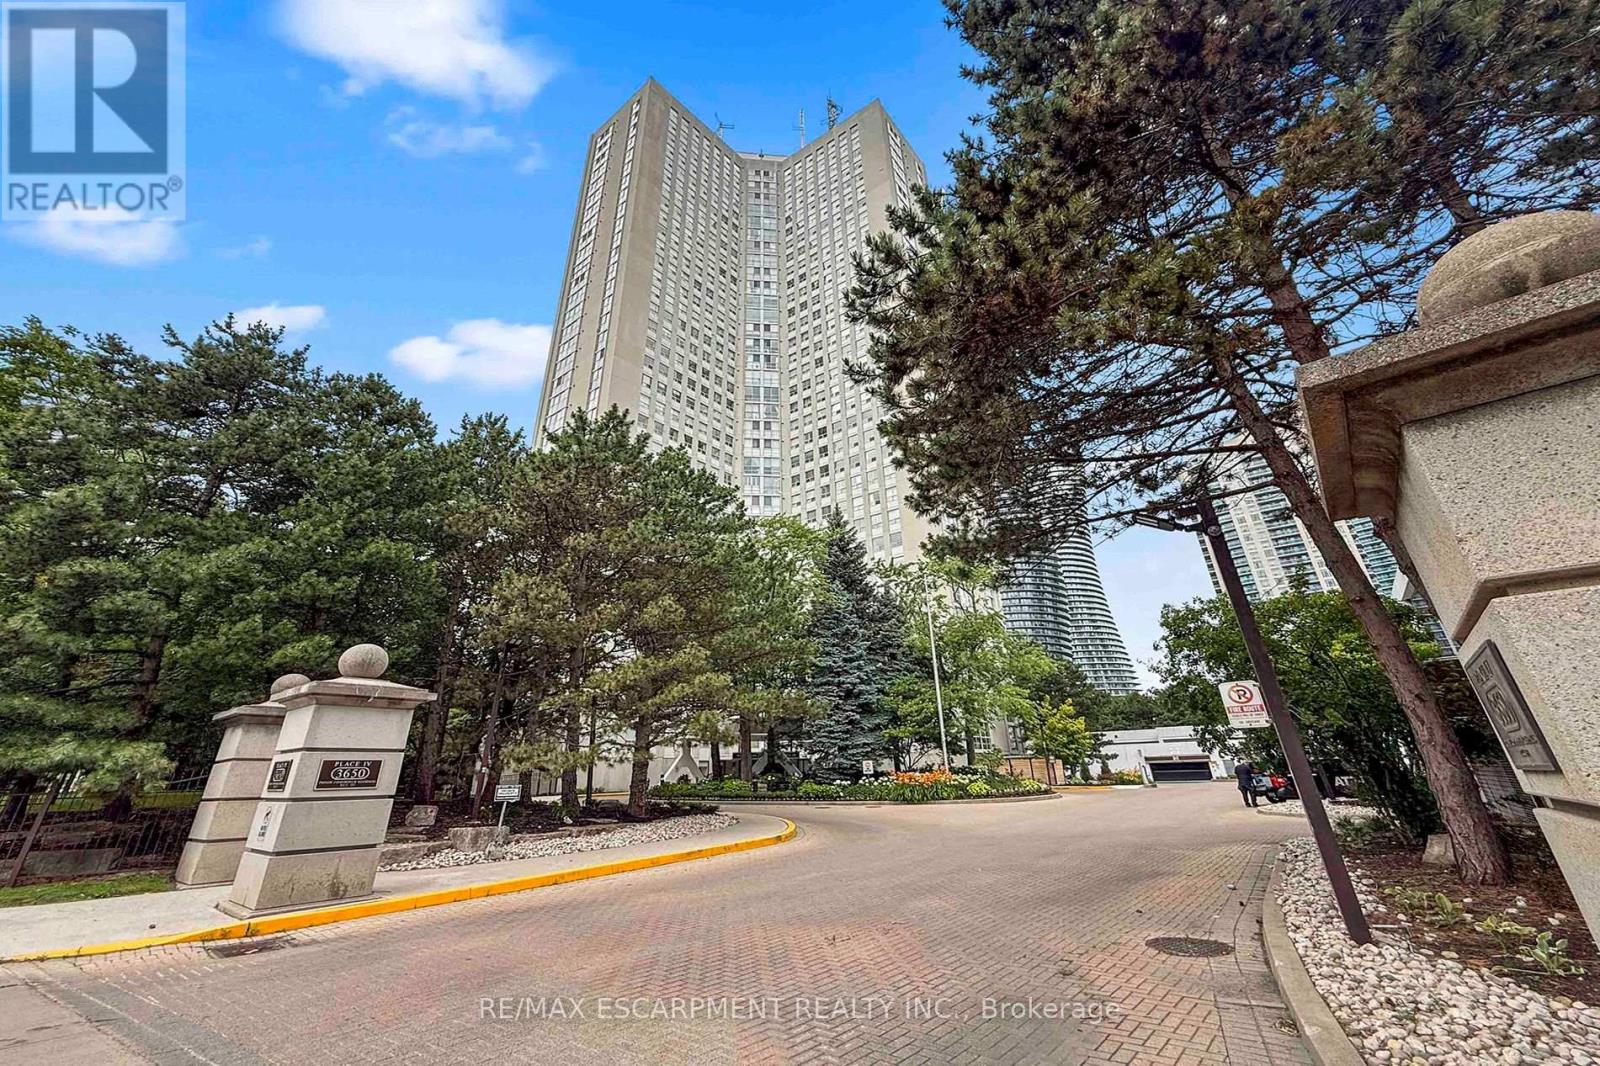
2804 - 3650 Kaneff Crescent
Mississauga, Ontario
Truly a 1 of 1. This spacious 1-bedroom plus den, 2-bath suite offers an impressive 1,420 sq. ft. layout with the kind of room rarely found in today's condo market. The updated parquet flooring gives the home its own distinct character, adding warmth, texture, and a timeless feel that stands apart from the usual condo finish.The generous living and dining areas create an easy flow for everyday living or entertaining, while the kitchen with breakfast area offers practical space for morning coffee, casual meals, and daily routines. The oversized den is a standout feature, ideal as a home office, guest space, or potential second bedroom depending on your needs. The large primary bedroom includes a walk-in closet and ensuite access, while in-suite laundry and storage add everyday convenience.Maintenance fees include hydro, heat/gas, water, cable, and more, helping keep monthly costs simple and predictable. The building offers 24-hour concierge/security, indoor pool, sauna, gym, tennis court, visitor parking, library, billiards room, and landscaped grounds. Steps to Square One, Celebration Square, Kariya Park, Mississauga Valley Park, transit, restaurants, shopping, medical services, and major highways. A rare blend of size, flexibility, value, and location. (id:49269)
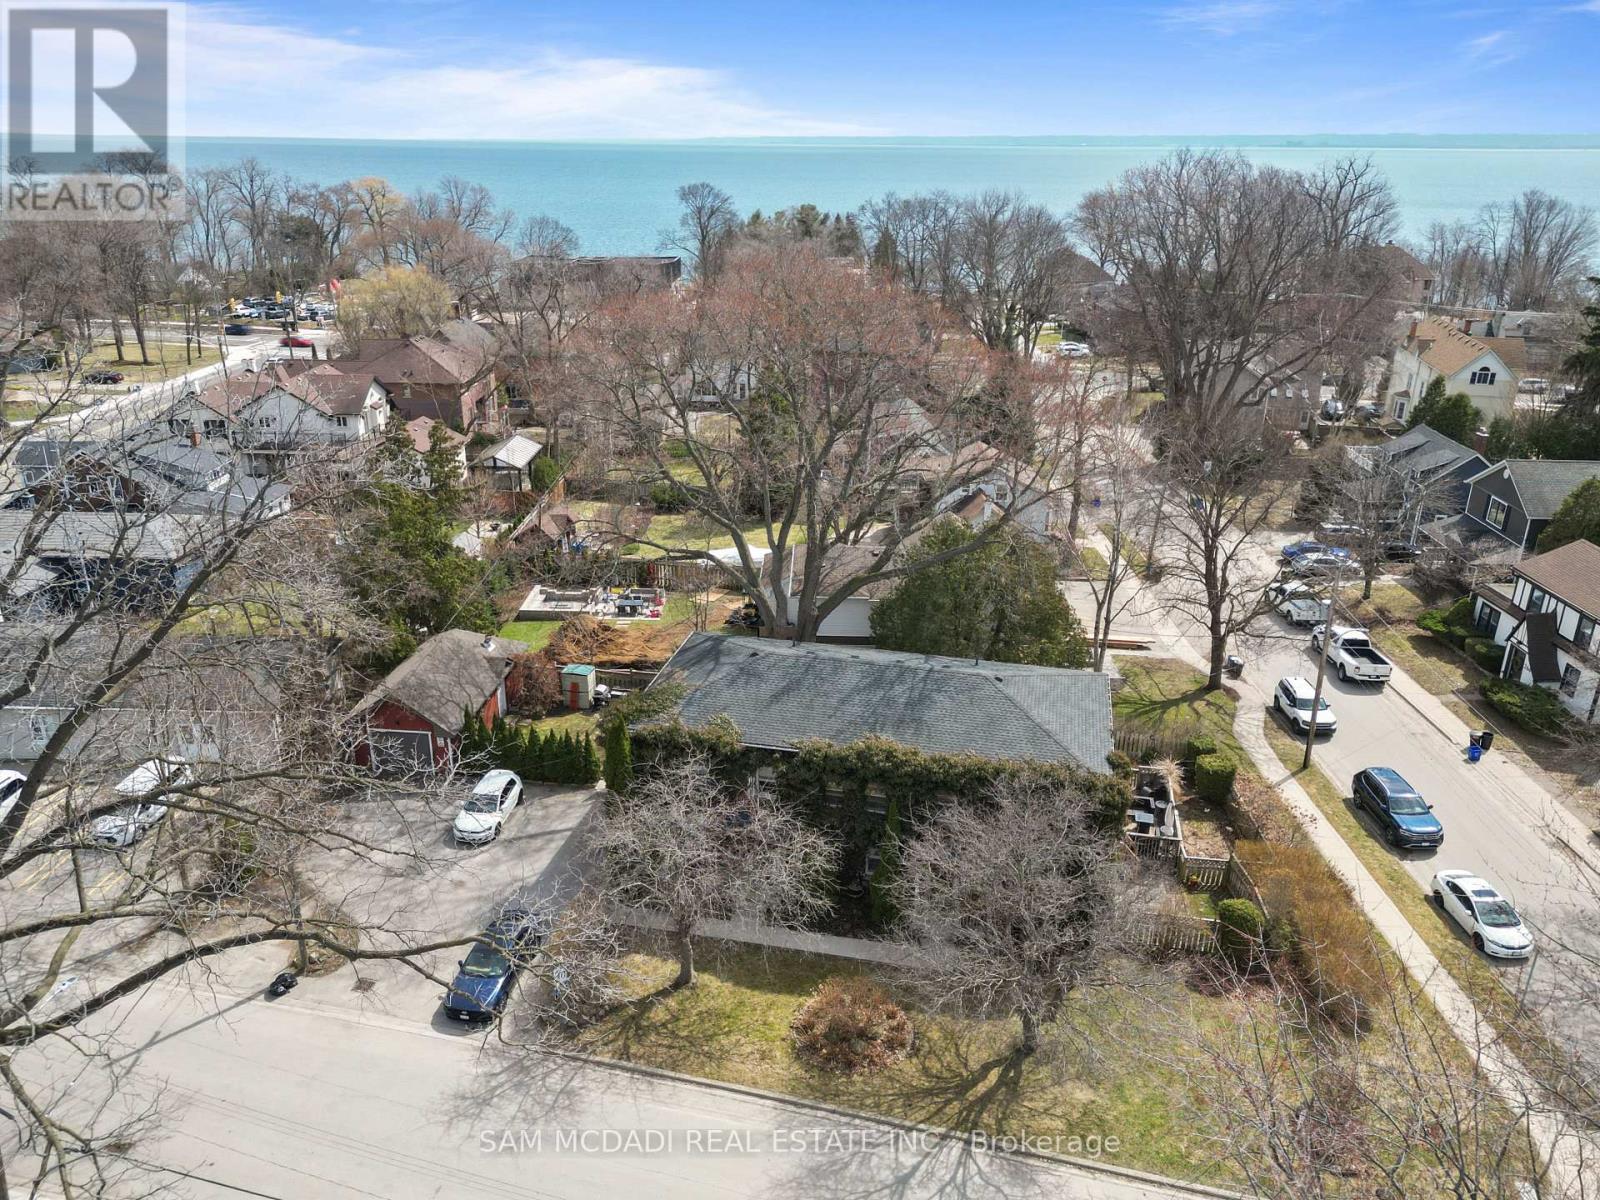
2430 - 2432 First Street
Burlington, Ontario
A rare and exceptional opportunity for investors and strategic buyers in one of Burlington's most desirable lakeside communities. Offering four self-contained two-bedroom apartments, 2432 First Street delivers immediate income with tenants already in place, allowing revenue generation from day one. Projected gross annual income exceeds $100,000. Each unit features a functional, well-proportioned layout with two bedrooms, bright living and dining areas, and in-suite laundry. Kitchens offer direct walk-out access, while upper units enjoy private outdoor deck space, an attractive feature for long-term tenant retention. Dedicated parking for each unit adds everyday convenience. Set on a quiet, tree-lined street just moments from Lake Ontario and the vibrancy of downtown Burlington, tenants benefit from walkable access to waterfront parks, trails, cafés, restaurants, shopping, and transit options. Conveniently located near the QEW, Hwy 403, and Hwy 407, offering easy access to Hamilton, Oakville, Mississauga, and the GTA. With RH1 zoning, the property may lend itself to future development possibilities, such as a potential 5-6 townhome configuration, offering compelling long-term upside. Whether expanding your portfolio or securing a property with both stable income and future potential, this is a rare offering in a high-demand location. (id:49269)
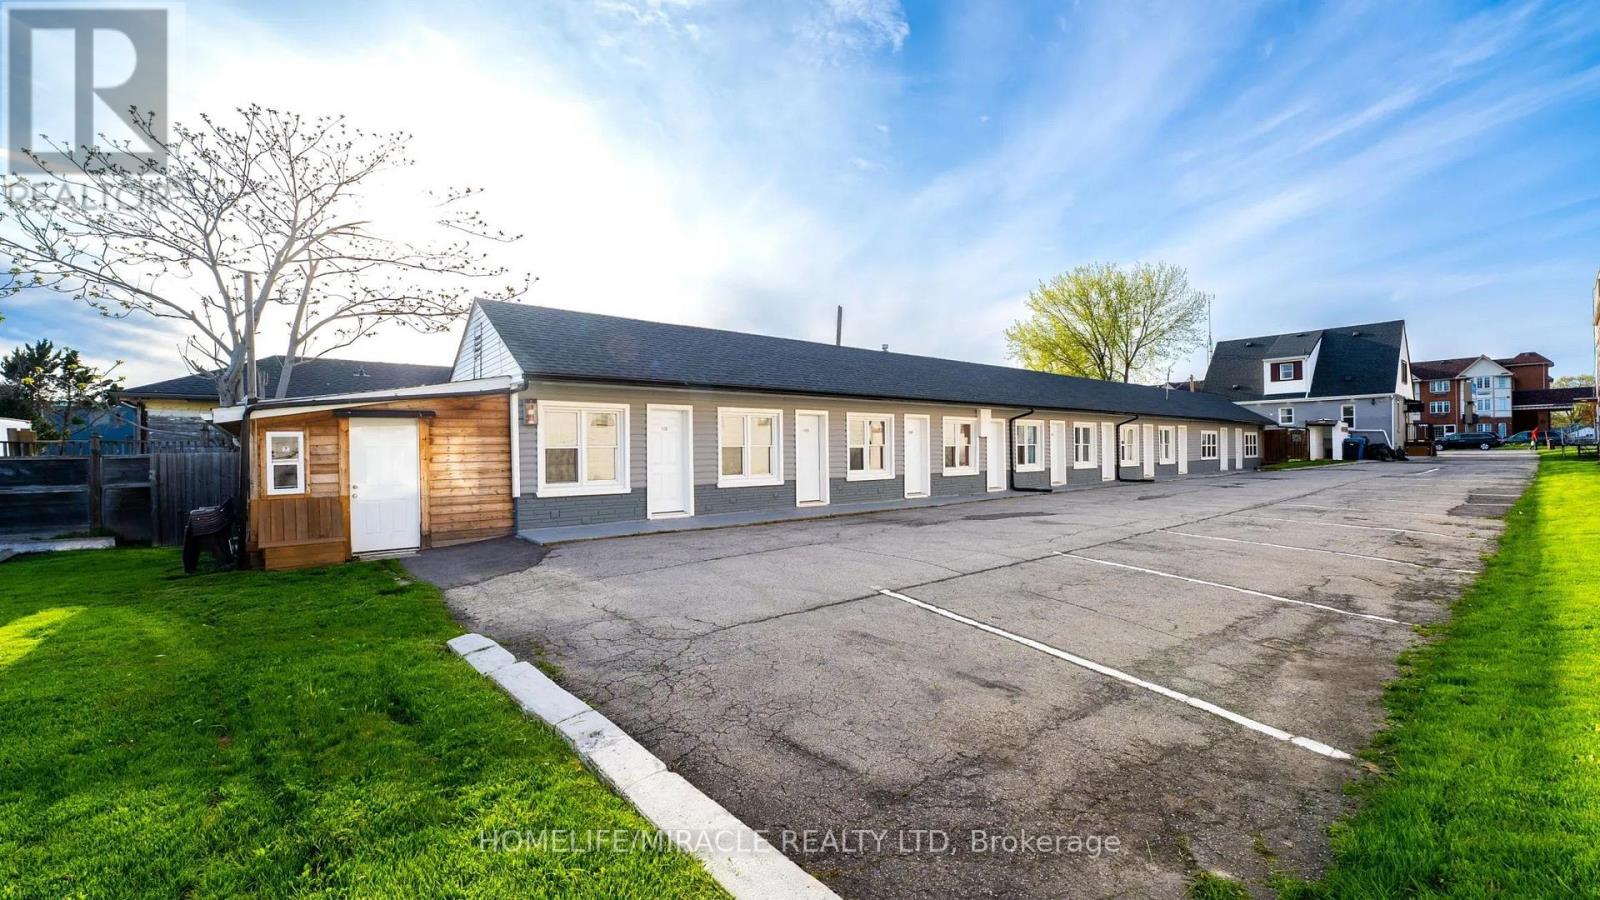
7742 Lundys Lane
Niagara Falls, Ontario
Invest Where the World Comes to Visit.An outstanding opportunity to own a 10-room motel with a spacious 3-bedroom owner's residence featuring a finished basement with a separate entrance, all situated in a prime Niagara Falls location. Whether you're an investor or an owner-operator, this property offers the perfect combination of business potential and comfortable living.Property Highlights:10-room motel with excellent income potential.3-bedroom owner's home with a finished basement and separate entrance.Prime location in the heart of Niagara Falls.Excellent investment opportunity-be your own boss!Minutes to the QEW, Niagara Falls, casinos, Clifton Hill, and major tourist attractions.Close to shopping centres, restaurants, schools, and everyday amenities.No neighbours behind-backs onto a park, providing added privacy and a pleasant setting.Ample on-site parking for guests and owners.An exceptional opportunity to own a hospitality business in one of Canada's most visited tourist destinations. (id:49269)
7 Mcmurchy Avenue S
Brampton, Ontario
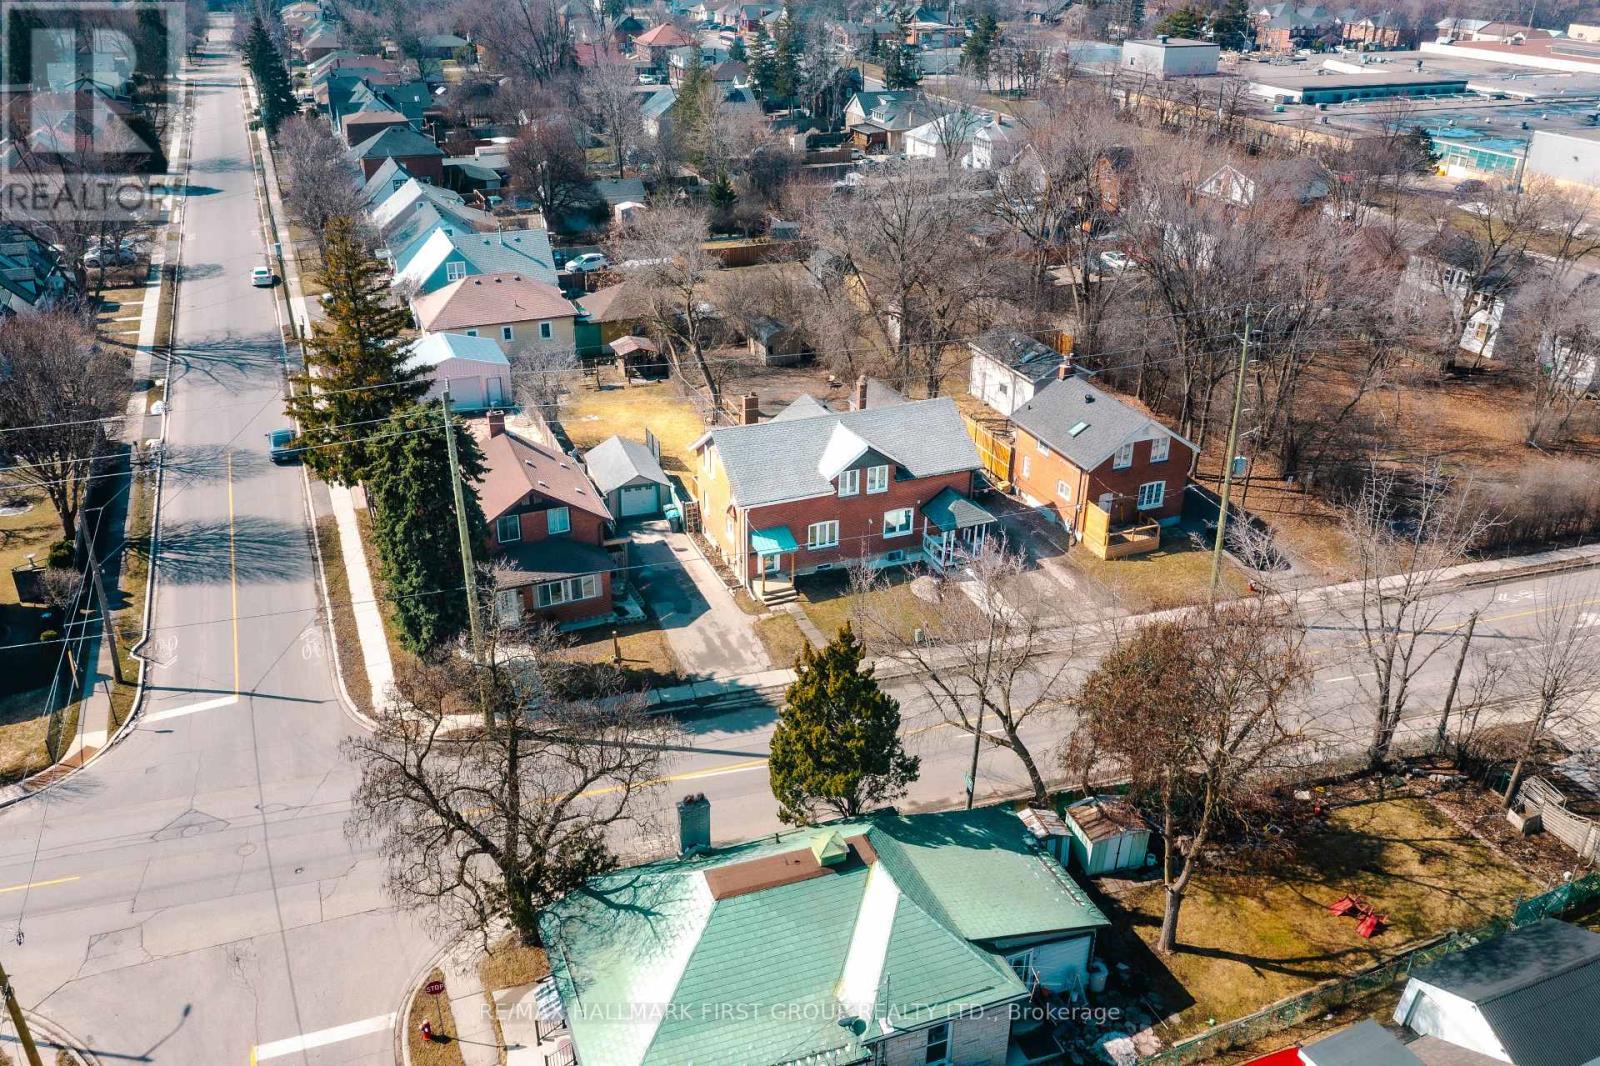
Welcome to this charming detached home in the heart of Downtown Brampton! Situated on an impressive 39 x 148 ft lot, this property offers a huge private backyard perfect for unbeatable location. entertaining, summer BBQs with family and friends, or creating the ultimate outdoor space for children and pets to enjoy. Inside, you'll find 3 spacious bedrooms and 2 beautifully renovated bathrooms. The stunning open-concept kitchen has been recently updated and features a large island, modern finishes, and elegant ambient lighting, making it the perfect space for cooking, gathering, and entertaining. Conveniently located within walking distance to shopping, grocery stores, public transit, schools, parks, and other everyday amenities, this home combines comfort, style, and an unbeatable location. Whether you're a first-time buyer, growing family, or investor, this is an incredible opportunity to own a detached home on a premium lot in one of Brampton's most desirable and walkable neighbourhoods. Don't miss out on this amazing opportunity-book your private showing today! (id:49269)
416 Marlatt Drive
Oakville, Ontario
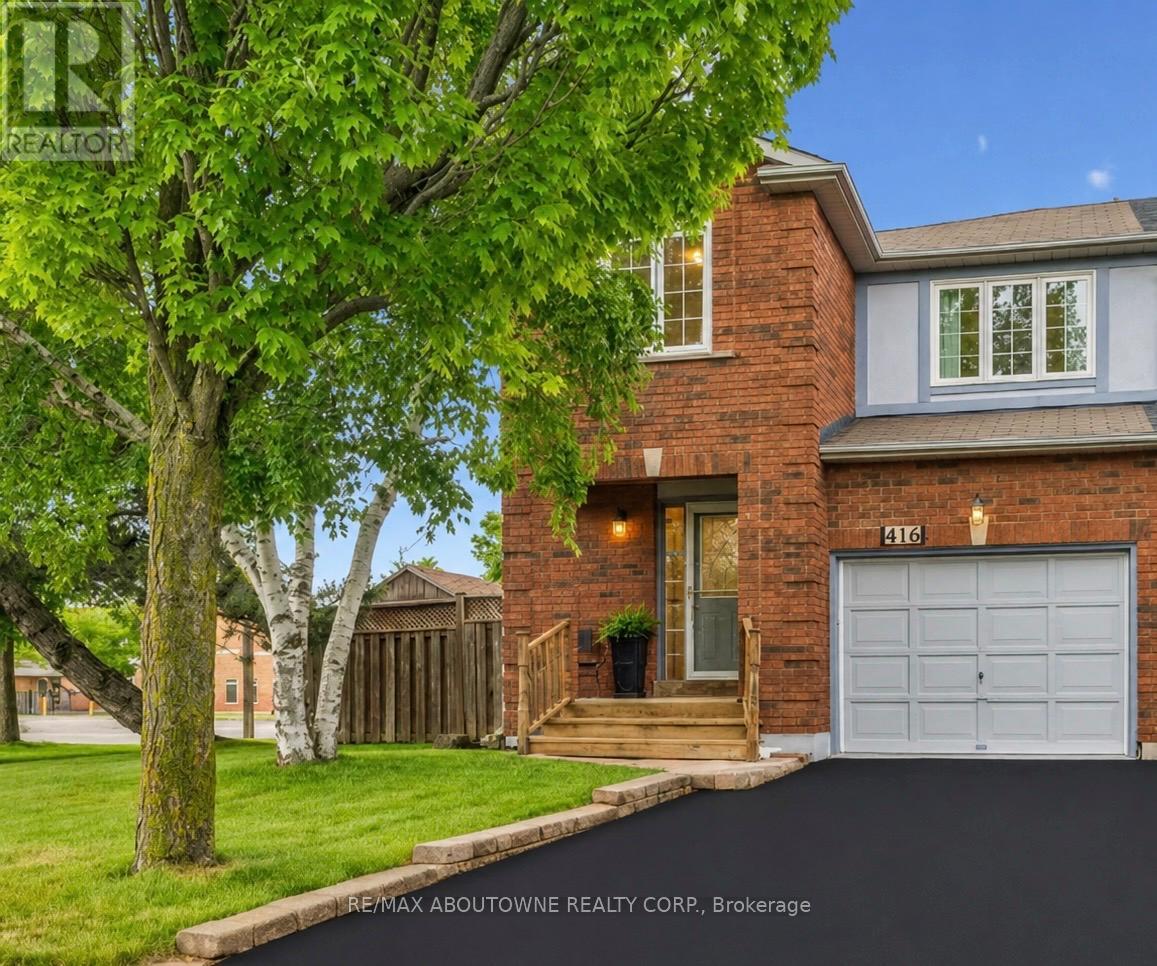
Welcome to this spacious and well-maintained 4-bedroom semi-detached home offering approximately 1,680 sq. ft. above grade plus a finished basement. Designed with family living in mind, the second floor features two full bathrooms, including a beautifully renovated ensuite with a walk-in shower.The bright kitchen overlooks the backyard and offers a walkout to a large private outdoor space, perfect for entertaining, gardening, or family gatherings. The main level also features a comfortable family room, convenient 2-piece powder room, and inside access from the garage.The finished basement adds valuable living space with a large recreation room and laundry area. Located on a desirable traffic-calmed street, this home enjoys a unique setting with larger detached homes across from the semis and easy access to nearby walking trails. Walk to schools, parks, splash pad, playgrounds and everyday amenities. A fantastic opportunity for growing families seeking space, convenience and a welcoming neighbourhood. Furnishings and Garden Tools are included - move right in! (id:49269)
312 - 4450 Fairview Street
Burlington, Ontario
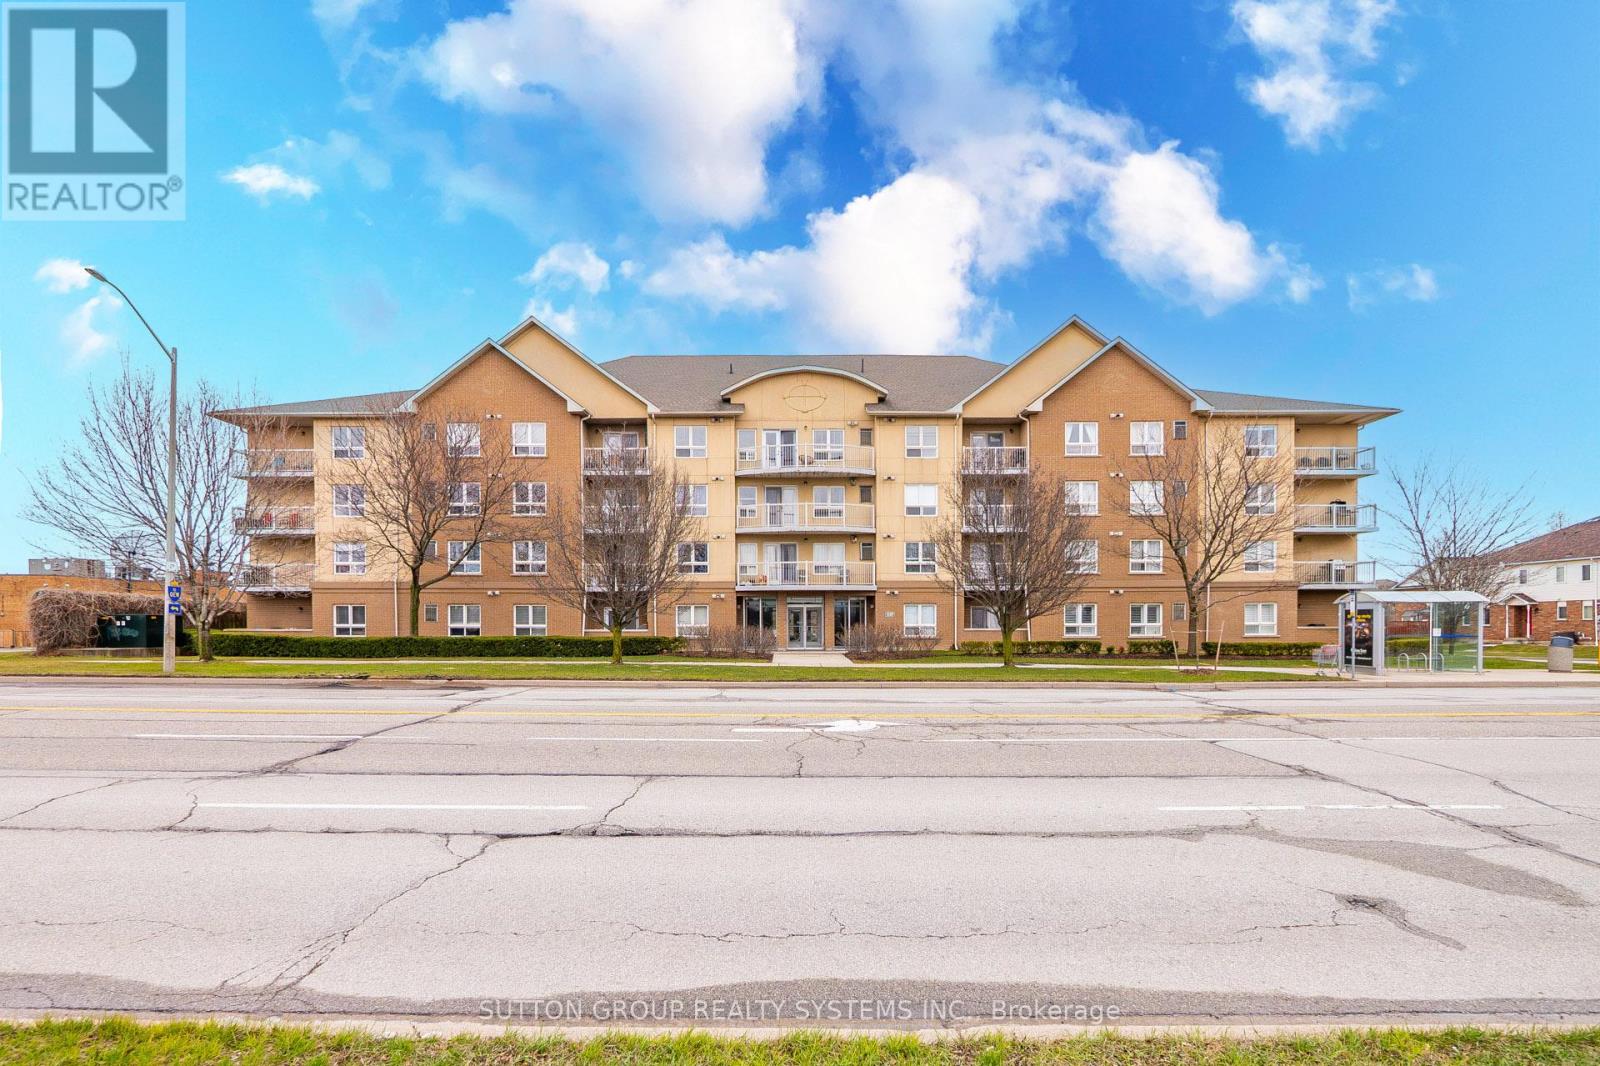
Rare Find - Sun-Drenched 2 Bed with 2 Full Baths ! Step into this meticulously maintained, one-of-a-kind suite offering Over 1000 SqFt of sophisticated carpet-free interior living space + private covered balcony. Nestled in one of BurLington's most sought-after vibrant neighborhoods, this unit defines "open-concept" living featuring a Rare Two-Full-Bathroom configuration-perfect for guests or a roommate. Be inspired by the seamless flow, neutral designer palette, & Grand-scale windows that flood the Condo with natural light. Designed for the culinary enthusiast, the kitchen boasts Lots of Counter Space, stainless steel appliances and extensive taller cabinetry providing a wealth of storage without compromising on style and a versatile breakfast bar perfect for morning coffee or evening entertaining. Ensuite Primary Bedroom Is Spacious and Welcoming. Maximize your productivity in the oversized Second Bedroom - Be it a Guest Bedroom - A Child's room Or Make it serve as a premier executive home office, offering a private, quiet workspace without sacrificing the suite's open and airy aesthetic. Surrounded by elite dining, seamless transit, and boutique shopping, this Condo offers the pinnacle of urban living.From the vibrant energy of the street to your private sanctuary above, this is truly A Must-See Property. (id:49269)
54 Gretzky Avenue
Barrie, Ontario
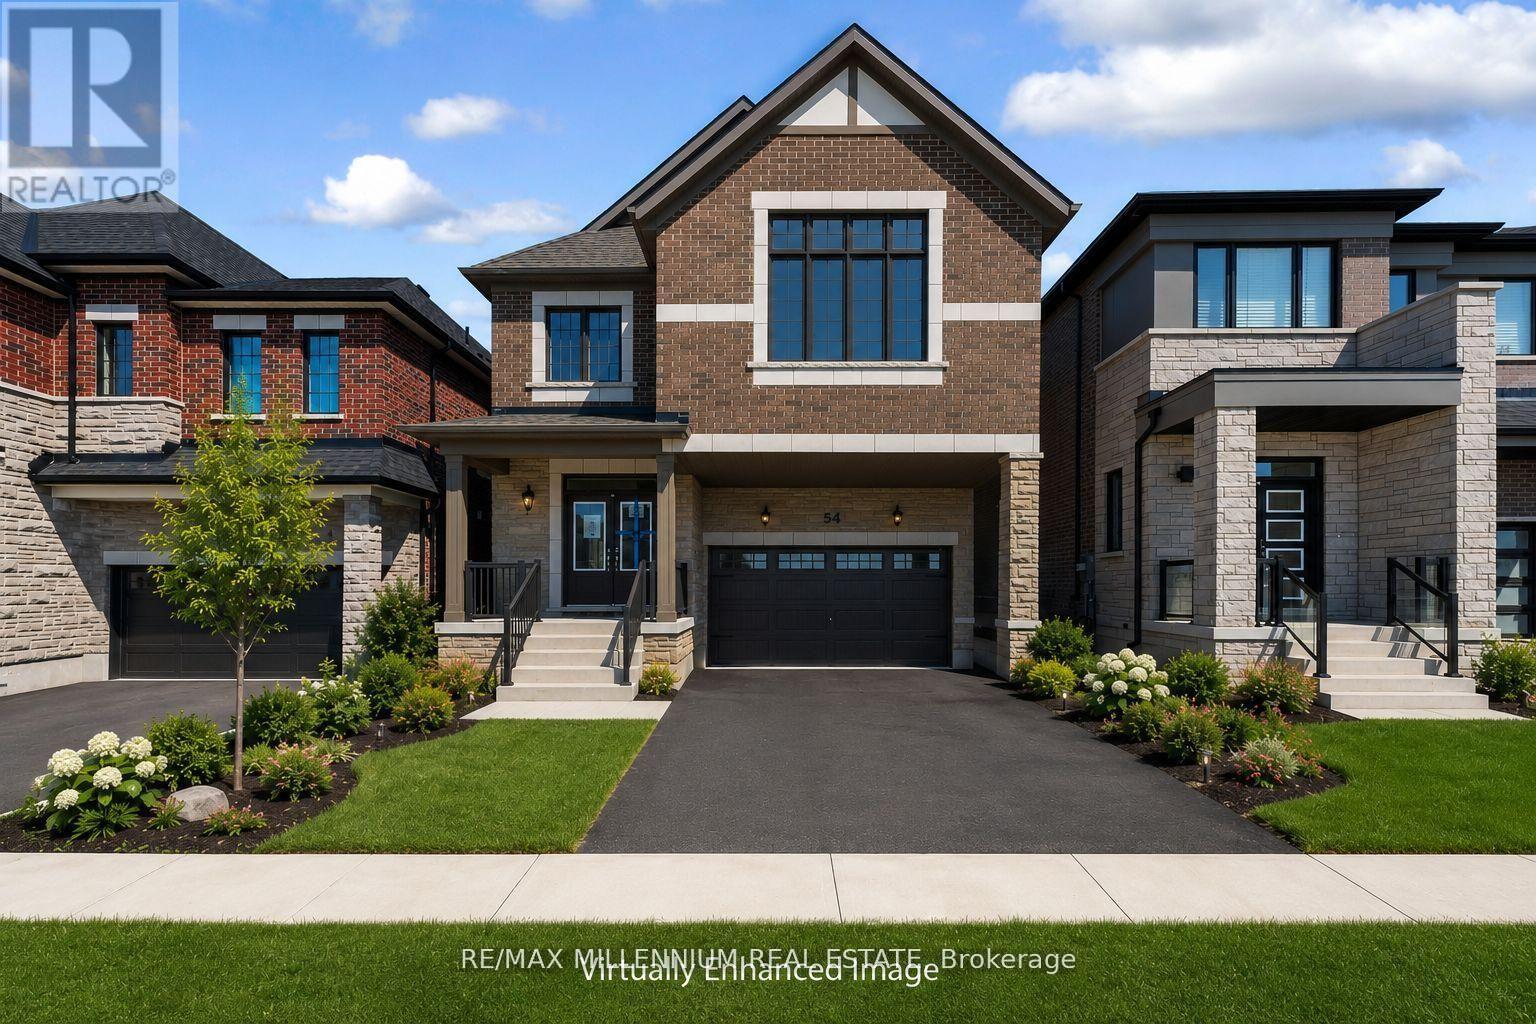
BRAND-NEW HOME WITH NEARLY 2,800 SQ FT, MODERN DESIGN, & ENERGY-EFFICIENT HOUSE! This stunning Detached home offers a RARE 5 Bedroom, 3.5 Bathroom layout with a double-car garage. An exceptional opportunity in a neighbourhood where very few homes offer this much space. Designed to impress, the home features 9-ft ceilings on both floors, upgraded tall doors, an elegant oak staircase, and a bright open-concept layout perfect for modern family living.The Chef Inspired kitchen with quartz countertops, crown moulding cabinetry, a spacious breakfast area, and a walk-in pantry, while the expansive great room with an electric fireplace creates the perfect space for entertaining and everyday comfort. No rental equipment in the house.Upstairs, discover 5 bedrooms, including a luxurious primary retreat with Bath Oasis and a second bedroom with its own private ensuite-ideal for multi generational living or guests. Quartz countertops elevate every bathroom throughout the home.Located in one of South Barrie's fastest-growing communities, close to Barrie South GO, Highway 400, schools, parks, shopping, Costco, and Park Place. Backed by a 7-Year Tarion Warranty, this move-in-ready home delivers the perfect blend of luxury, functionality, and long-term value for growing families. (id:49269)
1 - 181 Parktree Drive
Vaughan, Ontario
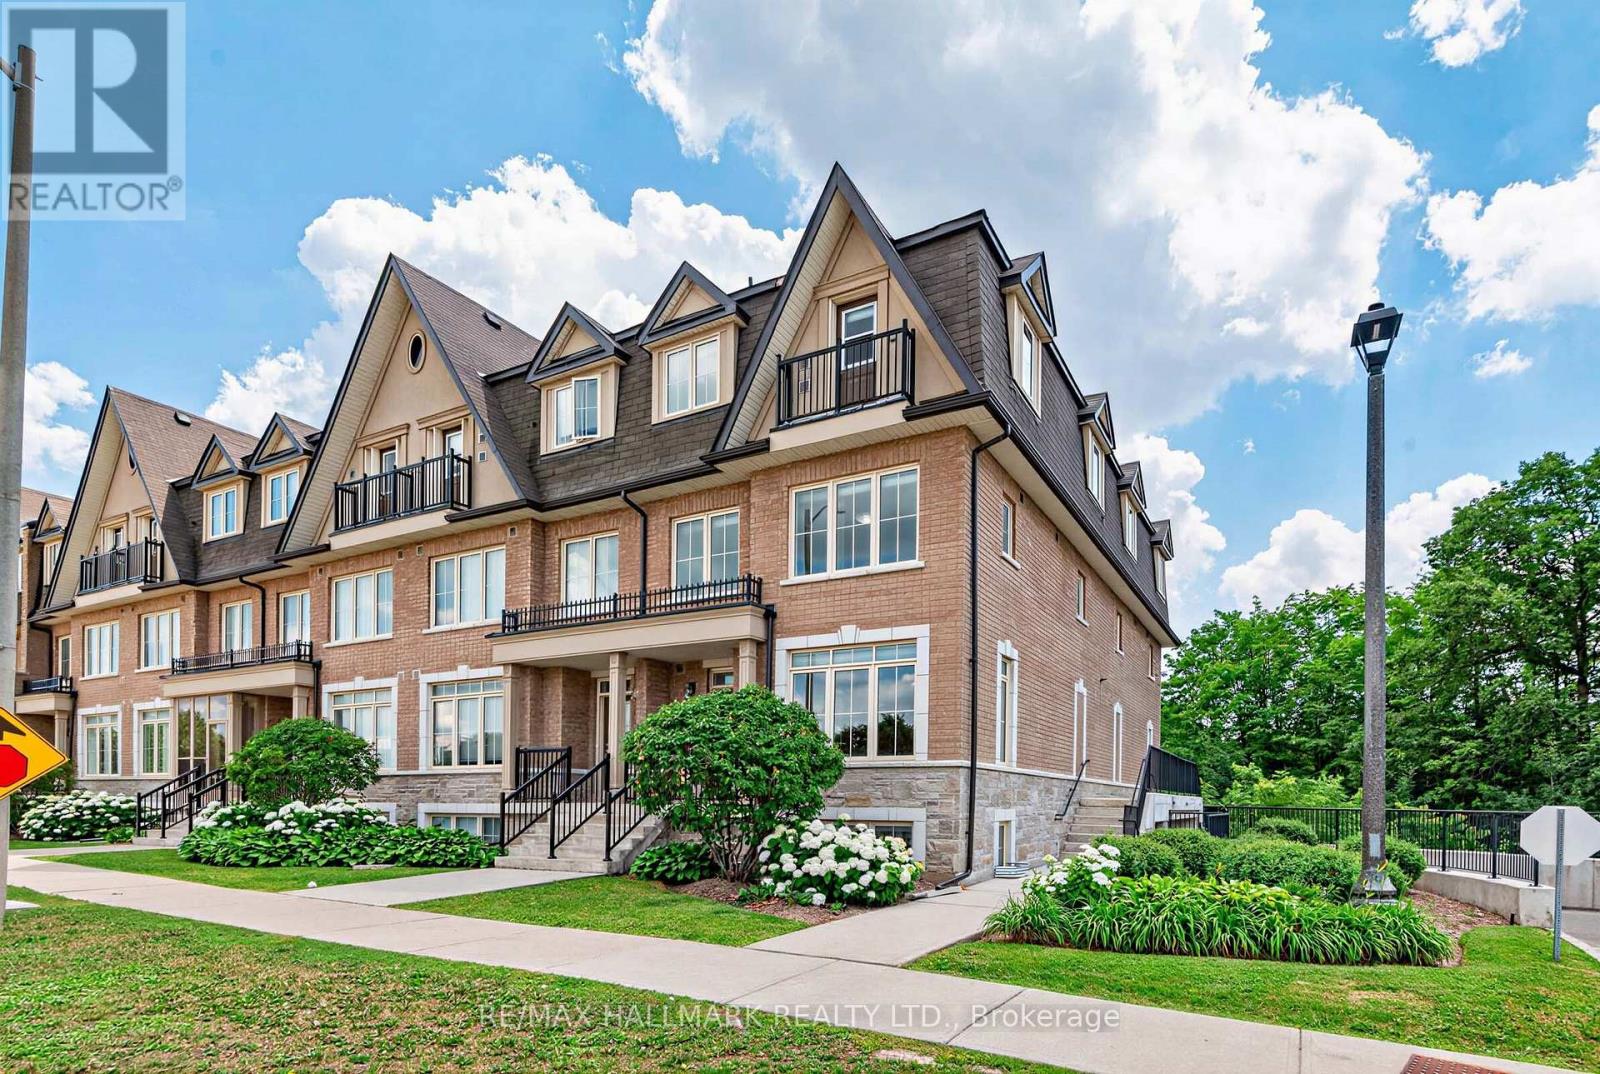
Welcome to 181 Parktree Drive TH 1, a beautifully maintained townhouse offering the perfect blend of space, style, and convenience. Featuring 3 bedrooms and 3 bathrooms, this move-in ready home offers a functional layout ideal for modern living. The main floor features bright living and dining areas, a convenient powder room for guests, and a kitchen with stainless steel appliances, excellent storage, and all window coverings included.Upstairs, the spacious primary bedroom offers generous closet space and a private ensuite, while two additional bedrooms provide flexibility for families, guests, or a home office.Enjoy your own private rooftop terrace, perfect for morning coffee, summer evenings, or entertaining. The lower level features tall ceilings and direct access to the underground garage, offering endless possibilities for a recreation room, gym, or additional living space.Complete with two underground tandem parking spaces and ideally located close to parks, schools, shopping, transit, and major highways, 181 Parktree Drive TH 1 offers exceptional value in a sought-after neighbourhood. (id:49269)

9 - 10066 Bayview Avenue
Richmond Hill, Ontario
Rare investment opportunity! also can be vacant! Exceptional fully leased commercial property at the high-traffic intersection of Bayview Avenue and Major Mackenzie Drive. Currently tenanted by a thriving Mediterranean restaurant, this space features high-end finishes, two bathrooms, stainless steel kitchen components, an 8-ft canopy hood, a tankless hot water system, and a fully equipped commercial setup. Located in a highly desirable area, the property offers excellent street exposure, ample parking, and great convenience - just a 5-minute walk to the Richmond Hill GO Station, with easy access to Highways 404 and 407, and a YRT transit stop nearby. The area's strong growth potential is further supported by Bayview Secondary School (3,000+ students) and a planned 10-storey, 244-unit residential development directly across from the unit, in the Walmart Plaza. This property combines stable rental income, great curb appeal, and tremendous upside for future appreciation - a rare gem in a booming location and the perfect addition to any investor's portfolio. The unit is rented for $5,900 + HST per month on a 5+5-year lease, starting November 2024.can be vacant too. (id:49269)
761 Churchill Lane
Georgina, Ontario
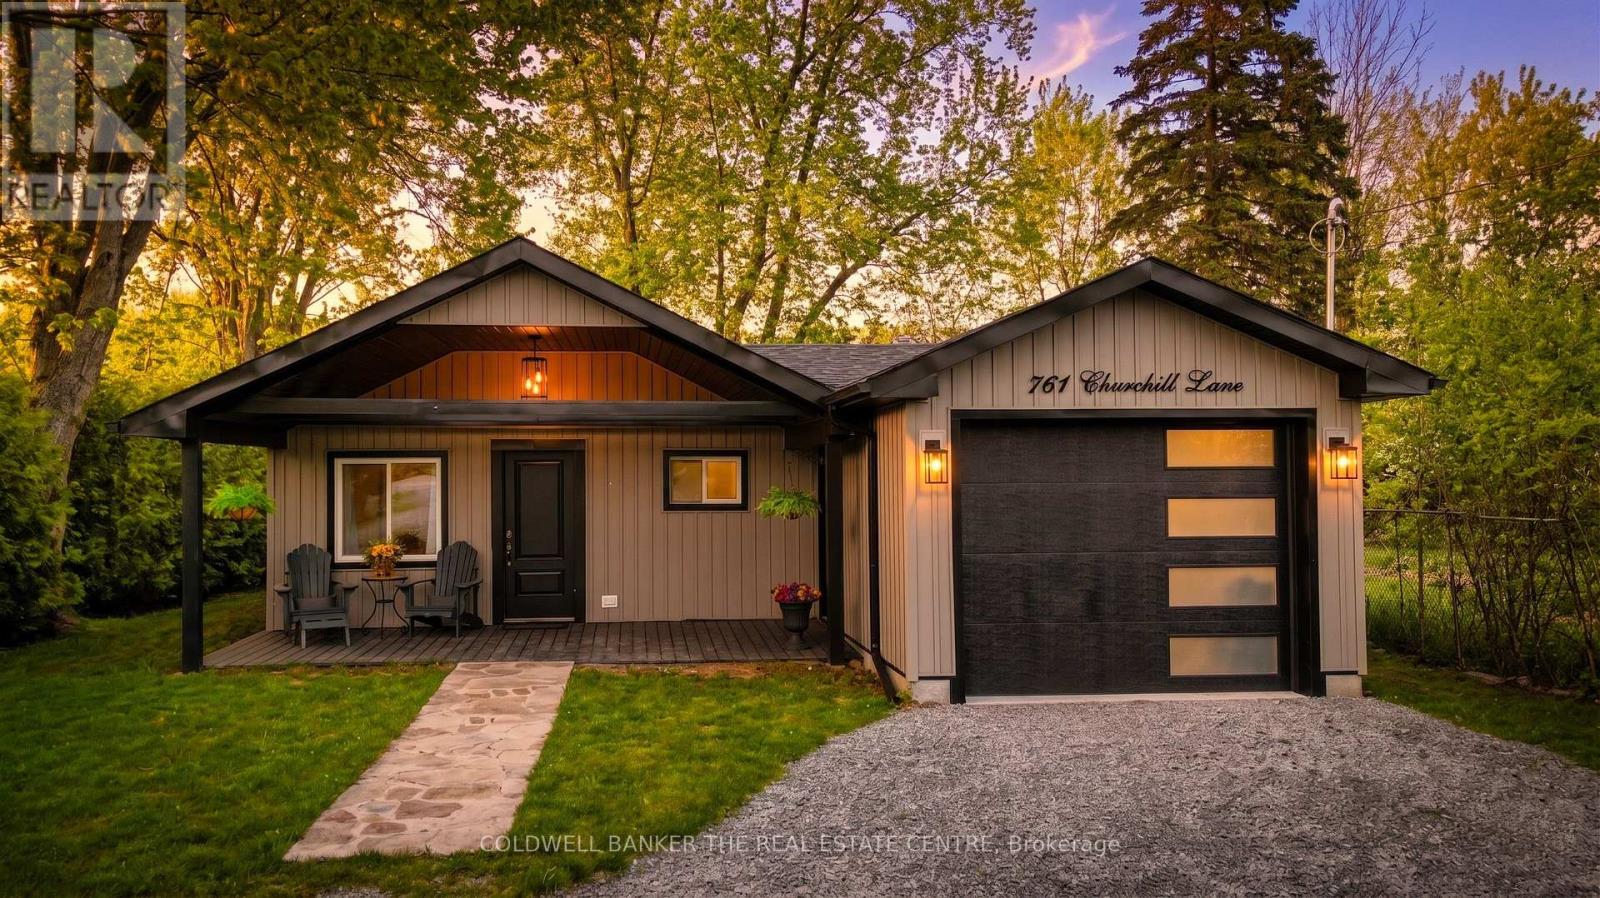
Stunning Turnkey Bungalow with Private Lake Simcoe Access!Welcome to single-level luxury living in this completely renovated 3-bedroom, 2-bathroom bungalow. Every detail has been thoughtfully updated, offering a modern, move-in-ready experience. The heart of the home is the open-concept living, dining, and kitchen area, featuring stunning quartz countertops including a large breakfast island, and sleek stainless steel appliances-perfect for entertaining.Escape to the spectacular primary bedroom retreat, boasting soaring vaulted ceilings, dual closets, and a spa-inspired 5-piece ensuite. Enjoy your morning coffee by stepping directly from the primary suite into the fully fenced backyard.Practicality meets style with a covered front porch leading into an oversized attached garage (with rear man door to the yard). Additional upgrades include updated flooring throughout, modern smart switches, a new furnace, and on-demand hot water (rental). The exterior is equally impressive with a large garden shed and plenty of privacy.Located for an exceptional lifestyle, this property includes private community access to Lake Simcoe and is just minutes from Willow Beach Waterfront Park. Enjoy easy access to schools, shopping, and the 404 extension for a seamless commute. Don't miss out on this gem! (id:49269)
1686 Old Brock Street
Vittoria, Ontario
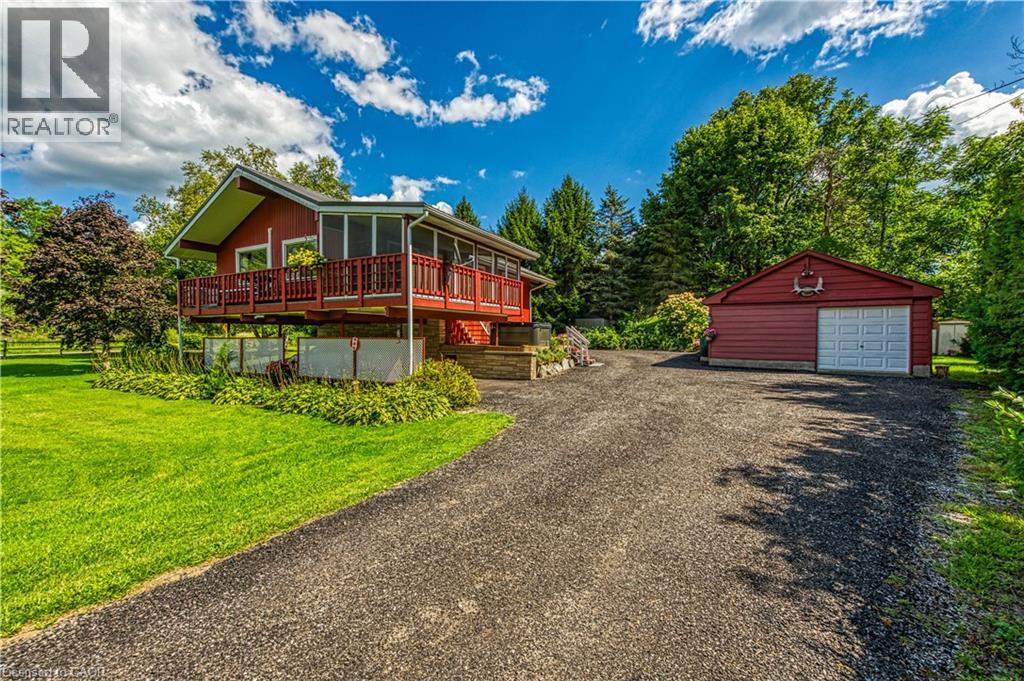
Envision life in Norfolk County - Ontario’s Garden County - 10 mins south of Simcoe’s amenities - 15 min drive to Port Dover’s attractions - in-route to popular destination villages & towns dotting Lake Erie’s Golden South Coast. Turn your vision to reality as you discover this well maintained, uniquely designed chalet style home oozing w/country charm positioned majestically on 0.56ac lushly landscaped lot nestling up to towering pines & hardwoods. Enjoys 63.78ft of frontage on Old Brock Rd (known as Vittoria Rd) & Mill Pond Rd - lightly travelled road ideal for walking, ATVing or snowmobiling - loaded w/nature trails dead ending at Young’s Creek. Recycled asphalt circular driveway extends past home & det. garage continuing to 2nd entrance off Mill Pond Rd. Embrace outdoor natural beauty in abundance from lower 12x20 freshly stained deck & similar sized upper deck boasting screened-in sun room accessing 2nd level living area introducing 933sf of freshly redecorated, classic décor highlighted w/impressive great room ftrs vaulted ceilings, newer low maintenance flooring (thru-out main floor), ductless heat/cool HVAC & 5 oversized windows letting the “sun shine in”. Leads to galley kitchen sporting wood cabinetry, adjacent dining room & stylish updated 3pc bath culminating w/spacious primary bedroom. Convenient staircase descends to 649sf finished grade level incs roomy guest bedroom, rustic family room/poss. 3rd bedroom enhanced w/barn board wainscot, 2pc bath, large laundry room, storage/utility room & walk-out to attached 284sf carport. Mechanics or Hobbyists will appreciate 22x30 det. garage/shop incs insulated front bay, sizeable 2nd bay, conc. flooring, hydro, 2 roll-up doors & roof-2025. Extras-“Navien” n/g hot water boiler HVAC, metal roof-2020, vinyl windows, n/g stand-by generator, 2 garden sheds, excellent drilled well & septic. (hot tub negotiable). Experience a slice of Paradise - with Spring nearing - make that LIFE-STYLE change you have DREAMT about. (id:49269)
37 Lynvalley Crescent
Toronto, Ontario
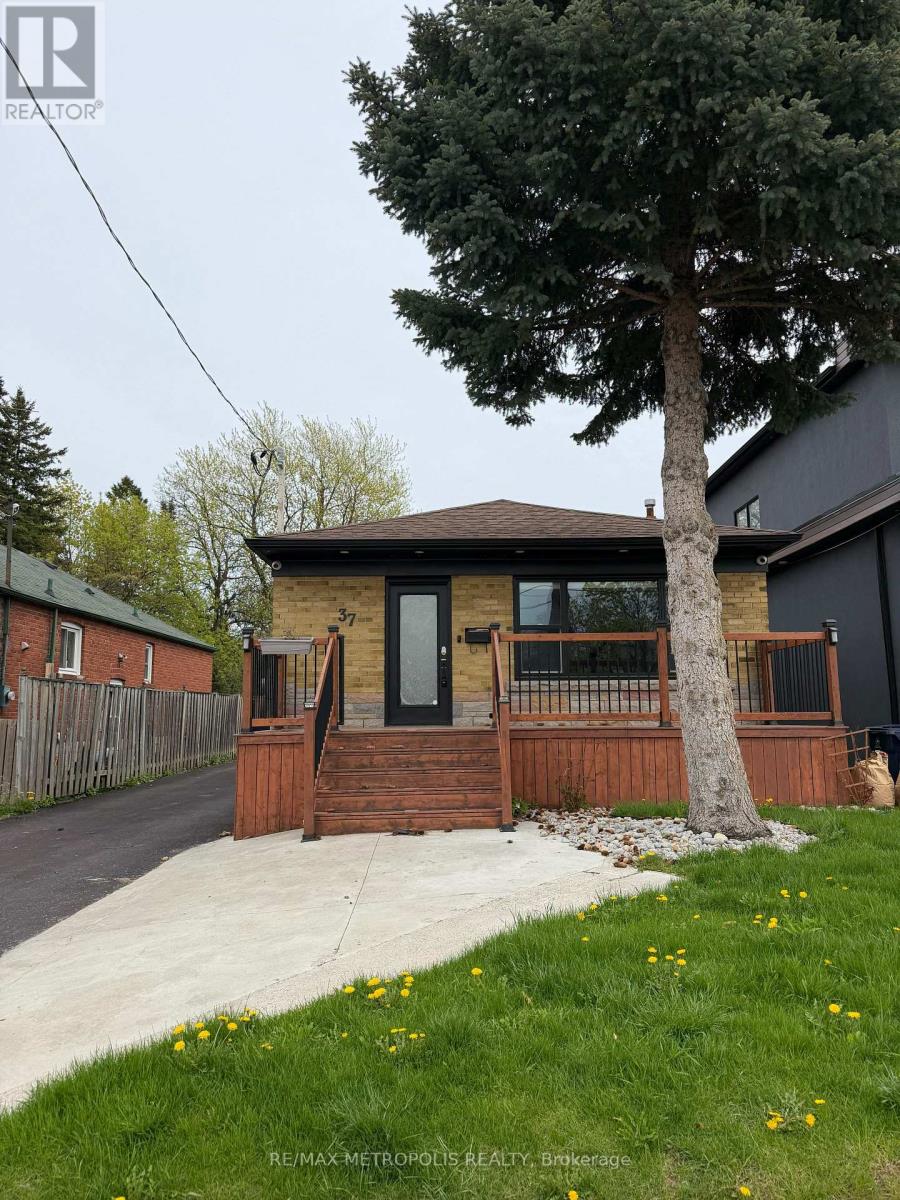
Beautiful Detached Bungalow on a 175' deep lot with no neighbors in the back. Upstairs features nearly 1100 sq ft of renovated living space. The basement is fully finished with separate entrance and a second full bathroom. Backyard Has An Interlocked Patio, Detached Garage and a Tree Fort. Centrally Located On A Quiet Crescent. Close To TTC, Shopping, Schools & Highways 401/404. (id:49269)
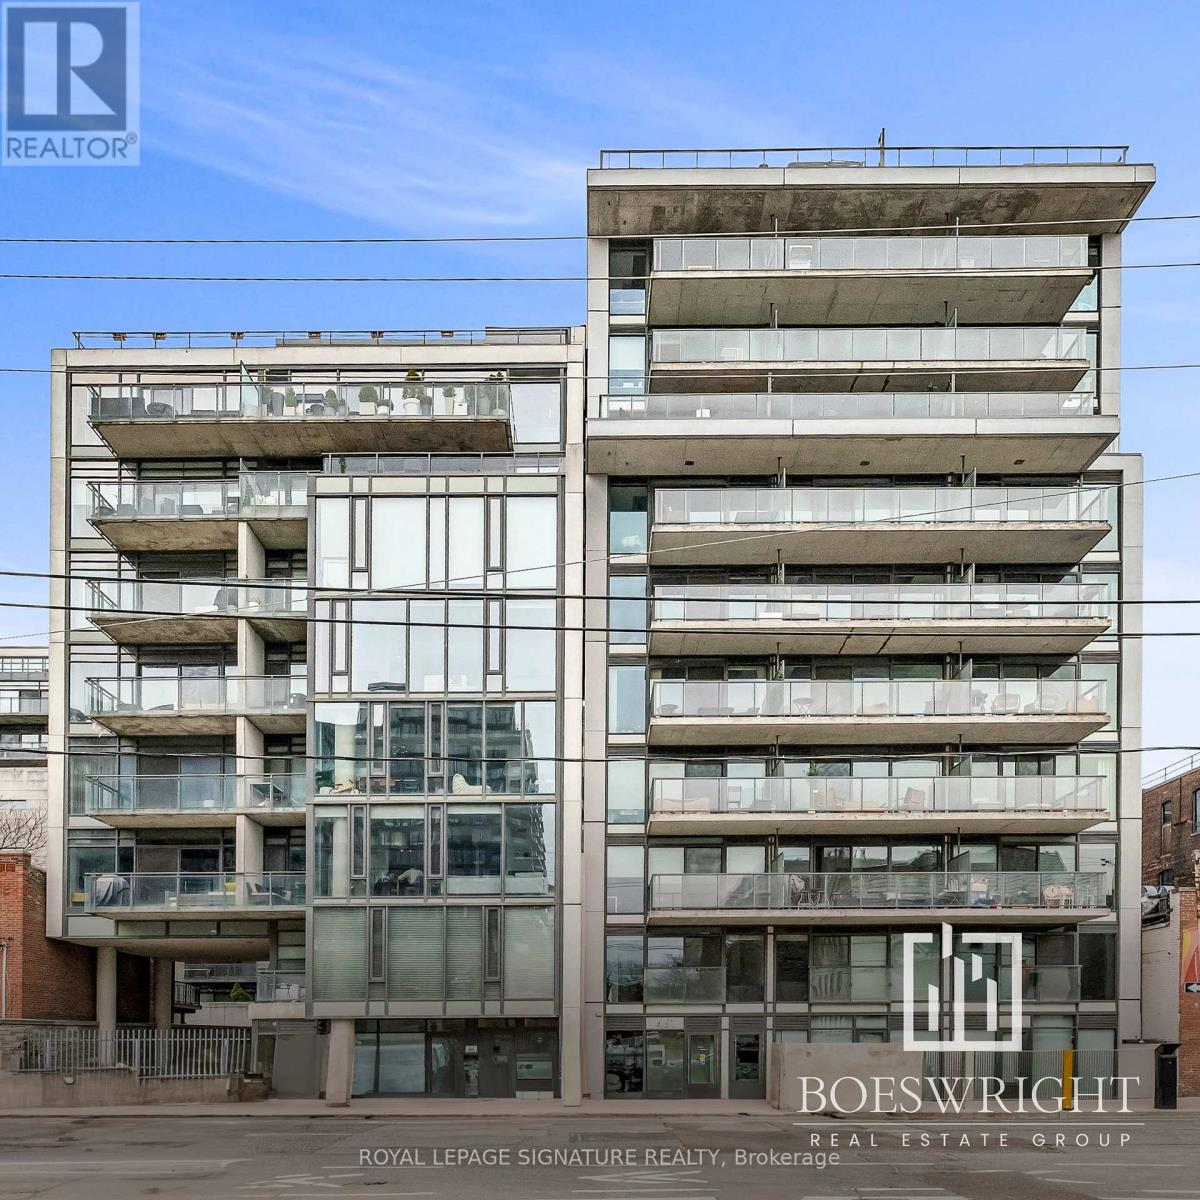
916 - 461 Adelaide Street W
Toronto, Ontario
Welcome to Fashion House Condos where style meets convenience in the vibrant Heart of Toronto's Entertainment District! This modern 1 Bedroom, 1 Bathroom suite offers a sleek open-concept layout with floor-to-ceiling windows, a functional kitchen with stainless steel appliances, and a spacious living area perfect for entertaining or relaxing. Enjoy rare parking and locker included a true bonus downtown!Residents love the building's iconic rooftop pool with stunning city views, 24/7 concierge, gym, and unbeatable location steps to King West, top restaurants, nightlife, shopping, transit, and more. (id:49269)
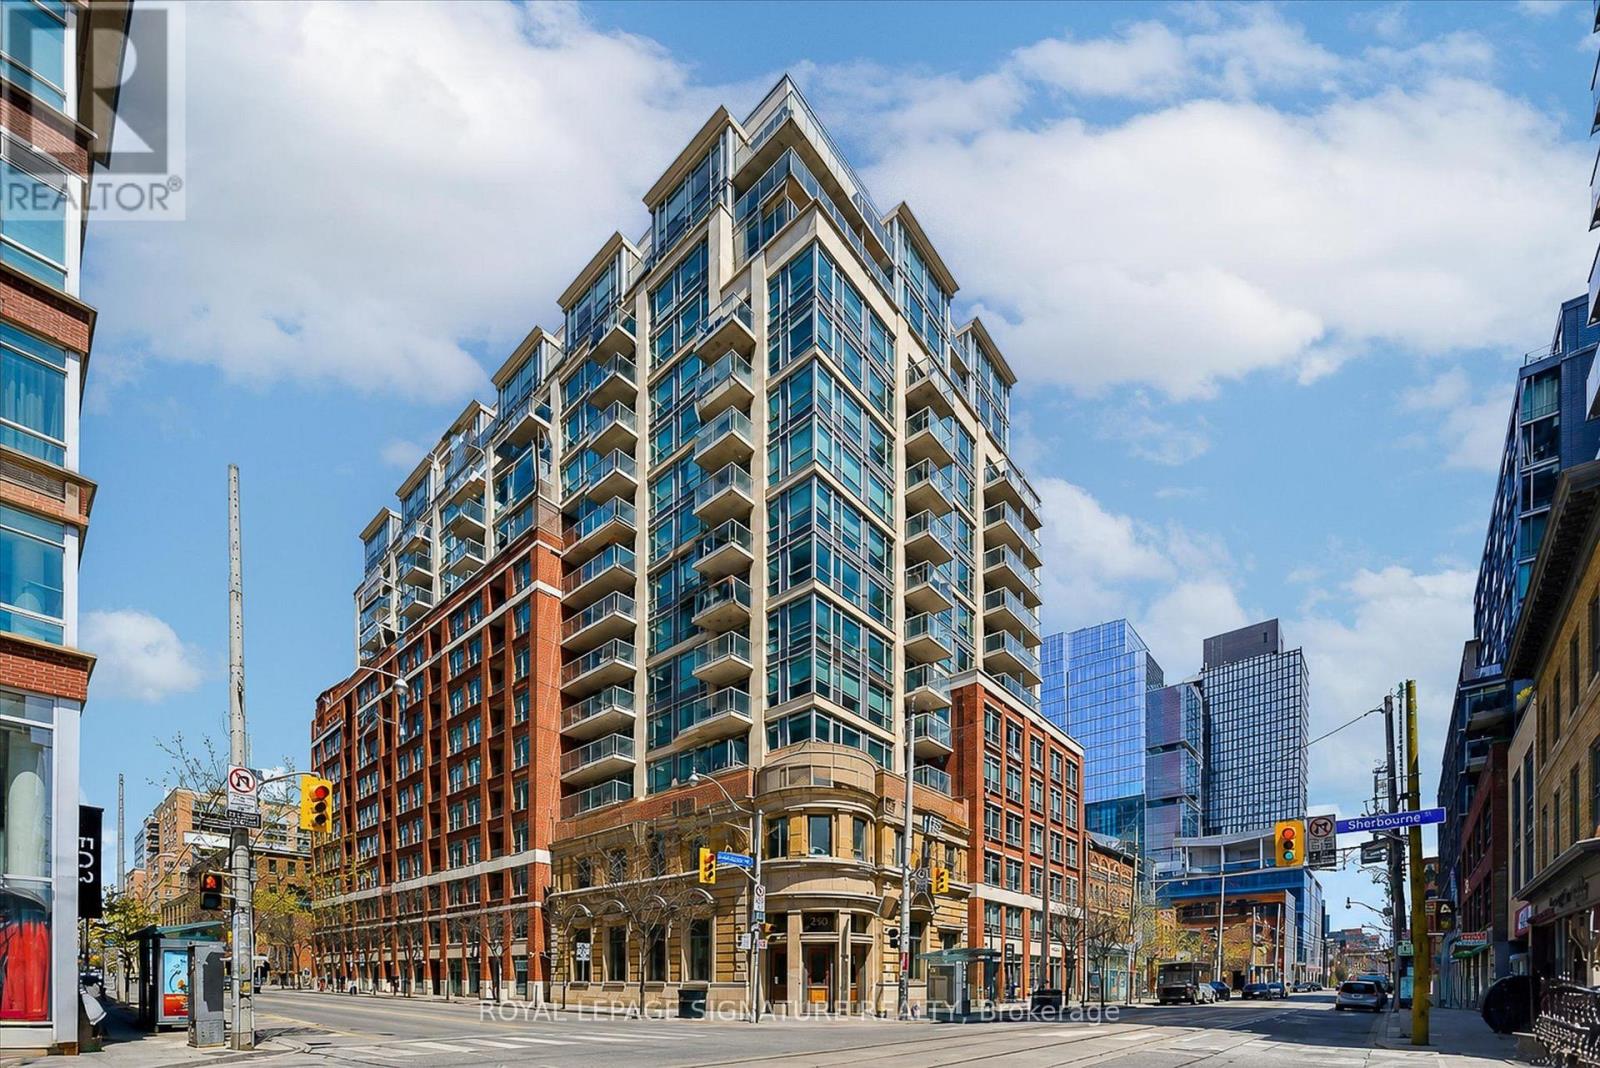
1223 - 230 King Street E
Toronto, Ontario
Bank on falling in love with this one.Originally built in 1908 as the Imperial Bank of Canada, King's Court is one of the St. Lawrence Market neighbourhood's most iconic heritage buildings, where timeless architecture meets modern downtown living.This spacious one bedroom suite with parking and locker offers a smart, functional layout designed to make the most of every square foot. The east-facing bedroom easily accommodates a king size bed with room for nightstands and a dresser, while the generous living room walks out to a large private balcony. The kitchen features newer full size stainless steel appliances, ample cabinetry, generous prep space, and a breakfast bar. A separate dining area comfortably doubles as a home office, and the dedicated laundry room provides valuable extra storage.Beautifully renovated common areas and an elegant heritage lobby welcome you home each day, while maintenance fees include all utilities, making monthly budgeting simple.Residents enjoy outstanding amenities, including a 24-hour concierge, top floor fitness centre, hot tub, sauna, party room with kitchen, guest suites, visitor parking, and two rooftop terraces with gardens and BBQs.Everyday convenience is built right in, with Black Canary Coffee and a convenience store connected directly to the building. Outside your door, you'll find the King streetcar, St. Lawrence Market, the Distillery District, George Brown College, Sugar Beach, the Financial District, and countless cafés, restaurants, and shops. With easy access to Union Station, the Gardiner Expressway, and the Don Valley Parkway, this is downtown living at its best. (id:49269)
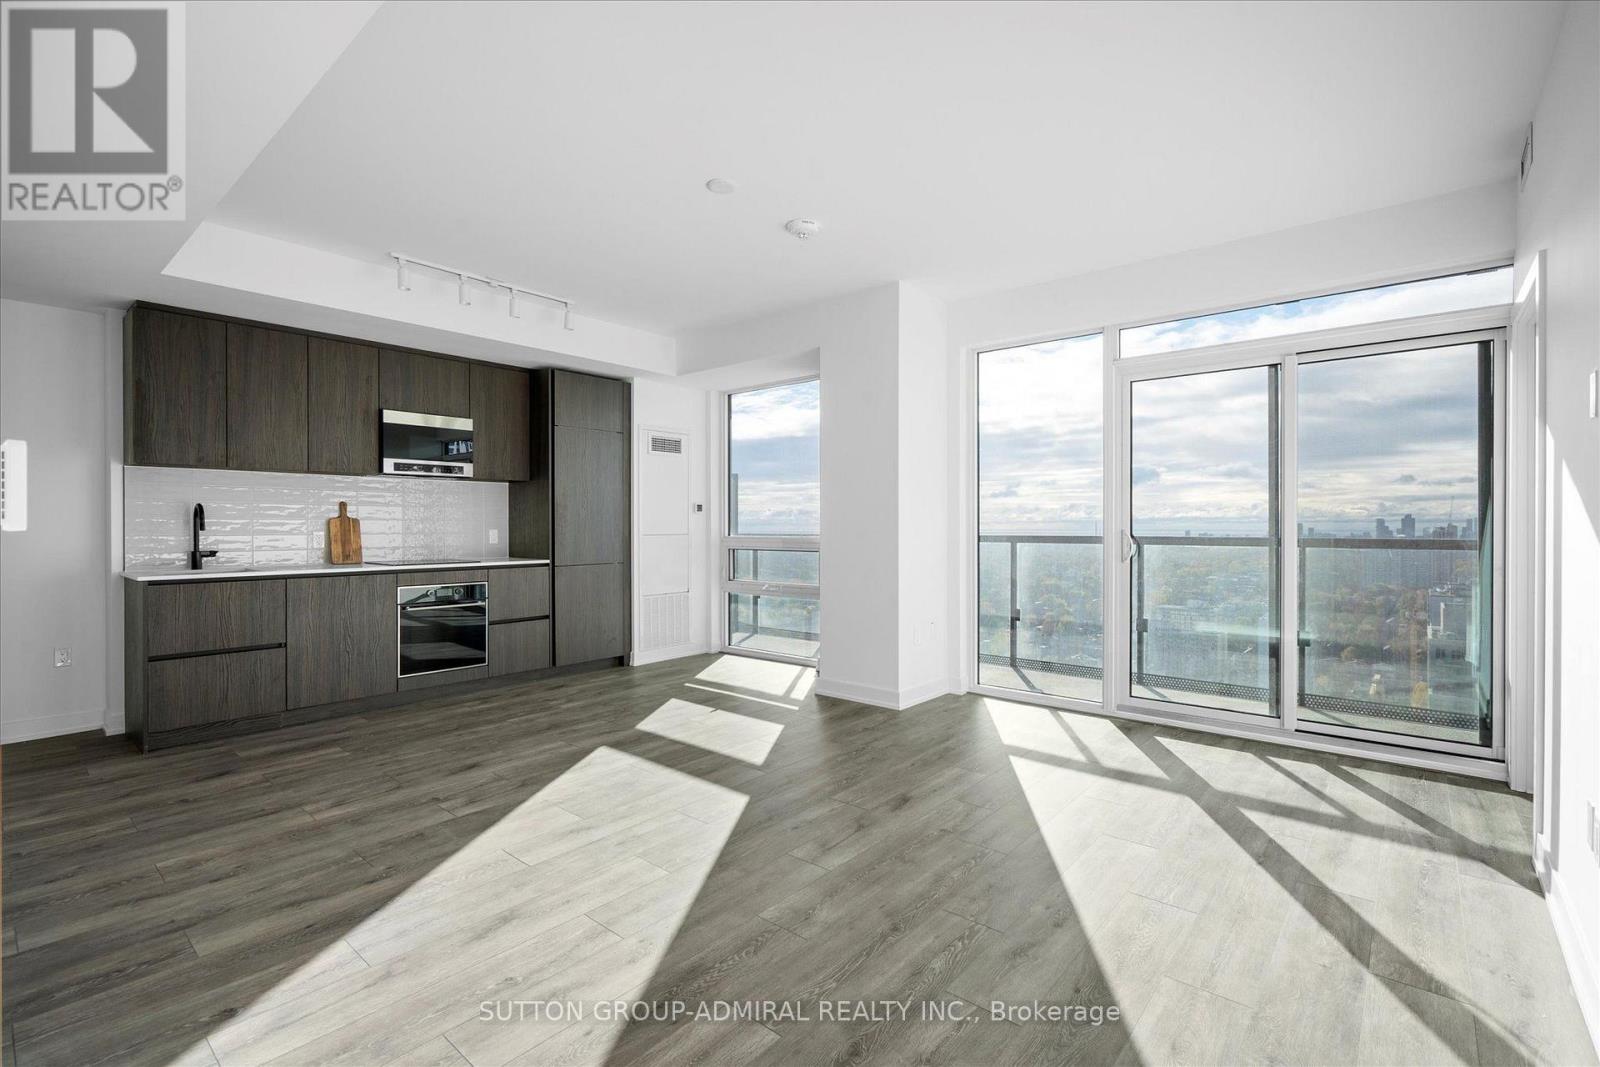
2902 - 127 Broadway Avenue
Toronto, Ontario
Experience elevated urban living in the heart of Yonge & Eglinton; One of Toronto's most desirable neighbourhoods. This brand-new 3-bedroom corner suite offers over 900 SqFt of thoughtfully designed space, featuring 9-ft ceilings and a highly efficient open-concept layout tailored for modern living. Enjoy unobstructed southwest-facing views of the city skyline and waterfront from the full length balcony and floor-to-ceiling windows that fill the home with natural light throughout the day. The spacious living and dining areas seamlessly connect to a sleek, contemporary kitchen complete with high-end finishes, perfect for both everyday living and entertaining. Each bedroom is generously sized, offering comfort and privacy ideal for professionals, families, or executives. Located just steps from transit, dining, shopping, and top-rated schools, this residence offers the perfect balance of luxury and convenience. (id:49269)
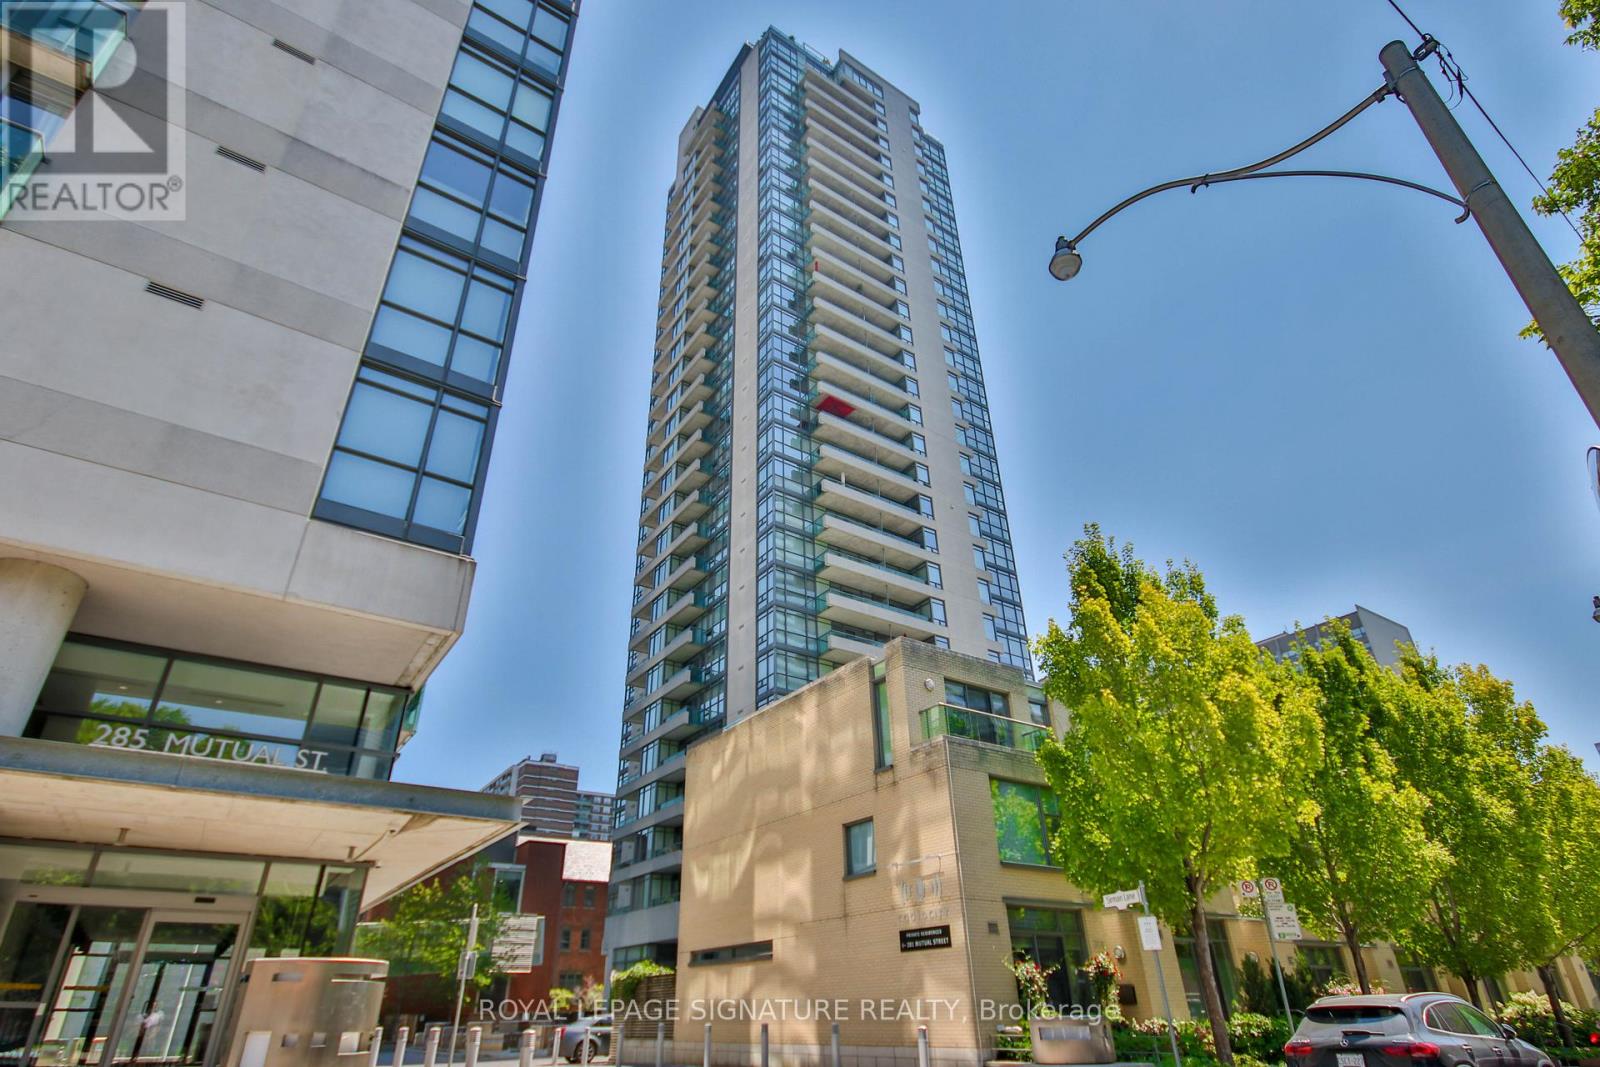
2307 - 281 Mutual Street
Toronto, Ontario
Welcome To This Modern Sun-Filled 1 Bedroom Condo In Demand Radio City! Open Concept And Practical Layout. HighCeilings, New Laminate Flooring Throughout & Freshly Painted. Excellent Walk Score With Steps To Shopping, Ttc, TMU, Restaurants & Everything The City Has To Offer. Condo Amenities Include: Sauna, Recreation Room, Gym And Security. Just Move In & Enjoy The City! (id:49269)
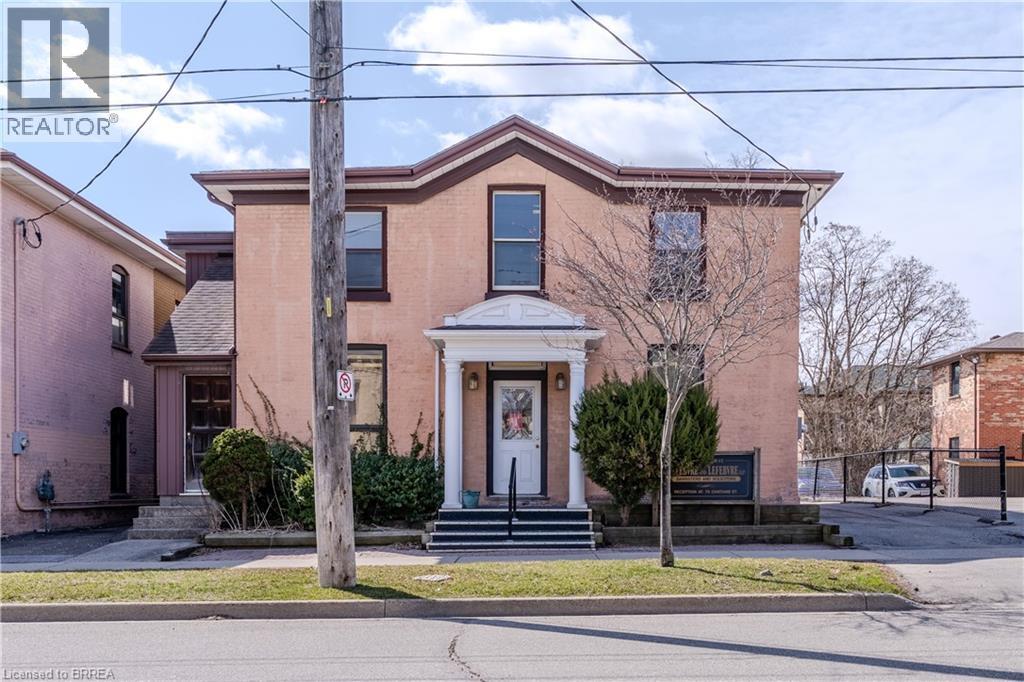
73 Chatham Street
Brantford, Ontario
Rare opportunity to own some of Brantford's most sought after real estate. Nestled in the heart of the downtown Brantford business district, this property is being offered for the first time in nearly 50 years. Situated on a huge 49.5' x 132' lot this property allows for more than ample parking and is waiting for an investor/owner who appreciates the potential in this prime location. A unique opportunity in that the large office building immediately beside, at 75 Chatham St, is also for sale. The subject property at 73 Chatham Street has a total square footage of 2694 sq ft. and boasts 6 offices plus huge reception area, waiting room and large rear storage area on the main floor. Main floor also has large walk-in vault. The 2nd floor has 5 spacious offices, 2 washrooms and kitchenette at the rear of the building. 2 staircases, front and rear. The building has a massive full basement for storage. New roof mounted A/C & roof video inspected 2025. (id:49269)
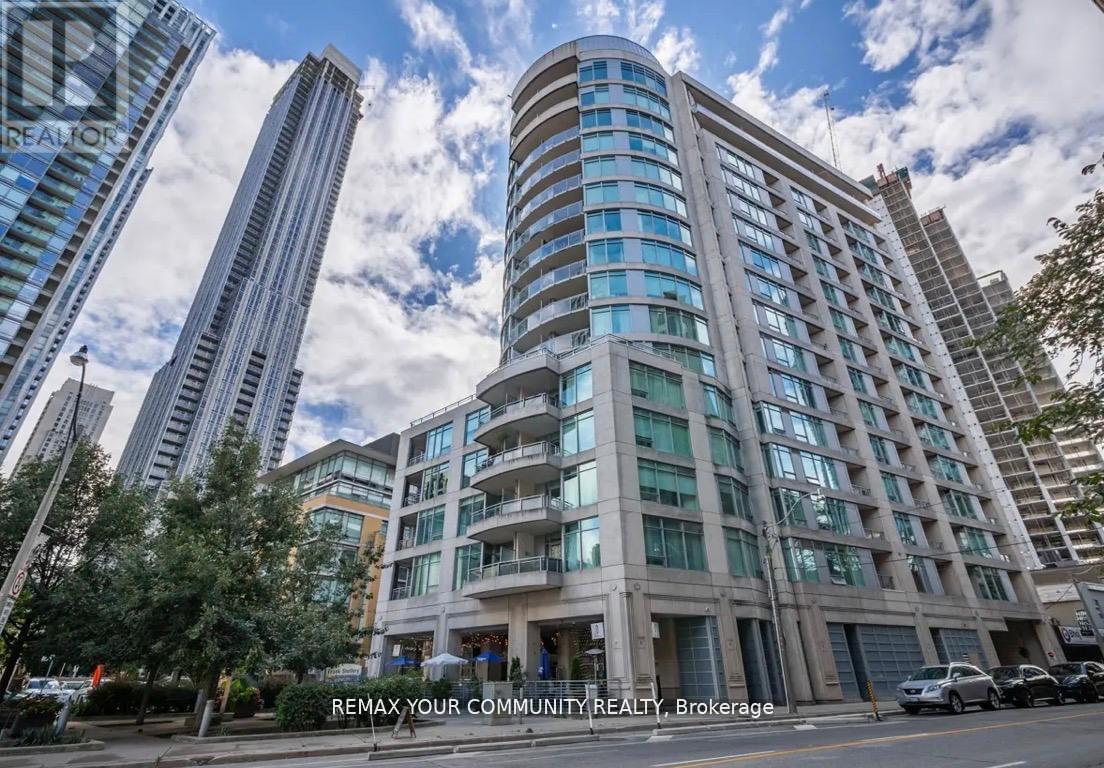
606 - 8 Scollard Street
Toronto, Ontario
Luxury Living At Yonge & Yorkville. Beautiful One Bedroom + Den + Locker With Nice Yorkville View. Newly Renovated Spacious Unit Presents a Well-laid-Out , Functional Floor Plan That Maximizes The Space The Suite is Meticulously Maintained and in Prestine Condition Throughout. 9 Ft Ceiling Heights, Brand New Stainless Steel Kitchen Appliances - French Door Fridge, Quiet Dishwasher, Ceramic Top Stove, Granite Kitchen CounterTop, Mirrored Backsplash, Newer High Quality Laminate Floors, Open Balcony Facing South with Four Season Hotel and Other Fine Condos View. R Very Popular Boutique Condo Lotus With 24 Hr Concierge , Gym, Yoga Room, Party Room, Guest Suites. Steps To Yonge/Bloor Subway, University Of Toronto, High End Fitness Clubs, Best Shopping And Restaurants. One Locker Included. *Unit Is Freshly Painted in a Modern Trending Color. Sparkling Clean. The Building Corridors and Elevators are Currently Undergoing Full Renovations and Will Soon Feature a Refined, Modern and Elevated Design that Enhances the Overall Luxury Feel of the Residence. (id:49269)
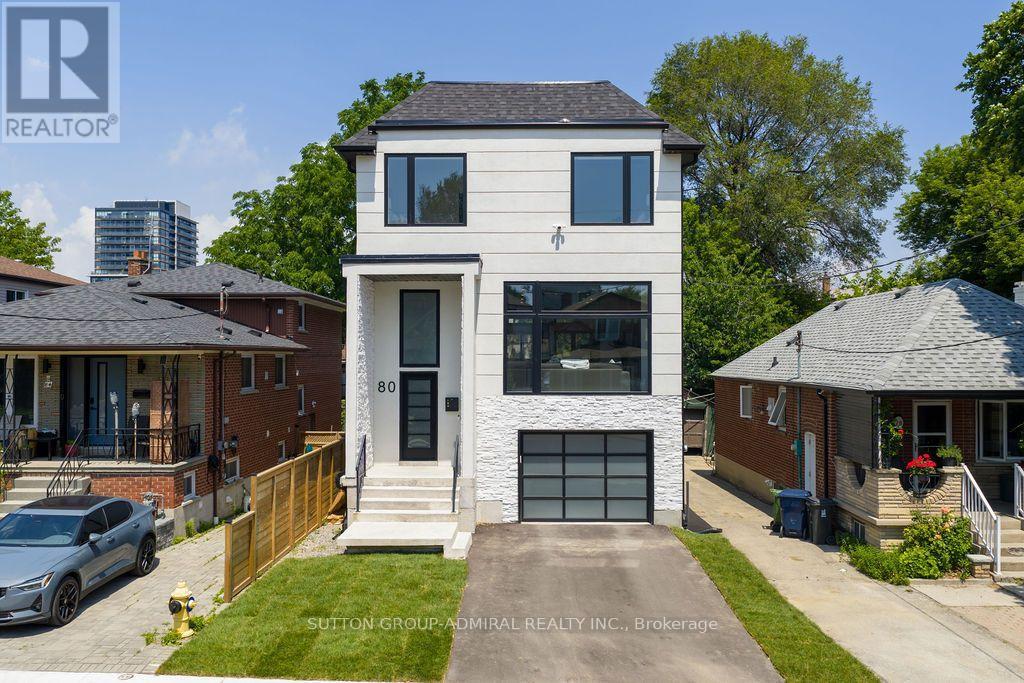
80 Bude Street
Toronto, Ontario
Exceptional newly custom-built residence showcasing timeless Scandinavian-inspired design, premium craftsmanship, and an unbeatable Midtown location. Offering over 3,000 sq. ft. of thoughtfully designed living space, this bright, spacious home features a highly functional open-concept layout with soaring 10-foot ceilings on the main level, expansive windows that bathe the home in natural light, skylights illuminating the stunning floating glass staircase, pot lights throughout, and curated finishes blending contemporary elegance with warm, inviting design-creating a home equally suited for entertaining and everyday living. The chef-inspired kitchen is the heart of the home, featuring quartz countertops, premium appliances, ceiling-height cabinetry, an oversized island, abundant storage, and generous prep space. The luxurious primary retreat offers a spa-inspired ensuite with heated floors, a steam shower, and designer finishes. The bright walkout lower level features high ceilings, oversized windows, a full bathroom, and direct backyard access, making it ideal for an in-law or nanny suite, multi-generational living, or additional entertaining space. Step outside to your newly upgraded backyard oasis featuring a walkout deck, saltwater inground pool, premium interlock landscaping, and a natural gas line for effortless outdoor entertaining. Thoughtfully upgraded with Google Home security cameras, reinforced security window film, enhanced door security locks, and garage wiring for a portable EV charger, this home offers luxury and peace of mind. Situated on a quiet, family-friendly street, just a short walk to Cedarvale Park, Cedarvale Station, the Eglinton Crosstown LRT, and minutes to Allen Road and downtown Toronto, this rare offering seamlessly combines exceptional design, modern convenience, and an unbeatable Midtown lifestyle. (id:49269)