
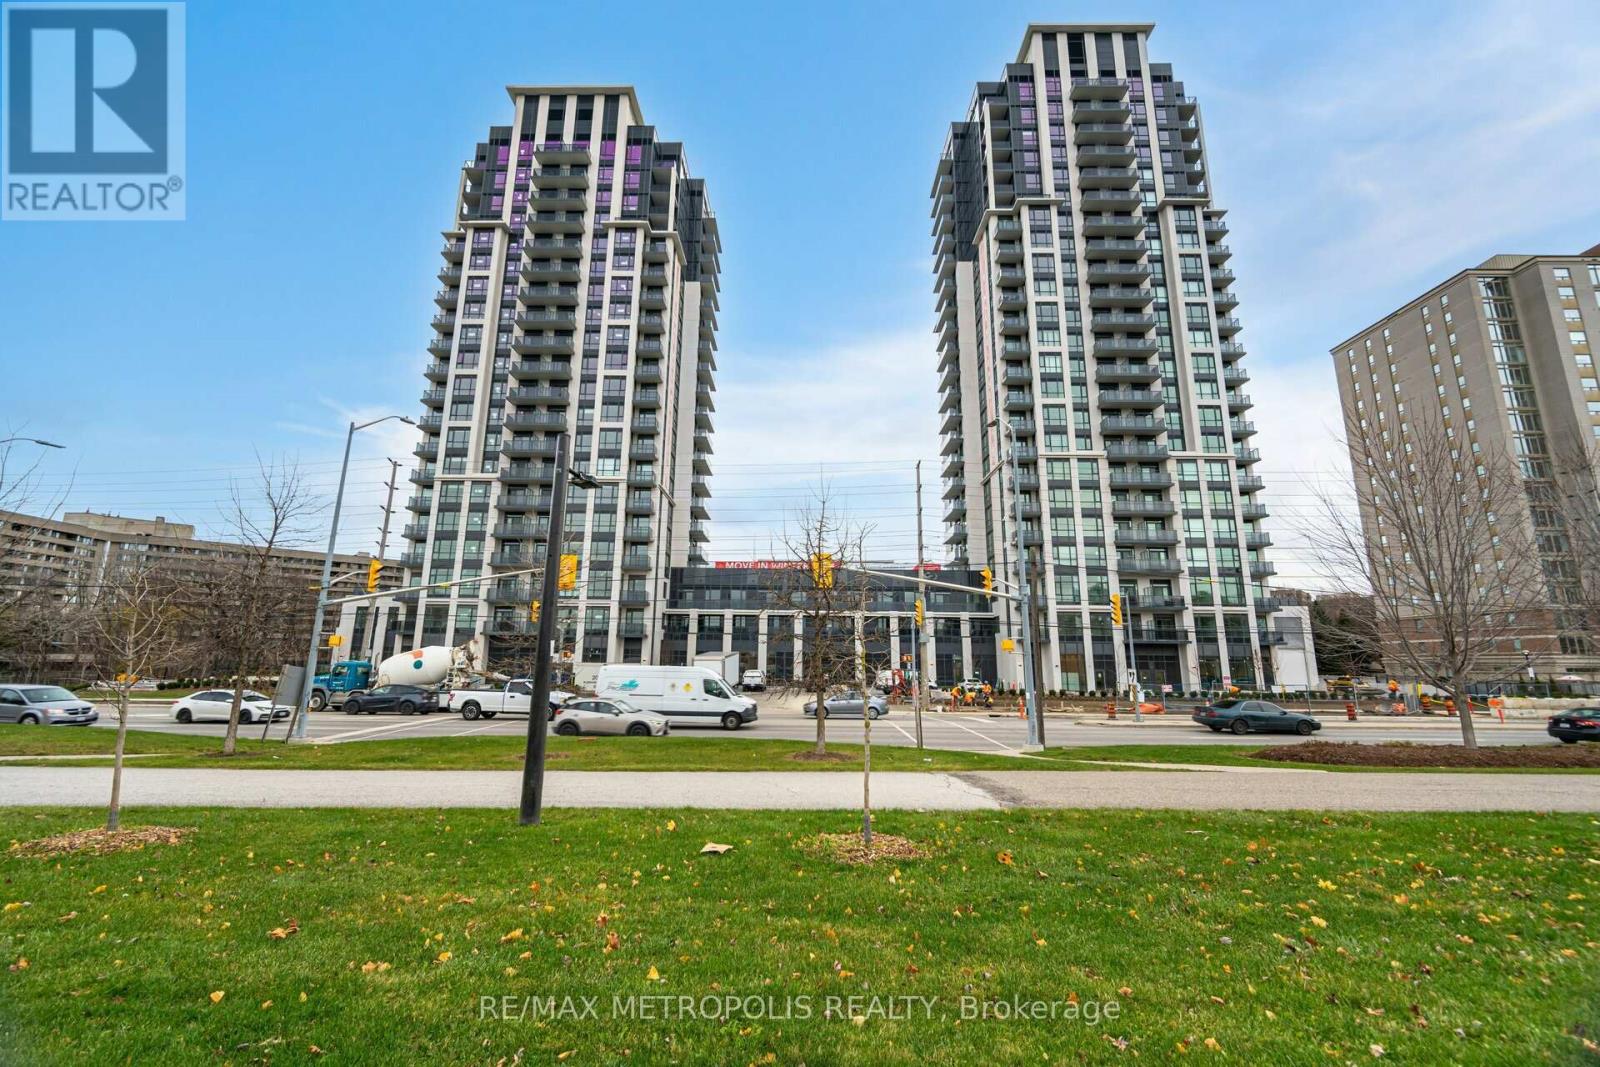
1704 - 202 Burnhamthorpe Road E
Mississauga, Ontario
Welcome to Keystone Condos, this 2 bedrooms, 2 baths & 1 underground parking , Close to Hwy 403, 401, QEW, public transit, and Square One shopping Centre. Take Advantage of Building Amenities including a Gym, party room, bike storage, lounge, media room, yoga studio, guest suites, Swimming Pool, Outdoor Terrace, BBQ's and Lounge Area and 24/7 concierge service (id:49269)
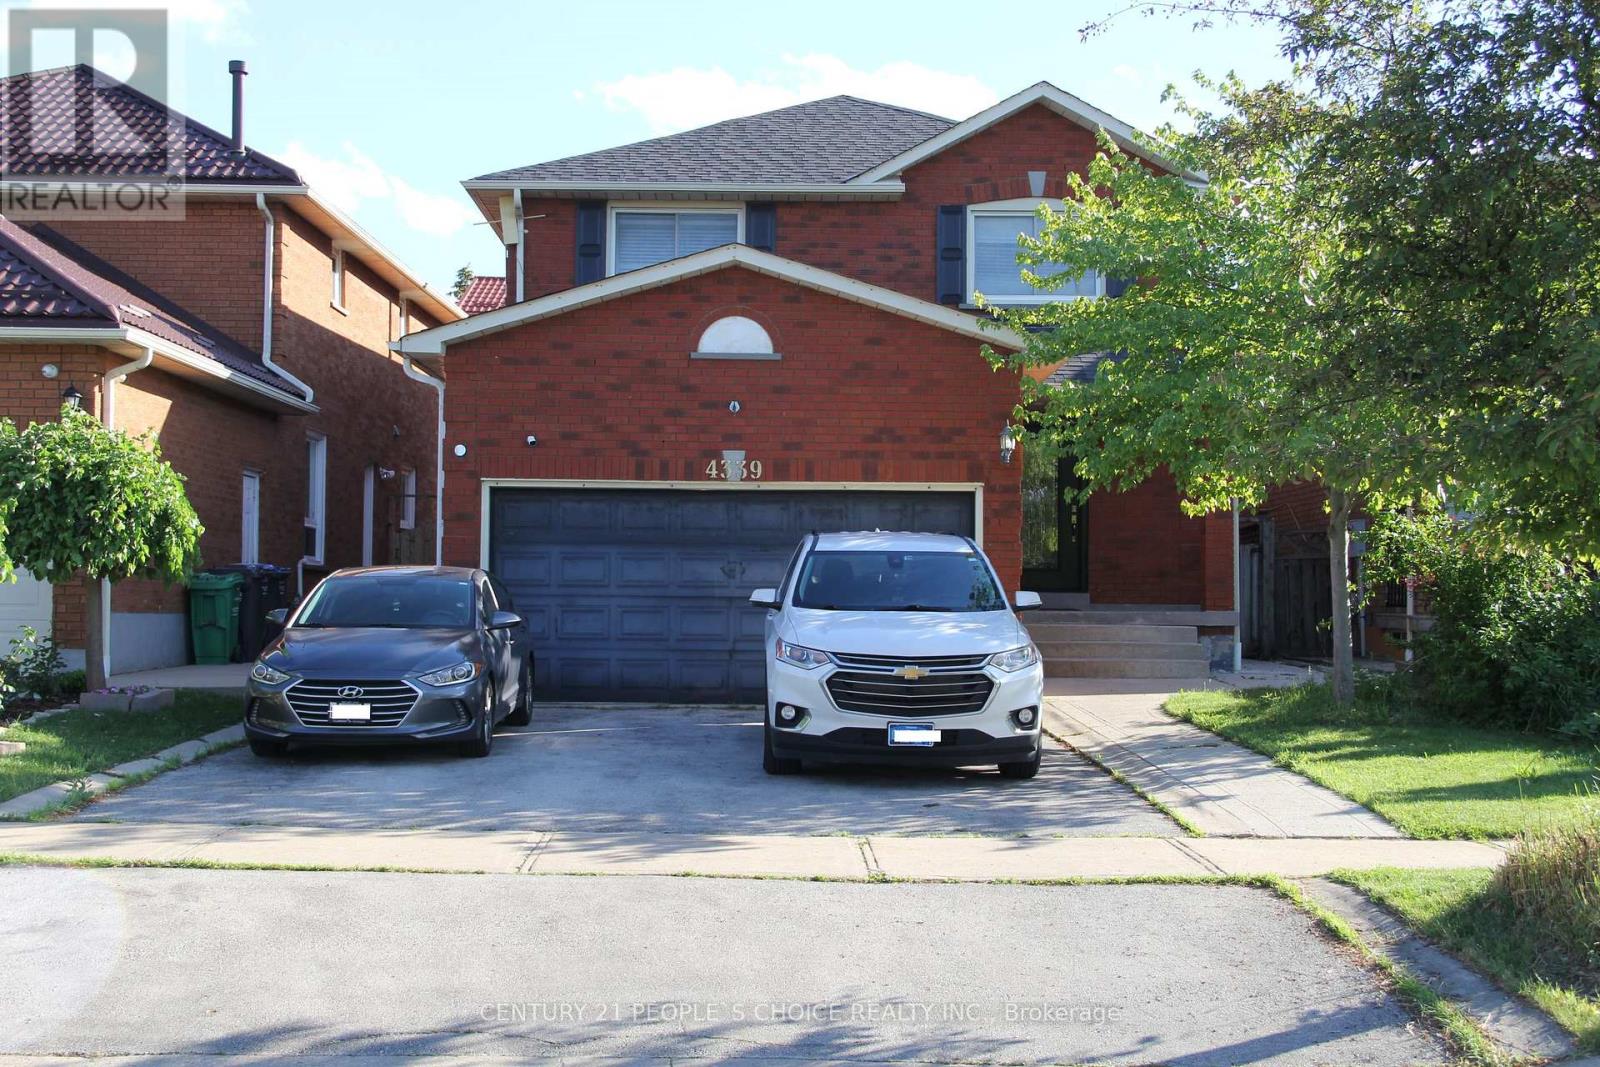
4339 Radisson Crescent
Mississauga, Ontario
4 Bedrooms 5 Bath detached Home In Desirable Erin Mills Gonzaga & John Frazer School District, fineshed basement with separate entrance Close Amenities Incld: Credit Valley Hospital, Erin Mills Tc &Hwy 403/407. Second floor new Laminate and renovated washroom. Features: Eat In Kitchen With W/O To Yard, Family Rm W/Fireplace & Master Bedrm W/Ensuite & His/Hers Closets. Upgrades Incl: New Windows, Roof, Rear Patio & Sliding Doors, New Eves & Downspouts, Insulated Garage W/Heat, Widened Driveway For 5 Cars W/French Curbs & Crown Moulding. Offers Graciously Welcomed Anytime (id:49269)
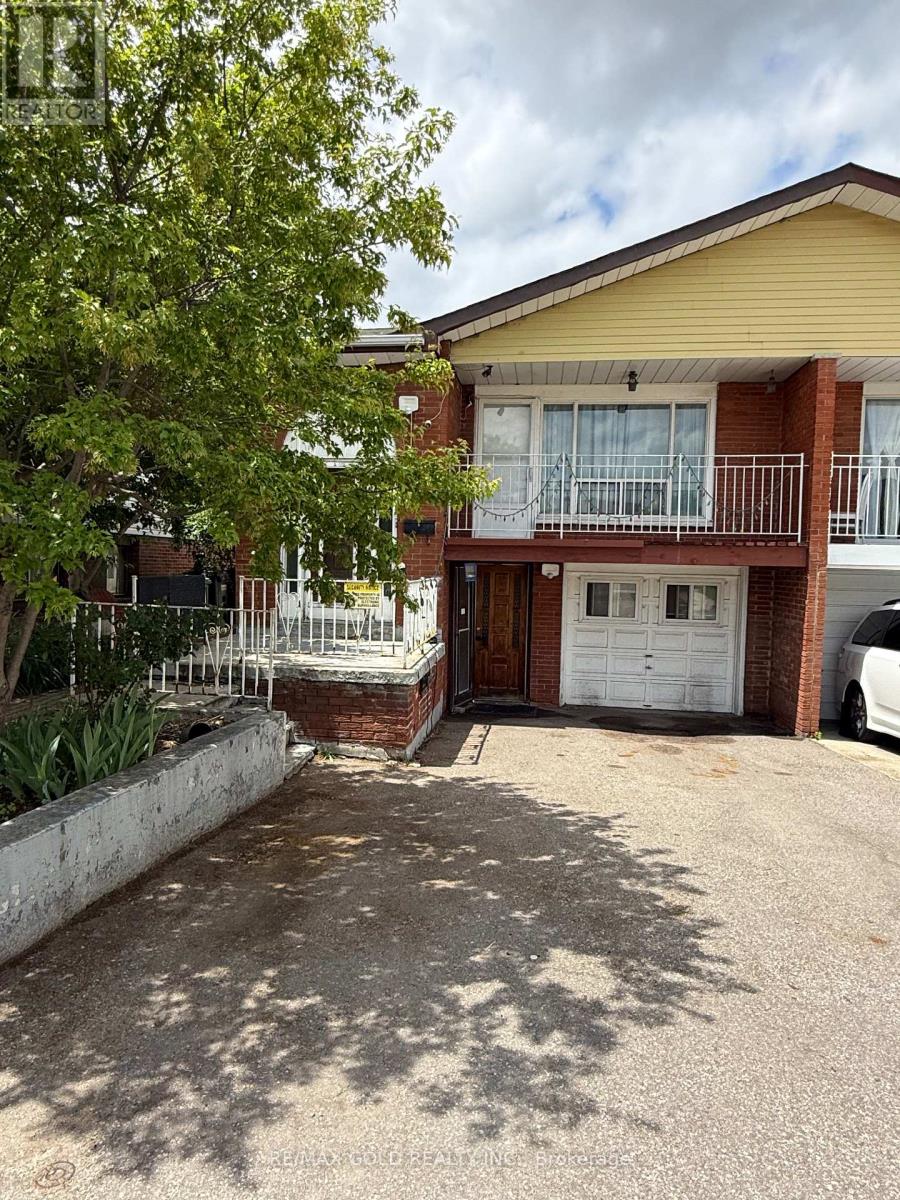
3777 Keenan Crescent
Mississauga, Ontario
An excellent opportunity For the families, investors or the first time home buyers. Semi Detached 3 Bedroom bungalow featuring a 3 bedroom walk out basement apartment with separate entrance. Ideal for extended families or generating rental income. Conveniently located just steps from schools, public transit, HWY 427 , Humber college park (id:49269)
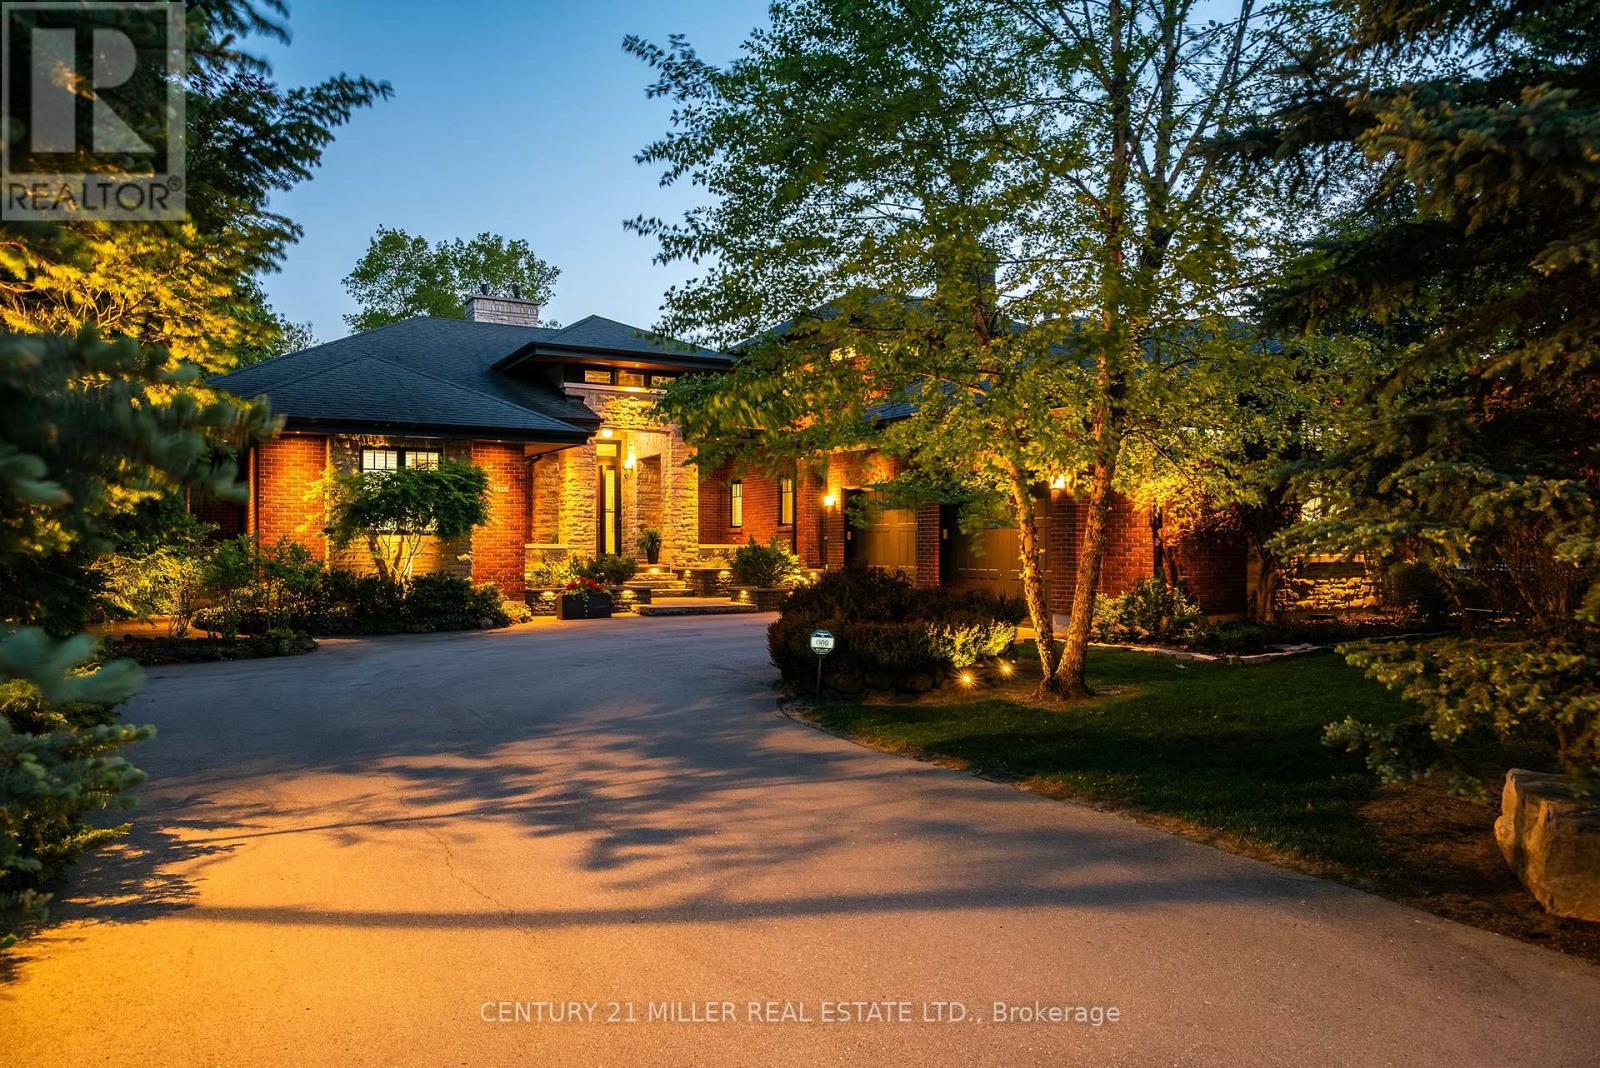
5316 Drenkelly Court
Mississauga, Ontario
Set along the banks of the Credit River + surrounded by a mature canopy of towering trees, this extraordinary residence feels like a private architectural retreat. Embracing a refined mid-century modern aesthetic, where strong horizontal lines, expansive overhangs, natural materials + a seamless connection to the landscape create a sense of quiet permanence. Concealed w/in lush greenery+approached by a sweeping drive, the sprawling residence is home to 7590sqft of living space set on 2 levels, ideal for multi-generational living. The main level unfolds w/impressive scale + fluidity, where expansive walnut-framed glazing captures uninterrupted canopy views. Extensive walnut millwork + Italian stone create a warm, organic palette throughout. A sculptural stone-wrapped fireplace anchors the great room, while bespoke walnut cabinetry + commercial-grade appliances define the chef's kitchen. Dual solariums designed for dining + lounging strengthen the connection to the outdoors. Planned for everyday living, the utility wing includes laundry, powder, garage, exterior access + stairs to the upper bedroom suite. The private sleeping wing features a serene primary retreat w/outfitted dressing room + ensuite, alongside two additional spacious bedrooms + main bath. Designed as a natural extension of the home, the LL continues the timeless principles of modern living w/elevated ceilings, generous light + expansive connected spaces. Recently completed w/multi-generational living in mind, this level offers substantial flexibility w/large-scale living areas, dedicated powder room + storage, alongside a separate sleeping wing w/two sizable bedrooms + shared bath. Layered into the ravine landscape, the rear grounds unfold like a private resort suspended within the trees. Expansive stone terraces + tiered deck areas frame the pool, while perennial gardens blend seamlessly into the surrounding canopy. Timeless in design + deeply connected to its setting + ideal for a large family. (id:49269)
A - 1880 Bonhill Road
Mississauga, Ontario
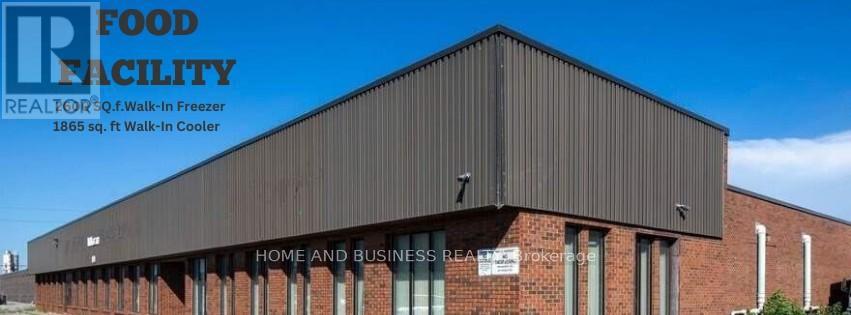
Excellent freestanding facility on a corner lot, featuring a separate shipping entrance. The premises include exclusive use of a walk-in freezer (approx. 1,725 sq. ft.), walk-in cooler (approx. 3,600 sq. ft.), and office space (approx. 2,500 sq. ft.).Shared areas include the compressor room and forklift charging area. Ample on-site customer parking is available. Please note that outdoor storage and truck parking are not permitted. Utilities are shared and allocated based on square footage. (id:49269)
4 - 1060 Meyerside Drive
Mississauga, Ontario
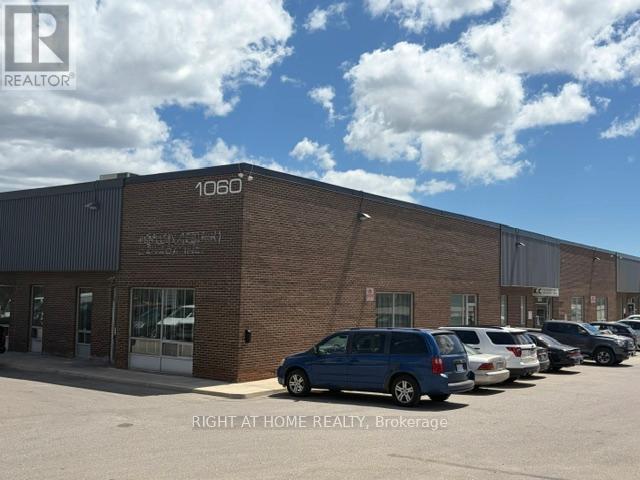
Excellent Unit On Meyerside Drive. 'First Come First Serve Surface Parking. Has Easy Access To The Nearest Highways; 410, 401 And 403. At Border of Brampton & Mississauga. **Office space also available for rent separately** (id:49269)
122 - 5602 Tenth Line W
Mississauga, Ontario
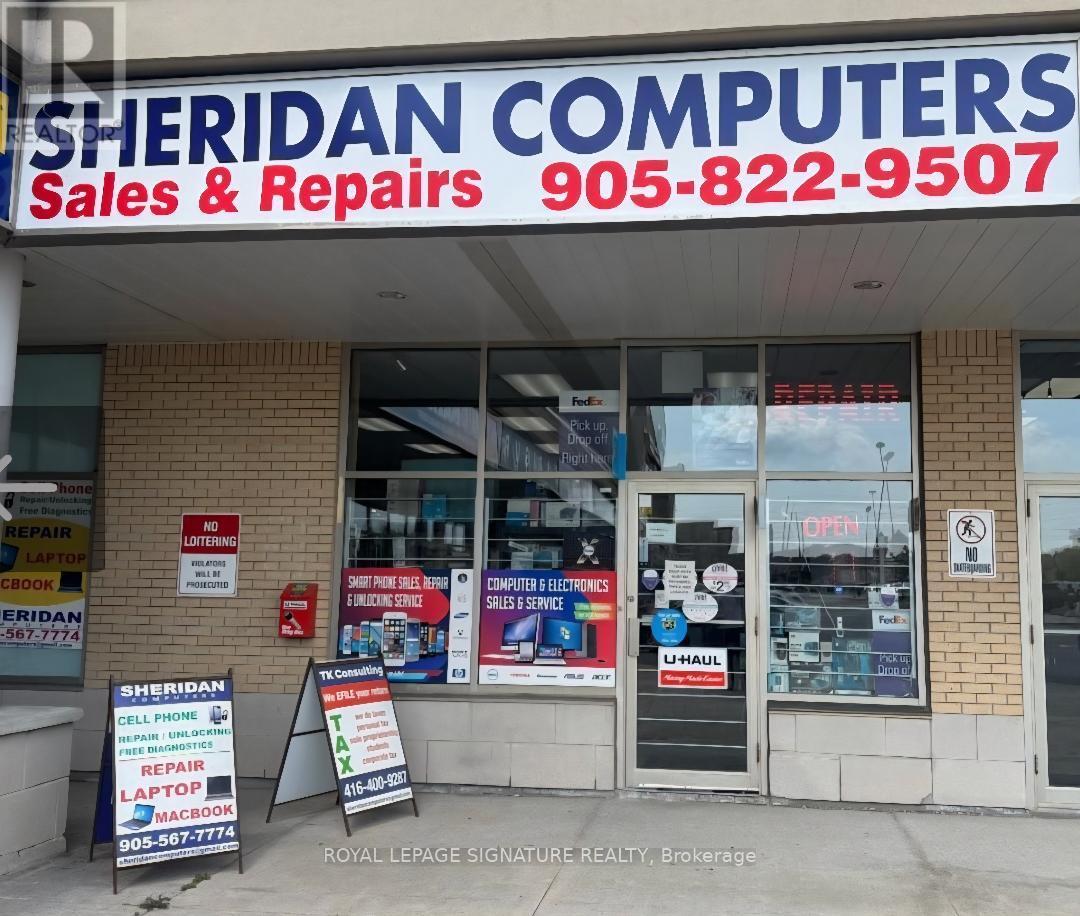
An excellent opportunity to own a running business in a desired and very busy neighborhood. Electronics retail, cell phone and computer repair, U-Haul dealer, Koodo dealer, FedEx Dealer, Oye dealer, Raza telecom dealer, Internet service provider, IPTV. Price include the inventory. Regular inventory like Phones, Computers, Laptops, Mac Book, TVS, Accessories. Interac Machine, Fax Machine, Microwave, Fridge etc. Annual gross income is $250-$270K. 22 years at the same location. lLow rent. Exclusive rights activation services of Koodo and Lucky mobile. Exclusive with Uhaul rental, FedEx, Oye phone to up, Internet services, Fax and printing services. Get most of your investment back in one year. This business has a high potential can be opened 7 days and longer duration of hours. Location is one of the busiest especially in the neighborhood of busy retail grocery store like Freshco, Tim Hortons, shoppers drug mart etc. Excellent neighborhood and highly populated , very close to schools , commercial areas, Hwys. . Full training can be provide. (id:49269)
2505 - 1 Elm Drive W
Mississauga, Ontario
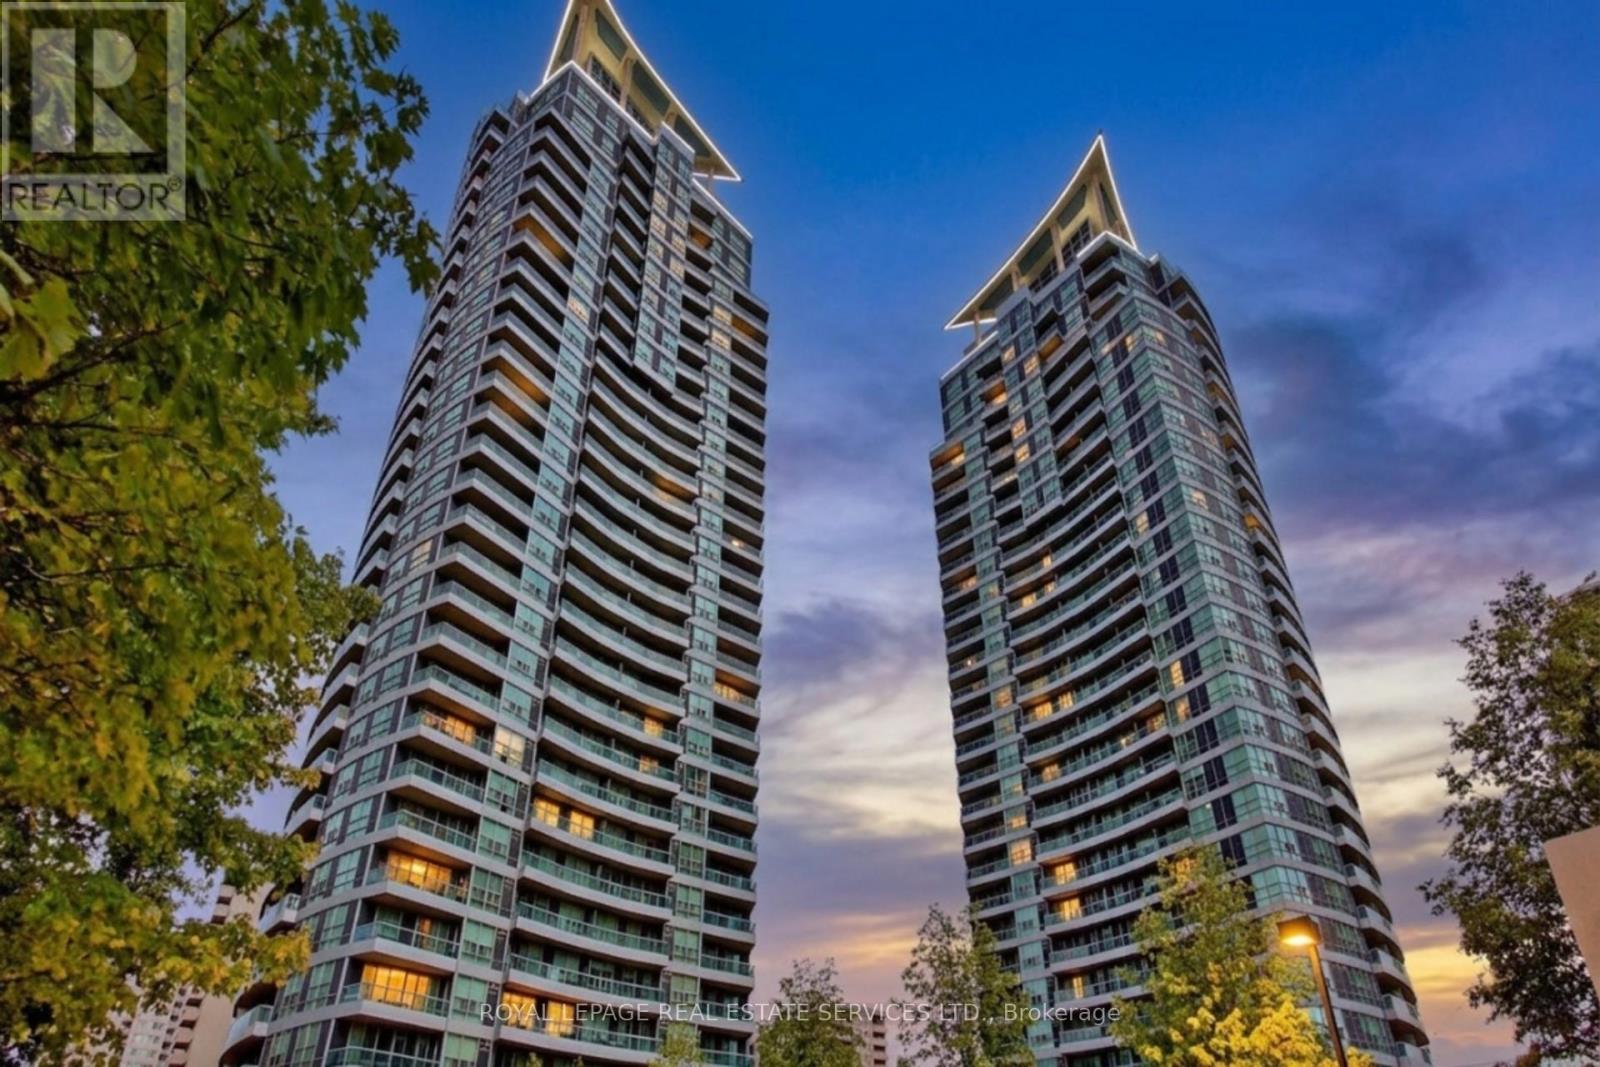
Welcome To This Bright And Spacious 2 Bedroom Rare Corner With 2 Full Bathroom Suite Featuring 9-Ft Ceilings And Breathtaking Panoramic Views Of The CN Tower And Lake Ontario. Well Maintained Unit With Hardwood Flooring In The Living And Dining Areas, And A Double Walk Out To A Private Balcony. Ideally Located In The Heart Of The City Just Steps To Public Transit And Within Walking Distance To Square One, Schools, Shopping, Dining, Theatres, The Library, And The Living Arts Centre. Quick Access To Highways 403, QEW, And 401. Residents Enjoy Exclusive Use Of An Impressive 18,000 Sq Ft Recreation Facility Featuring An Indoor Pool, Sauna, Fully Equipped Gym, Exercise Room, Party Room, And More. (id:49269)
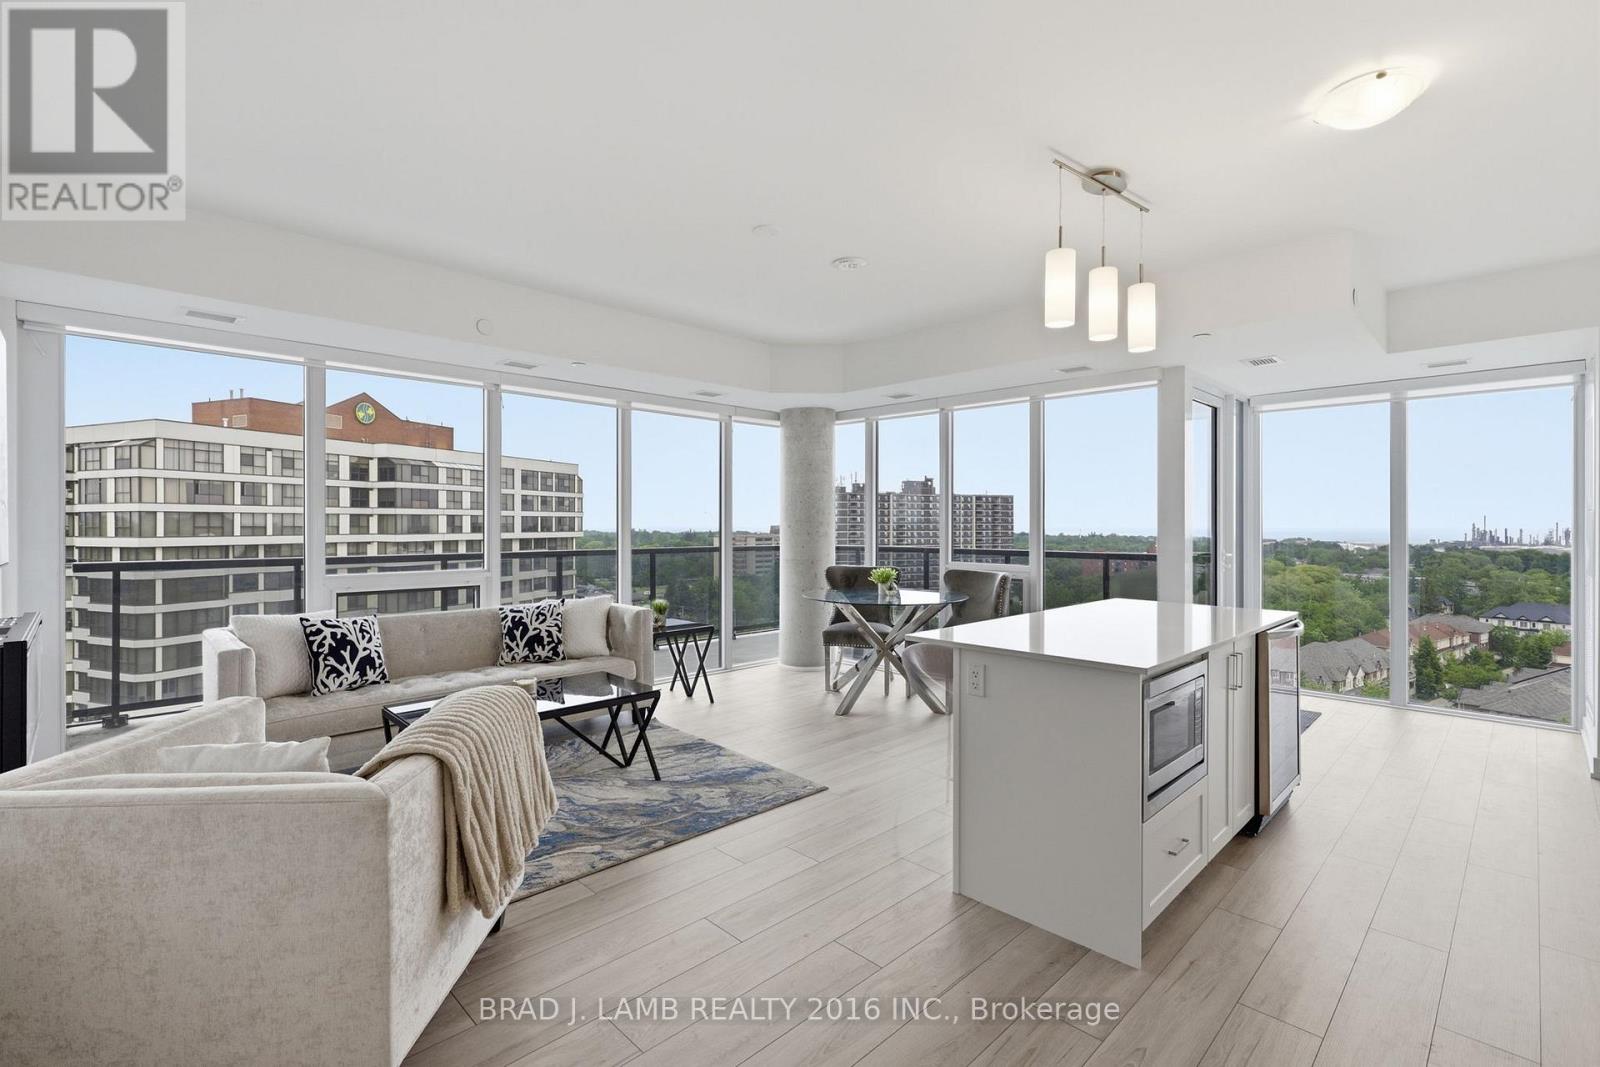
1204 - 1035 Southdown Road
Mississauga, Ontario
Welcome to S2 Condos! This Spacious Corner Unit Features A Stunning South Eastern View. Flooded With Natural Light From Floor To Ceiling Windows. This Is A Split Layout With No Wasted Space. The Primary Bedroom Is Extremely Spacious With Ample Closet Space And Ensuite Bathroom Featuring A Double Vanity And Glass Enclosed Shower. The Second Bedroom Is Equally Spacious With A Large Closet And Walkout To The Balcony. The Unit Features $$$ Spent On Upgrades Including A Wine Fridge, Fireplace, Extended Cabnitry, Upgraded Appliances and Tiling In The Bathrooms. Custom Automatic Blinds Throughout. Enjoy The Water views From The Entire Unit. The Classic White Kitchen Features Ample Storage Space, A Centre Island and Full Size Appliances- Including An Induction Cooktop. Massive Wrap Around Balcony Seemlessly Integrates Indoor and Outdoor Living. This Is A Must See! (id:49269)
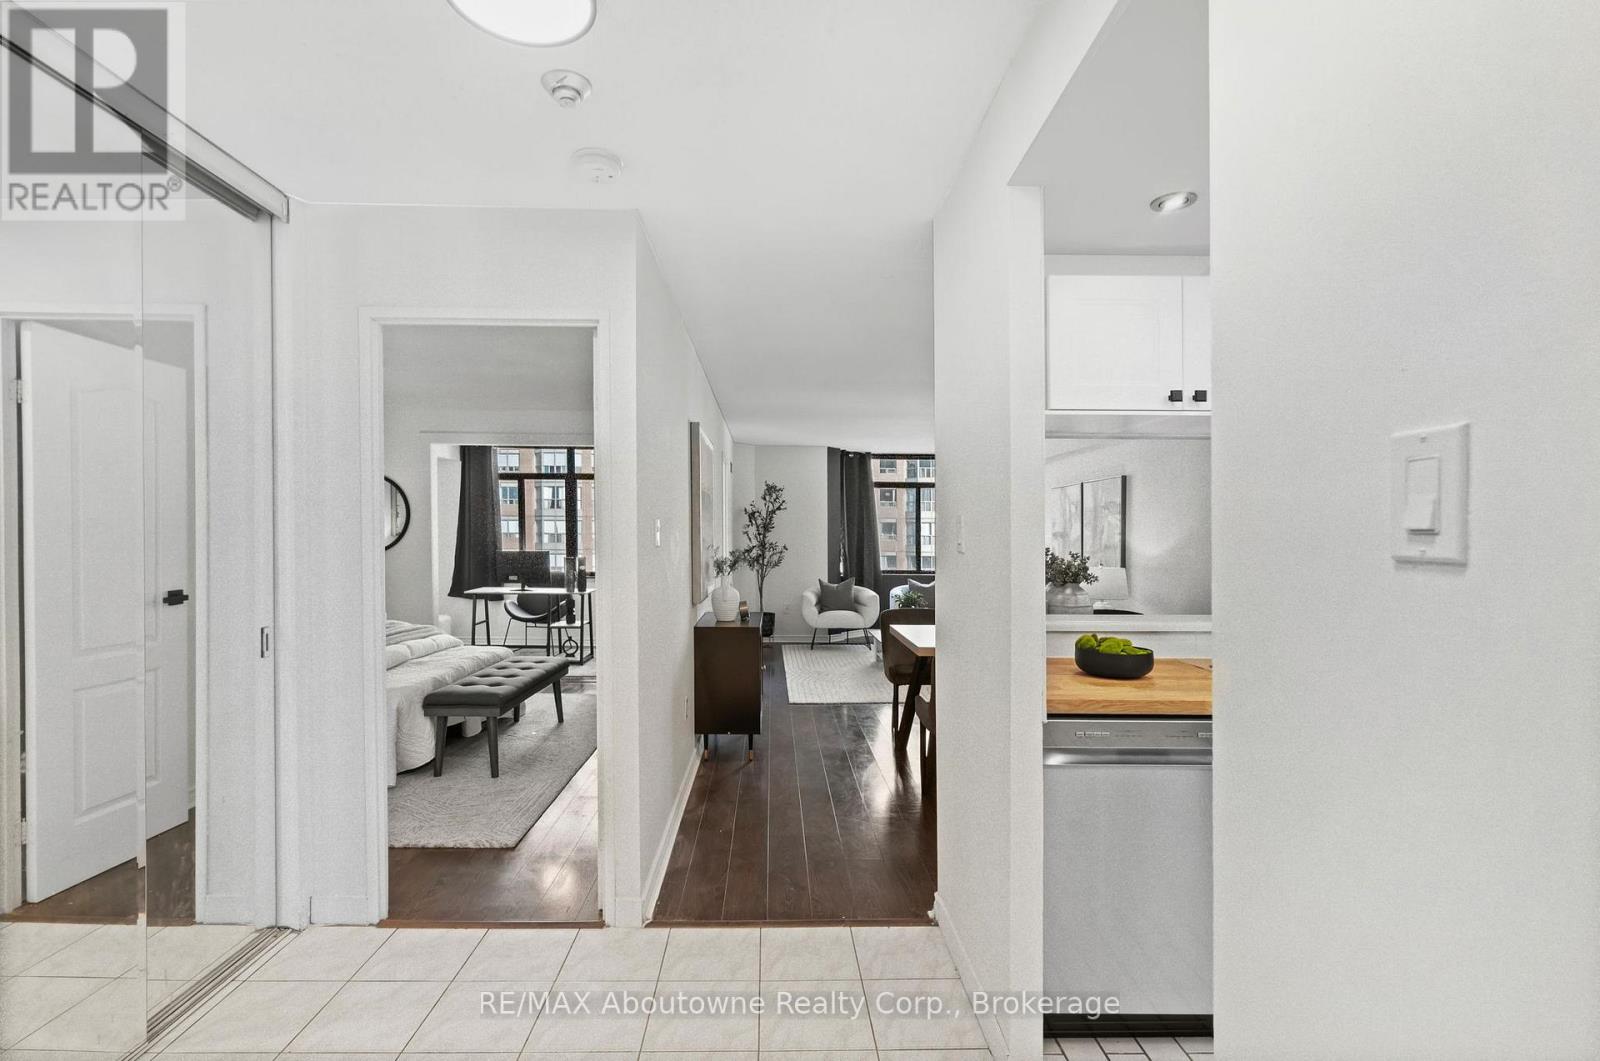
1108 - 300 Webb Drive
Mississauga, Ontario
Welcome to this beautifully renovated 1-bedroom + den suite in the heart of Mississauga's vibrant City Centre. Featuring a bright, open-concept layout, this turnkey unit showcases a stylish upgraded kitchen with butcher block countertops, stainless steel appliances, and modern pot lights-perfect for both everyday living and entertaining.The spacious primary bedroom offers a walk-in closet, while the thoughtfully positioned den just off the bedroom provides the ideal space for a home office, nursery, or dressing area. Along with the convenience of ensuite laundry and ample in-unit storage, this unit includes 1 parking space and locker. Residents enjoy access to exceptional amenities including an indoor pool, jacuzzi, sauna, gym, billiards room, theatre room, library, party room, tennis court, and outdoor patios-all within a well-managed building.Located just steps to Square One, transit, shopping, dining, and more-this is an ideal opportunity for first-time buyers, professionals, or investors seeking a move-in ready home. (id:49269)
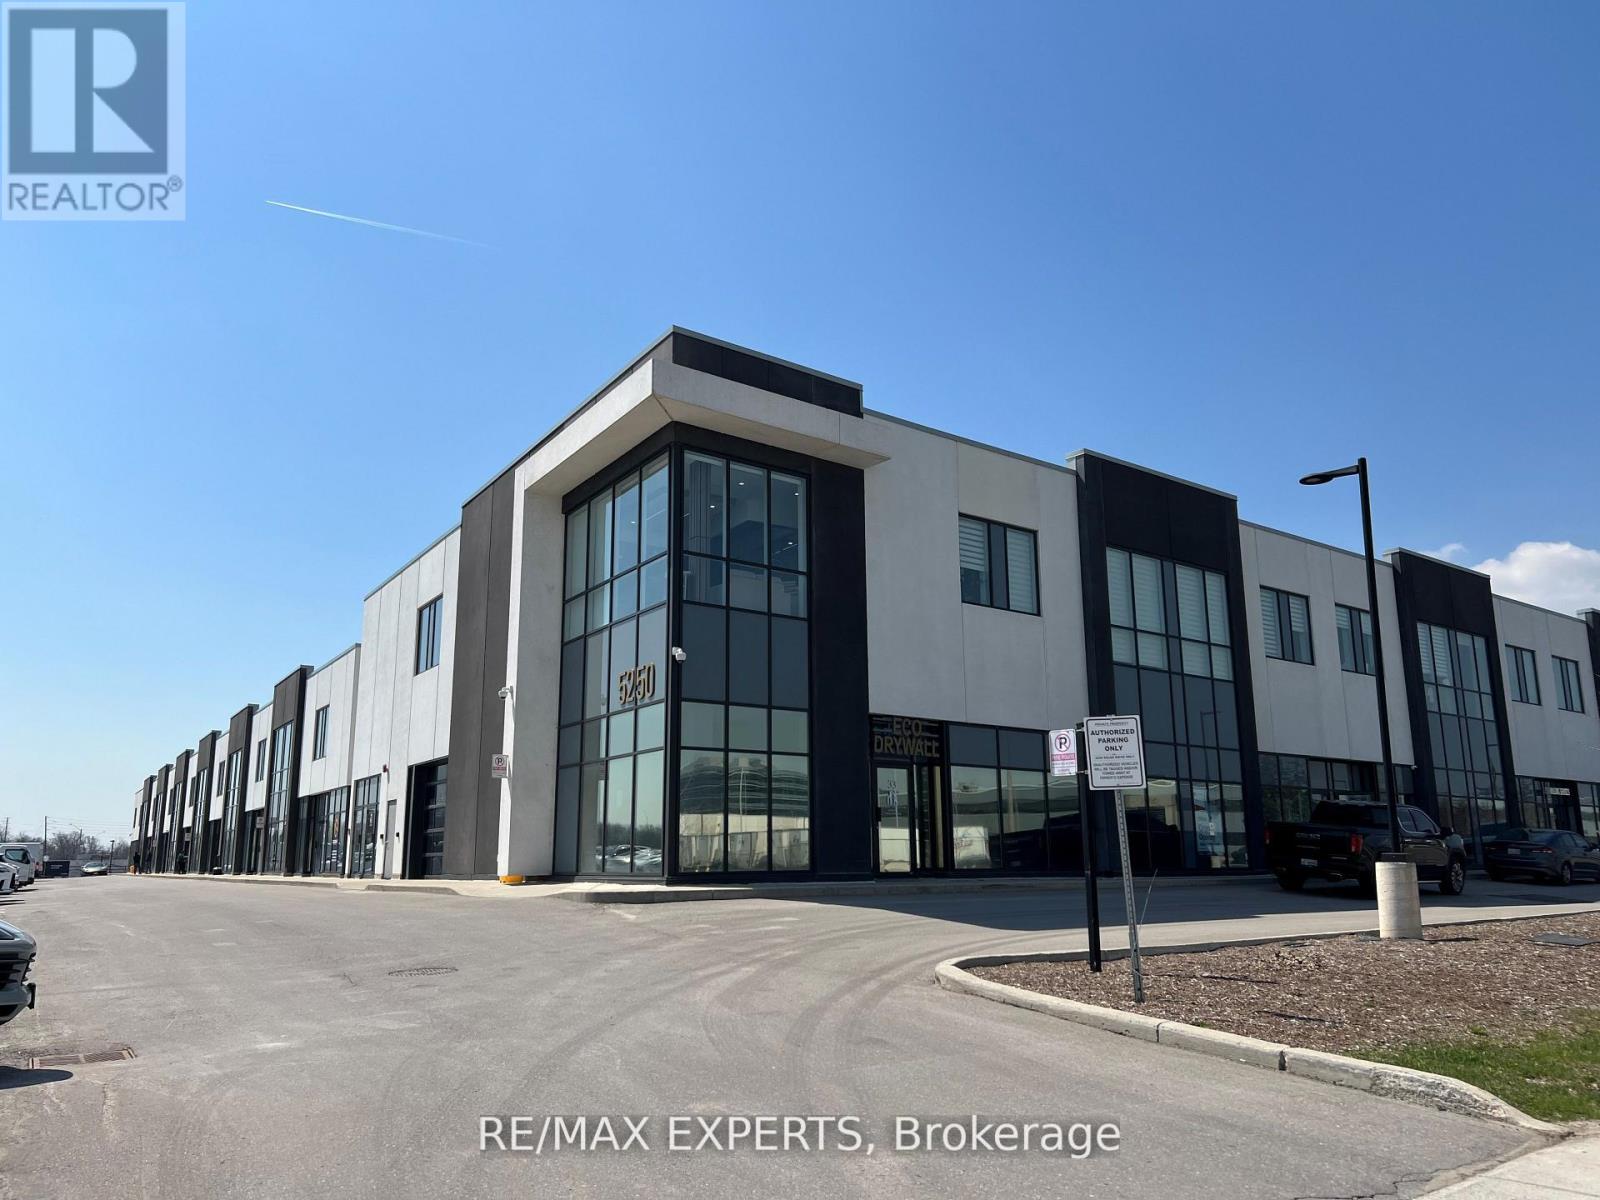
33 - 5250 Solar Drive
Mississauga, Ontario
Prime corner unit on the main floor in a high-visibility location with direct highway access. This professionally renovated 1,215-square-foot office space features 4 oversized offices with custom built-ins, flooded with natural light from abundant windows. It includes a sleek kitchenette, bathroom, and epoxy flooring throughout the main area. The 1,452-square-foot warehouse offers an oversized 14-foot drive-in door, a second bathroom, and no mezzanine. The entire property presents a clean, prestigious image with maximum exposure from all sides. Multiple uses permitted! Ideal for your business! (id:49269)
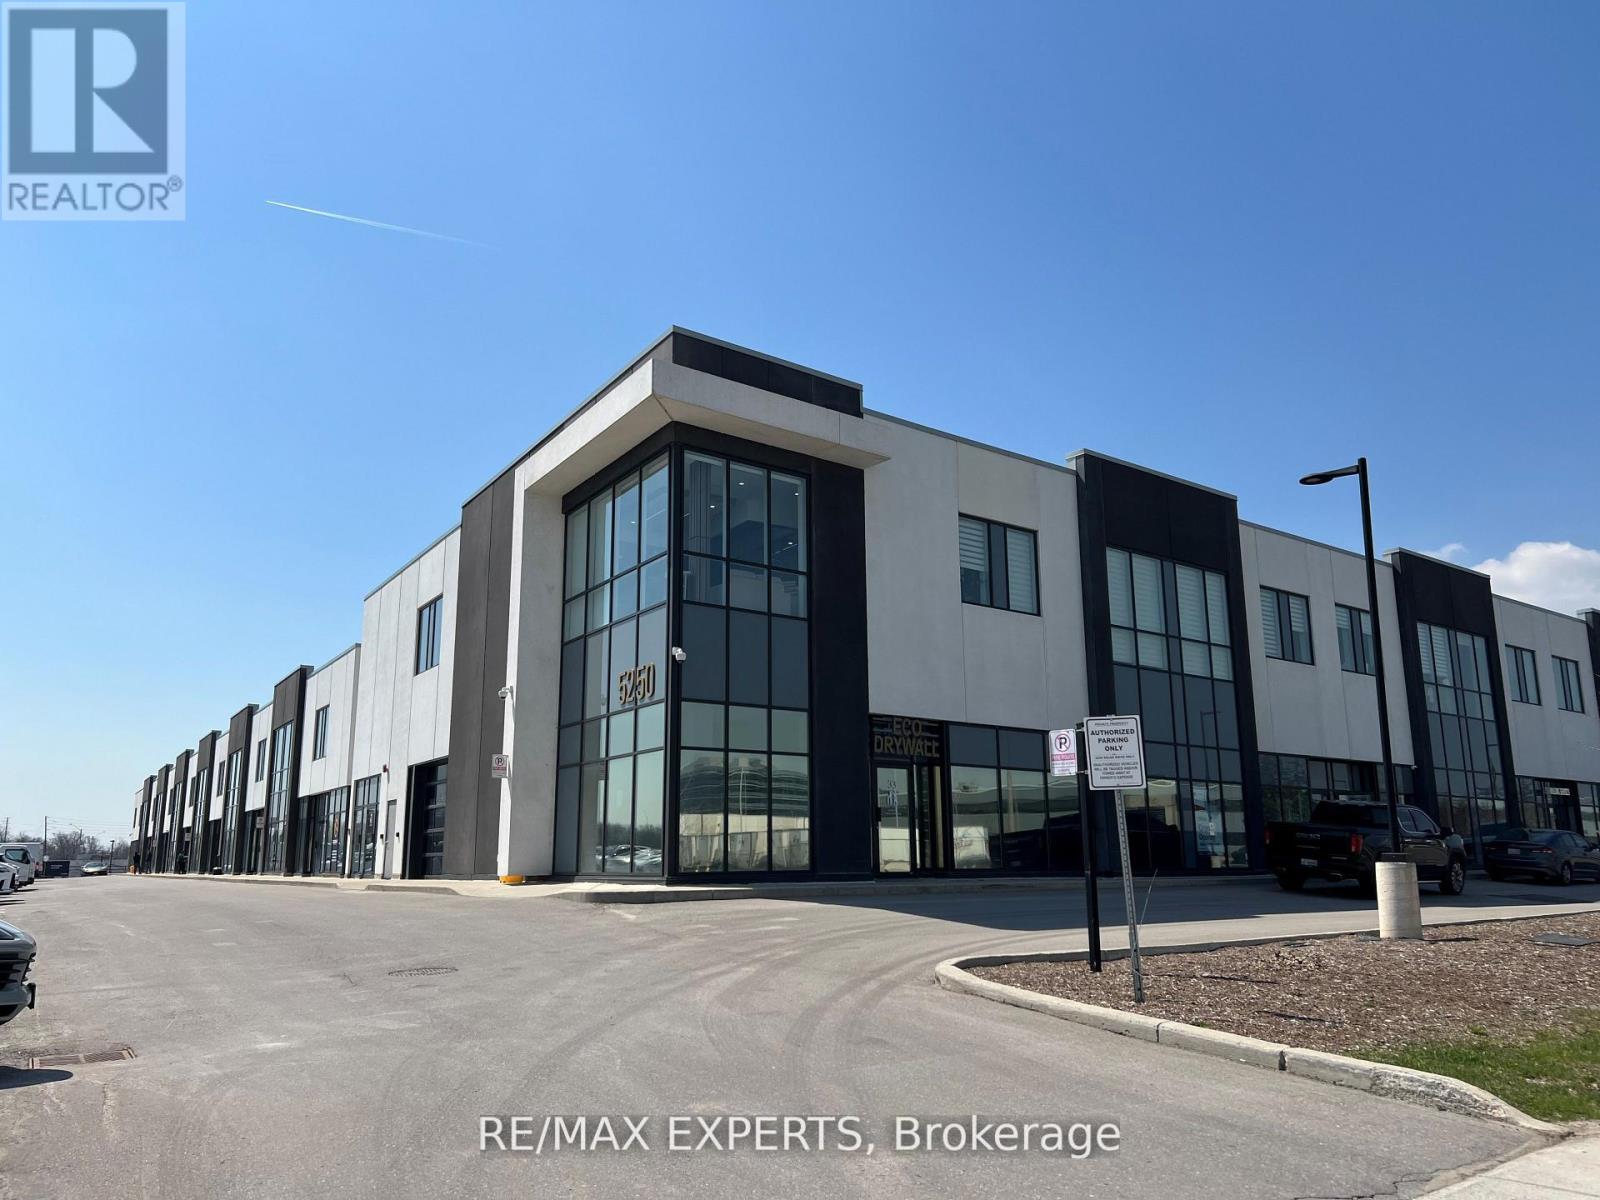
33 - 5250 Solar Drive
Mississauga, Ontario
Prime corner unit on the main floor in a high-visibility location with direct highway access. This professionally renovated 1,215-square-foot office space features 4 oversized offices with custom built-ins, flooded with natural light from abundant windows. It includes a sleek kitchenette, bathroom, and epoxy flooring throughout the main area. The 1,452-square-foot warehouse offers an oversized 14-foot drive-in door, a second bathroom, and no mezzanine. The entire property presents a clean, prestigious image with maximum exposure from all sides. Multiple uses permitted! Ideal for your business! (id:49269)