
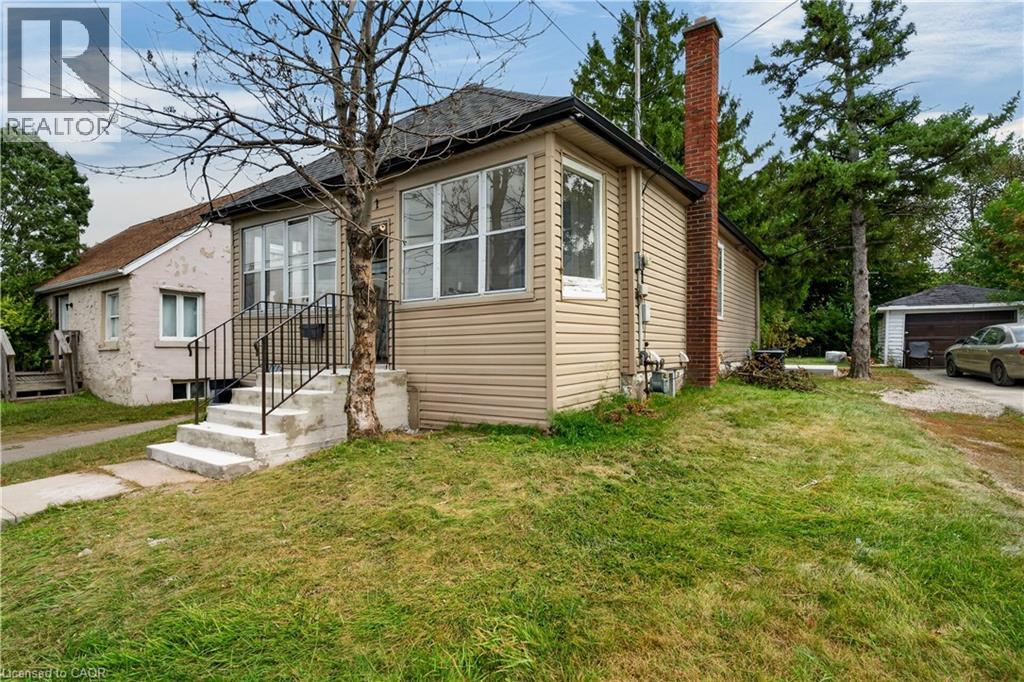
241 West 5th Street
Hamilton, Ontario
Look no further for your next investment property. Literally across the street from Mohawk College, 241 West 5th offers 7 Bedrooms, 2 Kitchens, a Large Communal Dining area and 2 Bathrooms. Both kitchens and both bathrooms have been renovated in 2026, and are spectacular. Other amazing features on this property include a Large detached garage, a large driveway with plenty of parking, new concrete back porch and front stairs, and so much more. This property is cash flowing, and ready and waiting for you! All you have to do is sit back and enjoy. Looking to let your money work for you? Look no further and start making a return on your investment. Financials available on request. All RSA. Currently run by a Property Manager who will continue to manage it moving forward if desired. Taxes Estimated using City Property Tax Calculator. (id:49269)

670 Mount Pleasant Road
Mount Pleasant, Ontario
Weslcome to a wonderful mix of charm, character and modernity - and directly across the street from an Elementary School - at 670 Mount Pleasant Road. Located in the heart of idyllic Mount Pleasant - just 10 minutes south of Brantford - and sitting on more than 8/10ths of an acre, with more than $200,000 of Upgrades and a HEATED GARAGE, this is your chance to secure a home, lot and lifestyle like no other. Featuring the original Triple Brick portion of the House built in 1853, you will become just the sixth Owner(!) in the 173 year history of this spectacular home. Stepping inside, you'll love the stately 10 1/2 Ft. Ceilings in the Foyer, Library, Dining and the truly GREAT Great Room. To accompany the unmistakable heart and feel, the updates and additions in the past 6 years include a new Kitchen with High End S/S Appliances, Remote Control Venting/Shaded Skylight and off-shoot Pantry, Main Floor Bathroom, NEW FURNACE AND A/C and All-Year Sunroom leading to the Rear Deck - all completed by the Professional Contractor Owner. On the Upper Level, 3 Large BR are augmented by a Nursery/Sewing Room with Cedar Closet and updated Full Bathroom. Moving outside, enjoy picturesque views year round, along with plenty of space for kids and pets to play inside, or beyond, the recently installed Corral Fence. There's also a large Garage with Man Door, 90 Foot Double-Wide Driveway and Access Door to the Rear Yard. Municipal Water, recent Septic upgrades, 200 AMP Service with 100 AMP Back-Up Generator, two clean and dry Basement areas for Storage and incredibly low Property Taxes deliver long term peace of mind and make this an even bigger value and opportunity for your family. Ideal LOCATION with School, Nature Trails, Community Centre and Park, Grocery and Fine Dining all nearby. Truly, it's a home you have to see *in person* to believe and appreciate. Book your Showing today. (id:49269)

1944 4th Conc Road W
Troy, Ontario
A rare opportunity to own a beautifully renovated log home where timeless craftsmanship meets modern style. Meticulously cared for and surrounded by mature trees, this exceptional property offers the feeling of a year-round cottage retreat while remaining within easy commuting distance of the city. Offering approx. 3,425 sq. ft. of finished living space, 3+1 bedrooms and 2 renovated bathrooms, the home combines authentic log construction with a bright, modern, open-concept interior. Exposed logs and soaring wood ceilings showcase its unique craftsmanship. The updated white kitchen features generous cabinetry, centre island/breakfast bar and flows openly into the dining and great room, with a walkout to the elevated deck overlooking the pool. A main-floor bedroom, full bath and laundry offer convenient main-floor living. Upstairs, an open loft overlooks the great room, with 2 generous bedrooms and a renovated bath with separate soaker tub and shower. The finished lower level adds a 4th bedroom, spacious recreation areas, fireplace and separate garage access. Outside, enjoy exceptional privacy, a private perimeter trail, fenced above-ground pool with wraparound deck and fire pit. For hobbyists, craftspeople or car enthusiasts, the property offers an exceptional 5 garage spaces. Two are attached to the home with a substantial unfinished loft above, while the detached 3-car garage is currently used as a dedicated workshop, with flexibility for 3 additional vehicles. Thoughtfully modernized with new windows in 2025, a newly renovated bathroom in 2026, geothermal heating and cooling, and numerous updates, this home delivers modern comfort without losing the warmth and character that make a log home so special. Set on approx. 1.5 private acres and less than 30 minutes from Burlington, Hamilton and Cambridge, it offers the peace of a country retreat while staying connected to the city. A true year-round cottage lifestyle within reach of the GTA. (id:49269)
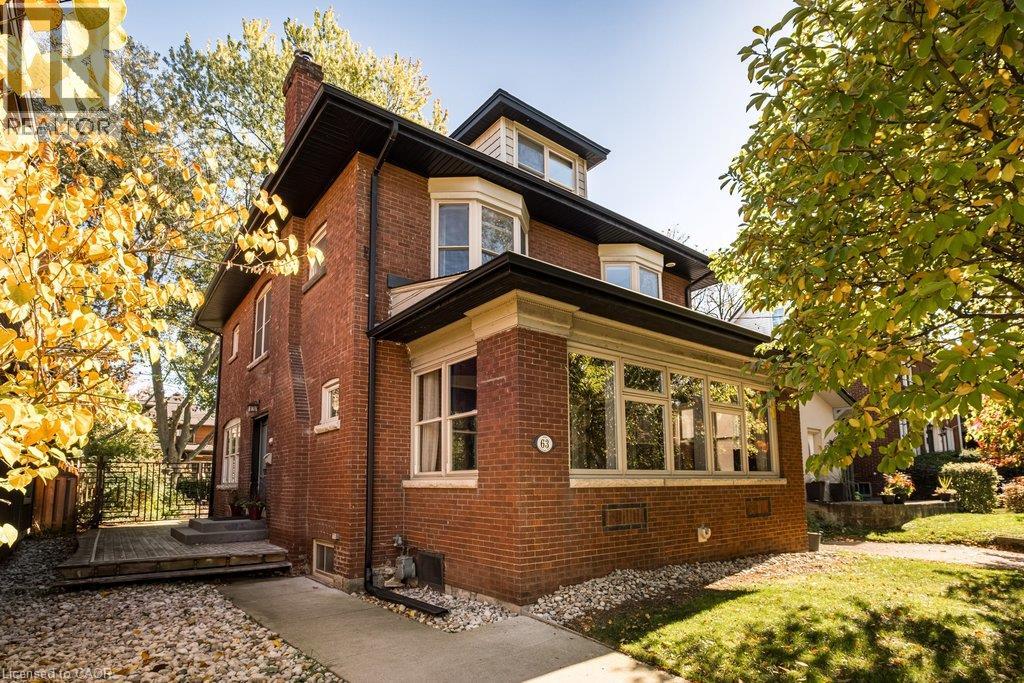
63 Chedoke Avenue
Hamilton, Ontario
Set on one of the city's most prestigious streets, this stately brick century home strikes the perfect balance between old world character and the conveniences modern-day families seek. A classic centre-hall plan, high ceilings, original hardwood floors, oversized original baseboards and beautiful French doors speak to the craftsmanship of another era. Extensively renovated in 2014, this inviting family home offers comfort and peace of mind, knowing everything has been done. The impressive custom kitchen with built-in appliances including high-end Wolf gas range delivers both style and substance. It flows effortlessly into the dining room, where generous windows fill the space with natural light. It’s an inviting setting that feels equally suited to lively family dinners on a busy weeknight and long, leisurely meals with friends — a natural gathering place that is truly the heart of the home. The expansive living room features a wood burning fireplace, built in speaker system and enough space for two distinct sitting areas. Walk out to the extraordinary sunroom which offers a cozy space to linger, unwind and enjoy the changing seasons. With five bedrooms, four beautifully renovated bathrooms and an office (or small sixth bedroom), there is ample room for everyone. Bedroom level laundry is super convenient. The third-floor den is a wonderful flex space, perfect as a retreat for teenagers seeking their own space, a second home office or a quiet hideaway. Outside, enjoy the serenity of the generous yard and unwind in the hot tub after a busy day. Moments from the Chedoke Golf Course, Bruce Trail, McMaster University, Westdale Village and trendy Locke St and within the city's most coveted school district, this home offers an exceptional lifestyle in a truly remarkable location (id:49269)

236 Highbury Avenue N
London East, Ontario
Opportunities like this don't come often! Perfect extended -family or granny suite. $$$ For additional income potential or extra living space in fully finished Basement with separate entrance and separate cooking area- this is a prime opportunity for investors or savvy buyers seeking built-in rental income from day one. Beautifully maintained Brick Bungalow , lovingly cared for the owners. Conveniently located with easy highway access, this home offers a quick commute to the college and is close to a wide range of amenities. The main level features an open-concept living room, Dining hall & renovated kitchen with new appliances. 3 generous bedrooms and 1 full bathroom. The lower level offers 2 bedrooms, 1 full bathroom and cooking area and SEPARATE ENTRANCE, providing excellent flexibility for extended family. Enjoy a large fenced backyard with sheds. Long driveway, with 6 parking. Corner lot offering-Possibility for Garden suite, additional residential unitor other permitted infrastructure, subject to applicable city zoning bylaws and municipal approvals. New appliances, new metal roof. SEPARATE ENTRANCE quick access to Highway 401. (id:49269)
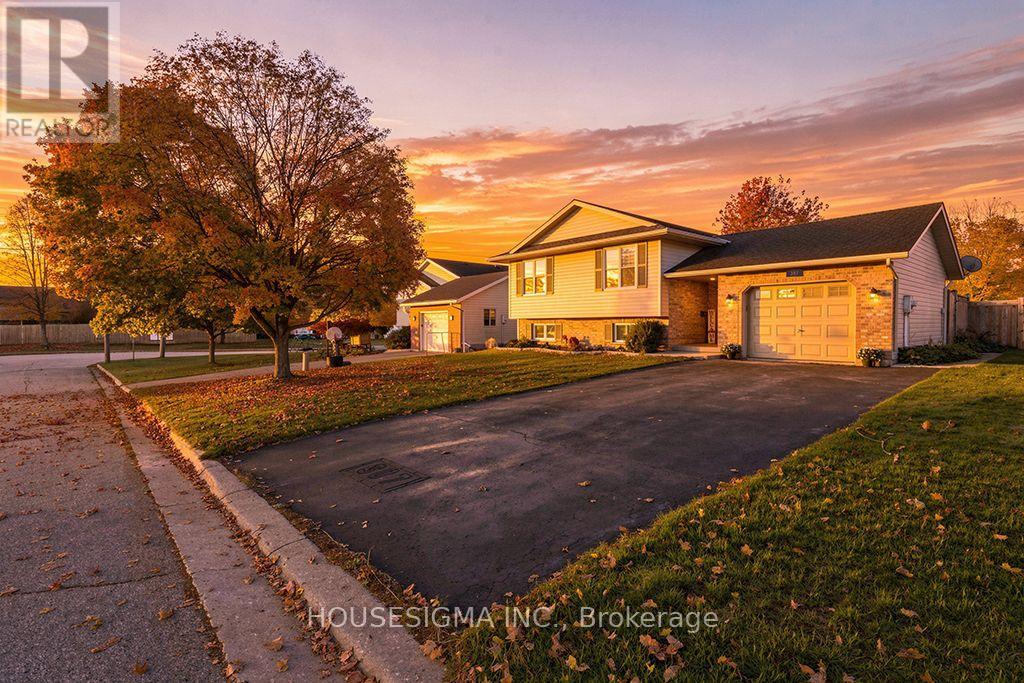
307 Jeremys Crescent
Wellington North, Ontario
Welcome to this inviting, freshly painted 2+3 bedroom, 2-bathroom home in a quiet, family-friendly neighbourhood, just steps away from the sports complex, soccer fields, baseball diamond, park, medical centre and hospital. Walking trails and a public school are also nearby. The long driveway provides ample parking, with no sidewalk to shovel. Enjoy the afternoon and evening sun in the fenced backyard with a patio perfect for relaxing or entertaining. Improvements made to the property over the years include: main-level windows, a lower-level bathroom, laminate flooring and appliances approximately five years old. A wonderful place to call home! (id:49269)

20 Ridge Point Drive
St. Catharines, Ontario
Welcome to your new home in the peaceful neighbourhood of Burleigh Hill! This Beautifully Renovated 3+1 bed, 1+1 bath Bungalow Offers a bright open functional layout, with the lower level recently finished for an additional living space with Separate Entrance! Spacious Backyard and Large Detached garage. Close to many amenities St Catharines/Niagara has to offer! Whether you're growing your family, or looking to downsize into something move in ready, this home offers the space, style, and convenience you've been looking for! (id:49269)
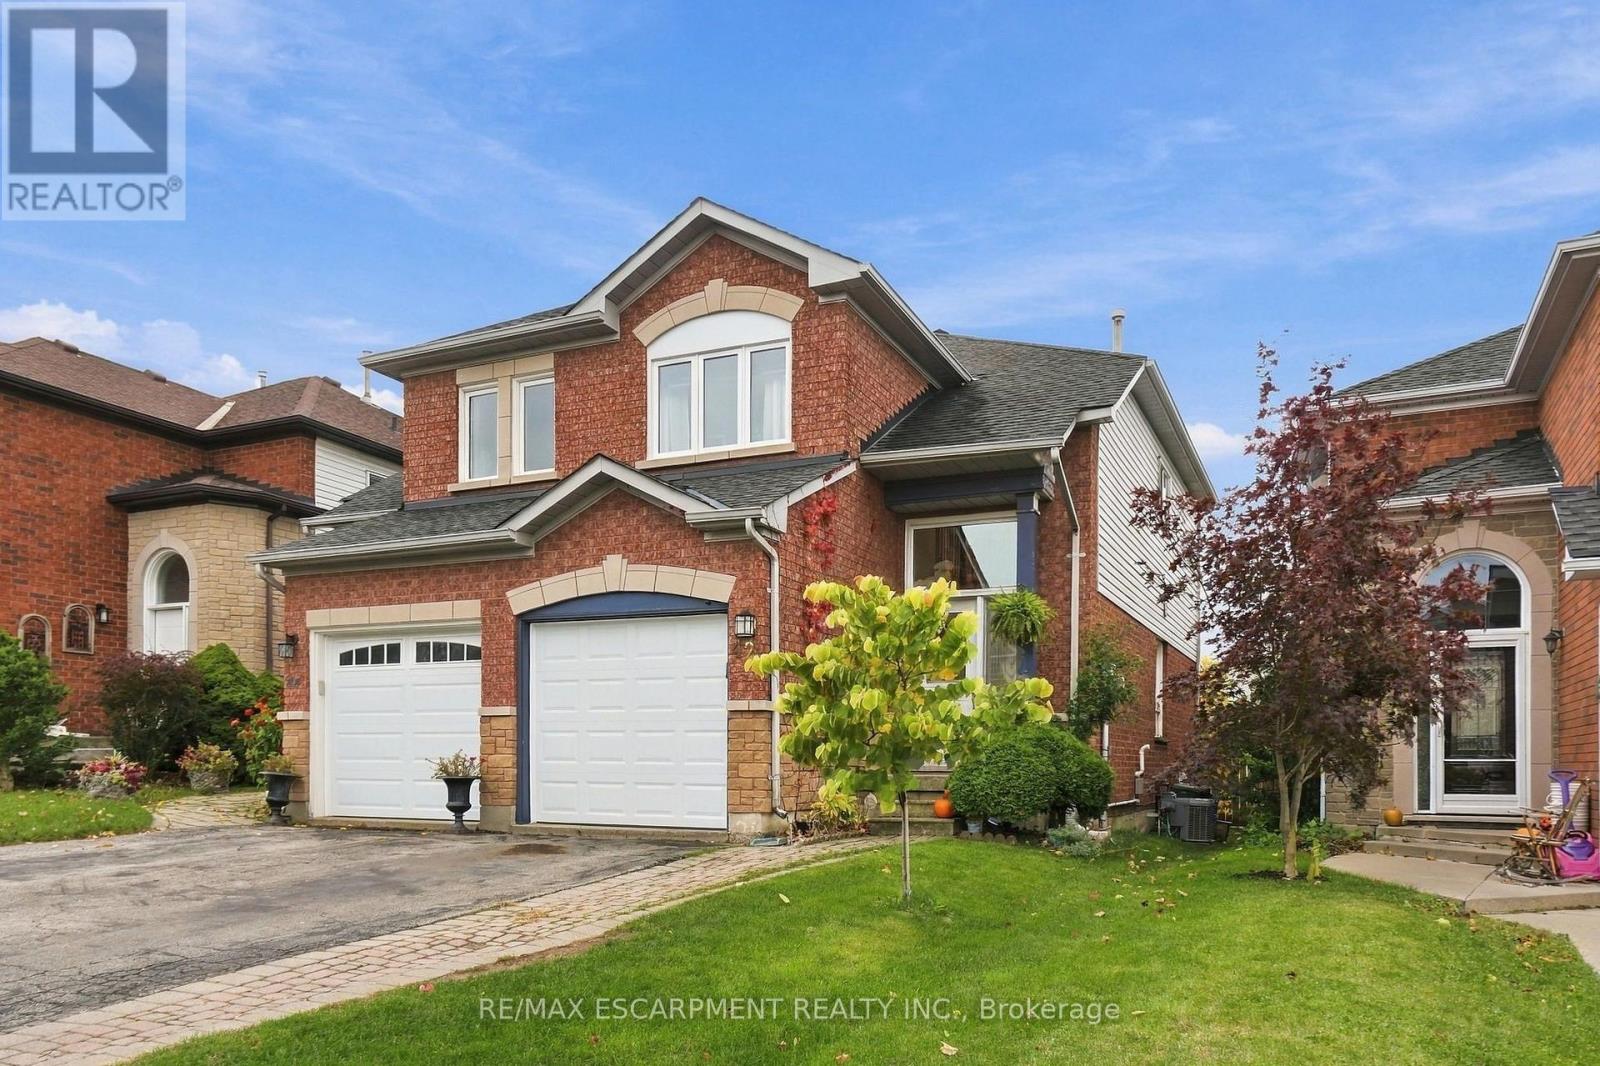
42 Kildonan Crescent
Hamilton, Ontario
Some homes are renovated to sell. This one was updated to be lived in, by a family who cared about the details. Set on a quiet crescent in west Waterdown, this freehold semi offers so much, including no rear neighbours and a gate at the back of the yard that opens straight onto groomed trails.The kitchen, redone in 2022, is the room you'll remember. High-gloss white uppers sit over soft sage lowers, with dark granite counters and a hex tile backsplash. At its centre is a live-edge wood island with an integrated sink and open shelving at one end. Light hardwood carries through the dining and living areas, where a slatted wood feature wall becomes a focal point.Sliding doors open to a two-level deck, shaded by a pergola wrapped in grapevines and with built-in storage tucked beneath. Below, a long stretch of lawn is edged with garden beds and climbing greenery, and a garden shed sits at the far end. West-facing sun makes summer evenings out here even longer.Upstairs, three bedrooms have warm pine plank floors. The primary is bright and spacious, and the family bath (2022) has a double floating vanity set against crisp shiplap.The lower level has been thoughtfully reworked. There's a flexible rec room, a separate office, and a laundry room (2024) with a farmhouse sink and a waterfall wood counter. Then there's the bathroom (2024): a curbless shower behind frameless glass, with a rainfall head, a tiled niche and wood-look hex tile that flows straight in from the floor.The big-ticket work is done: roof (2014), furnace and A/C (2019), most windows (2019), garage door and opener (2019), and front and sliding doors (2021). Everyday errands are close at hand, Waterdown's historic village and Saturday farmers' market are a short drive away, and the Bruce Trail and Smokey Hollow falls are just down the road. With Highways 5, 6 and 403 nearby, getting out of town is easy. Coming home is the good part. Don't be TOO LATE *! *REG TM. RSA (id:49269)
7 Cecil Street
St. Catharines, Ontario
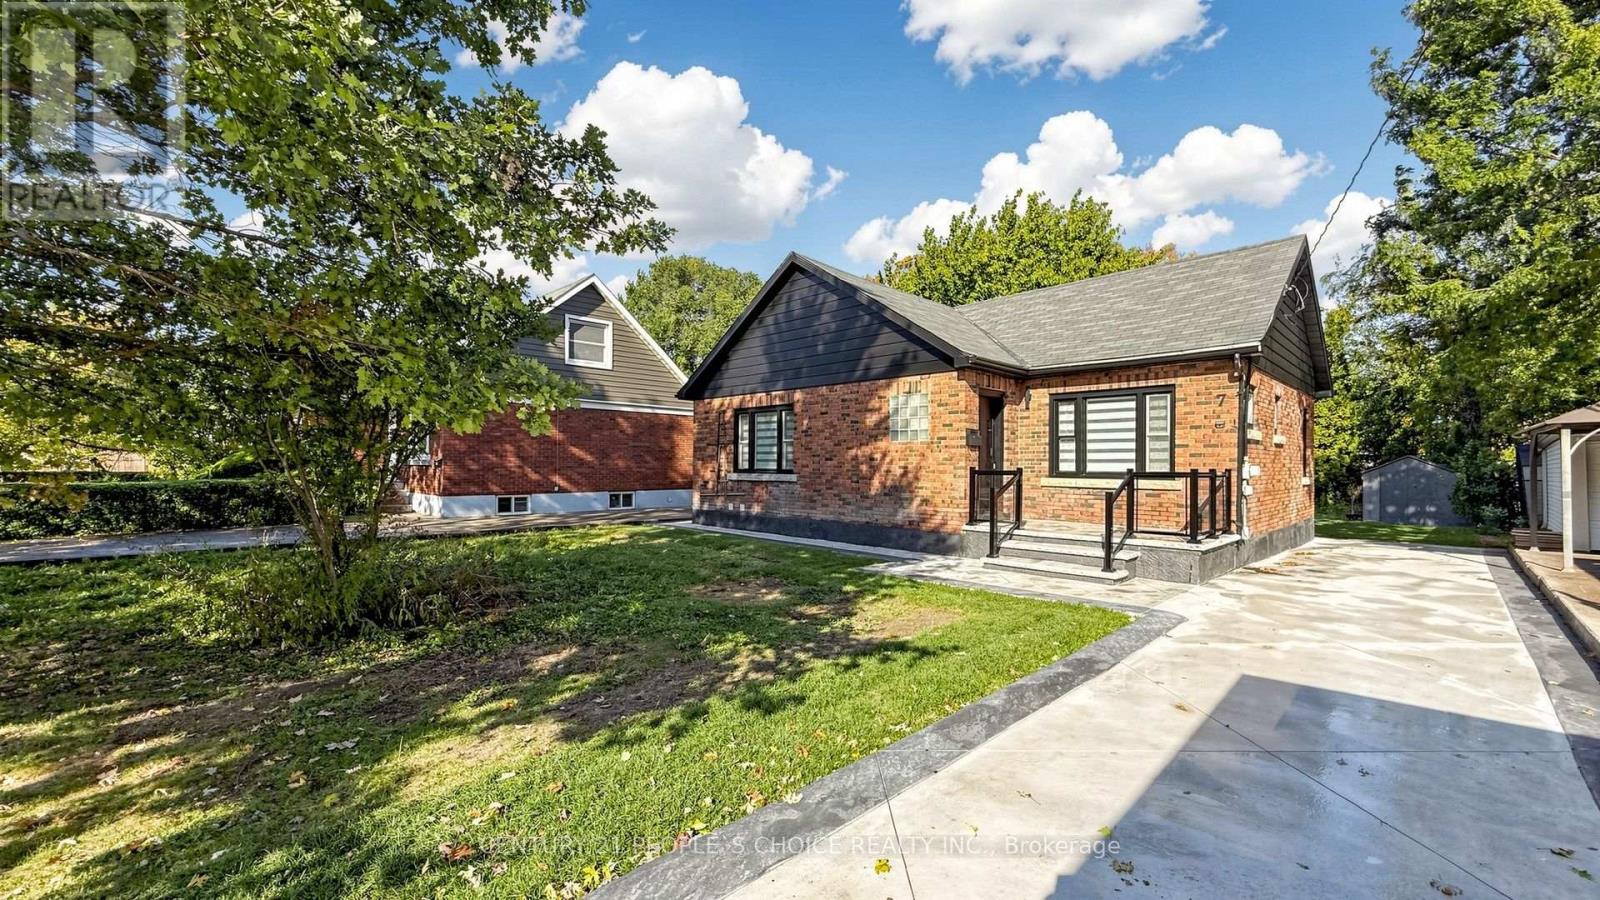
Welcome to 7 Cecil Street, a beautifully renovated bungalow offering 1,047 sq. ft. of above-grade living space, PLUS a fully finished lower level, situated on an impressive 50 ft by 150 ft lot in the desirable Lakeport community. Extensively renovated with over $200,000 in upgrades, this home offers a bright, modern interior with quality finishes throughout. The stunning white kitchen is the centerpiece of the home, featuring quartz countertops, brand-new stainless steel appliances, soft-close cabinetry, and a large statement island with custom wood detailing. The open-concept Great Room is filled with natural light and features pot lights and a sleek electric fireplace, creating an inviting space for everyday living and entertaining. Offering 2+1 bedrooms, beautifully updated bathrooms, and a fully finished lower level with substantial additional living space, the home provides excellent flexibility for families, guests, a home office, recreation space, or additional living areas. Additional upgrades include a fiberglass front entry door, striking ironwork rear entrance door, pot lights throughout, new flooring, modern railings, concrete driveway and rear patio, electric fireplace, updated finishes throughout, and much more. Conveniently located near shopping, restaurants, parks, schools, and everyday amenities! Beautifully finished from top to bottom, this is a home that needs to be seen to be fully appreciated. Move in, settle in, and enjoy. (id:49269)

9509 Highway 124 Road
Erin, Ontario
Location, Location, Location! Welcome to the country custom Bungalow its like a raised bungalow Steps into the house are lovely landscaped sandstone & wakway right into the house, which is set on a generous mature 1.08 Acre Lot. 2nd Owner. Perfect for entertainment with family or friends! Just minutes from town! Attention all Landscapers! Mechanics! Contractors! Business owners, Truckers. Great RV Parking! Or Parking for up to 10 plus cars+, 2 Kitchens, with the separate entrance to the lower level At the back of the house, offers excellent in-law suite potential or additional income opportunity it has no Retrofit Status warranty. The above ground pool is 18 ft circular and 4 ft deep, surrounded by newer decking to entertain and enjoy the great outdoors. A detached shop behind the house adds excellent options for a workshop, storage, or maybe could be used for some type of business use. The attached garage completes this versatile property high enought for a hoist. Recently Renovated main 5 piece bathroom. Basement windowsare all above grade, nice and bright. Perfectly located near Georgetown, Guelph, Brampton, Acton and Mississauga, close to Trafalgar Road and only 20 minutes to Highways 401 and 407,! All amenities and easy commute to the GTA Is just an added bonus! This home offers the best of both worlds - countryside serenity with city convenience. Located on a paved road, providing easy year-round access. Making it ideal for commuters or families looking to stay connected while enjoying a rural lifestyle. Entertain on the Above Ground Pool 18 feet circular by 4 ft deep surronded by 2 upper and lower decks, 31 x 18 & 29 x 31. Book your showing before it's too late! Too much to list!! See Virtual tour for more views of this beautiful piece of land.! Only 1.2 klm from Trafalgar Road on the South Side. Sign on Property.Buyer do your own Due Dilligence. Survey upon request a copy at the house. (id:49269)

35 Main Street S
Uxbridge, Ontario
Century Charmer on a Premier Lot in the Heart of Uxbridge. Welcome to 35 Main Street S, a Lovingly-cared-for Detached Two-storey, 3+1 Bedroom Classic, Steps from the Historic Downtown. Cherished and Thoughtfully Updated over the Years with True Pride of Ownership. Original Architectural Millwork such as Baseboards, Wainscoting, Door Casings and a Grand Front Staircase will Greet You in this Time-honoured Space. A Functional and Spacious Layout Captures Natural Light from Newer, Oversized Windows in the Elegant, Separated Living and Dining Areas. The Centrally-located Kitchen Overlooks a Bucolic Great Room, Hand-crafted in 1985. Added Conveniently Below Sits a One-bedroom Basement Apartment with a Pantry, Living Room and 3pc Bathroom. Outside, Enjoy Established Perennial Gardens Providing Both Beauty and the Joy of Homegrown History. You Can Take a Stroll down to Elgin Pond to Engage your Senses, or Visit the Swans. Follow the Peaceful, Well-trodden Path to Elgin Park, Home of Fabulous Annual Festivities Including Art in the Park, the Uxbridge Scottish Festival and the Uxbridge Fall Fair. Or Head North Past the Uxbridge Music Hall to the Vibrant Downtown Lined with Exceptional Restaurants and Shops, a Central Movie Theatre and Historic Library and Experience the Pride of this Small but Big-hearted Community. Nearly One-Quarter of an Acre in the Most Desirable Small Town since Bedford Falls. Kids can Walk to the Uxpool, Ball Diamonds, a Public, One-of-a-kind Golf Club, or Follow the Sidewalk to the Lively South Edge of Town. A Fantastic Opportunity for Investors, First-time buyers, Families or Retirees Who Can See its Potential. This R2-Zoned Property Stands to Benefit from Several Significant Public and Private Investments Currently Underway in Uxbridge, Including the Redevelopment of the Uxbridge Hospital, the Construction of the New Uxbridge Aquatic & Sports Complex, the Uxbridge-Scugog Animal Shelter and Continued Development of the Uxbridge Urban Provincial Park. (id:49269)
10 - 869 Avenue Road
Toronto, Ontario
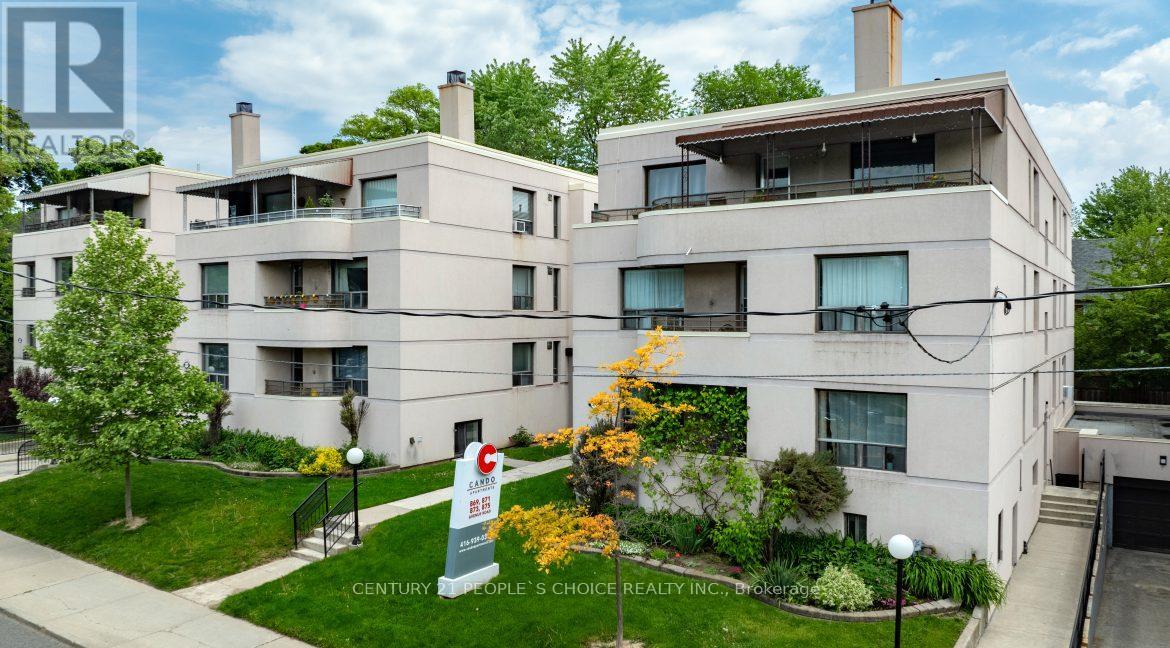
Small Space, Big City Living! Newly renovated studio apartment in highly desirable Forest Hill South! This move-in-ready suite features a new kitchen and bathroom, plus new vinyl flooring throughout. A little space with everything you need to live comfortably-because great living is about location, not square footage! Enjoy a professionally managed, family-friendly rental building with attentive maintenance staff. Nestled in one of Toronto's most prestigious neighborhoods, you'll have easy access to parks, fitness and sports centers, walking trails, and the scenic Beltline Trail. A variety of shopping and dining options are also nearby, with convenient access to downtown Toronto. Smart, stylish, and perfectly located-make the most of city living in Forest Hill South! (id:49269)

3722 Ellengale Drive
Mississauga, Ontario
Welcome to 3722 Ellengale Drive, located in Erindale community of Mississauga! This bright and spacious family home offers 5 bedrooms, 2 bathrooms with 2 showers, hardwood flooring, and afunctional layout ideal for comfortable family living. Conveniently located close to top rated schools, parks, walking trails, public transit, GO Station, University of Toronto Mississauga(UTM) , Square One Shopping Centre, Credit Valley Hospital, and everyday amenities. Easy access to major highways, including the 403, 401, QEW, and 407. Enjoy living in a well established, family friendly neighbourhood with shopping, schools, and transit just minutes away. Tenant pays 70% of utilities. (id:49269)
202 - 1700 The Collegeway Way
Mississauga, Ontario
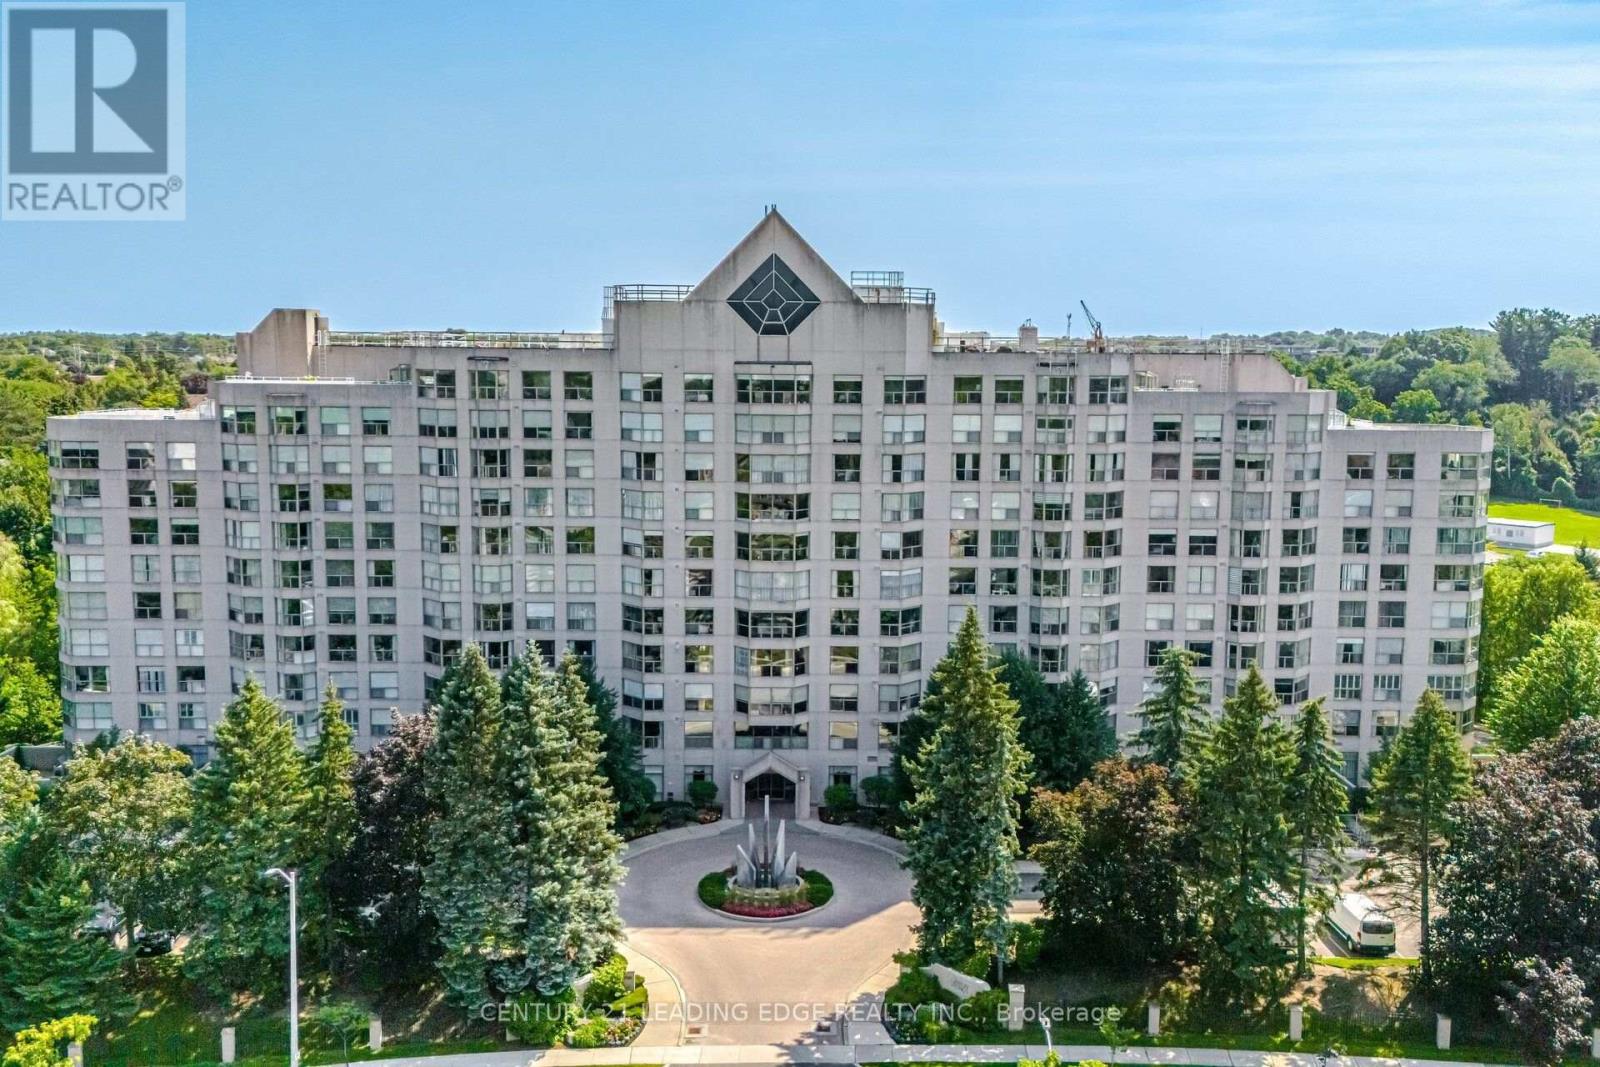
Welcome to Canyon Springs at 1700 The Collegeway - one of Mississauga's most sought-after condominium communities. This beautifully maintained 1-bedroom + den, 1-bathroom suite offers the perfect blend of comfort, functionality, and an unbeatable Erin Mills location.Step inside to a bright, open-concept living and dining area that's ideal for both everyday living and entertaining. Large windows fill the home with natural light, creating a warm and inviting atmosphere throughout.The spacious kitchen offers ample cabinetry, generous counter space, and a functional layout that makes meal preparation a pleasure while remaining connected to the main living area.The generous primary bedroom provides a peaceful retreat with the added benefit of extra closet space for additional clothing and storage, a feature rarely found in comparable suites. The versatile den is perfect for a home office, guest room, reading nook, or hobby space, adapting effortlessly to your lifestyle.Residents of Canyon Springs enjoy exceptional resort-style amenities, including a 24-hour concierge, indoor pool, fitness centre, sauna, party room, beautifully landscaped grounds, visitor parking, and more, offering the convenience and lifestyle buyers are looking for. The building is well established and known for its outstanding management and extensive amenities.Located in the heart of Erin Mills, you're just minutes from shopping, restaurants, walking trails, public transit, major highways, Credit Valley Hospital, the University of Toronto Mississauga campus, and all the everyday conveniences that make this neighbourhood one of Mississauga's most desirable places to call home.Whether you're a first-time buyer, downsizer, professional, or investor, this exceptional suite offers an outstanding opportunity to own in one of Mississauga's premier condominium communities. Move in and enjoy a carefree lifestyle in a location that truly has it all. (id:49269)
49 Squire Ellis Drive
Brampton, Ontario
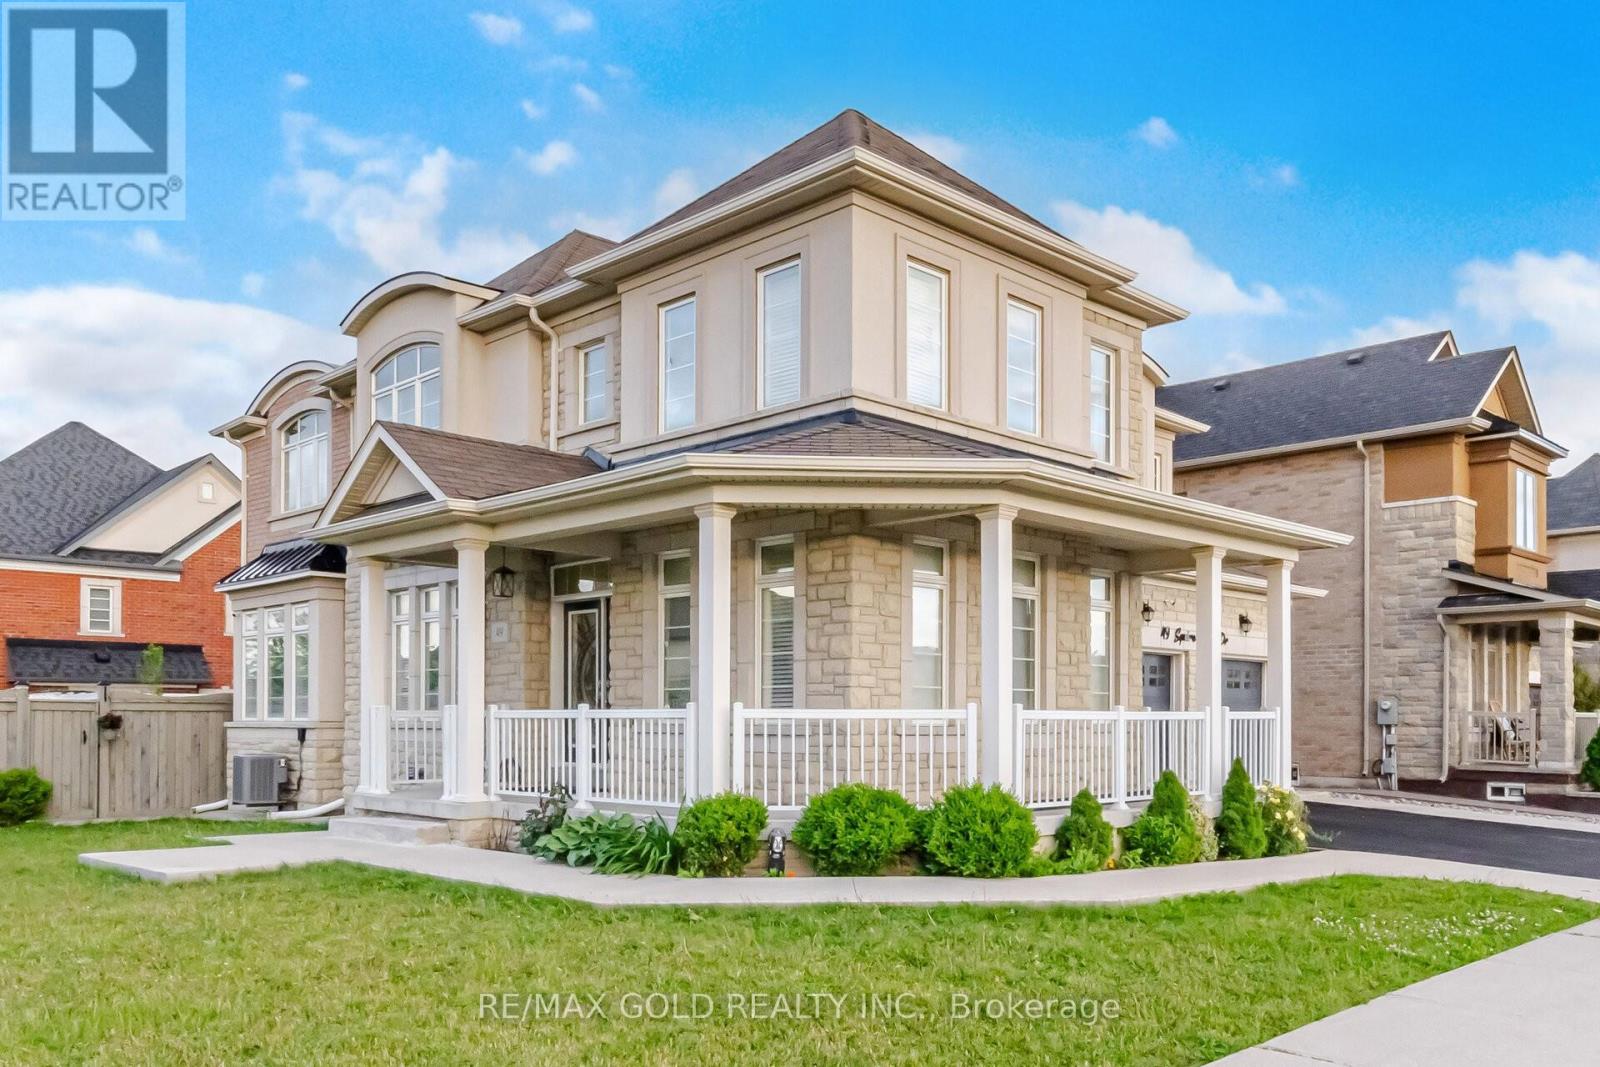
3000 Sq. Ft. of Spacious Living! Welcome to 49 Squire Ellis Dr., a stunning fully detached home situated on a premium corner lot offering abundant natural sunlight. Featuring brand-new flooring throughout the main level, fresh paint, and a renovated kitchen, this home is move-in ready! Newly installed 24" x 24" ceramic tiles enhance the foyer, hallway, breakfast area, and kitchen, adding a modern touch. The main floor boasts separate living, dining, and family rooms, complemented by brand new Vinyl flooring and pot lights. The upgraded kitchen features stainless steel appliances, ample cabinetry, and a bright breakfast area with a walkout to the backyard. The second floor offers 5 spacious bedrooms and 3 full washrooms, with the primary bedroom featuring a walk-in closet and private ensuite. The finished legal basement, registered as a second dwelling, features a separate entrance and offers excellent income potential. It includes2 bedrooms, a full kitchen, and a washroom, plus an additional 1-bedroom suite with a kitchen and washroom for personal use. Ideally located in a highly desirable neighbourhood, close to top-rated schools, major highways, public transit, shopping centres, parks, and all essential amenities. (id:49269)

2489 Lyndhurst Drive
Oakville, Ontario
Gorgeous 4+1 Bedroom Home on a Sought-After Street in Joshua Creek. This stunning home features an open-concept layout with high ceilings, designer lighting, and California shutters. The main floor boasts a master bedroom with a spa-like ensuite. The finished basement includes a large recreation room, games room, fifth bedroom, full bathroom, and ample storage space. The fully fenced rear yard with a composite deck backs onto a ravine, offering great privacy. (id:49269)
40 Kirk Bradden Road E
Toronto, Ontario
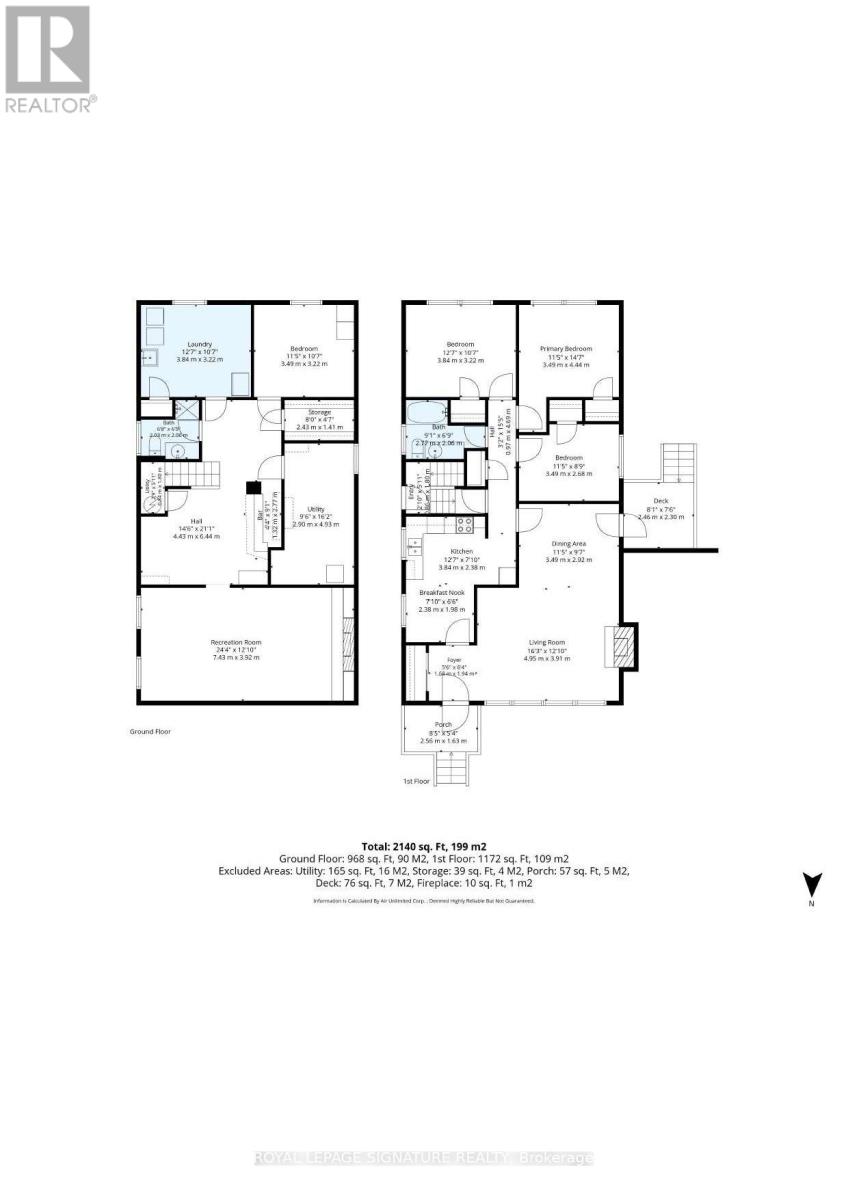
Welcome to 40 Kirk Bradden Rd E - a solid brick bungalow on a quiet, tree-lined street in the heart of Sunnylea/Stonegate-Queensway. Set back on a deep, mature lot with a private drive and attached garage, this 3+1 bedroom, 2-bath home offers over 2,100 sq ft of finished living space across two levels. The sun-filled living room features a wood-burning fireplace and large window framing the front gardens, dining area with walkout to the rear deck. The eat-in kitchen includes a bright breakfast nook and generous cabinetry - ready for your own vision. Three well-proportioned bedrooms sit on the main floor, including a 14'7" primary, with hardwood throughout and a 4-piece bath. The lower level is a genuine second living space: a 24-foot recreation room with a second wood-burning fireplace and built-ins, a dry bar, a fourth bedroom, 3-piece bath, oversized laundry room, workshop and abundant storage. A separate side entrance provides excellent in-law capability, with the layout already in place for extended family or future conversion (buyer to verify permitted uses with the City). Outside, a private backyard framed by mature trees offers an interlock patio and room for gardens, play, or a future addition. Impeccably maintained and offered in original condition - a rare chance to renovate, add on, or build new in one of Etobicoke's most established family pockets. Steps to parks, tennis and pool, top-rated schools, Bloor West shops and cafés, Royal York and Old Mill stations, and minutes to the Gardiner, QEW and downtown. Move in, renovate over time, or start fresh. Opportunities like this rarely surface. (id:49269)
1225 Winterbourne Drive
Oakville, Ontario
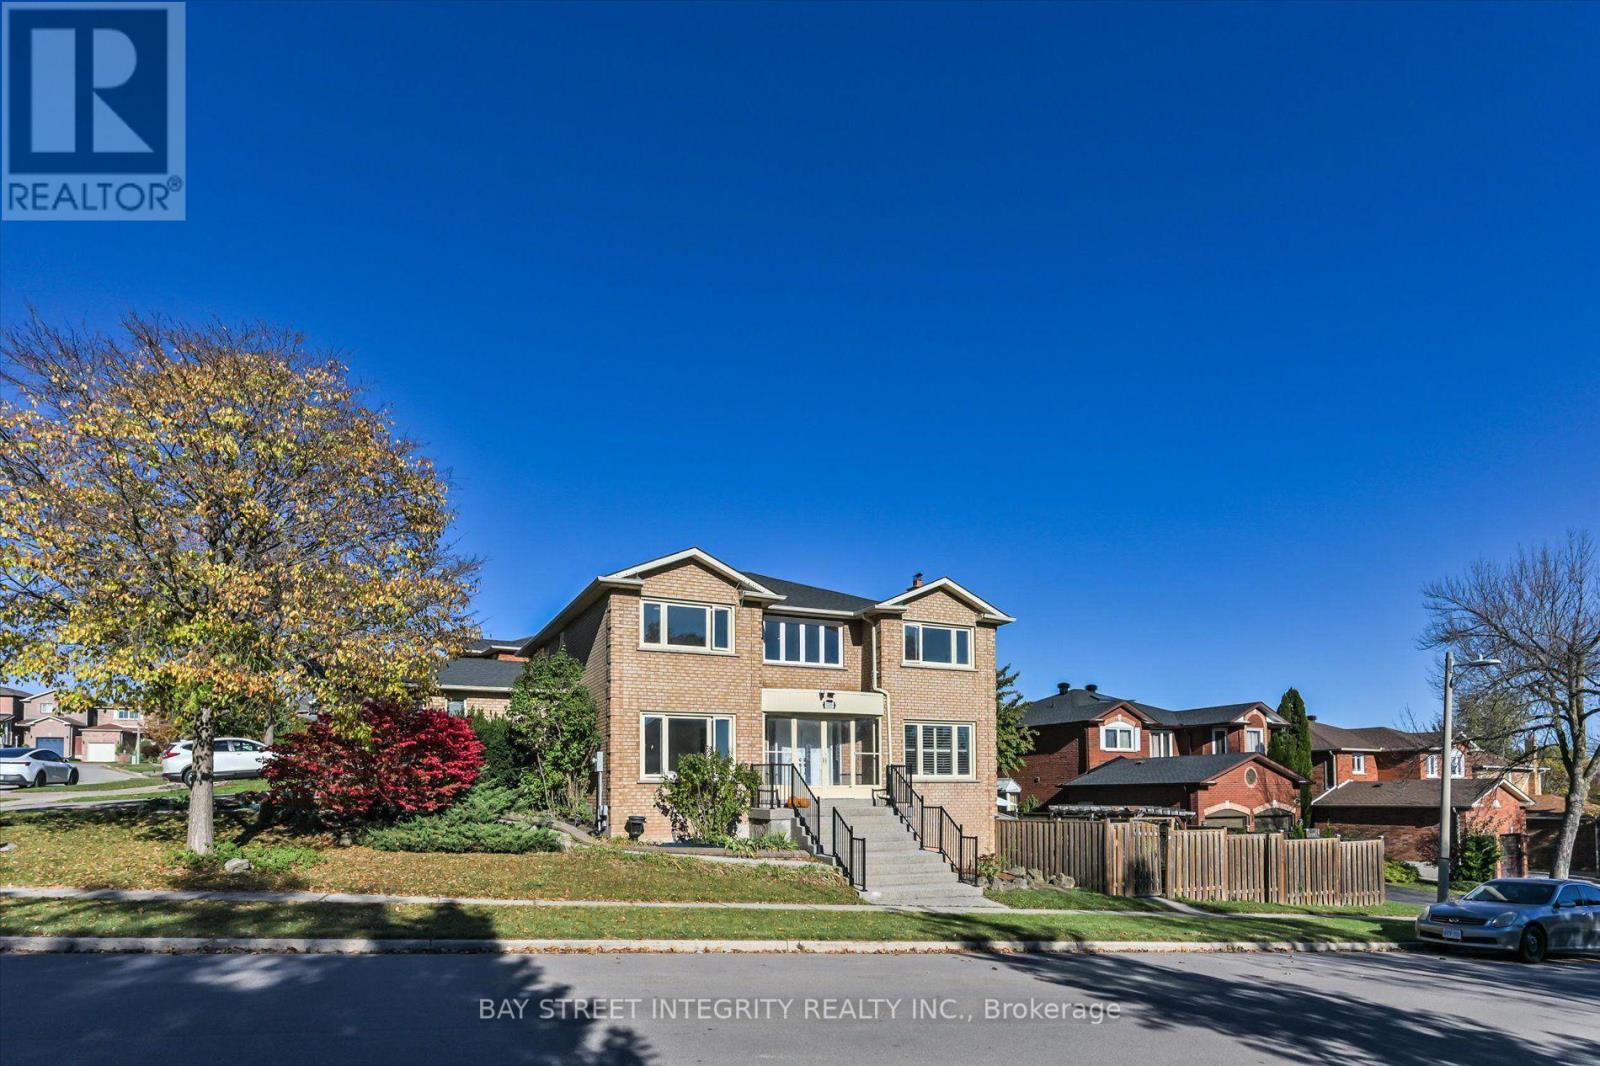
Located in a highly renown Oakville Trafalgar secondary school district.Spacious 4-bedroom, 3.5-bath in a desirable Oakville neighbourhood with lots of upgrades! Classic centre hall plan featuring functional living/dining rooms, family room, eat-in kitchen with walkout to the modern composite maitenance free patio, and main-floor laundry. Spacious primary bedroom with double-door entry, brand New 5pcs ensuite and walk-in closet. Finished walk-out basement features a second kitchen, 2 large bedrooms, separate laundry, 3 pcs bathroom and ample storage. Corner lot with abundant natural light. EXTRA gas fireplace in the basement. Extensive upgrades: new engineered flooring on main floor, smooth ceilings, pot lights, renovated primary ensuite and powder room(2026), iron picket railings(2026); basement(2024) , 200-amp electrical panel, updated garage interior, composite deck and interlocking patio(2023); front double door(2023) ; A/C(2020); roof(2019) and half of the windows. Interlocking in the backyard(2023) Stove as-is(small warming element not working). Easy access to QEW, highway 403, GO Train and community service. (id:49269)
3005 - 1928 Lake Shore Boulevard W
Toronto, Ontario
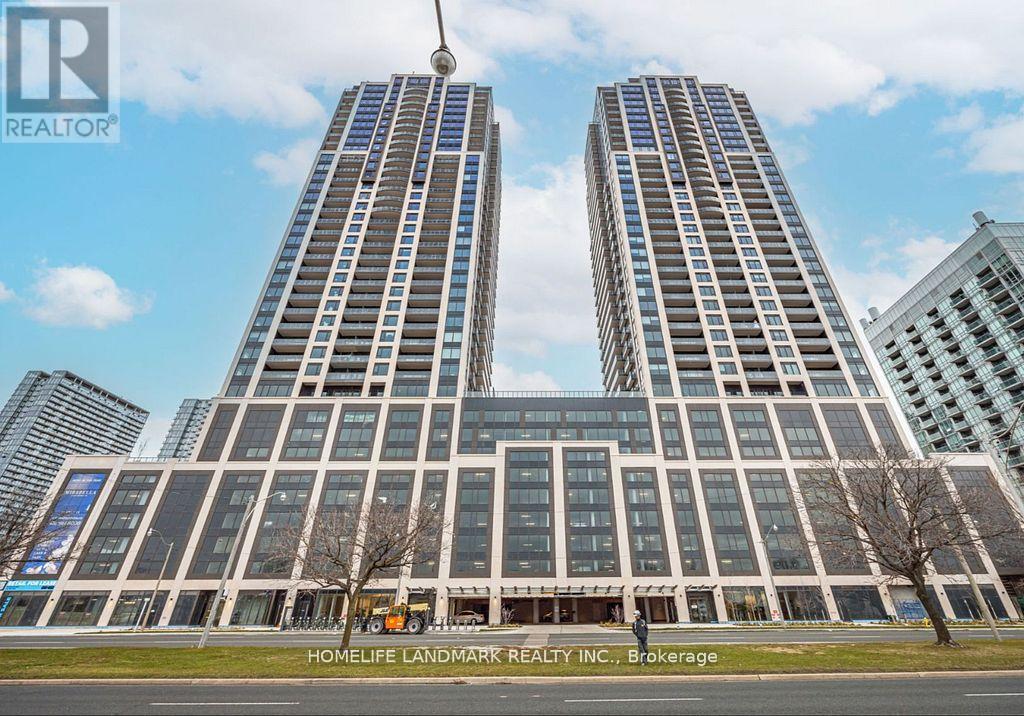
Like New Unit In The Mirabella Condos 2bed + Den, 2bath Unit With Parking. Sunrise Views With Balcony Views Of The Lake, Cn Tower And Humber River. 9ft Ceilings, Laminate Floors, Laundry, Quartz In Both Baths, And A Den For Your Office. Primary Bed Has En Suite Bath W/ Glass Shower Doors And His/Her Closets. Full Size Kitchen With Stainless Steel Appliances, B/I Dw, Glass Cook Top, Oven, Microwave Range Hood, Quartz Counters, And Ample Storage. 1 Parking And 1 Locker Inc. Easy Access To Lakeshore/Gardiner/427/Qew And Transit. (id:49269)
24 - 2019 Trawden Way
Oakville, Ontario
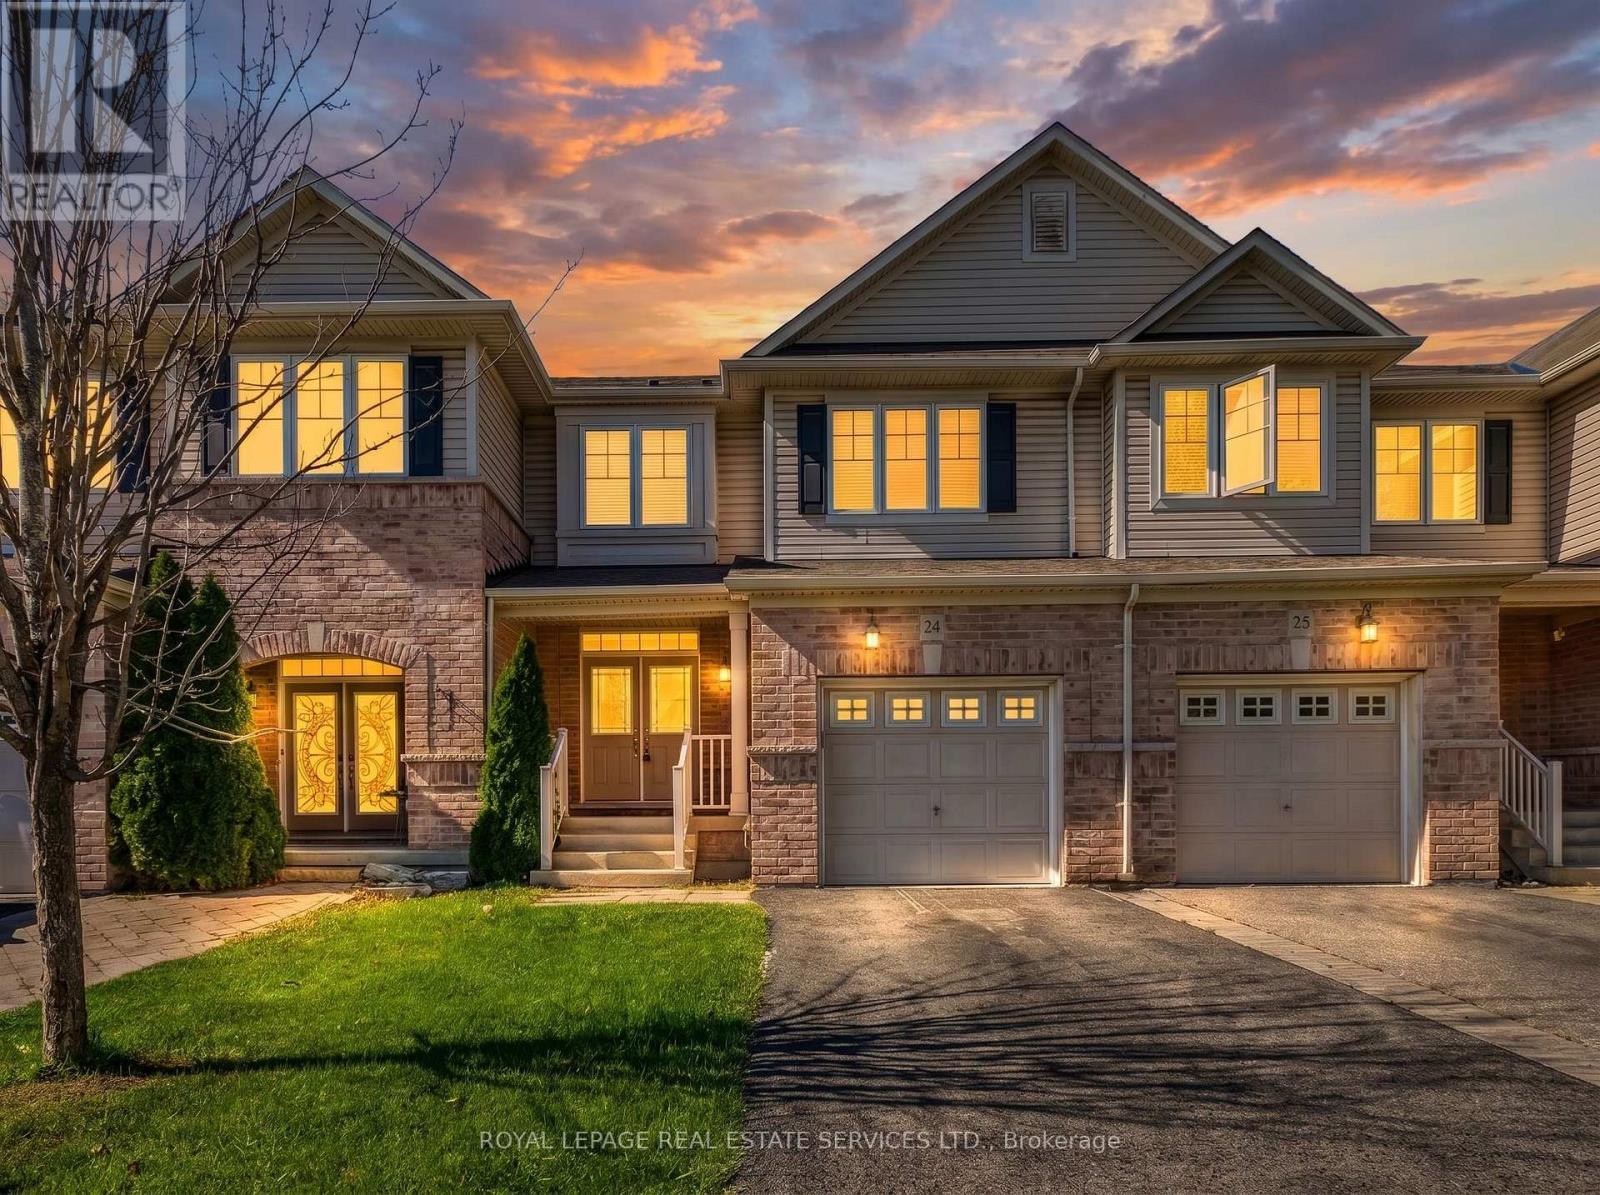
Beautiful Monarch-built townhome available for lease in the sought-after Bronte Creek community, surrounded by parks, trails, and mature greenery. This well-maintained 3-bedroom, 3-bathroom home offers a bright, functional layout on a quiet, family-friendly street. The main level features 9-ft ceilings, rich hardwood flooring and stairs, pot lights, and a warm gas fireplace. The spacious eat-in kitchen is complete with stainless steel appliances, generous counter and cabinet space, and a walkout to the patio and fully fenced backyard - creating an easy transition between indoor and outdoor living. Upstairs, the primary bedroom offers a large walk-in closet and a private 5-piece ensuite featuring double vanities and a soaker tub. Two additional well-sized bedrooms, convenient second-floor laundry, and ample storage complete the upper level.Enjoy direct access from the garage and a fantastic Bronte Creek location close to top-rated schools, Bronte Creek Provincial Park, walking and biking trails, shopping, the QEW, 407, and GO transit. A well-maintained and move-in-ready home in a wonderful Oakville neighbourhood. (id:49269)

Lower - 28 Carlton Road
Barrie, Ontario
FANTASTIC LOCATION! BEAUTIFULLY UPDATED 2-BEDROOM UNIT IN BARRIE! Welcome to 28 Carlton Road, ideally located in a quiet residential neighbourhood with convenient access to Bayfield Street and everything you need! Just minutes from Georgian Mall, grocery stores, restaurants, shopping, entertainment, and everyday essentials, this location makes running errands and getting around Barrie a breeze. Public transit is nearby, making commuting and exploring the city easy and convenient. Inside, enjoy a well-maintained, updated unit featuring two bedrooms, no carpet, and stainless steel appliances for comfortable, low-maintenance living. Additional features include shared laundry and access to a shared backyard space. Offered at $1,600/month plus 40% of utilities, this is a fantastic opportunity to enjoy comfortable living in a convenient Barrie location, close to shopping, transit, and everyday amenities! (id:49269)

Bsmnt - 517 Blackstock Road
Newmarket, Ontario
Bright and updated ONE bedroom basement apartment in a desirable Newmarket location. Features include a private entrance, a kitchen, and laundry. Available for $1,500/month plus 1/3 of utilities. No pets and no smoking permitted. Suitable for well-qualified tenants only. (id:49269)
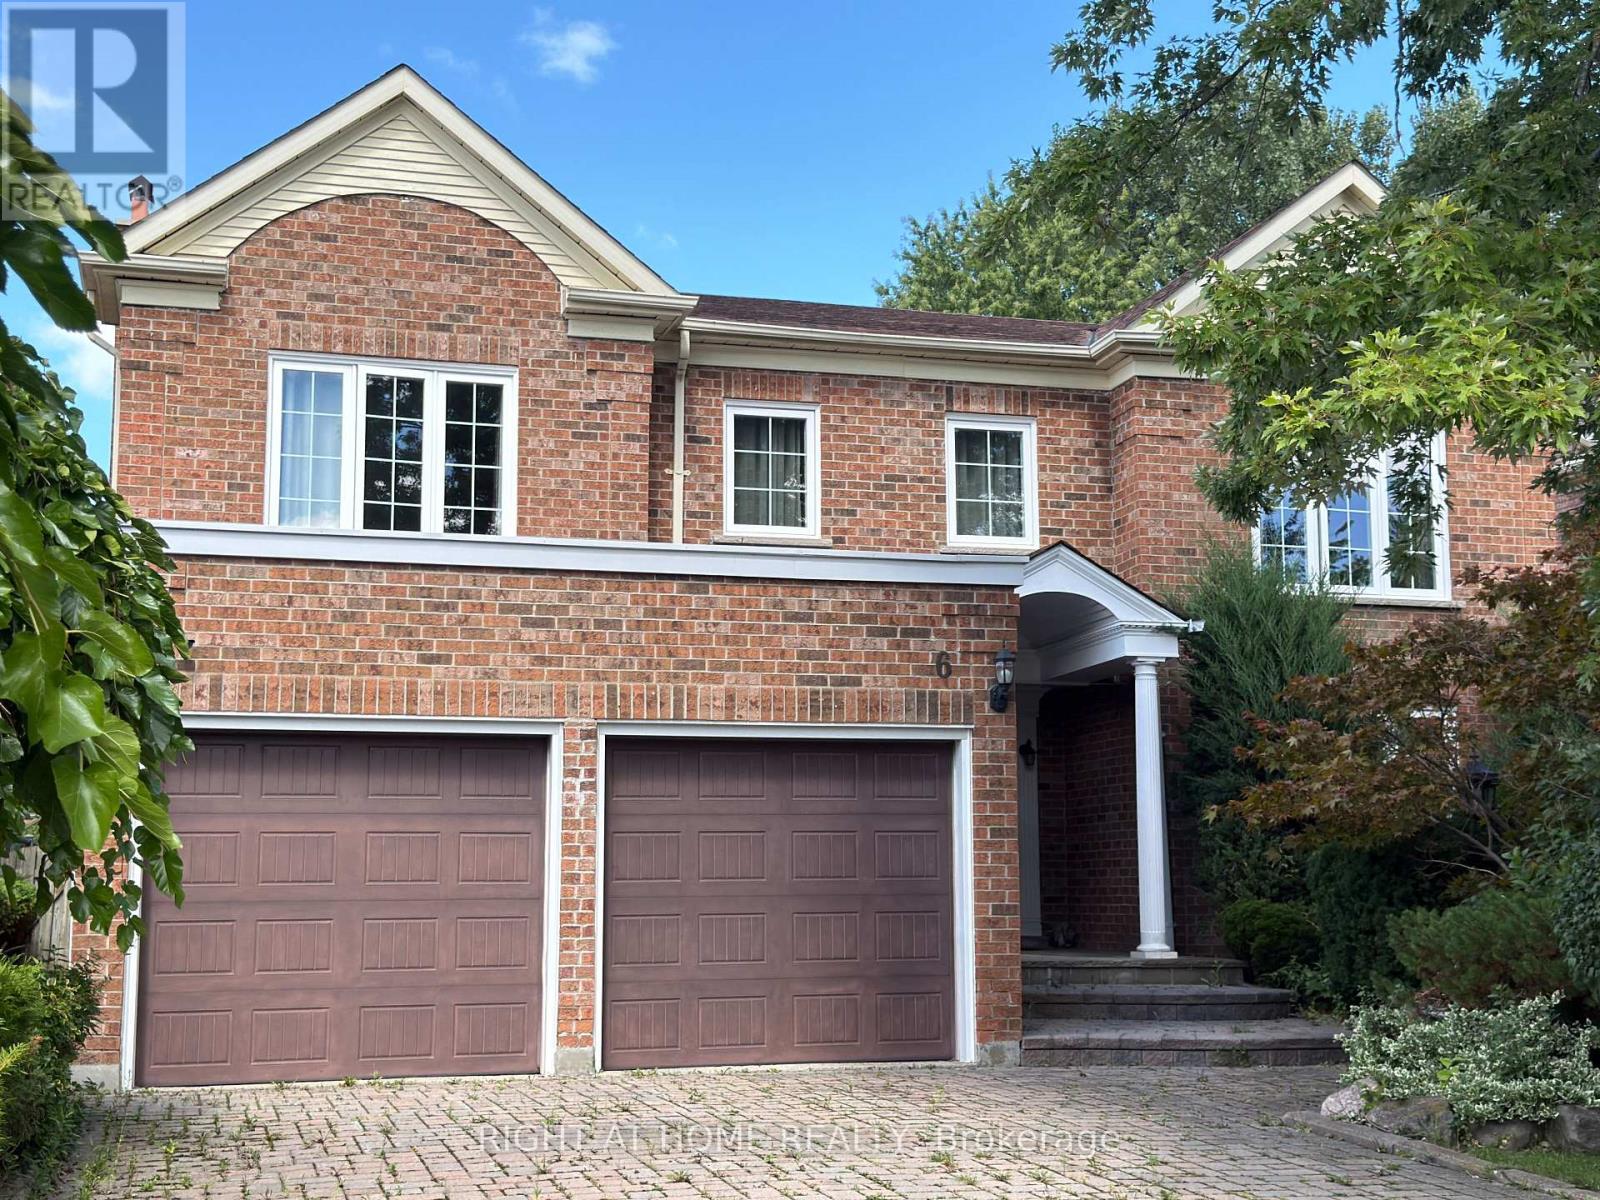
6 Cowles Court
Richmond Hill, Ontario
Gorgeous Renovated Home In Prestigious Heritage Estates At Mill Pond! Nestled On A Quiet, Child-Safe Court Surrounded By Tree-Lined Streets & Scenic Trails. Approx. 4,000 Sq.Ft. Of Living Space Excluding The Basement. Featuring A Grand Entrance With A Scarlett O'Hara-Style Staircase, 4 Spacious Bedrooms Including 2 Ensuites, A Private Main-Floor Office, And A Lovely 2nd-Floor Sitting Room. Landlord Provides Landscaping Services & Ring Home Security System With Floodlight Cam Pro Cameras. Walk To Mill Pond Park, Trails & Schools. Close To Shopping, Transit & All Amenities. A Rare Opportunity To Live In One Of Richmond Hill's Most Desirable Neighbourhoods! (id:49269)
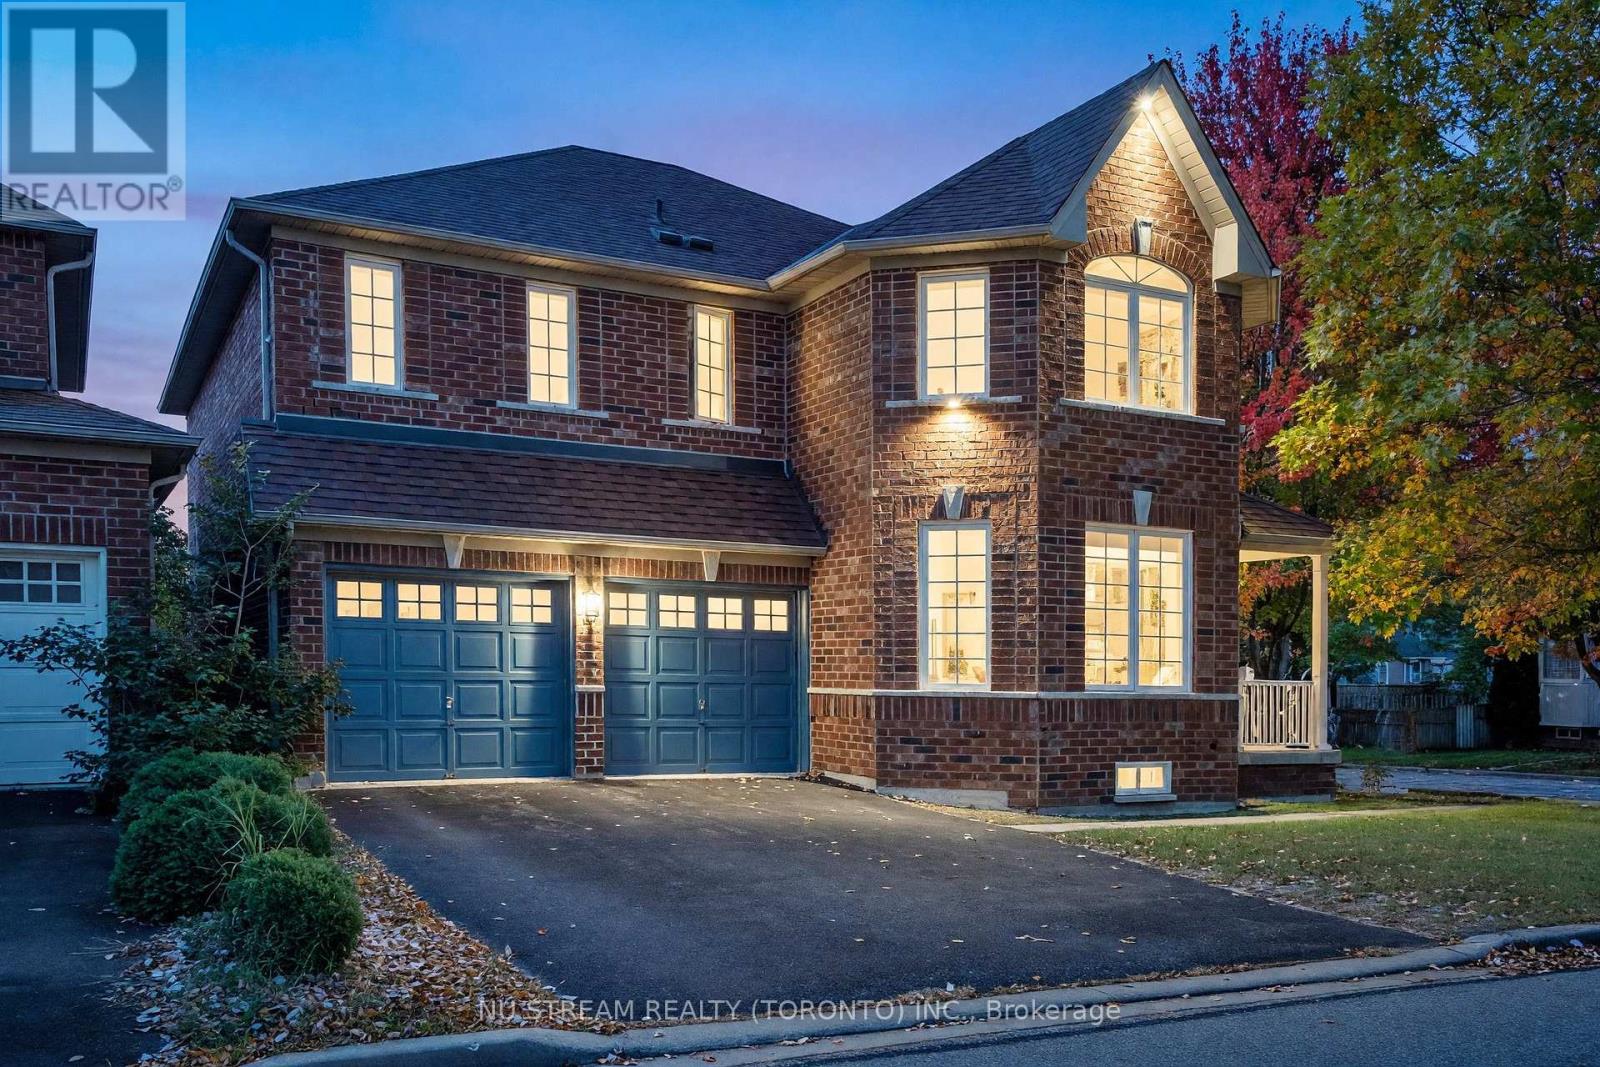
30 Pinecrest Street
Markham, Ontario
Welcome to 30 Pinecrest Street, a beautifully upgraded detached home on a premium corner lot in Markham's sought-after Wismer community . Offering more than 4000 sq. ft. of total space including the partially finished basement, this home combines generous proportions, distinctive interior features and practical updates for everyday living. Engineered hardwood flooring extends throughout the main and second floors. The impressive family room opens to above, showcasing an approximately 18-foot feature wall and gas fireplace that create a striking focal point. The designer kitchen features quartz countertops and backsplash, a substantial 9-foot island, custom cabinetry with ample storage and premium appliances. A walkout connects the kitchen to the backyard, making outdoor gatherings easy. Four bedrooms upstairs provide comfortable accommodation. The spacious primary retreat includes a skylight, walk-in closet and upgraded 5-piece ensuite. A second bedroom enjoys its own 4-piece ensuite. Main-floor laundry and direct garage access add everyday convenience. The partially finished basement offers additional recreation and bedroom space, a bathroom rough-in, an in-ceiling sound system and a 102-inch projection screen, with opportunities for further finishing.Exterior highlights include interlocking stonework extending from the front to the backyard and a driveway without a sidewalk crossing, accommodating four vehicles. Recent improvements include replacement fencing, an EV charging station and a Starlink satellite dish. Sitting in Top-Ranked Bur Oak SS/Fred Varley Public School boundary. Conveniently located near Centennial/Mount Joy GO Station and Markville Mall, schools, parks, grocery shopping, this home brings together space, style and a well-connected location. (id:49269)