
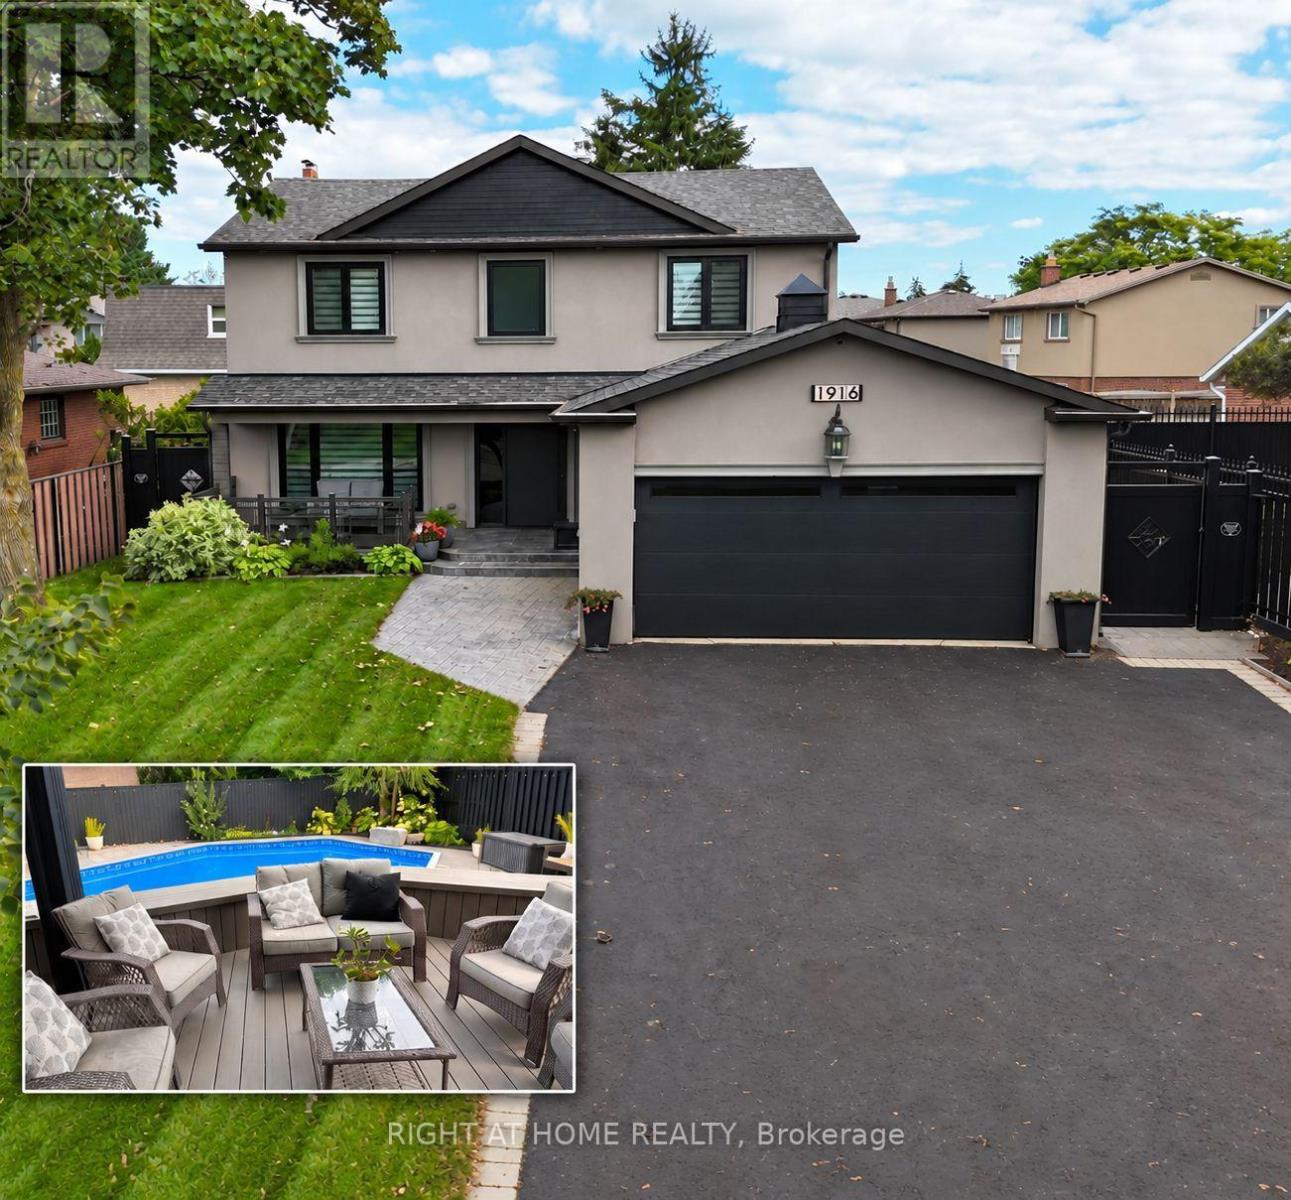
1916 Pagehurst Court
Mississauga, Ontario
Luxury living in sought-after Applewood, on a quiet pet and child safe court location. This fully & recently renovated 5-bedroom, 4-bathroom home has undergone a comprehensive high-end transformation, with premium finishes and exceptional attention to detail throughout (see detailed feature sheet for upgrades). The custom kitchen is beautifully appointed with JennAir appliances and opens to generous principal rooms designed for both everyday living and entertaining. Main-floor laundry and a fully finished basement add to the home's exceptional functionality and scale. The private backyard is a true resort-style retreat, featuring a large in-ground saltwater pool, mature landscaping and expansive outdoor entertaining space. Just 600 meters from the Toronto border, enjoy immediate access to the city without Toronto's additional municipal land transfer tax - approximately $32,000 in savings at this price point. Refined, turn-key and exceptionally located steps from the Etobicoke creek walking trail, Markland Golf, Centennial Park, Sherway, highways, schools, Longo's, Shoppers Drugmart and the best Italian bakery in the neighborhood (Cordi's). (id:49269)
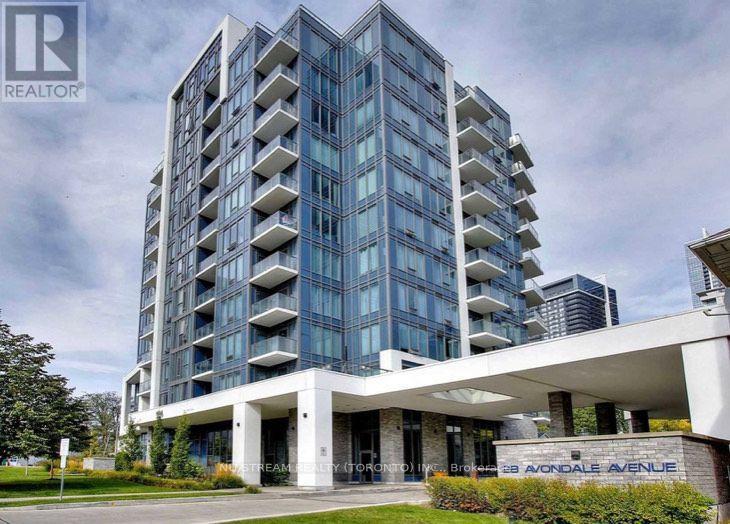
309 - 28 Avondale Avenue
Toronto, Ontario
**WHOLE UNIT FRESHLY PAINTED**Furnished Move-In Ready**, One Of The Newest Luxury Condo At Prime Yonge/Sheppard Location, Next To Subway & Ttc. 2 Bedrooms 2 Baths Bright & Spacious Corner Unit In A Midrise Boutique Bldg. Flr To Ceiling Windows W/ Unobstructed Views. 9' Ceilings, Functional Open Concept Layout, Modern Designer Kitchen With Quartz Counter Build -In Appliances, High End Finish. Security Camera In Front Of The Oversized Parking Spot. One Parking Slot & One Extra large Locker Included. Water Included. Desirable Neighborhood, Steps To Hwy 401, Parks, Schools, Supermarkets, Subway, Restaurants & Much Much More. (id:49269)
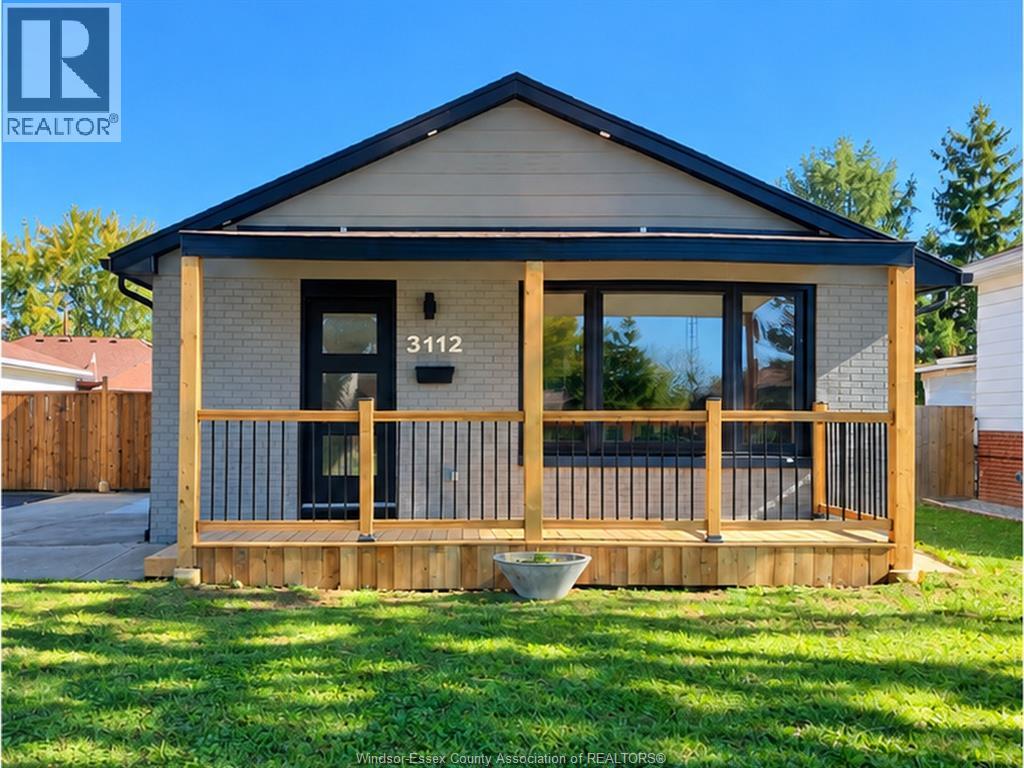
3112 Austen
Windsor, Ontario
Featuring 3+1 bedrooms, 3 bathrooms, ample parking and a finished basement in-law suite with a separate entrance! Recently renovated throughout with luxury finishes, this beautifully updated backsplit offers stylish living in a growing and developing Windsor neighbourhood near schools, a library and everyday amenities. The main level features a welcoming living room, updated kitchen and dedicated eating area, while the upper level offers three bedrooms. Two 3-piece bathrooms and one 2-piece bathroom provide everyday convenience. The basement in-law suite offers flexibility for extended family or multigenerational living. Multiple levels provide comfortable separation between living and sleeping areas, along with additional storage space. Move-in ready and thoughtfully updated, this home combines modern style with everyday functionality. Some photos have been virtually staged. Don’t miss your opportunity to call this beautifully renovated home your own! (id:49269)

194 Delaware Avenue
Hamilton, Ontario
Excellent opportunity in Hamilton’s established St. Clair neighbourhood! This tenanted duplex offers outstanding versatility for investors, multi-generational families, or buyers looking to offset their mortgage with rental income. The main floor apartment features 2 bedrooms, while the upper unit spans the second and third floors and offers 3 bedrooms. The basement features a separate entrance, providing additional possibilities. The property also includes a detached garage. The home could potentially be converted back to a single-family residence, offering flexibility to suit a variety of needs. Enjoy a convenient location close to public transit, shopping, schools, St. Peter’s Hospital and Gage Park, with many everyday amenities nearby. The neighbourhood’s established residential character and access to local services add to its appeal. A property with multiple living options and exciting potential for investors or homeowners looking to make the most of their investment! (id:49269)

116 Echovalley Drive
Hamilton, Ontario
Where modern comfort meets nature! Nestled in a desirable Stoney Creek Mountain neighbourhood and backing directly onto Green Space, this beautifully maintained 3+1 bedroom, 3-bathroom detached home offers the perfect blend of style, space and tranquility. The bright,open-concept main floor features 9-ft ceilings, hardwood flooring, a cozy fireplace and an open kitchen with granite countertops, ideal for everyday living and entertaining. Upstairs, enjoy three generous bedrooms, a versatile loft perfect for a home office and convenient 2nd-floor laundry. The finished basement offers a fourth bedroom and flexible space for a family room, TV lounge or recreation area. Freshly painted with new vinyl flooring upstairs, this move-in-ready home also features a 1.5-car garage with inside entry and a stamped concrete patio overlooking lush greenery. Close to schools, parks, shopping and everyday amenities, this is a home designed for comfortable living, inside and out. (Some photographs have been virtually staged or digitally enhanced for illustrative purposes. Please refer to the original photographs for the property's actual condition.) (id:49269)

15 - 100 Watershore Drive
Hamilton, Ontario
Brand-New Luxury Home in the Award-Winning "Project of the Year" Residences at Watershore.Lakeside living in this exceptional brand-new 4-bedroom, 2.5-bathroom residence, perfectly positioned on a premium lot just steps from Lake Ontario. Featuring a rare 3-car tandem garage with a convenient rear garage door and thoughtfully selected structural upgrades throughout! The bright, open main level is designed for both everyday living and effortless entertaining. A private den, enhanced by a striking black interior window, provides the ideal space for a home office or quiet retreat. The chef-inspired kitchen flows seamlessly into the spacious living and dining areas, where a beautiful gas fireplace creates an inviting focal point. The oak stairs lead to the luxurious primary suite featuring a private balcony, a generous walk-in closet, and a spa-inspired ensuite complete with a glass walk-in shower with tiled base and niche, freestanding soaker tub, double vanity, and quartz countertops. Three additional generously sized bedrooms provide comfortable accommodations for family or guests, complemented by a beautifully finished main bathroom. A convenient second-floor laundry room adds everyday functionality. The unfinished basement boasts impressive 9-foot ceilings and enlarged windows, creating a bright, open space with exceptional potential for future living areas. A 3-piece bathroom rough-in provides added flexibility for a custom lower-level design. An added bonus: there is still time for the purchaser to personalize select interior finishes and design selections at Marz Home's brand new award-winning Design Studio. Ideally located just minutes from the QEW, top-rated schools, shopping, dining, parks, and everyday amenities, this exceptional residence offers the perfect balance of luxury, comfort, and convenience. A rare opportunity to own a brand new home on the prestigious (almost sold out) Residences at Watershore! NOW UNDER CONSTRUCTION-estimated closing May 2027. (id:49269)

8 Laurelwood Crescent
Toronto, Ontario
Absolutely stunning! Welcome to 8 Laurelwood Crescent, a breathtaking turn-key residence featuring high-end luxury finishes and a modern design. Nestled on an impressive 65-foot wide lot in a highly sought-after Etobicoke neighborhood, this home has been completely renovated from top-to-bottom with uncompromising quality. No detail has been overlooked in this exquisite bungalow. From the moment you step through the front door, you are greeted by an airy, light-filled open-concept main level featuring soaring cathedral ceilings in the living room area with built in speakers, stylish pot lighting throughout, high-end flooring, a chef-inspired high-end kitchen showcasing custom cabinetry crafted for both daily life and hosting large gatherings with premium quartz countertops, a generous walk-in pantry, sleek stainless steel appliances, and a grand center island with bar seating. The fully renovated bathrooms include sleek modern fixtures, Toto toilets and a spa-like ambiance. The finished basement is a true showstopper! Complete with a separate entrance, large bathroom, 2 bedrooms where one is currently used as a home office, 2 large storage closets and a large recreation room make this a flexible space for multi-generational living or an incredible entertainment space. The outdoor Living Is Just As Impressive Offering a large deck with BBQ Area, a large shed, and complete privacy from the newly built illuminated fence. Perfectly positioned on a quiet, established street just moments from top-rated schools, lush parkland, shopping, dining, transit, and major highway arteries, this home has it all. With meticulous attention to detail, there is nothing left to do but move in, relax, and enjoy. Welcome home! (id:49269)
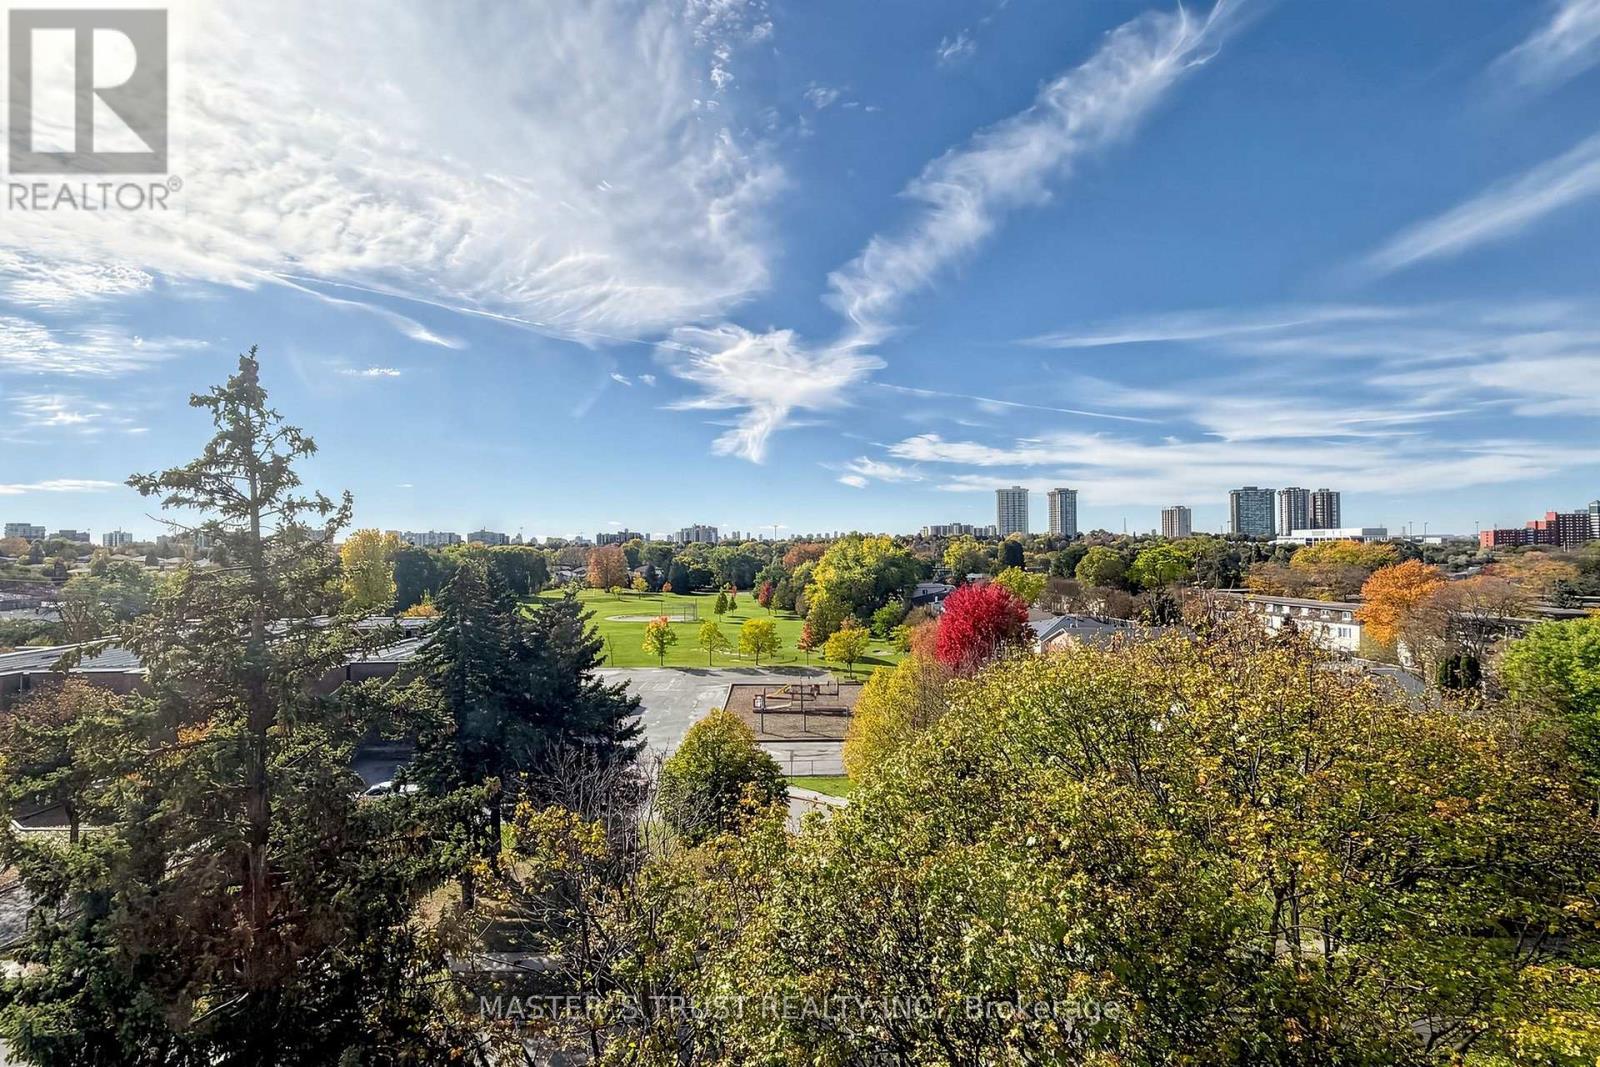
229 - 165 Cherokee Boulevard
Toronto, Ontario
Don't Miss This! Spacious 3-level stacked condo townhome in North York, offering approx. 1,200-1,399 sq. ft. with 5 bedrooms, 2 bathrooms and 1 underground parking space. The multi-level layout provides flexibility for larger families, guests or a home office. An excellent opportunity for buyers seeking generous bedroom space with the convenience of condo townhome living. Easy access to Hwy 404 & 401! Walking distance to Seneca College, schools, parks, TTC bus stops, Finch Ave and shopping centres. (id:49269)

22 Kensington Road
Haldimand, Ontario
Welcome to this brand-new Paris design located in Empire's sought-after Gateway community in Caledonia. This stylish three-storey back-to-back freehold townhome features 3 bedrooms, 2.5bathrooms, and approximately 1,706 sq. ft. of thoughtfully planned living space. The ground level welcomes you with a functional entryway featuring a laundry area, interior access to the single-car garage with private driveway, and the home's mechanical room. From here, beautiful oak stairs lead you to the second floor where you will find a seamless layout ideal for everyday living, and entertaining. Upstairs, you'll find the primary retreat complete with a walk-in closet and a spa-inspired ensuite. Set within a growing, nature-focused neighbourhood, residents enjoy access to nearby walking and cycling trails, as well as outdoor recreation along the Grand River including fishing, canoeing, and boating. Easy access to Highway 403 makes commuting simple and convenient.**Qualifier for Enhanced New Housing Rebate. (id:49269)

1c-66 Mall Road
Hamilton, Ontario
VERY HIGH TRAFFIC RETAIL SPACE FOR LEASE***3200SF (MAY DIVIDE) ***BESIDE LIMERIDGE MALL AND WAL-MART***THIS PRIME SITE IS SHARED WITH THE LCBO, TIM HORTONS AND SCOTIABANK ***WELL LIT PYLON AND CANOPY SIGNAGE***FRONT AND REAR ENTRANCES***WELL MAINTAINED OWNER MANAGED PLAZA. (id:49269)
65 Saint Andrews Avenue
Welland, Ontario
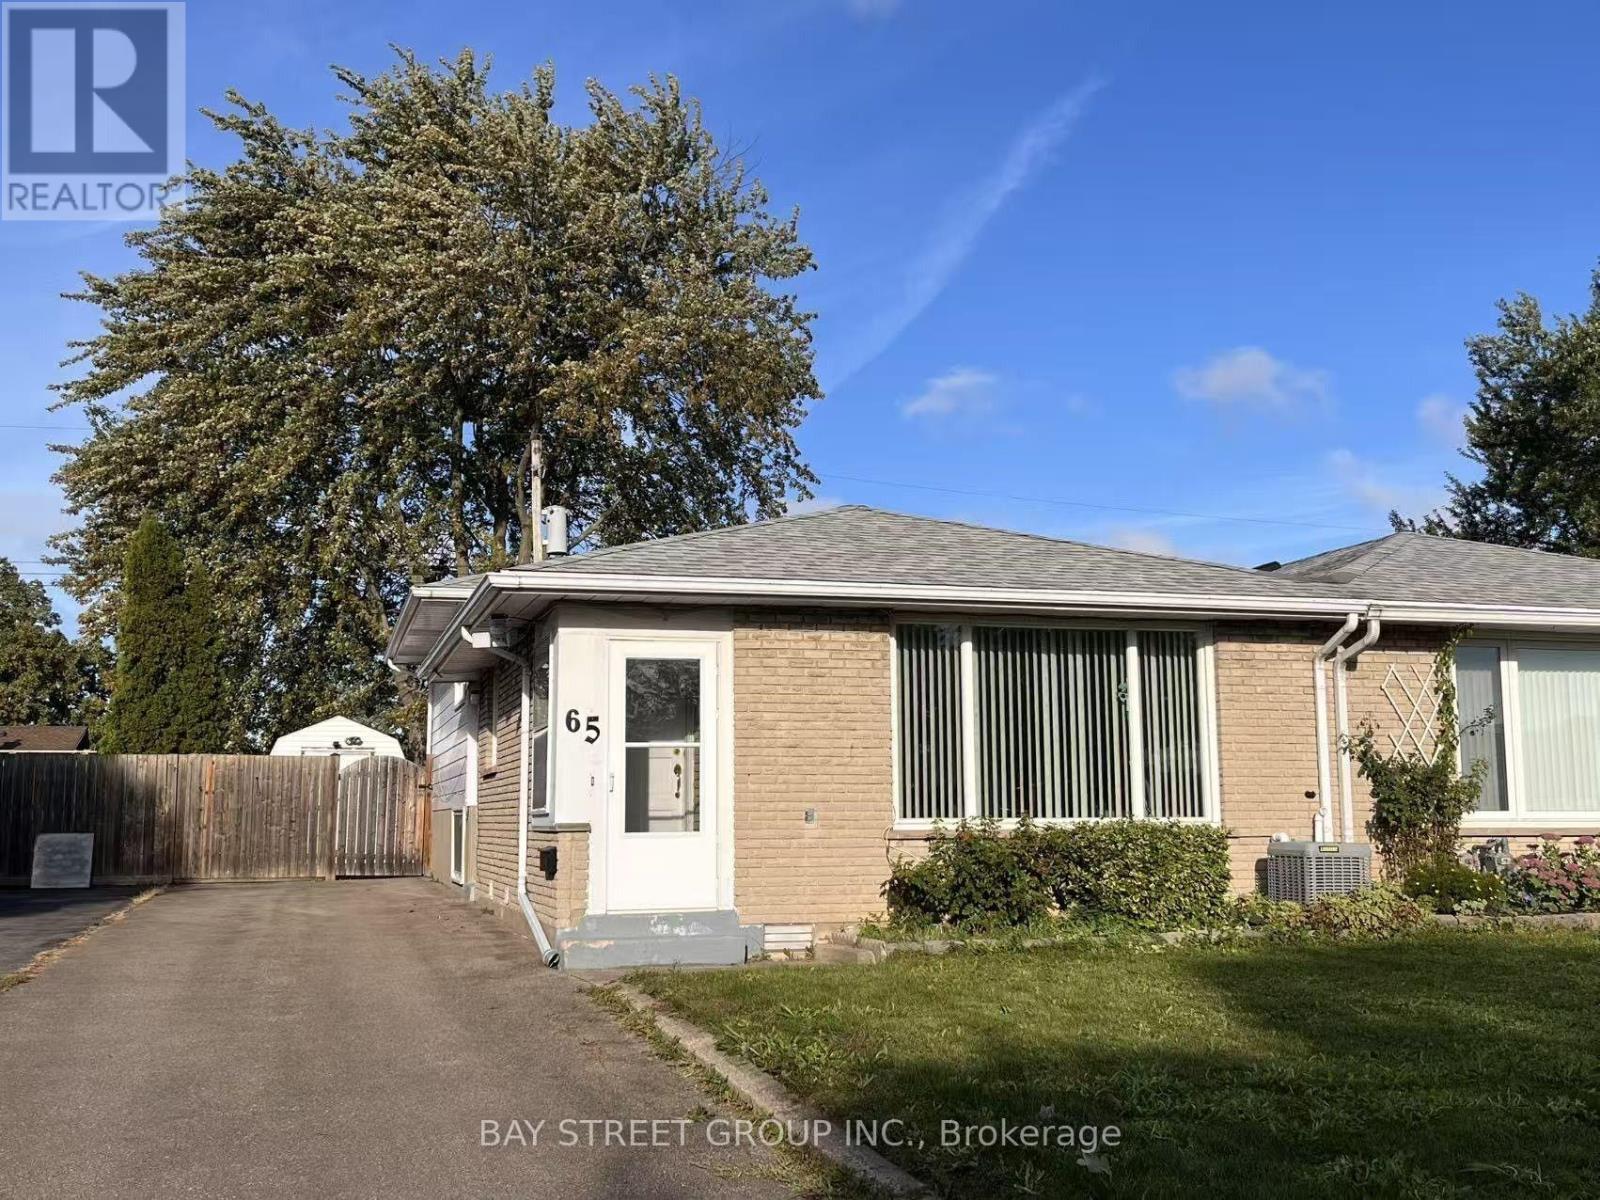
Semi-detached Back-split in great east-side location. The whole house is carpet-free featuring easy-care hardwood(main and upper), and new laminate flooring(2019) for Lower levels offer great option for in-law suite, separate apartment or extended family living space. Lots of extra storage and cedar lined closet in Laundry Room. 4pc bath for upper floors. The 2pc for the lower floors is supplemented by a 1pc shower in the Laundry Room. Private backyard is fully fenced with L-shaped concrete patio area. Over-sized shed with hydro is set up for workshop/hobby space and storage. single driveway is wider than usual and offers good parking space. New roof was installed in 2019. Close to all amenities and only seconds to 406, East Main Tunnel, Seaway Mall and Downtown. (id:49269)

602 - 325 Webb Drive
Mississauga, Ontario
Bright And Spacious 2 Bedroom Plus Den, 2 Full Washrooms Condo In The Heart Of Mississauga. Offers A Functional Carpet-Free Layout with premium Vinyl floor throughout. The Open Concept Living And Dining Area Features Large Windows With South Facing Views, Bringing In Plenty Of Natural Light Throughout The Day. The Kitchen Has A Breakfast Bar That Overlooks The Living Space, Perfect For Entertaining. A Separate Enclosed Den With Doors Provides Privacy And Flexibility For A Home Office, Playroom, Or 3rd Bedroom. Primary Bedroom Includes A 4-Pc Ensuite And Walk-In Closet. Enjoy The Convenience Of In-Suite Laundry And Excellent Building Amenities: 24-Hr Concierge, Indoor Pool, Gym, Squash And Tennis Courts, Visitor Parking And More. Steps To Square One, Sheridan College, Celebration Square, Restaurants, Transit, And Major Highways. (id:49269)

293 Marigold Court
Milton, Ontario
Mattamy's Modern Family Oasis! Spacious, bright, warm Sherwood home in Milton's most desirable family friendly neighbourhood. 4 spacious and bright bedrooms, 2.5 bathrooms offers for lease from December 1st. Very spacious and thoughtful layout, high end finishes,Unfinished Basement, Excellent schools- Catholic and Public walking distance. Wilfrid Laurier & Conestoga College Campus in close proximity.Minutes away from Groceries, Banks, Restaurants, etc. (id:49269)

3586 Indigo Crescent
Mississauga, Ontario
Beautiful, spacious upgraded semi-detached house with 3 BR,3.5Baths at a very safe and desirable neighborhood in Mississauga available for lease. Close ot Schools, plazas, transportation, amenities, medical clinic. Ensuite bath and WIC to the primary Bedroom. Laminate flooring in all the bedrooms. Accent walls in entrance, living room and basement. Full washroom and big closet in the basement which can be used as another bedroom. Chandelier in dining room and fancy light in the entrance and stair hall. Granite counters and back splash in Kitchen. Ample storage closets. Huge deck with a Gazebo in the back yard. No carpet in the house. All utilities to be paid by the tenant. The property is furnished . Short term rentals may also be considered for eligible tenants (id:49269)
17 Corvette Court
Brampton, Ontario
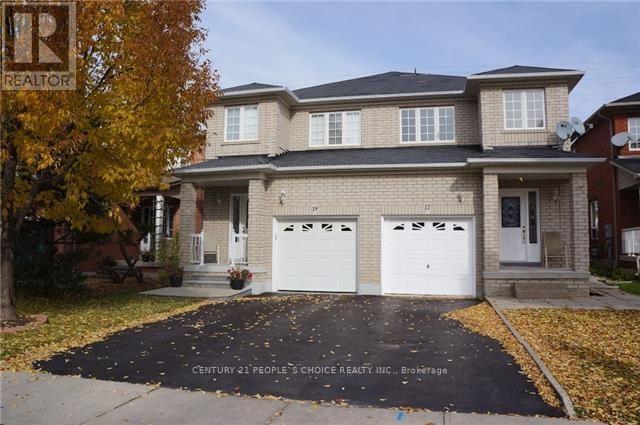
Location, Location, Location!! 3 Bedroom Semi Detached with finished Basement, All Bedrooms Feature Large Windows And Lot Of Sunlight. Beautiful Open Concept Living/Dining Room With access to the Backyard. Very Bright With Lots Of Large Windows, Stainless Steel Appliances And Full Sized Washer/Dryer. Excellent Location Close to Transit. Ball entry Homes "The Sunflower" Model. On An Oversized Lot W/Large Deck. No House Behind, Entrance From Garage To House. Liv/Din Combined. Large Eat-In Kitchen W/Ceramics & Walkout To Deck. Finished Basement W/3 Pc Bath. Oversized Master Bedroom W/ W/I Closet. Upgraded Kitchen With Backsplash, Pot Lights, Close To All Amenities Mount Pleasant Go Station, Transit, And Plazas, School Park And Cassie Campbell Community Centre!!! AAA tenants only. Single family preferred. One room in Bsmt being locked by landlord for storage of his items. (id:49269)

617 - 1185 Dupont Street
Toronto, Ontario
This beautifully upgraded 2-bedroom, 2-bathroom suite comes complete with 1 parking space and 1 locker. Thoughtfully enhanced with stylish finishes and practical upgrades throughout, this unit stands out from the rest! The modern kitchen features upgraded finishes and a convenient kitchen island that can remain for the tenant's use. Both bedroom closets has professionally installed custom organizers, maximizing storage and functionality. Both bathrooms have been upgraded with additional medicine cabinets for extra storage and convenience. Step outside to your private patio, complete with professionally installed flooring, creating an inviting outdoor retreat. Residents Enjoy Exceptional Resort-Style Amenities Including An Outdoor Pool, Fitness Centre, Yoga And Spin Studios, Theatre, Social Lounge, Pet Spa, 24-Hour Concierge, And Much More. Experience Luxury Urban Living In One Of Toronto's Most Exciting New Communities! Steps from parks, shops, restaurants, transit, and everyday essentials. Kitchen Island can stay with tenant.Rogers Internet is included. (id:49269)

2nd Floor - 616 Rogers Road
Toronto, Ontario
Welcome to this beautifully renovated second-floor apartment, thoughtfully updated with modern finishes throughout. This spacious unit features three bedrooms, 1.5 beautifully renovated bathrooms, new flooring, contemporary appliances, a stunning new kitchen with modern cabinetry, and a large pantry. Each room offers individually controlled heating and cooling by remote, allowing occupants to set their preferred temperature for added comfort. The unit also features ensuite stacked laundry and a functional open-concept layout designed for comfortable everyday living. High-speed Wi-Fi internet is included in the monthly rent. Street permit parking only. Ideally located close to transit, shopping, schools, parks, cafés, restaurants, and the Eglinton Crosstown LRT, this move-in-ready apartment offers an excellent opportunity for professionals or families seeking a stylish and spacious rental. Hydro is paid by the tenant. Applicants must provide a full credit report with a minimum credit score of 680, an employment letter, recent pay stubs, and first and last month's rent. (id:49269)
1903 - 179 George Street
Ottawa, Ontario
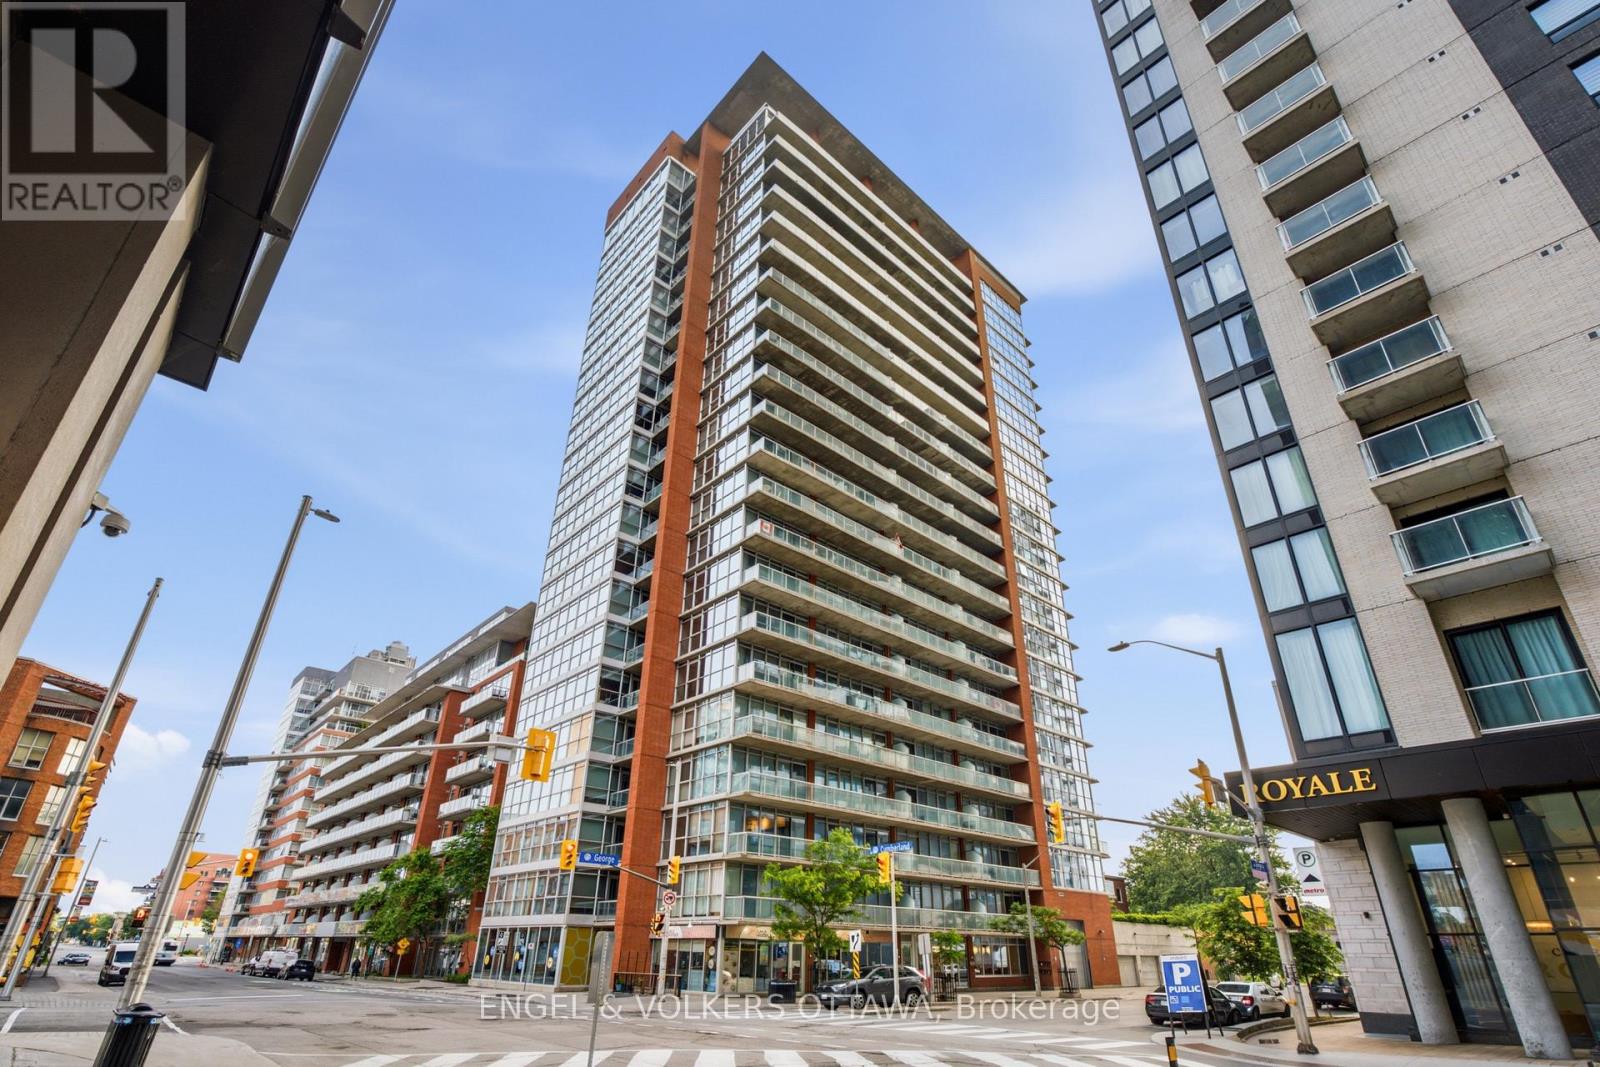
Amazing value for a 1 Bedroom + Den condo with parking at East Market Phase III! Offering spectacular unobstructed east facing views of the sunrise from your 107 sq.ft balcony, along with approximately 740 sq.ft of interior living space. This well-designed suite offers a seamless flow from the second you walk-in. With features that include soaring 9-foot concrete ceilings, wall-to-wall windows, hardwood flooring and open concept living. The versatile den provides an ideal space for a home office, reading nook, or guest area. Wake up with the sun with the east-facing bedroom with ample storage and a jack-and-jill bathroom. The kitchen offers stainless steel appliances and a moveable island with additional seating. The living space is generous with room for a sectional couch and a 4 seater table. CONDO FEES ARE ALL INCLUSIVE (Heat, Water and Hydro). 1 Underground Parking (B-46). Access to several amenities including; Fitness Centre, Meeting Room, Billiards, Terrace with BBQs. Located in the heart of the historic Byward Market just steps to Rideau Centre, ByWard District, the University of Ottawa and highly rated restaurants and cafes. Updates include: Microwave/HoodFan (2026), Hallway and Den Painted (2026). Status Certificate on File! (id:49269)

247 - 90 Edenvale Drive
Ottawa, Ontario
Welcome to 90 Edenvale Drive, Unit #247, a desirable END-UNIT townhome in Kanata's Village Green community offering an excellent opportunity for investors. This bright and spacious 3-bedroom, 1.5-bathroom home features a functional multi-level layout with a main-floor den and convenient powder room. The eat-in kitchen offers ample cabinetry, while the open living and dining areas provide plenty of space for everyday living and entertaining. A cozy gas fireplace adds warmth and character to the living space. Flooring throughout includes hardwood, tile and carpet. Enjoy the added benefit of a private yard, a great outdoor space and a sought-after feature in the community. Upstairs, you'll find three well-sized bedrooms and a full main bathroom. Additional highlights include parking for two vehicles and an OWNED hot water tank. Ideally located close to Highway 417, public transit, schools, parks, shopping, restaurants and everyday amenities. Currently leased for $2,450/month to a reliable month-to-month tenant who pays on time and is willing to stay, making this a great option for investors seeking immediate rental income. Common element fee: $155/month. Upgrades include kitchen countertops, cupboards, furnace, AC, hot water tank, and roof. (id:49269)
6674 Fourth Line Road S
Ottawa, Ontario
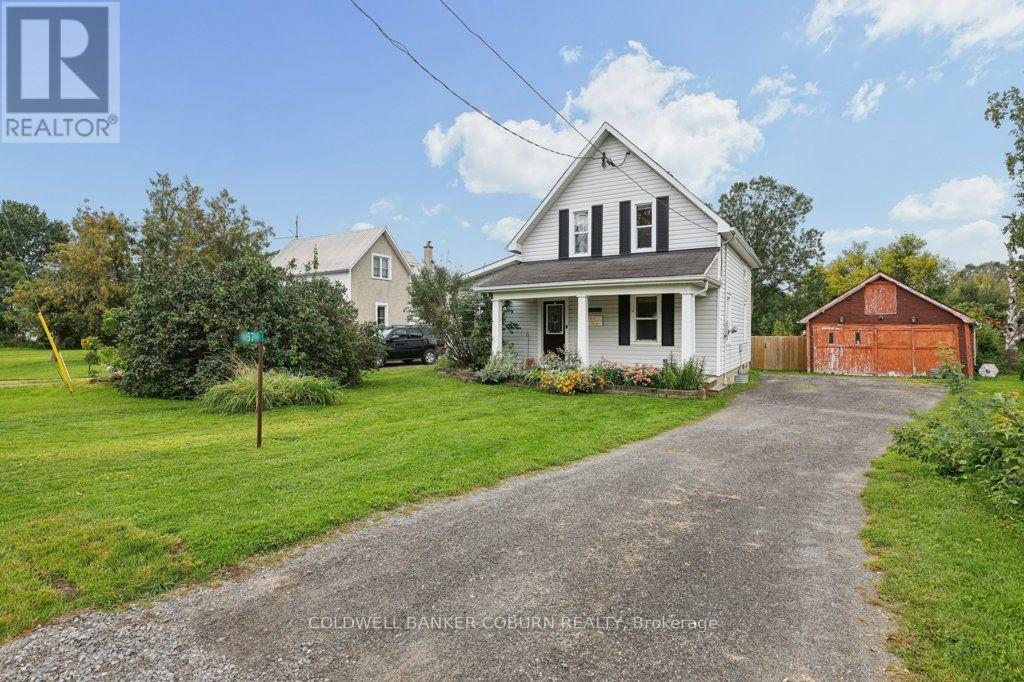
Welcome Home!! Entertain all your family and friends in your formal living and dining rooms, giving you easy access to your kitchen. Enjoy relaxing and sitting by a cozy a fire in the winter evenings, in your spacious family room, while viewing your side and rear yard, through a large window, patio door and side door access. Create memories in your private, treed, huge backyard , gathering around with evening camp fires on a half acre, with No rear neighbors'. Sit and gaze at the country skies on your front porch. Some of the updates completed are Vinyl Windows, Exterior Siding, Septic System 2019, Natural gas to house 2019, New Plumbing, Pex lines and abs drains 2019, Water Filter System 2019, Insulated Attic 2019, Renovated Bathrooms' , with heated floor in Second floor Bathroom 2019, Furnace 2020, A/C 2021, Pony Pane, in Garage 2019, Light Fixtures, Natural gas BBQ Hook Up 2021,HWT 2023 (rented) Generlink 2023, Removed Jet Pump and Installed Submersible pump in well 2023, Pressure Tank 2023, Renovated second floor w/ New Electrical, Flooring, Drywall, 2023-2026, and Some Fresh painting throughout. Crawl space houses Furnace, Well Pressure Tank, Hot Water Tank, and some dry storage. There is a Detached Garage with a Mezzanine and Storage. NORTH GOWER HAS QUICK ACCESS TO THE 416 TO OTTAWA, KANATA, KEMPTVILLE, MANOTICK AS WELL AS EASY ACCESS TO THE QUAINT TOWN OF MERICKVILLE. Enjoy all the near by towns and villages, for Shopping, Restaurants', Schools, Libraries', Banks, ETC... (id:49269)
725 Capricorn Circle
Ottawa, Ontario
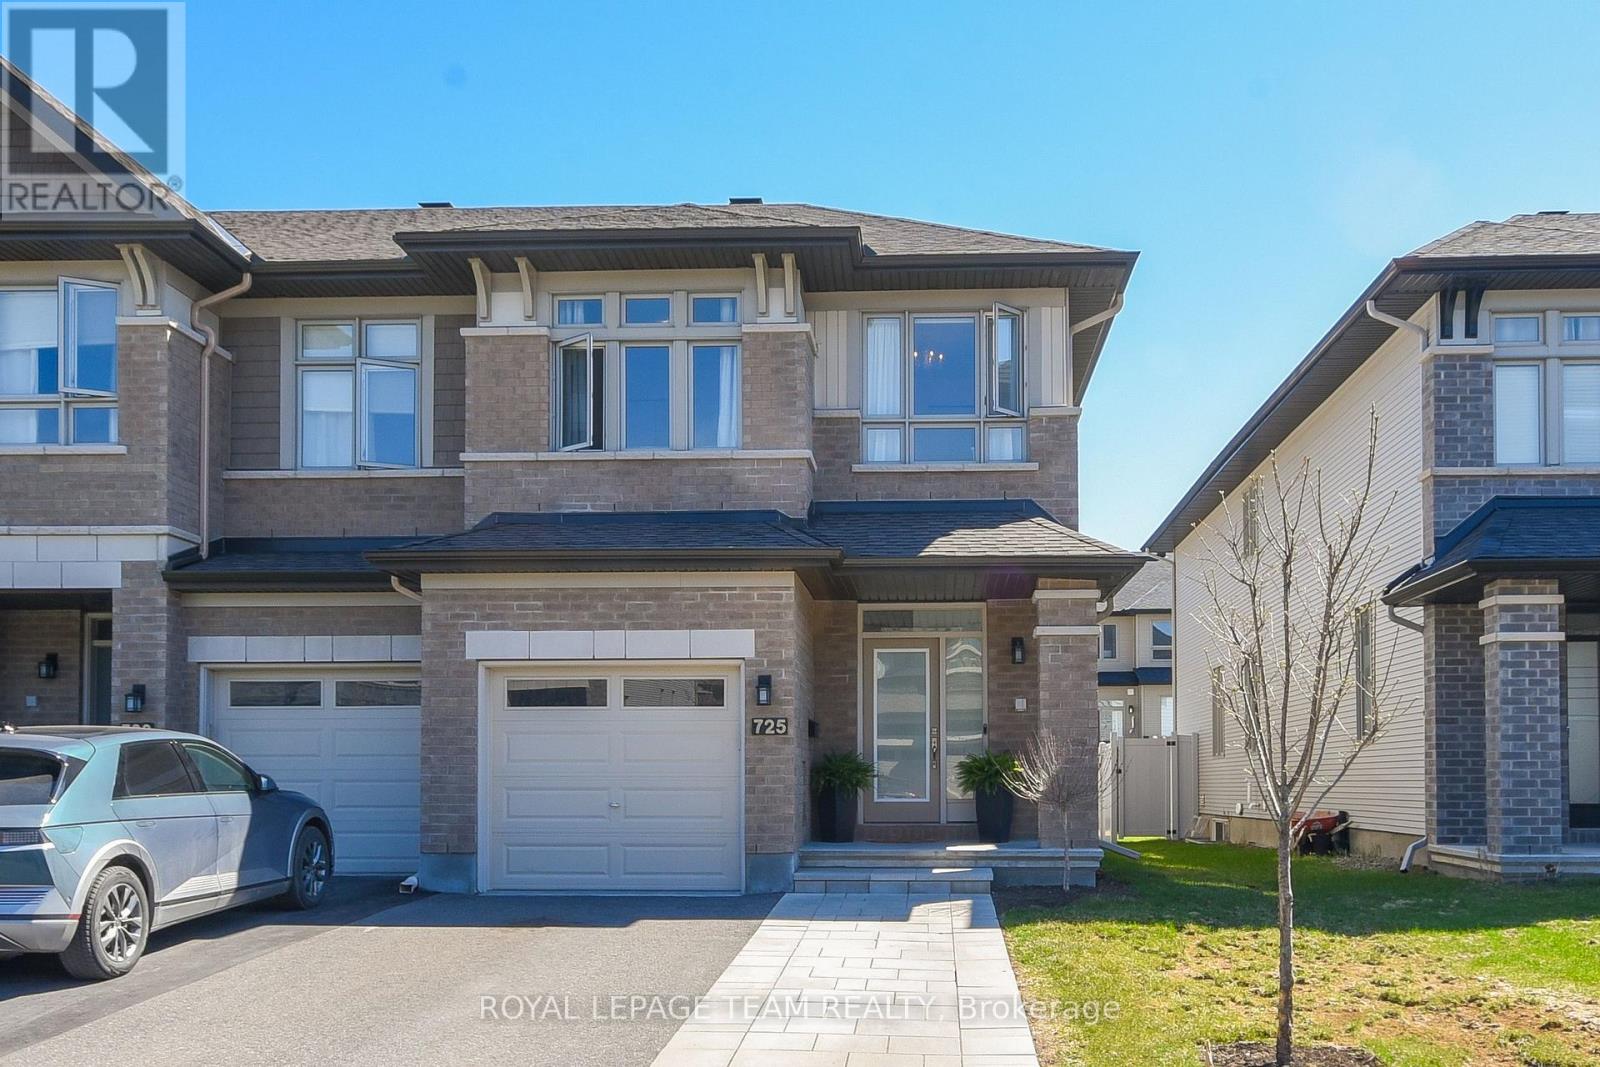
Welcome to this beautifully appointed end-unit townhome in sought-after Riverside South, where thoughtful upgrades, stylish finishes and a bright, spacious layout come together to create a home that feels anything but ordinary. With approximately 2,165 sq. ft. of living space, (incl. basement) there's plenty of room for everyday life, entertaining and everything in between. At the heart of the home is the impressive upgraded kitchen, featuring quartz countertops with a waterfall edge, stylish backsplash, soft-close cabinetry, under-cabinet lighting, extended cabinetry above the fridge, microwave insert and a generous walk-in pantry.The open-concept design flows effortlessly into the dining and living areas, where abundant natural light and well-chosen finishes create a warm and inviting atmosphere. Upstairs, the exceptionally spacious primary bedroom is a true retreat, complete with his-and-hers walk-in closets and a beautifully finished ensuite with upgraded quartz, undermount sink and glass shower door. Two additional bedrooms, a full family bath and convenient second-floor laundry complete this level.The finished lower level adds even more living space, highlighted by a cozy gas fireplace and plenty of room for movie nights, a playroom, home office, gym or whatever suits your lifestyle. Outside, enjoy the added space that comes with an end-unit lot. A generous 400 sq. ft. deck creates the perfect setting for summer dinners, morning coffee or relaxing with friends! Additional upgrades include upgraded foyer and powder-room tile, quartz in the powder room, upgraded trim and doors, pot lighting, upgraded Berber carpet and underpad, upgraded railings and spindles, flow-through humidifier, 200 sq ft of interlock and custom blinds. Beautifully finished, thoughtfully upgraded and move-in ready-this is a home designed to be enjoyed from the moment you walk through the door! Close to parks, schools, shopping, transit and everyday amenities. (id:49269)
518 - 38 Andre De Grasse Street
Markham, Ontario
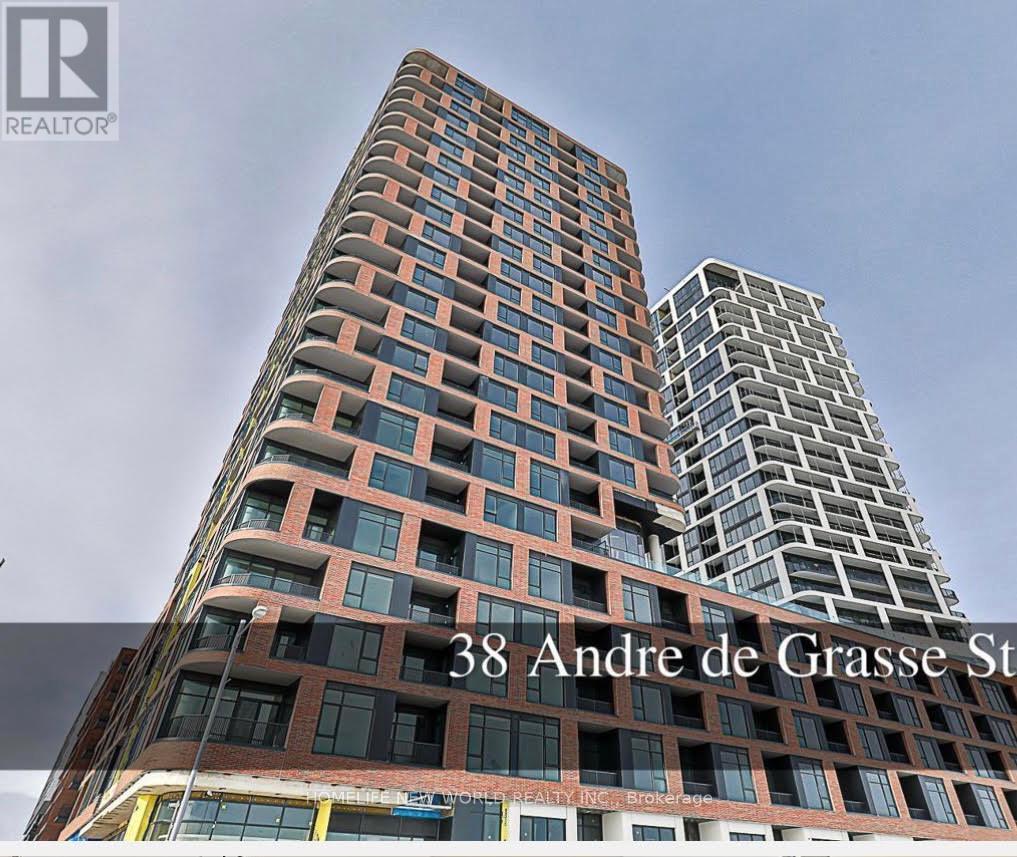
Enjoy This newest luxury Furnished Condo in the heart of Downtown Markham! 900 Sqft, bright and spacious 2 Bedrooms & 2 Full Bath unit features a split bedroom layout, South Views, floor-to-ceiling windows, Modern Open Concept kitchen with quartz center island, built-in stainless steel appliances. Laminate Floor Throughout. From Living/Dinning Room Walkout to huge Balcony. Great Amenities includes a fitness center, game room, party room, and 24 Hours concierge services. steps away from restaurants, VIP Cineplex, shopping, York University, easy access to public transit and major highways. Included One Parking Spot & One Locker (id:49269)

6526 Tooney Drive
Ottawa, Ontario
Welcome to the 6526 Tooney Drive home! A perfect example of turn-key! Professional finishing touches in an amazing sought after Orleans neighborhood! Pride of ownership can easily be seen with every step taken in this home. Offers an amazing kitchen and integrated speaker system throughout making this home ready to host any event. Beautiful gleaming hardwood flooring throughout the home accompanied by a hardwood staircase. Granite counter tops in the kitchen and all 3 bathrooms. Master bedroom offers a walk-in closet and full ensuite bathroom. Mid-level family room w/ a wood fireplace and cathedral ceiling. Fully finished basement w/ a large rec room, office, and lots of storage space! Includes a private fenced and beautifully landscaped backyard with a huge split level deck. Backyard is also facing West to have all the afternoon sunlight needed! (id:49269)
41 John Dexter Place
Markham, Ontario
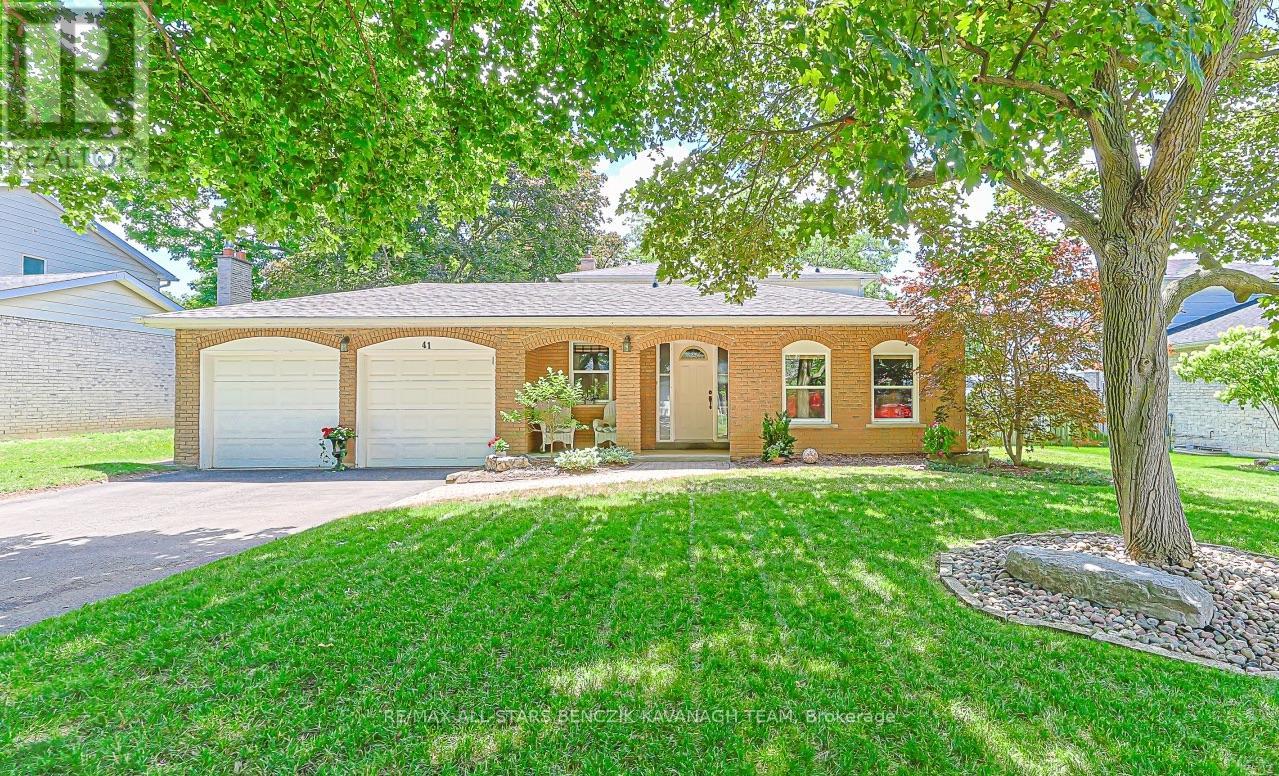
Welcome to this beautifully maintained 4-bedroom backsplit in Markham's sought-after Sherwood-Amberglen community, situated on a mature, tree-lined street and generous 66' x 100' lot. Bright open-concept living and dining rooms feature hardwood floors and crown moulding, while the renovated kitchen offers quartz counters, stainless steel appliances, modern backsplash, under-cabinet lighting, a breakfast area with chef's desk, and walkout to the patio. The spacious family room features a gas fireplace and walkout to the backyard. The main level also includes a renovated 3-piece bath, laundry room with marble tile floors, and versatile fourth bedroom or home office. Upstairs, the primary bedroom offers hardwood floors and a 4-piece semi-ensuite, with two additional bedrooms for a growing family. The finished basement provides two large recreation areas plus ample storage and cold room. Enjoy a private, easy-care backyard oasis with mature trees, large patio, and heated inground pool, ideal for summer entertaining. Walking distance to schools, parks, Markham Stouffville Hospital and Historic Main Street Markham, with easy access to GO Transit, Highway 407 and Cornell Bus Terminal. (id:49269)

100 Watershore Drive Unit# 15
Hamilton, Ontario
Brand-New Luxury Home in the Award-Winning Project of the Year Residences at Watershore. Lakeside living in this exceptional brand-new 4-bedroom, 2.5-bathroom residence, perfectly positioned on a premium lot just steps from Lake Ontario. Featuring a rare 3-car tandem garage with a convenient rear garage door and thoughtfully selected structural upgrades throughout! The bright, open main level is designed for both everyday living and effortless entertaining. A private den, enhanced by a striking black interior window, provides the ideal space for a home office or quiet retreat. The chef-inspired kitchen flows seamlessly into the spacious living and dining areas, where a beautiful gas fireplace creates an inviting focal point. The oak stairs lead to the luxurious primary suite featuring a private balcony, a generous walk-in closet, and a spa-inspired ensuite complete with a glass walk-in shower with tiled base and niche, freestanding soaker tub, double vanity, and quartz countertops. Three additional generously sized bedrooms provide comfortable accommodations for family or guests, complemented by a beautifully finished main bathroom. A convenient second-floor laundry room adds everyday functionality. The unfinished basement boasts impressive 9-foot ceilings and enlarged windows, creating a bright, open space with exceptional potential for future living areas. A 3-piece bathroom rough-in provides added flexibility for a custom lower-level design. An added bonus: there is still time for the purchaser to personalize select interior finishes and design selections at Marz Home's brand new award-winning Design Studio. Ideally located just minutes from the QEW, top-rated schools, shopping, dining, parks, and everyday amenities, this exceptional residence offers the perfect balance of luxury, comfort, and convenience. A rare opportunity to own a brand new home on the prestigious (almost sold out) Residences at Watershore! NOW UNDER CONSTRUCTION—estimated closing May 2027. (id:49269)
Royal LePage State Realty

26 Mcgregor Road
Toronto, Ontario
Welcome to 26 McGregor Rd. this 3+1 bedroom brick bungalow first time offered in 48 years located in the desirable Dorset park community, a family friendly neighborhood. This solid home has a functional layout with a bright living & dining area, 3 bedrooms, hardwood floors throughout main level, 1 4pc bath, freshly painted, new light fixtures, all hardwood floors sanded and stained, new vinyl floors in kitchen, basement and stairs, new stove, range hood and fridge, all done in August 2026, basement with separate entrance, with 4th bedroom and two large rec. rooms, large fenced yard with plenty of room for family gatherings and Bbq's minutes to public/Catholic, Elementary and Secondary Schools, shopping centres, community centre, public transit, 401 (id:49269)
461 Murray Street
Peterborough, Ontario
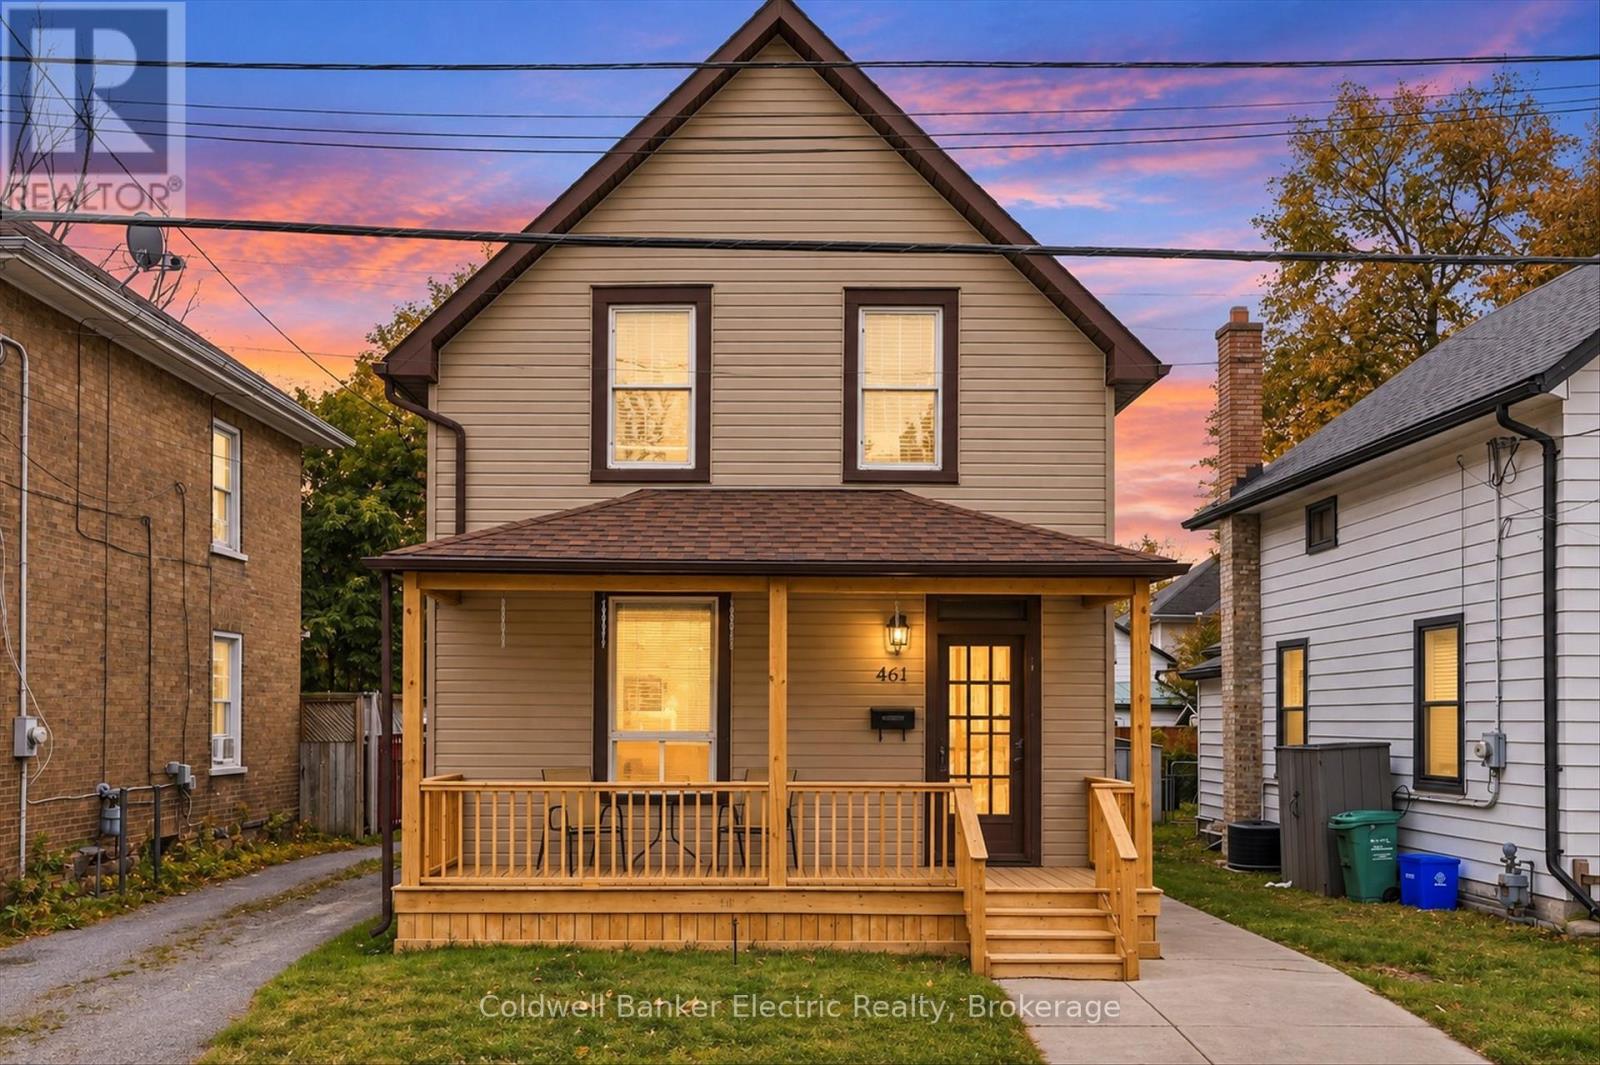
Main Floor Kitchen, Upper Floor Kitchenette, Main Floor and Upper Floor Hydro Metered Separately - Think Investor Opportunity!!! Whether you're exploring investment possibilities, looking for space for extended family or simply want a home that can adapt to your needs, there's plenty to work with here.Owned and loved by the same family for over 40 years, this home is ready for its next chapter.The upper level offers three bedrooms, a 4-piece bathroom and a convenient kitchenette, adding functionality and flexibility to the space.On the main floor, you'll find a comfortable living room, a separate dining room and an eat-in kitchen. Need a playroom, home office or additional family space instead of a formal dining room? You have options.Located in an established Peterborough neighbourhood, within walking distance of schools, parks and everyday amenities, this property offers a convenient location.Whether you're a first-time buyer, investor or looking for a home with room for your family to grow, 461 Murray Street is worth a closer look.Bring your ideas, see the possibilities and make your move.Additional Features: Newer roof, and a basement with both interior and exterior access offering additional storage.Buyers to complete their own due diligence regarding permitted uses and zoning. (id:49269)
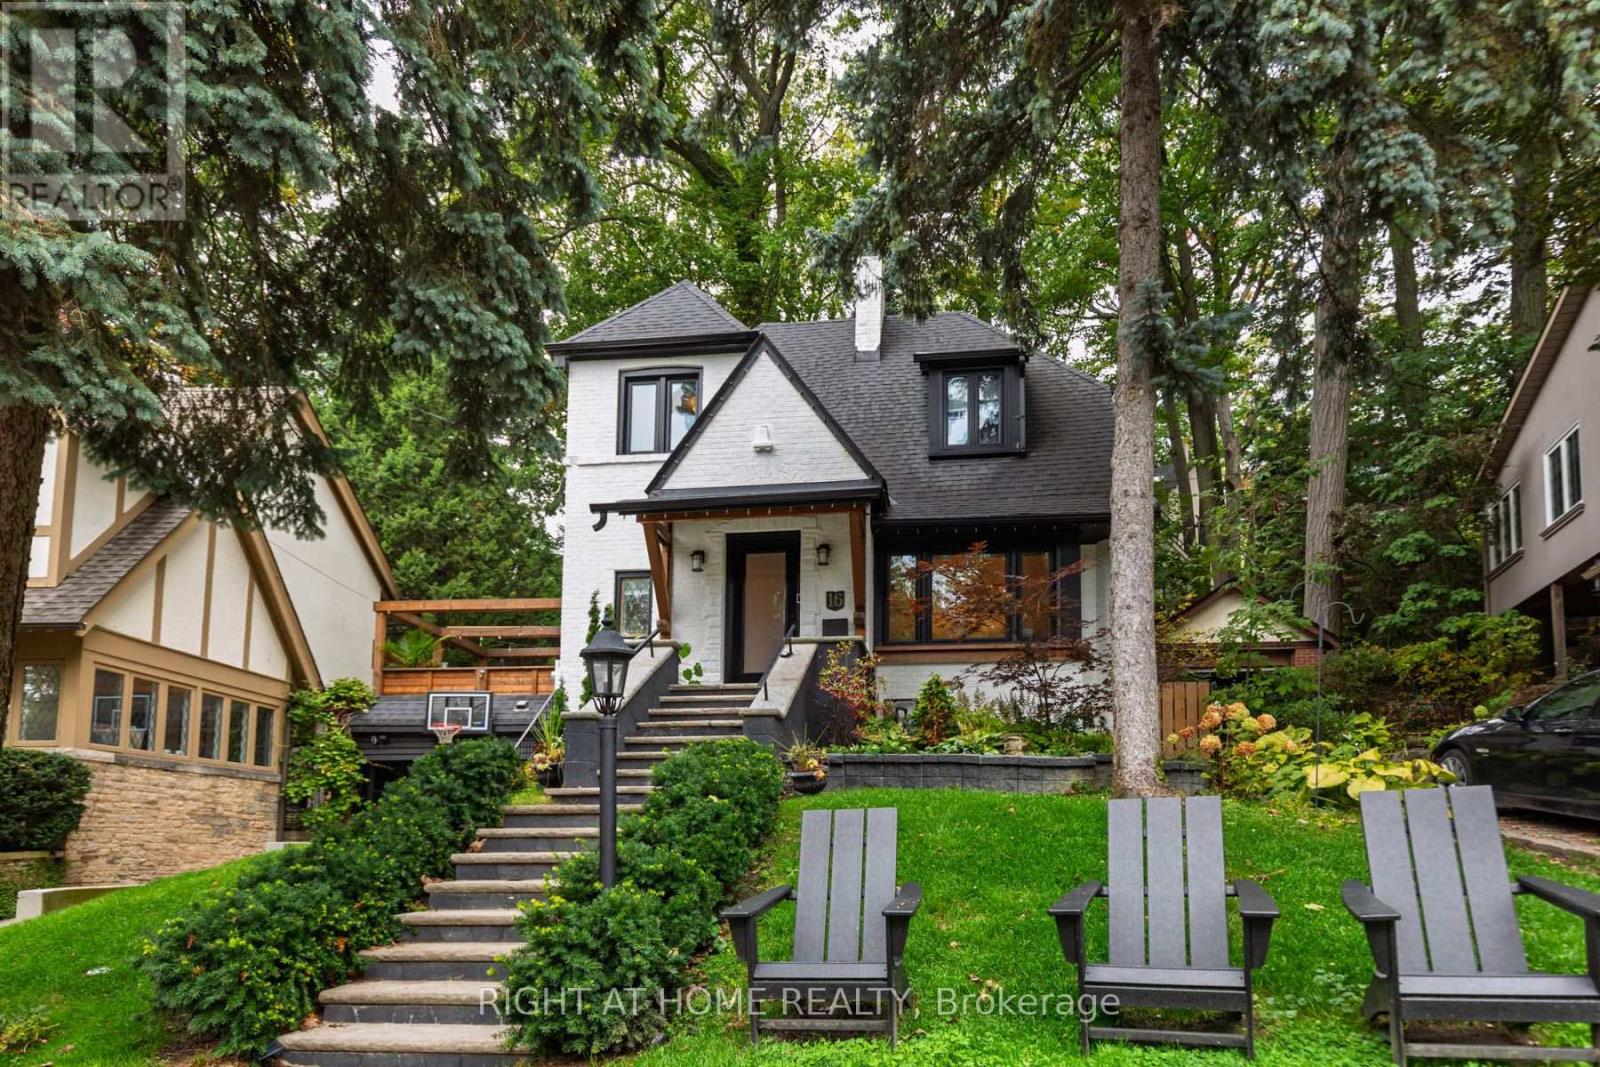
16 Pine Crescent
Toronto, Ontario
A tastefully updated modern home with an rare opportunity to expand this beautiful family home on a highly revered Red Brick Street, open concept main floor with entertainers kitchen walks out to newly redone stunning backyard tiered with decks, gas line to deck for fireplace, newer roof top over garage with outdoor kitchen set up, NO SNOW SHOVELLING! on radiate heated driveway going into fully insulated finished garage that is heated and has A/C for year round use garage floor is also heated). $62k spent on ductless heating and A/C system in 2021, $45K on windows, doors, there is a beautiful picture sliding door to backyard with a view of the electrical pond with water fountain, Washer and Dryer, Dishwasher(2025), updated electrical system 200amps, fully finished basement, must see this property in highly coveted school district, steps from Glen Manor Park and the Glen Stewart Ravine, stroll the boutiques and family friendly beaches Queen East community. Carson and Dunlop Home Inspection Avail on request. Offers anytime (id:49269)
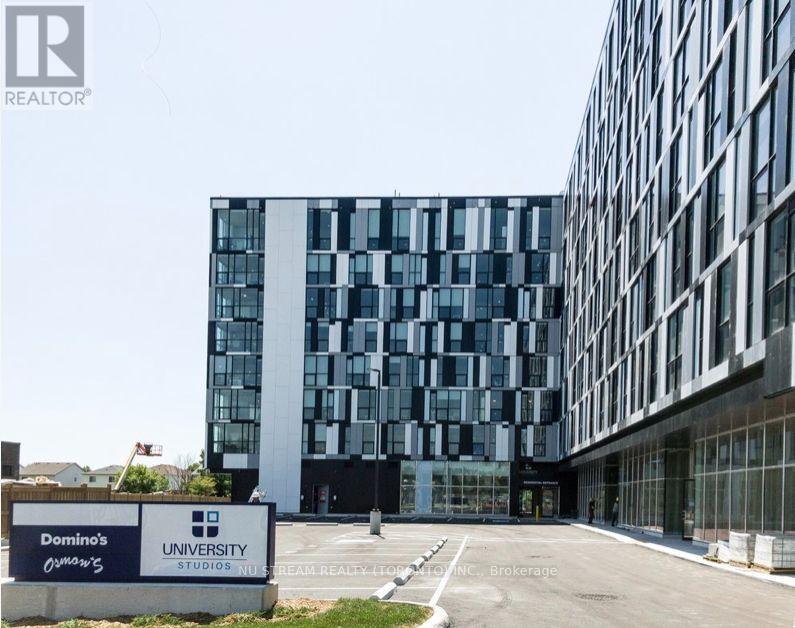
423 - 1900 Simcoe Street N
Oshawa, Ontario
Modern Stylish Decor Unit, Bright & Clean. Large Clear View Floor to Ceiling Window, Functional Open Concept Layout, Ideal for Student & Young Professional. Next to The Ontario Tech University & Durham College, Public Transit at the Front, Walking Distance to Costco, Shopping Plaza, Supermarket, Restaurants, Banks. Building Featured Usb Charging Station, Social Lounge/Lobby, Concierge, Fitness Facility, Visitor Parking, Guest Wi-Fi etc., **Private Gigabit Fibe internet** Including. (id:49269)

34024 5th Sideroad Ndr Side Road
West Grey, Ontario
A short walk from Habermehl Lake and less than 10 minutes from Hanover, this 4-bedroom, 2-bathroom home sits on a spacious 100 ft. x 150 ft. lot. The main floor features a generous living room, separate dining area, three bedrooms and a newly renovated bathroom. Downstairs, the wood stove adds warmth to a comfortable family room, with an additional bedroom and second bathroom providing extra space for guests or everyday living. A new drilled well and septic system, propane forced-air heating and central air add to the home's practical features. The attached garage currently provides storage, with potential to restore garage use by installing an overhead door. Enjoy room inside and out, with Hanover's shops, schools and amenities close by. (id:49269)

Ph16 - 3800 Yonge Street
Toronto, Ontario
Welcome to Penthouse 16 at Governors Hill, one of Toronto's most prestigious luxury residences. Offering an extraordinary 6,375 square feet of refined living, this one-of-a-kind penthouse combines a beautifully appointed 3,755-square-foot interior with an unparalleled 2,500-square-foot private terrace overlooking a spectacular ravine with south & west exposures. Ravine views from every room. With floor-to-ceiling windows & multiple skylights, the interior is immersed in natural light. The principal spaces flow effortlessly from the expansive living room to a dramatic glass-enclosed dining room & a chef's kitchen appointed with custom millwork, 48" Sub-Zero Fridge, Miele dishwasher, a Jenn-Air cooktop, breakfast area, & a dumbwaiter to the terrace. A warm & inviting family room, complete with a fireplace & custom wet bar, offers the perfect setting for intimate gatherings. Upstairs, a remarkable flex space with a 3pc ensuite presents endless possibilities as a media lounge, executive office, fitness studio, or guest suite. The primary suite opens directly onto the main floor terrace, featuring a dressing room & a spa-inspired 8-piece ensuite with a jetted soaker tub & private sauna. All 3 bedrooms have ensuite washrooms, generous proportions, exceptional storage, & ravine views.The approximately 2,500 sqft spectacular terrace is unlike anything else in the city, a private, very quiet, outdoor oasis surrounded by mature trees & lush landscaped gardens, complete with multiple entertaining & dining areas, full irrigation, & service elevator access. Life at Governors Hill is defined by impeccable service & exceptional amenities. Residents enjoy a 24-hr gated entrance & concierge. Resort-like amenities inc. a saltwater indoor pool, squash courts, indoor pickleball court, gym, fitness facilities, guest suites, library, large party room with kitchen, elegant entertaining spaces, beautifully maintained grounds, billiard room & multiple guest parking. (id:49269)

19 Michigan Drive
Toronto, Ontario
Experience exceptional luxury in this custom-built 3-car garage estate, situated on a premium 80 x 129 ft. large lot, offering over 7,000 sq. ft. of exquisite living space in one of North York's most prestigious neighbourhoods. Designed with elegance and functionality in mind, this magnificent residence features a designer gourmet kitchen with premium built-in appliances, expansive sun-filled windows, and sophisticated finishes throughout. Boasting 5 spacious bedrooms, each complete with its own private ensuite, the home offers unparalleled comfort and privacy for the entire family. Grand principal rooms, soaring ceilings, and timeless architectural details create an atmosphere of refined luxury and upscale living.Perfectly designed for both everyday family living and elegant entertaining, the home showcases bright open-concept spaces and seamless indoor-outdoor flow. The professionally finished walk-up basement with direct access to the backyard provides exceptional flexibility for extended family living, recreation, or entertaining. Step outside to a professionally landscaped backyard retreat featuring a stunning wood deck, ideal for relaxing or hosting guests.This rare offering also features a highly desirable 3-car garage and is ideally located close to parks, shopping, transit, and everyday amenities, while nestled in a peaceful and highly sought-after neighbourhood that offers both convenience and tranquillity. (id:49269)

179 Falcon Drive
Welland, Ontario
Freehold end-unit bungalow townhouse built by Policella Homes. Enjoy easy, low-maintenance living in this well-maintained 2+1 bedroom, 3-bathroom home. The main floor features a spacious foyer, a second bedroom, and a 3-piece bathroom. The bright, open-concept kitchen, dining and living areas are perfect for everyday living and entertaining. The kitchen offers maple cabinetry, stainless steel appliances, a centre island, under cabinet lighting and backsplash. The living room boast 9 foot ceilings, a gas fireplace and oversized 9-foot patio doors providing lots of natural light and access to the backyard. The spacious primary bedroom features a walk-in closet and 3-piece ensuite. Convenient main-floor laundry with direct garage access completes this level.The builder-finished basement offers even more living space, featuring large windows, a huge recreation room with a second corner gas fireplace, an additional bedroom, a 3-piece bathroom and a generous storage room with workbench.Step outside to enjoy the low-maintenance backyard with a large deck and gas BBQ hookup. Additional features include an attached single-car garage and double paved driveway. Ideally located close to parks, highways and a golf course, this home offers comfortable, convenient living in the desirable Coyle Creek community!Updates front step, new dishwasher, freshly painted. (id:49269)

204 Park Avenue W
Elmira, Ontario
Welcome to 204 Park Avenue West in the desirable Elmira community. This immaculate, move-in ready home has been well-maintained and thoughtfully appointed throughout. With 3+1 bedrooms, 2.5 bathrooms, an oversized 2-car garage and finished from top to bottom checks off all the boxes. Ideal for a growing family, or for someone who is looking for value for their dollar, there is so much to offer for the discerning buyer. Located just a short walk to the downtown, schools, many parks and the Rec Centre, this is a fantastic location. Built in 2005 by Vallyrauss Ltd., this home was constructed not too long ago, but as you will see with the broader streets, ample space between the homes and mature trees lining the property, this is truly a reflection of the way Elmira always was. Open living at its best with the spacious Living Room open to the Dining Room and Kitchen is ideal for gatherings with friends and family, and the prep work is a joy in a kitchen this size. Primary bedroom features a double-door entrance, large walk-in closet, a 4-piece ensuite with soaker tub, separate large shower and a view of the back yard. Two other bedrooms, an additional 4-piece bath and a beautifully renovated laundry rounds off the upper level. Fully-finished basement offers a 4th bedroom, a large Family Room perfect for movie nights, a rough-in for a 4th bathroom and a large cold room to store all of your canning. You will love the feel of this warm and inviting home, and will also love the exterior living space with a large deck running the width of the entire home, and a cute little potting shed around the corner. Other special features include a corner fireplace in the Living Room and some of the sweetest neighbours you could imagine. Roof replaced in 2021. Just move in and enjoy this peaceful home, and let the memory-making begin. Visit the website to view the 3D tour, full floor plans, more photos and a feature video. (id:49269)
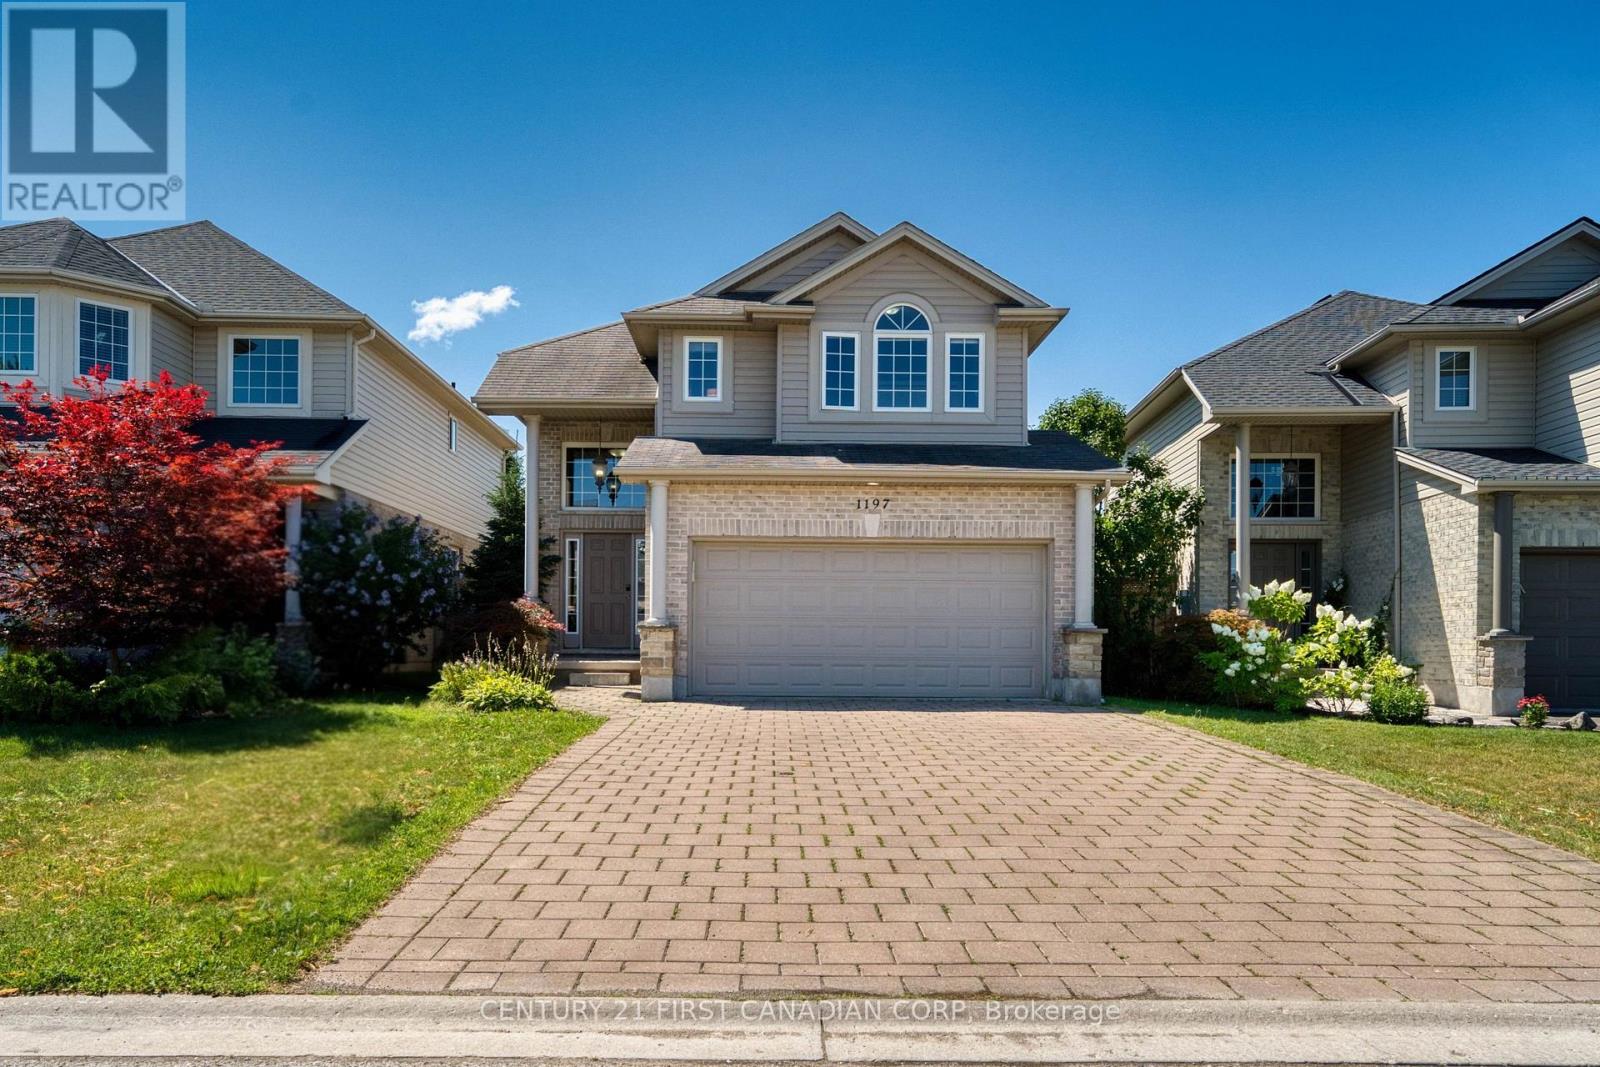
1197 Smither Road
London North, Ontario
Welcome to desirable Hyde Park! This beautifully maintained two-storey family home offers the perfect combination of space, functionality, and comfort in one of Northwest London's most sought-after neighbourhoods. The main level welcomes you with a bright, open-concept layout featuring a dramatic two-storey foyer, hardwood and ceramic flooring, convenient main-floor laundry, and a spacious chef-inspired kitchen with ample cabinetry and workspace-perfect for both everyday living and entertaining. The kitchen is equipped with a 2-year-old refrigerator and a new microwave, offering both style and peace of mind. The cozy living room is centered around a beautiful fireplace, creating a warm and inviting atmosphere that's perfect for relaxing with family or entertaining guests throughout the year. Upstairs, you'll find three generously sized bedrooms, including a spacious primary retreat featuring elegant double French doors, a walk-in closet, and a private 4-piece ensuite. Two additional large bedrooms and a beautifully finished full bathroom complete the upper level. The fully finished basement offers exceptional versatility, highlighted by a stunning custom built-in fireplace feature wall with shelving that creates a warm and inviting family room. A potential fifth bedroom. A full bedroom with a closet and full bathroom are already in place, making this an excellent option for growing families, guests, or a home office. Additional updates include newer light fixtures, custom built-ins, and a beautifully updated lower-level bathroom. You'll enjoy easy access to excellent schools, parks, shopping, restaurants, Western University, University Hospital, and all the amenities that Northwest London has to offer. (id:49269)
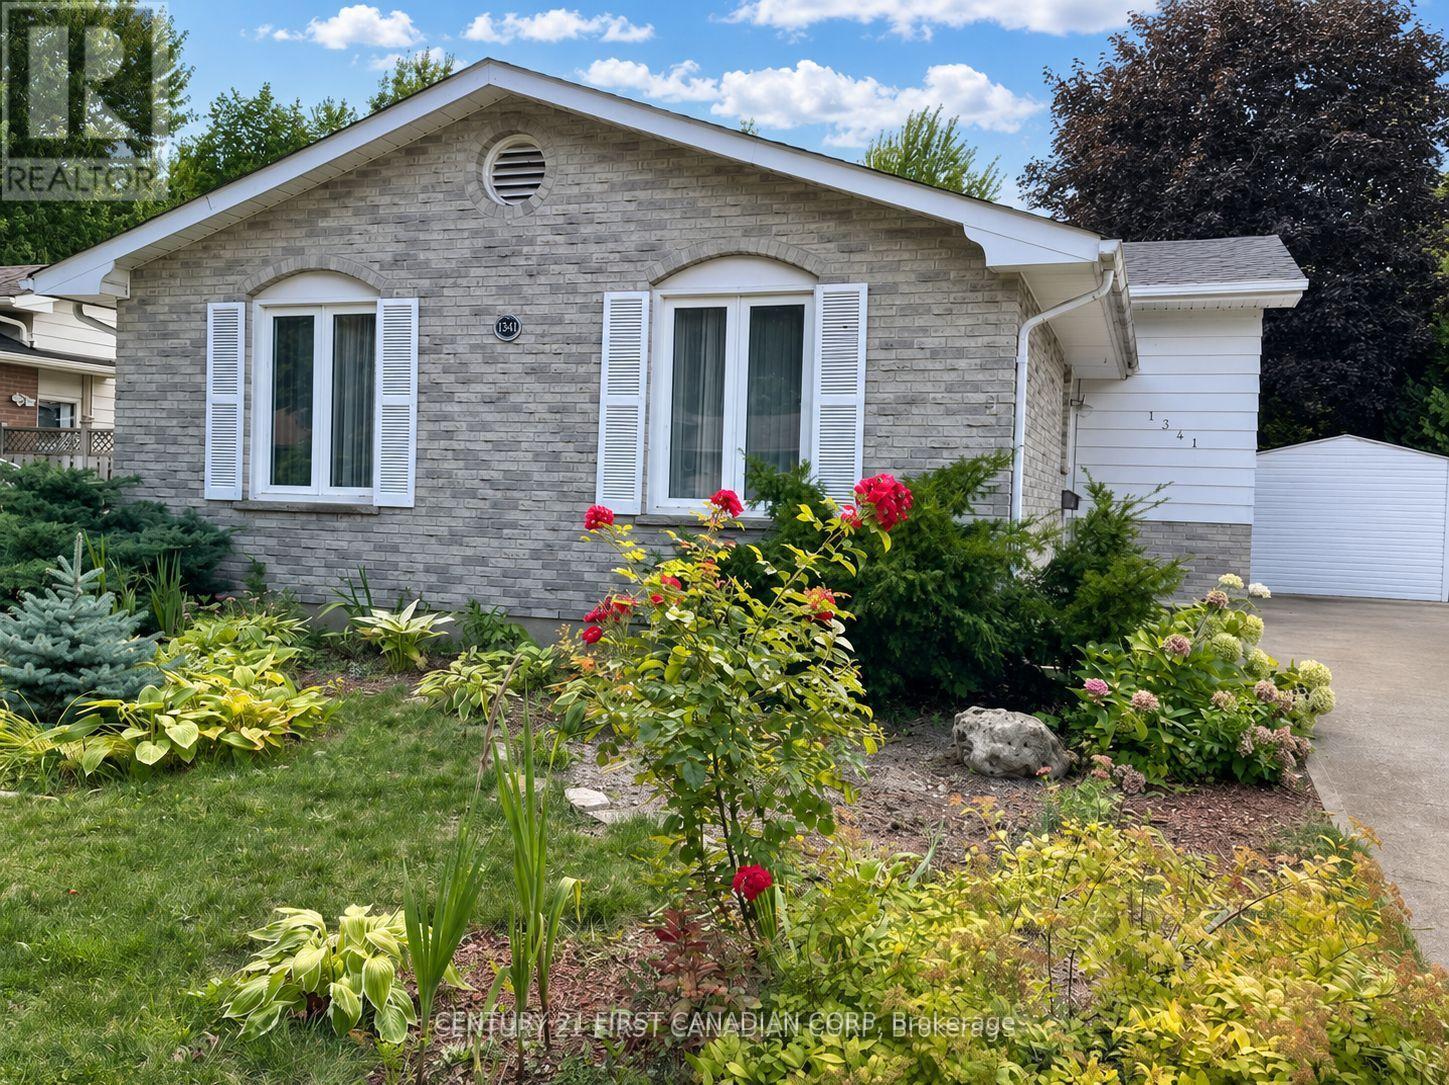
1341 Aldersbrook Road
London North, Ontario
Rare four-bedroom home in North London! This spacious 4-level backsplit is much larger than it appears and backs directly onto Egelton Park, with a private backyard gate offering direct access to green space. All four bedrooms are located on the upper level and feature hardwood flooring, along with an updated 4-piece bathroom. The bright, open-concept main floor offers a spacious kitchen with a large island, granite countertops, updated cabinetry, and hardwood and tile flooring. The lower level features a separate rear entrance with access to the basement, a generous family room with large windows, and a 3-piece bathroom-providing excellent flexibility for extended family, guests, a home office, or a potential in-law setup. The unfinished basement provides additional laundry, utility, and storage space. Additional updates include a newer washer and dryer, a new sump pump, furnace (2023), roof shingles (2022), newer windows, and a concrete driveway. Conveniently located near Costco, T&T Supermarket, Walmart, RONA, CF Masonville Place, banks, restaurants, parks, and everyday amenities. Public transit provides convenient access to Western University and downtown London. Nearby schools may include St. Paul Catholic Elementary School, Mother Teresa Catholic Secondary School, Wilfrid Jury Public School, and Sir Frederick Banting Secondary School. School boundaries and program eligibility should be independently verified with the applicable school board. The landlord is seeking responsible tenants with good credit, stable income, and strong references. A completed rental application and supporting documentation will be required. (id:49269)
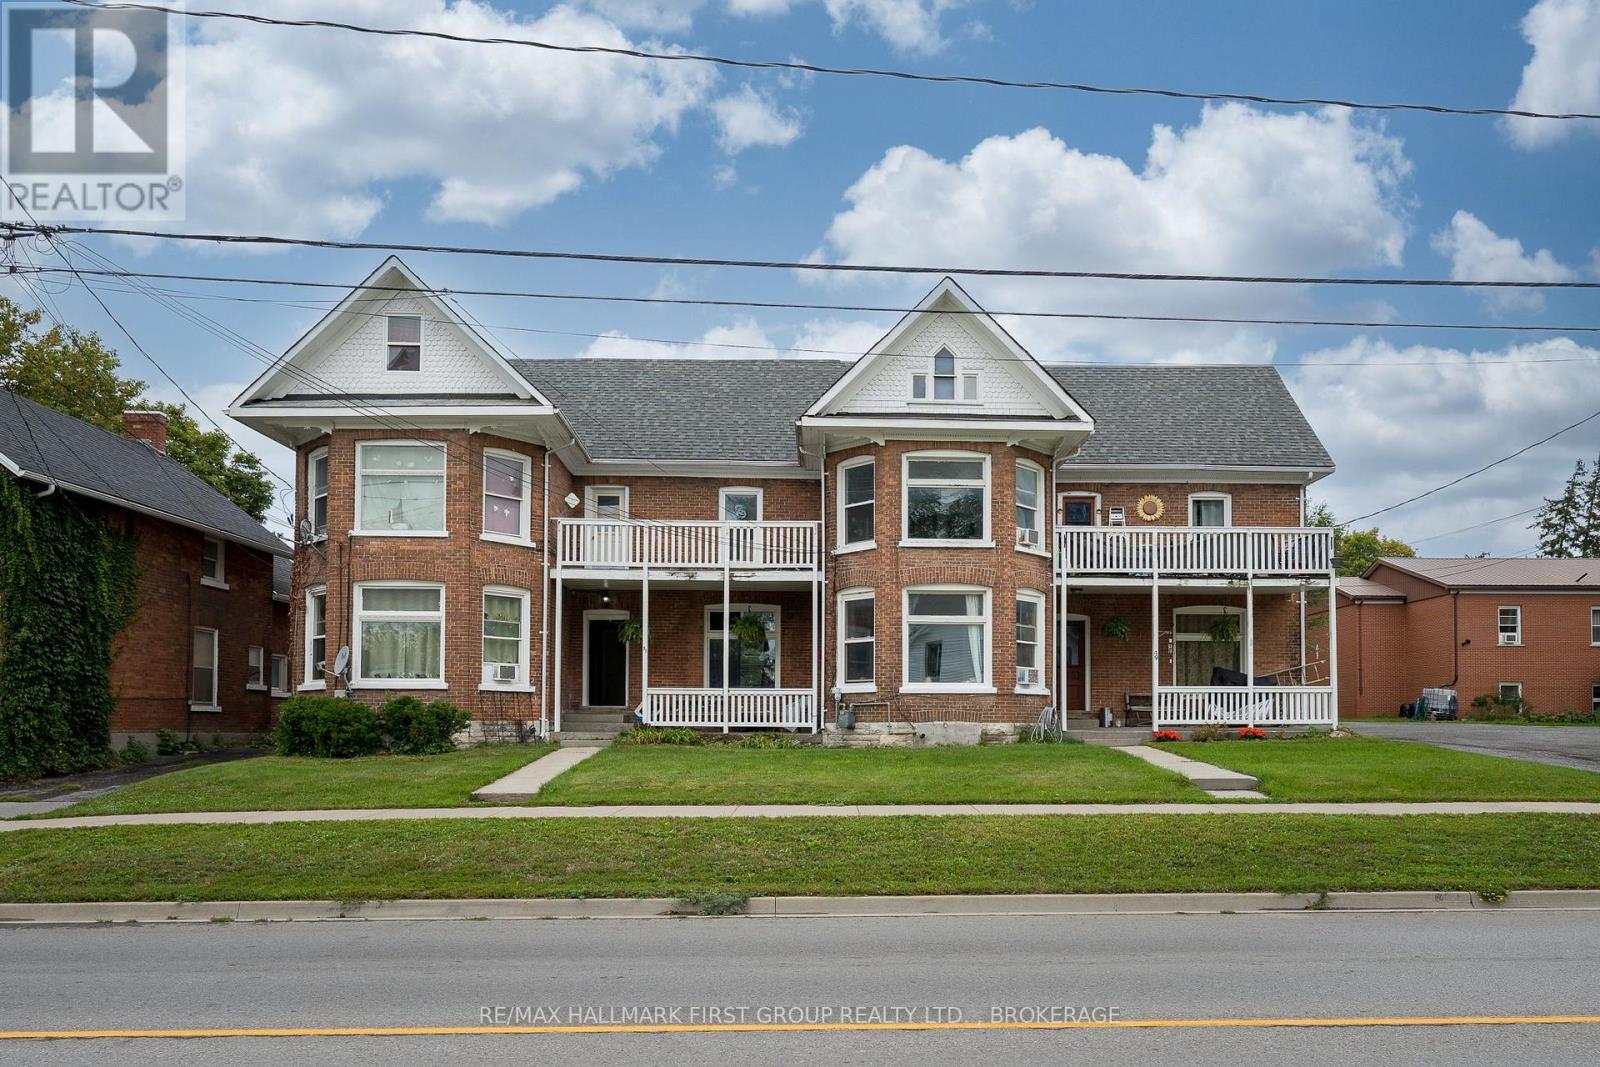
49/51 Bridge Street W
Greater Napanee, Ontario
Unique seven (7) unit multiplex located within walking distance of downtown Napanee amenities. This income-producing property is attached but separately deeded, with all information provided in this listing representing the combined details of both parcels. 49 Bridge St W consists of 3 units, while 51 Bridge St W consists of 4 units. All seven units are currently tenant-occupied with long-standing tenants. Rental amounts reflect the most recent rental increases, and there are no separate meters; all rents are inclusive. Based on full occupancy, the property generates approximately $105,744 in gross annual income, with an estimated net operating income of $58,729/year and an approximate 7.73% cap rate based on the $760,000 asking price. The property features hot water boiler heating (2012), metal roofing on one portion (2018), a new asphalt shingle roof (2026), and vinyl siding (2021). R4 zoning; permitted uses and zoning information are available upon request. 48 hours' notice is required for all showings. Income and expense sheet and a recent building inspection are available upon request. (id:49269)

4309 Maple Drive
Frontenac, Ontario
**Space, comfort, and so much more!** This well-maintained raised brick bungalow in the heart of Verona offers generous living spaces, thoughtful features, and plenty of room to enjoy both inside and out. With 3+1 bedrooms, 3 bathrooms, a detached garage with heated workshop, and a beautiful private yard, this property has plenty to offer!Step inside to a bright, welcoming kitchen, comfortable living room with propane stove, and a spacious primary bedroom complete with ensuite and electric fireplace. A second front entrance opens into a generous foyer with its own propane stove and convenient access to the kitchen and backyard.The bright raised lower level adds even more living space, featuring high ceilings, large windows, a spacious family room with propane stove, an additional bedroom with built-in cabinetry, and a large laundry and storage area. Perfect for family, guests, hobbies, or simply spreading out!Outside, the impressive 30-foot covered front porch is a wonderful place to relax and enjoy the neighbourhood. The backyard offers mature trees, beautiful landscaping, multiple decks, a gazebo, charming bunkie, and plenty of privacy. The detached garage, heated workshop, large shed, and paved driveway with parking for up to 8 vehicles provide exceptional space for vehicles, tools, and projects.Practical upgrades include metal roofs on the home and garage, LeafFilter gutters, a Generac backup generator, Culligan water treatment system, and security system.Just steps from Verona Lake, the public beach, walking trails, schools, shops, and local amenities, you'll enjoy the convenience of village living with the space and peaceful surroundings of a country property. **A home that's been cared for over the years and offers much more than meets the eye. Come take a look!** (id:49269)
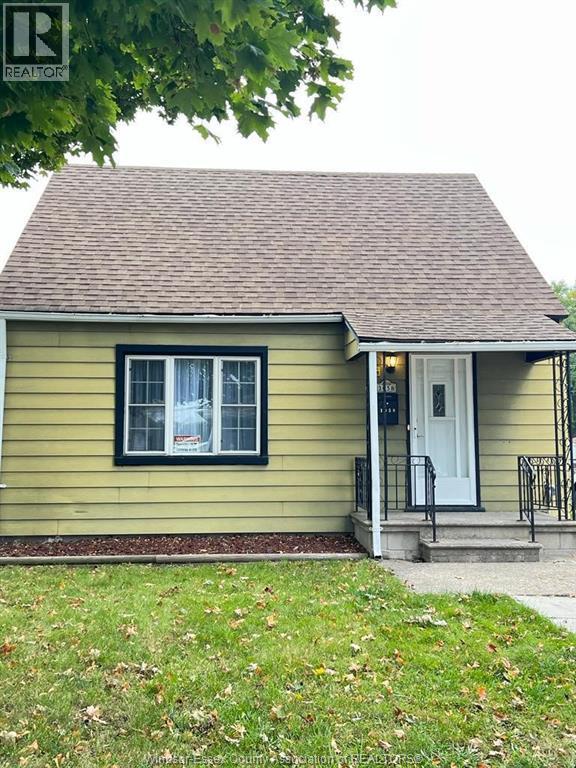
1058 California
Windsor, Ontario
A move in ready bungalow available for lease in January 2027. This property offers 3 bedrooms, recent renovations like AC/Furnace, flooring and windows updates and a backyard fence. Great opportunity for a family that needs a move in ready property. A credit score plus a minimum one year lease are required. (id:49269)

218 Montrose Street S
Cambridge, Ontario
Well kept, brick bungalow with open concept layout , situated on a nice lot. Band new furnace (2026), Roof shingles (2011), central air (2011). Hydro is breakers. Windows (2013) (all have been replaced even the basement windows, most are easy clean windows that tilt or swing out), there is extra insulation in attic. The only rental is the hot water heater. This home has in-law potential. The basement features a separate entrance, 3 piece bathroom, large bedroom and huge recreation room (lots of space for a 2nd kitchen or 4th bedroom). Parking for at least 6 cars and no side walk to shovel. Bright living room/dining room with big picture windows on each end. The kitchen has a movable island and is open to the living room. The kitchen is original but has a cool retro cabinetry. Original hardwood floors on the main floor. Great South Preston neighbourhood. 2 blocks to Grandview Public School. Close to downtown Preston with quaint shops and restaurants. Also handy to arenas and beautiful trails along the Grand River. Nice lot, its 75 feet wide and the back yard has a patio with gazebo (gazebo curtains are stored inside) and the side yard is perfect for planting and has raised gardens. This fully detached home is perfect for first time buyers and investors. (id:49269)

312 - 320 Mcleod Street
Ottawa, Ontario
Luxury living at The Opus, where an exceptional 99 Walk Score puts every daily convenience right outside your doorstep. Steps to Shoppers Drug Mart, LCBO, Arlington Five Cafe and Esso, with local favourites like Pizza Nerds and Wilf and Adas around the corner. When work calls, the Financial District is just a 15 minute stroll away, the Golden Triangle is approximately 10 minutes away, and the Glebe is 19 minutes away. Inside, this generously sized 1-bedroom, 1-bathroom suite offers approximately 724 sq. ft. of thoughtfully designed living space, with soaring 9-foot ceilings and an abundance of natural light. The kitchen features granite countertops, stainless steel appliances, and tons of kitchen cabinet storage while flowing seamlessly into the bright living and dining area. Enjoy crisp fall air with your Juliette balcony. The spacious bedroom offers a generous walk-in closet, while providing enough space for a desk. A dedicated laundry room with excellent storage adds everyday convenience. The Opus delivers the full downtown lifestyle, with concierge service, fitness room with sauna, party room with kitchen, library, communal patio with BBQ, a guest suite and 5 visitor parking spaces. Includes 1 underground heated parking (P3-39) with car-washing bay, 1 oversized storage locker (P3-Rear #49) and dedicated bike rack (#72). Heat and water are included in the condo fees. 10/10 location with so much at your fingertips including: The Rideau Canal, The Museum of Nature, Elgin Street, Bank Street, the Glebe, TD Place, Parliament Hill and the ByWard Market. This is the kind of condo that lets you leave the car behind and truly enjoy the city! Status certificate on file. (id:49269)

628 Elizabeth Street W
Listowel, Ontario
Welcome to 628 Elizabeth Street West, Listowel! This inviting semi-detached bungalow offers comfortable, convenient living with 2 bedrooms and 1 full bathroom, making it an excellent opportunity for first-time buyers, downsizers, retirees, or anyone looking for a manageable home. The bright, welcoming living space features warm wood flooring, a cozy fireplace, and a functional layout that flows into the dining area, creating a comfortable setting for everyday living and entertaining. Sliding doors provide access to the fully fenced backyard, offering a private outdoor space to relax, enjoy summer evenings, or spend time with family and friends. A single-car garage adds everyday convenience along with valuable storage, while the low-maintenance property allows you to spend less time on upkeep and more time enjoying your home. Located in the welcoming community of Listowel, you'll appreciate convenient access to local shopping, restaurants, schools, parks, walking trails, and everyday amenities. Nearby recreational destinations include Listowel Memorial Park and the Steve Kerr Memorial Complex, offering opportunities for outdoor enjoyment and year-round activities. With its practical single-level layout, fenced yard, garage, and convenient location, this charming bungalow is a wonderful place to call home! (id:49269)

546 Victoria Avenue
Belleville, Ontario
Spacious Three Bedroom Side Split Bungalow With Attached 1 Car Garage Located In A Desirable East End Location. This Home Offers A Spacious Family Room Enjoy The Enclosed Sunroom And The Large Fenced In Backyard. Situated Close To Schools And Public Transit. (id:49269)

110 - 1100 Sheppard Avenue W
Toronto, Ontario
Sun Filled, Modern, Urban Luxury - This Is Just a Two-Year Old 2-Bed 2-Bath Condo. Soaring 10ft Ceiling Heights. Ultra Modern Engineered Hardwood Floors Throughout. A Modern Open Concept Kitchen With Built-in Appliances, Granite Countertops & Backsplash. Living Room With Floor-to-Ceiling Windows & Walk-Out to Patio Overlooking Downsview Park. Master Bedroom With Double Closets, 3-Pc Ensuite & Floor-to-Ceiling Windows. Spacious 2nd Bedroom With Walk-In Closet. Walking Distance to Sheppard Ave Subway Station. Walking Distance to Park, High School, Restaurants & Groceries. (id:49269)

Basem. - 39 Treeline Boulevard
Brampton, Ontario
Welcome to 39 Treeline Boulevard! Discover this charming and spacious 2-bedroom, 1-bathroom basement apartment available for lease! Offering a comfortable and functional layout, this inviting living space is perfect for those seeking convenience and comfort. Featuring two generously sized bedrooms, a full bathroom, and the added benefit of 2 parking spaces. Enjoy a welcoming residential setting with plenty of room to relax and feel at home. An excellent rental opportunity for anyone looking for a comfortable place to call home. (id:49269)

3105 Turbine Crescent
Mississauga, Ontario
Absolutely gorgeous, beautifully maintained 2-storey link home situated on a premium corner lot in the highly sought-after Churchill Meadows community! Available for lease in its entirety, this spacious home is linked only by the garage, offering added privacy with no shared living-space walls. Featuring almost 2,000 sq. ft. above grade plus a professionally finished basement, 3+1 bedrooms and 4 bathrooms. Bright, sun-filled, open-concept main floor showcases hardwood flooring, smooth ceilings, California shutters and pot lights throughout the home, including the basement. The updated white kitchen features stainless steel appliances and opens to spacious living and dining areas, with a walkout to a large, private, fully fenced backyard with beautiful landscaping and a stone patio, perfect for entertaining. Renovated powder room and convenient main-floor laundry with sink and direct garage access. Upstairs offers 3 generous bedrooms, including a spacious primary retreat with a custom California Closet walk-in and luxurious 4-piece ensuite featuring a soaker tub and separate shower, plus a second full bathroom. The fully finished basement offers a spacious recreation room, 4th bedroom, office area and full bathroom with glass shower, ideal for guests, extended family or working from home. Additional features include central air conditioning, central vacuum, irrigation system, stone walkway, attached 1-car garage and 3 driveway parking spaces (4 total). Ideally located near Stephen Lewis Secondary School, Churchill Meadows Public School, St. Joan of Arc Catholic Secondary School, Churchill Meadows Community Centre, Mattamy Sports Park, parks, libraries, Erin Mills Town Centre, grocery stores, restaurants and Credit Valley Hospital. Convenient access to public transit, Streetsville and Lisgar GO Stations and Highways 401, 403 and 407. An exceptional leasing opportunity offering space, privacy, comfort and convenience in one of Mississauga's most desirable communities! (id:49269)
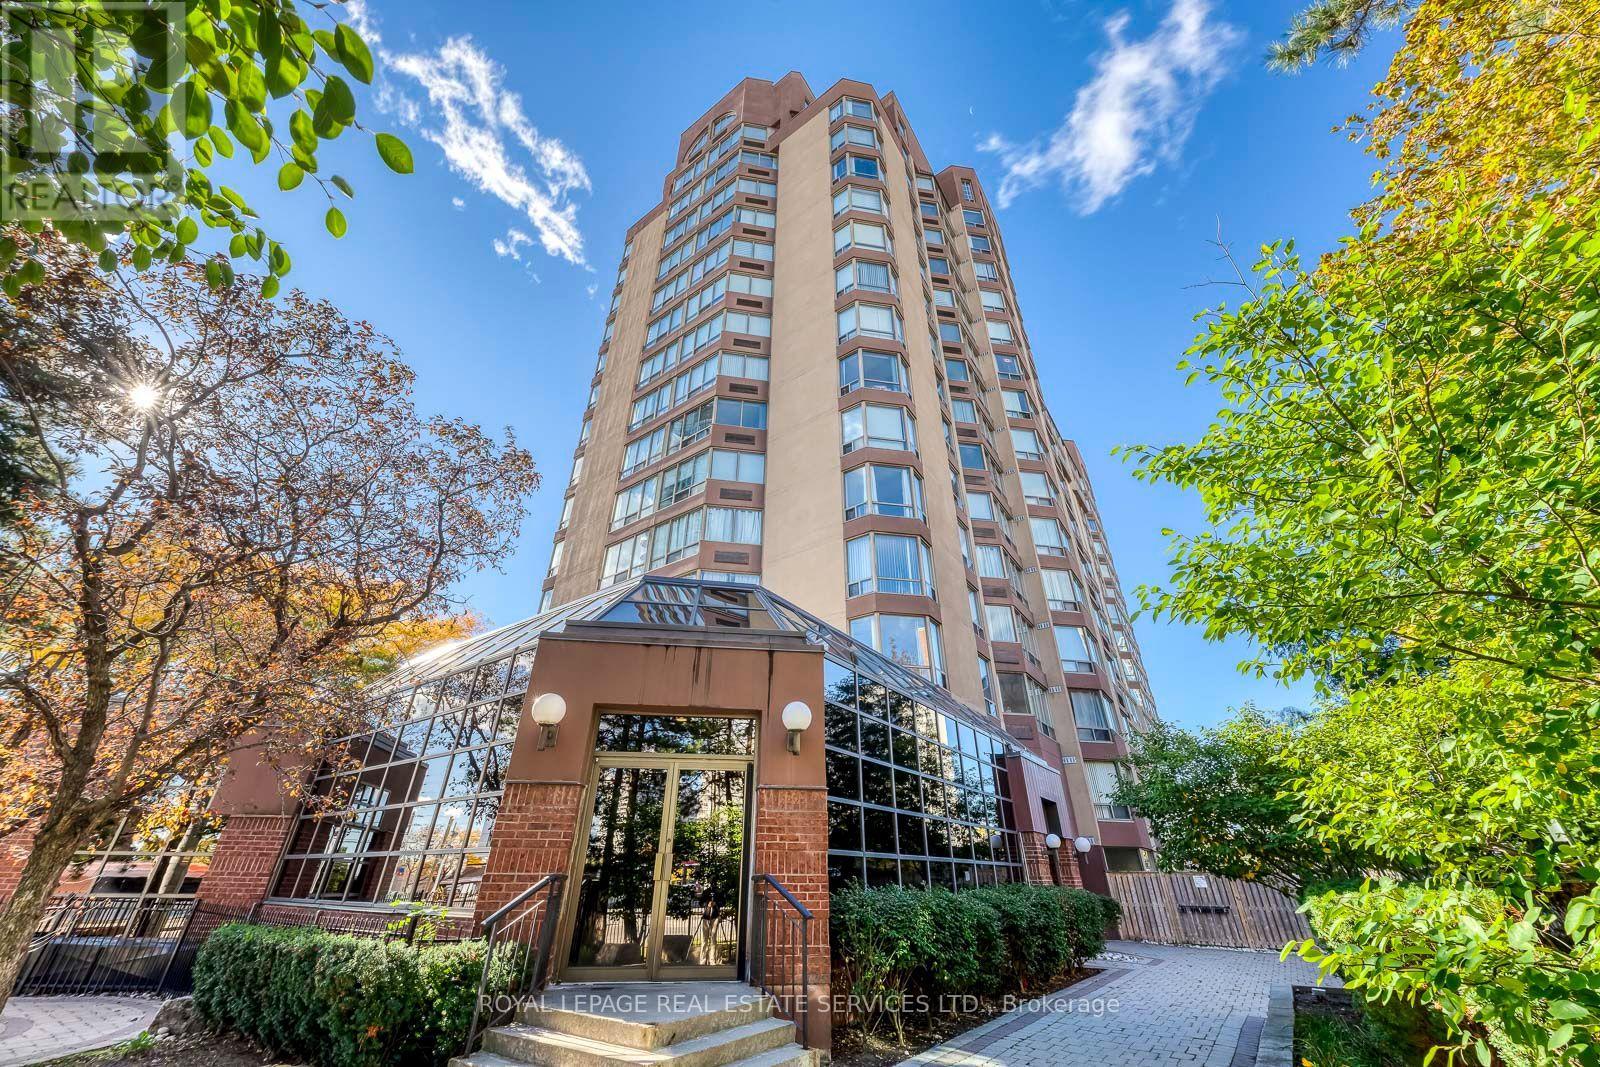
Uph 02 - 25 Fairview Road W
Mississauga, Ontario
Rare Opportunity : Experience ultimate luxury in this stunning and trendy 2-storey Penthouse suite, perfectly positioned on a South-East corner to offer breathtaking, panoramic views of the lake and the city skyline. The Luxury of Space & Design : This architectural gem features a highly unique layout with two separate entrances on the 16th and 17th floors. Wow your guests by having them enter from the 17th floor, where they are welcomed by a dramatic, sweeping staircase. The upper level boasts a bright, open-concept living & dining room highlighted by a south facing pie-shaped window. Step through the sliding doors into your own private oasis-a rare 17 ft x 13.6 ft roof terrace perfect for outdoor lounging, dining, and entertaining. Gourmet Kitchen and Main Level Living : The modern kitchen is a chef's delight, complete with premium granite countertops, a breakfast bar, and a sun-drenched eat-in area framed by another massive pie-shaped window. A stylish powder room completes this elegant upper entertaining level. Serene Lower Level Retreat : Descend the staircase to the private living quarters on the 16th floor. The spacious primary bedroom features a large walk-in closet and a private 3-piece ensuite. A generous second bedroom has easy access to a full 4-piece main bathroom. Flex Space / Family Room: An open-concept family room and adjacent den (currently an office) that can easily function as a 3rd bedroom by adding a wardrobe. Dedicated ensuite laundry room equipped with a premium, newer LG all-in-one heat pump washer/dryer. Peace of Mind: Secure building with a staffed security desk from 3:30 PM to 3:00 AM. Exceptional transit access with the under construction Hurontario LRT (Hazel McCallion Line) right at your doorstep, effortlessly connecting you from Port Credit in Mississauga all the way to the Brampton Gateway Terminal. Don't miss the chance to own this one-of-a-kind urban retreat! (id:49269)
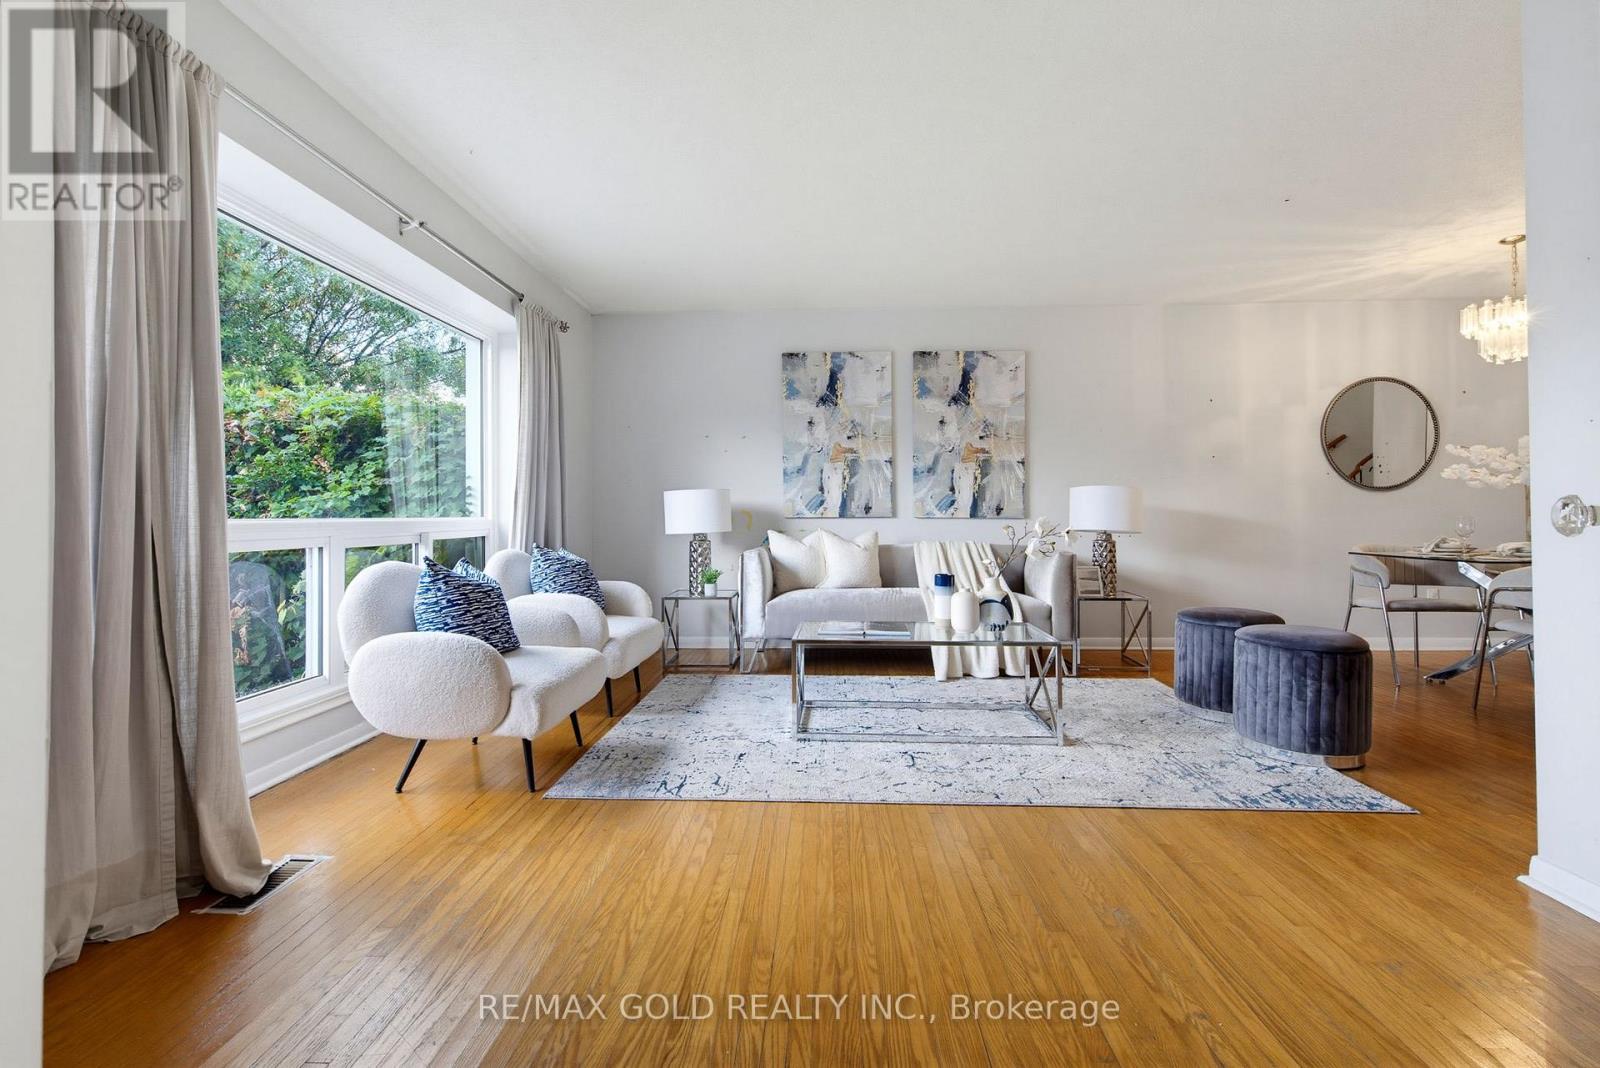
64 Doncaster Road
Brampton, Ontario
Location! Location! Location! Beautiful and spacious 3-bedroom semi-detached backsplit home featuring a finished basement and no carpet on the main or upper levels. The primary bedroom offers a walk-out deck, semi-ensuite bathroom, and a unique makeup area with walk-in closet. Enjoy the spacious finished basement with a cozy gas fireplace, 2-piece washroom, and crawl space for additional storage. An excellent opportunity for families or investors, offering great potential as a comfortable family home or rental property. (id:49269)