
205 (D1) - 253 Broadway Street
Tillsonburg, Ontario
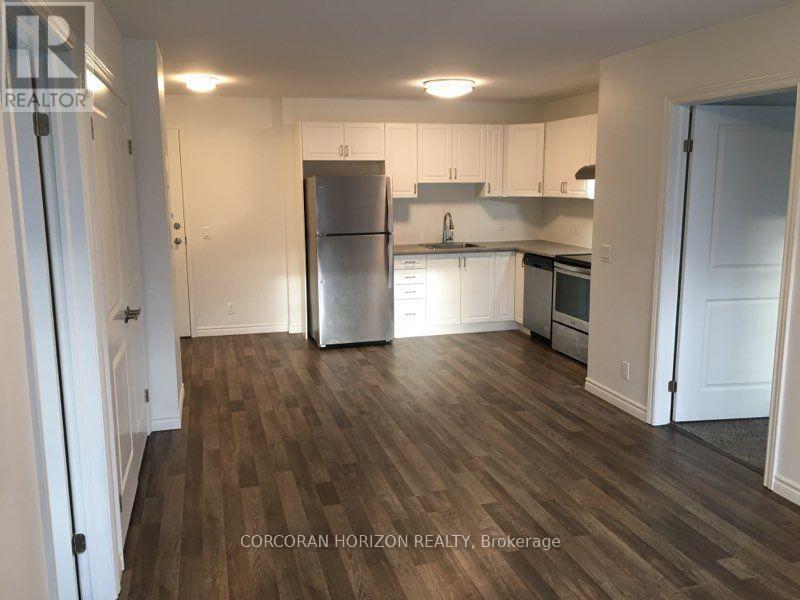
Welcome to Broadway Place, right on Tillsonburg's main downtown street. This 2-bedroom, 2-bathroom condo unit offers approx. 650 sq ft with an open-concept kitchen and living area, plus a Juliette balcony. The primary bedroom includes a 4-piece ensuite, with a second 4-piece bathroom for the second bedroom or guests. Features include in-suite laundry, central air, and a fridge, stove, dishwasher and microwave. Building amenities include an elevator, exercise room, party room and rooftop deck/garden. Pet-friendly building. Step outside to downtown shops, restaurants, services and everyday errands. Nearby schools, parks, playgrounds, trails and the recreation/community centre make it easy to stay active and connected close to home. The hospital and places of worship are also minutes away, with convenient access to Highways 3 and 19 for commuting. Covered parking is available for $50/month. Tenant pays heat, hydro, water, internet, parking and tenant insurance. 12-month lease, first and last month's rent required. Available on November 1s 2026! (id:49269)
19 Perenack Avenue
Welland, Ontario
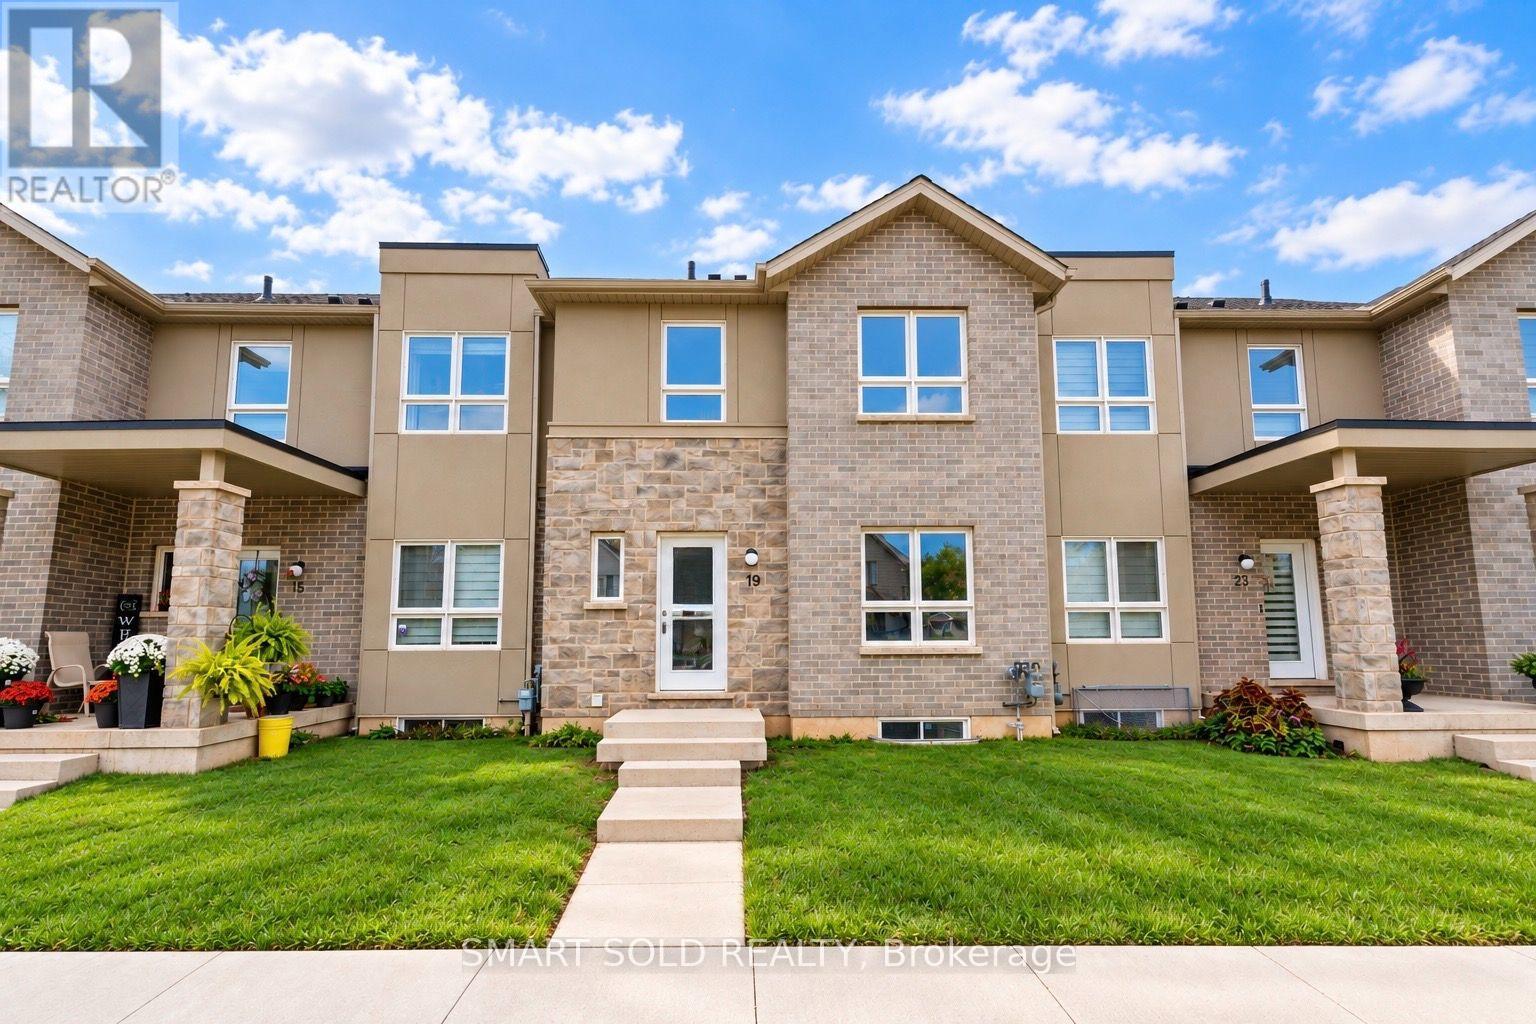
Beautifully designed 3-bedroom, 3-bathroom townhome offers approximately 1,490 sq. ft. of comfortable living space. It's perfect for families, first-time buyers, and professionals. Featuring an open-concept main floor, hardwood flooring, and elegant oak staircases, this home combines modern style with everyday comfort. The private laneway garage adds convenience and practical parking. Ideally located close to schools, shopping, parks, the scenic Welland Canal, hospital, and other essential amenities. Whether you're a first-time buyer, growing family, or savvy investor, this move-in-ready home offers excellent value in a growing Welland community. (id:49269)
9 Buchanan Crescent
Thorold, Ontario
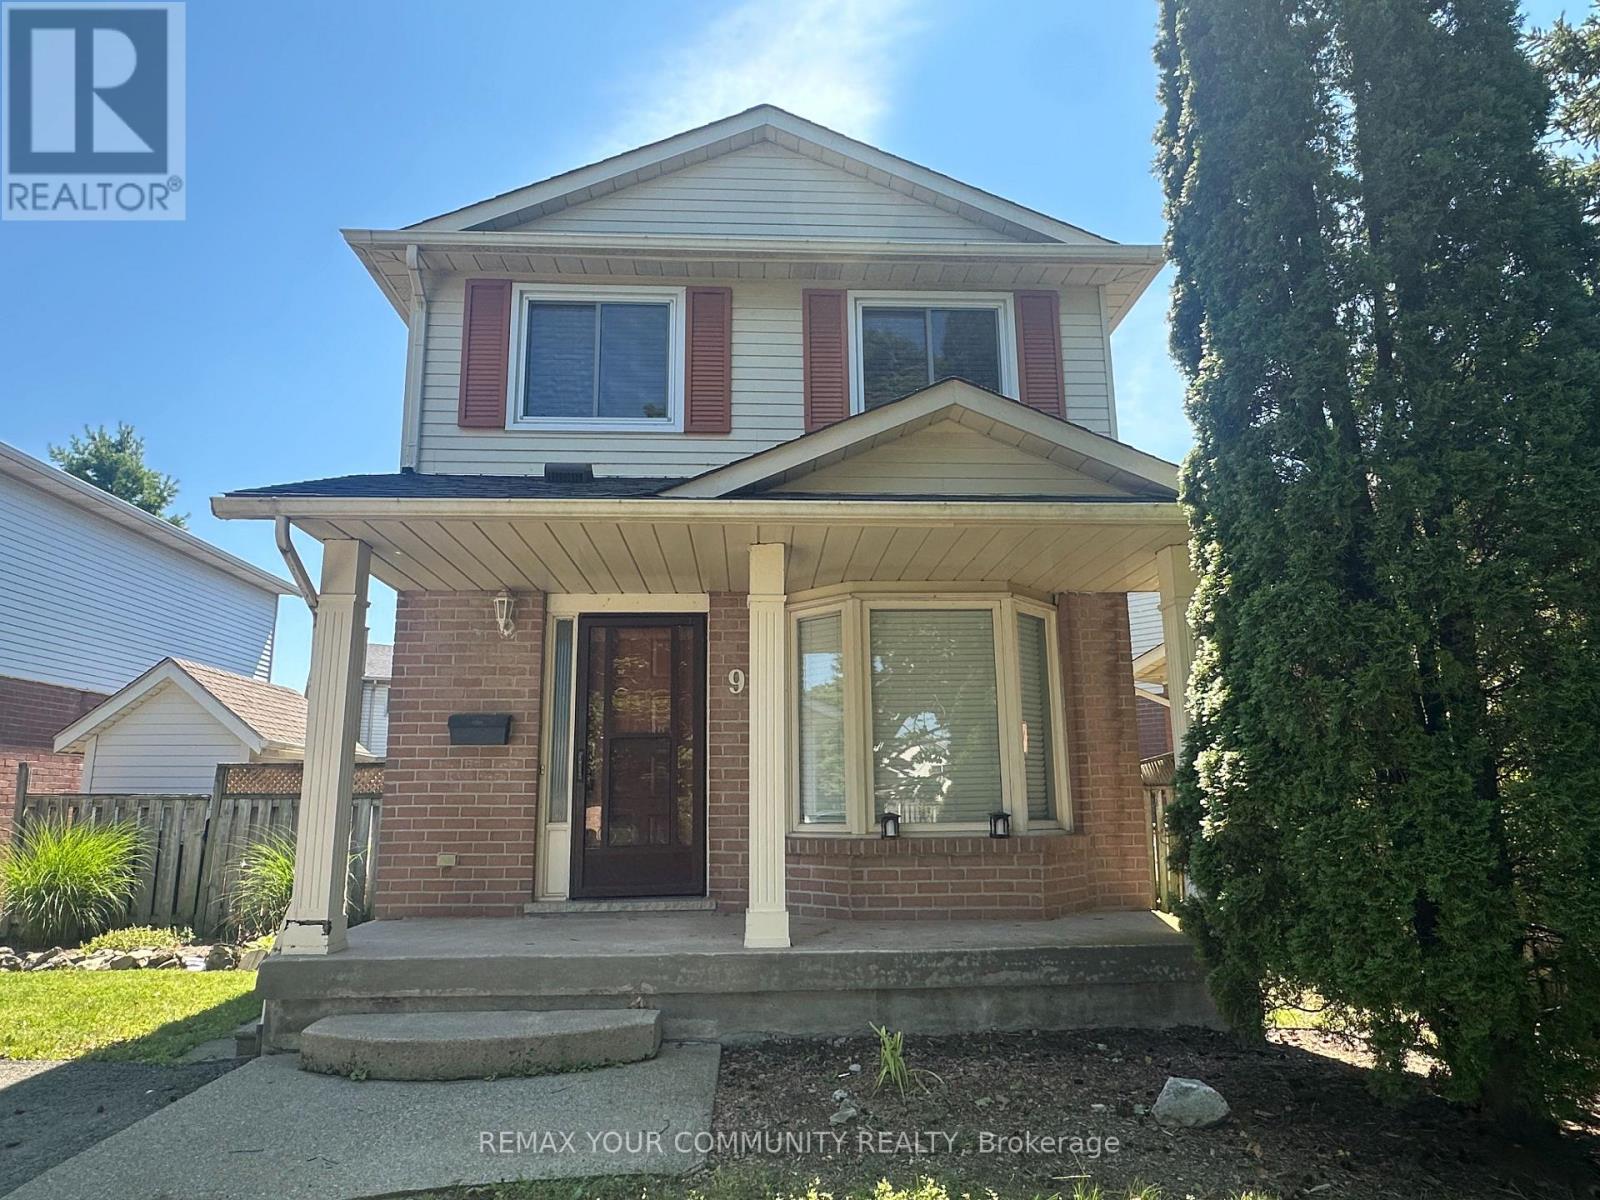
Welcome to this charming detached 2-storey home, located in a quiet and cozy neighbourhood with wonderful neighbours. The home offers a comfortable and practical layout, perfectly suited for a small family, with 3 bedrooms and 3 bathrooms. The renovated kitchen is bright, clean, and functional, with a walkout to the private backyard. As a detached home, the property also offers added privacy and a large driveway with ample parking.Conveniently located near a highly recommended elementary school, Brock University, public transit, Highway 406, and everyday amenities. With its central Thorold location, the home provides easy access to Welland, Niagara Falls, St. Catharines, and surrounding Niagara communities. Tenants are responsible for all utilities, hot water tank rental, yard maintenance, and snow removal. (id:49269)
16 Sistine Court
Hamilton, Ontario
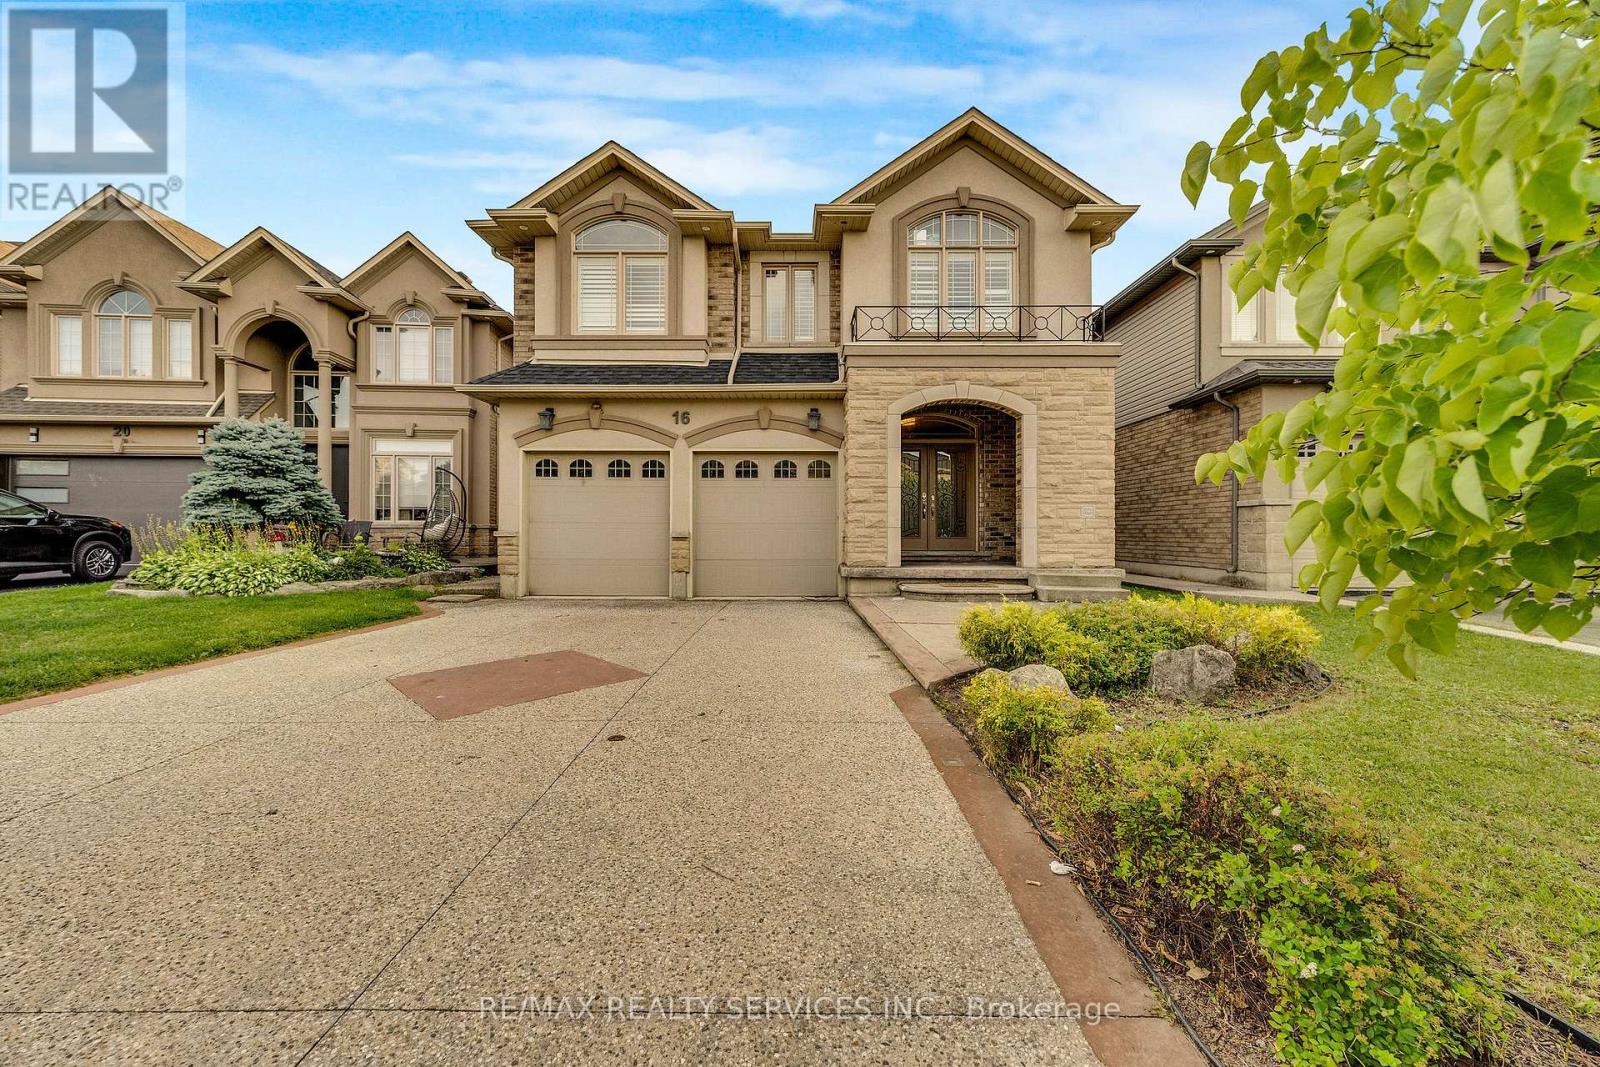
Welcome to 16 Sistine Avenue, ideally located on a quiet court in Hamilton's desirable West Mountain, close to Ancaster and offering convenient access to schools, parks, shopping, highways and amenities. This spacious family home offers a functional layout with plenty of room for everyone. The main floor features a separate dining room, dedicated den/office, spacious living room with fireplace, and an eat-in kitchen with centre island. Upstairs, the large primary suite offers a walk-in closet and private 4-piece ensuite complete with soaker tub, double vanity and separate stand-up shower. Three additional good-sized bedrooms, a 4-piece bathroom and convenient second-floor laundry complete the upper level. The backyard provides a great outdoor space with a composite deck, gazebo and shed. Double car garage and ample parking add to the convenience. (id:49269)
106 Haldimand Street
Kitchener, Ontario
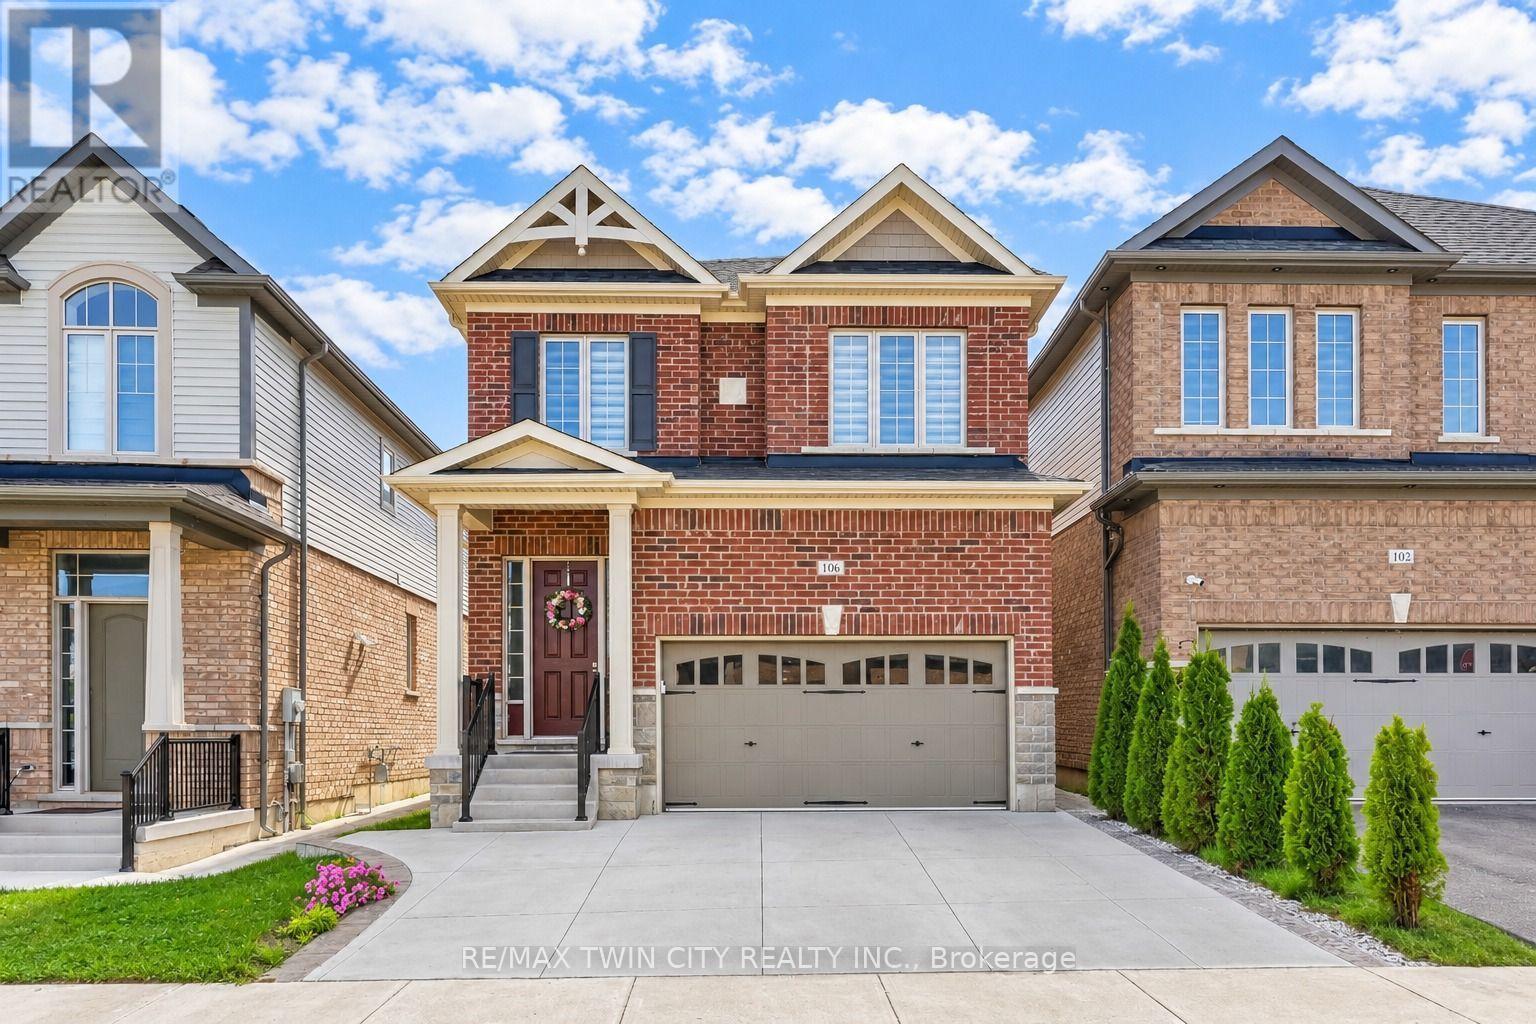
welcome to 106 Haldimand Street, Kitchener! Nestled in the highly sought-after and family-friendly Huron South community, this beautifully maintained home boasts impressive curb appeal, parking for 5 vehicles, including a double-car garage and 3-car concrete driveway. Step inside to a welcoming foyer, where the main level features 9-ft ceilings, engineered hardwood flooring and an open-concept layout designed for modern living. A versatile front flex space can serve as a formal dining room or sitting area. The cozy living room is highlighted by a gas fireplace, pot lights and plenty of natural light, creating the perfect setting for family gatherings and relaxing evenings. The upgraded kitchen features granite countertops, stainless steel appliances, modern cabinetry and ample counter space for meal preparation. The adjoining dining area is ideal for family meals and entertaining. A convenient powder room complete the level. Upstairs, you'll find 4 spacious bedrooms and 2 full bathrooms, including a generous primary suite with a walk-in closet and a private 5pc ensuite. 2 bedrooms offer walk-in closets, while all rooms are bright, airy and well-sized. Adding exceptional value, the builder-finished basement with separate entrance through the garage, its own laundry, kitchenette, Rec room, 2 bedrooms and a 3pc bathroom, ideal for multi-generational living, in-law suite or potential mortgage-helper opportunities. Step outside to a fully fenced backyard with a deck and plenty of room for gardening, entertaining, BBQs, kids' play or simply relaxing and enjoying the outdoors. Prime Location! Situated minutes from Highway 401, Sunrise Shopping Centre, schools, parks, walking trails, and everyday amenities, this home offers the perfect combination of convenience and lifestyle. A fantastic opportunity to own a spacious, move-in-ready home with a finished basement and incredible versatility in one of Kitchener's most desirable neighborhoods! Book your showing today! (id:49269)
108 - 51 Paulander Drive
Kitchener, Ontario
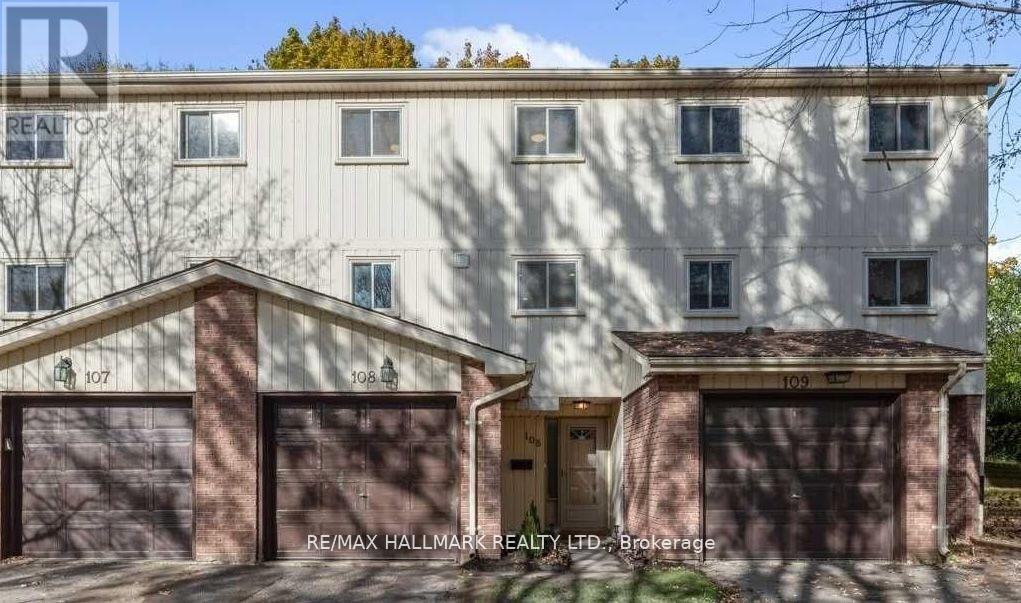
Stylish Renovated Townhome in Sought-After Victoria Hills! Step into this beautifully renovated 3-bedroom, 2-bathroom condo townhome, thoughtfully designed for modern living. The heart of the home is a custom two-tone kitchen featuring quartz countertops, stainless steel appliances, and ample cabinetry perfect for both daily cooking and entertaining.The stunning 14-ft ceiling family room is flooded with natural light and walks out to a private backyard, offering the ideal space for relaxed evenings or hosting gatherings with family and friends.Upstairs, you'll find three bright and spacious bedrooms alongside a sleek 4-piece custom bathroom, blending function with contemporary style. Perfectly located in Victoria Hills, just minutes to schools, shopping, transit, parks, and all major amenities. A perfect home for professionals, families, or downsizers! this home is a must-see! (id:49269)
2210 Highway 54
Haldimand, Ontario
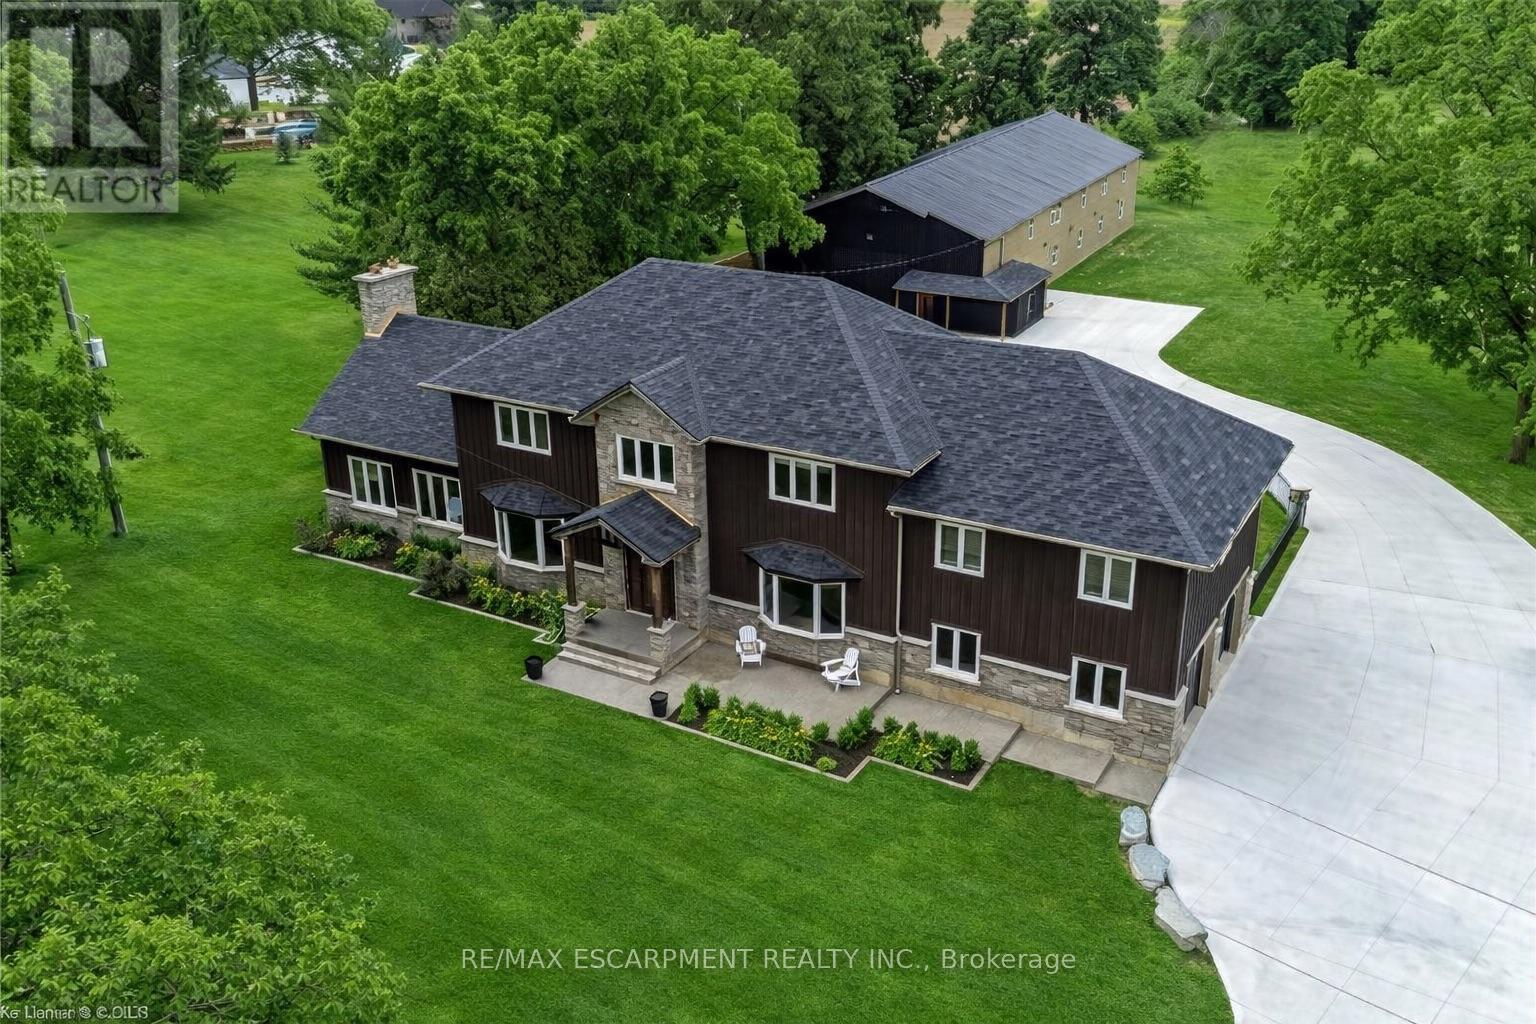
This stunning 5-bedroom, 2.5-bathroom home offers over 3,800 sq. ft. of energy-efficient living space and is perfectly positioned to overlook the breathtaking Grand River. Nestled on a generous lot with views of rolling fields at the back and river access just across the street, it's an ideal setting for those who love the outdoors. Adding to its appeal, a massive 100' x 40' detached shop provides endless possibilities for hobbies, storage, or business use (with high-speed fibre internet). The main floor boasts a spacious and inviting layout with 9-ft ceilings, featuring a custom kitchen with a wood-paneled ceiling, stone countertops, a stylish herringbone backsplash, and a large island-perfect for gathering with family and friends. The adjacent dining room, with its tray ceiling and wood accent wall, offers picturesque views of the Grand River. The oversized great room is a true showstopper, complete with a floor-to-ceiling stone fireplace, vaulted ceiling, and expansive windows that frame stunning views in every direction. Step through one of two patio doors to your private outdoor oasis, featuring a large covered patio and built-in outdoor kitchen-ideal for entertaining. On one elevated side of the home, the primary suite offers a peaceful retreat with a walk-in closet and luxurious ensuite, complete with a custom tile shower. The second level hosts four additional bedrooms and a full 4-piece bathroom. The versatile basement offers even more potential, with its own private entrance from the attached double garage, making it an excellent option for an in-law suite or additional living space. For those needing extra room for vehicles, equipment, or recreational toys, this property delivers! The expansive concrete parking area and driveway provide ample space for vehicles, trailers, and outdoor storage. Don't miss this rare opportunity to own a spectacular home in a prime location with endless possibilities! Luxury Certified (id:49269)
87 Watts Mews
Kawartha Lakes, Ontario
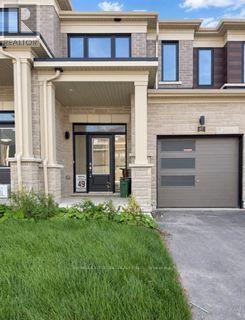
Welcome to this brand-new, never-lived-in 3-bedroom, 3-bathroom freehold end-unit townhome by Fernbrook Homes! Ideally located just minutes from Pioneer Park and the scenic Scugog River in vibrant Lindsay, Ontario. Step inside to a bright and spacious open-concept main floor featuring large windows that fill the home with natural light . The modern kitchen offers sleek quartz countertops, stainless steel appliances, and a functional centre island-perfect for everyday living and entertaining. Upstairs, you'll find the convenience of a dedicated laundry room, three generously sized bedrooms, and a spacious primary suite complete with a walk-in closet and private ensuite bathroom. Enjoy an excellent location close to downtown Lindsay, local parks, walking trails, schools, shopping, restaurants, and a variety of downtown amenities. With its modern finishes, functional layout, and prime location, this stunning townhome is the perfect place to call home! (id:49269)
323 Charlton Avenue W
Hamilton, Ontario
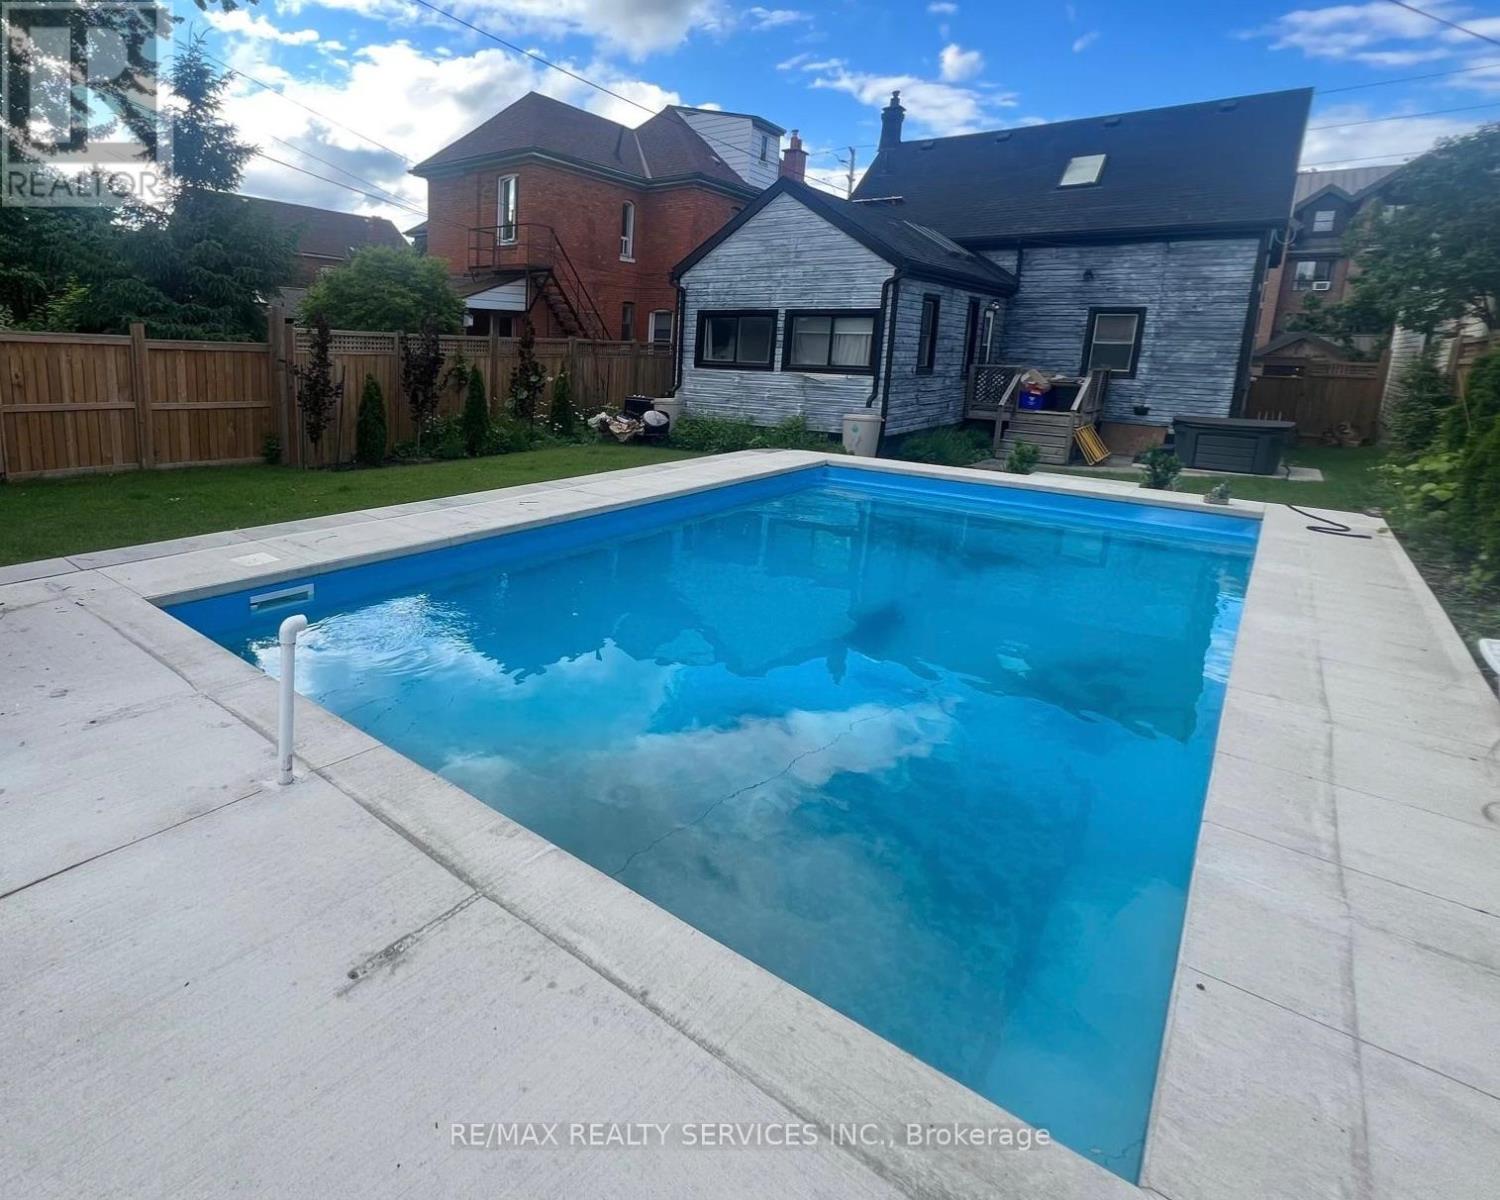
Welcome to 323 Charlton Ave W! A spacious 43 x 124 ft lot and a heated saltwater inground pool make this property a standout, offering plenty of space to enjoy the outdoors. Located just steps from the shops, cafés and restaurants of Locke Street South, this charming home offers a rare combination of space, character and an unbeatable location. The home features an open-concept kitchen and living area with high ceilings and a skylight that fills the space with natural light. Offering 3 bedrooms and an office/den space, two bathrooms and plenty of storage, there is ample room for growing families or those looking for additional living space. Parking for two vehicles, along with an EV charger. Set in one of Hamilton's most sought-after neighbourhoods, you'll enjoy easy access to parks, schools, boutique shopping, restaurants and everyday amenities, with convenient highway access for commuting to Toronto, Niagara and beyond. (id:49269)
58 St. Matthew's Avenue Unit# 1
Hamilton, Ontario
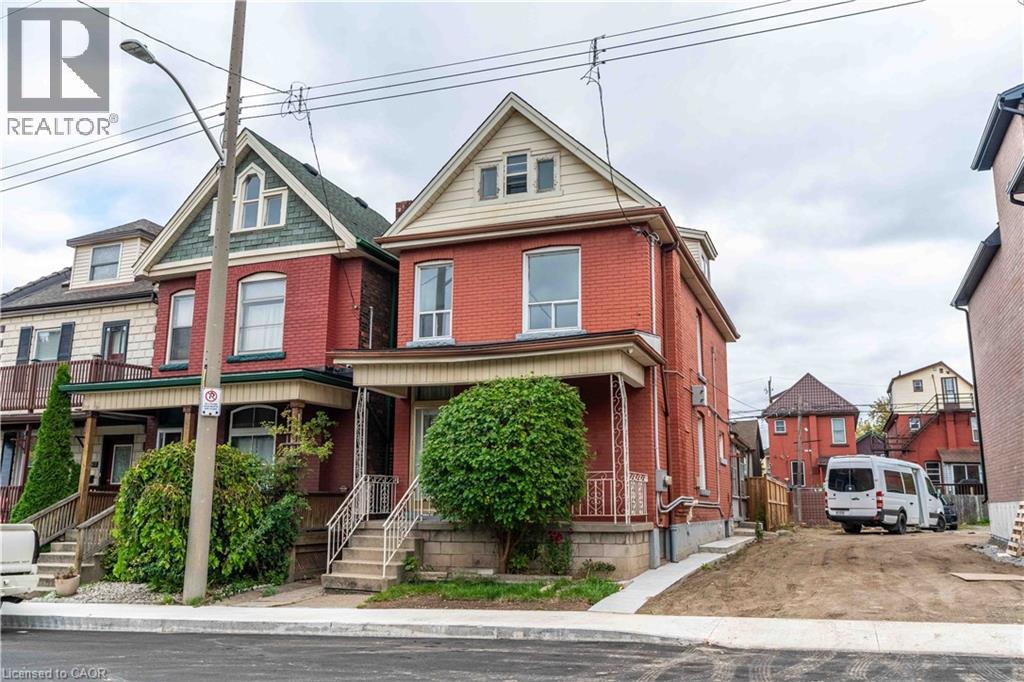
2 Bedroom One Bathroom, with in suite laundry Unit in a true Hamilton Home. This 2nd floor plus loft unit features an Updated kitchen with butcher block countertops, subway tile, and modern white cabinets. Original Hardwood throughout the bedrooms and hallway. True character with modern amenities. Located steps from growing Barton village, a Major Transit Line, Birge Park, and Hamilton, General Hospital. (id:49269)
73 Appleblossom Drive
Hamilton, Ontario
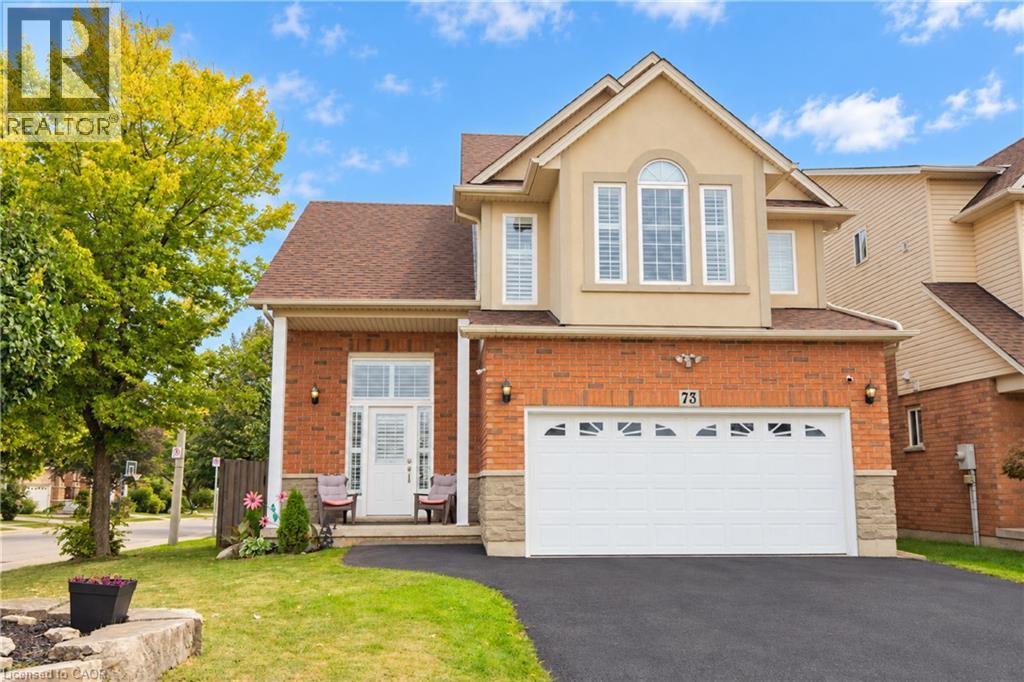
BASEMENT IN-LAW SUITE IN AN AMAZING LOCATION! Welcome to this beautifully positioned corner property, ideally located directly across from James MacDonald Elementary School. This spacious 3-bedroom, 3-bathroom home offers a fantastic combination of comfortable family living and income potential. Step inside to a welcoming front living room featuring impressive tall arched ceilings that create an open and airy first impression. The home offers generous living spaces throughout, complemented by a large, spacious grassy backyard — perfect for families, entertaining, or enjoying the outdoors. The property's standout feature is the basement, which has been configured with two separate units, each featuring its own kitchen and bathroom, along with separate access to the basement units for added privacy and convenience. This unique layout provides excellent flexibility for additional living space or potential rental use. With its corner lot, excellent location, spacious layout and versatile basement configuration, this property offers tremendous flexibility for homeowners and investors alike. Located directly across from James MacDonald Elementary School and close to everyday amenities, this is an opportunity you won't want to miss! (id:49269)
25 Isherwood Avenue Unit# 68
Cambridge, Ontario
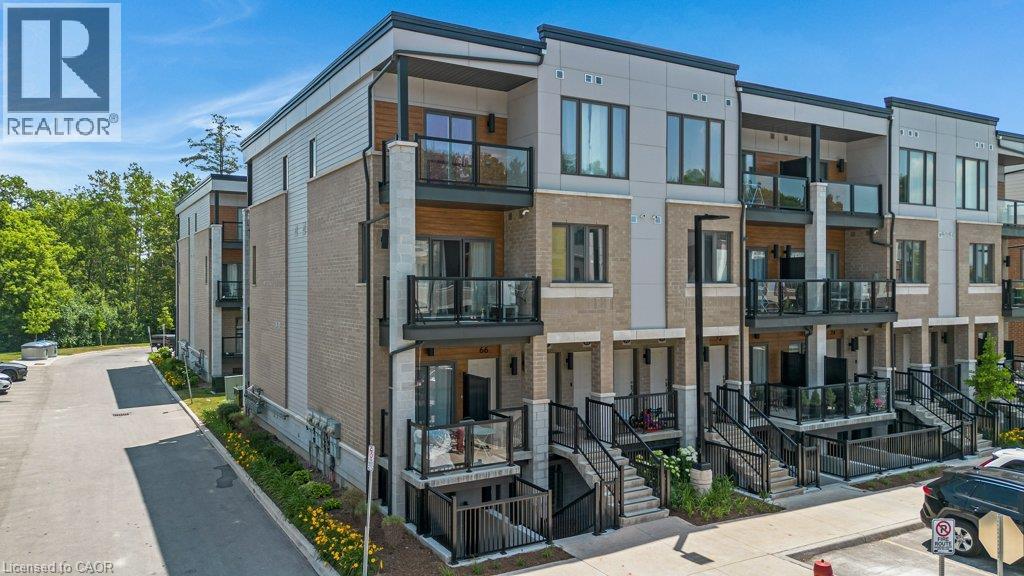
Luxury 2 Bedroom, 2.5 Bathroom End-Unit Stacked Townhouse for Sale , Near Cambridge Centre.Be the first to enjoy this beautiful 2-bedroom, 2.5-bathroom stacked townhouse located just off Hespeler Road, steps from Cambridge Centre and close to shopping, restaurants, public transit, and Highway 401. This is the largest and most sought-after floor plan in this sold-out community, offering 1,313 sq. ft. of modern living space. As a premium end-unit corner home, it features additional side-facing windows that provide abundant natural light and extra square footage throughout. Features include: 9-foot ceilings on the main floor, Over $10,000 in premium builder upgrades, Modern kitchen with stainless steel appliances, In-suite laundry, Large main-floor balcony, perfect for relaxing or entertaining, Primary bedroom with a walk-in closet, private balcony, and 3-piece ensuite, Premium parking space located directly in front of the unit. Enjoy a stylish, low-maintenance home in one of Cambridge’s most convenient locations, with easy access to major amenities and commuter routes. Extremely low Condo fees of only $277.17/month which includes 1.5GB Bell Fibre Optic Internet. Contact today to schedule a viewing and make this exceptional townhouse your next home. (id:49269)