
9-17 Clarence Street
Port Colborne, Ontario
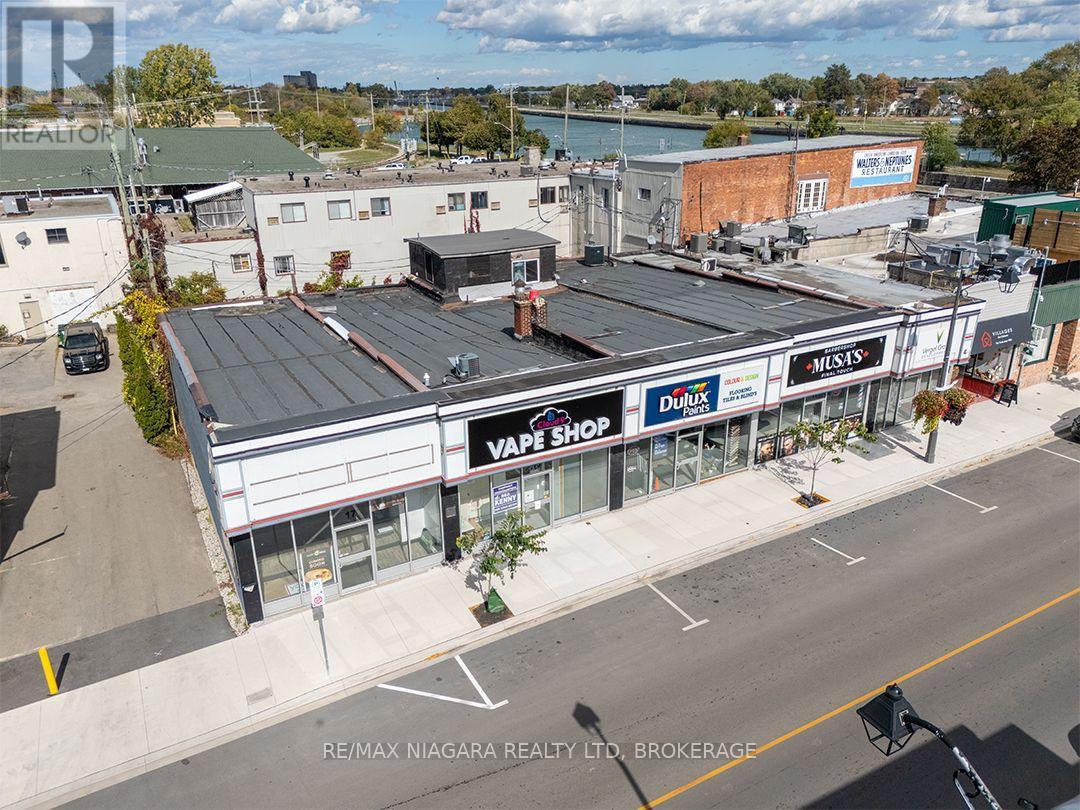
For generations, 9-17 Clarence Street has been a familiar presence in downtown Port Colborne. Renovated into five separate commercial units within the past 10 years. This building is approximately 6,525 sq. ft. of total building area over a 94.3' x 66' lot. The 5 units measure 868 sq. ft, 1,247 sq. ft, 1,248 sq. ft, 1,591 sq. ft and 837 sq. ft. Two units also have basement storage, while Unit 4 includes a second-floor office space. The property has five separate hydro meters and interconnected smoke alarms.Set in a high-traffic downtown location among popular restaurants, shops, banks and other businesses, the property offers on-street parking and clear views of the Welland Canal and Clarence Street lift bridge. Historic West Street is just steps away. Three units are currently leased and two are currently available for lease. Rent roll available. (id:49269)
3 Jackson Court W
Welland, Ontario
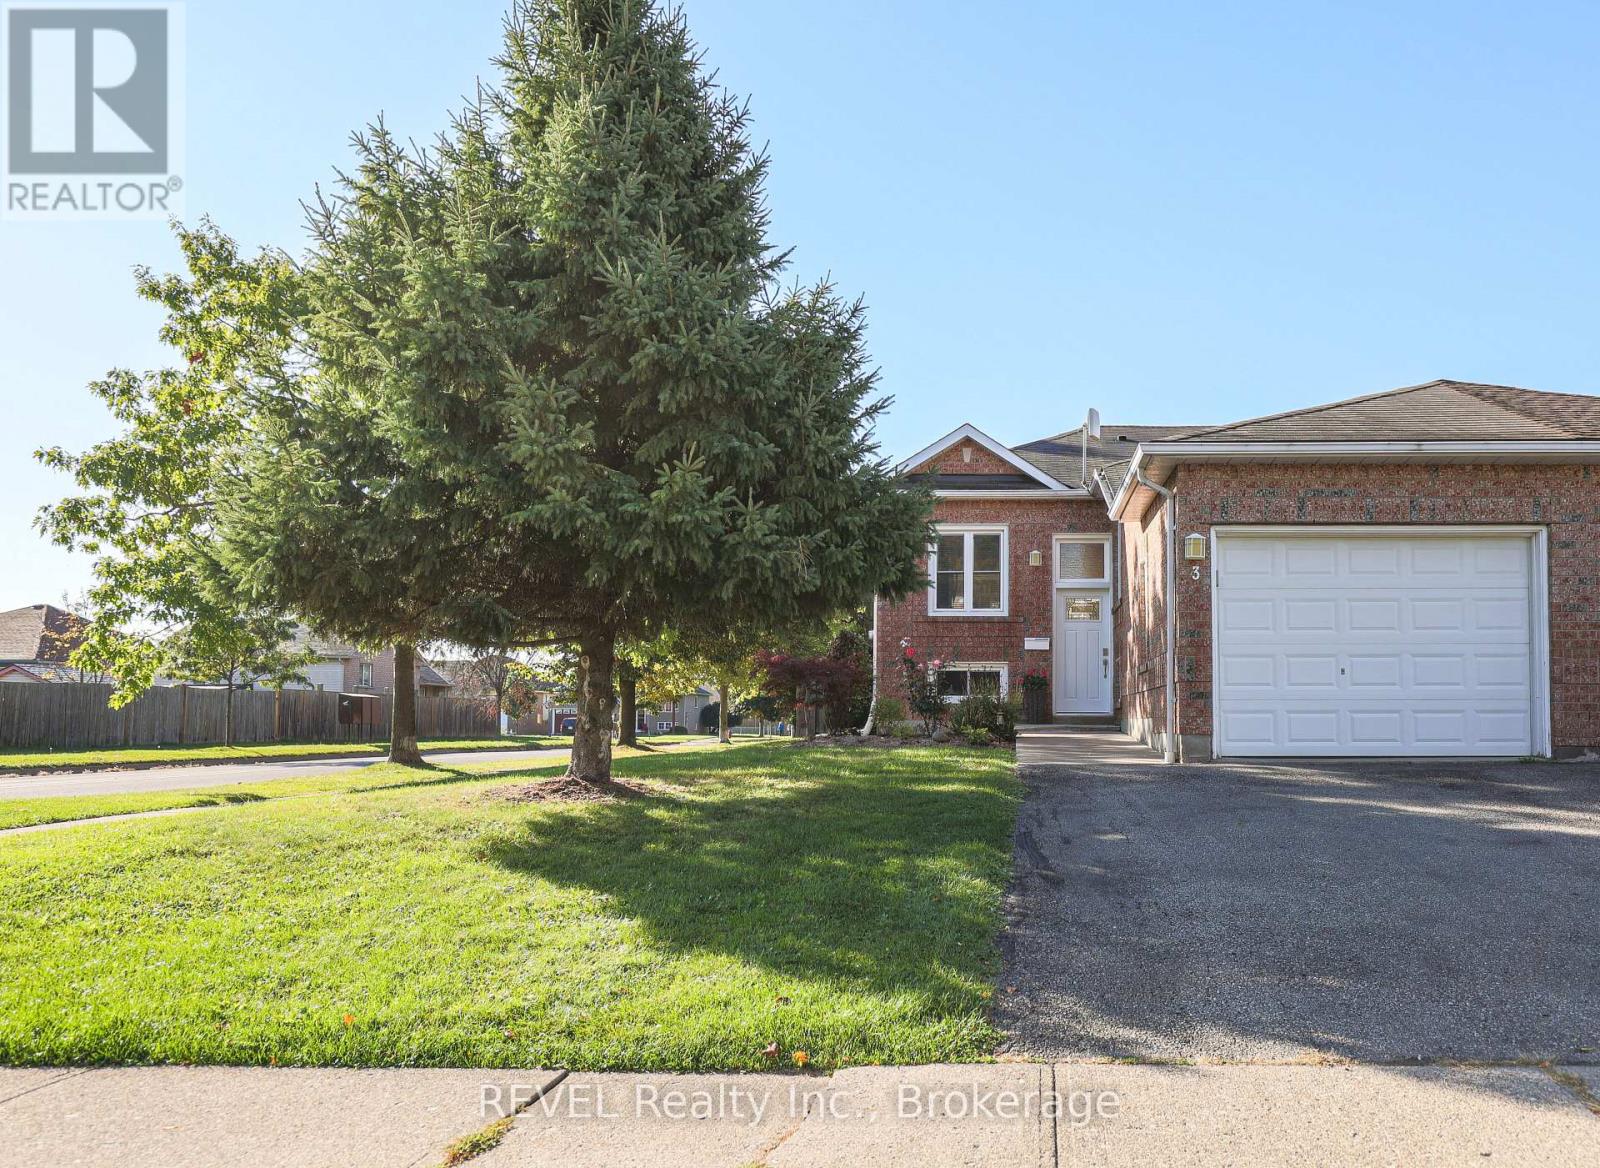
Welcome to 3 Jackson Court West in thriving Welland. This lovingly cared for semi-detached home is located in an excellent Welland area close to new developments, shopping, schools, and places of worship, yet it's quietly nestled in a family-friendly neighbourhood. This home offers two main floor bedrooms, large open concept living and dining area and separate kitchen space along with a fully finished basement with another bedroom, large flex space and recreation room area as well as a second bathroom. Use your creative touches to make this your dream home. The main floor second bedroom is currently used as a laundry room but can easily be converted back to a second bedroom. Opportunities are endless! Home is being sold as is, where is. (id:49269)
8 - 286 Vine Street
St. Catharines, Ontario
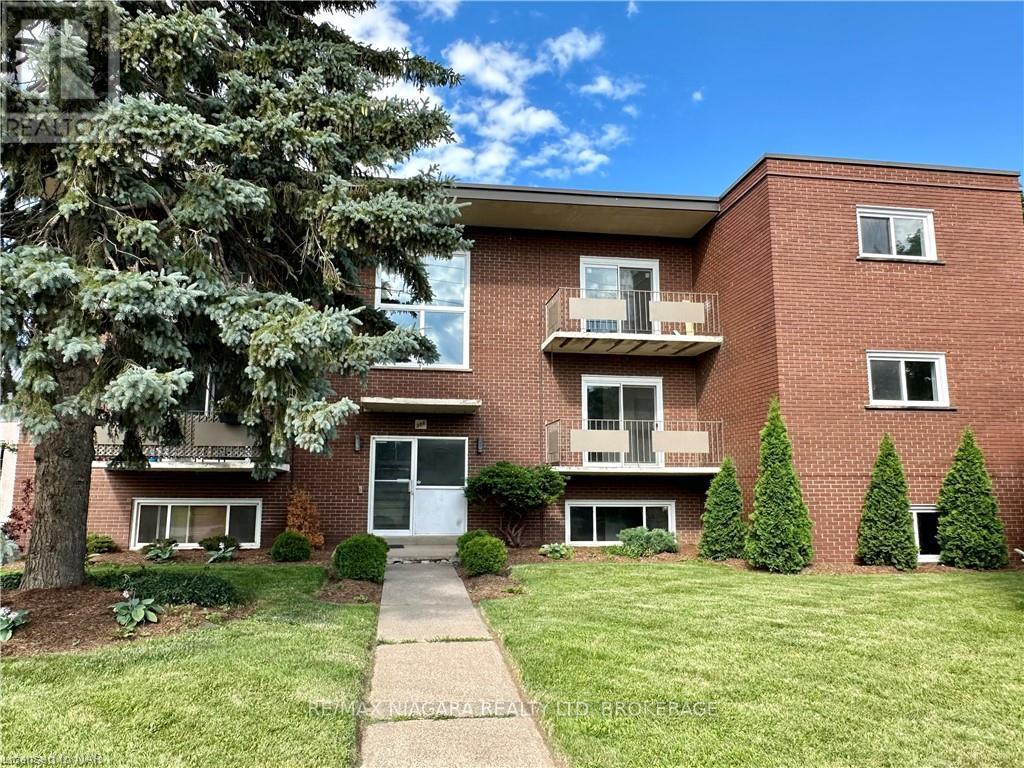
BONUS!! - YOUR FIRST MONTH RENT FREE!!! NEWLY RENOVATED and MODERN!!! Welcome to 286 Vine St, St. Catherines! This lovely, one-bedroom unit is located in a solid well-maintained 9 Units building, featuring a convenient location, large parking lot and bright new windows. Enjoy easy maintenance-free living in this spacious unit and secured building. The tenant only pays for hydro, saving significantly on the rest of utilities as the landlord covers landscaping, snow removal, heat, water, parking, building insurance, building maintenance, management fees, and property taxes, offering great value for the price of the lease. Conveniently located close to shopping, banking, restaurants, and parks, and on a bus route for easy commuting, with schools nearby, possession is available for September 1. One Parking spot is included. Additional parking is $35/month. (id:49269)
4 - 286 Vine Street
St. Catharines, Ontario
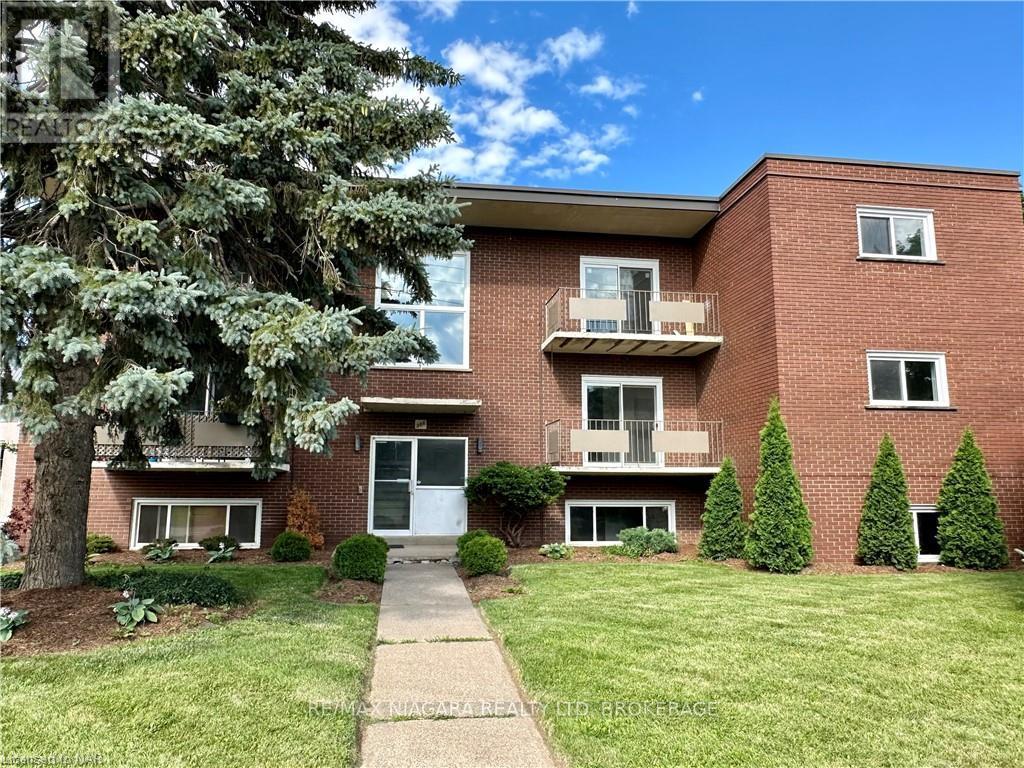
BONUS!! -YOUR FIRST MONTH RENT FREE!!! Welcome to 286 Vine St, St. Catherine's! This lovely, FULLY RENOVATED two-bedroom unit is located in a solid well-maintained 9 Units building, featuring a convenient location, large parking lot and bright new windows. Enjoy the fresh look and feel of new hardwood engineered floors throughout the unit, a completely renovated kitchen with new pop lights and all-new appliances including a fridge, stove, range hood, and dishwasher. The fully tiled, brand-new bathroom boasts a new sink, faucet, toilet, wall mirror, and wall LED lights. Relax on the spacious, beautiful balcony, and be the first to live in this newly renovated, spacious, and secure unit. The tenant only pays for hydro, saving significantly on the rest of utilities as the landlord covers landscaping, snow removal, heat, water, parking, building insurance, building maintenance, management fees, and property taxes, offering great value for the price of the lease. Conveniently located close to shopping, banking, restaurants, and parks, and on a bus route for easy commuting, with schools nearby, immediate possession is available. One Parking spot is included. Additional parking is $35/month. (id:49269)
314 Tanguay Court
Ottawa, Ontario
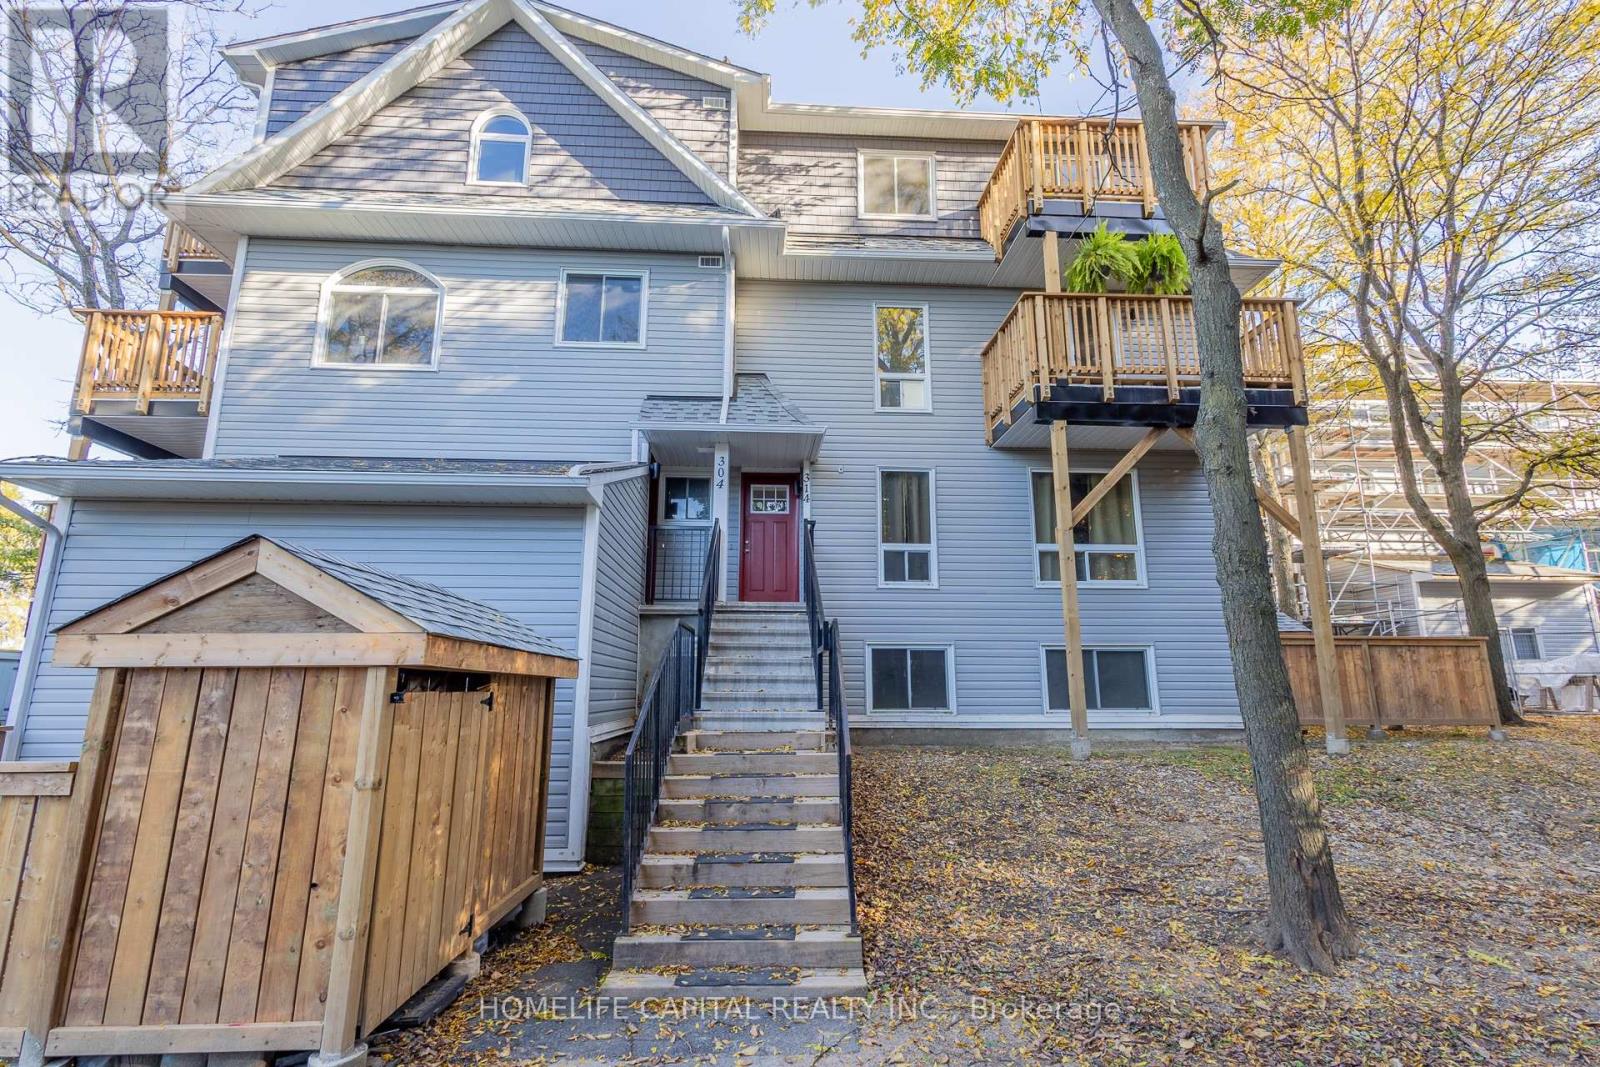
Welcome to 314 Tanguay Court, located in Kanata's established Katimavik neighbourhood! Step outside onto either of your two private balconies and enjoy the peaceful surroundings, mature trees and beautiful wooded backdrop. This updated, upper-level, 2-bedroom, 2-bathroom stacked condominium townhouse offers comfortable living across two levels. Freshly painted and professionally cleaned, this inviting home is ready for you to move in and make it your own. The spacious living and dining areas feature attractive laminate flooring, beautiful natural light and an inviting layout. The updated galley-style kitchen offers white cabinetry, generous counter space and a practical design, while a convenient main-floor powder room adds to everyday comfort. Upstairs, the primary bedroom features a walk-in closet, complemented by a second bedroom and full bathroom. Convenient in-unit laundry adds to the home's everyday practicality. This unit has benefited from significant condominium corporation improvements, including balcony, siding and roofing work, along with leak remediation. Enjoy easy access to nearby parks, walking paths and the many shops and services along Hazeldean Road. Families will appreciate the proximity to Katimavik Elementary, École Roger-Saint-Denis, Holy Trinity Catholic High School and A.Y. Jackson Secondary School. The Tony Graham Recreation Complex, public transit and Highway 417 are also conveniently accessible. An excellent opportunity for first-time buyers, downsizers or investors seeking comfortable, low-maintenance living in a well-connected Kanata neighbourhood! Welcome home! (id:49269)
7 - 286 Vine Street
St. Catharines, Ontario
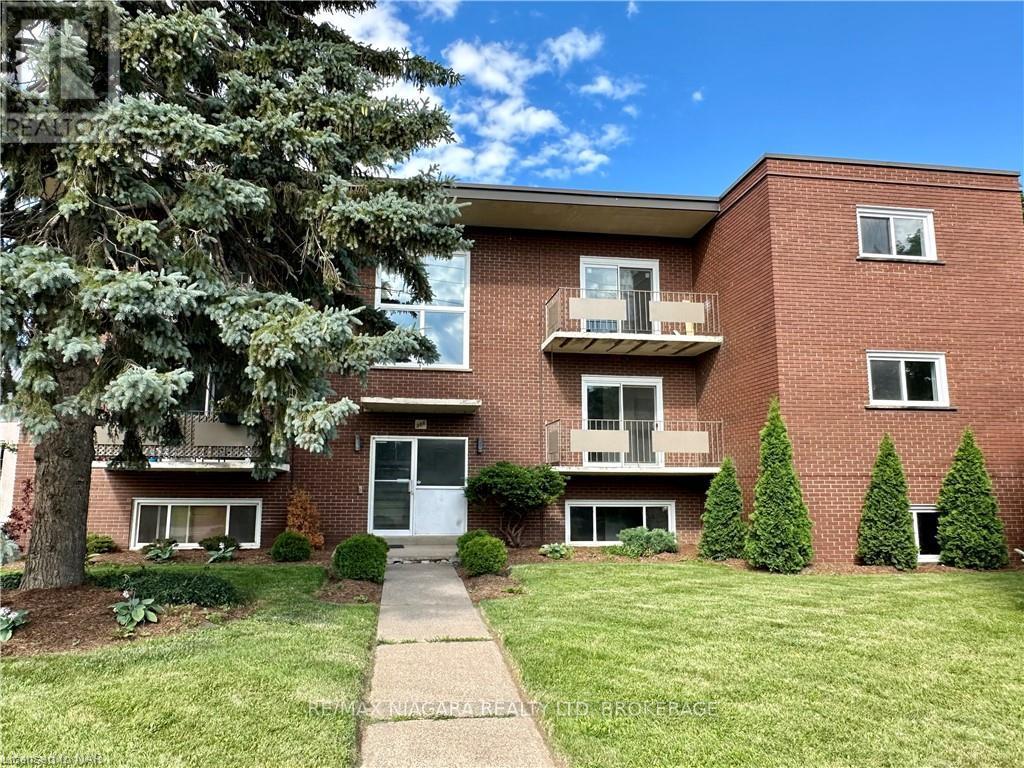
BONUS!! GET YOUR FIRST MONTH RENT FREE!!! Welcome to 286 Vine St, St. Catherines! FULLY RENOVATED this lovely two-bedroom unit is located in a solid well-maintained 9-Units building, featuring a convenient location, large parking lot and bright new windows. Enjoy the functional brand new kitchen with new appliances, a dishwasher(!) fridge, stove, range hood. Be the first to live in this newly renovated, freshly painted spacious, and secure unit. The tenant only pays for hydro, saving significantly on the rest of utilities as the landlord covers landscaping, snow removal, heat, water, parking, building insurance, building maintenance, management fees, and property taxes, offering great value for the price of the lease. Conveniently located close to shopping, banking, restaurants, and parks, and on a bus route for easy commuting, with schools nearby, immediate possession is available. One Parking spot is included. Additional parking is $35/month.Tenant to provide filled out Rental Application, recent Equifax Full Credit Report with the credit score, Income Verification for the past 4-6 months, Employment Letter, References. (id:49269)
715 Capricorn Circle
Ottawa, Ontario
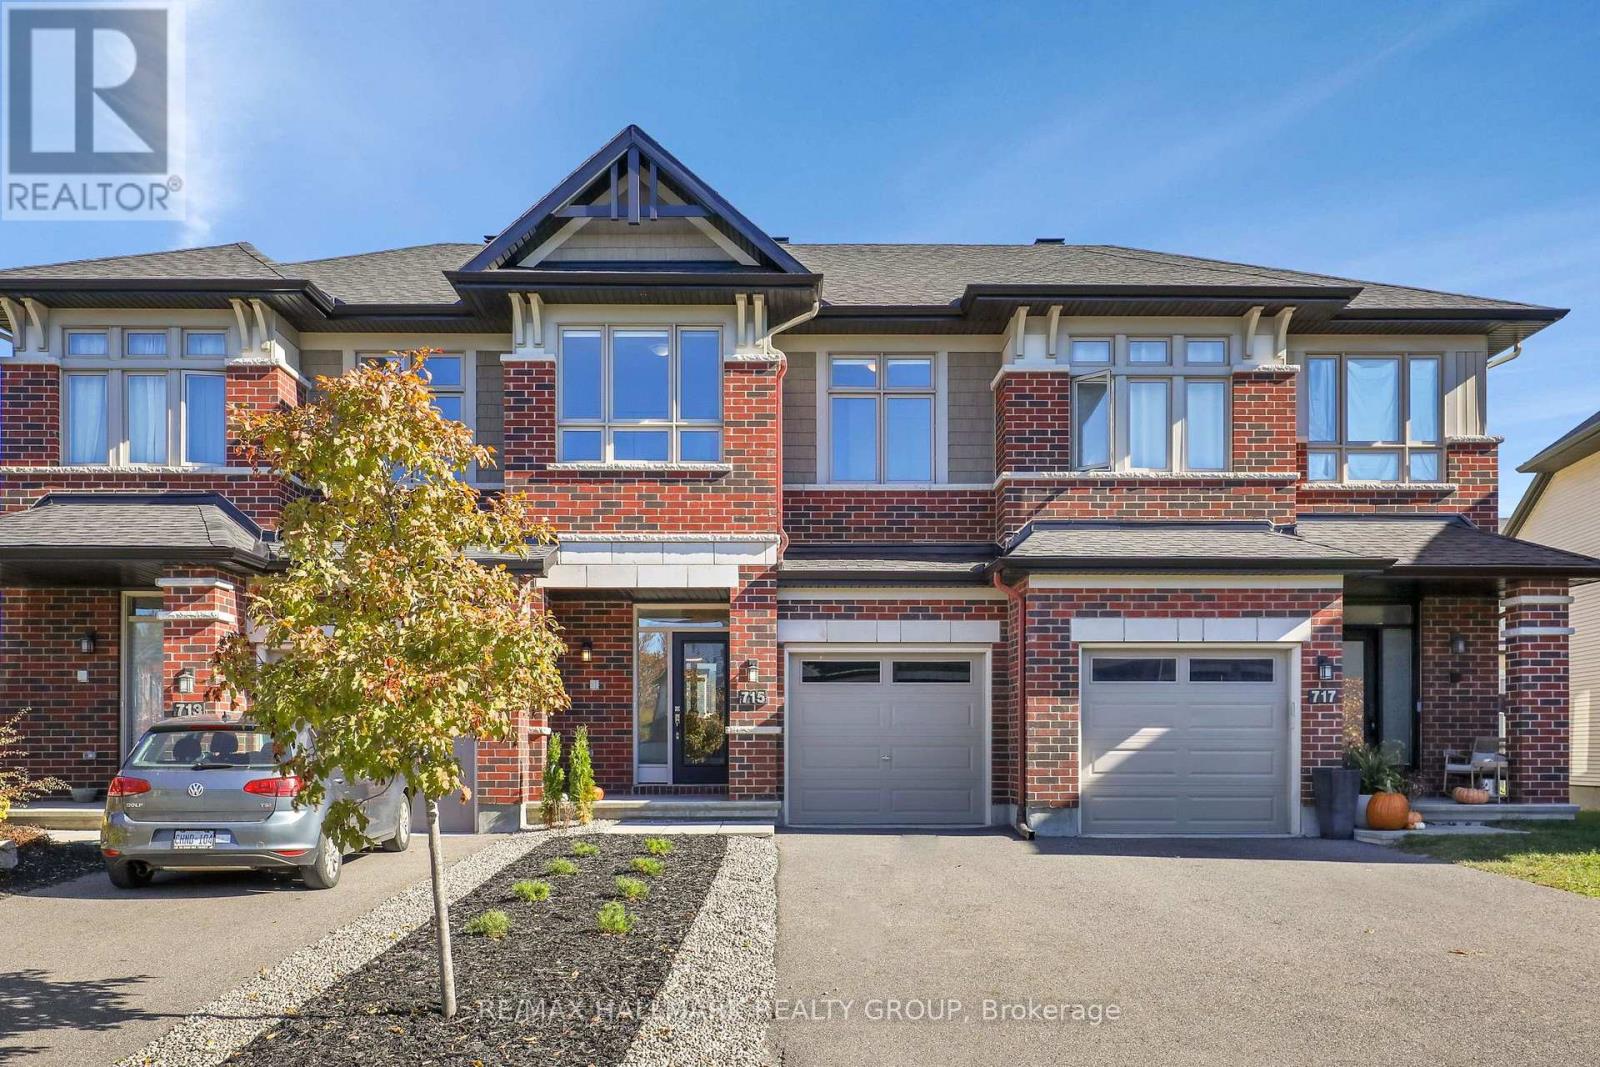
Welcome to 715 Capricorn Circle, a 2020-built freehold townhome offering 3 bedrooms and 2.5 bathrooms in a quiet, family-friendly pocket of Riverside South. The bright open-concept main floor features a spacious kitchen flowing into the dining and living areas, anchored by a cozy gas fireplace. Upstairs, the primary bedroom includes its own ensuite, joined by two additional well-sized bedrooms and a full main bathroom. The finished basement adds valuable living space for a family room, home office or play area. Step outside to a fully fenced, landscaped backyard with a stone patio, ideal for summer evenings and entertaining. Attached garage with inside entry plus driveway parking. Close to schools, parks, shopping, transit and quick access to Bank St and the airport. (id:49269)
1466 Hemlock Road
Ottawa, Ontario
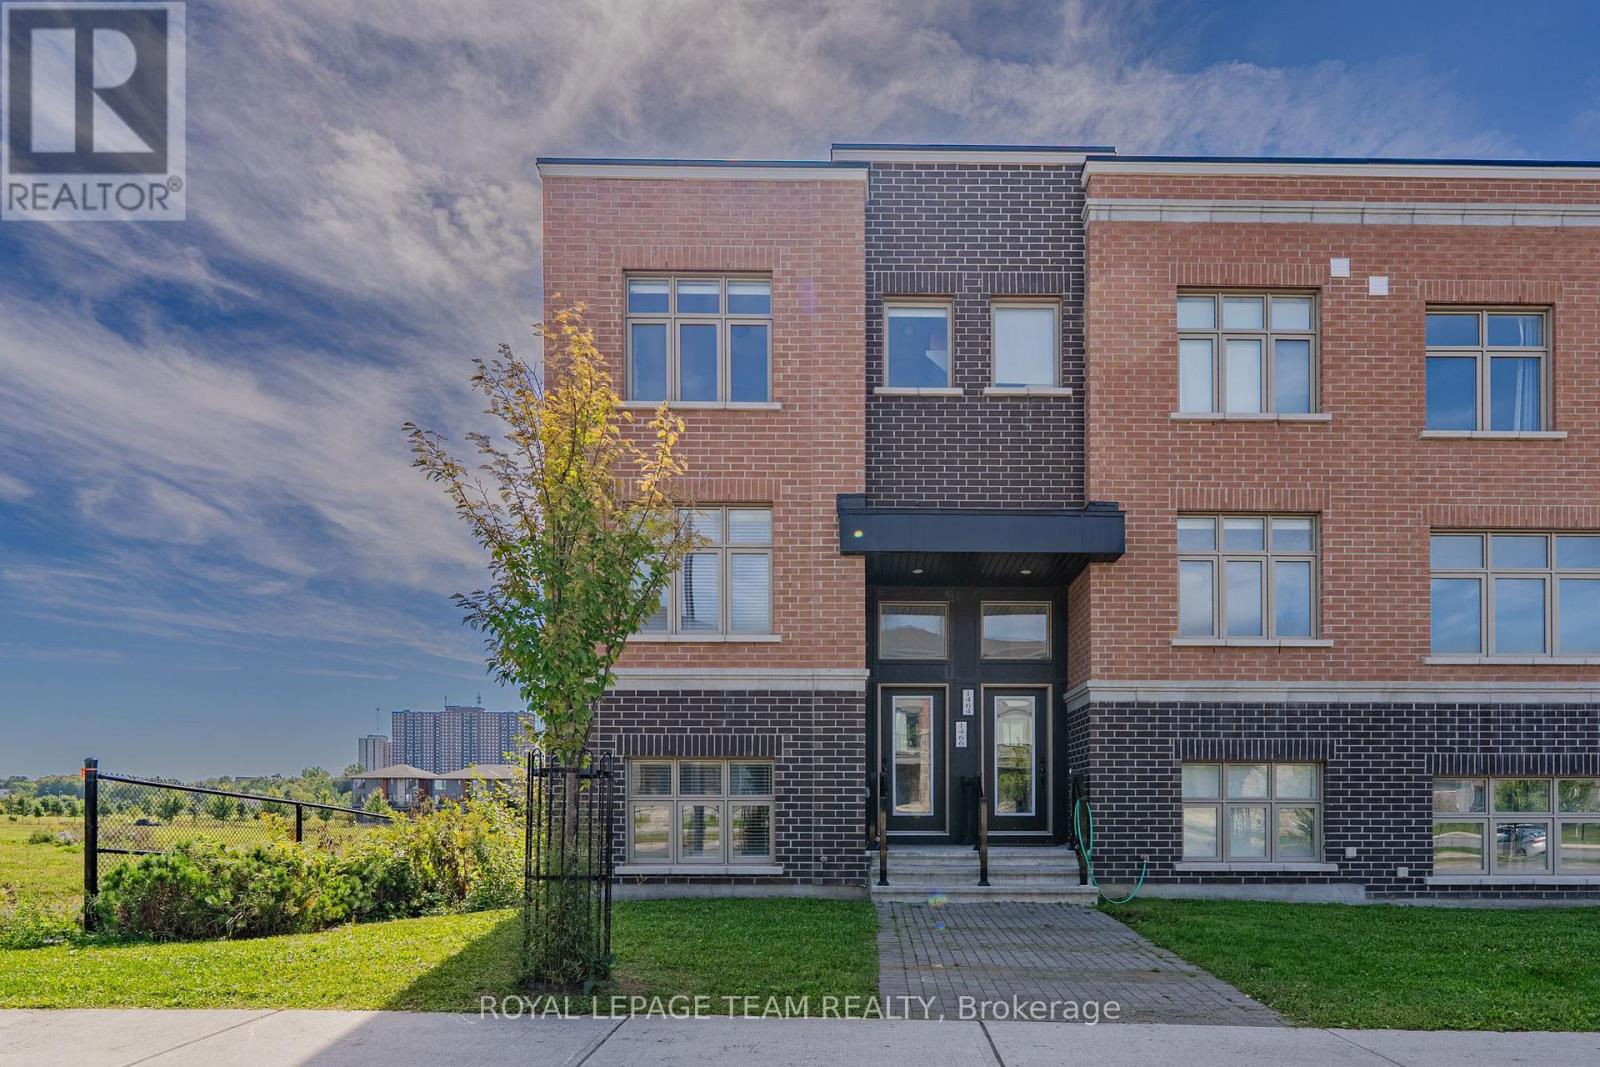
Welcome to this bright and stylish end-unit townhome in sought-after Wateridge Village, offering a functional three-storey layout with 2 bedrooms, a main-floor den/home office and 2.5 bathrooms. Built in 2020 and thoughtfully upgraded, this modern home features smooth ceilings, quality finishes and abundant natural light throughout. The ground level offers a spacious den with a large window, ideal for working from home, along with convenient laundry and inside access to the attached garage. The main living level is designed for both everyday comfort and entertaining, featuring a generous dining area, a contemporary kitchen at the heart of the home and a bright, spacious living room. The kitchen is beautifully finished with quartz countertops, sleek high-gloss cabinetry, stainless steel appliances, a stylish backsplash and a large island providing excellent prep and seating space. Double sliding patio doors lead from the living area to a private deck, creating a wonderful extension of the indoor living space and a perfect spot to relax or enjoy the open outlook. Upstairs, the spacious primary bedroom features an upgraded ensuite with a double vanity and glass-enclosed shower, while the second bedroom is served by another full bathroom. Central air conditioning, window coverings and modern appliances add further comfort and convenience. Ideally located close to the Ottawa River, public transit and everyday amenities, this beautifully maintained home offers an excellent combination of modern style, practical living space and a desirable Wateridge Village location.Tankless Water Heater FEE IS included in rental. (id:49269)
342 Thompson Road
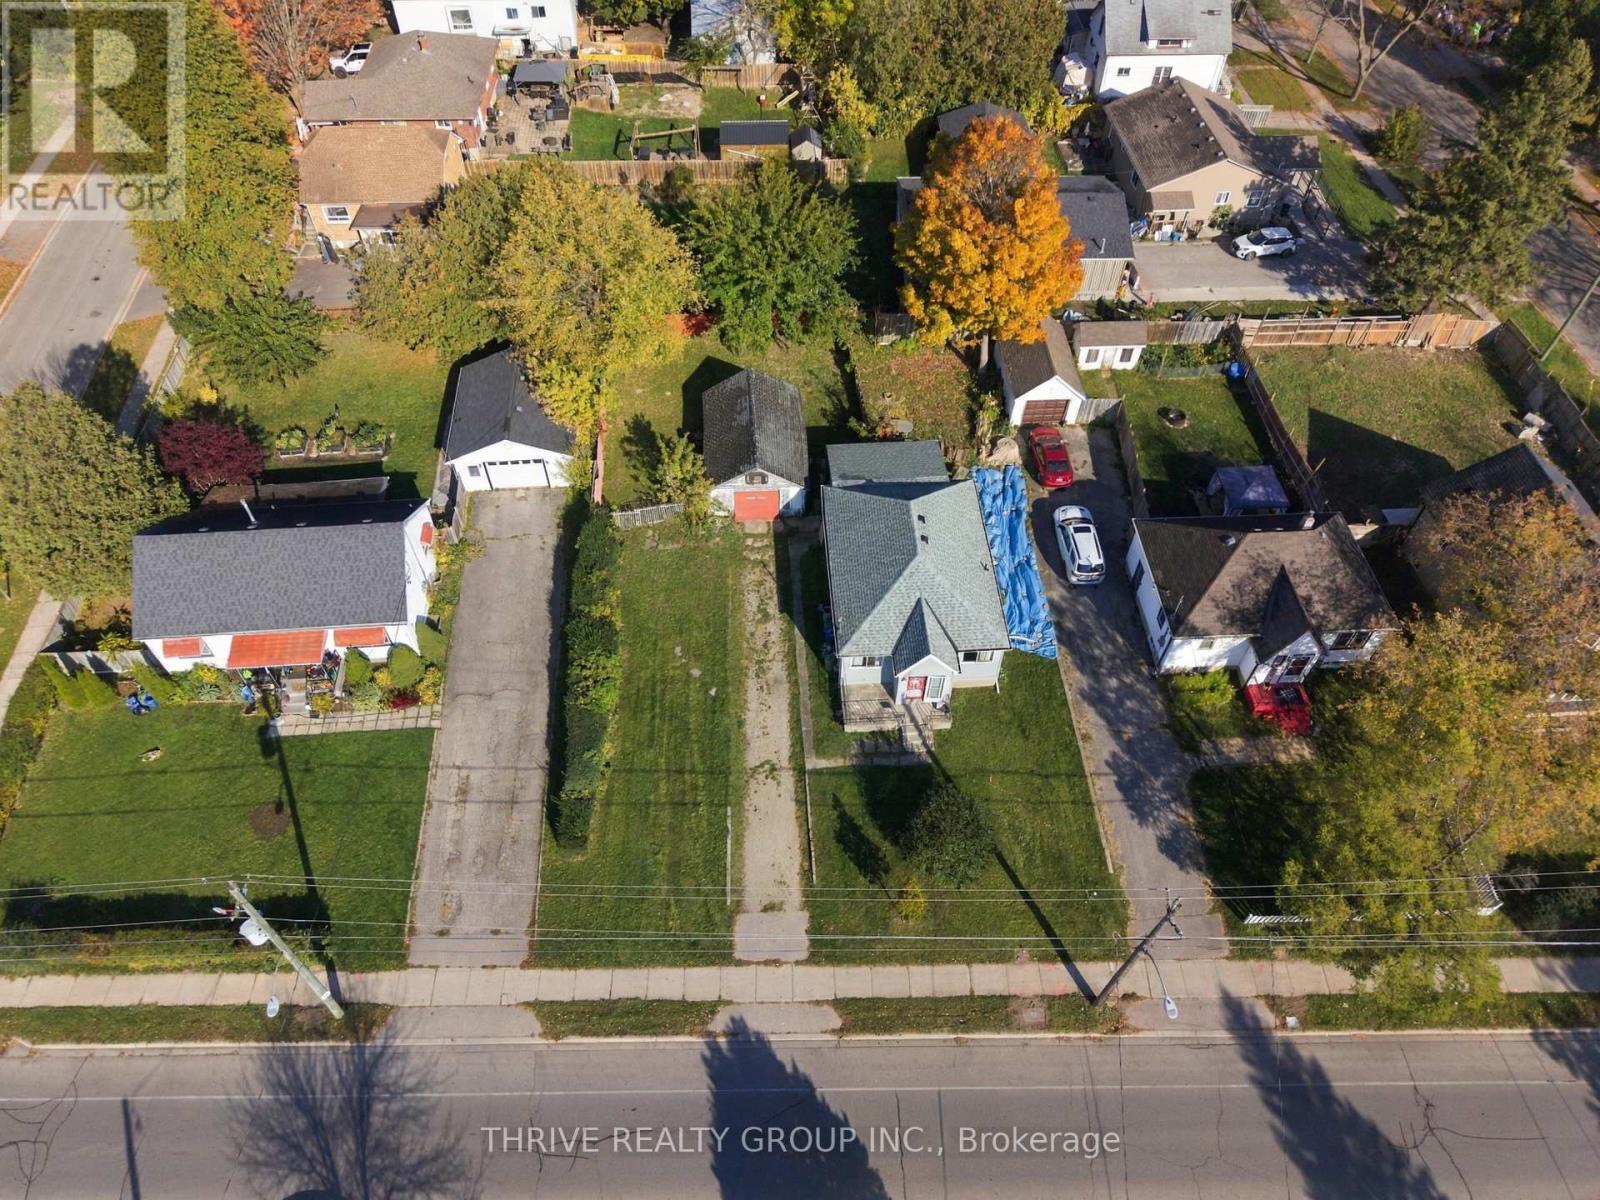
London South, Ontario
RARE GLEN CAIRN OPPORTUNITY! Set on an impressive 75' x 115' lot in the heart of Glen Cairn, this property offers an exciting opportunity for builders, investors, renovators, or buyers looking to create something truly their own. The existing home is not currently in shape for comfortable habitation and requires extensive renovation and repair, making this a property where the value lies in the possibilities.With R2-2 zoning, buyers are encouraged to explore the range of potential uses and development options available under the current zoning and applicable municipal requirements. Whether envisioning an extensive renovation, a complete rebuild, or a new-build project designed to take advantage of this ample lot, the possibilities are worth exploring. Enjoy the established Glen Cairn neighbourhood, with convenient access to schools, parks, shopping, transit, and many of London's amenities. Large lots like this are increasingly difficult to find! Bring your vision, creativity, and plans and unlock the potential of this exceptional piece of Glen Cairn real estate. Property and zoning to be purchased and sold in "as-is, where-is" condition. Buyer to conduct their own due diligence regarding zoning, permitted uses, development potential, building requirements and municipal approvals. (id:49269)
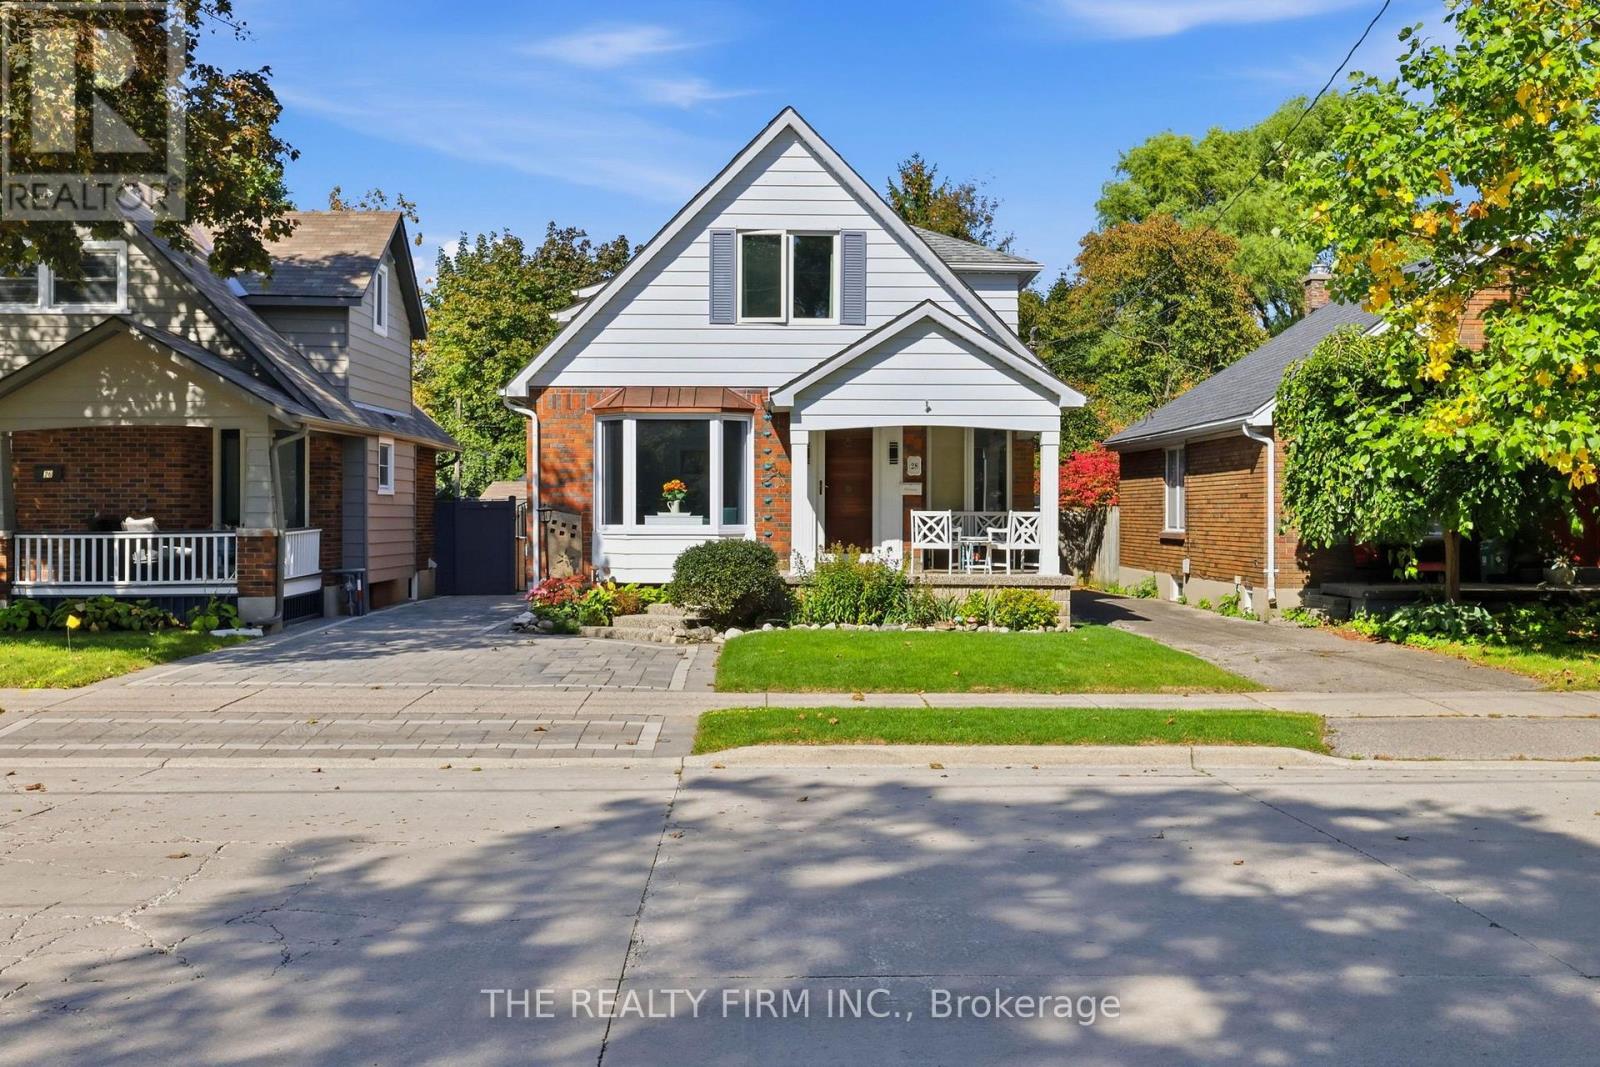
28 Thomas Janes Drive
London South, Ontario
Deceptively spacious, with OVER 2000 sqft. to discover! Old South charm meets coastal-inspired living at 28 Thomas Janes Dr, this distinctive two-storey brick beauty feels like an escape in the heart of the city. Thoughtfully tended landscaping, interlocking paver driveway and an inviting covered porch set the scene for the character within. A spacious foyer welcomes you inside, where classic wainscoting brings timeless elegance to the formal dining room. Through French doors, a flex room offers space for a sitting room, home office or guest retreat. The kitchen pairs soft two toned cabinetry with quartz countertops, stainless steel appliances and a decorative backsplash for a fresh, seaside-inspired feel. The kitchen overlooks the sunken living room garnished with a fireplace, wet bar and views of the backyard. Follow the spiral staircase to an expansive primary retreat, complete with a walk-in closet and 3pc ensuite featuring a tiled walk-in shower. Patio doors open onto an upper balcony overlooking the backyard oasis, a dreamy setting for morning coffee. Two more generously sized bedrooms & a 4pc bathroom complete the upper level, with a 2nd staircase to the main floor. The partially finished lower level offers space for hobbies and crafts, along with storage, laundry and utilities. Additional laundry hookups are available in an upstairs bedroom closet. The fully fenced backyard is your vacation-at-home escape, featuring a heated inground pool, raised patio off the living room, additional concrete patio and pool pump house, perfect for leisurely poolside afternoons and lingering summer evenings. Updates include the driveway and composite fencing (approx 2024), bay window (2026), patio doors (approx 2024), most windows (approx 2018) and gutter guards (approx 2021). All in a sought-after Old South location within walking distance of shopping, public transit and Victoria Hospital. Character, coastal flair and your own backyard escape, welcome home. (id:49269)
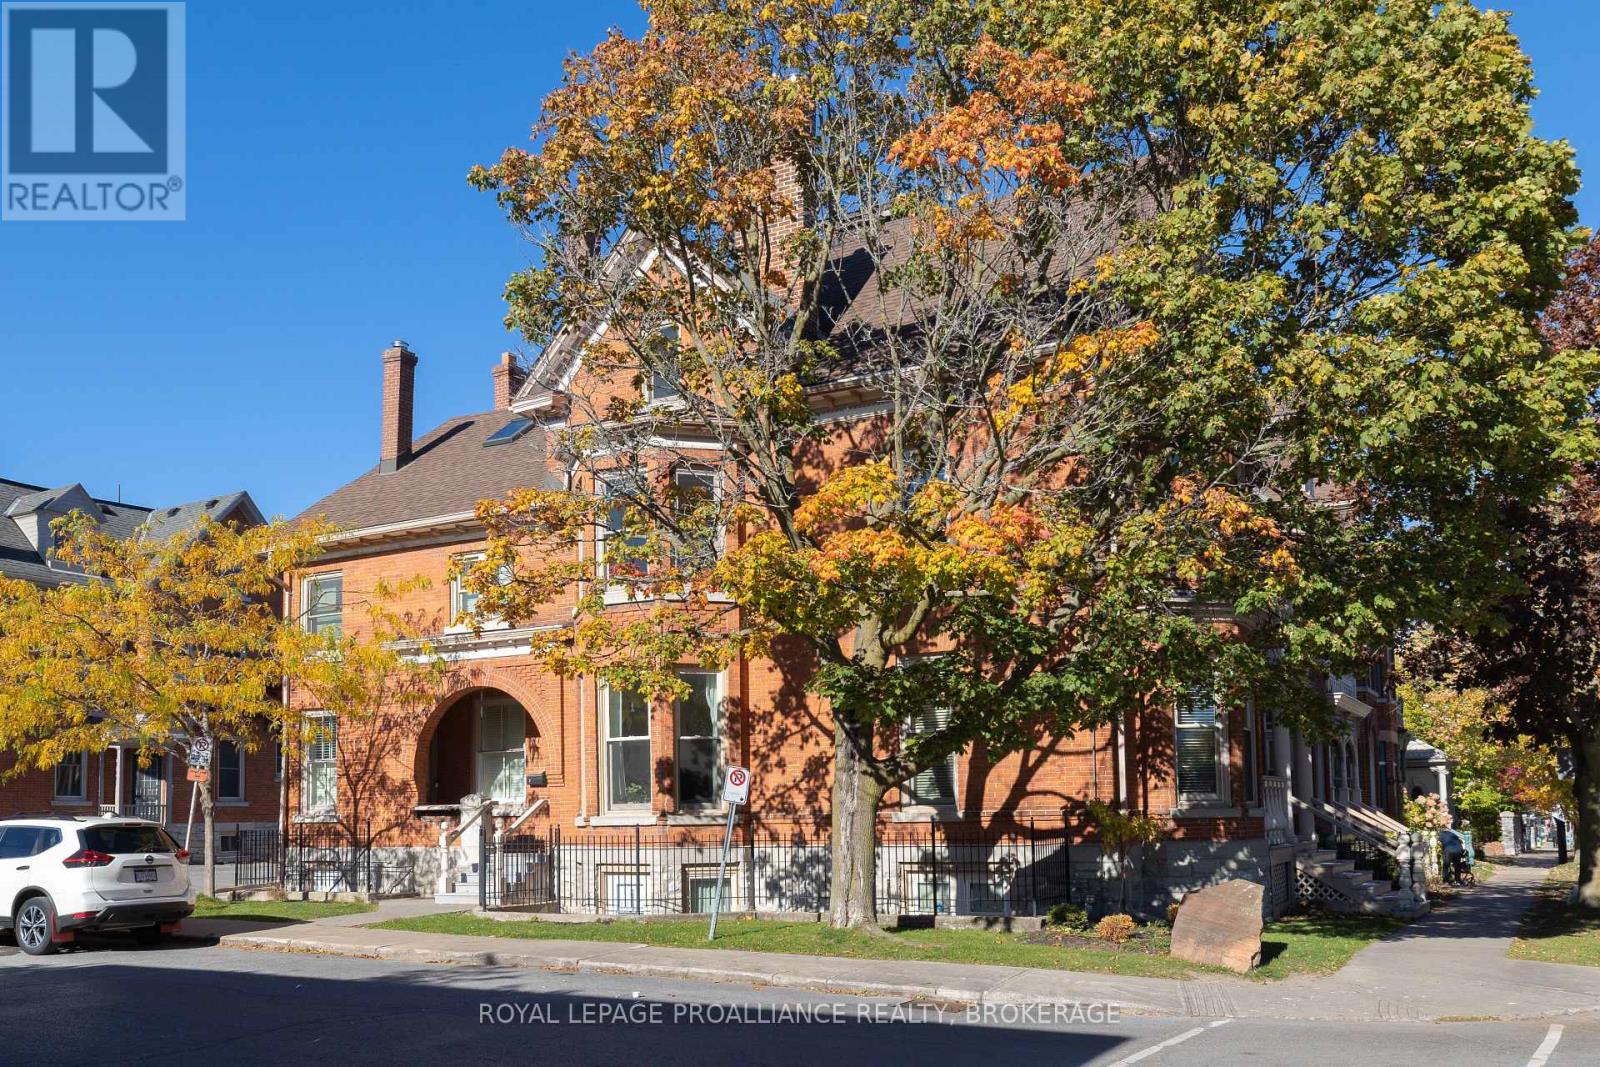
2 - 41 William Street
Kingston, Ontario
Enjoy being within walking distance of everything downtown Kingston has to offer from this lovely 2 level townhouse condo. The bright and airy unit is sure to please, featuring high ceilings and hardwood floors throughout the spacious living room and dining area. The modern kitchen is accented by the exposed brick walls and a 2pc bath finishes the level. Upstairs are two bedrooms, the primary showcases the exposed brick and has a cheater door to the main bathroom. An added bonus is the open loft area, perfect for watching TV, using as an office, or converting into an excellent third bedroom if you want to maximize the space. It is close to Queen's, both hospitals and the waterfront, with upgraded lighting throughout, in unit laundry and parking for one car. (id:49269)
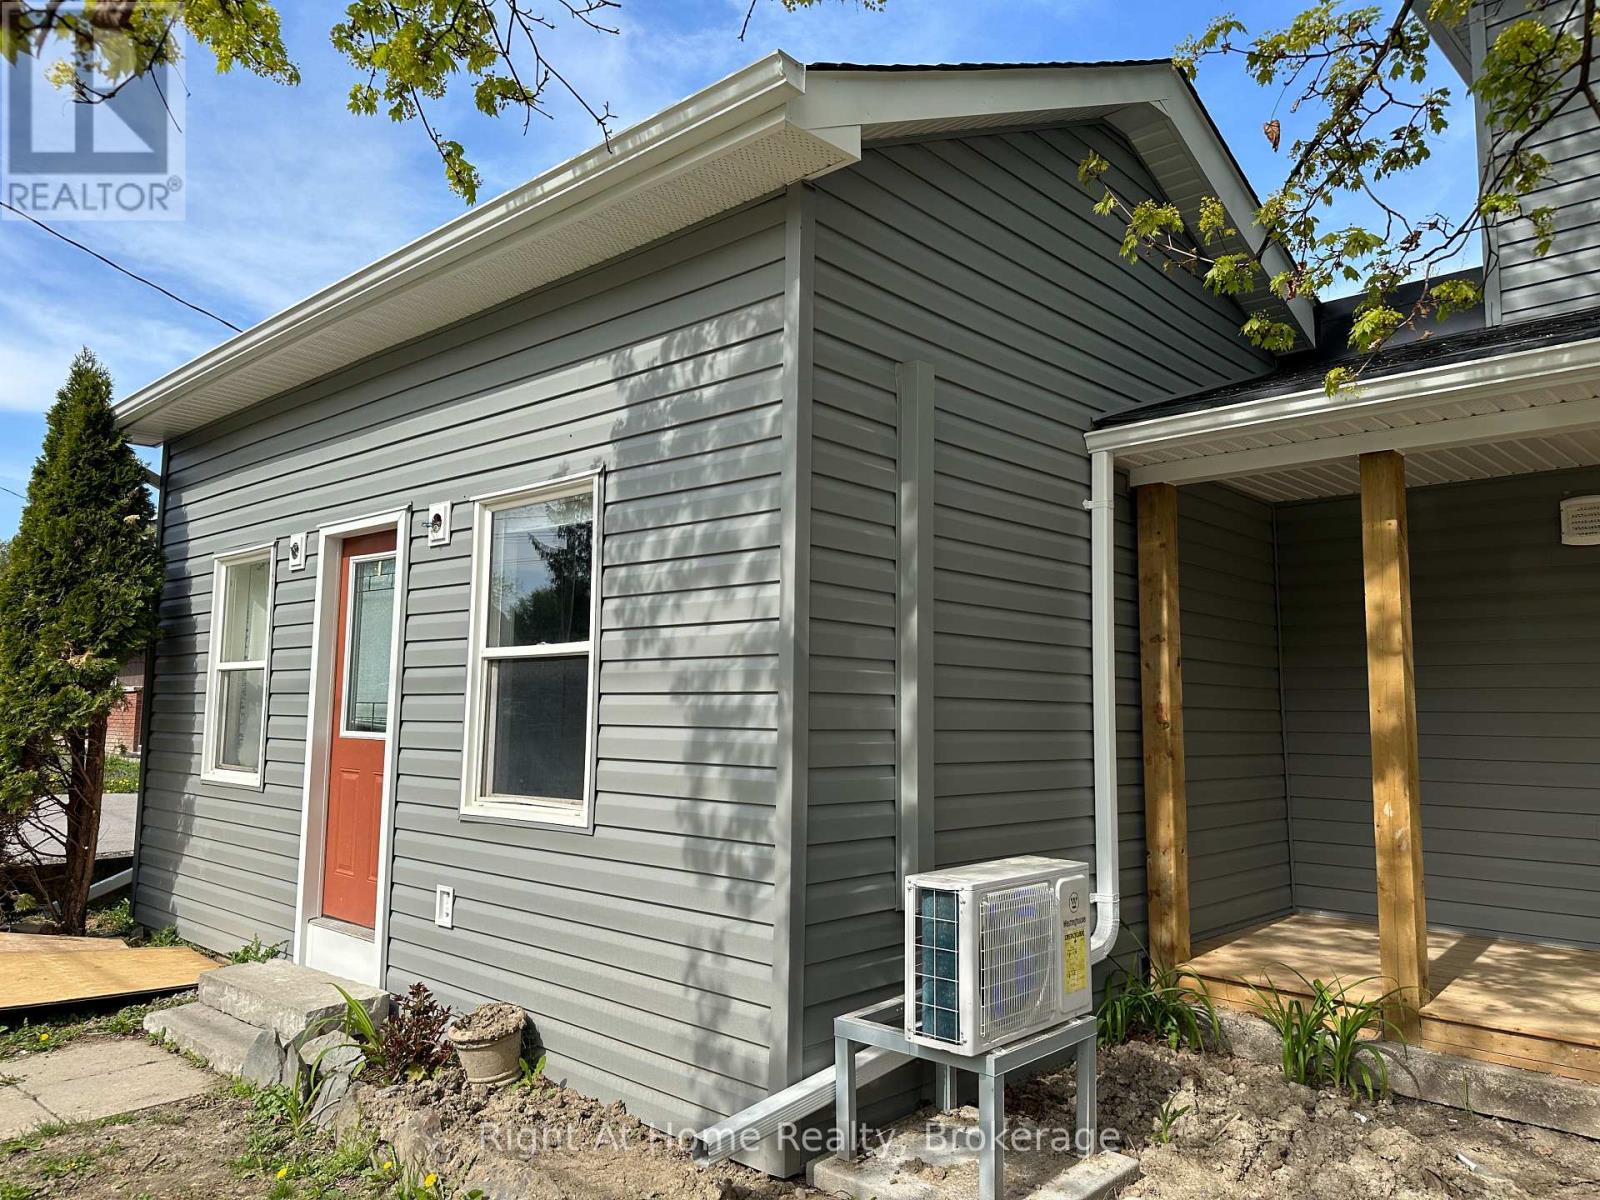
Unit B - 1119 King Street
Whitby, Ontario
Cute and cozy, but bigger than it looks! Well-equipped, 2-bedroom Whitby home for rent in an excellent location. Nice, mature area, yet close to all amenities, including schools, parks, shopping and transit. Just a short walk or drive to the Whitby GO Station, Iroquois Park Sports Centre, Abilities Centre and the Whitby Waterfront. Easy access to Hwy. 401 at Brock St..Features include: Open-concept Kitchen and Living Room. Unique living space with high ceilings, skylight, coffered ceiling in Living Room and Pot Lights. 2 Spacious Bedrooms. 4-piece Bath. One Reserved Parking Space. Low-traffic dead-end street ** This is a linked property.** (id:49269)