

441 Lakeshore Road
Alnwick/haldimand, Ontario
Welcome to 441 Lakeshore Road, a stunning lakeside residence nestled in the peaceful and picturesque community of Alnwick/Haldimand. Offering breathtaking, unobstructed views of Lake Ontario, this remarkable home combines elegant design, spacious living, and the tranquility of waterfront living. Step inside and be impressed by the spectacular soaring ceilings, expansive windows, and bright, open-concept living spaces. The magnificent great room is filled with natural light, creating an inviting atmosphere while showcasing panoramic lake views. The spacious kitchen and dining areas flow seamlessly into the main living space, making this home ideal for both everyday living and entertaining family and friends. Step outside to the expansive backyard overlooking the sparkling waters of Lake Ontario. Imagine enjoying your morning coffee while watching the sunrise over the lake, relaxing in the peaceful surroundings, or hosting unforgettable gatherings against a stunning waterfront backdrop. Surrounded by natural beauty, this exceptional property offers a wonderful escape from the hustle and bustle of city life. Located in the desirable Alnwick/Haldimand area, close to Grafton, Cobourg, scenic nature trails, parks, and the beautiful Lake Ontario shoreline. Exceptional Features: 220 feet of lakefront. Impressive 20-foot soaring ceiling in the living room. 10-foot ceiling on the main floor. 9-foot ceiling on the 2nd floor. Potential in-law suite on the main floor, offering excellent flexibility for extended family living. (id:49269)
Century 21 Mypro Realty
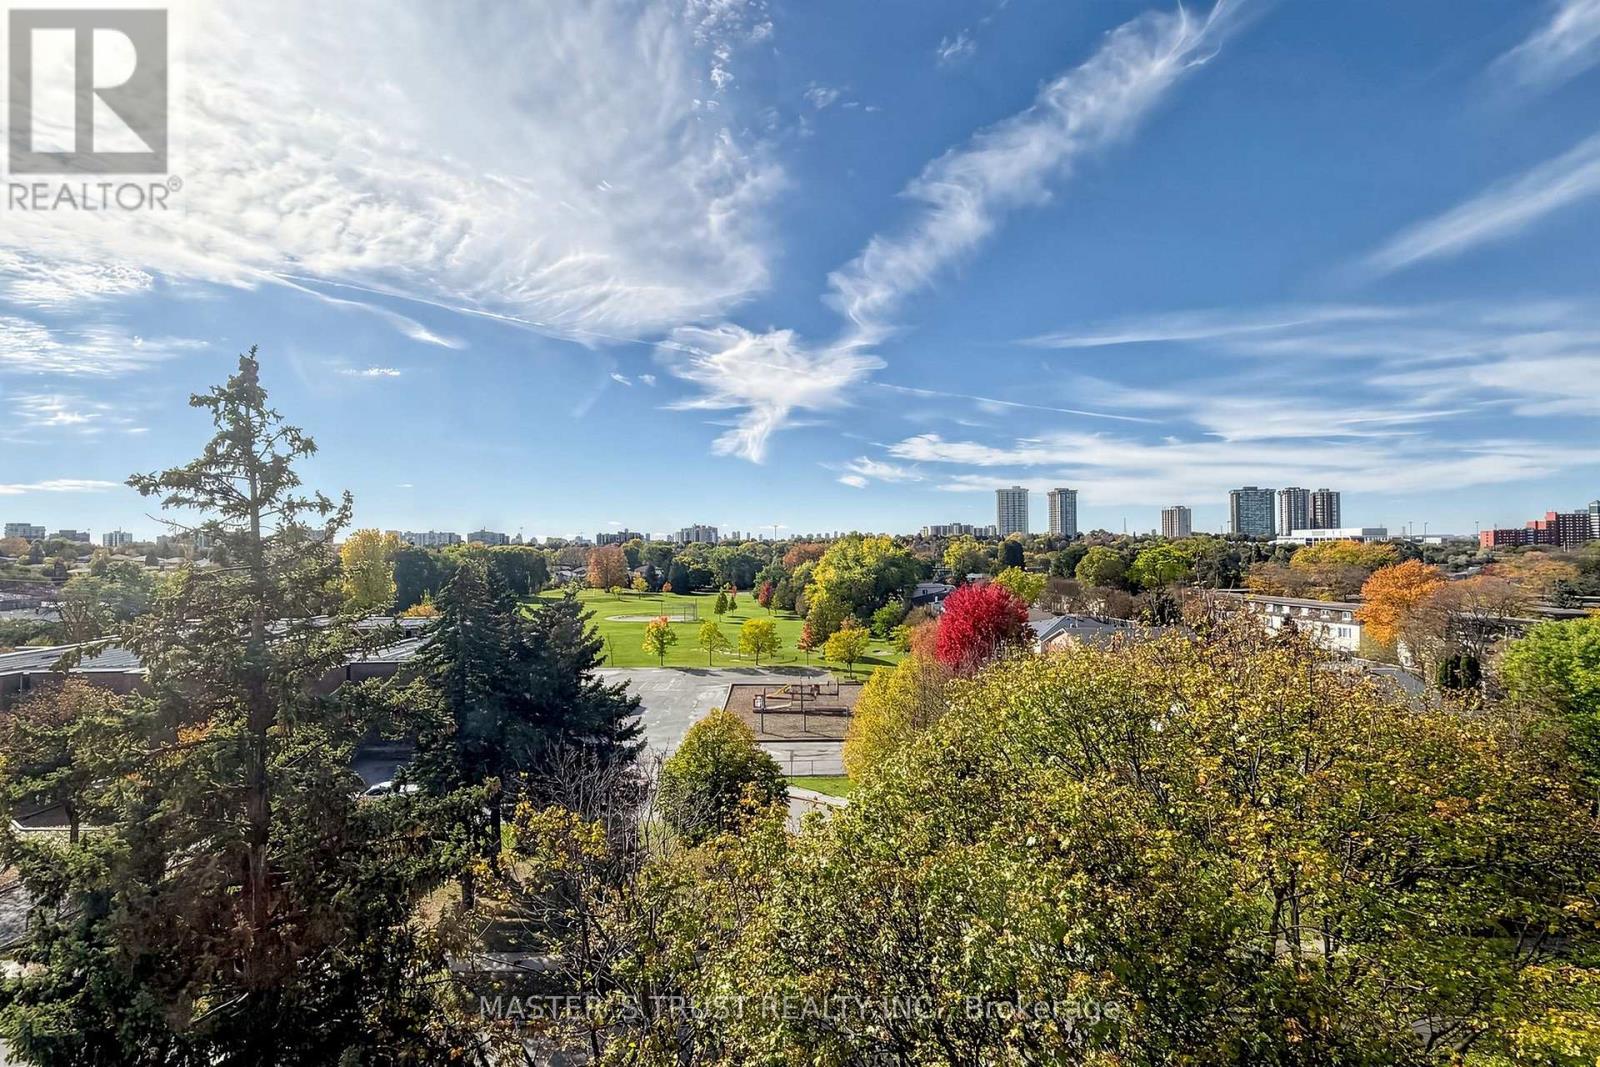
229 - 165 Cherokee Boulevard
Toronto, Ontario
Don't Miss This! Spacious 3-level stacked condo townhome in North York, offering approx. 1,200-1,399 sq. ft. with 5 bedrooms, 2 bathrooms and 1 underground parking space. The multi-level layout provides flexibility for larger families, guests or a home office. An excellent opportunity for buyers seeking generous bedroom space with the convenience of condo townhome living. Easy access to Hwy 404 & 401! Walking distance to Seneca College, schools, parks, TTC bus stops, Finch Ave and shopping centres. (id:49269)

128 Laughton Avenue
Toronto, Ontario
Welcome to 128 Laughton Ave! This bright and spacious one-bedroom unit offers a private entrance and a functional open concept layout perfect for comfortable everyday living. The kitchen comes equipped with a fridge, stove, range hood and microwave, while the walk out balcony provides a great outdoor space for morning coffee, summer BBQs, or simply relaxing and enjoying the warmer weather. An excellent option for a single professional, couple, or student seeking a quiet urban lifestyle. Conveniently situated near the Junction, Junction Triangle, Corso Italia, and Carleton Village, with easy access to TTC transit, including Davenport bus routes and the St. Clair streetcar. Enjoy being within walking distance of parks, cafes, restaurants, breweries, community amenities, schools, fitness facilities, grocery stores, and the Stockyards shopping district. Heat, water and internet are included for added convenience, (ample street parking with city permit). Experience the best of Toronto's West end in this well maintained and move in ready unit! **Images are virtually staged** (id:49269)
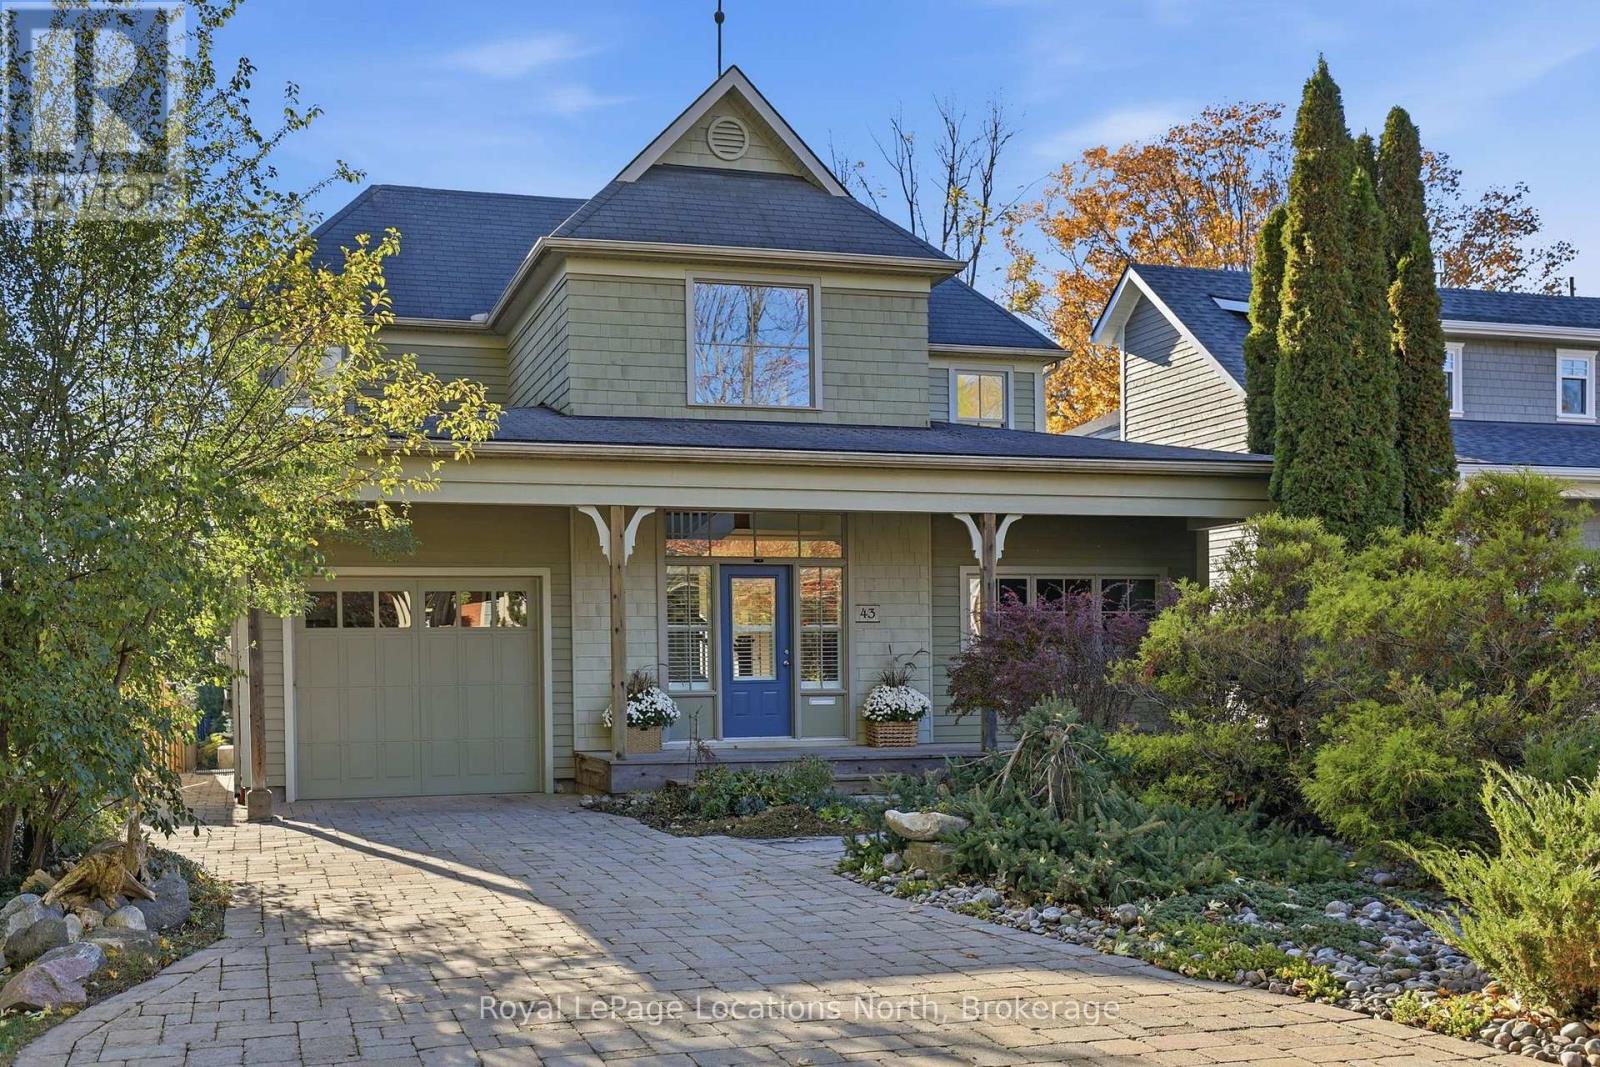
43 Niagara Street
Collingwood, Ontario
UPSCALE COASTAL LIVING AT SUNSET POINT - Welcome to 43 Niagara Street, a beautifully designed Craftsman-style home in Collingwood's coveted Sunset Point neighbourhood. Just steps from the waterfront, beaches and parks and a leisurely stroll to downtown, this exceptional residence offers over 3,100 sq. ft. of warm, inviting living space surrounded by natural beauty. Timeless architecture and a welcoming covered front porch create wonderful curb appeal. Inside, a grand two-storey foyer introduces soaring ceilings, rich natural woodwork, thoughtful architectural details and an abundance of natural light. The spectacular two-storey living room features a wood-burning stove and built-in bookshelves, opening to a generous dining room and beautifully appointed kitchen with integrated refrigerator, wall oven and two dishwasher drawers. The main-floor primary suite is a peaceful retreat with a custom walk-in closet and luxurious 5-piece ensuite and overlooks the peaceful back yard. A second main-floor bedroom features its own ensuite and private sauna. This room can also offer a flexible office space. The sun-filled sunroom is a favourite place to relax, overlooking the enchanting backyard. Set on a remarkably deep, private lot, mature gardens, towering trees and a lovely patio create a serene outdoor escape, backing directly onto forest and scenic walking trails. Upstairs, two bright bedrooms enjoy escarpment views, accompanied by a full bathroom and charming loft overlooking the living room. An unfinished basement offers excellent storage, while an attached garage provides convenient inside entry. This home is rare blend of timeless character, natural beauty and relaxed elegance in one of Collingwood's most desirable locations, where waterfront walks, spectacular sunsets and four-season living are part of everyday life. (id:49269)

124 Vanier Street
Whitby, Ontario
Beautiful 3-Bedroom Semi-Linked Townhouse In Desirable Pringle Creek, Whitby! This Well-Kept 2-Storey Home Features An Open-Concept Kitchen, Large Breakfast Area With Walk-Out To Deck & Fully Fenced Backyard. Bright Great Room, 3 Spacious Bedrooms Including A Large Primary With 4-Pc Ensuite (Separate Soaker Tub & Shower) & Walk-In Closet. Ensuite Laundry, Central Air, Gas Heating. Steps To Schools, Parks, Shopping & Transit. Fridge, Stove, Dishwasher, Range Hood, Washer/Dryer, All Window Coverings & ELFs. Included. Available Immediately! (id:49269)
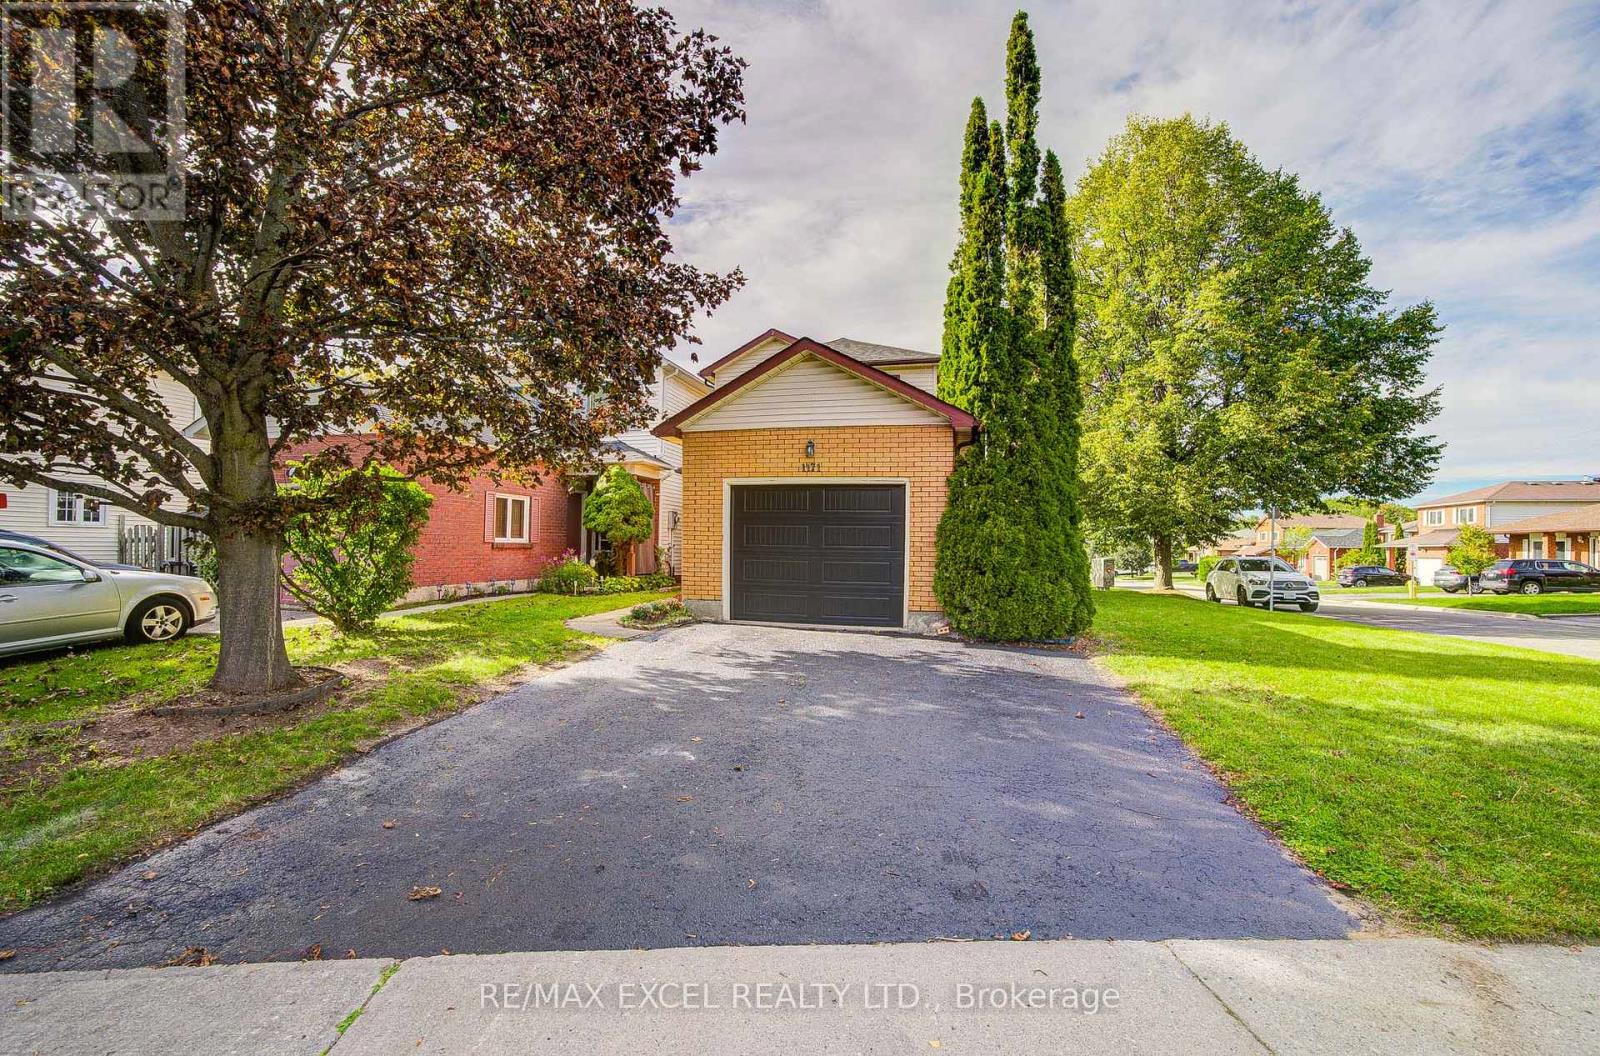
1171 Attersley Drive
Oshawa, Ontario
Welcome to this completely renovated 2-storey home, thoughtfully updated from top to bottom with modern finishes and a fresh, contemporary design. Featuring 3+1 bedrooms and 3 bathrooms, the home offers 3 spacious bedrooms on the second floor, including a primary bedroom with double closets and a newly renovated 3-piece bathroom. The main floor features a convenient 2-piece powder room and a stylishly renovated living space.The beautifully updated interior showcases a modern kitchen with brand-new appliances, contemporary bathrooms, new high end engineer wood flooring, modern light fixtures, and pot lights throughout. The living area features a stunning wood-slat accent wall with an integrated electric fireplace, adding warmth and a sophisticated designer touch. New elegant iron railings further enhance the home's modern aesthetic. The finished basement provides additional living space with a fourth bedroom, 4-piece bathroom, and dedicated laundry room. New roof and new garage door. Step outside and enjoy your own private retreat with an Arctic Spa above-ground pool, perfect for relaxing and entertaining. Located in a family-friendly neighbourhood surrounded by abundant green space, with Harmony Valley Conservation Area, Harmony Creek, East Branch of Oshawa Creek, parks, trails, and community centres nearby. Enjoy easy access to Pinecrest's shopping centre, cinema, restaurants, golf, Durham College, and Ontario Tech University. With public transit, schools, shops, and everyday amenities close by, plus easy access to Highways 401 and 407 just minutes away, this beautifully renovated home offers modern comfort, stylish living, and exceptional convenience. ** This is a linked property.** (id:49269)
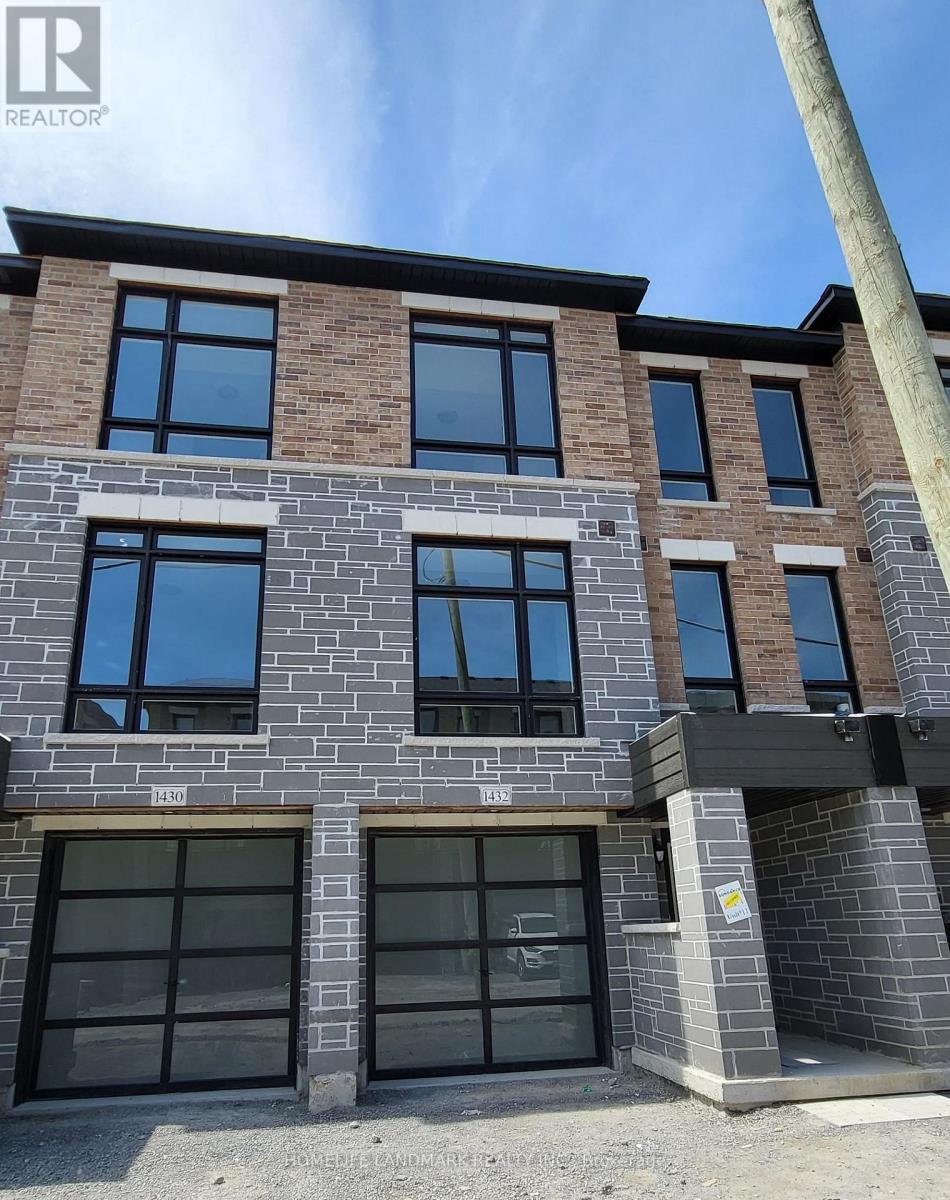
1432 Coral Springs Path
Oshawa, Ontario
Beautiful Townhouse 3Bed 3Bath With 1674 Sft Floor Plan Located In The Highly Desirable North Oshawa. Open Concept With Lot Of Windows Providing Tons Of Natural Light. Rec Room W/O To Backyard. Kitchen With S/S Appliances, Upgraded Granite Countertop And Kitchen Island W/Breakfast Bar, Garage To House Access. 9Ft Ceilings On 2nd Leve. Close To Lot Of Amenities, Schools, Ontario Tech University And Durham College. (id:49269)

7 Kroeger Crescent
Cambridge, Ontario
Welcome to this beautiful, move in ready detached home in the desirable Hespeler neighbourhood of Cambridge! Offering 3 bedrooms, 2.5 bathrooms, and a spacious loft, this home blends modern updates with comfortable, functional living. The exterior features a wide driveway with parking for two vehicles and an attached garage. Inside, the bright, open concept main floor showcases pot lights, updated flooring (2022), brand new blinds, and a carpet free layout throughout. The stunning kitchen features stainless steel appliances, updated countertops, and a centre island overlooking the dining area, creating an inviting space for everyday living and entertaining. Upstairs, you'll find spacious 3 bedrooms and a versatile loft ideal for a home office, reading nook, additional family space, or potential fourth bedroom! The primary bedroom offers two large closets and a private ensuite with heated floors for added comfort and welcoming mornings. The laundry room was updated in 2025, and the washer and dryer are approximately three years old. The fully finished basement provides additional living space perfect for a recreation room, home gym, or movie nights, with a rough in for a future bathroom. Outside, enjoy the fully fenced backyard with a deck for outdoor dining and entertaining, overlooking the pond nearby, along with a convenient storage shed. Conveniently located just minutes from Highway 401, schools, shopping, and everyday amenities, this fantastic home offers a wonderful combination of style, versatility, and convenience. Notable updates include main floor pot lights, bathrooms, flooring, fresh paint on the main and upper levels, and main level and front facing second floor windows (2022); laundry room (2025); roof (2014); furnace, air conditioning, and water softener (2019); and hot water heater (2023). Don't miss your opportunity to make this home yours! (id:49269)

1 - 490 Brock Avenue
Toronto, Ontario
A spacious three-bedroom apartment set across two levels, main floor and basement, in a well-maintained legal fourplex in one of Toronto's most convenient west-end neighbourhoods.The thoughtfully laid-out unit offers three spacious bedrooms and two bathrooms, providing plenty of room for a family, professionals sharing, or anyone looking for more space than a typical apartment. The main living areas are complemented by a functional kitchen featuring granite countertops and stainless-steel appliances, while the convenience of a private washer and dryer and central air conditioning adds to comfortable everyday living.Residents also have access to the backyard, offering a welcome outdoor space in the city.The location is a major highlight. The property is approximately a 7-minute walk to both Dufferin and Lansdowne subway stations, providing easy access across Toronto. You're also just steps from Dufferin Mall for shopping, groceries and everyday essentials, while nearby Dufferin Grove Park offers green space, recreational facilities and a strong community atmosphere. Heat and water is included in the price. City permit is required for street parking. (id:49269)
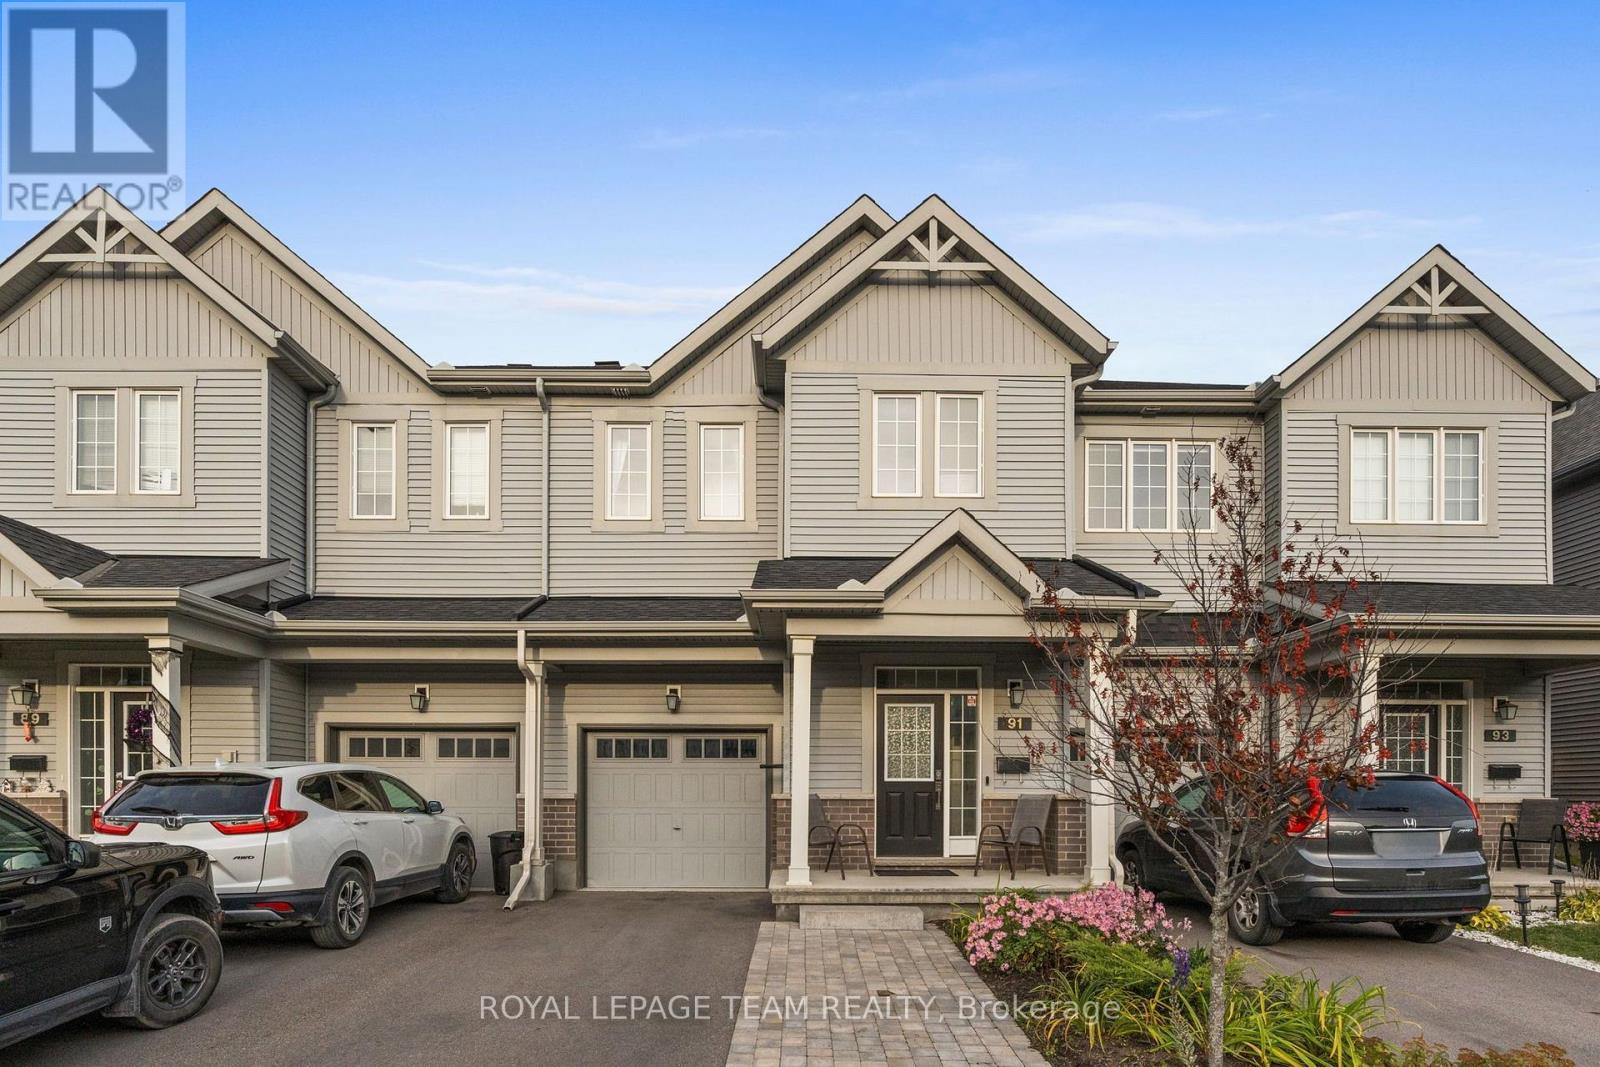
91 Mesa Drive
Ottawa, Ontario
OPEN HOUSE SUNDAY NOV 1ST 2-4PM. Beautiful 3-bedroom, 2.5-bathroom townhome in Barrhaven's sought-after Flagstaff community! The main floor features 9-foot ceilings, hardwood flooring and an upgraded gourmet kitchen with granite countertops, stainless steel appliances, an upgraded backsplash, additional pot lights, a spacious island with breakfast bar seating and ample cupboard space. The open-concept living and dining areas offer a bright, welcoming space for everyday living and entertaining. A convenient powder room and interior access to the attached single-car garage complete the main level. Upstairs, the spacious primary bedroom features two oversized walk-in closets and a 3-piece ensuite with an upgraded shower. Two additional bedrooms, a full bathroom with a cheater door connecting to one of the bedrooms, and convenient second-floor laundry complete the upper level. The finished basement provides valuable additional living space, extra storage and a bathroom rough-in offering potential for future development. Outside, an interlock walkway bordered by a landscaped garden enhances the curb appeal, while a gas line for the BBQ makes outdoor entertaining easy. Parking for three vehicles adds everyday convenience. Ideally located close to schools, parks, the Minto Recreation Complex, shopping, dining and Highway 416, this home offers a great combination of comfort, functionality and convenience in a family-friendly Barrhaven neighbourhood! (id:49269)
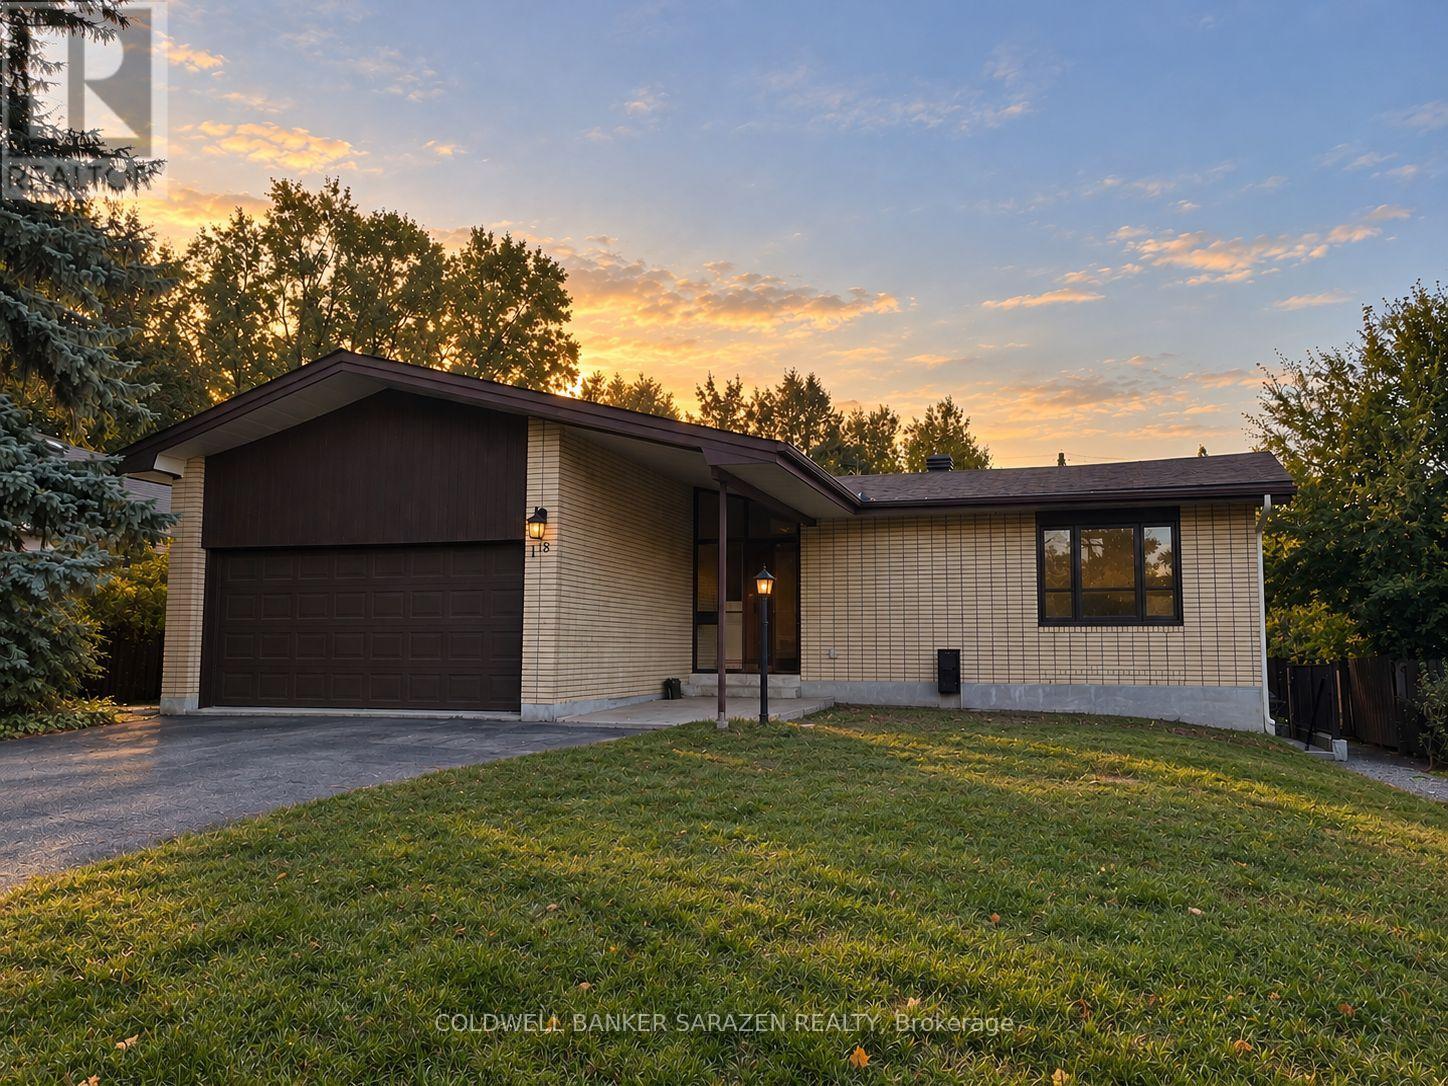
A - 18 Harris Place
Ottawa, Ontario
Be the first to live in this brand-new, never-before-lived-in 2-bedroom rental in the desirable Meadowlands neighborhood! This modern and thoughtfully designed unit offers a bright, comfortable living space with modern finishes and the convenience of in-suite laundry. Located in a highly convenient neighborhood, you'll be 5 minutes away from grocery stores, gyms, shopping, restaurants & access to the 417 to take you anywhere in the city. Families will appreciate the proximity to Meadowlands Public School and Merivale High School. Combining the benefits of a mature neighborhood with its modern style, in-suite laundry, nearby shopping and dining, and excellent access to everyday amenities, this is a fantastic opportunity to be the first tenant to enjoy this premium rental unit. Parking is available for just $50/month. Don't miss your opportunity to make this brand-new Ottawa rental your next home! (id:49269)
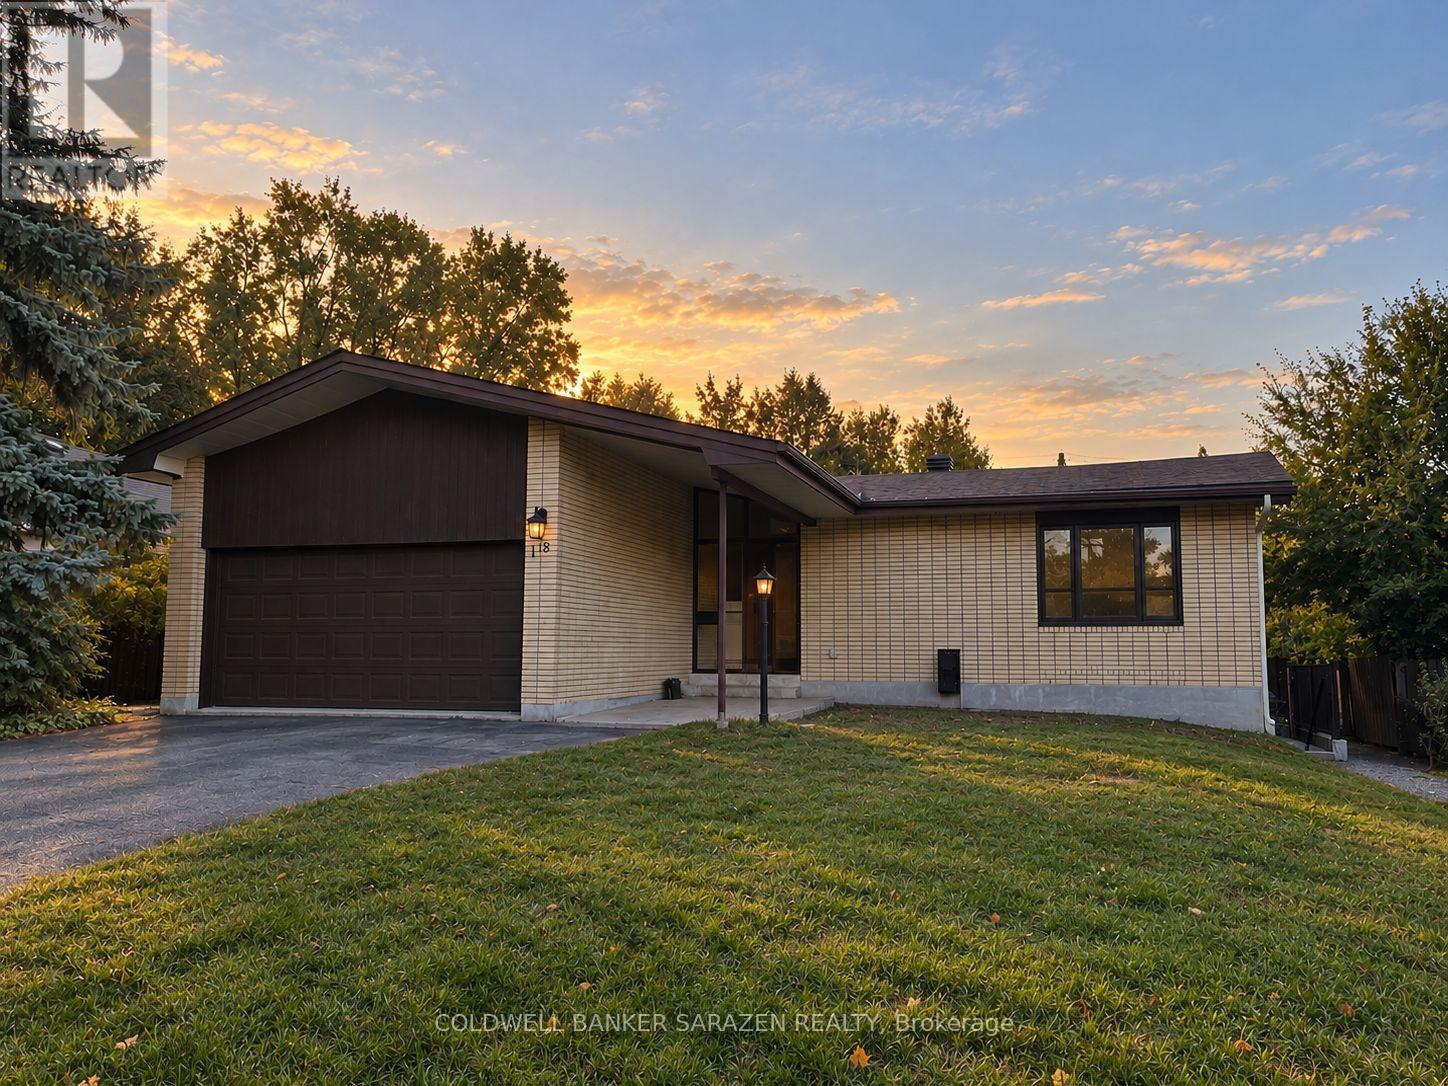
B - 18 Harris Place
Ottawa, Ontario
Be the first to live in this brand-new, never-before-lived-in 2-bedroom rental in the desirable Meadowlands neighborhood! This modern and thoughtfully designed unit offers a bright, comfortable living space with modern finishes and the convenience of in-suite laundry. Located in a highly convenient neighborhood, you'll be 5 minutes away from grocery stores, gyms, shopping, restaurants & access to the 417 to take you anywhere in the city. Families will appreciate the proximity to Meadowlands Public School and Merivale High School. Combining the benefits of a mature neighborhood with its modern style, in-suite laundry, nearby shopping and dining, and excellent access to everyday amenities, this is a fantastic opportunity to be the first tenant to enjoy this premium rental unit. Parking is available for just $50/month. Don't miss your opportunity to make this brand-new Ottawa rental your next home! (id:49269)
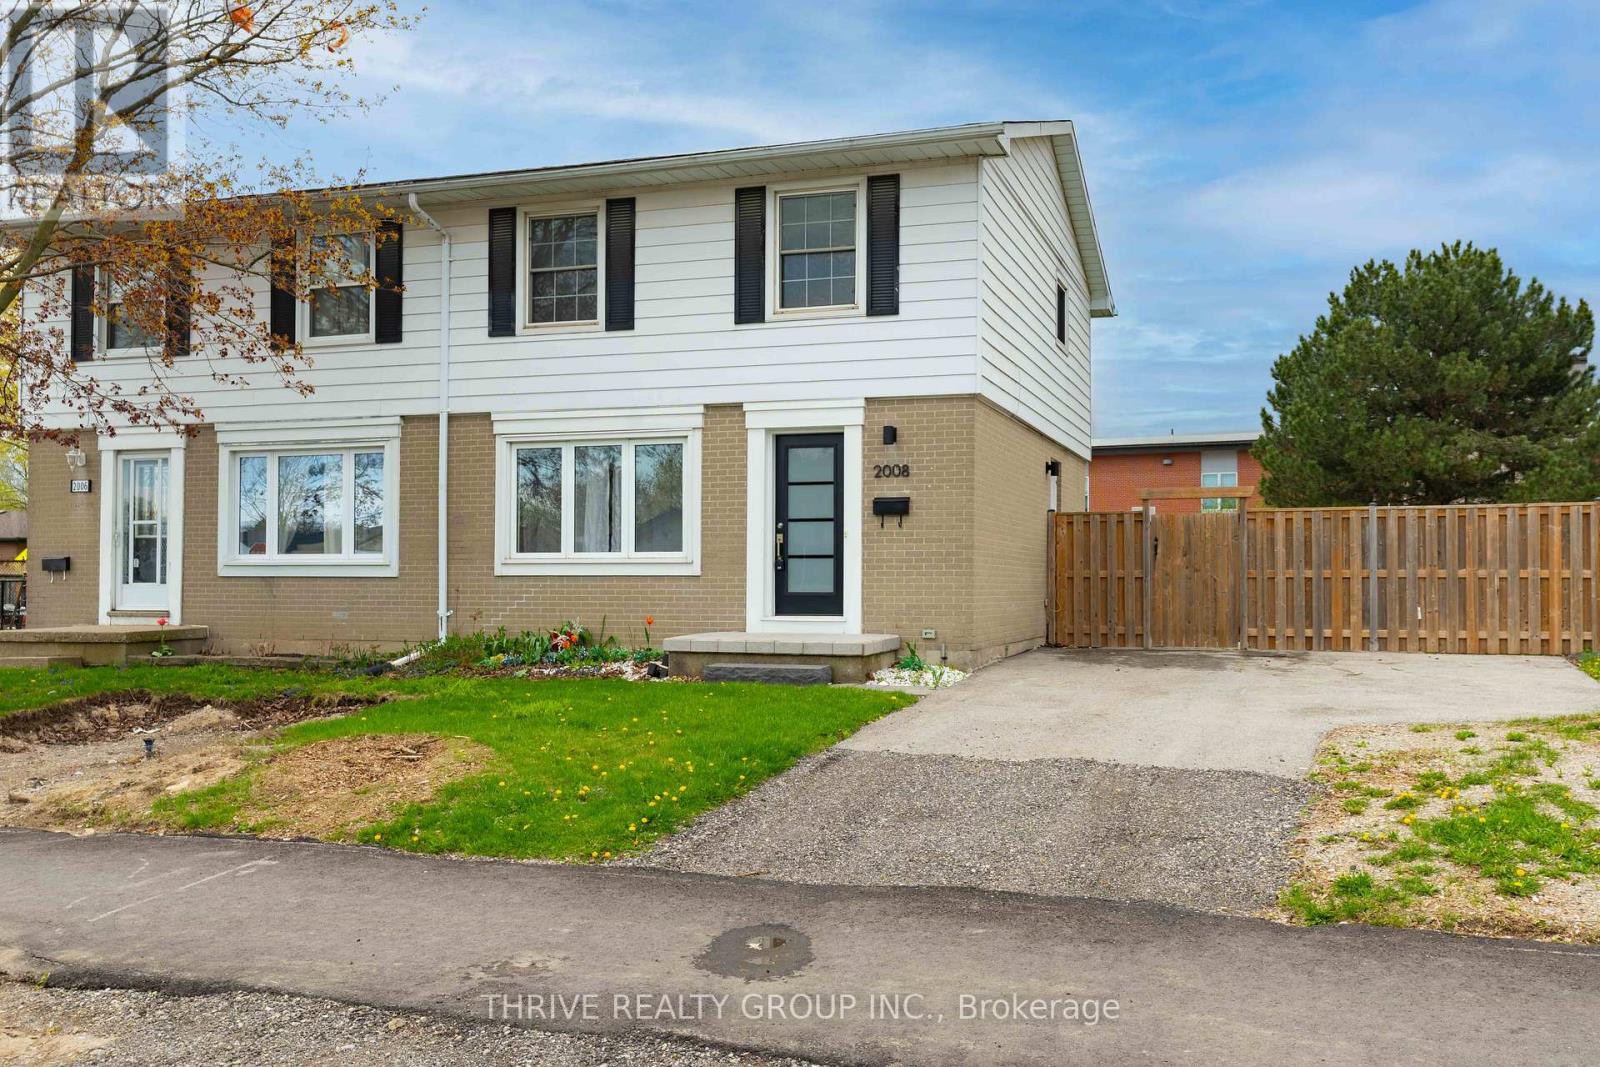
2008 Royal Crescent
London East, Ontario
Welcome to 2008 Royal Crescent. This fully renovated semi-detached home offers turnkey living at an accessible price point. Situated on a corner lot in Nelson Park, the property is conveniently located near shopping, restaurants, parks, and amenities, with easy access to East Park London, Fanshawe Conservation Area, and London International Airport. The interior features a bright, open-concept main floor with updated finishes throughout. The kitchen offers white cabinetry, modern hardware, and a tiled backsplash, with a large window overlooking the backyard. Upstairs includes well-appointed bedrooms and a refreshed main bathroom with clean, contemporary detailing. The fully finished lower level provides additional living space suitable for a recreation room, office, or guest area. Luxury vinyl plank flooring runs throughout the home, offering durability and low maintenance. Exterior features include a private patio area ideal for outdoor use. An excellent opportunity for first-time buyers, young families, or investors seeking a move-in ready property with no condo fees. (id:49269)
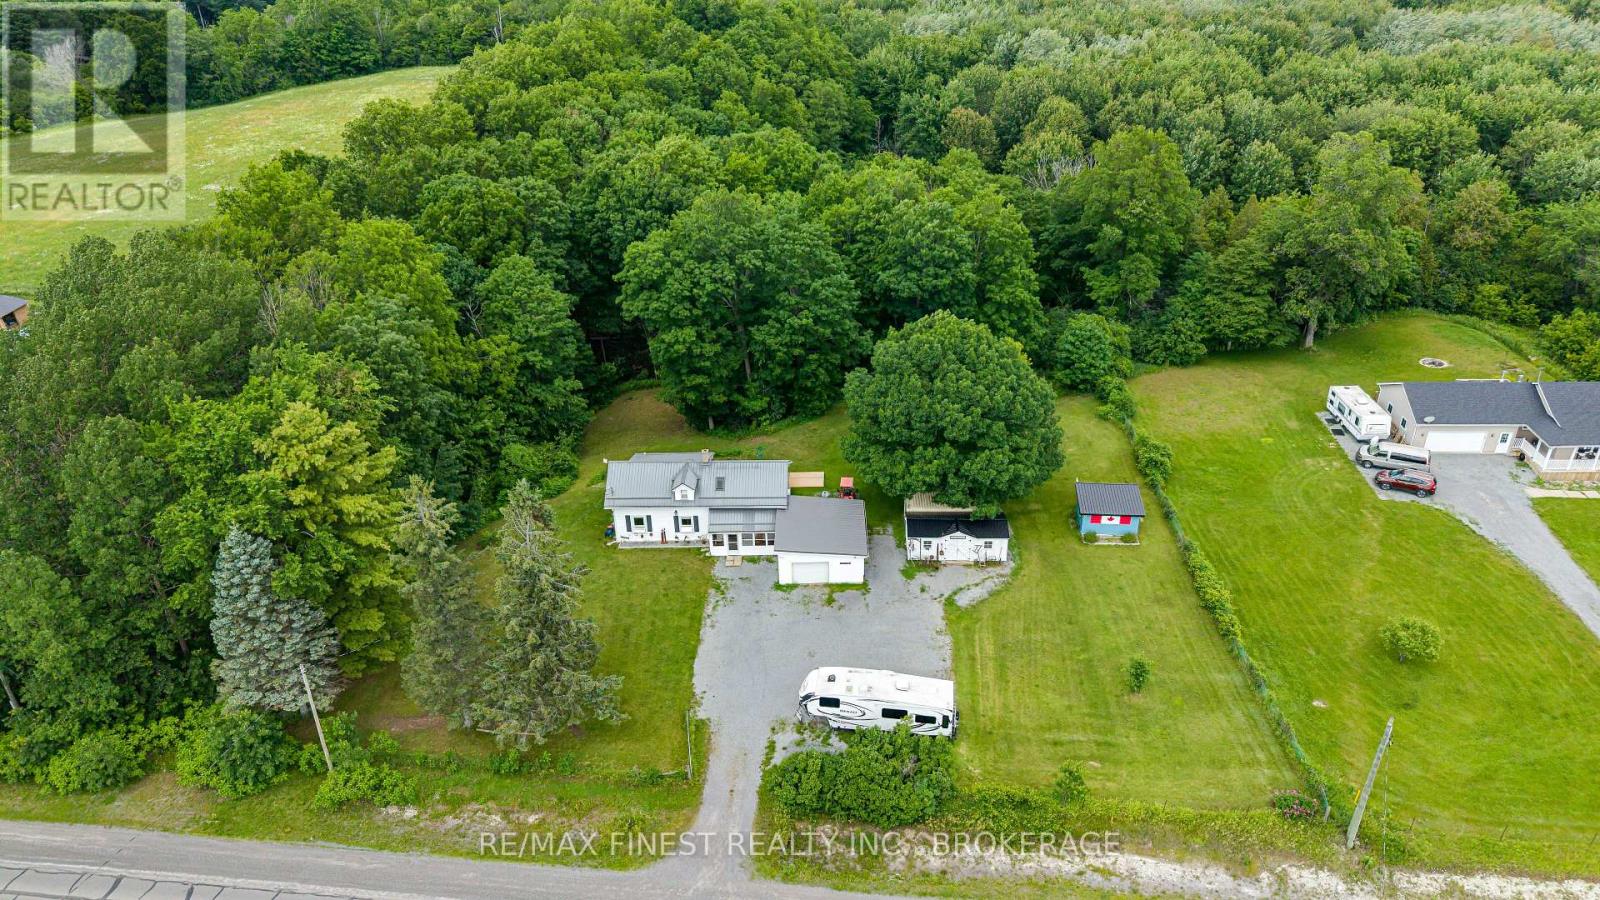
2018 Rutledge Road
Frontenac, Ontario
Welcome to 2018 Rutledge Road! This lovingly maintained century farmhouse offers the perfect blend of heritage charm and country living. Owned and cared for by the present owners for over 20 years, this 3-bedroom, 1.5 bath home is set on a private 1+ acre lot with ravine and forest behind. This home features a warm, inviting interior with timeless character, complimented by many many upgrades including newer Propane Furnace & Fireplace, Bathrooms, Septic system, Windows & Doors, metal roofs the list goes on! (full list available) Main Floor boasts a Country sized Kitchen, Sunken Living Room addition and Primary Bedroom with large walk/in closet. Upper level Two bedrooms, Den area and 2-pc Bath. Outside highlights include 1.5 car attached garage with covered breezeway, Rear deck, additional 2 sheds, one insulated with electric, and a 20' Seacan storage container. Sydenham offers a waterfront park and beach, top-rated schools like Loughborough Public and Sydenham High, local shops, a grocery store, and a boat launch. Everything you need, including Xplore.ca pure fiber internet service!! - Flexible closing date - quick closing available. (id:49269)
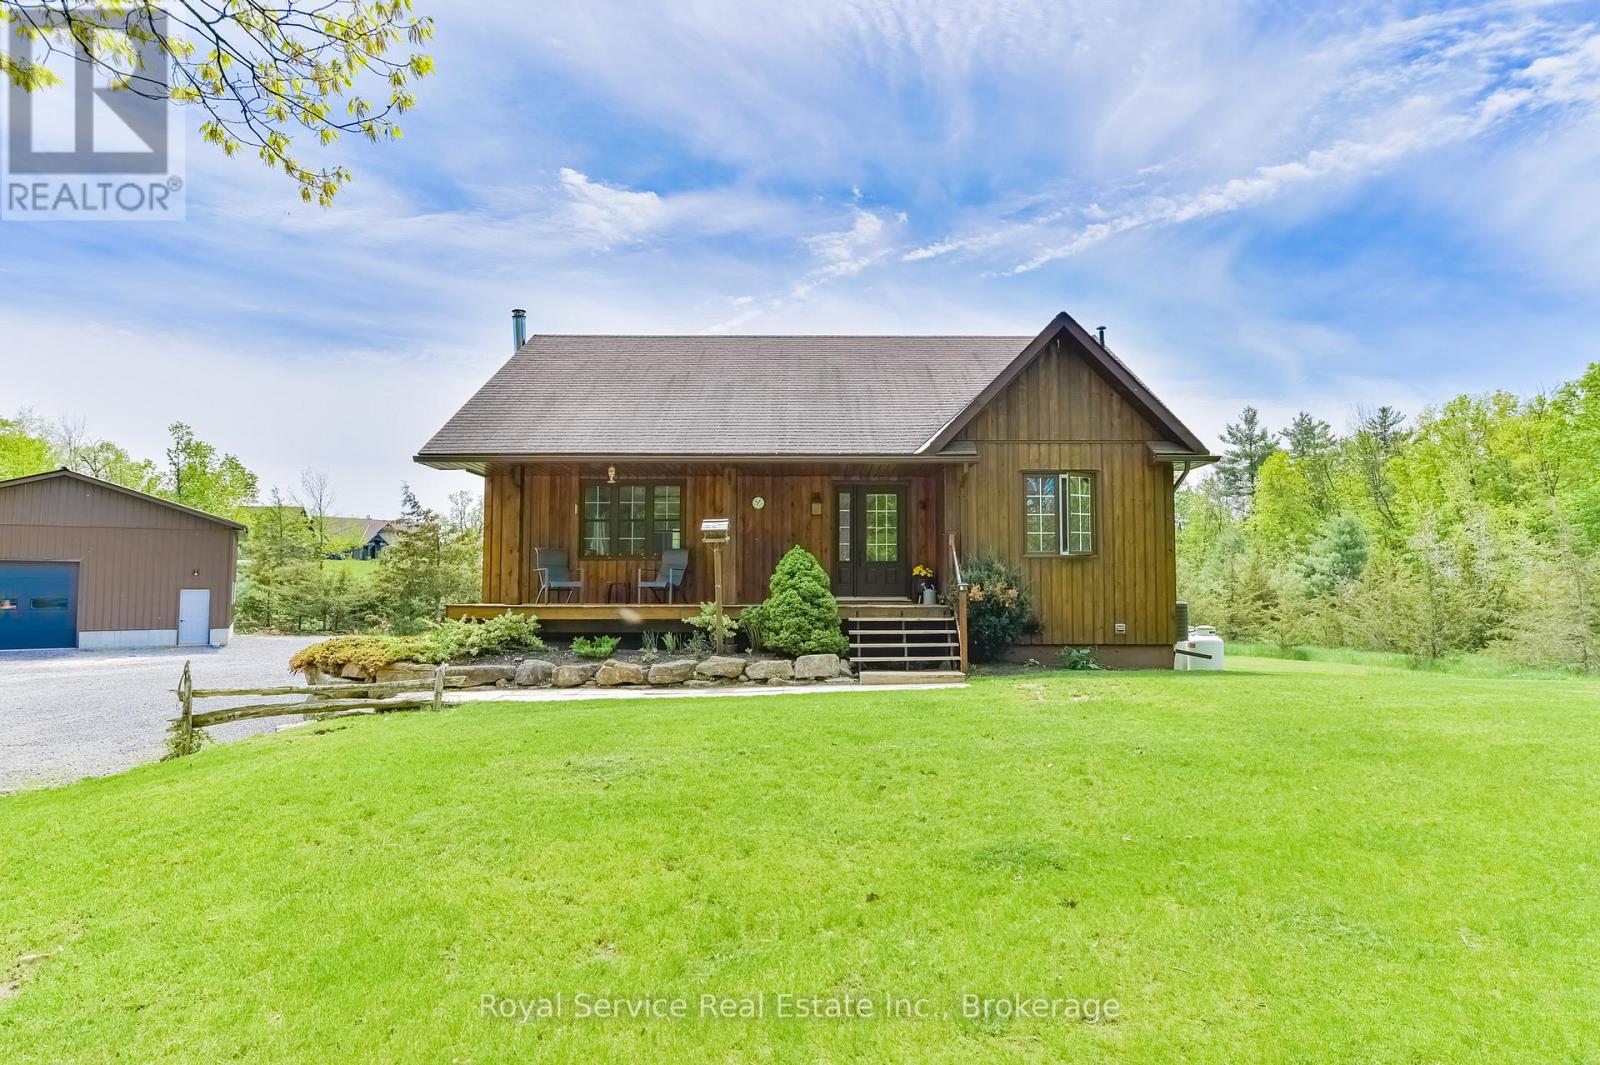
2701 11 Th E Line
Trent Hills, Ontario
Welcome to your own slice of country paradise at 2701 11th Line in Trent Hills! Nestled on a beautifully landscaped 1.37-acre treed lot, this charming 2-bedroom, 1-bath home offers the perfect blend of comfort and peaceful rural living. Step inside to an inviting open-concept kitchen, dining, and living space highlighted by stunning cathedral ceilings, creating a bright and airy feel throughout. The lower level boasts impressive 10 ft ceilings, a cozy wood stove, and excellent potential to add a third bedroom or additional living space. Outside, enjoy quiet mornings with coffee on the front porch, evenings by the campfire, and the convenience of a Brand New SHOP 32x32x14 Fully insulated , the concrete floor in the shop is 6 inches thick Built for a Hoist, with 100 amp service-perfect for hobbyists or storage. Located just minutes from the scenic Crowe River and a short drive to the charming town of Campbellford for all your amenities, this property truly captures country living at its best. (id:49269)
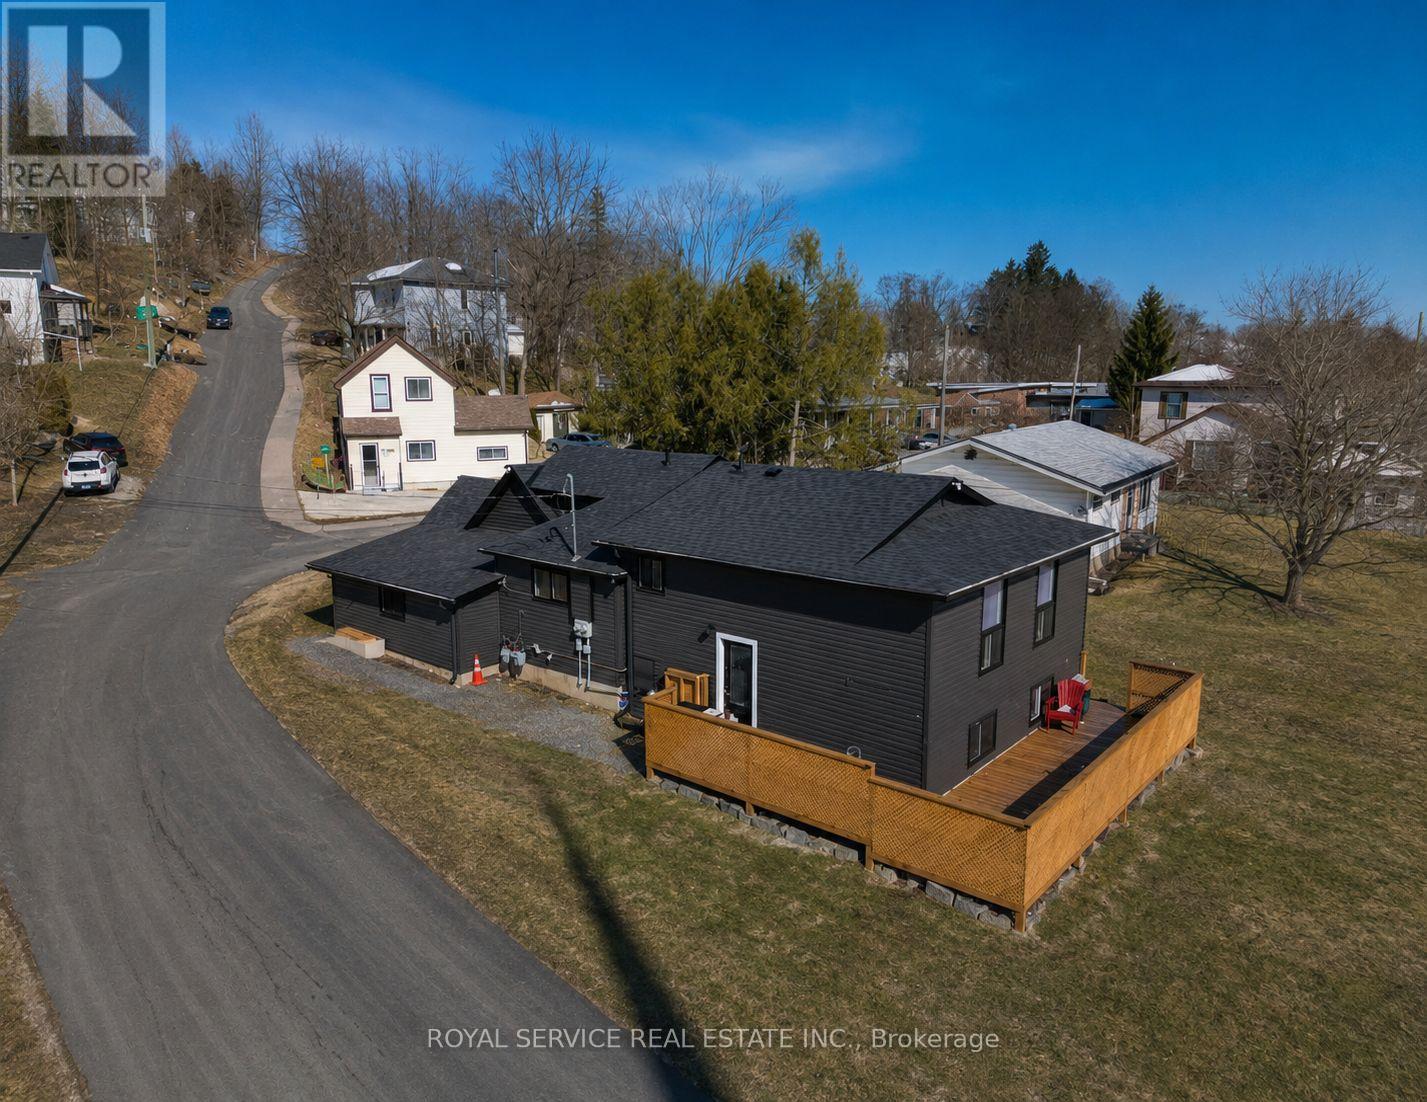
69 Maple Street
Trent Hills, Ontario
ATTENTION INVESTORS!!!! Welcome to your next great opportunity in the charming town of Campbellford! This fantastic duplex features two spacious units, each offering 3 bedrooms and 1 bathroom, making it perfect for first-time buyers or savvy investors. Live comfortably in one unit while the second helps pay your mortgage - a smart way to build equity! Ideally located within walking distance to schools, grocery stores, and downtown amenities, convenience is right at your doorstep. One unit showcases new hardwood floors, and the property also boasts a new deck, fresh paint, newer windows, newer siding, fascia, soffits, and eavestroughs. With separate meters and separate heating for both units, this property offers flexibility and independence for each side. Don't miss your chance to invest in lifestyle and income all in one! Motivated Sellers!!! (id:49269)
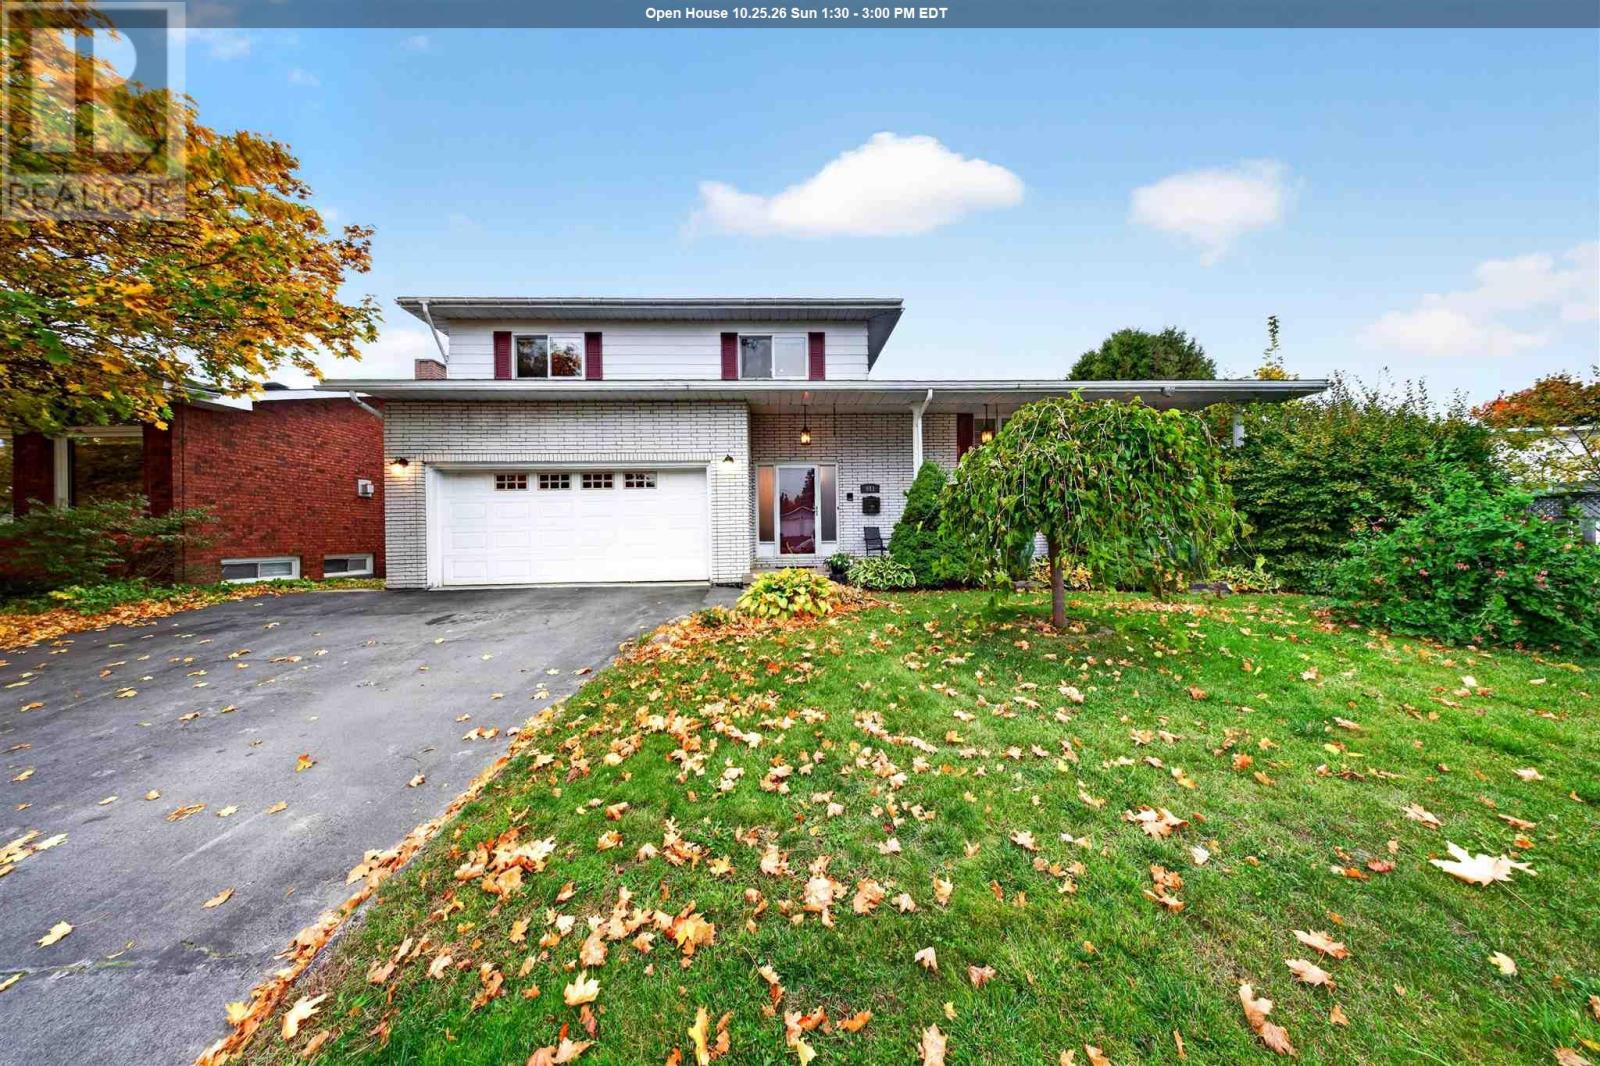
911 North St
Sault Ste. Marie, Ontario
911 North Street – Spacious, Solid Brick Family Home! Welcome to this exceptionally well-maintained, 2,100 sq. ft. solid brick two-storey home offering generous living space throughout! From the moment you enter the spacious foyer, you’ll appreciate the impressive room sizes and functional layout this home has to offer. The main floor features a welcoming family room, an expansive living room, separate formal dining room, and convenient two-piece powder room. Upstairs, you’ll find three exceptionally spacious bedrooms with plenty of room for the whole family. The finished lower level adds even more versatility with a second kitchen, additional bedroom, and excellent potential for an in-law suite. A fifth level provides a dedicated laundry area, third bathroom, and an abundance of storage space. With its solid construction, pride of ownership, and room to accommodate a growing or extended family, this is a home that truly offers space, comfort, and flexibility. Conveniently located near elementary and secondary schools, shopping, everyday amenities, and the Hub Trail. A fantastic opportunity in a great central location! (id:49269)

182 Lake St
Sault Ste. Marie, Ontario
Welcome to 182 Lake Street! Nothing to do but move in and enjoy all of the hard work that has went in to this lovely home. It features great curb appeal with it's meticulously maintained yard, gardens, and newly sealed paved driveway. The back yard is fully fenced making it ideal for pets and children alike and also has a 14'x16' shed. The garage structure was reinforced and eavestrough added making it good and sturdy for years to come. Moving inside you'll be impressed with the good sized entrance with built-in shelving unit and fresh paint. The kitchen has received plenty of updates including countertops, hardware, faucet, sink, window above the sink, vinyl click flooring, freshly painted cabinets and new drawers making it function as if it were brand new! Not to mention the major kitchen appliances (18 months old). The living room is a generous size and also has a newer window and paint. The main floor also offers two bedrooms with a 4-piece bathroom conveniently located between them. A new window was installed in the front bedroom and the bathroom has received a new vanity, toilet and cabinet. The front entrance offers a good sized coat closet. The basement is fully finished and offers a landing, an opportunity for a third bedroom (newer flooring), a rec-room (newer flooring, one new window, electric fireplace), workshop space, 2-piece washroom (new fixtures), and a laundry/utility room including washing machine and dryer (18 months old). Most all of the rooms have received new light fixtures and fans. All updates were completed within the last 18 months. Book your showing today! (id:49269)
24 Olar Rd
Goulais River, Ontario
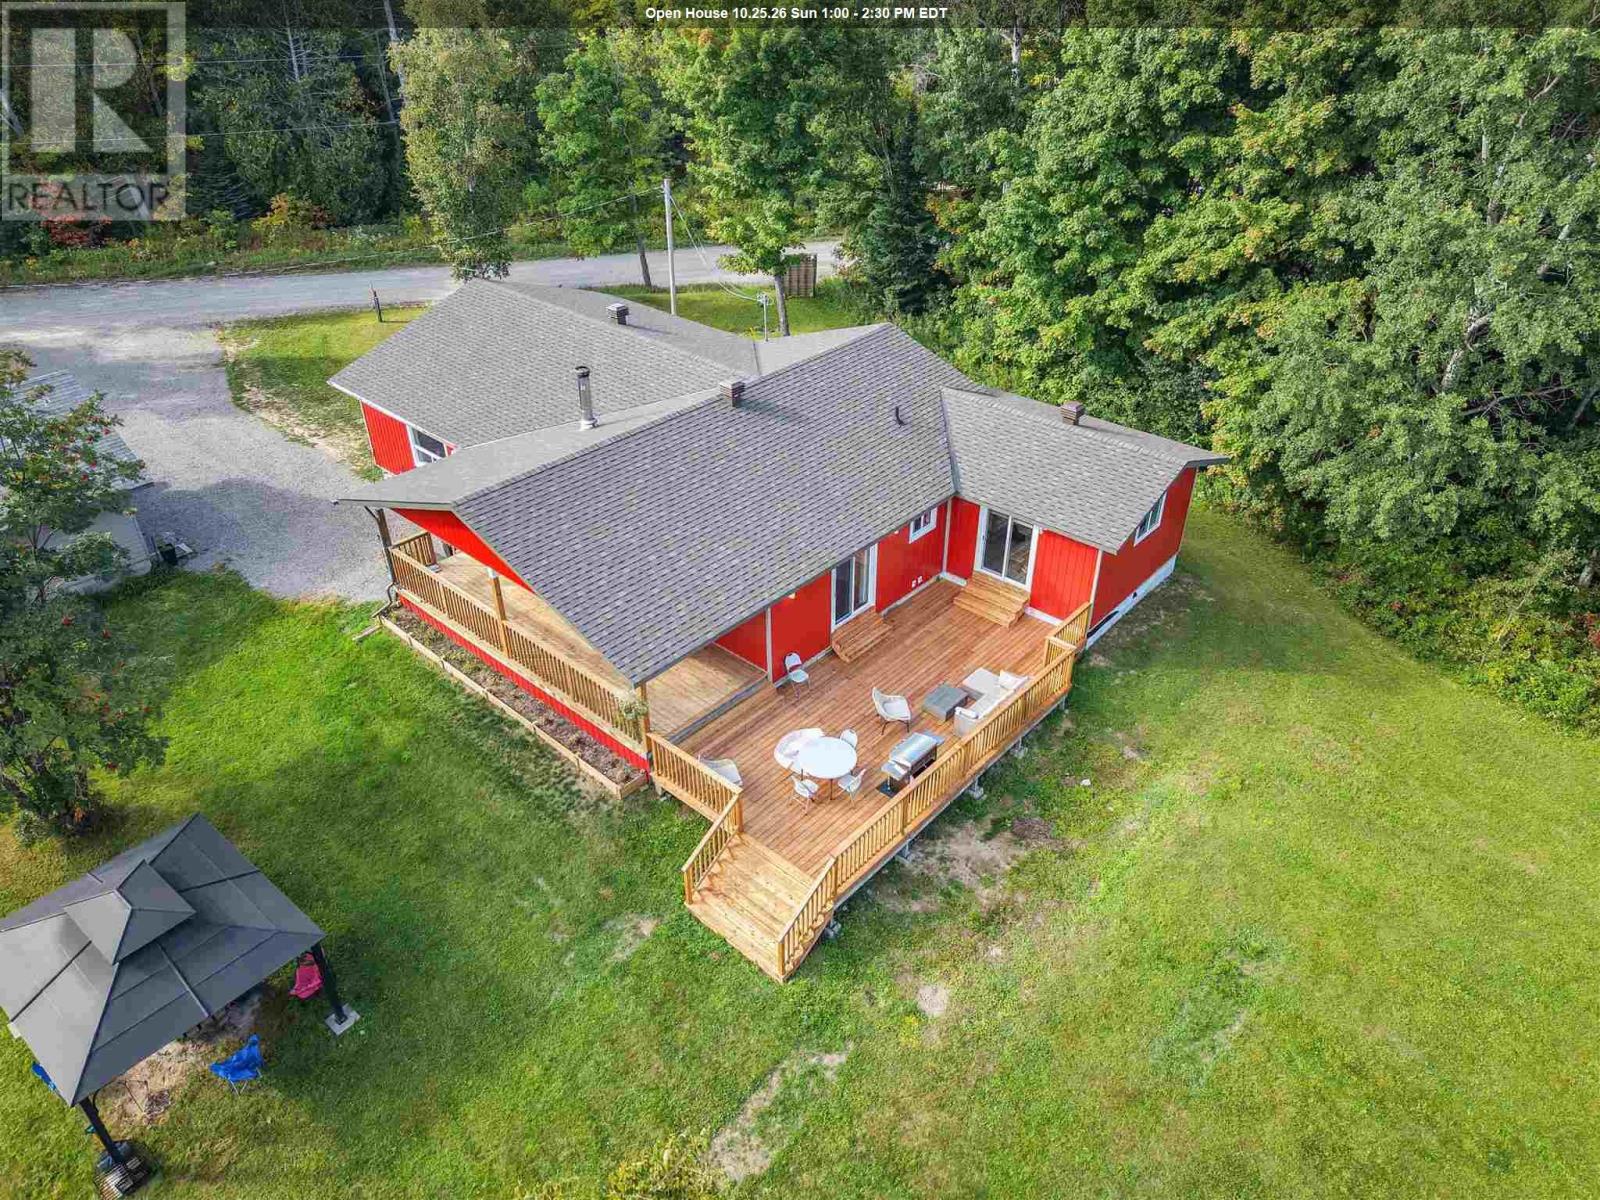
Welcome to 24 Olar Drive, Goulais River Country living meets modern luxury in this beautiful 4-bedroom, 2-bathroom country home. Thoughtfully remodeled from top to bottom, this exceptional property offers approximately 2,179 sq. ft. of beautifully finished living space, combining a fresh, modern feel with the warmth and charm of country living. Step outside and enjoy the peaceful surroundings from the beautiful covered porch or expansive decks, perfect for relaxing evenings, entertaining family and friends, or simply taking in the tranquility of the property. The inviting outdoor firepit creates the ideal setting for cozy gatherings and memorable nights under the stars. Also has a 26'x32' heated insulated & dry walled garage that provides plenty of space for vehicles, recreational equipment, storage, or a workshop. With its spacious interior, extensive renovations, impressive outdoor living areas, and peaceful private setting, 24 Olar Drive offers a beautiful home and a lifestyle worth coming home to. Book your private viewing today and discover the beauty of this exceptional country retreat. (id:49269)
27 Village Ct
Sault Ste. Marie, Ontario
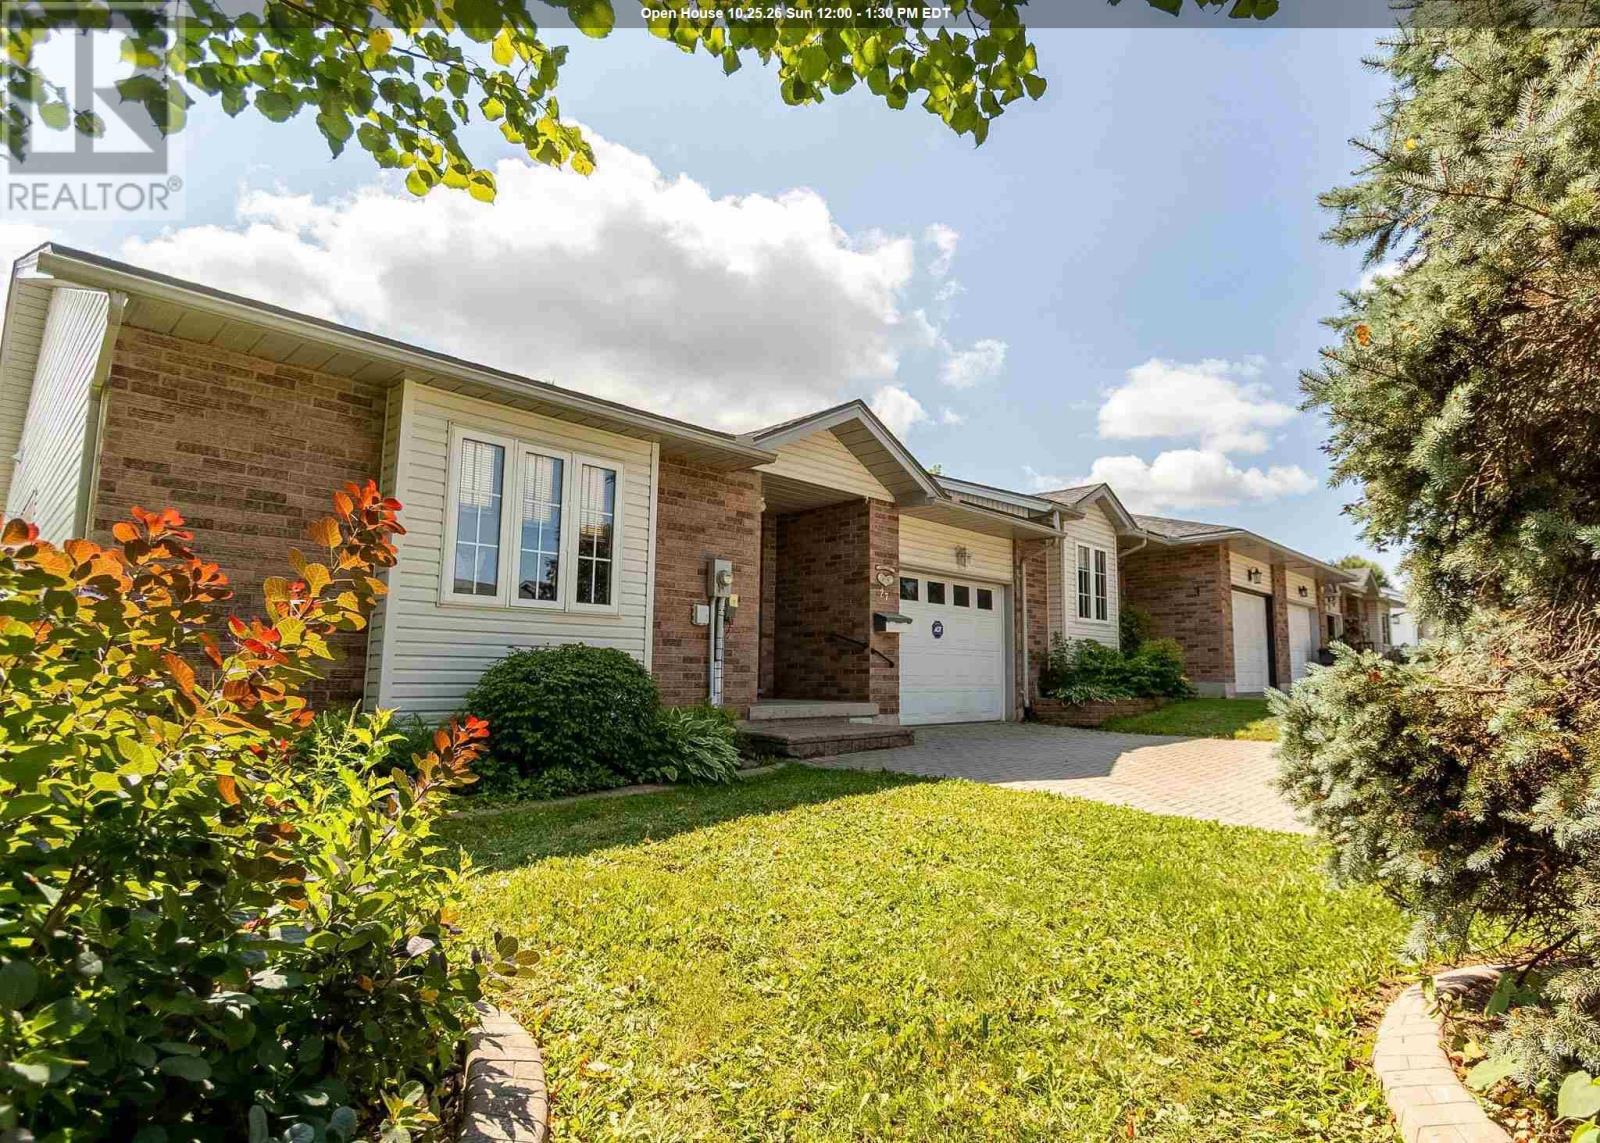
Welcome to 27 Village Court – a bright and spacious bungalow-style townhouse in the highly sought-after Sunrise Ridge Estates. This home is an end unit which offers much more brightness, with three of the exterior walls having windows, plus the added bonus of the side and back decks – both with sliding door access for easy indoor-outdoor living and entertaining. The large open concept living, dining, and kitchen area is perfect for entertaining and ideal for those who love to host! The main floor also features two large bedrooms, one with sliding door access to the back deck. The primary bedroom includes ensuite access to the main bathroom and a walk-in closet. Main floor laundry adds everyday convenience. Downstairs you will find a large rec room complete with a bar area and gas fireplace, a third bedroom, and a massive bathroom with large jetted tub. This oversized basement offers exceptional space and comfort. The home is heated by gas forced air (new furnace 2025) and also features central air (2025) and central vac. Additional highlights include a private interlocking brick driveway and a single detached garage. Located within walking distance to the Hub Trail, local parks and Antico Restaurant, this home is one you won’t want to miss. (id:49269)
40 Charles Street
Port Hope, Ontario
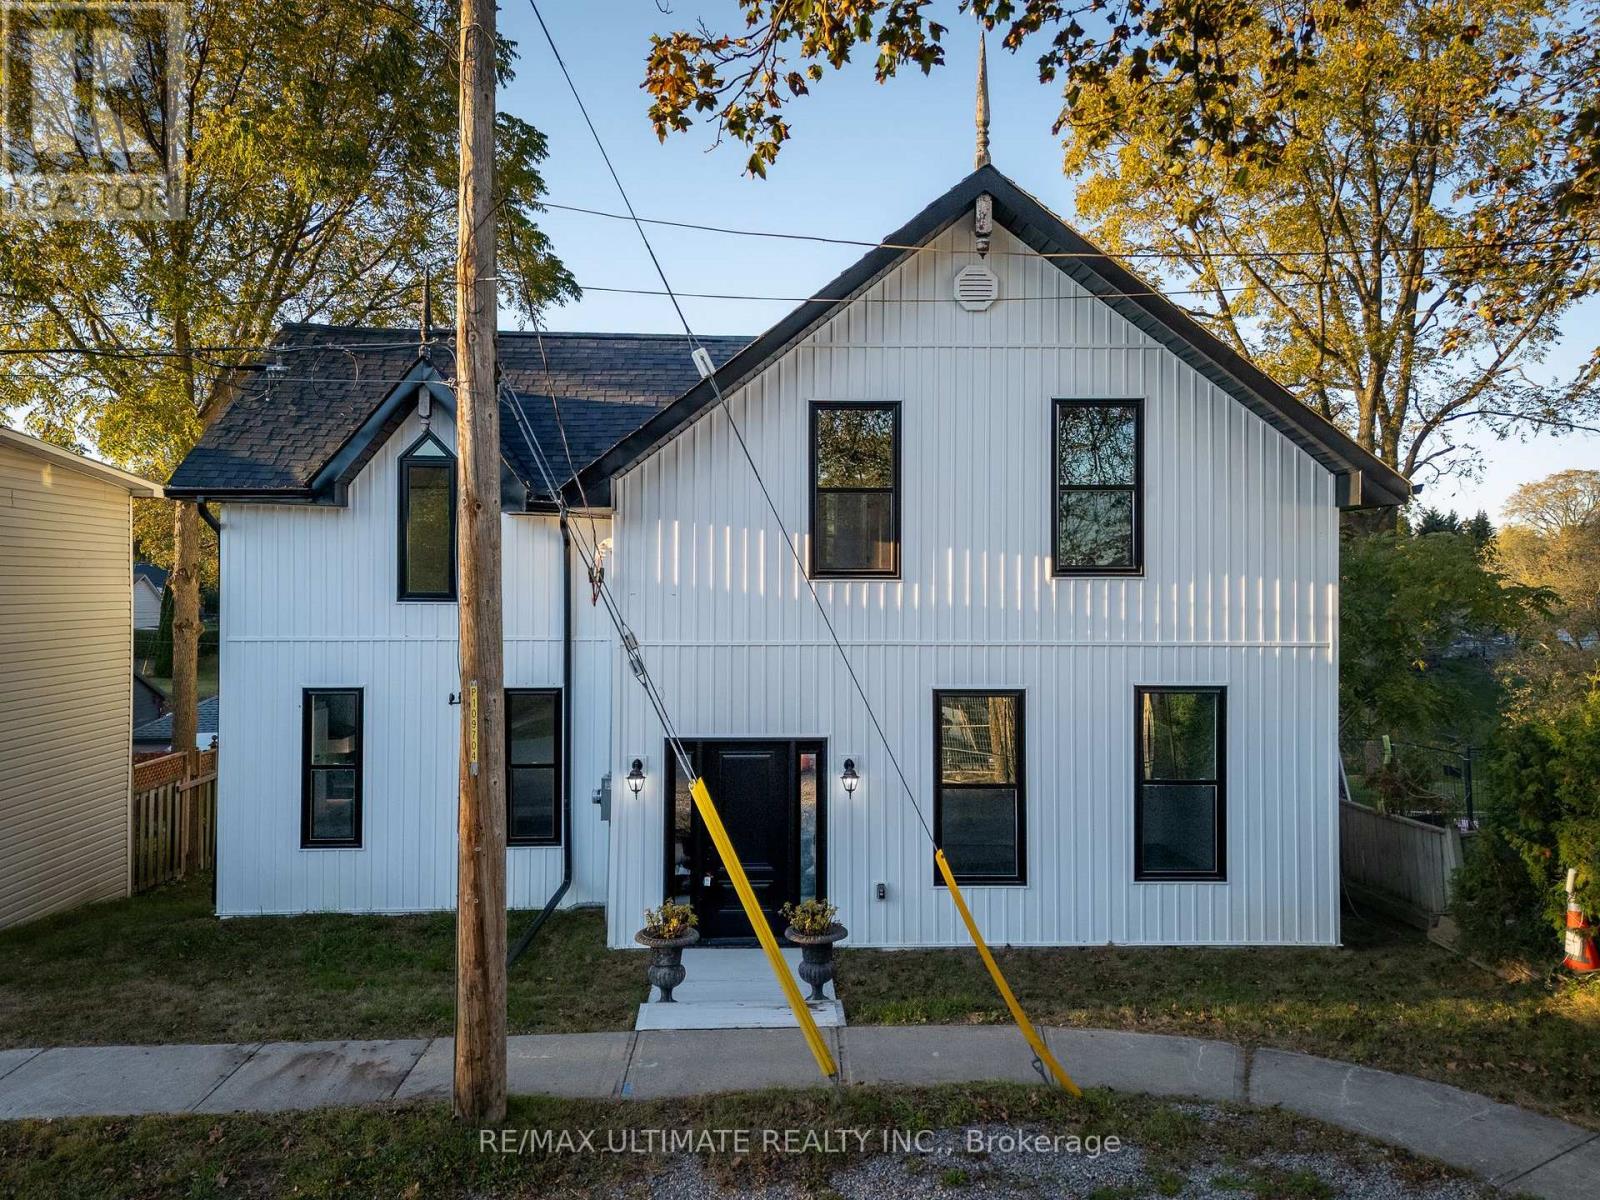
Built in 1915 and fully renovated over the past year, this charming and unique century home in Port Hope's Englishtown neighbourhood offers the feel of a virtually new home while preserving its historic character. Completely rebuilt, the extensive renovations include new plumbing, electrical, insulation, windows and appliances, and improvements to the foundation. The original 100+ year-old antique staircase has been carefully dismantled, refinished and reassembled, preserving a beautiful piece of the home's history. The bright main floor features high-end vinyl flooring, classic trim details and a spacious eat-in kitchen with an island, ideal for everyday living and entertaining. A separate dining area, main-floor laundry and three-piece bathroom add convenience. Step onto the deck, the perfect spot for morning coffee or evening entertaining, overlooking the spacious backyard with plenty of green space. The second floor boasts four bedrooms, including a generously sized primary, and a well-appointed main bathroom complete the home. Enjoy Port Hope's heritage architecture, independent shops, local restaurants, parks and scenic walks along the Ganaraska River, with downtown just a stroll away. Local Port Hope beaches are only a five-minute drive, while Cobourg Beach is a 20-minute drive away. Convenient access to Highway 401 and VIA Rail keeps the GTA within reach. A rare opportunity to own a beautifully updated century home combining extensive modern upgrades with timeless character. (id:49269)

604 - 470 Dundas Street E
Hamilton, Ontario
Welcome to the highly sought-after Trend 3 community in the heart of Waterdown! This bright and inviting 1-bedroom condo offers an open-concept layout that seamlessly connects the modern kitchen and living area. The kitchen features brand-new stainless steel appliances, quartz countertops, and a stylish breakfast bar, creating an ideal space for cooking and entertaining. A well-appointed 4-piece bathroom and the convenience of in-suite laundry complete this thoughtfully designed suite. Enjoy a lifestyle of comfort and convenience with exceptional building amenities, including vibrant party rooms, a state-of-the-art fitness centre, scenic rooftop patios, and secure bike storage. Situated just minutes from top-rated dining, shopping, schools, and picturesque parks, this location is perfect for those seeking walkable urban living. One owned surface parking space and an owned locker are included, providing added ease and extra storage. Experience contemporary living at its finest in this exceptional condo! (id:49269)
1386 Forest Glade Road
Oakville, Ontario
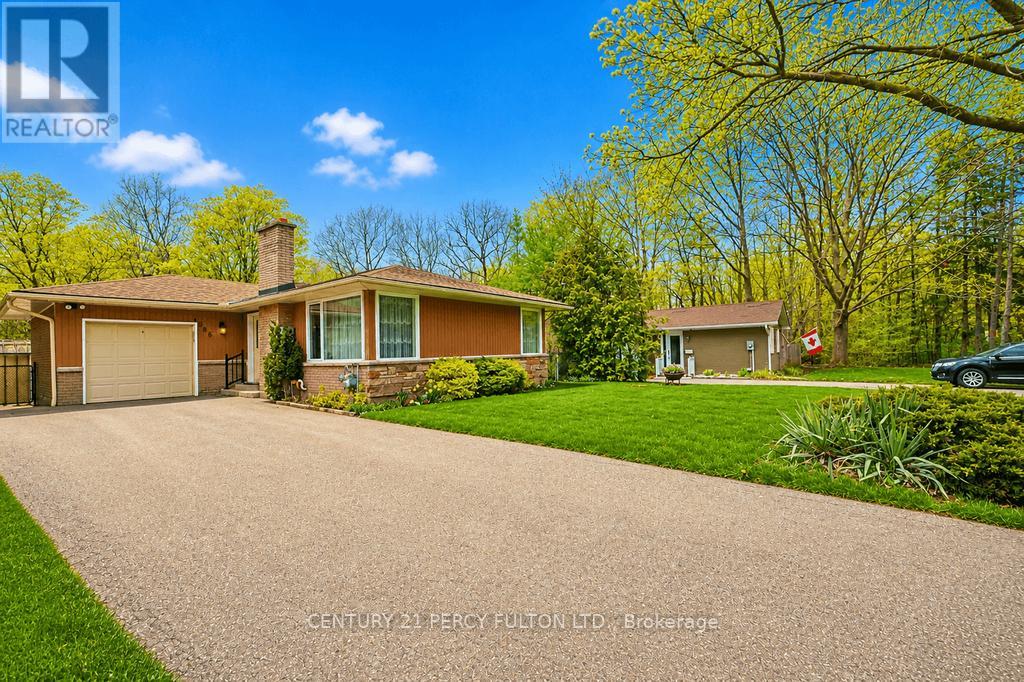
This exceptional 60x151' lot offers one of the best values in Oakville. Tucked away at the end of a quiet street and backing onto a picturesque ravine, the home provides outstanding privacy and a serene natural setting. The sun-filled backyard enjoys excellent exposure, creating the perfect space for outdoor living and entertaining. A long private driveway adds convenience and plenty of parking. Located within a highly sought after school district, this is an incredible opportunity for families, investors or those looking to create their dream home. Rarely do lots of this size and setting become available at such an attractive price point. Don't miss your chance to unlock the full potential of this prime Oakville property! (id:49269)

Basement - 106 Conductor Avenue
Whitchurch-Stouffville, Ontario
*** Additional Listing Details - Click Brochure Link *** Brand New, Never-Lived-In 2-bedroom Basement Apartment In A Quiet, Family-Friendly Stouffville Neighbourhood. Featuring A Bright, Open-Concept Layout, A Full Kitchen With Quartz Countertops And Ample Cabinetry, And A Modern 3-piece Bathroom. Enjoy Large Windows Providing Natural Light, Pot Lights, And Durable Vinyl Flooring Throughout. This Self-Contained Unit Offers A Private Separate Entrance And Convenient In-Suite Laundry. One Parking Space Included. Ideally Located Close To Parks, Schools, Grocery Stores, Shopping, Restaurants, Recreation Facilities, And Everyday Amenities, With Convenient Access To Public Transit And The Stouffville GO Station. A Wonderful Opportunity To Enjoy A Fresh, Modern Living Space In A Convenient Location. Tenant To Pay A Portion Of Utilities (id:49269)