
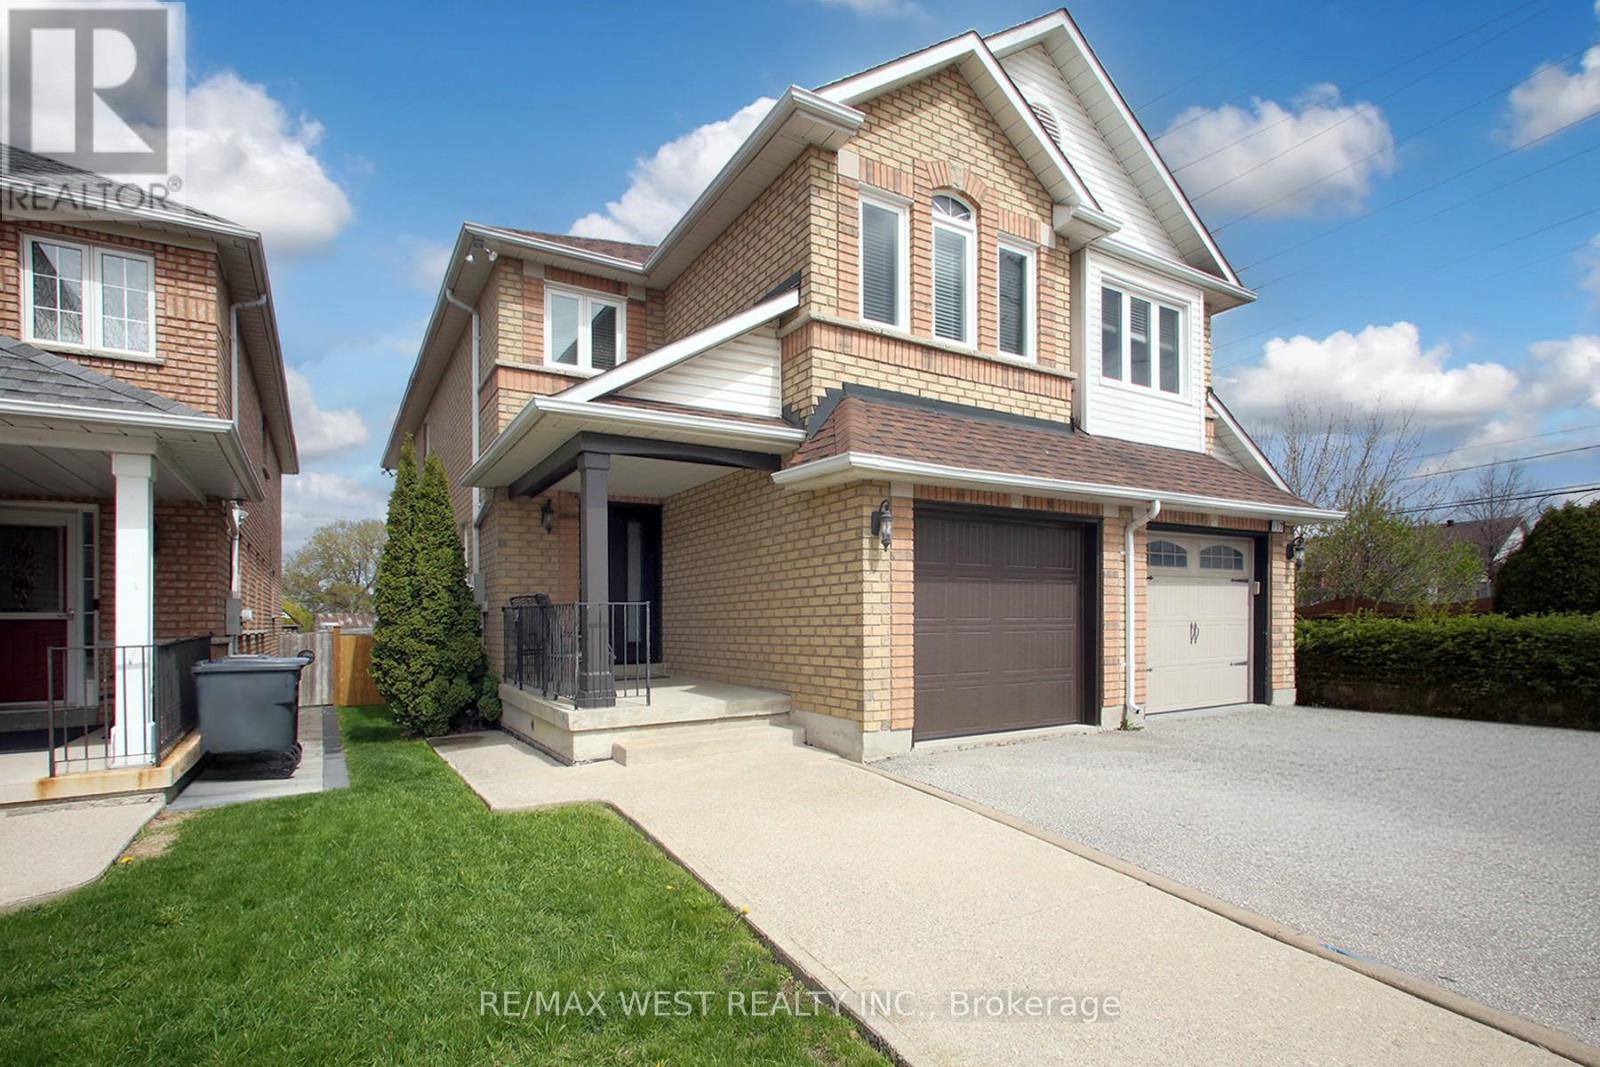
115 Grapevine Road
Caledon, Ontario
Welcome to this beautifully maintained home nestled on a cul-de-sac in a family-friendly neighbourhood. Showcasing true pride of ownership, this rare semi-detached gem offers 4+1 bedrooms and 4 bathrooms, providing the perfect blend of comfort and functionality. The bright main floor is designed for modern living and effortless entertaining, featuring a famaily-sized kitchen with a breakfast area that flows into the inviting living and dining room. Step directly from the kitchen into the private backyard - ideal for summer gatherings and everyday enjoyment. Well-kept bathrooms offer stylish comfort, while the thoughtfully designed layout provides plenty of space for growing families. Ideally located close to schools, parks, and everyday amenities. This is an exceptional opportunity to own a move-in-ready home in a great community. (id:49269)
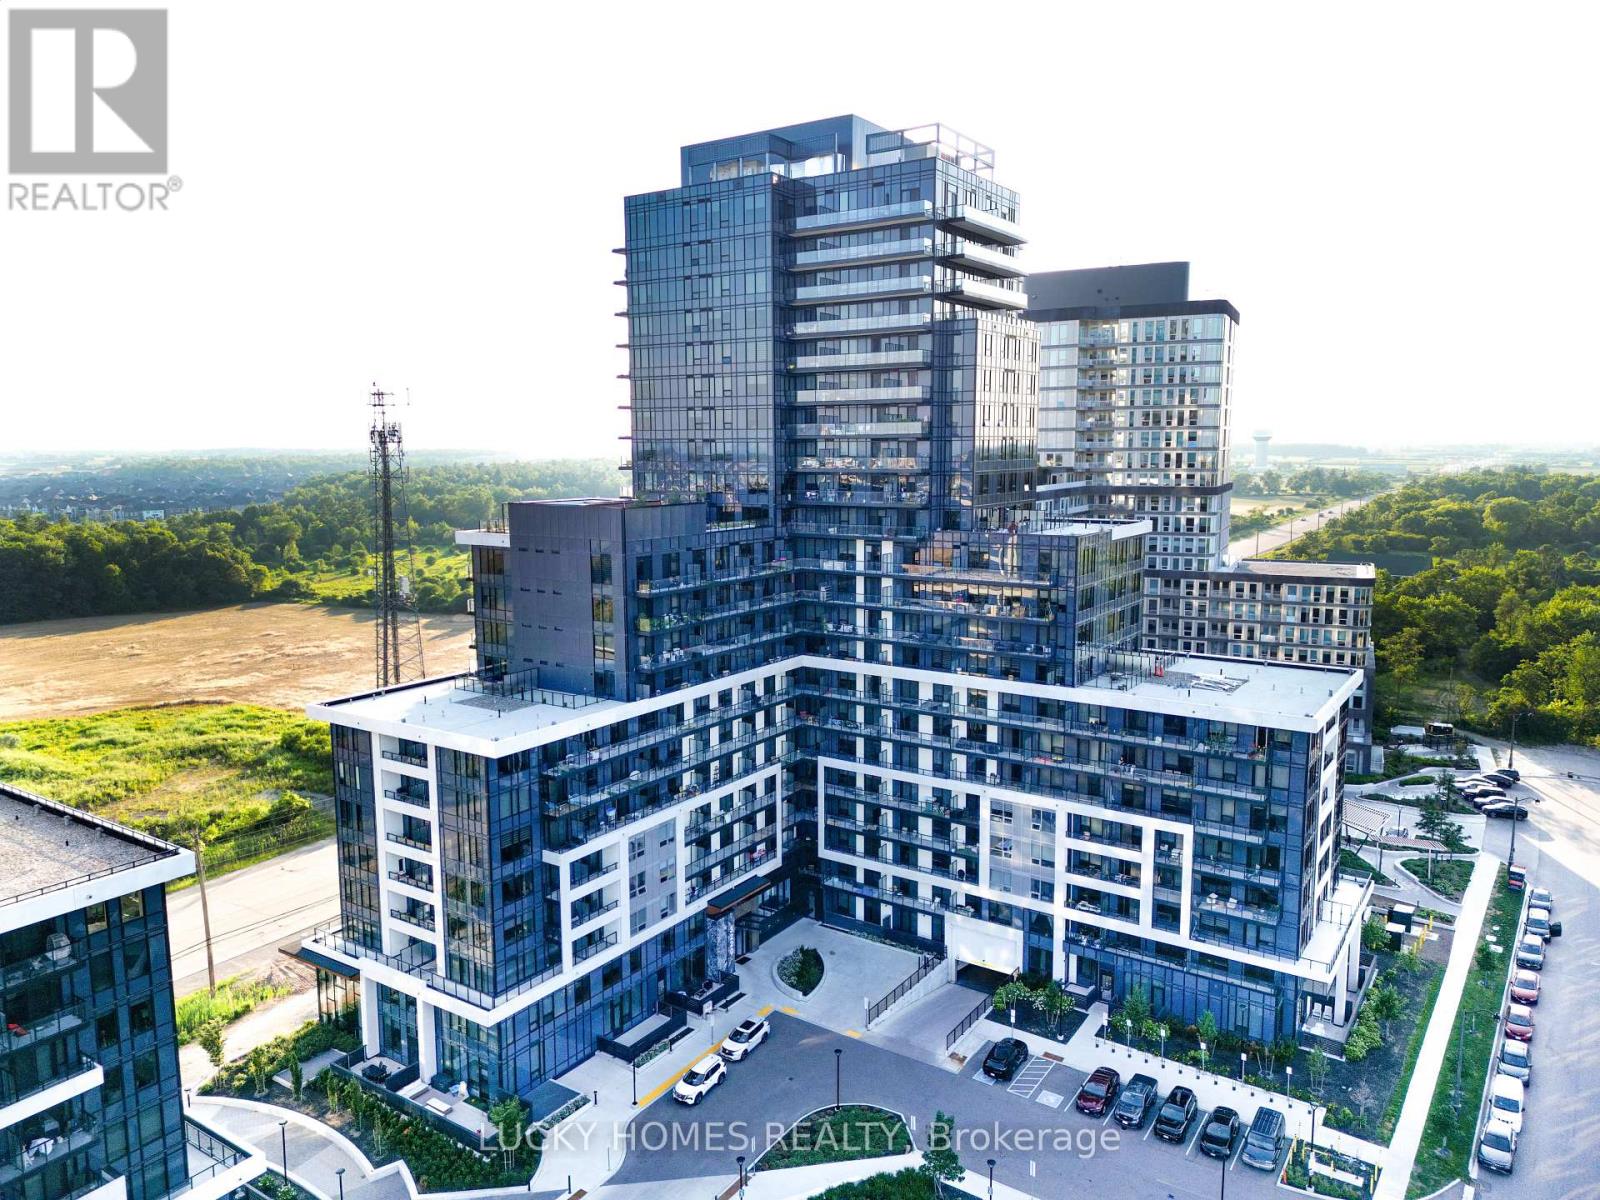
315 - 3220 William Coltson Avenue
Oakville, Ontario
Welcome to this luxurious and beautifully upgraded 1-bedroom condo offering approximately 515 sq. ft. of thoughtfully designed living space plus a spacious 100 sq. ft. private balcony. Perfect for first-time home buyers, professionals, or savvy investors, this stunning suite features a bright open-concept layout with premium laminate flooring throughout and floor-to-ceiling windows that fill the home with natural light. The modern kitchen showcases quartz countertops, a stylish tile backsplash, soft-close cabinetry, an upgraded kitchen sink, and a custom island with a built-in electrical outlet. Enjoy the elegant upgraded bathroom featuring a walk-in glass shower, custom-built TV feature wall with pre-wired TV mount, upgraded LED lighting, geothermal heating and cooling, and keyless entry for modern, energy-efficient living. Boasting over $10,628 in builder upgrades, this move-in-ready home is ideally located with easy access to Downtown Oakville, Highways 407, 401 and 403, GO Transit, Sheridan College, UTM, shopping, restaurants, parks, and everyday amenities. An exceptional opportunity to own a stylish, turnkey condo in one of Oakville's most desirable communities.Beautiful Amenities: Fitness Centre, Exec. Party Room/Entertainment Lounge, Landscaped Rooftop Terrance, Pet Wash Station, Yoga/Movement Room, Co-Working Space. (id:49269)
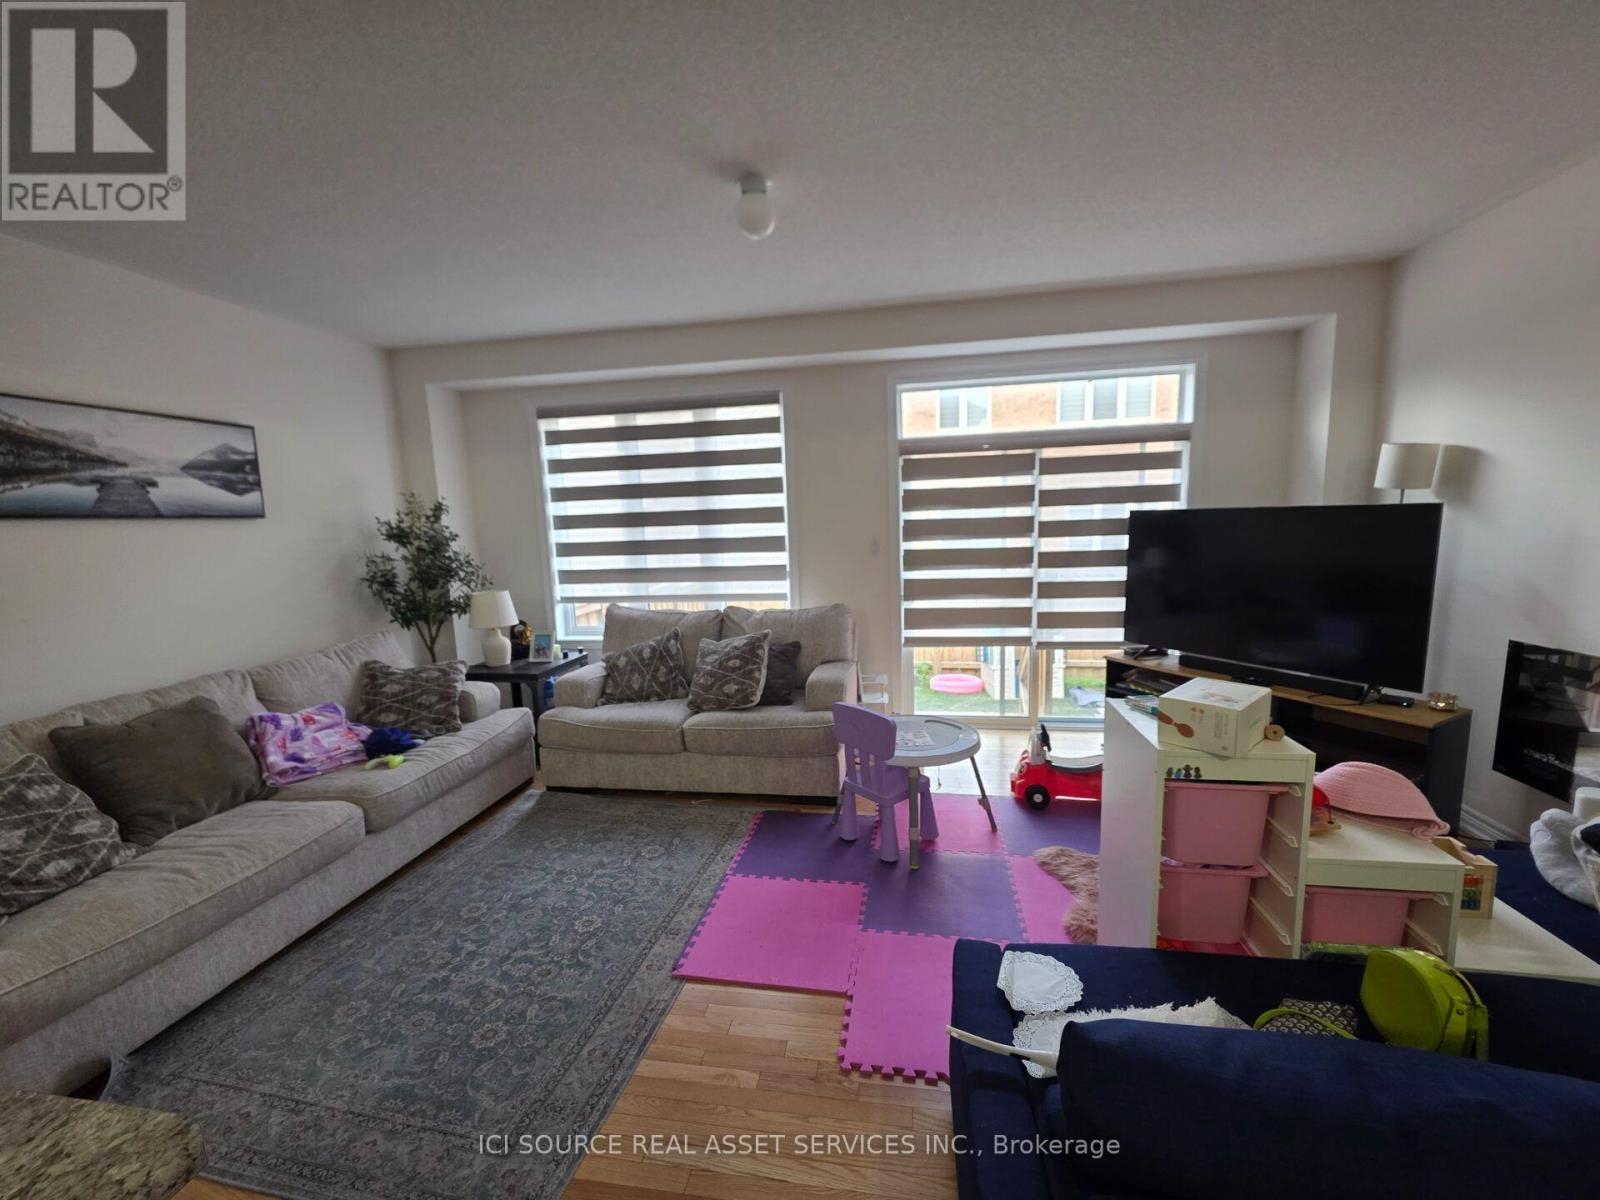
10 Brent Stephens Way
Brampton, Ontario
Welcome to 10 Brent Stephens Way- A Lovely 4 Bedrooms With 3 Full Washrooms On 2nd Flr Semi Detached Home Located On Premium Lot (Right across from Brent Stephens Park) along with fully finished legal basement apartment with 2 bedrooms + 1 washroom (currently rented). Premium Hardwood Floors On M/Flr! Impressive 9' Ceiling On M/Flr! Beautiful Designer Choice Kitchen W/ St. Steel Appliances. Master Bdrm With Huge W/I Closet W/ 4Pc Ens! *For Additional Property Details Click The Brochure Icon Below* (id:49269)
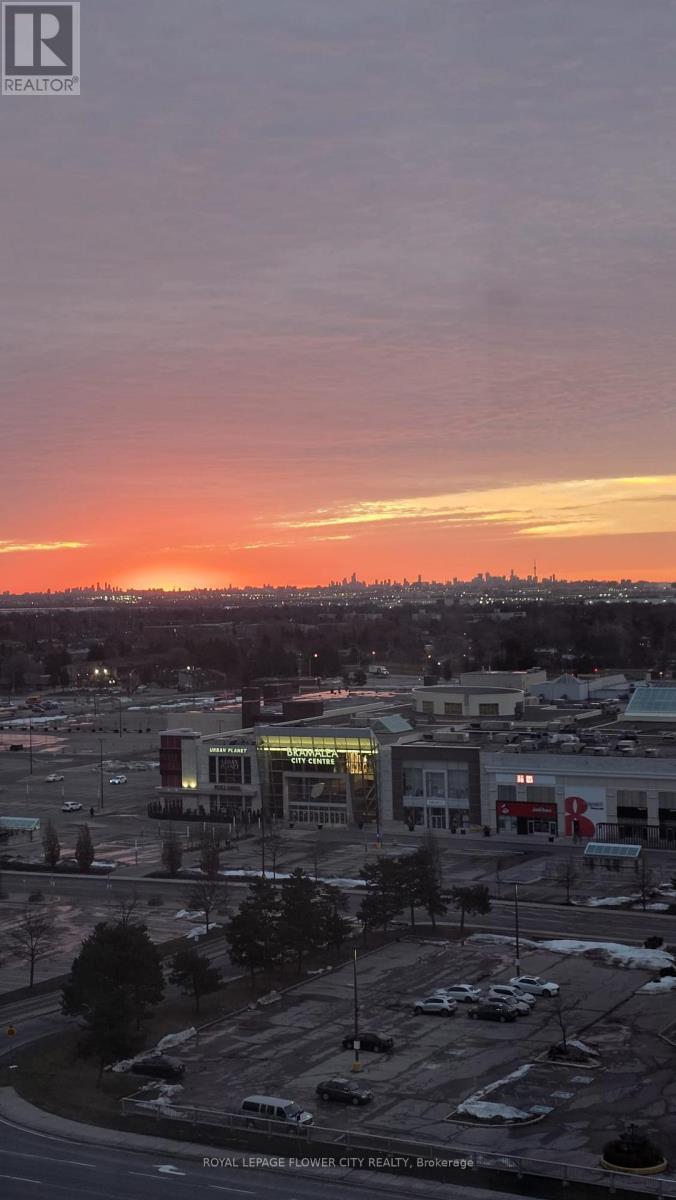
1408 - 24 Hanover Road
Brampton, Ontario
Bright with lots of natural light, spacious 2 Bedroom, 2 Bathroom Condo in one of the area's well known communities. Solarium facing SE clear Panoramic view. Entire unit recently painted and upgraded bathrooms. Condo Fee Includes: Free Internet, water, Hydro and basic cable TV. Building Amenities Include: Free Internet, Tennis Court, Exercise Rooms, Billiards Room, Indoor Swimming pool, Sauna, BBQ, Squash Court, 24 Hr Gatehouse/Security, Guest Meeting Room and much more. Located just minutes from Chinguacousy Park, Bramalea City Centre, HWY 410, Top rated Schools and Public Transit. Everything you need is at close distance. (id:49269)
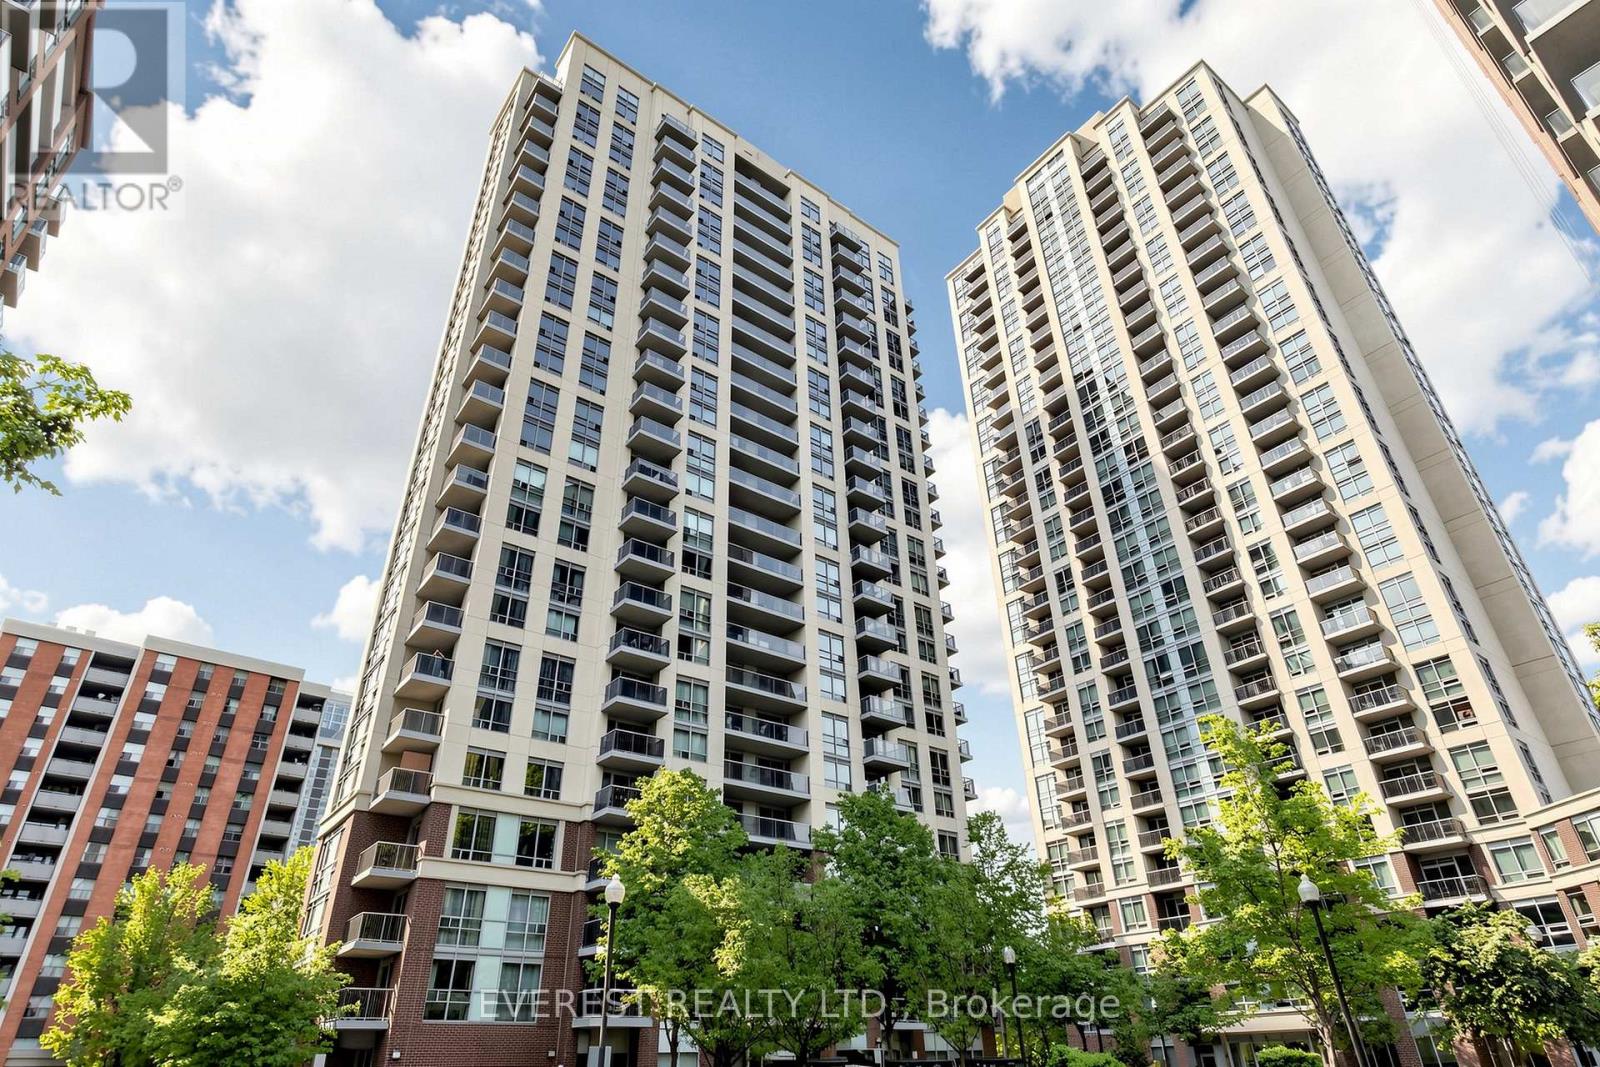
#2101 - 5 Michael Power Place
Toronto, Ontario
Welcome to this bright and spacious 1-bedroom, 1-bathroom condo offering an exceptional layout in a highly sought-after location. Enjoy breathtaking sunrise views and an impressive city skyline from the airy private balcony. This well-appointed suite includes 1 parking space and 1 locker for added convenience.The open-concept living and dining area is filled with natural light and features a walk-out to panoramic views of the city and Lake Ontario. The generously sized bedroom offers a double closet, while the modern kitchen is equipped with granite countertops and a breakfast bar, perfect for everyday living and entertaining.Residents enjoy outstanding amenities including 24-hour concierge service, a fitness centre, games room, and visitor parking. Ideally located within walking distance to Islington Subway Station and Kipling GO Station, with easy access to Highways 427 and the QEW. Surrounded by an abundance of shops, restaurants, and everyday conveniences along Dundas Street West and Bloor Street. Move-in ready and an excellent opportunity for first-time buyers, downsizers, or investors. (id:49269)
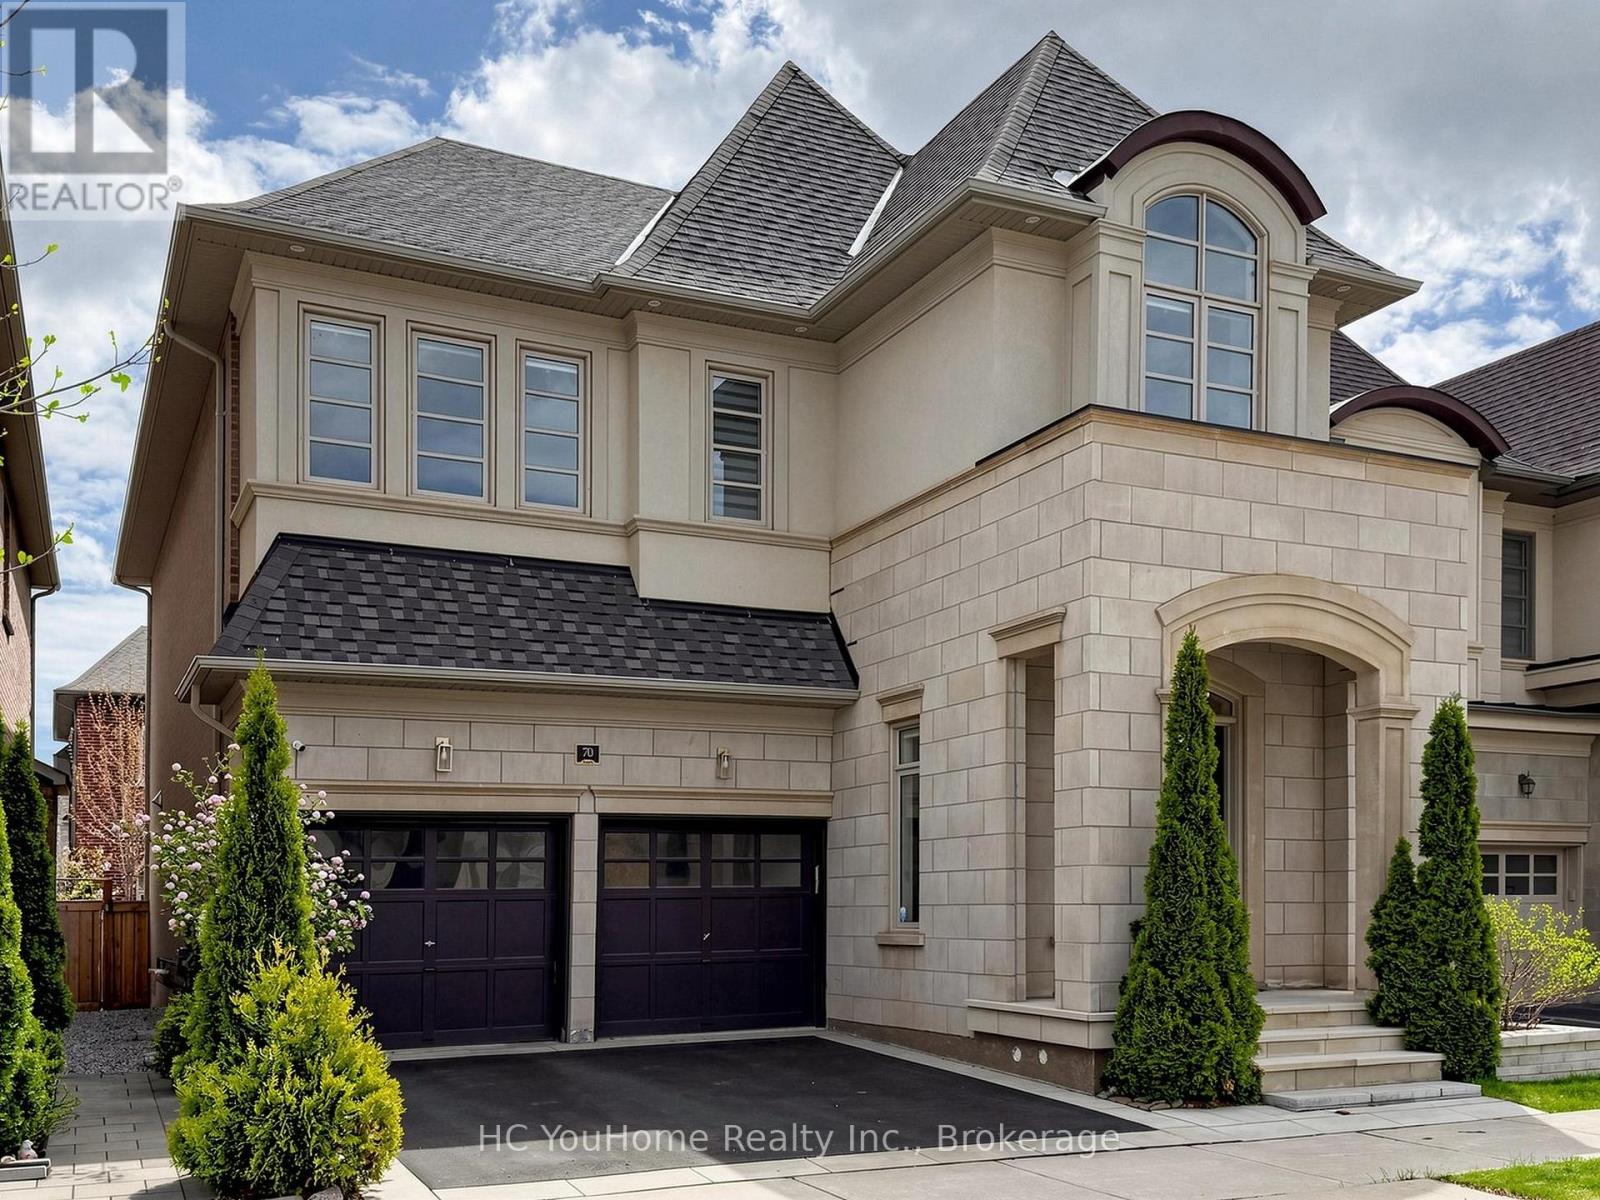
70 Threshing Mill Boulevard
Oakville, Ontario
Welcome To This Elegant And Contemporary Residence In One Of Oakville's Most Sought-After Neighbourhoods, Your Future Dream Home! With Superior Craftsmanship And High-End Finishes, This Property Offers Over 3,200 Sq Ft Of Upper-Grade Living. And A Total Of Approximately 4,700 Sq Ft Of Luxurious Space. Hardwood Floors Throughout! The Home Features Extremely Rare 11 Ft High Ceilings On The Main Floor, 9 Ft High Ceilings On The Second Floor, An Open-Concept Layout Filled With Plenty Of Natural Light. Gourmet Chefs Inspired Kitchen With Huge Centre Island, Granite Countertops And Servery, Featuring Stainless Steel Appliances Including A 6-burner Gas Stove, Abundant Storage, Soft-Close Cabinetry, And Bold Black Accents. The Master Bedroom Is Generously Sized With Walk-In Closets And Upgraded 5-Piece Ensuite Bathrooms, While The Professionally Finished Basement impresses with 9-ft ceilings And Offers An Expansive Recreation Room. Outside, Enjoy An Well Designed Backyard Deck And Beautifully Maintained Planting. So Does The Front Yard. This Property is Located Near Top-Ranked Schools: **White Oaks SS.(With IB), **Dr. David R. Williams Public School, And **Holy Trinity SS. Short Distance To Shopping, Parks, And Trails. This Home Is Designed For Entertaining And Family Living. A Rare Opportunity, A Must See!!! (id:49269)
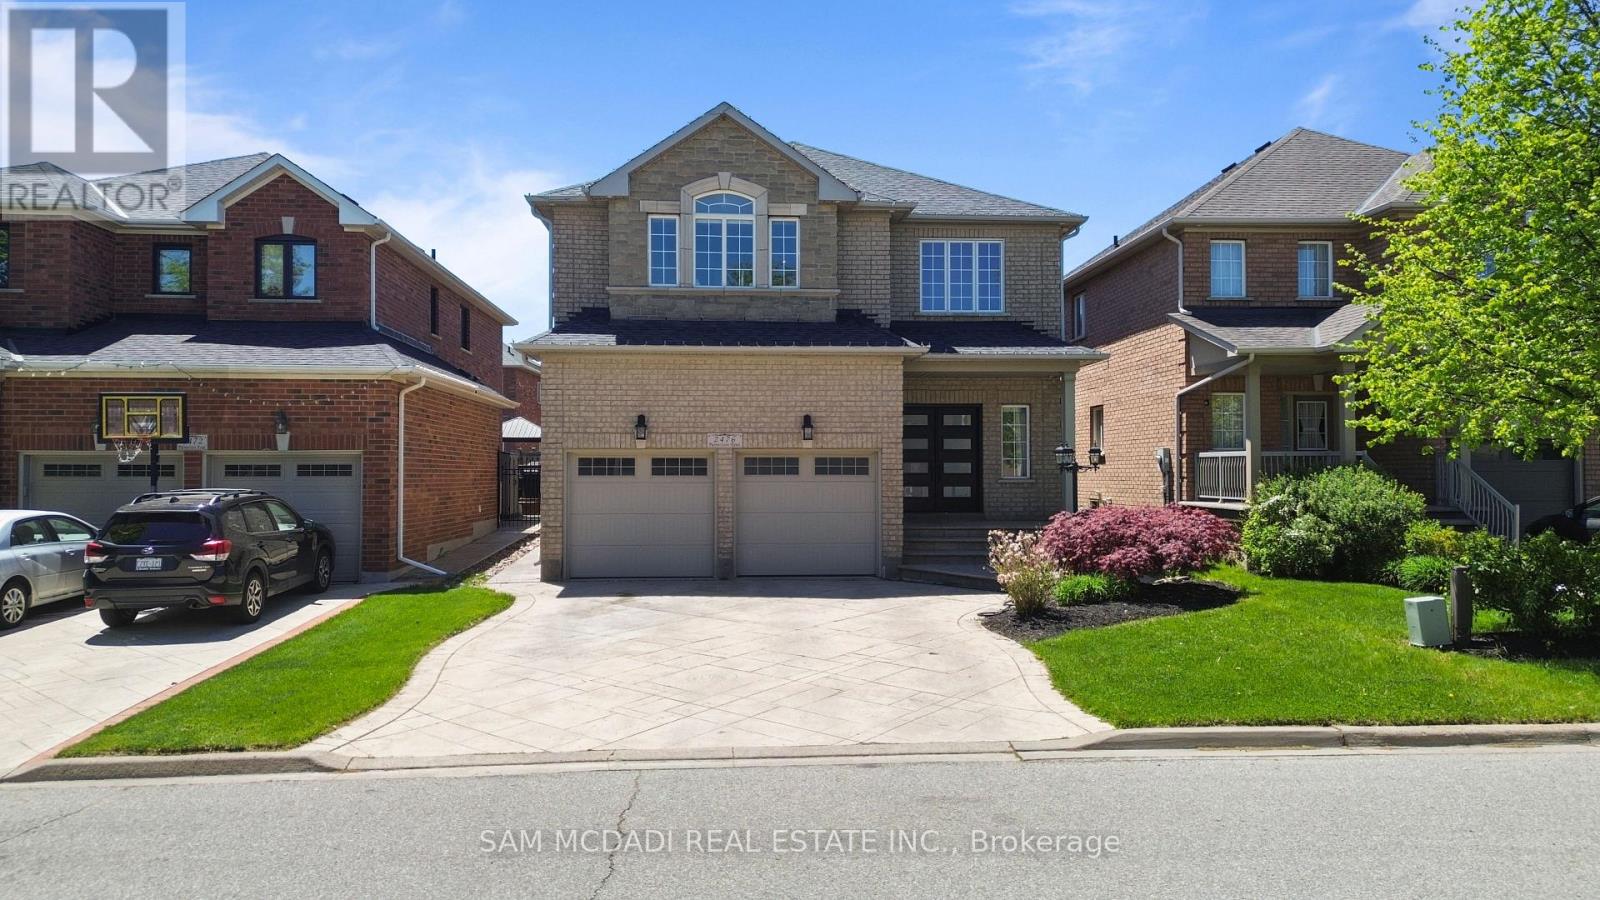
2476 Palmerston Road
Oakville, Ontario
Nestled in the prestigious Joshua Creek community, this exceptional family home offers over 3,000 sq. ft. of beautifully appointed living space above grade, complemented by an additional 1,200 sq. ft. of professionally finished basement space. Thoughtfully designed for both comfortable family living and effortless entertaining, the home features soaring 9-foot ceilings, elegant strip hardwood flooring, and a bright, open-concept layout filled with natural light.At the heart of the home is a spacious gourmet kitchen, showcasing granite countertops, stainless steel appliances, and a sun-filled breakfast area with a walkout to the backyard patio-perfect for indoor-outdoor entertaining. A stunning oak staircase leads to the upper level, where you'll find four generously sized bedrooms and three full bathrooms. The luxurious primary suite and second bedroom each feature their own private ensuite, while the third and fourth bedrooms are connected by a convenient Jack-and-Jill bathroom.The professionally finished basement expands the home's living space with a large open-concept recreation room, pot lighting, and a 3-piece bathroom, offering excellent potential for an in-law suite or extended family accommodations.Recent upgrades include impressive new front entry doors, along with a beautifully finished patterned concrete driveway, front walkway, and rear patio. The professionally landscaped backyard also features an outdoor storage shed, adding both beauty and functionality.Situated within one of Oakville's most highly regarded school districts and close to parks, trails, shopping, and major highways, this outstanding home combines luxury, comfort, and an unbeatable location. A rare opportunity not to be missed! (id:49269)
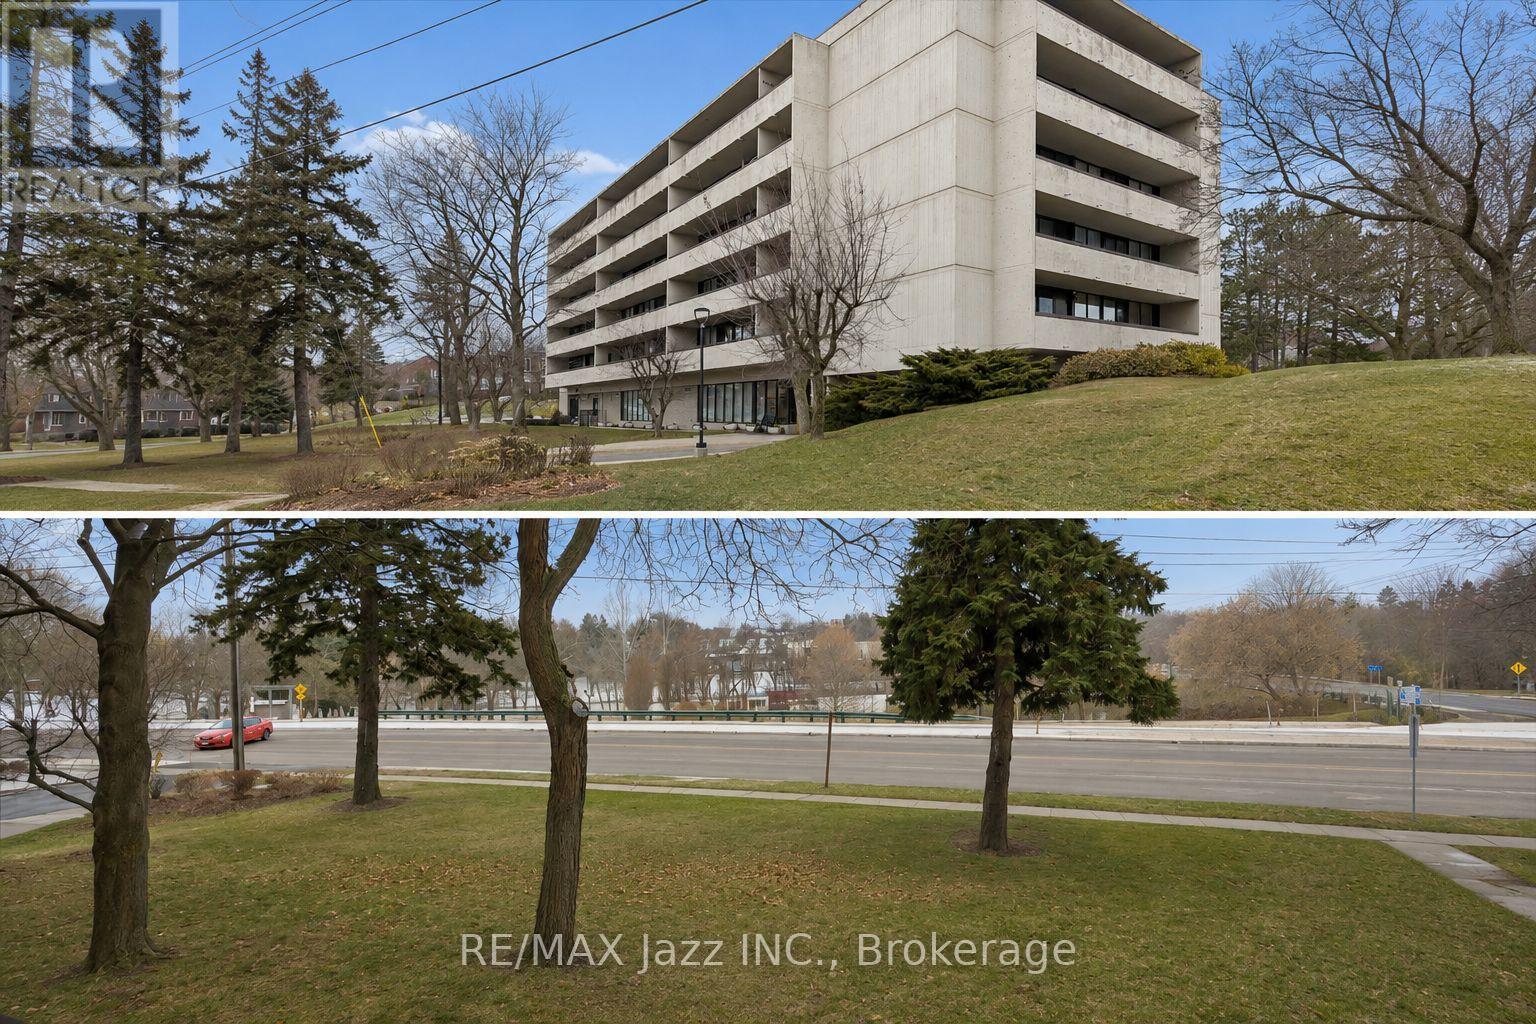
102 - 120 Elgin Street W
Oshawa, Ontario
Welcome to this beautifully maintained condo offering over 1,000 square feet of comfortable living space in one of Oshawa's most desirable buildings, where opportunities to own are few and far between. Bright and inviting, the open-concept layout is enhanced by updated flooring throughout and offers plenty of space to relax or entertain. The spacious living and dining area flows effortlessly to an oversized private balcony, where you'll enjoy peaceful west-facing views over the Oshawa Valley Botanical Gardens and spectacular sunsets. Whether you're hosting family dinners or enjoying a quiet evening, this home offers the perfect setting. The generous primary bedroom features a walk-in closet and easily accommodates a full bedroom suite. A versatile second bedroom with direct balcony access is ideal for guests, a home office, or additional living space. Complete with secure underground parking, this well-managed condominium is conveniently located close to parks, walking trails, transit, shopping, and everyday amenities. Offering generous room sizes, abundant natural light, and a location in a building where units are rarely available, this is an exceptional opportunity to enjoy carefree condo living. (id:49269)
60wa Gooseneck Lake
Whitestone, Ontario
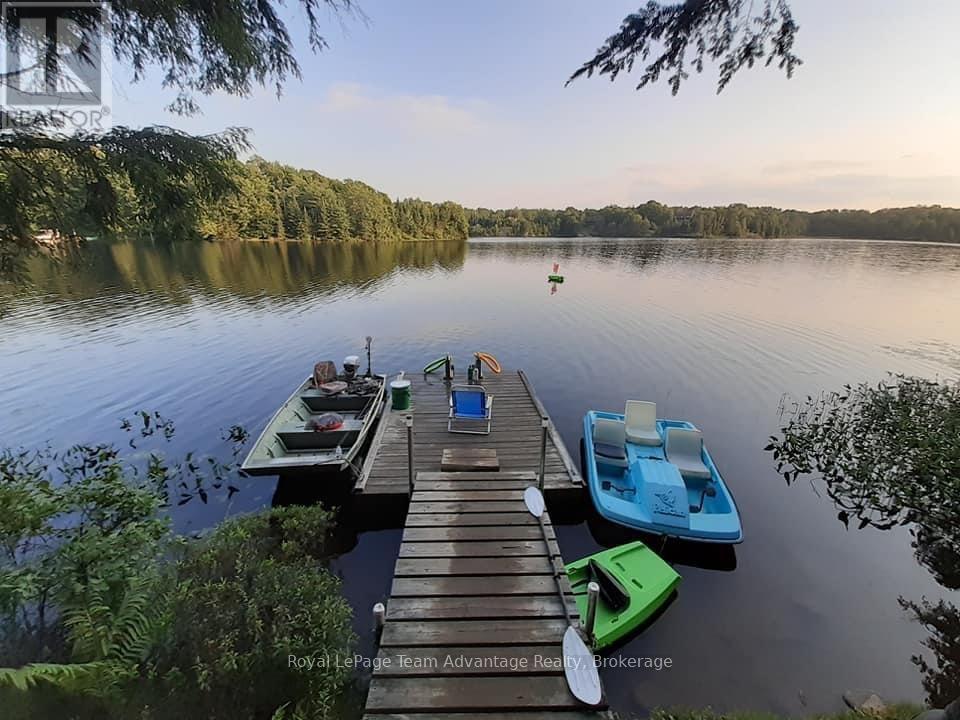
Discover the perfect getaway on Gooseneck Lake - a serene off grid retreat offering over 2 acres of privacy and 240 feet of pristine shoreline. This boat-access property is fully equipped with solar power and a generator ensuring a comfortable and eco-friendly experience. At the heart of the property is a charming 16'x12' cabin featuring a cozy woodstove to keep you warm on crisp spring and fall evenings. Enjoy outdoor living with a covered deck and a spacious gazebo on a decking platform perfect for entertaining or simply soaking in the natural beauty. The cabin boasts a metal roof, updated windows and meticulous upkeep. Additional features include a 12'x 8' storage shed plus an extra shed for all your water toys and gear, scenic, lighted pathways leading to the deck and dock area and a fire pit with a seating area - ideal for stargazing and catching a glimpse of the Milky Way. Nestled in Hayward's Bay this private and unspoiled waterfront retreat is surrounded by nature. Gooseneck Lake is renowned for its exceptional fishing (Pickerel, pike and bass) and features an impressive 30% Crown land with nearly 23 km of scenic shoreline. Access is convenient with a shared deeded ROW private parking area (for two vehicles) and a small boat launch while a public boat launch with parking is just a 5-minute ride away for larger boats. A rare opportunity to own a slice of paradise - swimming, boating, fishing and total relaxation - just 2.5 hours from the GTA! (id:49269)
11 Adelaide Street
Parry Sound, Ontario
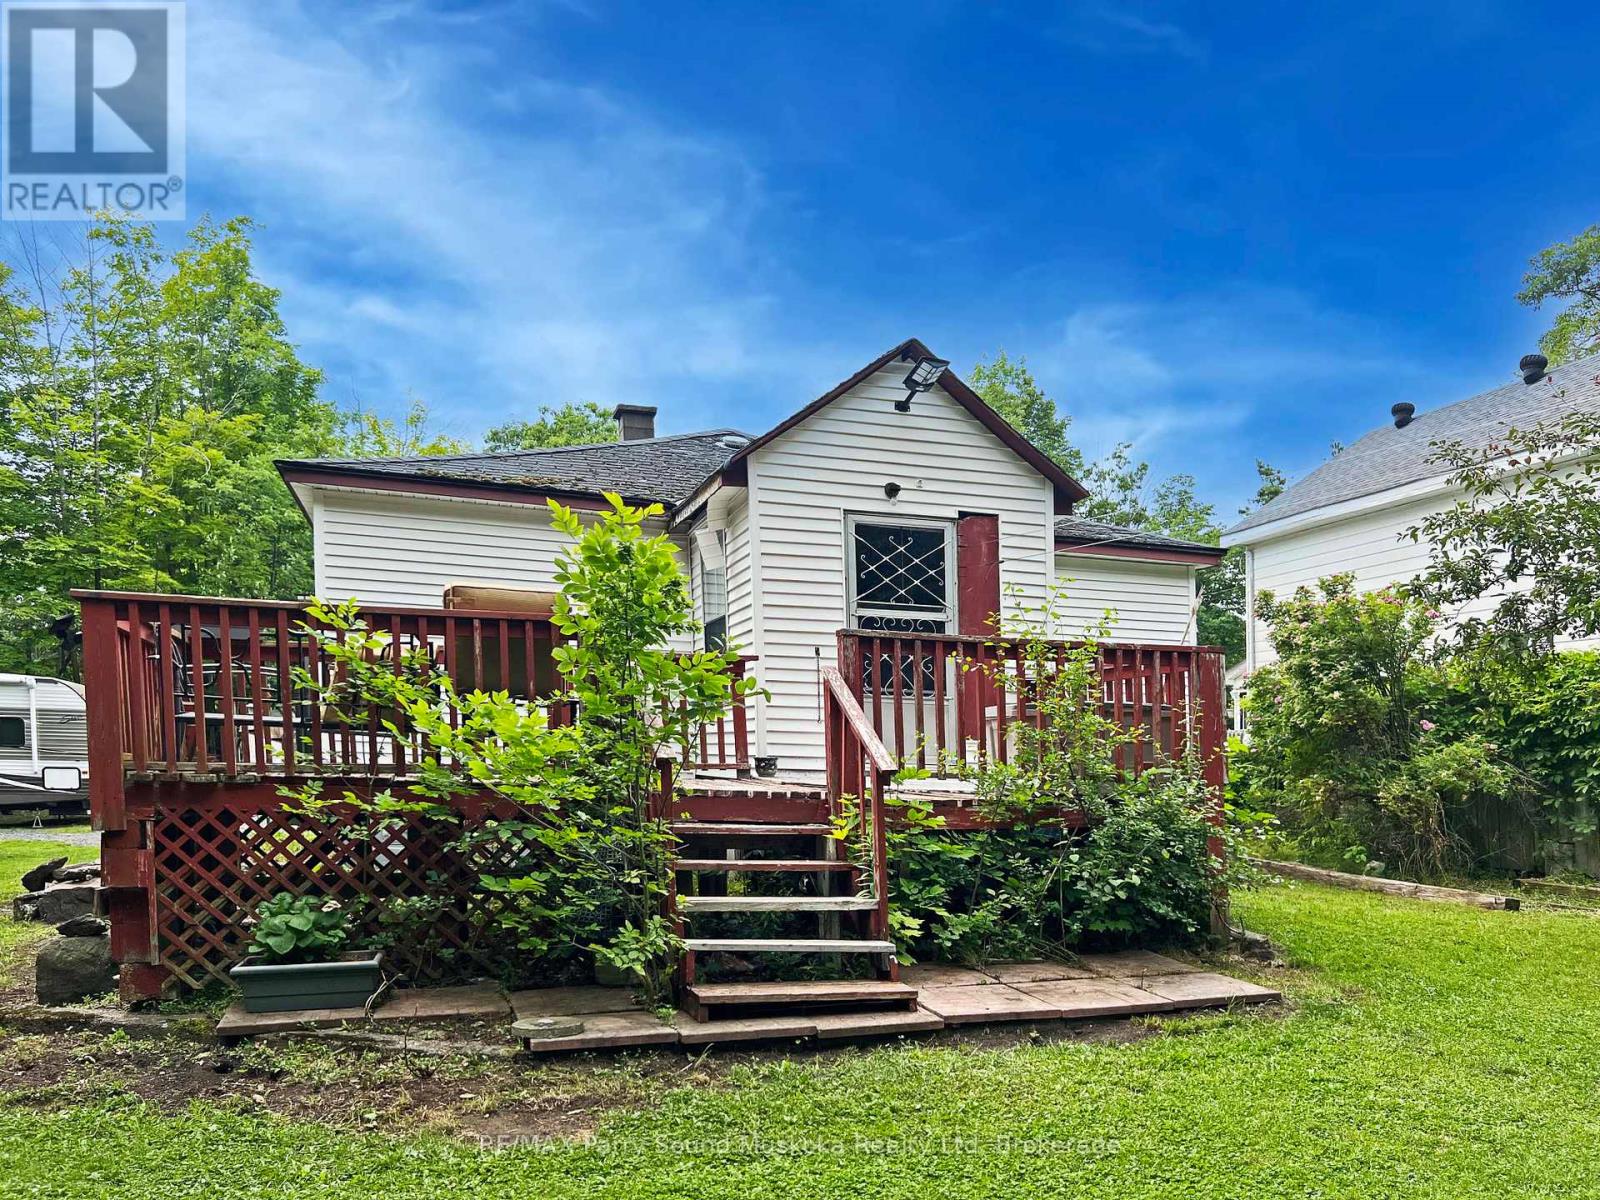
TOWN of PARRY SOUND OPPORTUNITY! IDEAL HOME to RENOVATE on PRIVATE LOT NESTLED at the END of a Quiet Street, Spacious Bungalow, 3 bedrooms + Den, Large living/dining area with gas fireplace, New gas furnace 2024, Generous parking, Crawl space, Ideal for the handy person/contractor or live in now & renovate in the future, A rare private location in town! (id:49269)
9 Nokomis Beach Rd
Sault Ste. Marie, Ontario
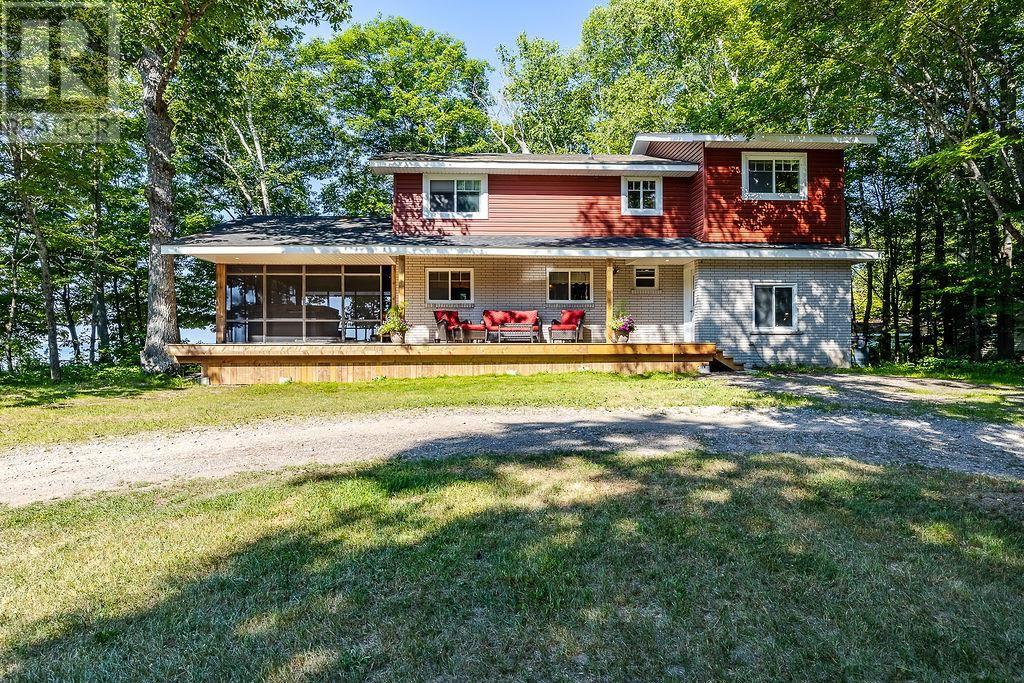
If you have been wanting that perfect waterfront place to call home but you are not willing to sacrifice on privacy, then this is the one for you! This spectacular 2 storey home overlooking Lake Superior offers the most breathtaking sunsets in all seasons. This property has the best of both worlds, nestled on 2.3 acres of tranquility, surrounded by mature trees. Enjoy both levels of sandy beachfront made possible by double shoreline protection and retaining wall systems. All of this just a quick 20 minute drive to all city amenities. This home features 3.5 bathrooms, 5 bedrooms and an office with many rooms offering that un-replicable Lake Superior view. You will find everything you need on the main level, including laundry and a spacious kitchen with a generous sized island, complete with Granite countertops and ample workspace. Revel in the privacy of the master suite, being the only bedroom on the main floor, deep walk-through closet and ensuite with custom tiled walk-in shower. The beautiful 3 season sunroom is just off of the kitchen, set up with runs for radiant in-floor heating system should you desire it in the future. This is the perfect space for hot tub relaxation, entertaining and dining with guests. Outside you will find the extremely spacious detached garage has a world of possibility all on it’s own. The upper level is framed, wired, insulated and drywalled with potential for a separate 1 bedroom unit. Whether it is designated for a man cave, your in-laws, your children as they age, or additional income potential, that is up to you to decide! The privacy that this location offers must be seen to be appreciated, book your viewing today. (id:49269)
309 - 1102 Horseshoe Valley Road W
Oro-Medonte, Ontario
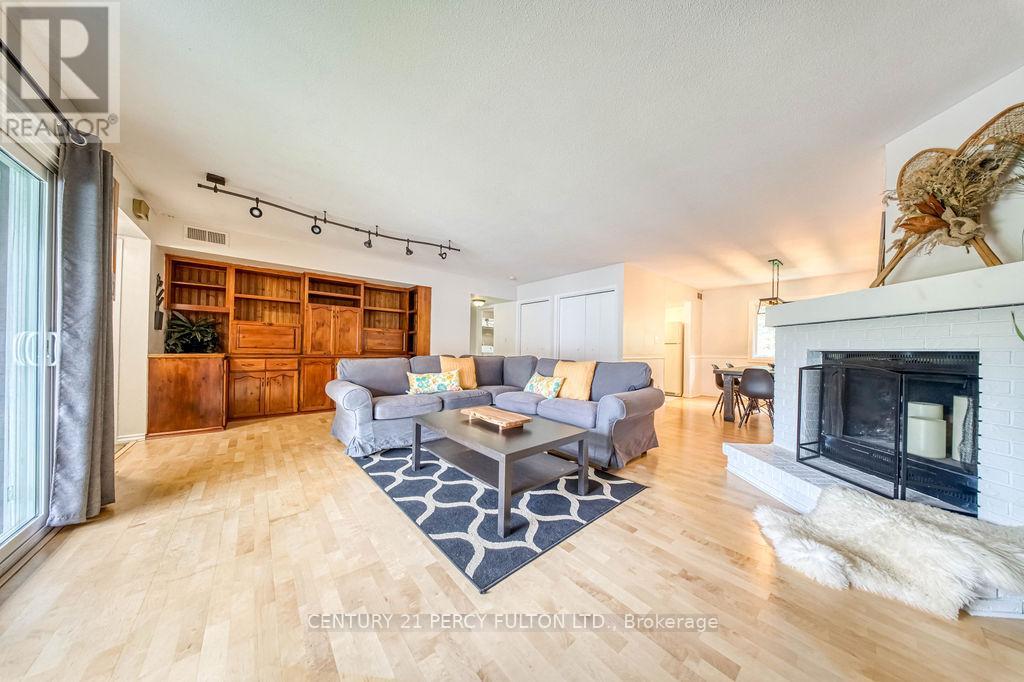
A Place To Get Away Or Stay. Welcome To The Heart Of Horseshoe Valley, Where Four-Season Recreation, Natural Beauty, And Resort-Style Amenities Come Together. This Well-Maintained 2-Bedroom Condo Offers A Bright And Functional Layout, Ensuite Laundry, And Beautiful Ski Hill Views From Private Balconies Off Both The Living Room And Primary Bedroom. With Desirable Exposure And Plenty Of Natural Light Throughout, The Unit Provides A Comfortable And Inviting Space To Enjoy Year-Round. Whether You're Looking For A Full-Time Residence, Weekend Escape, Or Investment Opportunity, This Location Is Hard To Beat. Situated Just Steps From Horseshoe Resort And The Heights Ski Club, You'll Enjoy Easy Access To Downhill Skiing, Snowboarding, Golf, Mountain Biking, Hiking, Trail Running, And Cross-Country Skiing. Nature Enthusiasts Will Appreciate Being Surrounded By The Renowned Copeland Forest, Offering Over 4,000 Acres Of Scenic Trails And Outdoor Recreation. After A Day Outdoors, Unwind At The Nearby Vettä Nordic Spa Or Enjoy The Area's Growing Selection Of Restaurants, Cafés, And Local Attractions. Conveniently Located Less Than An Hour From The GTA And Just Minutes To Barrie, Orillia, And Highway 400, Horseshoe Valley Continues To Be One Of Ontario's Premier Recreational Destinations. The Building Offers Ample Parking For Residents And Guests, With No Exclusive Parking Space Assigned. Available Furnished Or Unfurnished, This Is A Fantastic Opportunity To Enjoy The Horseshoe Valley Lifestyle From Day One. (id:49269)
1460 Peterson Road
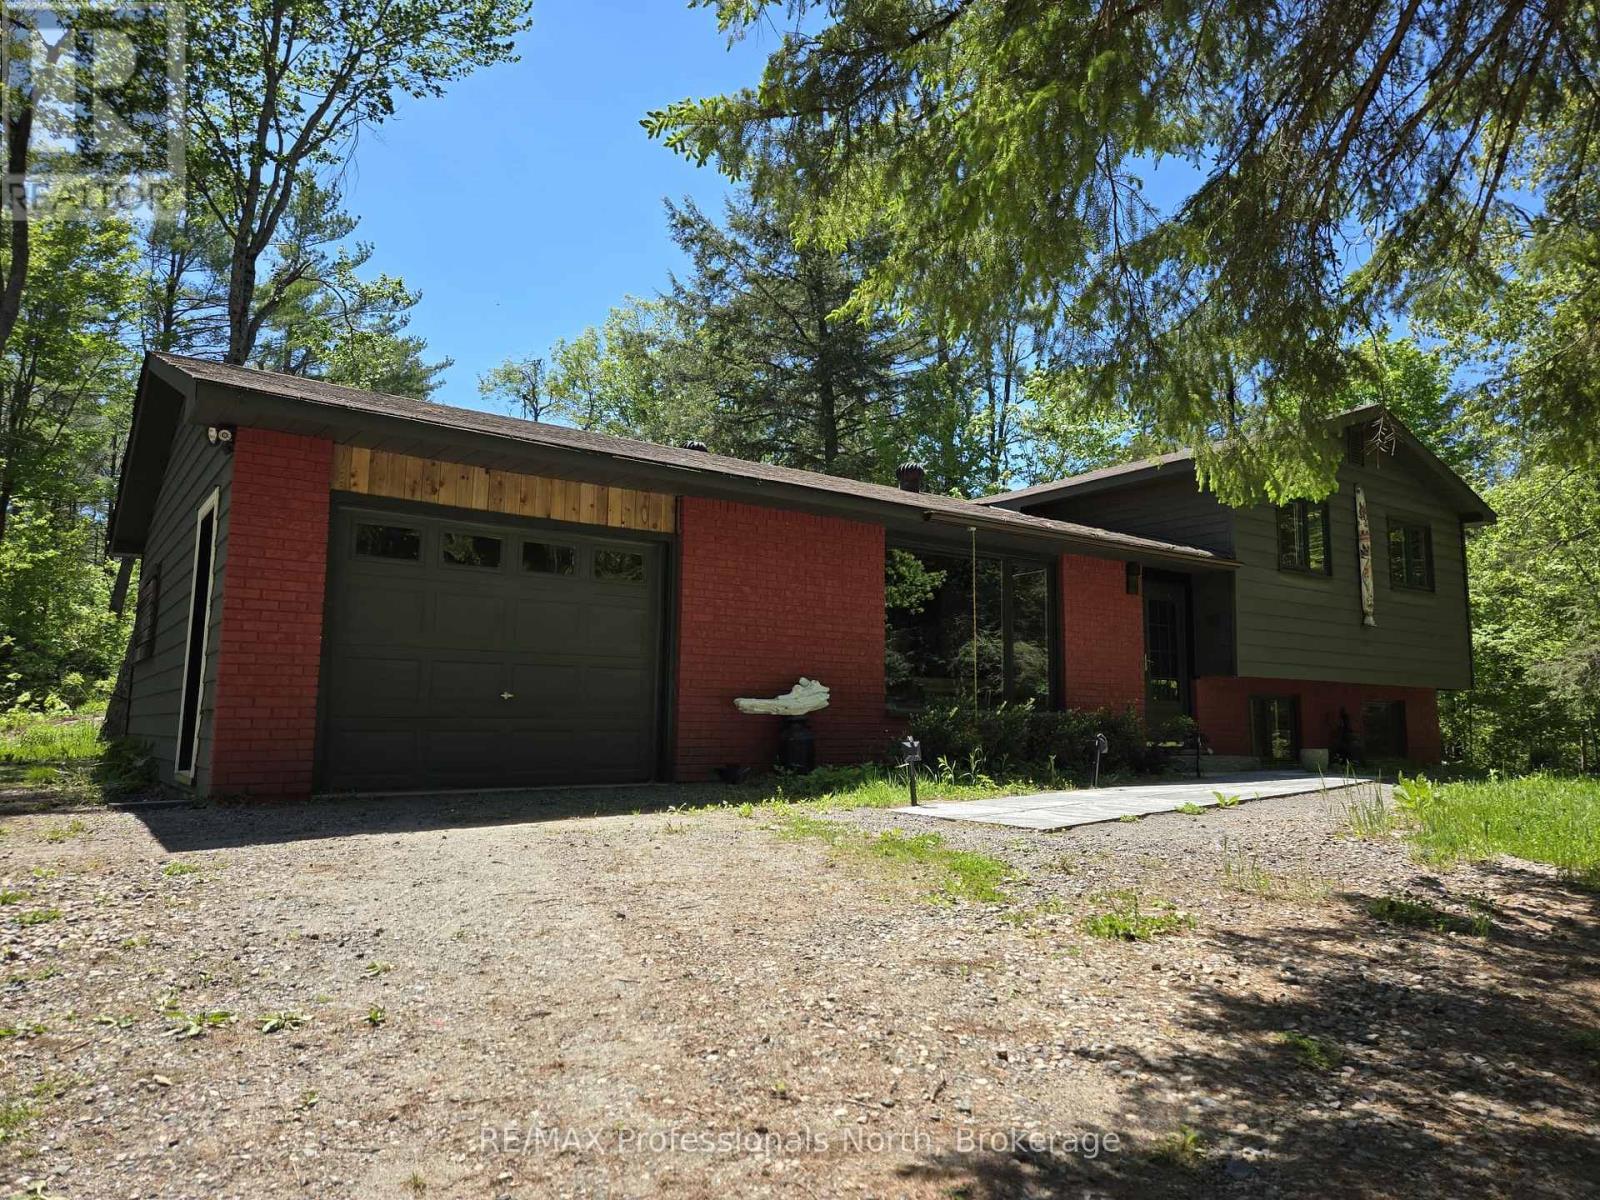
Bracebridge, Ontario
Start living on historical Peterson Rd, 15 minutes from town, 5 minutes to Prospect Lake with public beach/boat launch. This road is a rural recreational path connecting Matthiasville and scenic Muskoka River for kayaking, biking, quading. This home offers a unique opportunity for quiet enjoyment while indulging in top of line modern finishes inside. This fully renovated home features brand new kitchen with high end appliances and finishes, enlarged master bedroom large enough for a king bed, and carpet free living. Enjoy the eclectic finishes; touch switches, mood lighting, and workout equipment with this one of a kind gem, with Canadian shield exposure and daily view. Lots of natural light, with large patio doors and front aquarium window. Partially finished with beds, couch, shelves, table, and fitness equipment all included in the lease cost. Quebec granite stone patio is ideal for outdoor dining or unwinding. A short driveway means easy winter maintenance, while providing up to 10 parking spaces should you need them. Located on a school bus route and off-road vehicle access road for quick access to lakes and trails. Owner open to considering Short Term Lease. (id:49269)
56 - 735 New Westminster Drive
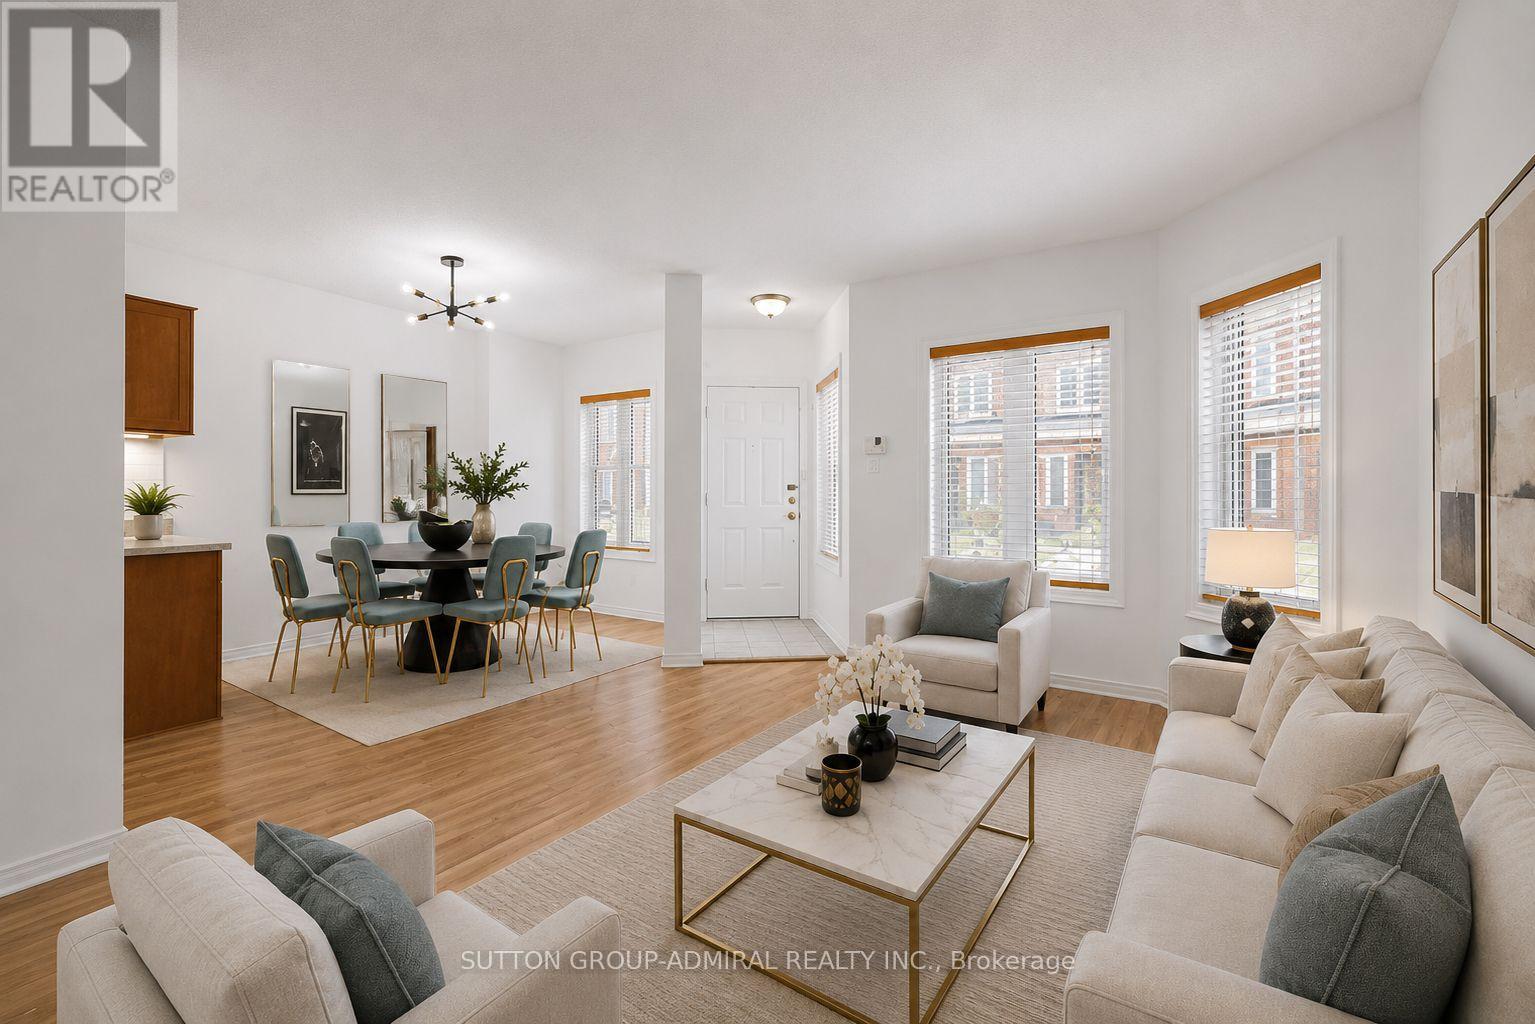
Vaughan, Ontario
Welcome to this beautifully reimagined three-level townhome offering over 1,600 sq. ft. of thoughtfully designed living space in one of the area's most sought-after communities. This stunning 3-bedroom, 3-bathroom residence has been extensively updated and is truly move-in ready, combining timeless style with modern convenience. The heart of the home is the spectacular chef-inspired kitchen, featuring elegant stone countertops, brand-new stainless steel appliances, and a sophisticated design that's perfect for both everyday living and entertaining. Throughout the home, you'll find stylish upgrades, including new luxury vinyl tile flooring in the kitchen and front foyer, as well as luxury vinyl plank flooring in the lower level, offering both beauty and durability. The upgraded bathrooms provide a fresh, spa like feel, while the spacious three-level layout offers generous living and entertaining areas along with comfortable private retreats. A highly desirable feature is the two underground parking spaces with direct private access into the townhouse, providing exceptional convenience, added security, and effortless year-round living. Opportunities like this are rare. Whether you're searching for your forever home or a turnkey property in an established community, this stunning townhome delivers exceptional value and a lifestyle you'll love. Simply move in and enjoy. (id:49269)
48 Elmrill Road
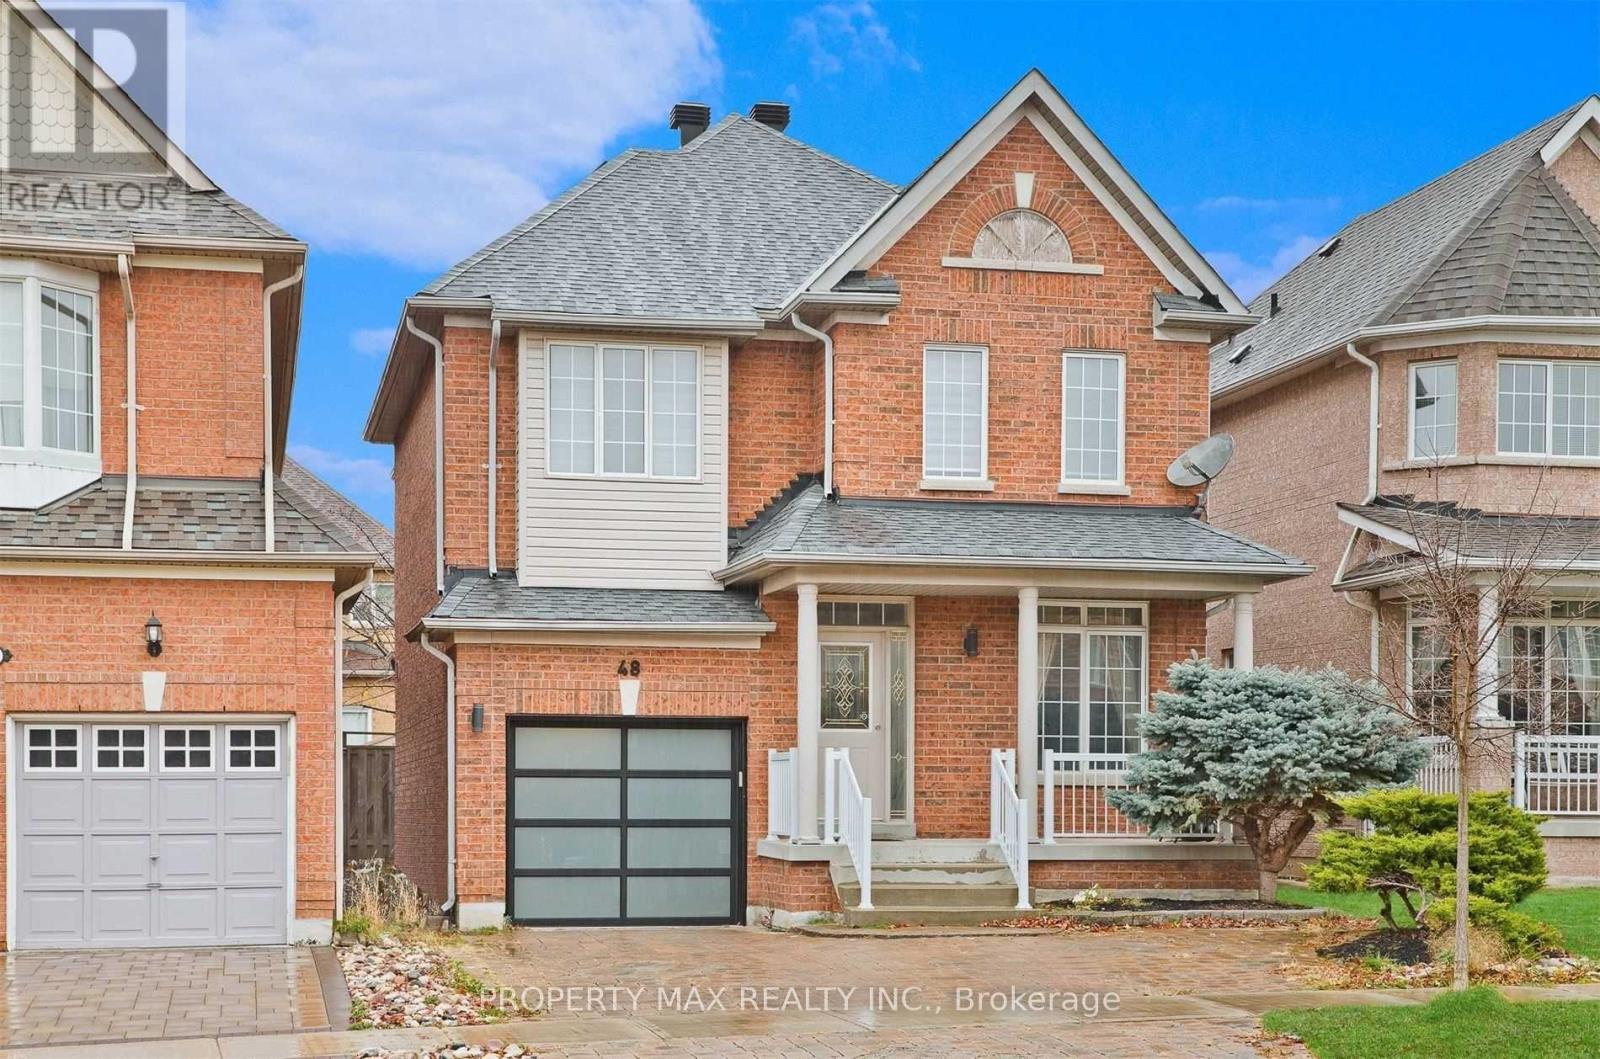
Markham, Ontario
POWER OF SALE: Gorgeous Single Garage Detached In Prime Berczy. Steps To Top Ranking Pierre Elliott Trudeau High School, Go Train, Banks, Supermarkets, Restaurants & Parks. Perfect Home For Your Family! Close to Berczy Park, Fully Fenced, Huge Porch Area, Interlocking driveway. Newly built Basement Apartment (1 Bedroom, 1 Full Washroom) with Separate Entrance, Pot Lights On The Main Floor, Gazebo, Shed & Upgraded Light Fixtures Throughout. High Quality B/I Cabinets. 4 Spacious Bedrooms On 2nd Floor. 3 Parking! TOP Rated Schools Area...Stonebridge PS(8.8), Castlemore Ps(8.7), Pierre Elliott Trudeau Nationally Ranked High School(8.9), All St. Catholic ES(8.2), St. Augustine(9.2)* Compare now in this area and do not miss this lovely move in bright, spacious, well laid Home. (id:49269)
70 Shoniker Drive
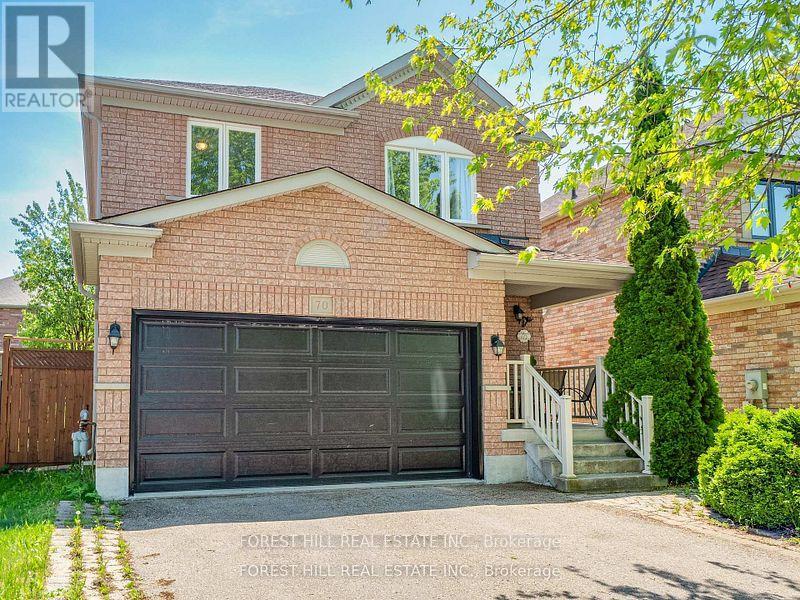
Newmarket, Ontario
Located in the highly sought-after Summerhill Estates community of Newmarket, this beautifully renovated two-storey home offers the perfect blend of style, comfort, and convenience-just steps from Yonge Street, top-rated schools, scenic parks, walking trails, shopping, and everyday amenities. Welcome to 70 Shoniker Drive - a fully move-in ready residence featuring 3 spacious bedrooms, 3updated bathrooms, and a professionally finished basement, thoughtfully redesigned from top to bottom with modern finishes and pride of ownership throughout. Every detail has been refreshed, allowing you to simply move in and enjoy without the worry of renovations or additional expenses. The upgraded kitchen features high-quality stainless steel appliances, sleek finishes, and a bright walk-out to the beautifully landscaped backyard - creating the perfect flow for both everyday living and entertaining. Exceptional curb appeal welcomes you with a landscaped front yard and double car garage, while the backyard offers a stunning outdoor retreat complete with elegant concrete landscaping, a stylish patio area, and an inviting setup perfect for relaxing or hosting family and friends throughout the summer. Whether you're upsizing, downsizing, or searching for a turnkey family home in one of Newmarket's most desirable neighbourhoods, this exceptional property delivers outstanding value, lifestyle, and location in one complete package. (id:49269)
1027 Spencers Trail
Highlands East, Ontario
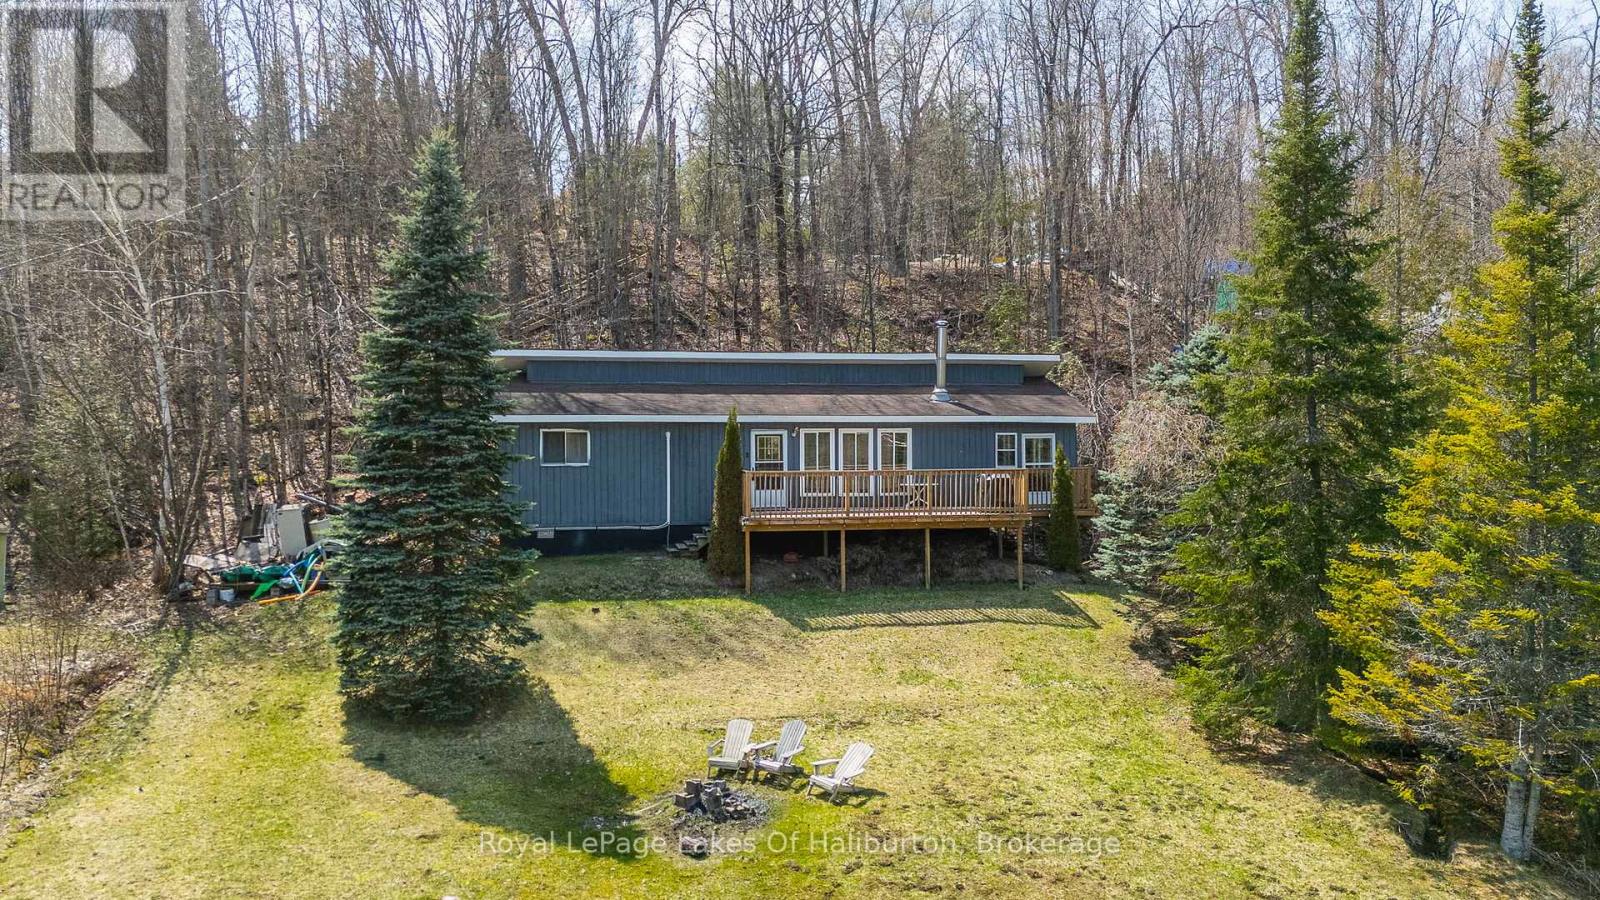
Welcome to your perfect four-season lakeside retreat-where comfort, convenience, and classic cottage charm come together beautifully. This renovated 3-bedroom cottage offers excellent year-round access, making it ideal as both a weekend escape or a year round destination. Set on a gently sloping lot that leads effortlessly to the water's edge, the property is perfect for all ages and provides easy enjoyment of all Salerno Lake has to offer. Inside, the cottage features a functional and comfortable layout with a bright living space designed for easy living. The expansive sunroom is an inviting space to relax with your morning coffee or unwind after a day on the water. Step outside to the large deck and take in stunning lake views, an ideal spot for entertaining, dining, or simply soaking up the peaceful surroundings. The lake itself is a standout feature, offering plenty of room for watersports, swimming, and boating, along with great fishing right off your dock. Recent upgrades provide peace of mind and modern efficiency and, include a heat pump, heated waterline, new flooring, upgraded appliances, refreshed kitchen, remodeled bathroom with convenient laundry facilities, new windows, and an newer deck. Property comes with everything included allowing you to move in and enjoy without the hassle. Whether you're looking to relax, entertain, or explore the outdoors, this turnkey waterfront property delivers it all. (id:49269)

689 Mika Street
Innisfil, Ontario
Newly Built 4-Bedroom Mattamy Home with Premium Upgrades in a Prime Innisfil Location Welcome to this stunning, newly built 2-storey detached home by Mattamy Homes, where quality craftsmanship meets modern design. Featuring 4 spacious bedrooms, premium upgrades, and elegant finishes throughout, this home offers the perfect blend of style, comfort, and functionality. A charming covered front porch and impressive front entry welcome you into a bright, sun-filled interior with a thoughtfully designed open-concept layout, ideal for both everyday living and entertaining. Rich hardwood flooring extends throughout both levels, creating a warm and sophisticated atmosphere. Upstairs, you'll find four generously sized bedrooms, Three of them are exceptionally Carpeted, including a luxurious primary suite complete with a private ensuite. A versatile upper-level family room provides the perfect space for a home office, media room, or children's play area. The unspoiled basement offers endless possibilities for future living space, a home gym, or additional storage. Everyday convenience is enhanced by the attached single-car garage and functional mudroom with direct home access. Ideally situated just minutes from Lake Simcoe, Innisfil Beach Park, golf courses, schools, shopping, and Highway 400, with easy access to the South Barrie GO Station, this exceptional home delivers the perfect balance of peaceful living and commuter convenience. Don't miss the opportunity to own this beautifully upgraded, move-in-ready home in one of Innisfil's most desirable communities. (id:49269)
1333 Wyandotte Street
Windsor, Ontario
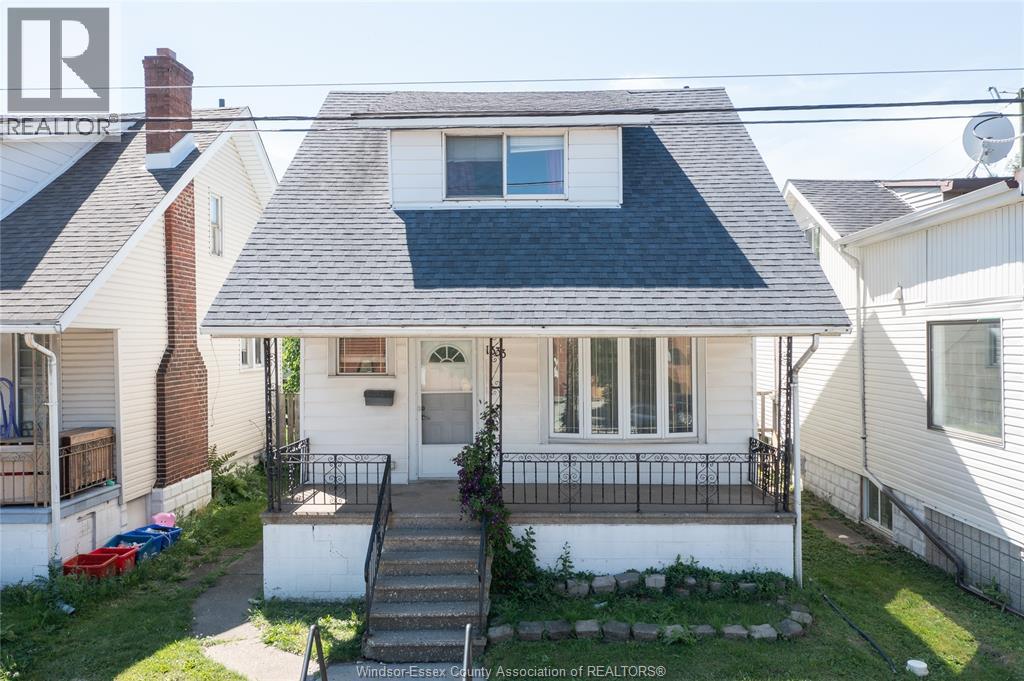
Welcome to this spacious 5-bedroom, 2-bathroom home, offering plenty of room, flexibility and future potential. The lower level features a separate rear entrance and an additional kitchen area, making it ideal for extended family living or added household convenience. Conveniently located close to the University of Windsor, schools, shopping, public transit and the Ambassador Bridge. A great opportunity for families, first-time buyers or investors looking for space in a well-connected location. (id:49269)
11421 Cormorant Street
Windsor, Ontario
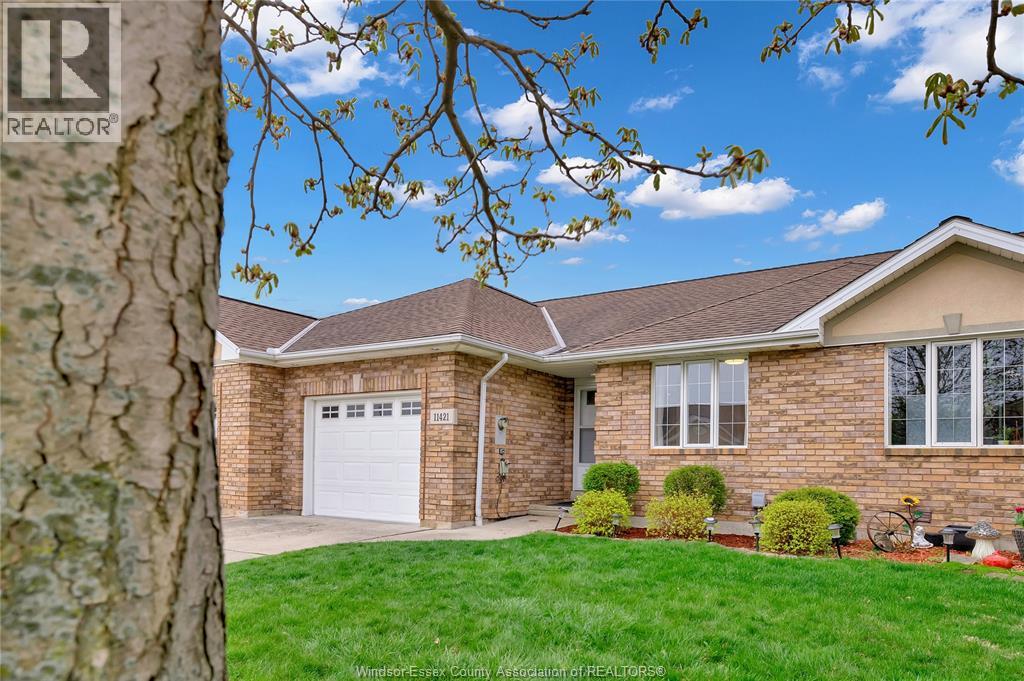
Nicely updated ,3 full bath Ranch town home (2000 built) in one of East Windsor's scenic Blue Heron Lake. Ranch style with all the main features including laundry on the main floor. First floor features open concept layout with grand cathedral ceiling, Royal matt finish wall to ceiling accent wall with fireplace, large kitchen, large master bedroom with ensuite, walk in closet,2nd full bath, laundry and second bedroom. Finished basement with family room,2 rooms and 3rd full bath. (id:49269)
2988 Ruth
Windsor, Ontario
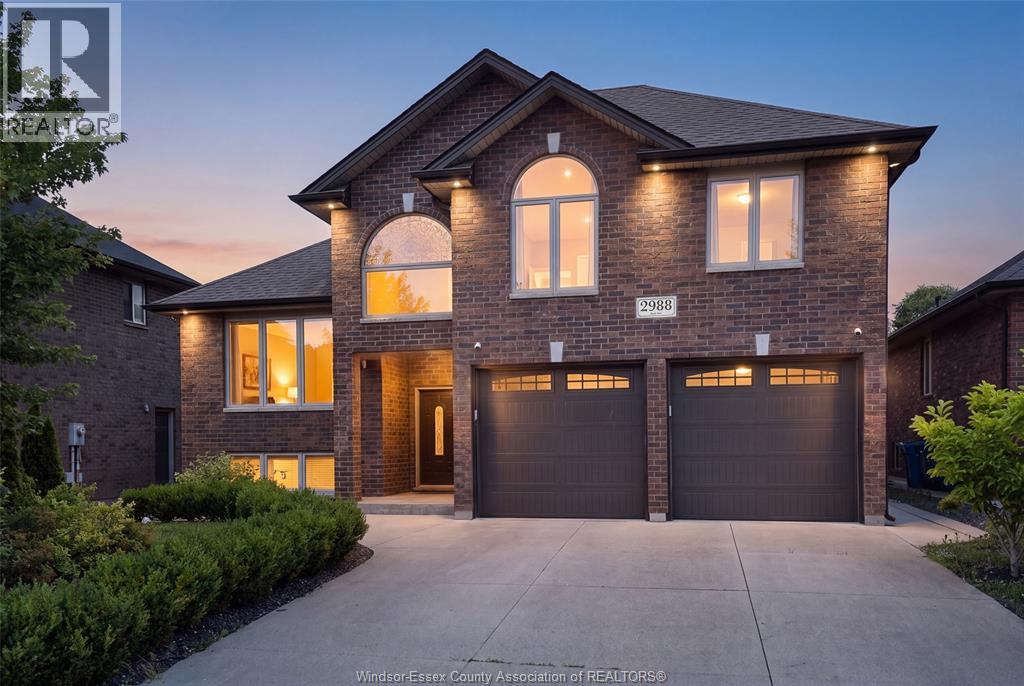
2988 Ruth is a beautifully maintained home offering the perfect blend of comfort, space, and flexibility for modern family living. The sun-filled main floor features a generous living room, an inviting dining area, and an updated kitchen accented with granite countertops. Three spacious bedrooms and a full bath complete this level. Privately set above the main floor, the primary suite serves as a true retreat with its walk-in closet and ensuite bath. The fully finished lower level expands the living space with a large family room warmed by a cozy fireplace, a second granite kitchen, two additional bedrooms, a full bathroom, and a grade-level entrance-ideal for extended family or multi-generational living. With its versatile layout and welcoming atmosphere, this exceptional home is ready for its next owners to make lasting memories. (id:49269)
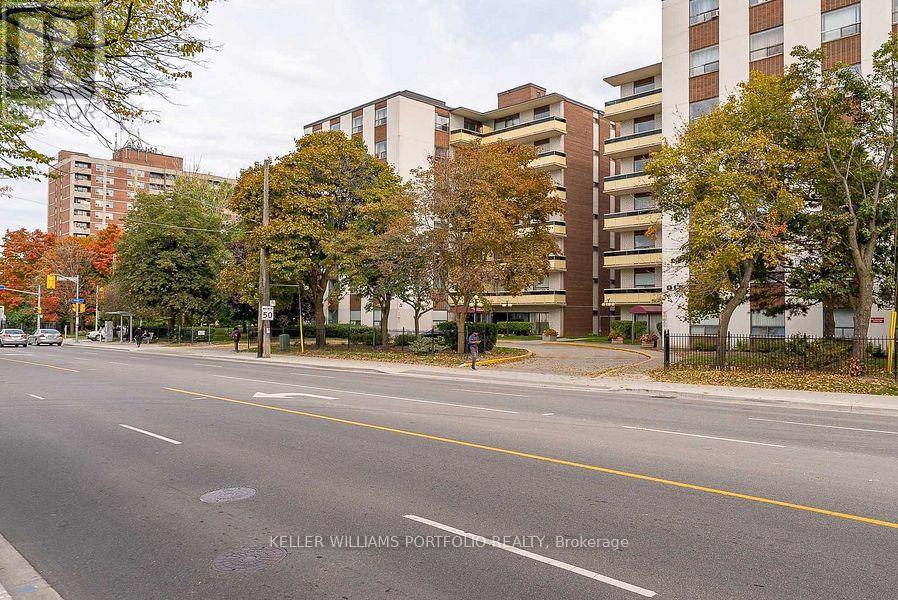
704 - 921 Midland Avenue
Toronto, Ontario
Beautiful, Bright & Spacious Corner Unit 2 Bdrm Condo W/ 1 Parking Included. Hydro, Heat And Water Included. Great Location With Ttc At Doorstep! Walking Distance To Kennedy Subway & Eglinton Crosstown Lrt, Go Train, Schools, Shopping, Grocery, Restaurants, Library, Medical Clinic & More. Outdoor Swimming Pool. (id:49269)
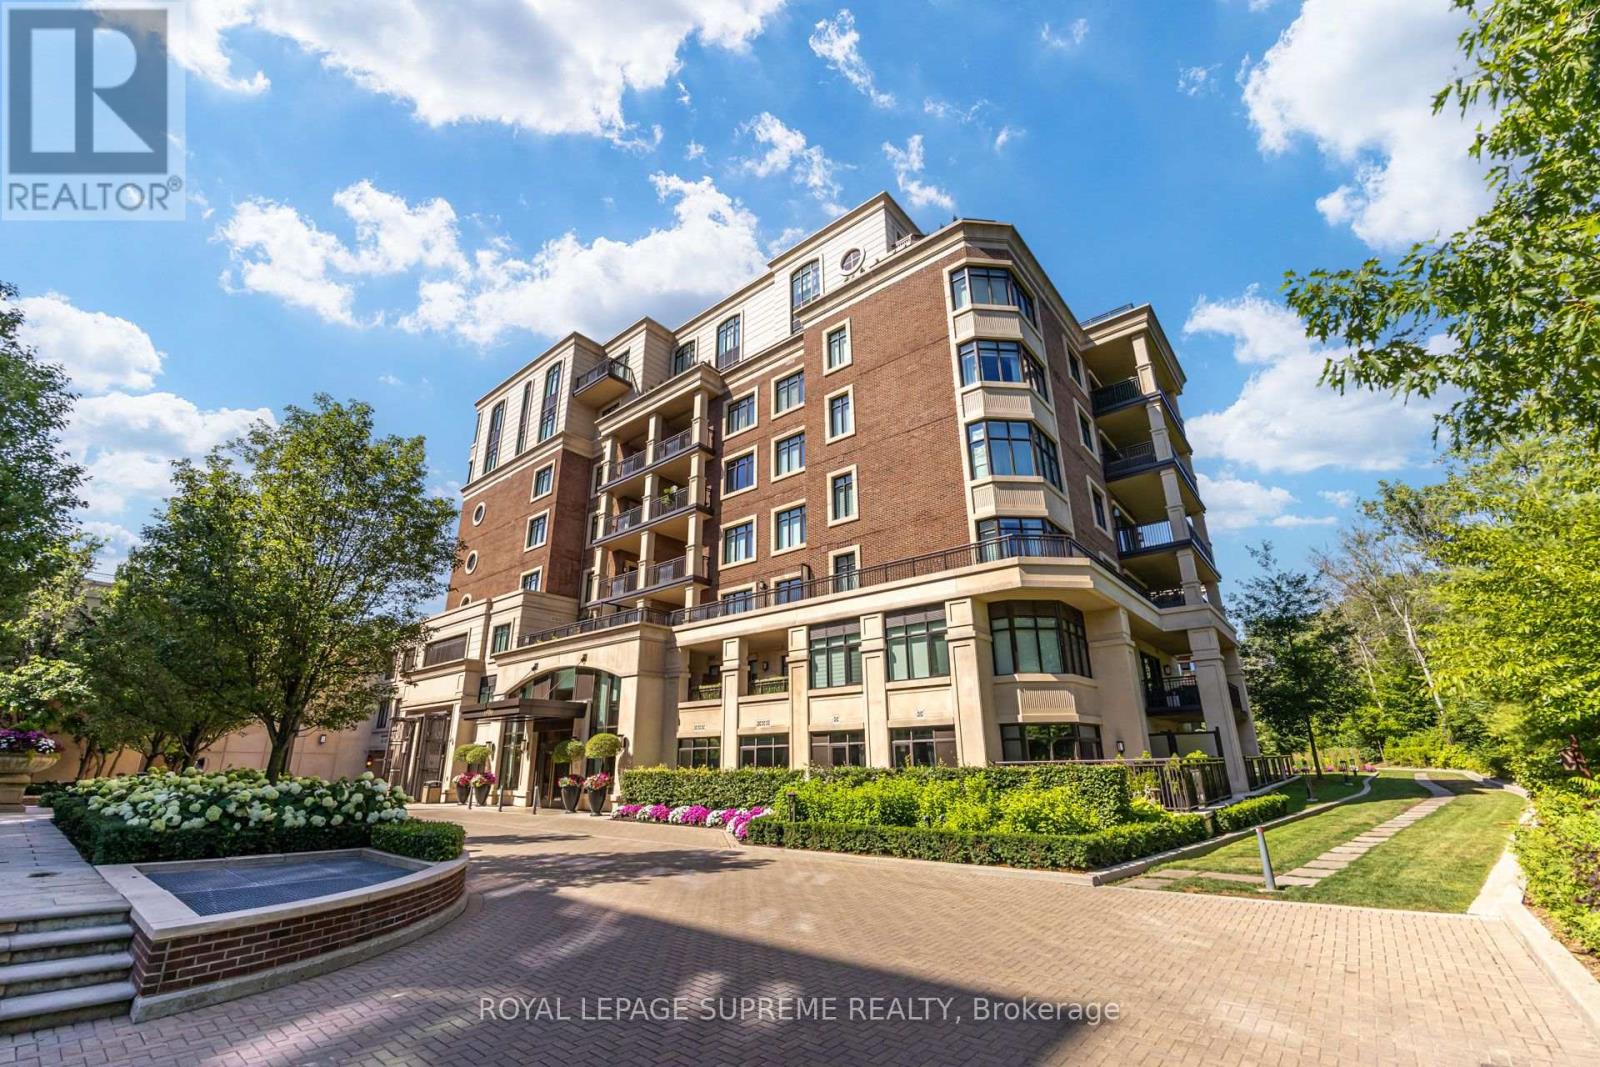
227 - 1900 Bayview Avenue
Toronto, Ontario
A rare opportunity to own one of the larger suites in the exclusive Sherwood by Huntington, a Tridel built boutique residence poised at the edge of Lawrence Park. This 1852 sqft 2 bedroom, 3 bath suite is pristine throughout, tailored for those seeking quiet sophistication in a serene, park-like setting. Sun filled south-facing view of the gardens and city skyline but not of Mount Pleasant Cemetery, with 2 separate terraces. Nearly $100K in custom upgrades including built-in bookshelves, fireplace, engineered 5" hardwood, and 10' ceilings. Remote controlled blinds throughout, with digital A/V wired speakers in each room. While this suite is a showcase of natural light, custom pot lights elevate the ambient lighting. The chef's kitchen features Caesarstone quartz counters and is outfitted with a full suite of Miele appliances, including the cooktop range, dishwasher, built-in oven, and built-in microwave. All bathrooms showcase marble counters, and the primary en-suite is finished with heated floors for everyday comfort. The desirable split bedroom layout offers privacy and flexibility, and a full-size Electrolux washer and dryer complete the suite's move-in-ready appeal. Tandem parking for two cars, with one EV charger, is located steps from the rear private elevator serving this quiet corner of the building. A 10'x12' owned Hobby Room (locker) offers additional storage. Residents enjoy hotel-level amenities: indoor saltwater pool & spa, sauna, fitness centre, party room, gardens, guest suites, and 24-hour concierge. Steps to Sherwood Park trails, Bayview shops, Granite Club, Sunnybrook, and the new Eglinton LRT. Privacy, sophisticated design, and effortless luxury in one of midtown Toronto's most distinguished addresses. This isn't to be missed. (id:49269)
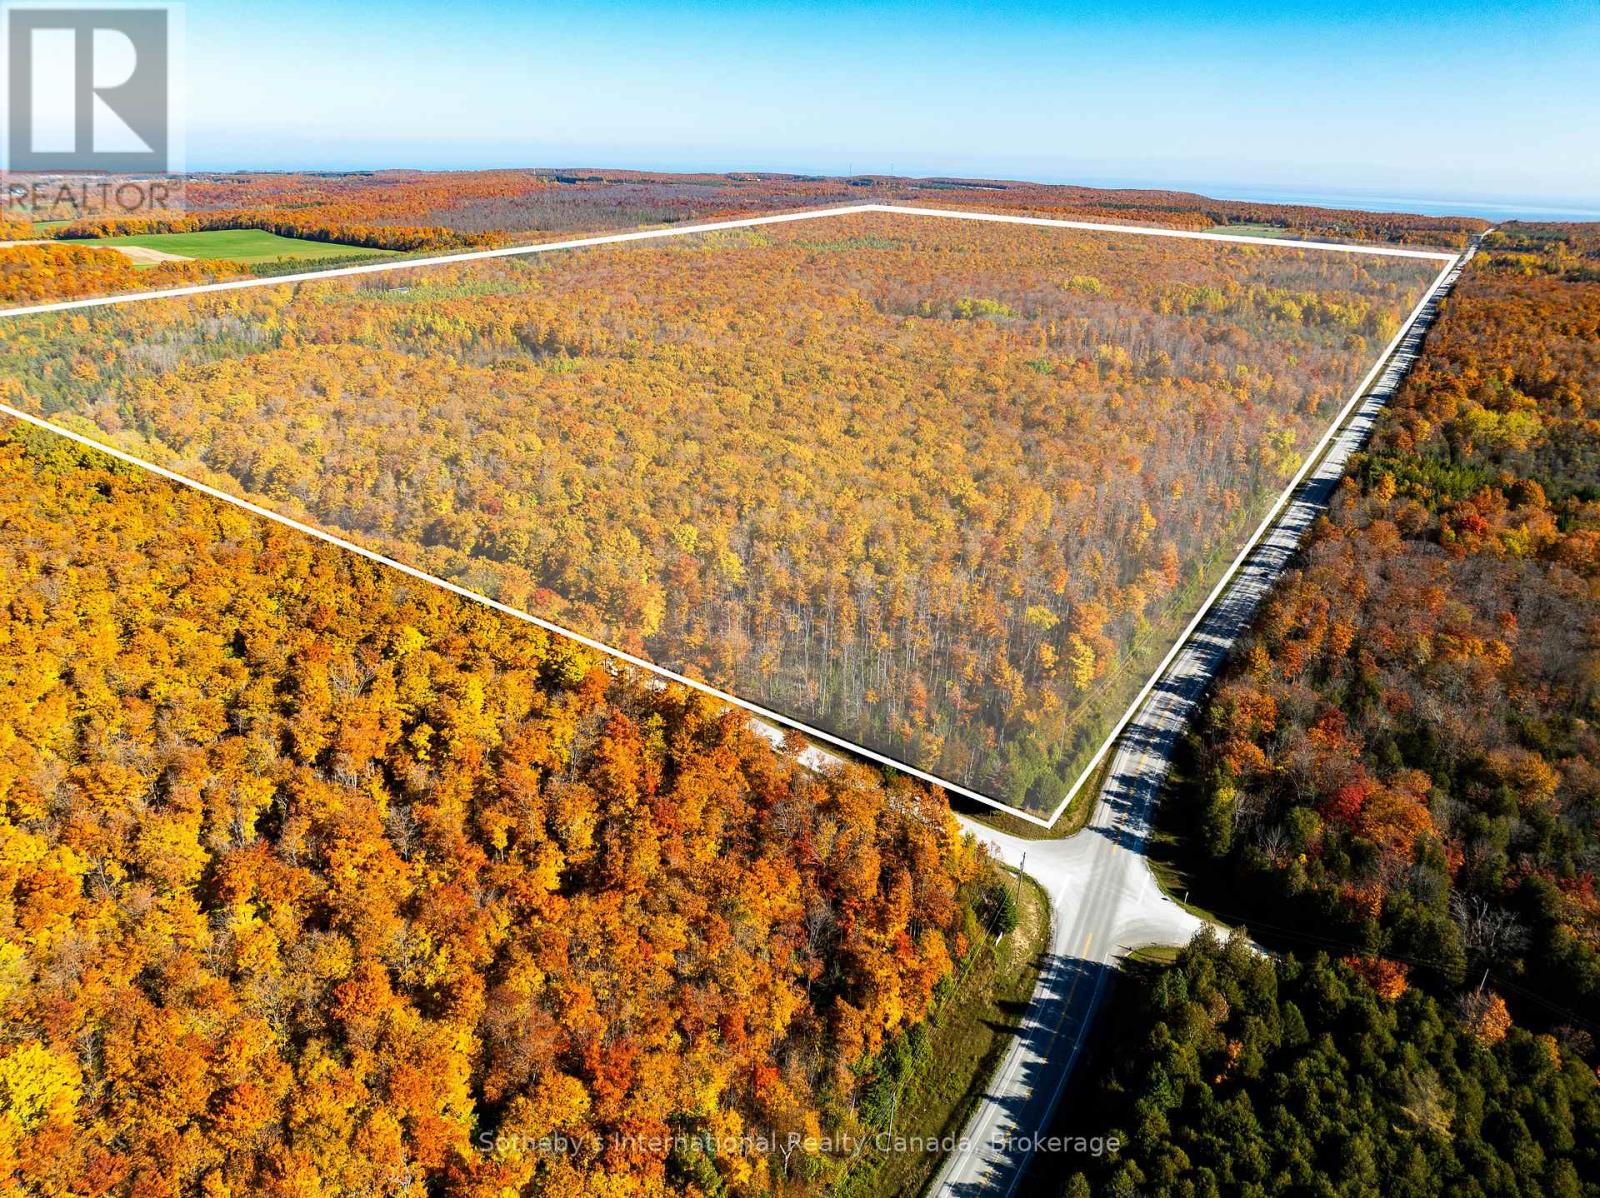
589141 Grey Rd 19 Road
Blue Mountains, Ontario
Set atop the Blue Mountains, this remarkable 198-acre property represents one of the last privately-owned parcels of its size in the region that has never been subdivided. Opportunities to acquire a landholding of this scale are increasingly rare. Outside the jurisdiction of the Niagara Escarpment Commission, the property offers the potential for up to five severances, subject to the applicable approvals, creating exceptional flexibility for developers, investors, or those envisioning a private family estate or multi-generational compound. Predominantly level and heavily wooded, the property features 4,478 feet of frontage on Grey Road 19 and an additional 1,968 feet along Concession 6. Ideally positioned just minutes from the proposed Castle Glen development, the property stands to benefit from continued growth and long-term investment in the surrounding area while preserving the privacy and natural beauty that define this exceptional setting. Just seven minutes from Osler Bluff Ski Club, 12 minutes from Blue Mountain Village, and approximately 15 minutes from both Collingwood and Thornbury, the property offers exceptional access to four-season recreation, renowned golf, dining, shopping, and outdoor pursuits. A rare opportunity to secure one of the Blue Mountains' last significant land holdings in one of Ontario's premier recreational and lifestyle destinations. (id:49269)