
53860 Jackson Line
Bayham, Ontario
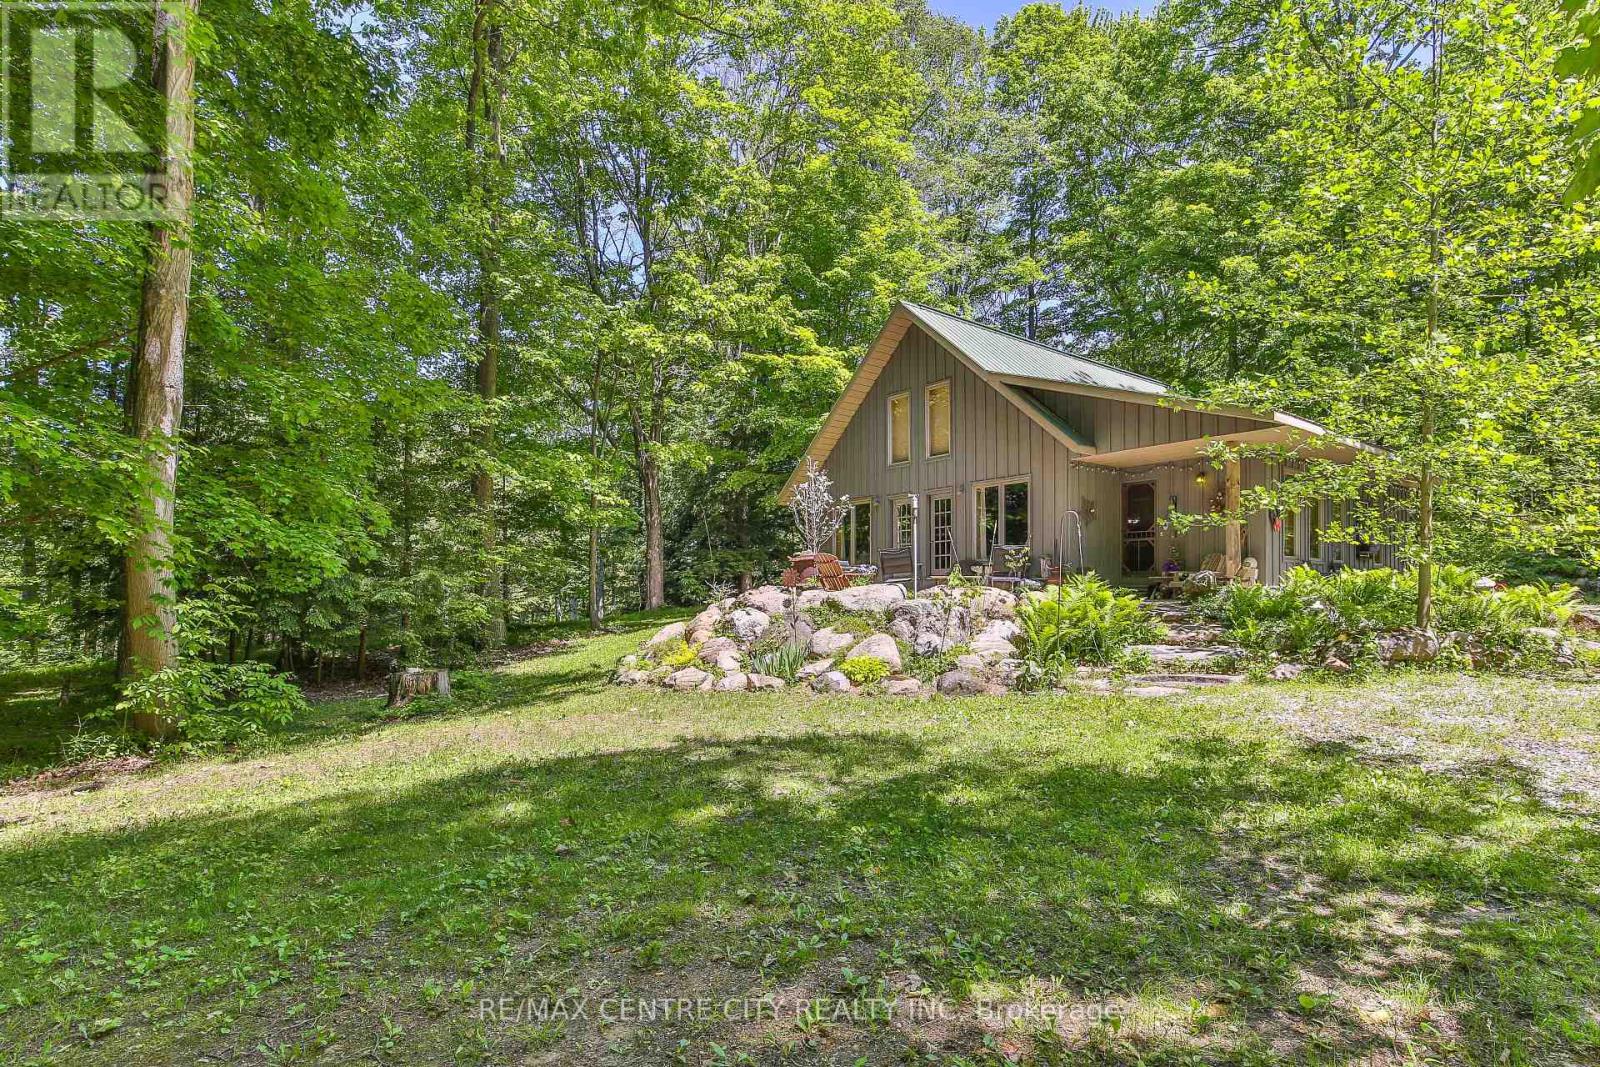
Why buy up North when you can buy this?! Tucked away on a quiet dead-end road and nestled into a picturesque ravine, this one-of-a-kind custom log and Hardie Board cabin sits on 1.6 acres of natural beauty surrounded by mature trees, abundant wildlife, and the peaceful charm of Little Otter Creek nearby. Whether you're looking for a year-round residence, a weekend getaway, or an income-generating Airbnb opportunity, this property offers endless possibilities. Conveniently located just 10 minutes from Port Burwell Beach and close to kayaking, canoeing, and outdoor recreation, while everyday amenities are only 5 minutes away. Crafted from local Southern Ontario Red Pine logs, the stunning interior showcases soaring cathedral ceilings, an abundance of natural light through oversized windows, and an open-concept layout ideal for entertaining. The spacious kitchen features a large walk-in pantry and flows seamlessly into the dining and living areas. A spectacular floor-to-ceiling natural stone wood-burning fireplace serves as the heart of the home, creating warmth and character throughout. The main floor offers one bedroom with potential for a second bedroom or flexible living space, along with a full 3-piece bathroom complete with a soaker tub and separate shower. Upstairs, the loft-style primary retreat features a walk-in closet and private walkout deck leading to a charming bunkie, perfect for guests, a studio, or additional sleeping accommodations. Step outside to enjoy the expansive natural stone patio, beautifully crafted stairways, and starlit bonfires. Two garden sheds provide ample storage for tools, outdoor equipment, and recreational gear. Surrounded by breathtaking views of nature in every direction, this quiet and serene property offers the perfect blend of rustic charm, privacy, and outdoor living. Truly unlike anything else on the market, this remarkable log cabin retreat is a rare opportunity to own a handcrafted piece of Southwestern Ontario paradise. (id:49269)
3868 Craighurst Avenue
Mississauga, Ontario
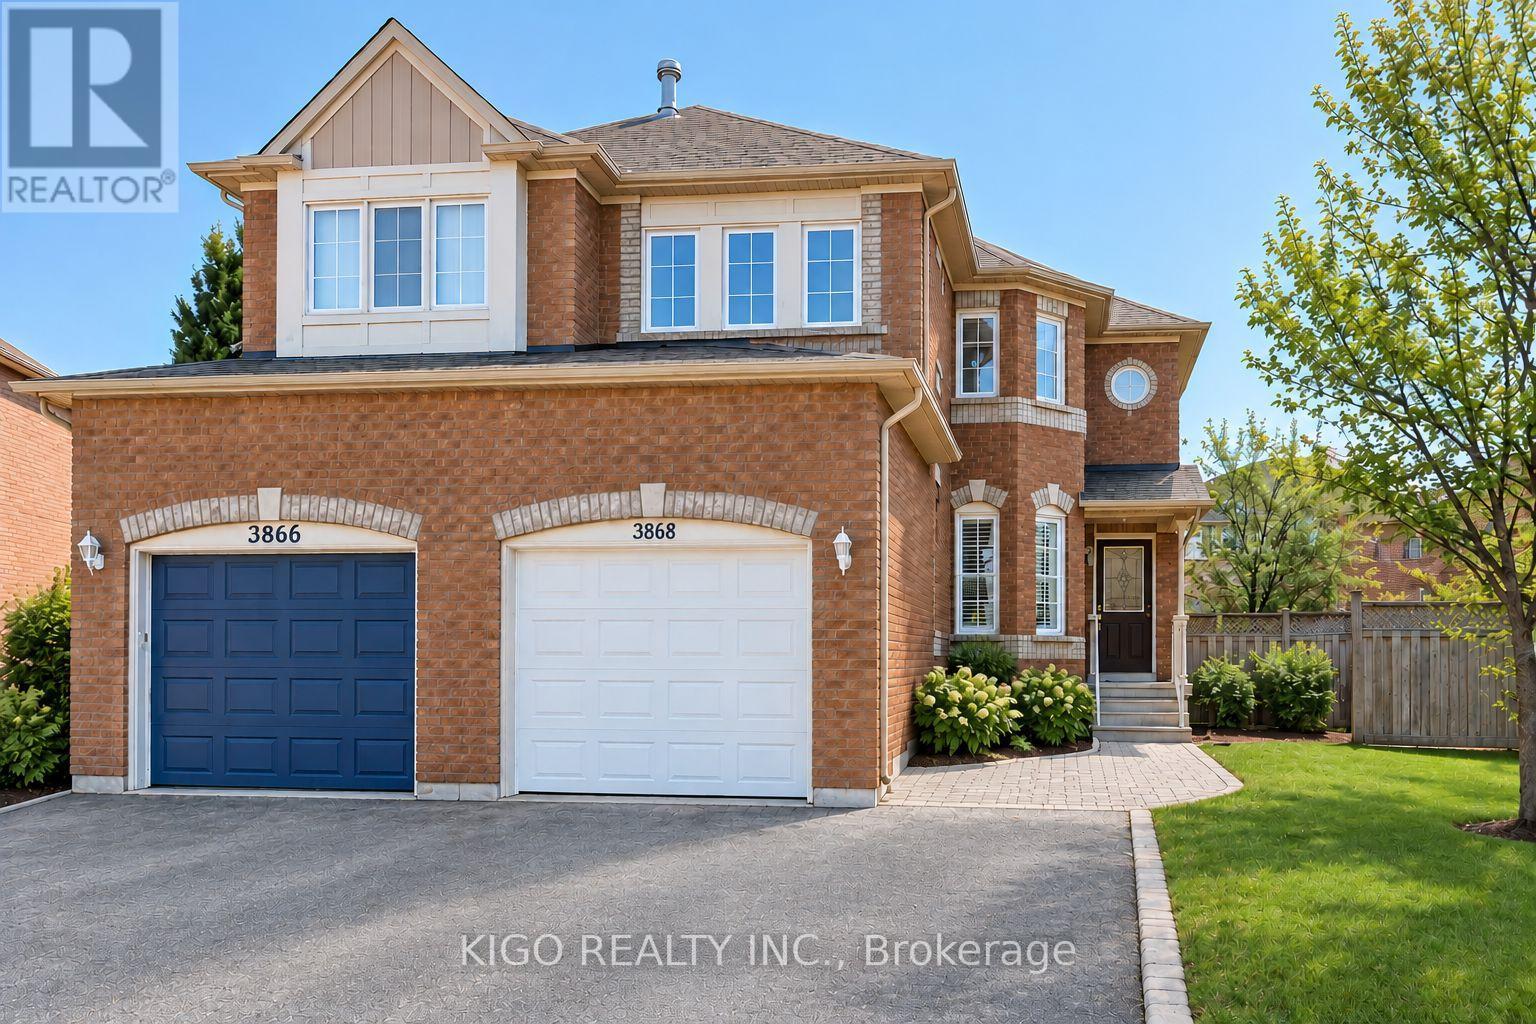
Beautiful Family Home in a Prime Location! Enjoy this well-maintained home featuring an inviting eat-in kitchen, a formal dining room, and a bright, spacious living room with a walkout to the patio and fully fenced backyard. Offers 3 generously sized bedrooms, 2 four-piece bathrooms, and an additional 2-piece powder room conveniently located on the main floor. The spacious primary bedroom features a walk-in closet and private ensuite. Ideally located just minutes from Highways 401 and 407 and Lisgar GO Station. Close to parks, scenic trails, shopping, and within walking distance to schools. A wonderful place to call home-move in and enjoy! (id:49269)
202 - 2300 Marine Drive
Oakville, Ontario
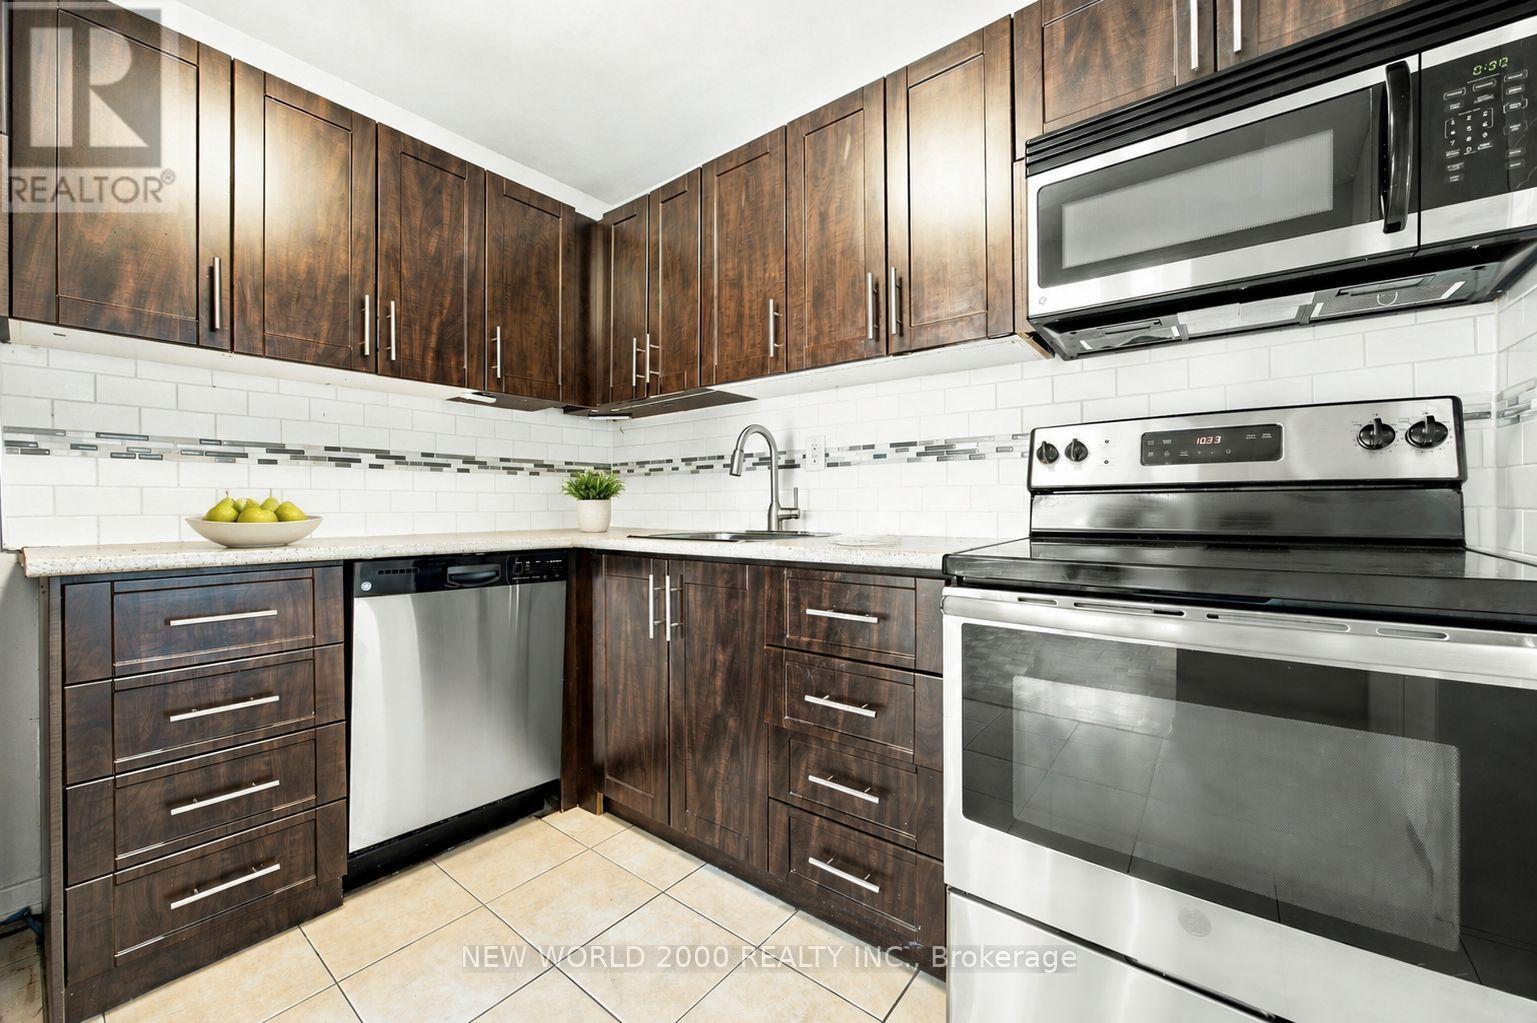
*Sign Your Lease by October 31st, 2026 And Move-In by December 01st, 2026 & Enjoy One Month Of Rent Absolutely Free-Don't Miss Out On This Limited-Time Offer! Experience the opulence of space with updated finishes! This Spacious 2-bedroom apartment is generously proportioned, allowing you to create your ideal living environment. Nestled in the vibrant neighborhood of Bronte, this apartment places you at the center of the action. Enjoy a lively community with trendy cafes, restaurants, boutiques, Bronte Harbour, Parks, Beach, and the waterfront Just Minutes Away. Our building is renowned for its clean and friendly atmosphere. You'll love coming home to this inviting and well-maintained community. This apartment is a rare gem, combining spaciousness, modernity, and convenience. Act fast because opportunities like this won't last long! (id:49269)
43 Delphinium Way
Brampton, Ontario
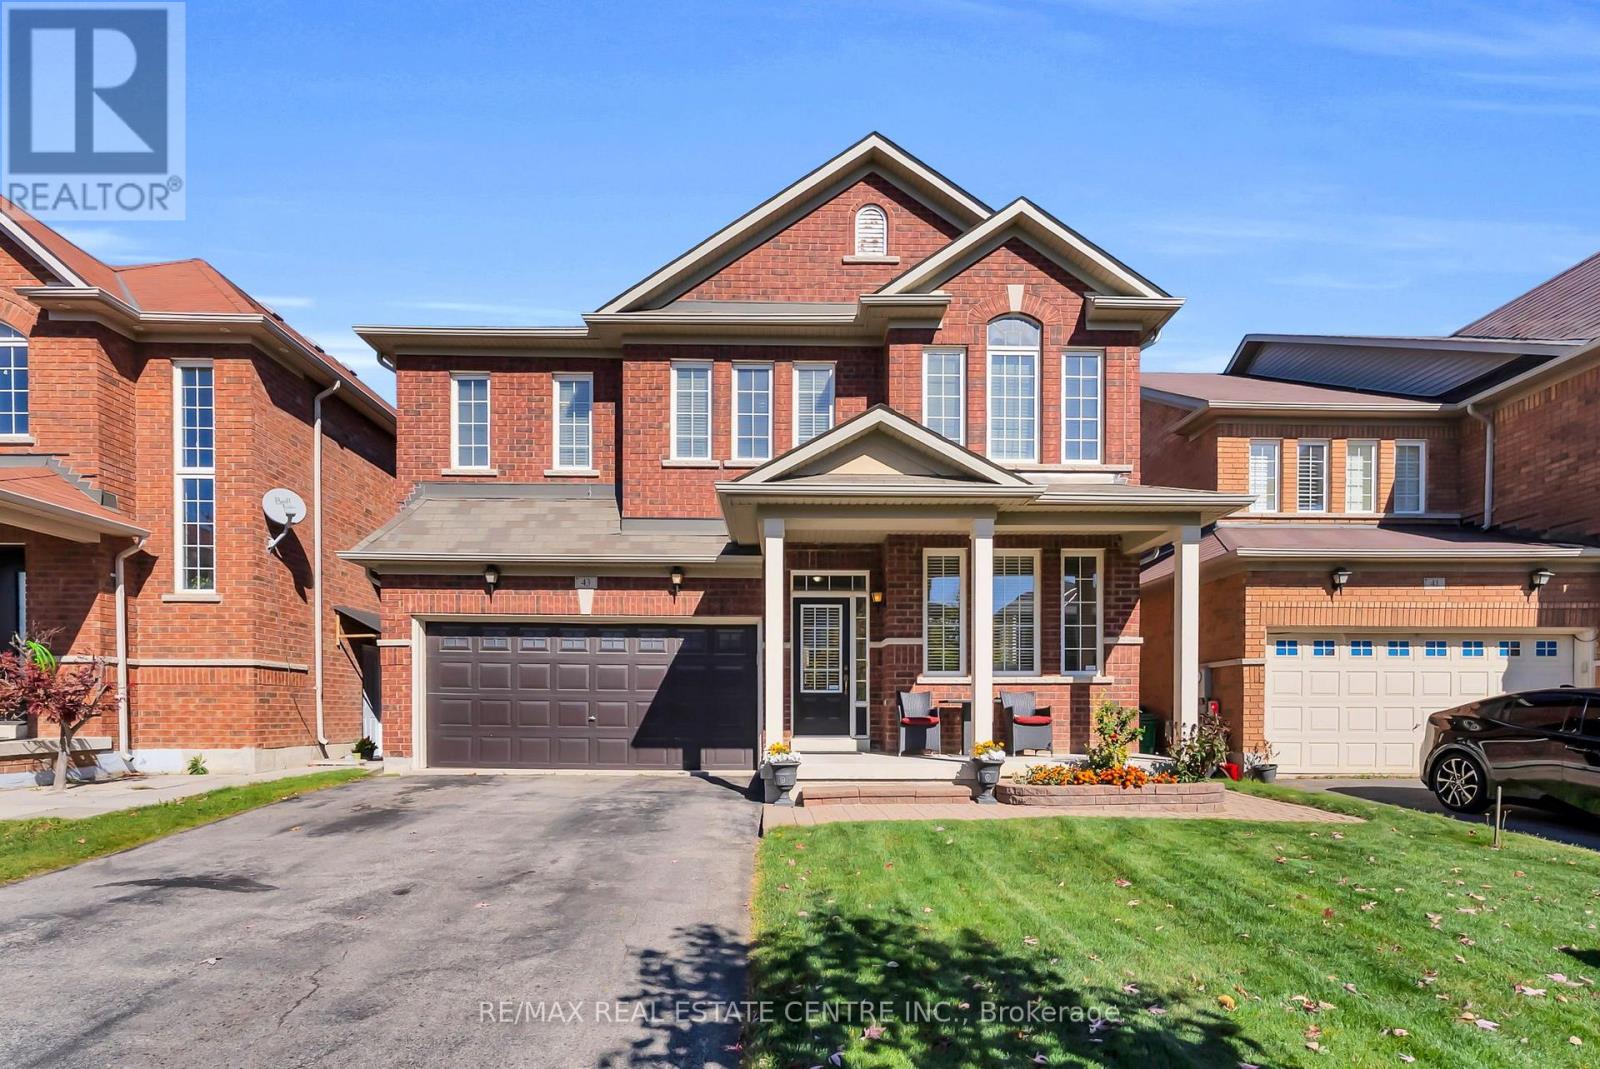
An exceptional family home offering space, comfort & versatility. Welcome to 43 Delphinium Way, an impressive all-brick home offering approximately 2,750 sq. ft. above grade, 5+2 bdrms, 4 bath rooms, and an abundance of thoughtfully designed living space. With its timeless curb appeal, inviting covered front porch, and beautifully proportioned interior, this home offers an ideal balance of elegance, comfort, and everyday functionality. Step inside to discover a bright and welcoming interior featuring rich hardwood flooring, a graceful staircase, and generous principal rooms designed for entertaining and family living. The formal living & dining rooms provide an elegant setting, while the spacious family room offers a warm & comfortable retreat, complete with a cozy fireplace and an abundance of natural light. At the heart of the home, the generous sized kitchen features ample cabinetry, expansive counter space, a convenient breakfast bar, and a sunlit dining area, creating the perfect setting for everything from casual mornings to family meals. Upstairs, five well-appointed bdrms offer exceptional space and flexibility for growing families. The spacious primary suite provides a peaceful escape, featuring a walk-in closet and private ensuite with a relaxing soaker tub. Four additional bedrooms and a full bathroom complete the upper level, ensuring plenty of room for family members, guests, or a dedicated home office. The fully finished bsmt extends the home's possibilities, offering 2 additional bedrooms, full bath, a second kitchen, and generous recreation and dining spaces. Thoughtfully arranged for comfort and practicality, this level is perfectly suited for extended family, multi-generational living, or additional space to accommodate changing family needs. Outside, enjoy a private, fully fenced yard with a spacious lawn & room to relax, entertain, or play. Attached dbl car garage & generous driveway parking add further convenience to this exceptional property. (id:49269)
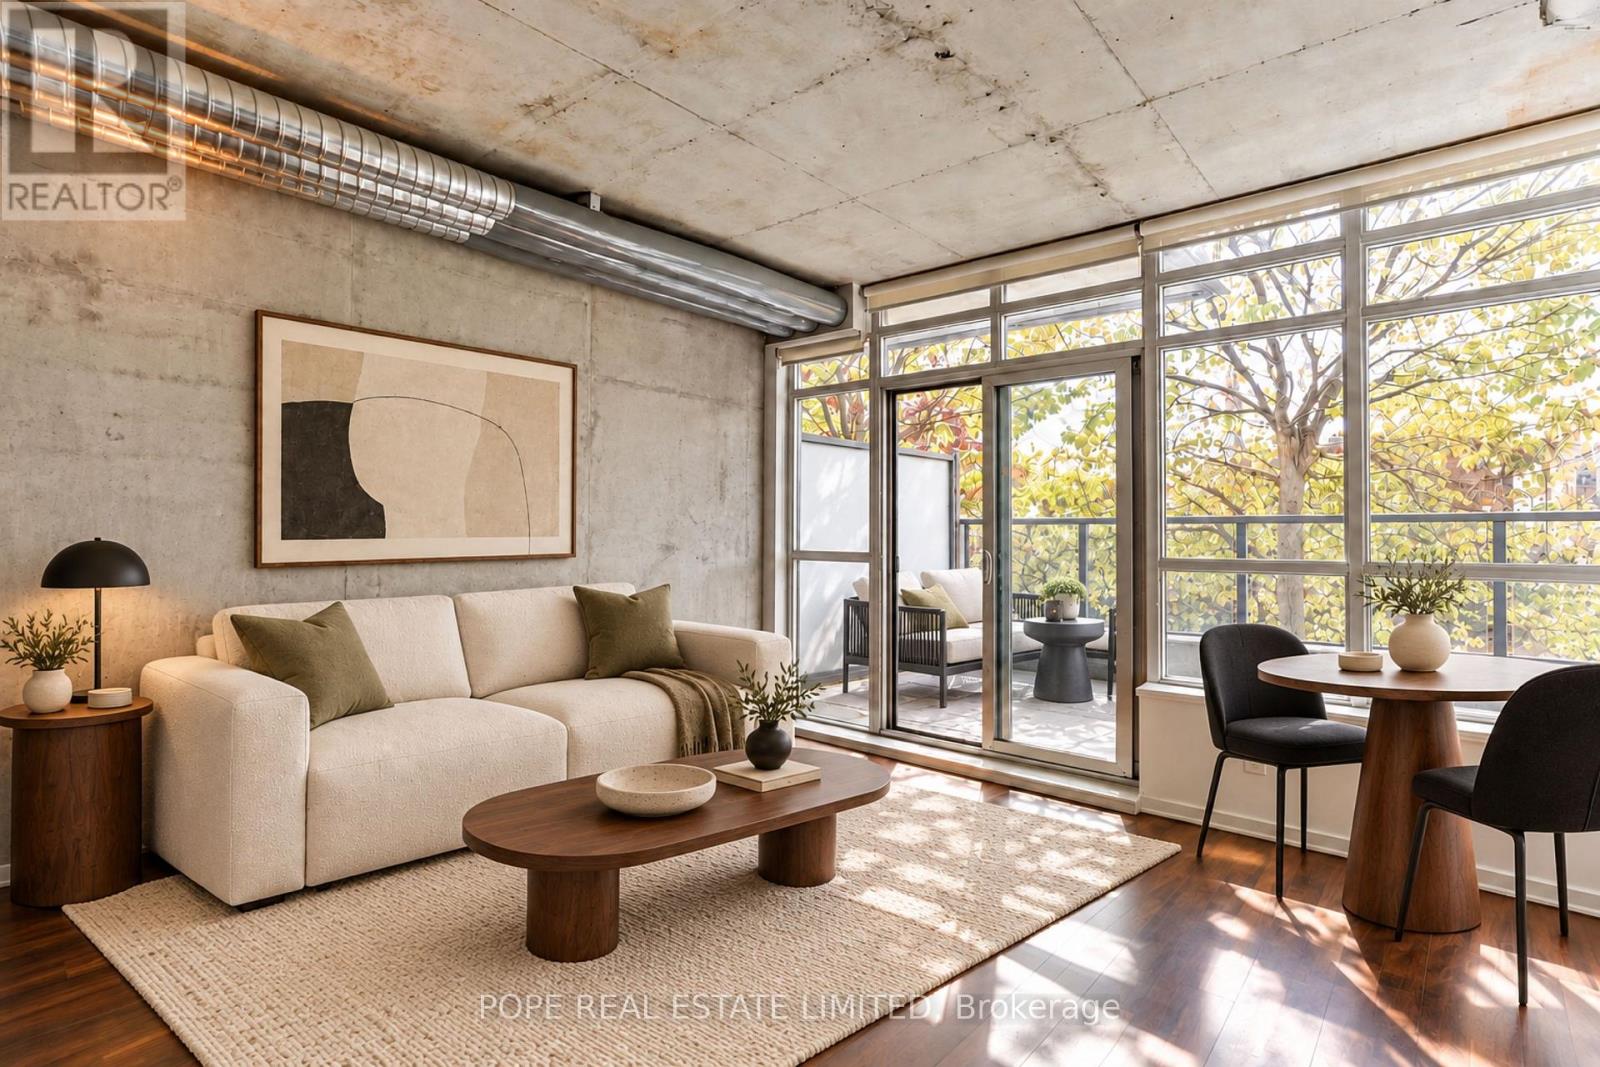
315 - 38 Joe Shuster Way
Toronto, Ontario
Experience the energy of downtown living at Bridge Condominium, ideally situated where Liberty Village meets King West, Queen West and Parkdale. From neighbourhood cafés and independent boutiques to some of Toronto's most celebrated restaurants, everything that makes west-end living so desirable is just a short stroll from your front door. This approximately 570 sq. ft. loft-inspired residence combines authentic industrial character with contemporary comfort. Nine-foot exposed concrete ceilings, architectural ductwork and laminate floors establish a distinctive urban aesthetic. The open-concept living and dining area extends to a private terrace, creating an inviting space for morning coffee, evening cocktails or simply unwinding outdoors. A crisp white kitchen features stone countertops and stainless steel appliances, while the generously proportioned bedroom, four-piece bathroom and ensuite laundry provide everyday convenience.Beyond your front door, enjoy an impressive collection of resort-inspired amenities, including a 24-hour concierge, indoor swimming pool, whirlpool, steam room, fitness centre, party room, media and games room, guest suites, outdoor terrace and visitor parking. One underground parking space and one storage locker are included. Industrial character. Contemporary comfort. An exceptional urban lifestyle. (id:49269)
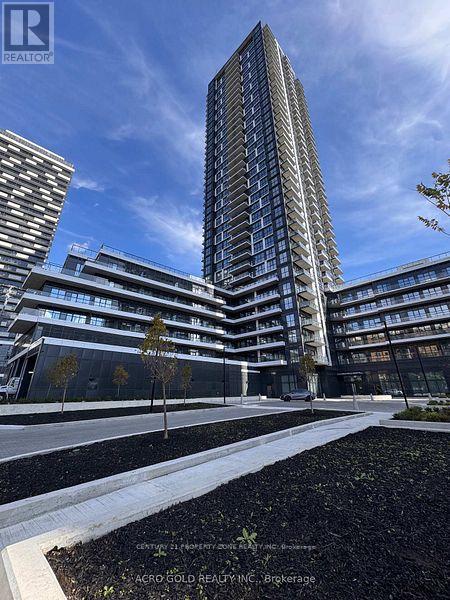
2106 - 15 Watergarden Drive
Mississauga, Ontario
Welcome to Gemma Condos, New, Unit. This Spacious 2 Bedroom Plus Good size Den room in the heart of Mississauga. Suite Features a Bright, Open-Concept Layout With Floor To Ceiling Windows Flooding The Space With Natural Light. Formal Dining Area or Dedicated Home Office. The Modern Kitchen Is Complete, Quartz Countertops and Stainless Steel Appliances. The Primary Bedroom Boasts A Generous Walk-In Closet and Private Ensuite Bathroom. Both Parking And Locker Are Included In The Lease. Enjoy a private balcony, ensuite laundry, and premium building amenities. Prime location near Square One, Heartland, hospitals, schools, parks, GO Transit, future LRT & quick access to Hwys 401/403/407. Includes 1 underground parking & 1 locker. Don't miss this new luxury unit & AMAZING BEAUTIFUL VIEW!! (id:49269)
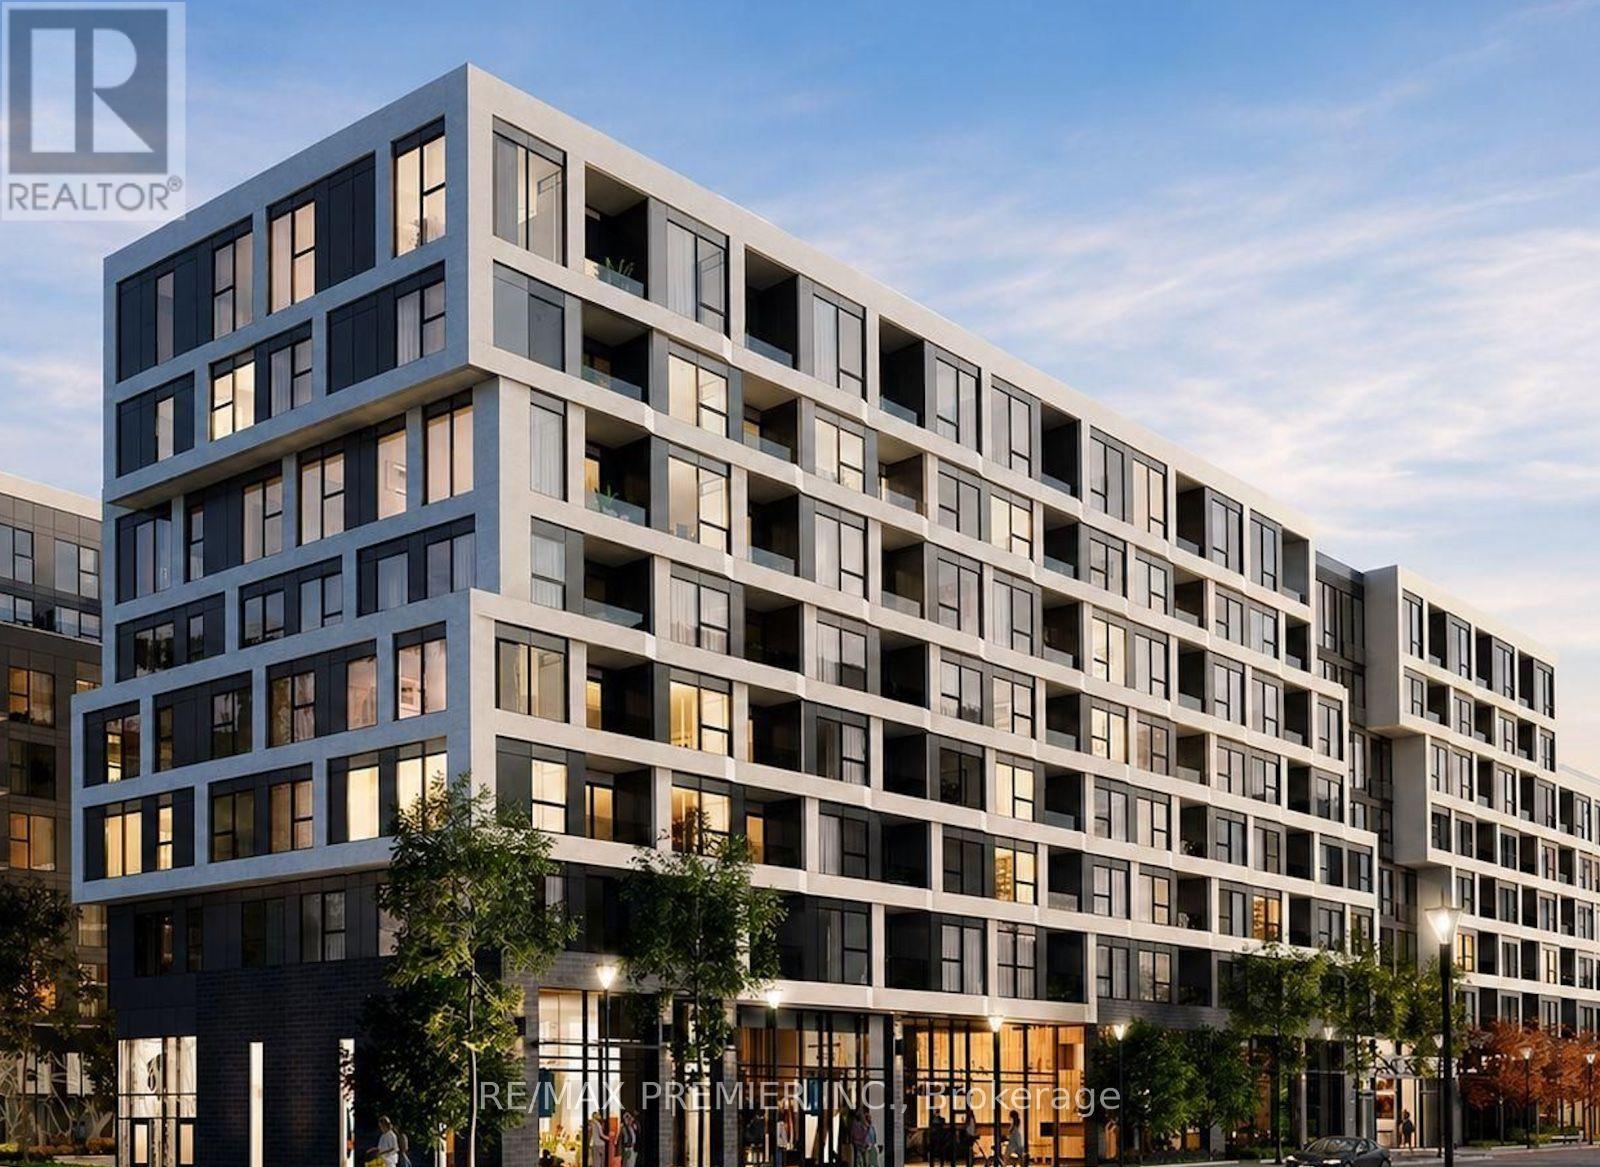
544 - 2450 Old Bronte Road
Oakville, Ontario
Step Into Oakville Living With This Charming One-Bedroom Condo At *The Branch*-The Perfect Place For First-Time Home Buyers, Professional Couples, Or Savvy Investors To Plant Their Roots. Bright And Welcoming, The Open-Concept Suite Features Soaring 9-Foot Ceilings, Large Windows, Keyless Entry, Quartz Countertops, Built-In Appliances, And A Stainless-Steel Stove. One Underground Parking Space And A Private Storage Locker Are Also Included. Every Day Feels Like A Getaway With Resort-Inspired Amenities, Including A Heated Indoor Pool, Hot Tub, Steam Room, Rain Shower, Sundeck, State-Of-The-Art Fitness Centre, 24-Hour Concierge, Co-working Space, Cocktail And Media Lounges, Dining Room, Summer Kitchen, Outdoor BBQ Area, Guest Suite, Car Wash, Pet Spa, And EV Charging Stations. Perfectly Located Near Oakville Trafalgar Memorial Hospital, Parks, Scenic Trails, Shopping, Transit, Highways, And GO Transit. Whether You're Buying Your First Home, Beginning A New Chapter Together, Or Growing Your Investment Portfolio, This Delightful Suite Is Ready To Welcome You Home. (id:49269)
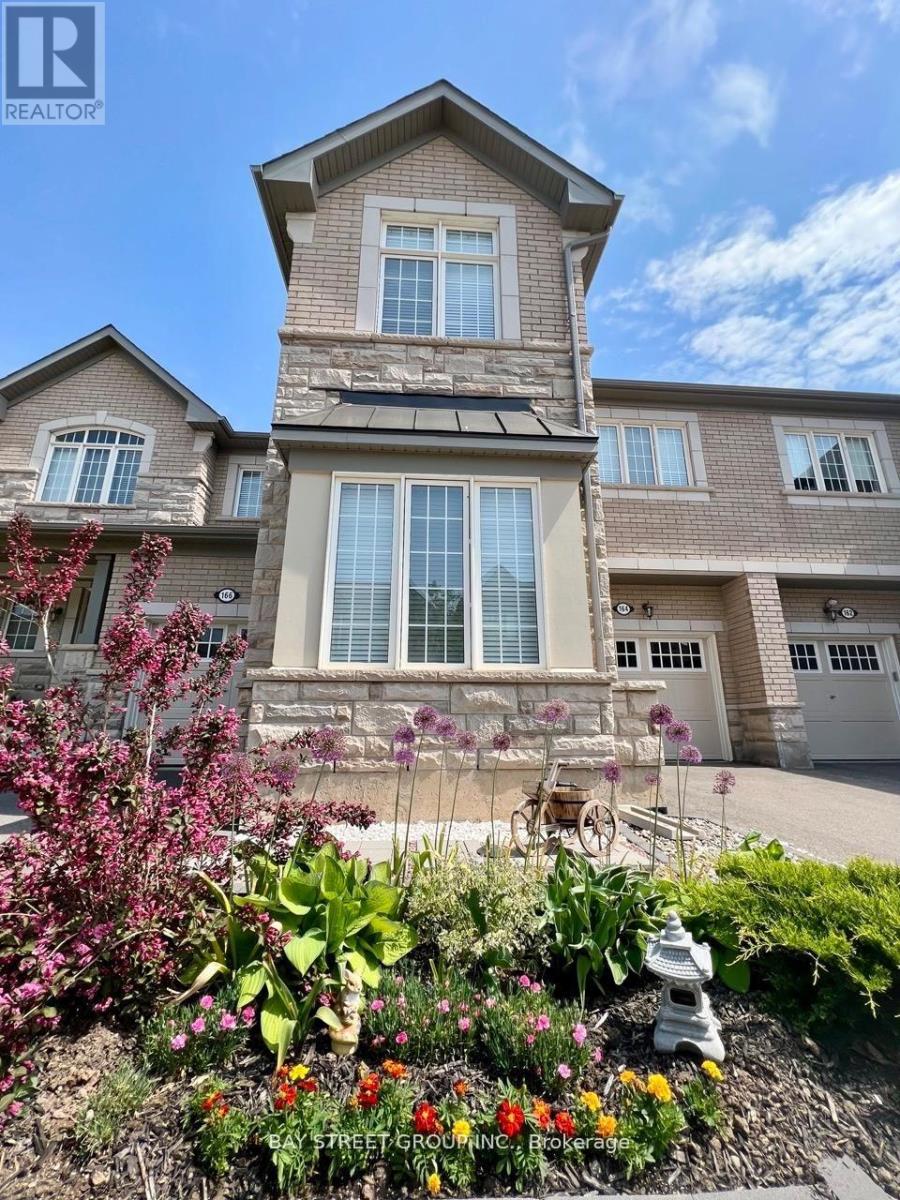
164 Beaveridge Avenue
Oakville, Ontario
Featuring 10.5' office ceilings, 9' smooth ceilings in the main living area, featuring a bright and Upgraded functional layout with 4 Bedroom and 3 Washrooms, Fronting On South, Sun-Shine Filled, Very Bright, Open Concept. The chef-inspired kitchen boasts a grand island, built-in appliances, and a gas cooktop. Upstairs, enjoy the convenience of second-floor laundry and two elegant bathrooms featuring double vanities at kitchen height, granite countertops, and full-height mirrors. The low-maintenance backyard, complete with a fence installed, is perfect for family gatherings. Additional features include a garage door opener, keypad garage access, and sconce rough-ins. Walking distance to schools, parks, quick access to shopping, highways, and transit. (id:49269)
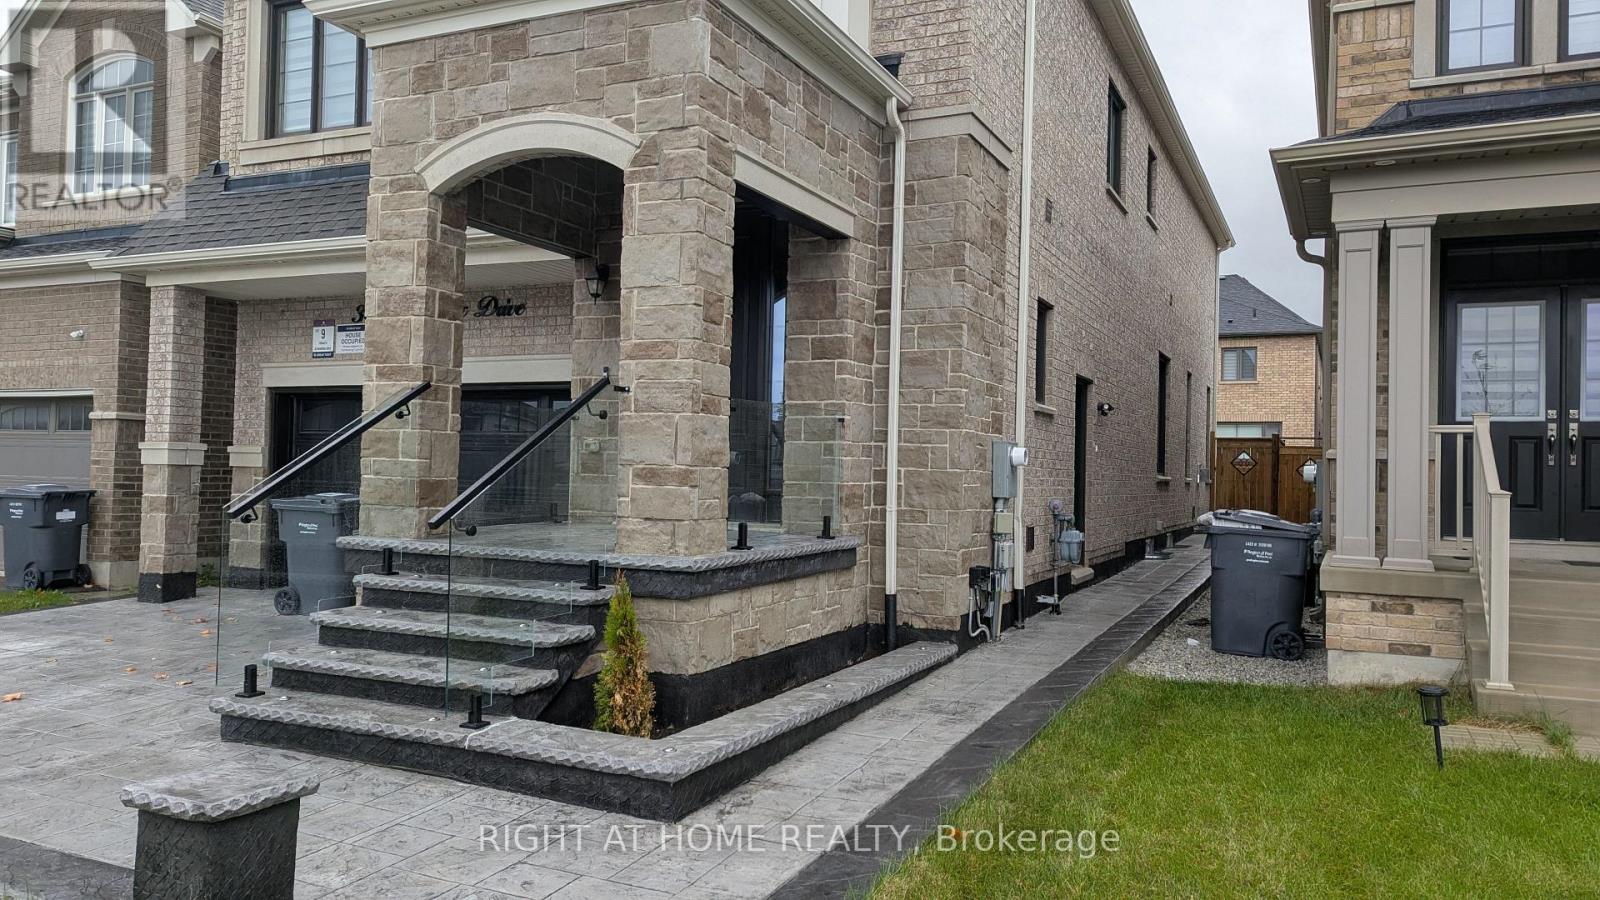
Bsmnt - 30 Merrimac Drive
Brampton, Ontario
Bright and Spacious 2 Bedroom Legal Basement Apartment. Available Immediately. Large Living/Dining Area, Separate Side Entrance, Separate Laundry, Parking Available. Previous photos have been used. (id:49269)
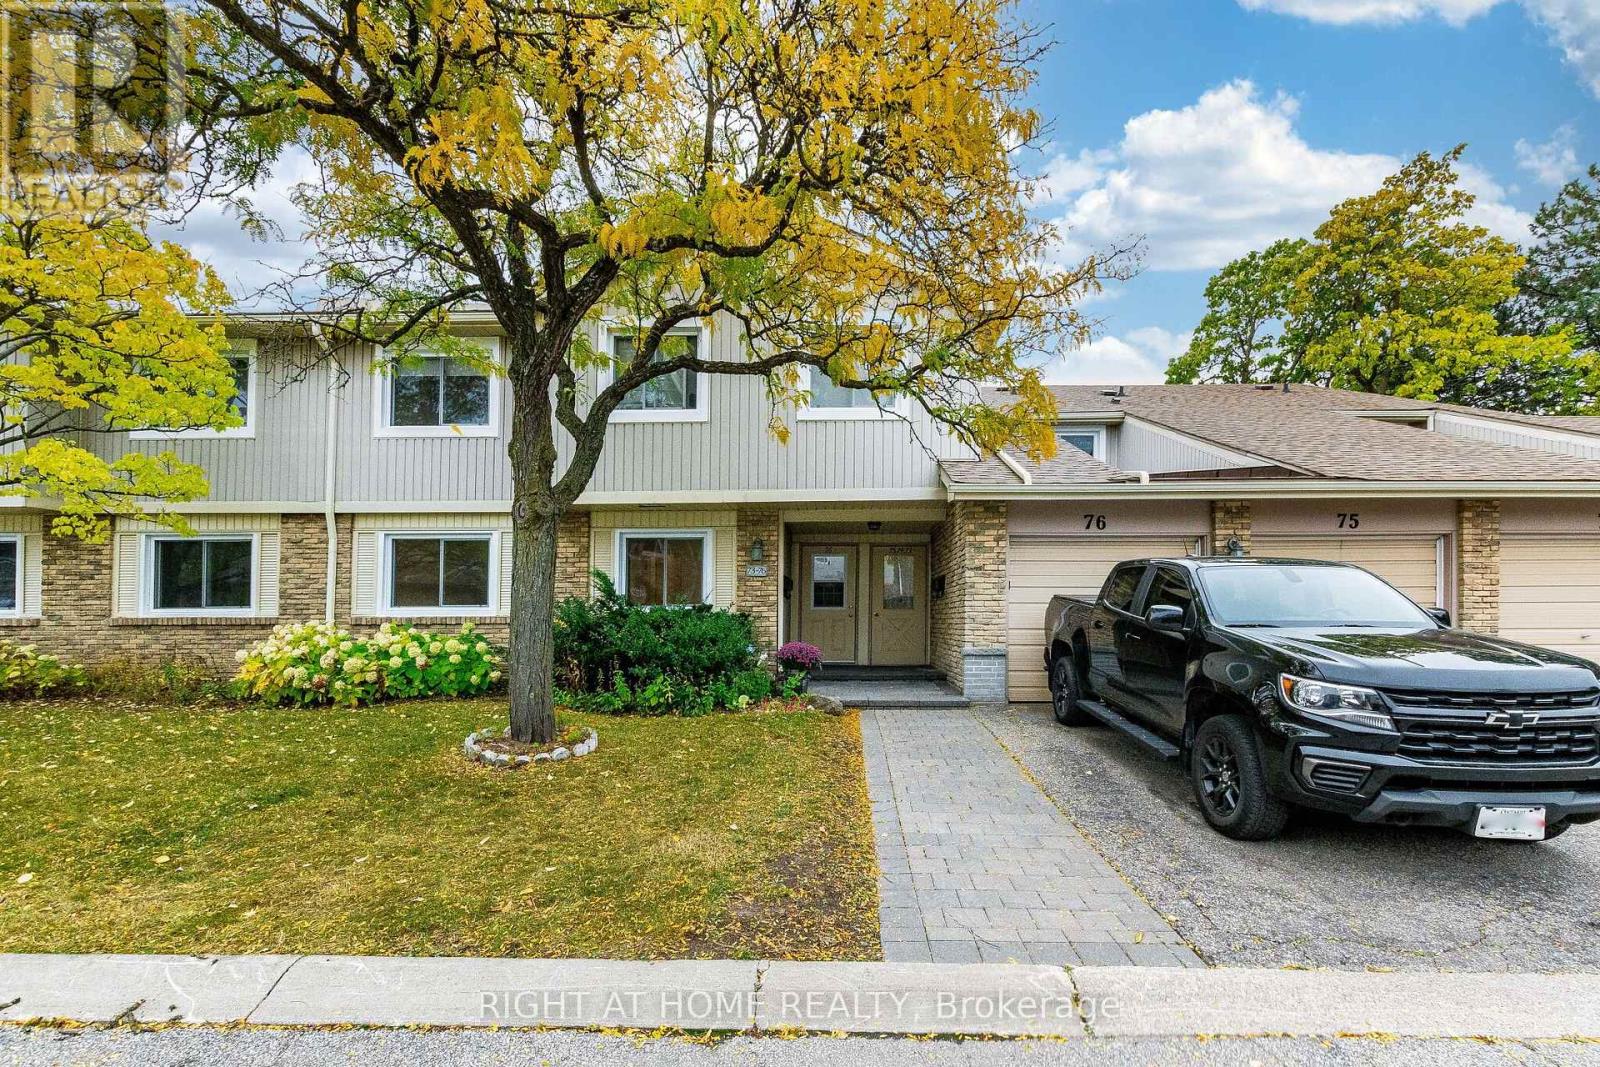
75 - 6797 Formentera Avenue
Mississauga, Ontario
Check out Virtual Tour! Absolutely beautiful ground level townhome perfect for first time buyers or downsizing. Cute and cozy, this lovely home has been extensively renovated to reflect modern living with open concept floor plan layout. Brand new modern kitchen with lots of cabinet & counter space, quartz counter tops and backsplash, pot lights, high cabinets, large lazy suzy, spice rack and double garbage dispenser. Not to mention a huge centre island with breakfast bar and pot drawers. This amazing home features new laminate floors and high baseboards, new bathroom, new laundry room, new doors, smooth ceilings, and has been freshly painted in a Benjamin Moore warm tone. Enjoy summer bbqs and relaxation and entertain in the lovely private fenced garden with beautiful perennials and sunny exposure. Good sized bedrooms with plenty of closet space and big windows providing natural light. Convenient laundry ensuite with brand new front load washer and dryer and a handy laundry sink. Garage provides interior access to the unit and private storage space for those extra items. Newer windows, garage door to be replaced soon (as per condo corp). Convenient location, walking distance to Meadowvale Town Center/public transit/Metro grocery store/LCBO/Shoppers Drug Mart/banks/restaurants, etc. (id:49269)
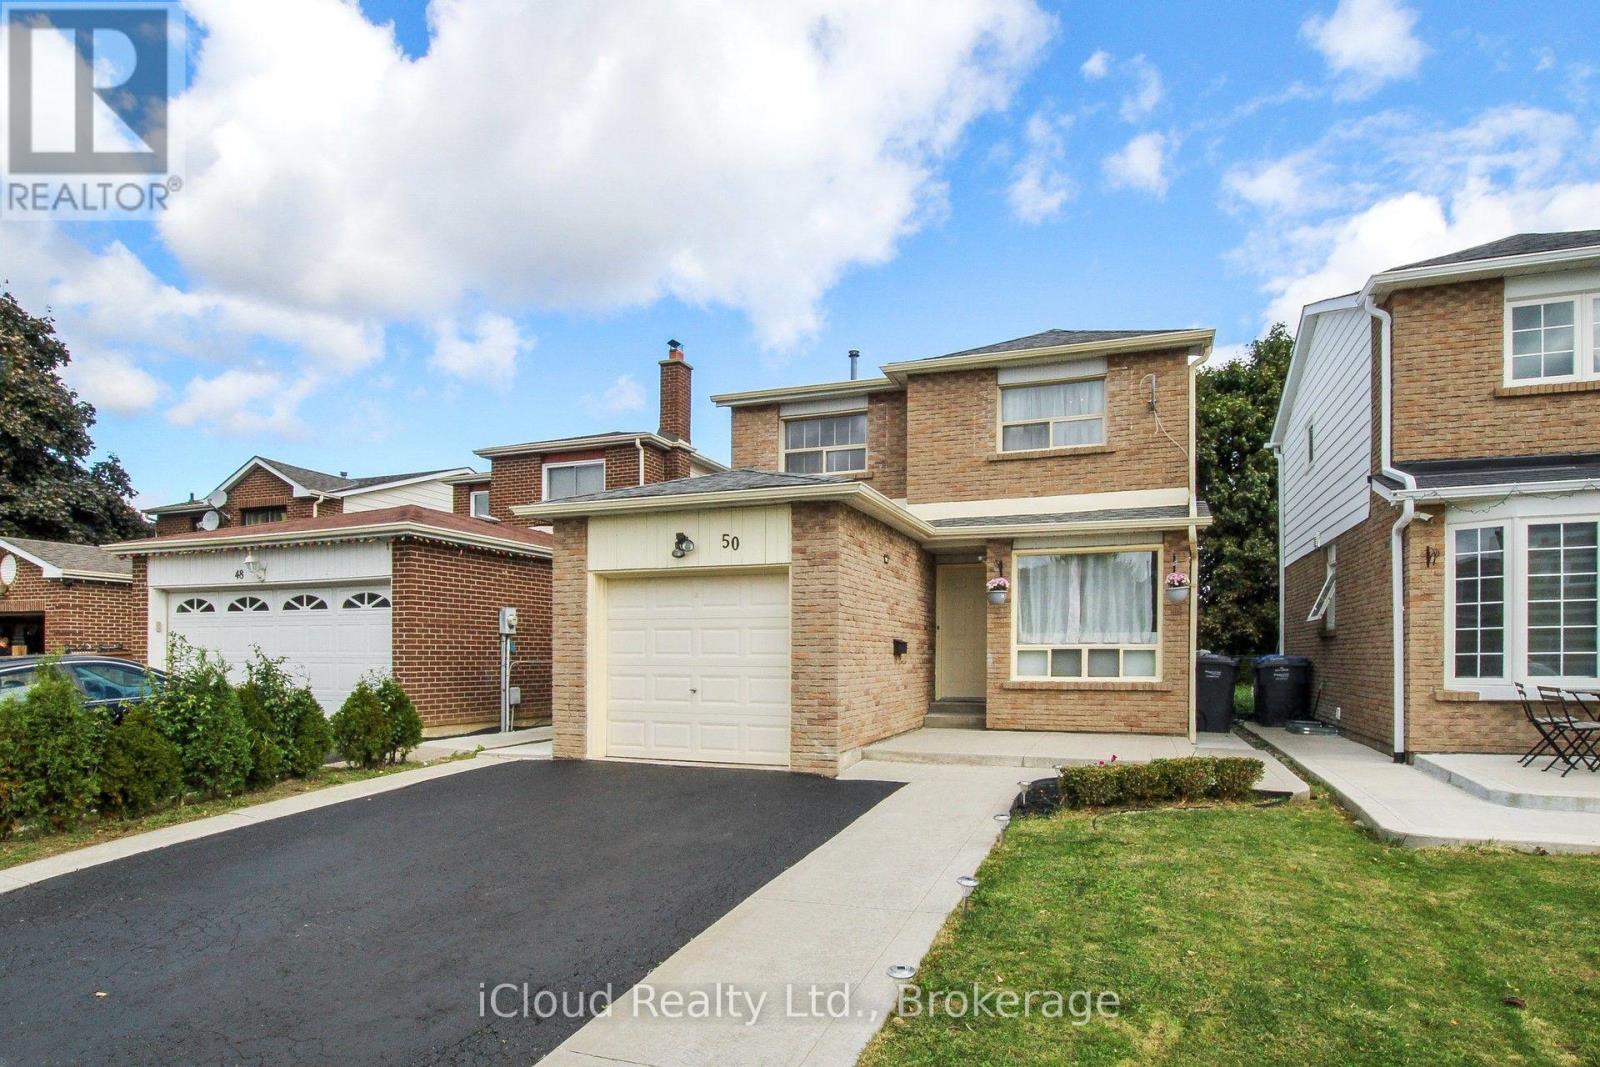
Lower - 50 Denlow Drive
Brampton, Ontario
Welcome to this well-located 2-Bedroom Basement Apartment for Lease in the desirable Fletcher's West neighbourhood, near Steeles Avenue and McLaughlin Road! Available for immediate possession, this apartment features a separate entrance, two bedrooms, a 3-piece bathroom, separate laundry, and one parking space for your convenience. Ideally situated close to a wide range of amenities, including community and recreational centres, the library, schools, Sheridan College, public transit, restaurants, pharmacies, hospitals, and shopping. Enjoy the convenience of a family-friendly neighbourhood with easy access to everyday essentials, recreation, and educational facilities. An excellent opportunity for tenants seeking comfort, privacy, and convenience in a great location! (id:49269)
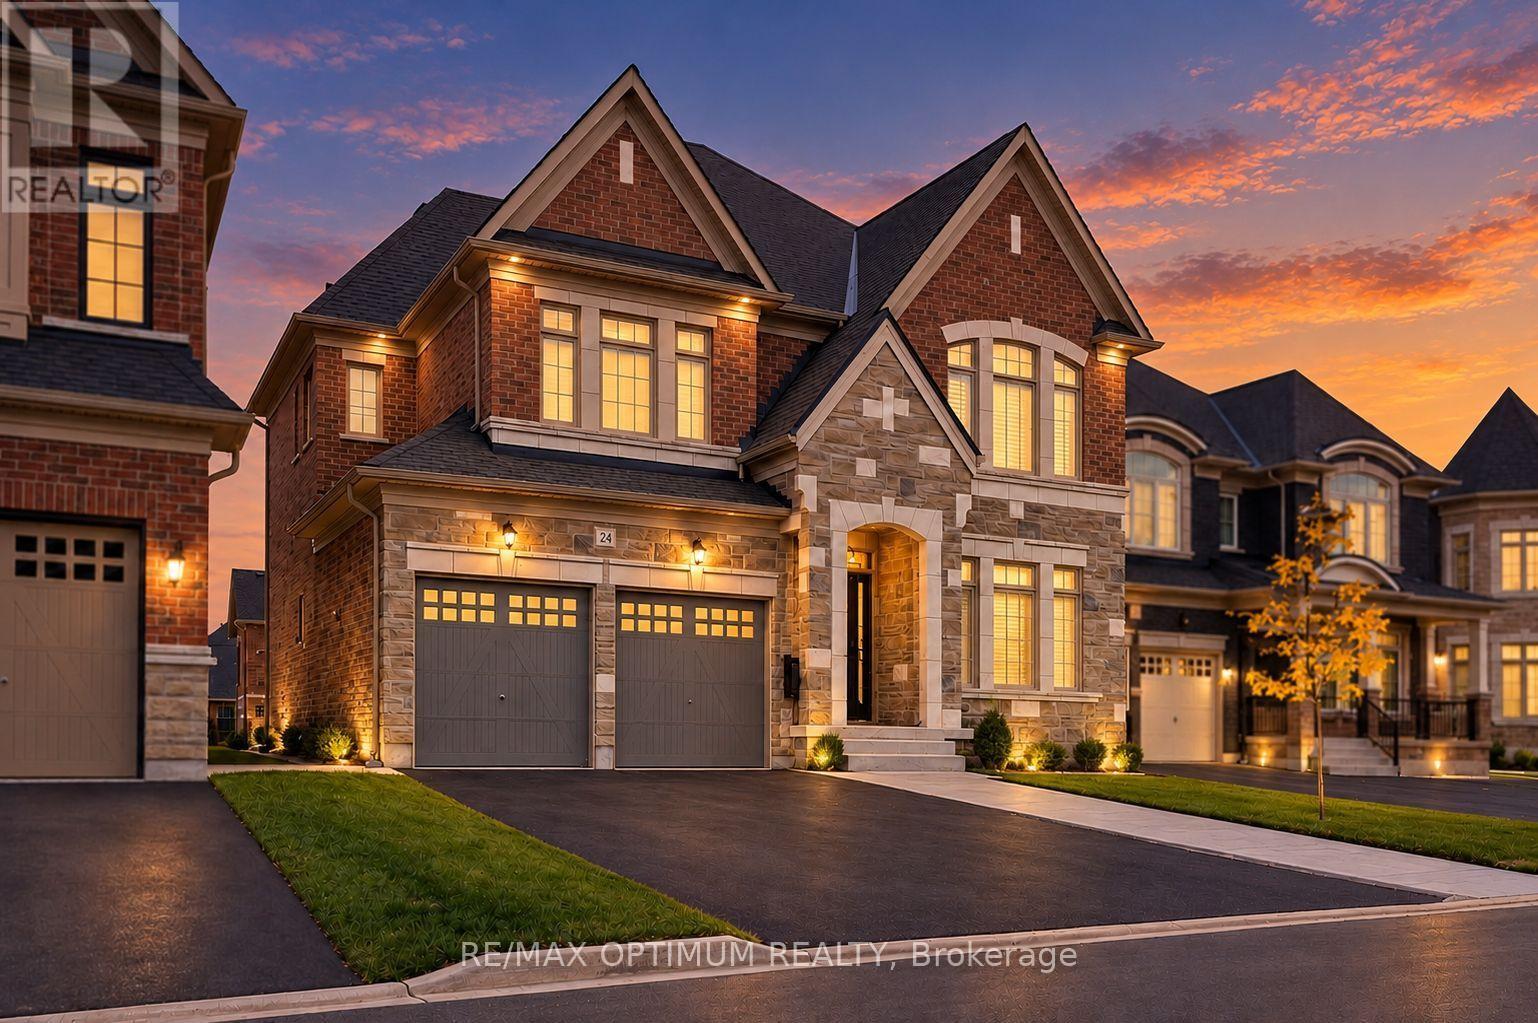
24 Selwood Drive
Brampton, Ontario
Welcome to 24 Selwood Drive, an impressive 5-bedroom detached home located in Brampton's highly desirable Vales of Castlemore community. This spacious 2-storey residence features a thoughtfully designed layout, generous room sizes, and comfortable living spaces ideal for growing families. The main floor showcases a spacious living room with a coffered ceiling, an inviting great room featuring an electric fireplace and coffered ceiling, and a separate library with French doors, perfect for a home office or study. The well-appointed kitchen features granite countertops, a centre island, stainless steel appliances, and an adjoining breakfast area. The second level offers five generously sized bedrooms, including a spacious primary retreat complete with his-and-hers closets and a luxurious 5-piece ensuite. The second bedroom features its own 5-piece ensuite, while the fourth and fifth bedrooms offer convenient semi-ensuite access. Additional highlights include main-floor laundry, central air conditioning, an attached double-car garage, and a private driveway accommodating four additional vehicles, providing parking for up to six cars. Available for lease, the main and second floors offer an excellent opportunity to enjoy spacious family living in one of Brampton's sought-after residential communities. Conveniently situated near Castlemore Road and Goreway Drive, with easy access to schools, parks, shopping, and everyday amenities. Don't miss this opportunity to lease a spacious and well-appointed family home in a desirable Brampton neighbourhood!** BASEMENT IS NOT INCLUDED, RENTED SEPARATLEY*** Tenants to pay 70% of all utilities (id:49269)