
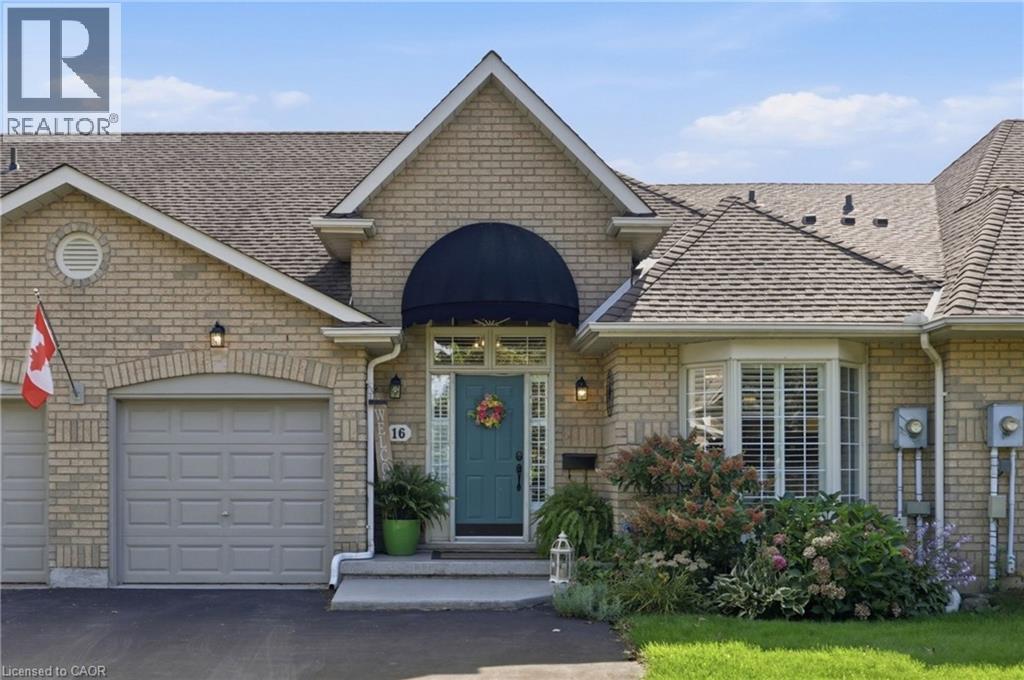
16 Red Haven Drive
Grimsby, Ontario
Welcome to 16 Red Haven Drive — a beautifully maintained bungaloft in a quiet, sought-after Grimsby neighbourhood, with no condo fees and easy access to the QEW, shopping, and downtown. The main floor primary bedroom offers a walk-in closet and a beautifully updated bathroom with a separate glass shower.. Upstairs, a bright loft bonus space adds flexible living with a massive storage closet. The finished basement family room is perfect for movie nights, plus a dedicated workshop for hobbies or extra storage. Step outside to a private, fully fenced backyard with mature gardens. Don't miss this one! (id:49269)
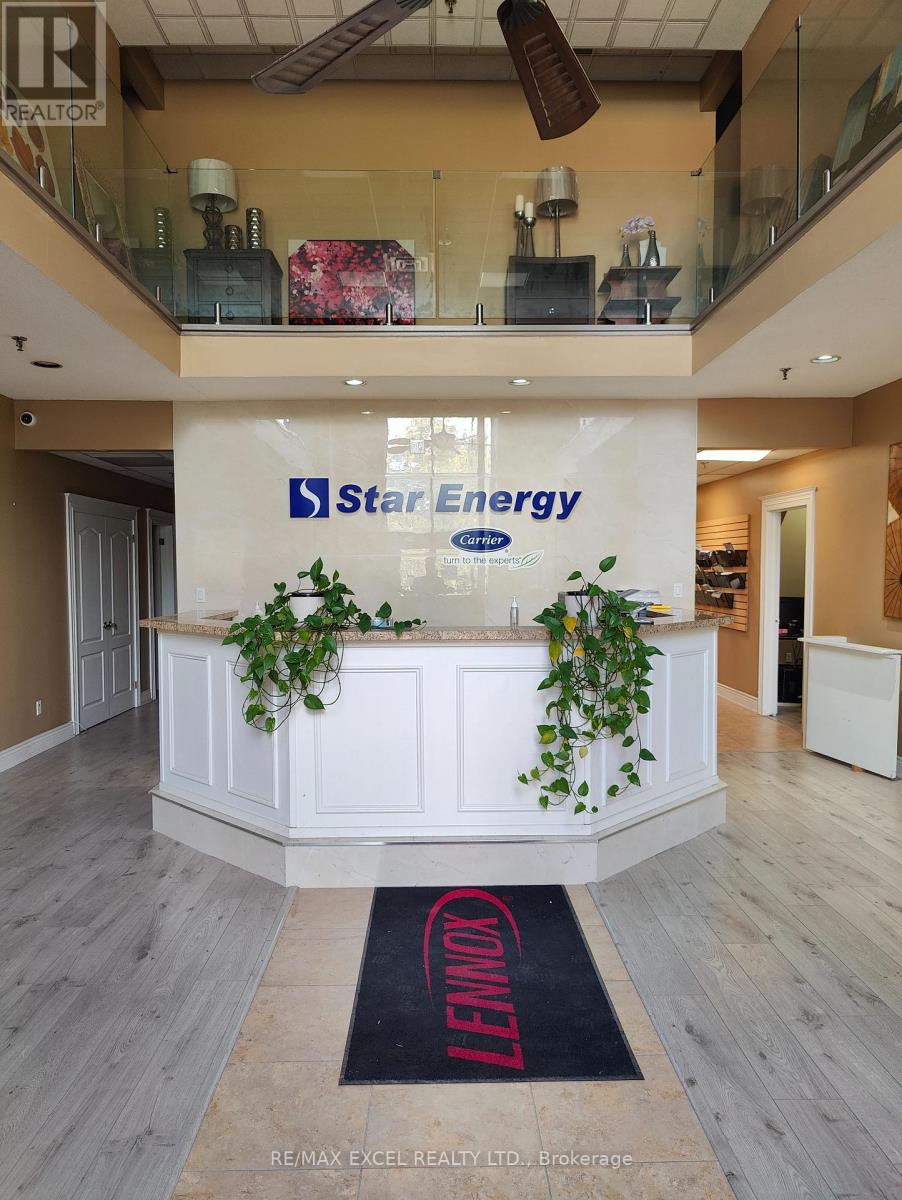
D - 75 Konrad Crescent
Markham, Ontario
Well-appointed office space with a mix of private offices, open space, meeting rooms, washroom(with shower room) and kitchenettes. Warehouse offers a column free space for efficient racking and storage. Shipping can accommodate 53' trailers. Generous parking in front of unit . Minutes from Highway 407 and surrounded by local amenities. Clean uses only. No manufacturing or food uses or storage. No recreational uses. Utilities included if not heavy use (id:49269)
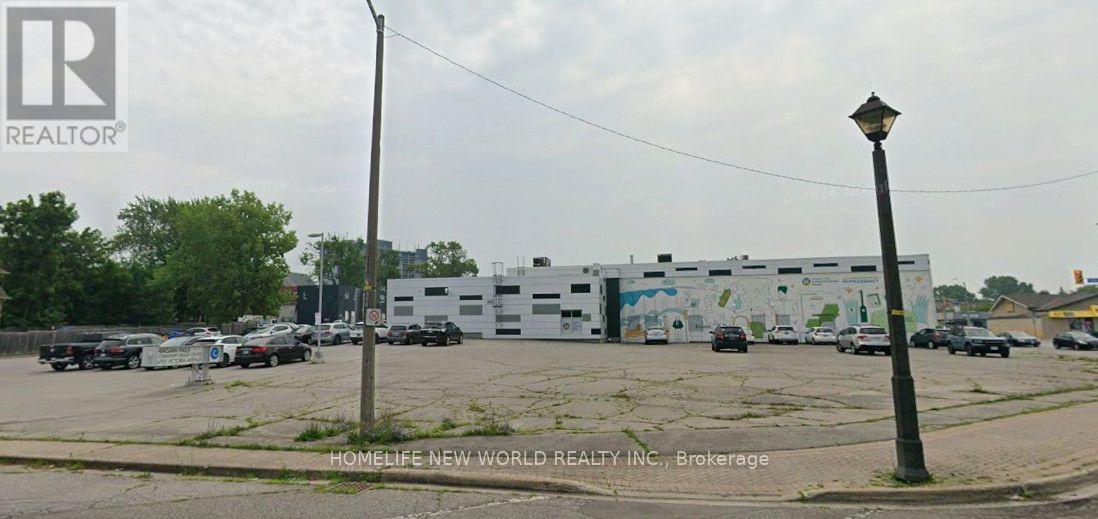
4770 Victoria Avenue
Niagara Falls, Ontario
Location ! Location ! Location ! Ontario Premier Doug Ford Has Launched a Major Development Plan Called * Destination Niagara * Which Aims To Transform the Niagara Falls Area into A World -Class Tourist Destination Building More Casinos / Theme Park / Improving Transportation ( eg Expanding the QEW and Airport ) This Plan Will Attract More Tourists ( from 13 Million to 25 Million ) And Encourage Them to Stay Longer and Significantly Increase the Ontario Economy $ 3 Billion GDP. (id:49269)
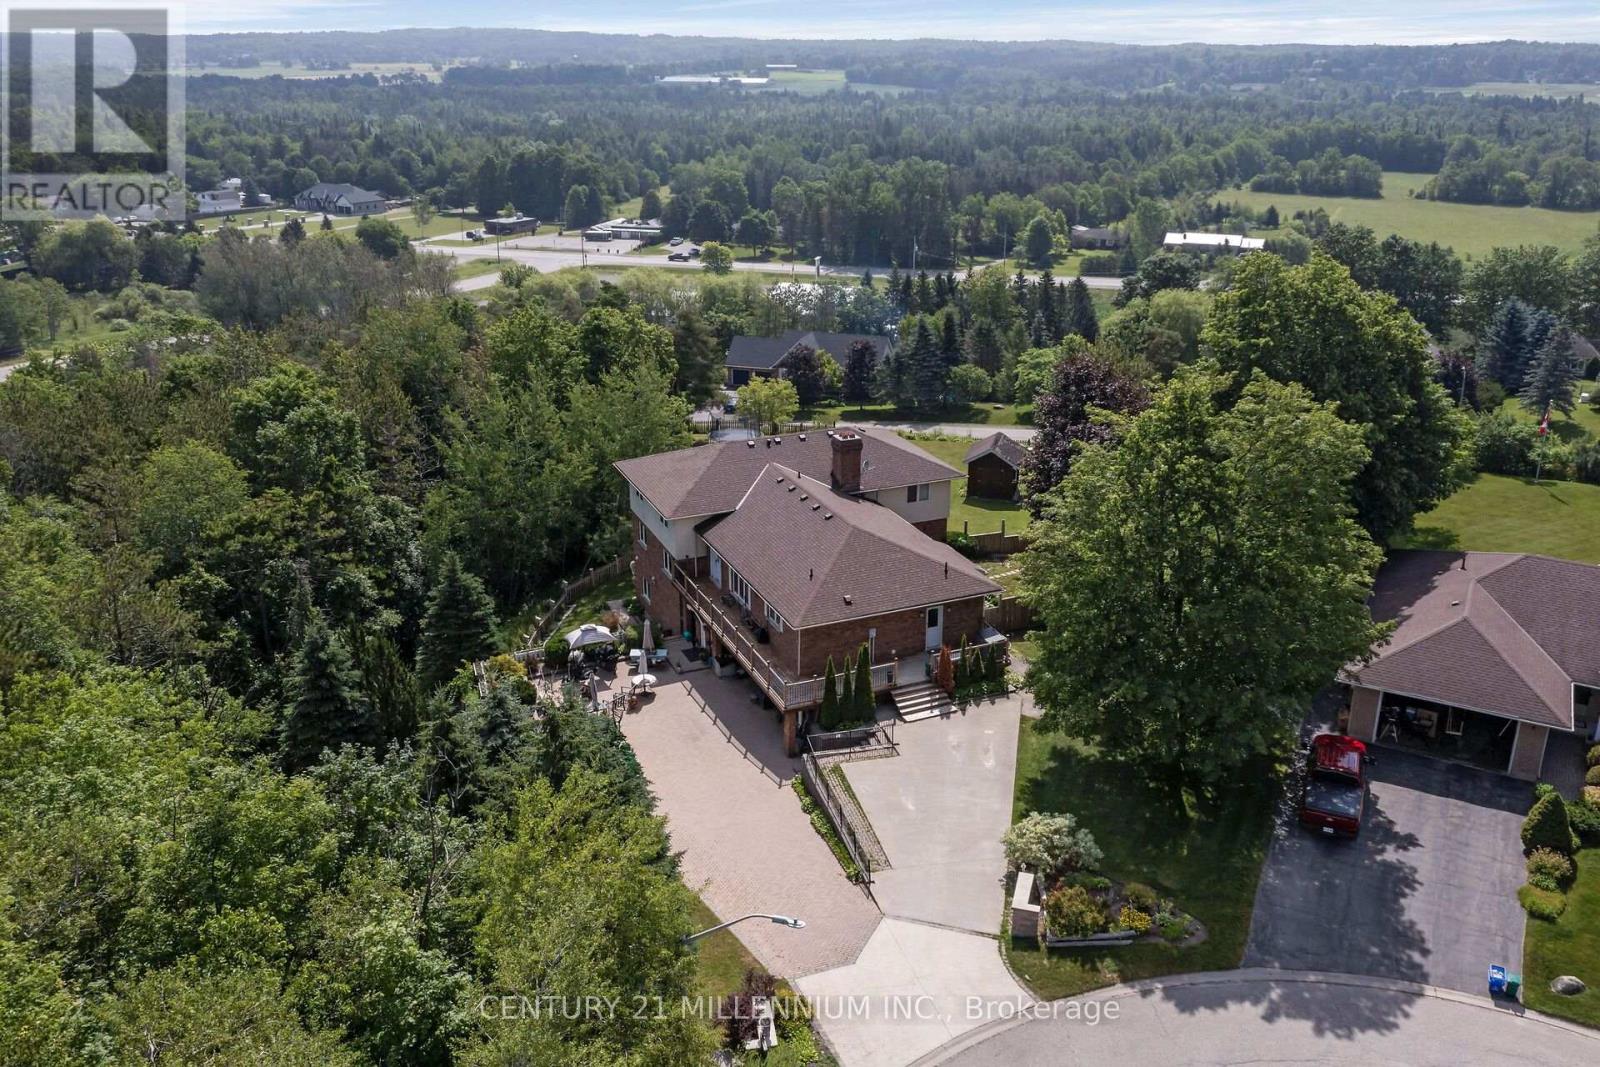
6 Kerry Court
Erin, Ontario
Can you even imagine all of this in one property? Room for THREE generations in this unique home. Set at the top of a quiet 4-home cul-de-sac on 1.54 acres, this 5-level home has three self-contained living spaces, each with its own kitchen, laundry, bathroom and separate entrances. The main floor features 4 bedrooms, including a huge primary suite with walk-in closet, wood-burning fireplace, 5-pc ensuite and private balcony with amazing views over the valley. Bright kitchen with center island, granite countertops and stainless steel appliances. Living room with a wood fireplace and a family room with wall-to-wall windows. The ground level garden suite offers 2 bedrooms, large, bright kitchen, living and dining with wood burning fireplace and walk-out to the yard. Finally, the studio suite has its own entrance, full kitchen with quartz countertops, laundry, 4-pc bath and a private patio. This home offers 4500 sq ft of above grade living space, parking for 8 plus a double car garage. Big updates includes; roof 2023, new septic tank and bed 2023, deck 2026, bathrooms 2020, furnace and A/C 2018. School bus to local schools stops right at the house. About 15 mins to Acton GO, 20 mins to Georgetown, 30 mins to Guelph and under 40 mins to Brampton. Easy to show and quick, flexible closing available. See the floor plans and virtual tour for all three units. Virtual tour link - www.myvisuallistings.com/vtnb/366601 (id:49269)
Upper - 13 Beaucourt Place
Hamilton, Ontario
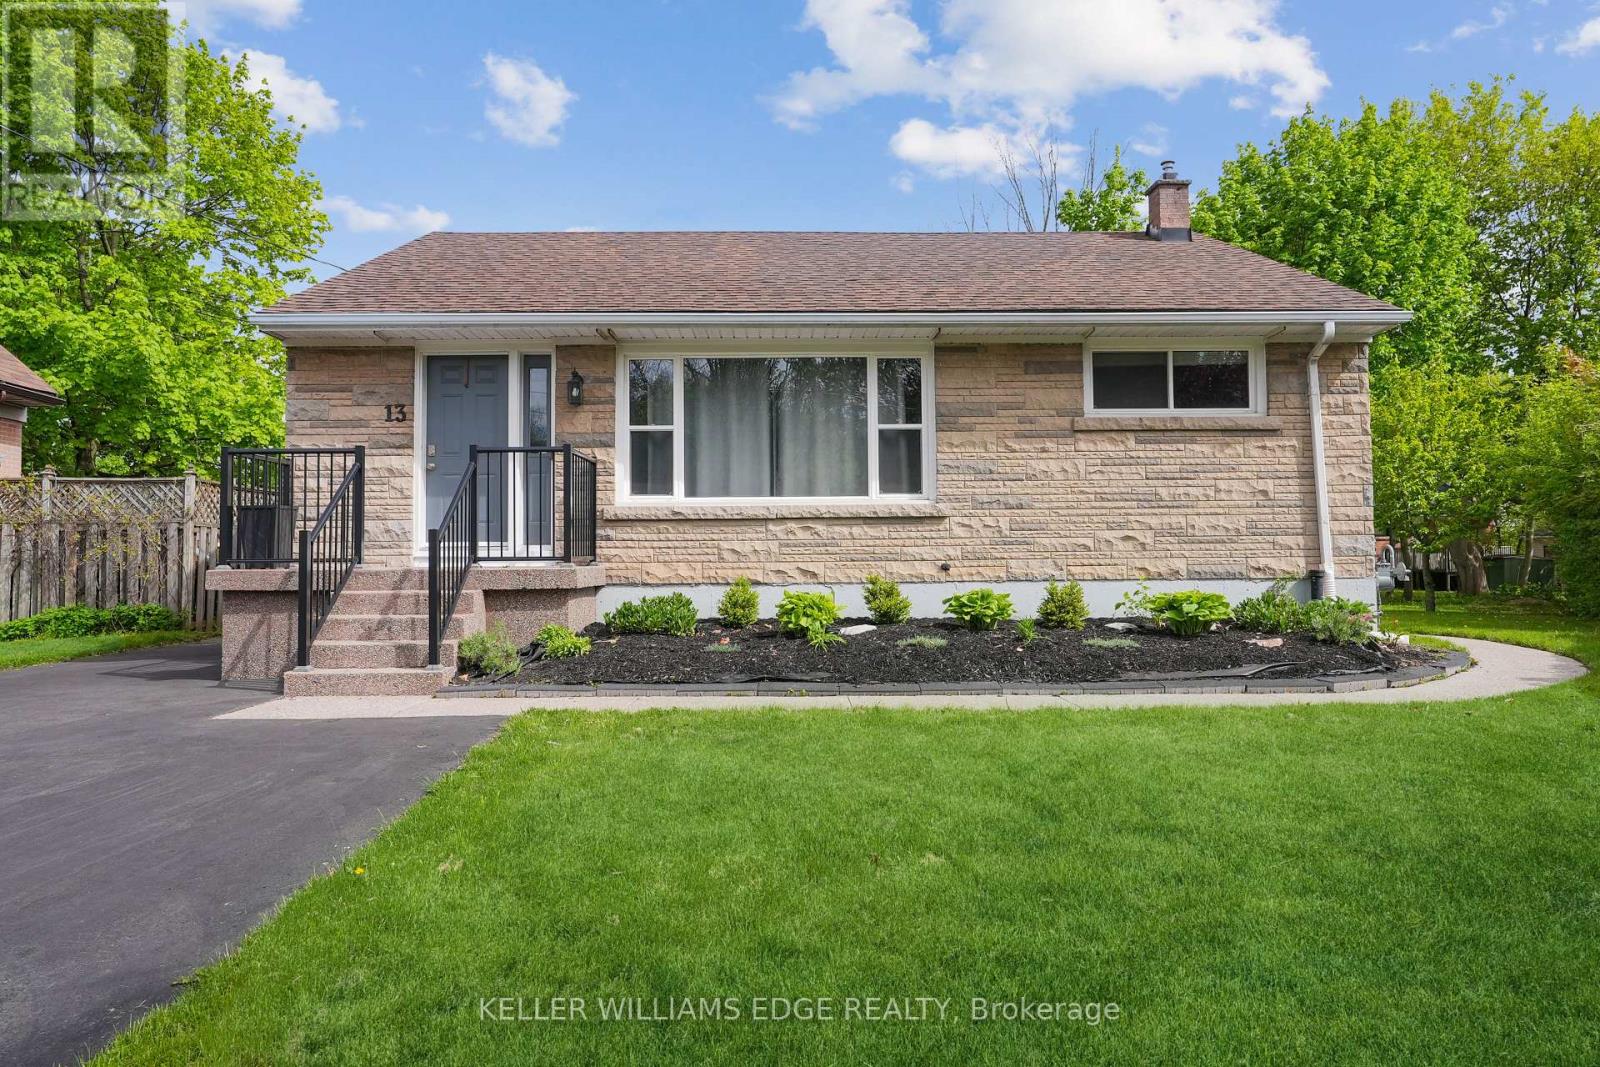
Welcome to Beaucourt Place. This main floor unit has 2 bedrooms, 1 full bathroom, is 1,235 sq. ft. and is completely renovated. Vinyl flooring throughout the entire home, with your own dining room and a full-size laundry room with additional storage. Enjoy the beautiful views of the court from the big front window in the living room, with additional eating or hangout space at the front entrance. A large primary bedroom with 2 closets and tons of natural light throughout the home. Plenty of space in the kitchen with additional pantry storage and a walkout to your private back deck. Parking is located on the left side of the driveway. Tenant pays 50% of utilities and 50% of internet. (id:49269)
1017 - 101 John Street N
Hamilton, Ontario
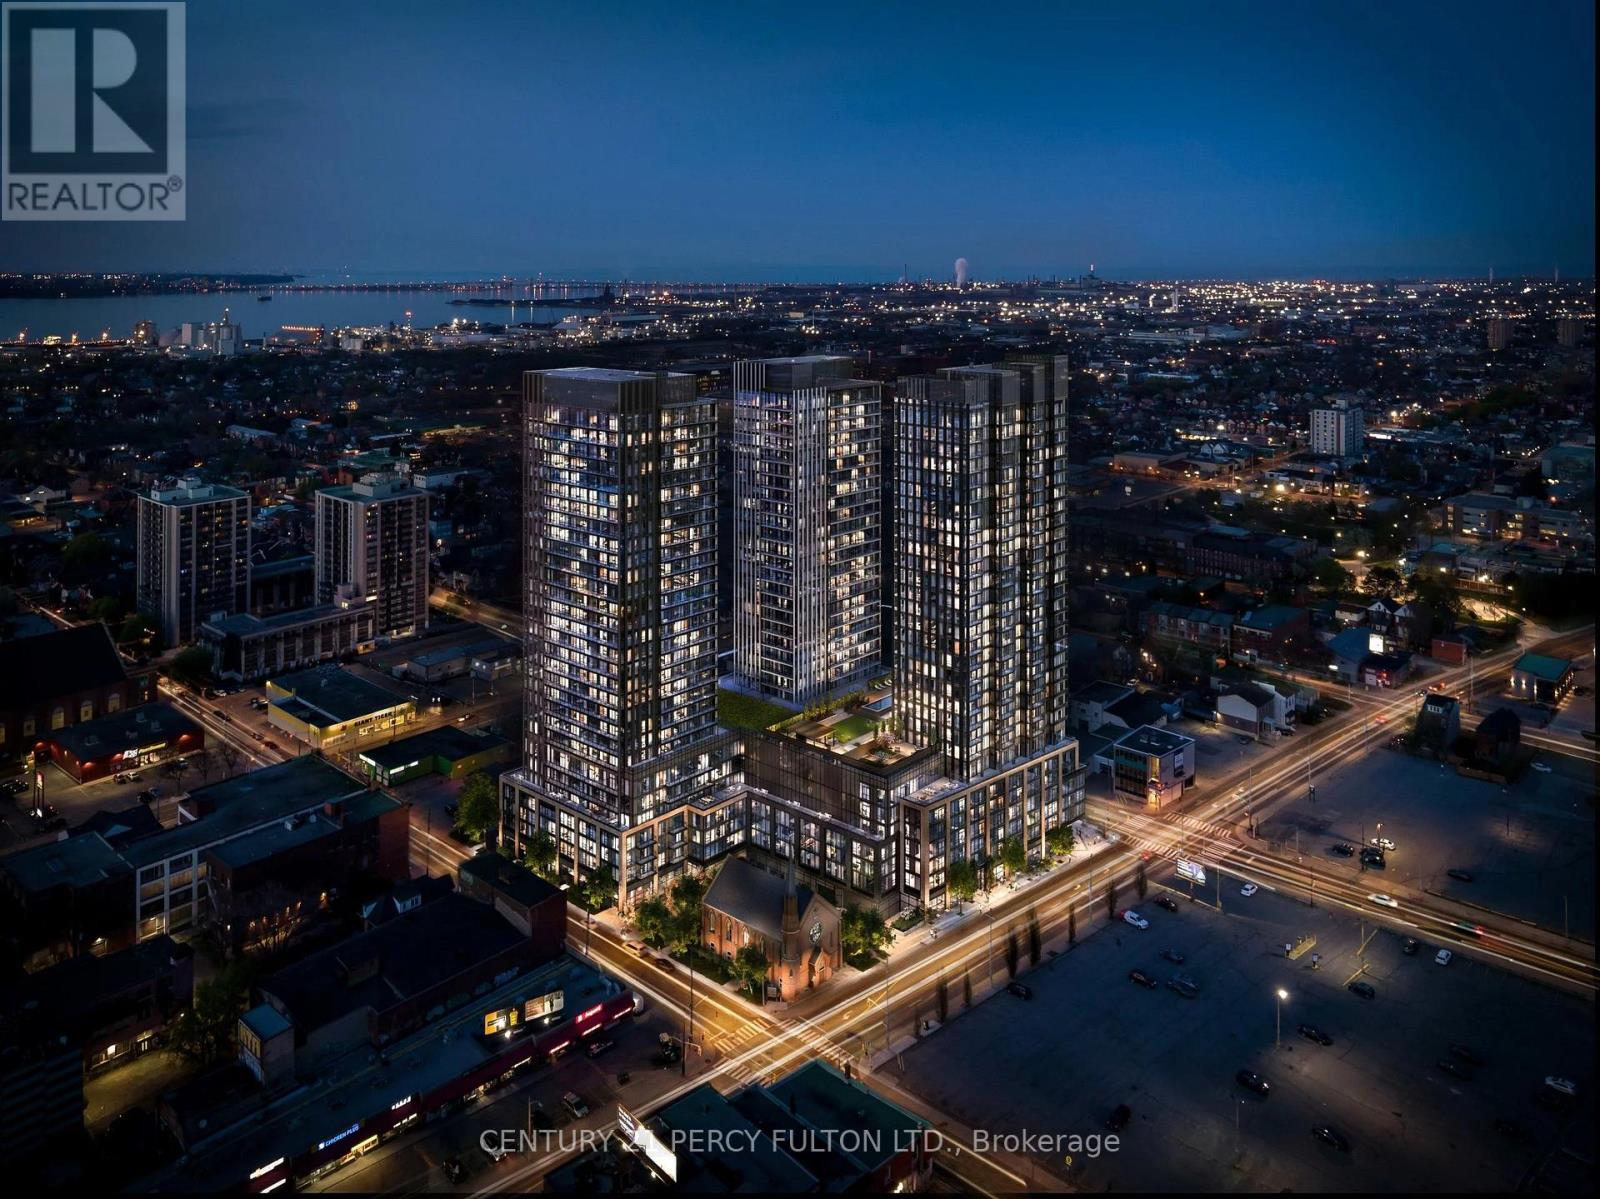
Hamilton is changing fast, and this brand-new 1BR in The Design District puts you at the forefront! This trendy, south-facing suite features floor-to-ceiling windows, a full set of kitchen appliances, and in-suite laundry. Enjoy 15,000 sq ft of amenities, including an outdoor pool, BBQ area, gym, co-working room and party room. With a 97/100 Walk Score, you're steps from downtown's business core and James St N hot spots like Berkeley North, Born & Raised and Persona, plus Gore Park, FirstOntario Concert Hall and TD Coliseum. McMaster University is 10 minutes away, while also being close to Hamilton GO Station, Hamilton Street Railway (HSR), Hwy 403 and the QEW, and the future LRT as a bonus. Perfect for students and young professionals ready to grow with the city! (id:49269)
20 Kesteven Crescent
Brampton, Ontario
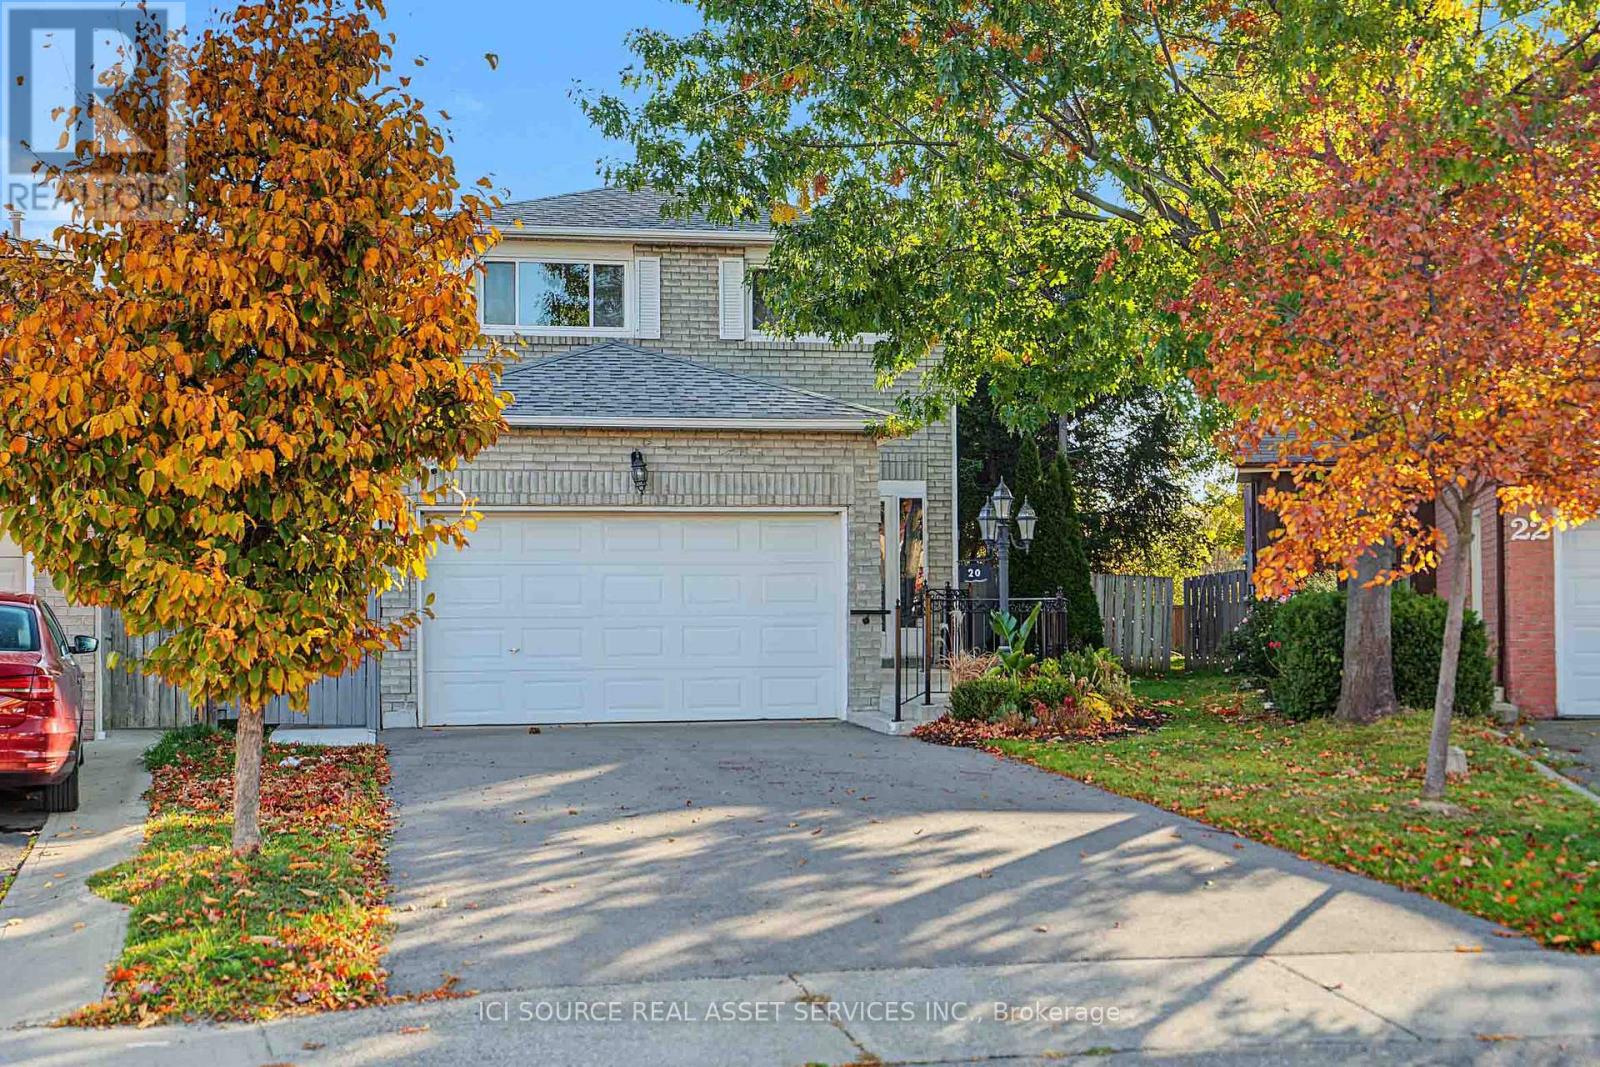
Nestled away on a tranquil oxbow, this stunning late 20th century suburban home sits as a jewel in the highly sought after Fletcher's Creek South neighbourhood. Thoughtfully designed for both family living & entertaining, this home offers both privacy & proximity to nature on a prestigious pie-shaped lot that backs onto a scenic ravine with no neighbours behind! This TurnKey opportunity features a brand new REGISTERED LEGAL BASEMENT with a separate entrance, giving this home an added income stream and/or an additional family living space. A short stroll from the outstanding parking area leads to major shopping centres, 407 & 401 highways, bus services & the upcoming Hurontario LRT. Inside, the 2785 sq ft layout presents a unique 3-level living space. The family room is the epitome of grandeur, boasting french doors, a veritable wood burning fireplace, complemented by hardwood floors that lead into an updated kitchen with stainless steel appliances & large elegant windows. The sun-kissed living & dining rooms showcase a secluded embrace of nature through abundant greenery, mature trees & a dainty rose garden! The home is a rare find in this established Brampton/Mississauga border community. Additional details: Professionally Painted (2026) New Hot Water Tank (2025) New Furnace (2024) New Driveway (2024) New Concrete Patio (2024) New Interior & Exterior Wood & Steel Railings (2024) New Legal Basement (2024) New Roof (2021) Shed. 2 Fridges, 2 Stoves, 2 laundries. All Owned *For Additional Property Details Click The Brochure Icon Below* (id:49269)
25 - 715 Lawrence Avenue W
Toronto, Ontario
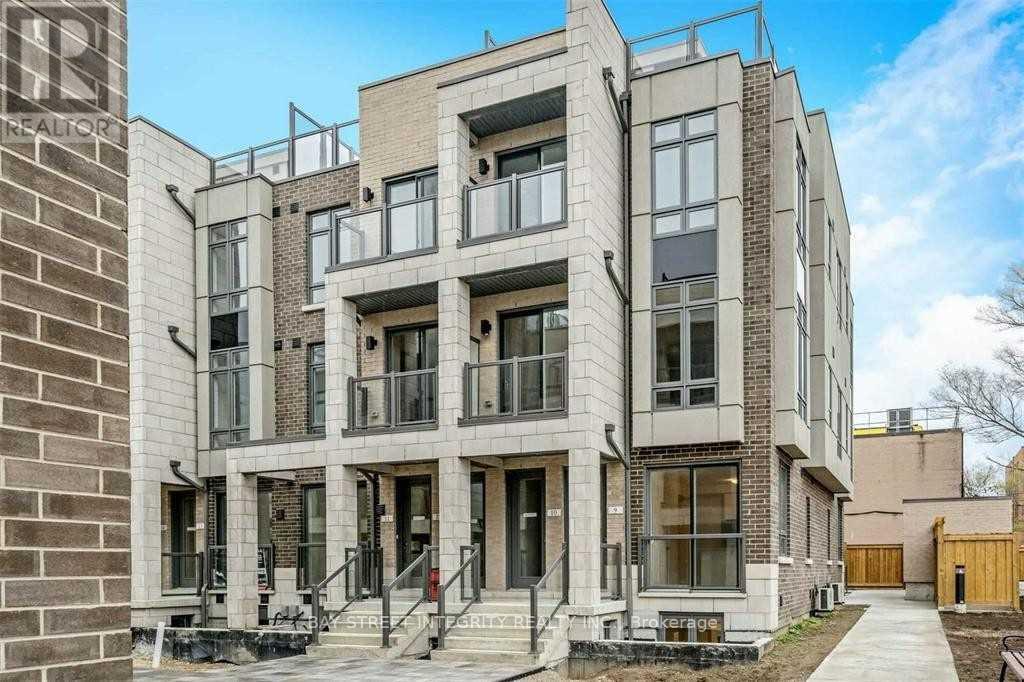
Modern Urban Living with Exceptional Convenience! Welcome to Midtowns by Wycliffe Homes, where contemporary style meets everyday comfort in this beautifully designed 765 sq. ft. stacked condo townhouse. Featuring 2 bedrooms and 1.5 bathrooms, this bright and functional home offers a thoughtfully designed two-level layout with 9-foot ceilings throughout. The open-concept main floor showcases hardwood flooring, a modern kitchen with upgraded quartz countertops and stylish backsplash, perfect for comfortable everyday living and entertaining. The lower level features two bedrooms with laminate flooring, ample closet space, and convenient ensuite laundry. Enjoy the privacy of your own entrance, plus the added convenience of one underground parking space and an owned locker. Location is everything! Just a 4-minute walk to Lawrence West Subway Station, directly across from Lawrence Allen Centre for groceries, shopping, restaurants, and everyday essentials. Only one subway stop to Yorkdale Shopping Centre, with easy access to Highways 401 and Allen Road. Stylish. Convenient. Well-connected. A wonderful place to call home! (id:49269)
11 Oak Street
Halton Hills, Ontario
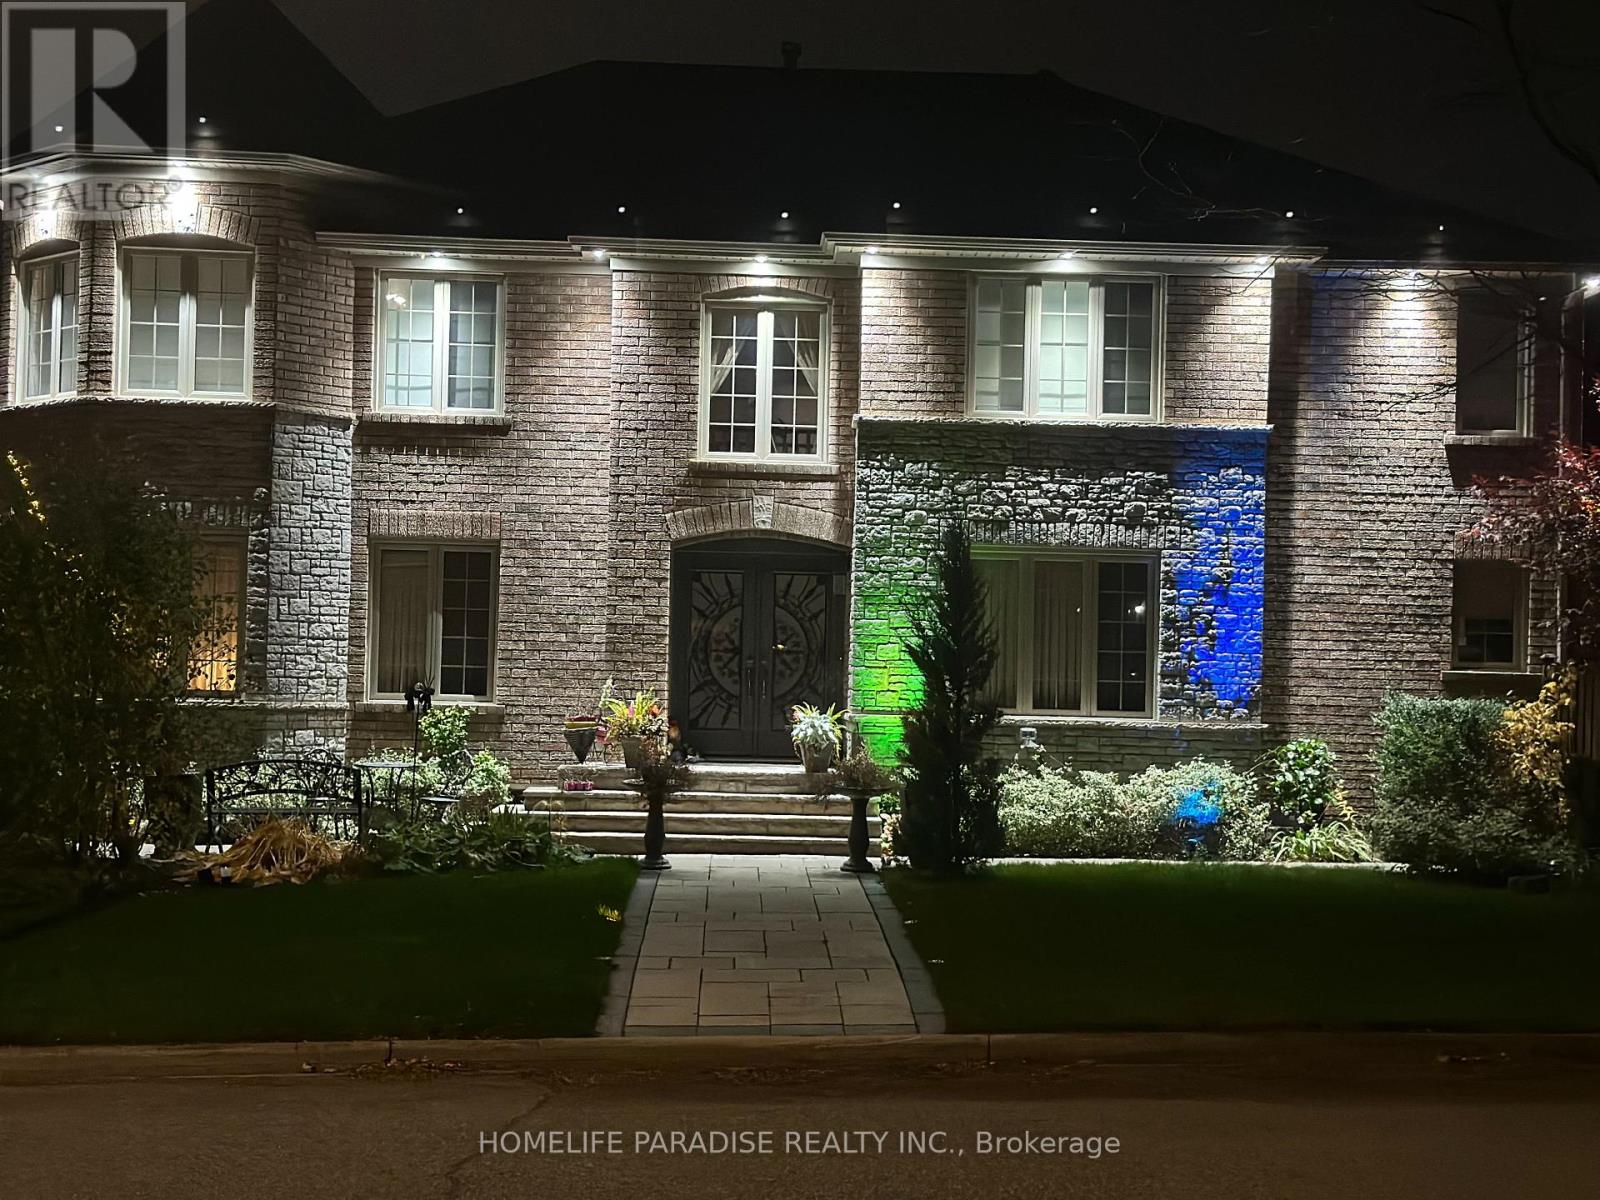
Stunning 4-Bedroom Home | 4.5 Baths | Finished Basement - Welcome to this fabulous, meticulously maintained corner home offering approximately 3,074 sq. ft. of living space, ideally situated on a quiet street close to schools, parks, and the recreation centre.Featuring spacious principal room and abundant natural light, this beautiful home boasts gorgeous hardwood floors in the living room, family room, dining room, and main-floor office/den. The updated kitchen showcases granite/quartz countertops, a pantry, and a bright eat-in area with a walkout to a beautifully landscaped, private backyard featuring a gazebo, motorized blinds, and an irrigation system throughout the front and rear yards-perfect for relaxing and entertaining.The upper level offers four generously sized bedrooms, each with ensuite access, and newly installed Engineered Wood flooring. The luxurious primary ensuite features two separate vanity counters and heated floors. Elegant, newly installed iron Stair Spindles add a sophisticated touch.The professionally finished, spacious basement includes a full kitchen and a four-piece bathroom, ideal for extended family, guests, or additional living space.Additional highlights include a double garage with remote-controlled doors and a private driveway accommodating four vehicles, with no sidewalk to maintain.An exceptional opportunity to own a spacious, beautifully upgraded home offering comfort, style, and functionality in a family-friendly neighbourhood! (id:49269)
19 Saddletree Trail
Brampton, Ontario
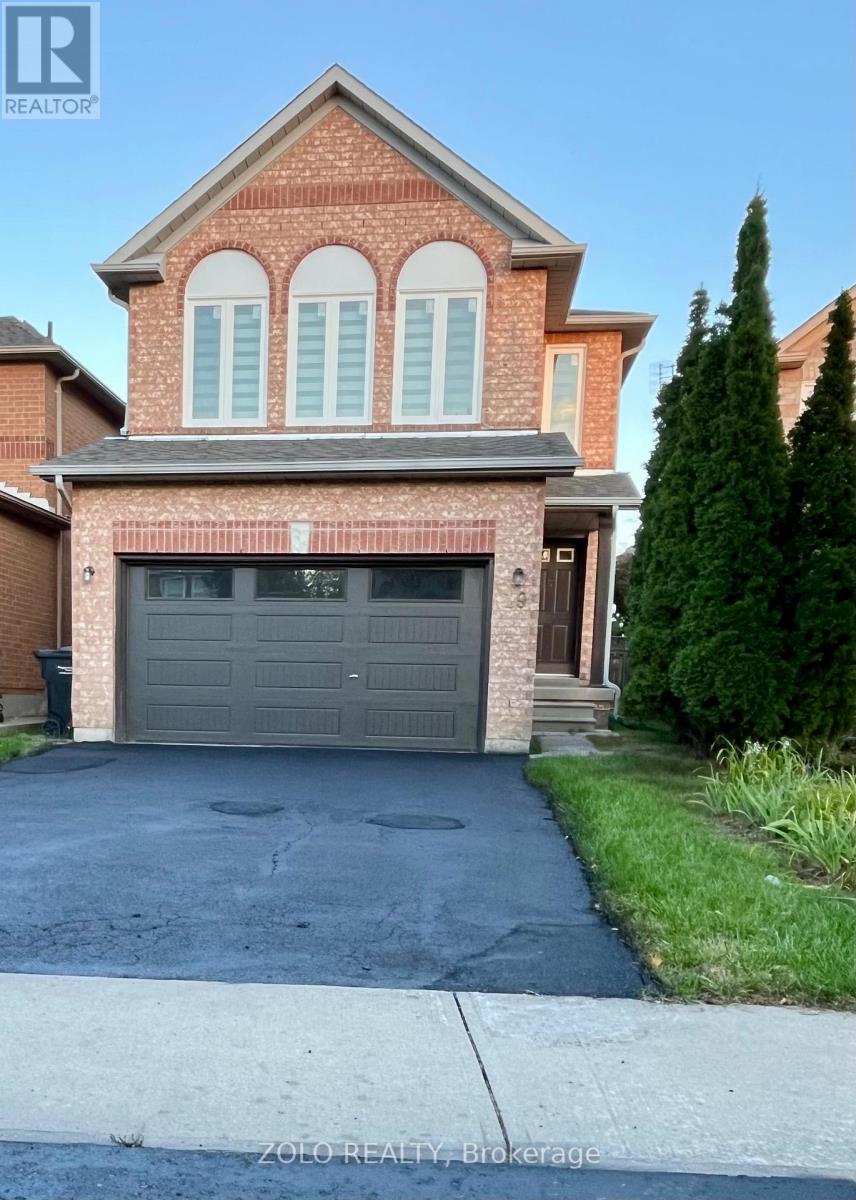
Beautifully updated and freshly painted 3-bedroom plus den detached home in a family-friendly neighbourhood. Features a bright, spacious layout with generously sized rooms, two full bathrooms, a powder room, and a large primary bedroom with a private ensuite and walk-in closet. Carpet-free throughout. Includes one garage parking space and one driveway parking space for the upper-level tenant, with three parking spaces in total on the property. Conveniently located near schools, parks, public transit, shopping, and major highways. The unfinished basement is excluded from the lease and may be subject to future renovations with a separate entrance. AAA tenants preferred. Tenant is responsible for 100% of all utilities. (id:49269)
3191 Fieldgate Drive
Mississauga, Ontario
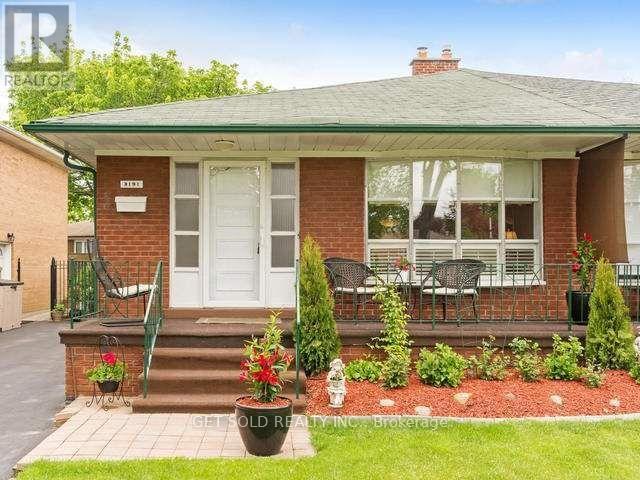
Power of sale oppotunity in Applewood. This 4 bedroom, 2 bathroom home features an exceptional Backyard W/ Inground Pool with a brand new pool liner just installed. Open Concept Living/Dining Rooms W/ Large Picture Window, Charming Front Porch. Separate Entrance To Lower Level Bedrooms W/ Walk-Out To Pool. Great Family Room In Basement W/ Lots Of Storage. Parking For 5 Cars! Walking Distance To Major Amenities & Easy Access To Hwy & Public Transit. (id:49269)
2301 - 15 Viking Lane
Toronto, Ontario
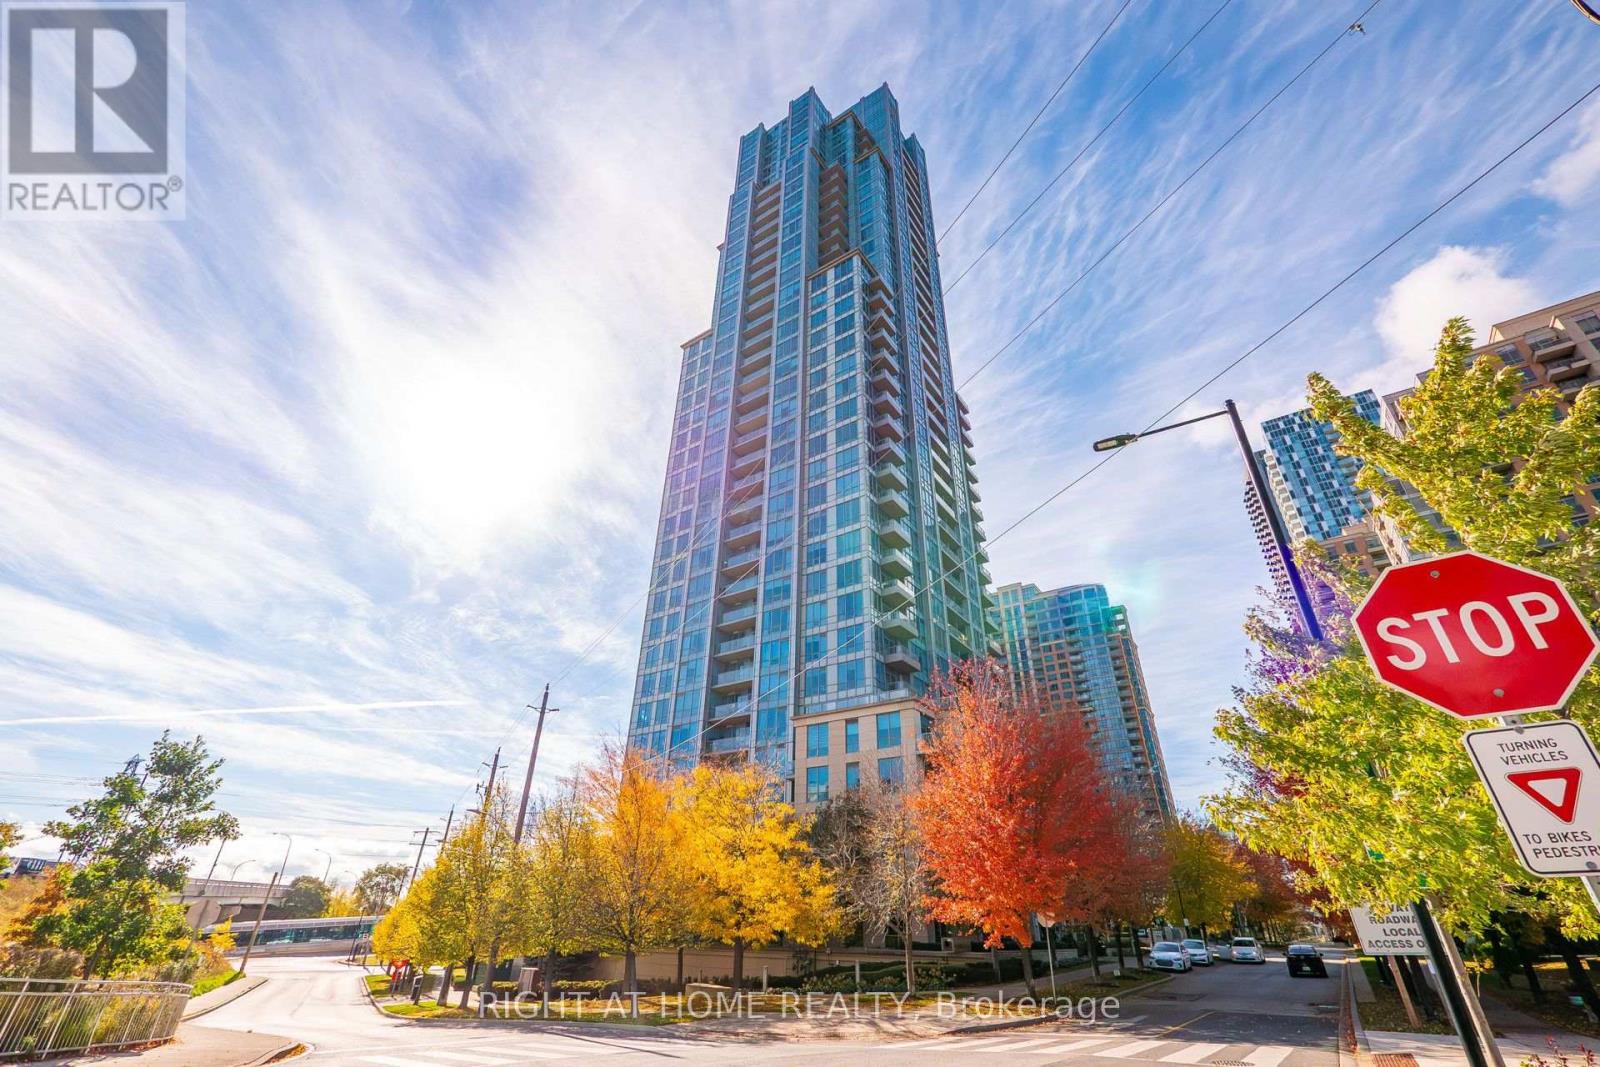
Prestigious Parc Nuvo by Tridel, Ideally Located Steps to Kipling Subway Station and GO Transit. Bright and Spacious High-Floor 1 Bedroom Plus Functional Den, Featuring Breathtaking, Unobstructed South-East Views That Fill the Suite With Abundant Natural Light. Enjoy Stunning Open Views and a Large Balcony Perfect for Relaxing and Taking in the Scenery. Open-Concept Kitchen and a Functional Den Ideal for Use as a Second Bedroom or Home Office. Exceptional Building Amenities Include Guest Suites, Fully Equipped Gym, Indoor Pool, Media Room, 24-Hour Concierge, and Ample Visitor Parking. Includes 1 Parking Space and 1 Locker. Stainless Steel Fridge, Stove, Dishwasher, Microwave Hood Fan, Washer and Dryer, All Electrical Light Fixtures, and Window Coverings. (id:49269)