
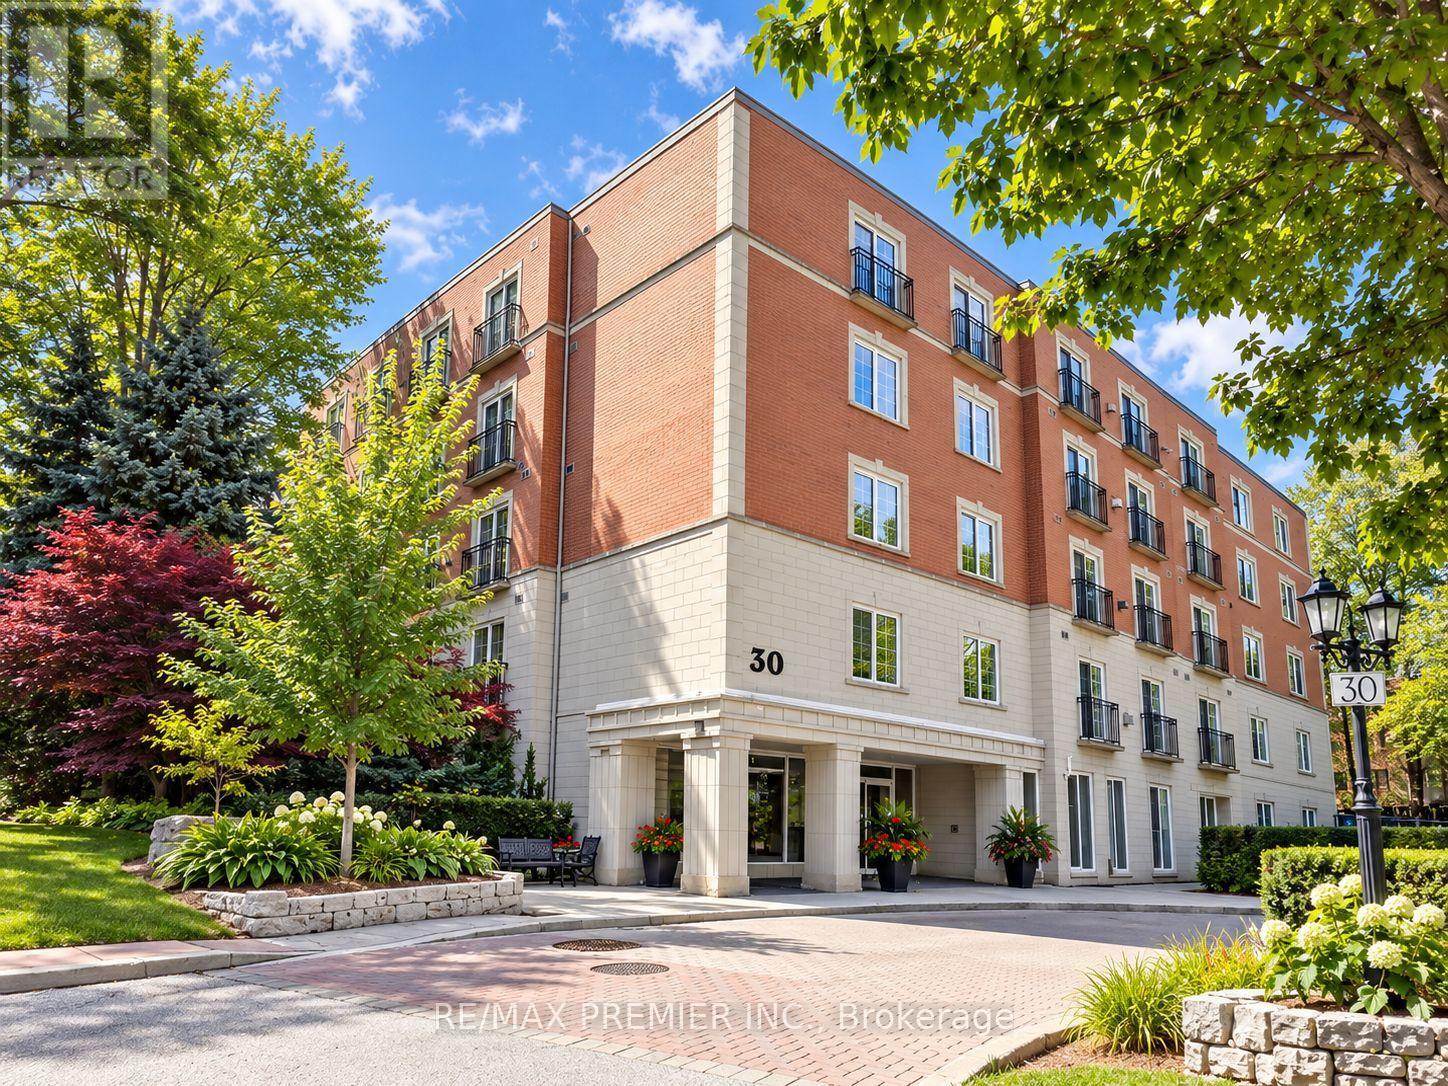
#301 - 30 Anglesey Boulevard
Toronto, Ontario
Welcome To The Kingsway Regent, an exclusive 26-suite boutique residence in the heart of prestigious Humber Valley Village. This exceptional 1,775 sq. ft. "Andrew" floor plan offers spacious, sophisticated living with 2 bedrooms and 3 washrooms, including a convenient 2-piece powder room in the foyer. With 9-ft ceilings, an open-concept design, tree-top views, elegant hardwood flooring, airy Euro-style windows and doors, and double Juliette balconies, this suite offers an abundance of natural light & a wonderful sense of space. A cozy gas fireplace adds warmth and character to the inviting living area.The oversized chef's kitchen is ideal for entertaining, featuring high-end appliances, generous cabinetry, extensive counter space, and excellent functionality. The spacious primary bedroom offers a large walk-in closet and luxurious 4-piece ensuite. The second bedroom is generously sized and versatile for family, guests, or a home office.Enjoy the convenience of two side-by-side parking spaces, located directly across from the underground entrance, plus a large private storage locker. The building also offers a guest suite and ample visitor parking. The suite will be sold fully furnished, providing a turnkey opportunity for the next owner.Ideally located just a short stroll to Humbertown Shopping Centre, TTC, local parks and prestigious golf courses, with Pearson International Airport approximately 15 minutes away. A fantastic alternative to bungalow living, offering exceptional space, convenience, and low-maintenance luxury.Situated in one of Toronto's most stable and sought-after neighbourhoods, this well-managed boutique building offers a healthy reserve fund, providing peace of mind for buyers. With its generous proportions, good amenities, excellent location, and strong market demand, opportunities of this quality rarely come available. Features that contribute significantly to the value of this condo:West exposure, A 3rd washroom, 2 parking spots & Furnished. (id:49269)
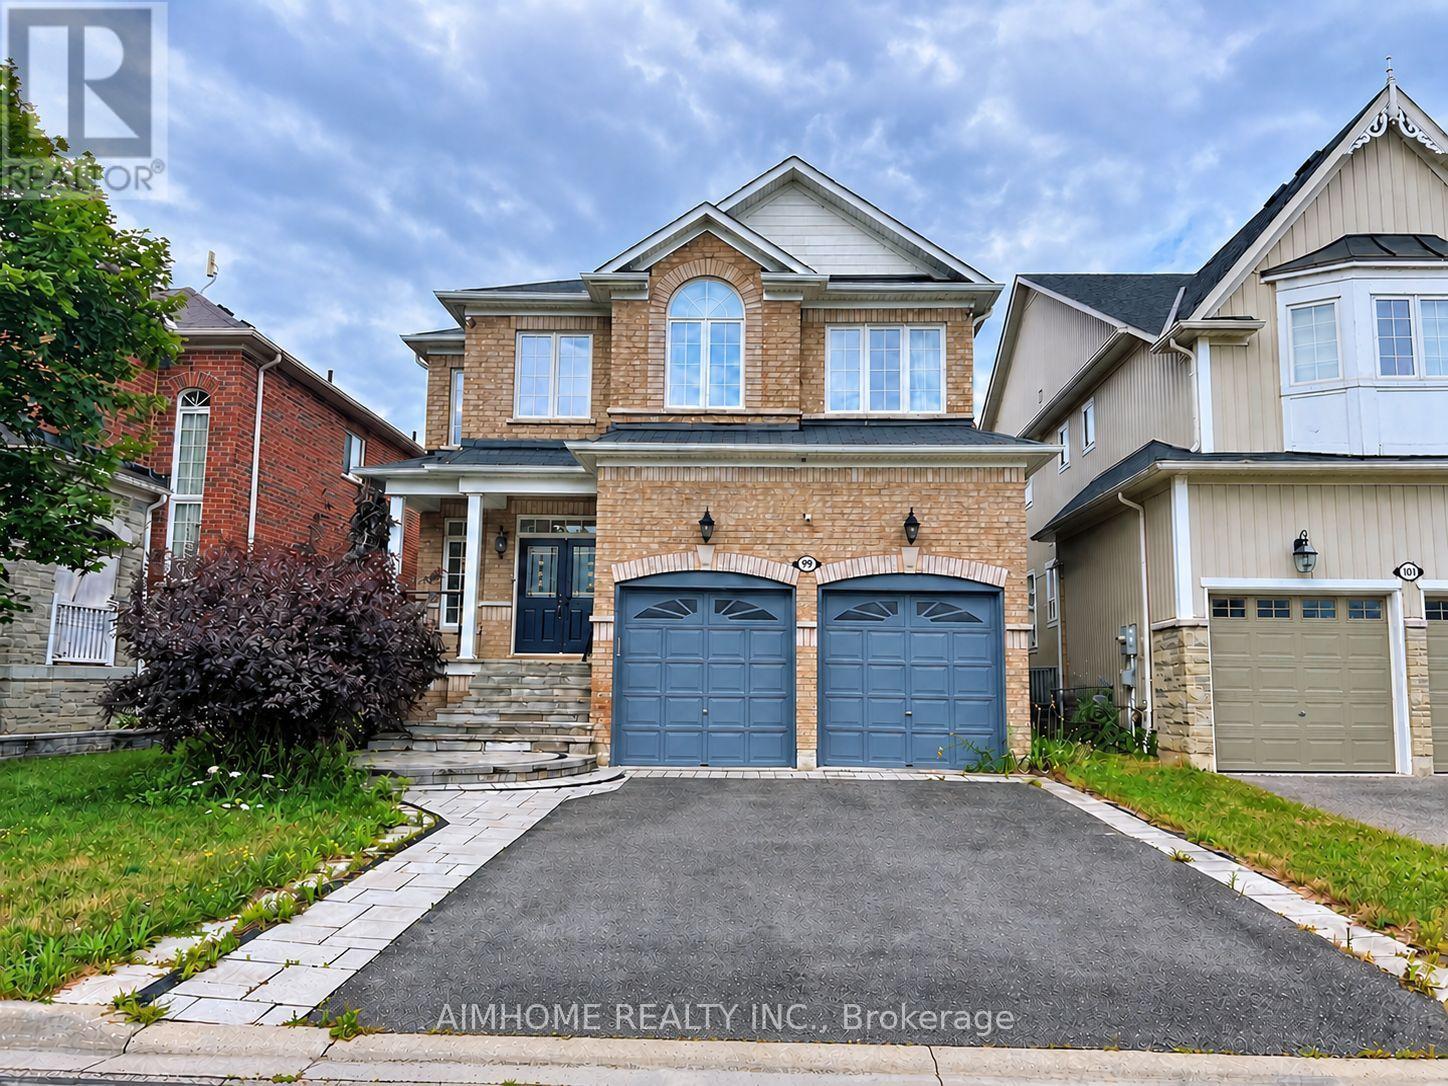
99 Rockland Crescent
Whitby, Ontario
Discover room to grow in the heart of Brooklin! This spacious 4-bedroom, 5-bathroom detached home offers approximately 2,800 sq. ft. above grade (estimated), an attached double garage and a finished basement. An inviting foyer and oak staircase welcome you inside, while generous living and dining areas create a comfortable setting for everyday life and entertaining. Enjoy a family room with a fireplace, a main-floor office for working from home, and a landscaped backyard for relaxing outdoors. Four bedrooms and five bathrooms provide flexibility for family and guests, with additional living space in the finished basement. Set on a 40.03 x 111.55 ft. lot, close to schools, parks and nature trails, with convenient access to Thickson Road and Carnwith Road East. Currently tenant occupied and maintained in good condition. Photos are from a previous rental listing. Book your private showing and discover the possibilities at 99 Rockland Crescent! Minimum 24 hours' advance notice required for each showing. (id:49269)
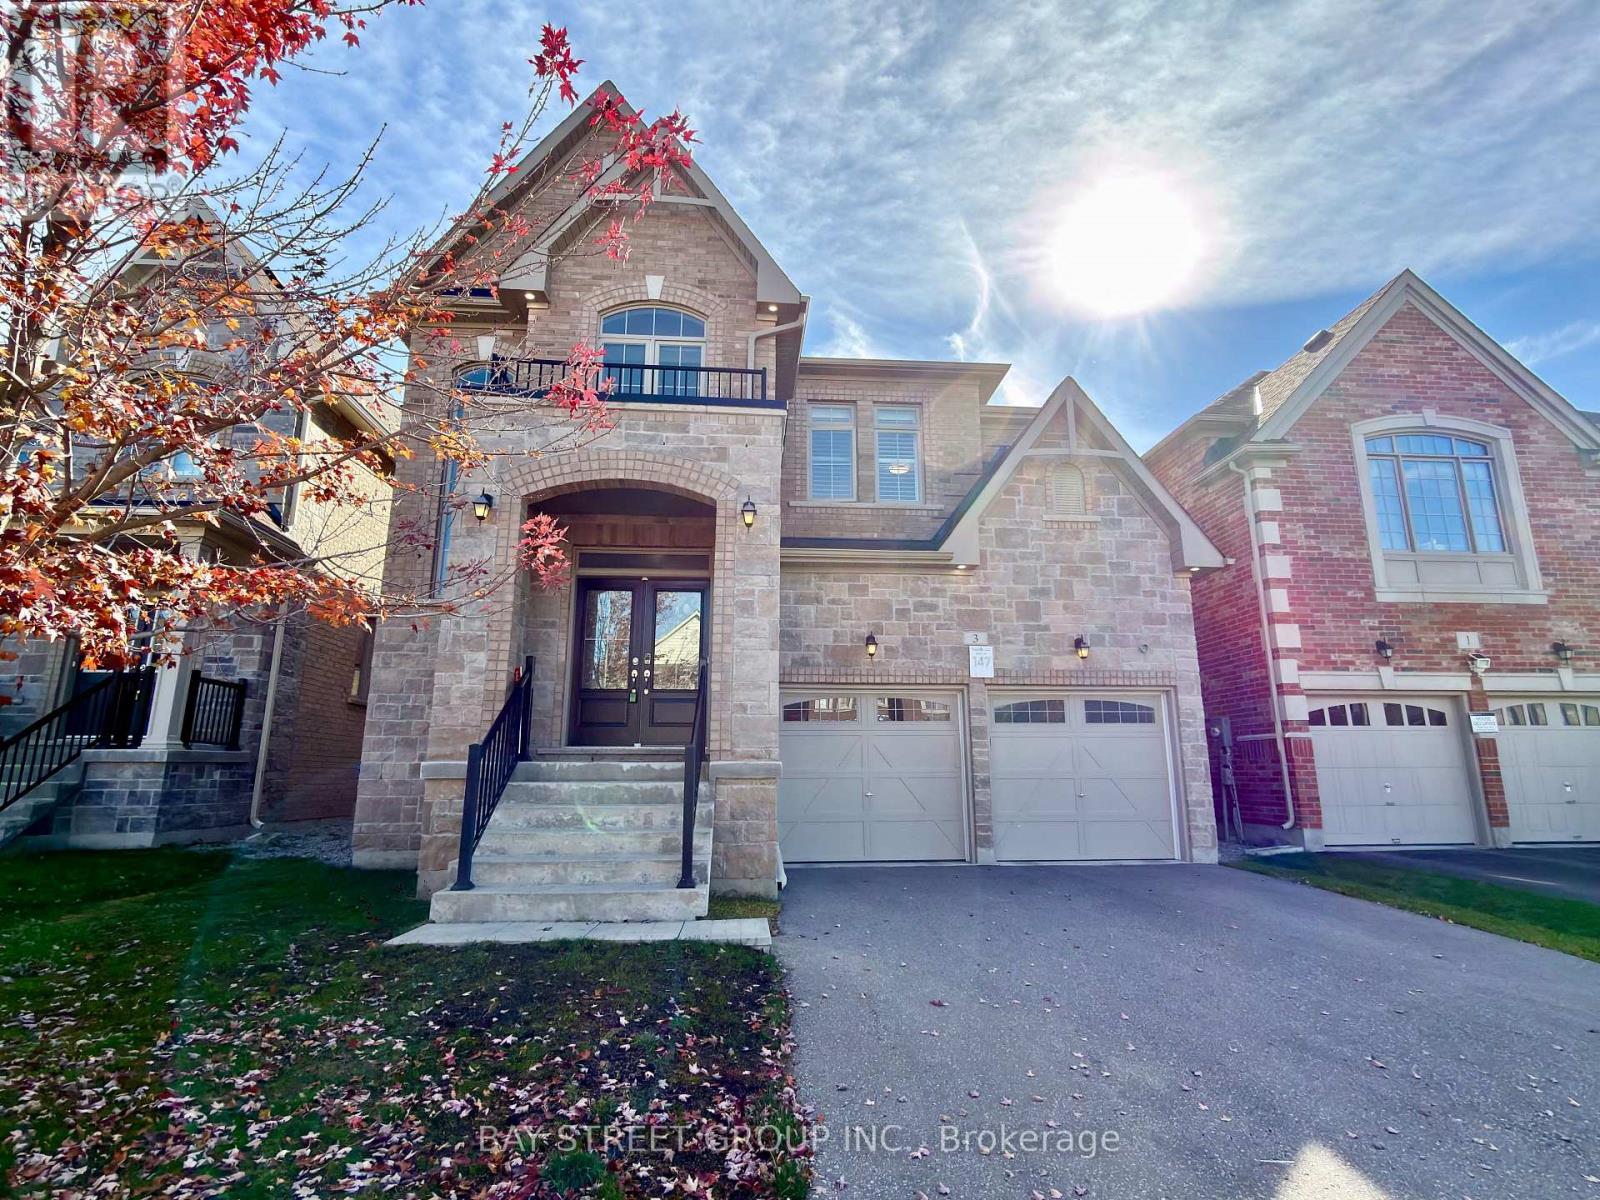
3 Manor Hampton Street
East Gwillimbury, Ontario
Stunning 7-Year-New Double-Car Garage Detached Home Offering 3,445 Sq.Ft. of Above-Grade Living Space & Over $80K in Upgrades. Premium 131-Ft Deep Lot on a Quiet Street! Bright & Sun-Filled Throughout, Featuring 9-Ft Main-Floor Ceilings, 8-Ft Second-Floor Ceilings, a Gorgeous Eat-In Kitchen with Quartz Countertops & Large Centre Island, Sun-Drenched Family Room with Bay Window, Separate Main-Floor Office & Elegant Oak Staircase with Iron Pickets. Spacious Primary Suite with 5-Pc Ensuite, Plus 3 Generously Sized Bedrooms, Each with Ensuite Access. Enjoy the Expansive Backyard on This Premium Deep Lot. Long Driveway with Parking for 4 Cars. Steps to Park & Conveniently Close to GO Station, Hwy 404, Public Transit, Schools & Supermarkets. A Perfect Blend of Space, Comfort & Commuting Convenience in a Desirable East Gwillimbury Neighbourhood! (id:49269)
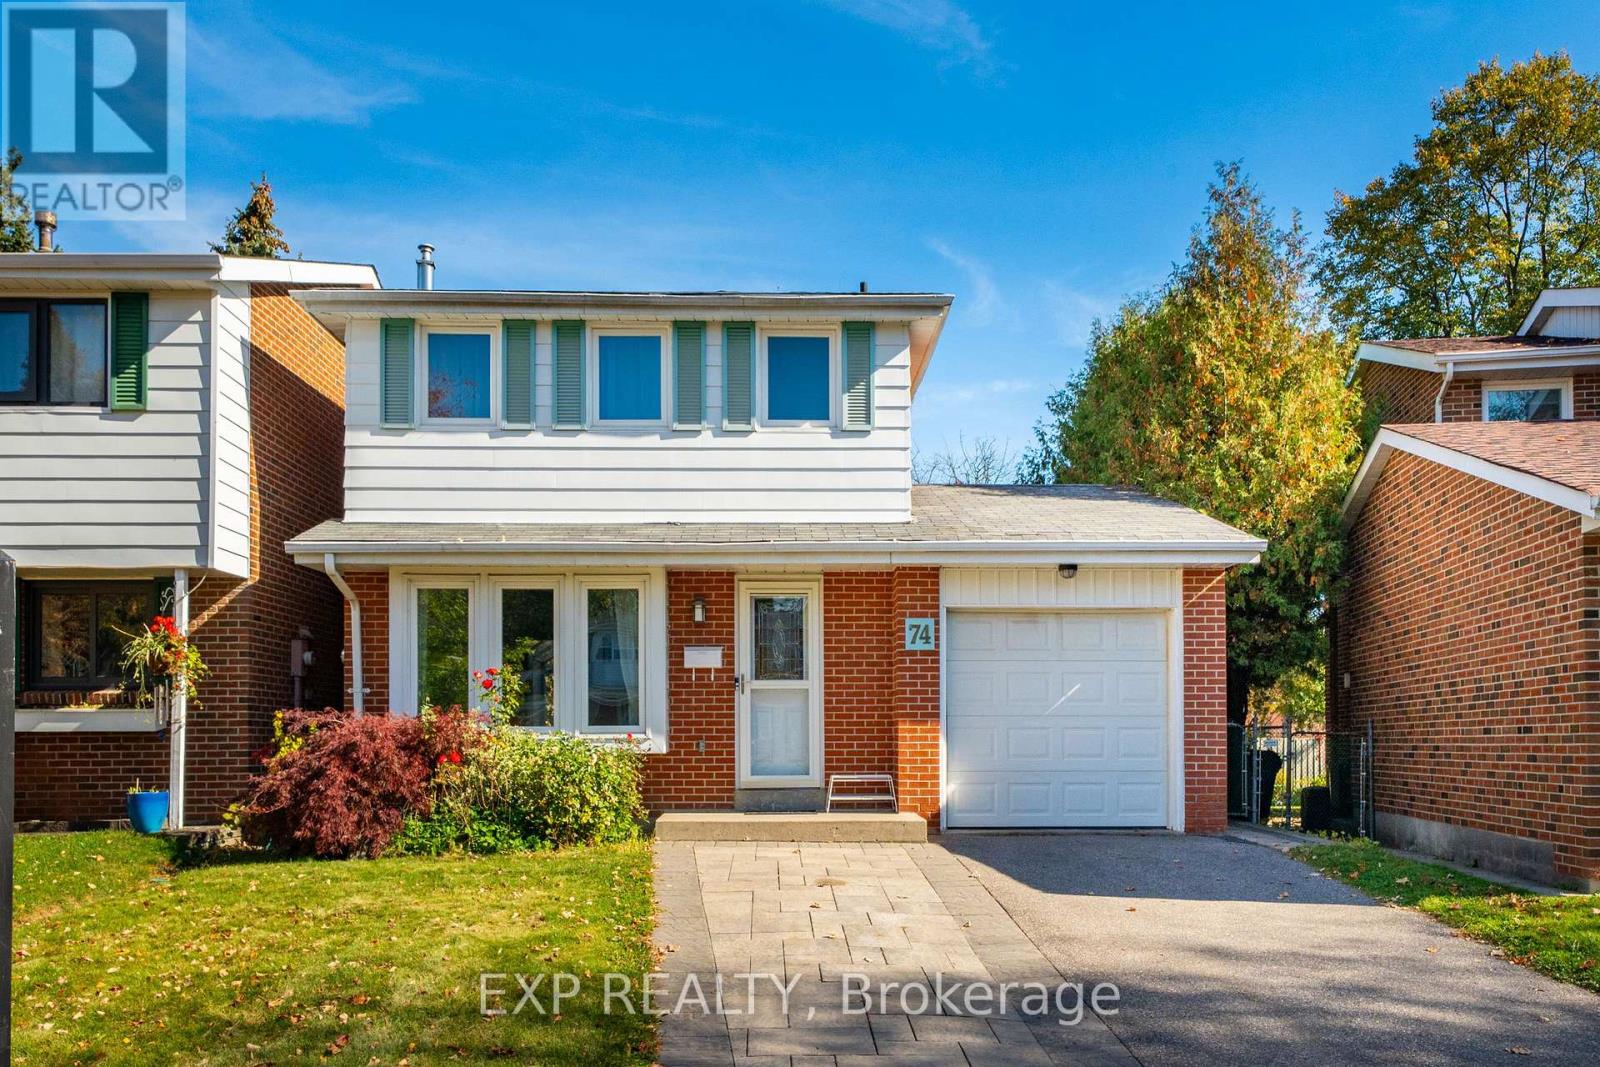
74 Longford Crescent
Toronto, Ontario
Welcome to 74 Longford Crescent, a clean and spacious home available for lease in a peaceful, family-friendly neighbourhood. This beautifully maintained property offers a functional layout with three generously sized bedrooms on the upper level, all featuring easy-to-maintain, carpet-free flooring that adds a modern and fresh feel throughout the home.The main floor boasts a sun-filled living and dining area, a well-equipped kitchen, and a bright solarium at the rear of the homeperfect for enjoying natural light year-round while relaxing or entertaining. The finished basement includes a private studio-style bedroom with its own bathroom, offering flexible space ideal for guests, a home office, or a quiet retreat.Outside, you'll find a private backyardgreat for outdoor enjoyment in the warmer months. Located in a convenient part of Toronto, this home is close to schools, parks, public transit, shopping, and major highways, making daily life simple and connected. This is a fantastic opportunity to lease a well-cared-for home that combines comfort, functionality, and a great location. (id:49269)
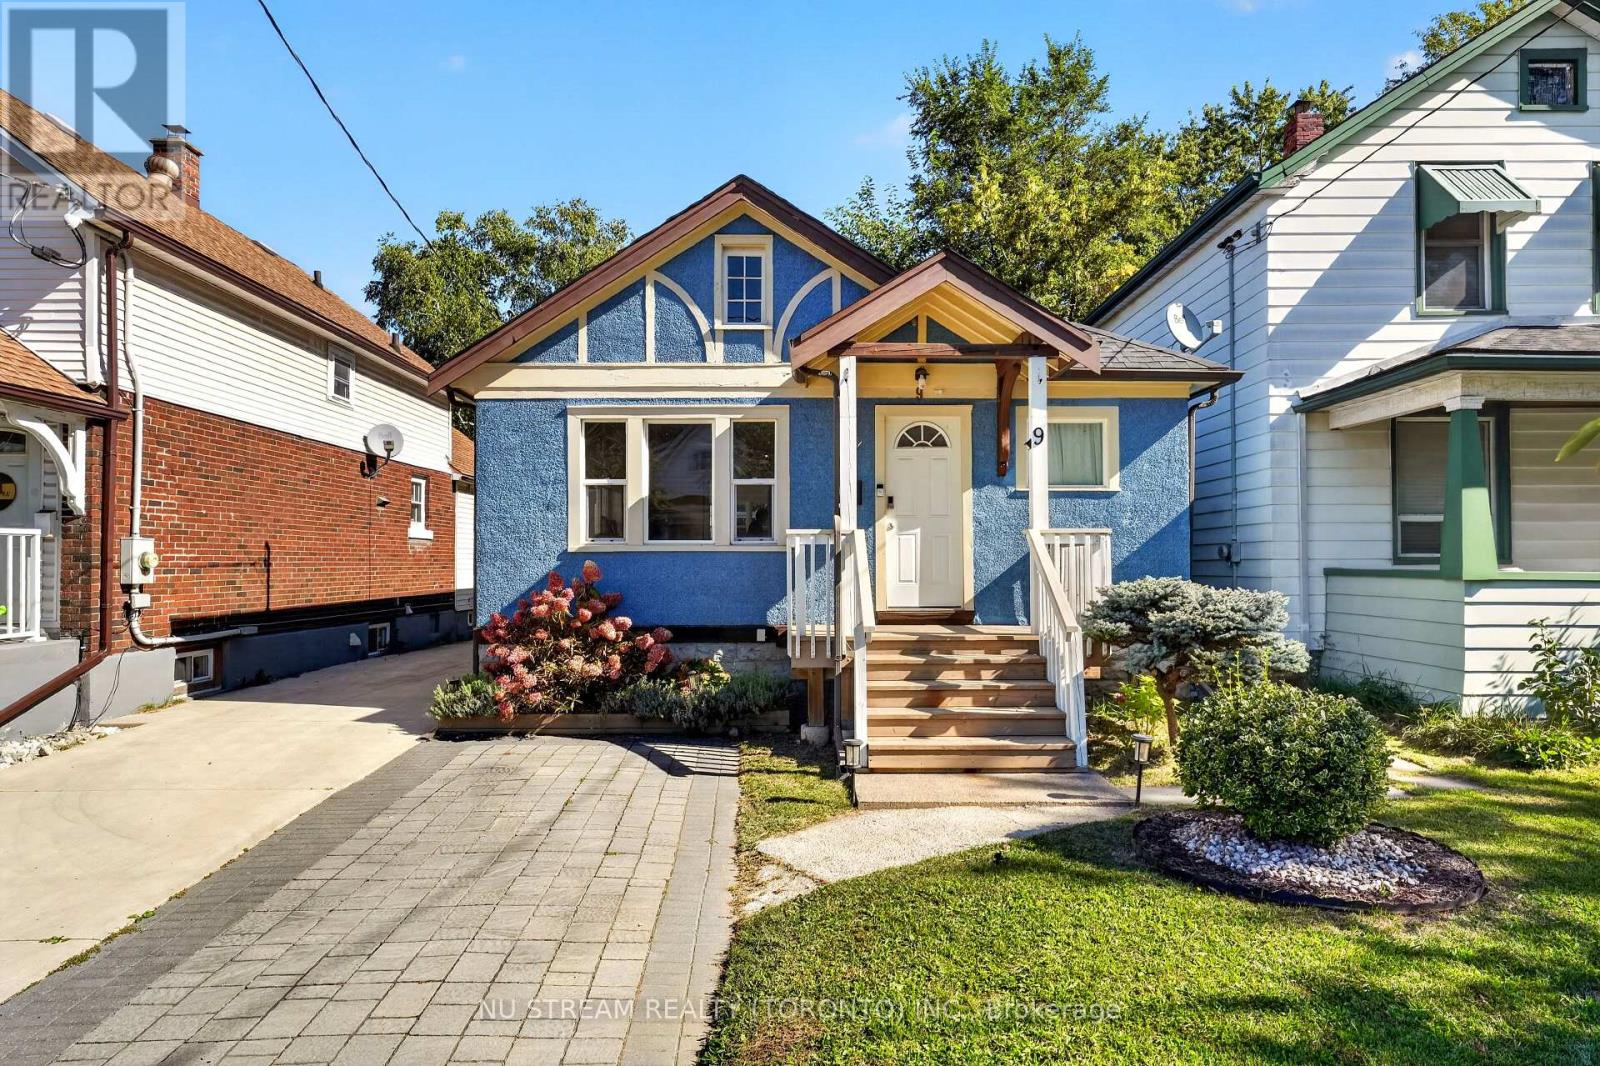
9 Manning Street
St. Catharines, Ontario
Welcome to this charming detached bungalow situated on an exceptionally deep 230.3-ft lot in St. Catharines! Offering excellent potential for homeowners and investors alike, this property features a functional main-floor layout with laundry rough-in conveniently located in the kitchen. The spacious basement, complete with a separate entrance, provides excellent potential for additional living space or future rental income. Enjoy the convenience of being close to major highways, making commuting and travel a breeze. The property also offers peace of mind with no known history of basement flooding issues. A rare opportunity to own a detached home with a remarkably deep lot, versatile living space, and exciting future potential. (id:49269)
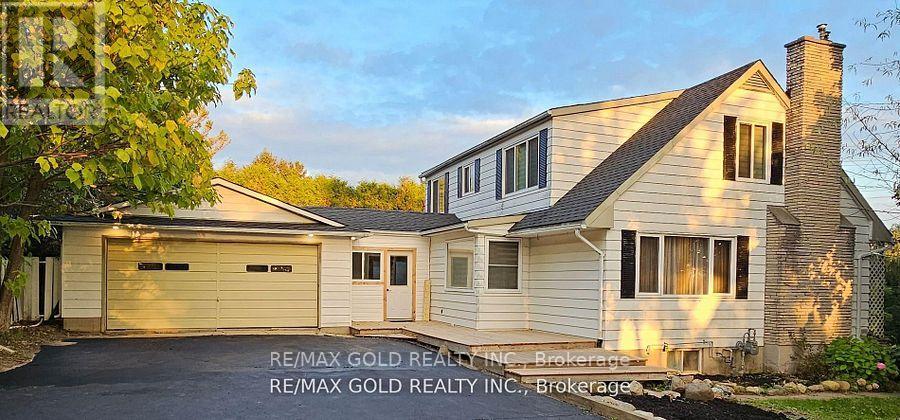
285 North Water Street W
Wellington North, Ontario
Welcome to a beautiful fully updated 4-bedroom family home with huge lot in Mount Forest with seasonal views of the Saugeen River. It has a finished basement with 2 bedrooms and a big size Rec Room. Double car garage , Drive way with more than 6 car parkings, UPGRADED KITCHEN with ALMOST NEW FRIDGE, STOVE, DISHWASHER, NEW AC AND FURNACE, GDO blinds and curtains, Electric fireplace, Updated washrooms,Back entrance features a large mudroom as well as the walk-out to the backyard where you will want to spend your summers! In ground pool, fully fenced yard, All utilities to be paid by Tenants including Hot Water tank Rental (id:49269)
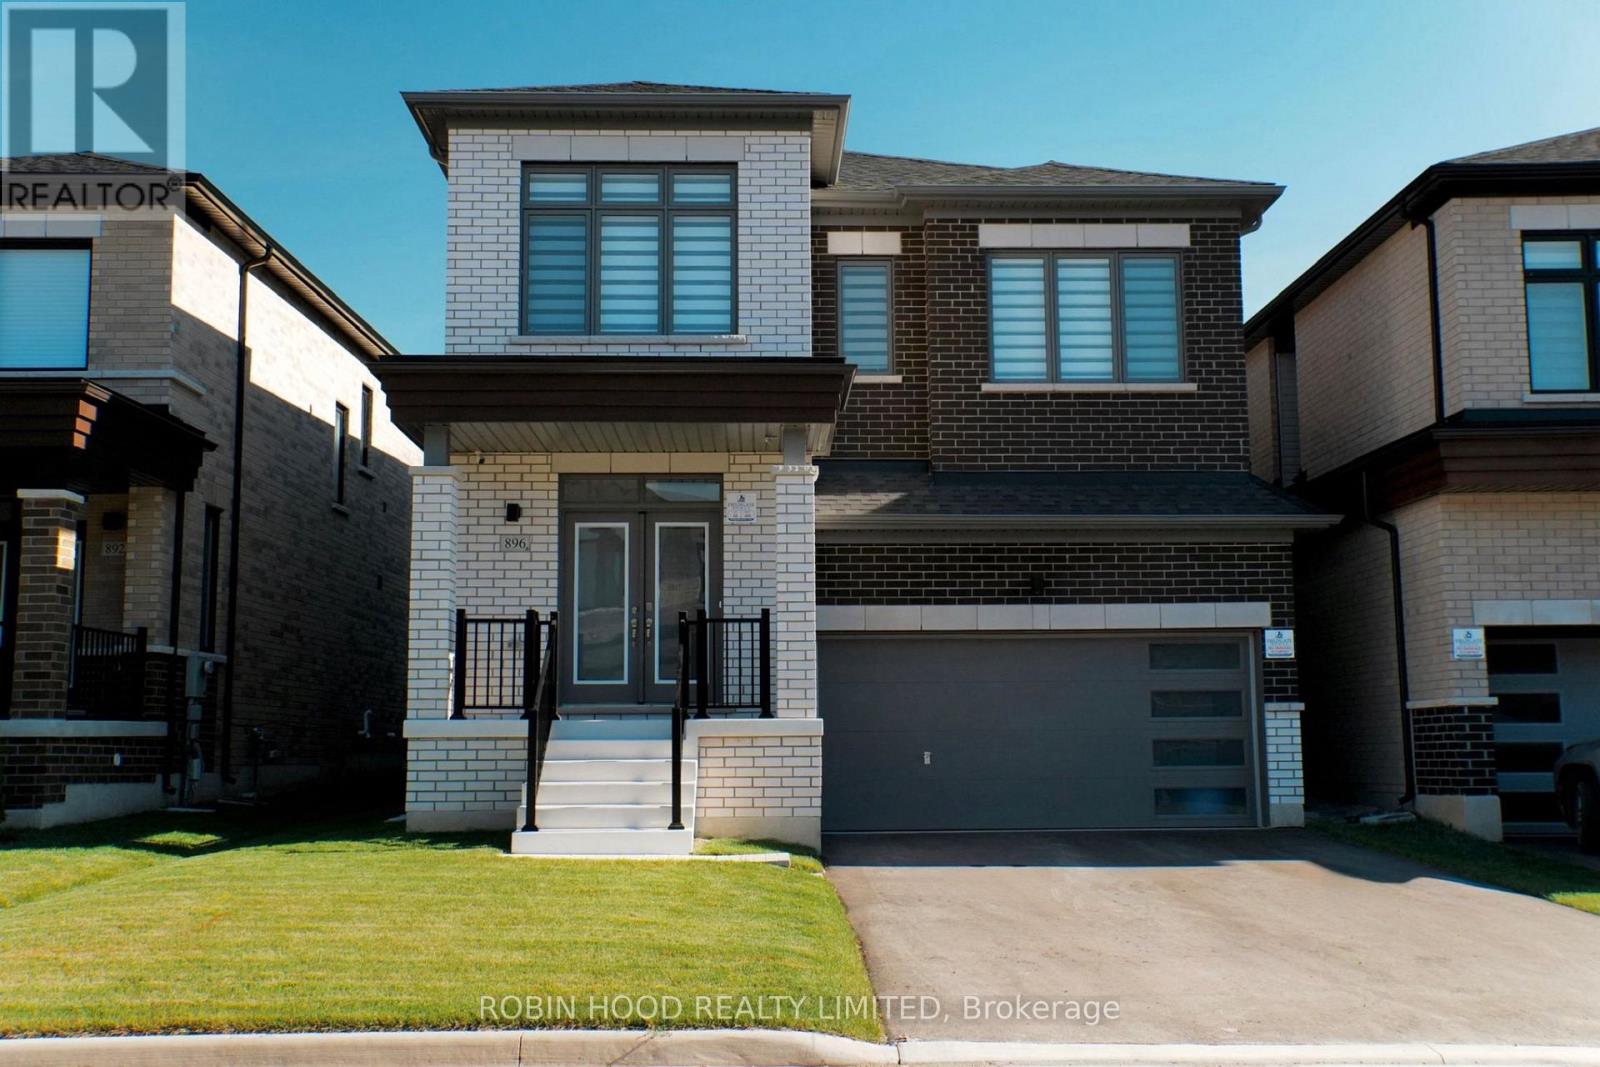
896 Apple Terrace
Milton, Ontario
*** Additional Listing Details - Click Brochure Link *** Welcome To This Modern Detached Home In Milton's Sixteen Mile Creek Community. Thoughtfully Designed With Contemporary Style And Practical Living In Mind. Featuring An Exterior Elevation Upgrade, With High Ceilings, Oversized Windows, And An Abundance Of Natural Light, The Home Offers A Bright And Airy Atmosphere With Seamless Flow Throughout. This 2-story Home Has The Capacity To Add An Extra Room Upstairs As A Bedroom, Office Or In-Law Suite. The Enhanced Curb Appeal, Ample Storage Space, And Elegant Finishes Add To The Home's Appeal. The Main And Upper Levels Have A White Oak Hardwood Flooring Throughout. The Kitchen Offers Premium Custom Cabinetry And High-End Quartz Countertops. Enjoy An Exquisite Primary Ensuite Retreat With Couples In Mind. The Property Includes Over $80k In Upgrades, A Professionally Installed Private Fence And 200AMP Panel. Ideally Located In One Of Milton's Most Affluent Neighborhoods, Close To Highways And Top-Rated Schools. Tarion Warranty Still In Effect. (id:49269)
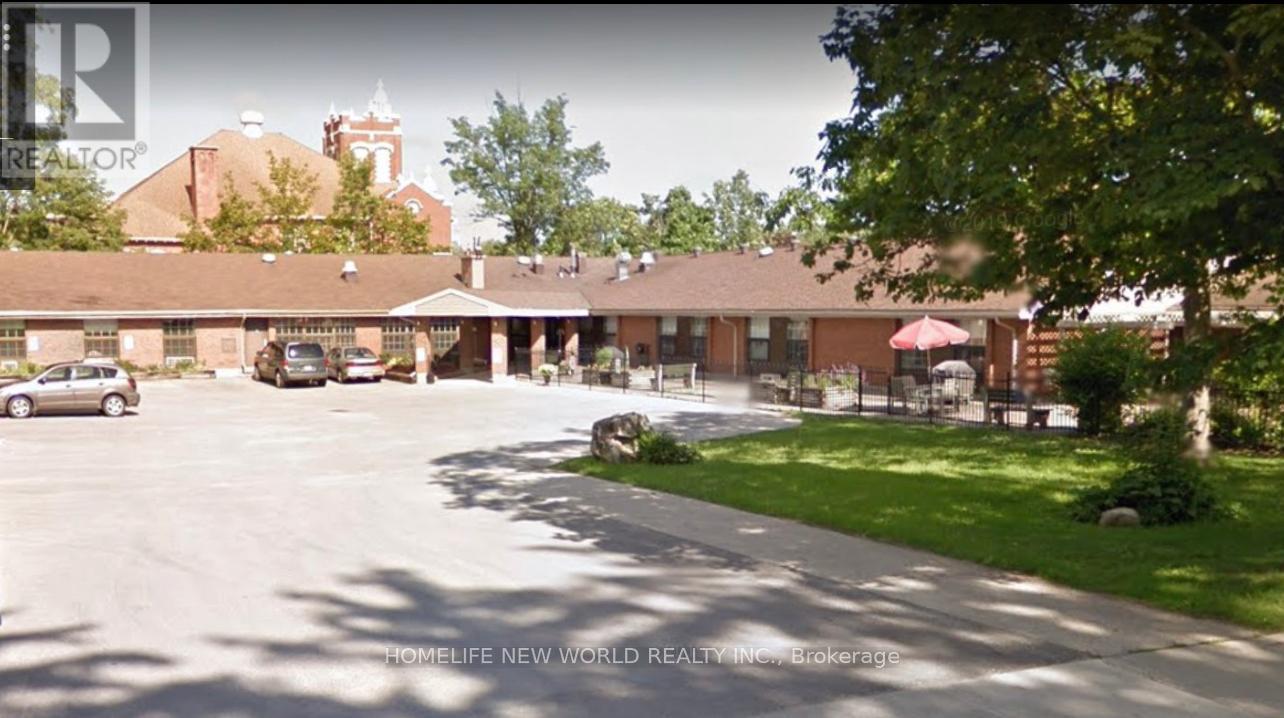
1029 4th Avenue W
Owen Sound, Ontario
Owen Sound Prime Location. Zoning permited Many Uses: Clinics/Commercial School/Community Centre/Community Lifestyle Facility/Crisis Residence/Day Nursery/Group Home/Group Residence/Hospital/Library/Long Term Care Facility/Museums/Galleries/Place of Worship/Public Park/Public Use/Schools/Studio /Student Residence (id:49269)
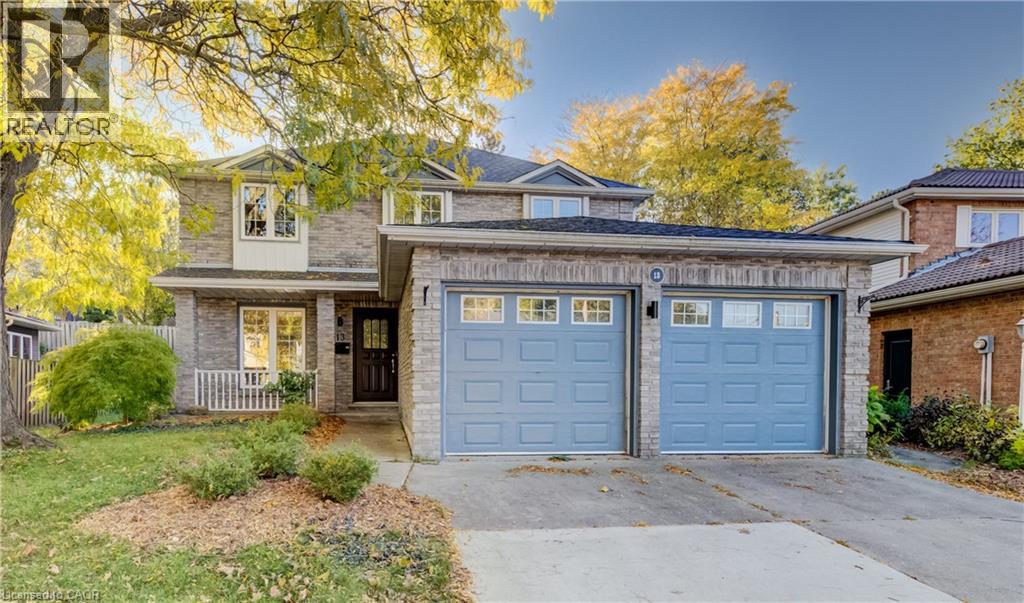
13 Gateview Drive
Waterloo, Ontario
Welcome Home. This beautiful and bright home features 4-bedroom, 4-bathroom with approximately 3,000 sq. ft. of living space designed for growing families and those who love to entertain. Perfectly positioned in a convenient location close to schools, parks, shopping, and everyday amenities, this home combines space, function, and timeless curb appeal. Step inside to discover a bright, welcoming interior filled with natural light throughout the day, creating a warm and inviting atmosphere across every level. Thoughtfully updated with major recent improvements including the roof, furnace, and air conditioning, this home provides peace of mind while offering exceptional comfort year-round. Outside, the impressive backyard retreat is highlighted by a stunning newer deck and professionally crafted armourstone retaining wall, creating the perfect setting for outdoor gatherings, relaxing evenings, or family enjoyment. Located in one of Waterloo's most desirable family-friendly communities, 13 Gateview Drive offers the rare opportunity to own a spacious, move-in-ready home in Westvale where pride of ownership is evident inside and out. Don't forget to check out the large shed or shop at the side of the property. A perfect blend of thoughtful updates, generous living space, and an unbeatable location. Furance & AC (2021), Roof (2020), Softener (2020), Kitchen Counters (2020), Deck (2024), Retaining wall (2021). (id:49269)
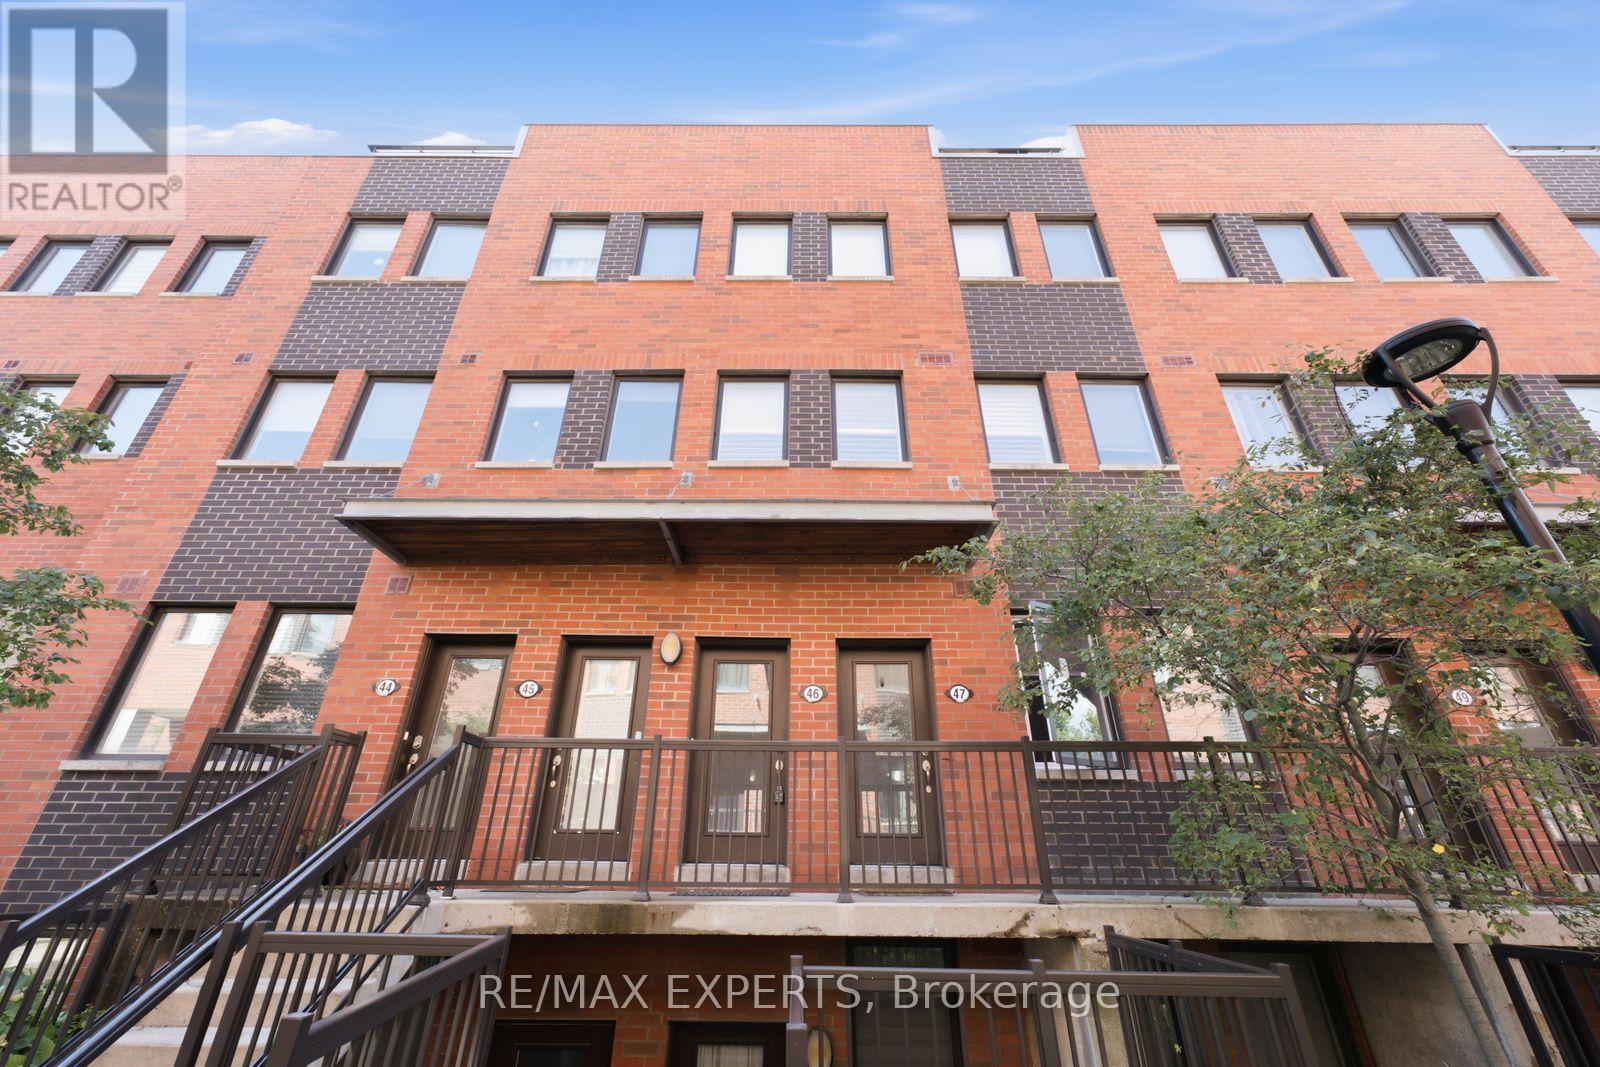
46 - 68 Winston Park Boulevard
Toronto, Ontario
Welcome to 68 Winston Park Blvd #46, an immaculate and beautifully upgraded 1+1 bedroom, 2 bathroom condo townhome tucked away on the quiet side of the complex. The versatile den can easily function as a second bedroom or home office. Thoughtfully finished throughout with stainless steel appliances, granite countertops, upgraded cabinetry and flooring, California shutters, custom built-ins in the primary bedroom, and a built-in desk in the den. Enjoy your own private 200 sq. ft. rooftop terrace complete with a gas BBQ hookup, perfect for entertaining or relaxing outdoors. Parking and locker are included. Ideally located just 5 minutes from Wilson Subway Station with TTC close to your door and quick access to Hwy 401. Steps to everyday conveniences including Costco, Home Depot, LCBO, restaurants, shopping, and Yorkdale Mall. A move-in-ready home offering style, functionality, outdoor space, and an unbeatable location. (id:49269)
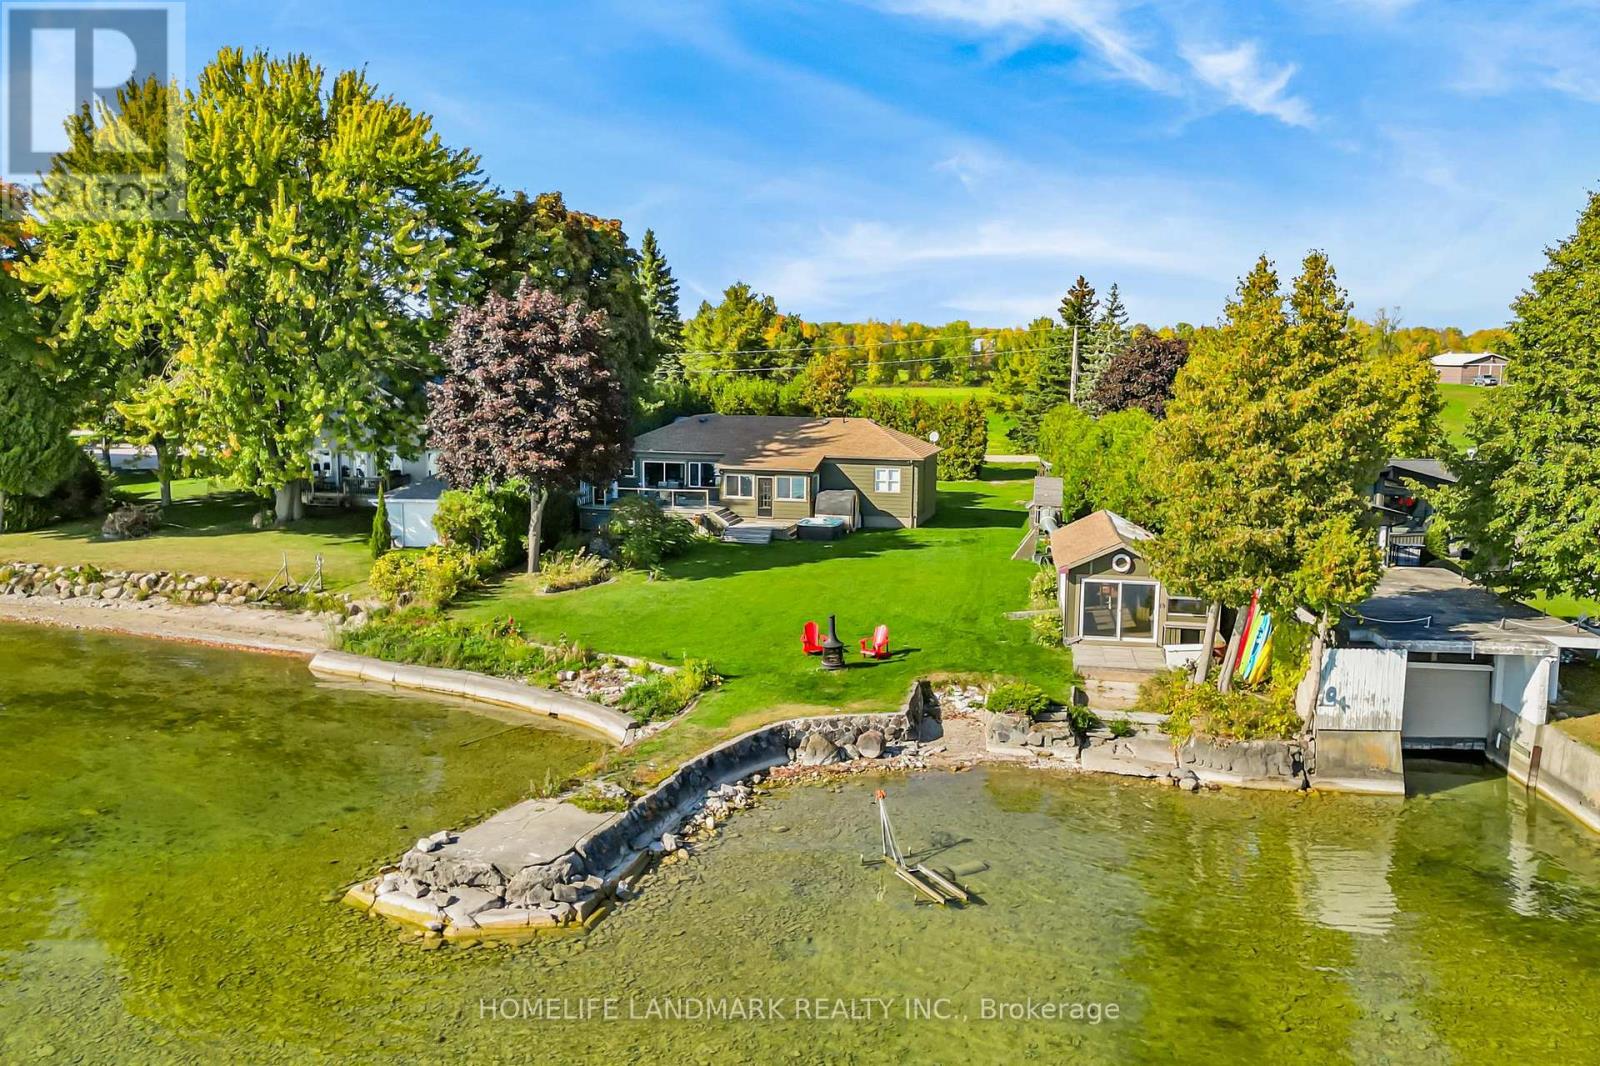
4109 Bonnie Beach Road
Ramara, Ontario
RARE DIRECT WATERFRONT PROPERTY ON LAKE SIMCOE - RAMARA, NEAR ORILLIA! A rare opportunity to own an exceptional 4-season waterfront property in Ramara, near Orillia, featuring over 105 feet of direct frontage on beautiful Lake Simcoe! Enjoy the ultimate waterfront lifestyle with swimming, boating, fishing, and breathtaking lake views, all approximately 90 minutes from the GTA.This unique property offers desirable southern exposure, providing abundant sunshine throughout the day and spectacular views of both sunrise and sunset. Enjoy a shallow swimming area with a rocky bottom and no weeds, along with a sandy beach area and a charming bunkhouse nestled by the water-a truly unique feature that adds character and versatility to this special waterfront setting. The property also previously featured a marine rail, which could potentially be restored.The spacious ranch-style bungalow offers approximately 1,400 sq. ft. on the main floor, plus approximately 1,200 sq. ft. of basement space. The open-concept living and dining area showcases unobstructed waterfront views, creating the perfect setting for relaxing and entertaining. The main floor features four bedrooms, including a primary bedroom with an ensuite bathroom where you can unwind in the tub while enjoying beautiful lake views.Whether you're looking for a year-round waterfront residence, a family cottage, or a peaceful lakeside retreat, this property offers a rare combination of space, shoreline, and year-round enjoyment. (id:49269)
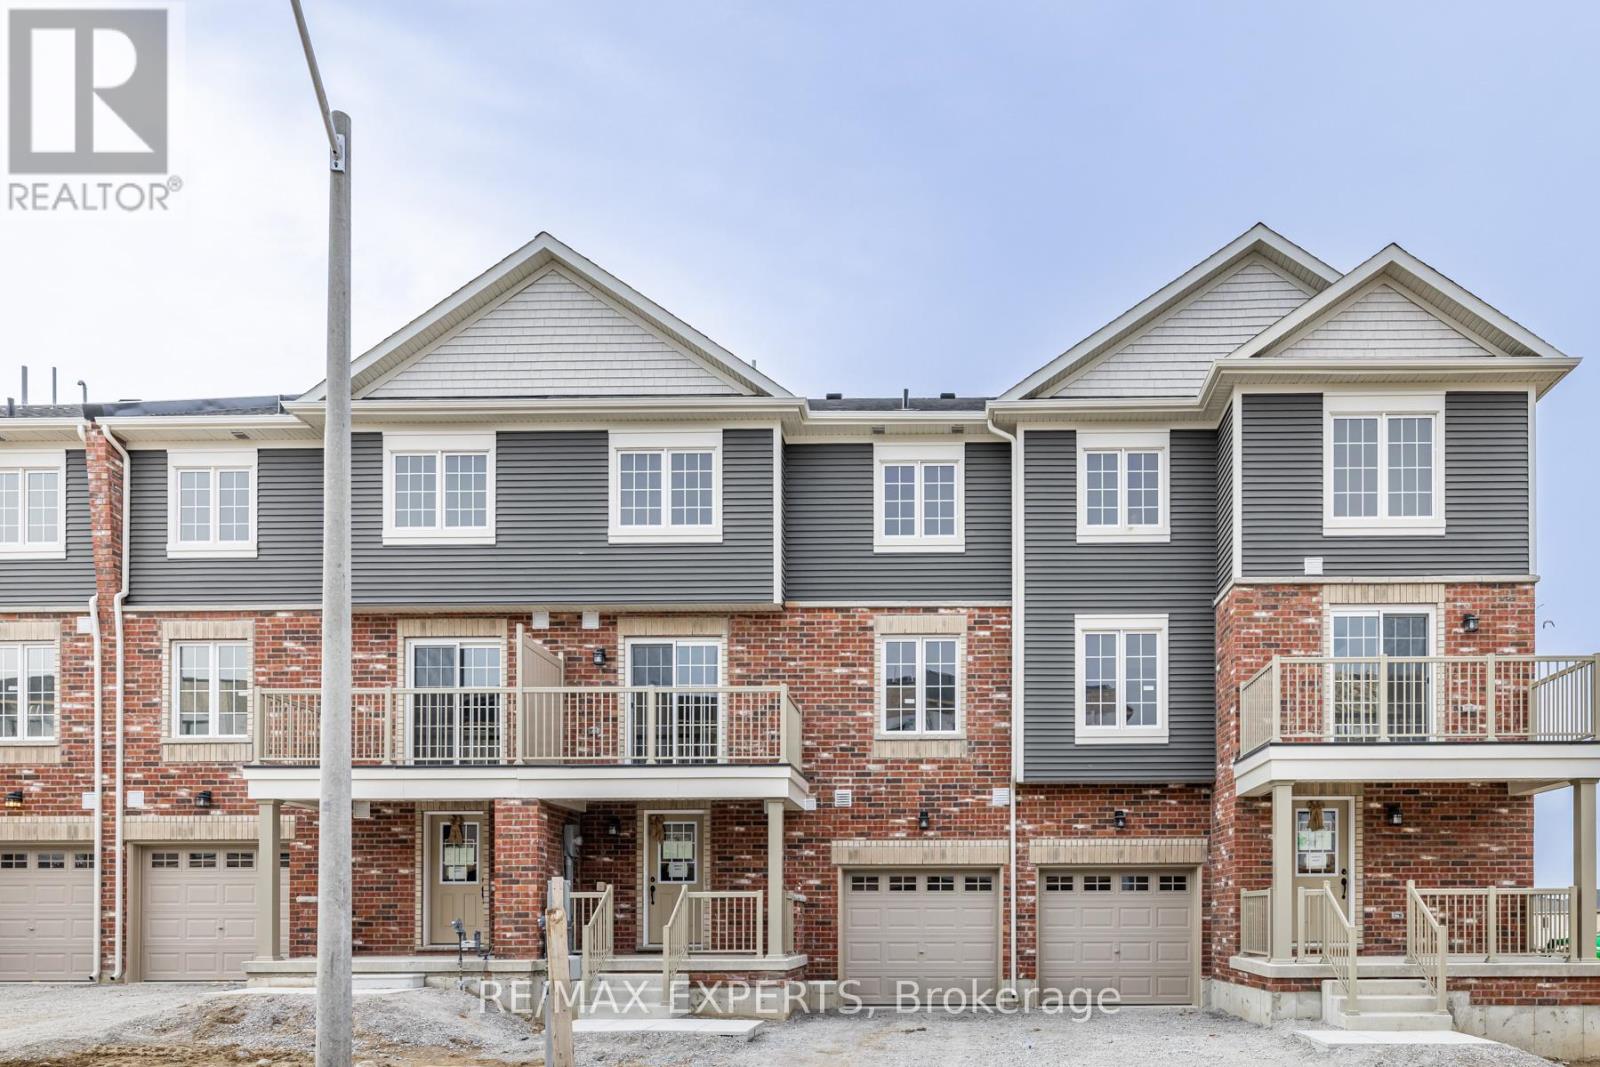
13 Silo Mews
Barrie, Ontario
Welcome To 13 Silo Mews this 3-level townhome in desirable South-East Barrie! This Modern townhouse features 2 spacious bedrooms and a large den that can be used as an office or a 3rd bedroom. The open-concept kitchen and living room create a perfect entertainment for cooking and entertaining family or friends. The primary bedroom features a double closet and 3PC SPA-inspired ensuite. 5-star location, only a few minutes away from all amenities including Mapleview Go Station, Grocery Stores, Schools, Parks, retail shopping, 400 Series highways and much more. (id:49269)
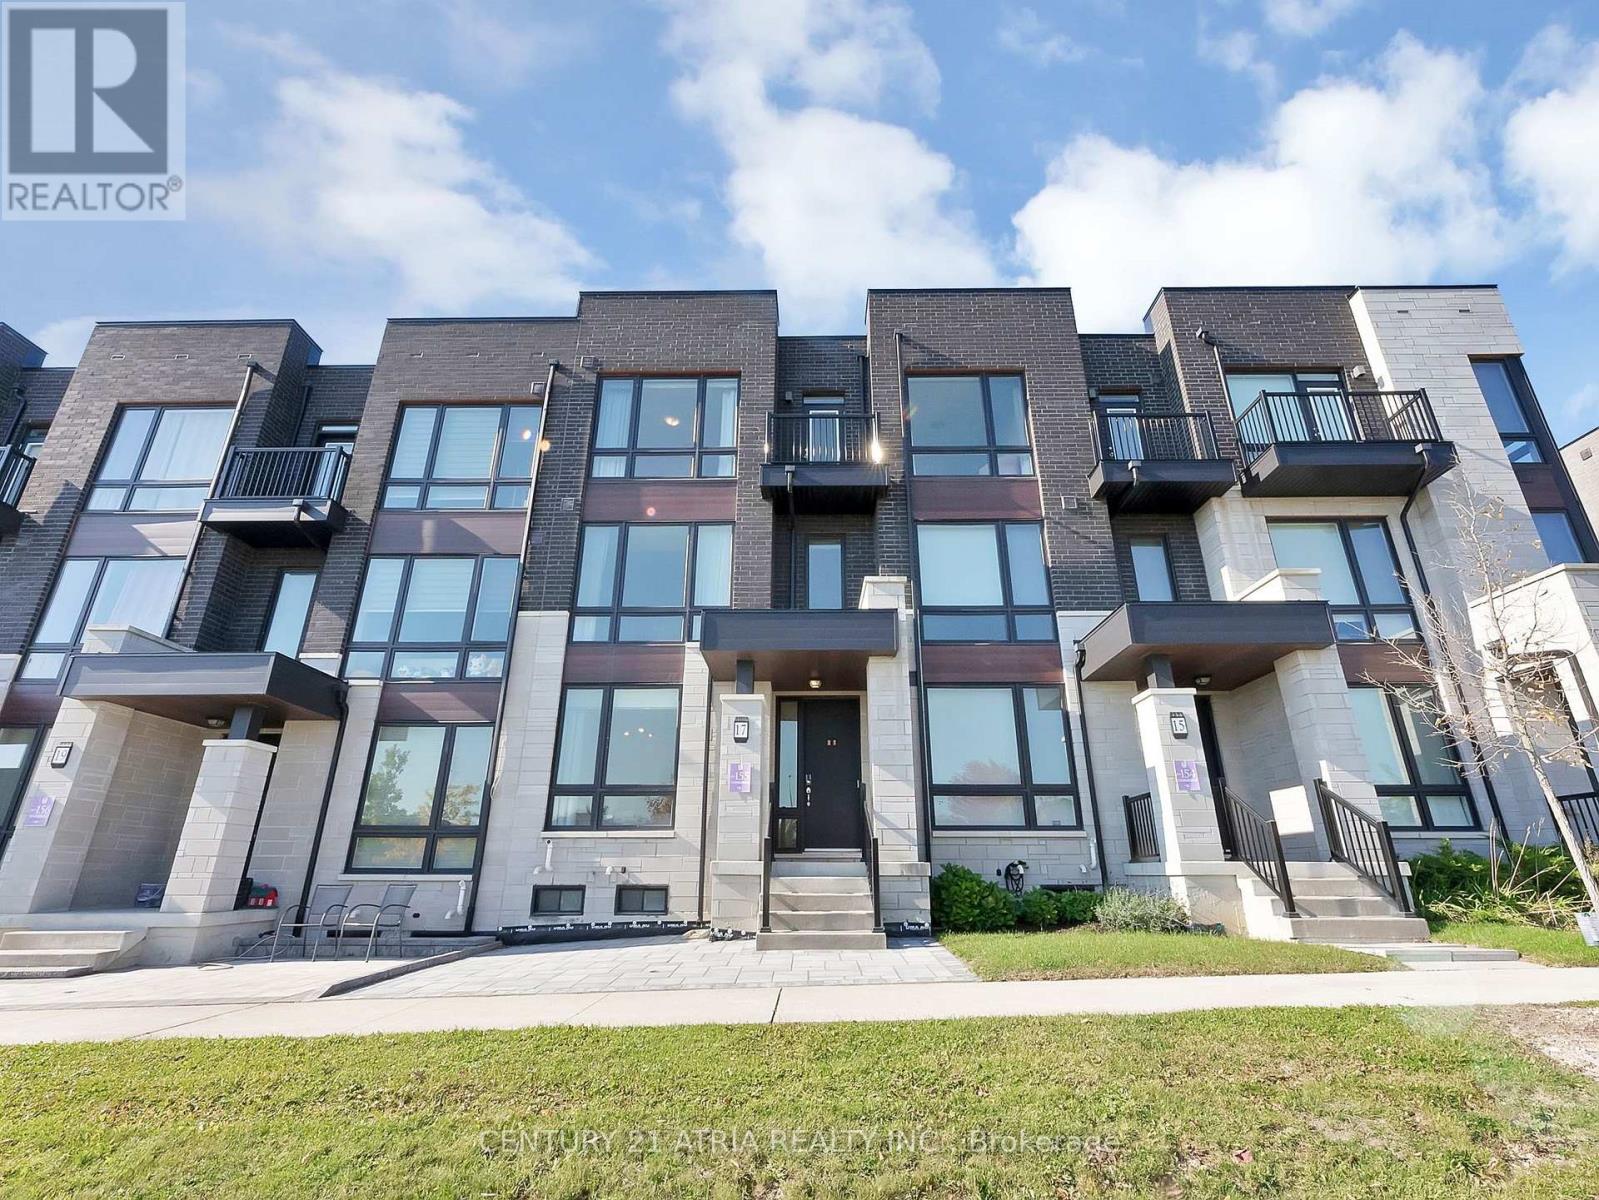
17 Hammersmith Lane
Markham, Ontario
A modern freehold townhouse on a quiet street with no through-traffic, right at the Richmond Hill and Markham border. A practical layout,double garage, and parking for four make it a great fit for first-time buyers, growing families, or multiple generations under one roof. The ground-floor bedroom has its own ensuite and closet - perfect for guests, a nanny, an elderly family member, or that teenager who wants their own space with 9 feet ceilings. Move-in ready with low maintenance front yard interlocking and a newly renovated kitchen with backsplash, counters and island.And when we say close to everything, we mean it: Costco, Home Depot, T&T, parks, schools, and restaurants are all minutes away, with quick access to Highway 404 and transit. Quiet at home. Convenient everywhere else. (id:49269)
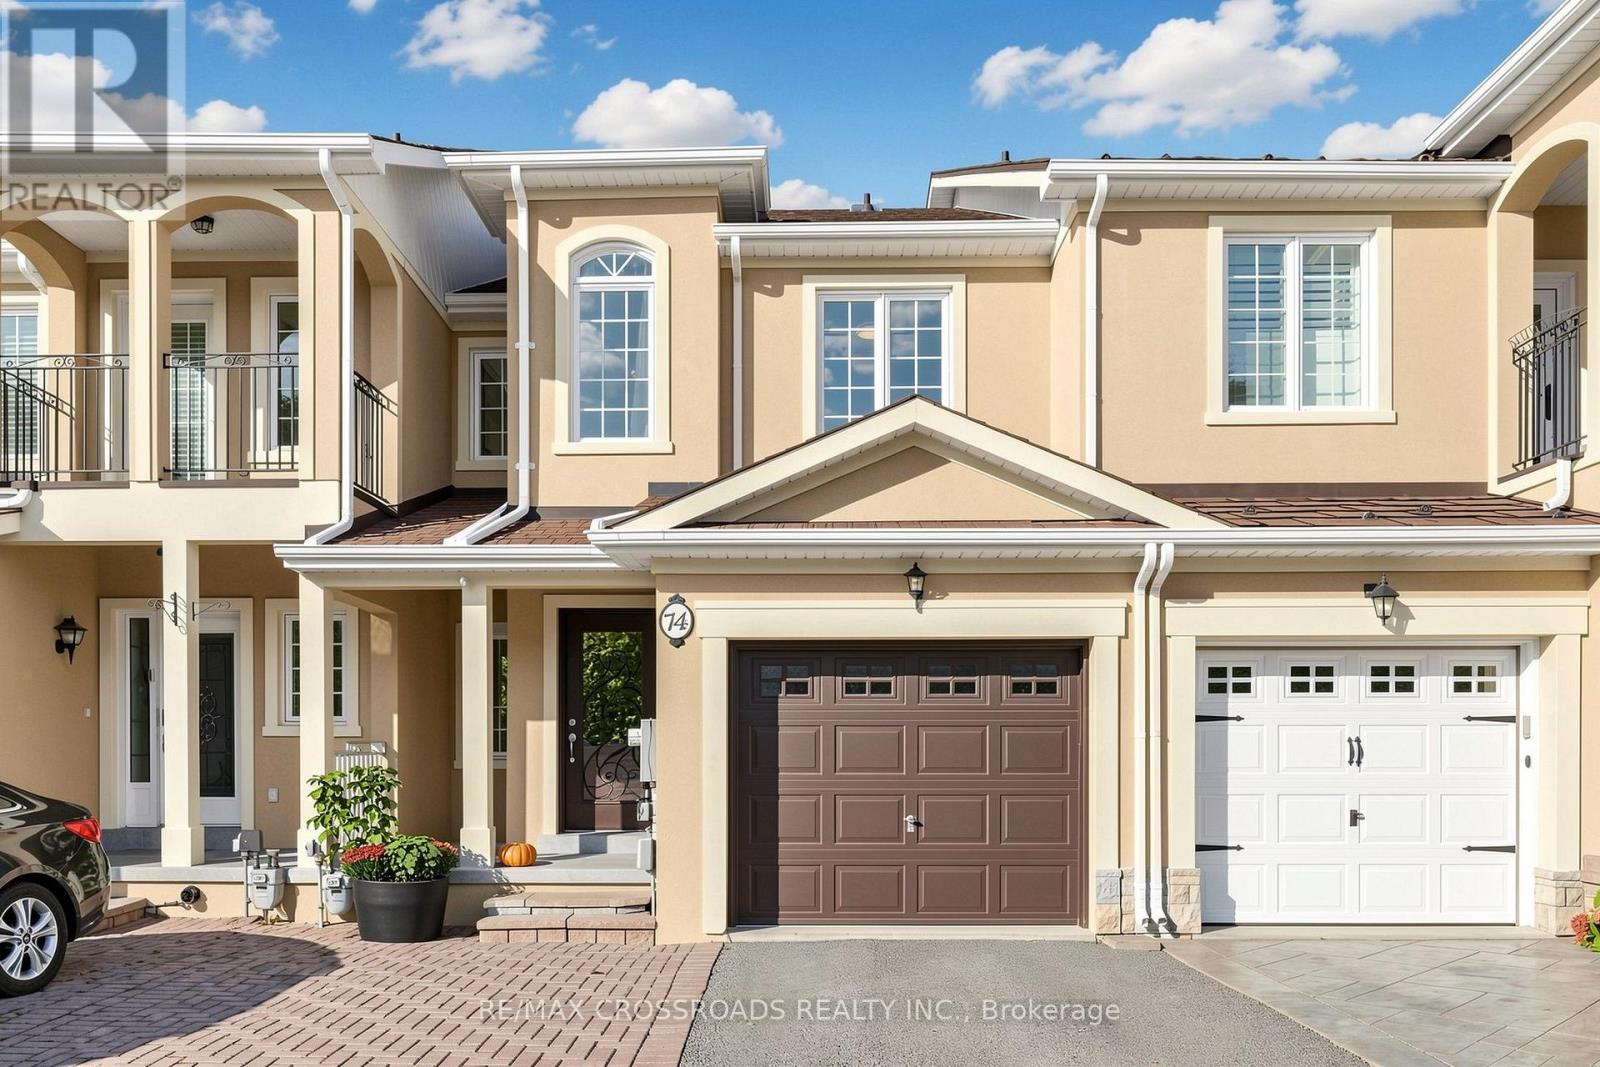
74 Romance Drive
Richmond Hill, Ontario
Gorgeous, stunning, renovated, one-of-a-kind two-storey freehold townhouse in the in-demand, highly desirable, quiet and prestigious Rouge Woods Area. elegant glass inserted entry door, smooth 9-foot ceiling on the G/F., Open and spacious Living and Dining Room, newer pot lights, Crown Molding on the G/F., W/O To Large Backyard Deck With Sunshade, Upgraded bathrooms and renovated open concept modern kitchen featuring with stainless steel appliances (hood fan, gas surface cooktop, built in dishwasher, double-door refrigerator, microwave, oven), gleaming hardwood floors throughout G/F and 2/F., spacioius primary bedroom complete with walk-in closet featuring built-ins for effortless organization, 4 piece ensuite with a walk in shower, 2nd-floor laundry. Direct Access to garage. Functional finished basement with a recreation room, bathroom, and wet bar for entertaining. Famous high school: Bayview Secondary School. A few minutes' drive to HWY 404, parks and shopping. Meticulously maintained by the owner. Don't miss the opportunity to make this stunning home your own! Excellent move-in condition with lots of upgrades! Must see to appreciate! (id:49269)
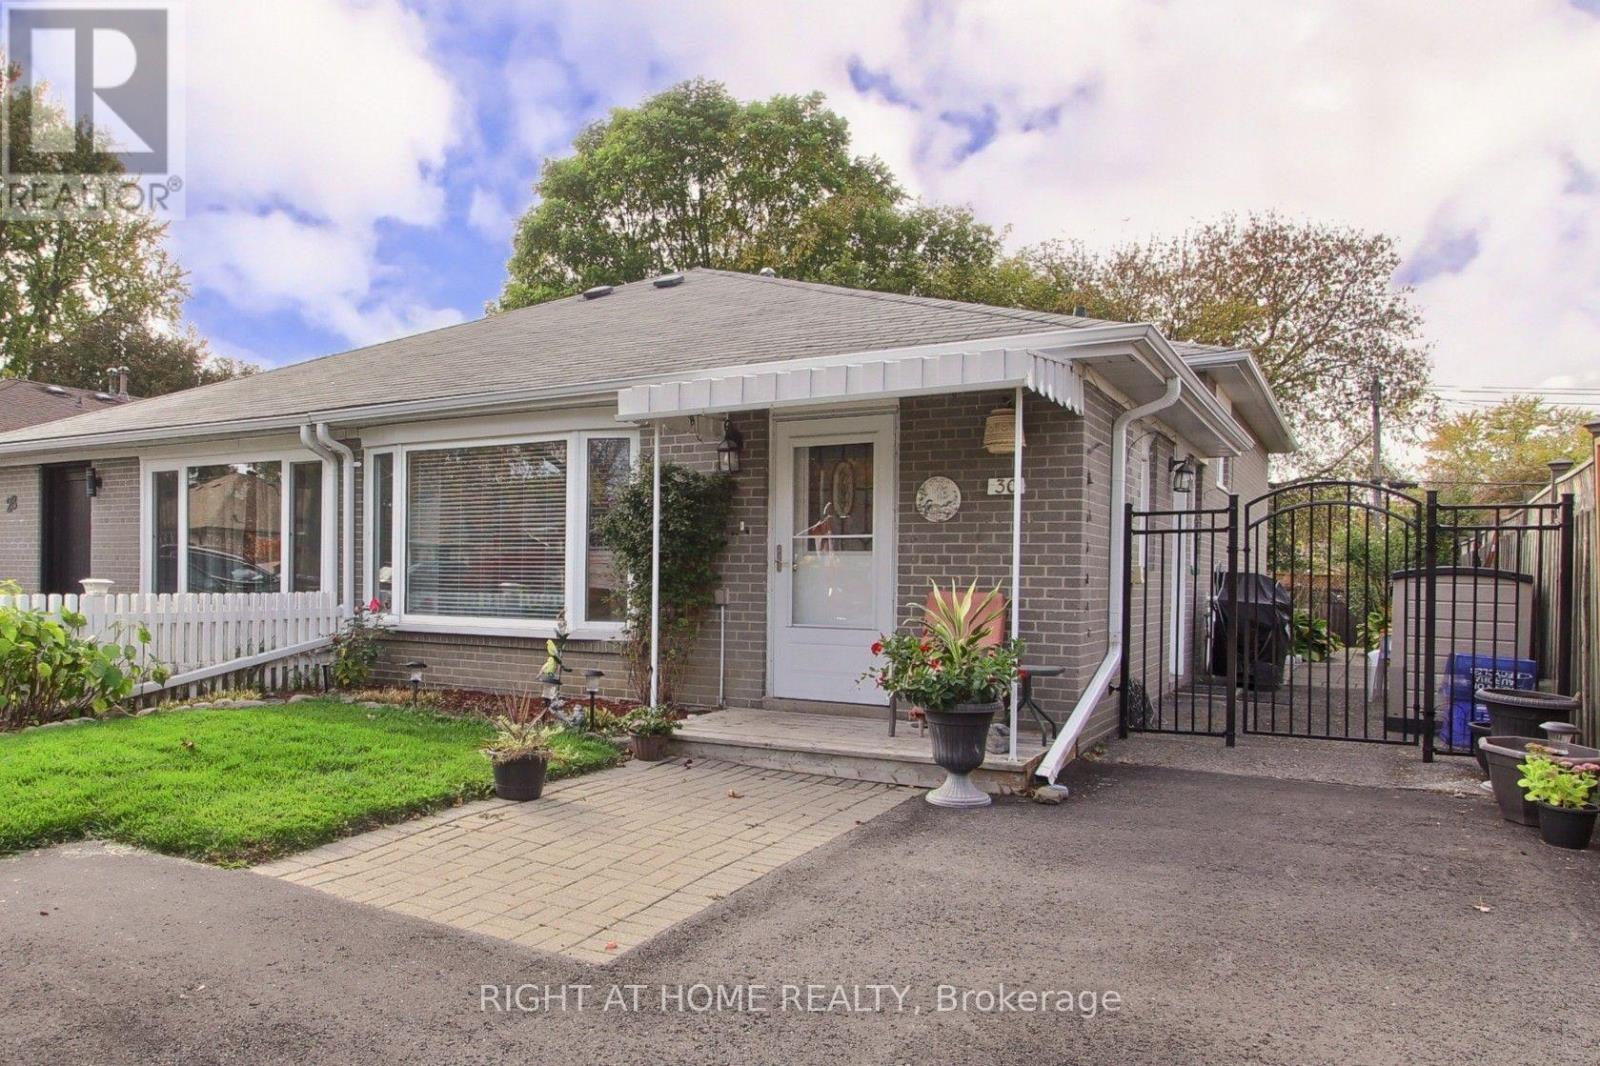
30 Kitimat Crescent
Aurora, Ontario
Welcome to Your New Home in Aurora! Looking for a home in a great family neighbourhood? This lovely 3-bedroom, 2-bathroom home could be just what you're looking for! Close to schools and everyday amenities, it's a great spot for families to settle in and make themselves at home. Inside, you'll find three good-sized bedrooms with plenty of room for everyone. The family room is the perfect place to relax and unwind, featuring a cosy gas fireplace for those chilly evenings. Step outside to your own private backyard - perfect for summer BBQs, entertaining friends, or simply enjoying some fresh air. With a welcoming neighbourhood, comfortable living space, and schools close by, this home has so much to offer. (id:49269)
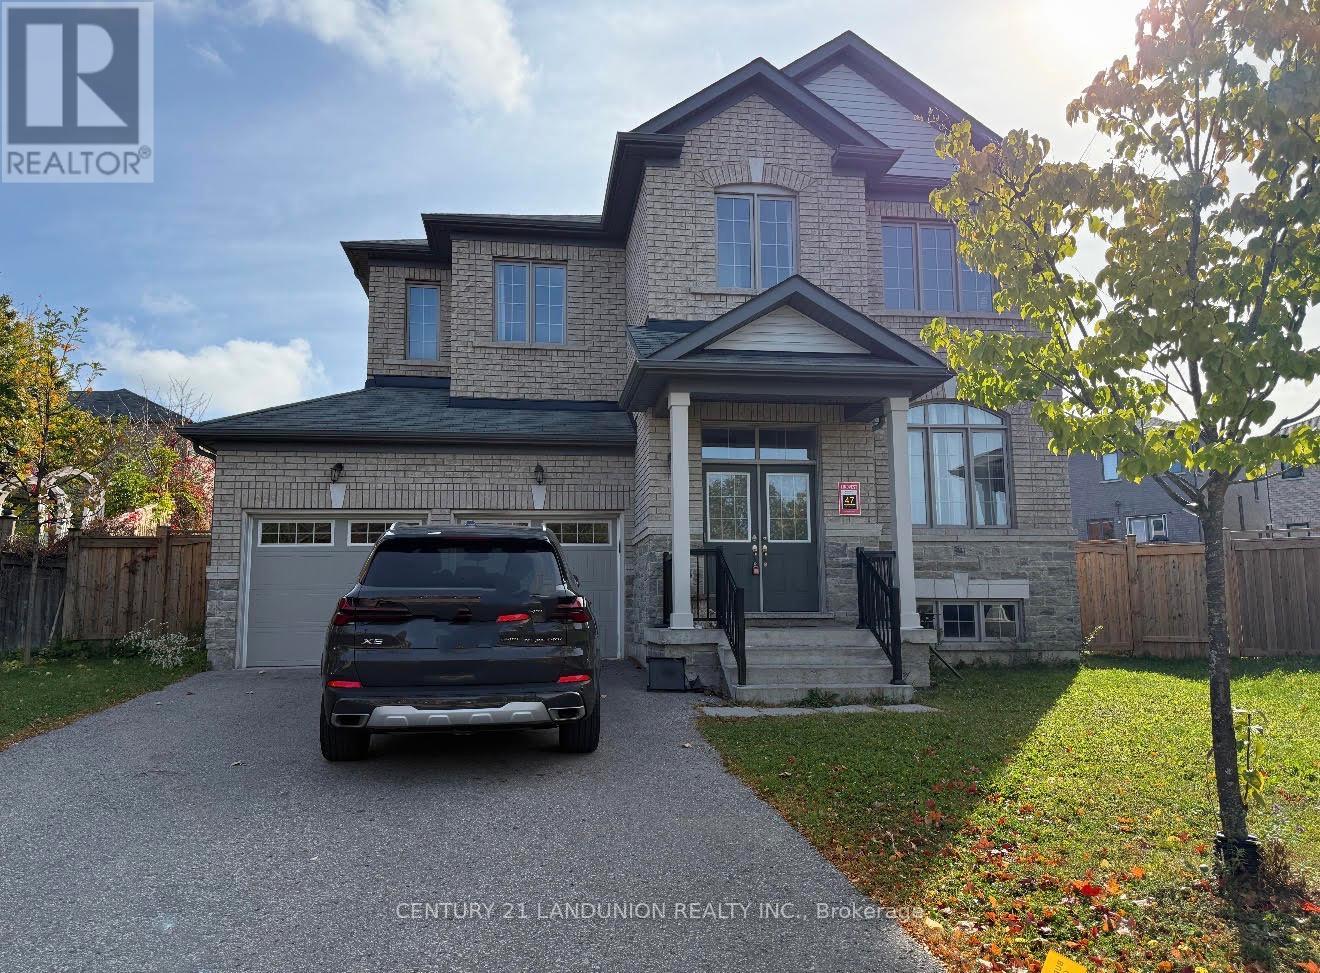
47 Mynden Way
Newmarket, Ontario
Welcome to this bright, spacious fully renovated detached 2-storey home in the highly desirable Woodland Hill community of Newmarket. Offering over 3,000 sq.ft. of elegant living space, this well-maintained property is perfect for families looking for luxury, convenience, and style in a prime location. Home Features include: 5 spacious bedrooms & 4 bathrooms; large primary bedroom with w/i closet & spa-like 5 pc ensuite; bright open concept w/large windows throughout; modern kitchen w/stainless steel appliances, cozy family room ; double garage with room for 4 cars in driveway; private, fully fenced backyard. Location - Woodland Hill Perks: steps to Upper Canada Mall, Walmart, Costco, Restaurants & Transit; close to GO station, Hwy 400 & 404 - great for commuters; near parks, playgrounds, & highly rated schools; family-friendly neighbourhood with walking trails & amenities nearby. (id:49269)
30 Pinecrest Street
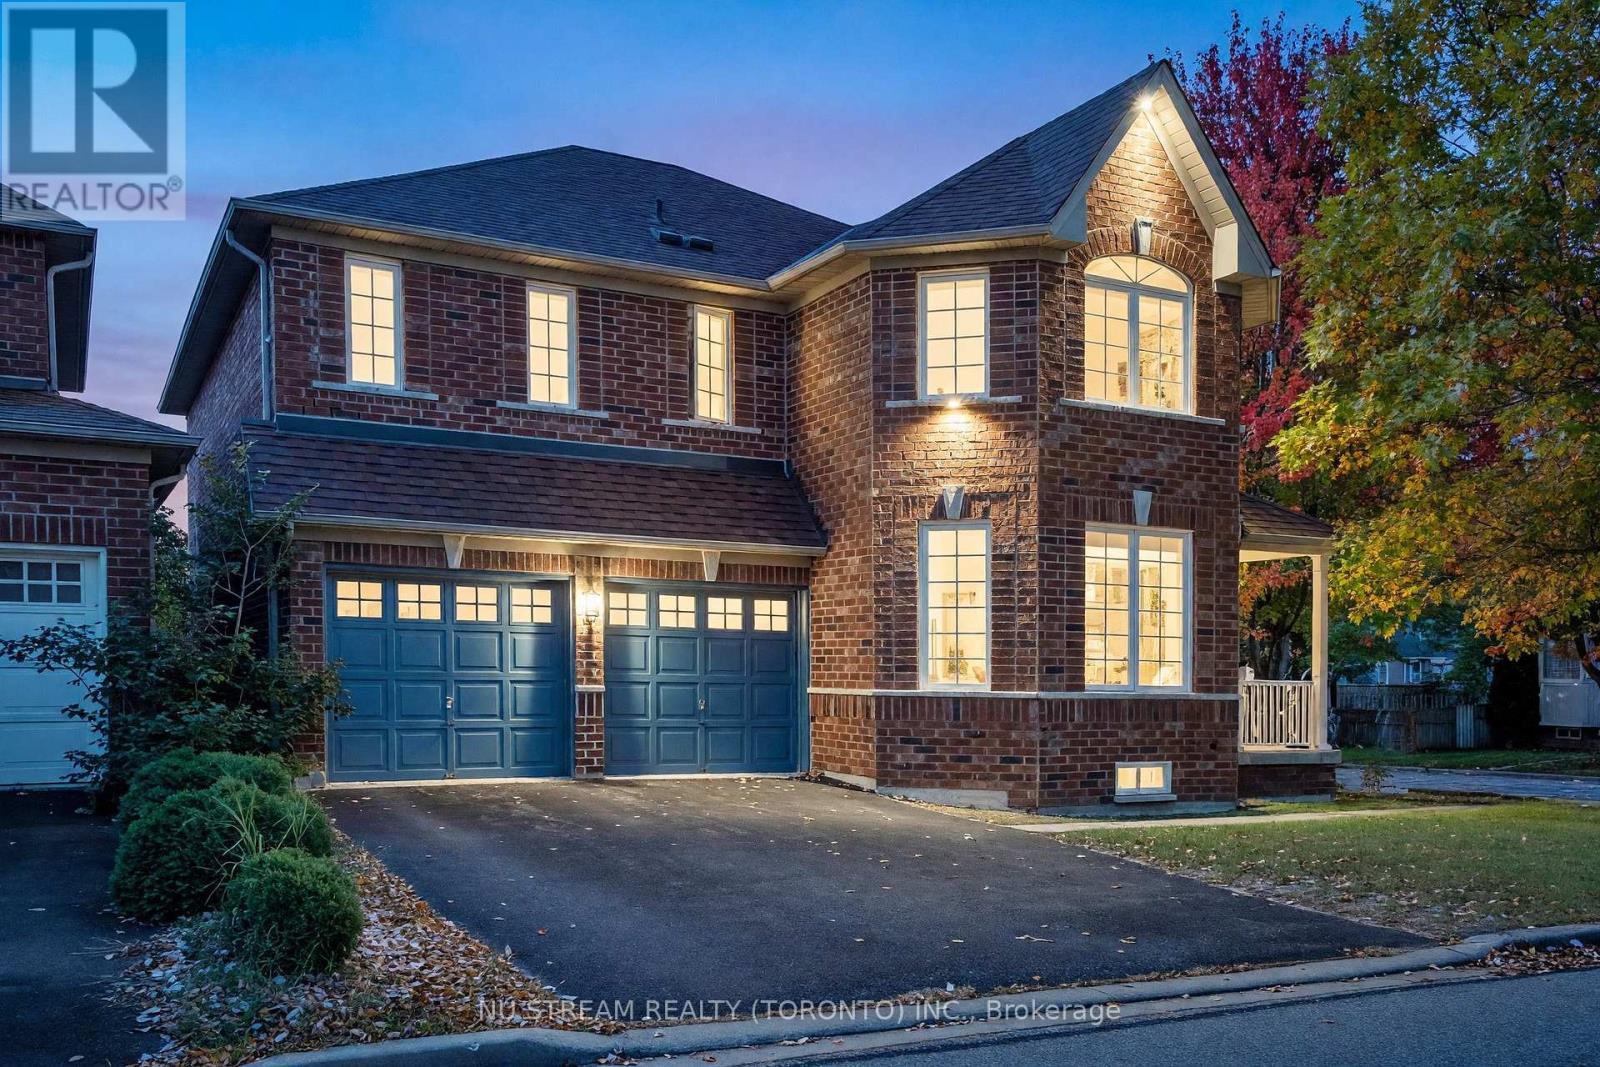
Markham, Ontario
Welcome to 30 Pinecrest Street, a beautifully upgraded detached home on a premium corner lot in Markham's sought-after Wismer community . Offering more than 4000 sq. ft. of total space including the partially finished basement, this home combines generous proportions, distinctive interior features and practical updates for everyday living. Engineered hardwood flooring extends throughout the main and second floors. The impressive family room opens to above, showcasing an approximately 18-foot feature wall and gas fireplace that create a striking focal point. The designer kitchen features quartz countertops and backsplash, a substantial 9-foot island, custom cabinetry with ample storage and premium appliances. A walkout connects the kitchen to the backyard, making outdoor gatherings easy. Four bedrooms upstairs provide comfortable accommodation. The spacious primary retreat includes a skylight, walk-in closet and upgraded 5-piece ensuite. A second bedroom enjoys its own 4-piece ensuite. Main-floor laundry and direct garage access add everyday convenience. The partially finished basement offers additional recreation and bedroom space, a bathroom rough-in, an in-ceiling sound system and a 102-inch projection screen, with opportunities for further finishing.Exterior highlights include interlocking stonework extending from the front to the backyard and a driveway without a sidewalk crossing, accommodating four vehicles. Recent improvements include replacement fencing, an EV charging station and a Starlink satellite dish. Sitting in Top-Ranked Bur Oak SS/Fred Varley Public School boundary. Conveniently located near Centennial/Mount Joy GO Station and Markville Mall, schools, parks, grocery shopping, this home brings together space, style and a well-connected location. (id:49269)
53 Marcos Boulevard
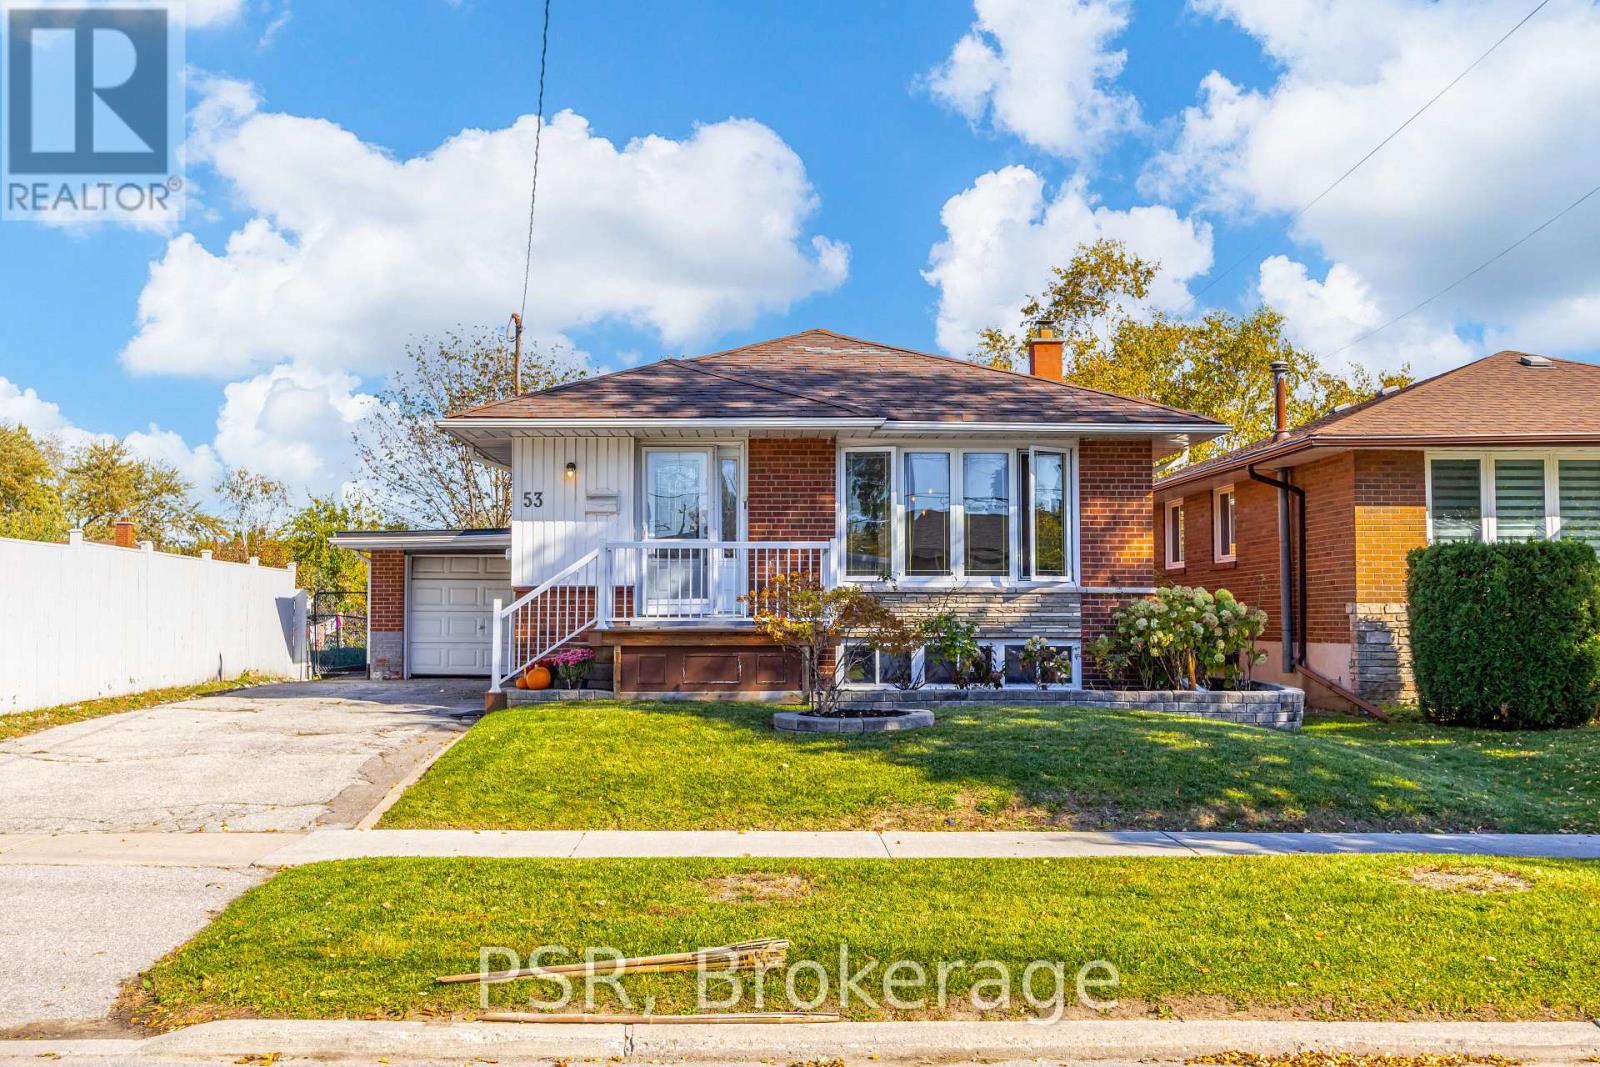
Toronto, Ontario
Gorgeous Bright Bungalow Backing Directly Onto a Park! Located in a quiet, established community where rental opportunities are rarely available, this charming home offers a wonderful combination of space, privacy, and convenience. Featuring bright, spacious living areas, hardwood floors, crown moulding, and a renovated kitchen, this home is full of character. Enjoy the peaceful backyard with a spectacular park view, complete with a patio, flower and vegetable gardens. Ideal for Two Families or Extended Family Living! The separate side entrance leads to a finished basement featuring its own kitchen, bathroom, laundry, large bedroom, and spacious recreation room, offering excellent flexibility for multi-generational living. Conveniently located just a short walk to TTC bus service connecting directly to Kennedy Station, with access to both Subway Line 2 and the Eglinton Crosstown LRT Line 5. Also within easy reach of two GO stations and Highway 401, making commuting throughout the GTA a breeze. Close to schools, supermarkets, restaurants, shopping, and everyday essentials, all while enjoying the tranquility of a quiet residential neighbourhood. Additional features include a front porch, garage, private driveway with parking for up to four vehicles. Tenant responsible for all utilities, including gas, water, garbage removal, hot water rental, furnace rental, and property maintenance, including snow removal. (id:49269)
1710 - 1 Massey Square
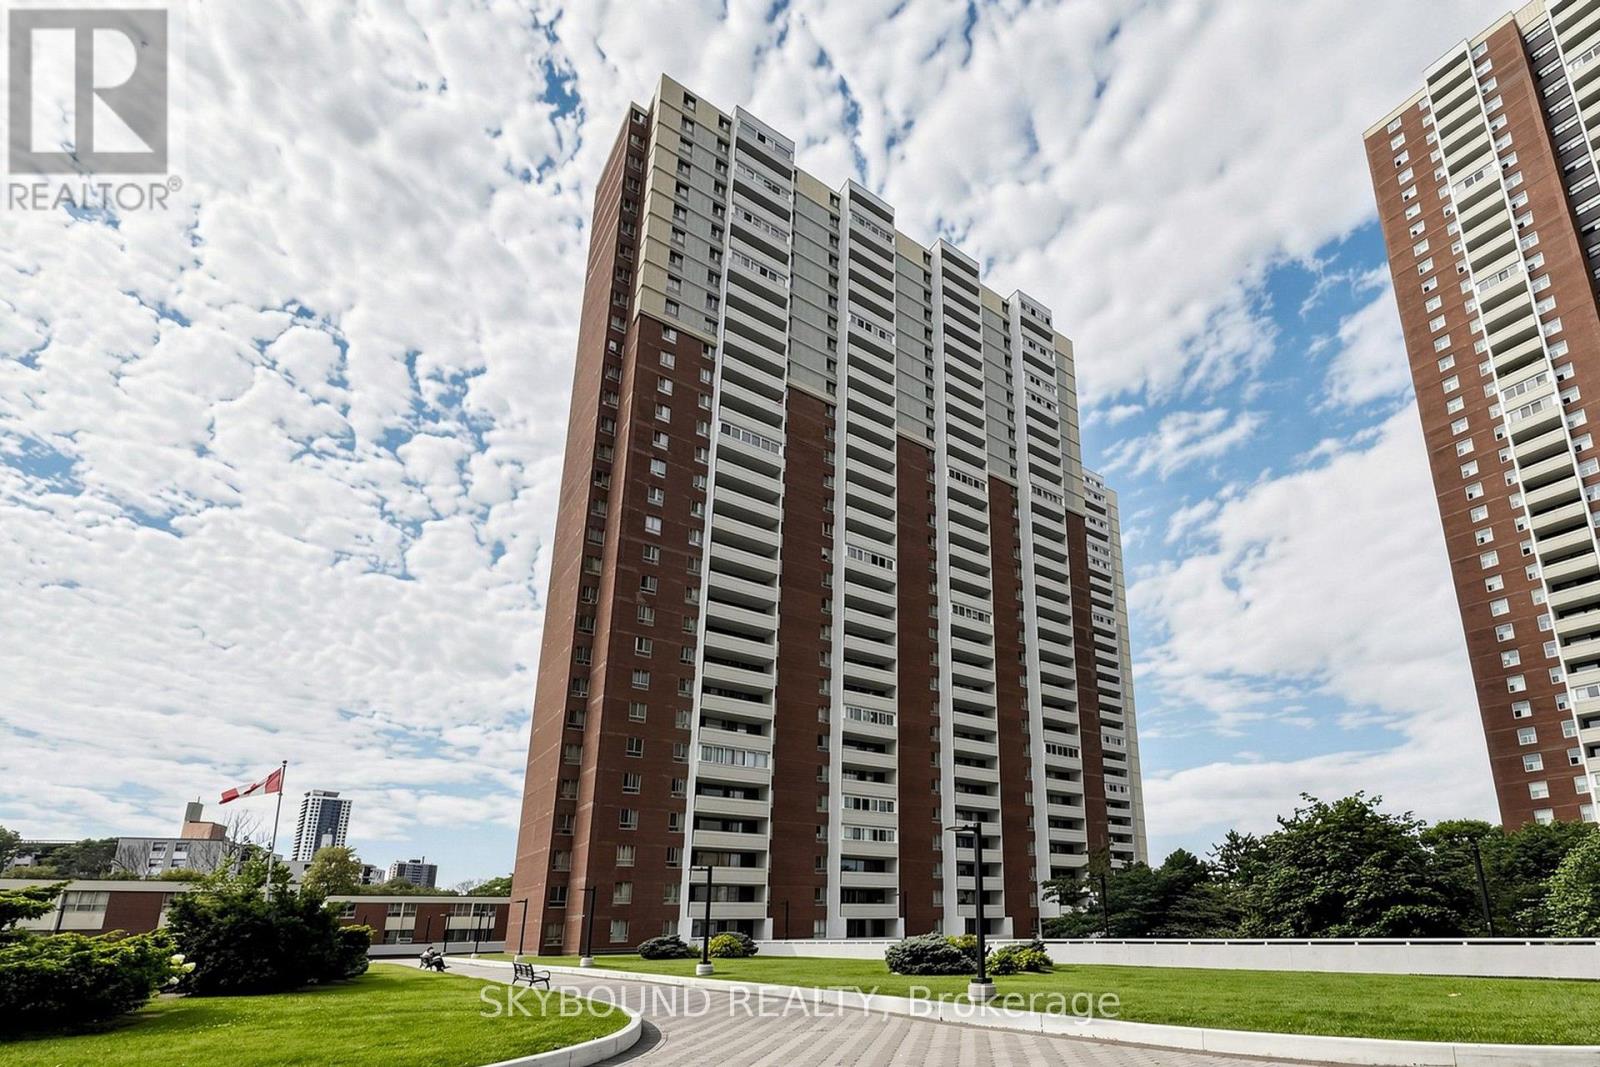
Toronto, Ontario
Welcome to Massey Square! Newly renovated 1200 sq ft 3-bedroom/2-bathroom suite with sweeping views of the Toronto skyline! Three large, spacious bedrooms with ample closet space, brand new flooring throughout (no carpet), beautifully renovated kitchen with quartz counters, porcelain tile flooring, and stainless steel appliances, renovated bathrooms, ensuite washer/dryer, and a large balcony with gorgeous unobstructed sunset views. Residents have access to Crescent Town Club - an incredible sports and recreation facility with a swimming pool, basketball court, fully equipped gym, squash courts, ping pong tables, and shared community spaces with tons of activities. A 10 mins walk to Victoria Park subway station, a quick stroll to Danforth Ave, and an easy drive to the downtown core. **All utilities (heat/hydro/water and cable TV included in the condo fees)** (id:49269)
2611 - 155 Beecroft Road
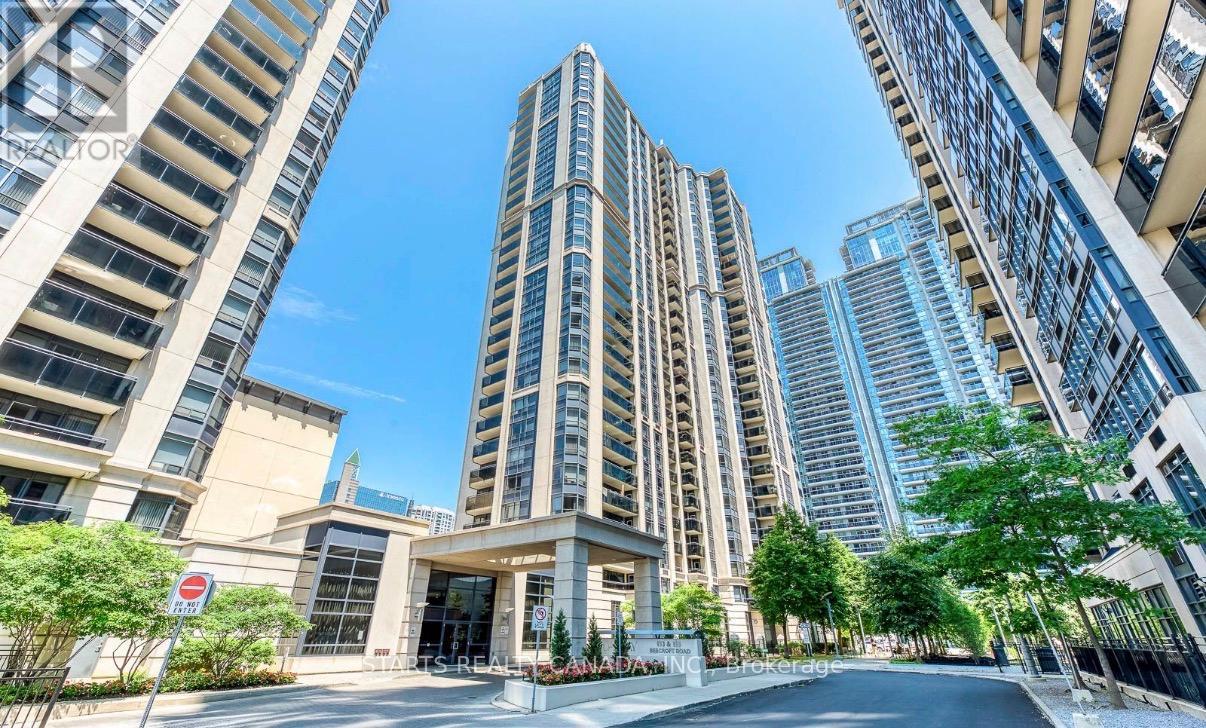
Toronto, Ontario
Create your own urban sanctuary in one of the largest corner suites in the heart of North York! Offering approximately 970 sq. ft. of beautifully updated living space, this bright and spacious unit features 2 spacious bedrooms and 2 bathrooms. Extensively upgraded with modern finishes throughout, the suite showcases a stylish kitchen with a functional layout, ample counter space, updated cabinetry, double sink, and premium stainless steel appliances, double-door refrigerator, and a bright eat-in area illuminated by natural light from the window. Make the balcony your own peaceful covered oasis, perfect for summer mornings or evening relaxation. Additional highlights include modern light fixtures and the primary bedroom is your personal retreat, complete with a walk-in closet and an ensuite walk-in closet, providing both comfort and functionality. Unbeatable location!!! Quick access to TTC, North York Centre Station, along with quick access to Yonge St, Sheppard Station, and Hwy 401, parks, schools and large library. Steps to North York Civic Centre, many restaurants, cafes, grocery stores including Galleria, Longo's and T&T supermarket at Empress Walk! The building features 24-hour concierge, plus exceptional amenities including an indoor swimming pool, sauna, fitness centre, billiard and party room, and guest suites. Don't miss this chance to make this corner suite your new home! (id:49269)
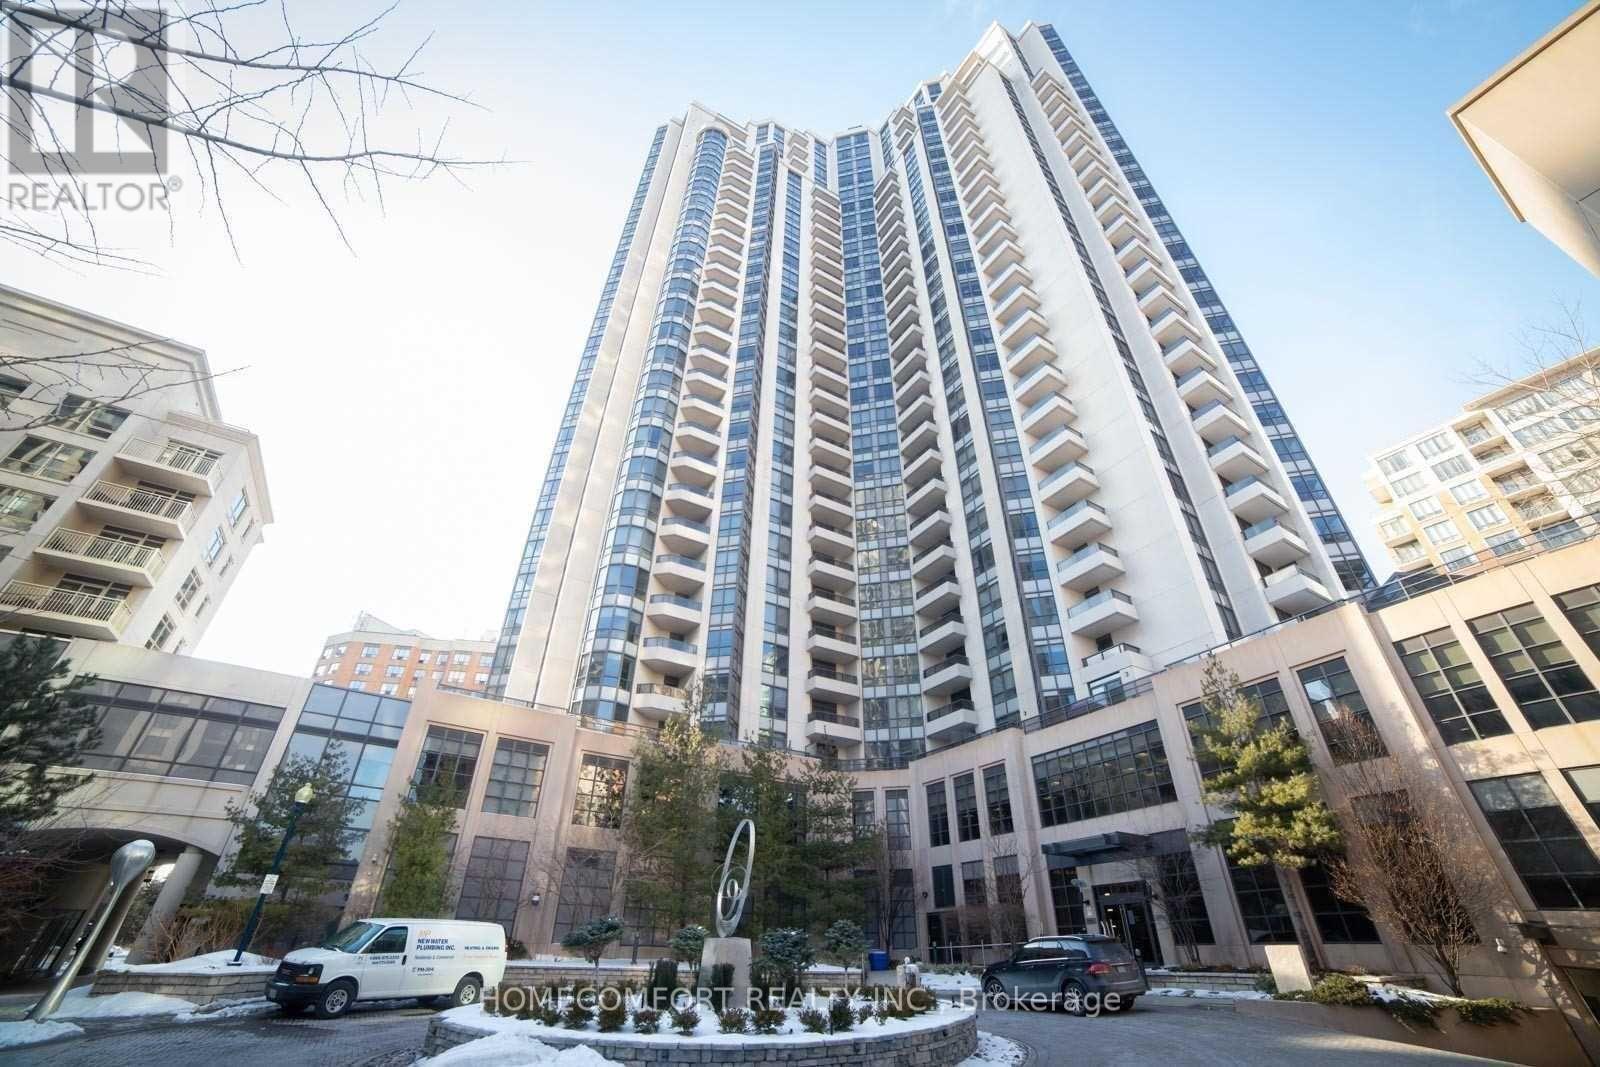
2619 - 500 Doris Avenue
Toronto, Ontario
Immaculate Energy Efficient Green Bldg , App 1000 Sf Prime Yonge/Finch Location, Great Layout Open Concept, Breathtaking Unobstructed Sunset View,"""High Ceiling"""", Impressive Bow Window Extra Kit Cabinets, Granite Top, 2 Baths. 2 Parks S/Side Close To Elevator, Den Can Use As A Separate Rm.24hr concierge, indoor pool, hot tub, gym, party room, billiard lounge, theater room, mini-golf, rooftop terrace with BBQs, guest suites and visitor parking. Steps to Finch Subway Station, restaurants, shopping and all urban conveniences. (id:49269)
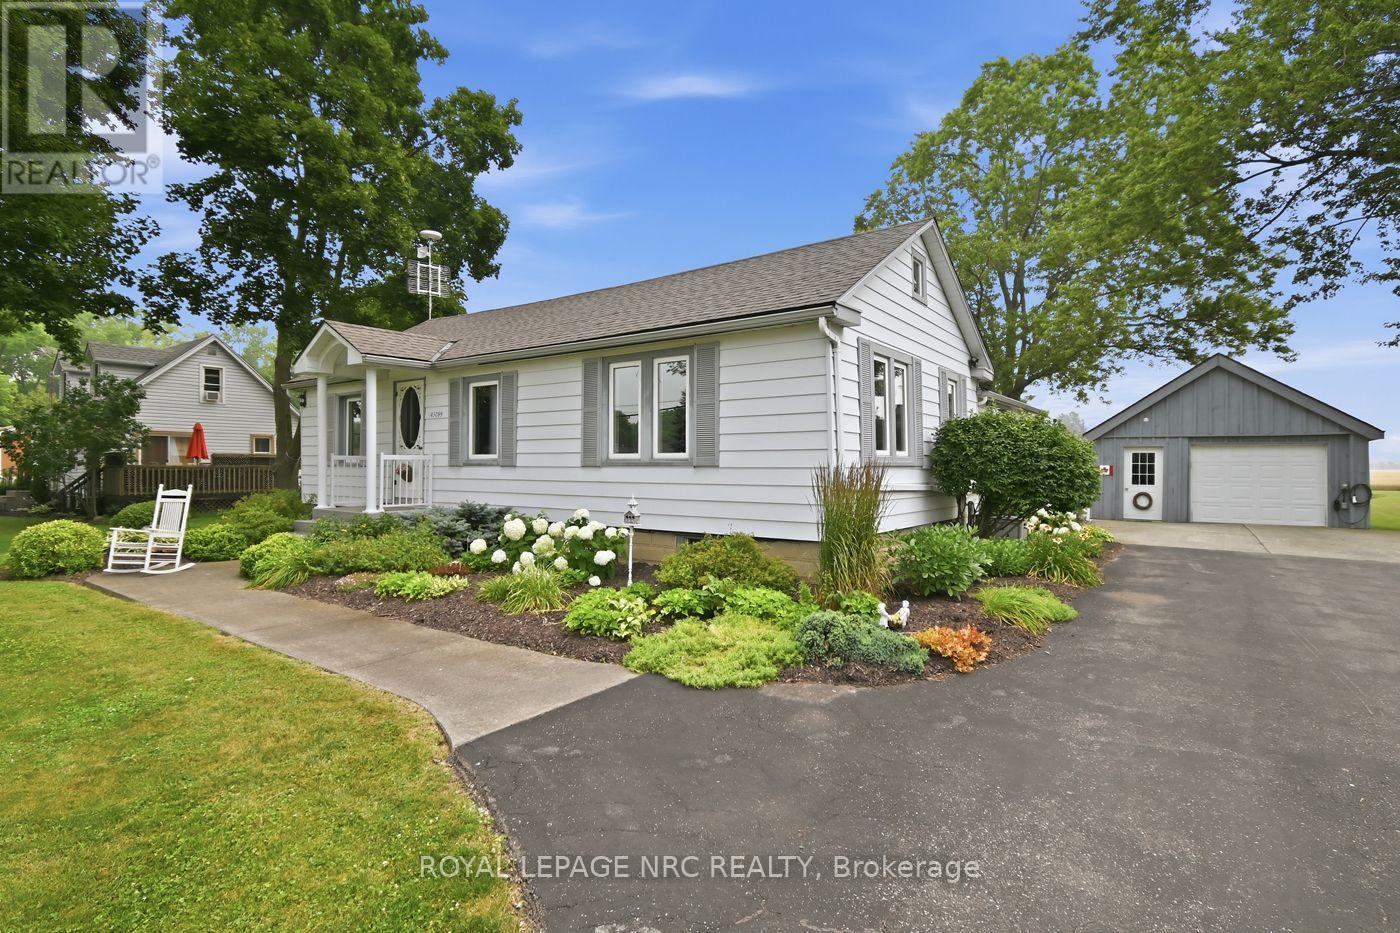
43289 Pettit Road
Wainfleet, Ontario
Properties like this are what draw buyers to the country. This 1.13-acre lot is one you won't want to miss. Plenty of space to spread out, room for hobbies, and a detached 1.5-car garage that's perfect for parking, a workshop, or extra storage. Surrounded by open farm fields with no rear neighbours, you'll love the peaceful setting, wide-open views, and spectacular sunrises enjoyed from the screened-in sunroom.Inside, the home offers two bedrooms and two full bathrooms, including a private ensuite off the primary bedroom, creating a comfortable and functional layout. Major updates have already been taken care of, including a new furnace and central air conditioning (2022), a new 200-amp electrical service with a dedicated 60-amp feed to the garage (2024), and a recently completed R-50 attic insulation upgrade for added comfort and efficiency. If you're looking for a place where mornings start with a sunrise, evenings end in peace and quiet, and the pace of life feels just a little slower, this Wainfleet property is ready to welcome you home. (id:49269)
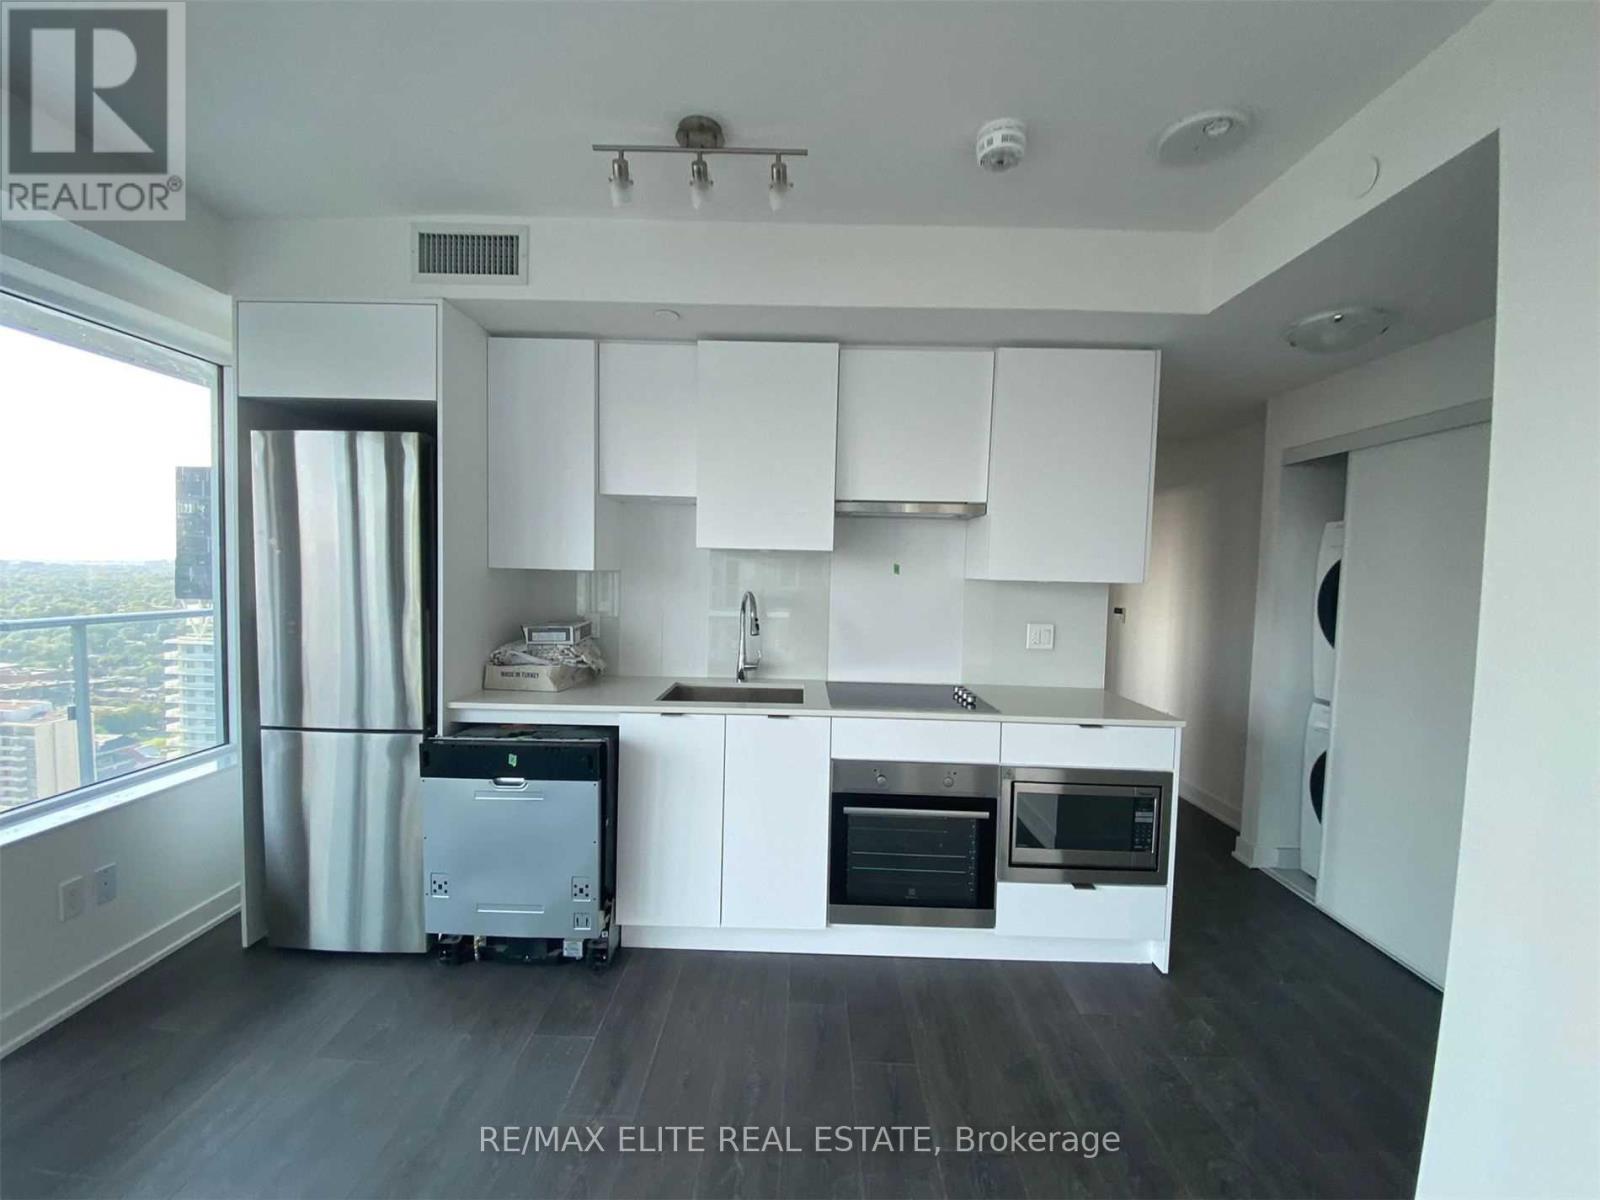
3209 - 99 Broadway Avenue
Toronto, Ontario
Welcome To Citylights On Broadway North Tower. Architecturally Stunning, Professionally DesignedAmenities, Craftsmanship & Breathtaking Interior Designs - Y&E's Best Value! Walking Distance ToSubway W/ Endless Restaurants & Shops! The Broadway Club Offers Over 18,000Sf Indoor & Over 10,000SfOutdoor Amenities Including 2 Pools, Amphitheater, Party Rm W/ Chef's Kitchen, Fitness Centre +More!2 Bed, 2 Bath W/ Balcony. S/W Exposure. Parking & Locker Included. (id:49269)
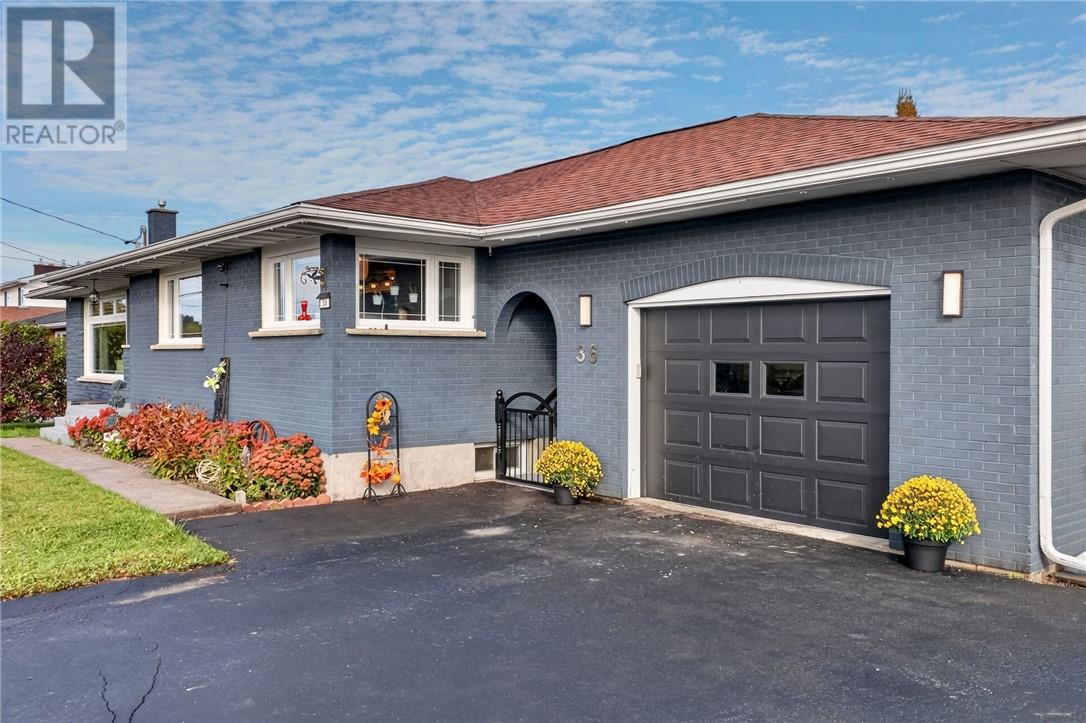
36 Edward Avenue
Chelmsford, Ontario
Welcome to 36 Edward Avenue in Chelmsford! This spacious, solid all-brick bungalow showcases pride of ownership and numerous recent upgrades. Offering 3+2 bedrooms and plenty of living space and is move-in-ready, ideal for a growing family. This home has undergone many renovations, including updated windows and doors, a beautiful kitchen with island and appliances included, and updated 4-piece bathroom, (handicap friendly) plus convenient main-floor laundry and a spacious living room filled with natural light from the large picture window. The fully finished lower level offers even more space with a generous family room, 2 additional bedrooms, a 3-piece bathroom and bonus room that could be used as home offices, games rooms, hobby rooms or additional flex space. A side entrance features convenient breezeway that connects the home to the 17' x 25' detached garage. Two driveways provide plenty of parking with extra room for your RV, boat or recreational toys. Enjoy year round comfort of gas heat and central air. Conveniently located close to schools, parks, playgrounds, arena, shopping and everyday amenities. A well-cared-for home offering plenty of space inside and out—just move in and enjoy! Quick possession available. Images may include virtual staging, digital enhancements, seasonal representations and/or object removal. All information including measurements, zoning and taxes provided should be independently verified by the Buyer and Buyer's Agent. (id:49269)