

206 Macbeth Island
Bracebridge, Ontario
Arrive by boat and leave the mainland behind. Welcome to 206 MacBeth Island on Wood Lake, a beautiful Viceroy-style cottage built in 2005 and designed for those who dream of privacy, quiet and a true connection to nature. Set on a south-facing lot with approx. 120 feet of shoreline, a steel dock and an inviting lawn to the lake, this is the kind of place where summer days revolve around boating, swimming, coffee on the deck, afternoon paddles and evenings gathered by the shore. Inside, warm Muskoka character shines with slate flooring in the kitchen/dining areas, hardwood in the living room, soaring lake-facing windows, vaulted pine ceilings and a stunning stone wood-burning fireplace. The main level offers a bright, functional kitchen/dining area, comfortable living room, 2-piece bath and a generous primary bedroom with walk-in closet and ensuite. Upstairs, a large loft overlooks the living room below and is joined by a 4-piece bath and two spacious bedrooms with closets, giving family and guests room to unwind. The ground level offers a separate pine-lined room with double sliding glass doors, perfect for water toys, outdoor furniture and cottage gear, with potential to customize for your own island needs. A cute bunkie tucked into the backyard is also waiting for personal touches. Multiple lake-facing outdoor spaces include the expansive upper deck, covered lower sitting area, shoreline deck, and firepit. This property offers the feeling of getting away while still being part of a beloved Wood Lake cottage community. Ideal for buyers seeking a Muskoka cottage with room to host, space to play and the peaceful rhythm of island living. Heated water line, central vac, steel roof completed approximately 5 years ago and septic pumped July 2025. ***No transferable boat slip available.*** Appliances, most furnishings, pontoon boat with trailer, tin boat with a 9.9 HP motor, and Seadoo are included. (id:49269)
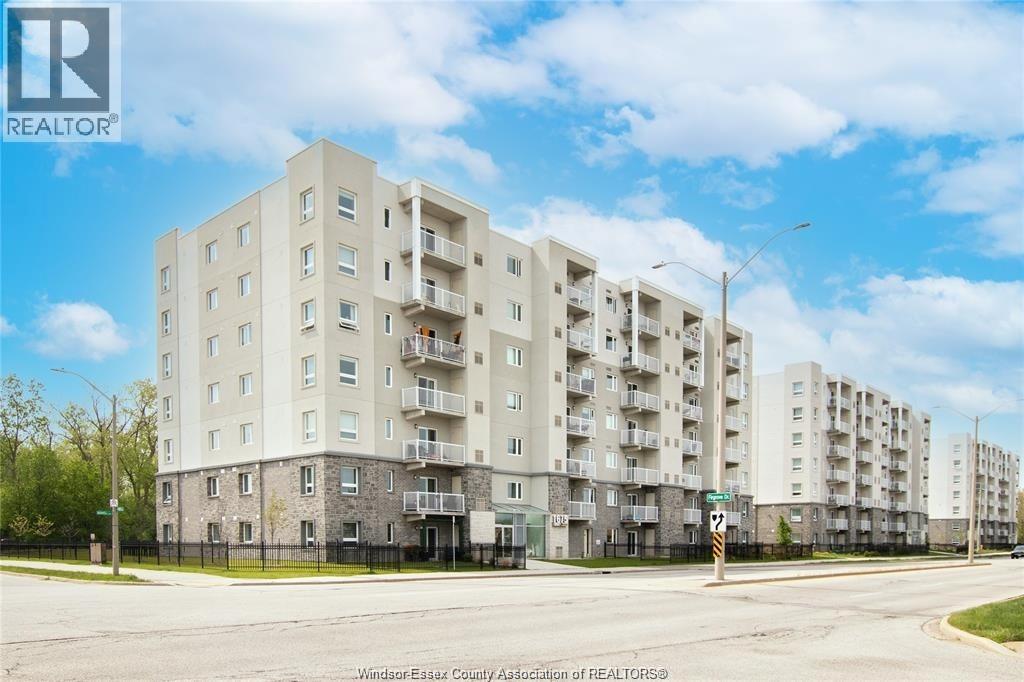
1675 Banwell Unit# 202
Windsor, Ontario
Welcome to Unit 202 at 1675 Banwell, where luxury meets comfort in this spacious 2 bedroom, 2 bathroom condominium. Located on the 2nd level of a stunning apartment building, this modern unit is designed with high-end finishes and offers plenty of space for relaxation and entertainment. The building is packed with amenities, including a fitness centre and stylish lounge areas, making it perfect for those seeking convenience and comfort. Not to mention, the serene parks and walking trails nearby provide the perfect escape when you want to unwind. This is more than just a place to live, it’s a lifestyle. Make this beautiful condo your new home today! (id:49269)
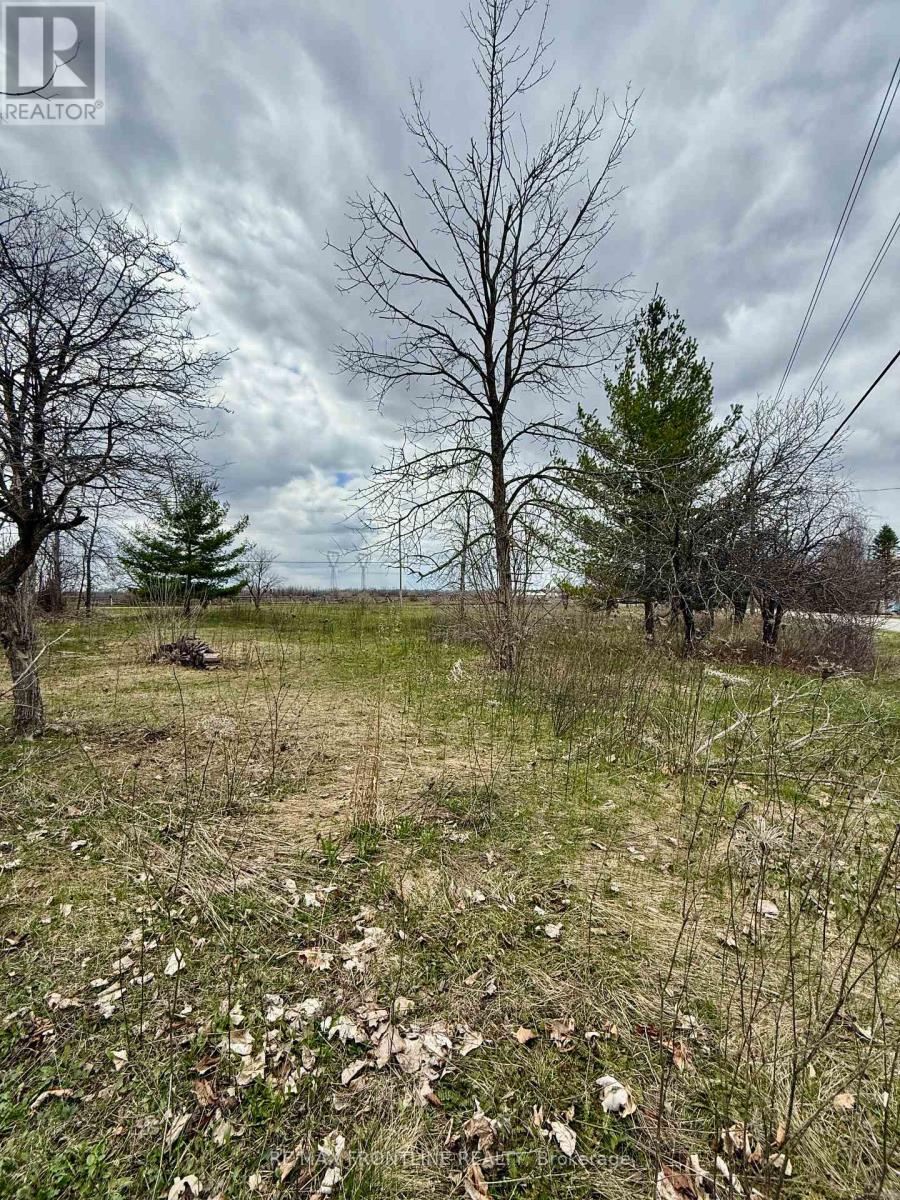
8 Morningside Drive
Rideau Lakes, Ontario
Welcome to your next big opportunity. This fabulous 0.83 acre vacant lot is a blank canvas just waiting for your dream build. Whether you're envisioning a country home, or a weekend retreat this property is a unique situation that is hard to come by. The possibilities are endless, featuring an impressive 327 feet along Morningside drive as well as offering frontage along Highway 29. Starting is easier than you might think. Hydro is available at the lot line and an entrance is in place, making this a truly "shovel-ready" site for your future build. That's a huge advantage when you're planning a new build in a rural setting. If you are considering a modular or custom built home for this site, try partnering with South Shore Homes. Located just outside of Perth, they offer initial planning and design to professional delivery and installation on your new foundation. Their homes are built in climate-controlled facilities, ensuring high-quality construction and faster build times than traditional on-site projects. A great option! Location wise, you're in a sweet spot. Situated in the heart of Rideau Lakes Township - renowned for its lakes, recreation, and charming communities while maintaining a quick commute via Highway 29 to the charming Town of Smiths Falls offering all the shopping, dining, and essential services you could need. This property offers the ideal blend of rural tranquility and convenient access. Reach out today to learn more, and schedule a visit! (id:49269)
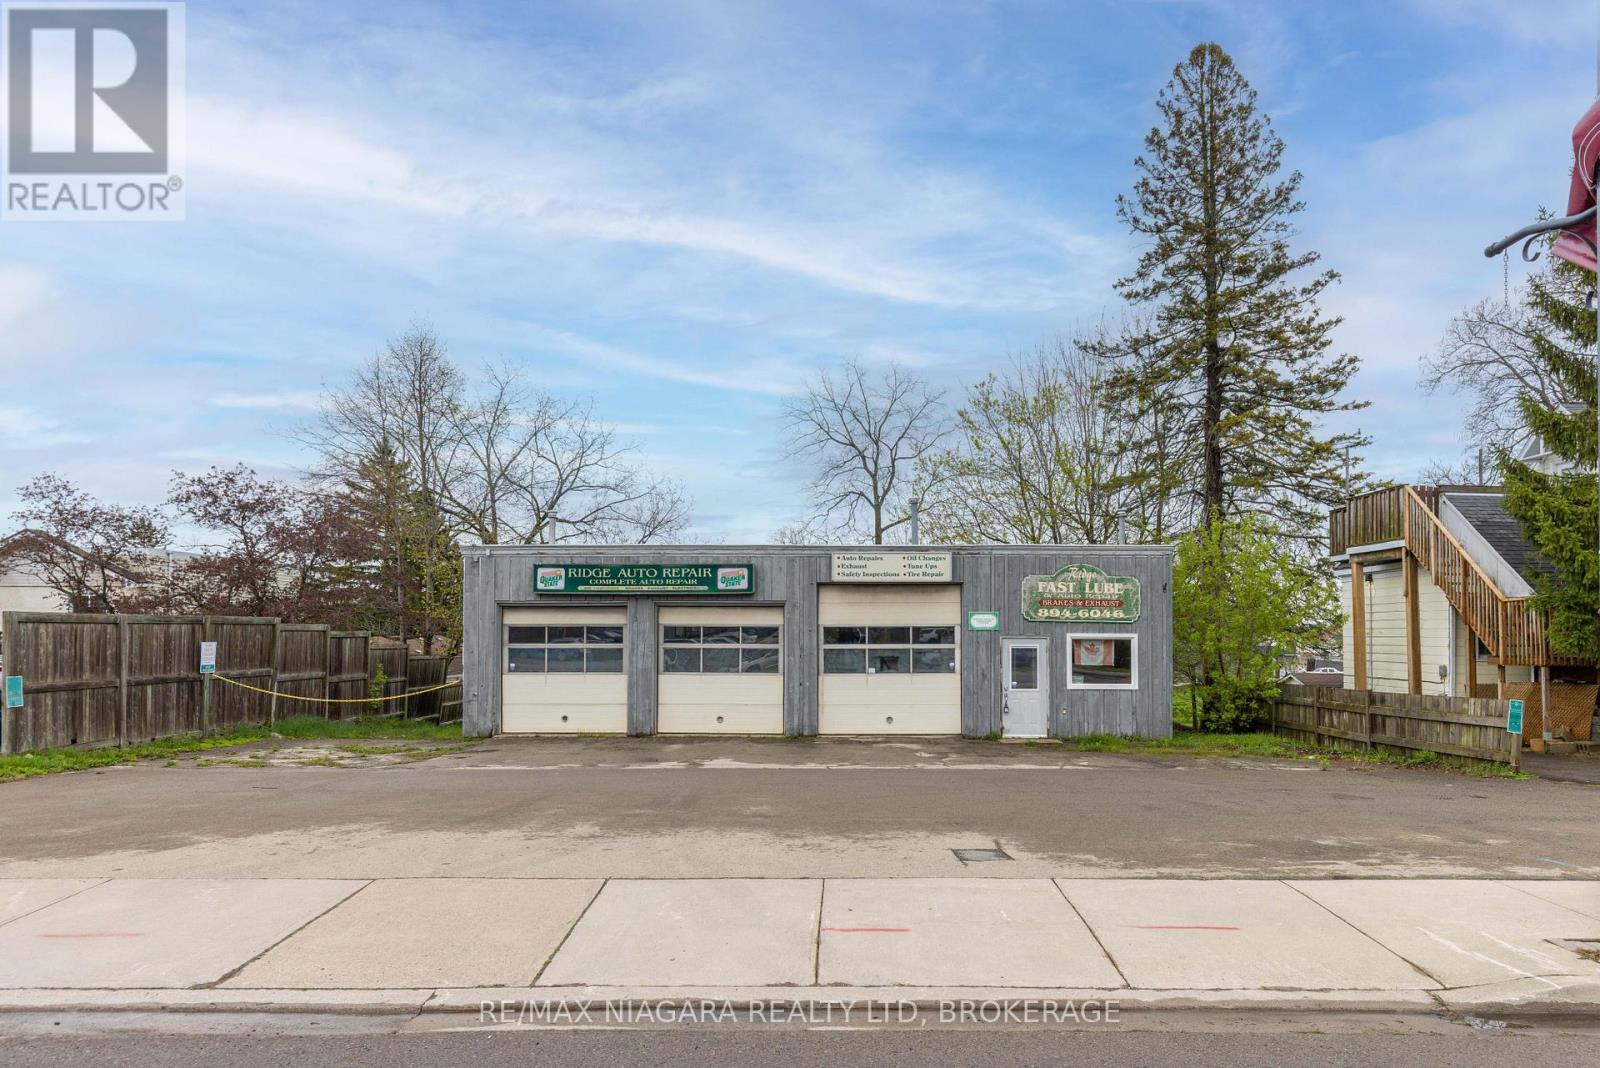
124 Ridge Road N
Fort Erie, Ontario
An excellent opportunity for investors, business owners, or entrepreneurs looking for a functional commercial space in a prime Ridgeway location with outstanding visibility and flexible potential. Situated along Ridge Road North directly across from John Brant Public School, this high-exposure property benefits from steady daily traffic and prominent frontage in one of Fort Erie's growing communities. The approximately 48' x 30' building is well-suited for a variety of commercial, automotive, or mixed-use opportunities under the property's CMU4 zoning (see supplements for permitted uses). The mixed-use zoning also presents exciting future development potential, including the possibility of commercial space on the main level with residential living above, making this an appealing opportunity for investors and developers alike. The shop features three drive-in-level shipping doors at the front of the building, offering excellent accessibility and functionality for vehicles, equipment, and service operations. Included in the sale is a Wheeltronic 9000 drive-on scissor hoist, providing immediate value for automotive or mechanical businesses. Inside, the property includes a dedicated office area with a separate entrance and customer waiting area, along with two bathrooms, each equipped with a sink and toilet. The hot water tank and furnace are owned. An existing office A/C unit is present but currently not operational, and may be repairable. The attached 53' x 8' rear trailer unit provides additional utility and storage space and is included in the sale. A Phase 1 Environmental Site Assessment has already been completed for added buyer confidence, and a list of negotiable chattels is available in the supplements. (id:49269)
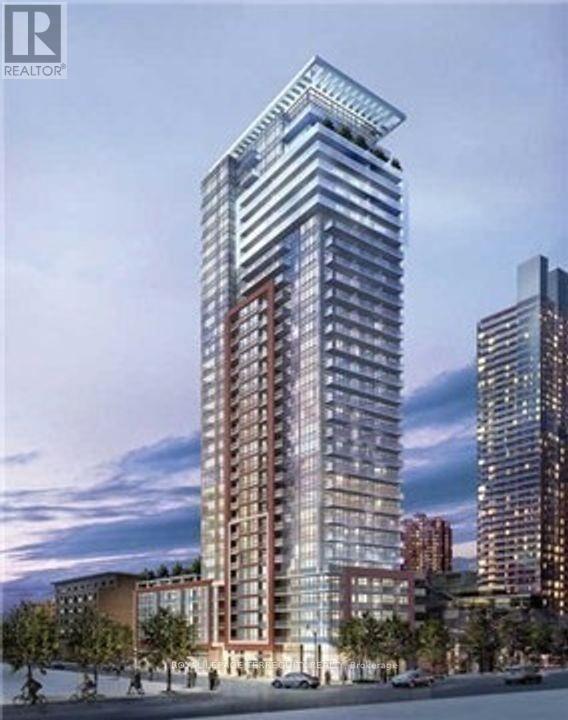
206 - 8 Mercer Street
Toronto, Ontario
This stylish 1+1 bedroom, 1 bath luxury condo is the perfect blend of comfort, convenience, and contemporary design. Offering 570 sq. ft. of thoughtfully planned living space plus a 75 sq. ft. private balcony, this residence delivers boutique-style living in the heart of the city. Enjoy the prestige of Club Mercer with its 5-star amenities including a fully equipped fitness centre, theater room, party lounge, and more. Live steps from the TTC Subway, Rogers Centre, CN Tower, Ripley's Aquarium, the waterfront, and some of Toronto's finest restaurants and entertainment venues. Whether you're working from home or exploring the vibrant downtown lifestyle, this home puts you at the centre of it all. (id:49269)
Lot 5 Plover Mills Road
Ilderton, Ontario
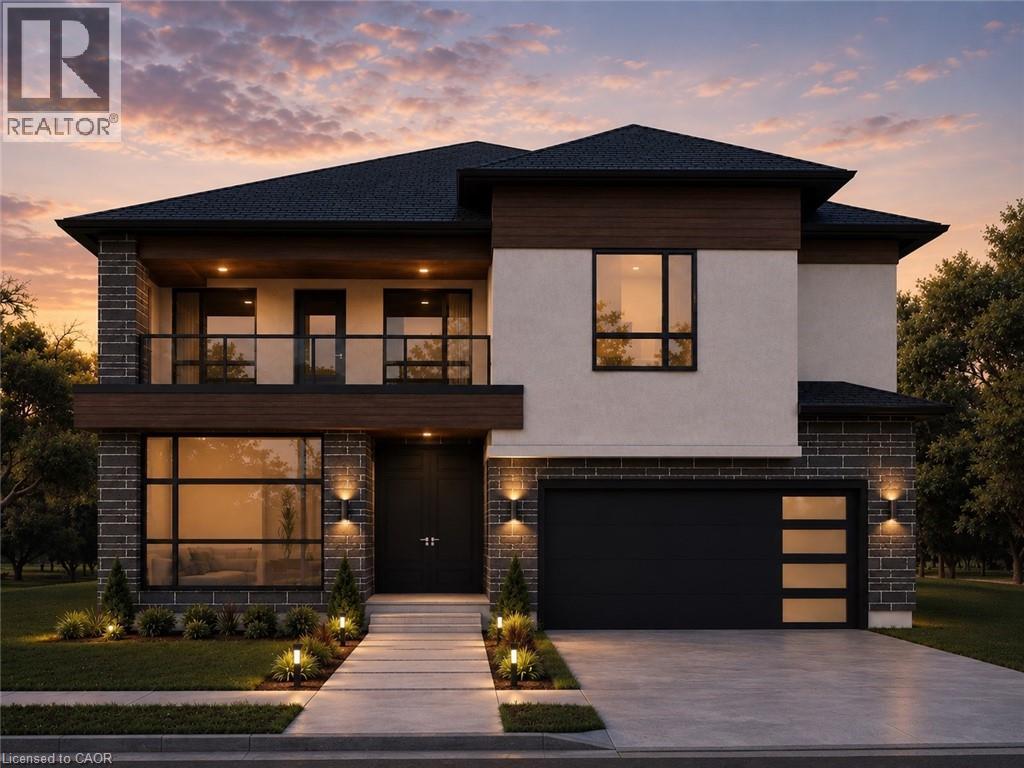
Introducing the Xecutive Model with 3,693 sq ft of thoughtfully designed living space, featuring modern open-concept living, high-end finishes, expansive windows, and a designer kitchen. This spacious layout includes 5 bedrooms, a dedicated home office, and a second-floor loft. The main living area is enhanced by a gas fireplace feature, perfect for both everyday living and entertaining. Enjoy a south-facing backyard backing onto peaceful farm fields for added privacy. Experience luxury living at Bryanston Estates with XO Homes, just outside London. Lot 4 & 5 offer premium 2/3-acre estate lots to build your custom dream home. Includes a $50,000 upgrade allowance. Customize this design or build fully to suit your vision with XO Homes. All prices reflect HST REBATE (id:49269)
23 Wild Rose Lane
St. Williams, Ontario
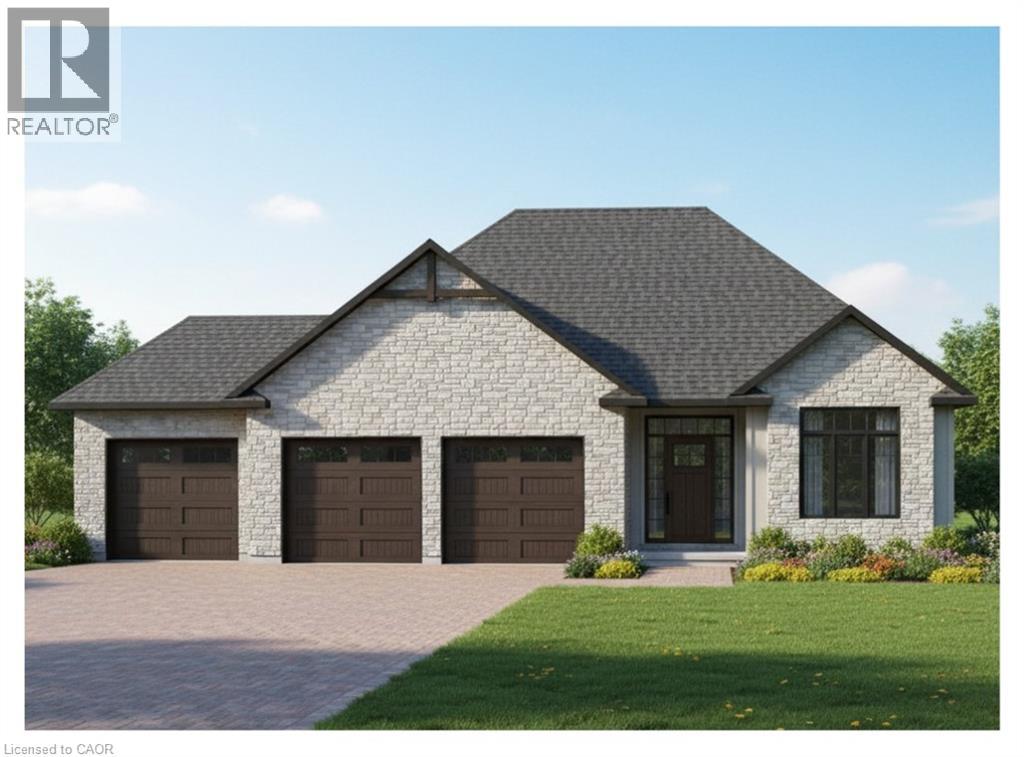
This is your chance to own a stunning, to-be-built 1685 sqft home, located at 23 Wildrose in the gated community of BB Ranch Estates. This homes curb appeal is accentuated by a stone & hardboard facade and a spacious multi-car garage setup. BB Ranch Estates is designed for those who appreciate peace, nature, and high-end living. You'll enjoy the safety and quiet of a gated community where neighbors share a love for the serene environment and the spectacular waterfront setting. You will love relaxing right from your own covered deck at the back—the perfect spot to unwind and enjoy the sights and sounds of nature. Inside, every detail shows quality craftsmanship. Step through the welcoming front porch and foyer into an expansive living room featuring an impressive 10' raised ceiling and an optional cozy fireplace. The open-concept design seamlessly connects the living room to a bright dining area and a chef's dream kitchen, complete with a large island and a direct-access walk-in pantry. The main floor layout is split for maximum privacy, placing a spacious second bedroom and 4pc bath near the front of the home. On the opposite side, the primary suite serves as a true retreat, featuring a walk-in closet and a 3pc ensuite bath. For ease and functionality, there is also a main floor laundry room situated just off the large garage. This home is ready for you to build the high-end, comfortable life you deserve. (id:49269)
Royal LePage Action Realty
195 Charles Street E
Ingersoll, Ontario
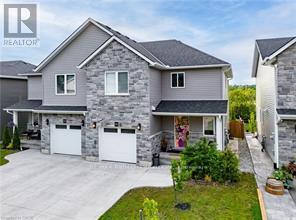
HOUSE COMES FURNISHED! Built in 2021 by renowned BW Conn Homes, this beautifully updated semi-detached 2-storey home offers the perfect blend of style, comfort, and functionality. With approximately 1,780 sq ft of finished living space above grade plus a fully finished basement, this home is move-in ready and packed with thoughtful upgrades throughout. Step inside to a tastefully decorated interior featuring an open-concept main floor, custom cabinetry with crown moulding, quality finishes, and an abundance of natural light. Upstairs you'll find 3 generously sized bedrooms, including a spacious primary retreat complete with a separate oversized walk-in closet and a stunning 4-piece ensuite. The second-floor laundry room is impressively large and designed for everyday convenience. The recently finished basement expands your living space with a bright additional bedroom featuring oversized windows, a stylish wet bar, and the perfect setup for entertaining family and friends. Outside, the backyard has been transformed into a private oasis with a fully fenced yard, covered gazebo, poured concrete wrapping from the front walkway around the home, and a large rear concrete pad ideal for outdoor living. Additional highlights include an epoxy-coated garage floor, attached single-car garage with inside entry, central air, ERV system, paved driveway, and exceptional curb appeal with stone/brick façade accents. A perfect opportunity for families, professionals, or anyone looking for a turnkey home with quality finishes and extensive upgrades already completed. (id:49269)
385 H Pike Lane
Trent Hills, Ontario
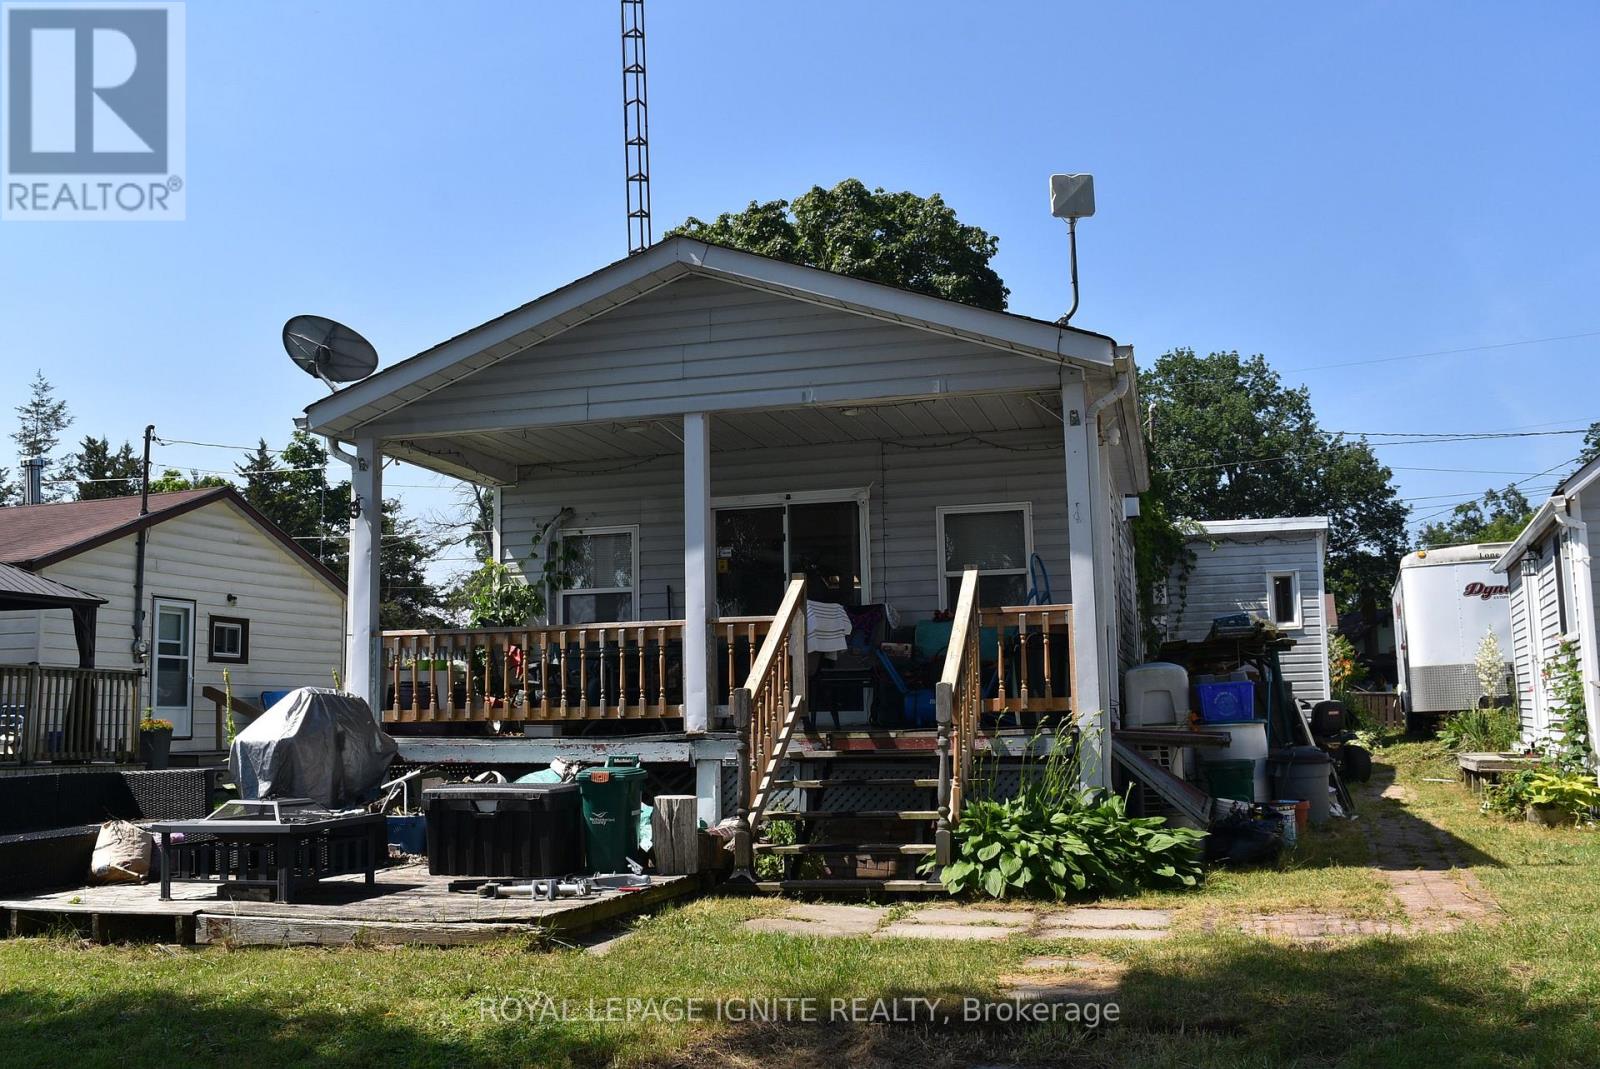
Welcome to your perfect seasonal getaway in the highly sought-after Country life Resort! This partially-furnished, charming 2-bedroom, 1-bathroom retreat offers everything you need for relaxing escapes or family fun. large deck with a cozy sitting area. ideal for morning coffee or evening gatherings offering picturesque water views. Relax and enjoy the view of the Trent River. Enjoy direct waterfront access, a dock, and spacious waterfront green space-ideal for boating, fishing, or relaxing with family and friends all summer long. Another patio near the water. The house needs TLC and is ready for the new owner to implement their own personal touch. 1 Bedroom Bunkie is just outside the main house. About 10 minutes drive to all amenities. (id:49269)
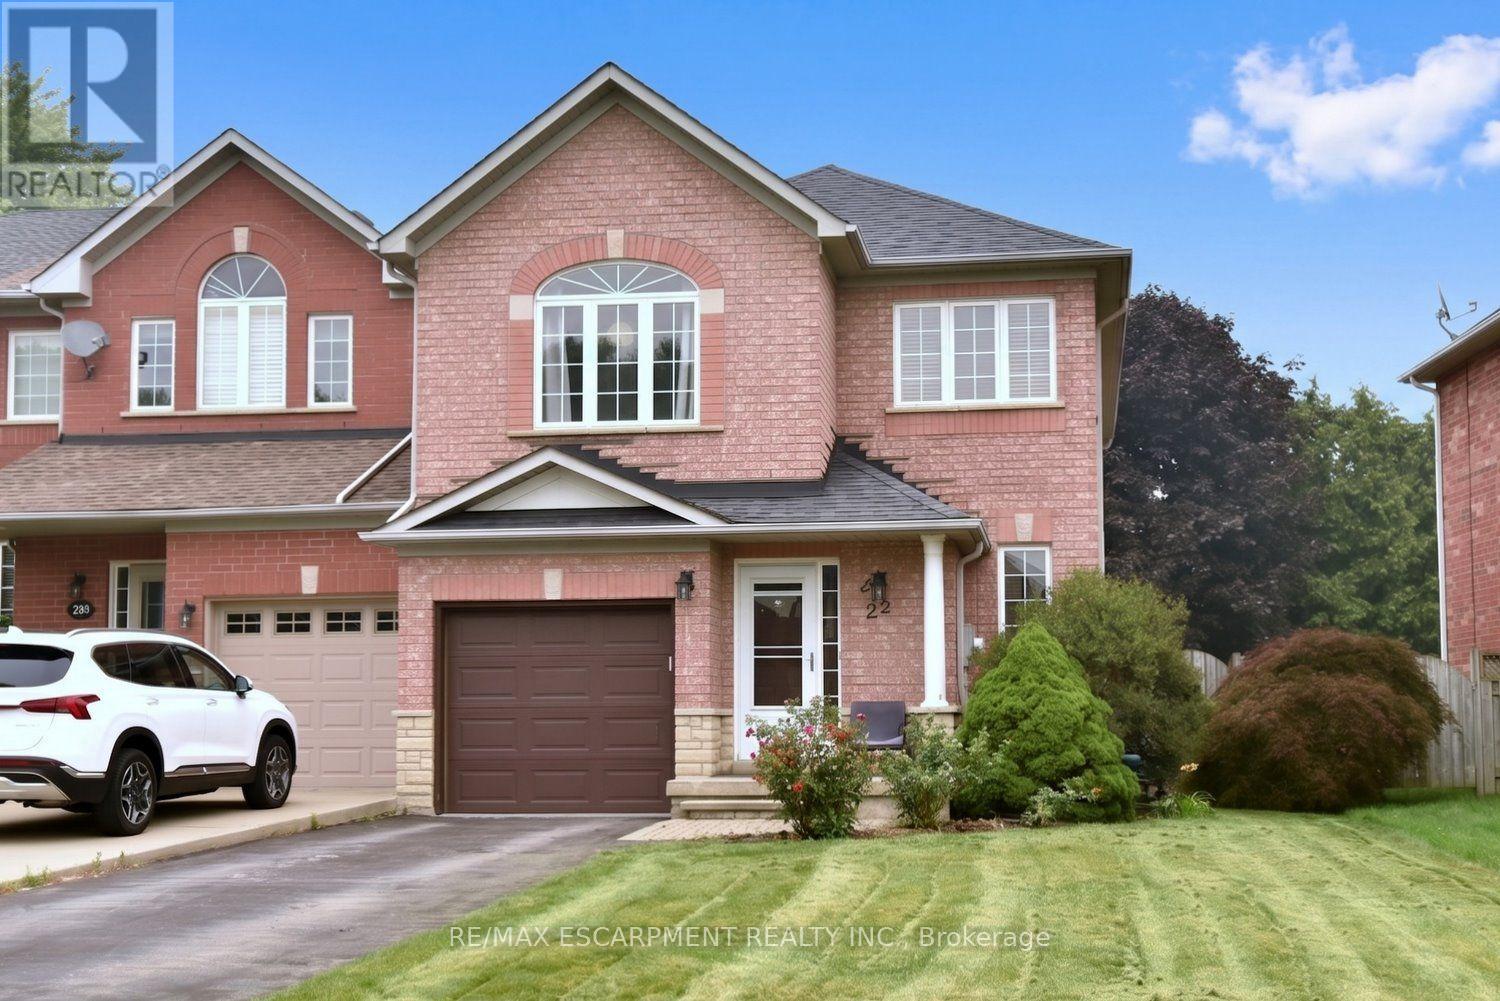
22 Moore Crescent
Hamilton, Ontario
A Rare Find! Large (almost 2000 sq ft end unit townhome on a 32' X 128' lot. Quiet West Ancaster location steps to parks/conservation area, community centre, Ancaster High (IB School) and minutes to shopping/restaurants and quick access to Highway 403. The welcoming curb appeal is enhanced by the tasteful landscaping and the full brick and stone exterior. The inside of the home is flooded with natural light while the 9' ceilings on the main level add to the spacious feel. Hardwood floors provide elegance to the living/dining room while the oak stairs with iron spindles lead to the second floor and the lower landing with a powder room. At the heart of the home are the family room and kitchen, providing a large open space perfect for entertaining or family time: a bonus in today's townhome styles. The Chef's kitchen is a real showstopper! Completely renovated in white with quartz countertops, farmhouse sink, subway tile backsplash and island with a breakfast bar. Custom features include the pots and pans drawers, pull out spice/condiment and recycling cabinets, a base corner cabinet with a lazy susan and frosted glass cupboard doors, all soft closing! A walk-in pantry off the hall provides additional kitchen storage. The stainless-steel appliances include a 5 burner gas cooktop, built-in oven, Bosch dishwasher, french door refrigerator and chimney-style hood vent. Patio doors lead to the patio and large, fully fenced rear yard. Upstairs, the generous Primary suite features a walk-in closet and a 5 piece ensuite bath with a modern double sink vanity, tub and separate shower. The two secondary bedrooms share an updated main bath with ceramic tile and textured wall treatments, vanity with double faucets and a huge glass-walled shower featuring a rainfall showerhead and body jet panel. The unspoiled basement is ready for your finishing touches. The upgraded attic insulation (R50), new furnace and central air, all in the last year, all provide added value. Welcome home! (id:49269)
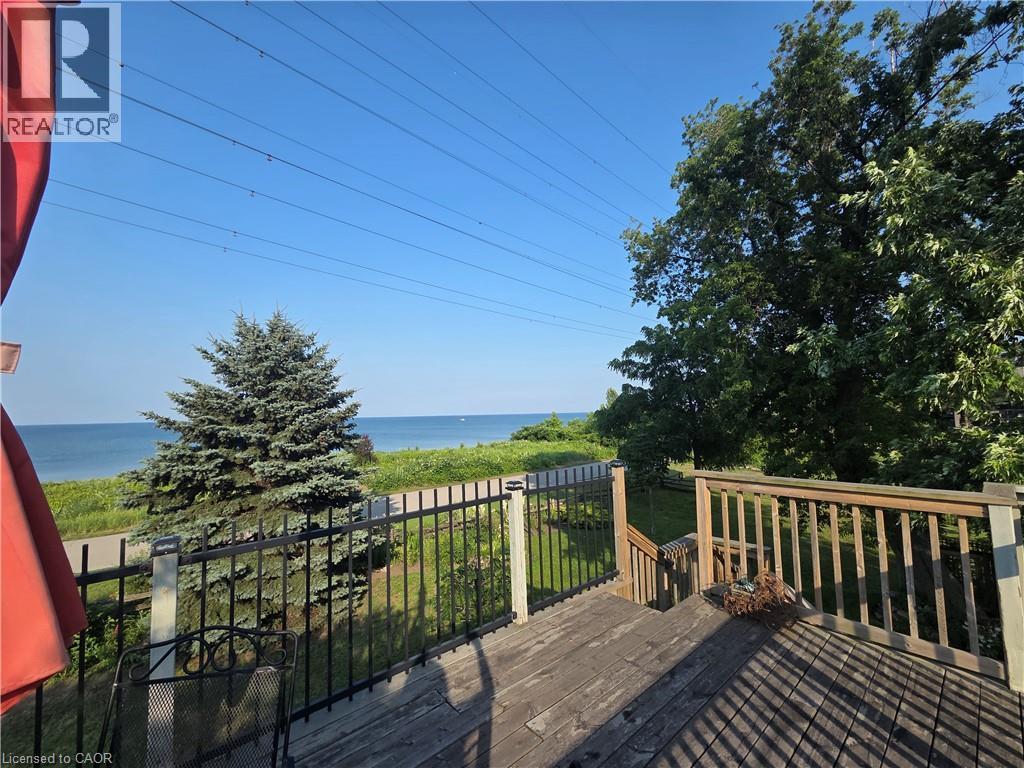
851 Beach Boulevard
Hamilton, Ontario
Waterfront living! This lake front home offers a ton of character! As soon as you walk in you see the attention to detail with the updated kitchen that offers an open concept feel to the living room with fireplace and dining area. The bright bedrooms with bathroom complete the 2nd level. The basement offers a family room, an extra room that could be adapted as you see fit - an office, gym, guest room. Laundry in the basement level. The generous backyard offers a covered deck off the dining area, greenspace leading to the waterfront. The large garage with electrical and ample parking leads to the upper back deck area that is a bonus for any family that likes to entertain! Minutes from Burlington downtown and steps from public transit. Or easy access to QEW Niagara. Updates: Kitchen (2021), Front door/sliding patio door (2024). Fireplace (2021), Siding eaves troughs/fascia and garage door (2023). This home is ready to move into and offers fantastic access to Lake Ontario and the vibrant Beach front community. Enjoy the Waterfront trail, Hutches, Confederation Park and so much more! (id:49269)
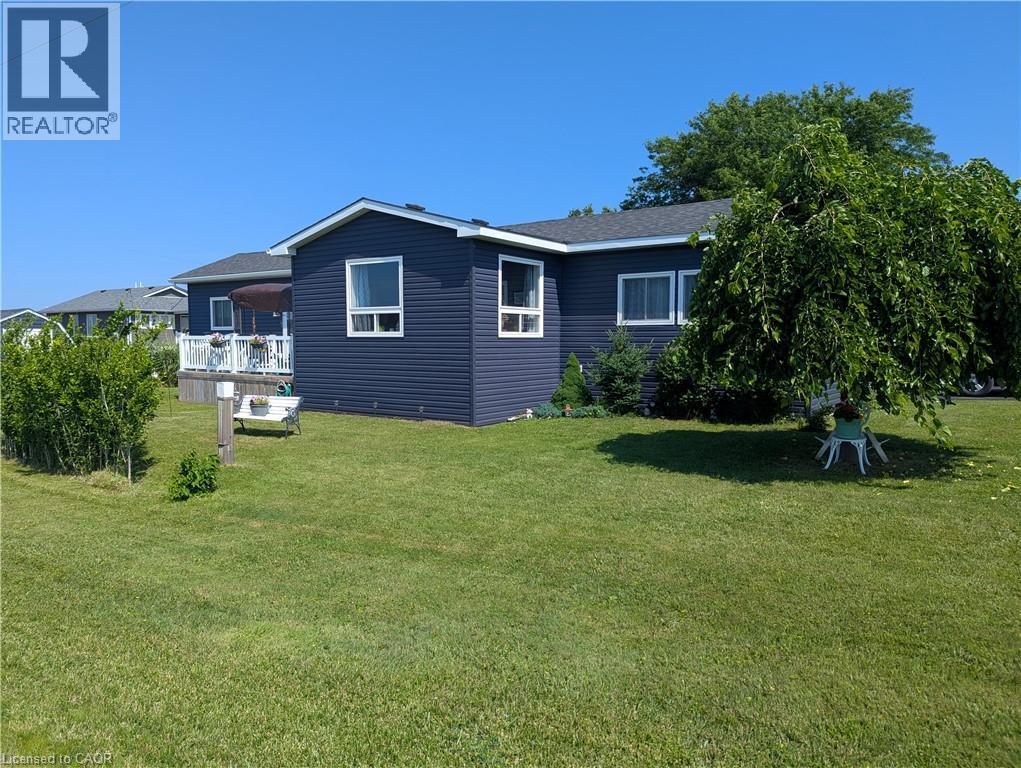
27 Cranberry Drive
Ashfield-Colborne-Wawanosh, Ontario
RELISTED at a great new price! Why pay those expensive cottage prices when you can own your year round home at the lake for a fraction of the price! This Stunning two bedroom modular bungalow located in the beautiful community of Huron Haven Goderich features a vast open concept with sun-room, breakfast bar and cozy dining room set up. Located on one of the largest and nicest lots on an end street with nothing blocking your view. Take advantage of the double asphalt driveway, storage shed, chi-mania burn pit and an entertainment size deck for all those friends dropping in to enjoy those incredible sunsets on lake Huron. Absolutely nothing needing updating here with the roof, windows, doors, kitchen, flooring throughout, furnace and central air all replaced in 2021 and even a new dishwasher that has never been used. natural gas is at the property line if you would rather hook up and than use propane. The community features are swimming and a paved roads to the path down to the private beach. Head down and enjoy the day or watch National Geographic claimed one of the best sunsets in all of the world. if you are looking for an inexpensive way to retire to the lake then we need to talk now! (id:49269)
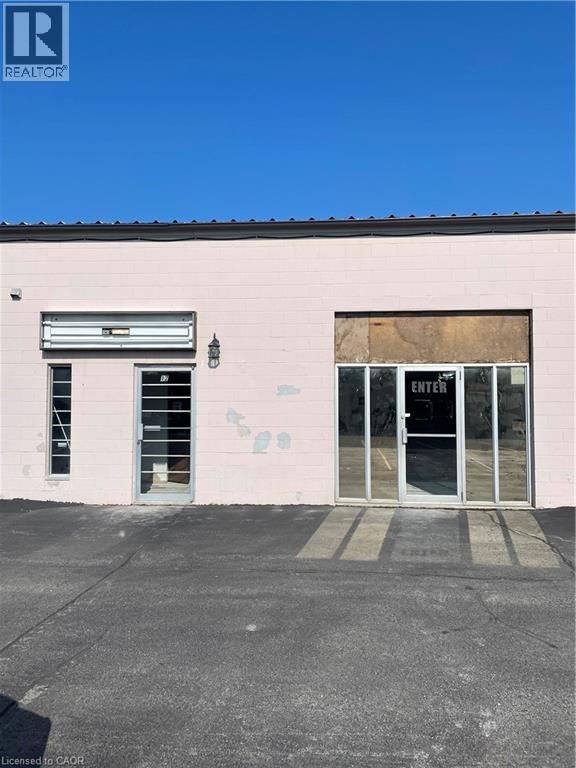
1576 Stone Church Road Unit# 12a
Hamilton, Ontario
Ideal and conveniently located industrial condo in Stoneridge Place. Zoned M3 which permits many uses. Perfect for office space, showroom, retail or service! Approximately 700 square feet with excellent exposure and close proximity other businesses, LINC, Red Hill Valley Parkway. Great space and location for any business or service! Hydro, gas and water included in lease. (id:49269)
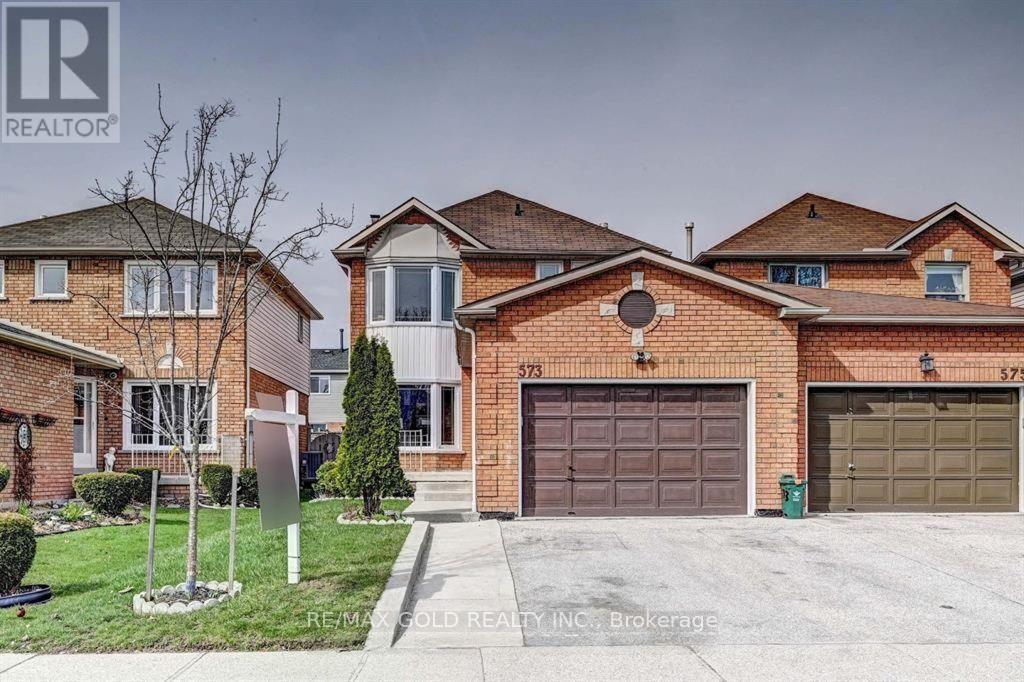
573 Burnett Avenue
Cambridge, Ontario
Welcome to 573 Burnett Avenue! This bright and spacious 3+1 bedroom, 4-bathroom home offers approximately 2,200 sq. ft. of finished living space on a quiet street in the highly sought-after North Galt community. Located in a family-friendly neighborhood, this home is just minutes from Highway 401, shopping, schools, parks, scenic trails, and the recreation centre. The main floor features a welcoming living and dining area with a large bay window that fills the space with natural light. Upstairs, you'll find three generously sized bedrooms and two full bathrooms, with large windows throughout creating a bright and airy feel. The fully finished basement includes a fourth bedroom, a full bathroom, a kitchen, a spacious living area, and a laundry room, offering excellent flexibility for extended family or guests. Built in approximately 2002, this well-maintained home has been thoughtfully updated with new shingles (2023), a new air conditioner (2024), fresh paint throughout, and newly installed pot lights, making it move-in ready and an exceptional opportunity in one of Cambridge's most desirable neighbourhoods. ** This is a linked property.** (id:49269)
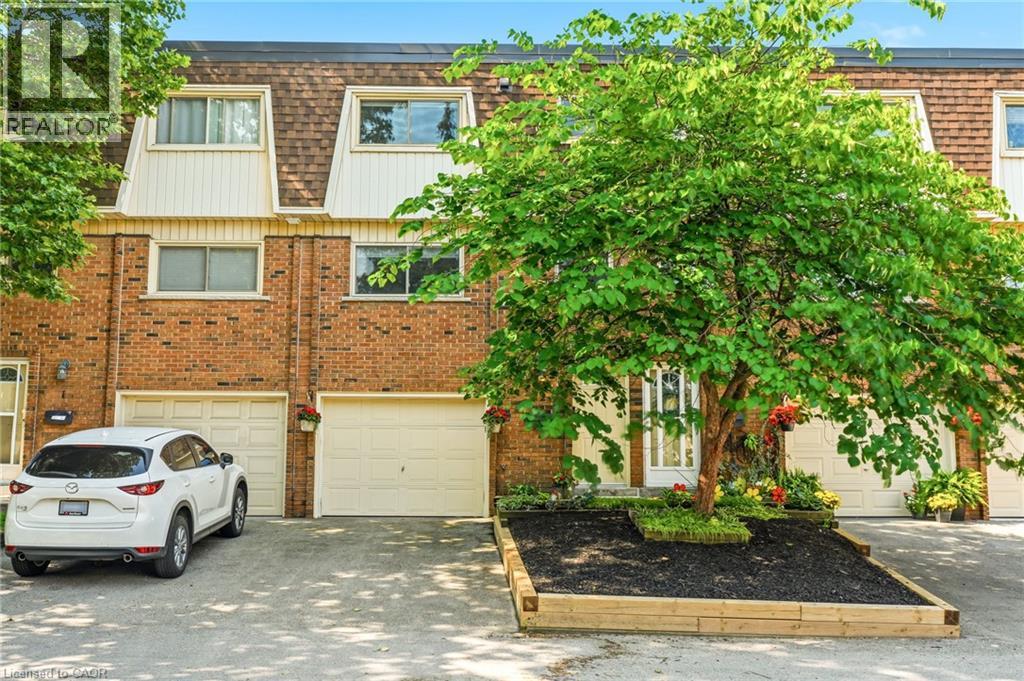
125 Bonaventure Drive Unit# 2
Hamilton, Ontario
Welcome to 125 Bonaventure Drive, Unit 2! An exceptional opportunity to own a beautifully maintained townhouse in the highly desirable Gilbert neighbourhood on the Hamilton Mountain. Offering 3 spacious bedrooms, 2 fully renovated bathrooms, an attached garage, and parking for up to 2 vehicles, this home is perfect for first-time buyers, young families, downsizers, and investors alike. Large windows throughout fill the home with natural light, creating a bright and inviting atmosphere. The main floor features a functional open-concept layout where the spacious living room flows seamlessly into the dining area and kitchen, making it ideal for both everyday living and entertaining. The walk-out basement provides direct access to a private backyard, offering additional living space and the perfect place to relax or enjoy the outdoors. Ideally situated just minutes from the Lincoln M. Alexander Parkway and Red Hill Valley Parkway, commuting is effortless. You’ll also enjoy close proximity to CF Lime Ridge Mall, shopping, restaurants, schools, parks, recreation centres, public transit, and countless everyday amenities. Combining comfort, value, updated bathrooms, and an unbeatable location, this is an outstanding opportunity to enjoy affordable homeownership in one of Hamilton Mountain’s most established and convenient neighbourhoods. (id:49269)
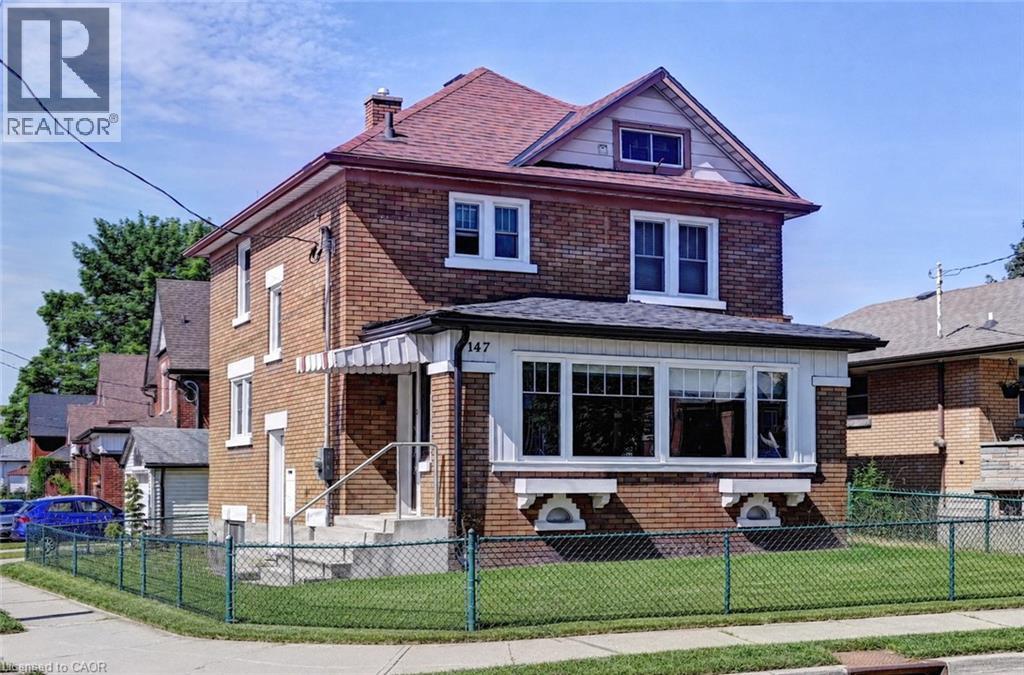
147 Courtland Avenue E
Kitchener, Ontario
Centrally located all-brick property offering exceptional CASH FLOW just minutes from downtown, public transit, LRT, schools, and everyday amenities. This versatile home features 3 spacious bedrooms, a bright and functional main floor with in-suite laundry, and a large sunroom. One bedroom includes a private balcony, while the expansive finished attic provides additional flexible space ideal for a home office, recreation area, or storage. A major highlight is the self-contained studio-style basement living space, creating an excellent opportunity for additional rental income and enhanced cash flow potential. With multiple living areas, generous room sizes, and four parking spaces included plus an garage, this property is well-suited for investors seeking a strong cash flowing rental asset or owner-occupants looking to offset expenses. Furnace (2023), A/C (2023), upgraded panel (200 Amps) and wiring, sump pump (2025). (id:49269)
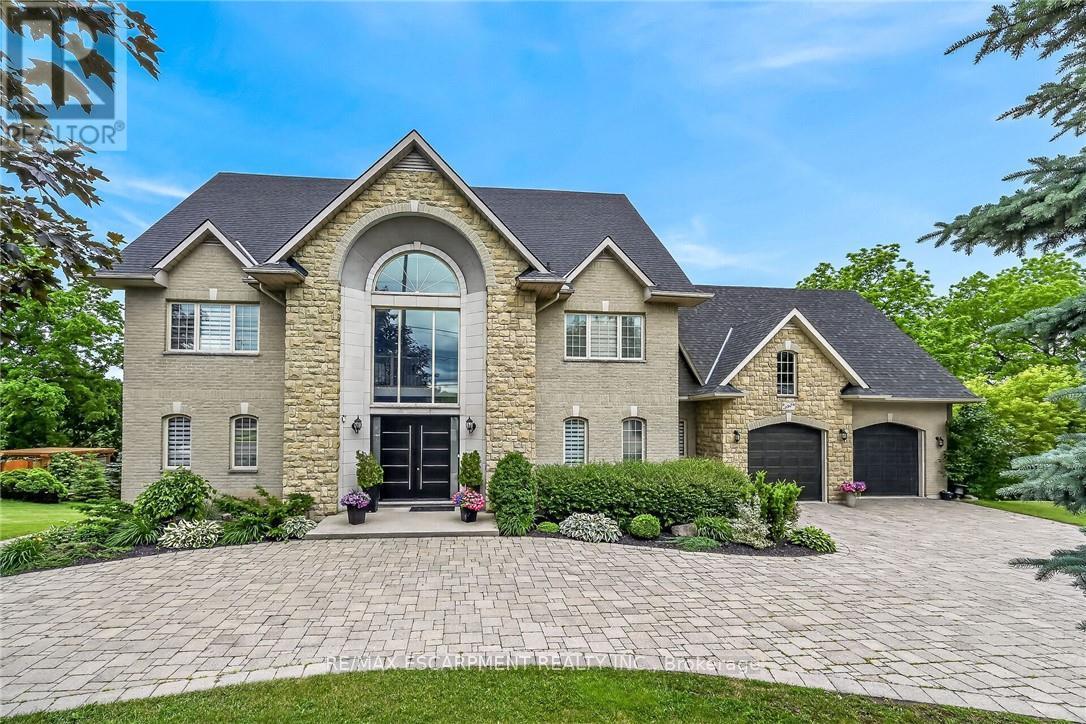
397 Caithness Street E
Haldimand, Ontario
This stunning home backing onto the Grand River has been completely renovated from top to bottom! This beautiful home sits on a double lot with over 5000 sq ft of living space. Amazing curb appeal with a circular driveway big enough for 10 cars and an oversized double garage. A grand foyer welcomes you to the spacious main level with 10' ceilings. You will notice the amazing nature light from the front foyer window and a wall of windows along the back of the home. A cozy living room awaits you with a gas fireplace leading to a lovely dining room perfect for meals with family and friends and an amazingly large functional kitchen with cabinets galore and a 10' island. Patio doors from the kitchen open to an upper deck with stunning views of the Grand River, an expansive backyard with a firepit and a 30' dock, you'll will feel like you're on vacation everyday. The main level also includes an office/bedroom off the front foyer, a 2 piece bathroom, laundry room and automatic blinds on the front foyer window, living room and dining room windows. Moving up to the 2nd floor, you will find a gorgeous primary bedroom with a walk in closet, a spa like ensuite with a walk in shower and soaker tub, also 3 generous sized bedrooms and a 4 piece bathroom. All bedroom closets have closet organizers. The expansive lower level includes a large family room with pool table, a kitchenette allows for in-law suite potential, 2 more bedrooms and a bright 3 piece bathroom. The lower level family room leads you to a covered patio with an 8 person Beachcomber hot tub, enjoy peaceful evenings star gazing and river views. In addition to the oversized double garage, there is a utility garage at the back of the house which is perfect for your riding lawnmower and anything other landscaping equipment. Country feels with all the amenities near by! Don't miss out on this wonderful family home! Luxury Certified. (id:49269)
146 Third Line
Oakville, Ontario
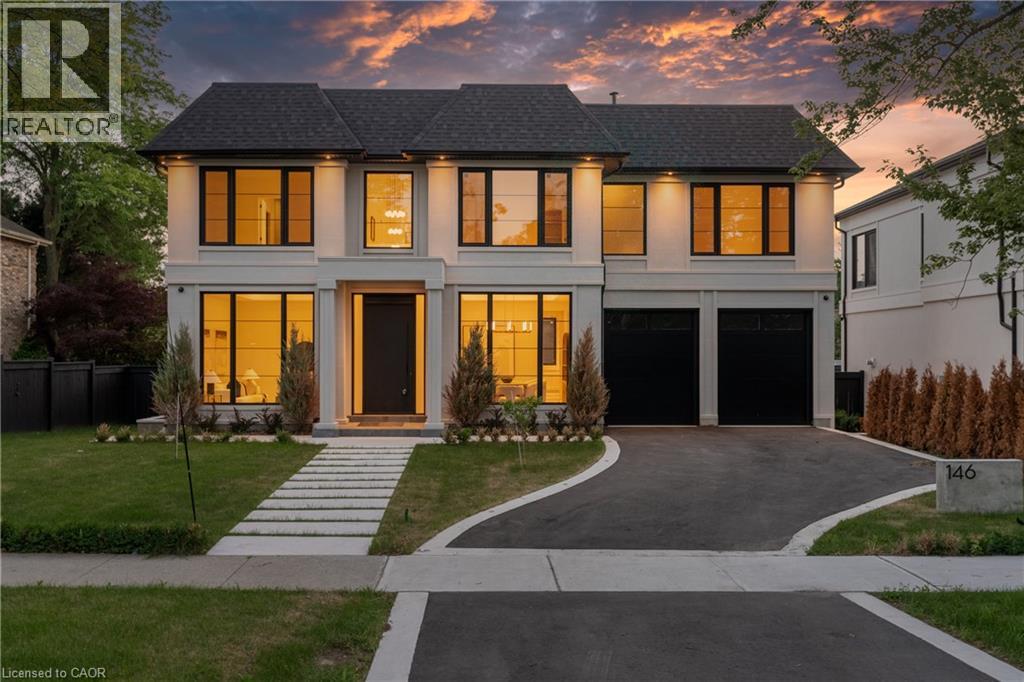
Many homes make a wonderful first impression. The best reward your attention until you reach that quiet moment when you begin to understand what makes them truly exceptional. That is the difference between a house that is simply well built and one that has been thoughtfully conceived. It is found in the effortless flow from one space to the next, the way natural light fills the home throughout the day, and the balance between grand entertaining spaces and comfortable everyday living. Newly built by a Tarion Registered builder, this exceptional custom residence offers over 6,300 square feet of finished living space on a premium 75 x 140 foot lot just steps from the lake in Bronte. A soaring 22-foot foyer introduces 11-foot ceilings throughout the main level and a dramatic oak staircase that serves as both an architectural centrepiece and the heart of the home. Formal living and dining rooms create an elegant arrival, while the spectacular great room, expansive kitchen, chef's kitchen and servery provide a setting equally suited to intimate family evenings or entertaining on a much larger scale. Sub-Zero and Wolf appliances, a private elevator and thoughtfully integrated technology reflect the same disciplined approach to design found throughout the home. The upper level continues the same philosophy. A remarkable primary retreat with fireplace, expansive dressing room and luxurious ensuite is complemented by three additional bedroom suites, each with its own ensuite and walk-in closet. The lower level is planned with the same attention to detail, offering generous recreation space, a dedicated theatre, gym, office, bar and elevator access, creating exceptional flexibility for entertaining, extended family or everyday living. Sophisticated home automation, integrated audio and an advanced mechanical package complete a residence where every decision has been made with purpose. Perhaps that is why the finest homes are remembered long after the features fade from memory. (id:49269)
514 Havelock Drive
Waterloo, Ontario
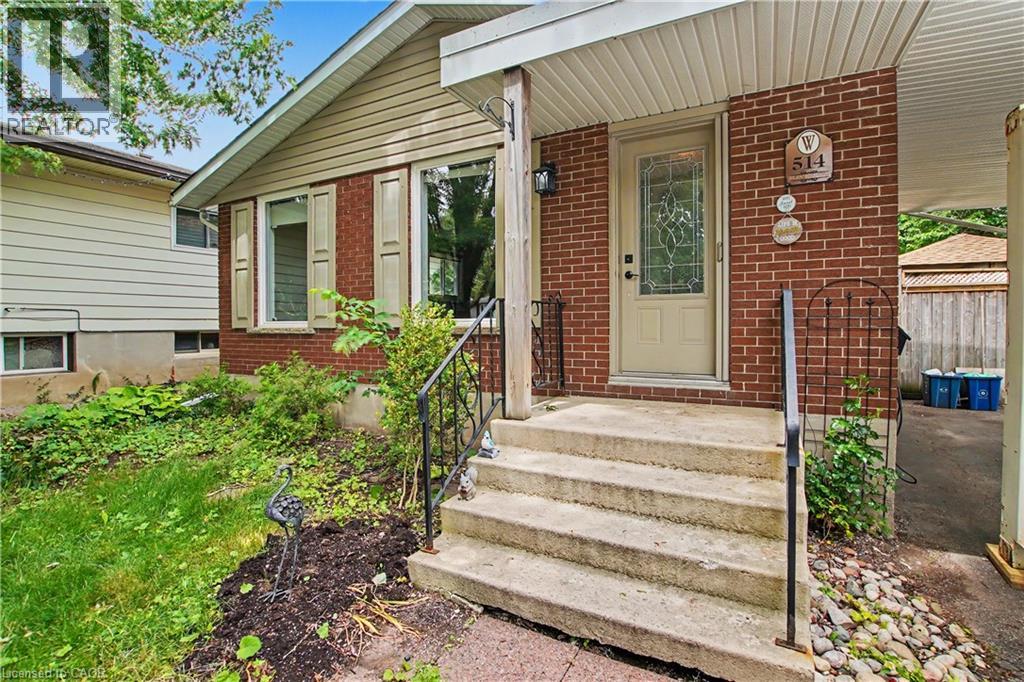
Welcome to 514 Havelock Drive! Nestled in one of Waterloo’s most sought-after family-friendly neighbourhoods, this well-maintained 3-bedroom, 2-bathroom bungalow offers the perfect combination of comfort, convenience, and future potential. The carpet-free main floor features a bright and functional layout with 3 spacious bedrooms, a full bathroom, a well-appointed kitchen, and inviting living and dining areas ideal for everyday living and entertaining. A separate side entrance provides excellent flexibility and potential for an in-law setup or multi-generational living. The fully finished basement expands your living space with a large rec room, an office or potential fourth bedroom, a 3-piece bathroom, laundry room, and a bonus workshop—perfect for hobbyists, DIY enthusiasts, or additional storage. Step outside to your own private retreat. The fully fenced backyard oasis is designed for relaxation and entertaining, featuring a spacious deck, storage shed, and a wooden gazebo covering the hot tub—an ideal space to unwind year-round. With parking for up to 5 vehicles, this home is perfectly suited for growing families and busy households. Deck (2023), Water Heater (2023), Washer & Dryer (2024), Roof (2023). Conveniently located just minutes from Highway 7 and Highway 8, as well as Wilfrid Laurier University, University of Waterloo, numerous parks and trails, and Conestoga Mall, this exceptional property offers an unbeatable location close to everything you need. Whether you're a growing family, investor, or buyer seeking multi-generational living potential, 514 Havelock Drive delivers outstanding value in an incredible Waterloo location. Book your private showing today! (id:49269)
3 Capton Street
Brantford, Ontario
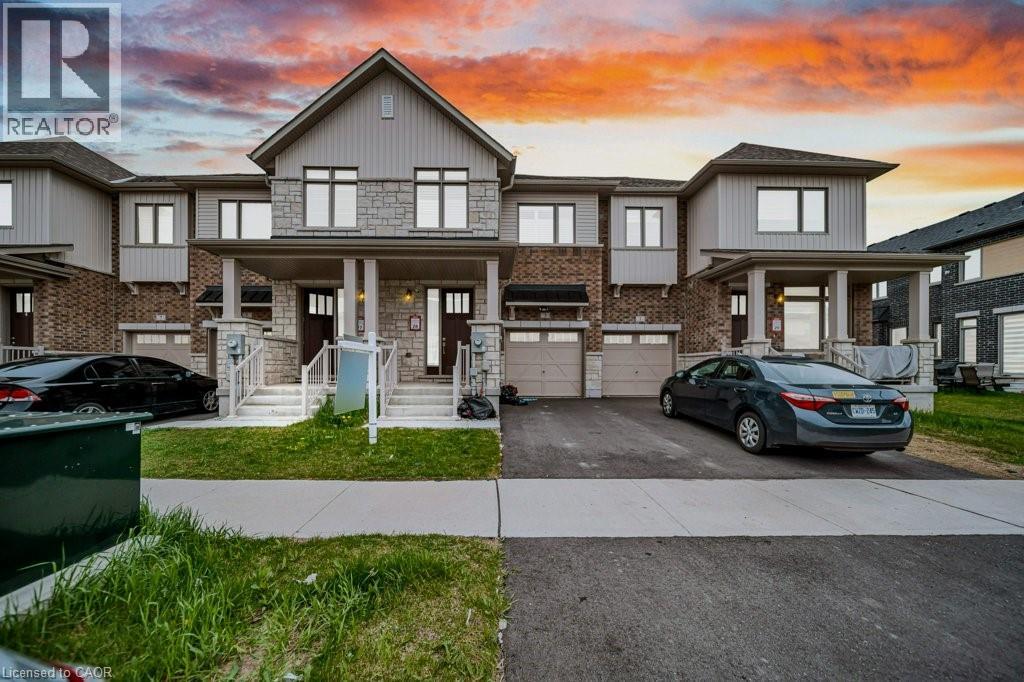
A Beautiful 1565.93 Sq Ft Freehold Townhome, 3 bed, 2.5 bath with full unfinished basement for sale in family oriented neighbourhood of Brantford! Upon entrance through the foyer, you will find CARPET FREE MAIN FLOOR, an open concept kitchen with Stainless steel upgraded appliances, upgraded kitchen cabinets with breakfast bar, a powder room and a bright and spacious living room with pot lights and a fireplace and a dining area. A door opens through the dining area to your backyard for your outdoor summer enjoyment. Second floor features a huge master bedroom with 3 pc ensuite bathroom with standing shower and a walk-in-closet. 2 more good sized bedrooms with huge closets and a 4 pc family bathroom. Very spacious Full unfinished basement is waiting for your future plans. Laundry in the basement. Single car garage and an asphalt private single driveway. Conveniently located near grocery stores, schools, parks, and public transportation, this home puts everyday essentials right at your door step. (id:49269)
297 Mohawk Road W
Hamilton, Ontario
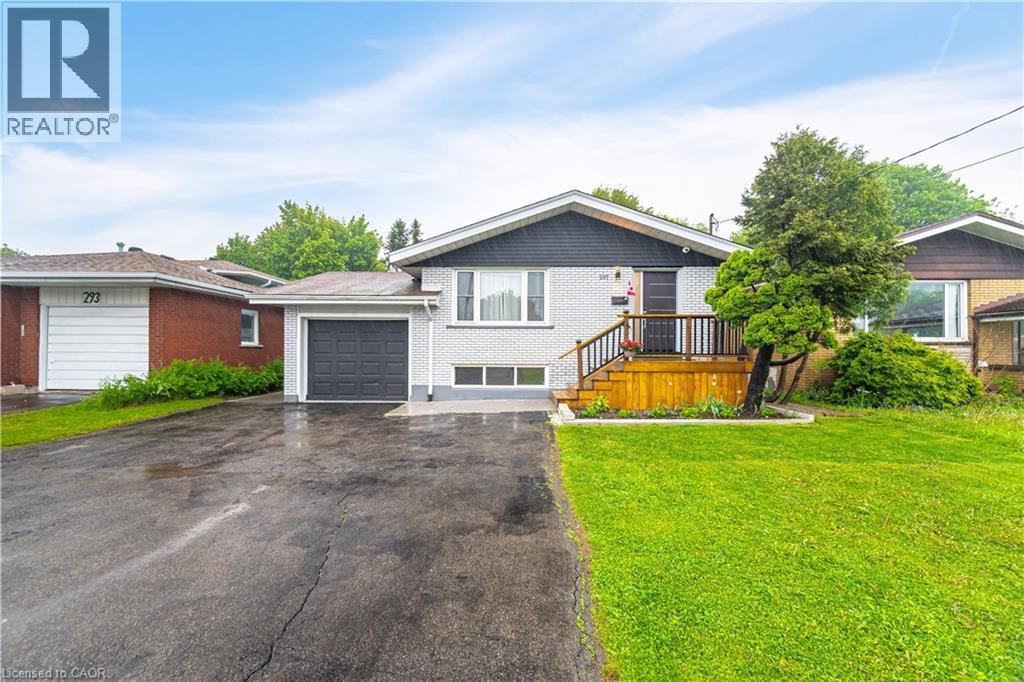
EXCEPTIONAL INCOME GENERATING OPPORTUNITY in prime Central Mountain location just steps to Mohawk College and St. Joseph's Healthcare. A TURNKEY INVESTMENT WITH OUTSTANDING CASH FLOW! This beautifully renovated, solid brick bungalow with a separate side entrance is an ideal addition to any investment portfolio or a smart option for buyers looking to offset their mortgage by living upstairs and renting the lower level. Featuring 7 bedrooms, 3 bathrooms, 2 kitchens and separate laundry on each level, the flexible layout offers excellent rental potential and multi-generational living. The updated main level (2022) boasts durable laminate flooring, modern kitchen with quartz countertops, breakfast island and stainless-steel appliances, spacious living/dining area, 3 generous bedrooms and an updated 3-piece bath with glass walk-in shower. The lower level offers 4 bedrooms, 2 full bathrooms, large eat-in kitchen and its own laundry, making it ideal for tenants. Additional features include a garage with inside entry, fully fenced private backyard with gazebo, patio and shed, plus parking for 6+ vehicles on a double driveway. Conveniently located close to shopping, schools, restaurants, transit and highway access. (id:49269)
1863 Shaver Road
Ancaster, Ontario
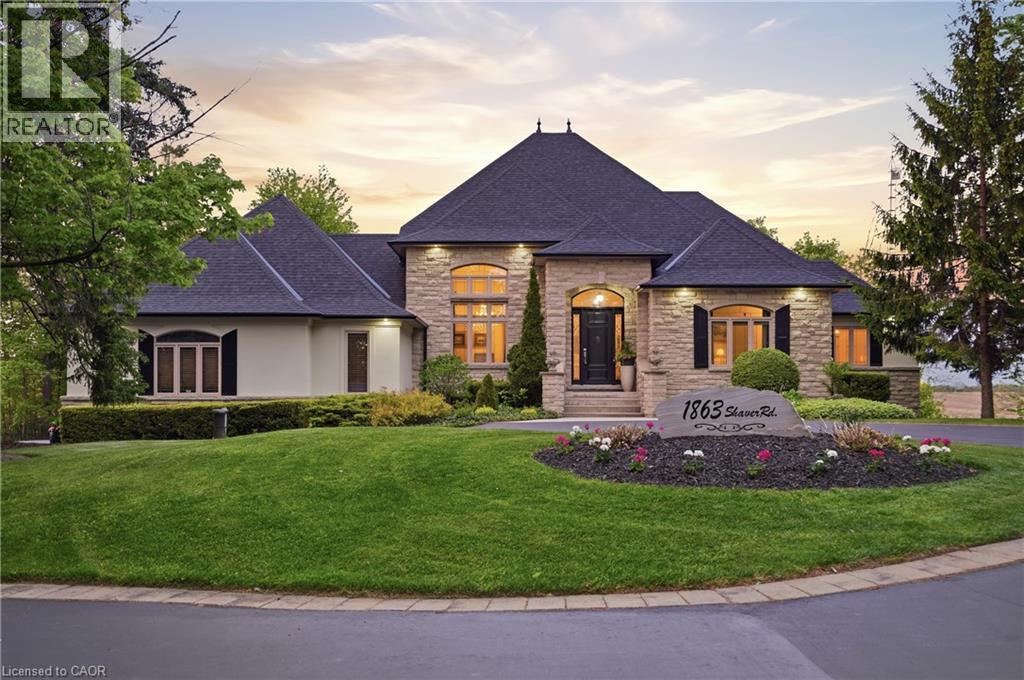
Set on rare, gated 150' x 581’ rural Ancaster property, this distinguished bungalow offers an exceptional blend of privacy, luxury & convenience; a true country-style retreat w/ all city amenities that feel increasingly difficult to find. From the moment you step inside, the home carries a calm & refined presence w/ high-end finishes & generous principal rooms designed for family living & elegant entertaining. Main level unfolds w/ a welcoming foyer, den w/ fireplace & updated formal dining room that sets a polished tone for gatherings. At the heart of the home, the custom maple kitchen opens to sunlit breakfast area w/ 2 walkouts to balcony features granite countertops, island, updated appliances & walk-in pantry. The living room continues the warmth & scale w/ high ceilings, hardwood floors & fireplace. The primary suite is a true retreat, complete w/ balcony walkout, walk-in closet & 6pc ensuite. Two additional bedrooms & updated 4pc bath provide comfortable space, while the fully finished walk-out lower level provides incredible flexibility for recreation, entertaining or multi-generational living possibilities. Outdoors, the lifestyle becomes the statement: inground saltwater pool, high end outdoor fireplace, landscaped grounds, mature tree-lined views & expansive open space create a resort-like setting right at home. 3-car-attached garage & ample parking. More than 5,500 sqft of finished space, this is complete country-luxury living! See long list of upgrades/updates. (id:49269)
6479 Malibu Drive
Niagara Falls, Ontario
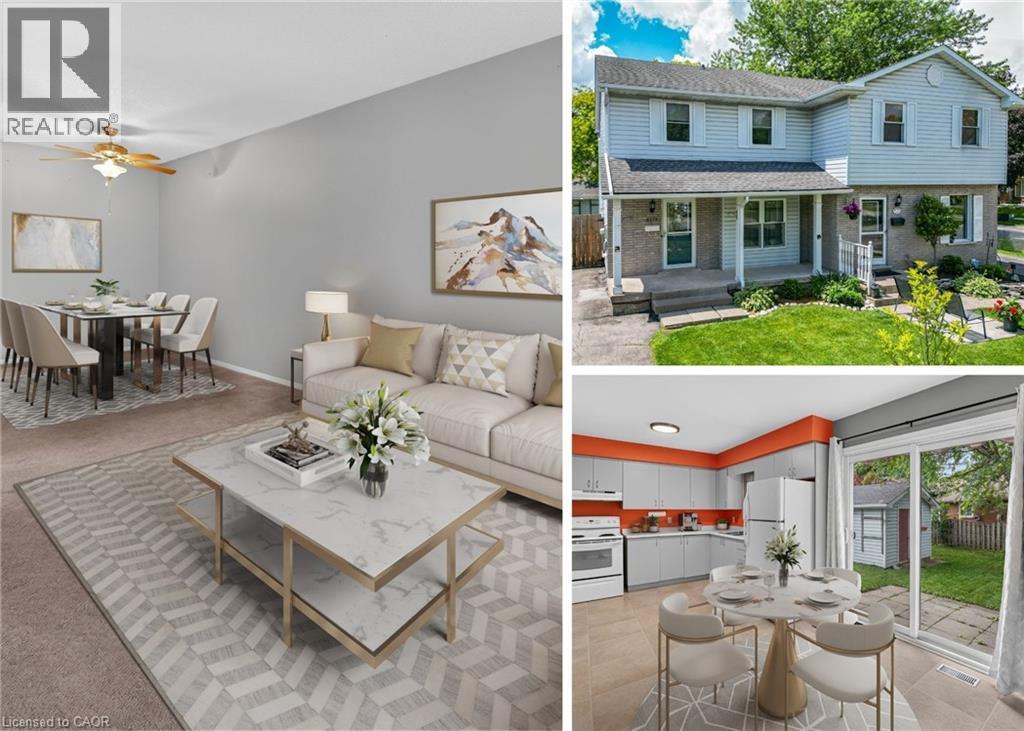
Imagine coming home to this warm and welcoming 3-bedroom, 2-bathroom family home, nestled on a beautiful mature lot. A large covered front porch greets you as you arrive, setting the tone for the inviting space inside. Sunlight floods the bright, open main floor, featuring a generous living room ideal for cozy evenings, a cheerful kitchen with ample cabinetry and counter space perfect for family meals, a separate dining area, and a convenient 2-piece powder room. Step through the sliding glass doors off the dining room to discover your private backyard oasis: a fully fenced yard with a spacious patio, storage shed, mature trees offering shade, beautiful gardens, and peaceful sitting areas. It's the perfect setting for summer BBQs, kids playing safely, or simply unwinding after a long day. Upstairs, you'll find an extra-large primary bedroom with plenty of room for a king-size bed and a personal retreat, plus two additional good-sized bedrooms and a full 4-piece bathroom. The lower level is full of potential and ready for your vision-laundry facilities are already in place, with a rough-in for a future bathroom. Add a rec room, home office, or guest suite to instantly expand your living space. Side-door access makes it all seamless, leading directly to the basement, backyard, and your private 2-car driveway. Tucked away in a quiet, friendly neighbourhood, this home is just minutes from the iconic Niagara Falls and local attractions. You'll enjoy easy access to Smart Centres, Costco, top-rated schools, and major highways. Plus, the area is poised for even greater convenience with the new South Niagara Hospital under construction nearby-bringing enhanced healthcare services and long-term value to the community when it opens in 2028. This is more than just a house-it's a place to create lasting memories. (id:49269)
4588 Martha Lane
Beamsville, Ontario
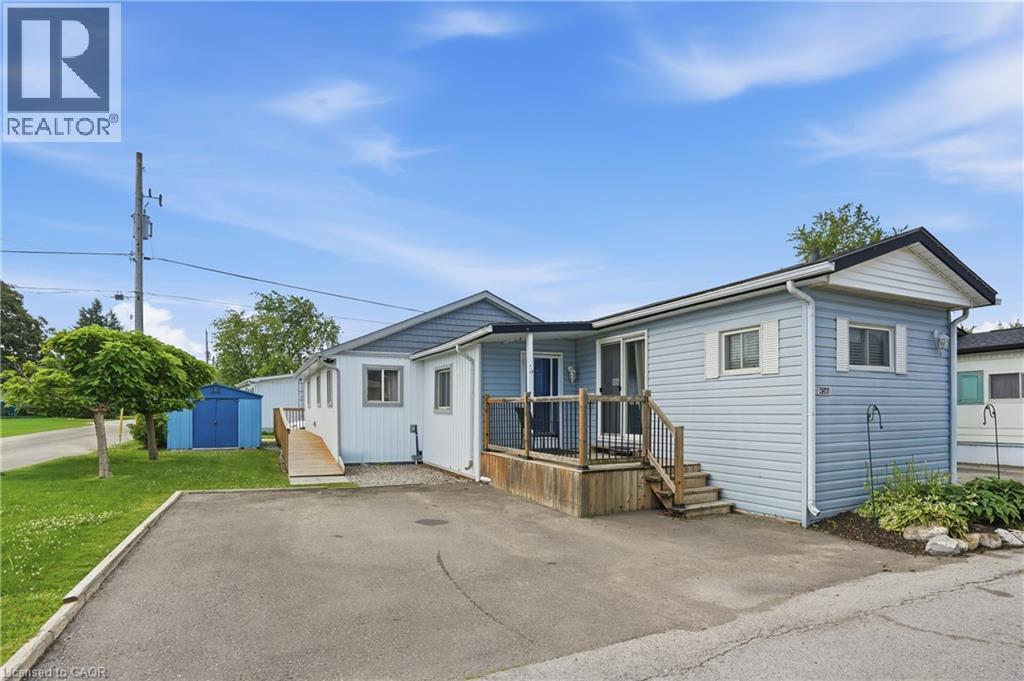
Welcome to 4588 Martha Lane, located in the desirable Golden Horseshoe Estates in Beamsville. This well-maintained and upgraded 3-bedroom, 1-bathroom home offers nearly 1,600 sq. ft. of comfortable, functional living space. The bright open-concept layout features a spacious living room and a modern eat-in kitchen—perfect for everyday living and entertaining. A large 2024 addition creates an impressive primary bedroom retreat, while two additional generous bedrooms and an updated 4-piece bathroom complete the interior. Outside, enjoy a double driveway and a storage shed, offering excellent parking and convenience. The monthly pad fee of $722.09 includes water and property taxes, adding to the home’s affordability. Ideally situated along the Niagara Fruit & Wine Route, just minutes to the QEW, shopping, parks, and local restaurants. Only 10 minutes to Grimsby GO, 30 minutes to Niagara Falls and approximately 1 hour to Toronto—a fantastic location with easy access in every direction. (id:49269)