
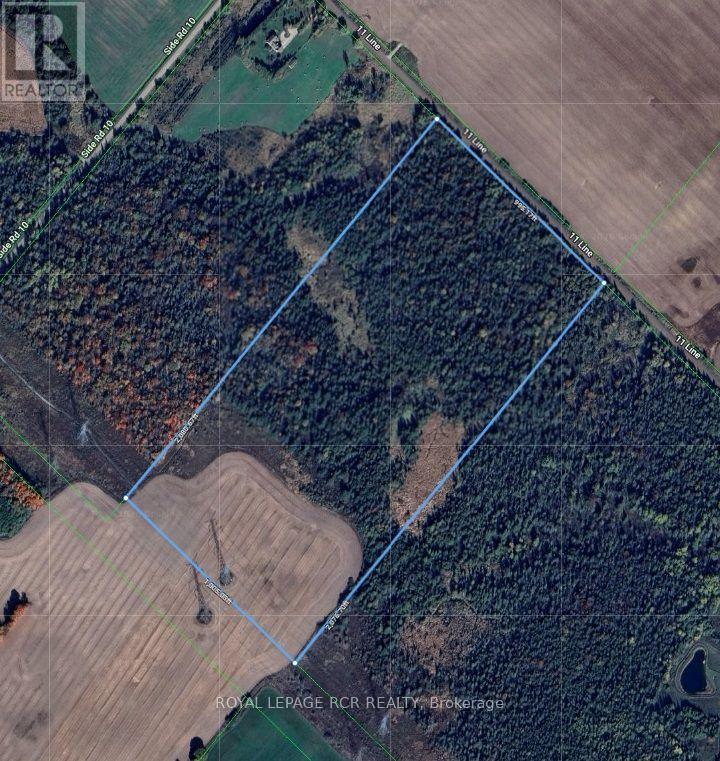
Lt 10 Con 11 11th Line
East Garafraxa, Ontario
47 acres of land located in East Garafraxa, a tight-knit, predominantly agricultural community. Located just west of Orangeville, it offers a peaceful, scenic escape from urban life while remaining a convenient commute to Brampton, Guelph, and the Greater Toronto Area. The property has 995ft of frontage and over 2000ft in depth. This low-density area features historic roots, open farmland, and a mix of families and retirees. The township has deep agricultural roots. Zoning is generally favourable for hobby farming and equestrian properties. Tired of city life this parcel of land in East Garafraxa might be what you are looking for. (id:49269)
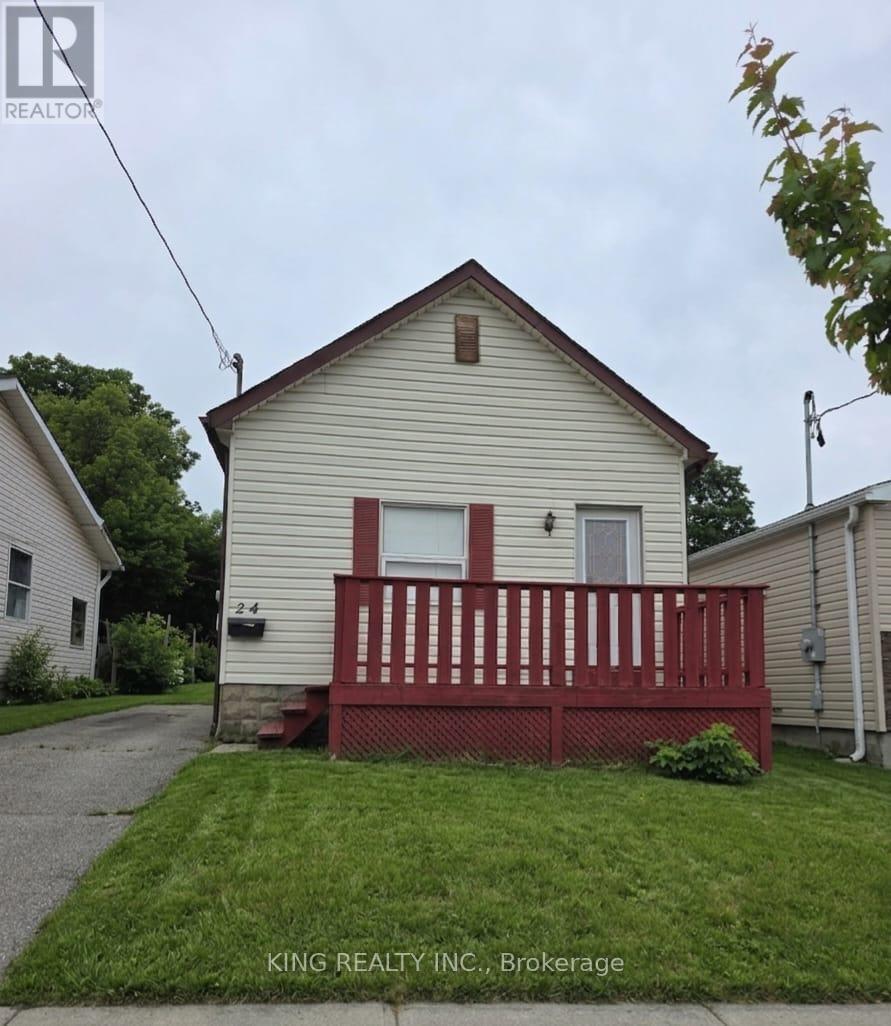
24 Boullee Street
London East, Ontario
Beautifully maintained 2+1 bedrooms 2 washrooms home in a desirable family-friendly neighbourhood. Featuring spacious principal rooms, a bright and functional layout, updated finishes, and a private backyard perfect for entertaining. Conveniently located close to schools, parks, shopping, transit, and all major amenities. A wonderful opportunity for families, first-time buyers, or investors (id:49269)
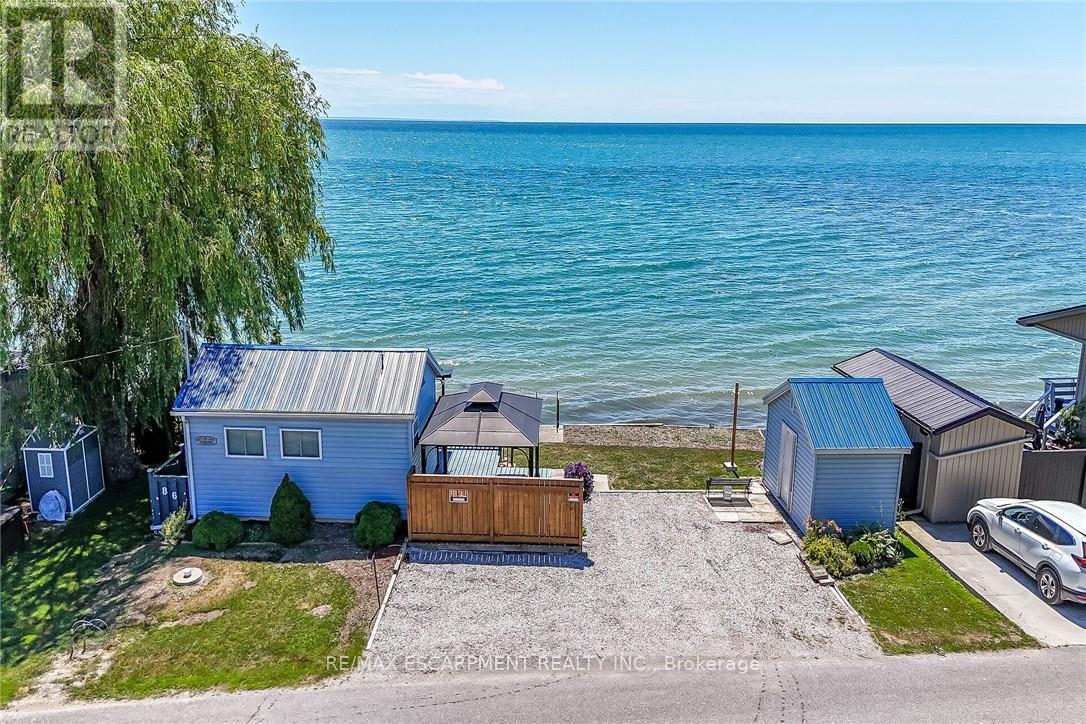
86 Lakeshore Road
Haldimand, Ontario
Beautiful Lake Erie waterfront cottage located in heart of Selkirk Cottage Country - 45/55 min/Hamilton - 20 mins E of Port Dover & mins to Selkirk. Ftrs clean winterized cottage sit. on 0.07 ac lot enjoying over 50ft of water frontage protected by conc. break-wall incs waterfront deck & permanent steel ladder accessing beach - imagine swimming, paddle boarding, canoeing, kayaking, jet skiing, boating or fishing right in your back yard. This "Erie Gem" enjoys lake facing deck leading to 3-seasons sunroom - continues to open conc. kitchen/dining room/living room & 3 pc bath. Newer 8ft high poured conc. basement-1992 is home to primary bedroom & utility/storage room. Extras - vinyl ext. siding, vinyl porch windows'24, hot water heater'25, metal roof, upgraded 100 hydro, 2000g cistern'08, 2000g holding tank, shed w/hydro + double driveway. (id:49269)
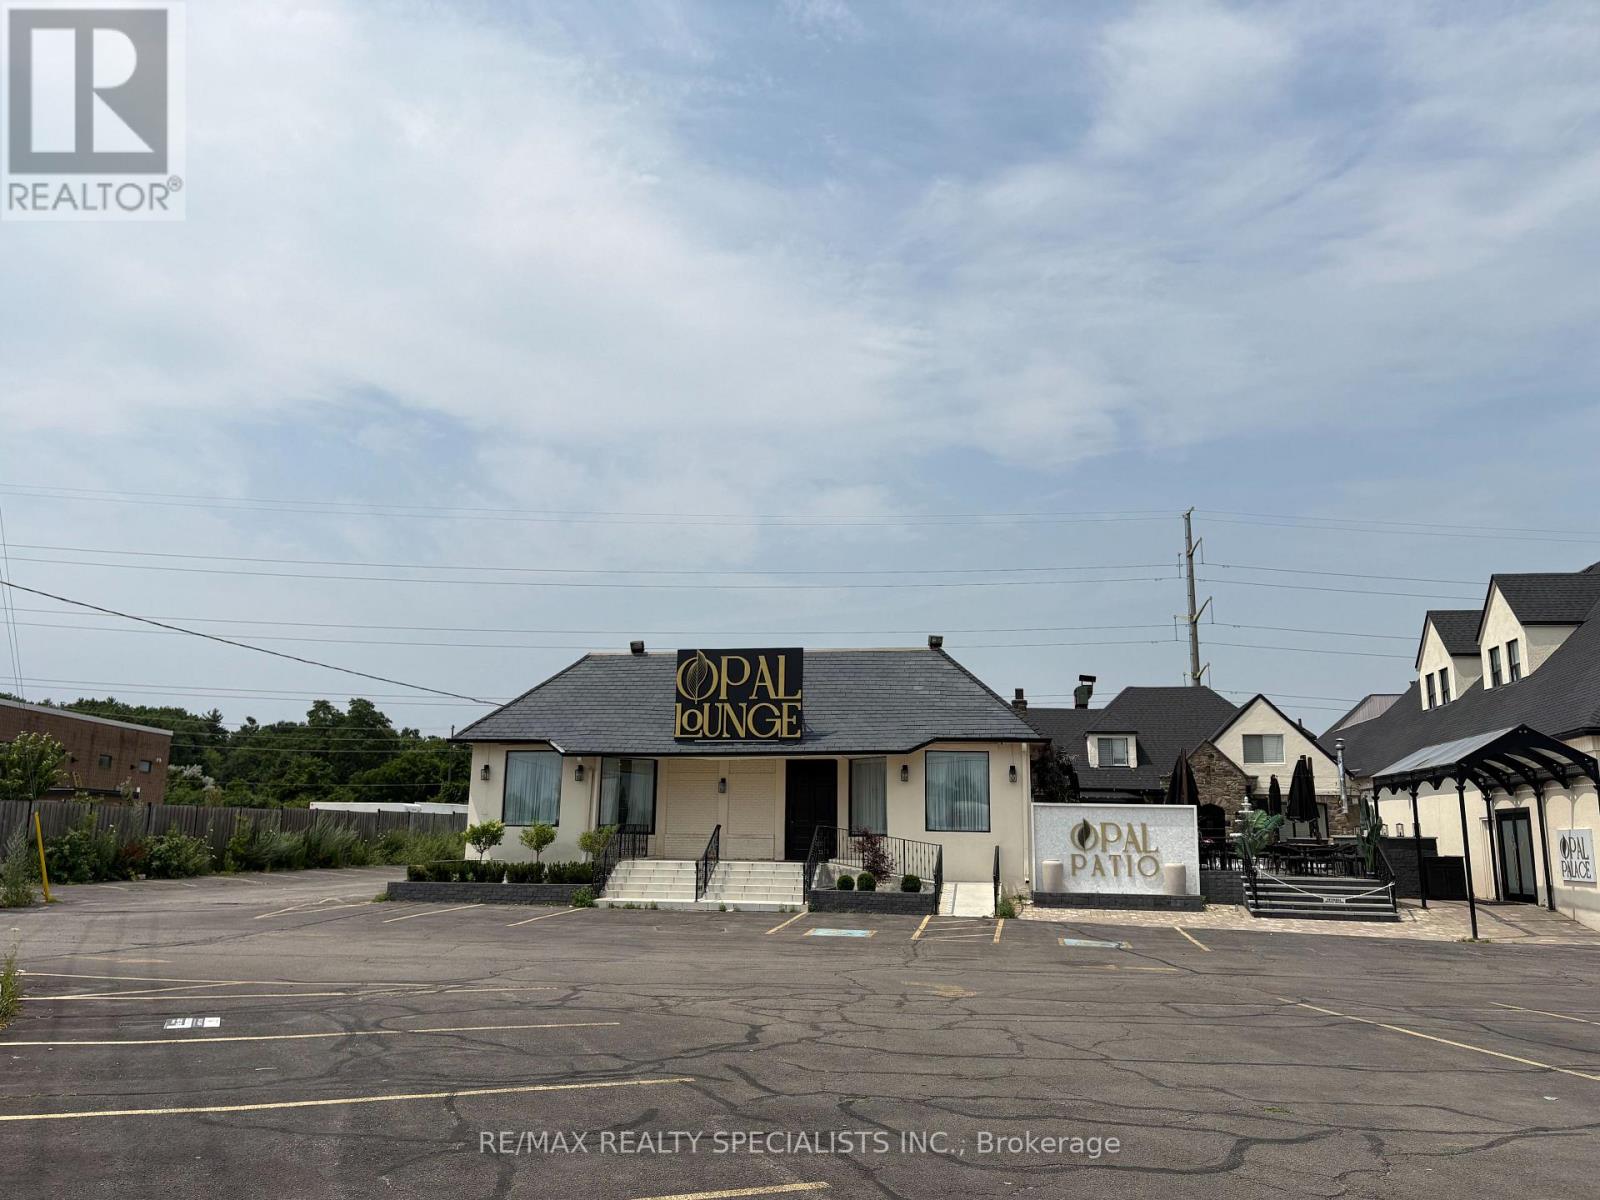
2273 Royal Windsor Drive
Oakville, Ontario
Prime investment opportunity! Approximately 17,732 sq. ft. freestanding commercial building on a large corner lot in a highly desirable Oakville location. Fully leased and currently operating as a restaurant, banquet hall and lounge, offering immediate income potential. Excellent visibility, ample parking, and convenient access to the QEW, Highway 403 and Highway 407. A rare opportunity to own a high-profile commercial asset with strong long-term investment potential. (id:49269)
636 Serafini Crescent
Milton, Ontario
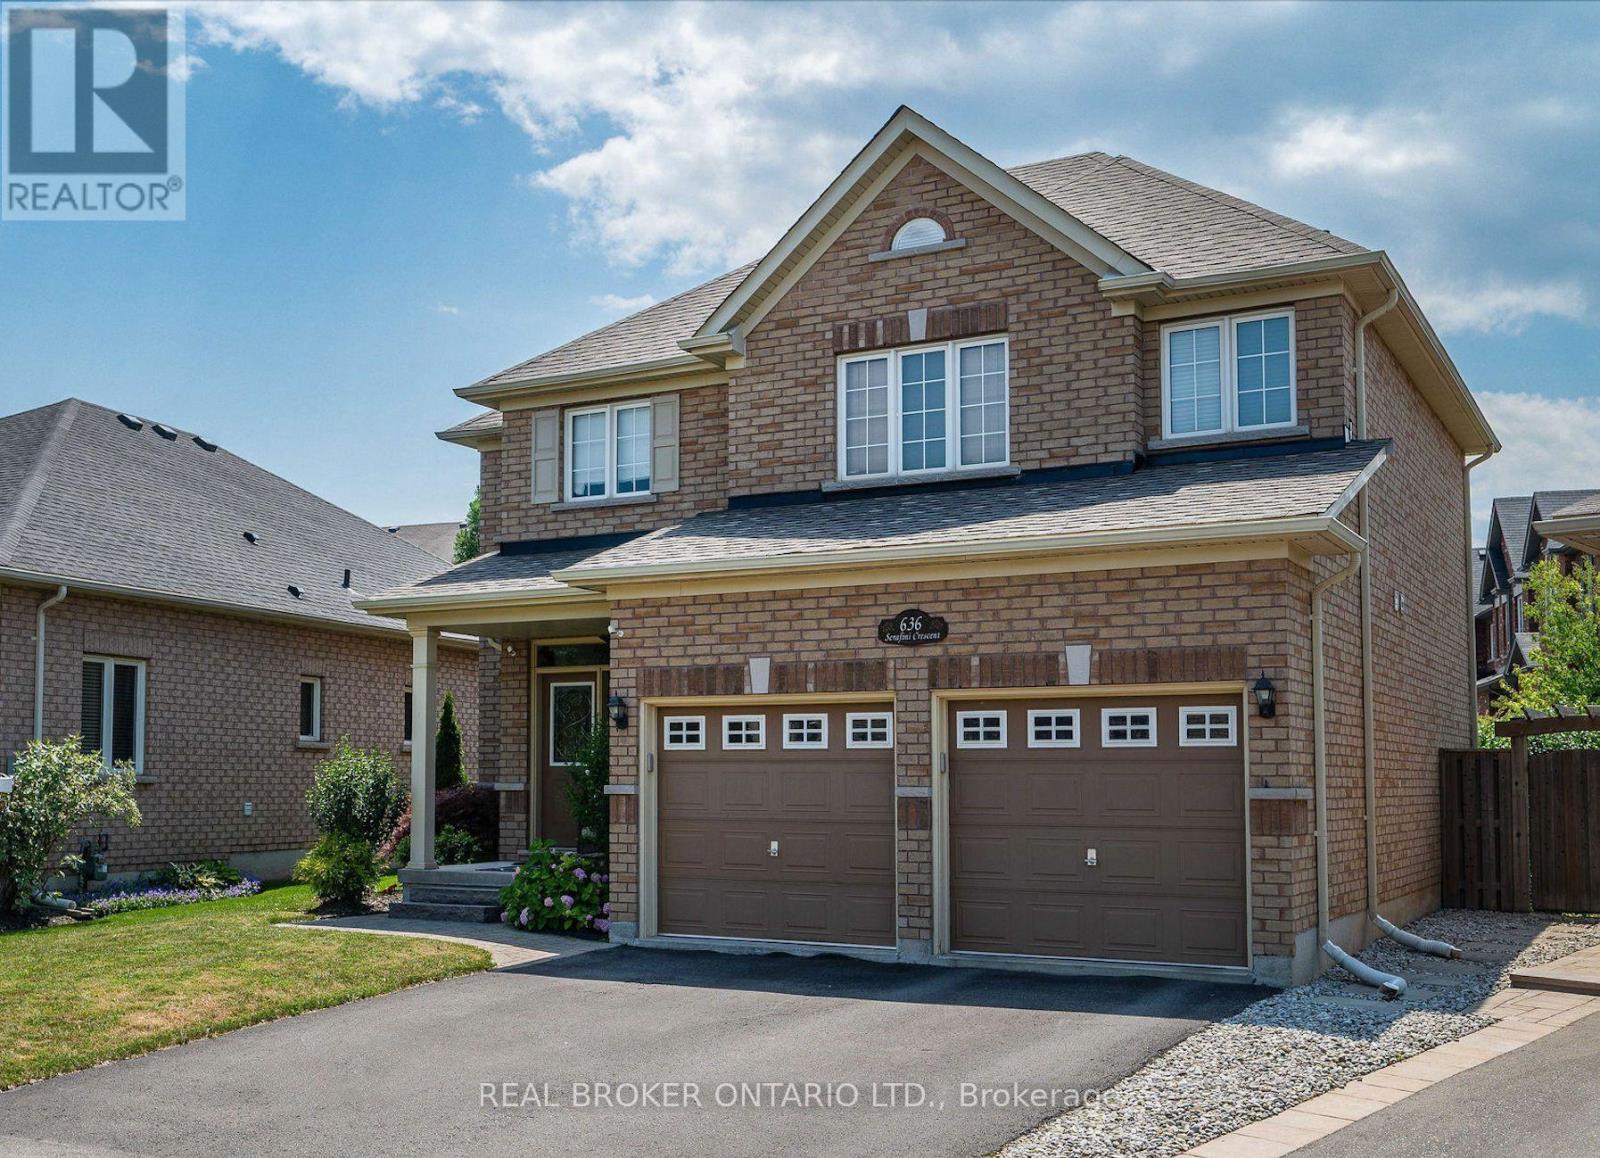
Charming Family Home On A Quiet Milton Crescent. Discover The Perfect Blend Of Comfort And Style In This 2,275 Sq Ft, 4 Bedroom, 2.5-Bathroom Home, Nestled On A Private, Premium Lot In One Of Milton's Most Welcoming Communities. From The Moment You Step Inside, You Are Welcomed By Soaring 9-Foot Ceilings, Elegant Hardwood, Ceramic Tile Flooring, And A Functional, Layout Designed For Both Family Life And Entertaining. The Main Floor Kitchen Features A Large Island, Breakfast Area, Ample Counterspace, And Is Flowing Seamlessly Into The Spacious And Bright Family Room With A Cozy Fireplace, The Perfect Setting For Relaxing Evenings And Family Gatherings. Upstairs, Four Generously Sized Bedrooms Provide Plenty Of Space For Growing Families And Homebased Individuals With Plenty Room For A Home Office. The Primary Suite Offers A Walk-In Closet And A Private 4-Piece Ensuite, Creating A Comfortable Retreat At The End Of Each The Day. Step Outside To Your Own Private Fenced Backyard, Featuring A Beautifully Landscaped Yard, Stone Patio, Pergola, Ideal For Summer BBQs, Outdoor Dining, And Entertaining Family And Friends.The Unfinished Basement Offers Unlimited Potential To Customize Additional Living Space To Suit Your Needs. Truly Move-In Ready, This Home Is Ideally Located Just Steps From The MiltonSports Centre, Parks, Top-Rated Schools, And Scenic Walking Trails, With Convenient Access Tothe GO Station And Highway 401 For Commuters. (id:49269)
29 Giltspur Drive
Toronto, Ontario
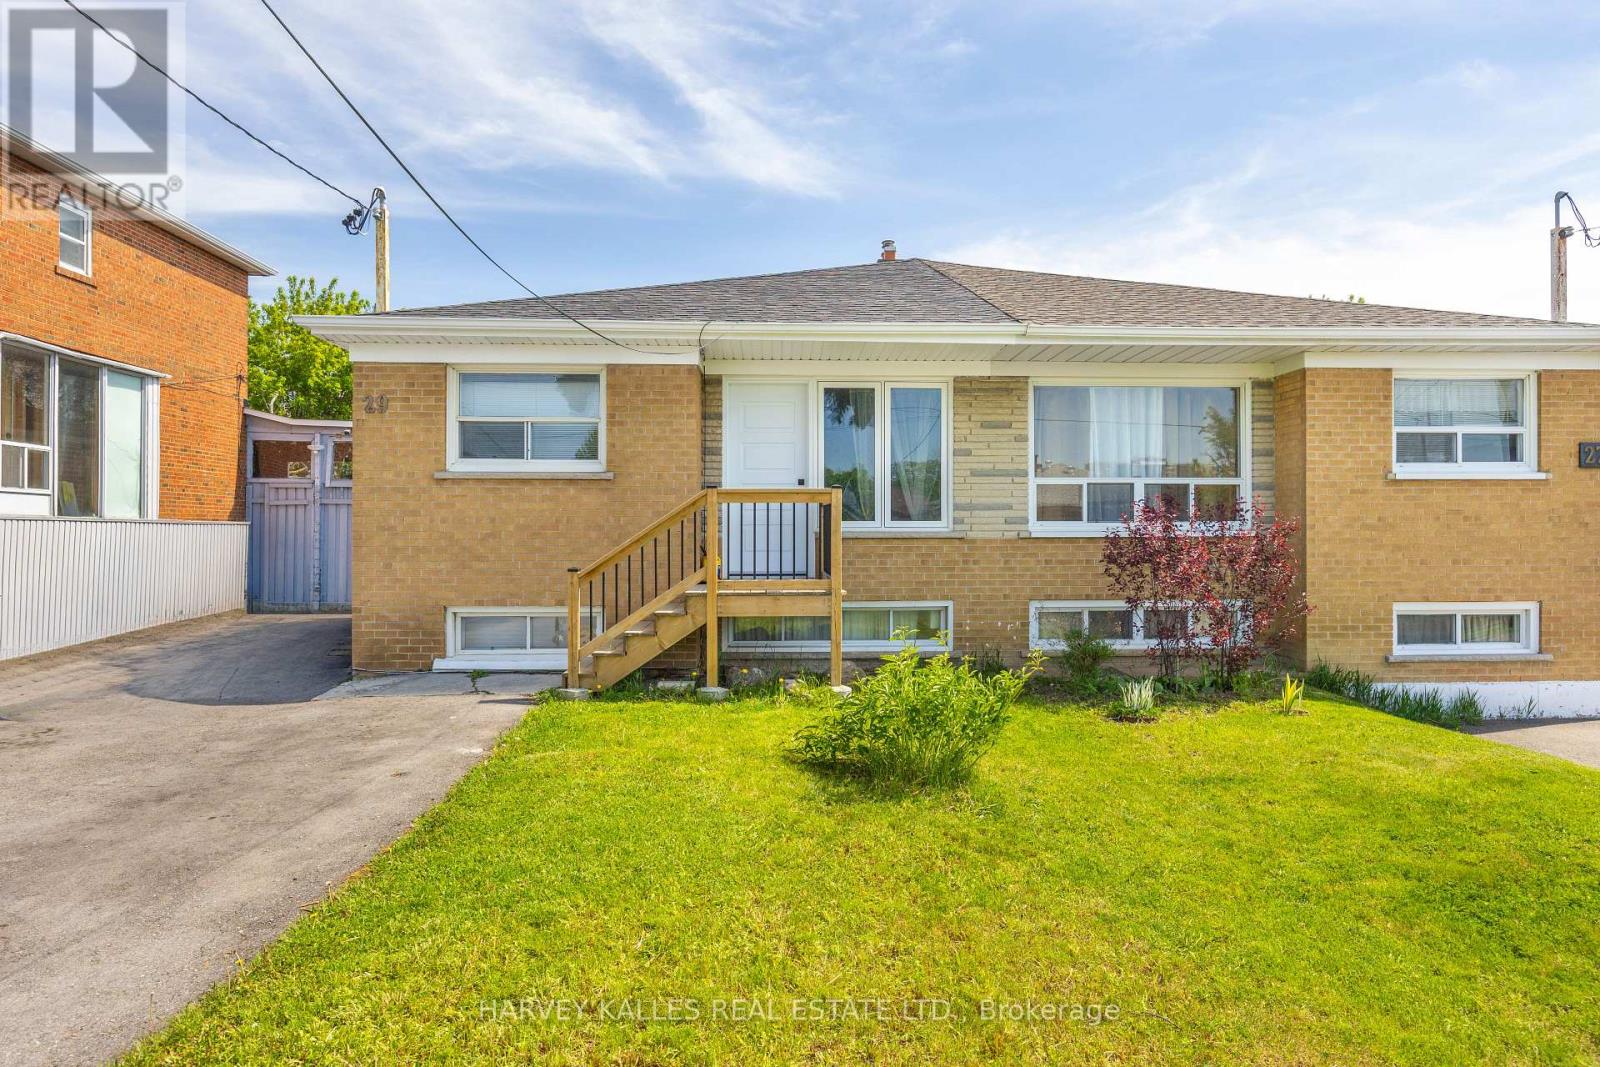
Exceptional opportunity for investors or end-users seeking strong income potential with flexibility. This fully self-contained duplex features two separate apartments, each with its own private entrance, with an additional front entrance added to enhance functionality and privacy for the upper unit. The basement apartment also features a proper egress window and its own separate hydro meter.Both units were renovated prior to the current tenants taking occupancy, and the same tenants have remained since the renovations were completed - a true testament to the quality of the property and an excellent opportunity for investors seeking stable, reliable income. Current rents are at - or above - market value, providing immediate positive cash flow from day one.Recent updates completed by the owners include a new furnace and A/C unit, new driveway, updated eavestroughs and gutters, new basement oven, and new washing machine. The property also features renovated kitchens and bathrooms, laminate flooring, halogen pot lights, and shared laundry facilities.Tenants are responsible for their own hydro usage, with gas expenses split 60% for the upper unit and 40% for the basement apartment. Tenants also share responsibility for snow removal and lawn maintenance.A fantastic turnkey income property in a strong rental market with quality long-term tenants already in place. (id:49269)
89 - 9460 The Gore Road
Brampton, Ontario
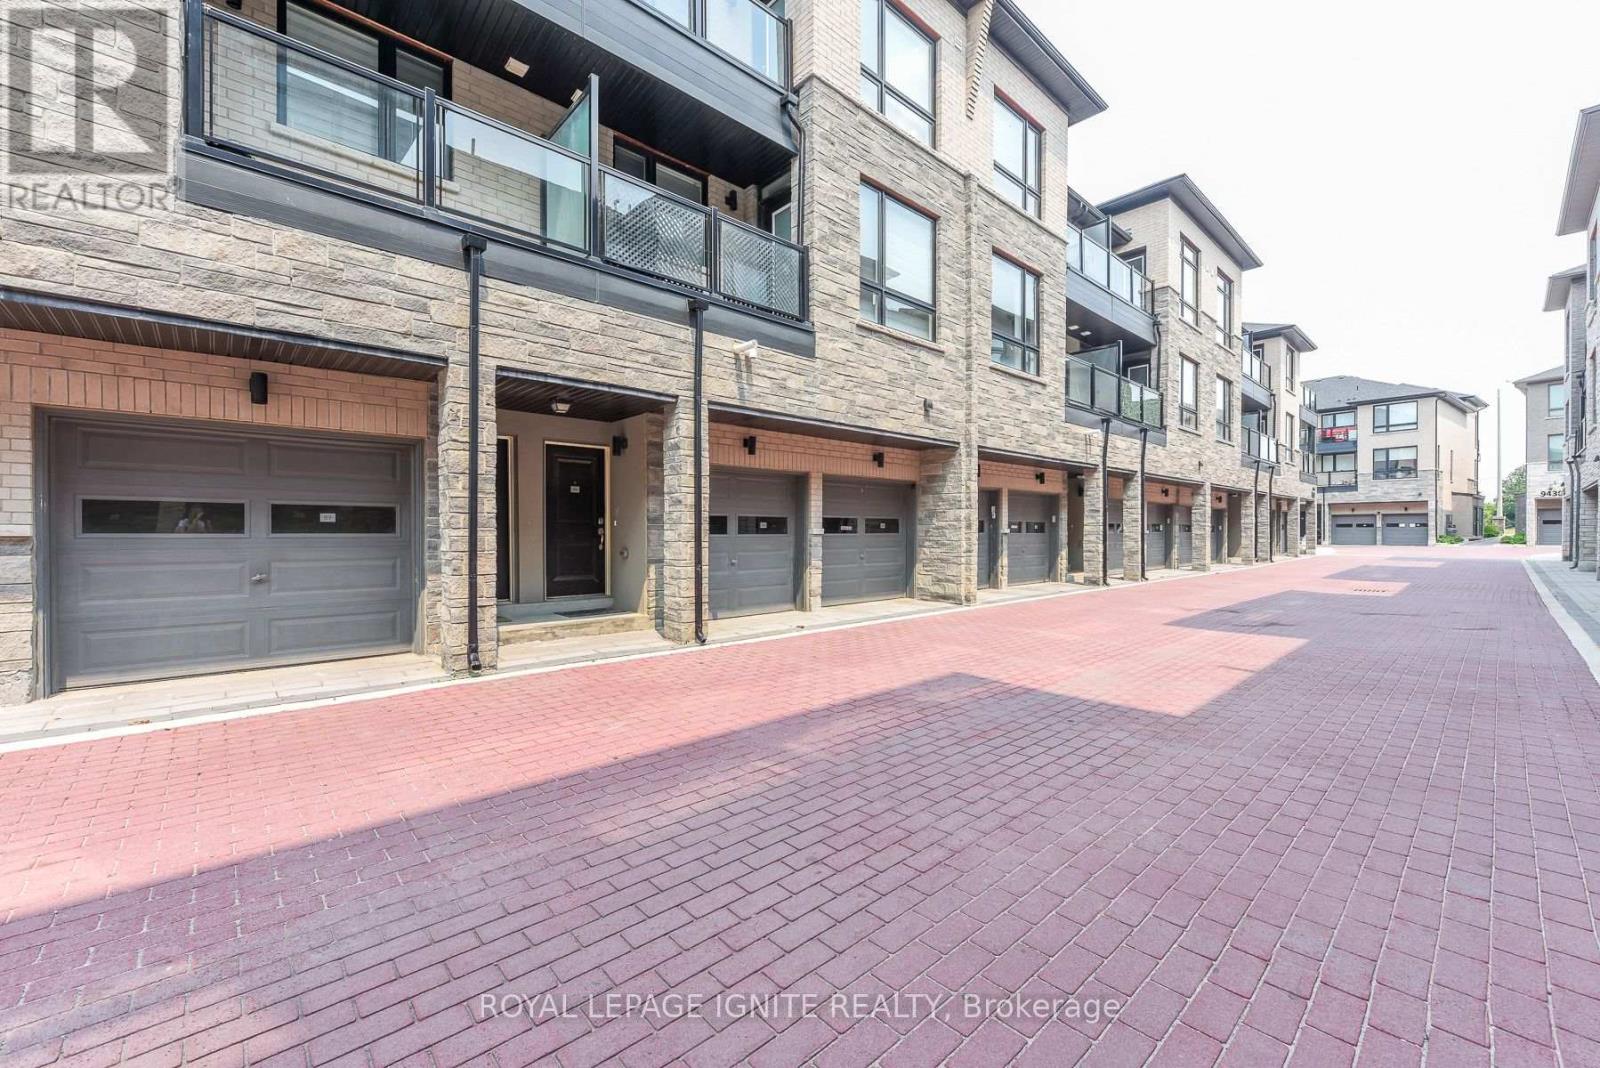
Very nice starter home for a first time buyer or for an investor. More than 1100 sqft and less than 5 years old. Affordable home at the prime location, very easily accessible to Highway 427 & 50, shopping and schools.. Very nice family oriented kids friendly community. Very well laid out plan having large bright living dinning combo and nice kitchen with quartz counter tops. walkout to open balcony from dining area. Powder room on this level. Upper level has 2 very reasonable size bedrooms, full bathroom and laundry. lots of natural light. very spacious and bright unit. Lowest priced house compared to age, size and location. live very closer to Toronto and Vaughan. (id:49269)
Unit 1 - 17 Rosemeade Avenue
Toronto, Ontario
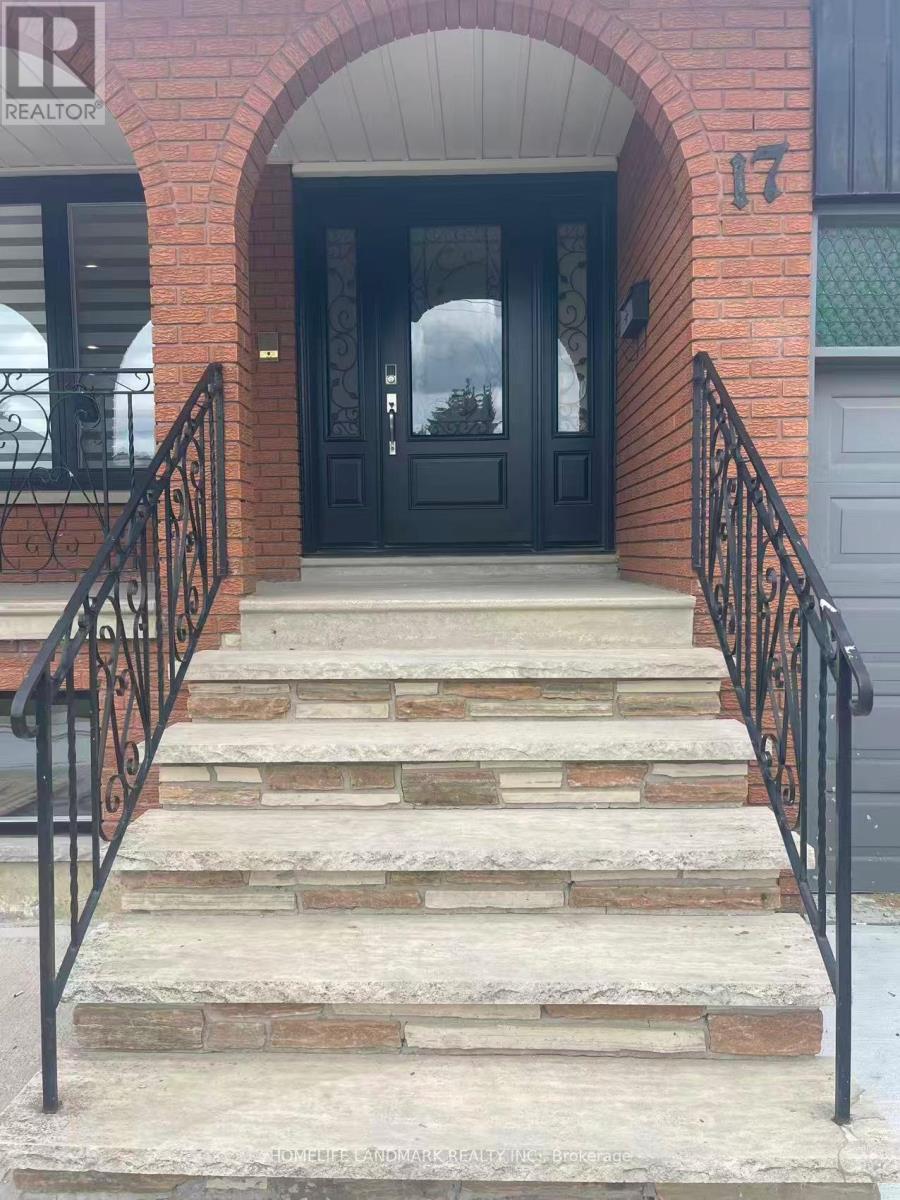
Welcome To This Spectacular, Fully Renovated Residence Where Sophisticated Design, Premium Finishes, And Modern Comfort Come Together Seamlessly. Extensively Updated From Top To Bottom, This Move-In-Ready Home Offers An Exceptional Living Experience In One Of South Etobicoke's Most Sought-After Neighbourhoods. The Heart Of The Home Is A Stunning Chef-Inspired Kitchen Featuring Elegant Quartz Countertops, Brand-New Luxury Appliances, Custom Cabinetry, And A Bright Open-Concept Design That Flows Effortlessly Into The Spacious Living And Dining Areas-Perfect For Both Everyday Living And Entertaining. Enjoy The Comfort Of Brand-New Hardwood Flooring Throughout, Three Beautifully Appointed Contemporary Bathrooms, And A Convenient Laundry Room Designed With Functionality In Mind. The Upper Level Boasts Three Generous Bedrooms, Including A Private Primary Suite That Offers The Perfect Retreat After A Long Day. Step Outside To A Spacious Backyard, Ideal For Summer Gatherings, Family Activities, Or Peaceful Outdoor Relaxation. Families Will Appreciate The Unbeatable Location Within Walking Distance To Etobicoke School Of The Arts, While Commuters Will Enjoy Easy Access To Major Highways And A Short 20-Minute Walk To Mimico GO Station, Connecting You To Downtown Toronto In Minutes. Combining Luxury Finishes, Generous Living Space, Excellent Schools, And Outstanding Transportation Access, This Exceptional Home Offers A Rare Opportunity To Enjoy Upscale Living In A Vibrant And Family-Friendly Community. Simply Unpack And Enjoy. (id:49269)
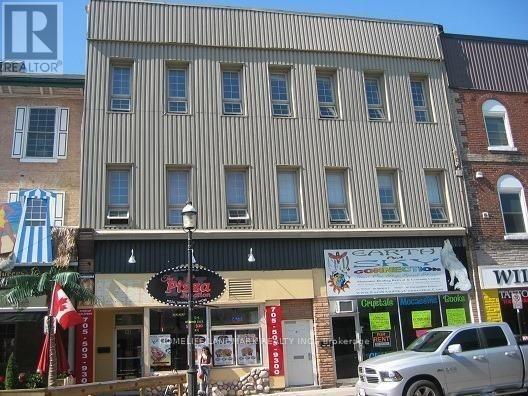
104 Dunlop Street E
Barrie, Ontario
Prime Busy Barrie Downtown Retail Spaces, Steps To City Hall And Simcoe Lake. Completely Renovated One Year Ago. Only Hydro Extra. (id:49269)
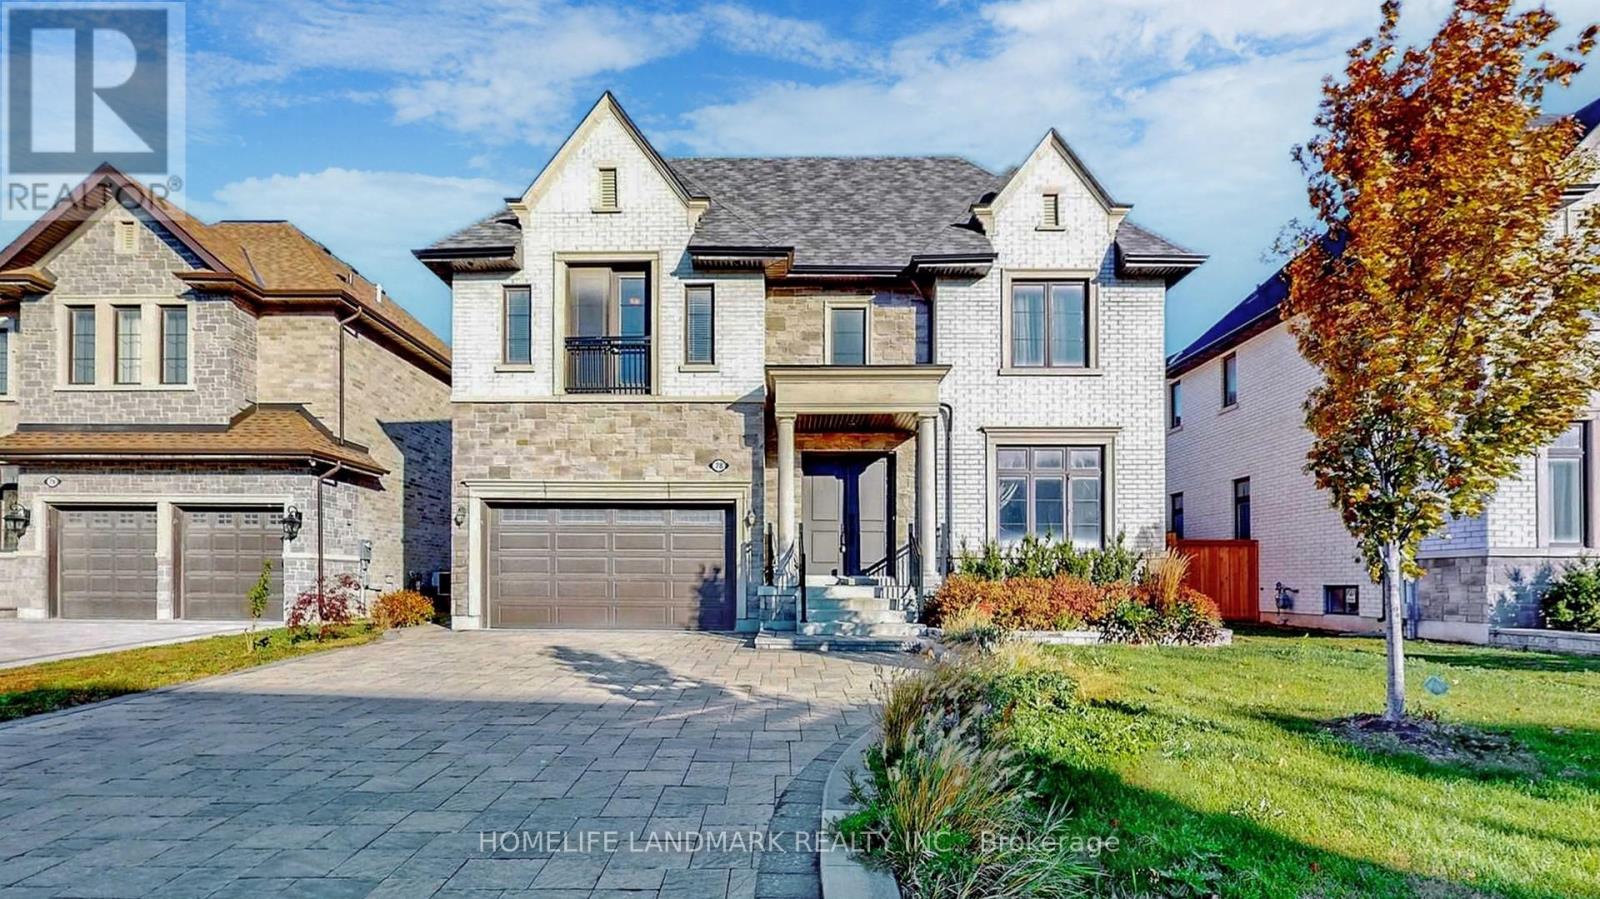
78 Fitzgerald Avenue
Markham, Ontario
Welcome to This Luxurious Residence in the Prestigious Heart of Unionville!This stunning 5,000+ sqft home offers an exquisite blend of modern elegance and sophisticated design. Featuring 6 parking spaces and soaring 10' ceilings on the main level, the home boasts 2 spacious living rooms adorned with opulent crystal chandeliers.The open-concept gourmet kitchen is equipped with top-of-the-line built-in appliances, sleek granite countertops, and custom cabinetry perfect for culinary enthusiasts. Step outside onto the architecturally designed modern deck, ideal for both entertaining and relaxation in the outdoors.The 9' ceilings on the second floor are complemented by an extra-large skylight, bathing the space in abundant natural light. Each of the 4 spacious bedrooms features its own ensuite bath and walk-in closet, while the iconic master suite is accentuated by elegant Gucci wallpaper, adding a luxurious touch.The open-concept finished basement offers a versatile recreation space, alongside an additional bedroom and bathroom, perfect for guests or family. (id:49269)
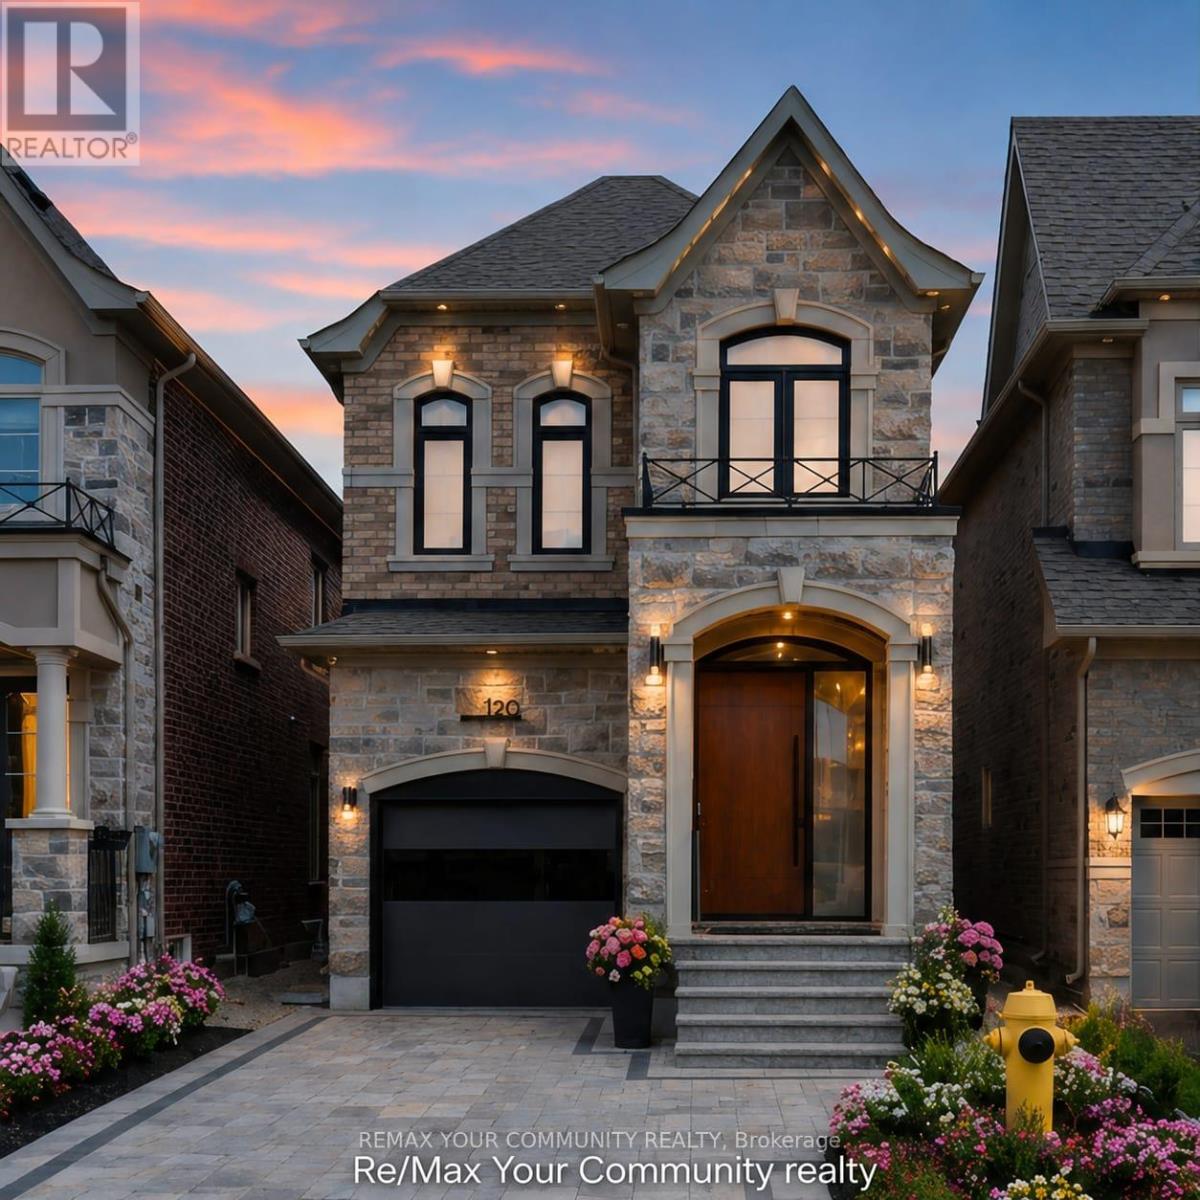
120 Hatton Garden Road
Vaughan, Ontario
A Masterpiece of Modern Luxury in Prestigious Vellore Village. Welcome to an extraordinary custom-designed executive residence where exceptional craftsmanship, architectural elegance, and cutting-edge smart-home technology come together to create one of the finest homes in the neighbourhood. Offering approximately 3300 sq. ft. inclusive of a spectacular professionally finished lower level, every inch of this home has been meticulously redesigned using premium materials and uncompromising attention to detail. The impressive entrance welcomes you through an oversized custom front door into a breathtaking interior featuring soaring ceilings, designer feature walls, custom millwork, premium hardwood and marble flooring, elegant architectural lighting, extensive pot lights, integrated smart-home technology, and sophisticated finishes throughout. At the heart of the home is a magazine-quality chef's kitchen showcasing premium custom cabinetry with integrated panel-ready appliances, luxury stone countertops and full-height backsplash, a fully programmable built-in coffee station, double built-in ovens, designer wine display with illuminated temperature-controlled storage, oversized waterfall island, and exceptional custom craftsmanship rarely found in executive homes. The elegant family room is highlighted by a stunning floor-to-ceiling designer fireplace feature wall with integrated lighting, creating an unforgettable space for entertaining and everyday living. Retreat to the luxurious primary suite featuring a professionally designed custom walk-in :closet and a spa-inspired ensuite offering premium fixtures, a freestanding soaker tub, oversized glass shower, designer vanities, and luxury finishes worthy of a five-star hotel. Every bathroom throughout the home has been completely customized with premium tile, high-end fixtures, luxury showers, designer cabinetry, and exceptional attention to detail. (id:49269)
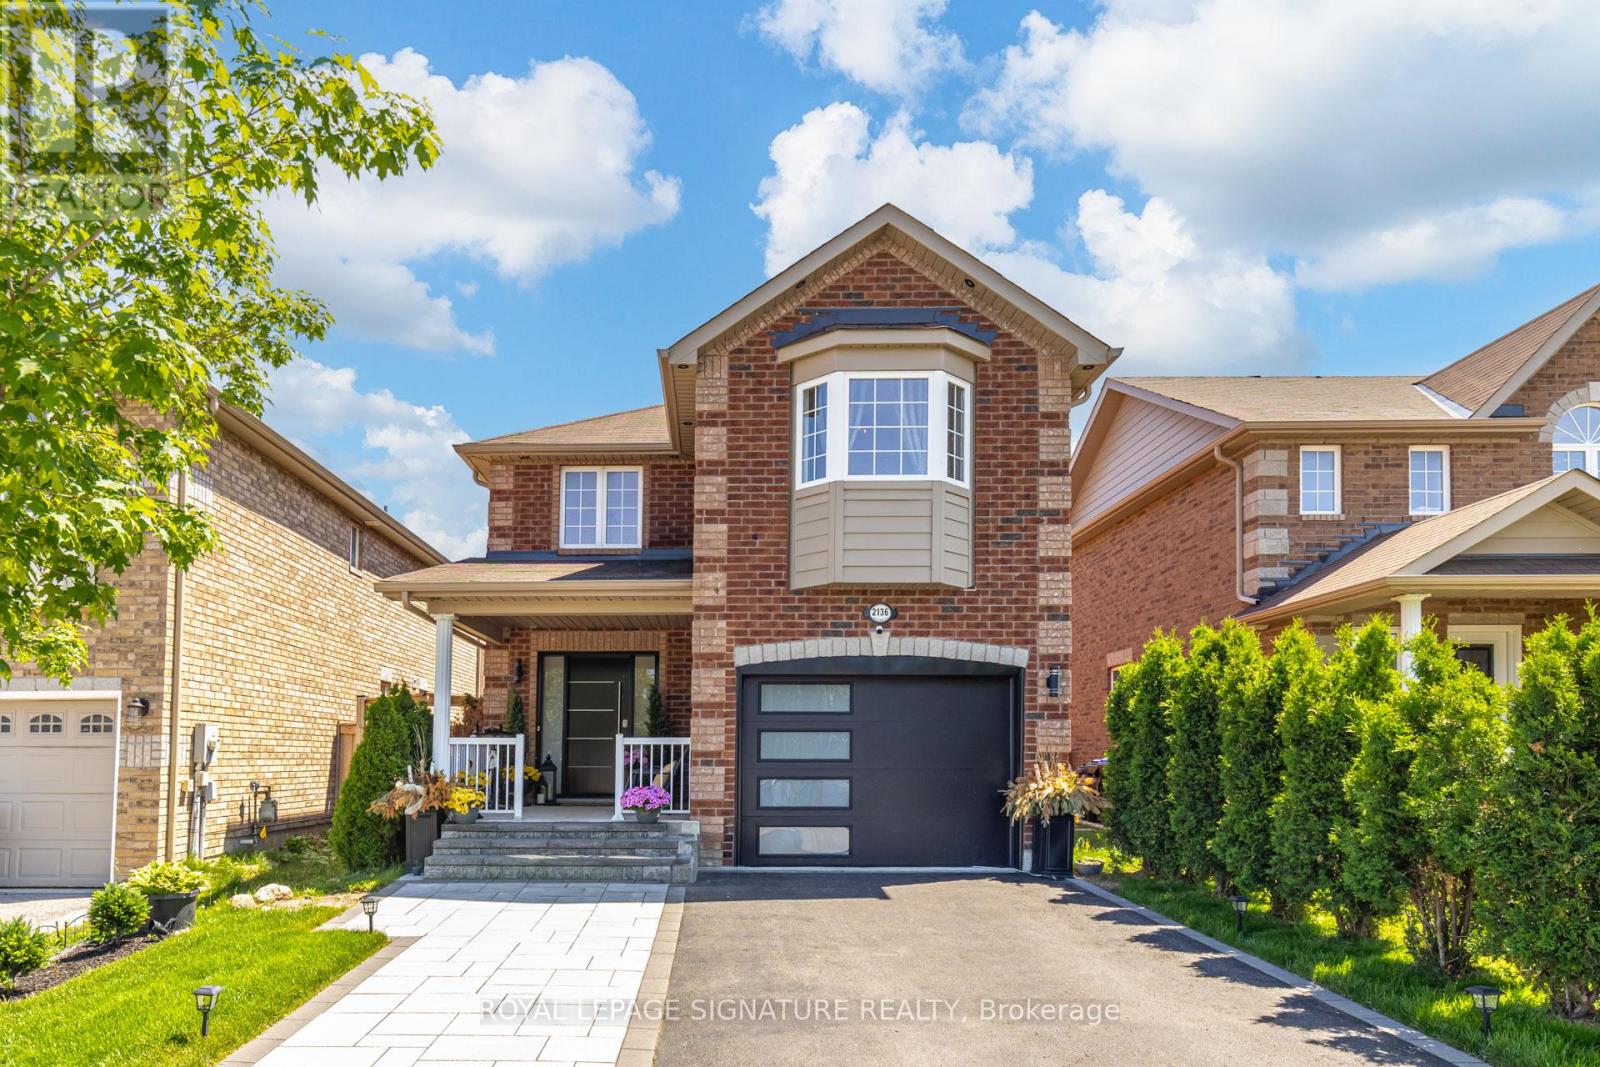
Upper - 2136 Galloway Street
Innisfil, Ontario
Welcome to this beautifully updated and well-maintained 4 Bedrooms / 3 Baths, detached home perfect for families. This home features a tile porch entrance leading upstairs with oak riser stairs and picket rails, opening into a double wall entrance foyer. Hardwood planks flow throughout the main floor with wainscoting for pictures, plus an open concept living, dining and kitchen with an ascent wall feature. The gourmet kitchen has a marble-top island with tiled backsplash, double door fridge and downstairs big freezer, and double doors with California blinds that walk out to a balcony/deck with stairs down to the garden which includes a kids play area. Upstairs you'll find 4 bedrooms with broadloom throughout and closets in every room, plus a separate general storage room and 3pc bathroom shared by 3 bedrooms. The master bedroom is a true retreat with walk-in closet, 3pc ensuite bathroom, and bay window. Minutes walk to groceries, eateries, banks, restaurants, and less than 5km drive to Innisfil beach. (id:49269)
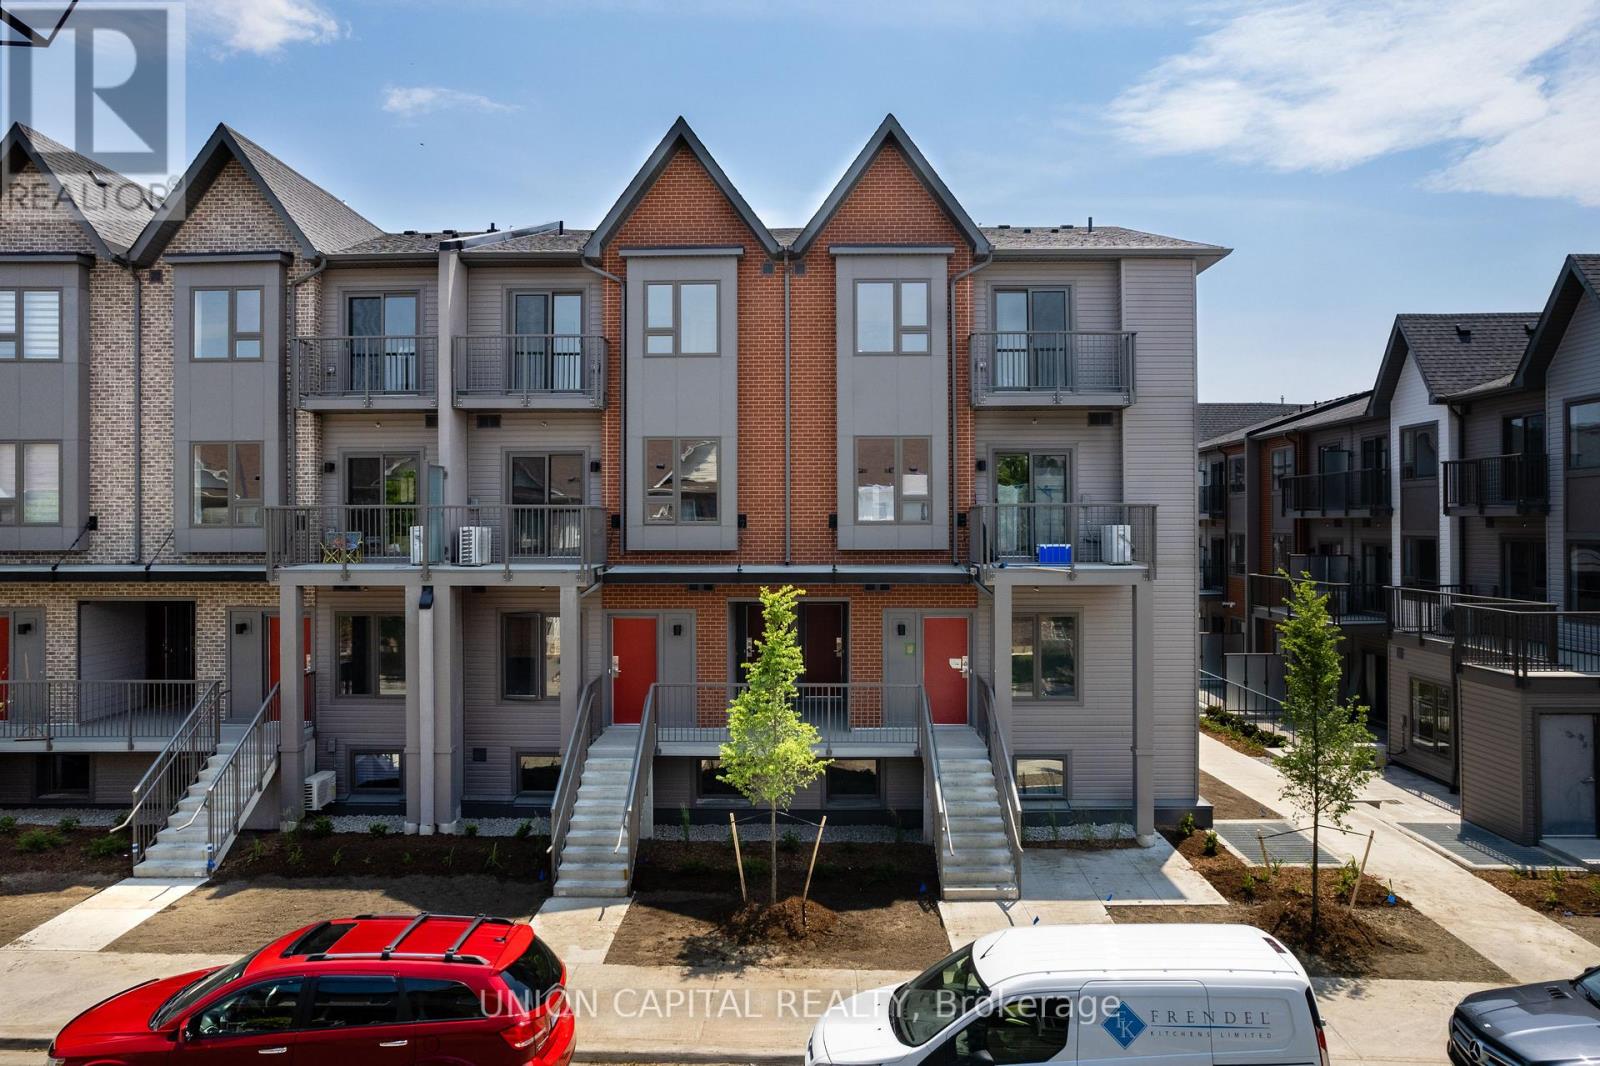
1212 - 2635 William Jackson Drive
Pickering, Ontario
Welcome to Maxx Urban Towns! Discover contemporary living in this stacked townhouse in prime Pickering. With an open concept kitchen, a large balcony, and 9' ceilings, this unit is perfect for entertaining. The kitchen features granite countertops and stainless steel appliances. 2Large bedrooms and even a balcony in the primary bedroom. Free high-speed internet is included. Located next to Pickering Golf Course and Creekside Park, with easy access to the 401,Pickering Go Station, Restaurants, tons of surrounding parks, big box stores and more! (id:49269)
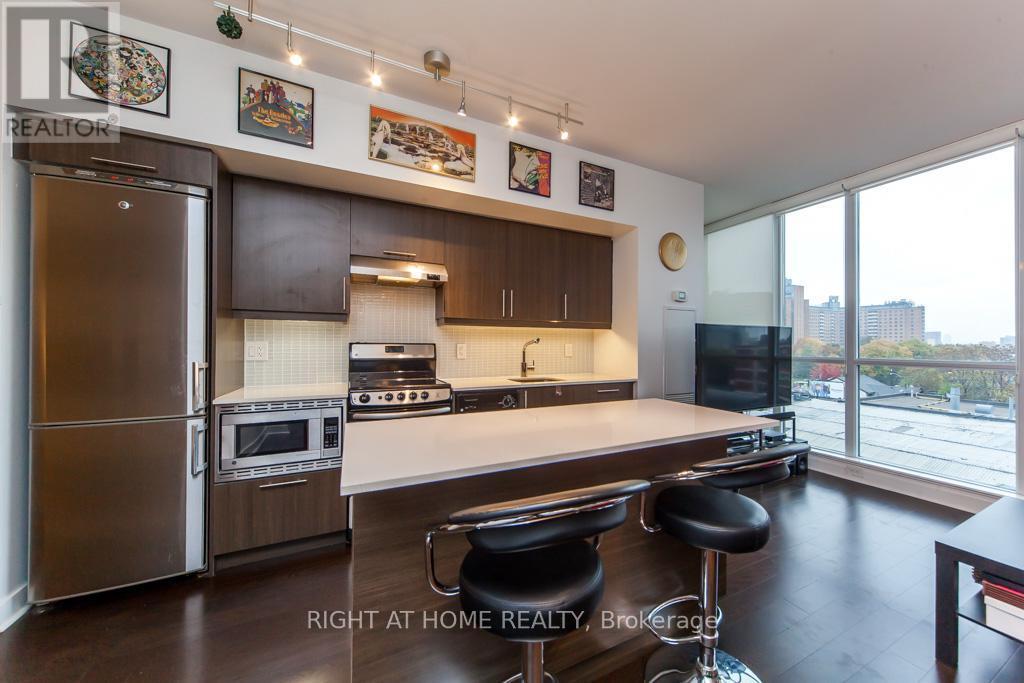
616 - 320 Richmond Street E
Toronto, Ontario
Welcome to The Modern Condos by Empire Communities! This stylish 2-bedroom, 2-bathroom suite offers a functional layout with a bright and airy open-concept living space, complemented by floor-to-ceiling windows and an east-facing balcony perfect for your morning coffee. The upgraded kitchen features stainless steel appliances, quartz countertops, a sleek centre island, and ample cabinetry. Hardwood flooring throughout, smooth ceilings, and contemporary finishes give this unit a polished, modern feel. Enjoy access to top-tier amenities including a rooftop terrace with panoramic city views, lap pool, hot tub, BBQ stations, a chic party room, gym, sauna, steam room, and visitor parking. Just steps from the best of downtownLCBO, Metro, No Frills, St. Lawrence Market, St. James Park, and King Street transit. Parking and locker included. A perfect downtown lifestyle awaits! (id:49269)
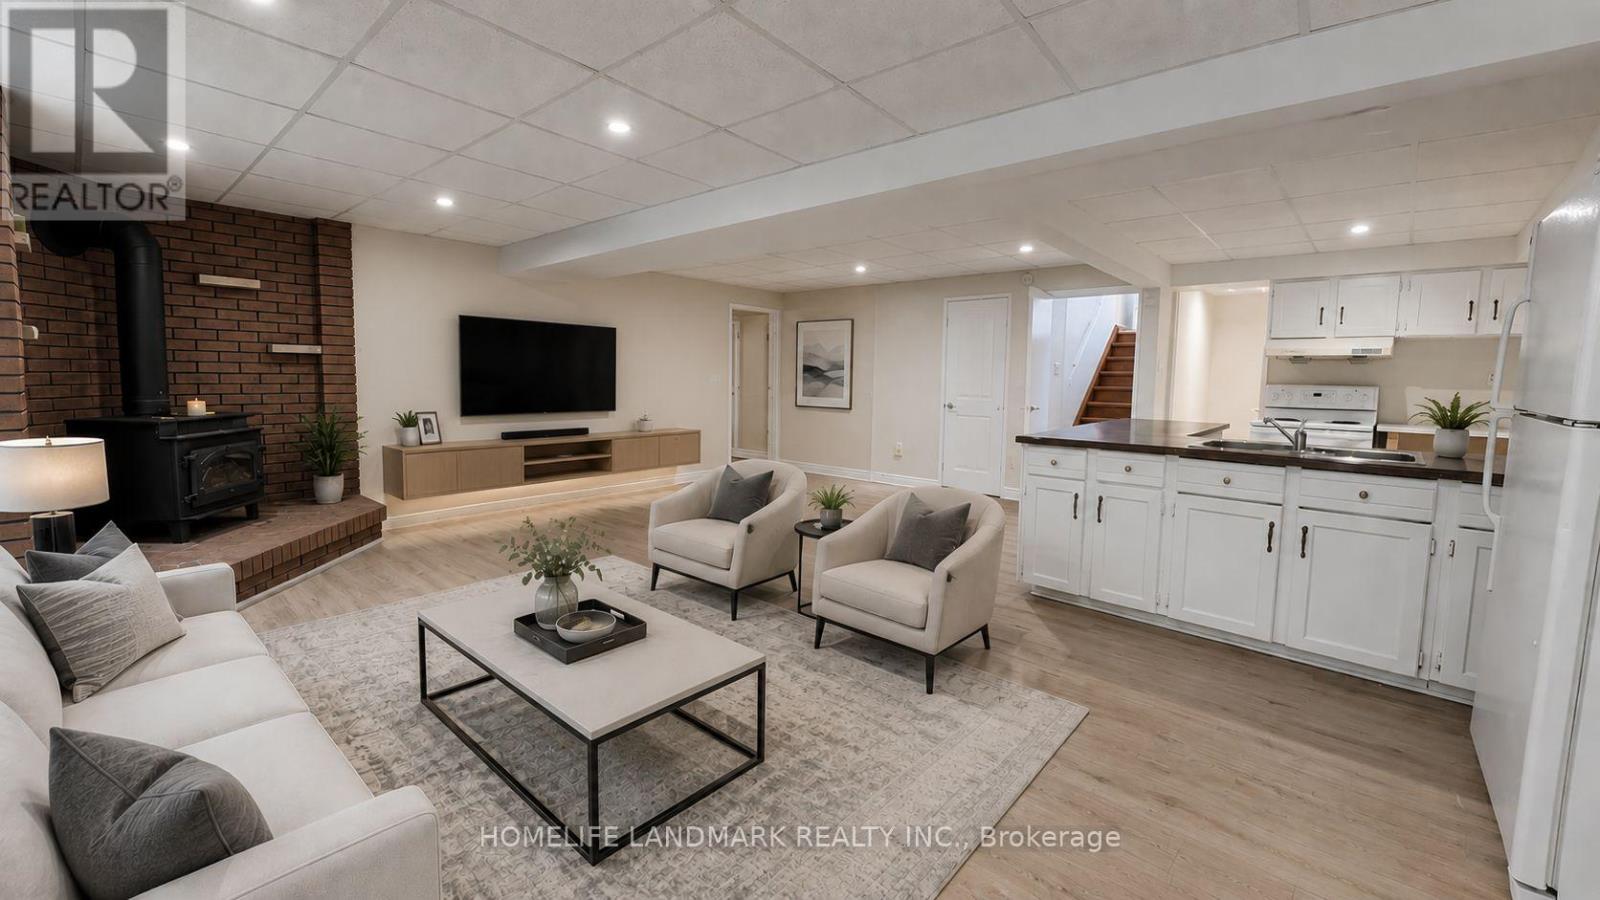
Bsmt - 171 Greenfield Avenue
Toronto, Ontario
*Earl Haig & Hollywood School* Zone, Walk To Yonge/Sheppard Subway Station, Mel Lastman Sq, Restaurants, Shops, Parks, Movie Theater! Mins To Hwy 401+404! Incredibly Bright Throughout! LED Pot Lights. 3 Large Sized Bedrooms, Large Living Room, Above Grade Window. Separate Entrance From Right Side of the House. (id:49269)
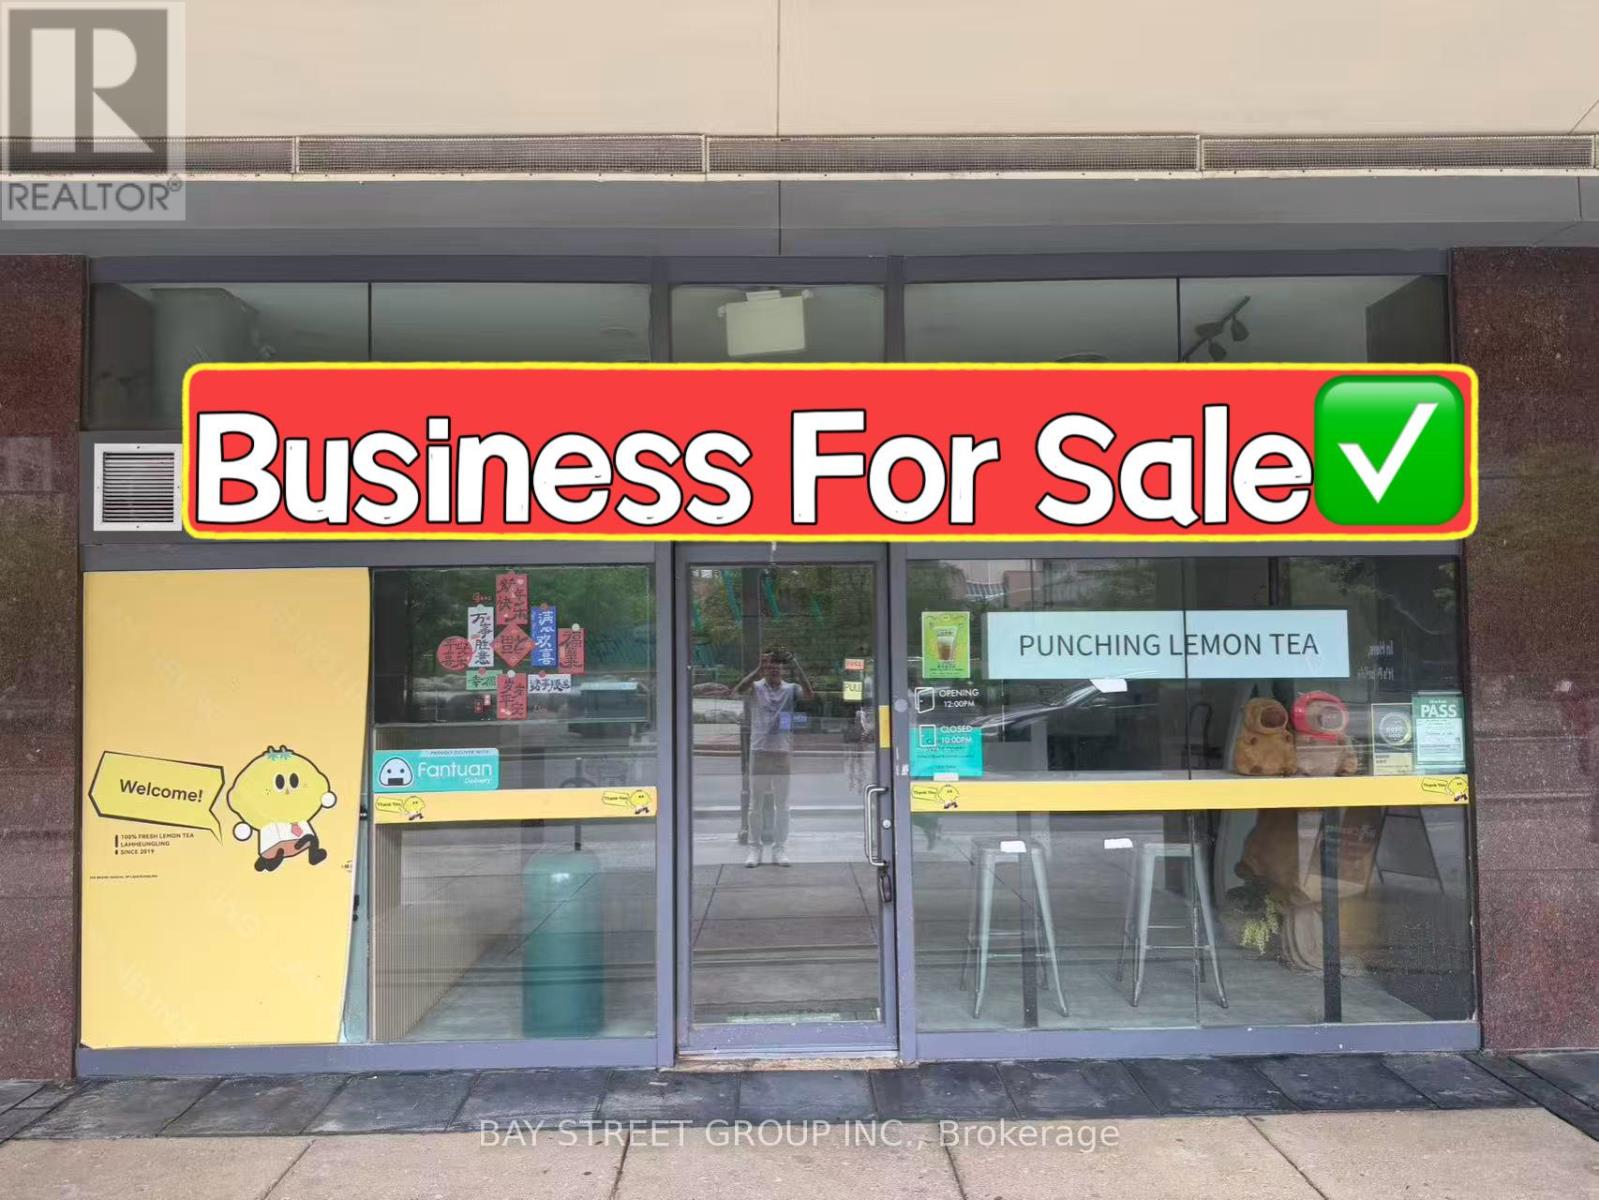
7 - 24 Wellesley Street W
Toronto, Ontario
Excellent Location Close To U Of T! Well Established Bubble Tea Business For Sale In The Heart Of Downtown Toronto. Prime Wellesley St Exposure With A Rare Wide Storefront. Situated Between Yonge St & Bay St In A High-Traffic Area Surrounded By Office Buildings, High-Rise Condominiums, University Of Toronto, Major Hospitals, Subway Stations. Functional Layout Featuring A Fully Equipped Bubble Tea Bar, Kitchen Range Hood, And Complete Equipment Package. Attractive Lease Terms With Low Rent. Turnkey Opportunity For Owner-Operators Or Investors. Can Be Easily Converted To Other Beverage Concepts, Cafés, Dessert Shops, Fast Food, Take-Out Restaurants, Or Various Other Food Uses. Great Potential In A Vibrant And Growing Neighbourhood. (id:49269)
19221 Highway 118
Highlands East, Ontario
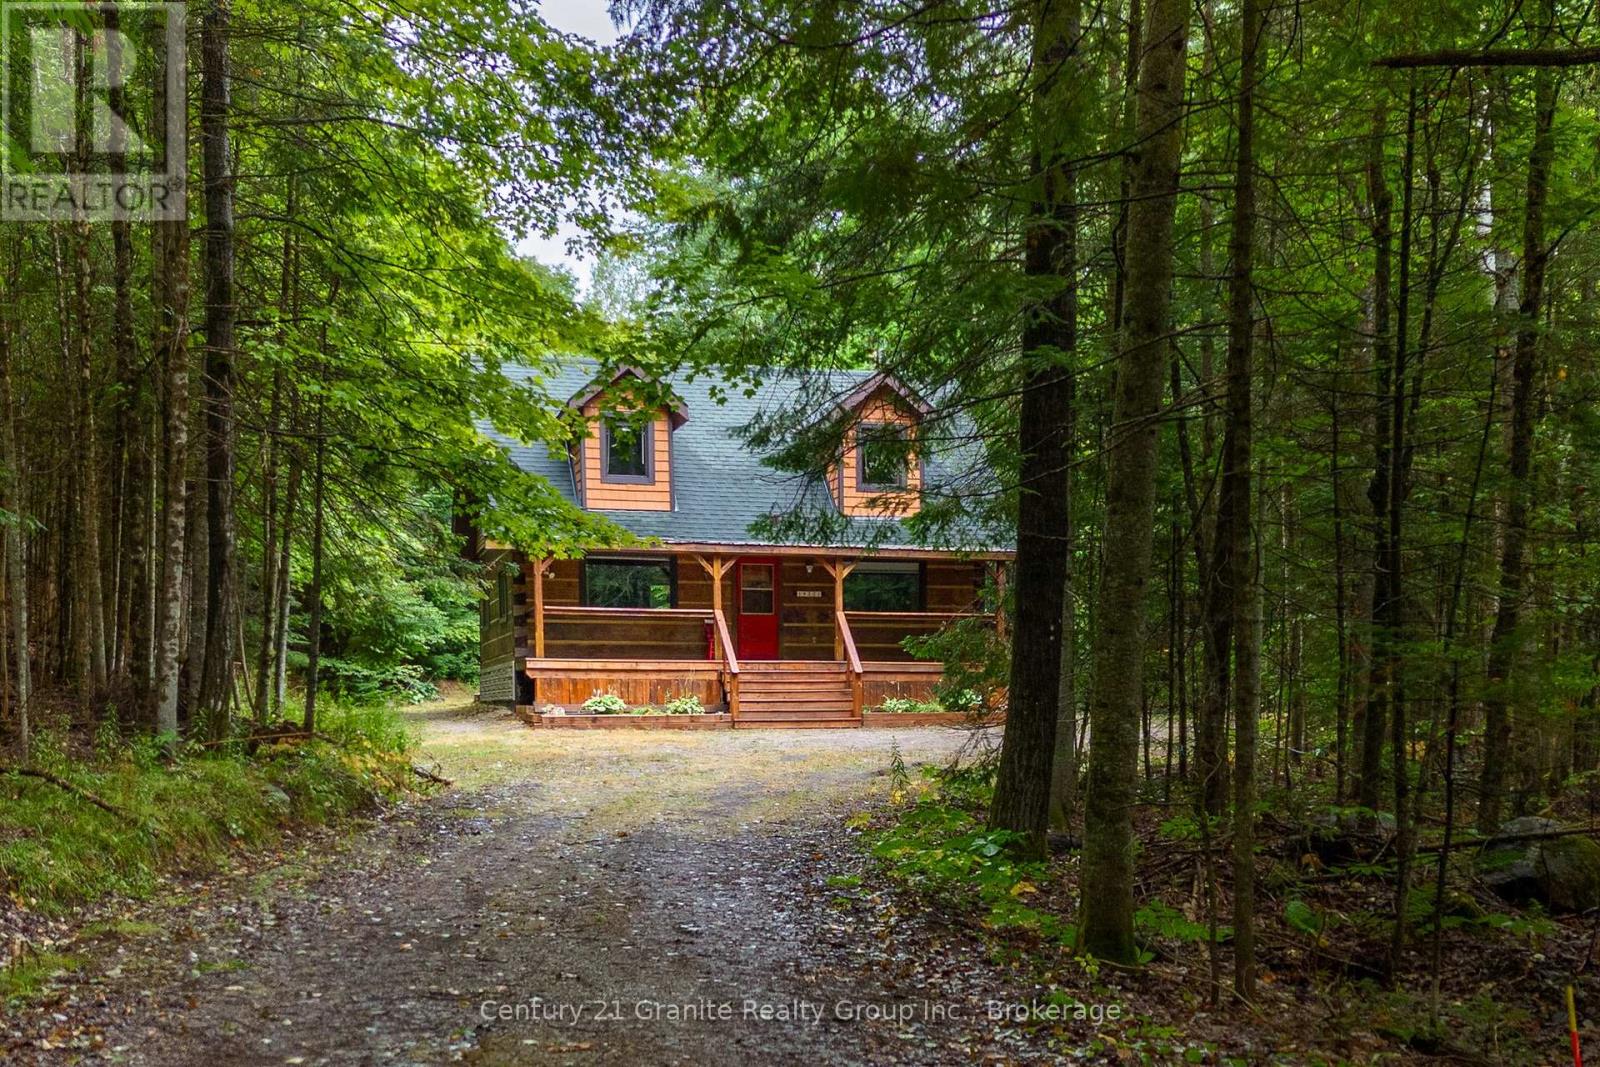
You know that picture on Facebook that asks if you'd prefer the cabin in the woods or the modern condo? This is THAT cabin in the woods with all the charm, yet just built in 1990. This handcrafted log cabin feels like something out of a storybook; only better, because you get to call it home. Built from solid 12"square-cut logs, it radiates warmth and strength, like it was made to stand the test of time. The covered front porch welcomes you with charm, while dormer windows peek out from above, giving the cabin a timeless character that blends perfectly into its forest setting. With over 8 acres of private woods at your doorstep, you'll have endless room to roam, breathe in the fresh pine air, and enjoy nature at its most peaceful. Just under 3 km away is the charming hamlet of Tory Hill, home to world-renowned glassblowing artisans whose creations are as brilliant as the landscapes around them. You'll also find the historic IB and O rail line, now transformed into a year-round trail for hiking, biking, snowmobiling, and adventure in every season. Whether you dream of a weekend retreat or a cozy year-round residence, this fully winterized log home has you covered: warm and inviting when the snow falls, naturally cool and breezy when summer arrives. And when you're ready to venture out, a collection of nearby beaches and boat launches means you can spend your days paddling, fishing, or swimming under the Haliburton sun. Equal parts rustic escape and practical home, this property is more than just a cabin in the woods, its a lifestyle, waiting for you.. (id:49269)
1012 Mill Street
Muskoka Lakes, Ontario
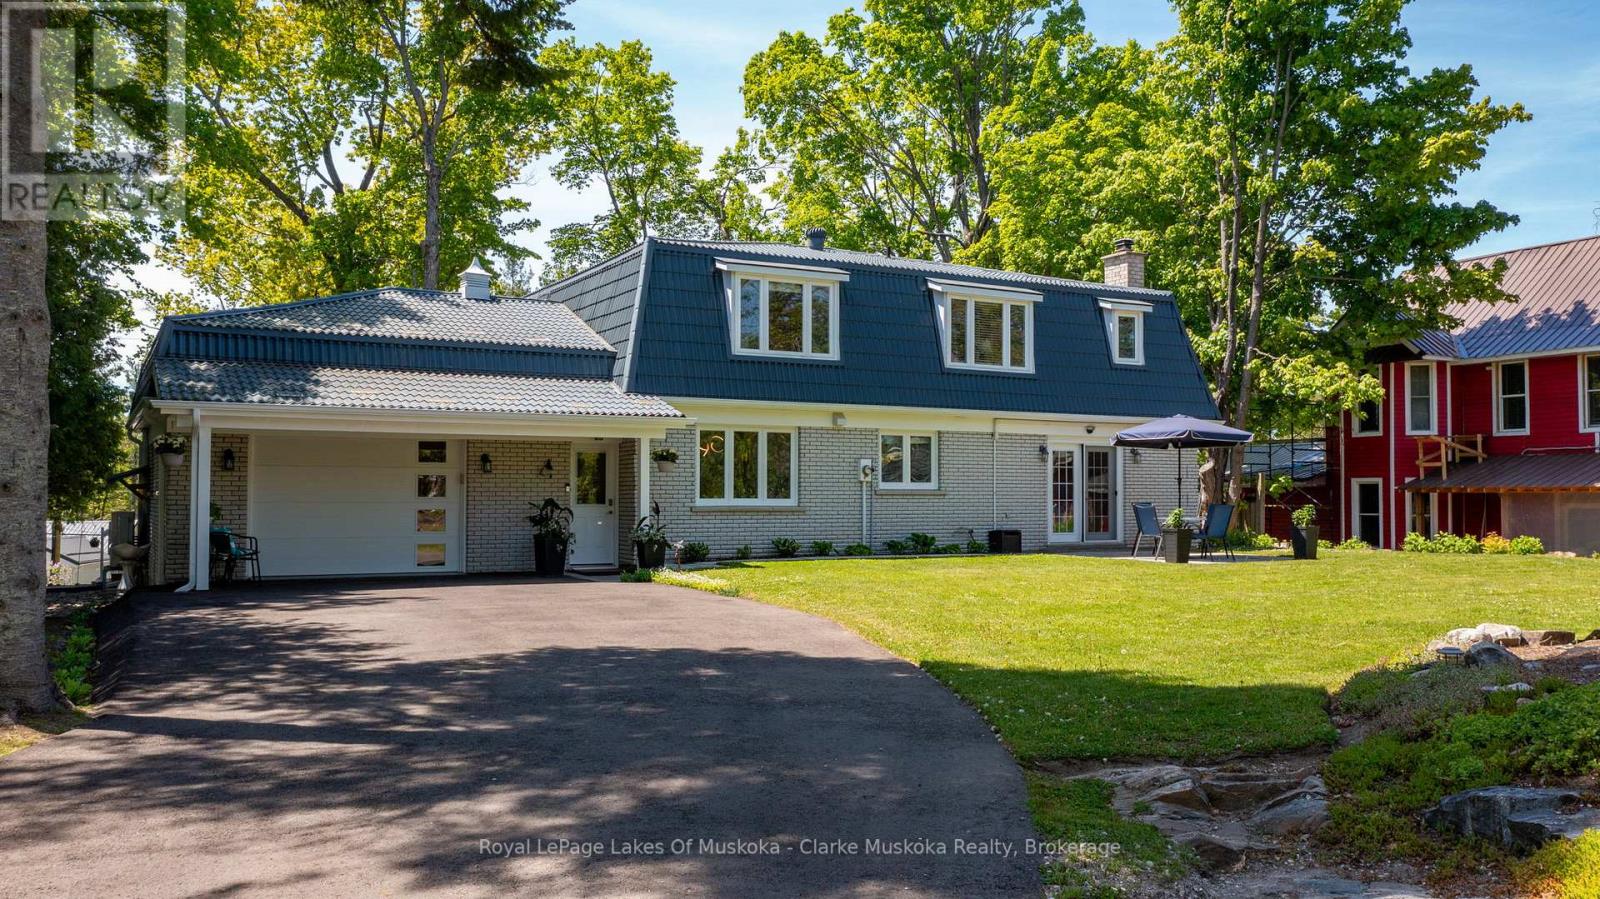
Exceptional value in the heart of Bala, this bright and beautifully maintained family home is a must see. Offered furnished showcasing numerous recent upgrades, including a renovated kitchen and newly paved driveway. Thoughtfully designed with an open-concept layout and views of the Moon River, the property also features a private, landscaped yard with plenty of space for children to play. Conveniently located directly across from a public boat launch with easy access to the Moon River and Lake Muskoka just minutes away. Enjoy all the charm of Bala, renowned for its vibrant cottage-town atmosphere, boutiques, dining, shops, and the iconic The KEE to Bala. Municipal services included. An extraordinary opportunity offering incredible value in one of Muskoka's most beloved communities. (id:49269)
179 Jacqueline Boulevard
Hamilton, Ontario
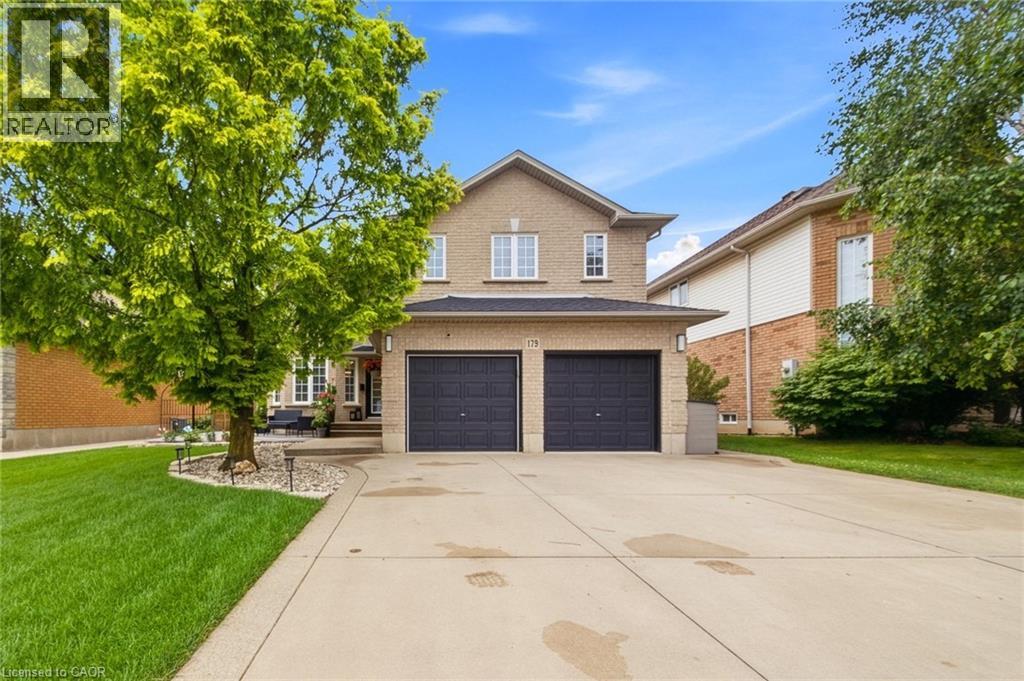
Move-in ready home featuring 4+2 bedrooms, 3.5 bathrooms, and a fully finished basement with a separate entrance. Enjoy a large eat-in kitchen, perfect for family gatherings, and an entertainer’s backyard complete with a gazebo and full fencing for privacy. The property offers 4-car parking, a double car garage, and two full kitchens—ideal for multi-generational living or rental potential. The spacious master bedroom includes a private ensuite, and the home showcases numerous upgrades throughout. A must-see property that checks every box. (id:49269)
1420 Derby County Crescent
Oakville, Ontario
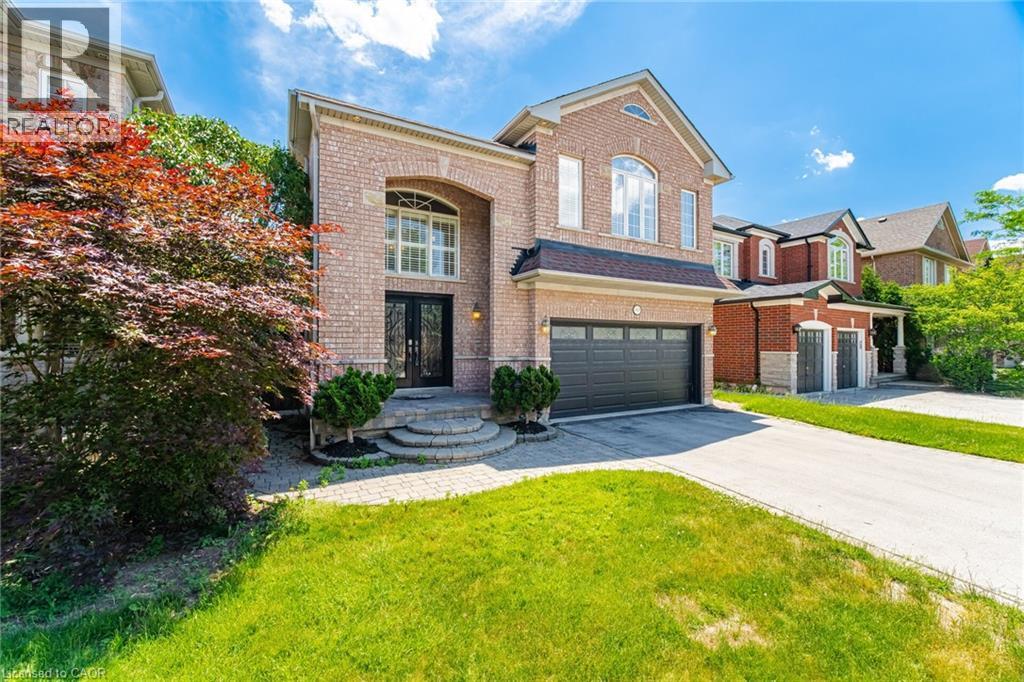
Welcome To This Spacious 4 Bedroom, 4 Bathroom Family Home In One Of Oakville's Most Desirable Communities! OVER 2800 Sq Ft Above Grade Space + Basement! Offering A Functional And Spacious Layout, This Beautiful Home Is Designed For Modern Family Living. The Main Floor Features A Private Office, Perfect For Working From Home, Along With A Convenient Laundry Room And Mudroom With Direct Access To The Garage. The Heart Of The Home Is The Kitchen Showcasing Stainless Steel Appliances And A Bright Breakfast Area With Walk Out To The Fully Fenced Backyard, Ideal For Entertaining, Summer Barbecues And Family Gatherings. The Open Concept Design Creates A Seamless Flow Between The Kitchen And Principal Living Spaces. Retreat To The Expansive Primary Suite Featuring A Large Walk In Closet And A 5 Piece Ensuite Complete With A Soaker Tub And Separate Walk In Shower. The Second Bedroom Enjoys The Added Convenience Of Its Own Ensuite Bathroom And Spacious Closet, While The Additional Bedrooms Offer Plenty Of Space For Growing Families. The Unspoiled Basement Provides Endless Potential To Create Additional Living Space, A Home Gym, Recreation Room Or In-Law Suite. Ideally Located Close To Top Rated Schools, Beautiful Parks, Scenic Walking Trails, Golf Courses And Family Friendly Amenities. Enjoy Convenient Access To Shopping, Restaurants, Oakville Trafalgar Memorial Hospital, Major Highways, GO Transit And Everything Oakville Has To Offer. A Fantastic Opportunity To Own A Spacious Family Home In An Exceptional Location! (id:49269)
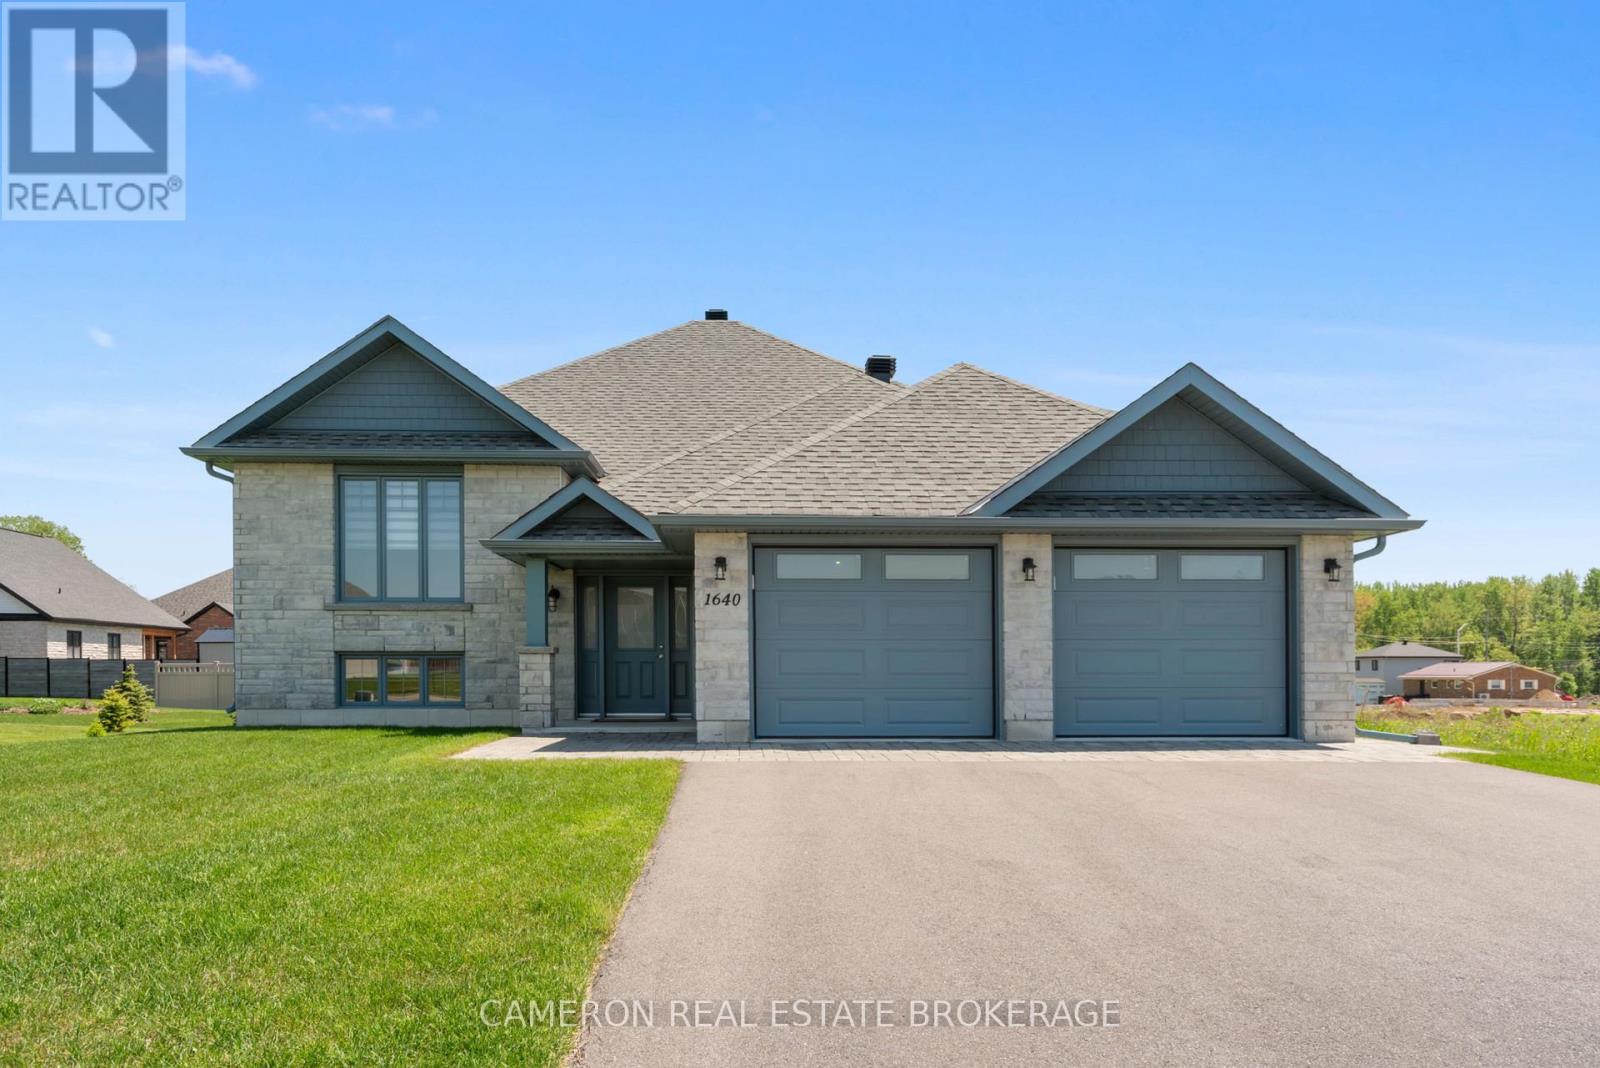
1640 Oxbridge Drive
Cornwall, Ontario
EXECUTIVE RIVERDALE HOME! Discover luxury living at it's finest in this stunning all-stone bungalow complete with a fully finished basement + an attached double car garage that's nestled in the coveted Riverdale neighbourhood. Step inside and be enchanted by the seamless open-concept design of the main level, features include easy to maintain flooring throughout, a gorgeous kitchen complete with an eat-in island, stone countertops and a walk-in pantry, a dining area overlooking the rear yard and providing access to the large covered deck zone, a living room with vaulted ceilings, 3+1 bedrooms including a primary with a walk-in closet + ensuite bath, a separate main floor laundry room, 3 full bathrooms, a fully finished basement with a massive rec. room warmed by a gas fireplace, an office area which could easily be transformed into a future 5th bedroom should the buyers require and a utility room with plenty of storage space. The lot has been nicely landscaped and the sale includes all the custom window dressings + all the mechanical systems as they are owned outright by the Sellers. Situated in the new northern section of the highly desirable Riverdale Subdivision walking distance to Schools, Riverdale Park + Splash Pad, Public Transit and the Waterfront Trail + the Canal Lands. Sellers require SPIS signed & submitted with all offer(s) and 2 full business days irrevocable to review any/all offer(s). (id:49269)
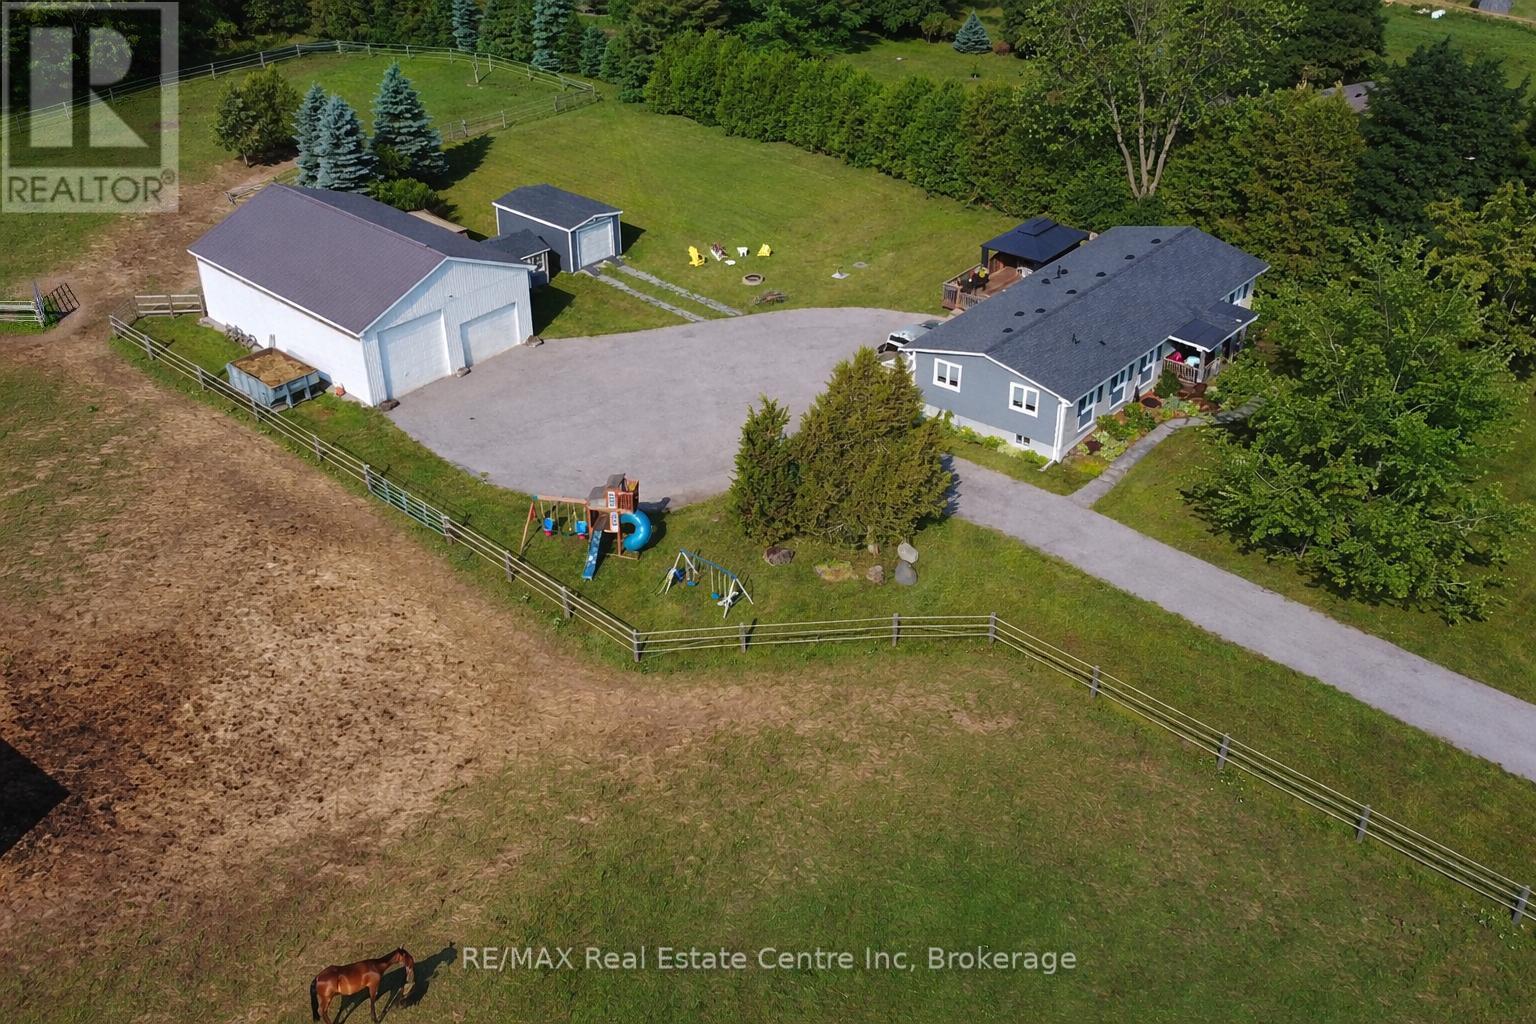
3988 Hwy 6 Highway
Puslinch, Ontario
Renovated 3+1 bdrm bungalow W/prof finished in-law suite on 3-acres W/lush pastures & massive 50 X 30ft garage/workshop W/3 stalls-ideal for hobbyists, equestrians or family looking to supplement large portion of mtg W/potential boarding income! Mins from 401 & amenities of South Guelph, this rare gem delivers best of rural charm & modern convenience! Detached garage/workshop features 3 stalls W/handcrafted dbl Dutch doors (back & front of stall) W/access to garage & pasture & heated water buckets. It offers electric hoist & space for equip, tools & toys. Fenced pastures W/electric fencing & large lean-to shelter make this an ideal setup for horse lovers/hobby farmists or those looking to generate extra income. There is a hay shed, storage shed & 1-car garage outbuilding. Every inch of home has been reimagined & rebuilt from the studs up 6 yrs ago offering all benefits of a new build without sacrificing character. Step onto covered front porch & into light-filled living space that exudes warmth & comfort. LR W/hardwood, rustic solid wood beams & floor-to-ceiling stone fireplace W/barnwood mantel. Kitchen W/white cabinetry, leathered granite counters, stone backsplash, S/S appliances, gas stove & island W/bar seating. Ultraviolet lighting for water purification & Fibre optic internet! Primary suite W/4 windows, bench seat, ample closet space & ensuite W/dbl quartz vanity & W/I glass shower. 2 add'l bdrms, main bath & laundry round out main level. Bsmt offers prof finished 1-bdrm in-law suite-flexible living for multigenerational families, guests or teens. Space boasts laminate floors, pot lighting, kitchen, sep laundry & 4pc bath. Host BBQs on back deck W/propane BBQ hookup, gather around fire pit or unwind in front garden W/working well hand pump & shaded sitting area under mature trees. Long driveway & rolling lawn complete enchanting scene. Mins to Morristons restaurants & bistros. 10-min to amenities of south end Guelph & less than 30-min to Hamilton (id:49269)
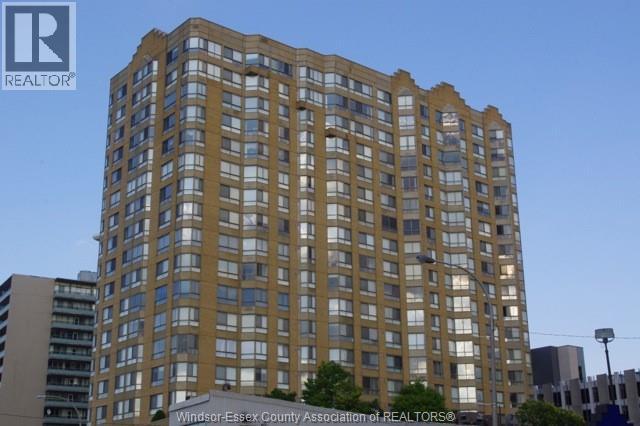
75 Riverside Drive East Unit# 804
Windsor, Ontario
Here is a fabulous opportunity to own a front unit at ""75 Riverside East"" with panoramic views of the Renaissance Centre and the Detroit River from every room! Featuring 1,335 square feet with an open concept living room and dining room, kitchen with fridge, stove, dishwasher and microwave and separate eating nook. The principal bedroom has a walk-in closet and 4 piece ensuite bath. Front facing second bedroom and adjoining 4 piece guest bathroom and in-suite laundry with washer and dryer. The flooring has been updated in February, 2026 with beautiful vinyl planks. These units seldom are for sale !! Immediate possession. This is a wonderful building with great staff, third floor terrace with trees, patio furniture and bar-b-que, fully equipped exercise centre and a main floor workshop! Plus an amazing roof top garden with 360 degree view of the city and waterfront. One underground parking space is included! (id:49269)
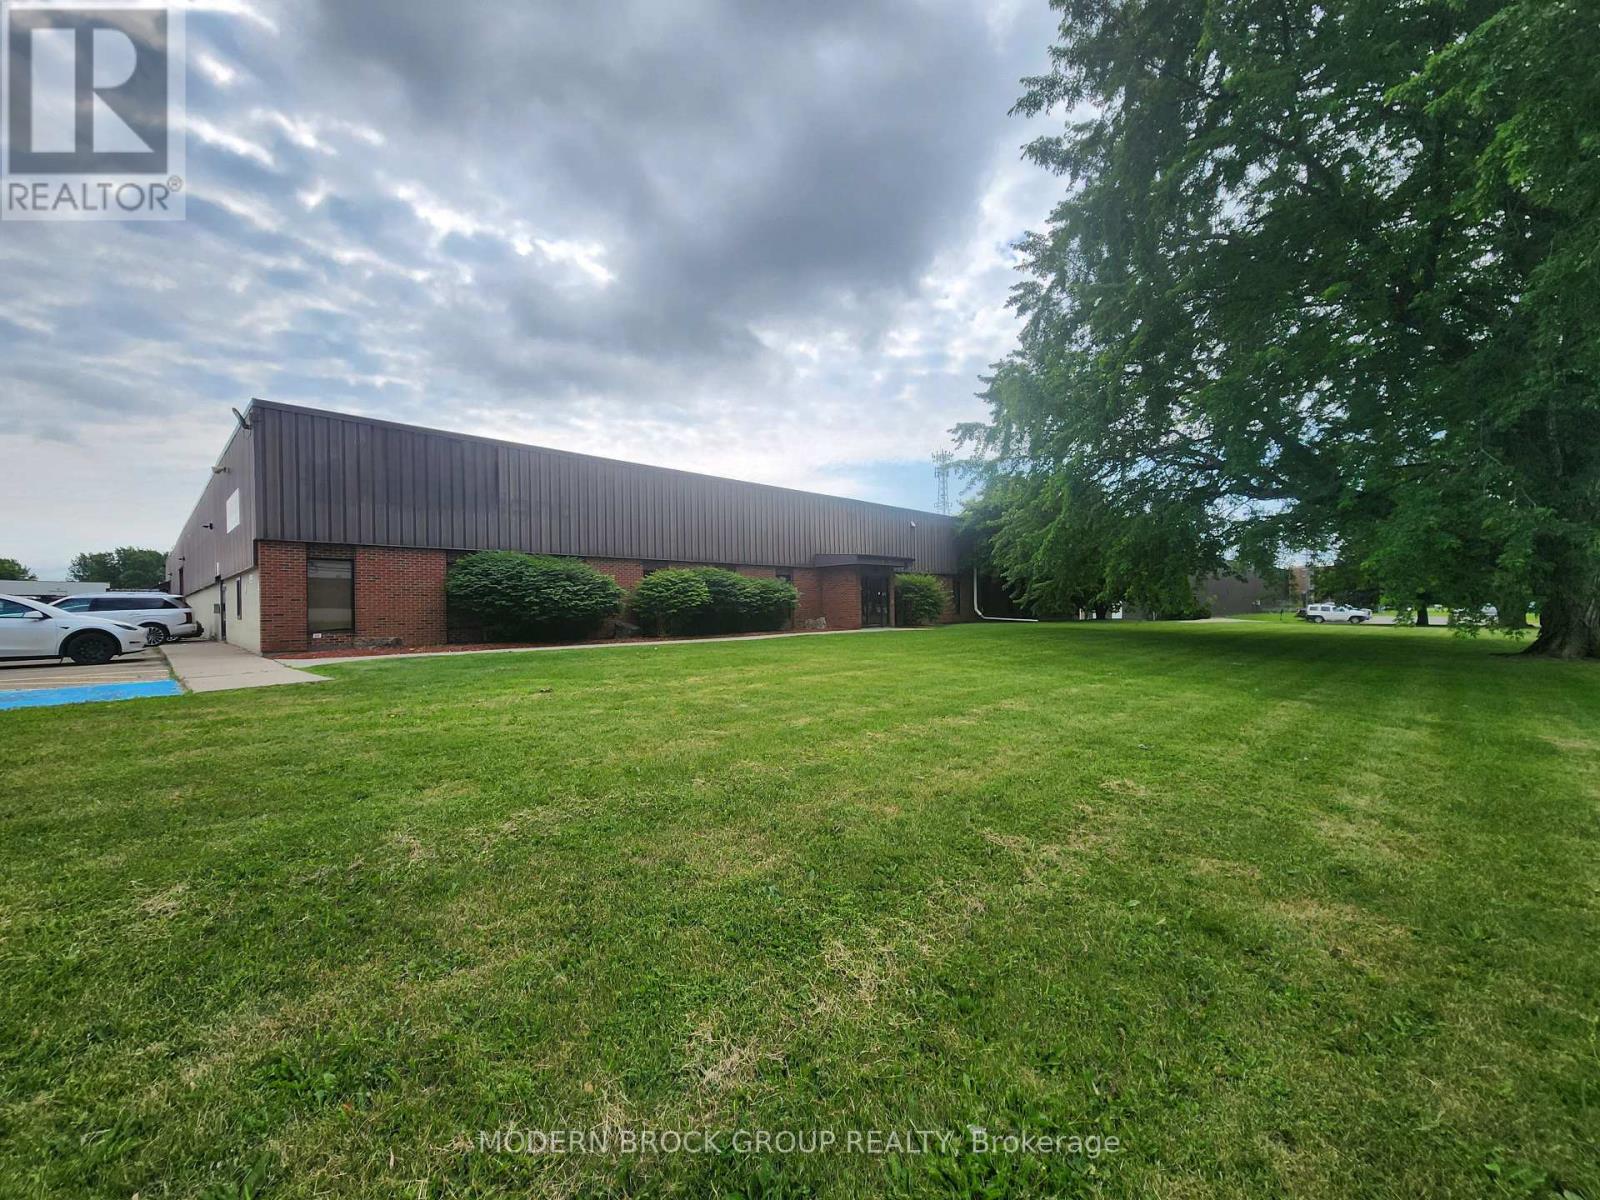
Unit 1 - 1325 California Avenue
Brockville, Ontario
Outstanding 20,000 SF commercial/industrial lease opportunity located in the heart of Brockville's premier industrial park. This highly accessible property offers exceptional logistical value, situated just minutes (approx. 1.5 km) from the Highway 401 east and westbound ramps, providing a direct transit pipeline across Eastern Ontario. Nestled behind Parkedale Avenue's major retail hub, the location features excellent routing infrastructure ideal for manufacturing, warehousing, technological operations, or last-mile logistics. The building layout presents an ideal blend of versatile industrial floor space/dedicated warehouse space (15,000 SF) and supportive professional office areas (5,000 SF). Ample on-site parking and wide turning radiuses accommodate regional transport with ease. The warehouse component boasts 16+ feet clear ceiling heights, a fully integrated sprinkler system, and seamless grade-level logistics via a large 16'x12' drive-in truck loading door. The front office features a functional mix of private enclosed offices and vibrant open-concept workspaces, complete with a professional boardroom, welcoming reception area, dedicated kitchen/coffee area, lunchroom, and two separate washrooms. Exterior operations are well supported by 30+ paved on-site parking spaces and expansive storage configurations including the option for fully fenced secure exterior storage. Agents: Please see Realtor Remarks for showing instructions and direct landlord contact information. (id:49269)