
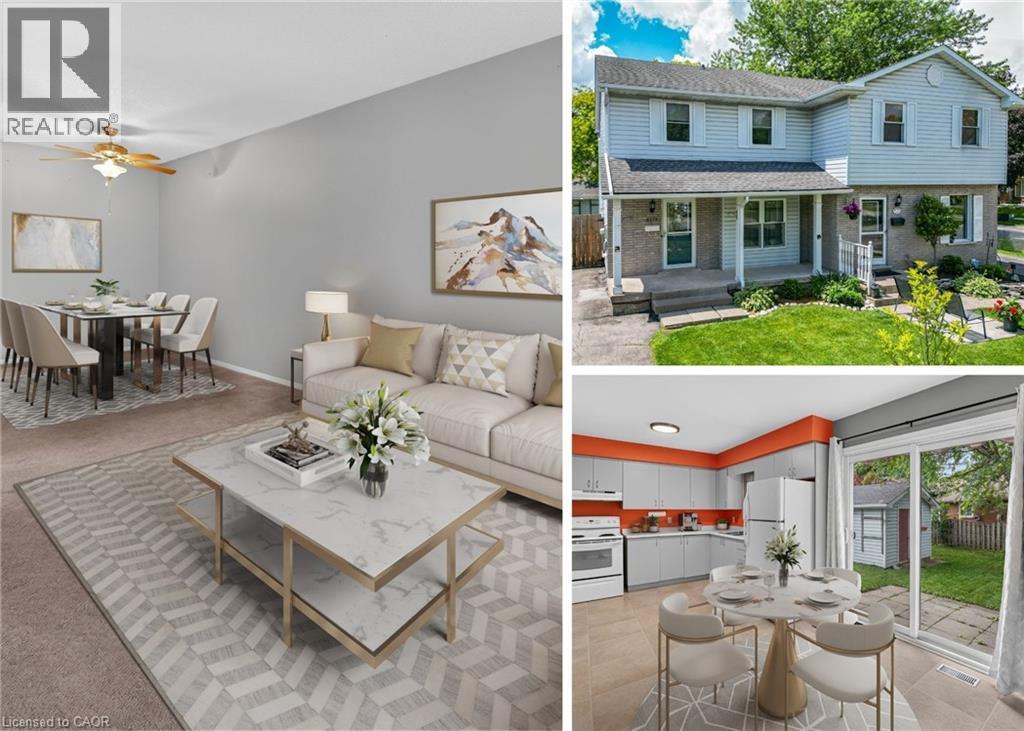
6479 Malibu Drive
Niagara Falls, Ontario
Imagine coming home to this warm and welcoming 3-bedroom, 2-bathroom family home, nestled on a beautiful mature lot. A large covered front porch greets you as you arrive, setting the tone for the inviting space inside. Sunlight floods the bright, open main floor, featuring a generous living room ideal for cozy evenings, a cheerful kitchen with ample cabinetry and counter space perfect for family meals, a separate dining area, and a convenient 2-piece powder room. Step through the sliding glass doors off the dining room to discover your private backyard oasis: a fully fenced yard with a spacious patio, storage shed, mature trees offering shade, beautiful gardens, and peaceful sitting areas. It's the perfect setting for summer BBQs, kids playing safely, or simply unwinding after a long day. Upstairs, you'll find an extra-large primary bedroom with plenty of room for a king-size bed and a personal retreat, plus two additional good-sized bedrooms and a full 4-piece bathroom. The lower level is full of potential and ready for your vision-laundry facilities are already in place, with a rough-in for a future bathroom. Add a rec room, home office, or guest suite to instantly expand your living space. Side-door access makes it all seamless, leading directly to the basement, backyard, and your private 2-car driveway. Tucked away in a quiet, friendly neighbourhood, this home is just minutes from the iconic Niagara Falls and local attractions. You'll enjoy easy access to Smart Centres, Costco, top-rated schools, and major highways. Plus, the area is poised for even greater convenience with the new South Niagara Hospital under construction nearby-bringing enhanced healthcare services and long-term value to the community when it opens in 2028. This is more than just a house-it's a place to create lasting memories. (id:49269)
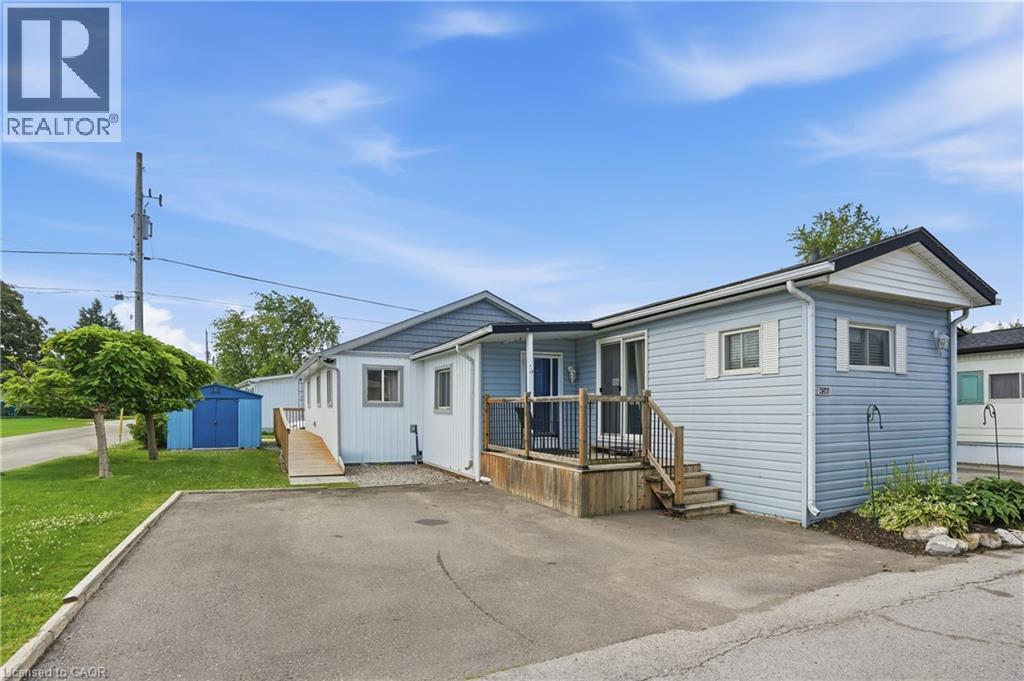
4588 Martha Lane
Beamsville, Ontario
Welcome to 4588 Martha Lane, located in the desirable Golden Horseshoe Estates in Beamsville. This well-maintained and upgraded 3-bedroom, 1-bathroom home offers nearly 1,600 sq. ft. of comfortable, functional living space. The bright open-concept layout features a spacious living room and a modern eat-in kitchen—perfect for everyday living and entertaining. A large 2024 addition creates an impressive primary bedroom retreat, while two additional generous bedrooms and an updated 4-piece bathroom complete the interior. Outside, enjoy a double driveway and a storage shed, offering excellent parking and convenience. The monthly pad fee of $722.09 includes water and property taxes, adding to the home’s affordability. Ideally situated along the Niagara Fruit & Wine Route, just minutes to the QEW, shopping, parks, and local restaurants. Only 10 minutes to Grimsby GO, 30 minutes to Niagara Falls and approximately 1 hour to Toronto—a fantastic location with easy access in every direction. (id:49269)
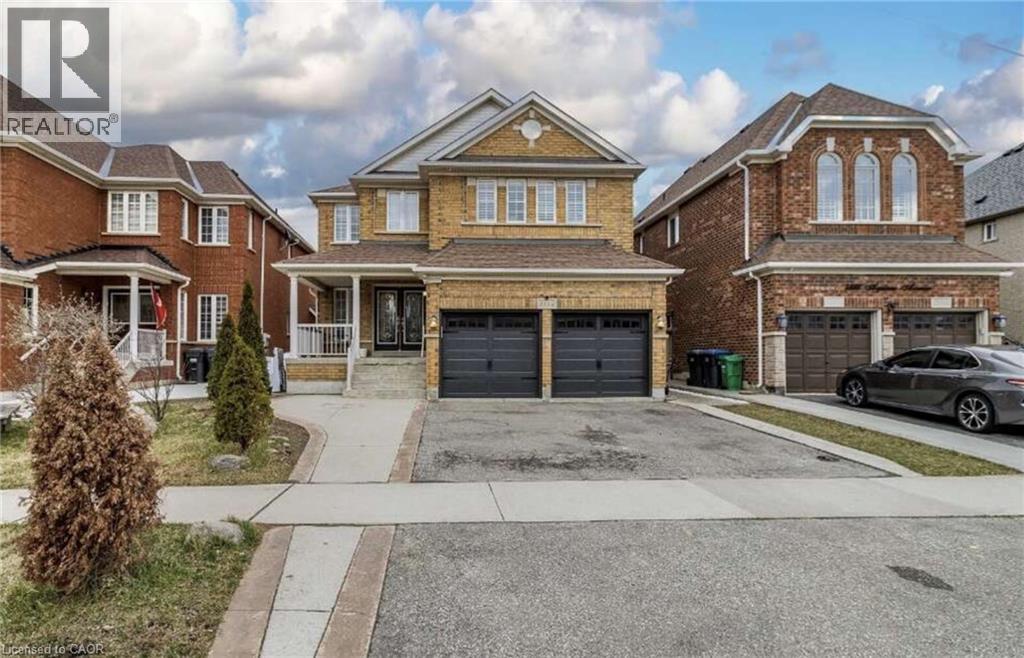
3562 Aquinas Avenue
Mississauga, Ontario
*** For more information, please click Brochure button. *** Exceptional investment opportunity in a prime location. This spacious, well-maintained home offers excellent income potential and is ideal for investors or large, multi-generational families. The property features two self-contained basement apartments, each with 2 bedrooms, a full kitchen, and a private bathroom, providing excellent rental opportunities. The main level also includes three additional rooms that can be easily removed or reconfigured to suit your needs, offering added flexibility. Inside, you'll find a bright and spacious layout with two skylights in the dining area that fill the home with natural light. The property has also been updated with numerous upgrades throughout. Conveniently located directly across from a busy shopping plaza, this home is in a desirable rental location, making it attractive for tenants working nearby. It is also situated close to top-ranked schools, major highways, and public transit right across the street. This is a fantastic opportunity to own a versatile property with strong income potential in a sought-after Mississauga location. (id:49269)
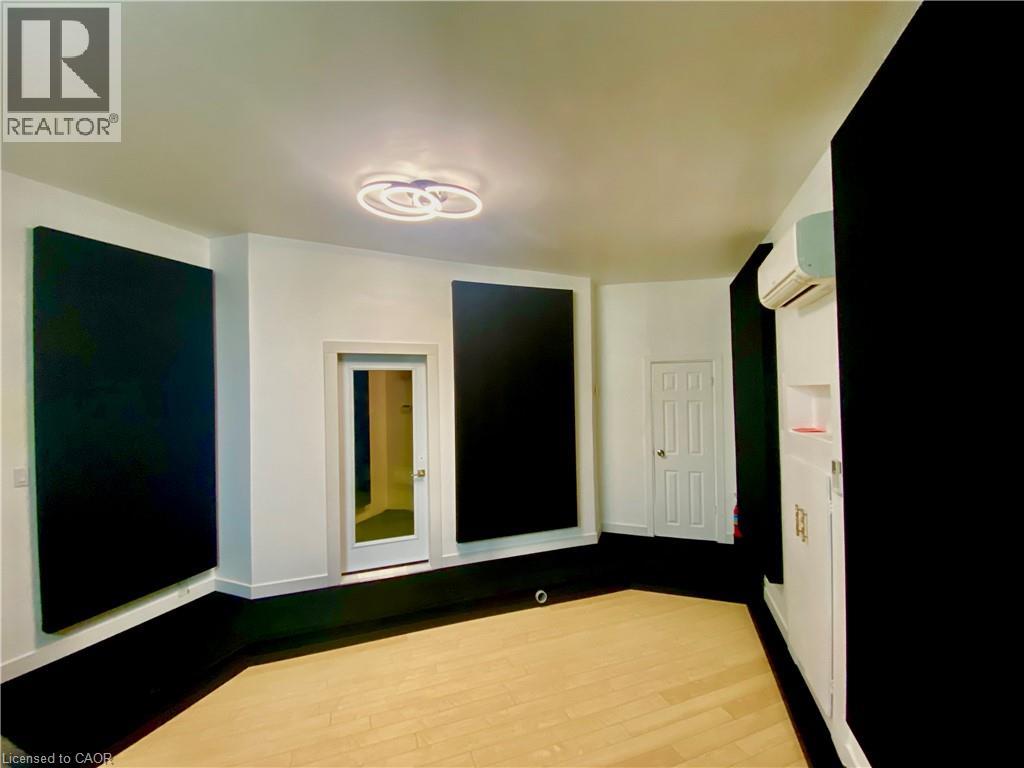
33 Villiers Street
Toronto, Ontario
Production Studio – 450 SF. A fully renovated production suite offering a quiet, turnkey workspace for content creators and media professionals. Features include: Private entrance, Private washroom, Professional isolation booth, Acoustic treatment, High ceilings, Dedicated parking, Weekly cleaning included, 24-hour monitored security Ideal for: Podcast production, Voice-over recording, Audio production, Video editing, Content creators, Small production companies, Private creative workspace, Building Amenities, Beautiful heritage industrial architecture, Prestigious Toronto Film & TV District location. High-speed fibre internet available, Climate-controlled building Shared boardroom, Kitchenette, 24/7 secure building access Monitored security system, Visitor parking. Minutes to downtown Toronto, Immediate access to the Gardiner Expressway & Don Valley Parkway. Steps from Biidaasige Park, Toronto's newest 50+ acre waterfront park with walking trails, green space, and spectacular city views. Home to Cherry Beach Sound (id:49269)
391 Bell Street
Milton, Ontario
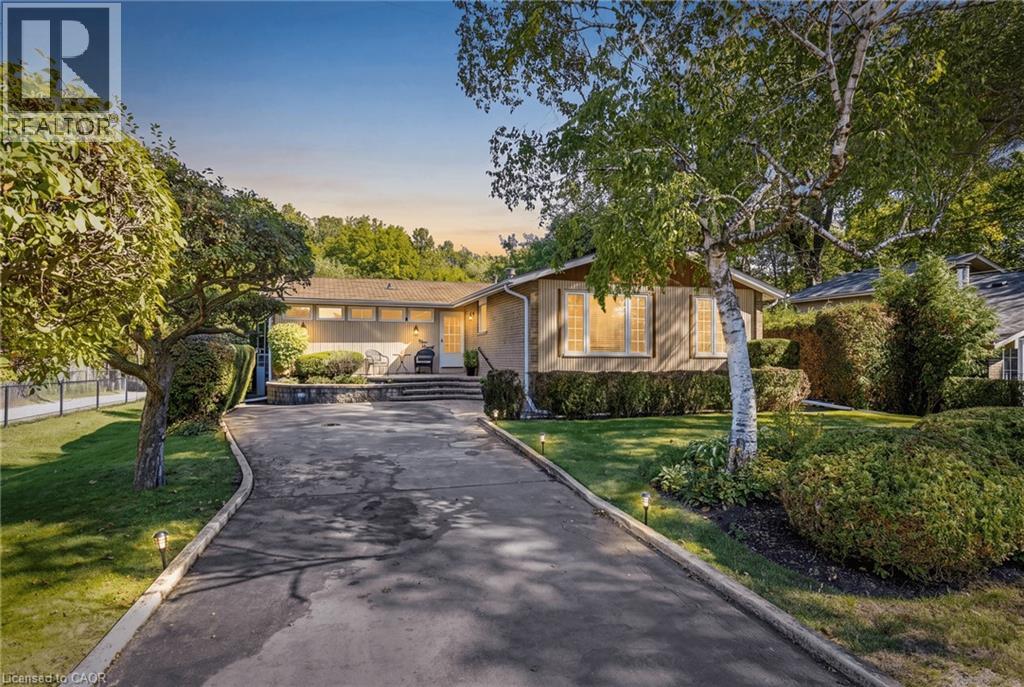
A LOT OF OPPORTUNITY with this Fantastic Property! Prime 65 x 125 ft Ravine Lot. Charming detached bungalow in the prestigious Old Milton neighbourhood, offering pristine curb appeal and a warm, functional layout. The open-concept living and dining rooms offer a great space to entertain, anchored by a statement fireplace, while the bright kitchen sits conveniently next to the dining room with stainless steel appliances and ample counter and cupboard space. Lots of windows throughout bring in natural sunlight. The cozy family room, with its own brick fireplace and a walkout to the backyard, leads to the real showstopper: your own private retreat out back. This property backs directly onto ravine/parkland, surrounded by trees and greenery, giving a level of privacy and tranquility that's increasingly rare. No rear neighbours, just towering trees, birdsong, and peaceful quiet. The backyard oasis also features an in-ground pool, a deck, and beautiful landscaping. The main floor offers 2 spacious bedrooms and 2 full bathrooms, including a primary with a walk-in closet and its own private deck, perfect for reading and relaxing. The spacious basement adds a secondary living space with 2 additional bedrooms and a convenient 2-piece bathroom. A very well-kept home that shows true pride of ownership, move-in ready and a great fit for downsizers or small families. Leave the chaos behind. This is small town charm at its best, no hustle and bustle, just peaceful tree-lined streets, yet still close to all essential amenities: steps to Bronte Meadows Park, great schools, shopping, major highways, Milton GO Station, Milton District Hospital, and restaurants. Milton is a vibrant, fast-growing town high in demand, and this home sits in a transitioning neighbourhood surrounded by newly built custom homes. Build your own custom dream home, downsize, or renovate and restore this beautiful bungalow. (id:49269)
237 Norfolk Street N
Simcoe, Ontario
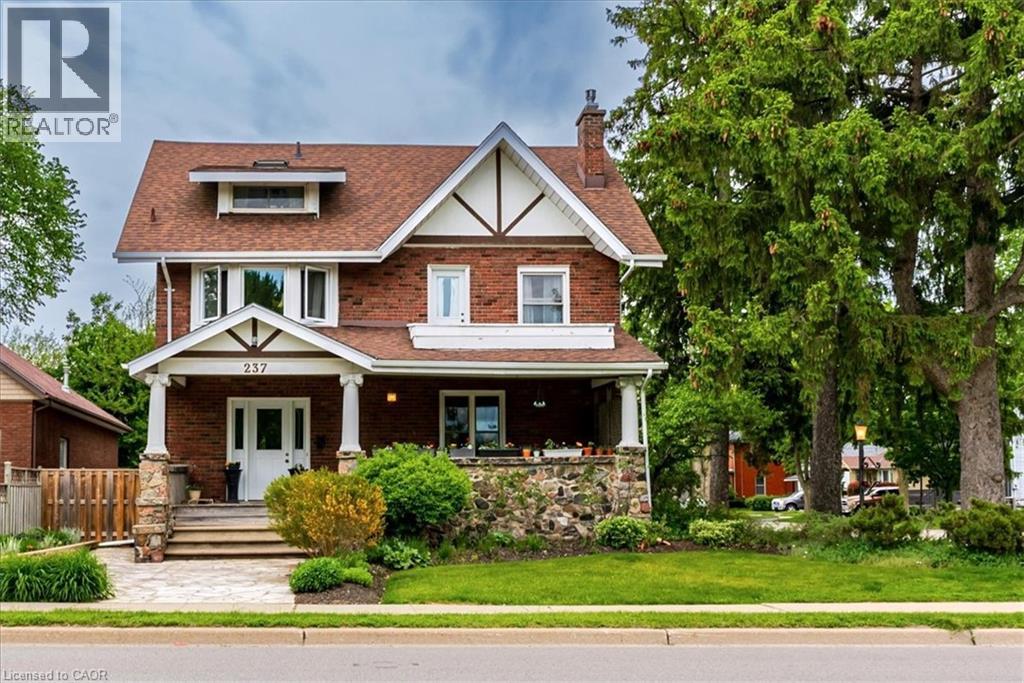
Welcome to this stunning 2.5-storey century home, ideally situated near Simcoe's park system with picturesque views of Crystal Lake. Full of timeless charm and character, this beautifully maintained residence offers exceptional craftsmanship throughout, beginning with the inviting flagstone walkway leading to the covered front porch — the perfect place to relax and enjoy the scenic surroundings. Inside, you’ll be captivated by the exquisite original woodwork, gleaming hardwood floors, high baseboards, elegant wainscotting, and classic French doors that showcase the home’s historic beauty. The spacious living room features a cozy gas fireplace and plenty of room for entertaining, while the large formal dining room impresses with rich wood accents and warm character. The well-appointed kitchen offers an island, built-in appliances, and excellent functionality for everyday living. A convenient main floor laundry room and dedicated office space add practicality to this exceptional home. The second floor features three generously sized bedrooms, a 4-piece bathroom, and an incredible family room highlighted by skylights and access to a private back balcony overlooking the beautifully landscaped yard. Occupying the entire third floor, the impressive primary suite serves as a peaceful retreat complete with a walk-in closet and private 3-piece ensuite bathroom. Outside, the meticulously manicured backyard is filled with colourful flowering perennials, creating a serene outdoor oasis. A single-car attached garage completes this remarkable property. Combining historic elegance with modern comfort in a prime location, this one-of-a-kind home is truly a rare offering. (id:49269)
8713 Sourgum Avenue
Niagara Falls, Ontario
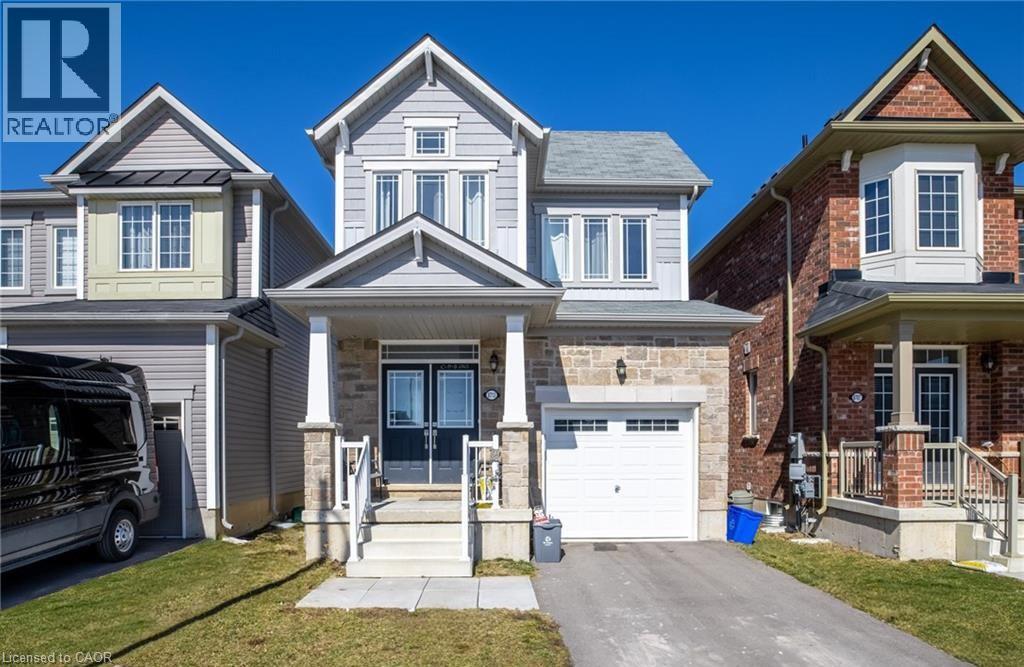
Welcome to 8713 Sourgum Avenue, Niagara Falls — This charming and well-maintained 2-storey home offers 1,870 sq ft of bright, open-concept living space and is located in one of Niagara Falls’ most family-friendly neighbourhoods. With 3 generously sized bedrooms, 2.5 bathrooms, and a single attached garage, this home is ideal for young families, professionals, or anyone looking for a move-in-ready property with modern comfort and timeless appeal. Step inside to find 9-foot ceilings, hardwood floors, and a functional main level layout that flows seamlessly from room to room. The spacious living and dining areas are perfect for entertaining or relaxing with family, while the kitchen offers ample storage, counter space, and a walk-out to the backyard — great for summer BBQs or outdoor play. Upstairs, you’ll find all three bedrooms, including a primary suite with ensuite bath and walk-in closet, along with the convenience of second-floor laundry — no more carrying loads up and down stairs! The unfinished basement offers a blank canvas for future expansion, whether you’re dreaming of a rec room, home office, gym, or guest suite. Situated on a quiet street with easy access to the QEW, this home is just minutes from the Niagara Premium Outlets, major shopping centres, restaurants, schools, and parks — and only a short drive to the world-famous Niagara Falls. Whether you're starting a family or looking for a smart long-term investment, 8713 Sourgum Avenue checks all the boxes. Come see for yourself why this is the perfect place to call home. (id:49269)
147 Mary Street
Brantford, Ontario
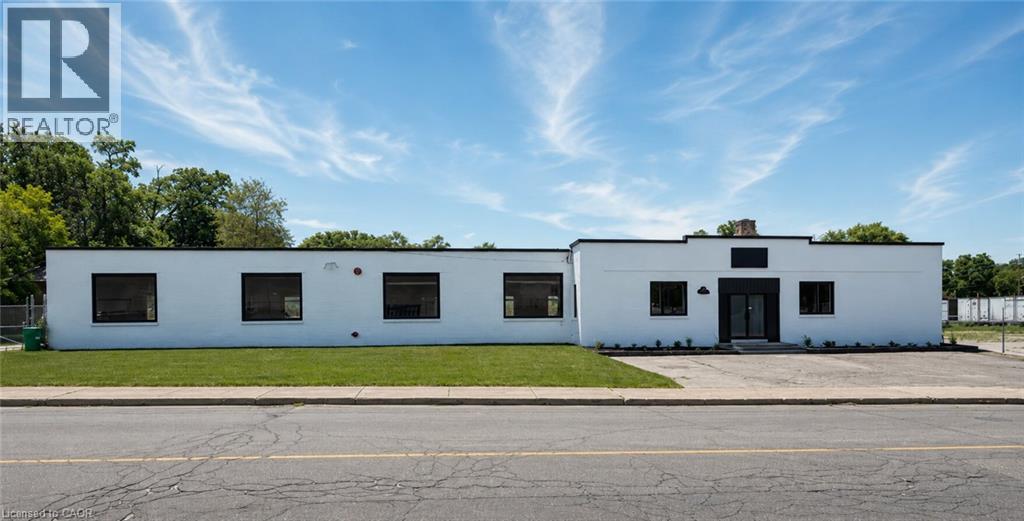
12,500 SF industrial building situated on a 1.1+ acre fully fenced and secured lot with a large outdoor storage area. The building features 200 Amp/600 Volt electrical service, a full sprinkler system, an open gas furnace and radiant heating, three brand new washrooms, two truck-level shipping doors, and one drive-in door. Recent renovations include a new roof, refinished concrete floors, new water service, LED lighting throughout, new windows, and serviced truck-level and drive-in doors. Clean environmental available (id:49269)
122 King Street
Burford, Ontario
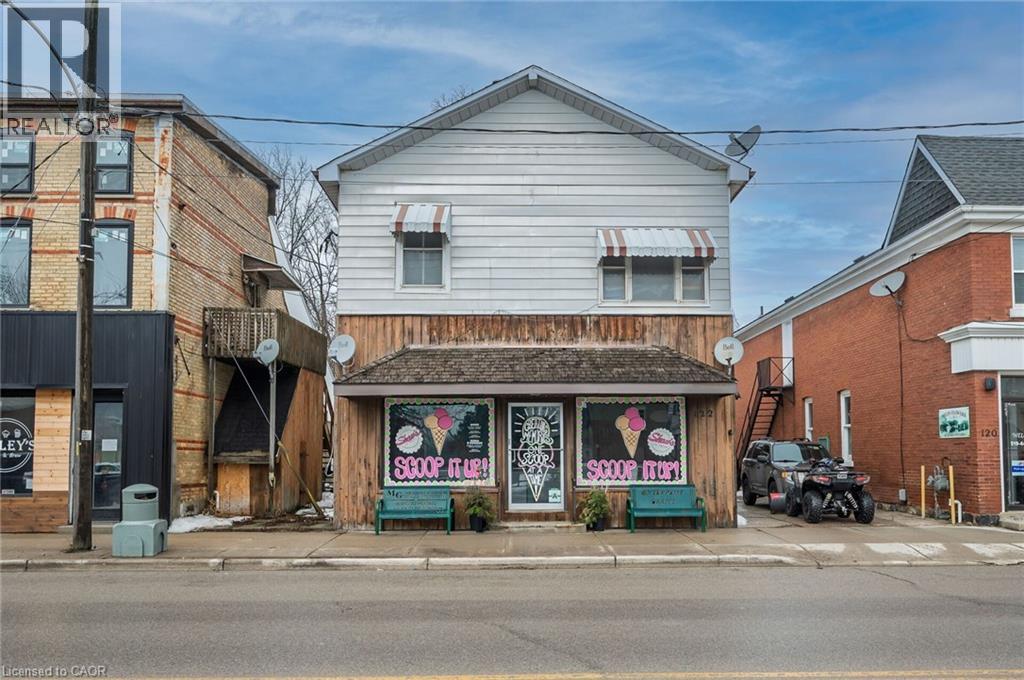
Live, work, and invest - all under one roof in the thriving village of Burford. Offering approximately 4,000 square feet of above-grade space, this well-positioned mixed-use property features a prominent main-floor commercial unit zoned HA-C4 (Hamlet Core Commercial) - supporting a wide range of permitted uses, including retail, restaurant, café, professional office, personal services, bakery, studio space, and more. The commercial unit is just under 1,000 square feet and is currently home to an established ice cream shop, providing stable tenancy and strong visibility along King Street (note business is not for sale). The residential component includes three large 2-bedroom apartments, all fully rented, delivering consistent income from day one. The building also features a main-floor common laundry room plus basement storage and utilities. Four hydro meters are in place, offering the potential to configure separate metering for each unit, providing flexibility for future expense allocation. Located in the heart of Burford, within walking distance to local shops, parks, and Burford District Elementary School, this property appeals to families and long-term tenants alike. Quick access to Highway 403 allows convenient commuting to Brantford, Cambridge, and Hamilton, supporting strong rental demand and long-term growth potential. With established tenants, flexible HA-C4 zoning, multiple income streams, and downtown exposure, this is a rare opportunity to secure a stabilized mixed-use asset in one of Brant County's charming core communities. Position yourself in Burford's main street corridor - opportunities like this don't come along often. (id:49269)
122 King Street
Burford, Ontario
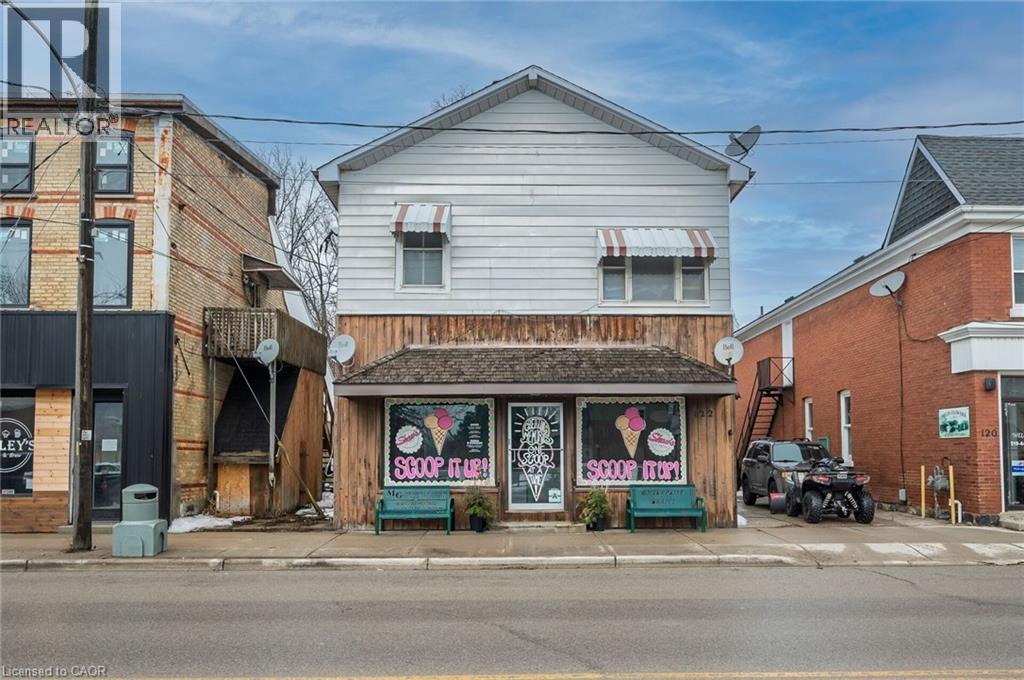
Live, work, and invest - all under one roof in the thriving village of Burford. Offering approximately 4,000 square feet of above-grade space, this well-positioned mixed-use property features a prominent main-floor commercial unit zoned HA-C4 (Hamlet Core Commercial) - supporting a wide range of permitted uses, including retail, restaurant, café, professional office, personal services, bakery, studio space, and more. The commercial unit is just under 1,000 square feet and is currently home to an established ice cream shop, providing stable tenancy and strong visibility along King Street (note business is not for sale). The residential component includes three large 2-bedroom apartments, all fully rented, delivering consistent income from day one. The building also features a main-floor common laundry room plus basement storage and utilities. Four hydro meters are in place, offering the potential to configure separate metering for each unit, providing flexibility for future expense allocation. Located in the heart of Burford, within walking distance to local shops, parks, and Burford District Elementary School, this property appeals to families and long-term tenants alike. Quick access to Highway 403 allows convenient commuting to Brantford, Cambridge, and Hamilton, supporting strong rental demand and long-term growth potential. With established tenants, flexible HA-C4 zoning, multiple income streams, and downtown exposure, this is a rare opportunity to secure a stabilized mixed-use asset in one of Brant County's charming core communities. Position yourself in Burford's main street corridor - opportunities like this don't come along often. (id:49269)
1046 Book Road W
Ancaster, Ontario
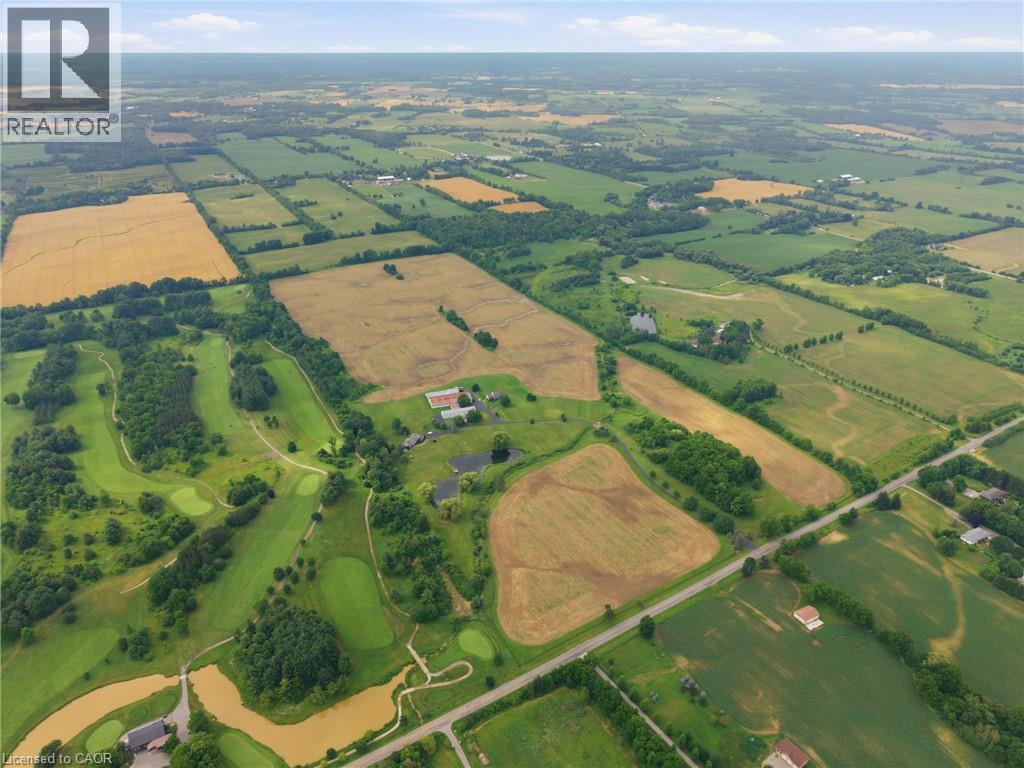
A Rare Opportunity in the Heart of Ancaster. Nestled beside the prestigious Knollwood Golf Course, this extraordinary 97.49ac farm presents a once-in-a-generation opportunity to own one of Ancaster's most remarkable rural estates. Whether you envision a thriving agricultural operation, an equestrian estate, a luxury country retreat, or a business w/ room to grow, this exceptional property offers endless possibilities. Ideal for a greenhouse operation, horse farm, retirement estate, trucking or landscaping business, vet clinic, or a custom family compound, the opportunities are limited only by your imagination. Approx 60ac of fertile farmland are currently being cultivated by a local farmer, providing both productive agricultural land & income potential. The rich soil & expansive acreage create an outstanding foundation for sustainable farming, crop production, livestock, or other commercial agricultural ventures. The property feat 2 det homes, each offering approx 2,000sqft of living space, making it ideal for multi-generational living, staff accommodations, or rental income. Equestrian enthusiasts will appreciate the indoor riding arena, multiple barns, stables & extensive riding trails that wind around the perimeter of the property. A picturesque large pond enhances the natural beauty of the landscape, creating a peaceful setting for recreation and relaxation. Despite its private country setting, this exceptional estate is just mins from shopping, schools, major hwy access & all of Ancaster's amenities, offering the perfect balance of rural tranquility & urban convenience. An exceptional offering where luxury, lifestyle, agriculture & investment potential come together on nearly 100 ac in one of Ancaster's most desirable locations. (id:49269)
1100 South Service Road Unit# 417
Stoney Creek, Ontario
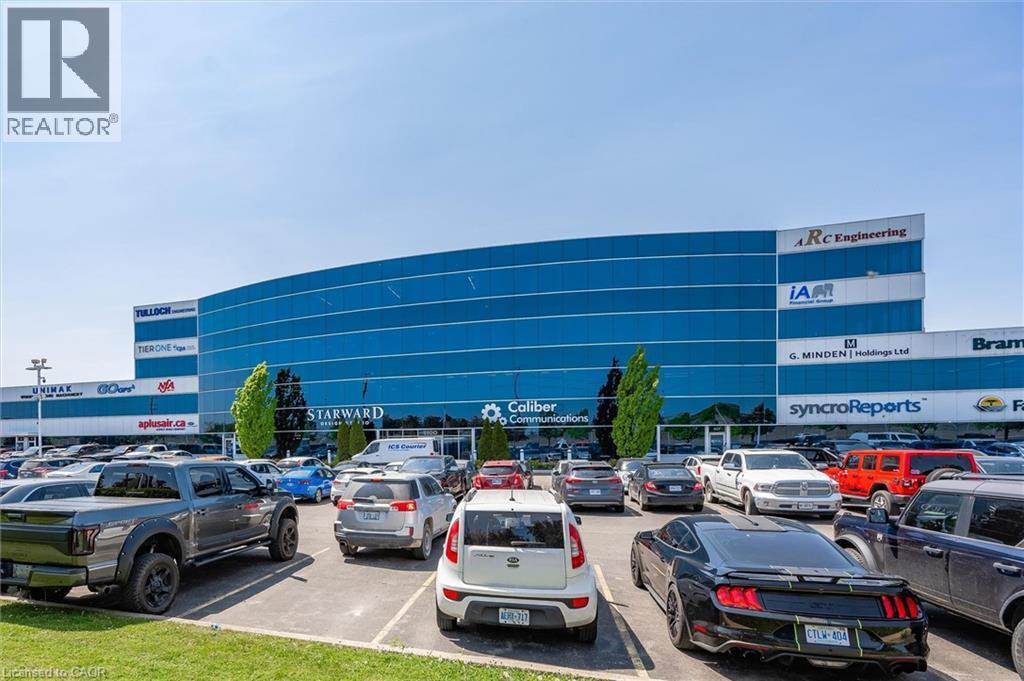
Professionally finished first class office space along the QEW business corridor, natural light on both sides of exterior of unit, flexible build out allows for many functional office layouts and configurations, great zoning for many allowed uses. (id:49269)
482 Sherin Drive
Oakville, Ontario
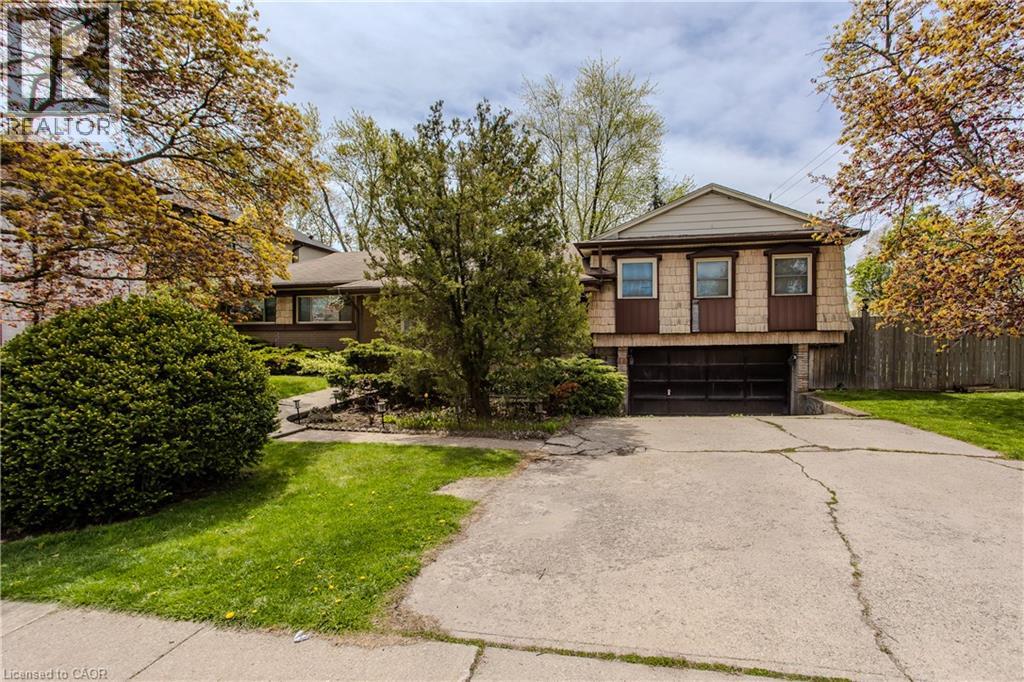
Rare opportunity to build your dream home on a premium 10,000+ sqft corner lot in one of Oakville’s most established and family-friendly neighbourhoods. With over 70 foot frontage and a depth of 125 feet this expansive West facing lot is the ultimate opportunity for those seeking sought after afternoon sun. Surrounded by custom new builds homes, this property offers exceptional potential for builders, investors, or buyers looking to create a custom residence in a highly desirable location. Enjoy the perfect balance of privacy and convenience, just minutes to top-rated schools, parks, trails, golf courses, shopping, dining, and easy access to major highways and GO Transit for effortless commuting. Located close to Oakville’s vibrant downtown core, waterfront parks, and countless everyday amenities, this is an incredible chance to secure a property in a prestigious neighbourhood known for its mature streetscapes, luxury custom homes, and outstanding lifestyle appeal. Whether envisioning a modern masterpiece or timeless family estate, the possibilities here are endless in one of Oakville’s most sought-after communities. Compare lot sizes to most recent corner sales in the area … this is superior value! Property being sold as is where is. Lot size as per Geowarehouse. (id:49269)
407 Bell Street
Ingersoll, Ontario
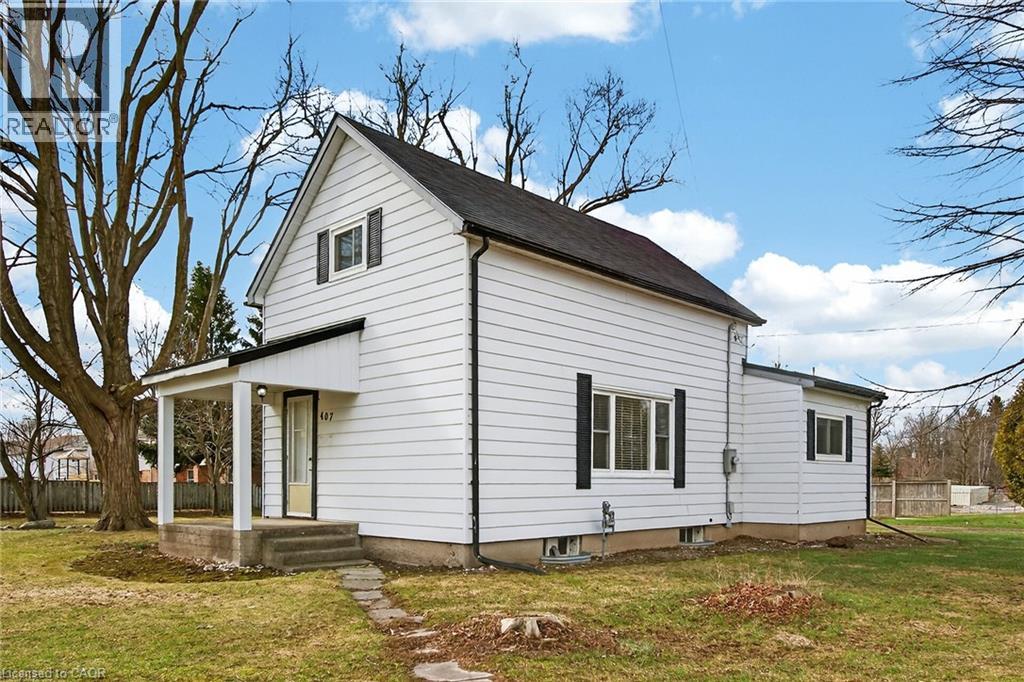
Prime redevelopment opportunity on a high-exposure corner lot with two major road frontages, zoned Highway Commercial (HC), offering exceptional potential along a major corridor just minutes from Highway 401. This well-maintained 3-bedroom home sits on a spacious corner lot with two road frontages, offering exceptional visibility and easy access from multiple directions. Ideal for families, investors, or those seeking a live/work opportunity, the home features a functional layout with bright principal rooms, a spacious kitchen, and comfortable living areas-perfect for immediate occupancy or rental income. Zoned Highway Commercial (HC) under the Town of Ingersoll's Zoning By-law 04-4160, this property offers incredible redevelopment potential along a high-traffic corridor just minutes from Highway 401. The HC zoning allows for a wide range of uses including restaurant or drive-thru, gas station, car dealership, retail, service shop, motel, and more, making it ideal for future commercial development. The large lot supports ample building footprint, parking, and excellent traffic flow, while dual frontages provide superior exposure and signage opportunities-perfect for high-visibility businesses. The existing home can continue as a legal use in the interim or be incorporated into future plans.A rare opportunity to secure a versatile property with strong income potential today and exceptional long-term upside. Flexible possession available. Don't miss this unique blend of residential comfort and commercial opportunity! *Opportunity for vendor take-back financing available. (id:49269)
749 Barton Street E Unit# A
Hamilton, Ontario
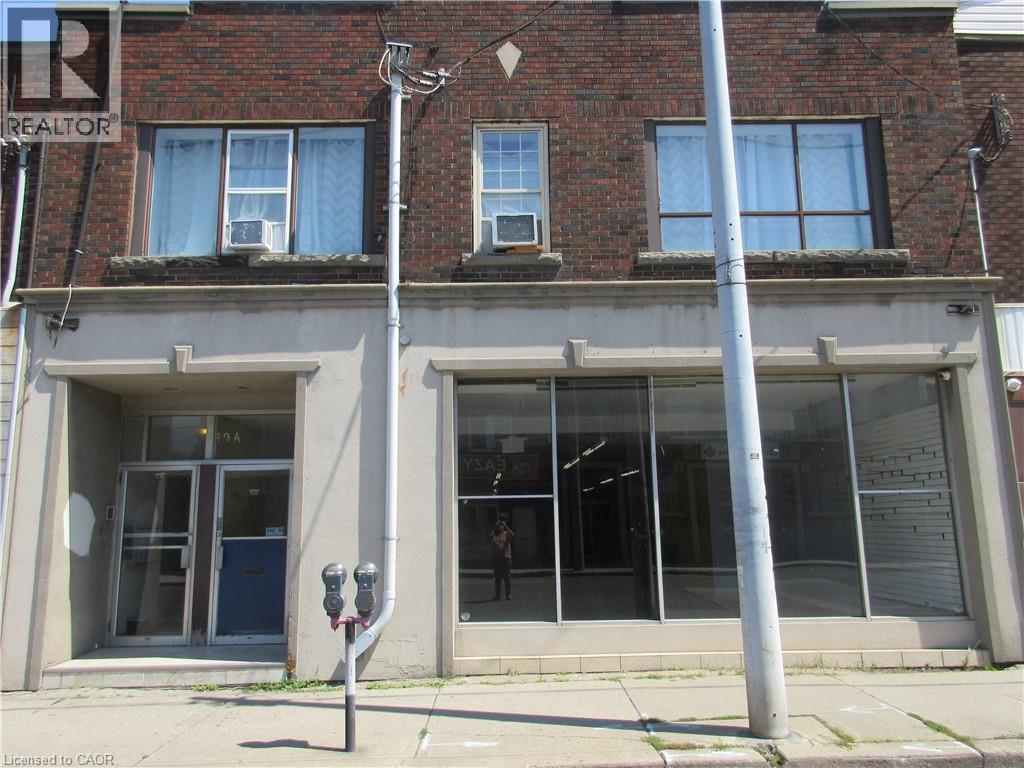
Welcome to a busy area of Barton St E near Lottridge St! With street parking and parking lots within a block, this property is easy to locate as it is on one of the busiest transit corridors of Hamilton. This unit has easy signage possibilities & floor to ceiling windows to utilize additional signage and allow lots of natural light in. The storefront has endless possibilities for usage as a furniture store, restaurant, clothing store, or divide the space for exceptional office space. 2-piece bath on main level & two 3-piece baths in basement, partial use of basement. Approx 4200 square feet /$0.95 per sq ft -390sq meters/$10.95 sq meter. Kitchen in back-room w/ stove, microwave. back doors for loading and unloading. continuously leased since 2014, vacant for immediate possession. Close to Tim Horton’s Field Stadium, on public transit and close to Highway access. (id:49269)
805 Rockway Drive
Kitchener, Ontario
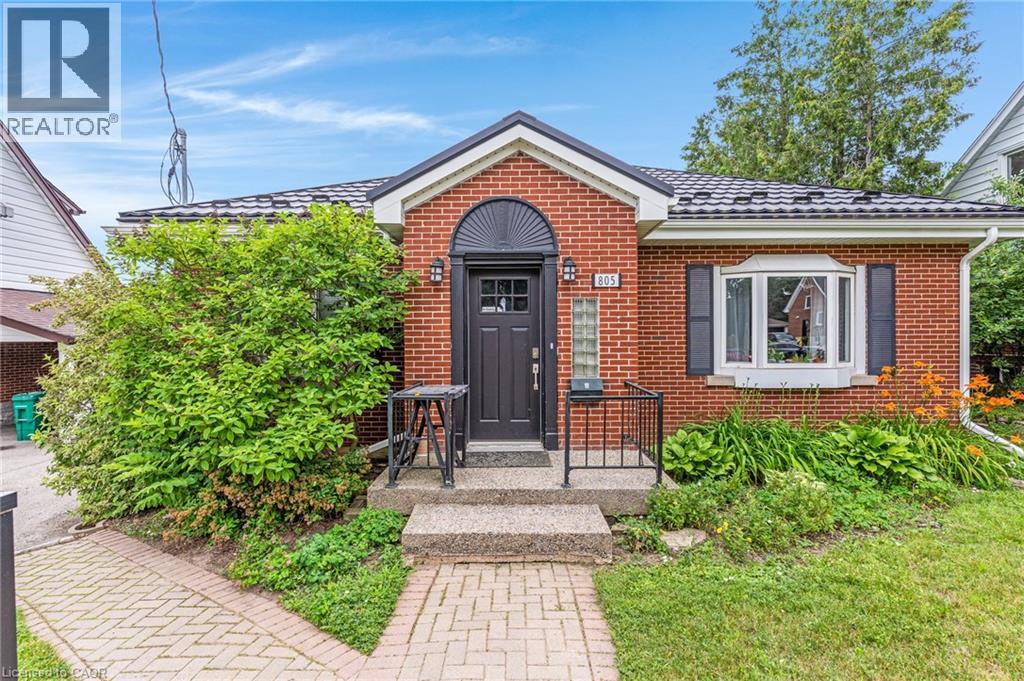
Amazing turnkey investment opportunity with this fully renovated legal duplex located in the desirable Rockway Gardens area of Kitchener. Whether you're an investor looking for a strong income property or a homeowner wanting a mortgage helper, this property offers flexibility, quality, & long-term value. The duplex features a 3-bedroom, 1-bathroom upper unit & a 1-bedroom + Den, 1-bathroom lower unit. Each unit has separate parking, separate utilities, its own storage locker, private laundry, & its own fully fenced backyard space with a deck, providing excellent privacy for tenants. Completely gutted & renovated in 2022, this property was rebuilt with long-term durability in mind. No expense was spared during the renovation, & the home is topped with a steel roof for added peace of mind. The upper unit features luxury vinyl flooring throughout, a modern kitchen with granite countertops, a 4-piece bathroom, 3 bedrooms with a spacious primary bedroom with a large walk-in closet, & its own laundry room. The lower unit also features luxury vinyl flooring throughout, a kitchen with granite countertops, a den with a built-in desk that is ideal for a home office or study area, a bedroom, private laundry, & a 3-piece bathroom with heated floors. The furnace, hot water systems, water softeners, electrical panels, & utility equipment are conveniently located in a common utility room for easy access & maintenance. Outside, the property includes 3 surface parking spots, a 1-car garage, 2 private storage lockers, & separate fully fenced backyard spaces for each unit, making it an attractive option for tenants. Located in the sought-after Rockway Gardens neighbourhood, this property is minutes from Rockway Golf Course, parks, schools, walking trails, Fairview Park Mall, grocery stores, restaurants, public transit, & the ION LRT. Commuters will appreciate the quick access to Highway 7/8 & Highway 401. (id:49269)
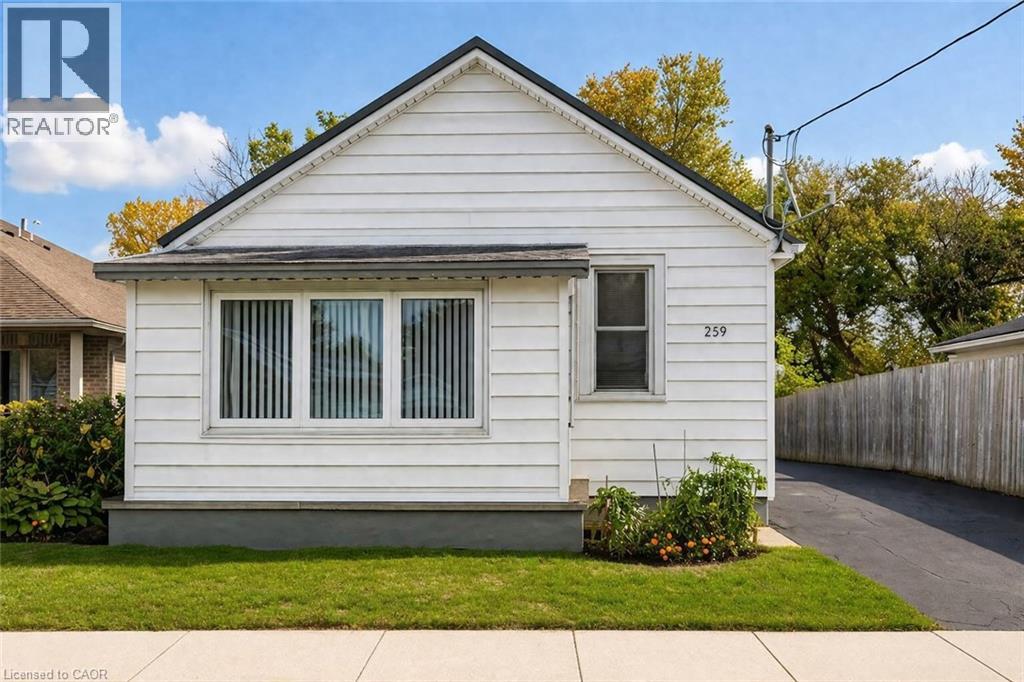
259 Metcalfe Street N
Simcoe, Ontario
Welcome to easy living in the heart of Simcoe. Tucked away on a quiet street, this refreshing 3-bedroom bungalow offers practicality for all stages of life. From the moment you arrive, the welcoming sunroom sets the tone. A functional space to kick off your shoes, drop the bags, and ease into the rhythm of home. Inside, the layout is warm & inviting, with vinyl flooring throughout and a beautifully updated galley-style kitchen. The spacious primary offers a peaceful retreat at the end of the day, with two additional bedrooms and a full bath rounding out the main floor. The lower level features a separate entrance and laundry area, offering flexible space for additional living, hobbies, or storage. Step outside and the story continues. The 170-foot-deep lot is a rare find - featuring a large deck, patio, and plenty of green space to garden, entertain, or let kids and pets roam freely. Two powered sheds provide excellent storage or workshop space, while the long driveway offers parking for three or more vehicles with ease. With major updates already complete, including a metal roof, vinyl siding, updated panel, & vinyl windows, this home is move-in ready. Whether you're starting your next chapter, simplifying life, or planting roots, this is the perfect setting. The town of Simcoe captures everything people love about small-town living, while keeping everyday essentials close by. And when adventure calls, the sandy beaches of Lake Erie, scenic trails, parks, & activities are just minutes away. (id:49269)
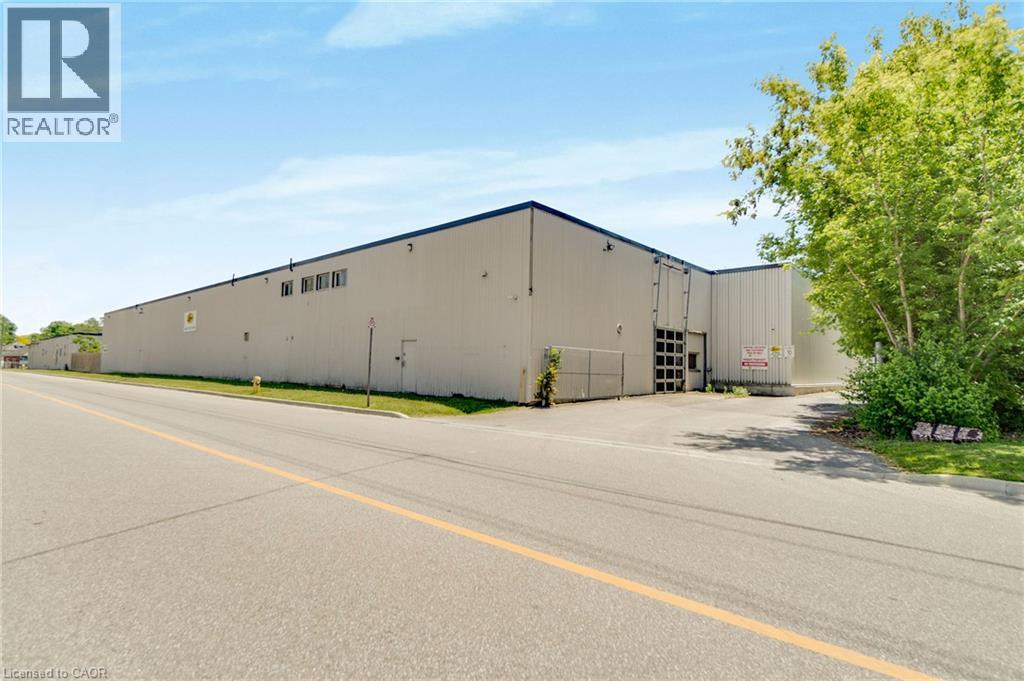
80 Second Avenue W
Simcoe, Ontario
This 3.17-acre property is prominently located in Simcoe, Norfolk County, offering strong holding income and excellent long-term development potential. The site is currently zoned industrial, but Norfolk County’s Official Plan identifies it as Urban Residential,supporting potential mixed-use or residential redevelopment up to 10 storeys (subject to municipal approvals). Fully leased to a national retailer, the asset offers stable income with future upside through rent escalations or redevelopment. (id:49269)
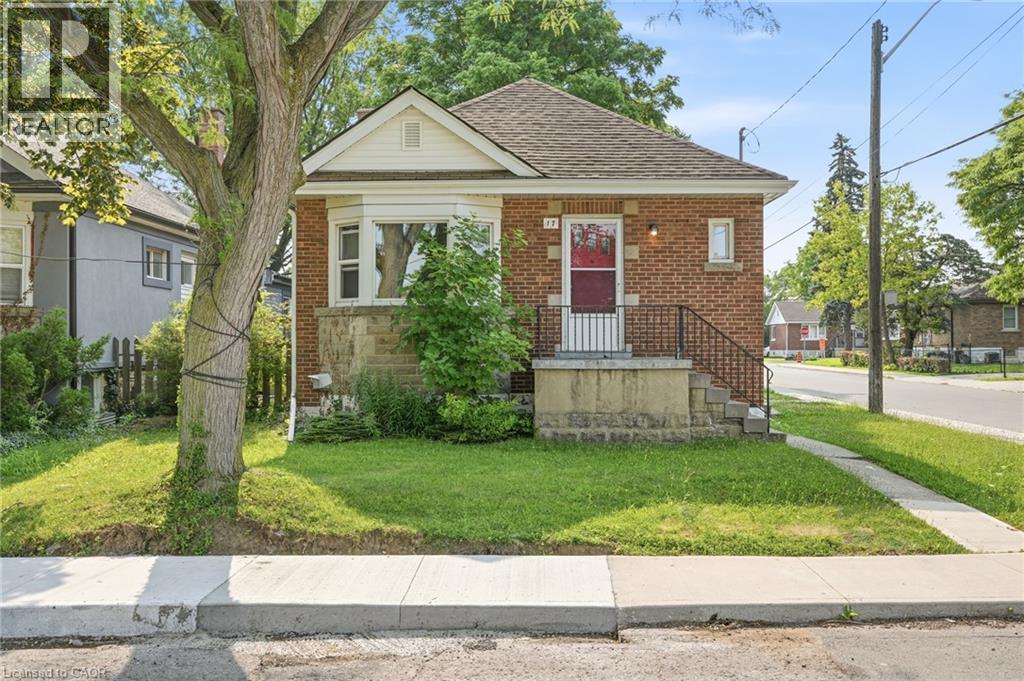
17 West 3rd Street
Hamilton, Ontario
Turnkey Student Rental! Welcome to this solid brick bungalow, perfectly situated on a prominent corner lot on Hamilton’s desirable West Mountain. Offering 7 bedrooms and 2 full bathrooms, this home provides great income potential with a projected monthly income of over $5,000! The main level features a versatile layout with 4 spacious bedrooms (or easily reconfigured into 3 bedrooms with a large living and dining area), a full bathroom, bright living space, and a well-appointed kitchen. The fully finished lower level with a separate side entrance offers incredible flexibility, featuring 3 additional bedrooms, a generous recreation room, and a second full bathroom. Set on a deep, fully fenced lot with an attached garage and two-car driveway. Located just a 5-minute walk to Mohawk College, close to parks, schools, shopping, public transit, and with quick access to the Lincoln Alexander Parkway, this home offers unmatched convenience in a sought-after location. (id:49269)
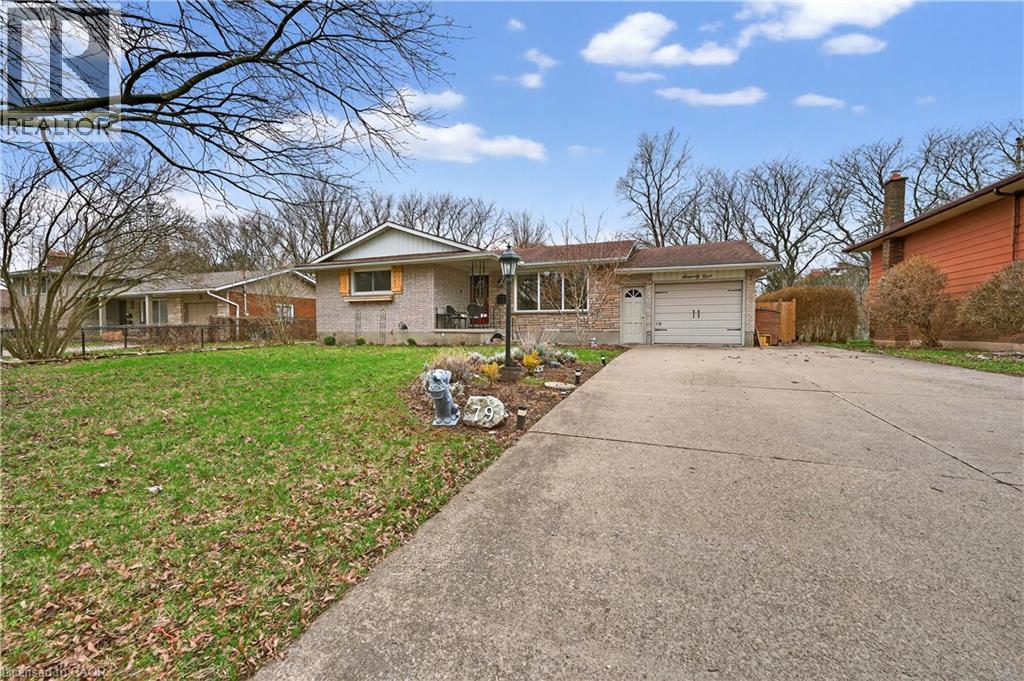
79 Prince Charles Drive
St. Catharines, Ontario
AWESOME BRICK BUNGALOW BACKING ON THE PARK WITH NO REAR NEIGHBOURS IN THE HEART OF NORTH END ST. CATHARINES! Wake up to birdsong, step out your back door, and find yourself strolling along Orchard Creek Trail with your morning coffee in hand. This solid all-brick bungalow offers the beautiful combination of privacy, community, and everyday convenience on a generous 65 x 120 ft lot backing directly onto Orchard Park — no rear neighbours, just green space and open sky. Designed for real life, the main floor flows beautifully for families, professionals, or downsizes seeking comfort without compromise. The dining area features french doors that lead to a walkout deck, where patio lights glow overhead and the swim spa (included) invites year-round relaxation. Whether it’s summer evenings with friends, quiet mornings outdoors, or unwinding under the patio heater, this backyard becomes an extension of your living space all year round. Inside, the separate entrance offers exceptional flexibility. With a wet bar already equipped with hydro and plumbing for a future kitchen, the space is well-suited for an in-law suite, multigenerational living, or private guest quarters. A large attached garage and concrete drive provides everyday convenience, while the location places you minutes from excellent schools, grocery stores, restaurants, and literally all essential amenities. Enjoy amazing neighbours, quick access to transit routes, and a bike ride down to Port Dalhousie and/or Sunset beach in minutes — make trails, nature, and lakefront walks by the water become part of your daily routine. This home won’t last long and is an opportunity for today. If you’ve been waiting to get into the market this is a phenomenal option for first time buyers, downsizes, and investors. This is your moment to make a move. (id:49269)
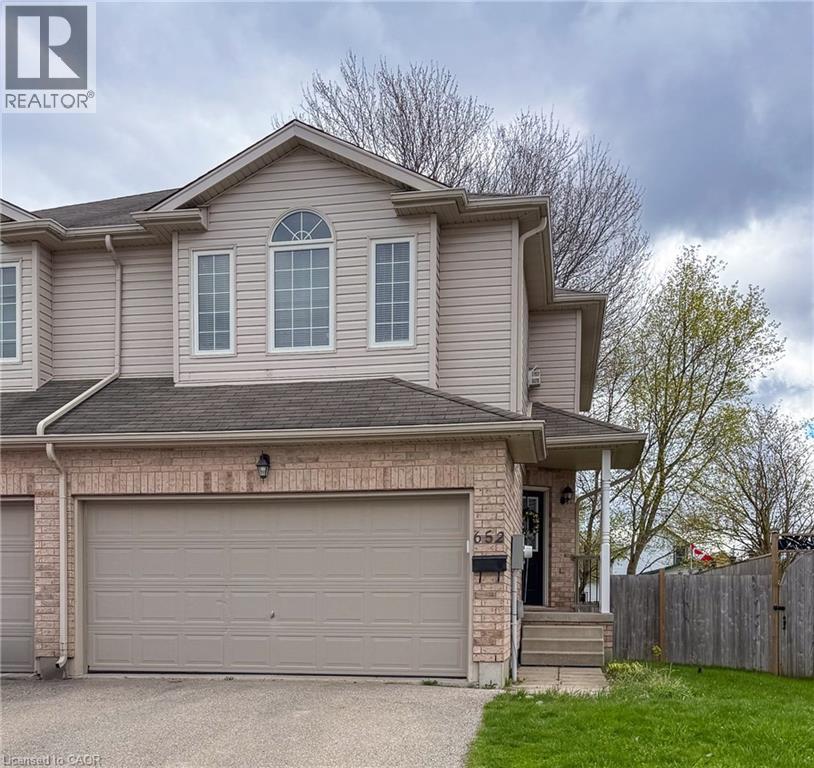
652 Salisbury Avenue
Listowel, Ontario
Super Size Semi! Welcome to this 3-bedroom, 3-bathroom semi-detached home on Salisbury Ave in desirable Listowel. The home features a bright, open-concept main floor layout with a functional kitchen, spacious dining area, and comfortable living room. Upstairs, you'll find three bedrooms, a full bathroom. The primary bedroom is very bright with a large walk-in closet. There is also a second floor family room . The spacious basement is finished with potential for additional customization for recreation or storage. The attached double garage has room for 2 cars and storage. A private driveway that will fit 4 cars ( no side-walks ). Enjoy entertaining on the deck while watching the kids play in the large backyard. This property is a great choice for families, investors, or anyone looking for an affordable, clean, well-maintained home in a growing community. (id:49269)
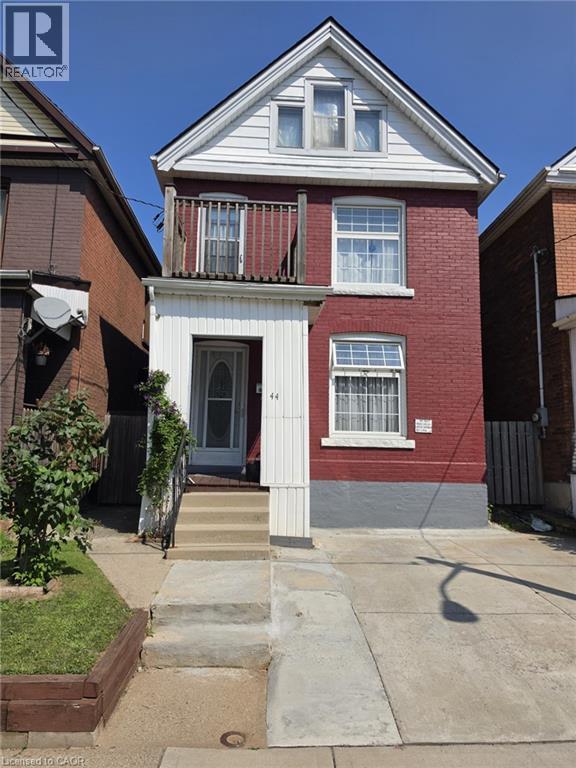
44 Arthur Avenue N
Hamilton, Ontario
ELEGANT CLASSIC LARGE 4 BEDROOM HOME -SHOWS EXCEPTIONAL !! -- TWO AND HALF STOREY HOME IN EXELLENT LOCATION. LOCATED NEAR DOWNTOWN AND GO TRAIN STATION, AND BUS ROUTE TO MCMASTER. TWO FULL BATHS, SEPARATE SIDE ENTRANCE TO BASEMENT. SPACIOUS SECOND FLOOR WITH SECOND KITCHEN. ROOF REPLACED 2020. OWNED HOT HATER TANK OUTSTANDING HOME !! 3 STEEL ENTRY AND EXIT DOORS. 200 AMP SPILT WIRING. HARDWIRED SMOKE ALARMS ON ALL FOUR FLOORS, SECOND FLOOR FIRE ESCAPE 2ND FLOOR BALCONY, 3/4 INCH COPPER PLUBMING. (id:49269)
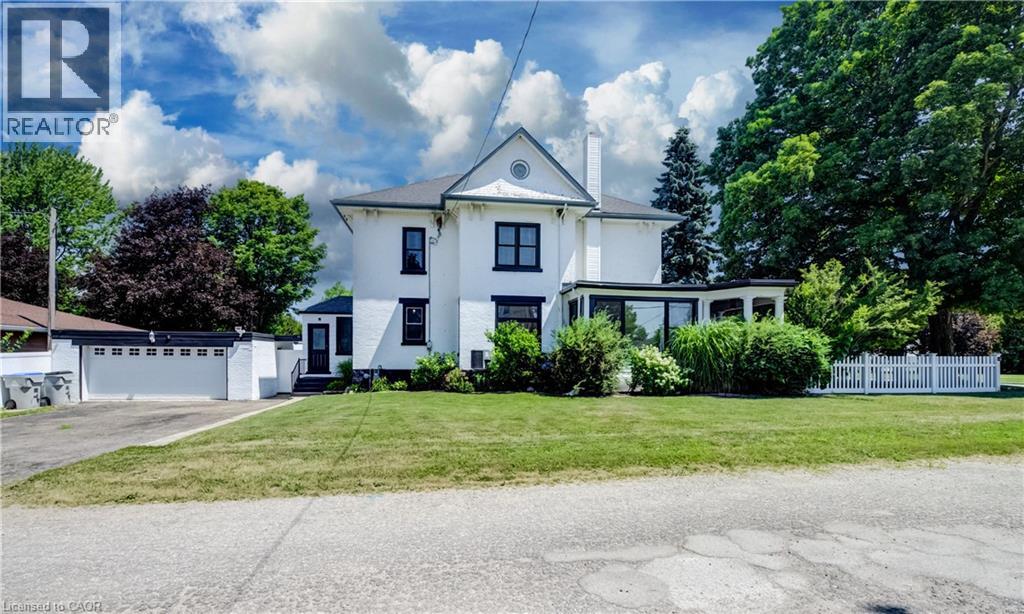
290 Turnberry Street
Brussels, Ontario
Welcome to 290 Turnberry Street in the quiet community of Brussels! This beautifully maintained two-storey home blends timeless character with modern updates. Original wood staircase, door casings, and baseboards showcase the home's classic charm, while impressive 10-foot ceilings and newer windows enhance the bright, spacious feel throughout. A welcoming covered front porch offers a great spot to relax and enjoy your morning coffee or a good book. The living room is filled with natural light and flows into the traditional dining room, creating an ideal setting for family gatherings and entertaining. The bright sunroom offers the perfect space for a home office, reading nook, or sitting room, with direct access to the covered front porch. The updated modern kitchen is both stylish and functional, featuring white cabinetry, a large centre island, subway tile backsplash, black cabinet hardware, and plenty of prep space. Completing the main floor are a convenient 2-piece bathroom with main-floor laundry and a practical mudroom with access to both the driveway and the backyard deck. The second level offers a shared 4 piece bathroom and 4 good sized bedrooms, including a spacious primary bedroom complete with a walk-in closet and staircase leading to the expansive attic—an ideal space for additional storage or future possibilities. The basement offers ample storage, while outside you'll appreciate the fully fenced corner lot, providing a safe and spacious area for children and pets to play. The backyard deck is perfect for relaxing and the detached two-car garage, along with the double-wide driveway, accommodates up to 4 vehicles. Located close to shopping, amenities, and places of worship, this charming home offers the best of small-town living while being just a short drive to Listowel and Wingham, and only 35 minutes from the beautiful shores of Lake Huron. Full of character, space, and thoughtful updates, this is a wonderful place to call home! (id:49269)
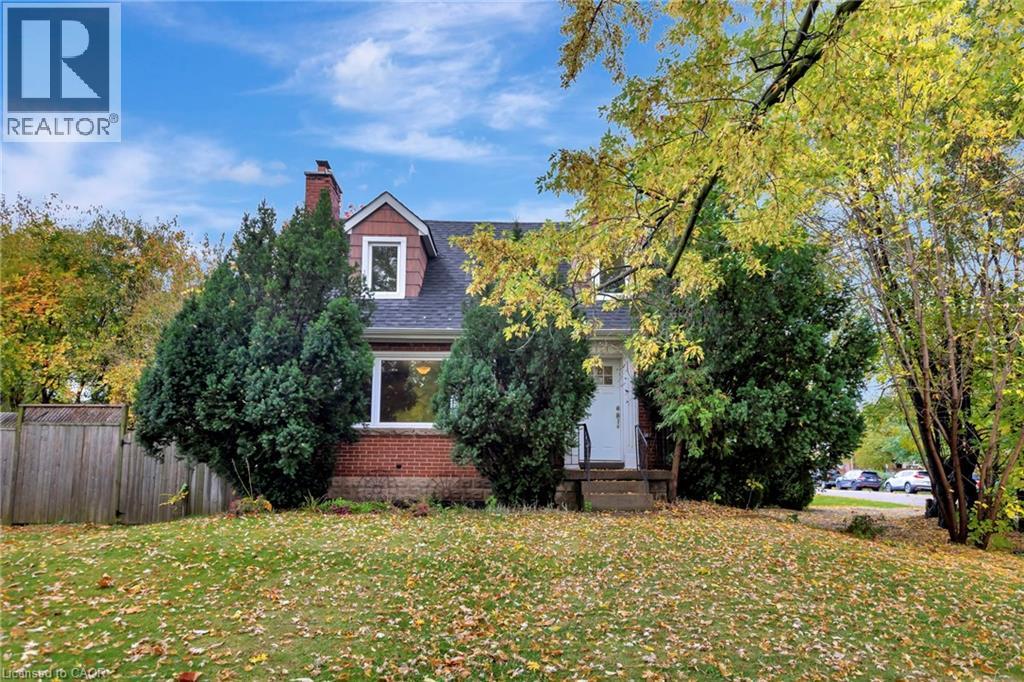
121 King Street E
Stoney Creek, Ontario
Great opportunity and potential for investor or builder, located in the heart of Stoney Creek. Close to all amenities. 1.5 storey home situated on large L-shaped lot with possible rear lot severance. Renovate the existing home or divide into 2 larger lots. (id:49269)