
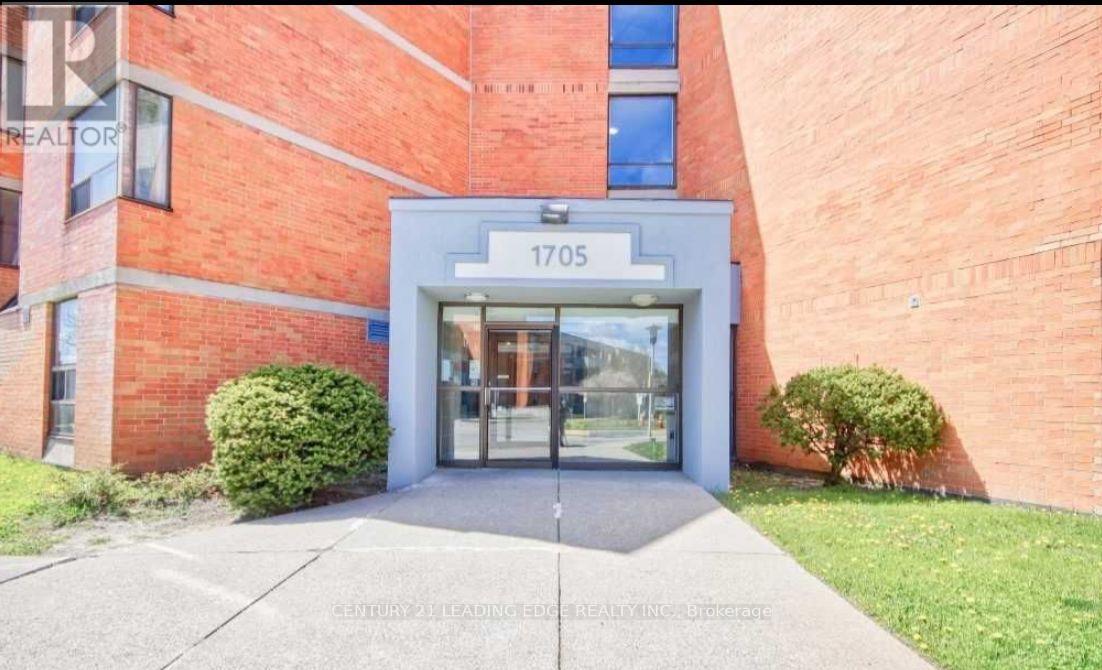
205 - 1705 Mccowan Road
Toronto, Ontario
Bright & Spacious 2-Bedroom Condo in a Prime Location! Approximately 1,100 sq. ft. of comfortable living space featuring an open-concept living and dining area, and a walkout to an open balcony. Spacious primary bedroom with a walk-in closet and semi-ensuite bathroom.Convenient ensuite laundry with additional storage and one underground parking space included. Enjoy fabulous building recreational facilities and an unbeatable location just minutes to Hwy 401, TTC, Scarborough Town Centre, schools, YMCA, and everyday amenities. Future subway expansion nearby adds to the appeal. Tenant to pay electricity/hydro only. (id:49269)
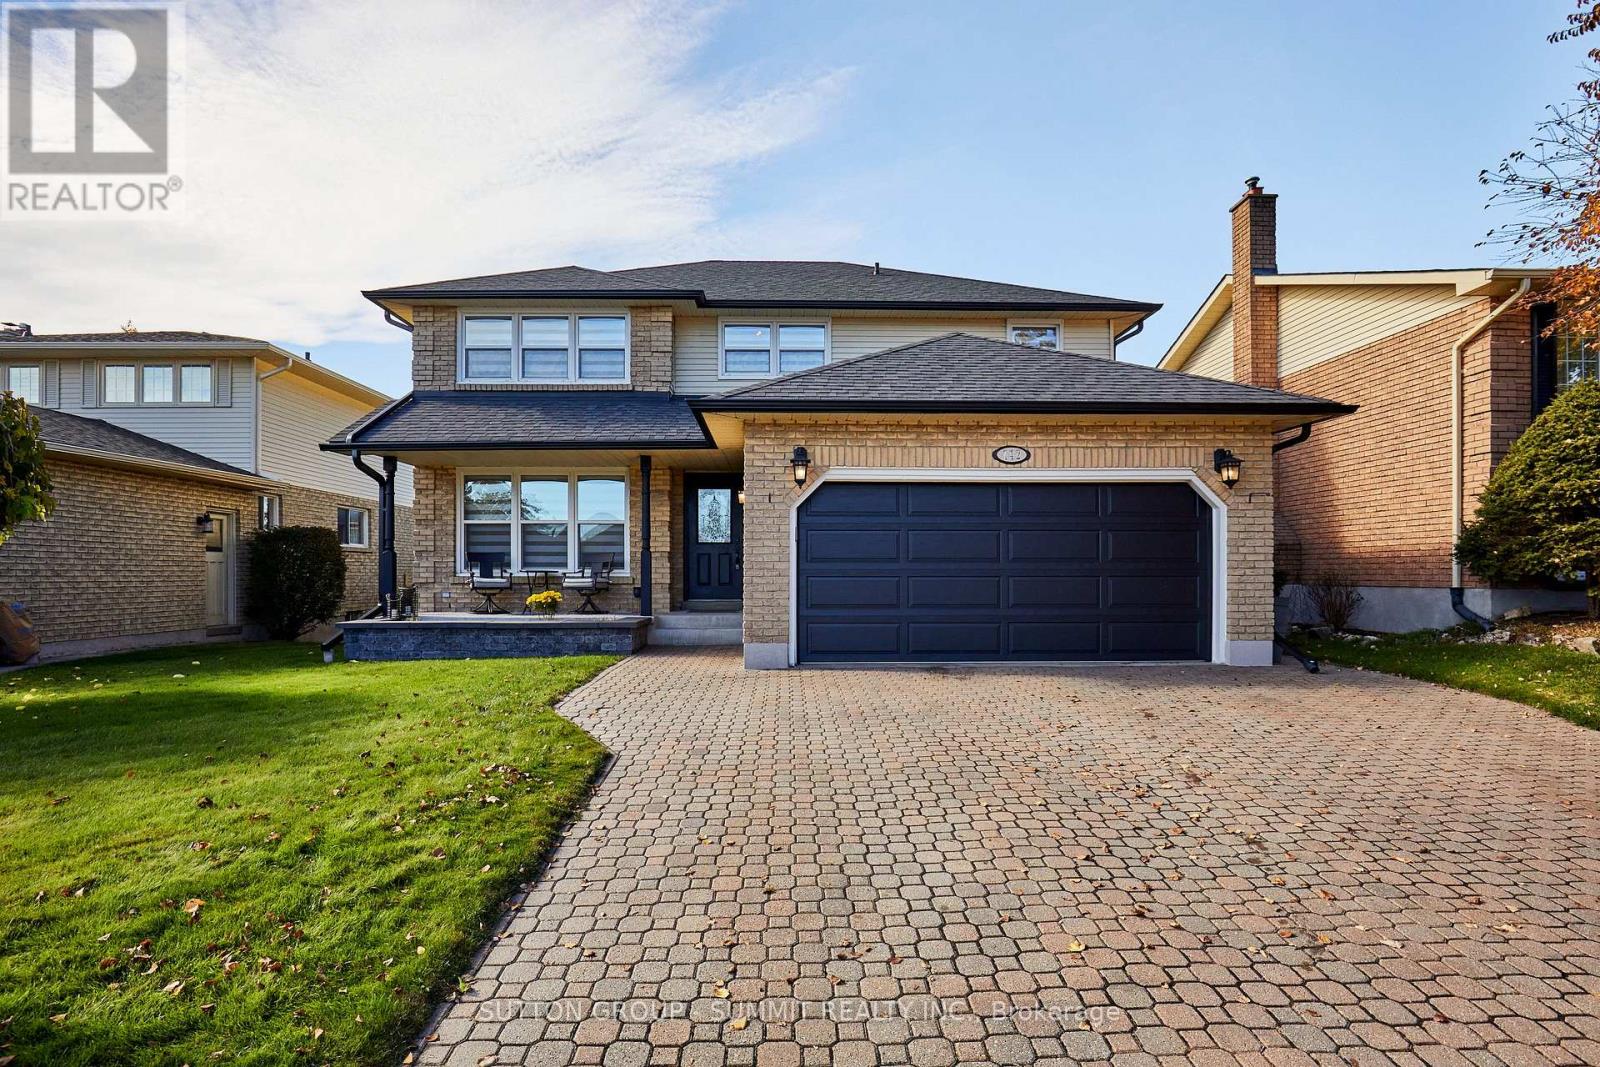
742 Griffith Street
Oshawa, Ontario
Welcome to this beautifully renovated 4-bedroom, 3-bathroom home offering 2,226 sq. ft. of living space! A charming front porch and landscaped flower bed set the tone before you even step inside. Renovated in 2022, the home features engineered hardwood flooring, pot lights on the main level, smooth ceilings throughout, an updated spiral staircase and custom built-ins in the living room. The stunning contemporary kitchen is the heart of the home, complete with stainless steel appliances, an oversized 14-foot quartz island, countertops and a matching backsplash. It's perfect for everyday family living and truly an entertainer's dream. Upstairs, the primary retreat offers a walk-in closet and a spa-like ensuite with a stand-alone tub and double sink. Convenient garage entry leads directly into the laundry/mudroom, making busy days easier. Step outside to your private backyard oasis with an inground pool, ideal for relaxing and entertaining during the warmer months. An unfinished basement offers endless possibilities to customize to your needs. Close to all amenities, this home combines modern style, functionality and exceptional lifestyle appeal. A fantastic opportunity to enjoy comfortable family living with the perfect balance of indoor and outdoor entertaining! A must see! (id:49269)
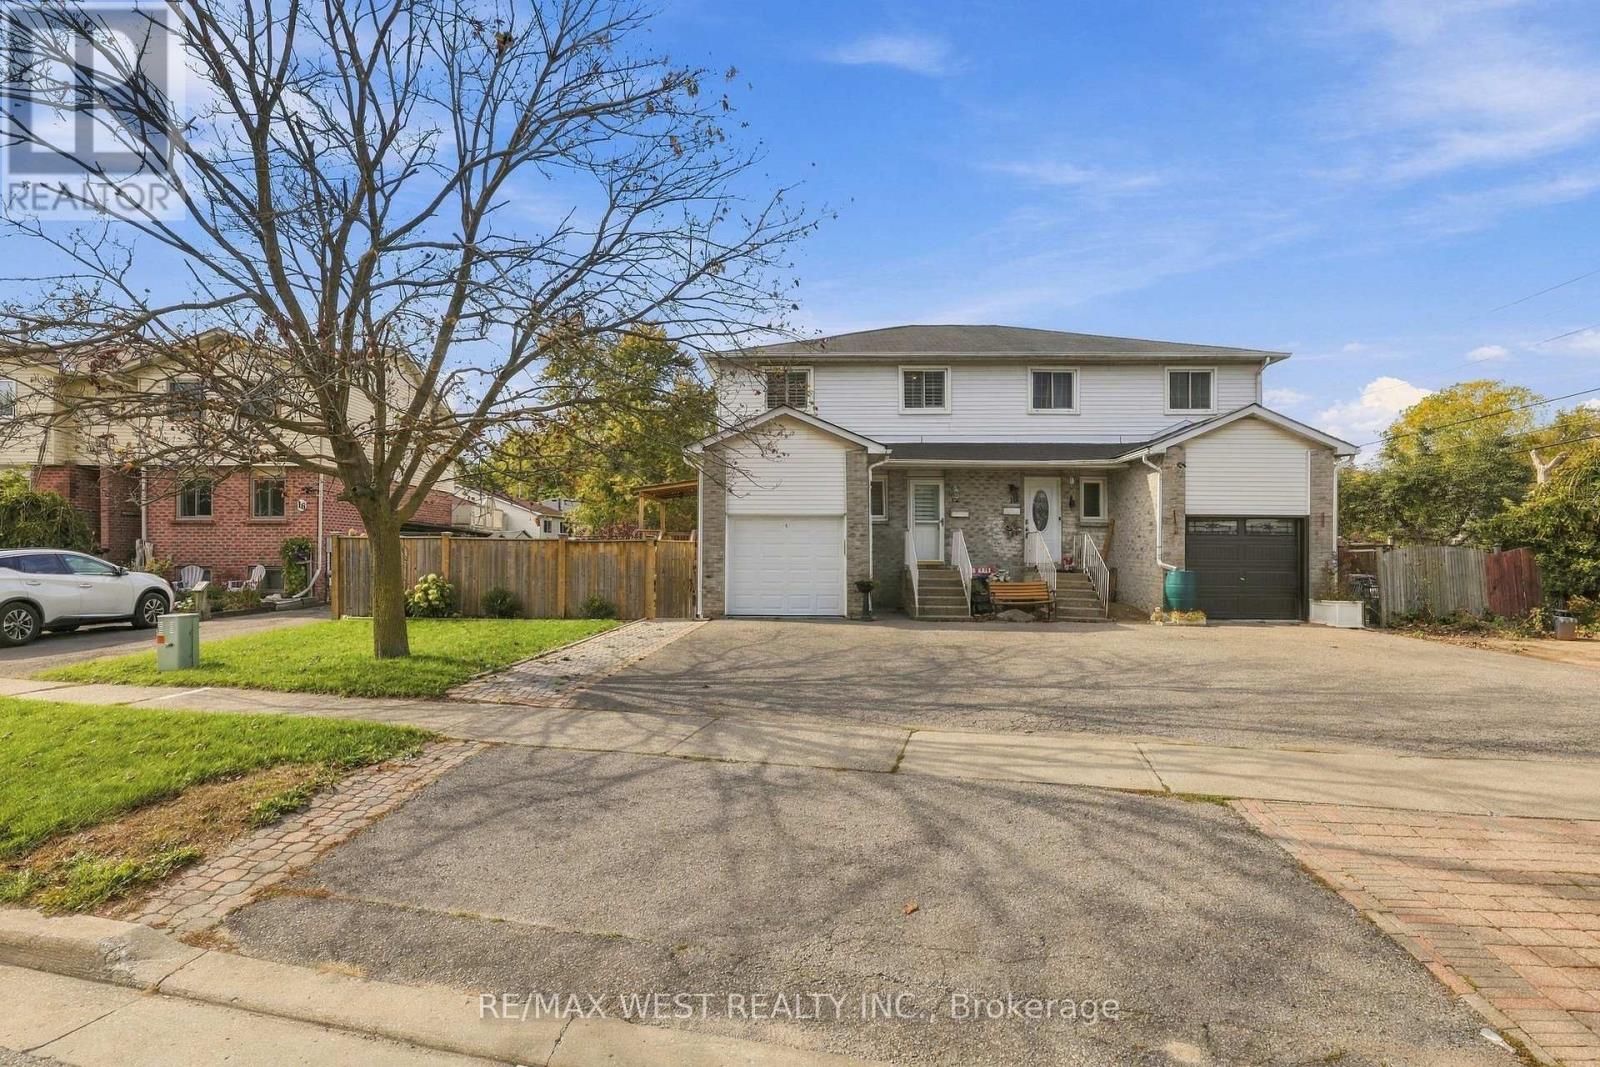
12 Waverly Street S
Oshawa, Ontario
Welcome to 12 Waverly Street! Located in an established Oshawa neighbourhood, this inviting 3+1-bedroom semi-detached home features hardwood flooring, a spacious family room, and a lovely kitchen. Enjoy two full bathrooms-one on the second floor and one in the basement-plus a convenient main-floor powder room. Upstairs, the primary bedroom includes a walk-in closet. The finished basement offers an additional bedroom and flexible space for relaxing, entertaining, or a home office. Enjoy the beautiful backyard with a deck, perfect for summer barbecues and time with family and friends. A school is just a short walk away, with Oshawa Centre approximately 600 metres from your door. Parks, groceries, restaurants, and everyday essentials are close by. The GO station is approximately an eight-minute drive away, providing convenient access to downtown Toronto. An excellent opportunity for first-time buyers and families seeking space, comfort, and convenience! (id:49269)
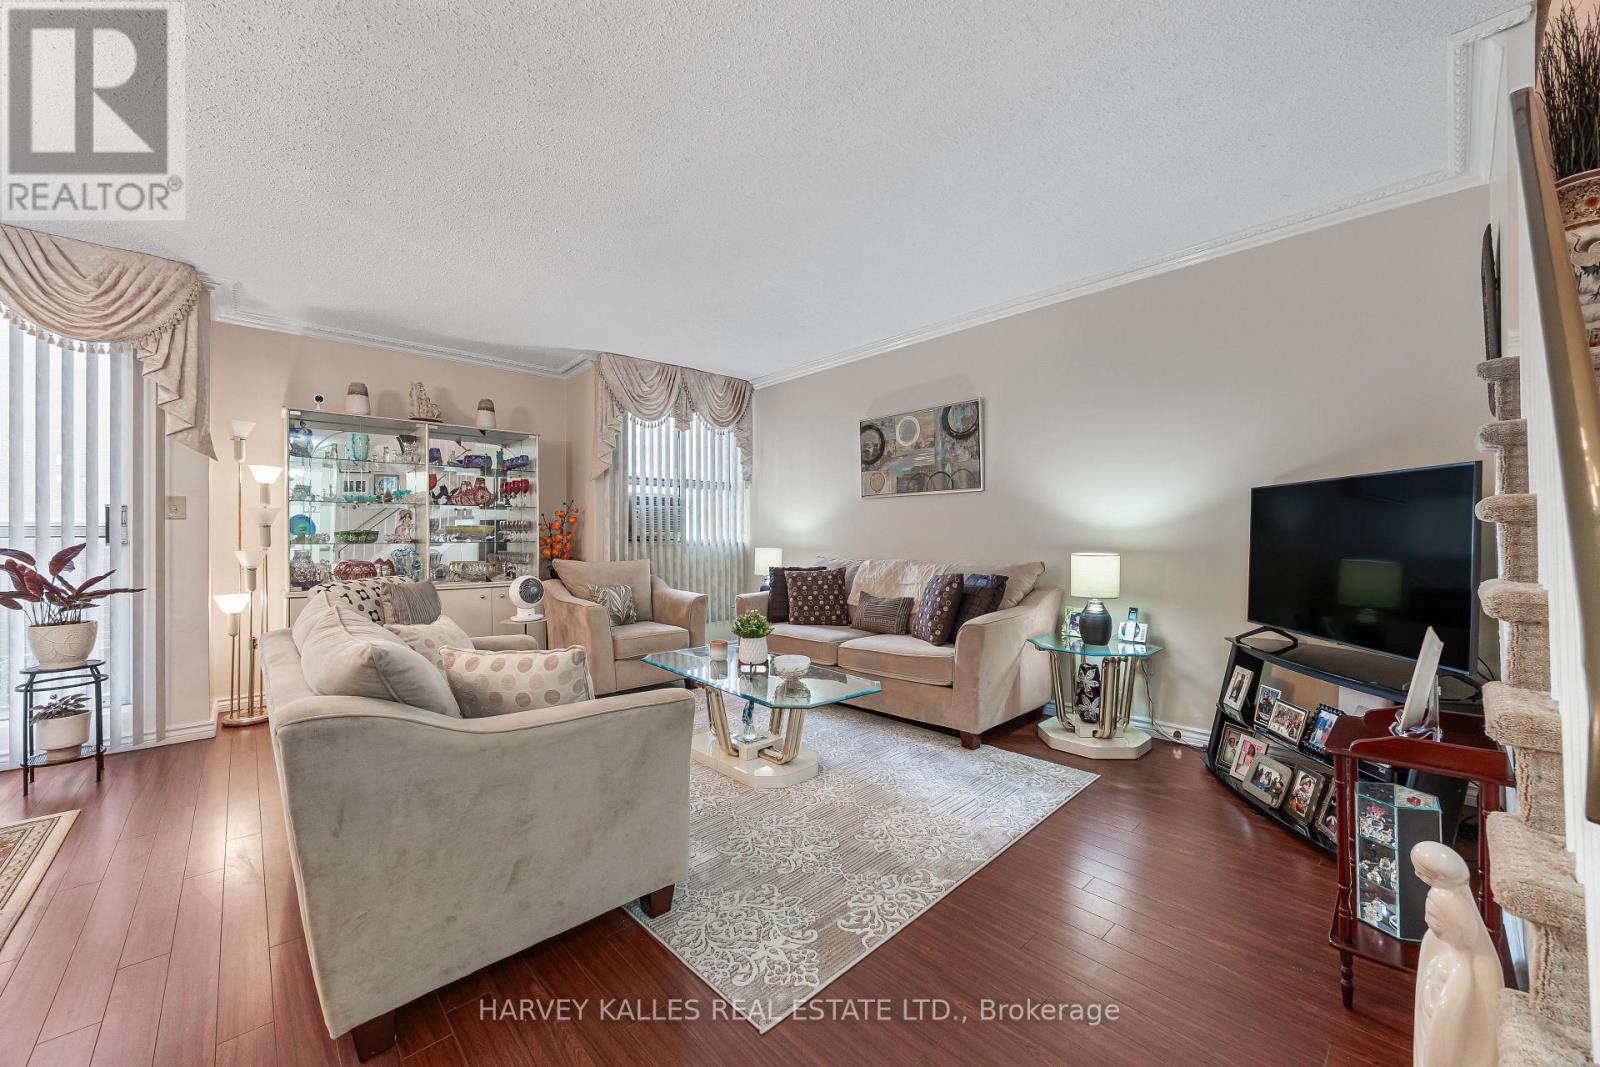
301 - 10 Crescent Town Road
Toronto, Ontario
WELCOME TO YOUR A-M-A-Z-I-N-G HOME! Stunning, bright, and beautifully maintained 3-bedroom, 2-washeroom, 2-storey townhouse located in a highly desirable, quiet, and safe neighbourhood where modern comfort meets convenience. Open-concept living and dining area filled with an abundance of natural light. The functional kitchen is equipped with all the essential appliances and offers plenty of space for everyday living and entertaining. The second floor features three generously sized bedrooms, each with ample closet space. The spacious primary bedroom offers a comfortable and inviting retreat. Enjoy an exceptional array of building amenities, including an indoor swimming pool, fully equipped gym, party room, recreation room, sauna, basketball court, squash court, and much more! Perfect for families and those looking for a lifestyle that combines comfort, recreation and convenience right at home. Ideally located just minutes from Victoria Park Subway Station, parks, daycare, schools, grocery stores, pharmacies, major highways, and numerous other amenities. If you need an additional parking space, you only need to pay $ 60 per month. Just move in and enjoy! Great location, fantastic amenities, and incredible value in the area. Don't miss this opportunity! (id:49269)
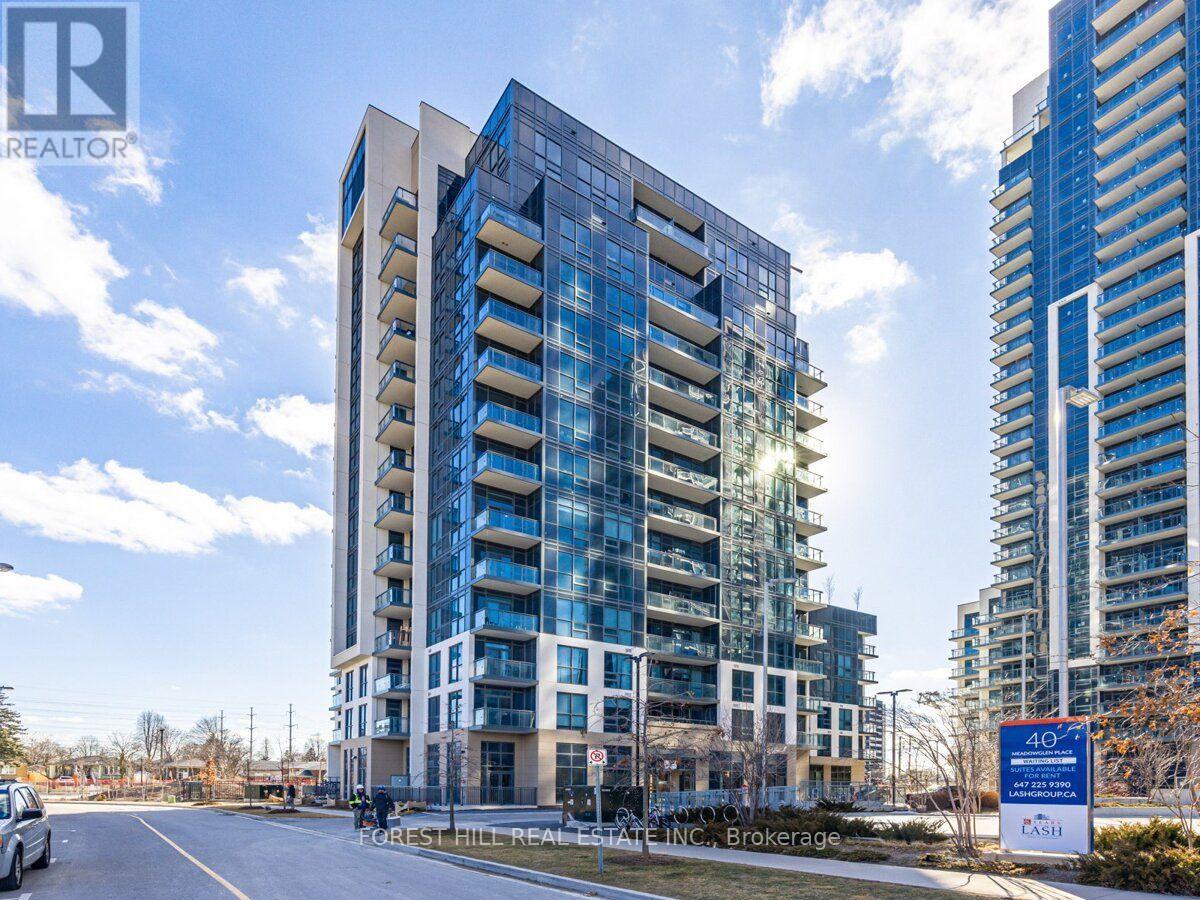
401 - 10 Meadowglen Place
Toronto, Ontario
Brand-new, never-lived-in 3-bed plus den corner suite offering approximately 1,250 sq. ft. of bright, thoughtfully designed living space. Enjoy unobstructed north and east views and floor-to-ceiling windows that bring natural light into the living area and all three bedrooms. The spacious primary bedroom features a walk-in closet and private ensuite; a second full bathroom and versatile den provide added comfort and flexibility. The open-concept kitchen offers stainless-steel appliances and a centre island, ideal for everyday living and entertaining. Plank flooring, smooth ceilings, ensuite laundry, and pre-wiring for high-speed internet and a security system complete the suite. Building amenities include concierge service, a fitness room with yoga area, party/rec room, and business/work centre. Conveniently located near Highway 401, Scarborough Town Centre, Confederation Park, walking trails, and nearby schools and post-secondary campuses. The Scarborough Bluffs are approx 15 away. 1 Parking and 2 Lockers included. *Some of the photos are virtually staged. (id:49269)
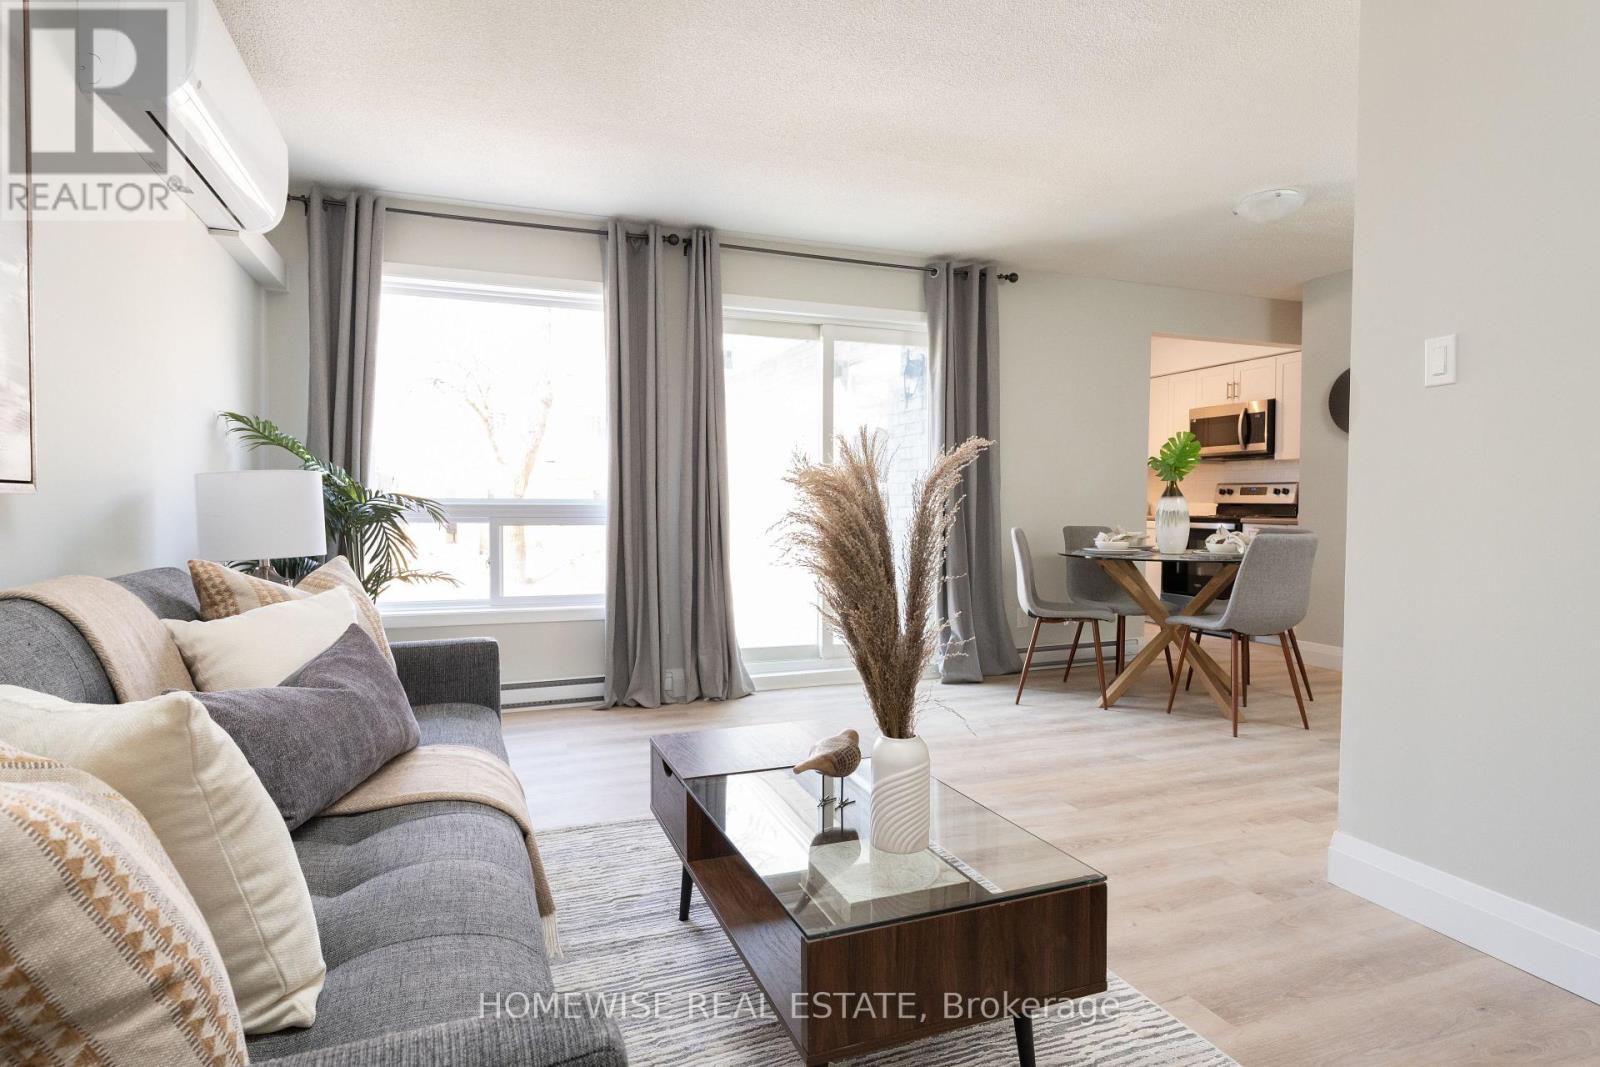
C2 - 240 Ormond Drive
Oshawa, Ontario
Welcome To The Beautiful Cedar Valley Townhomes In Oshawa! These Spacious And Modern Townhomes Are Situated In A Peaceful And Family-Friendly Neighbourhood, With A Variety Of Amenities And Features Available To Make Your Family Feel Right At Home. This Two Bedroom Townhome Has Been Renovated From Top To Bottom Featuring Luxury Vinyl Floors, A Brand New Kitchen With Upgraded Whirlpool Appliances And Is Filled With Natural Light. It Offers A Fenced In, Private Outdoor Space Perfect For A BBQ Or Just To Relax And Enjoy The Outdoors. Two Spacious Bedrooms On The Second Floor With A Large, Newly Renovated Bathroom. Attached 1 Car Garage. Mere Steps From Great Parks, Schools, Stores, Restaurants, Transit And More. Professionally Property Managed With Curb Side Waste Collection. Enjoy Two Private Areas On The Complex To Relax. Take Advantage Of Our Move-In Special: The Landlord Is Offering One Month Of Free Rent On A 13-Month Lease. (id:49269)
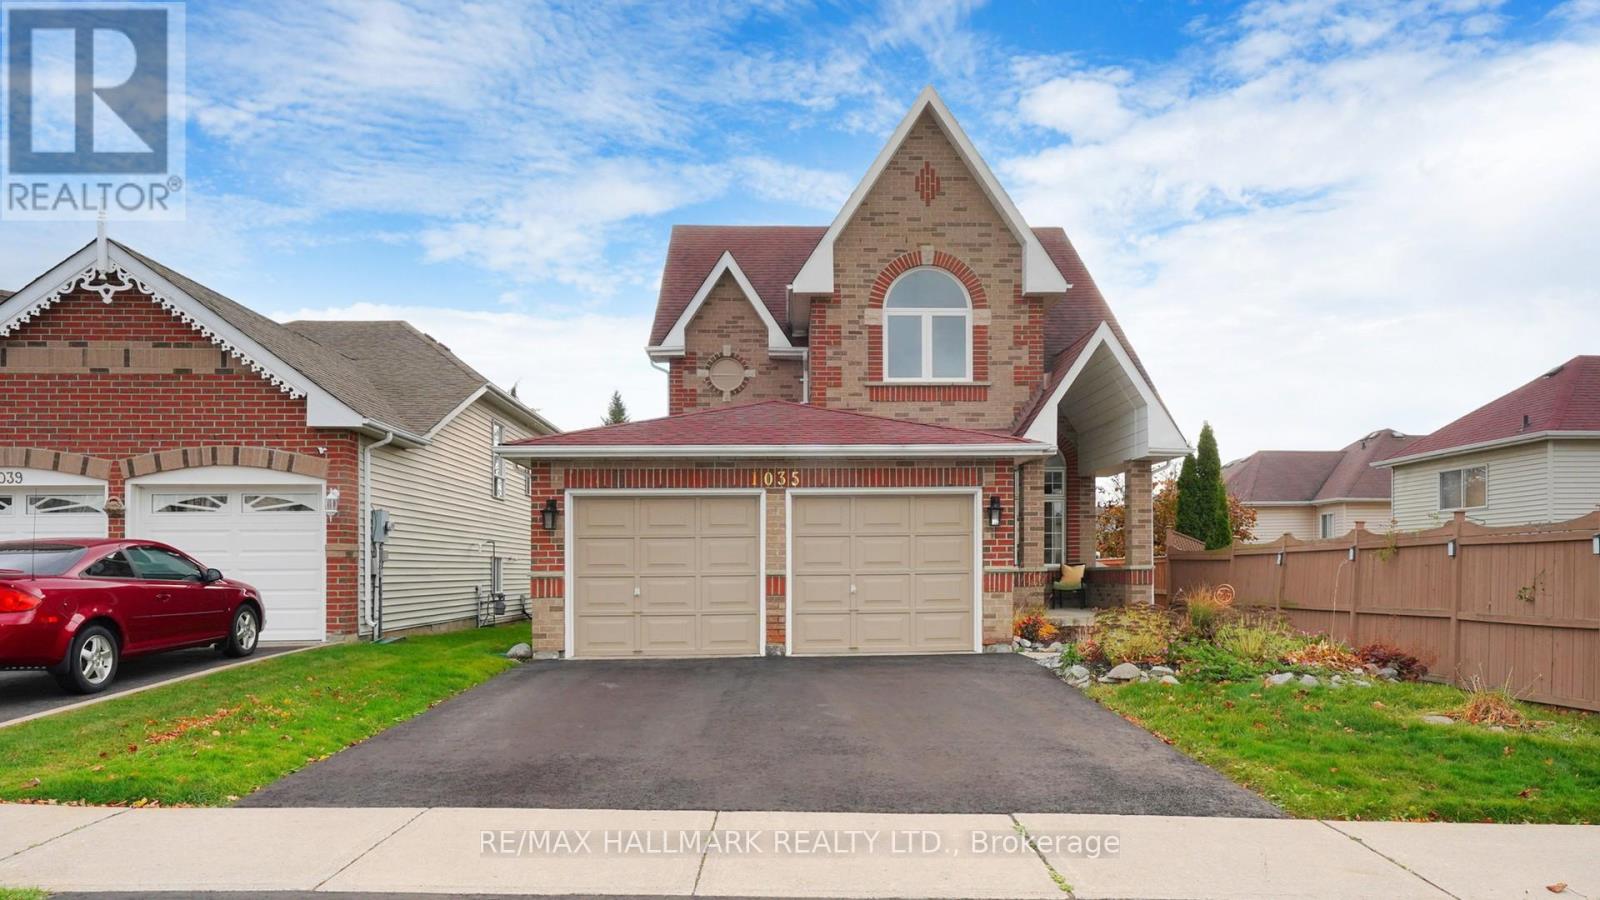
1035 Beatrice Street E
Oshawa, Ontario
Welcome to this stunning North Oshawa home, featuring a bright and spacious main-and-upper-level rental. Step inside to a spacious, light-filled living and dining area that flows effortlessly into a contemporary kitchen, complete with quartz countertops, custom display lighting, ample storage, and sliding doors leading to the backyard. The inviting family room offers a cozy spot for relaxation, featuring a gas fireplace and large windows that fill the space with natural light. Upstairs, the bedrooms are designed with total comfort in mind. The primary suite boasts a private 4-piece ensuite bathroom and a walk-in closet, while the three additional bedrooms offer double closets, including one highlighted by a beautiful cathedral ceiling. This home is ideally located just minutes from grocery stores, banks, LCBO, the hospital, local restaurants, gyms, hardware stores, top-rated schools, Ontario Tech University, and so much more. Don't miss the chance to make this lovely property your new home! (id:49269)
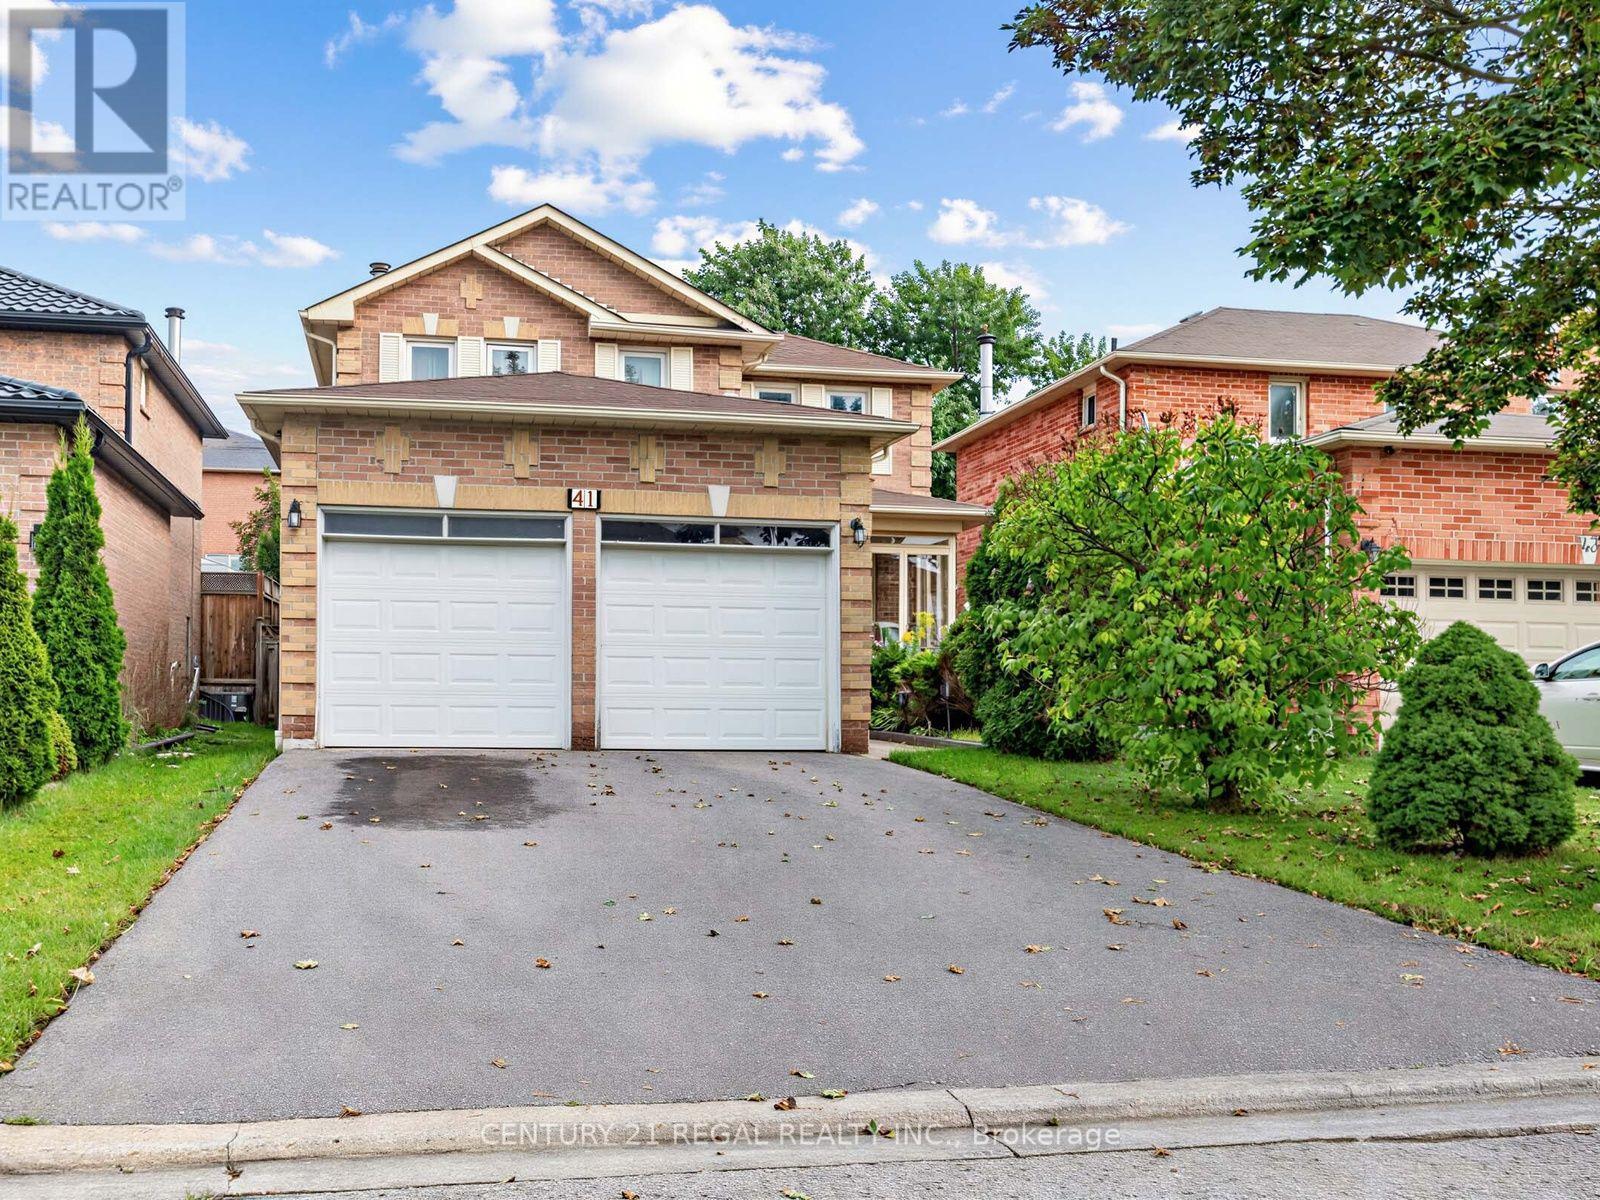
41 Coe Drive
Ajax, Ontario
Fantastic 4 bedroom detached home in a desirable area of Ajax. This home is walking distance to schools, shopping, parks, community Centre. Close to all amenities and easy access to 401. This home features a large open concept plan, Eat -in kitchen with walk-out to huge deck, for summer entertainment. This home also has a large family room and a fireplace for winter comfort. This home has laminate flooring throughout and finished basement with a washroom for entertainment. This house has a newer roof, newer furnace and A/C and newer windows. (id:49269)
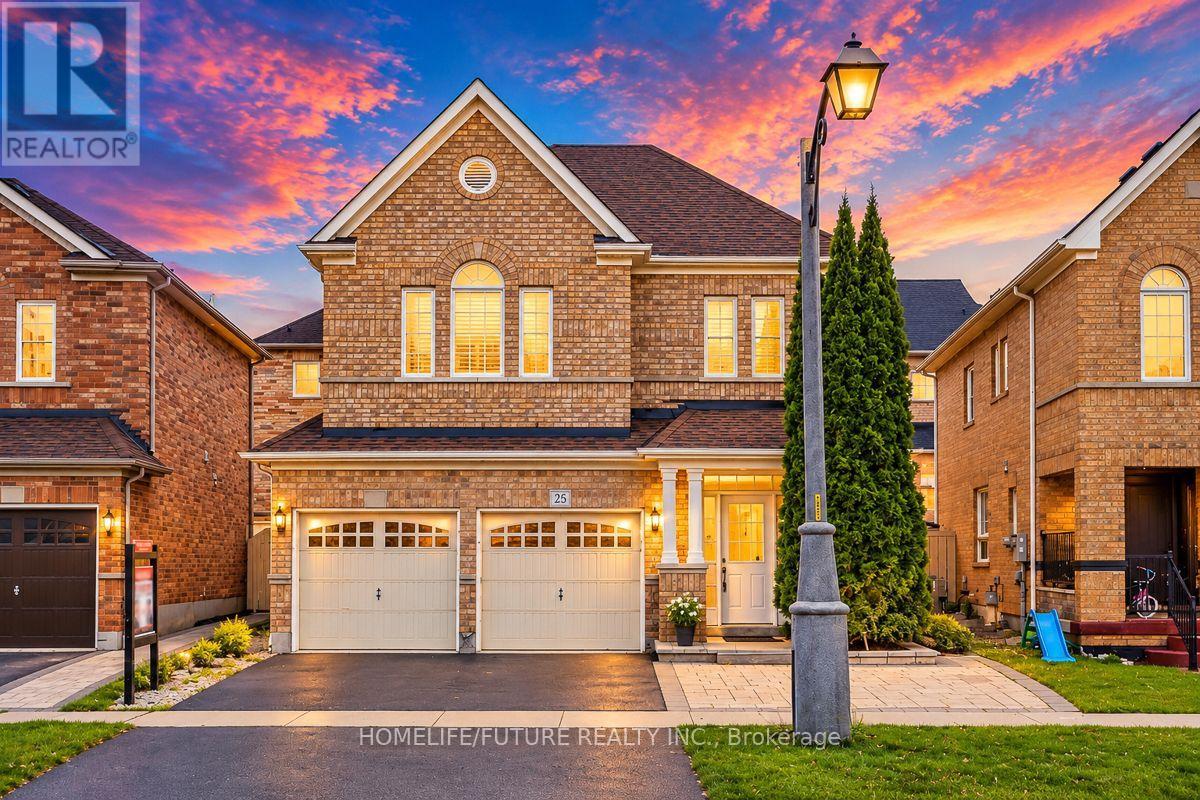
25 Thackery Drive
Ajax, Ontario
Stunning 4 Bedroom Carpet Free Freshly Painted Home Located In North East Ajax Family Oriented Neighbourhood. Close To High Demand Public And Catholic Schools, Shopping, 401/407/412 And Public Transportation , Upgraded Kitchen With Granite Countertop, Backsplash, Family Size Kitchen, 2nd Floor Media/Library Space, California Shutters, Fully Fenced, Garage Access, Oak Staircase. Roof ,A/C And Furnace Replaced 6yrs As Per Sellers. (id:49269)
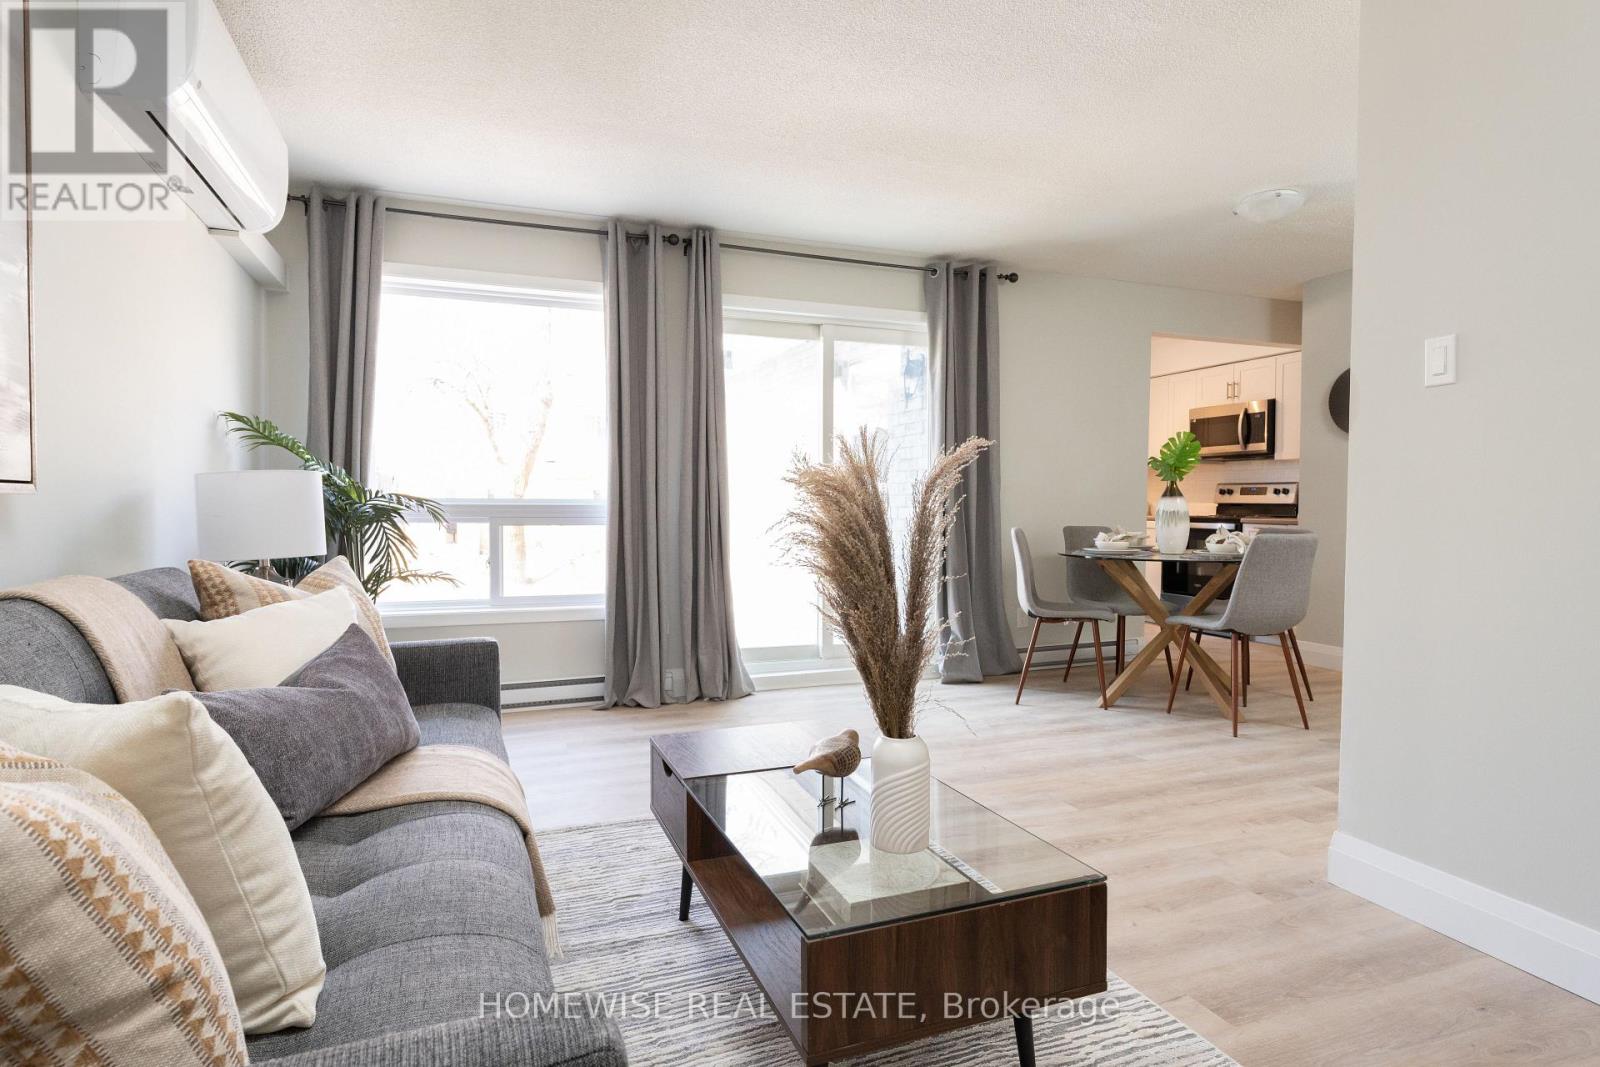
D1 - 240 Ormond Drive
Oshawa, Ontario
Welcome To The Beautiful Cedar Valley Townhomes In Oshawa! These Spacious And Modern Townhomes Are Situated In A Peaceful And Family-Friendly Neighbourhood, With A Variety Of Amenities And Features Available To Make Your Family Feel Right At Home. This Two Bedroom Townhome Has Been Renovated From Top To Bottom Featuring Luxury Vinyl Floors, A Brand New Kitchen With Upgraded Whirlpool Appliances And Is Filled With Natural Light. It Offers A Fenced In, Private Outdoor Space Perfect For A BBQ Or Just To Relax And Enjoy The Outdoors. Two Spacious Bedrooms On The Second Floor With A Large, Newly Renovated Bathroom. Attached 1 Car Garage. Mere Steps From Great Parks, Schools, Stores, Restaurants, Transit And More. Professionally Property Managed With Curb Side Waste Collection. Enjoy Two Private Areas On The Complex To Relax. Take Advantage Of Our Move-In Special: The Landlord Is Offering One Month Of Free Rent On A 13-Month Lease. (id:49269)
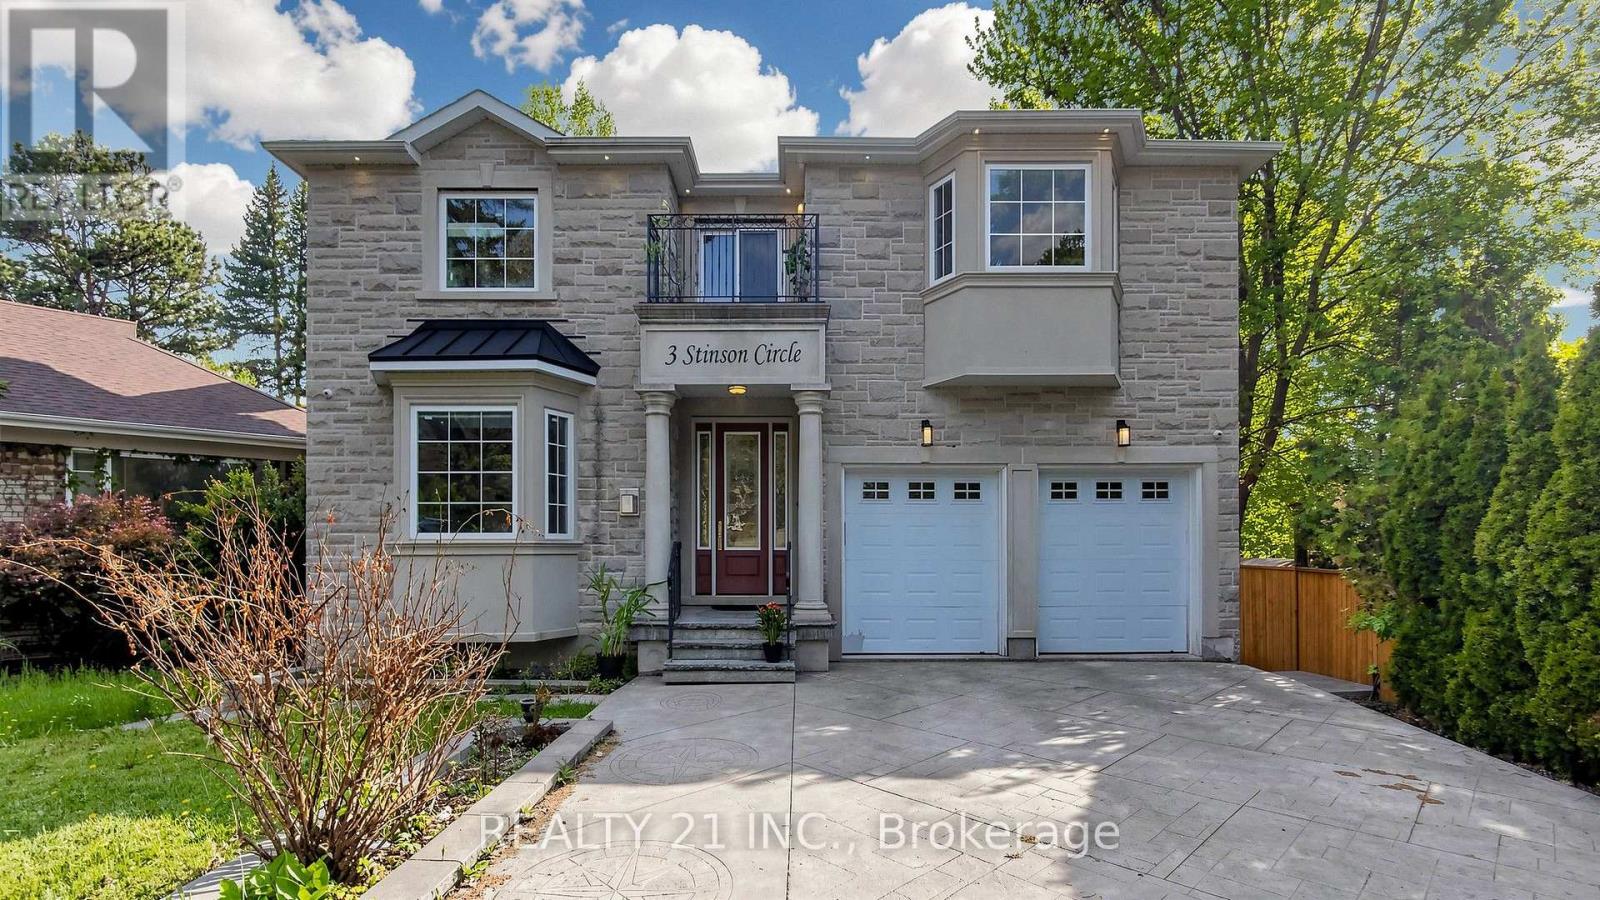
3 Stinson Circle
Toronto, Ontario
Nature Lovers Paradise! Rare One Of A Kind Serene Ravine Setting In Prime Park view hills! This Custom Built (In 2017) 5+2 Bedroom, 6 Bathrooms 3820 Sq feet on main floor & 2nd floor and another 1717 Sq feet finished basement with walkout according to plan/permits Executive Residence, Is Privately Situated On A 50 X 357 Foot Lot! The Interior Radiates An Open Concept Main Floor Layout With Large Principal Rooms - Office room in the main floor, main floor is open to the 18 feet ceiling and skylight in the living room, lots of natural lights. Entertainers Dream, Gleaming Hardwood Floors Throughout Main And Second Level, An Abundance Of Windows And Natural Light. Cottage like environment in the back yard so you do not need to drive 2 hours to to go to the cottage and you might see a deer on your lucky day at you owned backyard.. Fully Finished Walk Out Basement with 2 bedrooms and a full washroom. wet bar set up can be used as a second kitchen. Basement has 2 separate entrances. Double Car Garage! 5 Min. To Dvp, 15/20 minutes to downtown. (id:49269)
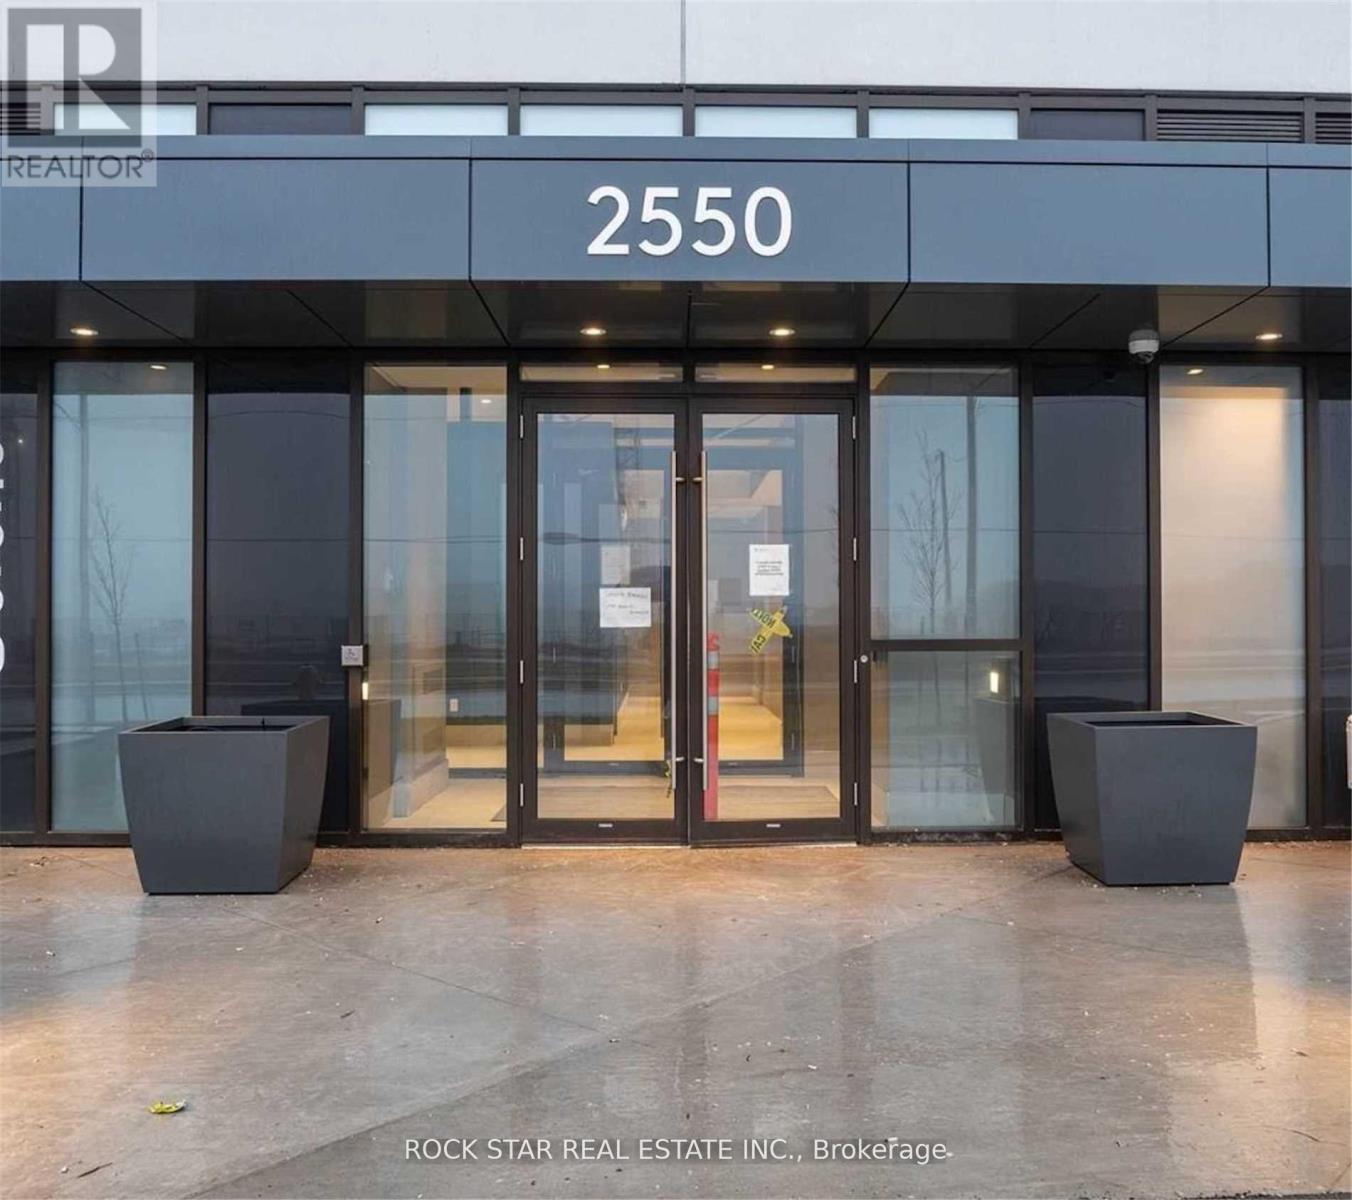
1817 - 2550 Simcoe Street N
Oshawa, Ontario
Ready To Make This Conveniently Located 2 Bedroom, 2 Bathroom Gem Home Just In Time For The Holidays? Featuring The Largest Two Bedroom Floor Plan In The Building, This Bright, Spacious, Open-Concept, Carpet-Free Suite Is Framed By Floor-To-Ceiling Windows & An Oversized Balcony With Beautiful Sunset Views. The Modern Designer Kitchen Offers Full Sized Stainless Steel Appliances & Premium Finishes. Includes One Parking Space And One Storage Locker For Your Convenience. Enjoy Exceptional Building Amenities: 24-Hour Concierge, Fitness Centre, Party Room, Theatre, Games Lounge, Outdoor BBQ Area, & Much More. Move-In Ready & Ideally Suited For Those Seeking Comfort, Space, & Convenience In A Vibrant Community. Location Cannot Be Beat! Costco, Restaurants, Shopping, Transit, Highway Access, Schools,Health Care, & More All At Your Doorstep. Won't Last. (id:49269)
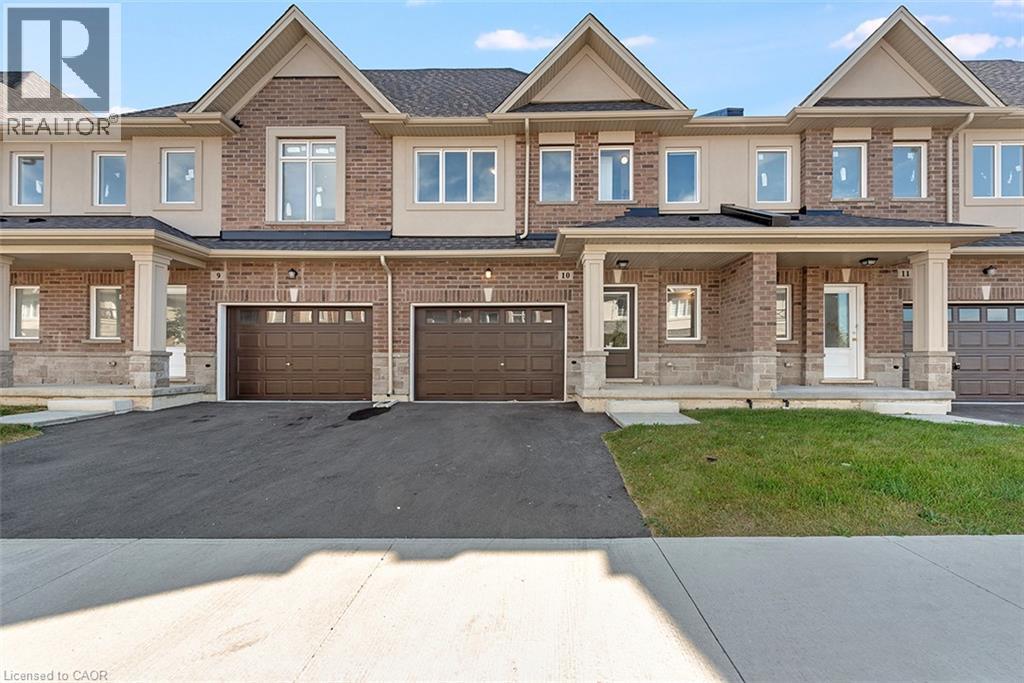
205 Thames Way Unit# 12
Mount Hope, Ontario
Your eyes are not playing tricks on you! A brand new freehold town with a walkout basement in the GTA for less than $600,000! As part of our pick-your-finishes collection this home already boasts approximately $19,000 in builder added upgrades while still allowing time to choose colors and bring your vision to life. Nestled on a lot fit for a semi-detached (24 feet wide) this home has a 12-foot garage - making it easy to park without retracting side mirrors. Flooded with natural light this beautiful home boasts 1430 sq ft of intentionally designed living space where every square foot has a purpose and no corner is wasted. Catering to modern-family living the main floor offers an open concept layout with vinyl flooring throughout. The heart of the space is an entertainer's kitchen featuring an over-sized island with sink that creates the perfect space for you to prep, serve & entertain without ever turning your back on your guests. The great room offers large windows overlooking a scenic neighborhood park. The upper level offers a primary bedroom with 2 - yes you read that correctly - 2 walk-in closets for effortless organization. The ensuite offers a spa-like experience featuring an over-sized shower with built-in shelf and frameless glass door. Down the hall is a 4 pc bathroom and 2 generously-sized bedrooms with large closets. Builder-added upgrades include; 200 amp electrical service, oak stairs, pot lights, floor to ceiling bump-out with a 42 Napolean fireplace, large tiled shower with frameless glass door, built-in shelf and tiled basin in the ensuite, smooth texture ceilings throughout, wide-plank vinyl flooring throughout the main level and a 3 pc rough-in for a future bathroom in the basement. Price is inclusive of government rebates. Visit us at our model home - unit 7 - every Saturday between 12-5 to experience the DiCenzo difference for yourself. Photos are from similar unit. Photos are virtually staged. Buyer to choose finishes. (id:49269)
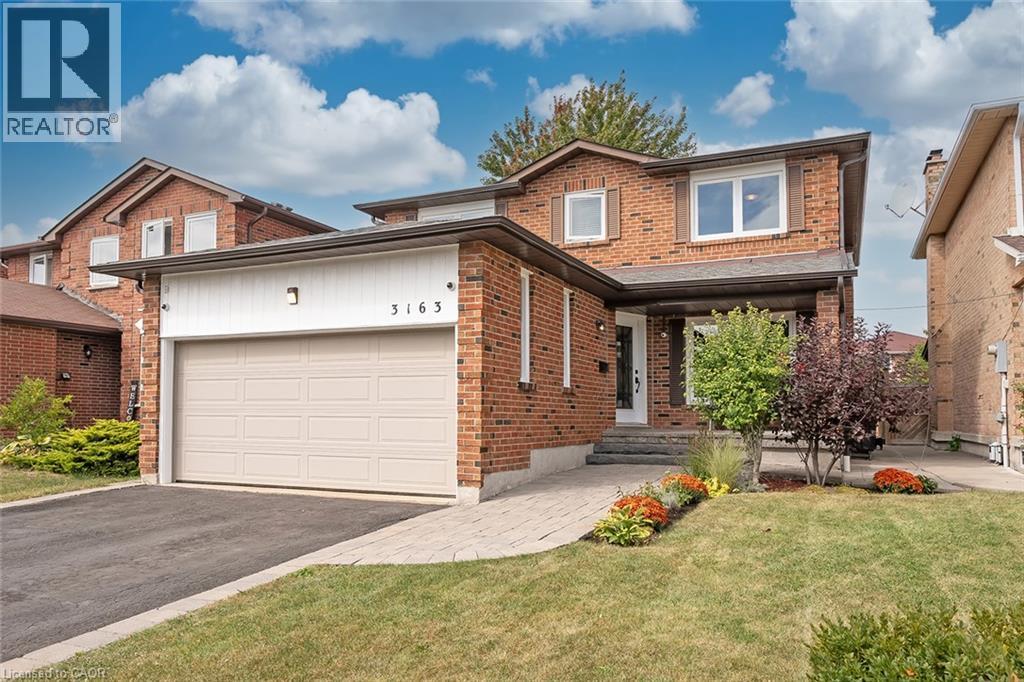
3163 Barwell Road
Mississauga, Ontario
Bright and spacious family home nestled into a quiet Erin Mills neighborhood while simultaneously being minutes from major highways, multiple shops, restaurants, schools and parks. Over 2000 square feet above ground starts with a grand foyer leading to a large living/ family room with stunning wood fireplace. Eat in Kitchen with stainless steel appliances including a gas stove, connects to a separate dining room on one side and walkout to the large deck and stone patio features in the backyard. The main floor also boasts a mud room with separate entrance and updated 2-piece bathroom. Large Primary bedroom with walk in closet and Brand New 3-piece ensuite and 3 other large bedrooms with closets and a recently renovated 4-piece bathroom finish the second floor. The basement built by Brian Baeulmer and featured on Leave it to Bryan holds a large recreational room with built-in projector, screen and speakers, a music/ entertainment room and a large unfinished storage/ utility room. The insulated and heated double wide garage is a dream for someone who needs a workshop. Features a 10,0001b lift, 60amp panel, and every accessory and work bench you would need to keep your hobbies alive. New roof in 2025 and gutters in 2024. This beautifully maintained 4 Bedroom 2.5 Bathrooms home is Move in Ready! (id:49269)
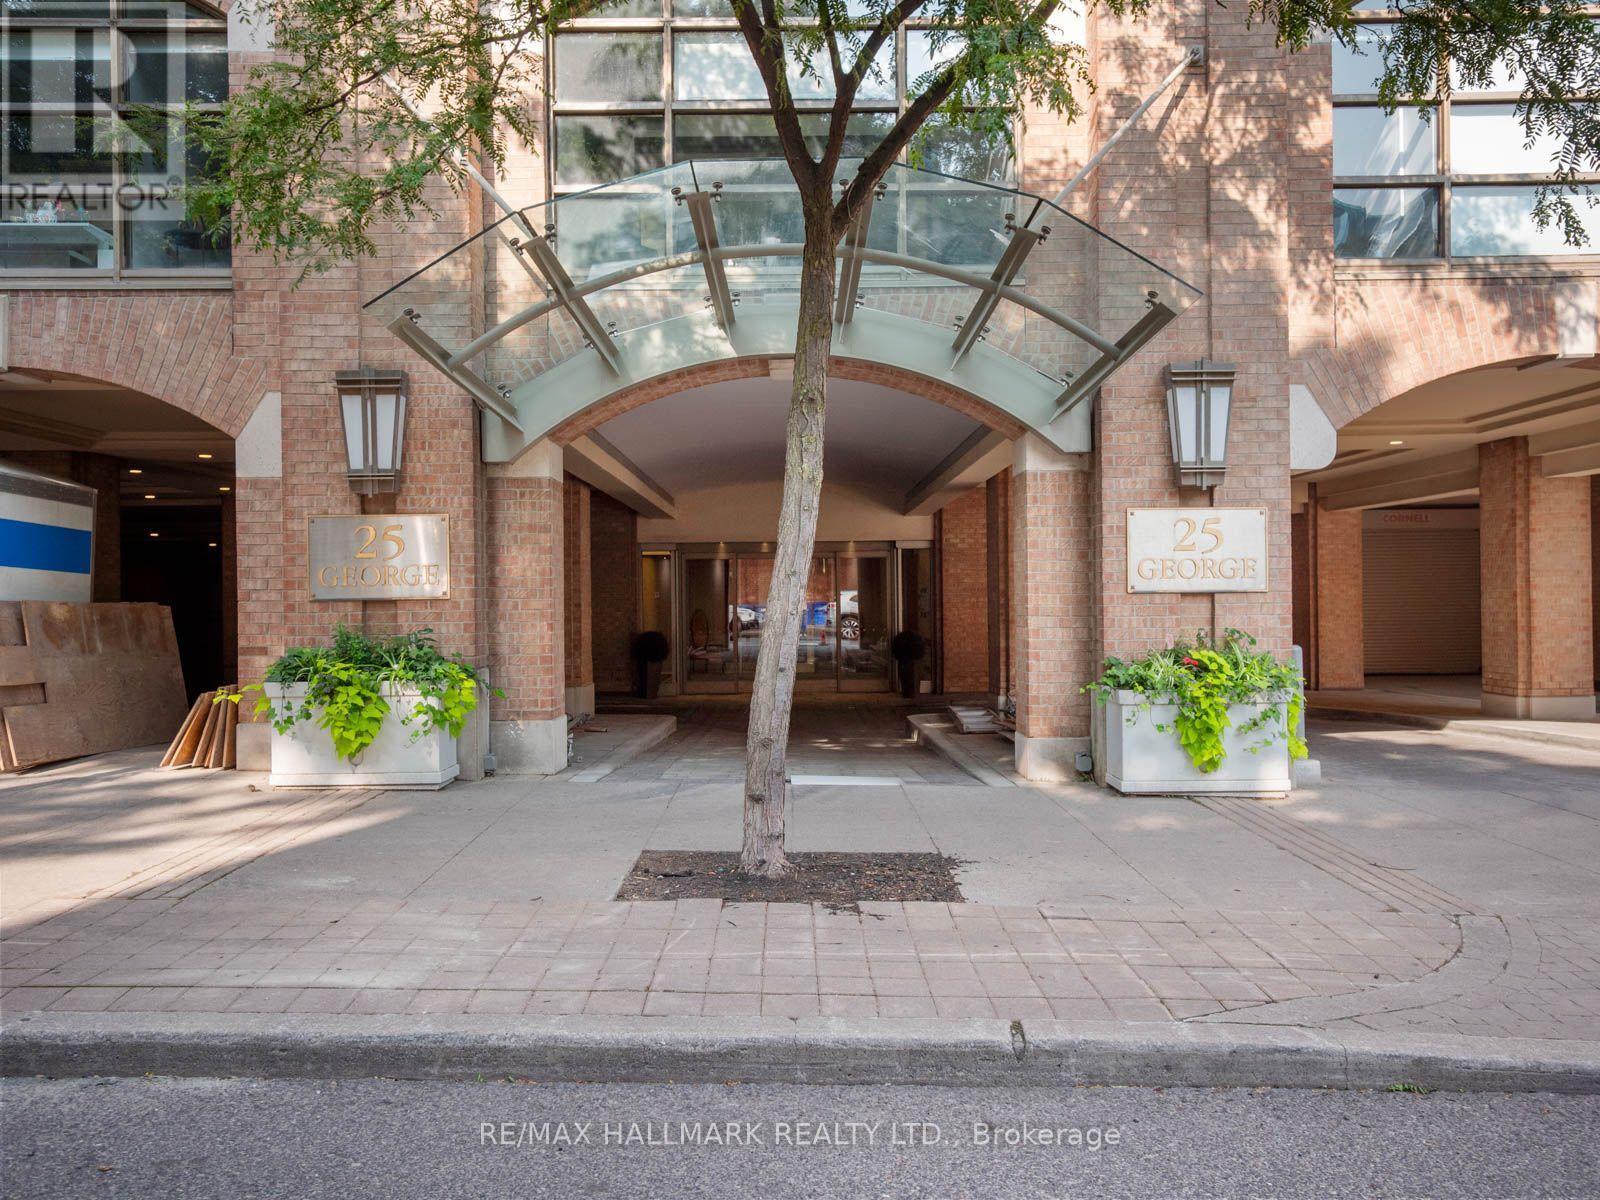
305 - 25 George Street
Toronto, Ontario
Welcome to Olde York Place, an exclusive boutique residence in the heart of Toronto's coveted St. Lawrence Market neighbourhood. Offering approximately 2,300 sq. ft. of beautifully renovated living space, this exceptional 2+2 bedroom, 2-bathroom suite combines the scale, comfort and proportions of a home with the convenience of condominium living.Thoughtfully updated throughout, the home features hardwood floors, updated bathrooms and expansive principal rooms designed for both everyday living and entertaining. At the heart of the home is a stunning new chef's kitchen with quartz countertops, new stainless-steel appliances, bespoke cabinetry, exceptional storage and generous workspace. The expansive living and dining rooms provide the perfect setting for entertaining, anchored by a rare wood-burning fireplace that adds warmth, character and charm. The spacious primary retreat offers a walk-in closet and a beautifully appointed six-piece ensuite, while the additional bedrooms provide exceptional versatility for family, guests or working from home.An oversized laundry room with additional storage further enhances the home's functionality.Complete with one underground parking space, this remarkable residence offers the space and comfort of a home with all the conveniences of condominium living.Residents enjoy a 24-hour concierge, indoor pool, whirlpool, sauna, fitness facilities, squash court, library, party room, beautifully landscaped courtyard with BBQ area, and visitor parking.Perfectly situated just steps to St. Lawrence Market, the Financial District, the Distillery District, Union Station, the waterfront, acclaimed restaurants, cafes, theatres and every urban convenience, this is a rare opportunity to enjoy sophisticated downtown living in one of Toronto's most desirable neighbourhoods. (id:49269)
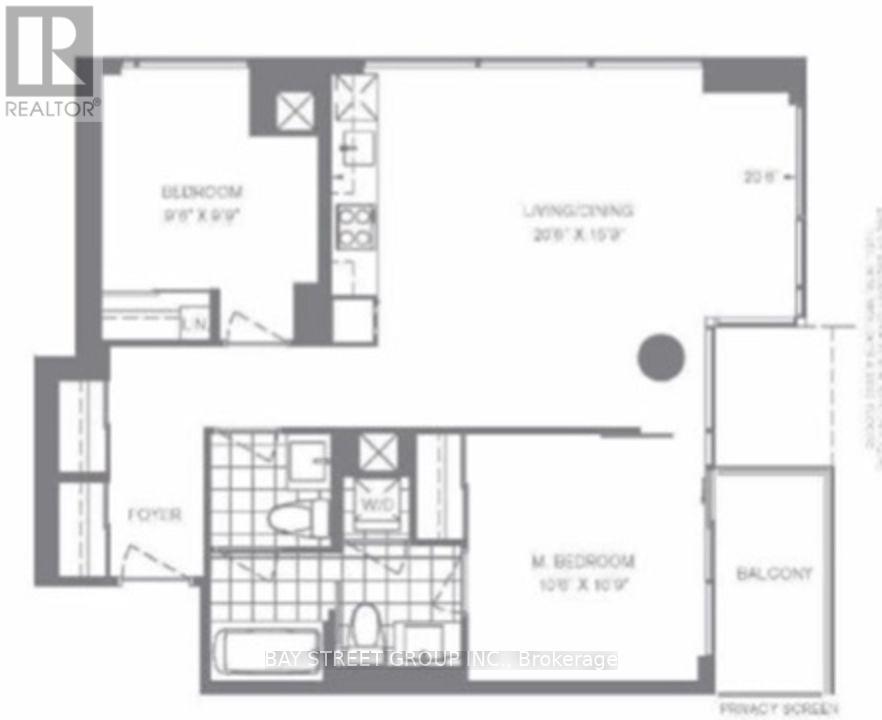
608 - 352 Front Street W
Toronto, Ontario
Welcome To Urban Living At Its Finest In The Heart Of Downtown Toronto! Ideally Located At 352 Front St W, In The Highly Sought-After Entertainment District. Enjoy An Unbeatable Location Just Steps From The CN Tower, Rogers Centre, Waterfront, Restaurants, Cafés, Shopping, And more. Convenient Access To Union Station, TTC, Financial District, And Major Highways Makes Commuting A Breeze. Perfect For The Ultimate Downtown Lifestyle With Everything At Their Doorstep. Experience The Best Of City Living In One Of Toronto's Most Desirable Neighbourhoods. (id:49269)
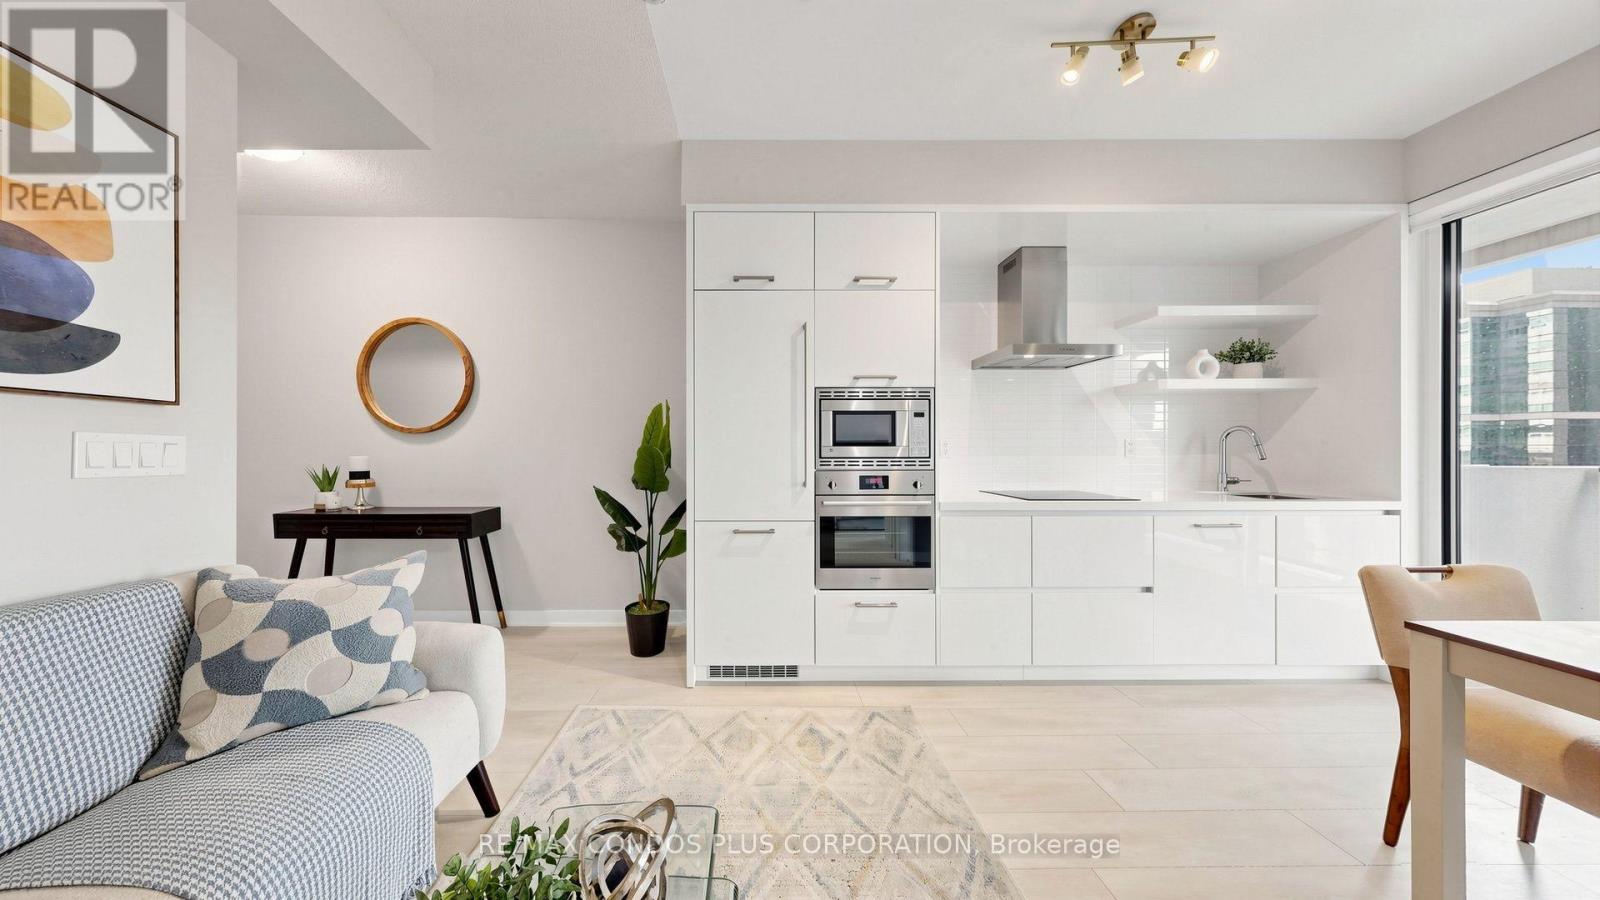
506 - 2221 Yonge Street
Toronto, Ontario
ONE PARKING INCLUDED! Enjoy comfortable Midtown living in this beautifully designed one-bedroom suite at 2221 Yonge. Featuring a peaceful south-facing garden view, floor-to-ceiling windows, and 9-foot ceilings, this bright and inviting home offers approximately 486 sq. ft. of interior space plus a generous 159 sq. ft. balcony, providing approximately 645 sq. ft. of total indoor and outdoor living space.The open-concept layout features a modern kitchen with stone countertops, integrated appliances, a stainless steel range hood, and a breakfast bar. Sleek laminate flooring runs throughout. Step onto the spacious balcony to relax, enjoy your morning coffee, or take in the garden view.Residents enjoy exceptional amenities, including Serena Spa, a fitness club with yoga studio, hot pool, massage pool, warm pool, and a rooftop terrace with BBQ and lounge areas.Ideally located in the sought-after Yonge-Eglinton neighbourhood, just steps from Eglinton subway station, Eglinton Centre, restaurants, shopping, and entertainment. Enjoy convenient access to downtown Toronto and everything this vibrant Midtown community has to offer. Move-in ready! (id:49269)
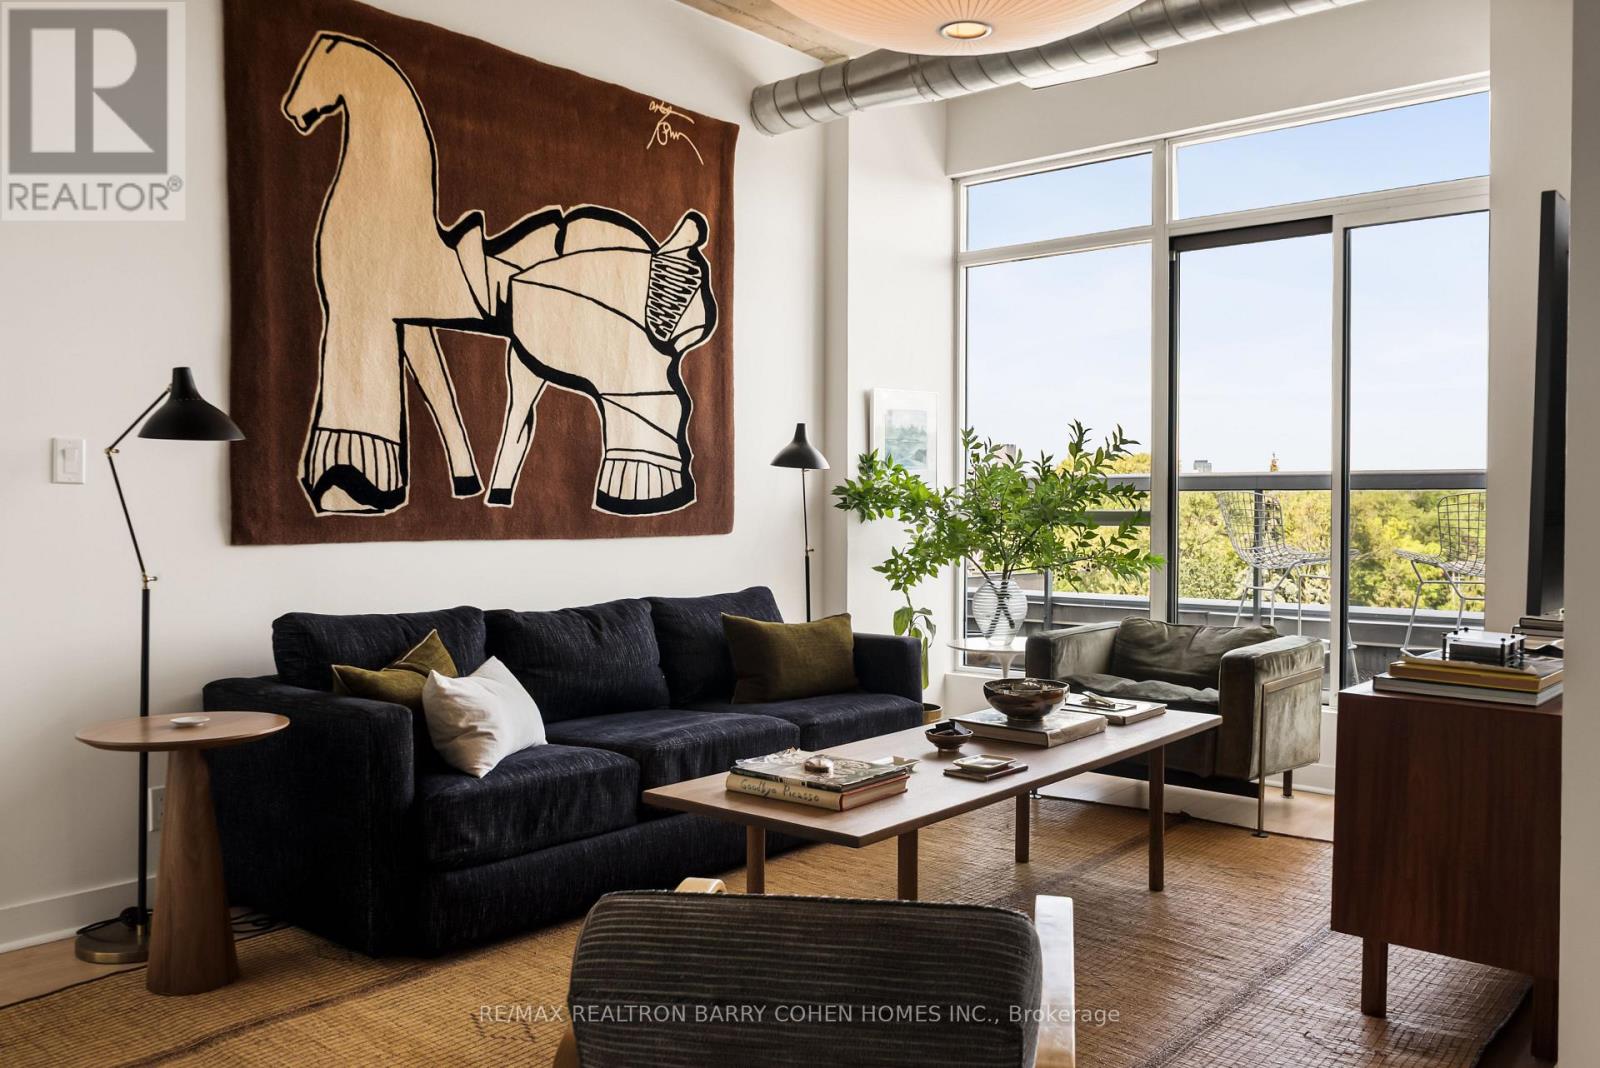
Ph12 - 955 Queen Street W
Toronto, Ontario
Rarely Offered And Highly Coveted Designer-Renovated Suite In The Iconic Chocolate Company Lofts. One Of Queen West's Most Exclusive Addresses! Beautifully Upgraded With Impeccable Finishes And Thoughtful Custom Details Throughout, This Exceptional Residence Is Flooded With Natural Light And Showcases Picturesque, Unobstructed Views Over Trinity Bellwoods Park. Fabulous Open Concept Living And Desirable Split Bedroom Plan. Newly Renovated Designer Bathrooms (2025). Multiple Walk Outs To The Balcony Spanning The Length Of The Suite. The Stylish Kitchen Features A Generous Breakfast Bar And An Abundance Of Storage. Retreat To The Spacious Primary Bedroom, Complete With A Walk-In Closet, Private Balcony Access And A Luxurious Four-Piece Marble Ensuite. Complete With Parking And A Locker, This Remarkable Suite Is Just Steps From Trinity Bellwoods Park And The Best Of Queen West And Ossington's Acclaimed Shops, Restaurants And Cafes. A Rare Opportunity To Own A Truly Exceptional Home In One Of Toronto's Most Sought-After Loft Conversions! (id:49269)
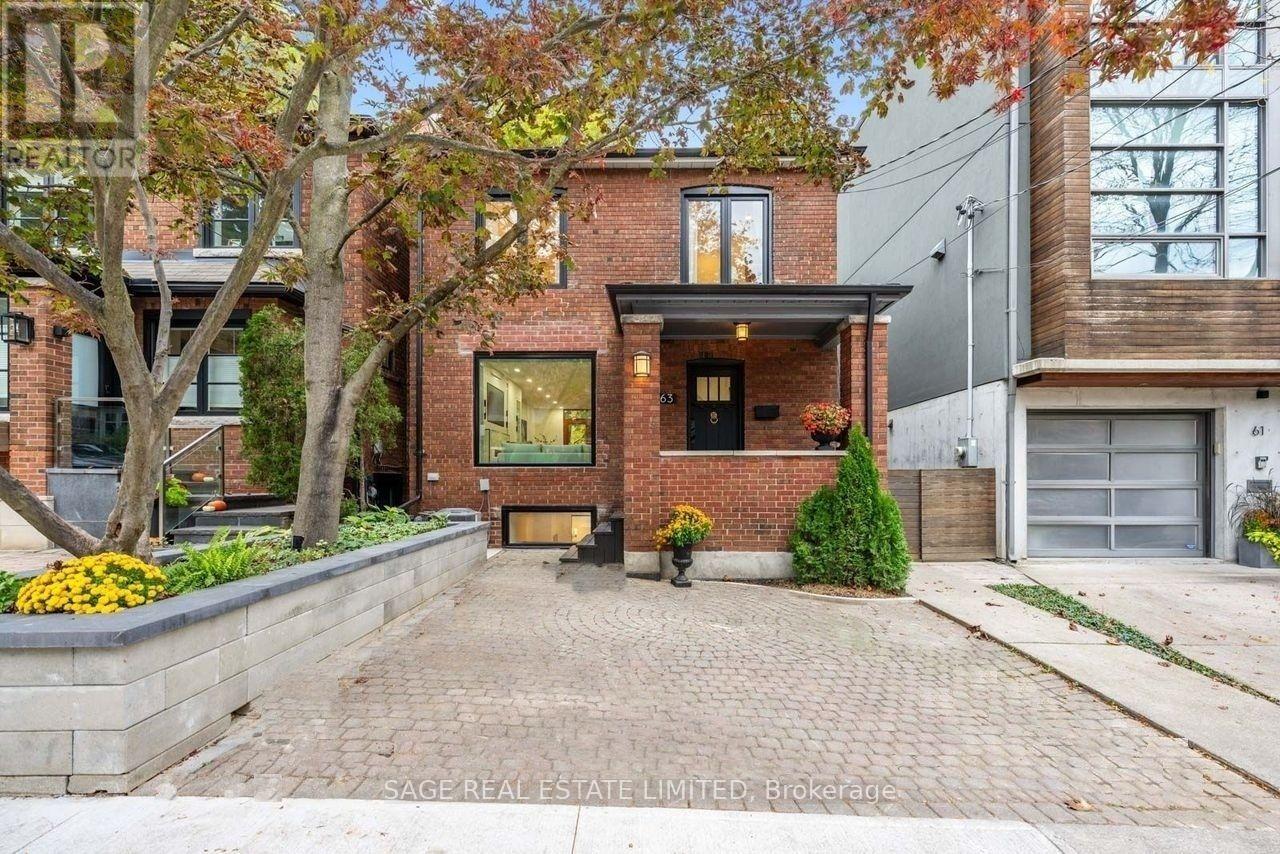
63 Astley Avenue
Toronto, Ontario
A Ravine Retreat on a Quiet Rosedale Street! This beautifully renovated modern 3+1 bedroom, 2 bathroom detached gem sits on a quiet North Rosedale street, backing onto a breathtaking ravine with no neighbours behind, just nature & total tranquility. Modern living shines the moment you arrive, with a private parking pad, freshly landscaped front, custom stone planter wall framing lush perennial gardens & a charming covered porch. Inside, the bright open concept main floor shines with modern finishes, pot lights & a brand new remote controlled gas fireplace set in custom cabinetry. A large new picture window with smart electric roller blinds frames the tree lined street. The chef's kitchen will win your heart, with a massive Sub Zero fridge, gas range, wine & beer fridge, butcher block counters, magnetic knife wall, reverse osmosis water filter & breakfast bar, plus a separate dining room for hosting. Double doors open to a huge composite deck overlooking the ravine, a private retreat that's stunning in every season. Upstairs, new runners lead to three bedrooms, including a spacious primary & a large second bedroom with custom built ins, plus a renovated spa inspired bathroom. The finished lower level delivers a fourth bedroom with a walk in closet & bathroom, a professional office with a drilled in safe, a play & TV area, laundry tucked behind custom cabinetry & a secret reading nook under the stairs the kids will love. Fully smart enabled, with a facial recognition front lock, Ring alarm & camera, smart thermostat, app controlled fireplace, blinds & lights, plus USB C ports & network hubs throughout. Built for the future, with second floor supports, upgraded HVAC & capped ducts in place for a potential third storey or rear addition (buyer to verify). Steps to Summerhill Market, Chorley Park, ravine trails & Evergreen Brick Works, near top public & private schools. Rick Astley promised he'd never give you up. Once you're home on Astley, you won't either. (id:49269)
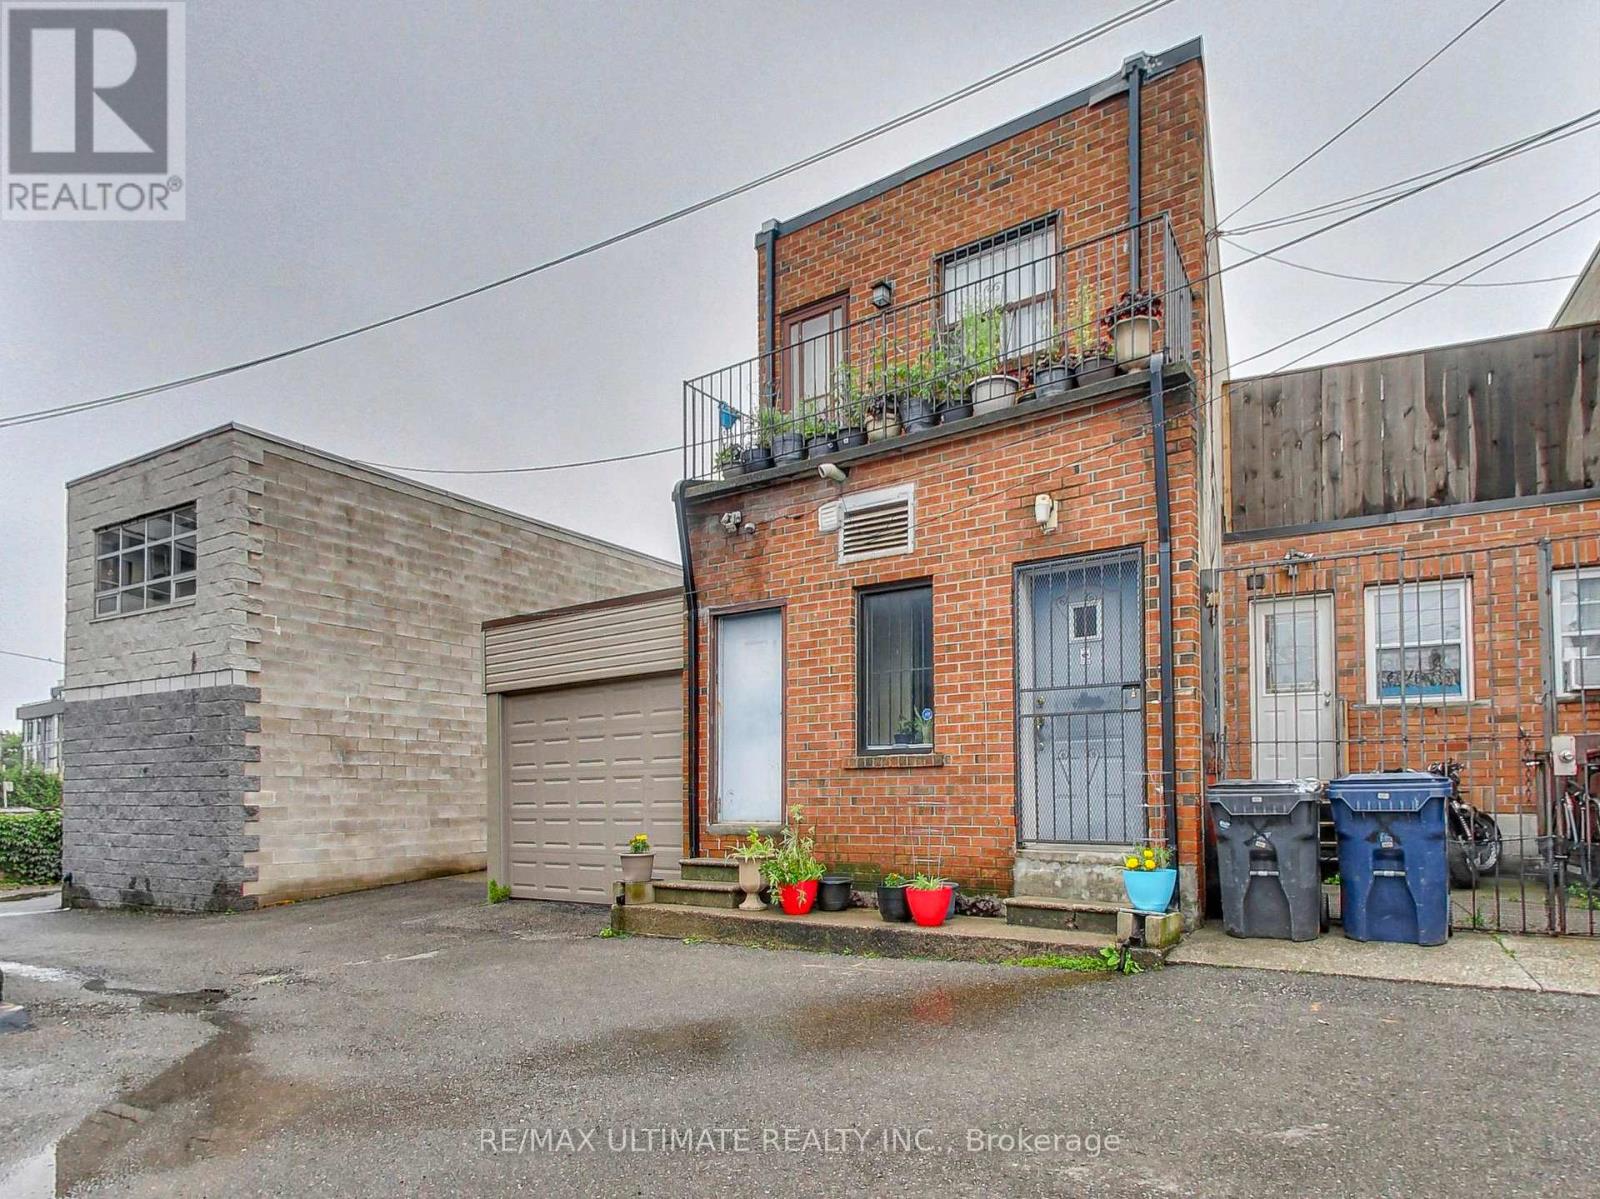
Apt #2 - 1584 Dundas Street W
Toronto, Ontario
Cozy & Bright 2nd Floor 2-Bedroom Apartment with separate entrance located in the Heart of Downton Toronto's vibrant Little Portugal, walking distance to so many amazing local restaurants, cafes, shops, Brockton Village Bakery, Dufferin Mall, large No Frills, Mary McCormick Recreation Centre & Arena featuring an indoor pool & indoor ice rink - all just steps away! TTC at your Door (Dundas Streetcar takes you Downtown or to Dundas West Station & Dufferin Bus to Dufferin Station). Enjoy a bespoke private entrance via rear laneway, bathroom with stand-up shower, wood flooring in bedrooms, full kitchen with ample cabinets and skylight. Perfect for Professional Couples or Students with a quick commute to U of T, Toronto Metropolitan University (TMU) and George Brown College. With a Walk Score of 95 (Walker's Paradise), Public Transportation Score of 90 & Bike Score 96, daily errands do not require a car in this A+ Location. Great AAA+ Landlord! (id:49269)
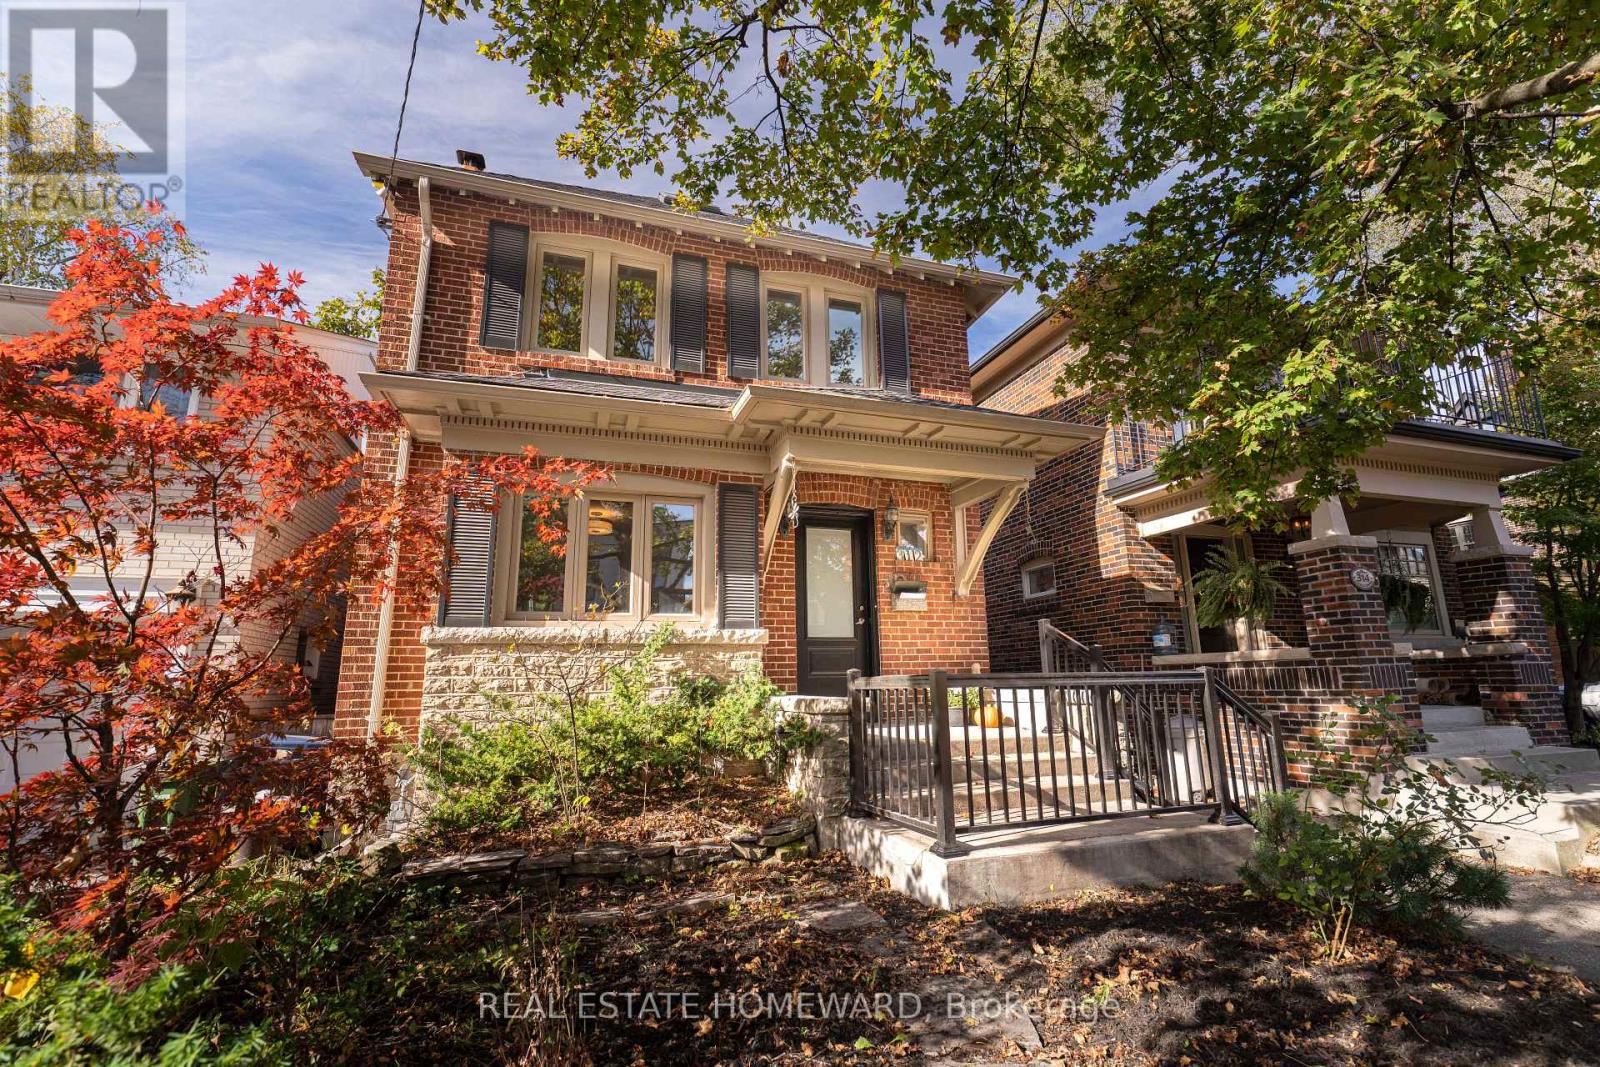
312 Rosewell Avenue
Toronto, Ontario
Welcome to 312 Rosewell Avenue, a wonderful opportunity in the heart of sought-after Lawrence Park! Lovingly cared for by the same family for 43 years, this charming home is ready for its next chapter. Featuring spacious principal rooms, a functional layout, and a detached garage, the home offers an excellent foundation for buyers looking to move in, update over time, or renovate to suit their personal style. Ideal for first-time buyers, growing families, or renovators looking to unlock the property's potential in one of Toronto's most established neighbourhoods. Surrounded by beautiful homes and tree-lined streets, with excellent schools, parks, shopping, restaurants, and transit nearby. Whether you're looking to put down roots or create your dream home, 312 Rosewell presents an exciting opportunity to make your mark in a fantastic neighbourhood. A home filled with wonderful memories, now ready for new ones! (id:49269)
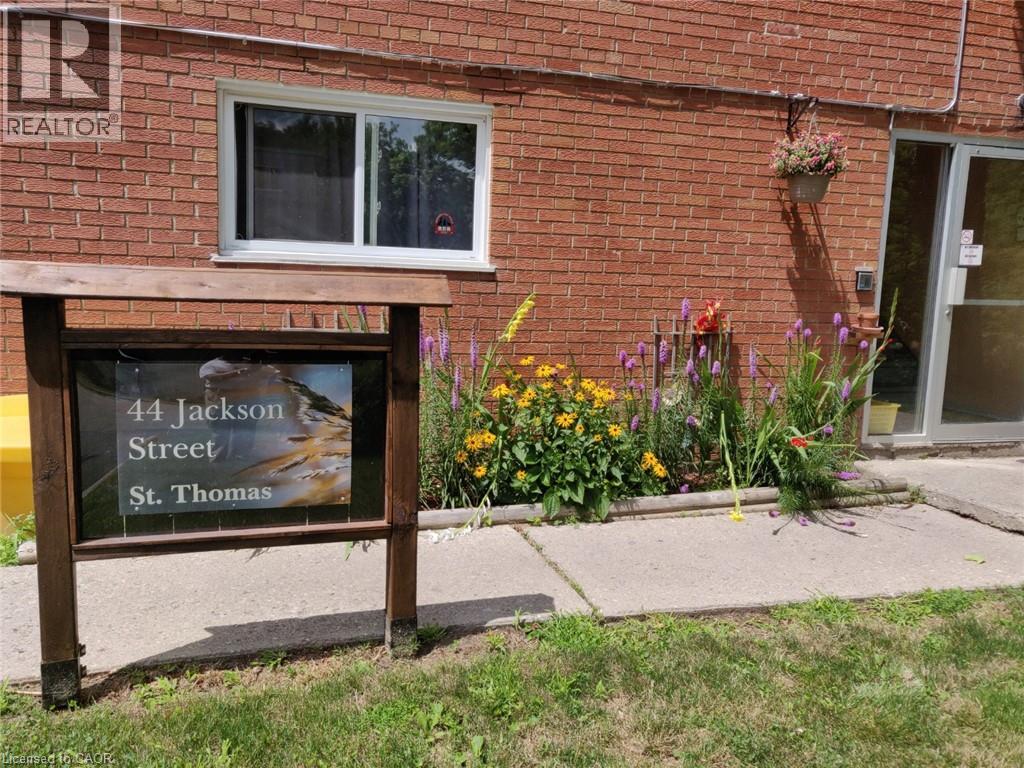
44 Jackson Street
St. Thomas, Ontario
An exceptional opportunity to acquire a well-established, income-producing 24-unit apartment building at 44 Jackson Street in St. Thomas. This investment property offers a desirable unit mix consisting of 1 bachelor, 17 one-bedroom and 6 two-bedroom apartments, appealing to a broad rental market. With a history of consistent occupancy, established rental income and a 5% capitalization rate, this property presents an attractive opportunity for investors seeking stability and long-term growth potential. The building benefits from an on-site superintendent providing day-to-day oversight, along with renovated units that enhance tenant appeal. Ideally situated in an established residential neighbourhood, the property backs onto an athletic field, offering an appealing open setting and recreational surroundings. Ample on-site parking adds further convenience for residents. The location offers convenient access to public transit just a short distance away, along with nearby shopping, schools, recreational facilities and everyday amenities. Situated in the growing community of St. Thomas, this property combines a desirable residential setting with excellent accessibility and investment appeal. An outstanding opportunity to acquire an established multi-residential asset offering immediate income, operational stability and potential for long-term appreciation. An excellent addition to any investment portfolio! (id:49269)
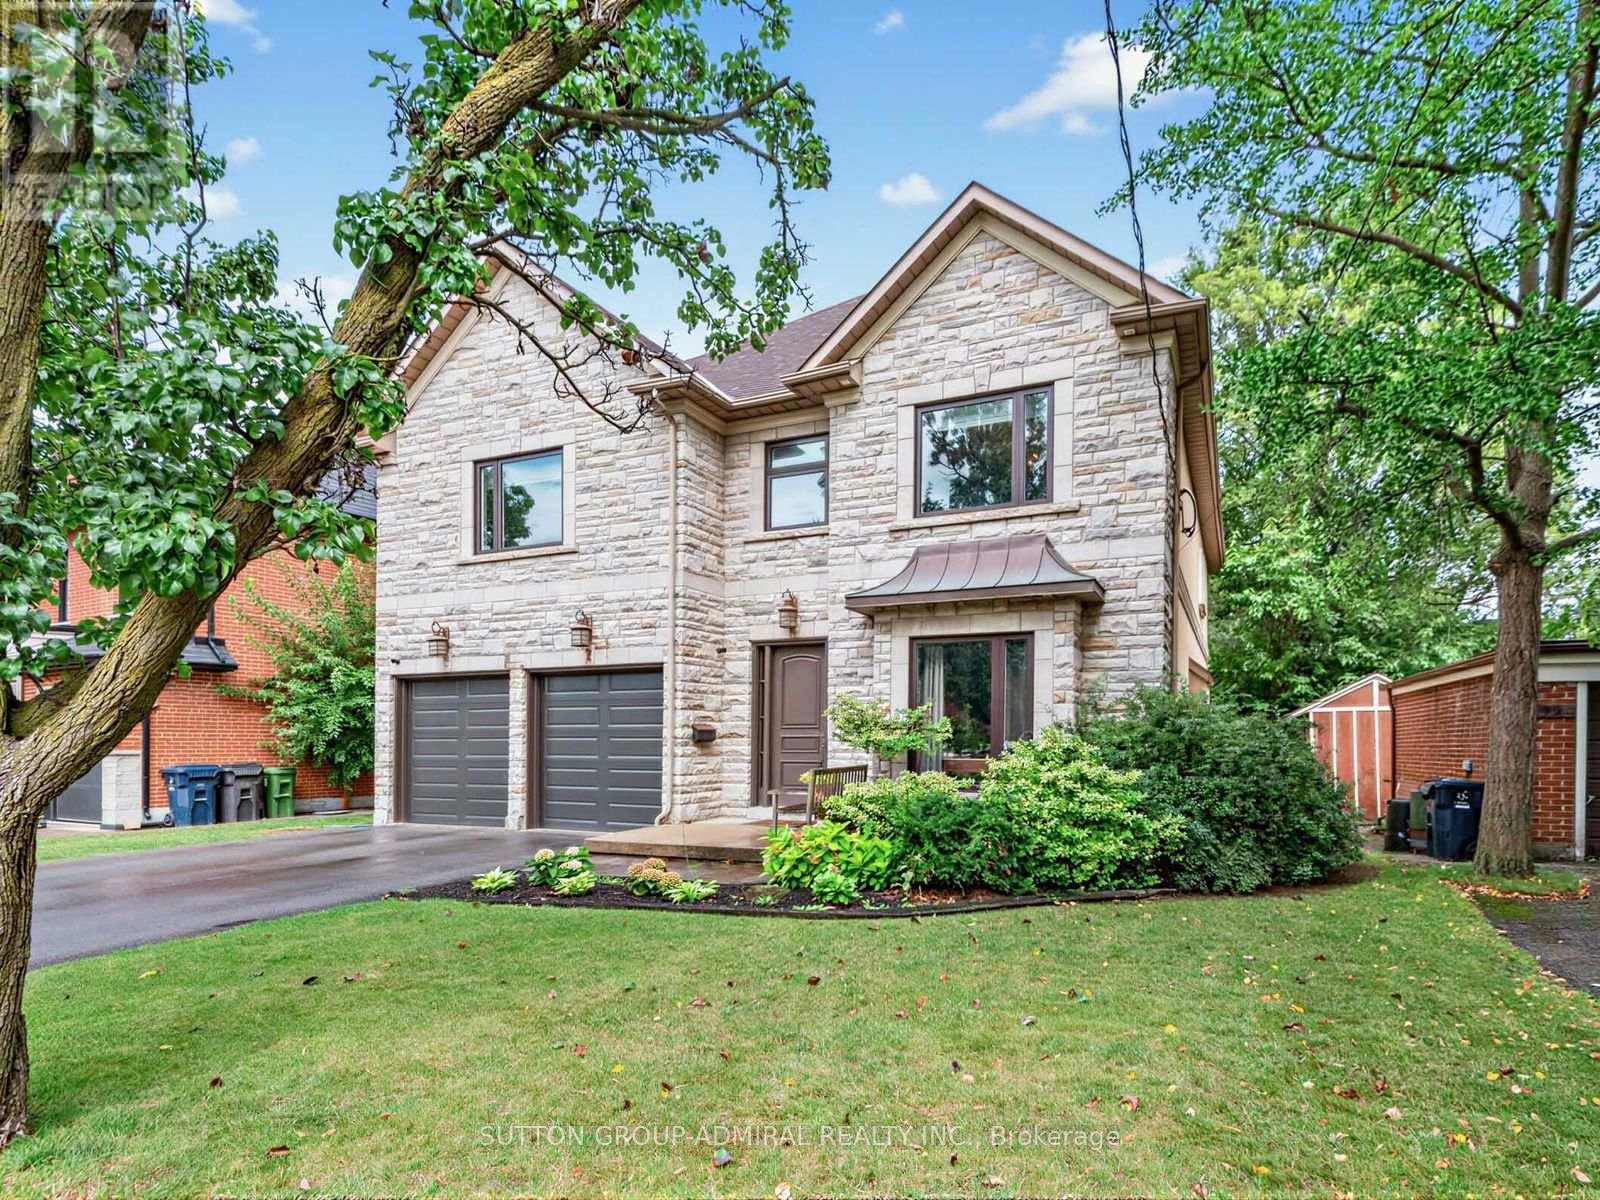
101 King High Avenue
Toronto, Ontario
Welcome to 101 King High Ave, a beautifully appointed and thoughtfully designed home offering over 5,000 square feet of total living space on an incredible 55 x 160 lot. This home offers exceptional space, quality finishes, and an impressive array of features throughout. The main floor welcomes you with hardwood flooring, pot lights throughout the foyer and hallways, a spacious office with French doors, and an elegant dining room with built-in speakers. The inviting family room features a built-in gas fireplace with a striking tiled accent wall and built-in speakers, while the separate media room offers a built-in media unit and included Bose surround sound system. The custom Cabico kitchen is truly the heart of the home, featuring abundant cabinetry, a large centre island with seating for six, premium double Sub-Zero refrigerator and freezer, Bosch built-in oven and convection oven, Bosch 5-burner gas range, Bosch dishwasher, and a wine fridge. The kitchen overlooks the backyard and offers a walkout to the deck, complete with a hot tub - perfect for entertaining and relaxing. Upstairs, the spacious primary suite features a Juliette balcony overlooking the backyard, walk-in closet, built-in media unit, large window, and a luxurious ensuite with double vanity, extensive tilework, large window, and built-in Jacuzzi. Four additional bedrooms provide generous accommodation, including a bedroom with its own updated ensuite. A separate laundry room with Samsung washer and dryer adds everyday convenience, while pot lights and an updated family bathroom complete the second level. The finished basement expands the living space with heated ceramic flooring, a walkout to the exterior, spacious recreation room, large bedroom with double closet, 3-piece bathroom, laundry area, storage room, cold cellar, and additional under-stair storage. A projector and Bose surround sound system are also included. (id:49269)
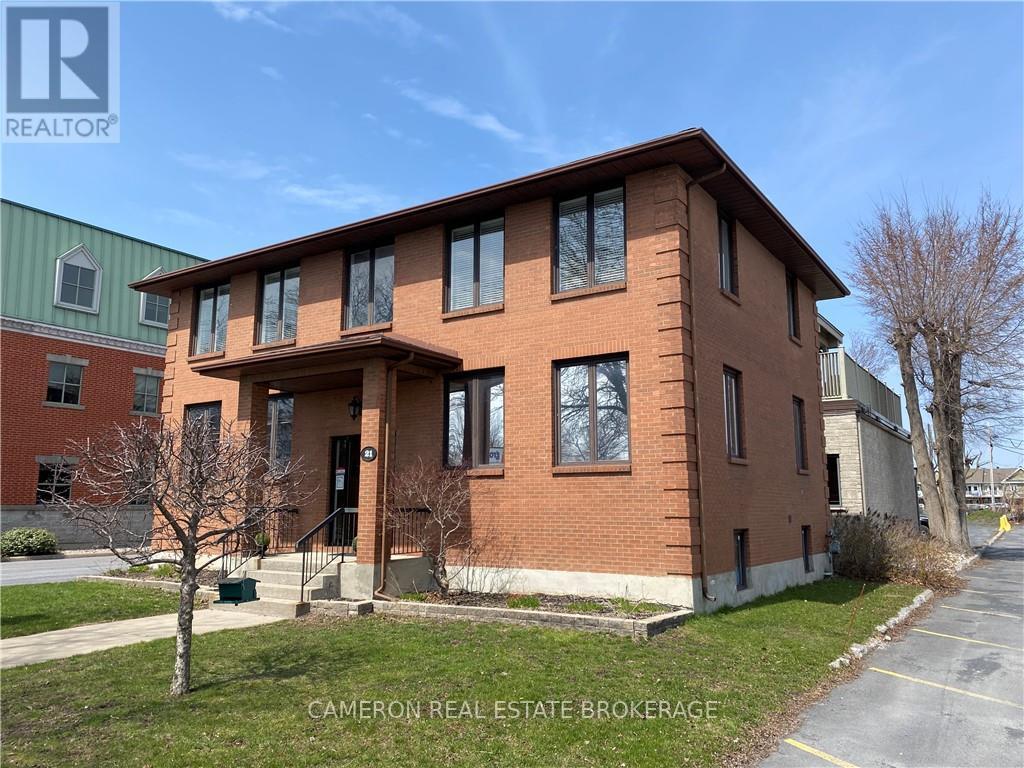
4 - 21 Water Street W
Cornwall, Ontario
OWNER OCCUPIED BUILDING Single office located in multi-tenanted Building in Downtown Cornwall across from Municipal Park, bike/walking trails & St Lawrence River. Cameron Real Estate Brokerage occupied part of this lower level space since 2005-2022, until relocating to the main floor of the building when the previous tenant vacated. Tenants Business Use must be approved by the Landlord. If your are looking for a smaller professional office in a quiet downtown location with lots of onsite parking, this office space may be an excellent option for any company looking for this type of remote office location in the Cornwall area. Rent includes property taxes, water/sewer, heat/electricity, snow removal & grass cutting. Tenant pays rent+HST plus their internet & telephone. Ample on-site parking. Available December 1/26 existing . Minimum 1 year lease term with restricted hours of business and rent just $395+ HST plus internet & telephone. Landlord requires 1 business day to deal with any/all offer to lease. (id:49269)