

6 Iris Court
Carlisle, Ontario
STUNNING Custom Home On Private Approx. 2 Acre Lot On A Quiet Court In Highly Desirable Carlisle. Fantastic Curb Appreal !! Enjoy Wildlife and Tranquility Of The Large Green Space. Meticulously Cared For, This Sun-Filled 3,200 Sq.Ft, 5+2 Beds, 4 Baths Home. Fully Renovated New Basement In-Law Suite. A Circular Driveway (Can Fit 10+ Cars) & Beautiful Perennial Gardens At Entrance, 3 Garages (Oversized Attached 2 Car Garage & Detached 1 Garage). Main Floor Bedroom & Laundry With Access to the Garage. Main Floor Features Hardwood Floorings In The Formal Living, Dining & Family Rooms. Great Views in Every Room. Gorgeous Newly Renovated Whitish Open Concept Eat-In Kitchen with Island, Quartz Countertops, Backsplash, Marble Floor, SS Appliance & Lights. Updated 2nd Floor Main Bath and Main floor 3 Pcs Bath. 2nd Floor Large Master Suite and A Bonus Studio/Office. Completely New Walk-out Basement In-Law Suite with Separate Entrance Contains Kitchen, Bedroom with 3 Pcs Ensuite & Walk-in Closet, Office, Living/Dining Room, Fire place. Less Than 10 Years for All Windows, Furnace/AC and Roof. Fenced In-Ground Pool & New equipment (Sand Filter System/Pool Liner/Pool Cover/Pump-2023), Garden Shed.. THE MOST PITCTURESQUE SETTING. Truly A Gem!! (id:49269)
422 Masters Drive
Woodstock, Ontario
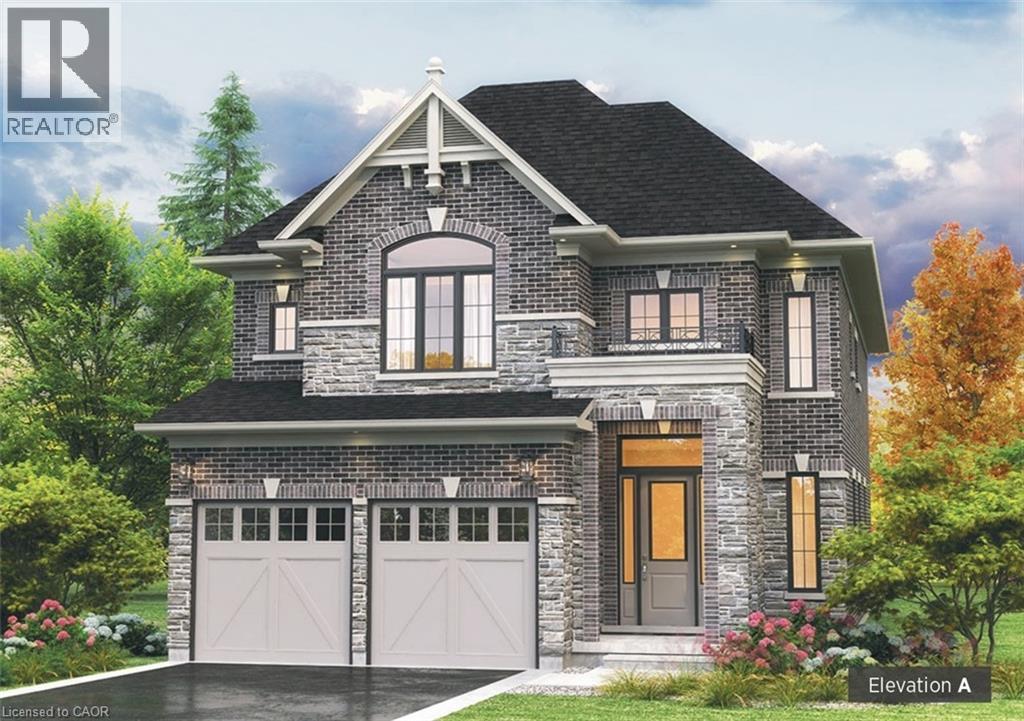
Welcome to Masters Edge, a prestigious master-planned community nestled between a scenic golf course and beautiful natural surroundings. This executive 55-foot lot offers the perfect setting for your future dream home. We are proud to present the Malibu A, a versatile and well-designed 2,900 sq. ft. home that thoughtfully covers most needs and wants of modern families. The exterior features elegant brick and stonework paired with a striking high front entrance that creates immediate curb appeal. Inside, you’re greeted by a bright, open-to-above foyer with soaring ceilings. A private den provides an ideal office space for those who work from home. Flowing past the large formal dining room, the main floor opens into a spacious open-concept family room and dining area. The gourmet kitchen stands out with a long pantry, a large central island with a breakfast counter — perfect for morning coffee or entertaining guests with extra seating and workspace. Upstairs, you’ll find four generous bedrooms, each with its own walk-in closet, plus a versatile loft area that can easily be converted into an optional fifth bedroom or additional office space. (id:49269)
C - 2 George Street
North Stormont, Ontario
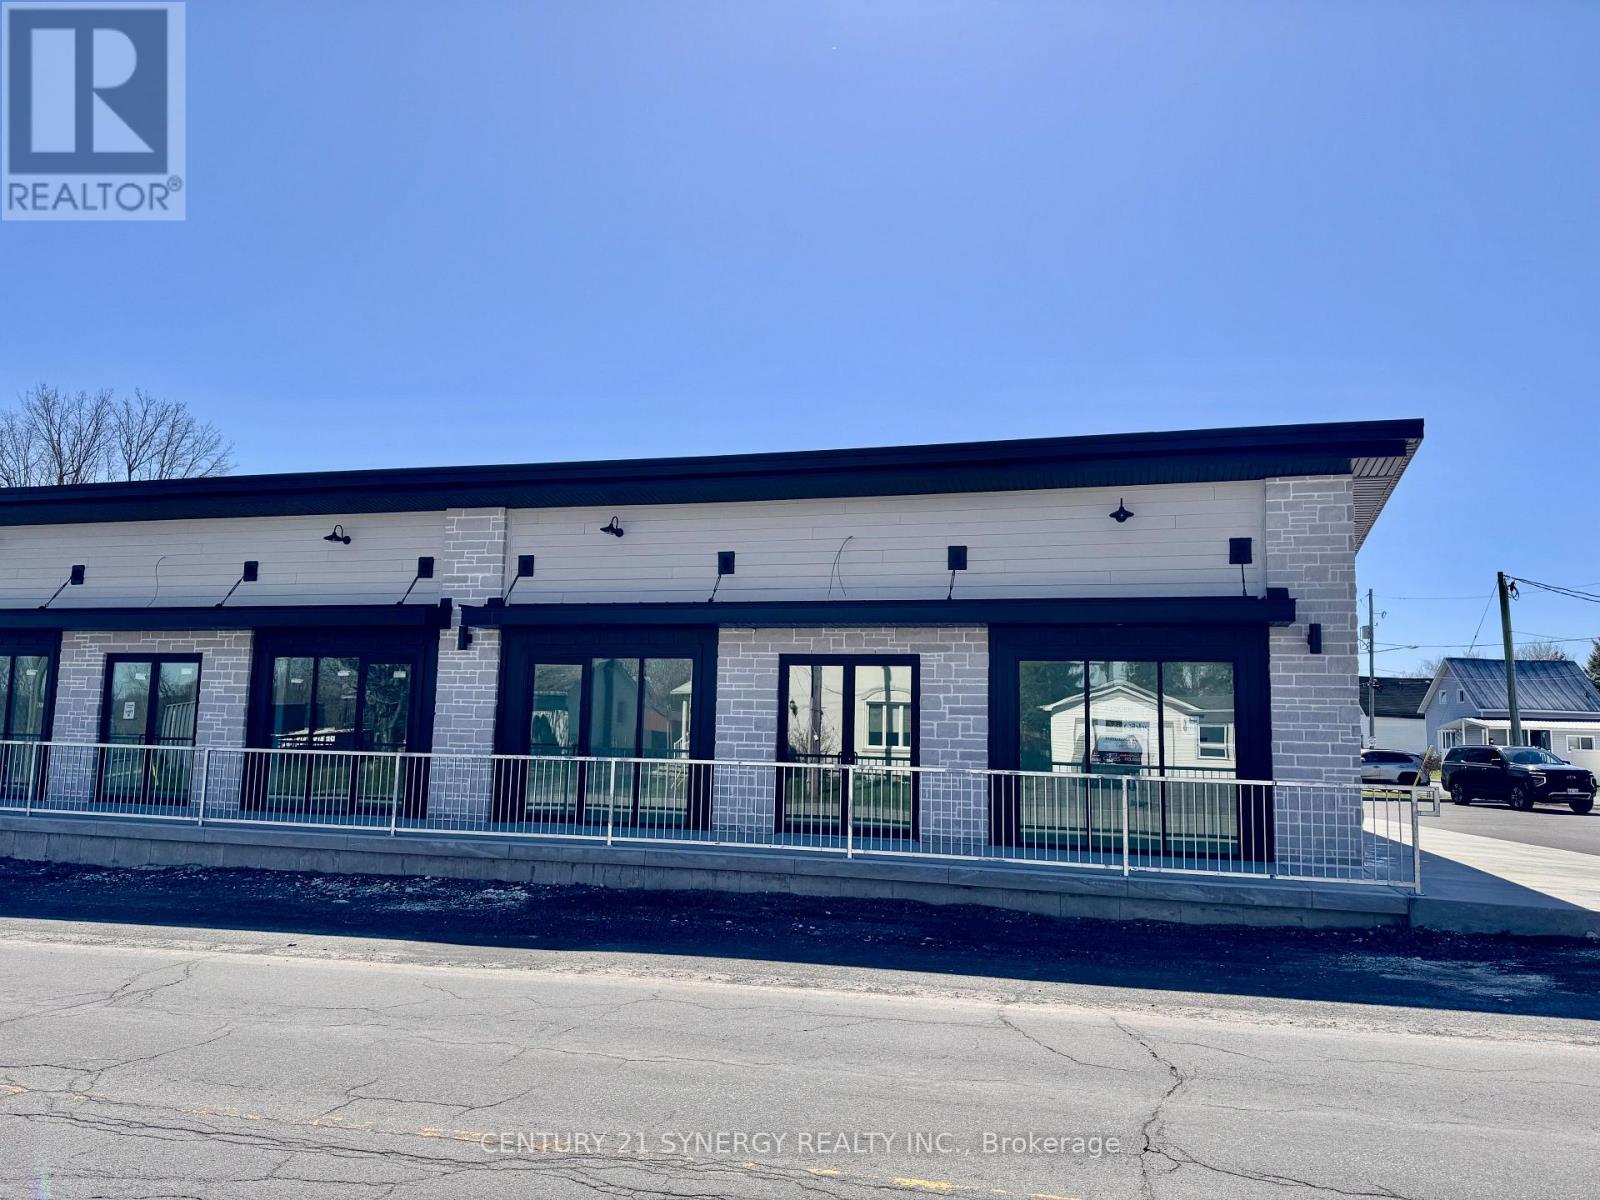
Prime your business for success in this brand-new commercial retail space in a highly visible main street location in the rapidly growing community of Crysler! Offering approximately 1,200 sqft, this space is perfectly positioned within walking distance to all amenities, providing excellent exposure and steady foot traffic. The interior offers a 29' x 28' open-concept area, giving you the flexibility to design and customize the perfect layout for your dream retail or service business. The business fit-up will be completed through the landlord's contractor, allowing you to tailor the space to suit your needs. A 7' x 7' bathroom is included for added convenience for both customers and staff. An additional storage area of 7x7 is also included in the space. This is a fantastic opportunity to establish your business in a modern space within a thriving and expanding area. Tenant pays Hydro, Gas, Water as well as A/C, Furnace/ boiler rental and Garbage removal. (id:49269)
665 Richmond Avenue N
Listowel, Ontario
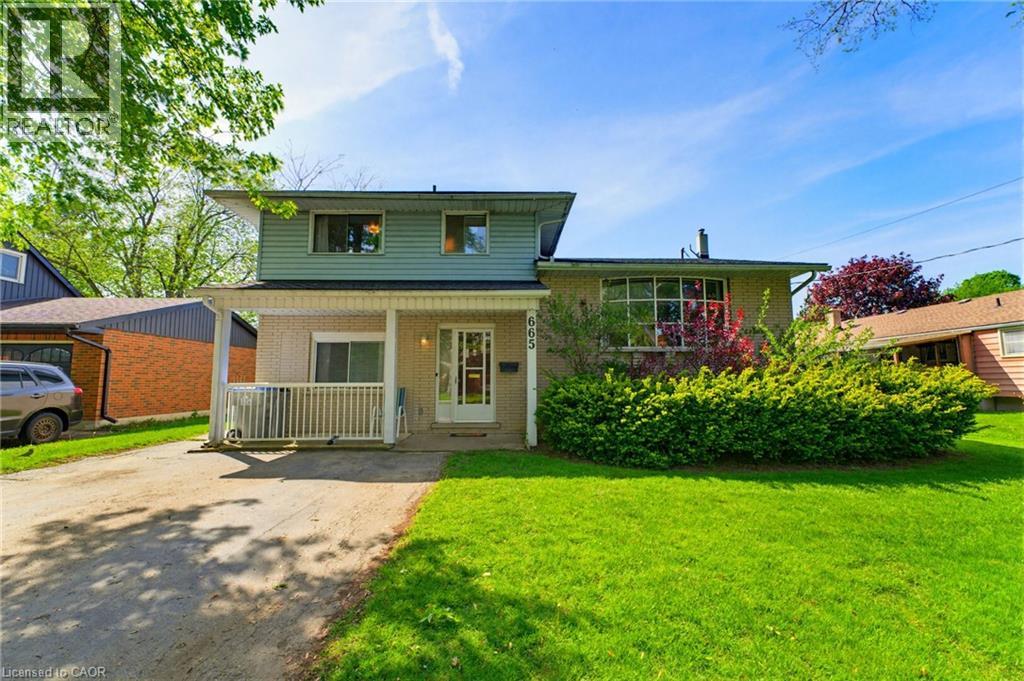
INGROUND POOL, 4 BEDROOMS, AMPLE SPACE. Welcome to this beautifully maintained 4-bedroom side split nestled in a quiet, family-friendly neighborhood just steps from the park. Lovingly cared for by the same owner since 1967, this home reflects decades of pride of ownership and thoughtful maintenance. Designed with everyday living in mind, the home offers a functional layout with plenty of space for the whole family to enjoy. The bright main level features a spacious living room, dining area, and kitchen with sliding door access leading directly to the backyard creating a seamless indoor-outdoor flow. Step outside to your own private backyard retreat set on a fully fenced 66 x 139 ft lot. Enjoy summer days lounging by the in-ground pool or entertaining guests on the expansive two-tiered deck. The lower level offers a cozy rec room that’s perfect for movie nights, a kids’ play area, home office, or additional family living space. With four bedrooms, multiple living areas, and a peaceful low-traffic location, this home offers the flexibility and comfort growing families are looking for. (id:49269)
45 Juniper Drive
Stoney Creek, Ontario
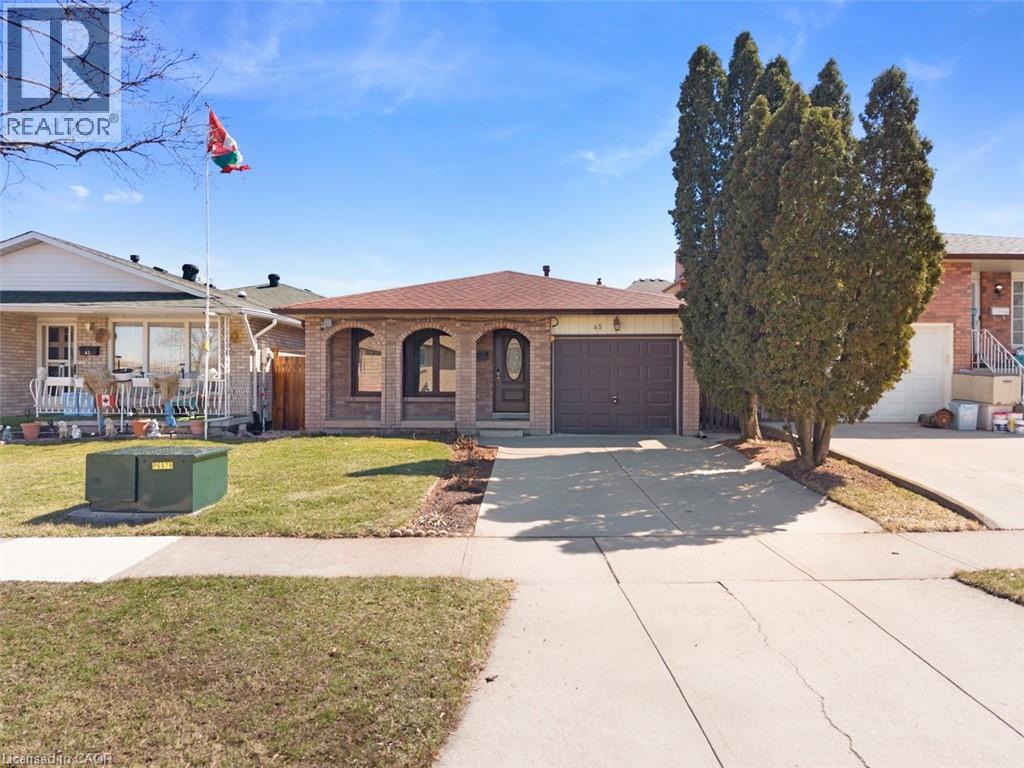
Calling all first time home buyers!!! A detached Stoney Creek home in a great neighbourhood where you get to create the home you want at a price that leaves room for improvement. Whether you're a first-time buyer looking to break into the market, an investor searching for your next project, the possibilities here are endless. Tucked into a quiet, established pocket of Stoney Creek, this charming detached home offers the kind of setting families are always searching for a tree lined streets, nearby parks, and great local schools just minutes away. The area is known for its strong community feel and access to good schools, including nearby Orchard Park Secondary School, making it an attractive location for families. Offering approximately 1,800 sq ft of living space + basement, this home features 3 comfortable bedrooms and 2 full bathrooms, with a practical layout that makes everyday living easy. This home has been loved and lived in, and it’s ready for its next chapter. For first-time buyers, it’s a wonderful chance to step into homeownership and slowly make the space your own over time. For those who enjoy a small project here and there, it offers the opportunity to add personal touches while building value in a fantastic neighborhood. Opportunities like this are becoming harder to find. If you've been waiting for a home where you can renovate, build equity, and create a space that's truly your own, this is your chance. Bring your vision, your creativity, and transform this diamond in the rough into a home you'll be proud of. (id:49269)
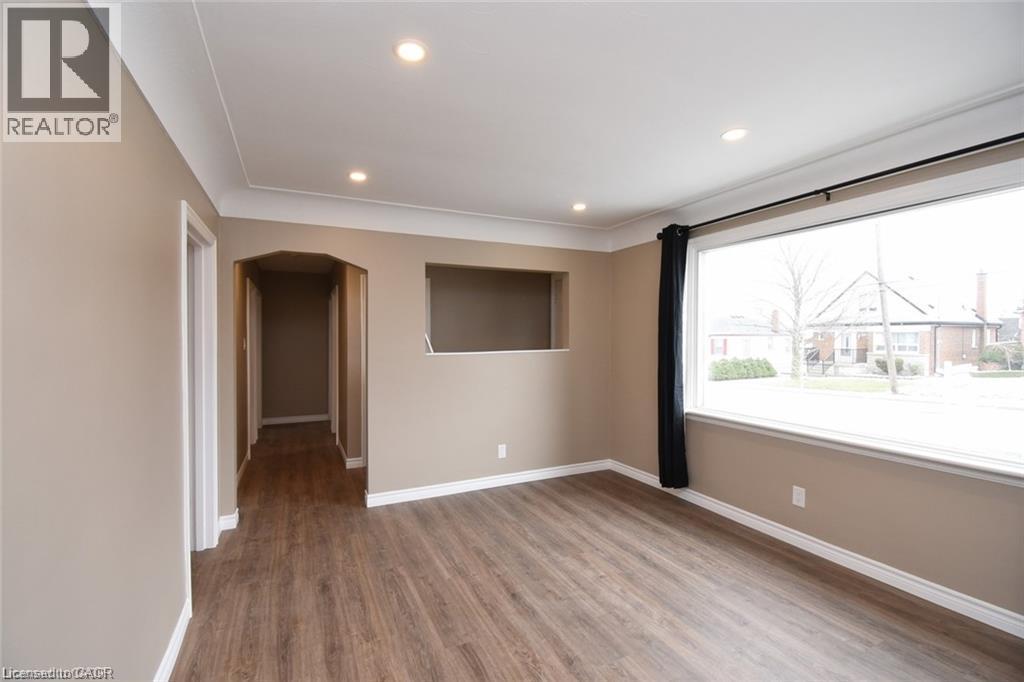
342 Rosedale Avenue Unit# 1
Hamilton, Ontario
Newly renovated bright and airy main level rental unit. This unit features separate furnace, A/C and water heater so no sharing of a thermostat, as well as separate entrance and driveway parking for one car plus street parking if needed. Tenant pays their own heat and hydro which is separately metered. The unit comes with fridge, stove, dishwasher, washer and dryer. Credit check, employment letter and rental application. No smoking. RSA. Measurements provided by landlord. (id:49269)
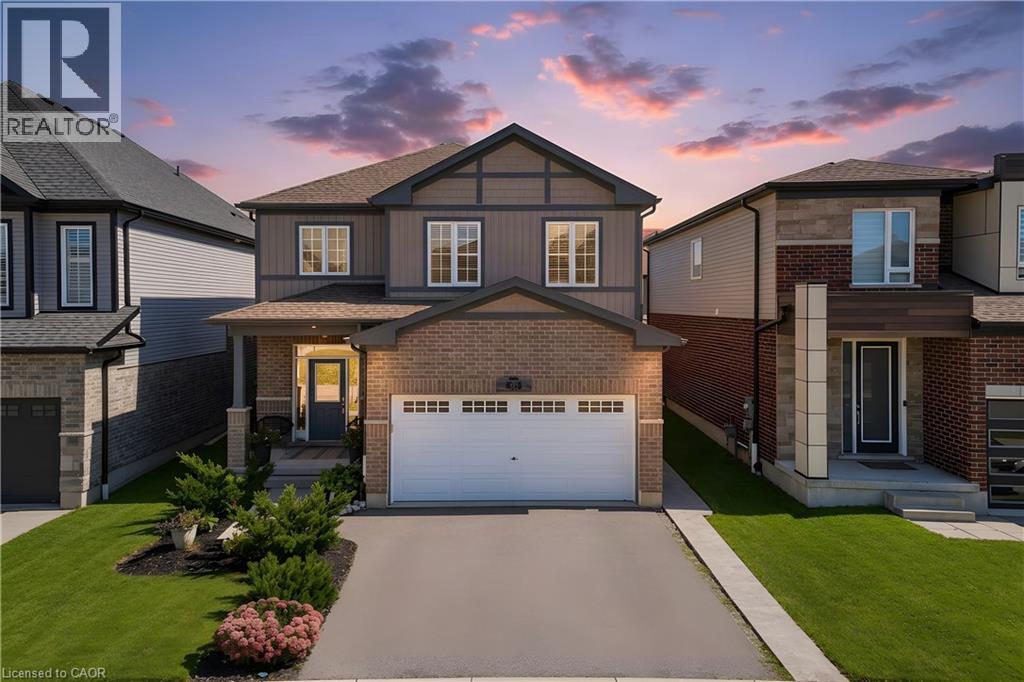
428 Freure Drive
Cambridge, Ontario
Welcome to your next chapter in one of Cambridge's most sought after neighbourhoods. Welcome to 428 Freure Drive where pride of ownership is evident everywhere you look. This beautifully maintained 3 bedroom, 2.5 bath home perfectly blends modern style, comfort, and outdoor living. Inside, you'll find a bright, functional layout designed for today's lifestyle, offering spacious principal rooms, a contemporary kitchen, and an inviting atmosphere that's ideal for both everyday living and entertaining. Step outside and discover your own private backyard oasis. The stunning inground pool creates the ultimate retreat for relaxing summer days, weekend barbecues, and memorable evenings with family and friends. Beautifully landscaped and thoughtfully designed, this outdoor space truly sets the property apart. Located in a desirable family-friendly neighbourhood close to parks, schools, shopping, and commuter routes, this exceptional home offers the perfect balance of convenience and luxury. Move in, unpack, and start enjoying everything this incredible property has to offer. (id:49269)
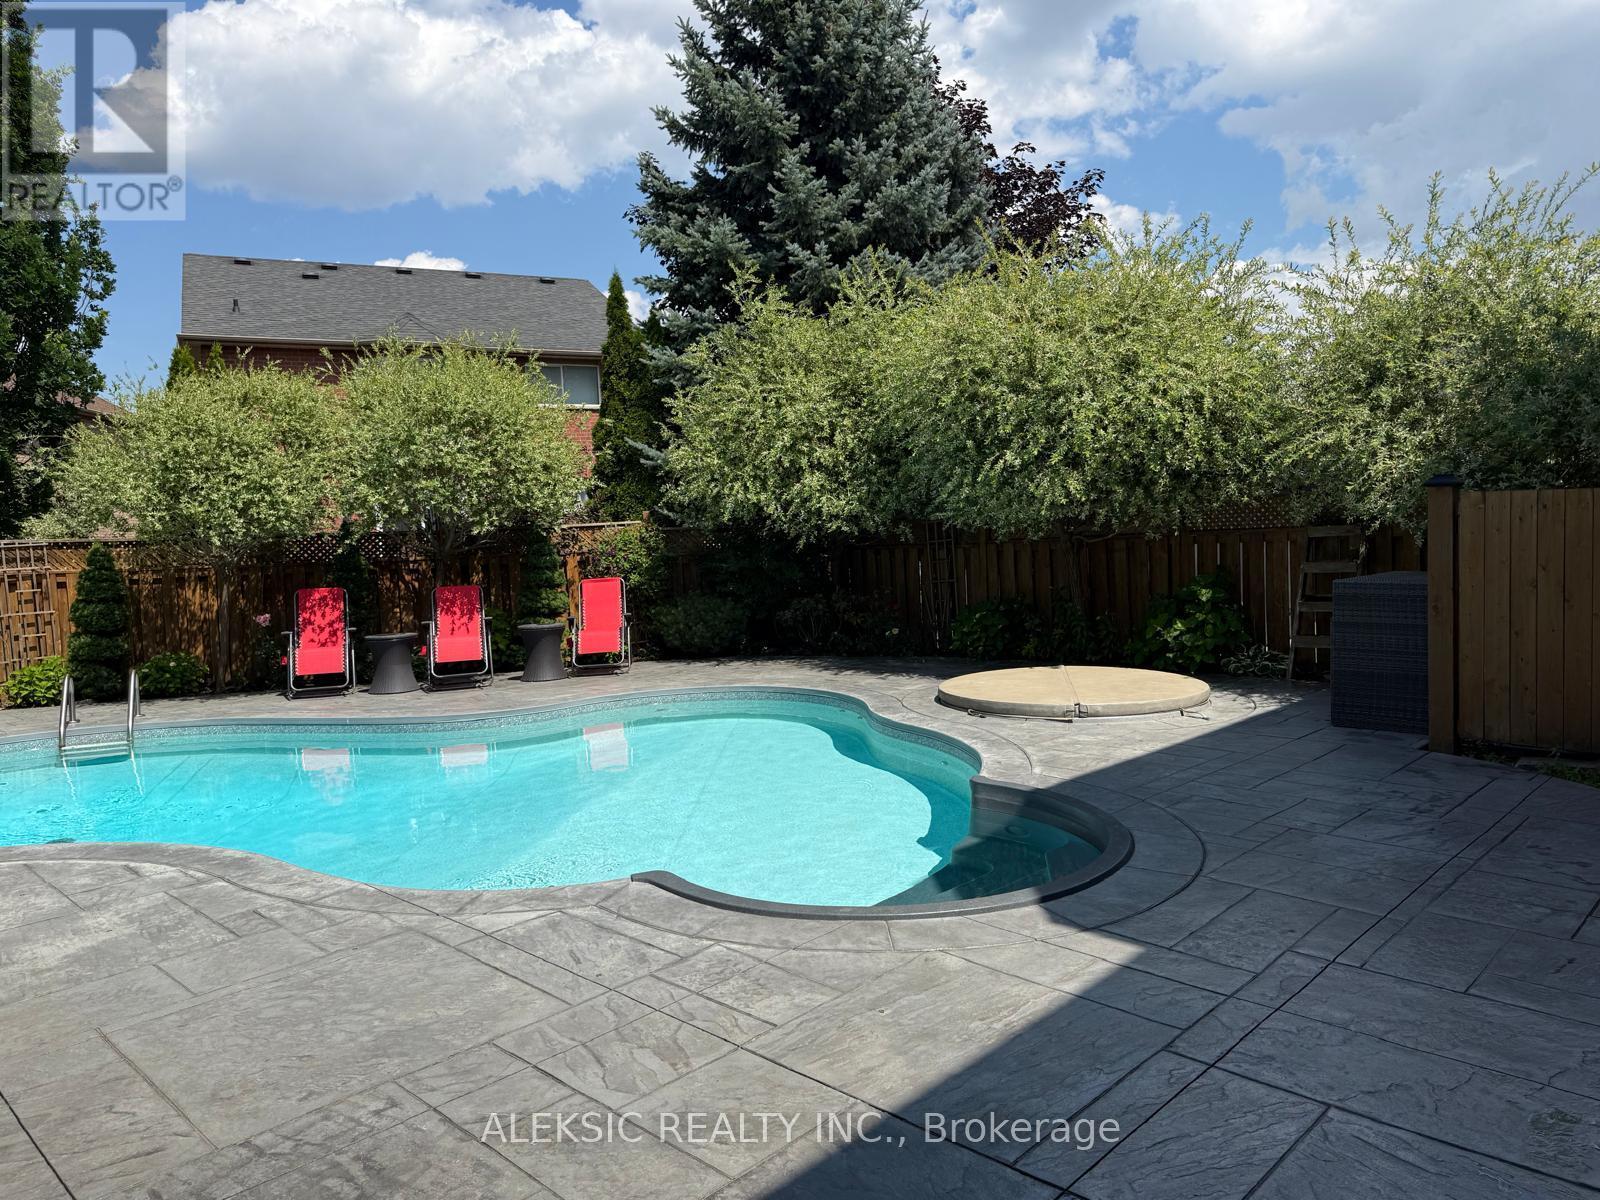
33 Hillpath Crescent
Brampton, Ontario
Welcome home to this fully renovated 4-bedroom, 4-bathroom masterpiece in the coveted North Heart Lake (Mayfield/ Hurontario ) community, boasting approximately 3,000 sq. ft. of impeccably finished living space. From the moment you step into the backyard, you'll understand why this property is a must-see: a custom heated saltwater pool and hot tub, an expansive stamped concrete patio, and professionally landscaped perennial gardens combine to create your own private resort - the perfect setting for entertaining, unwinding, and making lasting family memories. Inside, sun-drenched principal rooms showcase an open-concept design with rich hardwood flooring and a show-stopping chef's kitchen complete with premium cabinetry, quartz countertops, a Milano gas range, and a Fisher & Paykel dishwasher. Four generously sized bedrooms and a stylishly updated family bathroom (2024) await upstairs, while the fully finished basement adds valuable living space with a warm rec room centred on a gas fireplace, a dedicated home office, and additional updated bathrooms. This move-in-ready home has been meticulously upgraded from top to bottom, with new windows and front door (2020), 200-amp electrical service and two EV chargers (2022), a new furnace and A/C (2020-2022), a brand-new roof (2024), and a freshly poured driveway and walkway (2024)-leaving nothing left to do but move in and enjoy. Set minutes from top-rated schools, parks, shopping, and major highways, this rare offering combines everyday convenience with a backyard retreat that feels like a permanent vacation. Easy Access to Highway 410. Book your showing today - You wont be disappointed! (id:49269)

7 Morris Street
Brant, Ontario
Welcome to 7 Morris Street, where space, location and everyday convenience come together. Set on an impressive 48 x 149 ft pool sized lot, this all-brick 4-bedroom, 4-bathroom home is ideally located within walking distance to public schools and nearby trails. Freshly painted throughout, the main floor offers separate living, dining and family rooms, along with an eat-in kitchen featuring granite countertops and stainless-steel appliances as well as upgraded tilt and turn windows. Upstairs, the spacious primary bedroom includes a walk-in closet and 5-piece ensuite, while a second bedroom enjoys its own walk-in closet and private 3-piece ensuite. Two additional bedrooms, another full bathroom and convenient second-floor laundry complete the upper level. The unfinished basement features large windows and a separate entrance, offering excellent potential for future living space. This is a home with plenty of room to live, grow and make your own. (id:49269)
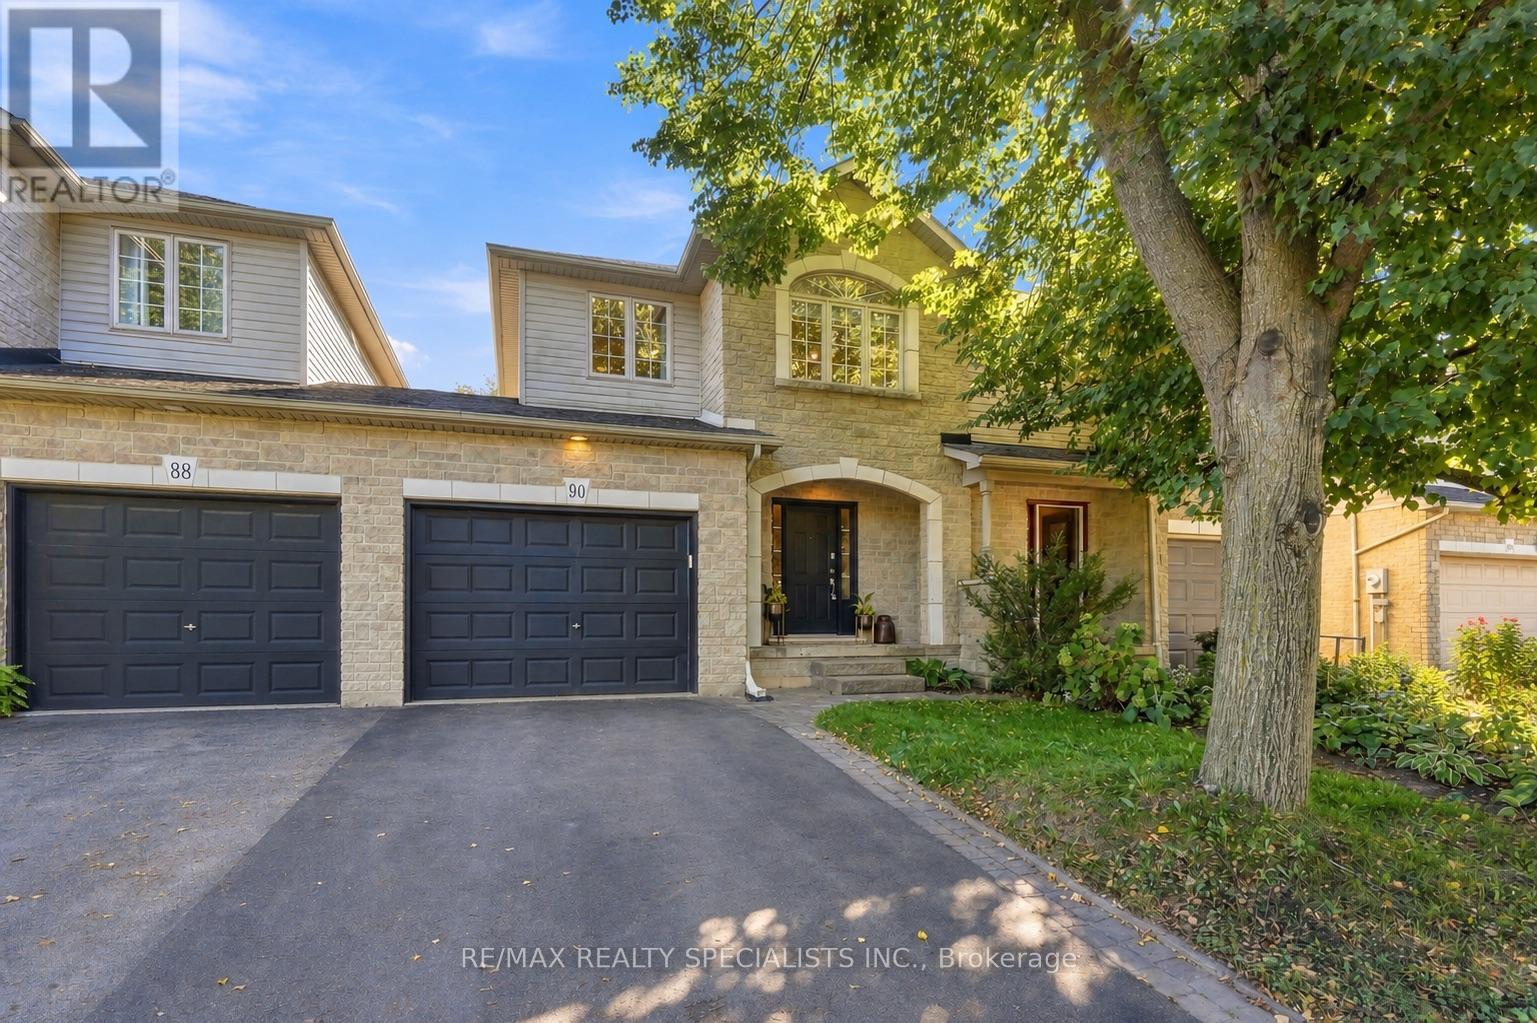
90 Foxborough Drive
Hamilton, Ontario
Oh my goodness, babe... are we moving to Ancaster?! Imagine us in Ancaster proper, in this executive townhome?! Look at that front archway. Are you kidding me right now? The main floor is huge. There's a powder room, a full foyer, and the open-concept kitchen and dining you've always wanted, with a fireplace as the focal point and a walkout to a seriously large yard. Stone counters, upgraded lux flooring, and gardens that actually produce food... babe, I like what I'm seeing. Upstairs, the bedrooms are a really good size - I mean, look at the primary, are they kidding me? It's big enough to be two bedrooms, it's got a walk-in closet, and its own entrance to the massive bathroom. Wait - that bathroom is ridiculous. A soaker corner tub AND a separate shower. The other bedrooms are so nice too, and look at those tree views. I can really picture the kids in here. If only it had a finished basement... OMG, it does. Literally what we've been looking for - fully finished, upgraded floors, a full bath, plus one bedroom and a separate family room. Your mom could stay with us... I mean, like, once in a while. Not all the time. And babe, the location, we'd be minutes from downtown shopping, restaurants, everything, and with the highway access here we could get literally anywhere in no time. This is genuinely a special place, it feels so stately, and I can't believe how much house this is in this location. Best part is, it's got a large attached garage, so we can finally get our dream SUV! Babe... babe... are you even listening to me?! (id:49269)
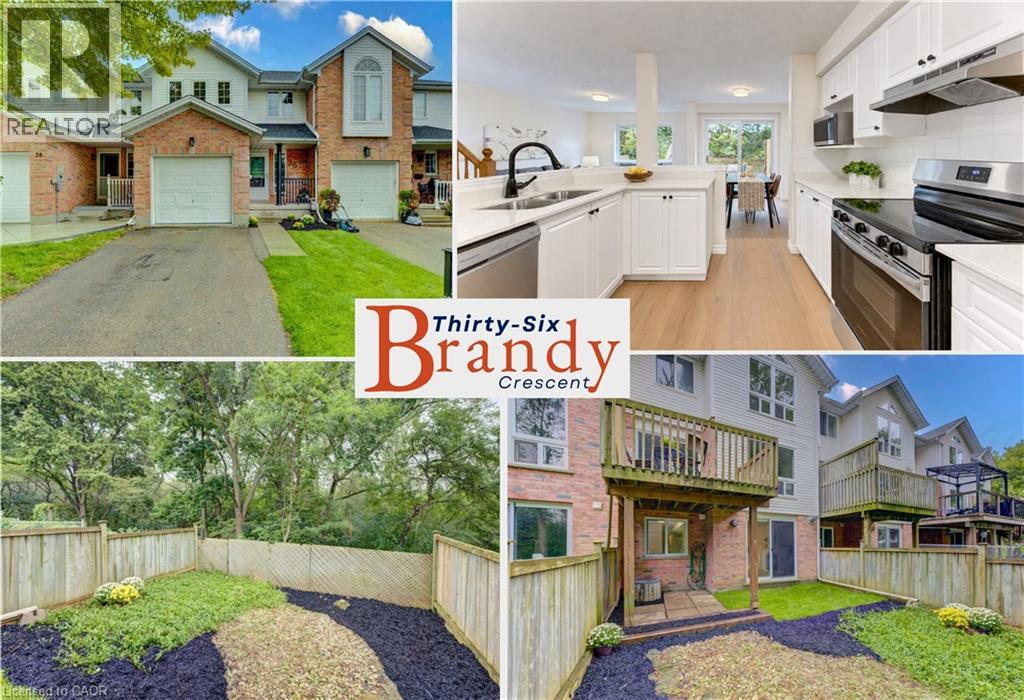
36 Brandy Crescent
Kitchener, Ontario
Backing onto a peaceful wooded backdrop, this freehold home offers more than 1,900 sq. ft. of living space, no condo fees, a private driveway and a setting that feels wonderfully removed from the city. Step inside to a bright, welcoming main level where brand-new LVP flooring carries through the living, dining and kitchen areas and large windows draw the leafy backdrop indoors. The kitchen feels crisp and inviting with quartz counters, brand-new stainless steel appliances, generous cabinetry and a peninsula overlooking the living space, while the dining area opens to a raised deck tucked among the trees. It is an ideal spot for morning coffee, summer dinners or simply enjoying the privacy of the setting. A convenient powder room completes the main floor. Upstairs, brand-new plush carpeting adds comfort throughout, with two good-sized bedrooms and an oversized primary bedroom that feels like a true retreat, complete with peaceful wooded views, two closets, including a walk-in, and ensuite privileges to the 4-pc bath. The finished walkout basement, also with brand-new carpeting, extends the living space with a cozy gas fireplace, laundry, a second powder room and direct access to the private, fully-fenced backyard. An attached garage adds another layer of convenience. Set on a quiet crescent in Kitchener’s Grand River North community, the location is every bit as appealing as the home itself. Trails and greenspace are close at hand, with Kolb Park, Natchez Woods and the Walter Bean Grand River Trail offering beautiful places to walk, run, cycle and explore along the Grand River. The Grand River Rec Complex and Lyle Hallman Pool are nearby for year-round recreation, while groceries, shopping and everyday services around Ottawa Street and Lackner Boulevard make errands simple. Convenient highway access keeps Kitchener-Waterloo within easy reach and makes trips to Cambridge a breeze. (id:49269)
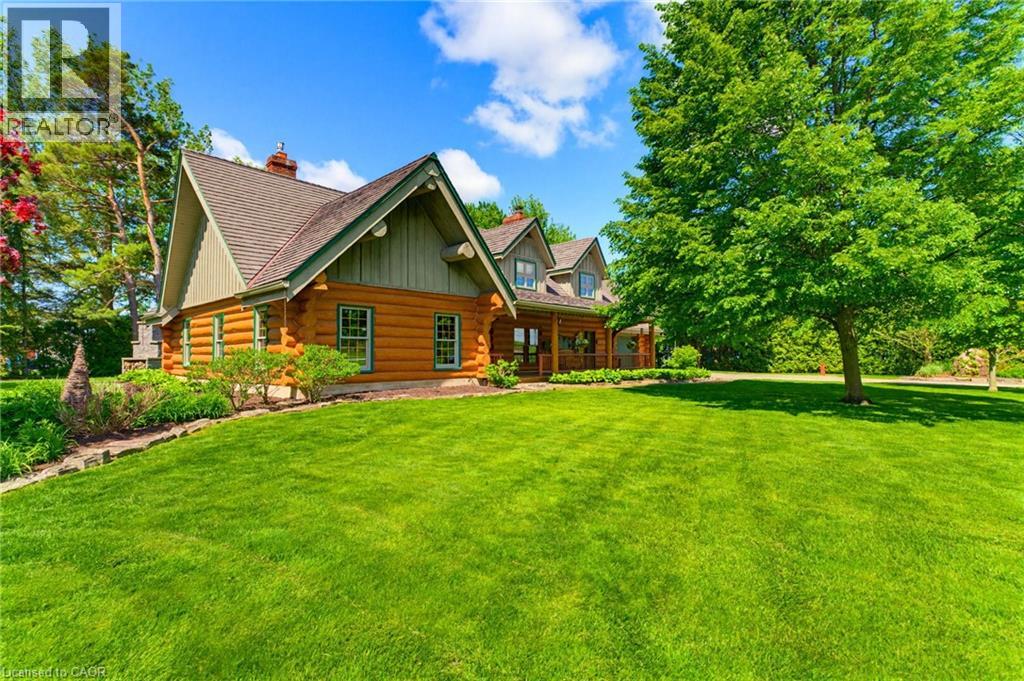
169 James Street
Atwood, Ontario
ADDITIONAL LOT, BACKYARD RETREAT, ~1 ACRE. Constructed with logs sourced from British Columbia, this stunning home showcases authentic character throughout, with warm wood interiors, and aluminum-clad windows. The heart of the home is the beautifully appointed kitchen, featuring custom solid elm cabinetry, soapstone countertops, stainless steel appliances, a gas cooktop and a stone-faced fireplace with gas insert. The impressive great room boasts soaring vaulted ceilings, rich black walnut paneling above the fireplace, and distinctive elm hardwood flooring crafted from a tree harvested directly from the property. The main-floor primary bedroom offers the convenience of one-level living and features a vaulted ceiling, with laundry located just steps away. The luxurious main-floor bathroom includes a tiled walk-in shower and a leathered granite countertop, and in-floor heating. Upstairs, you'll find two generously sized bedrooms, each with walk-in closets, along with a 3-piece bathroom. Step outside and discover a true backyard oasis. Enjoy evenings by the outdoor masonry wood-burning fireplace or relax beneath the cedar gazebo covering the 6-person Arctic Spa hot tub. The Tigerwood deck, stamped concrete patio, and cedar pergola are surrounded by beautifully landscaped perennial gardens. Additional features include a large pond with circulating pump and UV water treatment system, a firepit area, vegetable garden, raspberry patch, pear trees, and cordwood garden shed with second-level storage. A rare and valuable bonus is that the adjoining lot is included in the sale, offering additional privacy, expanded outdoor space, or the opportunity for future development. With the build potential, this extra parcel provides flexibility and long-term value that is increasingly difficult to find. Additional highlights include municipal sewer, a drilled well, geothermal heating, natural gas service, fibre optic internet, and a durable Enviroshake roof. (id:49269)
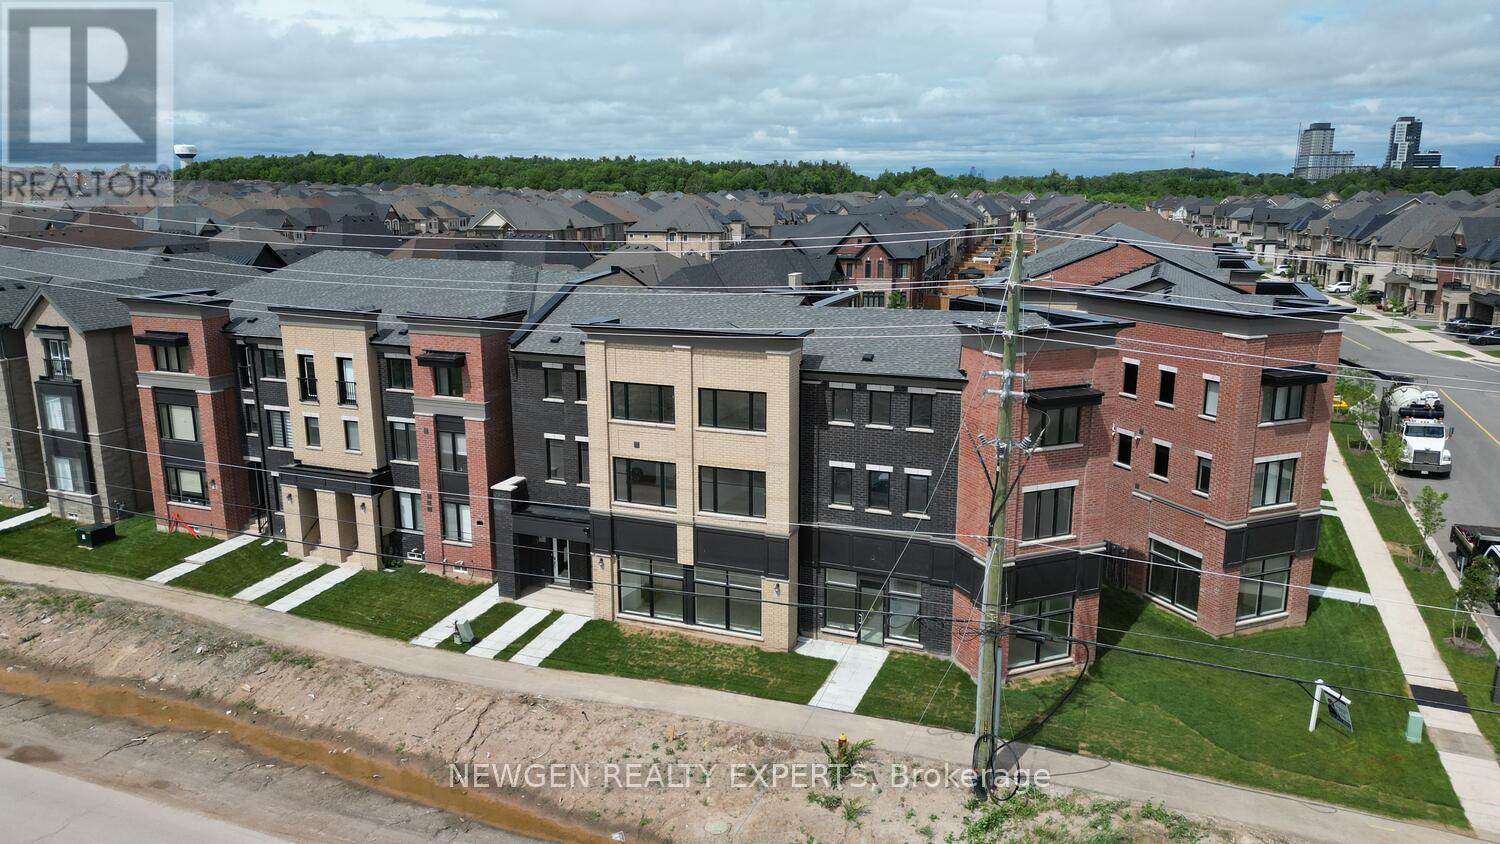
2 - 3299 Sixth Line
Oakville, Ontario
An Absolute Show Stopper!! 3 Story Townhouse 3 Bedroom +1 is Available For Lease in a Very Desirable Location of Oakville, Open Concept With Great Room Combined With Dining Room & Spacious Upgraded Kitchen With Stainless Steel Appliances With Walk Out To Balcony, Perfect To Enjoy The Morning/Evening, Office On Same Floor Can Be Used As 4rth Bedroom, Third Floor Offers Master With W/I Closet & 5pc Ensuite And An Other 2 Good Size Bedroom With Closet/Window & 4pc Bath, Good Size Balcony On Third Floor To Enjoy Pleasant Evening, Laundry On Second Floor, Entrance Through Garage, Close To Plaza, Hwy 403, River Oak Community Centre, Close To Plaza, Hwy 407, Hwy 403, River Oak Community Centre, St Gregory The Great Catholic Elementary School, Dr David R. Williams Public School. Pictures Are Old (id:49269)
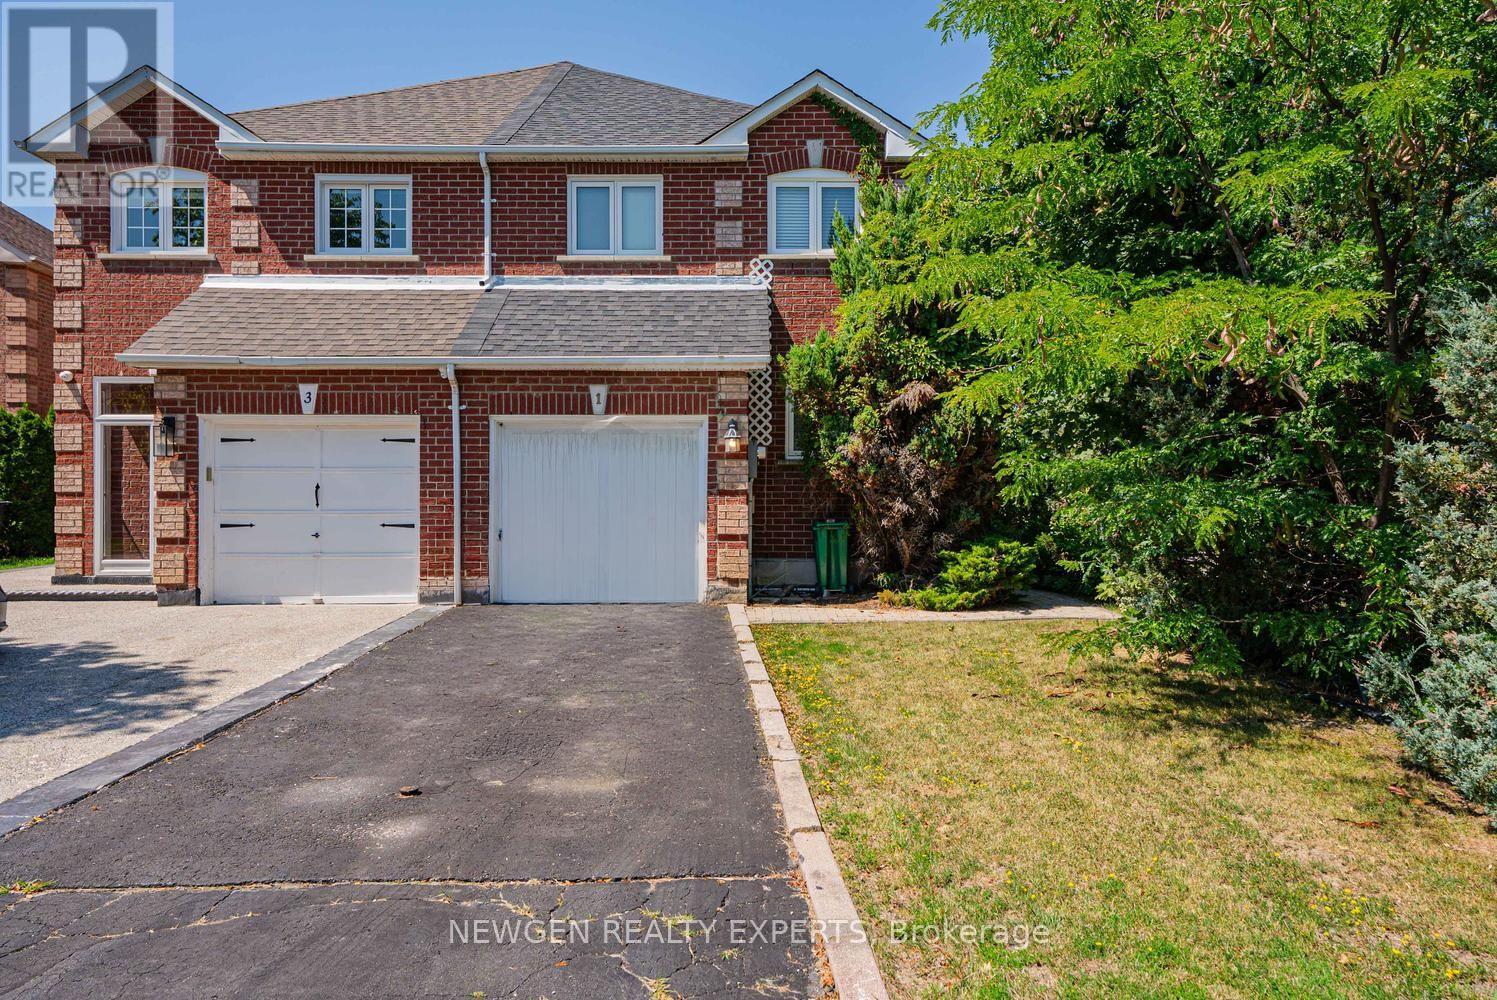
1 Kitto Court
Brampton, Ontario
Beautiful Move-In Ready Semi-Detached Home Featuring 3 Bedrooms And 3 Bathrooms In The Highly Desirable Fletcher's West Community For Lease, Bright And Spacious Open-Concept Main Floor Offers A Separate Living Room, The Inviting Family Room, Perfect For Everyday Living And Entertaining, Generous Gourmet Eat-In Kitchen With Breakfast Area, Second Floor Offer Master With W/I Closet & 4 Pc Ensuite And Other 2 Good Size Room With Closet & Windows, Close To Schools, St. Monica Catholic Elementary School, Sheridan College - Davis Campus, Parks, Lloyd Sanderson Park, Eldorado Park & Outdoor Pool, Grocery Stores Including Sobeys, Shoppers Drug Mart, Restaurants, Coffee Shops, Banks, Medical Clinics, Fitness Centres, Public Transit, Sheridan Plaza, Shoppers World Brampton, And Just Minutes To Highways 407, 401 & 410. Backyard Is Not Included It Has Pool. (id:49269)
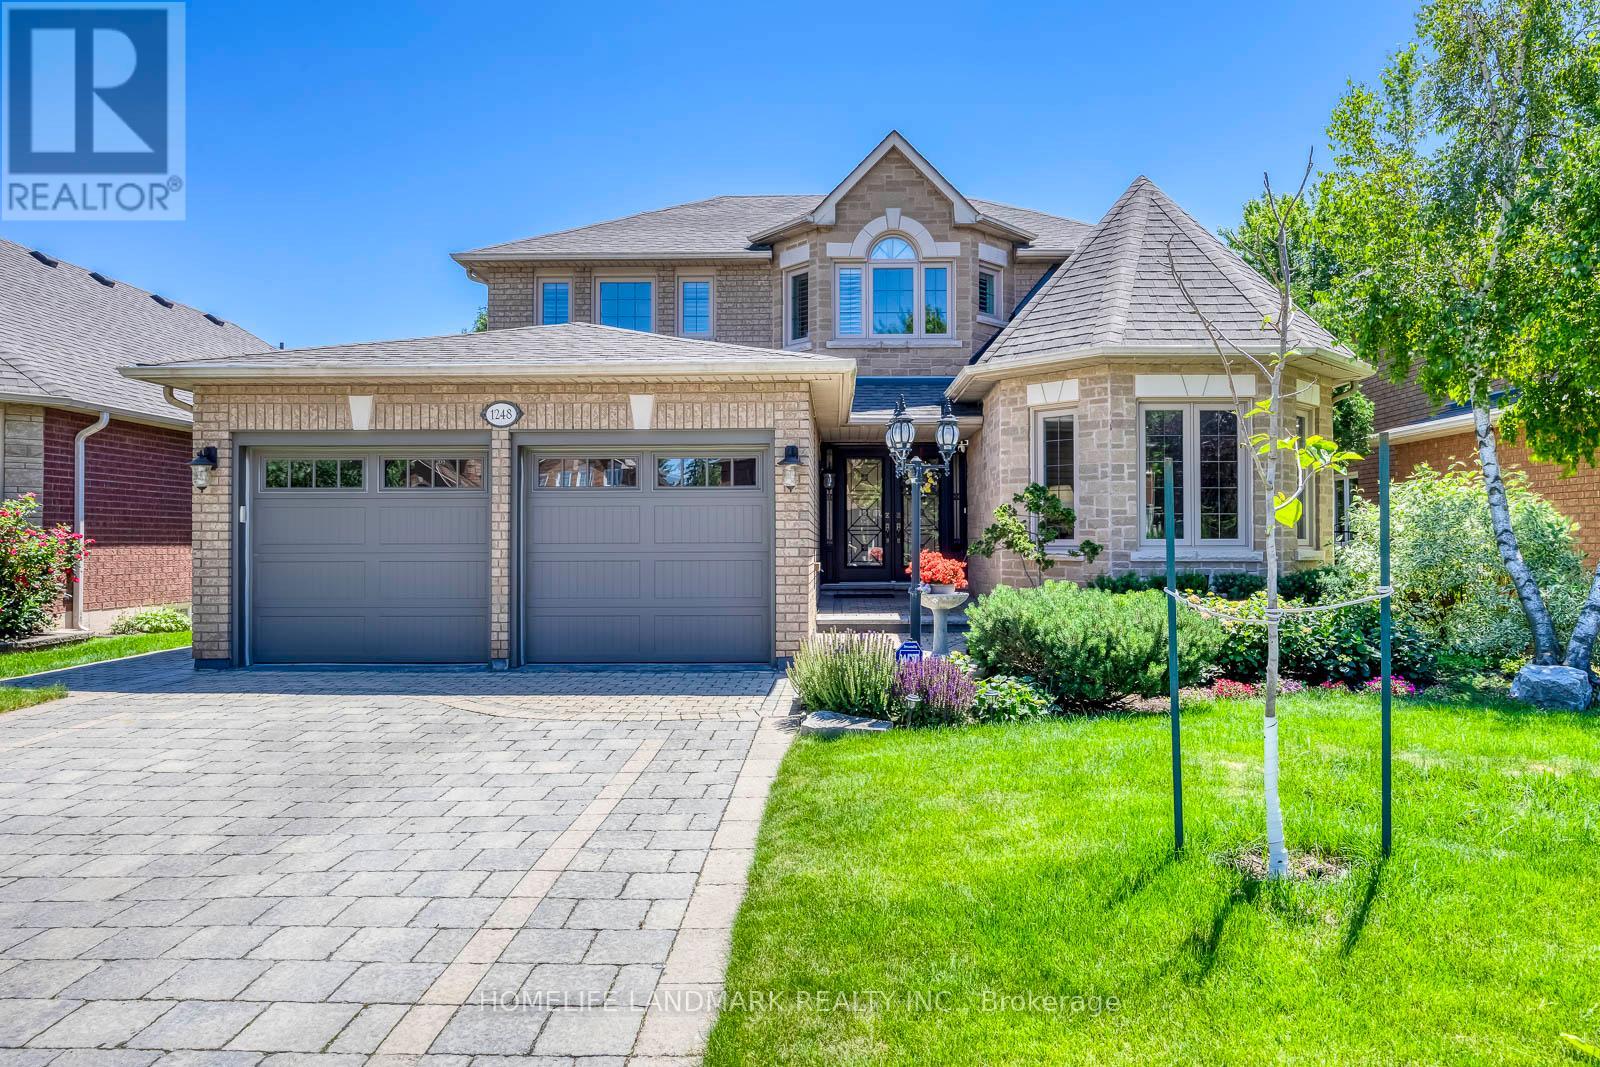
1248 Bowman Drive
Oakville, Ontario
2936 Sq. Ft. On Main And Second Floors As Per MPAC. Nestled On One Of Glen Abbey's Most Coveted Streets, This Exceptional 4-Bedroom, 4-Bathroom Home Offers Luxury, Privacy, And Easy Access To The Scenic 14 Mile Creek And Glen Abbey Trail Systems. Meticulously Maintained With Premium European-Inspired Design And Quality Materials Throughout. Features Include A Gourmet Kitchen With Full-Slab Marble Countertops, European Solid Wood Cabinetry And Heated Floors In The Kitchen And Second-Floor Bathrooms. Elegant Bathrooms With Marble Vanities, Moen Fixtures And Premium Tile. Triple-Pane Windows, Douglas Zebra Blinds, Custom Site-Finished Hardwood Flooring, Remote-Controlled Gas Fireplace, Premium Garage Flooring, Full Stone Landscaping, French Double Doors, Front-Yard Sprinkler System, Upgraded Pool Equipment With Robotic Cleaner, Wildlife Deterrent System, Aluminum Gutter Guards, And Expansive Windows Overlooking The Private Backyard. (id:49269)
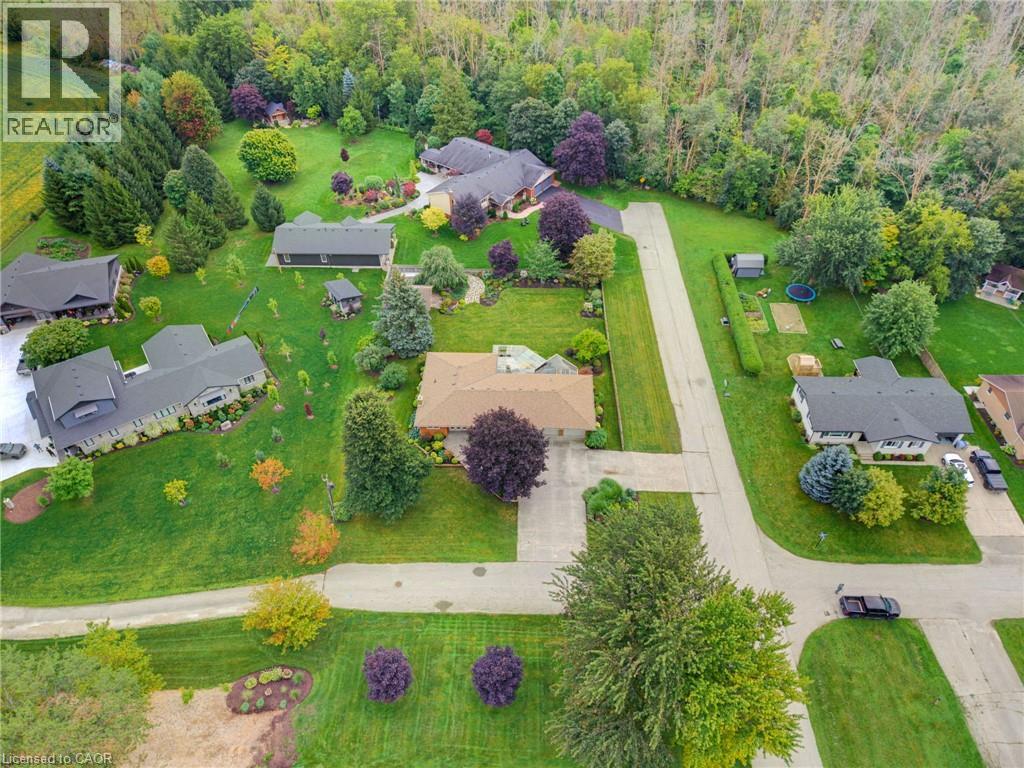
298 Woodview Drive
Atwood, Ontario
4 BEDROOM BUNGALOW, HEATED GARAGE, 0.42-ACRE LOT. This 4-bedroom bungalow offers plenty of space both inside and out. The long front steps lead to the welcoming entrance, surrounded by mature trees, gardens and established landscaping. The large lot provides lots of room to enjoy, while the in-and-out driveway offers convenient access and plenty of parking. The main level features large windows throughout, filling the home with natural light and giving the living spaces a bright and comfortable feel. There is plenty of room for the family with a spacious living room, formal dining room and a European-inspired kitchen with built-in appliances and a separate eating area. Three bedrooms and 1.5 bathrooms complete the main level. The finished basement adds even more living space with a family room, separate recreation room and fourth bedroom. You'll also find a full laundry room with a dedicated folding area, making laundry day a little more organized. The heated double-car garage offers excellent functionality with convenient walk-up access directly to the basement. Outside, the backyard is a great place to relax or entertain. The covered deck features an outdoor kitchen area, making it easy to enjoy summer meals and gatherings. The spacious yard is surrounded by mature trees, gardens and established plantings, while an oversized shed provides plenty of additional storage. Updates include furnace and A/C (2019) and shingles (2023) & Generator. With a spacious layout, large windows, finished basement, heated double garage and a beautiful 0.42-acre lot, this home offers plenty of room for the whole family to enjoy—inside and out. (id:49269)
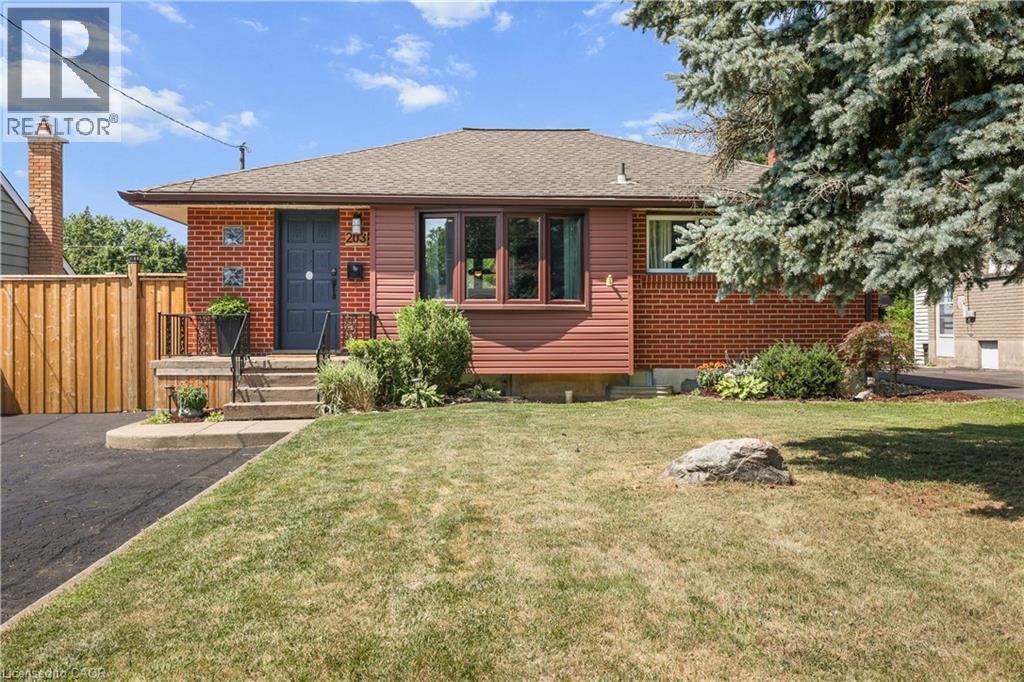
203 Merlin Crescent
London, Ontario
Beautifully renovated 2+2-bedroom, 2-bath bungalow on the Eastside with ample parking and close to shopping, schools, and parks. The large, open-concept kitchen, renovated in 2021, features gorgeous stone countertops and connects seamlessly to the living and dining areas, with updated lighting throughout. The main floor includes 2 spacious bedrooms and a full bath. Outside, there's a hot tub, an above-ground pool, and a fire pit, perfect for relaxing and entertaining. A sizeable 14'X26' detached garage adds convenience. The property has a side entrance and walk-up basement access, ideal for an in-law suite setup! The large, bright basement boasts two bedrooms, a full bath and plumbing is roughed in for a second kitchen. There's plenty of storage throughout the home. New A/C, furnace, and insulation were installed in 2021. Nothing to do here-just move in and enjoy! (id:49269)
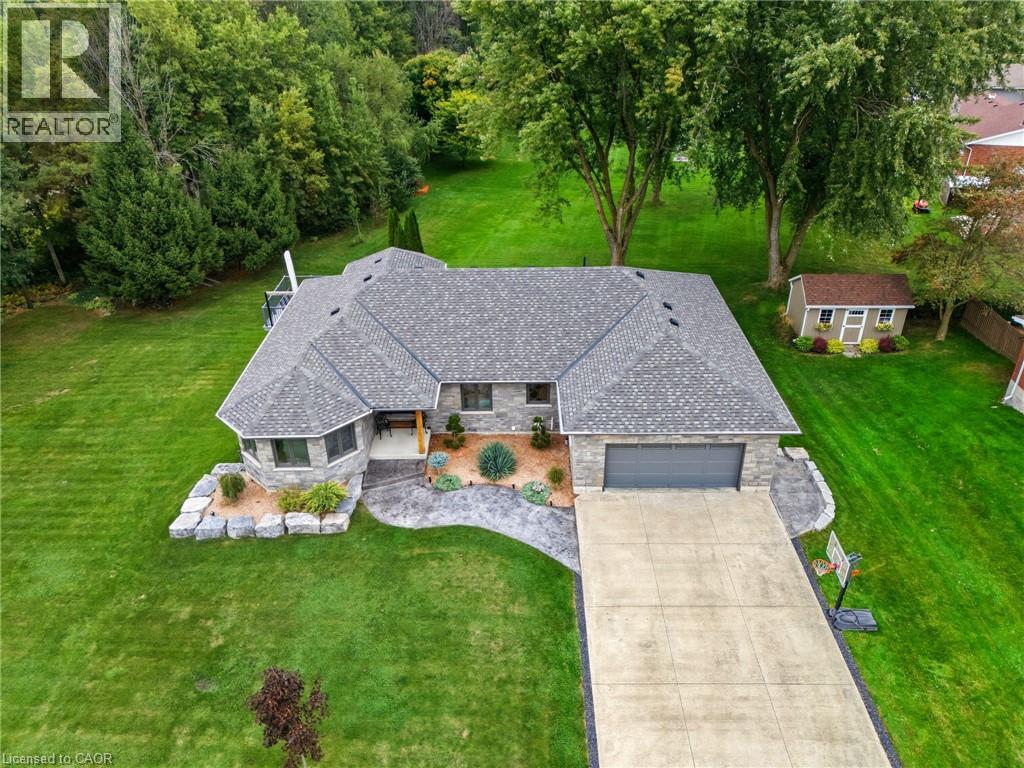
29 Mcdonald Street W
Listowel, Ontario
WALK-OUT. FULLY UPDATED. TRAIL ACCESS. Welcome to 29 Mcdonald ST West in Listowel, a beautifully remodeled 4-bedroom, 3-bathroom bungalow offering nearly 2,000 sq. ft. of bright, open-concept living space on the main level. Set on a sprawling 0.6-acre lot in a mature, quiet neighborhood, this home has been completely renovated in 2022/2023 with high-end finishes, energy-efficient upgrades, and thoughtful design throughout. Step inside to discover a light-filled interior with large windows, hardwood floors, and a brand-new custom kitchen with stone countertops. The spacious main floor includes 3 bedrooms, an inviting living room with gas fireplace, laundry room, and zebra blinds throughout. Downstairs offers a 4th bedroom, additional full bath, a theatre room pre-wired for surround sound, two walk-out doors and a walk-up to the garage. Major updates in 2022 include, new roof shingles, soffits & eaves, windows & doors (triple-pane comparable glass), 200 AMP service & all-new electrical wiring, CAT6 wiring throughout, New furnace, A/C, HRV, water heater & softener, Full insulation upgrades (R60 attic, Rockwool R24 walls, spray foam in basement), Rough-in for generator + transfer switch, and Hardwired exterior security cameras and much more. Outside, enjoy the curb appeal of the home with stamped concrete walkways and landscaping, or the backyard featuring an exposed aggregate patio , and a new Trex deck with aluminum railing perfect for entertaining. The fully insulated garage features custom flooring and doubles as a workshop or hobby space. Pride of ownership is evident in every corner. Don't miss your chance to own this exceptional move-in-ready home! (id:49269)
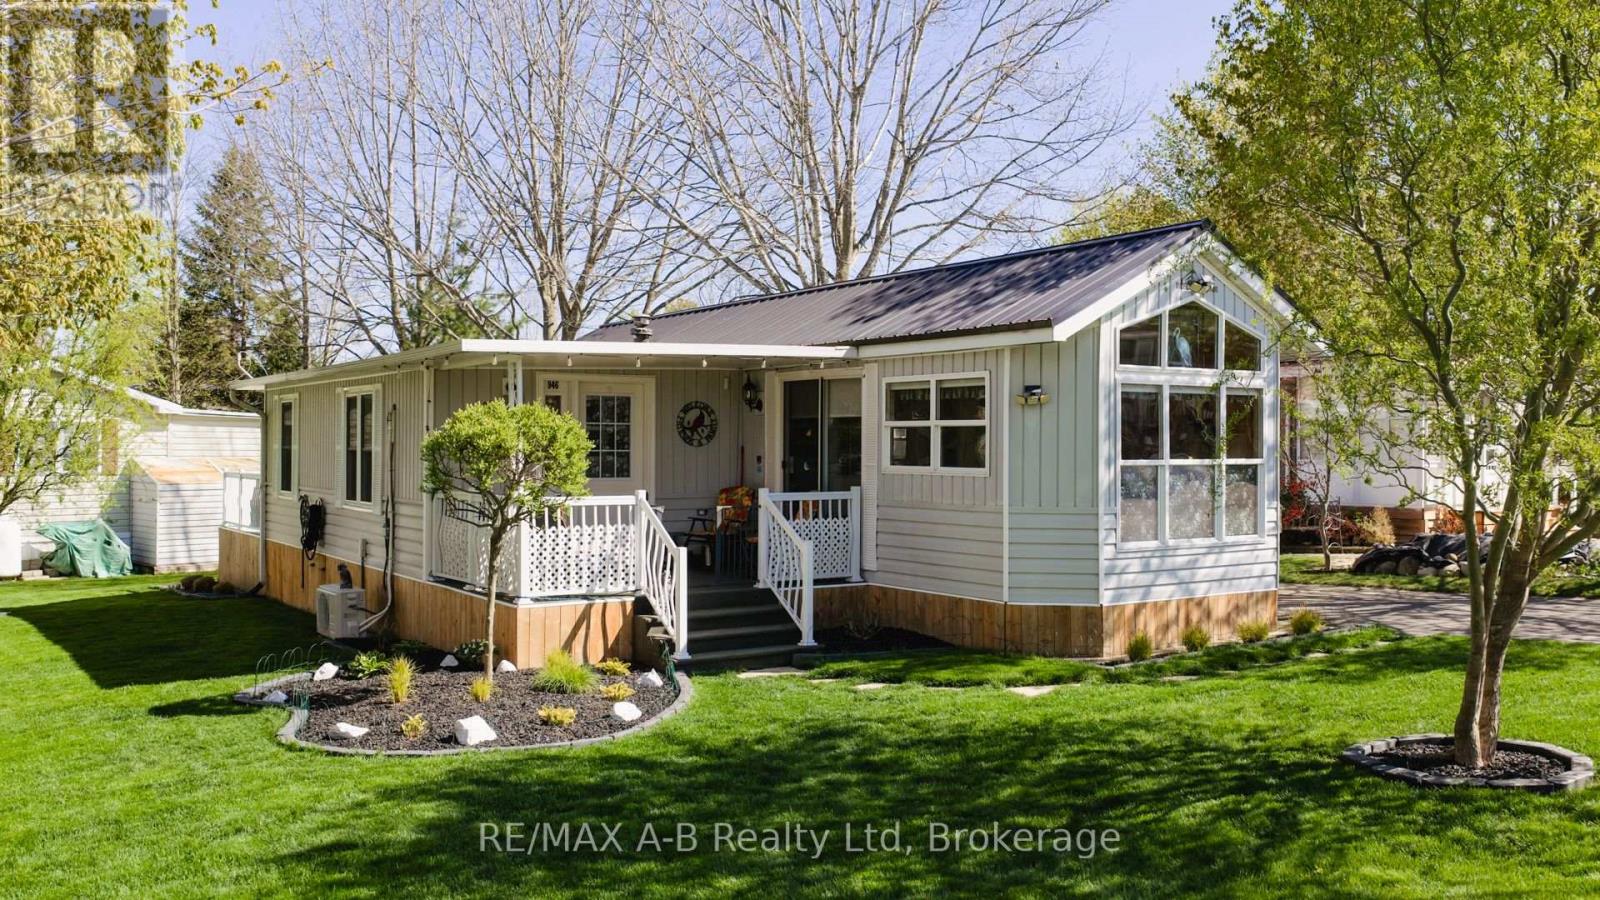
946 - 316489 31st Line
Zorra, Ontario
Discover your perfect retirement getaway in the highly sought-after 12-month retirement village at Happy Hills Campground. This well-maintained unit offers comfortable, carefree living surrounded by beautifully manicured grounds and mature trees, creating a peaceful and welcoming atmosphere. Thoughtfully updated and move-in ready, this home features a newer heat pump, generator, composite railings, two bathrooms, in-suite laundry, and more. Enjoy your morning coffee on the covered front porch or unwind and entertain on the spacious rear deck. Residents enjoy exceptional amenities including an indoor heated pool, social activities, and impeccably maintained common areas that foster both relaxation and community. Whether you're looking to downsize, simplify, or enjoy a seasonal lifestyle year-round, this inviting property offers the ideal blend of comfort, convenience, and retirement living at its finest. (id:49269)
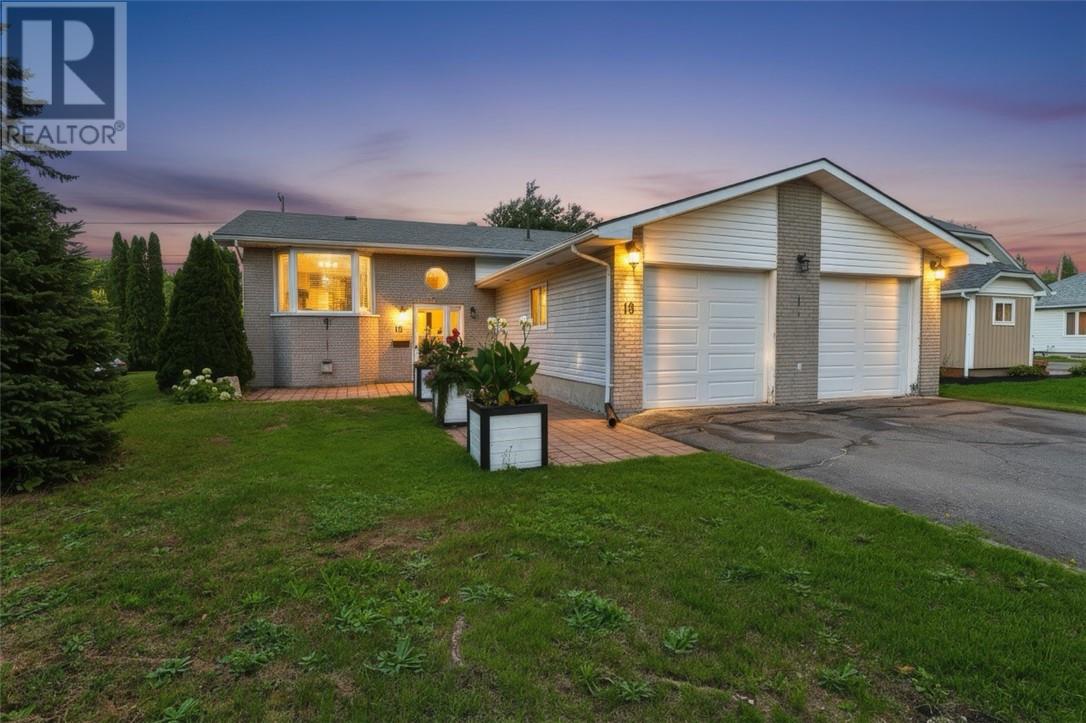
18 Lindsley Street
Falconbridge, Ontario
Where the kids can play until the streetlights come on—and you can simply call them home for dinner. Welcome to a home that has been lovingly cared for and thoughtfully maintained, with the kind of setting that makes family life feel just a little easier. This charming split-entry home offers 3 bedrooms, 2 bathrooms, and a versatile bonus room in the basement—perfect for a home office, guest room, playroom, or quiet retreat. The updated kitchen and refreshed finishes provide a warm, inviting space for everyday family life, while patio doors open onto the back deck and a generously sized corner lot. But perhaps the best feature is what lies beyond the backyard. Backing onto Falconbridge Centennial Field Park, this home puts an incredible selection of recreation right at your doorstep. Playgrounds, soccer fields, tennis courts, and an outdoor rink are all just steps away. It’s the kind of location where the kids can head outside to play, friends can gather, and when dinner is ready, you can simply open the door and call them home. The 23 x 23 double attached garage and paved driveway add everyday convenience, while the combination of brick and vinyl siding offers timeless curb appeal. There is a genuine sense of care throughout this home. It has been respectfully maintained over the years by people who clearly took great pride in where they lived. Now, it’s ready for a new family to make their own memories here. A wonderful family home, an exceptional park-side setting, and a backyard that feels like an extension of your own. This is the kind of home you don’t just live in—you live life in. (id:49269)
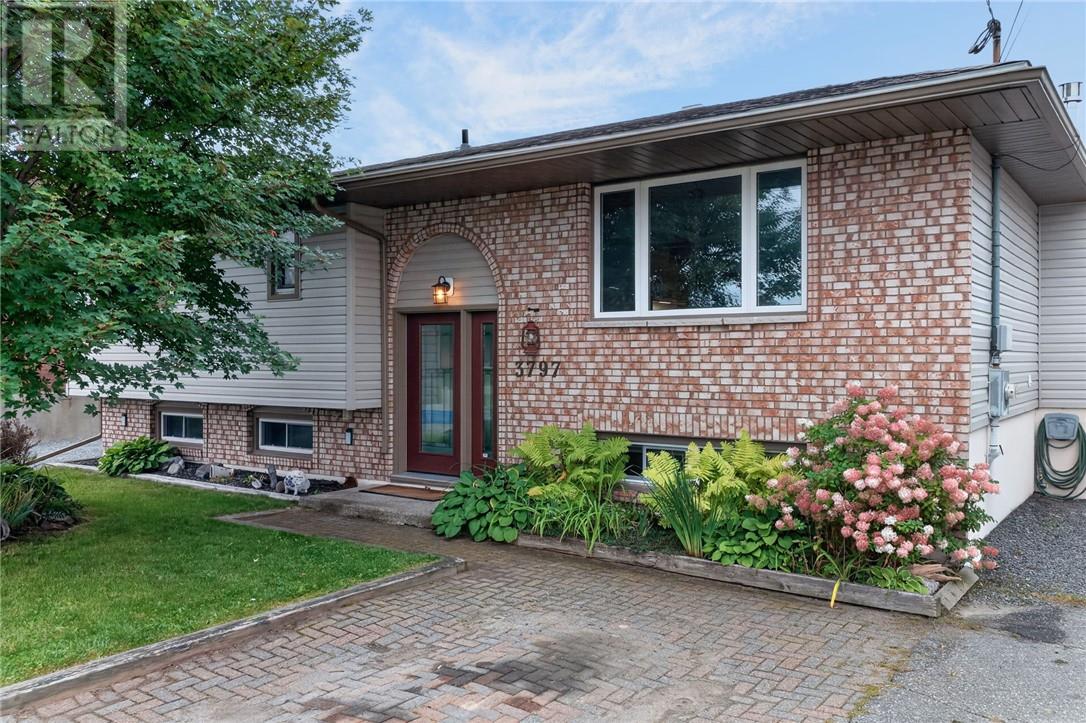
3797 Swanson Court
Val Caron, Ontario
Welcome to 3797 Swanson Court in Val Caron! This beautifully maintained bungalow offers 3+1 bedrooms, two full bathrooms and 2,400 sq. ft. of finished living space, perfect for a growing family. The main level features an expanded dining area and a spacious kitchen for the Chef in your family with solid oak cabinets, new countertops and stainless-steel appliances. From the dining area, step outside to an oversized deck and covered gazebo, an ideal setting for family BBQs and entertaining friends. The living room offers large windows and great space for family time. The large main bathroom features independent double sinks and floating shelf for storage. The lower level has an additional bathroom, bright and spacious laundry room, 4th bedroom, and cozy rec room/games area with gas fireplace (2 additional electric fireplaces). This home offers warmth and comfort throughout the seasons. Additional updates include roofing and siding completed in 2016, along with newer front and back doors. The private 60’ x 125’ lot backs onto outdoor trails and tall pines, even fruit trees. It has an additional gazebo area to sit and bird watch, and a 10’ x 14’ shed for outdoor furniture and tools. Located in a family-friendly neighbourhood directly across from the Pinecrest Tot Lot playground, it’s a wonderful place for children to play and families to feel at home. For the mechanic, hobbyist or anyone needing extra storage, the impressive 22’ x 30’ heated garage and a covered lean-to are sure to please. Gas heat, central air, and reasonable property taxes ($4,835/ 2026) add even more value. Move-in ready and displaying exceptional pride of ownership, 3797 Swanson Court is a home you’ll be proud to call your own. Book your private showing today! (id:49269)
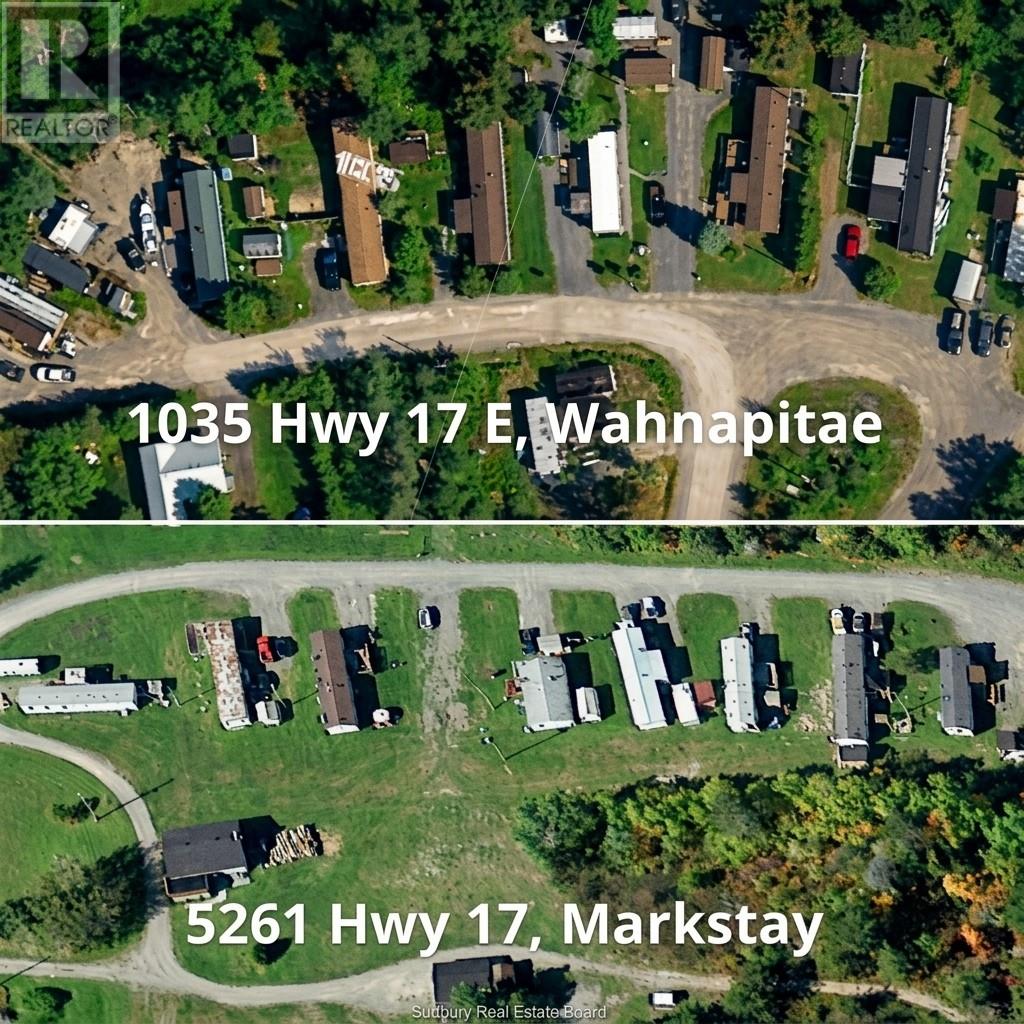
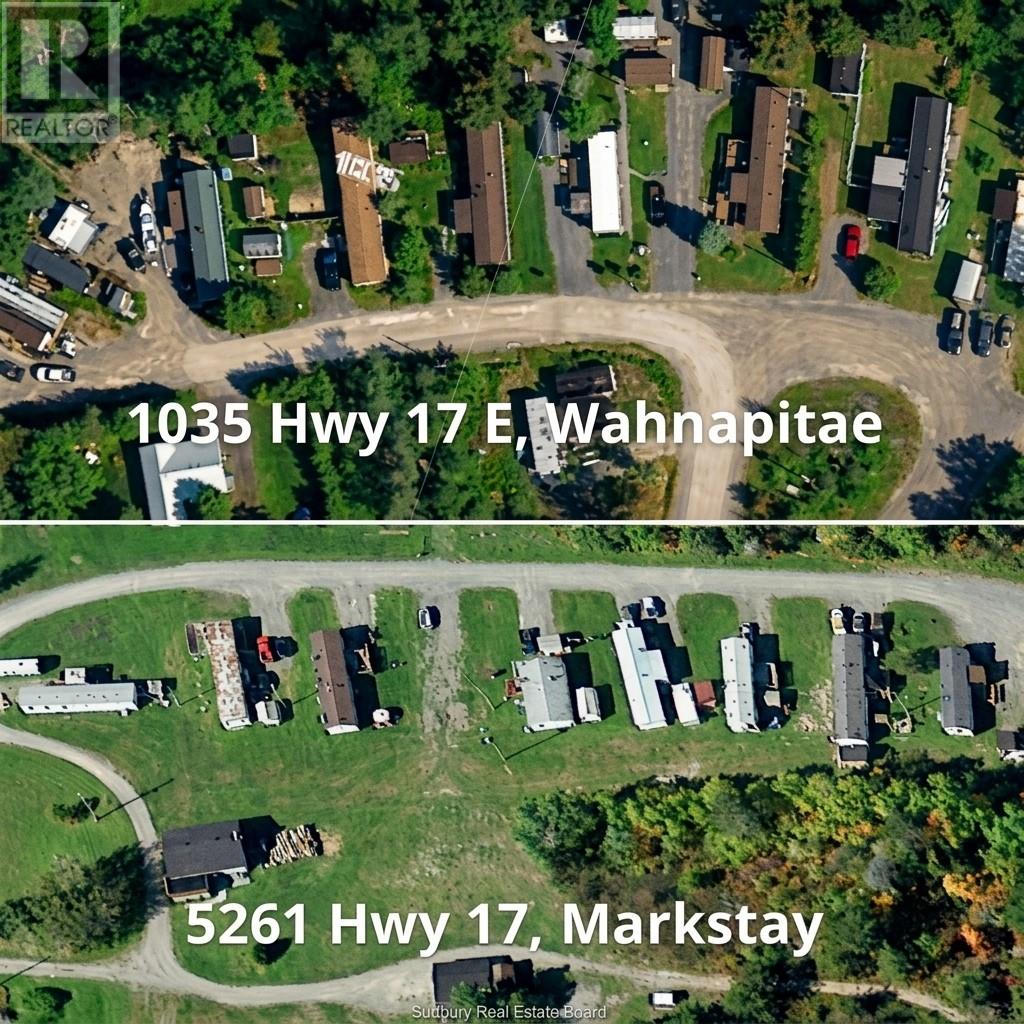
1035 Hwy 17 E
Wahnapitae, Ontario
RARE INVESTMENT OPPORTUNITY — TWO MOBILE HOME PARKS + APPROX. 190+ ACRES FOR $1,100,000! Acquire two established income-producing mobile home parks, approximately 190+ acres of land, 18 mobile home pads and a 4-bedroom residence — all offered together as one unique portfolio. representing an implied 9.02% cap rate. Located along Highway 17 E in Wahnapitae and Markstay-Warren, both properties feature established infrastructure, existing tenants and significant surplus land beyond the developed park areas. 1035 Hwy 17 E offers approximately 100 acres with 9 mobile home pads, municipal water, individual septic systems, internal roadways, an onsite office and additional commercial/laydown space. 5261 Hwy 17 E offers approximately 100 acres with 9 mobile home pads plus a 4-bedroom detached home, providing additional rental income or the opportunity for onsite owner/manager accommodation. The property also includes a large barn, corral, expansive green space and frontage/backing toward the Veuve River. With approximately 190+ acres of surplus land across both properties, this portfolio offers substantial underlying land value and long-term flexibility, subject to applicable municipal approvals and regulations. Both parks are established and maintained, providing an attractive combination of current income and significant land holdings. Offered exclusively as a combined package. A rare opportunity to acquire income-producing real estate, established mobile home parks, substantial acreage and existing infrastructure in one transaction. Financial information available to qualified buyers. (id:49269)
5261 Hwy 17
Markstay-Warren, Ontario
RARE INVESTMENT OPPORTUNITY — TWO MOBILE HOME PARKS + APPROX. 190+ ACRES FOR $1,100,000! Acquire two established income-producing mobile home parks, approximately 190+ acres of land, 18 mobile home pads and a 4-bedroom residence — all offered together as one unique portfolio. representing an implied 9.02% cap rate. Located along Highway 17 E in Wahnapitae and Markstay-Warren, both properties feature established infrastructure, existing tenants and significant surplus land beyond the developed park areas. 1035 Hwy 17 E offers approximately 100 acres with 9 mobile home pads, municipal water, individual septic systems, internal roadways, an onsite office and additional commercial/laydown space. 5261 Hwy 17 E offers approximately 100 acres with 9 mobile home pads plus a 4-bedroom detached home, providing additional rental income or the opportunity for onsite owner/manager accommodation. The property also includes a large barn, corral, expansive green space and frontage/backing toward the Veuve River. With approximately 190+ acres of surplus land across both properties, this portfolio offers substantial underlying land value and long-term flexibility, subject to applicable municipal approvals and regulations. Both parks are established and maintained, providing an attractive combination of current income and significant land holdings. Offered exclusively as a combined package. A rare opportunity to acquire income-producing real estate, established mobile home parks, substantial acreage and existing infrastructure in one transaction. Financial information available to qualified buyers. (id:49269)
114 Hill
Wahnapitae, Ontario
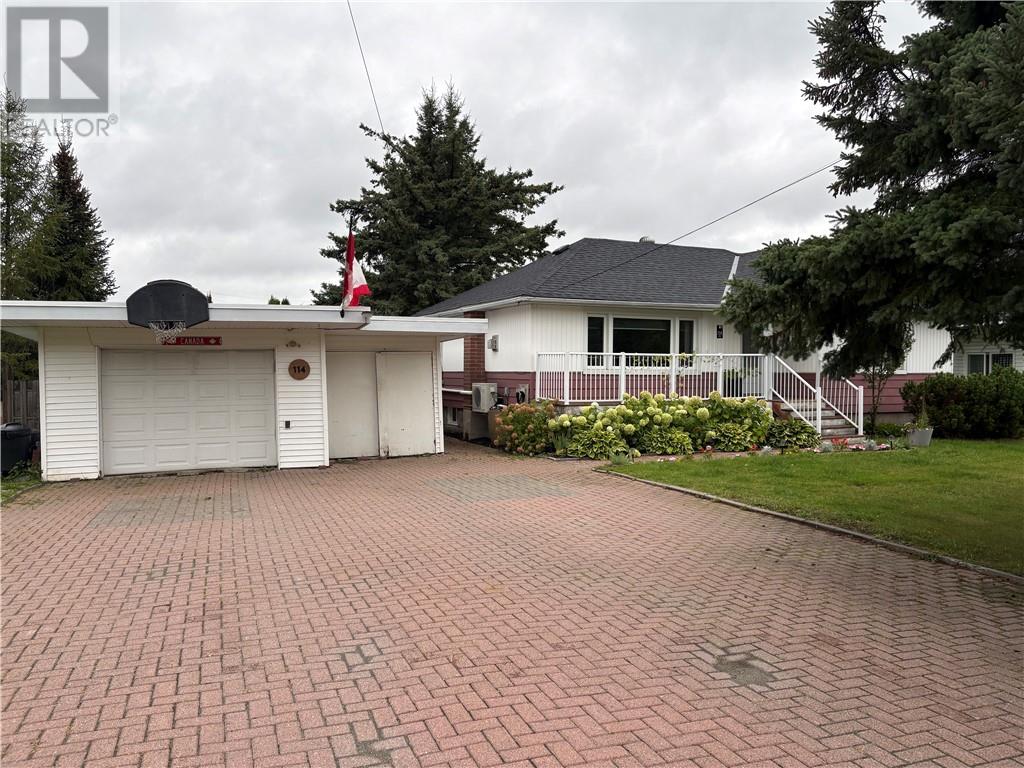
Welcome to 114 Hill Street in Wahnapitae, a fantastic opportunity for homeowners and investors alike, located just 10 minutes east of New Sudbury. Set on a spacious, private lot in a quiet community, this beautifully updated bungalow offers the perfect combination of comfortable living, versatility, and income potential. The main floor features a bright, open-concept design with hardwood flooring throughout. The inviting living room offers a natural gas fireplace, while the dining area connects seamlessly to the updated kitchen complete with a centre island, quartz countertops, and stainless steel appliances, Two spacious bedrooms and a 4 piece bathroom on the mainfloor .The real opportunity awaits downstairs, where the finished lower level has been designed as a complete secondary living space featuring its own entrance with a modern kitchen with appliances, open-concept living and dining area, a second natural gas fireplace, built-in stackable laundry, a third bedroom, and a three-piece bathroom with custom walk-in shower. This setup provides excellent potential for rental income, allowing you to live on the main floor while generating income from the lower level to help offset your mortgage and home expenses. It also offers an excellent option for extended family, guests, or multi-generational living. Outside, the property continues to impress with a landscaped front yard, mature trees, gardens, front porch, and a double lock-stone driveway . The driveway leads to a single detached garage with enclosed lean-to storage. The fully fenced backyard offers plenty of privacy and shade, along with a concrete patio, and multiple sheds for additional storage. Whether you're looking for a home that can help contribute toward your monthly costs, an investment opportunity with two separate living spaces, or a property that can accommodate extended family, 114 Hill Street offers flexibility and income potential rarely found at this price point. (id:49269)
40 Lily Drive
Orillia, Ontario
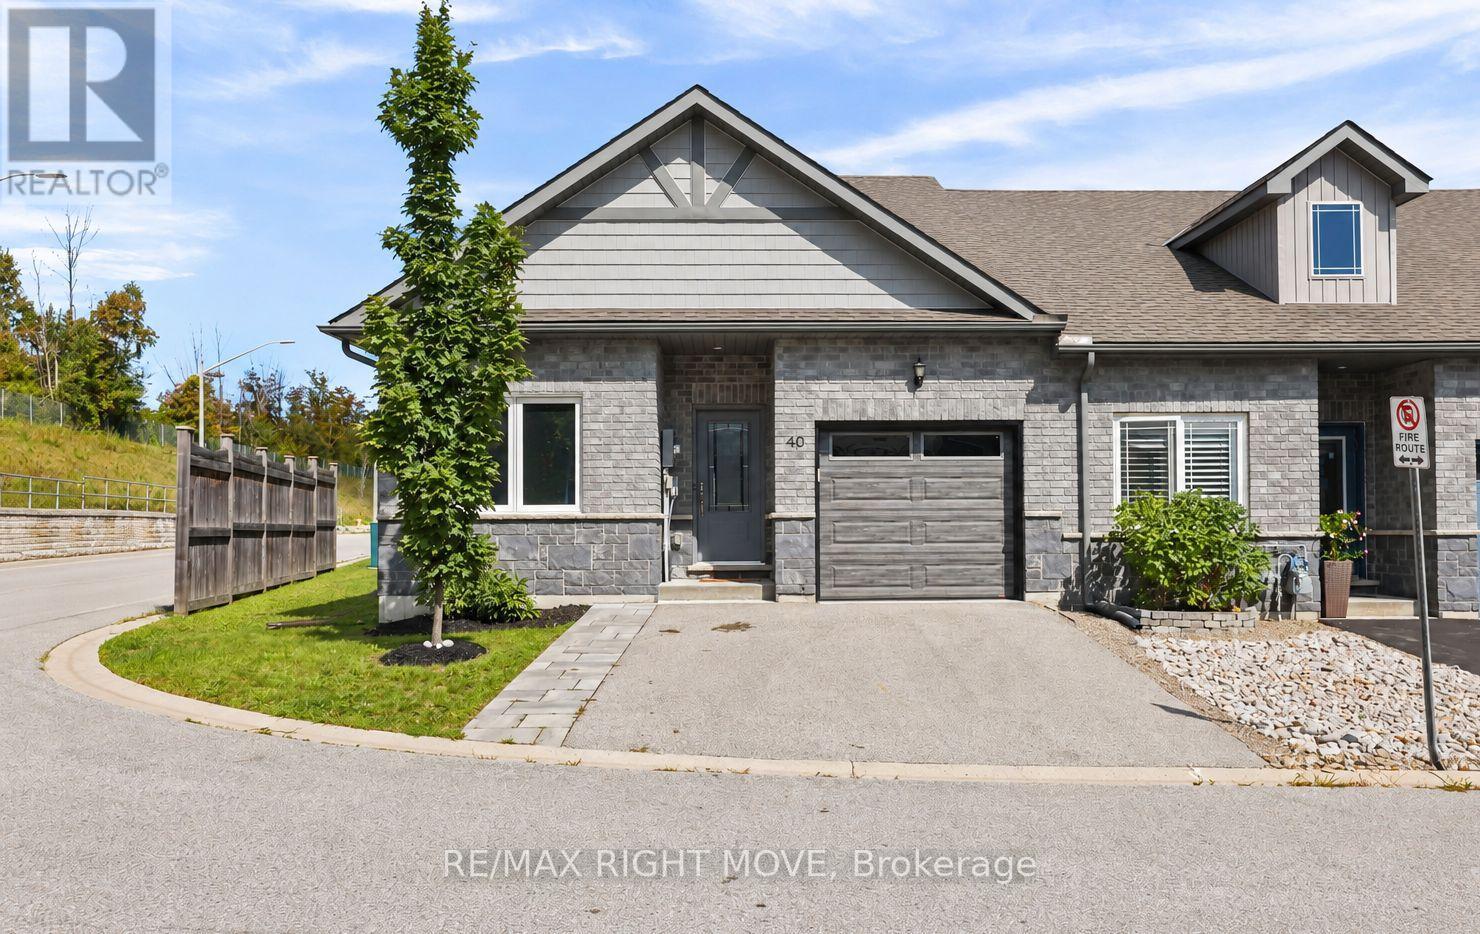
Welcome to 40 Lily Drive, an end-unit bungalow townhome offering easy, no-stairs living in North Lake Village. Situated on a corner lot, this two-bedroom, two-bathroom home offers great natural light and a functional layout that's especially well suited to down-sizers, retirees, or anyone looking for the convenience of main-floor living. Step inside to a welcoming foyer with interior access to the attached single-car garage. A bright front bedroom makes a great guest room, home office, or den, with a 4-piece bathroom conveniently located next door. Continue into the open-concept kitchen, dining, and living area, where the beautifully updated kitchen (2023) features tall upper cabinetry, a centre island, and solid countertops, providing plenty of storage and counter space. From the living room, step outside to the rebuilt rear deck (2020) for easy outdoor dining and relaxation. Tucked toward the back of the home, the spacious primary bedroom overlooks the backyard and features a large walk-in closet, private 3-piece ensuite with walk-in shower, and the added convenience of in-suite laundry. The original laundry closet and hookups remain in place, providing additional storage and the flexibility to relocate the laundry if desired. Downstairs, the full unfinished basement is a blank canvas with a bathroom rough-in already in place, simply finish it to suit your needs. With windows replaced in 2022, central air, an HRV, attached garage, double paved driveway, and the extra privacy of an end-unit corner location, 40 Lily Drive offers thoughtful updates, comfortable living today, and plenty of potential for tomorrow. Simply move in, unpack, and make it your own. Come take a look to see for yourself. (id:49269)
148 Coldwater Road W
Orillia, Ontario
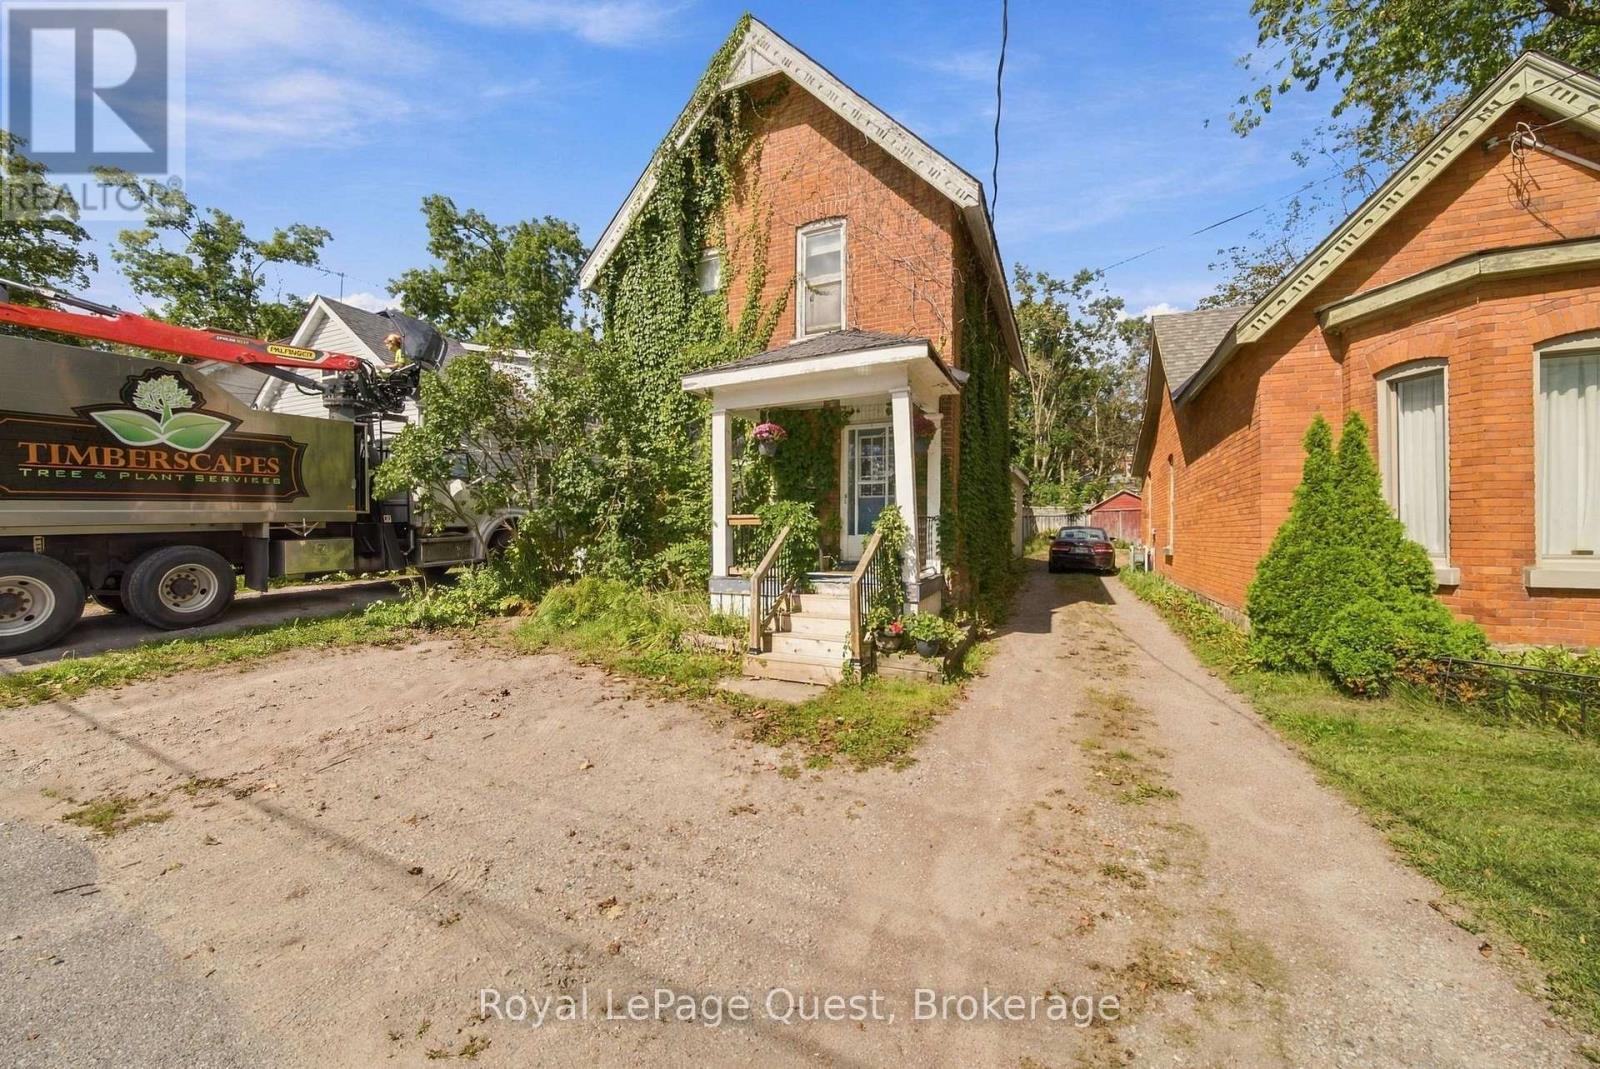
Welcome to 148 Coldwater Rd W. Excellent location with amenities at your fingertips & Victoria Park down the street. Endless potential awaits in this solid, well-built 3-bedroom, 2-bathroom two-story home in downtown Orillia. Offered for the first time in years, this property boasts strong bones, a functional layout with high ceilings. Bring your vision, paintbrush, and design ideas to update the space and build immediate equity. The main level features a spacious living room with original hardwood floors, dedicated dining area, and a functional galley kitchen ready for a modern transformation. Upstairs, you'll find generously sized bedrooms and plenty of storage. Major highlights include newer Metal roof, New Gas Furnace installed 2025, Rental Water heater new in 2025, new Fridge 2024 and a newly installed Bathtub with a white seamless wall surround . Also a large family room addition at the back of the house with a fireplace excellent for a cozy family space. Outside sits an expansive deck and backyard with room for a garden & BBQ area. Large Storage shed for storing lawn mower and bicycles etc. Front of home allows for 2 parking spaces so you do not need to cut the grass here. Plus location offers easy commuter Hwy access literally minutes away. (id:49269)
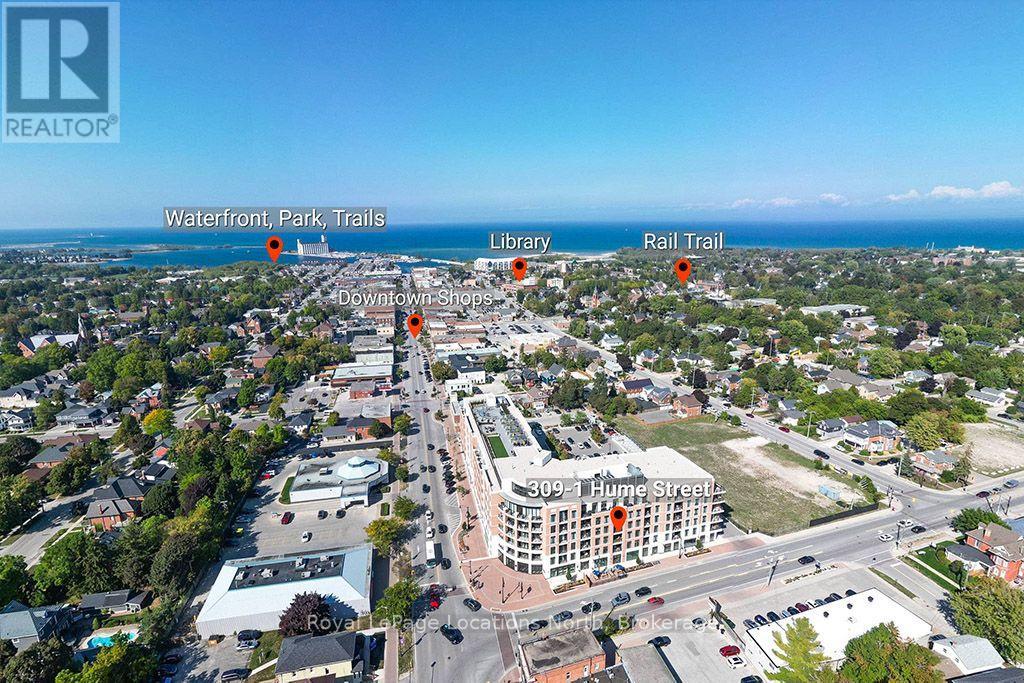
309 - 1 Hume Street
Collingwood, Ontario
Welcome to Monaco. Beautiful appointed south-facing two-bedroom, two-bathroom residence offers modern luxury, thoughtful design & convenience. Bright and spacious, this home is ideal for those seeking a refined, low-maintenance lifestyle. A generous living room is filled with natural light & opens to a private balcony, perfect place to enjoy your morning coffee, unwind with an evening refreshment or entertain friends. The modern kitchen is stylish and functional, featuring quartz countertops, custom cabinetry and stainless-steel appliances. A separate dining area with built-in cabinetry provides additional storage and an elegant space for entertaining. The dining area also offers the flexibility to function as a home office when needed. The primary bedroom is a private retreat, complete with a walk-in closet & beautifully appointed four-piece ensuite. A second bedroom features walk-in closet and provides flexibility for guests or a dedicated home office. A second four-piece bathroom conveniently serves the additional bedroom & living areas. In-suite laundry is discreetly tucked away in a dedicated closet. Monaco residents enjoy impressive amenities: Rooftop terrace, featuring lounge area, BBQ spaces, fire pit, water feature. The rooftop provides an exceptional outdoor setting with views of Collingwood, Georgian Bay and Blue Mountains. The well-equipped fitness room has one of the best views in Collingwood. Bicycle storage, visitor parking, Wi-Fi-enabled common areas and a virtual concierge system. Monaco offers convenience of services, including Gordon's Market, a Pilates studio and Bone & Biscuit. (id:49269)

157 Bilbrough Street
Aurora, Ontario
Welcome to this beautifully renovated 4-bedroom family home in the sought-after Bayview Northeast community of Aurora! Featuring approximately $150,000 in top-to-bottom renovations, this home offers modern style, quality finishes, and thoughtful upgrades throughout. The bright main floor features 9-ft ceilings, engineered hardwood flooring, smooth ceilings, pot lights, fresh paint, and a solid wood staircase with upgraded railings. The fully renovated kitchen boasts brand-new cabinetry, granite countertops, stylish backsplash, centre island, and brand-new stainless-steel appliances, including a Fotile range hood, Bosch dishwasher, Panasonic microwave, oven (2024) and LG refrigerator (2024). The updated main-floor powder room adds to the appeal. The second floor offers four spacious bedrooms, two renovated bathrooms, and convenient second-floor laundry. The primary suite features a renovated ensuite with quartz vanity, double sinks, glass-enclosed shower, and soaker tub. The updated shared bathroom also includes a quartz vanity and double sinks. Brand-new toilets have been installed in all three bathrooms. The prime lookout basement offers a favourable grade, excellent layout, and great potential for future finishing and additional living space. The bedroom above the garage has additional insulation for enhanced year-round comfort and energy efficiency. Enjoy outdoor living with a newly paved asphalt driveway, landscaping, two mature cherry trees producing abundant fruit each summer, and a large deck ideal for relaxing and entertaining. Conveniently located within walking distance to restaurants, T&T Supermarket, parks, fitness facilities, and highly regarded schools, including Hartman Public School and Dr. G. W. Williams Secondary School. Extensively renovated and move-in ready, this Aurora home offers modern comfort, generous living space, and an exceptional location. (id:49269)
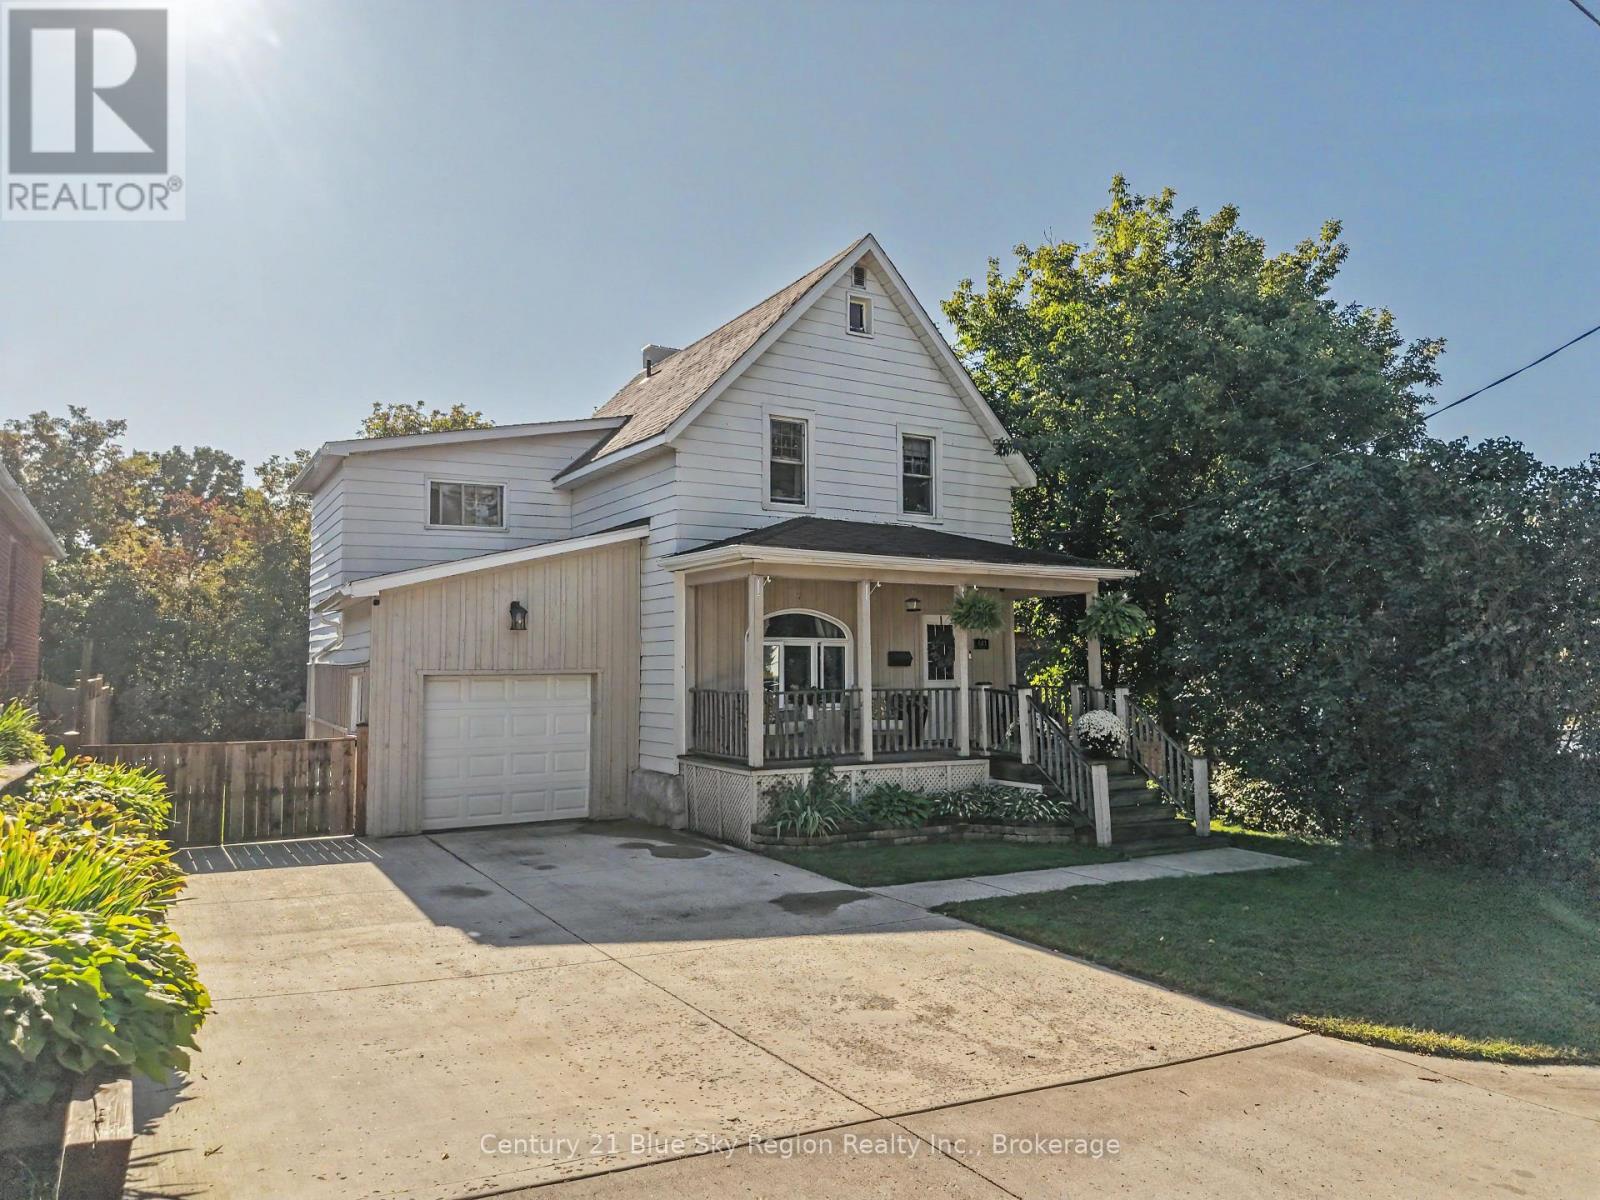
633 Bell Street
North Bay, Ontario
Welcome to 633 Bell Street, a charming three bedroom, two bathroom century home ideally located in the heart of North Bay's desirable West End. The main floor features hardwood flooring throughout with a spacious living room, separate dining room and a modern kitchen complete with quartz countertops. Upstairs, the spacious primary bedroom features a walk-in closet, while the beautifully appointed main bathroom includes a relaxing soaker tub and separate shower. There are two additional bedrooms that complete the second level. The back deck, which has a hot tub and is perfect for outdoor dining and entertaining. An attached single car garage adds everyday convenience. Forced air gas heating with central air ensures year round comfort, while the full basement offers ample storage. Blending timeless character with thoughtful modern updates, this inviting home is ready for its next chapter. (id:49269)
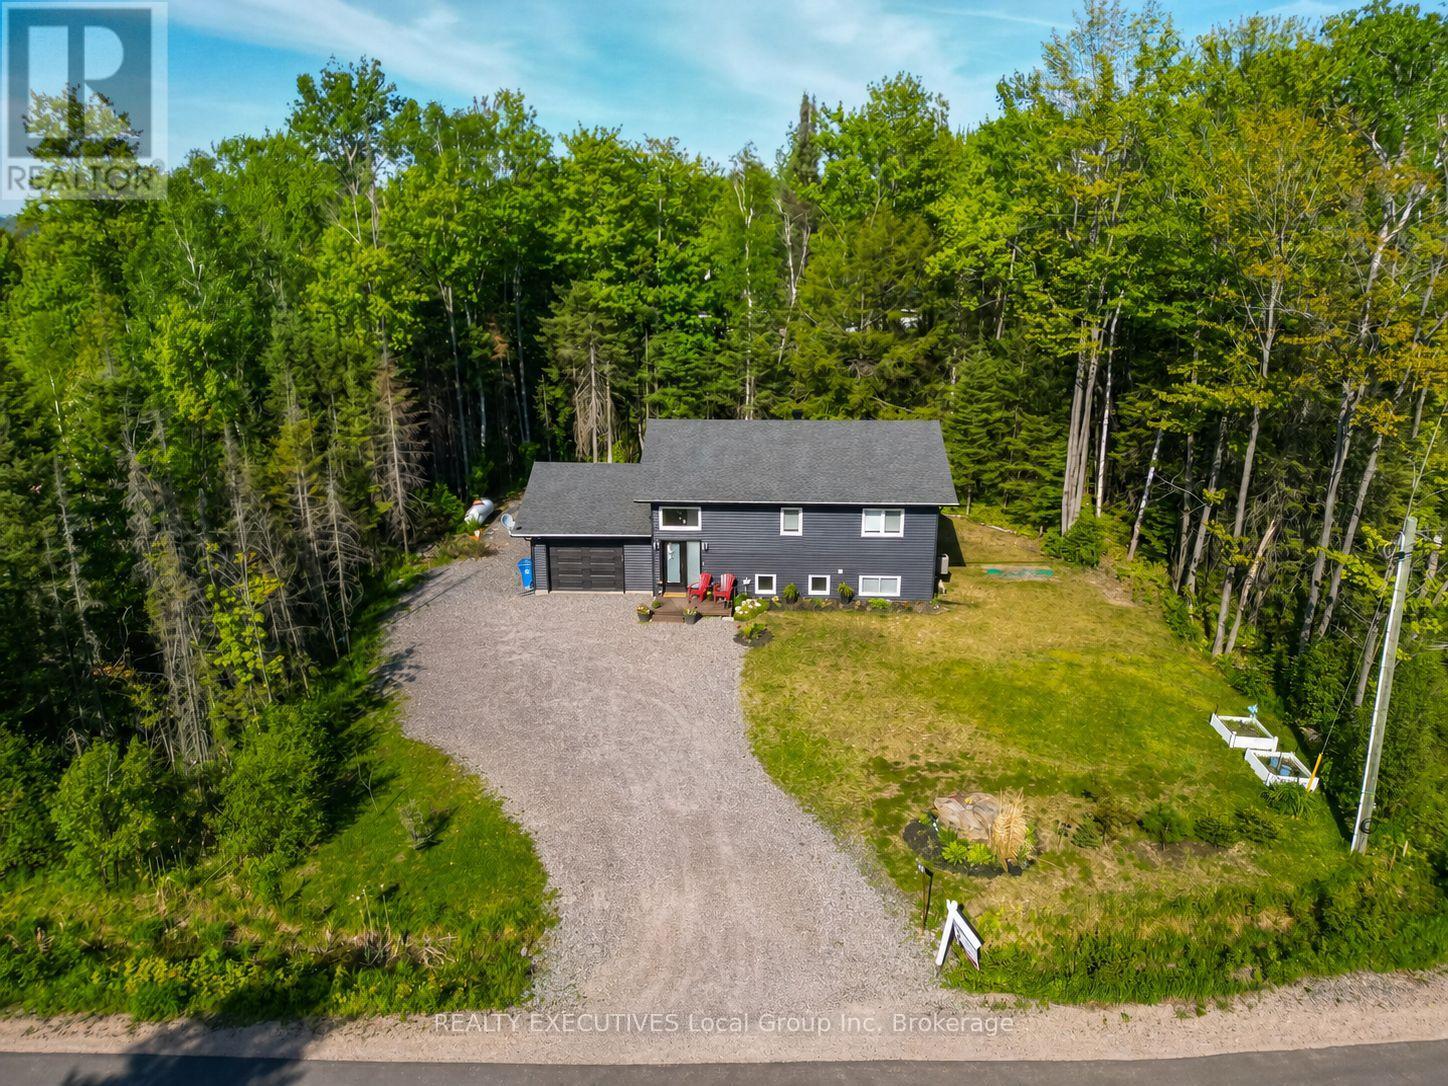
61 Astor Street S
East Ferris, Ontario
2021 Custom bungalow, multi-generational potential, private tree-lined lot, 20 mins to North Bay with over 2000 sqft of finished living space. Built by Degagne Carpentry on a quiet, paved cul-de-sac, 61 Astor Street delivers high-end construction and a highly adaptable layout in the heart of Astorville. The open-concept main floor features soaring lofted ceilings, excellent natural light, and a fireplace feature wall. The main floor is anchored by a perfect master quarters, complete with double closets and seamless access to the main-floor amenities. Designed for utility, the kitchen is equipped with a large centre island, deep double sinks, and a built-in coffee/dry bar. The structural highlight of the property is an expansive, screened-in covered composite porch, offering a weather-protected outdoor living space. The private yard provides a clean layout, a dedicated fire pit area, and a mature tree line ensuring long-term privacy. With a wide-open recreation room, two secondary bedrooms, and a 5-piece bathroom with double sinks, the fully finished lower level is laid out perfectly for an easy conversion into a private in-law suite. Attached garage access and a dedicated mudroom round out the home's functional design. Located within walking distance to the local grocery store, arena, and preschool, this one-owner home offers low-maintenance rural living with quick city access. Recent improvements: Driveway refreshed with additional gravel and landscaping enhancements. (id:49269)
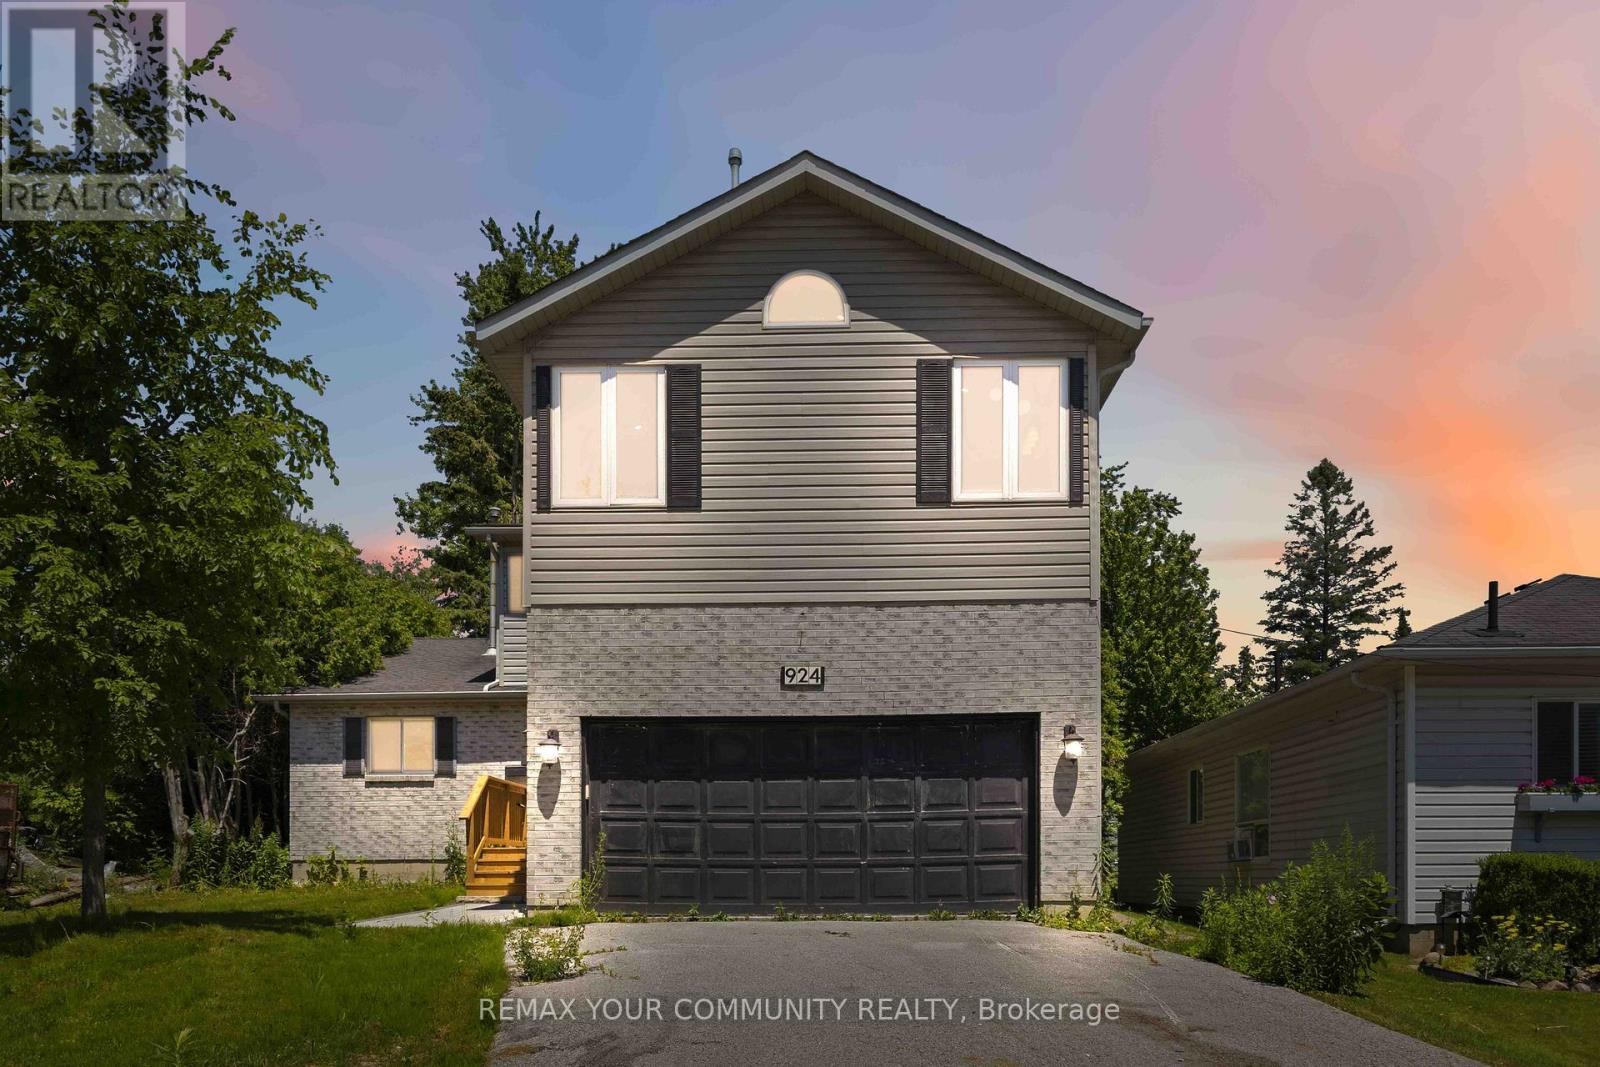
924 Helen Street
Innisfil, Ontario
Welcome to this beautifully renovated 4-bedroom, 3-bathroom home located in a sought-after waterfront community in Alcona, just steps from the shores of Lake Simcoe. Thoughtfully updated throughout, this home offers a bright and spacious open-concept layout featuring a stunning kitchen with granite countertops, stainless steel appliances, and an abundance of cabinetry. The combined living and dining area is highlighted by soaring vaulted ceilings and skylights that flood the space with natural light, creating an inviting atmosphere for both everyday living and entertaining. The main floor offers a convenient bedroom and powder room, ideal for guests, a home office, or multigenerational living. Upstairs, the spacious primary retreat features a private ensuite bathroom, cozy gas fireplace, and large windows showcasing beautiful views of Lake Simcoe. Two additional bedrooms, a 4-piece bathroom, and second-floor laundry provide comfort and convenience for the entire family. An open hallway overlooks the main living area below, enhancing the home's airy design. Situated on a large lot, the property also includes a double-car garage and a detached workshop with hydro, perfect for hobbyists, storage, or additional workspace. Enjoy the lifestyle of this exceptional lakeside community with beaches, parks, marinas, and year-round recreational opportunities just moments away. (id:49269)
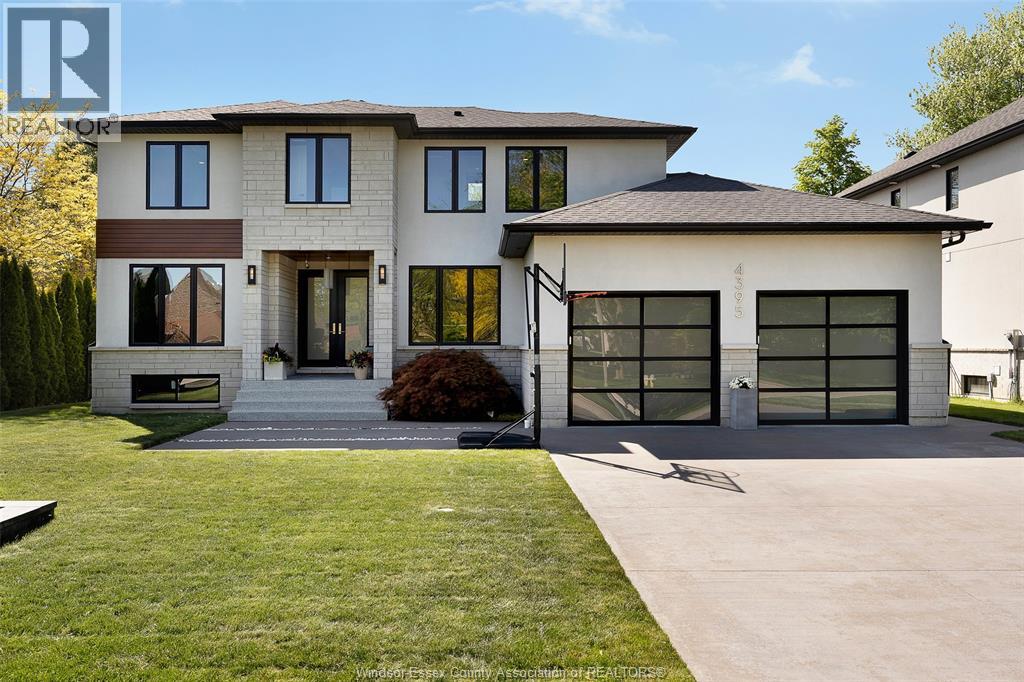
4395 Centre Lake
Windsor, Ontario
""Meticulously crafted from the ground up in one of Southwood Lakes' most coveted settings, this stunning custom modern home is the rare offering where every single detail has been thoughtfully considered and flawlessly executed. From the moment you arrive, the architectural presence commands attention, soaring exterior lines, an extended 2.5-car garage with showroom-quality glass doors, and an abundance of oversized windows that flood every room with natural light. Step inside to discover an interior that feels both expansive and warmly livable. Dramatic high ceilings elevate the open-concept main floor, where the spaces flow seamlessly into one another. The heart of the home is a Wayne's Woodcraft masterpiece kitchen paired with premium quartz countertops and a layout engineered for the way real life is lived. Whether hosting an intimate dinner or a lively gathering, the kitchen opens effortlessly to the family room, dining area, and beyond to the outdoor patio. The primary suite on the main floor is a private retreat unto itself. A spa-inspired four-piece ensuite offers a sanctuary of calm, while the custom California Closets walk-in wardrobe brings both beauty and function to your everyday routine. Three generously proportioned bedrooms on the upper level each feature their own walk-in closet — two custom-designed by California Closets — and their own private three-piece ensuite, offering comfort and privacy for every member of the household. Outside, the backyard rivals any resort. A saltwater pool glistens at the centre of a thoughtfully landscaped oasis, complemented by a covered porch with a motorized screen and a fully appointed pool house complete with a private bath — an entertainer's dream, and a personal escape all at once (id:49269)
Capital Wealth Realty Inc. Brokerage
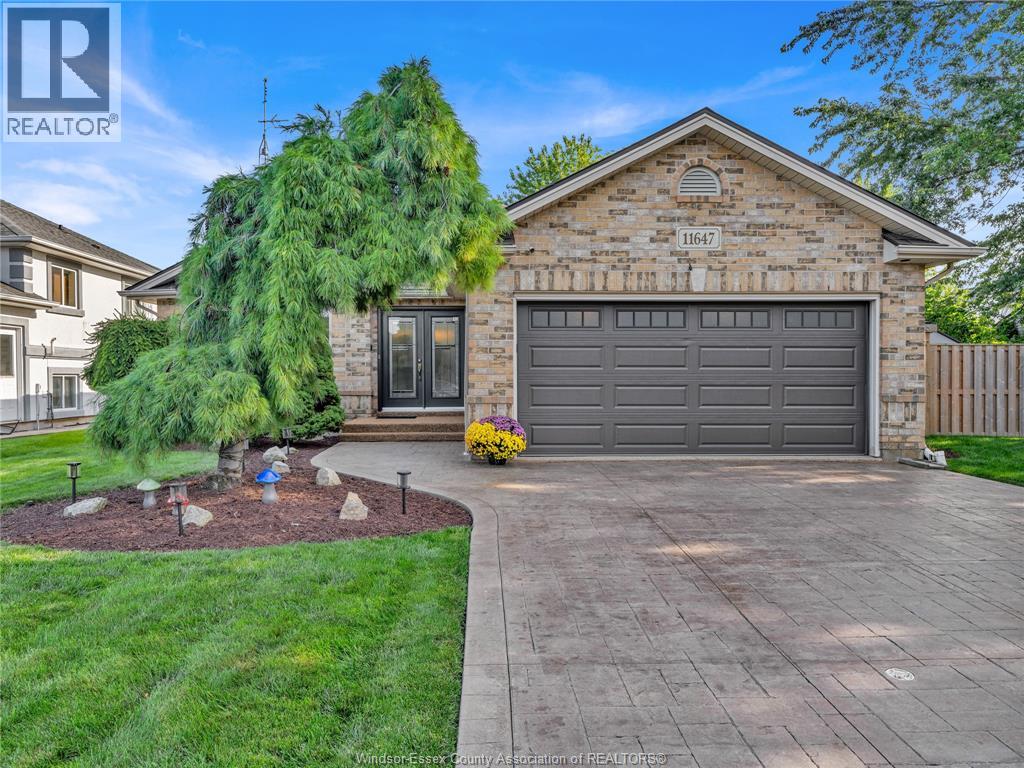
11647 Dillon
Windsor, Ontario
POOL, SPACE & STYLE! THIS RANCH HOME FEATURES 3 BR 2 BA ON THE MAIN FLOOR INCLUDING A SPACIOUS PRIMARY SUITE WITH PRIVATE ENSUITE WITH A SOAKER TUB AND SEPARATE SHOWER. ONE OF THE ADD'L BR HAS BEEN TRANSFORMED INTO A CUSTOM WALK IN DRESSING ROOM, WITH THE FLEXIBILITY TO RETURN IT TO A BEDROOM IF DESIRED.A WELCOMING LIVING ROOM W/ GAS FIREPLACE AND CONVENIENT MAIN FLOOR LAUNDRY COMPLETE THIS FUNCTIONAL LAYOUT. THE FINISHED LOWER LEVEL PROVIDES PLENTY OF ROOM TO SPREAD OUT WITH A LARGE LIVING AREA/ BILLIARD ROOM 3PC BATH. AND AN IMPRESSIVE BONUS ROOM BEHIND FRENCH DOORS IDEAL FOR GUESTS A HOME GYM, PLAYROOM, OR HOME OFFICE. ENJOY SUMMER IN YOUR PRIVATE BACKYARD FEATURING A HEATED IN-GROUND SPORTS POOL MATURE LANDSCAPING AND FULLY FENCED YARD. ATTACHED 2 CAR GARAGE W/ EPOXY FLOORS AND A DURABLE STEEL ROOF. THIS HOME DELIVERS THE SPACE, FLEXIBILITY, AND BACKYARD LIFESTYLE YOU'VE BEEN WAITING FOR. MOVE IN, UNPACK AND START ENJOYING !!! Please allow 24 hr irrevocable on all offers. (id:49269)
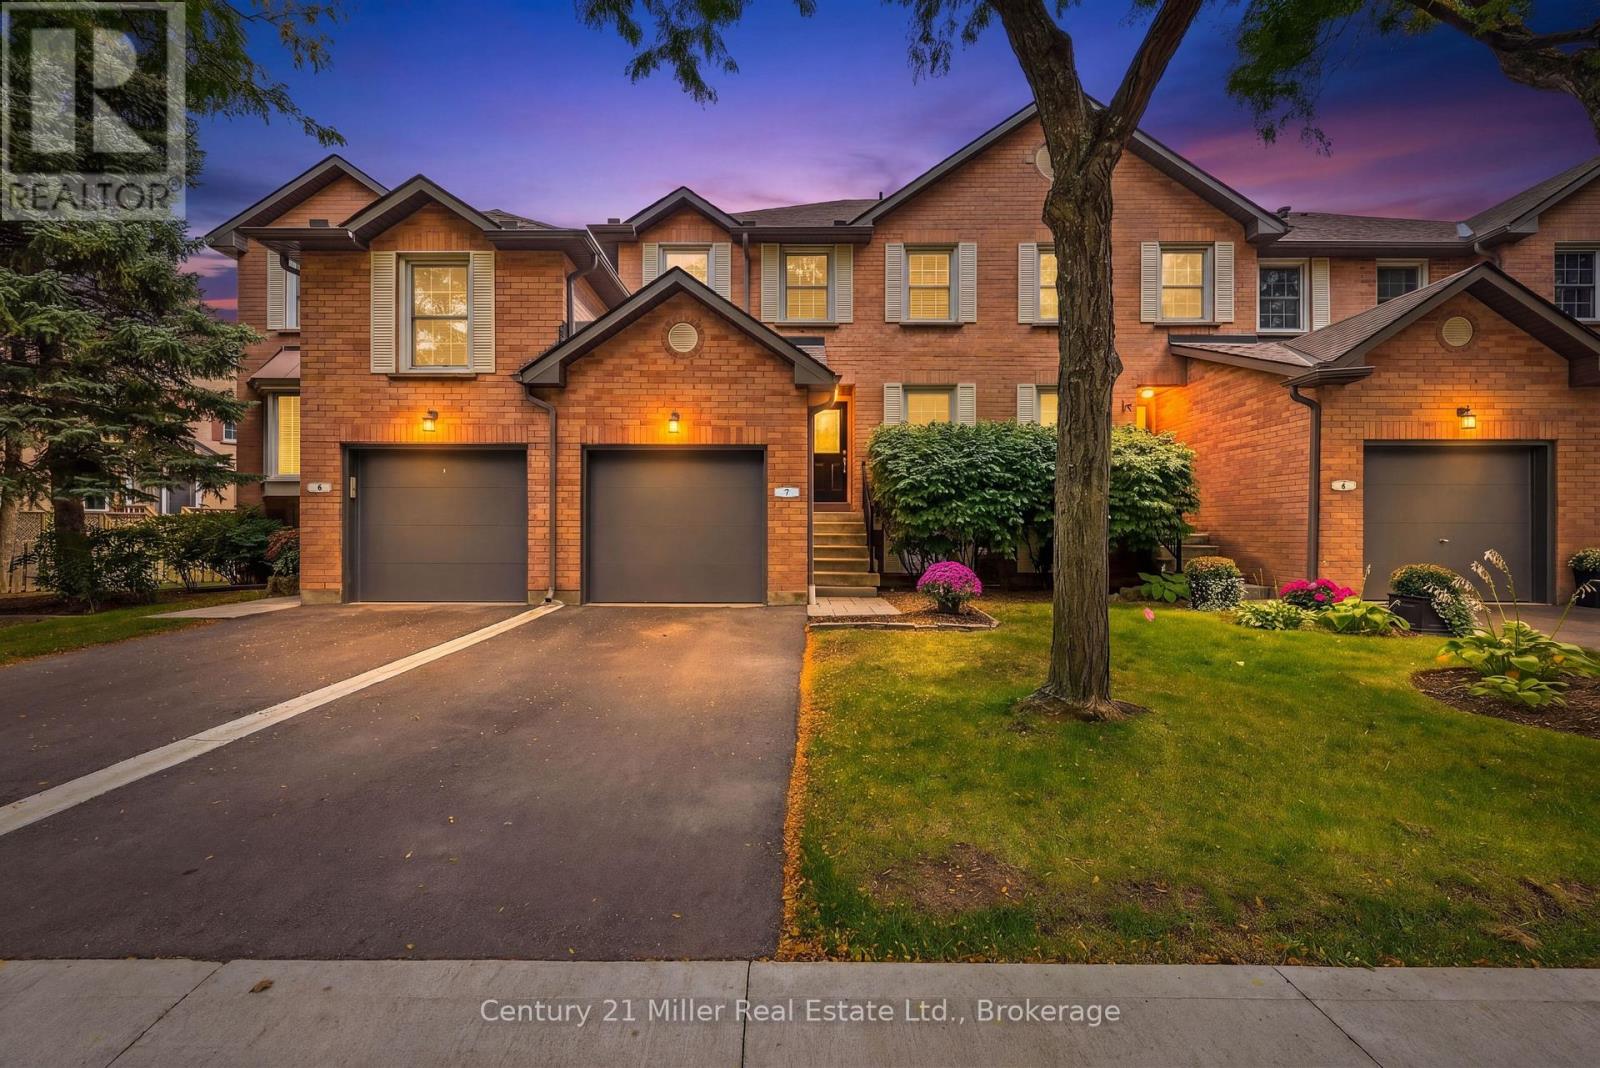
7 - 2935 Headon Forest Drive
Burlington, Ontario
Welcome to this beautifully updated townhouse in the Headon Forest community of Burlington! This inviting 3 bedroom, 2 full bathroom plus powder room home offers a perfect blend of modern updates, comfortable living, and an ideal family friendly location. The main level features elegant engineered hardwood flooring and a bright, functional layout design for everyday living and entertaining. The renovated kitchen, completed in 2024, offers a fresh, modern feel and is complemented by newer kitchen appliances, also from 2024. The spacious primary bedroom offers an added bonus room/den, providing incredible versatility to suit your lifestyle. Use it as a private home office, dressing room, nursery, reading room or additional storage space. Step outside to your private backyard, complete with a newer deck installed in 2023 and a gas line for the BBQ, making summer entertaining effortless. The finished basement provides valuable additional living space, perfect for a recreation room, home gym, office, kids' playroom, or movie nights. With three bedrooms, two full bathrooms, a powder room, and flexible bonus space, this home offers plenty of space for families, professionals, and those looking for a move-in property in a fantastic community. Located in desirable Headon Forest, close to excellent schools, parks, trails, shopping, restaurants, transit, and major highways. A wonderful opportunity to enjoy a beautifully updated home in one of Burlington's established and sought after neighbourhoods. (id:49269)
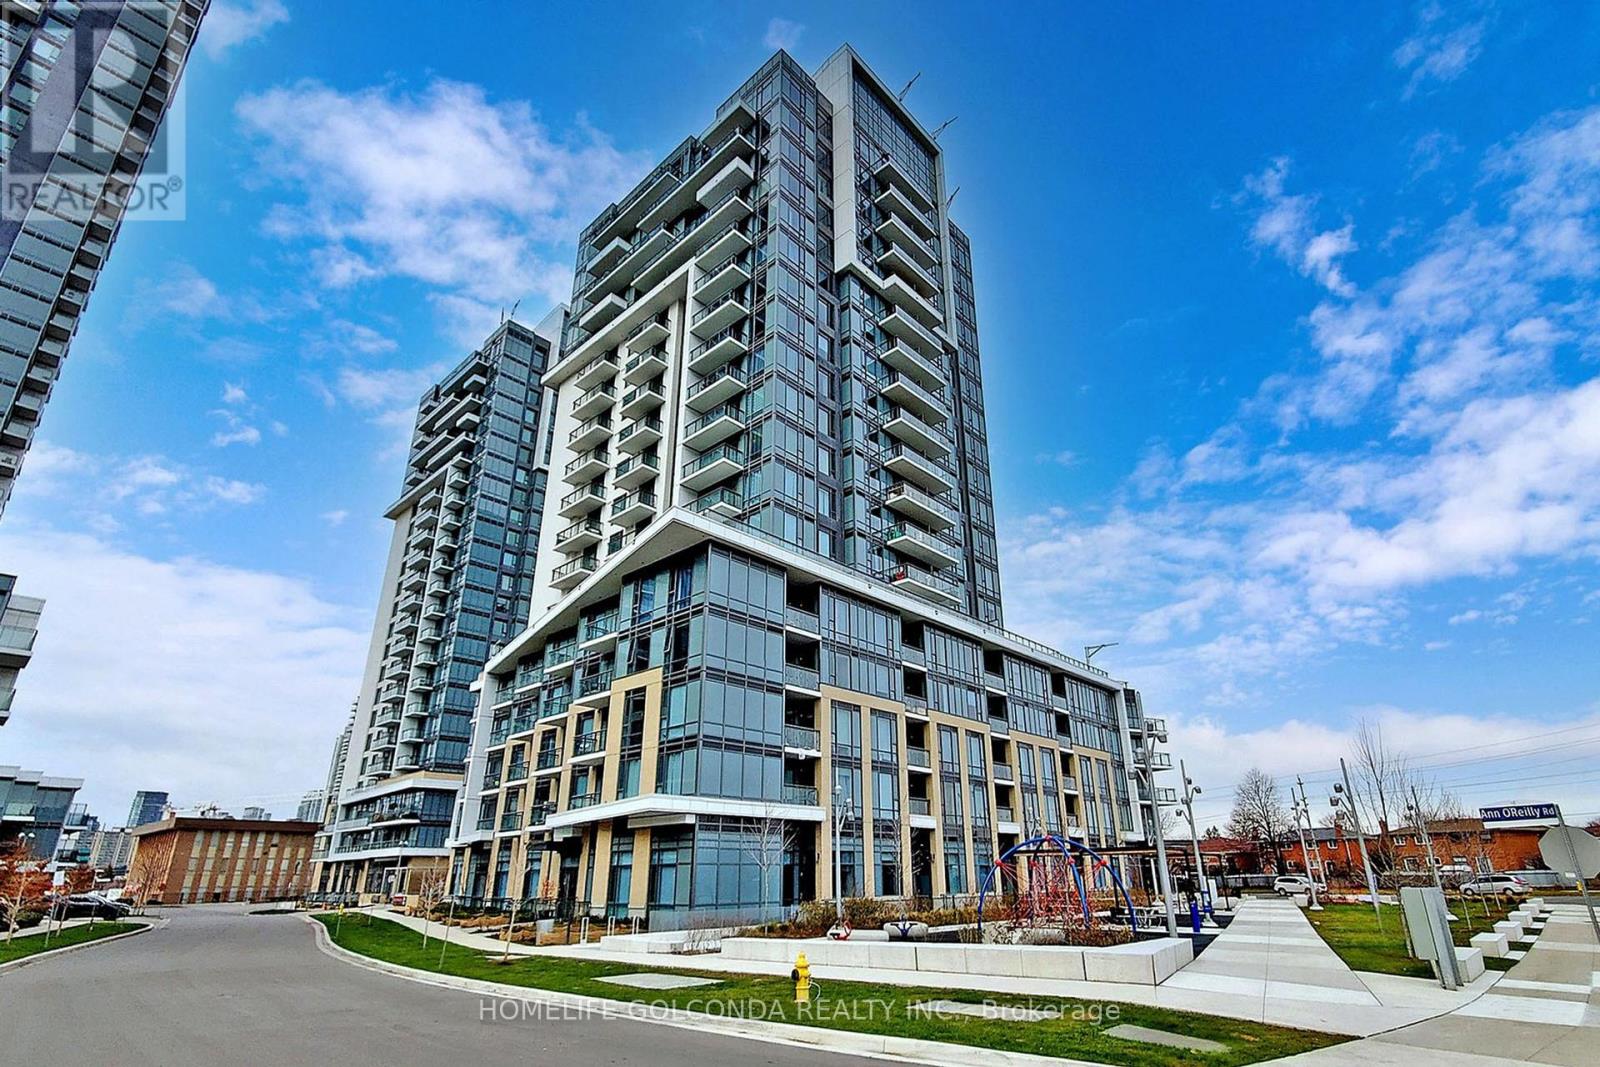
1560 - 60 Ann O'reilly Road
Toronto, Ontario
Bright and spacious 2-bedroom + den suite in Tridel's sought-after Atria community. This well-designed unit features a functional open-concept layout with 9-ft ceilings, large windows, and abundant natural light. Modern kitchen with quartz countertops, stainless steel appliances, ample cabinetry overlooking the living and dining area. Spacious primary bedroom with large closet and private ensuite bath. The well-sized second bedroom includes a large closet and south-facing views. Versatile den ideal for home office or guest space. Enjoy a private balcony with open views. Includes parking and locker. Exceptional building amenities including fitness center, party room, outdoor terrace, guest suites, and 24-hour concierge. Conveniently located close to Hwy 401/404/DVP, Fairview Mall, T&T Supermarket, TTC, subway, parks, restaurants, and all everyday amenities. Perfect for end-users or investors alike. (id:49269)
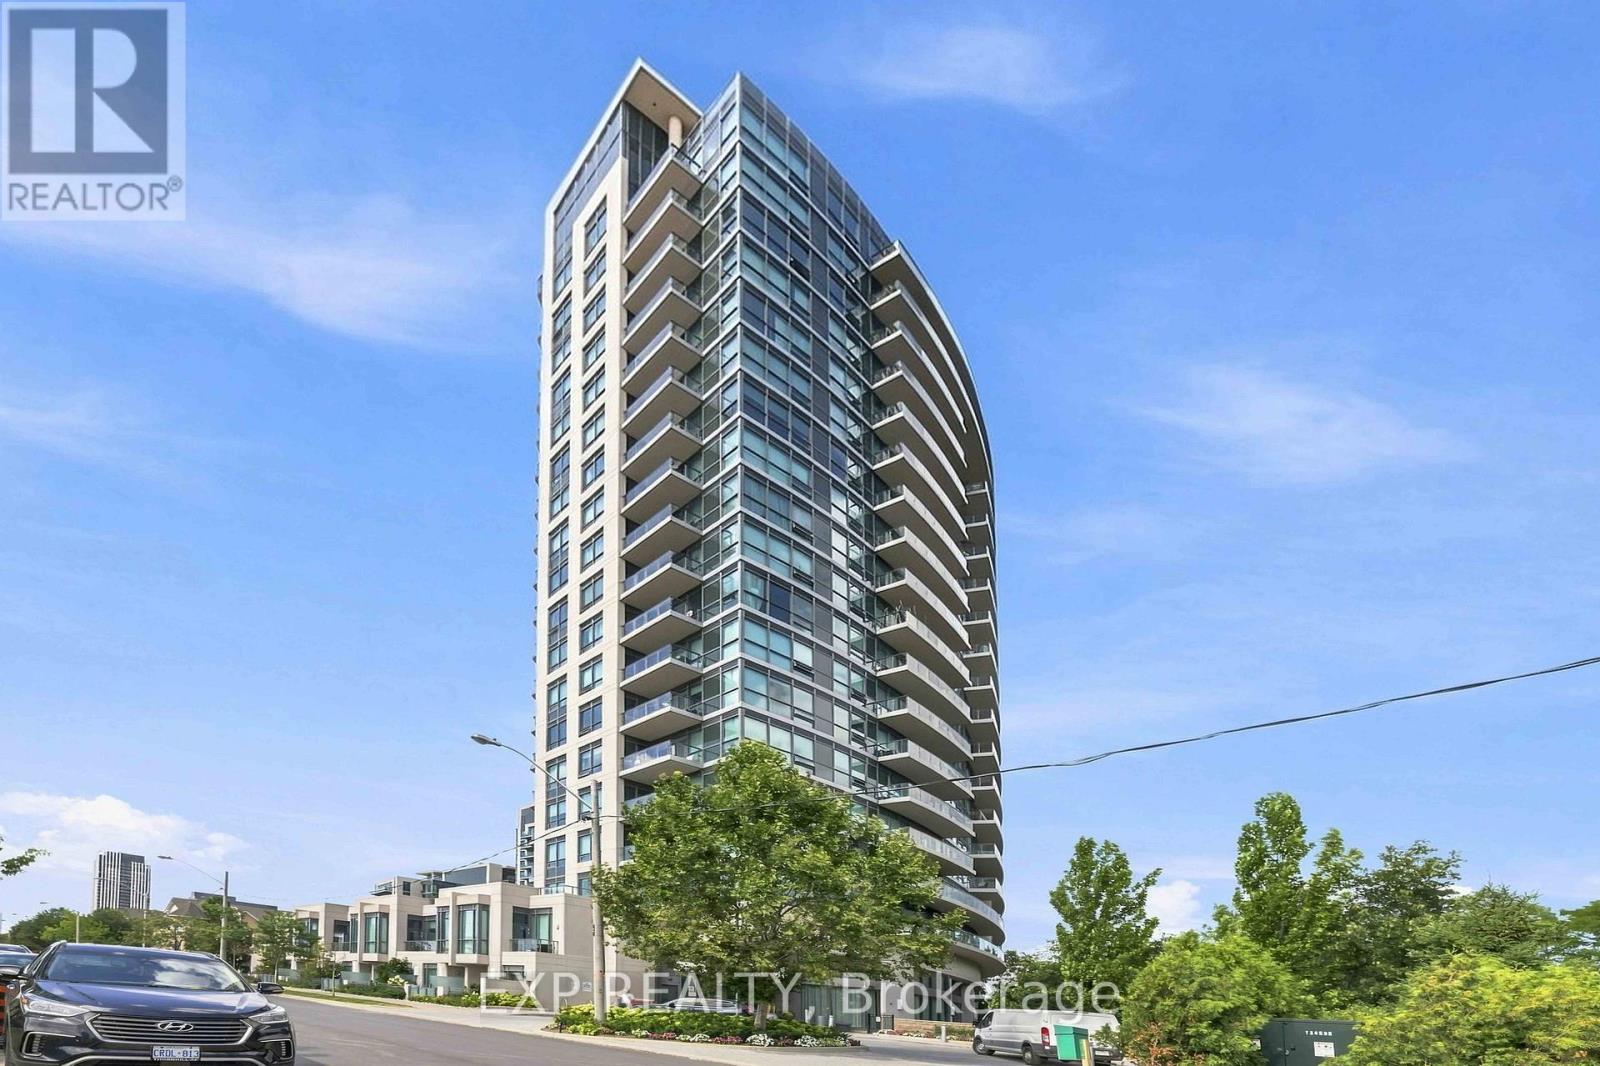
Th106 - 160 Vanderhoof Avenue
Toronto, Ontario
Welcome to East Leaside and the highly sought-after Scenic on Eglinton. This rare, fully renovated two-storey townhome is one of only 10 in the building and offers an impressive 1,154 sq ft of thoughtfully designed living space. Featuring 2+1 bedrooms (including a den and media), 3 bathrooms (2 ensuite), two private balconies, and a street-level front patio with direct access, this home combines privacy, functionality, and outdoor living in a prime park-facing location.Meticulously maintained by the same trusted property management company for over 9 years, the building offers exceptional value with an affordable maintenance fee of just $0.68 per sq ft.Inside, the home showcases a stylish two-tone kitchen with a large eat-in island, premium Miele appliance package, and built-in water purification. Elegant upgrades include a custom staircase with iron pickets, open-concept storage nook, rich hardwood flooring, pot lights, and a luxurious primary bathroom featuring a high-end Kohler smart toilet. Additional highlights include smart entry, Nest thermostat, one parking space, and two lockers.Perfectly positioned in Midtown Toronto, this residence is steps to restaurants, shops, parks, and a 32-km trail system, with quick access to the DVP and the upcoming Eglinton LRT. Top-rated schools including Bennington Heights Elementary, Bessborough Middle, and Leaside High are all nearby. A truly exceptional opportunity in one of the city's most desirable communities. (id:49269)
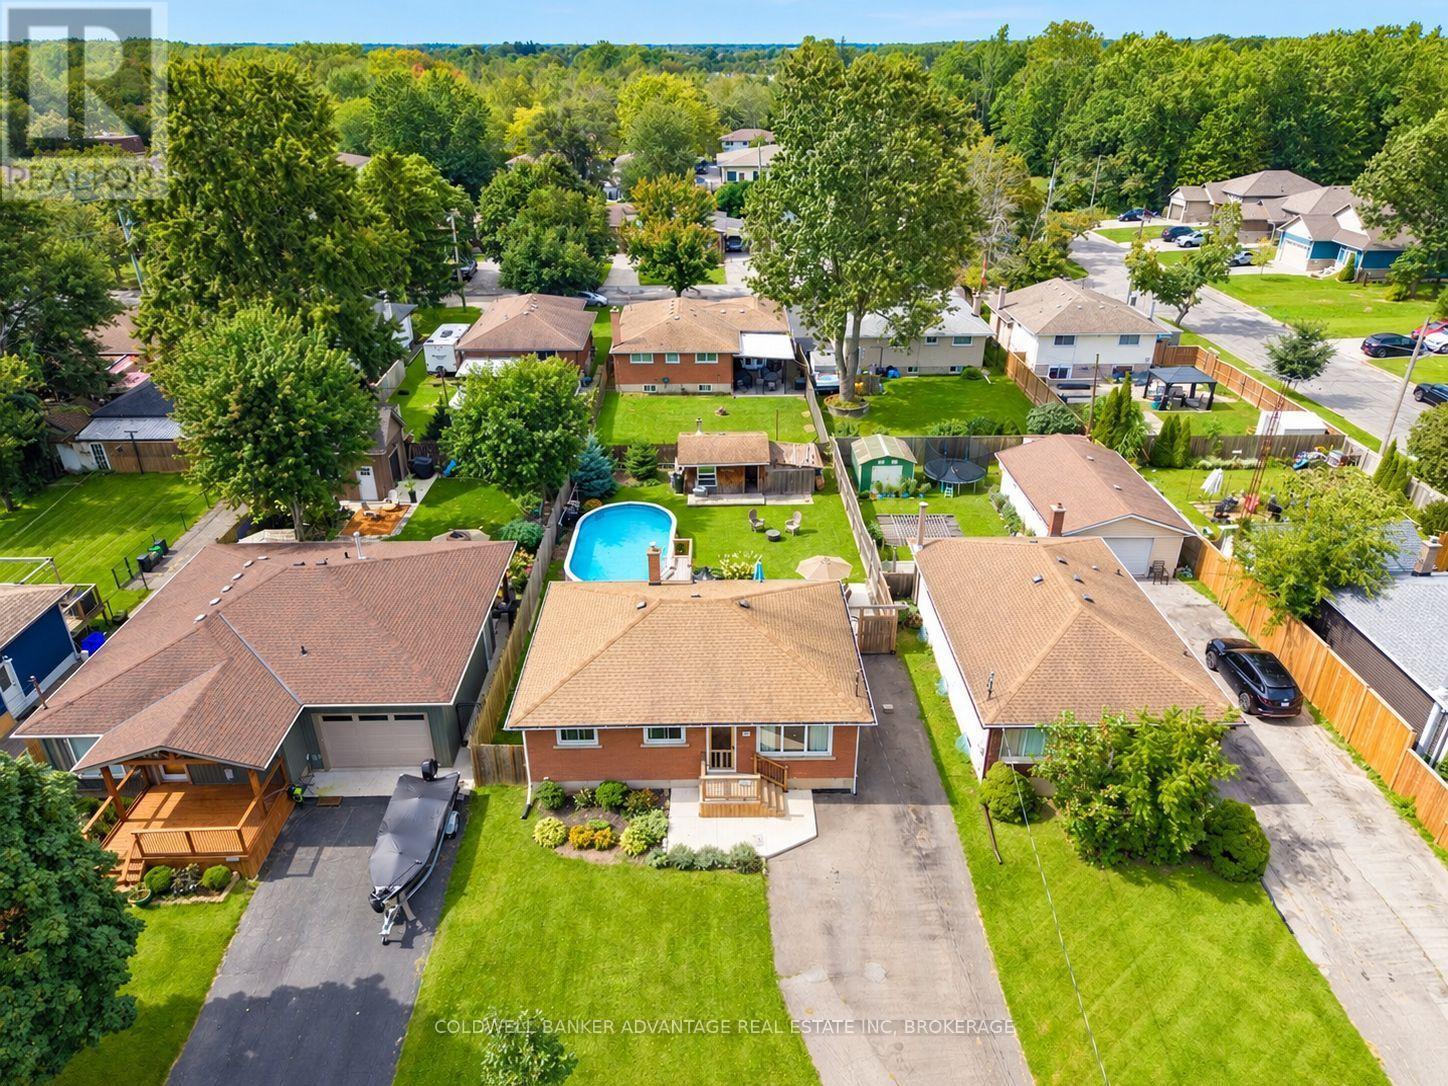
220 Cutress Avenue
Welland, Ontario
Bienvenue à 220 Cutress Street! Tucked away in a quiet neighbourhood on Welland's south side, just minutes from St. George Pool, this charming brick bungalow offers more space and features than you might expect! The main floor features 3 bedrooms, a 4-piece bathroom, a spacious living room and a bright eat-in kitchen with a walkout to the rear deck. Downstairs, you'll find a 4th bedroom or home office, a recently renovated 3-piece bathroom, a finished laundry area and a massive recreation room spanning nearly the entire basement! Step outside and discover your own backyard retreat, complete with a large above-ground pool, concrete patio, manicured lawn and beautifully maintained gardens. And the finishing touch? Your very own backyard hideaway! Whether you call it a man cave, she shed or simply your personal escape, this versatile space features a wood-burning fireplace for cozy enjoyment throughout the seasons. Recent updates include waterproofing, a new electrical panel, rear deck, basement recreation room, 3-piece bathroom and finished laundry area. With 4 bedrooms, 2 full bathrooms, a finished basement, a pool and your very own backyard getaway, this home has a little something for everyone! (id:49269)
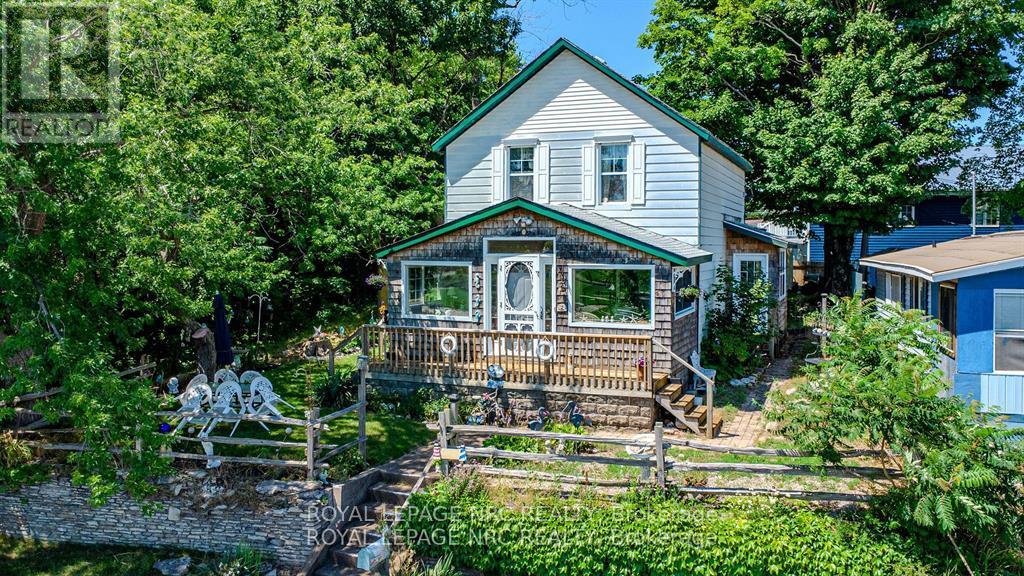
3840 Terrace Lane
Fort Erie, Ontario
Nestled along the shores of Lake Erie, this charming two-story retreat offers a prime waterfront location with spectacular views from nearly every room. The main floor features an inviting enclosed porch for year-round lake watching, a bright eat-in kitchen with patio doors leading to a scenic side deck, and a spacious family room with airy vaulted ceilings. Designed for effortless living, the home includes three bedrooms, a main-floor laundry, and 1.5 baths, making it perfect as a permanent residence or a vacation getaway. Beyond the front door, you are steps away from a boat launch and local parks, and just minutes from the vibrant boutiques, restaurants, and small-town charm of downtown Ridgeway. Experience the perfect blend of lakeside relaxation and community convenience. (id:49269)
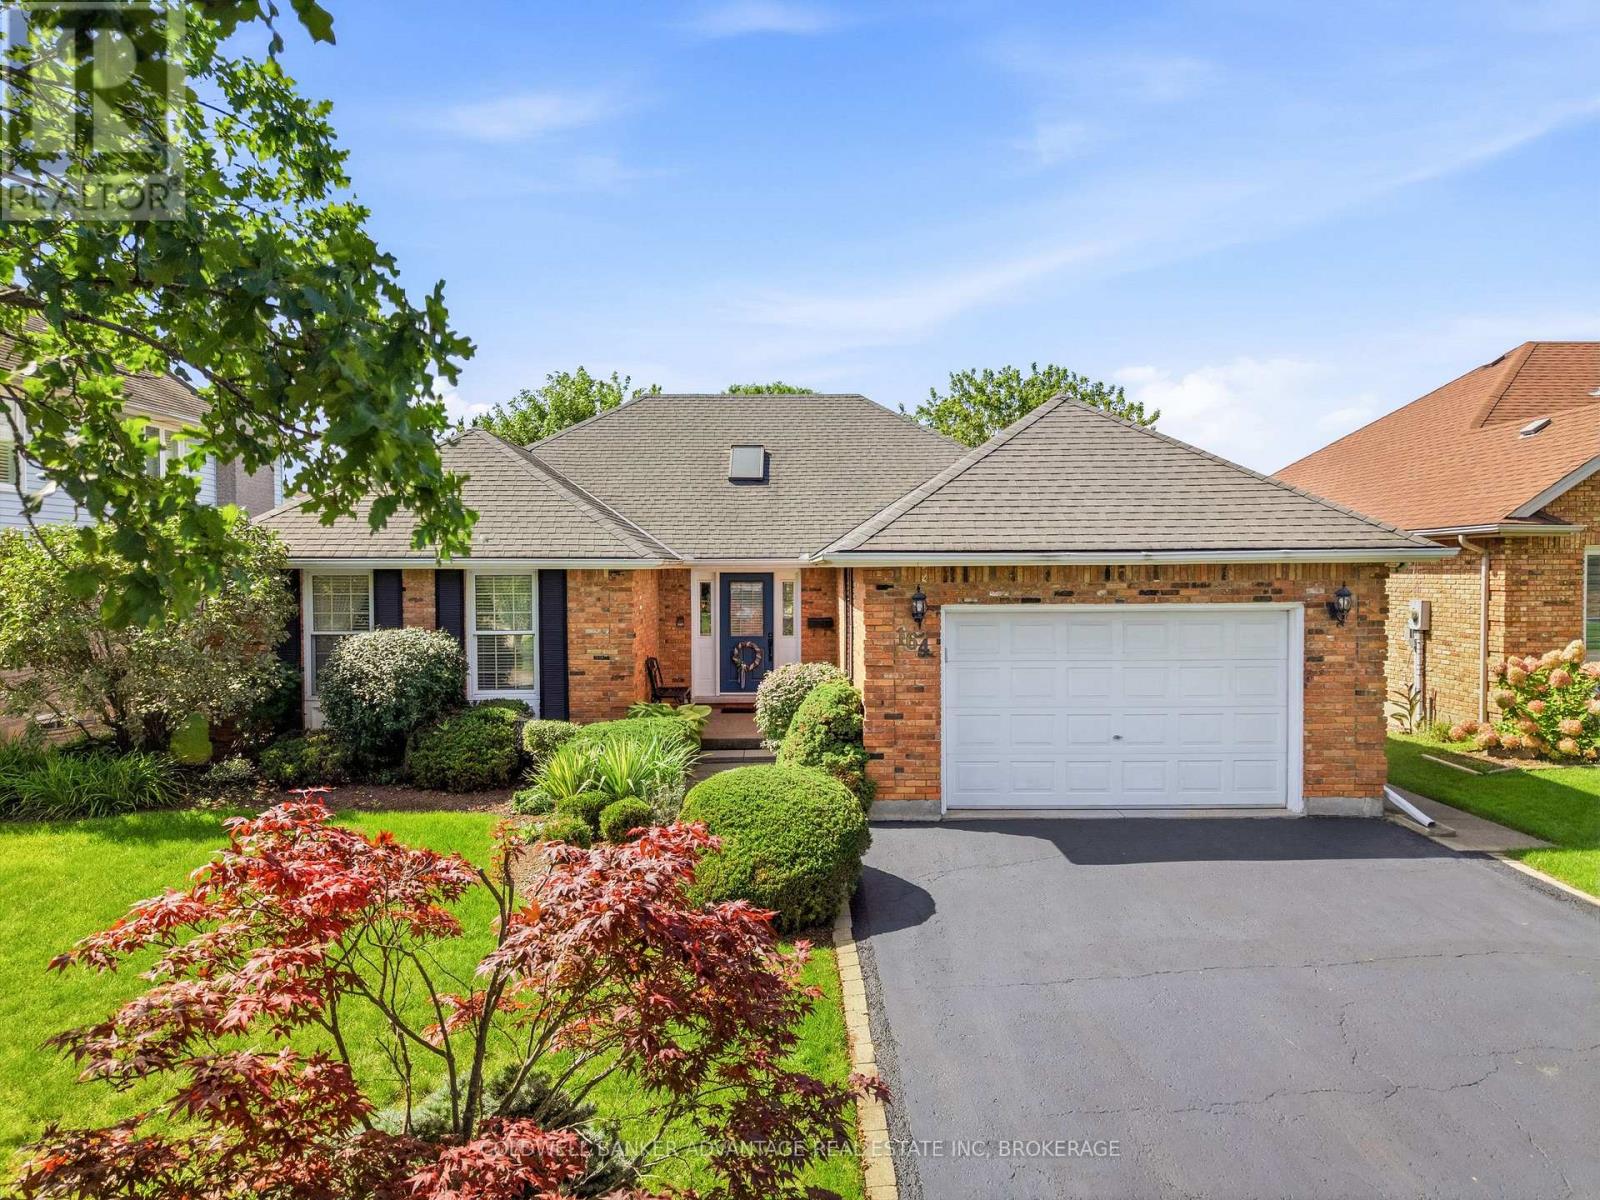
164 Page Drive
Welland, Ontario
Pride of ownership shines throughout this impeccably maintained 1550 sq ft brick Bungalow. Situated across from park, close to schools and amenities in one of North Welland's most desired neighbourhoods. Set on a beautifully landscaped lot with private, fenced rear yard with large deck, double paved drive & 1.5 car garage. The spacious foyer with skylight sets the tone for the bright and inviting interior. The elegant living room features hardwood flooring, California shutters and gas fireplace that leads to the impressive eat-in kitchen with updated counter tops, oversized island, SS appliances & new JennAir cooktop. Three main floor bedrooms, including spacious primary w/ his and her closets & 3pc ensuite plus 4pc main bath w/ granite counters and Toto toilets + convenient main floor laundry room w/ newer washer & dryer. The mostly finished lower level adds a large rec room, 2 additional bedrooms, large workshop area & utility room creating potential for additional finished space and plenty of storage. (id:49269)
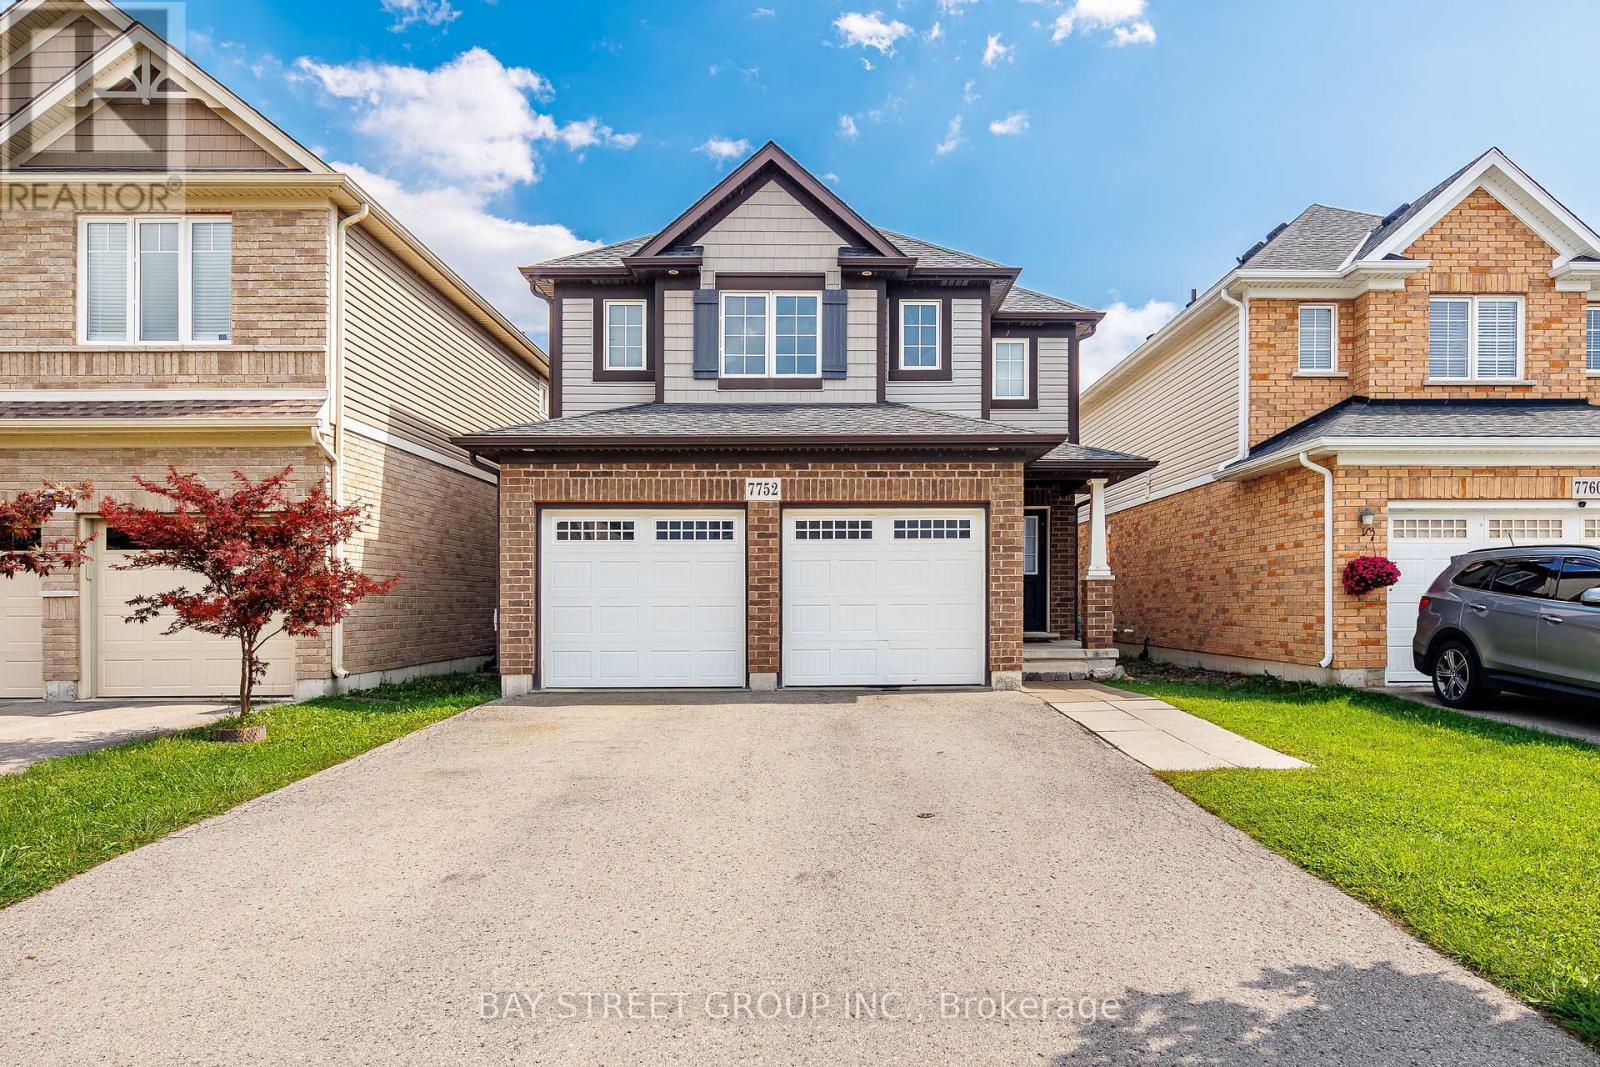
7752 Willey Street
Niagara Falls, Ontario
Welcome to 7752 Willey Street! This spacious 2-storey detached home offers approximately 1,850 sq. ft. above grade, featuring 4 bedrooms, 3.5 bathrooms, a double-car garage, and a fully fenced backyard. The bright main floor offers an open-concept kitchen, dinette and great room, highlighted by a coffered ceiling and a functional layout ideal for family living and entertaining. Upstairs features four generous bedrooms and a versatile den/study area. The spacious primary suite includes a windowed walk-in closet and a bright 4-piece ensuite with soaker tub and separate shower. Three additional bedrooms share a full bathroom. The finished basement adds valuable living space with a kitchen, recreation/living area and 3-piece bathroom - perfect for extended family or guests. Set on a 32 x 105 ft lot with parking for up to six vehicles, including two in the garage and four on the driveway. A fantastic opportunity for families looking for space, functionality and flexibility in Niagara Falls. (id:49269)
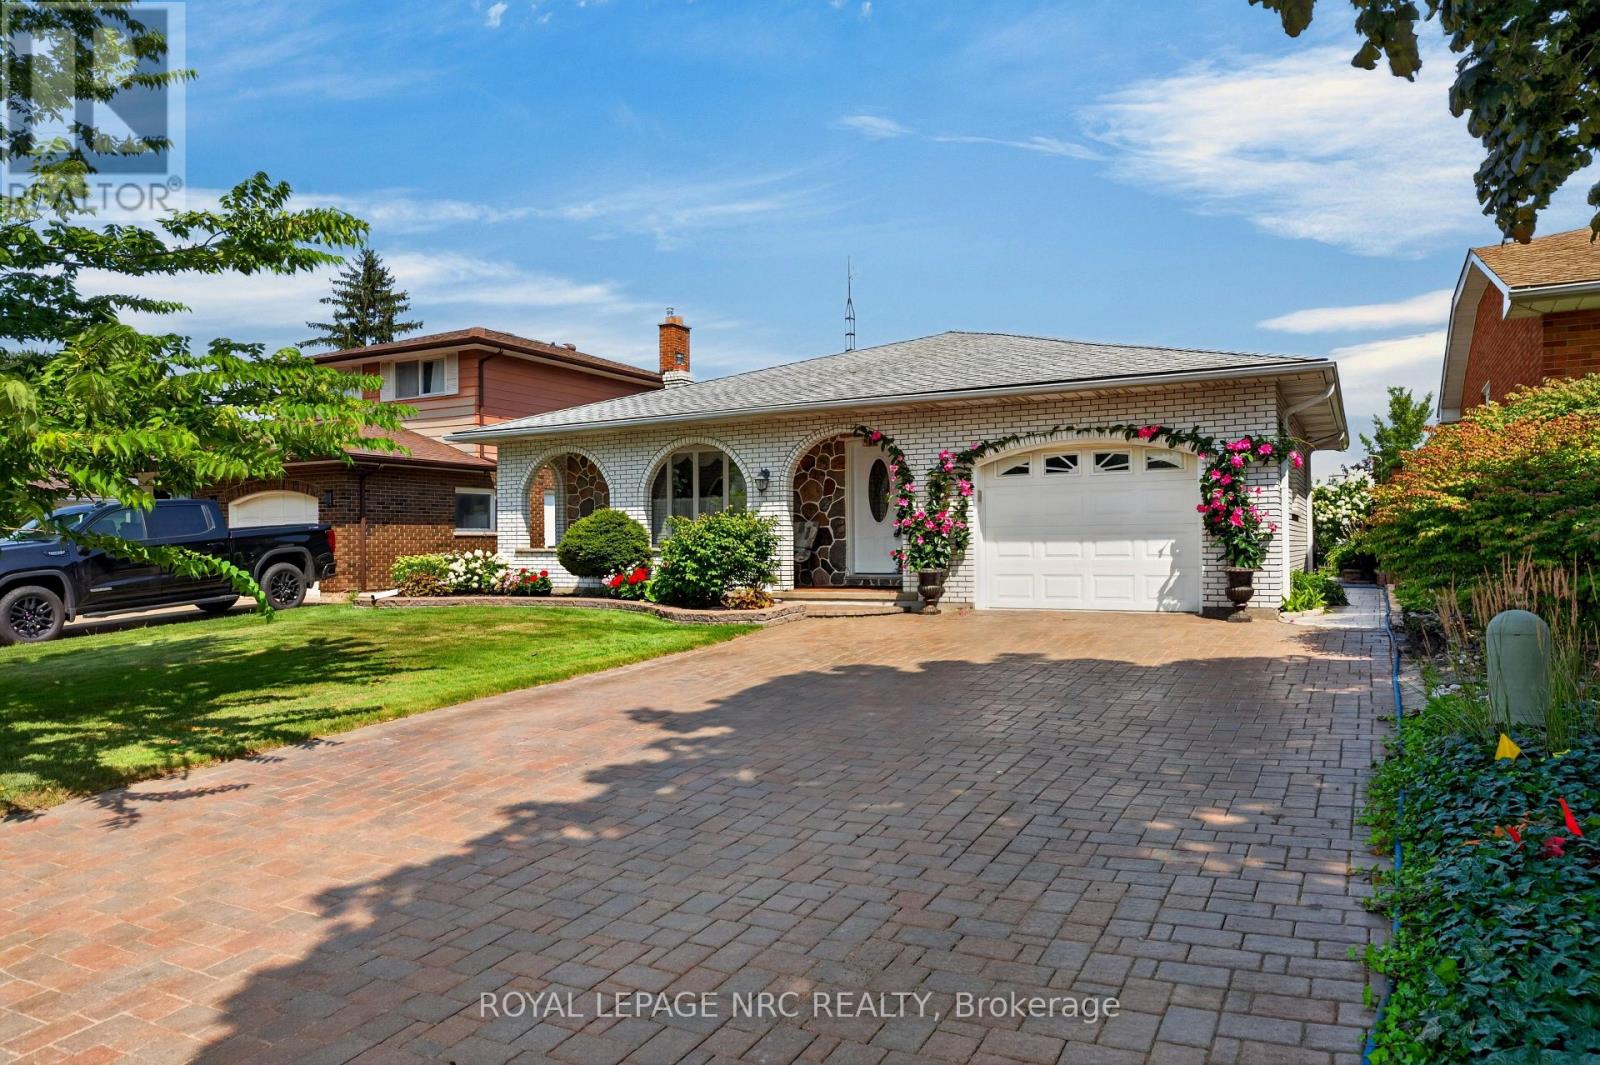
43 Brimley Crescent
St. Catharines, Ontario
All brick, 4-level backsplit in desirable north-end location! Showcasing pride of ownership and offered for the first time on the markey in almost fifty years. Impressive interlocking brick double driveway. Attached pull-through garage with tiled flooring leading onto picturesque patio/dining area. Covered front porch with decorative arches from which to enjoy your morning coffee surrounded by vibrant perrennial flowerbeds. Enter into the welcoming foyer that leads into a generous living room with gleaming hardwood floors, decorative ceiling moulding and large bay window overlooking the quiet crescent. Formal dining room with beautiful chandelier in plaster ceiling medallion, in which to enjoy holiday dinners with family and friends. Eat-in kitchen with custom cabinetry, lustrous granite countertops, pot lights and built-in appliances. Upper level has generous three bedrooms, all with hardwood floors and large 4-piece family bath. Primary bedroom has a delightful balcony which overlooks the mature gardens and the backyard. Convenient side entrance to garage and yard from the main floor behind the kitchen. Lower level boasts a spacious family room with focal wood-burning fireplace, complete with decorative stonework and built-in shelving. Another large bathroom with sit-down shower. Fourth bedroom is currently being used as a sewing room and has a ton of storage and closet. Down a few more steps to the fourth level with huge potential rec room with tiled flooring, summer kitchen with fridge and stove, as well as washer/dryer, another full bath and sauna, workshop/storage and cold cellar. Back outside, the back gardens offer so much seasonal bounty from raspberries to fruit trees to herbs and vegetables. Lot size 50'x124.11. This house continues to offer surprise after surprise! So much storage. Great location minutes to lake. Great schools and amenities and public transit close by. Solid house ready to have another family call 43 Brimley home! (id:49269)
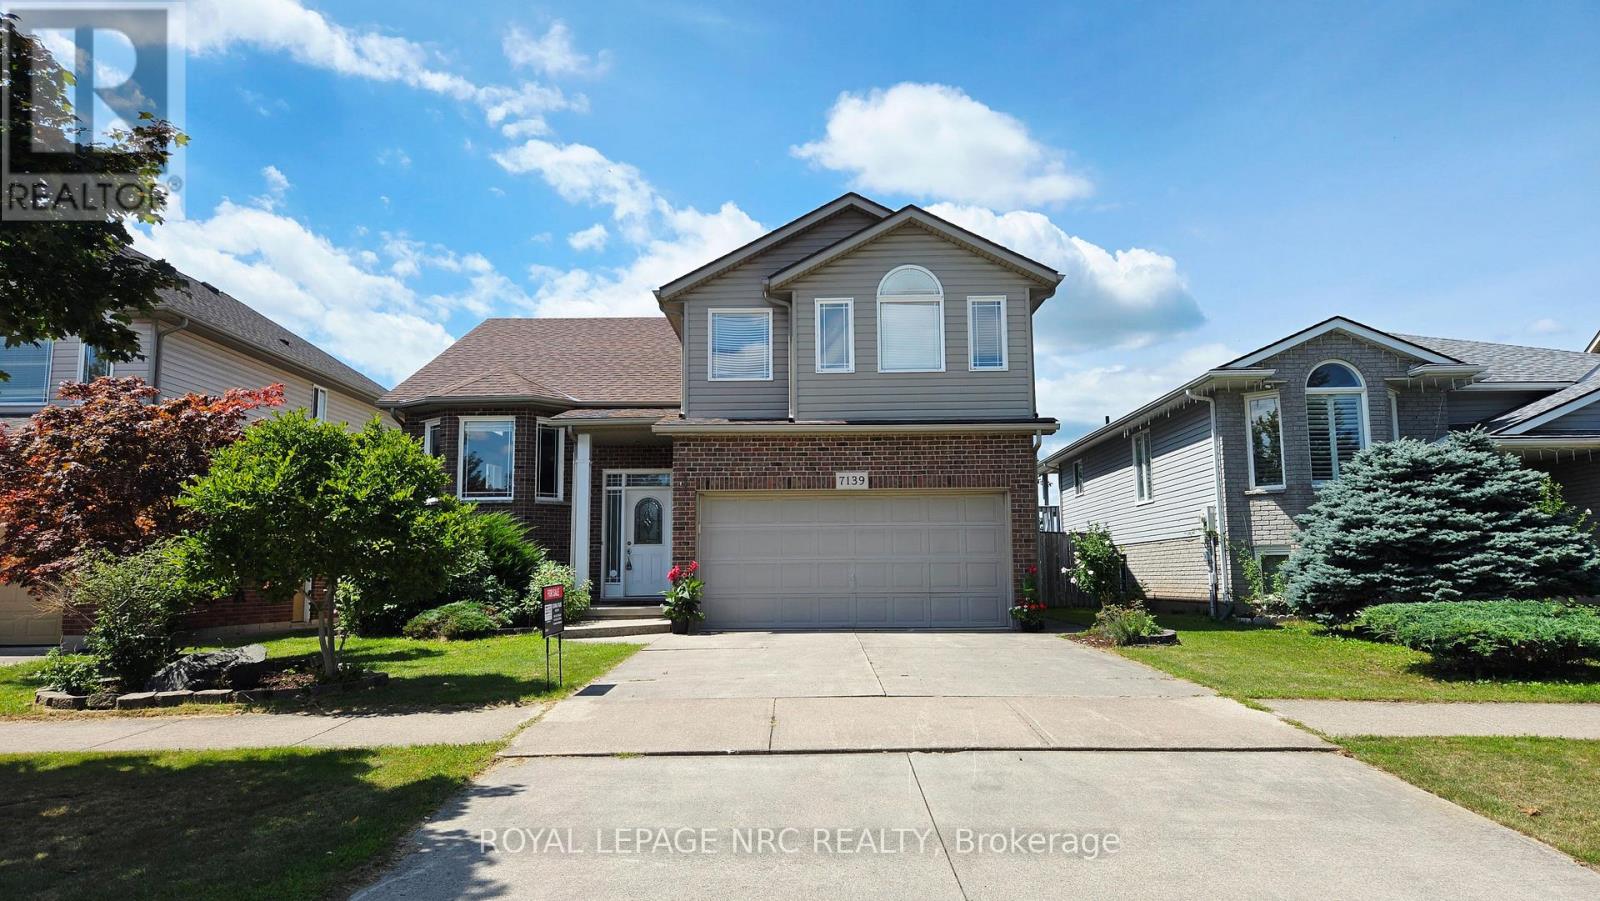
7139 Parkside Road
Niagara Falls, Ontario
Welcome to 7139 Parkside Road - situated on a premium lot with no rear neighbors, this exceptional home backs directly onto protected municipal green space and a naturalized water buffer. Outdoor living is elevated with a large finished deck featuring modern glass panels, a spacious concrete back patio, and a stately concrete driveway. Inside, architectural elegance greets you with a beveled glass front door, custom pillars, archways, Palladian windows, and soaring vaulted ceilings. The main floor features non-slip tile and warm hardwood flooring, leading to an open-concept kitchen with Millbrook Cherry cabinetry and a cozy family room with a gas fireplace. French doors open to the primary suite retreat, featuring a walk-in closet, 4-piece ensuite with a glass shower and Jacuzzi tub, plus extra garage-roof insulation to keep your bedroom floor warm year-round. A generous second main-floor bedroom sits adjacent to a second full 4-piece bath, offering ultimate privacy for guests or family. Enjoy main-floor laundry, central air, and an automatic garage opener. The fully finished lower level boasts 9+ ft ceilings, clean maintainable carpet, a second gas fireplace, a 4th bedroom (ideal for a home office), and a 3-piece bath with a space-saving pocket door. Minutes to top schools like Forestview Public and St. Michael Catholic High School, Costco, Walmart, Metro, MacBain Community Centre, and medical facilities. A rare offering of pride of ownership, scenic privacy, and everyday convenience! (id:49269)
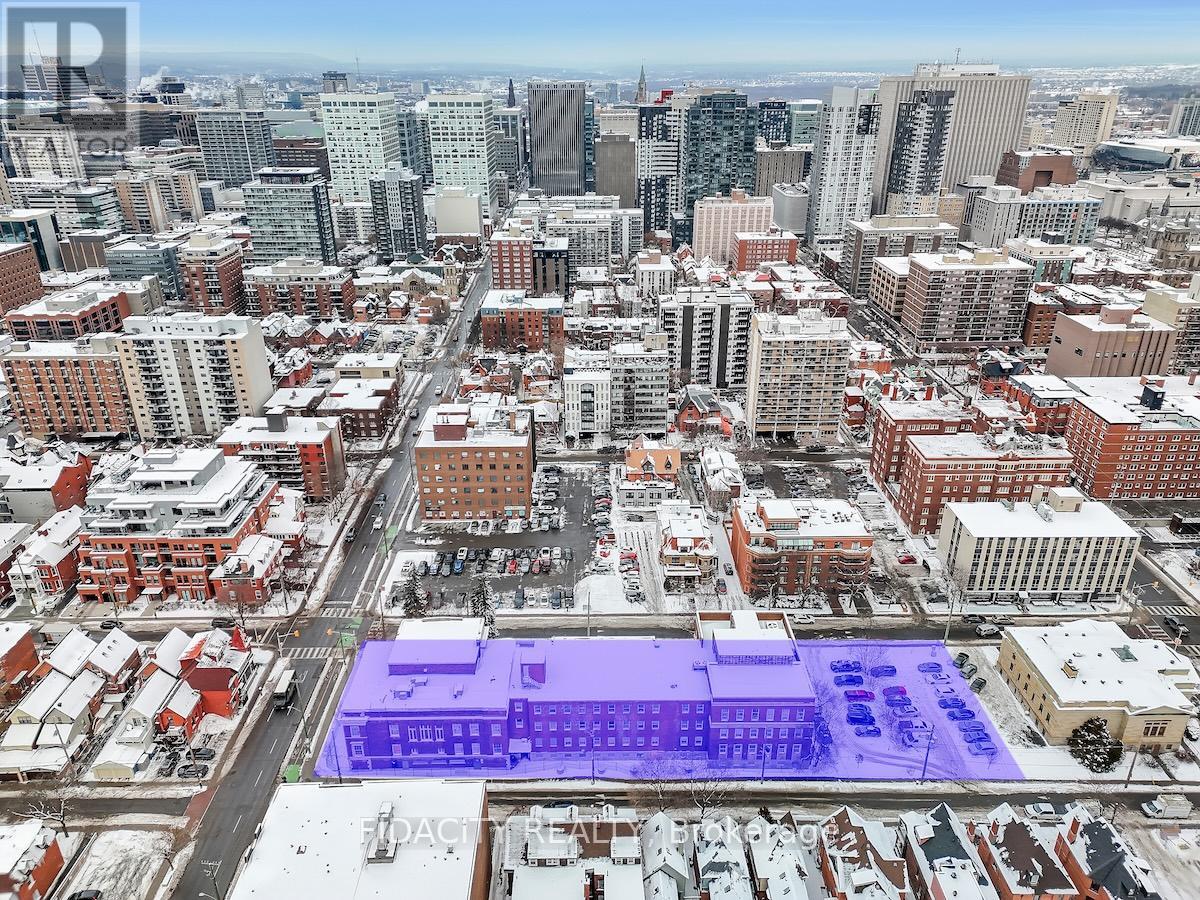
330 Gilmour Street
Ottawa, Ontario
Development Opportunity. High Density Mixed Use. Zoned R5B[1717] S250 F(3.6). Approx 37,512 sq ft (MPAC) Property being sold in as is where is condition. (id:49269)
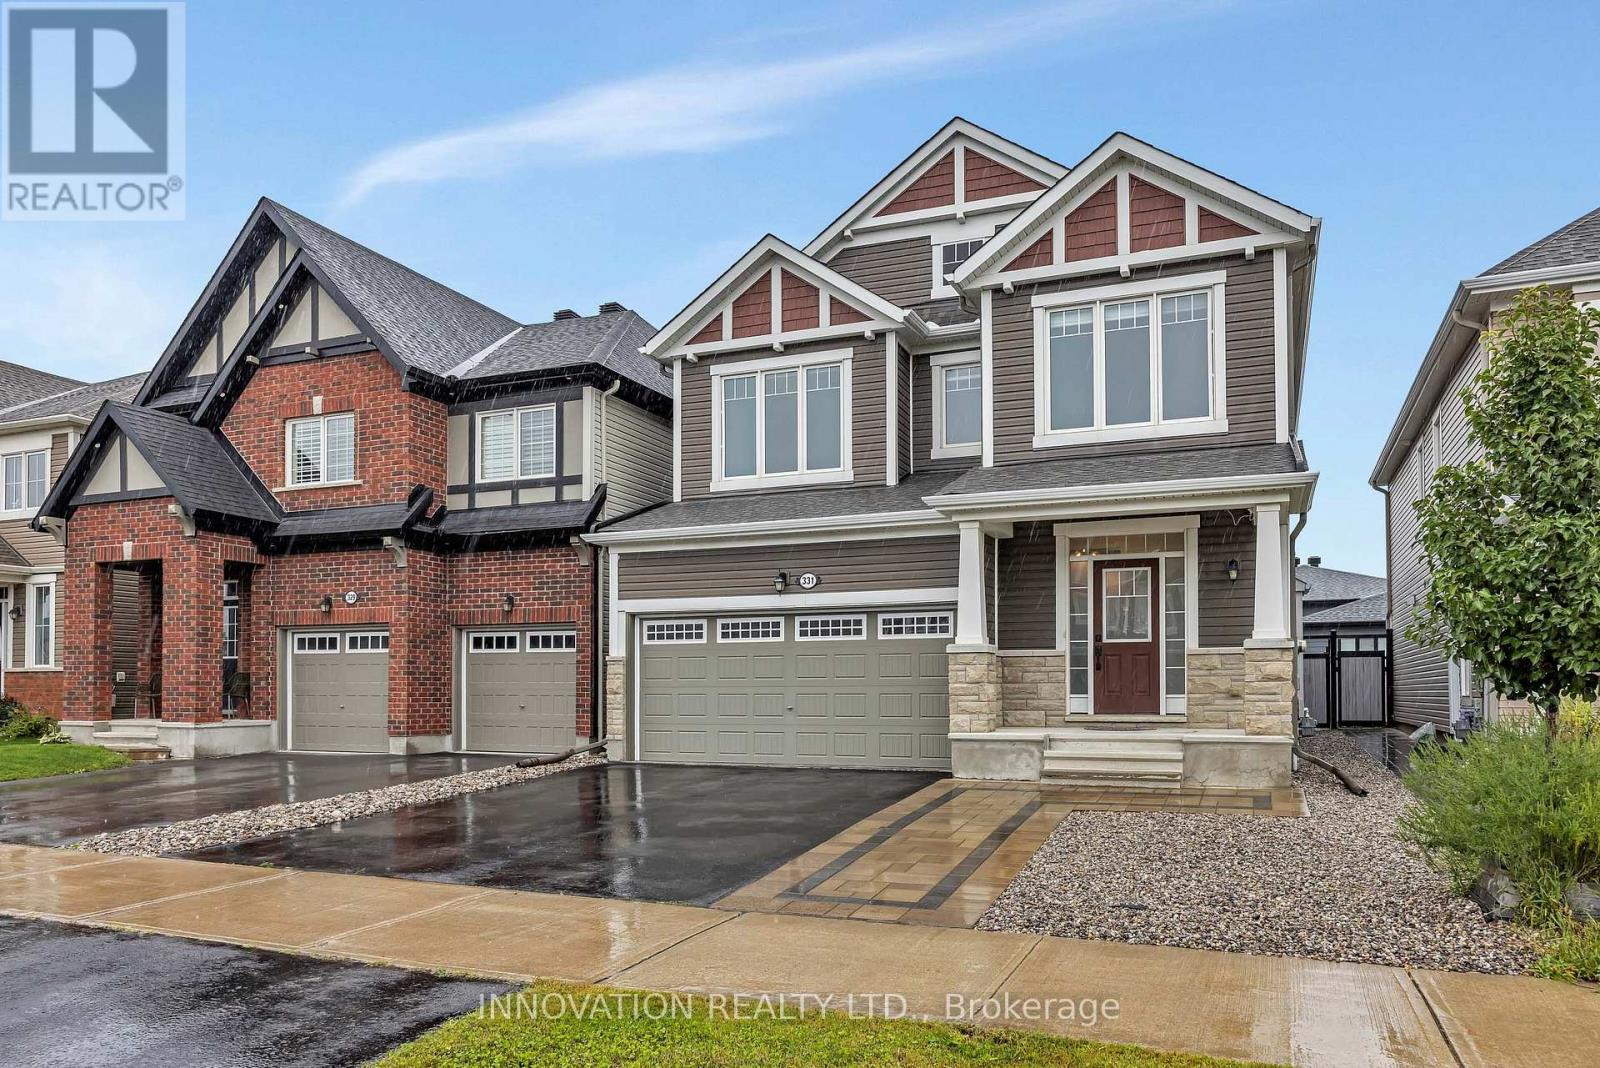
331 Rouncey Road
Ottawa, Ontario
Bright and spacious 3-bedroom + loft single-family home located in the desirable neighborhood of Stittsville/Kanata. The main level showcases an open-concept layout with formal dining and great room featuring a gas fireplace, mantle, decorative ceilings, and hardwood flooring throughout. The modern kitchen includes contemporary ceiling-height cabinetry, quartz countertops with an oversized undermount sink, chimney hood fan, gas range, and stainless steel appliances.The second floor offers 3 spacious bedrooms plus a versatile loft-ideal for a home office, media room, or study area. The primary retreat includes a large walk-in closet and a private 5-piece ensuite bath with a stand-up glass shower. A second full bath and convenient top-floor laundry complete this level.Step outside to a fully fenced, maintenance-free backyard featuring a full interlock stone patio, perfect for outdoor relaxation and entertaining.Unfinished basement offers expansive space for storage. Ideally located close to top schools, parks, public transit, highways, Tanger Outlets, the Canadian Tire Centre, and the Kanata High Tech Hub. (id:49269)
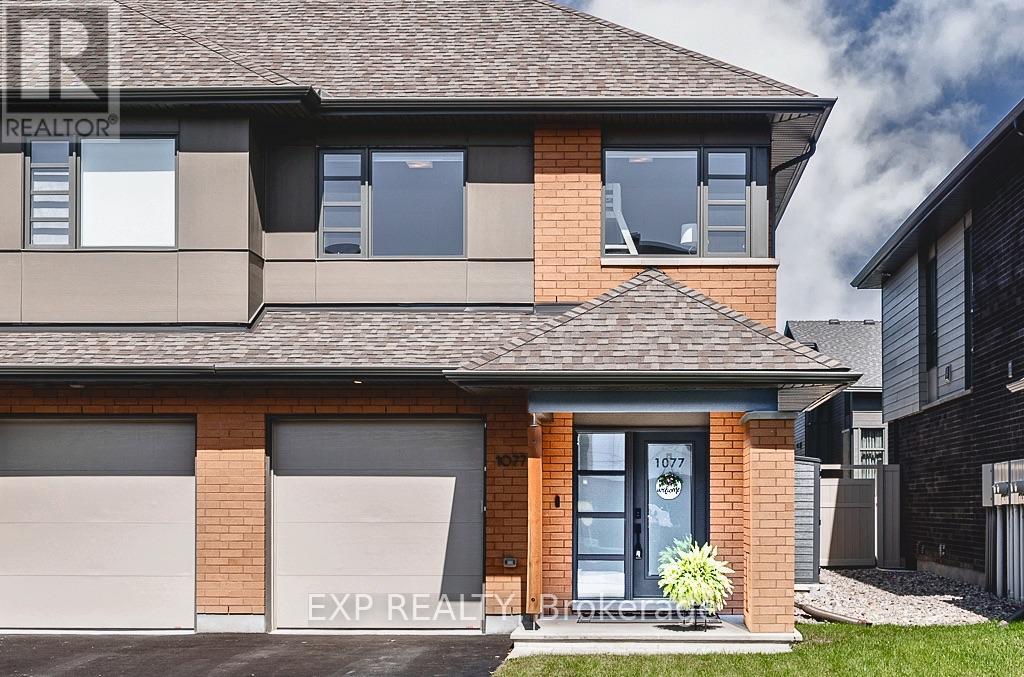
1077 Lunar Glow Crescent
Ottawa, Ontario
Why buy brand new and deal with construction delays and the headache new builds come with when you can purchase this turnkey home with all the upgrades and finishing touches! Beautiful HN Homes end-unit townhome in Riverside South offering extra natural light, thoughtful finishes and plenty of room to spread out. The main floor features hardwood flooring and an open-concept layout with a bright great room and modern kitchen complete with quartz countertops, custom hood fan and plenty of workspace. Step outside to a fully fenced backyard with gazebo, perfect for summer evenings and entertaining. Upstairs you'll find 3 generous bedrooms, a versatile loft and the convenience of second-floor laundry. The spacious primary bedroom features a walk-in closet and private ensuite with quartz counters and a contemporary glass shower. The finished basement adds even more living space and works perfectly as a family room, home office, gym or playroom. A bright, beautifully finished end unit in one of Riverside South's most popular communities, close to parks, schools, shopping, transit and everyday amenities. (id:49269)
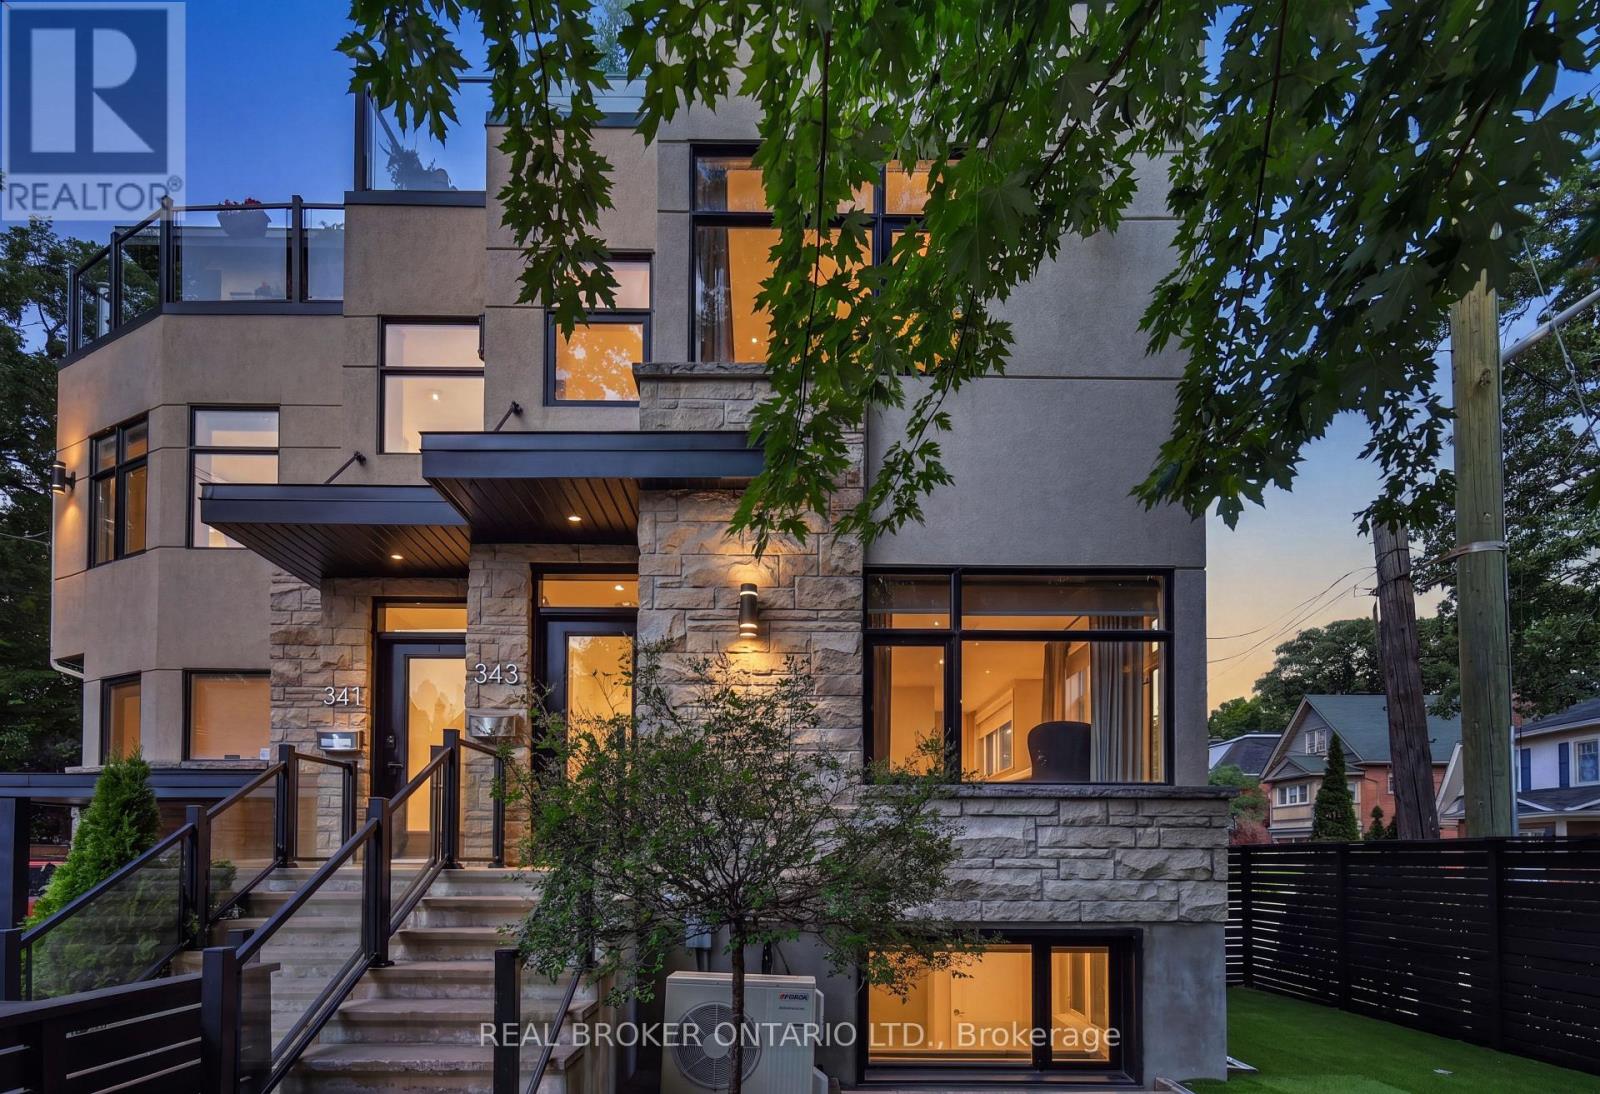
343 Riverdale Avenue
Ottawa, Ontario
Welcome to 343 Riverdale: a rare opportunity to acquire a newer built custom home on one of Ottawa's most prestigious streets just minutes from Lansdowne Park, the General Hospital and the Canal. Featuring six bedrooms (two in the fully separate basement unit) and spanning 3 sun filled floors, this labour of love is sure to please the most discerning of buyers. The main residence features hardwood floors throughout, quartz countertops and stainless-steel appliances. Three large bedrooms on the second floor are complemented by a spectacular top-floor primary suite spanning the entire level, showcasing a spa-like ensuite with a freestanding soaker tub, double vanity, and a large walk-in closet. Step out to your private rooftop patio and take in the fantastic views in the morning or relax by the fire in the evening. The separate 2-bedroom unit downstairs offers exceptional flexibility through renting as well as the ability to have family even closer. Ready for immediate occupancy, this blend of luxury, versatility, and income potential won't last long. Book your private viewing today! (id:49269)

151 Rockmelon Street
Ottawa, Ontario
PREPARE TO FALL IN LOVE with this stunning HN Homes Kenson Model, perfectly positioned on a premium 57 ft frontage lot in the heart of Riverside South with beautiful park views. This exceptional 4 bedroom, 4 bathroom home offers modern architecture, a functional layout and high end finishes throughout. The main floor features a private den/home office and a bright open concept living space highlighted by a spectacular 12 ft ceiling, open to above design, gas fireplace, hardwood flooring, hardwood stairs, pot lights and black framed windows with custom blinds. The gourmet kitchen features premium appliances, quartz countertops, custom cabinetry, generous prep space and a walk in pantry, while the mudroom provides direct access to the double car garage. Upstairs, the primary retreat offers a raised ceiling, two walk in closets and luxurious 5 piece ensuite. A second bedroom features a private 3 piece ensuite, while two additional spacious bedrooms share another full bathroom. Second floor laundry adds everyday convenience. The finished basement offers a spacious recreation area, storage and 3 piece bathroom rough in, ideal for a home theatre, gym, playroom or additional family space. Notable features include 200 amp service, future EV charger conduit, gas stove rough in, Cat 6A cabling, enhanced WiFi, central vacuum rough in, high efficiency furnace, inverter A/C, HRV and humidifier. Enjoy a partially fenced backyard with BBQ gas hook up. Close to top rated schools, parks, trails, shopping, restaurants and LRT. Experience the quality and craftsmanship HN Homes is known for. (id:49269)
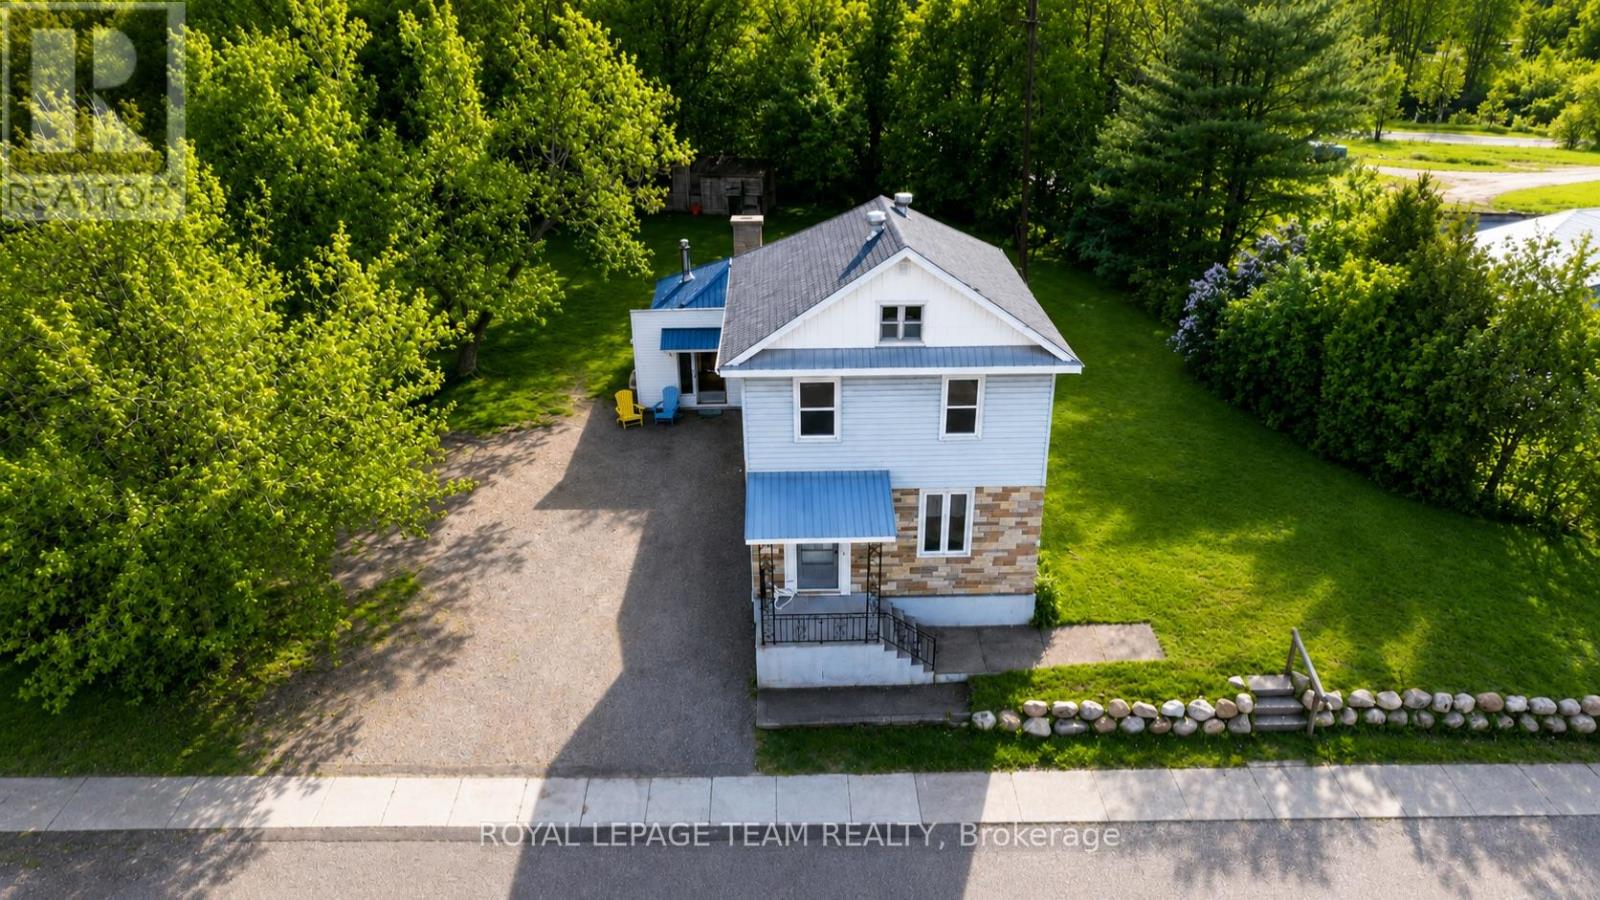
190 Queen Street
Killaloe, Ontario
Welcome to this warm and inviting 3-bedroom, 1-bathroom home in the heart of Killaloe-perfectly suited for family living and those who appreciate small-town charm with everyday convenience. Set on a large, expansive lot with over 200 feet of frontage, this property offers plenty of outdoor space for kids, pets, gardening, or simply enjoying the fresh air. Even better, you're just a short walk to everything you need-grocery store, schools, coffee shop, post office, parks, and scenic walking trails-making daily life easy and connected. Step inside and you'll immediately notice the home's soaring ceilings and timeless character. Beautiful hand-scraped wood floors add warmth and texture throughout, while the layout offers both functionality and flexibility. The main floor features convenient laundry and a full bathroom, ideal for busy family life. At the heart of the home is a vintage-inspired kitchen with charming blue tones reminiscent of the 1950s-full of personality and ready to enjoy as-is or update over time. Choose between a more formal dining space or a relaxed eat-in kitchen setup, perfect for everything from family dinners to casual mornings. The home offers two spacious living areas, including one anchored by a stunning stone fireplace, creating a cozy focal point for gatherings or quiet evenings in. An elegant living and dining area adds even more space to entertain or unwind. Upstairs, three comfortable bedrooms provide room for a growing family, guests, or a home office. With its blend of character, walkability, and space, this home is a rare find at an attractive price of $320,000. Whether you're a first-time buyer or looking for a place to settle into a welcoming community, this property checks all the boxes. Book your showing today and experience the charm of Killaloe living! Some photos have been digitally staged. (id:49269)