

5 - 675 Victoria Road
Guelph, Ontario
Welcome to this stunning end-unit townhouse ideally located just minutes from Guelph Lake, the University of Guelph, scenic trails, shopping, and the popular farmers' market. Designed with style and functionality in mind, this beautifully appointed home features 9' ceilings, an open-concept main floor, and quality finishes throughout. The spacious kitchen showcases granite countertops, stainless steel appliances, a centre island, and hardwood flooring, flowing seamlessly into the bright dining and living area with large windows and a Juliette balcony. Upstairs, the generous primary retreat offers a walk-in closet, private terrace/balcony, and spacious 4-piece ensuite, while two additional bedrooms provide excellent space for family, guests, or a home office. Convenient second-floor laundry includes built-in appliances, a laundry sink, and tons of additional storage. The finished walk-out basement adds valuable living space with a large recreation room, a 4th bathroom, and sliding glass doors to the backyard. A stylish, move-in-ready home in an exceptional Guelph location! (id:49269)
590 Albert Avenue N
North Perth, Ontario
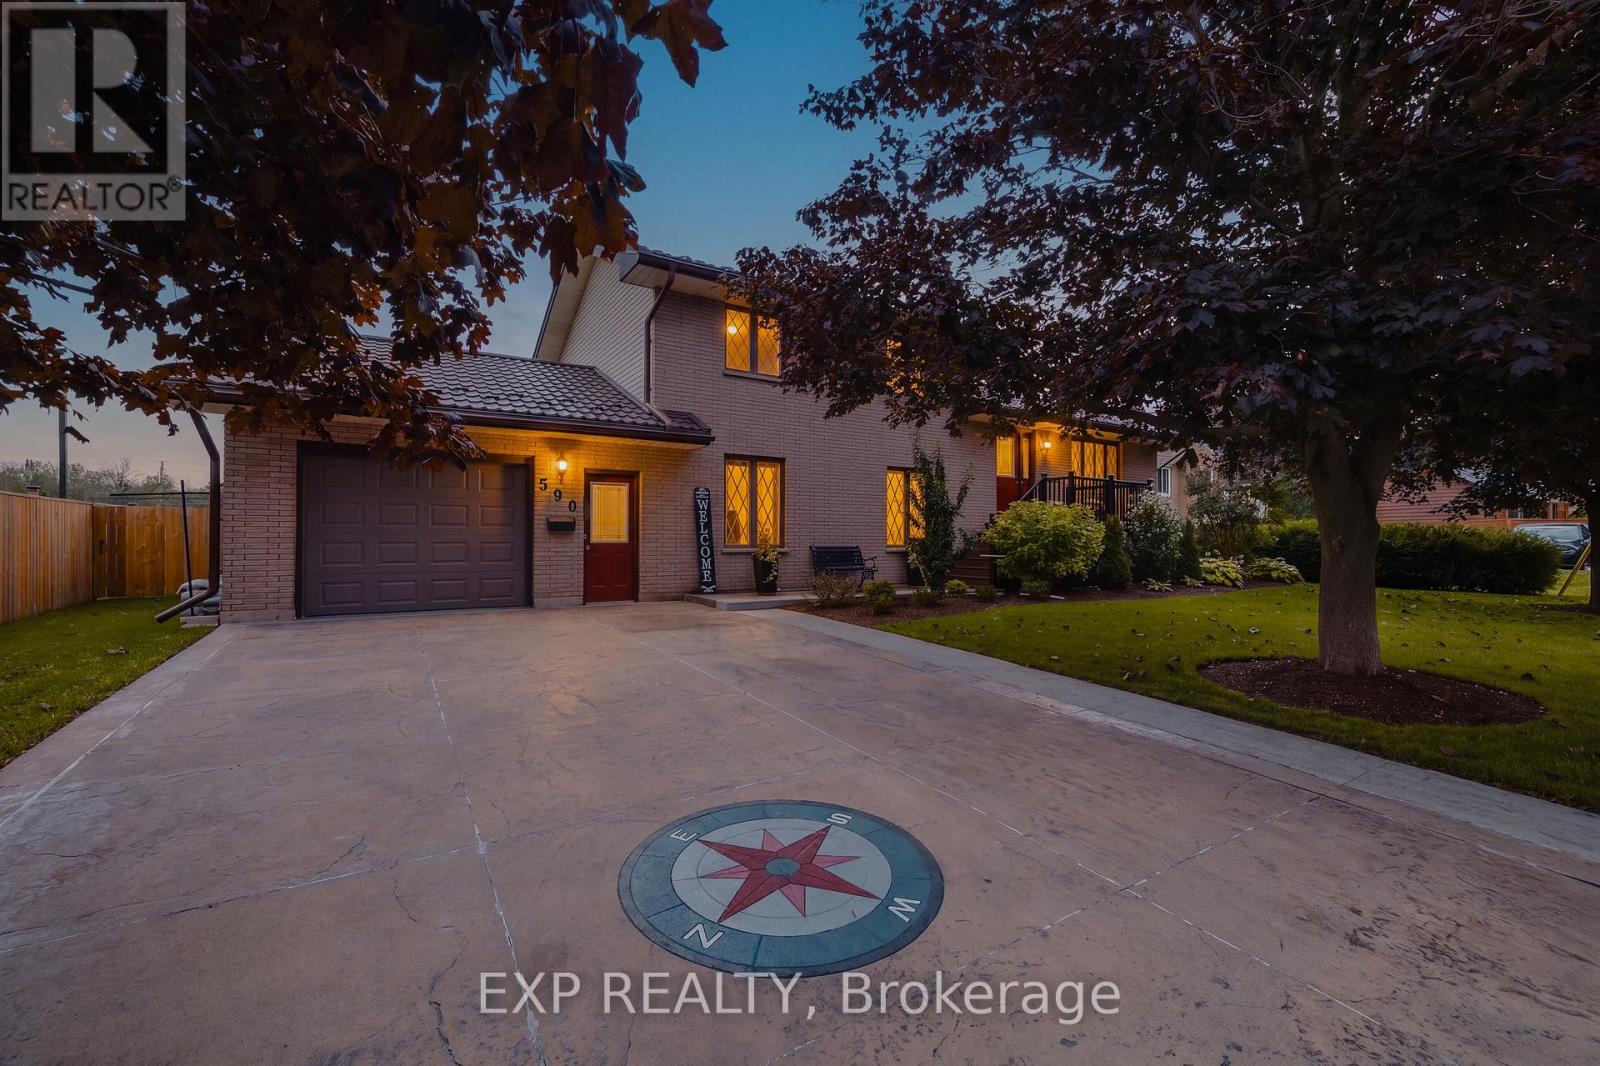
Welcome to this lovingly maintained 4-bed, 2-bath brick home nestled in a mature Listowel neighbourhood. With beautiful curb appeal, a warm and welcoming feel, and a thoughtful family-friendly layout, this unique property offers the space, comfort, and character of a home that has been truly cared for. The main floor features one bedroom and one full bathroom, along with a spacious living room. With three additional bedrooms and a second full bathroom on the upper level, you'll have plenty of room for family and guests. Inside and out, this home offers wonderful opportunities to enjoy everyday living and time together. The main-floor bedroom features a walkout to the beautiful covered deck, while the kitchen/dining area offers a convenient ground-floor walkout to the backyard patio, creating a seamless connection between the indoor and outdoor spaces. The spacious backyard is a true highlight, with established fruit trees, large gardens, a fully fenced yard, and plenty of room to relax, garden, play, and entertain. A garden shed provides convenient storage, while the covered deck is the perfect spot for morning coffee, summer dinners, or enjoying the peaceful surroundings. A concrete driveway provides parking for up to four vehicles. Proudly maintained and full of warmth, this is a home that offers both comfort and character, with generous outdoor space and a wonderful sense of community. Ideally located close to schools, parks, playgrounds, the recreation complex, shopping, the Listowel Golf Course, hospital, and everyday amenities, this property is perfectly suited to families looking to put down roots in a welcoming and growing community. (id:49269)

24 Mccullogh Drive
Erin, Ontario
Beautifully maintained 3+2 bedroom, 3-bathroom bungalow on a private, beautifully landscaped 0.67-acre lot in one of Erin's most desirable enclaves. All new windows are coming to the main floor, adding even more value to this move-in-ready home.The bright, open-concept main level features hardwood floors, a spacious kitchen with stainless steel appliances, breakfast bar and generous eat-in area with walkout to the two-tiered deck and backyard. The inviting great room offers a cozy gas fireplace, while the formal dining room, currently used as an office, features a striking cathedral ceiling.The spacious primary suite includes a walk-in closet and 5-piece ensuite with separate shower, soaker tub and double sinks. Two additional well-sized bedrooms complete the main floor.The fully finished lower level provides exceptional additional living space with two bedrooms, a large recreation room, 4-piece bathroom, workshop and plenty of storage-ideal for a growing or multigenerational family, guests, hobbies or a home office.Outside, enjoy exceptional privacy with forest behind the property and neighbours on only one side. The beautifully landscaped grounds feature mature perennials, apple and pear trees, raised vegetable gardens, raspberry bushes and even morel mushrooms. A hot tub, firepit, gas BBQ hookup and two-tiered deck make this a wonderful space for relaxing and entertaining. An irrigation system services both the front and rear yards.Additional features include a double-car garage, inside access, breezeway and convenient main-floor laundry.A rare combination of space, privacy and outdoor living, all within walking distance of the charming Village of Erin. (id:49269)
6 Bodwell Avenue
South-West Oxford, Ontario
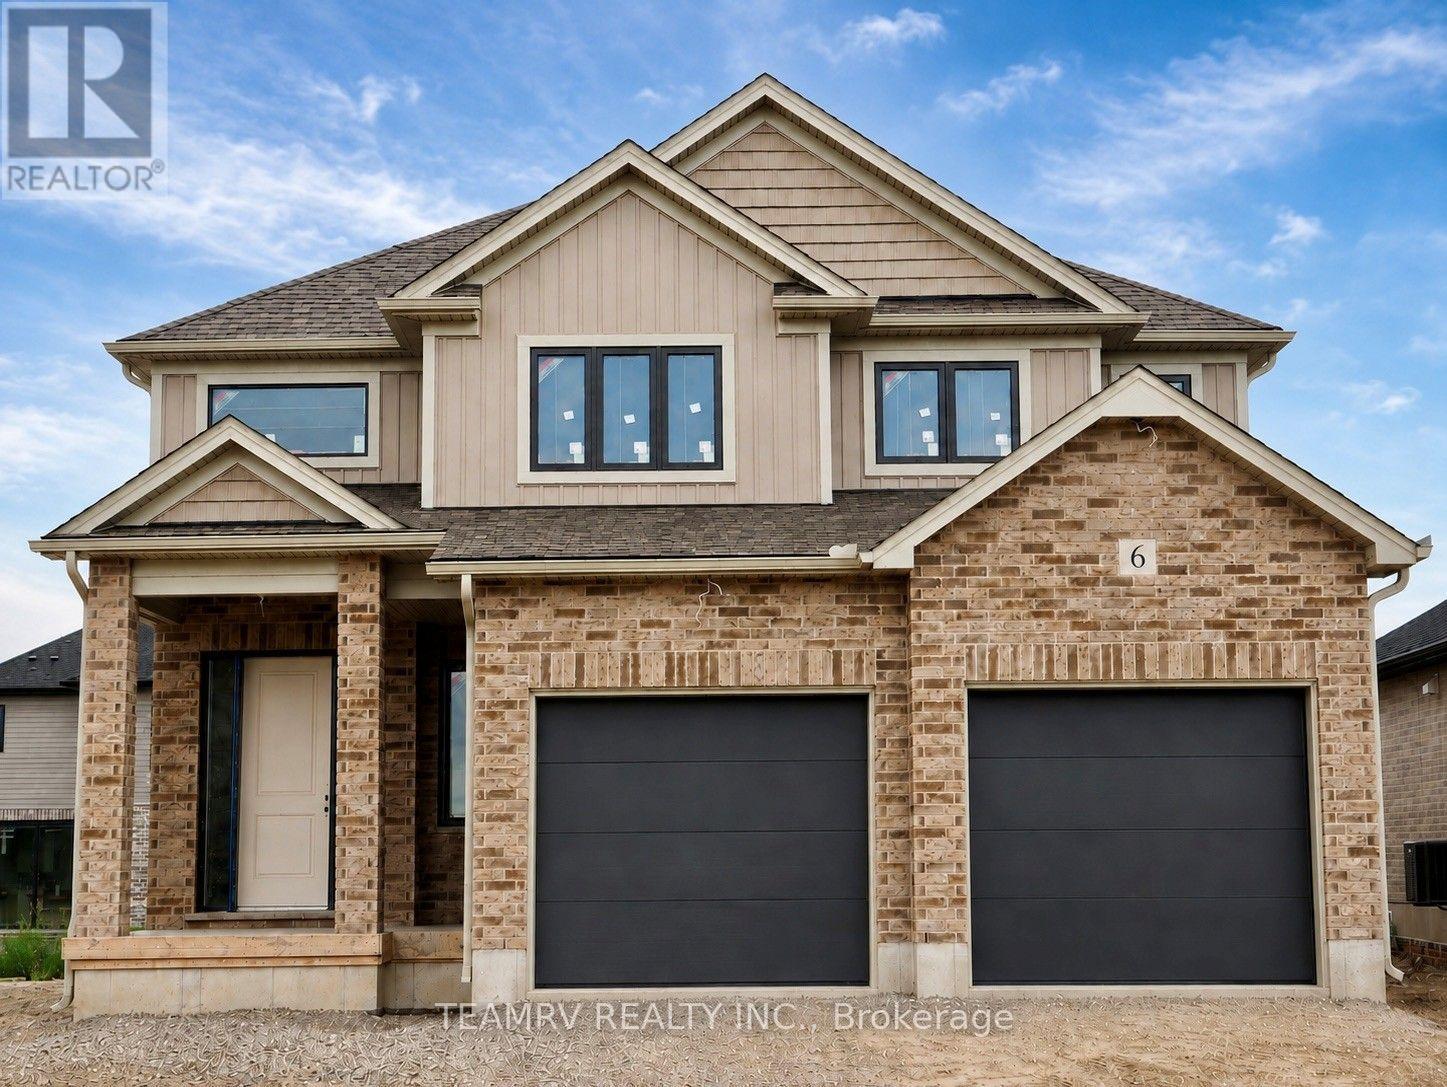
Welcome to this exceptional new home by Trevalli Homes, one of Oxford County's prestigious builders known for quality craftsmanship and attention to detail. Currently under construction, this approximately 1,970 sq. ft. home offers an inviting open-to-above foyer, 9' main-floor ceilings, three bedrooms, and convenient main-floor laundry. The bright, open-concept layout seamlessly connects the Great Room, Kitchen, and Dinette, creating an ideal space for everyday living and entertaining.The spacious primary suite features a generous size walk-in closet and a private ensuite with double sinks. Quality finishes include hardwood flooring in the Great Room, Kitchen, and Dinette, along with custom kitchen cabinetry featuring 42" upper cabinets, crown moulding, an under-cabinet lighting valance, and soft-close drawers.Additional features include custom oak post and railings with black metal spindles, oak stairs from the main to the second floor, additional pot lights in the Great Room, central air conditioning, maintenance-free coloured vinyl-clad casement windows, a paved driveway, and more.A wonderful opportunity to personalize a new home while construction is underway. Interior finishes and colours may still be selected by the purchaser from Builder's samples. Experience the quality and craftsmanship of Trevalli Homes and make this beautiful new home your own.Prices are shown net of applicable HST rebates for qualified purchasers, subject to purchasers' eligibility.**Open House every Saturday and Sunday from 1:00-4:00 p.m. at the builder's model home, located in Mount Elgin. (id:49269)
Century 21 Heritage House Ltd Brokerage
1065 Woodburn Road
Hamilton, Ontario
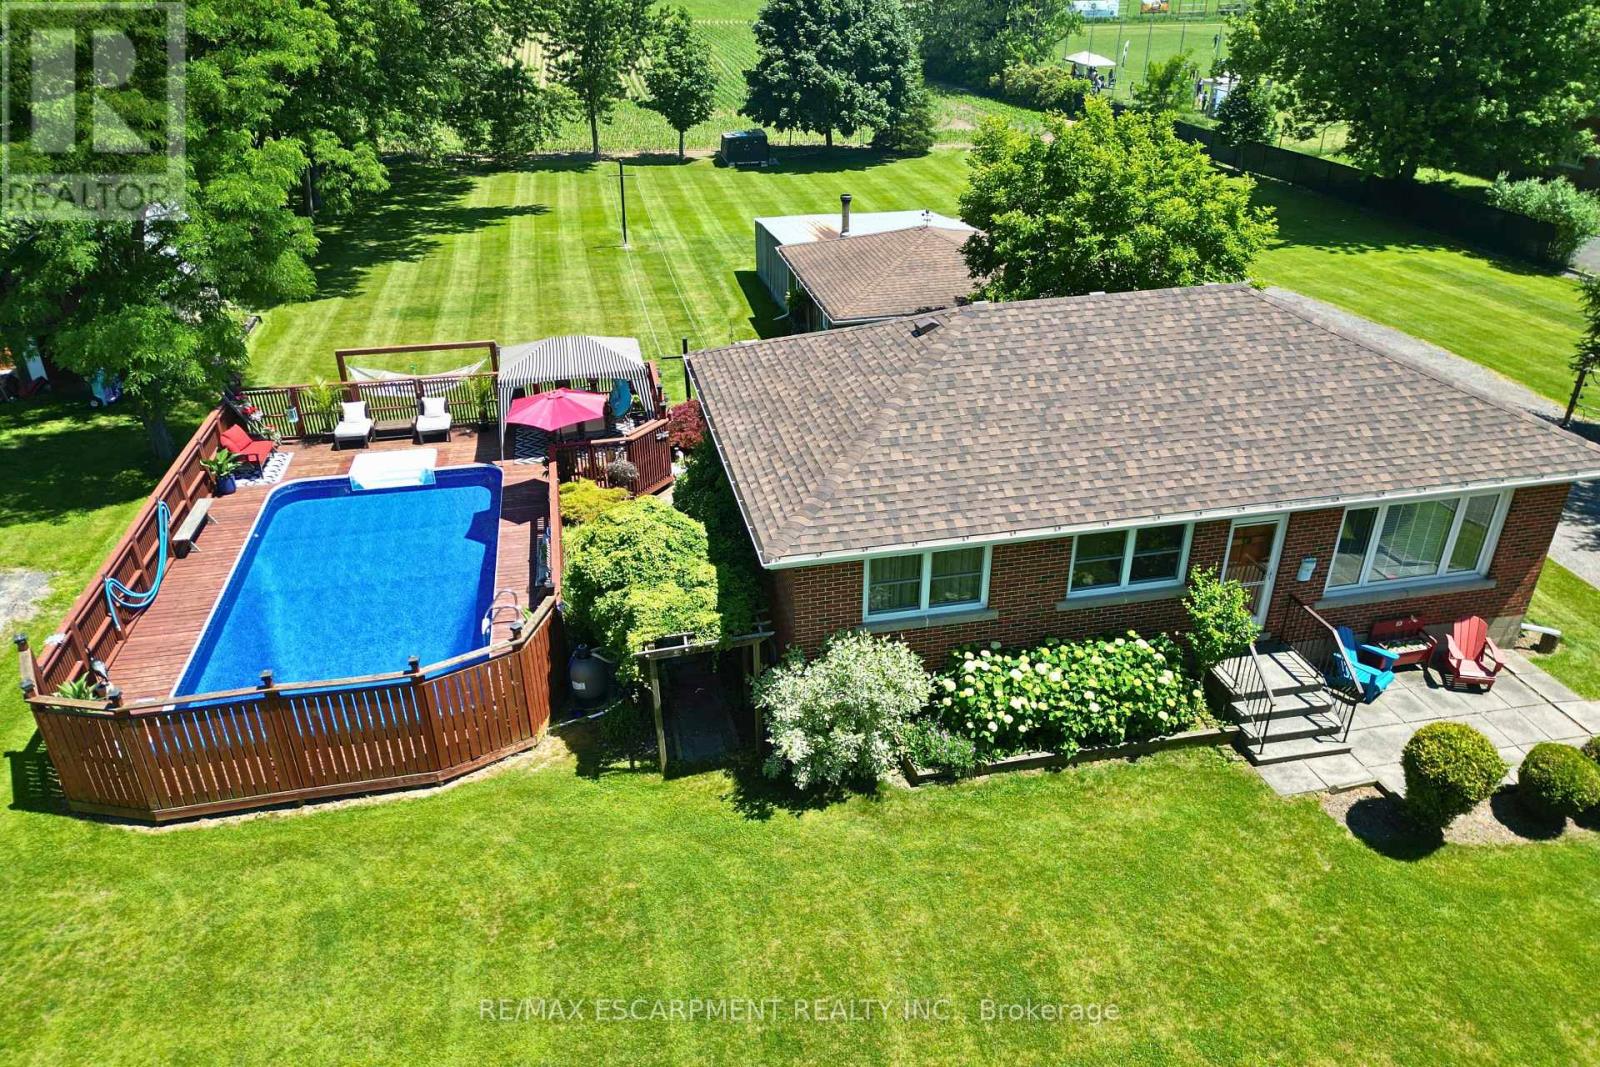
Amazing Opportunity! Lovingly family-owned since it was built w/ pride of ownership throughout, this solid brick bungalow is proudly set on an impressive and meticulously landscaped 164' x 247.50' lot (0.93-acre), backing onto peaceful farmers' fields and complete w/ a large inground pool & massive garage/workshop. This private retreat is where space, tranquility & opportunity come together. Inside, the inviting living room flows seamlessly into the dining room and custom chef's kitchen w/ granite countertops, creating an inviting setting for everyday living and memorable gatherings, while the 3 bedrooms & 4pc bath provide convenience for effortless main-floor living. The partially finished basement w/ separate rear entrance features a sprawling rec room, additional shower & tons of storage space, offering flexibility for your current needs and future plans. Step outside to your own private summer retreat. Enjoy hot summer days gathering around the impressive 16'x32' inground pool, complete w/ new liner (June 2026) & pool pump (2024). Surrounded by panoramic scenic views, this is where summer days turn into lasting memories! For the hobbyist, entrepreneur or car enthusiast, the massive insulated garage/workshop w/ woodstove is an incredible bonus, providing exceptional space for projects, equipment & toys, while the long driveway offers parking for 12+ cars! Set on nearly an acre with farmers' fields stretching out behind you, enjoy the privacy of country living without sacrificing the conveniences of the city. Whether you're looking to enjoy it exactly as it is or envisioning what it could become, this is a property with a story worth continuing. Major updates include: Furnace & A/C (2019), Home Shingles (2024), Garage Shingles (2013), Rear Patio Cover (2023) & more! Conveniently located just a short drive from major amenities, schools, golf, trails & more, this rare country-meets-city opportunity must be seen to be appreciated! Don't miss out! (id:49269)
284 Cedar Crescent
Cambridge, Ontario
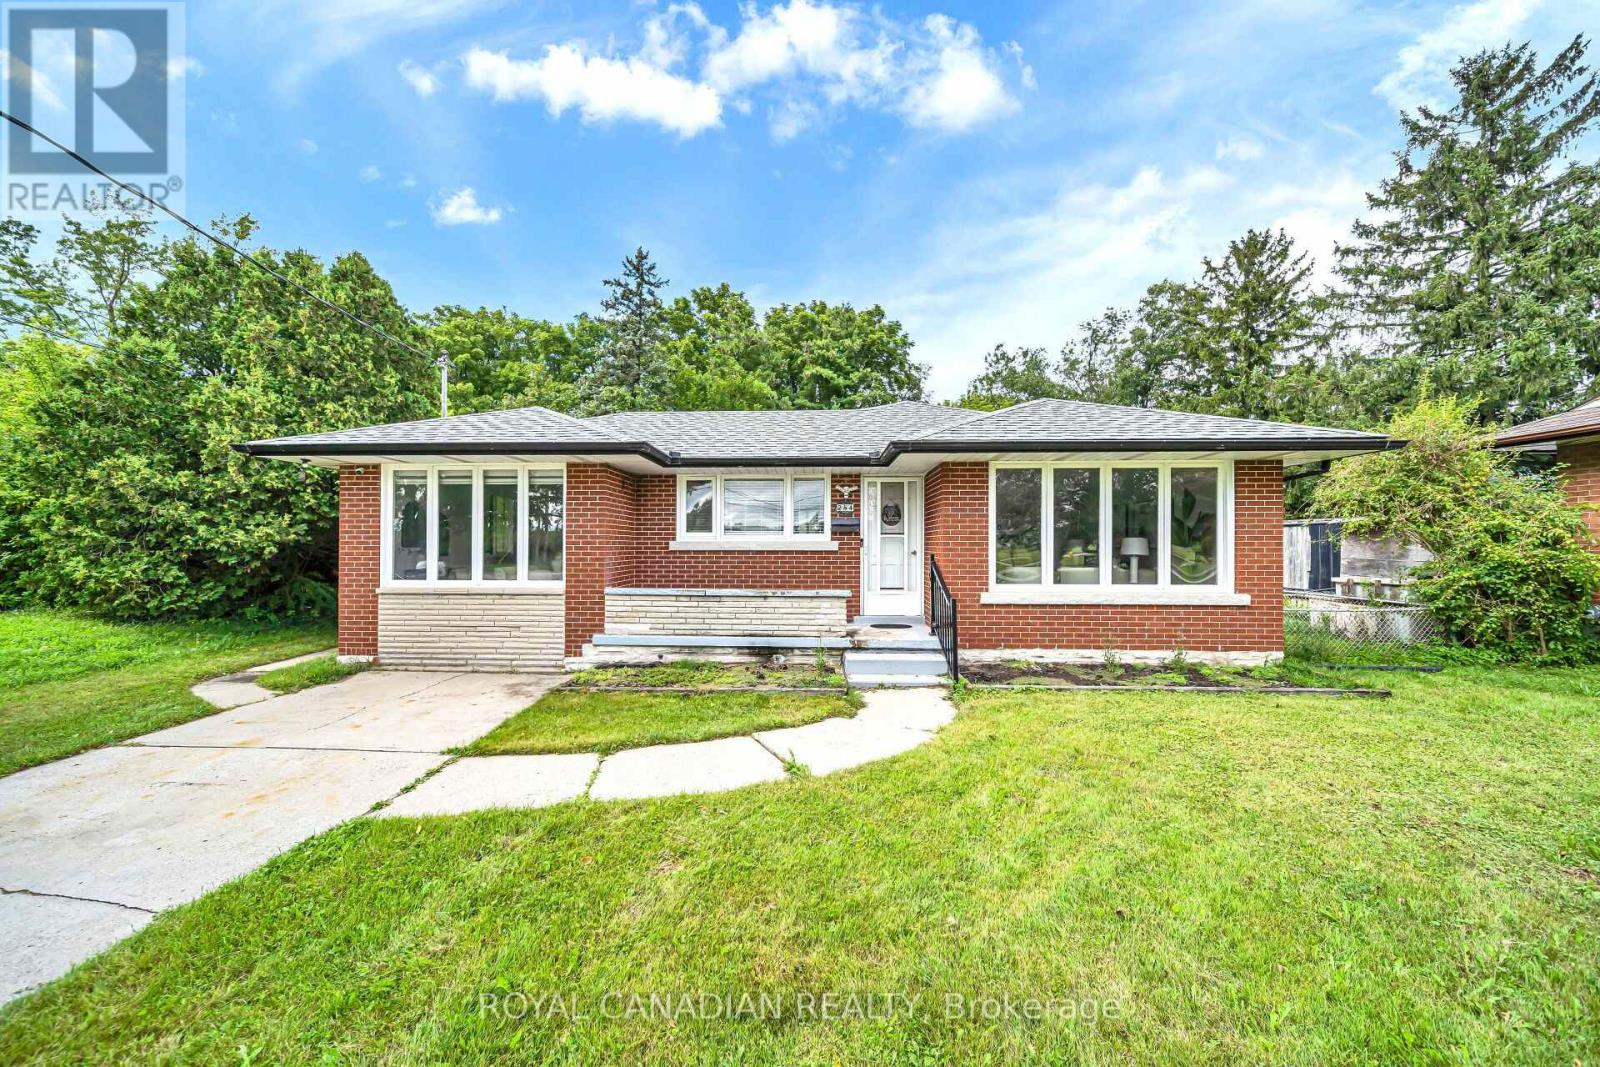
WELCOME TO THIS BEAUTIFULLY UPDATED BUNGALOW, NESTLED ON A QUIET COURT AND SET ON A GENEROUS 74.45*152.50 LOT IN A DESIRABLE CAMBRIDGE LOCATION! OFFERING OVER 2,000 SQ. FT. OF FINISHED LIVING SPACE, THIS HOME OFFERS THE PERFECT BLEND OF STYLE, SPACE, AND FUNCTIONALITY FOR FAMILIES, MULTI-GENERATIONAL LIVING, OR THOSE LOOKING FOR EXTRA SPACE********BRIGHT AND INVITING MAIN FLOOR FEATURES LARGE WINDOWS, PREMIUM VINYL FLOORING, AND POT LIGHTS THROUGHOUT THE SPACIOUS LIVING AREA. THE UPDATED KITCHEN OFFERS AMPLE CABINETRY, QUARTZ COUNTERTOPS, AND STAINLESS-STEEL APPLIANCES, PERFECT FOR EVERYDAY LIVING AND ENTERTAINING********SPACIOUS DINING AREA PROVIDES PLENTY OF ROOM FOR FAMILY MEALS AND GATHERINGS. THE MAIN LEVEL ALSO FEATURES 3 GENEROUSLY SIZED BEDROOMS AND A 4-PIECE BATHROOM**********THE FINISHED LOWER LEVEL ADDS EXCEPTIONAL VERSATILITY WITH A SECOND KITCHEN, 3-PIECE BATHROOM, SPACIOUS FAMILY ROOM, AND ADDITIONAL BEDROOM. PERFECT FOR EXTENDED FAMILY, GUESTS, A TEENAGER'S RETREAT, OR ADDITIONAL LIVING SPACE**********STEP OUTSIDE TO YOUR PRIVATE BACKYARD SURROUNDED BY MATURE TREES, OFFERING A PEACEFUL SETTING TO RELAX, ENTERTAIN, AND ENJOY THE OUTDOORS. THE LARGE LOT AND QUIET COURT LOCATION MAKE THIS A RARE OPPORTUNITY**********A MOVE-IN-READY HOME OFFERING MODERN UPDATES, GENEROUS LIVING SPACE, A VERSATILE LOWER LEVEL, AND A PRIVATE BACKYARD. DON'T MISS YOUR OPPORTUNITY TO MAKE 284 CEDAR CRESCENT YOUR NEW HOME. (id:49269)
1095 Mineral Springs Road
Hamilton, Ontario
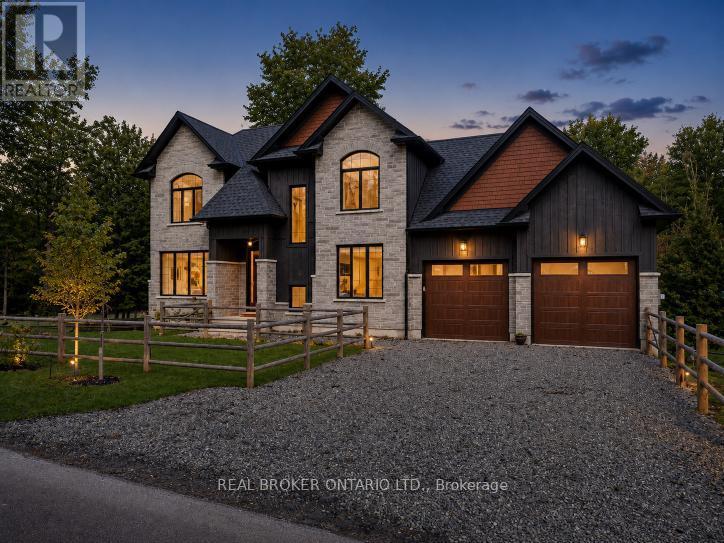
Tucked along one of Ancaster's most picturesque country roads, 1095 Mineral Springs Road offers modern living, privacy, and natural beauty. Surrounded by mature trees and conservation lands, this impressive home features approximately 4,171 sq. ft. of finished living space with 4 bedrooms, 5 bathrooms, and a fully finished walk-out lower level. The bright, open-concept main floor offer expansive windows, generous living spaces, built-in appliances, and a warm propane fireplace creating a comfortable & contemporary feel. The walk-out lower level extends the living space with additional room to relax, host, or entertain, complete with a wet bar and direct access outdoors. Set on a generous 100 x 154 ft lot with an attached double garage and ample parking, the property feels like a private countryside retreat while remaining just minutes from Ancaster Village, trails, conservation areas, golf, and highway access. A standout opportunity to enjoy space, style, and serenity in one of Ancaster's most scenic settings. (id:49269)

18 - 3270 Singleton Avenue
London South, Ontario
Welcome to this spacious Detached House located at South London offering 3 bedrooms, 3.5 bathrooms, a 2-car garage,with room for the entire family.The main floor features an open concept kitchen and living area with large windows and sliding doors leading to fenced backyard - a great place for entertaining, kids, pets, or enjoying summer evenings outside. The vaulted ceiling in the dining area adds height and character while creating an open feel leading toward the upper level. Upstairs offers comfortable bedroom space and multiple bathrooms, the finished basement provides added attraction with a large rec room, den/home office, full bathroom, and lots of storage. Monthly fees of just $136, covering road maintenance and common area maintenance. Conveniently located close to shopping, schools, parks, restaurants, and everyday amenities, living in one of South London's growing communities. Security system with Telus. (id:49269)
124 King Street E
Ingersoll, Ontario
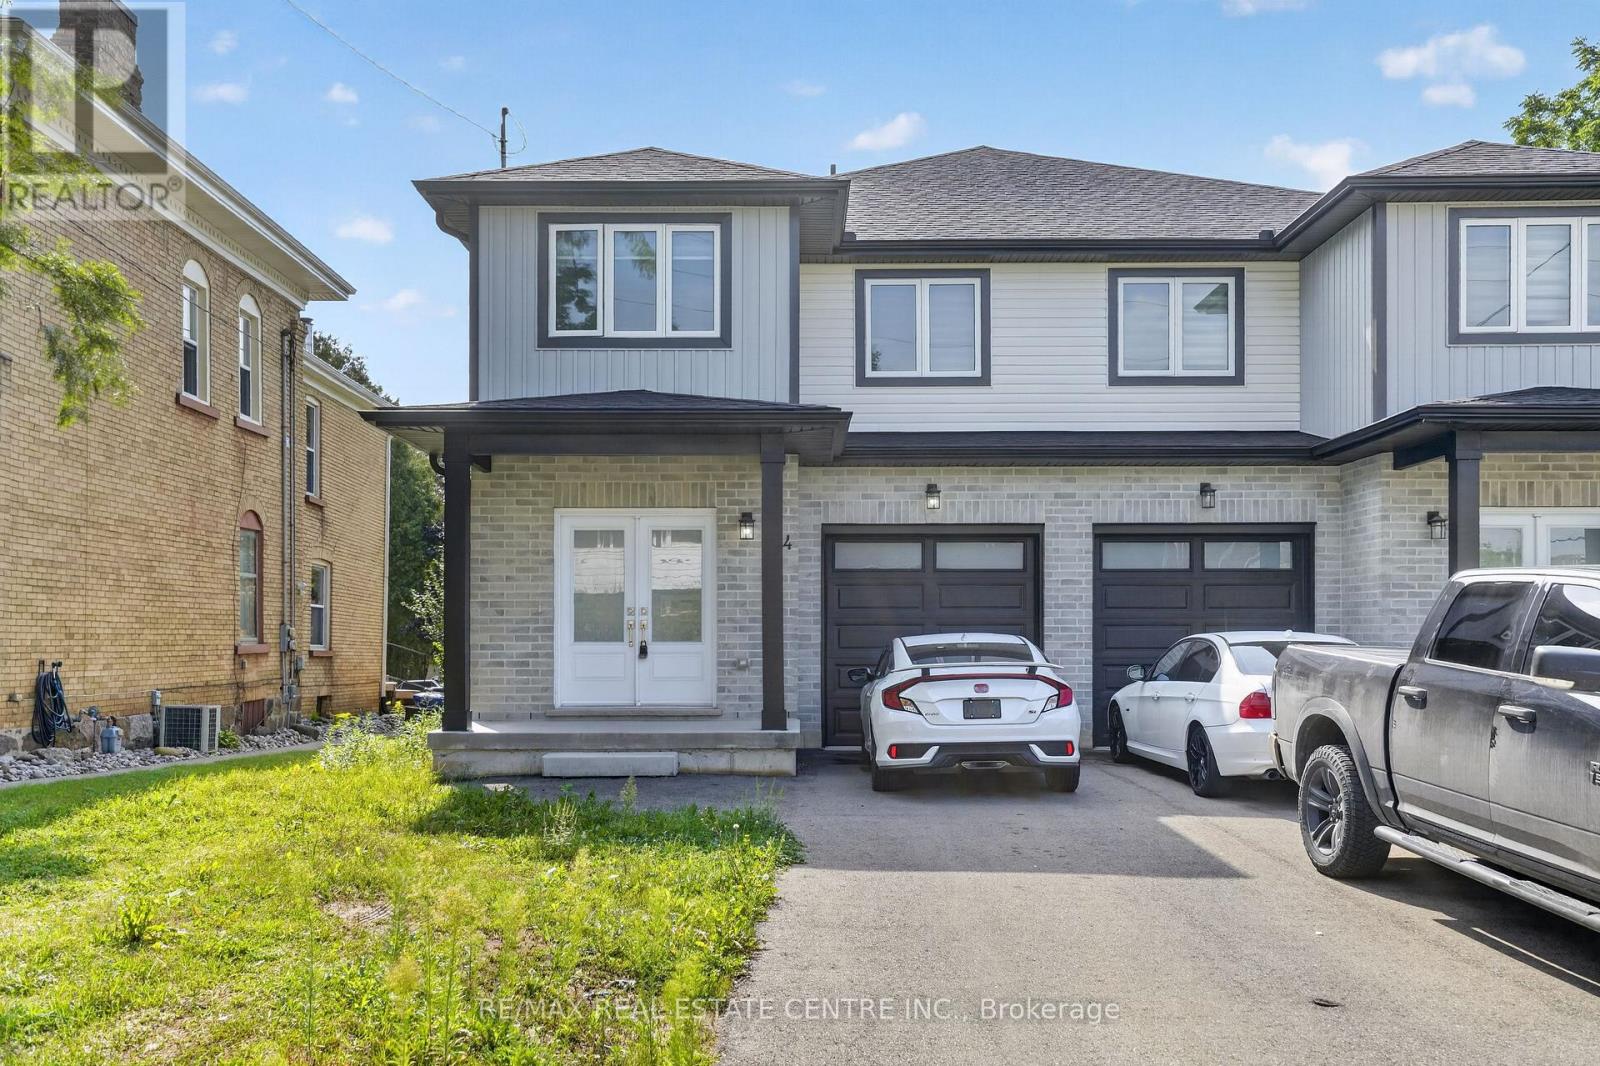
Newly Painted & Well Kept 1900 Sq Ft Semi-Detached Home On A Good Size 112 Ft Deep Lot With One Car Garage + Long Driveway with 3 Car Parking A Simply Gorgeous Home With Grand Double Door Entry. A Good Size Master Bedroom With Ensuite & Walk - In - Closet. Most Convenient 2nd Floor Laundry, A Good Size Kitchen With Central Island, Quartz Counters, Extended Upper Cabinets, Easy Access To 401. Separate Side Entrance For Basment..!! (id:49269)
27 Thoroughbred Boulevard
Hamilton, Ontario
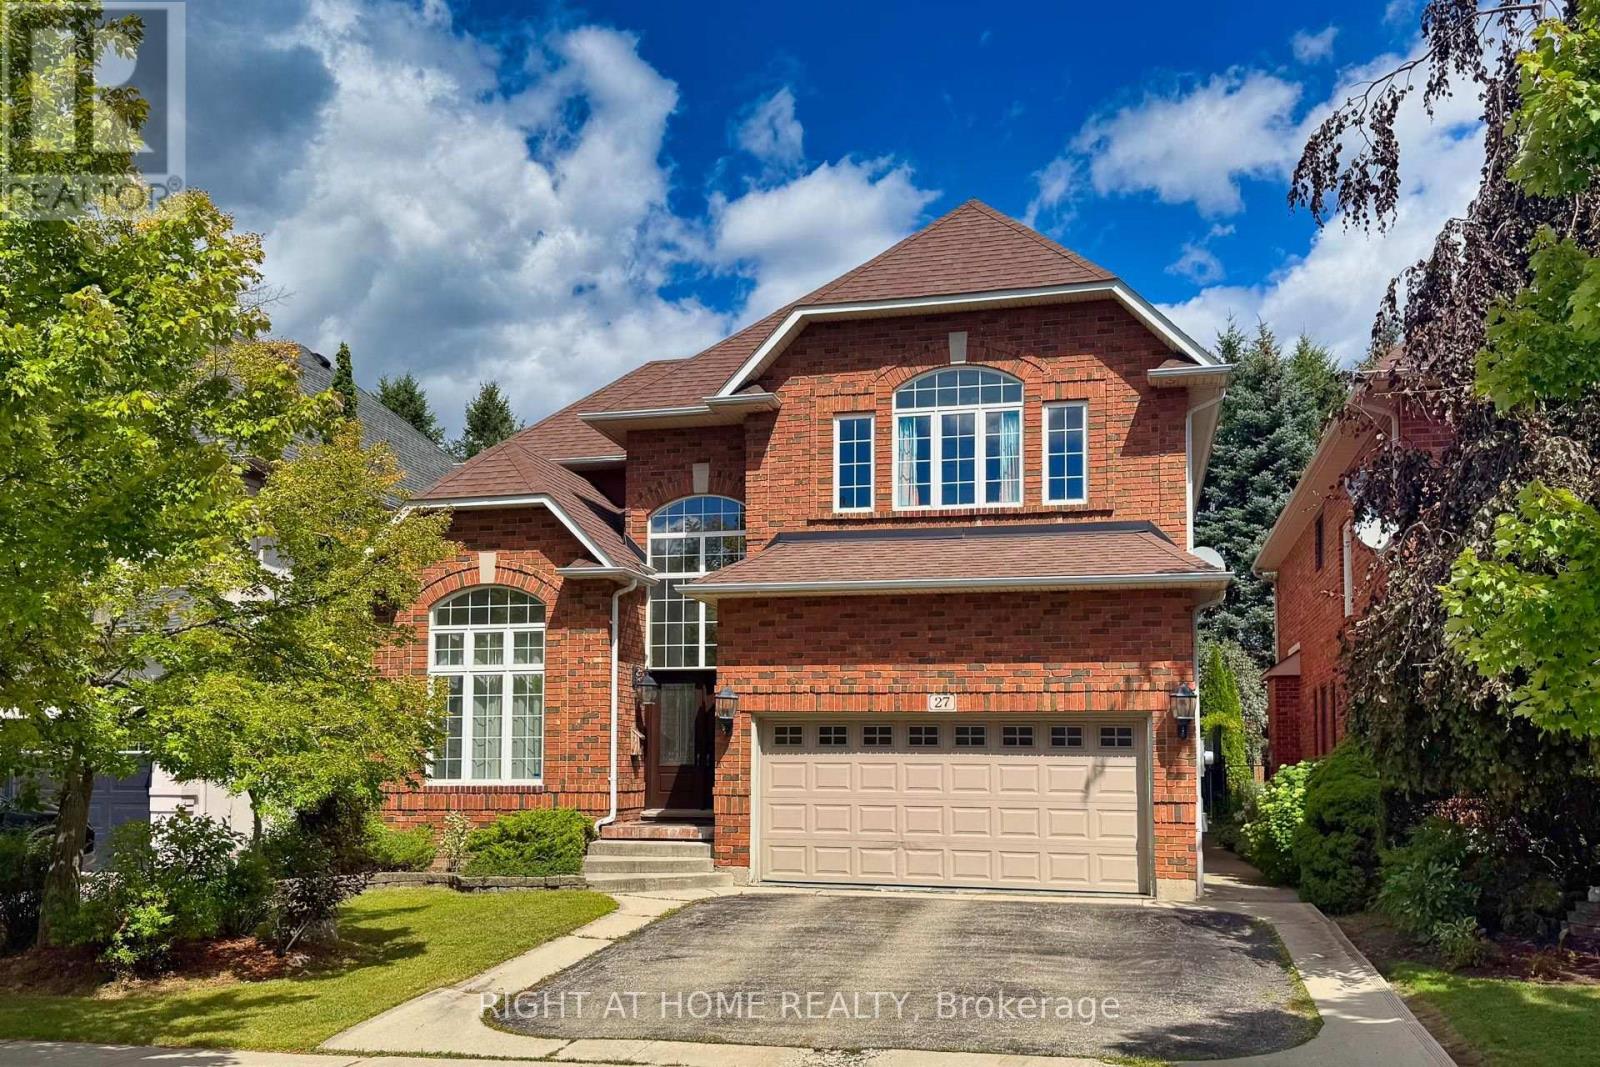
Nestled in a quiet, prestigious neighborhood within Ancaster's top-tier school district, 27 Thoroughbred is a sun-drenched, over 5,000 sq.ft. living space, move-in ready residence transformed by over $120,000 in comprehensive 2026 renovations.This 4 + 1 bedroom, 4-bathroom home immediately captivates with dramatic ceiling heights-soaring to 10 feet across the main floor and reaching an impressive 12 feet in the formal living room. Refined columns, expansive transom windows, and a brand-new staircase with stylish iron railings lend a stately, newly installed double glass elegant front doors, palace-like atmosphere. Fresh designer paint and new engineered hardwood floors flow seamlessly throughout the main and upper levels.At the heart of the home, the fully upgraded chef's kitchen boasts New modernized cabinetry, exquisite new Quartz countertops, back splash and a Quartz centre island. Upstairs, every bathroom features refreshed vanity tops for a crisp, elevated look. Complete with a new Leases of Furnace, Central A/C unit and hot water tank, the property offers complete mechanical peace of mind.The fully finished basement expands your living space with 8-feet ceilings and new flooring. Designed for maximum versatility, it includes a private separate entrance through the garage and a wet bar that easily converts into a full second kitchen-ideal for an in-law suite or rental income.The backyard is a charming cottage like setting with a beautifully treed offering exceptional privacy and natural beauty throughout the year. A fully powered garden shed provides ample storage for tools, décor, and outdoor furniture, keeping the yard tidy and ready for effortless enjoyment. Outside, enjoy a 3-minute stroll to scenic walking trails while remaining just 5 minutes from Costco, major supermarkets, and key commuter routes. 27 Thoroughbred delivers the ultimate blend of high-end luxury and everyday convenience. (id:49269)
Rd - 16 Cedar Lane
Mono, Ontario
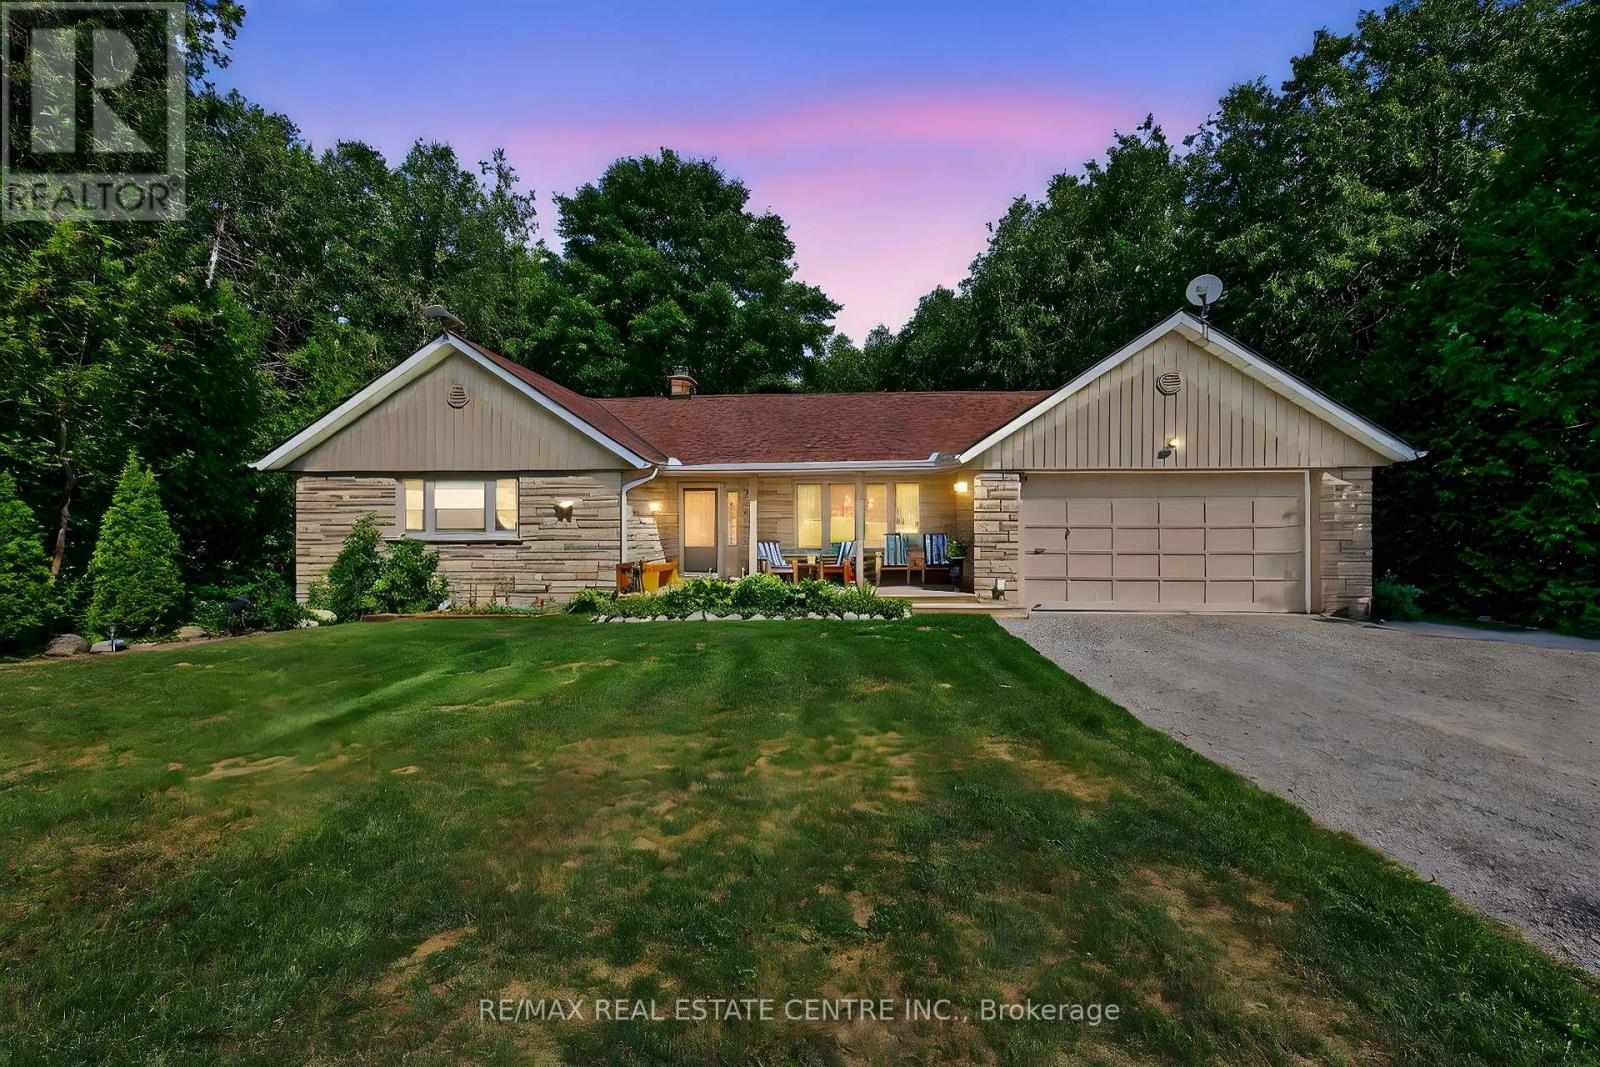
Discover this stunning bungalow nestled on a quiet cul-de sac on a dead-end country road, set on a breathtaking 1.2 acre lot with serene views and the peaceful sound of Sheldon Creek running behind the property. The main floor offers a spacious living room, formal dining room and an updated kitchen featuring granite countertops and a walk-in pantry. Enjoy meals in the bright eat-in area, or step outside to the large 2022 built deck perfect for relaxing and entertaining. The home features 3 generously sized bedrooms, with the primary suite boasting a private 3-piece ensuite. Luxury vinyl flooring runs throughout the main level for a modern, low maintenance finish. The lower level is ideal for both relaxing and entertaining, with a large recreation room, a walk=out to the patio and hot tub area (hot tub included as is) plus abundant storage. There is also a roughed in sauna ready for your personal touch. BRAND NEW SEPTIC SYSTEM to be fully installed before closing. Recent updates & features: Roof(2019)windows(2010)Furnace & A/C(2015)Water Softener(2019)Ultra violet system (2015)Hot water tank (owned)Gas Stove & BBQ line (2020)New Well pump(2021) New Septic system (2026) Whether you're looking to raise a family, downsize , or enjoy a peaceful retirement, this property offers the perfect blend of country charm and modern comfort. Enjoy evening walks on the quiet dead end country Rd. Enjoy breakfast on an elevated deck surrounded by a canopy of trees and relax to the sound of the creek. Finished walk out basement has in-law potential. Side entrance from den to partially fenced back yard! (id:49269)
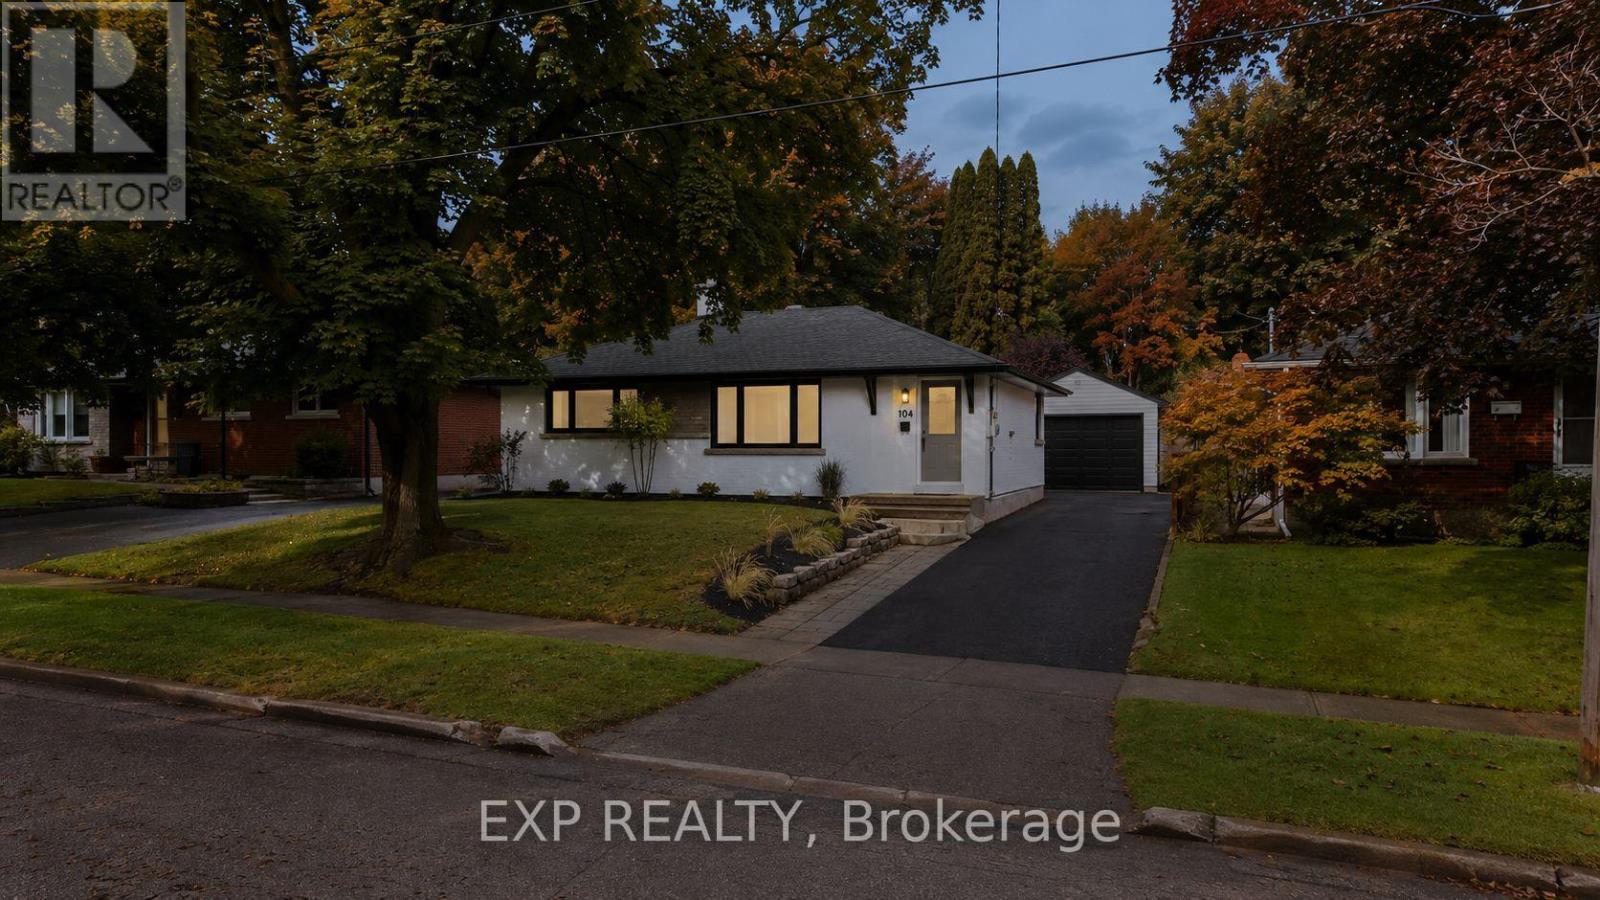
104 Kensington Street
Guelph, Ontario
Welcome to 104 Kensington Street, a beautifully renovated 3-bedroom, 2-full-bathroom detached bungalow nestled in the highly sought-after Riverside Park neighbourhood of Guelph. Thoughtfully updated throughout, this move-in-ready home blends modern style with the comfort and functionality of bungalow living. The stunning renovated kitchen features sleek cabinetry, quartz countertops, a subway-tile backsplash and a spacious centre island, creating a bright and inviting space for everyday living and entertaining. The main level offers two bedrooms, a beautifully renovated full bathroom, new flooring, pot lights and fresh, contemporary finishes throughout. The finished lower level adds excellent flexibility with a third bedroom, a second full bathroom and strong potential for an in-law suite or basement apartment. Whether you're looking for additional living space, multigenerational flexibility or future income potential, the lower level provides plenty of options. Outside, enjoy a sizeable yard with plenty of room for children, pets, gardening or entertaining, along with the added convenience of a detached garage. Located in one of Guelph's most established and desirable family neighbourhoods, the home is close to schools, everyday amenities, trails and the Speed River. Riverside Park is just a short walk away, offering extensive trails, green space, playgrounds, sports facilities and beloved seasonal events including Ribfest and Canada Day celebrations with fireworks. The location is also highly walkable, with nearby schools and amenities contributing to the area's family-friendly appeal. Fully renovated with a detached garage, flexible finished lower level and exceptional in-law or basement apartment potential, this Riverside Park bungalow is a rare opportunity in a truly desirable Guelph location. (id:49269)
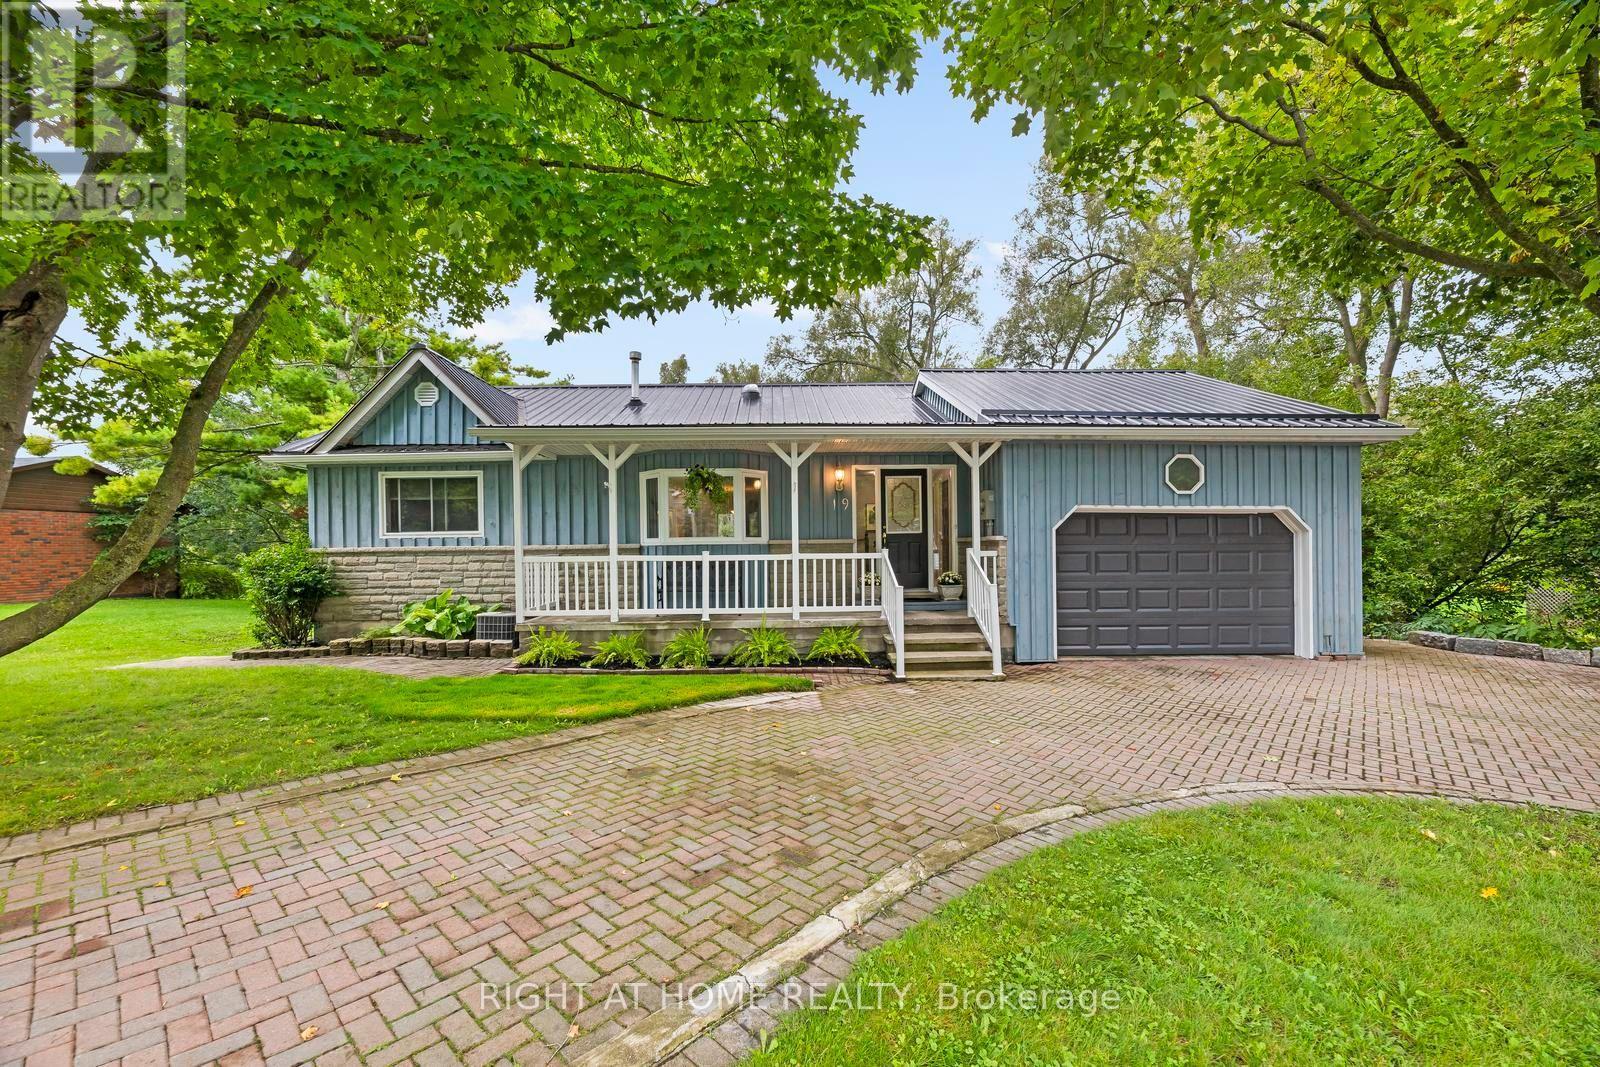
19 Parliament Street
Cramahe, Ontario
Welcome home to 19 Parliament Street: Where space, style and nature's serenity come together. Set on a lot that seems to go on forever with a babbling brook tracing the northerly property line, this exceptional Colborne property offers a rare sense of tranquility with the peace and safety of small town living. Step inside to discover a sprawling, open living space designed for modern living and effortless entertaining. The heart of this home is a contemporary, gleaming kitchen offering a fresh and inviting space where everyday meals and memorable gatherings come naturally. Paired with wide open, bright living and dining rooms offering the warmth and comfort of a gas fireplace, there is ample space for daily life, entertaining or simply spreading out to enjoy the comforts of home. Downstairs, the finished basement offers an apartment style layout with excellent in-law suite ability, providing a second kitchen, versatile space with endless potential for extended family and guests alike, a home office or additional living accommodations. With its flexible configuration, the possibilities are as endlessly appealing as the property itself! Walking out from the bright, airy living/dining area, an expansive two storey deck overlooks the generous green space and continues to showcase where this home truly distinguishes itself. There's room to garden, play, entertain or to simply enjoy the peace and quiet of your own restorative natural retreat. The gentle, whispering brook meanders along the property line to create a picturesque natural backdrop that calls your heart to a wonderfully tranquil atmosphere. A rare combination of ample living space, modern style, flexible accommodations and a truly special lot, 19 Parliament Street is a property you won't want to miss. It's time to move home. (id:49269)
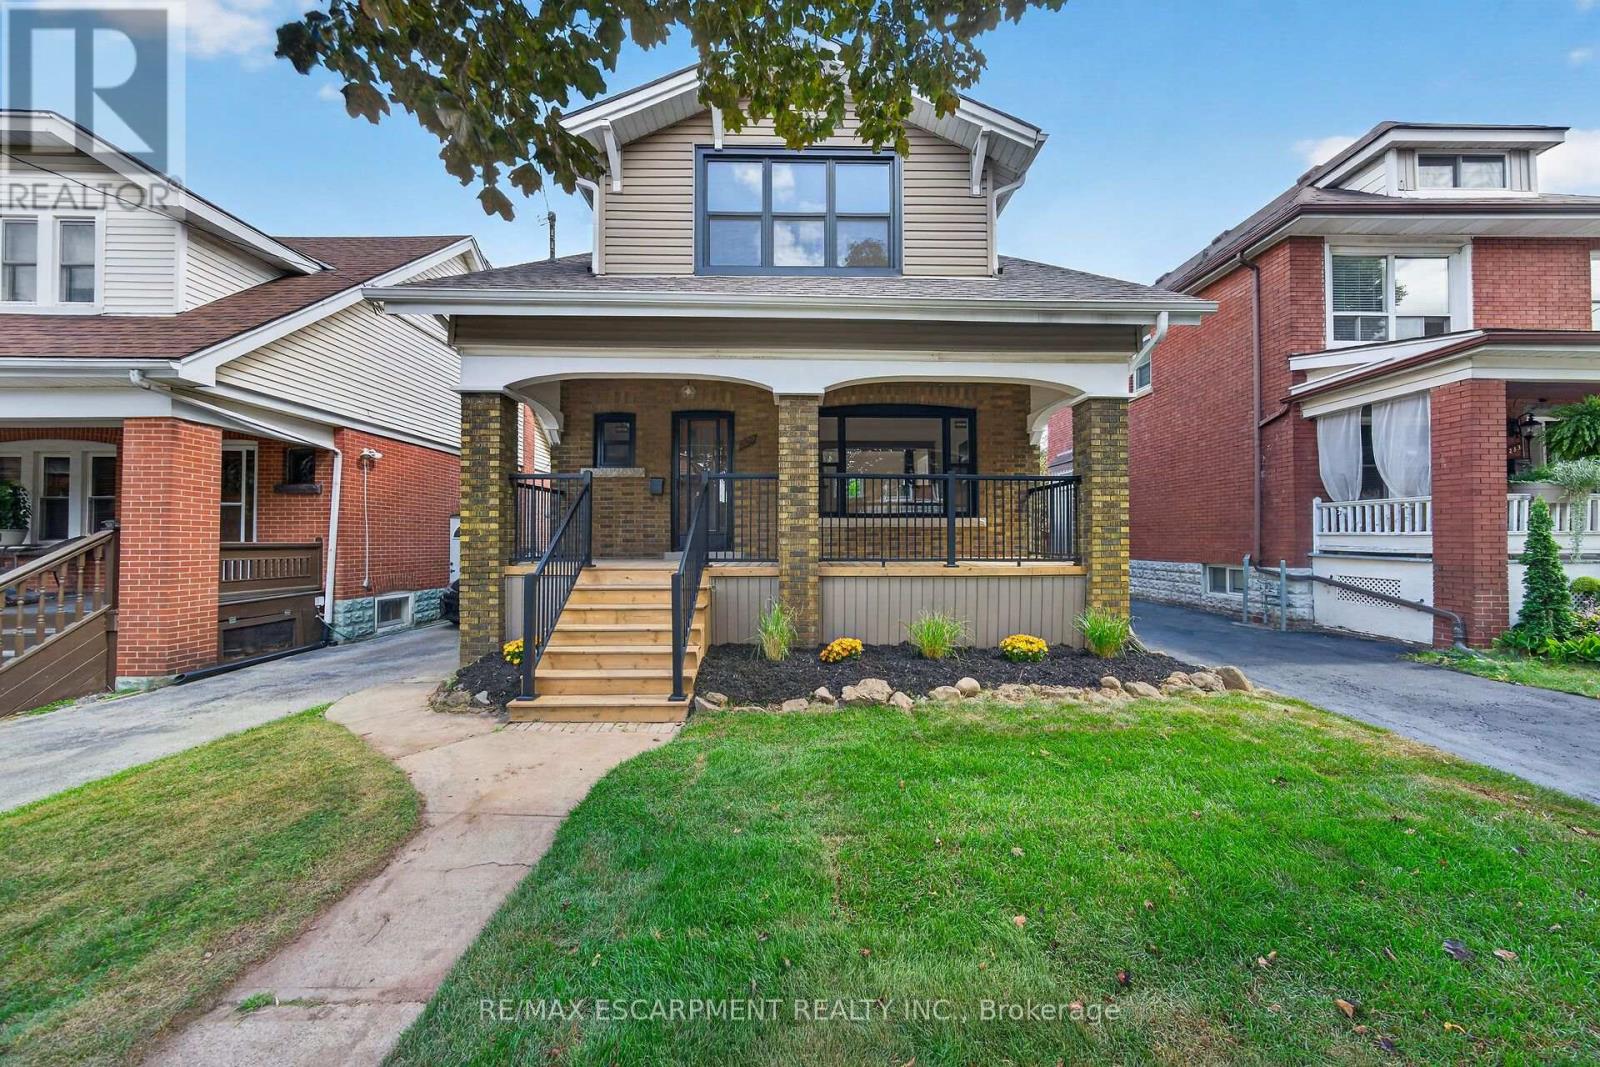
229 Park Row S
Hamilton, Ontario
Welcome to 229 Park Row South! This beautifully updated circa-1929 Craftsman-style two-storey home is filled with character, warmth and timeless architectural detail, perfectly complemented by thoughtful modern upgrades. Ideally situated in the sought-after Gage Park neighbourhood on a quiet, mature tree-lined street, close to schools, parks, shopping, recreation centre and convenient access to major highways. Step inside to discover stunning refinished original hardwood flooring with striking mahogany inlay, original oak trim and baseboards, beautiful oak interior doors and exceptional period woodwork throughout. The formal living and dining rooms offer wonderful space for entertaining, while the dining room showcases an impressive Craftsman-style colonnade with built-in cabinetry, decorative columns and a charming window alcove with built-in wood seating. The bright, open-concept kitchen blends seamlessly with the home's original character and features custom white cabinetry, quartz countertops, a stylish herringbone-pattern backsplash, a large peninsula for additional counter space, plus four new appliances. Upstairs you'll find three spacious bedrooms, each with a walk-in closet, along with a beautifully updated four-piece bathroom. With a side door entrance, you will find a finished lower level adds valuable living space with a comfortable recreation room, new three-piece bathroom, laundry facilities and a large utility/storage room. Outside, enjoy the covered front porch with new maintenance-free railings or step out from the kitchen to the spacious new rear deck overlooking the fully fenced backyard. A private side driveway leads to the detached garage. Additional improvements include all new windows, roof replaced in 2019, and updated wiring and plumbing. A wonderful combination of original Craftsman charm, beautiful woodwork and modern convenience in one of Hamilton's most established neighbourhoods. (id:49269)
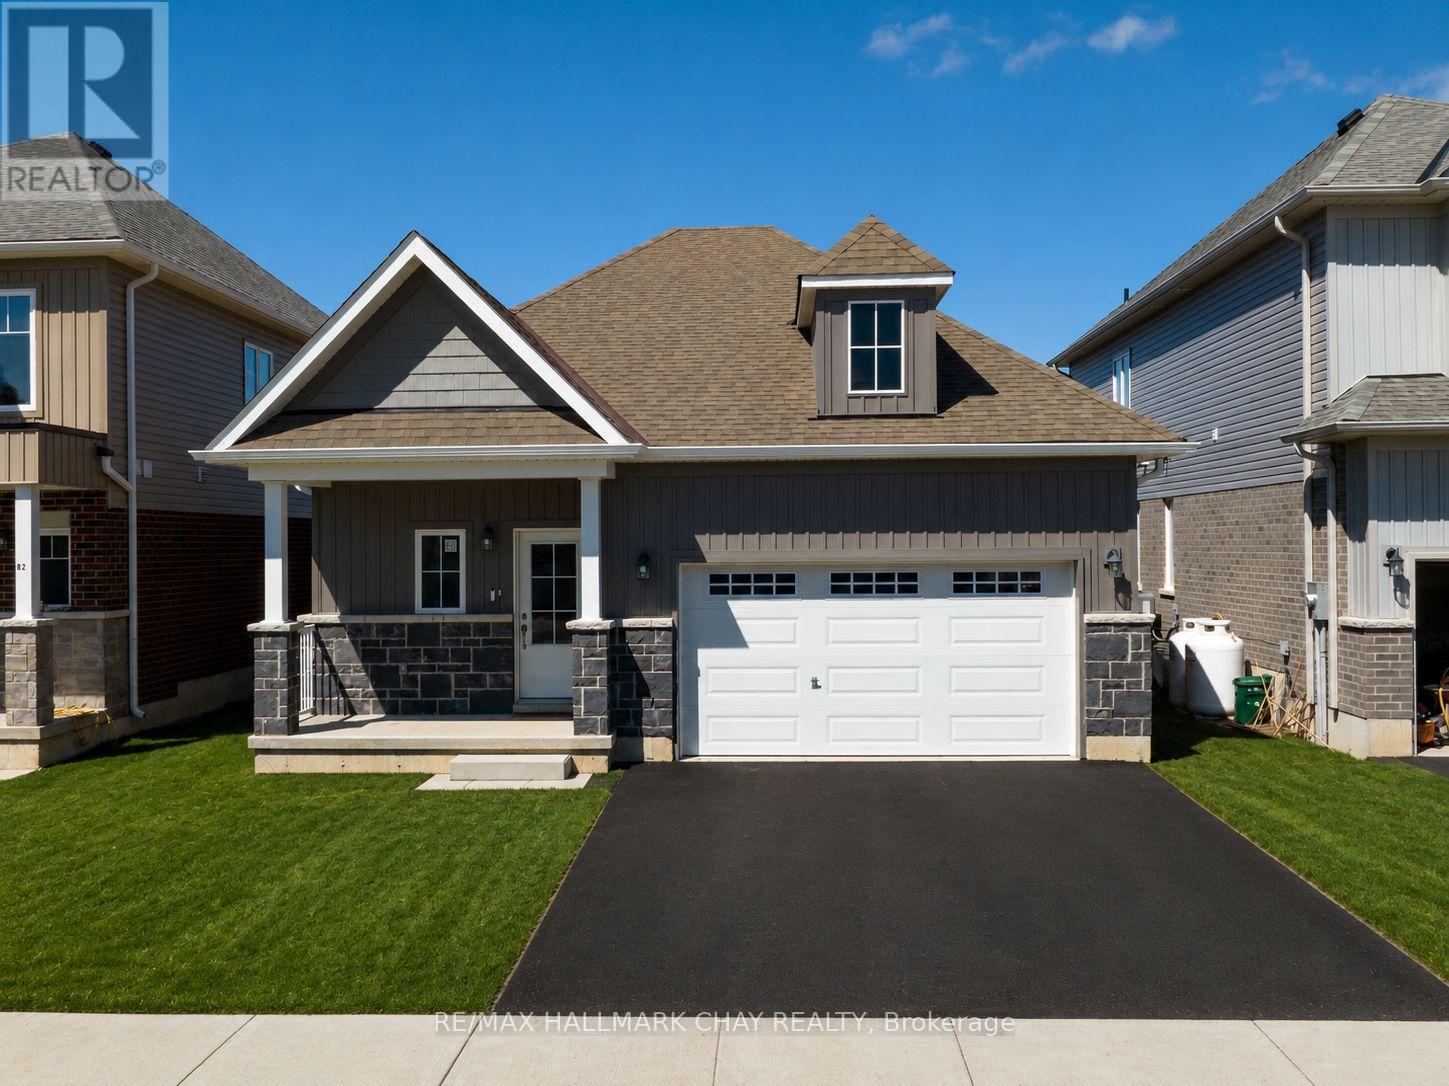
64 Hillcroft Way
Kawartha Lakes, Ontario
Bobcaygeon bungalow for lease in the newer Stars of Bobcaygeon community. This 3 bedroom, 2 bathroom detached home offers approximately 1,200 sq. ft. of bright, open concept main floor living with no stairs required for everyday living. Features include hardwood flooring (no carpeting), main floor laundry, spacious bedrooms and a primary bedroom with walk in closet and 4 piece ensuite with separate shower. Inside entry from the double car garage plus parking for up to 4 vehicles. Conveniently located minutes from downtown Bobcaygeon, Lock 32, shopping, restaurants, groceries, medical services and the waterfront. The landlord is open to the length of the lease term. Lease Requirements: Completed rental application, full current credit report with credit score, employment letter, 3 most recent pay stubs, current address, current landlord contact information, references and reason for moving. First and last month's rent required upon acceptance. Tenant insurance required prior to occupancy. All information and references are subject to verification. (id:49269)
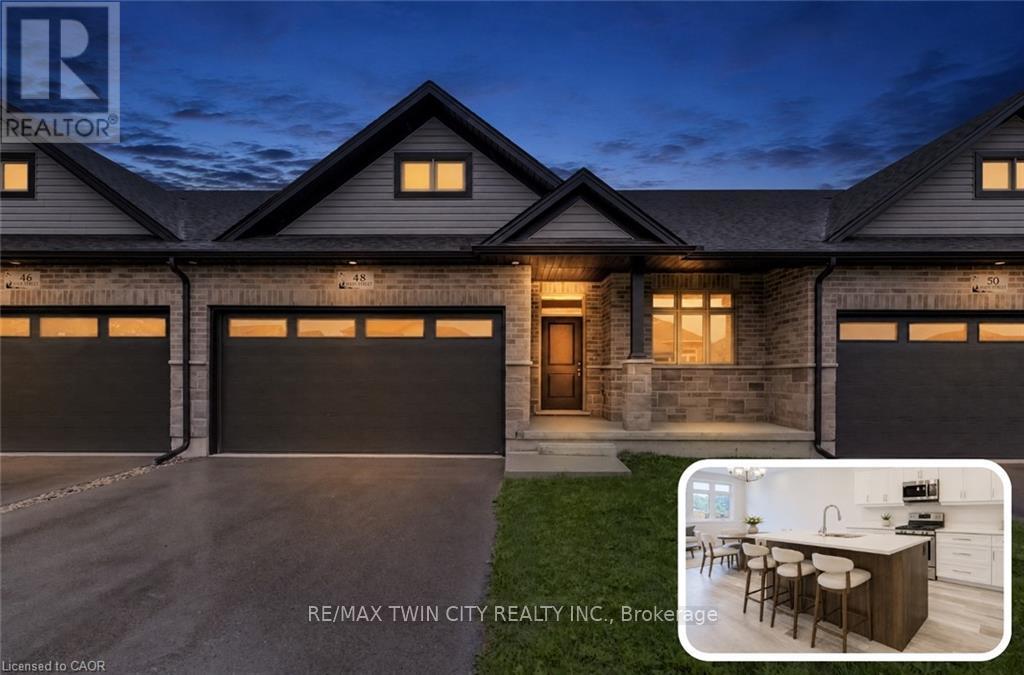
48 Main Street E
East Zorra-Tavistock, Ontario
BRAND-NEW BUNGALOW LIVING AT AN INCREDIBLE VALUE - JUST 20 MINUTES TO KITCHENER-WATERLOO! Welcome to Innerkip Greens, where you can own a brand-new home while enjoying the space, peace and affordability of small-town living. Located approximately 10 minutes to Woodstock and the 401 and just 20 minutes to Kitchener-Waterloo, this is an incredible opportunity for first-time buyers looking to get into the market without sacrificing quality or convenience. Offering approximately 1,300 sq. ft. of thoughtfully designed main-floor living, this bungalow features an open-concept layout, 2 bedrooms, 2 bathrooms, convenient upper-level laundry, a spacious mudroom and a full double-car garage. The unfinished lower level offers plenty of potential for future living space, storage, a home gym or recreation area. With Trout Lake, golf and local amenities just minutes away, you can enjoy the relaxed pace of a small community while staying close to everything you need. Whether you're ready to downsize in a quieter area, a first-time buyer ready to stop renting, a young couple looking for more space, or simply looking for an affordable brand-new home outside the city, Innerkip Greens offers exceptional value and a fresh place to call home. (id:49269)

756 Karlsfeld Road
Waterloo, Ontario
Welcome to this distinctive family home in Waterloo's highly desirable Clair Hills community. Offering over 2,600 sq. ft. of finished living space, this beautifully updated residence features 3+2 bedrooms and 3.5 bathrooms, including the rare advantage of two private primary suites-each with its own ensuite bathroom and walk-in closet. The bright, open-concept layout is highlighted by a stunning living room with soaring 15-foot ceilings, expansive windows and a cozy gas fireplace. Hardwood flooring throughout the principal living areas and bedrooms adds warmth and timeless appeal. The versatile finished lower level features large above-grade windows and provides an ideal space for extended family, guests, teenagers or a private home office. Step outside to a fully fenced, 135-foot-deep backyard with upper and lower decks-perfect for entertaining, relaxing and family enjoyment. Recent improvements include a newly renovated kitchen and bathrooms with quartz countertops, professional painting(2026), shingles and furnace (2020), water heater (2022), and AC, few windows (2023). Ideally situated near scenic walking trails, neighbourhood parks, highly rated schools, public transit and the expressway, with Costco, Starbucks, Canadian Tire, The Boardwalk, medical facilities, restaurants and a cinema just minutes away. The University of Waterloo and Wilfrid Laurier University are also within easy reach. With its exceptional location, flexible multigenerational layout and proximity to best schools, this is a wonderful opportunity to call Clair Hills home. (id:49269)
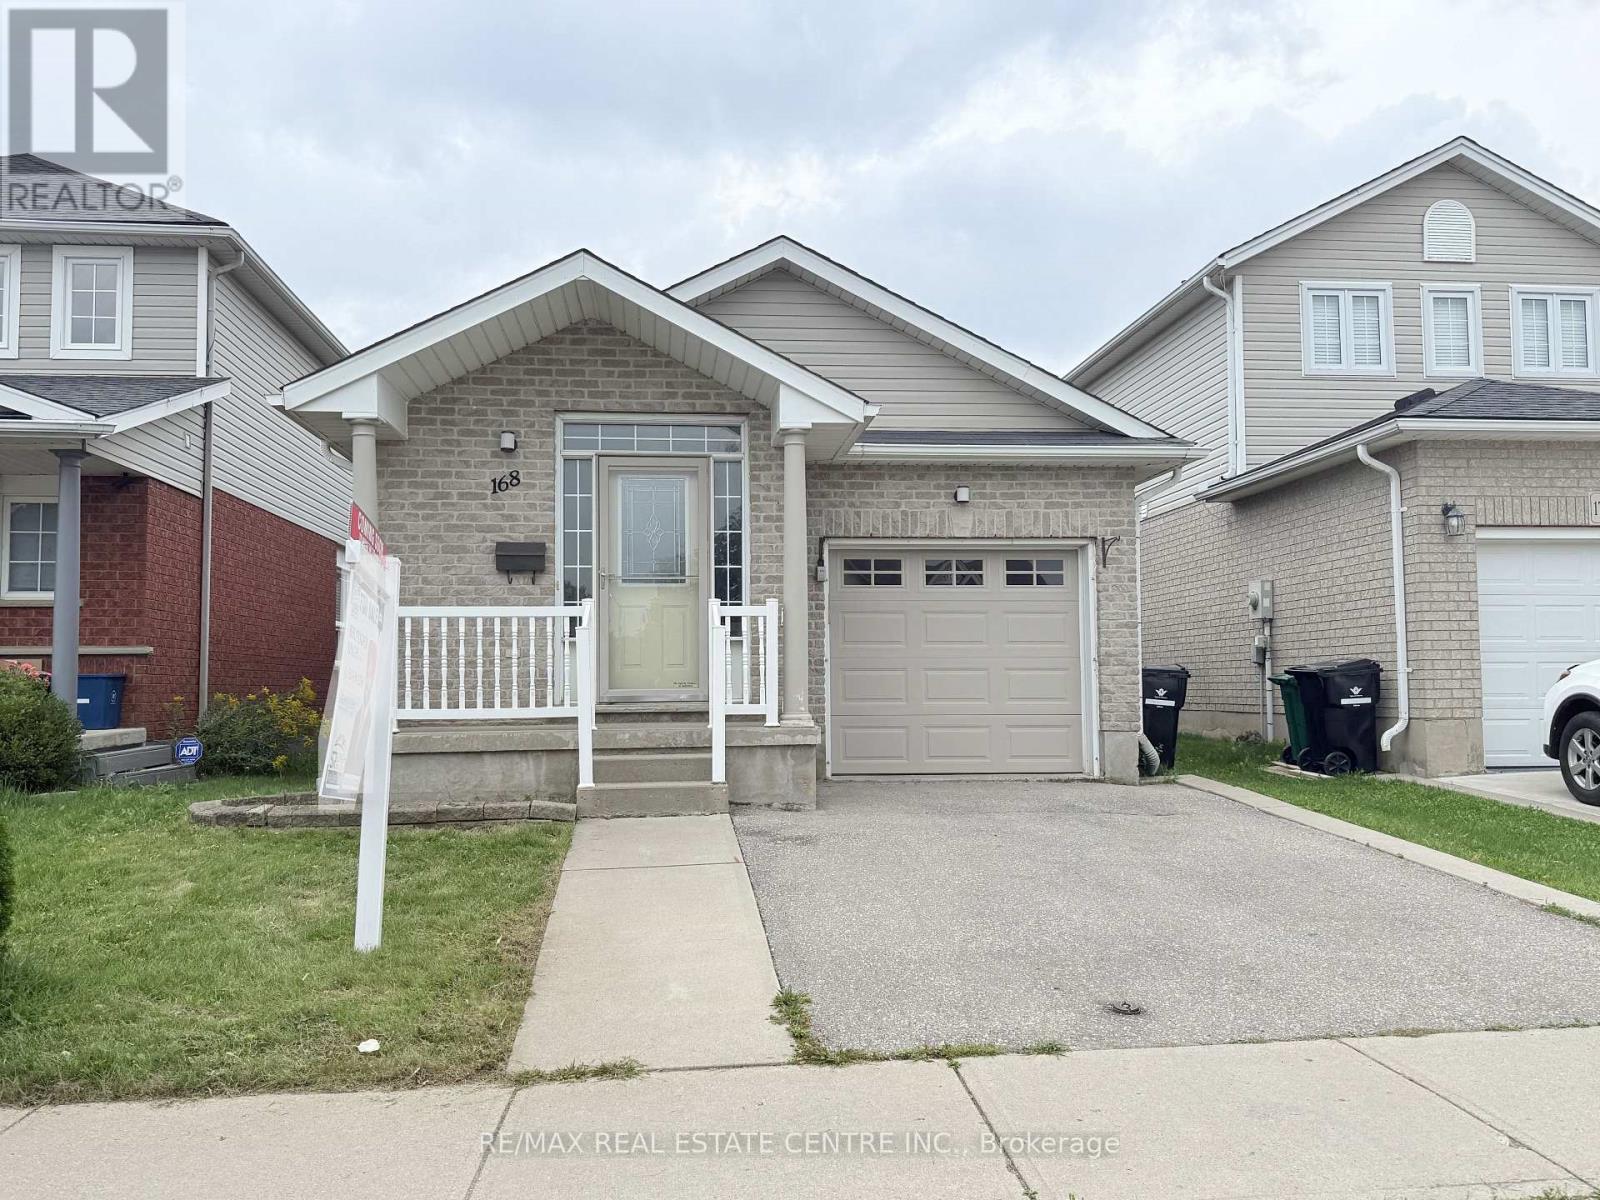
168 Copper Leaf Street
Kitchener, Ontario
Welcome to 168 COPPER LEAF Street, Kitchener! A well maintained and thoughtfully updated four-level backsplit, ideally situated in an outstanding, family-friendly Laurentian Hill neighbourhood where comfort, space, and convenience come together. Featuring a bright, open-concept layout and abundant natural light, this move-in-ready home offers three spacious bedrooms, two bathrooms, and versatile living space designed to accommodate the needs of today's family. The bright main floor features a vaulted ceiling that creates an airy, spacious feel, with a welcoming living room flowing seamlessly into the modern kitchen and dinette. Step directly from the dinette onto the rear deck, complete with a convenient sun canopy, overlooking the private, fully fenced backyard-perfect for morning coffee, entertaining family and friends, or enjoying peaceful outdoor evenings. The lower levels provide excellent flexibility, featuring a third bedroom conveniently located next to a three-piece bathroom, along with a cozy family room/den offering additional space for relaxation, guests, or a home office. A large, bright basement workshop/hobby room adds even more versatility and can be used for hobbies, projects, a home gym, office, or additional storage. Numerous updates and upgrades have been completed in recent years, including fresh paint throughout, updated flooring in the bedrooms and basement, refreshed kitchen cabinetry and bathroom vanities, SS Stove (2026), washer and dryer (2025), refrigerator and dishwasher (2023), furnace (2022), and roof (2017), with many additional improvements throughout the home. Vacant and move-in ready with flexible possession, this home offers comfort, functionality, and endless possibilities in a desirable family-oriented community. Don't miss the opportunity to make this well-maintained and updated home your own, flexible possession, your next chapter could begin sooner than you think! (id:49269)
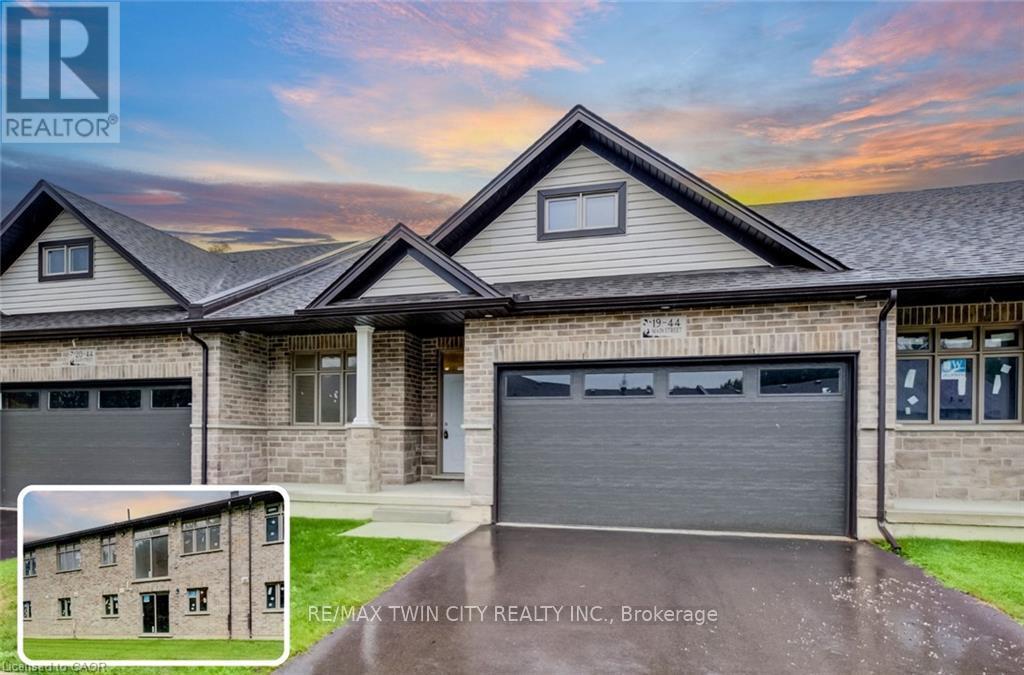
19 - 44 Main Street
East Zorra-Tavistock, Ontario
NEW-BUILD WALK-OUT BUNGALOW WITH IN-LAW POTENTIAL & NO REAR NEIGHBOURS! Welcome to Innerkip Greens, a new community offering approximately 2,600 sq. ft. of total space with the flexibility to grow with your lifestyle. Just 10 minutes to Woodstock and the 401 and approximately 20 minutes to Kitchener-Waterloo, enjoy the peace and privacy of small-town living without being far from the city. Offering approximately 1,300 sq. ft. on the main level PLUS another 1,300 sq. ft. in the walk-out lower level, this home provides incredible flexibility for families, downsizers and multi-generational living. The main floor features an open-concept layout, 2 bedrooms, 2 bathrooms, convenient upper-level laundry, a spacious mudroom and a full double-car garage. The bright walk-out lower level offers the potential for up to 2 additional bedrooms and a bathroom, making it ideal for an in-law suite, extended family, guests, a private living area or additional space for a growing household. Step outside onto the included 10' x 12' main-level deck and enjoy the added privacy of no rear neighbours, a rare and highly desirable feature that lets you make the most of your outdoor space. Located just minutes from Trout Lake, golf and local amenities, Innerkip Greens offers the perfect balance of space, privacy, convenience and value. Whether you're planning for extended family, need room for the kids, or simply want the flexibility of a walk-out bungalow with no rear neighbours, this is a home designed to work for whatever comes next. (id:49269)
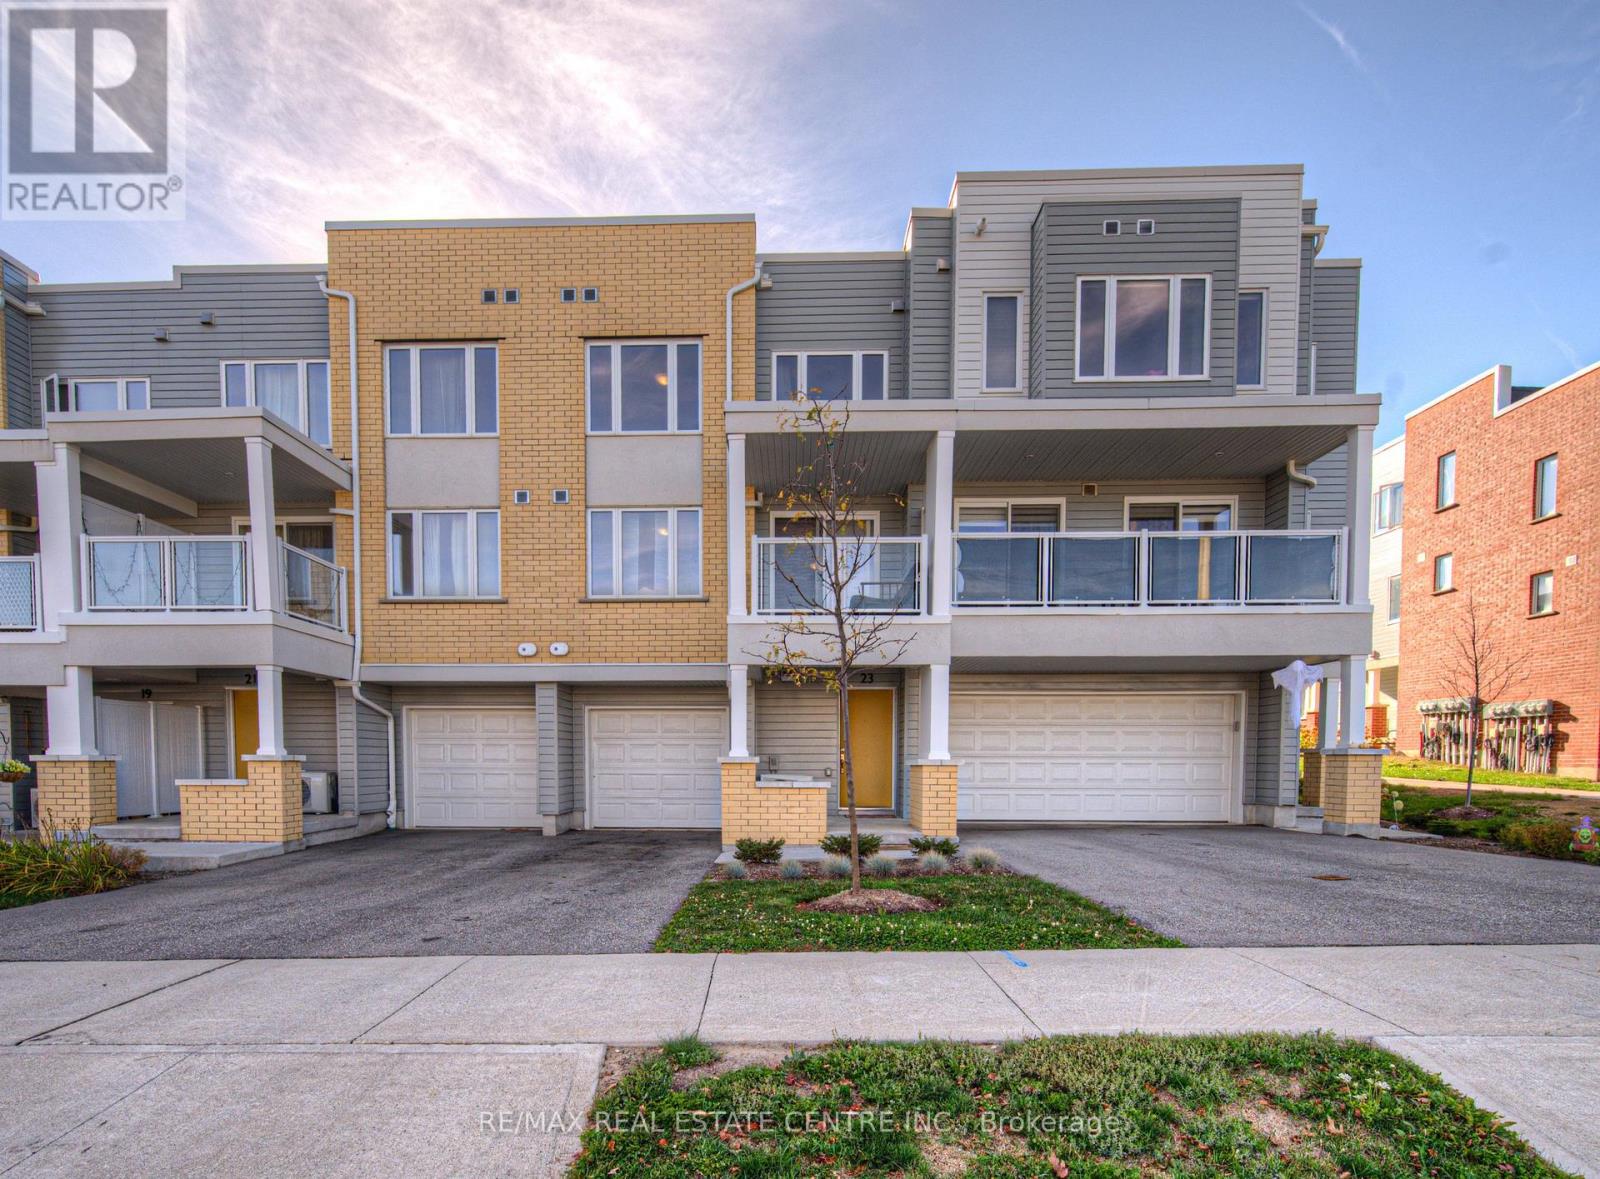
119 - 23 Valencia Avenue
Kitchener, Ontario
Welcome to 23 Valencia Ave, a stunning and meticulously maintained home nestled in one of Kitchener's most sought-after neighborhoods - the vibrant and family-friendly Huron Park. Offering 1,429 square feet of stylish living space, this two-bedroom, two-and-a-half-bath home presents an exceptional opportunity for first-time home buyers and professionals alike. As you arrive, you're greeted by a covered porch and a long private driveway leading into the entry-level, which features a convenient powder room, utility room, and direct access to the garage. The main floor showcases a beautiful open-concept layout with an upgraded kitchen that boasts granite countertops, modern black stainless steel appliances, and an abundance of cupboard and counter space. The bright and airy great room and dining area are complemented by large windows that flood the space with natural light and elegant laminate flooring throughout. From the dining area, step out onto a spacious balcony. Upstairs, you'll find two generously sized bedrooms, including a primary suite with a walk-in closet and a private ensuite bath. An additional full bathroom and convenient upstairs laundry complete this functional and thoughtfully designed upper level. Located just minutes from top-rated schools, RBJ Schlegel Park, grocery stores, pharmacies, public transit, walking trails, and the Huron Natural Area, this home also offers easy access to Highway 401-making it ideal for commuters. Don't miss your chance to own this beautiful home in one of Kitchener's fastest-growing communities. Book your private showing today! (id:49269)
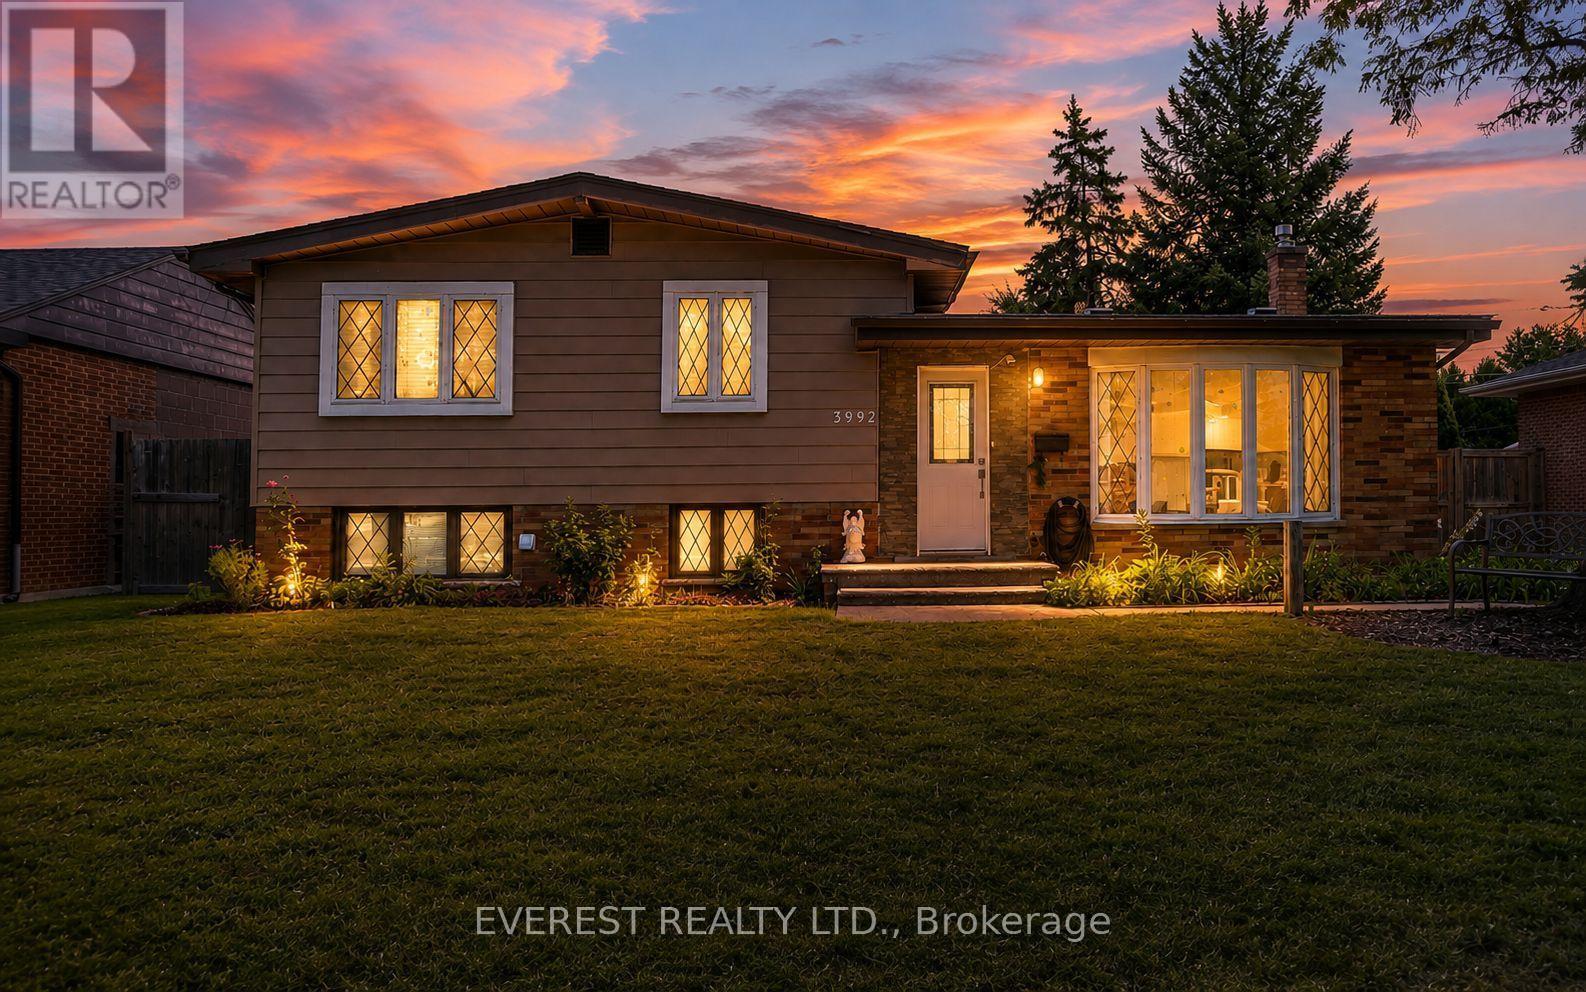
3992 Longfellow Avenue
Windsor, Ontario
Ready to move in Single family detached house and a perfect investment opportunity with an option to rent upper level and lower level separately or live in one and rent the second one for extra income in a highly rated and friendly neighborhood in South Windsor. OUTSTANDING LOCATION !. Just a walk away from one of the highest rated schools and college. Southwood Public School (500 meters approx), Vincent Massey High School (1.5 km approx) and St. Clair College (400 meters approx). This house features 3 bedrooms, a recently updated 3 piece bath, open concept living area with updated kitchen and dining area on upper level. Lower level has second kitchen a big size room and a second 3 piece bath with a separate grade entrance. Beautifully renovated inside out, new roof in 2025, New vinyl flooring in 2026, 3 piece bathroom renovated in 2024, kitchen and hardwood flooring in 2021, backyard remodeled in 2025, new Washer 2024 and so on. Basement has a beautiful separate grade entrance. A double car garage with a long driveway that can accommodate easily more than 5 cars. Book your showing by messaging at 647-829-4610 (id:49269)
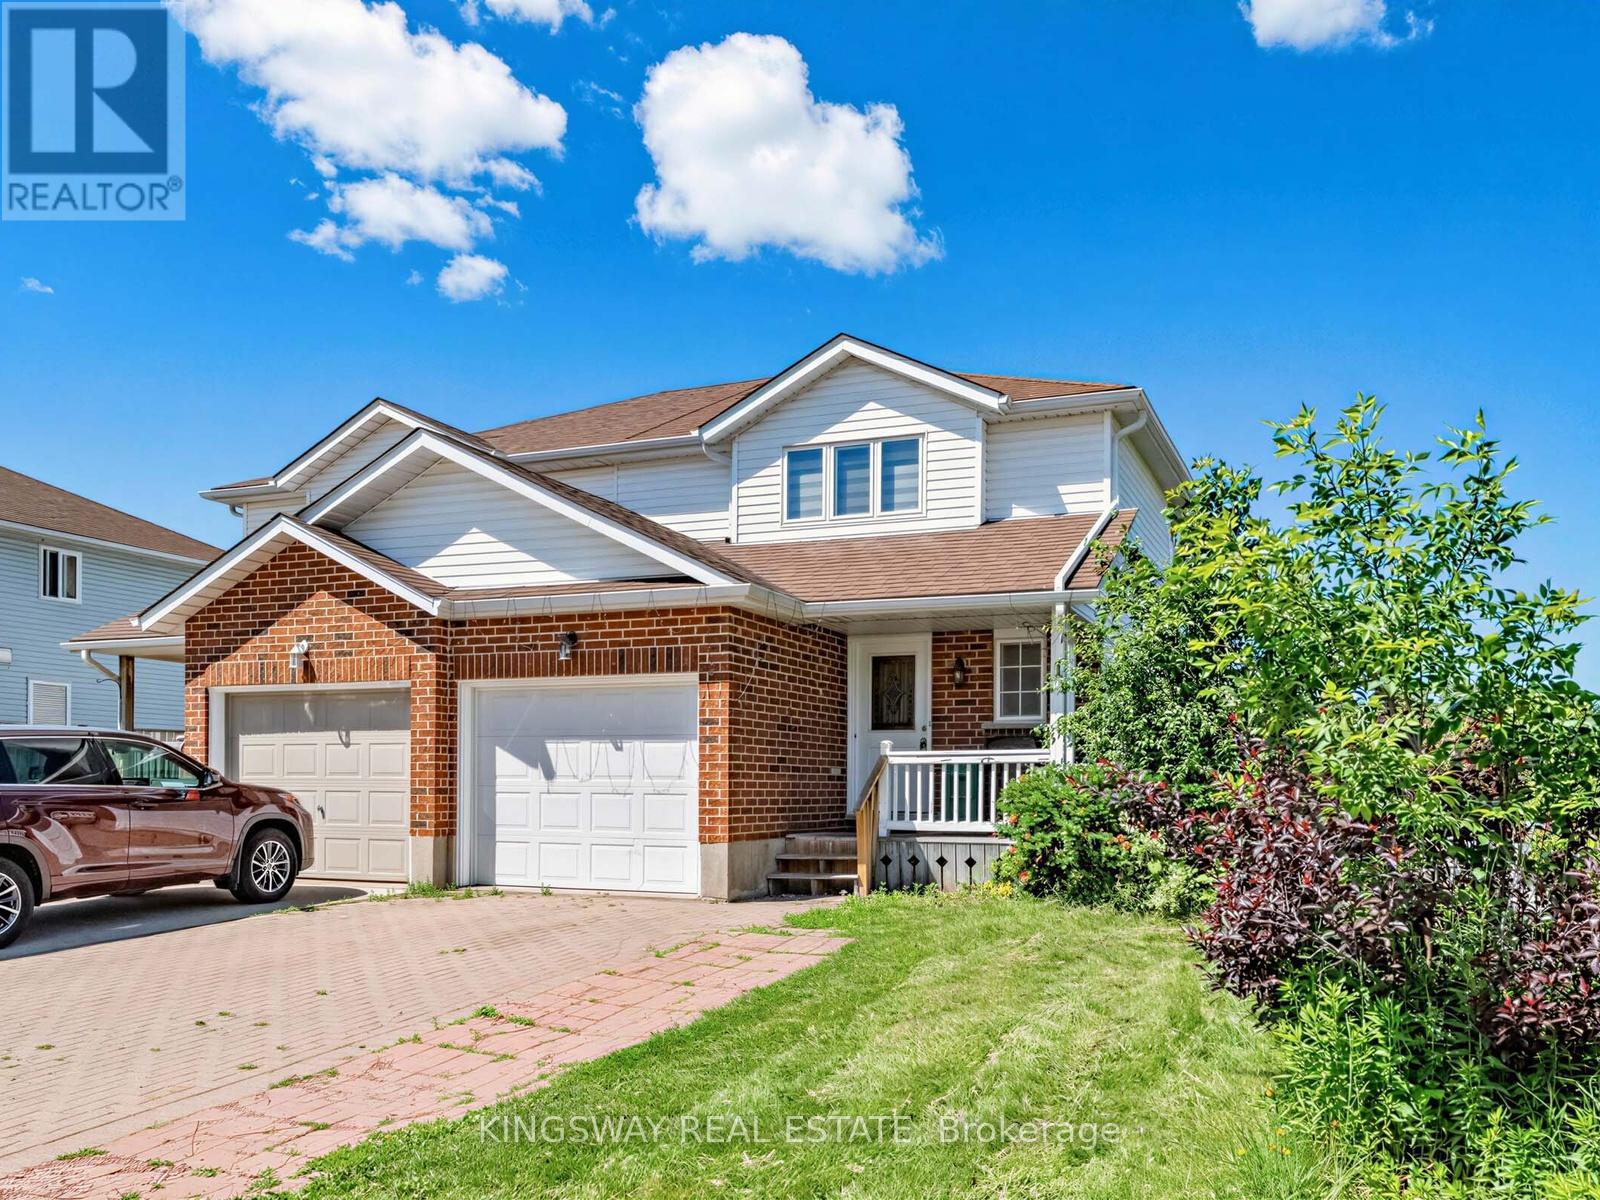
1 Highbrook Street N
Kitchener, Ontario
Wow First Time Home Buyers Delight And A Golden Opportunity For Investors, 3 Bedrms.+3 Washrms, Semi Detached Sits On The Widest Lot On The Street In Mature And Family-Friendly Laurentian Hills. The Open Concept and Carpet-Free Home-All Laminate, Main Floor Boasts A Stylish Up-Spaced kitchen, With Fashionable White Cabinetry, Granite Countertops, A Large Island With Space For Pull-Up Seating, And Stainless Appliances, Newer California Blinds. Access To The Rear Newer Deck And Fenced Yard Is Provided Via Sliders just Off From The Kitchen-A Great Venue For Warm-Weather Entertainment.The Carpet-Free Theme Continues On The Upper Storey, Hosting To Three Well-Proportioned Bedrooms And Four Piece Main Bath, As Well As 3 Piece Bath In The Finished Basement. Super Handy To Williamsburg Plaza, An Easy Reach To Both Primary & Secondary Schools, And Only 12 minutes To the 401. Move Quickly Before This One's Sold! Tenanted Property, Tenants Willing To Stay, But Vacant Possession Also Possible.Open House September 13, 2-4 pm. (id:49269)
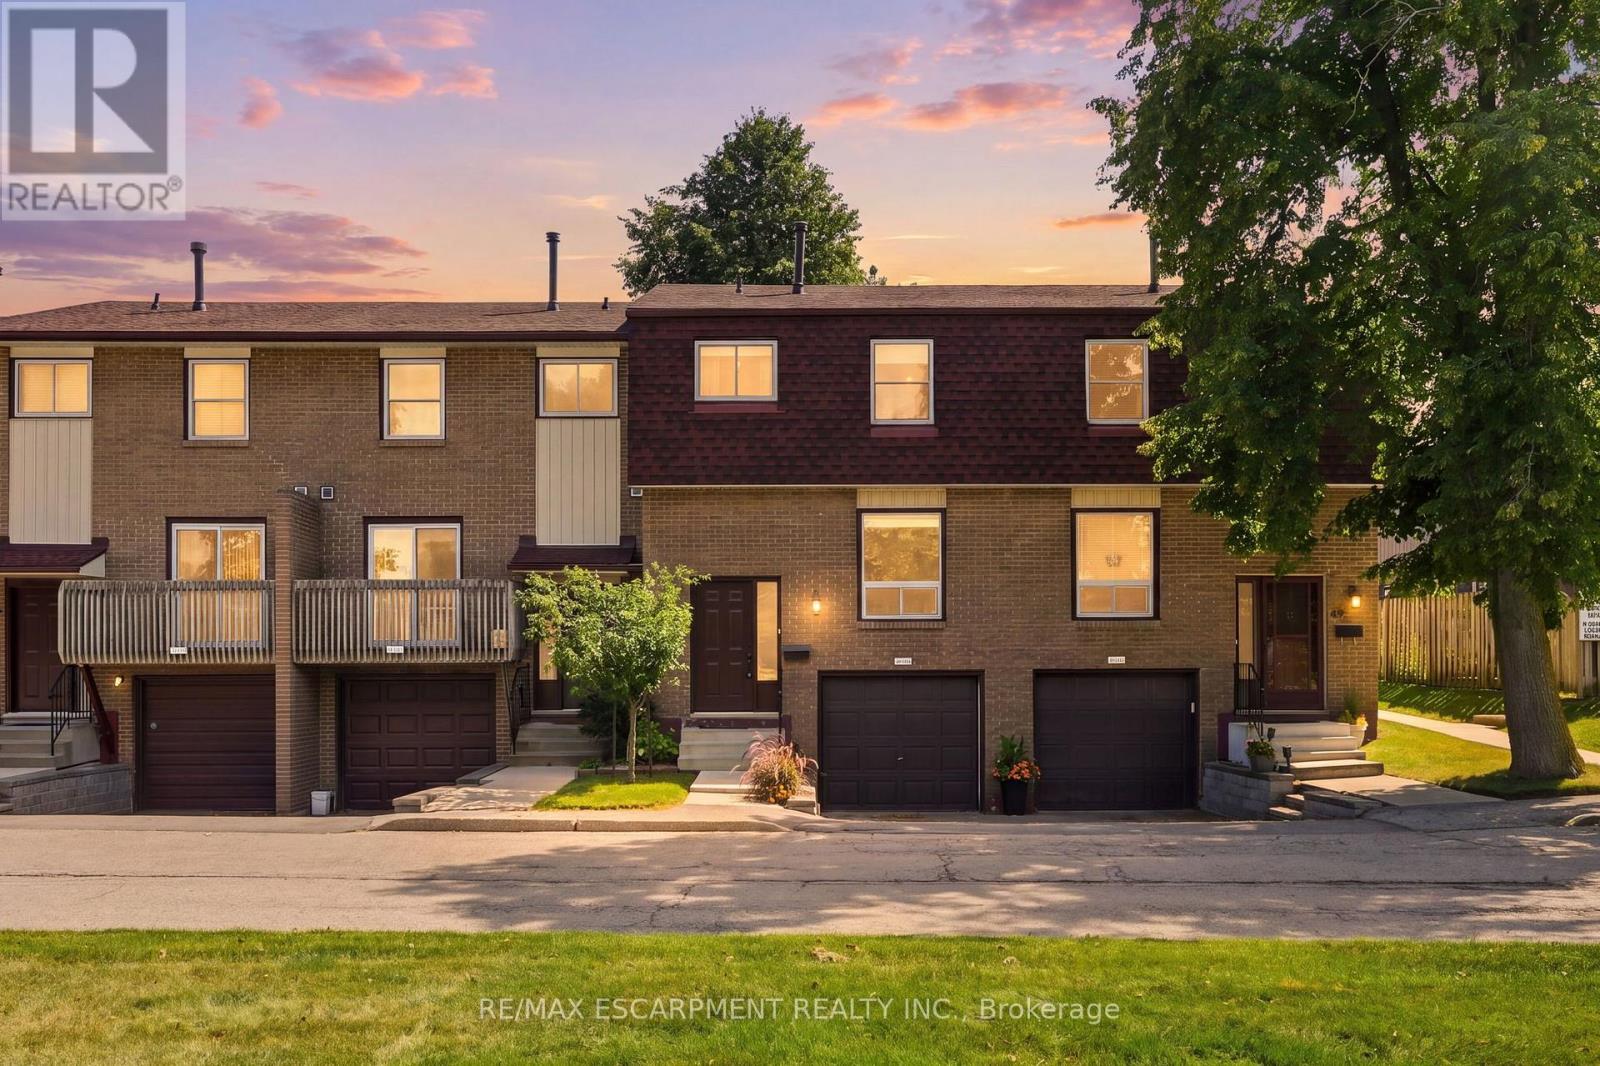
50 - 1115 Paramount Drive
Hamilton, Ontario
Unit 50 at 1115 Paramount Drive presents an exceptional opportunity in Stoney Creek's established Heritage Green neighbourhood. At nearly 1,250 square feet, this townhouse offers generous proportions and an abundance of natural light throughout. Three well-appointed bedrooms are bright and inviting, complemented by two bathrooms designed for the demands of family living. The updated kitchen is both refined and highly functional, featuring a built-in wall oven and microwave, gas cooktop and stainless steel appliances. Separate living and dining rooms provide distinct spaces for entertaining and everyday comfort, with the living room opening directly to the rear yard. Privacy is a defining feature of this residence. The fully fenced backyard is low maintenance by design and backs onto shared green space, ensuring no rear neighbours and an uninterrupted outlook that extends the sense of light and openness found indoors. Inside entry from the garage offers secure, sheltered access, while updated interior doors and newer flooring on the main level reflect a well-maintained interior. Highly regarded schools are close at hand, and access to the Lincoln Alexander and Red Hill Valley Parkways is direct and convenient. The newly opened Confederation GO terminal makes commuting to Toronto remarkably straightforward, and shopping, dining, parks and trails are all within minutes. A bright, private and thoughtfully updated home in one of Stoney Creek's most desirable communities. RSA. (id:49269)
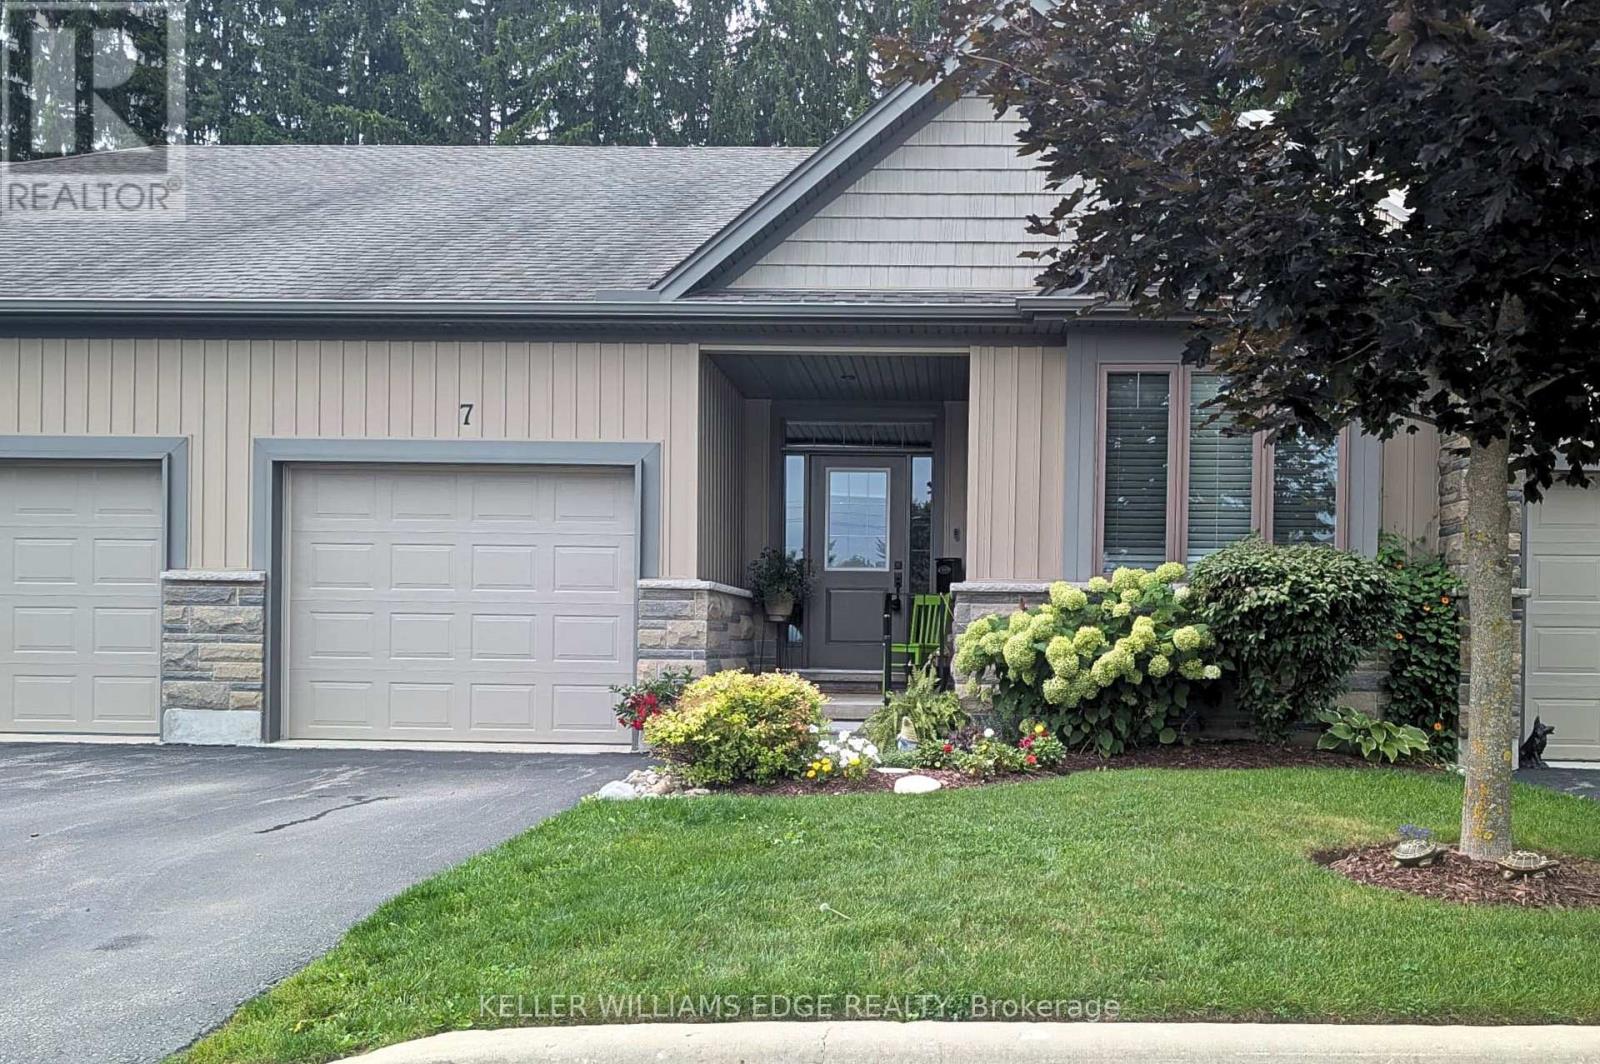
7 - 250 Hostetler Road
Wilmot, Ontario
This 2013 bungalow townhome is ideal for those looking for low-maintenance living backing onto green space! The covered front porch is a welcoming entry, or come through the wheelchair lift in the garage (protecting you from the weather). Both lead into a spacious foyer and into the open concept living space. With hardwood floors, potlights and California knock down ceilings. The kitchen is the heart of the home here, with dark wood cabinetry, granite countertops, stainless steel appliances, and convenient 3 seater island. Made for gatherings, the living areas include enough space for a proper dining table, as well as a stone-clad gas fireplace creating a beautiful feature. The room is flooded with natural light from the wide sliding patio doors. The home backs onto the arboretum, creating a lovely view and feel of privacy and serenity right from your home. Off the living room, you'll find an oversized primary suite complete with a view of the back garden and arboretum, double closets, and it's own ensuite bath. The ensuite has a barrier-free roll in shower, double sinks, and built in linen storage. A second main floor bedroom and second full bathroom complete the main floor. It's a straight run downstairs, leading to a large cozy rec room. Another bedroom and full bath are located just at the bottom of the stairs, providing room for a small family to spread out or a great guest space. The remainder of the basement remains mostly unfinished for your personal touch. With an area currently set up as a bedroom, it would make an ideal office! The back basement would be a great play room, workshop, or huge storage area. The home has a variety of features to accommodate wheelchair accessible needs if required, a list is available. (id:49269)