
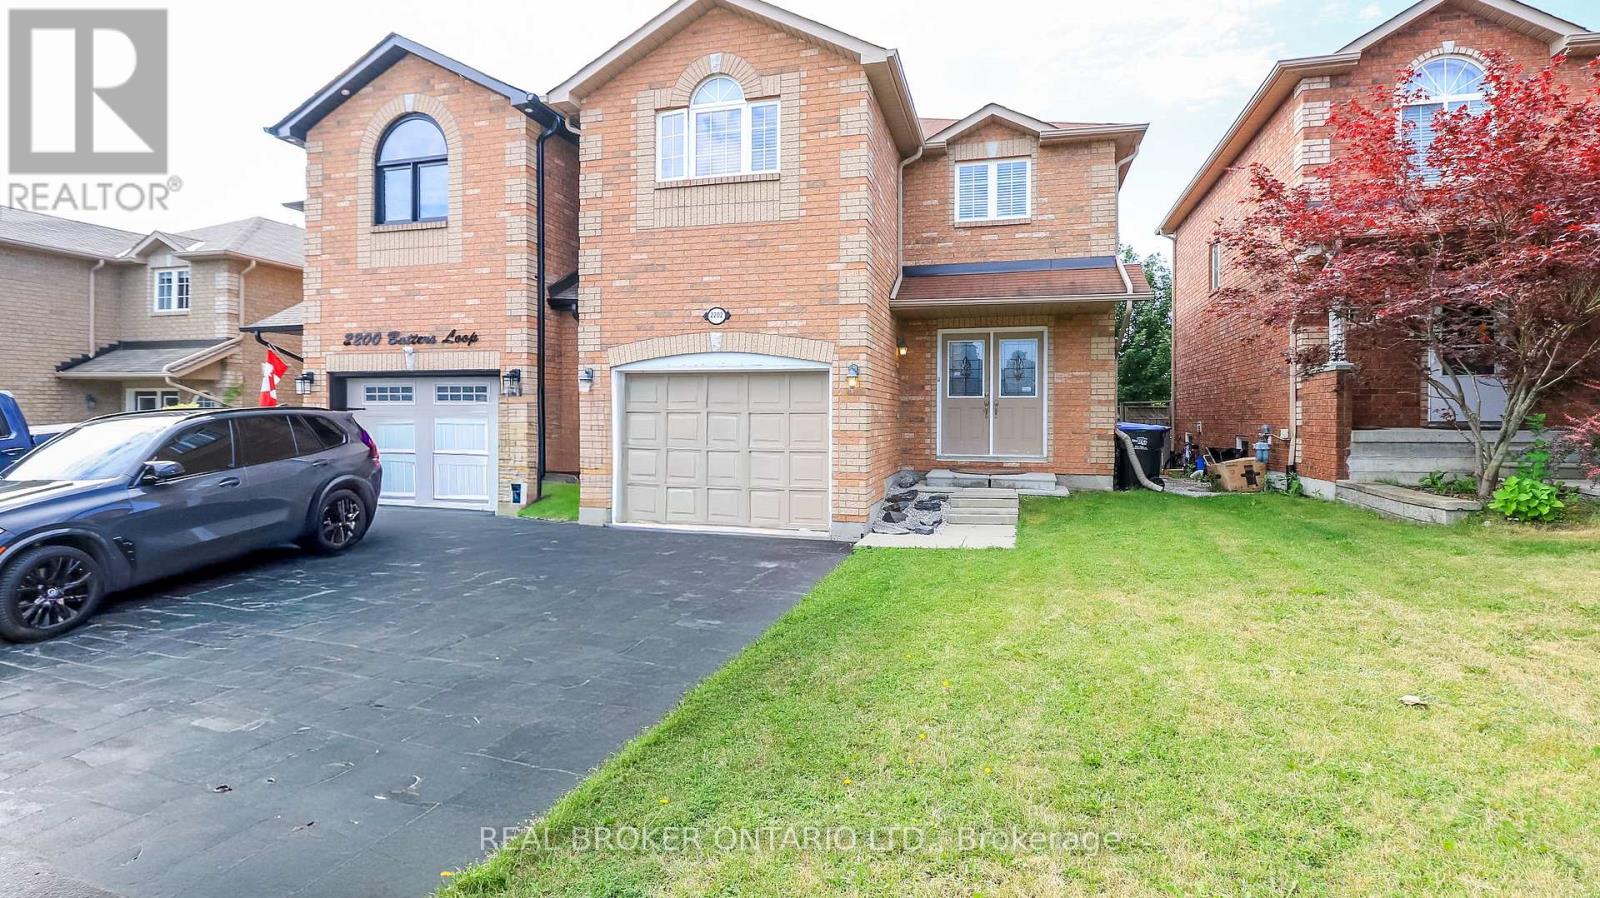
2202 Batters Loop
Innisfil, Ontario
Welcome to this well-maintained home in a sought-after, family-friendly neighbourhood, conveniently located near parks, schools, shopping, and just a short drive from beautiful Lake Simcoe. Warm and welcoming, this home features a functional layout with a combined living and dining area that walks out to a private deck, creating the perfect space for relaxing or entertaining. Offering 3 spacious bedrooms, 3 bathrooms, and a versatile second-floor loft with a large closet, this home provides flexible living space ideal for a home office, reading nook, playroom, or additional family area. The unfinished basement offers ample storage, while the private backyard provides a peaceful outdoor retreat. Tenant is responsible for all utilities, hot water tank rental, lawn maintenance, and snow removal. (id:49269)
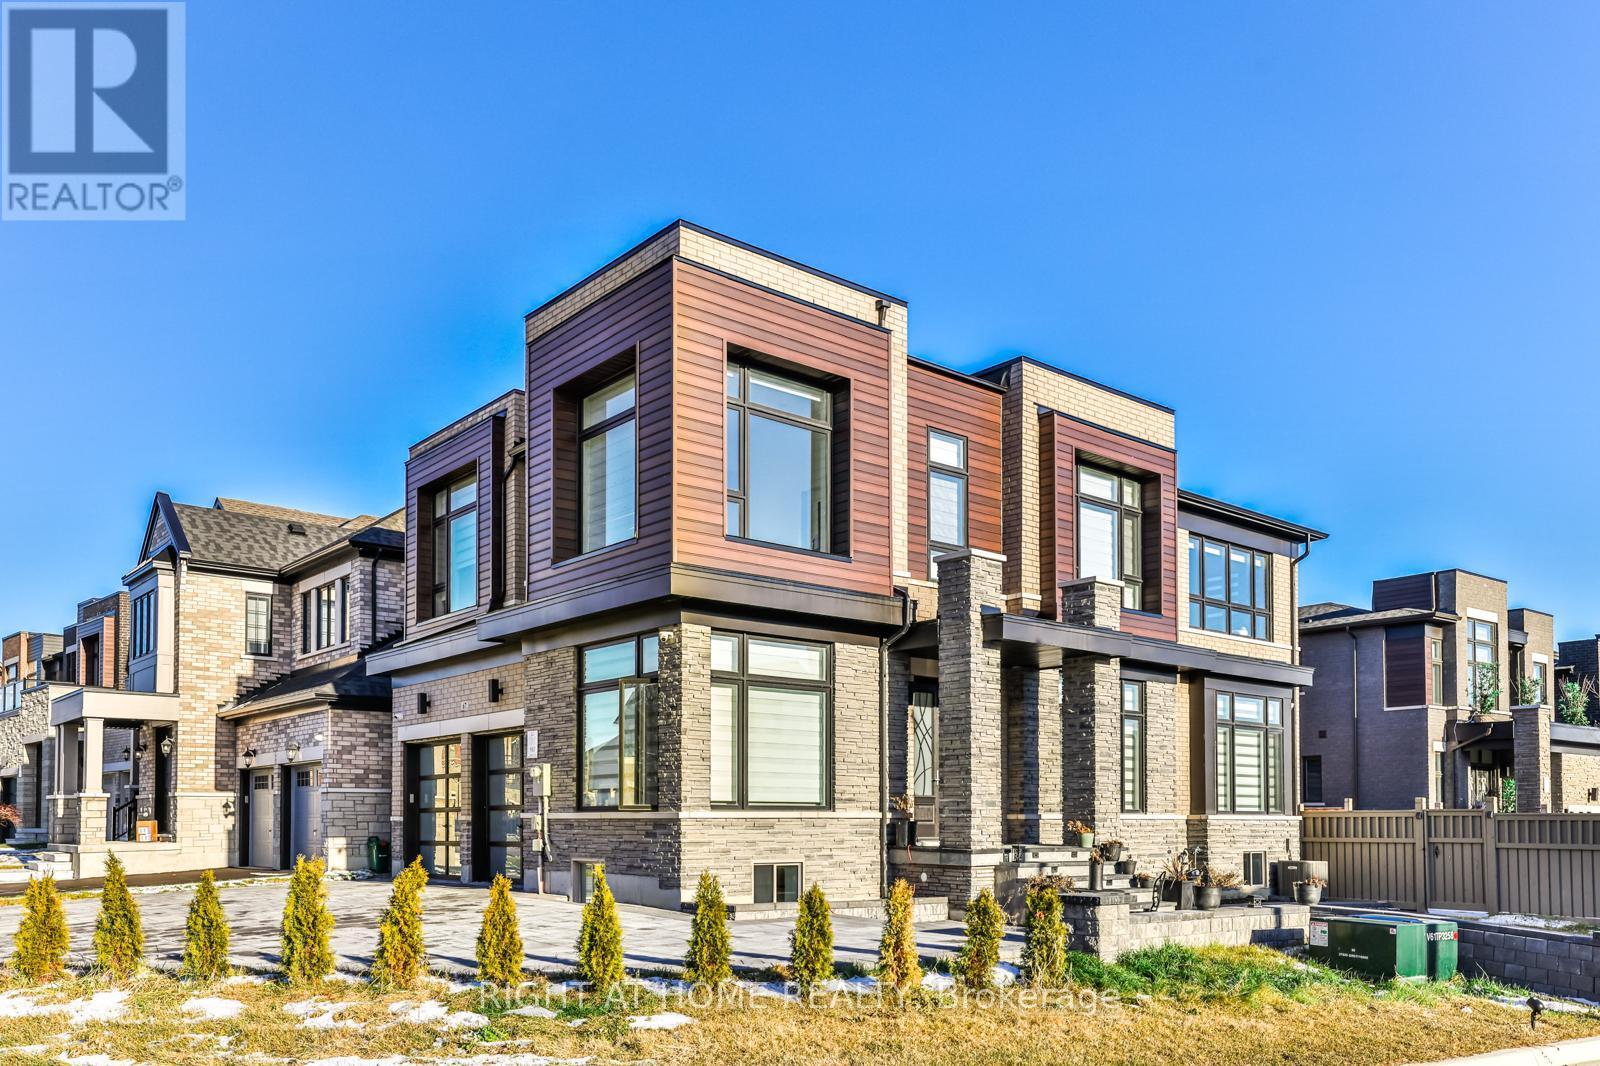
Basement - 67 Ryerson Drive
Vaughan, Ontario
Newer Beautifully Renovated 2-Bedroom Basement Apartment Located In The Prestigious Community Of Kleinburg, Featuring Modern Elegance, Luxurious Finishes, And An Abundance Of Natural Light Throughout. This Stunning Unit Offers Updated Flooring, Pot Lights, Large Upgraded Windows, And A Spa-Like Full 4-Piece Bathroom. Enjoy A Spacious Family-Sized Kitchen Complete With Granite Countertops, Stylish Backsplash, Modern Appliances, And A Large Breakfast Bar Seating Four. Separate Walk-Up Entrance Provides Added Privacy And Convenience. High-Speed Internet Available For Your Everyday Needs. Ideal For Professionals, Couples, Or A Small Family, With Easy Access To Hwy 427, 407 & 400, Transit, Copper Creek Golf Club, Walking Trails, Parks, Kleinburg Library, Schools, Shopping, Grocery Stores, Restaurants, And Other Local Amenities. Two Parking Spaces Available. A Wonderful Opportunity To Enjoy Comfortable Living In One Of Kleinburg's Most Desirable Family-Friendly Communities. (id:49269)
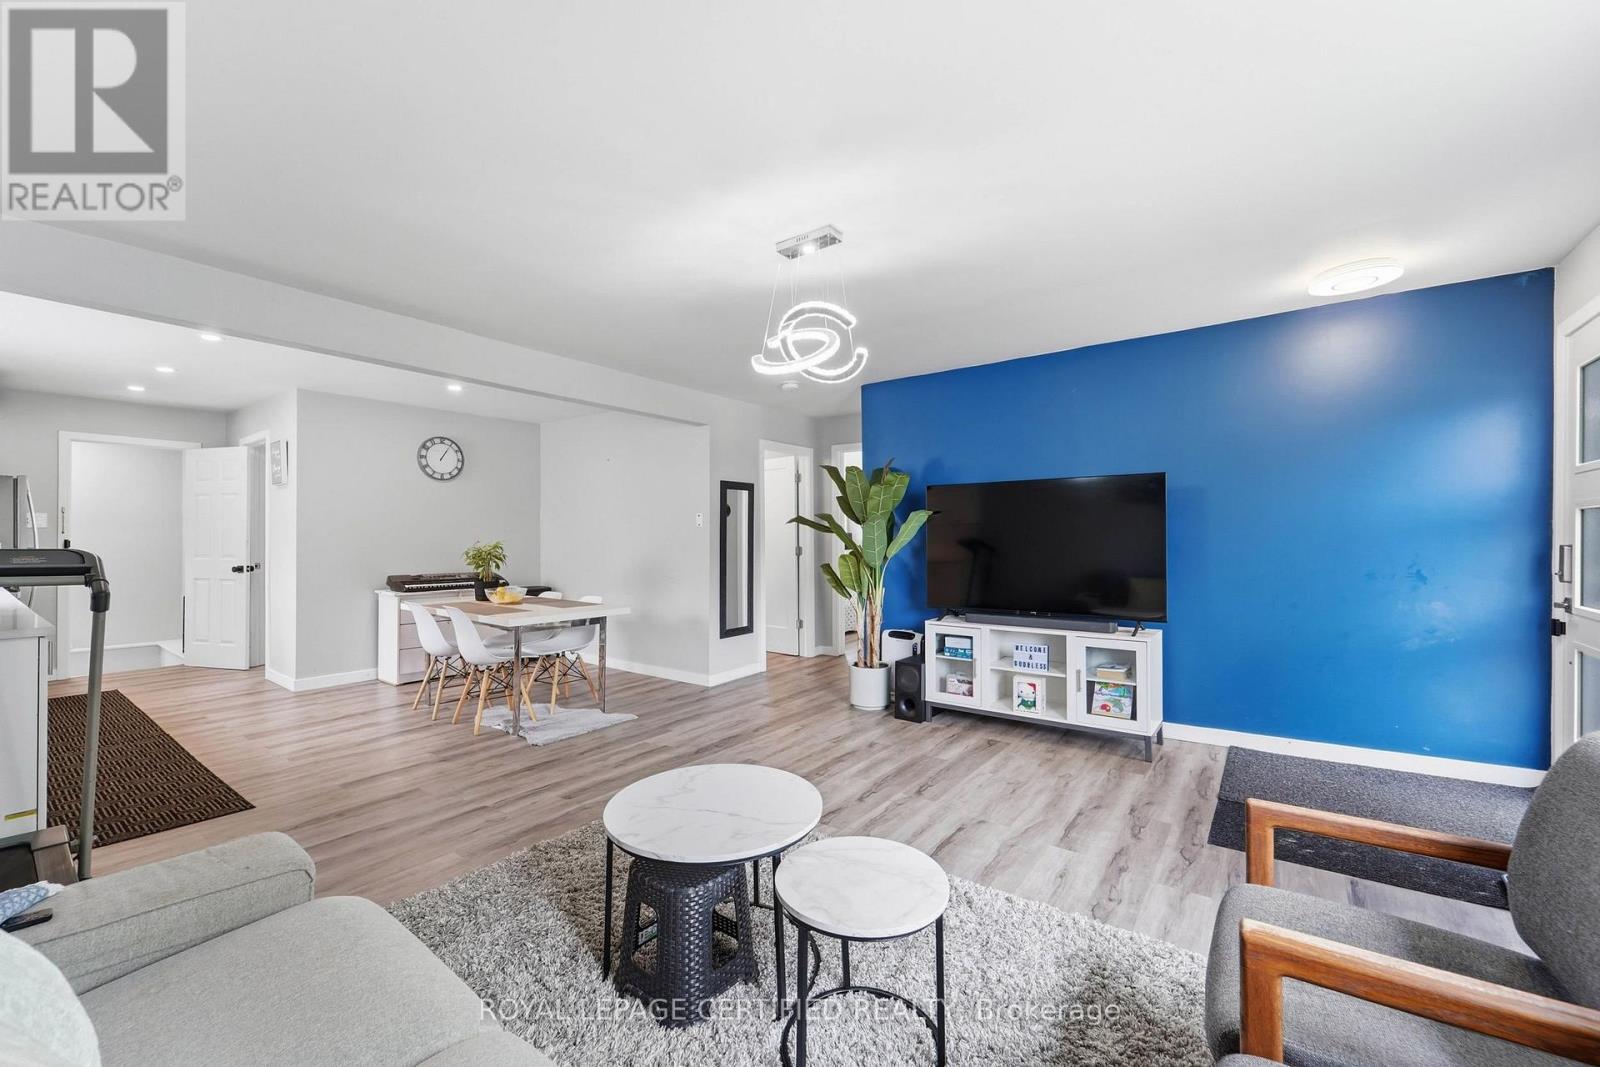
18 Coventry Street
St. Catharines, Ontario
Welcome to 18 Coventry Street, a beautifully updated bungalow offering the perfect blend of modern finishes, functional living, and exceptional versatility in one of St. Catharines' convenient, family-friendly neighbourhoods. The bright open-concept main floor features a stylish renovated kitchen with quartz countertops, subway tile backsplash, stainless steel appliances, luxury vinyl flooring, three spacious bedrooms, and an updated bathroom, while the finished lower level offers a second kitchen, three additional bedrooms, a full bathroom, separate living area, and outstanding potential for extended family, visiting in-laws, or future income opportunities. Situated on a generous corner lot with detached storage shed. This move-in ready home is just minutes to the QEW, Highway 406, downtown St. Catharines, Port Dalhousie, Sunset Beach, the Welland Canal trails, wineries, shopping, restaurants, schools, parks, and all everyday amenities. Whether you're a first-time buyer, growing family, investor, or multi-generational household, this property offers incredible value and flexibility in a location you'll love. Don't miss this exceptional opportunity to own a turnkey home in the heart of Niagara!! (id:49269)
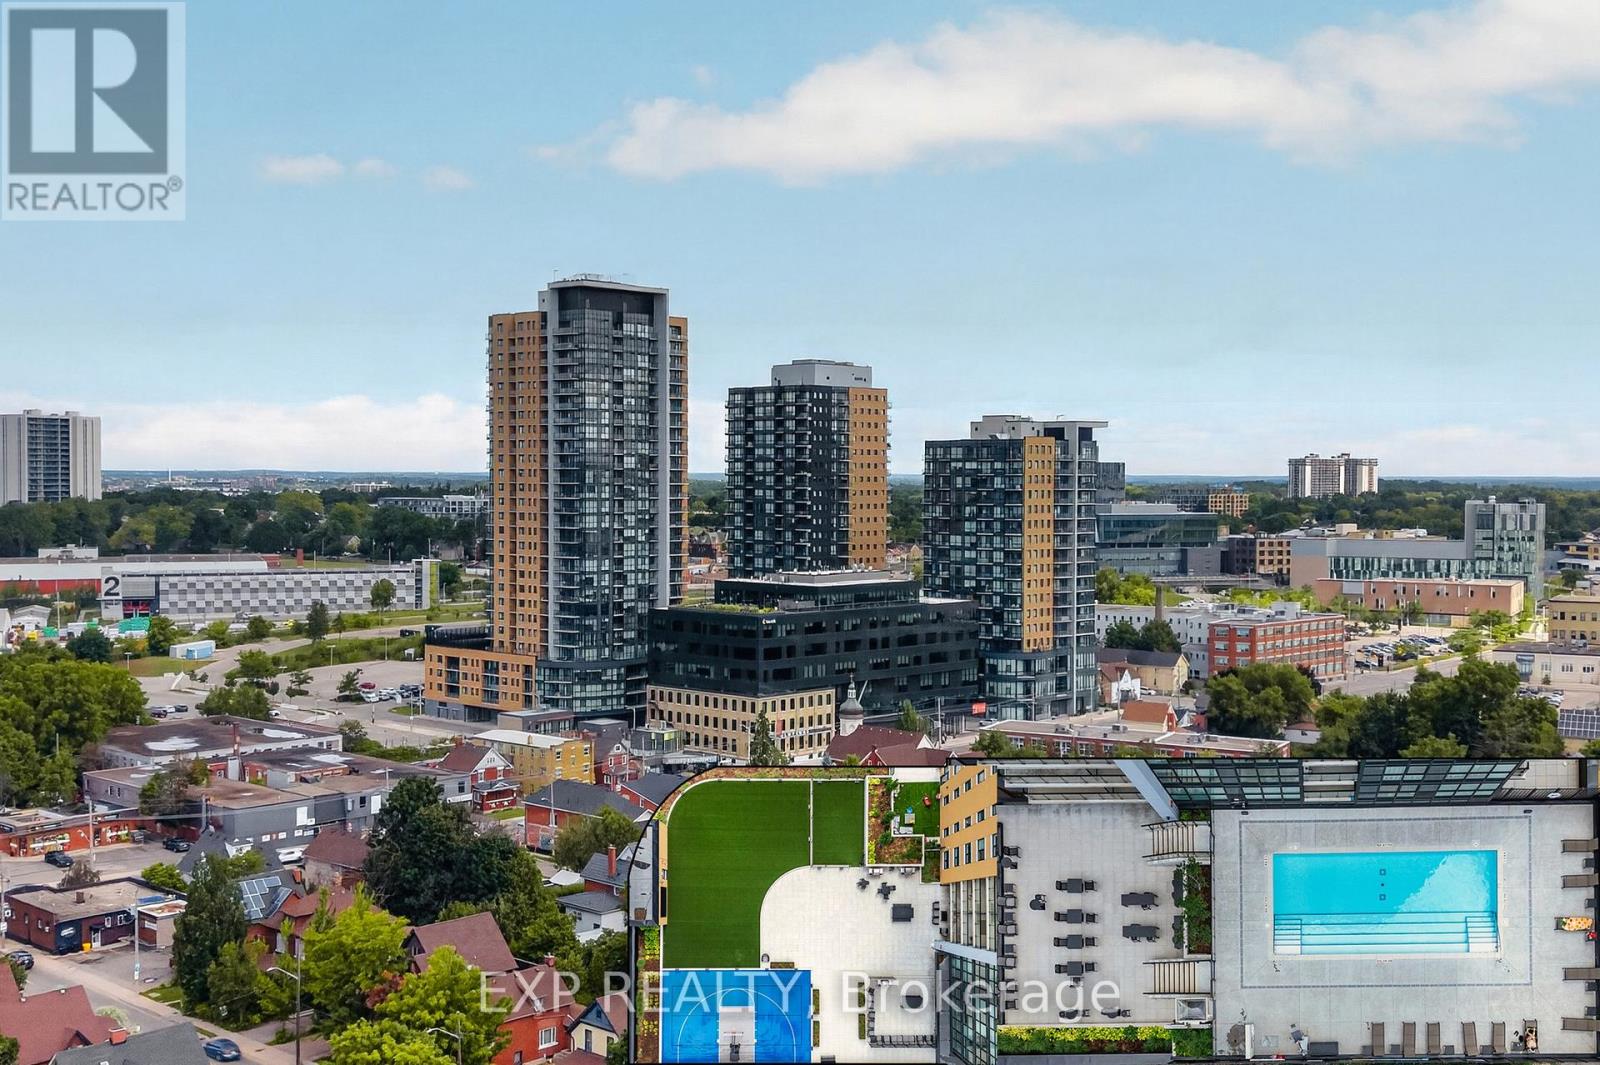
1510 - 108 Garment Street
Kitchener, Ontario
Welcome to stylish urban living in the heart of Kitchener's highly sought-after Innovation District. This beautifully upgraded 1-bedroom, 1-bathroom condo offers a bright, modern living space designed for both comfort and convenience.The open-concept layout features a contemporary kitchen complete with quartz countertops, a peninsula with seating, stainless steel appliances, and upgraded lighting that adds a sophisticated touch. Expansive floor-to-ceiling windows flood the unit with natural light, while the private balcony offers impressive views of downtown. Residents enjoy an exceptional collection of amenities, including a fitness centre, yoga studio, party room, outdoor pool with lounge area, and a rooftop terrace perfect for relaxing or entertaining. Ideally located in the vibrant Garment District, you're just steps from Victoria Park, the ION Light Rail, Kitchener's restaurants and cafés, the Farmers' Market, Google, the University of Waterloo School of Pharmacy, and the city's thriving tech and innovation hub. Offering an unbeatable combination of location, lifestyle, and low-maintenance living, this is an outstanding opportunity to own in one of Kitchener's most desirable urban communities. (id:49269)
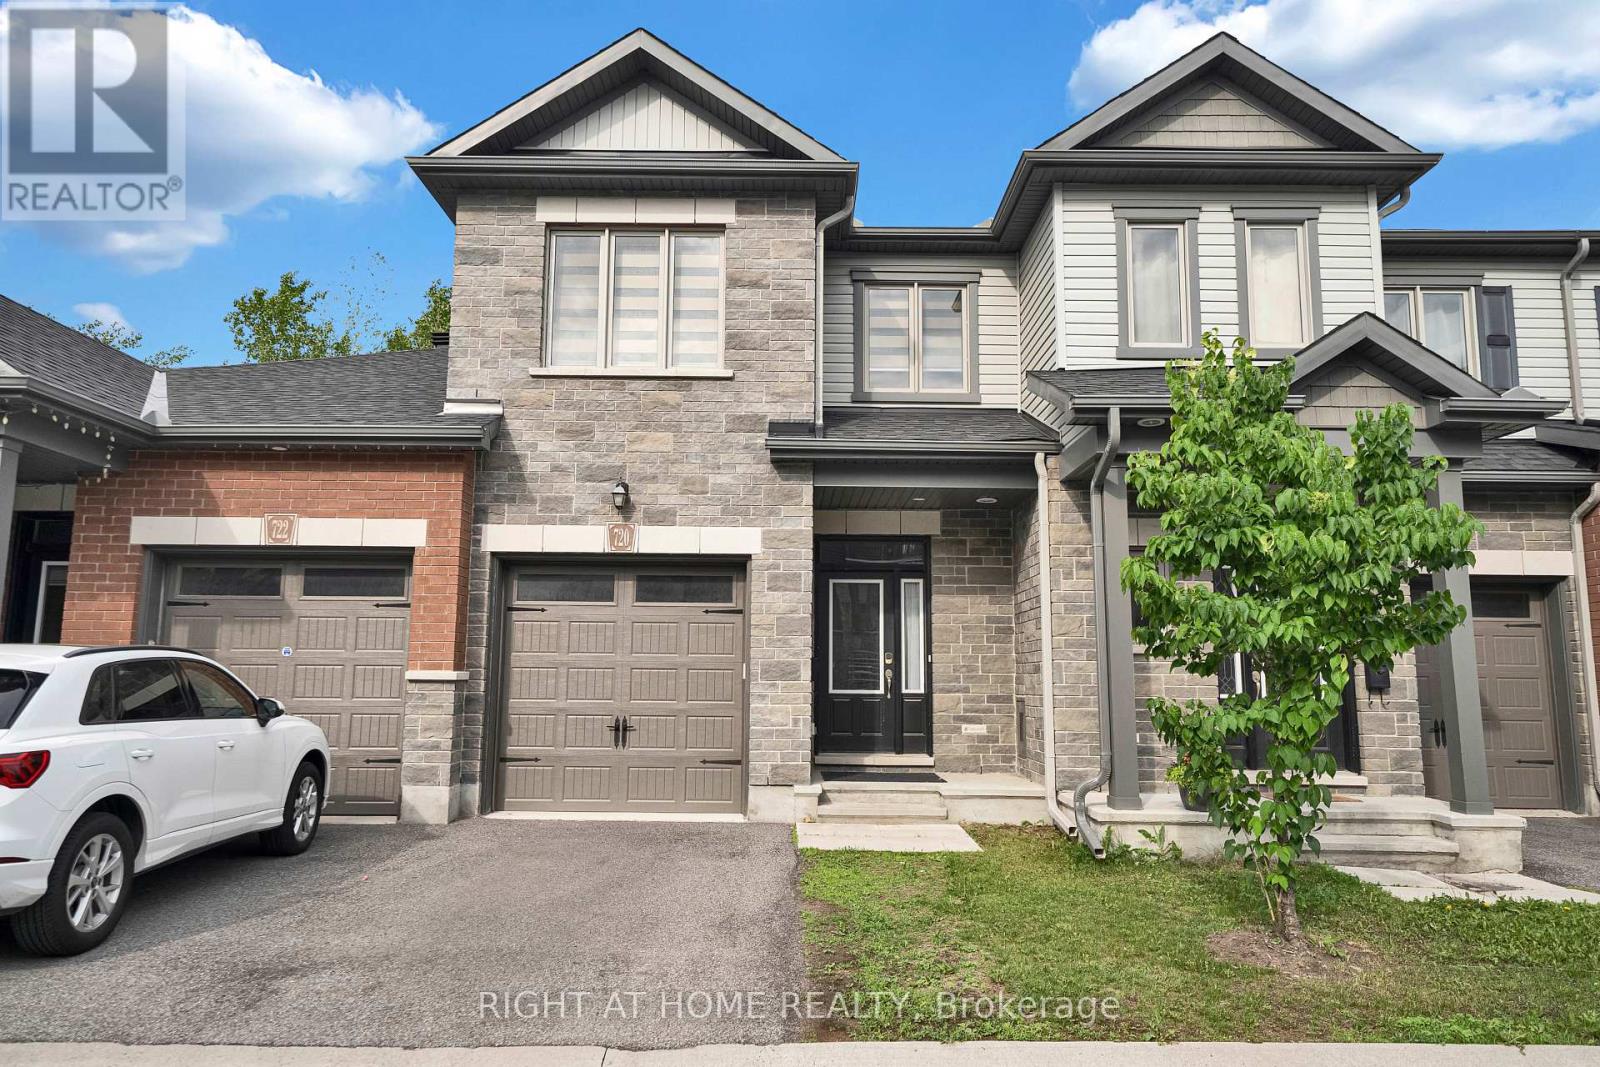
720 Dearborn
Ottawa, Ontario
This stunning nearly new 2-storey townhome in Deerfield Village is an excellent opportunity for buyers seeking modern design, quality finishes, and low-maintenance living. The bright, open-concept layout features soaring ceilings, large windows, gleaming hardwood and tile flooring, granite countertops, a spacious kitchen island, and a convenient walk-in pantry.With three generously sized bedrooms and a walkout lower level backing onto no rear neighbours, the home offers both comfort and privacy. The location is another major advantage, providing quick access to the airport and an easy drive to downtown via the parkway.The monthly POTL fee of **$110** is very reasonable and covers road maintenance, garbage collection, and snow removal, adding value and convenience for homeowners.Overall, this home is beautifully maintained, thoughtfully designed, and ideally situated-making it a fantastic choice for families, professionals, or investors looking for a move-in-ready property. (id:49269)
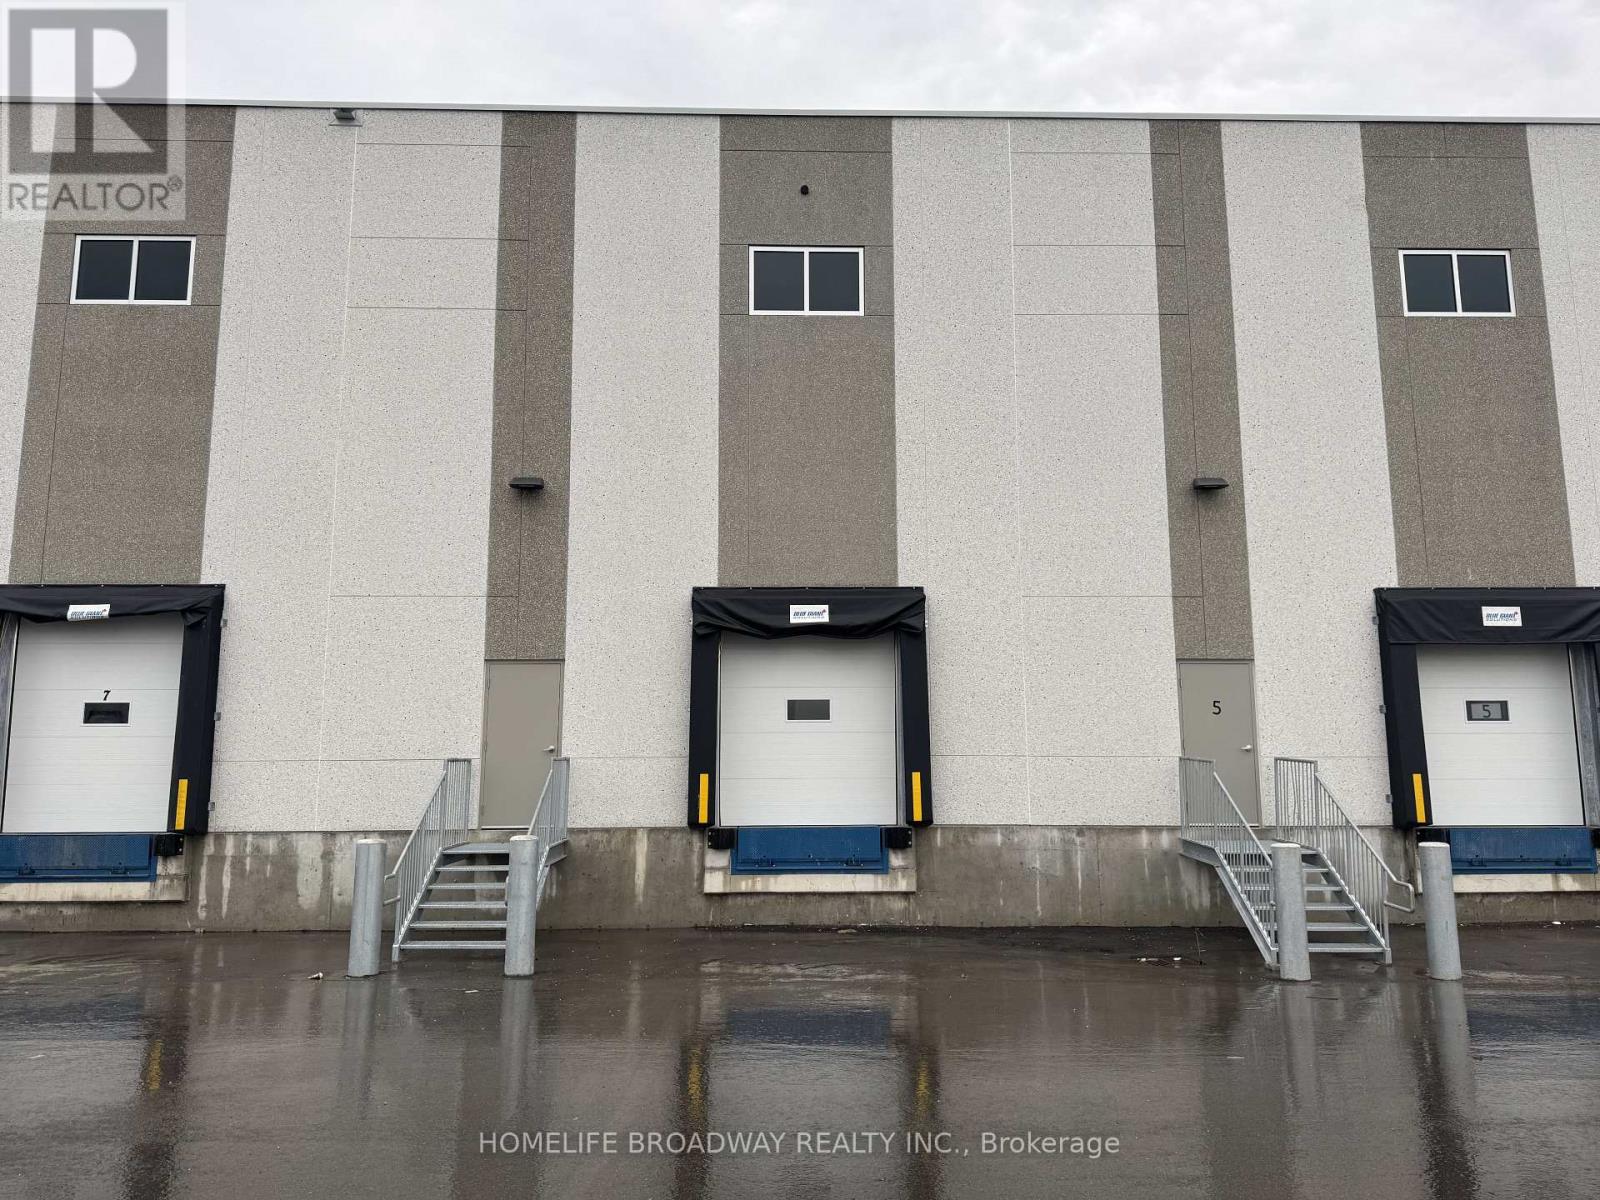
6b - 115 Addison Hall Circle
Aurora, Ontario
Available immediately (id:49269)
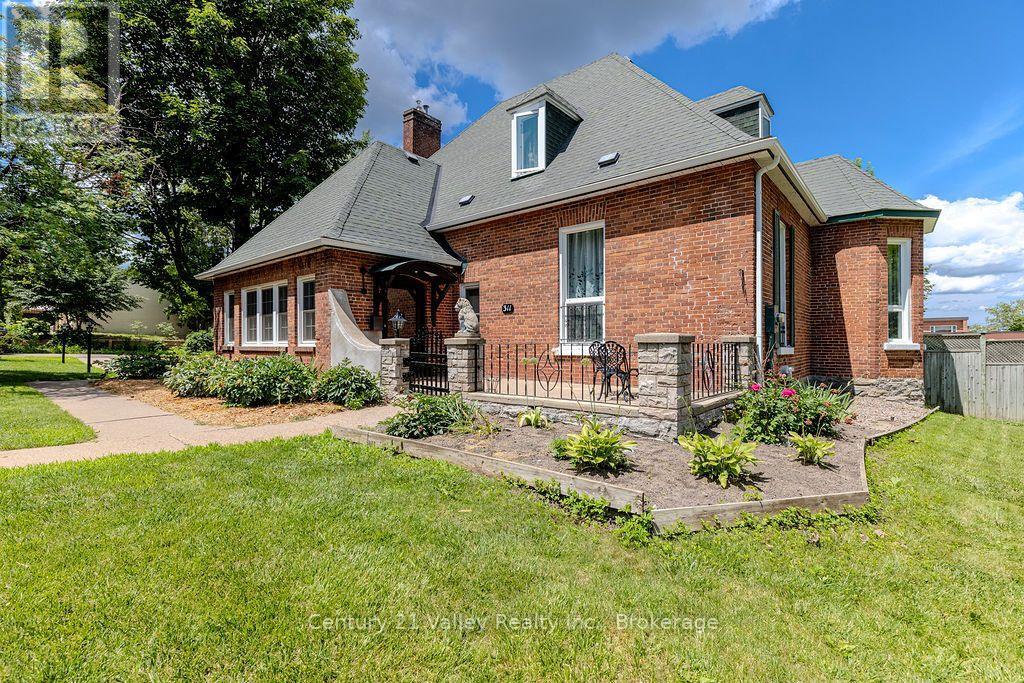
311 Supple Street
Pembroke, Ontario
Welcome to Belmont House, a magnificent historic residence that seamlessly blends timeless craftsmanship with elegant living spaces & luxury outdoor amenities. Constructed of solid brick for a member of Pembroke's founding family, this home features traditional architectural hallmarks, stately proportions, & soaring ceiling heights. The interior retains its period charm through original hardwood flooring and crown moulding, offering a flexible floor plan suitable for a variety of lifestyles.The main level is designed for both comfort and sophistication. From the open courtyard, a grand period door leads into a foyer that opens to a light-filled living room with gas fireplace & a sun-drenched library tucked away featuring a wall of windows with patio access The layout continues into a formal dining room, kitchen, sitting room, and a sunroom overlooking the grounds. This level is completed by two spacious bedrooms, two four-piece ensuite bathrooms, & a private office or den.The upper floor serves as a private sanctuary, featuring a primary bedroom with an ensuite and walk-in closet/storage. Additionally, there is a second bedroom with a separate sitting room that offers the potential to be converted into a massive family room. The basement includes a walk-out to the backyard, 3pc bath, large family room, storage and utility rooms providing excellent potential for a separate guest or in-law suite.The backyard is a private, resort-style retreat. The grounds feature an inground pool great for cooling off on these hot days. It is surrounded by professional hardscaping, a custom-built pool shed, an integrated kennel, and a full sprinkler system. The backyard is fully fenced with a new portion of solid post & metal fencing, maintaining a grand aesthetic that is complemented by a detached single-car brick garage. Additional flowerbeds & pathways take you on a journey around the property and what could be your new home. The owner has done many upgrades. Don't miss this one. (id:49269)
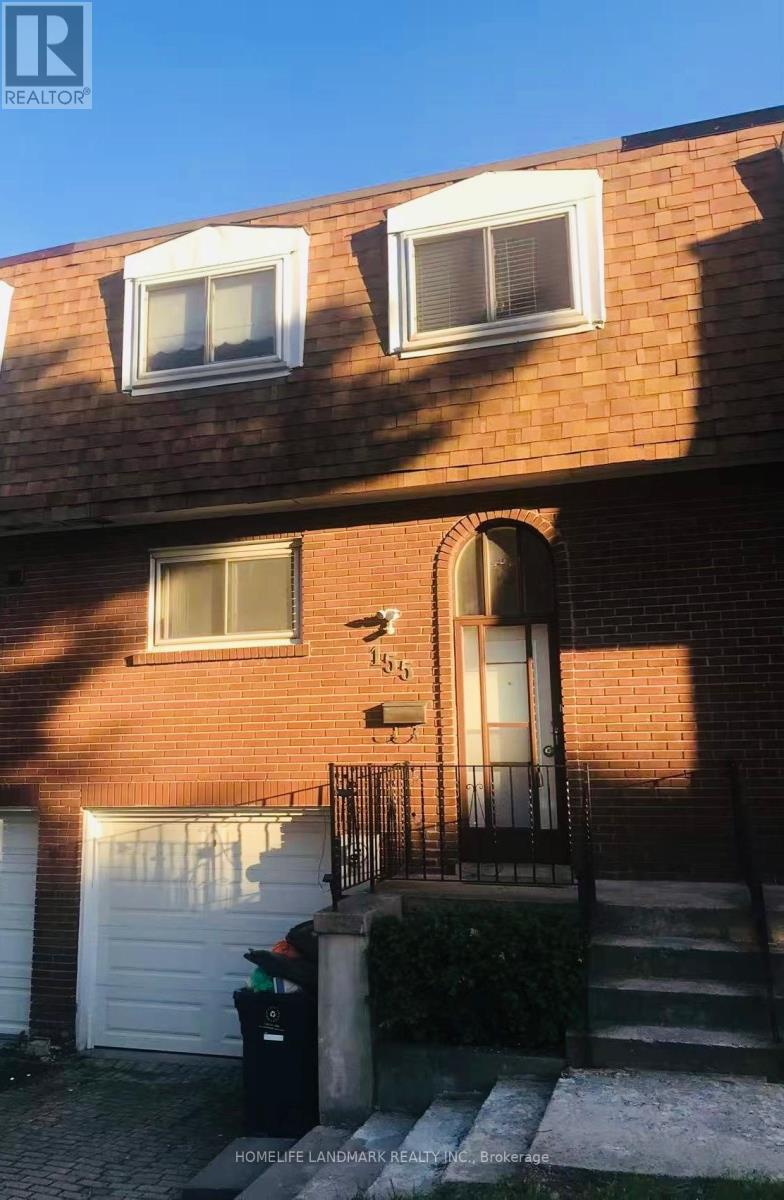
155 Corinthian Boulevard
Toronto, Ontario
Excellent Location! Well Built Freehold Townhouse, 4 Good Size Bedrooms, Extra Deep Lot, Great Layout, Bright And Spacious,New Painting. Quiet Large Back Yard!! Steps To TTC, Schools,Shopping Centre, Library And Highway. Rent include Fridge, Stove, Range Hood, Washer , Dryer, Existing Lighting Fixtures and Window Coverings. (id:49269)
3809 Netherby Road
Fort Erie, Ontario
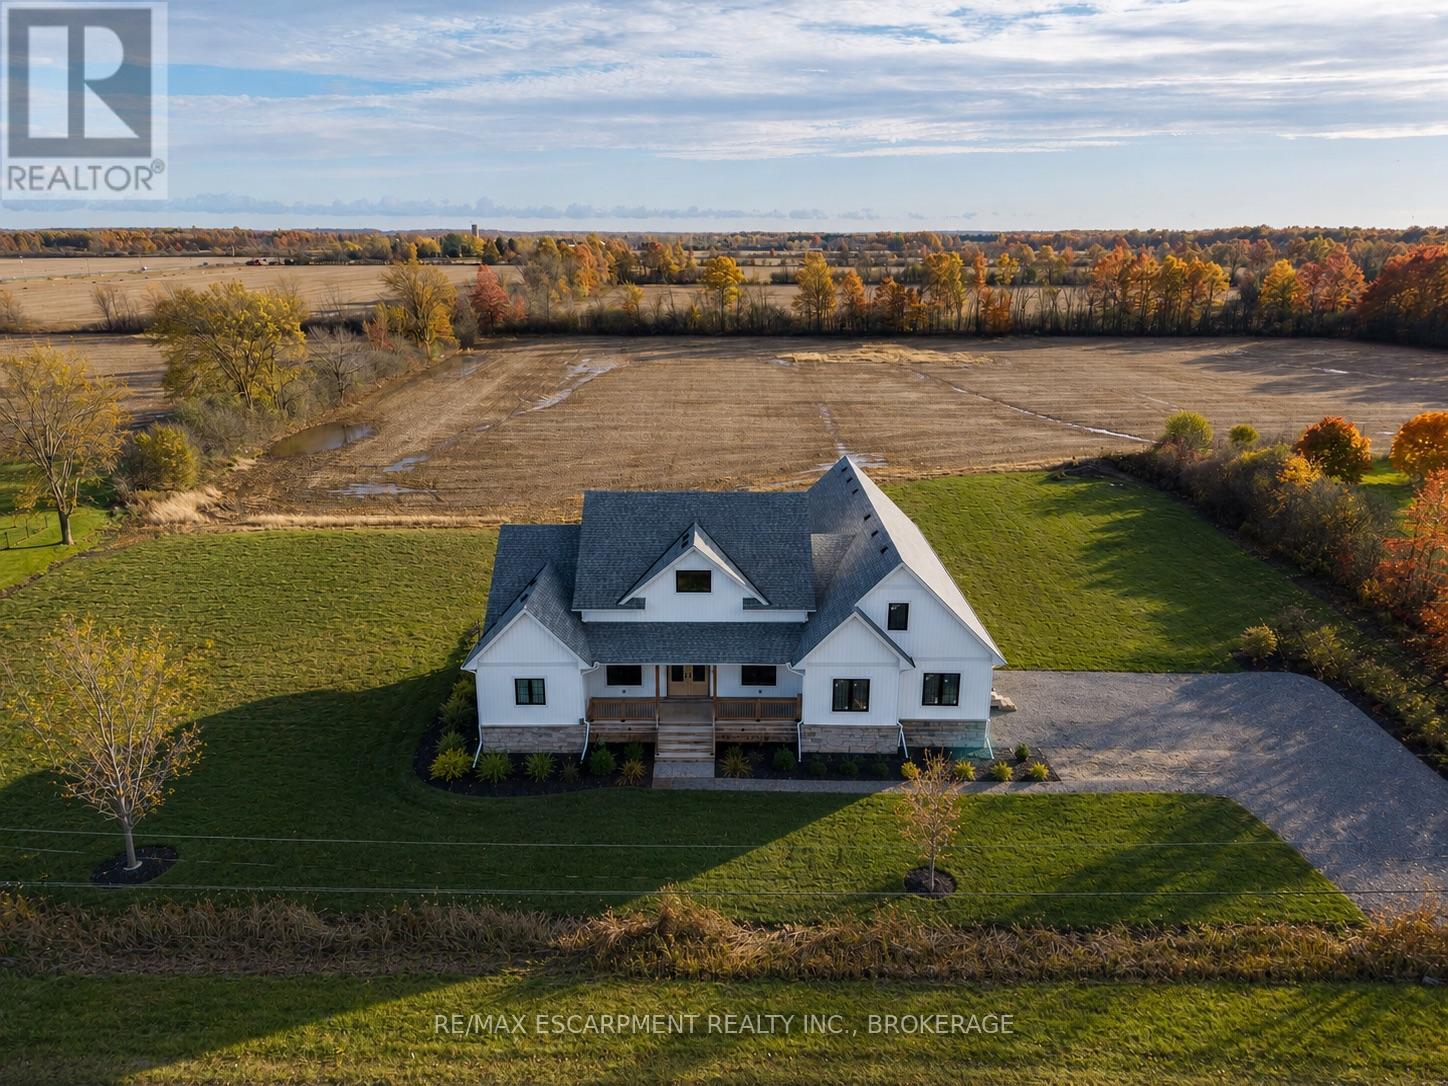
Modern Country Living on 1 Acre - Just 3 Minutes to the QEW! Welcome to 3809 Netherby Road in Fort Erie - a newly completed (June 2024) custom-built bungalow, offering 2,372 sqft of beautifully designed living space with 3 bedrooms, an office, and 2.5 bathrooms. Soaring 14' ceilings and an airy open-concept layout set the tone, with highlights like a double-door entry, engineered hardwood floors, 7" baseboards, and a stunning floor-to-ceiling stone cooking area. The kitchen features warm cabinetry, leathered granite counters, an undermount sink, a built-in fridge, and stainless steel appliances. The spacious primary suite includes a walk-in closet and a spa-like 5-piece ensuite with a soaker tub, glass shower, and double sinks. Outside, enjoy a deep, oversized deck and a detached double garage with 14' ceilings. Additional features include on-demand hot water, a 200-amp panel, HRV, A/C, a sump pump, and a fully insulated 8-foot basement with a bathroom rough-in. Serviced by septic, city water, and natural gas. Turnkey, stylish, and set in a peaceful rural location - just minutes to amenities, shopping, and major highways. (id:49269)
2517 Pine Glen Road
Oakville, Ontario
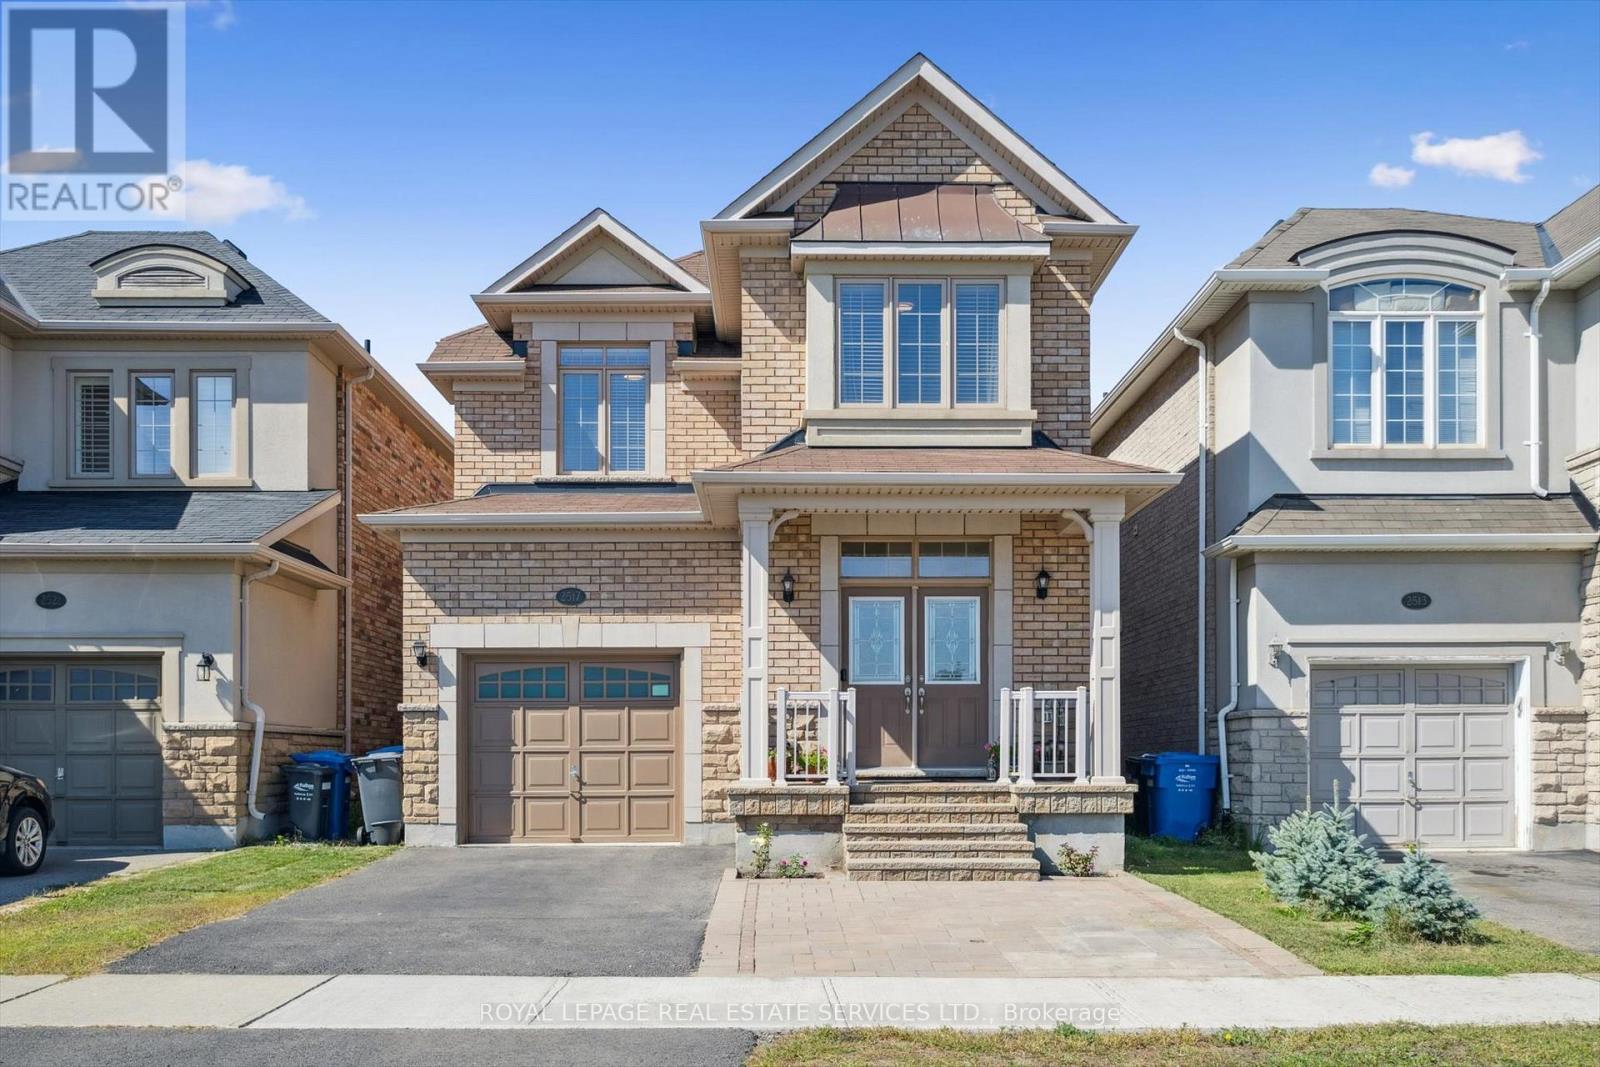
Welcome to this Beautiful 4-Bedroom Home in Prime Oakville - Top Schools & Amenities! Over 3,000 sq. ft. of living space (including finished basement). Move-in ready - just unpack and start enjoying Oakville living! Ideal Family Home: 4 LARGE bedrooms + Den. 4 bathrooms. Parking for 3 cars. Double-door entry, covered front porch, interlocked stone patios front & back. Bright, natural light in every room. No carpet - beautiful hardwood floors (2021) & upgraded staircase (2024). . Convenient main-floor laundry + inside garage entry. Backyard with Stone Patio, Gazebo & Fenced all around - safe for kids and pets.**Main Floor: Grand foyer with high ceiling & double closet. Spacious dining room, living room with gas fireplace, everyday eating area and a modern kitchen with stainless steel appliances, stone counters, backsplash, breakfast bar, and plenty of storage. Sliding doors open to your private backyard - perfect for summer BBQs and family gatherings.**Upper Level: Curved staircase leads to 4 generous bedrooms. Primary suite with walk-in closet and 4-piece ensuite bathroom (soaker tub & separate shower). Second full bath plus extra-large linen closet. **Lower Level: Massive rec room with stone-accent wall and electric fireplace - ideal for movie nights, playroom, teen hangout or convert to an In-Law Suite. Includes a 3-piece bath, bedroom-sized den, and lots of extra storage. **Unbeatable Location especially for Families: Minutes to top-rated schools (including French Immersion), parks, trails, sports complexes, Oakville Hospital, places of worship, shopping, dining, transit, highways, and GO station. Everything your family needs is close by. Spacious House on a Great Lot in a Prime Location - this is the home your family has been waiting for! DON'T MISS IT! (id:49269)
434 - 165 Legion Road N
Toronto, Ontario
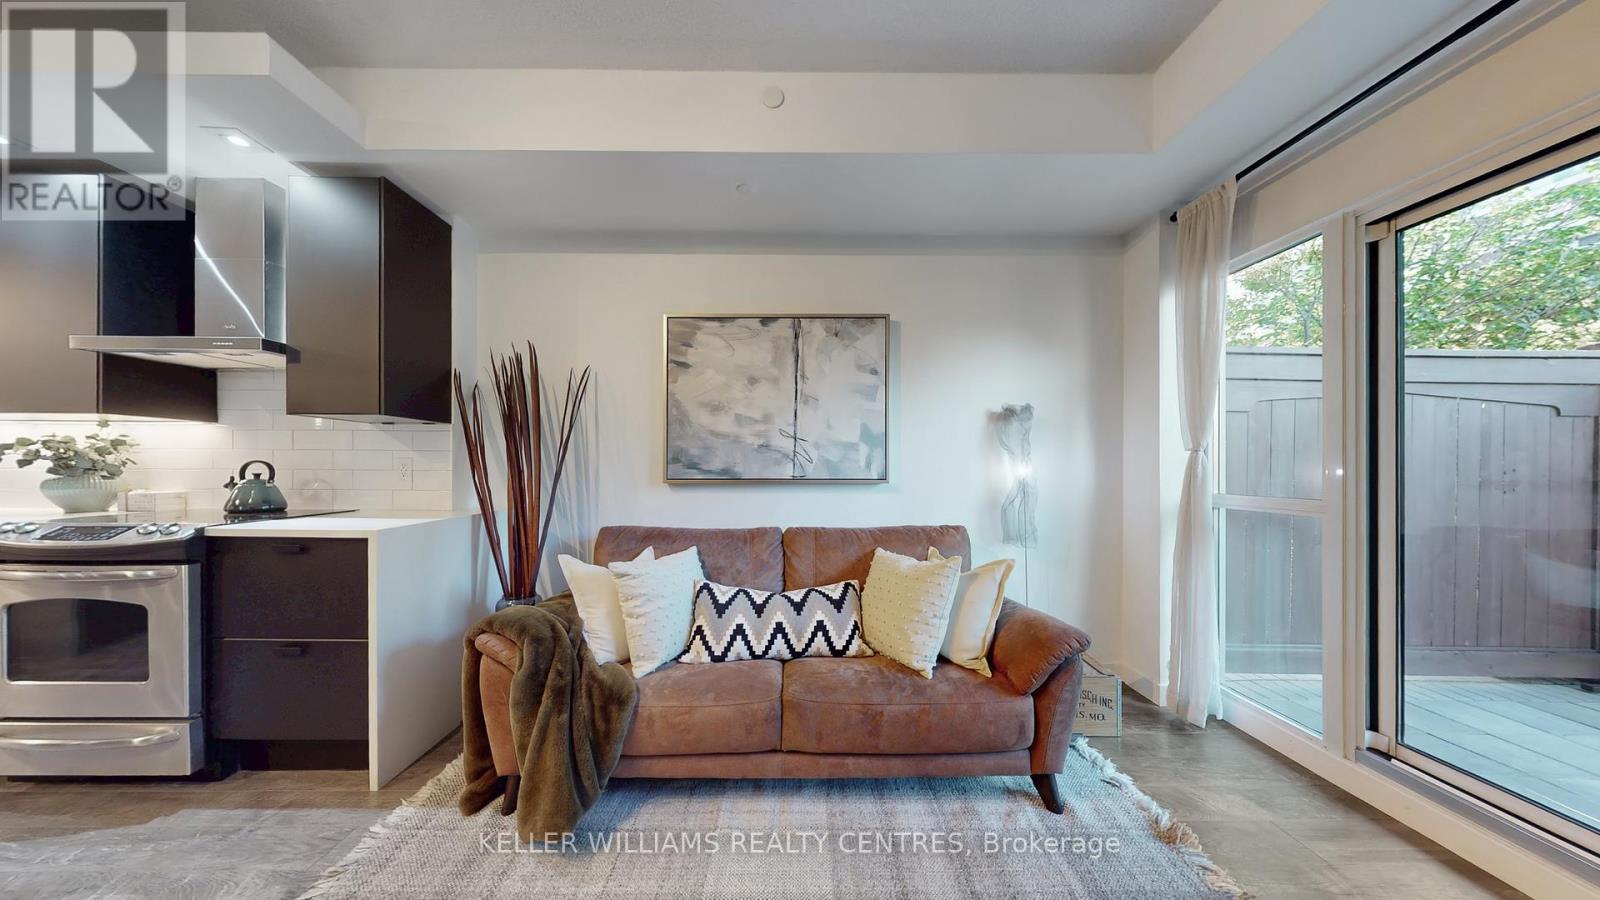
Welcome To Gorgeous Terrace Unit At The Sought-After California Condos. This Beautifully Upgraded 1+1 Bedroom Suite Offers 580 Sq Ft Of Open-Concept Living With Floor-To-Ceiling Windows, A Versatile Den With Custom Built-In Storage Cabinetry, And A Spa-Inspired Bathroom Featuring A Brand New Vanity And Sink. The Sleek Kitchen Is Highlighted Updates Including Newer Counters, Cabinetry, Backsplash, And Fridge, Complemented By Integrated Dishwasher (2023) And New Laminate Flooring Throughout. The Spacious Bedroom Boasts A Custom-built, Walk-In Closet, And Direct Access To A Rare 180 Sq Ft Outdoor Extra-Large Patio That Connects Seamlessly To The Garden Terrace Perfect For Entertaining Or Enjoying Your Own Private Oasis In The City. Residents Enjoy Resort-Style Amenities Including Indoor/Outdoor Pools, Whirlpool, Sauna, Rooftop Terraces, Sky Gym, Yoga/Pilates Studio, Squash Court, Games Room, Theater, And 24-Hour Concierge Services. Ideally Located In Vibrant Mimico, You're Steps From The Waterfront, Scenic Trails, Shops, Restaurants, TTC/GO Transit, And Major Highways, Offering The Perfect Balance Of Lakeside Serenity And Urban Convenience. Option to Add EV Charger for Parking is Allowed. (2024)Built-In Storage Cabinetry (id:49269)
206 - 184 Eighth Street
Collingwood, Ontario
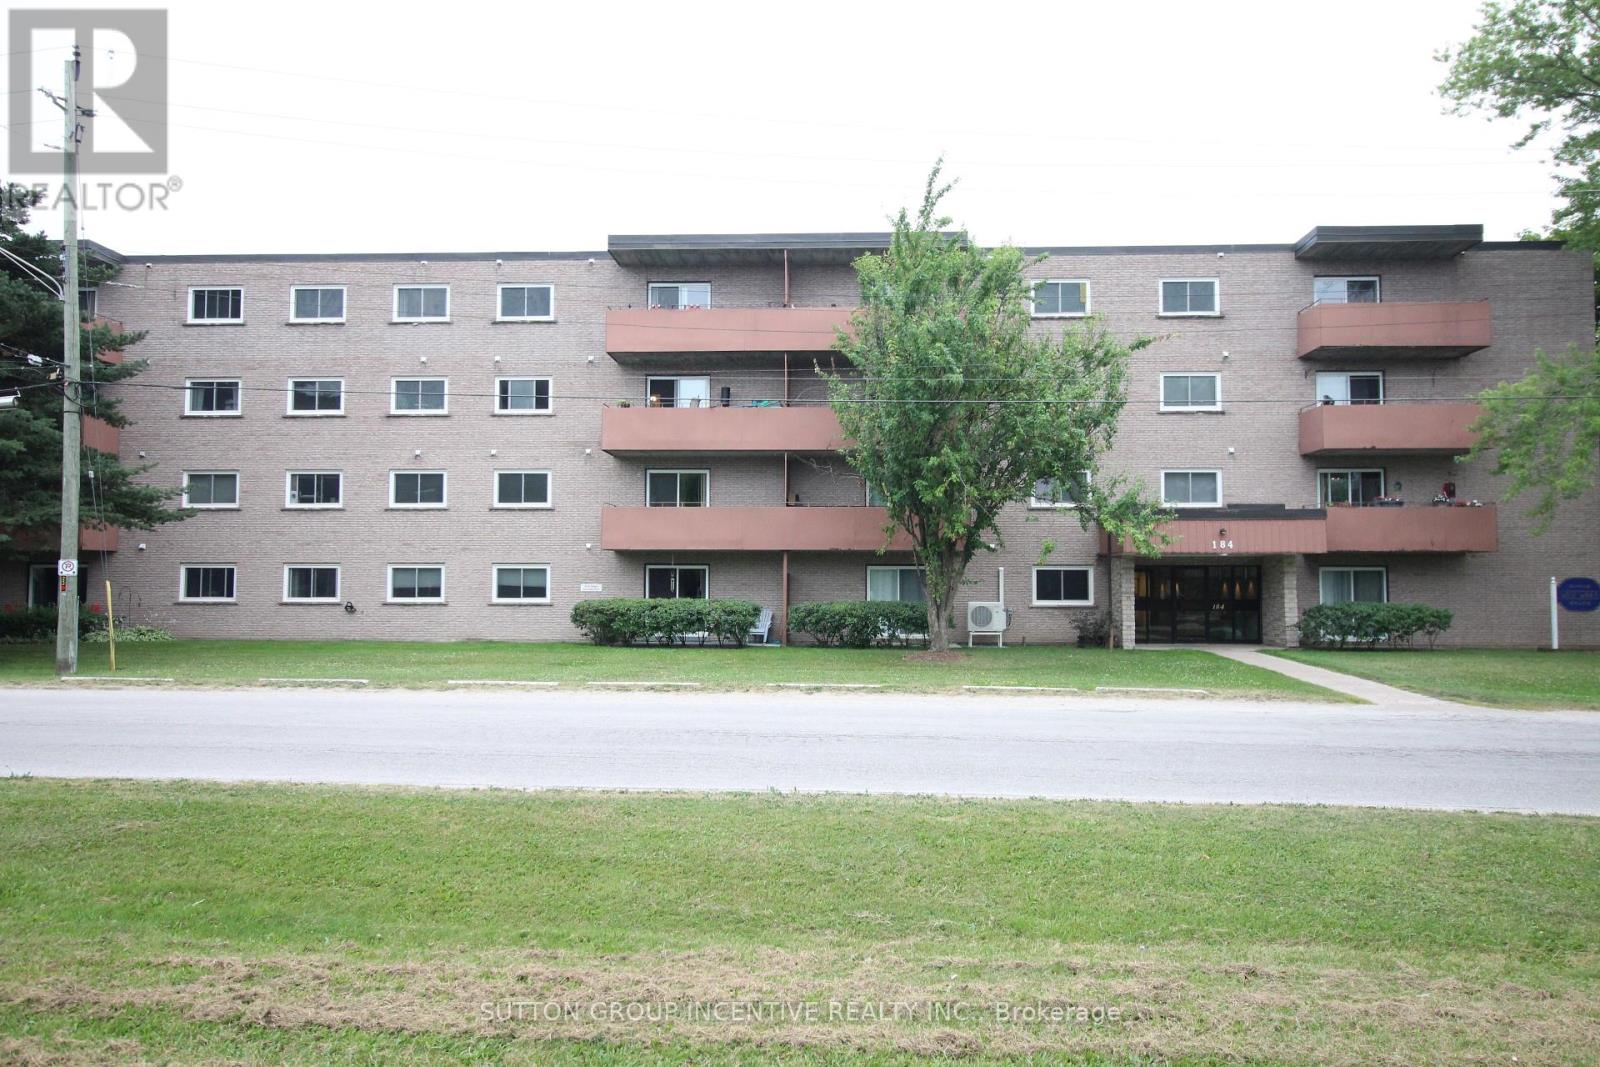
Welcome to easy, affordable living in one of Collingwood's most desirable condominium communities. Located in the well-maintained West Winds building, this bright and spacious one-bedroom condo offers a comfortable layout designed for everyday convenience. The open-concept living and dining area provides plenty of room to relax or entertain, while the functional kitchen maximizes efficiency and storage. The generously sized bedroom offers a peaceful retreat, complemented by abundant closet space throughout the unit. Residents enjoy the security and convenience of a controlled-entry building with elevator access, shared laundry facilities, a bicycle storage area, private storage lockers, and a welcoming common room for social gatherings and recreation. Ideally situated close to shopping, services, and public transit, with a bus stop located just steps from the entrance, this property makes getting around simple and stress-free. A dedicated parking space, ample visitor parking, and condo fees that include water and sewer add further value. Whether you're a first-time buyer, downsizer, or investor, this is an outstanding opportunity to enjoy affordable ownership in the heart of Collingwood. Some listing photos have been digitally enhanced for presentation purposes. (id:49269)
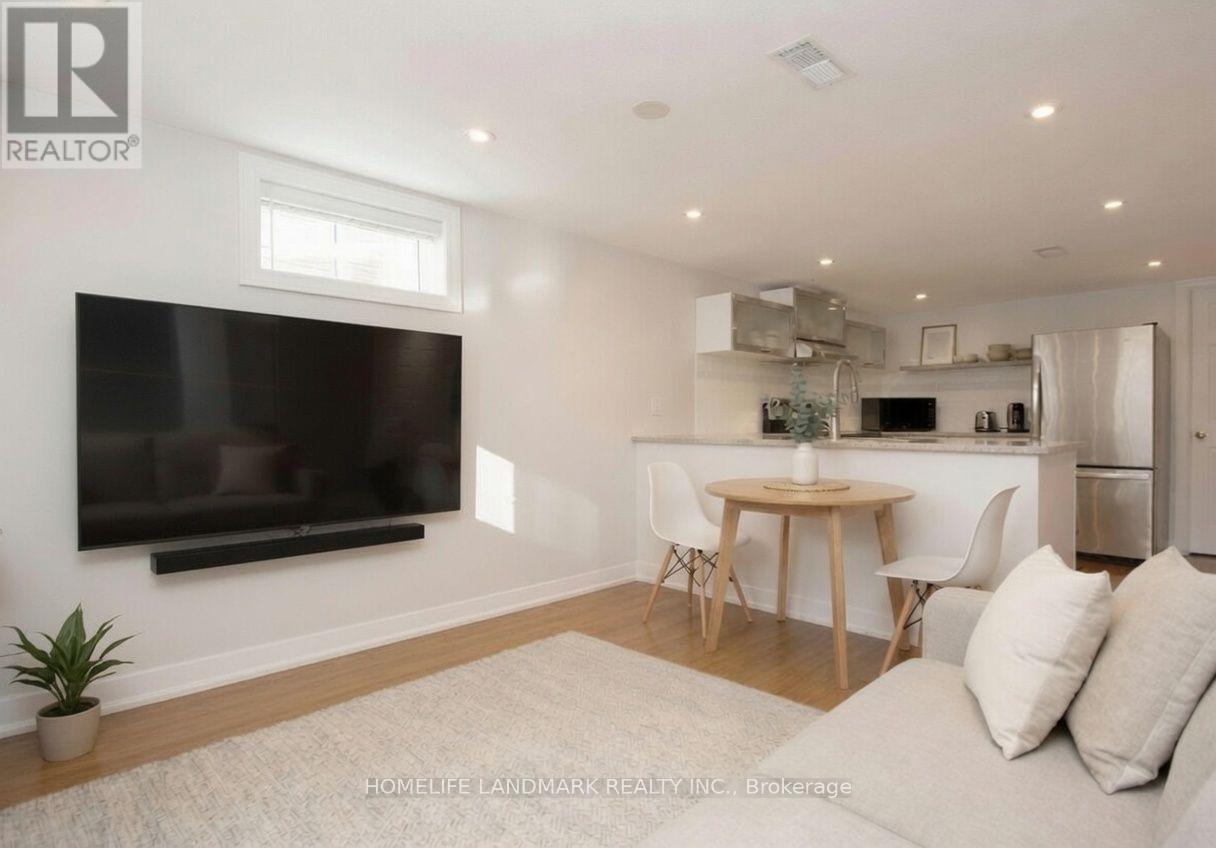
Unit Lower - 225 Highland Avenue E
Oshawa, Ontario
Bright and spacious 2-bedroom basement apartment. Open-concept kitchen and living/dining area.Modern kitchen with beautiful cabinetry and stainless steel appliances including refrigerator, stove, and dishwasher.Features a 4-piece bathroom, central A/C, and in-unit washer and dryer.One parking spot included. Additional parking available upon request (subject to availability).Located on a quiet residential street, close to schools, parks, shopping, and other amenities. Only a 4-minute drive to Costco and Tribute Communities Centre, 8 minutes to Oshawa Centre, and 4 minutes to Highway 401.Tenant is responsible for hydro (separate meter), 40% of gas, and 40% of water. Tenant responsible for snow removal.Rent: $1,750/month.Available September 1, with possible early move-in. (id:49269)
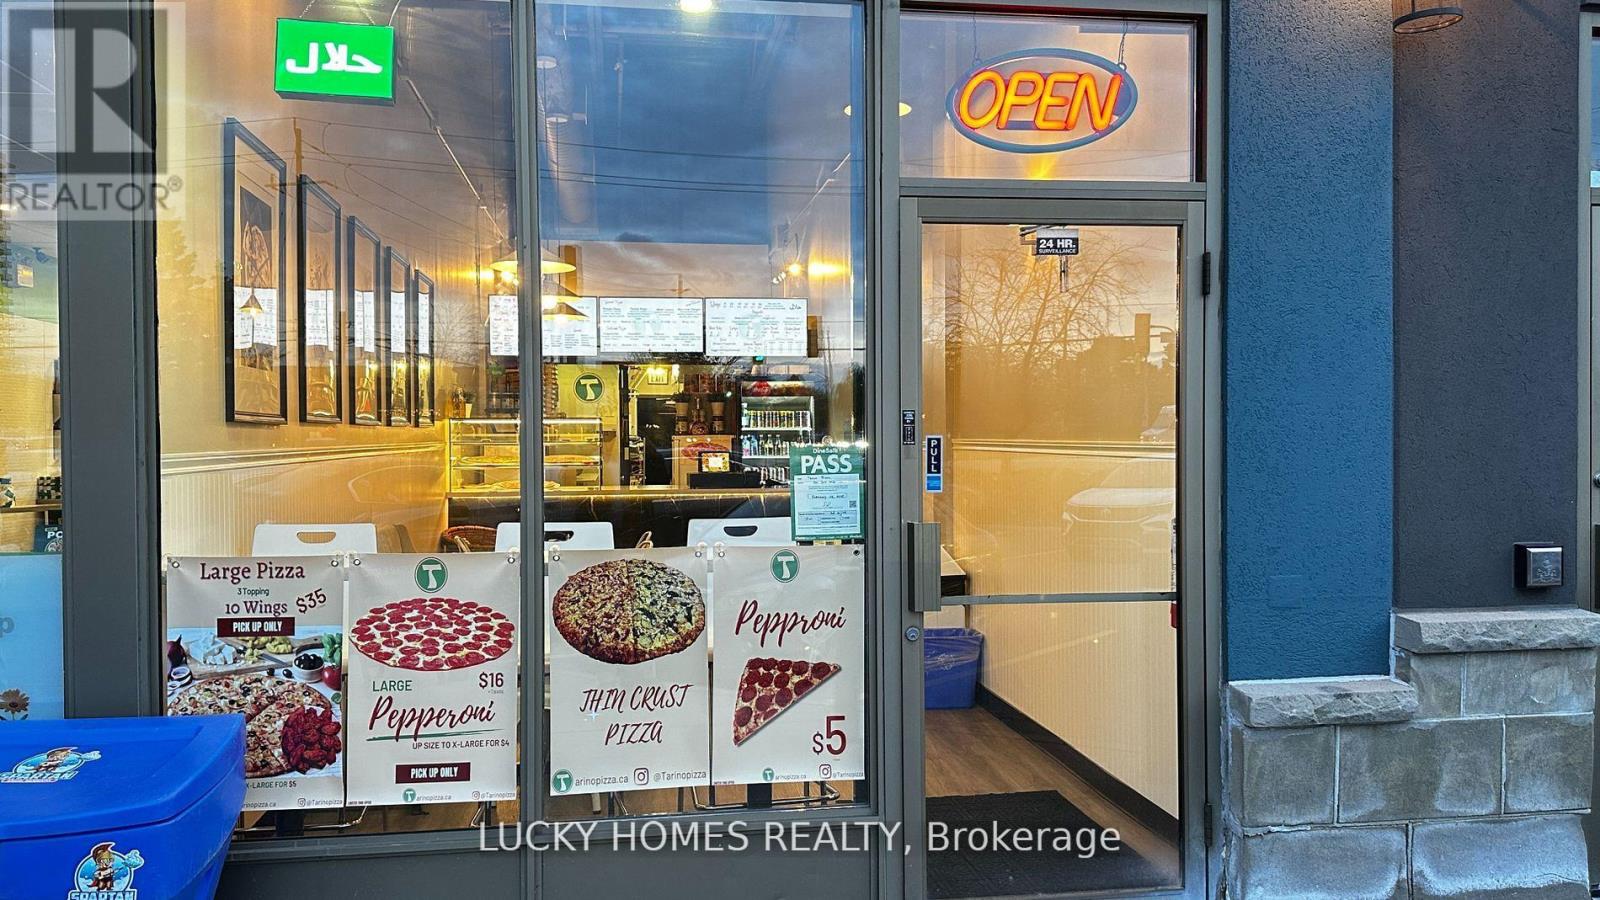
2a - 861 York Mills Road
Toronto, Ontario
Turnkey pizza business for sale in a prime North Toronto location! Tatino Pizza, located at 861 Yorkmills Rd Unit 2A, offers an incredible opportunity to own a well-established, fully equipped and modern pizzeria in the vibrant Banbury-Don Mills area. Known for its delicious, freshly made pizzas, wings, and sides - all with Halal options - this business enjoys a loyal and diverse customer base with steady walk-in traffic and strong delivery-app presence. The clean, efficient interior seats up to 18 guests and is designed for smooth operations, ideal for both experienced restaurateurs and first-time buyers. Surrounded by busy plazas, offices, and residential communities near Don Mills Rd and York Mills Rd, the location provides consistent exposure and growth potential. With opportunities to expand the menu, extend hours, or boost marketing, this thriving, turn-key business is ready for you to step in and start serving from day one! (id:49269)
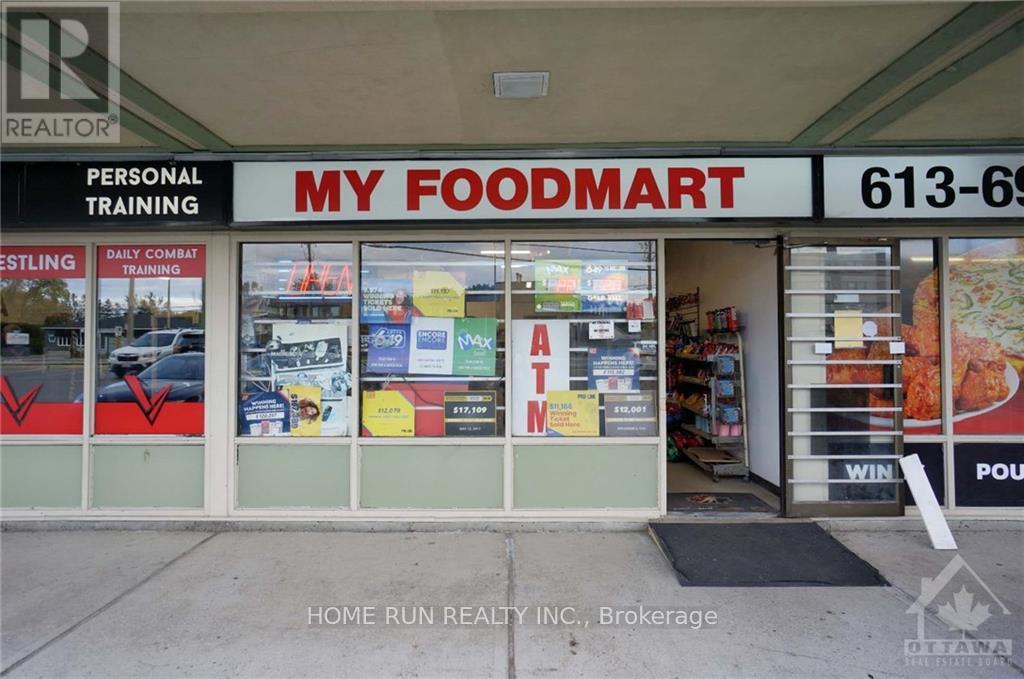
B - 1730 Montreal Road
Ottawa, Ontario
Amazing TURN-KEY Opportunity to own a profitable and well-established Business. Easy to operate. Situated at a strategic location of Montreal Road. Benefit from a substantial revenue opportunity from the high traffic and visibility and easy access on one of the busiest roads in the East End. With a history of serving the neighborhood (10+ yrs). This convenience store has built a strong reputation, trust among the local clientele and huge potential. Training is available. All equipment, signs, and displays are included in this sale. List of assets available upon request. This property consists of a convenience store having lottery tickets, cigarettes, food stuff consisting. Please contact the listing agent for additional information and to arrange a site visit. Buyers must sign confidentiality agreement before checking business. Please do not approach the employees. (id:49269)
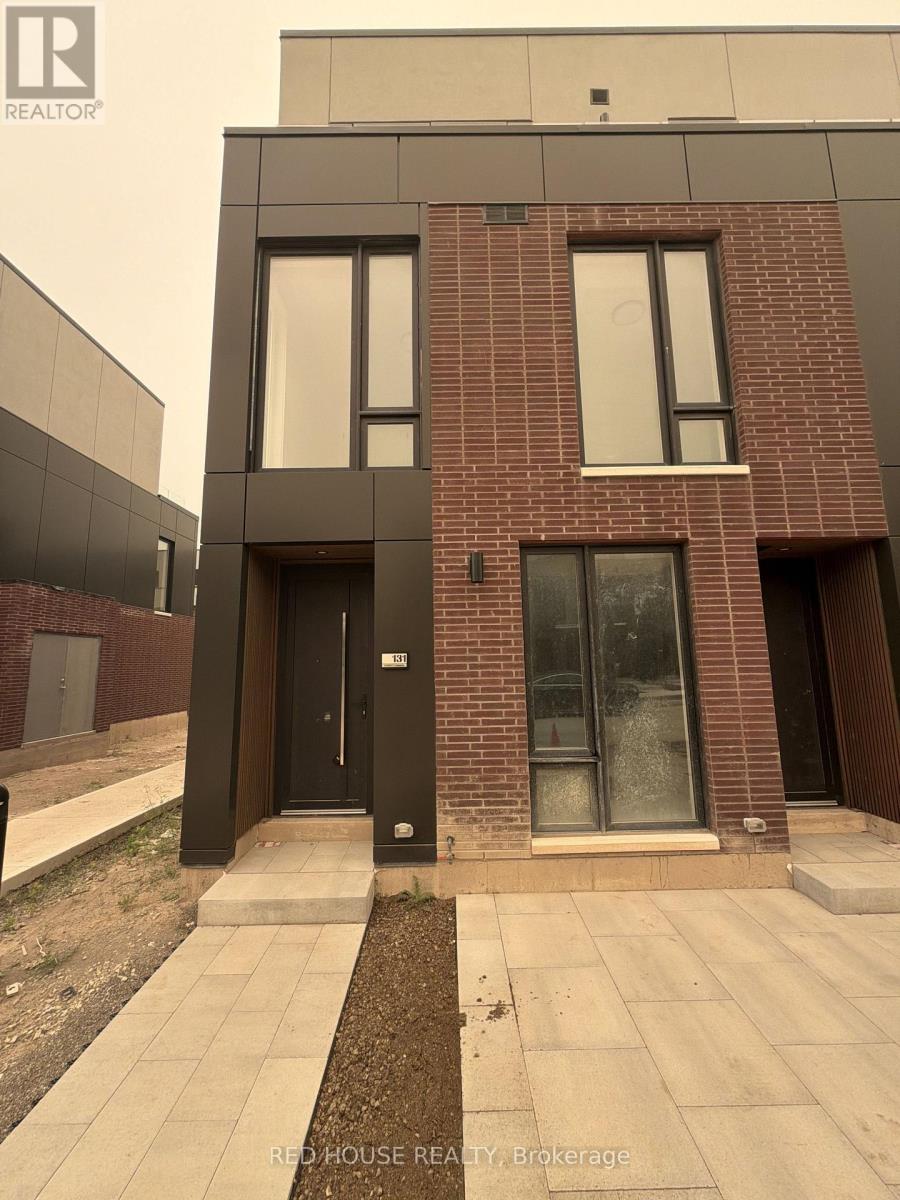
131 Everett Common
St. Catharines, Ontario
Welcome to this brand-new, never-lived-in 2-bedroom, 2.5-bathroom end-unit townhome offering an exceptional blend of style, comfort, and functionality. One of the most desirable layouts in the community, this bright end unit features additional windows, an open-concept design, and an impressive 316 sq. ft. of private outdoor living space across three patios, including a spacious main-level patio and walkout patios from both bedrooms.The beautifully upgraded kitchen features quartz countertops, an extended pantry, and plenty of cabinet space, flowing seamlessly into the bright living and dining area. A stunning glass railing on the main living level adds a sleek, modern touch, while the custom front entry built-in with seating and storage provides both style and everyday convenience.The spacious primary suite offers a walk-in closet, a luxurious walk-in shower, and an upgraded double-sink vanity. The powder room and primary ensuite also feature upgraded vanities, adding to the home's premium finishes. Additional highlights include an attached garage, ensuite laundry, and two spacious bedrooms, each with its own ensuite bathroom.Conveniently located in a family-friendly neighbourhood close to schools, parks, shopping, restaurants, public transit, the hospital, Brock University, Ridley College, Highway 406, and just a short drive to Niagara Falls. A rare opportunity to lease one of the most upgraded and sought-after end units in the community. (id:49269)
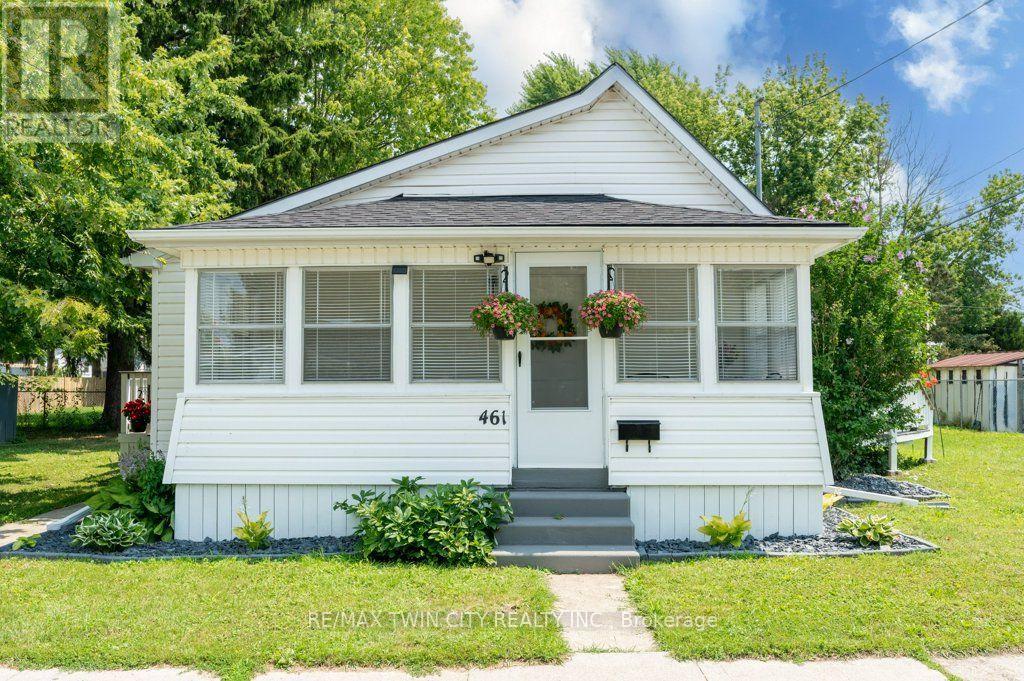
461 Selkirk Street
Chatham-Kent, Ontario
WELCOME HOME TO EASY, MODERN LIVING! Perfect for first-time buyers, downsizers, or retirees, this beautifully updated 2-bedroom home is move-in ready and packed with thoughtful upgrades. The renovated interior features brand-new stainless steel appliances, including a fridge, stove, dishwasher, plus a brand-new washer and dryer, making everyday living effortless. Unwind in the stylish 4-piece bathroom featuring a luxurious slipper tub. The spacious living/family room is filled with natural light and opens through an oversized patio door to a raised wood deck-ideal for relaxing, entertaining, or enjoying your morning coffee. A full-width sunroom adds even more flexible living space to enjoy throughout the seasons. Recent updates include a new shingled roof, forced-air gas furnace, central air conditioner, tankless water heater, and an asphalt driveway, providing peace of mind and added curb appeal. Offering comfort, style, and exceptional value, this turnkey home is ready for you to move in and make it your own. Schedule your private showing today! (id:49269)
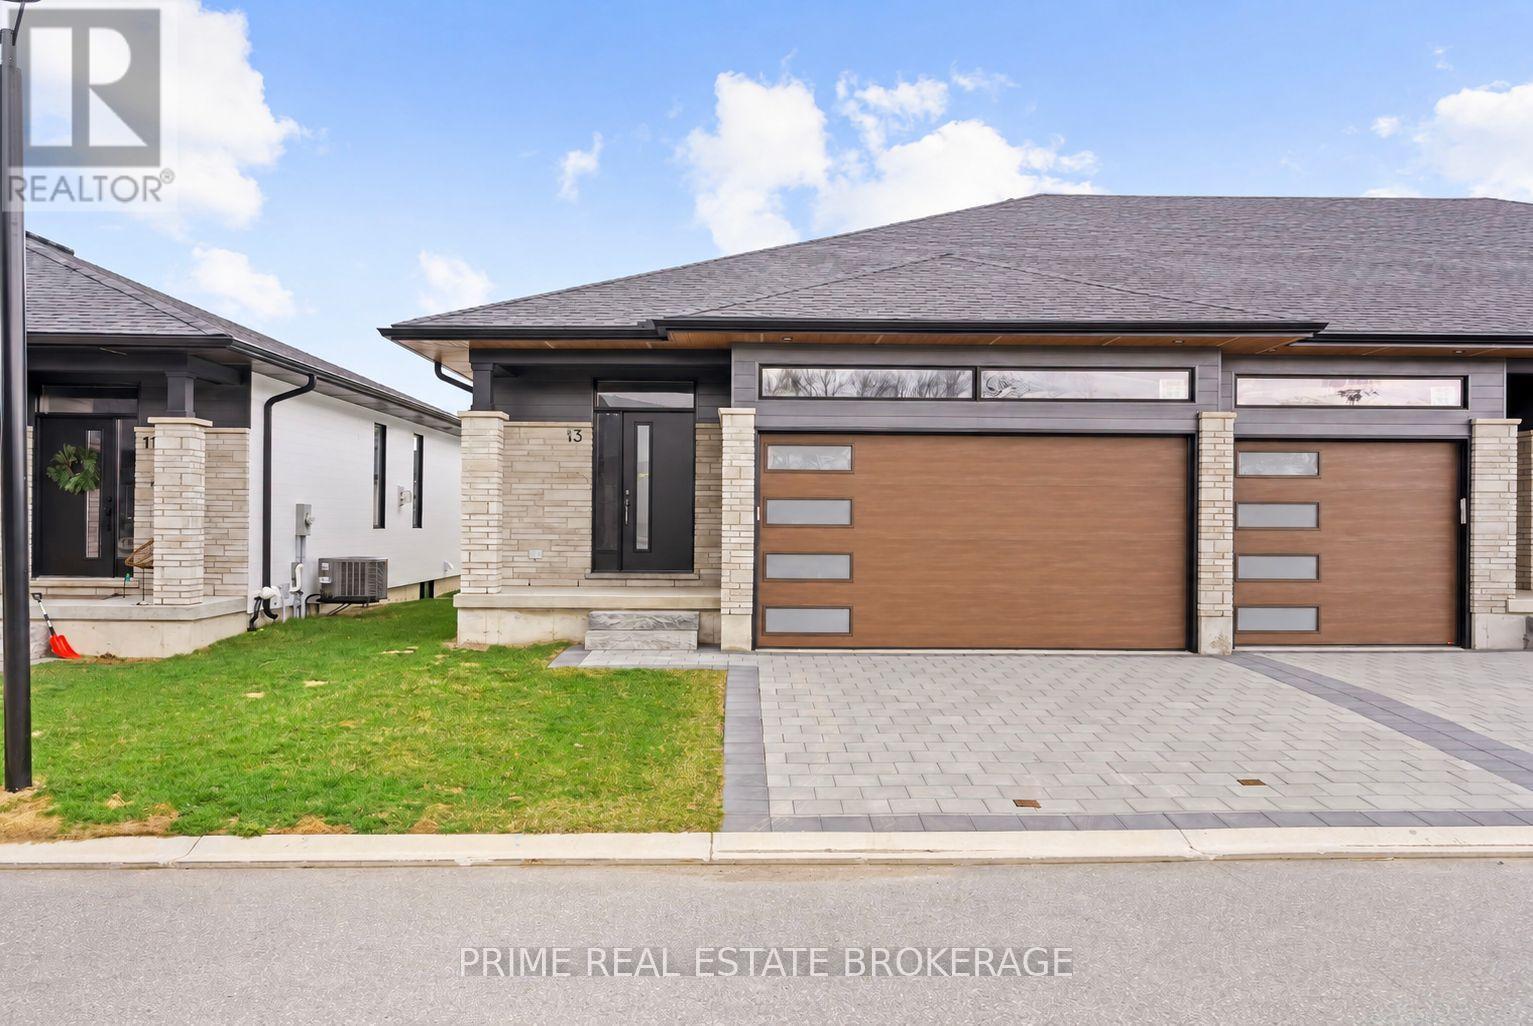
70 - 13 Coastal Crescent
Lambton Shores, Ontario
SUMMER PROMOTION PRICING! CURRENT LISTING PRICE VALID UNTIL AUGUST 31 2026. *Price reflects anticipated Ontario expanded HST rebate*. Welcome to the Huron Model at South of Main in Grand Bend, professionally designed and built by award-winning local builder Medway Homes Inc.Ideally located within walking distance of downtown, grocery stores, restaurants, medical centre, golf, and Grand Bend's iconic Blue Flag beach, this beautifully finished home offers the perfect balance of modern comfort and relaxed coastal living.This spacious end-unit bungalow in a three-unit villa features 1,201 sq. ft. of finished living space, including a 978 sq. ft. unfinished lower level. With two bedrooms, two full bathrooms, a double-car garage, and a double-wide driveway, there is plenty of room for family, guests, and everyday living.The bright, open-concept main floor is enhanced by nine-foot ceilings, luxury vinyl plank flooring, quartz countertops, and an impressive 10-foot tray ceiling in the great room. A gas fireplace creates a warm and inviting gathering space, while the kitchen and dining area flow seamlessly to the spacious rear deck, complete with a privacy wall and backyard green space.The primary suite offers a peaceful retreat with a generous walk-in closet and private three-piece ensuite. Additional highlights include main-floor laundry, a covered front porch, and low-maintenance landscaping.Lawn care, snow removal, road maintenance, visitor parking, and common green space included for $175 per month. Life is better when you live by the beach. *Photos show another "Huron" floor plan for reference. Some features and finishes may differ. (id:49269)
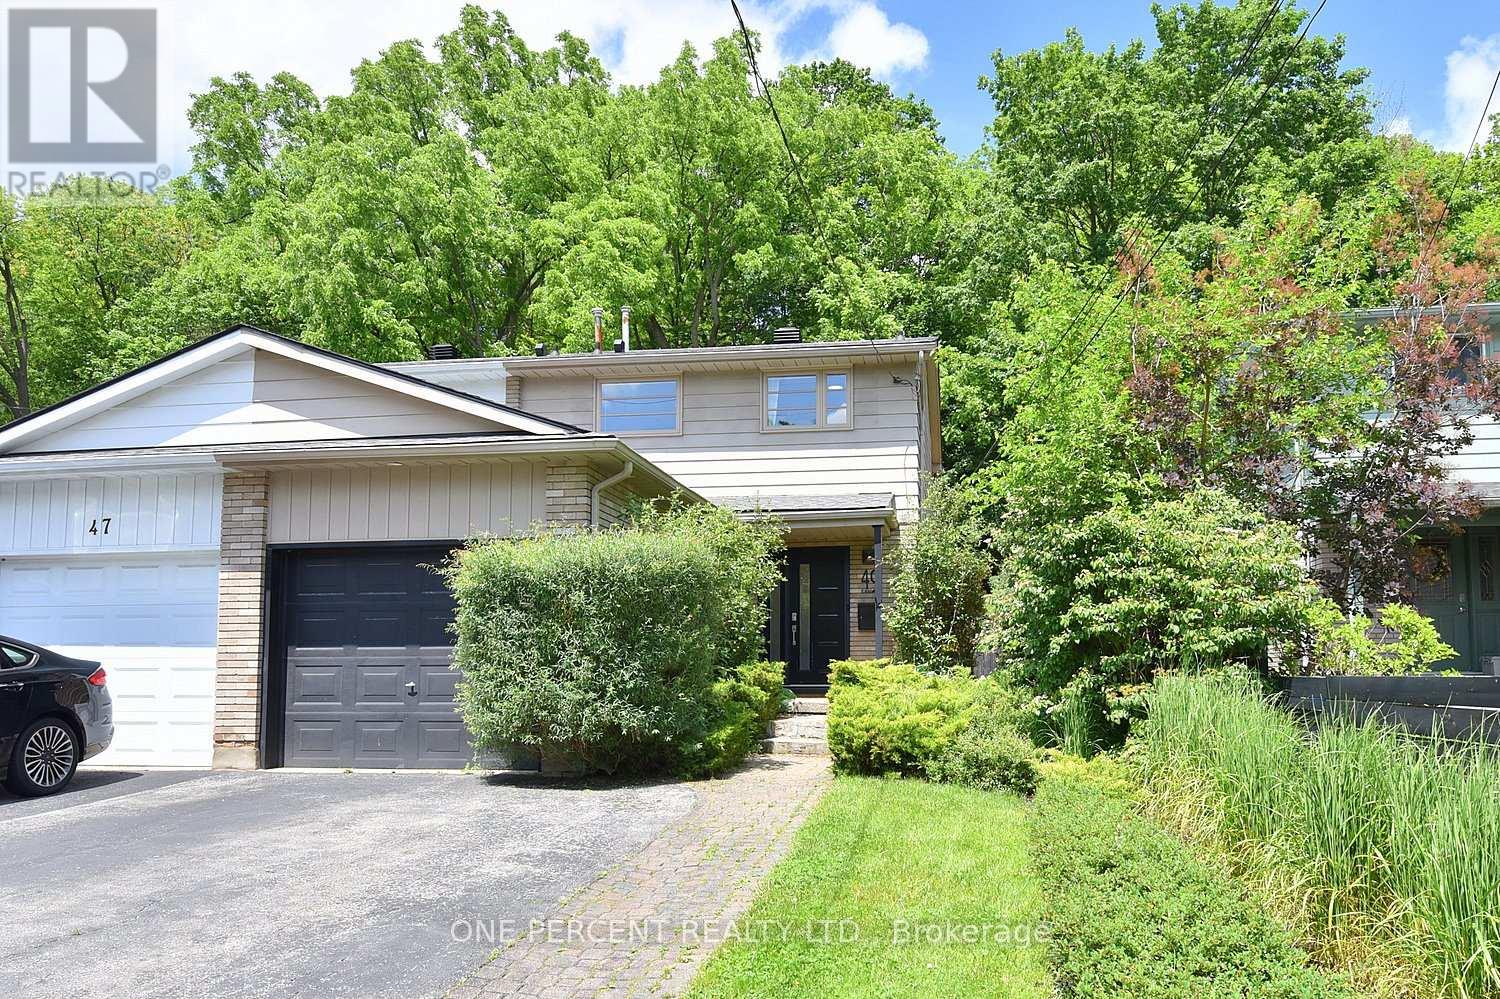
49 Park Street E
Hamilton, Ontario
Welcome home to your private oasis in the heart of Dundas. This updated 3 bedroom 2 bathroom house is situated on a deep 120ft lot backing directly onto greenspace, providing privacy and serene nature views with lush, easy-to-maintain, perennial gardens kept effortless by a built-in irrigation system.This home's main floor features a bright kitchen with granite counters and breakfast bar, an open concept dining and living room with walkout to a private deck and yard. A sunlit staircase leads the way to the second floor complete with 3 bedrooms, all with built in closets, and a newly finished bathroom.Looking for extra space? A professionally converted garage provides an insulated 4-season family room and a fully finished 433 sq ft basement, complete with its own newly renovated bathroom, offer versatile living spaces, perfect for a movie room, home gym, or extra guest room. New improvements to the house include a new A/C (2021), newly renovated two full bathrooms (2022), irrigation system with lifetime warranty (2022), roof with limited lifetime warranty (2024), and a freshly painted deck (2026). Windows & front door replaced in 2016. Under eave lighting. Located ONE block away from charming downtown Dundas, it is walking distance to numerous shops, restaurants, and boutiques to explore. It is also walkable to many schools, parks, trails and just a 6 min drive to McMaster University, Cootes Paradise and the Hwy. This home is a must see for couples, families, or anyone looking to call Dundas their new home. (id:49269)
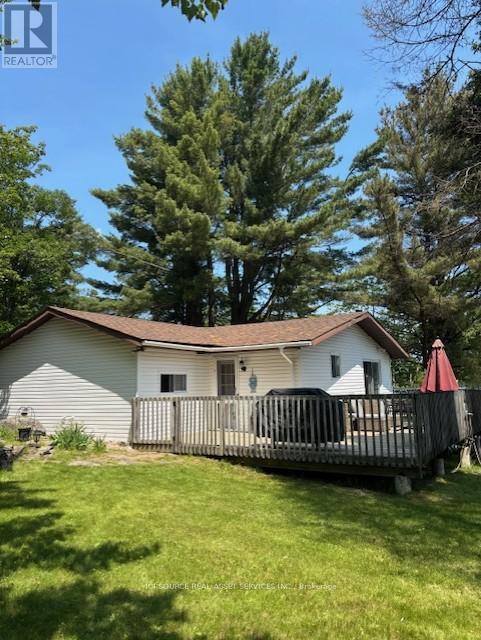
42 West Ham Lake Road
Killarney, Ontario
Escape to your own peaceful lakeside nature retreat. This 100 x 200' (Irregular) lot features a unique peninsula adorned with granite outcroppings where wildlife gathers, creating a natural sanctuary right at your doorstep with a vacant lot next door for added privacy. The cottage boasts a large wraparound deck-perfect for morning coffee or sunset cocktails-with breathtaking lake views. Bask in the sun on your 7 x 32' floating dock you can leave in the lake for winter. Inside, you'll find bright, open spaces with abundant windows, letting in natural light throughout. The living room, dining room, kitchen, and bedroom all capture stunning lake vistas, while the fireplace provides cozy warmth in cooler months. The cottage offers 3 private bedrooms, a pantry/storage room, and new flooring throughout, ensuring afresh and move-in-ready feel. Ample parking on recently poured stone makes and a level lot allows for easy placement of a bunkie or trailer. The property is conveniently located with easy access via Hartley Bay Road highway cut-off, the same route as The French River Provincial Park. Many hiking trails near by in Grundy, plus Killarney and Kill bear Provincial Parks within an hour, make this an ideal base for exploration. This well-maintained, bright, and inviting lakeside cottage offers the perfect combination of privacy, nature, and comfort-a rare find that won't last long. *For Additional Property Details Click The Brochure Icon Below* (id:49269)
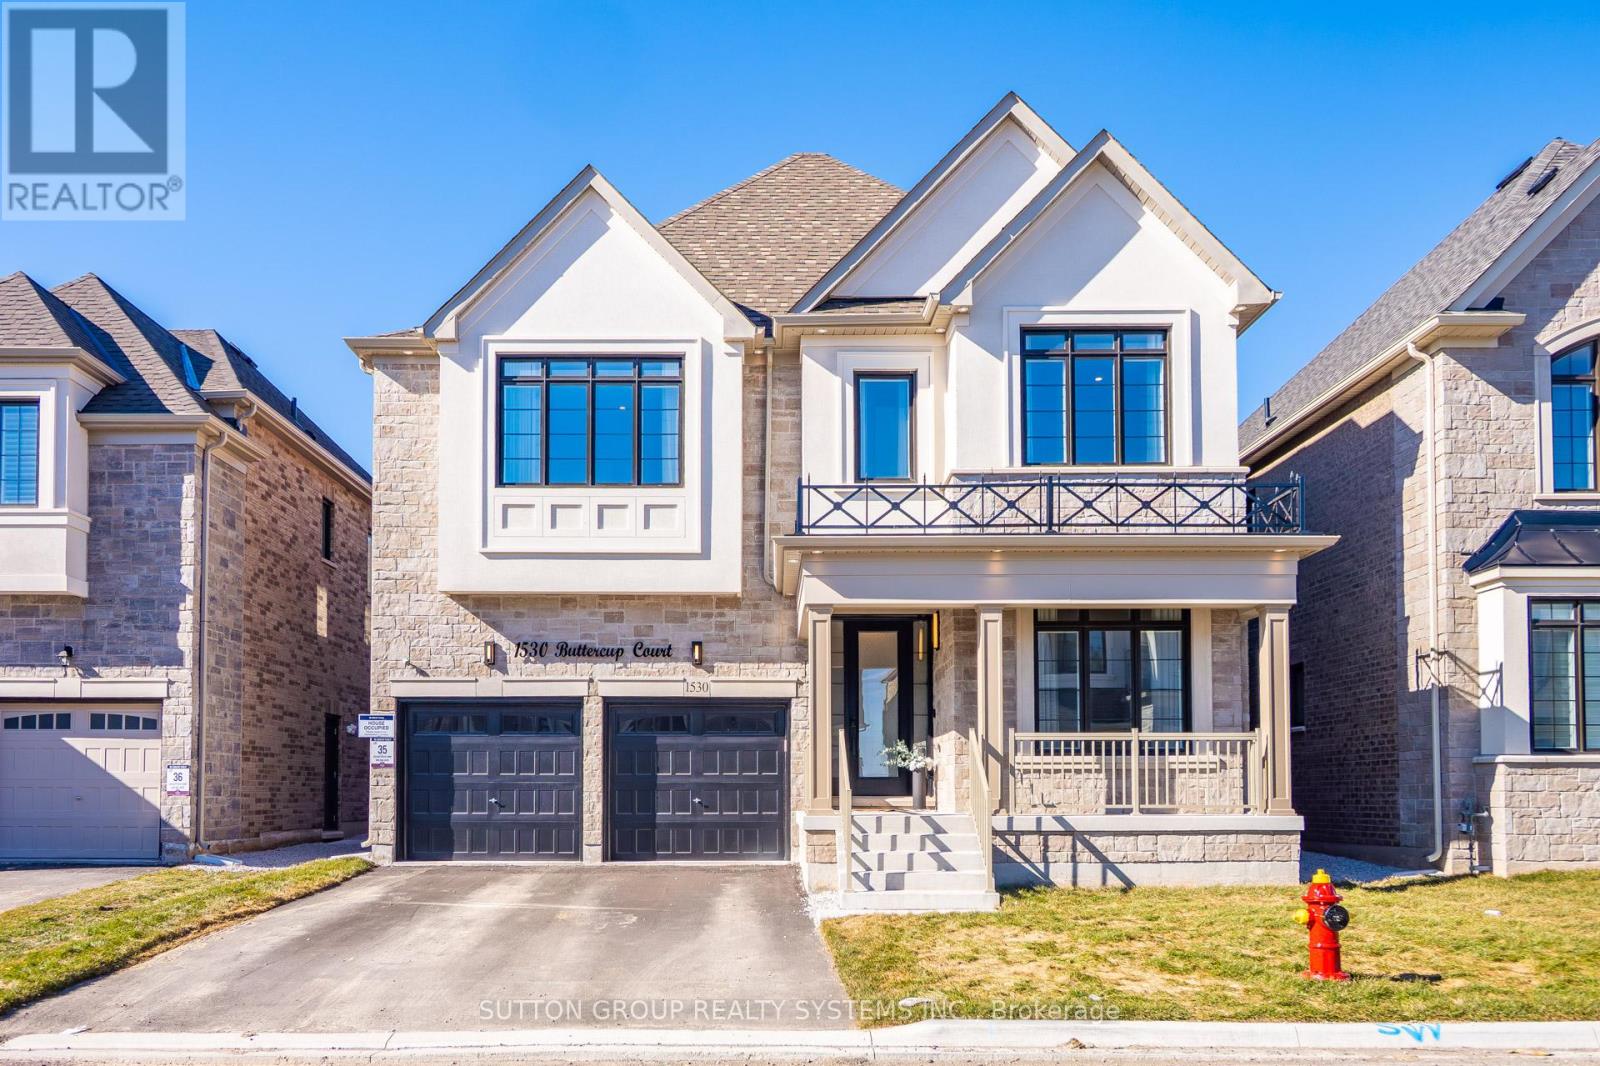
1530 Buttercup Court
Milton, Ontario
Breathtaking Less-Than-One-Year-Old Detached Home on a 45 Ft Lot in the Highly Sought-After Walker Area of Milton! Boasting EST 3,400 sq ft of refined living space,this home offers 4 spacious bedrooms, a versatile loft convertible into a 5th bedroom, a large den/home office/library, and 3.5 bathrooms.Step inside to 10-foot smooth ceilings on the main floor, 9-foot ceilings on the second floor, and 8-foot doors on the main floor. The home features premium Level 5 hardwood flooring with metal accents on the stairs and no carpet anywhere. Enjoy separate formal living and dining rooms and a bright, open-concept extended family room, perfect for entertaining. The high-end, chef-inspired kitchen is a masterpiece Extended cabinets with soft-close hardware and two INOX glass doors, Exquisite quartz countertops & backsplash with Proshield protected film, Two-tone island with waterfall quartz sides, Built-in appliances: fridge with cold water line, drop-in gas cooktop with Cyclone Alito chimney hood, built-in oven & microwave, front-panel dishwasher, bar fridge, Blanco Precis Cascade 33" sink with MotionSense faucet&soap dispenser, Ample storage with pot drawers, pantry with pull-out drawers, spice rack, and three-bin recycling unit, The primary suite is a true retreat with his-and-her walk-in closets and a resort-style ensuite featuring a frameless glass shower with matte black fixtures, and upgraded double vanity with quartz counters. All bedrooms feature walk-in closets, and the second-floor laundry adds convenience. Additional highlights include: Side entrance from the builder, perfect for a future basement apartment or in-law suite, Electric car charger in garage, no sidewalk, allowing up to 6 cars to park on the property, over $300k spent on upgrades, Located close to parks, shopping centres,top-rated schools, walking trails, ponds, places of worship, and with quick access to hwy 401,407,QEW. This home blends luxury, space, and functionality, a true turnkey masterpiece (id:49269)
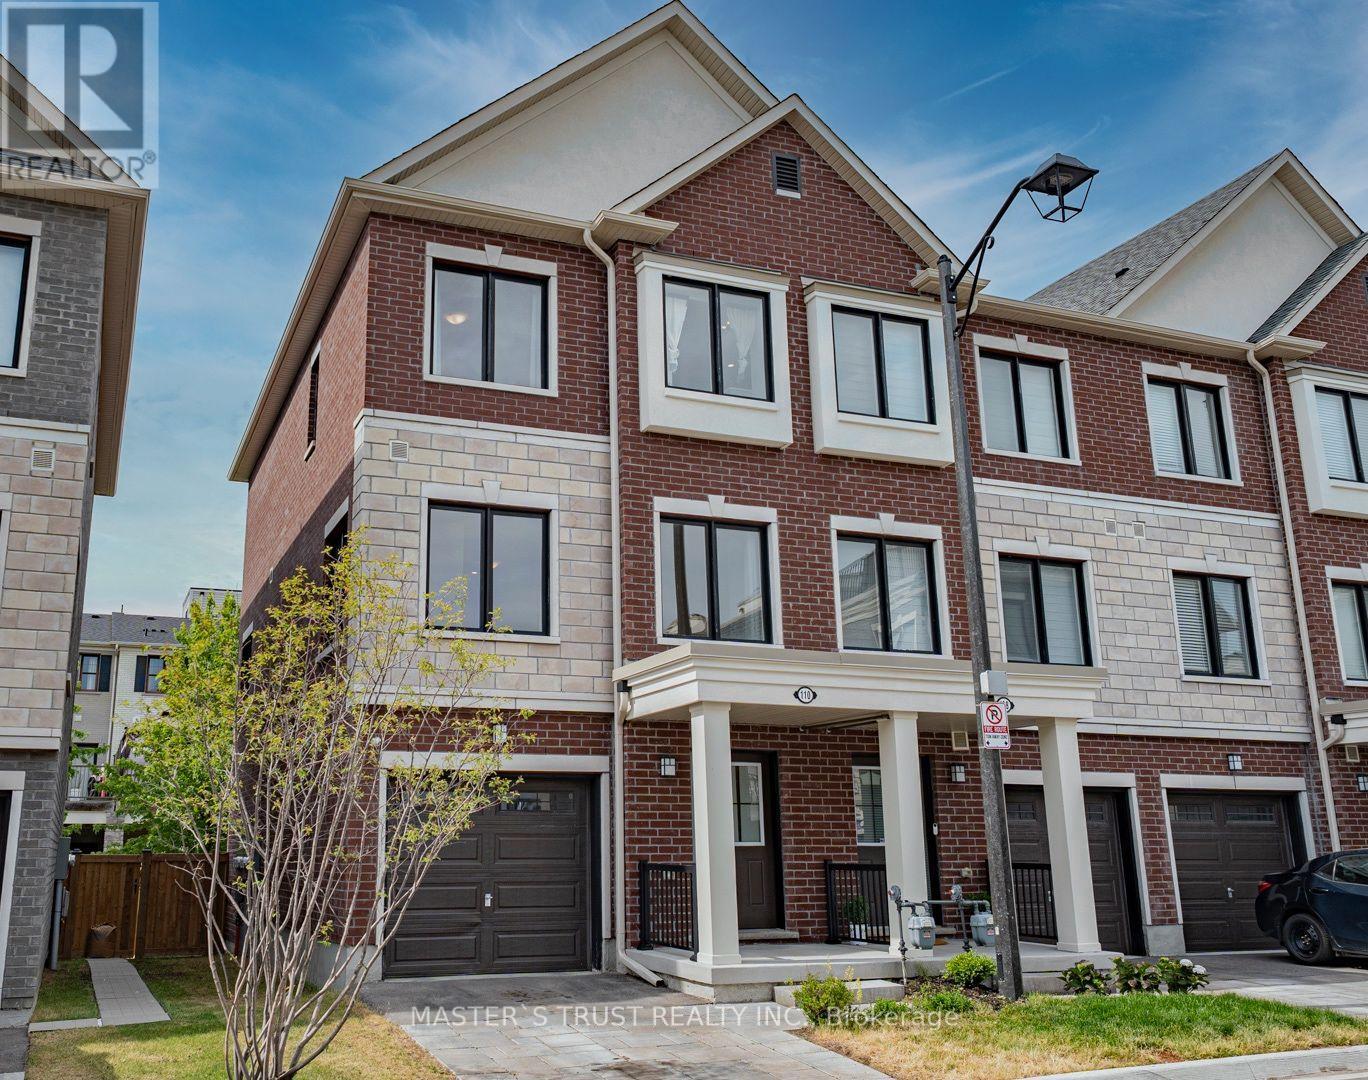
110 Covington Crescent
Whitchurch-Stouffville, Ontario
Two Years-New, Sun-Drenched 1876 Sq Ft Corner Unit Townhouse Like Semi-Detached Offers An Unobstructed View And Abundant natural light. The Functional Layout Includes Direct Access To Garage With Extra Storage. The Open-Concept Unit A Stunning Kitchen Complete With A Large Center Island, Full-Size Stainless Steel Appliances, Quartz Countertop And Backsplash. The Primary Bedroom Features A Walk-In Closet And 4-Piece Ensuite. Interior Upgrades Include Premium Oak Laminate Flooring Through-Out, Oak Staircases, 9 ft Smooth Ceilings, Pot Lights, Security Camera & BBQ Gas Pipe Connect to Back Yard. The Unobstructed South-Facing Direction, Large Windows & Open Concept Layout Brings Lots of Natural Light into the Home. Visitor Parking Is Conveniently! This Home Is Within Walking Distance To Schools, Shopping, Dining, Grocery Stores, Parks & Trails. Mins To Go Train, Golf And Many More Amenities!! AA Tenants No Pets and Not Smoking. (id:49269)
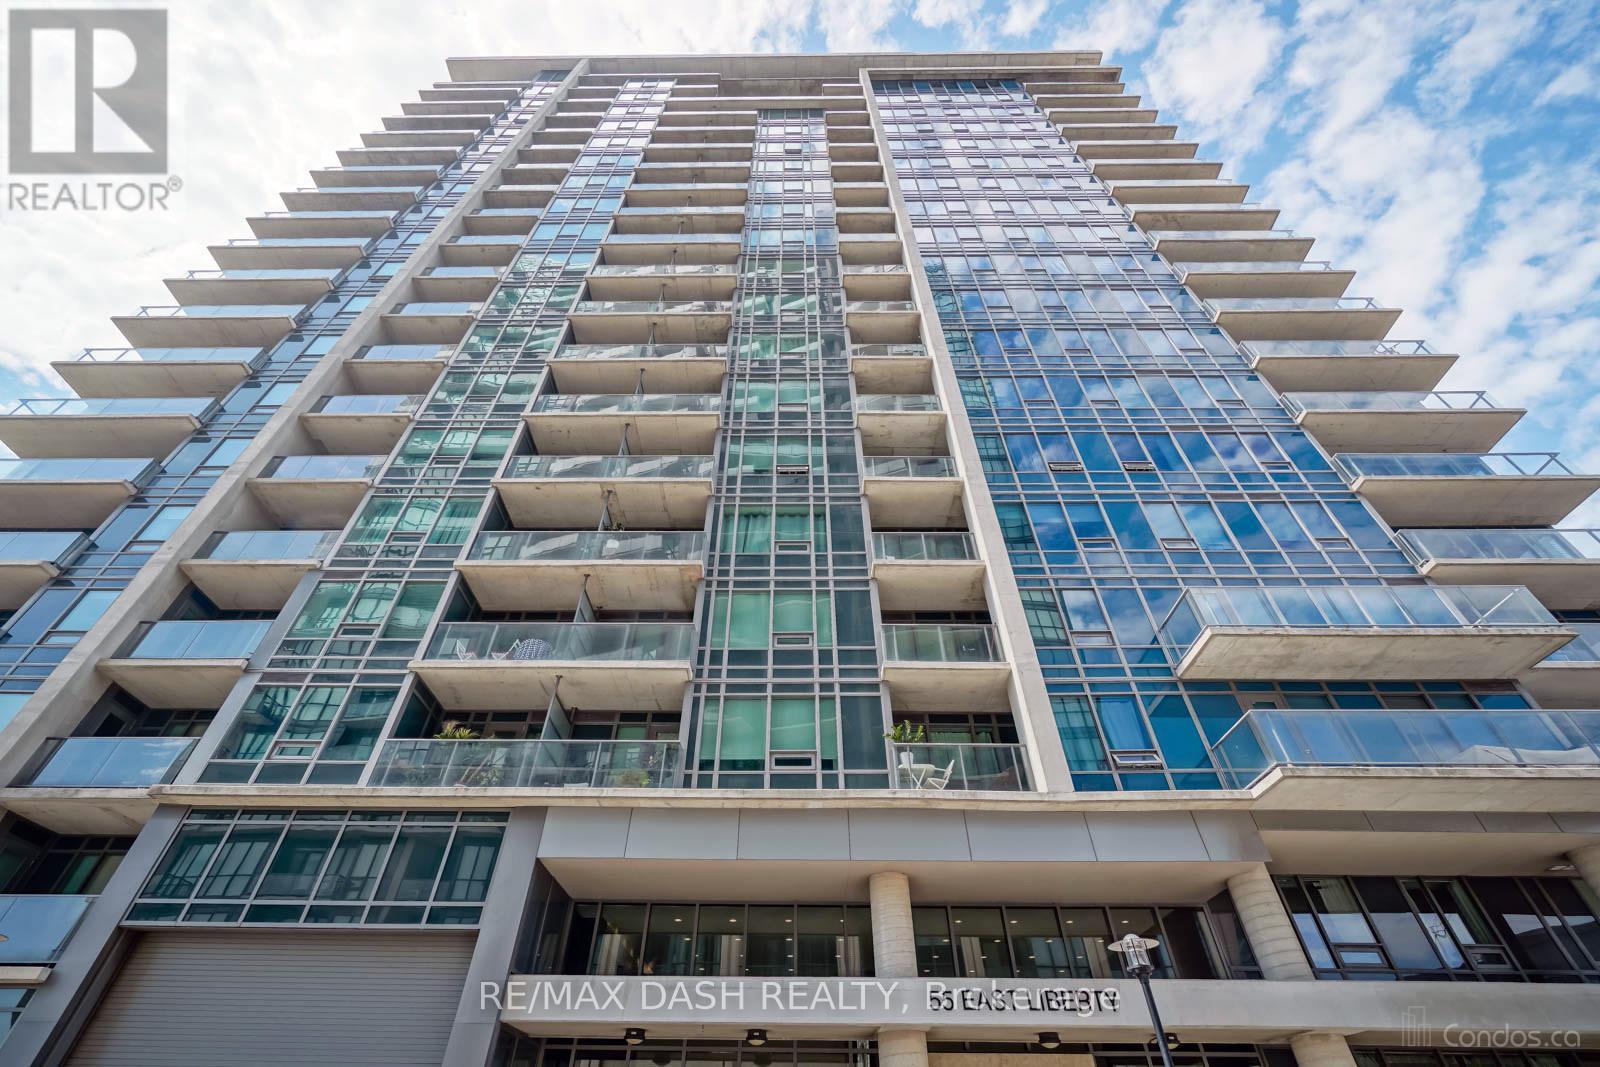
918 - 55 East Liberty Street
Toronto, Ontario
Live In The Heart Of Liberty Village In This Spacious 1+Den, Including Parking And Locker! The Den Is Perfect For A Home Office, Reading Nook Or Creative Space For Professionals. Just Steps Away From The King Ttc You Can Get To The Entertainment District And Finance District In Just Minutes, While Still Living In The Serene Liberty Village. Bliss Condos Features Stunning Amenities And Is Surrounded By Liberties Best Coffee Shops, Restaurants And Grocery. (id:49269)
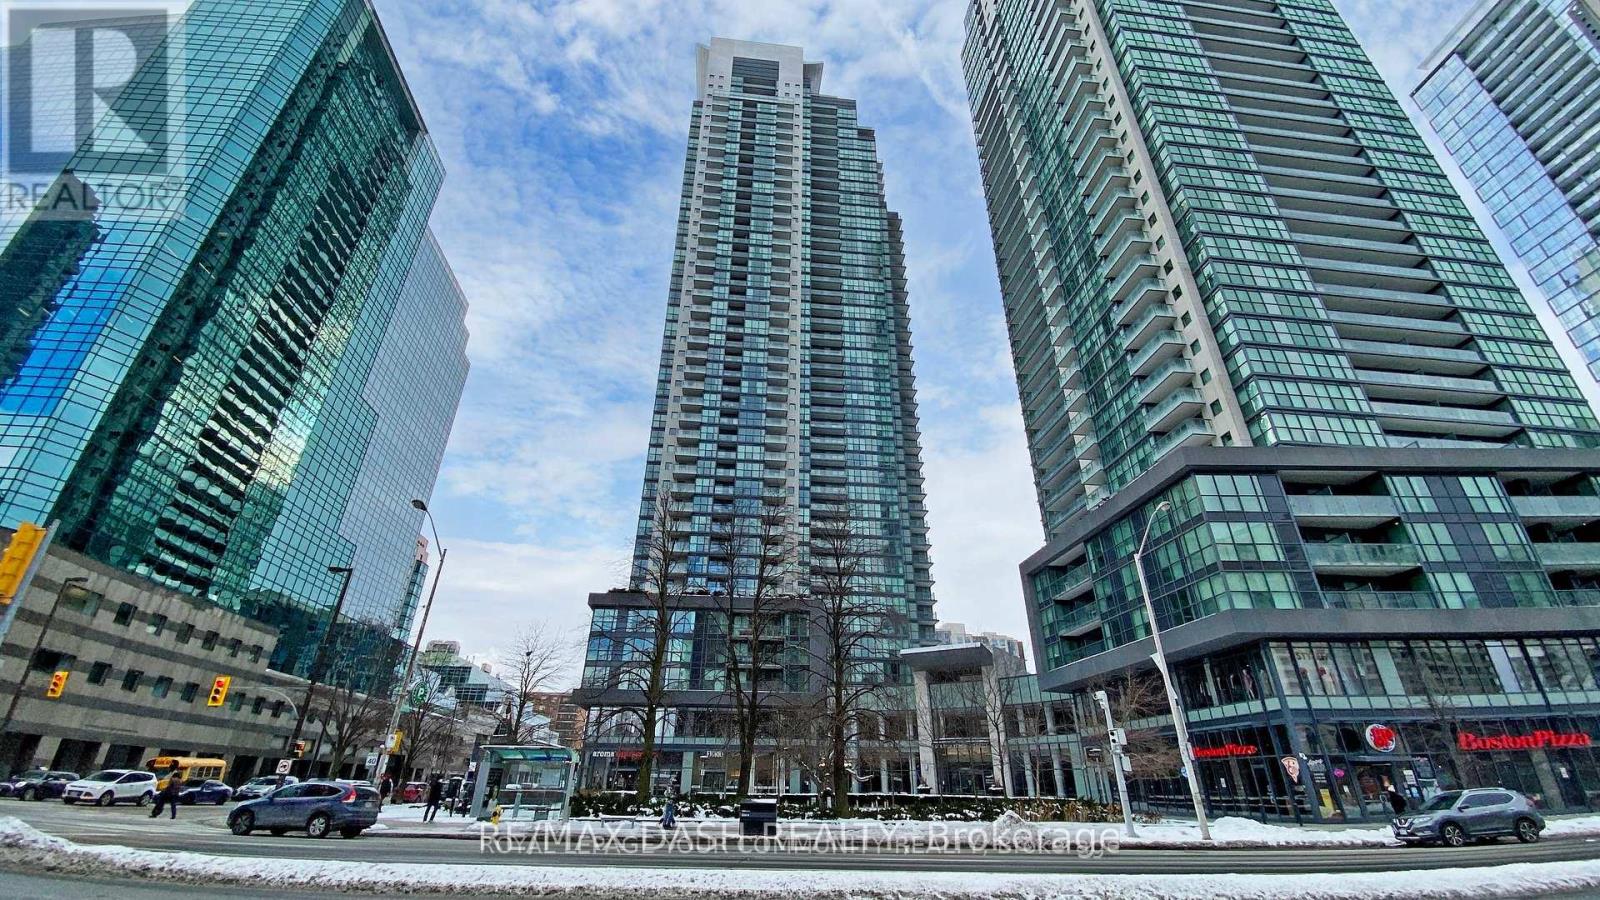
3515 - 5162 Yonge Street W
Toronto, Ontario
This bright and functional layout features 2 bedrooms, 3 bathrooms, and a den that can be used as a third bedroom or office. This luxury condo spans over 1000 sq ft and includes two rare ensuite bathrooms. The spacious open-concept design boasts high-end laminate floors throughout, plenty of sunlight, and floor-to-ceiling windows. The modern kitchen is equipped with granite counters and a glass backsplash. With 10" ceilings, Jenjoy unobstructed views in the heart of North York at Gibson Square Residences on Yonge St. with direct underground access to the TTC. Conveniently located near a library, grocery stores, restaurants, a movie theatre, and shopping. The building offers world-class amenities including a swimming pool, sauna, gym, boardroom, study room, game/pool room, and party room. (id:49269)