

1305 - 33 Frederick Todd Way
Toronto, Ontario
Experience luxury living in the heart of Leaside with this exceptional residence offering approximately 1,425 sq. ft. of beautifully designed interior space plus an impressive 425 sq. ft. of wraparound balconies overlooking Sunnybrook Park. One of the few suites in the building with a custom designed open concept layout, this stunning home features premium European oak flooring throughout, a sleek modern kitchen with upgraded top of the line appliances, and spacious living and dining areas that are perfect for both everyday living and entertaining. The primary bedroom offers a large walk-in closet and a spa-inspired 5-piece ensuite with double sinks and a soaker tub, while the second bedroom functions as a private guest suite with its own ensuite bathroom and closet. A separate laundry room provides additional storage and convenience, complemented by a stylish powder room for guests. Residents enjoy an outstanding selection of amenities including a 24 hour concierge, indoor pool, steam sauna, fitness centre, yoga studio, massage room, outdoor fire pits, and a beautifully landscaped terrace with BBQ areas. Ideally located steps to the LRT and close to the DVP, Sunnybrook Park, top-rated schools, fine dining, and premier shopping, this is a rare opportunity to own one of Leaside's most desirable luxury residences. (id:49269)
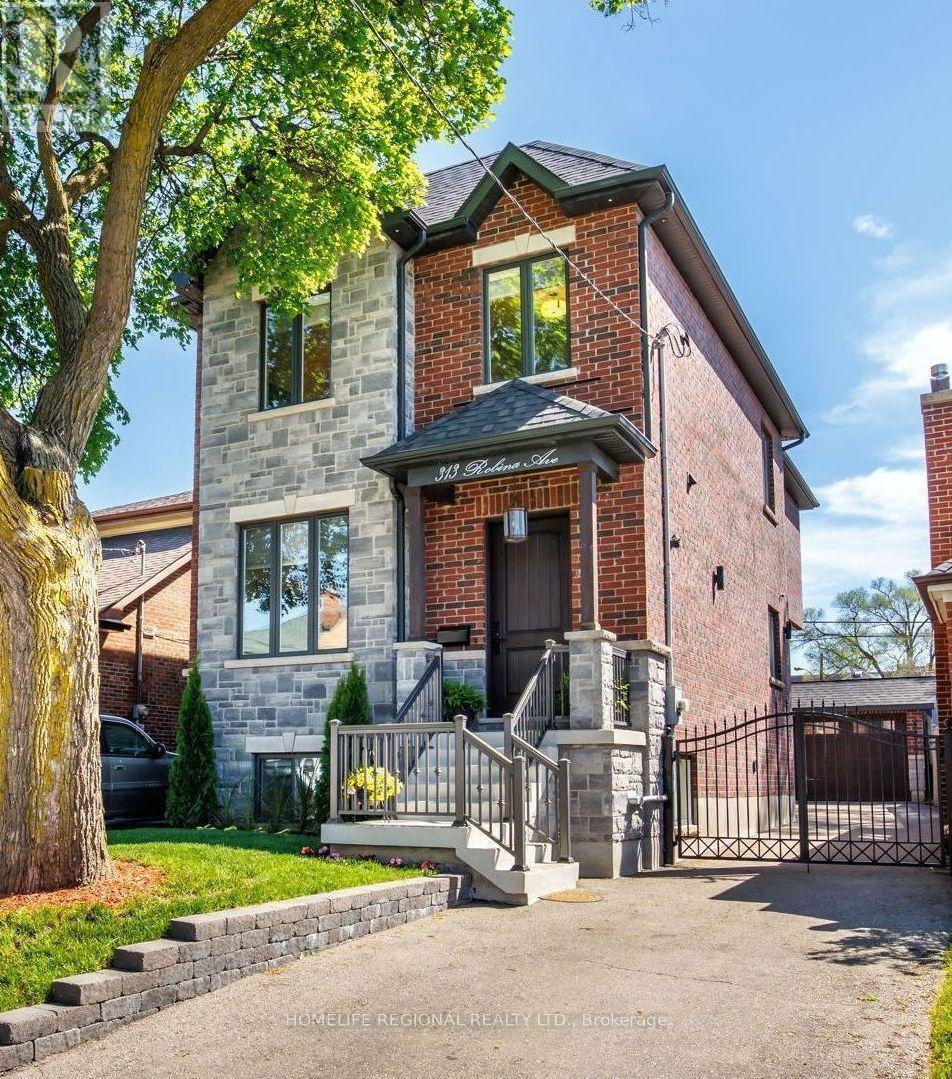
313 Robina Avenue
Toronto, Ontario
Nestled in the heart of Toronto's highly sought-after neighbourhoods, this home is perfectly situated on a charming tree-lined street known for it's family atmosphere, a strong sense of community and the feeling of being "home". Perfectly positioned between the vibrancy of St Clair West, and the beautiful Cedearvale Ravine and trails, this location offers an ideal balance between urban and residential living with unbeatable lifestyle amenities. Close to transit, parks, top-rated schools, shops and restaurants. Fully renovated from top to bottom (completed in 2017), this exceptional home was thoughtfully rebuilt with no detail overlooked. This bright and spacious residence showcases superior craftsmanship, thoughtful design, and high-end finishes throughout, offering the perfect blend of luxury, comfort, and functionality. Step inside to soaring 10-ft ceilings on the main level, rich hardwood floors throughout, elegant coffered ceilings in the kitchen and family great room, and an abundance of natural light from three skylights. The versatile layout offers 4 spacious bedrooms on the secluded 2nd floor (4th bedroom currently used as a home office). The stunning primary retreat features a beautiful walk-in closet with laundry and a spa-inspired 4-piece ensuite complete with heated floors and a rain shower, creating the perfect private sanctuary. Features also include a private gated driveway, garage, and a beautifully landscaped backyard oasis-ideal for entertaining or relaxing. A separate basement suite with private entrance provides excellent income potential or comfortable in-law/nanny accommodations. A rare opportunity to own a truly move-in ready home in one of Toronto's most desirable neighbourhoods. (id:49269)
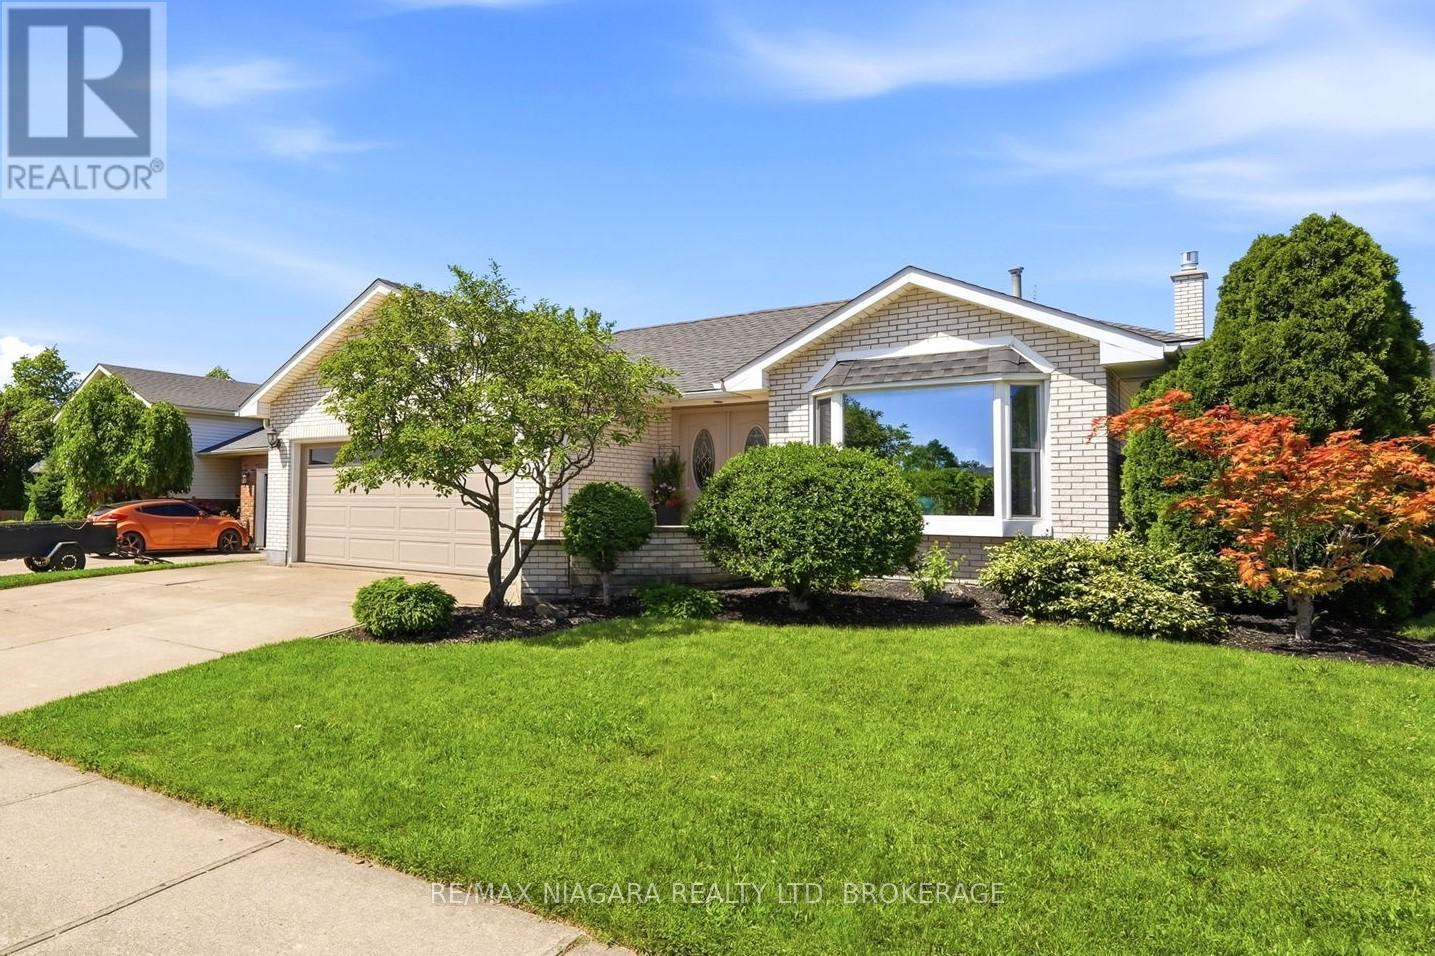
8009 Preakness Street
Niagara Falls, Ontario
Welcome to this exceptional updated backsplit in a fantastic Niagara Falls neighbourhood. Offering an impressive 1,378 sq. ft. floor plan, this custom all brick home with double car garage offers a ton of living space. Step inside and you're immediately welcomed by a large, bright foyer that offers an open, airy feel from the moment you enter. The main floor boasts a formal living room with a newer bay window beaming tons of natural light into the space. The dining room offers plenty of space to host family gatherings, while the beautifully updated eat-in kitchen offers an abundance of cupboard and counter space. Upstairs, you'll find 3 spacious bedrooms, including a primary bedroom with ensuite, along with an additional 4-piece bathroom. The lower level features a large rec room with a gas fireplace, a 3-piece bathroom, and a versatile room that could be used as an office/den or additional bedroom. With a basement walkout, this level offers excellent flexibility, including potential for an in-law setup. The fourth level provides abundant storage space along with a separate laundry room. Major updates include an Amana 96% high-efficiency furnace with ComfortBridge technology (2025), all windows replaced within the last 3-9 years, roof (2021), gas fireplace (2025), front door and garage door (2015), and basement walkout stairs (2026). Located in a quiet, desirable neighbourhood, this home is just steps from a park and only minutes from shopping, amenities, and convenient highway access. From top to bottom, this home offers an impressive combination of space, updates, and versatility. (id:49269)
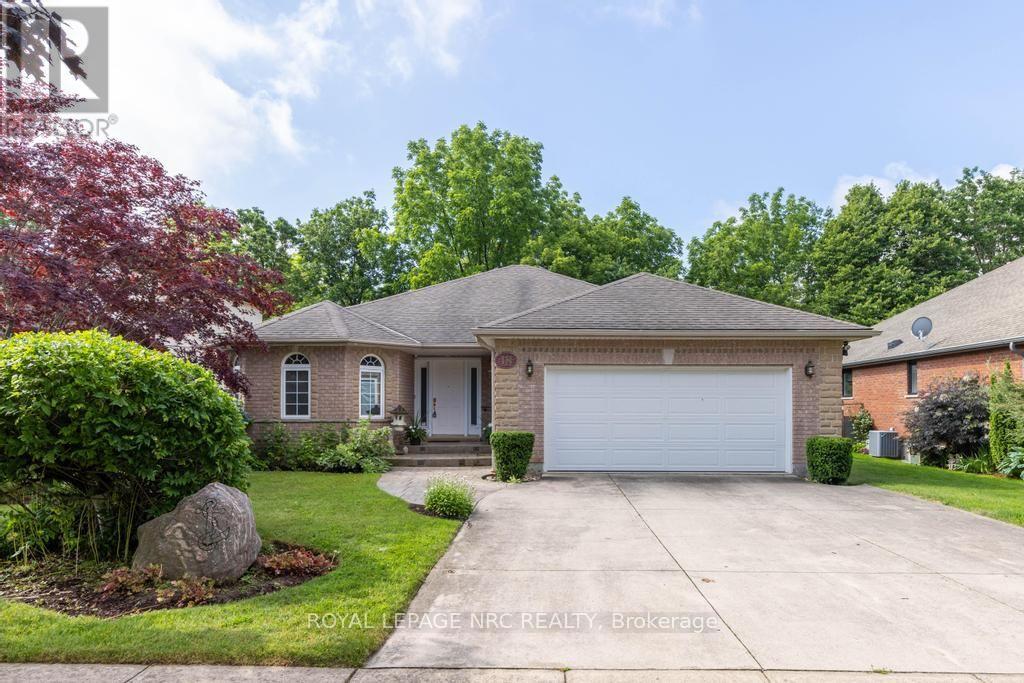
18 Harmony Drive
Niagara-On-The-Lake, Ontario
Live your best life in Niagara on the Lake and find your Peace on Harmony! Welcome to a wonderful 1,800+ sqft, 2+2 bed, 3 bath, brick Bungalow that is sure to please. Located in one of Old Town's most sought after neighbourhoods, set on a quiet cul-de-sac conveniently located a short walk or bicycle ride away from everything Old Town Niagara on the Lake has to offer: Tennis Courts, Wineries, Vineyards, The Heritage Trail, The Commons and steps away from Downtown. Offering an ideal layout for quiet personal enjoyment as well as entertaining friends and family, as you enter the home you are greeted by a spacious formal Dining / Living Room w cathedral ceilings that flows into the heart of the home, a solarium-esque Family Room featuring a lovely wall of windows, vaulted ceiling, bright skylights and a centerpiece gas fireplace. The sizable Eat-in-Kitchen leads to a lovely covered back porch with a picture perfect, easy to maintain, private yard w/ irrigation system and a beautiful forest as your rear neighbour. The primary bedroom has Hardwood Floors, a 5pc Ensuite & a Walk-in Closet with a lovely view of the forest behind. The main floor Laundry w/ easy access to the Double Car Garage completes the main floor. An open staircase leads down to a very large, high-ceilinged lower level, partially finished w 2 generous sized Bedrooms, a 3pc bathroom, plenty of storage space and a large cold cellar for all of your essential wine and food storage needs. Very well cared for home, offering a truly enjoyable space in every season, rarely does a home become available on this lovely street! Furnace (2018), AC (2019), Hot Water Heater (Owned, 2020). (id:49269)
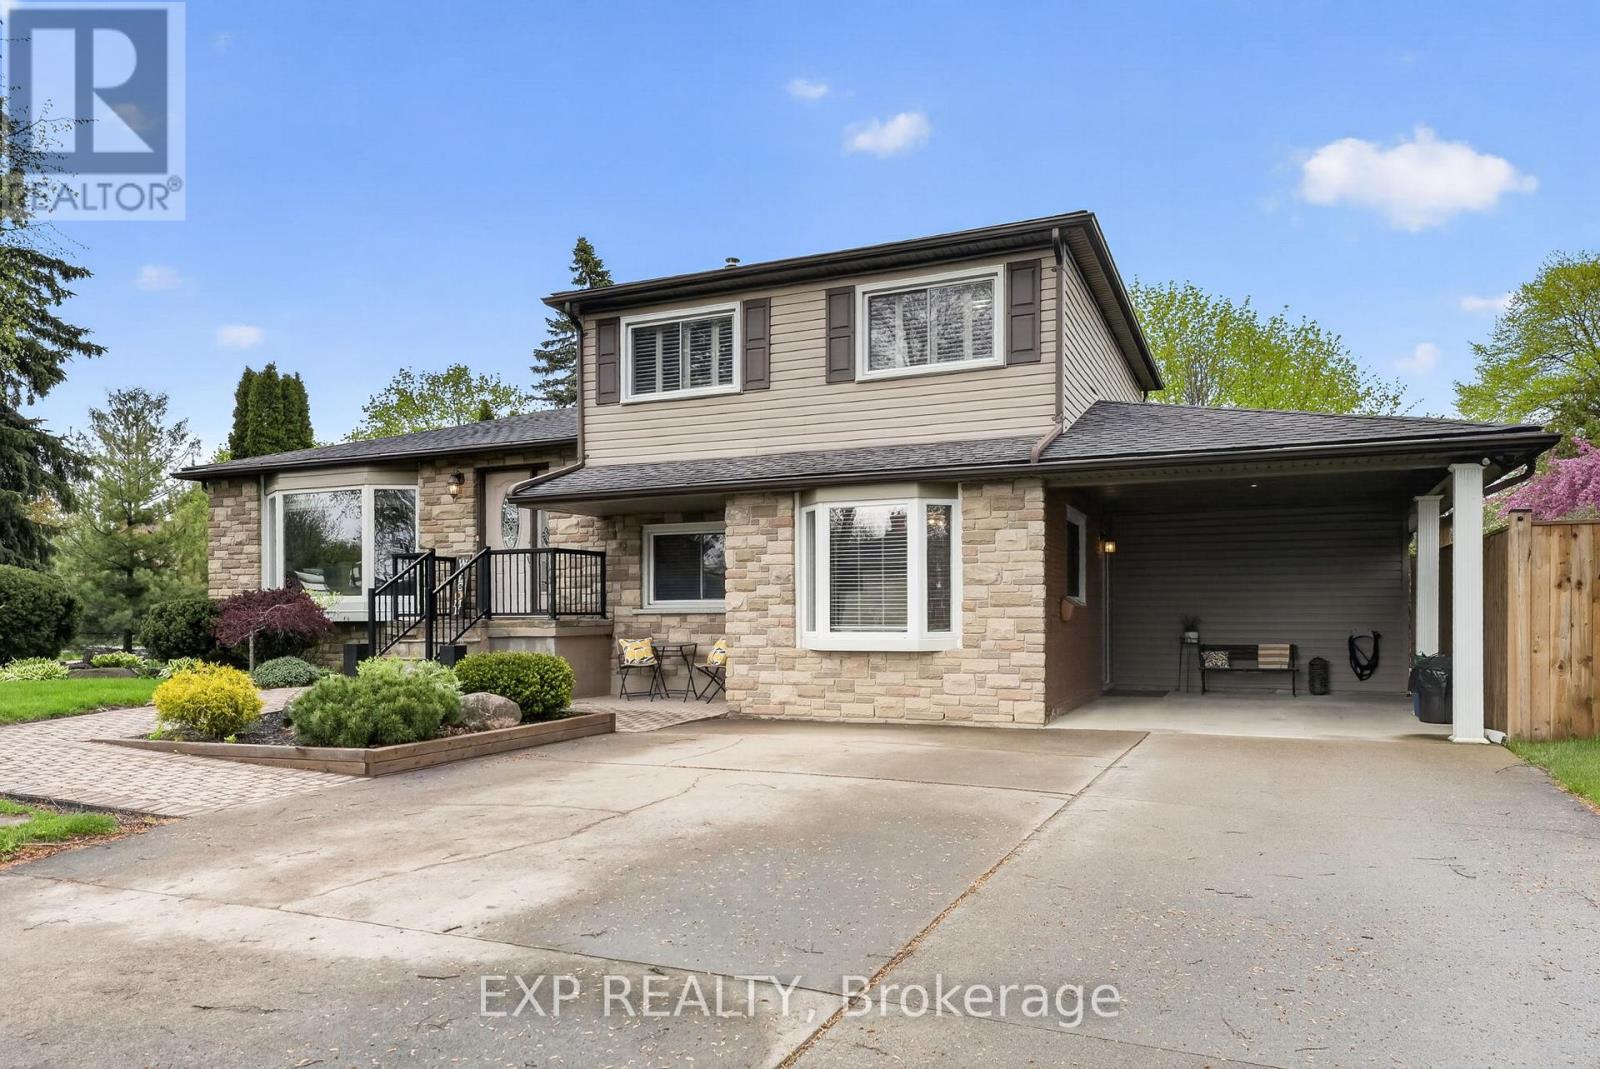
3510 Yale Crescent
Niagara Falls, Ontario
Welcome to 3510 Yale Crescent, a beautifully maintained sidesplit tucked away on a quiet crescent in the highly sought-after Rolling Acres community. Set on a mature, oversized lot with manicured landscaping and timeless curb appeal, this home offers the perfect blend of comfort, space and versatility. Inside, you're welcomed by a bright and inviting main living area, featuring large windows that fill the space with natural light and warm hardwood flooring that carries throughout. The functional split-level design offers a seamless flow between living, dining and kitchen spaces, creating an ideal setting for both everyday living and entertaining. The kitchen is well-appointed with ample cabinetry, generous prep space and a clear view of the backyard, while the adjacent dining area offers the perfect place to gather with family and friends. Sliding patio doors provide easy access to the backyard, creating a natural extension of your living space. What truly sets this home apart is the full private in-law suite, thoughtfully designed with its own separate entrance. Complete with a dedicated living area, kitchen, bedroom and bathroom, this space is ideal for multi-generational living, guests or added income potential, offering flexibility without compromising privacy. The lower level provides additional finished living space, perfect for a family room, home office or play area. Step outside to a private backyard retreat, featuring a spacious deck with a covered gazebo, perfect for summer evenings, entertaining or simply unwinding. The fully fenced yard offers plenty of green space, along with a shed and mature trees for added privacy. With a carport, ample parking and a location close to parks, schools, shopping, everyday amenities and highway access, this is a home that truly checks all the boxes. Your next chapter starts here. Book your showing today! (id:49269)
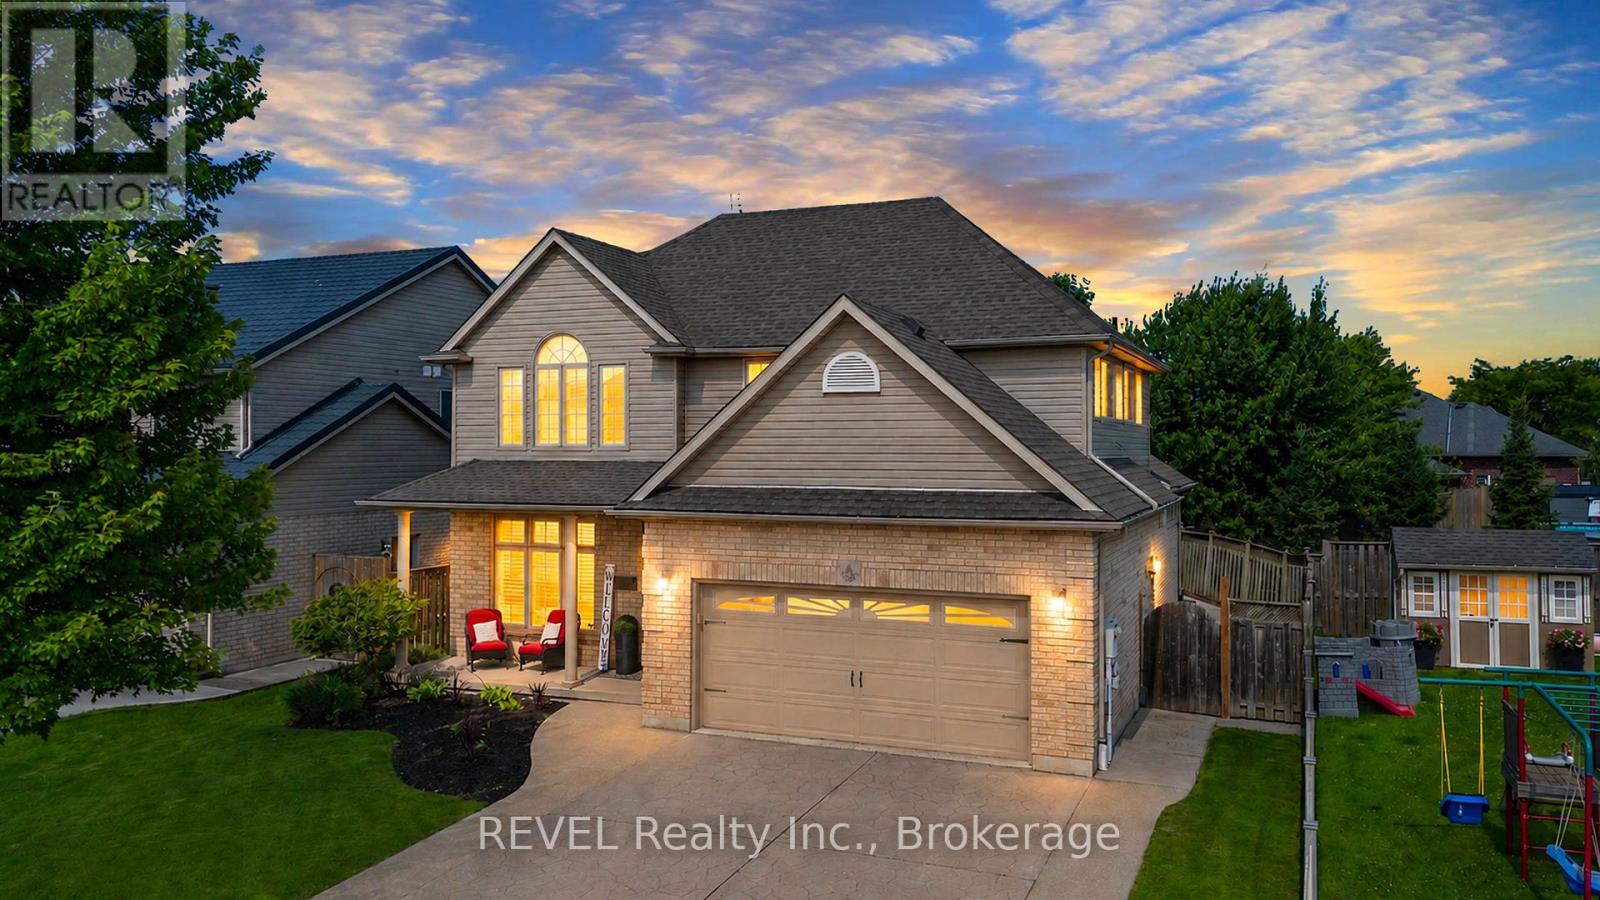
6955 St Michael Avenue
Niagara Falls, Ontario
Welcome to one of Niagara Falls' most desirable family-friendly neighbourhoods, where multiple parks are just steps away and schools, shopping, dining, and quick highway access make everyday living exceptionally convenient. Designed to comfortably accommodate multiple generations under one roof, this impressive home offers 3 bedrooms on the second level, 1 finished bedroom in the basement, and 3 additional finished rooms that can easily be used as bedrooms, including one on the main floor. With the potential for up to 7 bedrooms, the layout is ideal for aging parents, adult children, teenagers needing their own space, overnight guests, or families requiring multiple home offices. What truly sets this home apart is the remarkable amount of living space. The spectacular 24' x 19' upper living room is a rare and versatile feature, providing the perfect setting for entertaining, large family gatherings, or simply relaxing together. The fully finished basement adds a second oversized recreation and living area, allowing family members to enjoy privacy and independence while remaining connected under one roof. The bright and open main floor features a spacious kitchen with granite countertops overlooking the family room with soaring cathedral ceilings. A formal dining room provides an inviting space for family dinners and special occasions, while a main-floor office, convenient laundry room, hardwood flooring throughout the main level, and 4 bathrooms add comfort and functionality. The generous primary bedroom includes a private ensuite, while the finished basement offers a second gas fireplace, wet bar, abundant storage, and exceptional flexibility for a wide range of lifestyles. Additional features include California shutters throughout, a security alarm system, deck, fully fenced yard, concrete driveway, sprinkler system, and a beautifully maintained, move-in-ready interior. ** This is a linked property.** (id:49269)

1018 Kerby Street
Fort Erie, Ontario
This thoughtfully upgraded 4-bedroom, 3.5-bathroom home is tucked into a wonderful, family-friendly area just steps from the park and playground, and close to several great schools. Inside, you will find plenty of storage throughout, including a 2-car garage, walk-in closets, and a custom-built pantry. Step outside to your expansive stamped-concrete patio-perfect for summer BBQs - or gather around the bonfire in the fully fenced backyard for cozy evenings under the stars. The fully finished basement offers even more versatility and can be easily converted into an in-law suite. This home truly has space, comfort, and convenience for everyone. (id:49269)
Revel Realty Inc.

8571 Dogwood Crescent
Niagara Falls, Ontario
Premium Lot. No Rear Neighbours. Finished Walkout Basement. Welcome to 8571 Dogwood Crescent, a beautifully maintained family home offering over 2,200 square feet of living space in one of Niagara Falls' fastest-growing neighbourhoods. Situated on a premium lot with no rear neighbours, this home offers the privacy that's increasingly difficult to find in newer communities. Inside, the bright open-concept layout is highlighted by an impressive 12-foot great room ceiling, creating an airy, inviting space filled with natural light. The upgraded kitchen features quartz countertops, a striking waterfall island, pot lights throughout, and a walkout to the elevated deck overlooking mature trees rather than neighbouring homes, creating a peaceful outdoor setting rarely found in newer subdivisions. Upstairs, you'll find three generously sized bedrooms, including a spacious primary suite with a private ensuite, along with the convenience of second-floor laundry and a front balcony. The finished walkout basement offers additional living space with direct access to a stamped concrete patio while also providing unfinished storage and a rough-in for a future two-piece bathroom. Complete with a double attached garage and ideally located just minutes from schools, parks, walking trails, Costco, shopping, restaurants, and highway access, this home offers an exceptional combination of space, privacy, and convenience. (id:49269)

6 - 6044 Swayze Drive
Niagara Falls, Ontario
The perfect location for this North end, Niagara Falls 2 storey Condo. Close to shopping, Highways and U.S. border. On the main level you will appreciate the large living room with gas fireplace , the excellent kitchen / dining room layout and a beautiful 2pc bath . A hidden feature is the cozy patio to relax on which also can be used as your private entrance. The second level has 2 nicely sized bedrooms (one has huge walk in closet)and a spacious full 4 piece bathroom. Basement is unspoiled with laundry and lots of possibilities! Parking spot #6 included and close to entrance. Quick possession is available. This quiet unit is located on the back of the building so private! (id:49269)
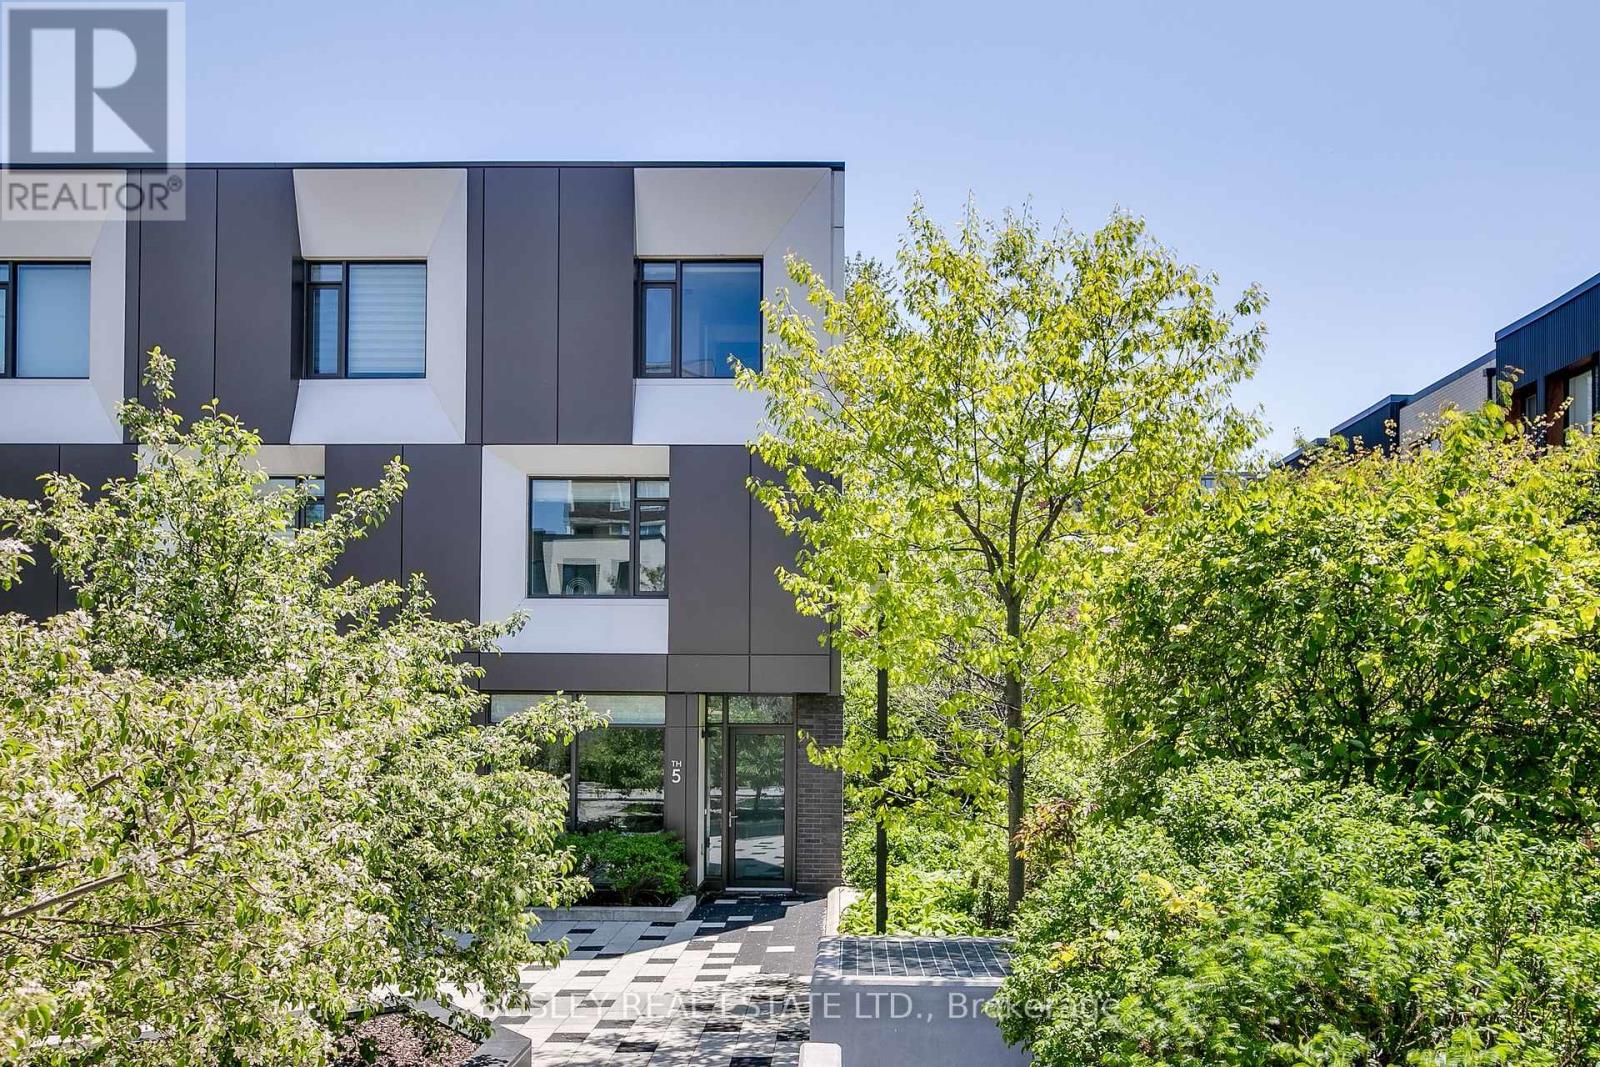
Th05 - 51 Paul Lane Gardens
Toronto, Ontario
Discover & delight in all that this contemporary end-row downtown townhome has to offer! Perfect for those seeking a discrete & quiet oasis in within Toronto's vibrant downtown-west. This expansive & bright 3 bedroom, 2.5 bath townhome is perfect for urban professionals and families alike. The open concept main floor's living, dining, & chef's kitchen is perfect for entertaining, while the family room below offers a retreat from the buzz of the city. Additional highlights: ground floor entry via interior garden/parkette + super discrete secondary entry via exclusive underground 2-spot tandem parking; private fenced rear yard w/ gas hookup for summer bbqs; spectacular 3rd floor primary suite w/ 5pc ensuite bath, wic, 2nd closet, & custom vanity. Amenities include a 24-hour gym and fitness space, steam rooms, sauna, and more. Steps away from highly acclaimed establishments such as Alo & Barchef; a hop away from The Well and Queen West Fashion District boutiques. Enjoy all that Queen & King West, the Entertainment/Theatre district, Kensington Market, Chinatown, and Dundas West has to offer. Future Ontario Line subway stop is around the corner + easy access to multiple LRT & tram lines + the Gardiner. (id:49269)
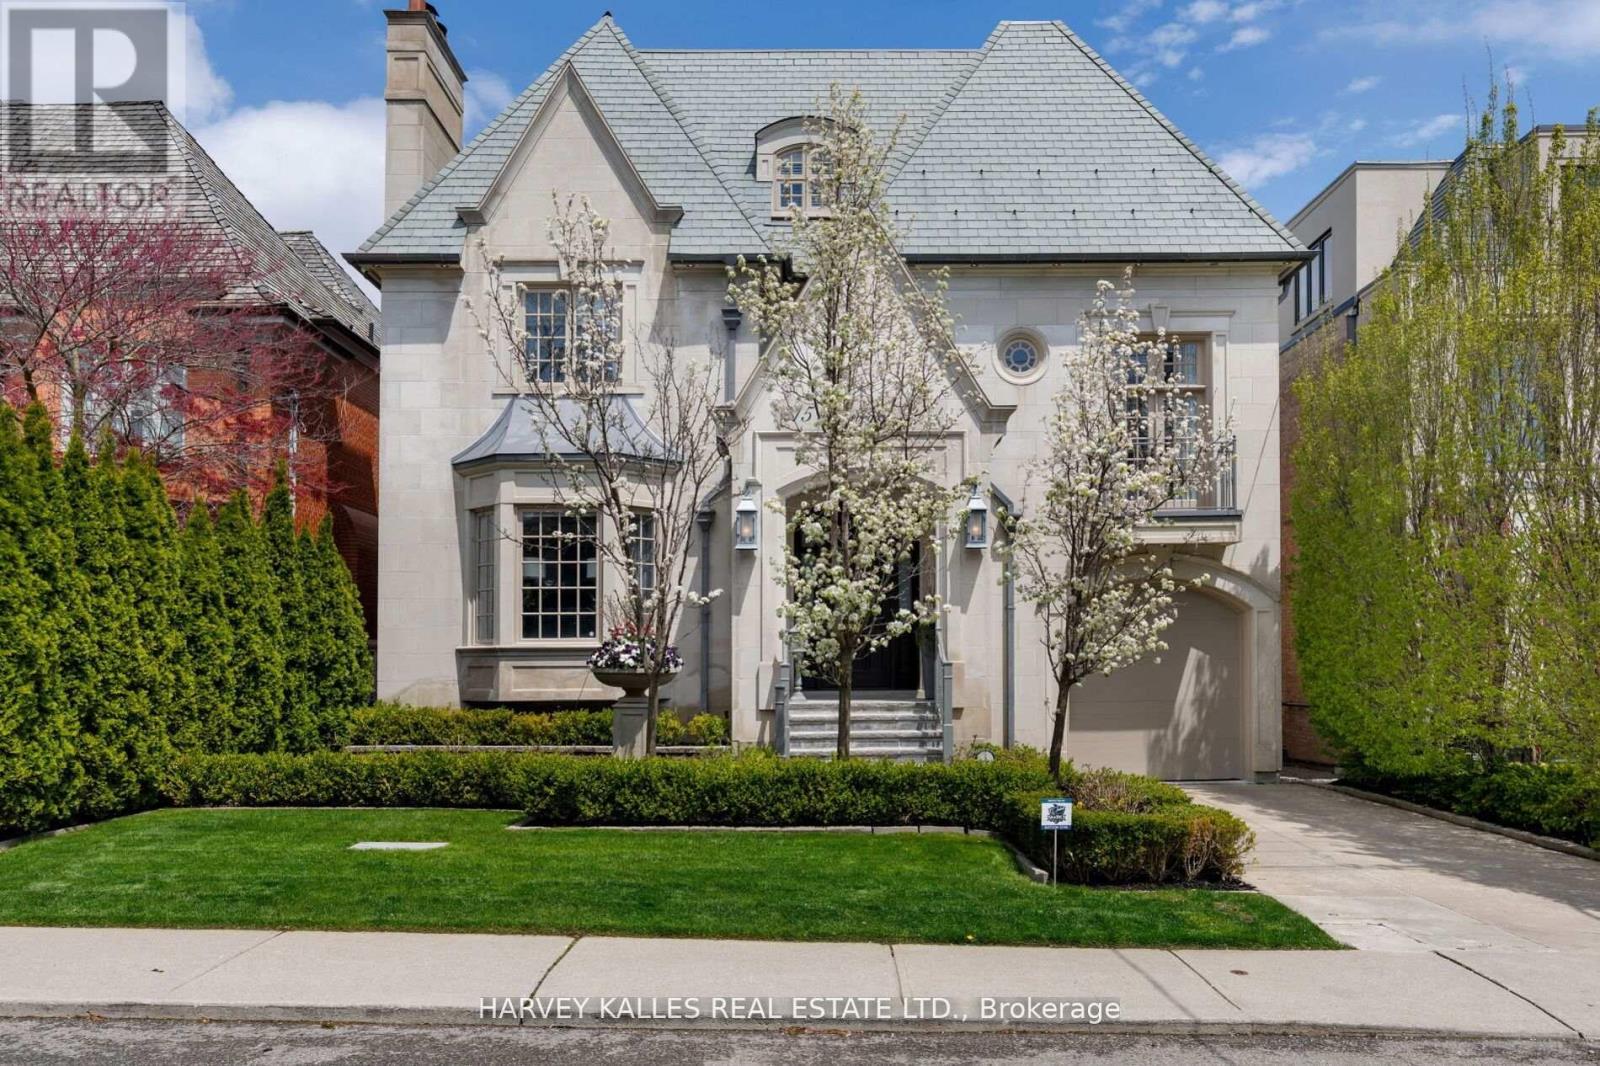
215 Dunvegan Road
Toronto, Ontario
Situated on one of Forest Hill's most prestigious & sought-after streets, this extraordinary custom-built estate exemplifies luxury living at its finest. Showcasing timeless architecture, impeccable craftsmanship & premium finishes t/out, the residence offers over 8,300 sq. ft. of elegant living space designed for both grand-scale entertaining & refined everyday living. Defined by soaring ceilings, expansive principal rooms & abundant natural light, every detail has been thoughtfully curated to create a sophisticated yet welcoming atmosphere.The home features 6 spacious bdrms & 9 luxurious bathrms, along w/ a rare 1,729 sq. ft. underground garage accommodating up to 5 cars, plus additional heated driveway parking for 2 cars. The main level is tailored for entertaining & family living, featuring a refined private study, formal living & dining rms, & a chef-inspired kitchen w/ premium appliances, custom cabinetry & an oversized breakfast area overlooking the beautifully landscaped backyard. The expansive family rm opens seamlessly to a large deck, creating exceptional indoor-outdoor flow. The 2nd level is highlighted by a luxurious primary retreat complete w/ a private balcony, spa-inspired ensuite & expansive his-&-hers dressing rms. Three additional generously sized bdrms, each w/ their own ensuite bathrm, provide exceptional comfort & privacy. The 3rd level offers versatility w/ a substantial gym & spa retreat, extensive storage & an additional ensuite bdrm ideal for guests. The lower level is designed for entertainment & lifestyle, featuring a stunning home theatre, recreation rm, nanny's room, custom wine cellar & mudrm w/ direct access to the underground garage. Set on a mature, professionally landscaped lot, the private backyard oasis features a salt water swimming pool, multiple entertaining areas & complete privacy. Ideally located near Forest Hill's shops & restaurants, top private & public schools & convenient access to downtown Toronto. (id:49269)
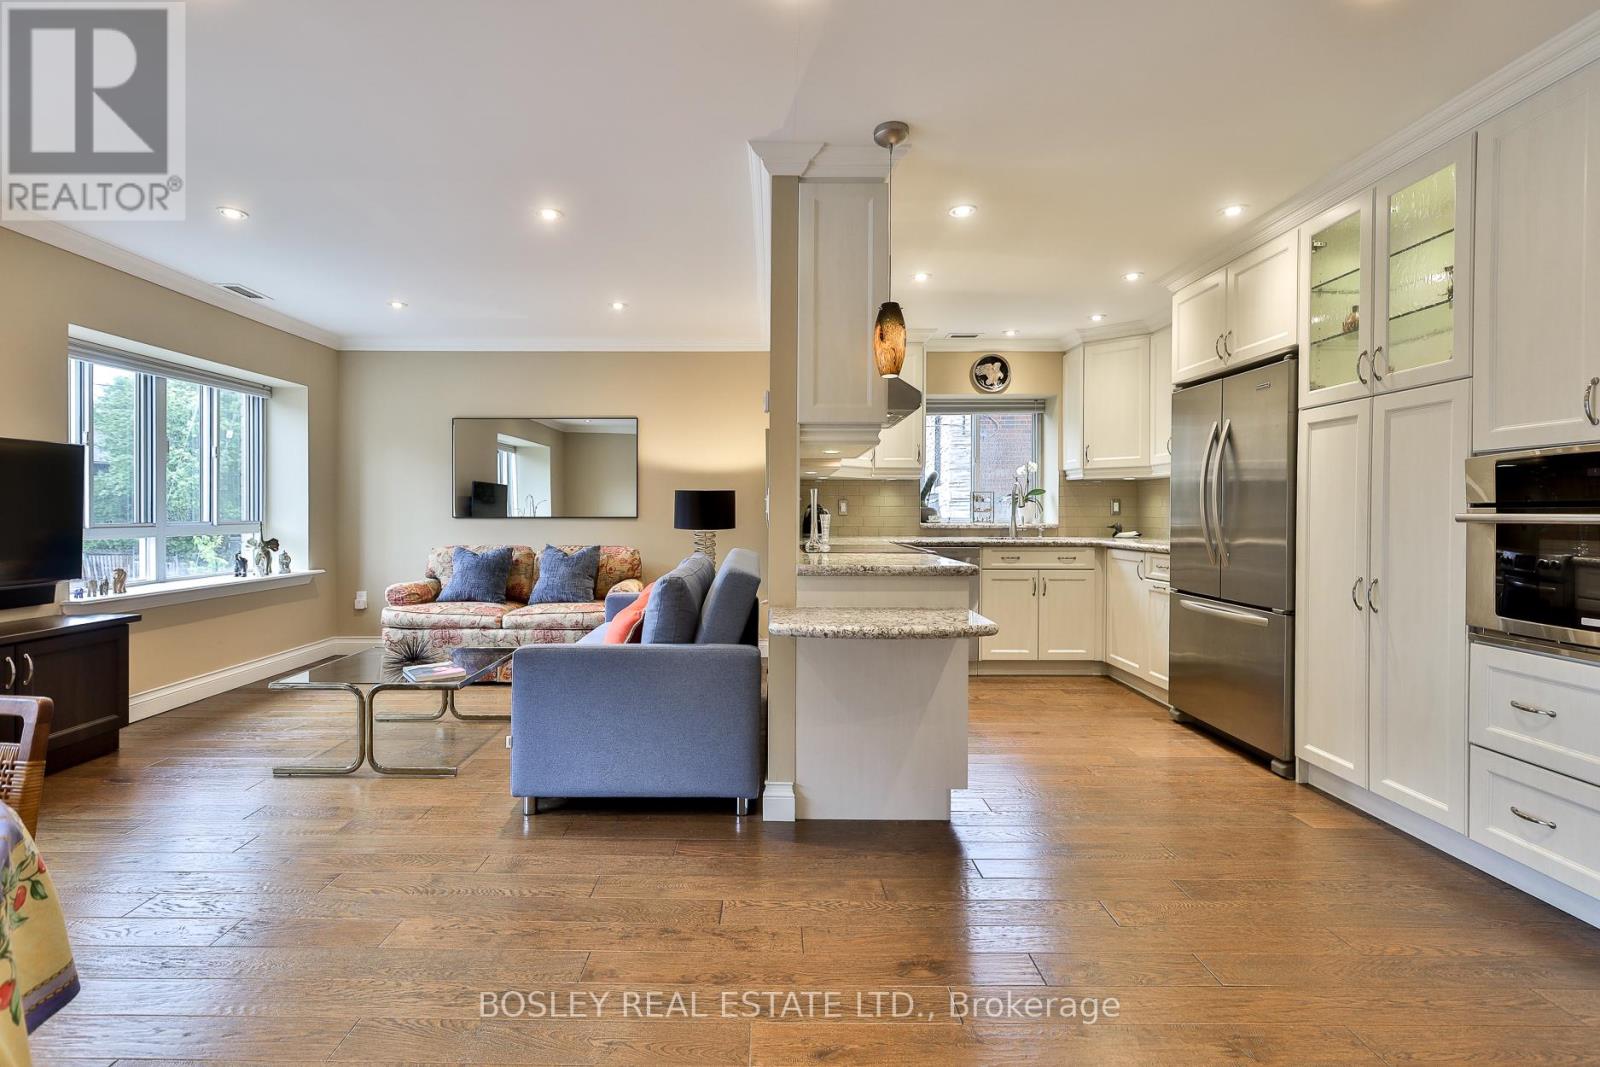
203 - 1387 Bayview Avenue
Toronto, Ontario
Welcome to SAHIL (Stay At Home In Leaside), built in 1999, this unique boutique building with only 18 suites is a LIFE LEASE (also known as a LIFE TENURE). Buyers must be over 60 years of age and looking for a peaceful living environment. Spacious oversized 1,250 SF with 2 bdrm +1 office/den and 2 full bathrooms. This suite was not just renod, it was gutted in 2013, the popcorn ceilings were replaced with smooth ceilings & Vintage 3/4" engineered hardwood installed thruout. Every surface, fixture, floor and fitting was replaced to a higher standard and to enhance aging-in-place. The kitchen was completely redesigned & opened to the living and dining room. It boasts lots of Quartz counter space, tons of cupboards and a pantry along with a lovely window to your neighbourhood. The main living area is open concept with tons of natural light and ideal for entertaining family & friends. The laundry room includes a full-size washer & dryer with upper shelving. The Primary bdrm boasts a very large double closet and a fabulous 3 PC spa inspired with Quartz counters, a frameless glass walk/roll-in shower stall, wall-mounted shower bench, handheld showerhead & multiple grab bars, every detail considered for your safety. The 2nd bdrm is a good size with a large double-closet. And there's a linen closet too. Stay At Home In Leaside is a short walk to Bayview cafes, restaurants, shops and day to day services with a TTC bus stop conveniently located at the door. NOTE: Land Transfer Tax does not apply to LIFE LEASES which is a substantial savings. LIFE LEASE is home ownership where a corporation owns the apartment units but leases them for the lifetime of the Buyer. Buyers purchase the right to occupy the unit for their lifetime & pay a monthly fee (much lower than condo fees) to the Corporation. Its all about worry-free maintenance. This is not a compromise, you can Stay At Home In Leaside, in the neighbourhood you love, on your own terms. (id:49269)
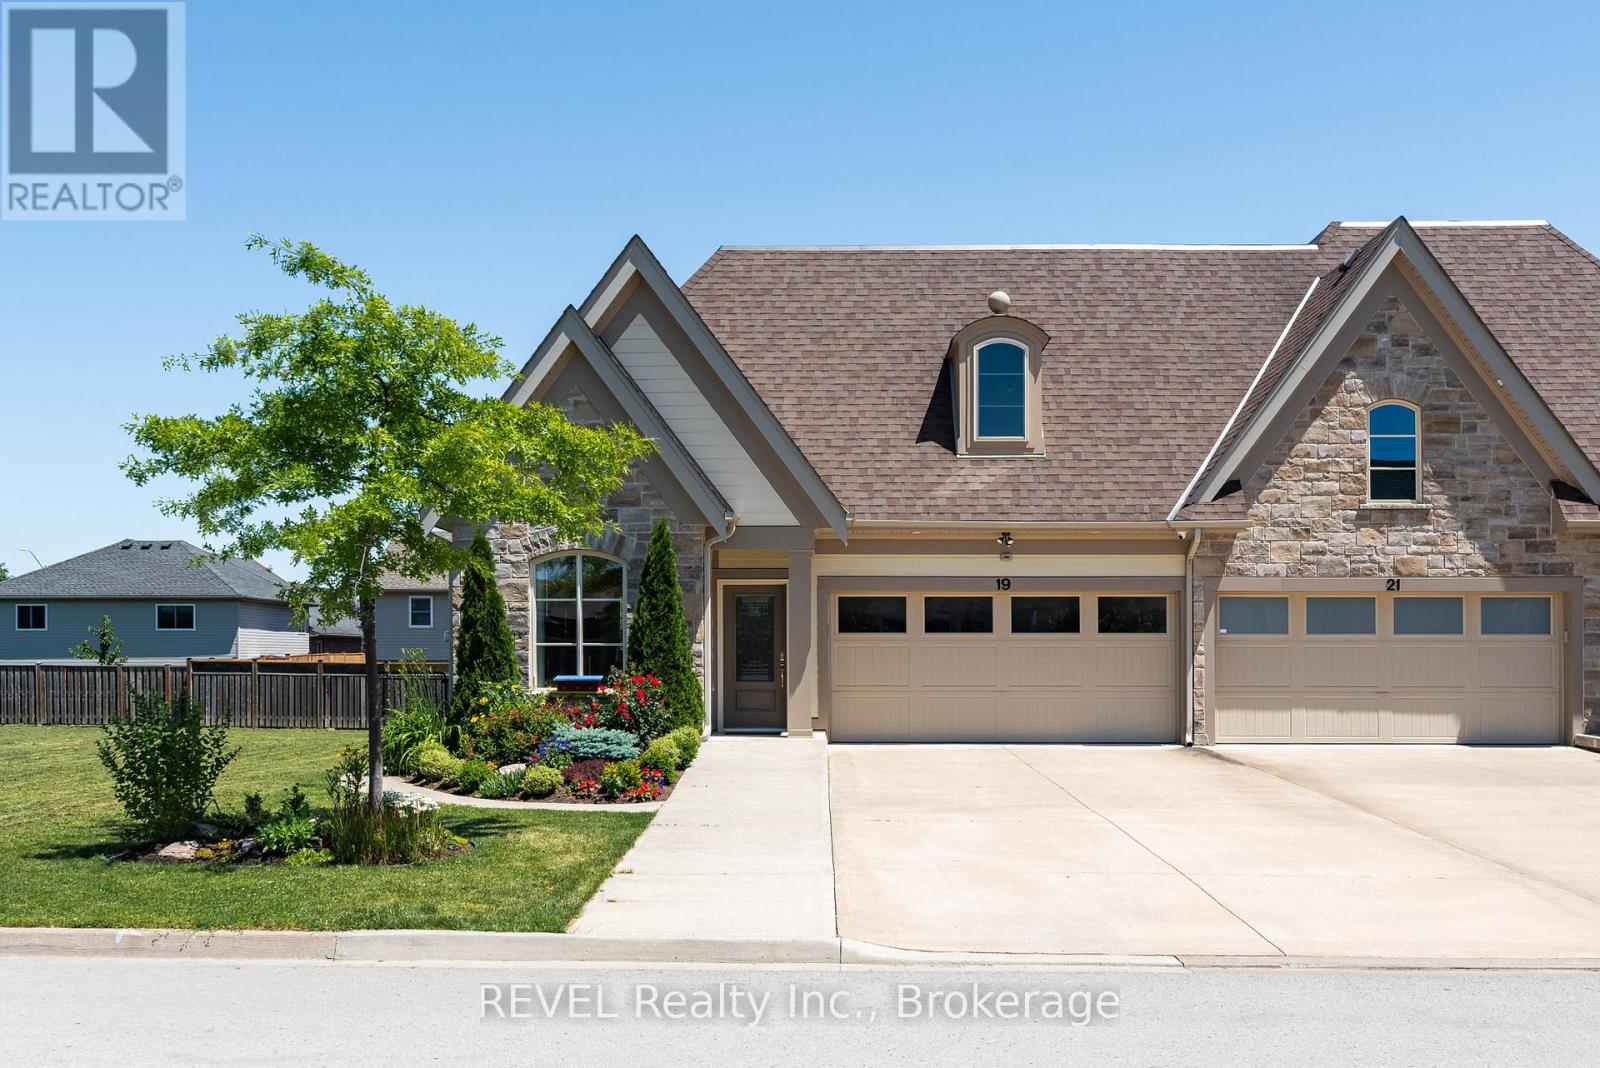
19 Francesco Crescent
St. Catharines, Ontario
Luxury Freehold Accessible Bungalow Townhome. Experience the ease of bungalow living without sacrificing style or space in this beautifully maintained freehold townhome, ideally situated in the Power Glen area of St. Catharines. Thoughtfully designed with an open concept layout, this exceptional end unit, offers bright, airy living spaces, quality finishes, and the convenience of main floor living. The welcoming ramp entrance, leads to the foyer and then onto a wonderful living space, featuring 10 foot ceilings, abundant natural light, and a seamless flow into the dining and living room area. Perfect for entertaining family and friends. The well appointed kitchen offers ample cabinetry, generous counter space, and high end appliances for everyday living. The main level, features a spacious primary bedroom, with easy access to the back deck, complete with an outstanding private ensuite with easy step in glass shower and a huge soaker tub. Main floor has an additional bedroom that can easily serve as a guest room or home office. Convenient main floor laundry with lower threshold access from the 2 car Garage, adds to the home's effortless lifestyle. The fully finished lower level significantly expands the living space with a large recreation room, an additional bedroom, full bathroom, and plenty of storage that is ideal for overnight guests, extended family, or a hobby area. The workshop is what woodworkers dream of. Step outside to enjoy your private backyard retreat on the covered deck or the lower patio area, offering a peaceful setting for morning coffee, summer barbecues, or simply relaxing at the end of the day. Located just minutes from shopping, restaurants, parks, golf courses, wineries, and easy access to the QEW, this home combines low-maintenance living with all the benefits of freehold ownership with no condo fees and no compromises. (id:49269)
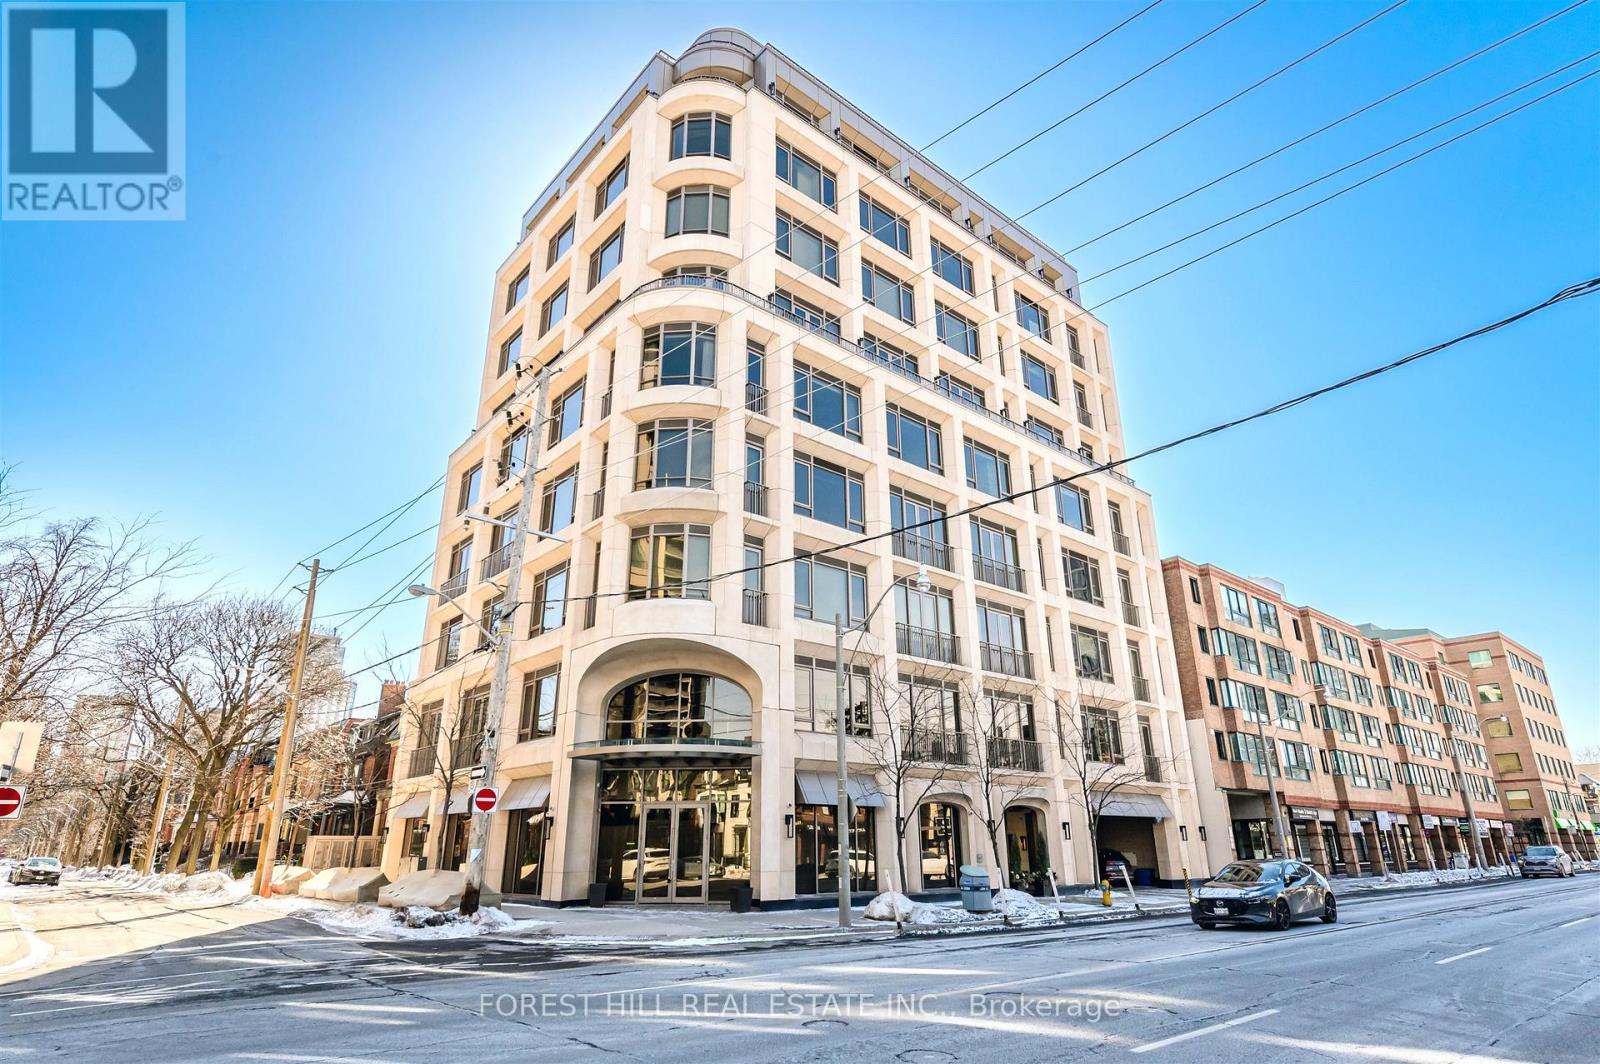
602 - 128 Hazelton Avenue
Toronto, Ontario
Experience luxury living in this stunning, elegantly customized home located in the most prestigious residences on Hazelton Avenue of Yorkville. With over 2,900 square feet of meticulously designed & upgraded space, this private residence offers both sophistication & personal style. Every detail, from high-end finishes to unique customizations, reflects quality & elegance. Expansive windows bathe each room in natural light, creating an inviting atmosphere perfect for relaxation & entertainment. Stunning & unobstructed North, South & West views of the city skyline, sunset & Ramsden park. Nestled in one of Torontos most sought-after neighbourhoods, you'll be steps away from world-class shopping, dining, & cultural attractions - a rare opportunity for refined, customized living in the city's most exclusive area. **EXTRAS** Herringbone flooring, custom designed crown moulding, specialty light fixtures, floor to ceiling fireplace, private terrace + balcony. (id:49269)
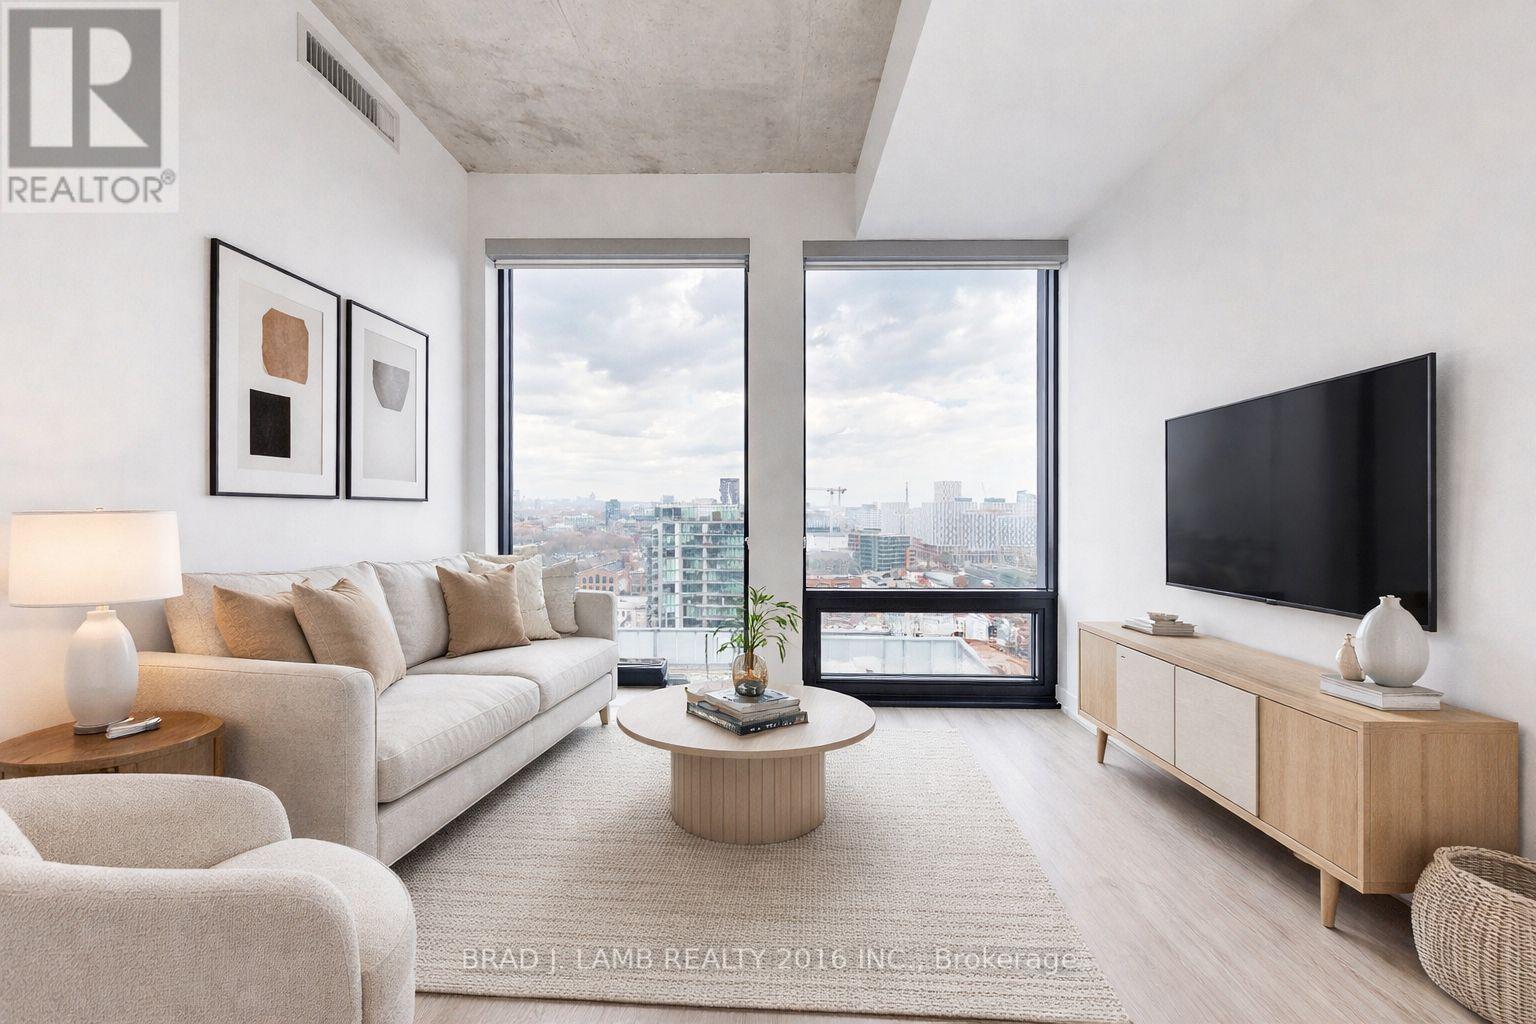
901 - 284 King Street E
Toronto, Ontario
Welcome to Bauhaus! Never lived-in, brand new approx. One Bedroom floor plan, this suite is perfect! Stylish and modern finishes throughout this suite will not disappoint! 9 ceilings, floor-to-ceiling windows, exposed concrete feature walls and ceiling, stainless steel appliances and much more! The location is unbeatable. Situated in the heart of downtown, you're steps from the King streetcar, St. Lawrence Market, and the Distillery District. Enjoy easy access to Toronto's Financial District, vibrant nightlife, acclaimed restaurants, cafes, and everyday conveniences. Experience the best of urban living with everything you need right outside your door. Move in today and enjoy the energy of downtown Toronto! (id:49269)
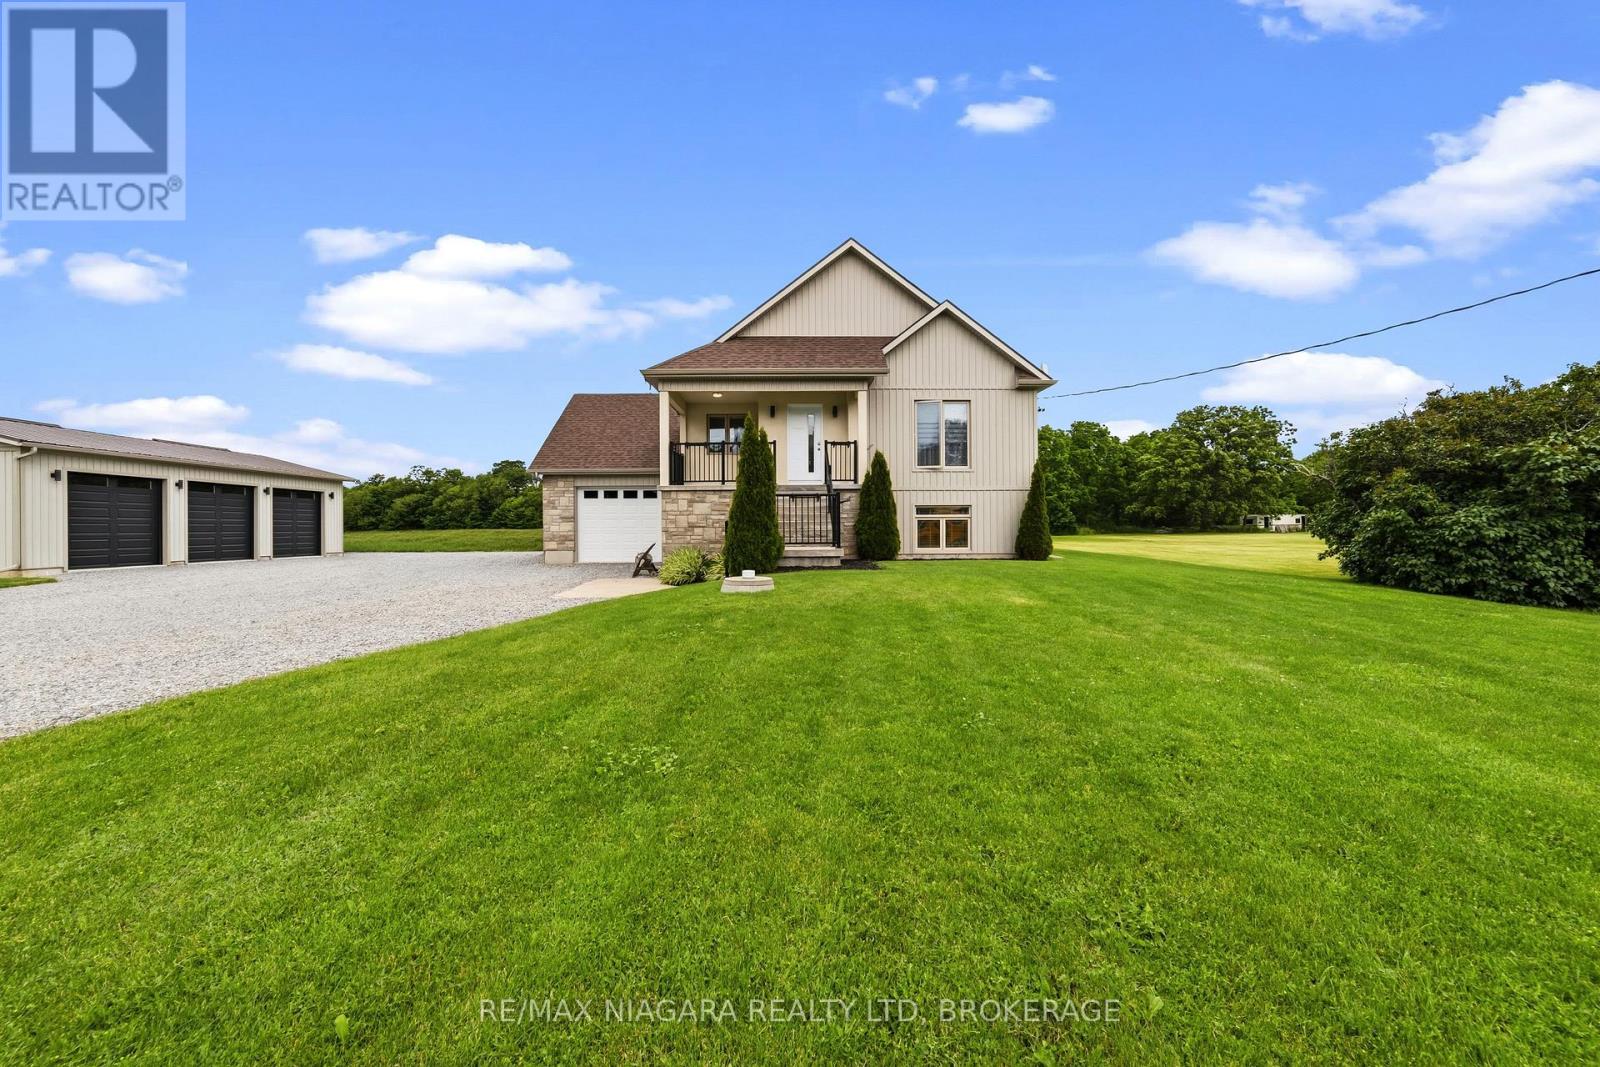
2876 3 Highway E
Port Colborne, Ontario
Welcome to 2876 Highway 3 E in Port Colborne - a custom-built raised bungalow offering the kind of space, privacy, and flexibility buyers are always asking for but rarely find this well-positioned. Set on approximately 1 acre, this property delivers room to breathe, excellent parking, a triple garage setup, and a practical layout suited for families, downsizers, hobbyists, tradespeople, or anyone wanting more than a standard subdivision lot.Inside, the home offers bright main-floor living, a functional kitchen, comfortable bedrooms, multiple bathrooms, and a finished lower level that adds valuable living space for guests, family, recreation, or work-from-home needs. The bungalow design keeps day-to-day living convenient, while the lower level gives the home the extra flexibility buyers appreciate.The location is a major bonus. Highway 3 provides easy access across Port Colborne, Wainfleet, Welland, Fort Erie, and the rest of Niagara, while still offering that quieter, more open feel. You are close to Lake Erie living, Nickel Beach, Centennial-Cedar Bay Beach, Sugarloaf Harbour Marina, H.H. Knoll Lakeview Park, the Welland Canal, downtown Port Colborne shops, restaurants, trails, schools, and everyday amenities. Port Colborne continues to attract buyers who want space, water, community, and value without giving up convenience.This is a rare opportunity to own a spacious property in a growing Niagara lakeside community with room for vehicles, toys, hobbies, family, and future plans. A solid home, a generous lot, and a location that offers both lifestyle and practicality - exactly the kind of combination buyers keep searching for. (id:49269)
118 Willowbrook Drive
Welland, Ontario
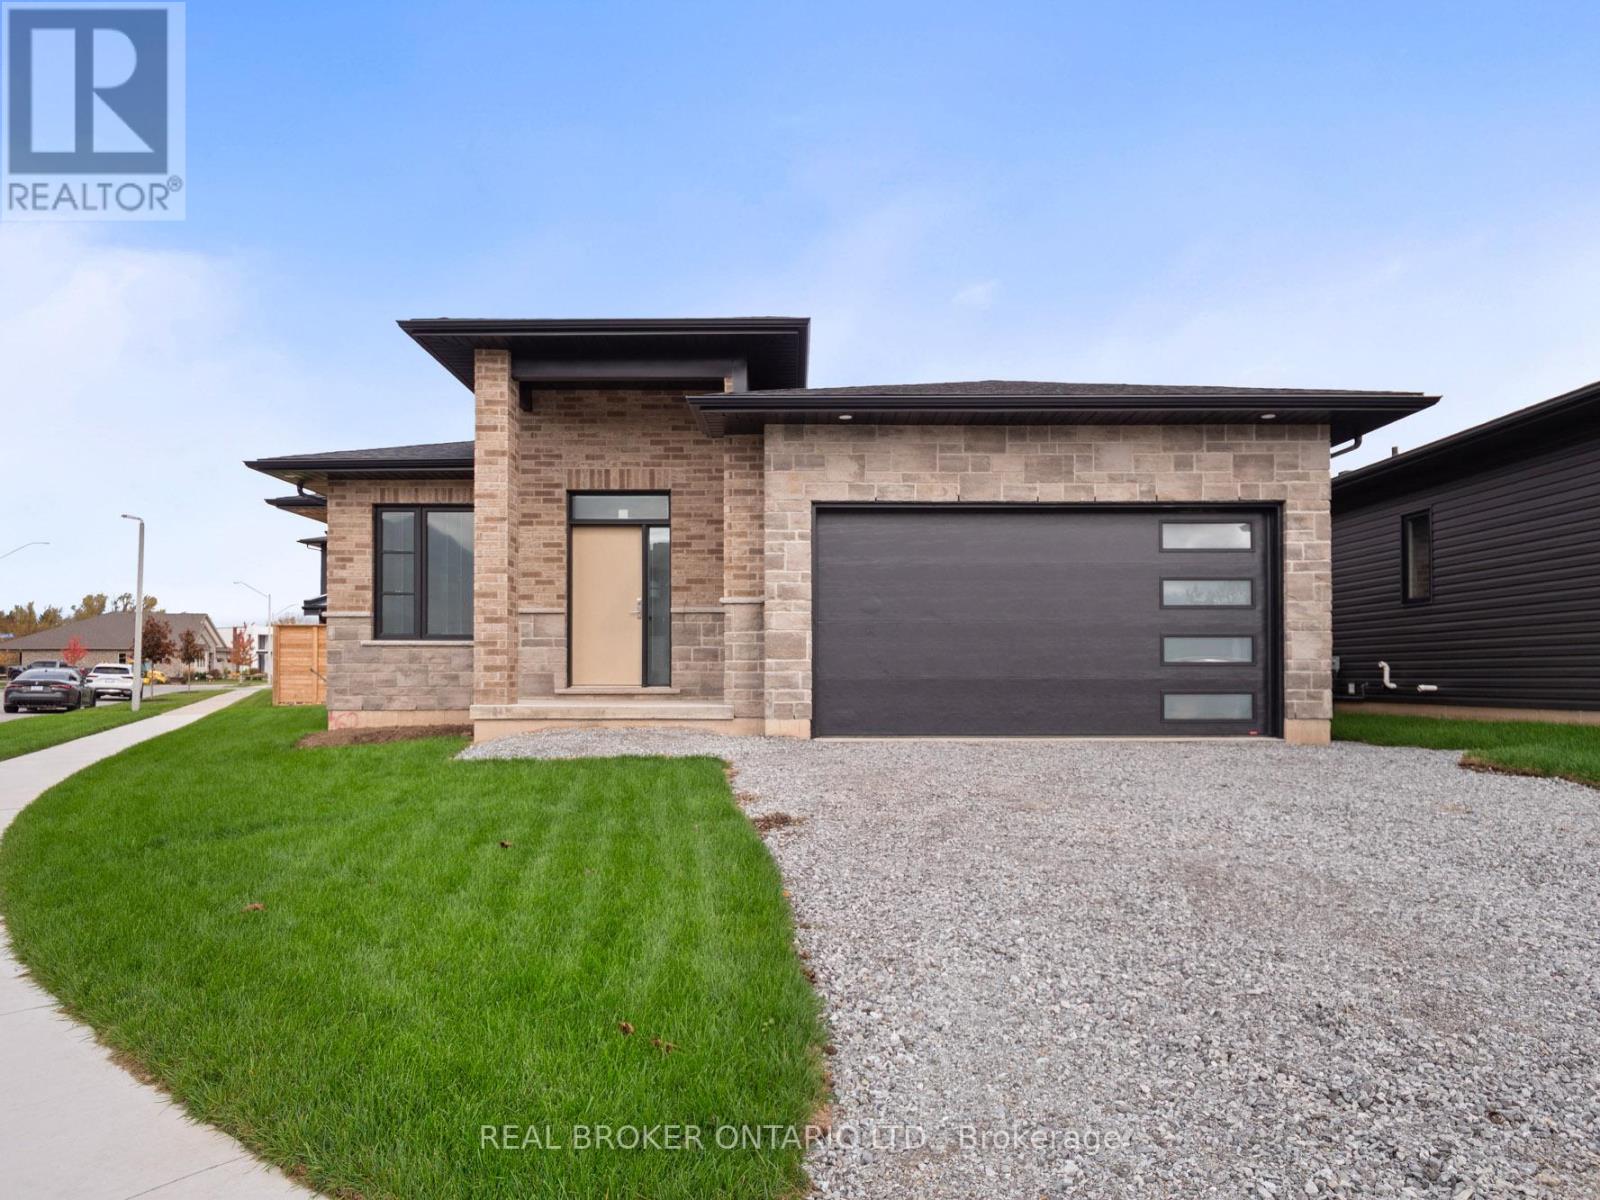
Nestled in one of Welland's most sought-after neighbourhoods, this all-brick bungalow by Gabmar Homes blends timeless craftsmanship with modern comfort. Built with exceptional quality and attention to detail, this home offers a bright, open-concept layout featuring hardwood floors throughout, two spacious bedrooms, an additional office or den perfect for working from home and the potential for main floor laundry. The primary suite includes a walk-in closet and a luxurious ensuite, while the second full bathroom provides convenience for guests or family. The heart of the home is the kitchen, designed with high-end finishes and awaiting the buyer's choice of countertops-a perfect opportunity to add a personal touch before move-in. Enjoy seamless indoor-outdoor living with a covered backyard deck, ideal for entertaining or quiet evenings. The double car garage with car charging plug and all-brick exterior reflect the durability and refined design that define this Gabmar Homes build. Located in the prestigious Vanier Estates community, this home offers tranquility, elegance, and proximity to parks, schools, shopping, and all major amenities-making it the ideal choice for those seeking luxury and comfort in one of Welland's most desirable areas. As a newly constructed, never lived in home, this property may qualify for available HST rebate or exemption programs. Buyers are advised to conduct their own due diligence to determine eligibility and any potential savings. (id:49269)
303 - 284 King Street E
Toronto, Ontario
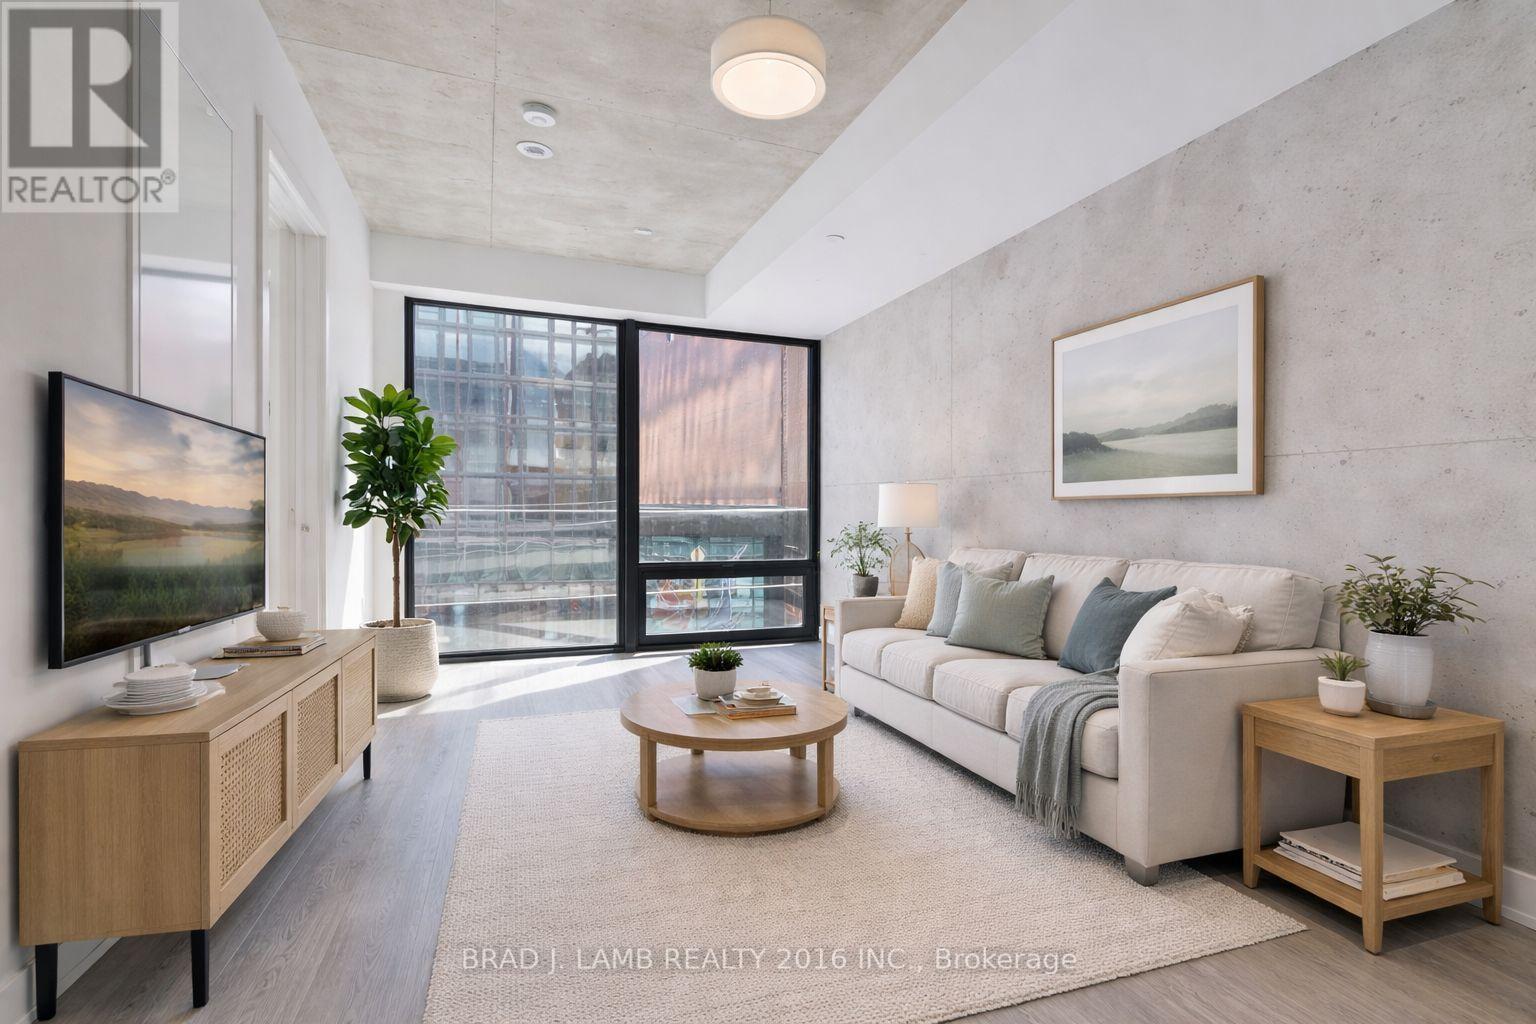
Welcome to Bauhaus! Never lived-in, brand new approx. One Bedroom + Den floor plan, this suite is perfect! Stylish and modern finishes throughout this suite will not disappoint! 9 ceilings, floor-to-ceiling windows, exposed concrete feature walls and ceiling, stainless steel appliances and much more! The location is unbeatable. Situated in the heart of downtown, you're steps from the King streetcar, St. Lawrence Market, and the Distillery District. Enjoy easy access to Toronto's Financial District, vibrant nightlife, acclaimed restaurants, cafes, and everyday conveniences. Experience the best of urban living with everything you need right outside your door. Move in today and enjoy the energy of downtown Toronto! (id:49269)
4521 Twenty First Street
Lincoln, Ontario
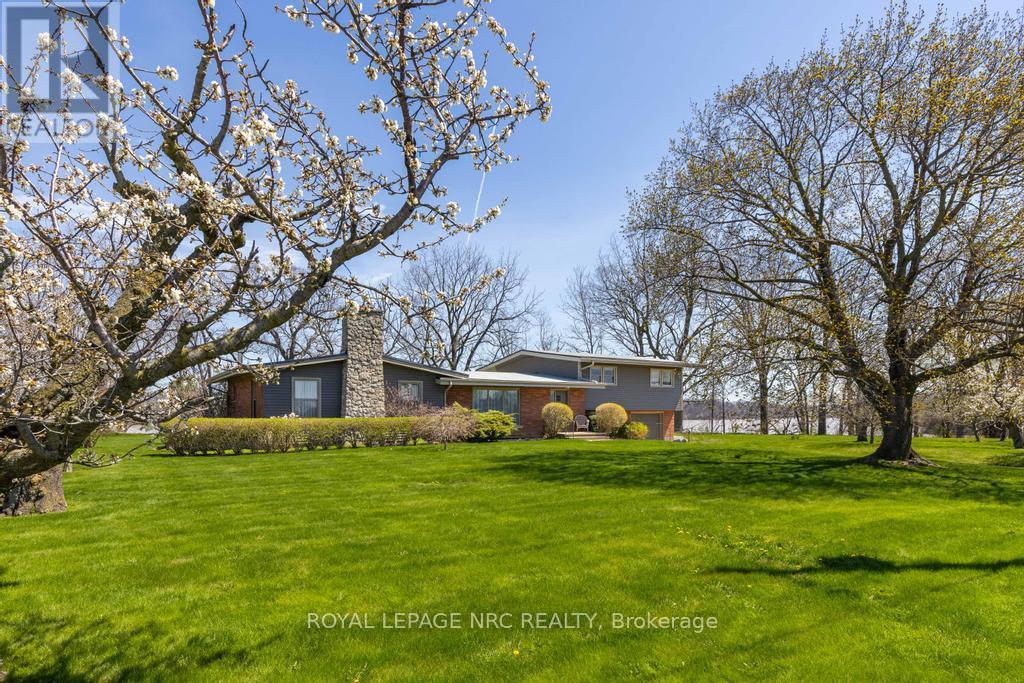
WELCOME TO YOUR WATERFRONT COUNTRY ESCAPE JUST MINUTS FROM THE CITY! Enjoy nearly 2 acres of scenic grounds with 430 feet of water frontage on Jordan Harbour, plus beautiful unobstructed views of Lake Ontario, ideally located on Jordan Harbour, close to Lake Ontario. This elegant 4 level home with 2847 sq. ft of finished living space, offers privacy and outstanding nature views. Features Open concept main floor Family room with large stone wood burning fireplace, hardwood floors, French doors, custom wood burning stove, walkout to gardens. Living room/ Dining room with vaulted beamed ceiling, large eat-in kitchen with lots of cupboards, breakfast bar and w/o to sunroom. Large Recroom with bar. Basement has ample space for a gym or home theater with plenty of storage. 4th bedroom currently in use as home office. Located ideally in the heart of wine country, near the village of Jordan with its world class restaurants and shops just minutes away. Close to cycling and hiking trails, Niagara wine routes and golf courses nearby. Easy access to QEW highway for commuters. Major updates include siding(2024), Cistern( 2024), Roof(2023), Septic(2022). Schedule your private tour and experience beautiful country living! (id:49269)
4980 Windgate Street
Niagara Falls, Ontario
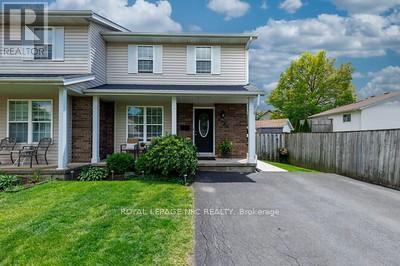
BEAUTIFULLY UPDATED AND MODERNLY DECORATED 2 STOREY SEMI IN NICE FAMILY LOCATION, LARGE EAT-IN KITCHEN W/BUILT-IN DISHWASHER AND PATIO DOORS TO REAR DECK, COMBINED LIVING/DINING RM HARDWOOD FLOORS, UPDATED DECOR INTHE 2PC POWDER ROOM AND 4PC MAIN BATH, MASTER BDRM W/LARGE WALK-IN CLOSET, BASEMENT HAS FINISHED REC RM WITH VYNLE PLANK FLOOTING WELL ORGANIZED LAUNDRY ROOM AND ROUGH-IN FOR 3RD BATH, COMPLETELY FENCED REAR AND SIDE YARD W/WRAP AROUND DECKING AND STORAGE SHED, NEW ROOF JUNE 2026 FULLY FENCED YARD THIS IS A TURN-KEY, MOVE-IN CONDITION HOME, SHOW WITH PRIDE! (id:49269)
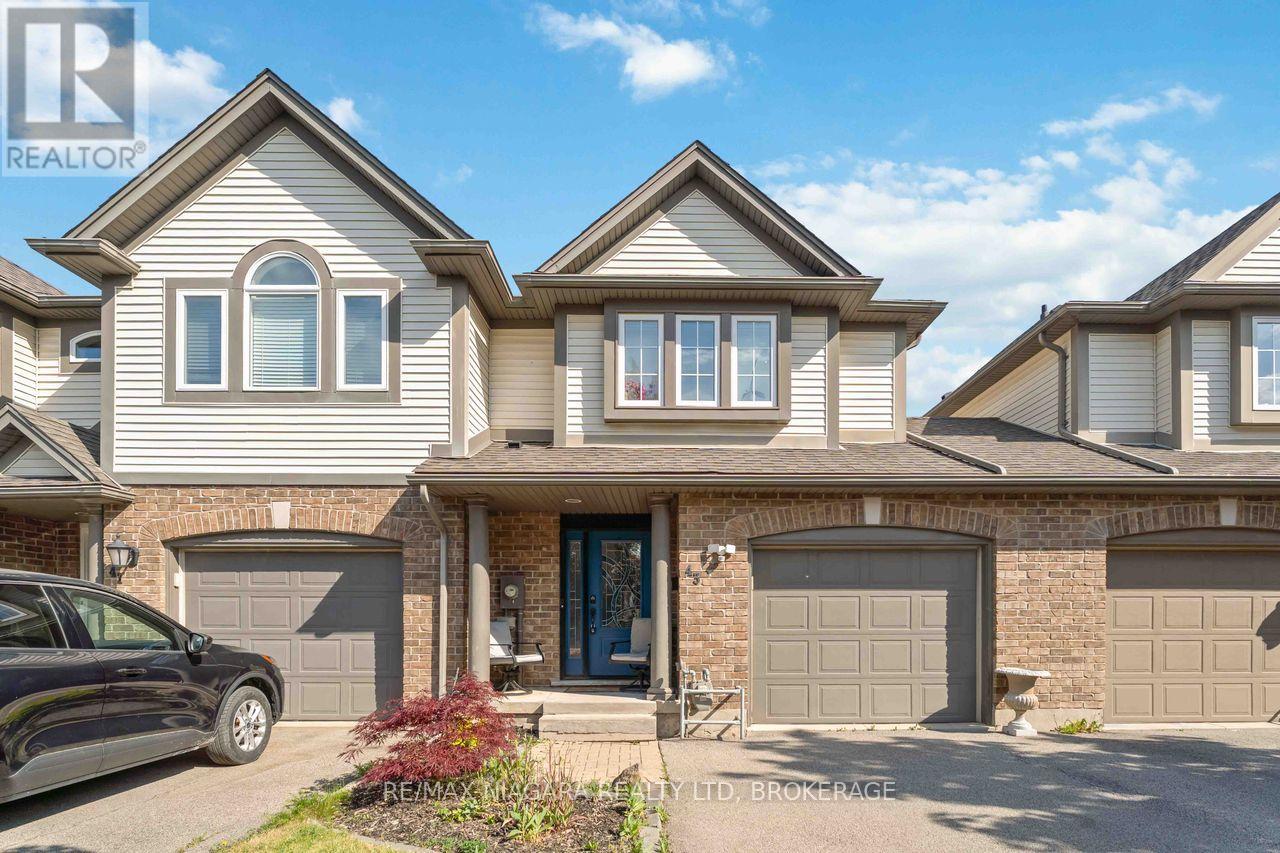
43 Flynn Court
St. Catharines, Ontario
Welcome to this beautifully updated freehold townhome tucked away on a quiet cul-de-sac in a highly convenient Grapeview location. Just minutes from the QEW, hospital, grocery stores, restaurants, coffee shops, and everyday amenities, this home offers the perfect balance of comfort and accessibility. Step inside to discover a bright and inviting layout designed for modern living. The main floor features an open-concept design where the kitchen flows seamlessly into the dining area and living room, highlighted by a soaring vaulted ceiling and patio doors leading to the backyard. A convenient powder room completes the level.Upstairs, the spacious primary bedroom offers double closets, while two additional bedrooms provide plenty of space for family, guests, or a home office. An updated four-piece bathroom serves the upper level.The fully finished basement expands the living space with a comfortable recreation room, a three-piece bathroom, laundry area, and additional storage.Outside, enjoy a private, fully fenced backyard designed for low-maintenance living, featuring a multi-level deck, hot tub, and artificial turf. The attached garage with automatic opener and direct backyard access adds everyday convenience.Whether you're a first-time buyer, growing family, or downsizer, this move-in-ready home offers exceptional value in a desirable location close to everything you need! (id:49269)
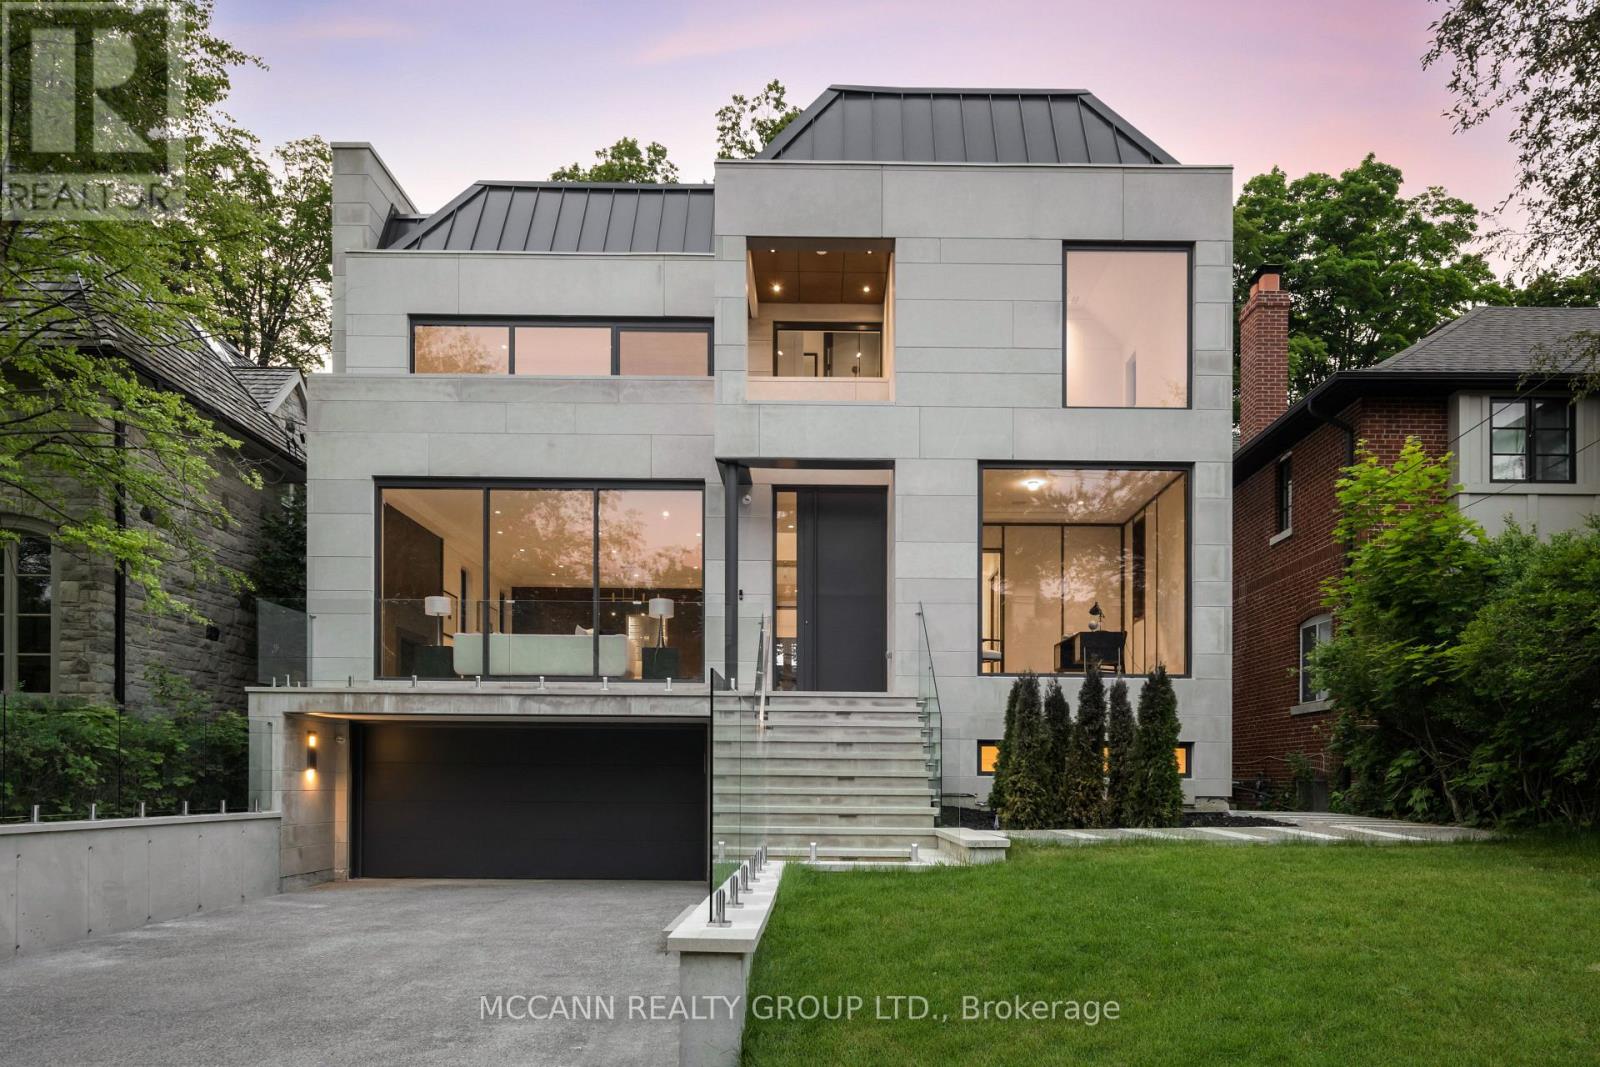
64 Glengowan Road
Toronto, Ontario
Welcome to this exquisite custom-built 4+1 Bedrm 6 Bathrm home, perfectly situated in the heart of Lawrence Park. Soaring 10ft ceilings, sleek pot lights, and White Oak hardwood flrs throughout. Open Concept living and dining rm creates a spacious environment ideal for entertaining with natural light through the floor to ceiling windows. Family rm boasts a gas fireplace. Dining rm features a wine cellar. Main flr office, complete with smart frosting film on glass offers option for privacy. Grand foyer showcases a walk-in closet with sliding doors, powder rm impresses with designer sink and heated floors. Gourmet kitchen is a chefs dream, with built-in Miele appliances, refrigerator, freezer, 6-burner gas range, coffee system, transitional speed oven, and dishwasher. Custom-built center island adorned with luxurious quartzite countertops. Open-concept family room, featuring another fireplace with walk out to deck. Natural light floods the contemporary staircase with skylights overhead. Primary suite offers a serene retreat, complete with a 6-piece ensuite, walk-in closet, gas fireplace and speaker system, all overlooking the tranquil backyard. All Bedrooms on the second flr have ensuites. 3rd & 4th Bedrms offer south facing large windows. Lower level offers a Mudroom with a side entrance to the driveway featuring custom closets and bench. Lower level also has an expansive rec room w/ fireplace, a bedroom, Gym, 2-3pc bathrms, laundry, and a home theatre. Federal Elevator system. Home Automation System. Hot Tub & Pool. Heated Driveway & Stairs, Front Porch, Rear Deck & Rear Stairs. Camera Security System. Double Car Garage. Sprinkler System. Concrete Deck w/Glass Railing (id:49269)
Gate Real Estate Inc.
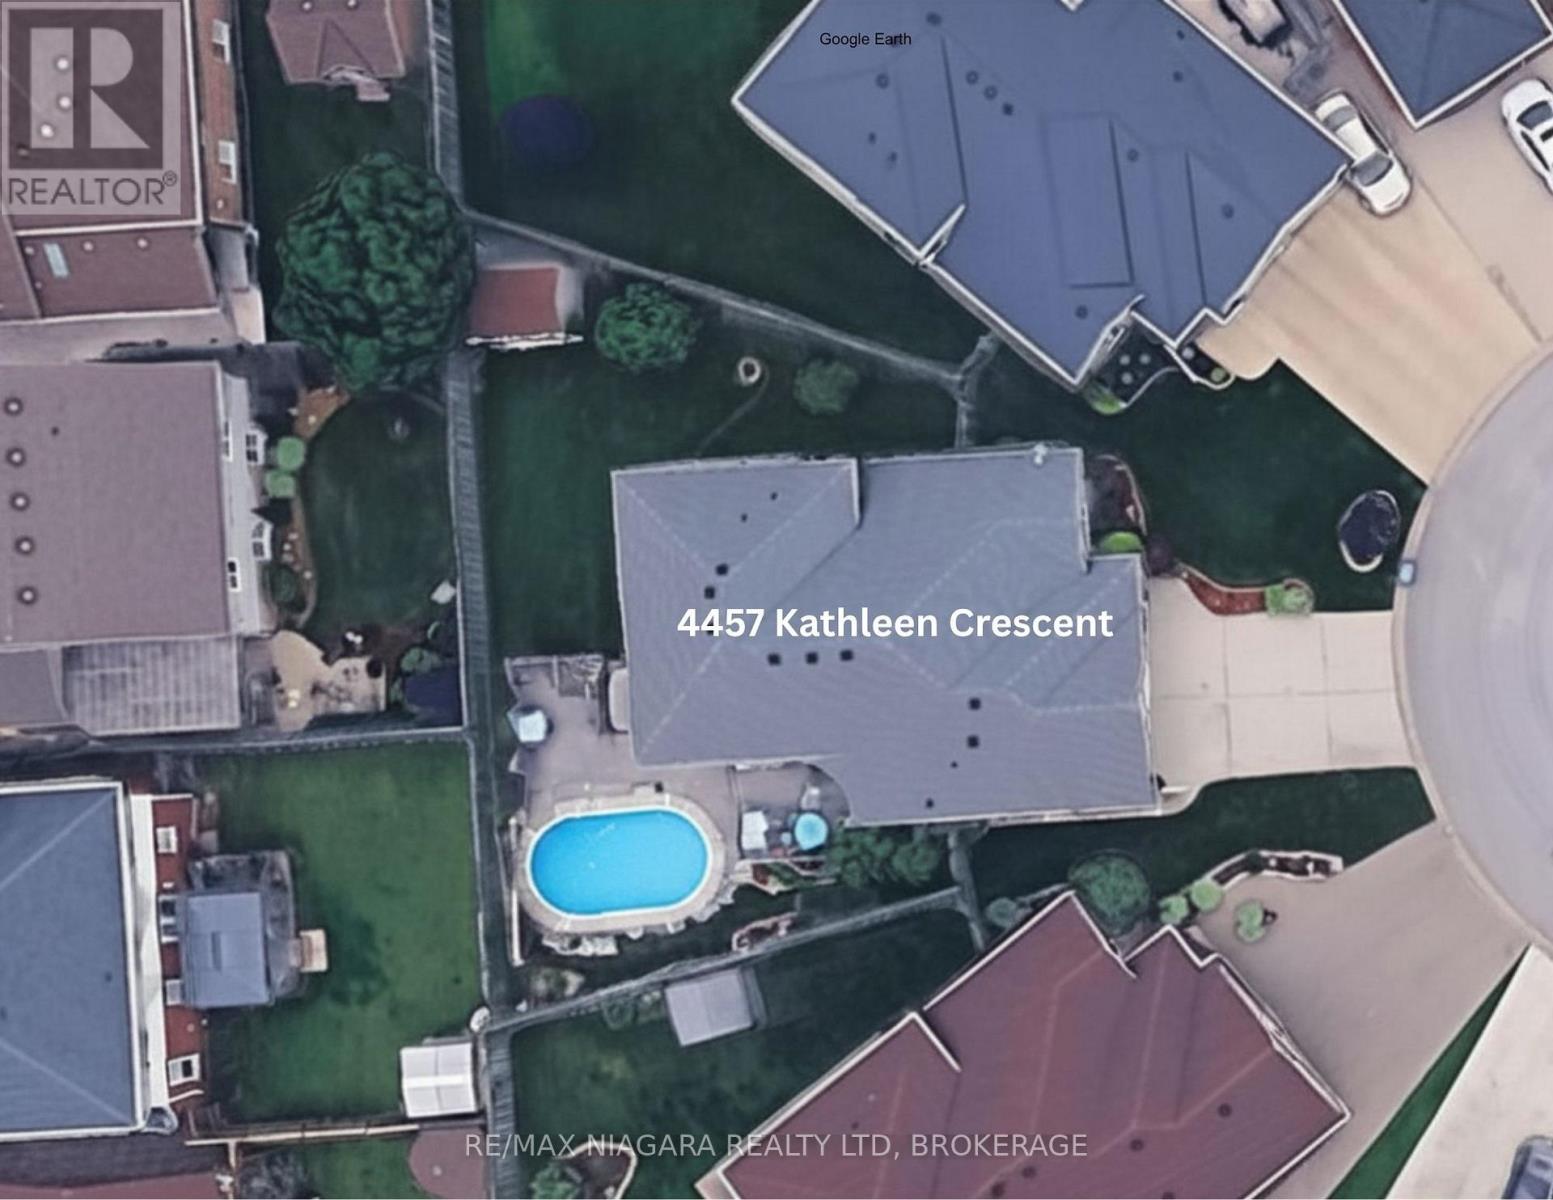
4457 Kathleen Crescent
Niagara Falls, Ontario
MUCH LARGER THAN IT APPEARS, this impressive north-end home is full of surprises. With over 2,300 square feet above grade, this home is tucked away on a quiet cul-de-sac in the highly sought-after north end 3+1 bedroom, 2 bathroom backsplit offers the perfect combination of space, style, and flexibility for today's modern family. From the moment you walk in, you'll fall in love with the incredible chef-inspired kitchen featuring over $60,000 in upgrades designed to impress. It includes granite countertops, luxury appliances (including a 6 burner stove with grill), and porcelain flooring. Complete with a massive island with seating for 4, this space was made for entertaining, family gatherings, late-night chats, and everyday living. The formal dining room adds the perfect touch for holiday dinners and special occasions, giving this home both warmth and elegance. Step outside and enjoy your own private, fully fenced backyard retreat complete with a 16' x 30' above-ground pool, perfect for summer fun. The family will never go hungry with your concord grapes, cherry, apple, & peach trees. There is even a hook up for your future hot tub. With all 4 levels fully finished, this home offers room for everyone and everything. The spacious layout includes a hobby room plus an additional bonus room that could easily become your dream theatre room, home office, gym, playroom, guest suite, or even another bedroom...the possibilities are endless! Some recent updates: roof (approx. 5 yrs old), 2 patio doors to the ravine walkout (approx. 2 yrs old), hot water on demand (approx. 3 yrs old). Close to great schools, shopping, parks, restaurants, and quick highway access, this home truly checks every box. Homes with this much space, flexibility, and pride of ownership rarely hit the market. This isn't just a house... it's the lifestyle upgrade you've been waiting for. Book your personal showing today! (id:49269)
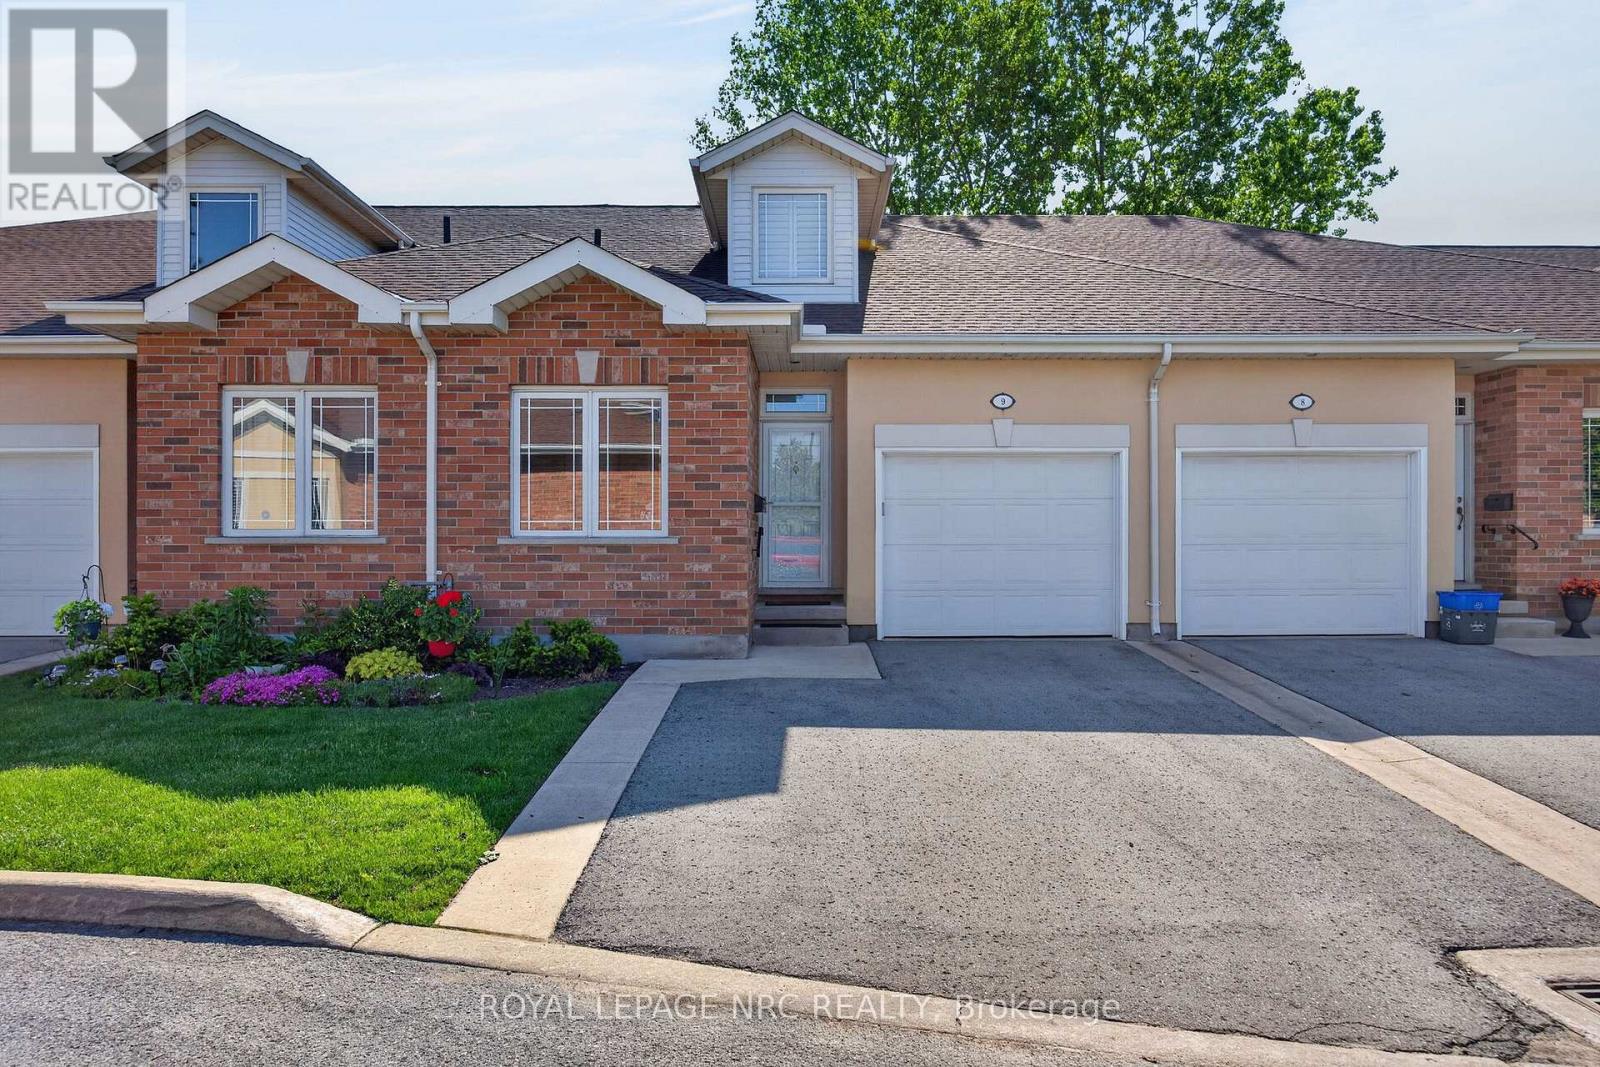
9 - 4300 Kalar Road
Niagara Falls, Ontario
Ready to hang up the lawn mower and roof ladder, but don't want to sacrifice too much on living space? A highly functional bungaloft home designed with flexibility in mind, featuring a main-floor bedroom and 4 full bathrooms - ideal for multi-generational living or accommodating extended guest stays. With 3 optional sleeping spaces, there's room for everyone to feel comfortable. Set back from the traffic of Kalar road, with a straight drive to your garage. You can continue to enjoy your gardening with a perennial garden out front, back patio veggies and planters will enjoy the Eastern sun flooding on to your concrete patio and through your California shutters and sliding patio doors. Vaulted ceilings create a bright, airy atmosphere and enhance the home's open feel, while the neutral, calming colour palette throughout offers a timeless and relaxing aesthetic. The pristine white kitchen adds to the fresh, welcoming appeal with its clean and classic design. (id:49269)