
316056 Highway 6 Highway S
Chatsworth, Ontario
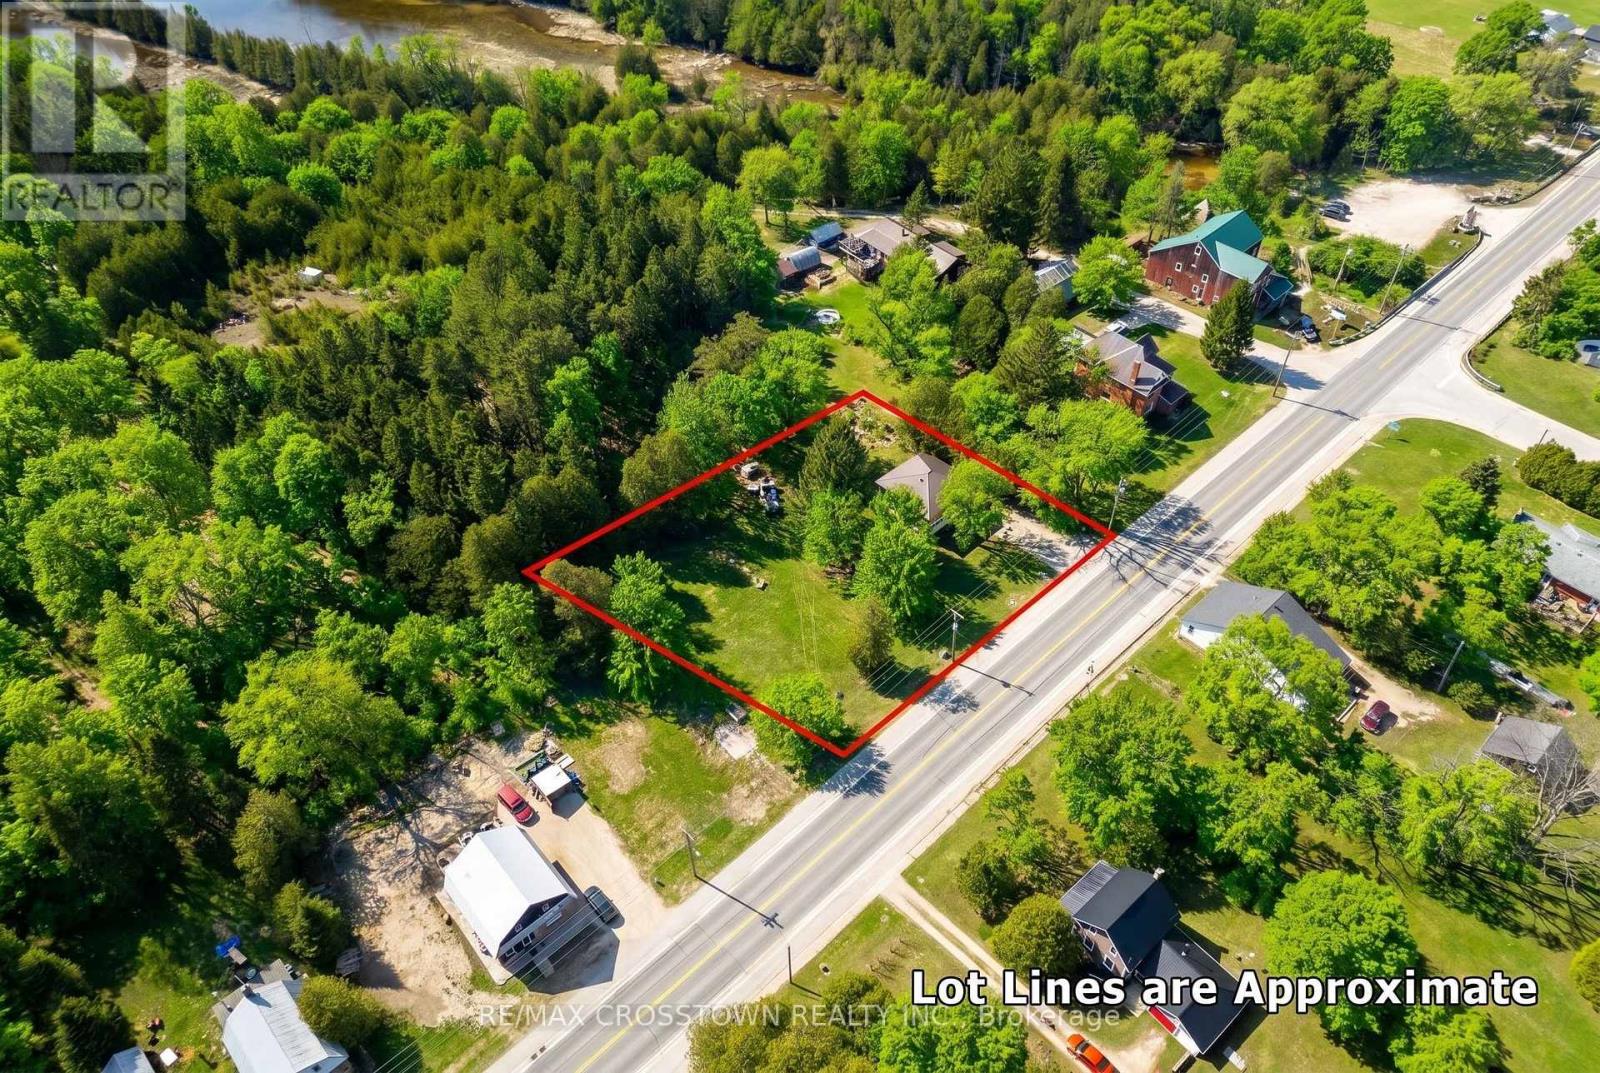
Welcome to this spacious 5-bedroom, 1.5-bathroom home offering approximately 1,921 sq ft of above ground living space, set on a large, private lot in the charming community of Williamsford. With plenty of room inside and out, this property presents an excellent opportunity for families, investors, or contractors looking to renovate and make this their own. The existing layout includes a large kitchen with maple cabinetry and island, separate dining area, living room with wood-burning fireplace, and a lower-level family room with a second wood fireplace. The home offers a generous footprint with multiple living areas, providing flexibility for redesign and modernization. Additional features include some updated windows, and a durable steel roof. Step outside to enjoy the fairly private, tree-lined lot with ample space for gardening, outdoor activities, or future enhancements. Offering great value and endless potential, this property is ready for its next chapter. (id:49269)
2 - 33 Horizon Lane
Huntsville, Ontario
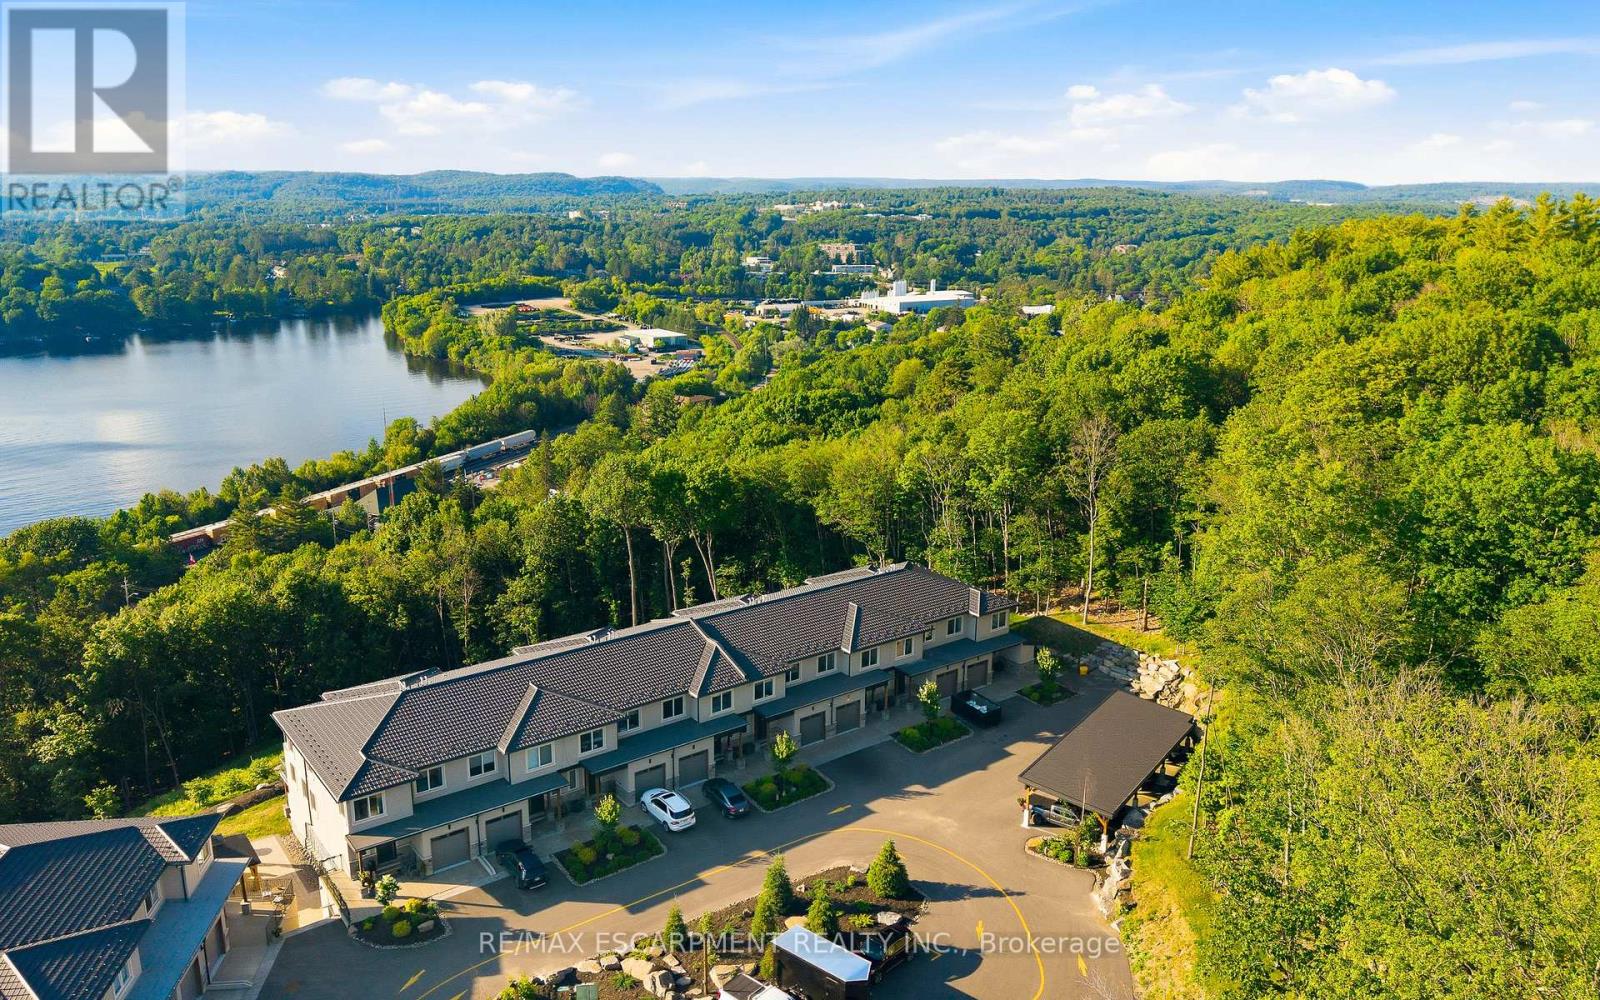
Horizon Lane Townhome - Muskoka Living at Its Finest. Discover this beautifully finished lower-level townhome in the desirable gated Horizon Lane community, nestled along Hunters Bay in Huntsville, Muskoka. Offering 1,264 sq ft of thoughtfully designed living space, this bright and functional unit provides easy, low-maintenance living with direct access to lush gardens. This home features one spacious bedroom with a generous walk-in closet, a 4-piece bathroom, and a versatile dining room that can easily be converted into a den or home office. The well-appointed kitchen includes a bright breakfast area, while the open living room offers a seamless flow and a relaxing walkout to private garden views - perfect for morning coffee or evening entertaining. Additional highlights include a welcoming foyer with closet organizers and ample storage, plus convenient in-suite laundry. The modern finishes and open layout create a comfortable, contemporary feel throughout. Residents of this brand-new complex enjoy the peace of a gated community with an on-site custodian, plus excellent amenities including an outdoor gym, BBQ areas, rest spots, walking trails, putting green, and more. Surrounded by magnificent Hunters Bay views and natural beauty, the location is just minutes from Arrowhead Provincial Park, Algonquin Provincial Park, Hunters Bay Trail with its scenic boardwalk and beach access, as well as downtown Huntsville's shops, restaurants, and attractions. Conveniently close to Hwy 11, this lower-level unit is ideal for first-time buyers, downsizers, or investors seeking Muskoka lifestyle with effortless living. (id:49269)
2114 Islington Avenue
Toronto, Ontario
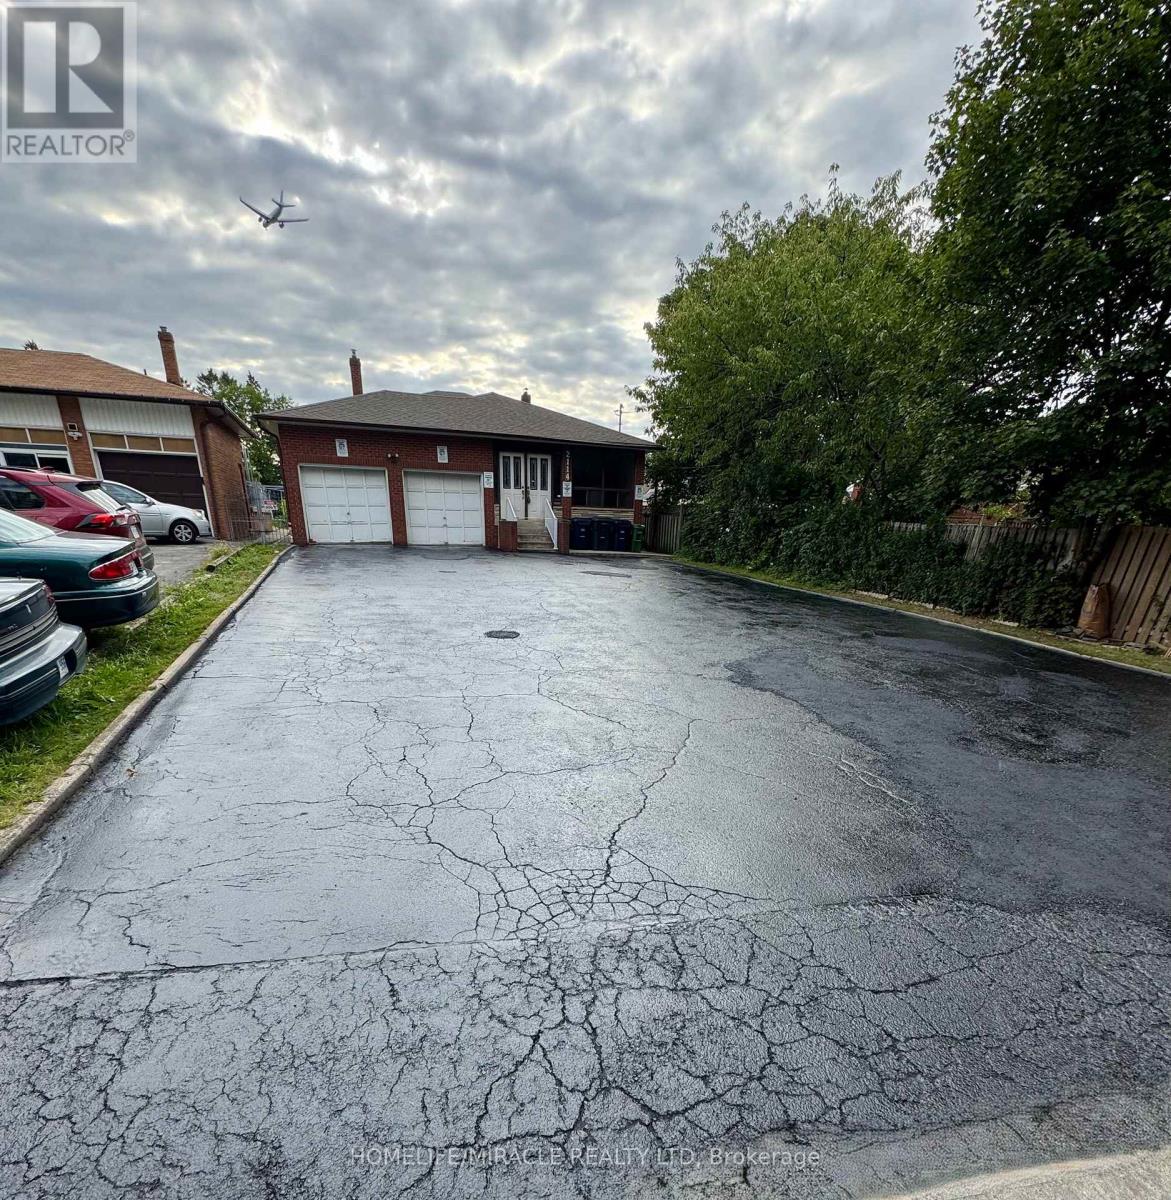
Spacious 3-Bedroom Backsplit for Lease in Desirable Kingsview Village Welcome to this beautifully maintained 3-bedroom backsplit located in the highly sought-after Kingsview Village-The Westway neighborhood. Offering a spacious two-level layout, this home is perfect for families or professionals seeking comfort, convenience, and an exceptional location. The updated kitchen features stainless steel appliances, ample cabinetry, and a bright eat-in dining area with a walk-out to a private terrace-ideal for enjoying your morning coffee or relaxing outdoors. Conveniently situated just minutes from Highway 401, with easy access to Islington Avenue, commuting is effortless. You'll also be close to schools, parks, public transit, grocery stores, restaurants, shopping, and all essential amenities. Property Features: 3 spacious bedrooms, Bright two-level backsplit layout, Upgraded kitchen with stainless steel appliances, Large eat-in kitchen with walk-out to private terrace, Laundry on premises, Garage, Parking for up to 3 vehicles, Utilities are extra, Minimum 1-year lease required, Available September 1, 2026 . (id:49269)
1405 - 60 Absolute Avenue
Mississauga, Ontario
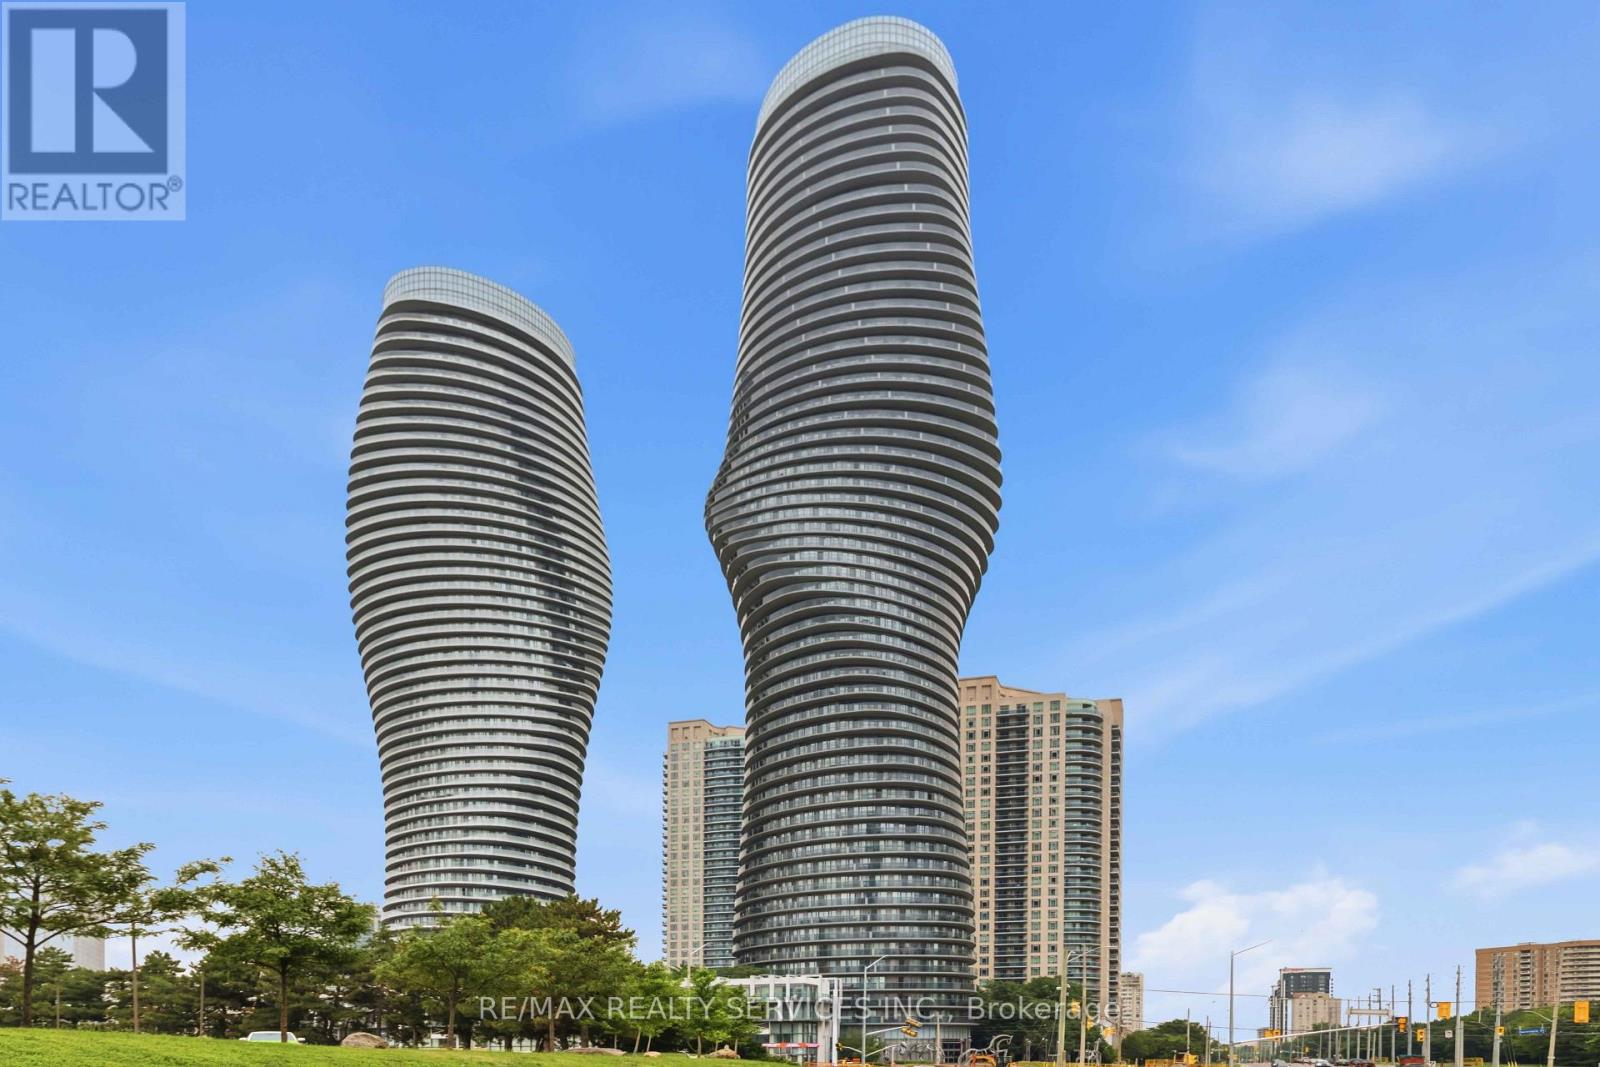
most recognizable addresses. This bright and spacious 2-bedroom condominium offers an open-concept layout designed for both comfortable everyday living and effortless entertaining. Floor-to-ceiling windows fill the home with natural light, while the contemporary kitchen features sleek cabinetry, quality finishes, and ample storage. The generous primary bedroom offers a relaxing retreat, complemented by a spacious second bedroom ideal for family, guests, or a home office. Resort-style amenities, including: Indoor and outdoor swimming pools Fully equipped fitness centre and weight room Basketball and squash courts Running track Party and games rooms and so much more! Perfectly situated in the heart of Mississauga's thriving City Centre, this location offer sun matched convenience. You're just steps from Square One Shopping Centre, Celebration Square, Sheridan College, the Central Library, YMCA, Living Arts Centre, and countless restaurants, cafés, and entertainment options. (id:49269)
203 - 400 The East Mall
Toronto, Ontario
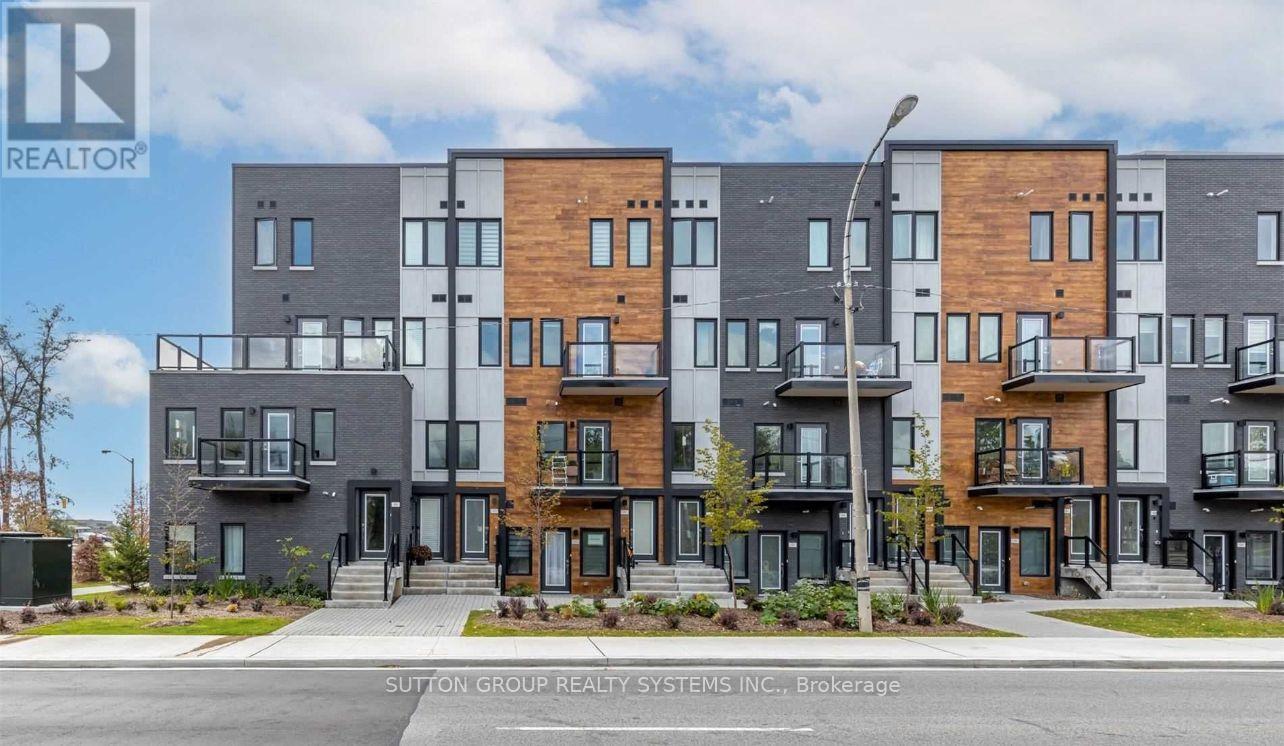
Welcome to this bright townhome, offering a perfect blend of comfort, style, and convenience. This townhome features an open-concept layout, ensuite laundry. Located in a highly desirable neighbourhood, you'll appreciate easy access to major highways, making commuting a breeze. Just minutes from shopping centres, grocery stores, restaurants, parks, and everyday amenities, everything you need is within easy reach. (id:49269)
Basement - 5110 Timbermill Court
Mississauga, Ontario
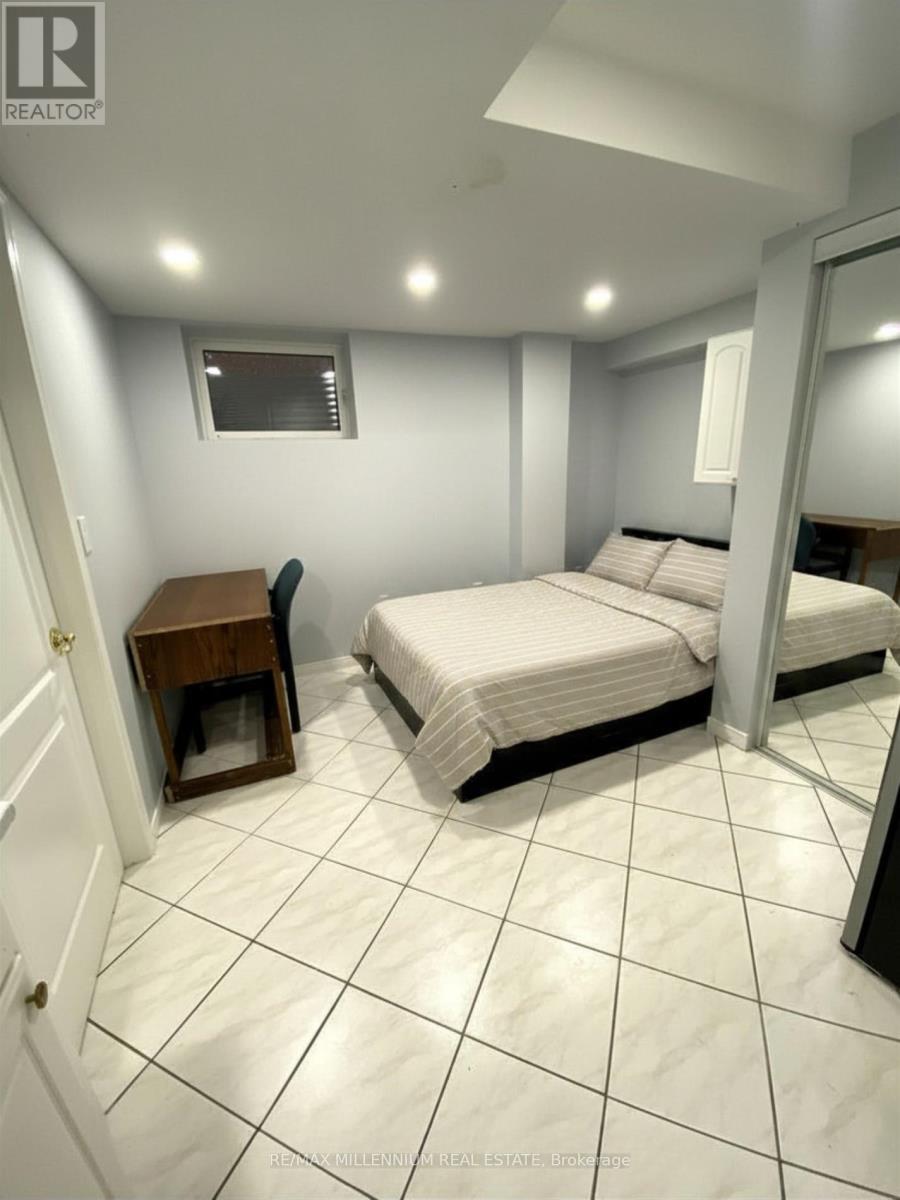
(For One Individual Only) All-inclusive, fully furnished private one-bedroom suite featuring a private 3-piece bathroom and private ensuite laundry room in a unique basement apartment. The suite also offers an open-concept kitchenette, providing a comfortable and functional living space.The basement is shared with two other private bedroom suites, each with its own separate bathroom, laundry, and living area, offering privacy and independence.All utilities are included. Situated in a quiet, family-friendly neighborhood with convenient access to nearby amenities. One parking space is available for an additional cost. (id:49269)
608 - 185 Legion Road N
Toronto, Ontario
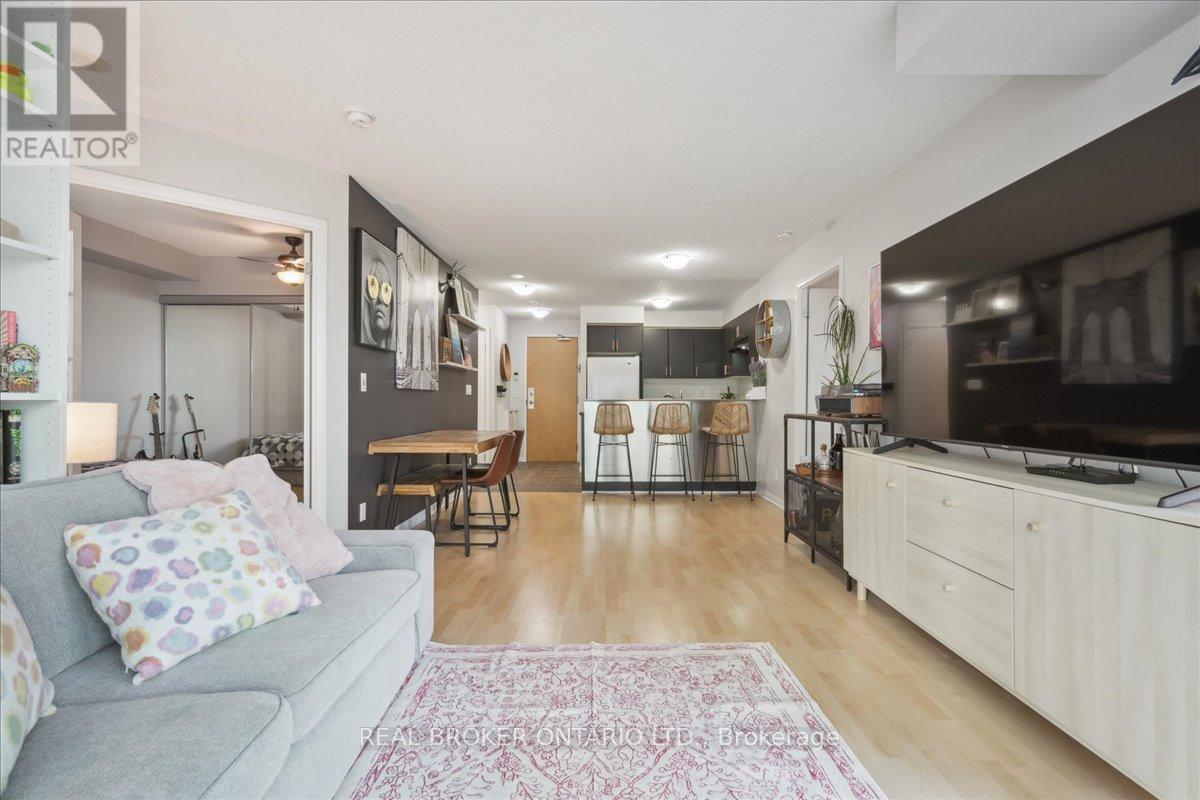
Welcome to The Tides of Mystic Point! This bright and spacious 2+1 bedroom condo offers 940 square feet of well-designed living space, combining comfort and style. The south-facing unit boasts two balcony walkouts with partial lake views overlooking the outdoor pool, while floor-to-ceiling windows bathe the home in natural light. The primary bedroom features a 4-piece ensuite and a walk-in closet for added convenience. The versatile den, currently used as a third bedroom, can easily adapt to your needs and the bookshelves serving as a divider can stay or be removed, as you prefer. Additional features include ensuite laundry, parking, and a locker for extra storage. Residents enjoy access to a suite of top-tier amenities, including an outdoor pool, gym, sauna, outdoor walking track, guest suites, party room, theatre, library, and both indoor and outdoor hot tubs. With quick access to major highways, the waterfront, and all essential conveniences, this is the perfect place to call home! (id:49269)
1420 Derby County Crescent
Oakville, Ontario
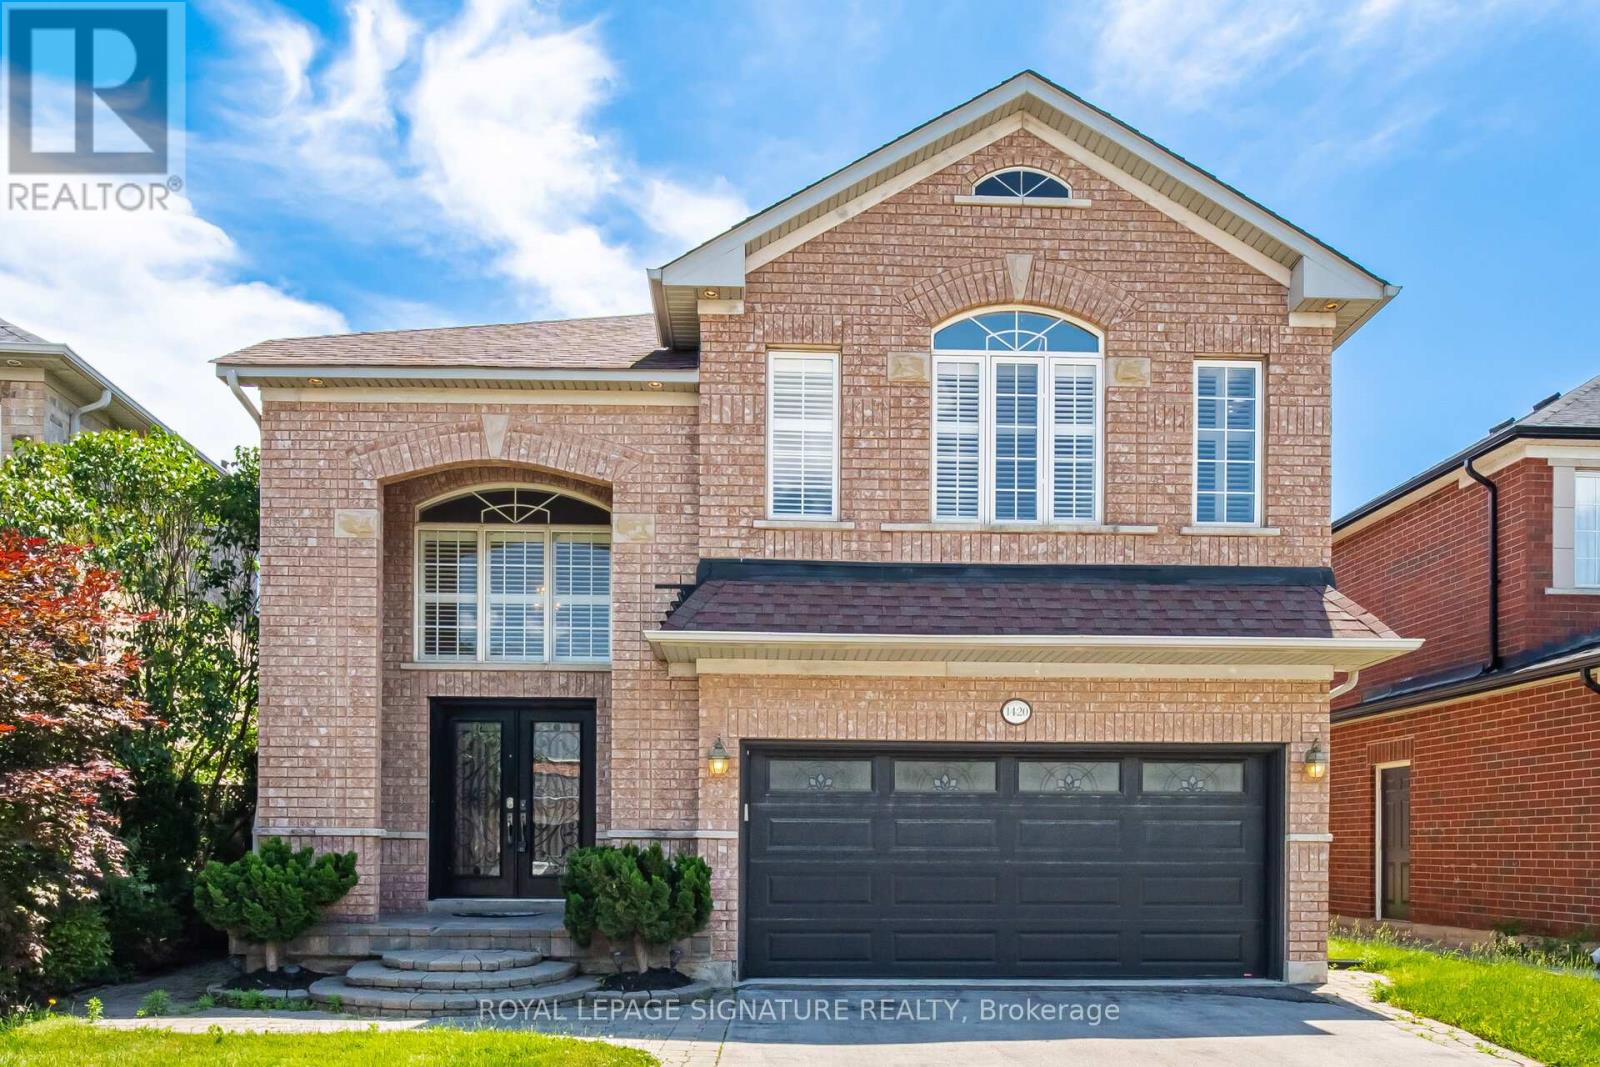
Welcome To This Spacious 4 Bedroom, 4 Bathroom Family Home In One Of Oakville's Most Desirable Communities! OVER 2800 Sq Ft Above Grade Space + Basement! Offering A Functional And Spacious Layout, This Beautiful Home Is Designed For Modern Family Living. The Main Floor Features A Private Office, Perfect For Working From Home, Along With A Convenient Laundry Room And Mudroom With Direct Access To The Garage. The Heart Of The Home Is The Kitchen Showcasing Stainless Steel Appliances And A Bright Breakfast Area With Walk Out To The Fully Fenced Backyard, Ideal For Entertaining, Summer Barbecues And Family Gatherings. The Open Concept Design Creates A Seamless Flow Between The Kitchen And Principal Living Spaces. Retreat To The Expansive Primary Suite Featuring A Large Walk In Closet And A 5 Piece Ensuite Complete With A Soaker Tub And Separate Walk In Shower. The Second Bedroom Enjoys The Added Convenience Of Its Own Ensuite Bathroom And Spacious Closet, While The Additional Bedrooms Offer Plenty Of Space For Growing Families. The Unspoiled Basement Provides Endless Potential To Create Additional Living Space, A Home Gym, Recreation Room Or In-Law Suite. Ideally Located Close To Top Rated Schools, Beautiful Parks, Scenic Walking Trails, Golf Courses And Family Friendly Amenities. Enjoy Convenient Access To Shopping, Restaurants, Oakville Trafalgar Memorial Hospital, Major Highways, GO Transit And Everything Oakville Has To Offer. A Fantastic Opportunity To Own A Spacious Family Home In An Exceptional Location! (id:49269)
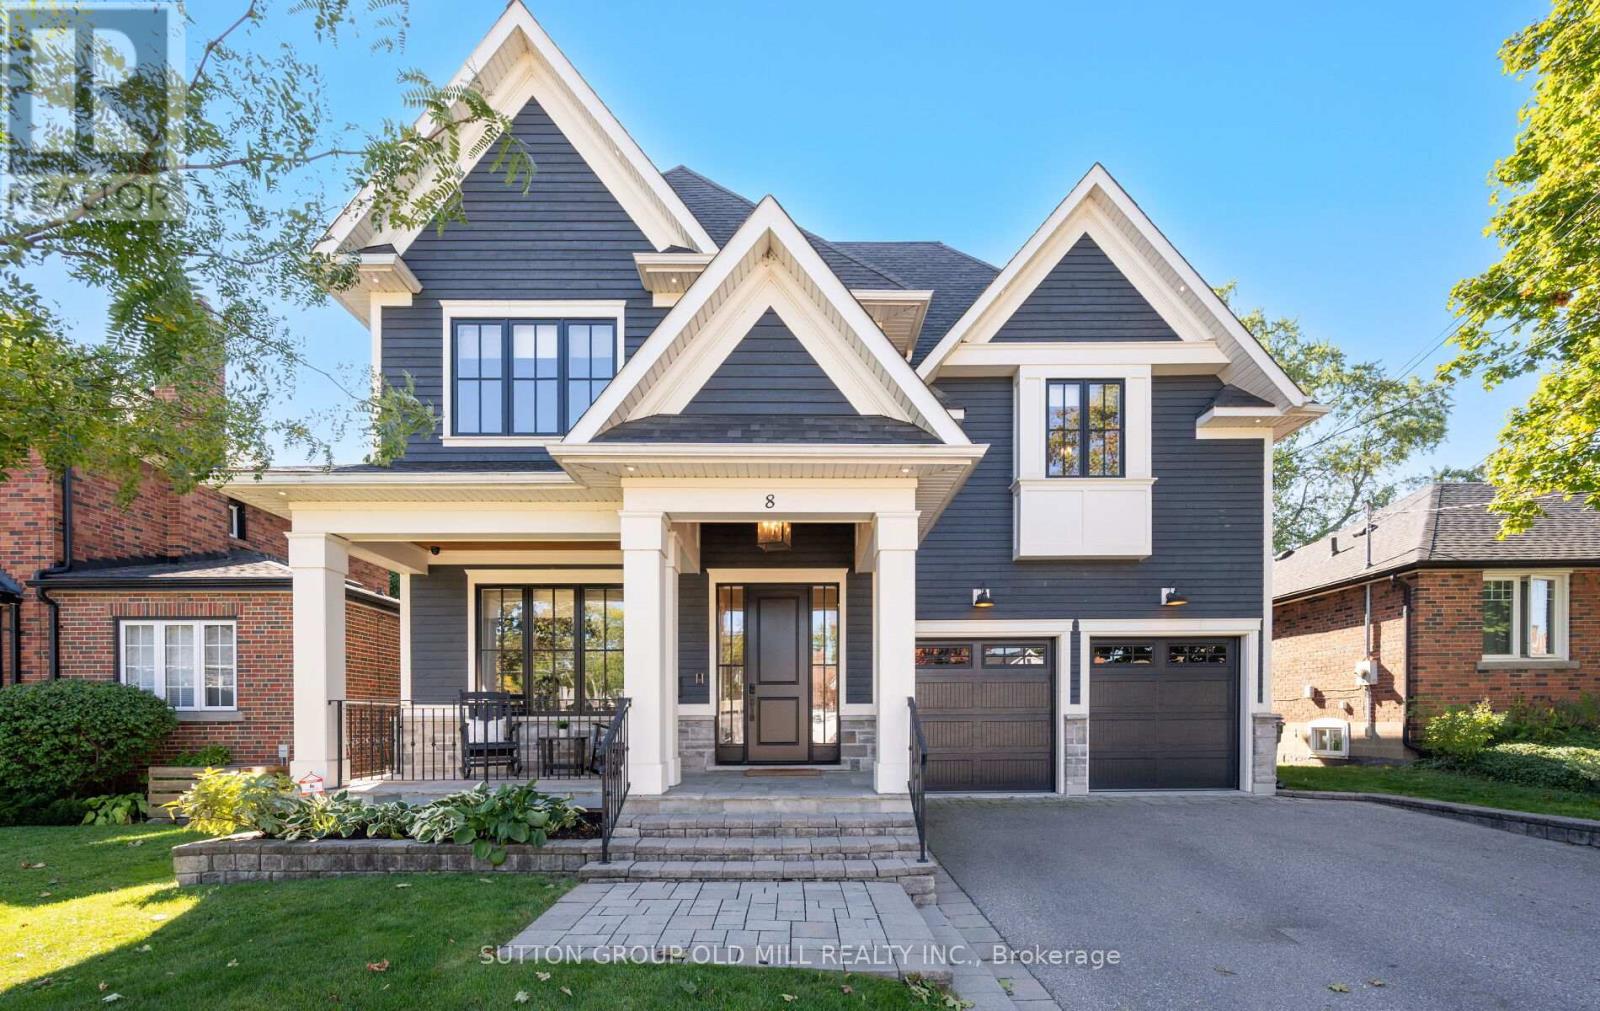
8 Cumberland Drive
Mississauga, Ontario
Welcome to Port Credit Village! Nestled in the heart of this vibrant community, this stunning designer home offers the perfect blend of elegance and convenience. Just a short stroll from the lakefront, parks, shopping restaurants and Mentor College .Downtown is easily accessible with a 10 minute walk to the GO station and close proximity to the QEW, making this an ideal location for commuters. Boasting over 5,700 square feet of elegantly finished living space, this home exudes coastal charm with high end upgrades throughout. Every detail has been crafted with exceptional design consultation, ensuring no expense was spared in creating a luxurious living experience.The main floor office has been thoughtfully renovated to make working from home a pleasure. With ample windows, custom built-ins, and custom doors, it I the perfect space for remote work. The custom kitchen is a chefs dream, featuring a gas range, oversized fridge, and a spacious walk-in pantry equipped with extra drinks fridges and electrical outlets to accommodate all your countertop appliances.Entertaining is effortless with the Butler's Area, providing ample space and amenities for hosting gatherings. The main level impresses with 10-foot ceilings, while the upper and lower levels feature 9-foot ceilings, creating an open and airy atmosphere that enhances the sense of space.The double garage is equipped with a sleek epoxy floor, wall racking, remotes, and an entrance to the house through the oversized mudroom. With five designer bathrooms, a second-floor laundry room, and hardwood floors throughout, this residence is a must-see, offering so much more than a builder-basic home. With its unique features, exceptional and extensive mill work and prime location, this home promises a lifestyle of comfort and luxury.Option for fully furnished @ $13,000 (id:49269)
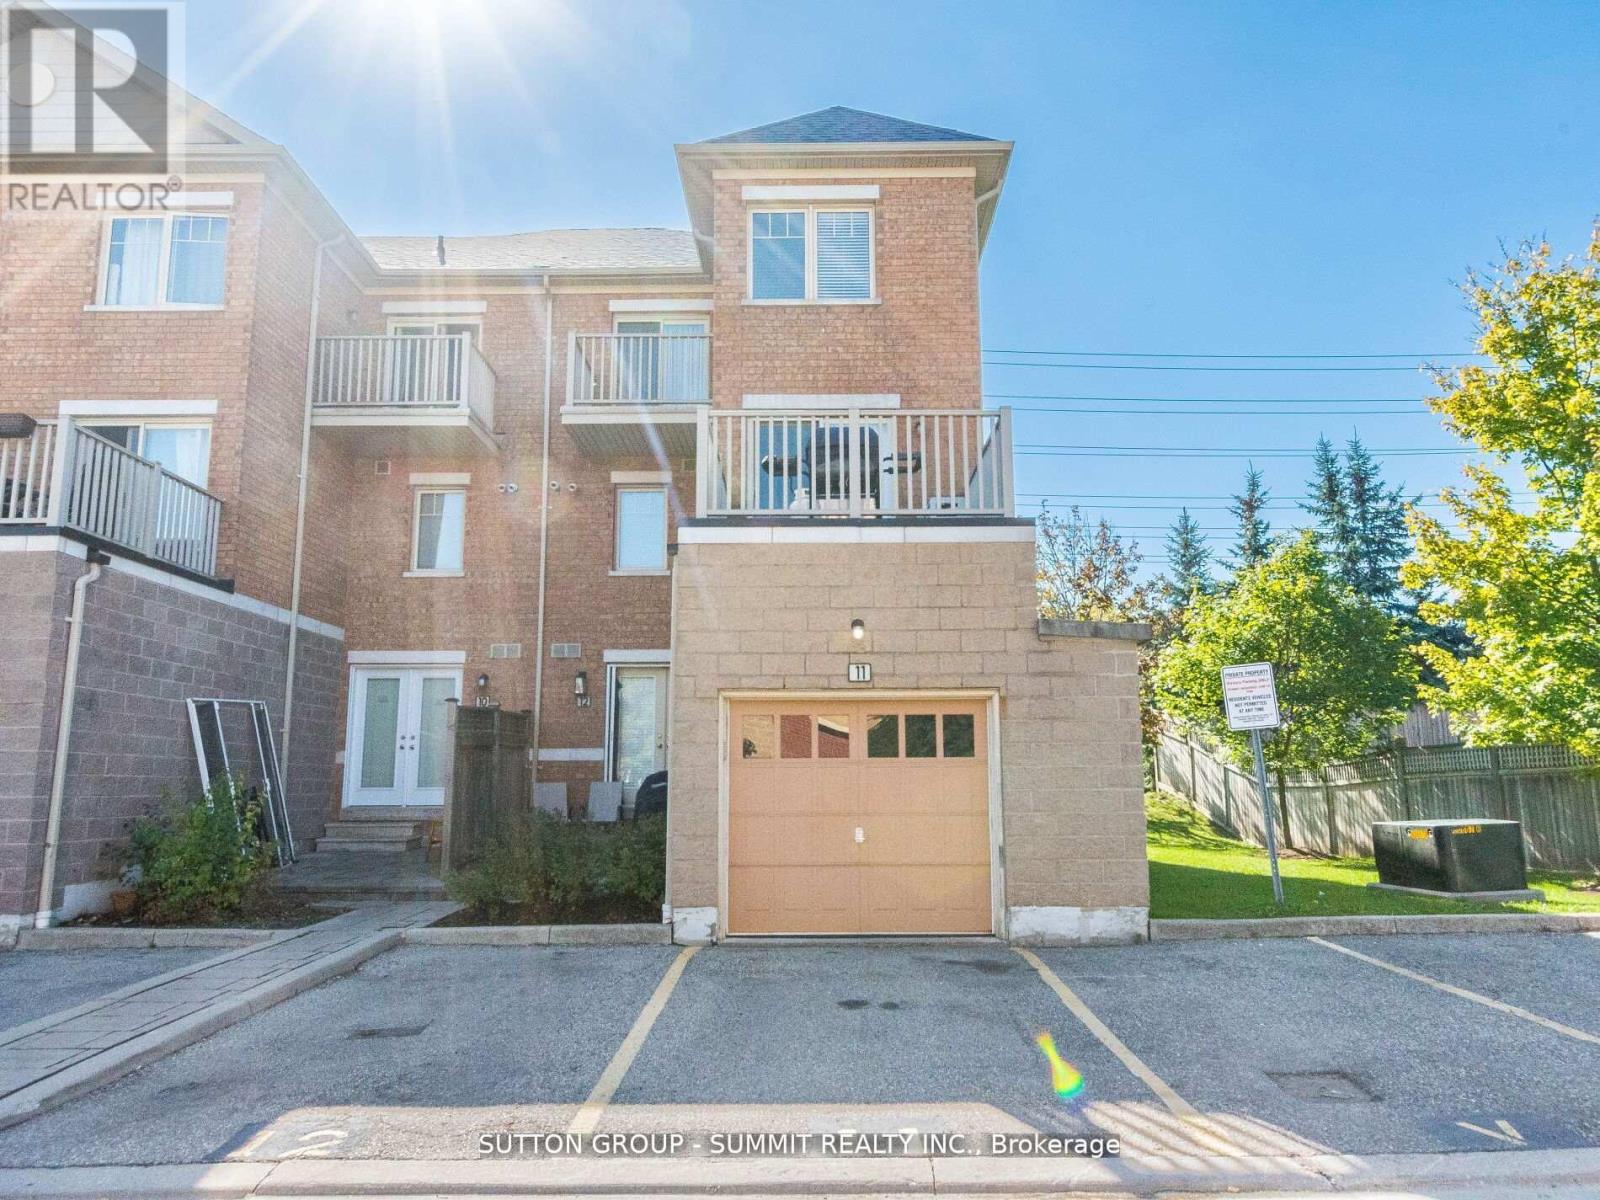
11 - 5035 Ninth Line
Mississauga, Ontario
BEAUTIFUL END UNIT TOWNHOUSE in the highly sought-after Churchill Meadows community! This rarely available 3+1bedroom 3 WASHROOMS, FRESHLY PAINTED, EXTRA LARGE BERDOOMS ,WALK-IN CLOSET, DEN , ONE LARGE TERRACE AND OTHER BALCONY ON 2ND BEDROOM , OPEN CONCEPT , LARGE PICTURE WINDOWS , HARDWOOD FLOORS , KITCHEN BREAKFAST BAR , PRIVATE GARAGE AND SECOND PARKING , GREAT VIEW AND PRIVACY - END UNIT ... ENTRANCE FROM GARAGE AS WELL..., BBQ ON THE TERRACE , HOUSE IS FILLED WITH SUNLIGHT ...SPOTLESS AND AMAZING HOUSE TO CALL HOME !!! ).All of this in a prime location just minutes from schools, parks, shopping, and highways 403 & 407. Whether you're a first-time buyer, a growing family, or an investor this home offers incredible value. ORIGINAL OWNER , PRIDE OF OWNERSHIP. 88 ***PLEASE MUST SEE VIRTUAL TOUR*** (id:49269)
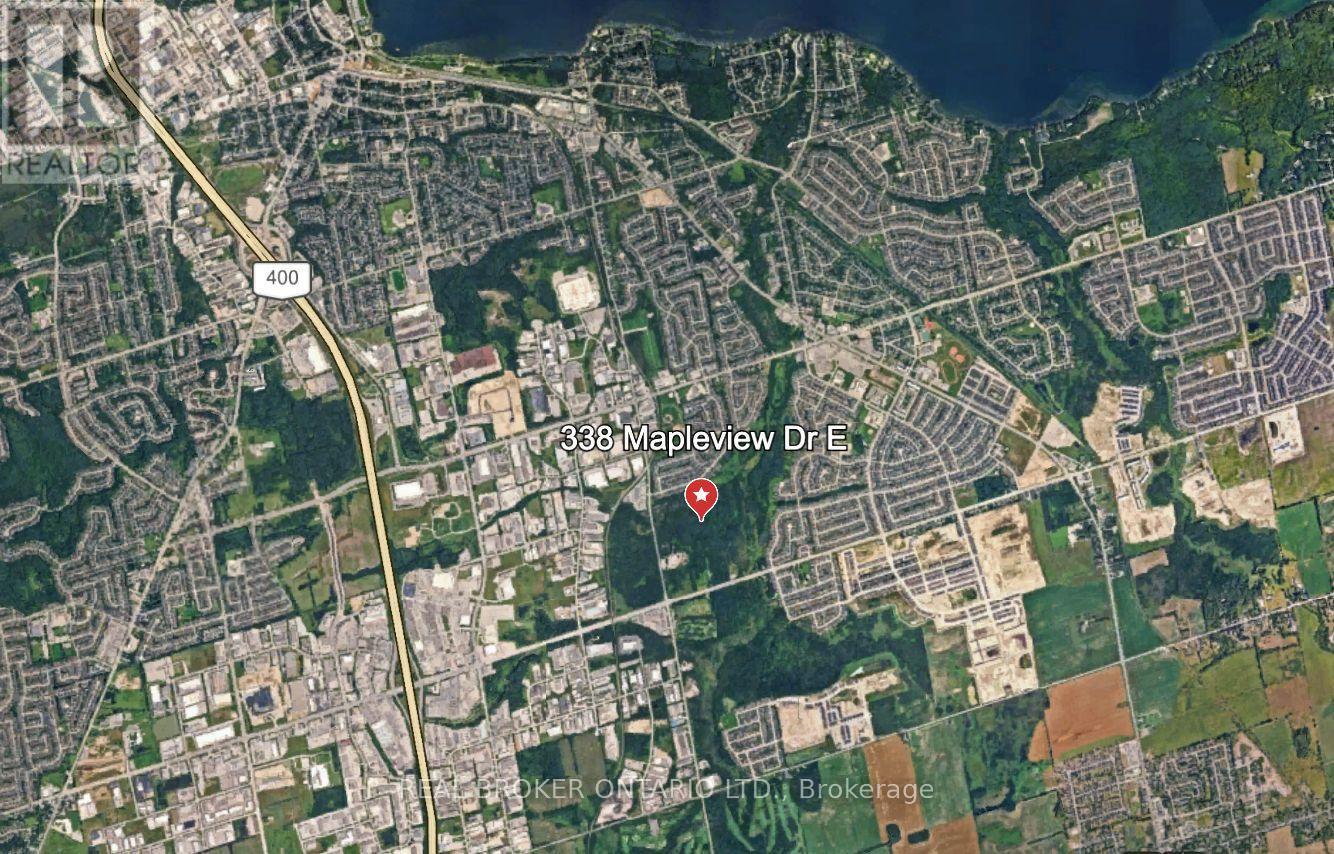
338 Mapleview Drive E
Barrie, Ontario
Prime development opportunity: Approved 186-unit townhome site in Barrie's high-growth Painswick South enclave. Set within environmentally protected lands, offering exceptional privacy and premium lot positioning. Features desirable 2- and 3-bedroom unit options with high flexibility, including POTL freehold, condominium, or purpose-built rental. Note: Property development is to be combined with adjacent address (521 Huronia Road) for shared access and servicing frameworks. Available to acquire individually or combined as a master 238-unit community. Minutes from major transit corridors and commercial amenities. (id:49269)
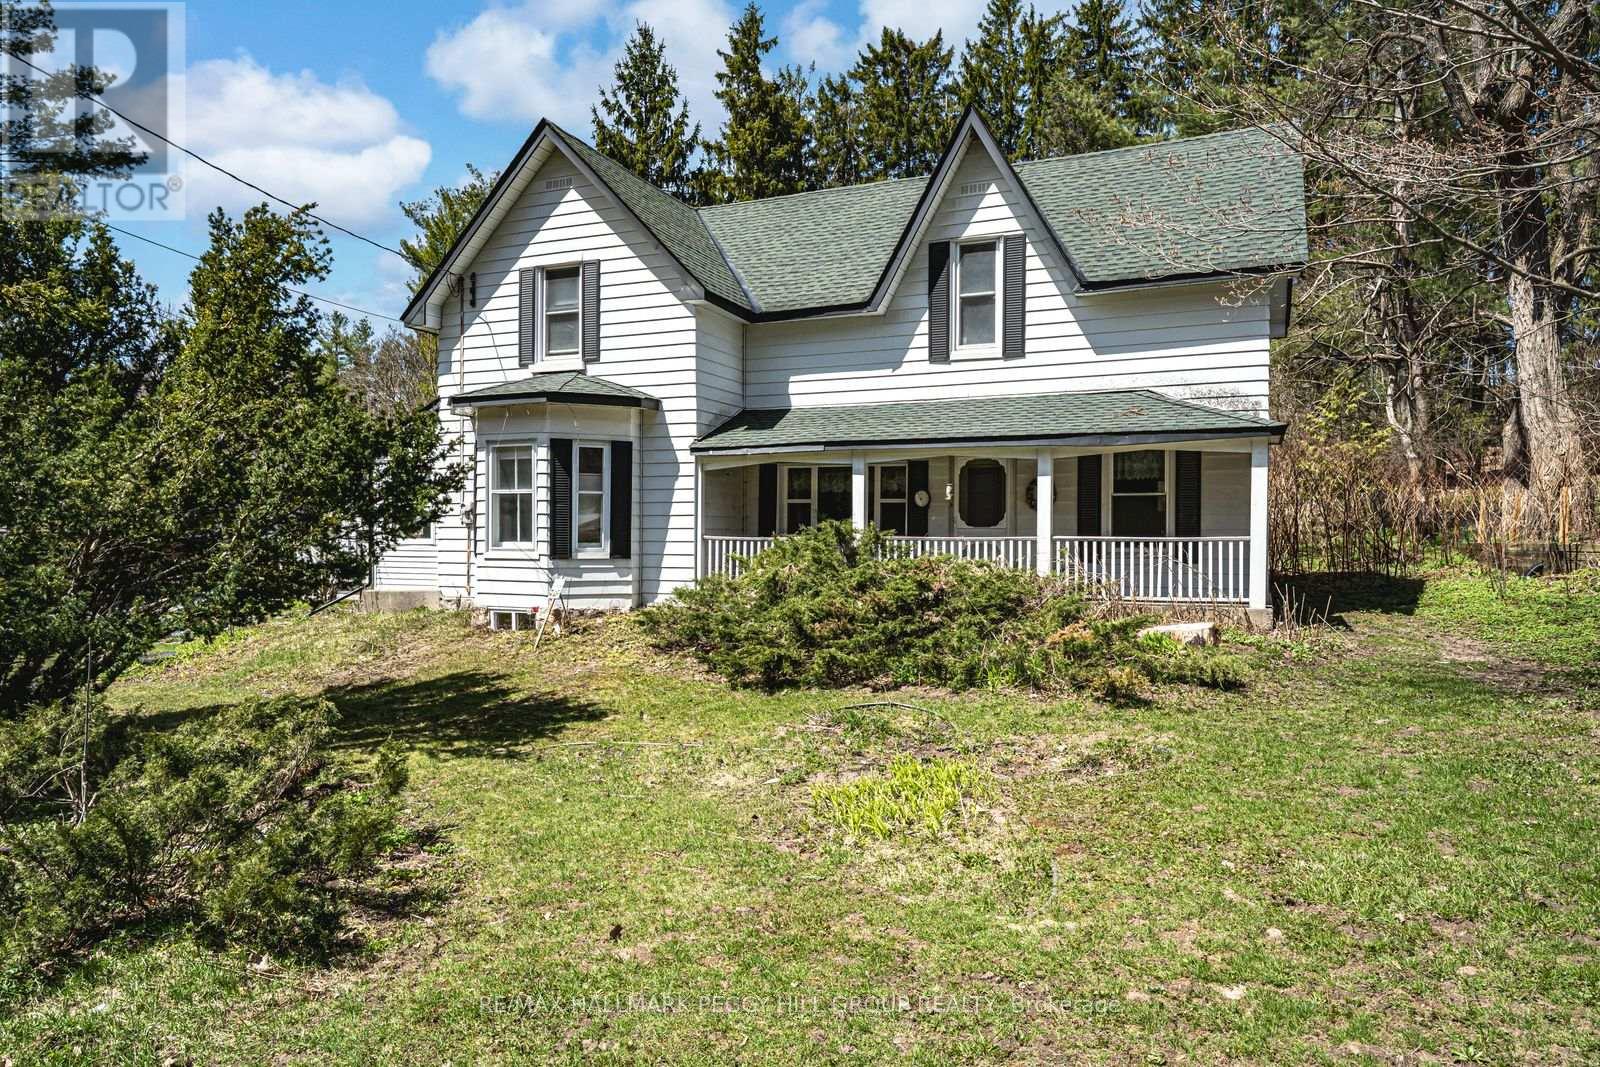
90 Doran Road
Springwater, Ontario
OVER 2,400 SQ FT OF CLASSIC CENTURY CHARM ON OVER HALF AN ACRE WITH A DETACHED GARAGE! Set on a private 123 x 264 ft lot just over half an acre in Midhurst, this character-filled century home offers more than 2,400 square feet of living space surrounded by mature trees, lush foliage, and established landscaping, with a setback position from the road that gives the property a tucked-away feel. The highly regarded Forest Hill Public School, trails, parks, and the library are all close by, while Barrie's north end is only about five minutes away for shopping, dining, the mall, daily essentials, and nearby recreation at Barrie Sports Dome and East Bayfield Community Centre. From the moment you arrive, the front porch, white exterior, black shutters, and timeless curb appeal hint at the warmth waiting within. Rich original details bring personality throughout the main level, including beautiful mouldings, tall baseboards, and wainscotting in the large living room, while a family room or den with a wood fireplace and brick surround creates a cozy spot just off the main space. A large formal dining room is ready for holiday dinners and long, lingering evenings around the table, and the updated kitchen delivers exceptional storage along with white cabinetry topped with crown moulding, granite countertops, tile flooring, a subway tile backsplash, and a double sink. Main floor laundry and a powder room add practicality, while upstairs you will find four generous bedrooms, including a primary bedroom with wainscotting and additional bedrooms with arched ceilings that add even more charm. A 3-piece bathroom completes the second level, and outside, the double detached garage and driveway parking for 10+ vehicles make room for hobbies, toys, or projects. Full of charm, loaded with space, and ready for its next chapter, this is the kind of #HomeToStay a buyer can move into, make their own, and be proud of for years to come. (id:49269)
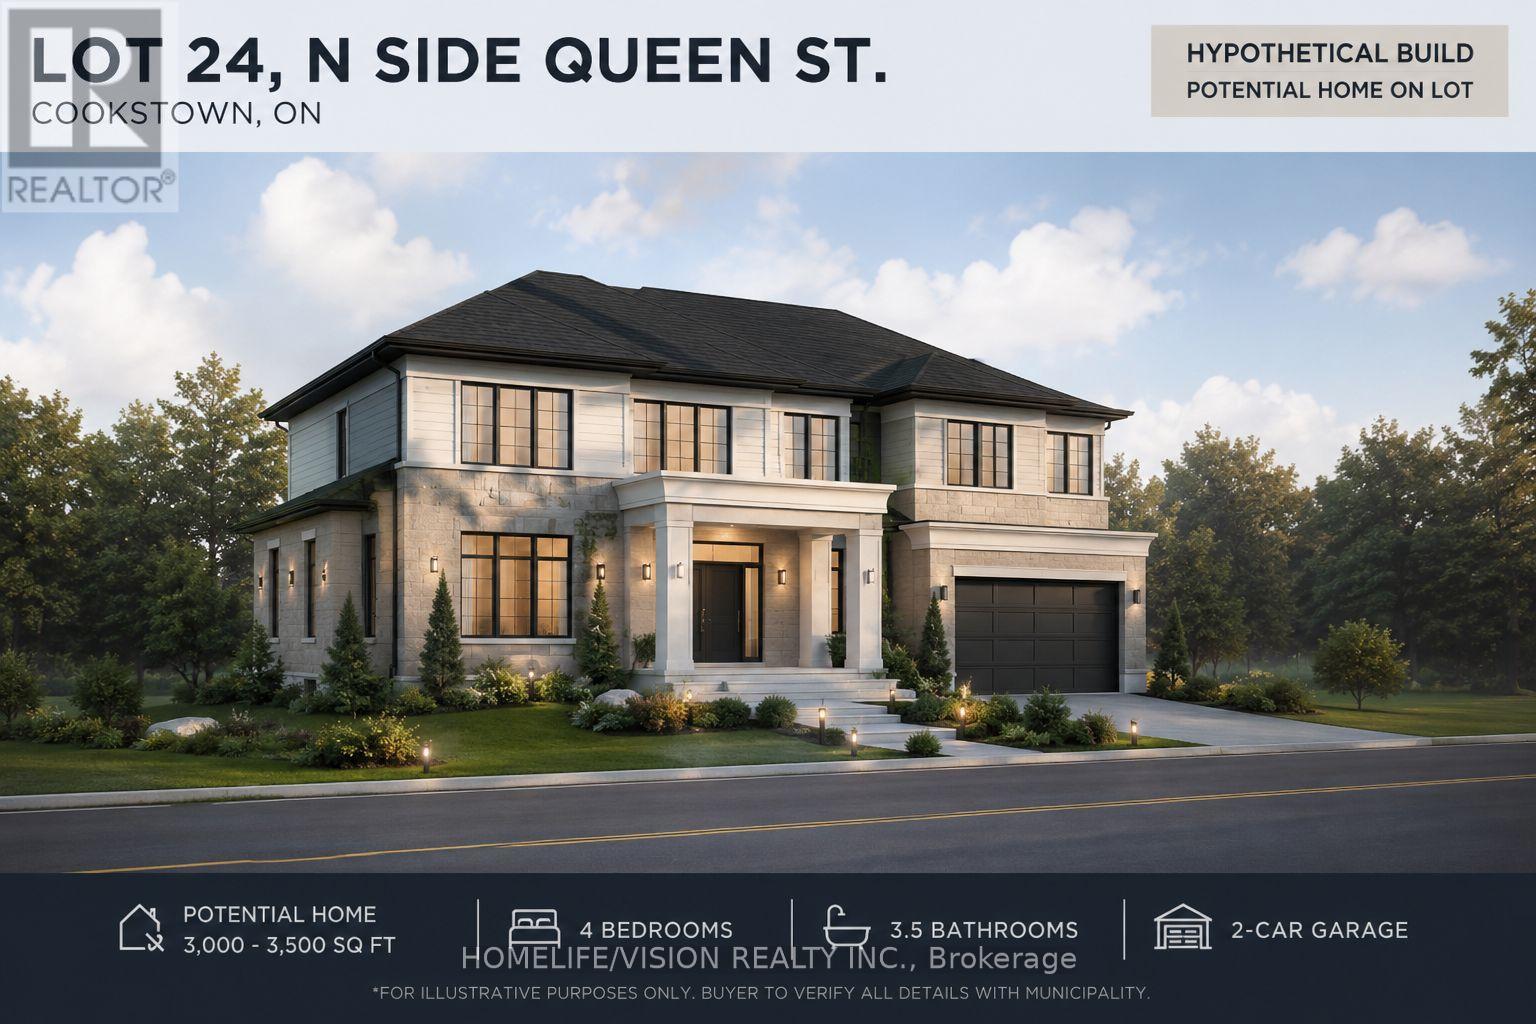
0 Highway 89
Innisfil, Ontario
Don't miss this Rare opportunity to own a vacant lot in the charming community of Cookstown! Located on Highway 89, this approximately 0.42-acre parcel offers a generous 99 ft frontage and a convenient location close to local amenities, schools, shopping, and commuter routes. With conservation authority approvals supporting development potential and the possibility to explore severance opportunities, this property offers an exciting opportunity for builders, investors, or those looking to secure land in a growing area. Enjoy the benefits of small-town living with easy access to Barrie, Alliston, and Highway 400. (id:49269)
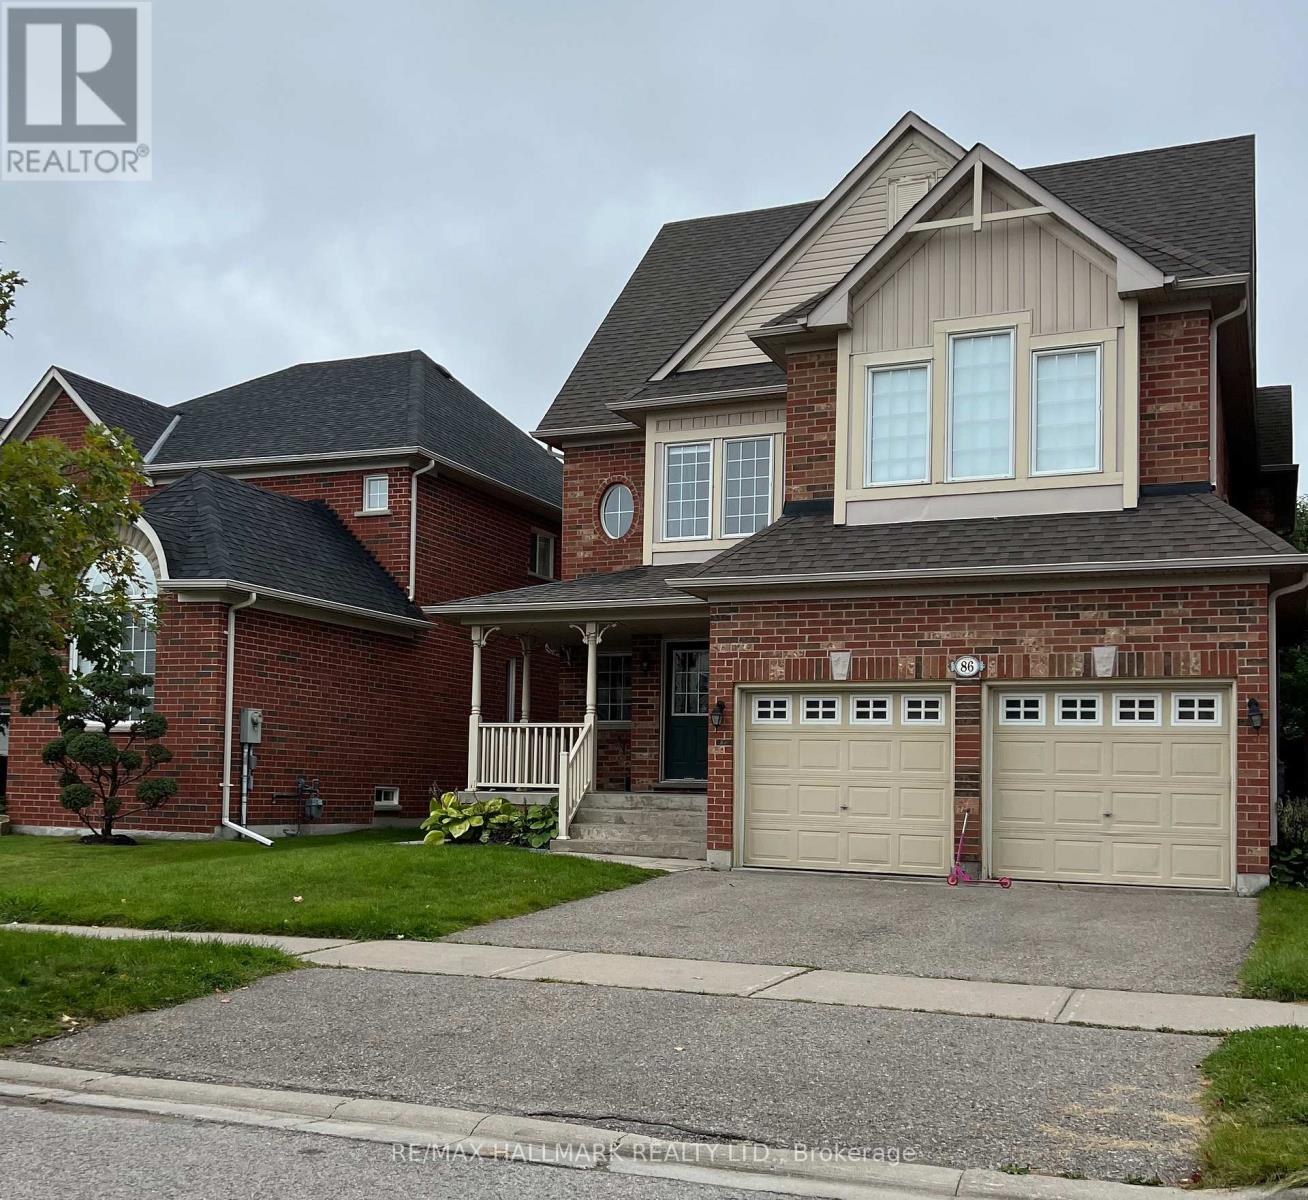
86 Verdi Road
Richmond Hill, Ontario
Large & Spacious Apartment in the Heart of Oak Ridges/Richmond Hill, Luxury Tiles and Finishes, An Updated Open Concept Kitchen With High End Built In Appliances. Private Laundry and Separate Entrance All Located On A Quiet and Convenient Street Close To All Amenities, Schools Shopping, and Highway. all the utilities included with the Internet (id:49269)
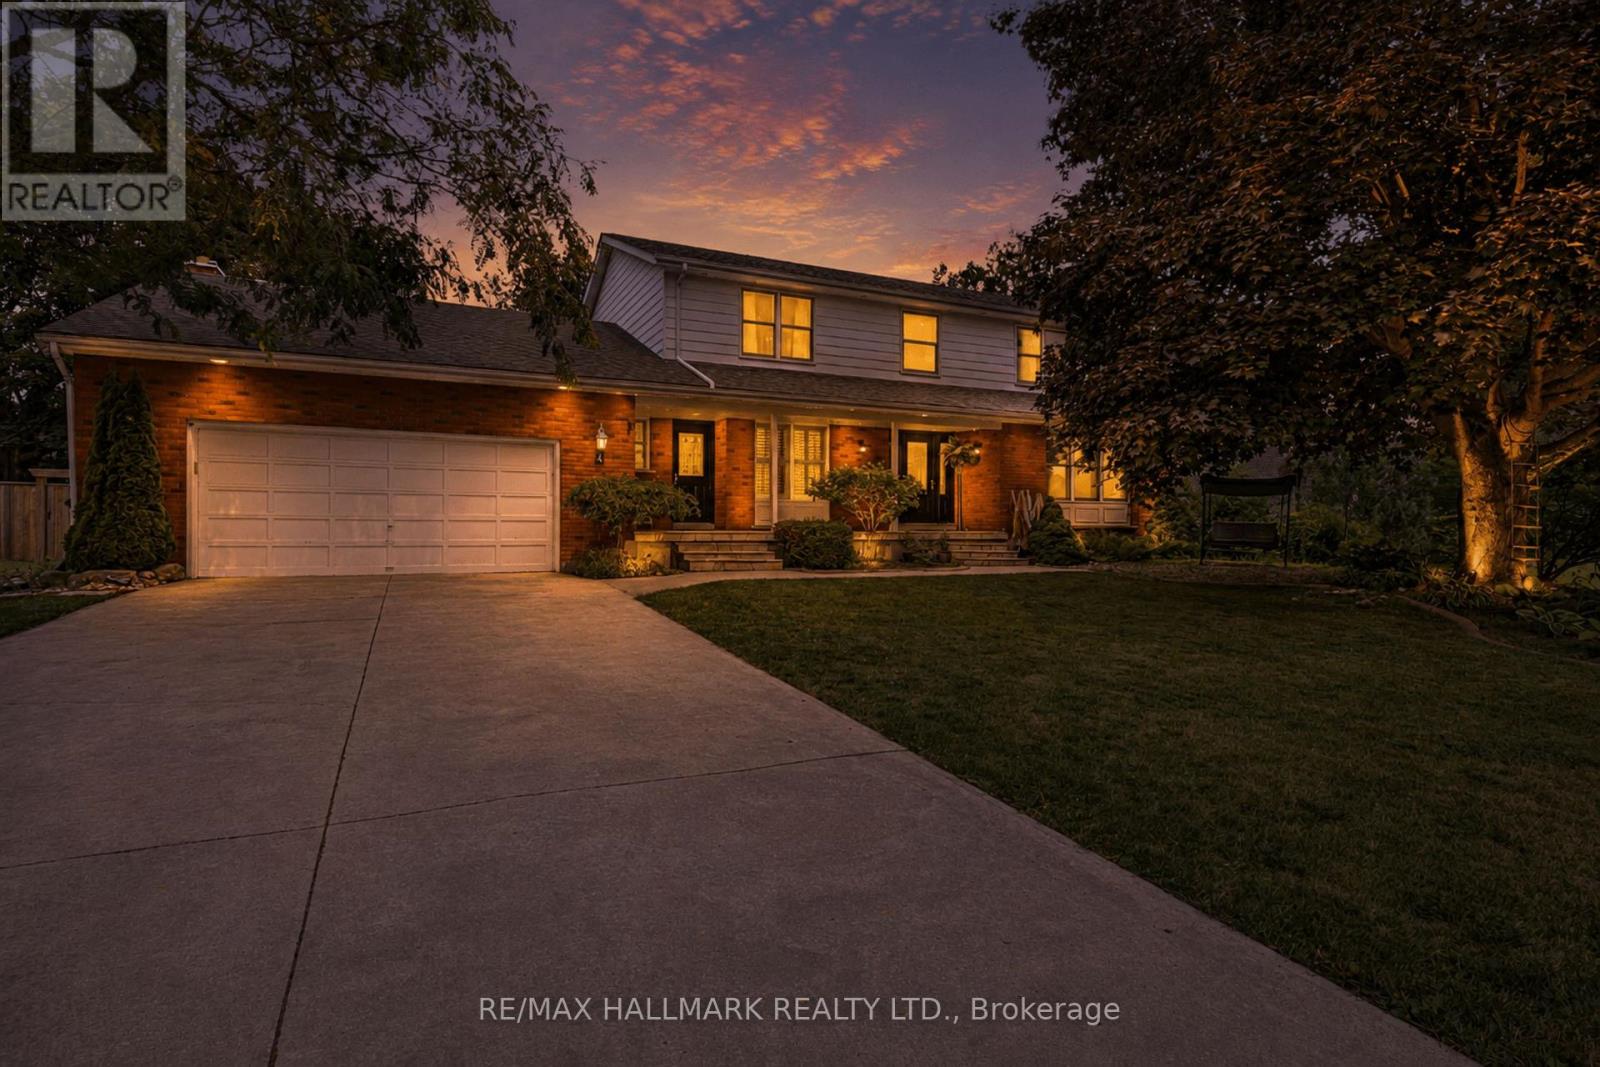
4 Doner Street
New Tecumseth, Ontario
Welcome to this impressive 4 + 1 bedroom, 4-bathroom detached home in the heart of Alliston. A perfect blend of space, luxury, and versatility for today's modern family. Boasting over 2,500 sq. ft. of beautifully designed living space, this exceptional home sits on a rare 90-foot-wide lot and offers everything you need for comfortable everyday living and effortless entertaining. Inside, you'll find spacious principal rooms, a functional layout, and plenty of room for a growing family. The fully finished basement features a brand-new kitchen and bathroom, creating the ideal in-law suite or private space for extended family, guests, or additional income potential. Step outside to your own backyard oasis, complete with a stunning saltwater pool that's perfect for relaxing on warm summer days or hosting unforgettable gatherings with family and friends. A double-car garage and expansive driveway provide ample parking and everyday convenience. Ideally located in one of Alliston's most desirable neighborhoods, this home is just minutes from schools, parks, shopping, restaurants, recreation facilities, and everyday amenities, while offering easy access to major commuter routes. Combining generous living space, premium features, and incredible outdoor amenities, this is a rare opportunity to own a move-in-ready family home on one of the area's most desirable oversized lots. (id:49269)
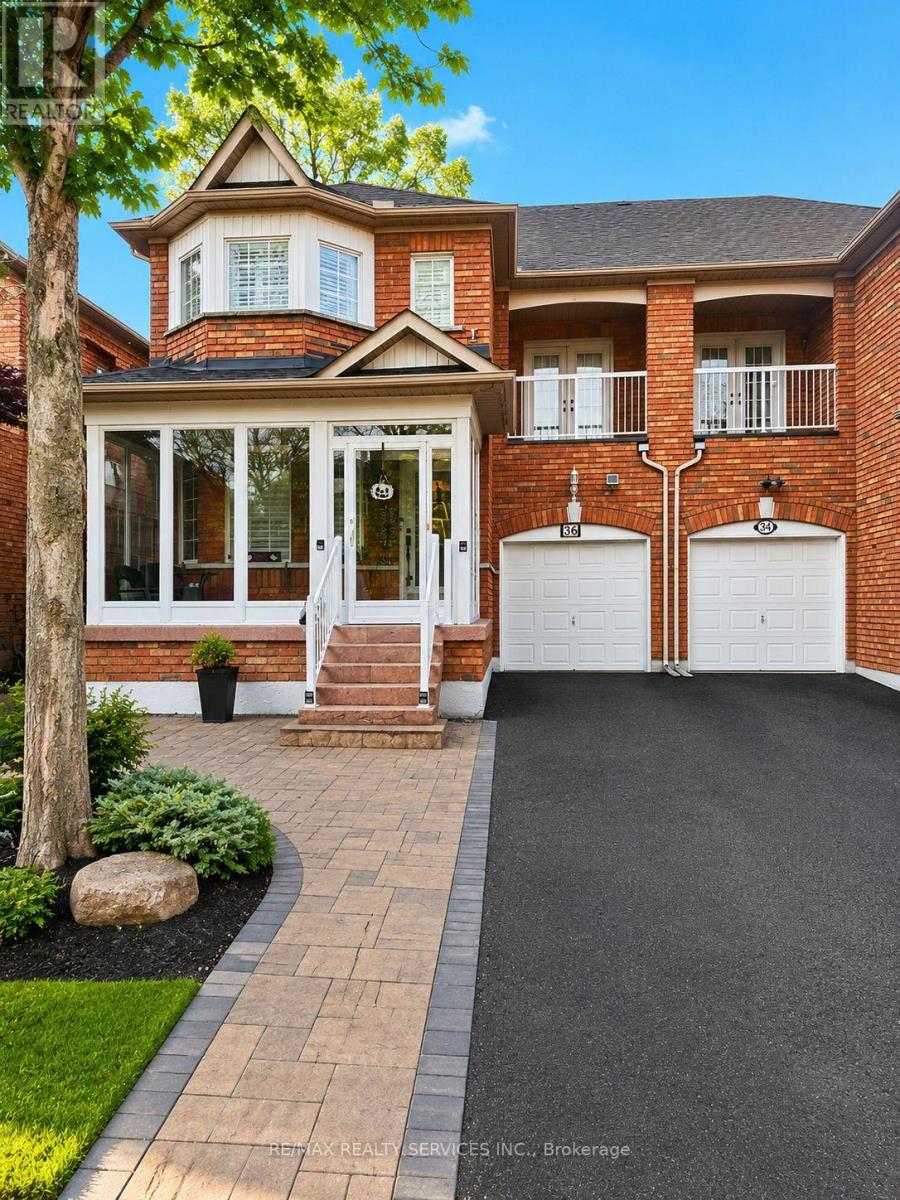
Basement - 36 Windward Crescent
Vaughan, Ontario
Newly Finished Large 1200 Sq Ft Basement with Separate Entrance in high-demand Vellore Villageof Vaughan. Jane and Major Mackenzie, Close to All Shopping Amenities and more. Basement HasBreakfast Area, Kitchen, 2 Bedrooms, and Brand New Washroom. Modern Look, Separate Entranceand Laundry, Tenant to Pay 30% of Utilities. 1 Parking Only. (id:49269)
25 Kirkstone Private
Ottawa, Ontario
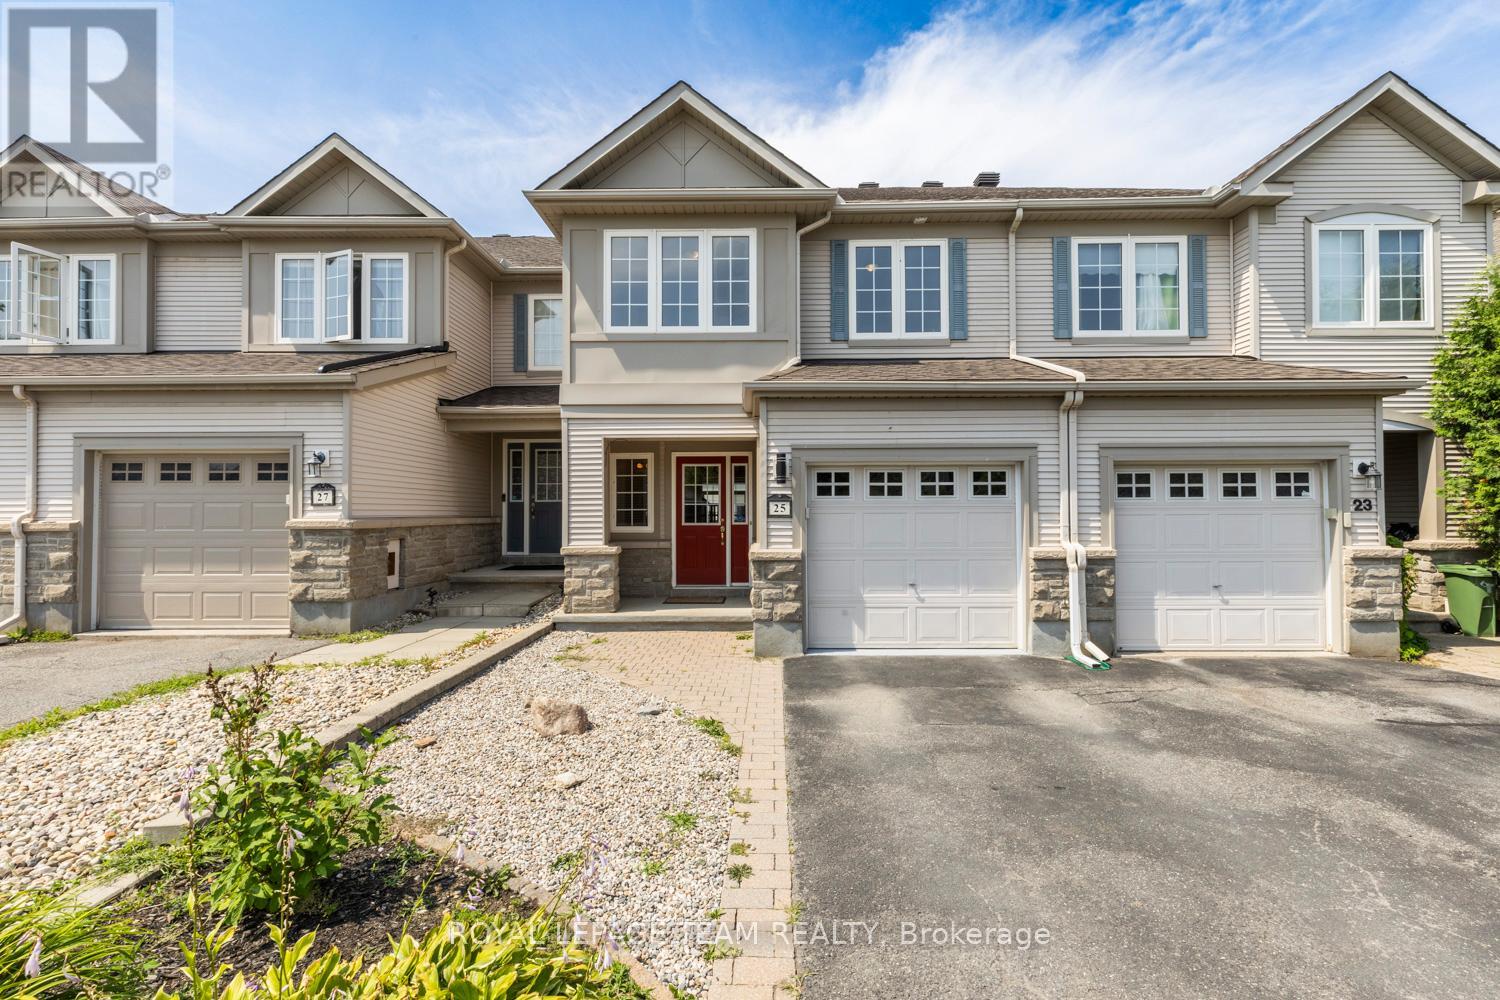
Welcome to Stonebridge! This 3-bedroom townhouse delivers the comfort, space, and convenience today's families are looking for. From the moment you step inside, the main floor layout makes sense. The modern kitchen is the hub of the home, with stainless steel appliances, generous counter space, and a breakfast nook anchored by a raised breakfast bar. The perfect spot for quick weekday meals or catching up over coffee. Large windows fill the main level with natural light from morning to evening. The kitchen flows into a cozy living room made for relaxed nights in, while the spacious dining area, finished with a modern light fixture, gives you room to host family dinners and holiday gatherings alike. Upstairs, the primary bedroom is a true retreat, complete with a private ensuite bathroom and not one but two walk-in closets. Storage will never be an issue here! Two additional bedrooms, each with large closets, offer flexible space for kids, guests, or a quiet den. The second-level laundry room means no more hauling baskets up and down the stairs. A small detail that makes a big difference day to day. The finished lower level adds valuable living space you can shape to fit your life: a home office, a playroom, a gym, or an entertainment hub for movie and game nights. Outside, the rear yard is a low-maintenance oasis, so you spend your weekends enjoying it rather than working on it. The large deck is an entertainer's delight, ready for summer barbecues, morning coffees, and quiet evenings soaking up the peaceful surroundings. Set in Stonebridge, one of Barrhaven's most sought-after communities, this home puts parks, schools, shopping, and everyday amenities within easy reach. Move-in ready and waiting for its next chapter. (id:49269)
4297 East Avenue Unit# 10
Beamsville, Ontario
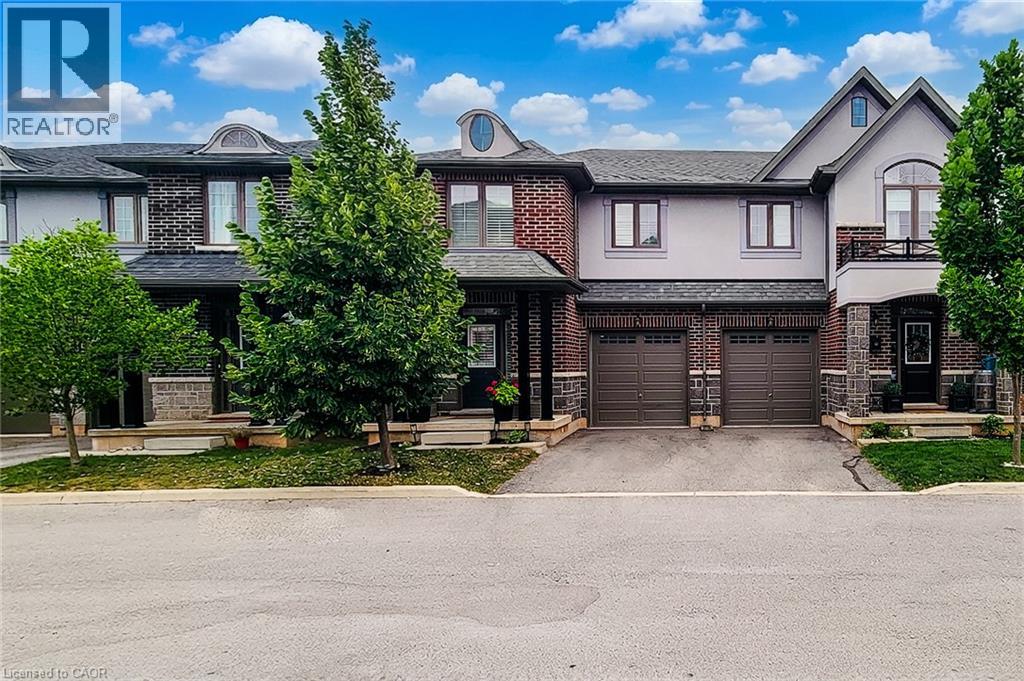
Welcome to this beautifully maintained 2-storey semi-detached home offering 1,895 sq ft of stylish living space in the heart of Beamsville! Perfectly situated with no rear neighbours, this home backs onto a sports field, providing peaceful views and added privacy. Step inside to a bright, open concept main floor designed for both everyday living and entertaining. The inviting living room flows seamlessly into the spacious eat-in kitchen is sure to impress with quartz countertops, stainless steel appliances, built-in double ovens, countertop range, tiled backsplash, ample cabinetry, and an island with breakfast bar. A convenient 2-piece powder room, separate dining room and walk-out to the fully fenced backyard complete the main level. Upstairs, the spacious primary bedroom features a walk-in closet and a private 3-piece ensuite with a walk-in shower. Two additional good sized bedrooms, a 4-piece main bathroom, and the convenience of bedroom-level laundry make this upper level ideal for families. Enjoy outdoor living in the fully fenced backyard with no homes behind, offering direct views of the adjoining sports field—an ideal setting for relaxing, entertaining, or watching the kids play. Located in one of Beamsville's most desirable family-friendly neighbourhoods, this home is just minutes from schools, parks, shopping, restaurants, wineries, highway access, and all major amenities. Combining modern finishes, a functional layout, and an unbeatable location, this move-in ready home is one you won't want to miss! (id:49269)
63 - 100 Burrows Hall Boulevard
Toronto, Ontario
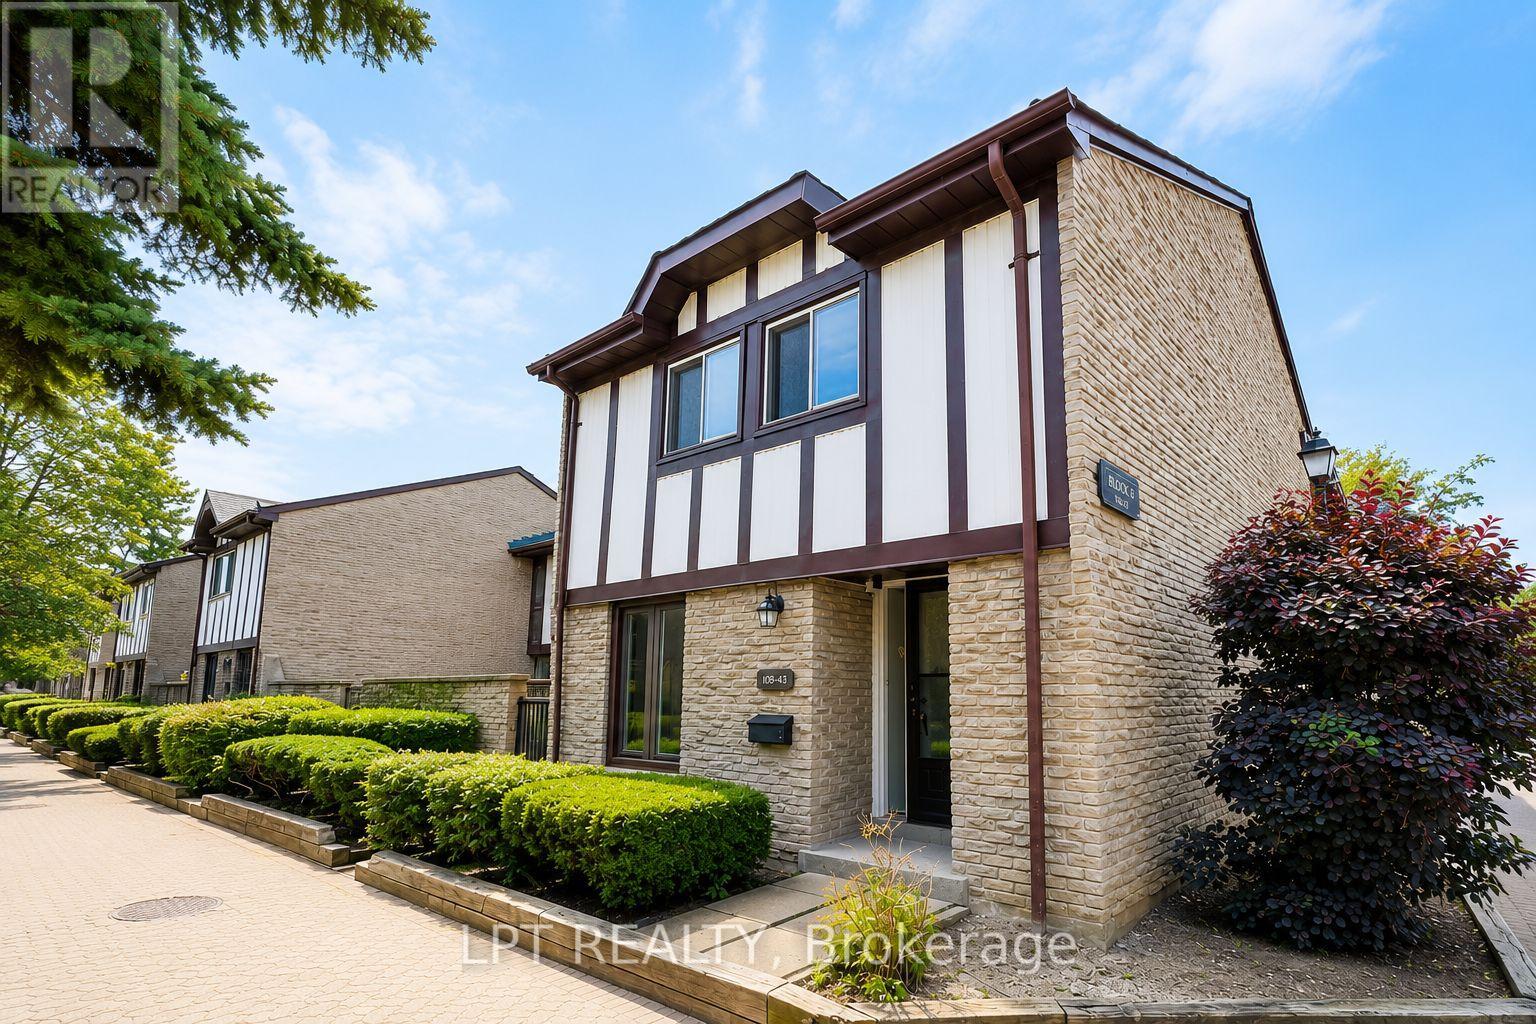
Well-maintained 3-bedroom condo townhouse located in a family-friendly community. Bright and functional layout with spacious living and dining areas, a modern kitchen, generously sized bedrooms, and a finished lower level offering additional living space. Walk-out access to underground parking and a private fenced backyard. Conveniently located close to TTC, Hwy 401, Centennial College, University of Toronto Scarborough, schools, parks, shopping, restaurants, and other everyday amenities. Ideal for families or professionals seeking comfort and convenience. (id:49269)
428 - 1612 Charles Street
Whitby, Ontario
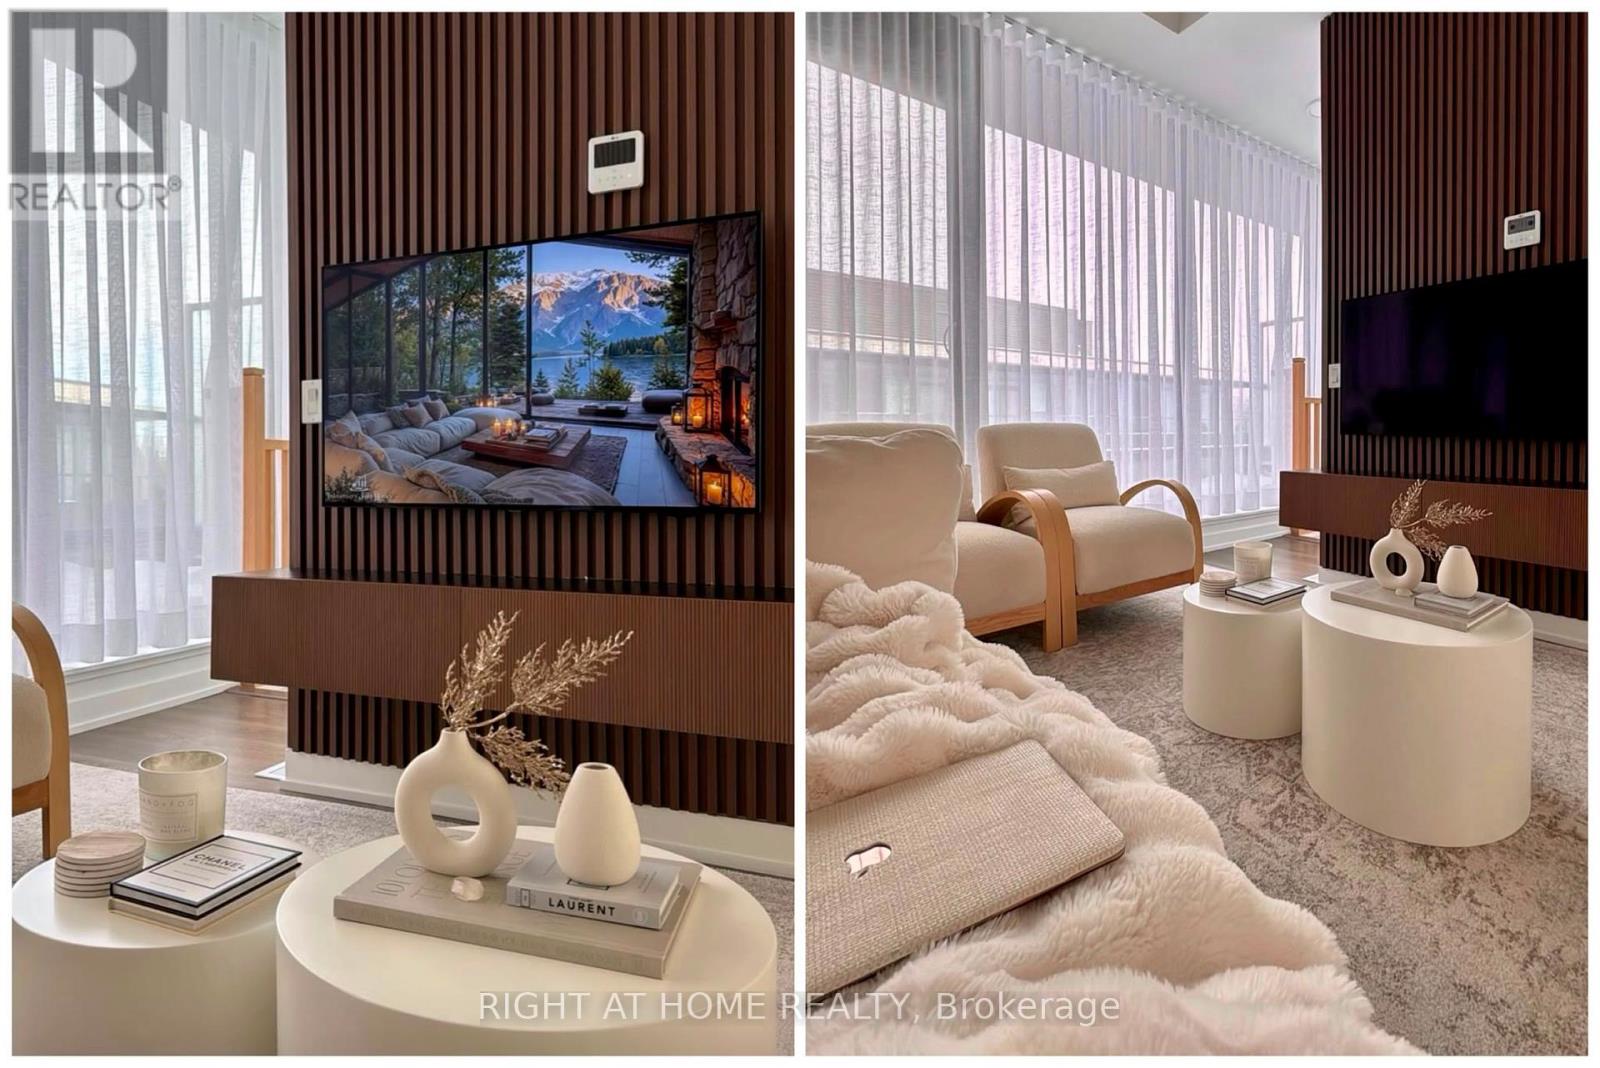
Experience the perfect blend of style, comfort, and convenience in this beautifully upgraded 2-bedroom + den, 2-bathroom urban townhome at The Landing. Spanning two thoughtfully designed levels, this bright and spacious home offers an open-concept layout with soaring natural light, elegant finishes, designer window coverings, custom accent walls, and three private balconies perfect for relaxing or entertaining. The versatile den is ideal for a home office, reading nook, or guest space, making this home perfect for professionals, young families, or downsizers looking for low-maintenance living without compromising on space. Residents enjoy an outstanding collection of amenities, including: Modern fitness centre, Yoga studio, Resident lounge, Party room with outdoor BBQ terrace, Dog wash station, Bike wash and repair. Ideally situated just minutes from Highways 401 & 407, Whitby GO Station, shopping, restaurants, schools, parks, the waterfront, and scenic trails, this location offers an unbeatable lifestyle with easy commuting and everyday conveniences at your doorstep. Includes underground parking and high-speed internet in maintenance. A rare opportunity to own a stylish, move-in-ready townhome in one of Whitby's most sought-after communities. Don't miss your chance to call The Landing home! Pictures are taken when the unit was occupied by the owner. (id:49269)
103 Guthrie Crescent
Whitby, Ontario
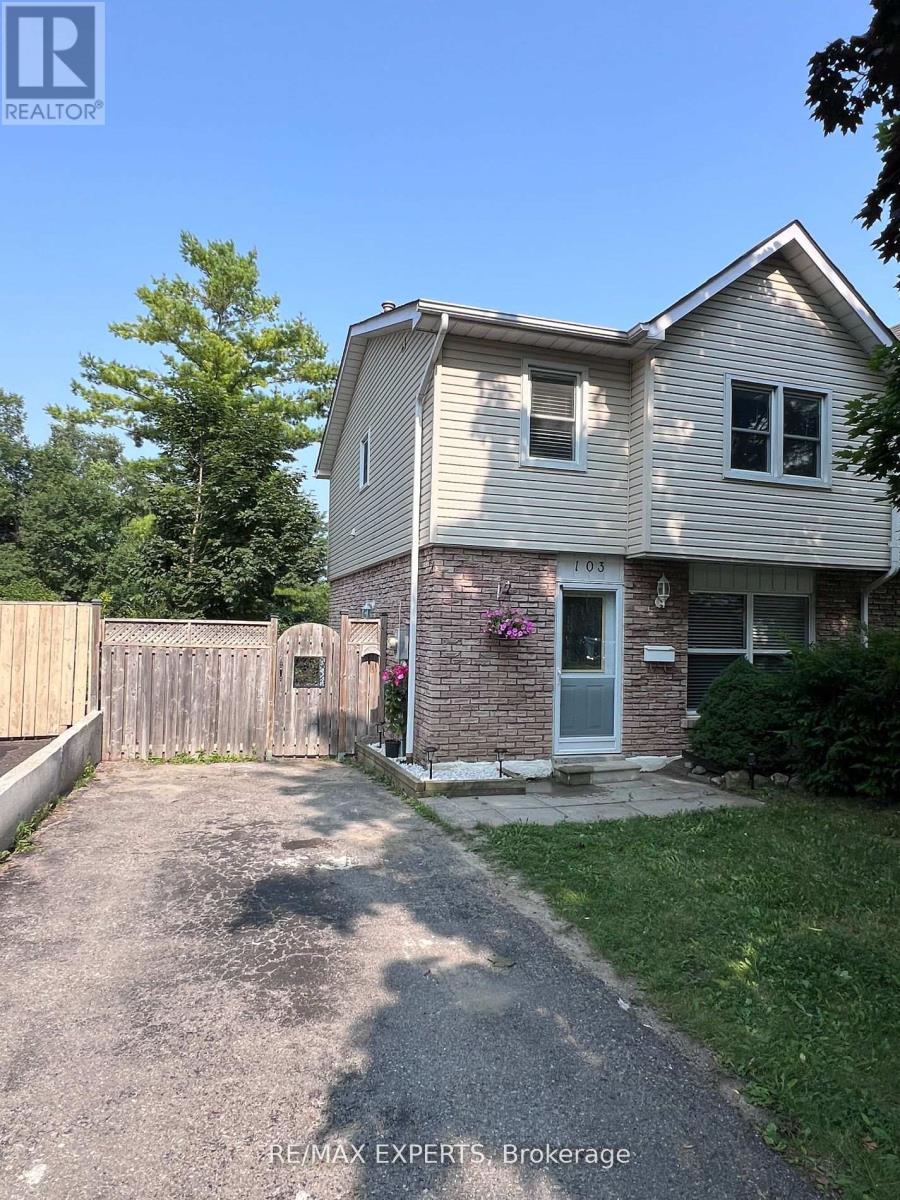
Welcome to 103 Guthrie Crescent, Whitby! This beautifully maintained 3+1 bedroom, 2-bathrooms semi-detached home offers approximately 1,138 sq. ft. above grade and a functional layout designed for comfortable family living. The home features an upgraded kitchen, renovated washrooms, and bright, sun-filled living spaces that create a warm and inviting atmosphere throughout. The finished walk-out basement adds valuable living space makes it ideal for extended family, guests, a home office, or recreation area. Outside, enjoy a fully fenced backyard, perfect for children and outdoor entertaining. Just steps to Col. J.E. Farewell Public School, this home offers exceptional convenience for growing families. Enjoy easy access to major highways including Highway 401, Highway 407, and Highway 412, as well as Thermea Spa Village Whitby and the GO Transit network for effortless commuting. Combining thoughtful updates, functional living space, and an unbeatable location, 103 Guthrie Crescent is a fantastic place to call "YOUR HOME". (id:49269)
504 - 23 Rean Drive
Toronto, Ontario
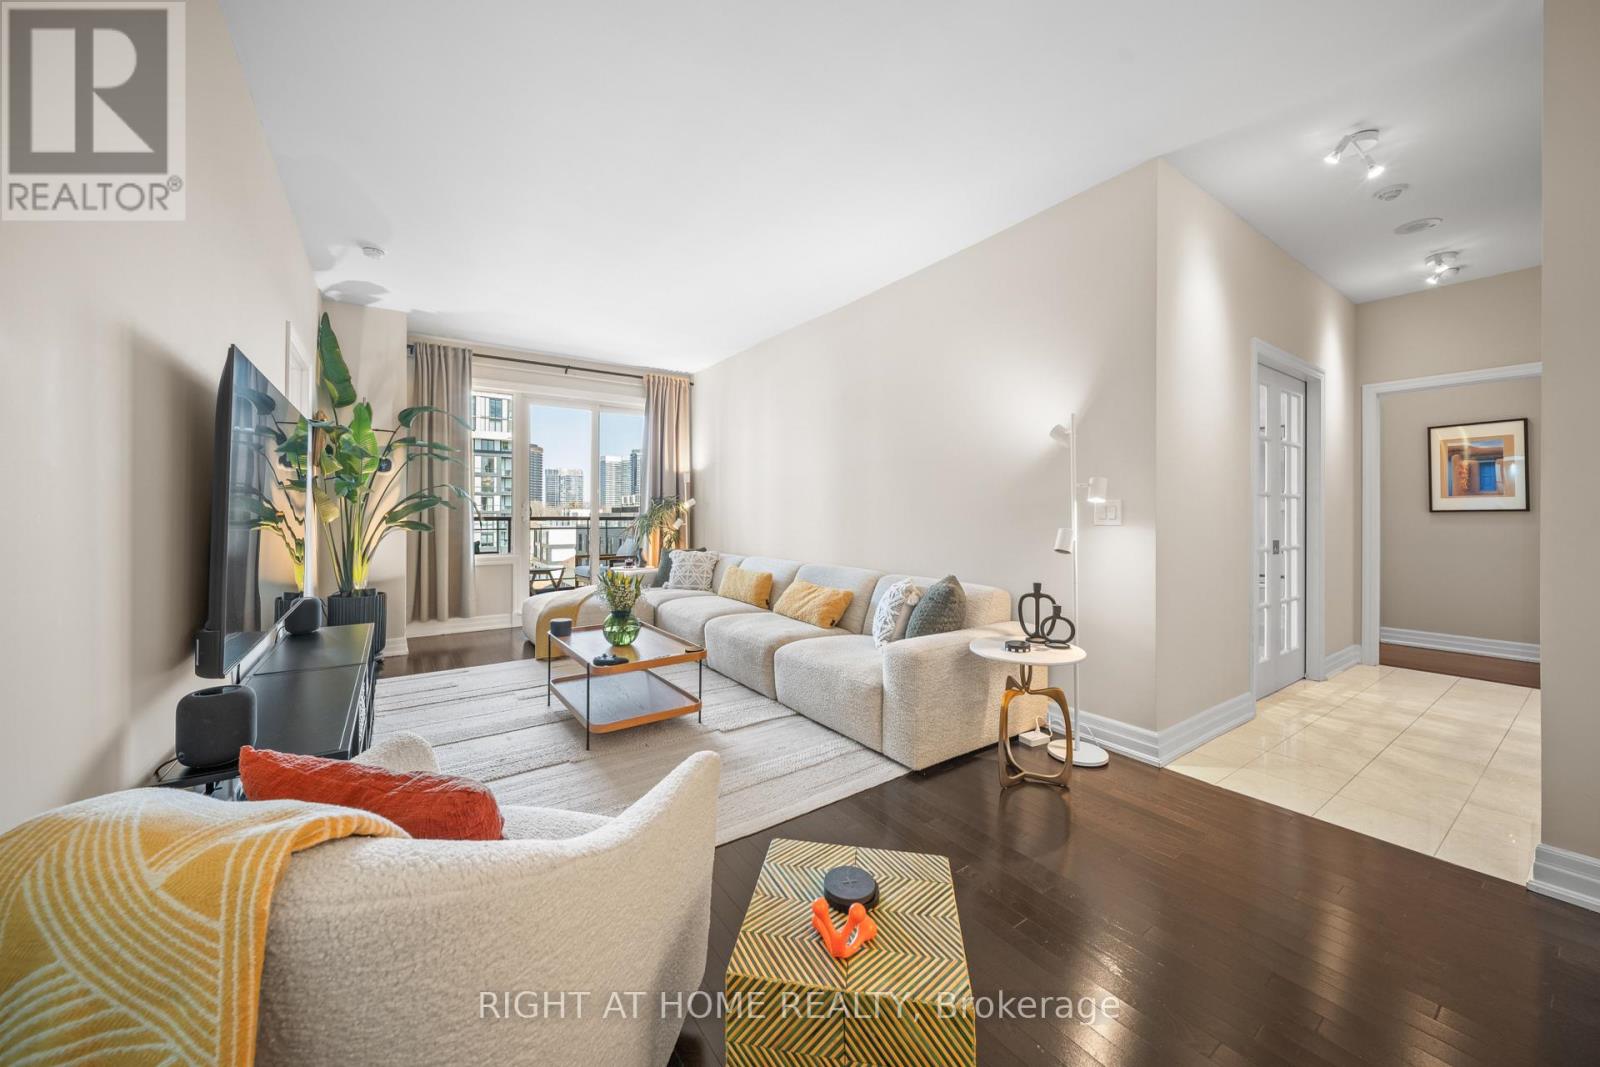
A rare and refined 2 bedroom plus den, 3 bathroom residence, with a versatile den featuring a custom Murphy bed that easily converts into a third bedroom, designed for those who value space, light, and effortless luxury. Offering an impressive 1,358 square feet of interior living paired with a generous 124 square foot terrace, this suite immediately stands apart. Sunlight pours through the south-facing exposure, illuminating the thoughtfully designed layout and highlighting the 9-foot ceilings that enhance the sense of openness throughout. The terrace extends your living space outdoors, creating the perfect setting for morning coffee or evening unwinding. Every detail has been carefully considered. Each bedroom enjoys its own well-appointed space, while the kitchen is both stylish and functional, featuring upgraded cabinetry, granite countertops, and a seamless connection to the living space that makes entertaining feel natural and inviting. Custom built-ins add character and practicality, while two premium parking spots with EV charging and a locker provide everyday convenience.Set within a highly regarded building, residents enjoy access to exceptional amenities including a theatre, indoor pool, spa, gym, yoga studio, guest suites, restaurant, and library. Surrounded by top-rated schools, shopping, transit, and community centres, this is a home that blends comfort, prestige, and lifestyle in one of the city's most desirable settings. (id:49269)
2810 - 14 York Street
Toronto, Ontario
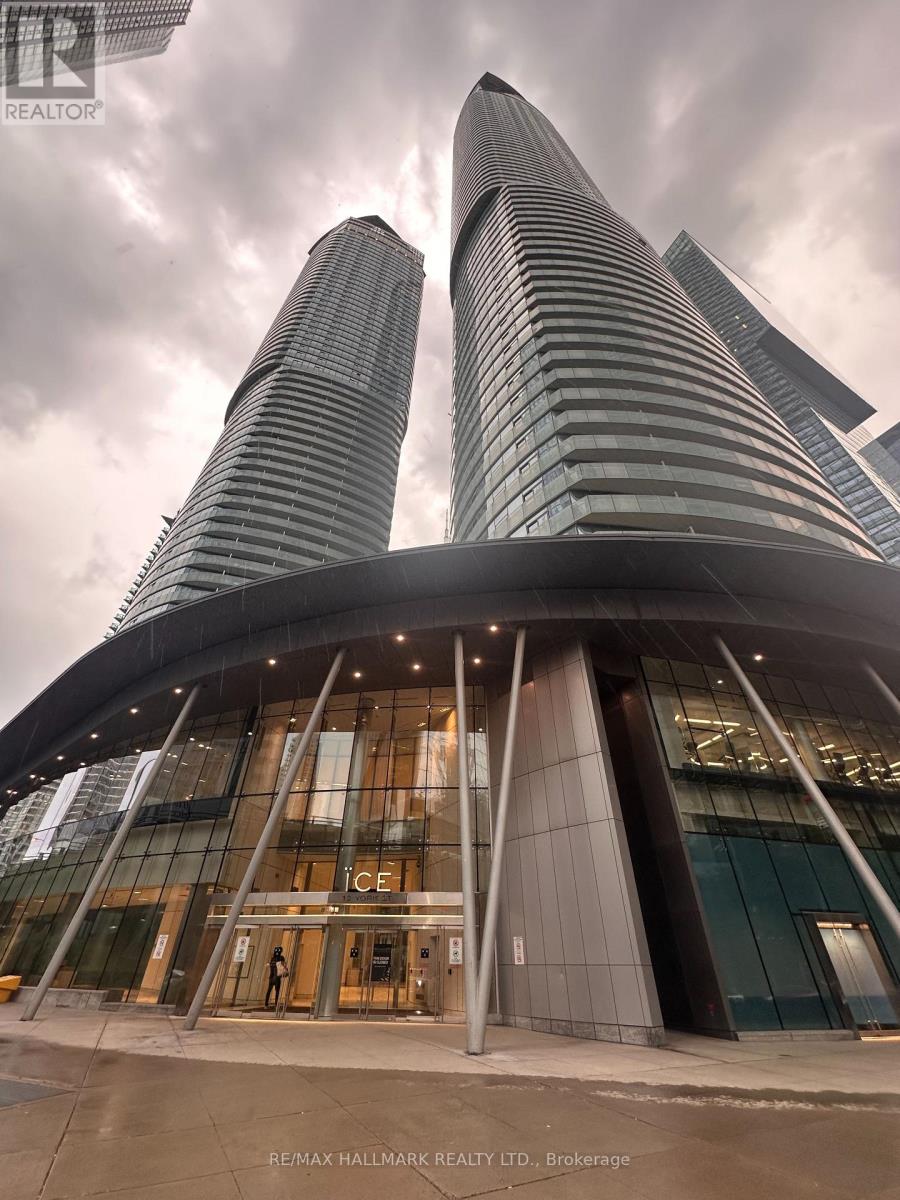
Luxury 1 Bed + Den In The Heart Of Downtown Toronto. Prime Location @ York St/Bremner, Lake Ontario, Toronto Islands, Harbour, Walk To P.A.T.H. System Underground, Scotia Arena, Rogers Centre, Financial District; commuters' haven: Subway, Rail, Ez Access To A'ports: Pearson, Island, Restaurants, Cultural Attractions, Shopping, Fun is easy to find here. 24 Hr Concierge, Swimming Pool, Fitness Center, Relax Lounge. (id:49269)
1404 - 56 Forest Manor
Toronto, Ontario
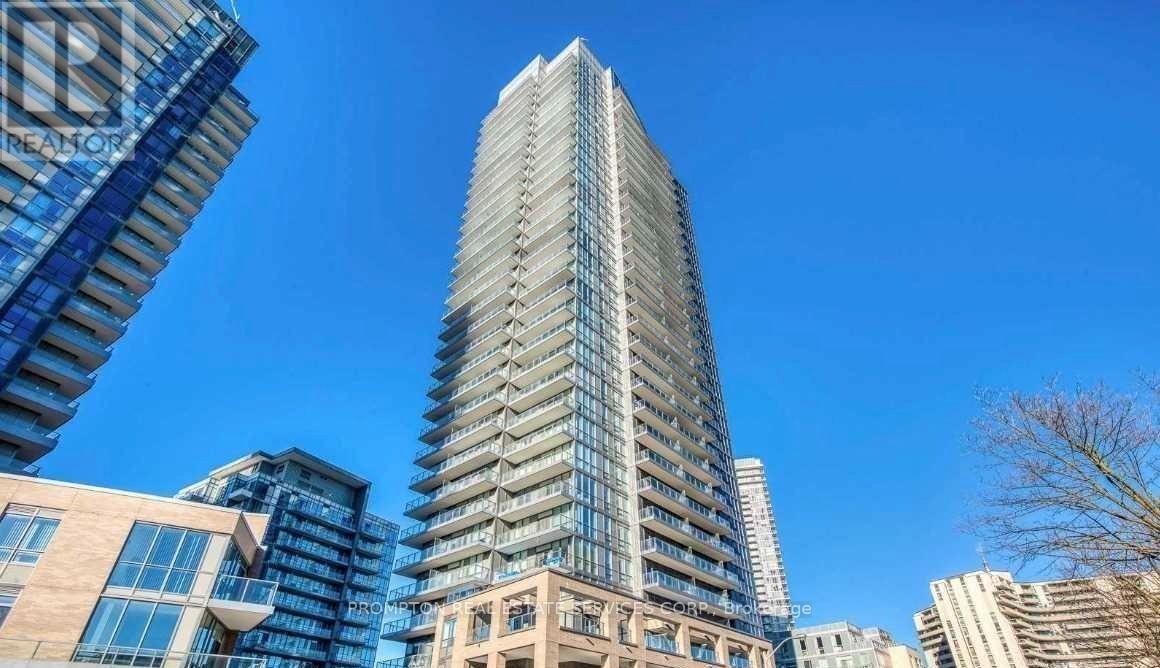
At Park Club Condo*Prime Location & Steps To Don Mills Station*Unobstructed South-West Exposure*Balcony W/Plenty Of Sunlight*9Ft Ceiling & Laminate Flr*Open Concept Kitchen & Dining Rm W/A Multi-Purpose Island*Both Bedrooms With Wdws & Closet*Steps To Fairview Mall, Yrt Bus & Ttc Subway*Great Amenities: 24 Hr Concierge,Spa Inspired Steam Rm & Sauna,Gym,Guest Suit,Party Rm...Etc* (id:49269)