
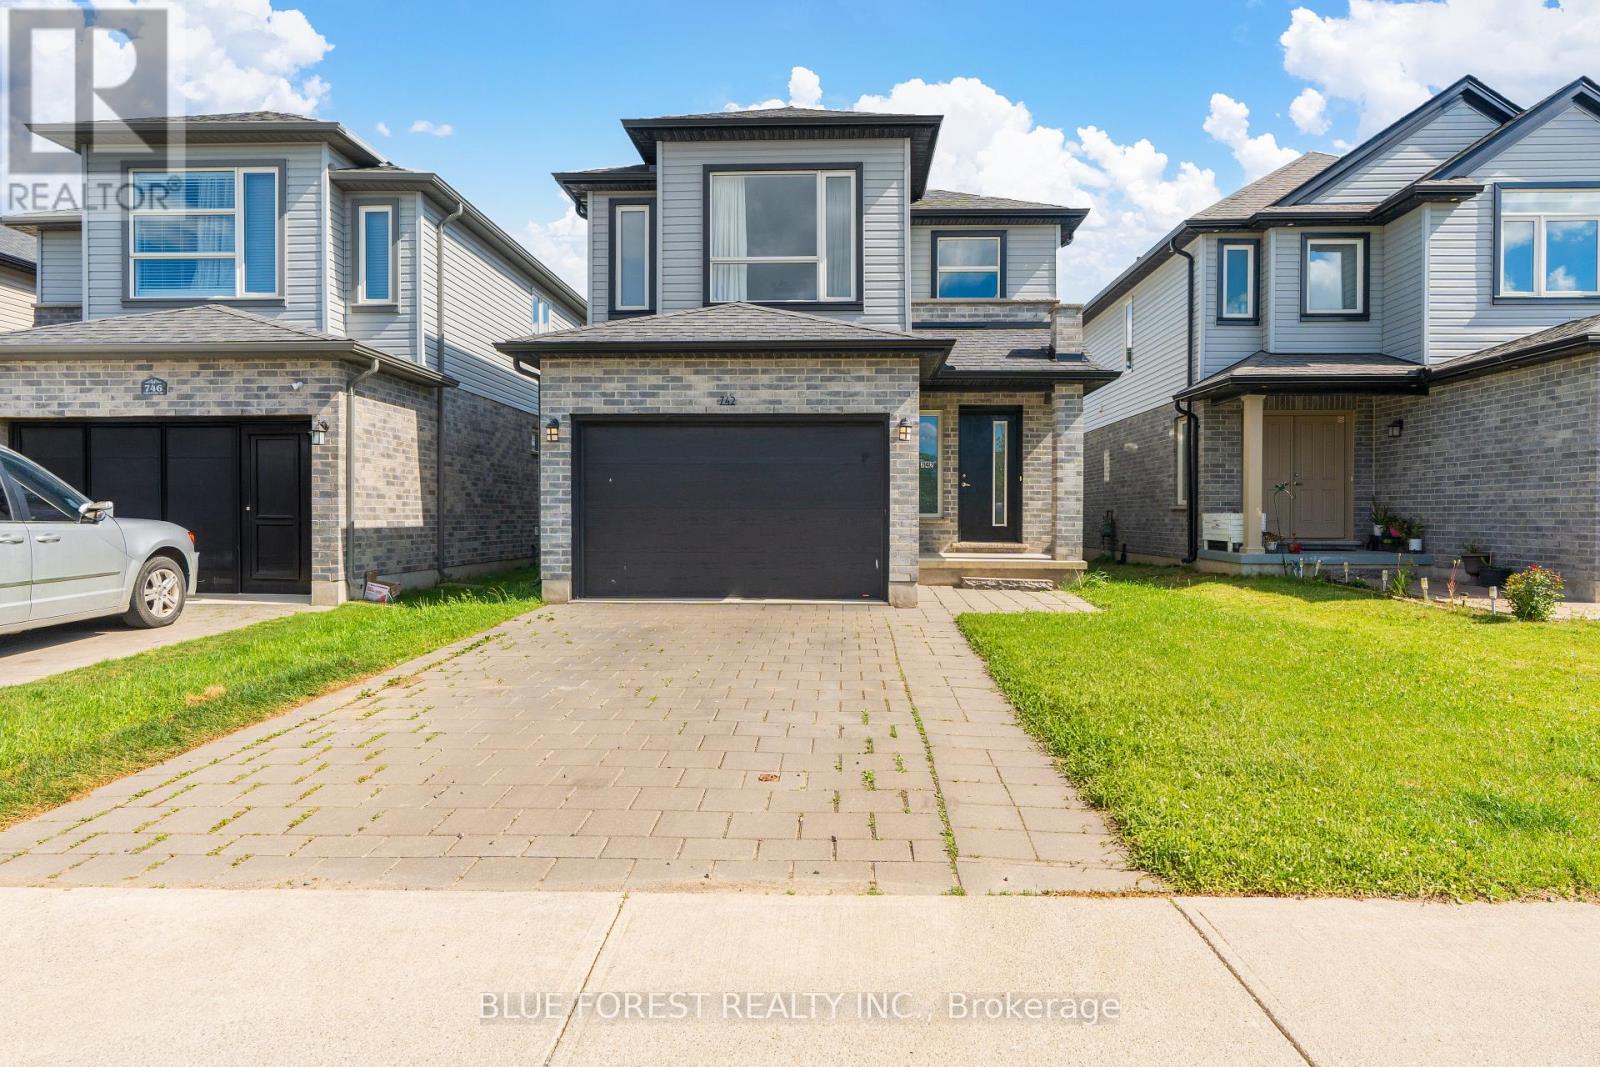
742 Freeport Street
London North, Ontario
Welcome to Hyde Park Meadows, one of London's most desirable family-friendly communities. Built by Rockmount Homes, this well-designed brick two-storey offers an exceptional blend of space and modern comforts. Step inside to an impressive two-storey foyer featuring transom windows that flood the entry with natural light. The open-concept main floor is ideal for everyday living and entertaining, offering spacious living and dining areas, a stylish kitchen with a centre island, pot lighting, and large windows throughout. A convenient main-floor laundry/mudroom and powder room complete this level.Upstairs, you'll find three generous bedrooms, a full bath, plus a versatile bonus family room-perfect as a playroom, media space, or home office. The primary bedroom features a large walk-in closet and private ensuite bath.The fully finished lower level expands your living space with a fourth bedroom, a 4-piece bathroom, and a comfortable recreation area ideal for guests, teenagers, or extended family. This home is steps to top rated schools, parks, hiking and biking trails in Medway Forest. Conveniently located just steps to Walmart Supercentre, Platinum Fitness, Hyde Park Shopping Plaza with so many outlets and restaurants to choose from. A short walk to public bus stops along Fanshawe Park Road makes commuting a breeze! Direct bus routes to Masonville Mall and Western University. Don't miss out on this one, book your showing today! (id:49269)
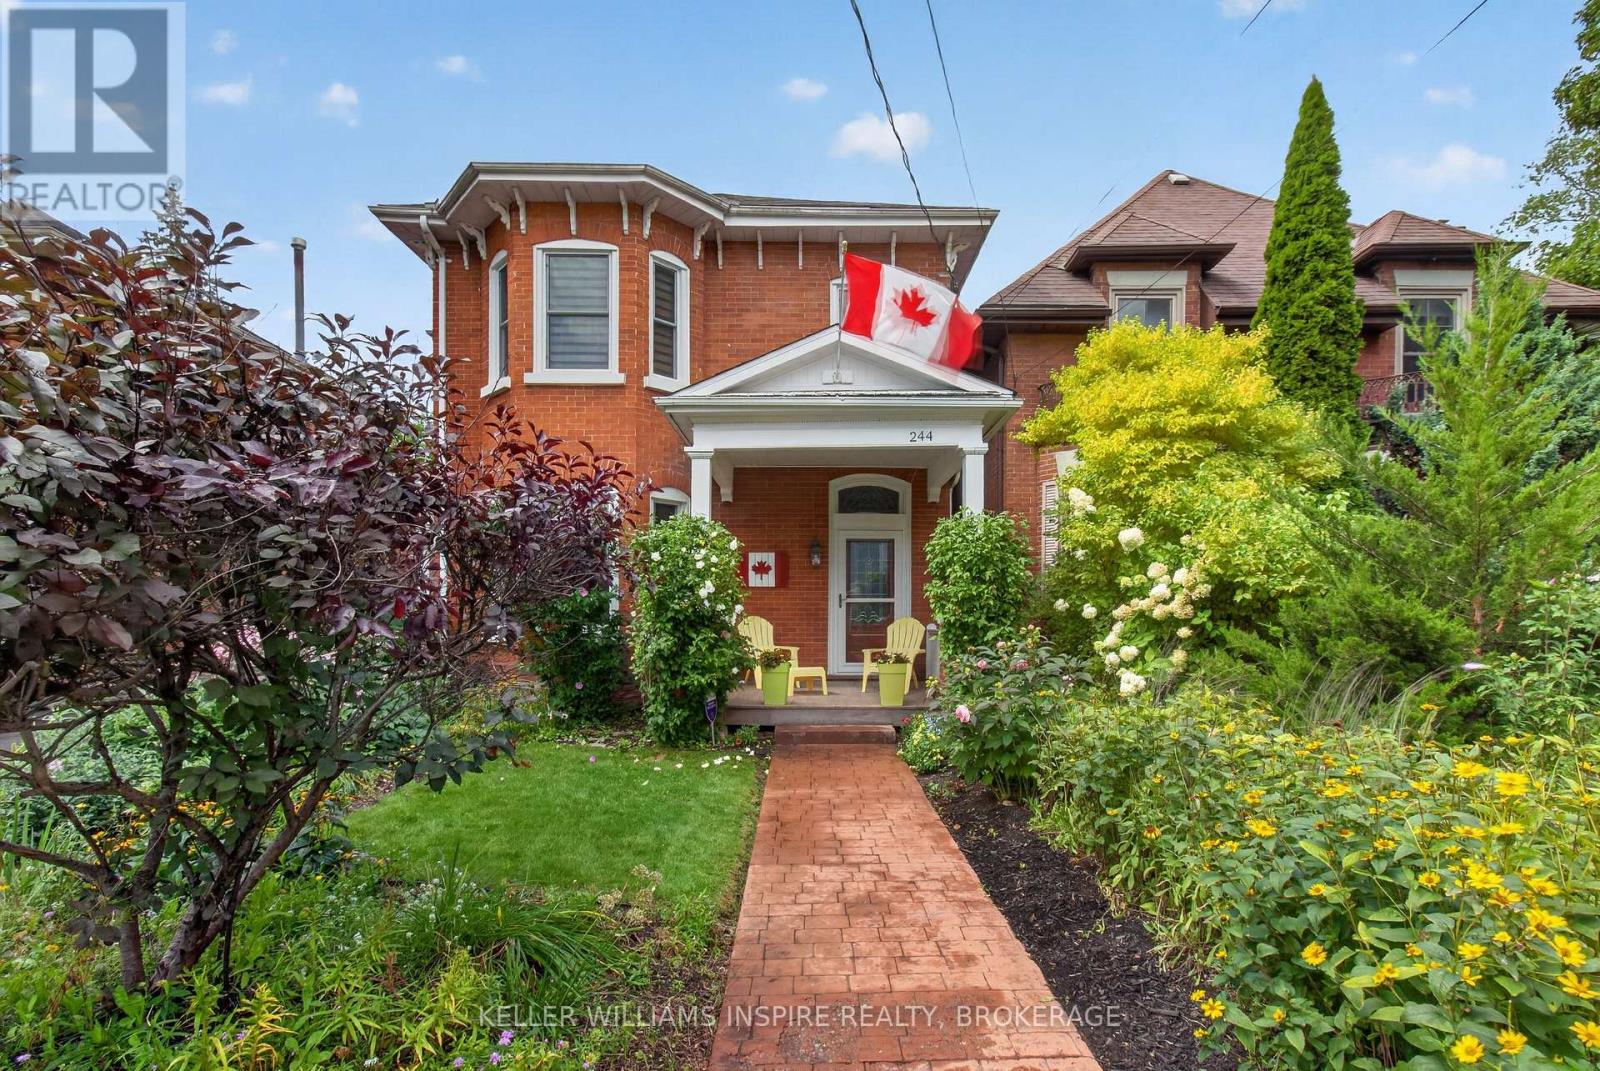
244 George Street
Belleville, Ontario
Welcome to this stunning, meticulously maintained century home in Belleville's coveted Old East Hill! Perfectly blending classic character with modern upgrades, this home features high 10 ft ceilings, original crown moulding, and classic hardwood floors. The main level offers a bright living/dining layout, a fully equipped kitchen with premium appliances, a versatile flex room (den/office), and a rear rec room with dramatic vaulted ceilings leading to a spacious deck. Upstairs boasts 3 spacious bedrooms plus a private bonus room via a separate rear staircase-ideal for a 4th bedroom, executive office, or media room! Major updates include a high-efficiency furnace & heat pump (2023), new front & side doors (2024), asphalt driveway with 3 parking spots (2026), and roof (2011). Complete with high-speed Bell Fibe, Telus security, garden tools, and generous inclusions! Walk to downtown shops, dining, top schools, and the Waterfront Trail. (id:49269)
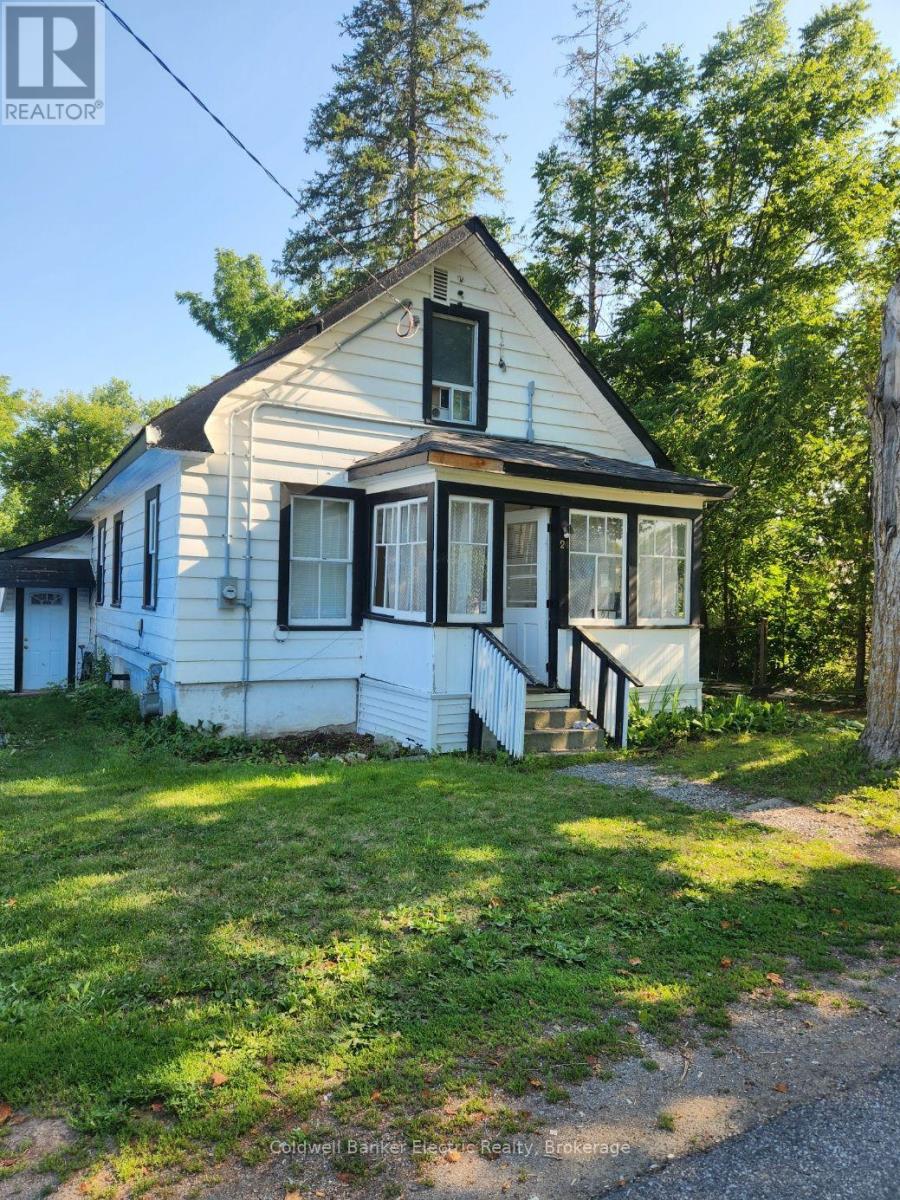
24 Victoria Street E
Kawartha Lakes, Ontario
BRING YOUR VISION TO OMEMEE! Calling all investors, developers, renovators and those who love a good project! 24 Victoria St E offers an exciting opportunity to create something of your own in the heart of Omemee. Being offered "AS IS, WHERE IS," this property provides a great starting point for someone looking to renovate, reimagine, rebuild or explore its future potential. Whether you're looking for your next investment project, exploring development possibilities, or simply have the vision to transform a property into something special, this one is worth a look! Enjoy the charm of Omemee with Pigeon River, Pigeon Lake, local parks and amenities nearby. Plus, you're just a short drive to Lindsay and Peterborough, giving you convenient access to shopping, services, restaurants and more. The possibilities are yours to explore! Bring your ideas, your vision and maybe that toolbox you've been waiting to put to work. Property is being sold "AS IS, WHERE IS." Buyers are encouraged to conduct their own due diligence regarding zoning, permitted uses, servicing, development potential and any proposed renovations or redevelopment. A great opportunity in a great location - come see what you can create! (id:49269)
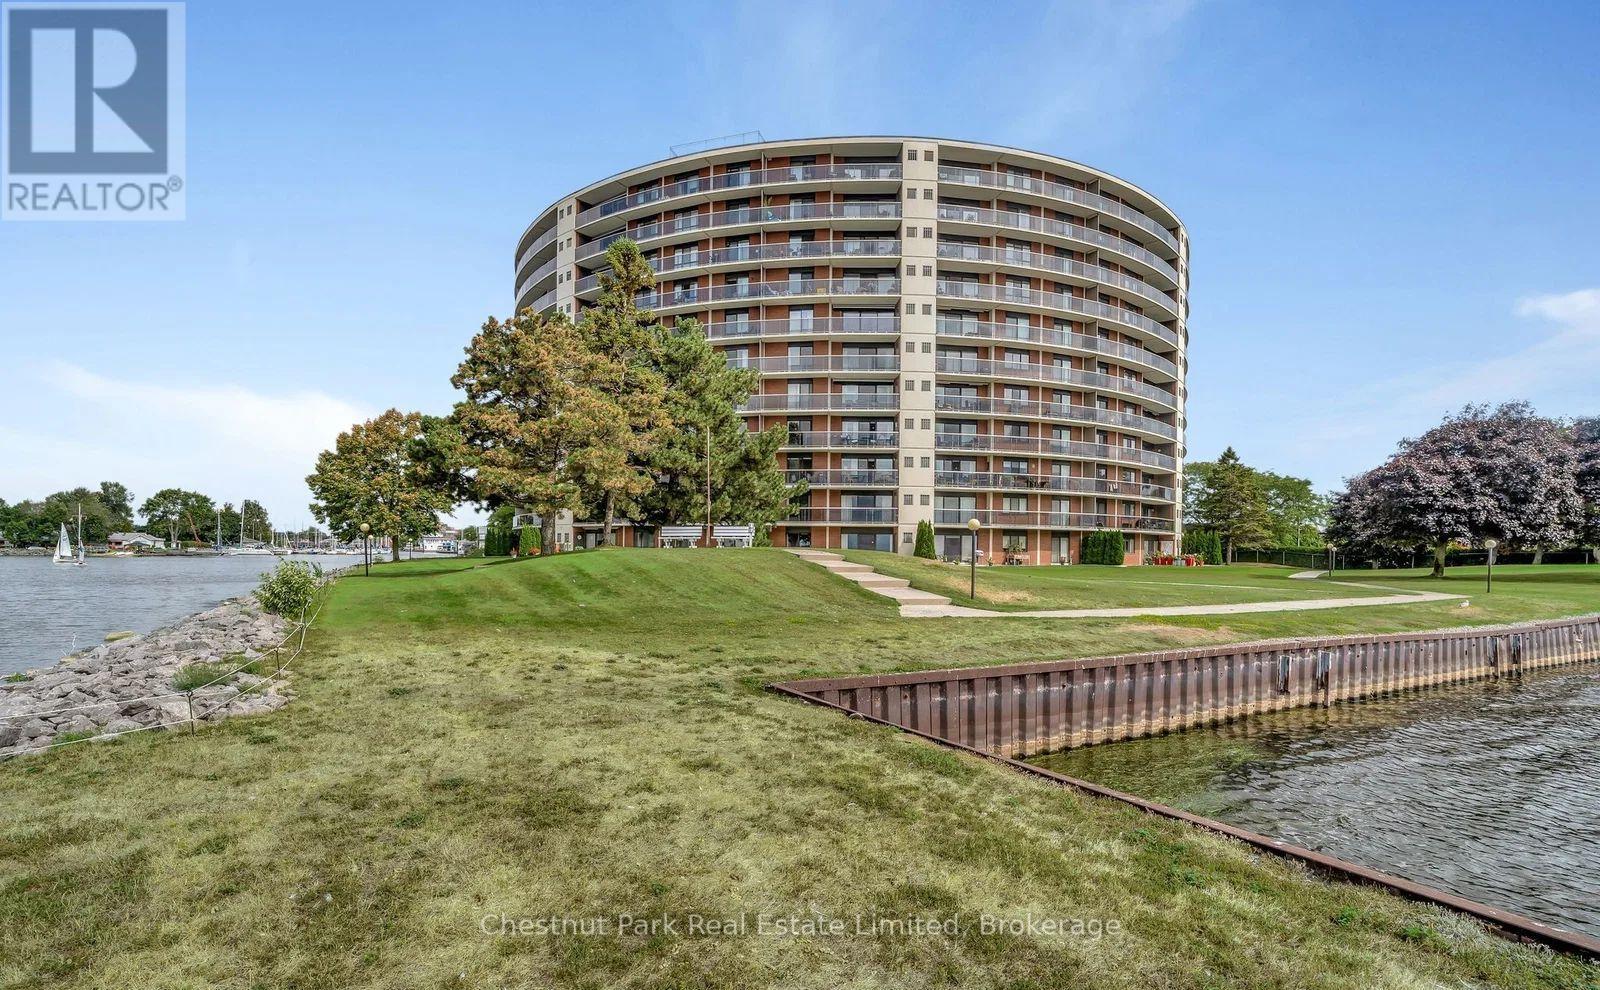
1001 - 2 South Front Street
Belleville, Ontario
Corner Suite | Wrap-Around Balcony | Bay of Quinte Views Waterfront living at The Anchorage. This beautifully renovated 1,620 sq. ft. corner suite offers exceptional space, privacy and sweeping views across the Bay of Quinte from the 10th floor. A 140 sq. ft. wrap-around balcony extends the living space outdoors, while the dedicated den/home office overlooks the Bay of Quinte Yacht Club, marina and Victoria Park.Freshly painted and thoughtfully updated throughout, the suite features 2 bedrooms plus den, 2 full bathrooms, hardwood flooring and a spacious kitchen with quartz countertops, built-in breakfast bar, refrigerator, stove, dishwasher and microwave. A separate in-suite laundry room includes a brand-new washer and dryer. One underground parking space is included. Residents of The Anchorage enjoy concierge and building security, an outdoor saltwater pool, tennis and pickleball courts, sauna, recreation room, library, landscaped waterfront grounds and direct access to Belleville's waterfront walking and cycling trails. Ideally located for professionals, executives or remote and hybrid workers, this is also an excellent opportunity for those considering a move from the GTA and wanting to experience the Belleville/Prince Edward County lifestyle before purchasing. Meyers Pier, the marina and Victoria Park are just outside your door, with downtown Belleville, Belleville General Hospital and VIA Rail minutes away. Enjoy easy access to Hwy 401, CFB Trenton and Prince Edward County's wineries, restaurants, beaches and golf courses. $3,500/month + hydro. Minimum 12-month lease with longer-term tenancy welcomed. Non-smoking building. Additional parking may be available for rent. Available immediately. A rare opportunity for spacious, renovated waterfront living at the gateway to Prince Edward County. (id:49269)
1201 Meadowview Road
Kawartha Lakes, Ontario
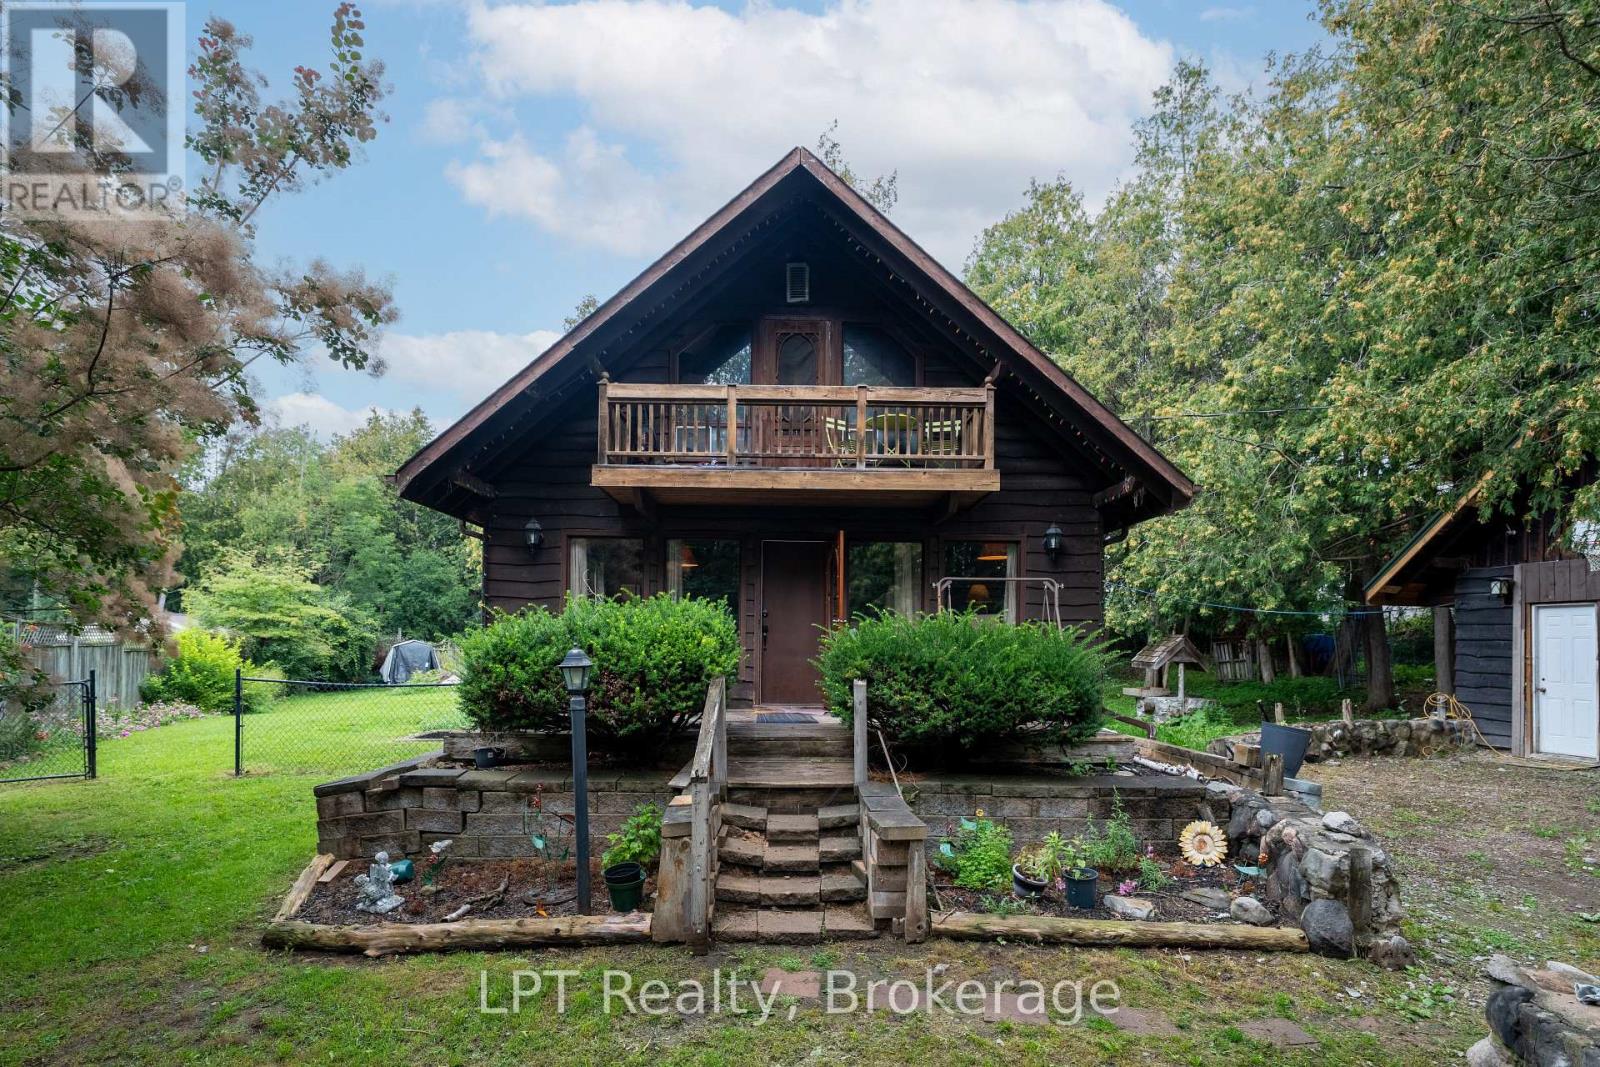
Welcome to 1201 Meadowview Road, a charming chalet-style home nestled on a beautiful mature treed lot offering the privacy and charm of country living. Full of warmth and character, this unique home features inviting wood accents and a spacious living area. An ideal opportunity for the DIY enthusiast, with some unfinished projects ready for the next owner to complete and make their own. Offering 2+2 bedrooms and 2 bathrooms. Enjoy the natural surroundings from the sunroom or step outside and take in the privacy of the generous 106' x 200' lot. The upper-level primary bedroom features its own private balcony overlooking the front of the property, while the partially finished lower level offers additional living areas and a separate walkout entrance. The former detached garage, previously used as a man cave, now provides excellent storage space and is insulated and heated with a full-size gas furnace. Surrounded by nature yet conveniently located between Omemee and Peterborough, this property offers a wonderful opportunity to enjoy that peaceful country feel while remaining close to everyday amenities. (id:49269)
276 Andrew Street
Clarington, Ontario
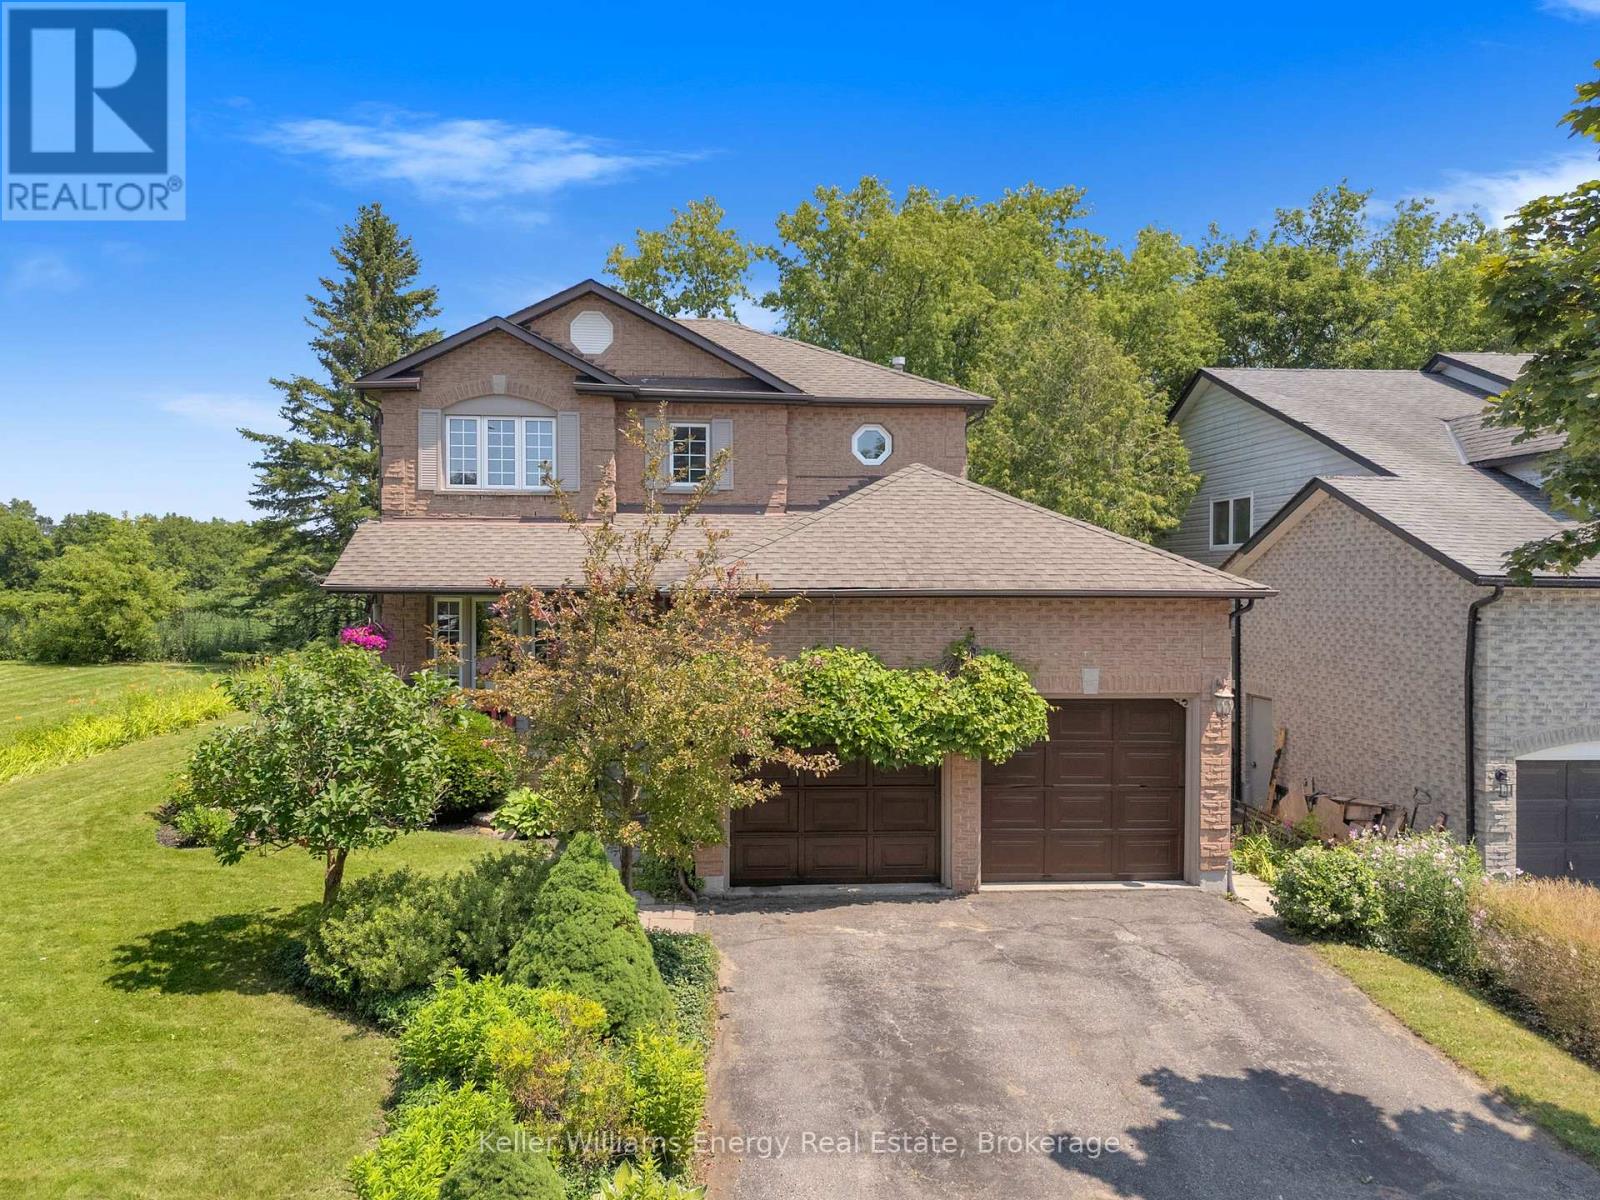
Welcome to 276 Andrew Street Newcastle! This 3+2 Bedroom, 3 Bath home is tucked away on a quiet street in a family friendly neighbourhood & boasts a private backyard backing onto farmland! Main level features 2 pc bath, laundry area, spacious Living and Dining areas, bright updated eat-in kitchen & sunken family room with new vinyl flooring & fireplace! 2nd level features 3 spacious bedrooms and 2 full baths including oversized primary bedroom with vinyl flooring, large walk-in closet & 4 pc ensuite bath! Fully finished basement boasts 2 additional bedrooms, utility/storage area, office nook & large Rec area! Very private backyard lined with mature trees situated on a premium 60 ft lot backing onto farmland situated beside a vacant lot providing the outdoor space and privacy your are looking for! Excellent location situated in the heart of Newcastle walking distance to parks, schools, transit, Tim Horton's & charming downtown Newcastle village! Mins from 401 access! First time offered on MLS in 32 years this is the family home you have been waiting for! See Virtual Tour!! (id:49269)
2605 - 448 Burnhamthorpe Road
Mississauga, Ontario
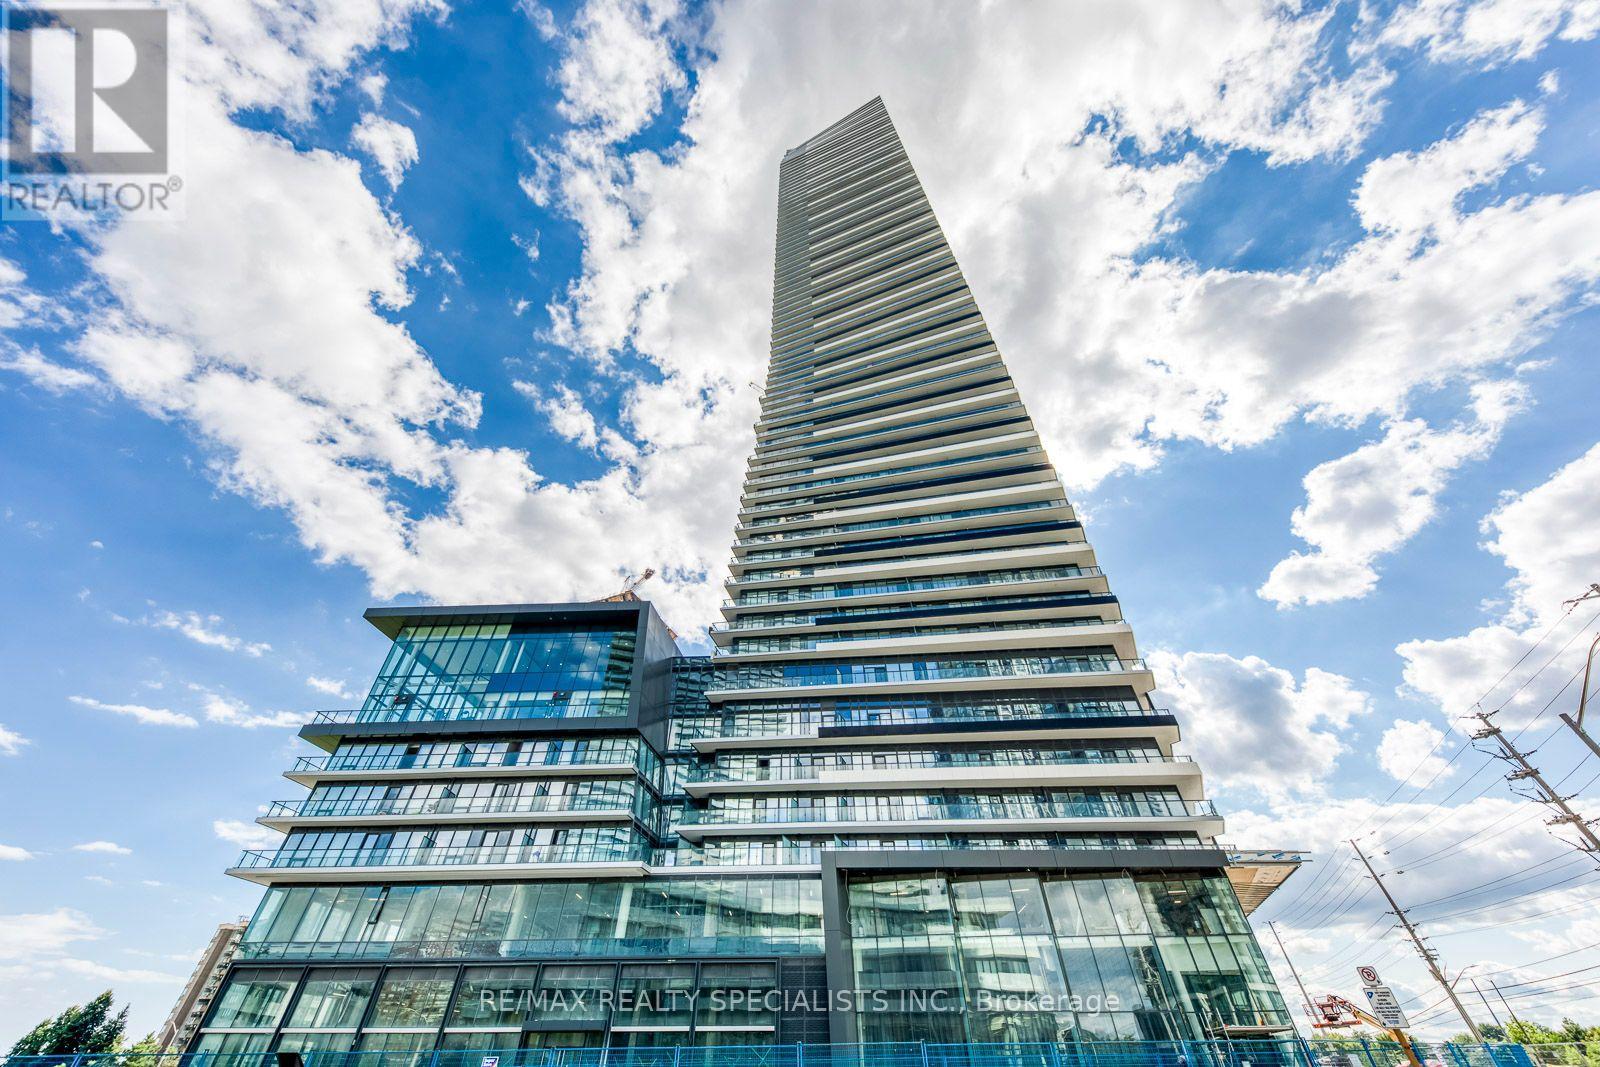
Welcome to M City 3, one of Mississauga's most highly anticipated new communities by Rogers Real Estate Development! Be the first to live in this brand new, beautifully designed 2 bedroom corner suite in the heart of Mississauga. Perched high on the 26th floor, this bright and contemporary residence offers a thoughtfully designed layout, floor to ceiling windows throughout and incredible panoramic city views. The showstopper is the massive wrap around balcony, offering an exceptional extension of the living space and the perfect setting to take in the skyline. Inside, enjoy sleek contemporary finishes, an open concept living area and two well proportioned bedrooms with an abundance of natural light. Includes 1 parking space and 1 locker. Ideally located moments from Square One, transit, restaurants, shopping, entertainment and major highways. Vacant and available for immediate occupancy. An incredible opportunity to be the first to call this stunning suite home! (id:49269)
205 - 4 Kimberly Lane
Collingwood, Ontario
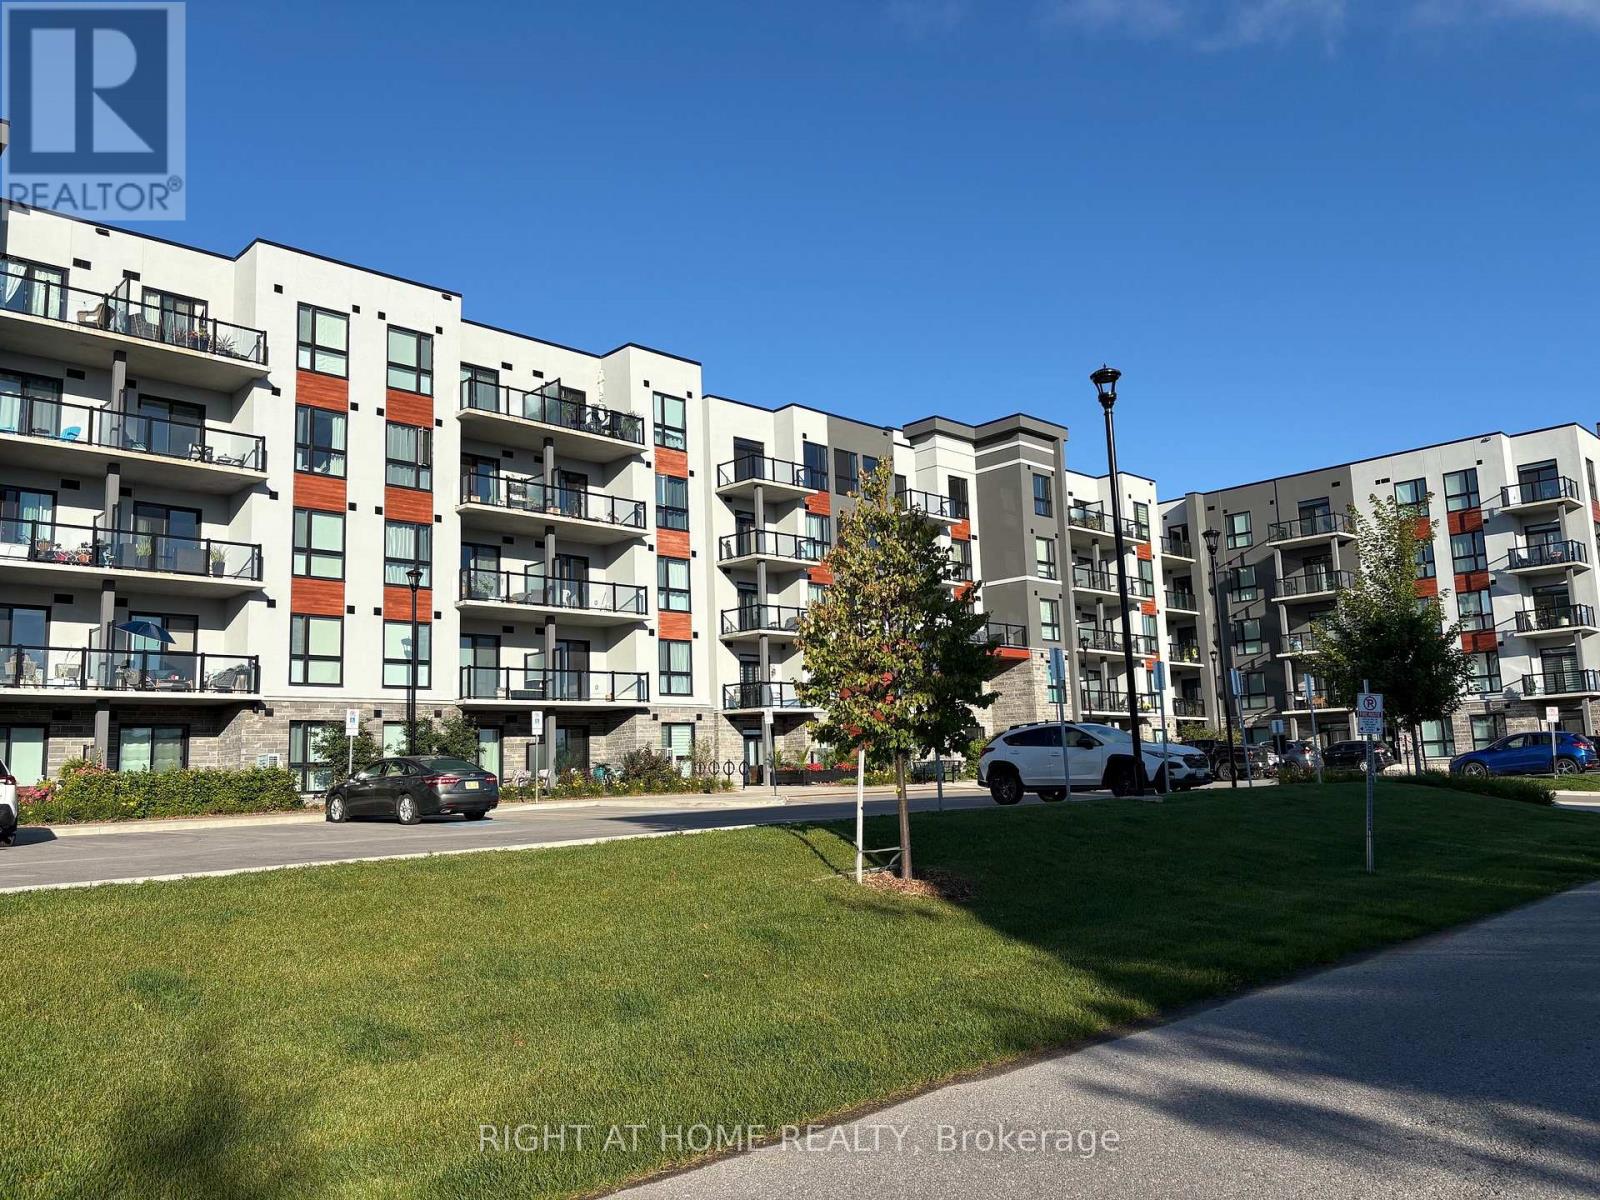
Client Remarks***Free High Speed Internet***Roller Shades***in This BRAND NEW luxury Resort Style Condo in the beautiful Royal Windsor in Collingwood. One bedroom condo with walk-in closet, semi ensuite washroom, big windows, high end vinyl floors. Kitchen with Stainless Steel Appliances, quartz countertops & backsplash. Large Laundry/Mechanical room has a mounted coat rack w/shelf. This suite includes a surface parking spot and an exclusive, storage space on the same level. Relax on the large, east facing balcony and enjoy your morning coffee. Enjoy exclusive access the rooftop party room/lounge and outdoor terrace. Access to amenities at Balmoral include: swimming pool with therapeutic pool, fitness room, golf simulator, aerobics/yoga studio. quiet library reading room, multi-purpose rooms, games room with billiards and card table. Located on the Georgian Trail system, and minutes to several Golf Courses, Georgian Bay waterfront, Marina, skiing, cycling, Hospital, shopping, dining and the main Street of Collingwood. This is a lifestyle you are going to love! It's time to move to Collingwood! Come see it before it's gone! (id:49269)
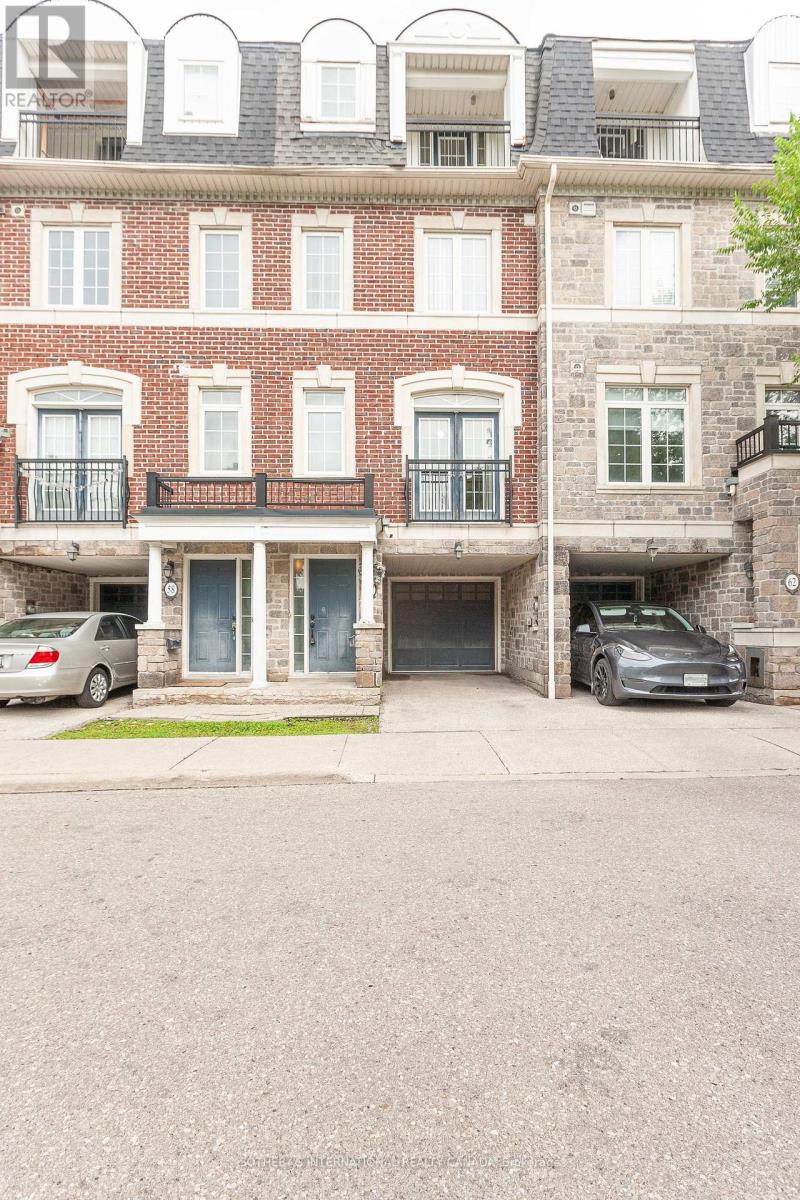
60 Routliffe Lane
Toronto, Ontario
3-bedroom plus den .townhouse ,over 2,000 sq. ft. in high demanding area, Yonge & Finch Location! Comfortable living space, ideally situated in a highly sought-after neighbourhood over looking Dedicated Park. The kitchen features a centre island, stainless steel appliances, pantry, and breakfast area. Three bedrooms, two full bathrooms, plus a den/study with Juliet balcony . Private backyard and an extra workshop/storage area in the garage. Steps to the TTC, Community Centre , recreation facilities, shopping, restaurants, and all amenities. (id:49269)
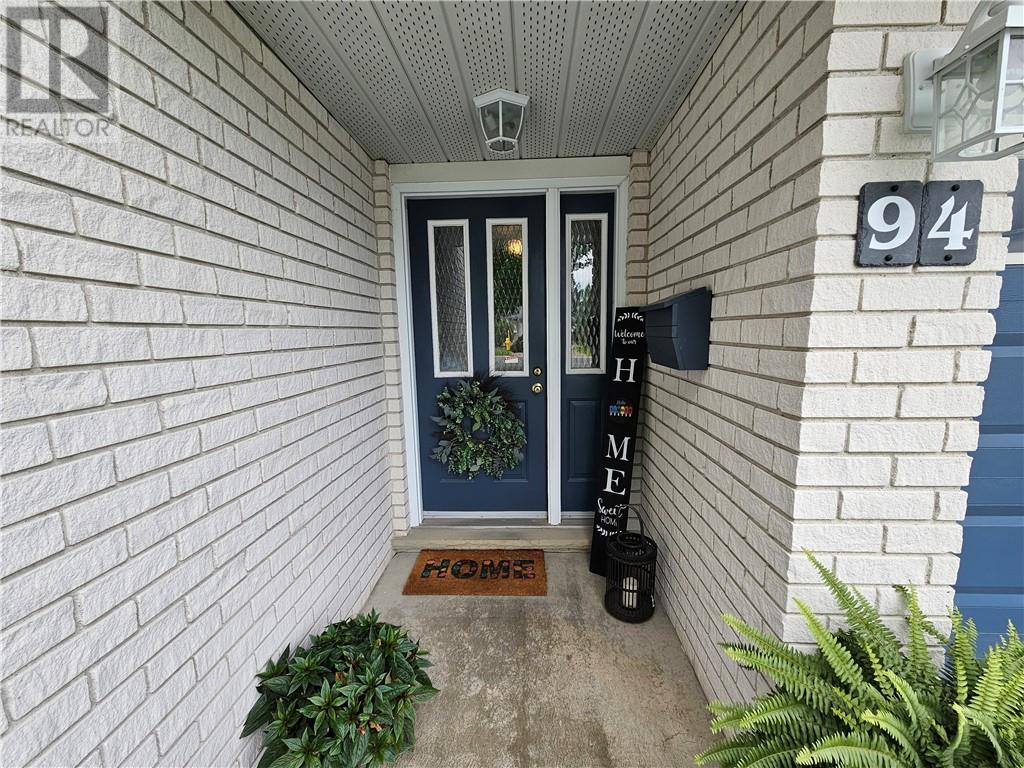
94 Renee Crescent
Garson, Ontario
Welcome home! This Spanish-entry bungalow is located on a quiet crescent in the family-friendly, highly sought-after Ravina Gardens neighbourhood, just minutes from the New Sudbury core. Enjoy a short walk to the park, outdoor skating rink, toboggan hill, trails, and arena. The golf course and the airport are also nearby. Move-in ready and clearly well cared for, this home has plenty to offer. A double driveway leads to a covered entrance that shelters you from the elements. Inside, a spacious tiled foyer provides room for everyone to come in and get settled, along with access to the attached garage. The main floor features a beautiful modern kitchen and dining area with a large breakfast bar, granite countertops, contemporary lighting, and an inviting living room—an ideal space for gatherings. The home offers three well-appointed bedrooms on the main floor, plus an additional lower-level bedroom with a walk-in closet and an office, making it perfect for a growing family. The lower level also includes a spacious family room with a cozy natural gas fireplace, ideal for relaxing on cold winter nights. You’ll also find ample storage under the foyer and in the large utility room. Painted throughout in soft, modern colours, the home will easily complement your décor. The mostly fenced yard features a private deck, mature trees for shade, and plenty of room for children to play. Additional updates include the furnace in 2012 and shingles in 2015. There’s nothing left to do but move in and enjoy. Don’t miss this amazing property—call today to schedule your private viewing. (id:49269)
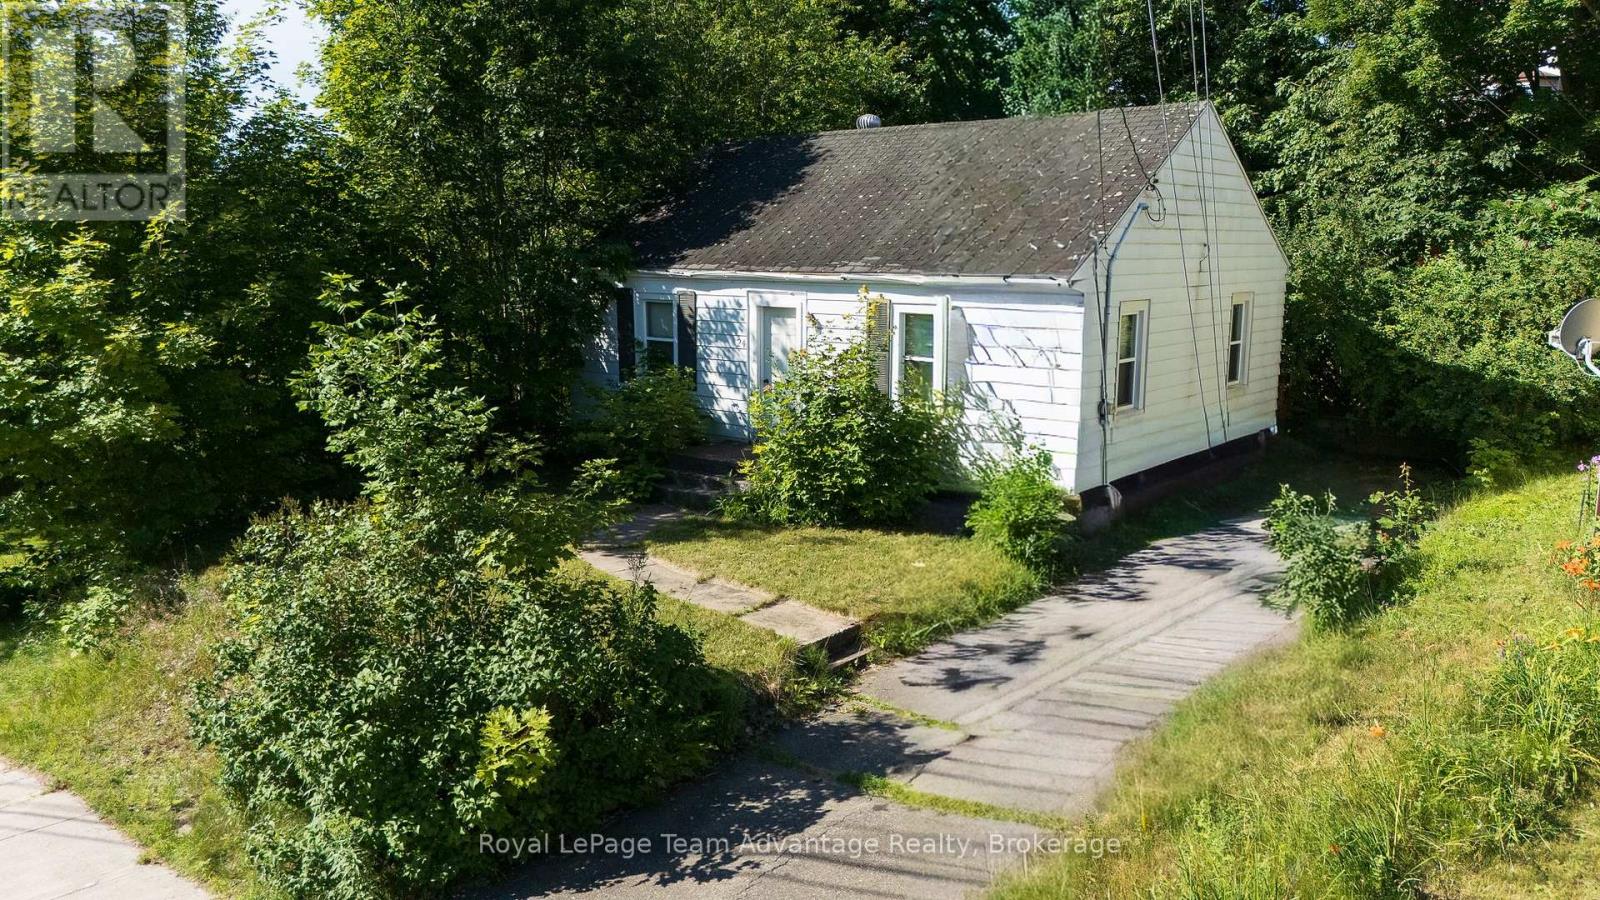
24 Hillcrest Avenue
Parry Sound, Ontario
Bring your vision to life at 24 Hillcrest Avenue. This 2-bedroom, 1.5-bathroom home is a substantial renovation project, ideally suited to someone with the experience and vision to reimagine its potential. Set on a beautiful, level lot in one of Parry Sound's most desirable neighbourhoods, the property is within walking distance of schools, parks, downtown amenities and Hillcrest Grocery, with convenient access to Highway 400. Whether you're searching for your next renovation or investment project, this R2-zoned property offers an opportunity to create something special in an exceptional location. (id:49269)
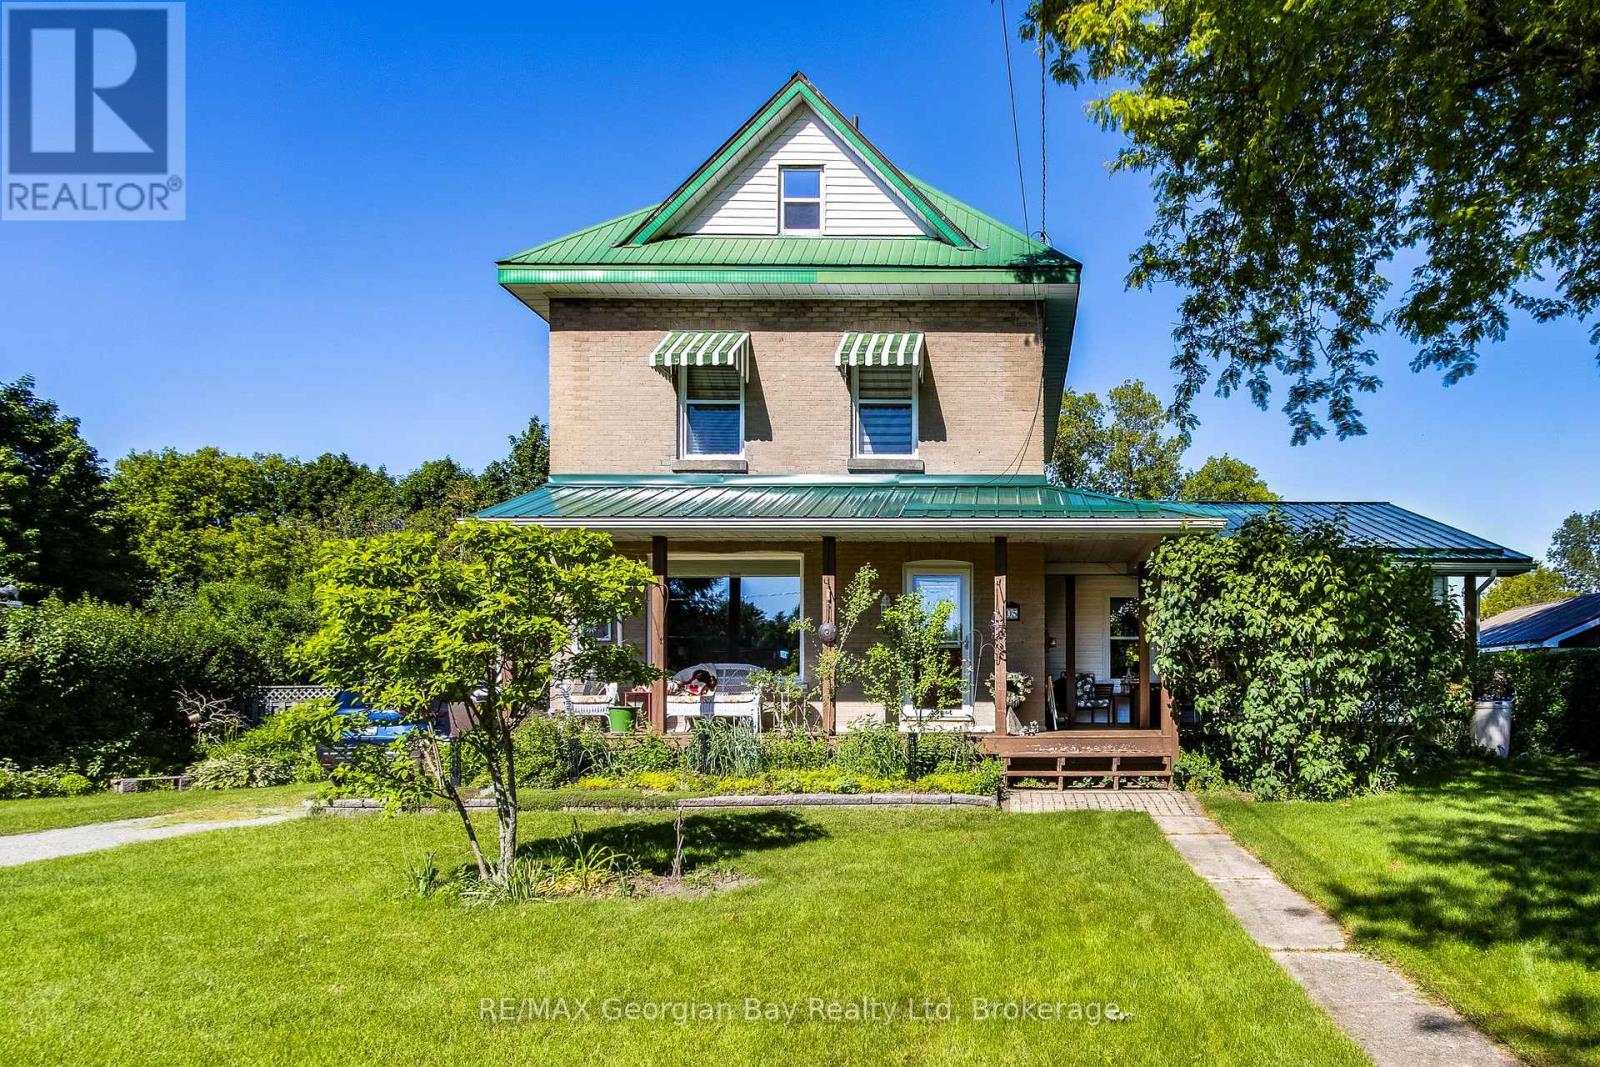
305 Lindsay Street E
Midland, Ontario
This 3 bedroom home sits on a 100' x 187' level lot with hedging all around the property for privacy. Thereis a large 20' x 20' storage shed at the back of the property. The loft is finished off and is being used as themaster bedroom. There is a 745 sq. ft. addition which is were the living room is located which has a gasfireplace plus a 3pc bathroom. Large eat-in kitchen plus a seperate dining room. All of the windows havebeen updated. Enjoy the covered front porch.Inclusions:Fridge, Induction Stove and Build-In Dishwasher (id:49269)