
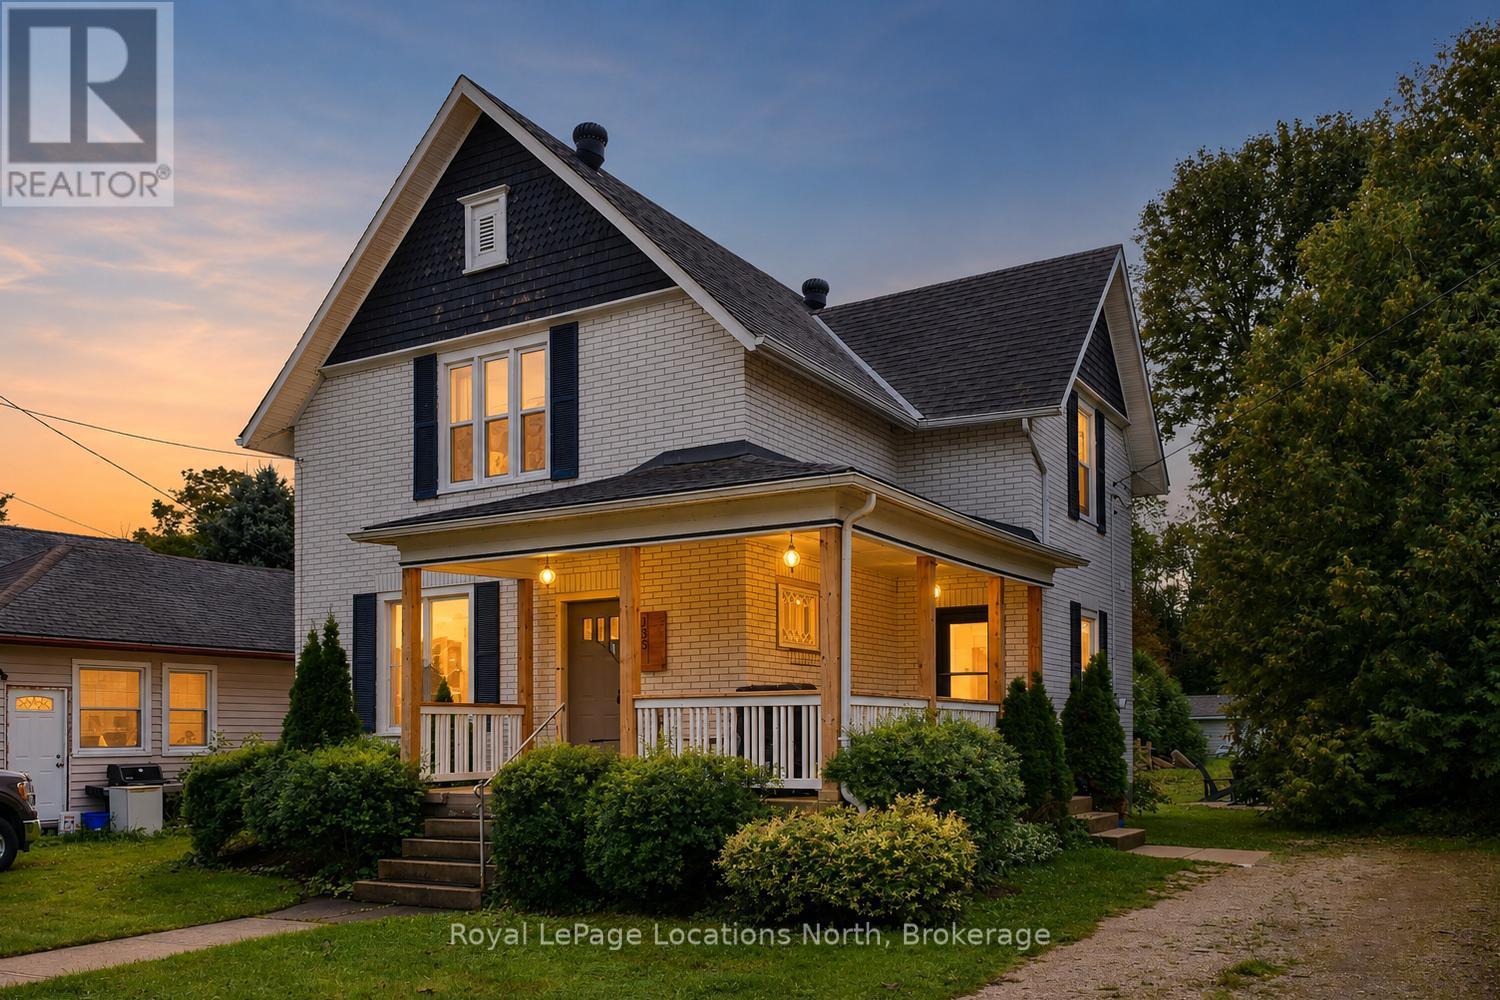
135 Marshall Street E
Meaford, Ontario
A rare opportunity in the heart of historic Meaford - this beautifully updated 3-bedroom century home offers timeless character, modern comfort, and exceptional walkability in one of Georgian Bay's most desirable four-season communities. Full of charm and thoughtful upgrades, the home blends original details such as stained glass windows, restored woodwork, and warm hardwood floors with a bright, functional layout designed for everyday living. The main floor features a stylish kitchen, convenient laundry, pantry with coffee bar, and an easy flow that works well for both family life and entertaining. Upstairs, spacious bedrooms and a well-finished bathroom provide comfort and privacy. Outdoors, enjoy a covered front porch, private backyard with firepit, and space to unwind after a day on the trails or waterfront. The property has been a successful short-term rental, offering flexibility for those seeking an investment opportunity or the option to offset ownership costs. It can be sold fully furnished, providing a true turnkey option for immediate enjoyment or continued rental use (buyer to verify future rental licensing/zoning).Ideally located within walking distance to Georgian Bay, Meaford Harbour, parks, the Georgian Trail, and downtown shops, cafés, and the farmers' market. Golf, beaches, marinas, and Blue Mountain ski hills are all just a short drive away, delivering true four-season recreation at your doorstep. Whether you're searching for a full-time home, weekend retreat, or flexible investment property, this home delivers a rare blend of lifestyle, location, and proven income potential in the heart of Meaford. (id:49269)
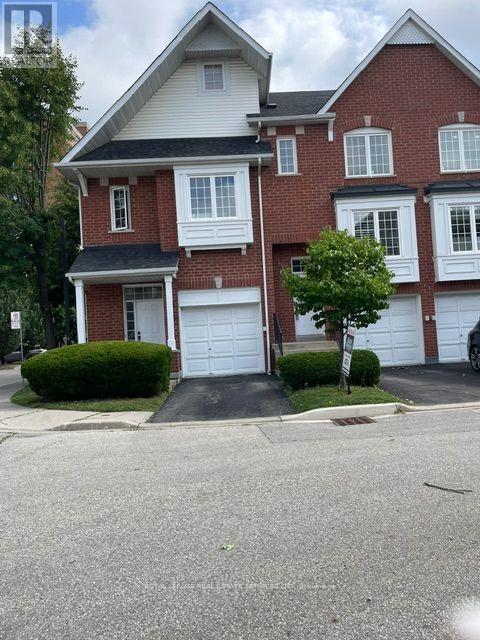
67 - 1575 South Parade Court
Mississauga, Ontario
EXCEPTIONAL VALUE IN HIGHLY SOUGHT-AFTER EAST CREDIT! Stylish, bright & beautifully appointed, this spacious open-concept home blends comfort, elegance & effortless entertaining. The updated kitchen features upgraded Frigidaire Gallery appliances, a smudge-free stainless induction range, sleek granite countertops, abundant cabinetry & a generous pantry. Sun-filled breakfast area with oversized window & California shutters. The inviting living & dining areas open through double sliding doors to a rare, oversized private treed deck-one of the largest in the complex. Surrounded by mature trees, this exceptional outdoor retreat offers the perfect setting for entertaining or unwinding in complete privacy. Freshly painted throughout & enhanced by brand-new, never-lived-on hardwood flooring in the living/dining areas, bedrooms & hallways. Finished lower level features a stylish rec room with custom built-in sectional sofa bed, laminate flooring with subfloor, 3-pc bath & garage access.Prime location minutes to Erindale GO, Credit Valley Hospital, shopping, parks & schools. A rare combination of style, space, privacy & location-this exceptional home is not to be missed! (id:49269)

121 Erie Street
Collingwood, Ontario
Welcome to this beautifully renovated bungalow offering an exceptional combination of style, space & flexibility, including a separate in-law suite with its own private entrance. Extensively renovated with an addition in 2016, this inviting home is ideal for a growing or multi-generational family and is conveniently located close to Georgian Bay, the hospital & downtown Collingwood. At the heart of the main home is a beautiful, spacious kitchen featuring a large centre island, plenty of cupboard & counter space, and a layout perfect for everyday family life & entertaining. The inviting living room features pot lights & an electric fireplace, while a walk-out leads to the deck & private, partially fenced backyard - an ideal spot for relaxing, entertaining or enjoying time outdoors. The spacious main-floor primary bedroom features a walk-in closet & private 3-piece ensuite. A fantastic mudroom with laundry offers plenty of room for coats, boots, sports equipment & everyday gear, providing the kind of practical storage every busy household appreciates.The self-contained in-law suite adds tremendous versatility, with separate access, its own kitchenette, comfortable living room, bedroom, 3 piece bathroom laundry & plenty of storage. An excellent option for extended family or guests while still allowing everyone their own space and privacy. The partially finished basement offers even more potential and awaits your finishing touches for additional living, recreation or workspace. A double garage provides plenty of storage along with convenient access to the backyard. Major updates completed in 2016 include the roof, HVAC, furnace, central air conditioning & electrical panel in the garage, offering added peace of mind. A wonderful opportunity to enjoy a thoughtfully updated home with flexible living options, generous storage, a private backyard & a convenient Collingwood location. (id:49269)

45 Rutland Street
Toronto, Ontario
Photos from January 2022. Welcome to this charming home in the vibrant Junction Triangle! The bright, open-concept main floor features a modern kitchen with breakfast bar, mosaic backsplash, and elegant crown moulding overlooking spacious living and dining areas-perfect for entertaining.The fully finished basement with 8-ft ceilings and separate entrance offers excellent potential for an in-law suite or rental income. Retreat to the spacious primary bedroom with a relaxing jetted Jacuzzi and generous wall-to-wall closets. Enjoy an expansive, south-facing backyard drenched in sunlight-an ideal setting for outdoor entertaining, dining, and all-day enjoyment. Potential approval for a laneway suite at the rear of the property, allows for multiple rental incomes on one lot. Rare parking includes a double-car garage plus carport (3 spaces total). Roof updated in 2021. Steps to Corso Italia, The Junction, parks, schools, JJP Community Centre, shops, and transit. A fantastic opportunity in a sought-after neighbourhood! (id:49269)

260 Flagstone Way
Newmarket, Ontario
Welcome to this 3 Bedroom, 3 Bathroom townhouse in the highly sought after Woodland Hills community of Newmarket. Offering a fantastic blend of functionality, and convenience, this home is perfect for families, first-time buyers, or anyone looking for an investment in a welcoming neighbourhood. The spacious main floor features an inviting open concept layout, ideal for both everyday living and entertaining. The Kitchen offers plenty of cabinetry and workspace, flowing seamlessly into the Family Room with backyard access to a fully fenced, private backyard. Upstairs, you'll find a sprawling Primary Bedroom boasting a walk-in closet, 4 piece ensuite and double door entry. The other 2 bedrooms offer oversized double closets. The finished living spaces provide plenty of room for a growing family, guests, or a home office. Located in the desirable Woodland Hills community, you'll enjoy easy access to parks, kilometres of forested trails and green space, schools, shopping, restaurants, transit, and the 400/404. Newmarket's amenities are just minutes away, while the neighbourhood itself offers a peaceful, family-friendly setting. (id:49269)
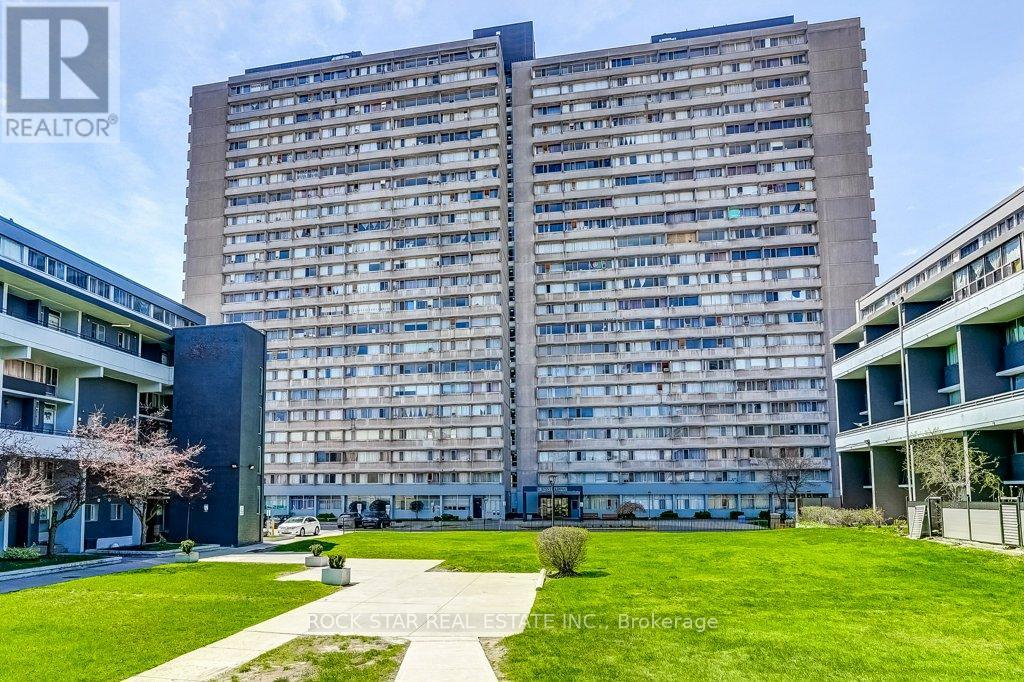
708 - 10 Sunny Glenway
Toronto, Ontario
Upgraded luxury living in the heart of Flemingdon Park! Discover this beautifully renovated, move-in-ready 2-bedroom, 1-bathroom condominium where modern style meets turnkey convenience. Updated from top to bottom, this unit features a fresh, contemporary aesthetic showcased by a chef's kitchen with stainless steel appliances and elegant soft-touch cabinetry, a sleek 4-piece bathroom, modern closet doors, and the rare convenience of an in-suite washer/dryer combo. Rare all-inclusive lease: say goodbye to multiple utility bills! Your monthly rent covers heat, hydro, and water, along with 1 dedicated underground parking space for effortless everyday living. Situated in a welcoming community steps from quality schools, lush parklands including Aga Khan Park, and local golf courses. Commuter friendly with instant access: steps to the TTC and the Eglinton Crosstown LRT, seconds to the Don Valley Parkway (DVP) for a rapid connection downtown or to Highway 401, and minutes to Costco, East York Town Centre, and local grocers. Parking: 1 dedicated underground parking space included. Stainless steel refrigerator, stove, dishwasher; in-suite washer/dryer combo. (id:49269)

2114 - 195 Redpath Avenue
Toronto, Ontario
Exceptional value at Yonge & Eglinton, in the heart of Midtown Toronto. Steps from the subway, restaurants, shops, and parks, this beautifully designed building offers comfort and convenience for students and young professionals alike. Large windows and sleek contemporary finishes create a bright, modern setting, complemented by an impressive collection of amenities. Enjoy over 18,000 sq. ft. of indoor amenities; no parking, and locker tenants only need to pay the hydro bill (id:49269)
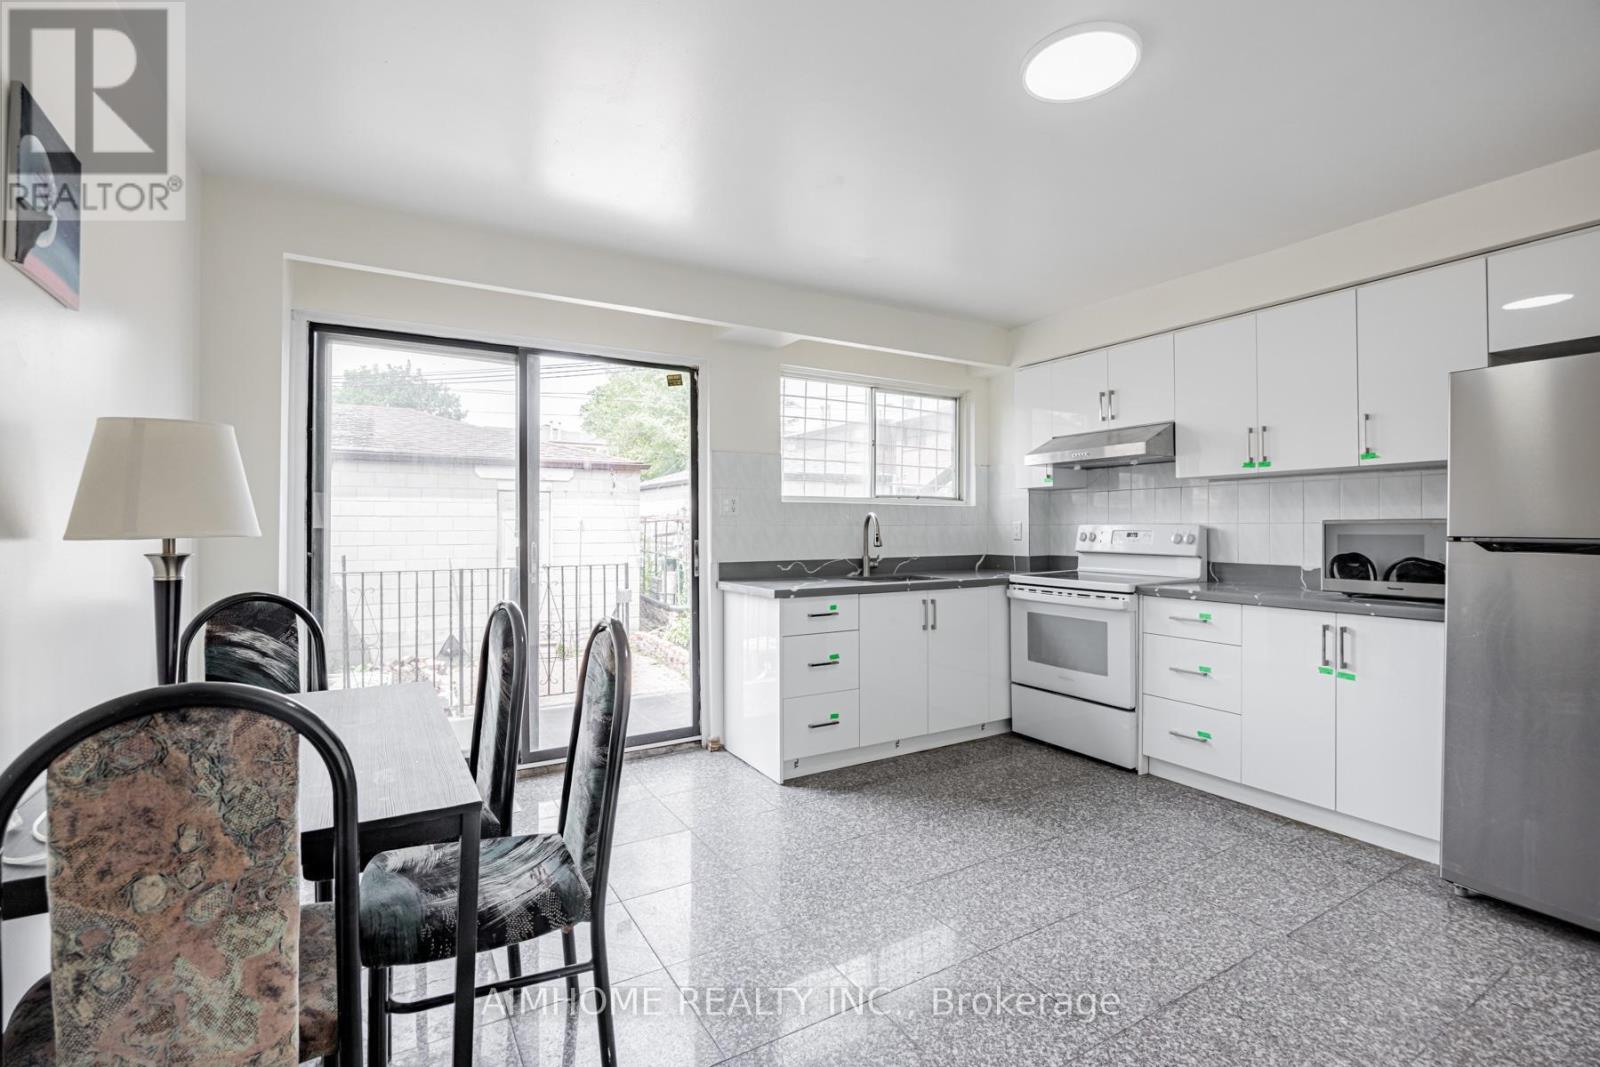
2b - 144 Wolseley Street
Toronto, Ontario
Great location with affordable price! One bedroom with shared washroom and kitchen. All utilities and internet included. Basic furniture is available. Mins to Highway DVP, shopping centre & 24hr street car and downtown Toronto. Walking distance to all amenities. The room shares a bathroom with two other tenants. (id:49269)
2402 - 30 Roehampton Avenue
Toronto, Ontario
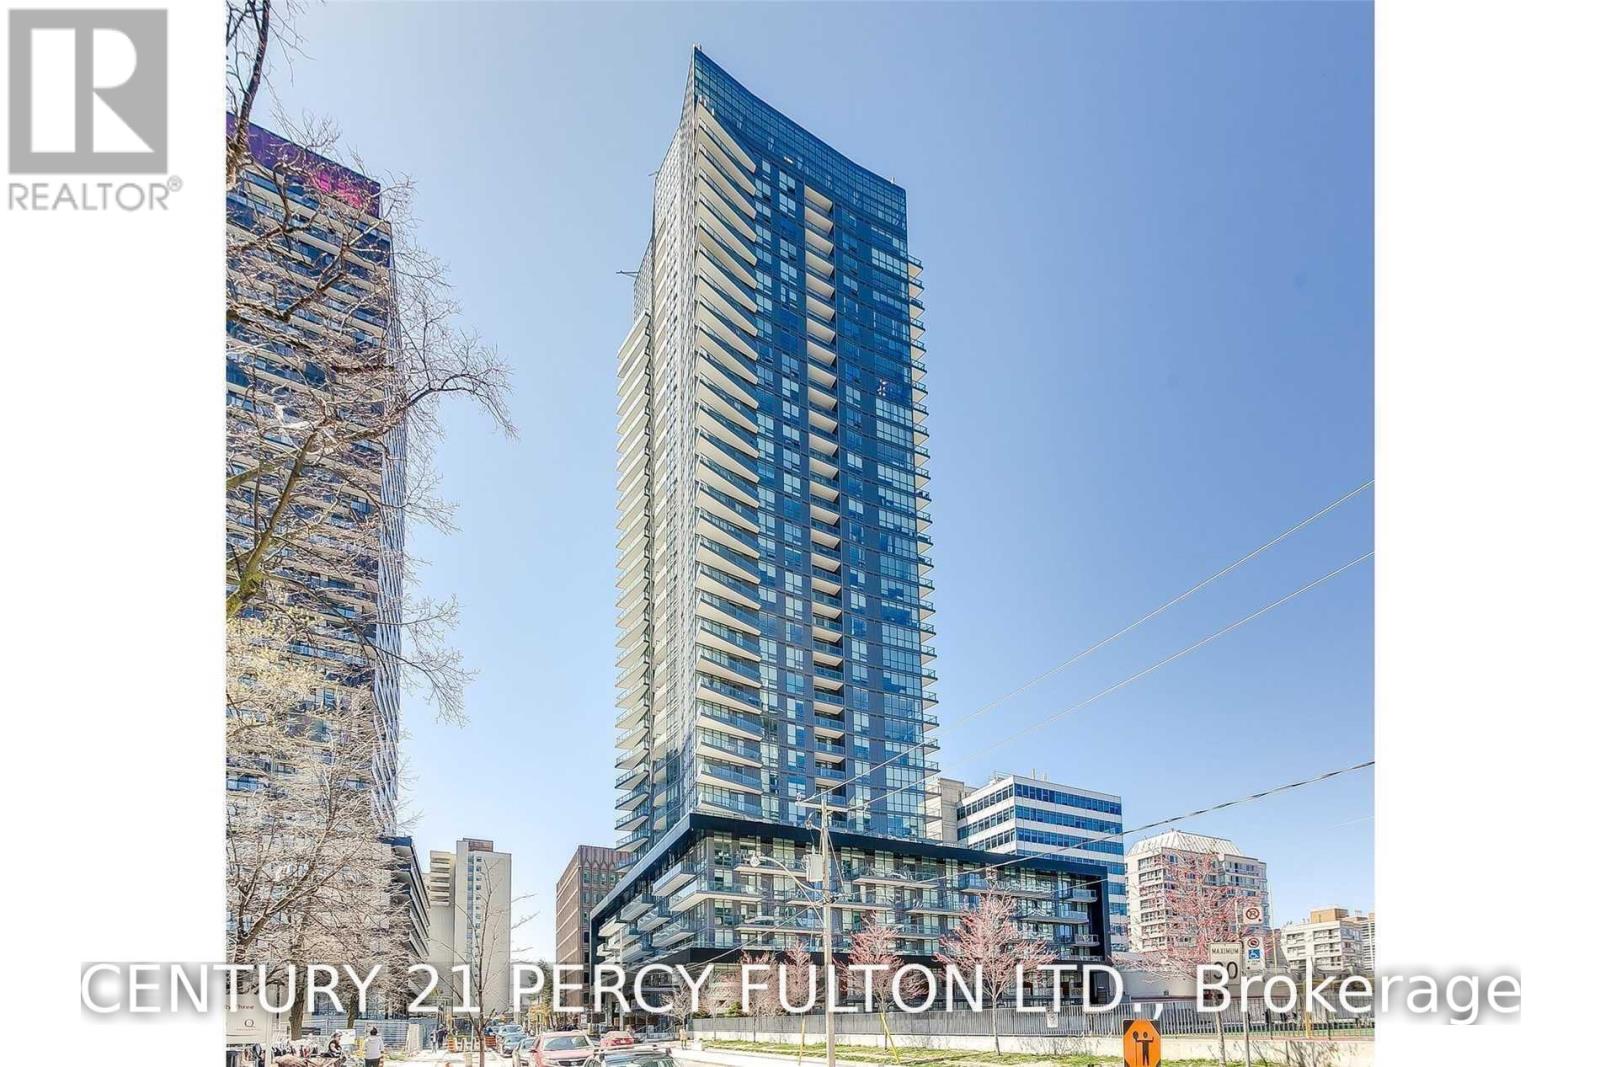
**Bright & Spacious 2-Bedroom, 2-Bathroom Condo with Exceptional South & West Views!** Located in a highly desirable Toronto location, this Minto building offers 24-hour concierge service, underground parking, locker, entertainment room, BBQ area, and sundeck. Enjoy state-of-the-art fitness facilities complete with a steam room. Just steps to the TTC subway, Metro, Starbucks, restaurants, shops, parks, schools, and more. An unbeatable location with everything you need right at your doorstep! (id:49269)
3 Victoria Street
St. Catharines, Ontario
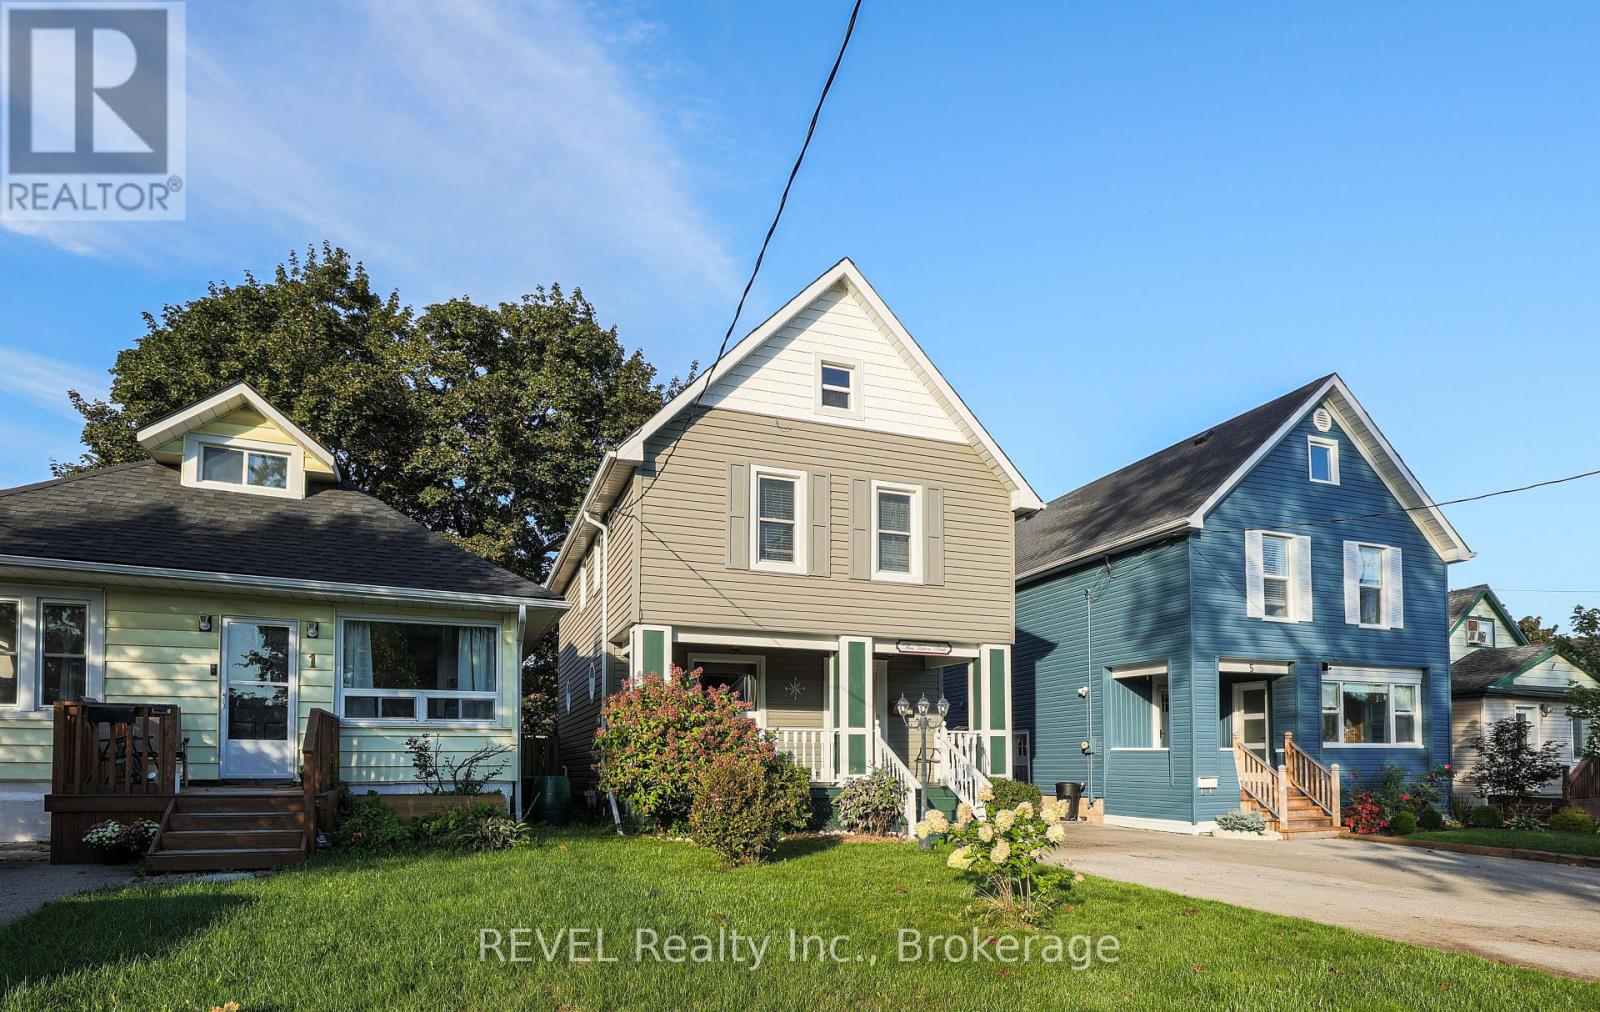
Welcome to 3 Victoria Street located in the beautiful Ridley area of St. Catharines. Featuring three bedrooms and two baths, this open concept home is ready for your finishing touches. Well-maintained, bright and airy, this character home is centrally located, close to the Downtown core, Ridley College and the GO station. Around the corner is the popular Martindale and Fourth Avenue area which boasts numerous restaurants and shopping options. The home also features a bonus fully finished third floor attic space perfect for another bedroom, flex space, office, playroom and more. DRY partially finished basement offers a two piece bathroom and laundry area. Added space should you wish to finish it! Step out back and enjoy the fully fenced yard and cozy deck area. The detached garage has hydro and could also be used as an office space or workshop for the handyman enthusiast. Opportunities are endless in this beautiful home. Perfect for first time buyers, commuters or anyone looking to purchase a move-in ready home for a great price! (id:49269)
711 John Street
Haldimand, Ontario
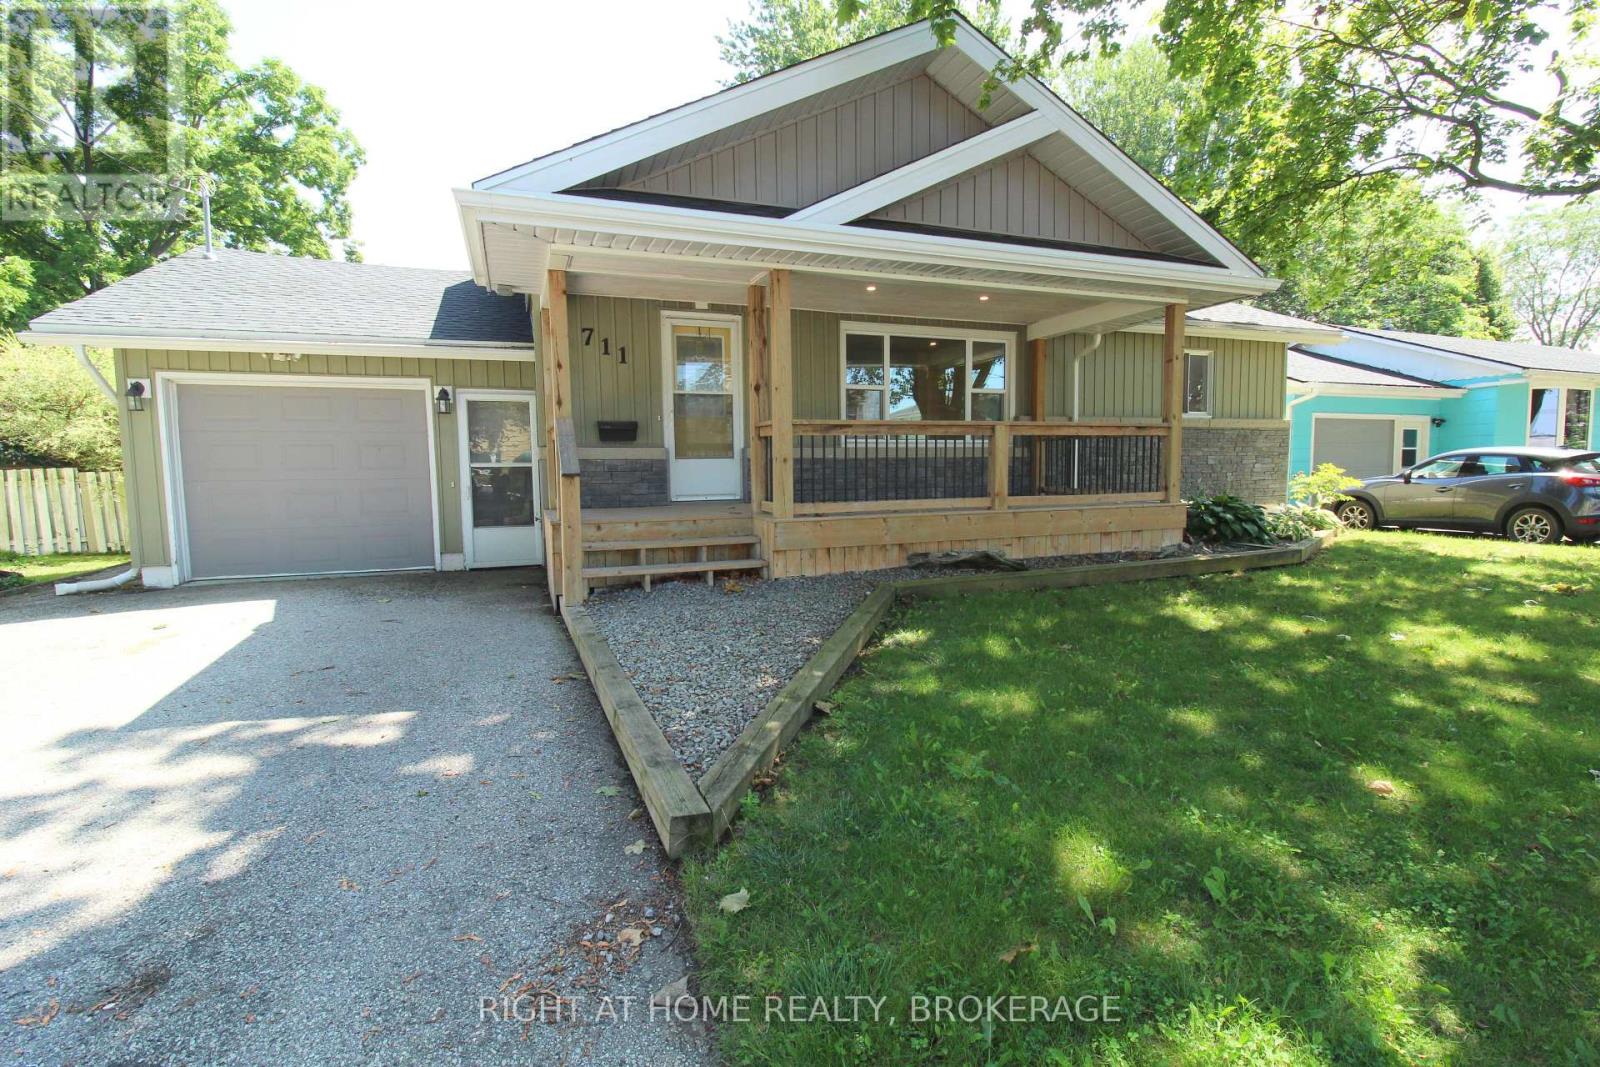
Welcome home, To this Completely Updated Bungalow with In-ground Heated Pool, and large yard!! Starting with a welcoming large front porch, to an open concept Newer Kitchen with Quartz counters and large island. 3 bathrooms (2 newly updated). There is a bonus room, currently used as a master bedroom, (could be a dining room or a rec room/office) That is right off the deck facing the pool (great spot for a hot tub). Down stairs is completely finished!! With a rec room, 2 more bedrooms, and another bathroom. The garage had an addition in 2022, adding a main floor laundry and a 2 pce bathroom, Super convenient for entertaining by the pool! The yard is great for everyone with the large decks, Natural Gas hook up for the BBQ, a Gazebo, Sun and large shade trees, space for playing and gardening, and parking for 4 cars. Pool liner 2021, Filter 2022, Heater 2023. House was re-sided in 2010 with foam core over cedar. New Roof and Skylight 2024, Furnace 2019, A/C 2018, Owned hot water tank. Walking distance to 2 schools, Close to the marina, Byng conservation, Great family home! Don't miss out to be in the center of peaceful Dunnville. (id:49269)
C - 24 Arnold Drive
Ottawa, Ontario
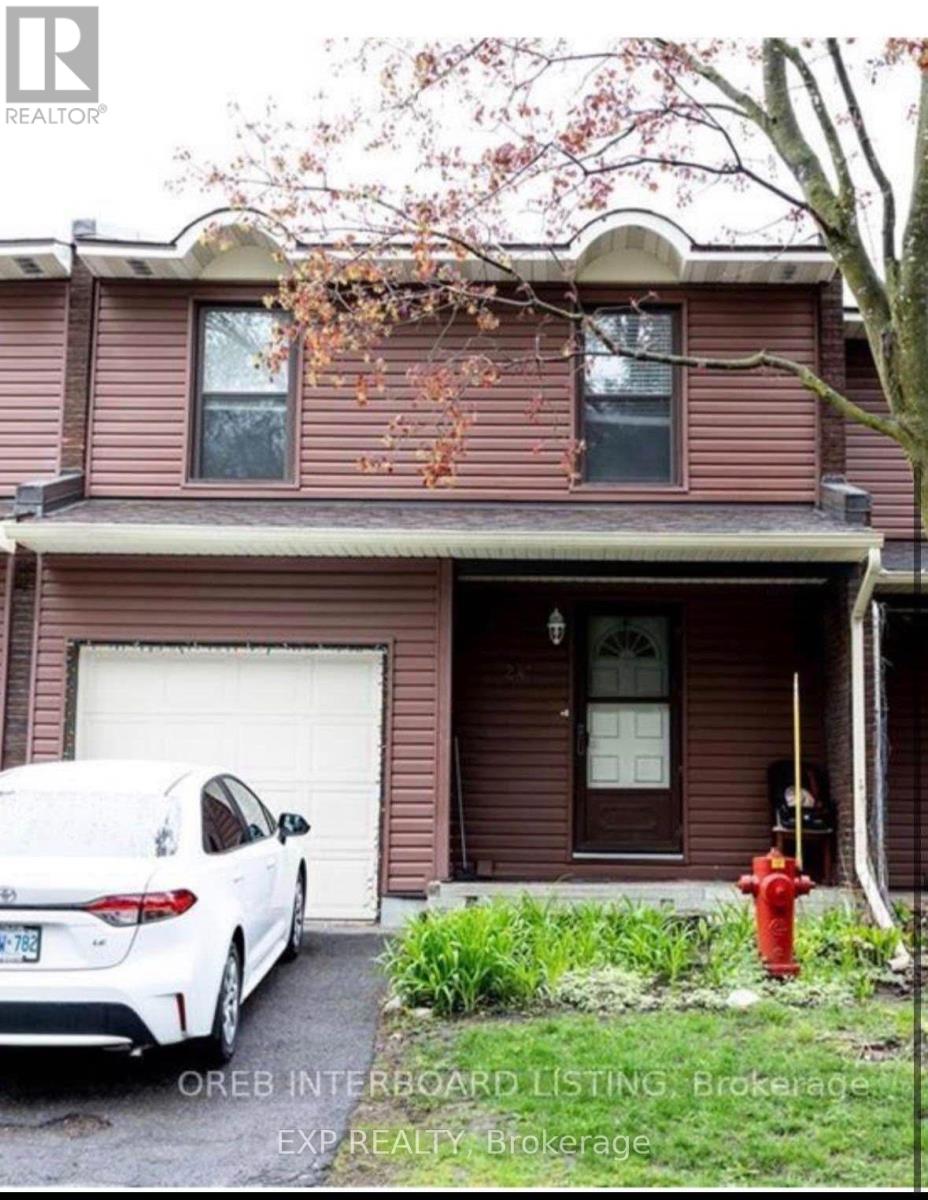
Welcome to this beautiful 4 Bed, 1.5 Bath Condo Townhome a warm and inviting home located in a family-friendly neighbourhood close to all amenities, parks, NCC trails, and public transit. Inside, the main level includes a spacious foyer, a convenient partial bath, and a bright living and dining area with patio doors that open to the backyard. The fully finished lower level offers a large recreation room, laundry area, and extra storage. (id:49269)
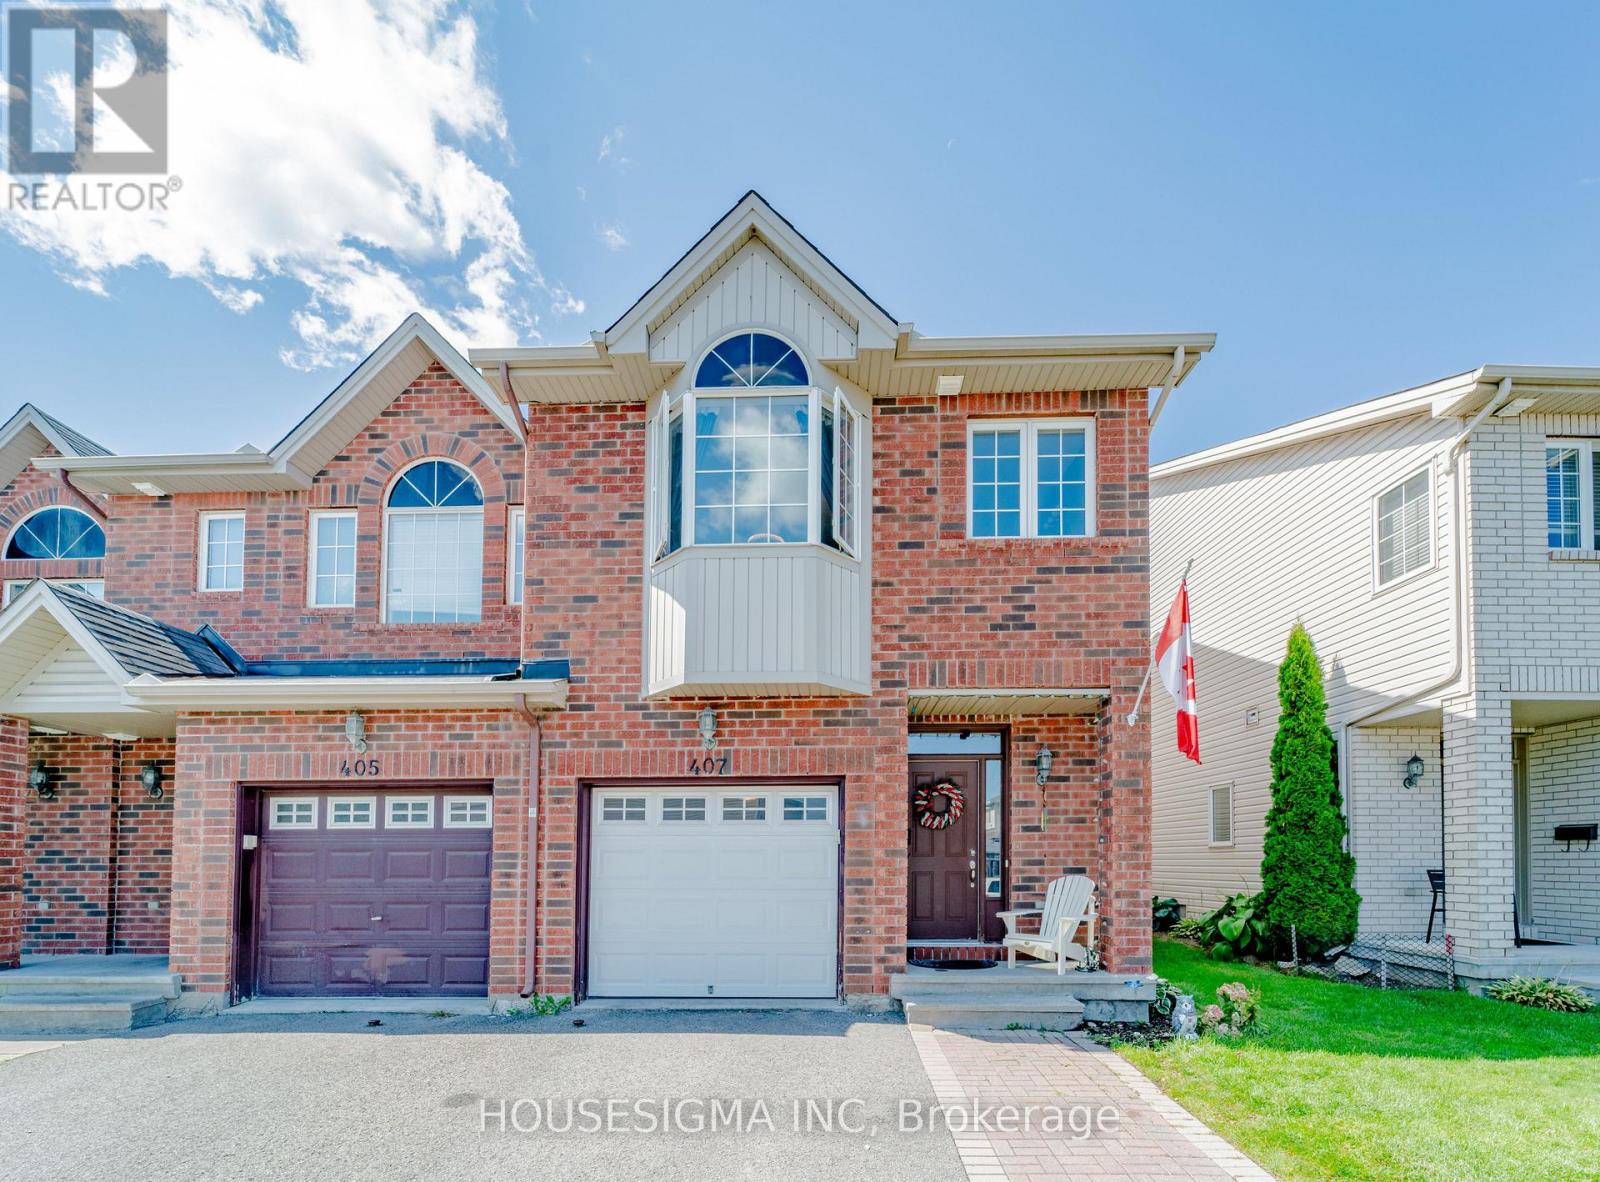
407 Dusk Private
Ottawa, Ontario
Welcome to this spacious End-Unit townhome on a quiet, private street in a peaceful Orleans neighborhood. This well-maintained property features two and a half bathrooms-complete with a luxurious, deep bathtub on the second floor-and no carpet throughout the home.The main floor features beautiful hardwood, a cozy fireplace, and an open-concept, spacious kitchen with plenty of room for everyday living. Easy-care laminate flooring throughout the bedrooms and basement. The generous primary bedroom includes a private ensuite and a walk-in closet.Outside, enjoy a fenced backyard, adding both privacy and outdoor space. Currently offered for rent, with the seller open to considering a lease-to-own option. The extended driveway accommodates up to 2 cars, plus an attached inside-entrance garage with a new automatic opener, for a total of 3 parking spaces (plus visitor parking). Prime location close to great schools, parks, shopping, and public transit routes. A wonderful opportunity to enjoy space, comfort, and flexibility. Smoking is not allowed, and only small pets are allowed. Minimum 1 year lease & liability insurance required. Please provide photo ID(s), recent credit report(s), proof of income(s), &application. (id:49269)
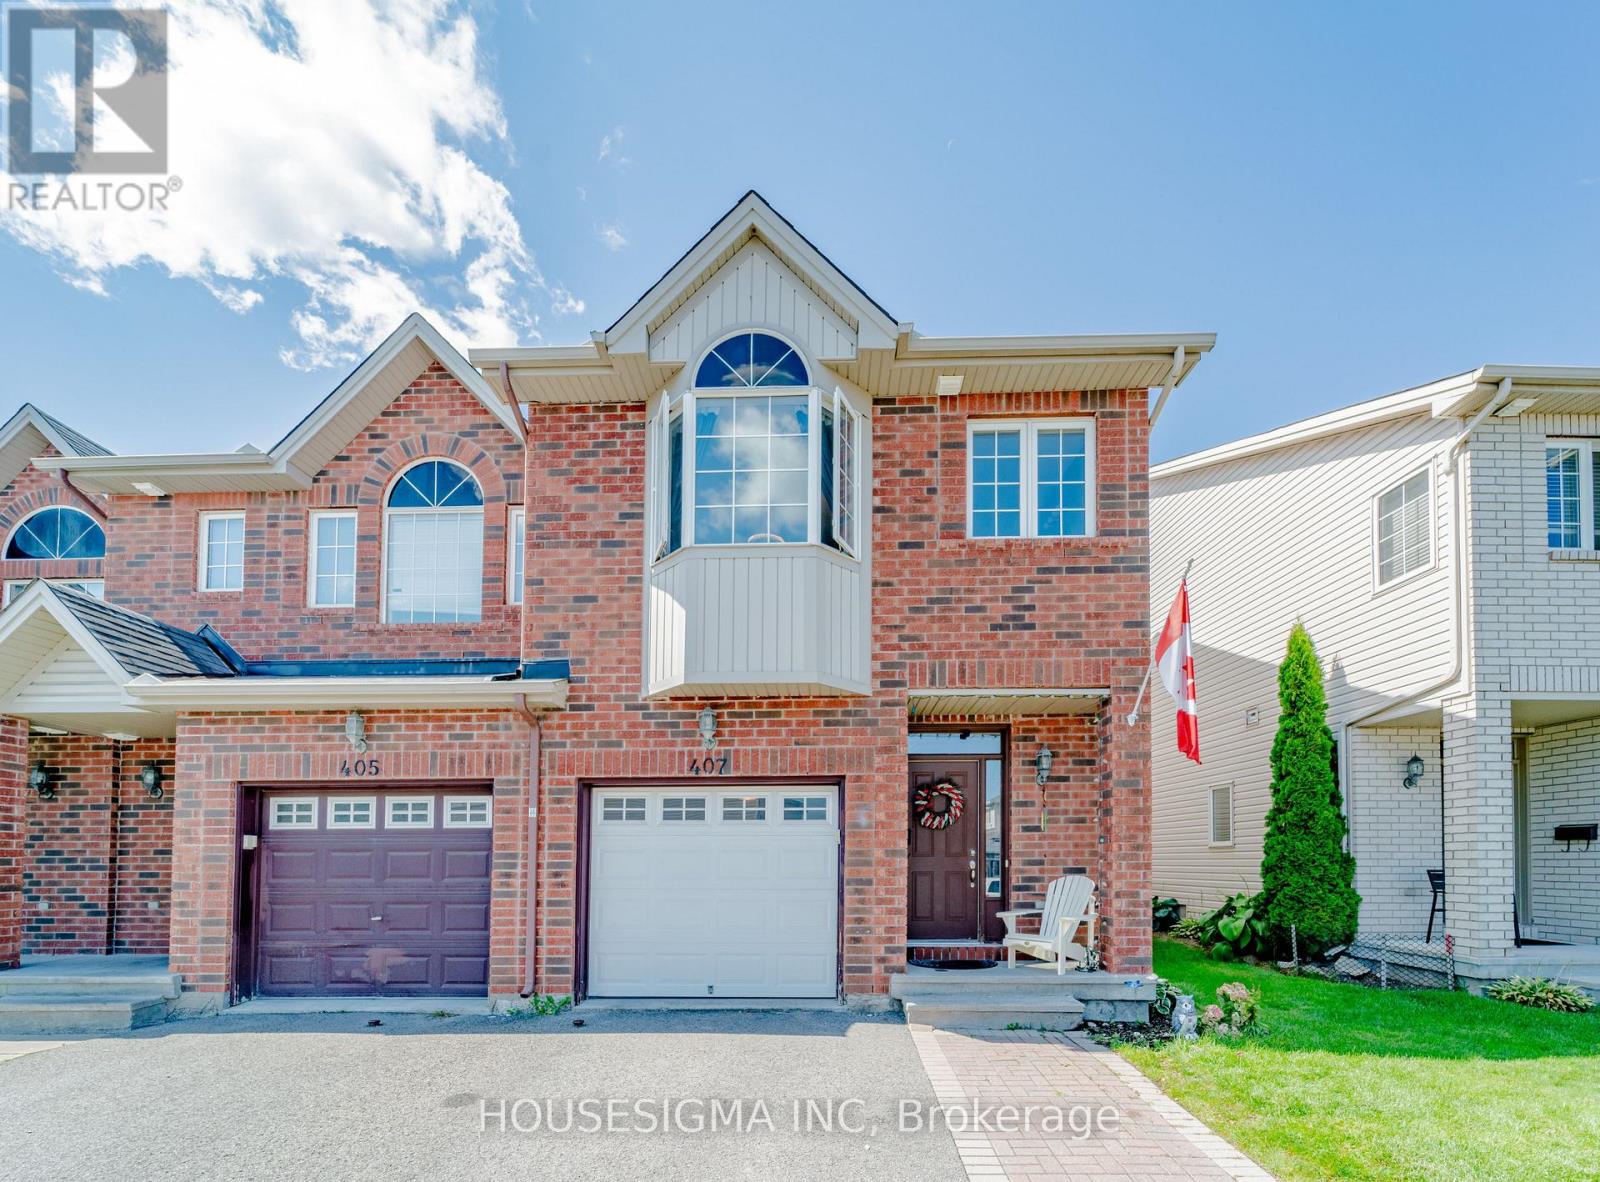
407 Dusk Private
Ottawa, Ontario
Welcome to this spacious END-UNIT townhome on a quiet, private street in a peaceful Orleans neighborhood. This well-maintained property features two and a half bathrooms-complete with a luxurious, deep bathtub on the second floor-and no carpet throughout the home.The main floor features beautiful hardwood, a cozy fireplace, and an open-concept, spacious kitchen with plenty of room for everyday living. Easy-care laminate flooring throughout the bedrooms and basement. The generous primary bedroom includes a private ensuite and a walk-in closet.Outside, enjoy a fenced backyard, adding both privacy and outdoor space. Currently offered for rent, WITH THE SELLER OPEN TO CONSIDERING A LEASE -TO - OWN OPTION. The extended driveway accommodates up to 2 cars, plus an attached inside-entrance garage with a new automatic opener, for a total of 3 parking spaces (plus visitor parking). monthly association fees of $81 covers snow removal and maintenance of common areas.Prime location close to great schools, parks, shopping, and public transit routes. A wonderful opportunity to enjoy space, comfort, and flexibility. The property is tenanted with an A++ tenant and they will move out mid Oct. The pictures were taken before the tenant move in. (id:49269)
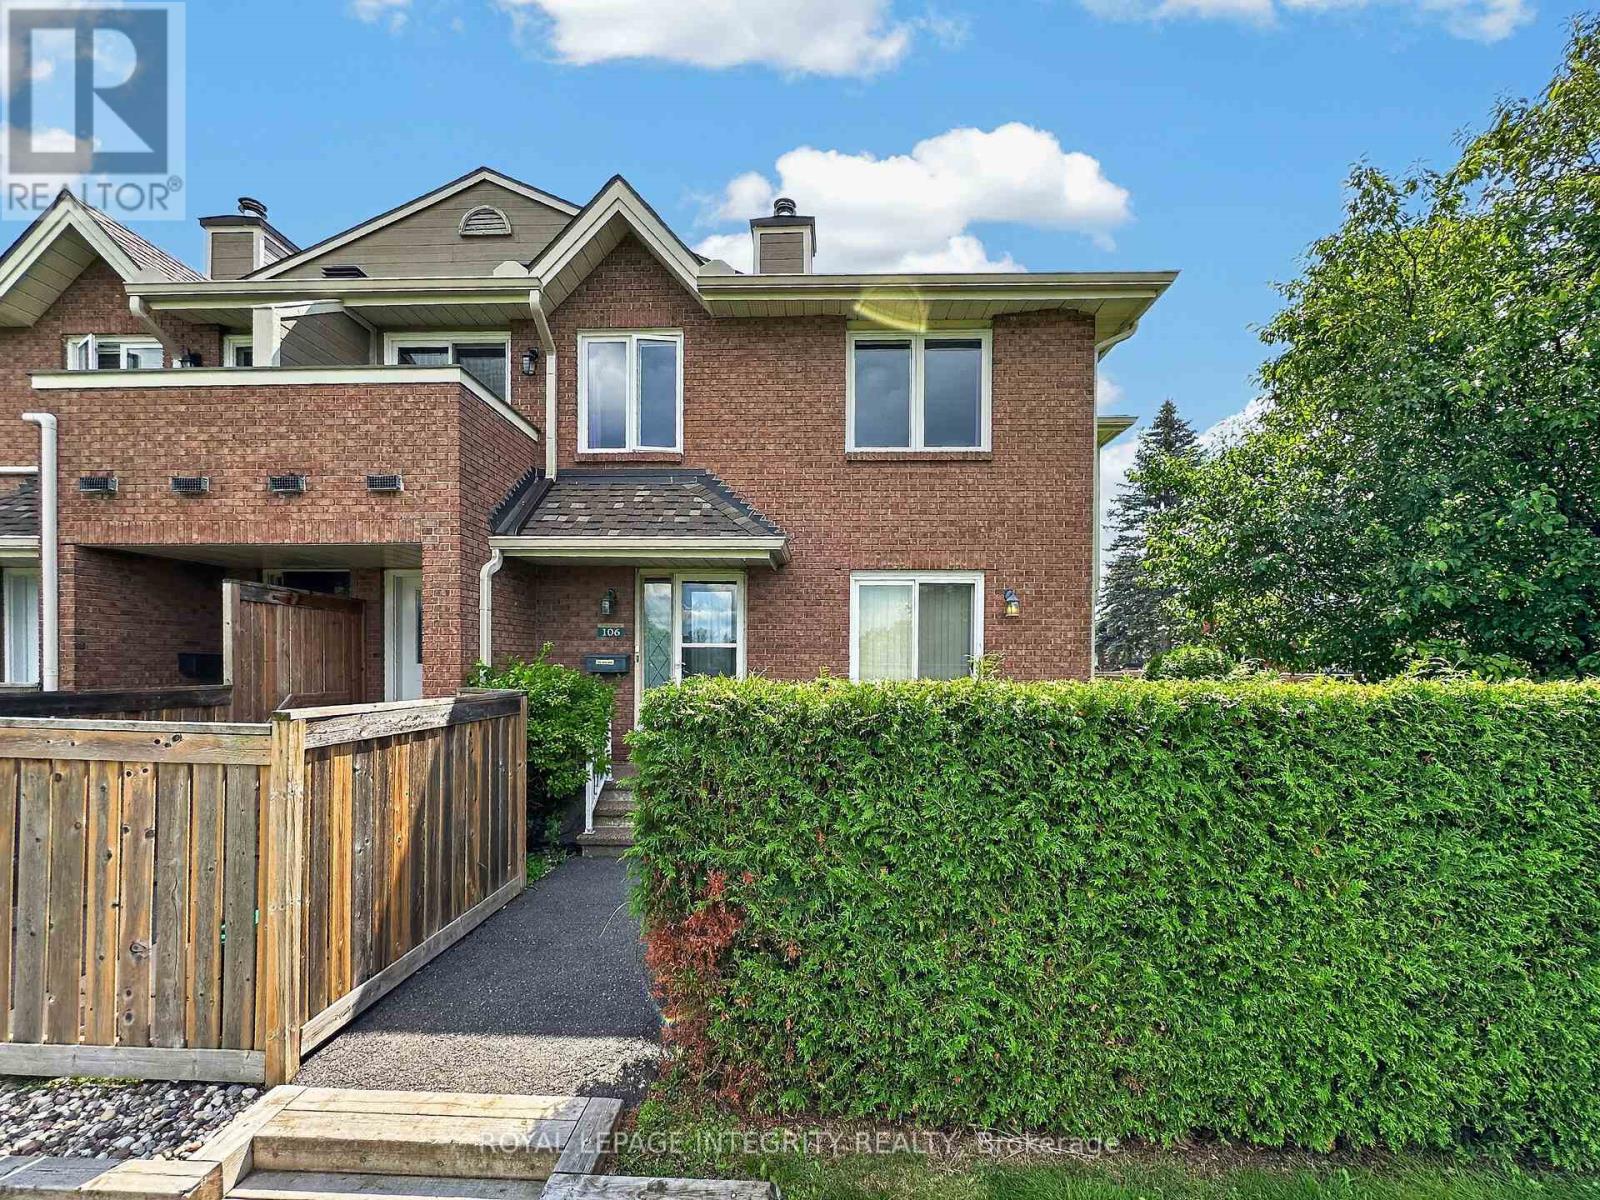
106 - 1720 Marsala Crescent
Ottawa, Ontario
Welcome to 1720 Marsala Crescent Unit 106 in sought-after Club Citadelle, a well-established condominium community offering a low-maintenance lifestyle, fantastic amenities, and a convenient location! This charming corner unit enjoys a peaceful setting with no front neighbour, overlooking the park and green space. A private, hedged front area and cozy front porch lead you into the welcoming foyer with a large closet. The carpet-free main level opens into a bright and inviting living space, where the corner-unit location provides additional windows and plenty of natural light. The generous living room features patio doors leading to your own private courtyard, an ideal spot to relax, BBQ, or enjoy the views of the park. A dedicated dining area flows into the functional kitchen, offering plenty of oak cabinetry, counter space, storage, and white appliances. Down the hall, you'll find a full 3-piece bathroom with a tub/shower combination, a convenient linen closet, and the spacious primary bedroom with a large window. The finished lower level provides even more living space with an oversized family room ready to suit your needs, whether as a media room, home gym or hobby space. A separate utility room includes the laundry area, utility sink, and additional storage for everyday convenience. Residents of Club Citadelle enjoy access to an impressive range of amenities, including an outdoor pool, clubhouse, exercise room, party room, tennis court, and play area. Ideally situated close to shopping, recreation, schools, and public transit, this home offers a wonderful combination of space, convenience, and community living. (id:49269)
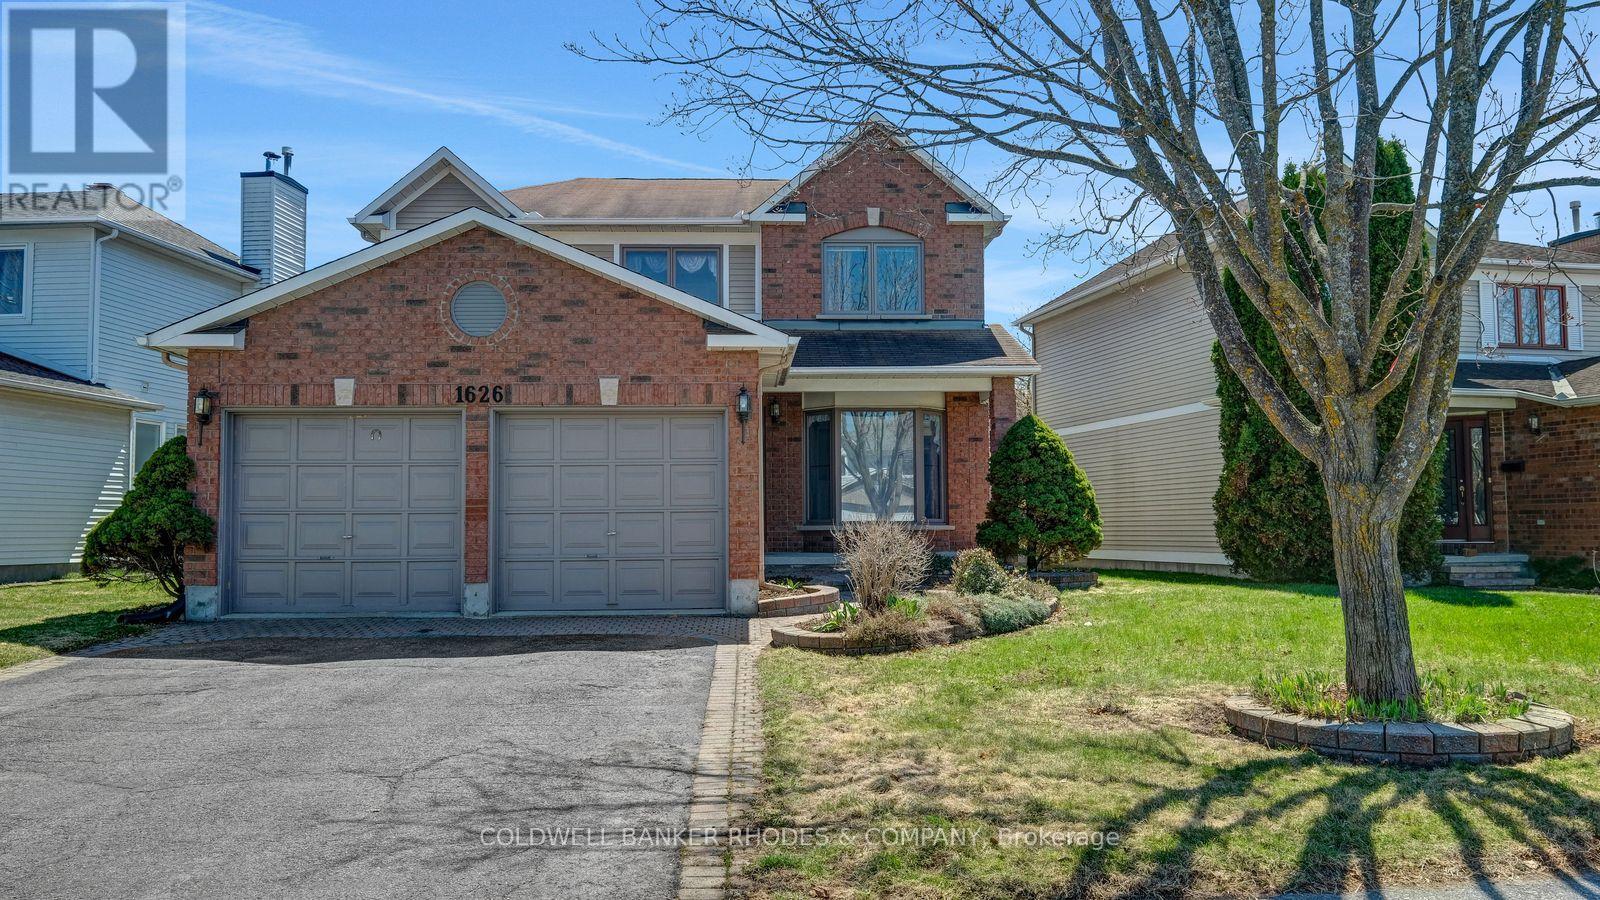
1626 Blohm Drive
Ottawa, Ontario
Classic Hunt Club Brick Beauty - Space, Character & a Backyard Made for Summer. Welcome to this well-loved, solidly built two-storey detached home nestled in one of Ottawa's most established and convenient neighborhoods. From the moment you arrive, the classic red brick exterior, double-car garage, and interlocking driveway make a strong first impression - the kind of curb appeal that only comes with time and care. Inside, the generous family room greets you with crown moulding, plush broadloom, and a large bay window that fills the space with natural light. The functional layout flows naturally into the hallway, where a double closet and main-floor laundry add everyday convenience. The kitchen offers solid oak cabinetry, a centre island for prep and casual dining, tile flooring, and a patio door that connects seamlessly to the backyard - perfect for summer barbecues and morning coffees outside. Upstairs, the primary bedroom is a true retreat: oversized and quiet, with soft carpet underfoot, sheer-draped windows, and more than enough room for a full suite of furniture. Out back, a private fully fenced yard with a vinyl privacy fence, interlock patio, and established raised garden beds gives you a ready-made outdoor sanctuary - just in time for the growing season. Solid bones, ample space, and an unbeatable Hunt Club location close to transit, shopping, and the airport corridor. This one is ready for its next chapter. (id:49269)
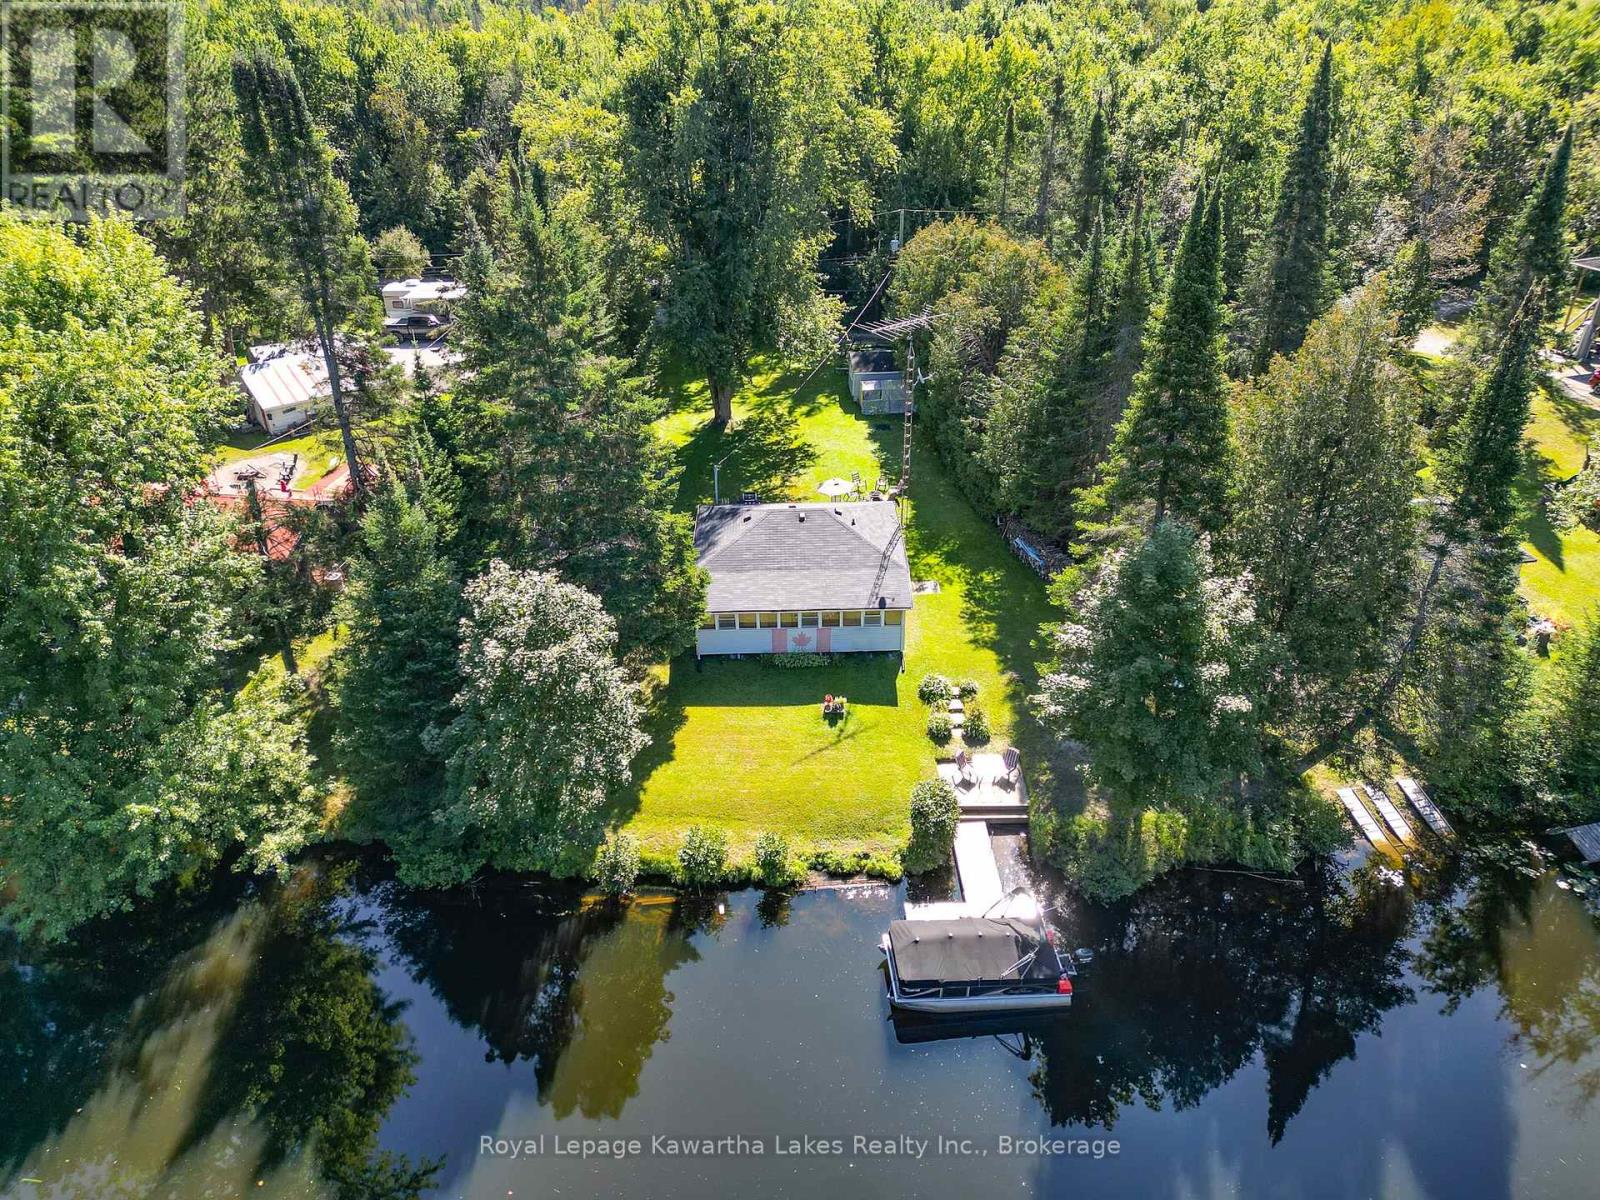
32 Sunset Lane
Kawartha Lakes, Ontario
Welcome to your affordable getaway! This charming 2-bedroom, 1-bathroom, 3-season cottage packs incredible value into a cozy footprint with room for 6 including the pull out sofa. Situated on a lovely treed lot with a family-sized yard and a bonus bunkie for extra guests, this turnkey property comes with most furnishings included-just bring your swimsuits and move right in! Enjoy swimmable waterfront right off your shoreline, or hop in the boat for an easy cruise down the Burnt River into Cameron Lake and the limitless adventures of the Trent-Severn Waterway. Outdoor enthusiasts will fall in love with the location: you are just footsteps from the Victoria Rail Trail (Trans Canada Trail network), offering instant access for ATVs, Side-by-Side riding, Snowmobiling, or a peaceful evening walk with the dog. Compact, easy to maintain, and big on the Kawartha lifestyle! (id:49269)
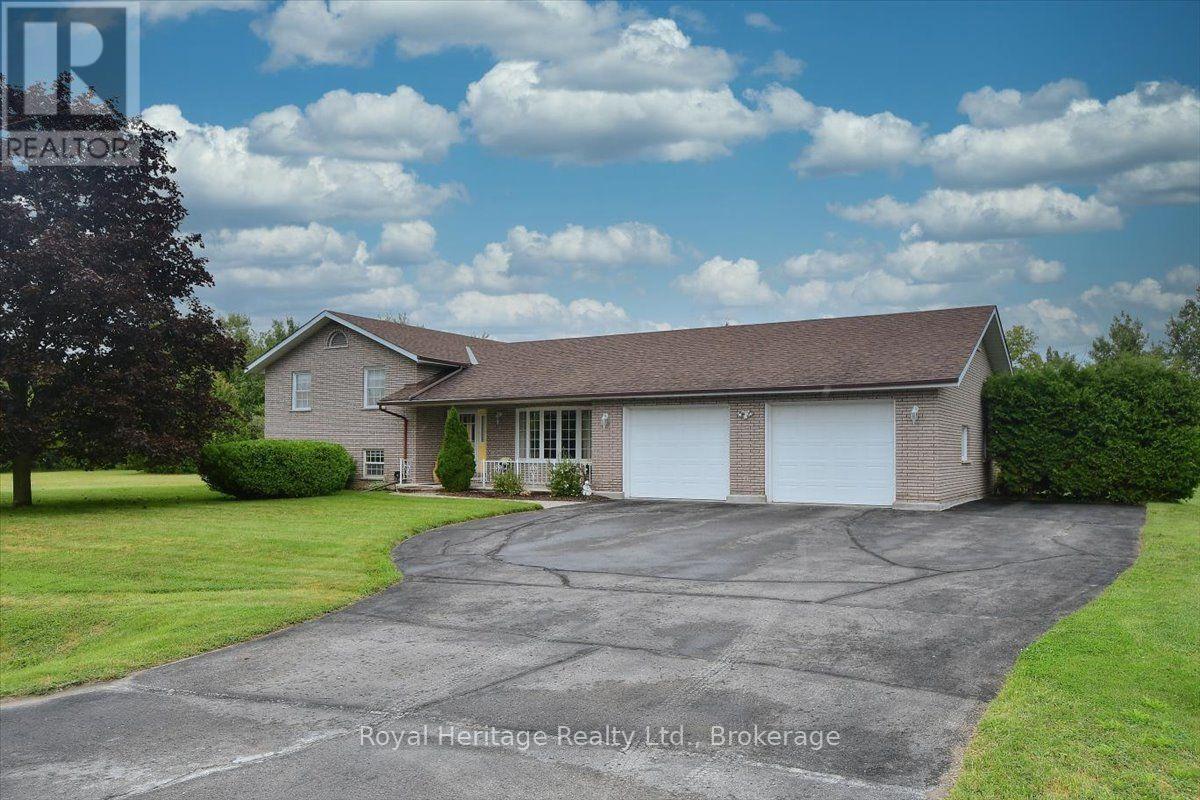
476 Emily Park Road
Kawartha Lakes, Ontario
Welcome to 476 Emily Park Road and Country living at its finest. This beautiful all brick 3-bedroom, 4 bath, 4 level side split shows to perfection. A generous country lot provides all the privacy you deserve. It is located just 15 minutes from Peterborough's north end shopping district on Chemong Road. Just 30 minutes to Hwy 407 for those quick trips to the big city and minutes down the road to Pigeon Lake and Emily Provincial Park. This spacious layout provides a large eat in kitchen with new Patio door to the large back deck along with main floor Laundry off the kitchen, 3 large bedrooms on the upper level with 4-piece bathroom. Beautiful hardwood floors and natural wood trim throughout the main level will catch your attention. The Primary bedroom with 4-piece ensuite bathroom also has a patio door to the back deck for those mornings you just want to sip a coffee and read outside. Two large rec room areas downstairs have large windows providing natural light to this level of the home. The large 30 X 28-foot double garage has room for all of your toys. It has two access doors for entry from the front and the back of the house. There is also access to the basement from the garage providing an opportunity for an accessory suite down the road. Recent upgrades include new shingles (2023), New Furnace (October 2025), New front Living Room Window (July 2026), New Dishwasher (July 2026),New Water Softener and UV Water purification System (2026) New runners on the stairs (Sept 2025). Put this home at the top of your list. You won't be disappointed. (id:49269)
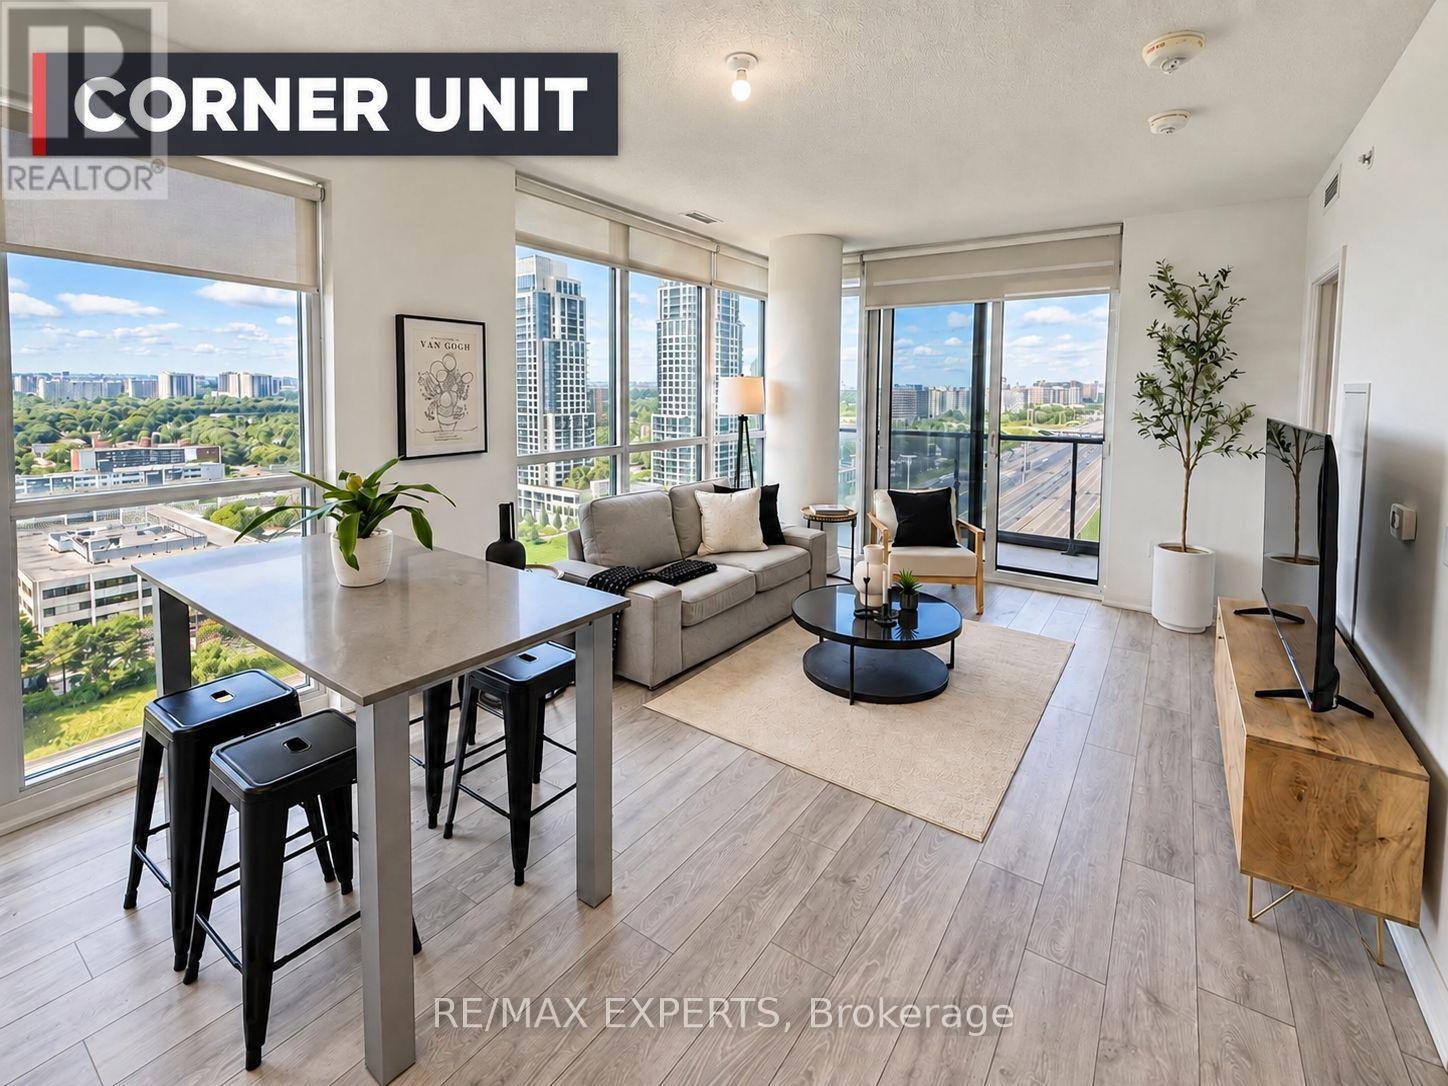
1902 - 30 Gibbs Road
Toronto, Ontario
Corner Unit. Floor-To-Ceiling Windows. And A Layout That Makes The Most Of Every Square Foot. This Bright And Modern 1+Den At Valhalla Town Square Offers An Open-Concept Living Space Filled With Natural Light, With Expansive Windows And A Private Balcony That Extend The Living Space Beyond The Unit. The Contemporary Kitchen Features Stainless Steel Appliances, Modern Cabinetry And Plenty Of Storage, While The Separate Den With Sliding Doors Offers The Flexibility Of A Home Office, Guest Space Or Additional Living Area. A Spacious Bedroom, Ensuite Laundry And Parking Complete The Unit. Enjoy An Impressive Collection Of Building Amenities Including An Indoor Pool, Fitness Centre, Concierge, Party/Meeting Rooms And Rooftop Terrace. Ideally Located In Etobicoke With Quick Access To Hwy 427, Transit, Shopping, Restaurants And Everyday Essentials. A Stylish Corner Unit With The Space, Light And Convenience To Make City Living Easy. (id:49269)

29 Pavillion Road
Kawartha Lakes, Ontario
Welcome to 29 Pavillion Road, a brand-new 3-bedroom, 2-bathroom raised bungalow in the welcoming waterfront community of Thurstonia. Designed with modern living in mind, this bright, open-concept home offers stylish finishes, an elevated front deck with views of Sturgeon Lake and breathtaking sunsets, plus a walkout basement for added flexibility.Life here is all about embracing the Kawartha Lakes lifestyle. Spend your days exploring nearby public beaches, marinas and boat launches, or enjoy boating, fishing, paddling and endless outdoor recreation just minutes from your doorstep.Perfectly situated just minutes to Bobcaygeon and Fenelon Falls, and only 20 minutes to Lindsay, you'll enjoy the peace of lakeside living without sacrificing everyday conveniences.Whether you're searching for your first home, a year-round residence, a place to retire, or the perfect cottage-country escape, 29 Pavillion Road offers the lifestyle you've been waiting for. (id:49269)
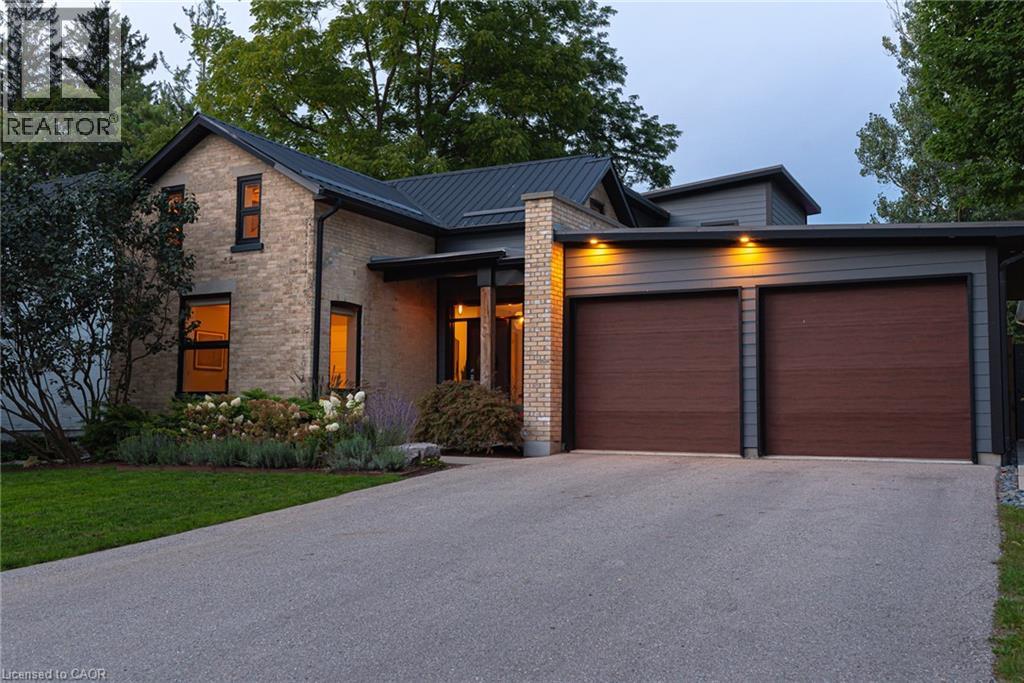
279 Geddes Street
Elora, Ontario
PRIVATE SALT WATER POOL & STEPS TO ELORA VILLAGE! Welcome to 279 Geddes Street, where your private oasis in the heart of charming Elora Village awaits. Fully restored and renovated (Keating Construction) in the last 10 years, this 3-bed, 4-bath, 3340+ total sq. ft. home beautifully blends character, thoughtful design and modern luxury. The home’s bright open concept main living space is complimented by a private main floor office, stunning main floor 3-piece bath, and laundry/mudroom off of the spacious double car garage. The chef's kitchen deserves its own mention with a full suite of Jenn Air appliances, 10 ft quartz island, and extensive cabinetry by local Xanadu Cabinetry. Heading upstairs, a spacious primary bedroom suite awaits, complete with 9-ft ceilings, dramatic floor-to-ceiling windows, a generous walk-in closet and luxurious 5-piece ensuite. The additional two charming bedrooms on this level share a beautifully appointed 3-piece bath. Rare for this historic neighbourhood, the basement level of this home has been professionally renovated by Tasson Contracting to feature an open-concept recreational space, 2-piece bath and ample storage space. Heading outside to the large yard, you will be amazed by the fully fenced striking park-like setting with extensive professional hardscaping and mature landscaping (Earthscapes), new 10 ft x 10 ft shed, and absolutely stunning new 30 ft x 15 ft salt water pool (Highlander Pools 2025). Set among beautiful century homes in a sought-after school district, this property is less than a 10-minute walk to the shops, restaurants, cafes and charm of historic Elora Village. A rare combination of location, luxury and an extraordinary outdoor setting. Don’t miss the virtual tour! (id:49269)
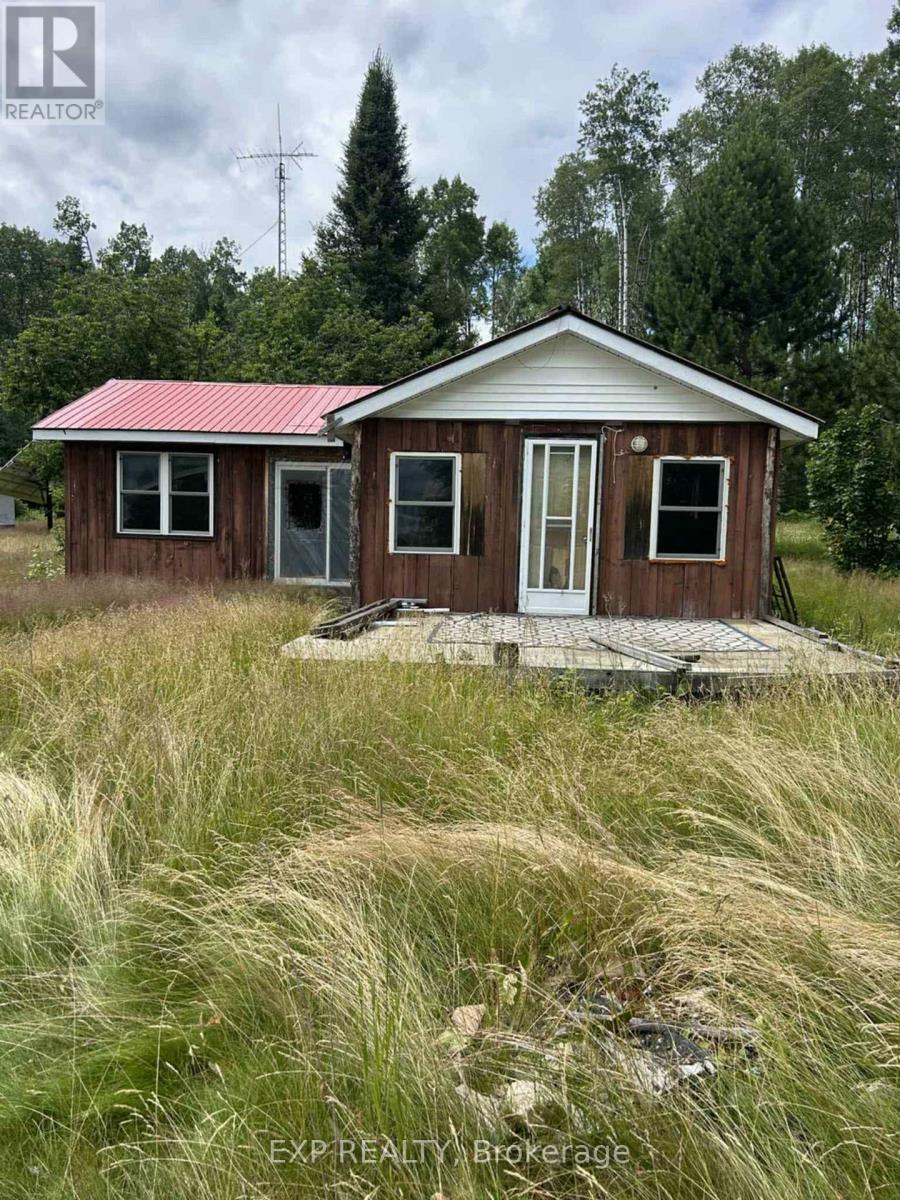
Lot 1 Mattagami Hill
Sudbury Remote Area, Ontario
Cozy Lakeside Getaway on Mattagami Lake, A Peaceful Northern Escape - Welcome to this charming 2-bedroom, 1-bathroom cottage tucked away on the quiet shores of Mattagami Lake near Gogama. This single-level retreat offers a warm, welcoming atmosphere, perfect for those looking to unwind and enjoy nature. The layout features an open-concept second bedroom, ideal for extra sleeping space, a home office, or a cozy reading nook. Large windows bring in natural light and offer lovely views of the surrounding trees and water. Step outside to a spacious lot with direct lake access, perfect for swimming, paddling, or relaxing by the waters edge. Whether you're looking for a weekend getaway, a summer home, or a peaceful place to build memories, this property delivers that classic cottage feel. With tons of potential to update or personalize, this is your chance to own an affordable waterfront property in a highly desirable, low-traffic area. (id:49269)

Lot 2 Mattagami Hill
Sudbury Remote Area, Ontario
Rustic Waterfront Retreat on Mattagami Lake, A Hidden Gem near Gogama! Escape to tranquility with this charming as is 3-bedroom, 2-bathroom, 2-storey cottage nestled along the serene shores of Mattagami Lake. Set on a quiet, traffic-free stretch of waterfront, this rustic retreat offers the perfect blend of natural beauty, privacy, and off-grid living. Enjoy stunning lake views from your doorstep and the unique character of a cottage that embraces a simpler lifestyle. The property features a tracking solar panel, diesel generator, and gravity-fed water system making it ideal for those seeking a more sustainable, self-sufficient way of life. In addition to the main cottage, there are three outbuildings, including two sheds with potential to be transformed into guest cottages. A fantastic opportunity for growth and added value. There's room to expand or renovate to suit your vision, whether you're dreaming of a family compound, rental income, or a year-round escape. Don't miss this opportunity to own a slice of northern paradise with untapped potential and unbeatable peace and quiet! (id:49269)
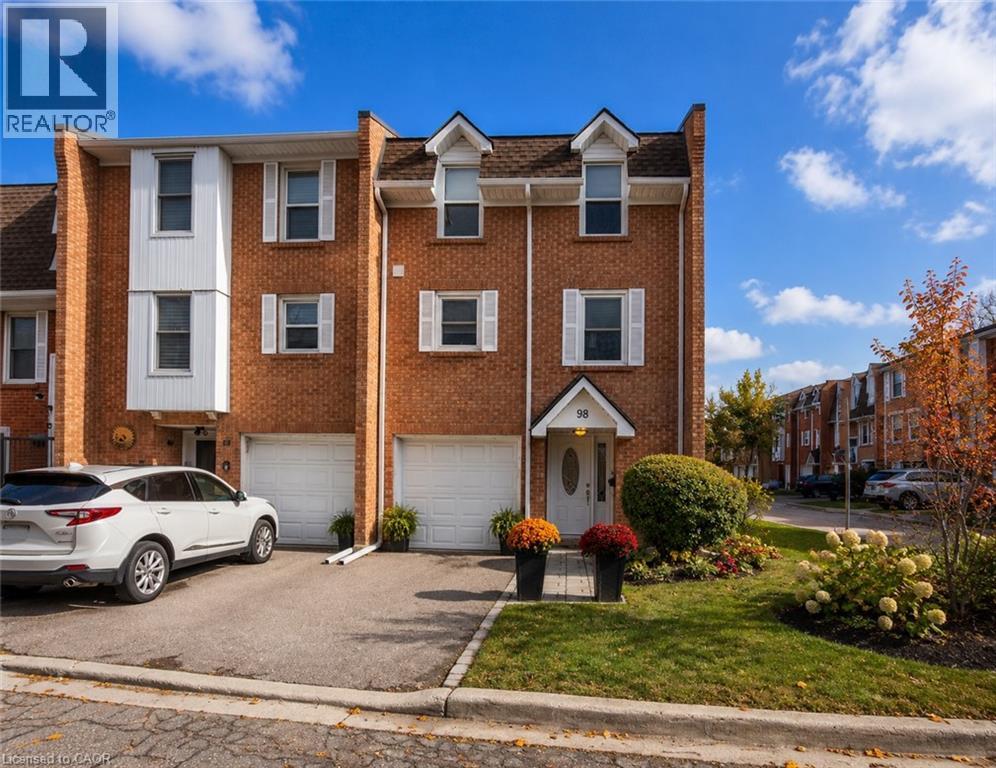
333 Meadows Boulevard Unit# 98
Mississauga, Ontario
Bathed in natural light and beautifully updated, this stunning end-unit townhome is nestled in a highly desirable, family-friendly neighbourhood and offers a private, fully fenced, low-maintenance backyard. The bright, open-concept main level features hardwood flooring, a welcoming living room with built-in entertainment unit, and spacious dining area with modern chandelier—perfect for family gatherings and entertaining. The stylish kitchen, updated in 2023, features high-gloss white cabinetry, pots-and-pans drawers, quartz countertops, stainless steel appliances, built-in coffee bar, classic subway tile backsplash, pot lights and under-cabinet lighting. Additional windows exclusive to and end unit fill the home with fantastic natural light. The ground level offers a generous open-concept family room, 2-piece bath and walk-out to the private backyard, complete with stone interlocking patio—ideal for relaxing or entertaining with minimal upkeep. Upstairs, generously sized bedrooms feature hardwood flooring and the updated 4-piece bathroom (2025) offers modern tile and a stylish furniture-style vanity. Additional updates include engineered hardwood and fresh paint throughout in 2025. Ideally located close to parks, schools, grocery stores and shopping, this home offers the perfect balance of neighbourhood charm, green space and urban convenience. Major highways including the QEW, 403, 401 and 427 are accessible in under 10 minutes, Square One is just 5 minutes away, and Port Credit’s vibrant dining and entertainment scene is approximately 15 minutes away. Set in a quiet area with minimal street noise and low condo fees compared to similar units, this is an exceptional opportunity for bright, stylish and low-maintenance living. (id:49269)