
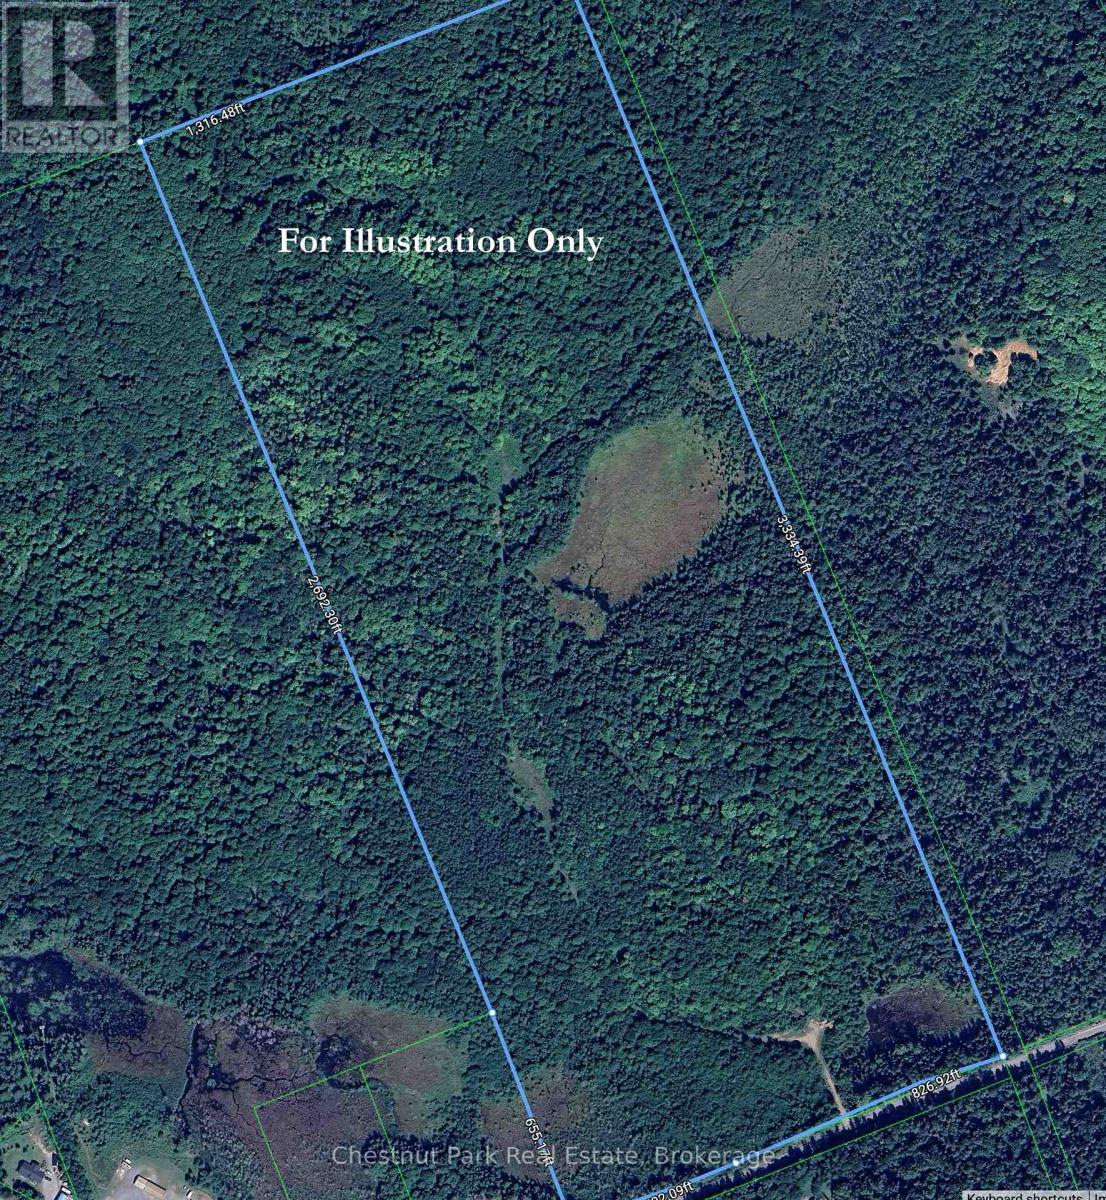
310 Super Sign Road
Perry, Ontario
Attention Developers, Builders & Investors! Discover the incredible potential of this spectacular 100-acre property offering a rare combination of natural beauty and future opportunity. Featuring mature mixed forest, a small picturesque private lake, scenic waterfalls, and an established network of trails, this is a truly one-of-a-kind parcel.The property's varied topography and expansive size present exciting possibilities for future development, subject to all required Township approvals. The majority of the land is zoned Rural, permitting a wide range of uses, including a single detached dwelling, accessory dwelling unit, agriculture, accessory dwelling unit, home industry or occupation, commercial nursery or greenhouse, bed & breakfast, hunt camp, golf course, recreational trails, private club, veterinary clinic, daycare, portable sawmill, wayside pit, public utility, conservation uses, and more. Buyers are encouraged to complete their own due diligence with Perry Township regarding zoning, permitted uses, building questions, planning approvals, and building requirements.The property is well treed and was selectively logged approximately 23 years ago, allowing for healthy forest regeneration while maintaining its natural character. Ideally located on a paved, year-round municipally maintained road and on the school bus route, this exceptional offering is just 20 minutes from Huntsville with convenient access to schools, shopping, and amenities. Surrounded by attractive rural homes and newer builds, you'll also enjoy being just minutes from Clear Lake, where a public boat launch and beach provide endless recreational opportunities. OFSC trails, Sequin Trail (Park to Park) and ATV trails are also close by.The seller may consider a Vendor Take Back (VTB) mortgage for qualified buyers, making this an exceptional opportunity to invest in one of Almaguin's most unique properties. (id:49269)
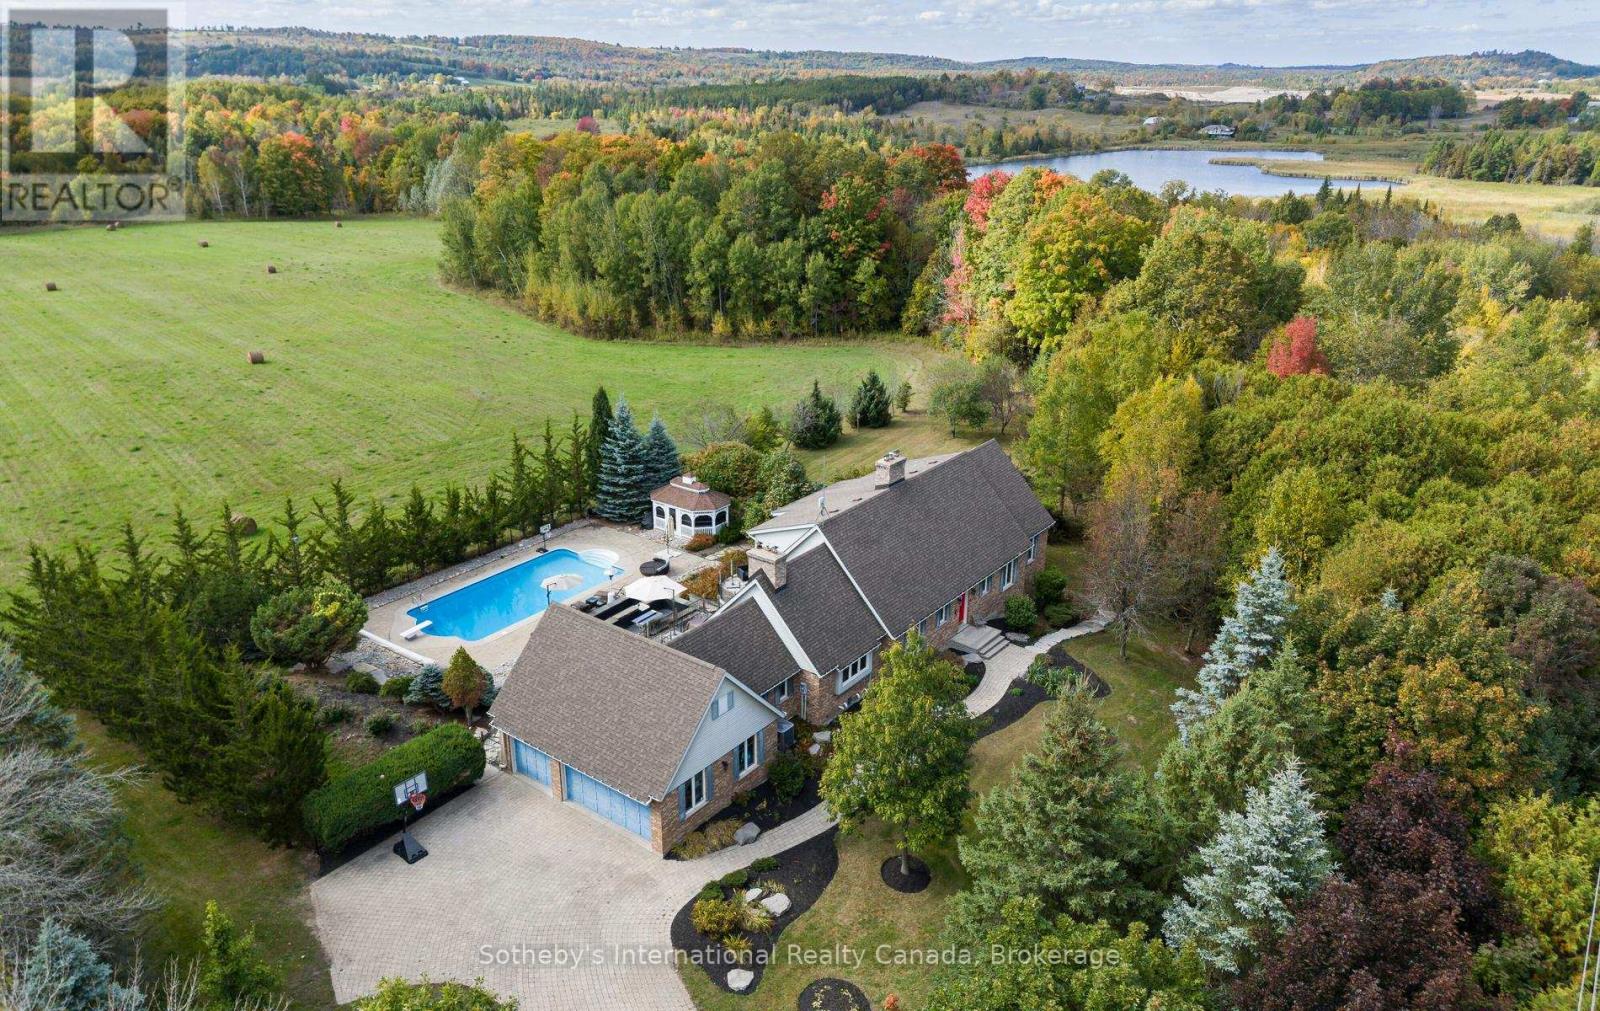
203 Ski Hill Road
Kawartha Lakes, Ontario
Experience the perfect blend of luxury, comfort, and versatility in this custom-built home offering over 3,000 sq. ft. of finished living space just minutes from the charming community of Bethany. Designed with multigenerational living in mind, this exceptional property showcases breathtaking sunset views, beautiful finishes, and a thoughtfully designed layout.The impressive great room features soaring cathedral ceilings, hardwood floors, a dramatic wall of Palladian windows, and a striking gas fireplace. The adjoining dining area creates an inviting space for family gatherings and entertaining. The spacious kitchen is equipped with granite countertops, a breakfast bar, abundant cabinetry, and a cozy gas fireplace, while large windows fill the space with natural light.Step outside to a sprawling deck overlooking the landscaped grounds, complete with a 20' x 40' saltwater pool, gazebo, hot tub, and picturesque countryside views. The main-floor primary suite offers a private retreat with crown moulding, a walk-in closet, walkout to the deck, a dedicated den or office, and a spa-inspired five-piece ensuite. A mudroom with laundry and direct access adds everyday convenience.Upstairs, two generous bedrooms each feature their own private ensuite bathroom. The fully finished lower level offers incredible flexibility, ideal as an in-law or nanny suite, featuring a family room with fireplace, kitchenette, wine room, theatre room, exercise room, cedar sauna, and a spacious three-piece bath.Located in a sought-after rural setting with convenient access to Highway 407, this remarkable home has seen numerous recent updates, including new windows, A/C, well pump, hot tub, washer, and dryer. A truly unique opportunity to enjoy refined country living without sacrificing modern convenience. (id:49269)
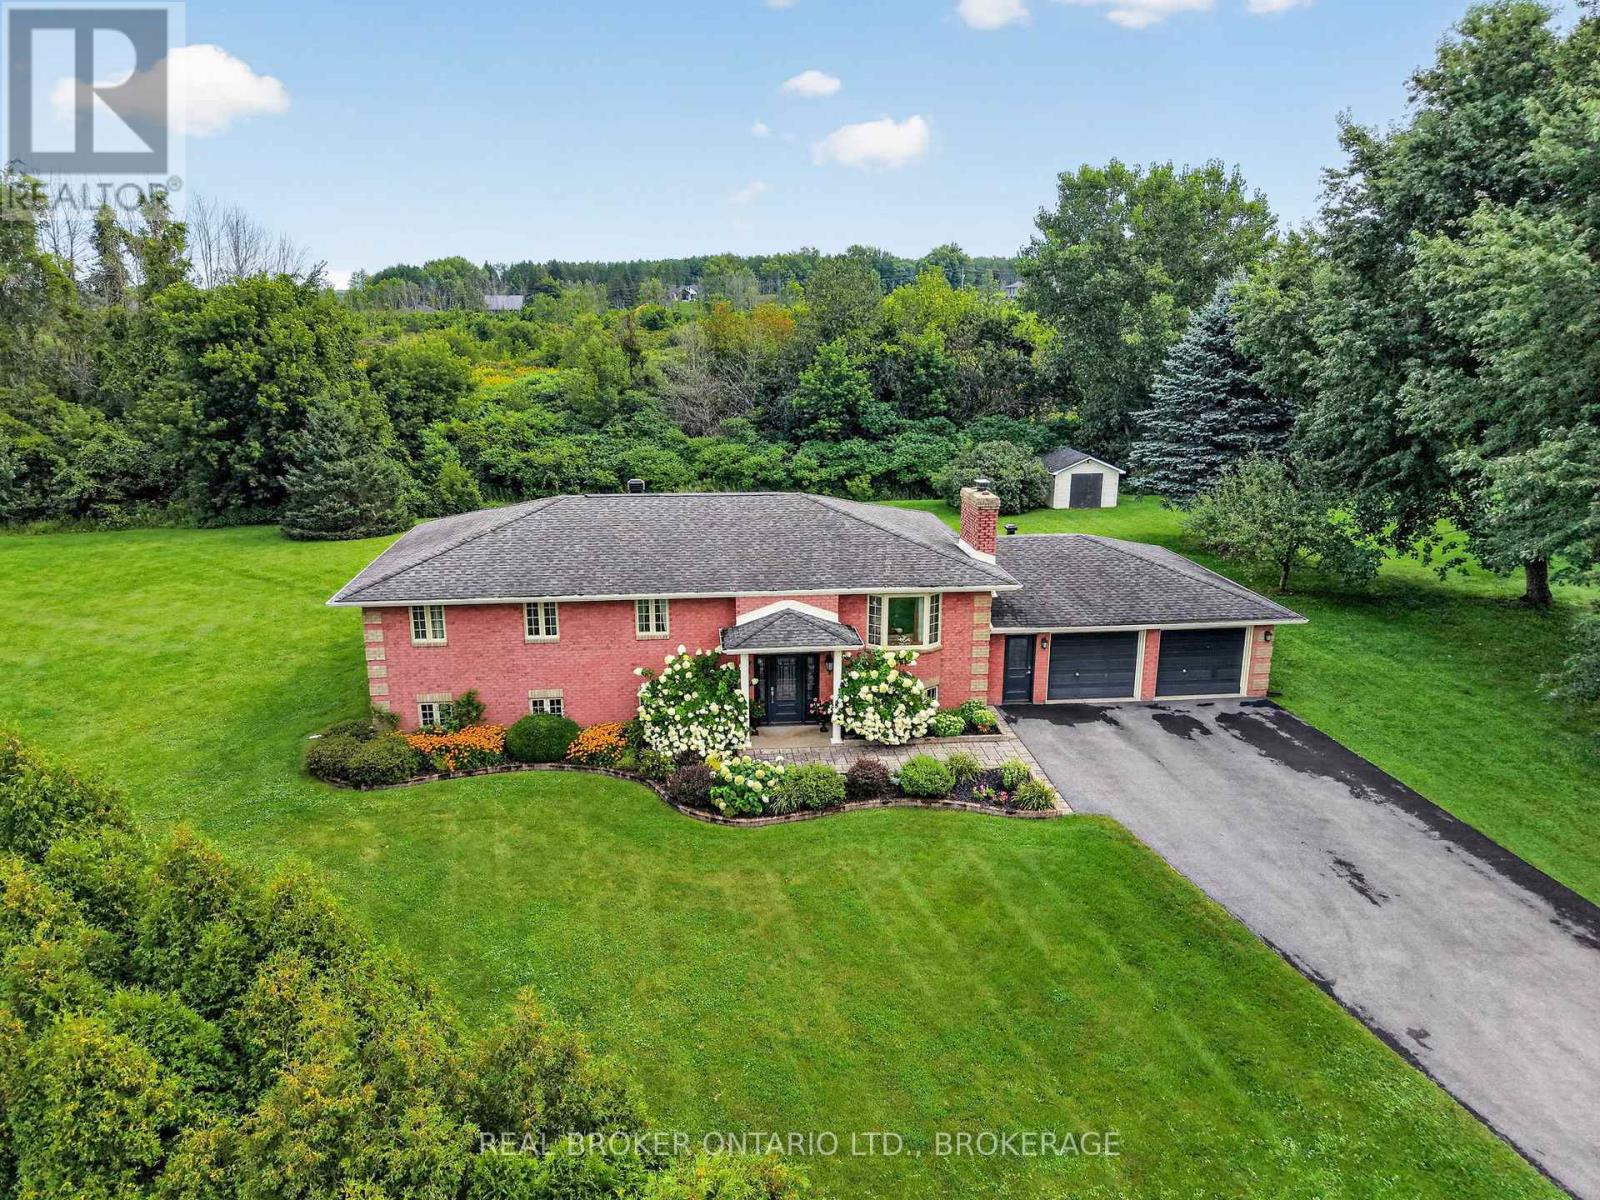
6495 Clifford Avenue
South Glengarry, Ontario
Quality All-Brick Family Home with Many Updates!Welcome to this well-maintained all-brick home offering 3+2 bedrooms and 2 full bathrooms, with plenty of space for the whole family. The main level features a comfortable family room, perfect for relaxing and spending time together. Large kitchen with oak cabinets and granite counter tops. The home offers a newer bathroom with a relaxing soaker tub and separate shower, along with many updates throughout. The finished basement provides two additional bedrooms plus two spacious recreation areas, giving your family plenty of room to grow, entertain, or create the perfect kids' hangout. Outside, enjoy the large yard, ideal for children, pets, entertaining, and summer gatherings. The double-car garage provides convenient access to the basement, adding functionality and plenty of storage. A quality family home offering space, comfort, and versatility-the perfect place to put down roots and make new memories for years to come! (id:49269)
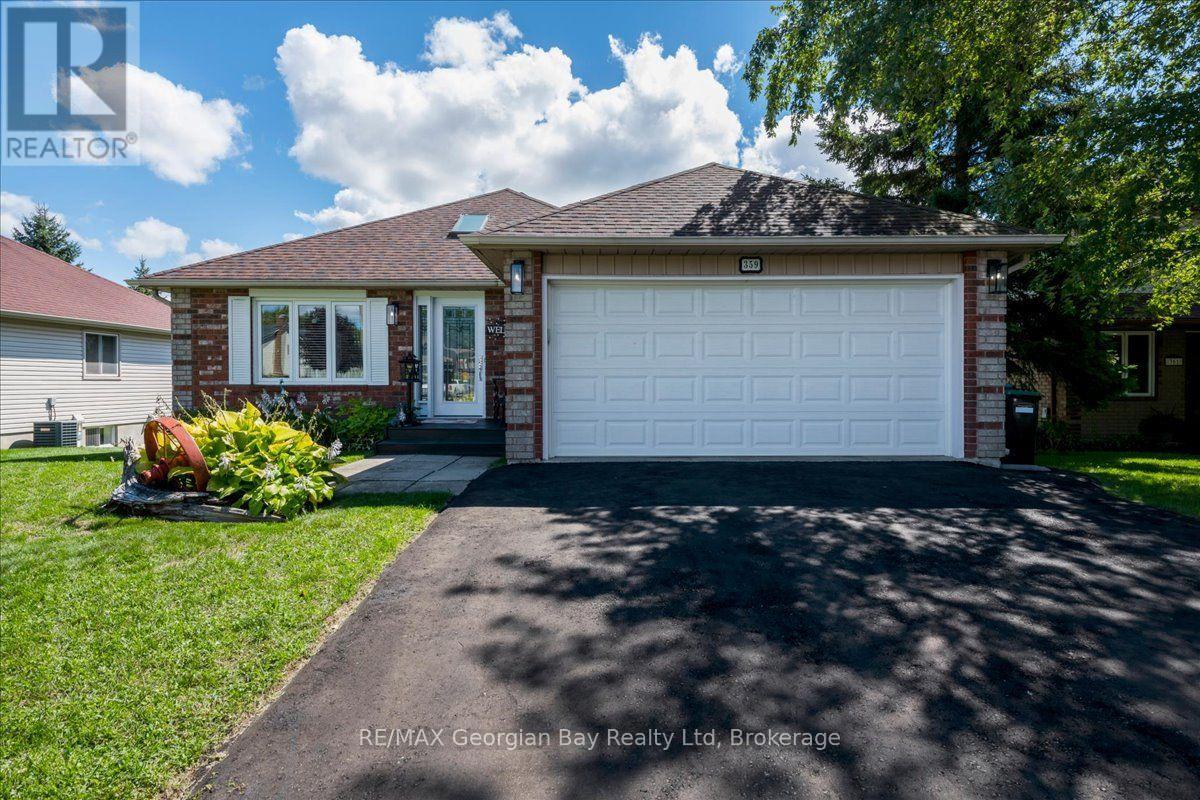
359 Galloway Boulevard
Midland, Ontario
Welcome to 359 Galloway Blvd, a beautifully maintained 3-bedroom, 2-bath bungalow where pride of ownership is evident inside and out. Bright and welcoming, the home offers plenty of natural light, a comfortable living area, stainless steel appliances, and a cozy wood-burning fireplace. One of the real highlights is the outdoor living space. Step from the kitchen onto the large elevated deck-a great spot for summer dinners, morning coffee or entertaining while enjoying the open view behind the property. Downstairs, the walkout lower level provides additional flexibility and direct access to the fenced backyard and covered patio area. An attached garage with inside entry adds everyday convenience and completes a home that has clearly been well cared for. With bungalow living on the main floor and additional space below, this property is an excellent fit for downsizers who aren't ready to sacrifice space, or families looking for that next step up. (id:49269)
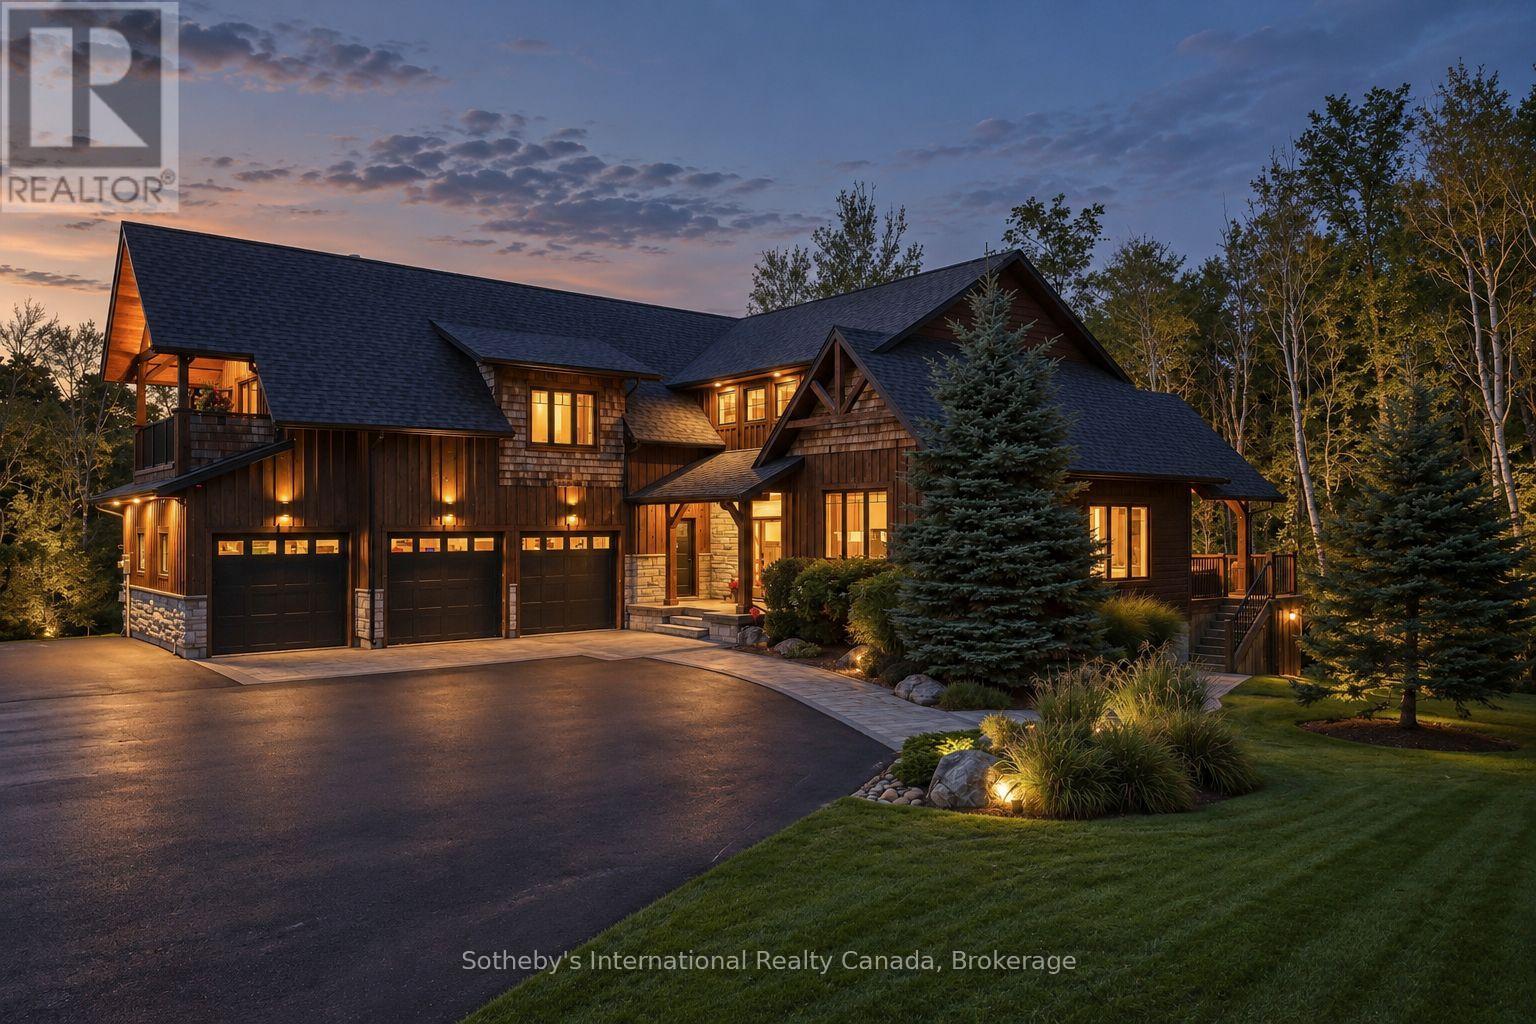
133 Osler Bluff Road
Collingwood, Ontario
Welcome to Pepperwood, an extraordinary four-season retreat set behind private gates on approximately 13.65 acres of pristine woodland in Collingwood. Custom built in 2017 by Steve Young Construction and ideally located across from the entrance to Scandinave Spa, fully set up on municipal services, this exceptional property offers remarkable privacy minutes from downtown Collingwood, Blue Mountain, Osler Bluff Ski Club, Georgian Bay. Approximately 4,500 sq. ft. of finished living space is thoughtfully designed for relaxed family living and effortless entertaining. The open-concept main level is anchored by dramatic double-sided wood-burning fireplace connecting the living, dining and kitchen areas. Access from both the living room and dining room to a fabulous covered deck overlooking the property. The custom kitchen features a butler's pantry and adjacent laundry, while a bright office, custom mudroom cabinetry and direct access to the three-car garage provide excellent functionality. Upstairs, the primary suite offers a sitting area, gas fireplace, two walk-in closets, five-piece ensuite and covered balcony. Two additional bedrooms complete this level. The finished lower level includes two more bedrooms, heated stamped-concrete floors, media and entertainment areas, steam shower and a dedicated hot tub room with a walkout. Extensive smart-home features include Hunter Douglas shades, Lutron lighting, motion sensors, smart locks, Nest thermostat, connected gates and garage doors, two Toto smart toilets, whole-home humidifier and water filtration. Outdoors, approximately 1.5 km of maintained trails wind through three forest loops ideal for hiking, biking, snowshoeing and ATV use. Landscaped patios, a creekside firepit, picnic areas, cedar-grove gathering space and scenic lookout complete this property. Mature sugar maples, fruit and nut trees, wild berries and a picturesque cold trout creek make this a truly rare Collingwood-area offering. (id:49269)
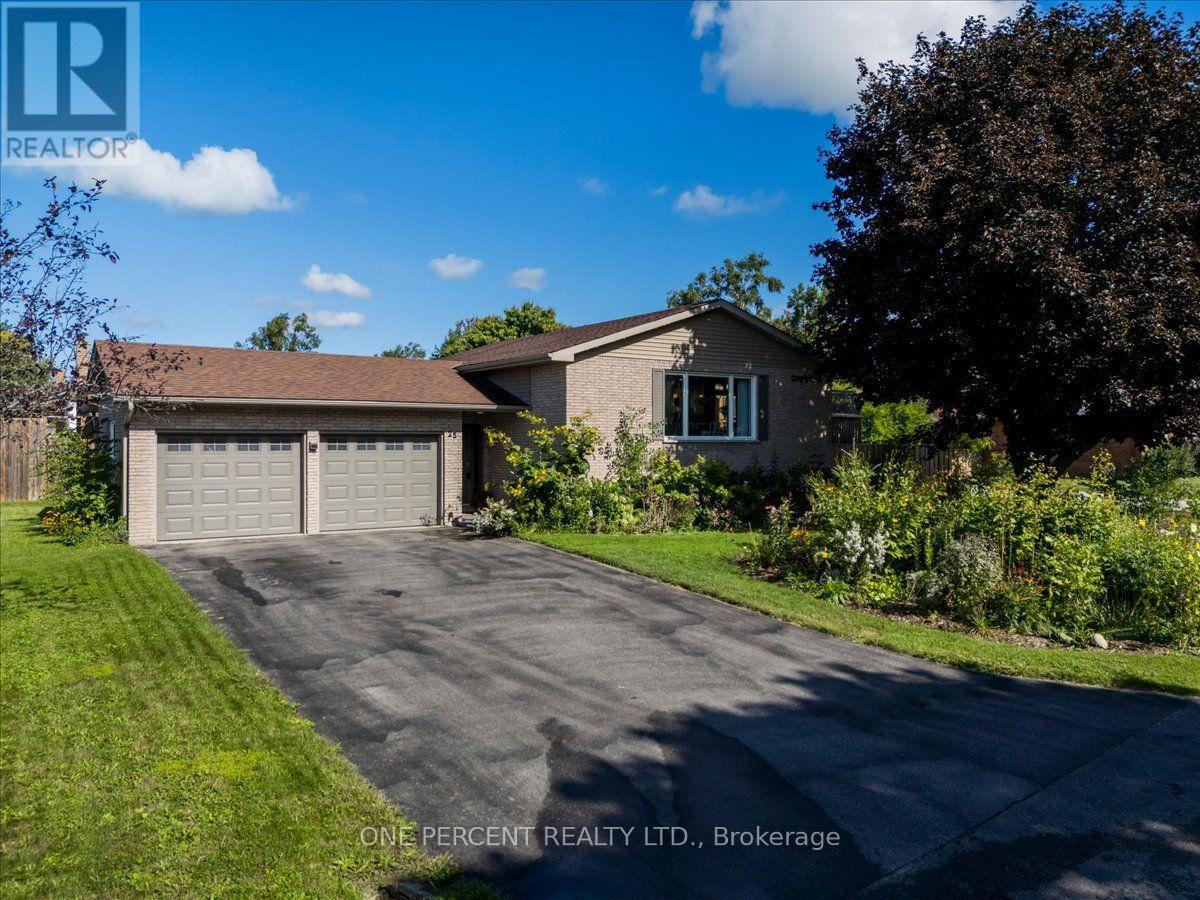
25 Bertram Drive
Springwater, Ontario
Welcome to 25 Bertram Drive! Located in the beautiful town of Elmvale, this raised bungalow is finished top to bottom, in and out! The main floor great room space features a newer kitchen with bright white, soft close cabinetry, quartz counters, a sit up Island, stainless appliances, a gas stove, a built in dishwasher and microwave, pot lighting and is combined with the dining and living rooms. Neutral colors make it a great space for hosting. Down the hall, the main bath is nicely updated with a high quality vanity, stone counter and tub/shower combo. The primary bedroom is a very generous size. Downstairs is completely finished with separate rec spaces, another good size bedroom and a full bathroom with a standup shower. The laundry room area is even finished with vinyl flooring, counters and cabinetry. The exterior of the property presents very well with nice gardens, a corner lot, mature trees, privacy and a nice deck off the kitchen. All the large items like the roof, furnace, windows and central air are all in excellent shape and no rentals! The lower level windows are all dressed with high quality California blinds. There is an EV car charger. Lot is actually 106 ft X 74 ft. A beautiful spotless home in a great community! (id:49269)
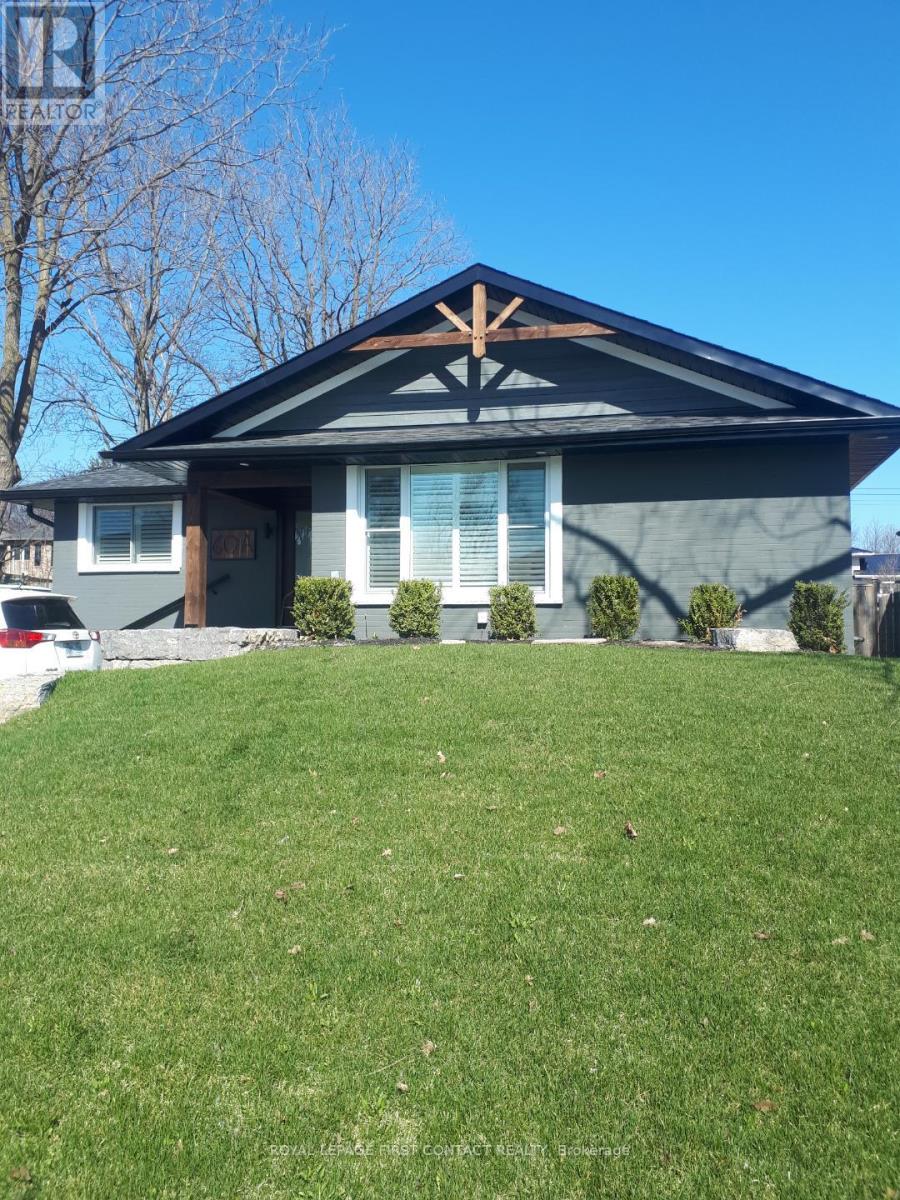
60 Rose Street
Barrie, Ontario
2-bedroom, 1-bathroom bungalow available for rent at 60 Rose Street in Barrie, available November 1st.All-inclusive rent, including utilities, internet, and cable! This charming home has been beautifully updated with a modern, stylish interior and offers a bright, comfortable, and welcoming living space. The bungalow features two good-sized bedrooms, one modern bathroom, and a great layout that is perfect for a couple, small family, or professionals. Located in a convenient Barrie neighbourhood, this home is clean, modern, and very well-maintained. (id:49269)
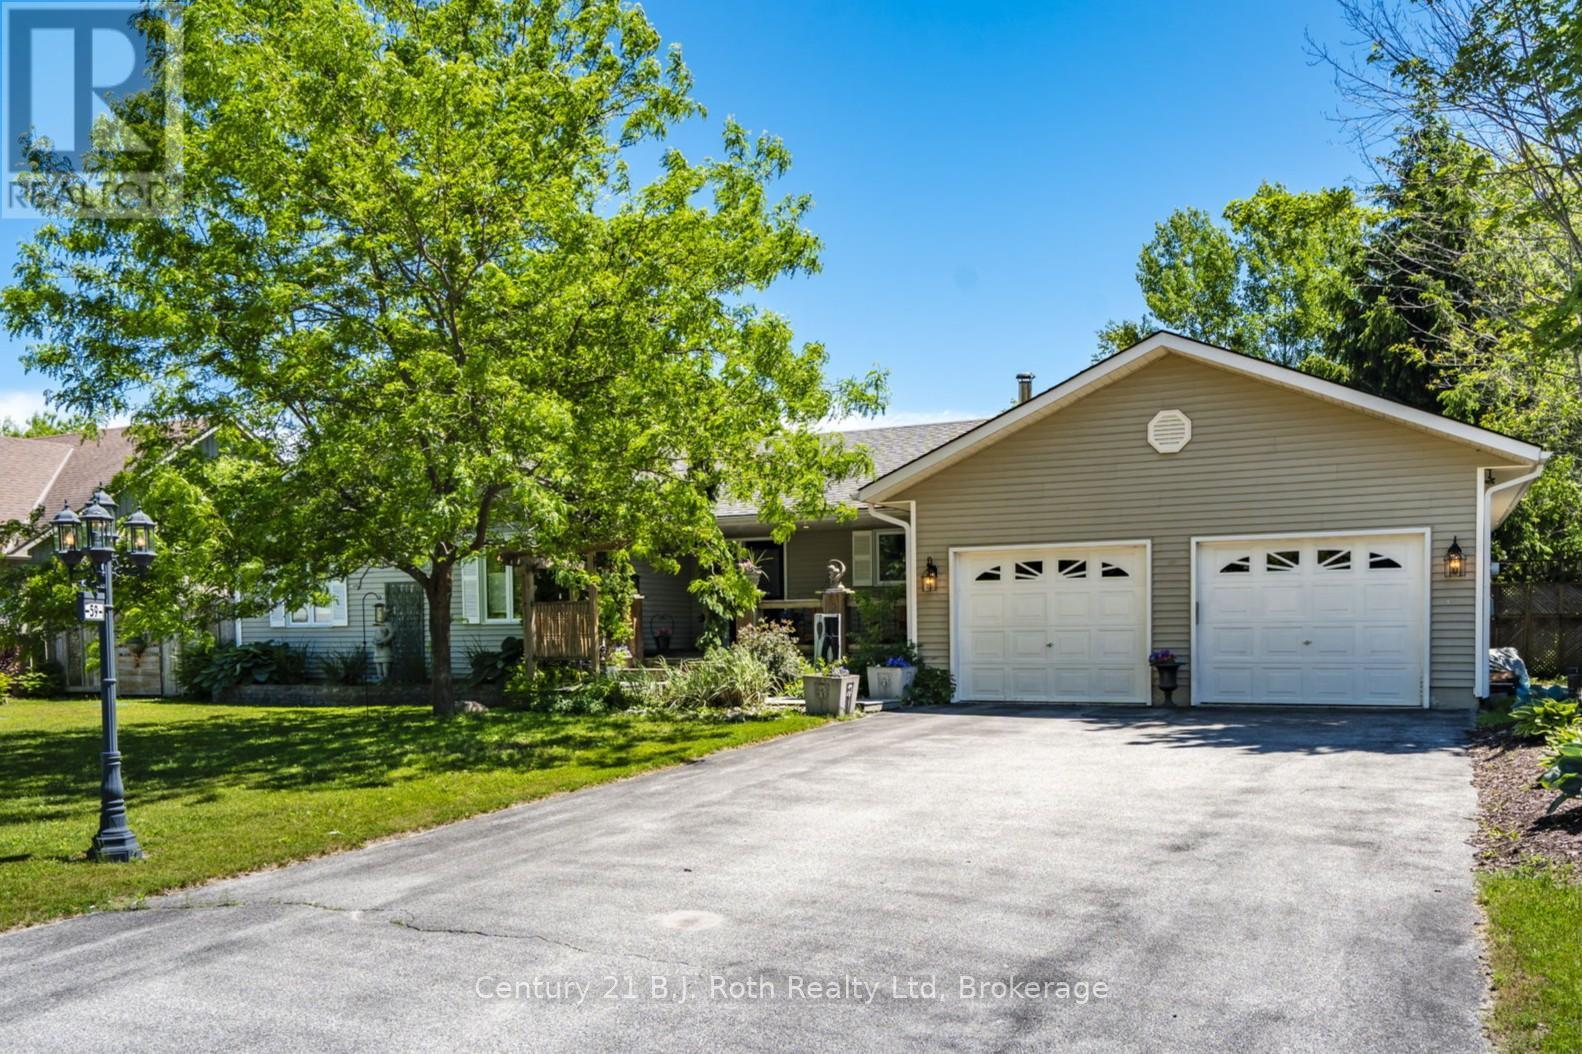
59 Withall Grove
Tiny, Ontario
WOW over 2200 sq ft on the main floor and the basement is finished as well. This home is so spacious you will have more than enough room for your entire family! Kitchen is the heart of the home and this functional space has been given a refresh and the stainless steel appliances stay. Kitchen flows to the dining room and a French door leads the way to your backyard oasis. Outside, the private backyard and gorgeous gardens are made for enjoying every season, complete with a patio, hot tub and garden shed creating a peaceful natural setting. You will appreciate the convenience of three bedrooms, two 4pc baths, laundry room with sink, mudroom with door to backyard and door to garage and a 2pc bath are all on the main floor. The primary bedroom is a relaxing retreat with its own ensuite and walk-in closet. The cozy main floor living room creates the perfect place to unwind, while the finished lower level with wood stove, offers extra room for movie nights, hobbies, games, or visiting guests which also has its own 4pc bath. Complete summer comfort with the central air electric furnace and energy efficient Convectair units provide customizable temperature comfort in each room for the rest of the year. New Septic installed 2018/2019 approximately, (located in the front yard) last pumped and inspected in 2024. Located in the quaint village of Wyevale this family neighborhood is sure to charm you. Approximately 12 minutes to Midland, 30 minutes to Barrie, whether you're looking for a full-time home or a weekend escape, this charming property offers comfort, space, and a slower pace of life in one of Tiny's most desirable rural settings. (id:49269)
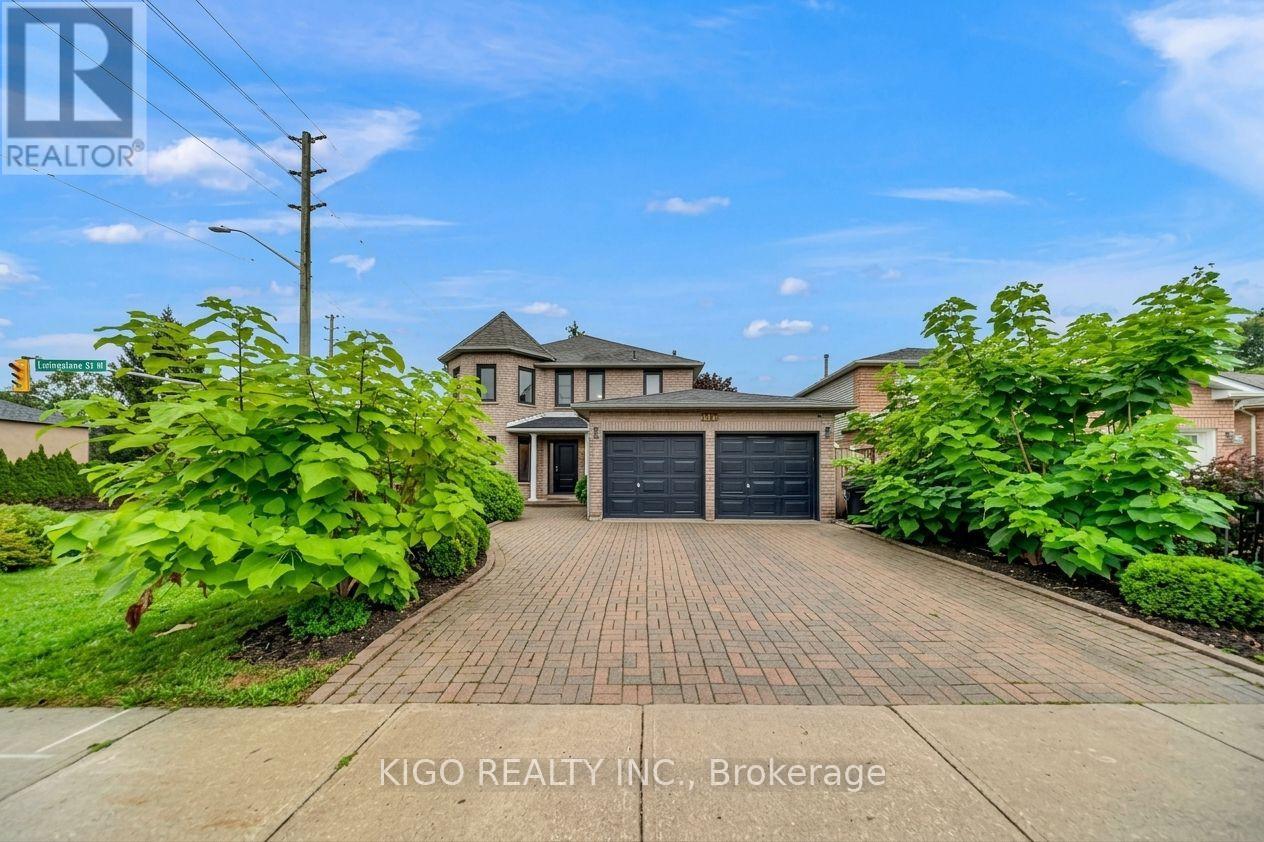
191 Livingstone Street W
Barrie, Ontario
Rare legal duplex in Barrie's established Sunnidale neighbourhood: a beautifully updated 4 bedroom, 2.5 bath detached home offering 2,338 sq. ft. above grade, plus a fully self-contained, legal 2-bedroom basement apartment with its own private entrance and separate laundry, so a buyer steps into real, lender-recognized income from day one. Set on a premium 55' x 112' lot with a landscaped, fully fenced backyard and deck, the main home features an open-concept layout with vinyl flooring on the main floor and pot lighting, a gas fireplace in the family room and an eat-in kitchen with backsplash. Upstairs, primary suite with a spa-inspired 5-piece ensuite and double closets with three additional bedrooms and a 4-piece full bathroom. All backed by a double car attached garage and private driveway parking. Minutes from downtown Barrie, the Kempenfelt Bay waterfront, Allandale Waterfront GO Station, RVH, Georgian College, and Highway 400, this location delivers the transit, healthcare, and lifestyle infrastructure both end-users and tenants look for. Don't miss your chance to own a true mortgage helper or investors wanting verified, code-compliant income home. Book your showing today! *Conditional offer accepted, waiting for the deposit* (id:49269)
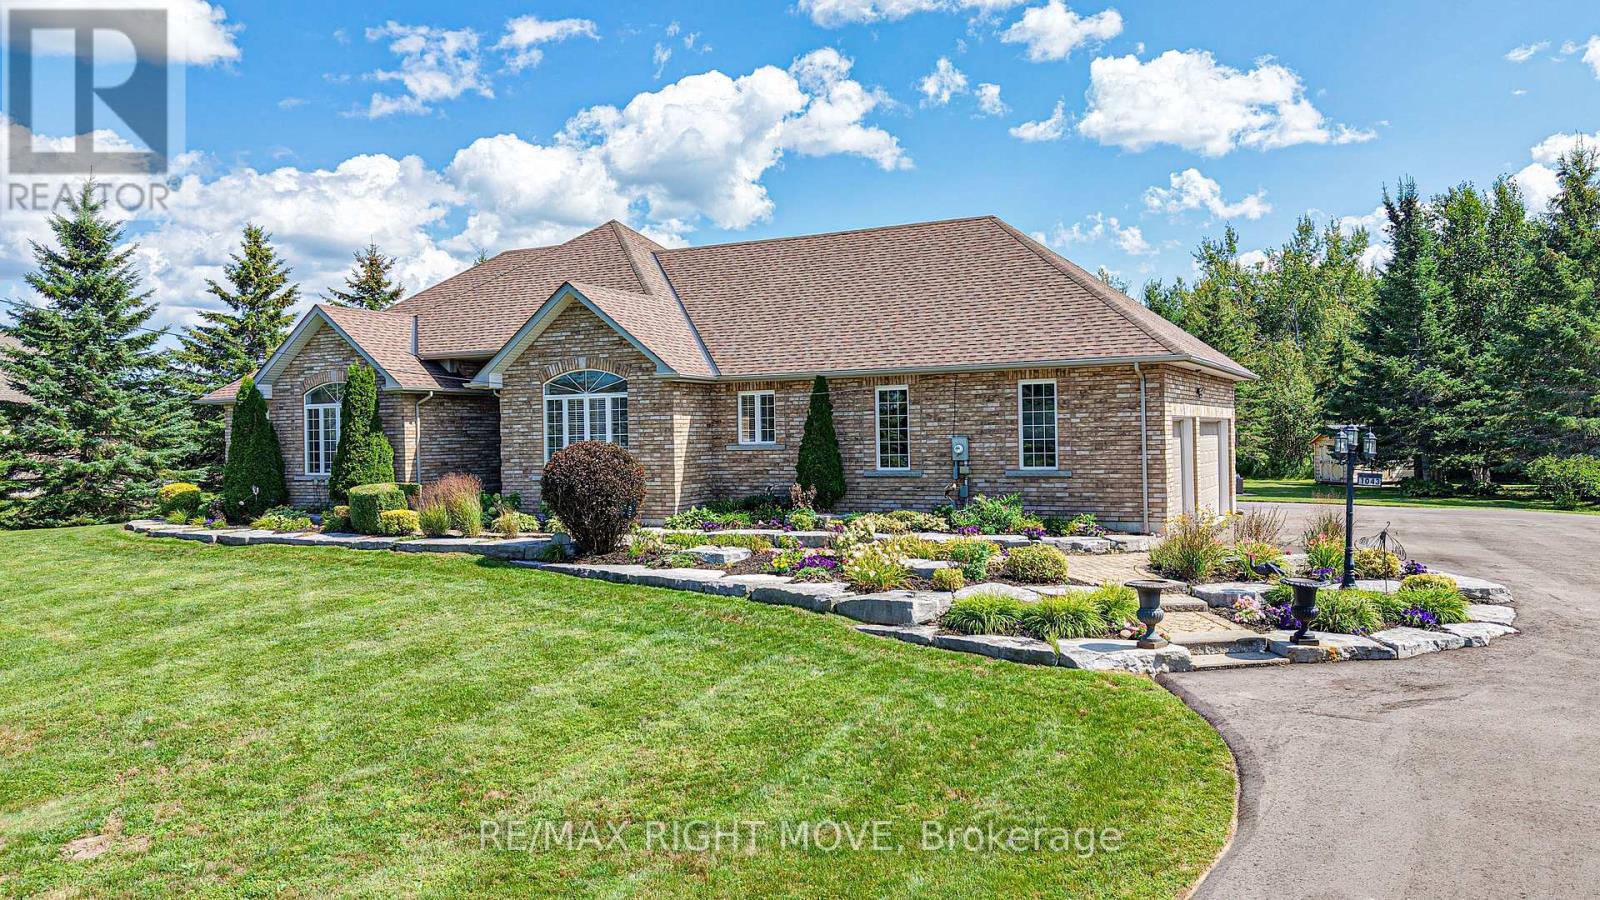
1043 Hurlwood Lane
Severn, Ontario
Welcome to 1043 Hurlwood Lane in Severn Township, a stunning estate bungalow located just minutes outside of Orillia. Proudly owned by the same owners since 2014, this exceptional home was originally built as a model home for Hawk Ridge Estates in 2006 and continues to impress with its timeless design, meticulous upkeep, and extensive upgrades. Situated on just over one acre and backing onto peaceful green space, the property offers a wonderful combination of privacy and convenience. Golf enthusiasts will appreciate being just a short drive from the first tee at Hawk Ridge Golf Club, while families will love the easy access to schools, shopping, restaurants, and Highway 11. Offering over 4,500 square feet of beautifully finished living space, this home features three plus one bedrooms and four bathrooms, along with excellent potential for full in-law living. The spacious primary suite is a true retreat, complete with a luxurious five-piece ensuite and massive walk-in closet. Crown moulding throughout the home adds an elegant finishing touch. The entire main floor was renovated in 2025, including the kitchen, cabinetry, three bathrooms, and the bar/service area in the dining room. The fully finished basement was remodelled in 2022, creating even more exceptional living and entertaining space. The extensive list of recent upgrades includes a new roof, furnace, and hot water tank in 2021; a composite deck and sauna added in 2024; a Briggs & Stratton generator, inground sprinkler system, water softener, and UV water system added in 2025; and a newly paved laneway in 2026. An outdoor shed provides additional storage, while the attached 2-car garage offers plenty of room for vehicles, recreational toys, and equipment. Outside, the meticulously landscaped grounds create a beautiful private setting, adding to the peaceful atmosphere. Don't miss out on this opportunity to call 1043 Hurlwood Lane your next home! (id:49269)
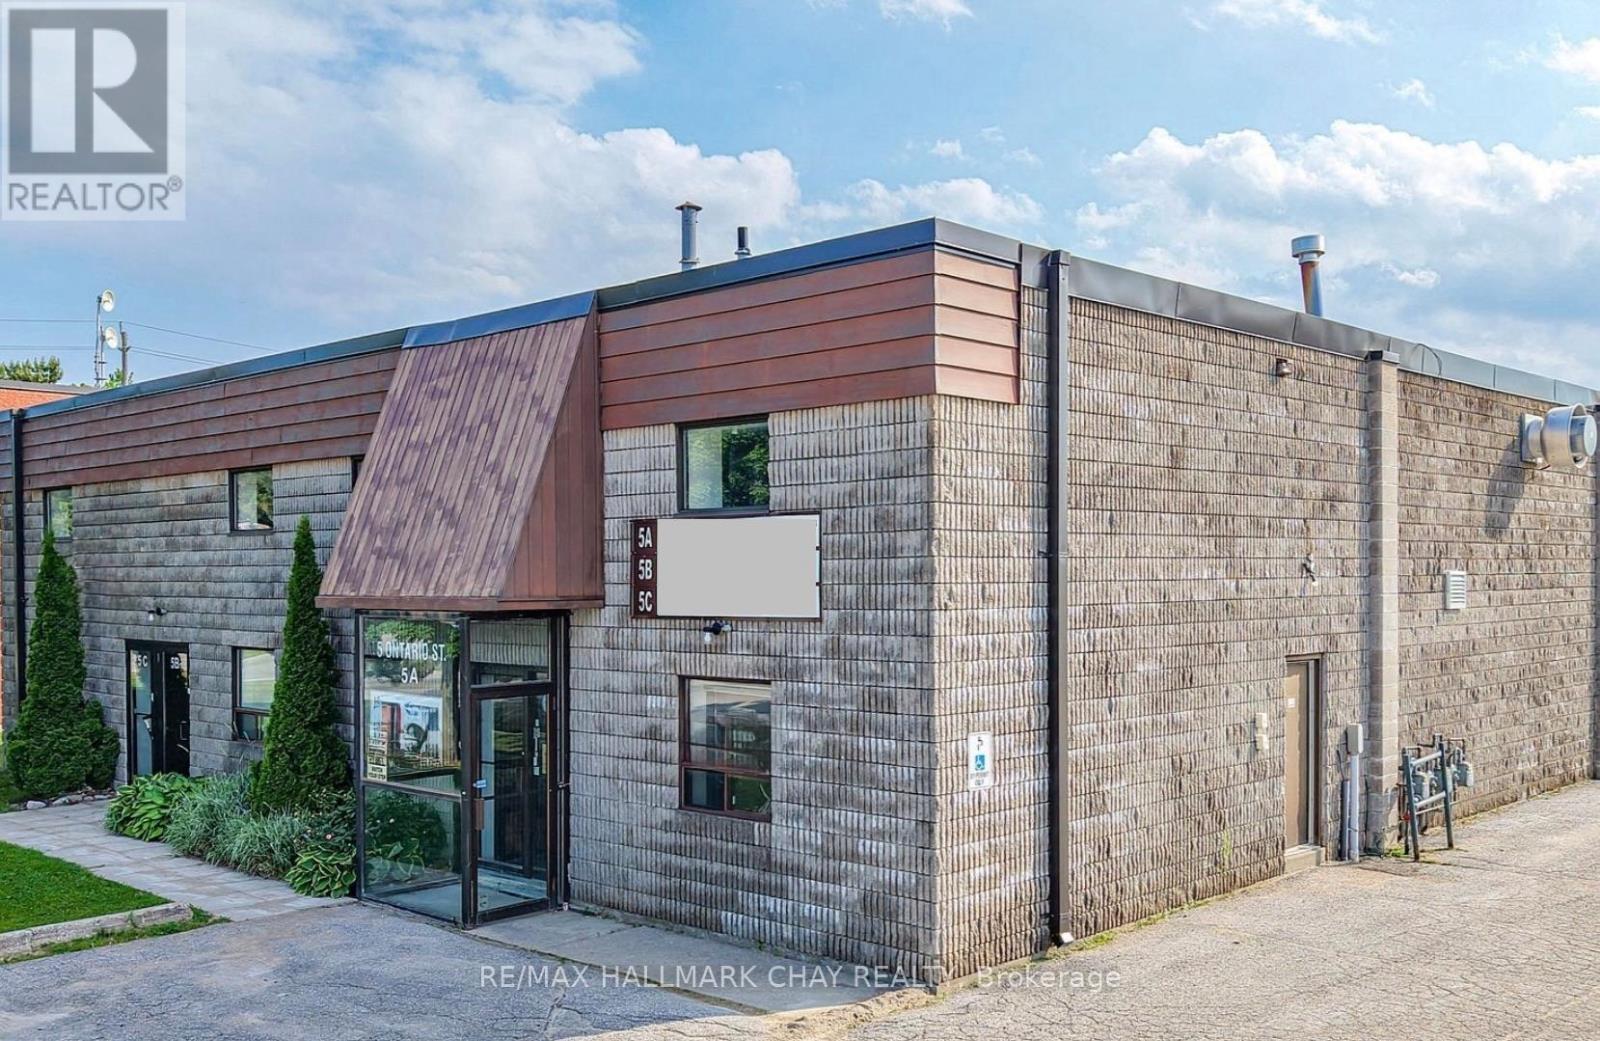
B - 5 Ontario Street
Orillia, Ontario
Excellent Office space available on second floor with A/C. Two large open areas with plenty of windows. Newly painted and carpeted with LED lighting being installed. Kitchennete area. One two-piece washroom. Easy access to Hwy 11. TMI $4.75 psf (2026). (id:49269)
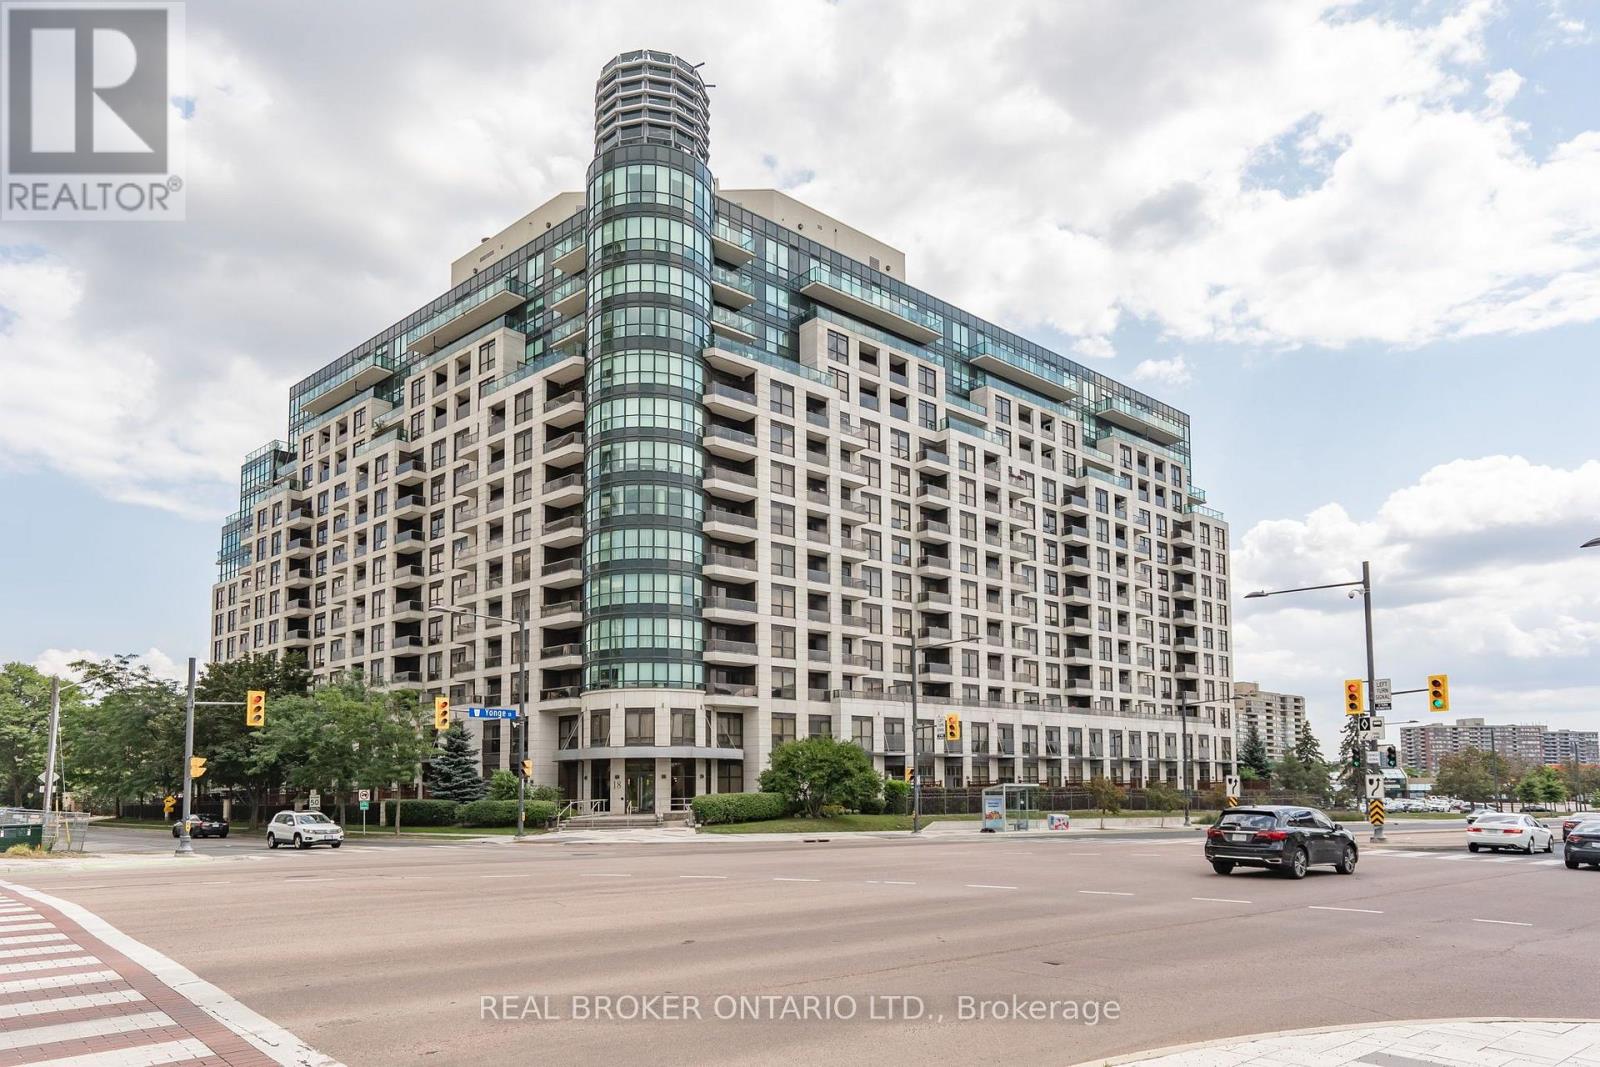
Ph208 - 18 Harding Boulevard
Richmond Hill, Ontario
Welcome to 18 Harding Boulevard, where boutique-style living meets everyday convenience in the heart of Richmond Hill. This bright and freshly painted 1-bedroom penthouse suite offers a clean, move-in-ready feel, complete with brand-new, never-used stainless steel kitchen appliances and a convenient breakfast bar, perfect for casual dining or morning coffee. The functional layout makes excellent use of the space, with plenty of natural light and a comfortable, welcoming atmosphere. Enjoy the convenience of your own parking space and private locker, along with the added comfort and security of a 24-hour concierge. Set in an upscale boutique-style building near Yonge Street and Major Mackenzie Drive, you're just steps from shops, restaurants, cafés, transit, parks, and everyday essentials, with easy access to everything Richmond Hill has to offer. Bright, freshly updated, and ideally located, this is comfortable condo living right in the heart of Richmond Hill. Don't miss out! (id:49269)
26 Austin Rumble Court
King, Ontario
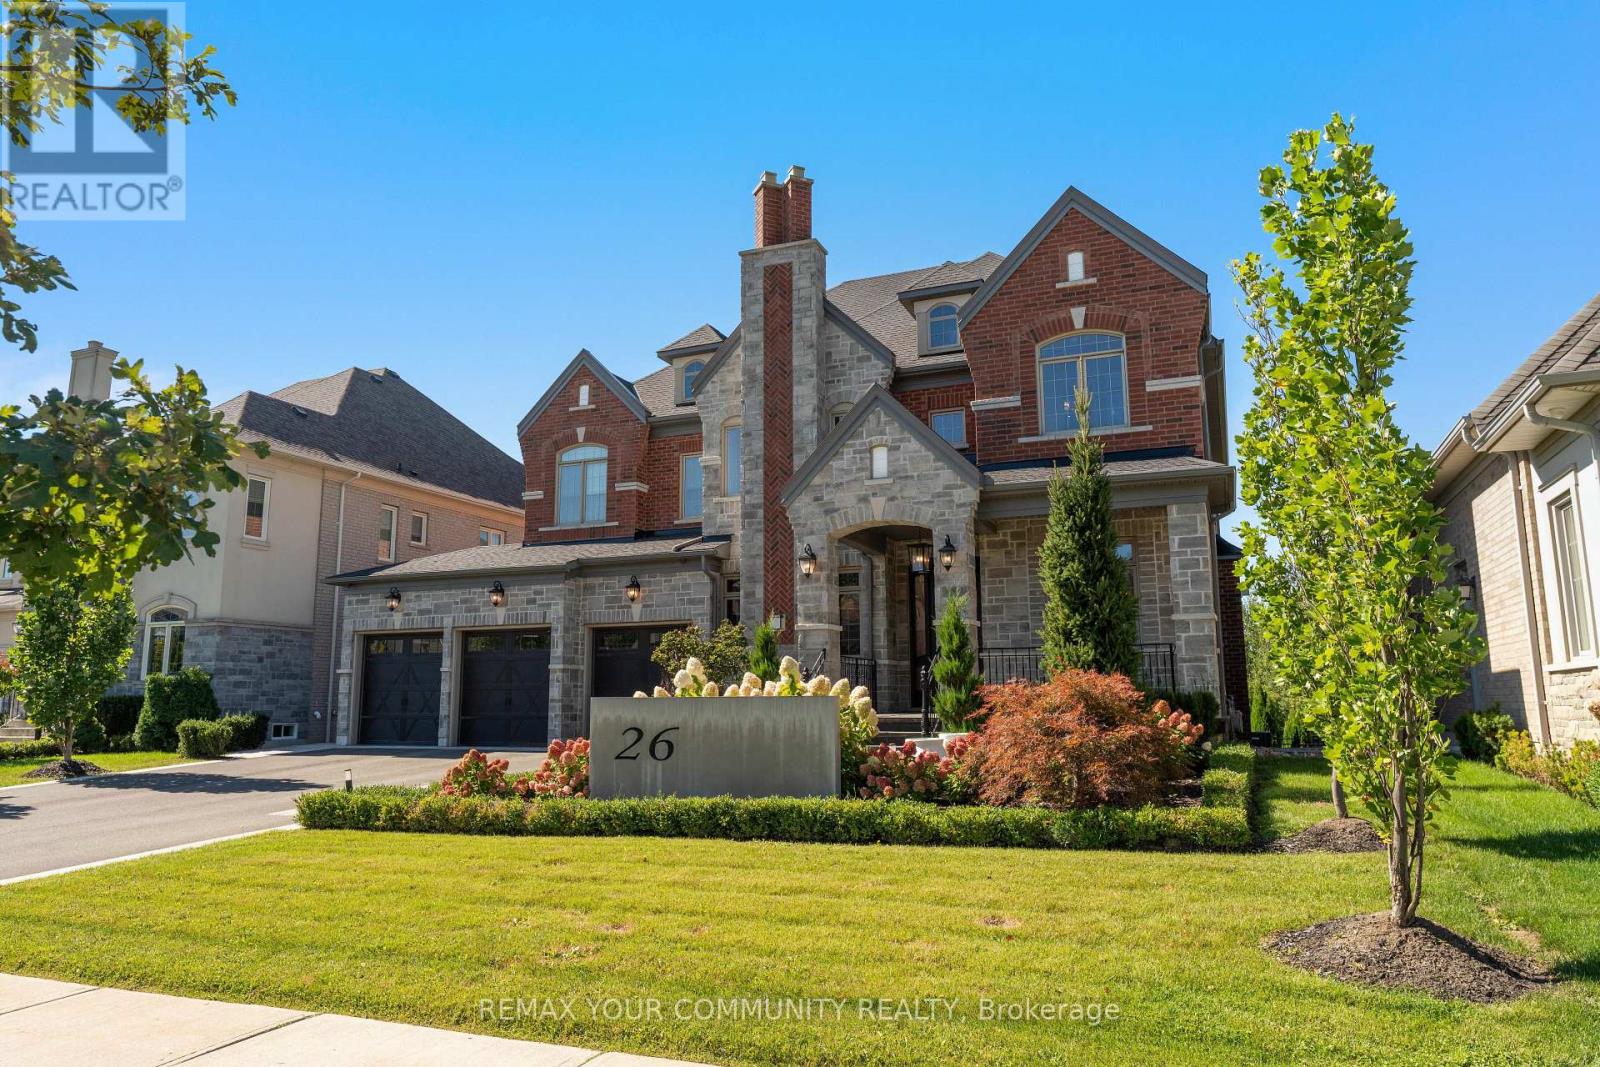
Welcome to 26 Austin Rumble Court in prestigious "King Oaks", this Impeccable property delivers an unparalleled level of Luxury & Lifestyle living. Meticulously redesigned by the award-winning Tomas Pearce Interior Design Consulting. This estate sits on a Premium Conservation Ravine Lot (70ft x 226ft). Offering approx. 7,000 sq ft of total living space across all levels. Every inch of this property features extensive architectural millwork, premium materials & a fully integrated smart home automation. A polished Marble foyer introduces Bespoke interiors with 8' semi-solid doors, high end custom millwork, fabric wall paneling, and Vintage 5" handscraped hardwood across all three levels. 5 fireplaces including custom marble in the dining room. An exceptional Irpinia chef inspired Gourmet kitchen with Caesarstone counters & 3 prep sinks, a full size pantry & servery. Two main floor libraries. A Spa Inspired baths feature Carrara marble & heated floors. Fully automated via Control4 & Lutron lighting, the home boasts integrated Monitor Audio sound throughout. The soundproofed complete finished walkout basement functions as a private retreat with, a full Rec room, a glass wall Gym, a 7.1 surround theater, a custom granite fireplace, heated floors, secondary kitchen, & spa steam bath. The Resort-Style grounds feature an (18'x 36') Saltwater pool with a natural stone Waterfall, Permacon pavers, Flagstone porch, Custom composite deck, custom pergola, app-controlled irrigation & landscape lighting, all overlooking serene natural views. Multiple sitting & entertaining areas! Complete with a custom Mahogany entry door. The 3 Car Garage is completely finished with custom paneling & organizers & polyaspartic finished garage floors. A true show piece property inside and out with every attention to detail. Situated on a quiet court close to all Highways, Shopping, Parks & GO Station. See Video Tour! (id:49269)
427 Lake Drive E
Georgina, Ontario
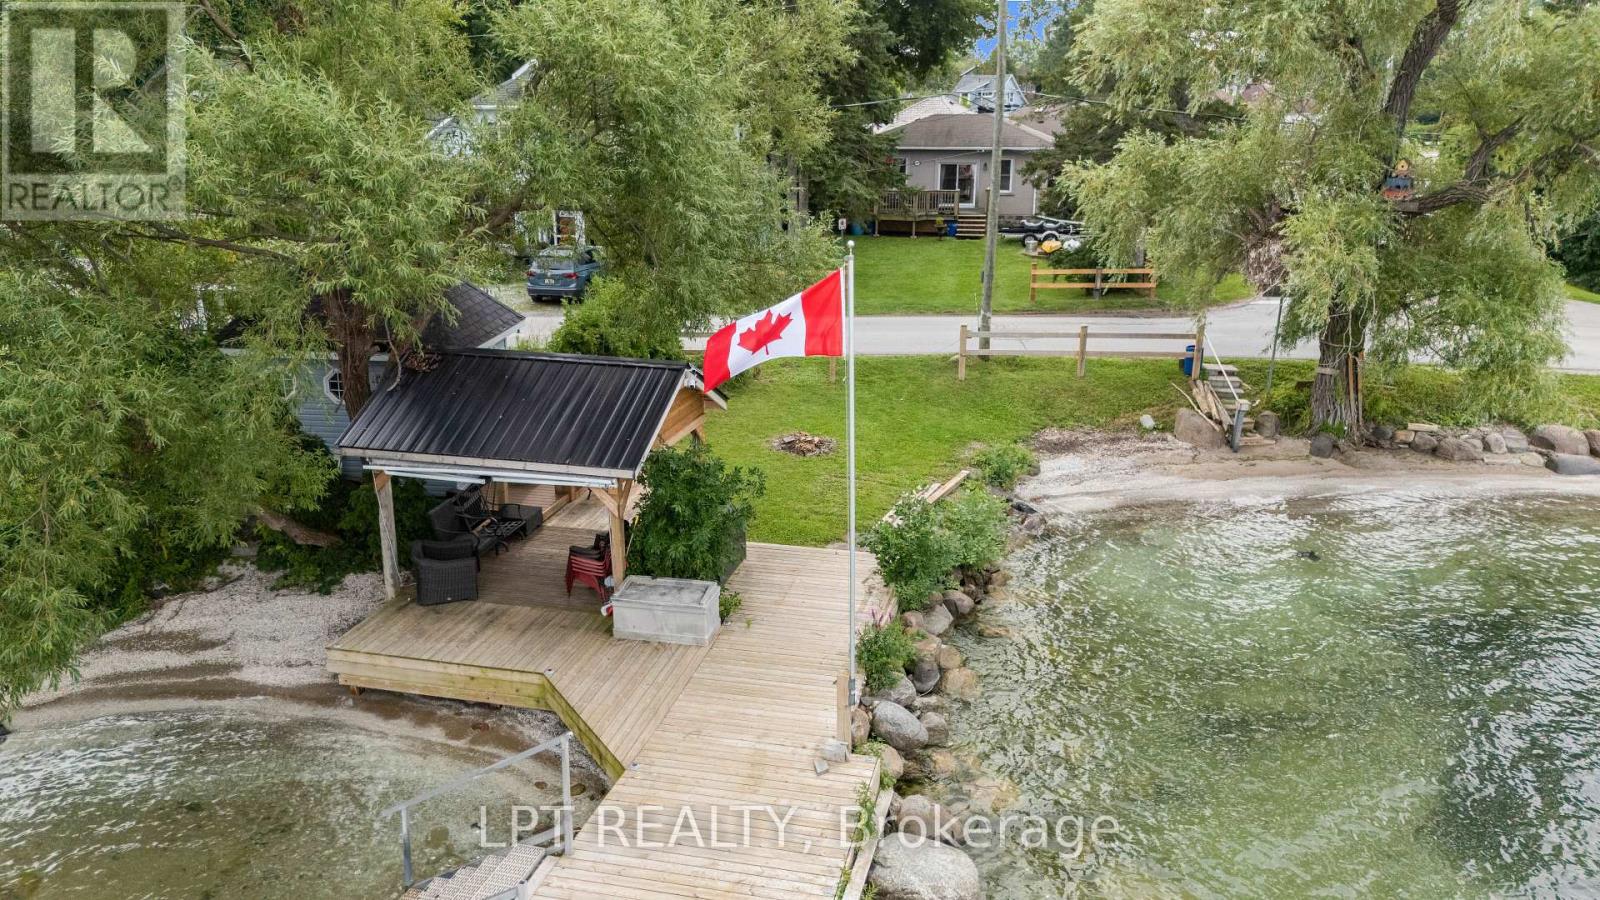
Imaging Living In A House On Scenic Stretch Of Lake Dr E With Pristine Waterfront Entertainment Area And Exceptional Lake Views. This Home Offers You One Level Living, Expansive Bright And Spacious Chef-Inspired Kitchen With Massive Centre Island, Floor To Ceiling Windows And Dining Area. Add To These Features Waterfront Dock With Gazebo, Bar And Sitting Area, Large Open Front Yard And Garage/Workshop With 10 Ft High Garage Door. With Lack Of Parking In Lakefront Areas This Property Offers You 8 Parking Spots To Satisfy Your Family And Guests. Only 5 Min Walk To Willow Beach Park And Playground. The Lot Is Irregular L-Shaped. View Attached Survey. (id:49269)
1342 Hall Avenue
Windsor, Ontario
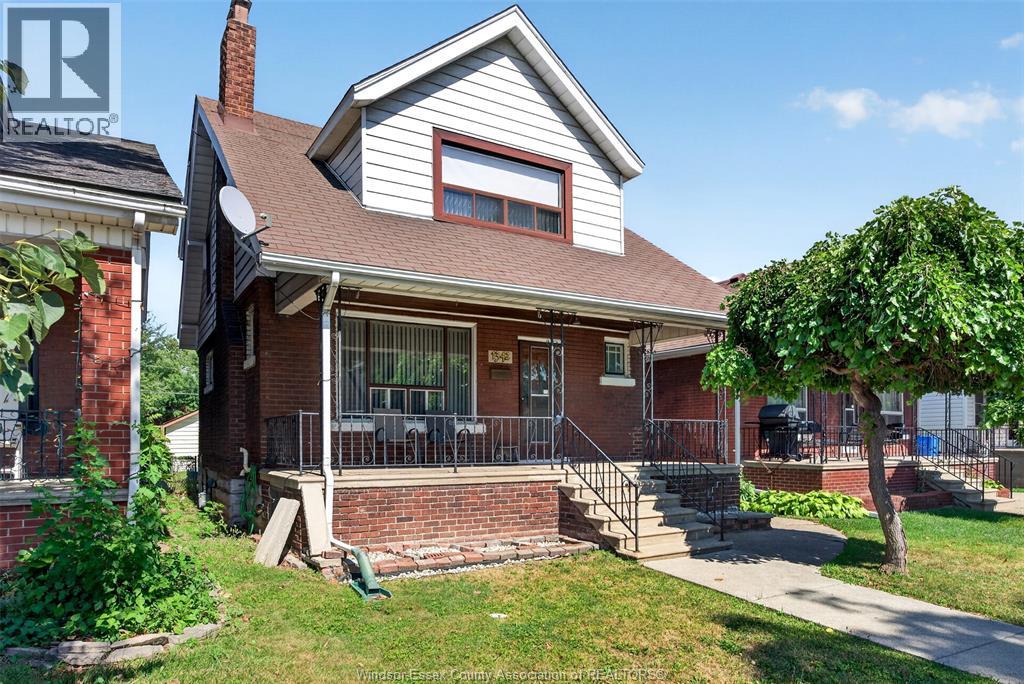
Welcome to 1342 Hall Avenue, a home with old school charm and character just steps from Ottawa Streets shops, parks, restaurants and schools. This is a 1,333 square foot 2 story featuring 4 bedrooms, all on the 2nd floor, 2 baths, hardwood floors, formal living and dining room and kitchen with an eating area. There is a fully fenced yard, a covered front porch and a 2 car garage off the alley to the rear of the home. Basement has a cantina/cold room, a 3 piece bath and a laundry room. This is a wonderful opportunity in a fantastic Walkerville location. (id:49269)
2494 Buckingham
Windsor, Ontario
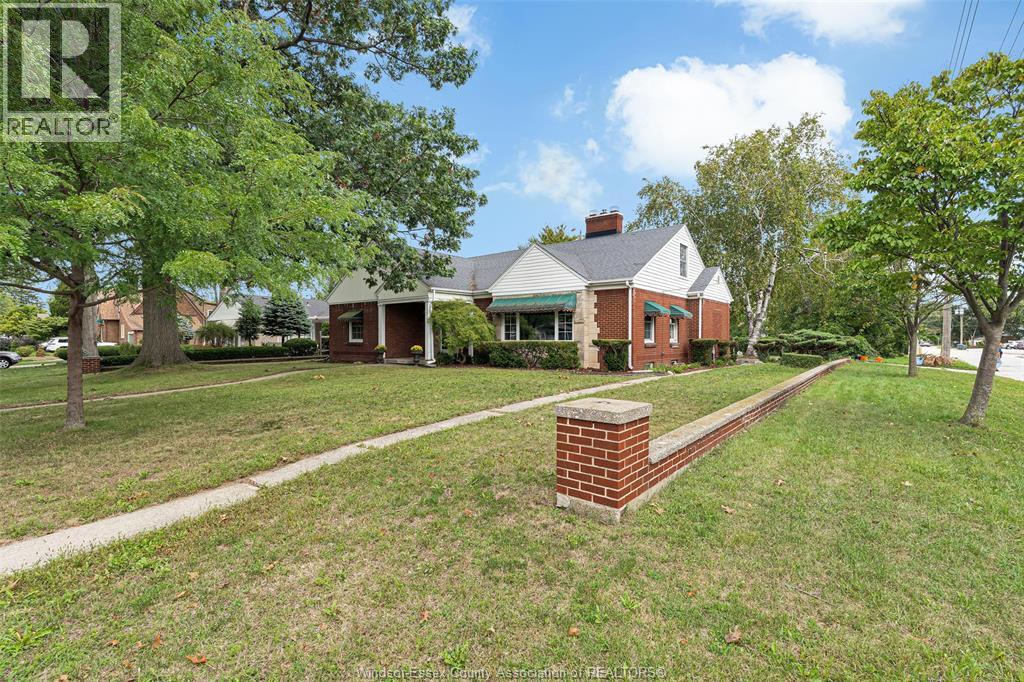
Welcome to this large family home in a beautiful neighbourhood on a corner lot complete with mature trees. Cherished by the same family for many years, it offers a large kitchen with a separate dining room, three generous bedrooms all one floor, a full bathroom and an oversized living room with gas fireplace, perfect for entertaining. Stairs lead to a full height attic with the potential for several additional bedrooms, a mother in law suite, or a private master suite. The unfinished basement features a natural fireplace, and has recently been waterproofed. A two-year-old boiler, new front and back doors, a double driveway and a beautiful backyard add to its appeal. Close to schools, shopping and a bus route, this home is ready for its next chapter. (id:49269)
153 First Avenue W
North Bay, Ontario
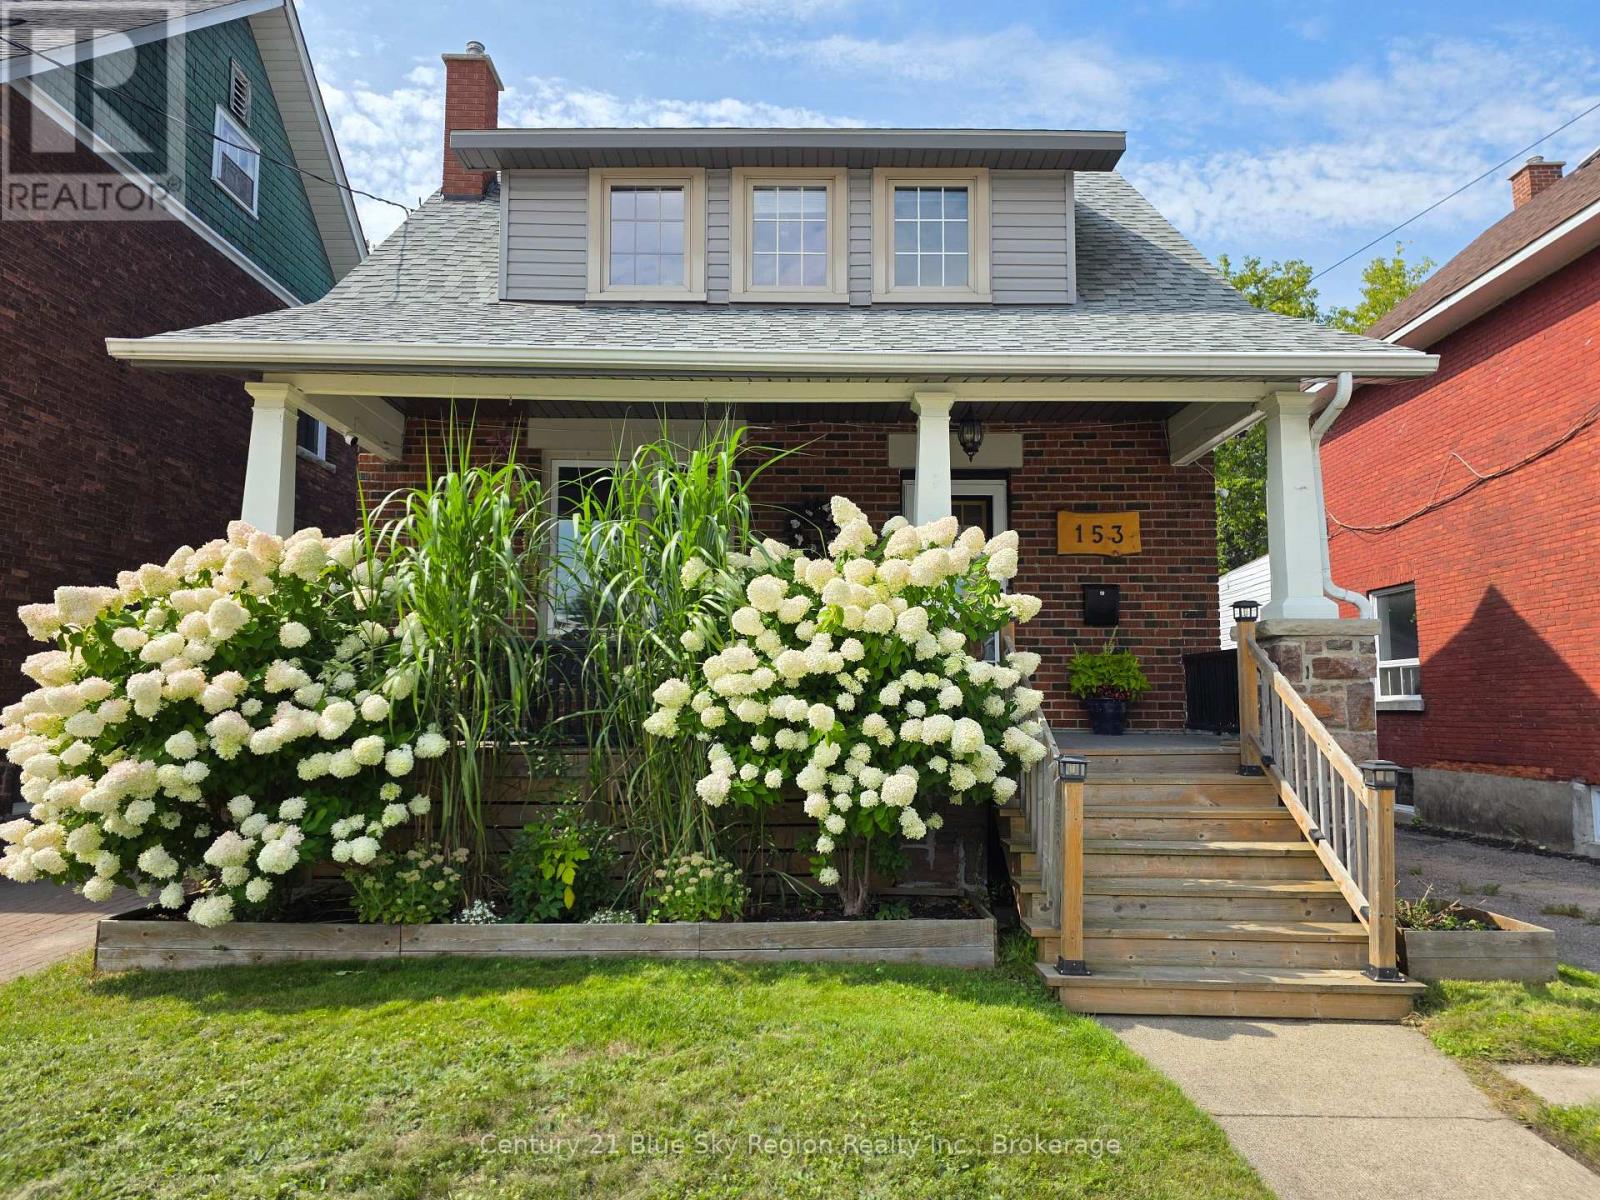
Great curb appeal and a classic covered front porch welcome you to this charming 1923 home. Lovingly maintained over the years, this 2-storey home is in a great location close to downtown and the waterfront. It offers 3 bedrooms, 2 bathrooms, and a basement with walkout access.The main floor has a comfortable layout with a bright kitchen that opens into the dining room. Patio doors lead out to the deck and fenced backyard, making it easy to enjoy the warmer months. The living room has a gas fireplace that adds a cozy touch, and hardwood flooring runs through the main living areas and all three bedrooms. A convenient 2-piece bathroom is also located on the main floor.Upstairs are three bedrooms, including a good-sized primary bedroom with a large closet complete with built-in organizers, along with a full 4-piece bathroom. The basement is used for utility, storage, and laundry, with walkout access to the backyard.The covered front porch, fenced backyard, deck, and detached single-car garage give you plenty of useful outdoor space without a lot of upkeep. Located close to downtown and the waterfront, this is a solid home with plenty of the character you would expect from a classic North Bay house. (id:49269)
153 Reed Drive
Ajax, Ontario
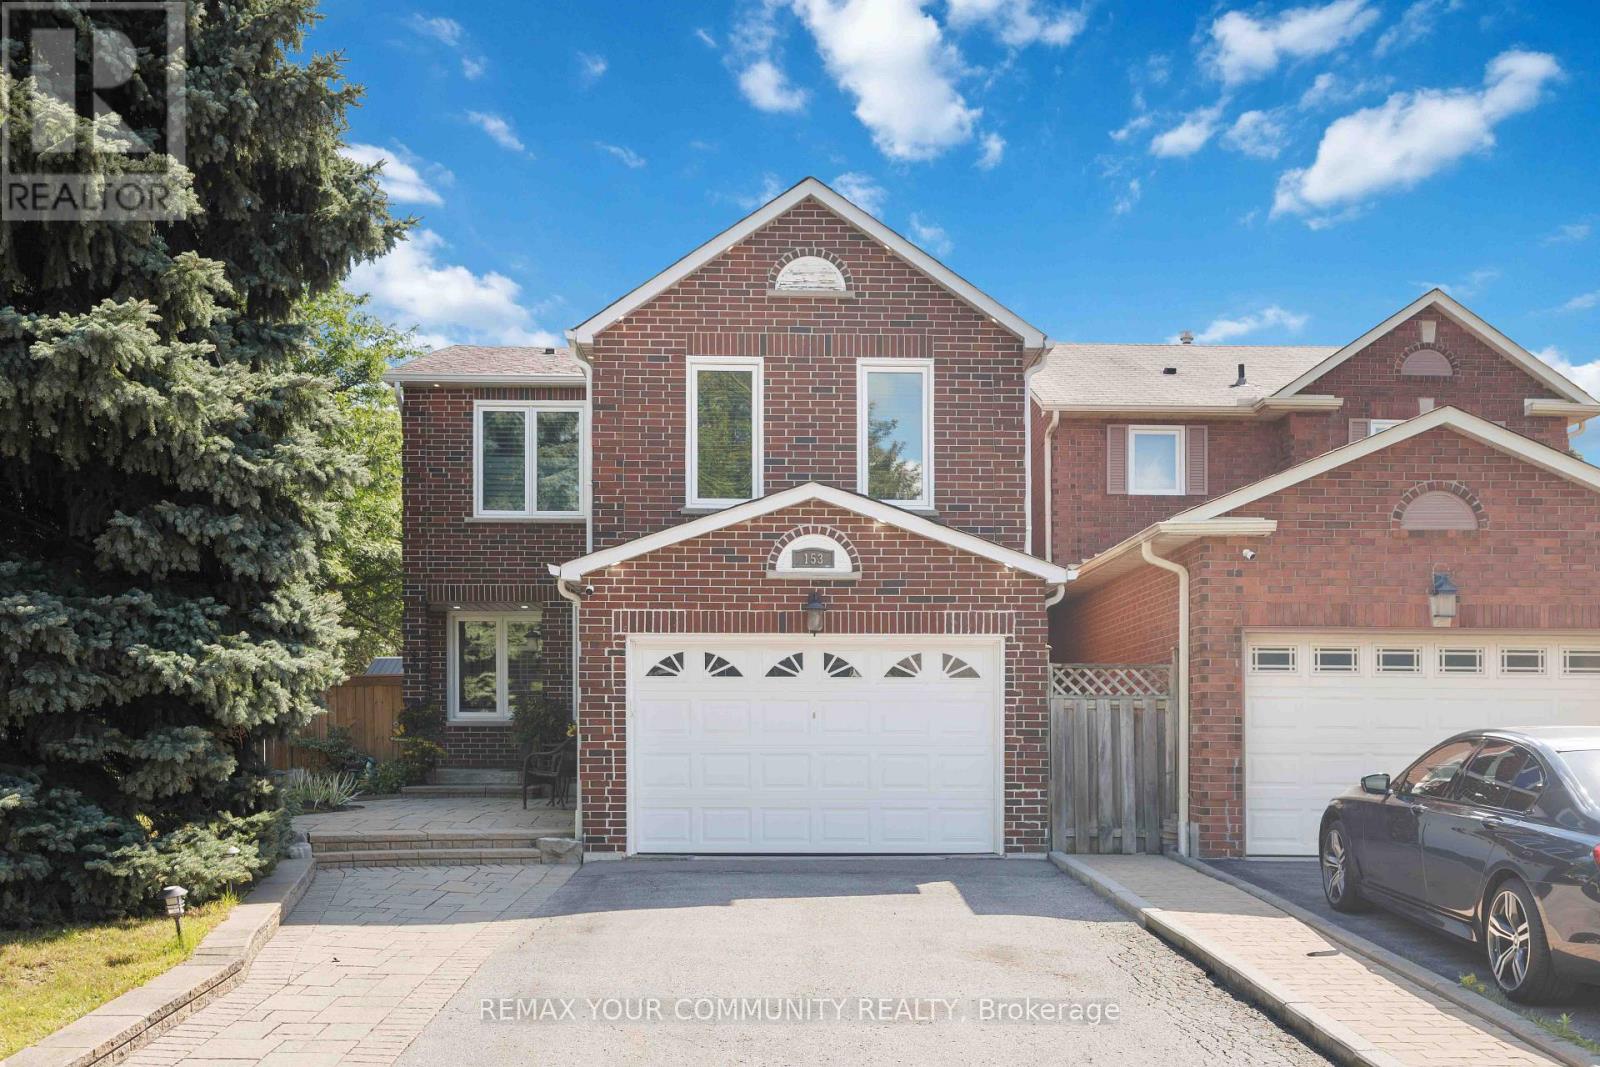
Welcome To This Stunning, Fully Renovated All-Brick Detached Home, Perfectly Situated On A Serene, Tree-Lined Street In The Coveted Central Ajax Neighbourhood. Impeccably Maintained, This Urban Retreat Showcases Pride Of Ownership. Bright, Spacious, And Flawlessly Clean, It Offers A Perfect Balance Of Formal And Family Living Spaces. The Heart Of The Home Is The Custom Gourmet Eat-In kitchen, Complete With Stainless Steel Appliances And Crafted Cabinetry, Ideal For Unforgettable Meals And Family Gatherings, 3 Bedrooms, 4 Bathrooms, 6 Appliances, Family Room - All This Plus A Finished Recreation Room, And Ample Parking For 5 Cars. The Spacious Primary Bedroom Boasts Double-Door Entry, 3-Piece Ensuite And A Walk-In Closet, $$$$ Spent On Updates And Upgrades - To Many To List, This Home Has Been Beautifully Landscaped; Front And Backyards Adorn This Private Lot. Conveniently Located Near Schools, Shopping, Highways, And Transit/GO Train. This Rare Gem Combines Size, Location, And Value. Don't Miss This Great Opportunity! All this + More! (id:49269)
2112 Dundas Street E
Toronto, Ontario
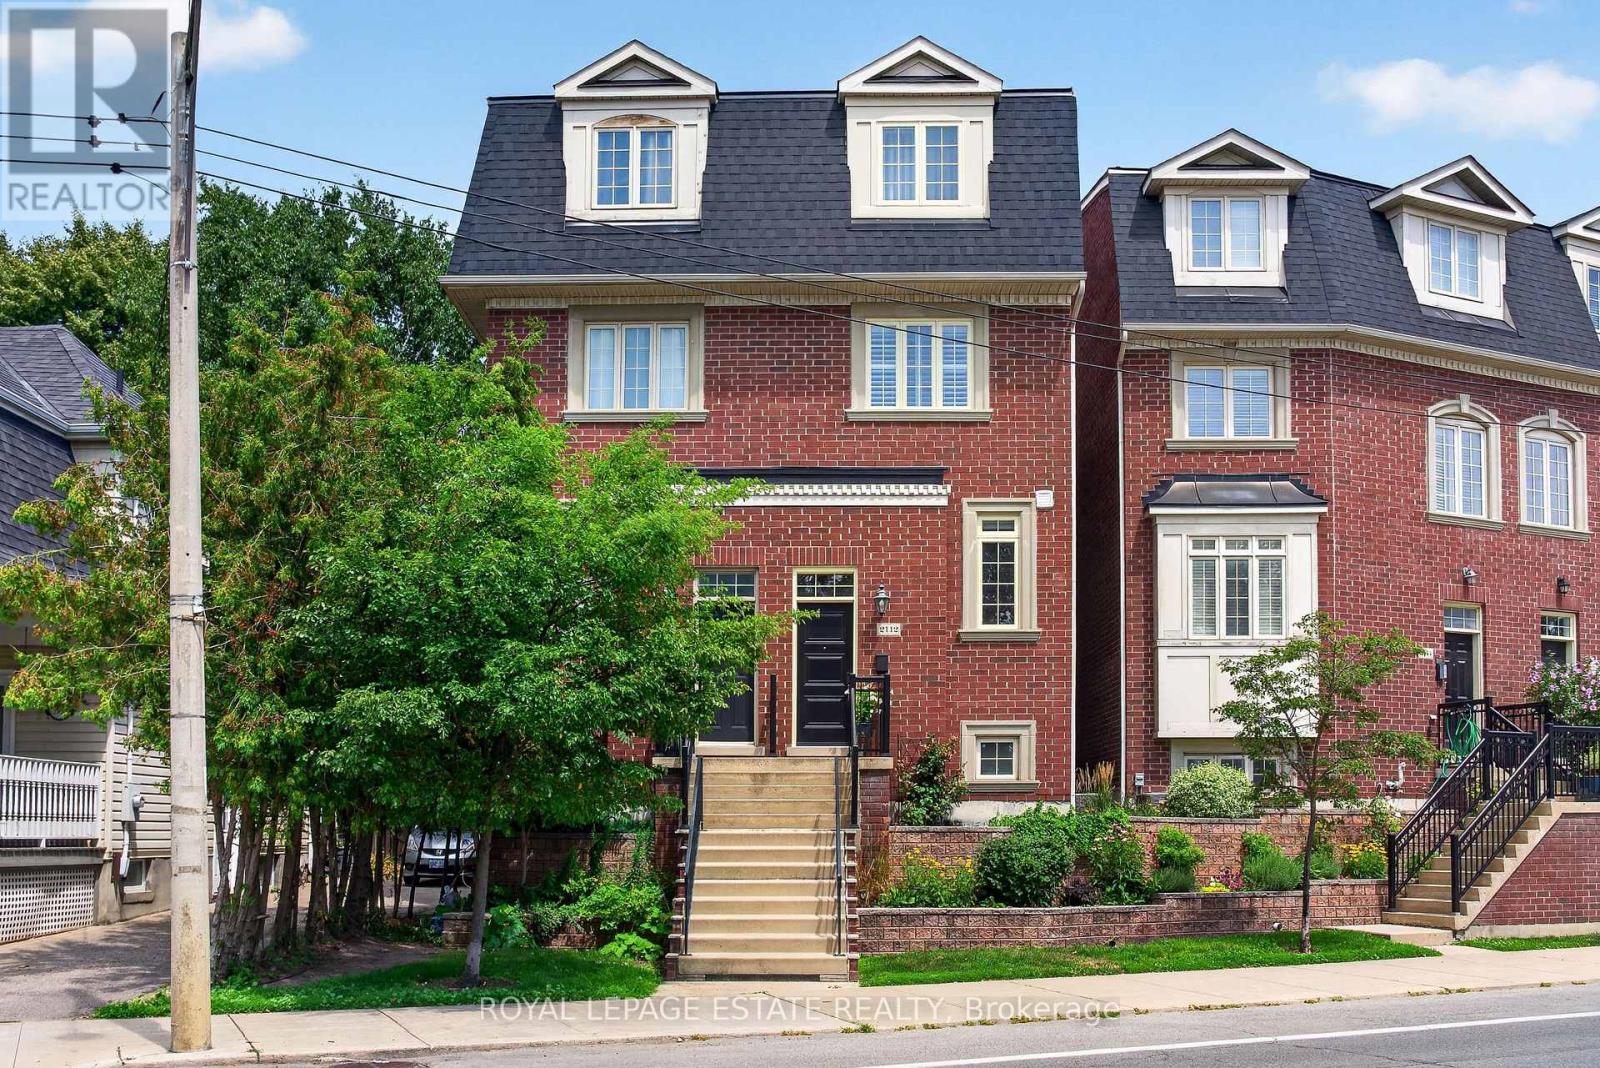
Welcome to this beautifully maintained Georgian-style freehold executive townhome, ideally located just steps from the sought-after Beaches! A truly rare offering, this is the only semi-detached home in the entire development, providing added privacy and a distinctive sense of space.Thoughtfully designed across three levels, this elegant home features beautiful hardwood floors throughout and an abundance of natural light. The impressive main floor boasts 10-foot ceilings, creating a bright, airy and sophisticated atmosphere perfect for both everyday living and entertaining.The entire top floor is dedicated to a luxurious primary retreat, offering exceptional privacy and comfort. The remodeled ensuite, completed in 2023, features heated floors for a touch of everyday indulgence. Step outside onto your private balcony, the perfect spot to enjoy your morning coffee, unwind at the end of the day or create your own peaceful escape.The home also delivers on functionality, with generous storage in both the garage and basement, plus custom built-ins in the primary. Numerous recent updates provide peace of mind, including a fully remodeled kitchen (2021), remodeled primary ensuite with heated floors (2023), new roof (2023), new windows and doors (2023), and fresh paint throughout.With the TTC just steps away, commuting downtown is effortless, while the Beaches' vibrant shops, restaurants, parks, trails and waterfront are right outside your door. (id:49269)
95 Boardwalk Drive
Toronto, Ontario
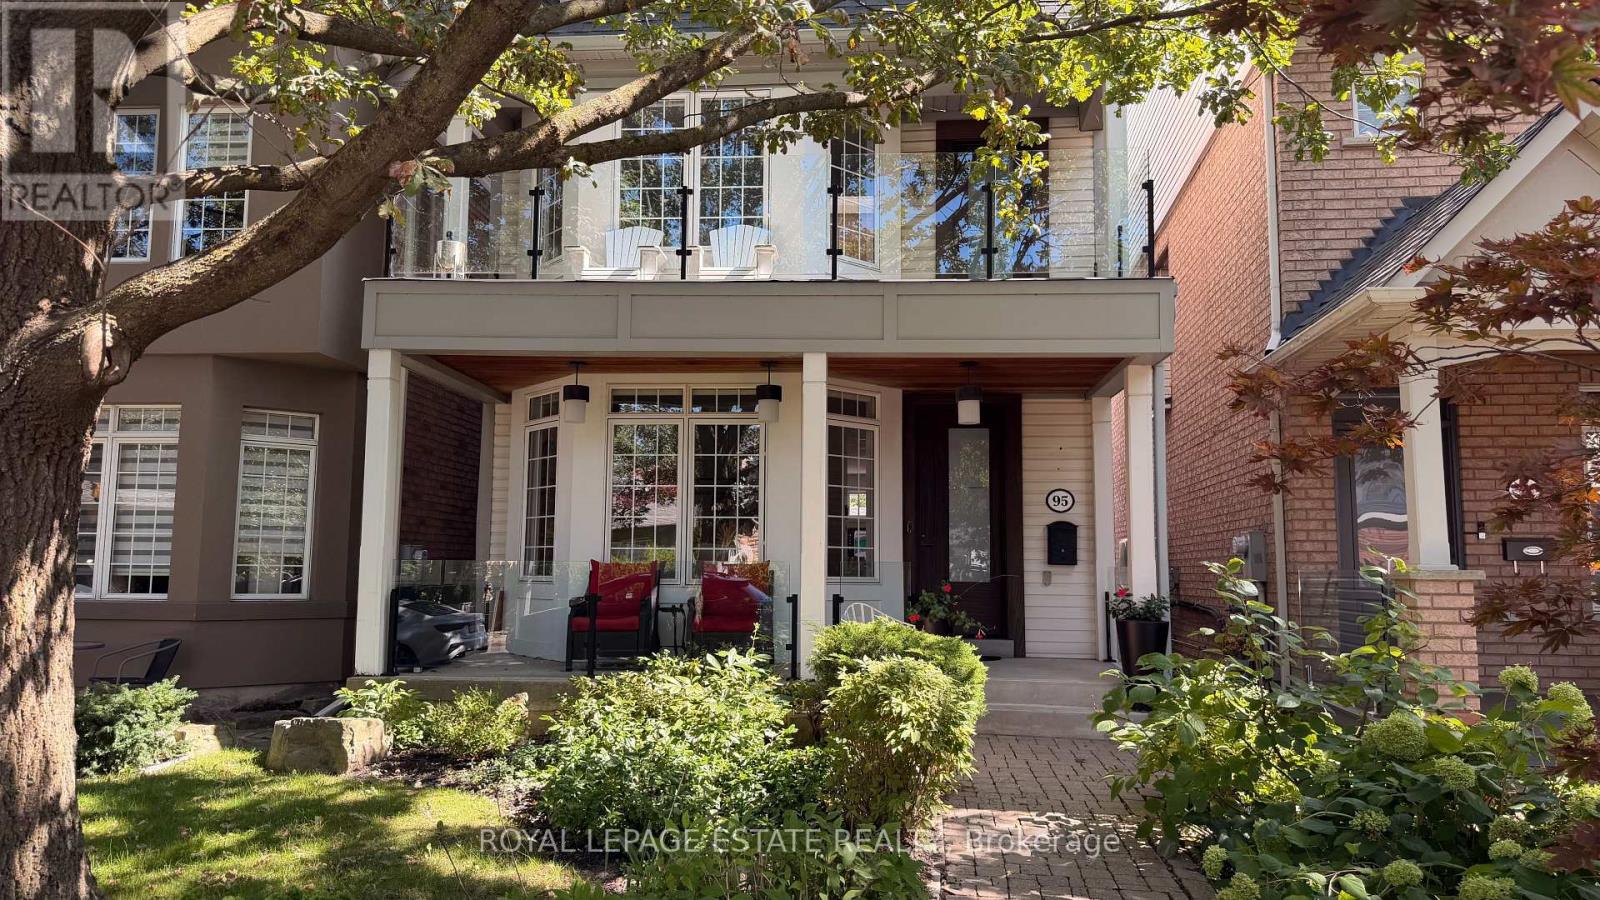
Located in a very special area of the beach, this established neighbourhood is steps to the beach, Woodbine park, the Queen street shops, bars, restaurants, schools and the easiest access to downtown Toronto that the beach has to offer. Property highlights include: recently renovated with high end finishes providing a modern and elevated life style. Formal living and dinning rooms, a kitchen designed for both family living and anyone who loves to prepare meals and entertain. A main floor family room and bonus media room on the second floor with a balcony. Stunning primary with spa bathroom, 2 (yes 2) walk-in closets, and a private balcony for those late night drinks or morning coffee.Two additional oversized bedrooms, joined by an Jack and Jill ensuite for the kids or guests. Finished basement with new flooring, a large recreation room, large 4th bedroom, washroom and tons of storage. Let's not forget the detached 2-car garage with convenient lane access. (This is key when you live in the Beach). Location Highlights: This area is less than 15 minutes to downtown Toronto, missing the Beach traffic along Queen Street. If you know, you know. Steps to the Queen Street shops, cafés, and restaurants. Across the street from Woodbine Beach and the Boardwalk.The neighbourhood has grown over the years providing tree lined streets, homes with beautiful gardens and wonderful caring neighbours.Family-friendly neighbourhood with nearby parks and excellent schools. A rare chance to own a well-appointed home in a prime Beaches location. Ideal for anyone wanting a more relaxed lifestyle just minutes from downtown Toronto (id:49269)
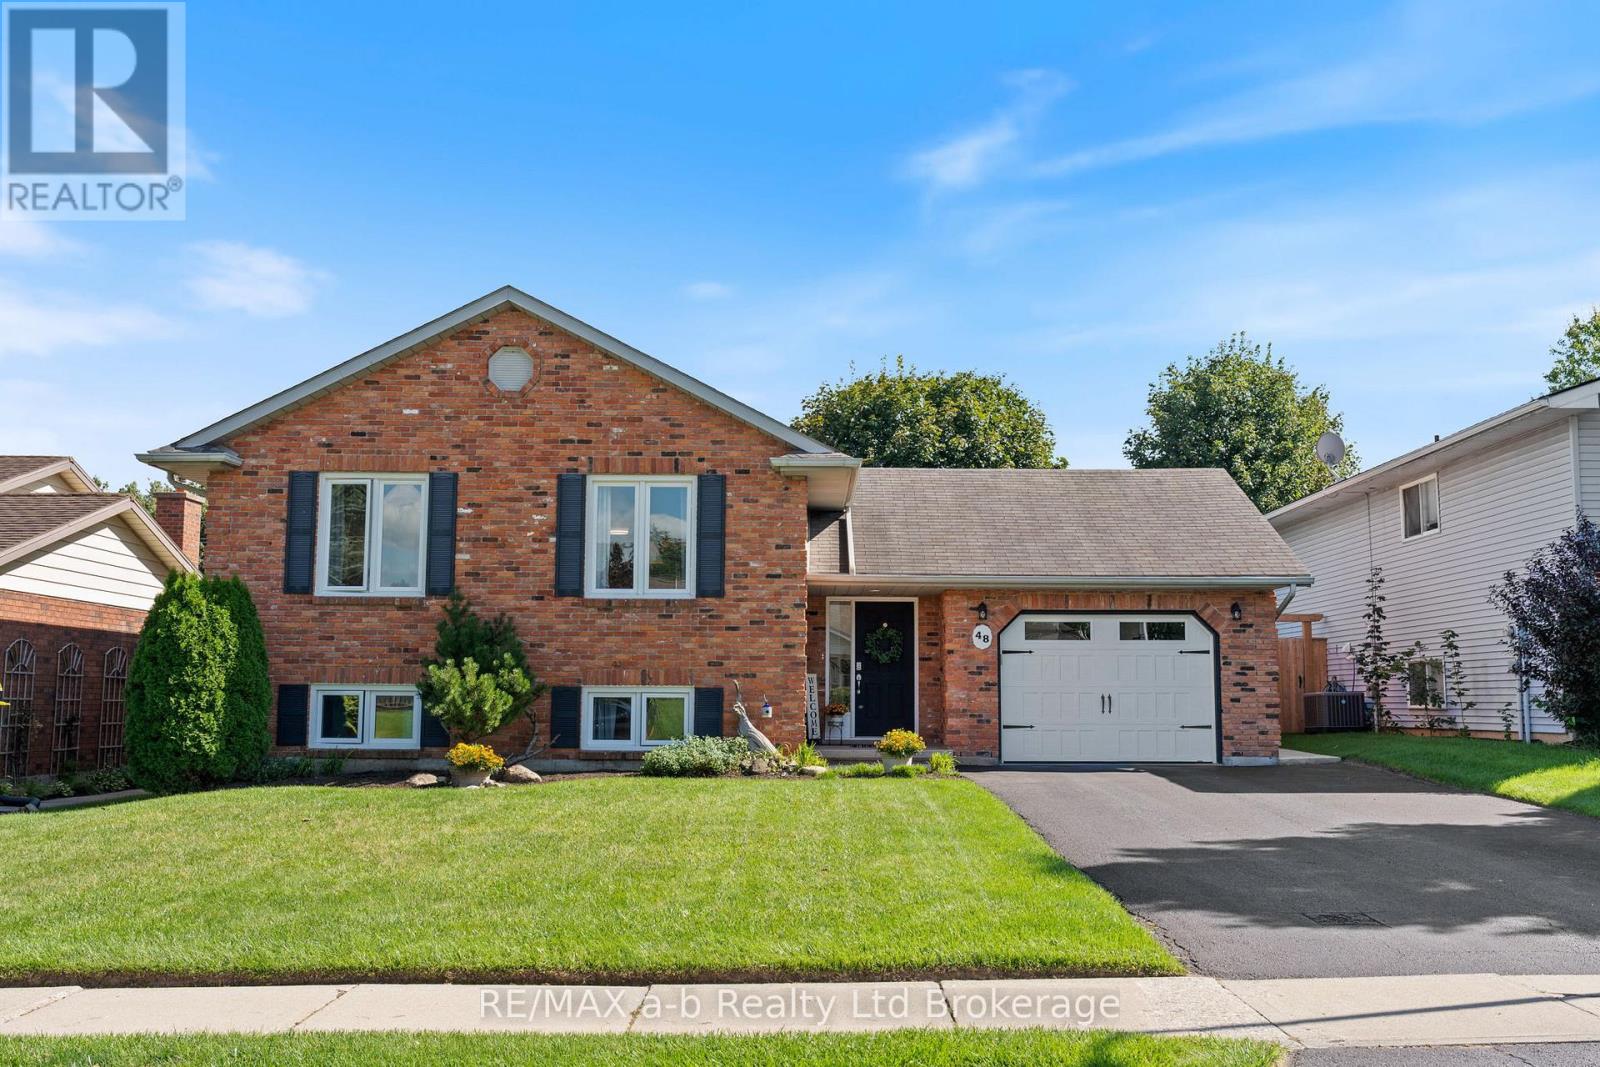
48 Denrich Avenue
Tillsonburg, Ontario
The Perfect Family Home!Welcome to this beautifully maintained raised ranch, perfectly suited for growing families! Offering an abundance of space, incredible natural light, and a warm, welcoming layout, this home is sure to impress from the moment you arrive.The impressive curb appeal sets the tone, while the spacious foyer provides a great first impression and convenient access to the incredible backyard. The main level features beautiful hardwood floors, large windows, and a thoughtfully designed, family-friendly layout. The bright and spacious living room flows seamlessly into the white kitchen, complete with recently updated flooring.This level offers three generously sized bedrooms, including a spacious primary bedroom with convenient cheater access to the updated, oversized four-piece bathroom.The lower level provides even more living space with a large recreation room featuring good-sized windows and an electric fireplace - the perfect spot for kids to play, family movie nights, or parents to relax and unwind. An additional oversized bedroom provides incredible flexibility for guests, a home office, gym, or whatever your family's needs may be.Step outside and discover the true showstopper of this property! The oversized, private, fully fenced backyard backs onto the walkway leading directly to downtown Tillsonburg, offering both convenience and privacy. Enjoy summer days and evenings on the large concrete patio complete with pergola - an ideal space for entertaining, relaxing, and making memories with family and friends.Additional highlights include an oversized garage, desirable Westfield School district, and numerous updates throughout the home.With space, privacy, functionality, and an incredible location, this family-friendly home has it all. Don't miss your opportunity to make it yours! (id:49269)
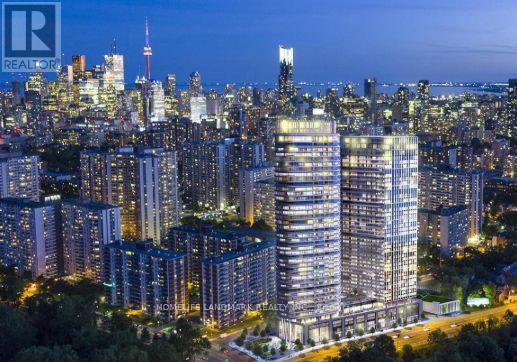
2319 - 585 Bloor Street E
Toronto, Ontario
Experience luxury living in this stunning south-facing unit at Tridels "Residences of Via Bloor." 1 bedroom + den offers sweeping views of downtown Toronto The bright, open-concept layout is enhanced by floor-to-ceiling windows and upgraded flooring throughout. The sleek, modern kitchen features high-end stainless steel appliances, quartz countertops, and ample storage. A versatile den is perfect for a home office, while the bathroom showcases contemporary finishes. Residents enjoy top-tier amenities, including a gym, outdoor pool, sauna, and more. With TTC stations, Bloor West/Yorkville shops, and the DVP just steps away, this location offers the best of city living. (id:49269)
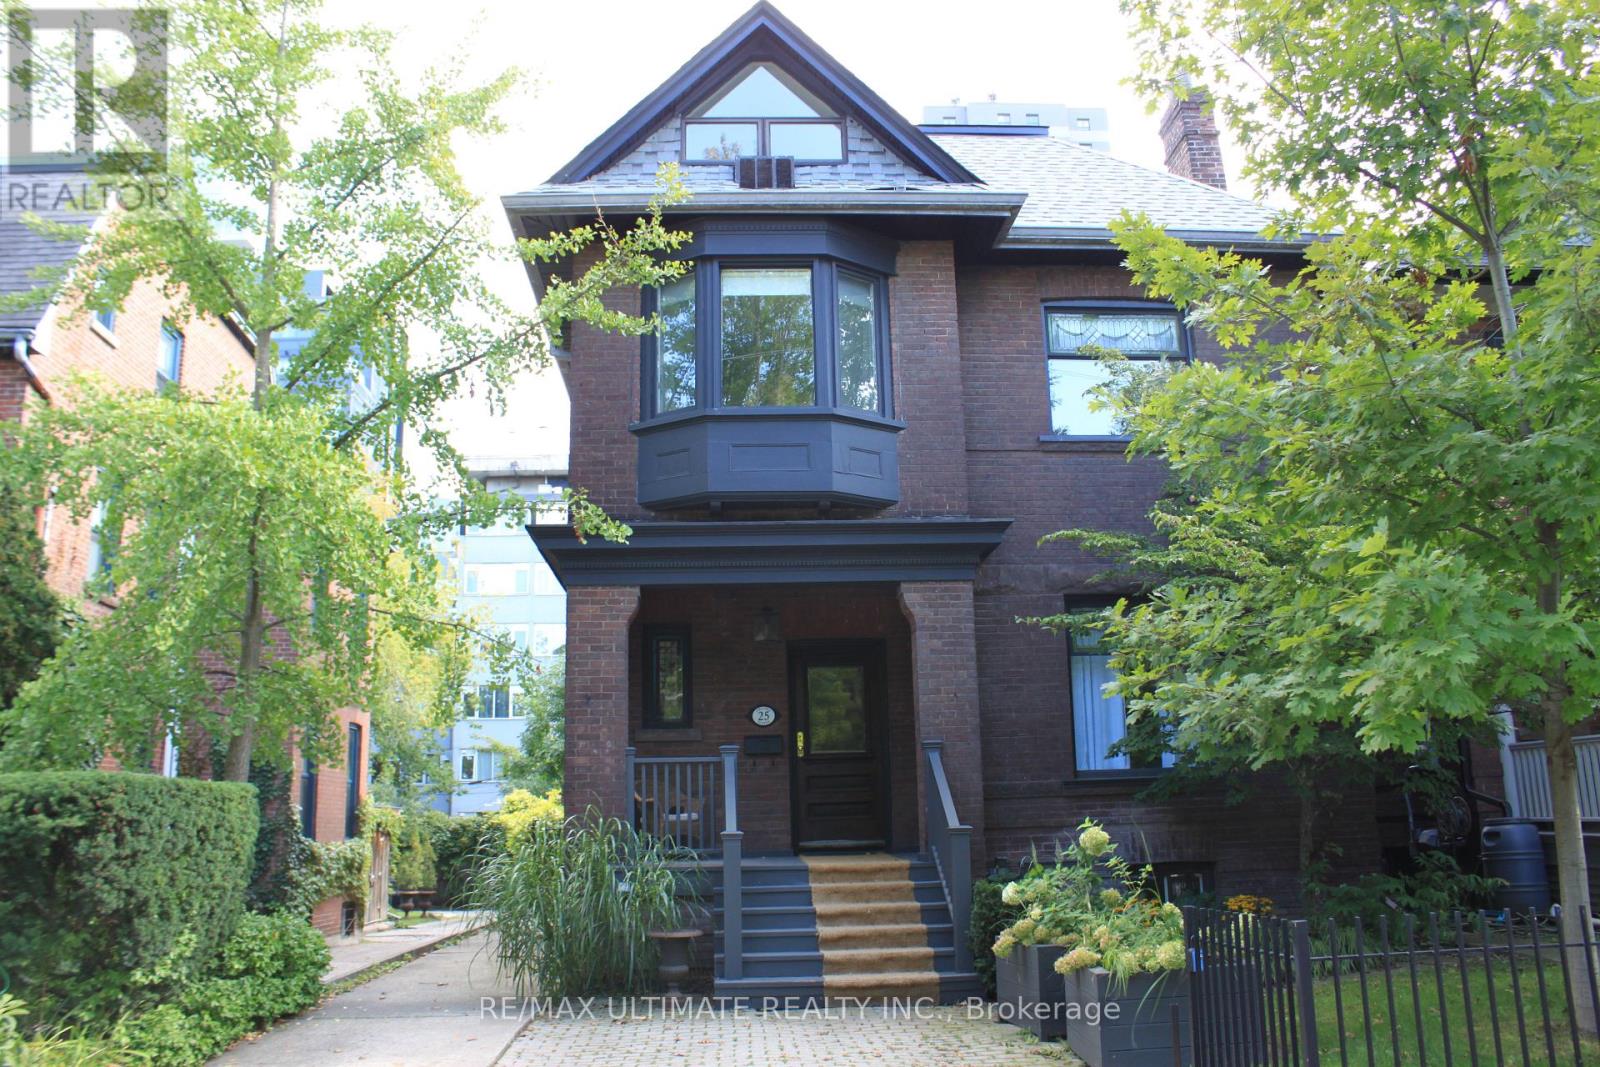
25 Chicora Avenue
Toronto, Ontario
In the coveted location where Summerhill, the Annex, and Yorkville meet, this majestic detached 4+1 bedroom, 4 bathroom home with over 3,000 square feet of living space on a rare 36-foot-wide lot offers it all. A grand foyer welcomes you with solid wood pocket doors, powder room, and elegant quarter-turn staircase. Featuring high coved ceilings, stained glass windows, spacious principal rooms, and exquisite details throughout. The updated eat-in kitchen boasts chefs appliances and opens to a charming porch overlooking a large, beautifully landscaped garden. The private master bedroom on the third floor features its own ensuite bathroom and large walk-in closet, offering a peaceful retreat from the main living areas. The second floor features 3 spacious bedrooms and a 5 piece bathroom along a convenient laundry room. Finished basement with additional bedroom and legal parking on private driveway that includes a newly installed Tesla electric vehicle (EV) charger complete this exceptional home. (id:49269)
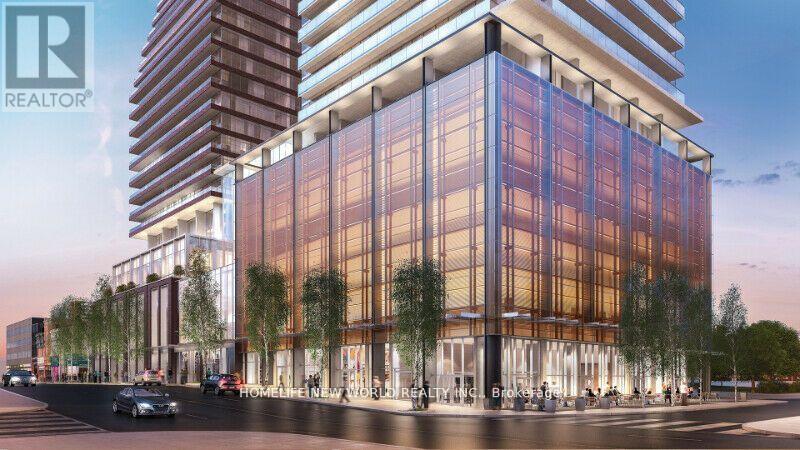
2402 - 501 Yonge Street
Toronto, Ontario
737 Sf Two Bedrooms with Two Baths and Den in the Heart of Downtown Toronto. Corner unit with more windows and better view. Bright & Modern Design. Steps To Subway Stations, Bloor-Yorkville Luxury Shopping & Eaton Center. As Well As Restaurants, U Of T & TMU, Hospitals. State-Of-Art Amenitities Which Include Outdoor Pool, Indoor Spa, Fitness Center, Yoga Room, Party Room And Bbq Area Plus Home Theatre Room!! (id:49269)
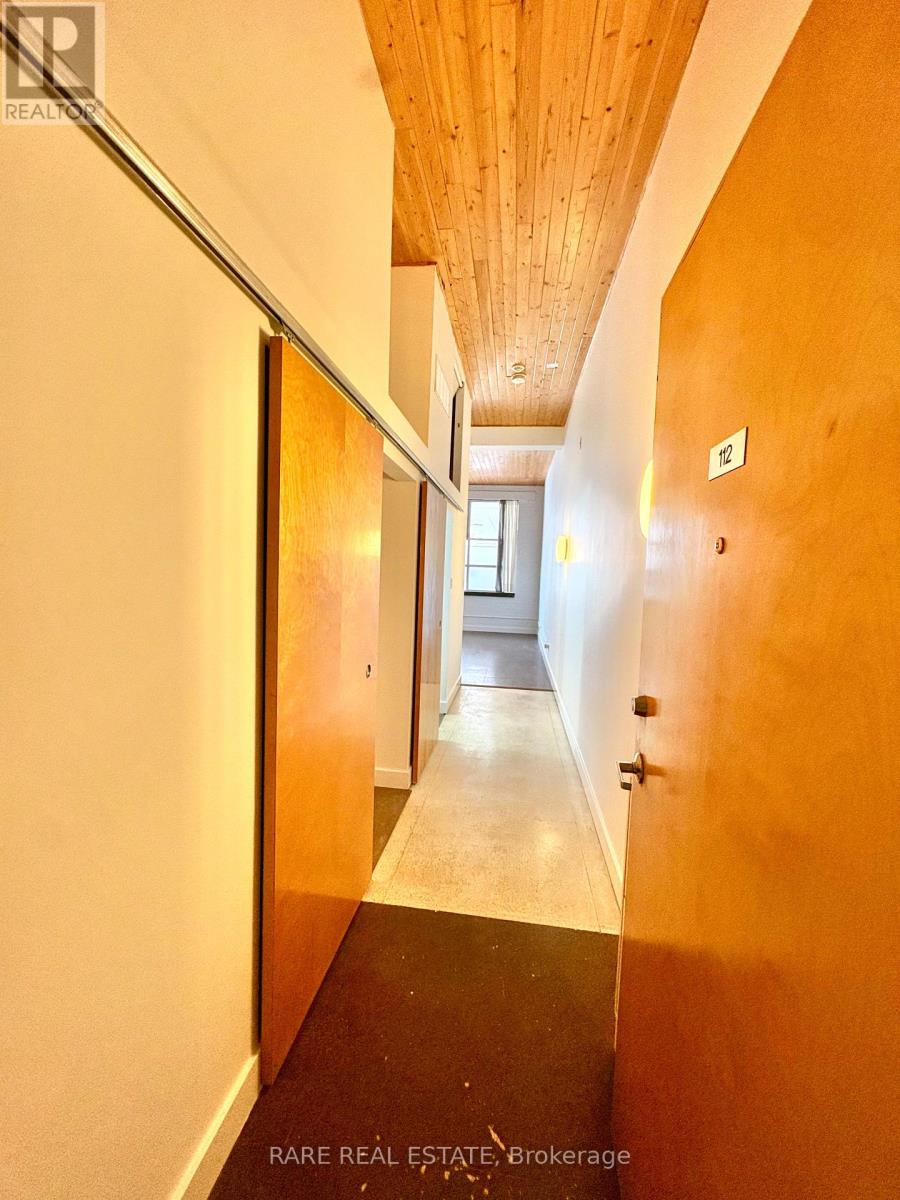
112 - 365 Dundas Street E
Toronto, Ontario
Is there anything more Toronto than a true hard loft? This distinctive 1-bed, 1-bath suite at Century Lofts delivers authentic industrial character in the heart of downtown - soaring ceilings, classic mushroom columns and warehouse-style windows that give the space its genuine loft soul. The open-concept layout is smartly designed to live larger than its footprint: two movable kitchen islands let you reconfigure for cooking, entertaining or extra prep space, while the bedroom's clever upper sleeping loft frees up the entire area below for a dedicated home office, studio or lounge - a rare bonus in downtown living. Super Cool engineered cork flooring adds warmth, comfort underfoot and a modern edge throughout. Century Lofts is a well-maintained boutique building with updated amenities, including a rooftop terrace with BBQs, a gym, and a party/meeting room. Step outside to the TTC, cafés, restaurants and everyday essentials - all just moments from your door. Includes Water, Internet, Cable and a well-sized locker. Vacant and available immediately - a distinctive downtown loft ready to be your next home. (id:49269)
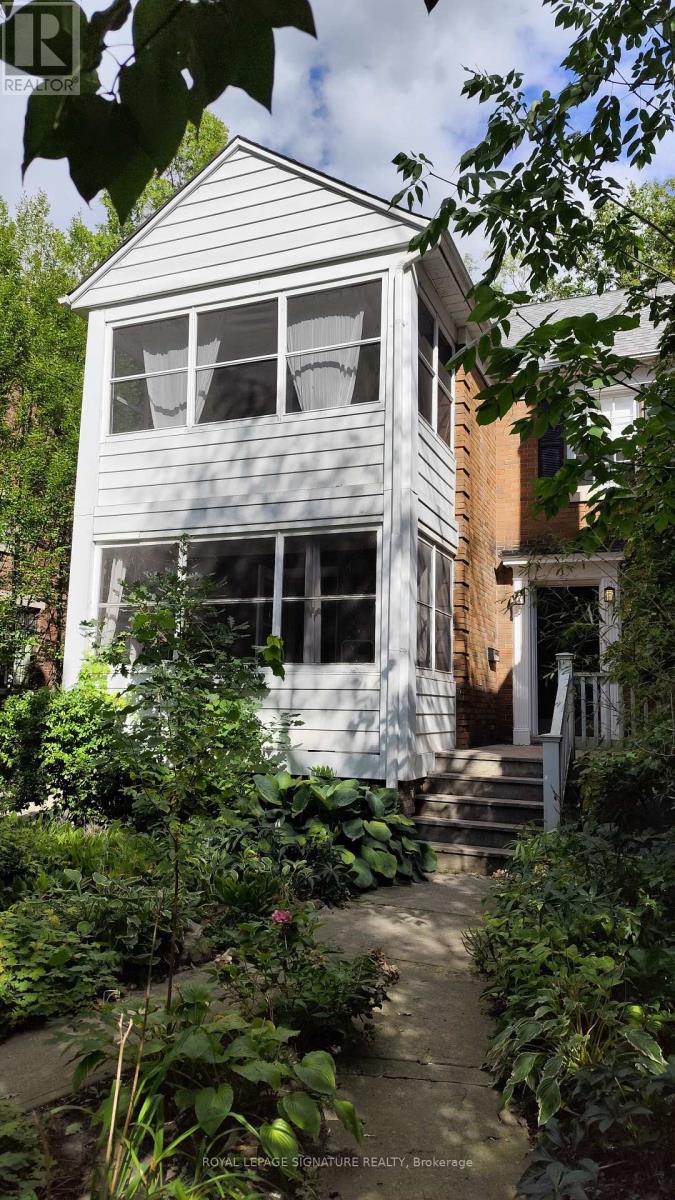
Main - 63 Braemore Gardens
Toronto, Ontario
More to love on Braemore! 2 bedroom main floor apartment On a Dream Street: Braemore Gardens. 1200sqf! Updated but full of charm. Separate living & dining rooms plus the added bonus of a sun room! Quiet, Dead-End Street In Wychwood. Amongst multi million-dollar homes Beautiful, Lush, Tree-Lined, Quiet & Family Friendly. 2-minute walk to Wychwood Barns Park and the Wychwood Barns. 2-minute walk to Hillcrest Park. Great school district. 3-minute walk to St. Clair West streetcar. Diverse shops and restaurants nearby. Butternut, Oak, Linden and lots of mature trees. (id:49269)
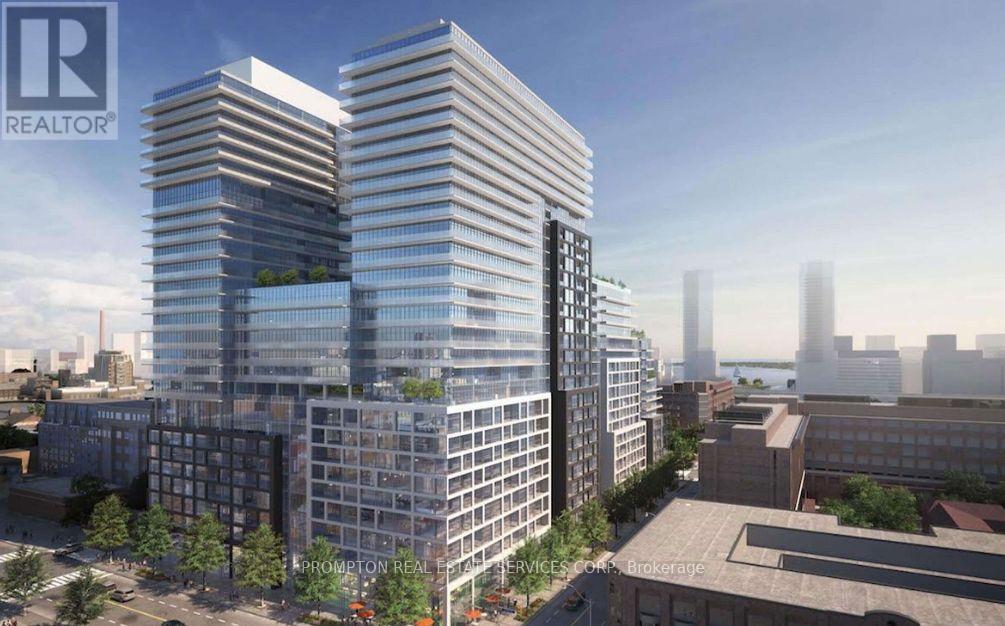
2003 - 70 Princess Street
Toronto, Ontario
Welcome To Time & Space By Pemberton! Prime Location On Front St E & Sherbourne - Steps To Distillery District, TTC, St Lawrence Mkt & Waterfront! Excess Of Amenities Including Infinity-edge Pool, Rooftop Cabanas, Outdoor Bbq Area, Games Room, Gym, Yoga Studio, Party Room And More! Functional 3 Bed, 3 Bath, W/ Balcony! East Exposure. (id:49269)
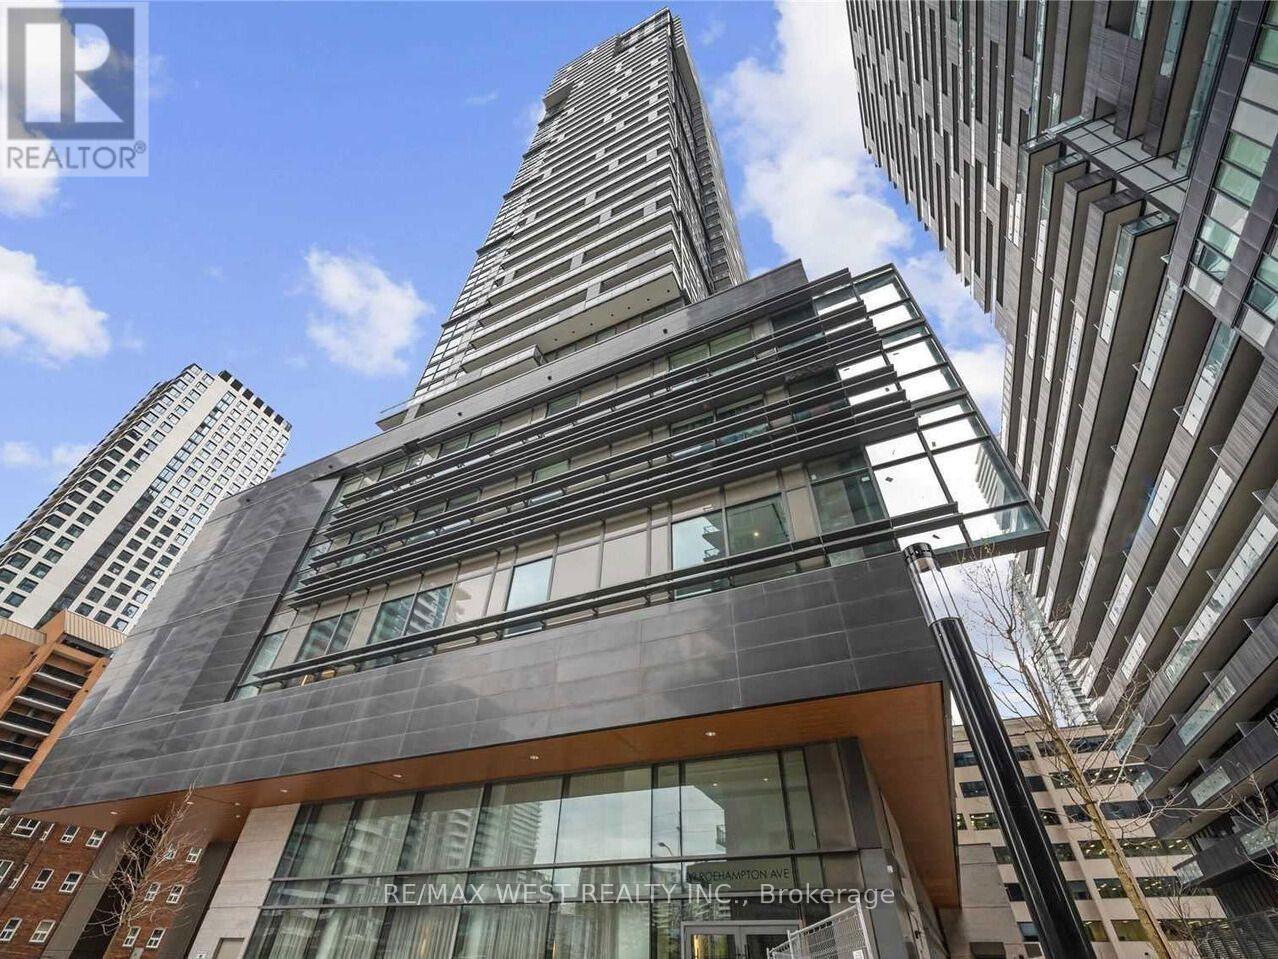
4603 - 39 Roehampton Avenue
Toronto, Ontario
Almost 1200 Sq Feet Of Pure Luxury! Carefully cherished by owner, Gorgeous 3 Bedroom, Sun-Filled South West Facing Corner Penthouse Unit, With Extra Spacious 11 Ft Ceilings, 7" Wide Hardwood Flooring Throughout, Custom Designed Quartz Island & Waterfall Countertop With Integrated Dining Table Extension, Natural Gas Bbq Connection On The Balcony, Double Vanity And Heated Floors In Primary Ensuite. Floor To Ceiling Windows, Panoramic View Of The City That You Can Enjoy From 2 Large Balconies (+209 Sq Ft). Direct Indoor Access To Eglinton Subway, Yonge/Eglinton Centre, Shops, Restaurants And All Other Conveniences The City Has To Offer. Five Star Amenities: Kids Indoor Playground, Gym, Party/Meeting Room, Outdoor Terrace W/Bbq, Movie Theatre, Guest Suites, Concierge, Visitor Parking, unit comes with parking and locker. (id:49269)
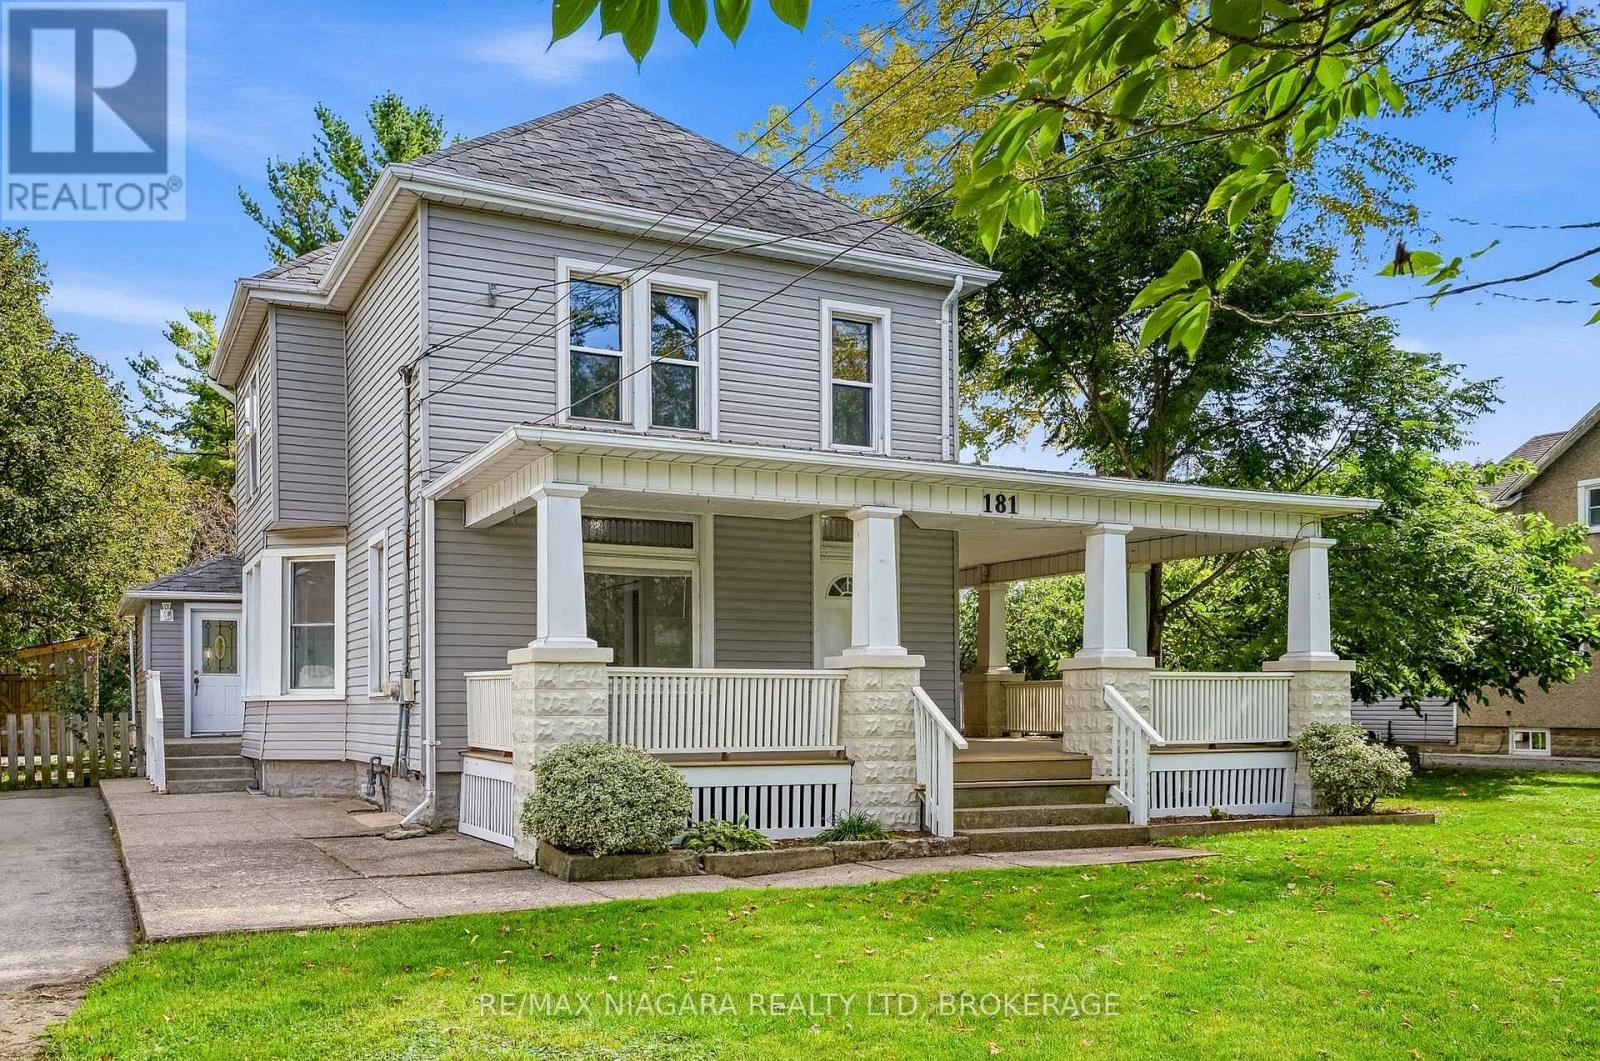
181 Chippawa Road
Port Colborne, Ontario
Experience country living with no rear neighbours in this spacious home, offering nearly 2,500 sq. ft. of living space on just under half an acre. Filled with character and beautiful woodwork, this property offers two separate living spaces and plenty of flexibility. The three-bedroom upper level features a renovated kitchen and bathroom, in-suite laundry and a charming wrap-around porch. The three-bedroom main level has also been thoughtfully updated with a renovated kitchen and bathroom, new flooring, a spacious eat-in kitchen and sliding doors leading to the newer back deck.The partially finished basement provides a large rec room, laundry and plenty of additional storage. Outside, enjoy a private, treed backyard with no rear neighbours, a spacious deck and storage shed. With six bedrooms in total and two self-contained living spaces, this property offers a unique opportunity for multi-generational living, those looking to live in one space while renting the other, or the potential to convert back to a spacious single-family home. (id:49269)

400 Lakeview Drive
Woodstock, Ontario
BEAUTIFUL BUNGALOW. BIG LOT. BRILLIANT FLOOR PLAN. If you are searching for the perfect RANCH that combines quality craftsmanship with a highly SOUGHT-AFTER floor plan all situated on your own PRIVATE oasis...this is it! Family or Retiree alike. CUSTOM built by Heritage Building&Dec, the builder proudly speaks to the EXCEPTIONAL floor plan and the many upgrades including extra OSTACO windows, CUSTOM cabinetry, backband trim, I-joist engineered non-squeak floors ; just to name a few. Starting with the handsome CURB APPEAL, this home boasts AWARD WINNING landscaping, dble STAMPED CONCRETE drive and fabulous FRONT PORCH. Surrounded with mature gardens the porch offers a private retreat to unwind and admire your low-maint gardens kept green with I/G SPRINKLER system.. Front door with double TRANSOM welcomes you into a large living area that features CATHEDRAL ceilings, hardwood floors, large windows and a gas fireplace. Plenty of seating for family entertaining. Custom kitchen features ample MAPLE GLAZED cabinets, Corian countertops, and a bkfst peninsula. Stainless appliances and DOUBLE OVEN are the chefs kiss. Large dining area for the family heirloom harvest table overlooks the back yard and leads to the large, WRAP AROUND COMPOSITE deck. Double French doors lead to the primary suite w/ a walk-in closet & private ensuite with custom cabinets and STAND ALONE soaker jacuzzi tub. Main floor finishes with a second bedroom, 2 pc bth, and a mudroom/laundry with entry to the garage. Garage is over-sized with ARCHED double doors/moveable ramp. Basement is fully finished and features a large family room with GAS FIREPLACE, California ceilings, cold room, 2 more bedrooms/office (each with window and closet) and a 4 pc washroom. The utility room is finished with vinyl flooring offering storage or exercise space. Lower level features IN-FLOOR heating. BACK YARD is a SPECTACULAR size for privacy, pool, pets and your very own oasis! *SEE VIDEO* Welcome Home! (id:49269)
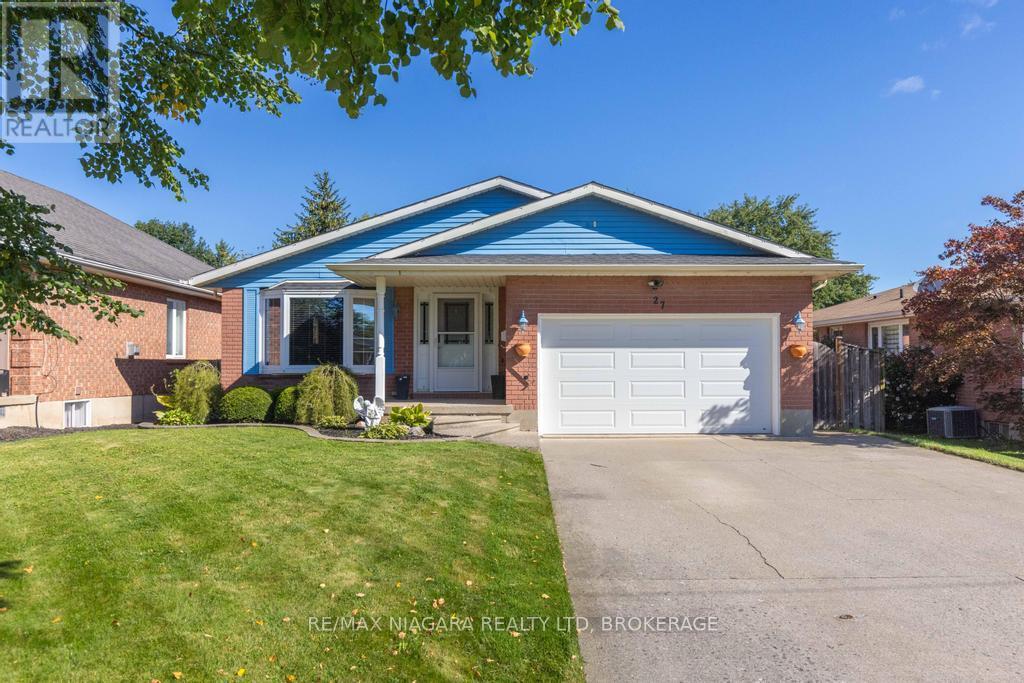
27 Andrea Drive
St. Catharines, Ontario
Stylish updates, single-level living, generous outdoor space, and future income potential come together in this inviting three-bedroom bungalow. Set in a convenient St. Catharines neighborhood, it offers a polished main level, a double-car garage, and exciting possibilities for tomorrow. At the heart of the home is a stunning custom kitchen completed in 2025, designed to make everyday cooking and entertaining effortless. The custom bathroom, updated in 2024, brings a fresh, refined finish. Updated windows enhance comfort and natural light throughout, while three bedrooms accommodate restful retreats, work-from-home needs, or growing households.Through the updated patio door, the living space extends onto a deck with a pergola overlooking the large backyard. There is plenty of room for barbecues, gardens, play, or quiet evenings outdoors. The double-car garage and ample parking add everyday practicality for owners and guests.The unfinished basement is ready for your ideas and features a walk-up, creating noteworthy potential for an in-law suite or rental setup. Whether you envision added living quarters, recreation space, or an income-producing opportunity, the separate access provides a valuable starting point. Daily essentials are close at hand including Niagara Health's Marotta Family Hospital, shopping, groceries, services, and major routes all within easy reach. See how this updated bungalow can support your lifestyle and long-term plans-schedule your private tour today. (id:49269)
RE/MAX Escarpment Realty Inc.
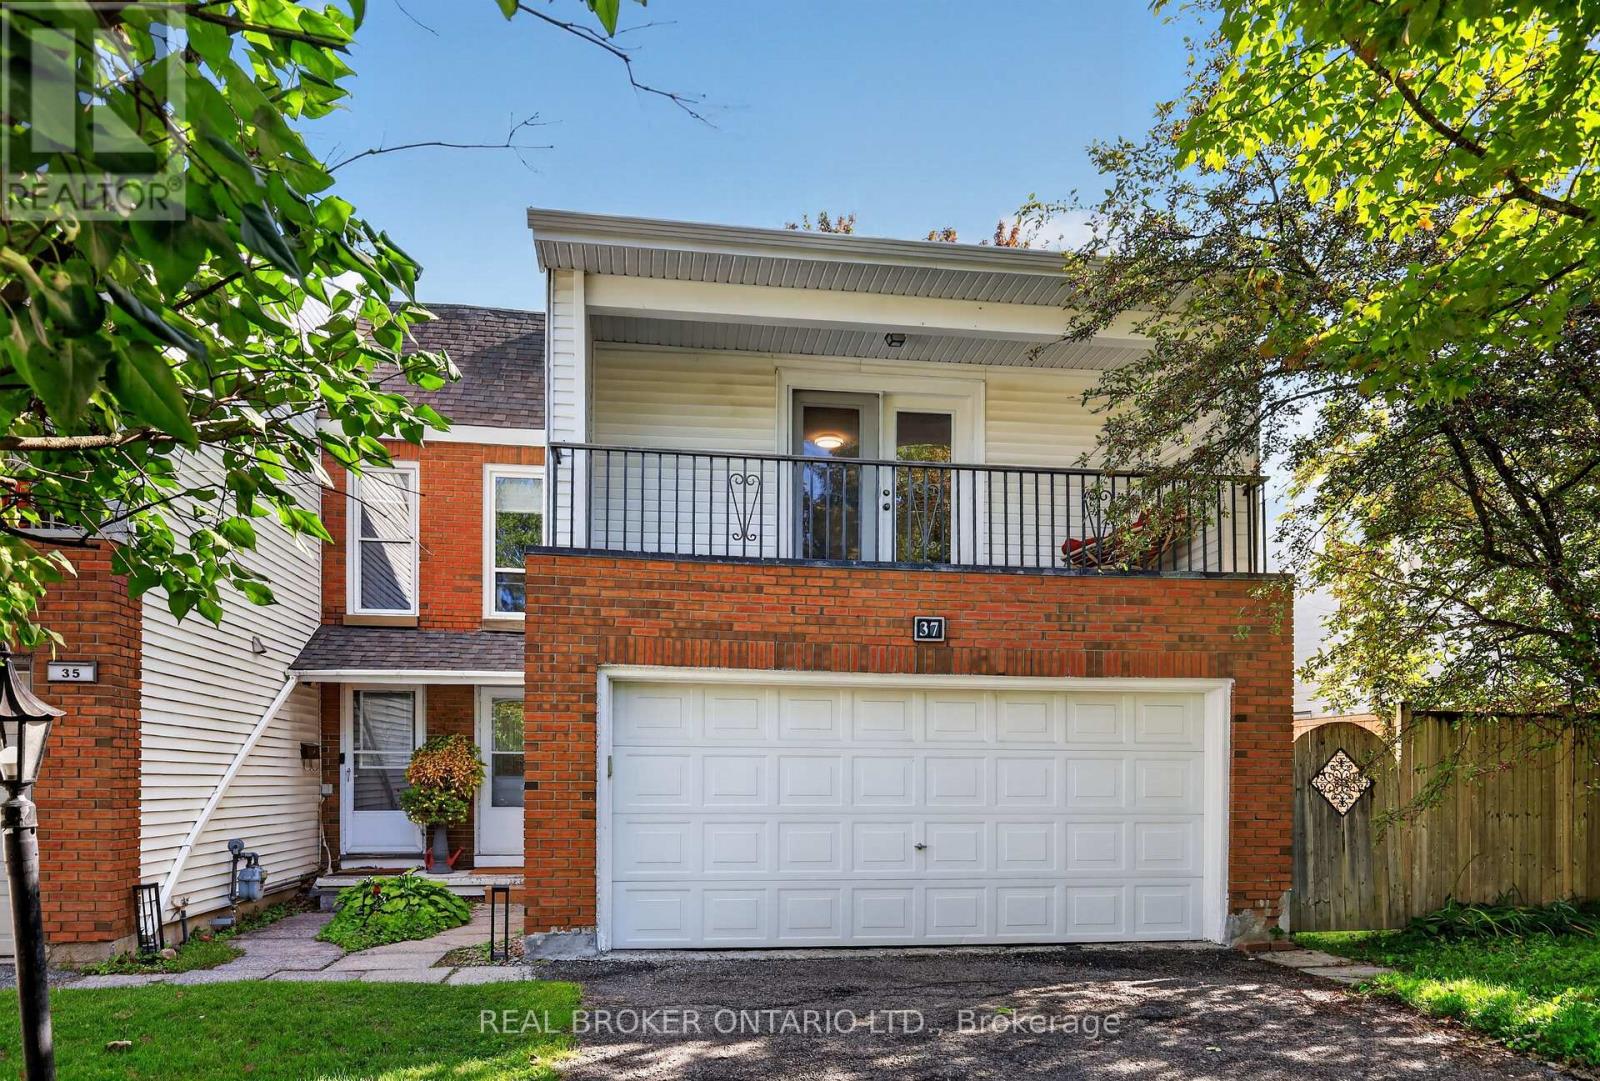
37 Jansen Road
Ottawa, Ontario
37 Jansen Road: a tastefully updated end-unit townhome with a double garage located in a quiet, family-oriented neighbourhood minutes from Trend Arlington Forest. Step inside and be greeted by large windows (2023) that bathe the home in natural light. The main floor also features an open kitchen with plenty of storage and newer appliances. Heading outside through the newly installed patio door (2025) to the back of the home you'll find an oversized, fully fenced rear yard with plenty of space for the family and entertaining guests. Upstairs, four well-appointed bedrooms await with enough space to include a guest room and office. Downstairs is a fully finished, flexible space with newly installed flooring (2024). Further upgrades include: hot water tank (2022), BBQ gas line (2022), main water valve (2023), eavestroughs (2023) and deck (2024). Save on upgrading the homes heating system as this home already features a furnace with all the ductwork. Book your showing today! (id:49269)
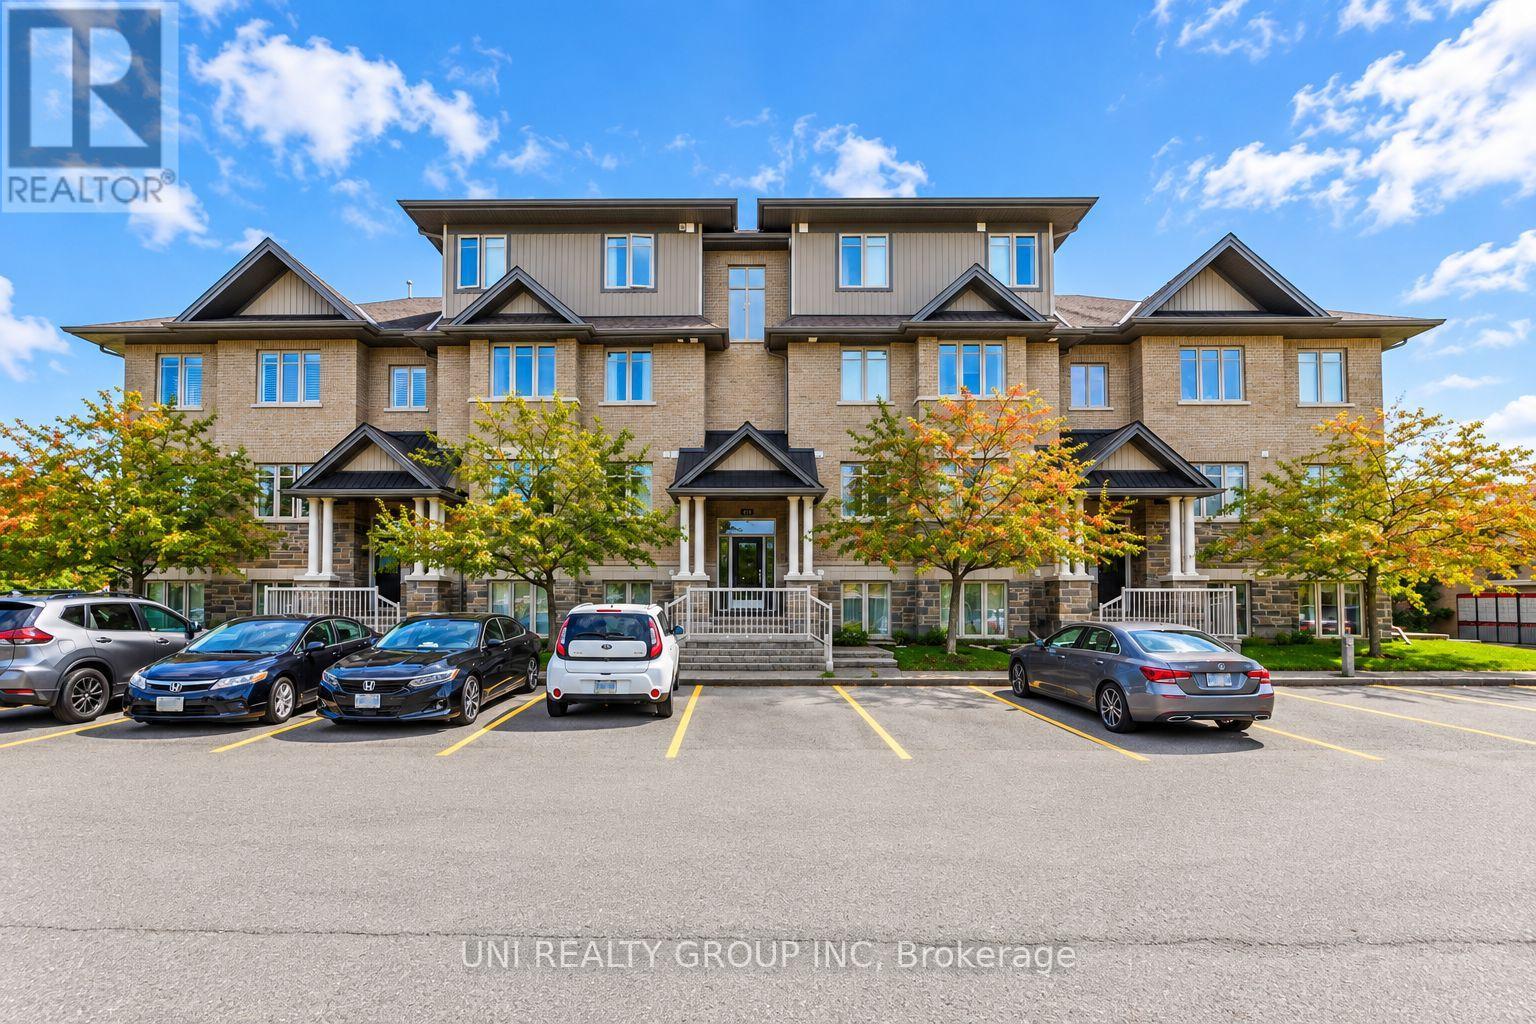
B - 40 Tayside Private
Ottawa, Ontario
Welcome to this beautifully upgraded Jade Condo lower unit, ideally situated in the heart of Barrhaven. Offering approximately 1,100 sqft of thoughtfully designed living space, this bright and spacious 2 bedroom, 2 full bathroom home combines modern finishes with exceptional everyday convenience. Upgrades include new flooring throughout, a beautifully updated kitchen featuring quartz countertops, stainless steel appliances, ample cabinetry and a breakfast bar, plus refreshed bathrooms with upgraded fixtures and quartz counters. The inviting open concept living and dining area provides a comfortable setting for both relaxing and entertaining. The spacious primary bedroom features a walk in closet and private 3 piece ensuite, while the generous second bedroom is conveniently located near the full main bathroom. Additional highlights include in unit laundry, central A/C, a utility/storage room, a private patio, and one surface parking space. Enjoy an outstanding location just steps from OC Transpo Park & Ride and minutes from Riocan Marketplace, parks, schools, restaurants, shopping and entertainment, with the extensive amenities of Strandherd and Greenbank right at your doorstep. Stylish, spacious and move in ready, this beautifully updated condo offers comfortable, low-maintenance living in one of Barrhaven's most convenient locations. Some of the pictures are virtually staged. (id:49269)
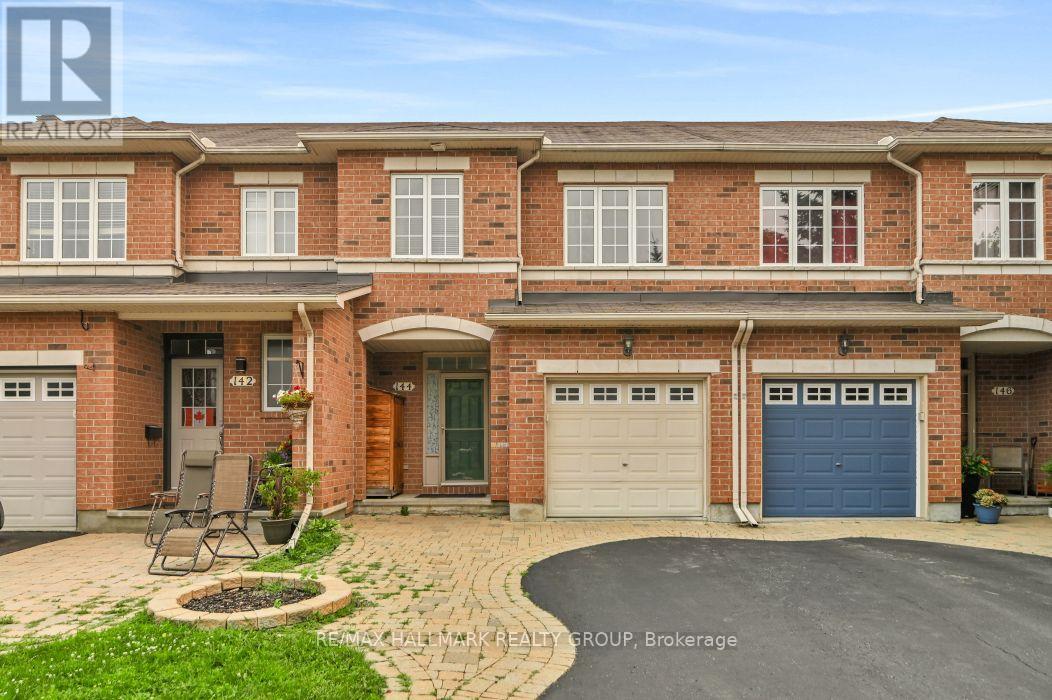
144 Trail Side Circle
Ottawa, Ontario
Serene Townhome Living with No Rear Neighbours! Welcome to 144 Trail Side, a beautifully maintained and incredibly spacious townhome that perfectly blends modern convenience with peaceful nature views. Backing onto an expansive, lush green space with absolutely no rear neighbours, this home offers a rare level of privacy in a highly sought-after community. The bright and inviting main floor features hardwood in the living and dining rooms and a highly functional kitchen equipped with warm wood cabinetry, stainless steel appliances, a walk in pantry, and plenty of prep space, all looking out toward your private backyard retreat. Upstairs, the generous primary suite is a true getaway, complete with double closets and a private 4-piece ensuite bathroom. Two additional bright, well-sized bedrooms offer plush carpeting and ample closet space, serviced by a spotless full main bathroom. For ultimate convenience, the dedicated laundry closet is also located on this upper level alongside the bedrooms-no hauling baskets up and down the stairs! The fully finished lower level is an entertainer's dream and a remote worker's paradise. It features modern wood-look flooring, a cozy tiled corner fireplace, recessed pot lighting, and custom built-in shelving. You'll also find a dedicated den/nook area that is tailor-made for working from home, offering a quiet, productive pocket away from the main living areas. This fantastic bonus space is completed by a highly stylish, updated 2-piece powder room. Step out the sliding glass doors to your ultimate backyard oasis. The massive wooden deck features built-in bench seating and a covered tier, making it the perfect spot for summer BBQs or enjoying your morning coffee while taking in the unobstructed views of the open fields behind you. Don't miss your chance to make this fantastic property home! Photos virtually staged with AI. (id:49269)

12 Willwood Crescent
Ottawa, Ontario
Freshly updated, beautifully maintained & ready to welcome you home! This 3-bedroom, 3-bathroom townhouse is ideally located in the heart of Barrhaven, close to everything you need. A practical mudroom off the foyer offers inside access to the garage, generous storage and a convenient 2-piece bath with a new vanity. The bright, open-concept living and dining area is anchored by a cozy wood-burning fireplace and opens directly to the back patio-perfect for everyday living and entertaining. The refreshed kitchen shines with newly refaced cabinetry, quartz countertops, stainless steel appliances and plenty of storage. Upstairs, the spacious primary bedroom easily accommodates a king-sized bed and features a walk-in closet and 5-piece ensuite, freshly updated with new flooring and a crisp new vanity. Two additional well-sized bedrooms and a 3-piece bath complete the upper level. The finished lower-level family room adds valuable flex space for a home office, gym, playroom or movie nights, while the unfinished area provides ample storage and dedicated laundry space. Step outside to a deep, fully fenced backyard with plenty of room to relax, entertain or garden. With shopping, schools, parks, transit and everyday amenities just minutes away, this inviting Barrhaven home offers the perfect combination of space, thoughtful updates and convenience, not to mention being in a great school catchment! (id:49269)
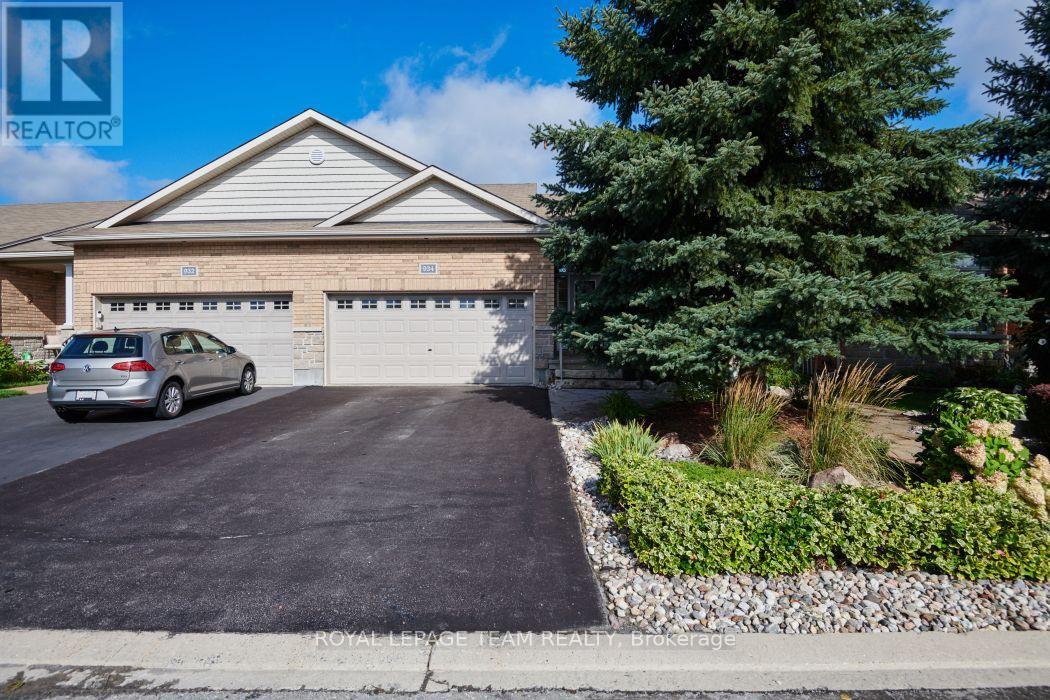
934 Burwash Landing Way
Ottawa, Ontario
Welcome to 934 Burwash Lane, a rarely available Longwood built, end unit executive bungalow backing on greenspace on a cul -de-sac. Location, Location, Location. This very well presented home has enjoyed many recent updates including a beautiful new kitchen, full bathroom renovations, newer carpeting and a beautiful backyard deck and fence. Well over $100,000 has been spent making this home stand out and shine. The beautifully landscaped lot, including stone walkways, many perennials, mature evergreens and a covered gazebo makes this home stand out amongst its peers. Nothing left to do outside except enjoy the comforts of outdoor quiet living. Enjoy sitting on your back deck overlooking the beautifully landscaped yard and the open space protected grounds. Inside the home you will enjoy the outstanding design and finishings. The open concept design, with very high ceilings, allows for maximum brightness. The living room features a gas burning fireplace for those chilly winter evenings. The kitchen is a chef's delight with pot drawers and many hidden features. The layout and design with the primary bedroom at the rear of the home and the second bedroom/office at the front of the home makes for very easy living. The lower level guest suite features a third bedroom and bathroom and very generous living space. Come experience and make 934 Burwash Landing Lane your next home. Public Open House Sunday September 20 from 2:00 to 4:00. Hope to see you there (id:49269)
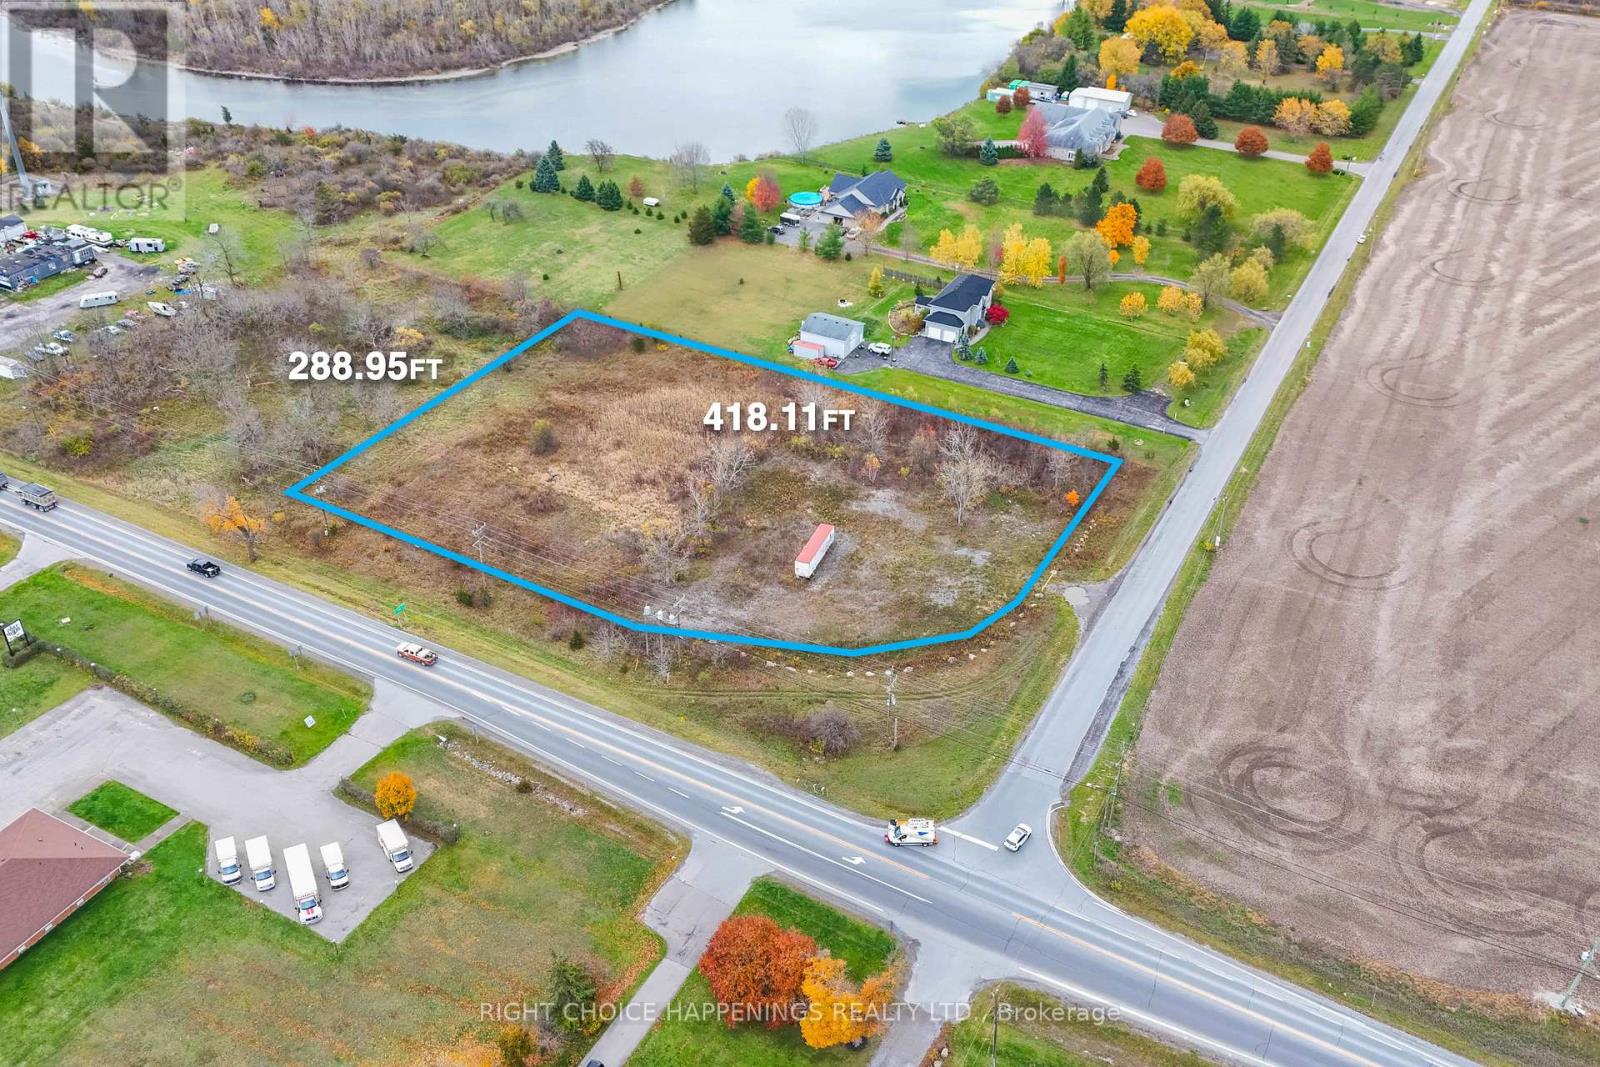
N/a Cement Road
Wainfleet, Ontario
Outstanding development opportunity with 2.61 acres of vacant land zoned C1, offering a wide range of commercial or mixed-use possibilities. This high-visibility corner location on Hwy 3 provides excellent exposure and accessibility, ideal for service, or multi-use development. Bring your vision to this premium site with maximum frontage and traffic visibility. (id:49269)
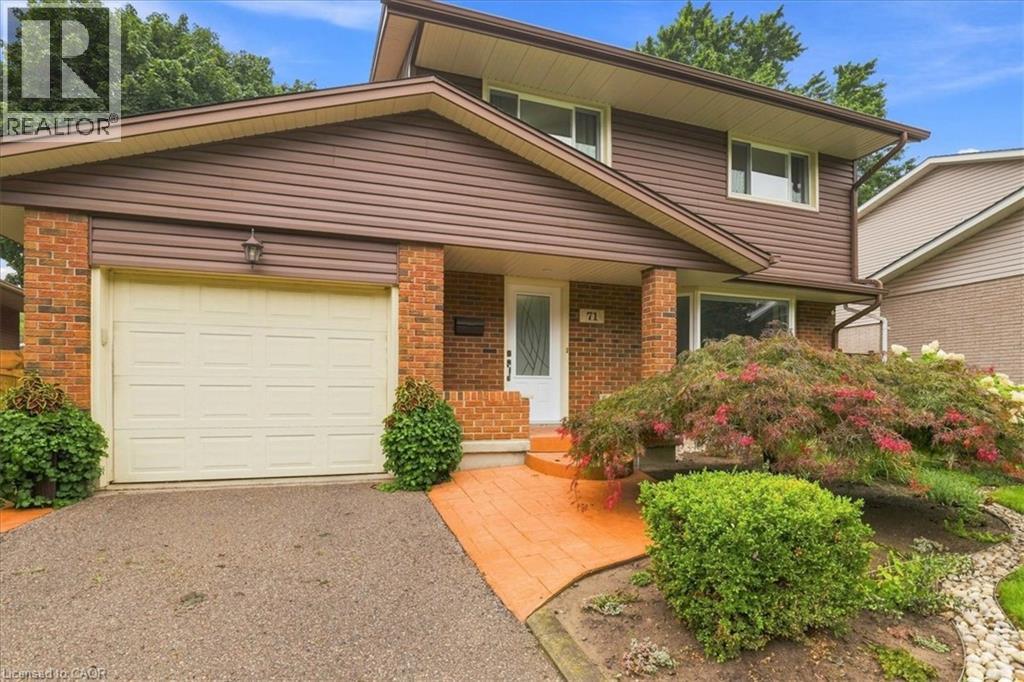
71 Greenock Drive
Kitchener, Ontario
You've been patiently waiting for the house of your dreams. Wake up! This is it! Nestled on a quiet, tree lined Laurentian Hills street, this home is filled to the brim with updates and extras! The main floor offers a renovated oak kitchen, a main floor laundry and powder room, a family-sized living room and a 6 foot sliding door walkout from the dining area to an inviting covered sun shaded deck! The kitchen features jet black quartz counter tops, Subway tile backsplash and high-end appliances including a double oven and double door fridge by KitchenAid (2023) a Bosch dishwasher and an over the range microwave oven. Tons of storage in the 4 banquet drawers and pantry cabinet. The main floor has gorgeous linoleum floors and wide-plank hardwood in the living room. Upstairs you will find 3 generous bedrooms (all with ceiling fans) and a renovated 4 piece main bath with Faux marble accents on the vanity counter and the tubsurround. You will enjoy the deep soaker tub by MAAX! All upper level broadloom was replaced in 2023! The lower level was completely renovated in 2021 too! A 23 x 12 foot Recreation room with laminate floor perfect for the active family, a den and a workshop room that COULD be an additional bathroom as the rough-in plumbing is already in place. You are going to fall in love with the private, fully fenced, mature rear yard. Here are just some of the outstanding extras. All vinyl windows replaced in 1998 & 2016. Attractive stamped concrete walkways and front porch. Siding, soffits, fascia & gutter guards (2019) Single garage with auto opener, high-efficiency Carrier furnace in 2016, upgraded electrical panel and meter in 2021, all lights fixtures updated in 2021 and a cold cellar with shelving. You don't want to wait on this one...book your private viewing TODAY! (id:49269)

419 Provence Avenue
Russell, Ontario
Welcome to 419 Provence Ave! Built in 2016 (Queenston Model), this stunning, modern home offers open-concept living, functional spaces, and a backyard designed for entertaining-all with an easy commute to Ottawa. The main level features a sun-filled layout, chef's kitchen with oversized island and walk-in pantry, gas fireplace, main-floor laundry, and direct access to the double garage. Upstairs, the spacious primary suite includes a walk-in closet and ensuite with soaker tub and separate shower along with 2 other good sized bedrooms. The fully finished basement adds great flexibility with a family room, gym area, and an additional bedroom with its own ensuite. Outside, enjoy a large fenced yard (2020), deck (2018), and hot tub (2020) - ideal for weekend barbeques or relaxing under the stars. Located in a growing, family-friendly community near excellent schools, amenities, and the New York Central Fitness Trail. This turnkey home is ready to enjoy! (id:49269)

Lot 00 Nicole Street
North Stormont, Ontario
TO BE BUILT *Photos are of Similar Model* Welcome to the Meritage - a beautifully designed bungalow semi-detached home. Offering1,120 sq. ft. of thoughtfully planned main-floor living space. This home features a total of 4 spacious bedrooms and 3 full bathrooms, all within a bright, open-concept layout that's perfect for both everyday living and entertaining. The fully finished basement significantly expands your living space, offering 2 additional bedrooms, a 3-piece bathroom, and a spacious rec room-ideal for growing families, overnight guests, a home office, or extra entertaining space. Designed with comfort and functionality in mind, the Meritage showcases modern finishes, abundant natural light, and a seamless flow throughout. Its low-maintenance design makes it an ideal choice for first-time buyers, downsizers, retirees, or anyone seeking the convenience of bungalow living without sacrificing space. Whether you're starting your homeownership journey or looking to simplify your lifestyle, the Meritage offers the perfect blend of style, comfort, and versatility-making it a place you'll be proud to call home. Appliances & AC NOT included. (id:49269)

Lot 00 Nicole Street
North Stormont, Ontario
TO BE BUILT *Photos of Similar Model* Welcome to the Meritage-a beautifully designed bungalow semi-detached home offering 1,120 sq. ft. of thoughtfully planned main-floor living space. Featuring 2 spacious bedrooms and 2 full bathrooms, this bright, open-concept layout is perfect for both everyday living and entertaining. The unfinished basement offers endless possibilities and serves as a blank canvas ready for your personal touch. Whether you envision additional bedrooms, a home gym, recreation space, office, or custom living area, this expansive lower level provides the opportunity to create a space that perfectly suits your lifestyle. Designed with comfort and functionality in mind, the Meritage showcases modern finishes, abundant natural light, and a seamless flow throughout. Its low-maintenance design makes it an ideal choice for first-time buyers, downsizers, retirees, or anyone seeking the convenience of bungalow living without compromising on space. Whether you're starting your homeownership journey or looking to simplify your lifestyle, the Meritage offers the perfect blend of style, comfort, and practicality-making it a place you'll be proud to call home. Appliances & AC NOT included. (id:49269)
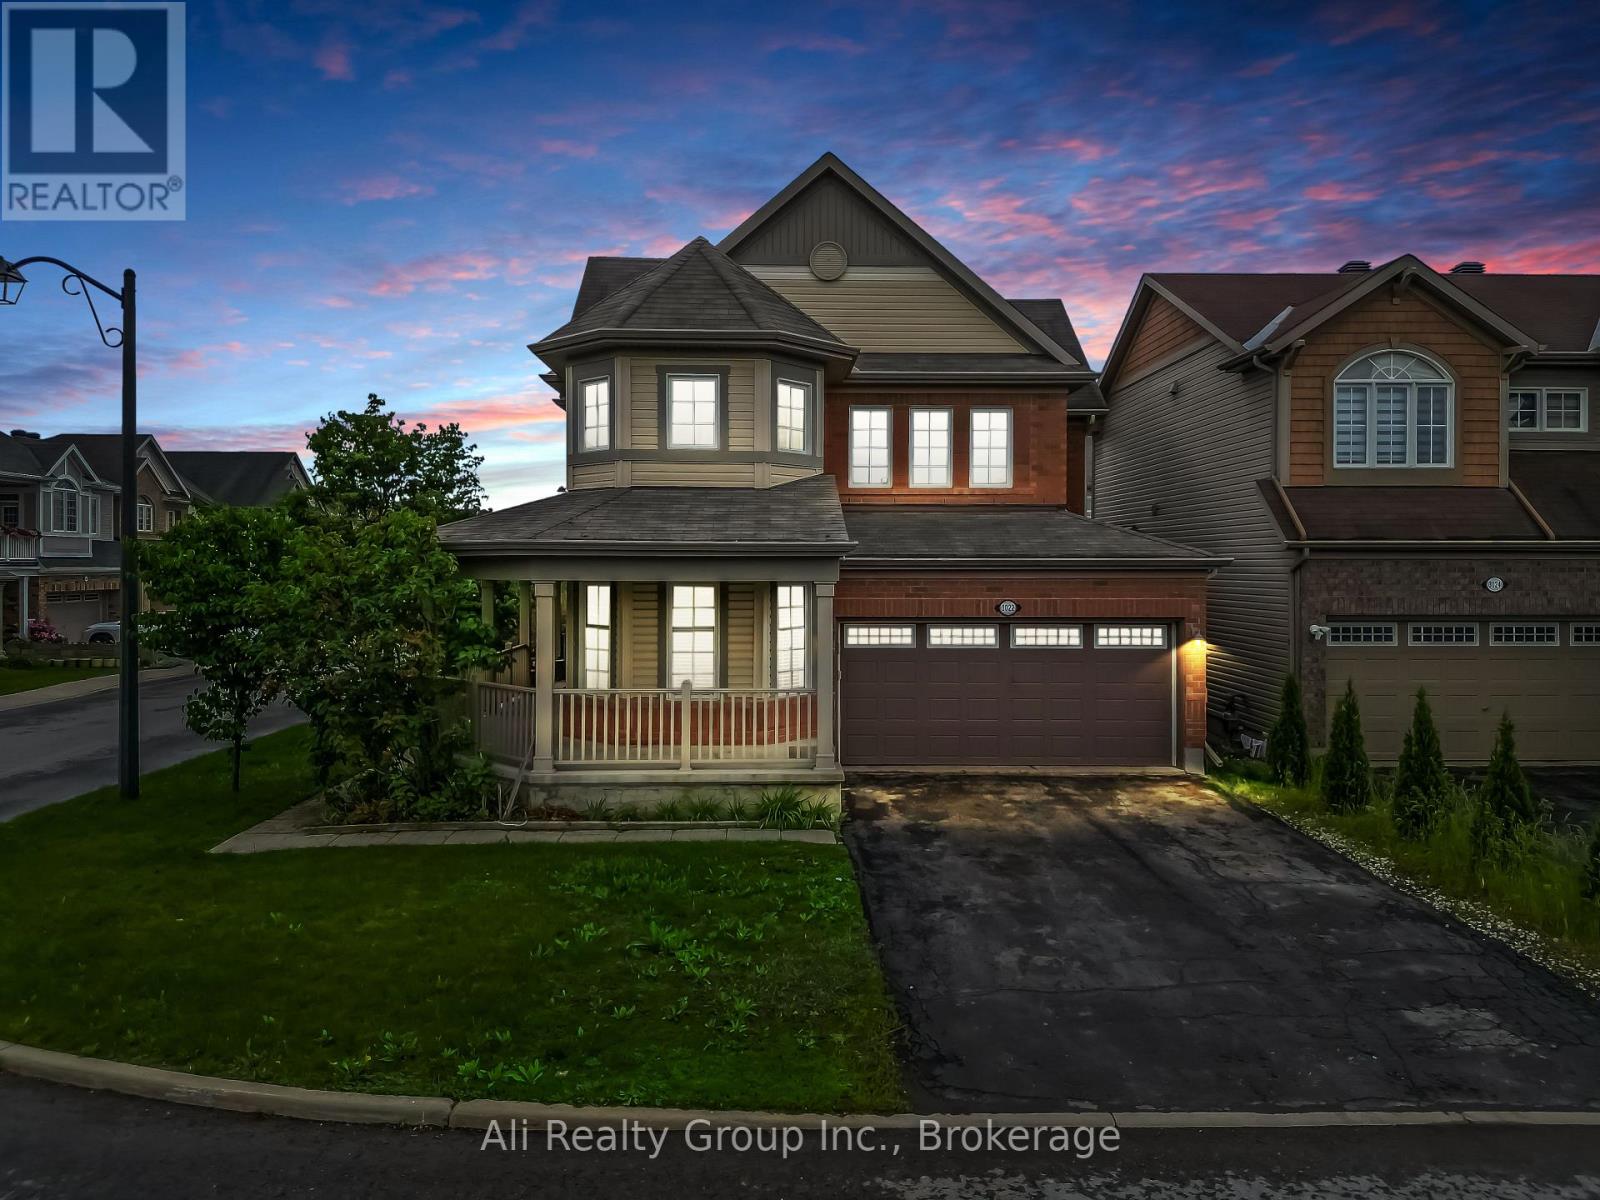
3022 Freshwater Way
Ottawa, Ontario
A double-garage detached home in Half Moon Bay for JUST $749,999. That's the headline. Currently the lowest-priced double-garage detached home for sale in Half Moon Bay, this 4-bedroom home adds a prime corner lot, no front neighbours, greenspace across the street and Half Moon Bay Public School just a two-minute walk away. The brick exterior and wrap-around veranda give the home real presence, while Minto Recreation Complex, Jock River trails, parks, transit and Strandherd shopping and dining are all minutes away. Inside, hardwood floors and California shutters carry through the main level, with a flexible front room ready for dining, play or whatever life calls for next. The kitchen features a gas range, large centre island and plenty of workspace, opening directly to the family room with gas fireplace. Upstairs are four bedrooms, including a generous primary with walk-in closet and 4-piece ensuite, plus second-floor laundry. Downstairs, a finished private office gives work-from-home its own space, while the partially finished recreation area, extensive storage and 3-piece bath rough-in leave room to grow. Outside, a fully fenced backyard and massive two-tier deck are ready for summer BBQs and entertaining. Furnace, A/C and HWT updated in 2020. And if the house fits but the colours don't? The Seller will repaint the living areas in the Buyer's choice of colour. Double garage. Corner lot. No front neighbours. $749K. Now that's value. (Some photos have been digitally altered to remove personal items and depict alternative wall colours. See individual photo descriptions.) (id:49269)

Lot 00 Stan Street
North Stormont, Ontario
FULL HST REBATE INCLUDED IN LISTING PRICE*Welcome to the VENETO. This beautiful bungalow, to be built by a trusted local builder, in the new sub-divison of Countryside Acres in the heart of Crysler. This bungalow offers an open-concept layout, three spacious bedrooms, and two bathrooms is sure to be inviting and functional. The layout of the kitchen with a center island and breakfast bar offers both storage and a great space for casual dining or entertaining. A primary bedroom with a walk-in closet and en-suite, along with the mudroom and laundry room, adds to the convenience & practicality. With the basement as a blank canvas and a two-car garage with inside entry, there is plenty of potential for customization. Homebuyers have the option to personalize their home with either a sleek modern or cozy farmhouse exterior, ensuring it fits their unique style offering the perfect blend of country charm and modern amenities. NO AC/APPLIANCES INCLUDED but comes standard with hardwood staircase from main to lower level and eavestrough. (id:49269)
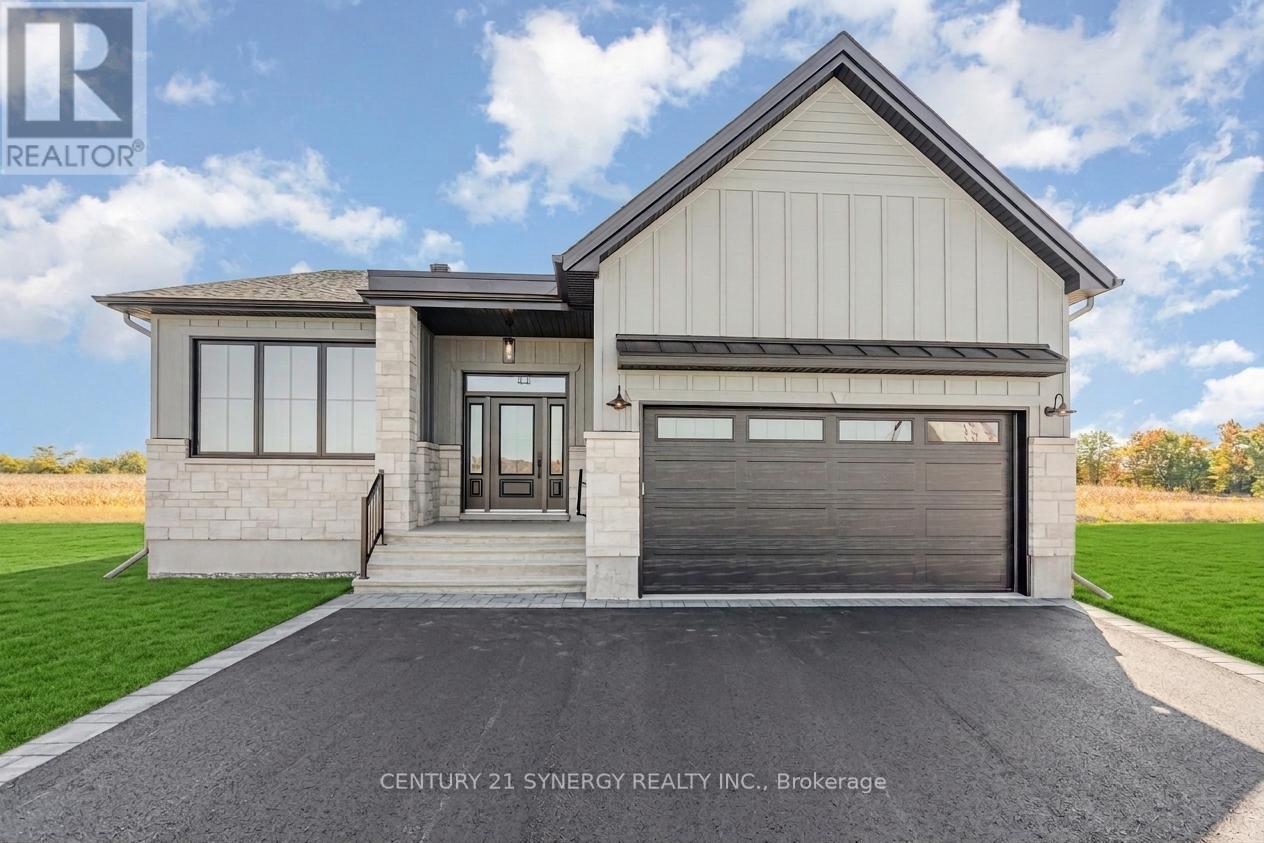
Lot 00 Stan Street
North Stormont, Ontario
*FULL HST REBATE INCLUDED IN LISTING PRICE* Agent must be present on initial visit* Photos of similar model* Welcome to the MENDOZA! This stunning bungalow, to be built by a trusted local builder, is located in the new Countryside Acres subdivision in the heart of Crysler. As our largest bungalow model, the Mendoza offers an open-concept layout with three spacious bedrooms and two bathrooms, designed to be both inviting and functional. The kitchen features a center island with breakfast bar, providing ample storage and a perfect space for casual dining or entertaining. The primary bedroom includes a walk-in closet and private ensuite, while the mudroom and main-floor laundry add everyday convenience. The basement is a blank canvas ready for customization, and the double-car garage with inside entry enhances practicality. Homebuyers can choose between a sleek modern or cozy farmhouse exterior, blending country charm with modern amenities to match their unique style. Note: No A/C or appliances included. Comes standard with a hardwood staircase from main to lower level and eavestroughs installed. (id:49269)

Lot 00 Stan Street
North Stormont, Ontario
*FULL HST REBATE INCLUDED IN LISTING PRICE*Agent must be present on initial visit *Photos of similar model* Welcome to the RHONE! This beautiful new two-story home, to be built by a trusted local builder, in the new sub-divison of Countryside Acres in the heart of Crysler. With 3 spacious bedrooms and 2.5 baths, this home offers comfort & convenience The open-concept first floor offers seamless living, with a large living area that flows into the dining/kitchen complete a spacious island ideal for casual dining/entertaining while providing easy access to the back patio to enjoy the country air. Upstairs, the primary features a luxurious 4-pc ensuite with a double-sink vanity, creating a private retreat. The open staircase design from the main floor to the 2nd floor enhances the home's spacious feel, allowing for ample natural light. Homebuyers have the option to personalize their home with either a sleek modern or cozy farmhouse exterior. NO AC/APPLIANCES INCLUDED but comes standard with hardwood staircase from main to 2nd level and eavestrough. (id:49269)

38 Nicole Street
North Stormont, Ontario
*FULL HST REBATE INCLUDED IN LISTING PRICE*Agent must be present on initial visit*Pictures are of similar model*Farmhouse charm meets modern luxury in this beautifully crafted semi-detached 2-storey home built by a trusted local builder. Offering approximately 1,761 sq/ft of thoughtfully designed living space, this stunning property features 3 bedrooms, 3 bathrooms, and an oversized double-car garage with plenty of room for vehicles, tools, and all your country lifestyle toys. The bright and inviting main floor showcases an open-concept layout designed for both everyday living and entertaining. The spacious kitchen is the heart of the home, featuring quartz countertops, a massive 9-foot island with breakfast bar seating, ample cabinetry, and a large walk-in pantry. Luxury vinyl flooring flows seamlessly throughout the entryway, living room, dining area, kitchen, hallway, and powder room, combining style with durability. Upstairs, plush carpeting leads to the generously sized bedrooms. The primary retreat offers a spacious walk-in closet and a private 3-piece ensuite bathroom. The secondary bedrooms are equally well-sized, each with ample closet space. Buyers also have the option to upgrade to an alternate second-floor layout for an additional $6,000, which includes a luxurious 4-piece ensuite and a walkthrough closet connecting to the primary ensuite. Convenience continues with a full bathroom and second-floor laundry room. The unfinished basement provides endless potential for future customization and additional living space. Eavestroughs are included. Appliances and air conditioning are not included. Site plan, floor plans, features, specifications, and upgrade details are attached. Flooring: Luxury Vinyl & Wall-to-Wall Carpet. (id:49269)

31 Helen Street
North Stormont, Ontario
Pictures are of similar model*FULL HST REBATE INCLUDED IN LISTING PRICE*Agent must be present on initial visit*NEW CONSTRUCTION, FARMHOUSE MEETS MODERN! Beautiful townhome to be built by trusted local builder in the NEW Subdivision of COUNTRYSIDE ACRES! This 2 Storey townhomes with approx 1550 sq/ft of living space with 3 bedrooms and 3 baths. The home boasts a modern, open concept layout with a spacious kitchen offering centre island, tons of storage space, pot lights and a convenient and sizeable pantry. Upstairs you'll find a generously sized primary bedroom, a large walk in closet and a 4pc ensuite with oversized shower and lots of storage. Both additional bedrooms are of great size with ample closet space. Full bathroom and conveniently located 2nd floor laundry room round out the upper floor. The home will offer a garage with inside entry. Basement will be full and unfinished, awaiting your personal touch. Flooring: Vinyl, Carpet Wall To Wall. Appliances/AC NOT included. (id:49269)
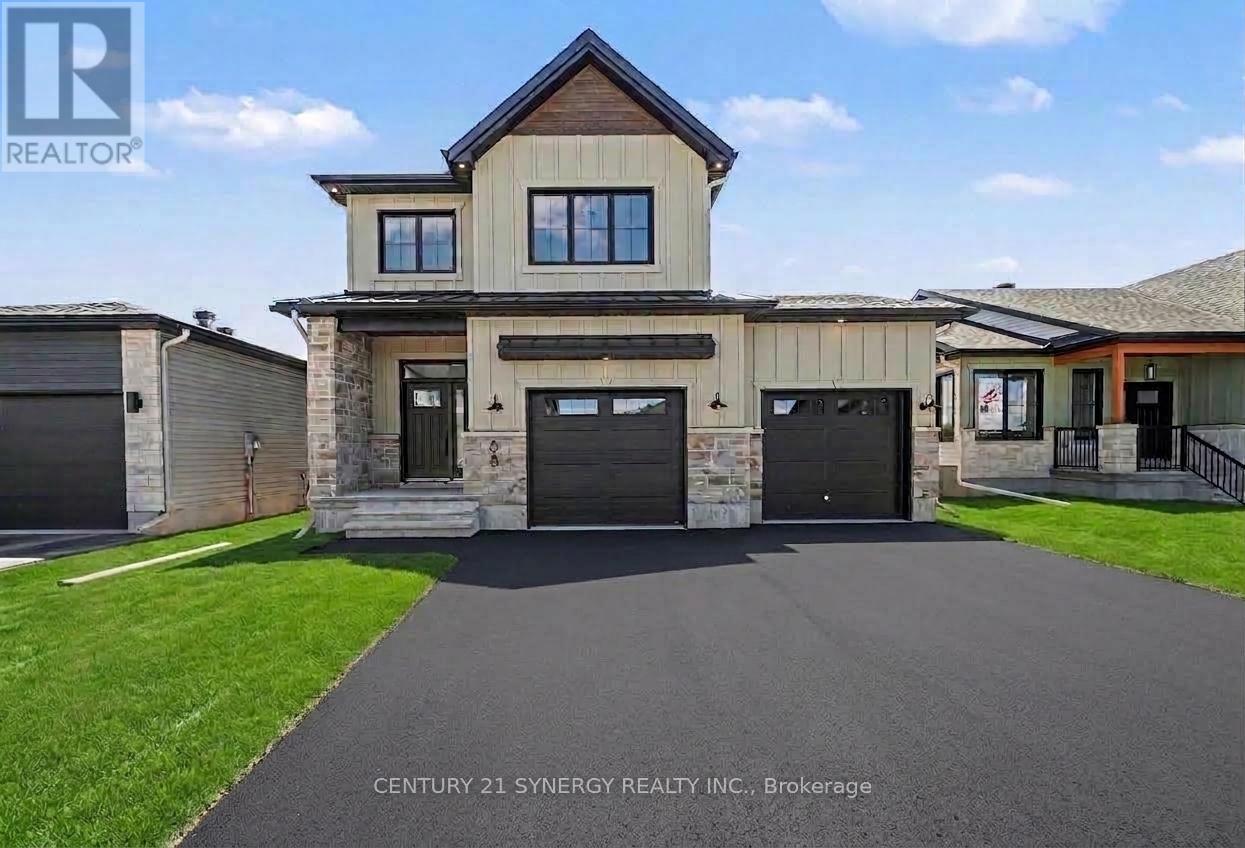
68 Helen Street
North Stormont, Ontario
*FULL HST REBATE INCLUDED IN LISTING PRICE*Agent must be present on initial visit*Photos are of Similar Model* Welcome to the TUSCANY ll! This beautiful new two-storey home, to be built by a trusted local builder, is located in the desirable new subdivision of Countryside Acres, in the heart of Crysler. Offering 3 spacious bedrooms and 2.5 bathrooms, this thoughtfully designed home delivers comfort, convenience, and modern living. The open-concept main floor is ideal for everyday living and entertaining, featuring a generous living area that flows seamlessly into a well-appointed kitchen complete with quartz countertops and a large island-perfect for casual dining. The dining area provides an inviting space for family meals and offers direct access to the rear patio, ideal for outdoor gatherings. Quality finishes are found throughout, including hardwood flooring in the living room, dining area, and kitchen, ceramic tile flooring in the entryway and hallway, and ceramic flooring in the powder room. The powder room is enhanced with a floating vanity featuring a quartz countertop and undermount sink, while the main bathroom is finished with black faucet and shower head for a modern, designer touch. Situated in a family-friendly neighborhood, this home offers the perfect blend of country charm and contemporary amenities. Hardwood staircase from main to second level and eavestroughs included. Note: Air conditioning and appliances are not included. (id:49269)