
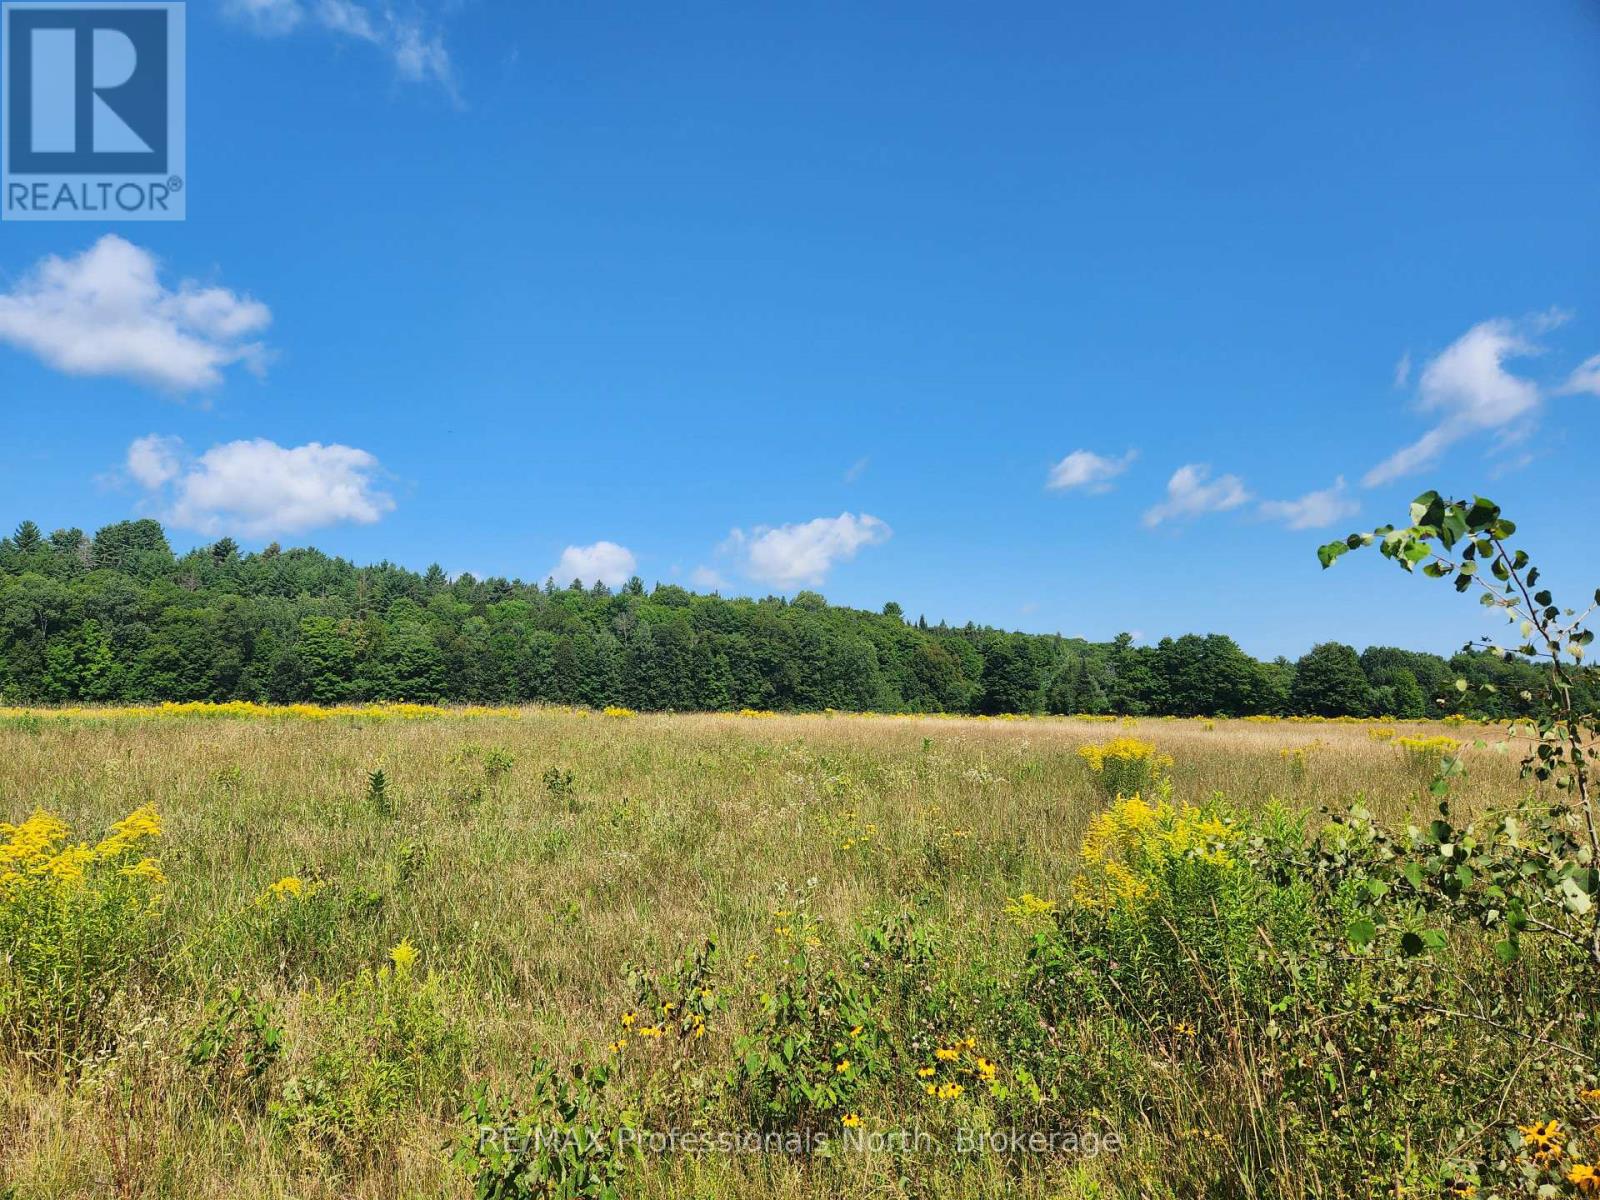
0 Deep Bay Road
Minden Hills, Ontario
Exceptional building lot on the edge of Minden. Completely level, driveway entrance is in with a permit in place. The perfect spot for your new dream home. Moments from the Hospital, the Gull River, walking trails, restaurants and stores, without the intown feel. Minden has a brand new community centre/arena with indoor walking track, workout gym, pickleball and more. Minden is a great place to call home. (id:49269)
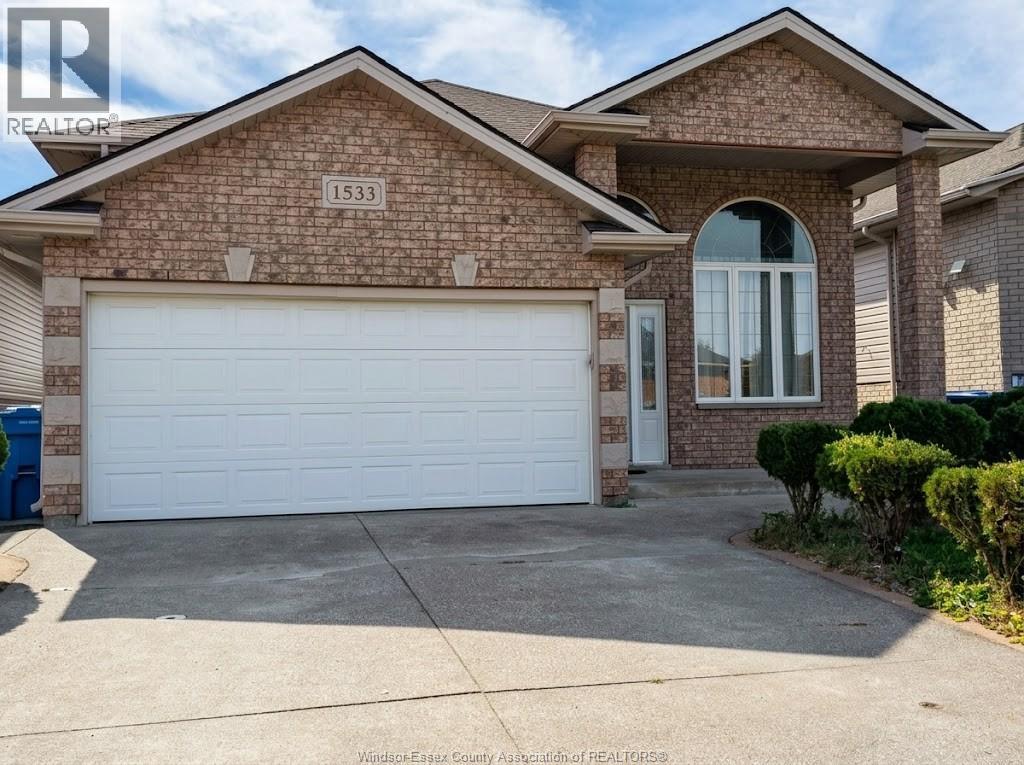
1533 Meridian Street
Windsor, Ontario
Available for Lease is a spacious 4 bed, 2 bath raised ranch home in sought after Walker Gates neighbourhood. Features a beautiful living room, nice kitchen, in-unit laundry, a 2-car garage and a large private backyard. The primary bedroom includes an ensuite bath, and all appliances are included. Located in a quiet, family-friendly neighbourhood within walking distance. Access to the best schools of Windsor, bus stops, and just minutes to St. Clair College and the Ambassador Bridge. Utilities extra. Minimum 12-month lease. Rental application, Proof of employment, credit, and references required to be verified through Single Key platform (id:49269)
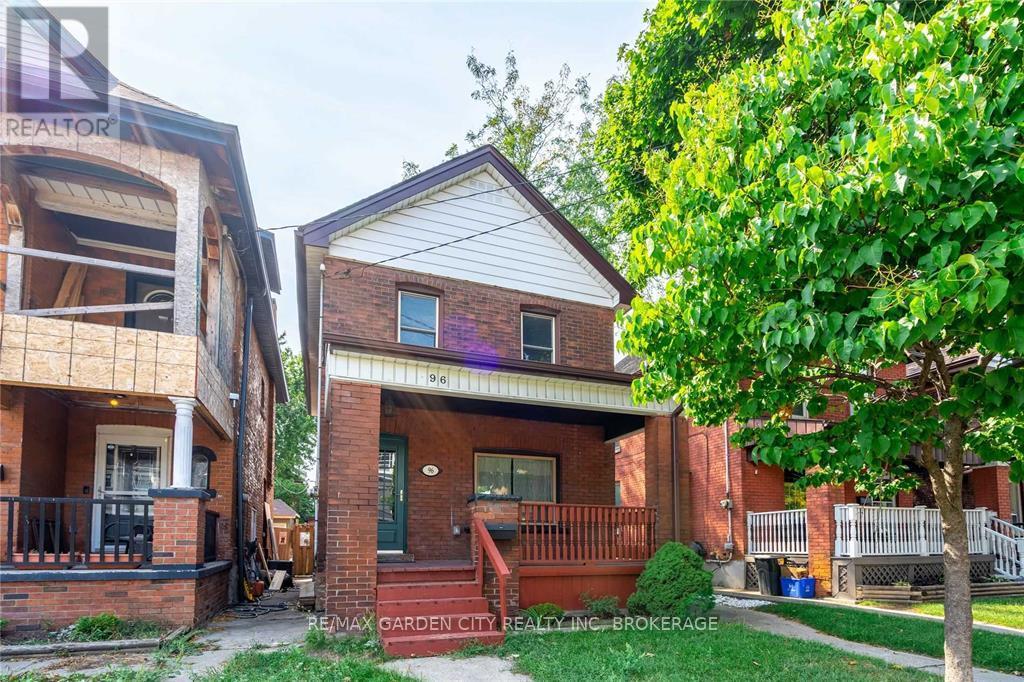
96 Beechwood Avenue
Hamilton, Ontario
Renovated 3 bed, 2 bath detached home with a backyard perfect for entertaining and relaxing! This stunning character home provides character of the exterior with an updated interior living space. Open concept living and dining room are perfect for entertaining family and friends. Get cozy in front of the living room fire place after a long day of work. Back door off the kitchen to a sprawling tiered deck makes it perfect for outdoor dining and entertaining. Walk to many the many parks, shops, and restaurants that fill the area. Or take bike ride to the downtown core, the waterfront at Bayfront Park. This 3 bedrooms and 2 bathrooms home is sure to impress. Perfect for a growing family looking to live in a move-in ready home in a family-friendly neighborhood. Utilities not included (id:49269)
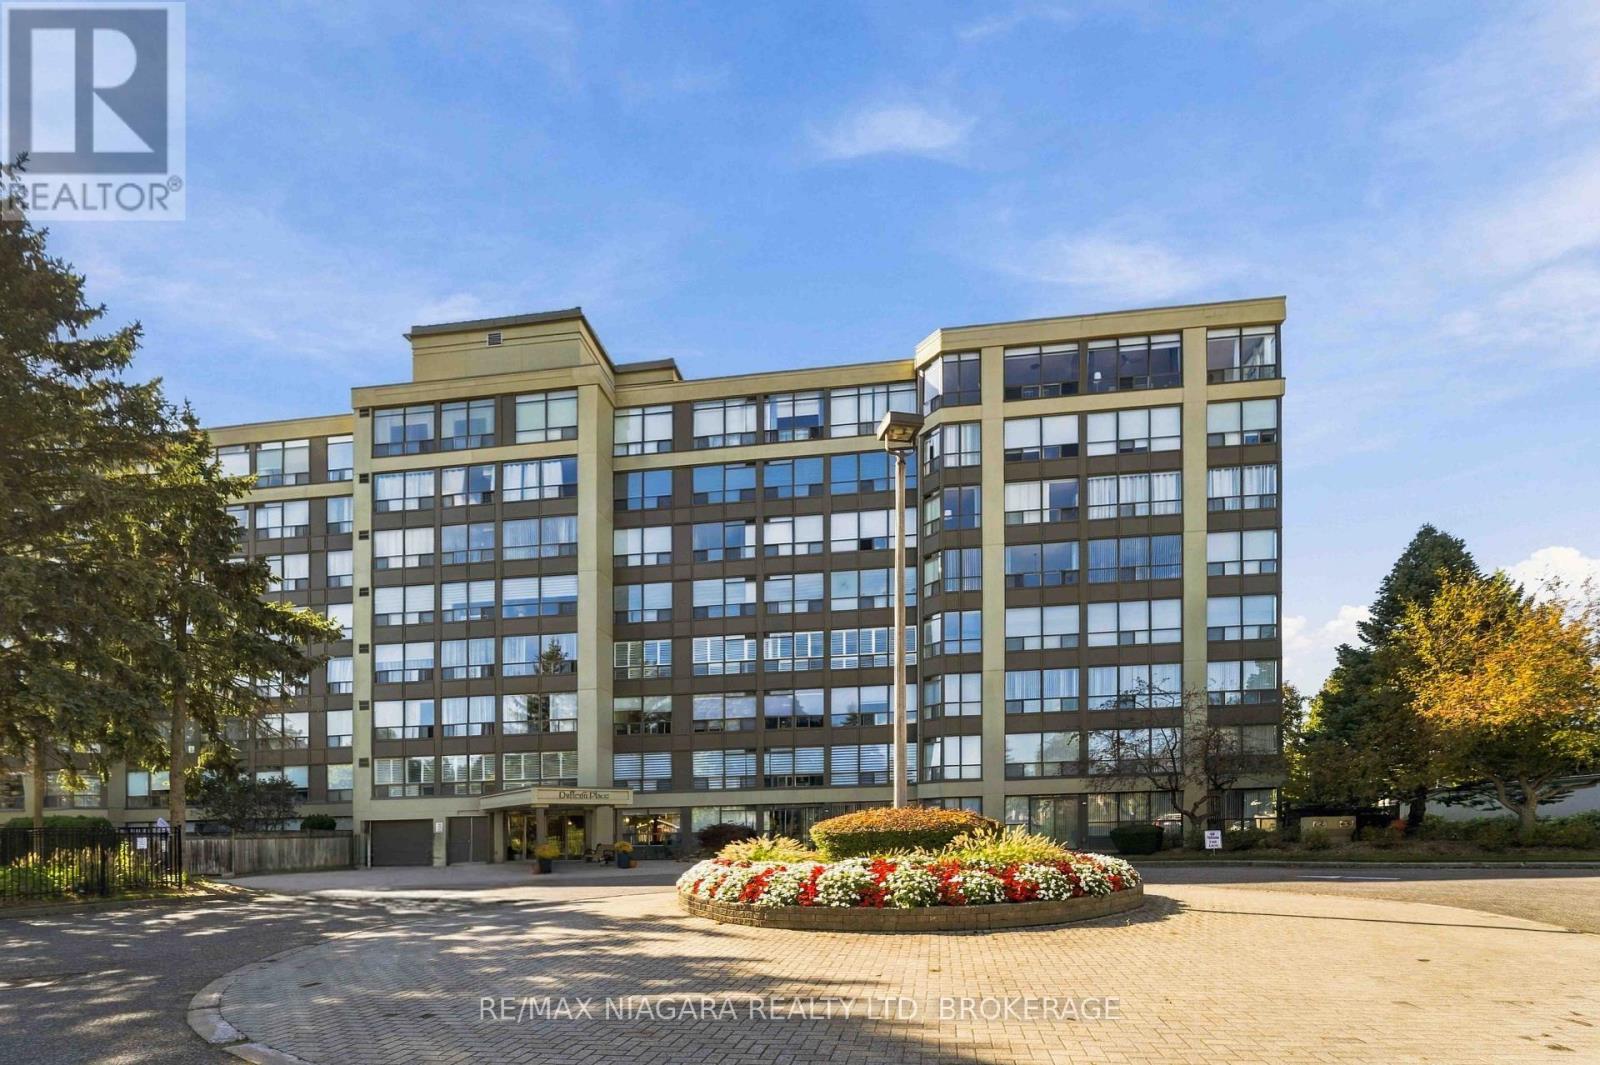
704 - 5100 Dorchester Road
Niagara Falls, Ontario
Welcome to Unit 704 at 5100 Dorchester Road! Enjoy beautiful city views from this updated 7th-floor condo offering comfortable living and exceptional value. This spacious 1-bedroom plus den layout offers excellent flexibility, with the den easily used as home office, or extra storage room. The suite features vinyl plank flooring throughout, a freshly painted interior, updated kitchen and bathrooms with granite countertops, and porcelain tile finishes. The primary bedroom features a private ensuite bathroom with a relaxing soaker tub, while the convenient ensuite laundry adds to the ease of everyday living. Enjoy resort-style amenities including an outdoor pool, fitness room, party room and outdoor patio area, plus one indoor parking space. Condo fee, which includes heat, hydro, water, gas, cable TV and common elements, making monthly expenses easier to manage.Ideally located close to shopping, restaurants, entertainment and all major amenities, with easy access to the QEW and 406. A fantastic opportunity for first-time buyers, down sizers, investors or anyone looking for low-maintenance living with plenty of amenities and beautiful city views.A fantastic opportunity you won't want to miss! Come see all that this beautiful unit has to offer. (id:49269)
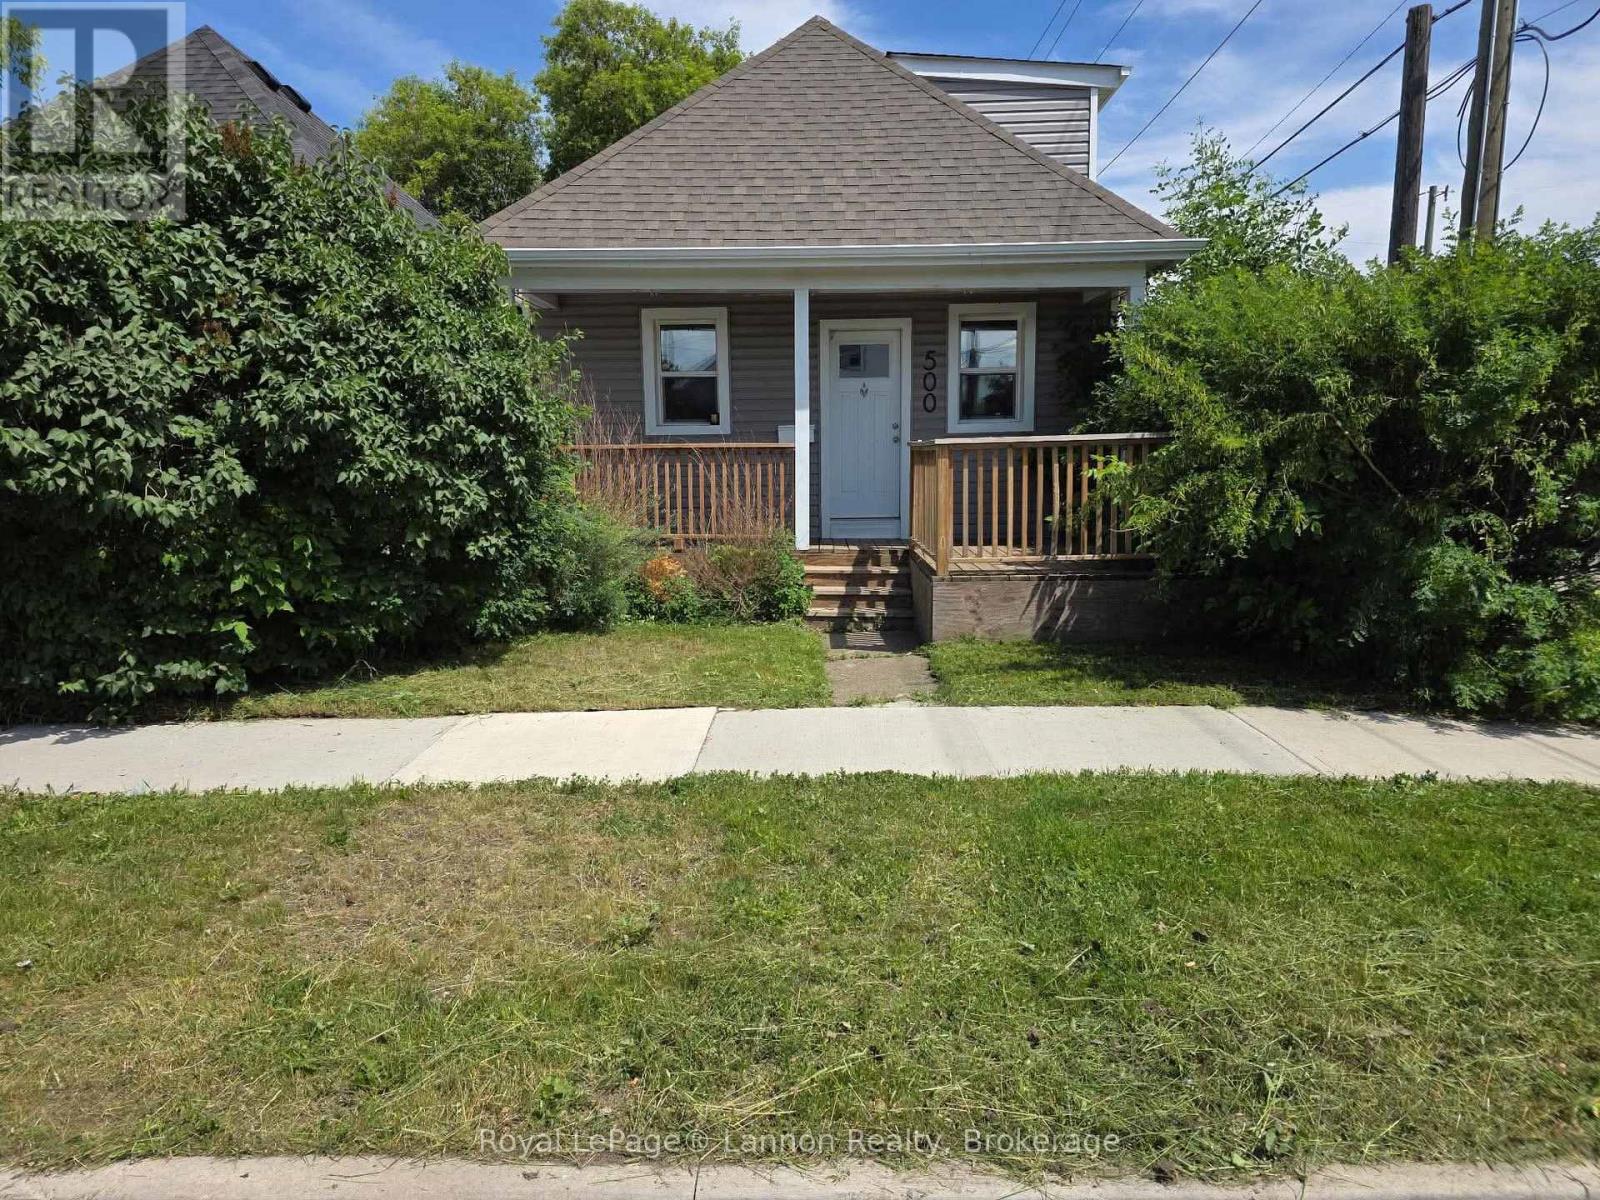
500 Wiley Street
Thunder Bay, Ontario
Welcome to 500 Wiley St! This charming 3-bedroom, 1-bathroom 1.5 Storey detached home is both cozy and efficient - it's easy to call this place home. The open main area features a full kitchen, room for a dining table, and a comfortable living space. Two off-street parking spots are a huge bonus in this neighbourhood. Out back, enjoy a great deck perfect for BBQs and a fenced yard for tons of privacy. (id:49269)
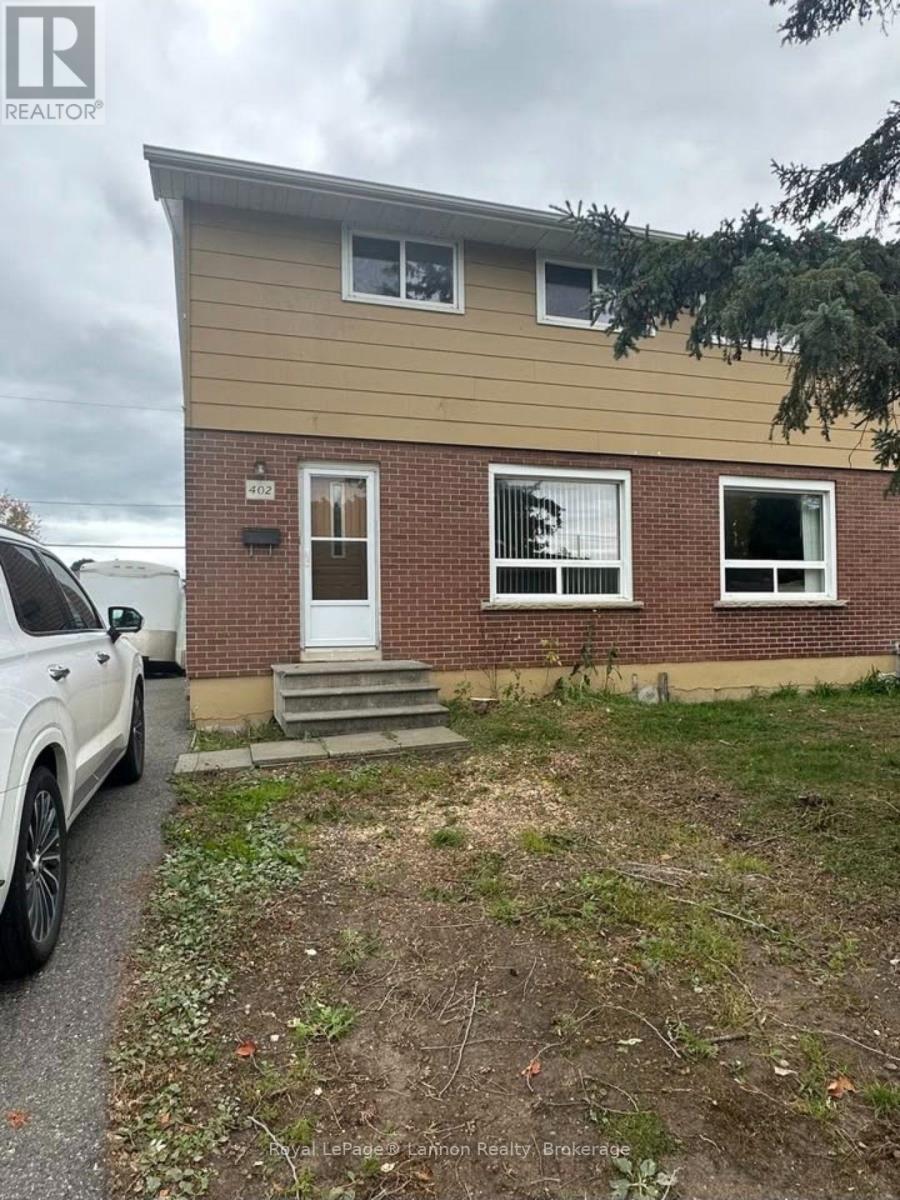
402 James Street N
Thunder Bay, Ontario
Northwood investor alert! This solid 3-bedroom, 2-storey semi offers a spacious eat-in kitchen and finished rec room, ideal for family living or rental income. Updated 100 amp panel with breakers provides peace of mind, and the freshly painted interior is move-in ready. Currently home to great tenants, making this a turnkey investment opportunity. (id:49269)
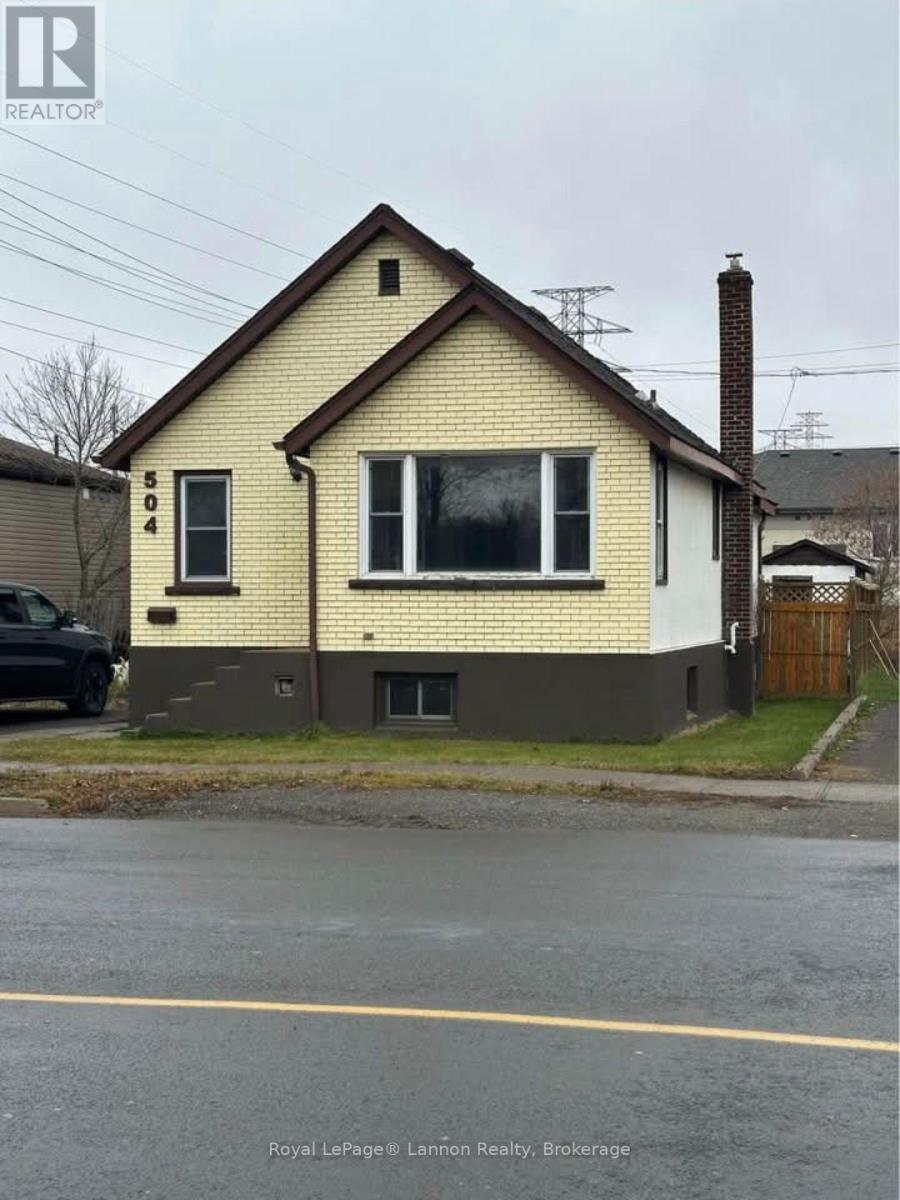
504 Frederica Street W
Thunder Bay, Ontario
Turnkey income property in Westfort! This 900 sq.ft. bungalow offers 2 bedrooms and 1 bath on the main level, plus a separate 2-bedroom, 1-bath unit with its own kitchen in the basement - shared laundry serves both units. Fully rented and generating solid income, this is an excellent opportunity for investors. Located in the established Westfort neighbourhood, the property is close to schools, public transit, places of worship, and convenience shopping, with easy access to employment and everyday amenities. (id:49269)
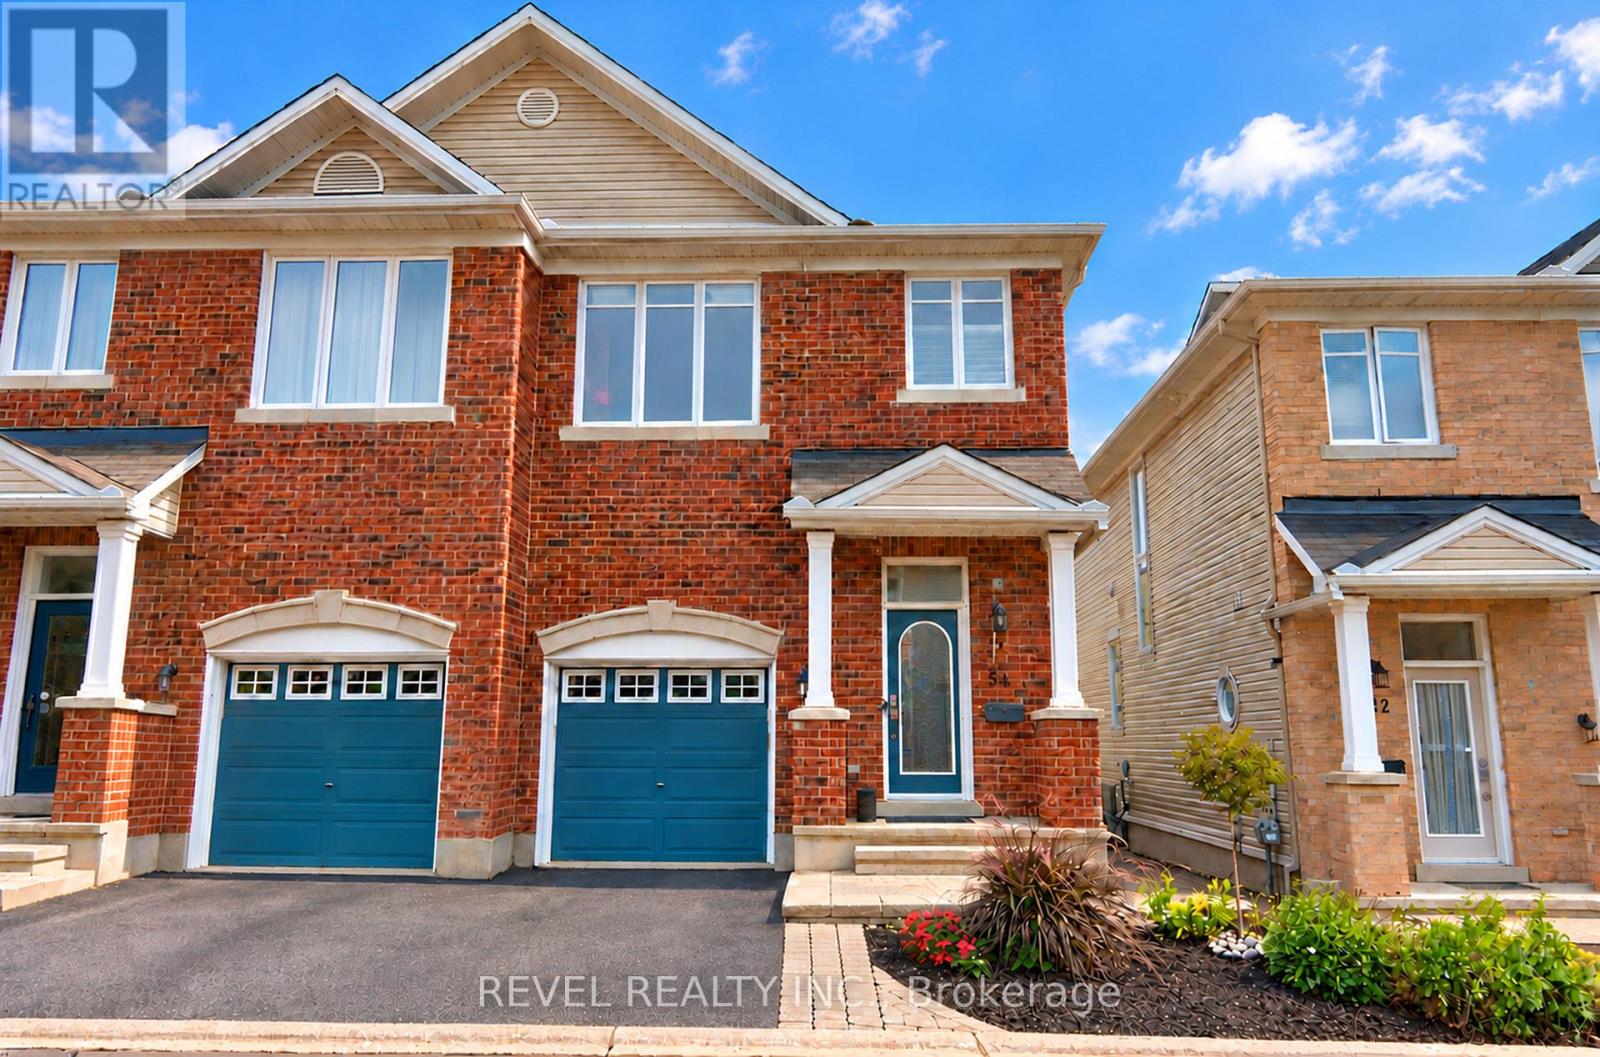
54 Encore Private
Ottawa, Ontario
Welcome to 54 Encore Private, a stunning semi-detached home on a quiet private street. The bright, modern main level is open concept, with the kitchen, living room, and dining room flowing together around a cozy gas fireplace, ideal for everyday living and entertaining. Patio doors open onto a deck made for summer BBQs, which leads down to a grassy yard and an interlock patio area. Upstairs are three bedrooms, including a primary retreat with a walk-in closet and private ensuite. Second-floor laundry makes daily chores easy. The finished basement adds space for a family room, home gym, office or play area. An attached garage adds everyday convenience. All of this sits in a convenient location close to shopping, schools, parks and transit. This one is move-in ready, so book your showing today! POTL fee includes: snow clearing, repair and maintenance of the common elements. (id:49269)
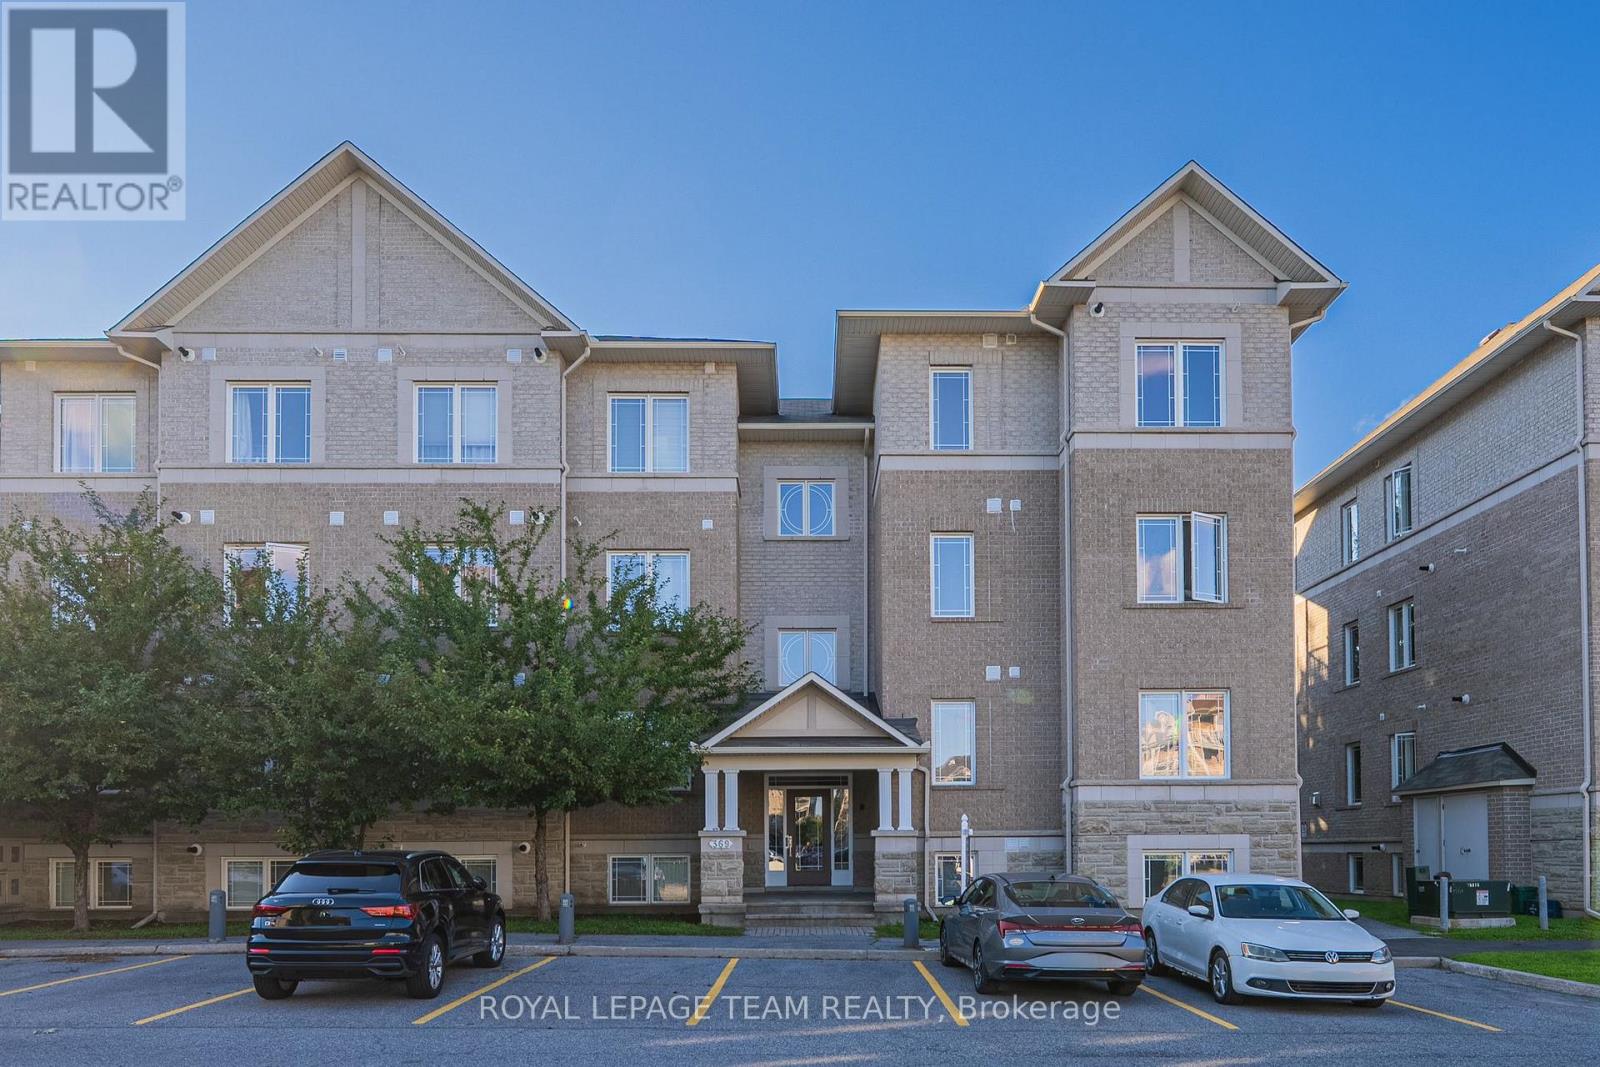
2 - 369 Paseo Private
Ottawa, Ontario
Discover this beautifully renovated condo located in the heart of Centrepointe, offering modern living with exceptional value. This thoughtfully designed unit features 2 Bedrooms plus a versatile OFFICE, 1.5 Bathrooms, and assigned parking, ideal for first-time buyers, professionals, downsizers, or investors. The seller has completely renovated the property from top to bottom, investing extensively to deliver a truly turnkey home with quality finishes throughout. Highlights include a brand-new kitchen with contemporary cabinetry and nearly brand-new appliances, new luxury vinyl flooring throughout, and fresh paint for a clean, modern aesthetic. Both bathrooms have been fully updated with brand new vanities, toilets, mirrors, and ceiling lights, offering a polished and comfortable living experience. Bright and functional living and dining spaces are perfect for everyday living and entertaining. Step outside to your private balcony with a designated BBQ space, ideal for summer grilling and outdoor enjoyment. Designated parking at #161. Conveniently located close to parks, public transit, shopping, library, and community amenities, this home combines modern upgrades, low-maintenance living, and a desirable central location. A rare opportunity to own a fully renovated condo in a sought-after neighbourhood (id:49269)
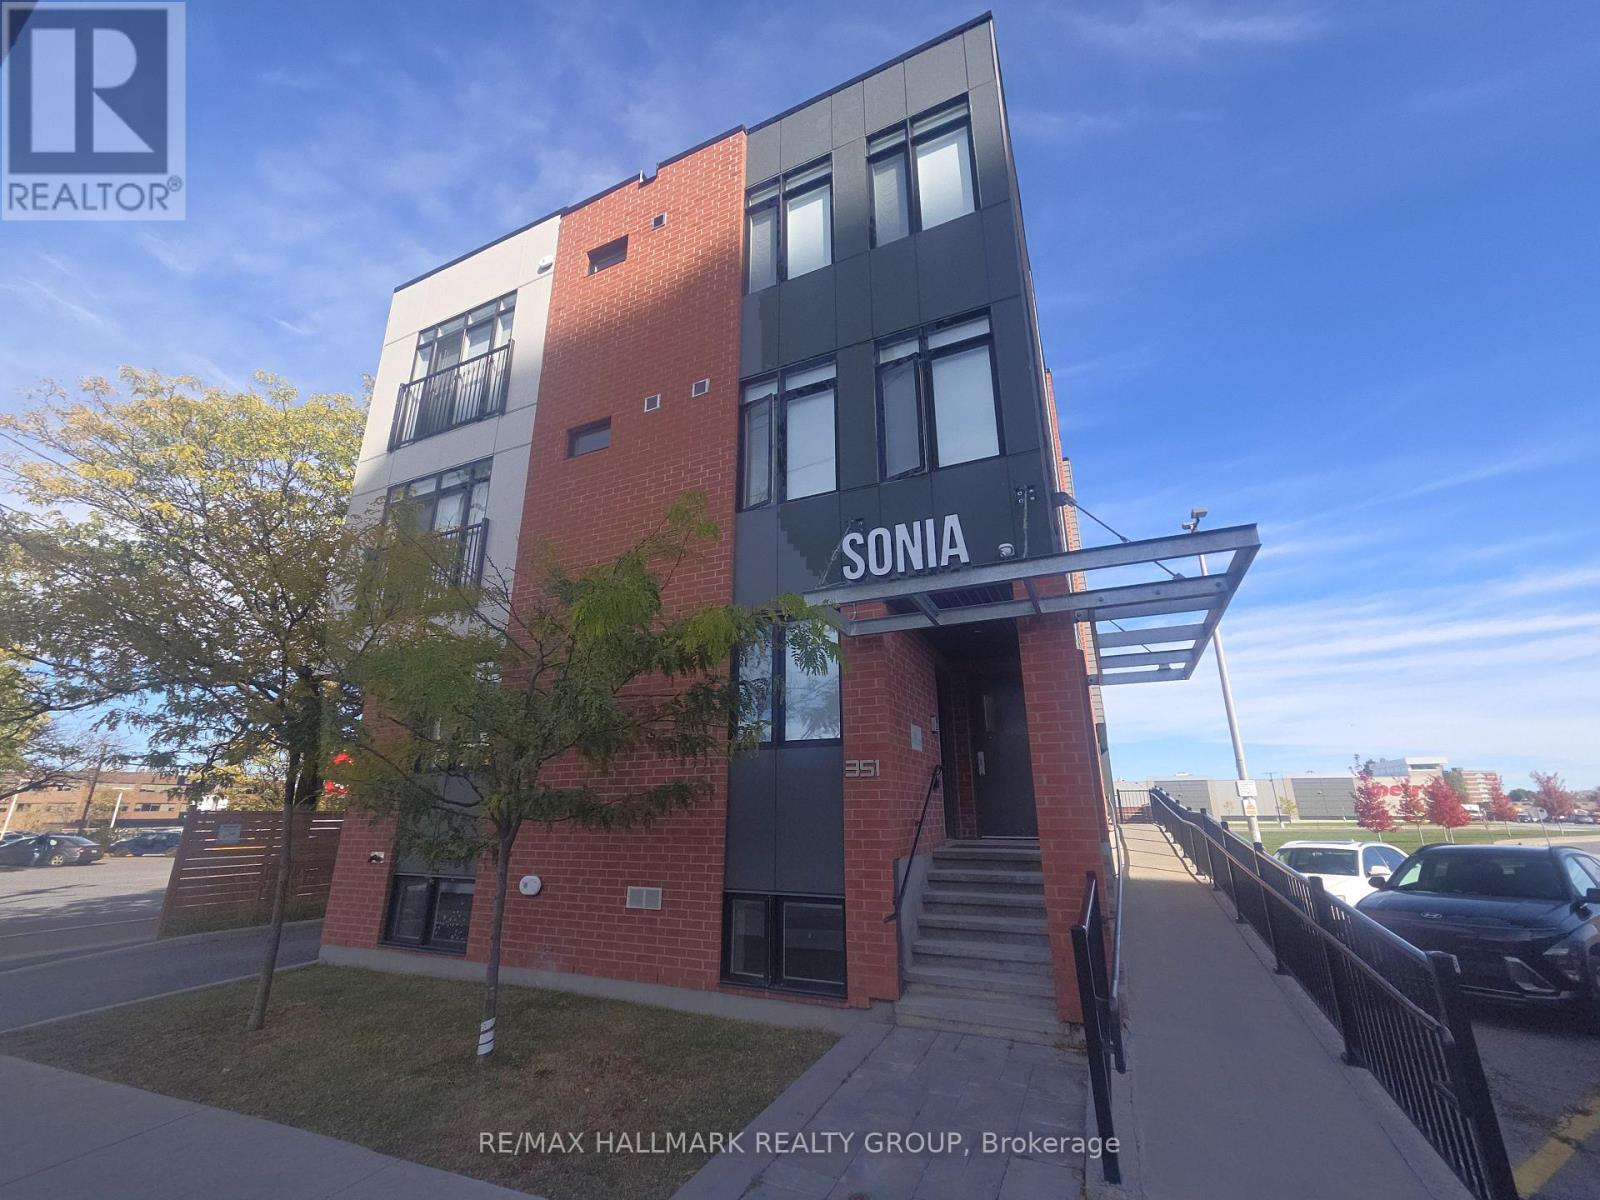
301 - 351 Croydon Avenue
Ottawa, Ontario
Gorgeous 2 bedroom, 2 bathroom corner unit in fantastic location. This boutique building was built in 2020 and has a walk score of 85 and a bike score of 92!!! Steps to public transportation, close to the Ottawa River, walk a few steps to grocery, pharmacy and restaurants, close to the parkway, 417, and a few minutes drive into Westboro, Wellington Village, Hintonburg and Brittania Beach. Inside, the unit features an open concept living & dining area, hardwood floors, large windows, and a kitchen with stainless steel appliances, large island, gas stove, and beautiful white quartz counter tops. As added bonuses, the unit comes with one parking space, in unit laundry and a storage locker. Convenience meets luxury at the Sonia. Available Nov 1st and onward. Full credit check and references. Schedule B to accompany all offers. Tenant to pay hydro, water system rental, gas, first and last deposit. (id:49269)
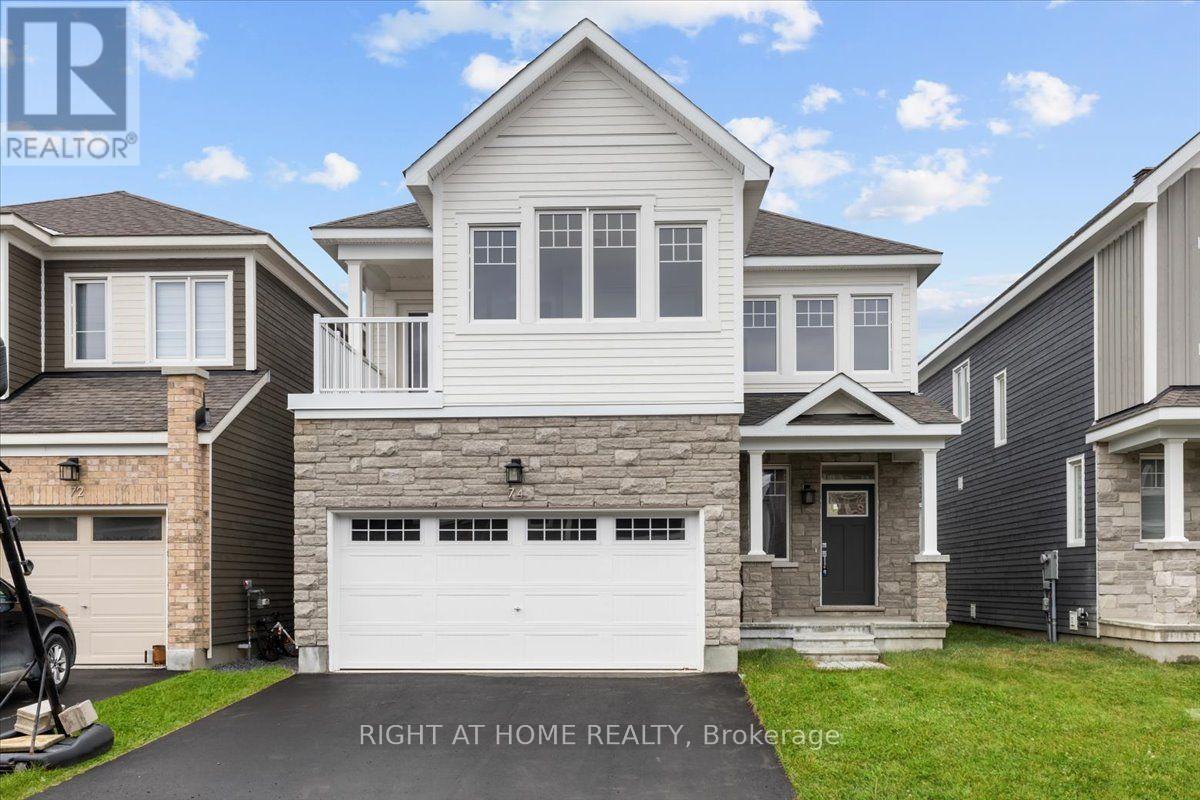
74 Hackamore Crescent
Ottawa, Ontario
Welcome to 74 Hackamore! This 36' detached home features four bedrooms + loft, four baths, and an impressive 3,000+ square feet throughout. Located in the master-planned community of Fox Run, 74 Hackamore features family-oriented amenities - outdoor space at Meynell Park & Pond, schools, shopping and transportation. Stepping inside, premium features and extensive upgrades are immediately noticeable. The main floor features hardwood floors, smooth 9' ceilings and premium lighting. Open-concept living connects the kitchen, with quartz countertops and modern finishes, to the spacious great room, fit for entertaining and dining. A powder room and mudroom with access to the double-car garage round out this level. The upper level hosts the primary suite, complete with two walk-in closets and four-piece ensuite. Also upstairs is the loft, perfect for a home office, three more bedrooms, west-facing balcony and another full bath. A fully-finished rec room, third FULL bath, laundry and storage round out the lower level. Don't miss this one! Photos from prior to current occupancy. (id:49269)
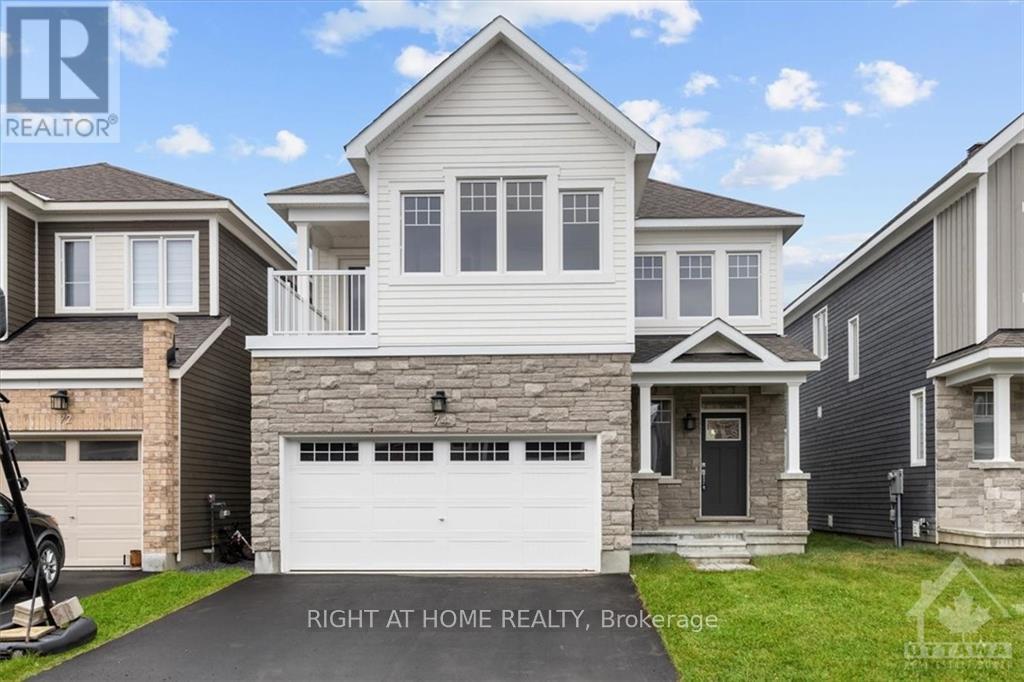
74 Hackamore Crescent
Ottawa, Ontario
Welcome to 74 Hackamore! This 36' detached home features four bedrooms + loft, four baths, and an impressive 3,000+ square feet throughout. Located in the master-planned community of Fox Run, 74 Hackamore features family-oriented amenities - outdoor space at Meynell Park & Pond, schools, shopping and transportation. Stepping inside, premium features and extensive upgrades are immediately noticeable. The main floor features hardwood floors, smooth 9' ceilings and premium lighting. Open-concept living connects the kitchen, with quartz countertops and modern finishes, to the spacious great room, fit for entertaining and dining. A powder room and mudroom with access to the double-car garage round out this level. The upper level hosts the primary suite, complete with two walk-in closets and four-piece ensuite. Also upstairs is the loft, perfect for a home office, three more bedrooms, west-facing balcony and another full bath. A fully-finished rec room, third FULL bath, laundry and storage round out the lower level. Don't miss this one! Photos from prior to current occupancy. (id:49269)