
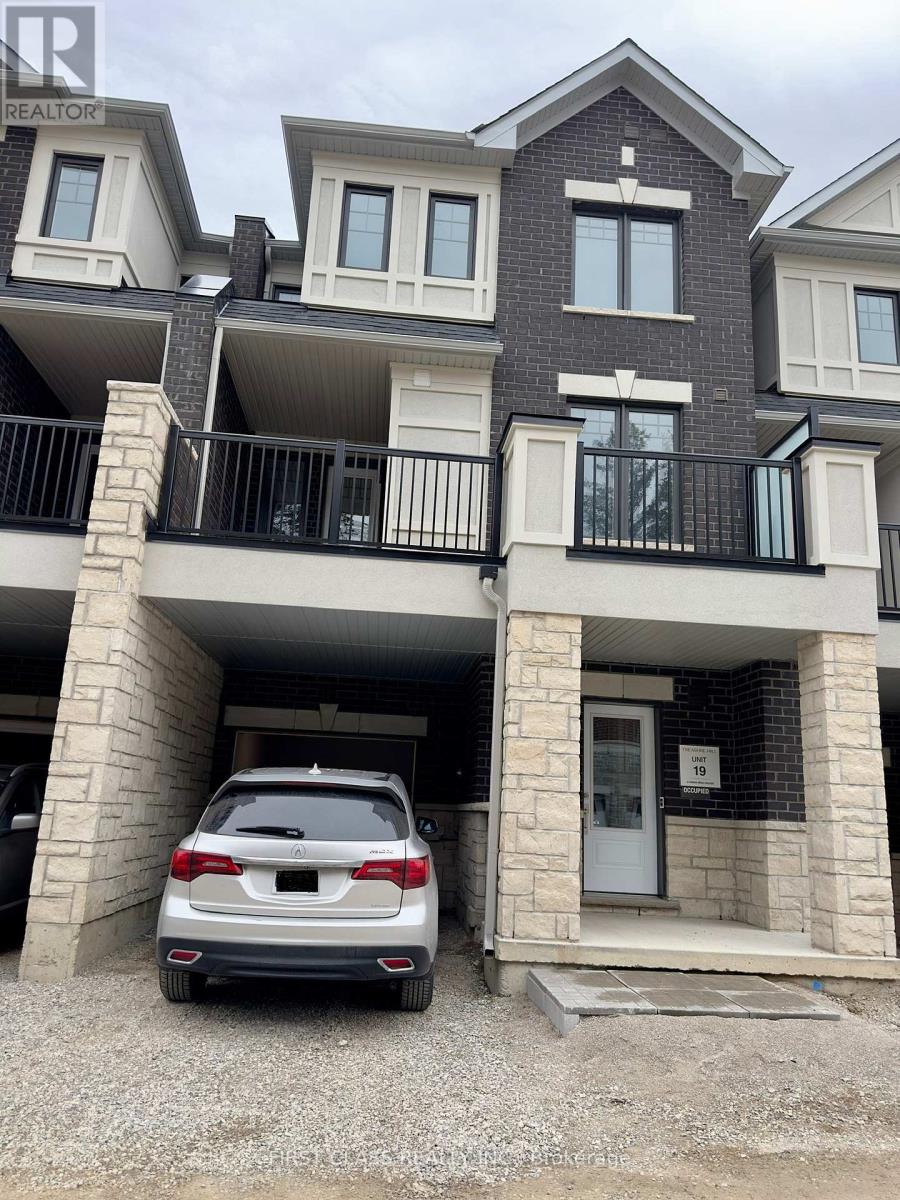
27 Arbour Green Cres Crescent
Vaughan, Ontario
Welcome to 27 Arbour Green Crescent, Kleinburg a stunning brand-new 3-storey townhome offering the perfect blend of style, comfort, and modern living. Featuring 3 spacious bedrooms and 3 beautifully designed bathrooms, this home is in one of Kleinburg's most sought-after family-friendly communities.Step inside to an inviting open-concept living and dining area, ideal for both everyday living and entertaining. Elegant vinyl flooring flows throughout the home, creating a sleek and contemporary feel. The modern kitchen is equipped with stainless steel appliances, ample cabinetry, and generous counter space perfect for cooking and hosting.Enjoy outdoor living on the large private balcony, an ideal space for morning coffee or relaxing evenings. The spacious primary bedroom serves as a peaceful retreat, complete with a walk-in closet and a luxurious 4-piece ensuite bathroom. Two additional well-sized bedrooms provide plenty of space for family, guests, or a home office, along with an additional full bathroom for added convenience.Additional highlights include a cozy fireplace in the living area, a dedicated laundry room, and stylish finishes throughout the home.Nestled in the charming and historic village of Kleinburg, this property offers the perfect balance of tranquility and convenience. Parks, schools, shopping, restaurants, and everyday amenities are just minutes away, with easy access to major highways for seamless commuting.Don't miss the opportunity to make 27 Arbour Green Crescent your new home. (id:49269)
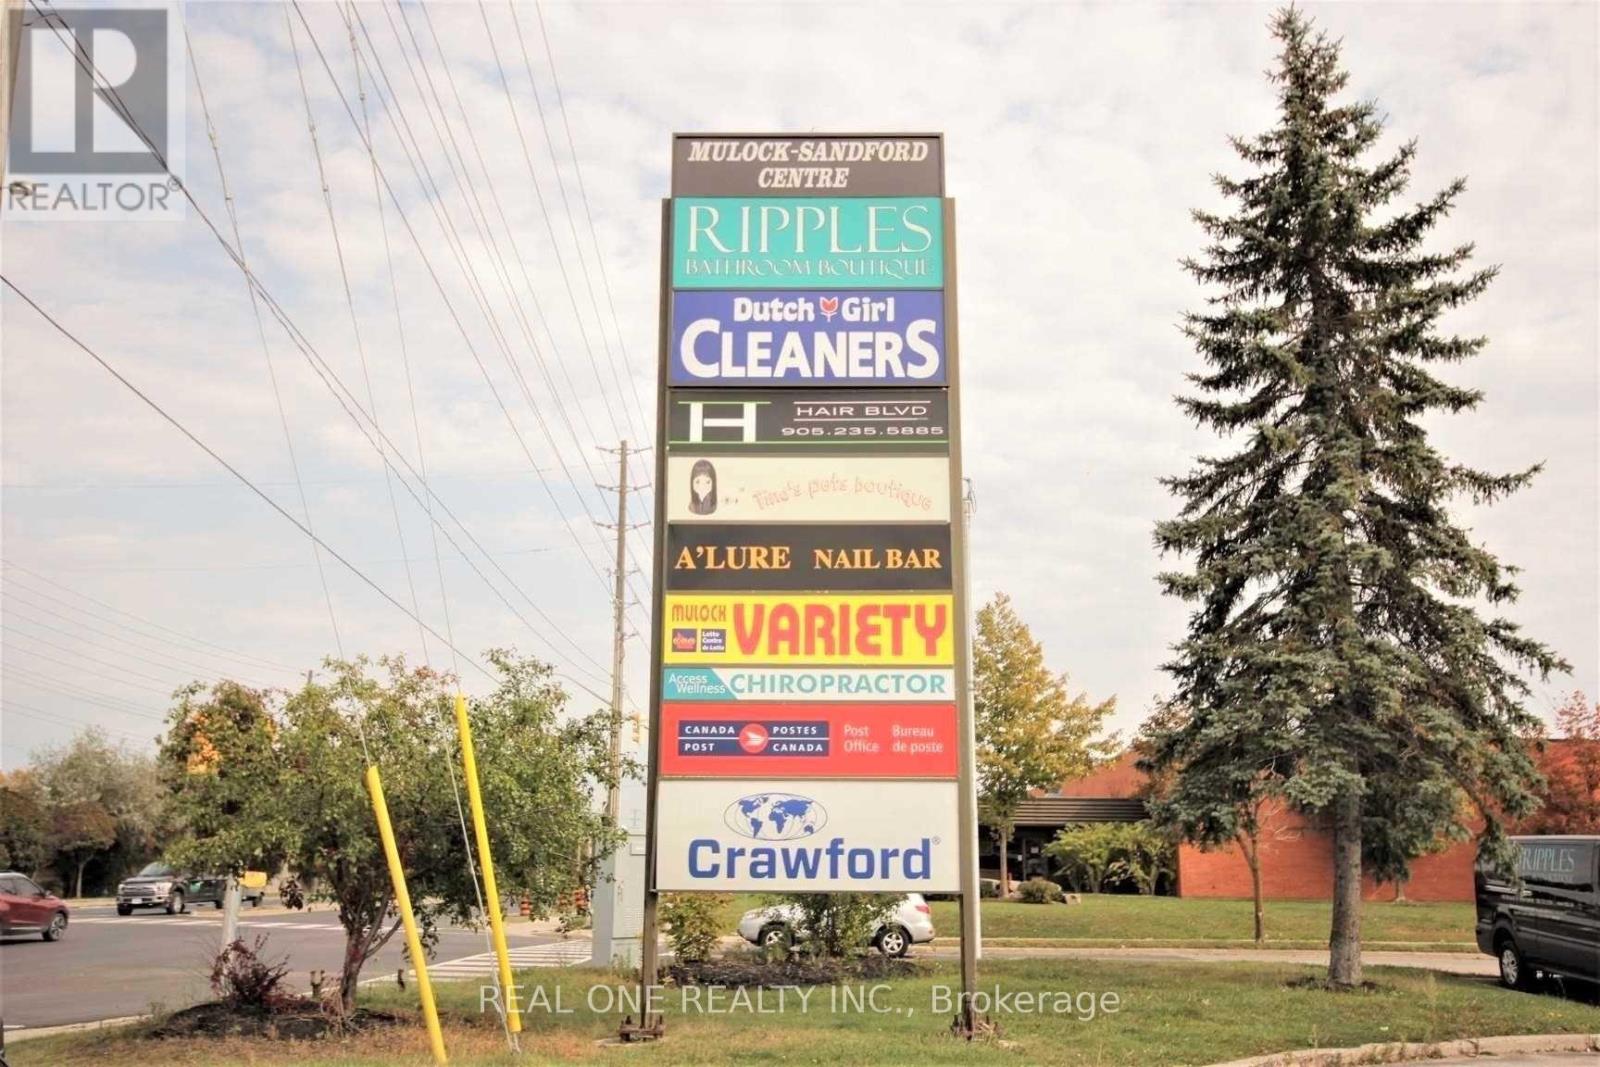
2 - 130 Mulock Drive
Newmarket, Ontario
Prime Retail/Commercial Space * Well Maintained Building With Plenty Of Parkings** Great Retail Space Or Professional Offices, Entertaining Club* Medical Clinic ,Or Food Take Out * * (id:49269)
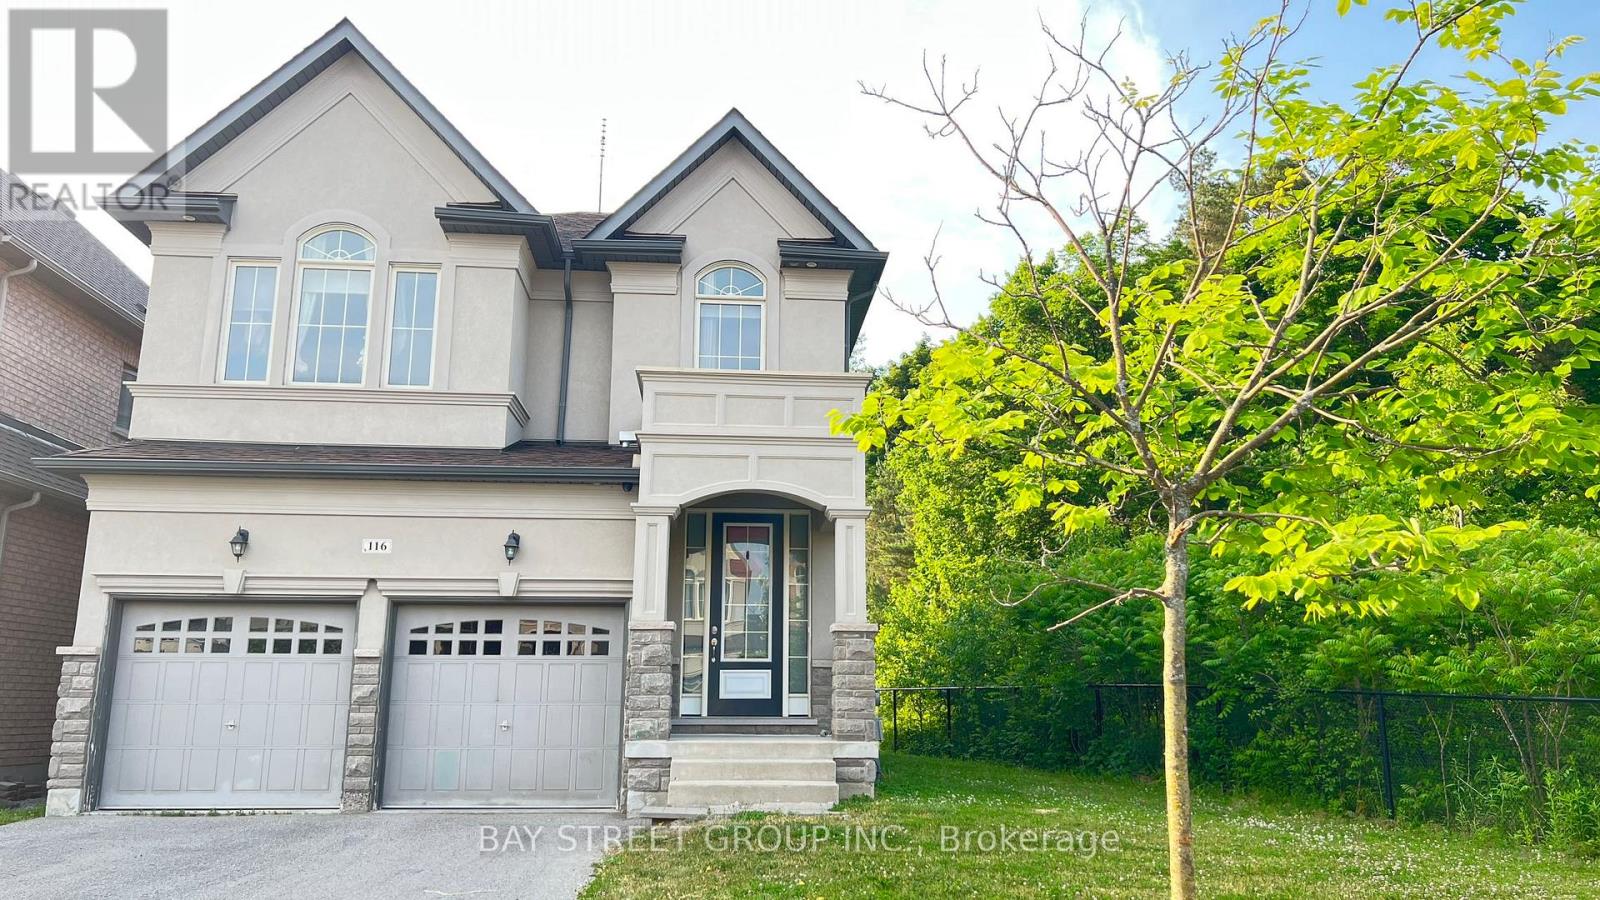
116 Riding Mountain Drive
Richmond Hill, Ontario
Energy Star Home Overlooks Ravine; High Demand Layout With Large Family Kitchen & Large Dining Room;9 Ft Ceiling Main Fl; Upgraded Maple Hardwood Main Fl & Second Floor; Upgraded Tiles; Pot Lights.200 Amps;2nd Fl Laundry; Exterior Pot Lights; Smooth Ceilings; Upgraded Kitchen; Upgraded Railing; Frameless Glass Shower. Tv And Tel In Every Bedroom; Finished Basement. Richmond Hill High School Zone. (id:49269)
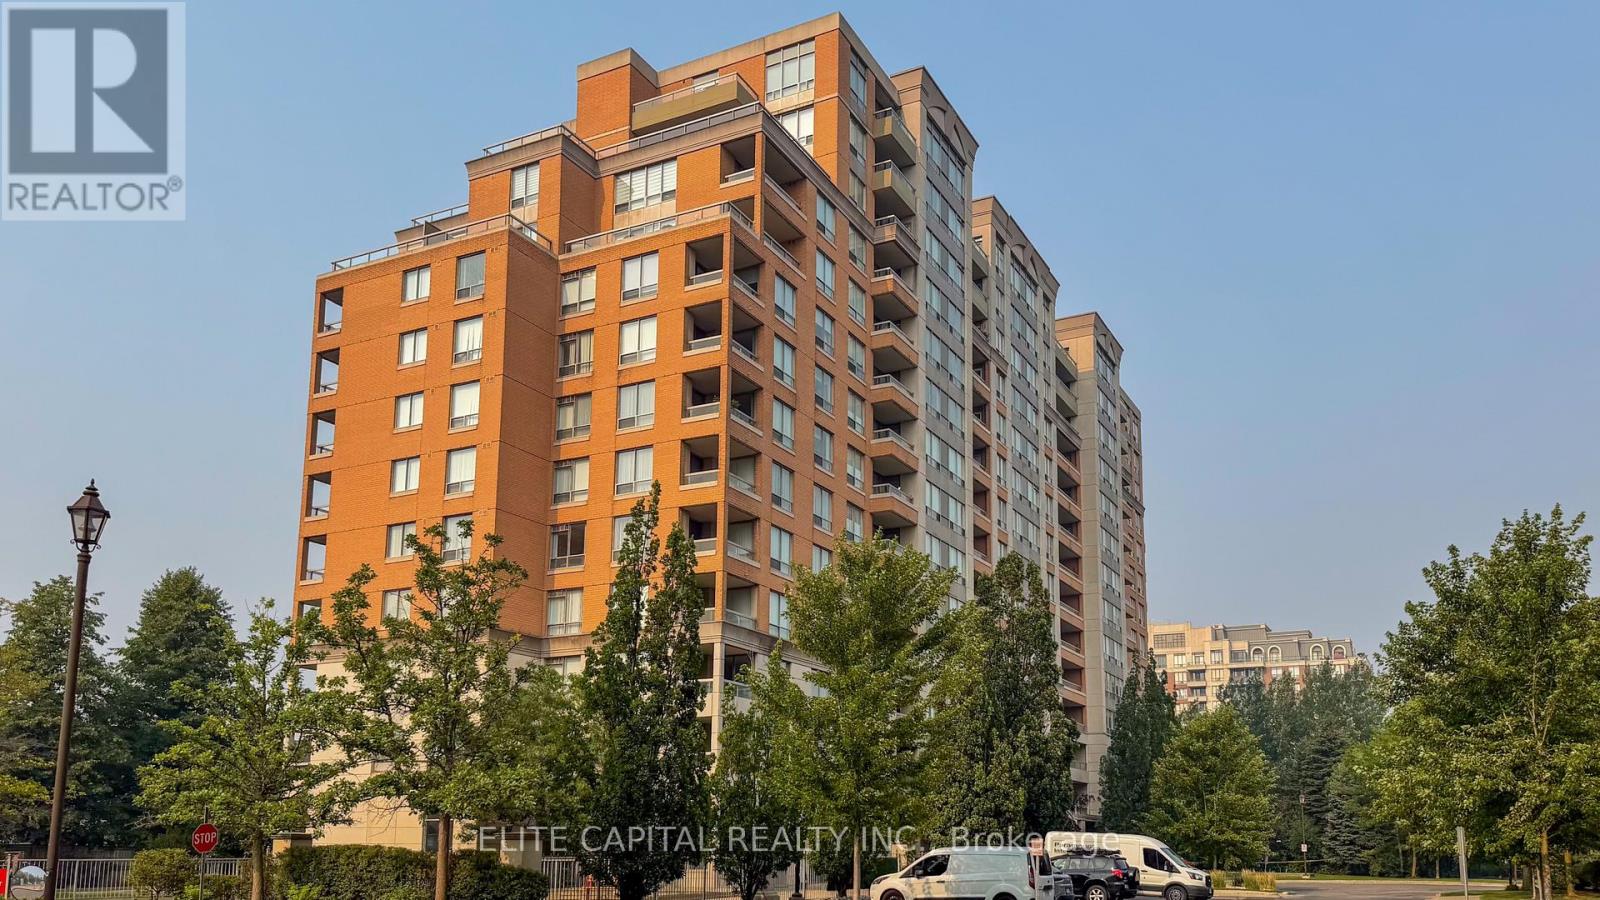
1205 - 29 Northern Heights Drive
Richmond Hill, Ontario
A Hidden Gem at Yonge & 16th! This immaculate, high-floor southeast corner suite offers approximately 1,100 sq. ft. of elegant living space with a spacious split-bedroom layout. Enjoy breathtaking, unobstructed south views of the city skyline from your large, ~100 sq. ft. balcony. This exceptionally quiet building is nestled in a lovely, peaceful setting surrounded by mature trees and beautifully landscaped gardens. Steps from YRT transit and featuring premium amenities with gatehouse security, this suite comes complete with two rare parking spaces located close to the entrance and one locker. Condo includes all utility plus high speed internet! Truly a must-see! (id:49269)
502 - 1000 Portage Parkway
Vaughan, Ontario
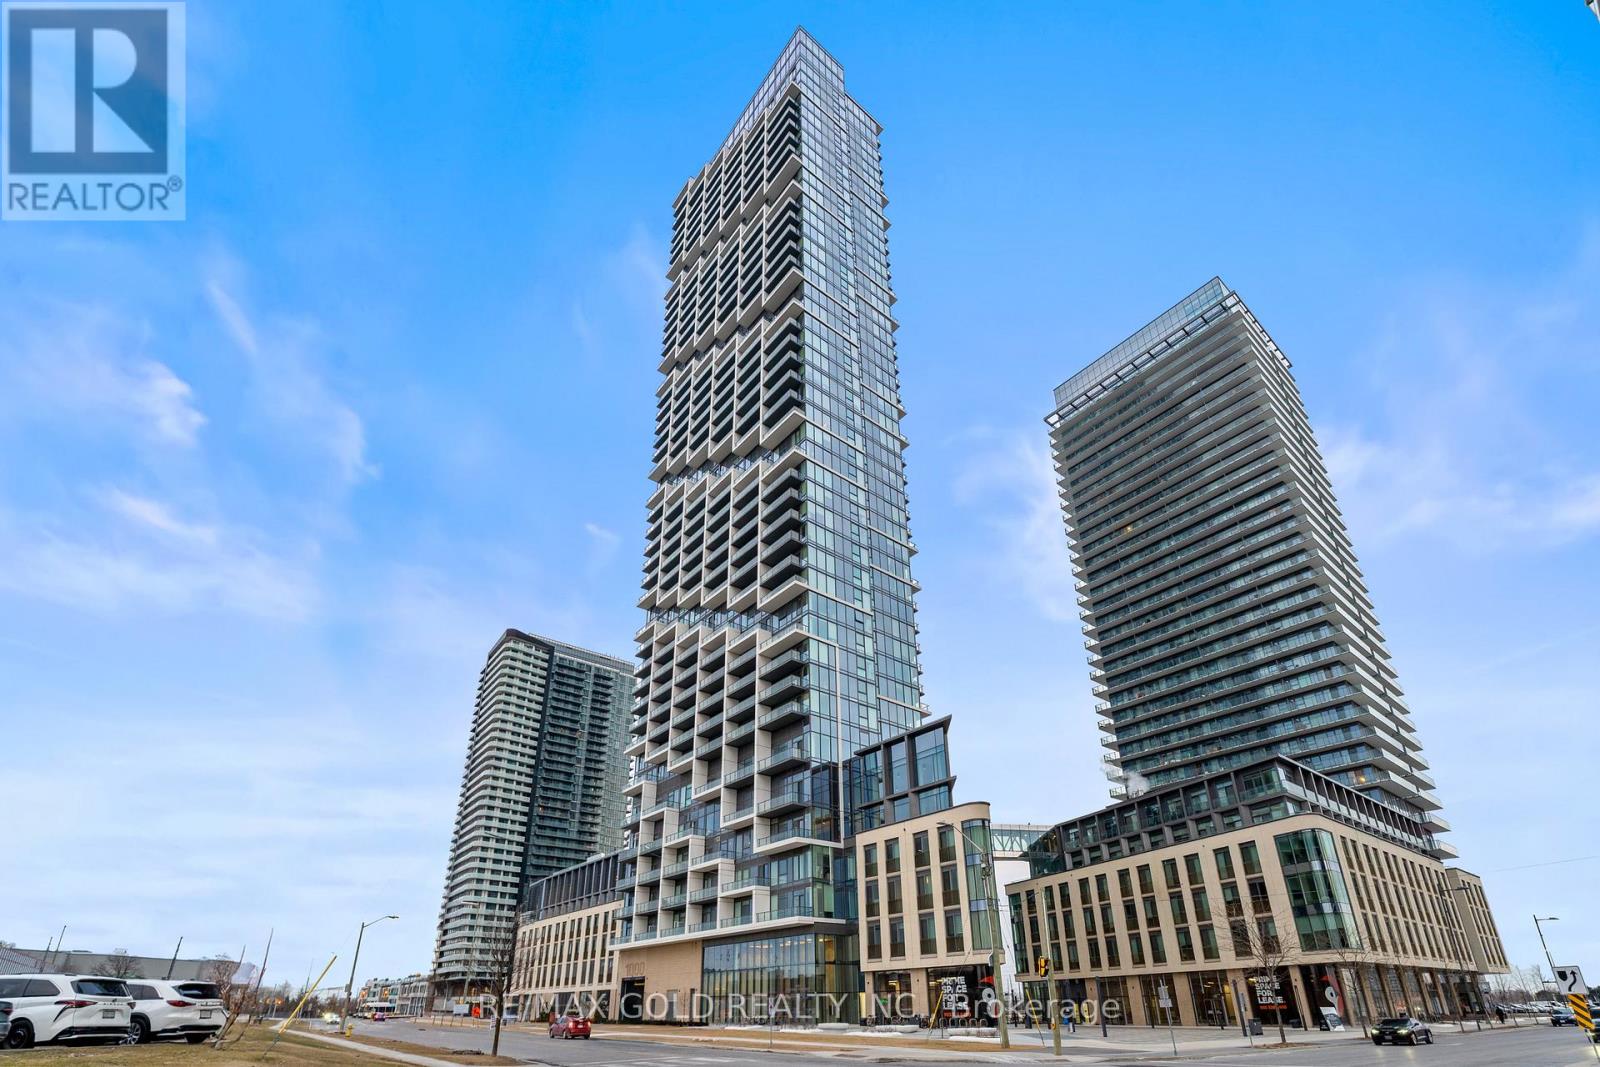
Experience the epitome of luxury living on the 5th floor! This stunning condo features immaculate interiors with breathtaking, unobstructed views. Natural light floods through expansive floor-to-ceiling windows, illuminating the spacious open-concept living and dining areas. The modern kitchen boasts high-end stainless steel built-in appliances, perfect for culinary enthusiasts.The serene master bedroom offers picturesque views, creating a tranquil retreat within the city. For added convenience, the condo includes a dedicated locker space. Indulge in a host of exceptional amenities, including 24/7 concierge service, a 9-acre green space, and a state-of-the-art fitness centre complete with a full indoor running track and squash courts. Outdoor enthusiasts will appreciate the luxurious pool area featuring cabanas.Conveniently located, the condo provides direct underground access to VMC subway entrance within 2 minutes, along with easy access to Viva & Zum Transit and Hwy 400. It's just minutes away from York University, Vaughan Mills Mall, Walmart, banks, Lowe's, an 8-acre park, YMCA, and a vibrant array of restaurants. This condo embodies the pinnacle of urban living, seamlessly blending luxury, convenience, and an active lifestyle. (id:49269)
1300 Ravencliffe Court
Oshawa, Ontario
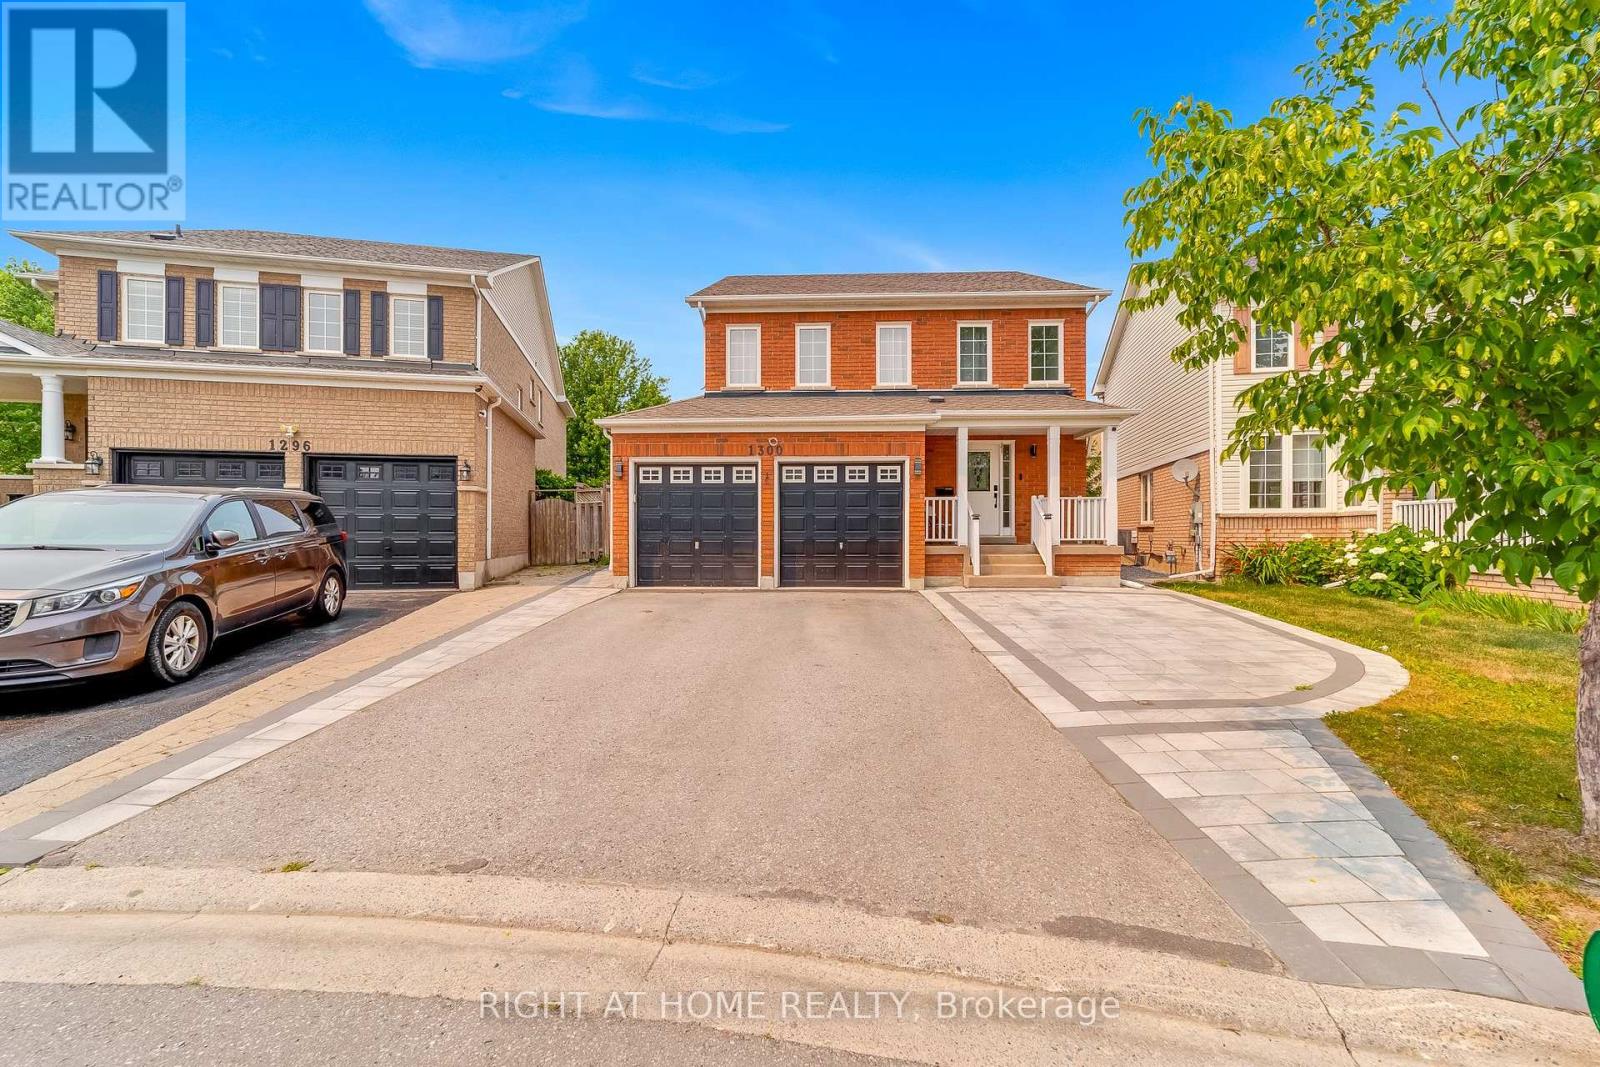
Welcome to the main floor of 1300 Ravencliffe! This bright and spacious home offers a functional layout with generously sized bedrooms, a spacious living and dining area, and a well-appointed kitchen. Conveniently located close to schools, parks, shopping, public transit, and major highways. Perfect for professionals, couples, or a small family. Lease price: $3,150/month + 70% of utilities. (id:49269)
Basement - 1572 Honey Locust Place
Pickering, Ontario
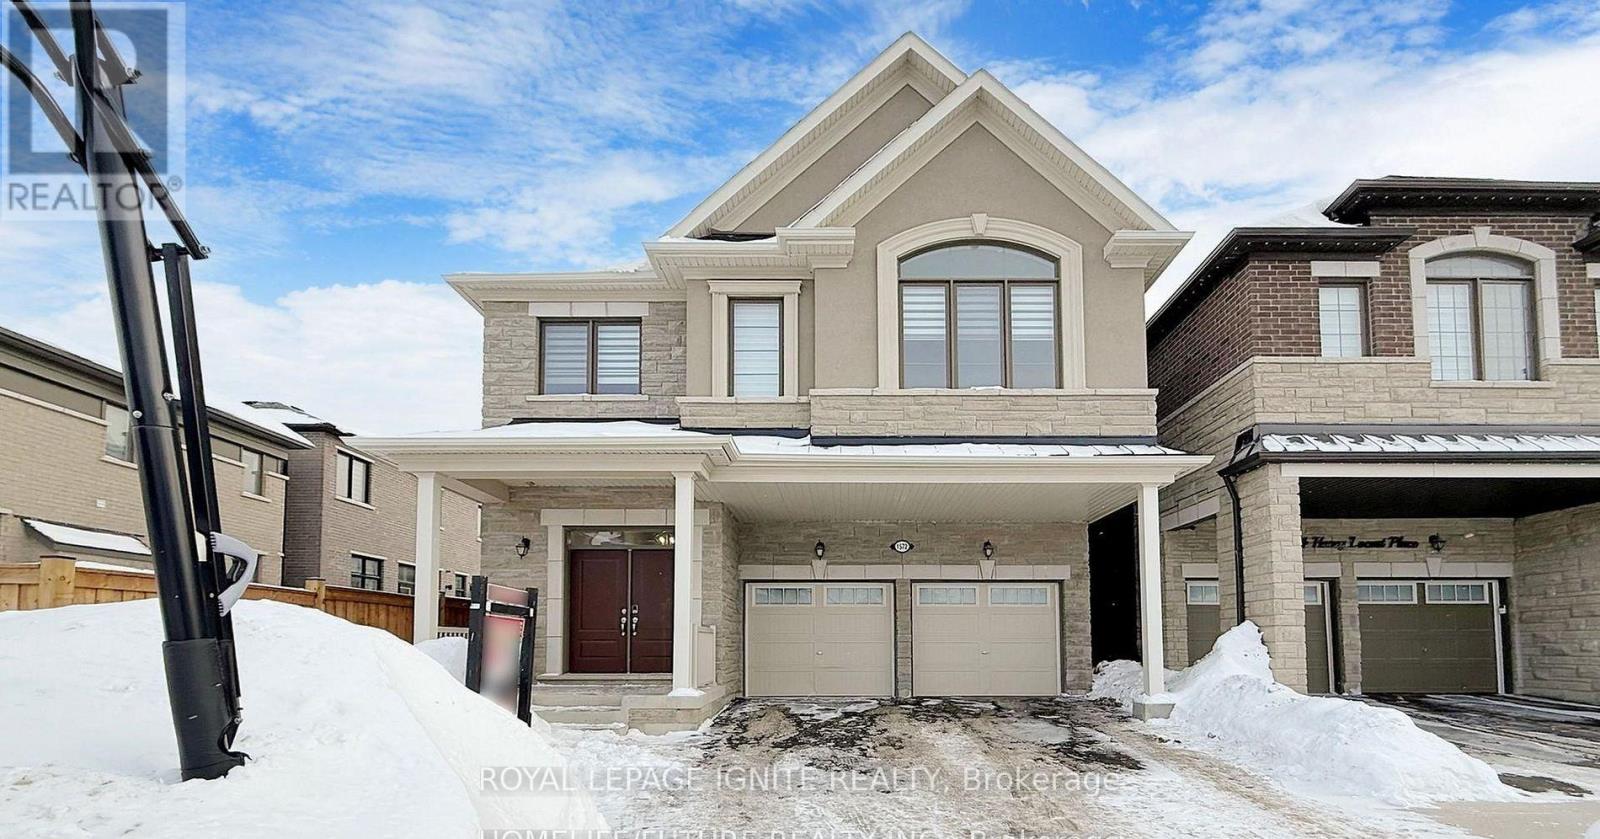
Beautiful 2-bedroom, 1-bathroom basement unit in a quiet, family-friendly neighbourhood. This bright and spacious suite features a functional open-concept layout, a modern kitchen, a private separate entrance, and the convenience of en-suite laundry. One parking space is included. Ideally located close to schools, parks, shopping and major highways. Tenant is responsible for **35% of all utilities** (heat, hydro, water, and any other applicable utility charges). No smoking. Ideal for a professional couple or small family. (id:49269)
719 - 400 King Street W
Toronto, Ontario
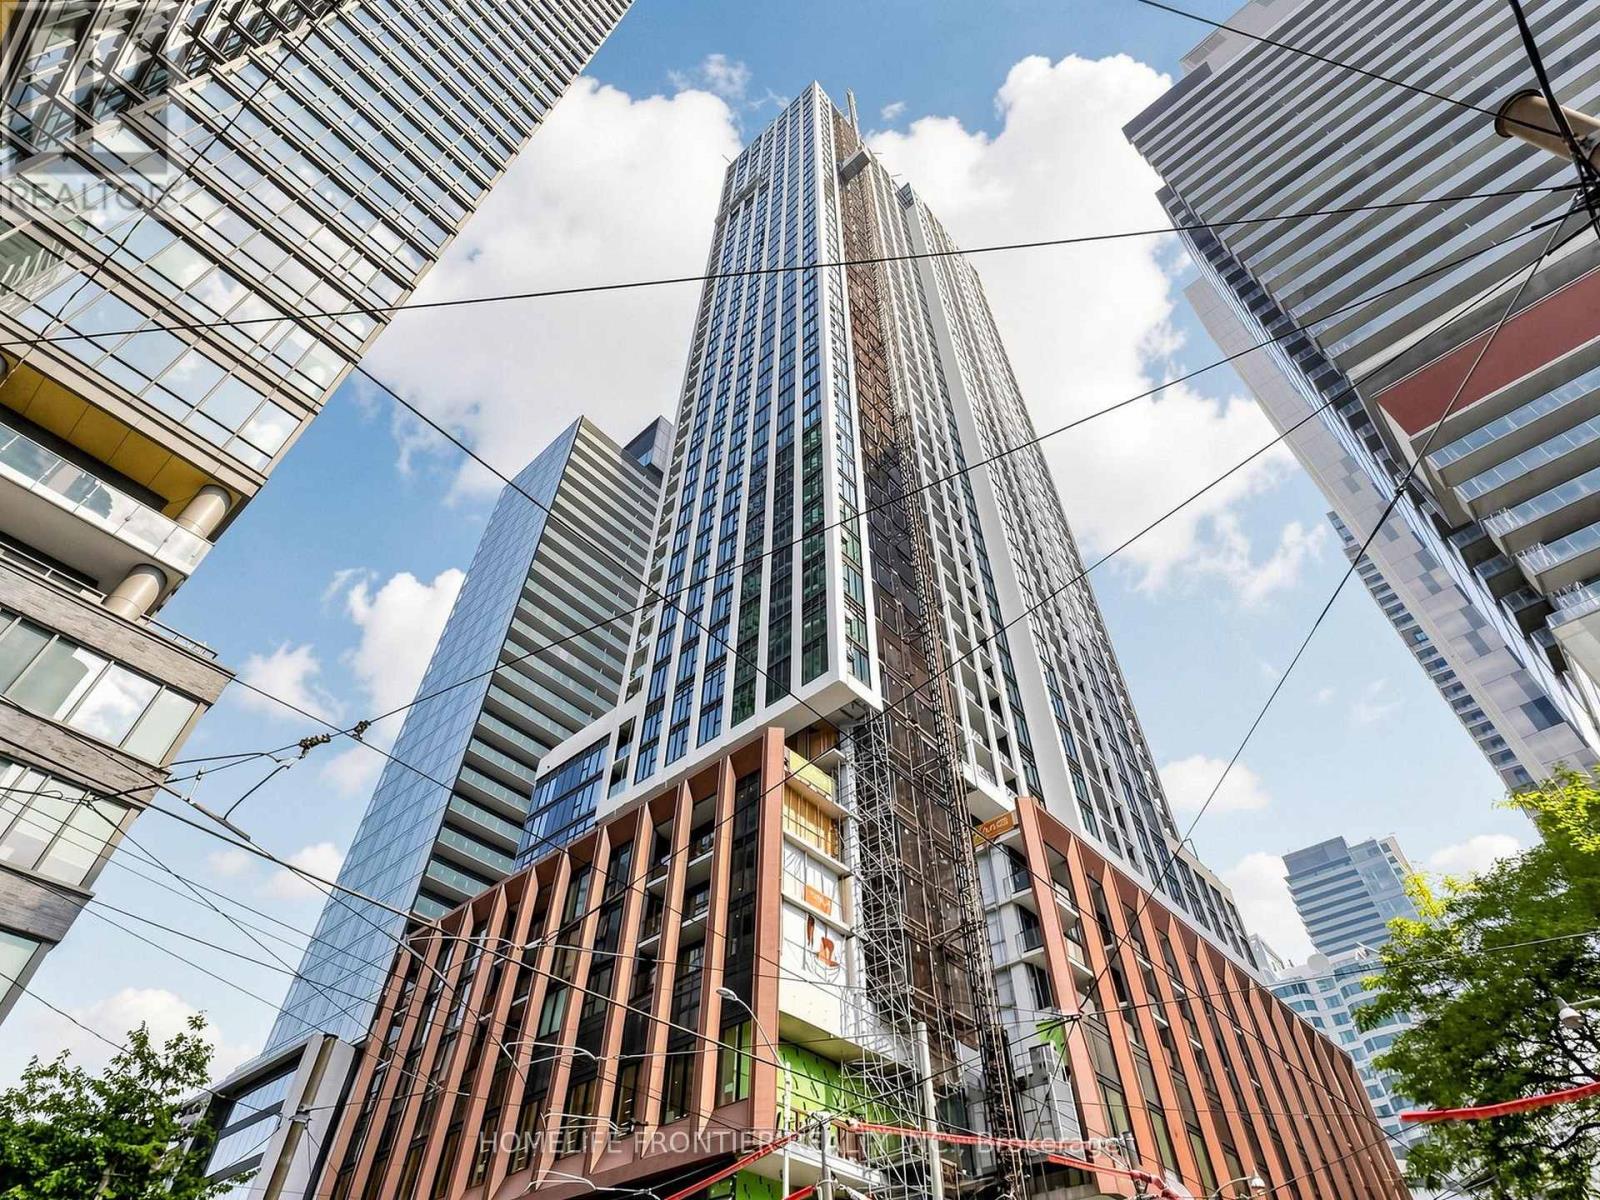
Experience modern urban living at its finest in this brand-new, thoughtfully designed 2-bedroom suite in prime King West. Boasting a highly functional layout, both spacious bedrooms feature dedicated closets, complemented by two bathrooms. Thegenerous living space easily accommodates a full-sized sectional and media setup.Situated in the heart of the Entertainment District, you are steps to the Financial District, transit, world-class dining, and Toronto's iconic landmarks. (id:49269)
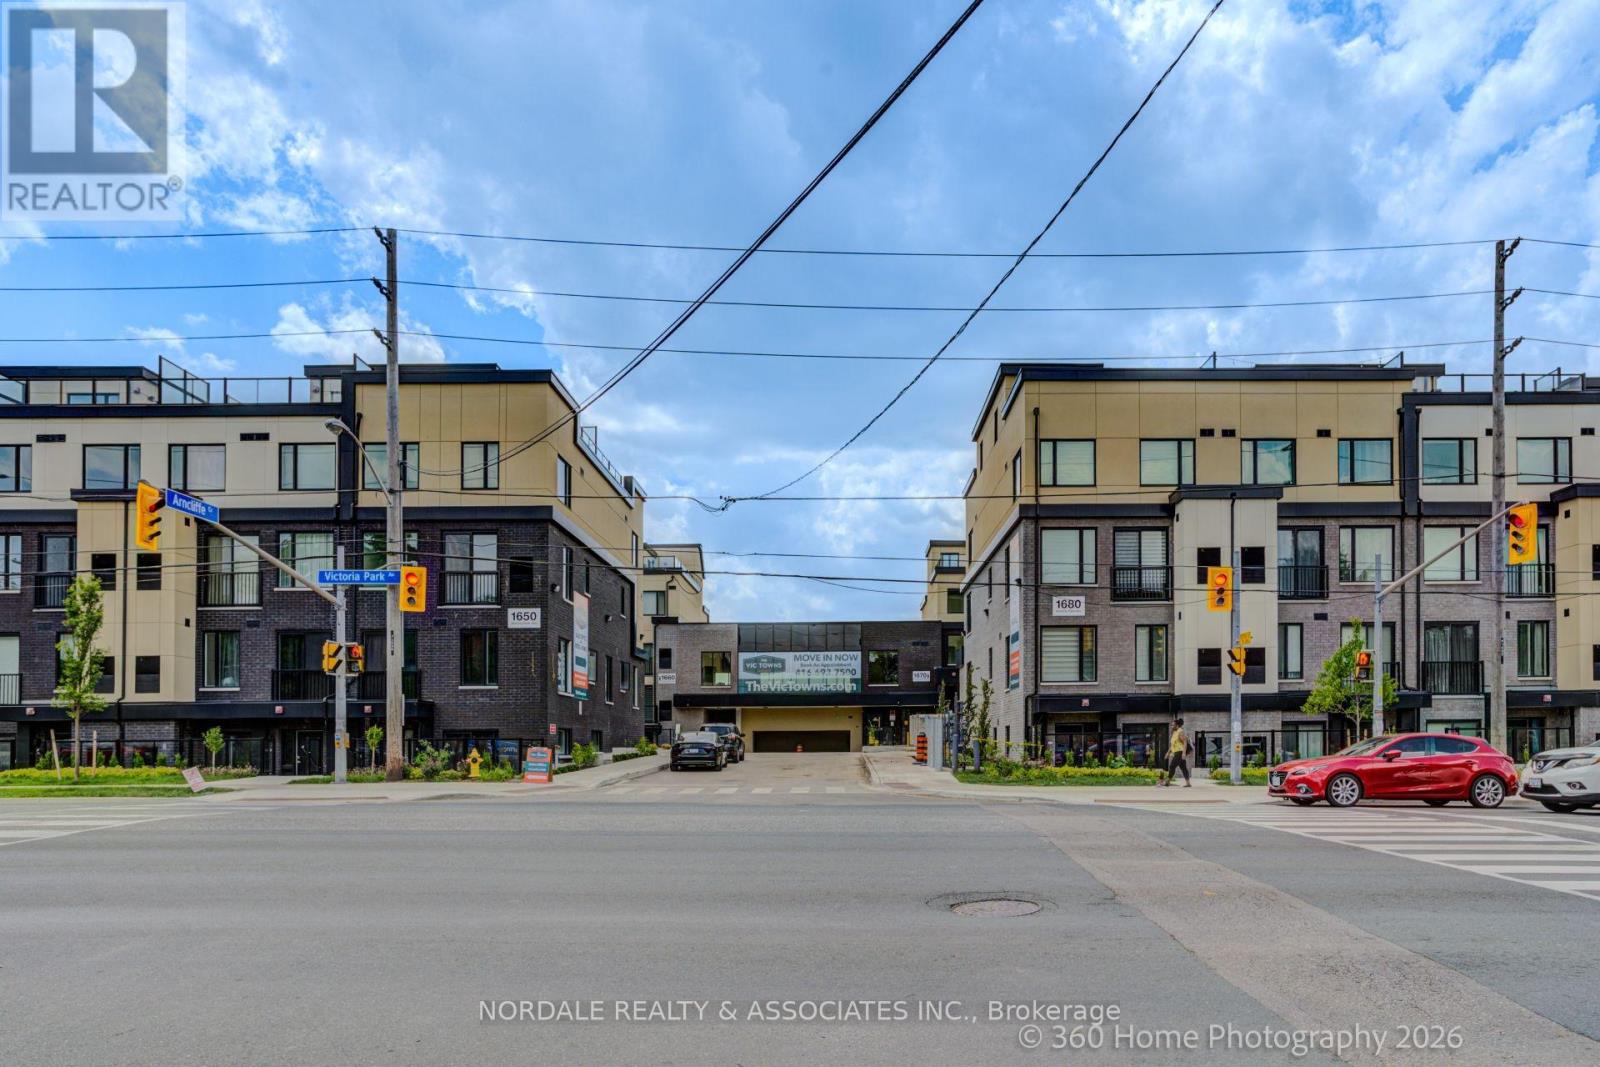
D223 - 1670 Victoria Park Avenue
Toronto, Ontario
Be the first to call this stunning, never-lived-in corner 2-bedroom plus den condo townhome boasting over approximately 1,300 sq. ft.! Offering a highly functional layout with 2.5 bathrooms, this modern residence is perfect for families, couples, or those seeking a versatile work-from-home space. The contemporary kitchen features full-sized appliances, while in-suite laundry adds everyday convenience. This unit includes a beautiful rooftop terrace. Enjoy access to a party room, perfect for hosting gatherings and entertaining family and friends. Ideally located in an exceptionally accessible neighborhood with easy connections to transit, major roadways, shopping, dining, and everyday essentials. Complete with one underground parking space and one locker, this move-in-ready home offers the perfect combination of modern living, convenience, and value. Photos may be virtually staged and/or digitally modified. Property taxes have not yet been assessed (id:49269)
Homelife Landmark Realty Inc.
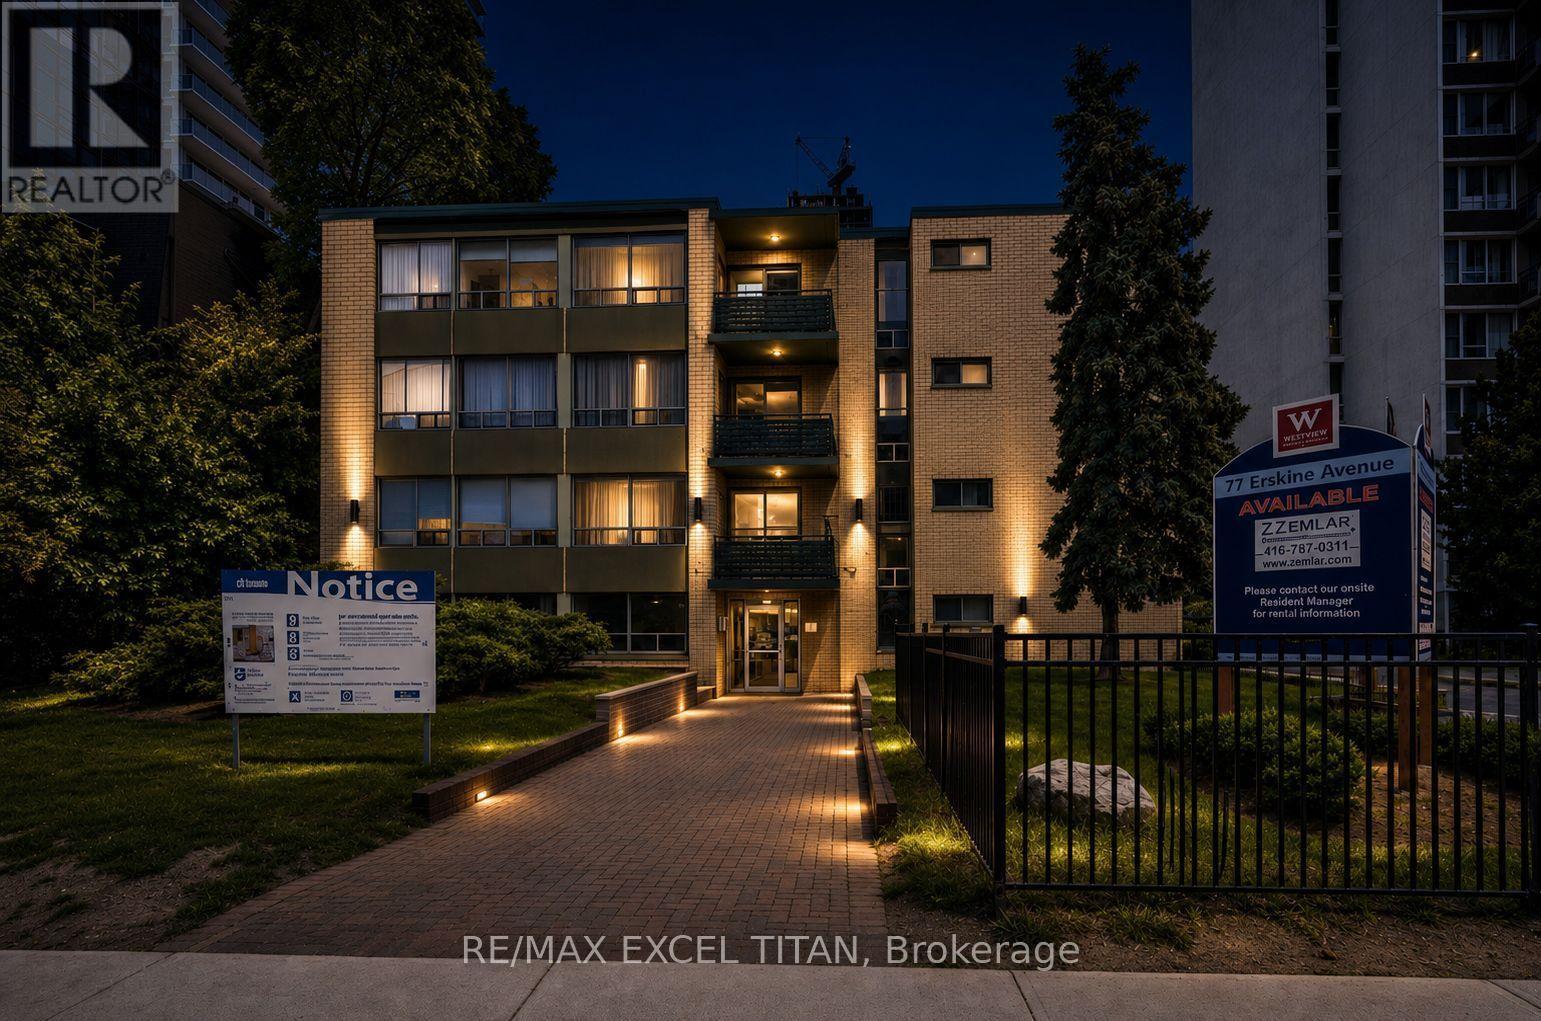
205 - 77 Erskine Avenue
Toronto, Ontario
Yonge and Eglinton. Walking distance to Eglinton Subway, Buses, shopping malls and restaurants. An Abundance of Natural light. Easy access to the high way. Security Cameras. 24 Hours on Site staff. Close to schools. 5 minutes away from Eglinton Station, 3 minutes away from Northern Secondary school and 5 minutes away from Yonge Eglinton Center. Discounted promotional rates with Rogers available for Home Phone, Internet and Cable services.Some photos have been virtually staged (id:49269)
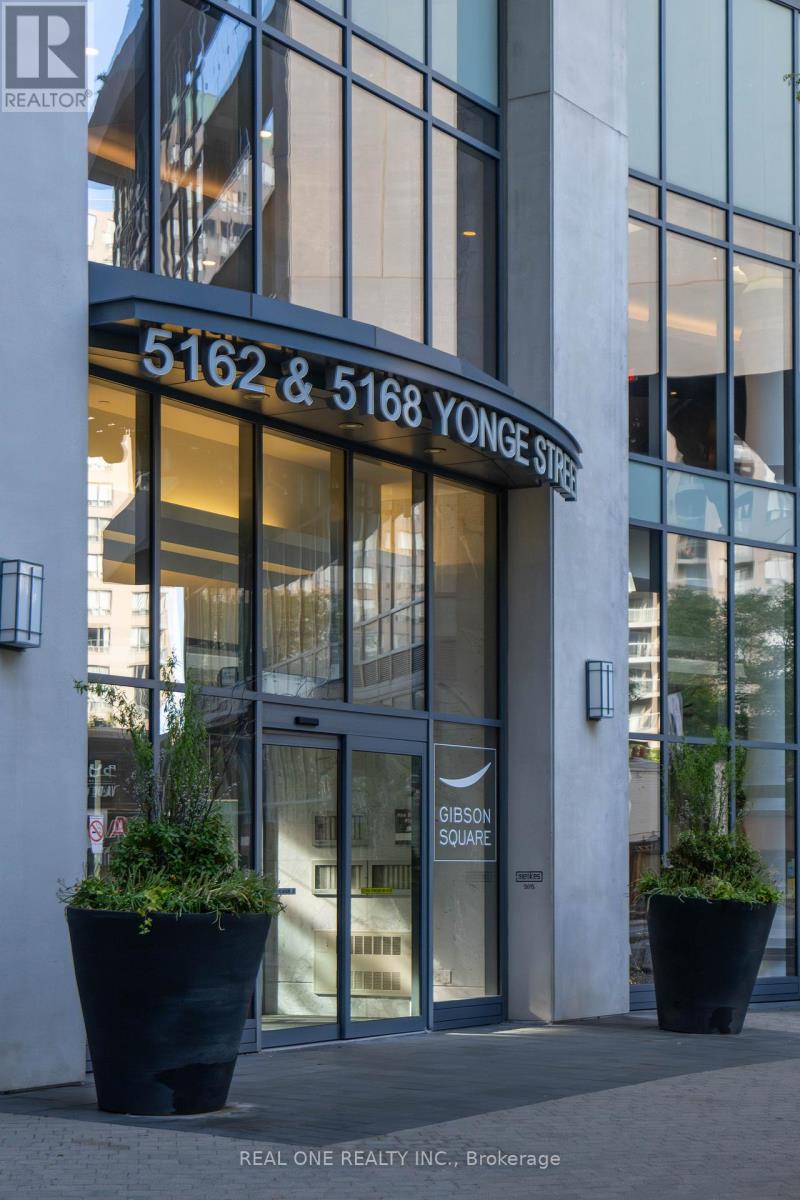
1107 - 5168 Yonge Street
Toronto, Ontario
Well-maintained owner-occupied suite in the highly sought-after Gibson Square by Menkes, featuring direct underground access to the subway from P1 level. This popular 1+1 bedroom Venus Model offers 698 sq. ft. of functional indoor living space, with a spacious den that can easily serve as a second bedroom, home office, or study. Enjoy clear views of the city centre with excellent natural light throughout. The primary bedroom features rare corner windows facing both north and west.The open-concept kitchen is upgraded with granite countertops and a stylish backsplash, seamlessly flowing into the living and dining areas. Ideally located steps to the library, shopping, dining, entertainment, and transit.Residents enjoy outstanding building amenities, including an indoor swimming pool, fitness centre, theatre room, party facilities, and 24-hour concierge service. A well-managed building with relatively low maintenance fees, offering exceptional value in a prime North York location. One Parking and One locker included! Also Direct indoor access to North York Centre, A new T&T is opening in this location! (id:49269)
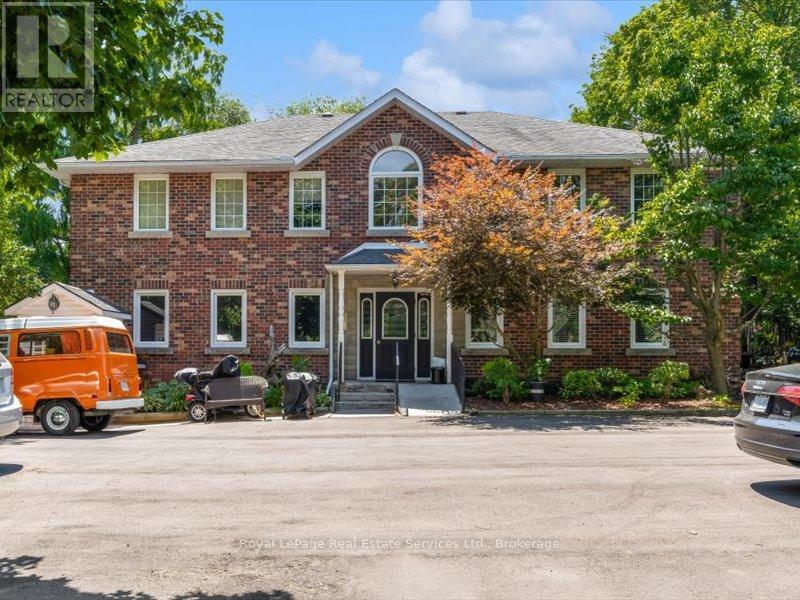
81 Hamilton Street N
Hamilton, Ontario
Welcome to this exceptional investment opportunity in the heart of Waterdown. This meticulously maintained 6-plex has been proudly owned and cared for by its original owner, offering investors a truly turnkey asset with strong cash flow and outstanding upside potential.Each of the six spacious 2 bedroom units offers generous living space, well-sized bedrooms, and the convenience of in-suite laundry. The property is currently generating impressive income, with excellent potential to increase rental revenue as units turn over to new tenants. Parking is plentiful, with space for up to 10 vehicles and the potential to secure additional parking through the neighbouring property. Operating expenses are kept to a minimum, as tenants are responsible for landscaping, snow removal, garbage removal, and their own utilities, no gas bills, no hot water tank rentals, all are owned allowing the building to run with minimal owner involvement. This is a rare opportunity to own a well-maintained, income-producing property in one of Waterdown's most desirable locations. Zoned C5 Mixed Use Medium Density this property offers a variety of commerical, retail, and residential future uses. (id:49269)
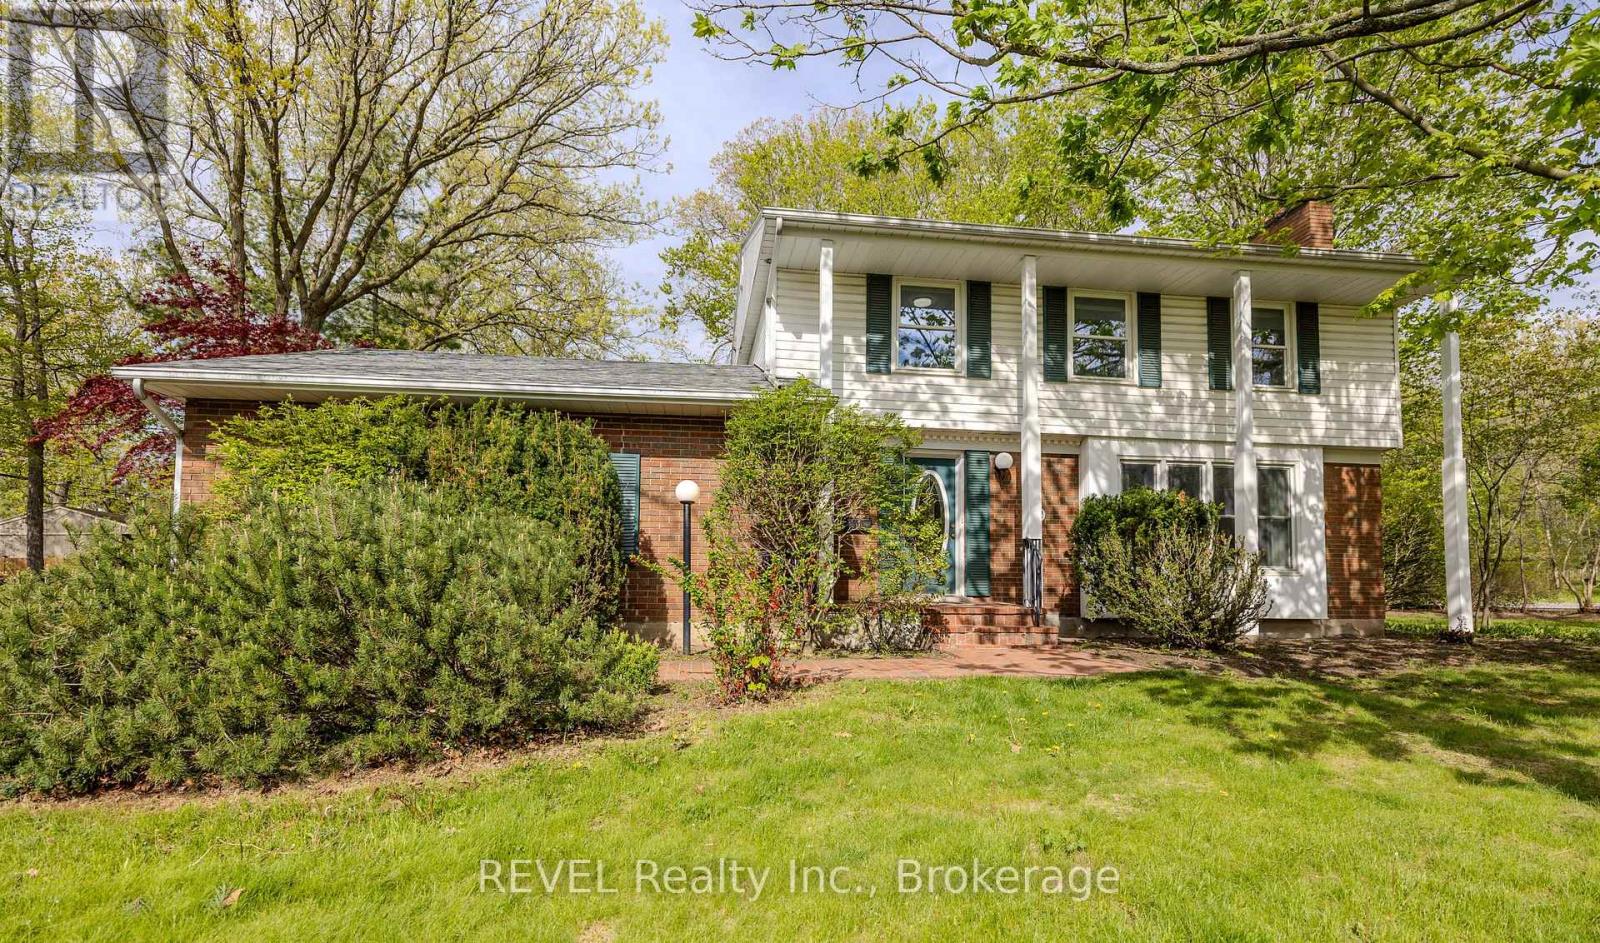
19 Woodington Crescent
St. Catharines, Ontario
Perfectly positioned on a quiet, tree lined street in the highly sought after Glenridge neighbourhood, this elegant home offers an ideal combination of comfort, space, and location. Surrounded by mature trees and close to the Niagara Escarpment and Bruce Trail, the setting provides a peaceful feel while still being minutes from Brock University, shopping, restaurants, schools, major highways, and the St. Catharines Golf & Country Club. Set on an impressive 70 x 140 corner landscaped lot, the property features a large driveway, true double car garage, and a spacious backyard with plenty of room for entertaining, gardening, or simply enjoying the outdoors. A bright three season sunroom adds even more functional living space and overlooks the private yard. Inside, the home is completely move-in ready with new flooring throughout and a new roof completed in 2025. The main floor offers a spacious living room with a wood burning fireplace, a bright kitchen, formal dining area, and a convenient two -piece bathroom. Upstairs you will find four generously sized bedrooms, while the basement adds additional living space with a large rec room, potential fifth bedroom or office, workshop, and laundry area. Move-in ready, this home also offers exceptional renovation / redevelopment and resale potential in one of St. Catharines' most desirable neighbourhoods surrounded by luxury multi-million dollar homes. Whether you are looking for a family home or an investment opportunity close to Brock University and major transit routes, this property offers outstanding versatility, future upside, and long term value. A rare opportunity to own in a location that continues to see strong demand. Book your private showing today. ** This is a linked property.** (id:49269)
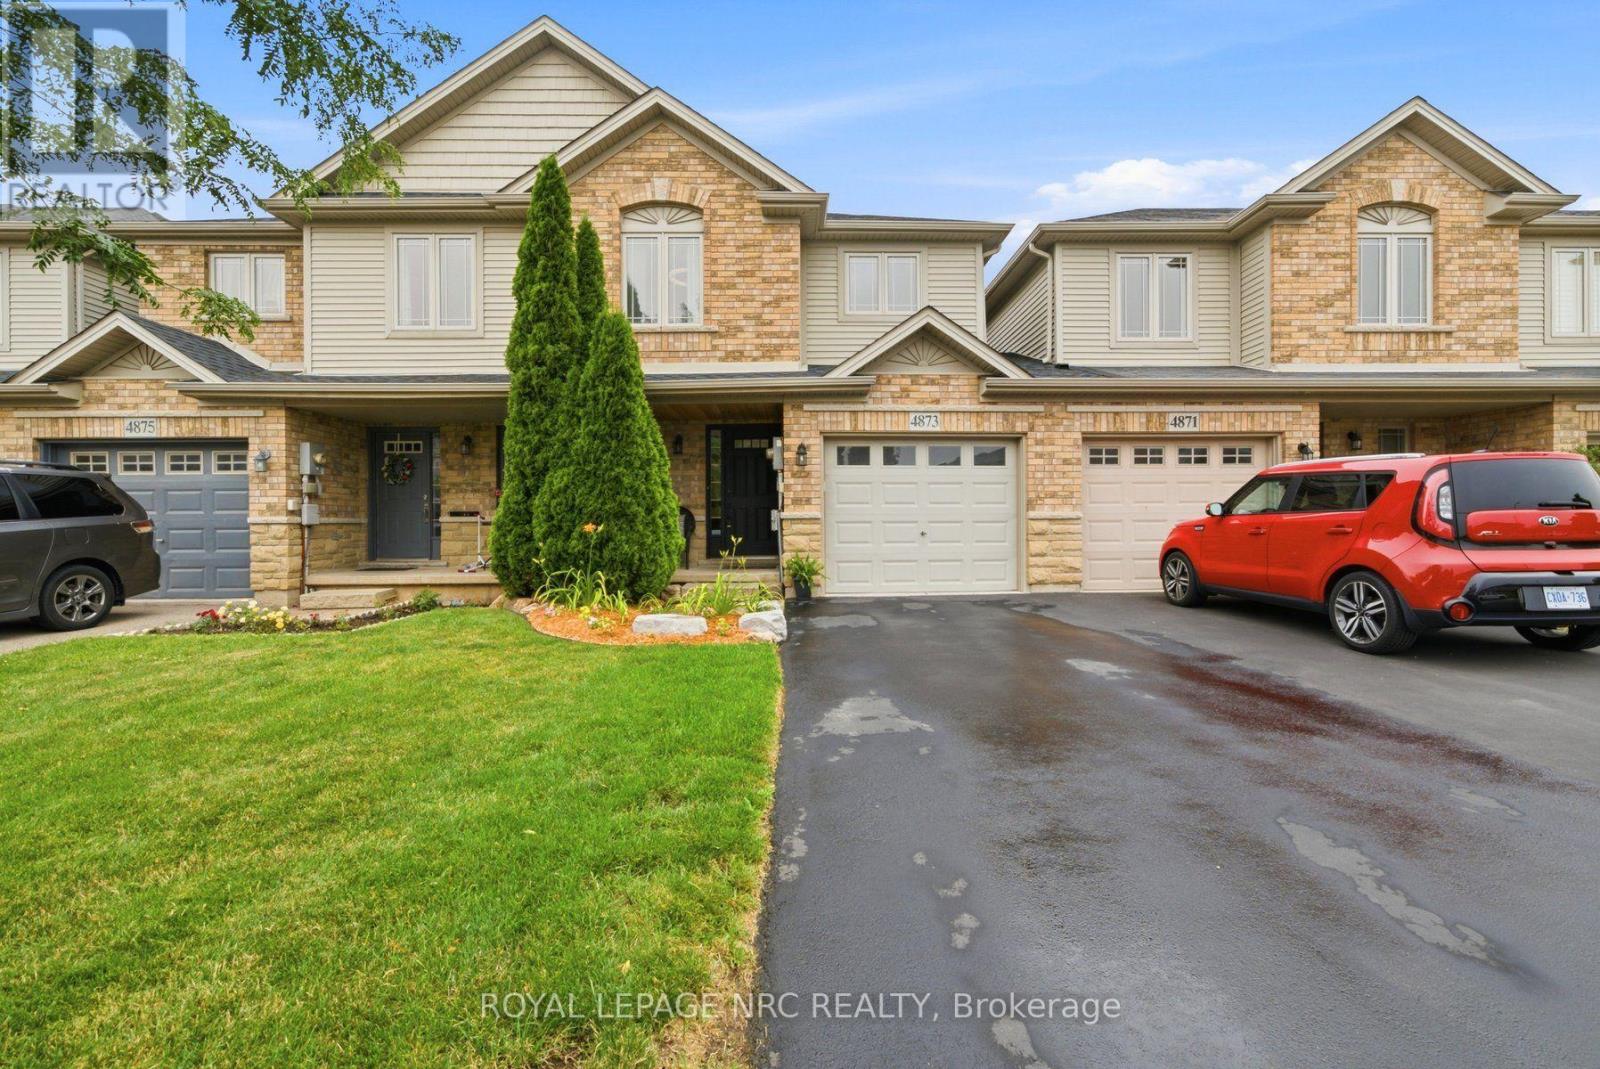
4873 Adam Court
Lincoln, Ontario
Beautiful Losani built freehold townhome has it all!! Meticulously maintained and move in ready, this bright, open concept home showcases numerous updates, including a new roof, newer furnace and central air conditioning, and newer engineered hardwood flooring in the living room. The welcoming main level features a spacious foyer with convenient interior garage access and a 2-piece powder room. The upgraded kitchen is designed for both everyday living and entertaining, offering granite countertops, a breakfast bar, subway tile backsplash, stainless steel appliances and cabinetry with plenty of storage. Overlooking the dining area and inviting living room, this open space is enhanced by newer engineered hardwood flooring, pot lights, and a cozy corner gas fireplace. Sliding patio doors lead to the beautifully landscaped, fully fenced backyard with a new deck perfect for relaxing or hosting family and friends.Upstairs, you'll find three generously sized bedrooms, including a very spacious primary suite complete with a walk-in closet and a private 4 piece ensuite featuring a separate shower and corner soaker tub. Two additional bedrooms, a full 4 piece bathroom and the convenience of second floor laundry complete the upper level. The finished basement adds valuable living space and offers endless possibilities as a recreation room, home office, fitness area, or children's playroom. Additional highlights include a single car garage with automatic opener, a private driveway accommodating two vehicles, central vacuum and security system rough-ins, basement bathroom rough in and convenient backyard access through the garage breezeway. Ideally situated close to parks, schools, shopping, award winning wineries, restaurants and major commuter routes, this exceptional home offers the perfect blend of style, comfort, and convenience in one of the area's most desirable neighbourhoods. (id:49269)
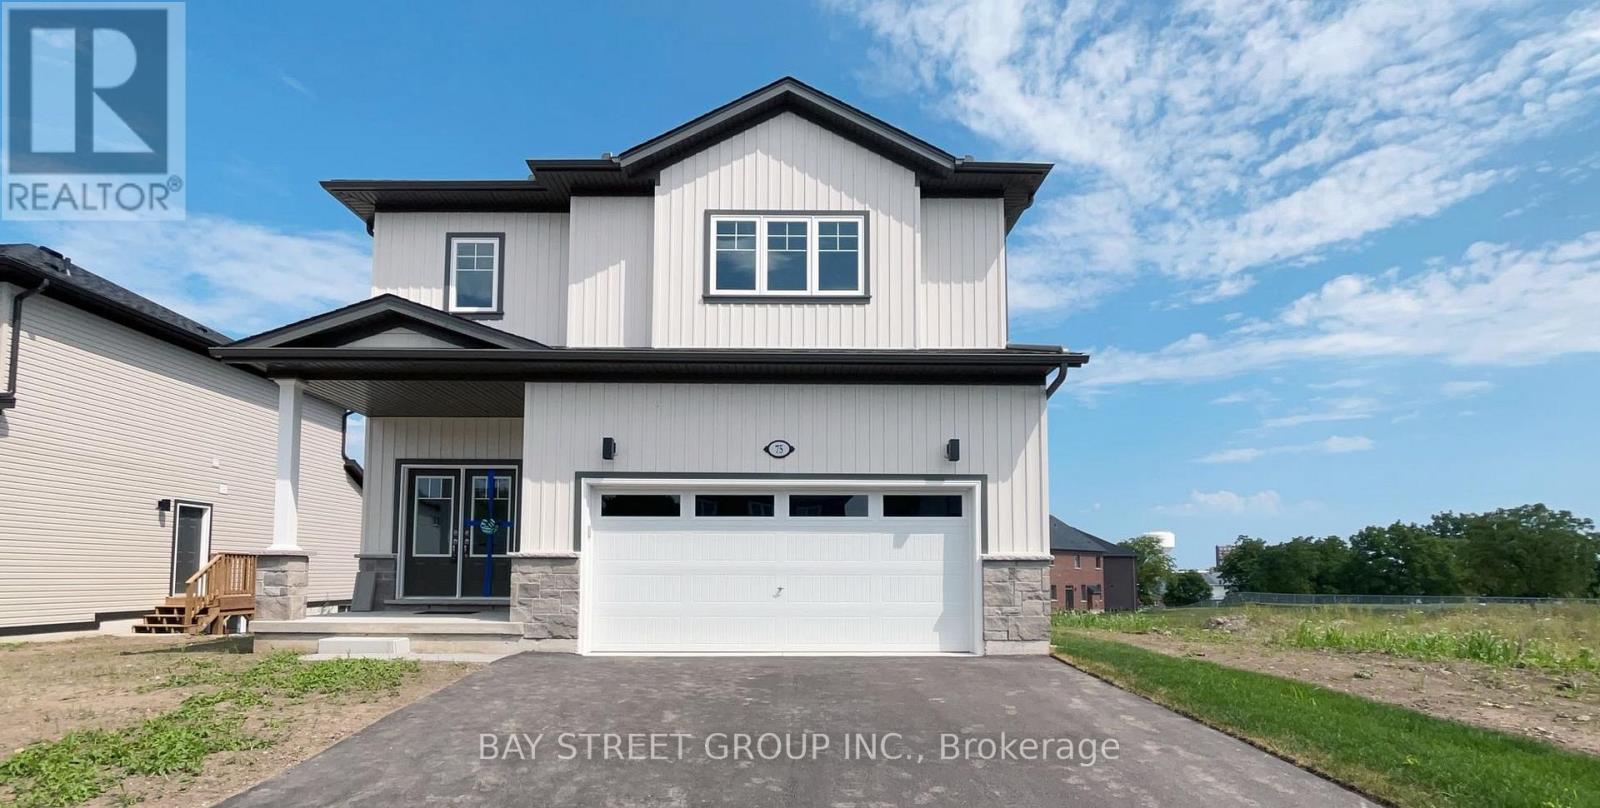
Lower - 75 Hillcrest Road
Port Colborne, Ontario
Welcome to this newly built house. This legalize basement unit offers 1 bedroom, 1 bathroom, a spacious living room, and a modern kitchen with private in-suite laundry, all within approximately 859 sq. ft. of living space. Designed for comfort and privacy, the unit features a separate entrance, private bathroom, kitchen, and laundry facilities. Large windows provide an abundance of natural light throughout the space, and the unit is equipped with modern smoke detectors for added safety. Ideal for a single professional or a couple seeking a comfortable and private living space in a quiet residential neighborhood. Two driveway parking space is included. Tenants are responsible for 30% of all utilities, including hot water tank rental, heat, electricity, and water. (id:49269)

104 - 190 Boundstone Way
Ottawa, Ontario
Welcome to THE TERRAIN model by Uniform at "The Elements of Richardson Ridge." This 2 BEDROOMS, 2 FULL BATHROOMS also boasts a flex room that is can be used as the DINING ROOM or OFFICE. Open concept living features a large eat-up island in the kitchen with quartz counters and S/S appliances. Hardwood flooring throughout the main living areas. The PRIMARY BEDROOM features a 3 pc ensuite, quartz counter, large shower with glass doors and large walk-in closet. Savour your morning coffee watching the sunrise from your balcony or a late day BBQ using the natural gas hookup. The building is fully accessible, with a large elevator and sloped ramps leading to the front entrance. Within walking distance, you'll find the Signature Centre and Kanata Centrum for all your shopping needs. The beautiful Carp River Conservation area is a 4 km paved pathway perfect for walks or bike rides, just steps from your front door. Other nearby trails are the Kanata North Klondike trail system and the Kinzell pond trails. Also close to Kanata's North hi-tech district. Take in the many activities at the Richardson House, the 150 year-old Heritage house community building. This unit also includes a dedicated storage locker and an underground heated parking spot for added convenience. This is a non-smoking condominium including in all units and common areas. 24 hrs irrevocable on offers. *NEW - EV Charging available. Must be approved by the Board.* (id:49269)
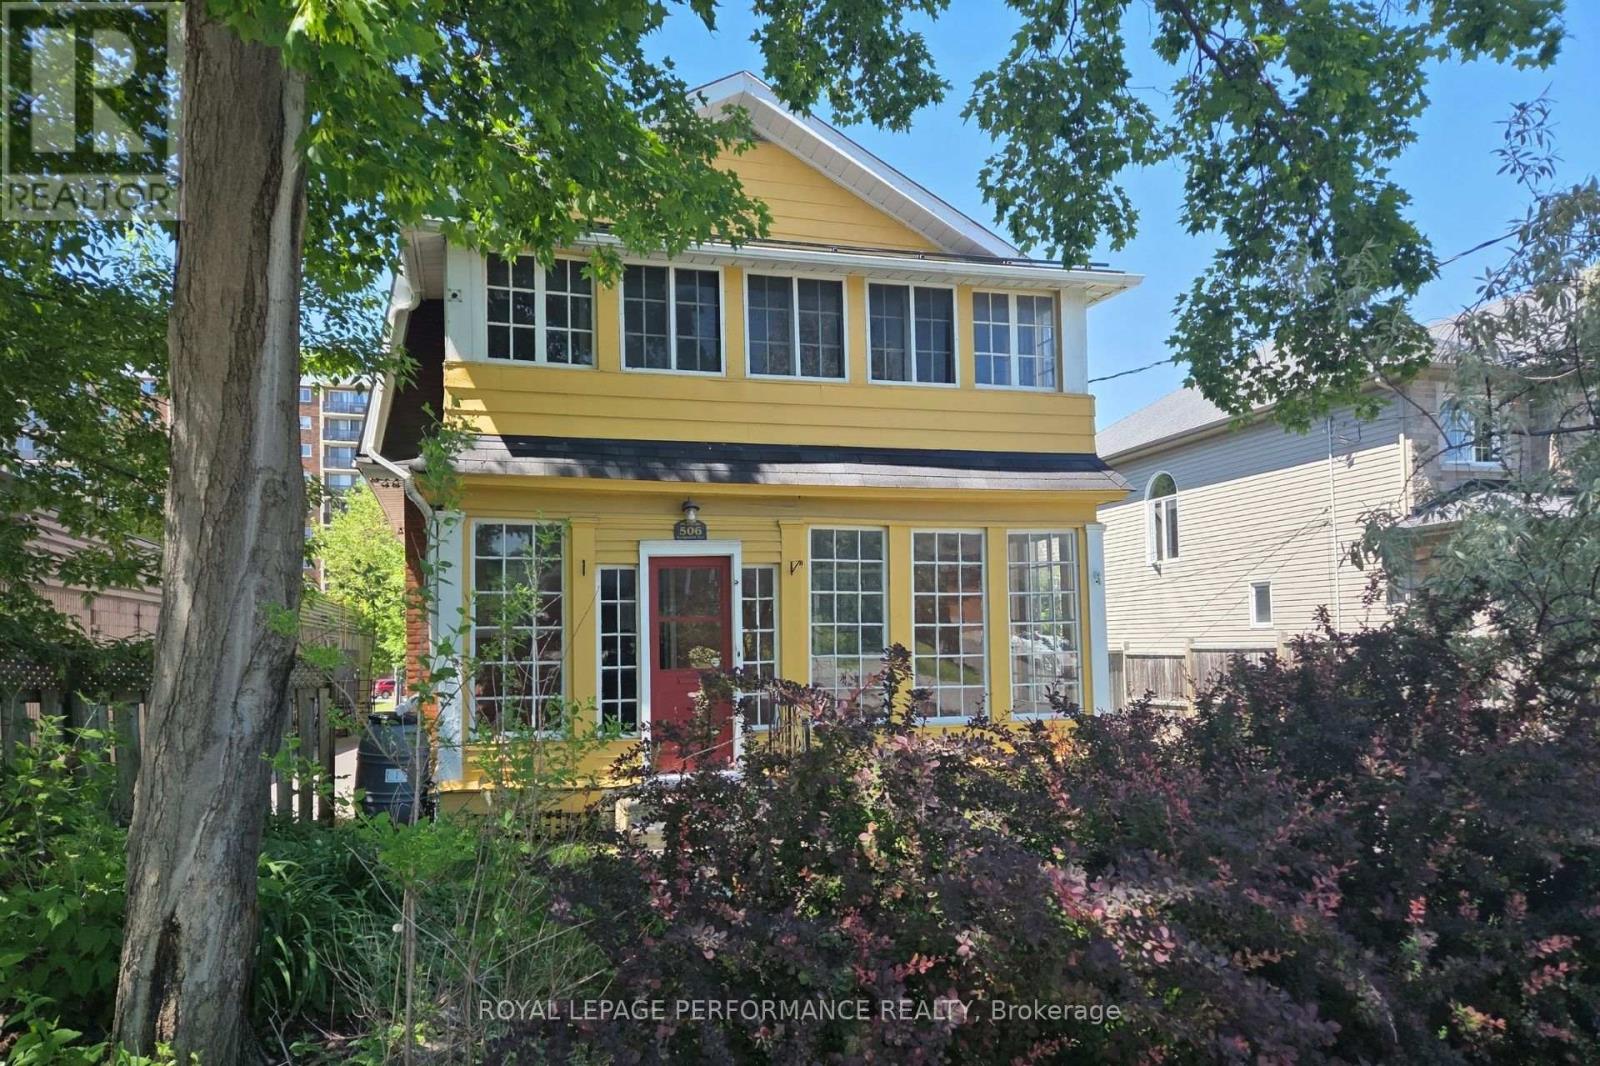
506 Wentworth Avenue
Ottawa, Ontario
Welcome to Wentworth. This 3 bedroom and 2.5 bathroom home with a main floor family room, two-level deck, fenced yard, and a garage may be the perfect place for you. Nestled in the Woodpark community, the location is convenient for transit or driving. Steps from transit, and easy access to either the 417 or the Kichi Zibi Mikan parkway to head downtown or to Gatineau. The home has all the charm of a century home, but has many essential updates and conveniences. Upstairs, your primary bedroom has a walk-in closet and ensuite bathroom with heated floors. There are also two other bedrooms and a family bathroom. The main floor has a traditional layout with living room, dining room, kitchen, but with a bonus of a large family room, 2 pc bathroom, and main floor laundry. The family room has access to the rear deck, fenced yard, and a rear door to the garage. HWT is owned. Tenant pays all utilities (2025 monthly averages were $75 for electricity, $117 for gas (stove, dryer, BBQ, HWT, furnace), and $67 for water.) All applicants shall provide proof of income / employment, letter(s) of reference, ID, and credit report. (id:49269)
C - 1759 Lamoureux Drive
Ottawa, Ontario
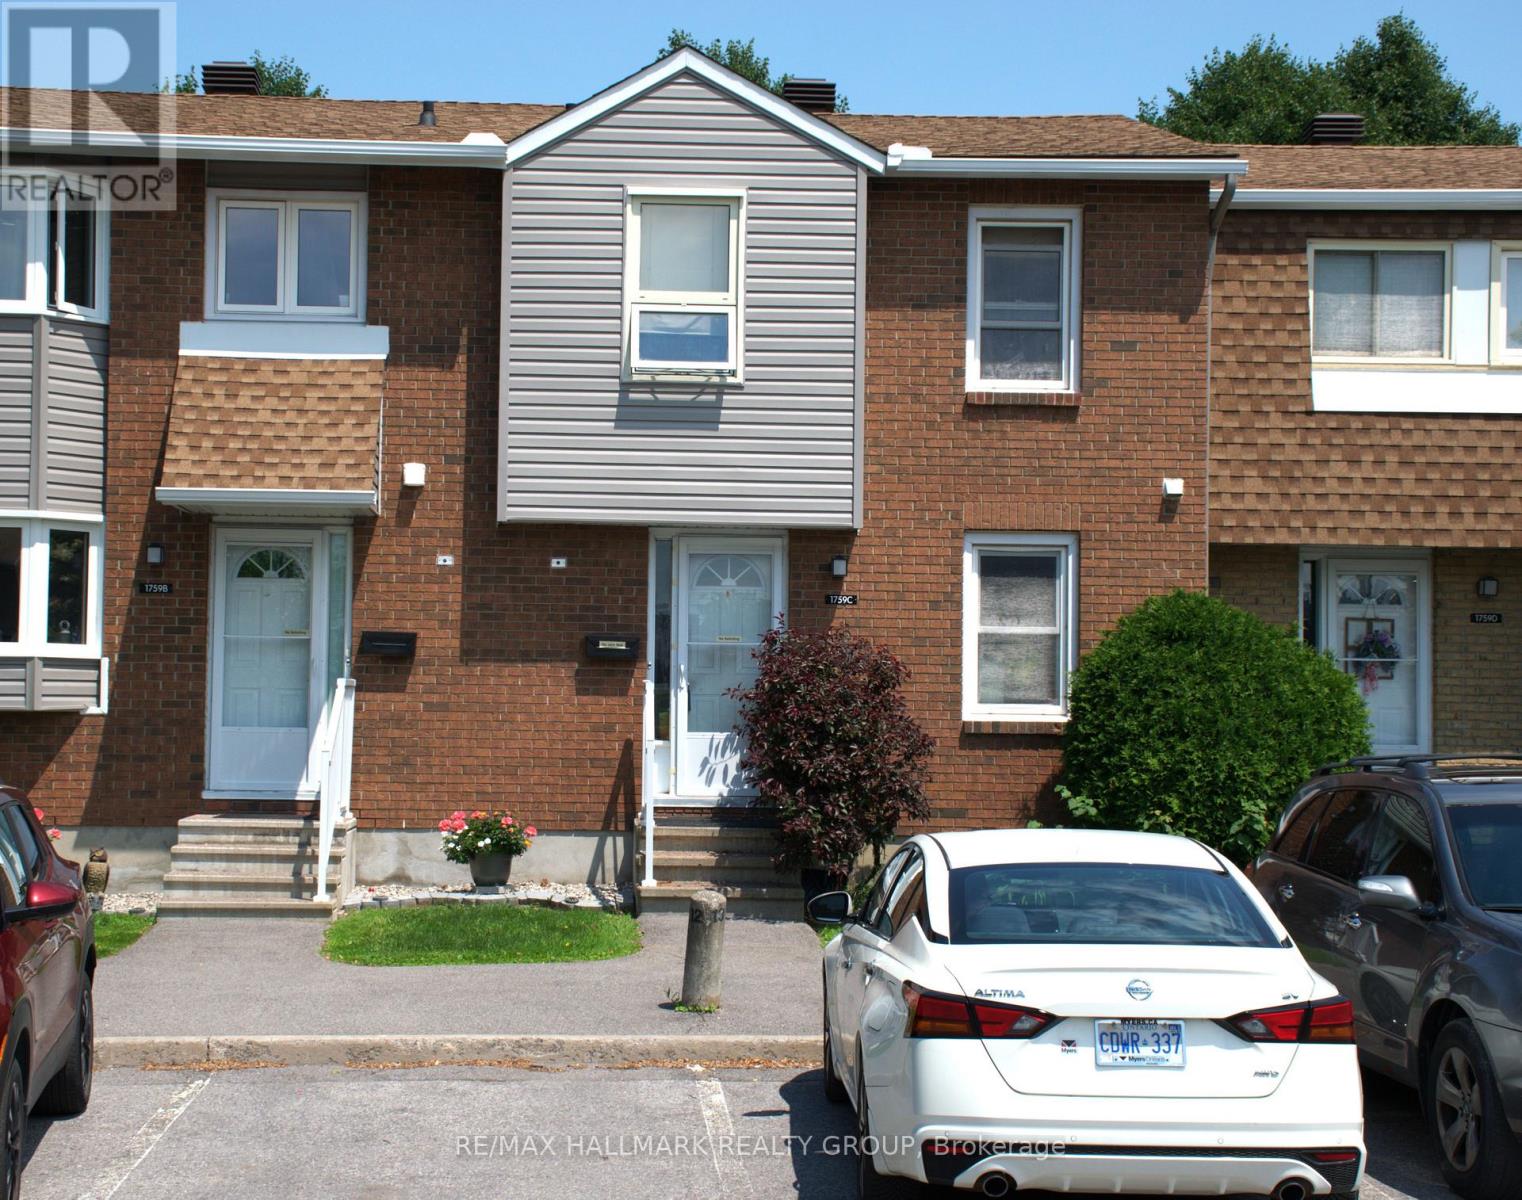
Opportunity knocks! Handy people, roll up your sleaves and get to work. Rarely does a 3-bedroom condominium townhome in this location become available at such an attractive price. Bring your decorating ideas and unlock the tremendous potential this home has to offer. Featuring a functional layout, with living and dining room open to each other, wood burning fireplace, efficient kitchen design, finished basement recreation room, two bathrooms, no maintenance yard and one parking space, this property is ideal for buyers looking to add value through cosmetic improvements. Conveniently located within walking distance of shopping, schools, parks and public transit. A smart investment for buyers with vision. (id:49269)
255 Ridgewood Crescent
London South, Ontario
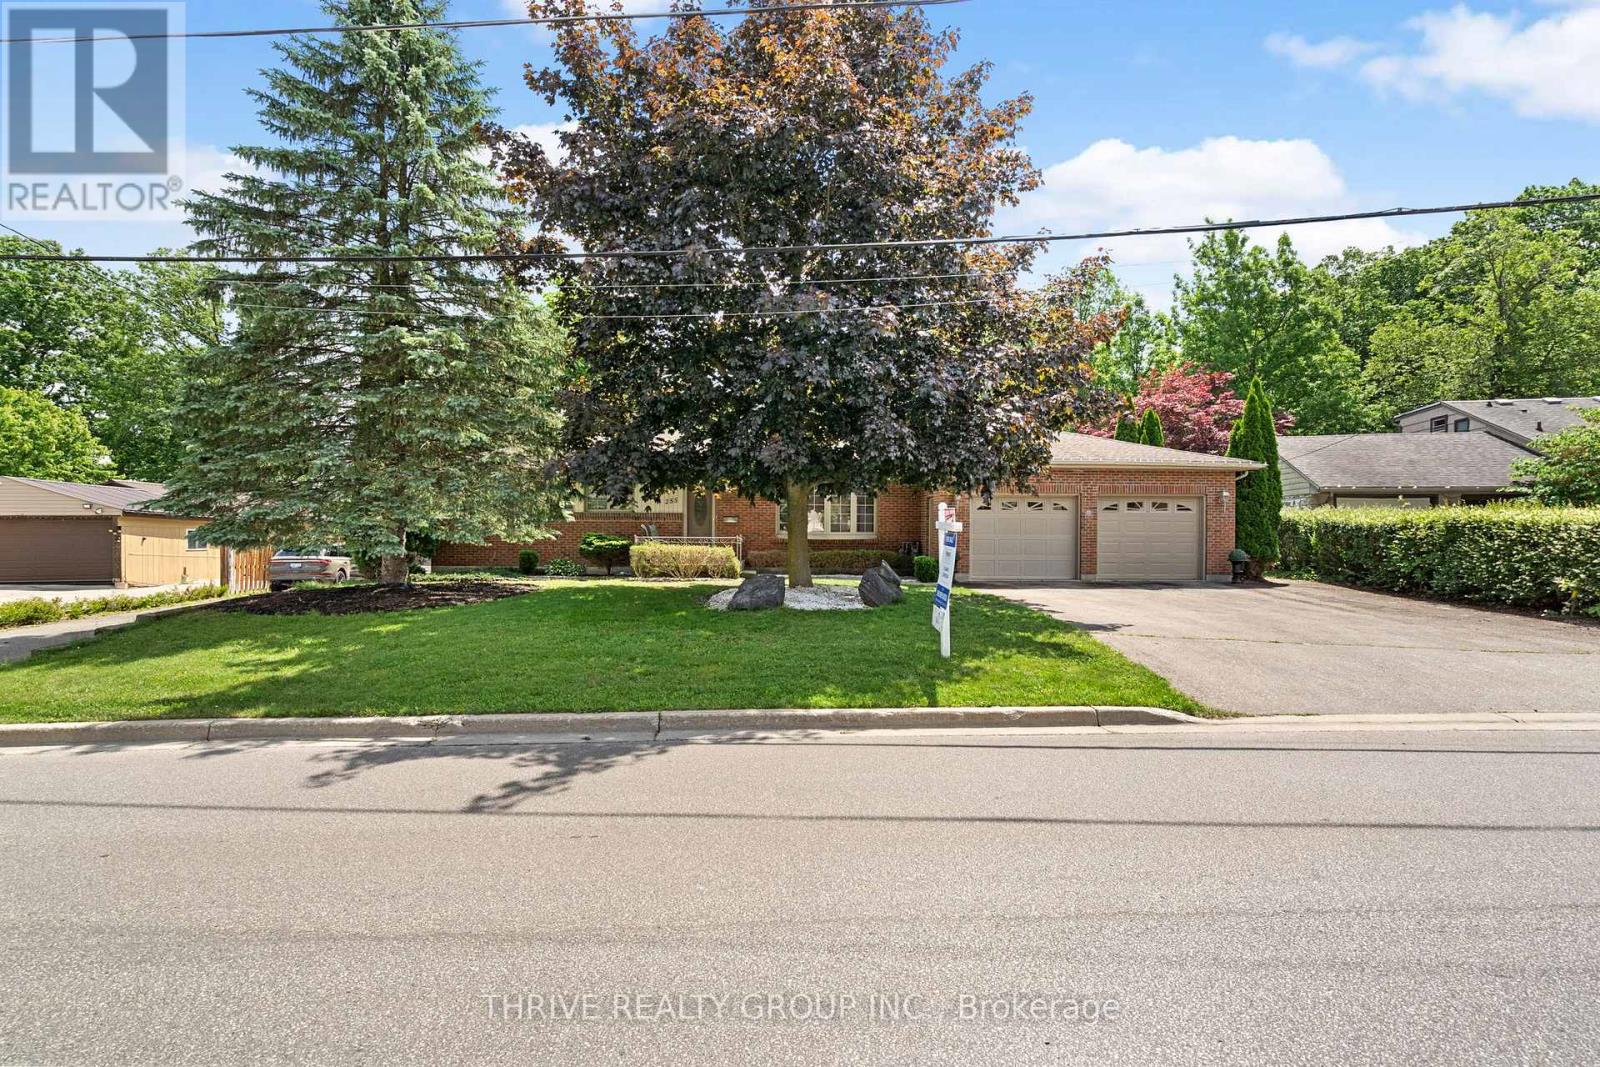
Larger than it looks! If you've ever dreamed of owning a country property within the city, this is your opportunity. Situated on approximately 2.62 acres in the sought-after Southcrest neighbourhood, this unique property offers privacy, greenspace, and room to breathe while remaining close to all city amenities. This well-maintained bungalow offers significantly more living space than you might expect thanks to a thoughtfully designed addition. The addition features a spacious kitchen with granite countertops, hardwood flooring, abundant natural light, and views overlooking the oversized deck and surrounding greenspace. It also includes a versatile hot tub room (originally designed as a bedroom with skylight and direct deck access), a 3-piece bathroom with walk-in shower, plus a convenient mudroom and storage area with access from the attached garage. The original portion of the home offers a generous living room with gas fireplace insert and large picture window, a formal dining room that was previously a bedroom (original doorway remains and could potentially be converted back), a spacious primary bedroom that easily accommodates a king-sized bed, an additional bedroom with original hardwood flooring, and a 4-piece main bath with soaker tub. Outside, you'll find an attached oversized 2-car garage plus an impressive detached 3.5-car garage/workshop (approximately 1025 sq. ft., built in 2017) featuring a 554sqft loft and three electrical panels, ideal for hobbyists, tradespeople, car enthusiasts, or additional storage needs. A walkway provides direct access into the surrounding greenspace, further enhancing the property's country-like feel. The basement has been professionally waterproofed(warranty transferrable) with a sump pump installed (2023). The space is currently unfinished and offers excellent workshop and storage potential. If you've been searching for a country property without giving up the convenience of city living, this is the one for you! (id:49269)
61 London Road
Chatham-Kent, Ontario
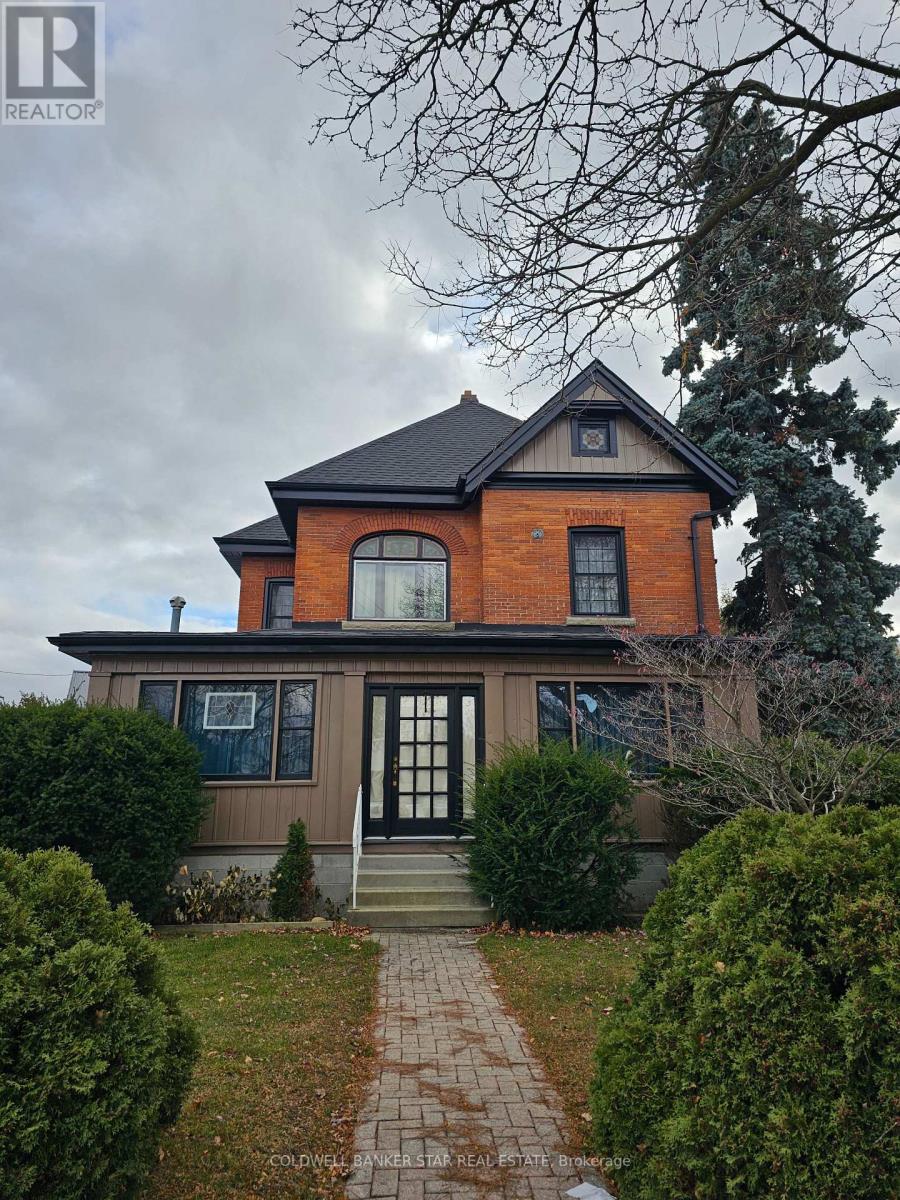
Turn-key! Stunning 3 bedroom 2 bath 2.5 story Victorian home with detached double car garage with a pushout toward the back for workshop area. Chocked full of many updates. Located in the lovely hamlet of Thamesville, close to the 401. Updates within last 3 years include new asphalt shingles on the house, metal roof on the garage, soffit and facia and front porch painted on house, most of the North Star windows new with fresh paint. New hardwood in wrap around porch. FYI fireplace in porch will be removed. New vinyl floor in entry way. New vinyl in upper level bathroom with new tub. New paint in living room, 2 bedrooms upstairs. Deck repair with new boards, most wiring in the house and garage. Newly built she-shed and woodworking shed for storage. Also added the porch on the back of the house. Great for morning coffee, or chilling in the evening. (id:49269)
967 4th Line
Haldimand, Ontario
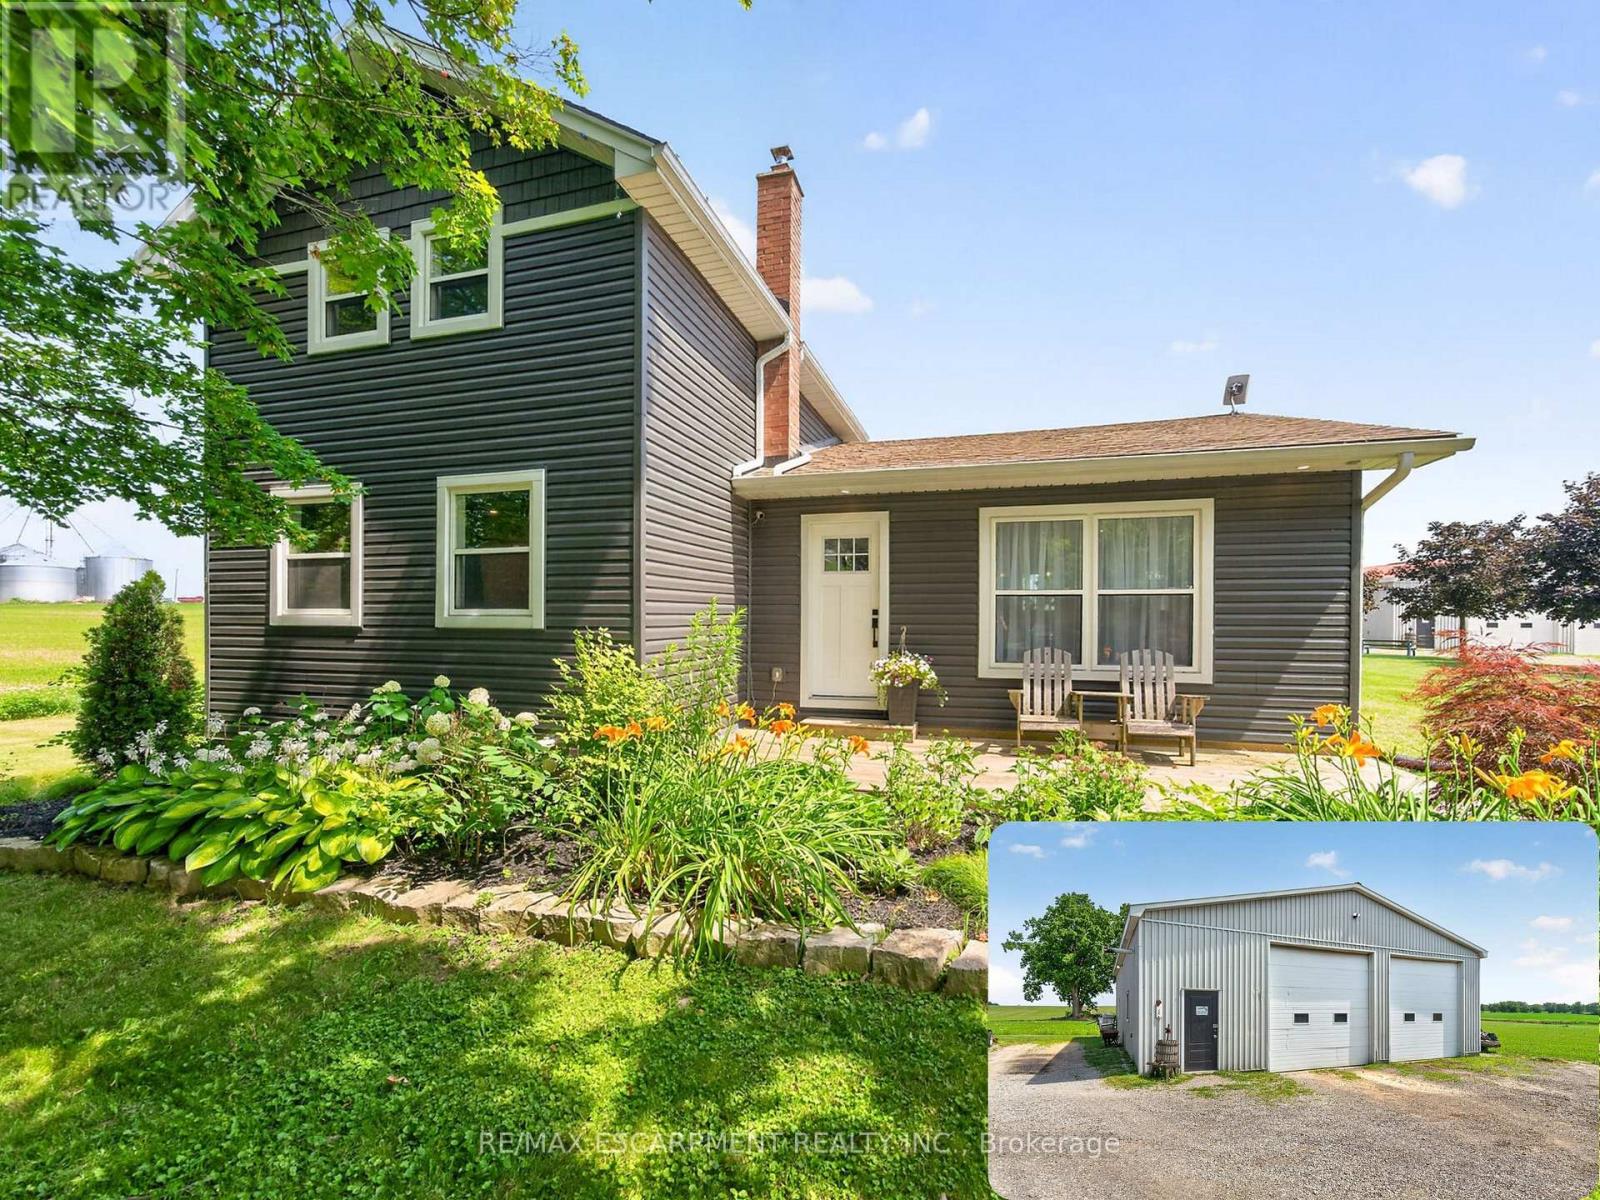
Welcome to 967 4th Line Road, perfectly situated on just under an acre in rural Caledonia. Fully renovated from top to bottom, this impressive 3-bedroom, 2.5-bathroom home offers a bright, open-concept layout. The heart of the home is the stunning updated kitchen, complete with quartz countertops, quality finishes, and seamless flow into the spacious living room featuring an electric fireplace and beautiful wood accents throughout. The main level also offers the convenience of a laundry room, a spacious primary bedroom with a private 3-piece ensuite, and an additional powder room. Upstairs, you'll find two generously sized bedrooms and a 4-piece bathroom, providing comfortable accommodations for family or guests. The finished basement expands the living space with a large recreation room, dedicated office, and plenty of storage space. Step outside through the oversized sliding doors off the kitchen to your private backyard retreat featuring a large deck, hot tub, and above-ground pool-perfect for relaxing or entertaining all summer long. A standout feature of this property is the approximately 2,000 sq. ft. fully insulated and heated shop, complete with a hoist and two oversized 12-foot doors, making it ideal for hobbyists, mechanics, contractors, or anyone in need of exceptional workspace and storage. An additional outbuilding, currently used as a chicken coop, adds even more versatility to this incredible country property. 967 4th Line Road is a rare opportunity you won't want to miss! (id:49269)
76 Margaret Avenue
Hamilton, Ontario
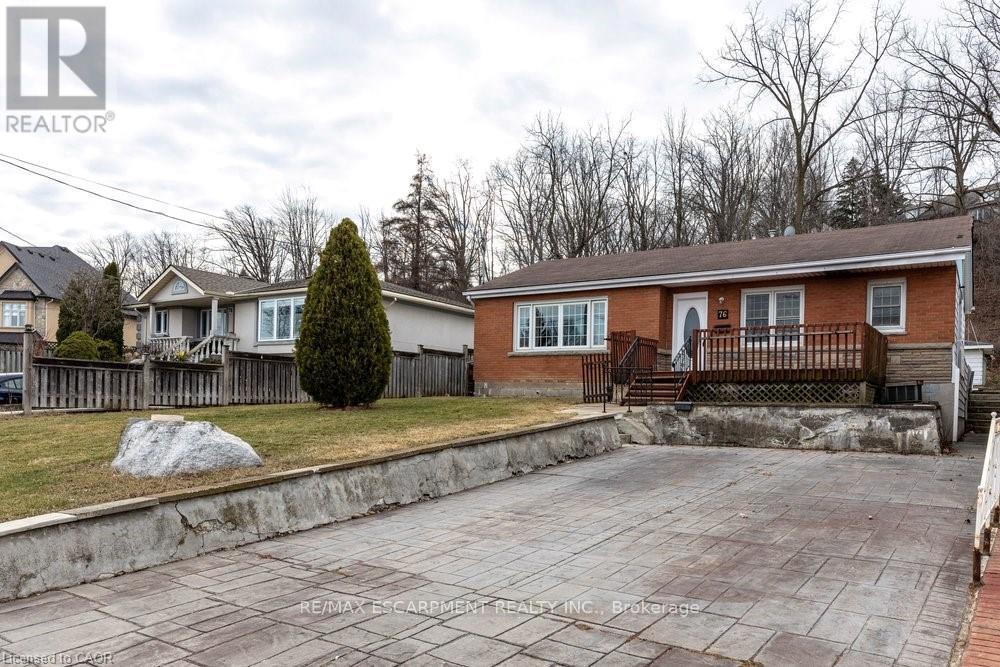
There's a reason buyers drive up Margaret Avenue and slow down. This home is located at the base of the StoneyCreek Plateau - one of Hamilton's most sought-after pockets, tucked just below the Niagara Escarpment where the views are long, the streets are quiet, and the lots are generous. 76 Margaret is a classic 3-bedroom bungalow that delivers exactly what's becoming hard to find: single-level living, a large private lot, and a neighbourhood with genuine roots. Whether you're a downsizer, a young family wanting space to grow, or a buyer who knows that land on the Plateau holds its value - this home and lot checks the box. Spend your mornings on the Escarpment trails, your weekends at the Devil's Punchbowl or Confederation Park along Lake Ontario, and your evenings on a yard that's actually worth having. Quick access to the QEW keeps Hamilton, Burlington, and the Niagara region well within reach. Homes like this - bungalows, big lots, Plateau address - are rare. Don't wait. (id:49269)
384 Whitmore Avenue
Toronto, Ontario
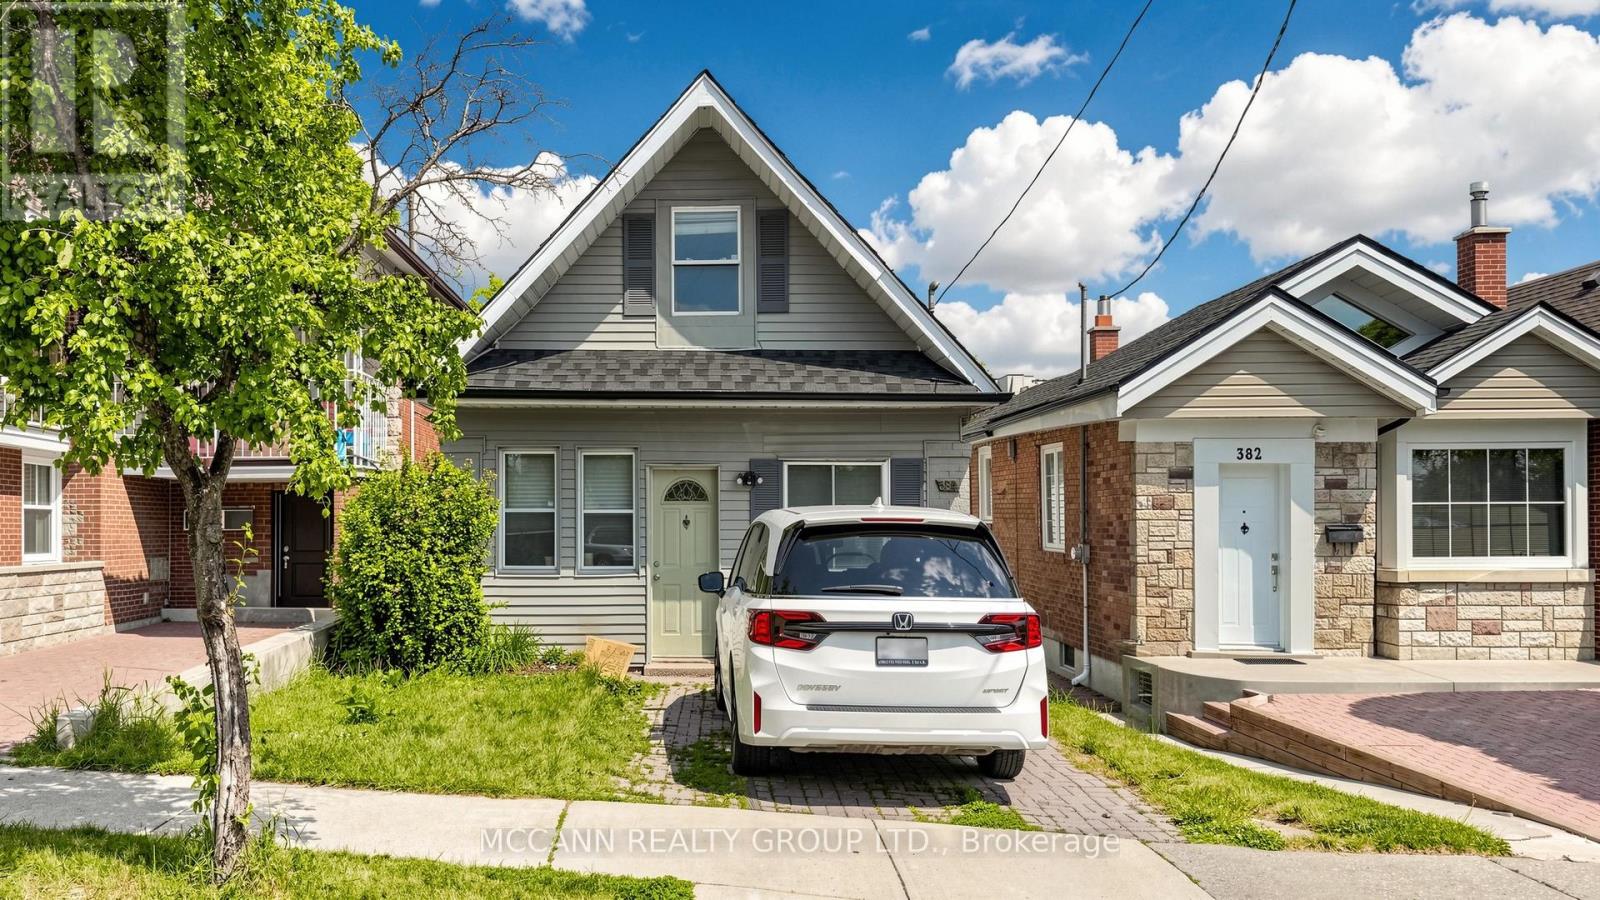
++++ ALL INCLUSIVE OF UTILITIES FOR UPTO 2 OCCUPANTS ++++++++Bright & Spacious 2-Bedroom Upper-Level Rental With Backyard Access! Welcome to this beautifully maintained renovated second-floor suite offering the perfect blend of comfort, privacy, and outdoor living. This sun-filled residence features 2 generous bedrooms, a modern 3-piece bathroom, and a thoughtfully designed layout with windows and Skylight that flood the home with natural light. The spacious living and Open Concept provides plenty of room for relaxing or entertaining, while the updated kitchen offers comfort for everyday Living. Enjoy the convenience of a private entrance and the rare bonus of a closed backyard retreat-ideal for summer BBQs, gardening, or simply unwinding outdoors. Located on a quiet, family-friendly street in a highly sought-after Toronto neighborhood, just steps to parks, schools, public transit, shops, cafes, and everyday amenities. Easy access to major routes and downtown Toronto makes commuting a breeze. Perfect for professionals, couples, or small families seeking a bright and comfortable place to call home. Whitmore does have permit Street Parking. (id:49269)
200 Ardagh Rd-Inlaw Suite Road
Barrie, Ontario
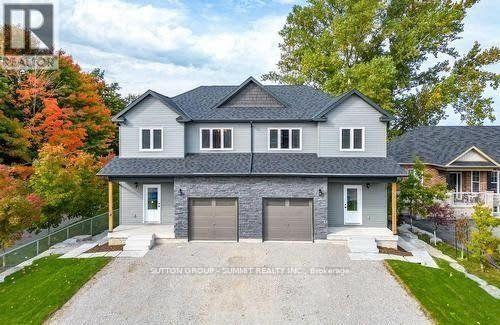
Looking for a spacious and modern rental in a great Barrie neighbourhood? Welcome to the In-law suite at 200 Ardagh Road - a bright and well-maintained 2-bedroom, 1-bathroom apartment perfect for young professionals, couples, or small families. Features You'll Love 2 Bedrooms - Comfortable and private, with good closet space. Modern Kitchen - Equipped with appliances and ample storage space. Full Bathroom - Clean and updated Separate Private Entrance - Enjoy your privacy and independence. In-Unit Laundry - Convenience at your fingertips. 1 Parking Spot Included. Location Highlights- Situated in Barrie's sought-after Ardagh Bluffs neighbourhood Walking distance to schools, parks, and trails 5 minutes to HWY 400 for easy commuting Close to grocery stores, pharmacies, and restaurants Quick drive to Barrie waterfront, Allandale GO Station, and Georgian Mall. (id:49269)