
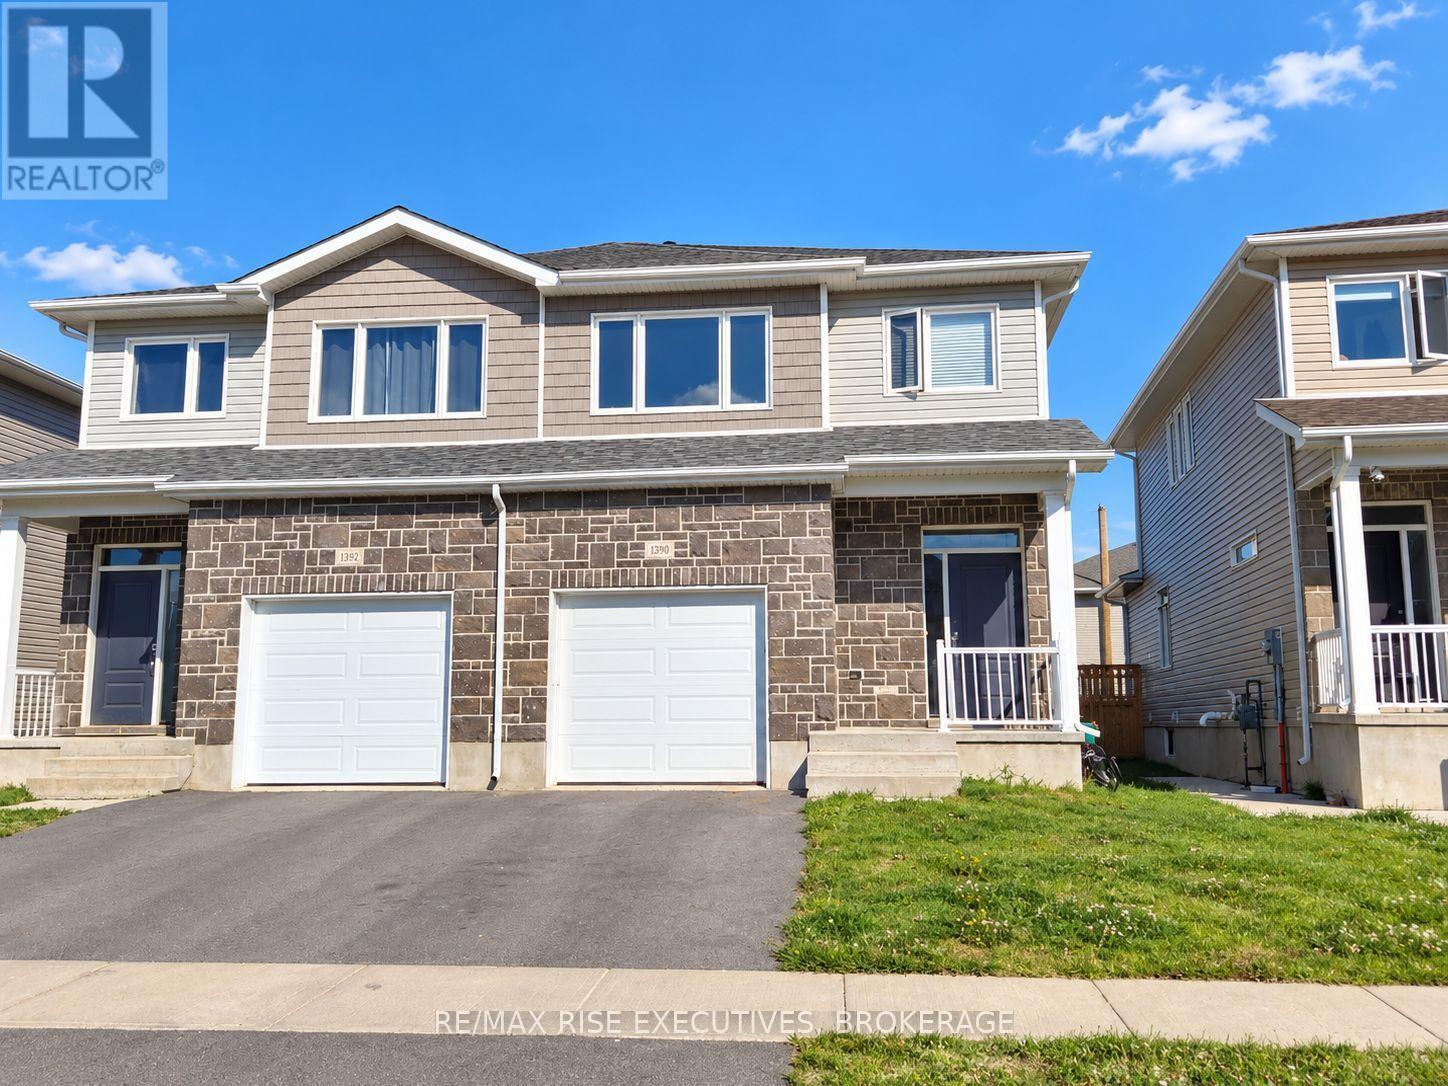
1390 Andersen Drive
Kingston, Ontario
Welcome to this beautiful Calgary Model by CaraCo, offering 1,750 sq. ft. of comfortable livingspace with 3 bedrooms, 2.5 bathrooms, and an attached garage. Located on a quiet street in thehighly desirable Trails Edge community in Kingston, this rental home combines modern style witheveryday convenience. The main floor features soaring 9-foot ceilings, sleek laminate flooring,and an open-concept layout filled with natural light. The contemporary kitchen offers aspacious island with breakfast bar, ample cabinetry, and a walk-in pantry, making it ideal foreveryday living and entertaining. Patio doors lead to a stairs overlooking the fully fencedyard, providing a great outdoor space to relax and enjoy. A laundry/mudroom with direct garageaccess and a 2-piece bathroom complete the main level. Upstairs is carpet free space. Thespacious primary bedroom features a walk-in closet and a 4-piece ensuite with a soaker tub,walk-in shower, and bright vanity. Two additional bedrooms and another full bathroom provideplenty of space for family, guests, or a home office. Ideally situated close to parks, schools,shopping, and all amenities, this home is a wonderful rental opportunity in one of Kingston'sdesirable east-end communities. (id:49269)
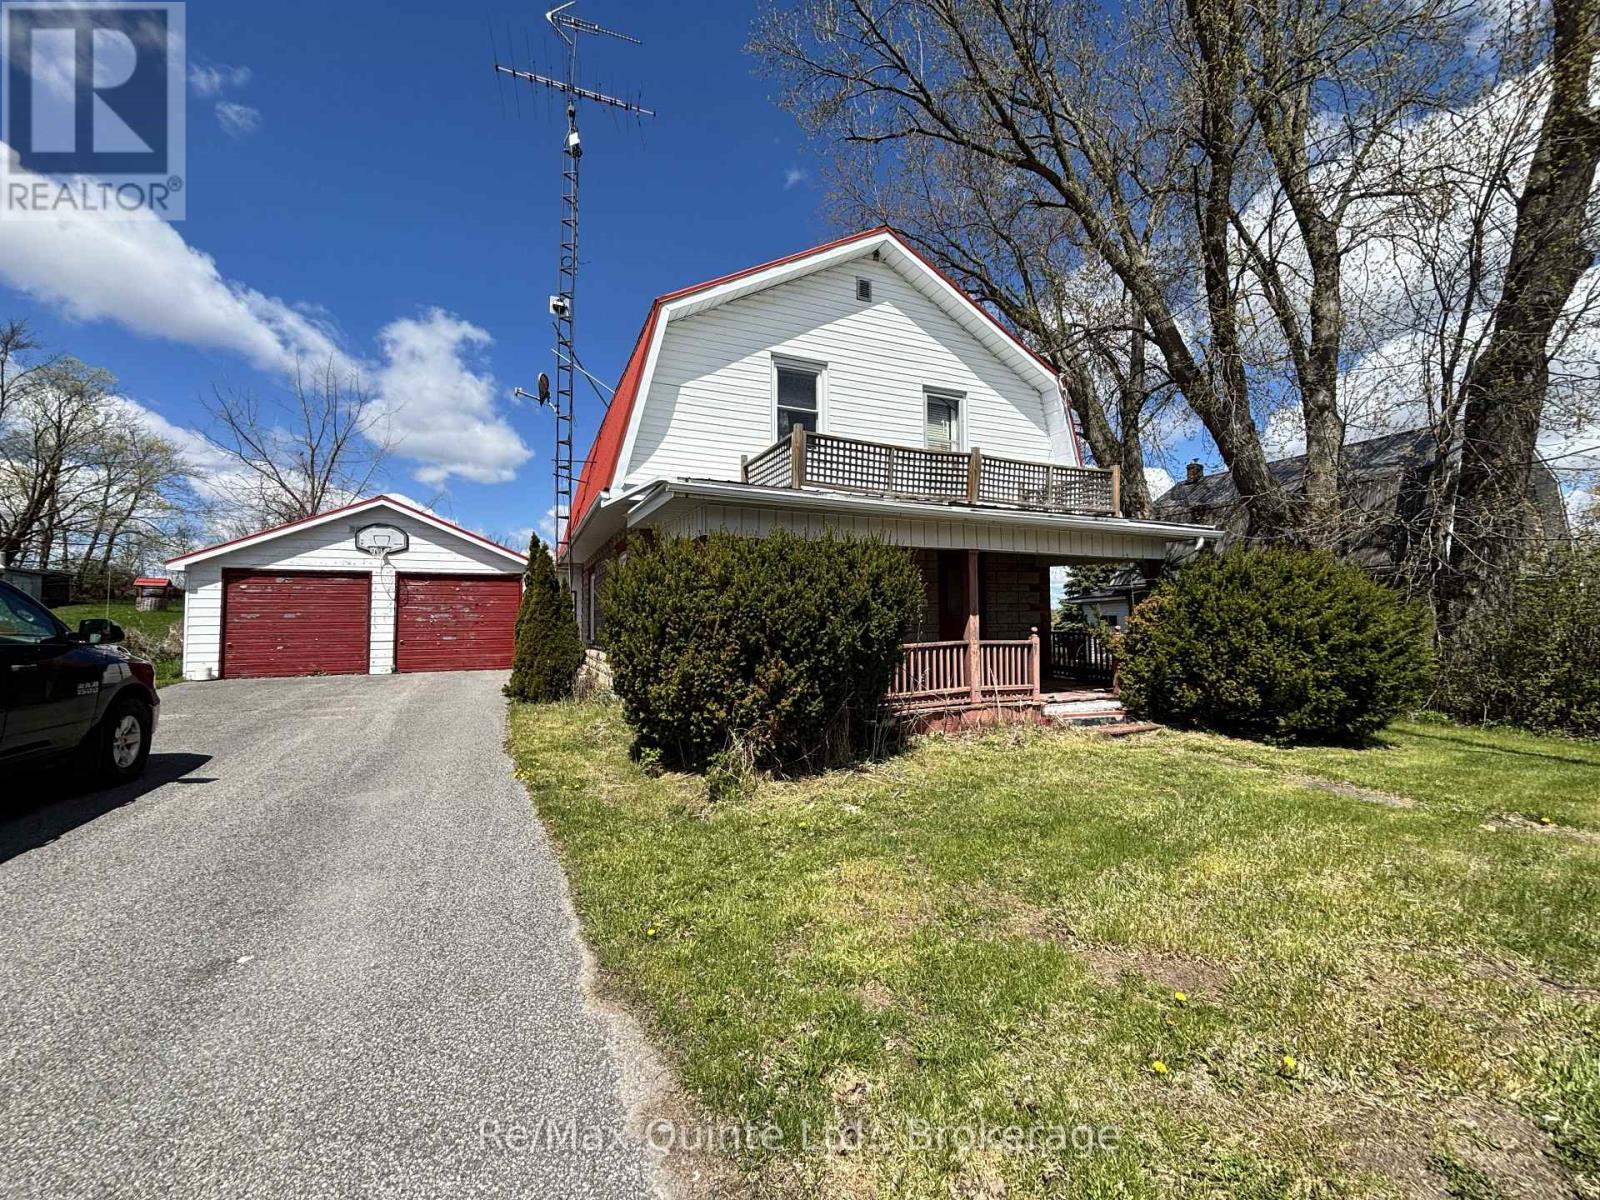
9144 County 45 Road
Alnwick/haldimand, Ontario
Attention First-Time Buyers, Contractors, and Investors! This 4-bedroom, 2-bathroom home offers excellent potential and is being sold "as is", with no warranties or representations. Features include a spacious double-sized insulated garage, double paved driveway, generous backyard, steel roof on both the house and garage, central air conditioning, upgraded vinyl-seal windows, and a convenient upper-level laundry room adjacent to the fourth bedroom. While the kitchen and bathrooms could benefit from updating, this property provides a solid opportunity for buyers looking to add value and make it their own. With some care and vision, this home has the potential to truly shine again. Ideally situated in the quiet village of Roseneath, the property is within easy reach of the local community centre, public school, and shopping amenities. Whether you're entering the market, seeking a renovation project, or looking for an investment opportunity, this property is well worth a look. (id:49269)
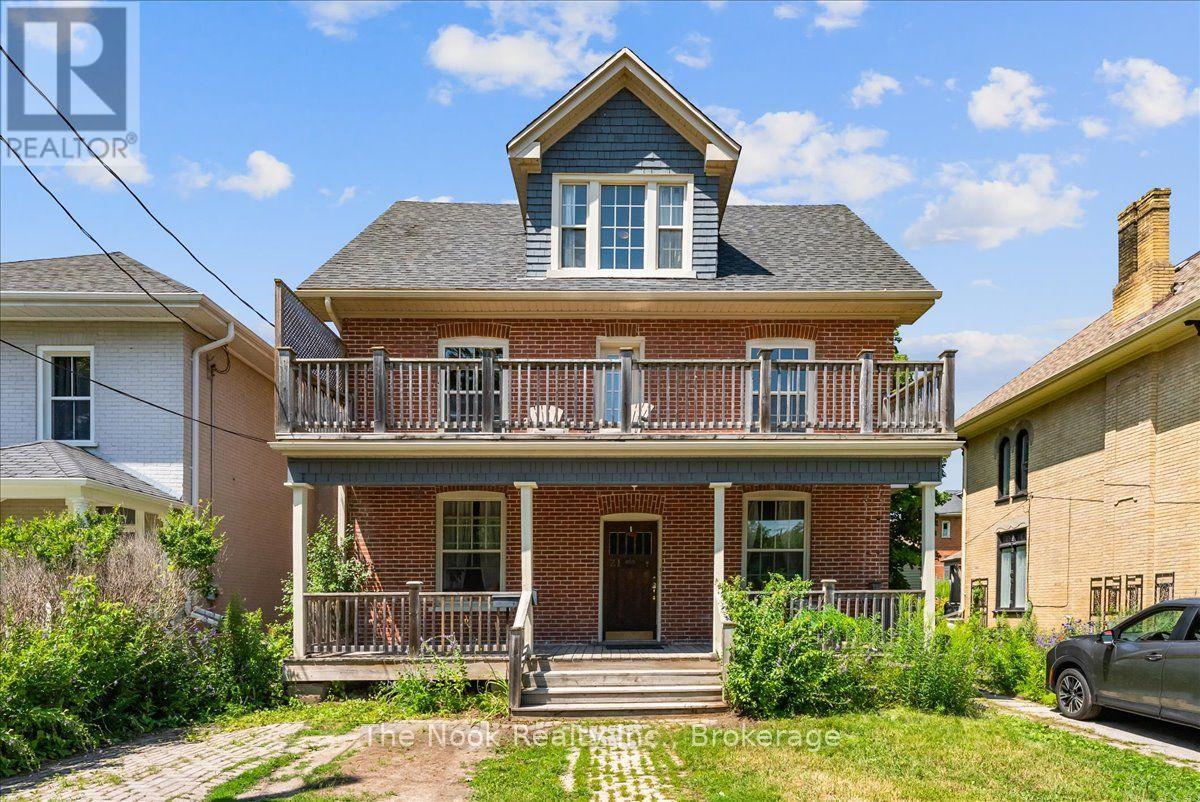
21 Dennistoun Avenue
Peterborough, Ontario
Excellent investment opportunity in the heart of Peterborough! This 2.5-storey duplex is ideally situated on a quiet one way street overlooking Inverlea Park and the Otonabee River. The charming lower unit features hardwood floors, original trim and doors, a 4-piece bath, laundry, a modern kitchen, front porch, and private yard; ideal as an owner's suite. The spacious upper unit offers 5 bedrooms with separate laundry in the basement, making it an excellent income generator. The flexible layout also offers the potential to be easily converted back into a spacious single-family home if desired. Conveniently located within walking distance to downtown, close to Trent University, public transit, the beach, park, trails, and all amenities. (id:49269)
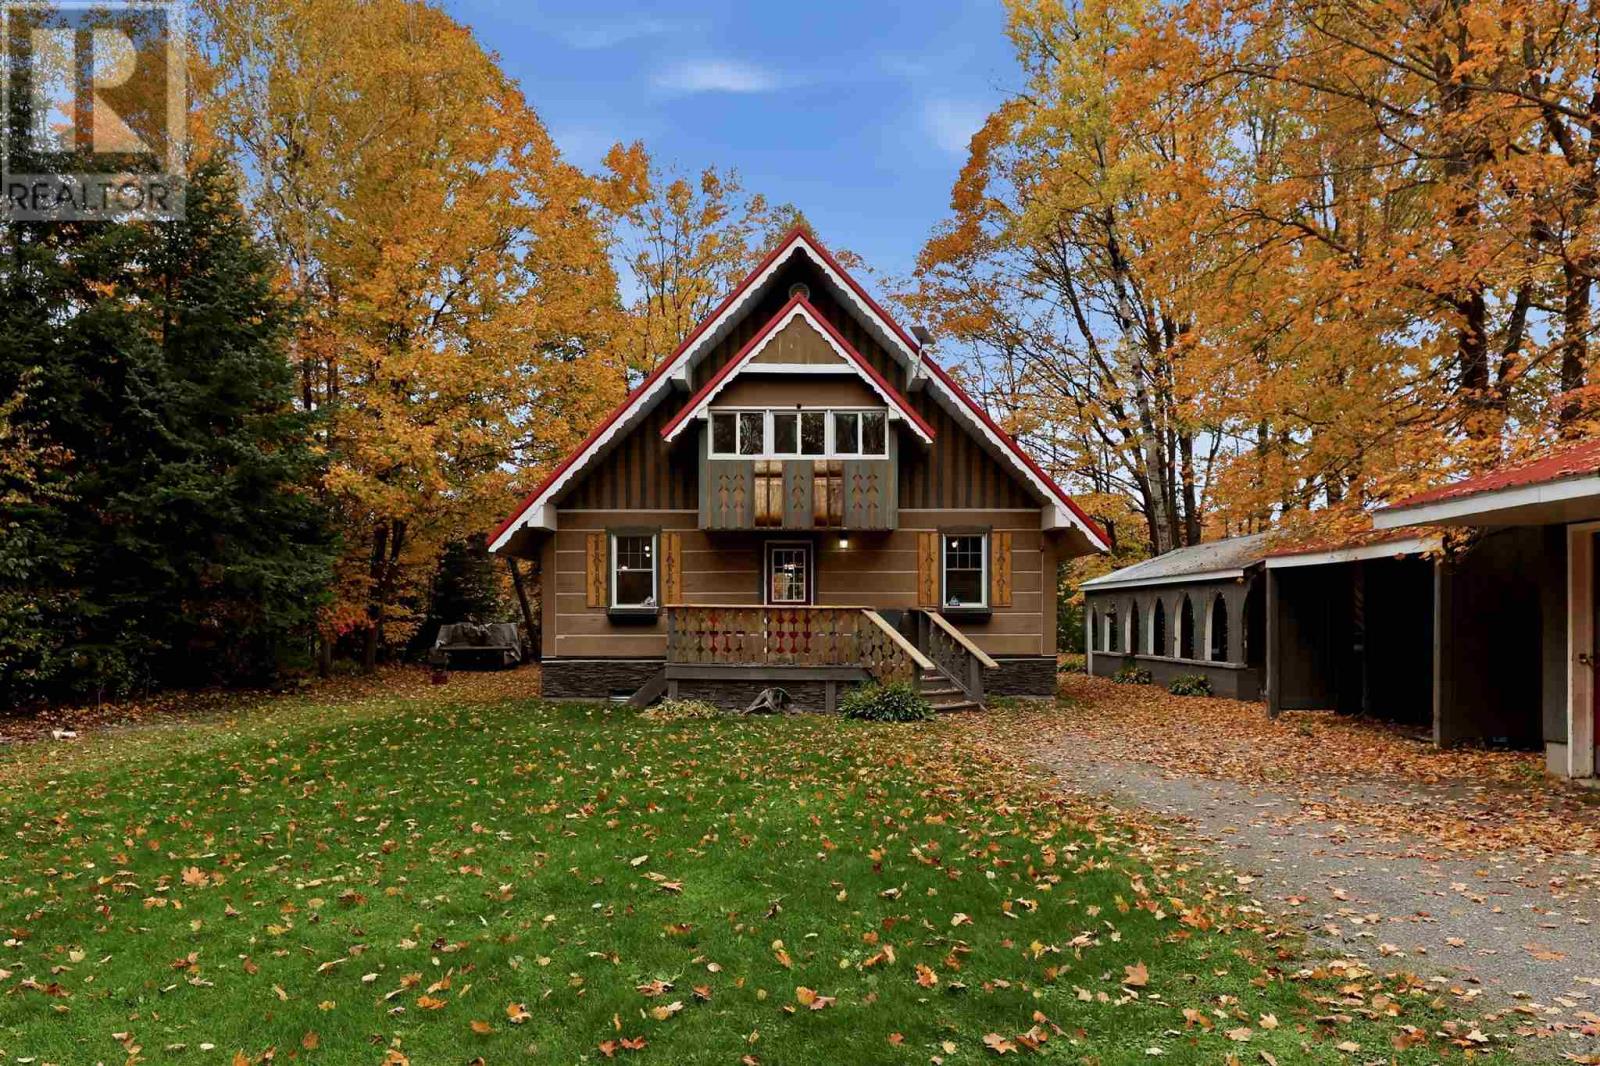
816 Pine Shores Rd
Goulais River, Ontario
Welcome home to 816 Pineshores Road. This unique family home is set in a stunning location along the Goulais River, offering beautiful views, a private yard, and plenty of space to enjoy. The main level features an open-concept layout with a cozy fireplace, one bedroom, and a full bathroom. Upstairs is the spacious primary bedroom offering 2 enclosed balconies where you can take in the surrounding views. The lower level provides additional living space, a third bedroom, and a second full bathroom. Outside, enjoy the back deck and hot tub overlooking the beautiful setting, along with a detached garage, sauna, and an additional outbuilding. There is also a wood shed and lean-to for extra storage. Well maintained and move in ready, this property offers a wonderful opportunity to enjoy Goulais living. Don't miss out on this one - contact your Realtor today to book a showing! (id:49269)
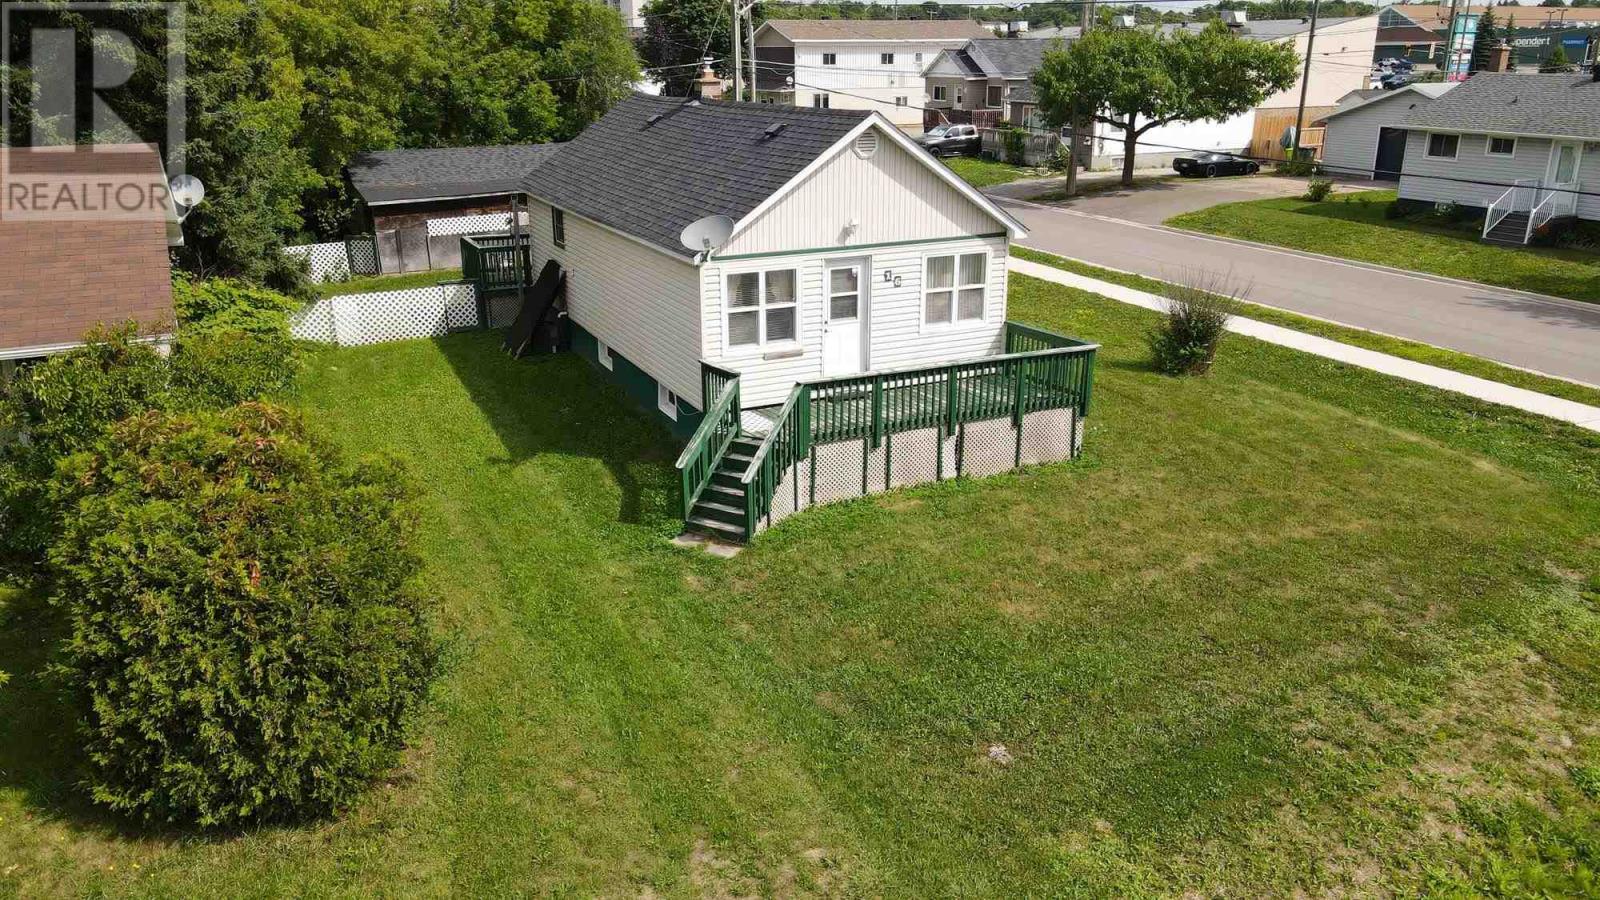
16 Stevens St
Sault Ste. Marie, Ontario
Welcome to this well-maintained bungalow ideally located in a central neighbourhood, close to shopping, schools, parks, restaurants, and all the amenities you need. This inviting home offers 2 bedrooms and 2 bathrooms, with a comfortable layout and plenty of additional living space in the finished basement. The basement features a recreation room along with another finished room (previously used as a non-legal bedroom by the seller) that would make an excellent home office, hobby room, or flex space. Enjoy year-round comfort with gas forced-air heating and central air conditioning. Outside, the property offers both front and rear decks, a fenced yard, and a single-car detached garage providing convenient parking and storage. A great opportunity for first-time buyers, downsizers, or anyone looking for a well-cared-for home in a convenient location. (id:49269)
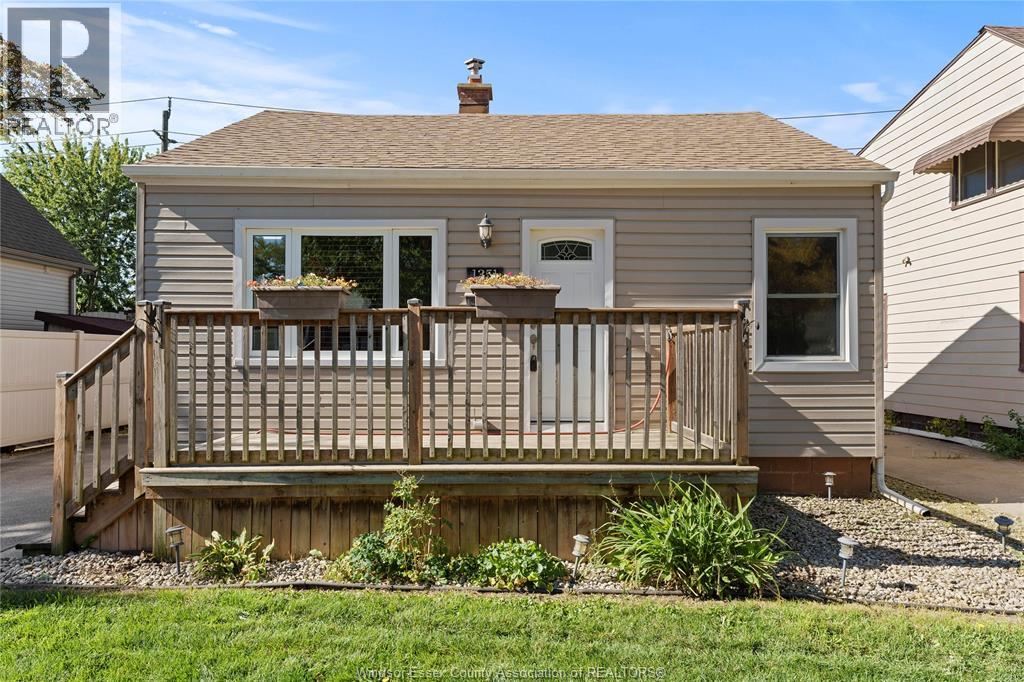
1351 Central
Windsor, Ontario
Welcome to 1351 Central Avenue! This classic 3-bedroom 1 bath 1 car garage bungalow sits in a quiet, central neighborhood close to all essential amenities. Designed for effortless main-floor living, the layout highlights a light-filled living area, an inviting kitchen with a dedicated dining space, and a 4-piece bathroom. The main suite offers dual closets for optimal storage, while a dedicated laundry/utility room adds everyday convenience. Enjoy outdoor relaxing on the private front and rear decks, with no rear neighbours plus a side driveway leading to a single-car garage. .A great, turn-key property— move in ready ! Schedule your private showing today! (id:49269)
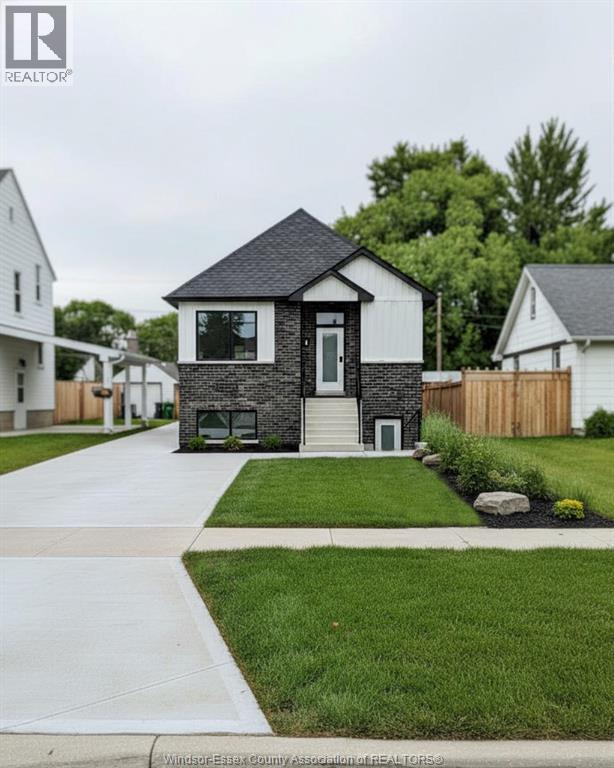
2451 Westminster Boulevard Unit# 3
Windsor, Ontario
Centrally located detached ADU features 2 bedrooms and 1 full bathroom. Modern design and finishes throughout comes with laundry and all appliances. Available immediately. (id:49269)
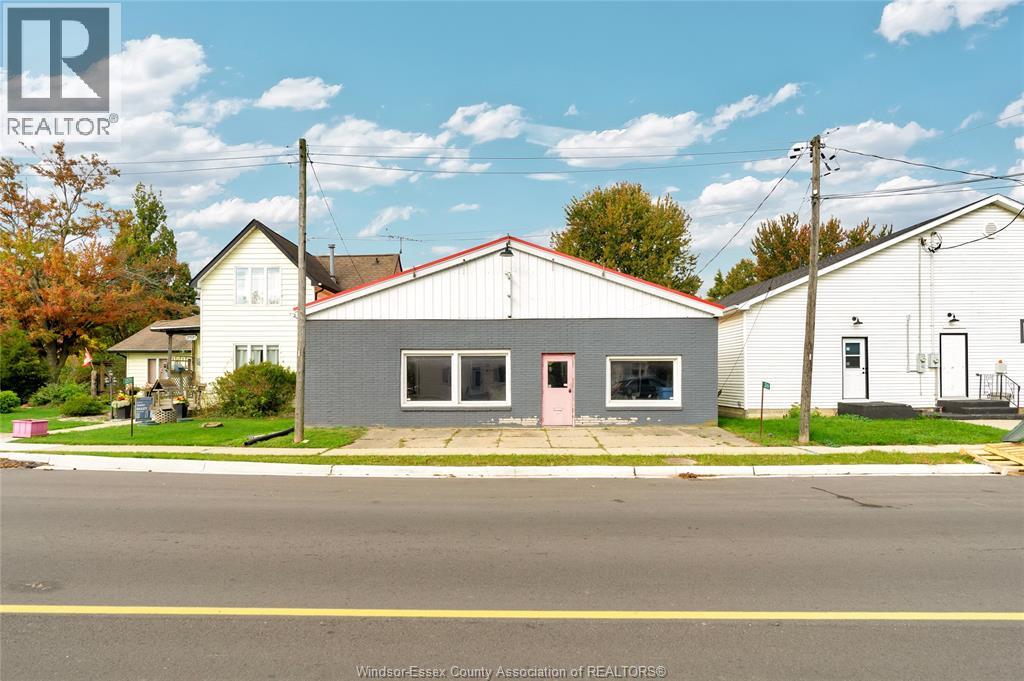
2569 County Rd 27
Woodslee, Ontario
Attention business owners/contractors, or investors! A clean and open free-standing commercial building located in the heart of Woodslee in Lakeshore. Building sits on a large L shape land close to 0.5 acre, great potential for outdoor storage, yard space, or future expansion. Approx 2800 sqft versatile space with lrg front windows, , 10 ft ceiling, 2 washrooms, and new 8’ x 9’ overhead door with auto door opener and remote, new (2024) double concrete driveway (approx. 127 ft long). The property backs onto a park, with a public road access at rear, making it ideal site for retail, service business, shops, medical offices and contractor offices. Easy access to 401, Essex Town Center and Town of Lakeshore. (id:49269)
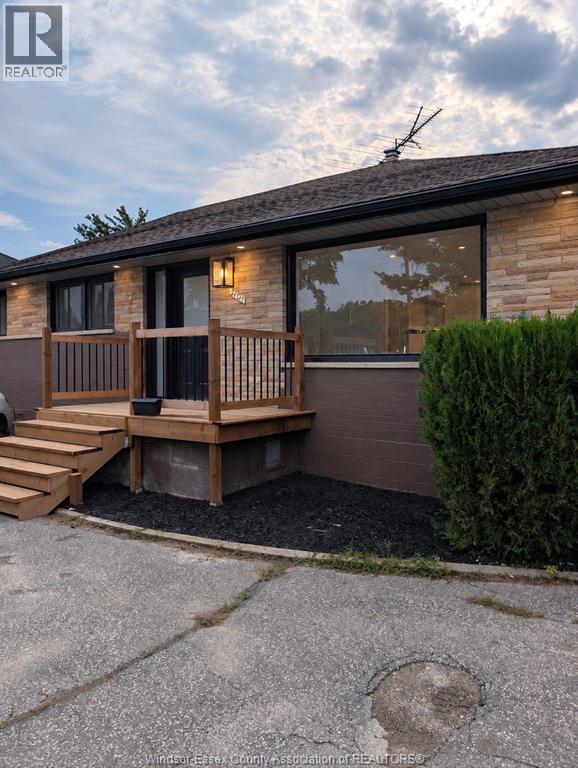
2101 Dominion Unit# Upper
Windsor, Ontario
Be the first to occupy this meticulously renovated with brand new doors and windows unit. Price includes all utilities! Private dwelling with your own laundry unit. Close to Windsor's best schools, EC row, attractions, and the 401. Immediate possession. (id:49269)
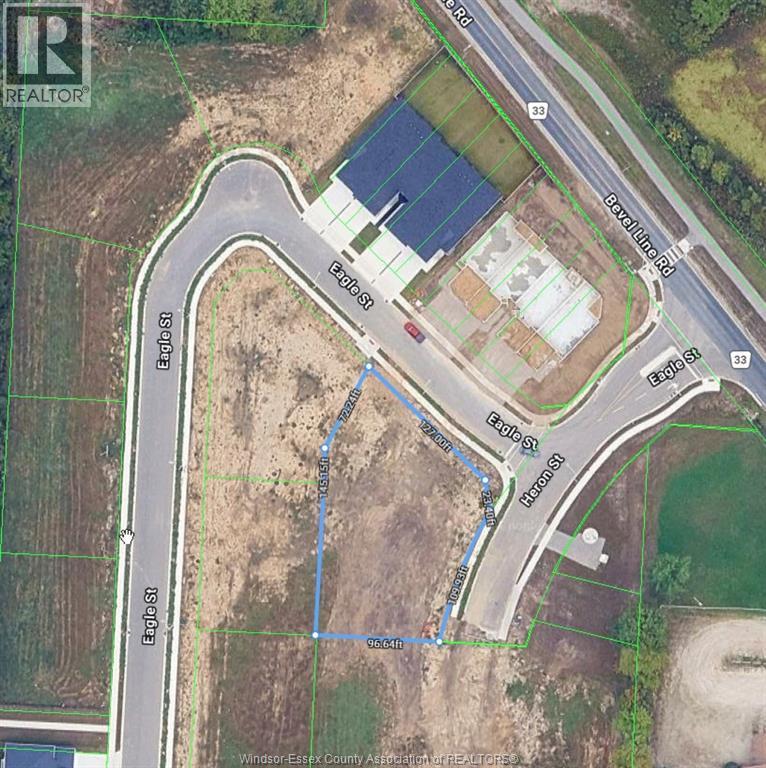
V/l Eagle Street
Leamington, Ontario
Excellent Building Opportunity in Leamington! Discover the potential of this vacant parcel of land ideally located in Leamington, close to everyday amenities, shopping, and the natural beauty of Point Pelee National Park. Zoned R3-21, offering the potential to build a semi-detached dwelling, this property presents an exciting opportunity for builders, investors, or those looking to bring their vision to life. Whether you're planning your next development project or looking to invest in a growing community, this is an opportunity worth exploring. Buyer to verify permitted uses, zoning requirements, and building approvals with the Municipality of Leamington. (id:49269)
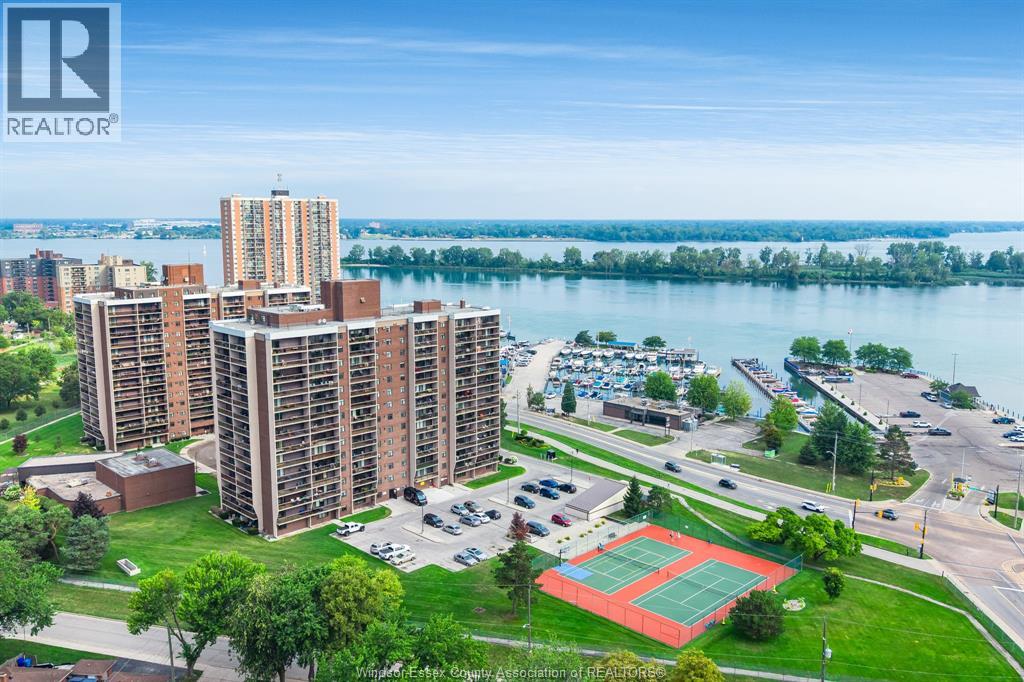
9099 Riverside Drive East Unit# 319e
Windsor, Ontario
Welcome to Westchester at the Lake, a resort style condo complex in the heart of Windsor's waterfront Harbour district. This large 1 bedroom unit offers 800 sq ft of living space with a modern kitchen & bathroom, and a generously sized balcony overlooking eastern views of Detroit River and Lake St. Clair. Maintenance free living at its best! This spacious and affordable unit is exactly what you're looking for! Fantastic location sitting across from Windsor Yacht Club & Lakeview Marina, along the desirable Ganatchio Trail. Well maintained condo building and amenities feature tennis courts, indoor swimming pool, hot tub, sauna, racquetball & squash courts, billiards room & gym. Underground deeded parking space. (id:49269)
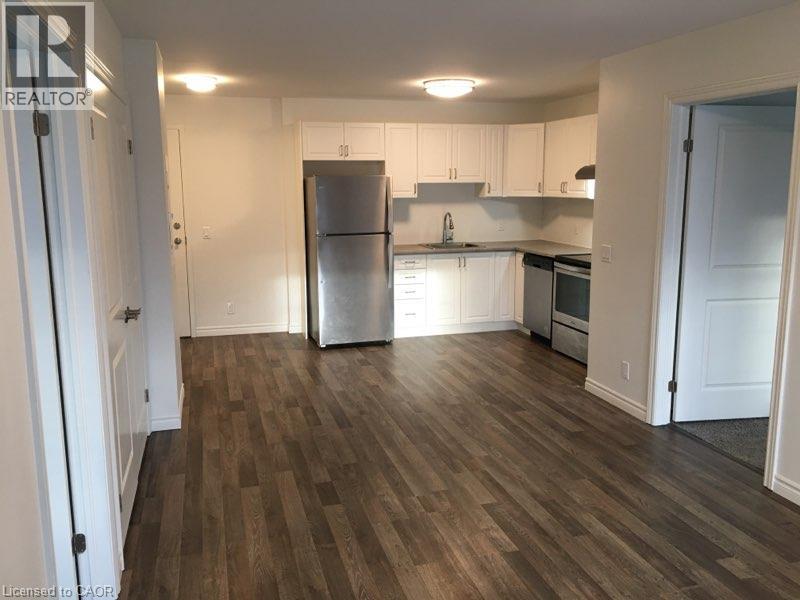
253 Broadway Street Unit# 205 (D1)
Tillsonburg, Ontario
Welcome to Broadway Place, right on Tillsonburg’s main downtown street. This 2-bedroom, 2-bathroom condo unit offers approx. 760 sq ft with an open-concept kitchen and living area, plus a Juliette balcony. The primary bedroom includes a 4-piece ensuite, with a second 4-piece bathroom for the second bedroom or guests. Features include in-suite laundry, central air, and a fridge, stove, dishwasher and microwave. Building amenities include an elevator, exercise room, party room and rooftop deck/garden. Pet-friendly building. Step outside to downtown shops, restaurants, services and everyday errands. Nearby schools, parks, playgrounds, trails and the recreation/community centre make it easy to stay active and connected close to home. The hospital and places of worship are also minutes away, with convenient access to Highways 3 and 19 for commuting. Covered parking is available for $50/month. Tenant pays heat, hydro, water, internet, parking and tenant insurance. 12-month lease, first and last month’s rent required. Available on November 1s 2026! (id:49269)