
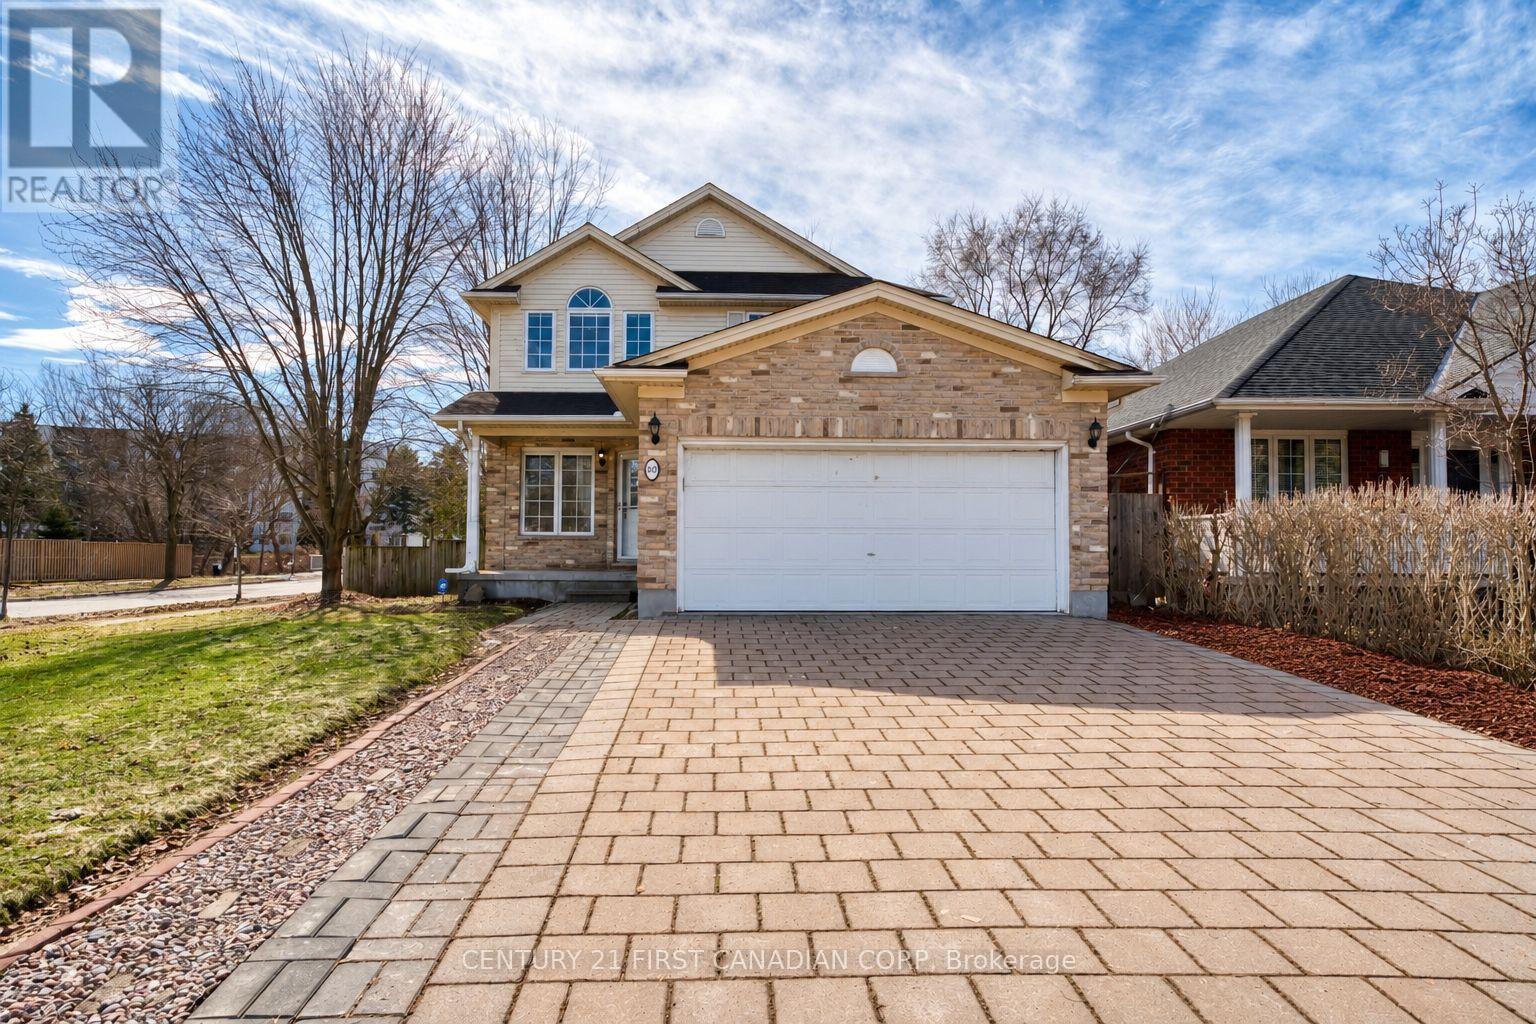
89 Mctaggart Court
London North, Ontario
Welcome to this beautifully maintained two-storey home located on a quiet cul-de-sac in North London's sought-after Grenfell neighbourhood. Size: 1908+800sqft. Offering excellent curb appeal and a thoughtfully designed layout. The bright main floor features elegant living and dining rooms with fresh neutral décor and a spacious office, a living room complete with a cozy gas fireplace. The kitchen has been recently refreshed with a brand-new countertop & sink (2026), fresh paint (2026), and updated appliances, creating a modern and inviting space for everyday living and entertaining. Patio doors lead from the eating area to a private backyard with a shed. Upstairs, you'll find 4 generously sized bedrooms, including a primary suite with a walk-in closet and a 4-piece ensuite. One bedroom features a striking cathedral ceiling. A convenient second-floor laundry closet adds to the home's practicality (newer washer & dryer). The fully finished basement offers excellent additional living space and includes 2 bedrooms, a full bathroom, and a spacious family room, ideal for an extended family, guests, or a private retreat. Recent updates include newer flooring (2017), making this a completely carpet-free home, freshly painted walls (2026), roof replaced in (2013), new bathroom (2025) and hot water tank (2022). Additional highlights include a double garage, levelled 4-car driveway, and premium shingles. Ideally located close to parks, a creek, top schools, shopping, and all North London amenities. (id:49269)

297 Toll Gate Boulevard
Waterloo, Ontario
Welcome to this newly renovated (2025) legal duplex in the desirable lakeshore neighbour hood, totalling $150,000+ spent, perfect for multigeneration families and investors. The house was gutted to the studs (except upper bedrooms) in 2025, with brand new electrical, plumbing, framing, drywall, new separate electric panel, windows, sliding back door, deck, gutter, appliances, water heater, water purifier, sump pump, foundation water proofing and more! Lower unit (two bedrooms one bath) has walkin access from the garage, and the second walk up entrance (2025) to the yard, with enlarged looking out windows. Treed private yard is waiting for your personal touch. All equipment owned no rental. Plumbing and electrical ready to place a dishwasher to upper kitchen island. Basement brings in 1650 Plus Utilities (2025) while Main level brings in 2600 inclusive of Utilities (2025). Live in one of the unit and rent the other as mortgage helper, or rent both and enjoy positive cashflow and easy maintenance. This duplex is conveniently located within walking distance to University of Waterloo, and along bus route to both universities, shopping and other amenities. (id:49269)
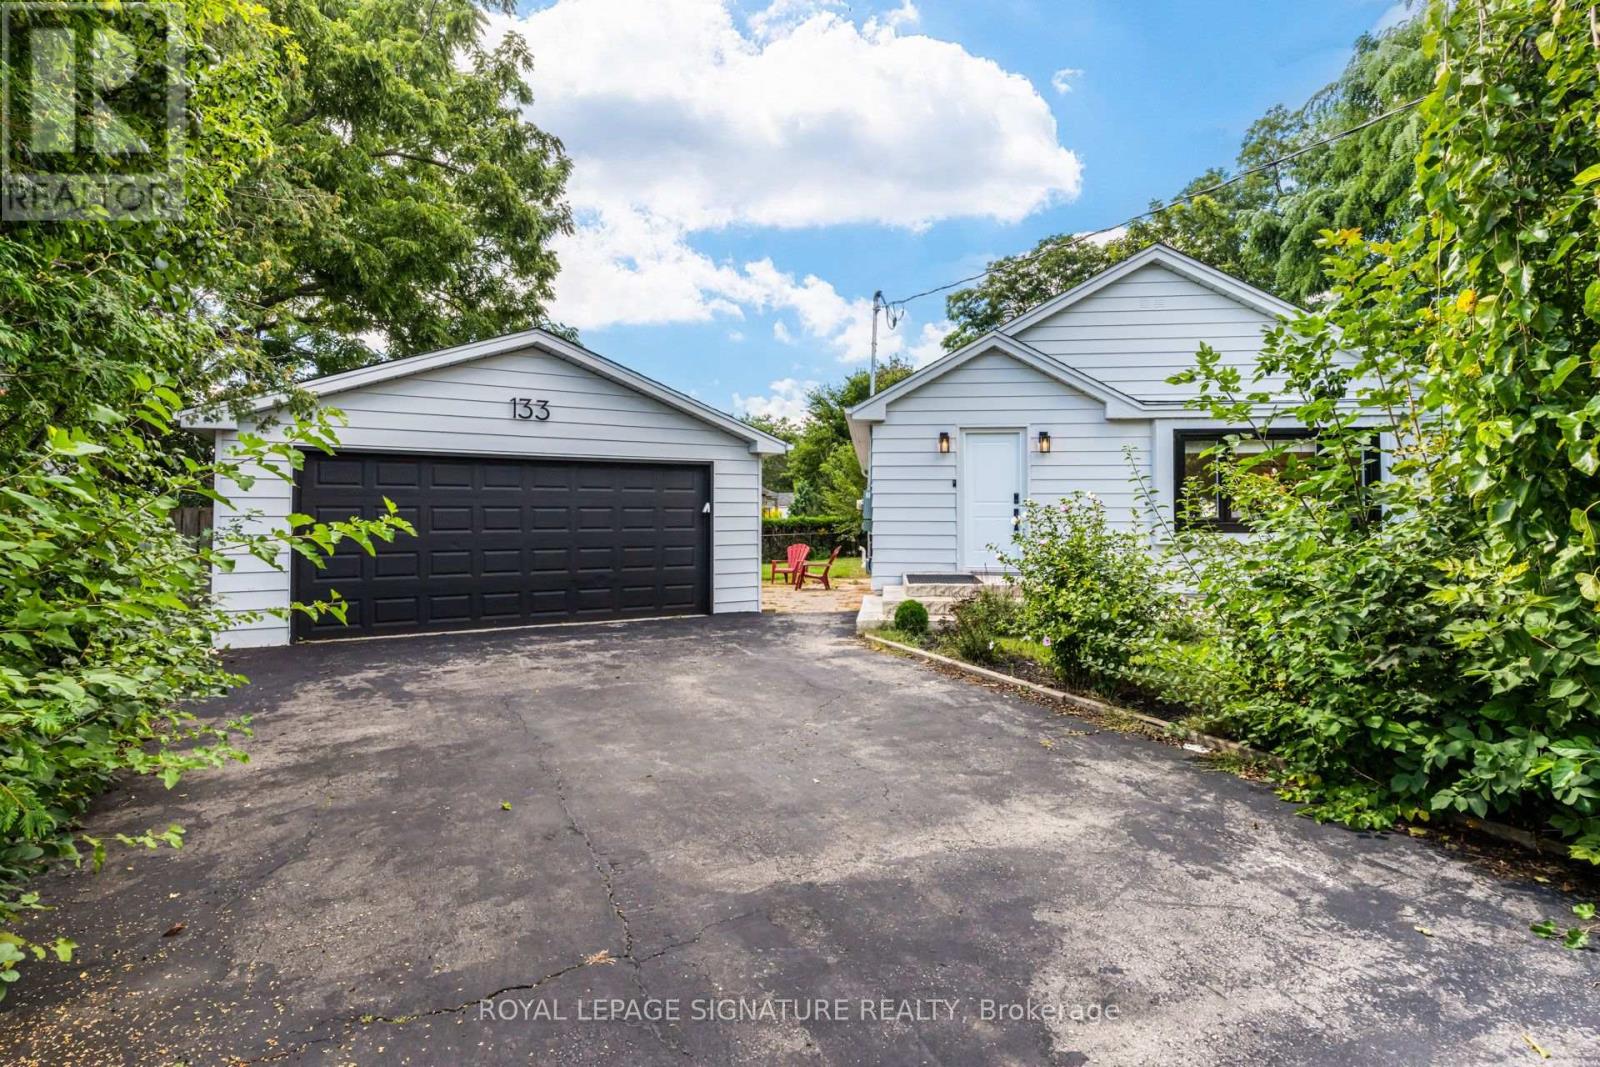
133 Inglewood Drive
Oakville, Ontario
Welcome to this newly renovated detached bungalow with a legal basement apartment on a quiet, crescent-shaped street directly across from a park in the heart of Kerr Village. Offering stylish, move-in-ready living with excellent income potential, this turnkey property is ideal for investors, end-users, or multi-generational families. Airbnb permit-approved, with estimated rental potential of up to $60,000 annually. The fully renovated main floor features a modern open-concept kitchen with quartz countertops and premium appliances, hardwood flooring, pot lights, updated bathrooms, and a bright living area with a large park-facing window. Enjoy multiple outdoor spaces, including a spacious front porch, a private deck accessible from the primary bedroom, and a rear deck. The legal one-bedroom basement apartment offers a separate entrance, new kitchen, full bathroom, and private laundry-ideal for rental income, extended family, or an in-law suite. Smart-home upgrades include an EV charger, 200-amp electrical panel, smart lighting, smart garage-door opener, video doorbells, water sensors, and an automatic water shut-off system. Major improvements include a new roof, furnace and A/C installed in Sep. 2025, new windows except in one bedroom, full waterproofing, a newly sealed driveway, front porch, and rear deck. Professionally renovated by Stoneheart with exceptional attention to detail. Walk to Kerr Village, GO Transit, Downtown Oakville, restaurants, shops, lakefront parks, and top-rated schools, with convenient access to major highways (id:49269)
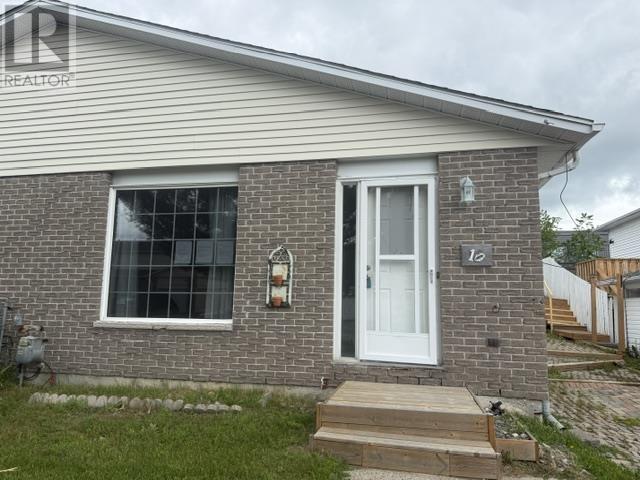
10 Farrell Cres
Elliot Lake, Ontario
Semi-detached tucked away into a sought-after neighbourhood. This 3-bedroom, 2 bath back split offers a functional layout with tons of potential for improvements. The galley kitchen flows into a separate dining area with french doors leading to the back yard. Enjoy the added versatility of a rec room plus a spacious basement perfect for additional living space or storage. Close to all amenities in a well-established, family-friendly area. (id:49269)
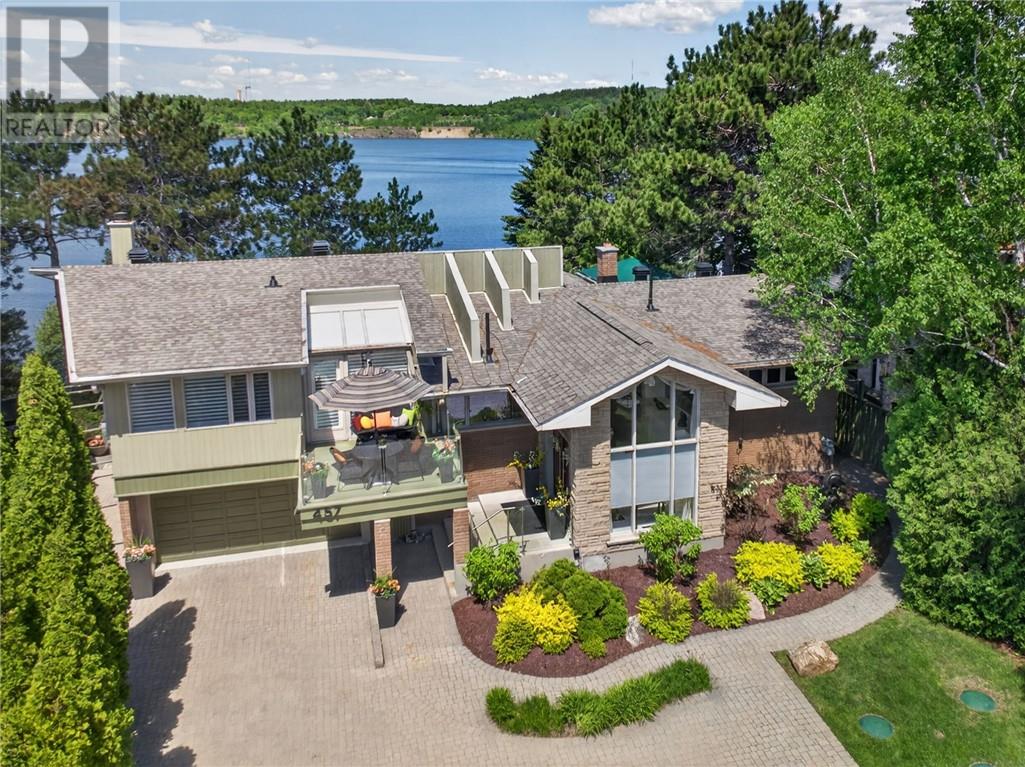
457 Lake Point Court
Sudbury, Ontario
Discover one of Lake Ramsey’s most exceptional waterfront properties, tucked away on prestigious Lakepoint Court along the sought-after south shore. A true highlight is the rare architecturally designed wet boathouse, expertly constructed by Laamanen Construction and featuring an expansive rooftop deck overlooking the lake. With new boathouses no longer permitted on Lake Ramsey, this is an extraordinary feature that cannot be replicated. Designed by noted local architect Rick Yallowega, this beautifully maintained four-bedroom, three-bathroom residence offers breathtaking west-facing lake views and spectacular sunsets. Mature trees, manicured landscaping and multiple decks and patios create an exceptional setting for relaxing and entertaining, with a gentle path leading to the shoreline and boathouse. The boathouse was designed to allow for expansion to accommodate a larger boat or pontoon boat. Its rooftop deck is an incredible waterfront entertaining space—perfect for sunset cocktails, summer dinners or watching fireworks over Lake Ramsey. A boat is also included in the sale. Inside, the thoughtfully designed floor plan features a privately situated primary suite with stunning lake views, bright library or home office, sun-filled sitting room and walkout lower level. An east-facing deck is ideal for morning coffee, while the western exposure provides unforgettable sunsets. Additional features include a double attached garage, updated shingles and newer Ecoflo septic system. Minutes from Health Sciences North, Laurentian University and South End amenities, this exceptional property offers privacy, luxury and convenience in one of Greater Sudbury’s most prestigious waterfront neighbourhoods. (id:49269)

40 Oberon Street
Sudbury, Ontario
Welcome to 40 Oberon Street, an exceptional 5 +1 bedroom, 4-bathroom home in one of Sudbury’s most sought-after neighbourhoods. Designed with timeless elegance and quality craftsmanship, this stunning residence features hardwood and travertine flooring, a custom white chef-inspired kitchen with quartz countertops, and spacious living areas perfect for everyday living and entertaining. The upper level offers five generous bedrooms plus a luxurious primary retreat with a walk-in closet and spa-inspired ensuite featuring a soaker tub and oversized steam shower. The fully finished lower level provides flexible space for a home theatre, gym, games room, or family lounge. Outside, enjoy your own private backyard oasis complete with an expansive deck, heated saltwater above-ground pool, and mature trees offering exceptional privacy. Luxury, comfort, and lifestyle come together in this remarkable Moonglo home. (id:49269)
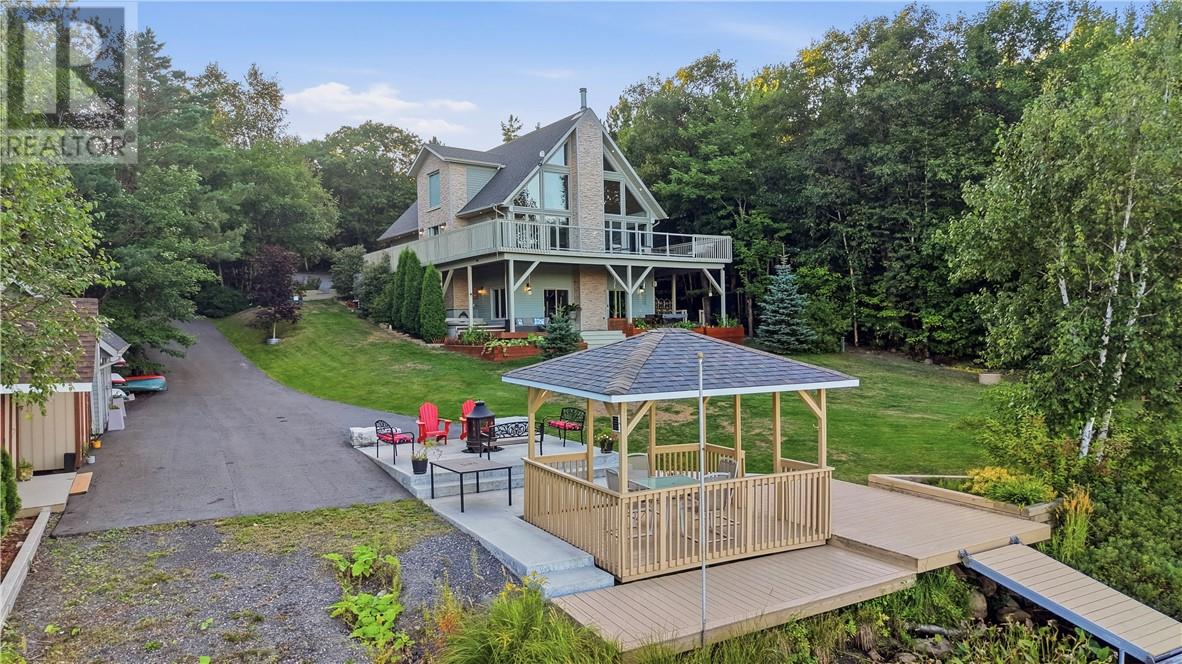
317 Middle Lake
Sudbury, Ontario
Welcome to your private waterfront retreat on beautiful Middle Lake, just minutes from Sudbury’s South End. This custom-built home offers stunning lake views, private beachfront, incredible outdoor living, and plenty of space for family and guests. The property features a 26’ x 32’ heated detached garage with a one-bedroom in-law suite, plus a 16’ x 23’ attached garage with convenient access toward the water. The backyard is made for lakeside living, featuring a composite deck, private beach, hot tub, wood-fired sauna, large gazebo, and panoramic lake views—perfect for relaxing or entertaining. A sprinkler system drawing water from the lake helps keep the grounds looking their best, while three storage sheds provide plenty of space for all your outdoor equipment. Inside, the bright open-concept main level showcases the waterfront views and features a gourmet kitchen, spacious dining area, and living room with a wood-burning fireplace. The main floor also includes two bedrooms, a full bathroom, and laundry. Upstairs, the primary suite offers beautiful lake views, generous closet space, and a private ensuite, along with a dedicated office area. The lower level is an entertainer’s dream, featuring a large recreation room with a walkout directly to the backyard oasis, plus a spacious wet bar complete with a fridge and dishwasher. You’ll also find a fourth bedroom, third full bathroom, plenty of storage, and the added comfort of in-floor heating throughout the lower level. A rare opportunity to enjoy private waterfront living close to the South End, with exceptional outdoor amenities, additional living space, and room for all your waterfront toys. (id:49269)
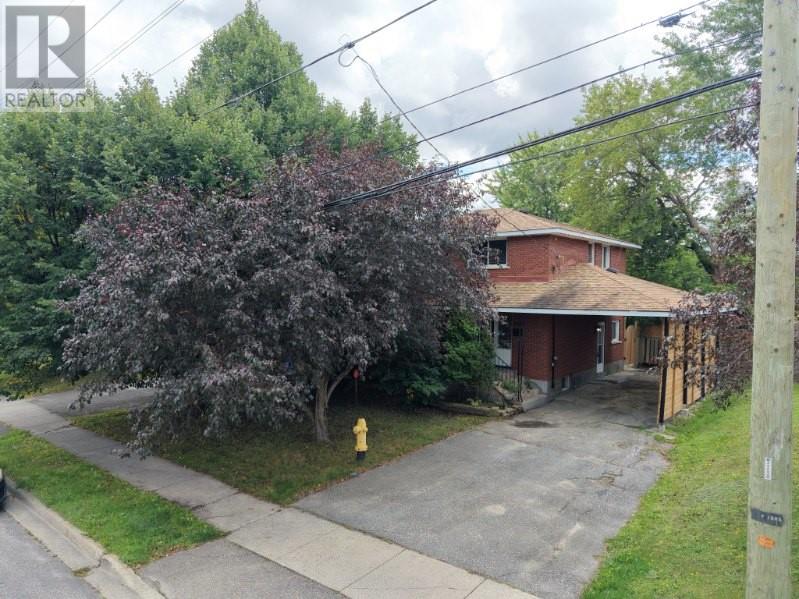
1295 Gemmell Street
Sudbury, Ontario
Welcome to 1295 Gemmell Street, a spacious two-level family home ideally located in the heart of New Sudbury. Offering a functional layout, generous living spaces and an excellent location, this home is perfectly suited for a growing family. The upper level features four spacious bedrooms, all with hardwood flooring throughout. Three bedrooms have been recently refreshed with brand-new carpeting, while the primary bedroom offers the comfort and warmth of its existing flooring. A spacious full bathroom completes this level. The main level welcomes you with a bright and generously sized living room featuring a beautiful natural gas fireplace, creating a warm and inviting space for family gatherings. The dining area provides direct access to the backyard through patio doors. The kitchen has been recently upgraded and features brand-new appliances offering both style and functionality. The fully fenced, level backyard provides plenty of space for outdoor entertaining, children and family activities. A former pool area has been filled in, creating additional usable yard space. The lower level offers even more versatility, featuring a spacious recreation room with an additional natural gas insert fireplace, a beautifully finished bathroom with custom synthetic marble, laundry area, storage and a mechanical room. A convenient side entrance provides direct access to the basement and main living areas, offering excellent potential for a variety of family needs. The carport provides convenient covered parking, while the spacious lot and fully fenced backyard add to the home’s appeal. With its four-bedrooms, multiple living areas, two full bathrooms, upgraded kitchen, generous yard and highly convenient New Sudbury location, 1295 Gemmell Street is an excellent opportunity for a family looking for space, comfort and convenience. Don’t miss your chance to see this wonderful home in person! Book your private showing TODAY! (id:49269)
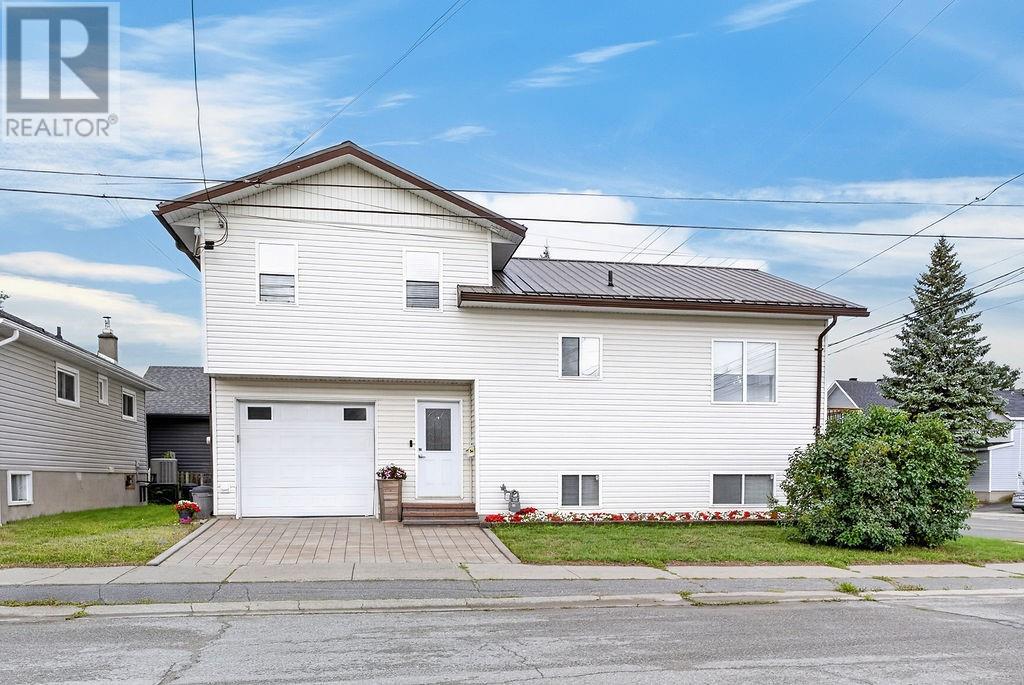
421 King
Greater Sudbury, Ontario
Proudly built by the seller and offered for sale for the very first time, this bright, spacious and architecturally distinctive home offers the space of a larger property without the maintenance that comes with it. Multiple vaulted ceilings with an abundance of natural light create a true wow factor. With 1,400 sq. ft. across the upper levels, the home offers generous living spaces, abundant windows and a bright, open feel throughout. The primary suite alone spans over 400 sq. ft. and feels more like a private lofty suite than a bedroom, ample windows with loads of natural light and a spacious three-piece ensuite and walk-in closet that doubles as a dressing room. Oversized lower-level family room with children’s quarters and a practical office area perfect for today’s work-from-home professional. And for those who value their time, the exterior is refreshingly easy to maintain, with a beautiful interlock driveway, attached garage, minimal yard work and plenty of storage throughout. It’s an ideal fit for active professionals, downsizers or anyone who wants to simplify without sacrificing space or comfort. Other features include hardwood floors, walk-in pantry and constructed with R-32 wall insulation and R-50 attic insulation as well as engineered floor trusses. Think of it as the best of both worlds: a glorified condo in terms of maintenance, with the architectural character, privacy and space of a home. After being thoughtfully built by its original owner, this is a rare opportunity to be the first to call it yours. Walk to shopping and other amenities from this central location. Nice to show! (id:49269)
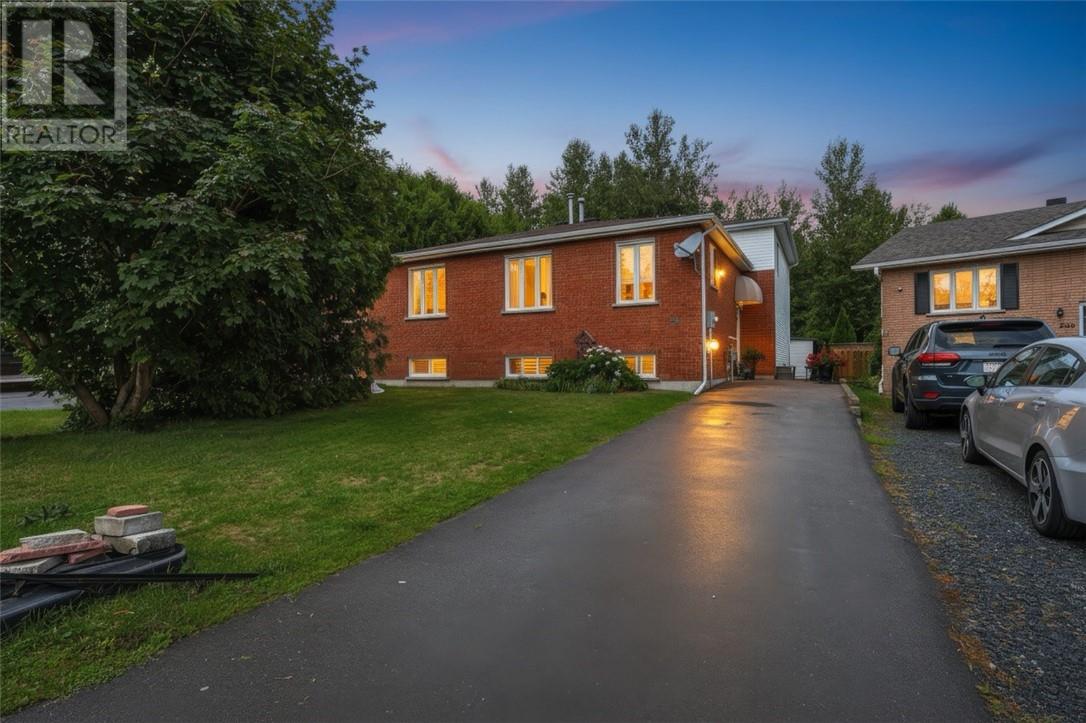
214 Benita Boulevard
Greater Sudbury, Ontario
This spacious semi-detached, four-level backsplit offers an exceptional layout with ample finished living space, making it an ideal choice for growing families, multi-generational living, or those seeking flexible work-from-home options. Step inside to a welcoming foyer that leads into an expansive, light-filled main floor family room—the perfect setting for entertaining guests or unwinding with family. The main level also features a convenient bedroom and a modern three-piece bathroom. Up on the second level, you will find a bright, open-concept layout showcasing an inviting living room, a dedicated dining area, and a functional kitchen equipped with included appliances. Continue to the third level to discover three comfortable bedrooms and a full four-piece bathroom. The fully finished lower level keeps all secondary living and utility zones grouped together for optimal convenience. It includes two versatile bedrooms, a dedicated laundry area, and abundant storage space. Whether used for extended family, guest rooms, a home gym, or a private office, this lower level provides outstanding flexibility. Outside, enjoy a private, partially fenced backyard complete with a large sundeck perfect for summer gatherings, a storage shed, and a paved driveway. Key mechanical and structural updates provide total peace of mind, including updated windows (2018), an owned natural gas furnace (2017), a 200-amp electrical service, and municipal water and sewer connections. Situated in a prime New Sudbury neighbourhood close to schools, parks, public transit, and shopping, this turn-key property is ready for its next owners. (id:49269)
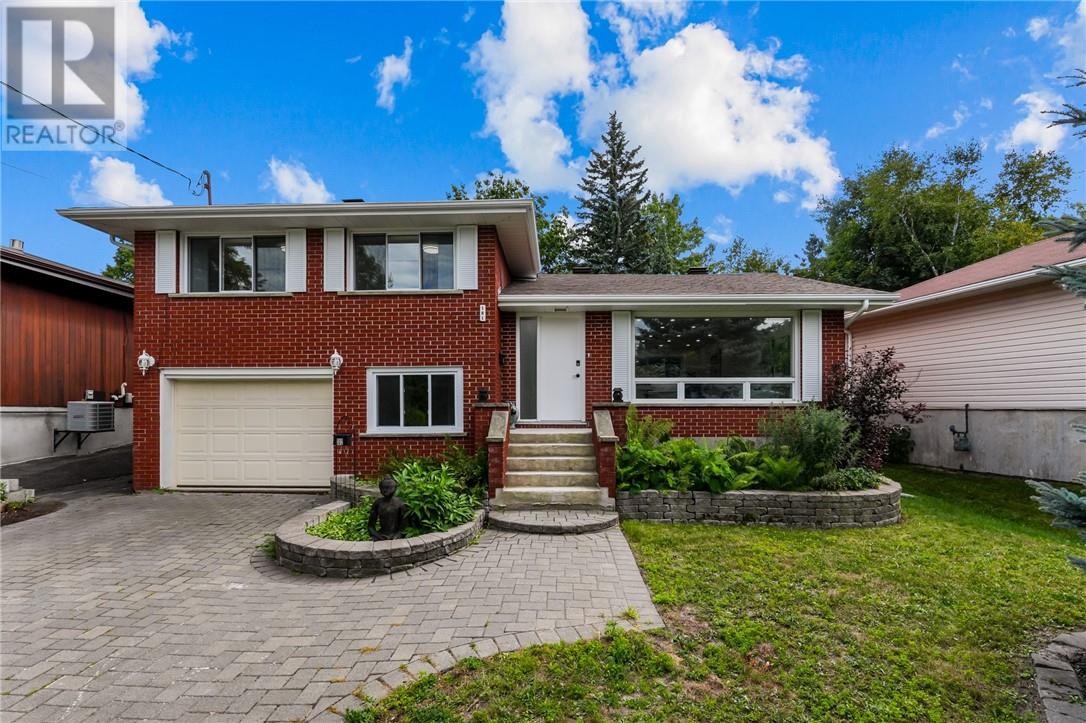
181 Boland
Sudbury, Ontario
Welcome to 181 Boland Avenue, a beautifully renovated duplex that offers an exciting opportunity for first-time buyers, young professionals, or savvy homeowners looking to make homeownership more affordable. Live in the spacious 3-bedroom upper unit and use the 2-bedroom lower unit plus office to generate rental income and help offset your monthly mortgage. Both units offer comfortable living spaces, laundry hookups, and plenty of flexibility. Enjoy the added convenience of a deck, garage, and a move-in-ready property with both units currently vacant, giving you the freedom to set your own rents and choose the setup that works best for you. Whether you're looking to get into the market, have a family member live nearby, or build equity while having rental income help with the mortgage, this property gives you options. A great opportunity to make homeownership work harder for you! (id:49269)
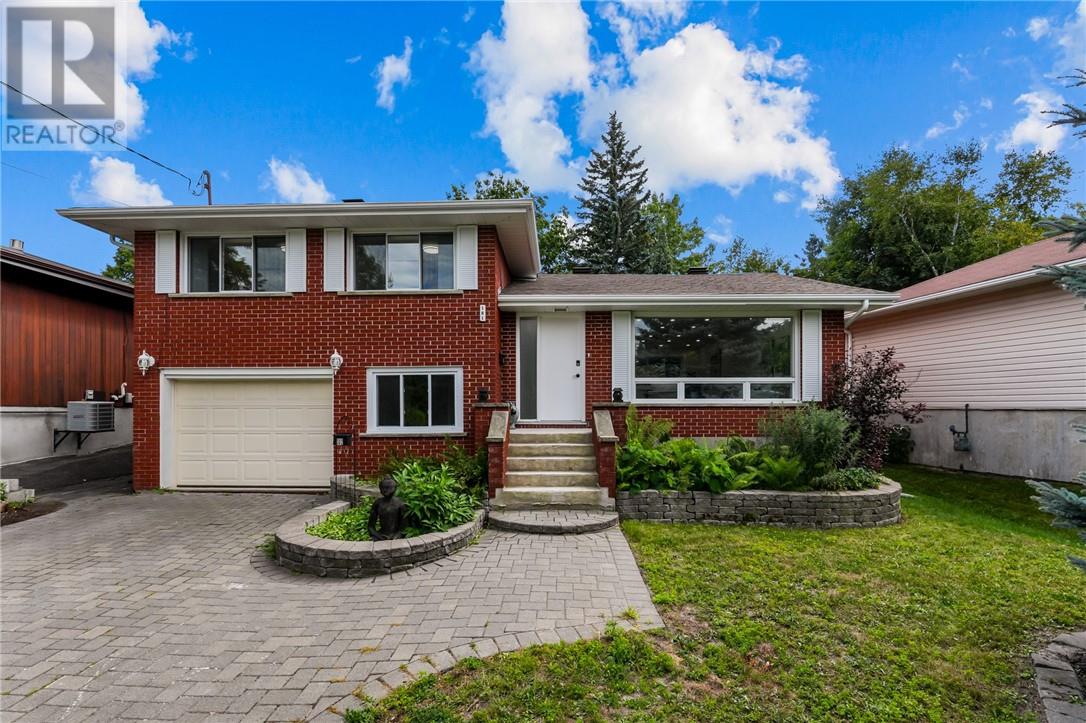
181 Boland
Sudbury, Ontario
Welcome to 181 Boland Avenue, a beautifully renovated duplex that offers an exciting opportunity for first-time buyers, young professionals, or savvy homeowners looking to make homeownership more affordable. Live in the spacious 3-bedroom upper unit and use the 2-bedroom lower unit plus office to generate rental income and help offset your monthly mortgage. Both units offer comfortable living spaces, laundry hookups, and plenty of flexibility. Enjoy the added convenience of a deck, garage, and a move-in-ready property with both units currently vacant, giving you the freedom to set your own rents and choose the setup that works best for you. Whether you're looking to get into the market, have a family member live nearby, or build equity while having rental income help with the mortgage, this property gives you options. A great opportunity to make homeownership work harder for you! (id:49269)
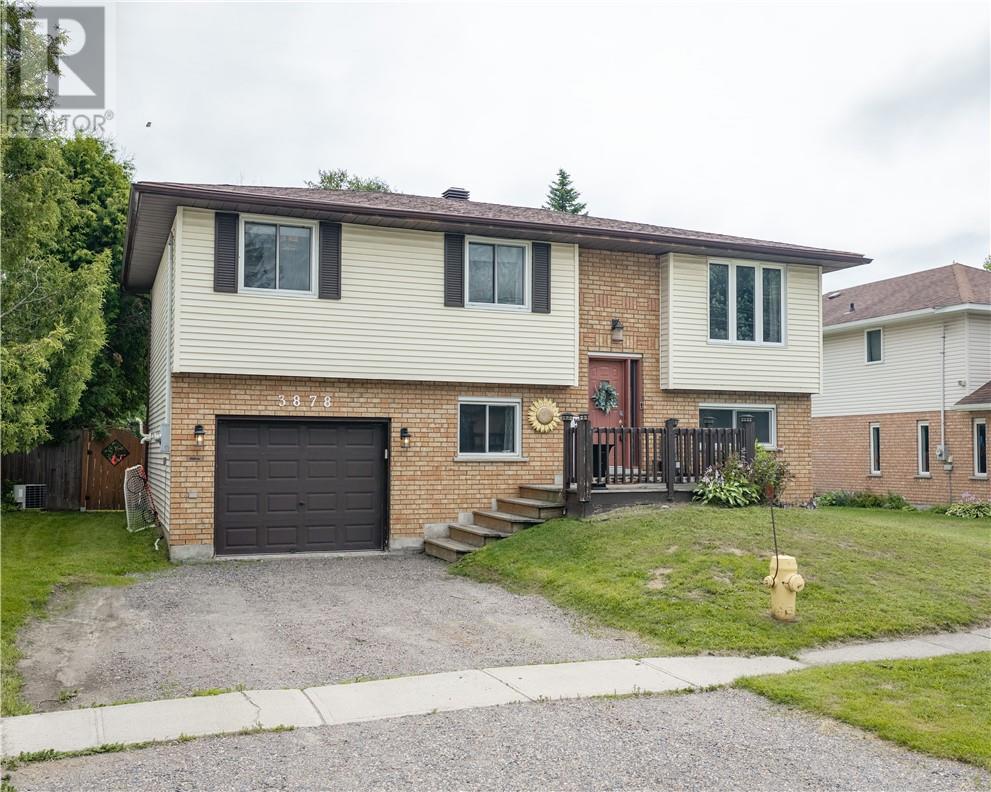
3878 Macmillan Drive
Val Caron, Ontario
Welcome to 3878 MacMillan Drive, where comfort and convenience come together in this beautifully maintained turnkey home. Offering 4 bedrooms and 2 full bathrooms, this move-in-ready property is designed to suit a variety of lifestyles. Step outside to a fully fenced backyard with no rear neighbours, creating the perfect private space for entertaining or simply enjoying the outdoors. Ideally located close to all of Val Caron's amenities, including schools, shopping, restaurants, and recreational facilities, this home provides everything you need just minutes away. Whether you're looking for your first home, more space for a growing family this is an opportunity you won't want to miss. Book your private showing today! (id:49269)
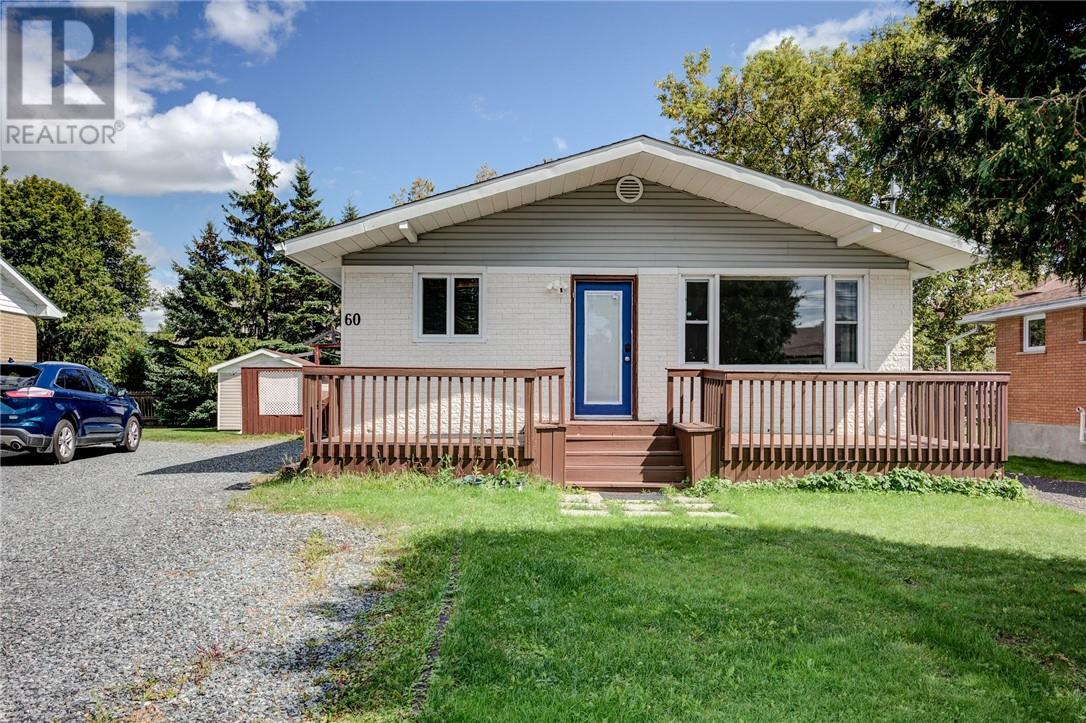
60 Charlotte
Chelmsford, Ontario
Welcome to 60 Charlotte Ave! Perfect for first-time home buyers, investors, or extended families, this well-maintained home offers plenty of space, flexibility, and opportunity. The main floor features 3 comfortable bedrooms and a spacious open-concept layout, creating a bright and welcoming space for everyday living and entertaining. The lower level offers two separate 1-bedroom suites, each with its own bathroom, separate laundry facilities, and ample storage space—ideal for extended family, guests, or potential rental income. The property also features two separate driveways, providing plenty of parking for multiple vehicles, along with a generous yard perfect for outdoor gatherings, children, or pets. Two cozy gas fireplaces add warmth and character to the home. Conveniently located within walking distance of schools and public transit, this home is situated in a family-friendly neighbourhood close to everyday amenities. With its versatile layout, multiple living spaces, two driveways, and excellent location, 60 Charlotte Ave is a fantastic opportunity you won’t want to miss! (id:49269)
214 First Avenue
Lively, Ontario
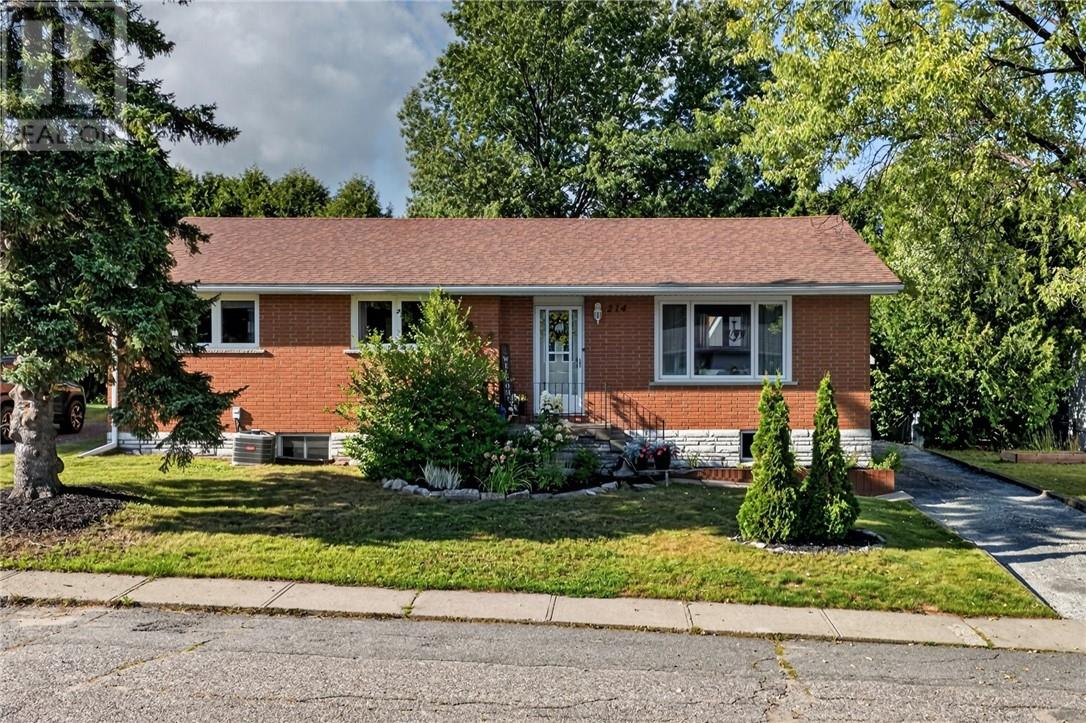
Welcome to 214 First Avenue, an all-brick bungalow in family-friendly Lively. Offering three bedrooms on the main floor, a fourth downstairs, two full bathrooms, an oversized 14' x 16' detached shed, and a private backyard, this well-maintained home offers an ideal combination of comfort, space, and functionality for the next family. Step inside to bright, inviting living spaces that flow naturally from the foyer into the living room and through to the dining and kitchen area. The kitchen provides plenty of cabinetry and comes complete with all appliances. The main floor features three generously sized bedrooms, including a bright primary bedroom with a cheater ensuite to an updated full bathroom featuring modern finishes and a double vanity. The finished lower level adds even more versatile living space, with a spacious recreation room complete with wet bar, a renovated 3-piece bathroom, and a fourth bedroom with a walk-in closet. The laundry room also offers an abundance of storage, making it easy to keep everything organized. Outside, the private backyard is ideal for entertaining or relaxing on the deck, with plenty of room for gardening and enjoying the established perennials. The oversized detached shed is a standout feature, offering a workshop, loft storage, and a garage-style door for convenient access to equipment and tools. Ideally located in the heart of Lively, this home is within walking distance of schools, parks, the ski hill, Anderson Farm, and everyday amenities. Well updated and move-in ready, 214 First Avenue is a wonderful opportunity for a family looking to put down roots in a welcoming community. Book your appointment today! (id:49269)
469 Paris
Sudbury, Ontario
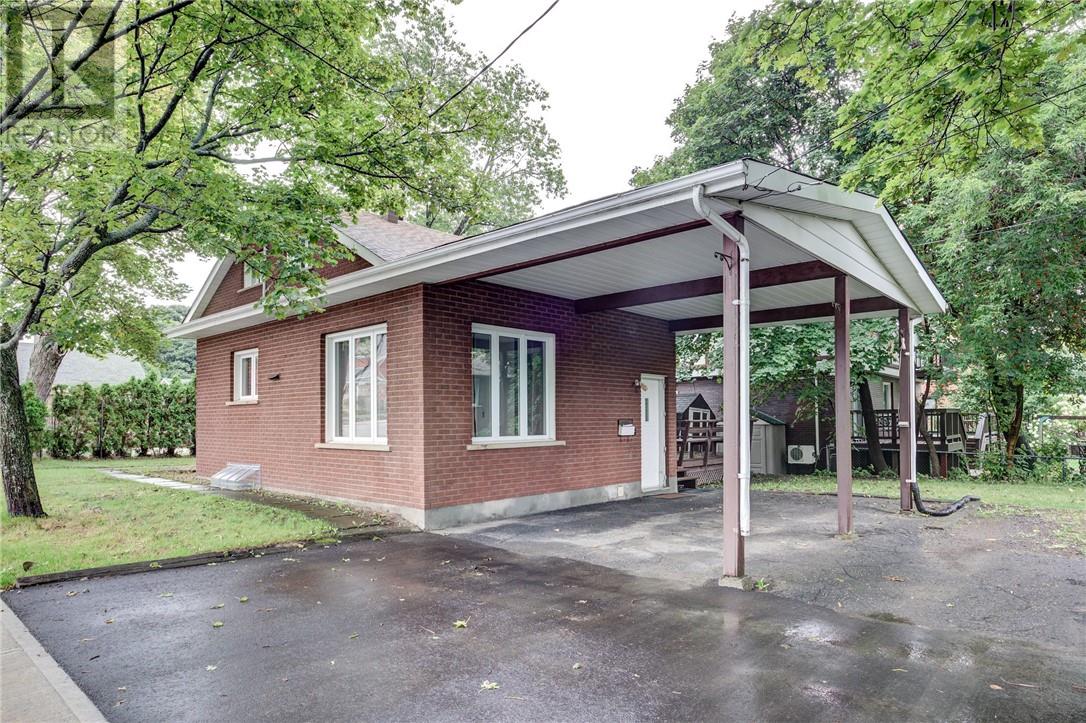
WELCOME TO 469 PARIS STREET! Discover this spacious all-brick 1½-storey home offering incredible potential for families, investors, or those looking for a property with plenty of room to grow. Featuring 6 bedrooms, 2.5 bathrooms, and over 2,900 sq. ft. of finished living space, this home is ideally located just minutes from Bell Park, Health Sciences North, downtown Sudbury, and all essential amenities. The main floor is carpet-free and offers over 1,900 sq. ft. with a large eat-in kitchen, spacious dining and living areas with a gas fireplace, bright sunroom, laundry room, and bedrooms on the main and second levels. The remodeled lower level features approximately 1,000 sq. ft. of finished space, including 2 bedrooms, a full bathroom, large recreation room, gas fireplace, and ample storage. Enjoy additional features including a boiler system updated in 2022, shingles from 2018, windows from 2007, 200-amp service, 9-ft ceilings, central vacuum, private deck, carport, and plenty of parking with the driveway located on David Street. With its generous space, excellent location, and flexible layout, this property offers endless possibilities as a comfortable family home or income-generating investment. Don’t miss your chance to make 469 Paris Street your next home or investment—book your private viewing today! (id:49269)
4527 Regional Road 35
Chelmsford, Ontario
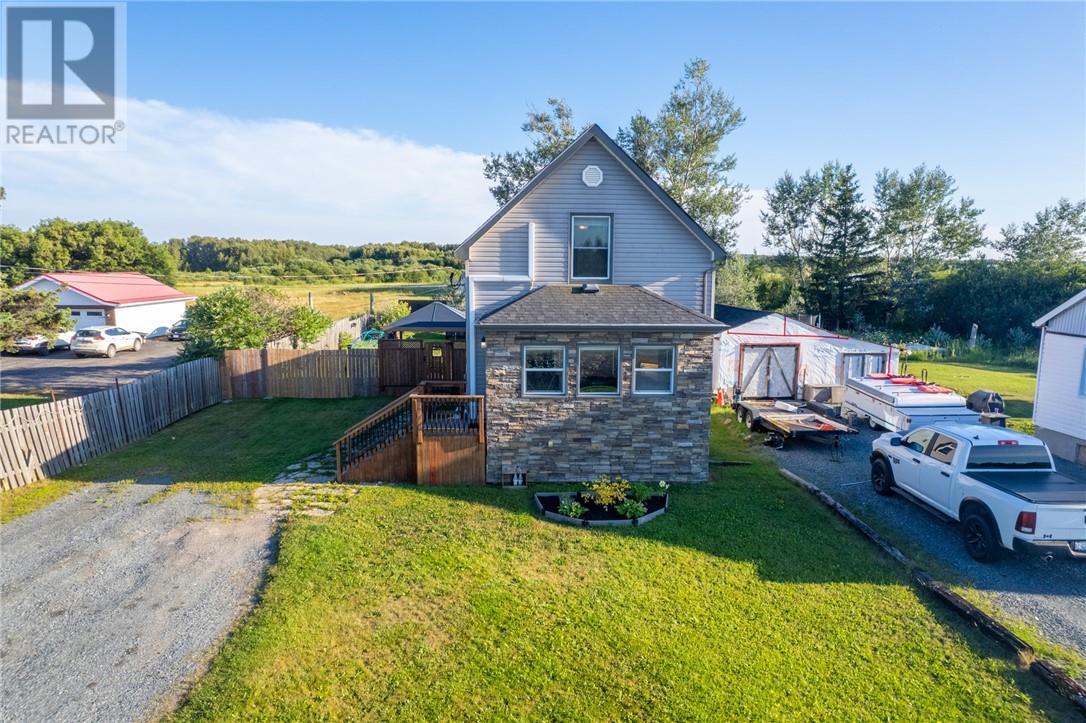
OPEN HOUSE TODAY, SUNDAY 2-4 PM! Welcome to 4527 Regional Road 35 in Chelmsford! If you’re looking for a home that offers plenty of space, privacy, and many of the major updates already taken care of, this one is worth a look. A number of significant improvements were completed approximately 6-8 years ago, including updated roof, siding, soffit, fascia, eavestroughs, eight energy-efficient windows, two triple-pane exterior doors, insulation, drywall, and updated lighting throughout much of the home. Inside, you’ll find a comfortable and functional layout featuring air conditioning on both the main and upper levels, laminate flooring in the lower level, a refreshed main-floor bathroom with an updated tub and shower, and a cozy fireplace in the basement. Outside, enjoy a floating patio deck with a privacy wall and a spacious backyard — offering plenty of room to relax, entertain, or let the kids enjoy the extra space. With a great combination of indoor comfort, valuable updates, and a private outdoor setting, 4527 Regional Road 35 is ready for its next owner. Book your private showing today! (id:49269)
1271 Woodbine Avenue
Sudbury, Ontario
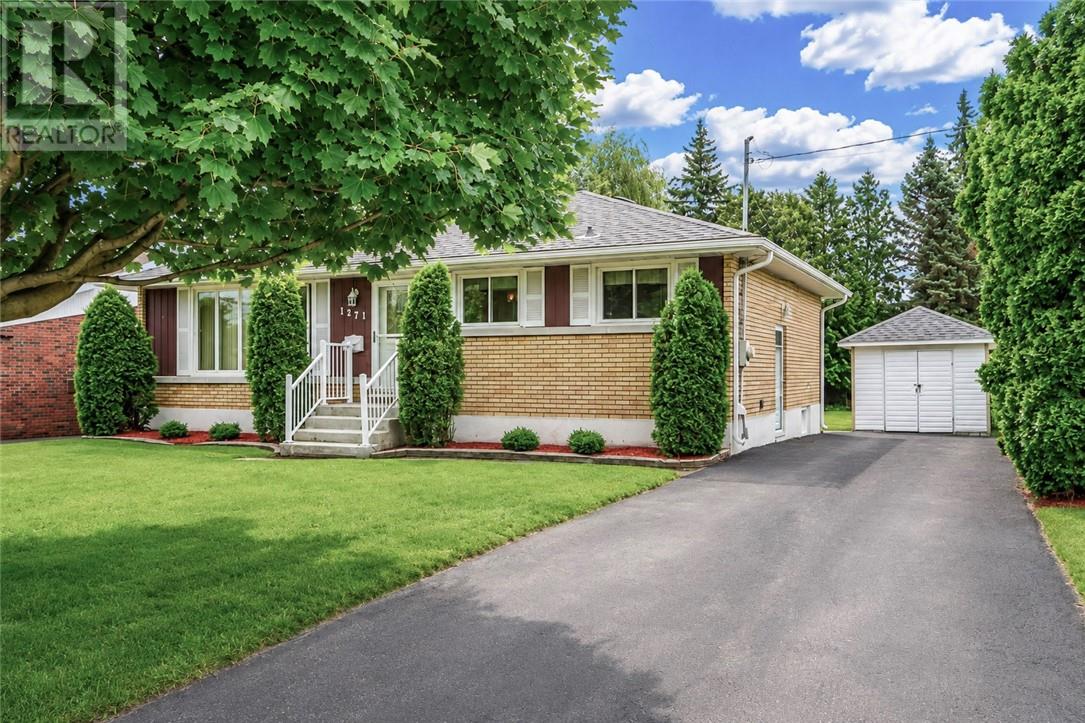
LOCATION, LOCATION, LOCATION! Immaculate all-brick 3-bedroom bungalow in a prime New Sudbury location, just minutes from Cambrian College, shopping, schools, parks, and all amenities. Beautifully maintained and featuring central air, high-quality, easy-clean Gentek windows on the upper level, gleaming hardwood floors and an additional finished room on the lower level, and all quality appliances included. Enjoy the large, fenced, beautifully landscaped, park-like backyard, offering a wonderful private outdoor setting. A fantastic home in an exceptional location! (id:49269)
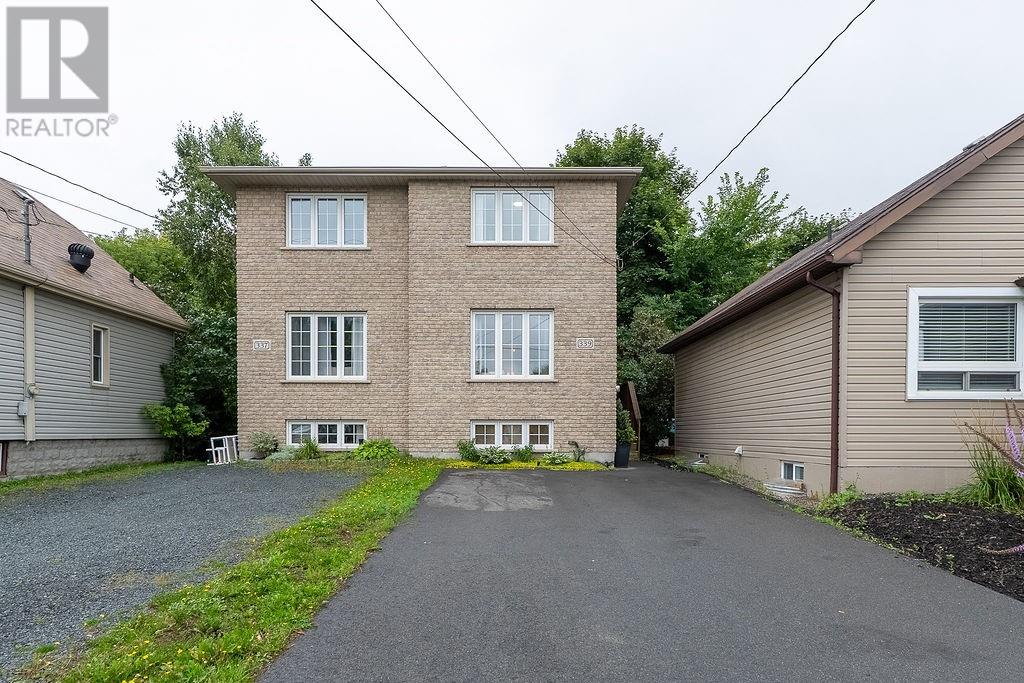
339 Hyland Drive
Sudbury, Ontario
A Picture-Perfect 2-storey semi-detached home in Central Sudbury. This absolutely adorable fully finished semi has been beautifully styled and thoughtfully updated, a designer feel from the moment you step inside. The bright and inviting main floor features a spacious kitchen with a walkout to the deck and backyard, creating an effortless flow for everyday living and entertaining. Upstairs you will find two generous sized bedrooms and a gorgeous newly renovated bathroom. The fully finished lower adds even more living space with an additional bedroom, bathroom and a secondary living area. Beautiful designed, move in ready and shows like a model home. This gem you’ll want to see in person. (id:49269)
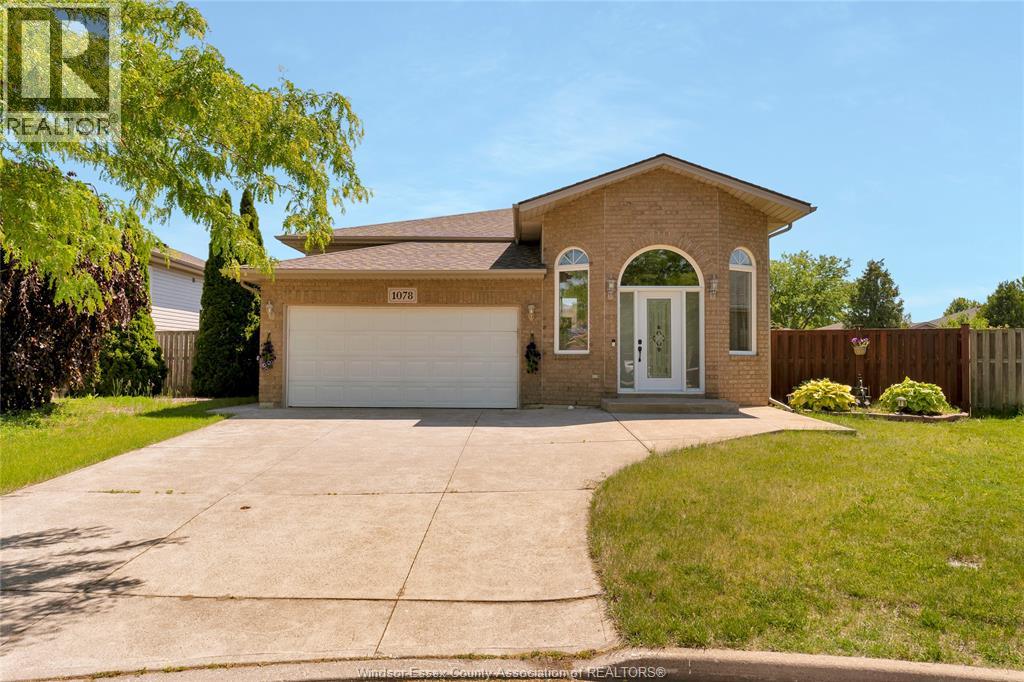
1078 Treverton
Windsor, Ontario
This spacious raised Ranch features 2+3-bedroom, 3 full bath home features stainless steel appliances. The fully finished lower level offers a large family room with a gas fireplace, hardwood and ceramic flooring only, conveniently located near schools, parks, shopping, and all other amenities. (id:49269)
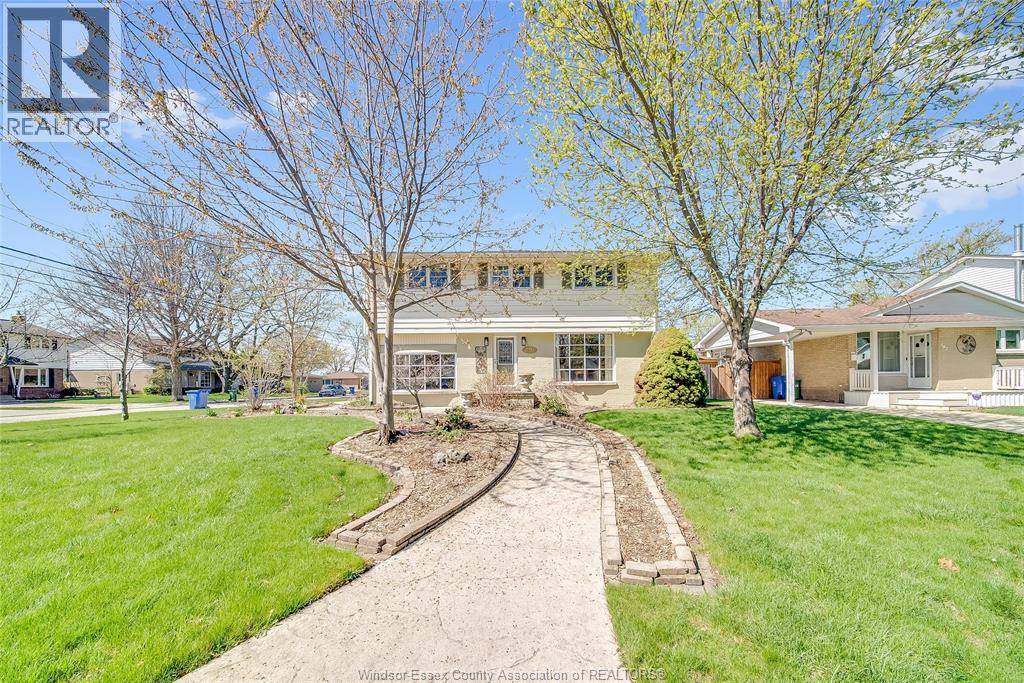
391 Betty Drive
Windsor, Ontario
This is the one that truly feels like home. Situated on a premium corner lot in a family-friendly Riverside neighbourhood, within walking distance to St. John Vianney school, this impressive 2-storey home offers 4 beds and 3 baths, including a primary ensuite. The sophisticated living room, featuring a gas fireplace, is framed by grand front-facing windows that fill the space with natural light and create a warm, serene atmosphere. The heart of this home is a beautifully updated modern kitchen featuring striking walnut countertops, complemented by an oversized dining room—perfect for enjoying quality time with family and friends. Main floor laundry adds everyday convenience, while the single-car garage with a loft workshop offers an exceptional space for hobbyists. Enjoy your own private backyard retreat, brand new pool 2026. Just one block from the Ganatchio Trail, Windsor Yacht Club and Lakeview Marina, this property gives you easy access to waterfront living; all tucked away on a quiet & safe street. (id:49269)
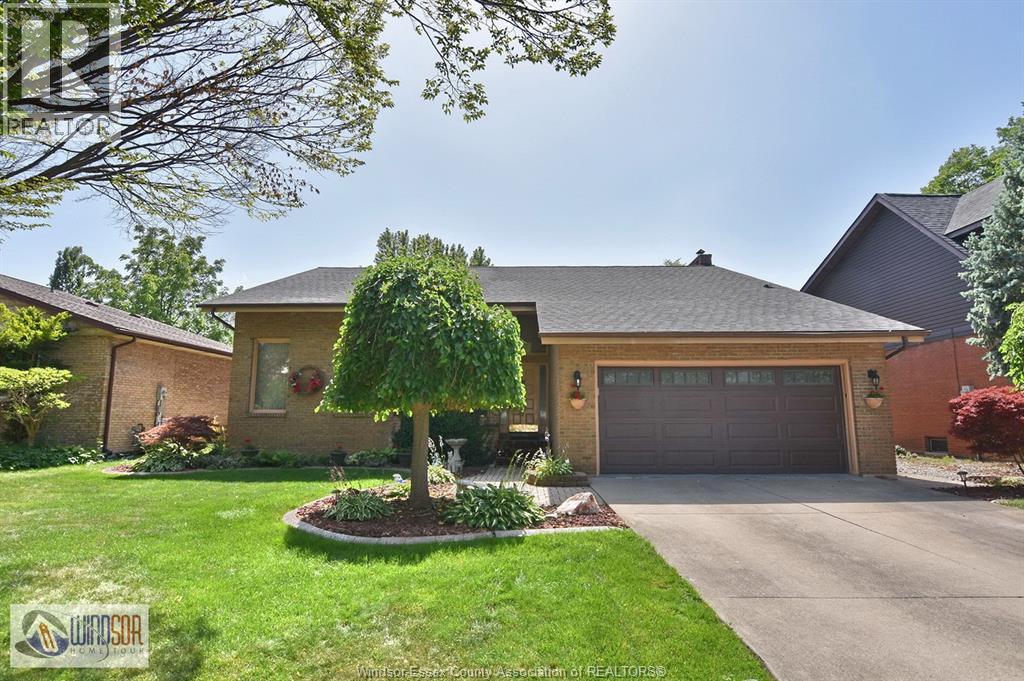
3915 Villa Borghese Drive
Windsor, Ontario
BRICK & VINYL ULTRA MODERN 2-STOREY WITH 4 LARGE BEDROOMS. EXCELLENT NEIGHBOURHOOD NEAR WALKING TRAILS, WALKING DISTANCE TO ST. CLAIR COLLEGE, ELEMENTARY & SECONDARY SCHOOLS. EASY ACCESS TO 401 & BRIDGE TO USA. MAIN FLOOR FEATURES LIVING & DINING ROOMS, KITCHEN, EATING AREA & MAIN FLOOR FAMILY & LAUNDRY ROOMS. PLASTER CONSTRUCTION THROUGHOUT. OAK STAIRCASE TO SECOND FLOOR. 2 1/2 BATHS. FINISHED BASEMENT WITH REC ROOM & WET BAR. 2-CAR ATTACHED GARAGE WITH NEWER GARAGE DOOR. DOUBLE CEMENT DRIVE. FENCED YARD. COVERED DECK IN REAR WITH ABOVE GROUND POOL. METICULOUS LANDSCAPED GROUNDS, NEWER ROOF, NEWER FURNACE & CENTRAL AIR. ORIGINAL OWNER OF HOME! A MUST TO SEE! (id:49269)
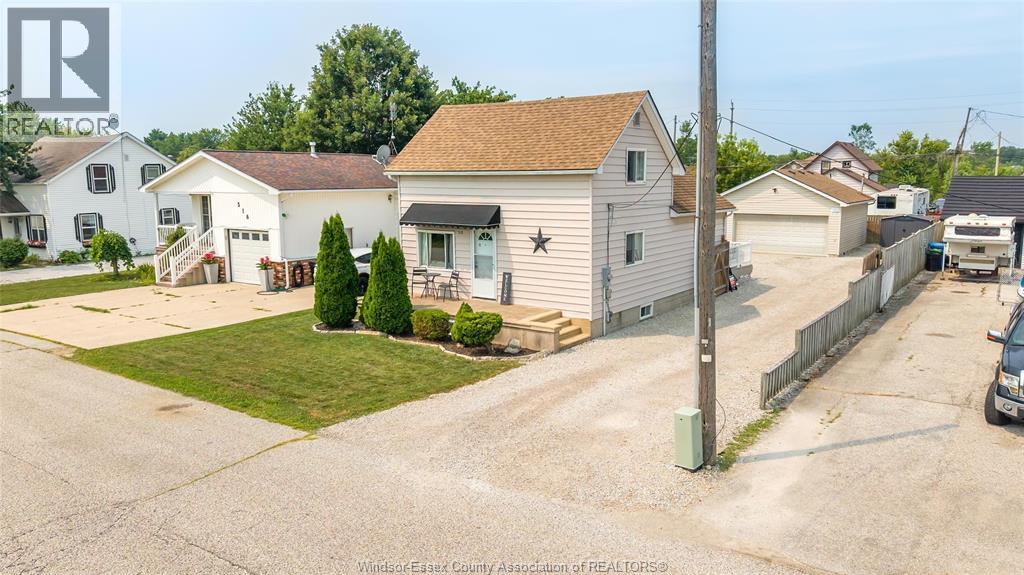
518 Arquette Avenue
Mcgregor, Ontario
Welcome to this well-maintained home in the heart of McGregor! This charming property offers a functional layout with bright living areas, spacious bedrooms, perfect for families, first-time buyers, or those looking to downsize. Enjoy a large yard for entertaining or relaxing. Located in a quiet, family-friendly community minutes from Windsor, Essex, schools, parks, shopping, and major highways. Don't miss this opportunity to own a wonderful home in sought-after McGregor. (id:49269)
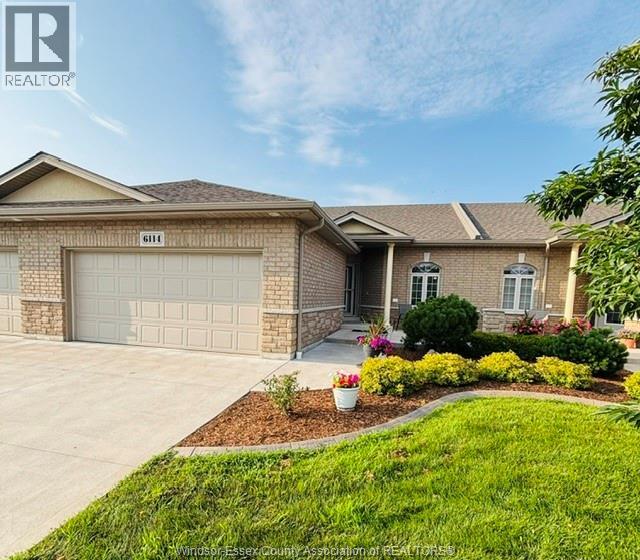
6114 Tiburon Crescent
Windsor, Ontario
Welcome to Ambassador Estates, Windsor's only gated community. Beautiful & ready to move in ranch style condo with 3 bedrooms & 3 baths, offering carefree living just steps to the golf course & close to University of Windsor, St. Clair College, shopping, parks, everyday amenities, with quick access to the U.S. border & Hwy 401. Main floor includes open concept Kitchen, Dining & Living room. Corner gas fireplace/hardwood floors in living room; kitchen w/quartz countertops; Primary suite offers a walk-in closet & a private ensuite bath. Main floor 4 piece bath w/adjoining door to second bedroom; Covered cement porch; Finished basement w/3 piece bath, family rm, recreational rm, 3rd bedroom w/walk-in closet, storage area & furnace rm, 2 car garage & much more. (id:49269)