
4 George
Webbwood, Ontario
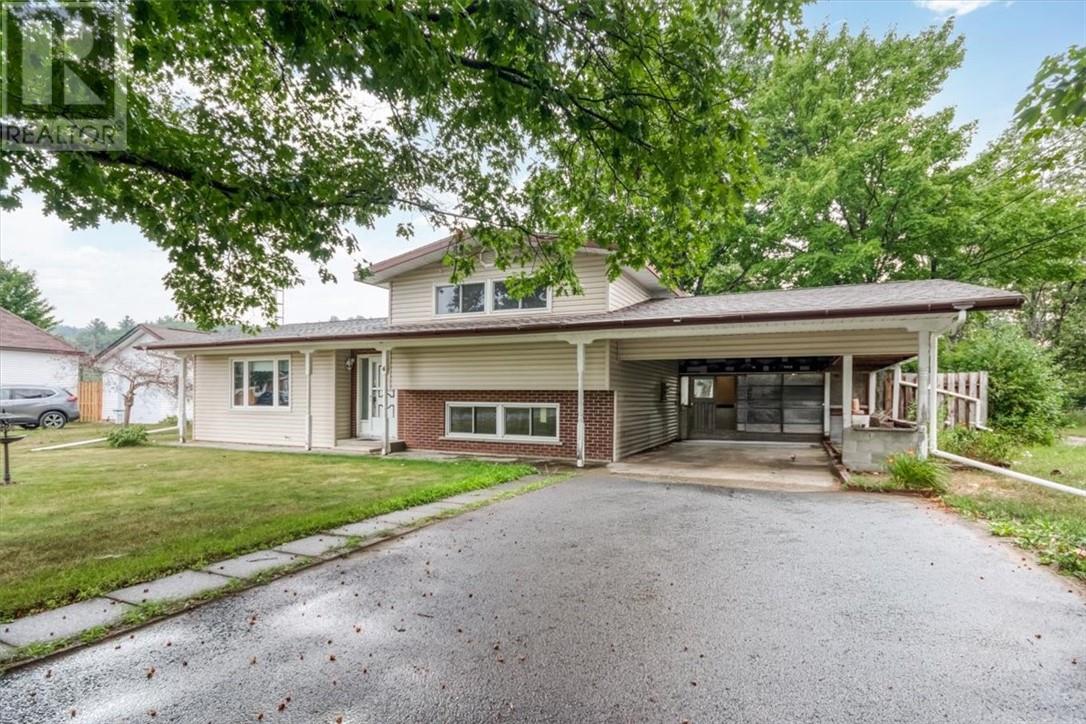
Welcome to 4 George Street in Webwood.....this well-loved and well-kept home is ready for it's next family. This spacious 3+1 bedroom, 2 bathroom home offers plenty of room to live, grow, and make your own. The bright kitchen opens to a generous dining area with cabinets galore! While the lower level provides additional living space with a cozy NG stove- perfect for those snuggly autumn evenings ahead. Outside you'll find the large, maintained yard with mature trees, plenty of running room for the kids, pets, gardens, firepit, and get-togethers. A covered carport, ample parking, convenient main-floor laundry add to the everyday practically of this lovely home. Comfy, warm, welcoming, and full of personal potential, this is the PERFECT home where a family can settle in, make it their own and create years of memories. (id:49269)
6545 Riverside Drive East
Windsor, Ontario
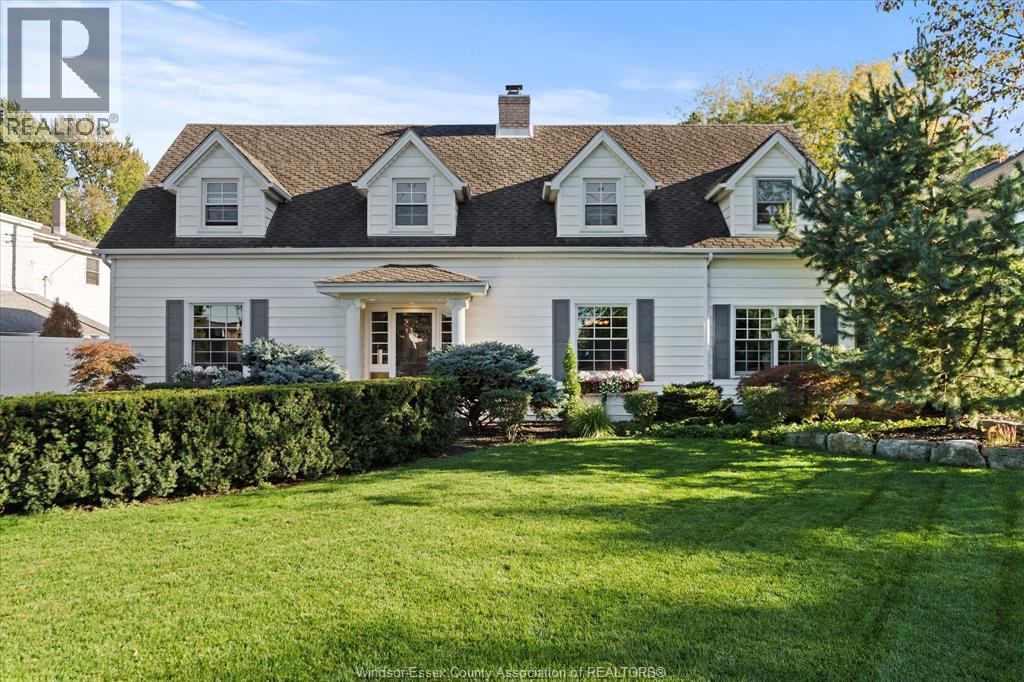
Enjoy this beautifully renovated Riverside colonial home with IN LAW main floor living on the Golden Mile. The 3-bedroom + inlaw suite, den, bonus room with 3 1/2 baths, gleaming Brazilian cherry hardwood and natural slate floors. The gourmet chef's kitchen features premium granite countertops, opulent custom cabinetry and Thermador appliances. Onward to the dining room built-ins through the custom stained-glass doors to your living room with an integrated home entertainment system. Passing the home-office you arrive at renovated family room featuring wet bar, a wall of windows overlooking your own private park. 2nd level features 4 dormers, primary bedroom with en-suite, renovated bathroom, 2 bedrooms + oversized bonus room. Outside, the courtyard with hot tub awaits you, patio and renovated two-car garage + rear door leading to cabana + gardening shed. This 386' deep lot is ready to accommodate the ADU of your dreams! (id:49269)
1520 Venetian Boulevard Unit# M201
Point Edward, Ontario
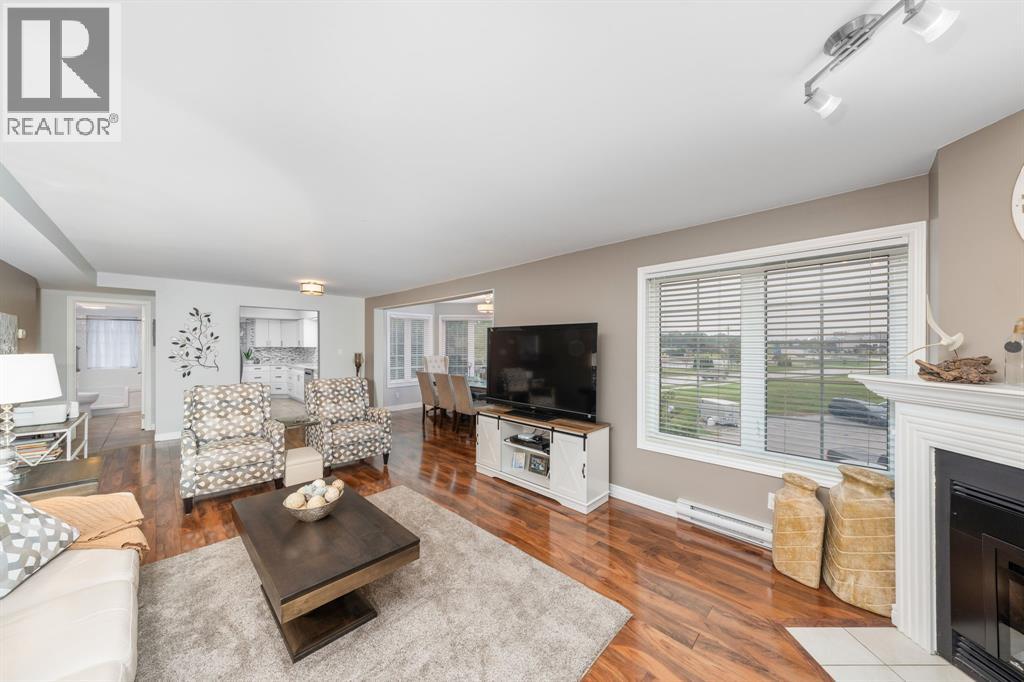
Welcome to luxurious waterfront living in sought-after Point Edward! This beautifully updated, approximately 1,700 sq. ft. 1 floor end-unit condo offers space, style and carefree living with a sunny exposure and views overlooking the marina and golf course. The spacious layout features 2 bedrooms, 2 updated bathrooms and a designer kitchen with granite countertops, abundant cabinetry and plenty of workspace. Open living and dining areas are filled with natural light, perfect for entertaining or relaxing by the fireplace and watching the boats drift by. The spacious primary suite features a luxurious ensuite with corner soaker tub and separate glass shower. In-suite laundry, central vac and generous storage add convenience. A rare find with 3 heated underground parking spaces, private storage and your own Boat Slip #11 with easy access to the St. Clair River and Lake Huron. Enjoy landscaped grounds, inground pool and a prime Point Edward waterfront location. (id:49269)
53 Wilmar Road
Toronto, Ontario
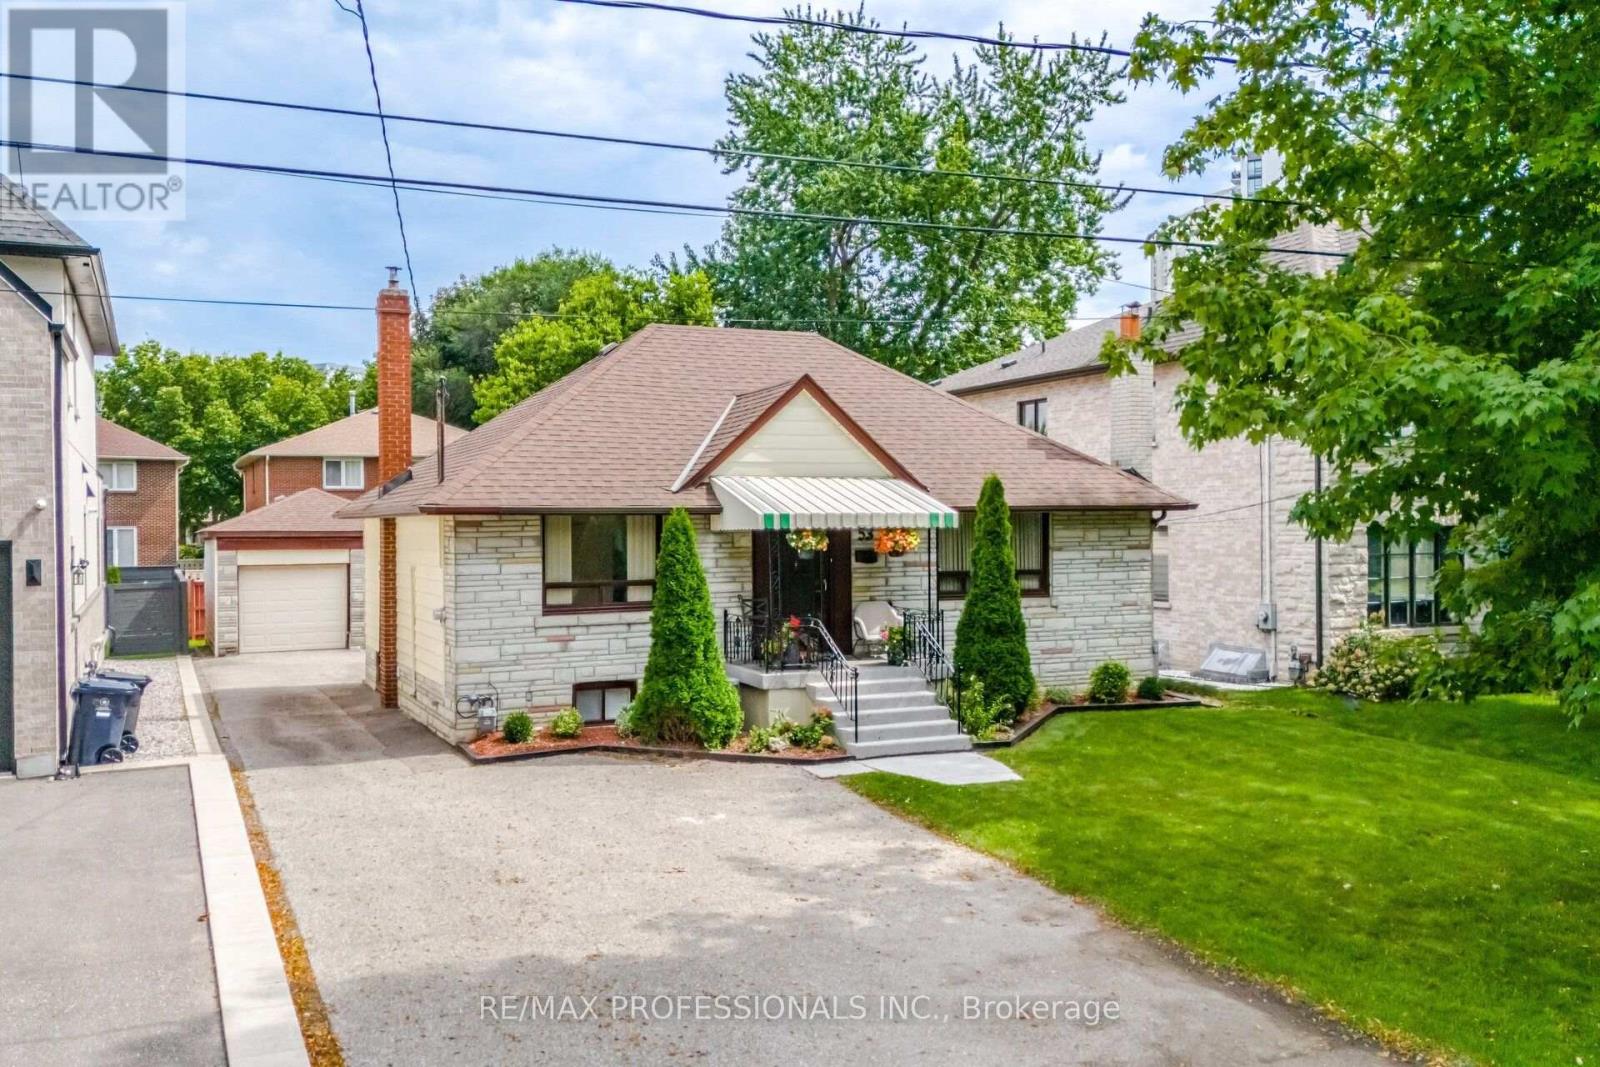
Fantastic opportunity for homeowners, multi-generational families or investors! Detached 4+2 bedroom home on an impressive 50 x 120 ft. lot offering 3 separate living areas and excellent income potential. The main residence features hardwood floors, thermal windows and an open-concept living, dining and kitchen area. Separate bachelor suite with kitchen and bathroom, plus a spacious 2-bedroom lower-level suite. Detached 1 1/2 car garage and parking for five cars. Live on the main floor and have income. Surrounded by multimillion dollar homes. Steps to Kipling Subway and GO Transit-a versatile property offering space, flexibility and income potential in a convenient central location Etobicoke location. (id:49269)
6 Cowles Court
Richmond Hill, Ontario
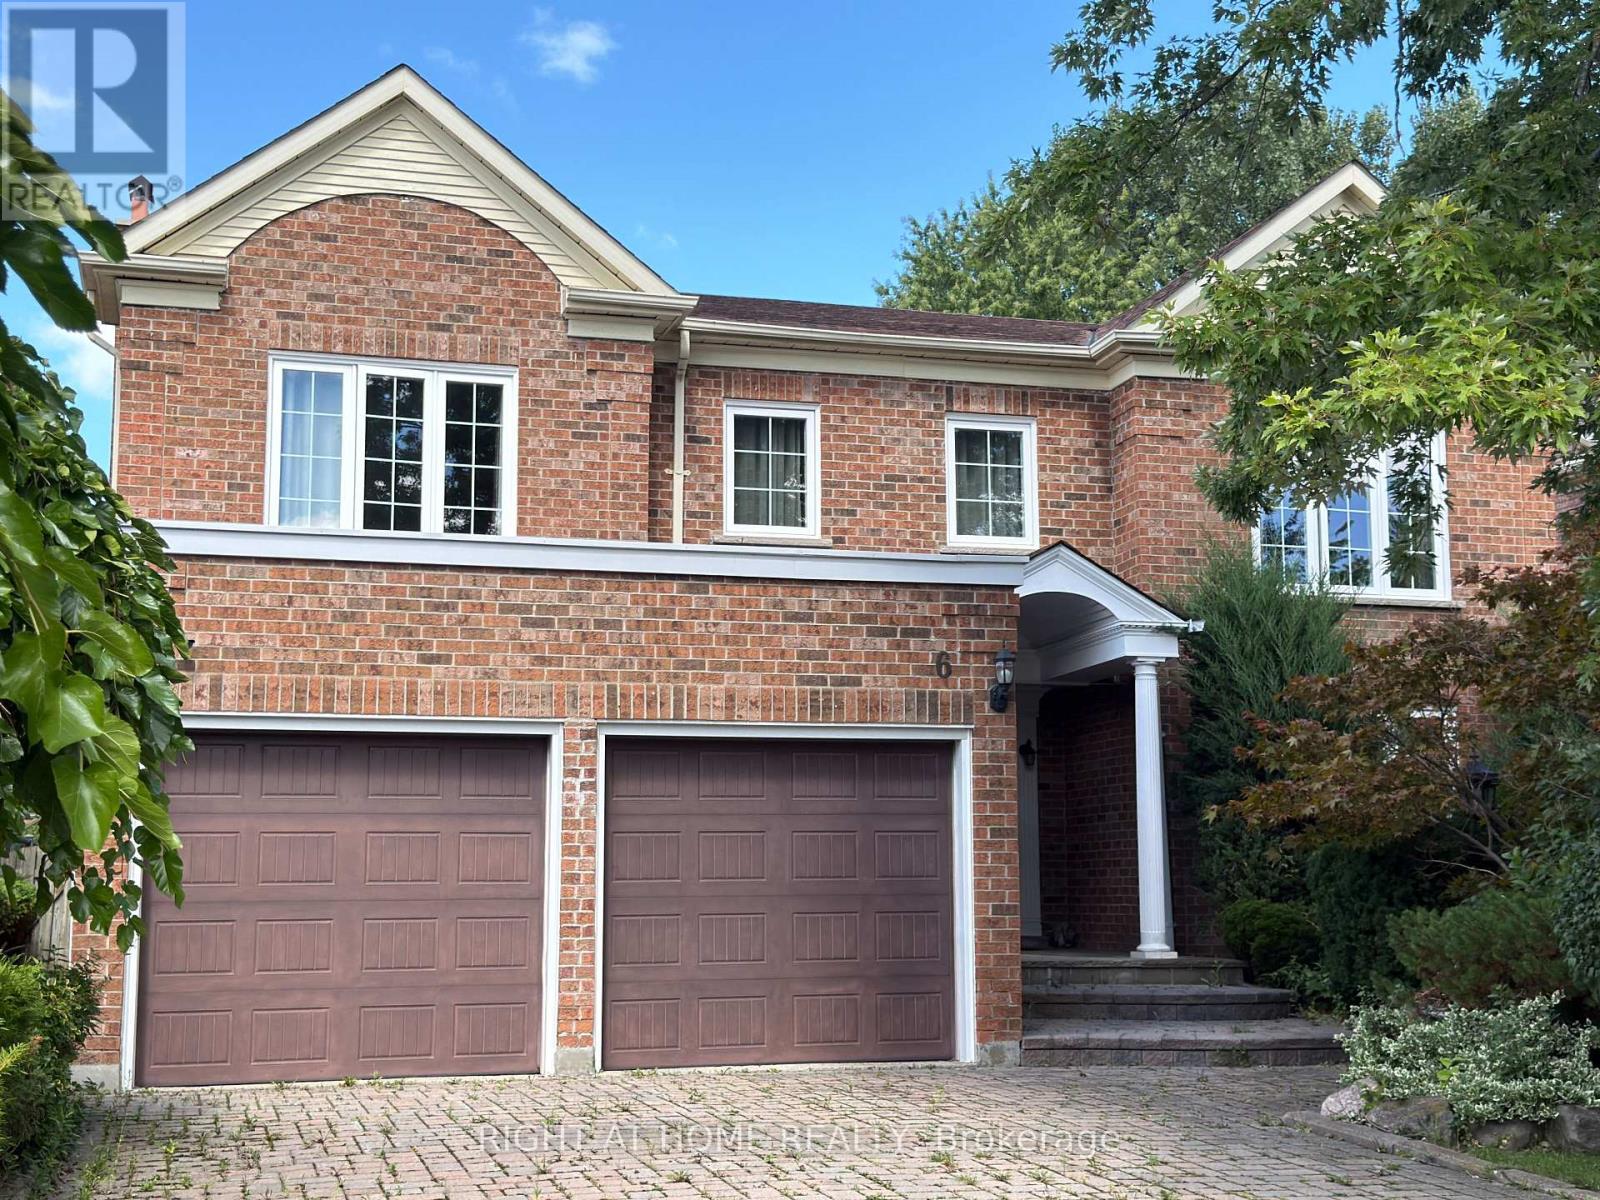
Gorgeous Renovated Home In Prestigious Heritage Estates At Mill Pond, Nestled On A Quiet, Child-Safe Court Surrounded By Tree-Lined Streets, Scenic Trails & Family-Friendly Amenities. Approx. 4,000 Sq.Ft. Of Living Space With A Grand Entrance Featuring A Scarlett O'Hara-Style Staircase. Unique & Spacious Layout With 4 Bedrooms, Including 2 Ensuites. Private Main-Floor Office Ideal For Working From Home Or Quiet Study. Lovely Sitting Room On The 2nd Floor. Walk To Mill Pond Park, Scenic Trails & Schools. Close To Shopping, Transit & All Amenities. A Rare Opportunity To Live In One Of Richmond Hill's Most Desirable Neighbourhoods. (id:49269)

297 Toll Gate Boulevard
Waterloo, Ontario
Welcome to this newly renovated (2025) legal duplex in the desirable lakeshore neighbour hood, totalling $150,000+ spent, perfect for multigeneration families and investors. The house was gutted to the studs (except upper bedrooms) in 2025, with brand new electrical, plumbing, framing, drywall, new separate electric panel, windows, sliding back door, deck, gutter, appliances, water heater, water purifier, sump pump, foundation water proofing and more! Lower unit (two bedrooms one bath) has walkin access from the garage, and the second walk up entrance (2025) to the yard, with enlarged looking out windows. Treed private yard is waiting for your personal touch. All equipment owned no rental. Plumbing and electrical ready to place a dishwasher to upper kitchen island. Basement brings in 1650 Plus Utilities (2025) while Main level brings in 2600 inclusive of Utilities (2025). Live in one of the unit and rent the other as mortgage helper, or rent both and enjoy positive cashflow and easy maintenance. This duplex is conveniently located within walking distance to University of Waterloo, and along bus route to both universities, shopping and other amenities. (id:49269)
101 Crystalview Crescent
Brampton, Ontario
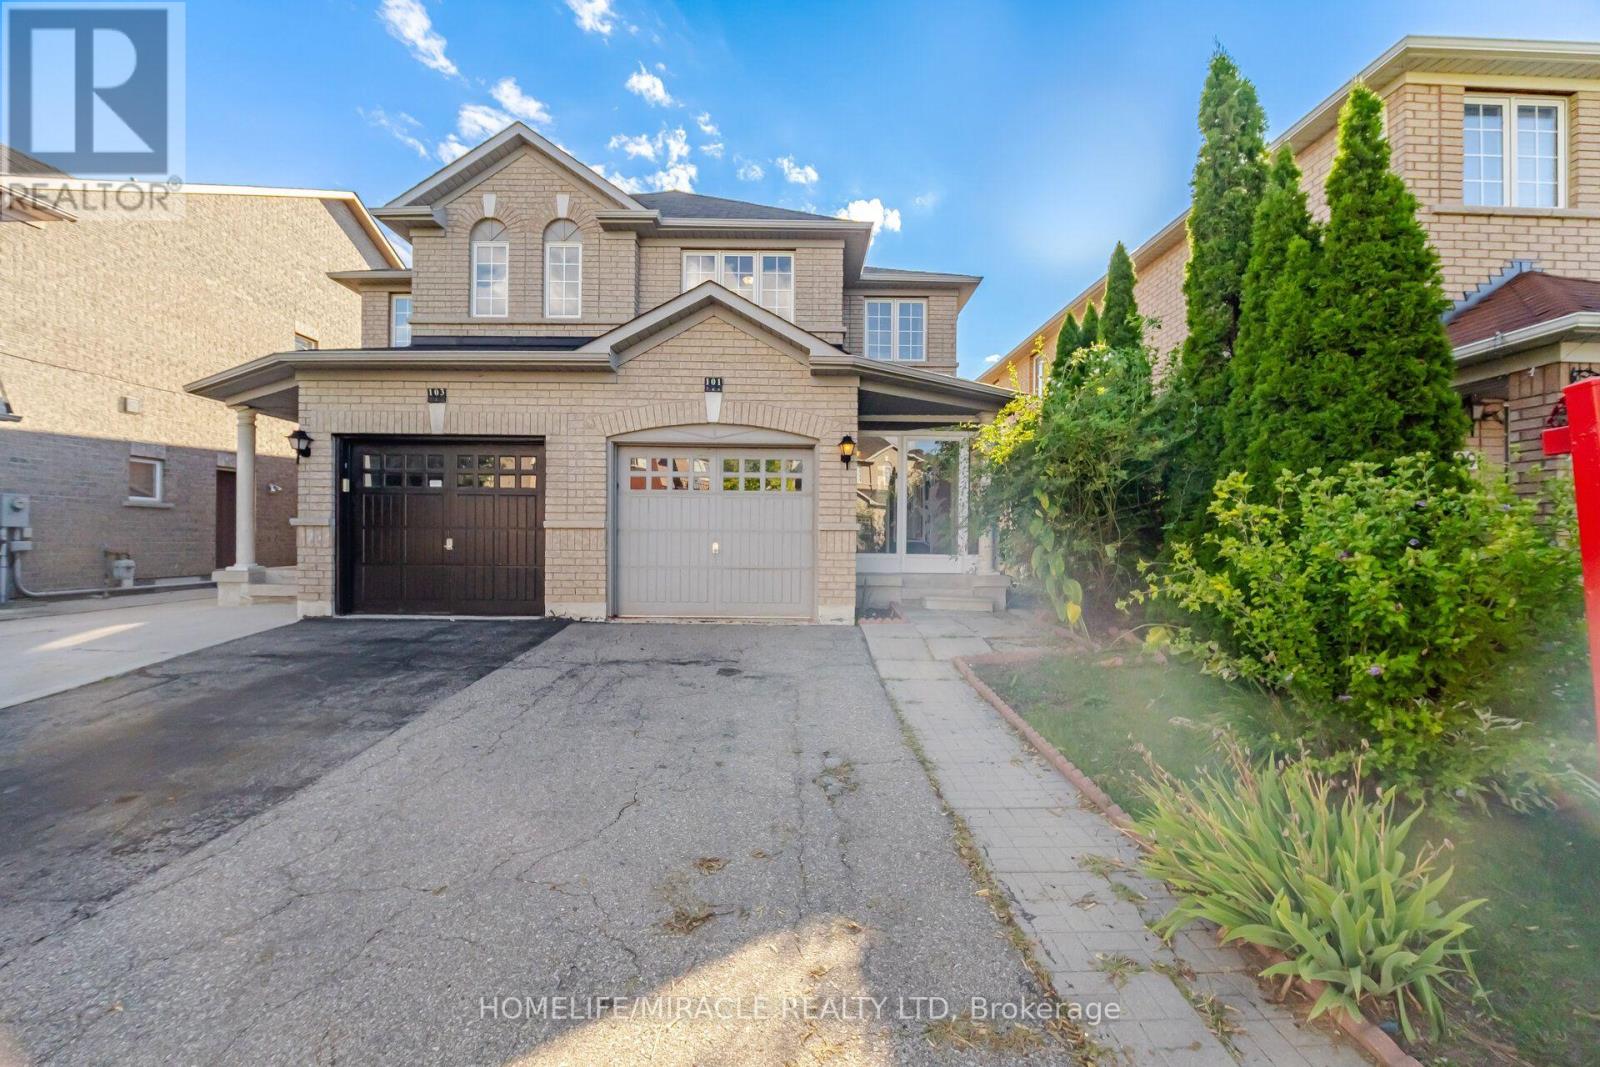
Welcome to this bright and beautiful semi-detached home in the highly sought-after Bram East community, perfectly situated on the Vaughan-Brampton border. Offering 3 bedrooms and 2.5 bathrooms, this thoughtfully designed home features a functional layout bathed in natural light. The open-concept kitchen and breakfast area create a warm, inviting space for everyday living, complemented by the convenience of direct garage access. Upstairs, retreat to a spacious primary suite complete with a walk-in closet, alongside two generously sized additional bedrooms perfect for family, guests. With a wide driveway and family-friendly curb appeal. The location is unbeatable- Conveniently situated close Gore Meadows Community Centre, Close to top-rated schools, including French immersion programs, parks, places of worship, Costco, and everyday amenities. Commuters will love the seamless access, located just minutes from Highways 427 and 407. An exceptional opportunity in a prime neighborhood! (id:49269)
114 Frances Street
Ingersoll, Ontario
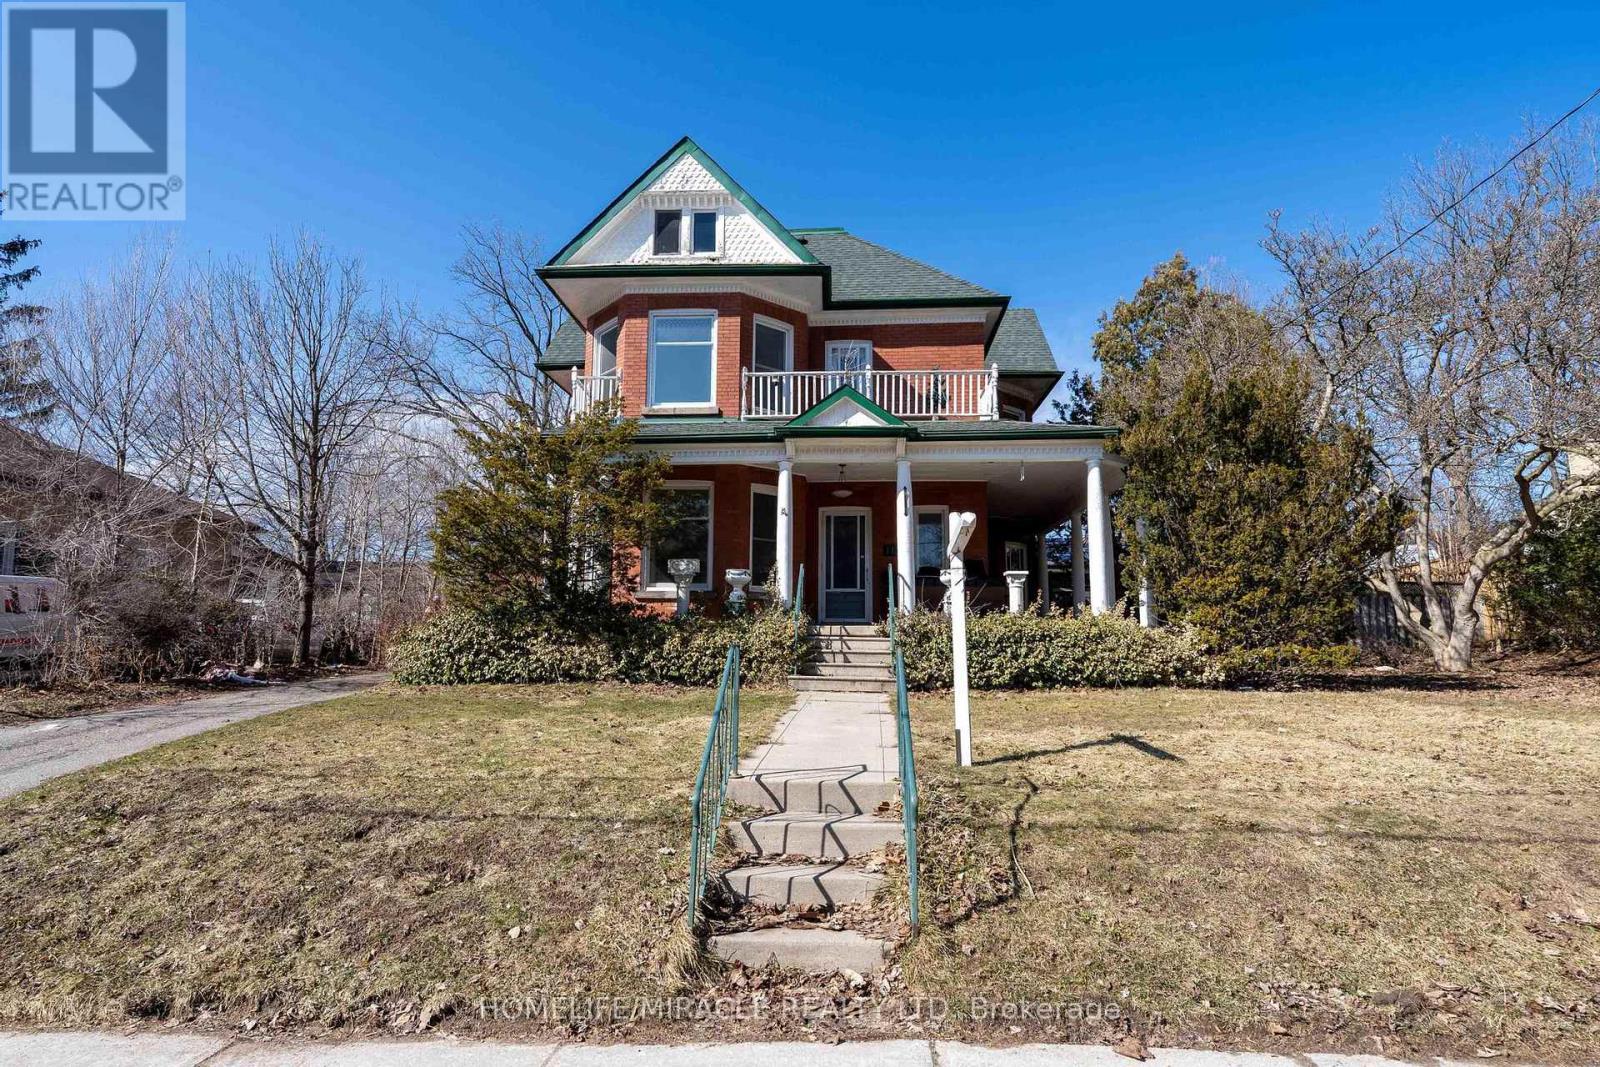
A Classic Victorian House For Sale in Prime Location & A Quiet Area. Have A Year Round Retreat With Indoor Pool & Hot Tub. Concrete Porch. Light Filled Huge Living, Dining, & Separate Familyroom. Hardwood Floors. Gas Fireplace. 10'+/- Ceilings. Upper Floor 4 Bedrooms & Balcony. Main & Lower Floor Laundries. Deck & Fully Fenced Yard. Plenty Of Parking. Pool Enclosure has separate access from house & exterior. So much potential for this space: if pool is not desired consider closing/covering & converting to yoga studio, home gym, home day care, etc. Attic has high ceiling with great potential to finish. Chimney visible in attic was deliberately built on an angle. Back staircase from kitchen to upper hall. Window at north end of upper hall offers access to roof of pool enclosure. A Short Walk To Restaurants, Parks, Trails & All Other Amenities. It offers easy access to the 401 and 403 corridors, making it attractive for both new residents and Industry. Over $300 million investment commitment In Ingersol by Federal Canada. Ingersol is an opportunity market. Grab it before it goes. (id:49269)
619 - 2825 Jane Street
Toronto, Ontario
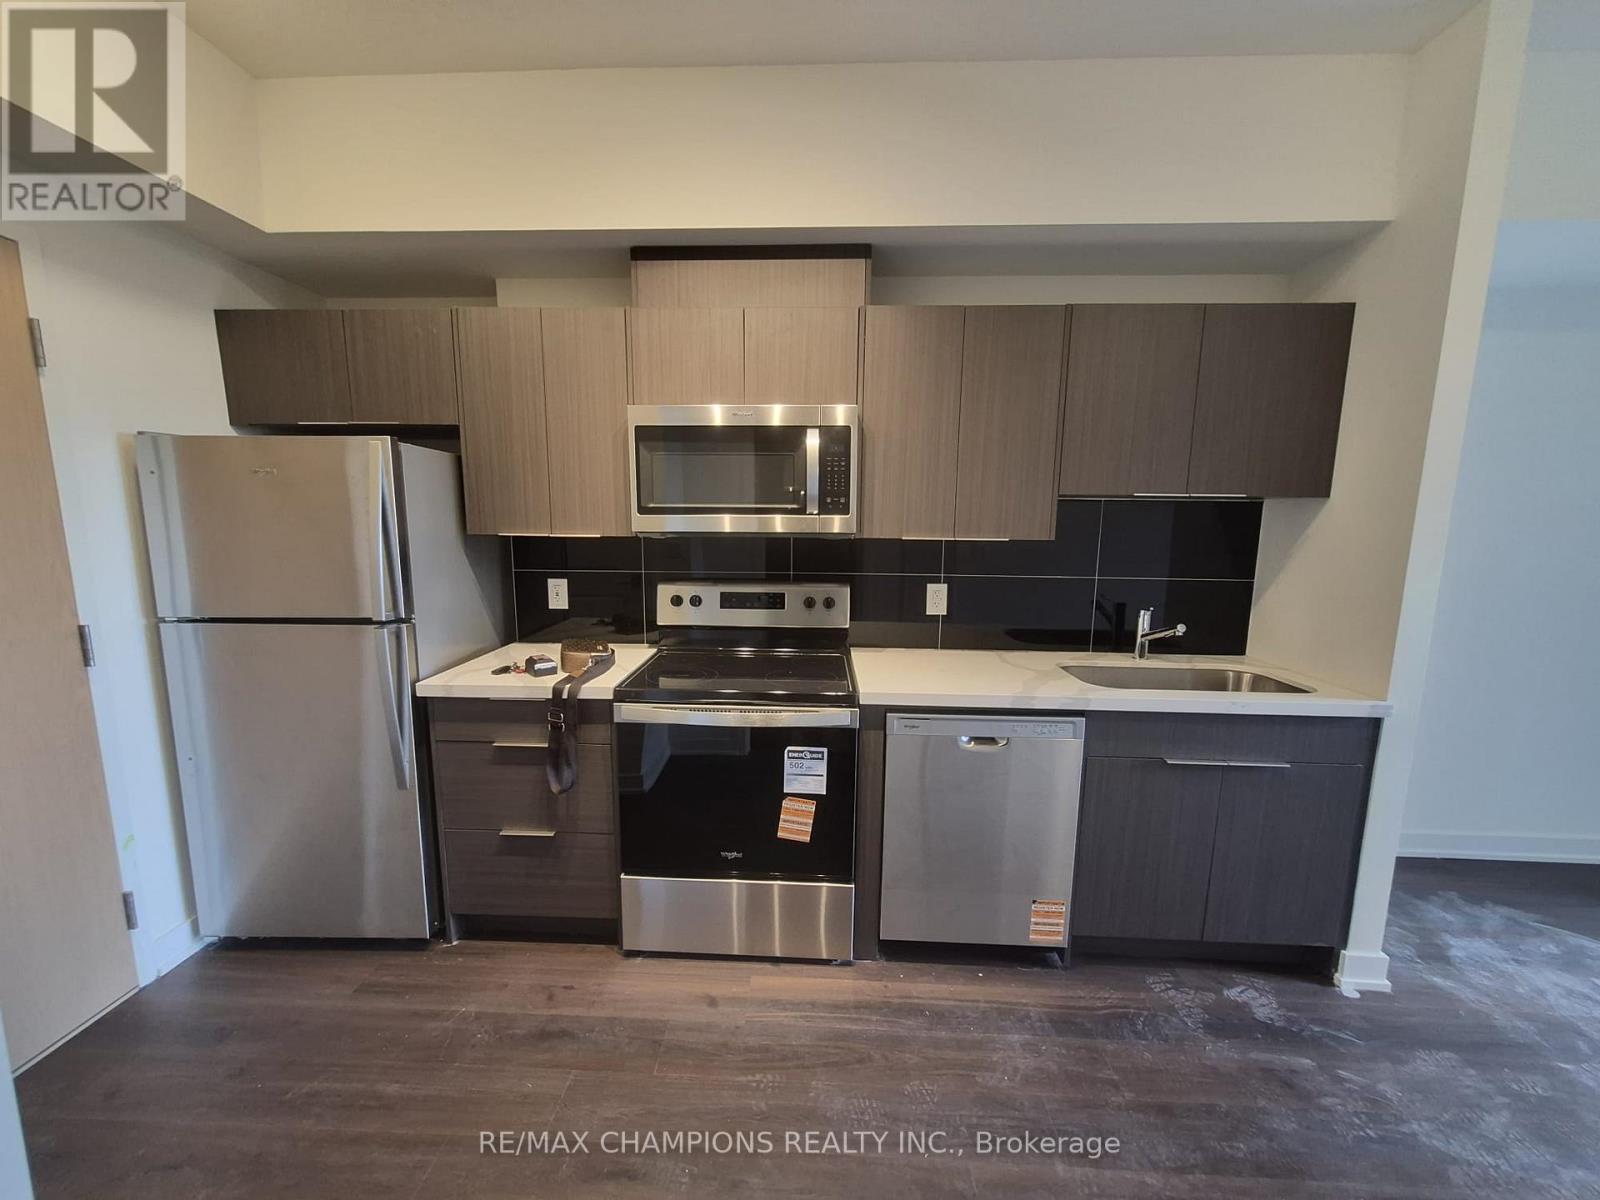
Brand new 2 Bedroom, 2 Bathrooms condo unit with one parking available for rent immediately. A very well laid out, spacious unit near all amenities i.e. School, Grocery, Store, Park, Major highways and much more. (id:49269)

51 Sanderson Crescent
Richmond Hill, Ontario
Backing on to the ravine! Discover an exceptional opportunity to own a spacious 4+1 bedroom, 4 bathroom detached two-storey home in the highly sought-after North Richvale community. Offering approx. 4,000 sq. ft. of total living space, including 2,498 sq. ft. above grade per MPAC plus a finished basement, this sun-filled residence features generous principal rooms, a grand curved staircase, bright formal living and dining areas, a cozy family room with fireplace, and a large eat-in kitchen with abundant cabinetry, breakfast area, and walk-out to the rear deck. Enjoy seamless indoor-outdoor living with a private fenced backyard, garden shed, and peaceful views backing on to the ravine. The upper level offers four well-sized bedrooms, including a spacious primary retreat with ensuite bath and dressing/closet area. The finished basement provides impressive additional living space with a large recreation room, fireplace, extra bedroom or office potential, 3-piece bath, and included cabinets/shelving for added storage. Complete with main-floor laundry and close to parks, trails, schools, shopping, transit, and major amenities, a rare combination of space, privacy, nature, and long-term potential in a coveted location. (id:49269)

334409 7th Line
Amaranth, Ontario
Welcome to 334409 7th Line, Amaranth. Nestled in the peaceful countryside on 3.66 acres, this well-maintained raised bungalow offers the perfect blend of space, privacy, and comfortable living. Step inside to a spacious front foyer complete with a large entry closet for added convenience. The bright kitchen is designed for both everyday living and entertaining, featuring a massive laminate island, ample cabinetry, a pantry, vinyl flooring, pot lights, and a built-in oven. The adjoining dining area offers a walkout to a deck with sleek glass-panel railings-an ideal spot to enjoy your morning coffee or host summer gatherings while taking in the surrounding property. Durable vinyl flooring extends throughout the entire main level, creating a cohesive, low-maintenance living space. The inviting living room is filled with natural light from a large picture window. The primary bedroom features two windows and an oversized double closet, while two additional bedrooms each offer their own closets. A well-appointed 4-piece bathroom with a linen tower, and updated soaker tub and shower ('25) with a ceramic floor, completes the bedroom wing. Conveniently also located on the main level, the laundry room includes a 2-piece bathroom and provides direct access to the heated oversized attached garage, adding everyday functionality and year-round comfort. Built with ICF (Insulated Concrete Form) construction and enhanced with hurricane clips, this home offers added durability, structural strength, and energy efficiency for lasting peace of mind. Almost 2000 sq ft of unfinished space (drywall installed) on the lower level, offering bright above grade windows awaits your finishing touches. Enjoy the privacy and open space of country life while being approximately 10 minutes from Grand Valley, 20 minutes to Orangeville and Shelburne, and within a comfortable commute to the GTA. Extra Pony panel for a Generator (id:49269)
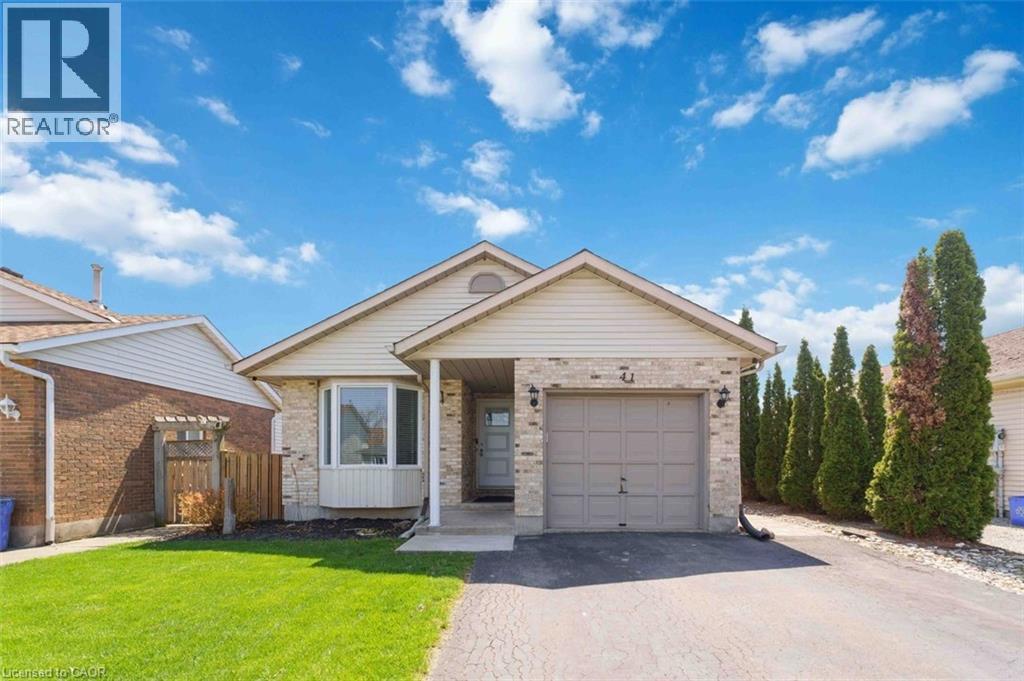
41 Eastwood Drive
Welland, Ontario
Welcome to 41 Eastwood Drive! This spacious fully finished 3+3 bedroom 2 full bath bungalow offers incredible flexibility and value-perfect for first-time buyers, retirees, downsizers, investors, or multigenerational living. Featuring two separate living spaces including two kitchens, this carpet-free home provides an ideal layout for extended family or potential in-law accommodations.The bright main floor features a functional kitchen with breakfast bar, open to the dining and living areas-perfect for everyday living and entertaining. There are 3 generously sized bedrooms, including the primary bedroom with walk-in closet, vanity area, and ensuite privilege to the 4-piece bathroom with skylight, filling the space with natural light. Convenient inside access to the attached single-car garage adds everyday practicality.The fully finished lower level offers its own private entrance, complete with 3 additional bedrooms, a second kitchen, living room, and 3-piece bathroom, providing excellent space for extended family, guests, or potential income opportunities.Step outside to enjoy the side patio-perfect for summer barbecues and outdoor entertaining. The home also features a private double-car paved driveway, providing ample parking for family and visitors. Ideally located just steps from Niagara College, Alexandra Kuska Elementary School, parks, transit, and shopping at Seaway Mall, with easy access to all major amenities. Numerous updates have been completed over the years, making this a fantastic opportunity in a convenient location. A versatile home with room for everyone-come see it for yourself! (id:49269)