

2406 South Portage Road
Huntsville, Ontario
100 ACRES!! AND ONLY 3 YEARS NEW!! Now is the perfect opportunity for you to own your "slice of Heaven" in Muskoka! Imagine having your own 100 acres with a 2-bedroom home, just three years old, located right across from the lake. This stylish 800-square-foot mobile unit is situated in the highly sought-after Garnet Beach area and offers all the comforts of home. Your private 100 acres also come with a fantastic workshop, complete with its own hydro and heating, as well as an extra-large shed to store all your toys. Don't miss out; book your showing today! (first 2 pictures altered to change season) (id:49269)

1103 - 11 Lillian Street
Toronto, Ontario
Sun-Filled Midtown Living with Downtown Views 11 Lillian Street | Distinction Condos | Yonge & Eglinton Picture your mornings here: sunlight pouring in, coffee in hand, and the downtown Toronto skyline stretched out before you. Set on a quiet stretch of Lillian Street, just steps from the energy of Yonge and Eglinton, this suite at Distinction Condos offers the ideal balance of city convenience and comfortable everyday living. This 1-bedroom-plus-den suite offers 563 sq. ft. of thoughtfully designed interior space. Step out onto the open, south-facing balcony and take in clear views of the downtown skyline. The spacious 122 sq. ft. balcony with BBQ & gas line hookup makes this outdoor space great for grilling and entertaining on summer evenings. Its south-facing exposure fills the home with natural light from morning to evening, creating a bright, open, and uplifting atmosphere. The versatile den adapts to your needs, whether as a dedicated home office, a quiet reading nook, or flexible space that grows with your lifestyle. Enjoy breakfast in the sun, or unwinding as the city lights come alive at dusk. It's your own private outdoor retreat above the bustle of Midtown. Thousands spent in upgrades including1 owned underground parking space, and 1 owned locker add lasting value and modern convenience. Residents also enjoy an impressive set of building amenities, including a state-of-the-art fitness centre, 24-hour concierge, rooftop deck, and a games room with billiards and table tennis. Beyond your door, the best of Yonge and Eglinton awaits: cafés, restaurants, shopping, grocery stores, parks, and everyday essentials, all within easy reach. With the TTC subway and Eglinton Crosstown LRT close by, getting around Toronto is effortless. (id:49269)

A501 - 3210 Dakota Common
Burlington, Ontario
Modern Living. Less Upkeep. More Life. Ready to own your own space without taking on all the work of maintaining a house? This modern Burlington condo offers an affordable entry into homeownership, with convenience, comfort and lifestyle all wrapped into one. With 633 sq. ft. of total living space, including 517 sq. ft. indoors and a bright 116 sq. ft. balcony, this thoughtfully designed unit makes the most of every square foot and offers views of nature and Lake Ontario in the distance. High ceilings, sun-filled rooms, a large walk-in bedroom closet and media space for desk complete the floor space. Enjoy southwest exposure on your private outdoor deck, plus the convenience of a 24-hour concierge and an impressive lineup of amenities, including a gym, pool and yoga room. There is also a BBQ area, party room and outdoor garden retreat to enjoy with your guests. Plus when you feel the need to really pamper yourself take in the luxurious sauna and steam room. Everything you need for an active, connected lifestyle is close by, with shopping, everyday essentials and transit options, including the GO Bus. The neighbourhood has multiple parks and schools plus a nearby community centre and dog park. The extras are already taken care of, too: one underground parking space, one storage locker, all appliances included, and BONUS Hunter Douglas blackout blinds installed this year, valued at $4,000.Spend less time worrying about home maintenance and more time doing what you love. Whether you're stepping into homeownership for the first time or looking for a low-maintenance lifestyle that gives you more freedom, this is your opportunity to make a smart move in one of Canada's most livable cities.Quick closing available. Your next chapter starts here! (id:49269)

29 Routledge Ave
Sault Ste. Marie, Ontario
Immaculate, move-in-ready three bedroom brick bungalow showcasing true pride of ownership! This beautifully maintained home offers a warm, inviting atmosphere with a desirable open-concept living and dining area, a spacious living room, hardwood flooring throughout the living room, hallway and bedrooms, and cork flooring in the kitchen. The well appointed kitchen features plenty of cabinets, a pantry and patio doors off the dining area, providing easy access to the deck. Perfect for summer barbecues and entertaining family and friends. The finished lower level offers a large comfortable rec room, office space, three-piece bathroom, spacious laundry room, and plenty of storage room. The fully fenced backyard is an outdoor oasis, complete with a two-tiered deck, hot tub, and shed for garden tools . The stamped concrete walkway leading to the front entrance adds beautifully to the well manicured curb appeal and sprinkler system in front yard . Meticulously cared for and exceptionally well maintained, this home is ready for its next owners to move in and enjoy. A wonderful opportunity for anyone seeking comfort, functionality, and a home that has been lovingly looked after! (id:49269)

43 Penno Rd
Sault Ste, Ontario
Enjoy the perfect blend of city convenience and country charm in this inviting open concept home. The eat in kitchen and living room feature patio doors leading to a private deck, ideal for relaxing or entertaining. The main floor offers bedroom with jacuzzi, while 2 additional bedrooms are located on the upper level. Situated on dead end road. Additional features include efficient gas forced air heating and metal roof. Don't miss this opportunity to make this wonderful home your own. (id:49269)

Th05 - 58 Queens Wharf Road
Toronto, Ontario
3+1 Bedroom Live/Work Townhome with 3 Full Bathrooms featuring an open-concept, spacious layout. Modern kitchen with premium built-in appliances and cabinet organizers. Primary bedroom with ensuite, spacious bedrooms, and floor-to-ceiling windows offering CN Tower views throughout. Conveniently located steps from supermarkets, library, parks, restaurants, coffee shops, and transit, with easy access to the subway, TTC, Financial District, Entertainment District, QEW and DVP. (id:49269)
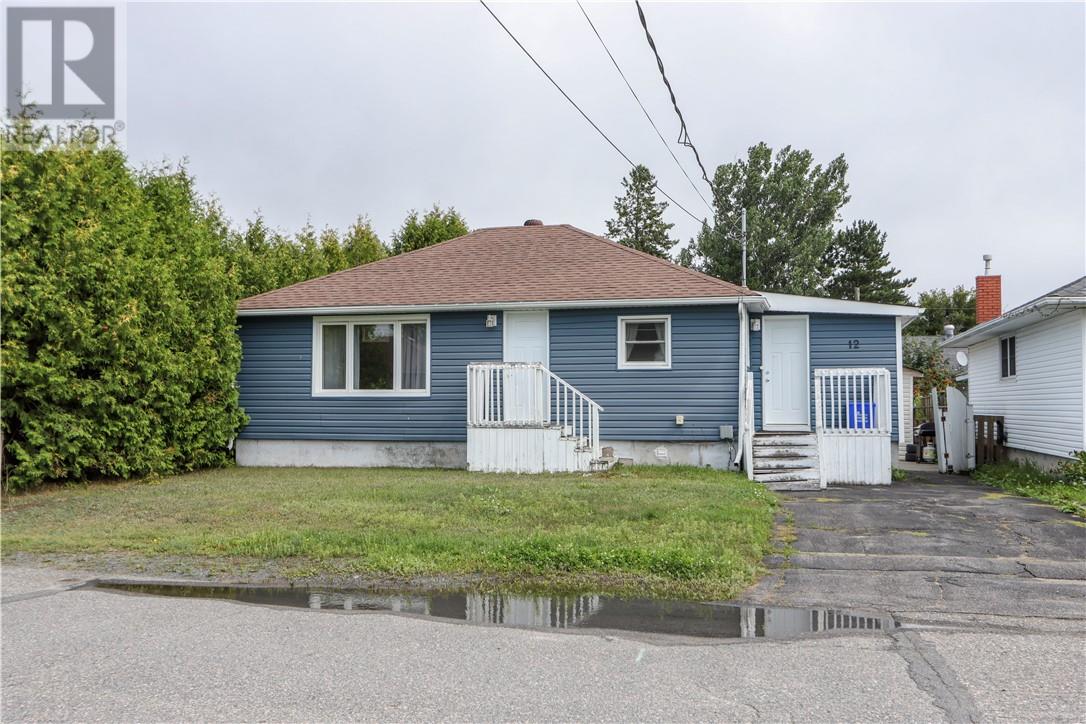
12 Oakwood Avenue
Capreol, Ontario
Adorable and cozy 2+2-bedroom dollhouse nestled in a quiet neighborhood, close to all amenities! This charming home features a bright, open-concept kitchen/dining area, central air, and is move-in ready. Enjoy a private backyard with mature cedars lining the property, creating a peaceful and private outdoor space. A wonderful home in a great location.... just move in and enjoy! (id:49269)
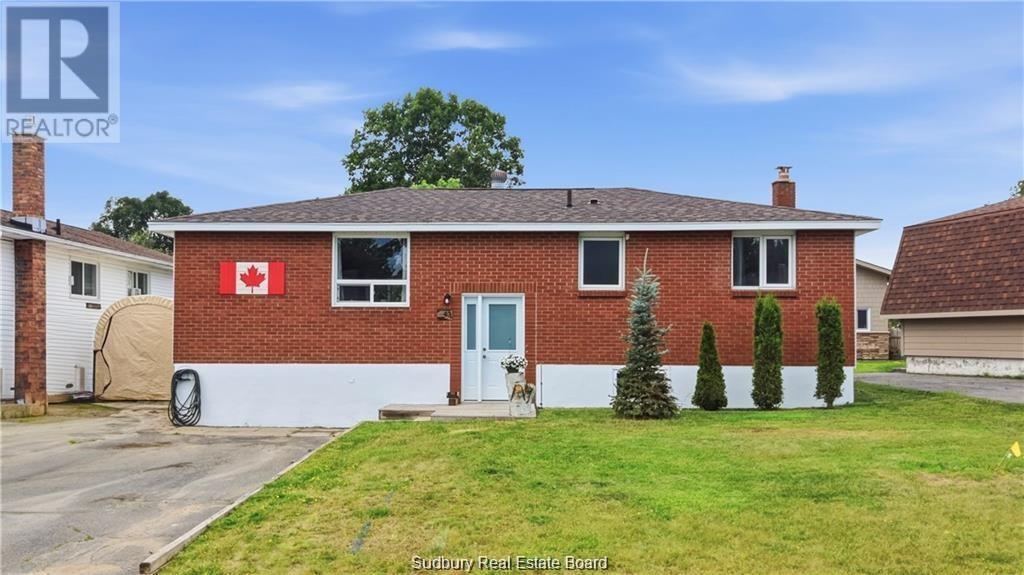
43 Shamess Crescent
Espanola, Ontario
Welcome to a home where family life comes naturally. Major upgrades include brand new vinyl flooring installed just last week, new shingles completed in June 2026, and a new pool liner, giving you peace of mind while you simply move in and enjoy. Nestled in a quiet neighbourhood just steps from schools, the park, splash pad, and golf course. This beautifully maintained 3+1 bedroom, 2 bathroom home offers the perfect balance of comfort, privacy, and convenience. The updated kitchen features modern cabinetry, backsplash, and appliances, while the spacious primary bedroom and abundance of natural light create a warm and inviting atmosphere throughout. The beautifully updated bathroom offers a spa like feel, complete with a relaxing soaker tub, the perfect place to unwind at the end of the day. Step outside to your own private retreat. Surrounded by a fully fenced yard, spend the day by the pool, entertaining on the spacious deck, or simply relaxing in the peaceful surroundings. The insulated garage with electricity is perfect as a workshop, extra storage, or a year round workspace. If you've been searching for a home where the kids can walk to school, neighbours know each other, and your backyard feels like a vacation, this is one you won't want to miss. (id:49269)
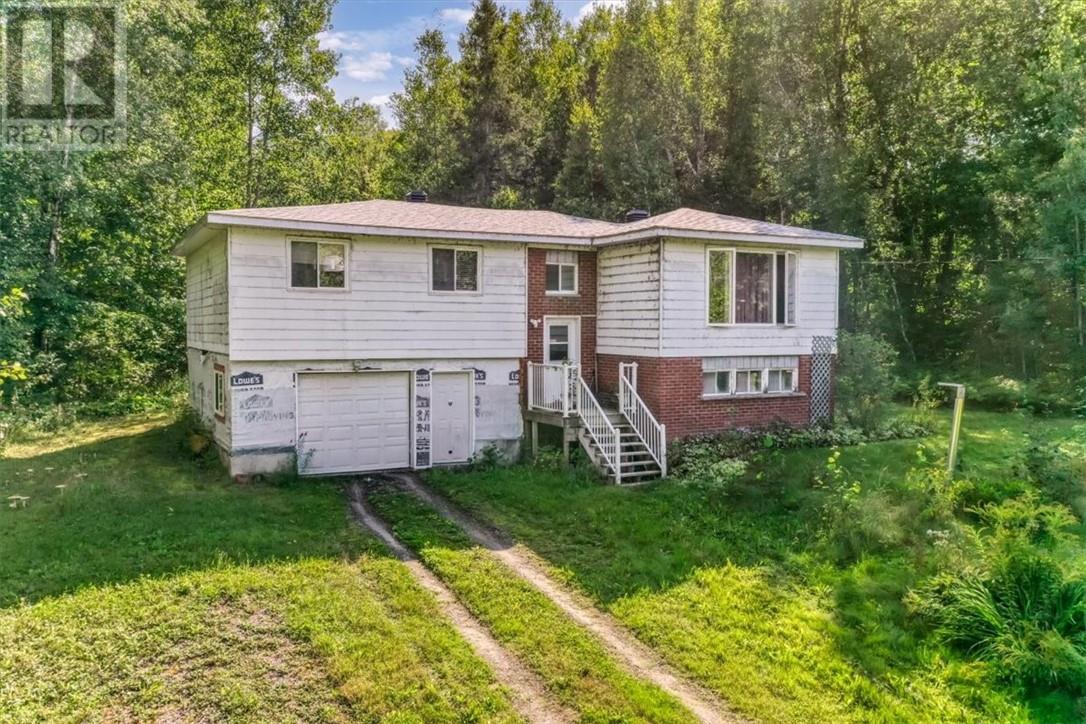
1771 Nepewassi Lake
Estaire, Ontario
Country roads take me home! Incredible opportunity to own a country property, 30 minutes from downtown Sudbury. Large home sits on over 9 acres of bush land with 320 feet of frontage on Nepewassi Lake Road in Estaire. Over 2000 square feet on 2 levels with 3 bedrooms. Good sized livingroom, kitchen has patio doors to backyard. And there’s plenty of blueberries up in there hills. Couple looking to downsize into an apartment. If this is where you’re going we can take you there. (id:49269)
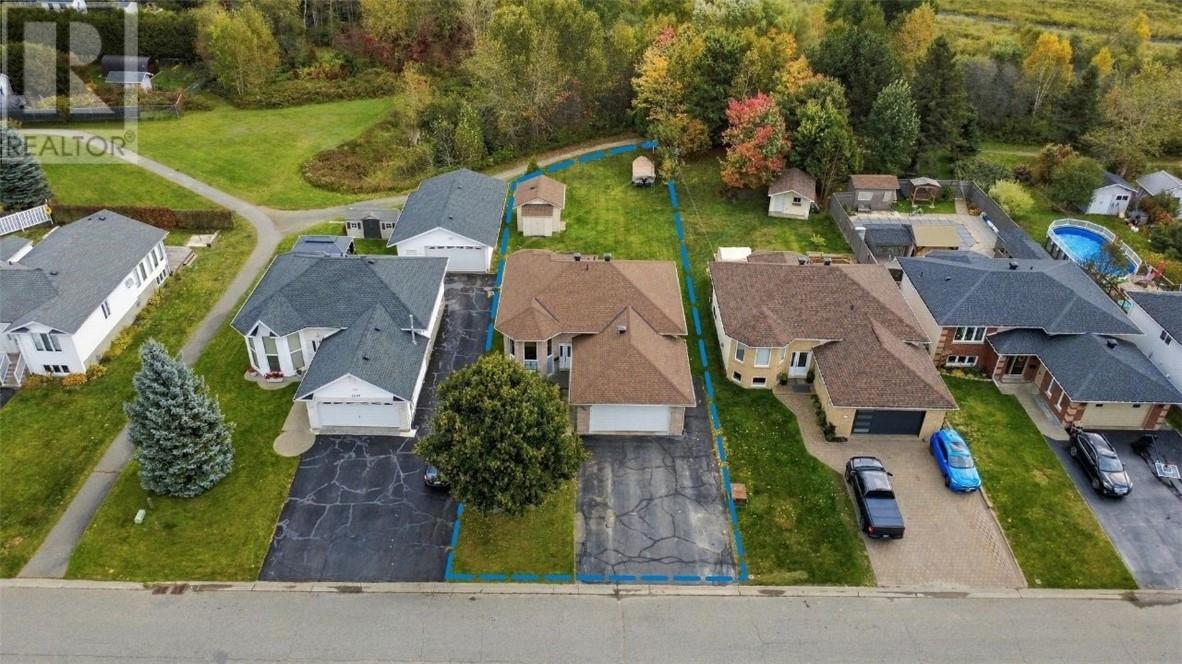
4338 Chateau
Hanmer, Ontario
Welcome to 4338 Chateau Street, a well-cared-for Laurel model located in the highly desirable Dominion Park neighbourhood. Tucked away on a quiet street, this original-owner home offers a fantastic combination of location, space and pride of ownership. The functional layout features 3+1 bedrooms and 2 full bathrooms, providing plenty of room for a growing family, guests or a home office. From the kitchen, step directly onto the composite deck—perfect for relaxing, entertaining or enjoying the backyard. Outside, the sprinkler system makes keeping the property looking its best that much easier. A heated 20' x 20' attached garage adds year-round convenience and valuable extra space. Major updates include shingles in 2019 and a new furnace and central air conditioning in 2022. A desirable model, sought-after neighbourhood and quiet setting make this a wonderful opportunity to call Dominion Park home. (id:49269)
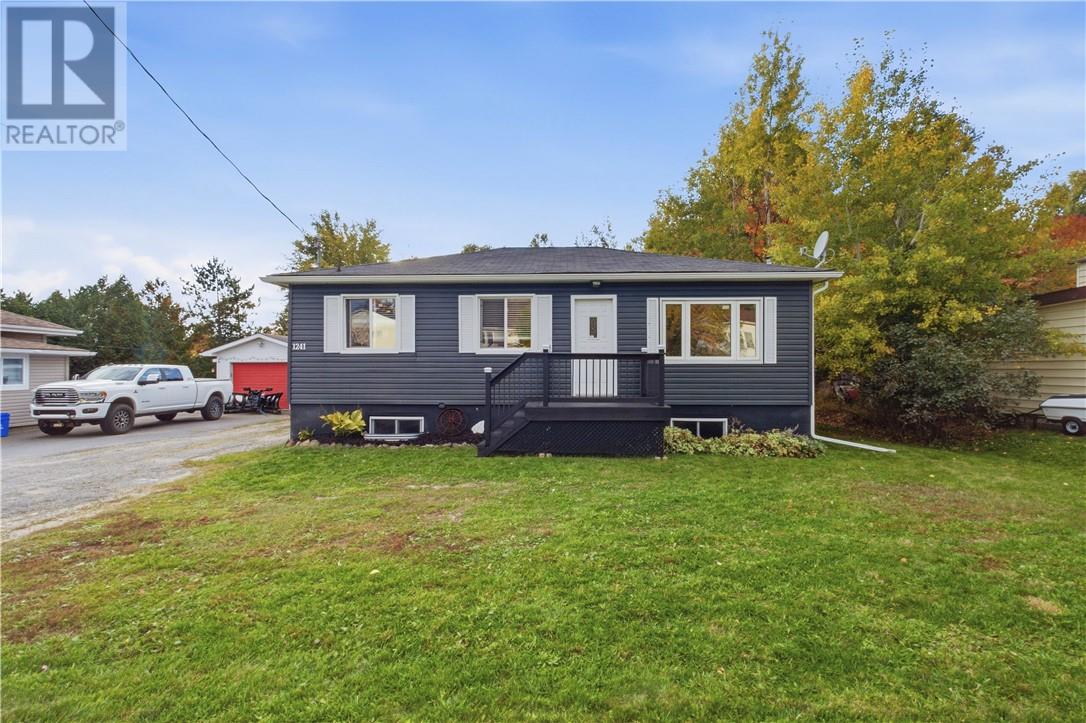
1241 Rideau Street
Sudbury, Ontario
Room to live, room to grow. This 3+1 bedroom, 2-bathroom bungalow offers the ease of single-level living, with a spacious kitchen ideal for cooking and gathering. The lower level features a private in-law suite, giving extended family, adult kids, or guests a comfortable space of their own, with additional storage. Outside, the deep 70' x 167' lot offers plenty of room for a garden, fire pit, or quiet evenings outdoors. A detached garage and paved parking for three vehicles complete the property. Located in a convenient, family-friendly area of New Sudbury. Book your private showing today! (id:49269)

Lot 9 Morgan Road
Chelmsford, Ontario
Escape the hustle and bustle and discover the perfect place to build your dream home! Located on Morgan Road in Chelmsford, this beautiful 4.97-acre vacant property offers an incredible opportunity to enjoy peaceful country living surrounded by nature. Featuring level terrain and plenty of space to bring your vision to life, this property provides endless possibilities for those looking to create their own private retreat. Whether you're dreaming of a custom-built home, room for outdoor activities, or simply a peaceful escape with nature at your doorstep, this property offers the space and setting to make it happen. Enjoy the tranquility of rural living while still being within reach of the amenities of Chelmsford and Greater Sudbury. Don't miss your chance to own nearly 5 acres of land and turn your dreams into reality! (id:49269)
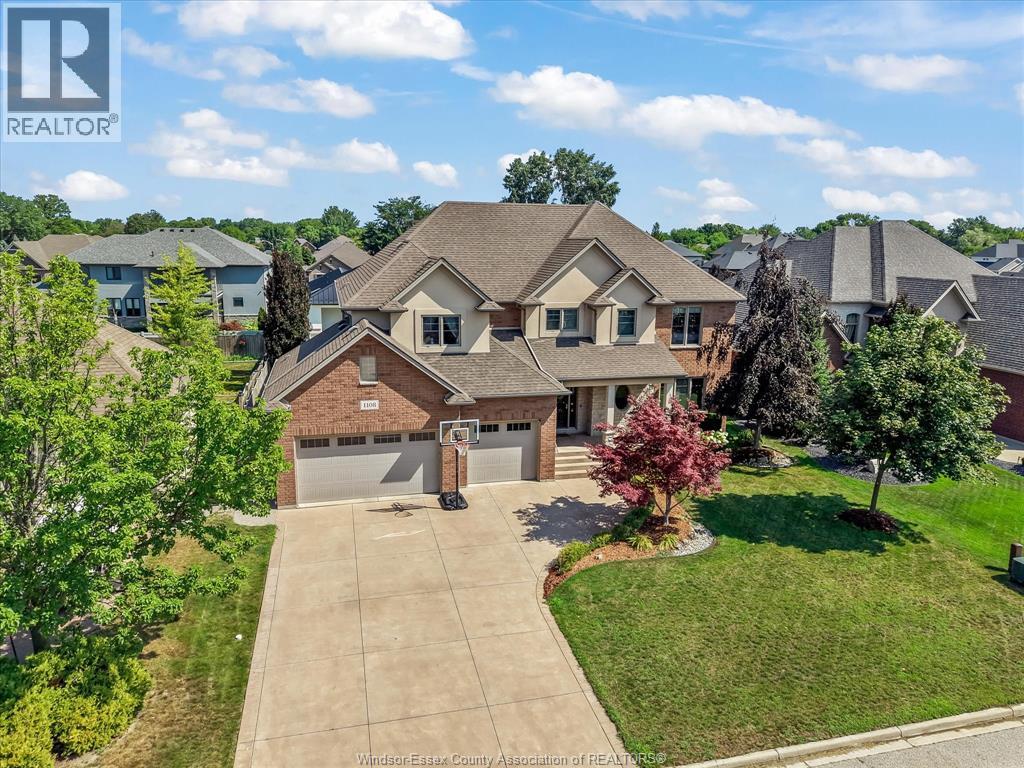
1108 Regency Crescent
Lakeshore, Ontario
Exceptional craftsmanship meets everyday comfort in this custom Wescon-built home (2010), offering 4 bedrooms, 3.5 baths and approximately 3,700 sq ft of thoughtfully designed living space. Soaring 9-ft main-floor ceilings and a family room open to above with beautiful coffered ceilings set a warm, elegant tone. The chef's kitchen showcases custom solid maple cabinetry with soft-close drawers, a huge 8-ft island with a second sink, walk-in pantry, double wall oven and 6-burner cooktop. Engineered hardwood and travertine flooring (with Ditra subfloor) run throughout. The primary bedroom impresses with lighted coffered ceilings, a travertine shower, a two-person Jacuzzi and a separate water closet with a bidet. Outside is true resort living: a heated saltwater pool with a built-in slide, hot tub and safety auto-cover, plus a 20x20 covered patio with automatic shades and a fan, natural gas BBQ hookup, and a fully landscaped, vinyl-fenced yard with mature trees. The 3-car garage offers a grade entrance to a basement that's in-floor-heat-ready with a roughed-in bath and large windows. Quality touches throughout: solid wood interior doors, upgraded trim, dual-zone A/C and multi-point locking exterior doors. A home that blends quality construction with resort-style outdoor living. (id:49269)

3596 Hemlock
Windsor, Ontario
Offering an elegant, solidly built one of the biggest 4-lvl backsplits in Forest Glade with a front covered porch on a premium-sized lot approx.. 60 x 145 ft, corner lot at the end of Lauzon Rd with plenty of space between neighbors. Updated eat-in kitchen with an open-railing design to look into the family room, quality cabinets and appliances, granite countertop. Spacious living and dining room w/ patio door onto a beautiful, covered patio perfectly extends the living space outdoors for hosting, BBQing, 3 bdrms on the 2nd lvl with a renovated double-sink main bath, plus a private room at the 3rd lvl for teenagers, extended family, or an office w/private 3pc bath, and a family rm w/gas fireplace. Huge laundry and storage room plus an extra-long fruit cellar at the 4th lvl. This spacious, well-built, and well-kept renovated home offers a newer quality front door and windows including a huge bay window, furnace (2021), A/C, and roof (2026), an oversized one-car garage, a large storage shed, massive yard with sharp metal gate and fence, for family gatherings and kids, pets to play and maybe serious gardening or planting fruit trees .. (id:49269)

Unknown Address
,
SEASONAL LEASE- Charming renovated waterfront retreat-like bungalow on the beach. Cross-country skiing out the door with direct access to Peasmarsh Conservation Area. Acress from Georgian Trail. 6 minutes to Georgian Peaks or Thornbury. 15 minutes to Blue Mountains. Cozy, well-insulated, and tastefully decorated with art-lined walls and elegant comfy seating. Ideal for a couple with a up to 2 kids (>10) and pet friendly. New wood-burning Lope fireplace is carbon efficient and self starting. Two bedrooms and current office easily converted into third bedroom if required. Occupancy dates are negotiable. (id:49269)

141 Falconridge Drive
Kitchener, Ontario
Welcome to 141 Falconridge Drive, a stunning Laurelview Homes masterpiece nestled in one of Kitchener-Waterloo's most desirable and peaceful neighbourhoods. Offering approximately 3,625 sq. ft. of beautifully finished living space, plus an expansive unfinished basement awaiting your personal finishing touches, this home combines timeless design, exceptional craftsmanship, and the perfect balance of luxury and everyday functionality. Step inside to an impressive two-storey foyer, where a grand staircase and elegant second-floor gallery create a striking first impression. Every detail has been carefully considered, from the porcelain tile flooring and rounded corner mouldings to the impressive 10-inch main-floor baseboards and granite countertops that elevate the home's sophisticated feel. Designed with family living in mind, this spacious layout features four generously sized bedrooms, 2.5 bathrooms, and a dedicated main-floor office that's perfect for working from home or creating a quiet retreat. The primary suite is a true sanctuary, complete with two walk-in closets and a beautifully renovated ensuite that offers a spa-like escape at the end of the day. The unfinished basement presents an exciting opportunity to further enhance this already impressive home, offering endless possibilities to create additional living space tailored to your needs, whether it's a recreation room, home gym, entertainment area, or the ultimate family retreat. Set in one of the region's most sought-after communities, this exceptional home offers the space, quality, and lifestyle today's buyers are searching for. Whether you're entertaining guests or enjoying everyday moments with family, 141 Falconridge Drive is a home you'll be proud to make your own. (id:49269)

200 Delatre Street
Woodstock, Ontario
This 3 bedroom semi-detached home is located within the Northdale School District. Close to Vansittart Park and beautiful heritage homes. The exterior is all brick. The shingles were replaced in 2013 with Timberline HD shingles and have a Weather Stopper System Plus warranty. Parking for 3 cars. The furnace was installed in 2020. It is a 200 amp hydro panel. It is currently fuses but is being changed to breakers. The bathroom has just been updated with a new fiberglass tub/surround and new vanity. The appliances aren't pretty but they've been checked and work well. The bedrooms all have hardwood floors. The living room and recreation room are laminate floors. The kitchen is ceramic tile. The only carpet is on the upstairs landing and stairs. There's lots of closet space. A nice bright exposure and wonderful neighbors. (id:49269)

25 Palace Street Unit# P10
Kitchener, Ontario
Welcome to this brand new condominium townhome in Kitchener's beautiful Parkside community, where convenience and community intertwine to create a haven for everyday living. Nestled next to this family-centric neighborhood are the expanses of McLennan Park and Elmsdale Park, offering a tranquil escape or variety of outdoor activities. Within this main level unit, discover a meticulously crafted single-storey space spanning 920 square feet. Enjoy the expanse of two generously proportioned bedrooms with 2 bathrooms, as well as an ample living room, dining room, & kitchen. The primary bedroom enjoys the privacy of an ensuite bathroom with shower, and 2nd bedroom boasts its own balcony allowing ample natural light. Venturing beyond the neighbourhood is effortless, with a two-minute drive to HWY 7/8, granting seamless access for commuters. Should you prefer the convenience of public transit, an onsite stop is just outside your doorstep, ensuring smooth journeys to any destination. Just a 5 minute walk away sits Laurentian Power Centre, boasting an array of amenities to cater to your every need. From a large Zehrs grocery store to home improvement essentials at Lowes, and healthcare services at the walk-in clinic, every convenience is within easy reach. (id:49269)

225 Maccrae Drive
Caledonia, Ontario
Exquisitely updated, Beautifully presented 4 bedroom, 2 bathroom Bungalow situated on landscaped 60’ x 100’ lot on sought after Maccrae Drive. Great curb appeal with all brick exterior, oversized concrete driveway, attached garage, detached custom built shed, welcoming front covered porch, & fenced yard complete with backyard deck. The stunning interior includes a tastefully updated, open concept layout highlighted by custom “Vanderscaaf” kitchen cabinetry with quartz countertops & S/S appliances with tile flooring throughout, dining area, bright front living room, 3 spacious MF bedrooms, & updated 4 pc bathroom. The finished basement includes large rec room, additional family / games room area, 4th bedroom, 3 pc bathroom, laundry room, cold cellar, & utility area. Updates include roof shingles – 2019, modern decor & fixtures, premium flooring throughout, kitchen, & more. Conveniently located close to parks, schools, downtown amenities, & shopping. Easy access to Hamilton, Ancaster, 403, & QEW. Ideal home & family friendly neighborhood. Shows Incredibly well – Just move in & Enjoy! Experience Caledonia Living! (id:49269)

872 6th Conc Road W
Flamborough, Ontario
Hidden in the Trees, Straight Out of a Fairy Tale! Tucked away in a storybook setting, this impressive stone residence sits on 2.637 acres of enchanting, tree-filled grounds. Offering over 5,500 square feet of total living space, including approximately 3,900 square feet above grade and an additional 1,668 square feet of finished lower-level space. The grand foyer leads to expansive principal rooms, a family-sized kitchen, a separate formal dining room and a bright corner sunroom with exterior access. Main-floor laundry offers convenient backyard access. Upstairs, four abundantly sized bedrooms provide comfortable retreats, complemented by generous closet space throughout. The primary bedroom is equipped with a five-piece ensuite and a second five-piece bathroom serves the additional bedrooms. The fully finished lower level boasts a huge recreation room plus three additional flexible-use rooms, ideal for a guest bedroom, home office, fitness room, or hobbies. Plus a convenient walk-up to the oversized double garage. Updates include, roof (2018), furnace (2023), Flojak Ready hand well pump (never used by sellers). The wood-burning insert generates much of the needed heat during the winter. Outside, a circular driveway and extensive parking welcome guests, while an in-ground pool tucked into the backyard offers the perfect summer setting. Surrounded by nature, the grounds offer a beautiful backdrop through every season and a peaceful escape from the everyday. A stone-built home, a fairy-tale woodland setting, and room for every chapter. Your very own story might just begin here. (id:49269)

36 Pottruff Road
Hamilton, Ontario
Welcome to 36 Pottruff Rd N, a detached 2-bedroom, 2-bathroom home situated on a large, beautifully treed lot offering exceptional privacy. The recently fully renovated basement provides a kitchenette, separate entrance and excellent in-law suite or secondary living space potential. Enjoy the ultimate backyard retreat featuring an in-ground pool with concrete deck, hot tub and gazebo—ideal for entertaining, relaxing and summer enjoyment. Attached garage plus an oversized 5-car driveway provides ample parking. A versatile opportunity for homeowners, multi-generational families or investors seeking a detached Hamilton property with income and in-law suite potential. Don’t miss this unique home offering privacy, outdoor living and flexible living space. (id:49269)

1118 King Street E
Cambridge, Ontario
VTB possible. Turnkey ready freestanding commercial building with approx. 4,600 sq. ft. total, located in the heart of downtown Cambridge (Preston) within 10 minutes to Hwy 401 and Hwy 24! Situated on a high-exposure corridor directly across from LCBO with over 20,000 vehicles passing daily! Ideal for retail, food service, or general commercial uses (previously operated as a 60-seat family restaurant). Features dual municipal addresses (1118 & 1122 King St E) with the ability to add a center partition wall to create two separate commercial units with individual entrances. Space features a fully fitted bar, 16-ft commercial kitchen hood, walk-in cooler, and 3 main floor washrooms. Unfinished full-size basement provides extensive storage space with a 4th washroom. Extensive capital UPDATES (over $100k) include roof (2025), commercial flooring (2026), furnace (2026), and commercial toilets (2026). Rear parking for approx. 15 vehicles with easy service and equipment access. All chattels and equipment included! VTB 1st mortgage available up to 60% with fully open terms (pay off anytime without penalty) for 3–5 years. Fully vacant — IMMEDIATE CLOSING AVAILABLE. (id:49269)

4354 Mountainview Road
Beamsville, Ontario
Nestled in a truly magnificent setting on the Niagara Escarpment, this property boasts nearly 5 acres of lush land and a tranquil private pond, offering a rare combination of luxury and natural beauty. The custom-built, 4100 sqft home is designed to impress, featuring a spacious sunken family room with a cozy fireplace, a gourmet kitchen equipped with a breakfast area, a generous family-sized island, and top-tier appliances, making it ideal for both casual meals and entertaining guests. The main floor also includes a dedicated office or study, a formal living room, an elegant separate dining room, and a charming Muskoka room where you can unwind in comfort. Upstairs, the king-sized primary bedroom serves as a peaceful retreat, complete with a lavish 5-piece ensuite. Two additional bedrooms provide ample space for family or guests, and a walkout to a sun deck reveals sweeping panoramic views of the surrounding vineyards, perfect for enjoying morning coffee or evening sunsets. The lower level is equally impressive, featuring a home theater for movie nights, an additional bedroom, a 3-piece bathroom, and abundant storage space. Outside, the property invites you to relax around the sparkling pool and cabana, or pursue creative projects in the second garage tucked behind the main garage. The private ravine setting places you in the heart of the Bench Lands in Lincoln, with easy access to five world-class wineries, the Bruce Trail, and a nearby conservation area. Marvel at breathtaking views of Lake Ontario and immerse yourself in the vibrant local culture. This is a perfect paradise for your family to grow, offering both luxury and the serenity of nature just steps from your door. (id:49269)
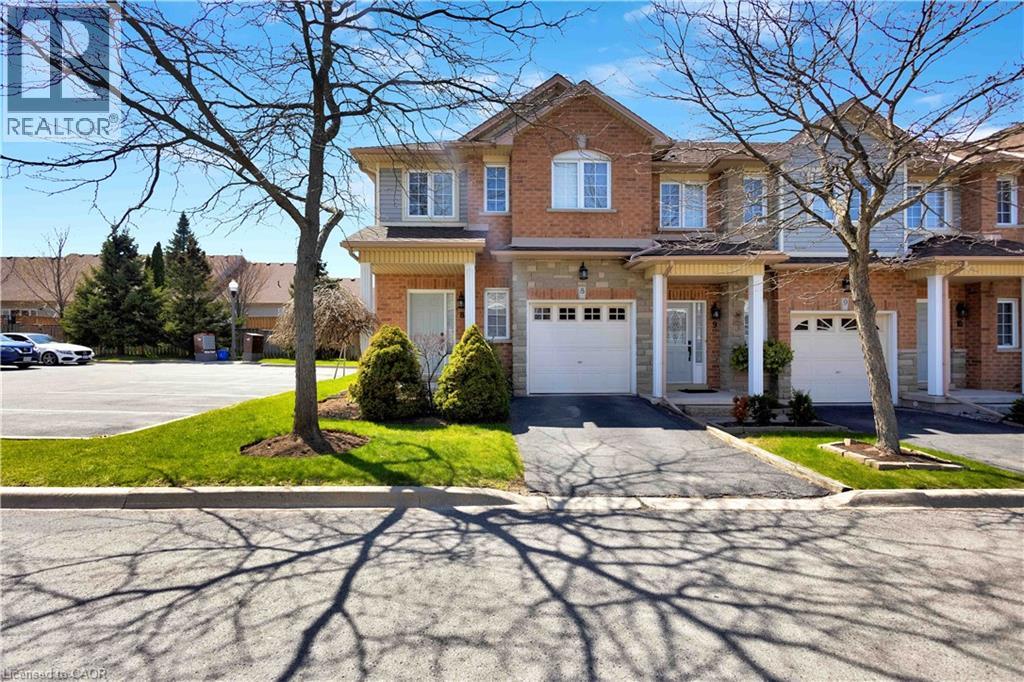
232 Stonehenge Drive Unit# 8
Ancaster, Ontario
Welcome to corner-unit living in the beautiful Meadowlands of Ancaster, where every convenience is at your fingertips while the beauty of nature surrounds you. This beautifully appointed 3-bedroom townhome offers the perfect blend of comfort, style, and everyday living in one of Ancaster’s most sought-after communities. A low monthly maintenance fee adds to the appeal, with a well-managed and beautifully landscaped complex creating a welcoming place to call home. Set on a desirable corner lot, this home welcomes an abundance of natural light, creating a bright and inviting atmosphere throughout. The thoughtfully designed layout offers generous living space for both everyday family life and entertaining, with a bright kitchen overlooking the living room. Upstairs, you’ll find three spacious bedrooms, including a comfortable primary bedroom with ensuite. The lower level provides even more flexibility with a finished basement, offering additional space to work, relax, entertain, or grow. Step outside and enjoy the benefits of Meadowlands living, with parks, trails, shopping, restaurants, exceptional elementary and high schools, and everyday amenities all close by. Whether you’re grabbing your morning coffee, enjoying an evening walk, or exploring everything the Meadowlands has to offer, this location makes it easy to enjoy the best of Ancaster right outside your door. **Bright. Spacious. Convenient. Connected.** More than just a townhome, this is an opportunity to enjoy a lifestyle where everything you need is close at hand—and coming home feels effortless. Please note some photos are virtually staged. (id:49269)

Vacant Land At 181 Forget Road
Alnwick/haldimand, Ontario
Create the home of your dreams on this beautiful 4.61-acre building lot in Northumberland County. The cleared property offers a wonderful canvas for your vision, framed by a natural tree-lined setting that adds privacy and country charm. An opportunity to bring your dream home to life and enjoy the space, freedom and beauty of Northumberland living. (id:49269)

A2 Pipeline Road
Cramahe, Ontario
Build the home you've always envisioned on this 1.04-acre building lot. Natural tree cover provides privacy and seclusion from the road, creating a peaceful setting for your future home. With plenty of space to bring your vision to life, this property offers an opportunity to create a home that reflects your style while enjoying the beauty and tranquillity of the surrounding landscape. (id:49269)

21 Crescent Moon Lane
Kawartha Lakes, Ontario
DREAM. SEARCH. MOVE. First time offered! This fully detached Cornerstone Custom Homes bungalow features a builder-installed stone front, a significant upgrade enhancing its curb appeal. Set on a generous lot with 90' frontage, this spacious 1,760 sq. ft. home offers 2+1 bedrooms, three bathrooms and a two-car garage on a private cul-de-sac in the Kings Bay community, just nine minutes north of Port Perry. Repainted throughout (2026), this inviting home blends comfort with thoughtful updates. The eat-in kitchen features granite countertops, luxury vinyl flooring, new stainless steel appliances (2026), a microwave and a new range hood (2026). The breakfast area's garden-door walkout leads to a large deck with newly replaced deck boards, a manual awning and a gas barbecue with a direct gas connection. Enjoy a corner gas fireplace in the main-floor great room and entertain in the separate formal dining room, both featuring hardwood floors. The primary bedroom offers its own garden-door walkout to the deck and a five-piece ensuite. Main-floor laundry provides convenient access to the oversized 21'x22' two-car garage featuring new garage doors (2026). The lower level includes an additional bedroom, broadloom in the finished areas in the basement, a three-piece bathroom, a second gas fireplace, and an unfinished furnace room/workshop. Additional highlights include a Whirlpool washer (2024), dryer (2025), furnace (2023), Central Air(2023),roof (2012) and carpets cleaned (2026). The expansive driveway, repaved in 2023, accommodates ten vehicles, with room for two more in the garage. Discover comfortable bungalow living with inviting outdoor green space and easy access to charming Port Perry and its amenities - hospital, shopping & banks. (id:49269)
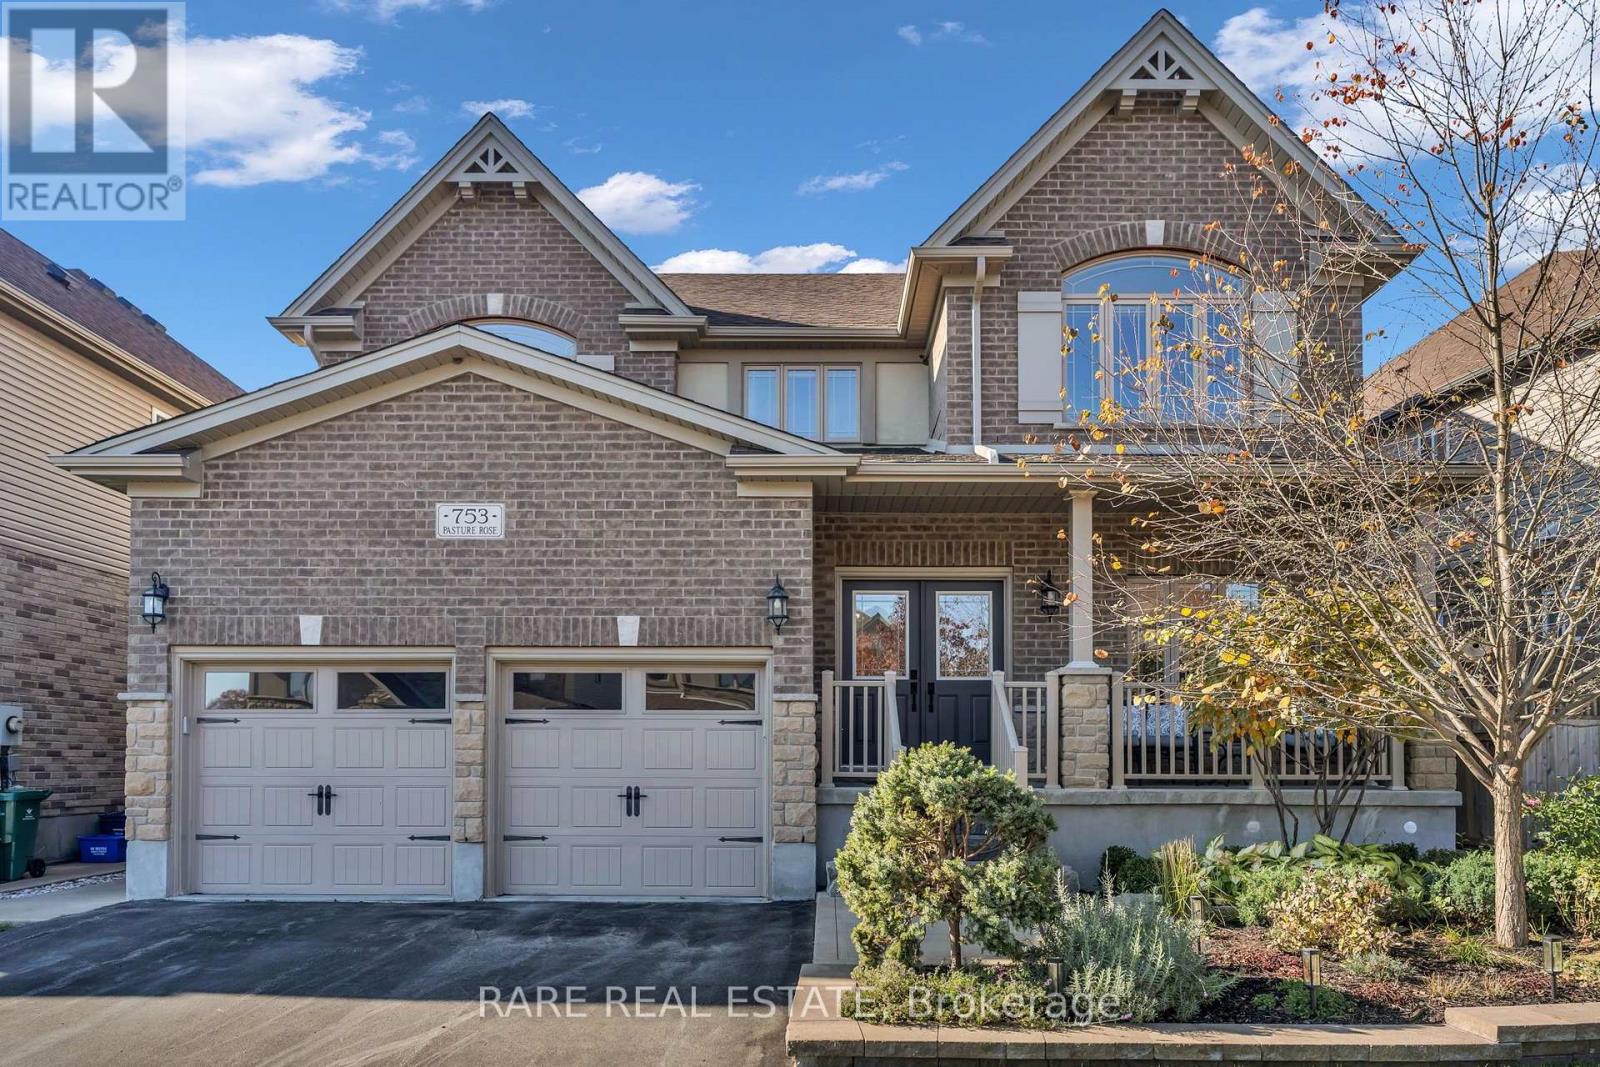
753 Pasture Rose Street
Waterloo, Ontario
Step into a home where every detail has been chosen with care. Nearly 2,955 sq ft of living space across two levels, this 4-bedroom residence with 3 full bathrooms and a main-floor powder room blends warm, elevated finishes with an easy, livable layout.The main floor opens with a sunlit great room anchored by a stunning natural stone feature wall, flowing into a chef-inspired kitchen with espresso cabinetry, quartz counters, a large center island and a statement crystal chandelier. A butler's pantry with floating shelves and a walk-in pantry make entertaining effortless. The formal dining room, with its crystal chandelier and crown moulding, sets the stage for special occasions, while a private office, mudroom and direct garage access keep daily life running smoothly.Rich dark hardwood and an elegant staircase lead upstairs to four spacious bedrooms. The primary suite is a true retreat, with a walk-in closet and a spa-like ensuite featuring a corner soaker tub, glass-enclosed shower and double vanity. Bedroom 4 has its own ensuite, bedrooms 2 and 3 share a Jack-and-Jill-style bath, and the upper-floor laundry room adds everyday convenience.Outside, the backyard is a private escape: a lovingly tended garden, beautiful stone features and a custom-built gazebo, perfect for summer dinners, morning coffee or gatherings with family and friends.Move-in ready, and finished with the kind of loving touches you can't build in. (id:49269)
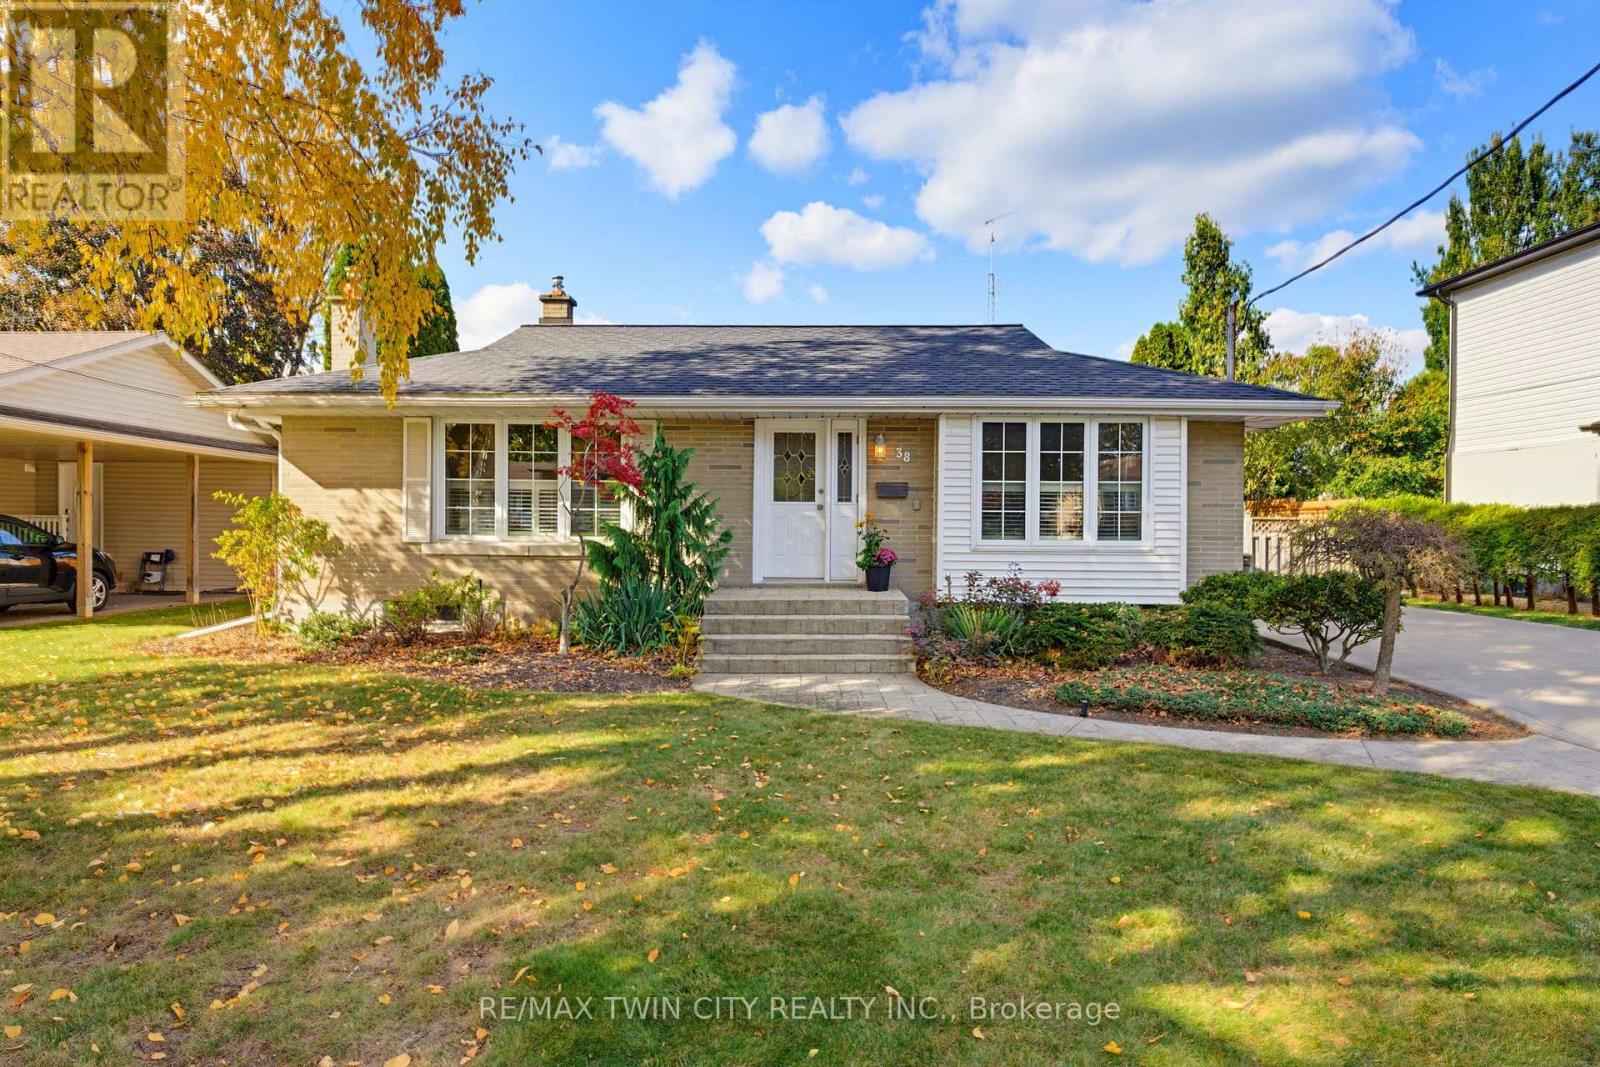
38 Varadi Avenue
Brantford, Ontario
Welcome home to 38 Varadi Ave., Brantford. In the desirable Rosedale/ Gable Heights pocket of Greenbrier, just steps to schools, parks, and all major north end amenities. And drive just minutes to highway 403. Greeted by an oversized concrete driveway stamped concrete walkway, enjoy the maturity of the neighbourhood with large trees and friendly neighbours. Step inside your brick bungalow into a large foyer with sizeable living room, featuring California shutters for privacy and hardwood floors. 3 beds on the main level and an updated bathroom. The kitchen is bright and functional, and features granite countertops and ceramic flooring. The side entrance takes you out to your large, completely fenced backyard with in ground pool and a covered area for entertaining. The side entrance also brings you to the staircase (stairs redone 2026) downstairs where you'll find more upgrades with large rec room with potlights and stone feature wall. Another upgraded bathroom and then lots of room for storage in the laundry and utility space. Notable upgrades include vinyl windows throughout, basement windows in 2022, basement also renovated in 2022, new air conditioner 2025, the backyard fence was completed in 3 stages, 2021, 2025 and the right side recently in 2026, upper bathroom redone in 2022 and exposed copper plumbing upgraded to pex in 2026. Just move in and enjoy! (id:49269)
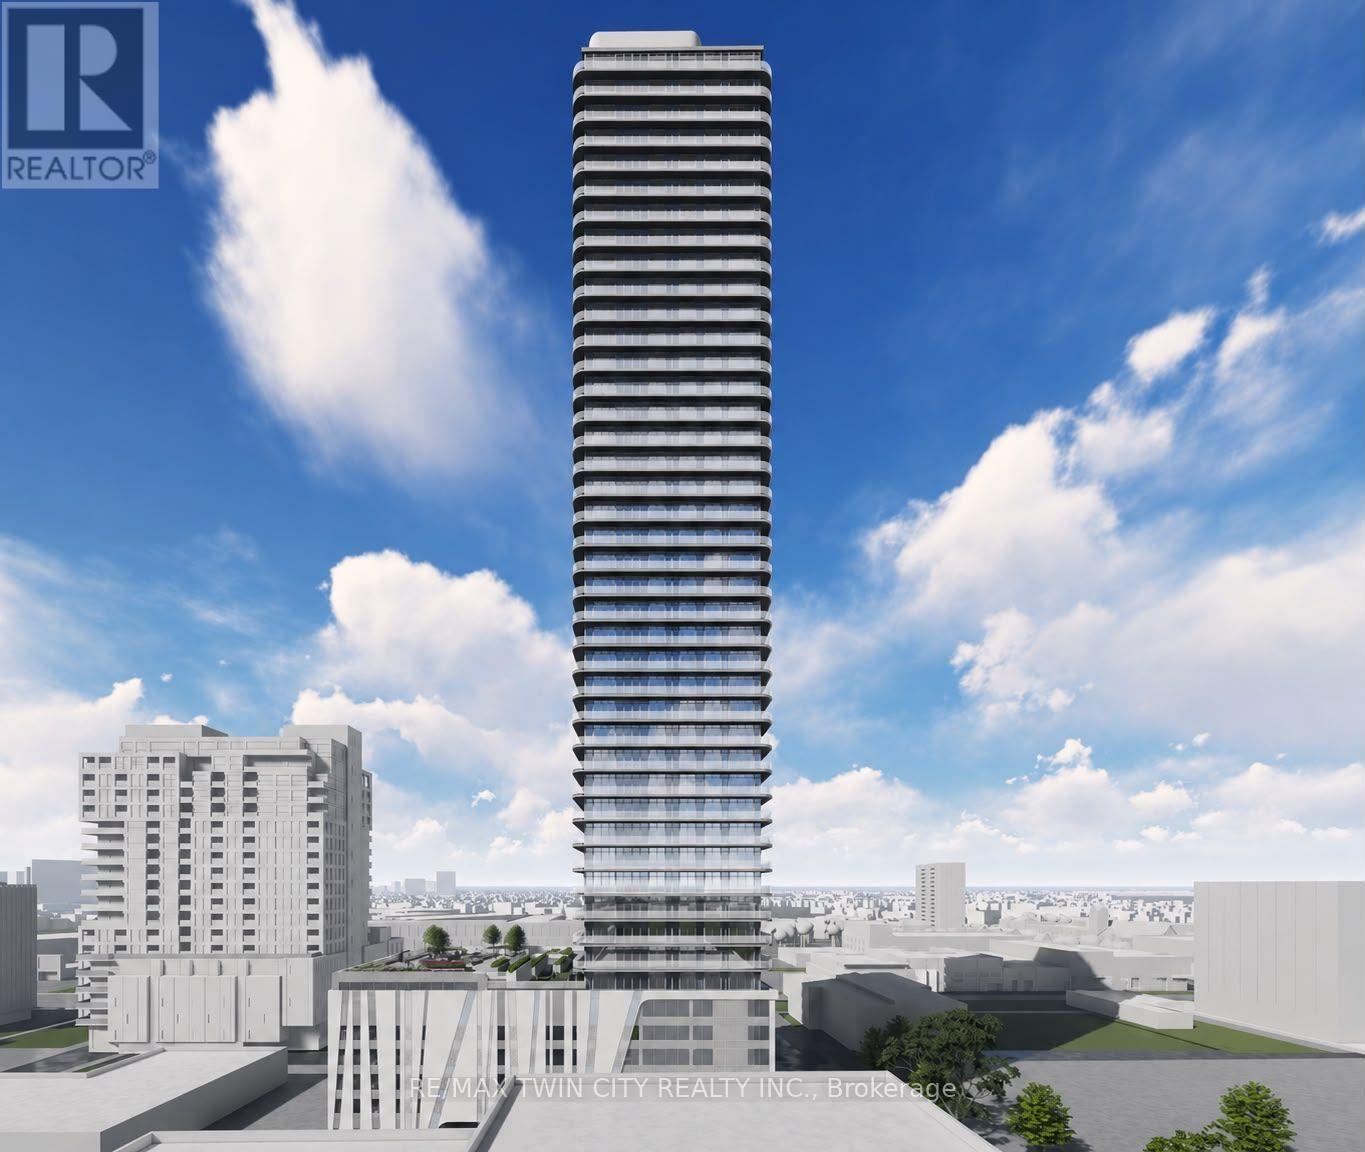
3311 - 30 Francis Street S
Kitchener, Ontario
Welcome to 30 Francis Street South, Unit 3311, a stunning brand-new, never-before-lived-in 1 Bedroom + Den, 2 Full Bathroom suite offering modern style, smart-home technology, and exceptional convenience in the heart of Downtown Kitchener. Available for Immediate occupancy, this beautiful carpet-free suite features high ceilings, contemporary finishes, and an abundance of natural light throughout. The upgraded kitchen showcases chic countertops, modern cabinetry, and brand-new appliances. The bright and spacious living room is highlighted by a wall of windows, while the bedroom offers generous closet space, a wall of windows, and its own private full ensuite bathroom. The separate den provides the perfect space for a home office, study area, or additional flexible living space. A second full bathroom near the main living area adds extra convenience for guests and everyday living. Step out onto the additional 91 sq. ft. balcony and enjoy your own private outdoor space with an open, airy feel. The suite also features impressive smart-home technology, including an Alfred Smart Lock, Ecobee Smart Thermostat, smart lights, and an Aeotec Smart Home Hub for added comfort and convenience. Residents can enjoy an outstanding selection of amenities, including a fitness centre and yoga studio on the first floor, a party room with kitchen, shared co-working space, walking track, outdoor garden terrace, BBQ grills, lounge and firepit areas, sauna, concierge lobby, bike lockers, and commercial retail within the development. Ideally located in Downtown Kitchener, you'll be just steps from restaurants, cafés, shopping, public transit, and everyday essentials. With its brand-new, never-lived-in interior, thoughtfully designed layout, impressive smart-home features, and exceptional building amenities, this is a fantastic opportunity to experience contemporary urban living at its best. Be the very first occupant and book your private showing today! (id:49269)
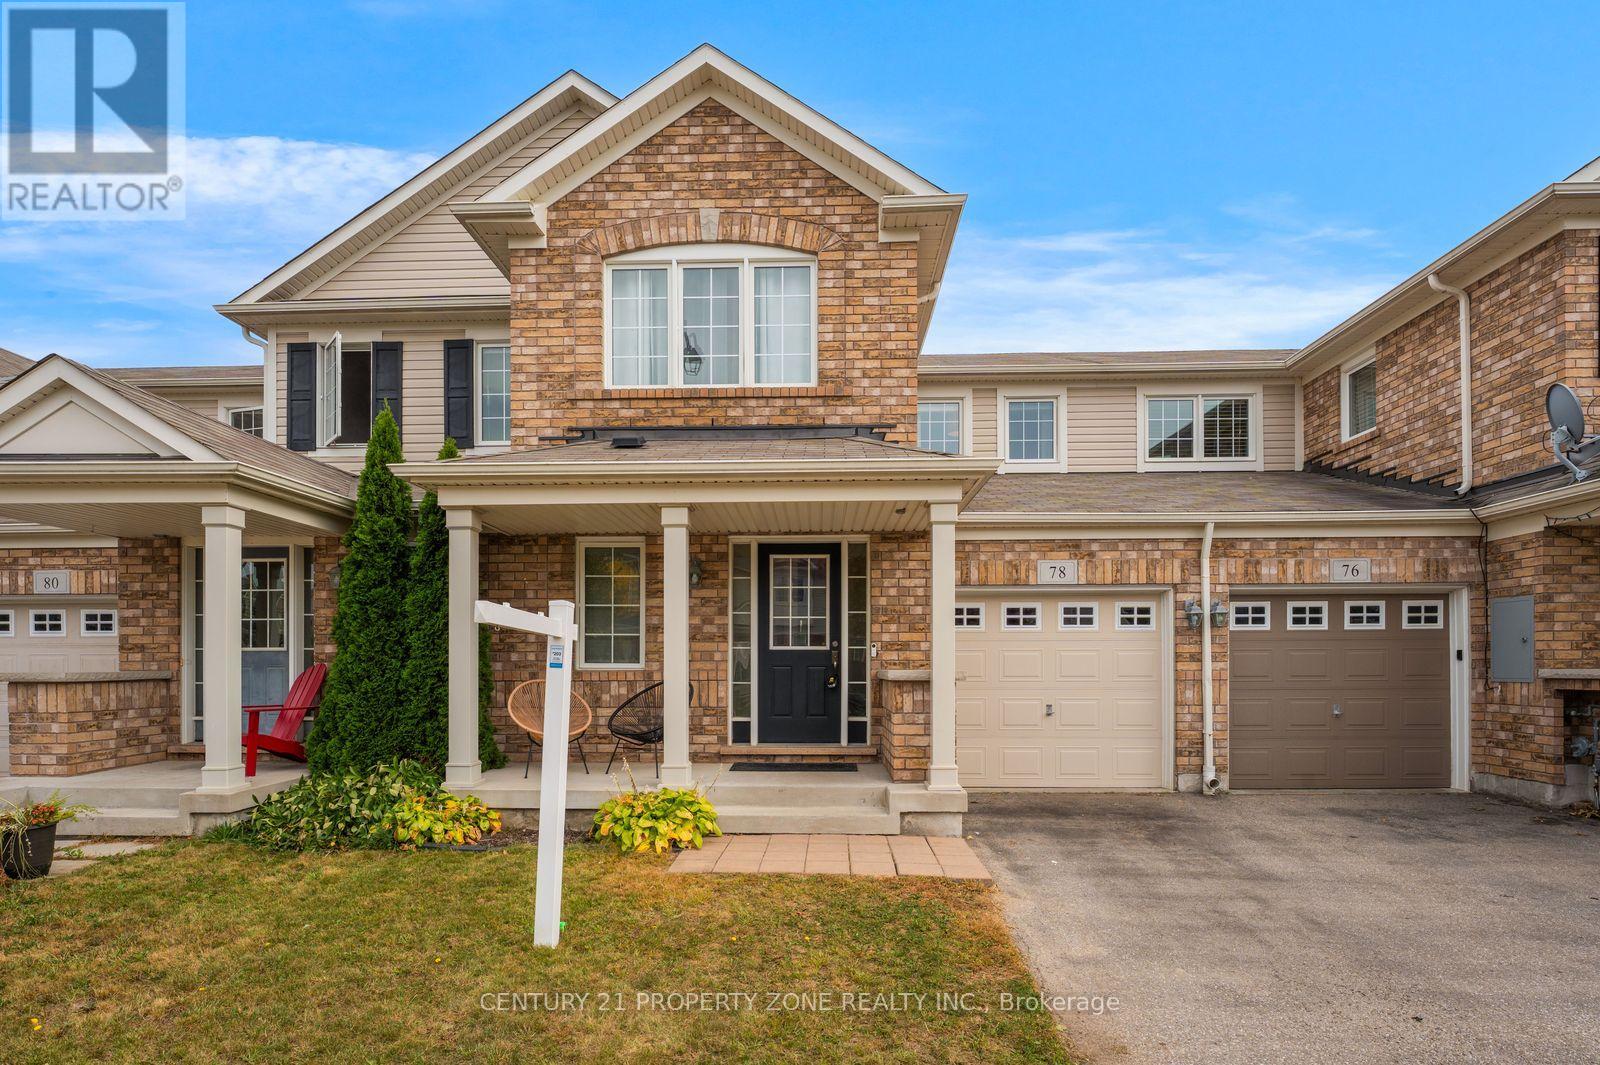
78 Michigan Avenue
Cambridge, Ontario
Beautiful freehold townhouse in the sought-after Hespeler neighbourhood-welcome to 78 Michigan Avenue! This well-maintained home features 3 bedrooms and 2.5 bathrooms, with a bright,open-concept main floor offering a separate dining area, spacious kitchen and living room, and sliding doors leading to a fully fenced backyard. Upstairs, the spacious primary bedroomfeatures a walk-in closet and private ensuite, complemented by two additional generously sized bedrooms. The finished basement with rec room provides valuable extra living space, perfect for a family room, home office or entertainment area.Conveniently located near schools, parks, trails, shopping and everyday amenities, with easy access to Hespeler Road, Highway 401 and Highway 8. The Region of Waterloo International Airport is also within a short drive. Enjoy nearby Michigan Avenue Park and outdoor recreation around the Speed River and Mill Pond Park. A move-in-ready home offering space, comfort andconvenience in a desirable Hespeler location. (id:49269)
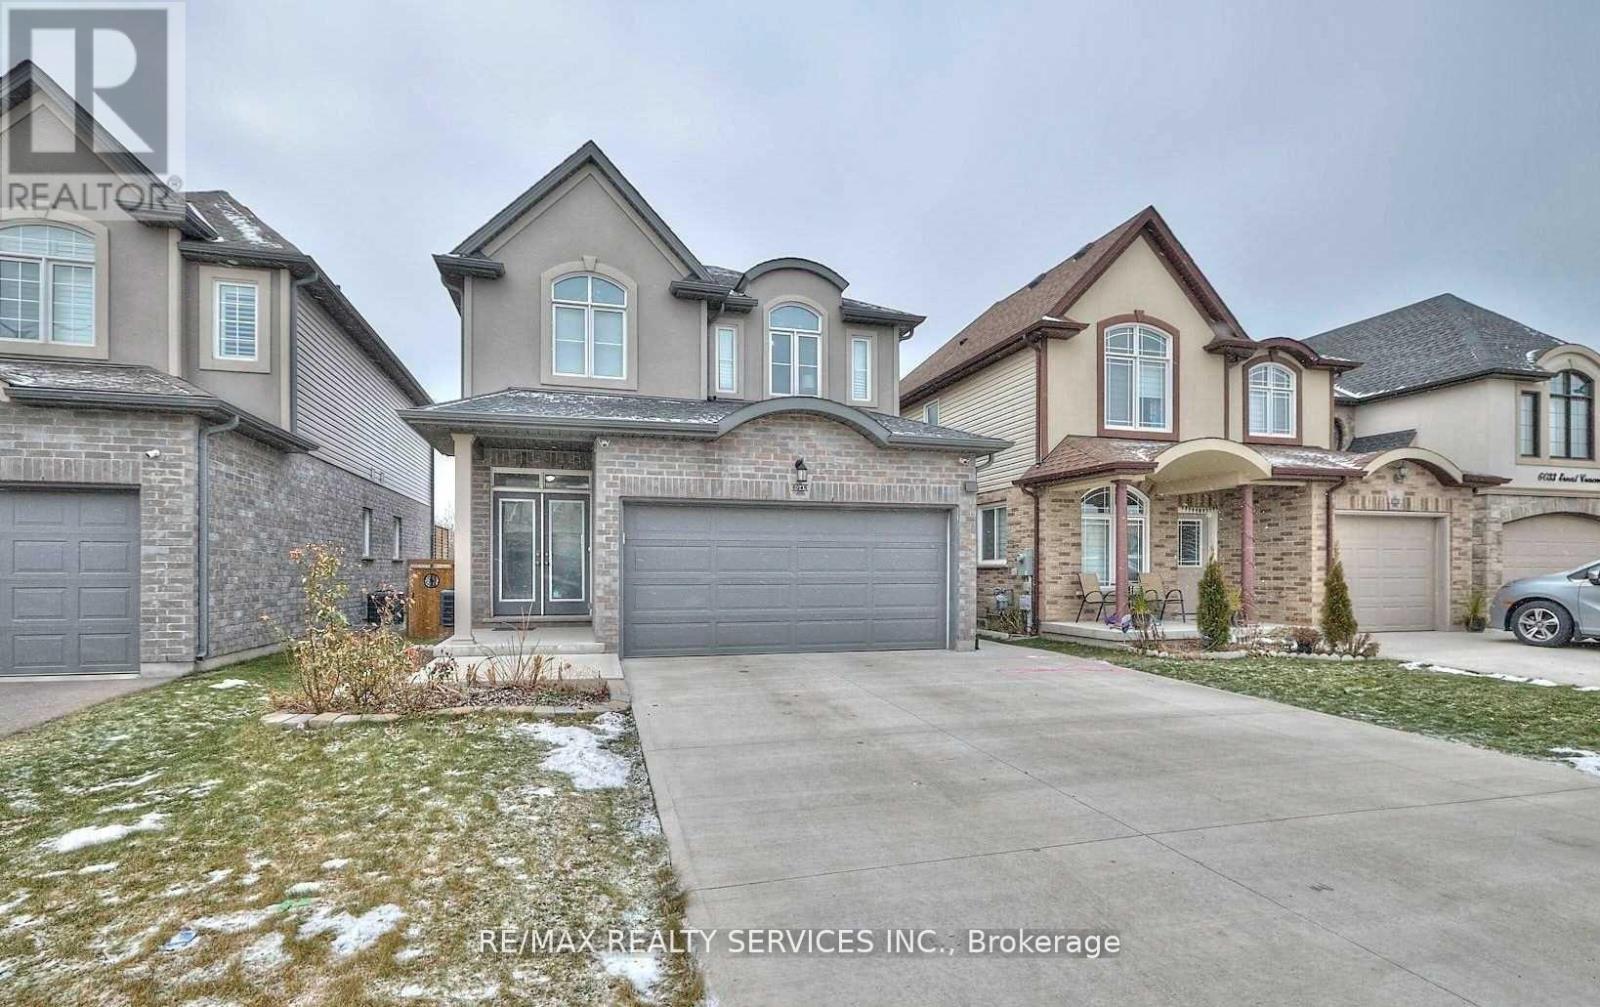
Bsmt - 6045 Ernest Crescent
Niagara Falls, Ontario
Basement studio apartment available for lease featuring 1 bathroom, and sliding doors that walk out to a beautiful backyard. This unit feels like brand new and is located in a quiet, family-friendly neighborhood near Lundy's Lane and Kalar Rd in Niagara. Conveniently located near schools, parks, shopping, and more. Enjoy Prestige Neighborhood Of Niagara, Excellent-Sized Backyard & A Home That Gives You A Brand New Feeling. (id:49269)
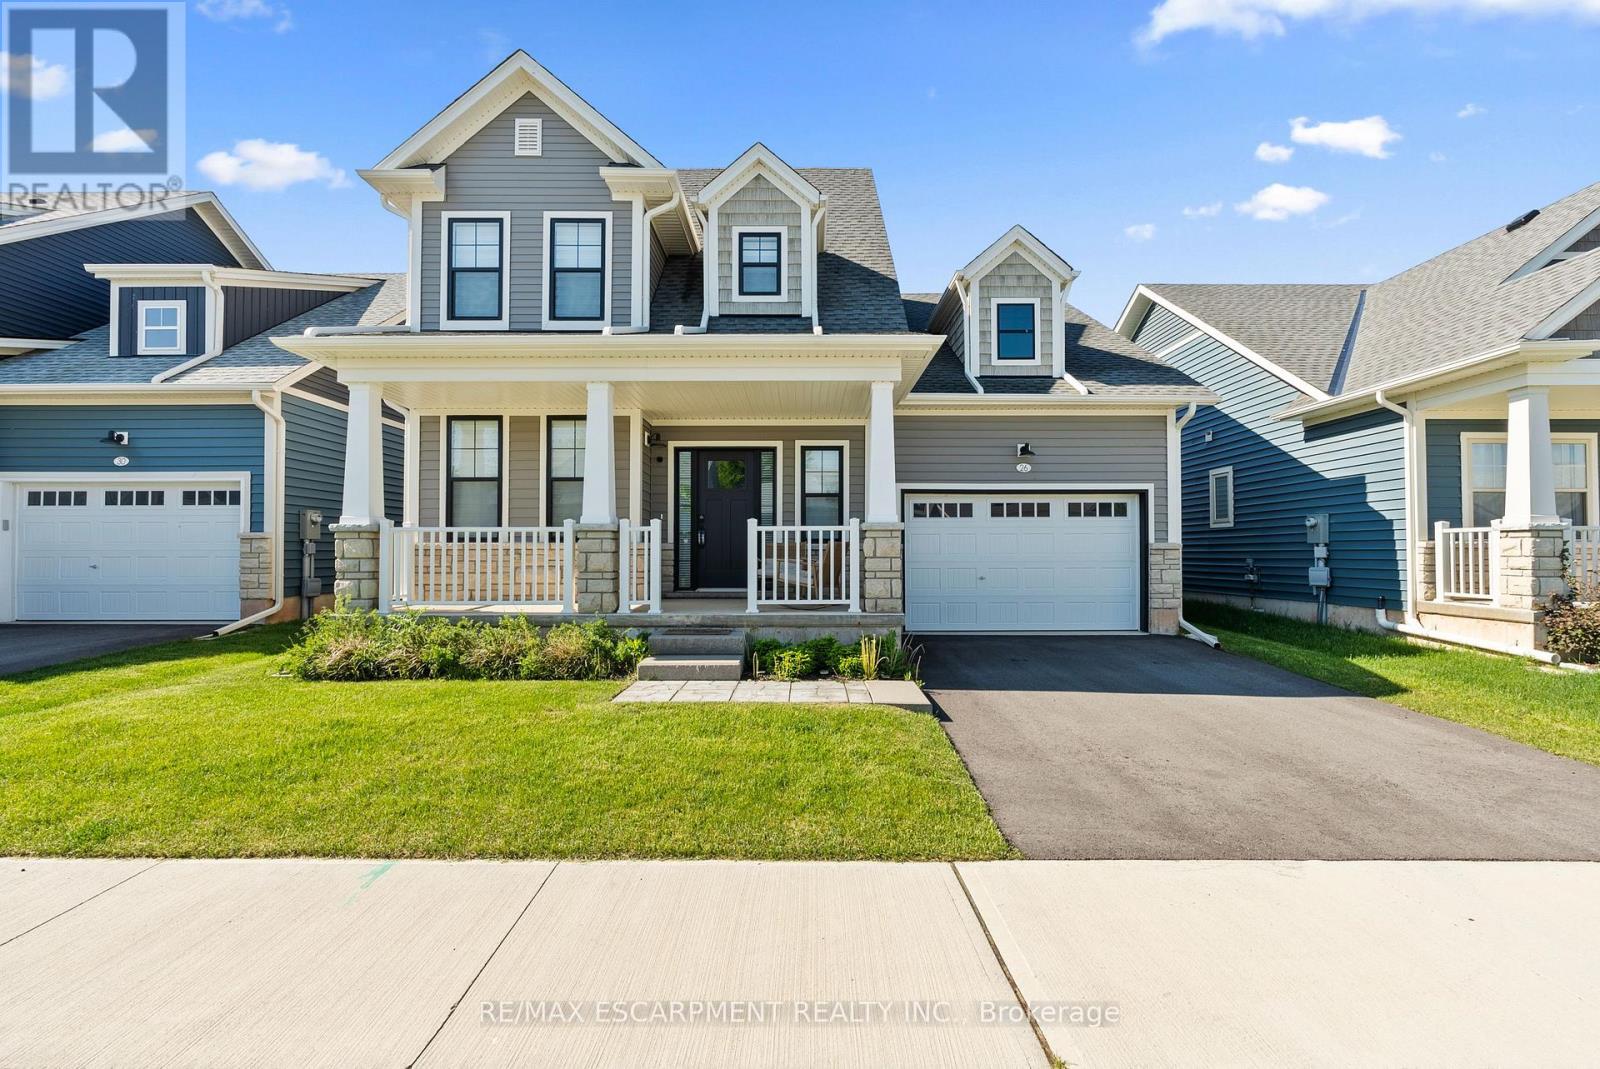
26 Beachwalk Crescent
Fort Erie, Ontario
Welcome to beachside living in the beautiful BEACHWALK community built by Marz Homes. This open concept 1924sqft bungaloft boasts over 100k in exquisite upgrades. Featuring 3 beds, 2.5 baths, vaulted dining/living room with gas fireplace, stunning two-tone kitchen with extended uppers, SS appliances, quartz countertops, tile backsplash, large island, and a spacious pantry hidden by sleek pocket door. A second pocket door reveals the main floor laundry room with built-in sink and countertop which also includes access to the garage and unfinished basement. Large main floor primary bedroom offers a spa-like 4 piece ensuite and large walk-in closet. Up the oak stained staircase to the second floor reveals spacious loft overlooking dining/living room with upgraded railing. Down the hall you'll find the third bedroom with access to a stunning shared 4 piece bathroom with ensuite privileges. Quality craftsmanship and thought is evident in the stunning home. (id:49269)

1282 Cathcart Boulevard Unit# A
Sarnia, Ontario
RECENTLY RENOVATED 3 BEDROOM MAIN FLOOR UNIT LOCATED ON A LARGE PRIVATE LOT IN THE SOUGHT AFTER CATHCART BLVD SCHOOL DISTRICT. MOVE IN READY HOME. LARGE FRONT AND BACK DECKS. ATTACHED GARAGE WITH INTERIOR ENTRY. CALL TODAY FOR INFO OR APPT TO VIEW! LEASE THE MAIN-FLOOR 3 BEDROOM UNIT FOR $1750 + UTILITIES. LOWER LEVEL UNIT $995 PLUS UTILITIES. OR LEASE THE ENTIRE HOME FOR 2300 + UTILITIES. (id:49269)
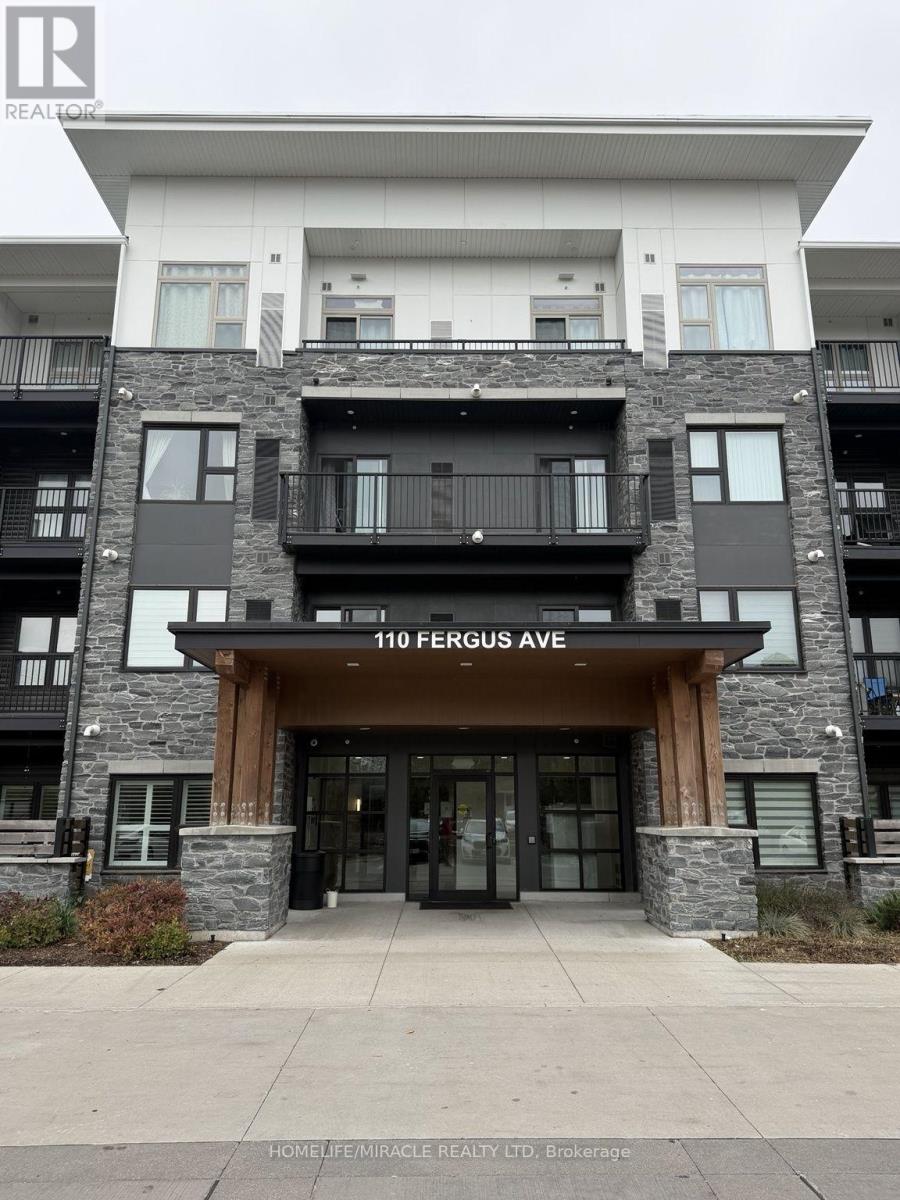
312 - 110 Fergus Avenue
Kitchener, Ontario
Discover the perfect blend of comfort, style, and convenience in this beautiful condo! This beautiful 2-bedroom, 2-bathroom suite features modern finishes, abundant natural light, and a thoughtfully designed layout. Step onto the spacious balcony-an inviting spot for morning coffee, outdoor dining, or relaxing at the end of the day. Enjoy excellent building amenities, including a community BBQ area, party room, elevator access, and ample visitor parking. Ideally located near highways, public transit, hospitals, parks, schools, places of worship, and shopping, this condo puts everyday essentials within easy reach. A wonderful opportunity to enjoy comfort, convenience, and style in a place you'll love to call home! All Pictures are virtually stagged. (id:49269)
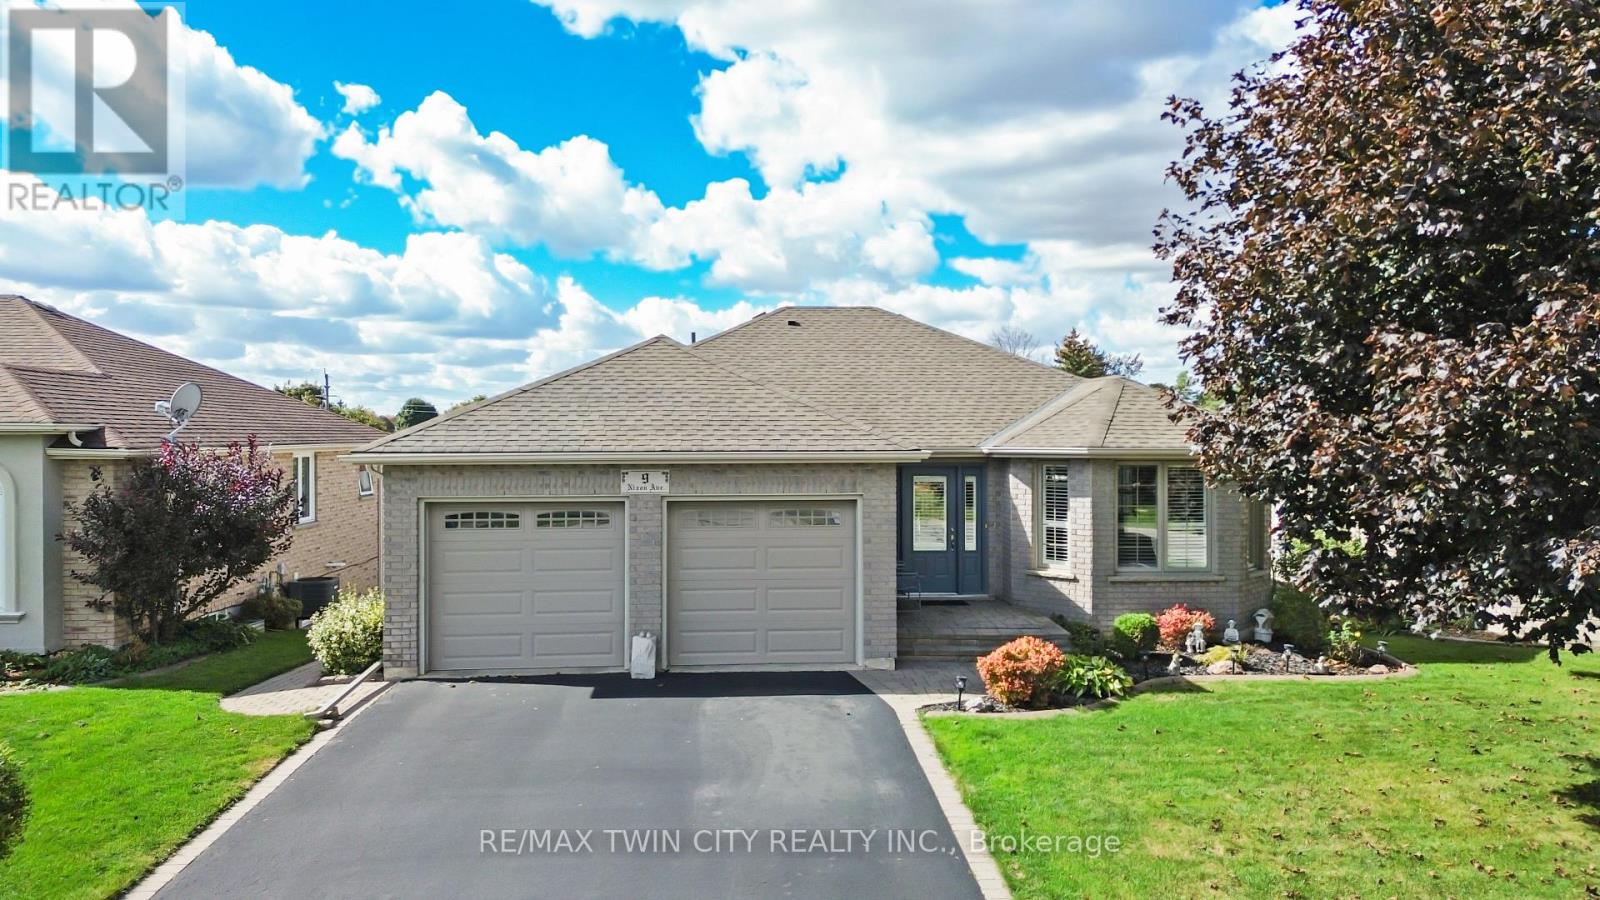
9 Nixon Avenue
Brant, Ontario
Welcome to 9 Nixon Avenue in the charming town of Paris, where comfortable living, versatile space, and the opportunity to truly feel at home come together. This inviting ranch-style bungalow offers a practical layout with bright, welcoming living areas, a spacious kitchen featuring warm wood cabinetry, and comfortable bedrooms designed for everyday living. The home offers plenty of room to gather with family, entertain friends, or simply unwind at the end of the day. The finished walkout lower level adds exceptional flexibility, featuring additional living space and a second kitchen, making it ideal for extended family, guests, or multi-generational living. With convenient access to the outdoors, this versatile space provides added independence and functionality for a variety of lifestyles. Step outside and enjoy a beautiful backyard with mature landscaping, green space, and an elevated covered deck, perfect for summer barbecues, morning coffee, or peaceful evenings overlooking your outdoor retreat. Whether you're downsizing without compromising on space, accommodating changing family needs, or simply looking for the convenience of bungalow living, this property offers an appealing combination of comfort, flexibility, and potential. Discover the possibilities and make your next chapter a memorable one at 9 Nixon Avenue in Paris, Ontario. (id:49269)

251 53 Highway
Brant, Ontario
Set on a private 1.33-acre corner lot in the County of Brant, this property offers the kind of space and privacy that's increasingly hard to find, with no immediate neighbours. Inside, nearly 3,000 sq. ft. of finished living space includes 3+2 bedrooms, two full bathrooms, two kitchens and two living areas-offering flexibility for extended family, guests or the changing needs of a busy household. The bright main floor features updated flooring, recessed lighting and a refreshed kitchen with white cabinetry, contemporary finishes and stainless-steel appliances. The finished lower level adds a second kitchen, living area and additional bedrooms. Outside, picture summer afternoons by the above-ground pool, relaxed evenings on the covered rear deck and mature trees framing your own peaceful country setting. With room to gather, space to unwind and options to suit different stages of life, this is a property you can make your own. (id:49269)
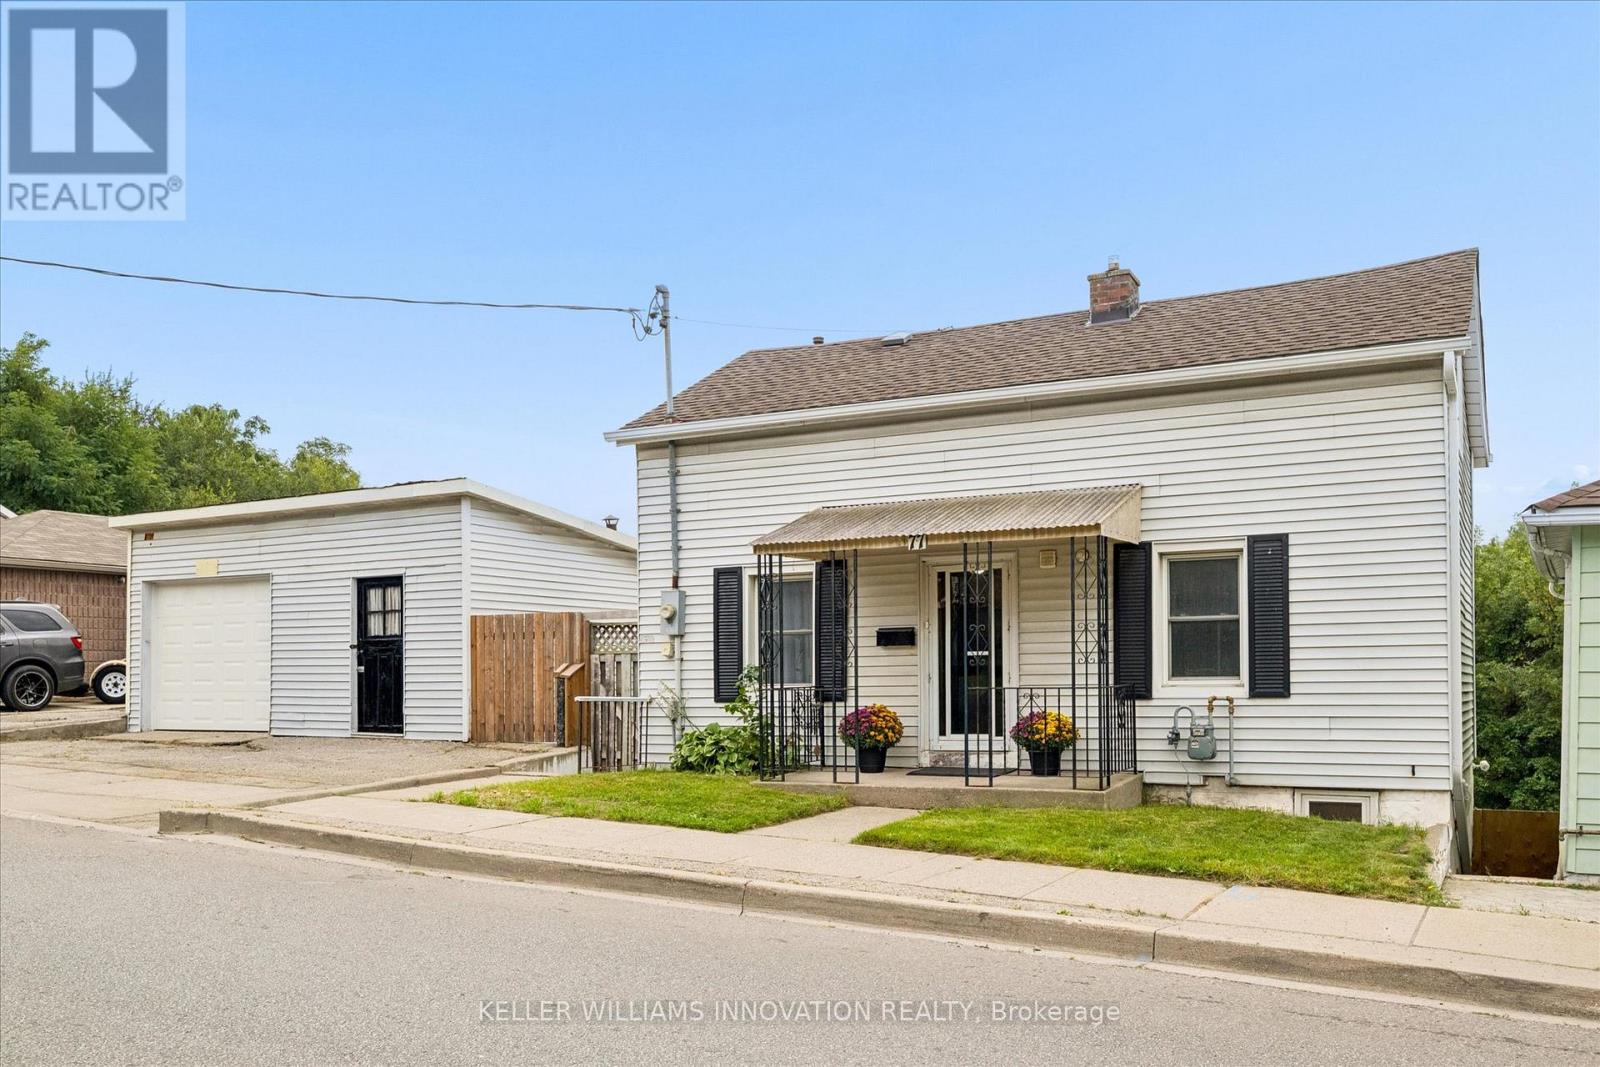
77 Beverly Street
Cambridge, Ontario
DOUBLE WIDE LOT WITH 2 LEVEL DETACHED SHOP/GARAGE! Welcome to 77 Beverly St...A little piece of Portugal in the heart of Galt in Cambridge! There is so much more here than meets the eye. Behind this unassuming home lies an exceptionally large and private backyard, once home to greenhouses, gardens, a chicken coop and even a smokehouse. Today, mature grapevines remain, producing delicious purple grapes. A wonderful reminder of the property's roots and the generations who have enjoyed it. Inside, the home offers a unique layout with newer vinyl plank flooring throughout and plenty of flexibility for the next owner. The main level features a bright living room, main floor bedroom and a four-piece bathroom with a relaxing soaker tub. Upstairs, you'll find a spacious primary bedroom with walk-in closet, a second four-piece bathroom and a versatile office space. Downstairs, following a traditional Mediterranean-inspired layout, the kitchen is located in the Walk-Out lower level, opening directly onto an expansive outdoor living area and that incredible backyard. A flexible bedroom/den/office provides additional space, while a newer three-piece bathroom with walk-in shower adds convenience. Outside, the possibilities are endless. The separate garage features an excavated lower level, offering valuable additional storage or workshop/Man cave with option for a wood stove with piping installed. And then there is the location. Just minutes from downtown Cambridge, the Gaslight District, schools, shopping, restaurants and everyday amenities, this is a wonderful setting for enjoying both community and convenience. Whether you're dreaming of renovating and reimagining the home in your own style, or restoring some of the charm and traditions that made this property special, this home offers something increasingly rare, a home with history, character, land and a story waiting to continue! Book your private viewing today! (id:49269)
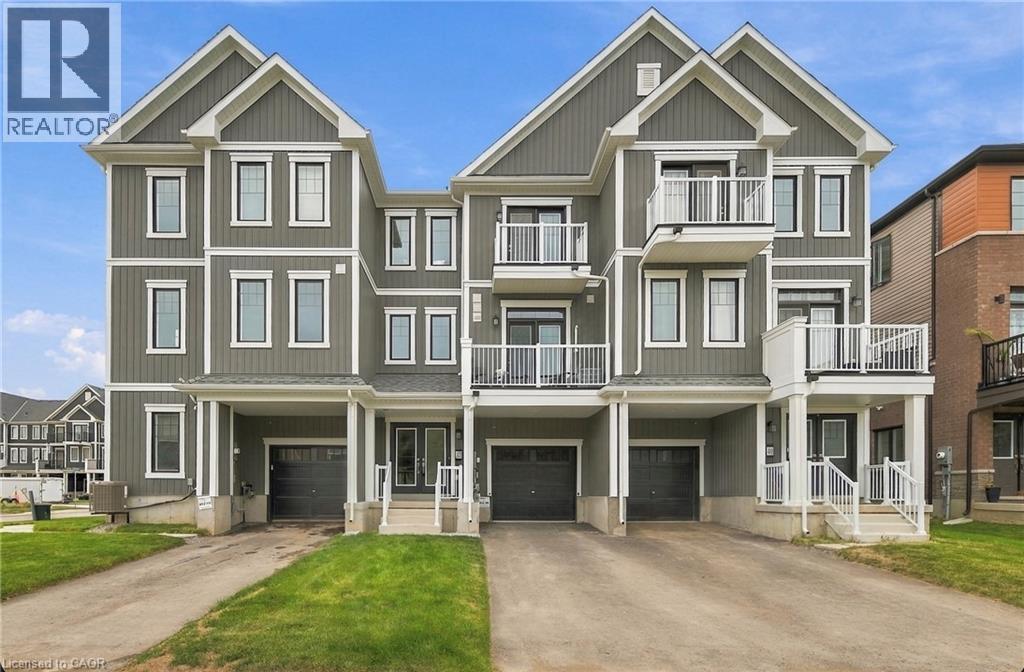
42 Brixton Road
Haldimand, Ontario
A home that feels bright, private and effortlessly inviting. This beautifully maintained freehold townhouse is perfectly positioned directly across from a future park, offering an open outlook with no front neighbours and a lovely place to enjoy your morning coffee from either of the home's two walkout balconies. Sunlight pours into every room, creating a warm and airy atmosphere throughout. The spacious layout features 3 bedrooms and 2 bathrooms, with generous living spaces designed for everyday comfort. The cozy living room features a fireplace and walkout to a private balcony, while the primary bedroom offers its own walkout balcony plus a massive 6' x 5' walk-in closet. The stylish kitchen features a contemporary backsplash and tall cabinetry, offering both function and visual appeal. Freshly painted throughout in light, on-trend colours, this home has been meticulously cared for and showcases true pride of ownership. The elegant exterior facade adds to its curb appeal, while the direct interior entry from the garage provides everyday convenience, especially in the colder months. Bright, beautifully maintained and ideally positioned across from a future park, this is a freehold townhouse that offers the space, privacy and lifestyle you've been looking for. (id:49269)

756 Karlsfeld Road
Waterloo, Ontario
For families seeking access to highly rated schools and the flexibility of two private primary suites, this beautifully updated Clair Hills home offers a rare opportunity. Located in the catchment area for Laurel Heights Secondary School, it is especially appealing to education-focused families. With over 2,600 sq. ft. of finished living space, 3+2 bedrooms and 3.5 bathrooms, the home adapts to different stages of life. Both primary bedrooms have their own full ensuite bathroom and walk-in closet. Use the second suite for extended family or guests, or create a private home office where a professional can work comfortably away from the main living areas. The bright living room features soaring 15-foot ceilings, expansive windows and a gas fireplace. A renovated kitchen with quartz countertops, hardwood flooring and a finished lower level with large above-grade windows add to the appeal. Outside, enjoy a fully fenced, 135-foot-deep backyard with upper and lower decks. Updates include renovated bathrooms, painting (2026), shingles and furnace (2020), water heater (2022), and AC and select windows (2023). Parks, trails, shopping, transit and Waterloo's universities are within easy reach. (id:49269)
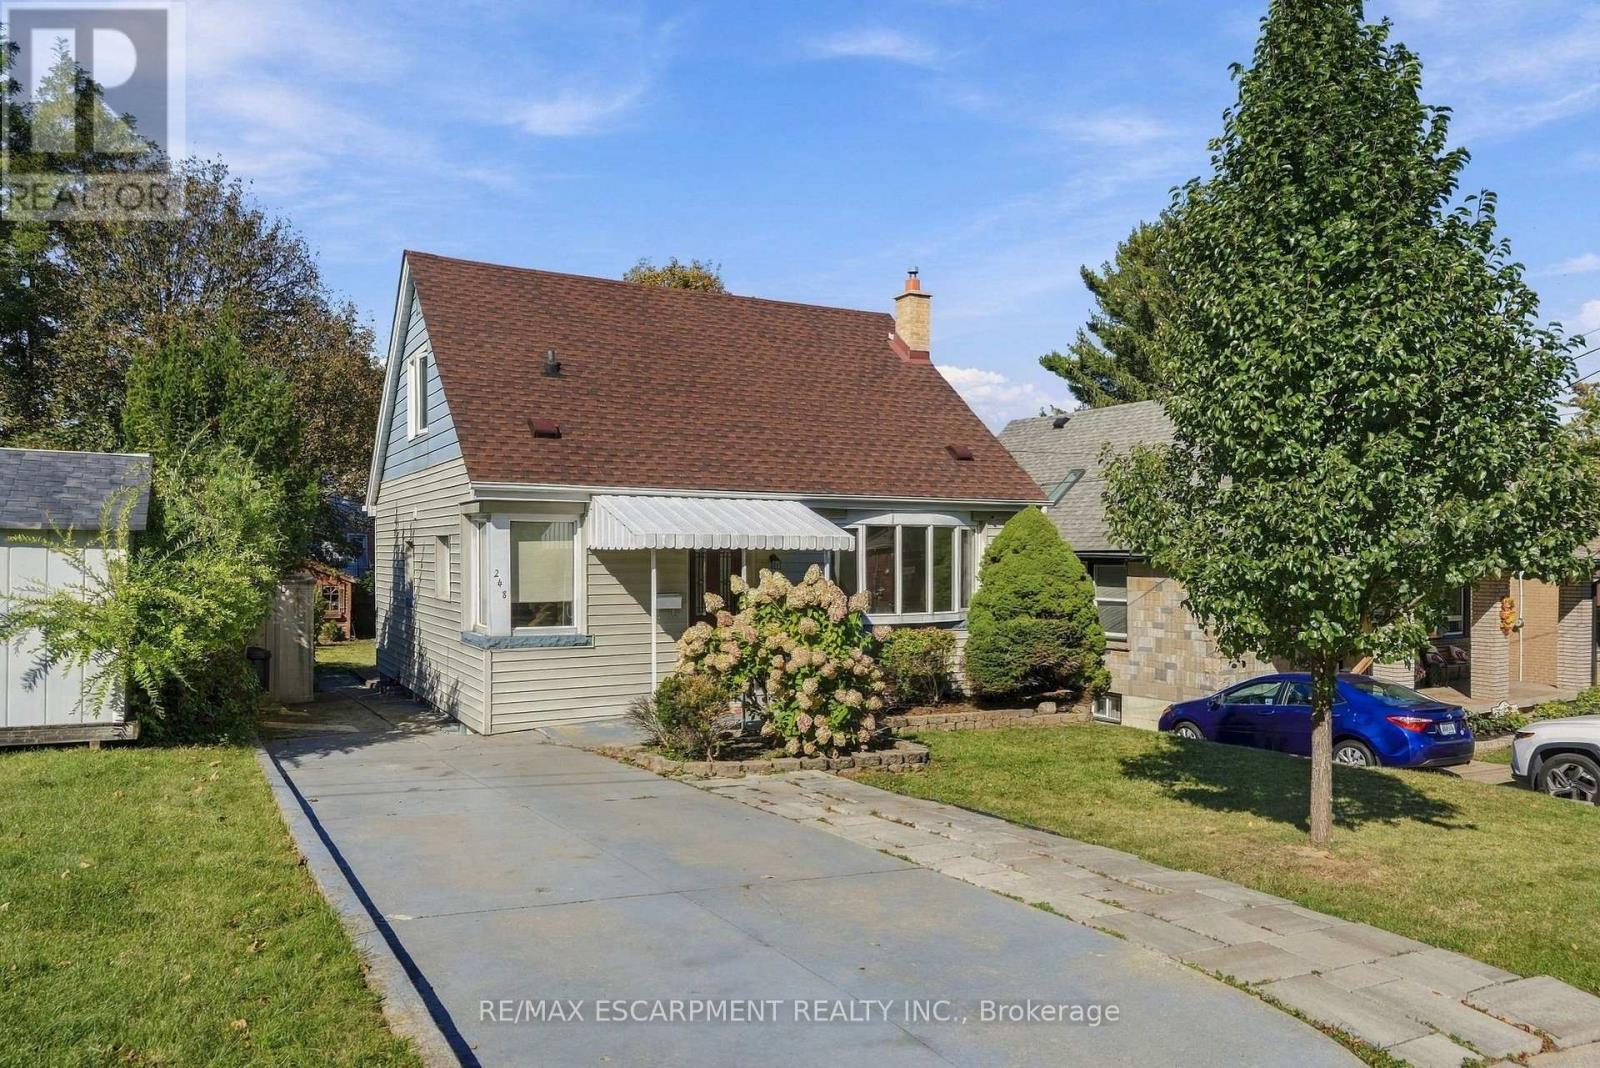
248 Glenholme Avenue
Hamilton, Ontario
Welcome home to this charming 1.5-storey home offering a functional layout, modern updates, and a convenient central location. The 4-bedroom layout features two bedrooms on the main level and two additional bedrooms upstairs. The home offers two full bathrooms and a finished lower level providing additional living space. Enjoy a generous private backyard, newer roof shingles, and convenient access to schools, parks, shopping, dining, transit, and major commuter routes. A great opportunity in a well-connected Hamilton location. (id:49269)
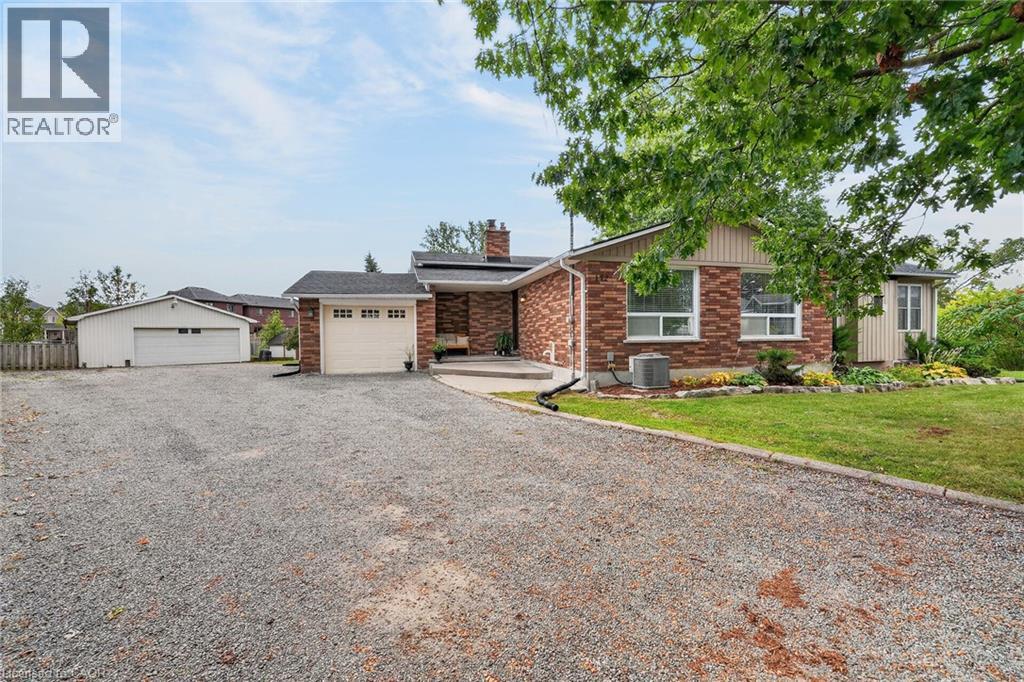
172 Morgan Avenue
Smithville, Ontario
Country living in town! Located on a quiet court with huge pie shaped lot this home has it all, Inground pool, large steel shop, hot tub, horse shoe pits and in law potential its perfect for a growing family and entertaining! With 3 +1 bedrooms, 2bathrooms, a walk up and large professionally completed addition with a separate furnace this home has true in law potential and is located walking distance to school and shopping. (id:49269)

15 Cannes Street
Kitchener, Ontario
Bright, open concept, light-filled and extensively updated! Welcome to 15 Cannes Street, a 3-bedroom, 2-bathroom home where many of the major improvements have already been taken care of. Recent updates include roof shingles (2025) with transferable warranty, windows (2026) with transferable warranty, rear sliding door (2026), furnace (2022), A/C (2021), renovated kitchen, updated flooring throughout, brand-new carpeting on the second and third levels, and washer and dryer (2024). The open-concept main floor is filled with natural light and seamlessly connects the kitchen, dining and living areas. The renovated kitchen features new countertops, sink and backsplash, while sliding doors from the living area lead directly to the backyard, deck and covered gazebo—perfect for outdoor dining and entertaining. Upstairs, the spacious second-floor family room offers a wonderful additional living area with vaulted ceilings and oversized windows. The third level features three bedrooms and an updated primary bathroom with newer shower, vanity, lighting, mirror, flooring and ventilation fan. The finished basement adds even more flexible living space for a recreation room, home office, gym or playroom, along with a bathroom rough-in for future potential. Outside, enjoy a fully fenced backyard, spacious deck, covered gazebo and garden shed. Move-in ready, filled with natural light and offering an impressive collection of recent improvements—15 Cannes Street is ready for its next chapter. Offers welcome ANYTIME (id:49269)
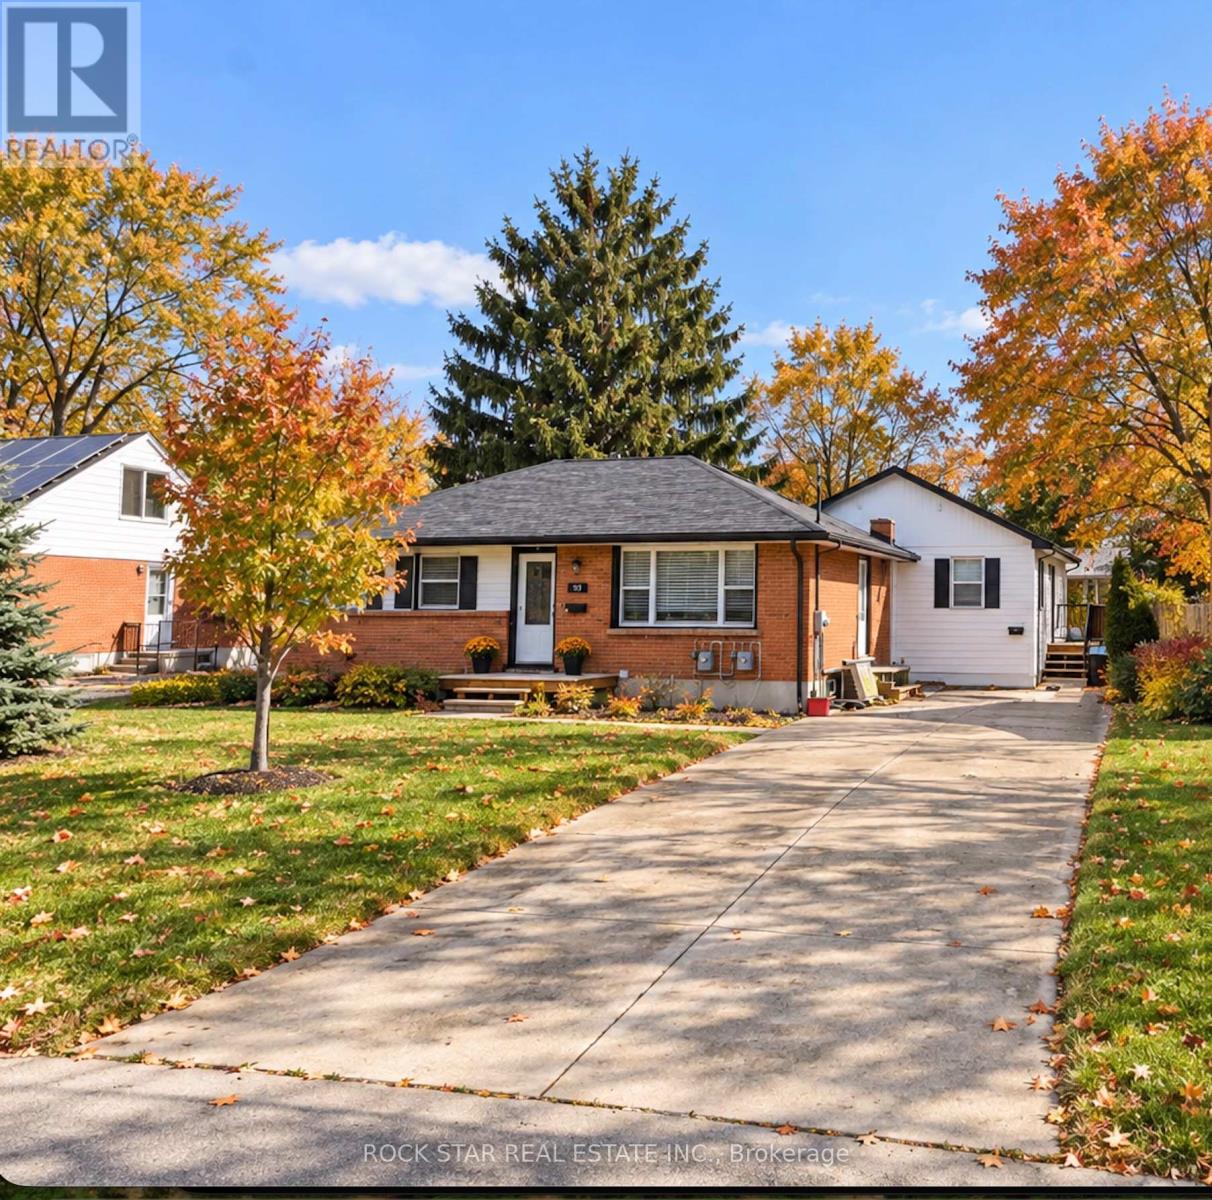
134 Oakside Street
London East, Ontario
Excellent opportunity for investors, extended families, or buyers looking for a mortgage helper. Renovated in 2021 to include a legal secondary dwelling unit in a single-storey addition at the rear of the original bungalow, this versatile property offers two self-contained living spaces. Unit A occupies the entire original bungalow, providing the feel and privacy of a full house, with no unit above or below it. The spacious layout features three bedrooms and three full bathrooms, including a primary bedroom with ensuite. The finished basement provides additional living space with a recreation room, fourth bedroom, third four-piece bathroom, and private laundry. Unit B is located in the single-storey rear addition, offering convenient one-floor living with two bedrooms, its own kitchen and living area, private laundry, separate entrance, and private outdoor space. Unit B now has a signed lease commencing December 1. Each unit has its own washer and dryer, separate backyard space with a private deck, and separately metered gas and hydro. The property also features an oversized driveway providing ample parking. There are two separate gas meters, two separate hydro meters, and one water meter servicing the property. Excellent location just off Oxford Street and steps from Krupp Park, with public and Catholic schools, shopping, restaurants, grocery stores, public transit, and everyday amenities nearby. Convenient access to Highbury Avenue and Highway 401 makes this an ideal location for families, professionals, and investors alike. (id:49269)
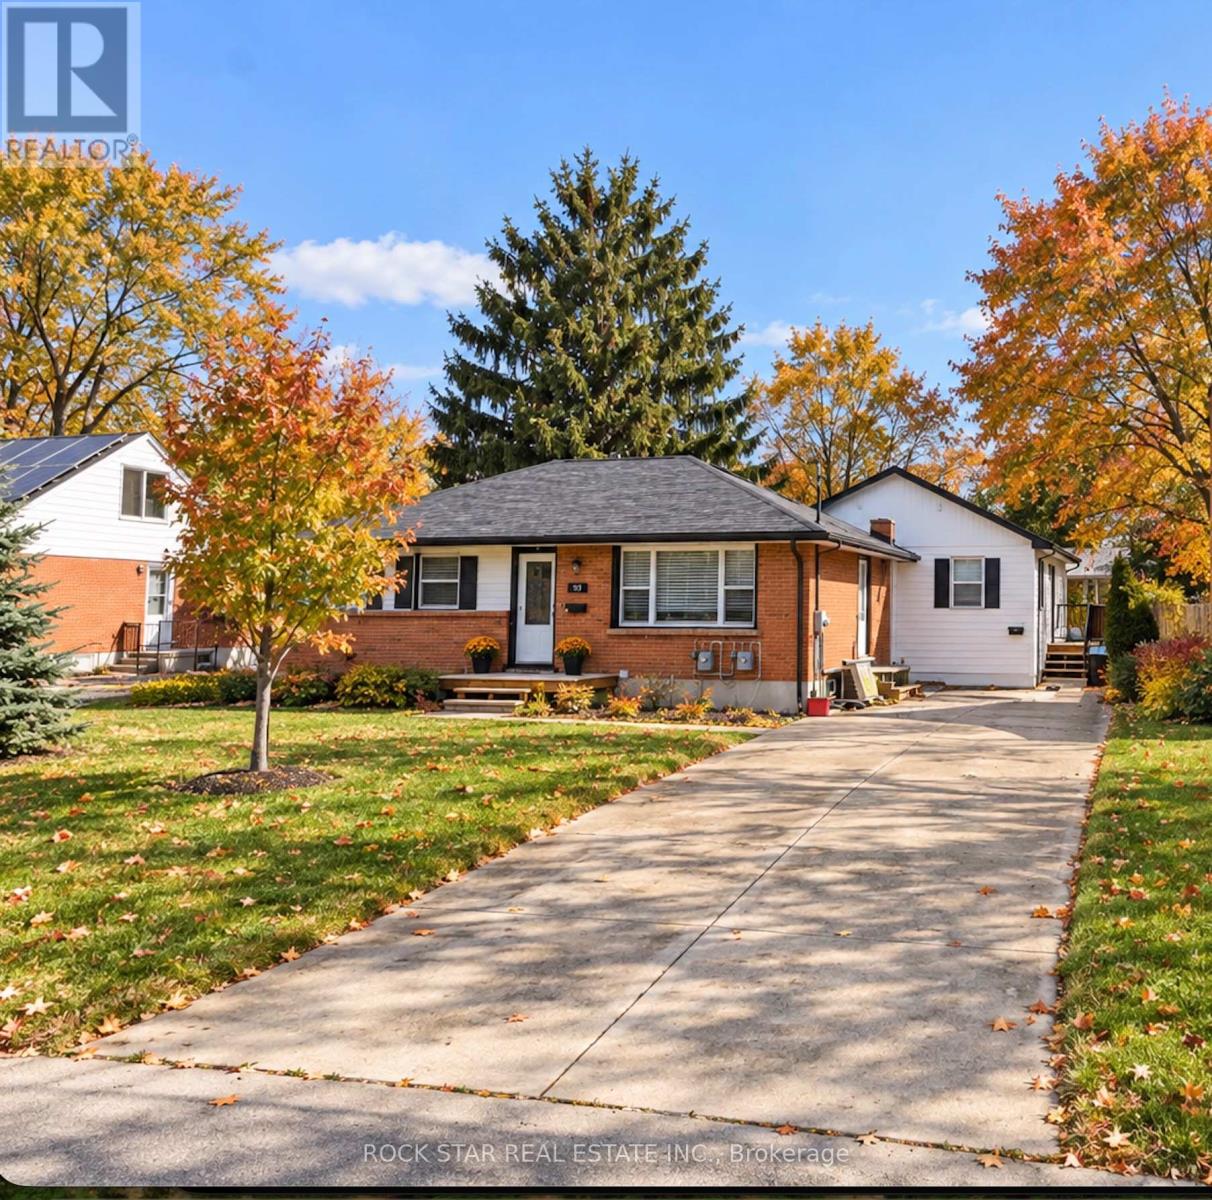
134 Oakside Street
London East, Ontario
Excellent opportunity for investors, extended families, or buyers looking for a mortgage helper. Renovated in 2021 to include a legal secondary dwelling unit in a single-storey addition at the rear of the original bungalow, this versatile property offers two self-contained living spaces. Unit A occupies the entire original bungalow, providing the feel and privacy of a full house, with no unit above or below it. The spacious layout features three bedrooms and three full bathrooms, including a primary bedroom with ensuite. The finished basement provides additional living space with a recreation room, fourth bedroom, third four-piece bathroom, and private laundry. Unit B is located in the single-storey rear addition, offering convenient one-floor living with two bedrooms, its own kitchen and living area, private laundry, separate entrance, and private outdoor space. Unit B now has a signed lease commencing December 1. Each unit has its own washer and dryer, separate backyard space with a private deck, and separately metered gas and hydro. The property also features an oversized driveway providing ample parking. There are two separate gas meters, two separate hydro meters, and one water meter servicing the property. Excellent location just off Oxford Street and steps from Krupp Park, with public and Catholic schools, shopping, restaurants, grocery stores, public transit, and everyday amenities nearby. Convenient access to Highbury Avenue and Highway 401 makes this an ideal location for families, professionals, and investors alike. (id:49269)
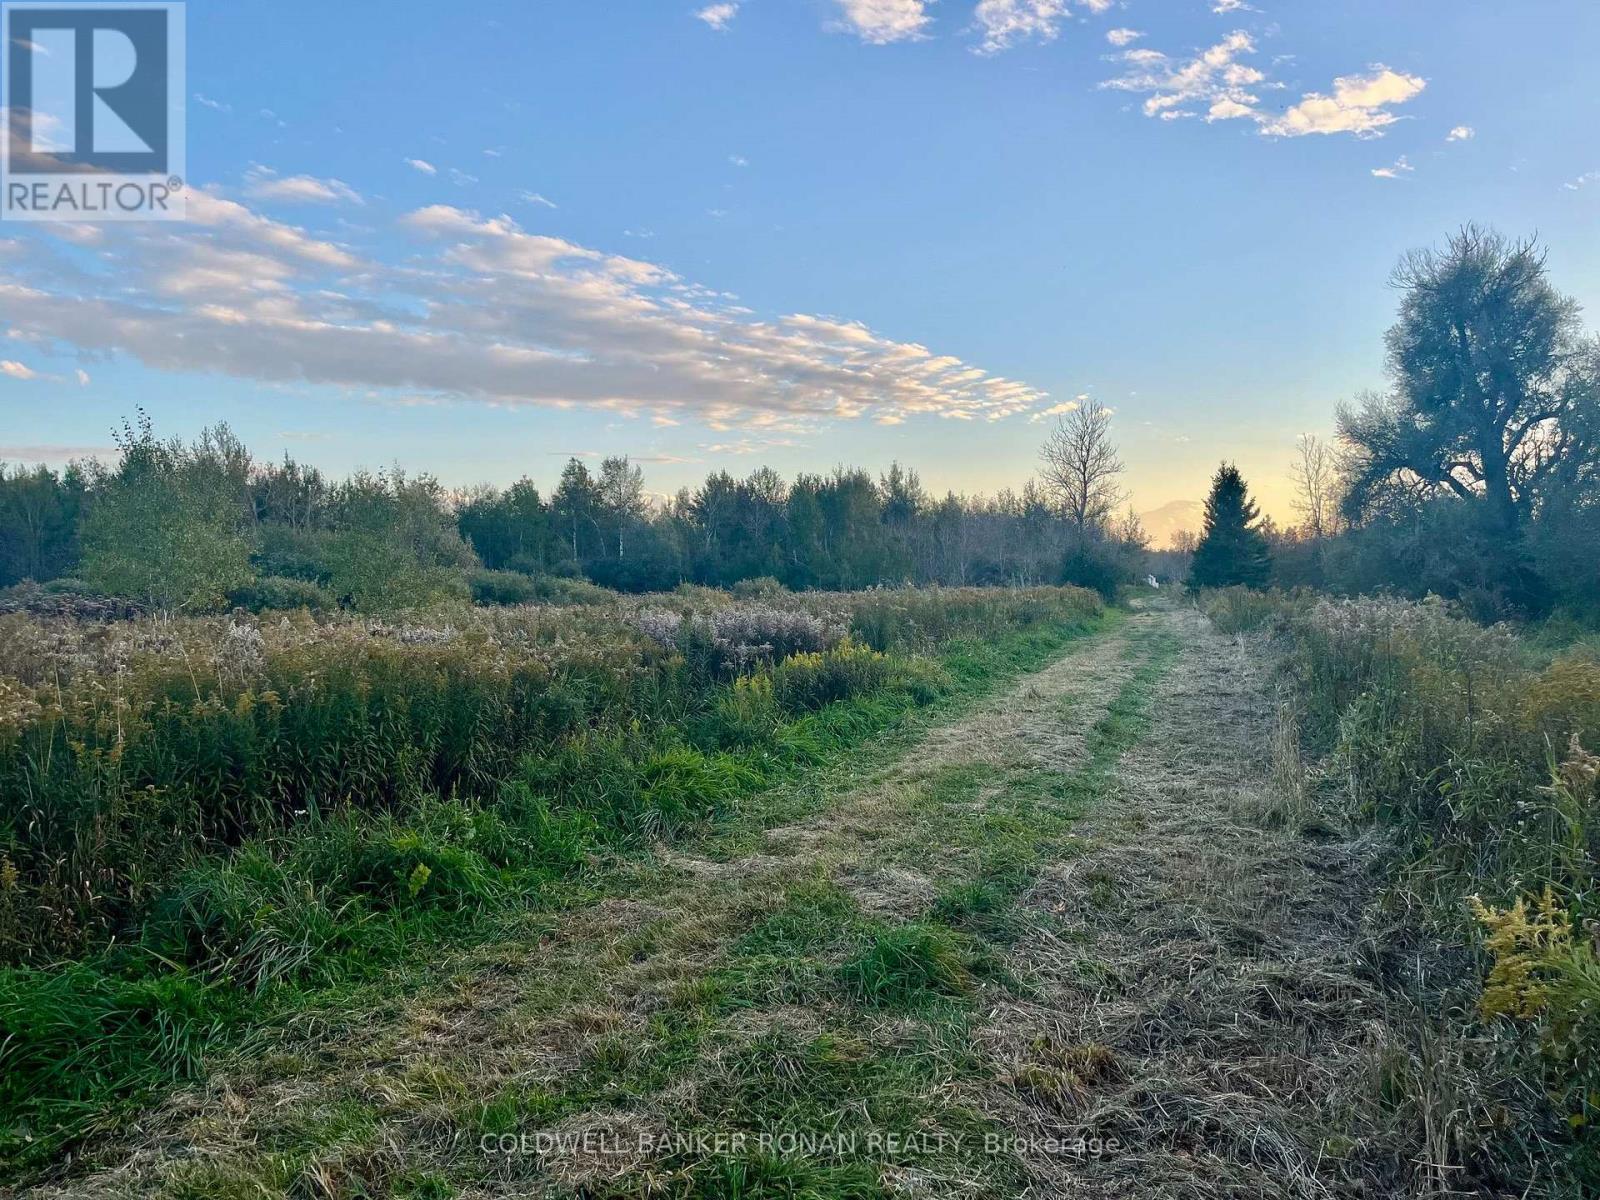
345198 15 Side Road
Amaranth, Ontario
For the hunter, or outdoor enthusiast this property is perfect. With a trail running from the north of the property to the south property line there is lots of space to enjoy the outdoors. Hunting is top notch with plenty of deer and turkey. Hunting blinds are already in place and ready for the season. Large clearing provides space to enjoy a campfire and relax in the outdoors. A few out buildings provide storage for landscape equipment. Apple trees on property with room for many more. Opportunity to develop more trails for cross country skiing, ATV, or walking. If you are looking to escape the city this is the spot for you. Seller is willing to do a VTB. (id:49269)
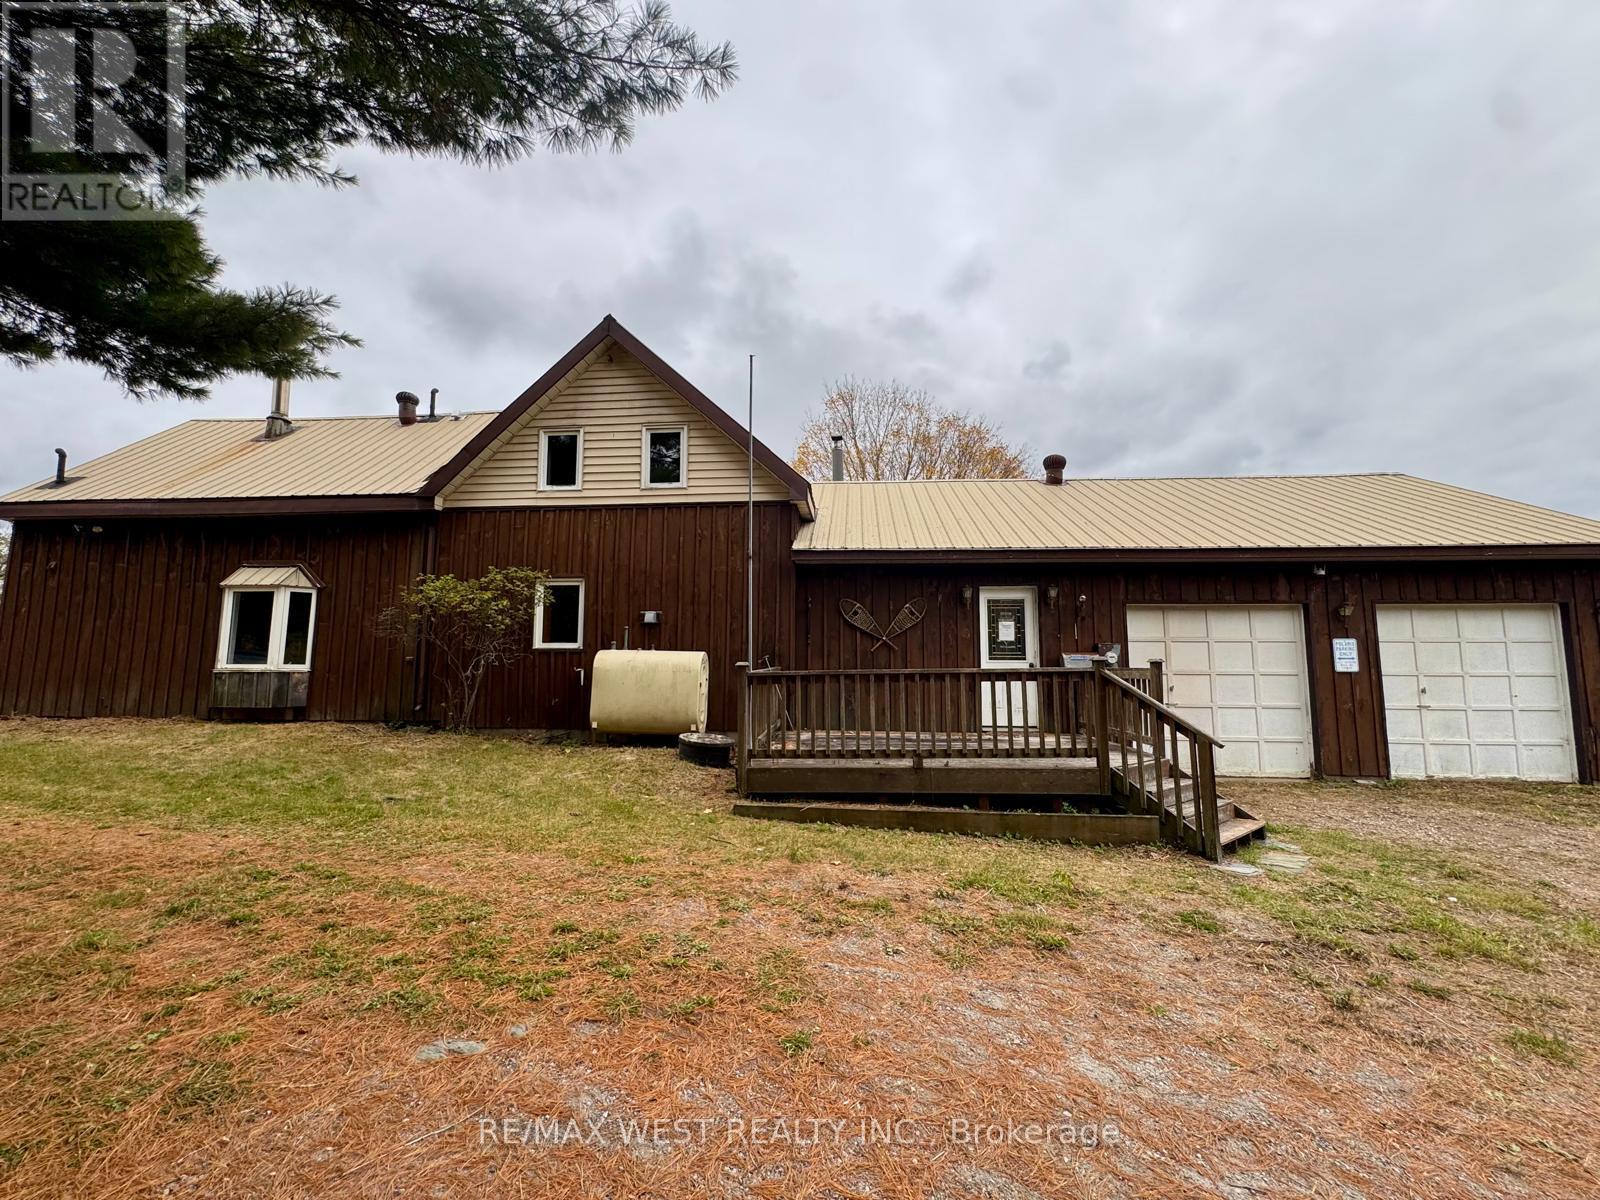
740 Lower Turriff Road
Bancroft, Ontario
99.65 ACRES OF COUNTRY CHARM, PRIVACY & ENDLESS POSSIBILITIES! A rare opportunity to own nearly 100 acres of beautiful countryside, offering the perfect setting for a hobby farm, hunting retreat, recreational getaway, or those looking to embrace a quieter country lifestyle. This charming three-bedroom farmhouse features two bathrooms, a country-sized kitchen, a three-season sunroom, central vacuum, and plenty of storage. A unique second staircase connects the primary bedroom directly to the kitchen, adding character and convenience to the home's layout. The property offers an appealing mix of rural features, including a lean-to building, small shed , attached garage, small pond, and Russell Creek winding through the land. With its generous acreage, natural surroundings, and sense of privacy, this property presents an exciting opportunity for buyers seeking space, recreation, and the freedom to explore their own vision of country living... Nearly 100 acres. A charming farmhouse. A setting full of possibility. Come discover the potential and make this exceptional country property your own! (id:49269)
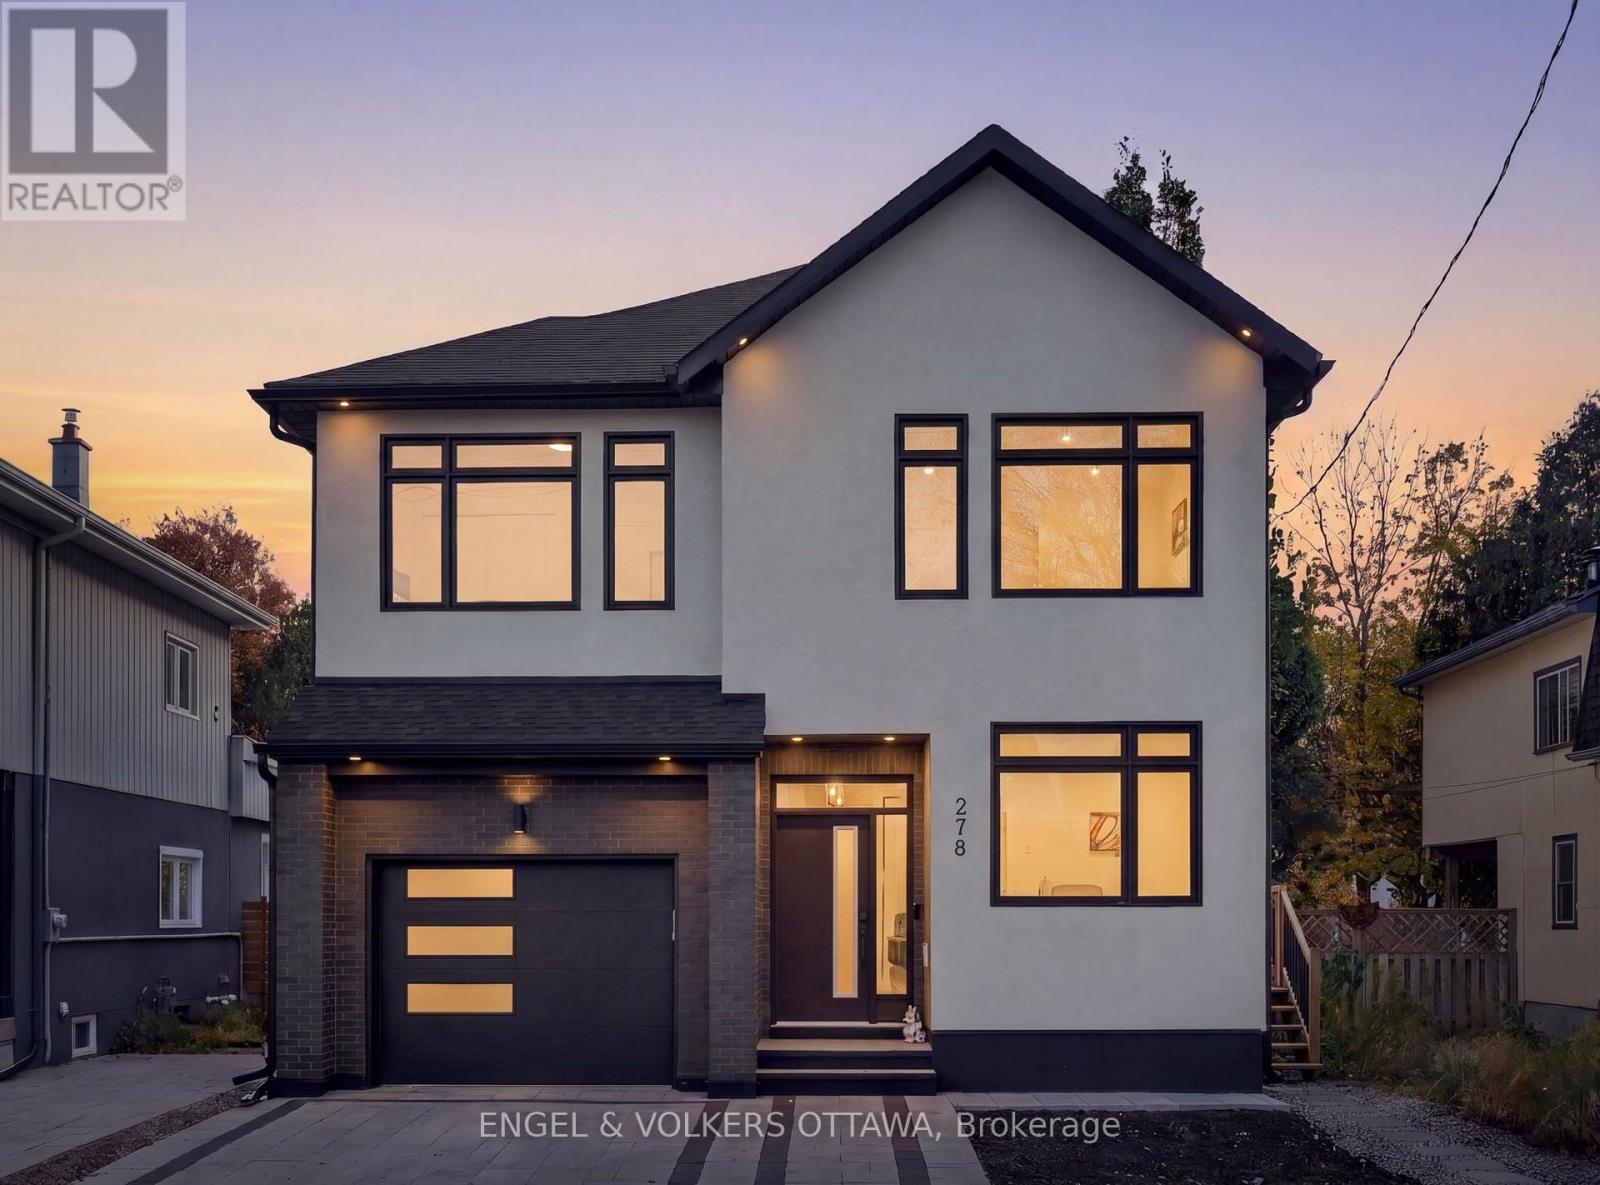
278 Spencer Street
Ottawa, Ontario
This striking 5-bedroom, 5-bathroom detached home built in 2024, with approximately 4,000 square feet of living space (including the finished lower level) is just steps from Wellington Village, with some of the city's best restaurants and cafes at its doorstep. A tall foyer with tile flooring leads to a private front office, stylish powder room, and expansive open-concept living space finished with wide-plank oak hardwood, recessed lighting, and oversized windows. Thoughtful built-ins, a gas fireplace, and sculptural lighting lend warmth and character. The spacious living and dining areas flow into a chef-inspired kitchen featuring charcoal cabinetry, warm wood accents, dramatic stone-look countertops, stainless steel appliances, double wall ovens, and a generous waterfall island with breakfast seating. Upstairs, a loft offers flexible space for a home library retreat. The primary retreat features a walk-in closet and luxurious ensuite with a freestanding soaker tub, dual vanity, and shower with dual rainfall fixtures. Three additional bedrooms, two sharing a 4-pc Jack-and-Jill ensuite, and the fourth with its own private ensuite. The fully finished lower level, with a separate side entrance, is ideal for an in-law suite. It has an expansive recreation area, a kitchenette with pantry storage and stainless steel appliances, a bedroom, and a three-piece bathroom. Outside, the private, south-facing backyard, surrounded by mature trees, is fully fenced and features a raised deck, creating the perfect setting for entertaining or everyday relaxation. The interlock driveway leads to the attached garage, which is roughed in for an EV charger. With several parks, top-tier schools such as Elmdale Public School, and all your daily necessities nearby, plus easy access to the Ottawa River Pathways, this home is ideal for families looking to live in Ottawa's most desirable neighbourhood! (id:49269)