
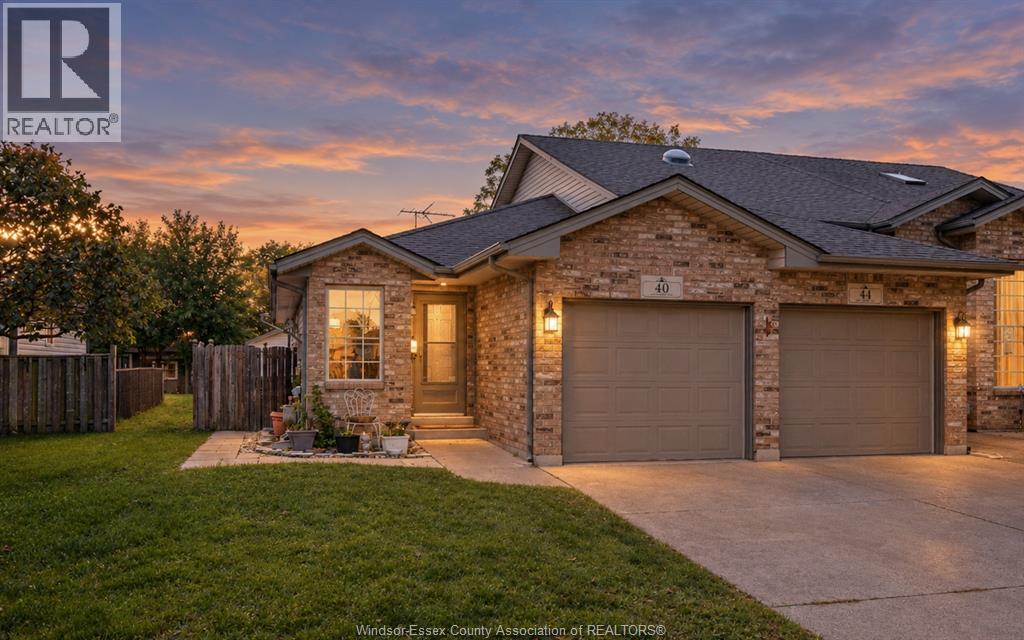
40 Tofflemire
Amherstburg, Ontario
Get ready to fall in love with 40 Tofflemire. A bright ranch on a quiet dead-end street in Amherstburg that feels like it was designed for easy living. Two bedrooms plus a flexible third bedroom and two full bathrooms give you real room to settle in, while the open concept kitchen with an island keeps cooking, conversation, and everyday life all in one easy flow. Everything you need is on one level, which makes this a natural fit for anyone downsizing or done with stairs. A single car garage handles the daily routine, and the fully fenced yard is ready for morning coffee, a garden, or letting the dog run. Tucked at the end of a quiet street, it is the kind of Amherstburg home that feels private the moment you pull in. (id:49269)
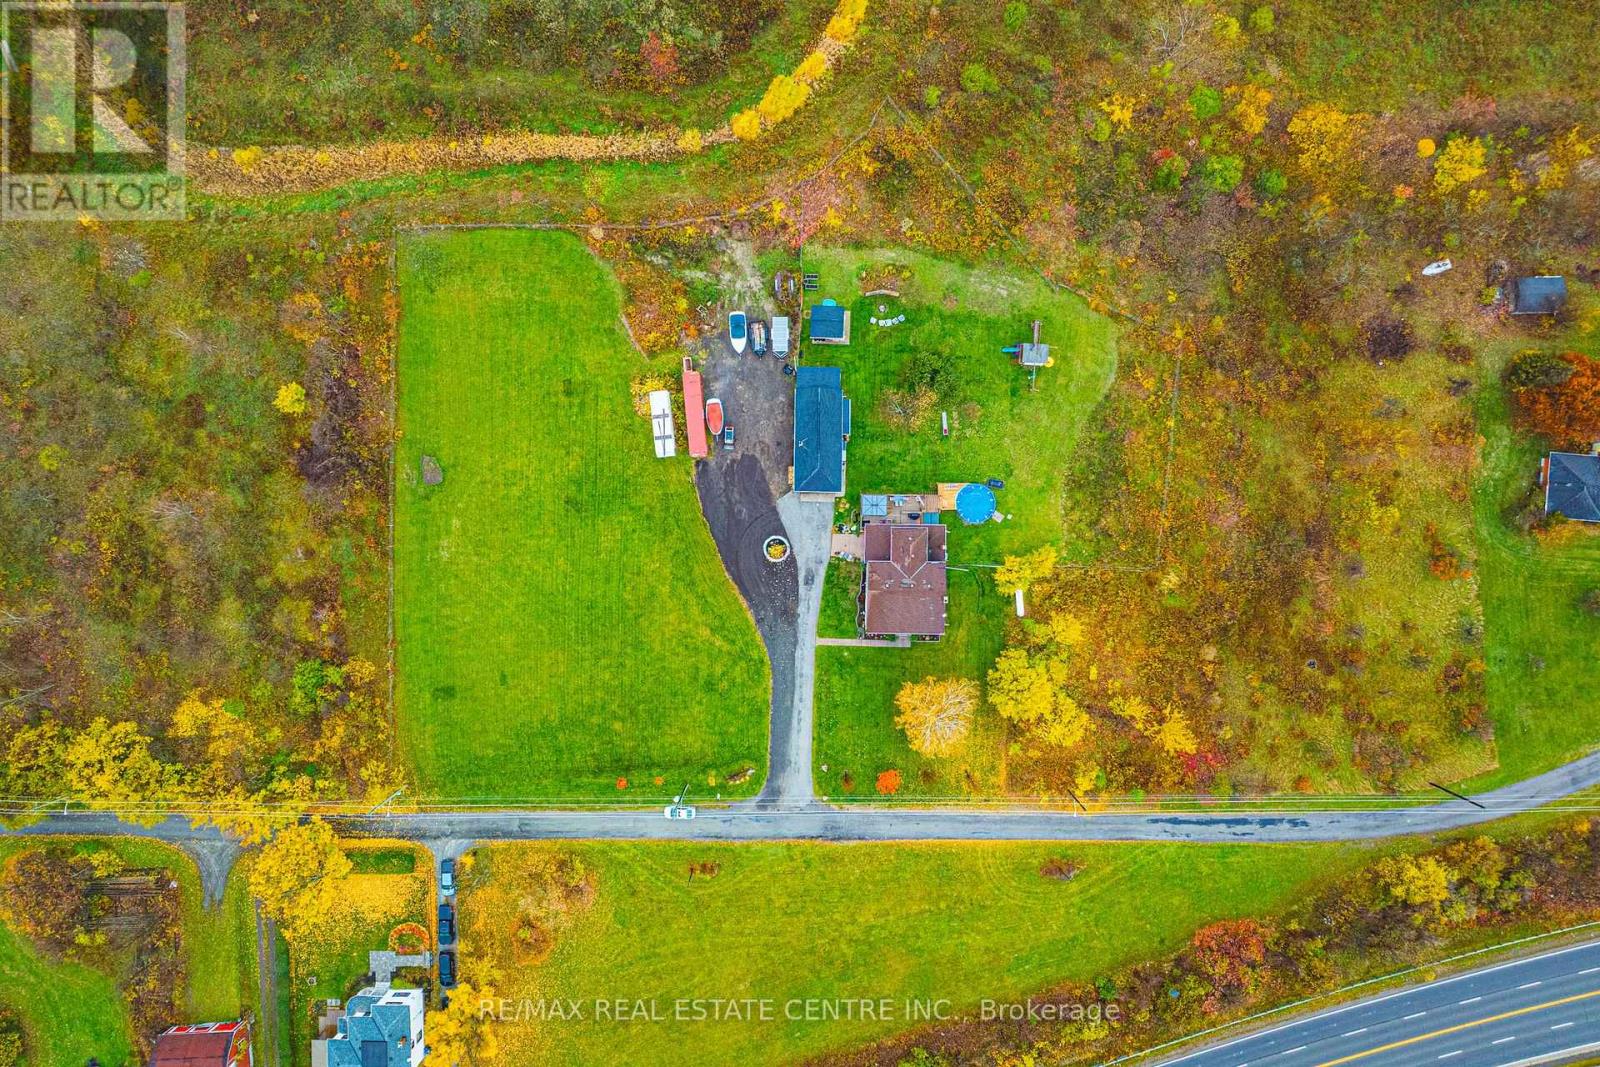
70 Webster Road
Hamilton, Ontario
Welcome to 70 Webster Rd. Hamilton - A rare opportunity to enjoy country living within city limits. Nestled On 1.9 acres just below the Niagara Escarpment. This exceptional property offers the perfect blends of tranquility, convenience and future potential. This spacious four bedroom 2 1/2 bath home provides a peaceful rural setting while being just a short drive to the new Confederation GO station. Major amenities, And scenic local landmarks such as Devils Punch Bowl and Battlefield House. Beyond its charm as a private residence, this property presents incredible development potential, with plan supporting the opportunity to build 16 detached homes or up to 37 townhomes. Situated immediately west of the developing Vienna, Orchard residential subdivision, this site stands poised for significant future growth in one of Hamilton's most desirable escarpment communities. Whether you are looking to settle into a serene family home surrounded by nature or invest in a promising development opportunity, 70 Webster offers endless possibilities in an unbeatable location. The seller is willing to sell together with other neighboring parcels. (id:49269)
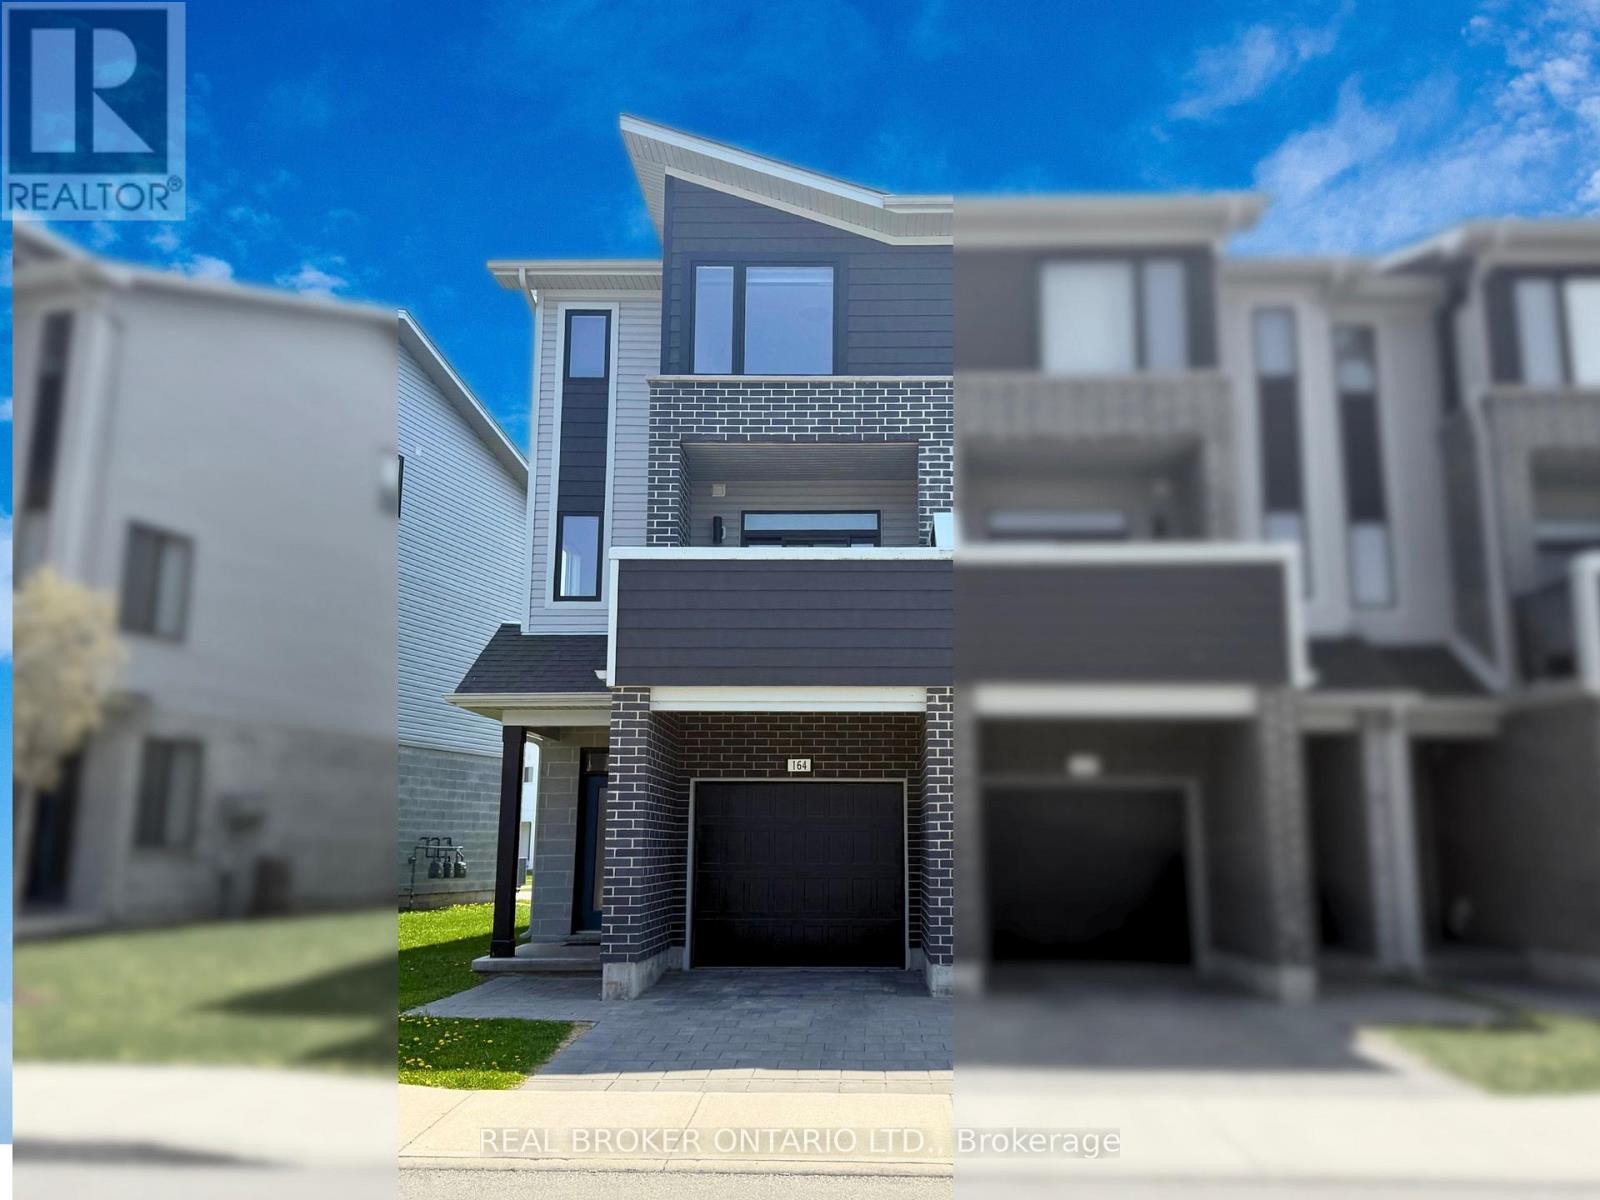
164 - 177 Edgevalley Road
London East, Ontario
Bright, spacious, and move-in ready, this modern 3-bedroom, 2.5-bathroom end-unit townhome offers the ideal blend of style and functional living space. The ground level features a versatile flex den perfect for a home office, gym, or bonus media room, while the bright main floor impresses with 9-foot ceilings, recessed pot lights, and an open-concept layout leading to a large private balcony. Upstairs, you will find three generous bedrooms-including a primary retreat with a walk-in closet and 4-piece ensuite-alongside convenient upper-level laundry. Complete with two parking spots (single-car garage plus driveway) and ideally located minutes from Fanshawe College, parks, shopping, dining, public transit, and Highway 401 access, this property offers incredible convenience and low-maintenance living. (id:49269)
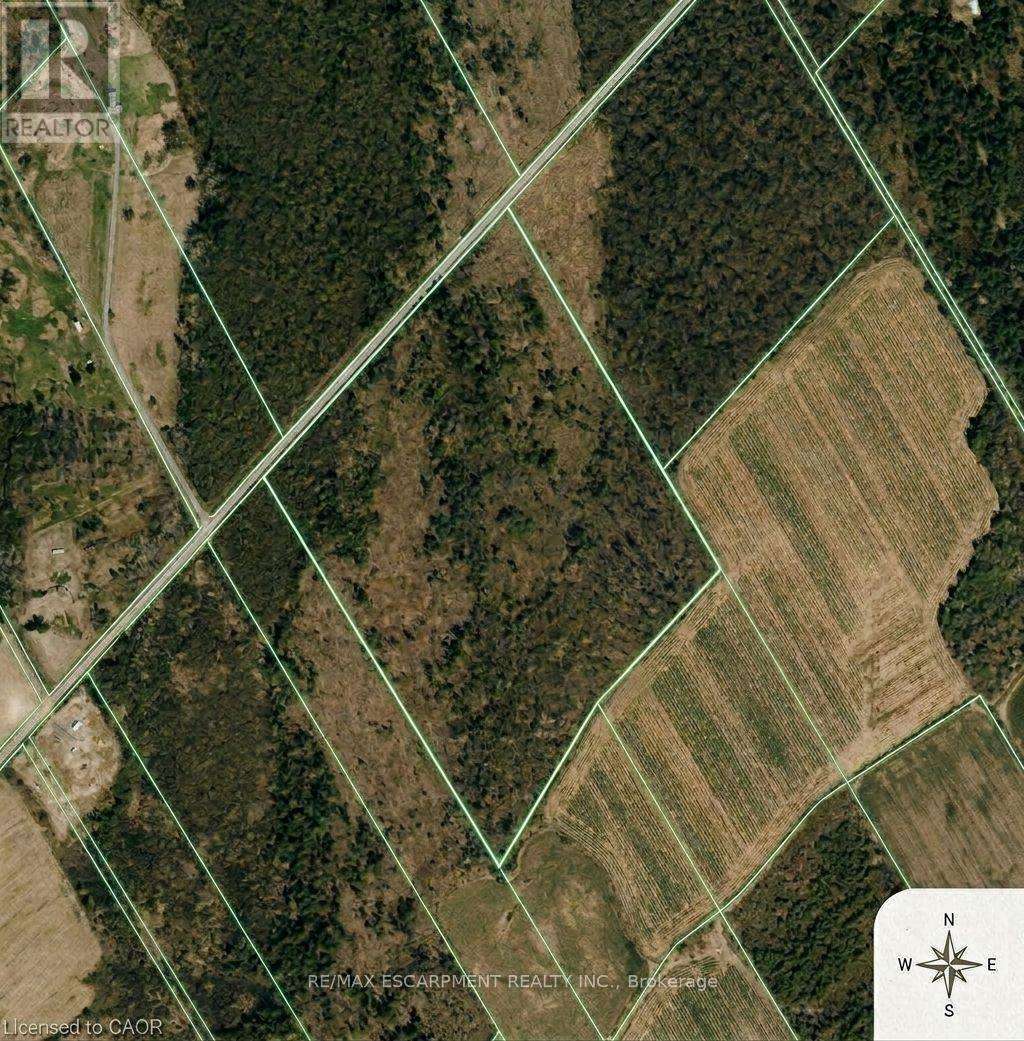
Pt Lt 29 Con 4
Elizabethtown-Kitley, Ontario
Approximately 52 acres of vacant land offering privacy and wide open space. Ideal for agricultural, recreational, or future investment purposes (subject to zoning). (id:49269)

20 Hillcroft Way
Kawartha Lakes, Ontario
Enjoy the perfect blend of comfort and modern living in this beautiful 4-bedroom, 2.5-bathroom home located in the peaceful community of Bobcaygeon, Kawartha Lakes. Featuring a bright open-concept layout with spacious living and dining areas, this home is ideal for families and entertaining. Conveniently located near local attractions and amenities including waterfront dining, the Trent-Severn Waterway, parks, farmers' markets, fitness facilities, and recreational rentals, this home offers a relaxing lifestyle with easy access to everything you need. Don't miss the opportunity to own this stunning home in a highly desirable location. (id:49269)
Lower - 35 Chryessa Avenue
Toronto, Ontario
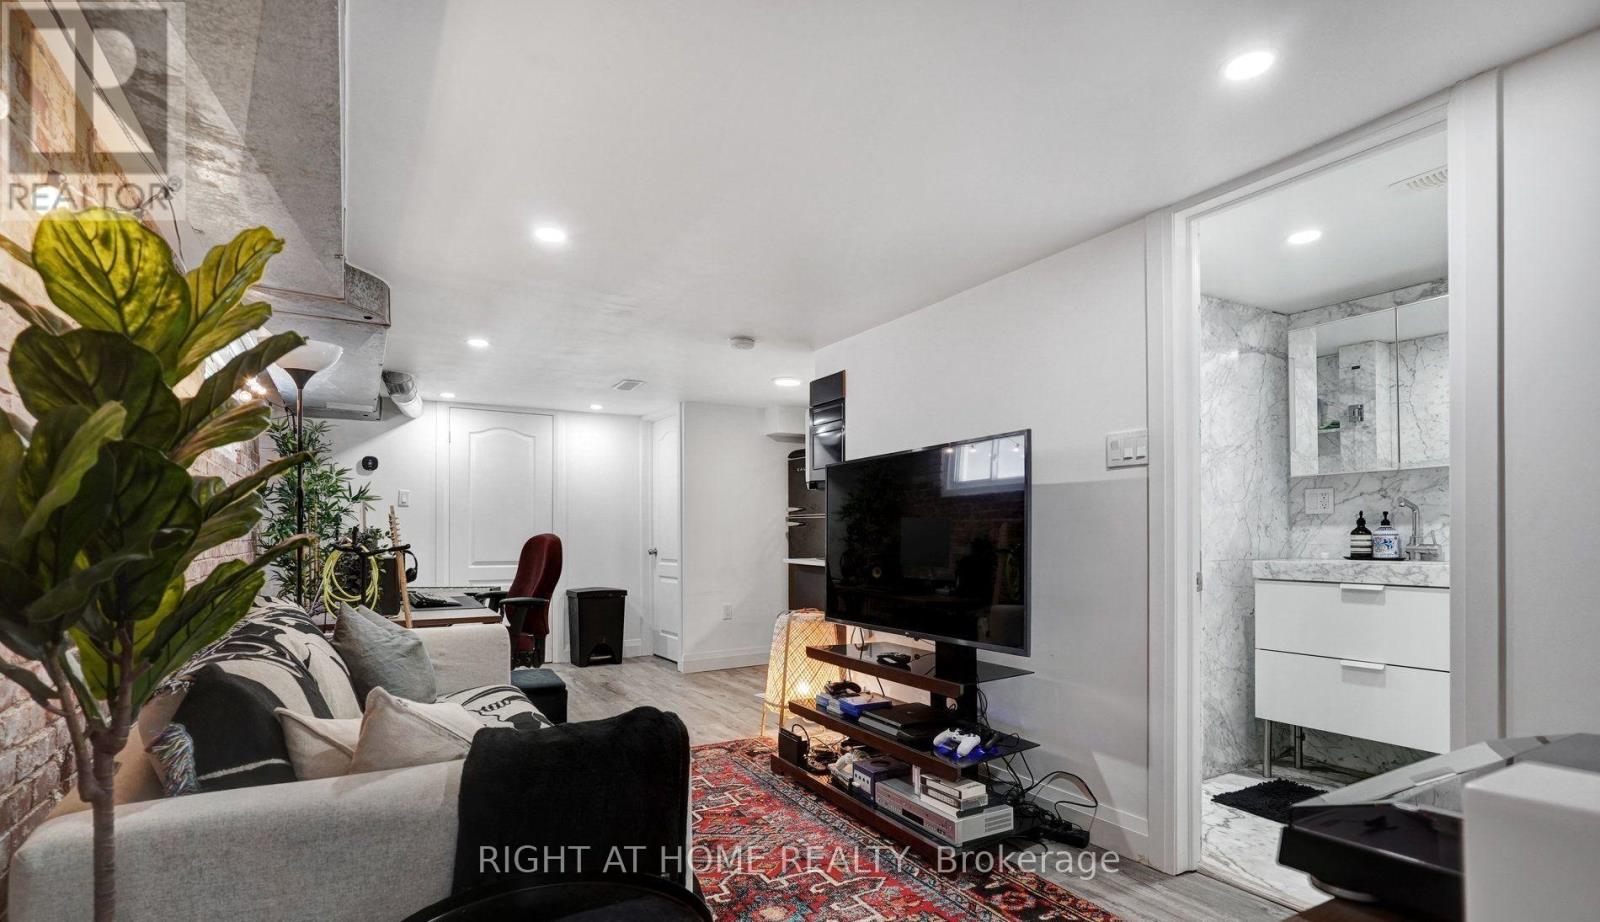
Welcome to 35 Chryessa Avenue! This beautifully renovated 1-bedroom, 1-bathroom basement apartment offers comfortable and modern living with a private separate entrance. Featuring an updated interior, functional layout, and well-maintained finishes throughout, this unit is perfect for anyone seeking a cozy and inviting place to call home. Enjoy the comfort of an all inclusive rent, along with the convenience of 1 parking space. Situated in an established neighbourhood with easy access to local amenities, shopping, parks, and transit. A fantastic opportunity to enjoy a move-in-ready rental in a well-maintained home! (id:49269)
13 Cumberland Drive
Brampton, Ontario
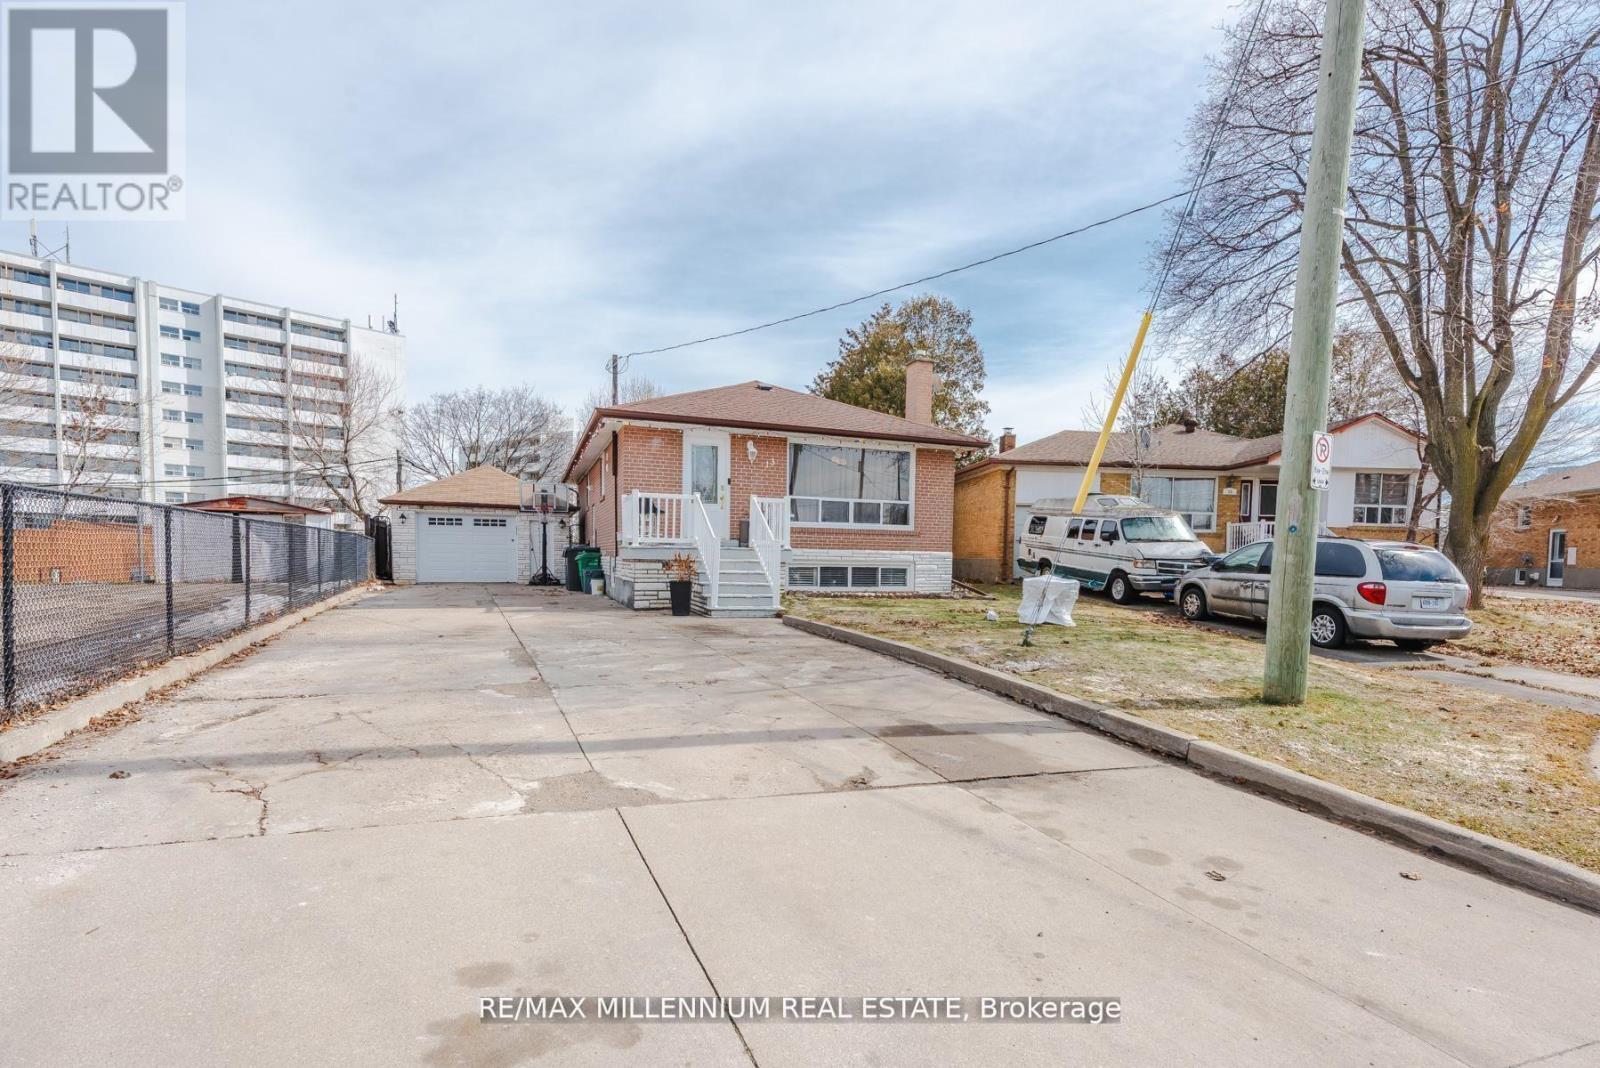
Welcome to 13 Cumberland Dr! This 3-bedroom raised bungalow offers an exceptional investment opportunity with 2-bedroom basement apartment, perfect for generating significant rental income. Situated on a premium 45x117 ft lot in the heart of Brampton, this property is truly a turnkey investment. The main floor has hardwood flooring throughout, 2 full Washrooms, modern light fixtures, a renovated kitchen with quartz countertops & Stainless Steel Appliances. A spacious living room with a large bay window and three generously sized bedrooms complete the upper level. The highlight for investors/ first time home buyers is 2-bedroom basement apartment, complete with a separate entrance and its own laundry facilities. This unit presents an ideal solution for offsetting mortgage costs or maximizing your return on investment. The property also offers ten parking spaces, a fenced backyard with a deck and has seen recent upgrades including a new roof (2024), furnace (2024). Prime location, walking distance to public transit, Hwy 410, top-rated schools, hospitals, and amenities like Bramalea City Centre, Tim Hortons. This property is perfect for savvy investors seeking strong rental potential or first-time home buyers looking to subsidize their living expenses. (id:49269)
962 Fredonia Drive
Mississauga, Ontario
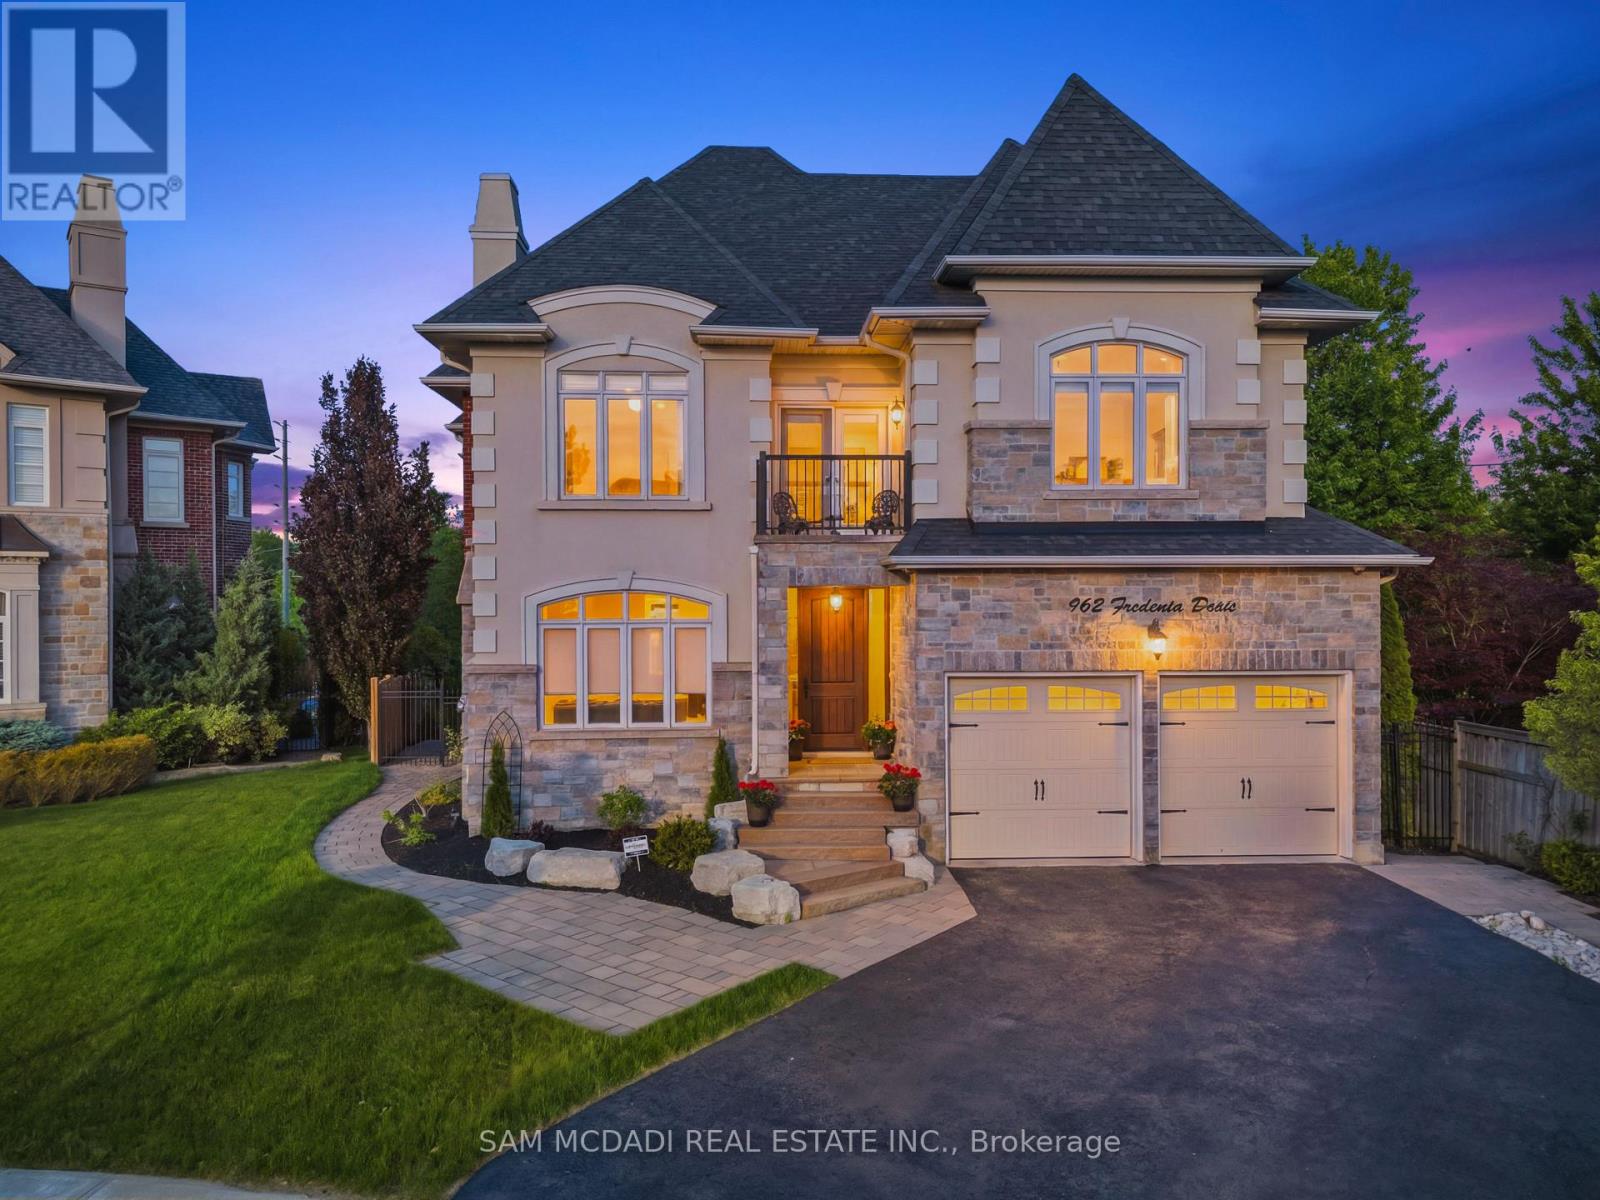
MOTIVATED SELLER!! Welcome to 962 Fredonia Dr, an exceptional family residence nestled on a quiet cul-de-sac in the vibrant Erindale community. Offering over 5,200 SF of finished living space, this home is thoughtfully designed for growing families, multi-generational living & exceptional everyday convenience. Step through the grand foyer & immediately appreciate the home's impressive interiors, highlighted by soaring ceilings, elegant wainscoting, rich hardwood flooring, pot lights & expansive windows throughout. The combined living & dining rooms provide refined spaces for hosting family gatherings, while a private main-floor office offers the ideal work-from-home environment. The chef-inspired kitchen overlooks the breakfast area & spacious family room, creating a warm & functional gathering space complete w/ built-in cabinetry, a fireplace & views of the backyard. Above, the four generous bedrooms boast impressive vaulted ceilings & custom closet organizers. The primary retreat offers dual walk-in closets, a luxurious 6-piece ensuite, a fireplace, & a sitting area, while the additional bedrooms enjoy ensuite access for added comfort & privacy. The lower level offers remarkable flexibility w/ a separate entrance & a self-contained 3-bedroom suite featuring 2 full bathrooms, spacious living areas, recreation space, a wine cellar, a cold room, and ample storage. Ideal for extended family, in-law living, a nanny suite, or valuable rental income potential. One of the home's most unique lifestyle advantages is its access to the Queensway corridor, providing direct rear-gate access to nearby walking and & cycling trails, Huron Park, the Community Centre, Trillium Hospital, & everyday amenities. This creates a unique blend of outdoor recreation and convenience right from your backyard. Perfectly located near top-rated schools, UTM, Credit River trails, Credit Valley Golf, and easy connections to Highways 403, 401, 407, and the QEW. (id:49269)
2681 Eglinton Avenue W
Toronto, Ontario
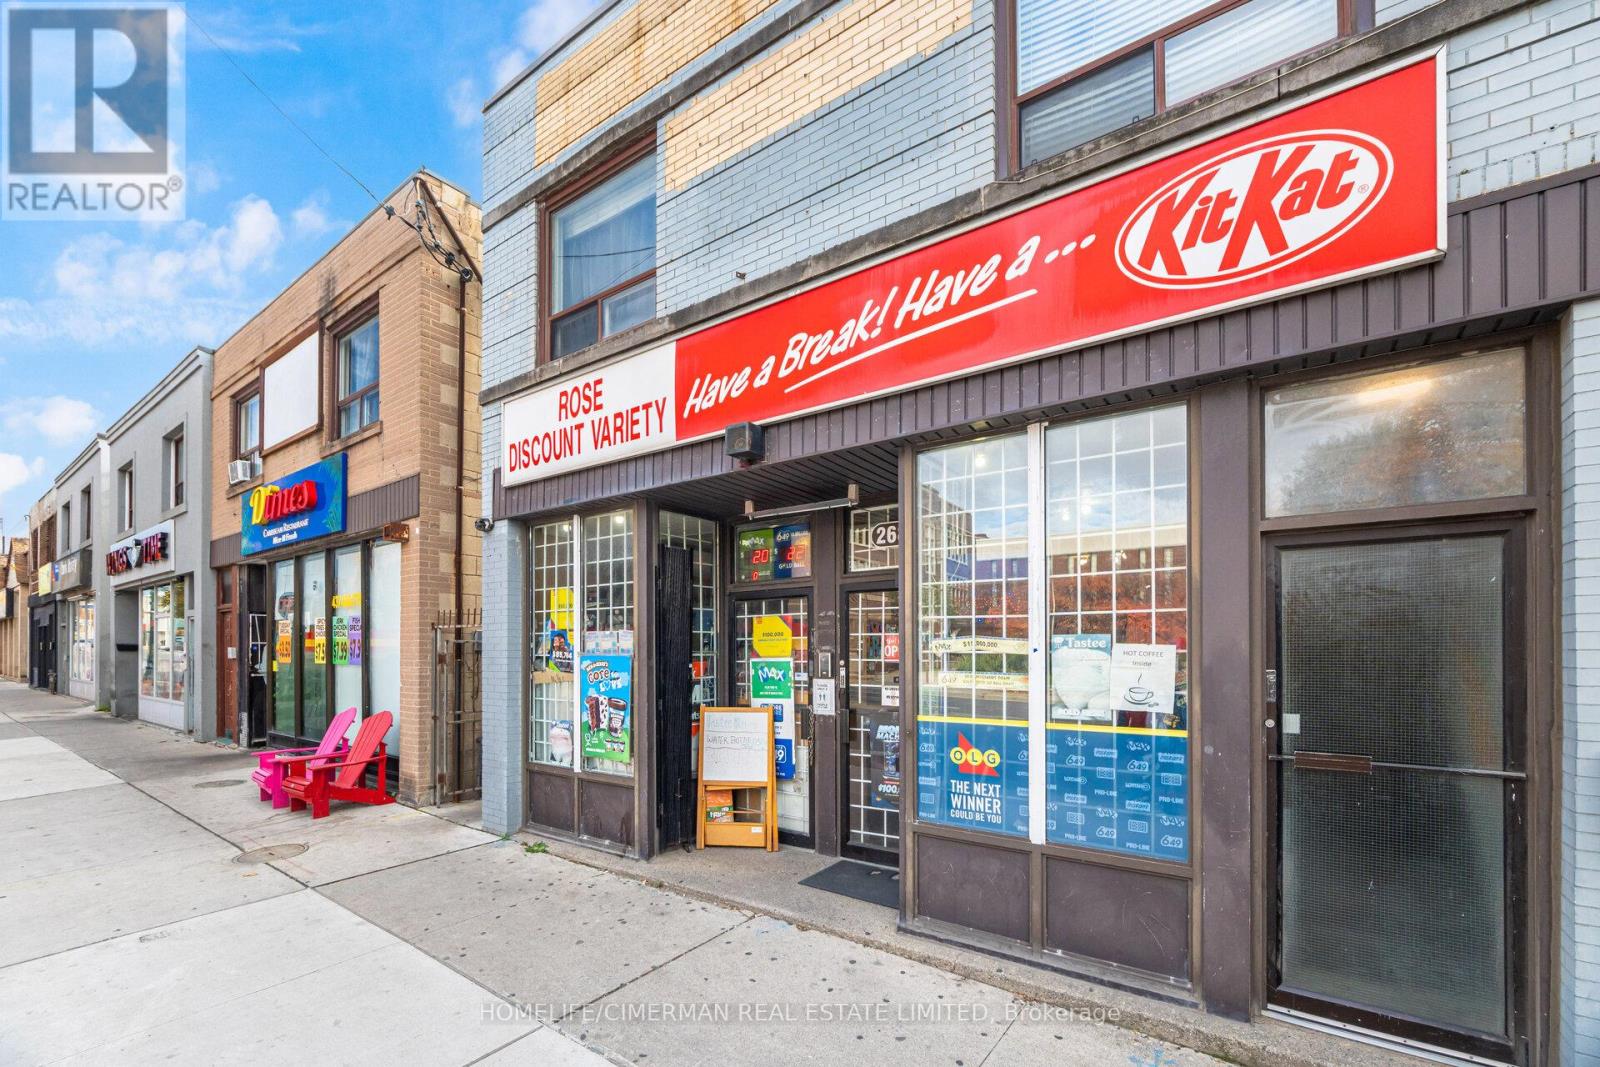
Rare commercial-residential investment opportunity in Toronto's fast-growing west end. Featuring a prominent main-floor commercial space and five (5) high-demand apartments (4 2-bedroom, 1 1-bedroom), this property puts six streams of steady income directly on the Eglinton Crosstown LRT line. Transit-oriented multi-unit assets with this unit mix and street frontage are seldom available in this corridor, offering immediate cash flow alongside long-term equity growth. An ideal acquisition for yield-focused investors ready to capture rising midtown demand. Don't miss this listing-reach out now to secure your walkthrough and review the numbers. (id:49269)
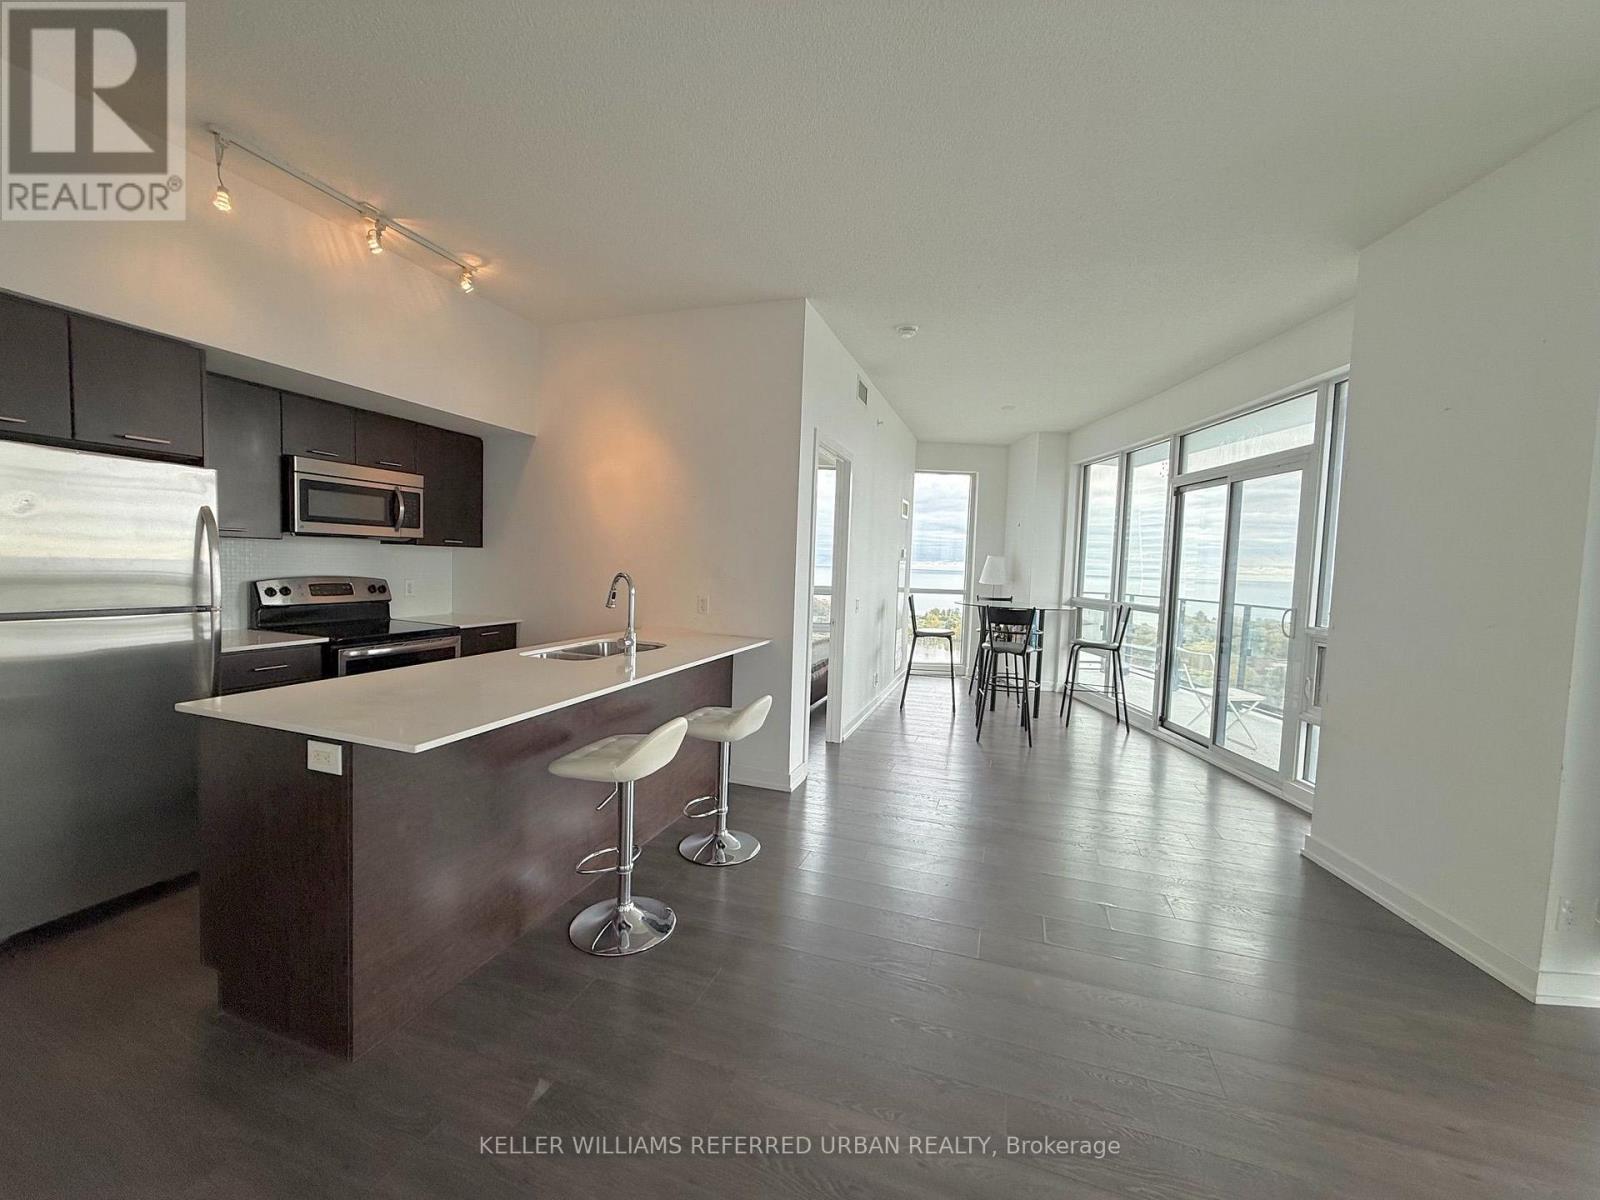
1903 - 2212 Lakeshore Boulevard W
Toronto, Ontario
Spectacular 19th-floor unobstructed lake and skyline views! Experience elevated waterfront living at Westlake, a vibrant,master-planned condominium community in South Etobicoke. This sun-filled split, 2-bedroom, 2-bathroom suite features expansive floor-to-ceiling windows with breathtaking southwest-facing views of Lake Ontario and the Toronto skyline. A thoughtfully designed layout is complemented by 9-foot ceilings, an abundance of natural light throughout and an oversized balcony perfect for watching sunsets. The welcoming foyer offers a spacious double closet and a separate laundry area with a full-size washer and dryer. The kitchen features stainless steel appliances, quartz countertops, and a breakfast bar with seating for three, seamlessly connecting to theopen-concept living and dining area-an inviting space to entertain while taking in the spectacular views. Both bedrooms offer comfortable proportions and excellent storage. The second bedroom easily accommodates a queen-sizedbed, while the spacious primary bedroom boasts panoramic lake views, a walk-in closet, and a four-piece ensuite. Enjoy the convenience of a complete urban community with Metro, Shoppers Drug Mart, LCBO, and additional everyday essentials just an elevator ride away. Commuting is a breeze with nearby TTC streetcars and buses, GO Transit, major highways, and two international airports approximately 20 minutes away by car. Residents enjoy an impressive 30,000 sq. ft. of amenities, including 24-hour concierge service, an indoor pool, a fully equipped fitness centre, squash and racquetball courts, a children's playroom, theatre, games room, and much more. Discover the perfect blend of lakeside tranquillity, everyday convenience, and vibrant city living at Westlake! Comes with 1underground parking spot and a locker. (id:49269)
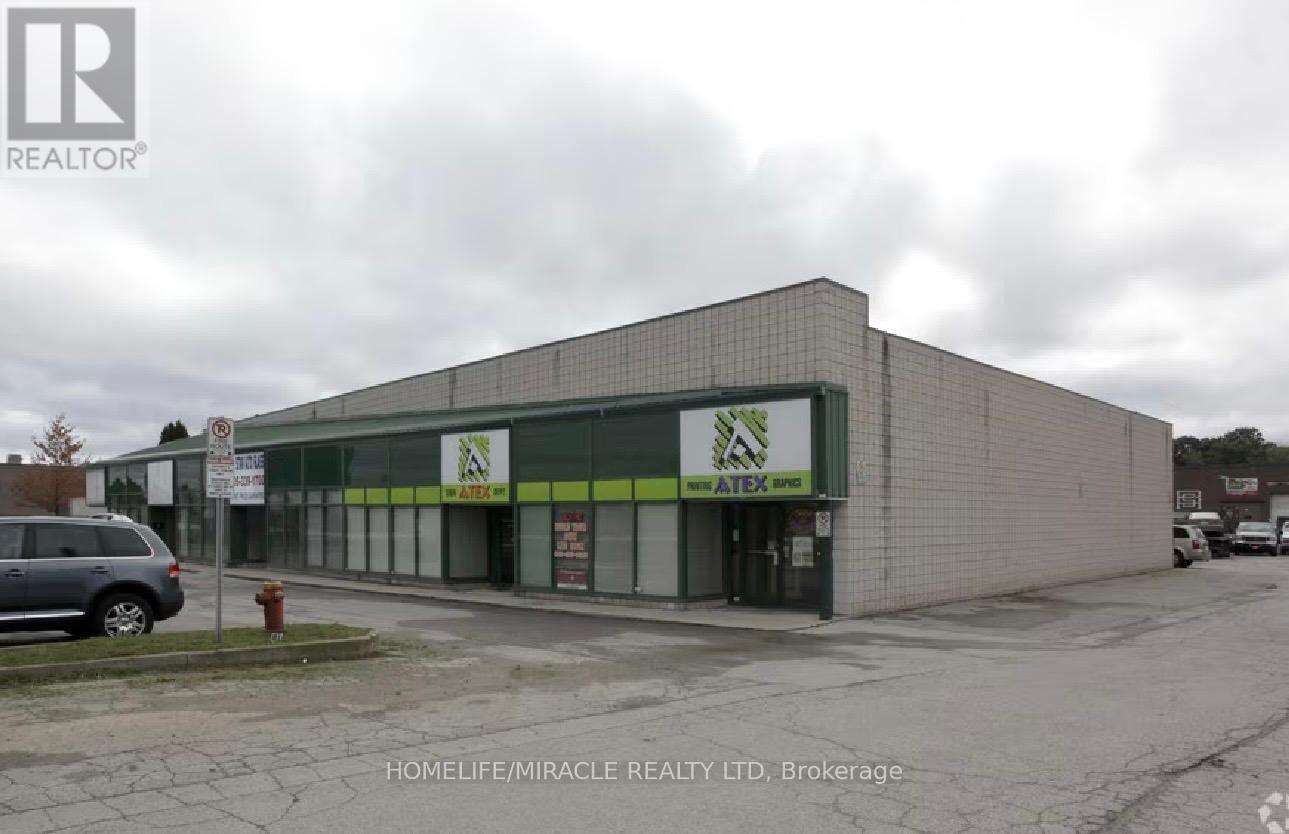
2 - 2070 Speers Road
Oakville, Ontario
Prime industrial unit 2120 sq ft available for lease in Oakville,s sought-after industrial hub at Speers Road. This versatile space is ideal for a variety of uses, featuring 16ft Clear Height, efficient layout and ample parking space. The unit is equipped with convenient loading drive-in door and offers easy access to major highways, including the QEW and 403. Making it an excellent choice for logistics, warehousing, light manufacturing, Medical Office, Restaurant, Retail Store, Training Facility, Commercial school, Manufacturing, Dispatch Office, Sports facility, Office, Day Care, Dry Cleaning, Food Bank and much more, permitted uses attached. Situated on Speers Road, one of Oakville's busiest commercial corridors, the Property is easily accessible by car and public transport. Located in a well-maintained building, this property is ideal for businesses seeking a professional and efficient operational hub. Dont miss out on this excellent leasing opportunity in Oakville,s thriving industrial corridor! (id:49269)
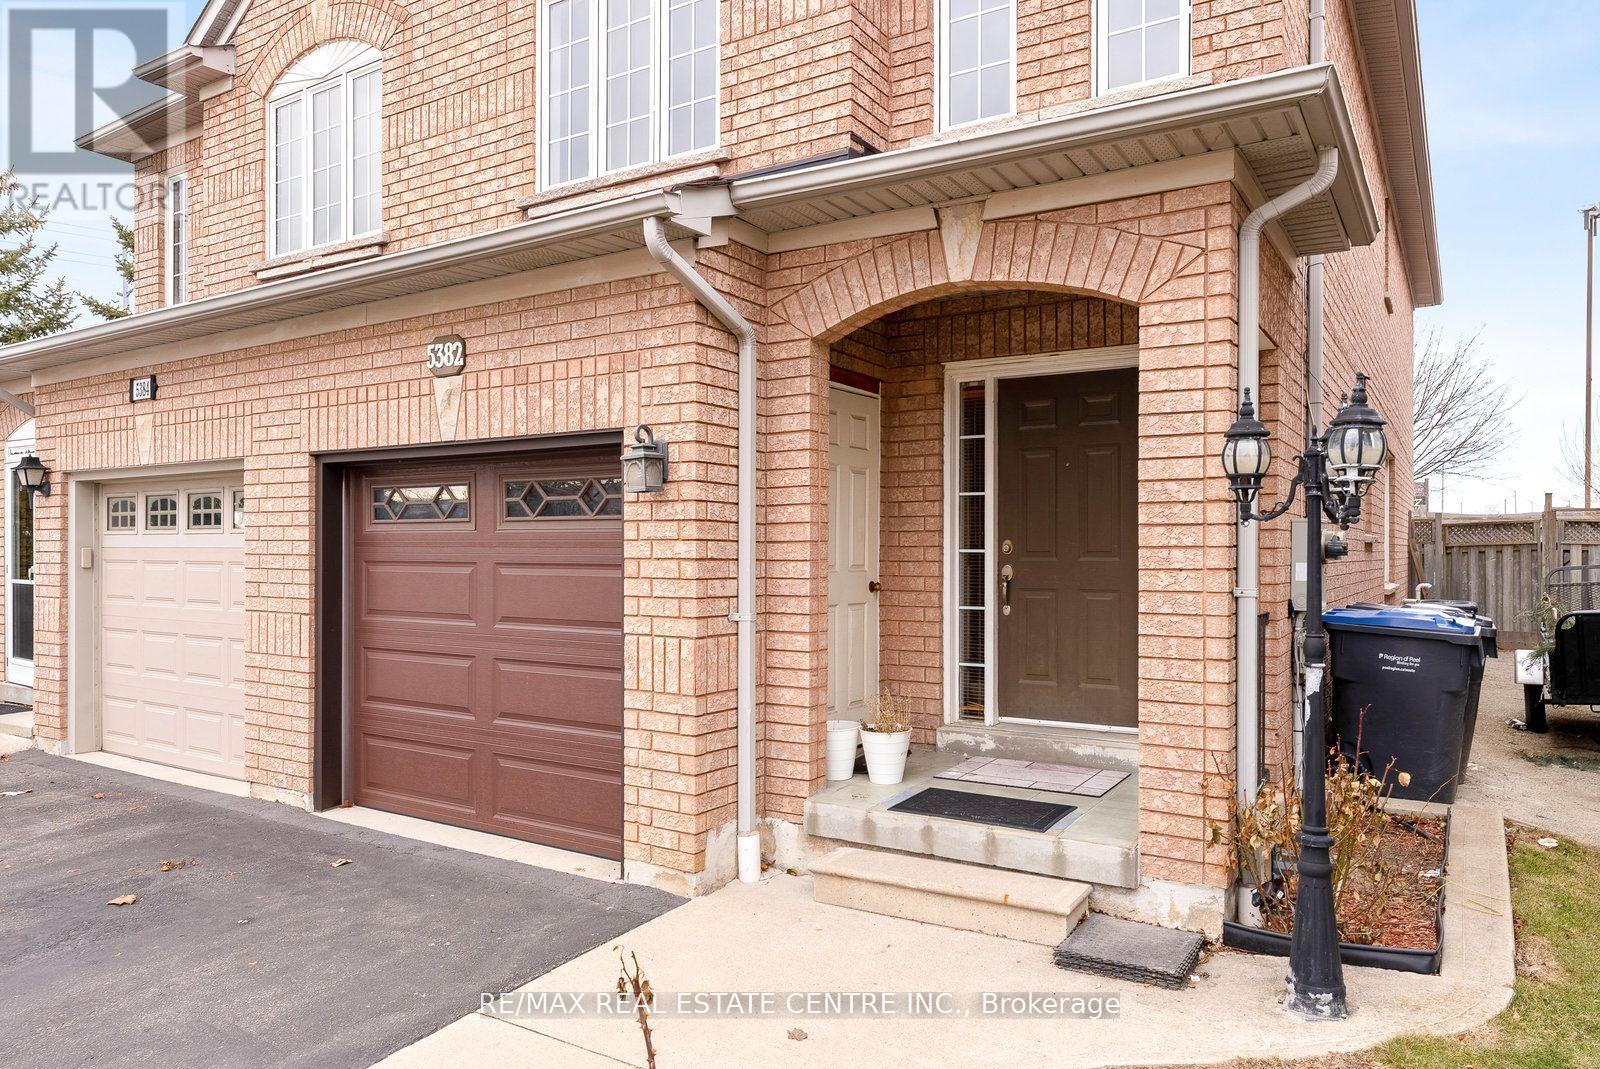
Upper - 5382 Longhouse Crescent
Mississauga, Ontario
Welcome to this massive 3-bedroom, 3-bathroom semi-detached home offering comfort, space, and convenience. Featuring generously sized bedrooms, including a primary with a walk-in closet, and large bathrooms, this home is perfect for families who value both functionality and room to grow. The main floor features a bright eat-in kitchen with ample counter space and walk-out access to a deck, perfect for outdoor entertaining. A spacious living and dining area creates a warm and inviting atmosphere, while large windows allow natural light to flow throughout. Two parking spaces are included.Located in a highly sought-after Mississauga neighbourhood, this home is close to top-rated schools, parks, shopping centres, major highways, and transit, making daily commutes and errands a breeze. **Brand-new private ensuite laundry.** Tenants pay 70% of utilities. Garage not included.This is your chance to live in one of Mississauga's most desirable communities in a truly spacious home. Book your showing today! (id:49269)