
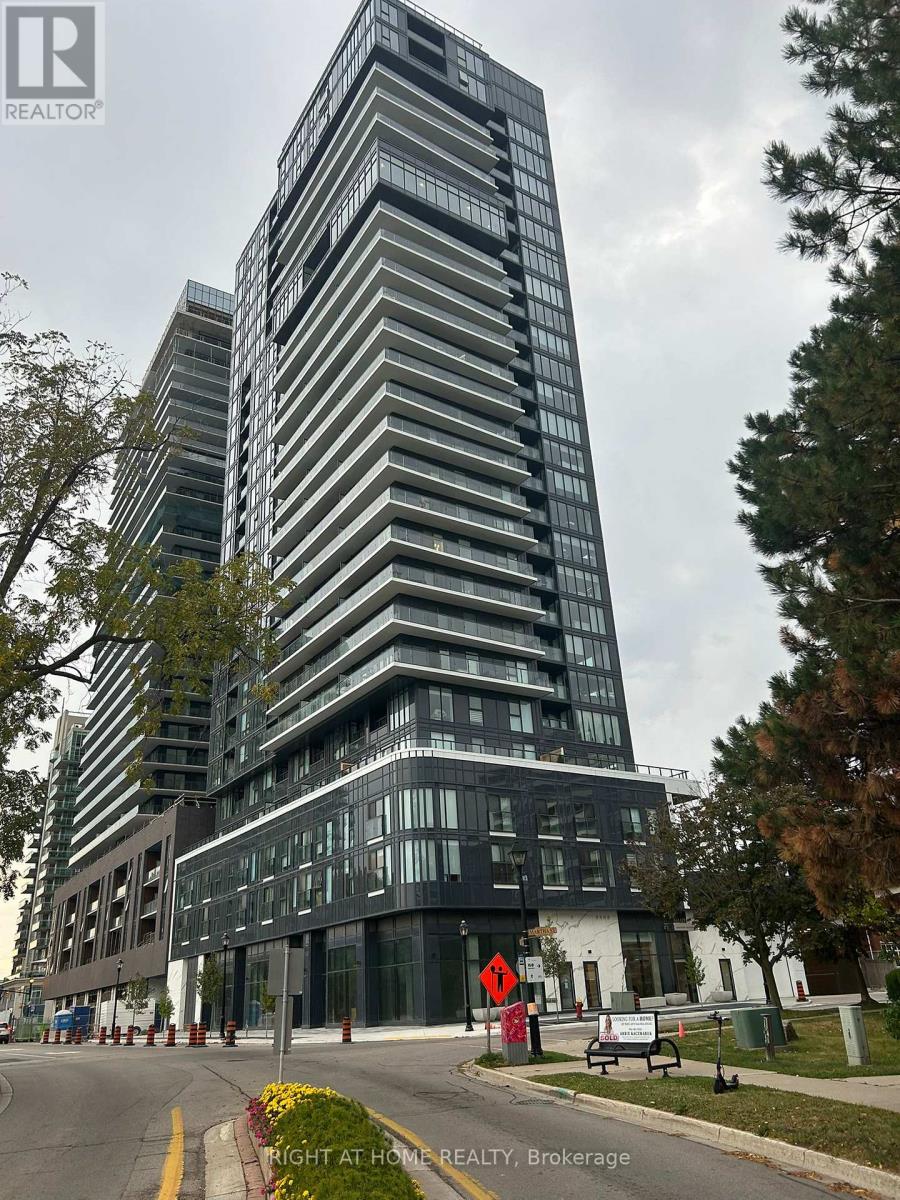
1902 - 370 Martha Street
Burlington, Ontario
Luxurious 2 Bdrms, 2 full bath, Corner condo unit in The Nautique Lakefront Residence in downtown Burlington,Open Concept Kitchen with a built in Appliances,Cozy Living Room with an Amazing waterfront view of Lake Ontario and also an outstanding view of the Escarpment and Walk out to a balcony.Laminate flooring in Living room and bedrooms.Walking Distance To Spencer Smith Park, Restaurants, Coffee Shops, Shopping Centres, GO Station, Public Library. enjoy the indoor and outdoor building amenities. , Adi Smart Home Tech Package. Pictures from older Listing, Unit is occupied by owner . (id:49269)
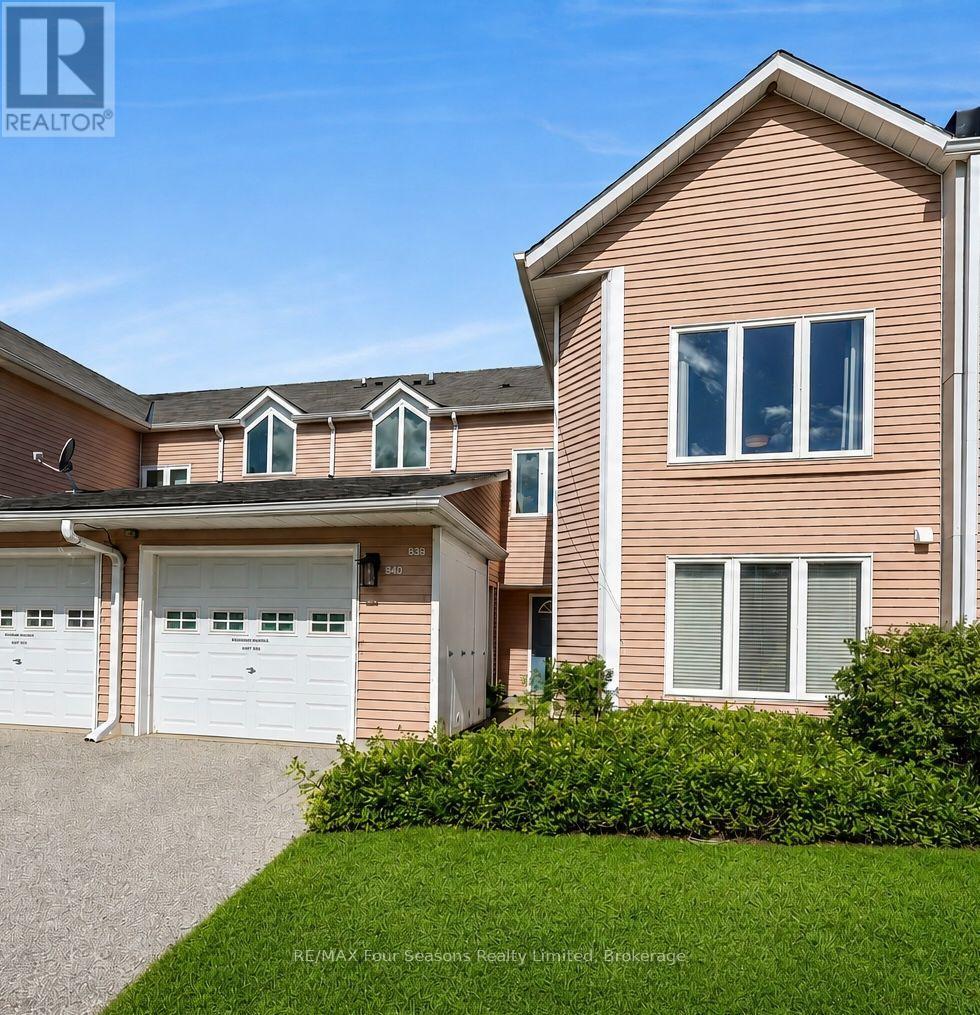
839 - 34 Dawson Drive
Collingwood, Ontario
Welcome to Living Stone Resort and this spacious 2-bedroom, 2-bathroom upper-level condo offering convenient one-level living in a fantastic Collingwood location. A bright, south-facing entrance welcomes you into the unit, while the open-concept living and dining area provides plenty of space to relax and entertain, with a walkout to the private deck overlooking mature surroundings. One of the standout features is the versatile lock-off design, allowing the second bedroom and bathroom to be separated from the main living space. Ideal for guests, extended family or those looking for added rental potential, the lock-off provides the flexibility to rent a portion of the unit while retaining the main living area for personal use. Prefer a more traditional layout? The lock-off can also be converted back to function as part of a conventional 2-bedroom, 2-bathroom condo. Two storage lockers are conveniently located immediately outside the front door, with parking available in the rear lot. Enjoy a four-season Collingwood lifestyle close to golf, trails, Georgian Bay, downtown Collingwood, Blue Mountain and the area's private ski clubs. Whether you're looking for a full-time residence, weekend getaway or recreational property with income potential, this flexible condo at Living Stone Resort offers plenty of possibilities. (id:49269)
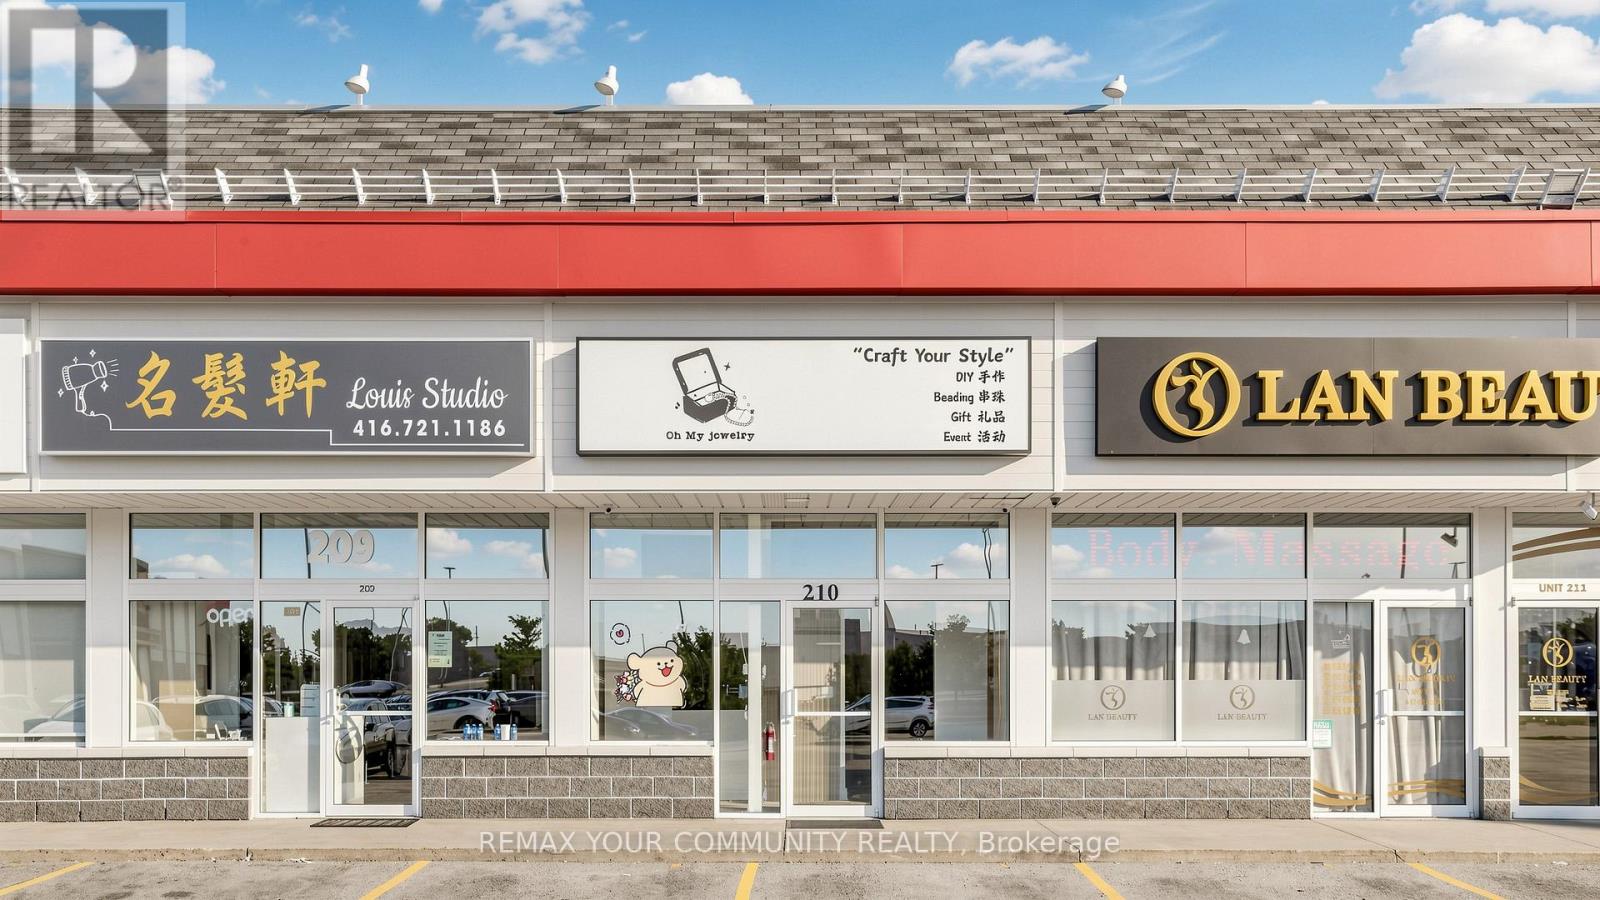
#210 - 668 Silver Star Boulevard
Toronto, Ontario
High Demand Area Ground Floor Commercial/ Retail Unit, 700Sf, Professional Use For: Lawyer/Medical/Dental/Rehab; Accountant/Real Estate/Travel Agency; Tutoring, Insurance, Mortgage Office Etc. Excellent Exposure, Same Plaza As Famous Chinese Dining Banquet Restaurant, Across From No Frills; Bank, South Of Pacific Mall/Market Village. No Food Related Use, Steps To Public Transit. Tenant pays net rent $2380 + $432 monthly maintenance fee + $480 monthly property tax. (id:49269)
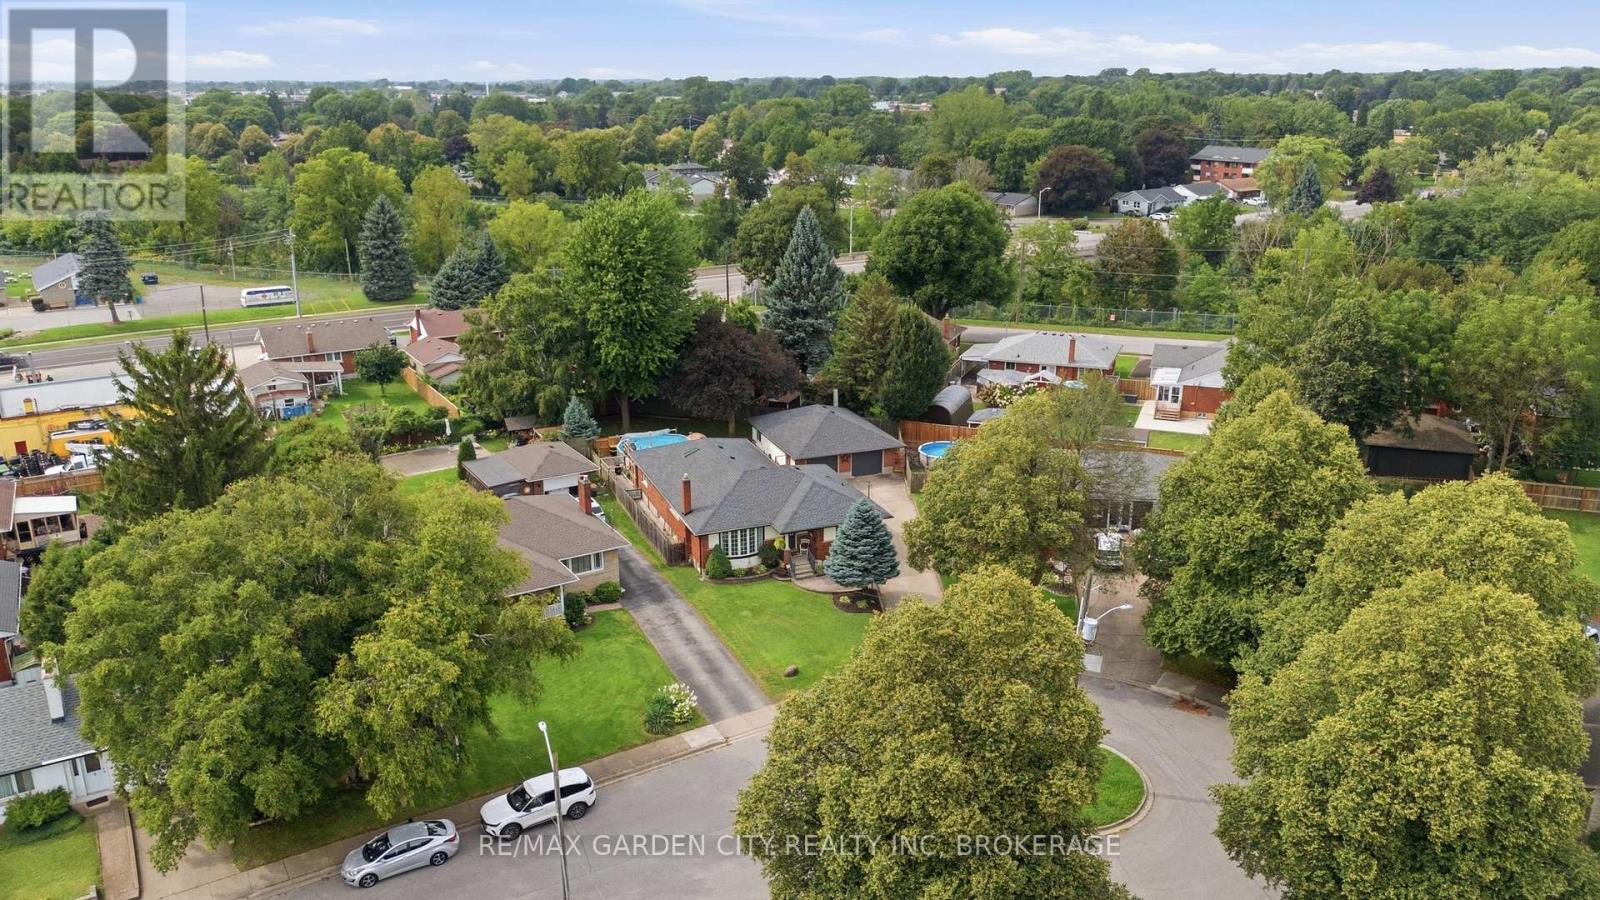
4993 Rendall Crescent
Niagara Falls, Ontario
RARELY does an opportunity of this calibre come to market! Set on a quiet cul-de-sac in Niagara Falls, this exceptional brick bungalow delivers the space, versatility, and endless possibilities today's discerning Buyer demands. Whether accommodating a growing or multi-generational family, creating private in-law quarters, generating supplementary rental income, or operating a home-based business such as a daycare, this is a property that adapts to your lifestyle and future plans.The expansive main floor offers 2 bedrooms plus a den, including a desirable primary bedroom, dedicated home office, and 4-piece bathroom. Entertain and live in comfort within the inviting family room, featuring a gas fireplace and patio doors opening to the deck, pool, and fully fenced backyard-your own private outdoor retreat. The gourmet kitchen is designed to impress with stainless steel appliances, a gas cooktop, and double ovens.The lower level dramatically expands the potential, offering 3 additional bedrooms, plus a storage area that can easily be converted to yet another bedroom, large expansive family room, a 3-piece bathroom, and a dedicated hobby/craft room. In the basement laundry are, the existing kitchen area is wired and can easily be reconverted back to a second kitchen, presenting exceptional possibilities for an in-law suite or income-generating accommodation.A generous double car garage with hydro and driveway parking for up to 6 vehicles adds tremendous convenience. Ideally located near Niagara Falls' world-renowned attractions, historical sites, schools, parks, golf, public transit, and the QEW. Opportunities combining this level of space, flexibility, parking, location, and potential are increasingly difficult to find. MOVE QUICKLY-this is the kind of property Buyers wait for, and the kind that does not stay available for long! (id:49269)

511 St Felix Street
Cornwall, Ontario
This bright and cozy full brick bungalow is character and comfort, set in a convenient East Cornwall location just steps from all the amenities . Inside, you'll find a nice and open layout that makes the space feel cheerful and connected. The living room features beautiful hardwood flooring and electric fireplace, perfect for cozy family life. Three main-floor bedrooms offer plenty of room for a growing family or guests, with large windows that fill each space with natural light. Downstairs, the finished basement provides even more room to enjoy including a spacious rec room, full bath, and a kitchenette, creating the perfect setup for a teen retreat, in-law suite, or potential basement apartment. Summer days are made better with your own above-ground pool, while a detached single garage adds storage and convenience year-round. With almost 1100 square feet of above-grade living space, this delightful home offers flexibility, warmth, and a fantastic location an ideal choice for families looking to settle into one of East Cornwall's most convenient neighborhoods. The detached garage and fenced yard increase value of house.Lot's of updates in bungalow, roof of 2020 year, fresh paint. (id:49269)

12 Churchill Crescent
Smiths Falls, Ontario
Welcome to 12 Churchill Crescent, a charming, well maintained home, where timeless character meets thoughtful modern convenience, offering 3 bedrooms and 1 car garage. A wonderful opportunity for a first time buyer, maybe down sizing or tired of renting, this sweet property is for you! Step inside you'll immediately appreciate the warmth and natural light that fills the interior, highlighting the unique personality of this era of home. Cozy, charming, slanted ceilings and creative built - in storage solutions showcase the clever design of wartime construction, while tasteful updates provide the comfort and ease of modern living. From front entry - bright and functional eat-in kitchen offers ample cabinets, generous counter space, pantry and stainless steel appliances, flows seamlessly into adjoining living room, ideal for everyday living and entertaining. The main floor also features a versatile main floor bedroom currently used as a home office with patio door opening to a peaceful outdoor escape - an ideal spot for your morning coffee, family BBQ's and quiet evenings.The main floor also offers wonderful laundry space and a sweet 3 pc bath. Upstairs, you'll find 2 good -sized bedrooms, each offering great closet /storage space. A wonderful feature of this home is have an attached 1 car garage with great storage space and sheltered place to keep your vehicle tucked away from the weather. Outside there is space to garden, room for the kids to run and play, relax and entertain family and friends.Thoughtfully maintained and economical to operate, this home offers efficient affordable living without compromising comfort and convenience. updates inc. Roof- sheeted and shingled 2022. Garage door Sept 2026, Centrally located in Smiths Falls and walking distance to Rideau Canal, parks and recreation, downtown shopping and essential amenities. Call today for a private viewing! (id:49269)
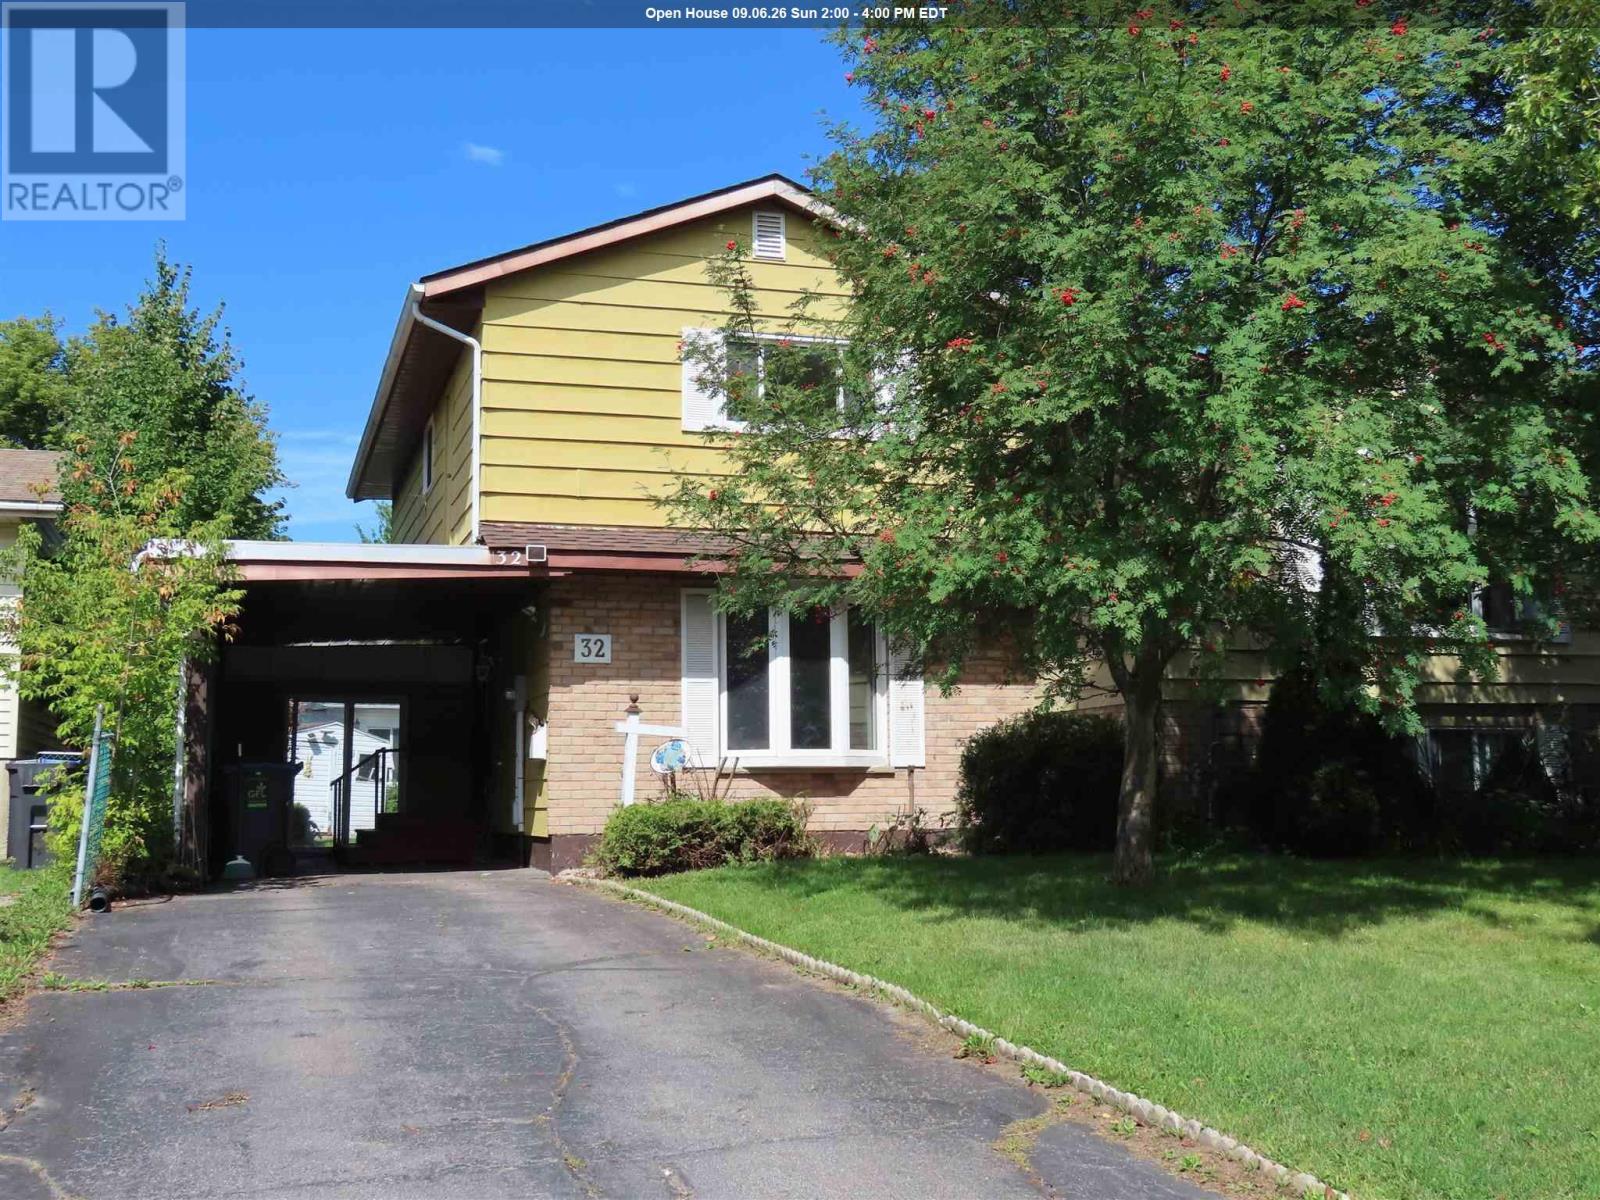
32 Breton Rd
Sault Ste Marie, Ontario
Spacious 3 bedroom 2 bath two storey with carport, nice yard. Freshly painted , new flooring second floor and stairs. Lots of storage. Great area close to all amenities. (id:49269)

3515 Huron Line Rd, Jocelyn Township
Richards Landing, Ontario
This exquisite 3562 sq. ft waterfront home with walkout basement is perfectly situated to savour views of breathtaking sunsets and the shipping channel. The main floor boasts a stunning great room with soaring ceiling and gas fireplace, sun room, play room, den, and gorgeous bedroom with large ensuite. An incredible kitchen, perfect for entertaining, completes the main floor and features two islands, abundant storage, 5-burner gas cook top, JennAir grill, pantry and beautiful coffee bar. Highlights of the second floor include the primary bedroom with walk-in closet, four piece bath with jacuzzi tub, additional bedroom and huge bonus room with recently installed laundry hookups. The versatile rooms continue in the walkout basement with an impressive family room/games room, wet bar, fourth bedroom, full bath, utility, laundry and storage rooms. Like the home, both the attached and detached garages have in-floor radiant heat. The basement has a roughed in in-law suite or apartment with separate entrance. Everything is there for kitchen etc Income Potential!!! This tranquil property is incredibly private, with protected preserve land on the South side. Spend your days entertaining, relaxing at the water, enjoying the wildlife and unwind at day's end watching the sunsets and the lights of ships passing by. The quality craftsmanship, perfect layout and timeless elegance of this home are truly striking! (id:49269)
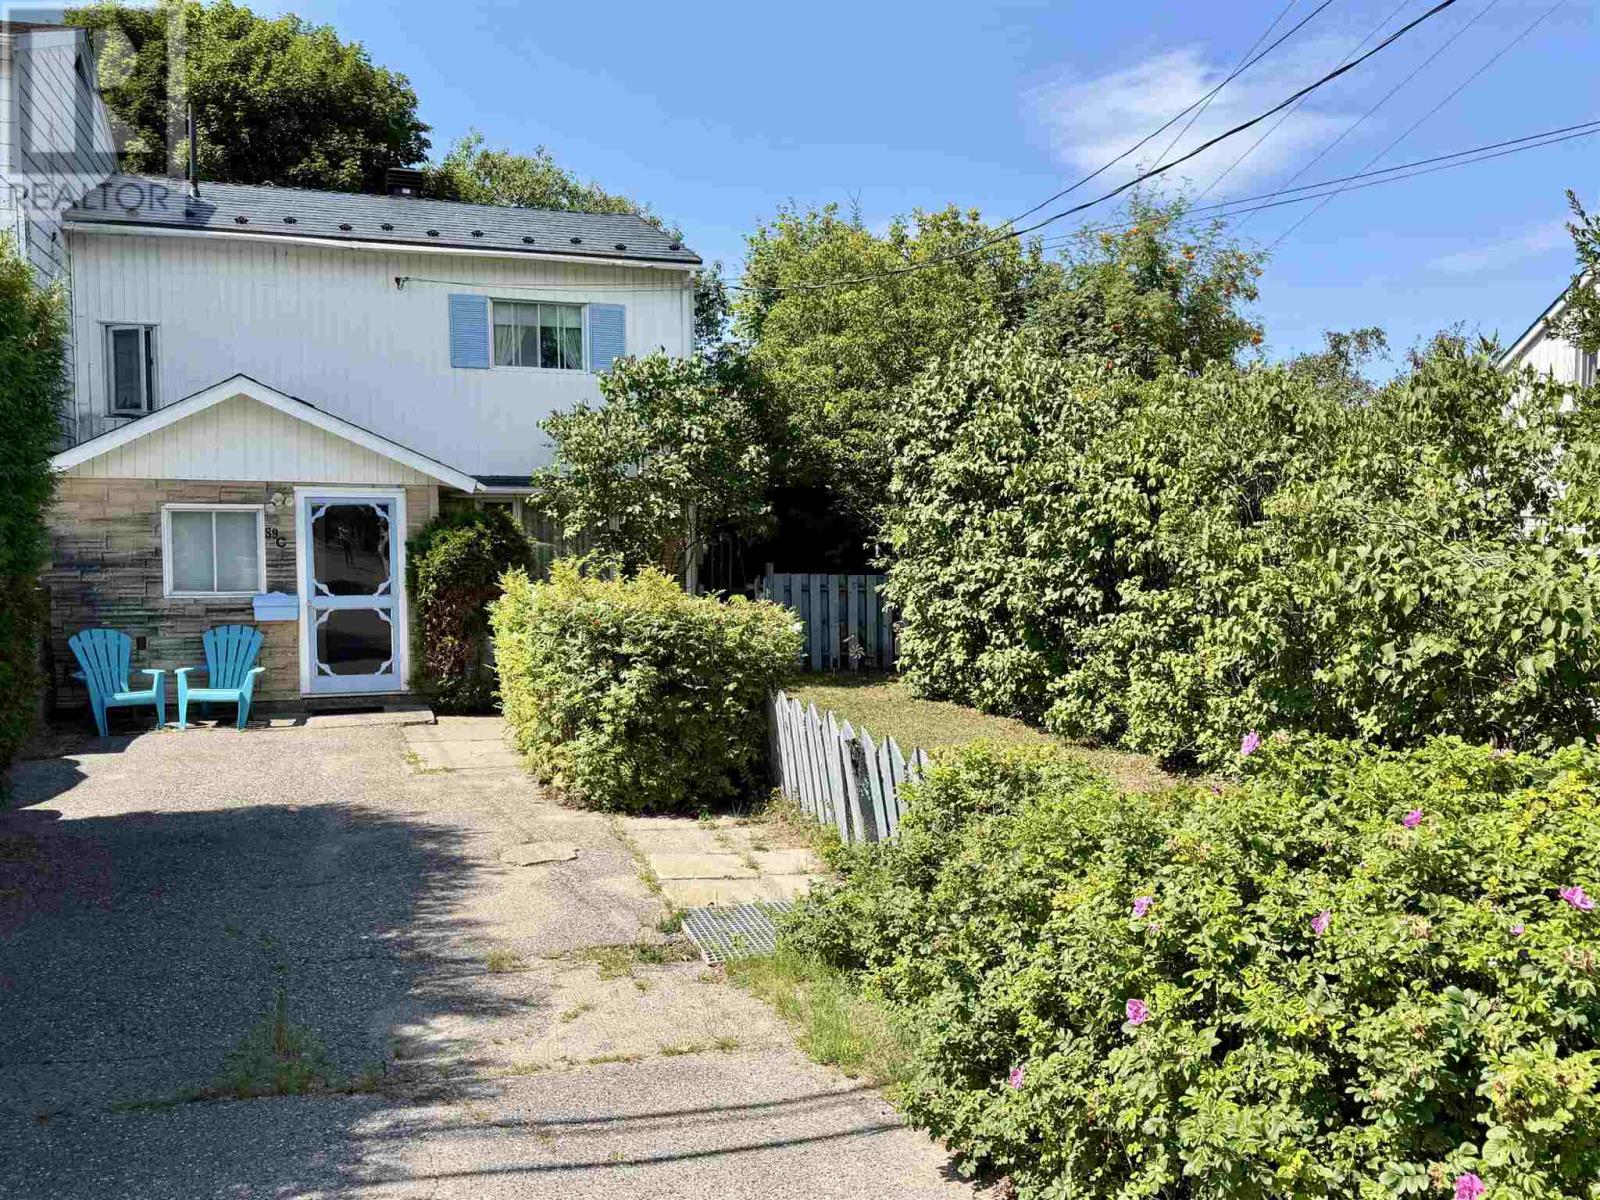
89c Spruce Ave
Elliot Lake, Ontario
Discover this beautifully maintained 3-bedroom, 1.5-bath townhouse perfectly situated in the heart of Elliot Lake, offering the ideal blend of comfort and convenience as a starter home or turnkey investment property. Located within walking distance of Spruce Beach, local schools, shopping, scenic walking trails, and premier ATV and snowmobile paths, this location truly offers an unparalleled lifestyle. The spacious main floor boasts a massive eat-in kitchen, a convenient powder room, and an expansive living and dining combination that flows seamlessly through patio doors into a delightful three-season sunroom. Upstairs, you will find three generously sized bedrooms, including two that feature a private walkout deck showcasing beautiful near-distance views of Elliot Lake. Complete with a basement featuring a large recreation room, a dedicated laundry area, and a versatile utility workshop, this incredibly well-maintained residence is a rare ownership opportunity you won’t want to miss. (id:49269)
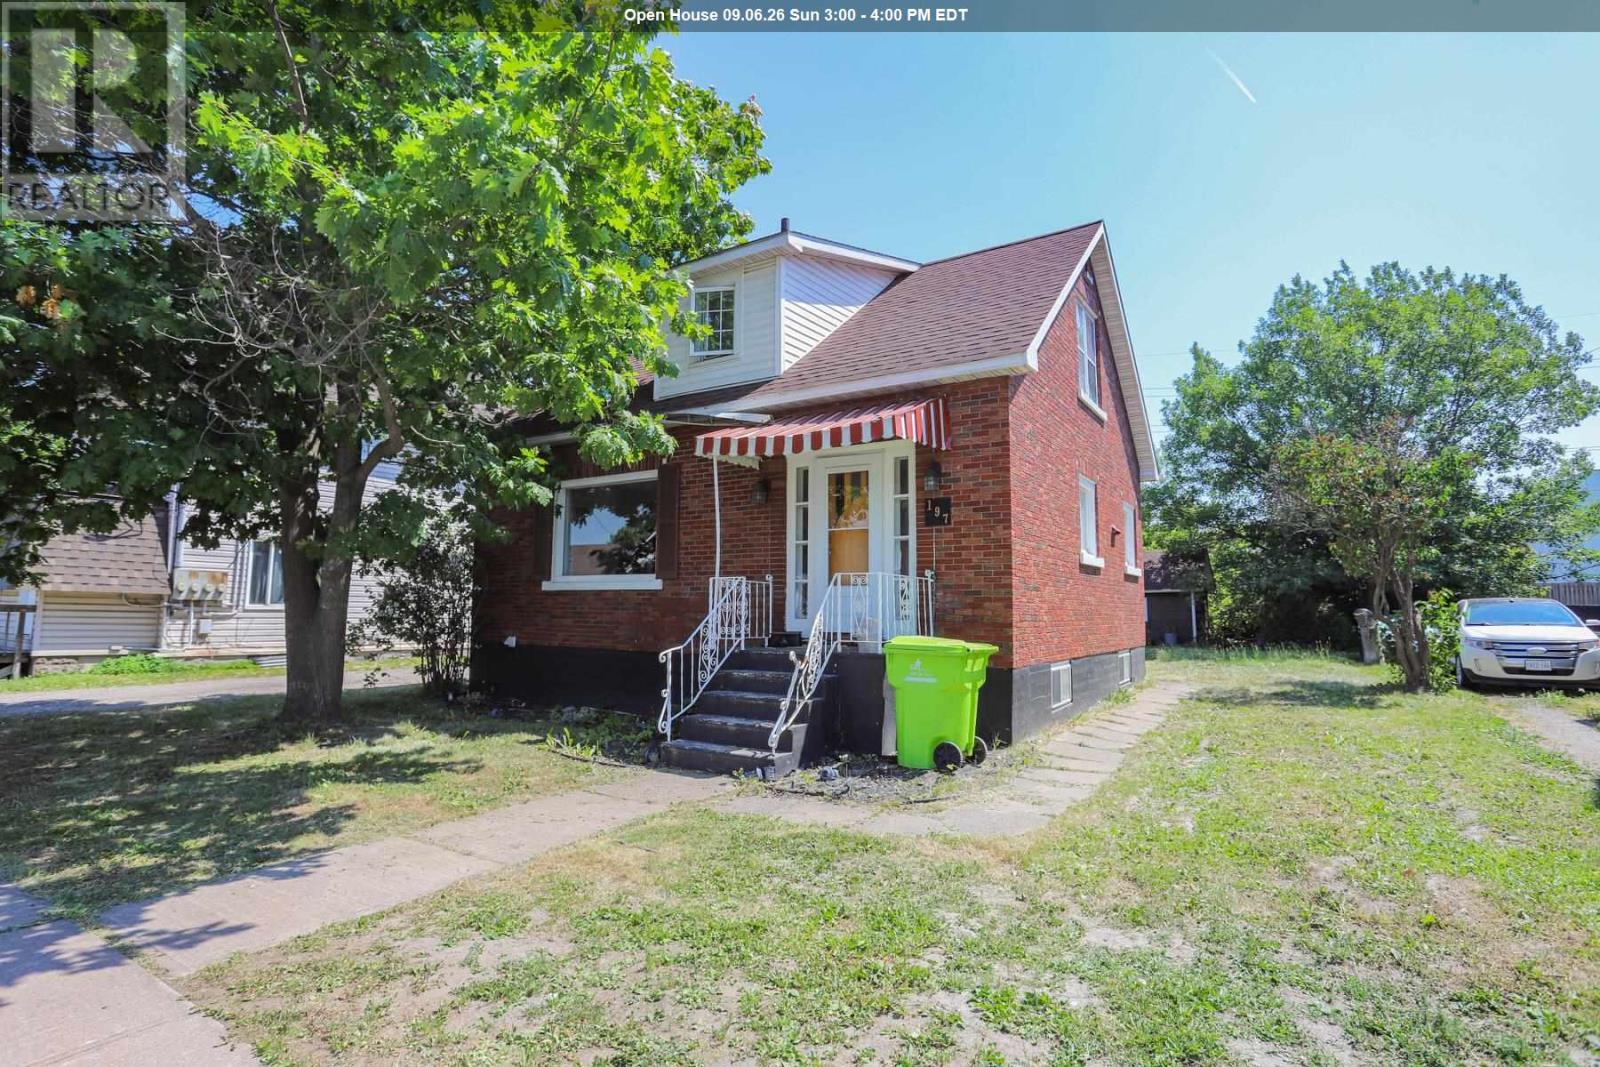
197 Wallace Ter
Sault Ste. Marie, Ontario
Solid brick 1.5-storey home in the city's west end offering 3 bedrooms, 2 bathrooms, including a convenient main floor primary bedroom, and a finished basement for additional living space. Features efficient natural gas boiler heat, a detached garage, rear laneway access, and a private backyard with mature trees. Located close to schools, shopping, public transit, Algoma Steel, and other west-end amenities. An excellent opportunity for first-time buyers, families, or investors. (id:49269)

20 Main St
Iron Bridge, Ontario
Open concept main floor home with 4 bedrooms, original hardwood floors, main floor laundry. Gas furnace plus central air. Unfinished basement. Shingles replaced in 2018 (id:49269)
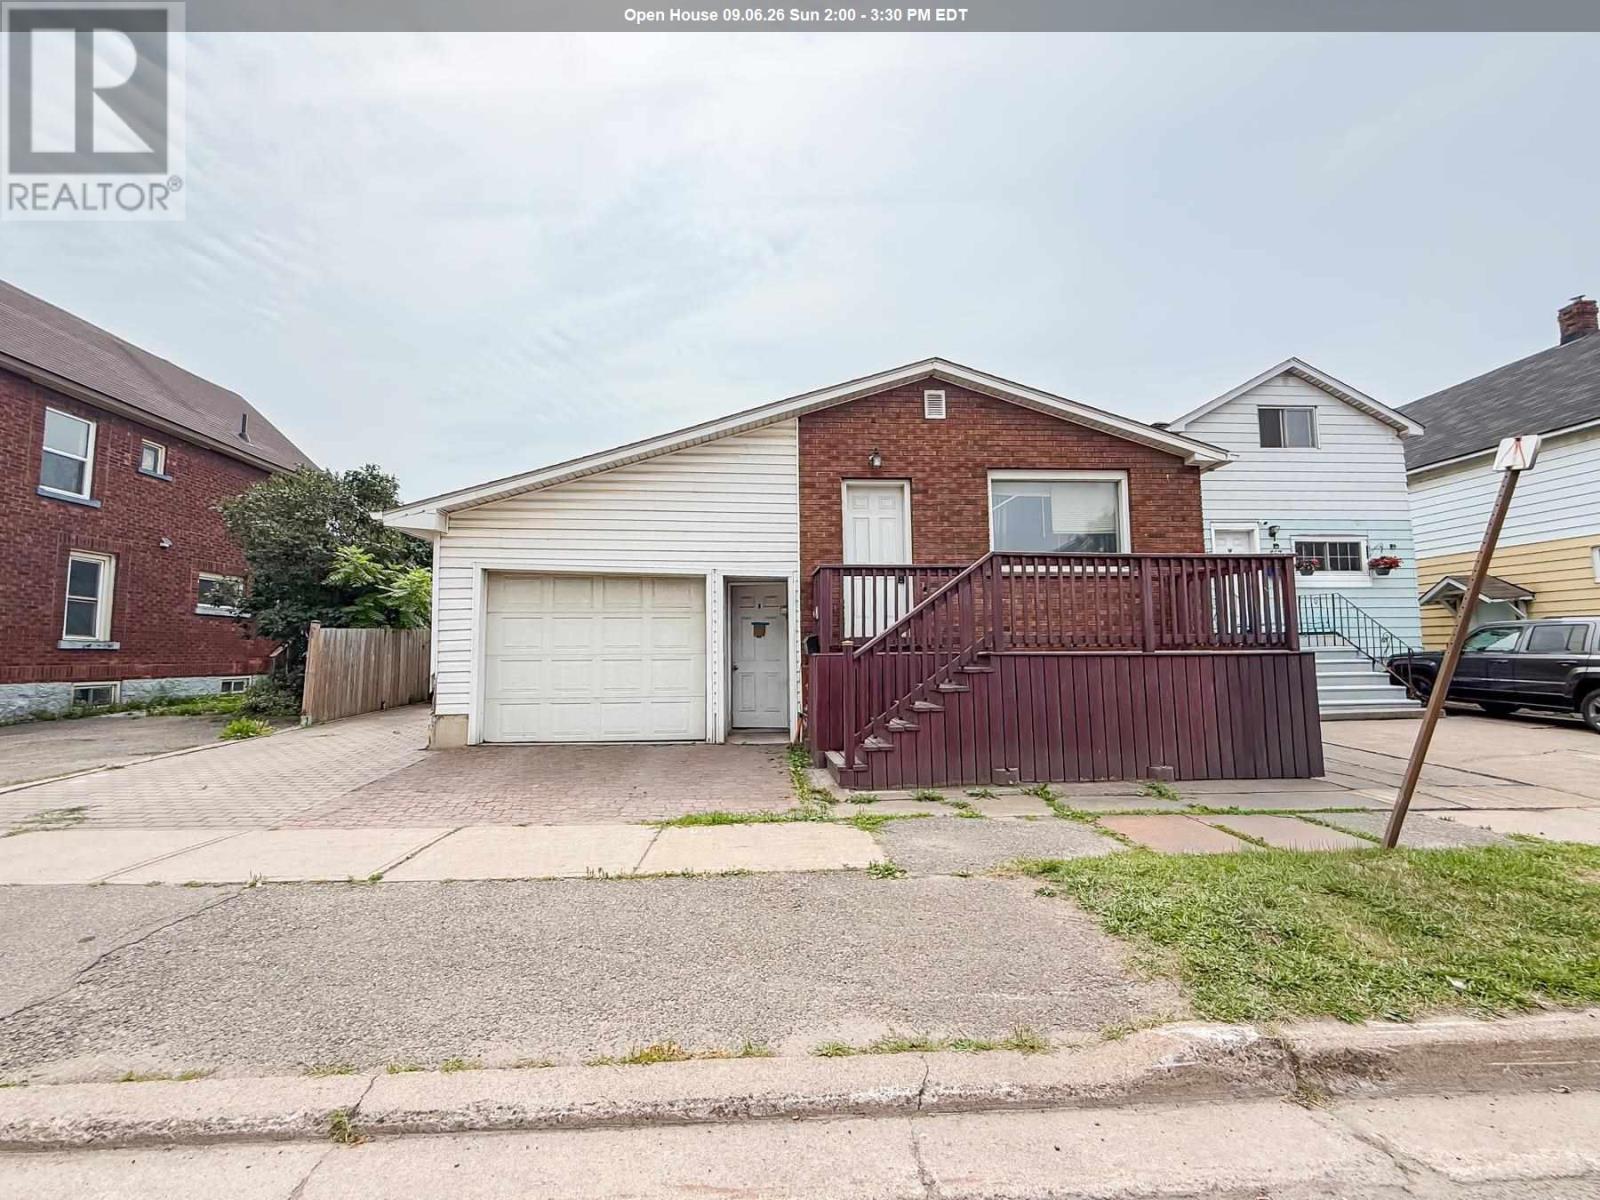
655 Queen St W
Sault Ste. Marie, Ontario
Very affordable living! Updated brick bungalow featuring two spacious bedrooms and two full bathrooms, including a four-piece bath on the main floor and a three-piece bath in the finished basement. The lower level offers a second kitchen and a large, comfortable living space, providing excellent potential for extended family or additional entertaining space. The attached single-car garage includes direct access to the private, fully fenced backyard. A gated entrance from the driveway allows convenient trailer parking or easy access to the rear yard. The property also features a brick driveway, attractive paver walkways, a large garden area that could easily be transformed into a private backyard oasis, a 10' x 12' storage shed. Additional features include a high-efficiency natural gas furnace installed in 2018, central air conditioning, and 100-amp electrical service. Don't miss this gem! (id:49269)
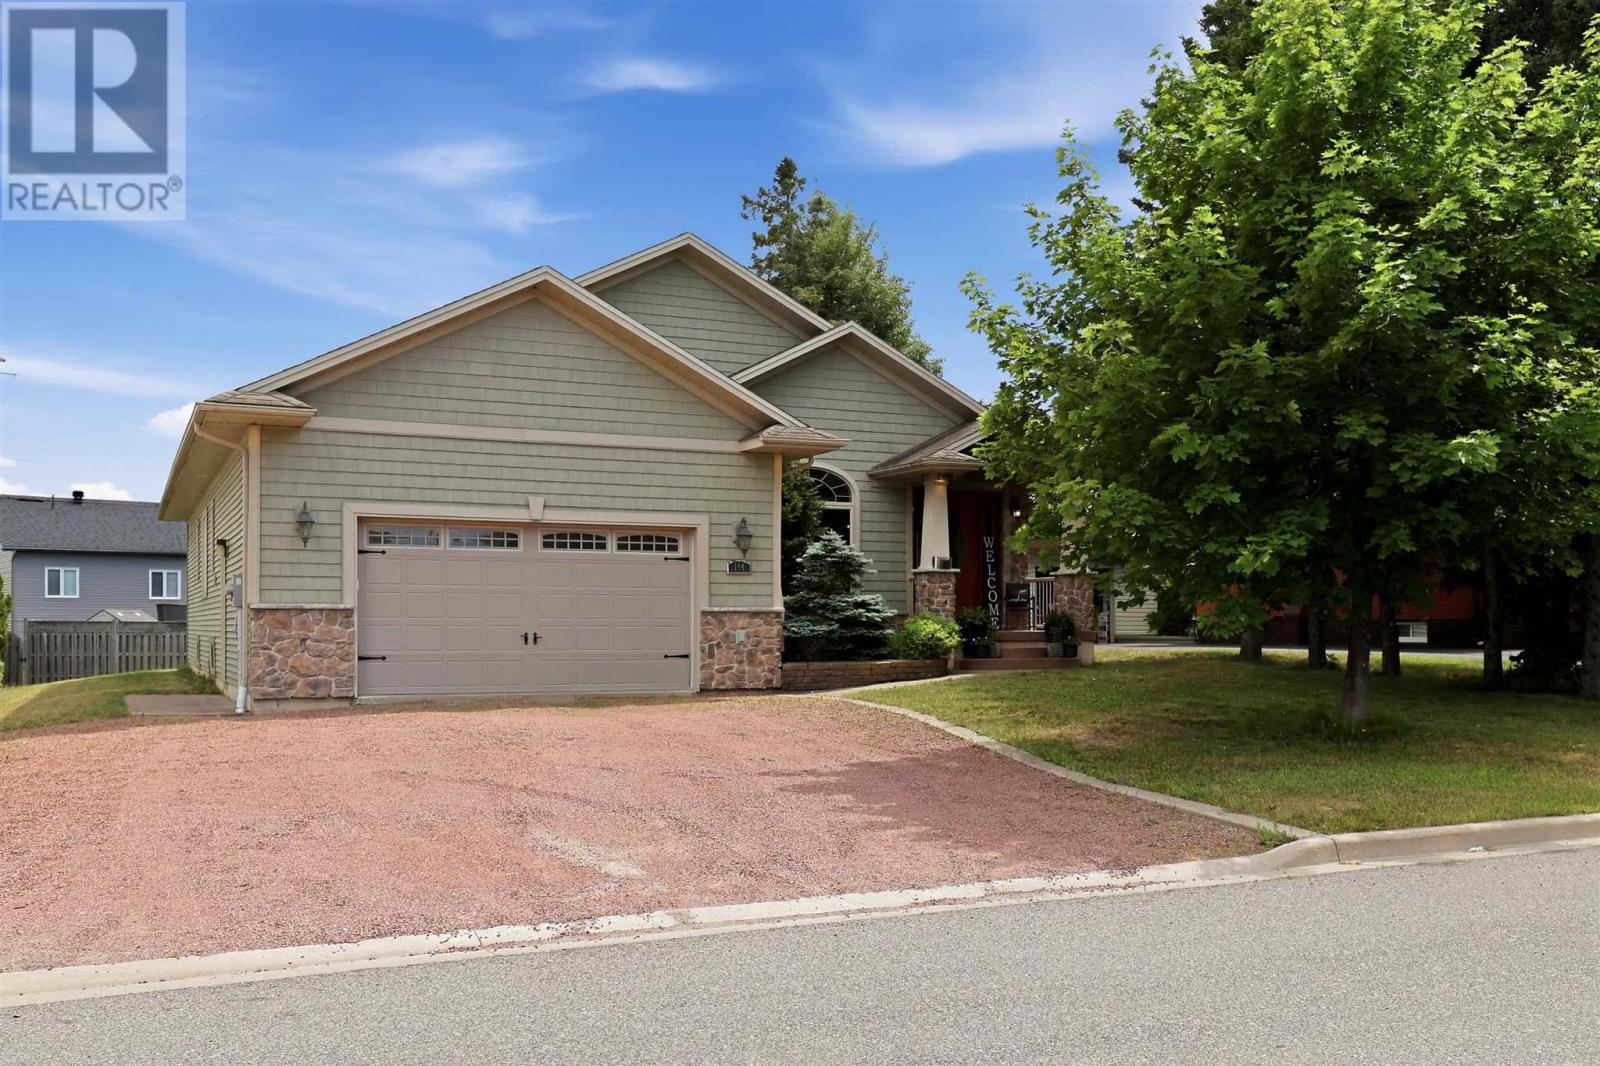
144 Pageant Dr
Sault Ste. Marie, Ontario
Welcome to one of the P-Patch's finest executive homes! An exceptional custom-built bungalow offering approximately 2,000 square feet of living space in one of Sault Ste. Marie's most desirable neighbourhoods. From the moment you step inside, you'll be impressed by the soaring 9-foot cathedral ceilings, elegant crown mouldings, premium doors and trim, and timeless craftsmanship found throughout. The welcoming great room seamlessly combines the family and dining areas, anchored by a beautiful fireplace striking that rare balance between grand and genuinely livable. The custom open-concept kitchen is a true showpiece, featuring high-end finishes, quality cabinetry, and exceptional attention to detail. It flows effortlessly into the main living area and extends to a covered rear deck, an easy elegant transition for your morning coffee or hosting family and friends. The main floor offers three spacious bedrooms and two full bathrooms, including a luxurious primary retreat complete with a walk-in closet and a spa-inspired ensuite featuring a relaxing Jacuzzi soaker tub. A bright breakfast nook or home office provides flexible space to suit your lifestyle, while convenient main-floor laundry and direct access to the attached garage add everyday practicality. The lower level offers outstanding potential with an expansive partially finished basement ready for your personal vision, while a completed full bathroom is already in place. Additional features include beautiful hardwood flooring, gas forced-air heating (2026), central air conditioning (2025) and the quality construction expected from a custom executive home. This is a rare opportunity to own an exceptional residence in the P-Patch neighbourhood. Book your private showing today with your preferred REALTOR® and experience everything this outstanding property has to offer. (id:49269)

25 Industrial Rd, The Township Of Huron Shores
Thessalon, Ontario
Country Living at Its Finest! Welcome to this charming farmhouse set on a beautiful, private property at 25 Industrial Road, Huron Shores. Perfectly suited for those dreaming of a hobby farm or simply seeking peaceful rural living, this property offers the ideal blend of comfort, space, and country charm. Step inside to a warm and inviting home featuring spacious living areas and timeless character that creates the perfect gathering place. Outside, you'll find mature apple and plum trees, expansive yard space, and endless opportunities for gardening, raising animals, or simply enjoying the tranquility of nature. A standout feature is the versatile workshop complete with an attached greenhouse? ideal for hobbyists, gardeners, or anyone looking for extra workspace. Unwind after a long day in the covered hot tub or relax on the expansive deck overlooking the picturesque grounds. Serviced by municipal water, this property offers the convenience of town services while maintaining the privacy and lifestyle of country living. Whether you're looking to start a hobby farm, enjoy self-sufficient living, or simply escape to your own private retreat, this one-of-a-kind property is ready to welcome you home. (id:49269)

535 Brule Rd
Sault Ste. Marie, Ontario
Expect the best and have your expectations exceeded. This exceptional custom-built bungalow, completed in 2010, offers over 5000sq ft of luxurious living space up and down! Step through the grand entrance and be immediately impressed by the home's elegant design. Nine-foot ceilings extend throughout the main floor, while the stunning living room features a vaulted ceiling and a dramatic wall of glass that perfectly frames the picturesque backyard views. Designed with both comfort and entertaining in mind, the open-concept layout showcases a spacious living area, an impressive butler’s pantry, and an oversized mudroom with convenient main-floor laundry and direct access to the garage. The primary suite is a private retreat, complete with a generous walk-in closet and a luxurious ensuite bathroom. Two additional bedrooms, a beautifully appointed 5-piece bathroom, and a convenient 2-piece guest powder room complete the main level. The fully finished lower level is equally impressive, featuring a large recreation room, games area, fourth bedroom, 3-piece bathroom, and a dedicated fitness center. A custom cedar-lined walk-in closet provides exceptional storage, complemented by additional storage space beneath the stairs. Outside, the amenities are second to none. Elegant stone and stucco exterior is complemented by meticulous landscaping, an expansive interlocking stone driveway and a spectacular backyard oasis. Enjoy the 30-foot round in-ground pool, along with a cabana featuring a 2-piece washroom and shower, a hot tub, and an outdoor sauna. The three-season sunroom is truly exceptional, with glass-wrapped walls providing panoramic views in every season and boasts a custom barbecue/grilling area creates the perfect setting for entertaining with family and friends! Additional features include gas forced-air heating, central air conditioning, heated tile flooring, and a sprinkler system! Call and book your private viewing today. (id:49269)
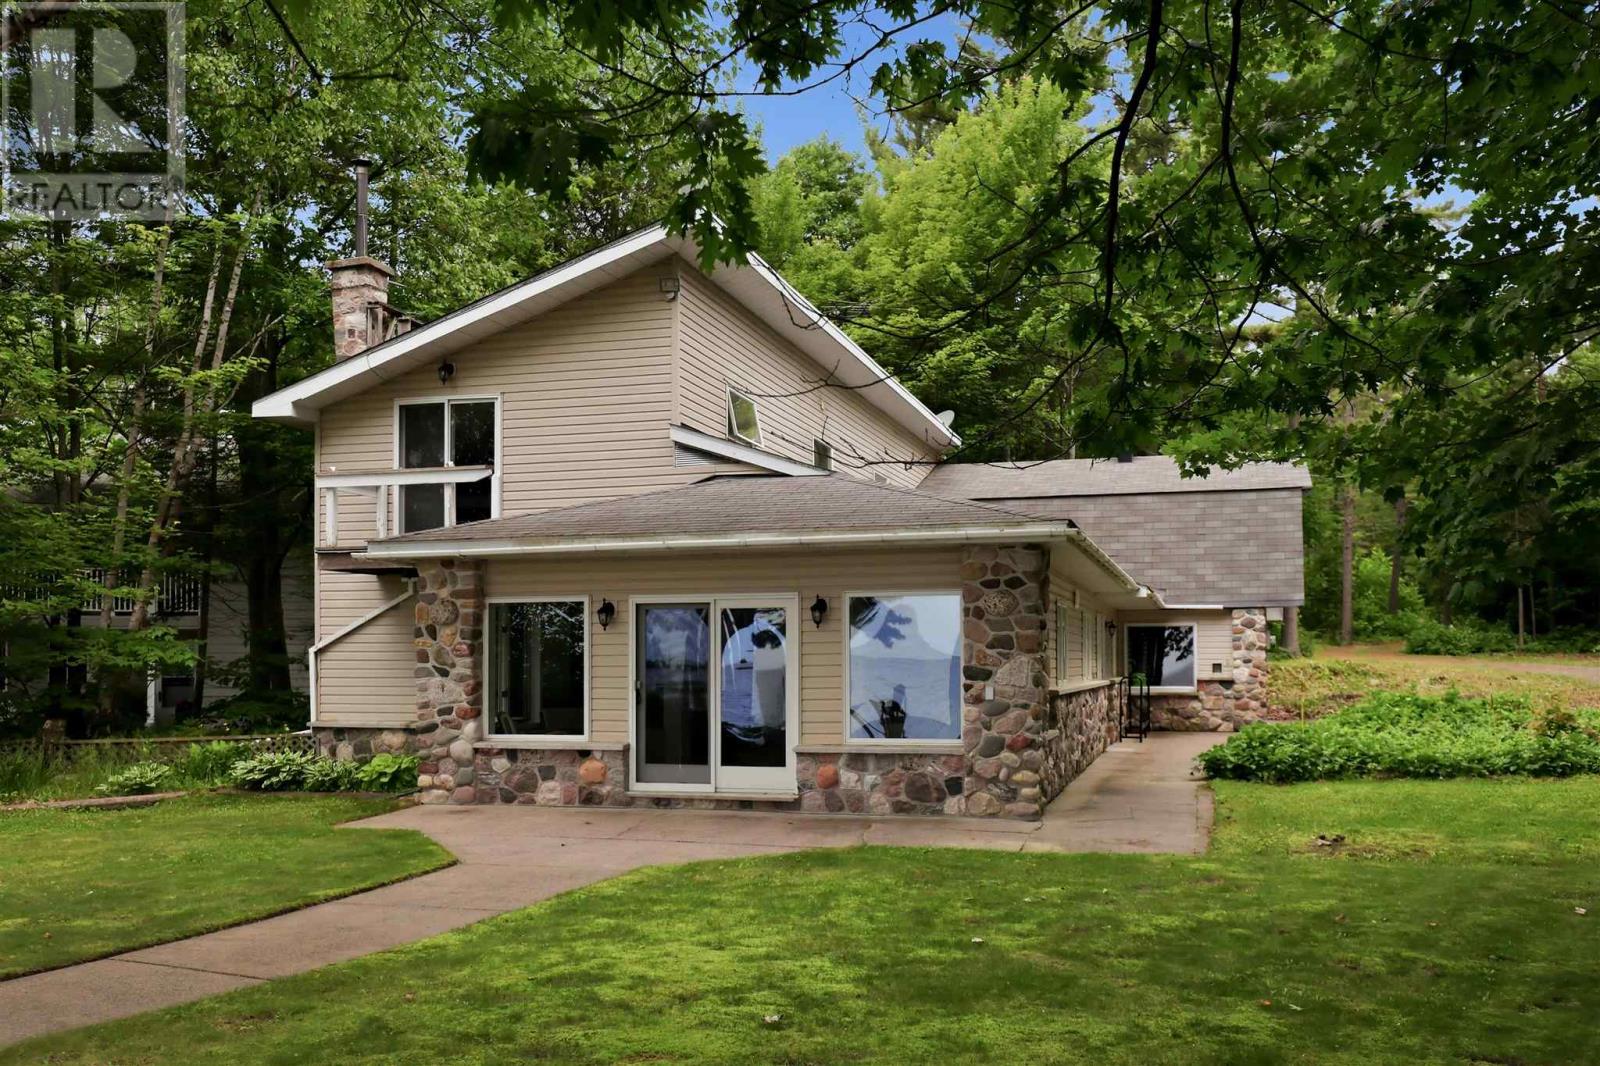
15 Dominion Park Dr
Thessalon, Ontario
Welcome to your year-round waterfront dream! Offering over 2,000 sq. ft. of living space, this exceptional home is perfectly positioned to capture breathtaking water views. The stunning open-concept main floor features a beautiful, updated custom kitchen, new flooring throughout the main level, and an abundance of natural light. The spacious main floor also includes a convenient laundry room, an updated 2-piece bathroom with heated floors, and a primary bedroom complete with its own ensuite. Upstairs, you'll find two additional generously sized bedrooms along with a beautifully renovated full bathroom also with heated floors. Propane forced air heating and the added warmth of a cozy wood-burning stove. The home also features a poured concrete crawl space. Step outside and enjoy your own private waterfront paradise with a beautiful sand beach, a large private lot, and endless opportunities for swimming, boating, or simply relaxing by the water. The attached garage includes a spacious loft above, offering incredible potential to create additional living space, a guest suite, or a studio. This is a rare opportunity to own an exceptional year-round waterfront property you'll be proud to call home. Call your Realtor today to book a showing! (id:49269)
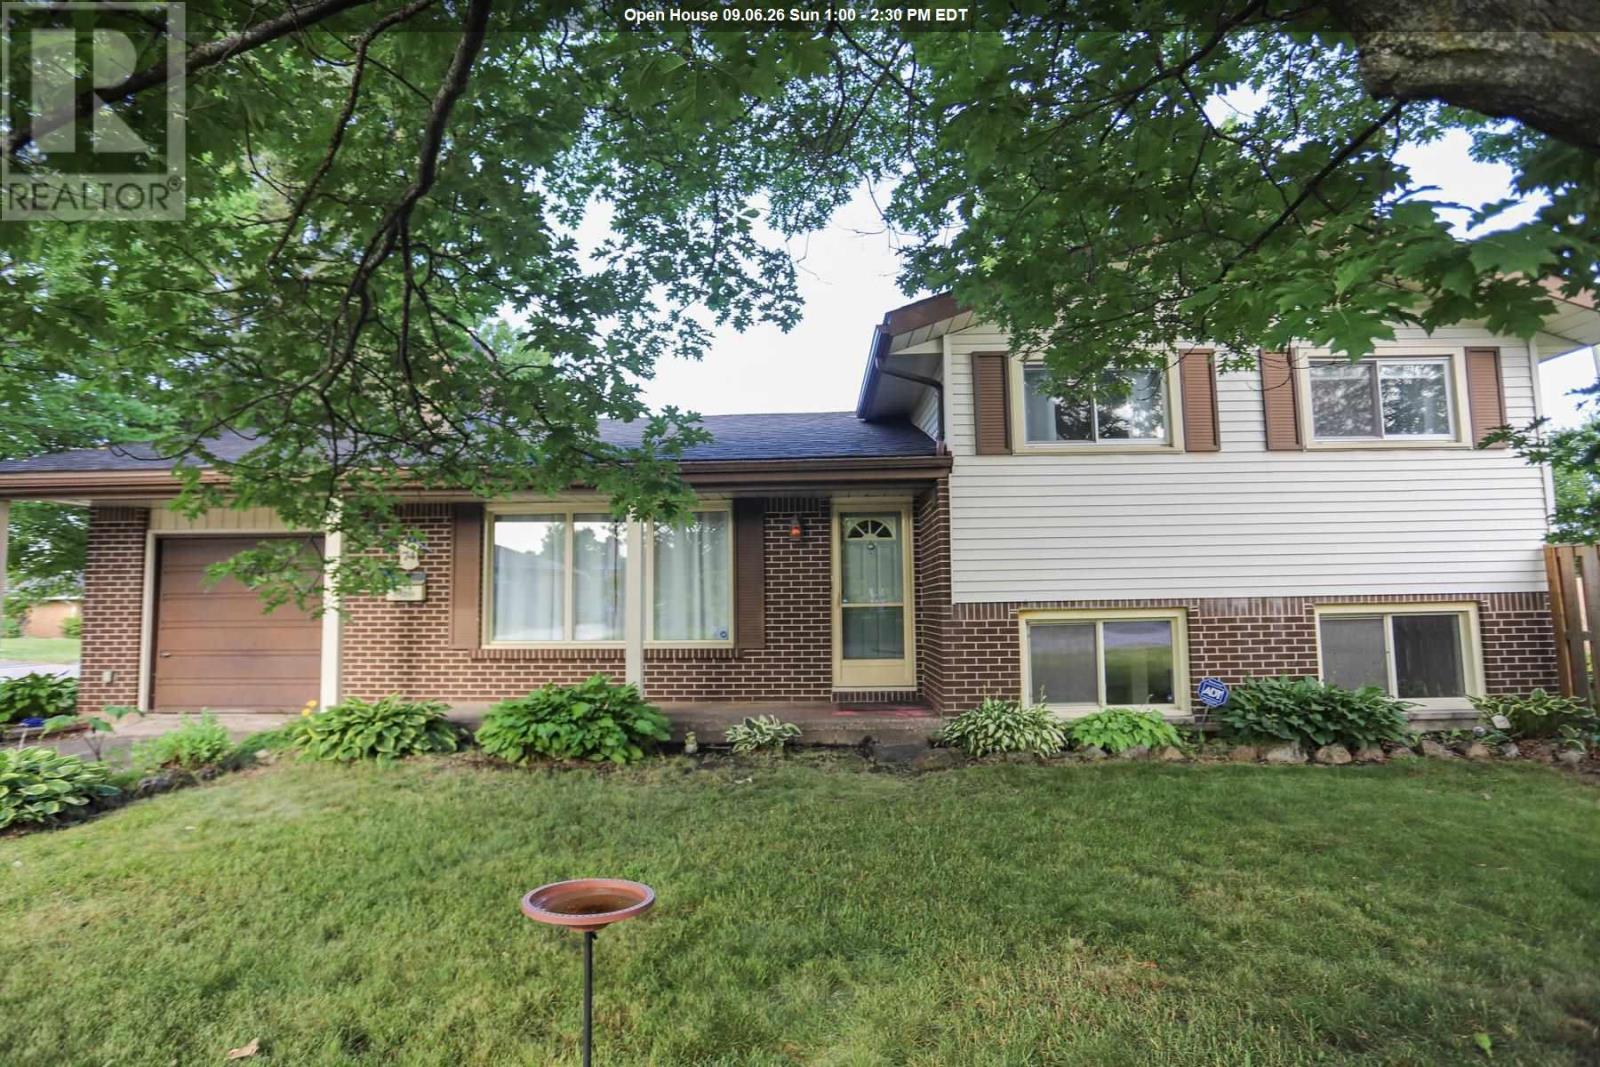
74 Grandriver Cres
Sault Ste. Marie, Ontario
Welcome to the prestigious Grand Subdivision, one of the city's most sought-after neighbourhoods. This charming three-bedroom, three-level split brick home offers the perfect blend of comfort, style, and functionality for a growing family. Filled with an abundance of natural light, the spacious interior features generously sized rooms designed for everyday living and entertaining. The inviting living room showcases elegant French doors and a cozy gas fireplace, creating the perfect space to relax with family and friends. Recent updates provide added peace of mind, including a new roof completed in 2025 and central air conditioning installed in 2024. Outside, you'll find a fully fenced backyard, ideal for children and pets, along with a side deck that's perfect for summer BBQs and outdoor gatherings. Completing the home is an attached single-car garage, adding convenience and additional storage. Located in a family-friendly neighbourhood close to schools, parks, and amenities, this wonderful home is ready for its next chapter. Don't miss your opportunity to make it yours! (id:49269)
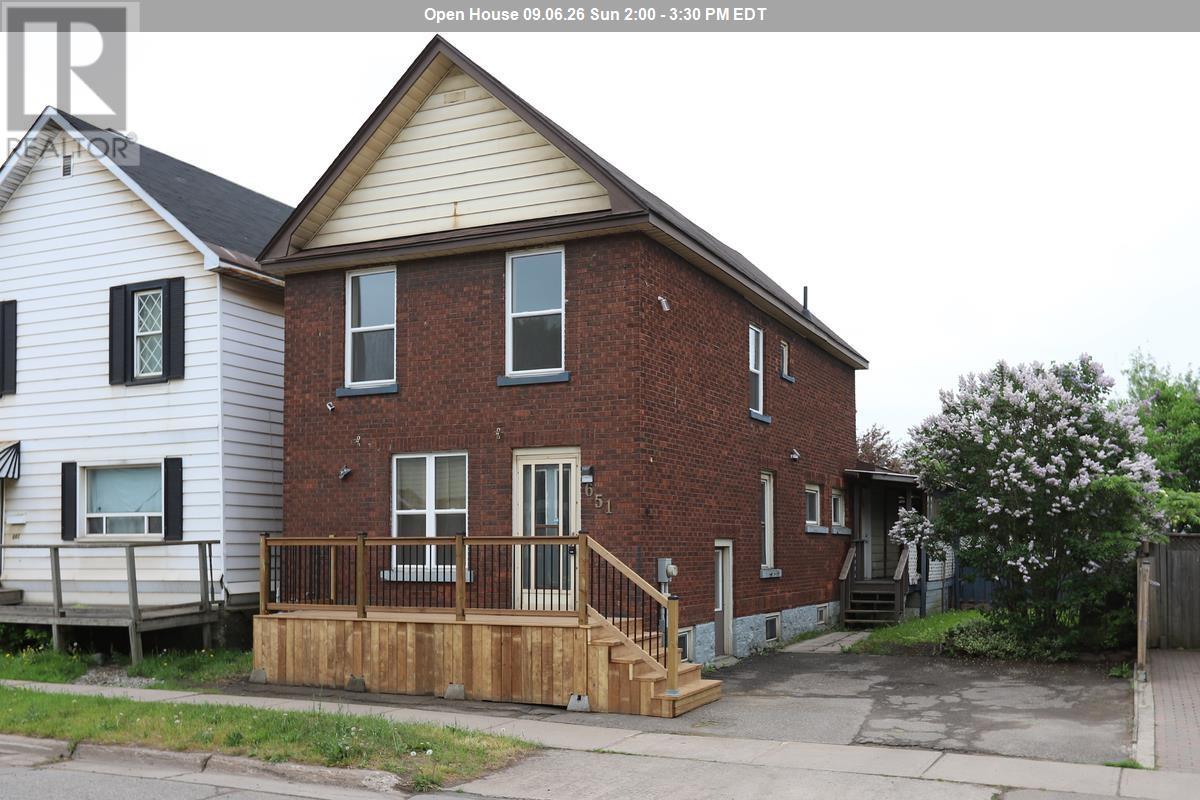
651 Queen St W
Sault Ste. Marie, Ontario
Completely updated and move-in ready, this 2-storey home offers the perfect blend of style, comfort, and value. The main floor features a spacious living room, a separate dining area ideal for entertaining, and a beautifully renovated kitchen highlighted by a butcher block island. Convenient main floor laundry and a full bathroom with direct access to the backyard add to the home’s functionality. Step outside to enjoy a private covered deck—perfect for relaxing or hosting guests. Upstairs, you’ll find three generously sized bedrooms along with a second full bathroom, providing ample space for families or guests. Additional updates include a stunning newly redone oak staircase, a mix of newer and hardwood flooring, updated doors and trim, and some newer windows. The home is efficiently heated with gas forced air, offering year-round comfort. Packed with upgrades and offered at an attractive price point, this home is an excellent opportunity you won’t want to miss. Book your private viewing today! (id:49269)

38 Richard St
Chapleau, Ontario
Bright and welcoming 3-bedroom, 1.5-bath home situated in a desirable neighbourhood close to parks, golf course, walking trails, the river, and all amenities. This well-maintained property features tasteful updates throughout and offers a functional layout ideal for families or first-time buyers. Stay cozy with the WETT-certified wood stove, while the new hot water tank adds extra peace of mind. The large, mostly fenced yard provides plenty of space for children, pets, gardening, or entertaining, complete with a charming gazebo perfect for relaxing outdoors. The partially finished basement offers excellent potential for additional living space, a recreation room, home office, or gym, plus a large storage room for all your seasonal items and extras. A fantastic opportunity to own a bright and comfortable home in a sought-after location with easy access to nature and everyday conveniences! (id:49269)
1793 Queen St E
Sault Ste. Marie, Ontario
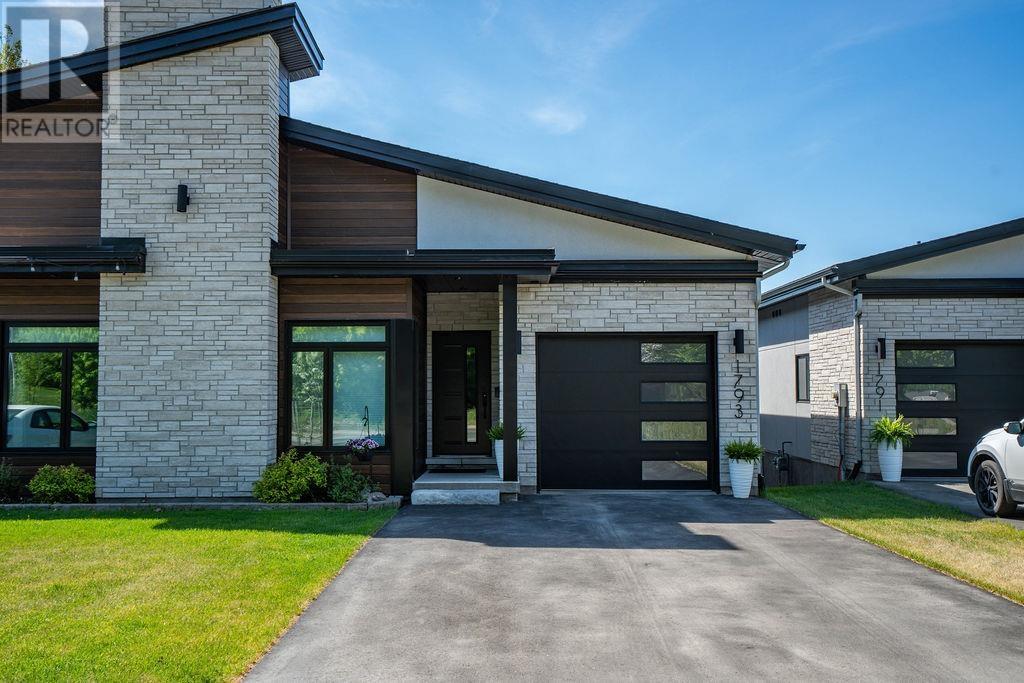
Experience exceptional waterfront living in this custom-built semi-detached masterpiece overlooking the beautiful St. Mary's River and ideally situated across from the Sault Golf Club. Designed with contemporary elegance and premium craftsmanship throughout, this stunning home offers breathtaking views and an unmatched lifestyle. The open-concept main floor is highlighted by soaring vaulted ceilings, engineered hardwood flooring, and a striking gas fireplace. Natural light fills the living and dining areas, which flow seamlessly onto a private south-facing composite deck with glass railings perfect for relaxing or entertaining while enjoying spectacular river views. The chef-inspired kitchen features custom modern cabinetry, quartz countertops, a grand breakfast island, and a spacious butler's pantry, creating a functional and sophisticated space for everyday living. The luxurious primary suite offers panoramic river views from a private balcony, dual walk-in closets, and a beautifully appointed 3-piece ensuite with heated tile flooring. A second bedroom provides an ideal space for a home office, study, or guest room. The fully finished lower level expands the living space with a third bedroom, a 3-piece bathroom, and a bright L-shaped recreation room featuring large south-facing windows and a walkout that fills the area with natural light. Additional highlights include a generous storage area, main-floor laundry, hot water on demand, gas heat, central air and a Venmar air-exchange system. A rare opportunity to own a premium waterfront home in one of Sault Ste. Marie's most desirable locations. Get out your golf clubs! (id:49269)

30 Medalist Road
Toronto, Ontario
A Rare Opportunity In One Of St. Andrew-Windfields' Most Desirable And Quiet Pockets. Set On An Impressive Lot Backing Onto A Beautiful Treed Green Space, This Home Offers Exceptional Privacy, Peaceful Views And A Wonderful Sense Of Seclusion.Located In The Highly Sought-After York Mills/Bayview Community, Close To Excellent Schools, Parks, Transit, Highway 401, Bayview Village, Shops, Restaurants And Everyday Amenities.Offering 5+1 Bedrooms And 4 Bathrooms, The Home Features Generous Principal Rooms, Multiple Living Spaces Overlooking The Greenery, A Spacious Kitchen And Family Room, And A Primary Suite With Peaceful Rear Views. The Finished Walk-Out Lower Level Provides A Large Recreation Area, Additional Bedroom And Bathroom, And Direct Access To The Backyard And Above-Ground Pool.Quiet, Private And Surrounded By Mature Trees, This Is An Exceptional Opportunity To Renovate, Reimagine Or Create A Long-Term Family Home In One Of North York's Most Established Neighbourhoods. --- check Out Virtual Tour -- (id:49269)
15 St David Street W
Thorold, Ontario
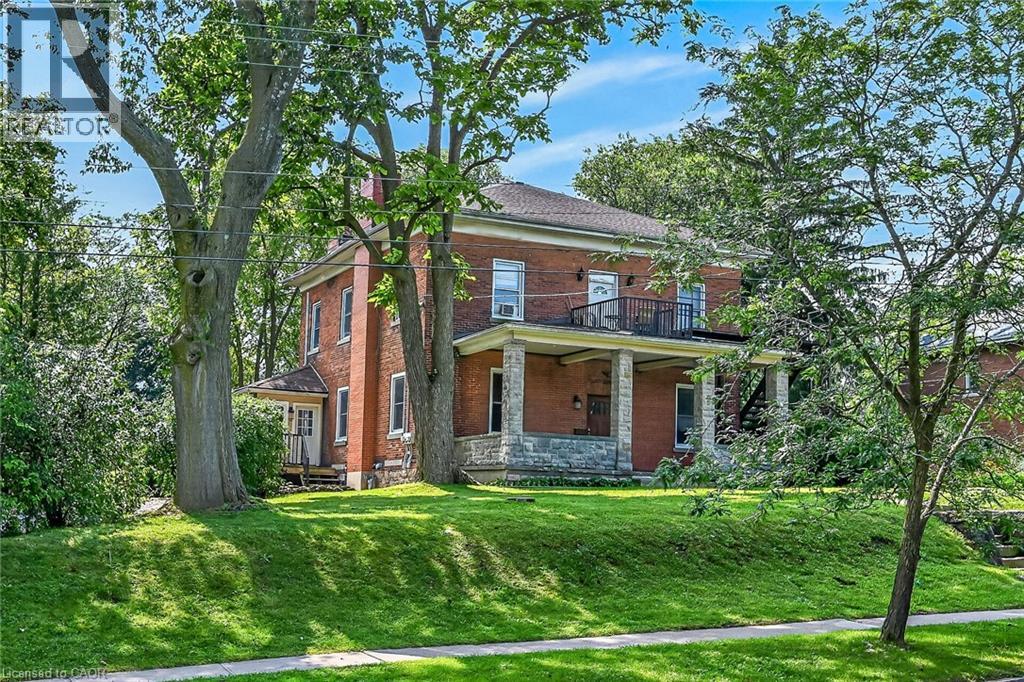
Stately home on over 1/2 acre lot. 138 feet of frontage with 2 driveways. Over 3800 sqft plus a large unfinished basement and an unfinished walk up attic. This triplex has (2) 3 bedroom units and (1) 1 bedroom 2 story unit. 3 separate hydro meters. Double car garage and plenty of parking in both driveways plus a huge back yard. Same owner for 36 years. Possible VTB (id:49269)
2763 Meadowbrook Lane Unit# 14
Windsor, Ontario
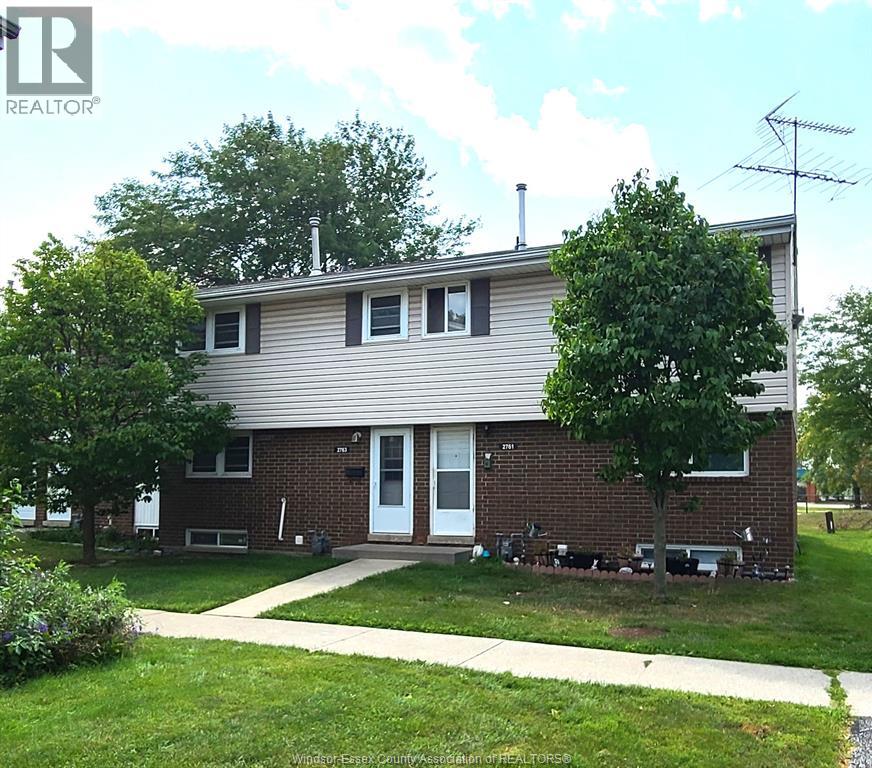
Very well maintained and updated this 2 storey 3 bedrooms unit, shows very nice, ready to move in. Good size living room over looking backyard with no rear neighbour. Kitchen with updated cupboards, 3 bedroom upstairs all with laminated flooring and new fresh coat of paint, updated 4 pc bath. Fee is covering outside maintenance, roof, insurance, lawn and snow removal, water is included. Fridge, stove, washer and dryer included. (id:49269)
36 Crandell Avenue
Brantford, Ontario
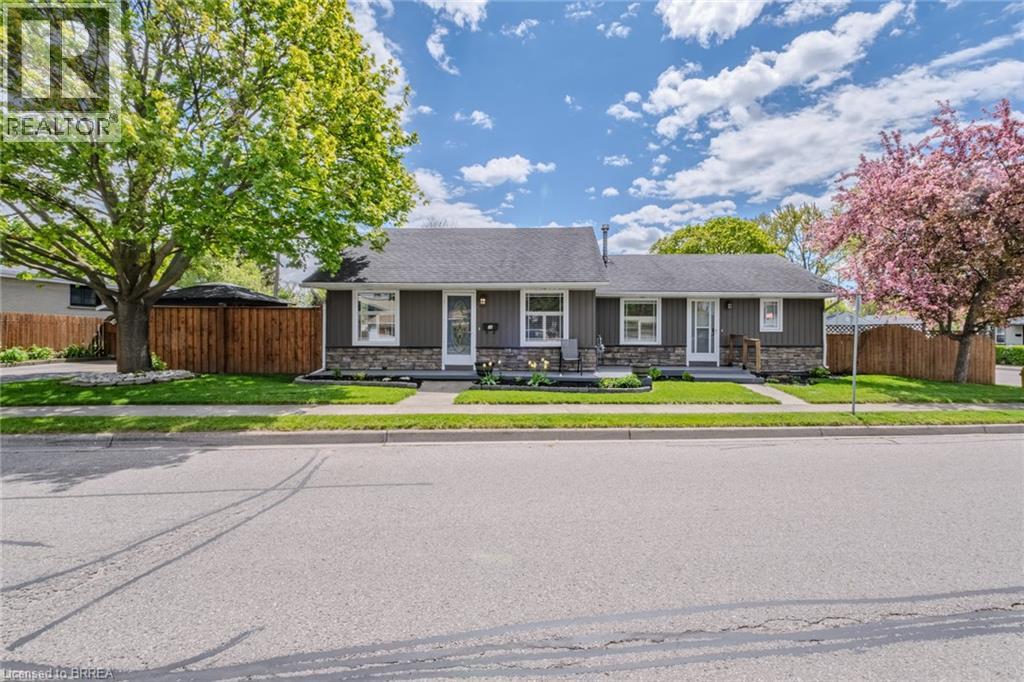
Welcome to this versatile true bungalow offering exceptional flexibility for homeowners, multigenerational families, or those looking for separate living spaces under one roof. Thoughtfully designed, the home features two distinct living areas while still functioning comfortably as one residence if desired. Inside, you’ll find two kitchens, two full bathrooms, two bedrooms, and two separate living spaces — ideal for extended family, guests, a private home office setup, or added privacy between living areas. The separate living space was added as an addition in 1995, creating a functional layout with flexibility for a variety of living arrangements. Each space also enjoys its own private outdoor area, perfect for relaxing or entertaining, while the single-car garage adds convenience and additional storage. A unique opportunity to own a bungalow that offers flexibility, comfort, and adaptable living in a layout rarely found. (id:49269)