
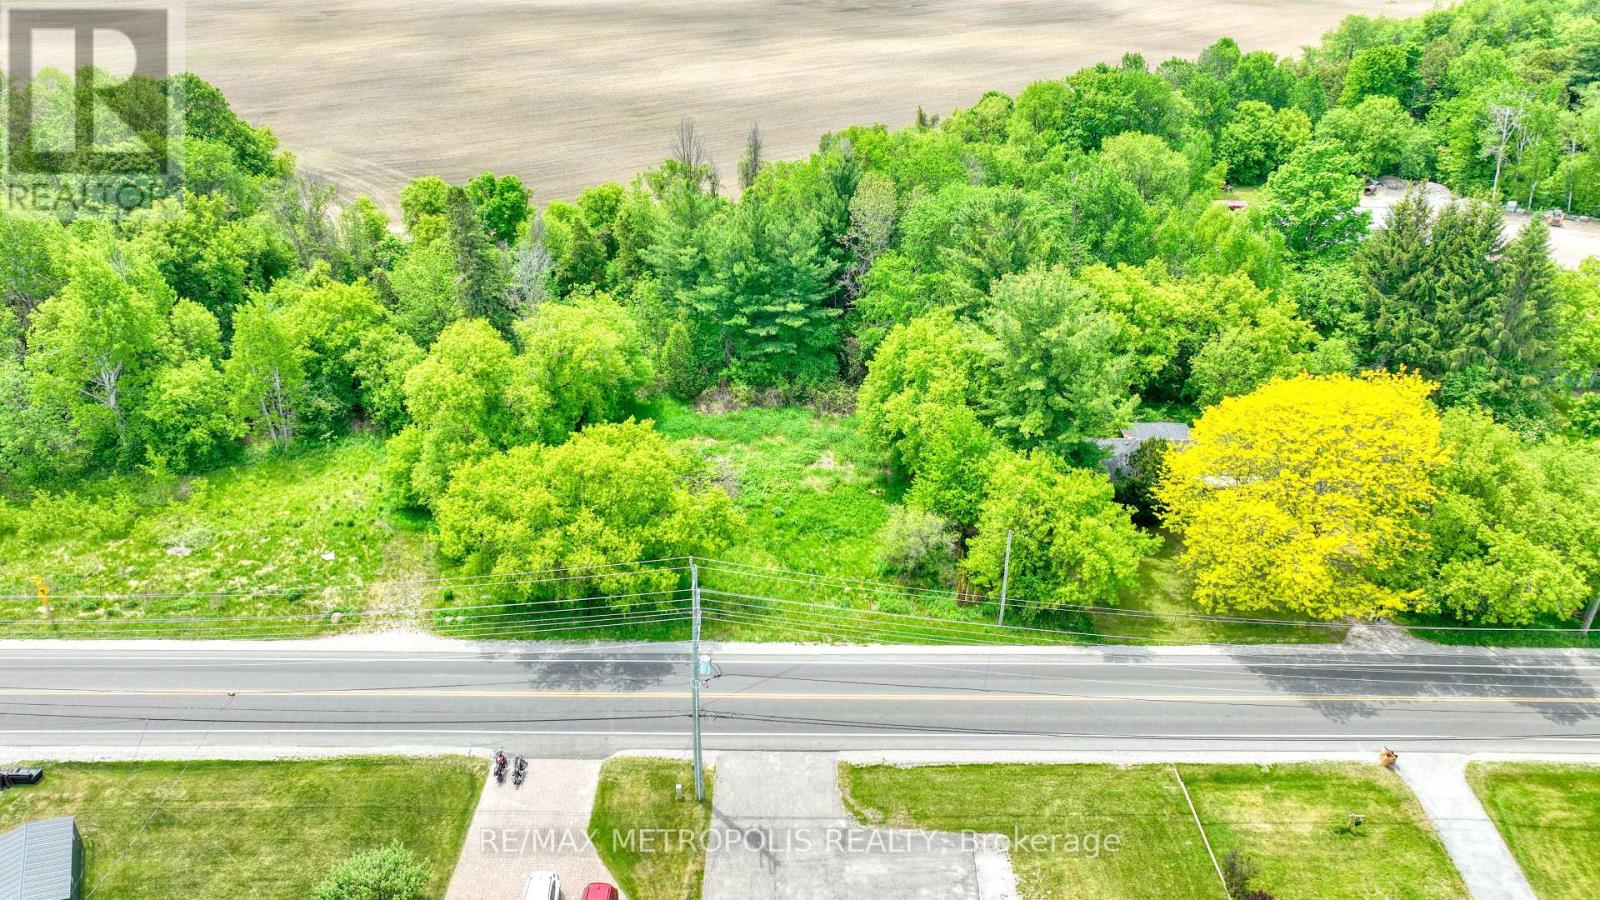
4605 Lloydtown Aurora Road
King, Ontario
An exceptional investment opportunity awaits on this sprawling, premium irregular lot spanning slightly under 1 acre, boasting an impressive 234 feet of frontage on Lloydtown Aurora Road. Perfectly situated for seasoned builders, developers, or investors, this property offers rapid, convenient access to Highway 400 for an effortless commute to Toronto. Additionally, there is excellent potential to sever the lot into multiple parcels, Please note that the existing structure on the property is run-down, and the entire property, including all fixtures and buildings, is being sold strictly in "as-is, where-is" condition. (id:49269)

2616 River Mist Road
Ottawa, Ontario
Welcome to this like-new 2021 Minto "Stanley" model, loaded with luxurious upgrades and freshly painted in 2026. From the moment you step inside, rich hardwood floors flow throughout the living room, dining room and kitchen, complemented by a welcoming hardwood staircase, bright windows, and soaring 9-ft ceilings. At the heart of the home is a spacious entertainer's kitchen featuring quartz countertops, extended cabinetry, and a massive quartz island that makes the area the perfect gathering space. A bonus main-level den/office offers a quiet retreat or work-from-home space. Upstairs, four generous bedrooms await, including a serene primary suite with a large walk-in closet and a luxurious 4-piece spa-like ensuite. A full bath with quartz counters and a convenient second-floor laundry room complete this level.The unspoiled lower level is a blank canvas, ready for your personal touch.Ideally located close to schools, shops, parks, and everyday amenities, this exceptional home is move-in ready and waiting for you. Some listing photos are virtually staged. (id:49269)
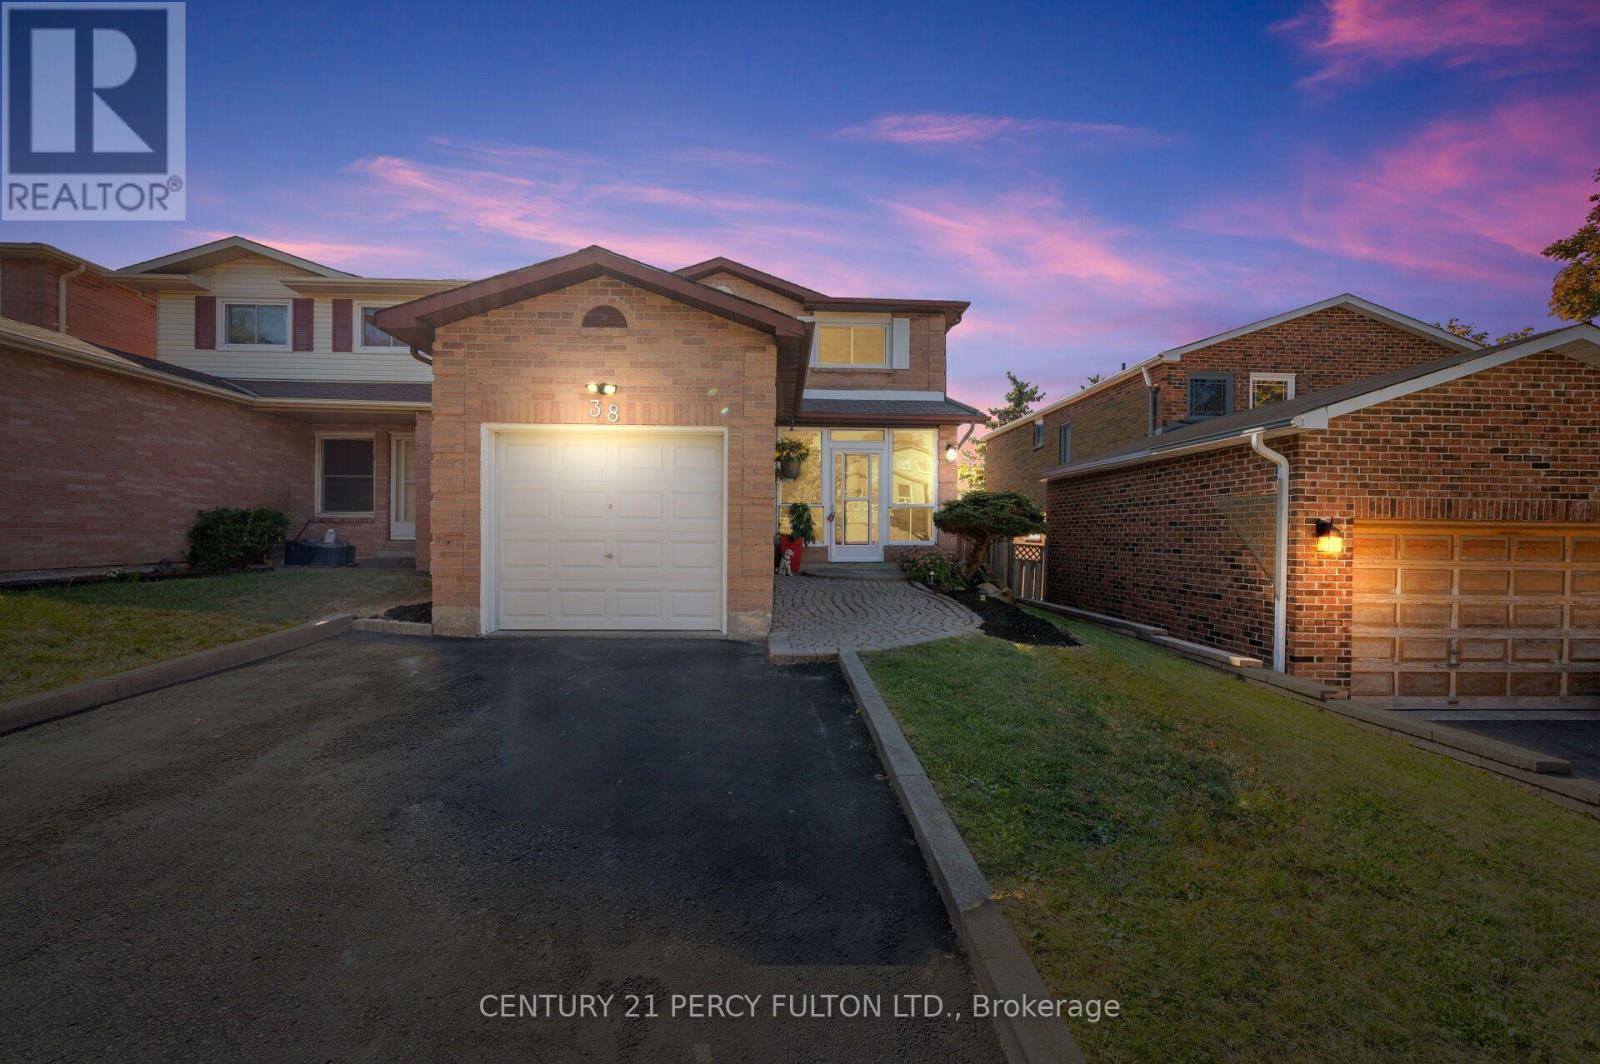
38 Palmer Drive
Ajax, Ontario
Bright & Well Maintained 2 Bedroom Basement In A Desired Neighbourhood. Close To Schools, Parks, Go Station, Shopping And Everyday Amenities. A Great Opportunity For Tenants That Are Seeking Move-in Ready Unit In A Quiet And Friendly Neighbourhood. 2 Driveway Parking Included. Looking For Aaa+ Tenant(S). No Pets. Please Make Irrevocable 48 Hours (id:49269)
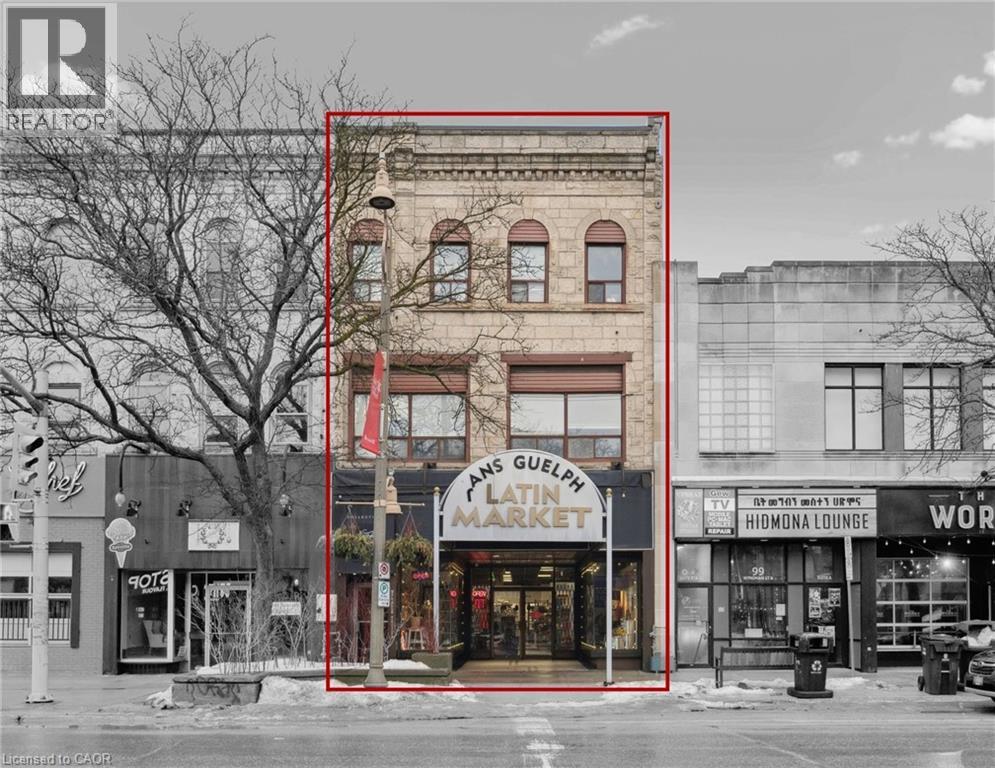
101-103 Wyndham Street N
Guelph, Ontario
5250SF COMMERCIAL BUILDING FOR SALE IN DOWNTOWN GUELPH Own a true piece of downtown Guelph and shape what comes next. Positioned along vibrant Wyndham Street, this landmark mixed-use property offers approximately 2100 square feet of bright, high ceiling main level commercial space framed by expansive display windows and unmistakable street presence. A full basement adds valuable flexibility for storage or operational support. Above, the second-floor features flexible commercial office space, currently subdivided into two units, while the top floor includes a spacious three-bedroom residential unit, creating a diversified and balanced income profile within a single asset. Zoned D.1-1, the possibilities are broad and future focused, allowing for a dynamic mix of uses as the downtown core continues to evolve. Surrounded by thriving businesses, established residential density, transit, and public parking, the location benefits from steady foot traffic and long-term growth. Whether you are welcoming new tenants, retaining existing ones, or thoughtfully curating the next chapter, this is an opportunity to invest in both income and potential. A rare chance to hold a cornerstone property in one of Ontario's most sought after and steadily growing downtown communities. (id:49269)
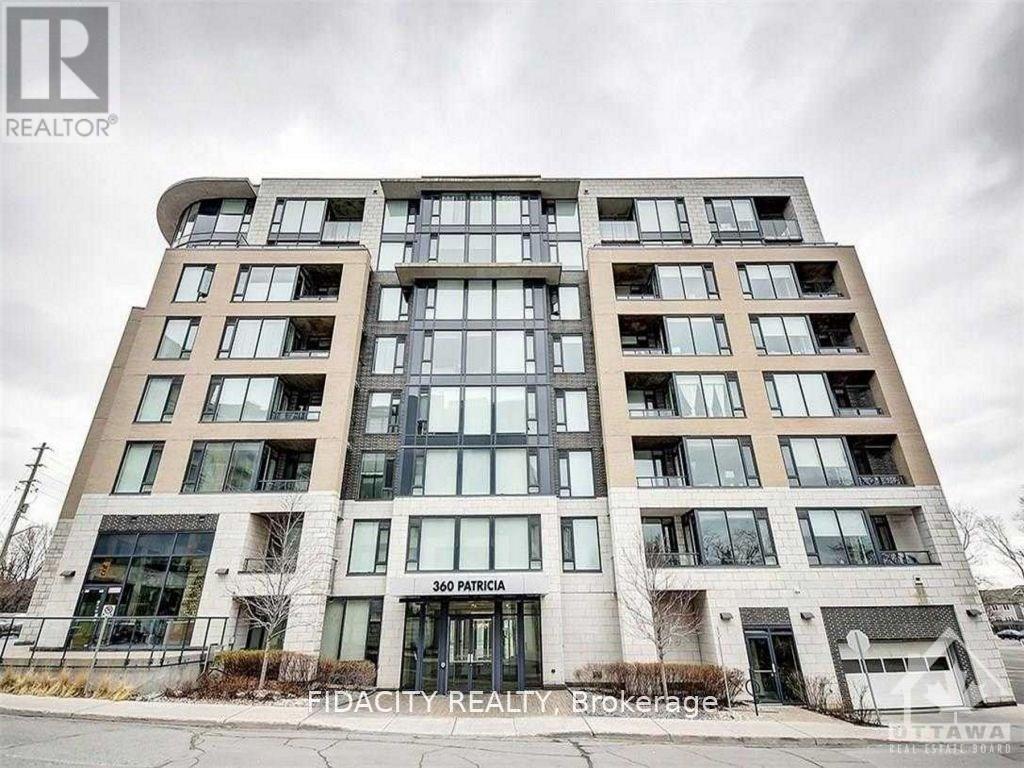
102 - 360 Patricia Street
Ottawa, Ontario
Enjoy the urban lifestyle in this prime Westboro location, steps away from the shops, cafes and restaurants that this vibrant locale has to offer. This beautiful modern condo is 1 bed and 1 bath with gleaming hardwood, 9ft ceilings and is always flooded w/ natural light. The chef's kitchen features sleek cabinetry, stainless appliances, quartz counters & an island that comfortably seats two. Bright bedroom, 3 Pc Bath w/modern fixtures & in-suite Laundry. Amazing building amenities include chic roof top terrace w/hot tub & BBQs, a perfect retreat to entertain friends, a party room that opens onto the courtyard, theatre room, equipped fitness & yoga rms, sauna, steam room, pet grooming, ski tune up & bike storage. (id:49269)
33 Simcoe Street
Oshawa, Ontario
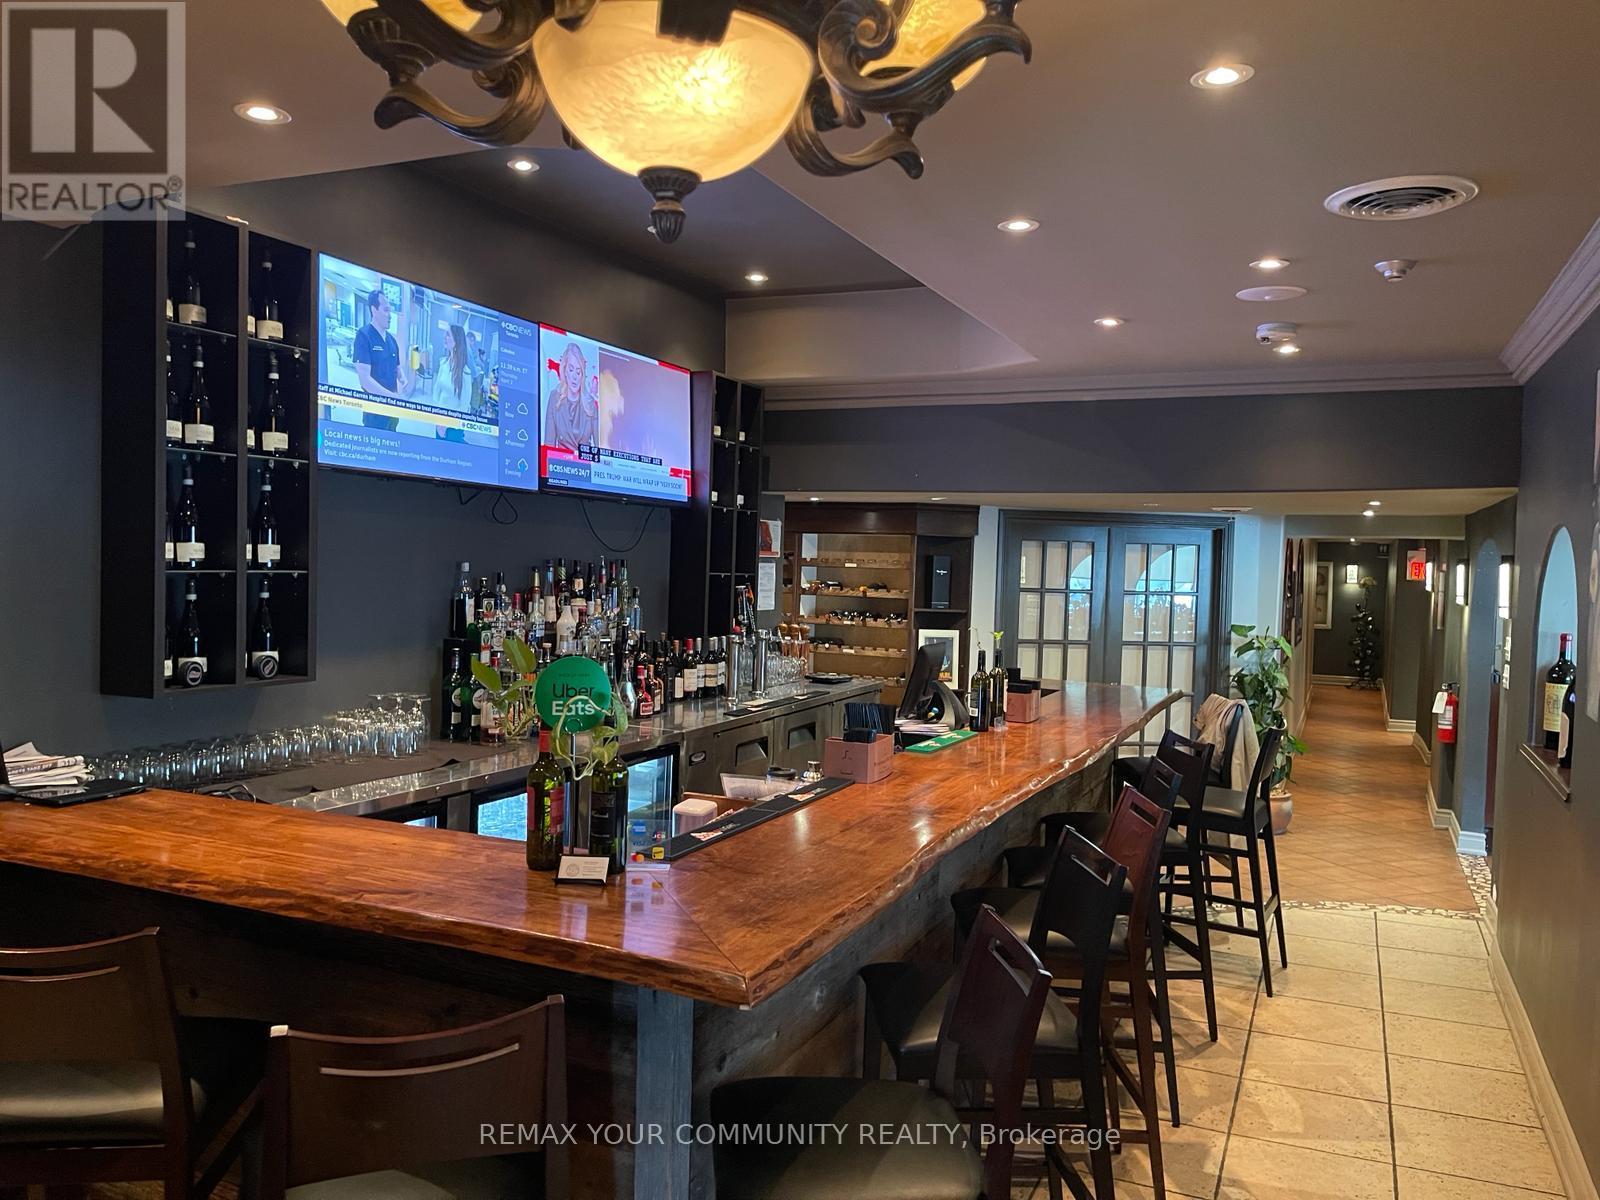
This recently closed Italian restaurant presents an exceptional opportunity for an experienced restaurateur or hospitality group to capitalize on an already established and well-known location with a proven history of strong customer traffic and sales potential. Partially equipped and primed for reopening, the premises offer extensive restaurant infrastructure including a walk-in refrigerator, recently upgraded fire suppression system, commercial dishwasher, and an impressive inventory of small wares and operational equipment designed to support a seamless transition for new operators.The spacious layout accommodates a total licensed seating capacity of 129 guests and includes a private banquet and event facility, creating multiple revenue streams through dining, private functions, corporate events, celebrations, and group bookings. With solid infrastructure already in place and significant opportunity to elevate operations, branding, and marketing, this turnkey commercial lease opportunity is ideally suited for a restaurant group or ambitious operator looking to expand and maximize the location's untapped growth potential. (id:49269)
535 #101 Isaac Street
South Bruce Peninsula, Ontario
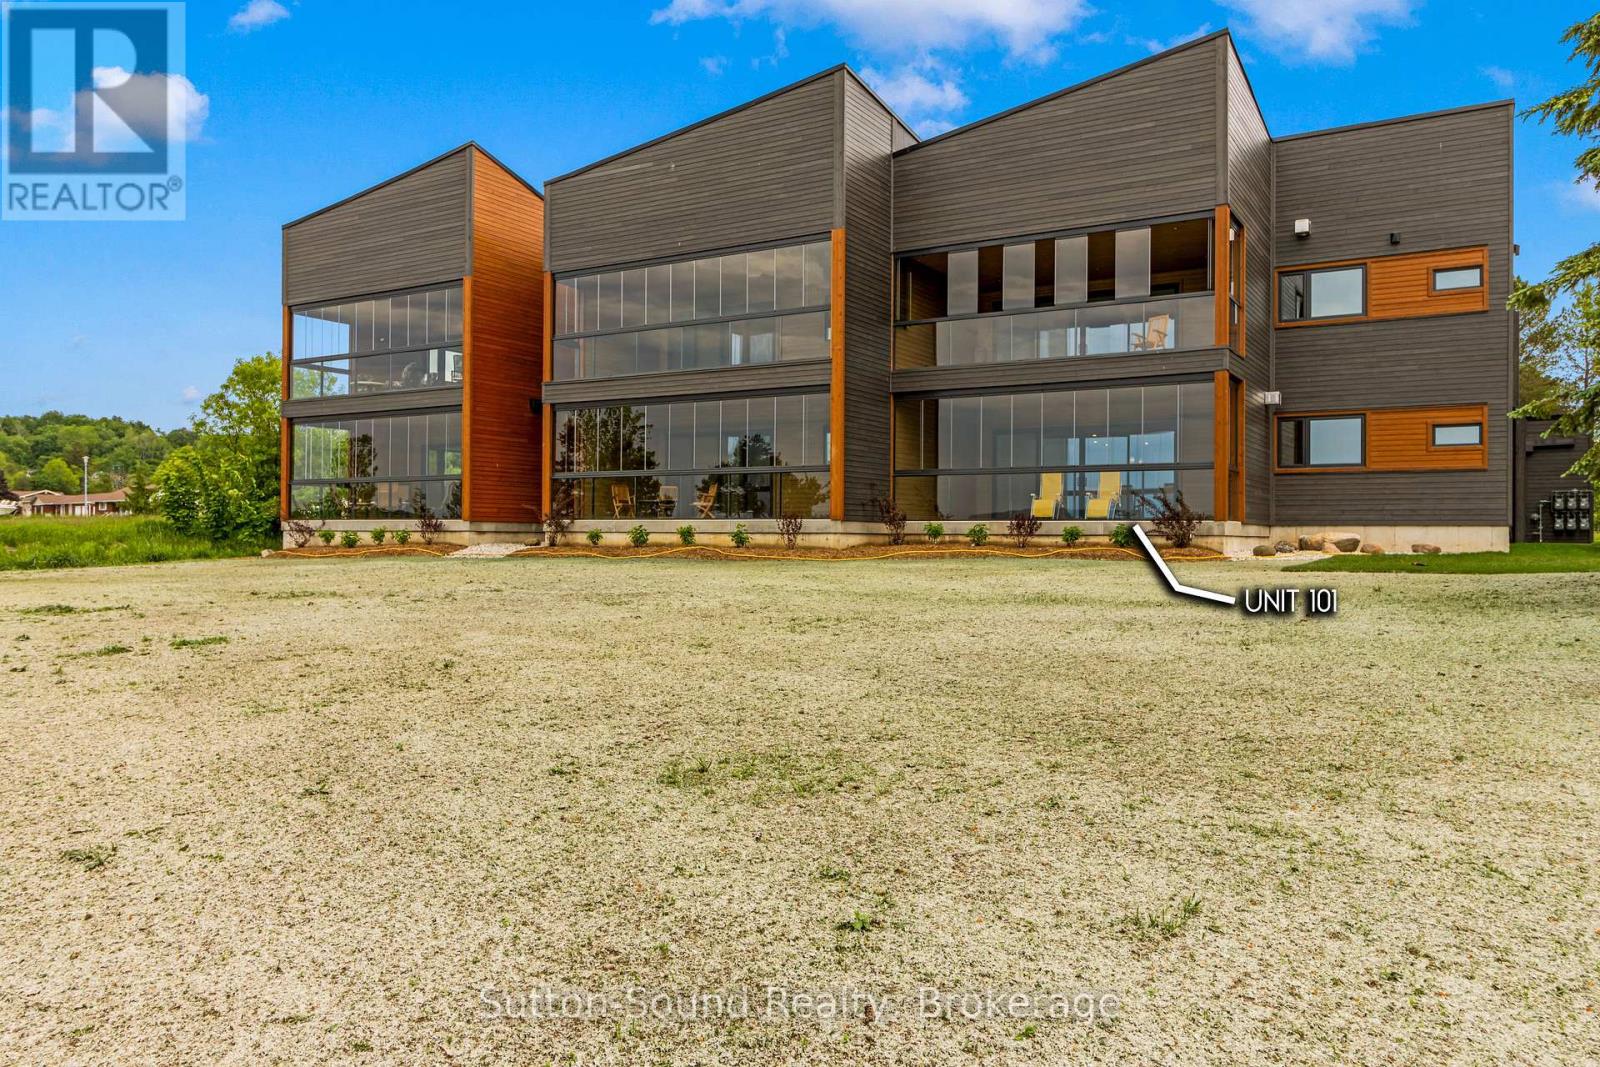
Introducing 535 Isaac St, Wiarton: A Waterfront Paradise Like No Other. Welcome to 535 Isaac St, Wiarton, where an unprecedented opportunity awaits you on the stunning shores of Georgian Bay. This exciting new waterfront development in the picturesque town of Wiarton promises an exceptional living experience with breathtaking views of Colpoys Bay. **Property Highlights:** - Stunning Waterfront Location:Nestled along the pristine shores of Georgian Bay, offering spectacular views and direct access to the water. - **Spacious Living:** Each unit boasts three bedrooms and two bathrooms, with living spaces ranging from 1,750 to 1,900 square feet. - High-Quality Features and Finishes:** Enjoy 9 ft ceilings, custom cabinetry, and large kitchen islands with a sleek European design. - **Mature Residence Building: Thoughtfully designed to blend with the natural beauty of the surroundings. - **Enclosed Glass Patios:** Each unit includes a spacious enclosed glass patio of 350+ square feet, perfect for enjoying the views year-round. - **Community Amenities:** Residents can take advantage of the community BBQ, fire pit, and dock, fostering a sense of community and outdoor enjoyment. - **Convenient Parking:** Each unit comes with a single vehicle garage plus additional parking spaces available. **Why Choose 535 Isaac St, Wiarton?** - **Beautiful Sunsets:** Witness the most stunning sunsets over the bay, creating a serene and picturesque living environment. - **Views of the Escarpment:** Enjoy the natural beauty and tranquility provided by the nearby escarpment, enhancing the scenic views. - **Ideal for Outdoor Enthusiasts:** With direct access to the water and community amenities that Wiaton has to offer. This unique waterfront development is unlike anything Wiarton has ever seen. Don't miss your chance to be part of this exclusive community. Embrace the best of waterfront living at 535 Isaac St, Wiarton - your new home awaits! Call your realtor today to find out more information. (id:49269)
981 Eldon Road
Kawartha Lakes, Ontario
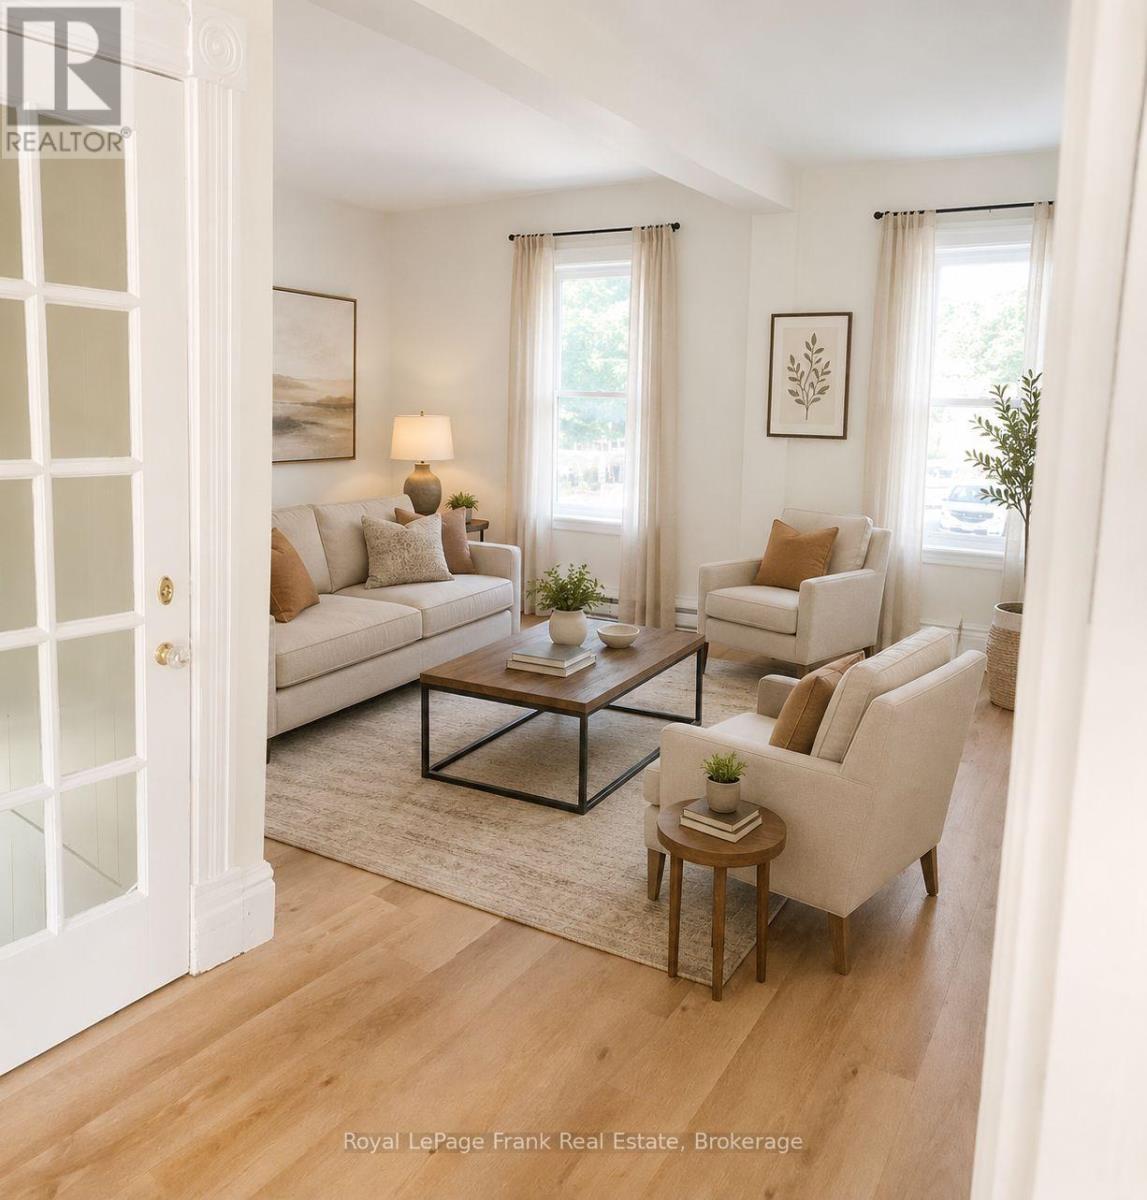
Welcome to this bright and spacious upper-level unit in the friendly community of Oakwood, located just over a 10-minute drive from Lindsay and conveniently around the corner from Highway 7. This well-maintained home offers the perfect blend of privacy and small-town charm. The upper-level unit features 2 bedrooms, a four-piece bathroom, a bright eat-in kitchen, a private entrance, a separate driveway, and exclusive use of a fenced backyard. Rent is all-inclusive, with heat, hydro, and water included. Internet is the responsibility of the tenant. Please note this unit does not include laundry or air conditioning. Small pets may be considered with landlord approval. Enjoy the quiet lifestyle Oakwood has to offer while remaining within easy reach of everyday amenities in nearby Lindsay. (id:49269)
50 Cedar Lane
Quinte West, Ontario
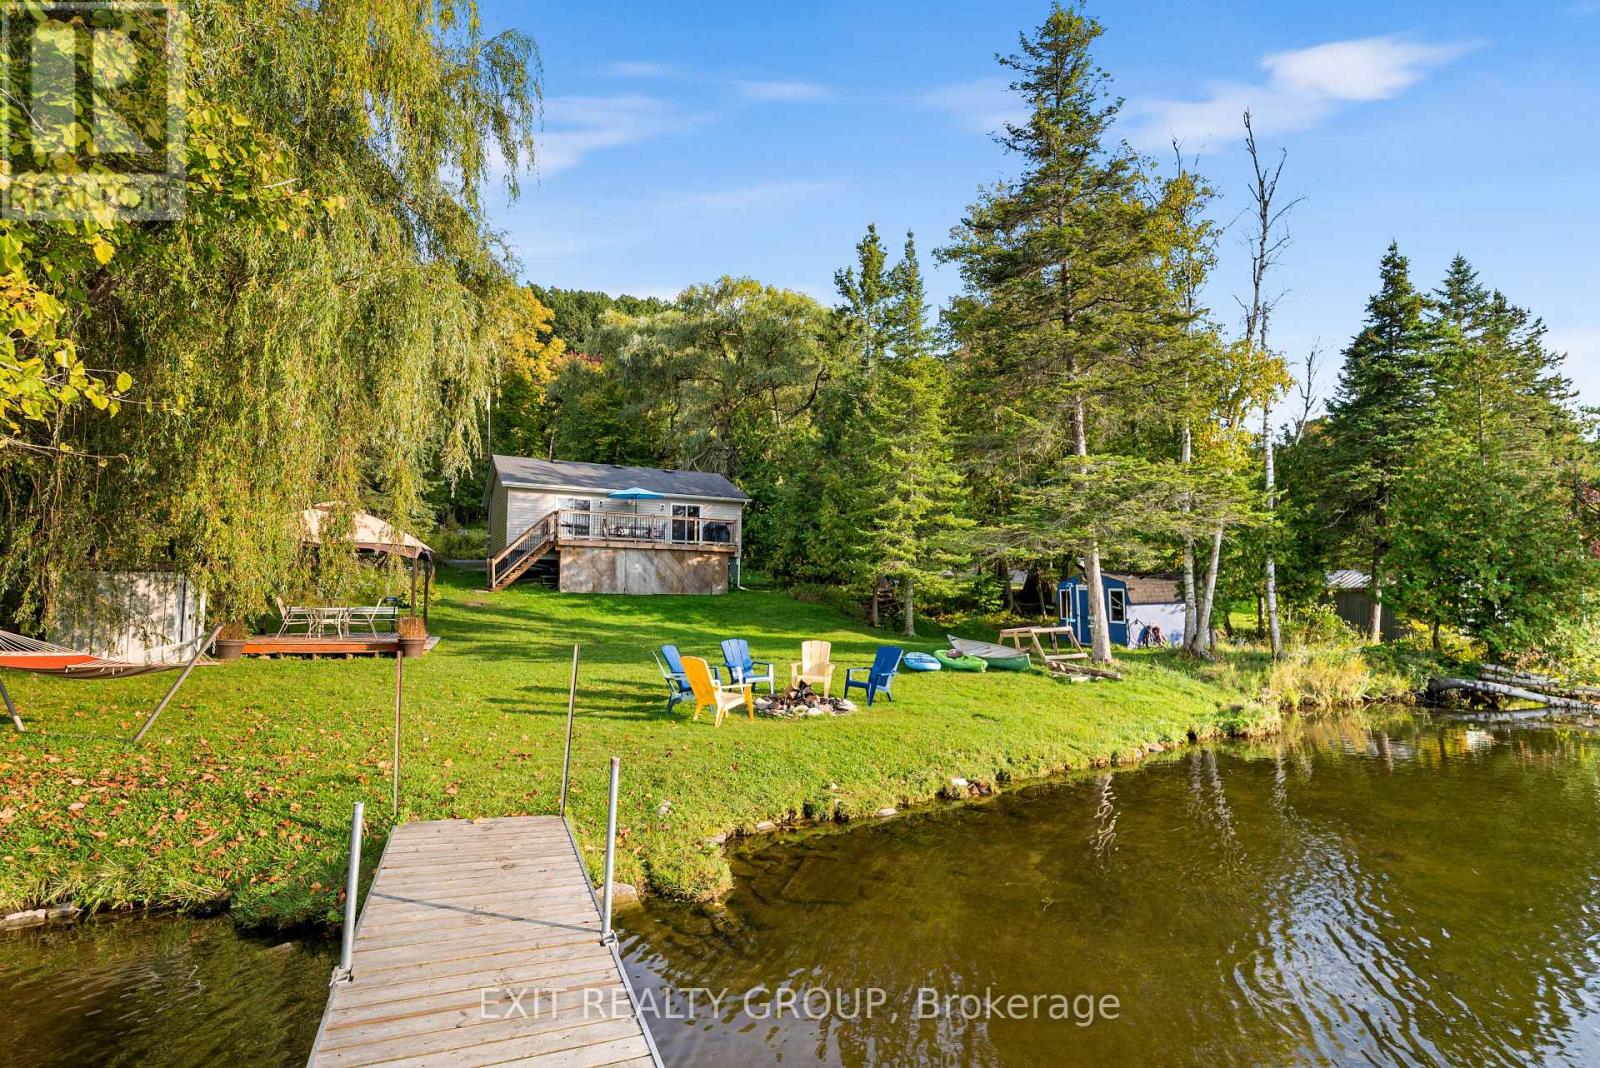
Stunning 2 bed, 1 bath waterfront retreat on the Trent River! Resting securely on an elevated, heavy-duty steel foundation, this captivating getaway perfectly marries contemporary updates with serene waterfront living. The interior features two spacious bedrooms, a beautifully revitalized bathroom, and a chic, modernized eat-in kitchen complete with brand-new appliances. Gorgeous, updated flooring flows throughout the bright living spaces. Outside, embrace the ultimate riverside lifestyle by unwinding on the sweeping 22' x 10' outdoor terrace or launching your boat from your exclusive private dock. An absolute haven for outdoor enthusiasts, this picturesque property promises spectacular, panoramic sunsets to cap off every evening. Perfectly situated in the charming community of Frankford, this location offers an incredible array of local amenities just minutes away. Enjoy the convenience of quaint downtown shops, local grocery stores, and cozy cafes, all while being perfectly positioned on the renowned Trent Severn Waterway for endless boating and fishing. Outdoor enthusiasts will appreciate the close proximity to Frankford Tourist Park, offering a sandy beach, picnic areas, and a splash pad, as well as the nearby Batawa Ski Hill and scenic nature trails for year-round recreation. With easy access to Highway 401 for a seamless commute, this property truly delivers the perfect balance of a secluded waterfront lifestyle and everyday community convenience. (id:49269)
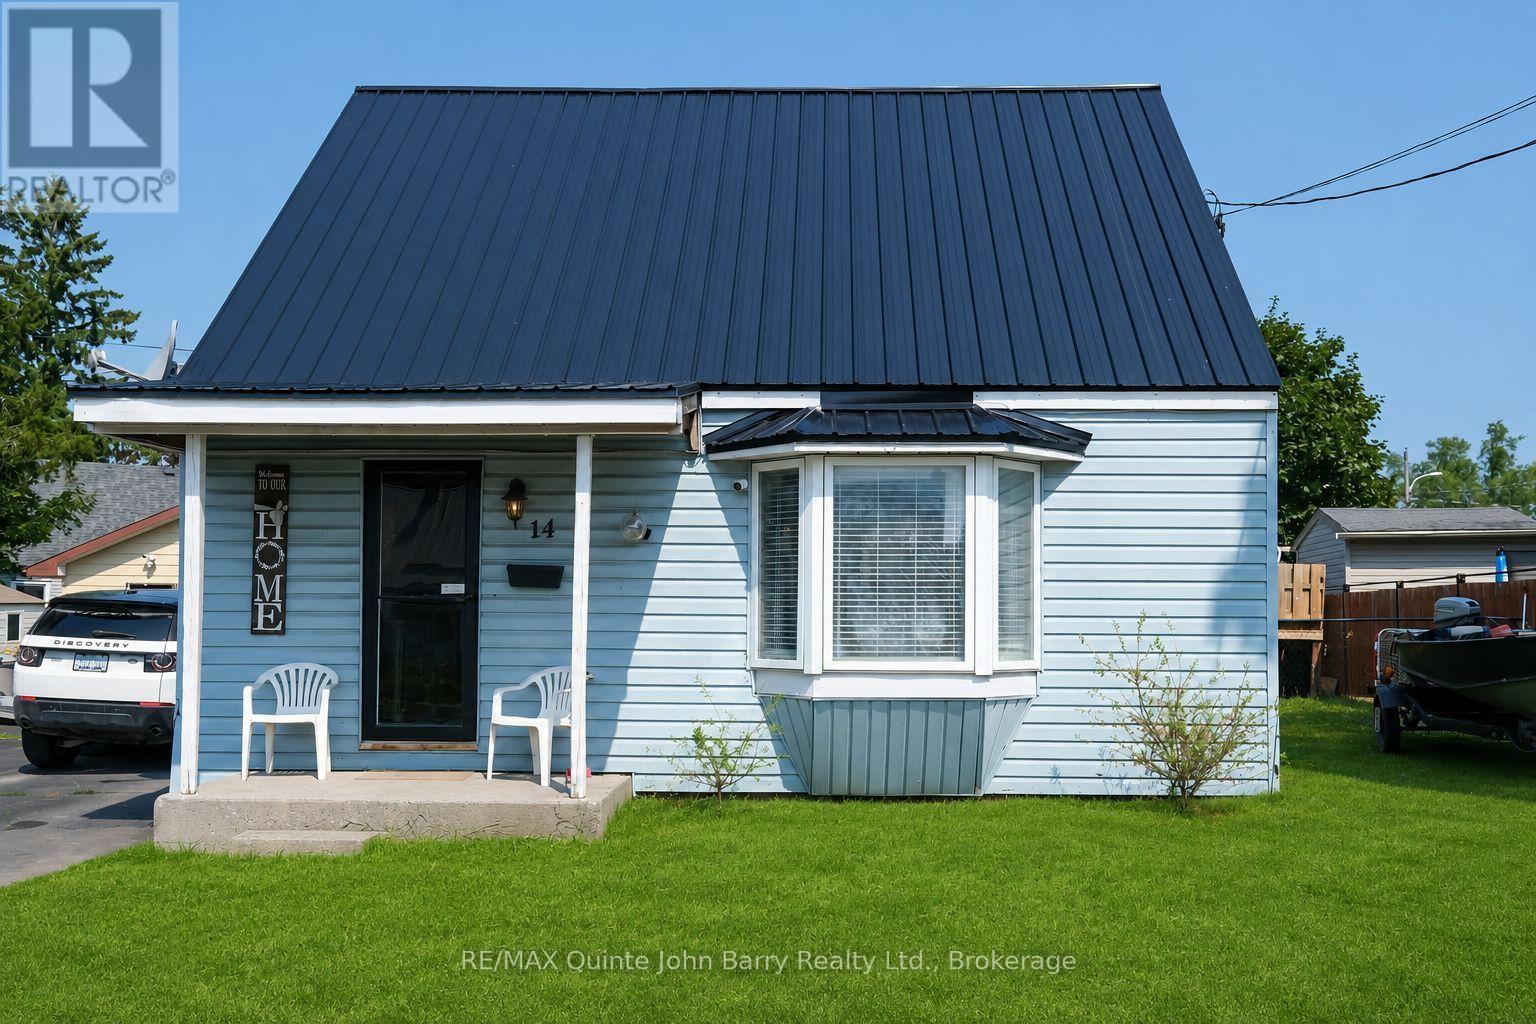
14 Harriet Street
Quinte West, Ontario
Endless potential meets major updates in this charming 1.5-storey home-perfect for first-time buyers, downsizers, or savvy investors looking to build quick equity! The most expensive projects are already complete, boasting a brand-new metal roof (2024) , updated kitchen and bath (2023). Inside, a bright, sun-drenched living area welcomes you into a highly functional layout. Enjoy easy day-to-day living with a main-floor primary bedroom-which could easily double as a home office-plus two additional good-sized bedrooms upstairs for family or guests that do require a bit of TLC. Step outside to your spacious, partially fenced backyard, complete with an above-ground pool that is absolutely ideal for summer entertaining. The detached 1.5-car garage offers an incredible potential for a workshop, toy storage, or vehicle shelter (ready for a new roof to bring it back to its full potential). Nestled in a friendly, convenient neighborhood and priced to sell, this move-in-ready gem offers incredible value and the perfect opportunity to customize a space of your own. Immediate Occupancy. Schedule your viewing today! (id:49269)
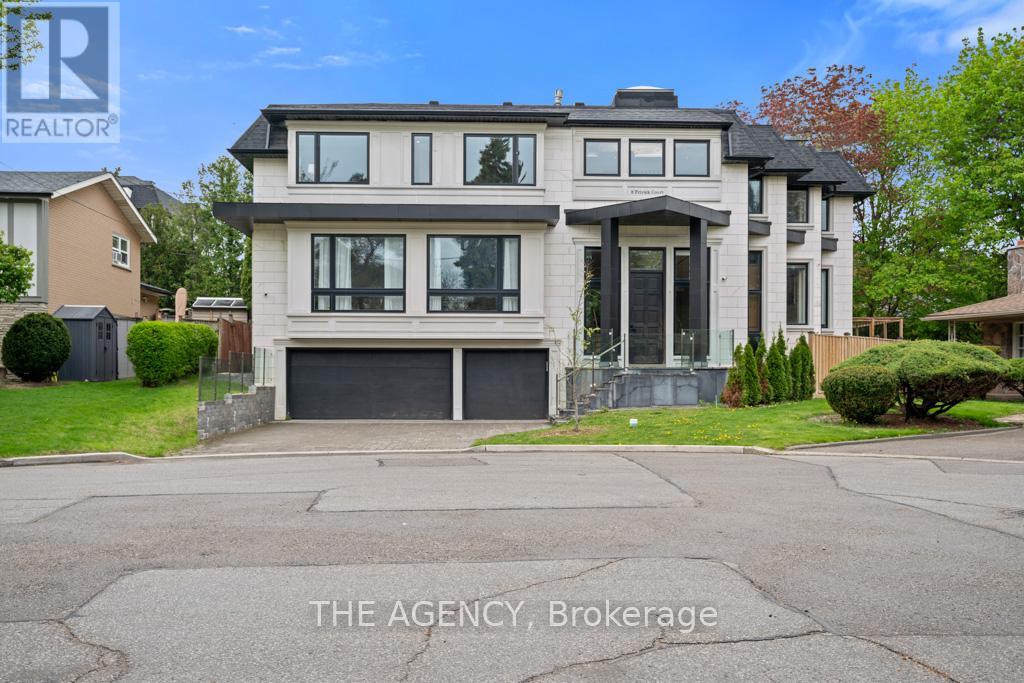
8 Frivick Court
Toronto, Ontario
A Stunning Contemporary Custom Home in the Heart of Newtonbrook, Set on a 42 X 125 Lot With Over 5,000 Sq Ft of Refined Living Space and a 3 Car Garage. Designed With Both Function and Luxury in Mind, the Home Features a Chef Inspired Kitchen, Extensive Natural Stone and Marble Finishes, and Seamless Principal Living Areas Ideal for Entertaining. Upstairs, the Primary Suite Offers a SPA Like 7-piece Ensuite, While a Second Floor Den Adds Flexible Living Space. A Main Floor Office With Backyard Access, Private Elevator, and a Fully Finished Lower Level With Radiant Heated Floors Elevate Everyday Convenience and Comfort. A Rare Opportunity to Own a Thoughtfully Designed Luxury Residence in One of Newtonbrook's Most Desirable Pockets. (id:49269)
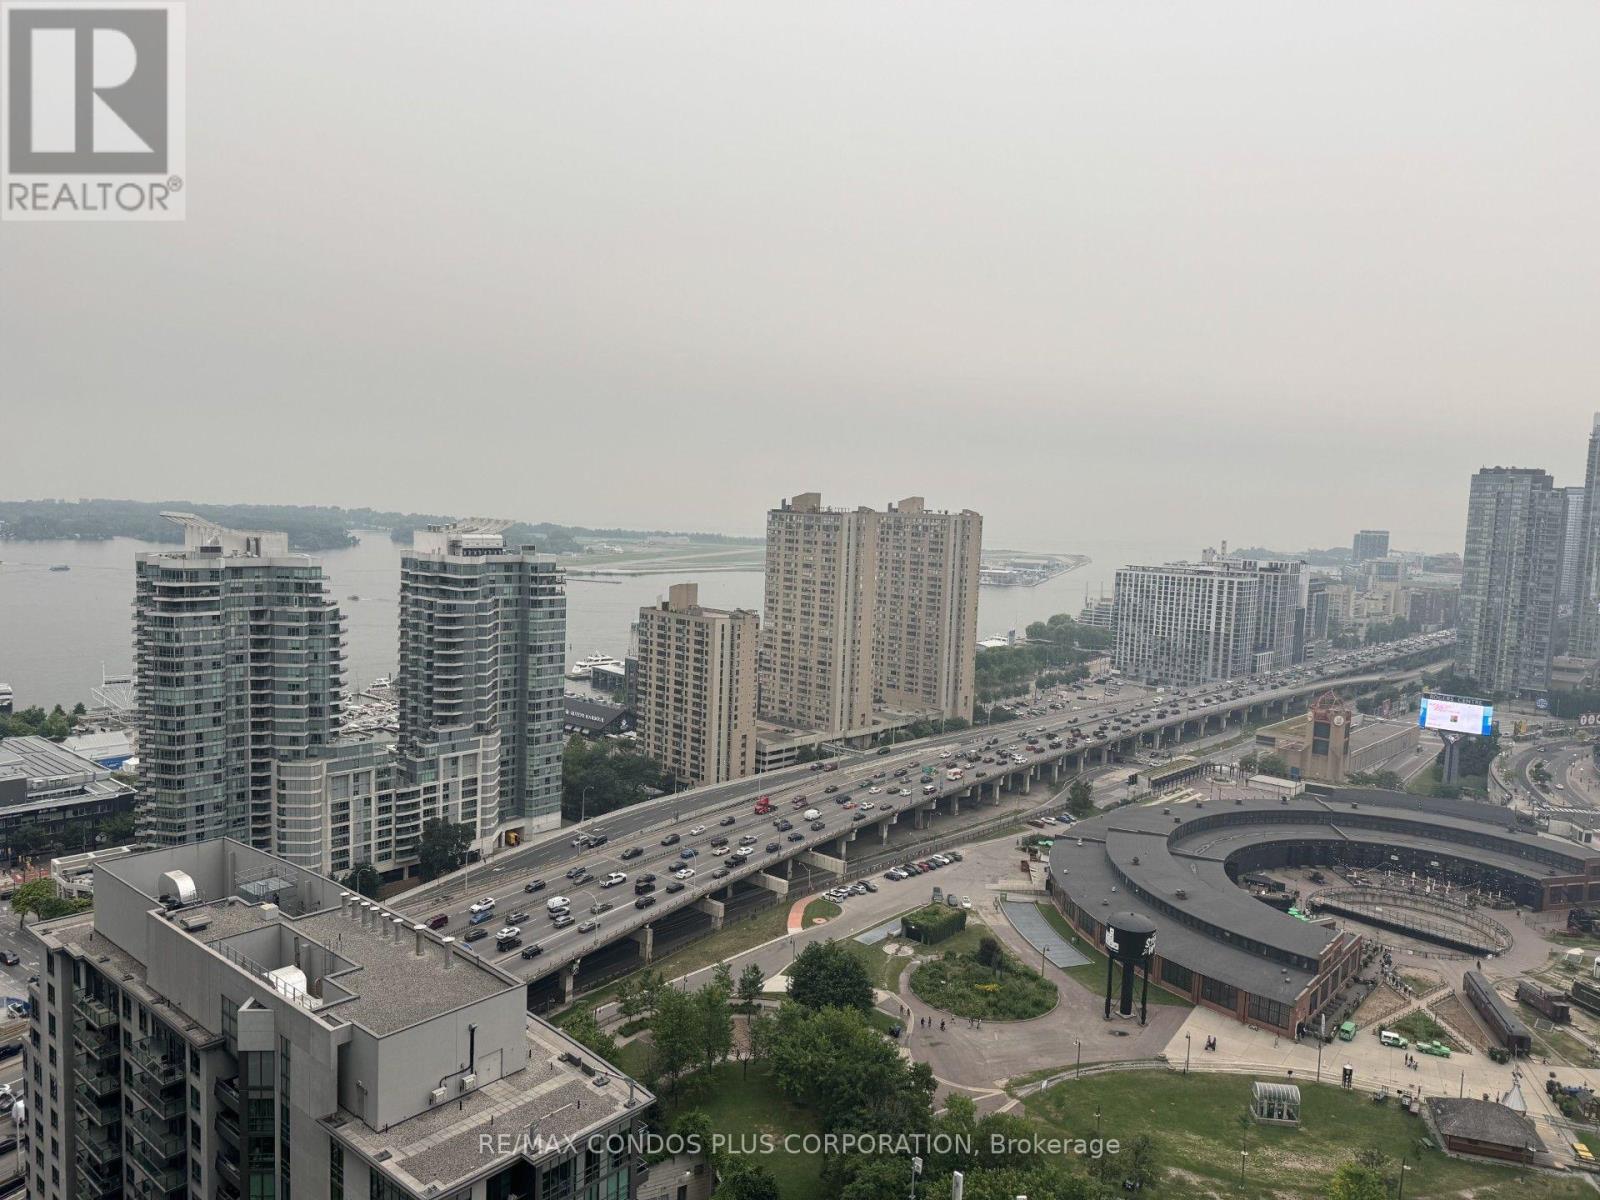
3712 - 30 Grand Trunk Crescent
Toronto, Ontario
Infinity 1 Condos ,1 Bedroom plus Den with Parking and Locker,Balcony and Unobstructed city views including CN Tower and Lake Views.Easy walk to Scotiabank Arena,Rogers Center,CN Tower,Metro Convention Center,Acess to PATH system,Shopping ,Financial Core,Union Station .Den could be used as second bedroom.Amenities include 24 hr concierge,indoor pool,sauna,party room,gym,theatre +++Maintenance fees incude hydro. (id:49269)
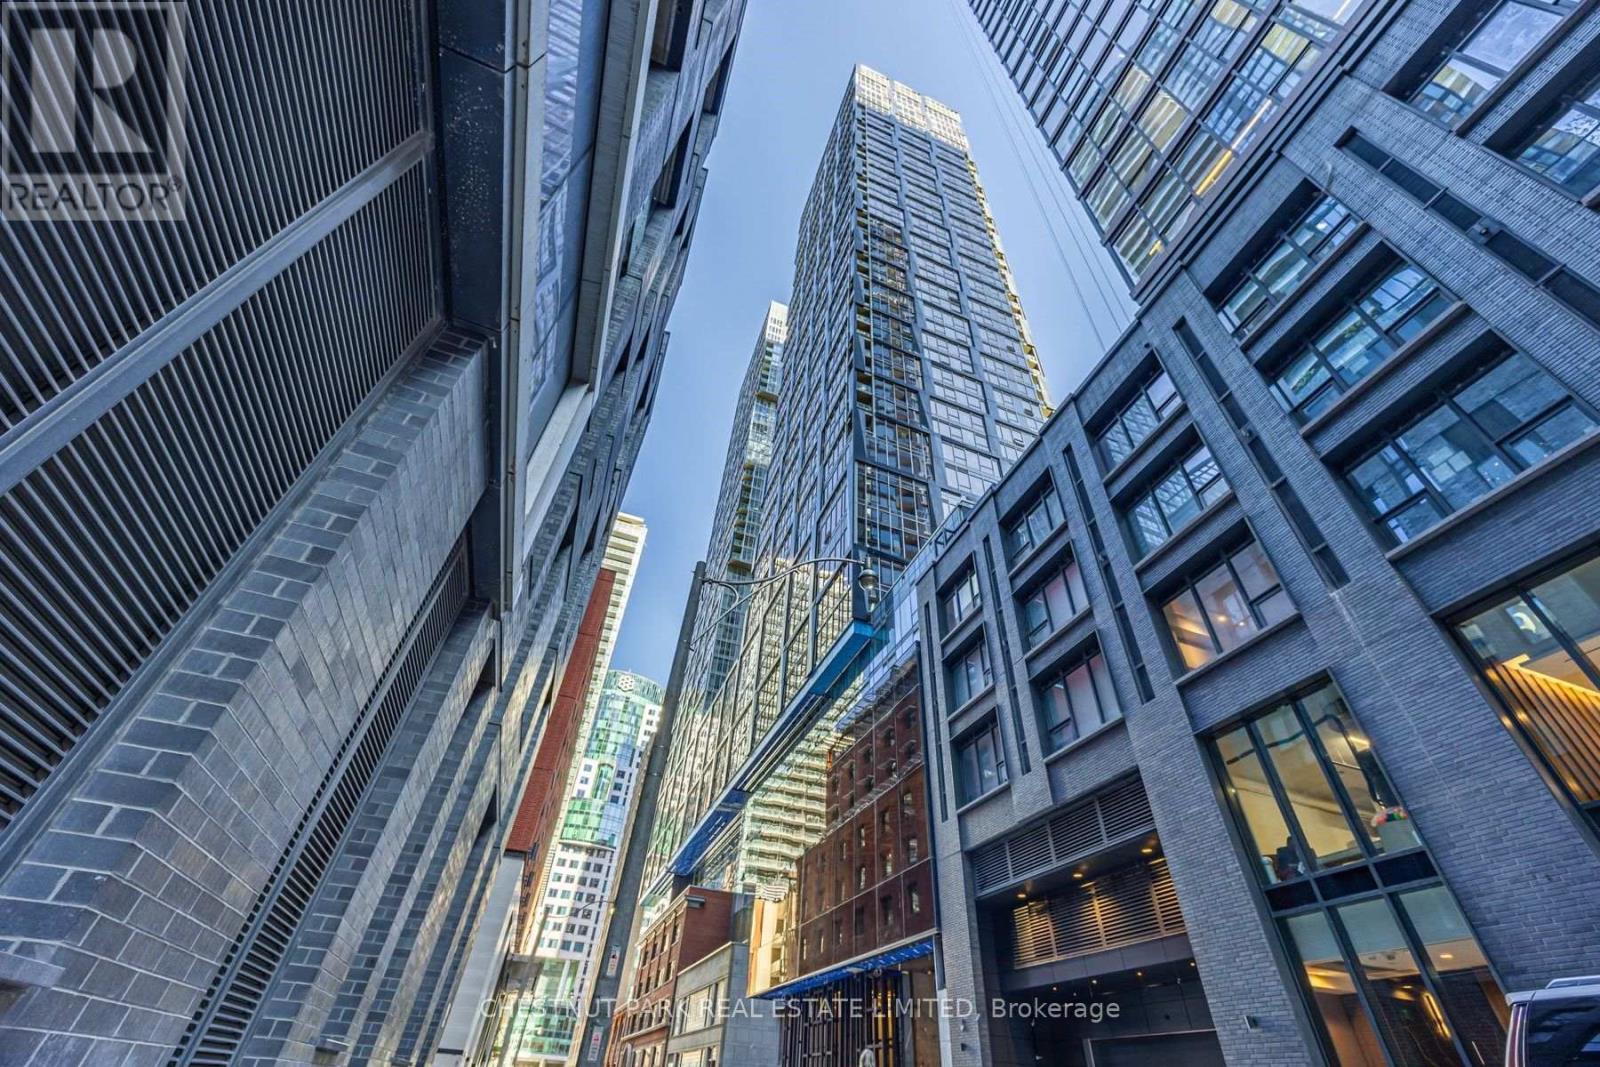
2513 - 35 Mercer Street
Toronto, Ontario
Living on the 25th floor of the Nobu Residences on Mercer Street in Toronto means access to world-class, top-of-the-line building amenities, plus the convenience of one of the most popular Restaurants right at your doorstep. A thoughtfully designed 2-bedroom, 2-bathroom split floor plan with primary ensuite, large closets and high ceilings. The perfect open concept makes it easy to relax and entertain while still providing privacy. The modern kitchen is sleek and functional, finished with contemporary cabinetry, premium countertops, and integrated appliances - ideal for everyday living. Toronto's best entertainment, dining, and shopping, is minutes away. Some Virtual Staging. (id:49269)
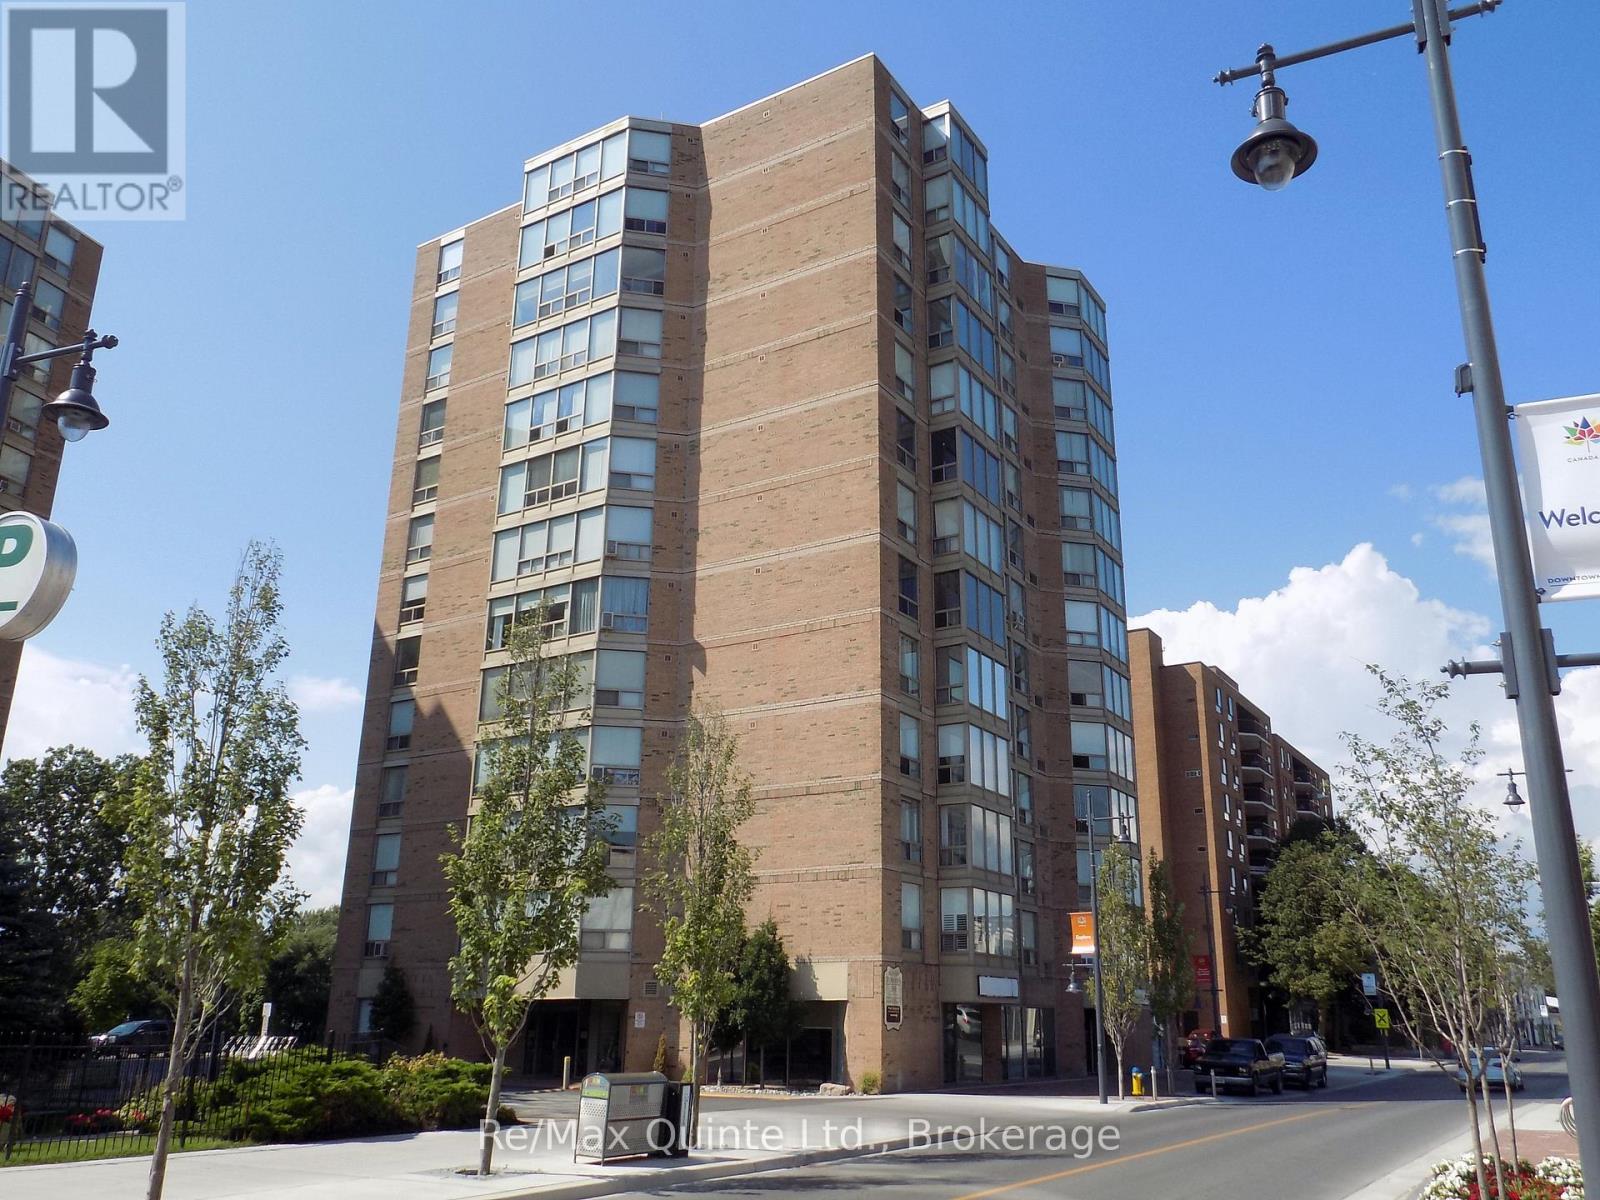
403 - 350 Front Street
Belleville, Ontario
Great location for this well cared for 1 bedroom condo. There have been some great upgrades to kitchen with newer cabinets and counter tops. Bath has been converted to walk in ceramic shower. New vanity to include floor to ceiling storage space. The floors have been upgraded premium laminate. 1 car garage parking and locker. The closing is flexible. Main wall unit for air conditioner/hear pump & window air conditioner in bedroom. Lovely view of river and downtown. (id:49269)
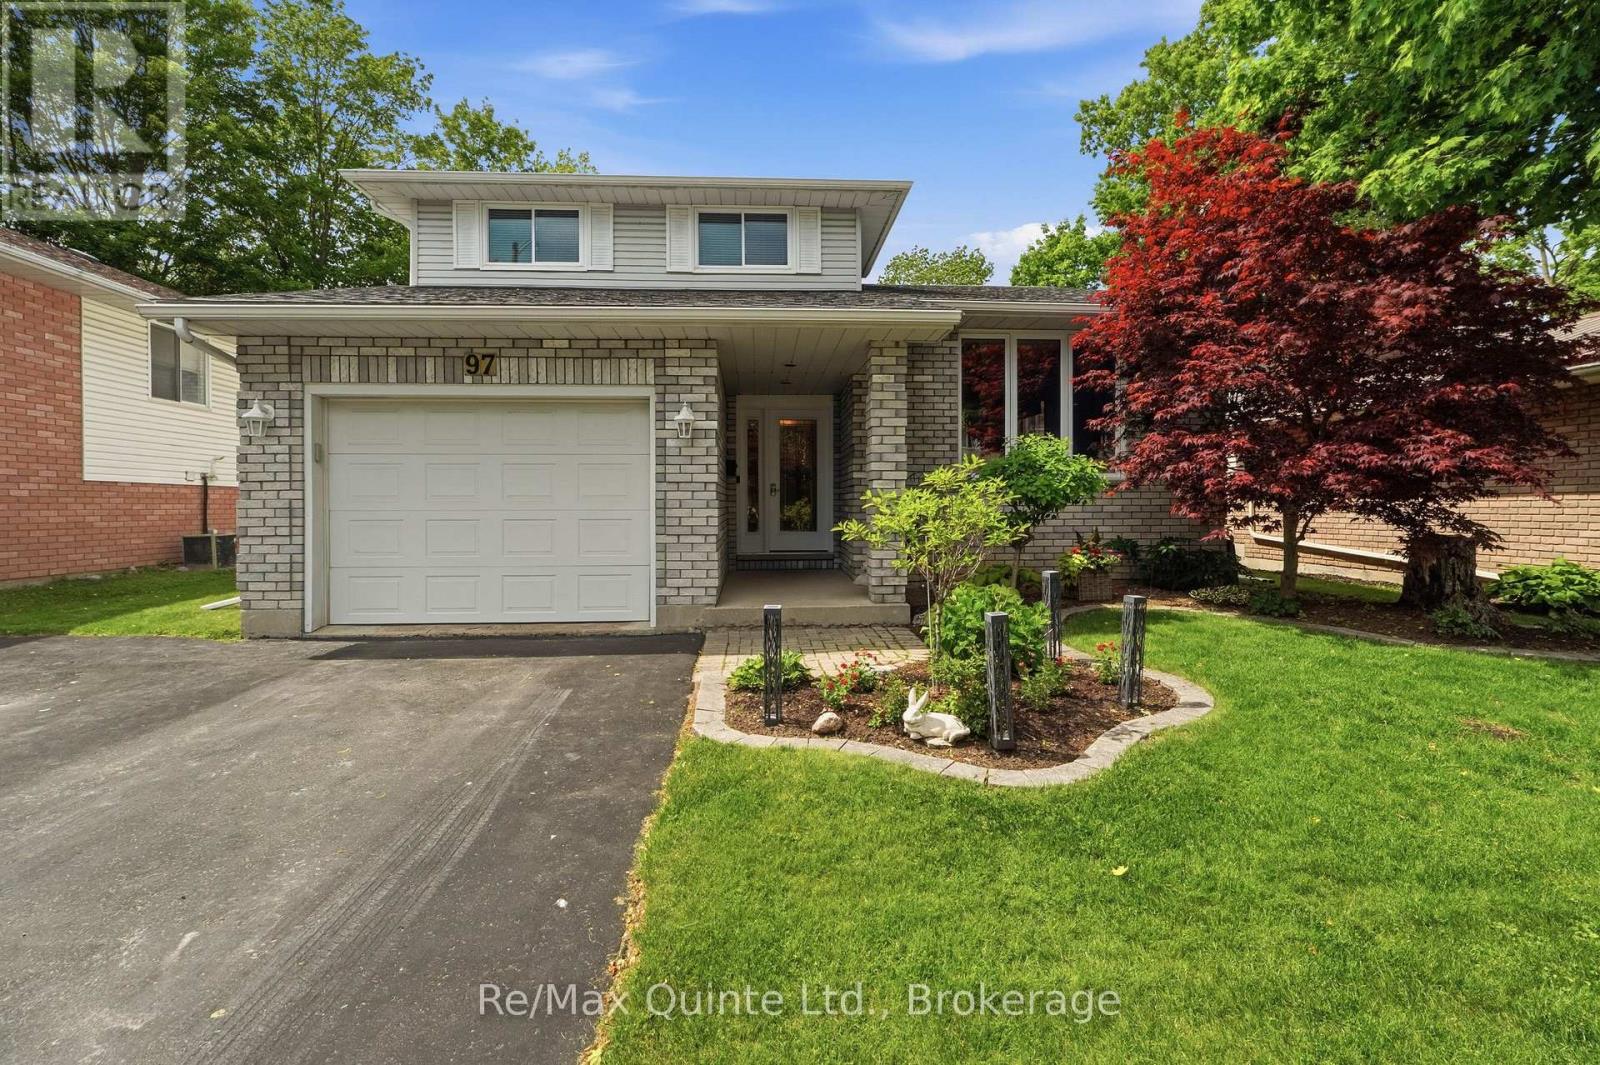
97 Parkview Heights
Quinte West, Ontario
Executive finishes and upgrades adorn this immaculate multi-level side split located in Trenton's sought-after west end. Main level with generous living room. Tastefully upgraded custom kitchen is functional for all with island, coffee bar, stunning granite counters, stainless steel appliances. The dishwasher with Home Connect. Inviting sunken family room with inlaid espresso wood detail, fireplace to get cozy by, patio door access to rear patio. 2pc bath and laundry room round out the main. Upper level with gorgeous primary, updated 3 pc ensuite, a glass shower surrounded in porcelain tile, floors and walk-in closet. 2 additional bedrooms and 4pc bath. Lower level with oversized rec room, additional bedroom, 2pc bath and storage. All eyes on your future backyard! A 40' x 18' inground pool, surrounded by stone patio gives a resort feel and awaits more memories to be made. Once invited your guests may never want to leave. Excellent location with parks, marina, shopping, golf and cafes nearby. Lovingly maintained with pride of ownership throughout. Reshingled (2021), furnace & a/c (2022),200amp c/b. (id:49269)

113 Edison Street
St. Marys, Ontario
Welcome to 113 Edison Street, a sought-after bungalow offering 2060 sqft. A perfect blend of comfort, functionality, and versatile living space.This beautifully maintained 3-bedroom, 3-bathroom home features an open-concept main floor designed for modern living. The spacious kitchen is the heart of the home, complete with a large island, double sink, and built-in appliances, flowing seamlessly into the dining and living areas-ideal for entertaining family and friends. Garden doors lead directly to the raised deck, creating a seamless indoor-outdoor living experience.The main-floor primary bedroom provides a private retreat with a walk-in closet and ensuite bathroom. Convenient one-floor living makes this home an excellent option for families, retirees, or anyone seeking easy accessibility.The fully finished lower level offers exceptional flexibility and is thoughtfully designed as a caretaker or in-law suite. Complete with a kitchenette, generous living area, with double sided fire-place, additional bedroom, walk-in closet, and a 3-piece ensuite bathroom, this space is ideal for extended family, guests, or multi-generational living.Step outside to enjoy the large pie-shaped, fully fenced backyard, perfect for children, pets, and outdoor gatherings. The lower patio features a built-in BBQ area, making summer entertaining effortless, while the raised deck provides the perfect spot to relax and enjoy the outdoors.Located near walking trails, parks, shopping, and local amenities, this property offers an exceptional lifestyle in a desirable neighbourhood.Don't miss your opportunity to own this versatile and welcoming bungalow in one of the area's most desirable locations. (id:49269)
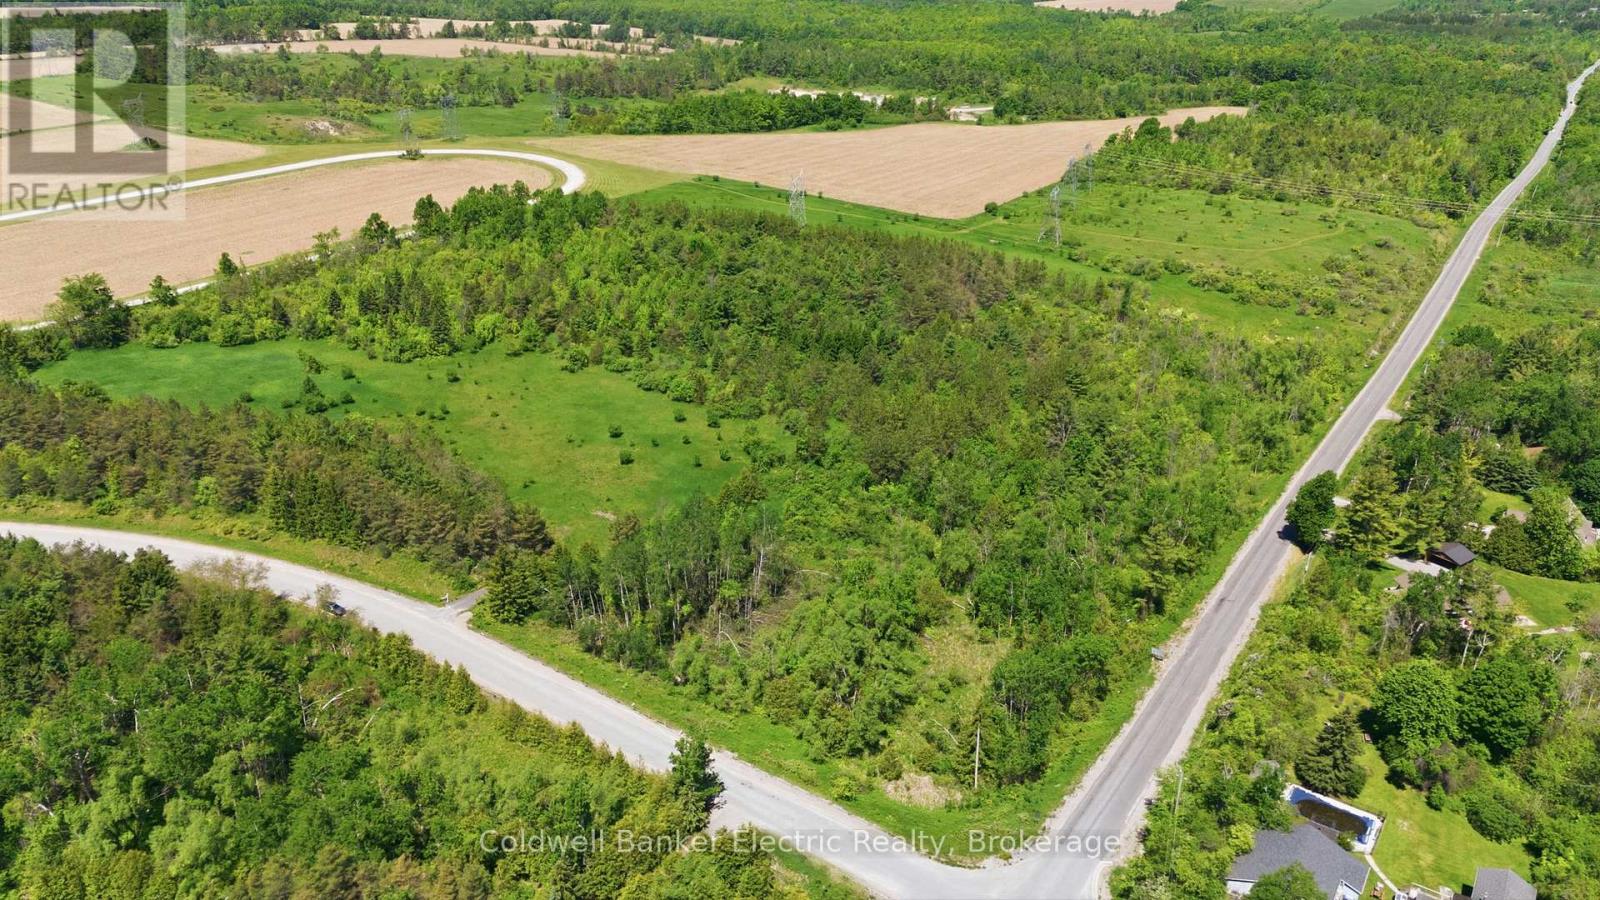
468 Fallis Line
Cavan Monaghan, Ontario
In a world where space feels increasingly limited, opportunities like this stand apart.. Whether you're dreaming of a custom estate, country retreat, or simply more space to breathe, this exceptional 25-acre parcel offers the perfect backdrop to bring your vision to life.Surrounded by nature and endless possibilities, you'll enjoy the peace, privacy, and lifestyle that only country living can provide while still being conveniently located just minutes from Highway 115 and less than 20 minutes to Peterborough. It's the ideal location for commuters who want the best of both worlds: rural serenity without sacrificing everyday convenience.If you've been searching for vacant land near Millbrook, acreage in Peterborough County, or the perfect place to build your forever home, this property deserves your attention.The canvas is here. Now it's time to create something extraordinary. (id:49269)
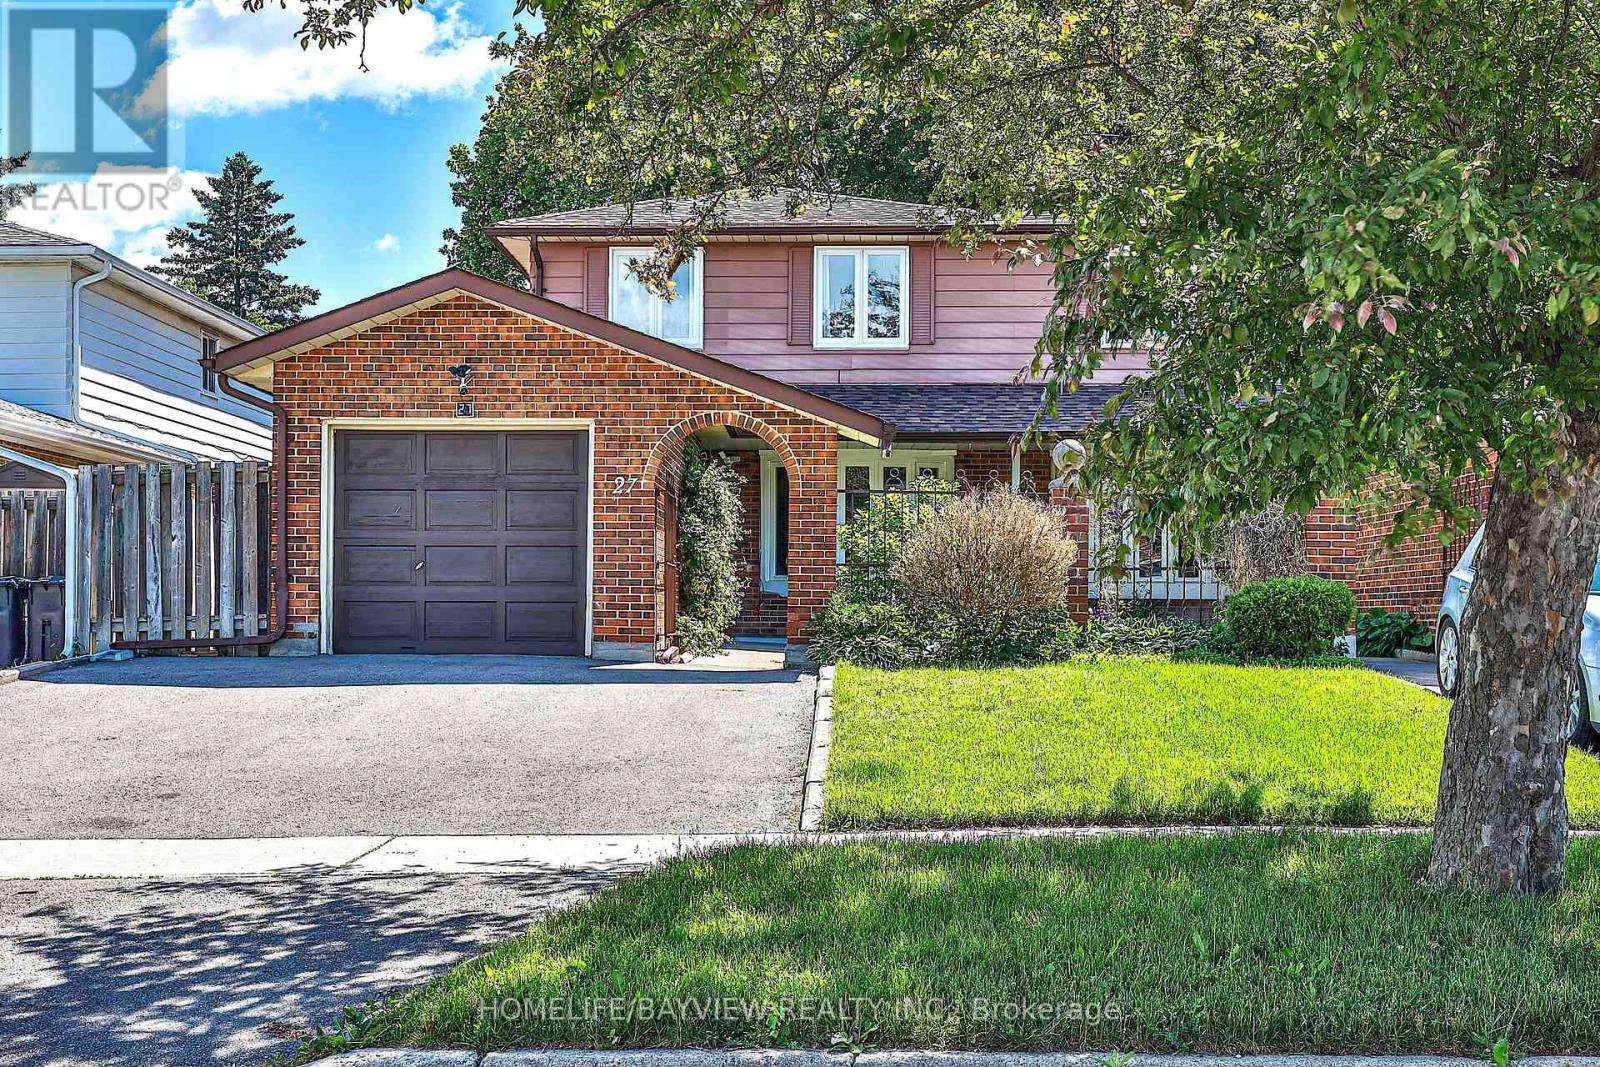
27 Bedle Avenue
Toronto, Ontario
Stunning Renovated 2-Storey Freehold Semi-Detached Home Situated On A Premium 30.02 X 120.12 Ft Lot In The Highly Sought-After West Of Don Mills Community. Offering 2,004 Sqft Of Finished Living Space Across The Main, Upper & Lower Levels. No POTL Or Maintenance Fees. This Bright & Spacious Home Features 4 Bedrooms Plus A Fully Finished Basement (Renovated 2022) With Separate Entrance. The Main Floor Showcases Smooth Ceilings, Pot Lights, Engineered Hardwood Flooring & A Functional Open-Concept Layout. The Modern Kitchen Features A Centre Island, Breakfast Bar & Walkout To A Beautiful Interlocked Patio, Ideal For Outdoor Dining, Entertaining & Relaxation. Recent Updates Include Roof Shingles (2023), Above Ground Windows (2023), Updated Smooth Ceiling W/ Potlight, & S/S Appliances On The Main & Lower Levels. The Spacious Primary Bedroom Offers A Private 3-Piece Ensuite & Closet Space. The Finished Basement Includes A Kitchen & 3-Piece Bathroom,Currently Leased For $1,450/Month +1/3 Of Utilities (Tenant Willing To Stay Or Vacate). Enjoy An Extra-Wide Private Driveway& Fully Fenced Backyard, Perfect For Family Living. Located Within The Highly Regarded Hillmount P.S., Highland M.S. & A.Y. Jackson S.S. School Catchments, & Just Minutes To Fairview Mall, Subway, Public Transit, Seneca College, Shopping, Parks & Highways 401 & 404. A Beautiful Turn-Key End-Unit Home Offering Exceptional Space, Privacy & Value In A Family-Friendly Community!Make It Yours! (id:49269)
207 - 3 Mcalpine Street
Toronto, Ontario
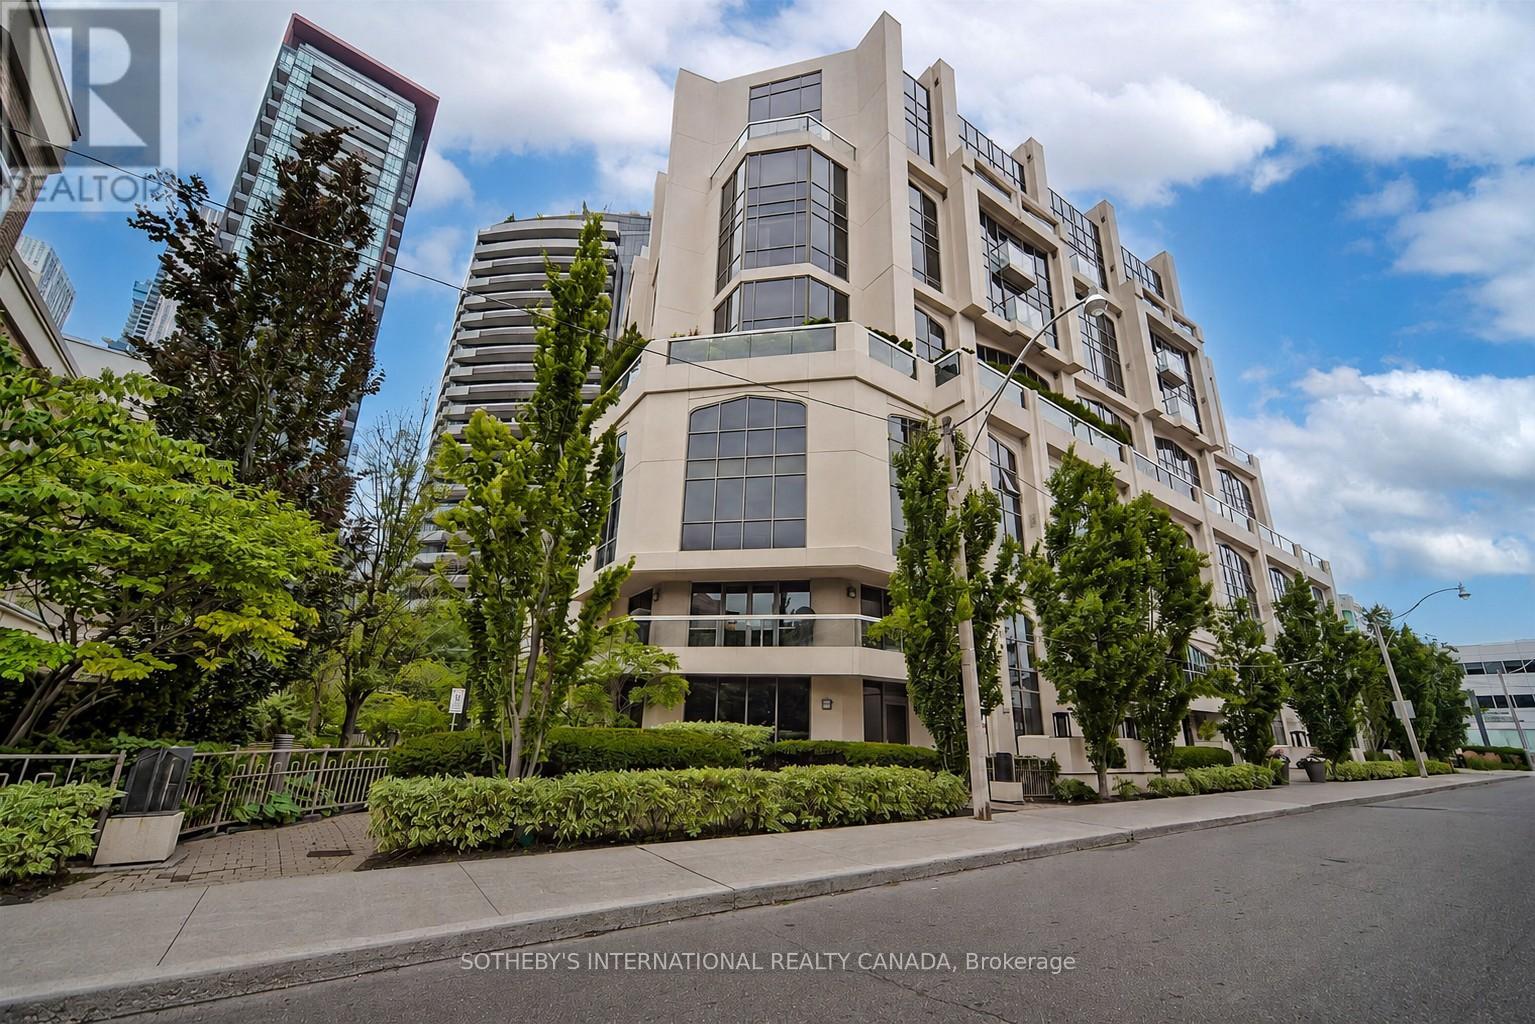
Welcome to Domus Lofts, an intimate and highly sought-after boutique residence in the heart of Yorkville. This beautifully renovated approximately 932 sq.ft. 1+1 bedroom suite offers stylish, with thoughtfully designed open-concept spaces and quality finishes throughout. The contemporary kitchen has been renovated with quartz countertops, a centre island, and stainless steel appliances, seamlessly connecting to the spacious living and dining areas. Hardwood floors and pot lights enhance the elegant interior, while a dramatic architectural window wall with a distinctive peaked design floods the living space with natural light and provides a unique architectural focal point. The generous primary bedroom offers 2 mirrored closets plus 2 additional closets for ample storage. The versatile second bedroom with sliding doors and closet, makes an ideal guest room, home office, or den. Main 4-piece washroom and ensuite laundry complete the plan. One underground parking, and 1 out-of-suite locker are included. Situated on a quiet, tree-lined street, yet just steps from the vibrant energy of Yorkville, this exceptional location offers the perfect balance of tranquility and convenience. Enjoy a 98 Walk Score and stroll to Yorkville's renowned boutiques, cafés, restaurants, hotels, entertainment venues, U of T, Eataly, and more. Public transit, TTC, and subway access are just moments away. With only 73 suites across 10 storeys, Domus Lofts is a pet-friendly boutique building offering an exclusive lifestyle with outstanding amenities, including a 24-hour concierge, fitness centre, guest suites, party room, private garden, BBQ area, and visitor parking. Experience the very best of Yorkville living in one of the neighbourhood's most desirable boutique addresses. Quiet, sophisticated, and exceptionally located -this is city living at its finest. (id:49269)
295 Bishop Street
Gravenhurst, Ontario
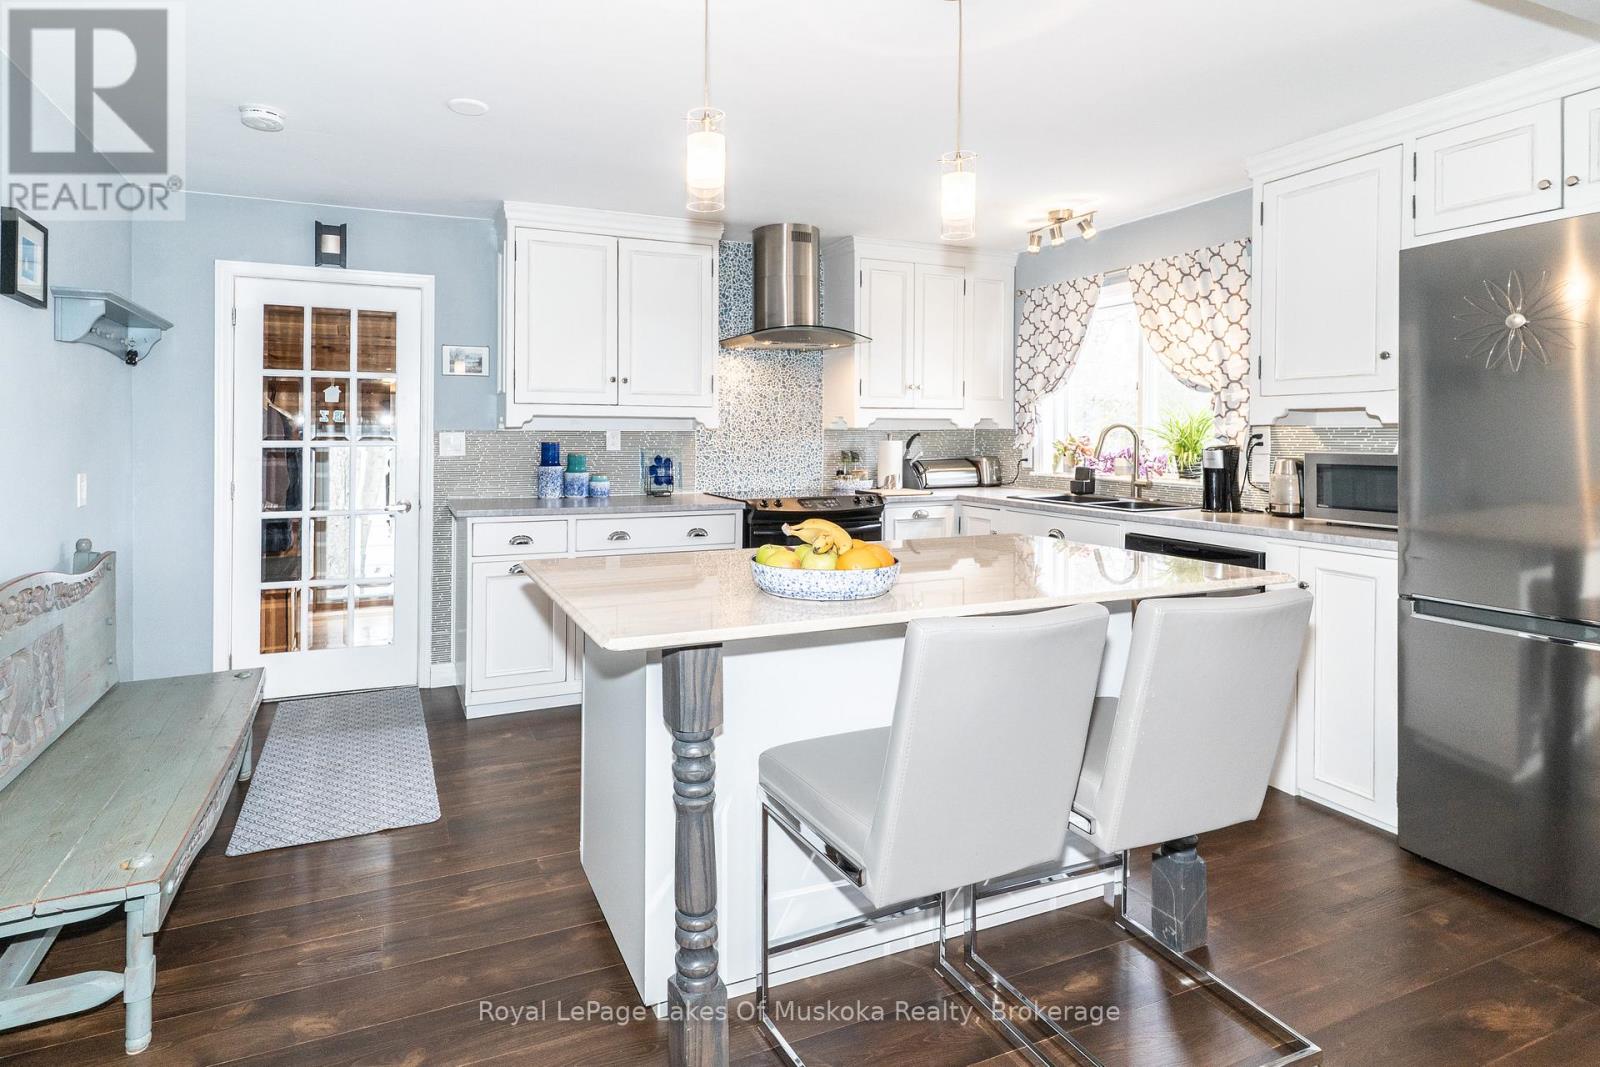
Welcome to effortless one-floor living in the heart of Gravenhurst! This beautifully updated bungalow is the perfect opportunity for those looking to downsize without compromising on style or comfort. Extensive renovations over the last five years include new flooring, entryway with updated stairs, new interior doors, fresh paint throughout the interior and exterior, and added closet and storage solutions in the mudroom. This home is truly move-in ready. The newly renovated kitchen is a true highlight, featuring a centre island perfect for storage and casual dining, opening seamlessly into an informal dining area - ideal for everyday meals. For larger gatherings, a formal dining space connects to the expansive living area, creating a natural flow throughout the main floor. The newly renovated bathroom carries the same modern, clean aesthetic found throughout the home. Retreat to the primary bedroom, complete with a walk-in closet. New gas furnace installed 2026. Step through the walkout onto your private deck, where a charming pergola sets the scene for relaxed outdoor entertaining, overlooking a fully fenced backyard - perfect for morning coffee or hosting family and friends. Just a five-minute walk to the beach at Gull Lake Park, enjoy nature and recreation right at your doorstep. The full basement offers exciting potential for future development, and C-2 zoning opens the door to possibilities beyond residential use - making this an ideal choice for anyone looking to run a home-based business. Whether you're simplifying your lifestyle or seeking a versatile property in a sought-after Muskoka community, this one truly checks all the boxes. (id:49269)
2018 - 33 Harbour Square
Toronto, Ontario
Million-Dollar Views of Lake Ontario and Toronto Harbour. Direct south-facing suite offering stunning sunsets over Toronto Island. Approx. 1,452 sq. ft. of elegant two-level living in prestigious Harbour Square. Luxury waterfront lifestyle with exceptional amenities including a free shuttle service, expansive rooftop terrace, indoor pool, 24-hour security/concierge, guest suites, visitor parking, and fully equipped fitness facilities. (id:49269)
101-103 Wyndham Street N
Guelph, Ontario
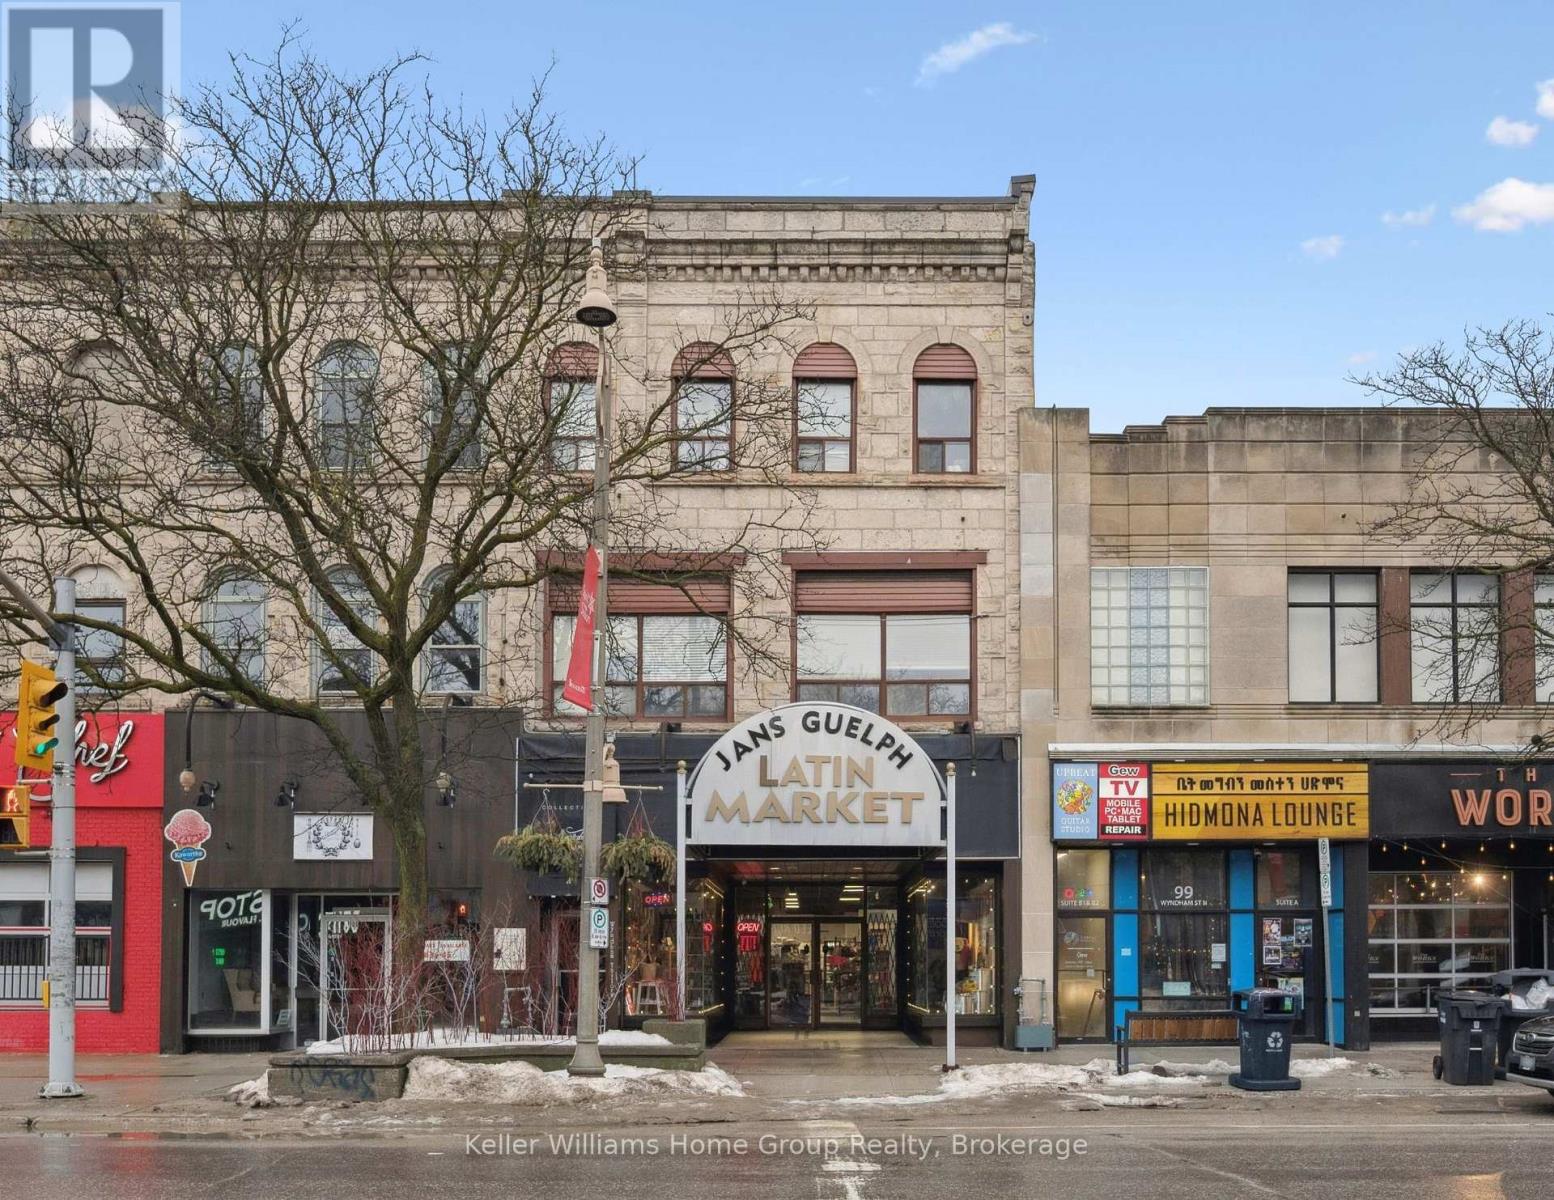
5250SF COMMERCIAL BUILDING FOR SALE IN DOWNTOWN GUELPH Own a true piece of downtown Guelph and shape what comes next. Positioned along vibrant Wyndham Street, this landmark mixed-use property offers approximately 2100 square feet of bright, high ceiling main level commercial space framed by expansive display windows and unmistakable street presence. A full basement adds valuable flexibility for storage or operational support. Above, the second-floor features flexible commercial office space, currently subdivided into two units, while the top floor includes a spacious three-bedroom residential unit, creating a diversified and balanced income profile within a single asset. Zoned D.1-1, the possibilities are broad and future focused, allowing for a dynamic mix of uses as the downtown core continues to evolve. Surrounded by thriving businesses, established residential density, transit, and public parking, the location benefits from steady foot traffic and long-term growth. Whether you are welcoming new tenants, retaining existing ones, or thoughtfully curating the next chapter, this is an opportunity to invest in both income and potential. A rare chance to hold a cornerstone property in one of Ontario's most sought after and steadily growing downtown communities. (id:49269)
66b Perth Avenue
Toronto, Ontario
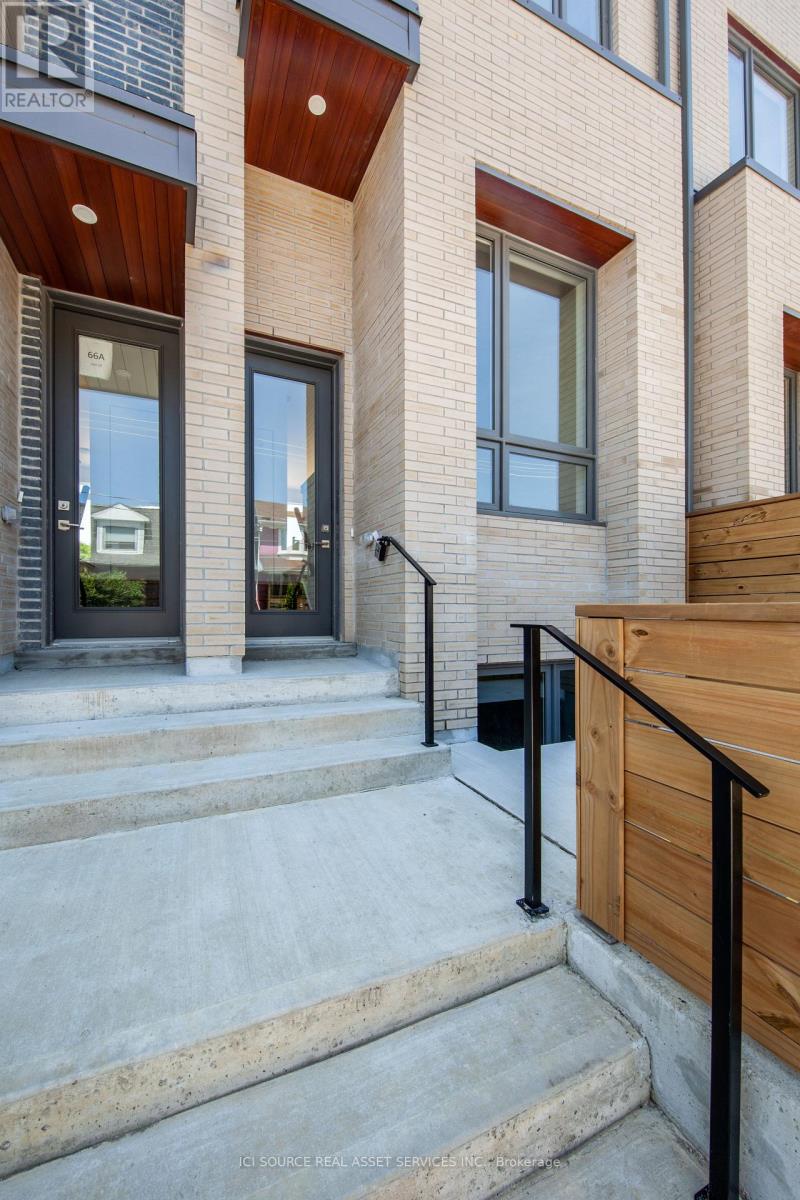
Beautiful 3-bedroom, 3-bathroom townhouse built in 2019 on a quiet street in the heart of the Junction Triangle. Bright and spacious with modern finishes throughout, this home offers an ideal blend of style and functionality. Open-concept main level features 10 foot ceilings, a contemporary kitchen with stainless steel appliances, centre island, and generous living and dining areas-perfect for entertaining. Walk out to an expansive private main-level patio for seamless indoor-outdoor living. The primary bedroom retreat includes a spacious ensuite, walk-in closet and direct access to a west-facing second patio with beautiful city views. Two additional bedrooms on the second floor are bright and airy with ample storage. The partially-finished ground level basement with its own separate entrance provides convenient extra storage and flexibility to create additional living space. A spacious attached garage provides ample space for a large car and even more storage. Unbeatable location (96 walk score/100 transit score!) with a short walk to Toronto Subway Line 2 Bloor-Danforth (Bloor/Lansdowne), UP Express, and GO Transit. Steps to the Museum of Contemporary Art Toronto, shops, cafés and galleries, and the green space of High Park. Seller is a registered salesperson with RECO. (id:49269)
2 - 421 Sutherland Drive
Toronto, Ontario
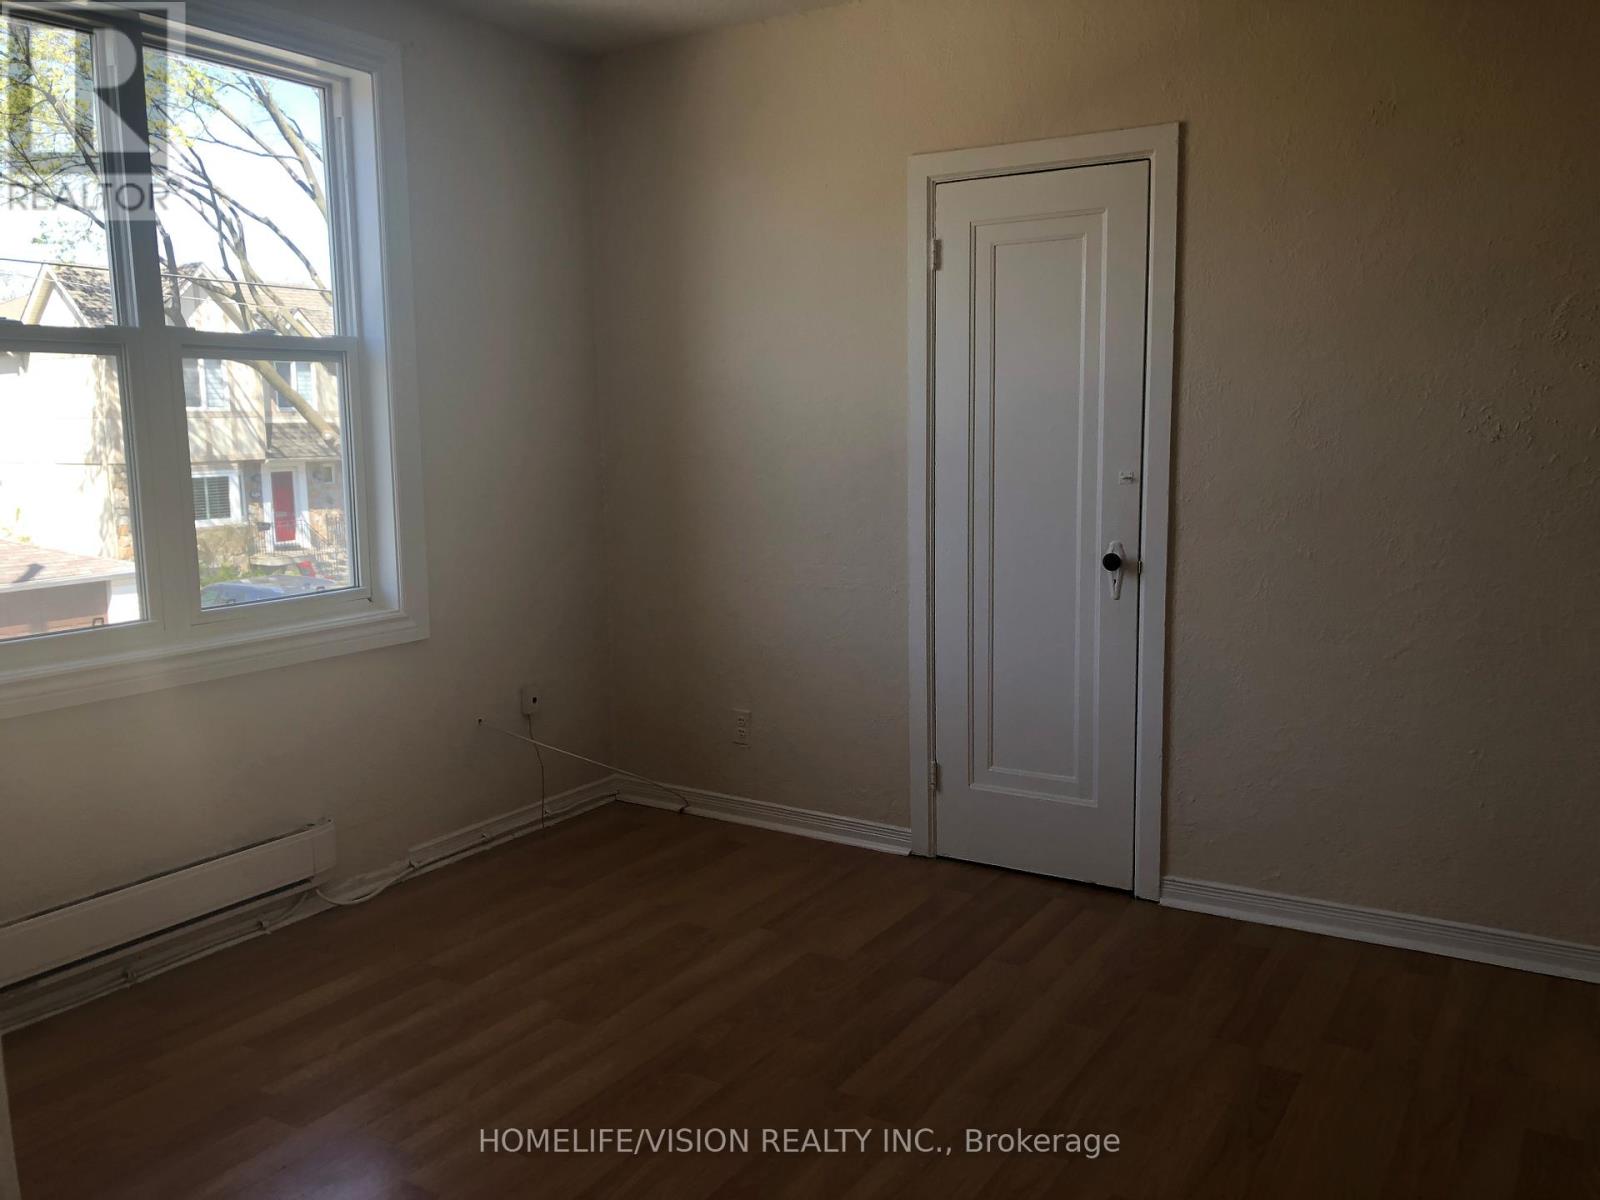
One Bedroom Bright Apartment In Prime Location Close To Public Transportation, Shops And Restaurants (id:49269)