
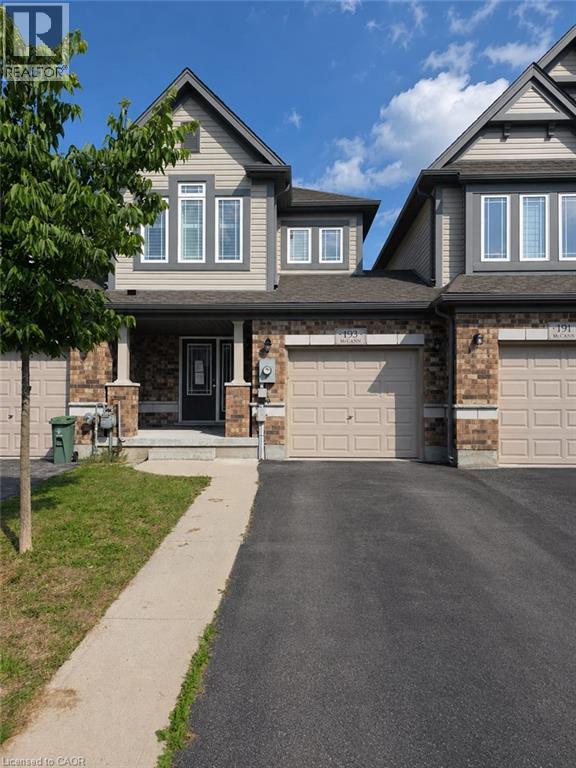
193 Mccann Street
Guelph, Ontario
Welcome to 193 McCann Street, a beautifully maintained freehold townhome in Guelph’s highly sought-after Kortright East neighbourhood. Offering added privacy, this home is linked only by the garage wall and delivers the perfect combination of modern style, functional living and an exceptional location. The bright, open-concept main floor is filled with natural light and features spacious living and dining areas alongside a perfect kitchen with quartz countertops, a tiled backsplash, and a large centre island—perfect for casual meals and entertaining. Upstairs, the primary bedroom offers a walk-in closet and private ensuite with a glass-enclosed shower. Two additional bedrooms and a four-piece bathroom provide plenty of space for children, guests or a home office. The walkout basement offers excellent potential for additional living space and provides direct access to the backyard. Enjoy summer barbecues, outdoor play or quiet evenings on the upper deck, complete with a privacy screen and beautiful sunset views. Ideally located minutes from the University of Guelph, Highway 401, shopping, parks, scenic trails and École Arbour Vista, this home is perfectly suited for families, professionals and investors alike. Modern finishes, a thoughtful layout and a welcoming community make 193 McCann Street an opportunity you won’t want to miss. (id:49269)
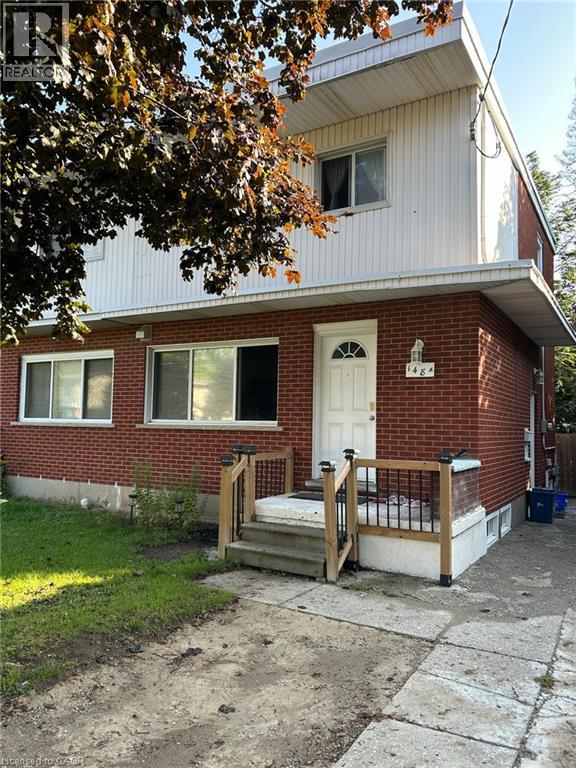
148 Weber Street N Unit# A
Waterloo, Ontario
Great Investment Opportunity in Central Waterloo. This Property has 4 bedrooms and new kitchen above ground nearby Transit. Close walking distance to Wilfrid Laurier, Conestoga College and Transit for University of Waterloo. 2 Fridges, Stove, Dishwasher, Washer & Dryer, Water Softener. All Existing Furniture, New Roof, New AC, New Furnace. Rent Hot Water Heater Tank. (id:49269)
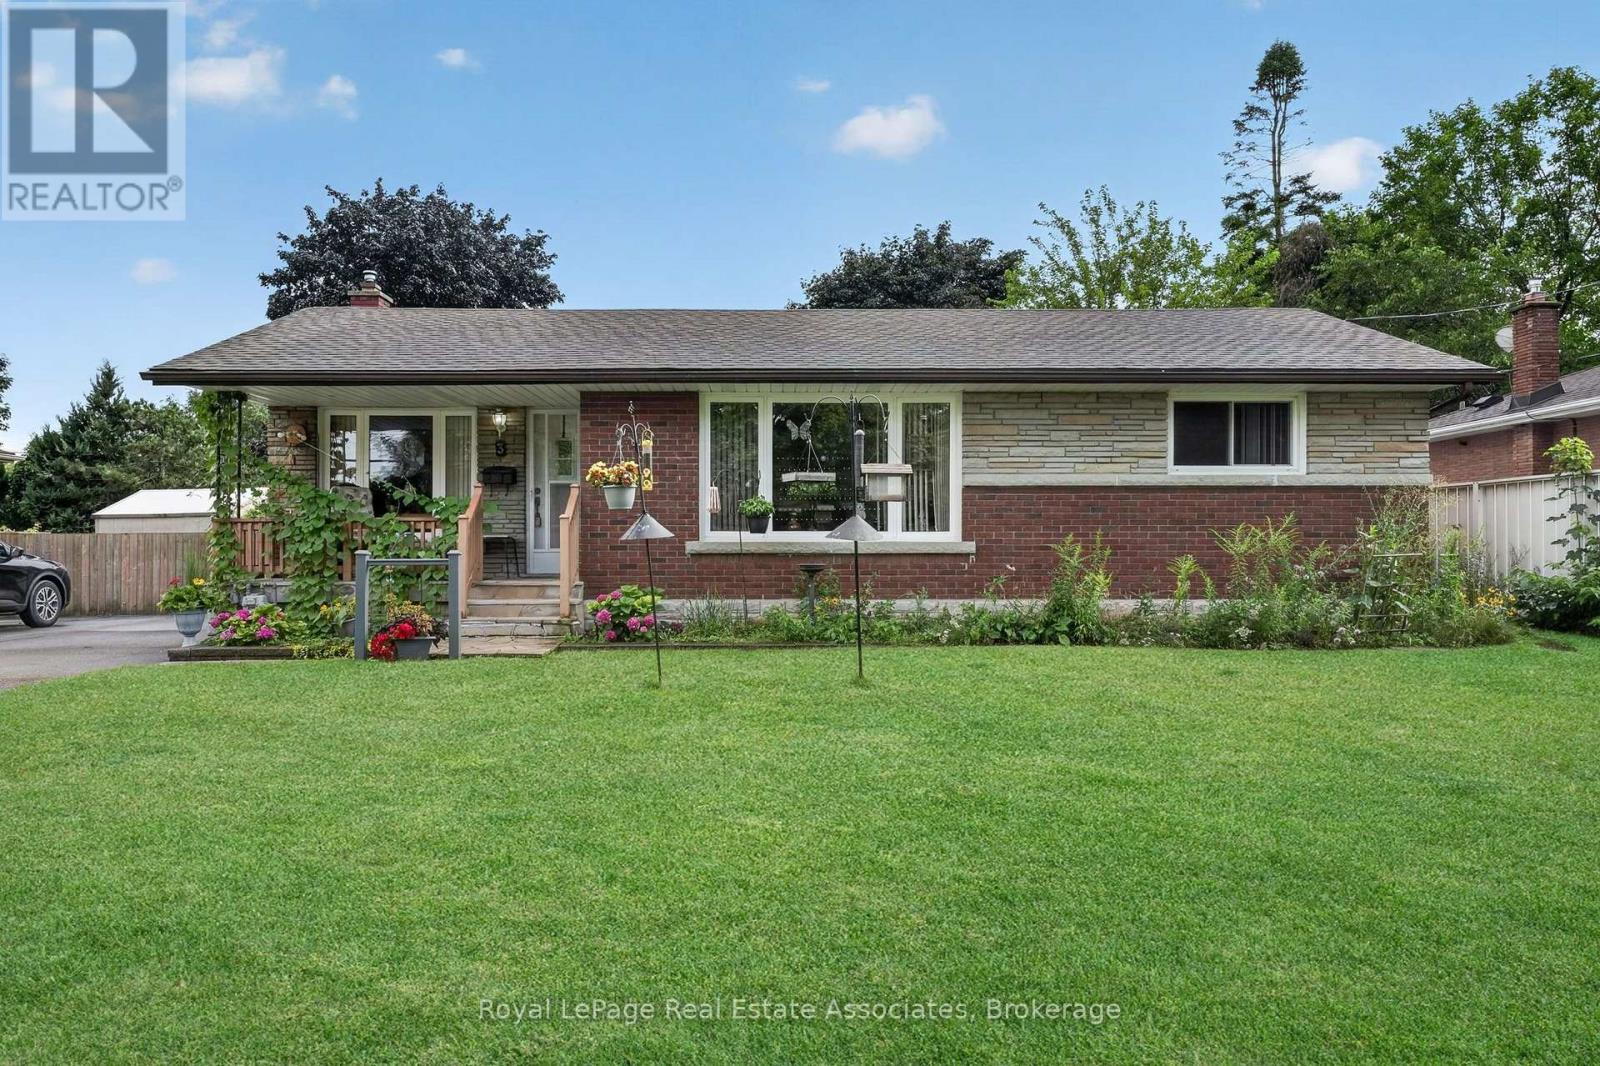
3 Northwood Drive
St. Catharines, Ontario
Welcome to 3 Northwood Drive! Perfectly situated on a mature tree-line north-end St. Catharines, this charming detached bungalow beautifully captures the character and craftsmanship of its era. Lovingly maintained and in excellent condition, this home offers a wonderful opportunity to enjoy its existing warmth and character while creating something truly your own. The main level features original hardwood flooring and classic oak cabinetry in kitchen, adding warmth, character, and a sense of timeless quality. The home has been thoughtfully preserved rather than extensively renovated, making it an ideal canvas for those who appreciate vintage charm or envision updating the space to suit their own style and needs. The finished basement offers exceptional versatility and endless possibilities. Whether you envision a spacious family room, home theatre, games and recreation area, home office, gym, hobby room, guest space, or a combination of uses, there is plenty of opportunity to transform this lower level into an extension of your living space. Set on a detached property with the appeal and practicality of a bungalow layout, this home is an excellent opportunity for first-time buyers, downsizers, investors, or anyone looking for a property with character, solid bones, and room to add value over time. (id:49269)
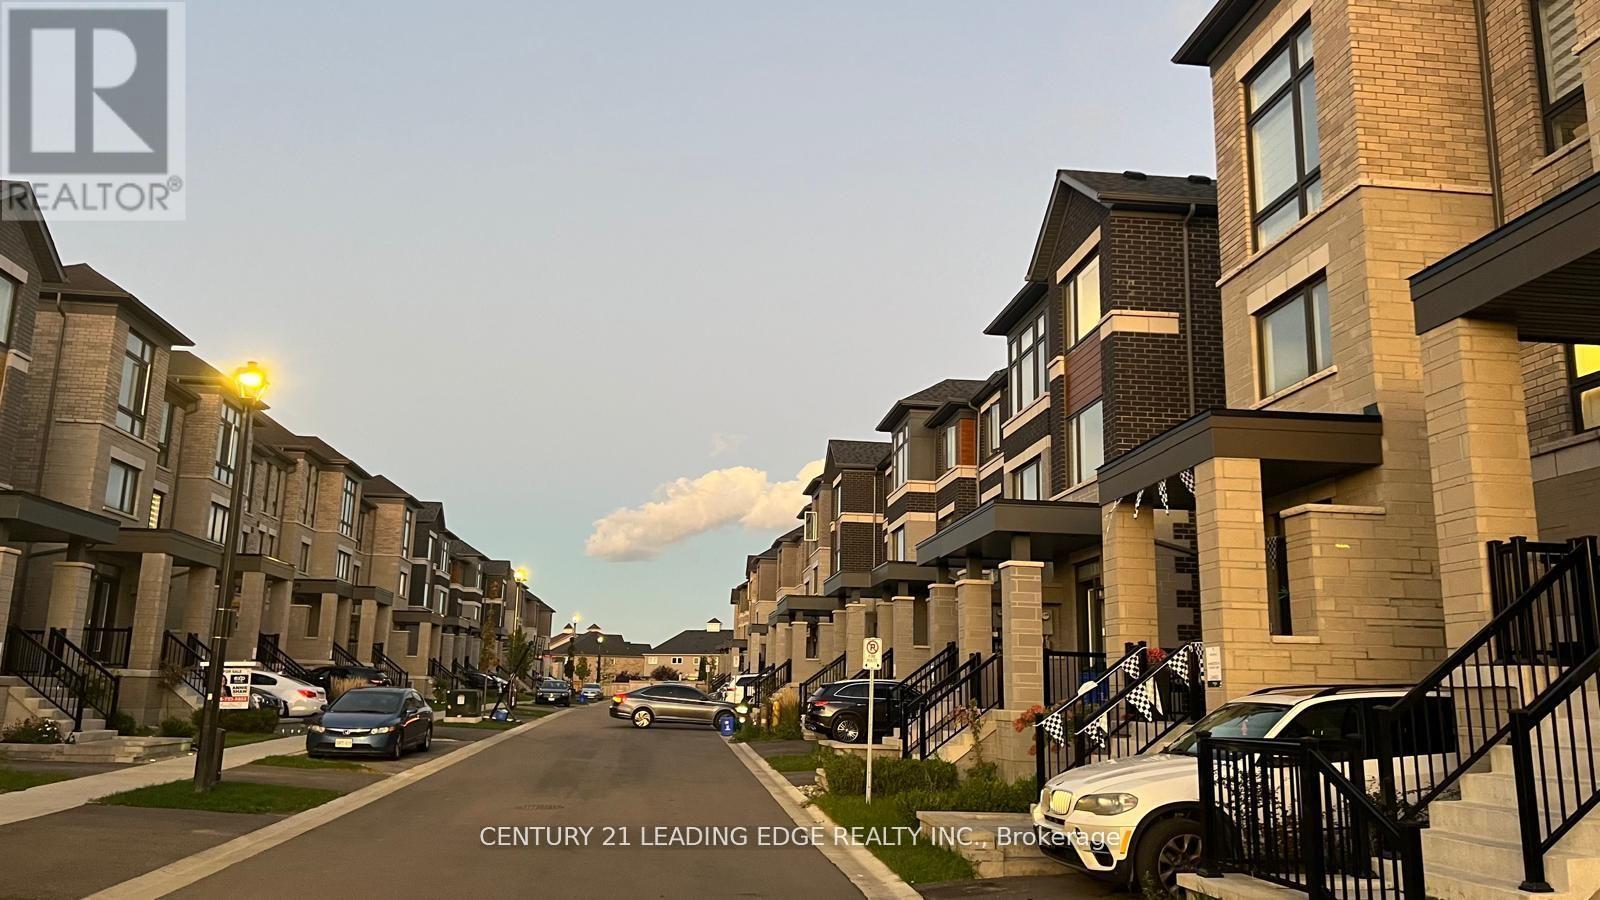
29 Douet Lane
Ajax, Ontario
Landlord will do fresh paint and professional cleaning before tenant moving. An incredible opportunity to live in a highly sought-after neighborhood in Ajax! This newly constructed community, beautifully designed home boasts brand new laminate flooring throughout, fresh paint, new carpeting, and a clean, spacious layout. The family-sized kitchen includes a cozy eat-in area. Conveniently located near the GO Train, shops, restaurants, and more. Ready for you to move in and enjoy! Tenant is responsible for paying all the utilities. (id:49269)
65 Winding Way
Brantford, Ontario
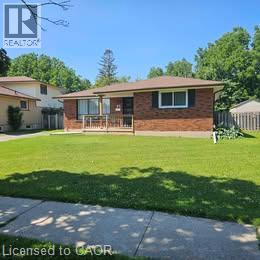
A wonderful opportunity for a young or growing family! Welcome to this spacious bungalow situated on a generous 50' x 125' lot in a highly sought-after neighbourhood, backing directly onto Brier Park for added privacy and a peaceful setting. The main floor features 3 bedrooms, hardwood and ceramic flooring, and a generous eat-in kitchen with patio doors leading to a newly refurbished deck and fully fenced backyard. Enjoy summer days in your own 16' x 32' in-ground pool—perfect for family fun and entertaining. A separate entrance leads to the spacious lower level, offering 2 additional bedrooms, a large recreation room, laundry/utility area, and plenty of storage—providing excellent flexibility for a growing family, guests, a home office, or additional living space. Numerous updates provide added peace of mind, including roof shingles replaced in 2017, foundation waterproofing and a new front porch in 2018, an updated electrical panel in 2021, a newer window well, and a brand-new air conditioner in 2026. Ideally located within walking distance to schools and parks, and just minutes from shopping, Costco, and Highway 403. A fantastic family home offering a large lot, plenty of living space, privacy, and convenience in a desirable neighbourhood! (id:49269)
1080 Pillar Lane
Frontenac, Ontario
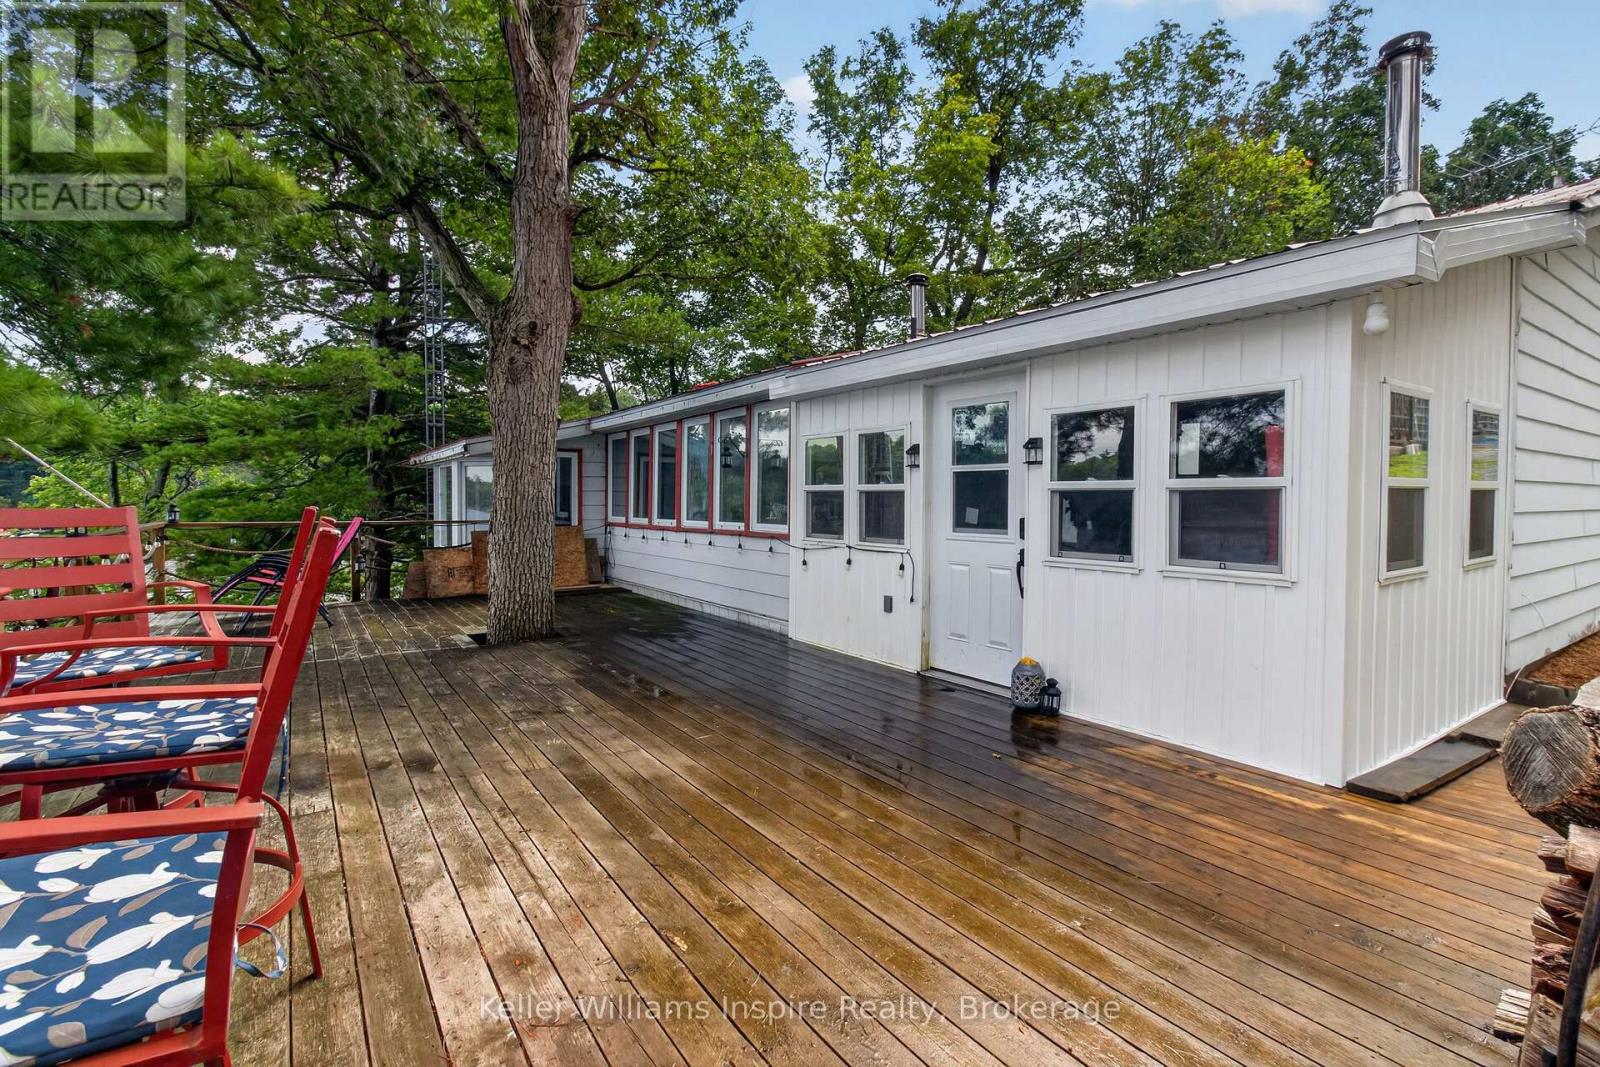
Waterfront properties on this sought-after stretch of Buck Lake don't come along often-and this one is a true gem! This charming 3-bedroom, 1.5-bath bungalow offers the perfect opportunity for year-round lake living. Step inside to a bright, freshly painted home with new light fixtures in many rooms and a welcoming layout. The sunken living room overlooks the lake, creating an incredible feeling of being right on top of the water. The open-concept kitchen, dining, and family room provide a great space for everyday living and family gatherings. Additional features include main-level laundry, a convenient powder room off one of the bedrooms, a main bathroom with tub, a beautiful primary bedroom retreat, a newly built 3-season sunroom, and a brand-new front foyer ready for your finishing touches. Outside, the fun really begins! Enjoy a large deck perfect for relaxing or entertaining. Stairs leading down to the water and a large dock, offering endless opportunities for swimming, boating, fishing, kayaking, or simply enjoying peaceful days by the lake. A detached garage provides plenty of room for storage, toys and waterfront essentials. Located on a corner lot, this is a rare opportunity to enjoy Buck Lake living in every season. Come fall in love with the views, the lifestyle, and everything this waterfront home has to offer! (id:49269)
Ph06 - 37 Ellen Street
Barrie, Ontario
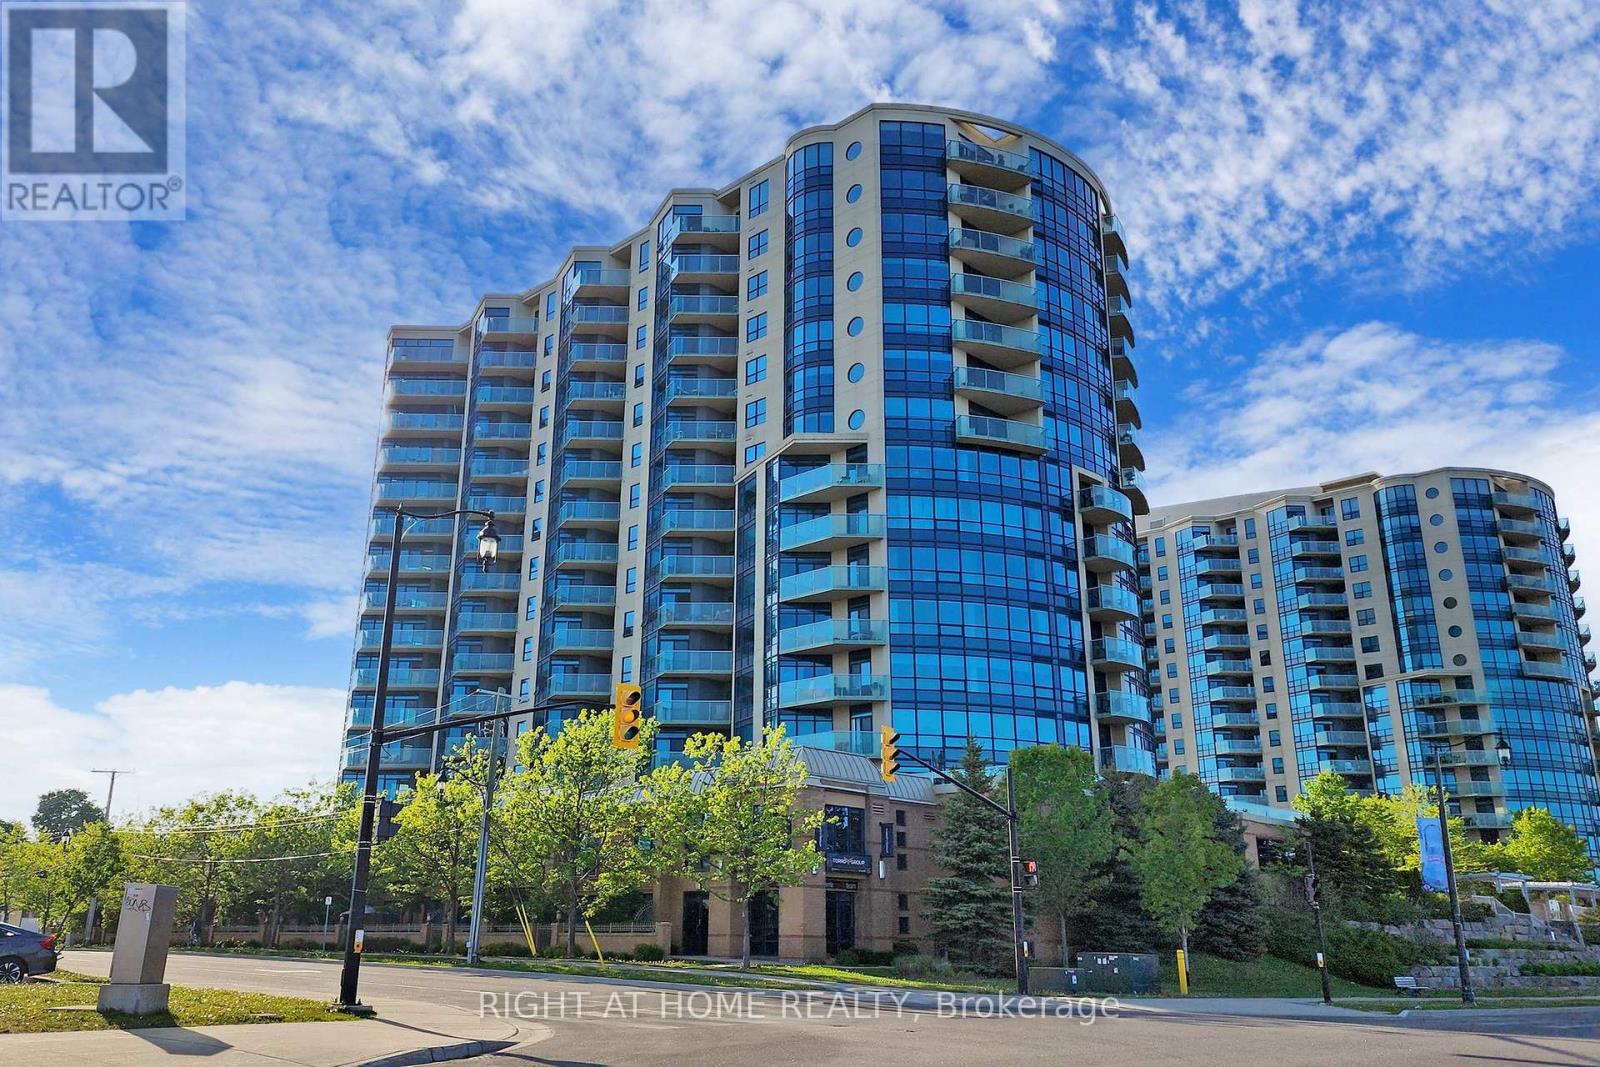
This Luxury Penthouse Has Your All Want! Experience breathtaking panoramic views of Lake Simcoe from this stunning 1,864 sqt penthouse featuring two well appointed bedrooms and two bathrooms. Enjoy an abundance of natural light throughout the space. Ideal for watching events like New Year's fireworks and Air show from your private balcony. Mins Away From The Beach And park. Great Amenities Include Indoor Pool, Hot Tub, Sauna, Gym, Games Room, Party Room Etc. Two parking and one locker included. (id:49269)

77 Sutcliffe Crescent
Markham, Ontario
Well-maintained, tastefully renovated executive home nestled in the prestigious Cachet Community. Sitting on a premium lot, this 4-car garage with triple-wide driveway residence offers 4,125 sq ft of above-grade living space designed with elegance, comfort and functionality. An 18-ft foyer sets the tone, leading to a splendid family room with fireplace & oversized windows, formal living, dining rooms & a private office. The upgraded kitchen with spacious breakfast area & a walk-out to the rear deck is complete with center island & stainless-steel appliances. 9-ft main floor ceiling. The 2nd level boasts 4 spacious bedrooms all with ensuite baths. The professionally finished basement adds incredible value with an open concept recreation area, 2 bedrooms & a 3-pc bath. Beautifully landscaped front & rear yard. Top-tiered school zone (Pierre Elliott Trudeau High School, St. Augustine Catholic High School, Unionville High School). Steps to parks, trails, shopping, restaurants & more. Quick Access To Hwy 404/407, GO Station, Costco. Don't miss this rare opportunity to own in one of Markham's most coveted neighborhoods. (id:49269)

9 Carness Crescent
Georgina, Ontario
**Stunning Turnkey Home in Sought-After Simcoe Landing**Welcome to this exceptional 3+1 bedroom, 5-bathroom all-brick home in the highly sought-after community of Simcoe Landing! Thoughtfully renovated and tastefully decorated, this impressive residence offers over $100,000 in renovations completed in 2022, creating a truly move-in-ready home with stylish finishes and exceptional attention to detail. From the minute you arrive with brand new insulated garage doors, new entry door, and lovely curb appeal, this property does not disappoint! The main level features a beautifully updated kitchen showcasing stunning quartz countertops, and island, upgraded finishes and ample cabinetry, making it the perfect space for everyday living and entertaining. Freshly painted throughout, with upgraded laminate flooring and all-new light fixtures, the home offers a bright, modern and cohesive feel. The spacious den is enhanced by a custom floor-to-ceiling built-in bookshelf, creating an elegant and functional space for a home office, library or formal living room. The completely renovated lower level is an entertainer's dream, featuring a fabulous wet bar and dedicated "man cave," plus a private secondary primary suite complete with a massive walk-in closet and spa-inspired ensuite bathroom - ideal for guests, extended family or the ultimate private retreat. Step outside new French doors to your own beautifully landscaped backyard oasis. Professionally landscaped and designed for relaxation and entertaining, the outdoor space features a new patio, hot tub and sauna - creating a private resort-like setting right at home. With extensive renovations, stylish finishes, exceptional living spaces and a spectacular backyard retreat, this home truly has it all. **Simply unpack and enjoy - this is the one you've been waiting for!** (id:49269)
Basemnt - 112 Walter Avenue
Newmarket, Ontario
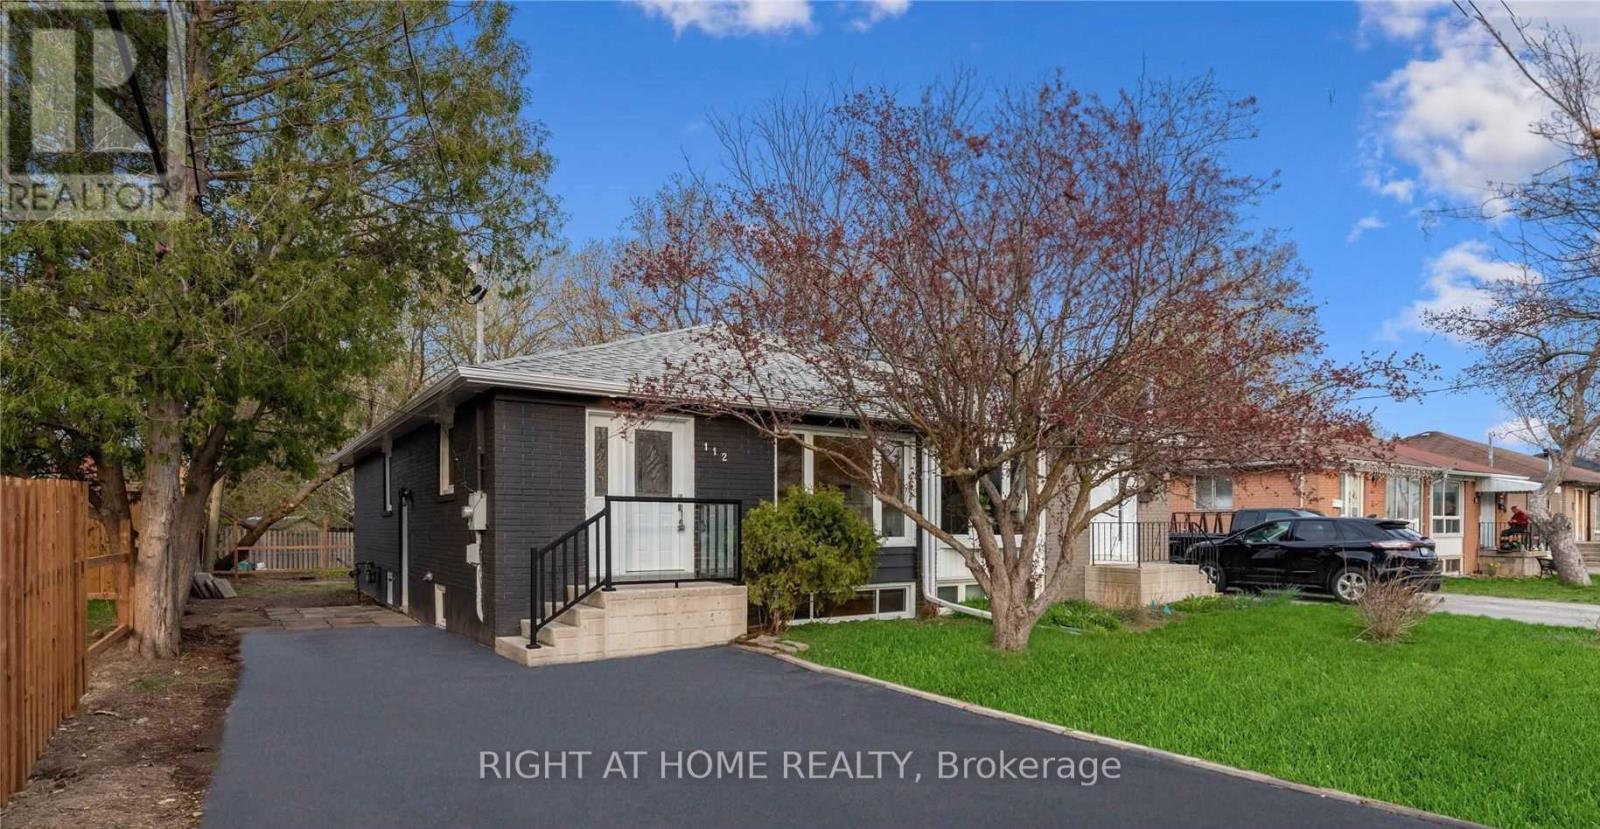
Elegantly renovated and move-in-ready legal basement apartment in the heart of Newmarket! This bright and spacious unit features two bedrooms, a sun-filled living room with large windows, a modern kitchen with stainless steel appliances, and a beautifully updated bathroom. Conveniently located within walking distance of Upper Canada Mall, Tim Hortons, Food Basics, public transit, and everyday amenities, with easy access to GO Transit, Highway 400, and Highway 404. The tenant is responsible for 40% of utilities, shared with the main-floor occupants. A comfortable and convenient place to call home! (id:49269)
306 - 1400 The Esplanade N
Pickering, Ontario
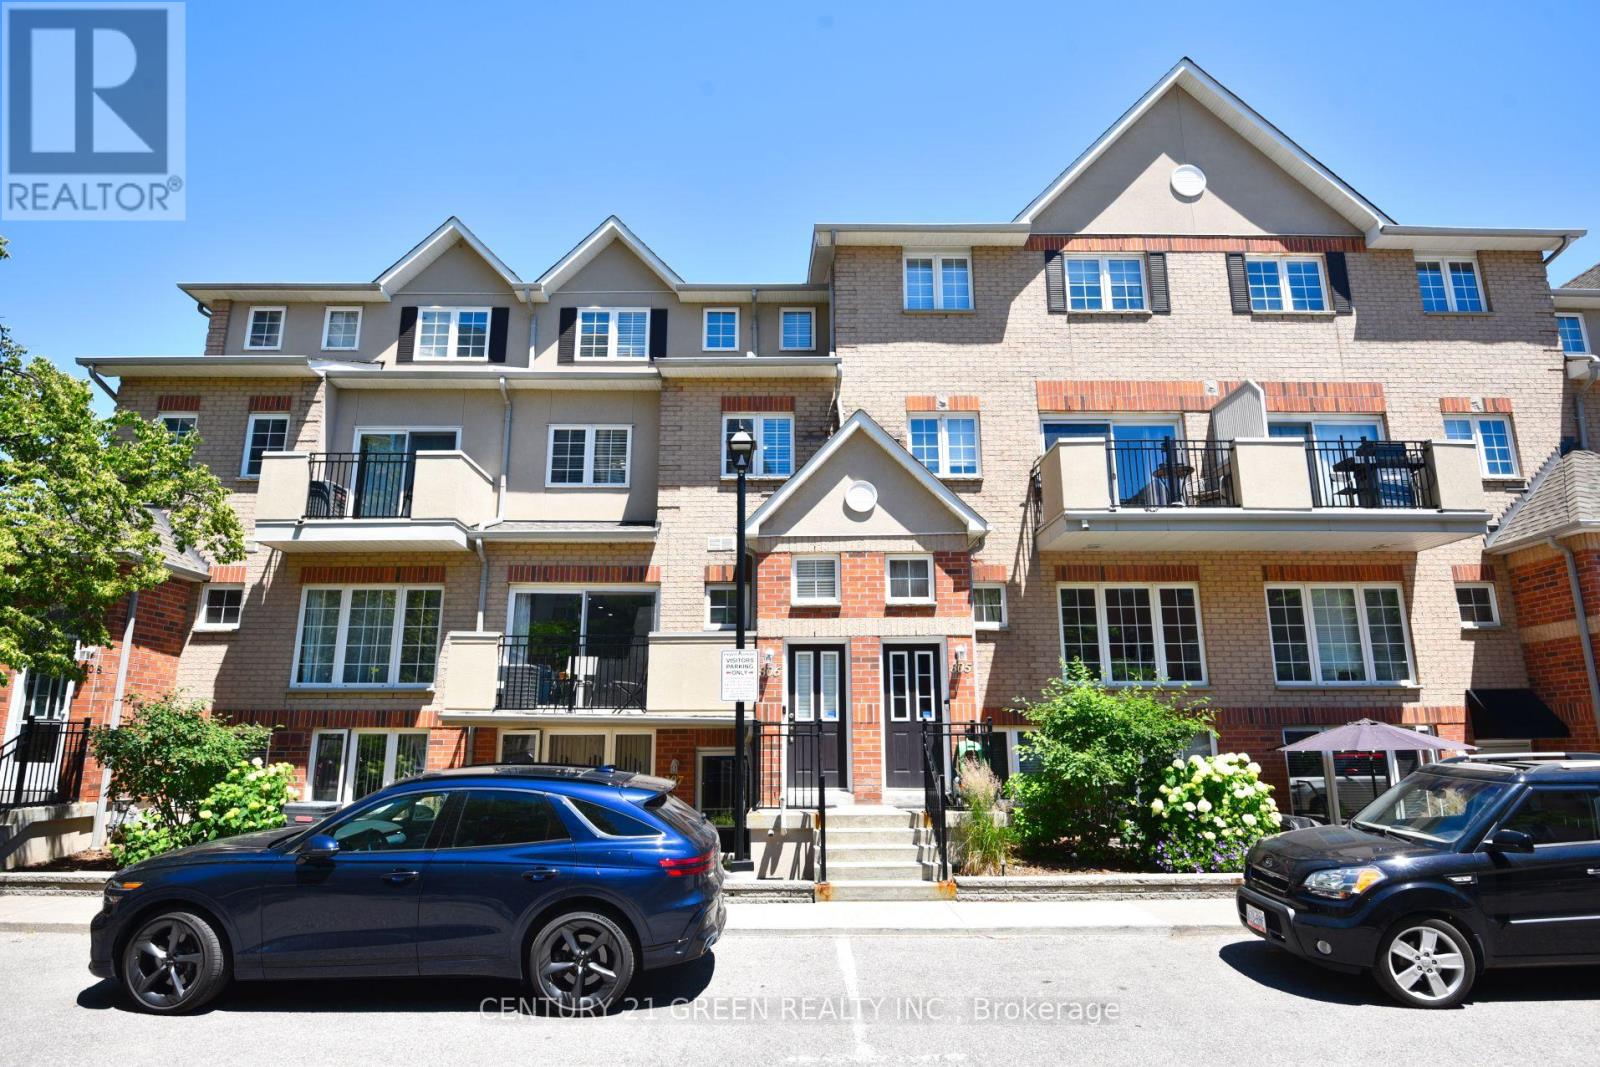
Luxury Tridel Built 3 Bed 3 Bath Townhome In Private Gated Esplanade Community . Tastefully Renovated With Crown Moulding, Porcelain Flooring In Kitchen & Bathrooms, Designer Walk in closet in master bedroom,Luxury Laminate On Main & Upper, Skylight Over Stairs, Potlights, Quartz Countertops & Undermount Sink..Lots Of Storage! Excellent Location.. Walk To Transit, Recreation centre, Cineplex, Go Train & Pickering Town Centre. Brand new dishwasher .Short drive to Beach & Marina. Easy Access To Hwy401/407.This Home Is Simply Beautiful! (id:49269)

306 - 1400 The Esplanade N
Pickering, Ontario
Luxury Tridel Built 3 Bed 3 Bath Townhome In Private Gated Esplanade Community . Tastefully Renovated With Crown Moulding, Porcelain Flooring In Kitchen & Bathrooms, Designer Walk in closet in master bedroom,Luxury Laminate On Main & Upper, Skylight Over Stairs, Potlights, Quartz Countertops & Undermount Sink..Lots Of Storage! Excellent Location.. Walk To Transit, Recreation centre, Cineplex, Go Train & Pickering Town Centre. Brand new dishwasher .Short drive to Beach & Marina. Easy Access To Hwy401/407.This Home Is Simply Beautiful! (id:49269)

107 - 1535 Diefenbaker Court
Pickering, Ontario
Main floor 2 bedroom 2 bathroom unit. Wheelchair accessible with automatic doors from both entrances to the building. Conveniently located; shopping, transit, parks and schools are all nearby. Open concept living, dining and media rooms flow into each other and lead to sliding patio doors onto the private covered terrace. Unit is well maintained but could use some updating, perfect opportunity to personalize the space to your taste. Maintenance fee includes water, Rogers package (cable tv, home phone, high-speed internet), common grounds maintenance and cleaning, snow removal. Unit includes 1 exclusive use, gate accessed parking space with ample additional visitor parking. (id:49269)
3508 - 195 Redpath Avenue
Toronto, Ontario
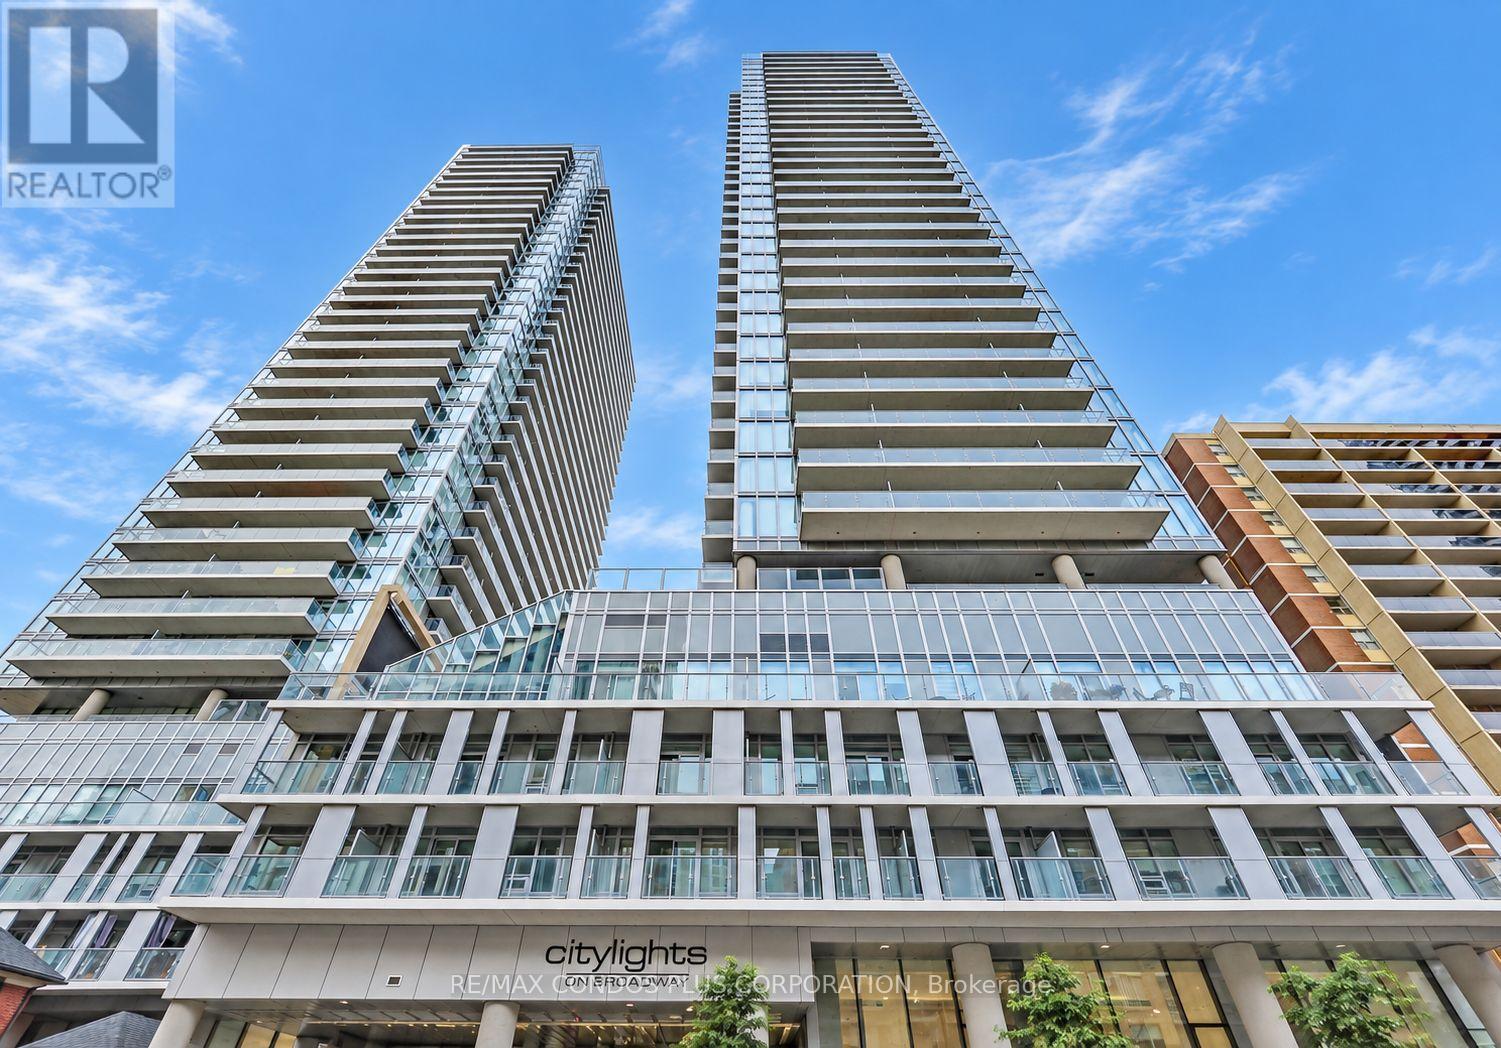
Welcome to CityLights on Broadway South Tower! This bright south-facing 1+Den, 2-bath suite offers a functional layout with a den that can be used as a second bedroom or home office. The modern kitchen features quartz countertops and stainless steel appliances, complemented by an open-concept living space and private balcony. Enjoy excellent building amenities including outdoor pools, fitness centre, basketball court, party room, BBQ areas, guest suites and 24-hour concierge. Ideally located in the heart of Midtown, steps to TTC/subway stations on Line 5 & Line 1, grocery stores, restaurants, cafés, shops and everyday conveniences. Bulk Internet and locker included. (id:49269)
3504 (Den) - 28 Wellesley Street E
Toronto, Ontario
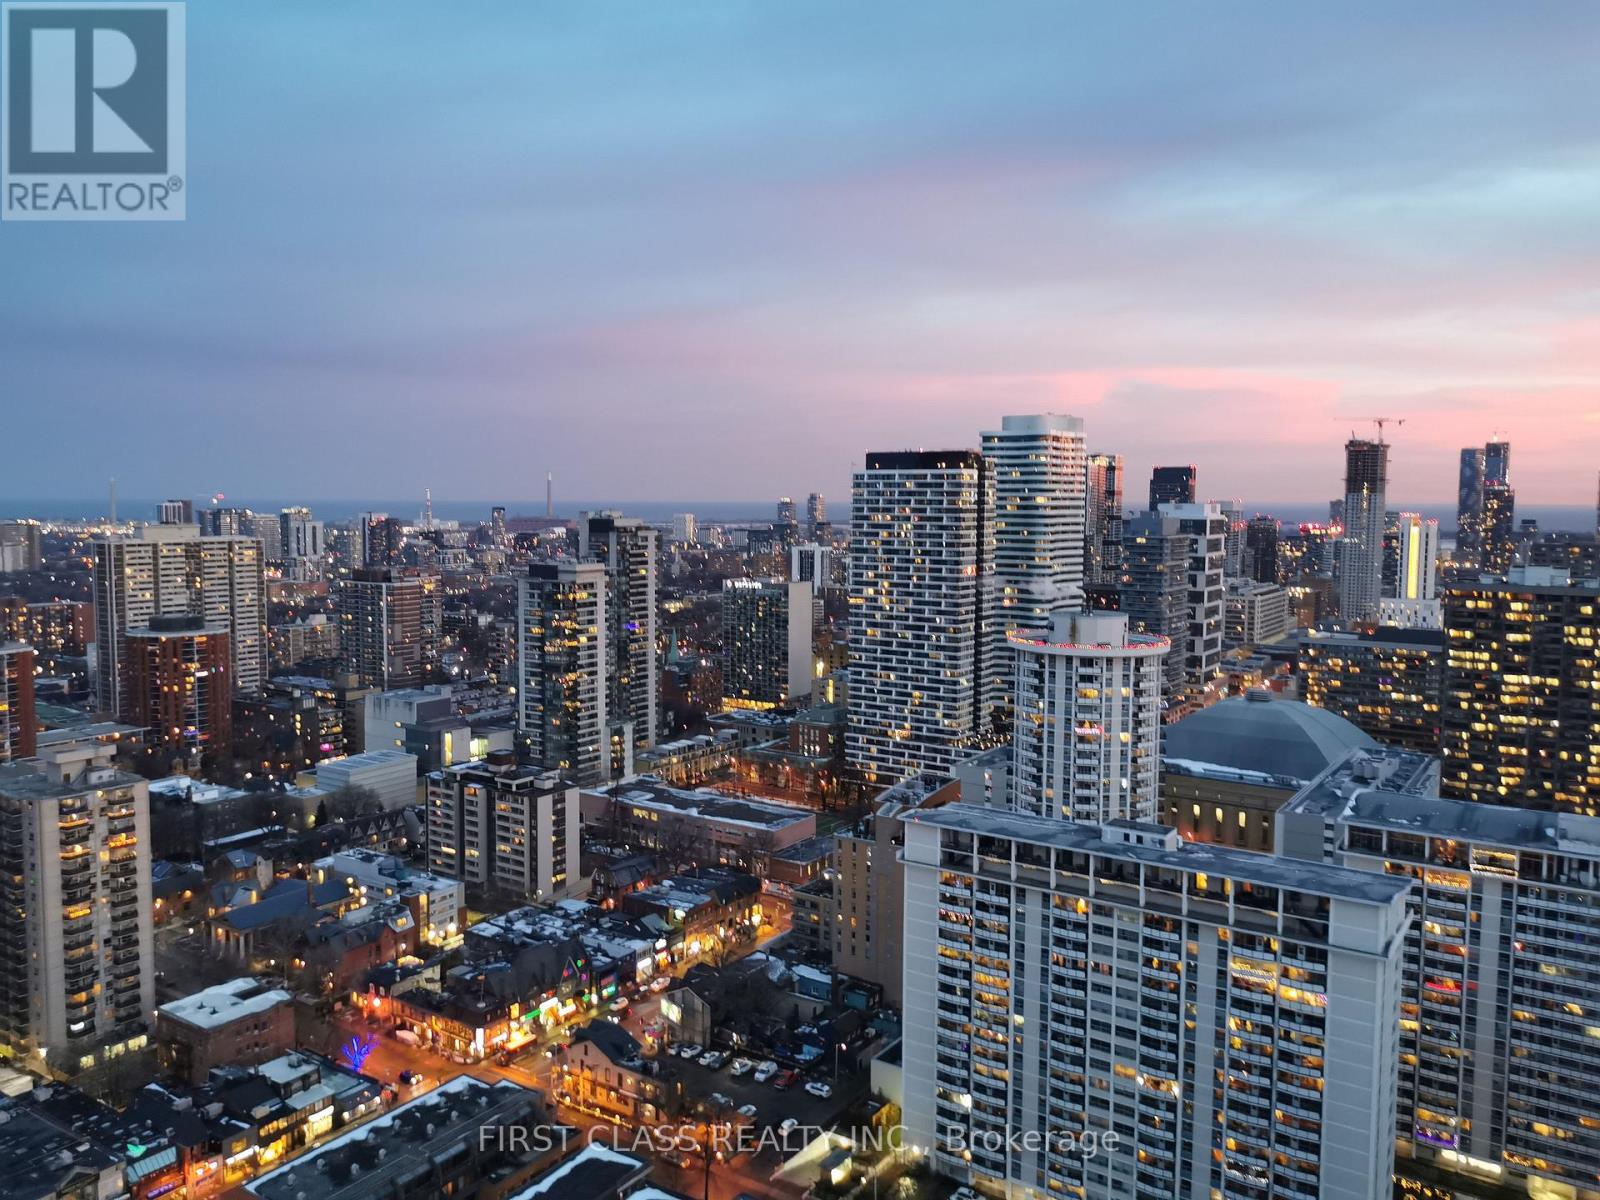
Bright Den with windows for rent only in a Luxury VOX Condo - Fully Furnished | 35th Floor | Downtown Toronto. Furnished Den available in a 2-bedroom + den, 2-bathroom corner suite at the prestigious VOX Condos on the 35th floor. Prime location - less than a 50-metre walk to Wellesley Subway Station at Yonge & Wellesley. Enjoy luxury living with 24/7 concierge service, a fully equipped fitness centre, and a terrace. Walking distance to the University of Toronto (U of T), Toronto Metropolitan University (TMU), Eaton Centre, restaurants, supermarkets, and all downtown amenities. This bright corner unit features floor-to-ceiling windows, an unobstructed south-facing view, and a spacious 90 sq. ft. private balcony. The den occupant will share the second full bathroom with the other male tenant. All furniture is included. The landlord is looking for a male tenant who is clean, respectful, and responsible. Perfect for a student or working professional looking for a convenient, fully furnished home in downtown Toronto. (id:49269)
620 - 400 King Street W
Toronto, Ontario
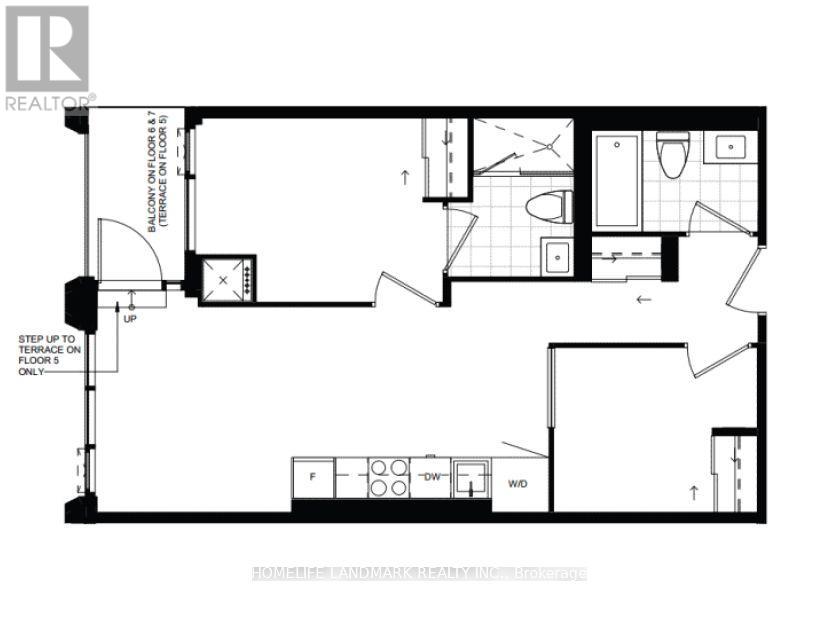
Bright and well-appointed unit at 400 King Street West, located in the heart of downtown Toronto. Conveniently situated close to restaurants, cafés, shopping, public transit, and the entertainment district. An excellent opportunity for those looking for a modern and convenient downtown lifestyle. (id:49269)
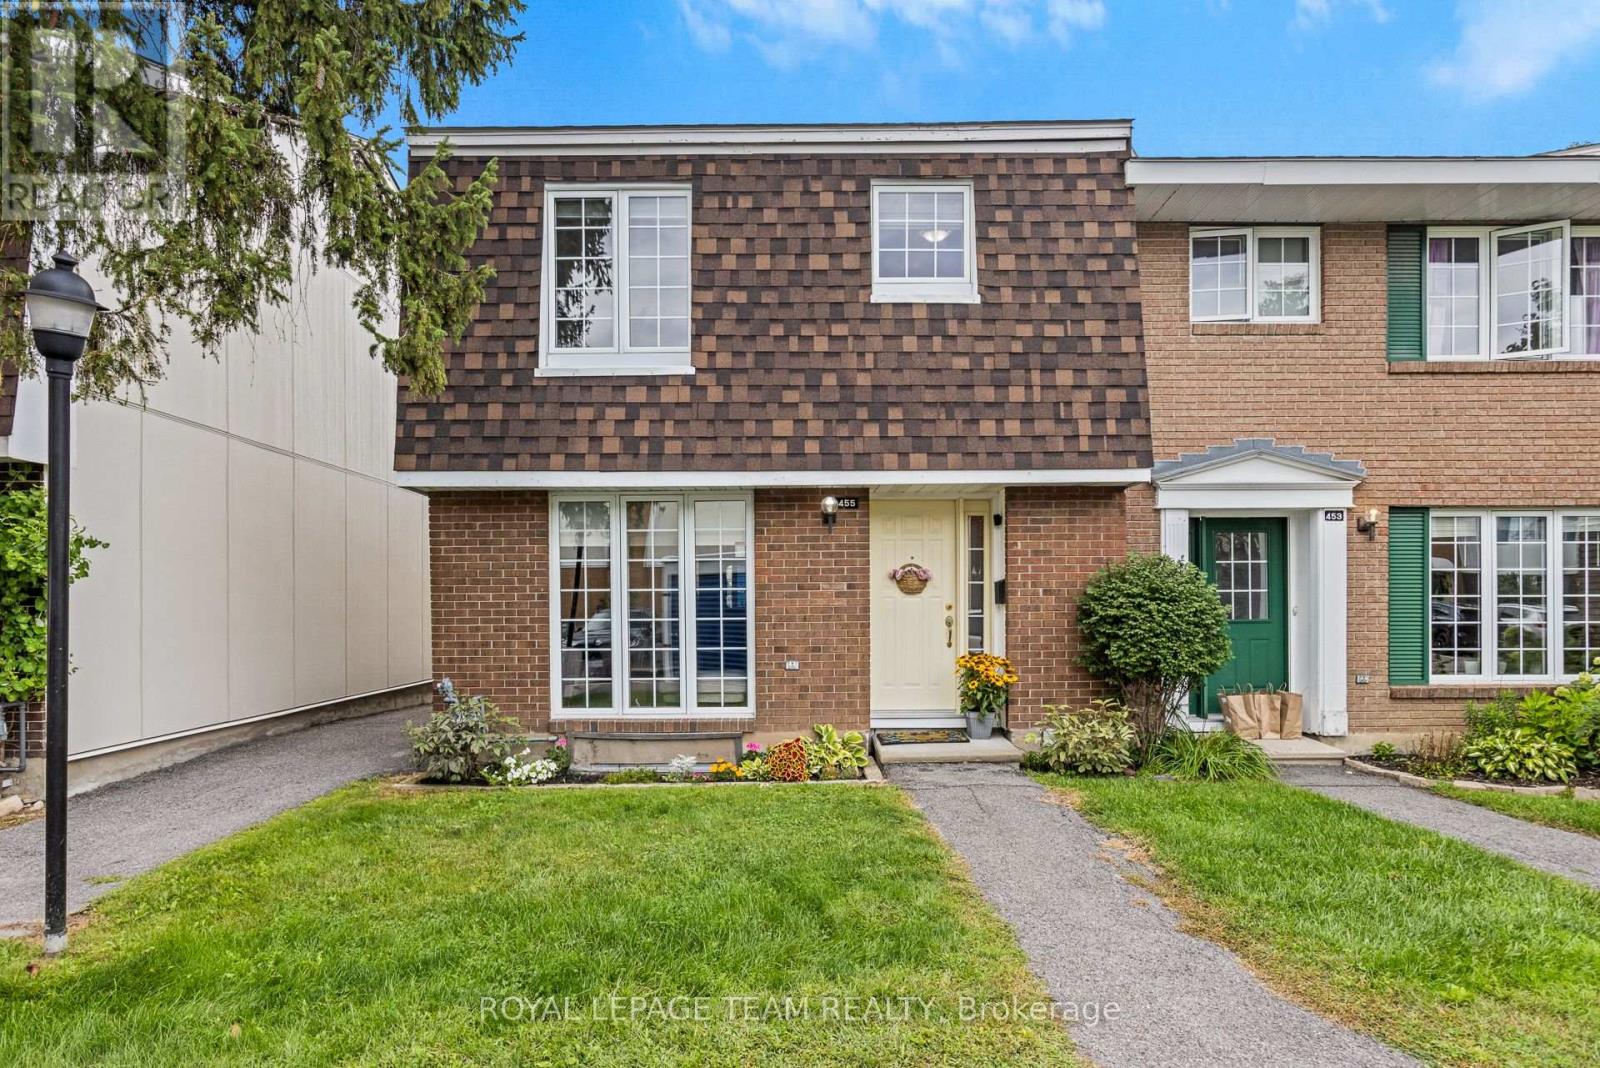
9 - 455 Kintyre Private
Ottawa, Ontario
Welcome to this bright and spacious, end-unit condo townhome in Carleton Square. Featuring three large bedrooms and two full bathrooms, this home provides comfortable living spaces across three levels with plenty of space for relaxing, working and entertaining. New furnace installed in 2022 offers peace of mind. The upgraded kitchen features refreshed cabinetry and appliances, along with a convenient eat-in area or flexible space for home office nook. A generous pantry provides excellent storage for small appliances and everyday esentials! Lower level adds more living space with a recreation room, second bathroom and gym/office/hobby space. Step outside to a fully fenced, landscaped backyard, perfect for outdoor living and low-maintenance care. Condo amenities include a large inground pool and nearby playground. Ideally located close to schools, shopping, transit, parks and recreation, with easy access to downtown, Hog's Back and Mooney's Bay. A wonderful opportunity for first-time buyers and downsizers, or anyone looking for a welcoming community. (id:49269)

412 - 1505 Baseline Road
Ottawa, Ontario
Welcome to 1505 Baseline Road, Unit 412! This beautifully updated 2-bedroom, 1-bathroom condo offers comfortable, low-maintenance living in a quiet, well-established building and an incredibly convenient location. One of the first things you'll notice is the fantastic view! The bright and spacious layout features an open-concept living and dining area with attractive flooring and plenty of natural light. The large, sunny kitchen offers a generous eating area, while patio doors lead to an impressive private balcony-the perfect place to relax and enjoy the view. A spacious foyer welcomes you home, and the former in-unit storage room has been thoughtfully converted into a convenient office/den, ideal for working from home or hobbies. The generously sized primary bedroom is sure to impress, complemented by a second great-sized bedroom and full bathroom. Numerous renovations and updates have been completed since 2021. Additional storage is provided by a large basement locker. The elevators provide direct access to the indoor parking garage, which even features a convenient residents' car wash. Laundry facilities are located on the lower level, just steps from the elevators. Residents can enjoy an impressive selection of building amenities, including indoor and outdoor pools, saunas, billiards room, exercise room and party room. Ideally situated close to transit, parks, schools, shopping and everyday conveniences, this is a wonderful opportunity for anyone looking for comfortable condo living in a central location. Book your private viewing today! Parking #34. Locker #B10-412. (id:49269)

957 Winnington Avenue
Ottawa, Ontario
Rare opportunity in the highly desirable community of Whitehaven! Tucked away on a quiet residential street yet remarkably central, this all-brick home sits on an exceptional 50' x 154' lot - a size that is increasingly difficult to find this close to the centre of the city and inside Ottawa's Greenbelt. Surrounded by mature trees, the beautifully landscaped backyard offers an incredible amount of outdoor space for gardening, entertaining, recreation or simply relaxing and enjoying your own private retreat.This much-loved home has an amazing history. The current owners are only the second owners and have called it home since the mid-1960s - more than six decades! Now it is ready for a new owner to begin its next chapter. Inside, you'll find generously sized bedrooms and plenty of storage throughout, including a cedar closet. The home offers comfortable living space with an excellent opportunity to update and personalize it to your own tastes. The location is hard to beat. Carlingwood Shopping Centre, schools, shopping and public transit are all nearby, while convenient access to Highway 417 makes getting around Ottawa quick and easy. Enjoy the peace and tranquility of a mature residential neighbourhood without sacrificing the convenience of a central location. Additional features include an air conditioner approximately 2 years old, furnace approximately 10 years old, owned hot water tank approximately 10 years old and roof approximately 20 years old. A rare combination of lot size, mature surroundings, quiet location and central convenience - come discover the possibilities this special Whitehaven property has to offer! (id:49269)

8 Brian Crescent
Ottawa, Ontario
Welcome to 8 Brian Crescent - an exceptional 4-bedroom, 3-bathroom bungalow offering 2,865 sq. ft. of architect-designed living space. This remarkable home has been renovated inside and out with premium materials and high-end finishes. The main level has been thoughtfully redesigned for modern living and entertaining. The stunning custom kitchen features a walnut island, brilliant quartz countertops, and abundant cabinetry, flowing seamlessly into the spacious living room and bright dining room. Beautiful white oak hardwood flooring adds warmth and elegance throughout the home. The private bedroom wing offers 3 bedrooms and 2 full bathrooms, including an impressive primary suite with walk-in closet and luxurious 4-piece ensuite.The expansive lower level adds exceptional versatility with an elegant wet bar, 4th bedroom, 3rd full bathroom, custom laundry room with built-in cabinetry and deep sink, enlarged windows, and extensive storage. The exterior has been completely overhauled with new Hardie board siding, new windows/doors, and soffit/fascia/eaves. The grounds have been extensively landscaped with new interlock walkways and steps at the front and rear. The brand new deck has a patio door right off the kitchen. The natural stone and brick have been professionally repointed. Convenient separate rear entrance direct to the basement. Brand new electrical, plumbing, furnace, A/C, owned HWT. All new imported Italian tile, interior doors and trims, drywall and paint. 2 refrigerators, gas range, dishwasher, washer/dryer. Garage door and opener + side door and front door. Quartz counters in all bathrooms, kitchen, bar and laundry. Completed building permit, ESA, and architectural plans are included. A truly comprehensive redevelopment with virtually nothing left to do but move in and enjoy. Call today for your private tour of this exceptional property. (id:49269)

104 Sternes Private
Ottawa, Ontario
*2 OWNED PARKING SPACES!* Welcome to 104 Sternes Private in Royal Ridge - a rarely offered top-floor, south-facing corner unit condo offering style, space, and exceptional value. This bright and beautifully maintained 2-bedroom, 2-bathroom unit includes two owned parking spaces and low condo fees, making it an ideal opportunity for first-time buyers, downsizers, or investors. The sun-filled, open-concept layout is enhanced by soaring vaulted ceilings and low maintenance flooring, creating an airy and inviting living space. The spacious living and dining areas flow seamlessly to an impressive ~24-foot private balcony - perfect for morning coffee, entertaining, or relaxing in the sun. The well-designed kitchen features stainless steel appliances, ample cabinetry, a pantry, and a stylish breakfast bar - blending function with modern finishes. The primary bedroom offers a large closet and a private 4-piece ensuite with a tasteful aesthetic, while the generously sized secondary bedroom is serviced by a full 3-piece bathroom - ideal for guests, kids or a home office setup. Additional highlights include in-unit laundry, excellent storage and updated window panes (April 2026; completed through condo - no receipt on file) || Located in a highly desirable neighbourhood with quick access to Highway 174, and within walking distance to shops, restaurants, coffee shops, parks, the Cardinal Creek Pathway, and the Trim Park & Ride/future LRT - this location offers both convenience and lifestyle. With the combination of a top-floor corner unit, low condo fees & low maintenance living, natural light, and thoughtful updates - this is one you won't want to miss. (id:49269)
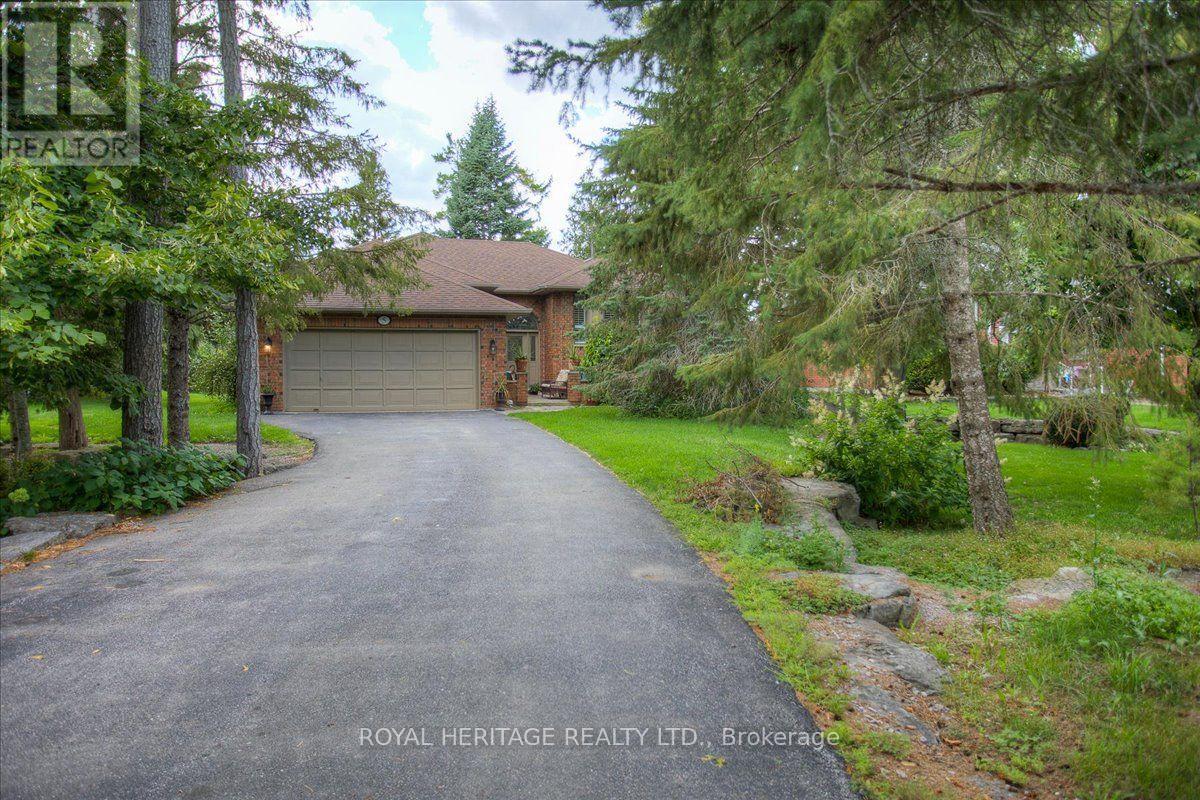
5 Governors Drive
Kawartha Lakes, Ontario
5 GOVERNORS DRIVE IN PORT 32 IS A NATURE LOVERS DREAM IN THIS ACTIVE ADULT, WATERFRONT COMMUNITY. SHORE SPA AND MARINA CLUB MEMBERSHIP ARE INCLUDED. LOOKING FOR PRIVACY? THIS "REYNOLDS" BUILT HOME BACKS ONTO THE GOVERNORS GREENSPACE, A PROTECTED NATURAL AREA FILLED WITH BIRDS, BEES AND BIRDSONG. LOCATED ON A DEEP LOT ON A VERY QUIET NON-CONNECTOR STREET IN PORT 32, THIS HOME IS SURROUNDED BY MATURE TREES, PERENNIALS AND FLOWERING SHRUBS. FEATURING 3000+ SQUARE FEET OF COMBINED LIVING SPACE, FULL FINISHED LOWER LEVEL, ATT. 2 CAR GAR. W/ SECURE HOME ENTRY TO MAIN FLOOR AND LOWER LEVEL, THIS SPACIOUS 2+2 BDRM., 3 BATH HOME OFFERS FEATURES SUCH AS FORMAL DINING W/ FRENCH DRS., DINE-IN KITCHEN W/TILE FLOOR & PATIO DOOR WALK OUT TO THE REAR DECK, PRIVATE PRIMARY BDRM. W/HIS N' HERS CLOSETS & 4 PC. ENS., GUEST BDRM AND M/F LAUNDRY/MUDROOM. LOWER LEVEL FAM.RM.W/ FIREPLACE AND BUILT-IN BOOK SHELVES WITH WAINSCOTTING MAKES A PERFECT MAN CAVE. THE BONUS ROOM / OFFICE PROVIDES EXTRA STORAGE OR A PRIVATE LIBRARY., CENTRAL VAC.,HEAT PUMP/AIR CONDITION + UP-GRADES INCL. HARDWOOD FLOORING, & STAINED GLASS WINDOW IN ENTRY. SHORE SPA AMENITIES INCL. TENNIS, PIKLEBALL, BOCCE, SWIMMING, BILLIARDS AND ACCESS TO PIGEON LAKE AND THE TRENT SYSTEM FOR MILES OF BOATING ENJOYMENT. FLOOR PLANS, VIDEO AND FEATURE SHEET ATTACHED. (id:49269)
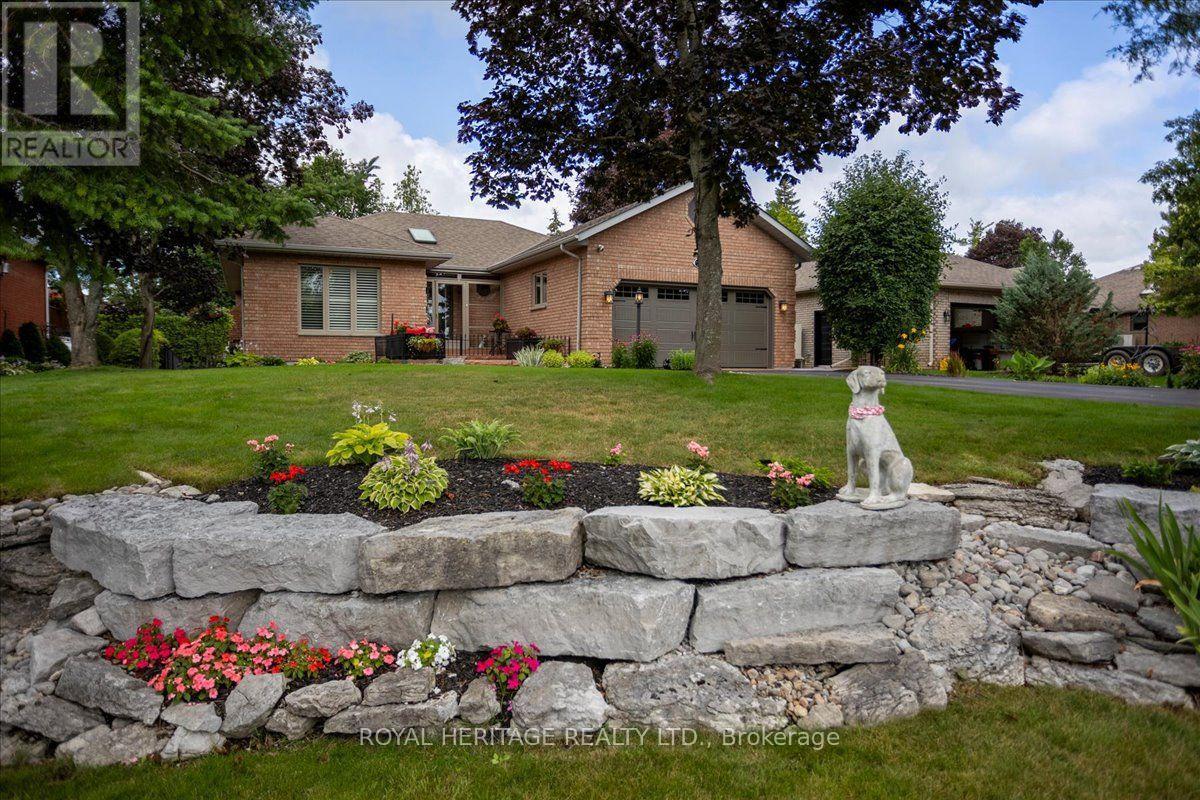
73 Navigators Trail
Kawartha Lakes, Ontario
73 Navigators Trail is a meticulously maintained home that offers the benefit of the major improvements including a full kitchen renovation, newer m/f home windows, gleaming transition free hardwood flooring on the main floor, refreshed front courtyard, Extended walk ways, glorious gardens and a louvered privacy system on the rear deck. Inside, the foyer welcomes you into 1585 sqft of well appointed living space featuring a spacious Primary Suite w/updated 3 pc. ensuite and W/W closets, a guest bedroom and an updated 4 pc. bath, laundry w/access to an att. Dbl garage w/convenient L/L entry, formal living room and formal diningroom, a stunning kitchen open to the familyroom all finished with fresh paint throughout! This layout promotes so many lifestyles, it's perfect for large family gatherings or intimate get togethers and everything in between! Walls of windows feature Modern California Shutters and both levels boast P/P fireplaces adding warmth on chilly Fall evenings. A finished lower level with recreation room, mini-bar, two additional bedrooms, a full bath, and extensive storage makes entertaining overnight guests a breeze. Step outside to your private backyard retreat, where mature cedars frame a peaceful setting and offer direct access to nearby Port 32 walking trails. Shore Spa membership provides access to amenities (annual fee), including a marina, pool, tennis and pickleball courts. Downtown Bobcaygeon is just around the corner and offers dining, shopping, and everyday conveniences. Hydro-150/mo.//2026 Taxes -4939//Heat-hydro-1900. (id:49269)
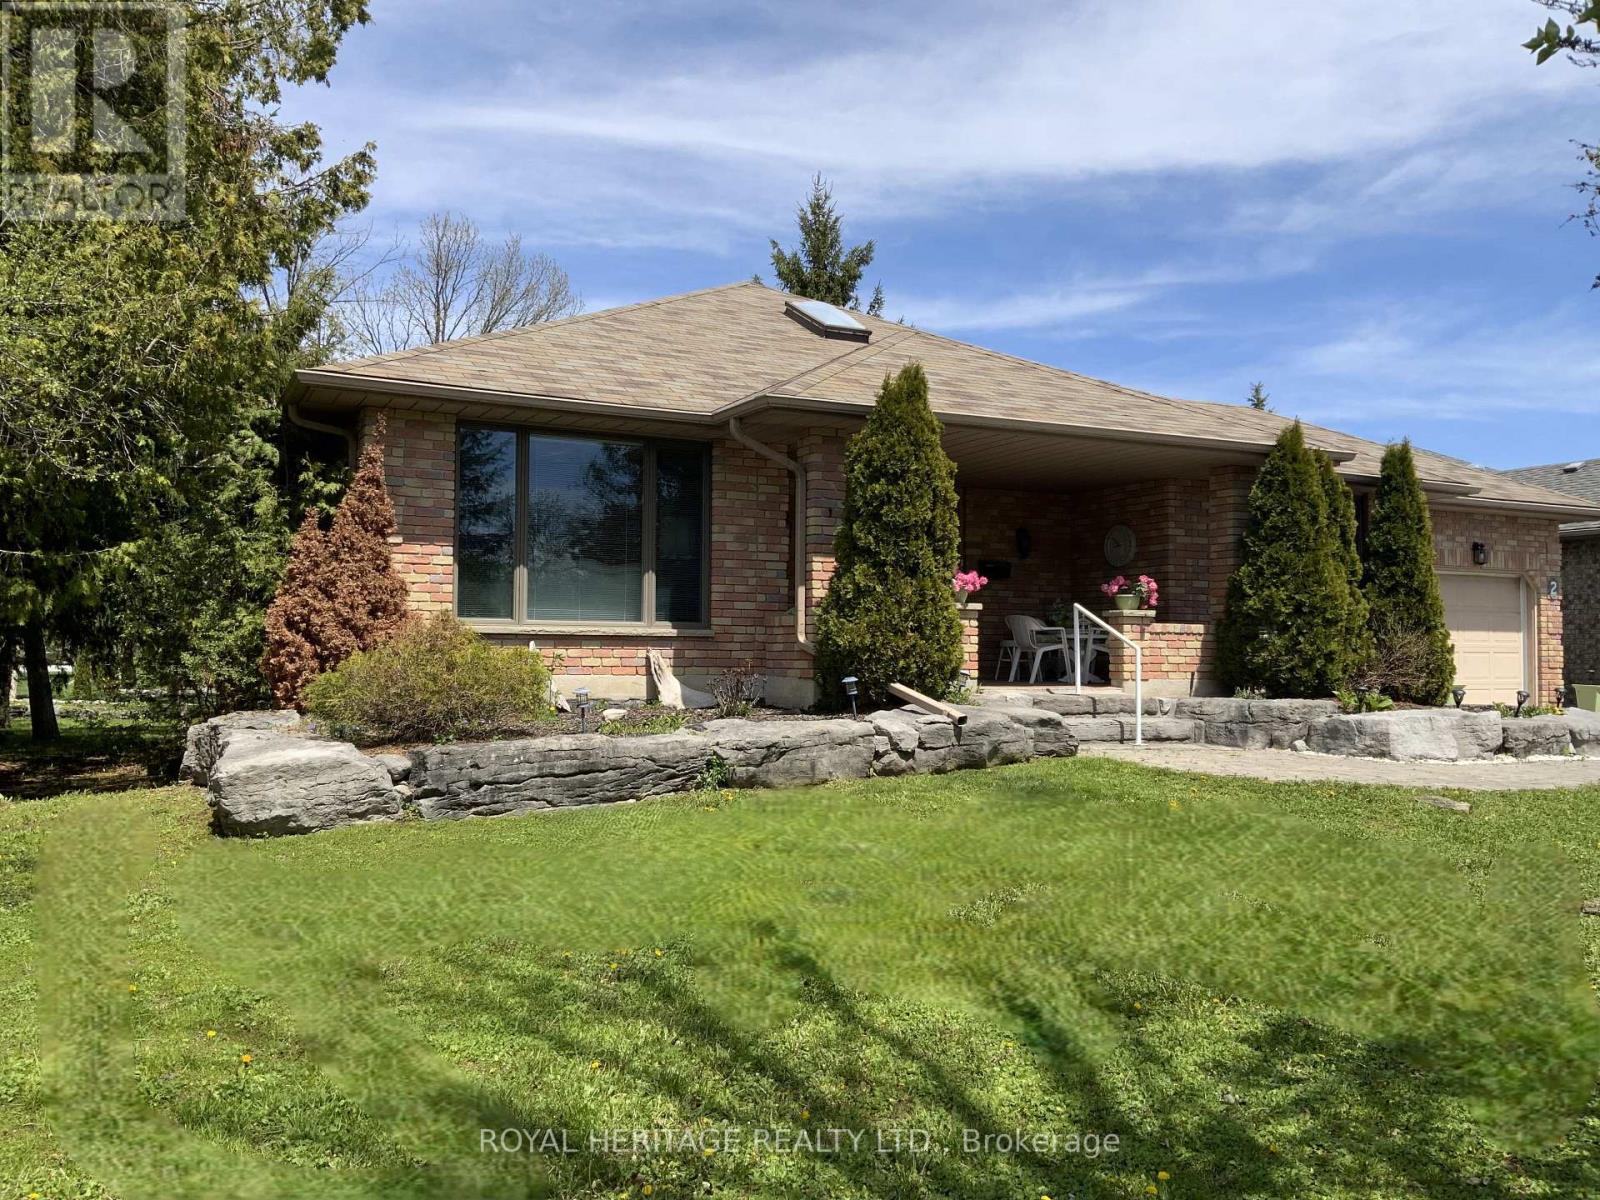
2 Mill Street
Kawartha Lakes, Ontario
Port 32 in Bobcaygeon, where relaxed Kawartha Lakes living meets an active lifestyle. Shore Spa Membership is included with this home.2 Mill Street is an R2000 brick bungalow featuring 3600 sqft of comfortable living space and is perfectly suited for Singles or downsizers looking to enjoy the charm of cottage-country year-round. Shore Spa Members enjoy exclusive access to a private club with marina, swimming pool, tennis courts, and over 4.5 miles of scenic walking trails - underground services keep skylines clear and the timeless curb appeal throughout the neighborhood does not disappoint. A extra deep covered front sitting porch, limestone tiered gardens and soft pastel brick make this home one of a kind. The single garage features secure home entry and there's a newer roof, furnace w/HE Heat pump (2025), for year-round comfort. Customized to enhance easy living, the open-concept layout offers 1,800sq. ft on each level with hardwood from oversized foyer to Family room w/a formal livingroom finished in neutral tones and Broadloom. Main floor offers two generous bedrooms, two 4 piece baths (Ens. w/accessible tub) a dedicated laundry room, formal dining and living rooms, a bright dine-in kitchen and open concept family room w/walkout to the BBQ deck. The massive finished lower level adds the opportunity to entertain overnight guests with two additional bedrooms, a large recreation room with Propane fireplace, full 4 pc. bath, and abundant storage space. bobcaygeon shops, restaurants, waterfront, and amenities are a short walk away and Port 32 is only 1.5 hrs from the GTA! (id:49269)