
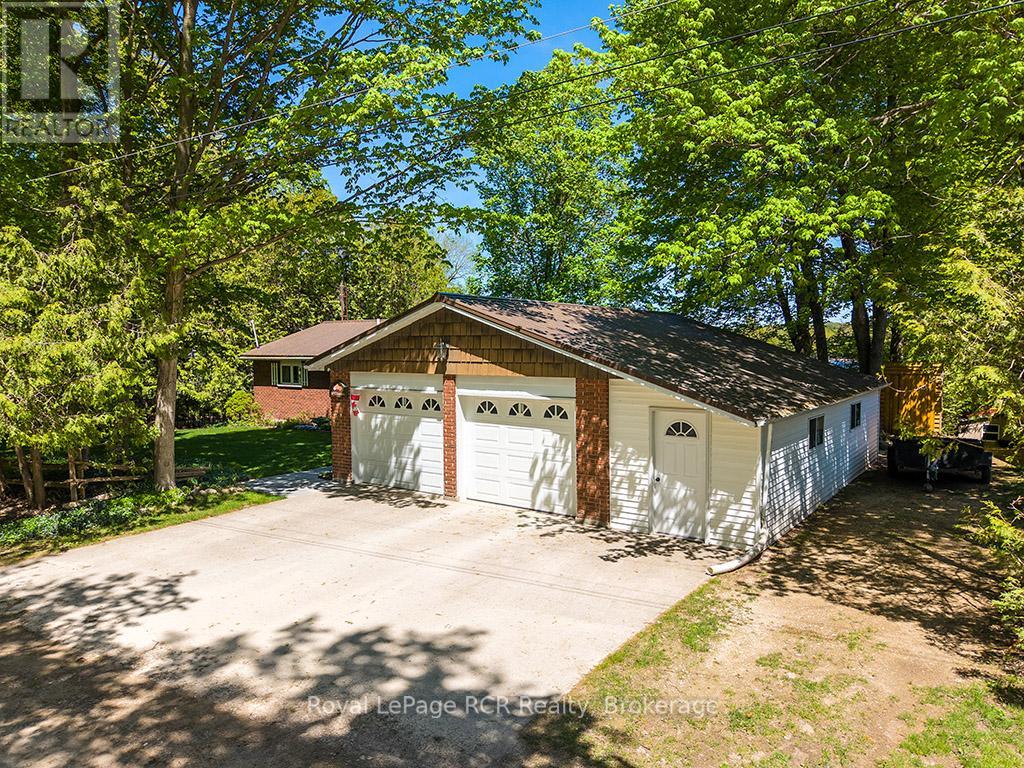
120 Mccullough Lake Drive
Chatsworth, Ontario
Wake up to peaceful waterfront living in this beautifully maintained 5-bedroom, 2.5-bath detached brick bungalow with direct water access to McCullough Lake - the perfect setting for year-round enjoyment or a relaxing retirement retreat. Designed with comfort and functionality in mind, the main floor features a bright open-concept living area ideal for entertaining or everyday living. The renovated eat-in kitchen (2010) offers ample cabinetry and workspace, flowing seamlessly into the spacious living room highlighted by large windows and patio doors leading to a generous deck overlooking the water - the perfect spot for morning coffee or evening sunsets. Private primary suite with closet, office area, and 4-piece ensuite. A second bedroom and convenient 2-piece bath complete the main level. The finished basement extends your living space with a cozy family room featuring an airtight woodstove, dedicated office area, three additional bedrooms, a 3-piece bathroom, and laundry - offering flexibility for guests, hobbies, or multigenerational living. Outside, you'll appreciate the practical extras: three garden sheds for storage, plus an insulated workshop (32'4" x 7'8") located off the garage - perfect for projects, tools, or extra workspace. Set in a welcoming community just minutes from the local community centre with pickleball courts and curling club, this property offers the ideal balance of tranquility and connection. Whether you're looking to retire in comfort or simply enjoy waterfront living, this inviting bungalow is ready to welcome you home. (id:49269)
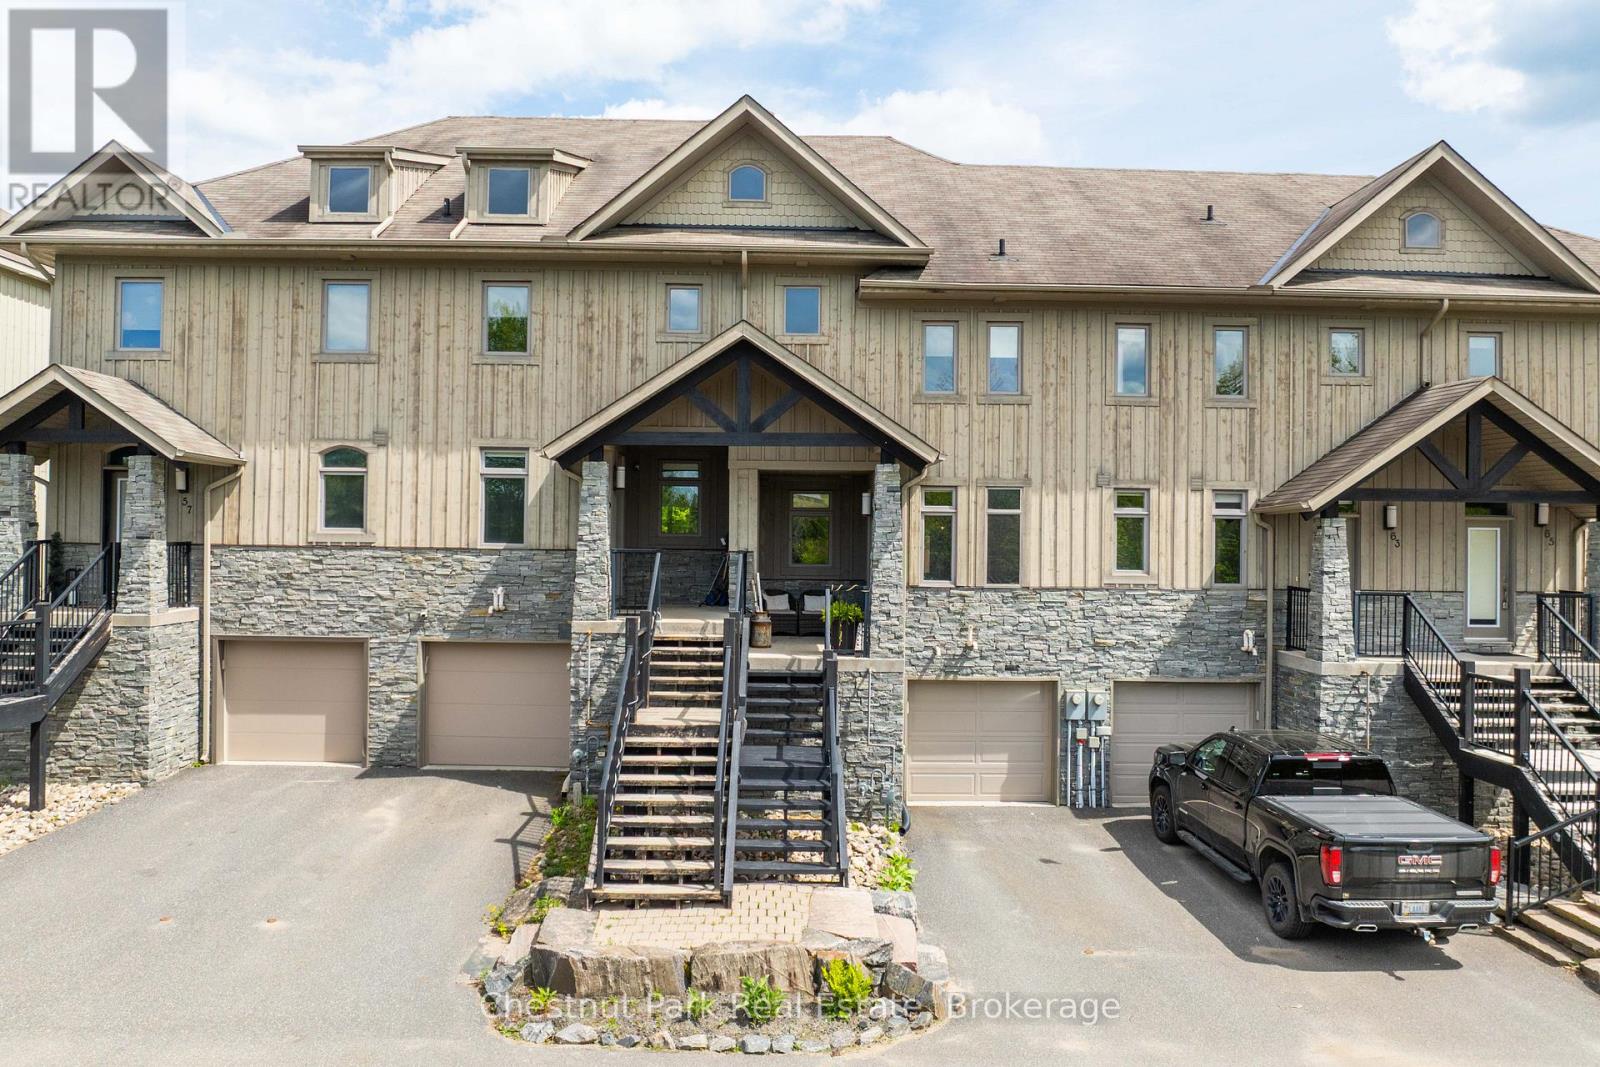
61 Rockmount Crescent
Gravenhurst, Ontario
Welcome to 61 Rockmount Crescentan exceptional 4-bedroom, 4-bathroom townhouse nestled in the idyllic Muskoka Bay Resort. Thisbeautifully maintained 2-storey home offers the perfect blend of comfort, space, and resort-style living in the heart of Muskoka.Stepinside to discover a spacious open-concept layout where a stunning floor-to-ceiling stone fireplace anchors the bright and airy livingroom. Expansive windows fill the main level with natural light and provide peaceful views of the surrounding forest. The large dining andliving areas flow seamlessly to a private back deckan ideal setting for morning coffee or evening relaxation.The generously sizedprimary bedroom is a true retreat, featuring a private ensuite and tranquil views. With over [1,600] sq ft of finished living space abovegrade and thoughtful finishes throughout, this home is equally suited for year-round living or a luxurious weekend getaway.Residents ofMuskoka Bay Resort enjoy access to world-class amenities including a championship golf course, clubhouse, fitness centre, andcommunity poolall just minutes from downtown Gravenhurst and Lake Muskoka. (id:49269)
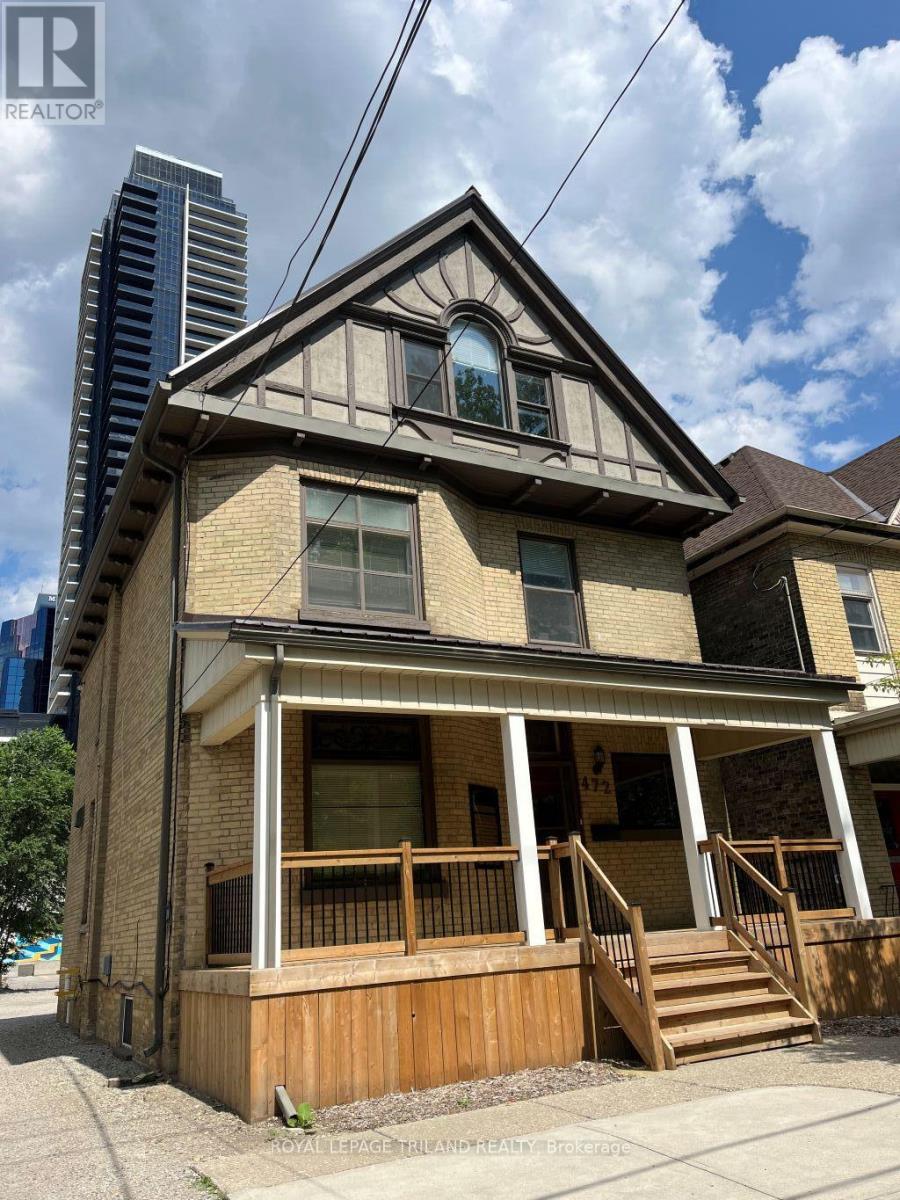
472 Ridout Street N
London East, Ontario
Victorian Building at 472 Ridout St. N. across the road from Eldon House in downtown London. No Lease, monthly tenancy, Secretarial space available. Use of board room, kitchen, reception area. 24/7 parking @office $140.00Presently all occupied offices are rented to law firms. Compatible professions - law, insurance, psychology etc. where confidentiality and client services are key would be a good fit as tenants. Please note that because of client confidentiality in occupied offices the listing agent must be present at all showings. Please schedule showings outside business hours, after 5:30 pm and weekends. Lower level $550 per month (Available Aug 1, 2026)First Floor $950 per month (Available Sept 1, 2026) large office suitable for 1-2 professionals Top Floor $1350 per month (available now) large office suitable for 1-2 professionals (id:49269)
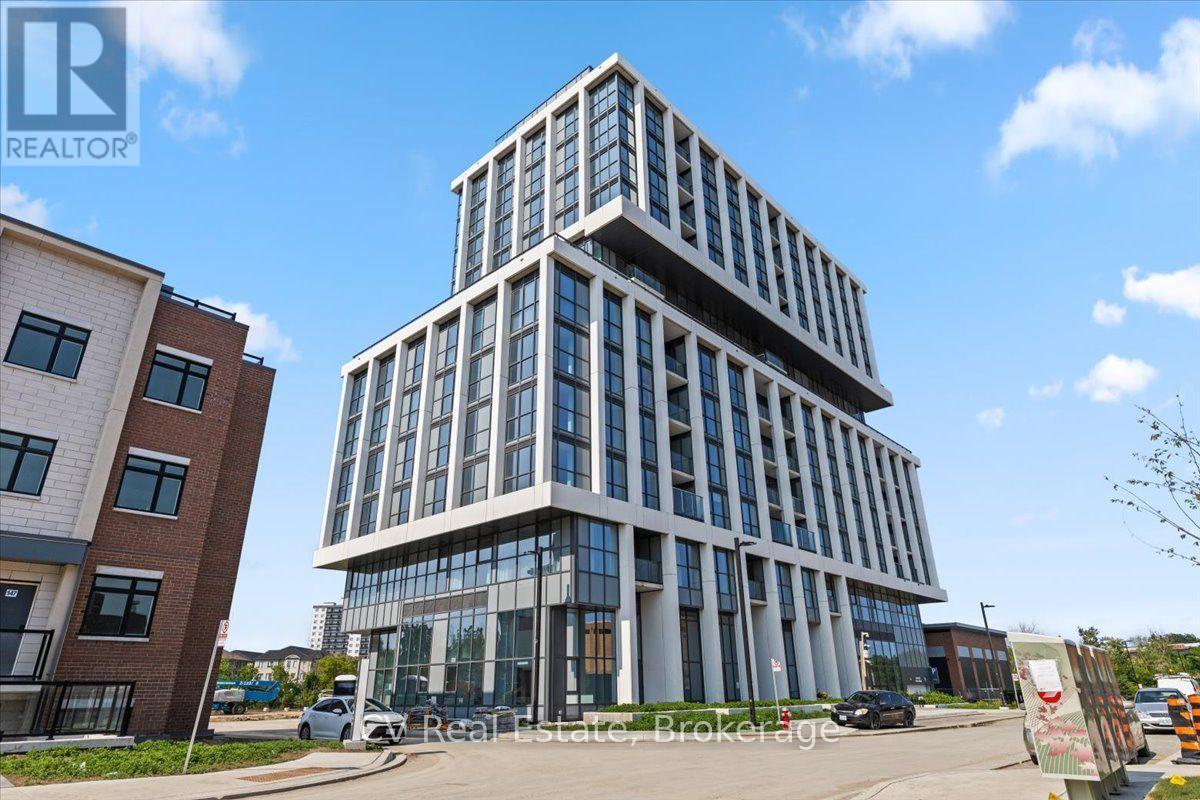
1008 - 1063 Douglas Mccurdy Common
Mississauga, Ontario
Welcome to this spacious 2-bedroom condo in the heart of Port Credit, where modern elegance meets everyday comfort. This beautifully designed suite features an open-concept layout that seamlessly connects the living, dining, and kitchen areas, creating a bright and airy space ideal for both relaxation and entertaining. Large windows flood the interior with natural light, enhancing the clean, contemporary aesthetic. Located in a boutique building with world-class amenities, residents enjoy access to a concierge, yoga studio, gym, private entertainment room, outdoor lounge with BBQs and dining space, guest suites, car wash hub, EV-charging stations, bicycle storage, visitor parking, and high-speed Rogers Fiber Optic Internet included in the condo fees. This prime Port Credit location offers the best of waterfront living, just a short walk to the lake, parks, restaurants, shops, banks, and GO Transit. With easy access to the QEW and 403, as well as nearby trails, marinas, golf courses, Humber College, and the University of Toronto, everything you need is within reach. Families will also appreciate the excellent schools in the area, making this a truly exceptional place to call home. (id:49269)
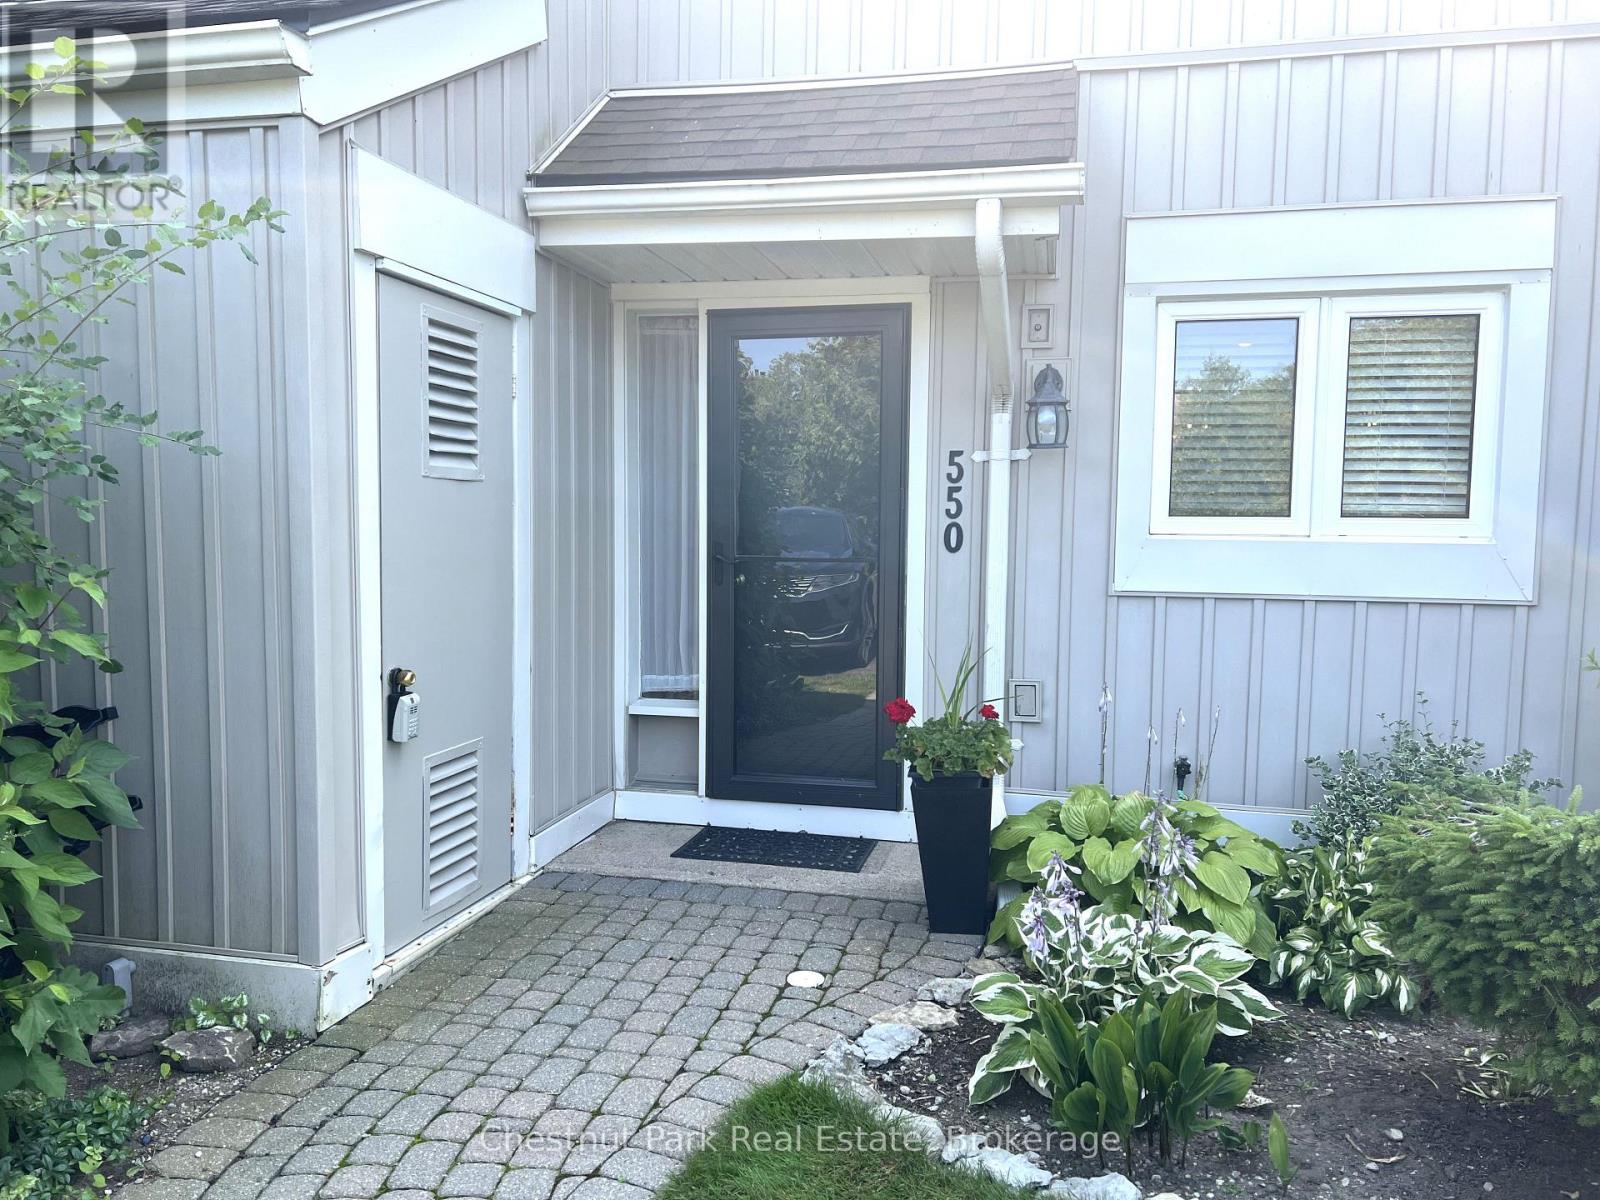
550 Oxbow Crescent
Collingwood, Ontario
Immaculate and tastefully fully renovated spacious 3 Bed condo for you to enjoy Ski Season including Christmas & New Year close to all private clubs and Blue Mountain. Open Concept main floor living with dining and cozy gas fireplace after a day on the slopes. Laminate flooring throughout the main floor. Oversized utility room and 2PC powder room. Good size, recently remodelled Kitchen with stainless stove & refrigerator. Master Bed with 4PC en-suite, walk-in closet and very private rear deck. 2 additional Bedrooms with 4PC Bathroom. Great location to enjoy all the outdoor Winter pursuits from. Close to all the amenities this fine 4 Season location has to offer. Wander to the popular & growing array of stores at Cranberry Mews. Mins to Blue Mountain village, ski slopes & private clubs. Hiking/Biking Trails on your doorstep. Enjoy the fine dining & shopping Collingwood offers. A haven of peace and tranquility for your enjoyment awaits at this delightful property. (id:49269)
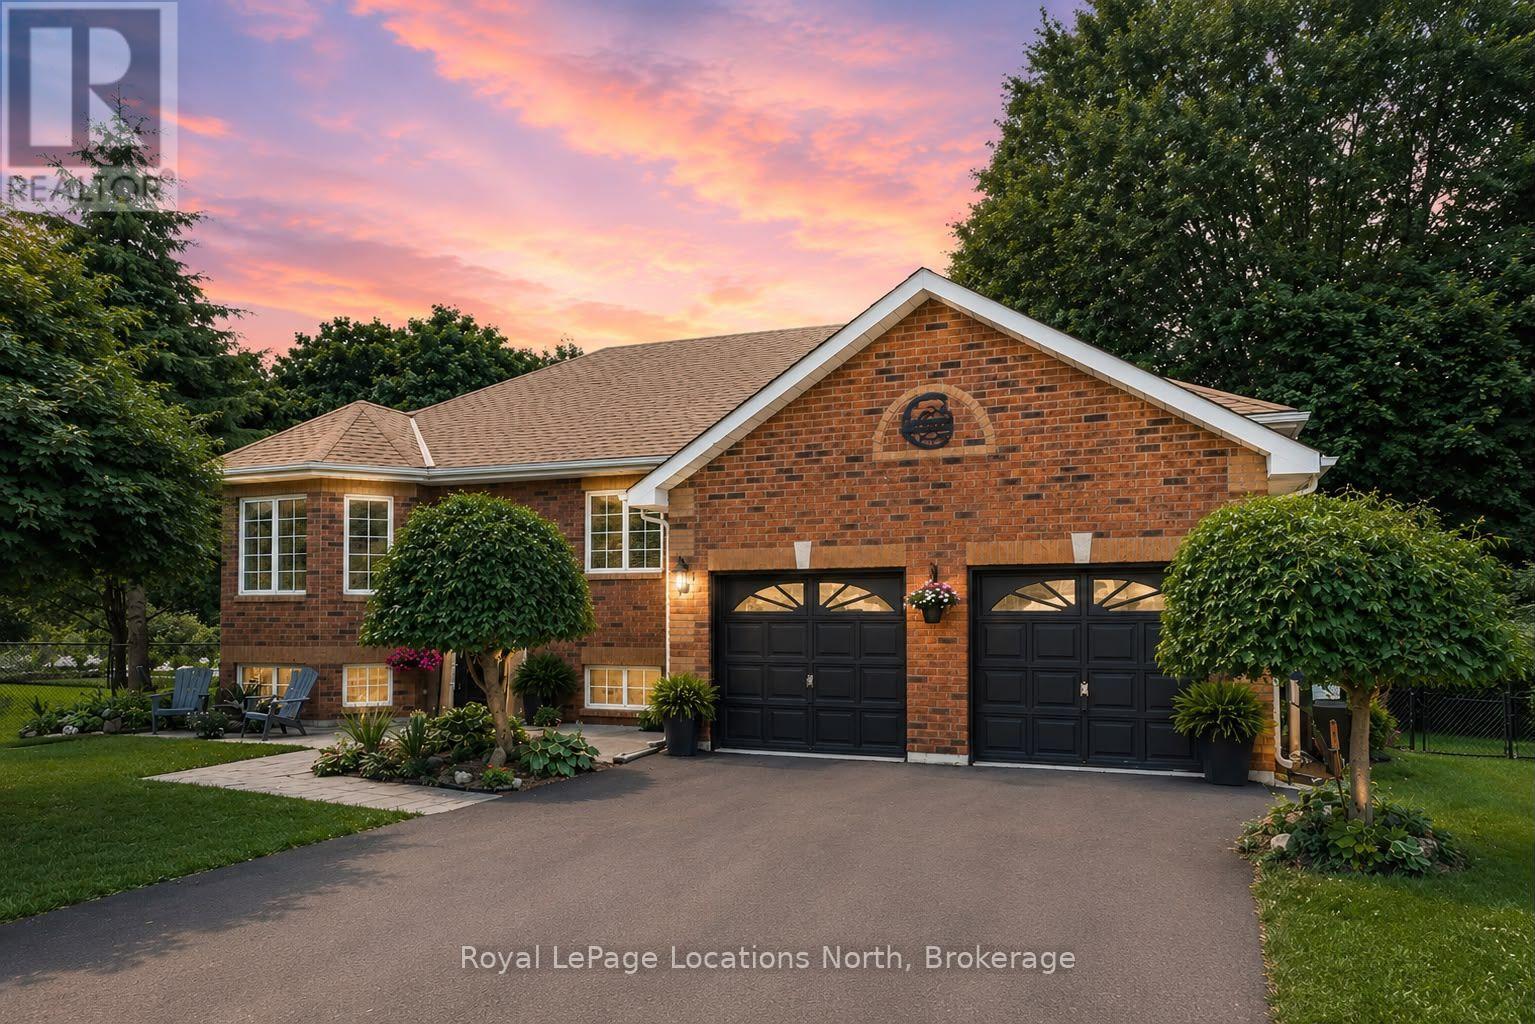
7 Coles Court
Wasaga Beach, Ontario
Welcome to 7 Coles Court, Wasaga Beach, tucked at the end of a quiet cul-de-sac with no through traffic. This beautifully updated raised bungalow sits on a large, mature-treed, pool-sized lot offering exceptional privacy. With over 172 ft of backyard depth, a private patio and a 10' x 24' sundeck with storage below, the outdoor living space is a true retreat. Fully enclosed by lush, mature trees for year-round seclusion, this backyard is designed for those who want to disconnect and unwind without ever leaving home. Five bedrooms and two bathrooms make this ideal for families or those who love to host. The main level features three bedrooms, a spacious 5PC bath and an updated kitchen with stainless steel appliances (dishwasher and large capacity microwave 2023), built-in pantry, coffee bar and large island. Sliding patio doors open directly to the deck and that stunning private backyard. The open-concept living and dining area is anchored by a feature wall and a striking 6 ft electric fireplace. The fully finished basement adds a family room with a gas fireplace, recreation room, two additional bedrooms, laundry and a fully renovated bathroom (2024). Recent updates are extensive: roof insulation (2023), freshly painted main floor (2023), paved driveway (2024), updated countertops (2024), new deck and railing (2024) and added privacy trees (2024). Major mechanicals including the tankless water heater, central air, furnace, and heat pump were all replaced in 2023, along with upgraded light fixtures, hardware and vents throughout. The heated, insulated 22' x 22' double-car garage (new heater and 2 Chamberlain electric door openers 2024) includes two storage lofts and an in ground sprinkler system keeps the grounds looking sharp all season. Situated in the sought-after Blueberry Trails community, this home is just steps from trails, parks, schools and the world-famous beaches of Wasaga Beach. The perfect setting for active, outdoor living. Quick closing available. (id:49269)
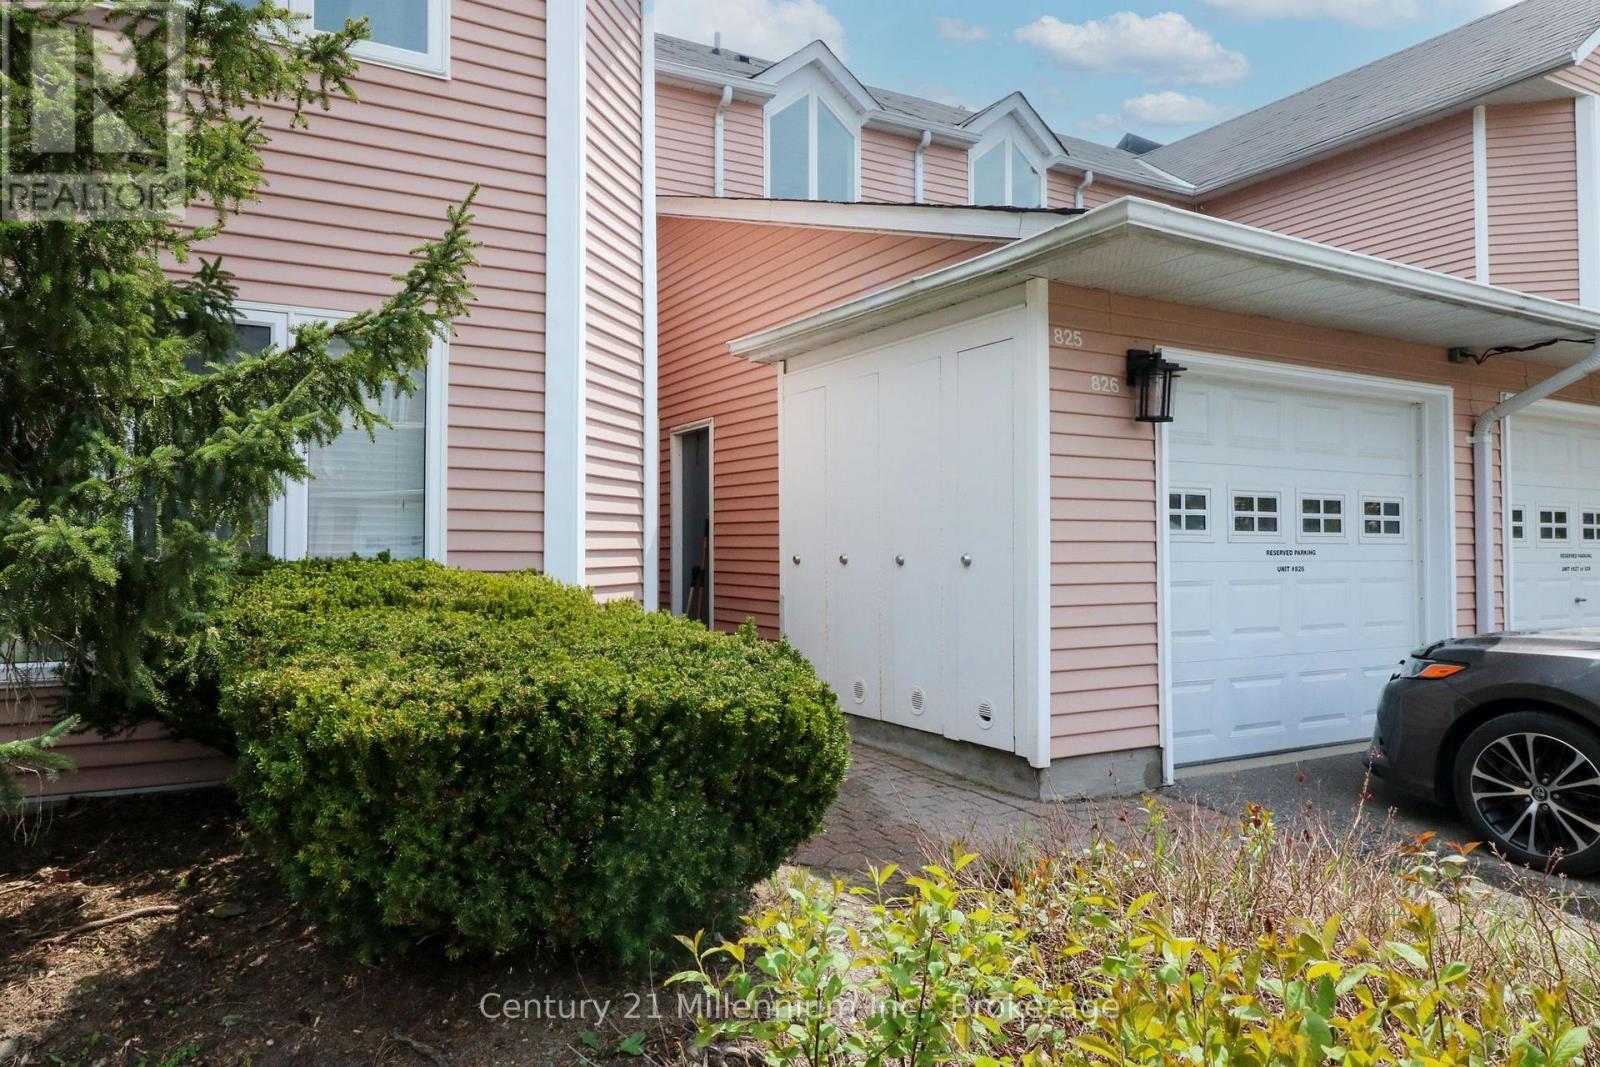
825 - 34 Dawson Drive
Collingwood, Ontario
Welcome to 34 Dawson Drive, Unit 825, a unique and versatile upper-level condo located in Collingwood's sought-after Living Stone Resort community. This spacious two-bedroom unit has been thoughtfully divided into two separate living areas, offering exceptional flexibility. The main suite features a generous one-bedroom layout with an open-concept living and dining area, a cozy fireplace, a full kitchen, in-suite laundry, a 4-piece bath, and a private balcony surrounded by mature trees. The bright studio suite offers an inviting open layout with its own 4-piece bath and kitchenette (no laundry), ideal for visiting family, a private office, hobbies, or personal use. This property is currently divided into 2 separate units with separate entrances. Both units are currently rented. So many great options for a Buyer - live in one unit and rent the other, use the second unit for an office, multi-generational living, guest suite, work space/office. Or convert it back to one large unit for your family. Situated just minutes from downtown Collingwood, Georgian Bay, golf, trails, and Blue Mountain, this condo is the perfect opportunity to enjoy a four-season lifestyle in a prime location while benefiting from an adaptable and smartly designed living space. (id:49269)
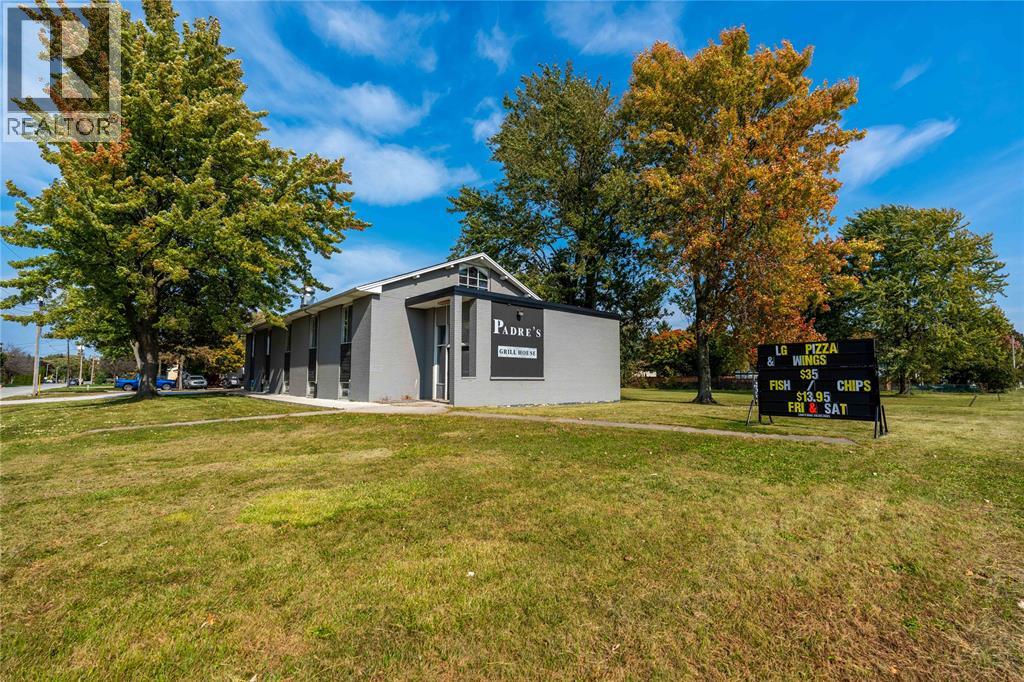
332 Hill Street
St Clair, Ontario
6000 square foot building on a 1/2 acre corner lot. Currently upper level is leased to long-term restaurant tenant. Lower level is vacant and ready for additional income or the new owner's personal use. Commercial zoning allows for convenience stores, clinics, office, restaurant, daycare and other institutional uses. 1 acre of development land is also available next door. Located just minutes from the new NOVA $3 billion refinery expansion. Corunna is a charming village on the St. Clair River, just south of Sarnia. The local population has grown over 10% in the past 5 years & continues on that trend. Price + HST. Subject to severance. Property tax & assessment not set. (id:49269)
Lot 19 Conc 5 And Conc 6 Road
North Bay, Ontario
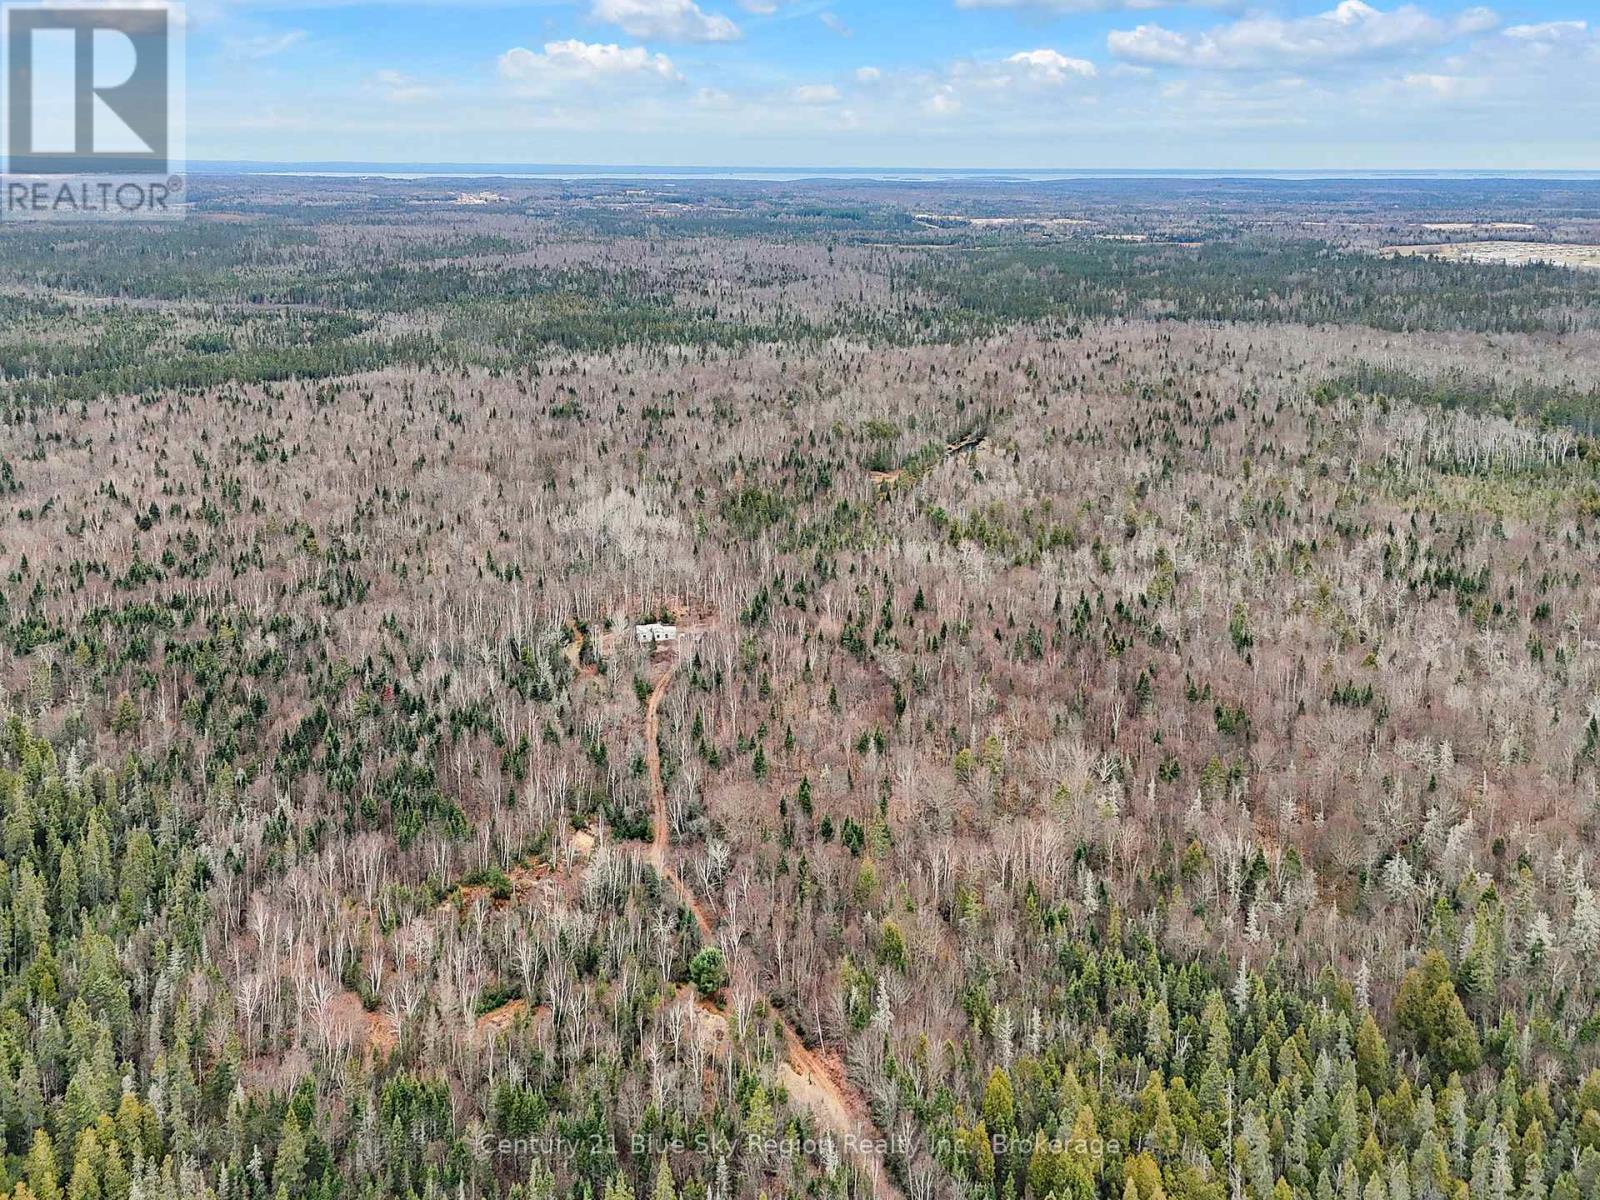
320 acres within the city of North bay with a MNR road leading to it. You can get in with a four wheeler. Well treed. It does not front on hwy 11. It is approxiamtely 13 km north of bypass on hwy 11 and then take a right at the sign that says merrick quarry (id:49269)
3981-83 Turner Road
Windsor, Ontario
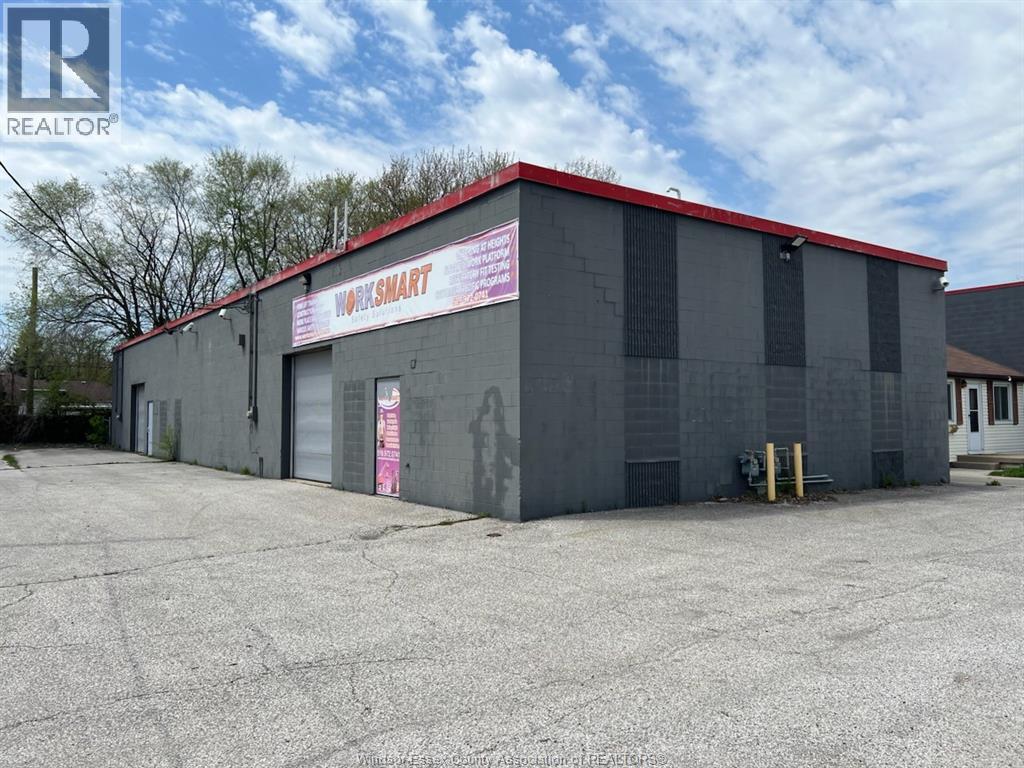
For Sale - 4,500 SF First class light industrial building centrally located one block from County Road 42 and 5 minutes from EC Row Expressway and Highway 401. Ambassador and Gordie Howe Bridges approximately 15 minute drive. Totally updated with quality finishes. Two grade level loading doors. Paved, on-site parking. Please allow 24 hours notice for showings. Contact LB for more details. (id:49269)
21 Hawthorne Crescent
Tilbury, Ontario
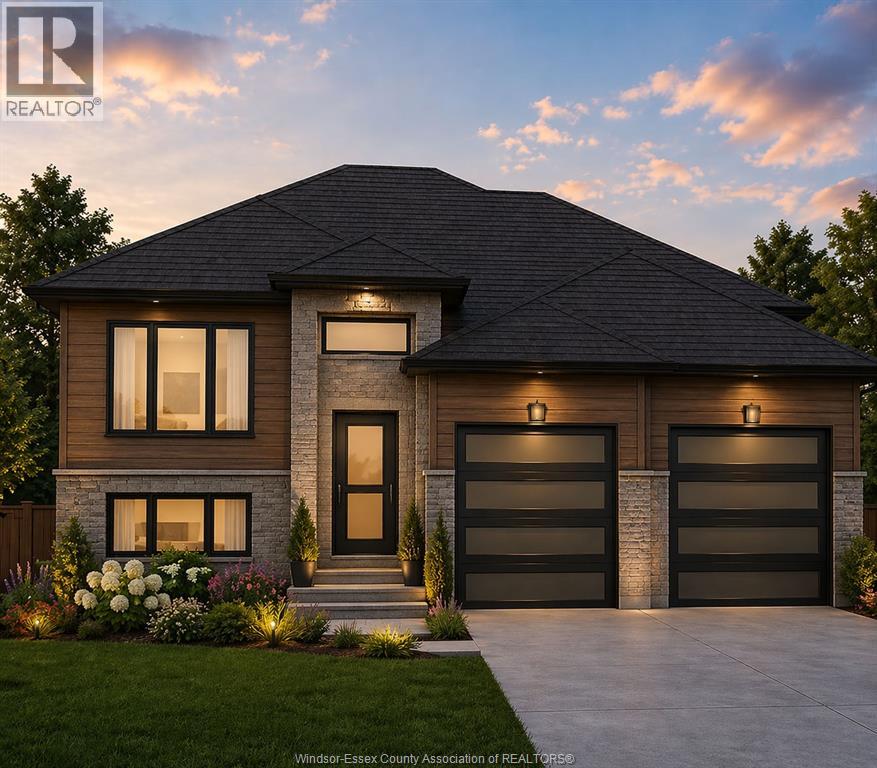
Welcome to this beautifully designed, to-be-built raised ranch by Lightstone Homes, a rising builder known for quality craftsmanship and exceptional attention to detail. Offering 1,205 sq. ft. of thoughtfully planned living space, this home features a bright open-concept kitchen, living, and dining area—perfect for everyday living and entertaining. The main level includes three spacious bedrooms, including a primary suite with convenient cheater access to a 4-piece bathroom. The unfinished lower level provides incredible potential, with the builder including a 4-piece bathroom and offering buyers the opportunity to finish the space to suit their needs. A large mechanical room and dedicated laundry area add to the home’s functionality. Enjoy a true custom home experience—buyers have the ability to select exterior colours, interior finishes, flooring, cabinetry and more, with curated samples available for a seamless design process. Builder meetings can be scheduled at your convenience to bring your vision to life. Situated in a growing neighbourhood surrounded by newer homes, this is a fantastic opportunity to get in early and secure your lot. Close to shopping, schools, parks, and with easy access to Highway 401, it’s an ideal location for commuters and families alike. Additional models available, including a raised ranch with bonus primary suite and ranch-style layouts, starting from $749,900. Limited availability—act now to personalize your future home. Includes Tarion 7-year new home warranty. Please note: Asking price reflects the enhanced HST rebate for eligible home buyers for agreements entered into between April 1, 2026 and March 31, 2027. Contact listing agents for full details and eligibility requirements. Photos are renderings and may not be exactly as shown. (id:49269)
232 Eighth Road E
Hamilton, Ontario
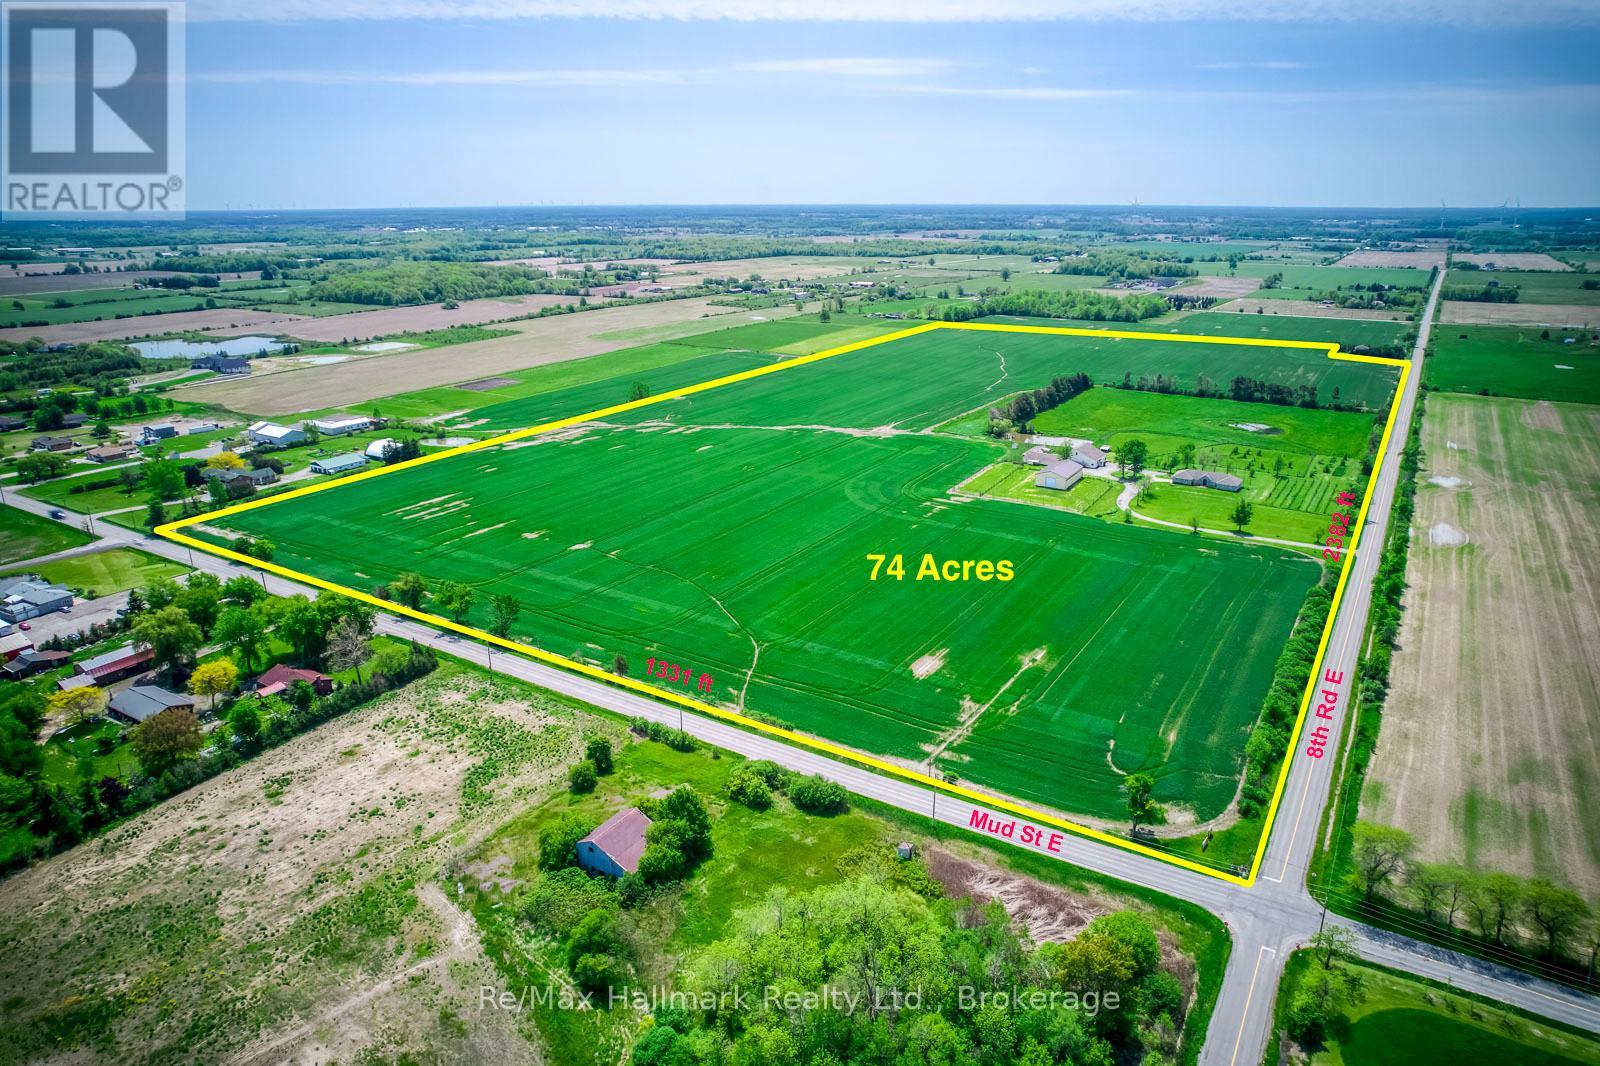
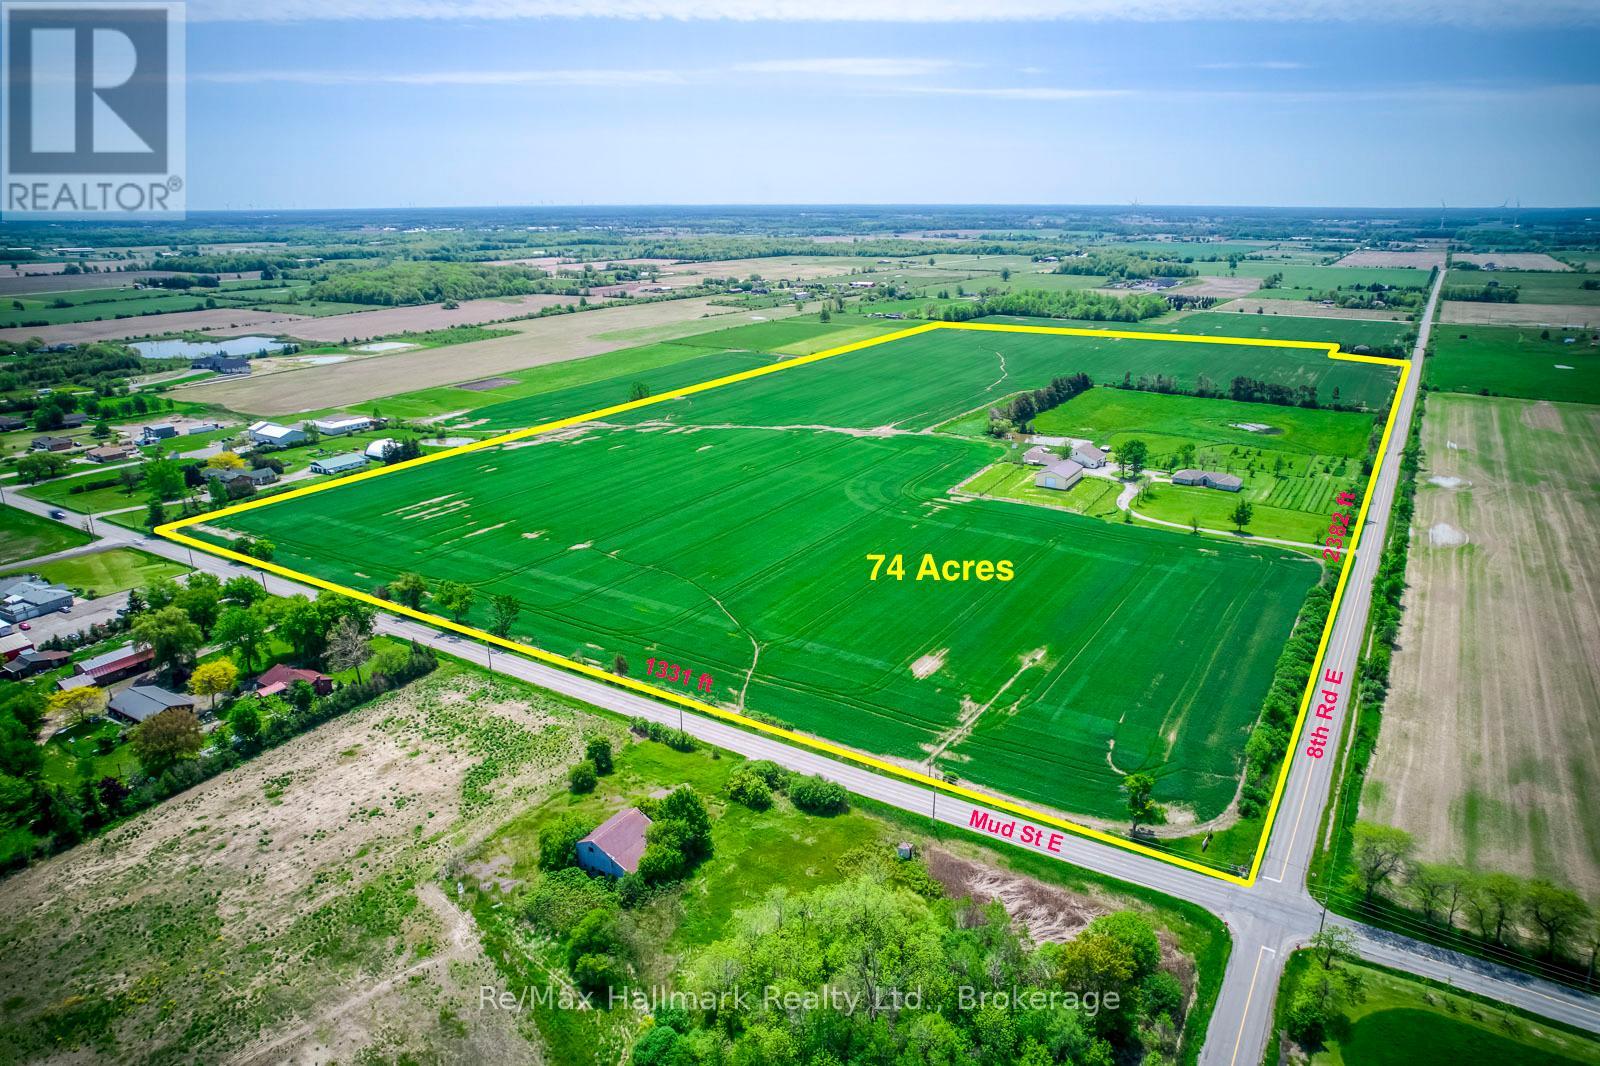
Extraordinary 74-acre countryside estate ideally positioned on the prominent corner of Eighth Road East and Mud Street in Stoney Creek, offering over 3,700 feet of prime main road frontage, this expansive property blends strategic future development and severance possibilities (subject to approvals), and exceptional long-term land banking potential with the immediate enjoyment of refined rural living, featuring two picturesque ponds including one spring-fed, an established pear orchard, a boutique vineyard, and multiple paddocks that create a scenic and versatile agricultural setting. The impressive infrastructure includes a 44' x 80' pole barn with concrete flooring, hydro, a 14' overhead door and a 14' x 31' insulated heated finished room, a 38' x 60' barn, and a 30' x 53' barn complemented by a 14' x 52' on-site gift shop/storefront offering additional income flexibility. The sprawling custom built bungalow offering 6155 sqft living space, built approximately 30 years ago, offers 3+2 bedrooms and 4 bathrooms with a thoughtfully designed layout that includes a gourmet eat-in kitchen with granite countertops and oversized island, breakfast nook, inviting family room with wood stove, 3-season sunroom overlooking the grounds, formal living and dining rooms with hardwood flooring and French doors, main floor laundry, and a private primary suite with walk-in closet and updated 3-piece ensuite with glass-enclosed tiled shower. The fully finished lower level provides an in-law suite complete with bedroom and ensuite, kitchen, recreation room, exercise room, sitting room and additional bedroom, offering exceptional multi-generational living flexibility. An attached double garage, concrete parking pad and long paved driveway complete this rare offering-an exceptional opportunity to secure scale, frontage, infrastructure and future upside in a growing corridor while enjoying the privacy and serenity of country estate living today. (id:49269)
232 Eighth Road E
Hamilton, Ontario
Extraordinary 74-acre countryside estate ideally positioned on the prominent corner of Eighth Road East and Mud Street in Stoney Creek, offering over 3,700 feet of prime main road frontage, this expansive property blends strategic future development and severance possibilities (subject to approvals), and exceptional long-term land banking potential with the immediate enjoyment of refined rural living, featuring two picturesque ponds including one spring-fed, an established pear orchard, a boutique vineyard, and multiple paddocks that create a scenic and versatile agricultural setting. The impressive infrastructure includes a 44' x 80' pole barn with concrete flooring, hydro, a 14' overhead door and a 14' x 31' insulated heated finished room, a 38' x 60' barn, and a 30' x 53' barn complemented by a 14' x 52' on-site gift shop/storefront offering additional income flexibility. The sprawling custom built bungalow offering 6155 sqft living space, built approximately 30 years ago, offers 3+2 bedrooms and 4 bathrooms with a thoughtfully designed layout that includes a gourmet eat-in kitchen with granite countertops and oversized island, breakfast nook, inviting family room with wood stove, 3-season sunroom overlooking the grounds, formal living and dining rooms with hardwood flooring and French doors, main floor laundry, and a private primary suite with walk-in closet and updated 3-piece ensuite with glass-enclosed tiled shower. The fully finished lower level provides an in-law suite complete with bedroom and ensuite, kitchen, recreation room, exercise room, sitting room and additional bedroom, offering exceptional multi-generational living flexibility. An attached double garage, concrete parking pad and long paved driveway complete this rare offering-an exceptional opportunity to secure scale, frontage, infrastructure and future upside in a growing corridor while enjoying the privacy and serenity of country estate living today. (id:49269)
192 Riviera Dr
Thunder Bay, Ontario
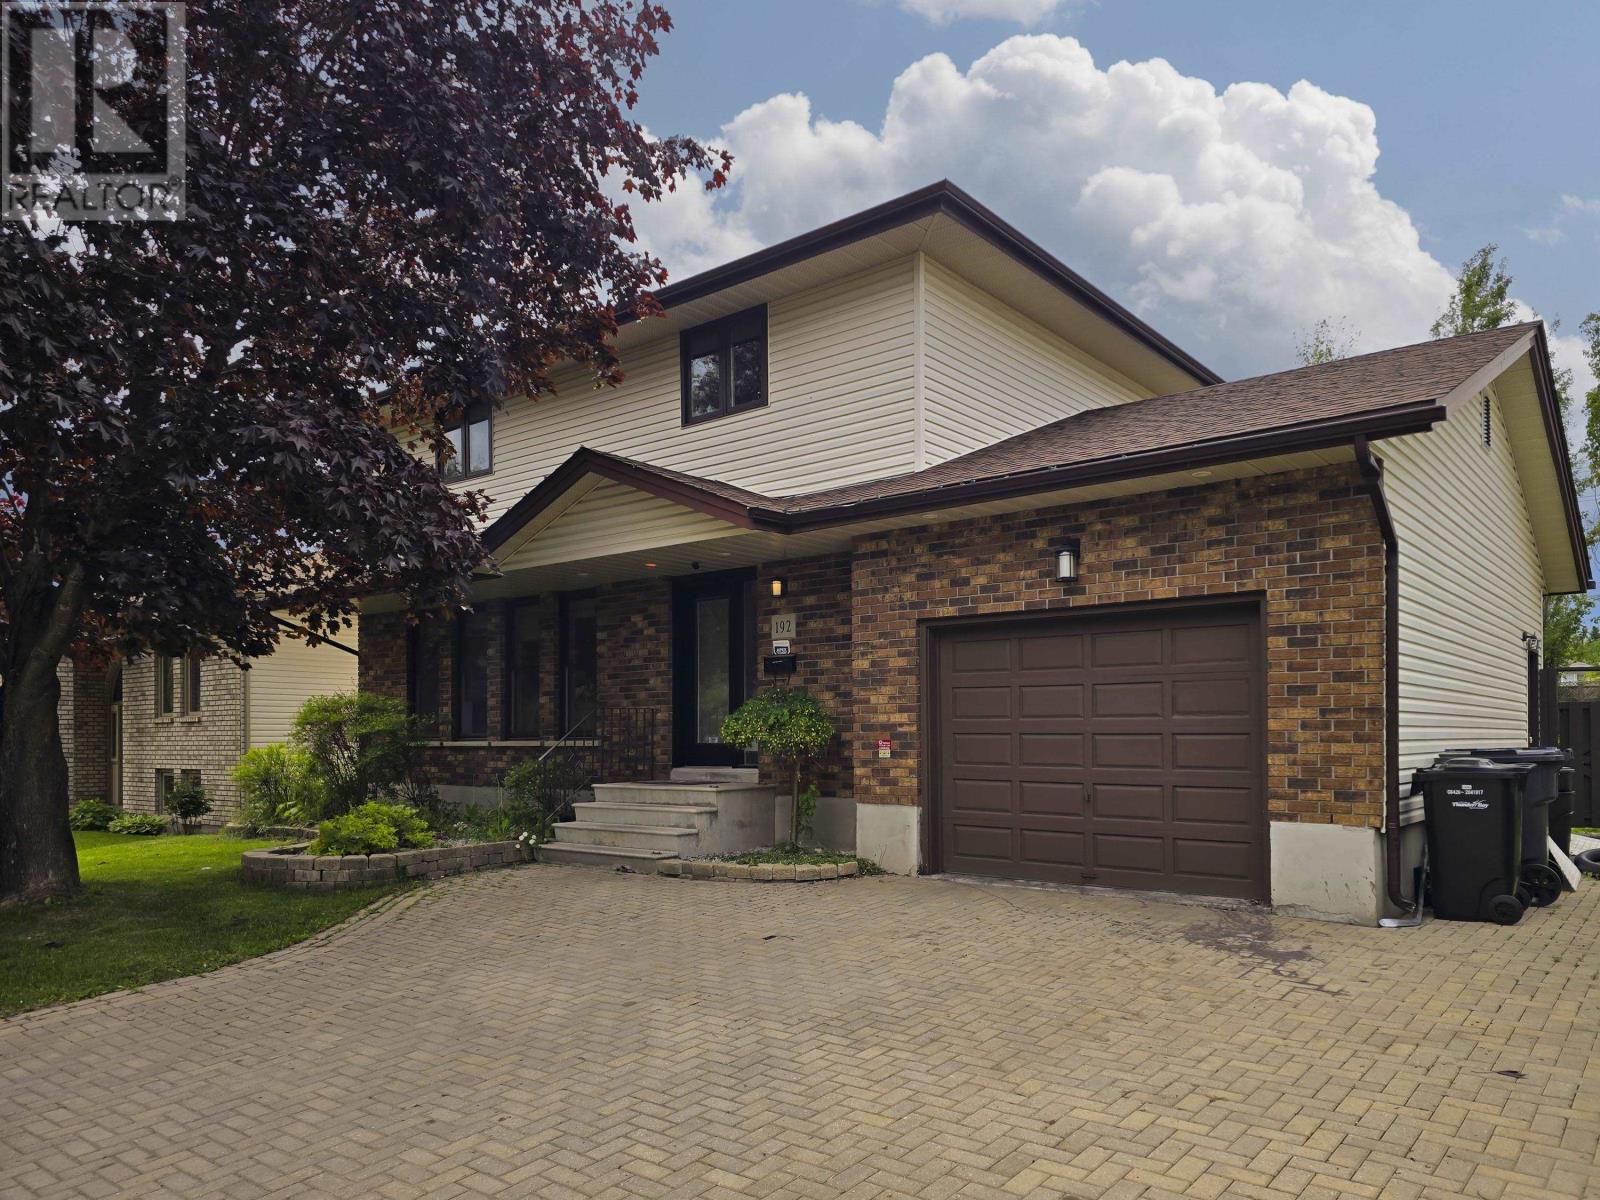
Welcome to this modern, inviting 2 storey 5 bedroom 3 bath home home located in one of the area's most prestigious and sought after neighborhoods . Featuring an attached garage, lock stone driveway, hardwood floors, a gorgeous white kitchen with elegant granite countertops , center island , ample cabinetry, stunning stone covered gas fireplace. The dining room opens through patio doors to a spacious deck overlooking a large fully fenced back yard .This move in ready home combines space, quality and location- an exceptional opportunity you wont want to miss (id:49269)
1 - 34 Lavergne Street
Ottawa, Ontario
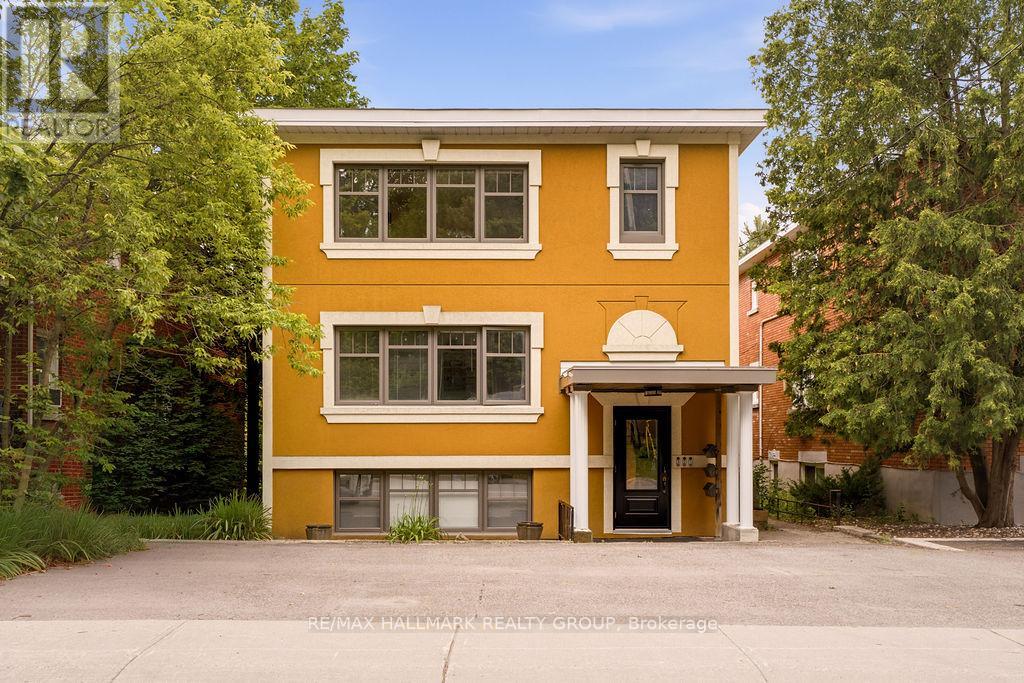
Welcome to this beautifully updated FULLY FURNISHED lower-floor unit in a well-maintained triplex, ideally located in the heart of Beechwood Village! This bright 2 bedroom, 1 bathroom unit features large windows that fill the space with natural light, real hardwood floors, and a modern European-style kitchen. Professionally painted and extensively updated throughout, this home offers quality finishes and a functional layout. Shared laundry and one parking space are included. Situated across from a park in a quiet neighbourhood with easy access to public transit, downtown Ottawa, shopping, restaurants, and everyday amenities. Available September 1st! (id:49269)
264 Ridge Road N
Fort Erie, Ontario
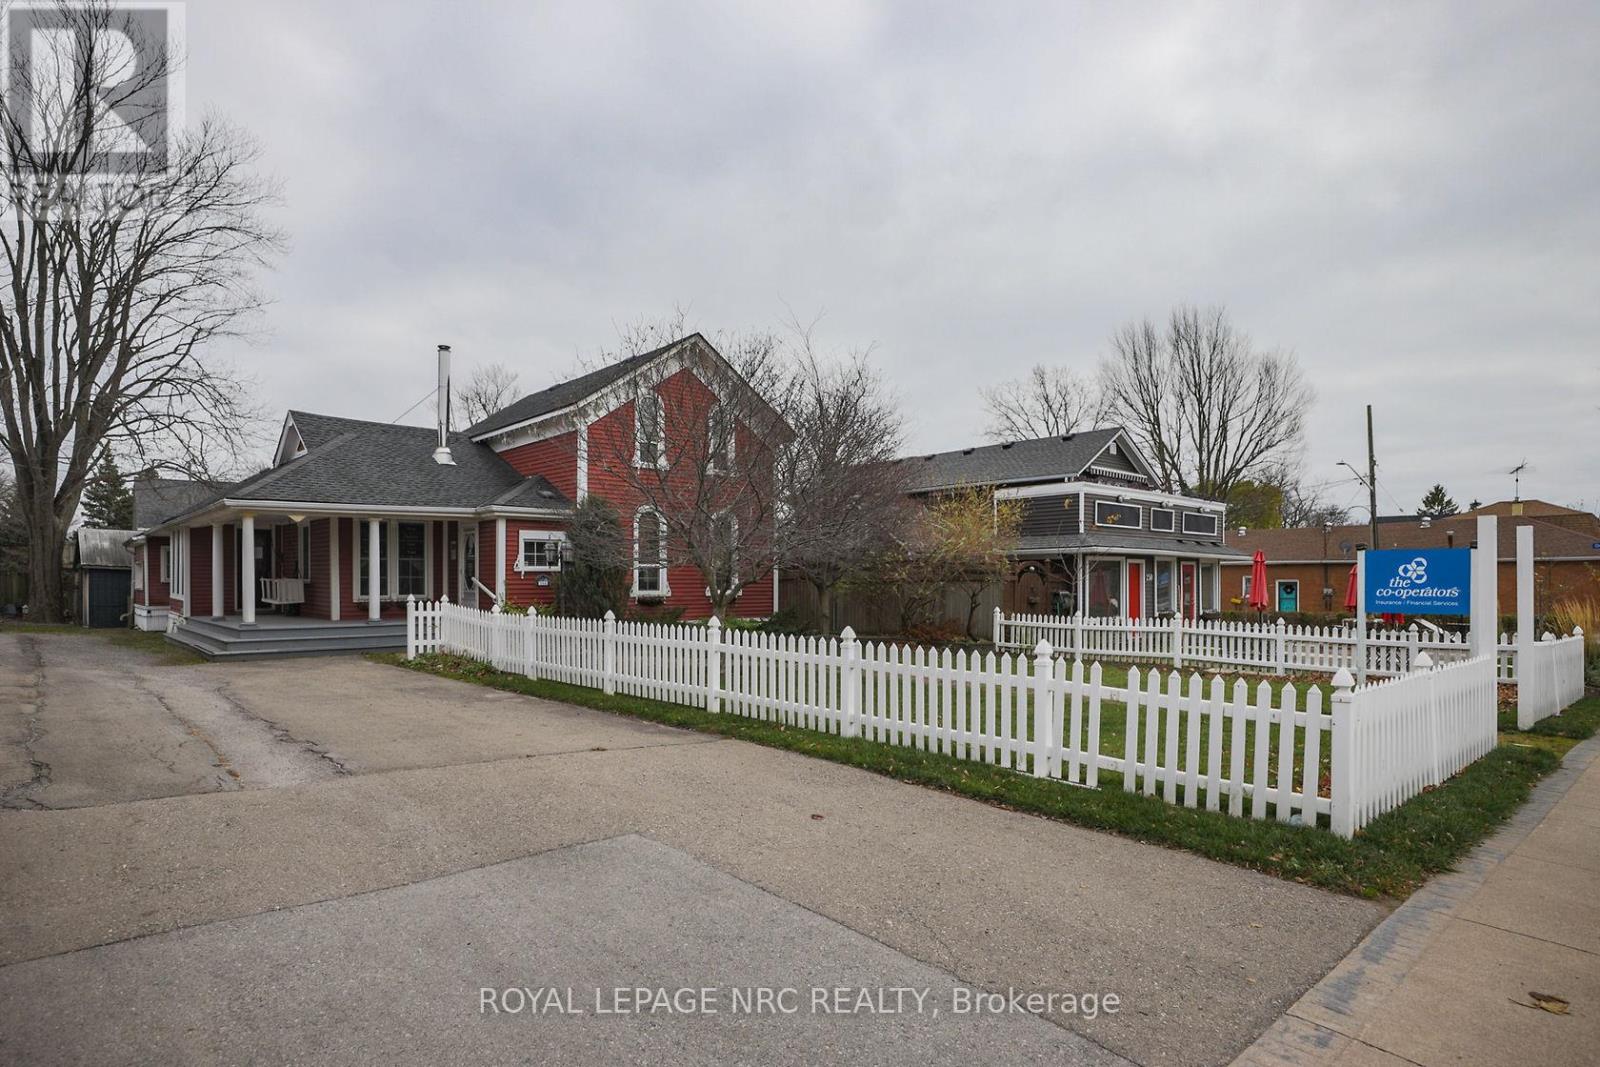
Discover a versatile commercial property at 264 Ridge Rd N in Ridgeway, Fort Erie, offering a prime opportunity for businesses looking to establish or expand in a thriving community. This building has a rich history as an established retail store and is currently leased, presenting flexible options for retail, office, or service use. Zoned CMU4 according to Ridgeway bylaws, it allows for a variety of commercial activities including retail shops, offices, personal services, cafes, and small restaurants, making it adaptable to different business needs. Located on Ridge Rd N, one of the main arteries in Ridgeway, the property benefits from high visibility and excellent accessibility. The area has experienced ongoing development with new commercial ventures, boutique shops, and community-focused businesses, reflecting a growing and dynamic local economy. This makes it an ideal location for entrepreneurs and investors seeking to capitalize on Ridgeways expanding commercial landscape. Whether for lease or sale, 264 Ridge Rd N presents a strategic opportunity to be part of Ridgeways vibrant business community. (id:49269)
338 Ennis Road
Tay Valley, Ontario
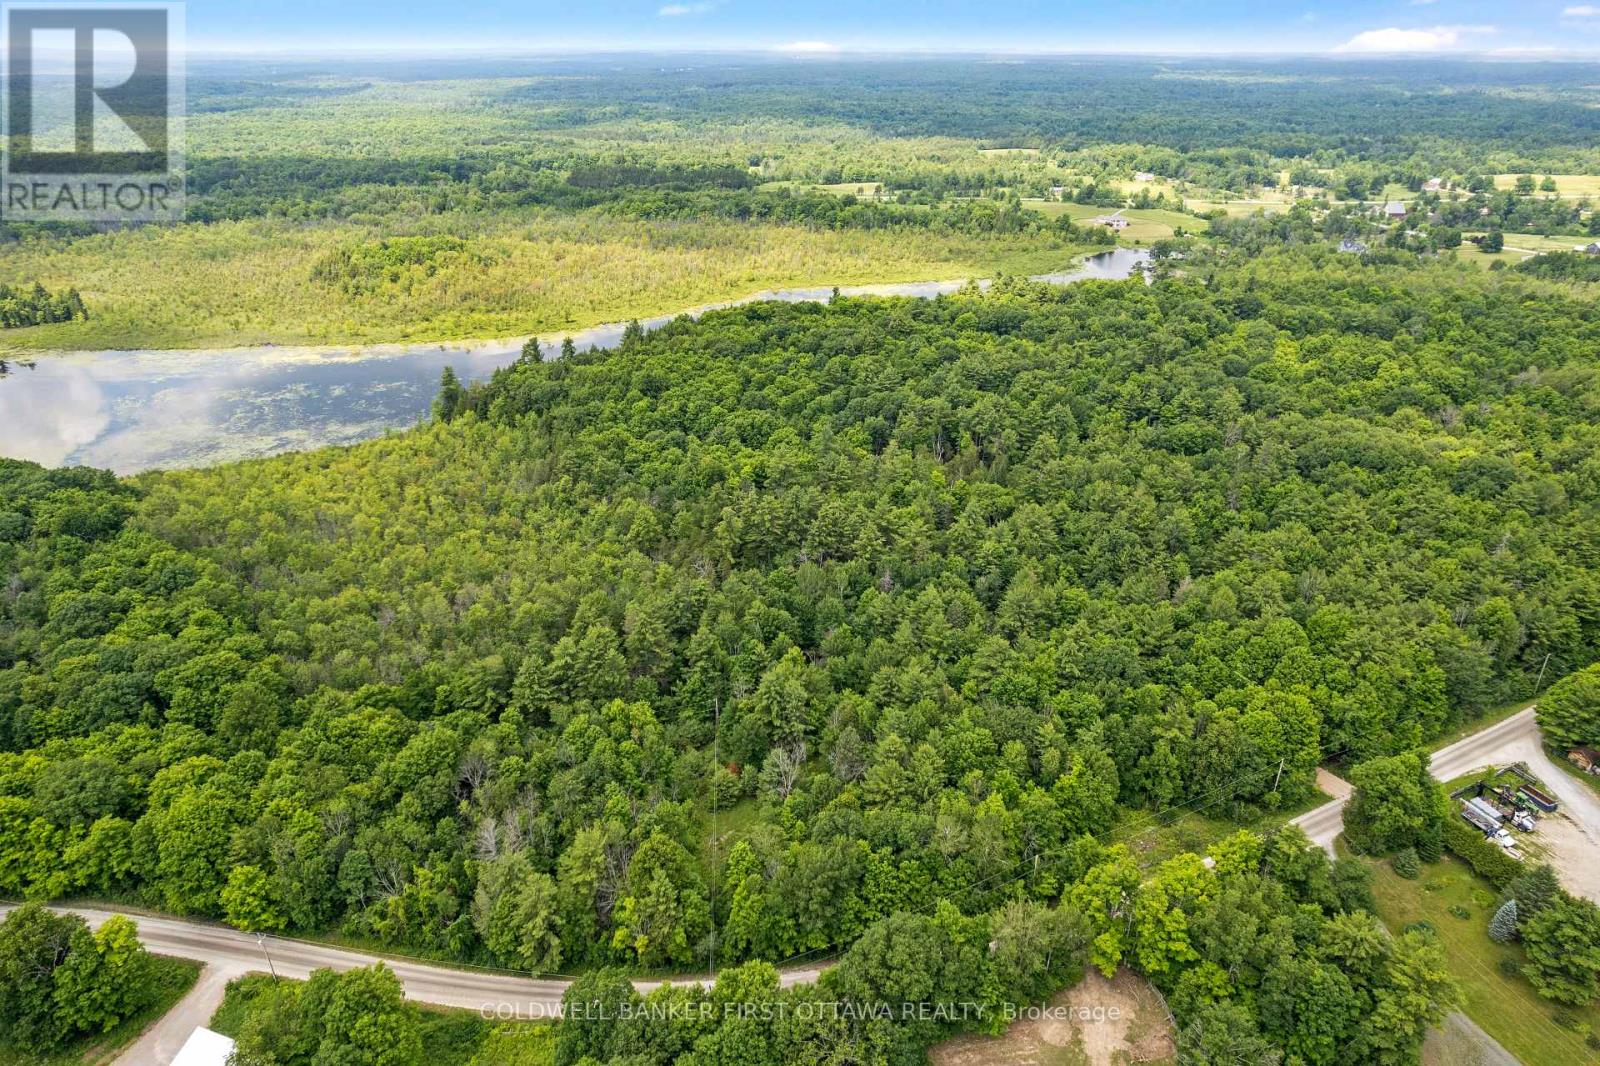
Some lots are a building site with trees on it. This one is a forest with room for a house. All 14.83 acres are treed, and the rolling hills give the property real character and privacy, the road disappearing behind you within the first hundred steps. It is the kind of land that feels bigger than the survey says, made for walking trails, watching wildlife, and a home that sits in the woods instead of beside them. The groundwork is already started: the road entrance is in, hydro runs along the road, and Ennis Rd is a year round, township maintained road. A registered development agreement defines where the home can be built; full details available on request. Rural zoning. And then there is the bonus behind the trees. An informal path over the surrounding property reaches a stretch of Bennett Lake shoreline with deep, clean water right off the shore. Water access remains informal and undeeded due to township restrictions, but the public boat launch at the end of the road puts you on the lake regardless. Bennett Lake is known for clear water, fishing, and a quiet, relaxed pace, and the surrounding Lanark Highlands deliver four season recreation from paddling to trails. Fallbrook and the village of Lanark are minutes away, Perth is about 15 minutes for shops, restaurants, and the hospital, and Kanata is just under an hour. Lot lines and dimensions approximate. Book a showing to come walk it today. The forest sells itself. (id:49269)
6099 Cedar Grove
Burlington, Ontario
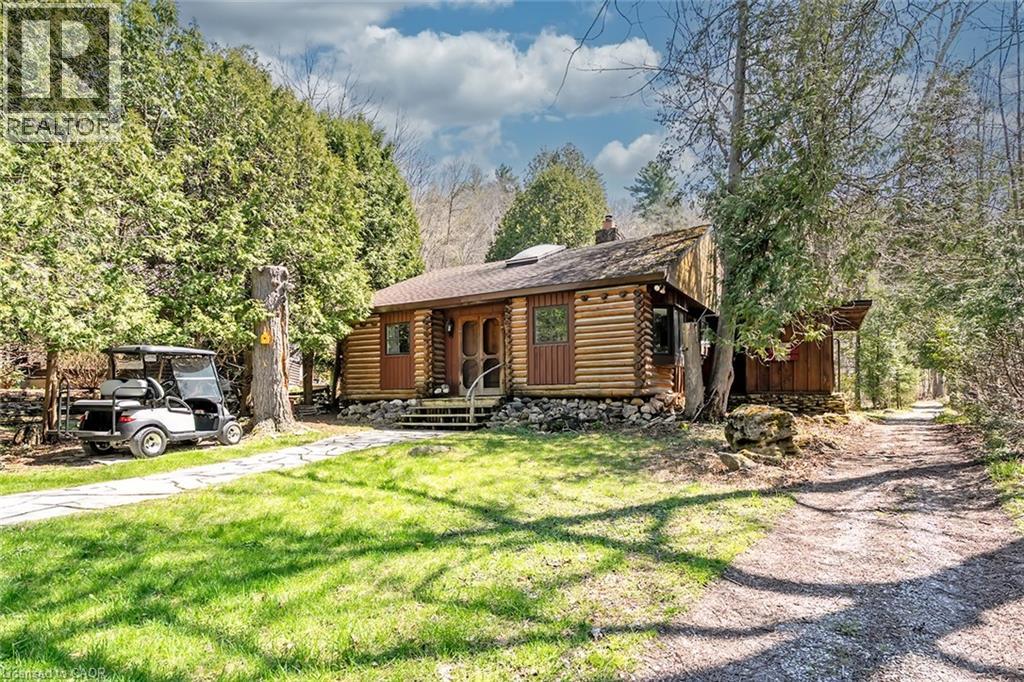
Nestled within the sought-after Cedar Springs Community Club, this charming 3 bedroom plus den, seasonal recreational rustic log cottage, offers the perfect blend of nature, comfort, and vibrant community living. Set on a beautifully treed lot at the end of a court with a peaceful creek backdrop, this seasonal retreat invites you to unwind and enjoy cottage life at its finest without the long drive and bumper to bumper traffic. A flagstone pathway leads to the inviting double wood entry, opening into a vaulted foyer with wide plank floors and classic log and wood finishes throughout. The open-concept living and dining area is centered around a stunning floor-to-ceiling stone wood-burning fireplace, creating a warm and welcoming space for gatherings. Skylights and vaulted ceilings enhance the bright, airy feel, while the updated kitchen features granite countertops, stainless steel appliances, and charming open shelving. Three + versatile bedrooms, including a loft-style retreat, provide plenty of space for family and guests. The updated bath blends rustic character with modern touches. Step outside to the expansive deck and take in serene views of the creek and surrounding nature, perfect for relaxing or entertaining. Enjoy a true resort like lifestyle with access to a private beach, a 9 hole golf course, pickleball court, red clay tennis court, sports field, playground, and a vibrant calendar of community events. With direct access to the Bruce Trail, outdoor enthusiasts will love the endless hiking opportunities and high-speed internet availability makes it easy to stay connected if needed. The shed offers excellent potential to be converted into a bunkie subject to approval. Skip Muskoka, this is effortless summer living at its finest, right where convenience meets lifestyle. (id:49269)
1856 Park Avenue
London East, Ontario
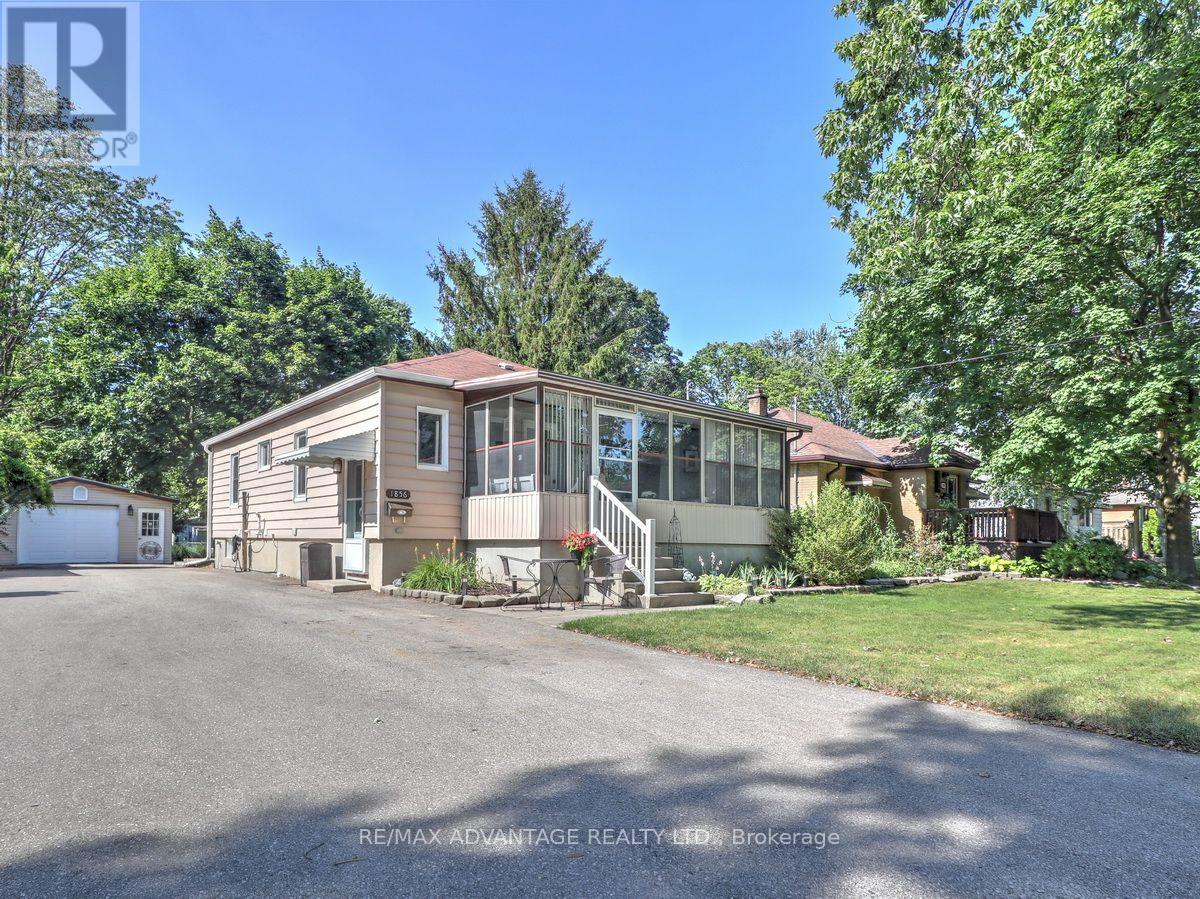
Move right into this beautifully maintained home on a quiet, tree-lined street, on an approx. 50 x 150 ft private lot. Enjoy hardwood and LVP flooring, a bright white kitchen, and three separate entrances-including direct access to the lower level, offering great in-law potential.The lovely sunroom adds an entirely new dimension to this wonderful home. Many updates throughout, including the kitchen, both bathrooms, and more. The lower level features a semi-kitchen, a 3-piece bath, a large bedroom, and a spacious recreation room. Most windows have been replaced, and the attic insulation plus furnace and A/C were replaced 2 years ago.Outside, you'll find an oversized single garage ( approx 15 x 23 ), a private treed lot, and a sundeck with pergola-perfect for relaxing. The second bedroom is currently being used as an exercise room and has direct access to the rear yard and sundeck for your morning coffee. With loads of parking (Double Drive) , convenience is effortless.Just an 8-minute walk to East Lions Pool, and enjoy easy access to the 401, Popular East Park, Golf, Go Cart, Water Park and many other activities. Fanshawe College, and the London Airport are an easy drive. Walk to both public and high schools! An absolute treat in an amazing location. (id:49269)
98 - 275 Callaway Road
London North, Ontario
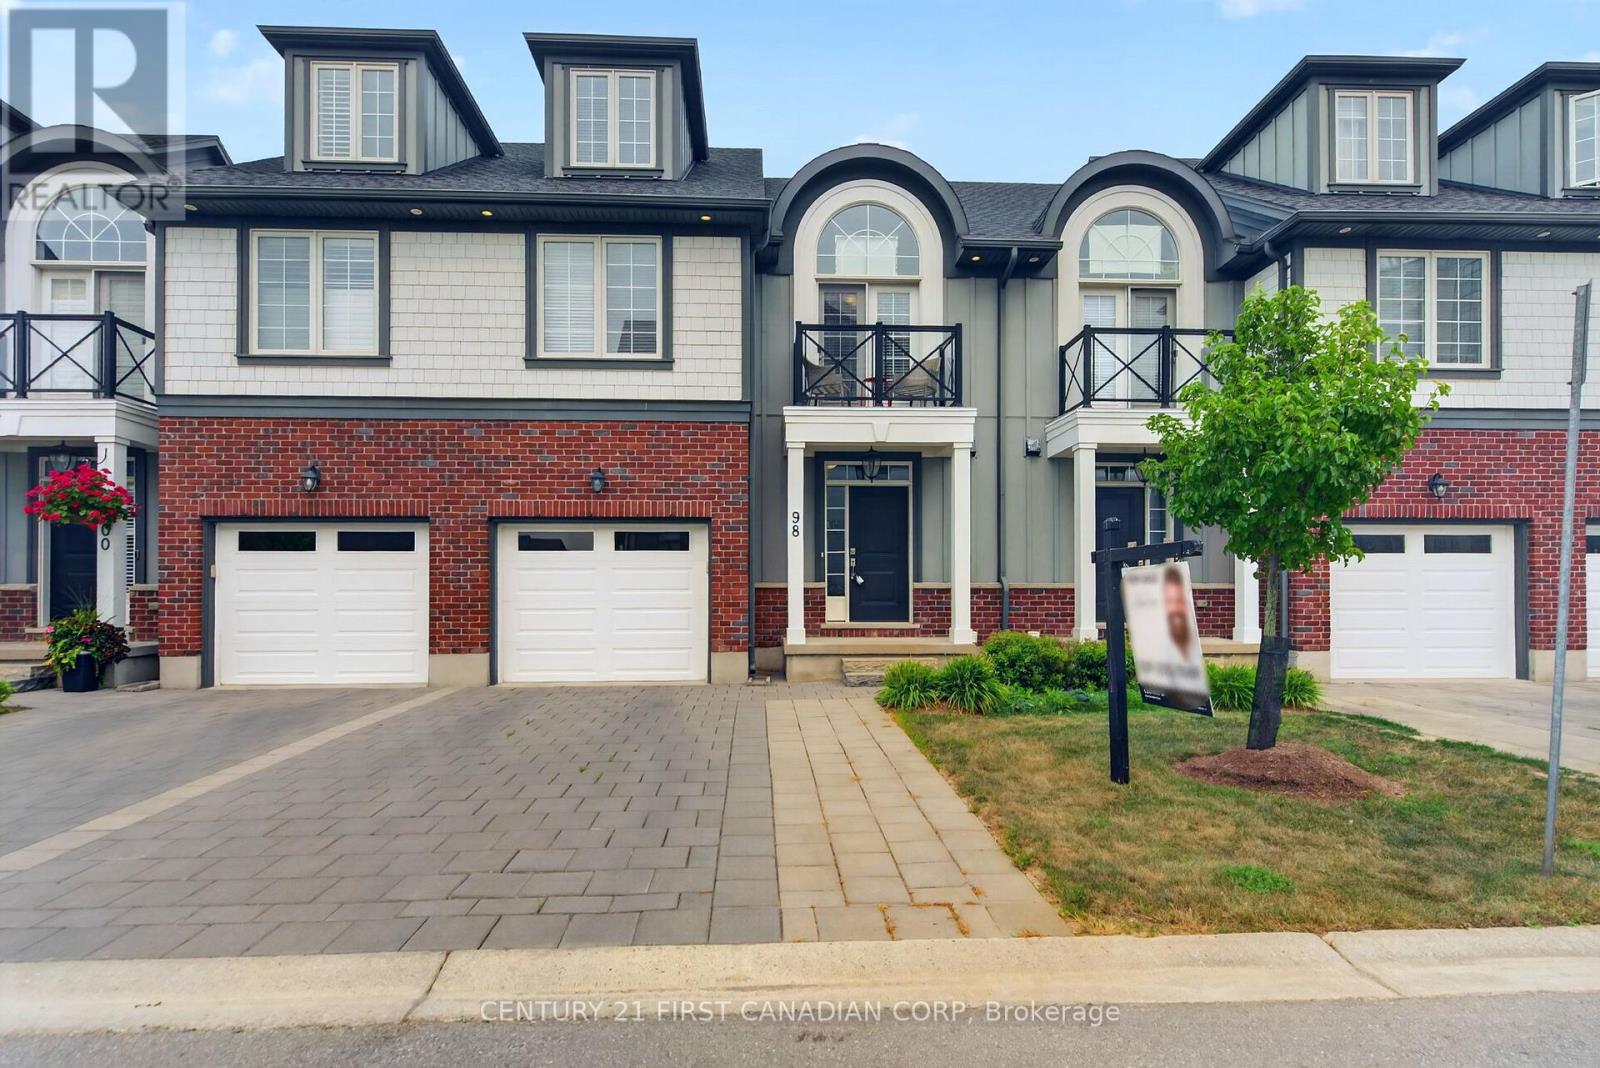
Welcome to this beautifully maintained 4-bedroom, 3.5-bathroom townhome in the sought-after community of Upper Richmond Village. Offering an exceptional blend of comfort, quality, and versatility, this spacious home is thoughtfully designed for modern living. The bright, well-appointed kitchen is a standout feature with premium stainless steel appliances, a centre island with seating, a separate dining area perfect for family meals or entertaining and patio doors leading to the deck. The open-concept layout continues into the welcoming living room, where a gas fireplace creates a warm and inviting gathering space. Upstairs, the generous primary suite offers a peaceful retreat complete with a private sitting area with doors leading to a balcony, dual closets, and a luxurious 4-piece ensuite featuring double sinks. Two additional bedrooms and a full 4-piece bathroom complete the second level. The third-floor loft provides incredible flexibility with its own 3-piece ensuite, making it an ideal guest suite, home office, recreation room, or private space for teenagers. Ideally located just minutes from Western, University Hospital, Masonville Place, Sunningdale Golf & Country Club, Medway Valley Heritage Forest, parks, shopping, restaurants, and excellent schools, this move-in ready home offers an outstanding opportunity to enjoy one of North London's most desirable neighbourhoods. (id:49269)
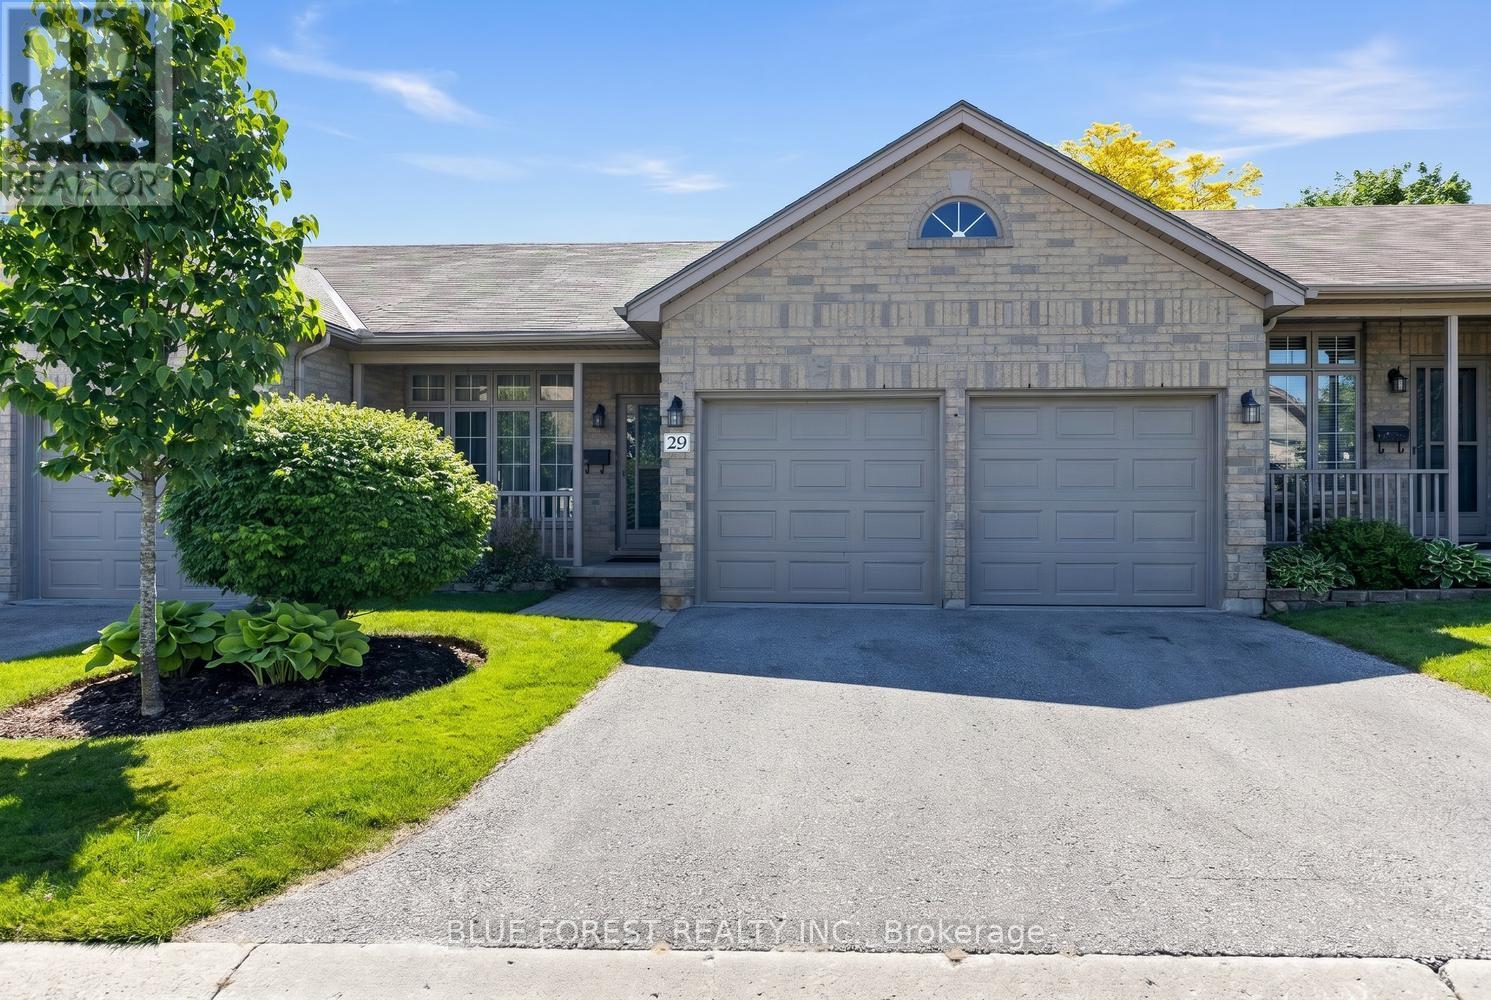
29 - 7 Cadeau Terrace
London South, Ontario
Welcome to this lovely, cozy, and affordable one-floor condo in the highly sought-after community of Byron. Nestled in a well-maintained condo complex, this home is ideally located close to the scenic walking trails of Warbler Woods, shopping, and a variety of neighborhood amenities.This spacious unit features 2 bedrooms and 2 bathrooms, including a private ensuite off the primary bedroom, which also offers a walk-in closet. Enjoy the convenience of main floor laundry, a double garage with inside entry, and a private 2-car driveway.The kitchen overlooks a bright casual dining area with patio doors leading to the rear deck - perfect for relaxing or entertaining. With great bones and an excellent layout, this home offers a wonderful opportunity to add your personal touches and updates.A fantastic opportunity to enjoy comfortable, low-maintenance living in one of London's most desirable neighborhoods. (id:49269)
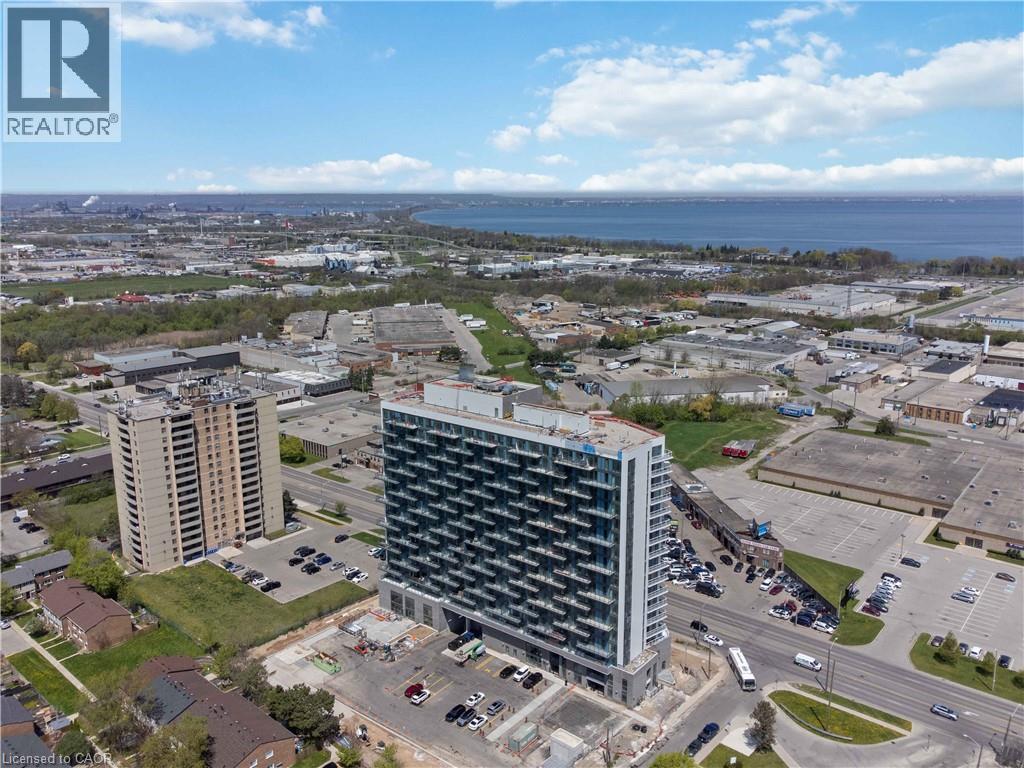
2782 Barton Street E Unit# 1017
Hamilton, Ontario
Welcome to modern condo living in this brand-new 3-bedroom, 4-bathroom suite at LJM Tower, offering 1,332 sq. ft. of spacious, well-appointed interior living space plus a private balcony that is accessible both from the Living room and one of the Bedrooms. A rare and highly desirable offering, this unit comes complete with 2 underground parking spaces and 2 storage lockers, ensuring exceptional convenience and added value.Thoughtfully designed for both comfort and functionality, the layout features a contemporary open-concept design that seamlessly connects the living, dining, and kitchen areas—perfect for everyday living and entertaining. The stylish kitchen is equipped with sleek cabinetry, stainless steel appliances, and elegant finishes throughout. An exceptional and rarely available feature in condo living, each of the three generously sized bedrooms includes its own private Ensuite bathroom, offering unmatched privacy and convenience for families, guests, or multi-generational living. With a total of four bathrooms, this suite delivers a level of comfort seldom found in similar units. Additional highlights include modern vinyl flooring, in-suite laundry, and a Smart Security System for added ease and peace of mind. Residents enjoy access to premium building amenities including a fully equipped fitness centre, party room, EV charging stations, and concierge service. Ideally located just minutes from Lake Ontario, QEW, Red Hill Valley Parkway, Confederation GO Station, along with a wide range of shopping, dining, schools, and parks.. A standout opportunity for families and downsizers seeking space and convenience of condo living. (id:49269)
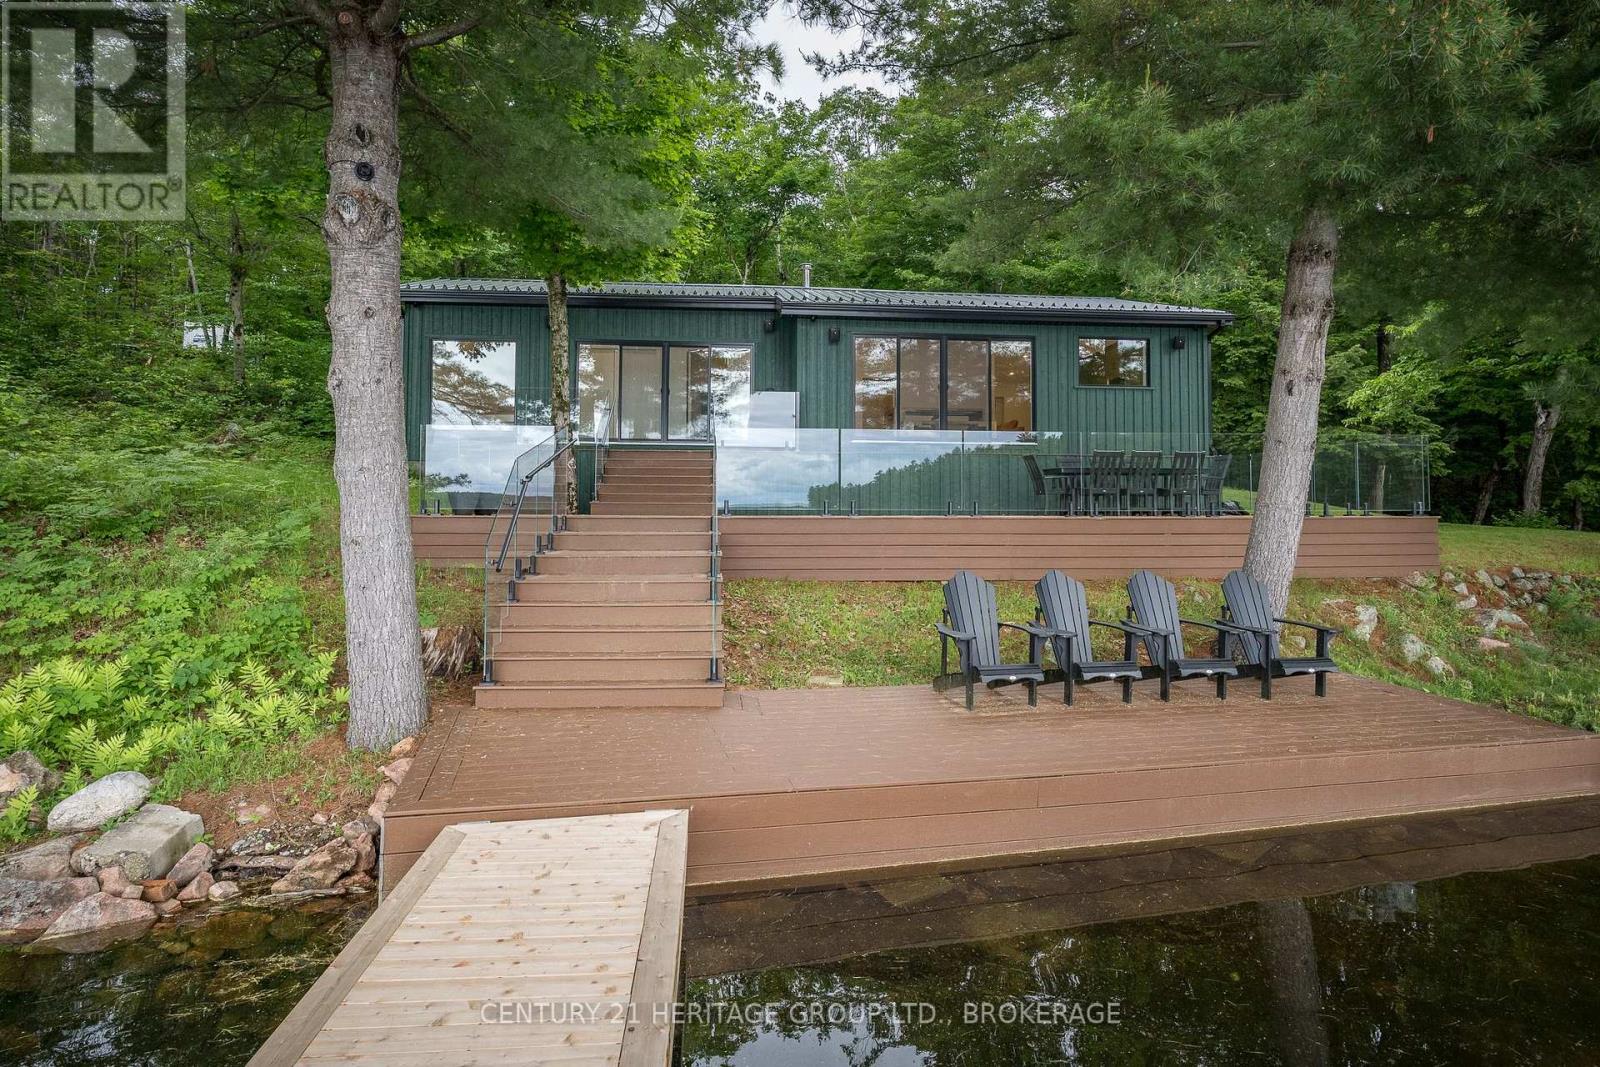
1452 Leggat Lake Road
Frontenac, Ontario
Nestled on almost 4 acres of beautifully treed land, this stunning cottage has been completely transformed, taken right back to the studs and rebuilt with exceptional craftsmanship and attention to detail. Step inside to discover a bright and warm contemporary feel. Every inch of this cottage has been updated, offering the perfect blend of timeless charm and modern convenience. Outside, you will find nearly 4 acres of complete privacy providing a serene setting to unwind, explore and reconnect with nature. The true showstopper awaits outside-a stunning expansive deck overlooking the sparkling waters of beautiful Leggat Lake. Enjoy your morning coffee while listening to the birds, gather around the fire under the stars or simply enjoy the peace and quiet that only a property like this can offer. If you've been dreaming of a low maintenance cottage where you can unpack and enjoy where everything is new, heating and cooling is already taken care of and privacy is guaranteed, this exceptional property is one you won't want to miss! (id:49269)
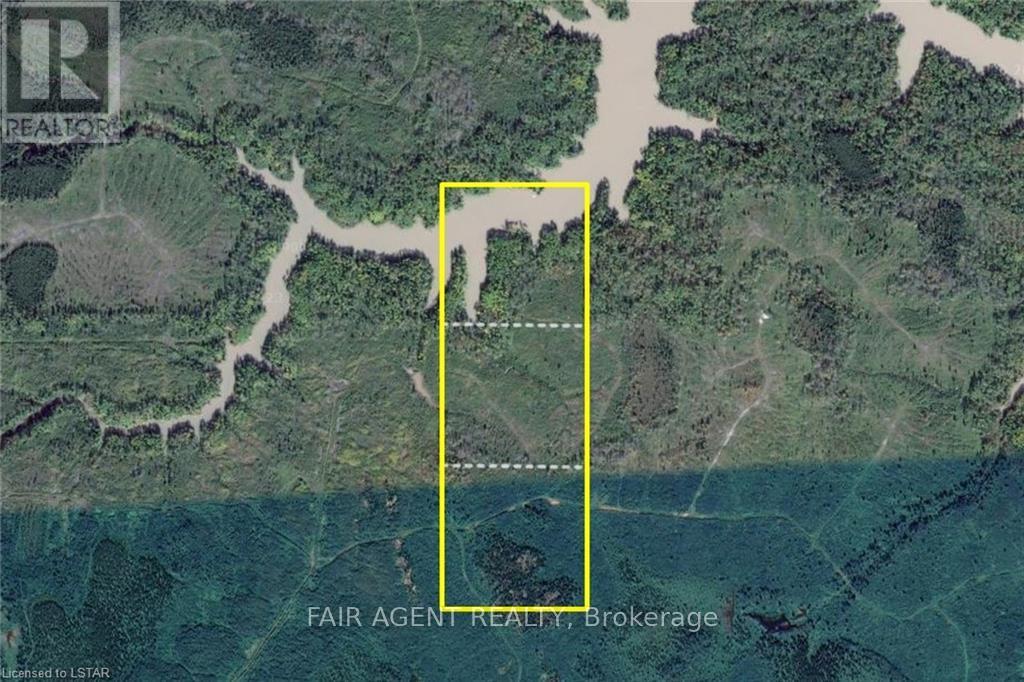
Ptlot 7 Conc 4, Parcel 6199
Iroquois Falls, Ontario
3 vacant parcels for a total of approx 120 acres, near Iroquois Falls and 100 kms North East of Timmins. Northern lot contains a portion of the Abitibi River. Land use inquiries should be directed to Iroquois Falls municipal offices. Surface rights only. Access via unnamed roads off Twin Falls Road. Use coordinates to locate 3rd/southern lot: 48.756668, -80.496334 Use coordinates to locate 3rd/southern lot: 48.756668, -80.496334. (id:49269)