
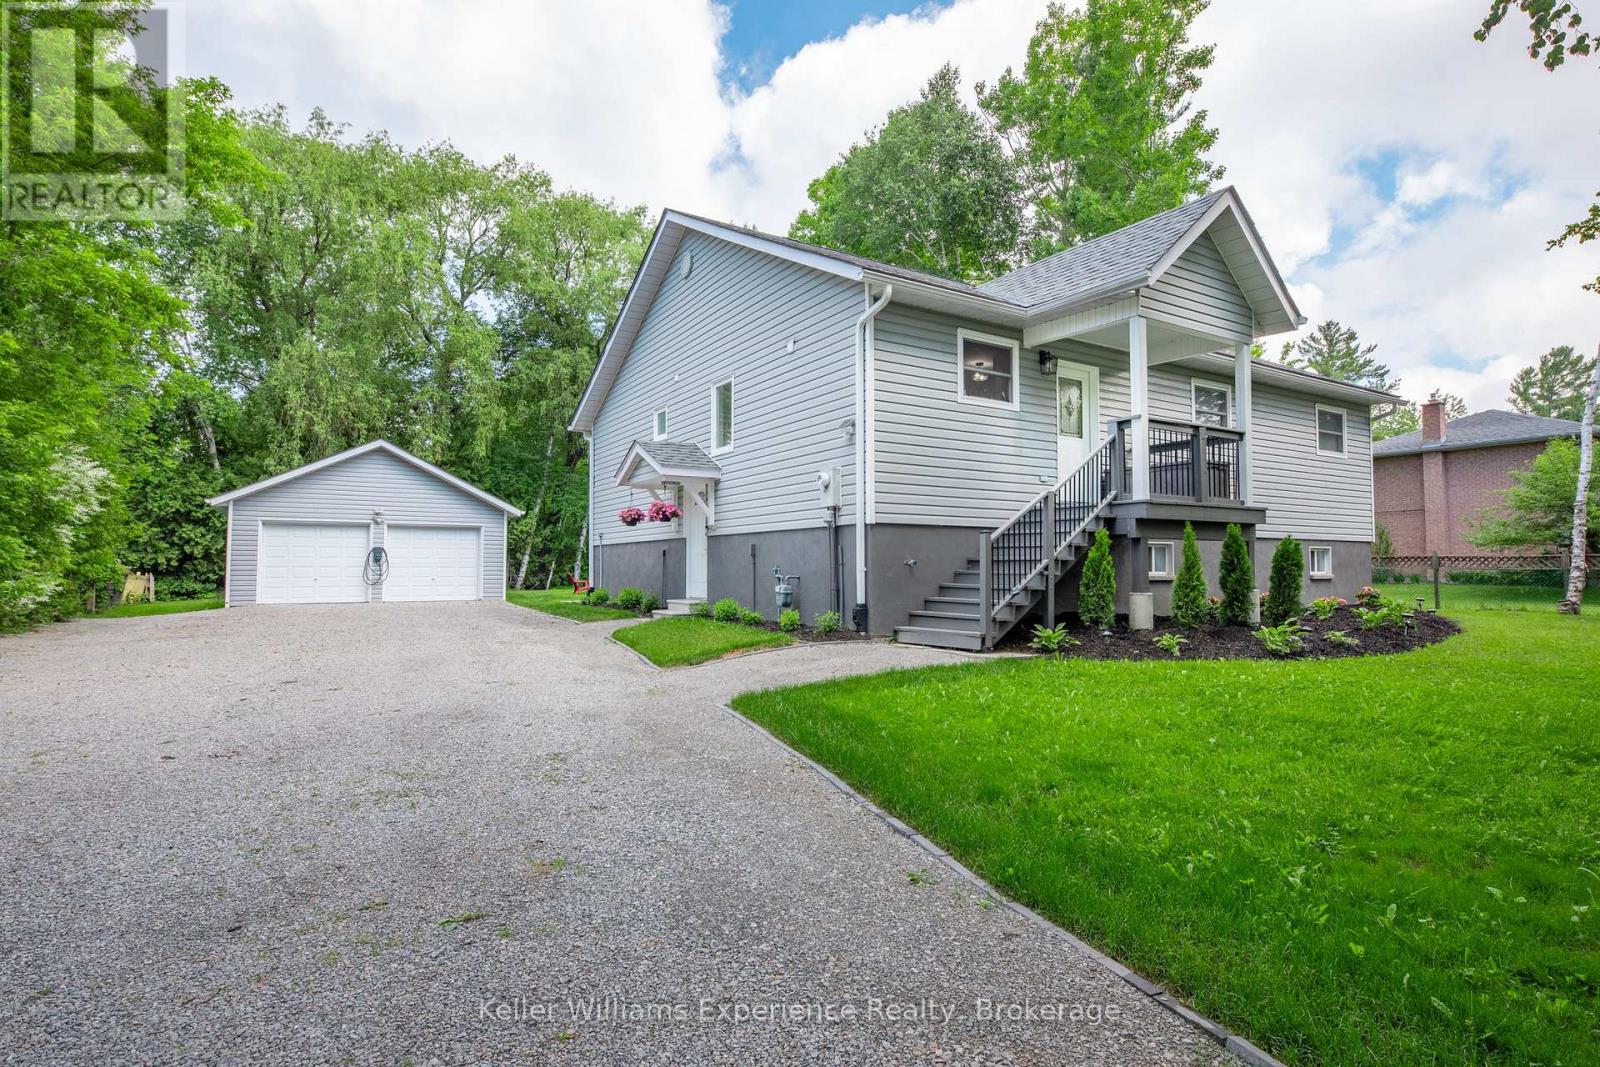
66 Albion Lane
Tiny, Ontario
Welcome to 66 Albion Lane, located in the heart of Tiny Township on the shores of Georgian Bay. This beautifully renovated 6-bedroom cottage offers the ultimate Georgian Bay lifestyle at an unbeatable value - just a short two-minute walk to a stunning sunset-facing beach.Step inside to a bright, open-concept living and dining area featuring soaring vaulted ceilings, perfect for entertaining a full cottage crew. The tasteful renovations throughout make this property completely move-in ready. The detached two-car garage and shop provides ample space for trucks, toys, and storage.Whether you're searching for a cottage retreat, a vacation property, or a year-round home near Georgian Bay, 66 Albion Lane checks every box - spacious, private, renovated, and steps to the water. (id:49269)
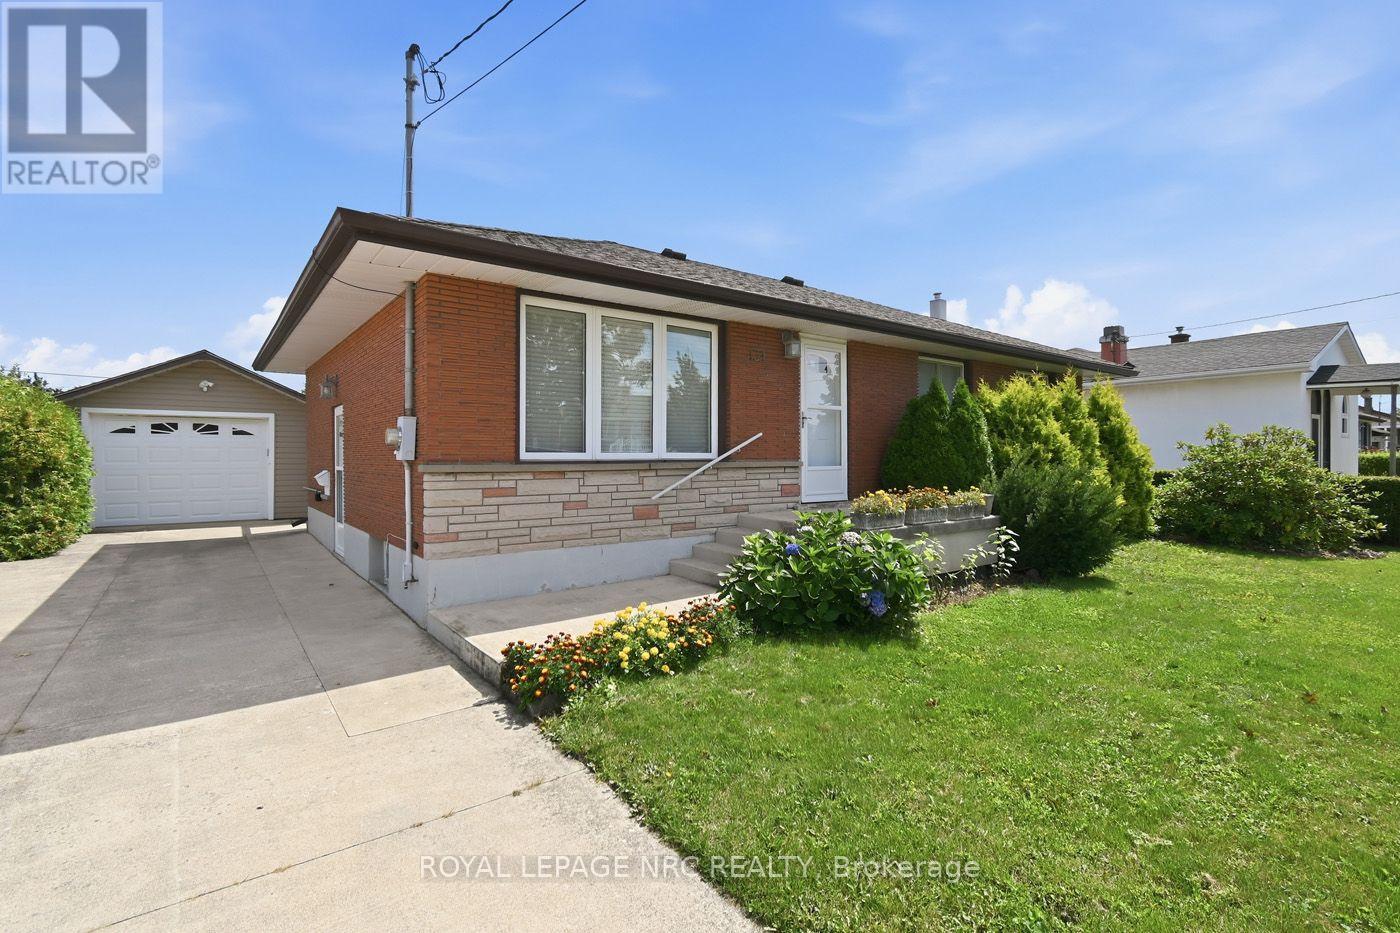
131 Joyce Avenue
Welland, Ontario
Welcome to this well-maintained, all-brick bungalow, perfect for first-time buyers or those looking to downsize! The main floor features a spacious living room, an inviting eat-in kitchen, 3 comfortable bedrooms, and a 4-piece bath. Downstairs, the full basement boasts a rec room with a gas fireplace. Step outside to a private backyard, a detached single garage with extra storage space, and a concrete driveway. Updates include: A/C (2022), Shingles (2017), Garage Door (2014), and Foundation Waterproofing (2007). 5 appliances are included. Walking distance to schools and parks. Priced to sell-make your move today! (id:49269)
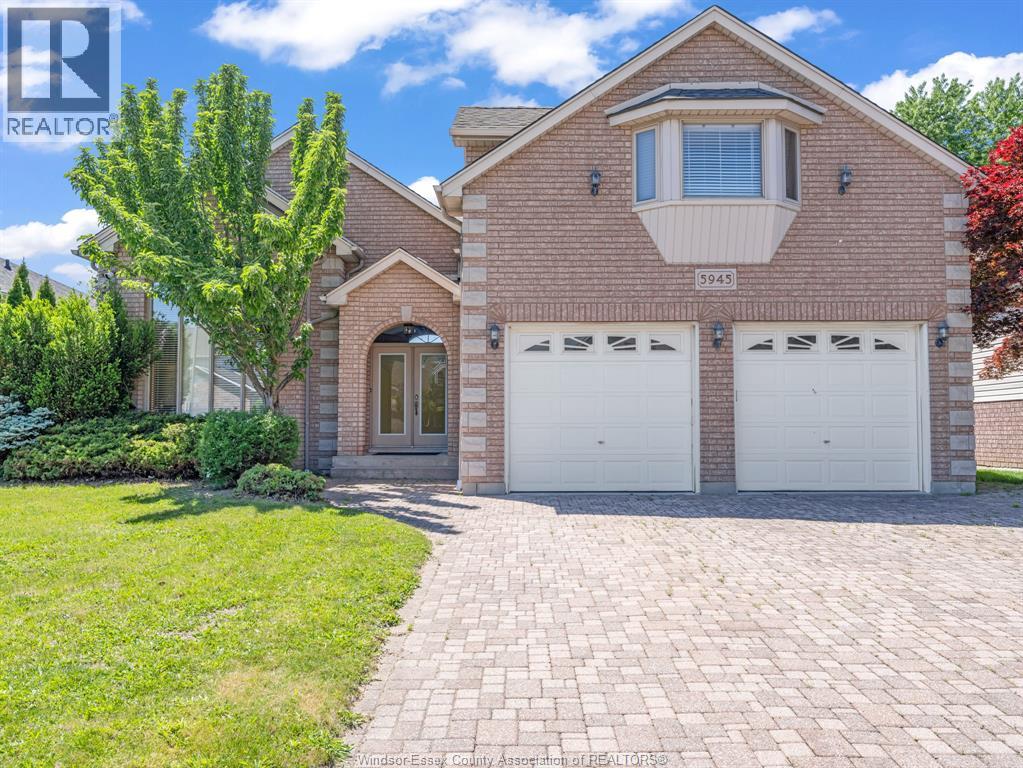
5945 Lasalle Street Unit# Lower
Lasalle, Ontario
Lower Level of this beautifully maintained custom-built raised ranch for lease in an excellent LaSalle neighborhood. 1,427 SQFT of living space in this clean bright unit w/ large windows and tons of natural light. Grade entrance access through the side door. Tenant has use of half of driveway and abundance of street parking available. Spacious bedroom, four-piece bath and a large open concept layout for kitchen-living-dining. Gas fireplace in living room. Rent is $1,495.00 + proportionate share of utilities (Contact Listing Agent for details). First & Last month rent deposit, full credit report (Equifax or TransUnion), proof of income/employment, and residential application form 410 required. Call today for more info or to book your showing. (id:49269)
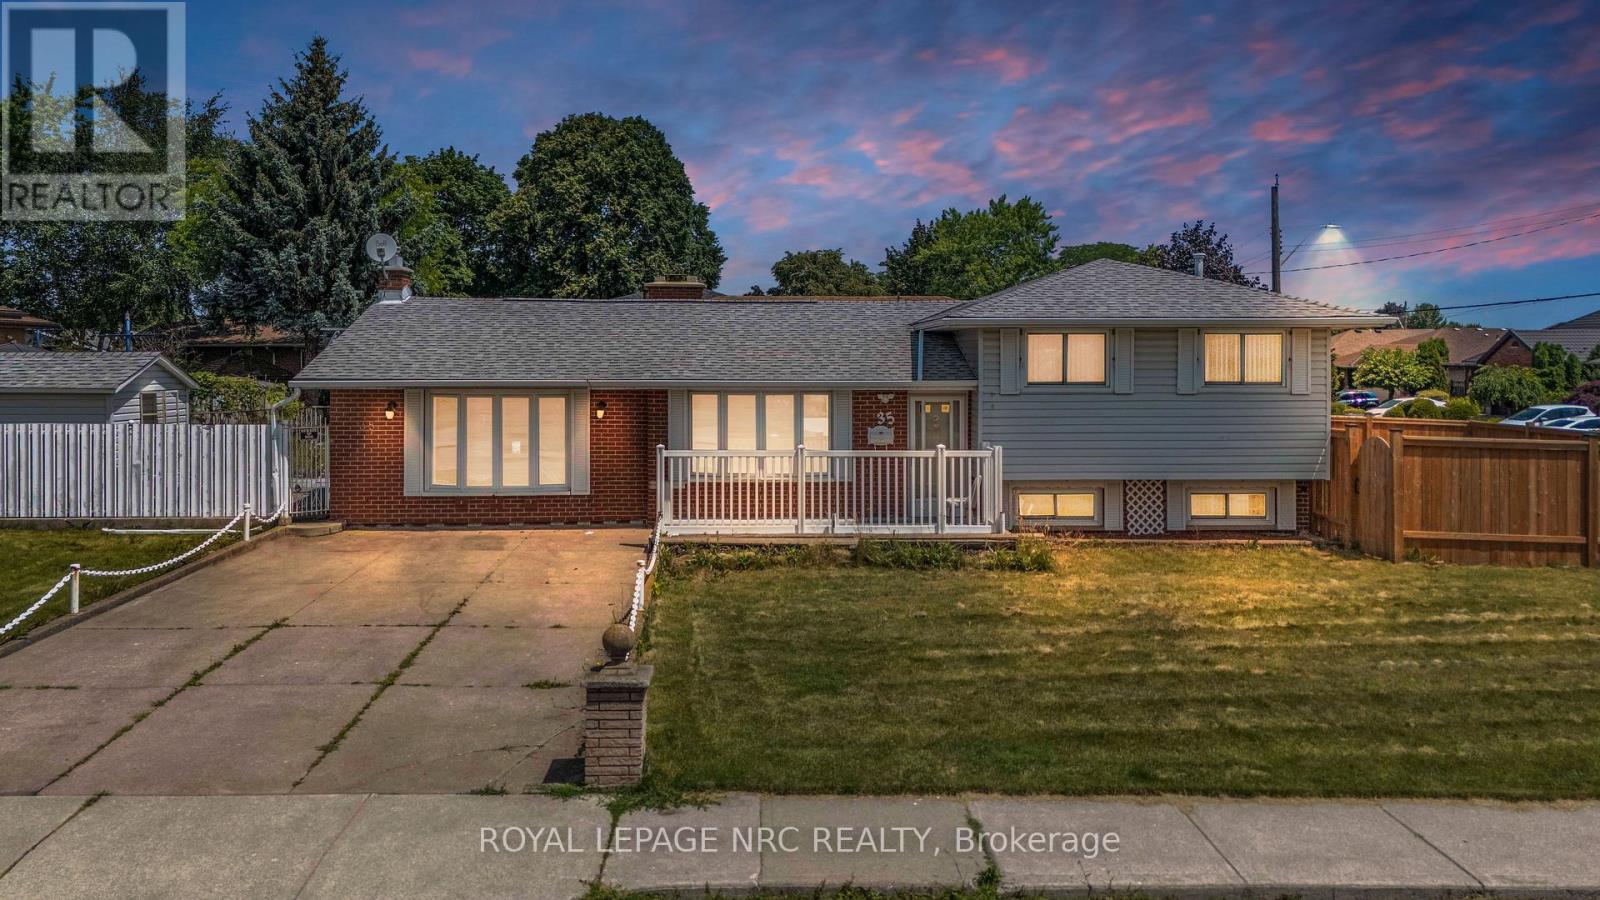
35 Eugene Street
Hamilton, Ontario
Welcome to 35 Eugene St, Hamilton, a fantastic opportunity to own a charming bungalow situated on a desirable corner lot in one of the city's established and family-friendly neighbourhoods. Bungalows are becoming increasingly rare in today's market, making this home an excellent choice for first-time home buyers, down-sizers, and investors alike. With its timeless design, functional layout, and endless potential, this is a property you won't want to miss.Step inside to discover a bright and inviting open-concept living space that creates the perfect setting for everyday living and entertaining. The Upper Level features 3 generously sized bedrooms and a full bathroom, offering a comfortable and practical layout ready for your personal touch. The finished basement, complete with an additional bathroom, provides valuable extra living space that can be tailored to suit your lifestyle, whether as a recreation room, home office, gym, guest area, or future in-law setup.This home is the perfect canvas to renovate, modernize, and truly make your own while adding long-term value. Whether you're looking to enter the housing market or expand your investment portfolio, the possibilities here are endless.Location is another standout feature. Enjoy the convenience of being just a short walk to parks, shopping plazas, grocery stores, restaurants, and everyday amenities, while the QEW is only minutes away, providing quick and easy access for commuters. Combining location, potential, and the lasting appeal of bungalow living, 35 Eugene St presents an exceptional opportunity to create the home you've always envisioned or make a smart investment in one of Hamilton's desirable communities. (id:49269)
3177 Riverside Drive Unit# 305
Windsor, Ontario
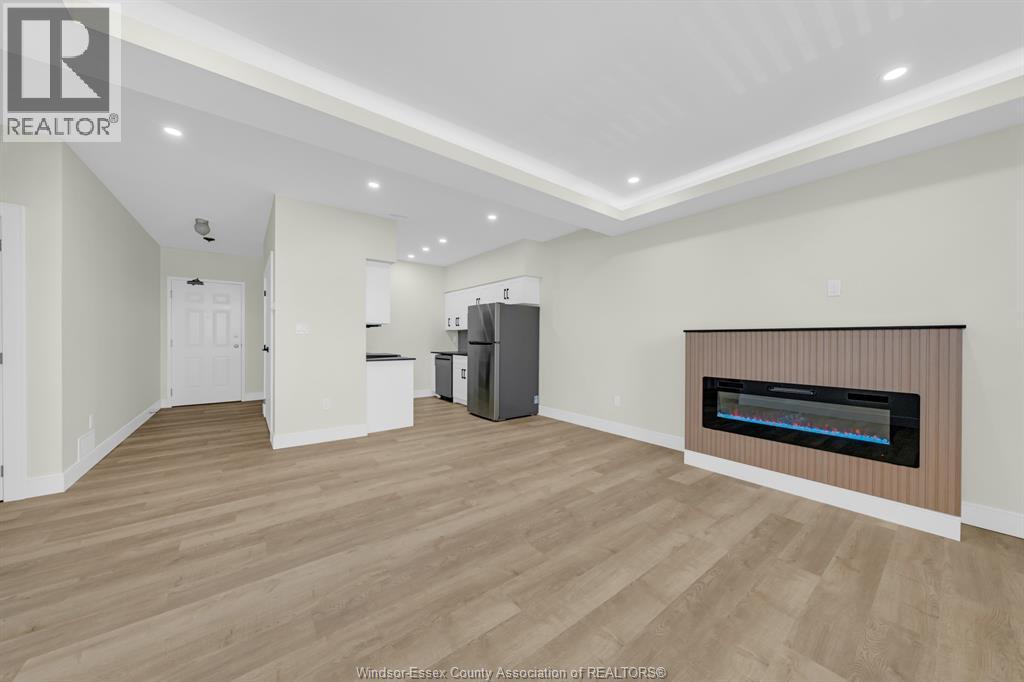
Welcome to 3177 Riverside Drive East, Windsor, Ontario! This spacious 1 bed, 1 bath apartment is part of a well-maintained 34-unit building. Located in a desirable neighbourhood, this apartment offers comfortable living with nearby river views. Everything has been renovated and updated for your comfort. Modern Kitchen Equipped with new appliances, and plenty of counter space and storage. A large Bedroom, with spacious closets. Building Amenities Include laundry facilities, Parking, Mail boxes, live-in superintendent, Intercom system, and an elevator for convenience. Prime Location Situated in Walkerville/Riverside area, close to parks, shops, and dining. Rent is plus utilities. First and last month’s rent, proof of income, and credit report required. (id:49269)
256 Ashwood
Lakeshore, Ontario
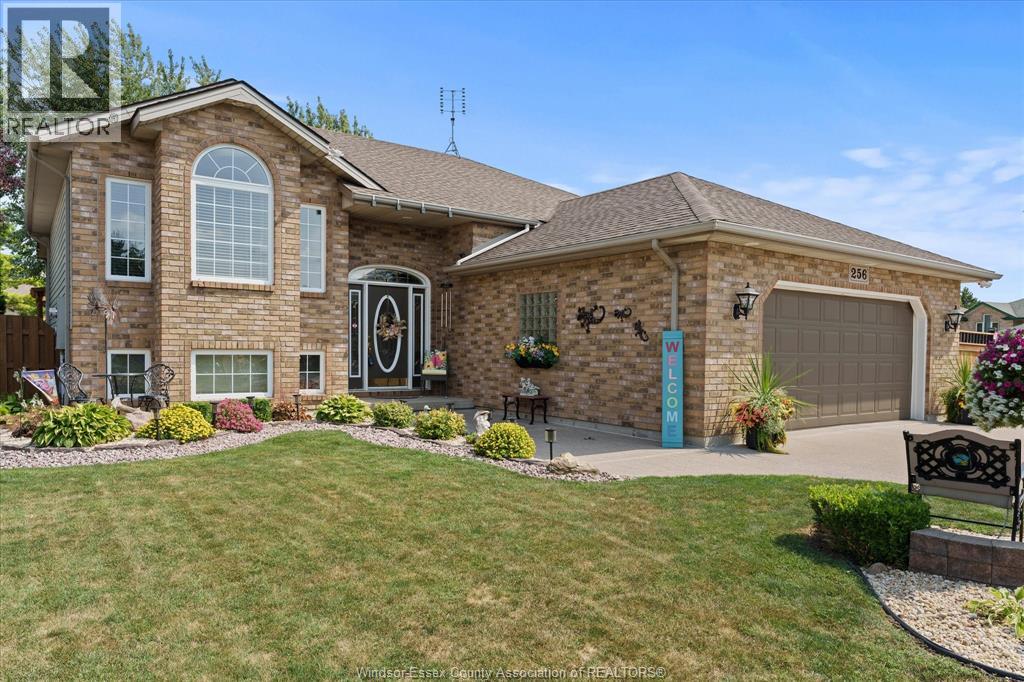
Fantastic 1,350 sq. ft. raised ranch in Lakeshore, ideally situated on a large corner lot with an attached 2-car garage plus a bonus 2-car detached heated garage! Clean, exceptionally well maintained and move-in ready, this home offers 3+1 bedrooms and 2 full baths, with a beautiful 3-season Seaton sunroom providing the perfect space to relax and enjoy the outdoors. Updated flooring throughout, updated plumbing and NO KITEC The fully finished upper and lower levels provide plenty of living space, with a gas fireplace adding warmth and character to the lower level. Updated sump pump with battery back up. Step outside to beautifully landscaped grounds and a large rear deck, perfect for entertaining or relaxing. The detached heated garage is a dream for the car enthusiast, hobbyist or anyone needing additional storage, and features secondary side driveway access. Potential for ADU conversion—buyer to verify permitted use and requirements with the Town of Lakeshore. Conveniently located close to schools, shopping and everyday amenities. This one truly checks all the boxes! (id:49269)
2325 Banwell
Tecumseh, Ontario
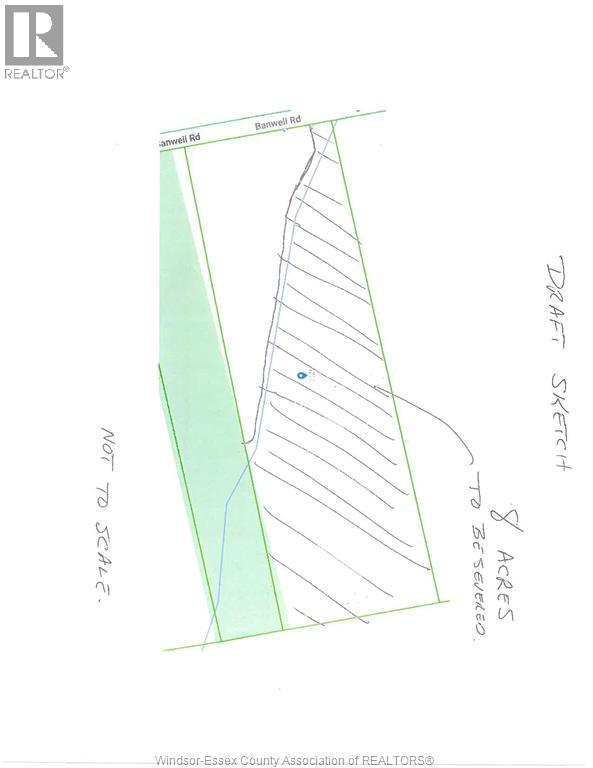
8 Acres to be severed. Future development land close to Tecumseh Vista School. Currently zoned agricultural, designated as future development in the official plan. Note there is a creek running through a portion of the property. Property being sold as-is, buyer responsible for severance costs and confirming all services and zoning. (id:49269)
2439 Garrison Road
Fort Erie, Ontario
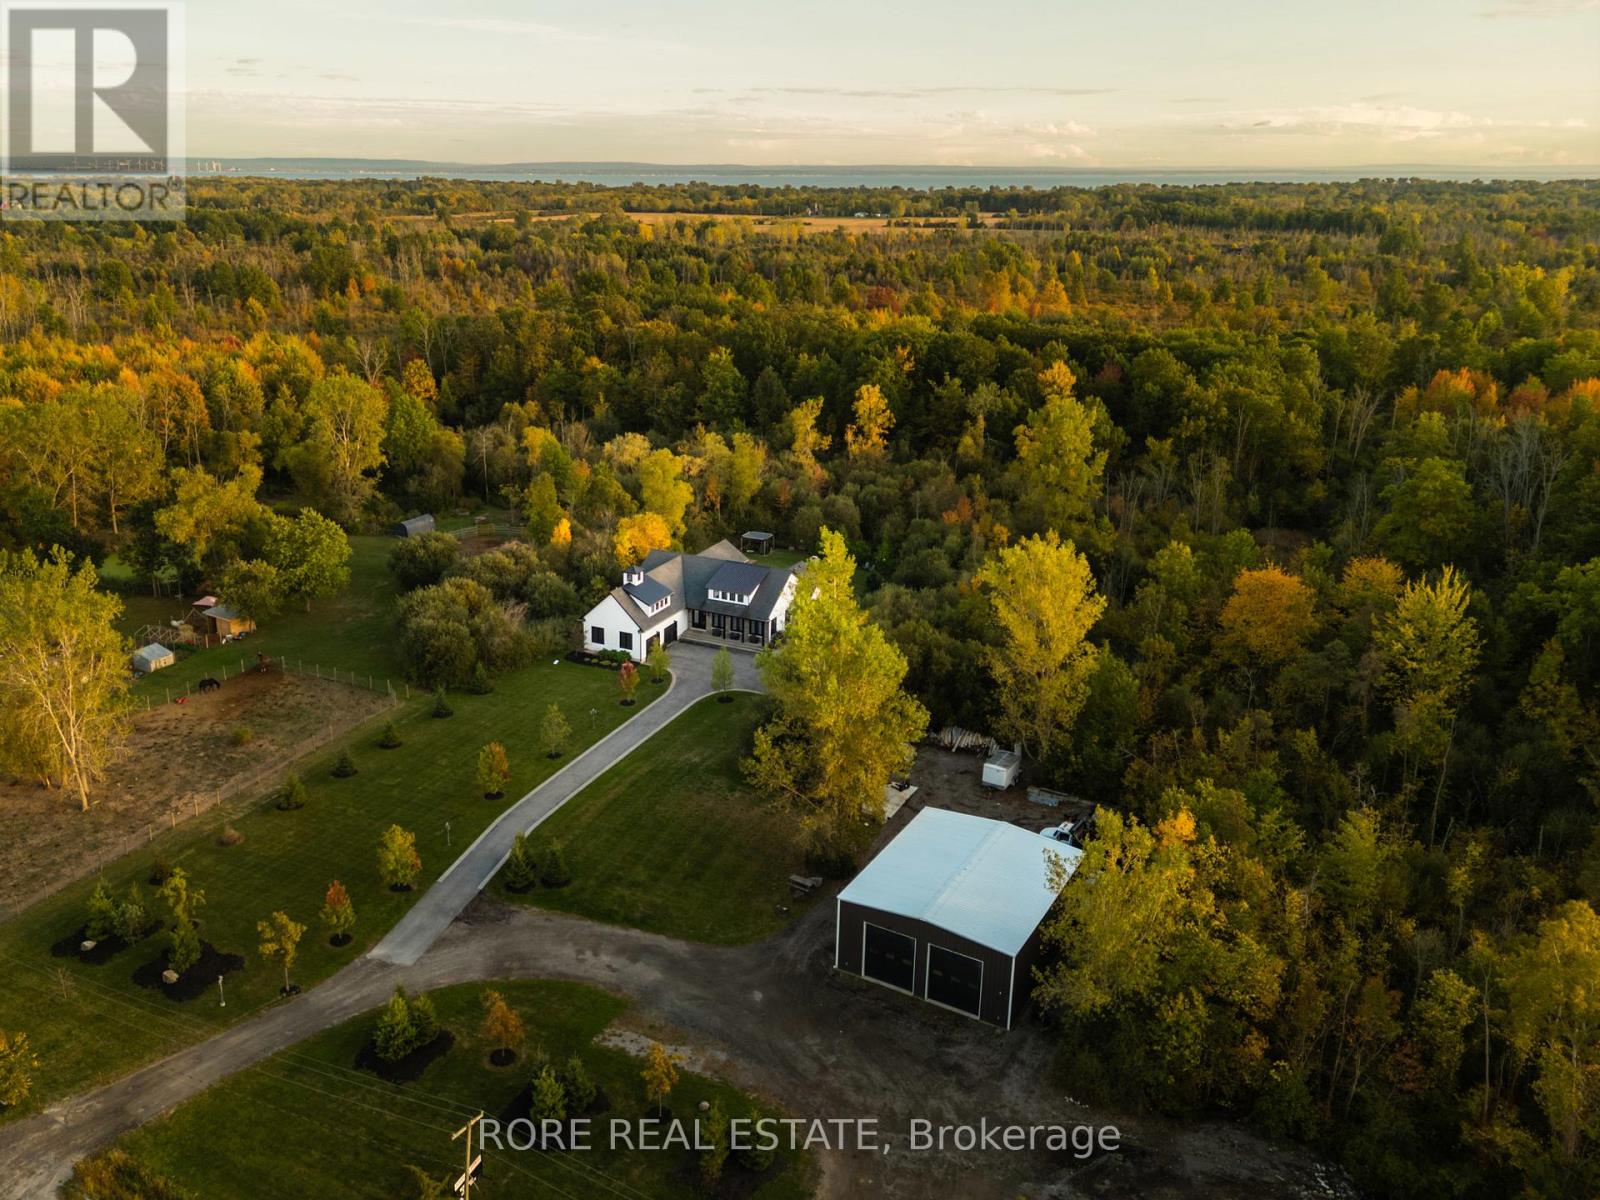
Rarely does a property offer this much versatility in one exceptional package. Set on 5+ acres in Ridgeway, 2439 Garrison Road combines a beautifully designed custom home, private backyard oasis and an impressive workshop all in a high-exposure location with Rural Commercial zoning. The home welcomes you with an open-concept kitchen, living and dining area all with soaring ceilings. The kitchen is designed for both everyday living and entertaining, with a generous island and walk-in pantry. One of the home's standout features is the seamless connection between indoor and outdoor living. The indoor/outdoor room features high ceilings, warm accents, a garage door and a screen door and fill the space with natural light. Step outside to your landscaped, private backyard oasis complete with exposed aggregate concrete and a heated saltwater inground pool, the perfect setting for summer entertaining and relaxing weekends. The lower level of the home provides even more versatility with high ceilings, stamped concrete flooring and plenty of additional space to add more bedrooms, while main-floor laundry and thoughtful design make the home as functional as it is impressive. But what truly sets this property apart is the substantial workshop. Featuring heated concrete floors, hydro, office space, high ceilings, three roll-up doors and ample parking, it offers incredible flexibility for a business owners or a fun space for hobbyists. This is your opportunity to live, work and build your future-all from one remarkable property. (id:49269)
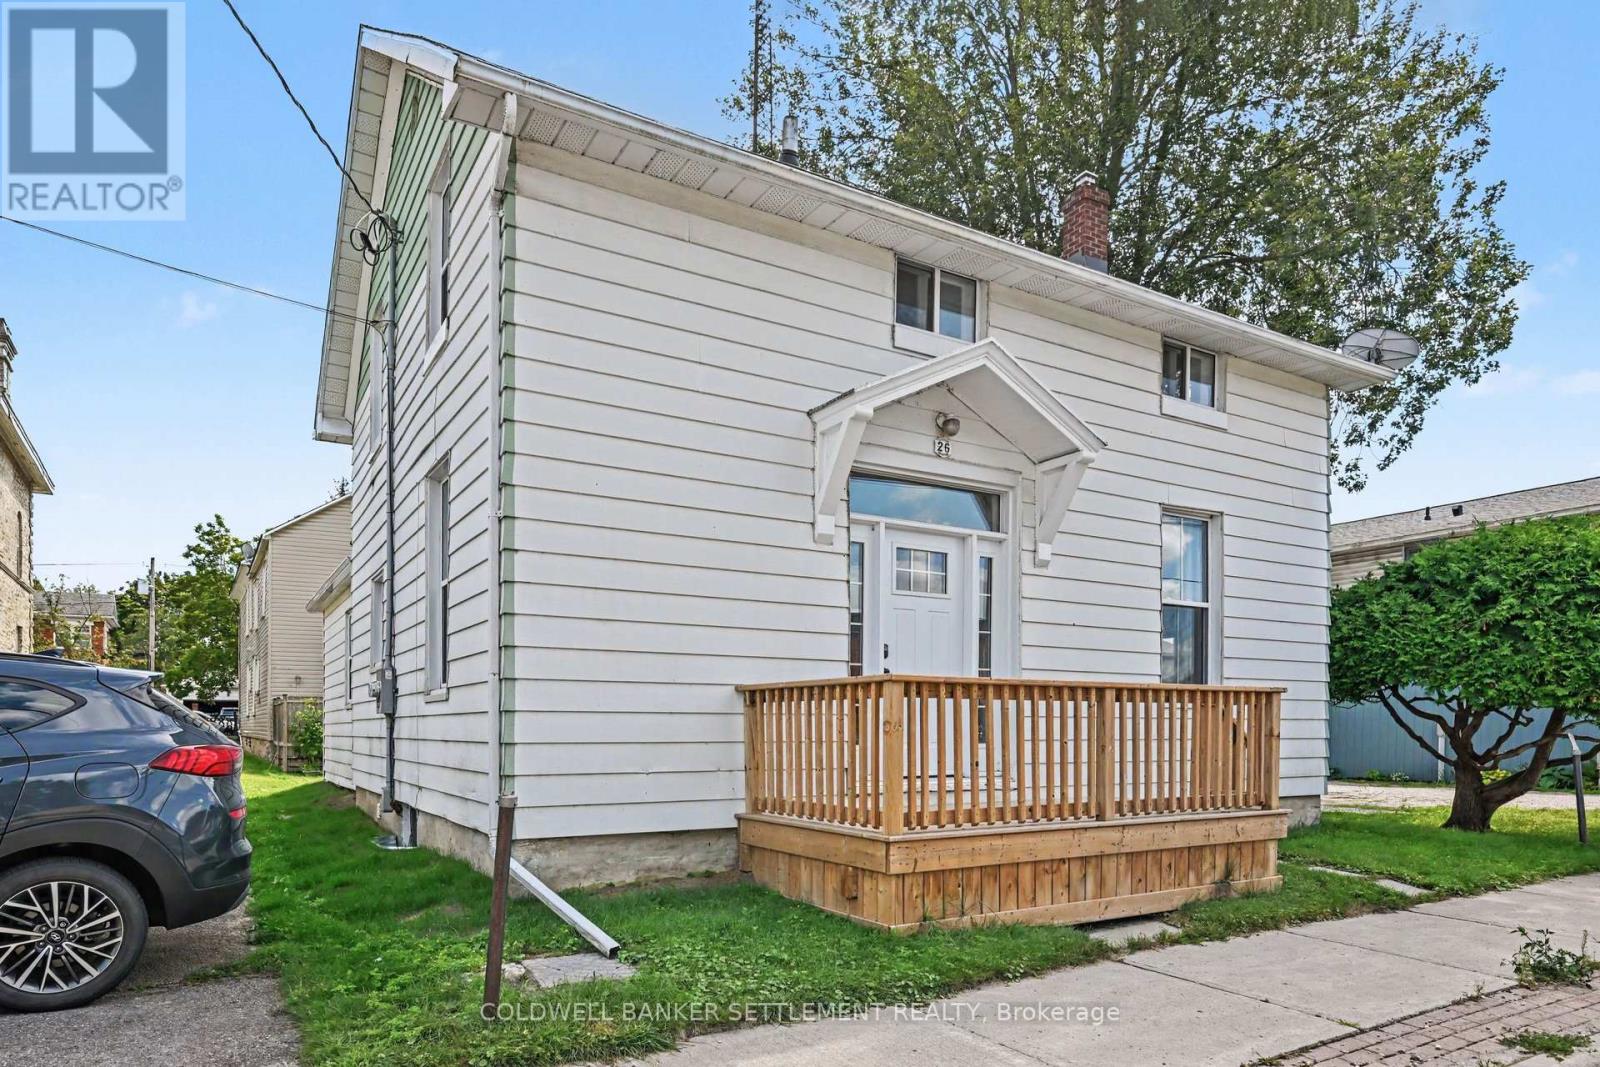
26 North Street
Perth, Ontario
Updated 2-storey home in the heart of Perth, offering a great blend of modern improvements and the character of its original 1870 build. Thoughtfully updated while retaining some of the home's original features, this property has a warm, timeless feel throughout. The main floor features a spacious kitchen, dining room and inviting living room finished with new wallpaper inspired by the era of the home, and a cute 2 piece powder room. Also on the main level is a bedroom with its own beautifully finished marble walk-in shower. Upstairs you'll find three additional bedrooms (all with closets!) and a 3-piece bathroom featuring a classic clawfoot tub. Major updates provide added peace of mind, including completely updated electrical, while the windows, roof, exterior doors and decks are approximately four years old. A single detached garage provides additional parking and storage. Zoned General Commercial, the property also opens the door to a variety of possibilities, including the option to bring your business to this central location while enjoying the character and versatility of this unique property. A great opportunity to live, work or explore the potential of both-all in the heart of Perth. (id:49269)
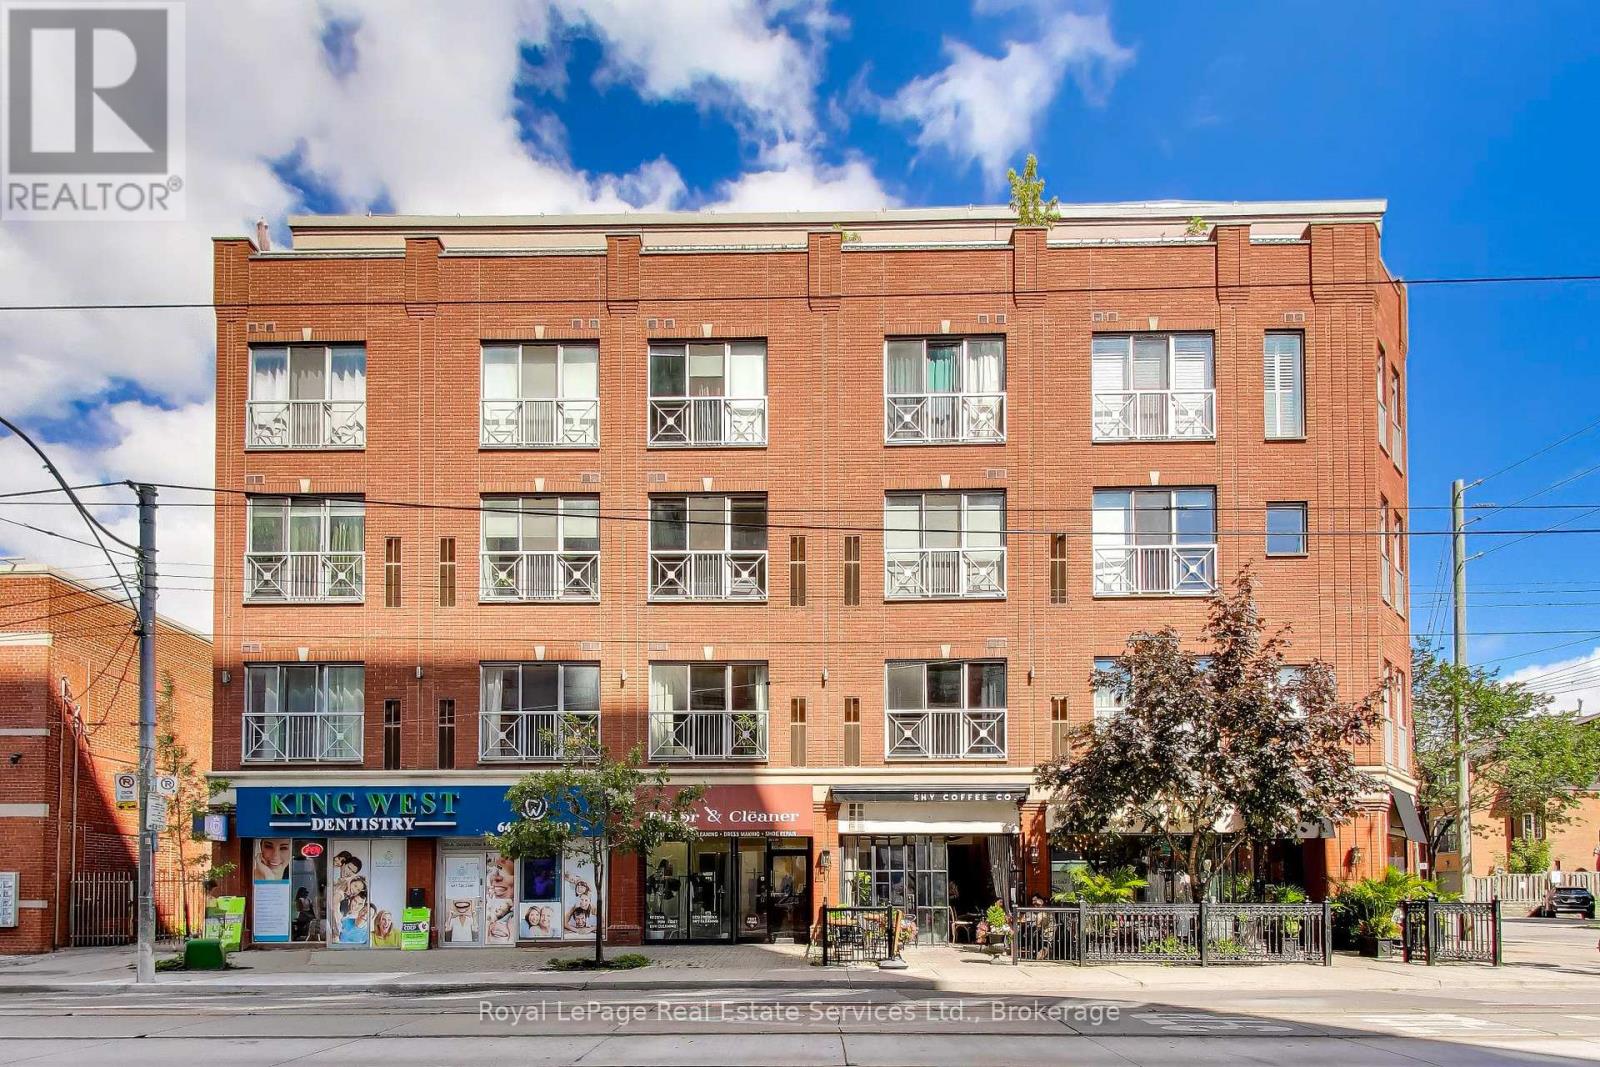
202 - 766 King Street W
Toronto, Ontario
Newly renovated loft style condo on King St W. Fully furnished and equipped- just bring your suitcase! 10' ceilings, exposed ductwork, new kitchen, bathroom, flooring, lighting, furniture and much more! Spacious layout featuring an open concept Living Room and Kitchen with huge sectional sofa and TV. New Kitchen has large island, 6 burner gas stove, quartz counters and quartz backsplash. Private Bedroom with Queen sized storage bed and TV. Renovated Bathroom with huge shower. Appx 725 sq ft. New Stove, Dishwasher, Washer and Dryer. All furniture new in 2025/2026. Parking included. Small, boutique style building on a quiet block just west of Bathurst. TTC and Coffee Shop at your front door. Easy walk to Stanley Park, Queen St W and Waterfront. Shopping, Restaurants and Nightlife nearby. Only 1 km to Billy Bishop Toronto City Airport. Minimum 1 year lease. Non smoking building. Landlord prefers no pets. (id:49269)
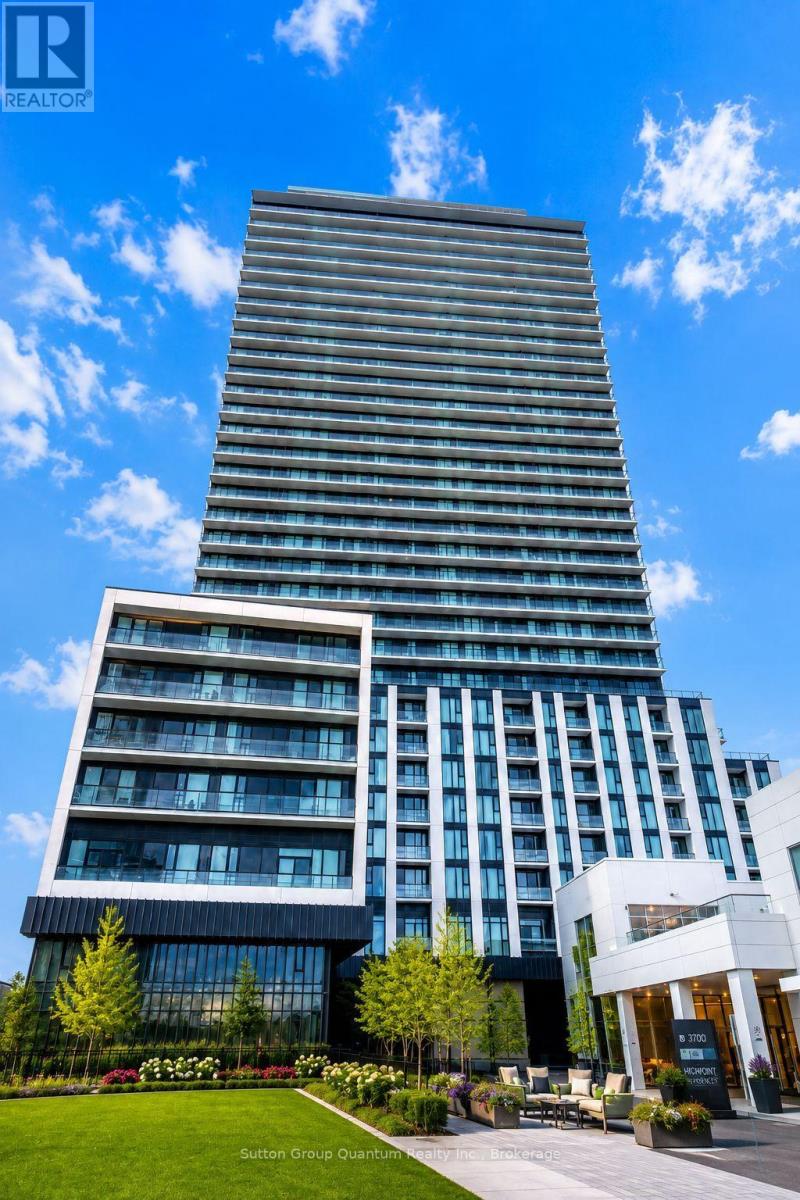
Townhouse 01 - 5858 Yonge Street
Toronto, Ontario
**Brand-New Luxury Townhouse Living at 5858 Yonge!** Rare opportunity to lease a never-lived-in, beautifully designed **3-bedroom, 3-bathroom condo townhouse offering approximately 1,340 sq. ft. of spacious living over two levels**.Enjoy the privacy, space and feel of a townhouse while benefiting from the convenience, security and exceptional amenities of a modern luxury condominium. The bright open-concept main level features impressive ceiling heights, large windows, abundant natural light and a contemporary kitchen with sleek cabinetry, quality KitchenAid and Whirlpool appliances, and stylish finishes throughout.The thoughtfully designed layout offers three comfortable bedrooms, including a private primary suite with ensuite, providing excellent flexibility for families, professionals, guests or a home office. Residents enjoy an outstanding collection of building amenities including a swimming pool, fitness and yoga facilities, sauna, steam room, club and dining rooms, media and gaming lounges, Wi-Fi study lounge, children's play area, terrace, pet spa and more. Perfectly positioned in the heart of North York near **Yonge & Finch**, with convenient access to TTC, shopping, restaurants, parks, schools, and major transportation routes. One underground parking space and one locker are included. An additional underground parking space is available at extra cost, if required. A truly exceptional opportunity for tenants seeking the **space and privacy of a townhouse with the lifestyle and amenities of luxury condominium living** in one of North York's most convenient locations. (id:49269)
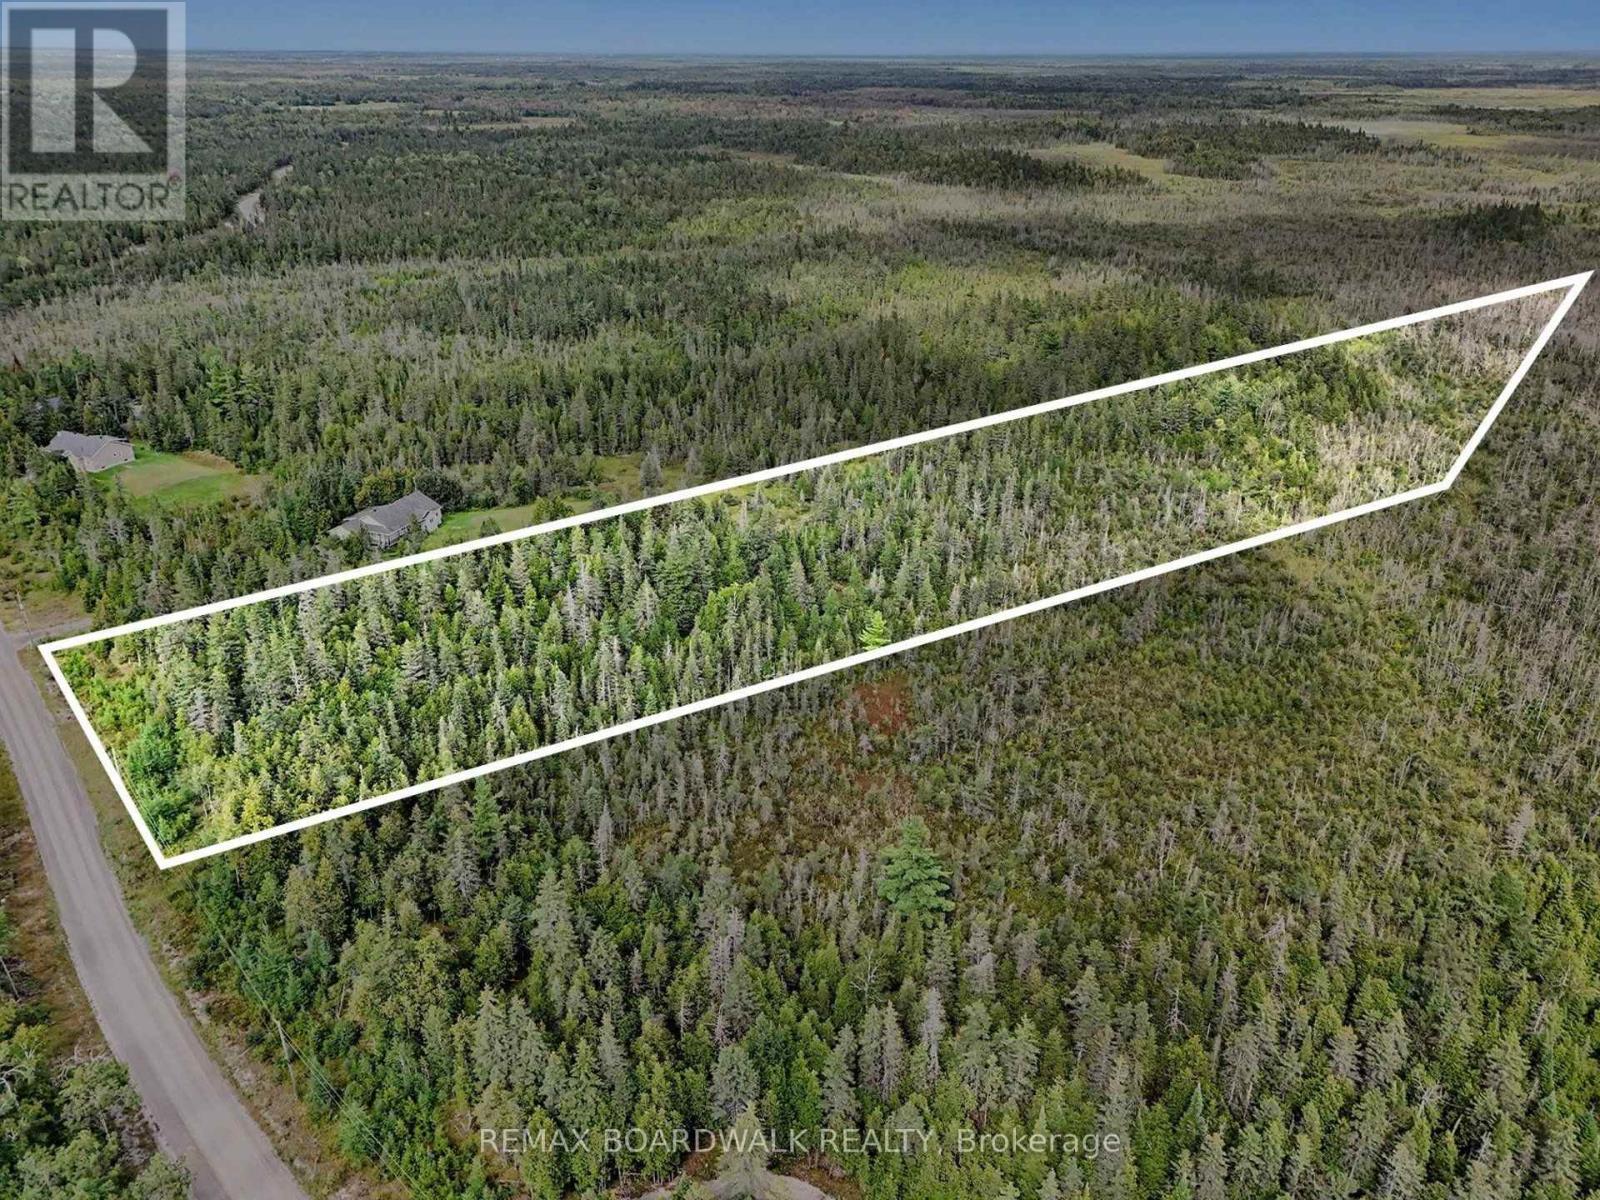
0 Pinery Road
Montague, Ontario
Set on approximately 5.8 acres in Montague Township, just outside Smiths Falls, this vacant property offers a peaceful rural setting with mature tree cover and plenty of natural surroundings. Located on Pinery Road, the long, irregular parcel extends back from the road with approximately 198 feet of frontage, according to GeoWarehouse. The wooded landscape creates a private country feel while keeping the conveniences of Smiths Falls within easy reach for shopping, dining, services and everyday amenities. Aerial views highlight the extensive tree cover and surrounding countryside, offering buyers the opportunity to explore the possibilities of owning a sizeable parcel in this quiet part of Montague. GeoWarehouse identifies the property as approximately 5.8 acres and classifies it as vacant residential land not on water. Buyers are encouraged to complete their own due diligence with the Township of Montague and appropriate authorities regarding zoning, permitted uses, building requirements, access, well, septic and their intended plans for the property. Property dimensions and boundaries shown in GeoWarehouse are approximate and should not be considered a survey. A great opportunity to enjoy the space and privacy of rural Montague while staying connected to the amenities of Smiths Falls. (id:49269)